Neon Condos — Toronto Pre-Construction
Neon Condos is a resale pre-construction condos development by Pemberton Group in Toronto's Lytton Park. Get pricing, floor plans, deposit structure and VI…
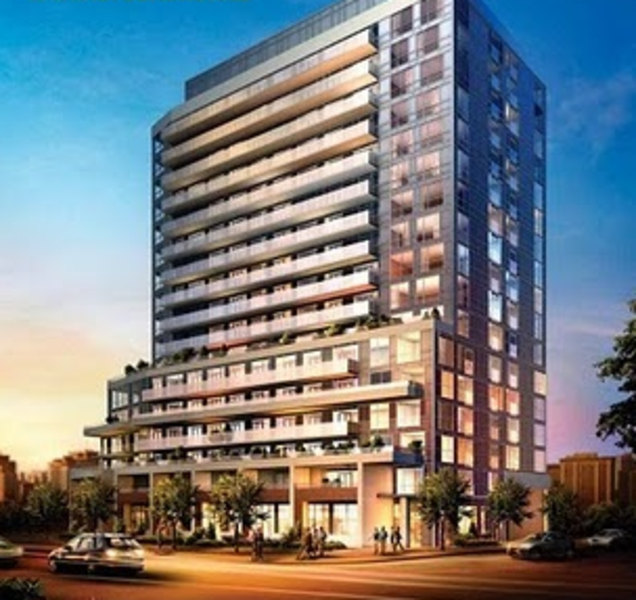
Neon Condos Quick Facts
| Project Name | Neon Condos |
|---|---|
| Developer | Pemberton Group |
| Address | 58 Orchard View Boulevard |
| City | Toronto |
| Neighbourhood | Lytton Park |
| Region | Greater Toronto Area |
| Building Type | Condo |
| Sales Status | Resale |
| Storeys | 20 |
| Pricing | Register for pricing |
| Occupancy | 2016-01-01 |
| Walk Score | 98 |
| Transit Score | 93 |
About Neon Condos in Toronto
Neon Condos is a completed condominium development by Felcorp and Pemberton Group at 58 Orchard View Boulevard in the Lytton Park neighbourhood of Toronto. The 20-storey project rises 50.0 metres and contains 218 suites. Neon Condos was completed in 2016. The location has a Walk Score of 98 and a Transit Score of 93. At 50.0 metres, Neon Condos ranks #11 by height among 18 tracked projects in Lytton Park.
Key Highlights of Neon Condos
From the Developer:
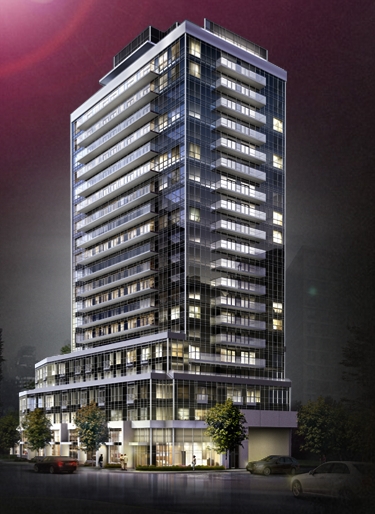
The distinctive NEON experience starts with the stylishly contemporary building design, an articulated expression of glass, steel, masonry and precast elements, with fresh air balconies and expansive terraces that add character and nuance.
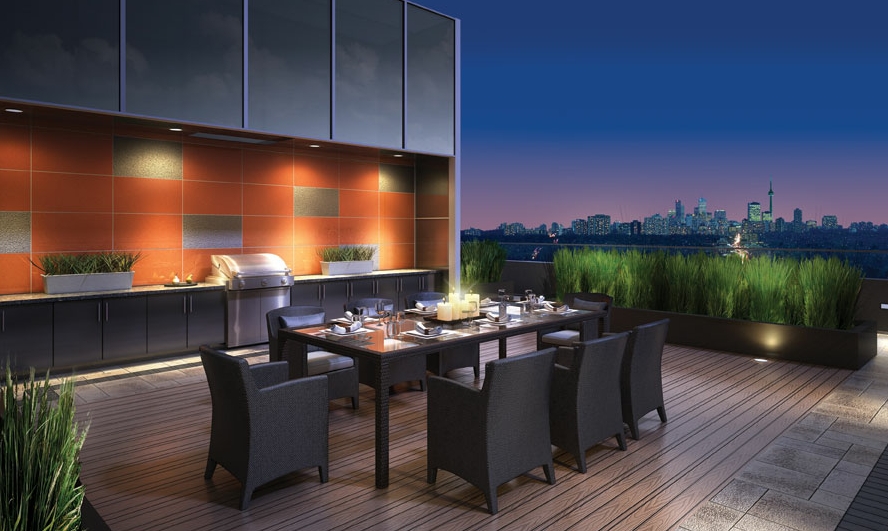
Rising 20 storeys above Toronto's most happening neighbourhood, NEON resonates with the panache of its incomparable location, and culminates in a spectacular rooftop terrace lounge with outstanding views all around.
Revel in the sleek modernity of its subtle blue tinted façade, its enigmatic drama of light and shade, its strong and welcoming presence a metaphor to everything Yonge and brilliant.
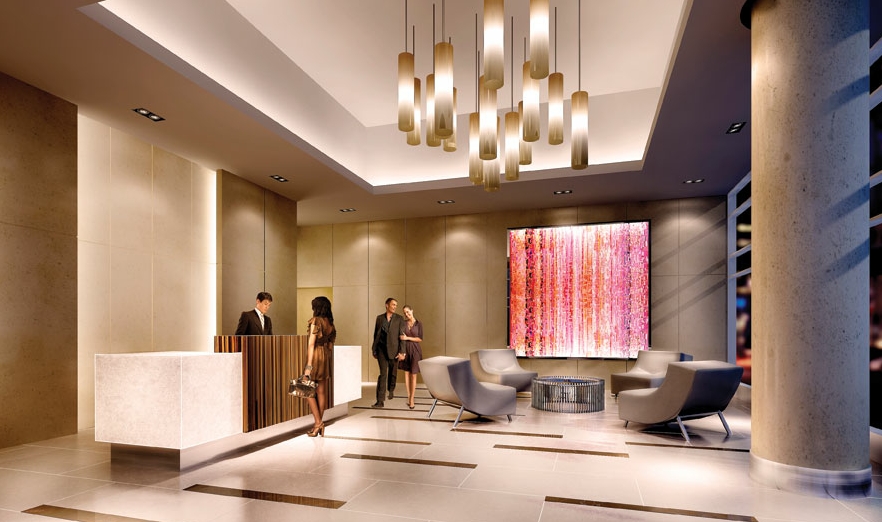
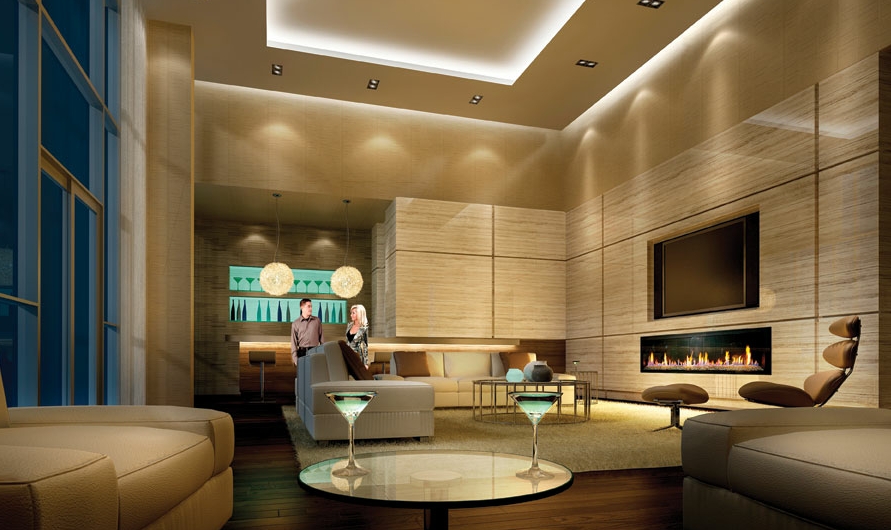
Neon Condos Renderings & Gallery

Neon Condos Floor Plans & Price List
Floor plans, the current price list and deposit structure for Neon Condos are released to registered buyers first. Request the Neon Condos floor plans and pricing.
Amenities & Finishes
- ["-Rooftop Terrace\n-Exercise Room\n-Yoga & Pilates Studio\n-BBQ Area\n-Party Room\n-Guest Suite\n-Theatre Room\n-Concierge"]
LIVING AREA -Individual vertical heat pump(s) for year round control. -Pre-finished engineered wood flooring for foyer, living/dining, bedroom and den from Vendor’s standard samples. -Solid core wood veneer suite entry door complete with brushed chrome lever handle. -Semi solid interior doors complete with brushed chrome lever handle, as per plan. -Sliding glass panel doors dividing rooms, as per plan. -Floor-to-ceiling height in principal rooms excluding mechanical bulkheads for Ground floor main level units, 9’. -White 8” x 8” ceramic tile for storage and laundry room floors. -Mirrored closet sliding doors with chrome finish or slab swing closet door as per plan. -White plastic coated ventilated wire shelving in all closets. -Wood door casings with matching trim and 4” baseboards. -Painted white wood window sills. -Light fixture installed in hallway. -Capped ceiling outlet in dining room and den. -Paint colour off-white. -Smooth finish ceiling. -Stacked washer and dryer: 24" loading KITCHEN -Custom style kitchen cabinetry from Vendor’s standard samples. -Kitchen island, as per plan. -Choice of granite or quartz kitchen counter top from Vendor’s standard samples. -Ceramic tile backsplash from Vendor’s standard samples. -Single stainless steel undermount sink with single lever pull down faucet, as per plan. -Kitchen valance lighting over work surfaces. -Pre-finished engineered wood flooring from Vendor’s standard samples. KITCHEN APPLIANCES Studio & 1 Bedroom Suites -Refrigerator – 24” wide counter depth, bottom freezer and stainless steel finish. -Range – 24” wide slide in stainless steel finish. -Dishwasher – 24” wide stainless steel finish. -Microwave – stainless steel finish. -Range hood – stainless steel finish. 1 Bedroom plus Den Suites -Refrigerator: 24” wide counter depth, bottom freezer and stainless steel finish. -Range: 30” wide slide-in stainless steel finish. -Dishwasher: 24” wide stainless steel finish. -Microwave: stainless steel finish. -Range hood: stainless steel finish. 2 Bedroom Suites -Refrigerator: 30” wide counter depth, bottom freezer and stainless steel finish. -Range: 30” wide slide-in stainless steel finish. -Dishwasher: 24” wide stainless steel finish. -Microwave: stainless steel finish. -Range hood: stainless steel finish BATHROOM -Choice of porcelain tiles for bathroom floors, walls of bathtub and shower enclosure or separate shower walls from Vendor’s standard samples. -Mosaic floor tile for floor of all separate shower enclosures from Vendor’s standard samples. -Marble counter top and under mount basin from vendor’s standard samples. -Quality designed cabinetry from Vendor’s standard samples. -Chrome single lever faucet. -Vanity mirror and light. -Waterproof shower ceiling fixture. -5’ white soaker tub, as per plan. -Elongated toilet in white. -Bathroom exhaust vented to exterior. -Privacy lock. -Chrome finish pressure balanced valve for bathtub and showers. -Chrome framed glass door for bathrooms with separate showers. TECHNOLOGY -Individual suite hydro meter. -100 amp service panel with automatic circuit breakers. -White Decora-style switches and matching plugs. -Cable TV outlets located in living room, all bedrooms and den (one per room). -Telephone outlets located in living room, all bedrooms and den (one per room). -Suite entry door to have door contact and keypad connect to manned 24-hour-a-day lobby concierge desk. -Weather proof electrical outlet located on balcony. -E R V (Energy Recovery Ventilator)
Location: 58 Orchard View Boulevard
Neon Condos is located at 58 Orchard View Boulevard, Toronto in the Lytton Park neighbourhood, Greater Toronto Area.
- Walk Score: 98/100
- Transit Score: 93/100
Explore more pre-construction projects in Toronto or browse the Greater Toronto Area region.
About the Developer: Pemberton Group
Neon Condos is being developed by Pemberton Group.
See all Pemberton Group pre-construction projects.
How to Buy at Neon Condos
- Register early. Allocation at Neon Condos in Toronto is released to platinum brokerages before any public opening, so the best floor plans and lowest release pricing go to registered buyers first.
- Review the price list and deposit structure. Deposit structures for Neon Condos are confirmed at each release and can differ for end users, investors and international buyers.
- Submit a worksheet. Worksheets rank your preferred suites or lots; they are not binding until the developer issues an allocation.
- Sign and use your cooling-off period. Ontario pre-construction condominium purchases carry a 10-day statutory rescission period for lawyer and lender review. Freehold purchases do not.
Closing Costs & Investor Notes for Neon Condos
Budget beyond the purchase price at Neon Condos: development and education levies (usually capped by amendment), Tarion enrolment, utility meter hook-ups, land transfer tax plus the Toronto municipal land transfer tax, HST treatment (the federal/provincial new-housing rebate applies to buyers who occupy or, for investors, the rental rebate applies with a one-year lease), and legal fees.
Assignment rights, rental-during-occupancy rights and capped levies vary release to release at Neon Condos. Confirm each in the current agreement of purchase and sale before you sign.
Neon Condos — Frequently Asked Questions
Where is Neon Condos located?
Neon Condos is located at 58 Orchard View Boulevard, Toronto in the Lytton Park neighbourhood.
Who is the developer of Neon Condos?
Neon Condos is being developed by Pemberton Group.
How much do units at Neon Condos cost?
Pricing for Neon Condos has not been publicly released. Registered buyers receive the price list first.
When is occupancy at Neon Condos?
Estimated occupancy for Neon Condos is 2016-01-01.
How many units are in Neon Condos?
Neon Condos is planned as a 20-storey condo development.
How do I get platinum or VIP access to Neon Condos?
Circle Real Estate provides platinum access to Neon Condos, including first access to floor plans, the price list and worksheet submission. Register on this page to be added to the VIP list.
Similar Pre-Construction Projects in Toronto
- 3018 Yonge Condos in Lawrence Park — Toronto
- Cascades I Condos — Toronto
- Ice Condominiums Phase 2 — Toronto
- Hillcrest on the Park Condos — Toronto
- Groove Urban Condos — Toronto
- 49 Silverstone Drive Condos — Toronto
- 155 Wychwood Avenue Condos — Toronto
- X2 Condos — Toronto
Register for Neon Condos pricing, floor plans and VIP access on Circle Real Estate.
Last verified: 2026-10-04. Source: RedBricks project feed. Published by Circle Real Estate Brokerage. Prices and incentives are subject to change without notice. E. & O.E.