Neighbourhoods of Oak Park 2 Condos — Oakville Pre-Construction
Neighbourhoods of Oak Park 2 is a resale pre-construction condos development by Ballantry Homes in Oakville's Uptown Core. Get pricing, floor plans, deposi…
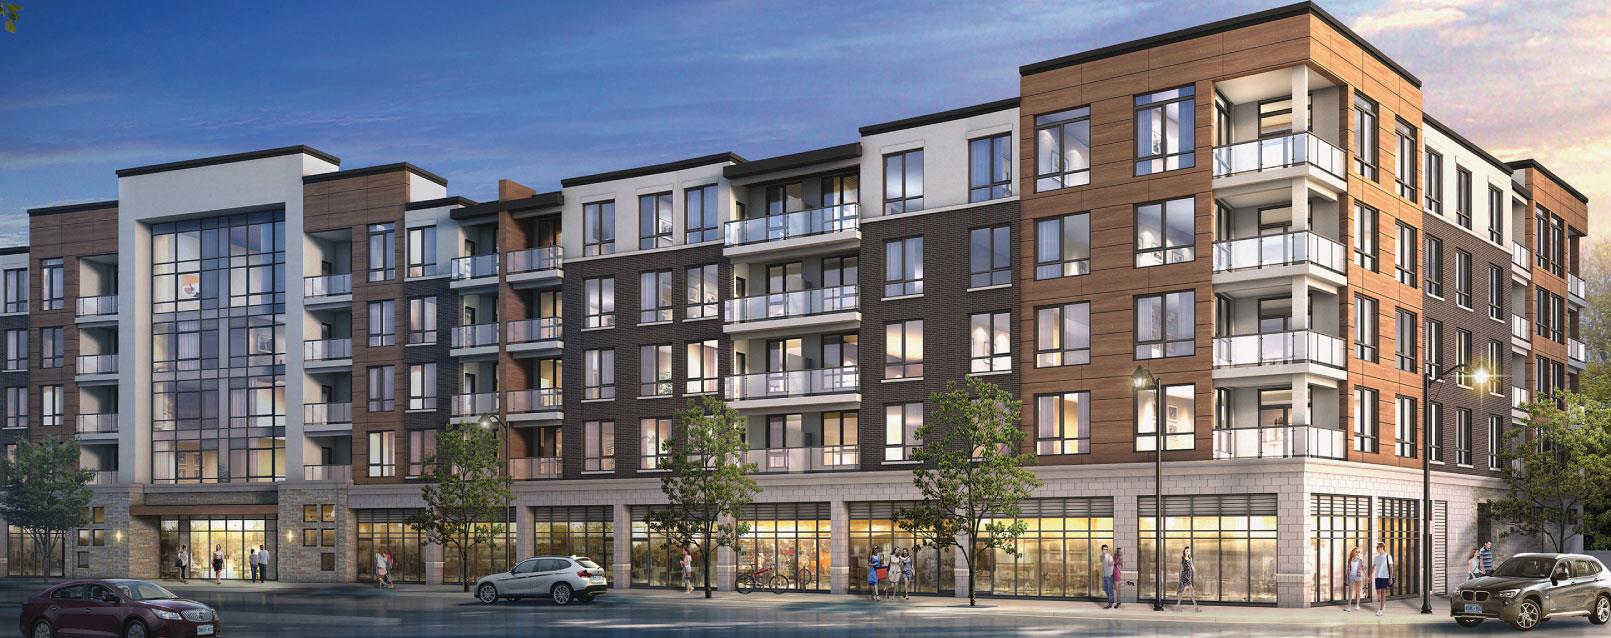
Neighbourhoods of Oak Park 2 Quick Facts
| Project Name | Neighbourhoods of Oak Park 2 |
|---|---|
| Developer | Ballantry Homes |
| Address | 20 Oak Park Boulevard |
| City | Oakville |
| Neighbourhood | Uptown Core |
| Region | Halton Region |
| Building Type | Condo |
| Sales Status | Resale |
| Storeys | 5 |
| Suite Sizes | 740 – 1 sq ft |
| Pricing | Register for pricing |
| Maintenance Fees | $0 / sq ft / month |
| Occupancy | 2019-01-01 |
| Walk Score | 72 |
| Transit Score | 26 |
About Neighbourhoods of Oak Park 2 in Oakville
Neighbourhoods of Oak Park 2 Condos is a completed condominium development by Ballantry Homes at 20 Oak Park Boulevard in the Uptown Core neighbourhood of Oakville. The project is 5 storeys tall and contains 100 suites. Neighbourhoods of Oak Park 2 Condos was completed in 2019. Suites range from 740 to 1,627 sq. ft. The location has a Walk Score of 72 and a Transit Score of 26.
Neighbourhoods of Oak Park 2 is also marketed as Neighbourhoods of Oak Park 2 Condos, and listed in the developer's material as Neighbourhoods of Oak Park 2 Condos.
Key Highlights of Neighbourhoods of Oak Park 2
From the Developer:
An Exquisite Collection of Condominiums and Townhomes.
Located at Dundas and Trafalgar.
Neighbourhoods of Oak Park 2 Renderings & Gallery
Neighbourhoods of Oak Park 2 Floor Plans & Price List
Floor plans, the current price list and deposit structure for Neighbourhoods of Oak Park 2 are released to registered buyers first. Request the Neighbourhoods of Oak Park 2 floor plans and pricing.
Finishes
KITCHEN Purchaser’s selection of custom quality kitchen cabinets including tall upper cabinets from Vendors standard cabinet samples, with post-formed arborite laminate countertops. Quality stainless steel double compartment ledgeback spillway sink with single lever chrome faucet with pullout spray. (Camerist by Moen or equivalent). Four stainless steel appliances including easy clean stove, frost free fridge, built-in dishwasher and over the range built-in microwave with integrated exhaust fan. Shut-off valves for kitchen sink. Heavy duty stove receptacle. BATHROOM White bathroom fixtures. Single lever chrome with energy efficient low flow vanity faucet. Purchaser’s choice of bathroom cabinets, with extended laminate countertop and china basin, from Vendor’s standard bathroom cabinet samples. Purchaser’s choice of quality imported ceramic tile for bathtub enclosure walls, from Vendor’s standard samples where applicable. Purchaser’s choice of quality imported ceramic tile for tiled shower stall, including ceiling, from Vendor’s standard samples with glass sliding door and waterproof potlight as per plan. White ceramic bathroom accessories to include towel bar and toilet tissue dispenser. Plate mirror in all bathrooms Energy efficient water saver shower heads and toilet tanks. Low flow aerators on all faucets. Privacy locks on all bathroom doors. Pressure balance valves on all showers. Exhaust fan vented to the exterior. Shut off valves for bathroom sinks. LAUNDRY White, stacking washer and dryer. In wall mounted hook-up box for washing machine. Heavy duty electrical outlet for dryer. INTERIOR TRIM Nine foot (9’) ceilings (except in areas where architectural design, mechanical or duct work require heights to be lowered). Quality molded panel interior passage doors throughout finished areas. Colonial baseboard in finished areas, with colonial door stop in all tiled and laminate areas. Colonial casings on all interior swing doors and straight archways. Satin nickel appearance hardware and hinges (hinges not painted). All closets to have white melamine shelves. ELECTRICAL Circuit-breaker type panel with 100 Amp service. In suite Electrical copper wiring in accordance with Ontario Hydro standards. Quality light fixtures in all bedrooms, kitchens, bathrooms, hallways and dens. Living rooms to have switched plug. Dining room to have capped electrical box in ceiling (if applicable). Electronic smoke detectors and carbon monoxide detector as per Ontario Building Code. Cable TV outlets in living/dining room and Master Bedroom. Telephone outlets in Living/Dining Room. White ‘Decora’ style switches and receptacles throughout finished areas. ENERGY EFFICIENT HEATING AND INSULATION: High efficiency, self contained, in suite heating/cooling system. Programable in suite thermostat. PAINTING Interior walls to be painted with superior quality ‘washable’, low VOC (Volatile Organic Compounds) latex paint in Purchaser’s choice of one colour throughout finished areas from Vendor’s samples. Interior doors and trim to be painted white. Smooth ceilings throughout. FLOORING Purchaser’s choice of quality imported ceramic floor tile from Vendor’s standard samples in laundry room and bathrooms. Metal strip thresholds where ceramic flooring abuts other flooring. 40 oz. P.E.T. ( Polyethylene terephthalate) broadloom with 7/16 underlay in all bedrooms. Laminate flooring in Entry, Hallways, Kitchen, Living/Dining room and Den (where applicable). SECURITY Communication system, located in the lobby vestibule, permitting guests to communicate with the suite and permitting the suite to view lobby vestibule from residents TV. Surveillance cameras in strategic locations in the building and parking garage.
Location: 20 Oak Park Boulevard
Neighbourhoods of Oak Park 2 is located at 20 Oak Park Boulevard, Oakville in the Uptown Core neighbourhood, Halton Region.
- Walk Score: 72/100
- Transit Score: 26/100
Explore more pre-construction projects in Oakville or browse the Halton Region region.
About the Developer: Ballantry Homes
Neighbourhoods of Oak Park 2 is being developed by Ballantry Homes.
See all Ballantry Homes pre-construction projects.
How to Buy at Neighbourhoods of Oak Park 2
- Register early. Allocation at Neighbourhoods of Oak Park 2 in Oakville is released to platinum brokerages before any public opening, so the best floor plans and lowest release pricing go to registered buyers first.
- Review the price list and deposit structure. Deposit structures for Neighbourhoods of Oak Park 2 are confirmed at each release and can differ for end users, investors and international buyers.
- Submit a worksheet. Worksheets rank your preferred suites or lots; they are not binding until the developer issues an allocation.
- Sign and use your cooling-off period. Ontario pre-construction condominium purchases carry a 10-day statutory rescission period for lawyer and lender review. Freehold purchases do not.
Closing Costs & Investor Notes for Neighbourhoods of Oak Park 2
Budget beyond the purchase price at Neighbourhoods of Oak Park 2: development and education levies (usually capped by amendment), Tarion enrolment, utility meter hook-ups, land transfer tax, HST treatment (the federal/provincial new-housing rebate applies to buyers who occupy or, for investors, the rental rebate applies with a one-year lease), and legal fees. Estimated maintenance is $0 per sq ft per month.
Assignment rights, rental-during-occupancy rights and capped levies vary release to release at Neighbourhoods of Oak Park 2. Confirm each in the current agreement of purchase and sale before you sign.
Neighbourhoods of Oak Park 2 — Frequently Asked Questions
Where is Neighbourhoods of Oak Park 2 located?
Neighbourhoods of Oak Park 2 is located at 20 Oak Park Boulevard, Oakville in the Uptown Core neighbourhood.
Who is the developer of Neighbourhoods of Oak Park 2?
Neighbourhoods of Oak Park 2 is being developed by Ballantry Homes.
How much do units at Neighbourhoods of Oak Park 2 cost?
Pricing for Neighbourhoods of Oak Park 2 has not been publicly released. Registered buyers receive the price list first.
When is occupancy at Neighbourhoods of Oak Park 2?
Estimated occupancy for Neighbourhoods of Oak Park 2 is 2019-01-01.
How many units are in Neighbourhoods of Oak Park 2?
Neighbourhoods of Oak Park 2 is planned as a 5-storey condo development.
How do I get platinum or VIP access to Neighbourhoods of Oak Park 2?
Circle Real Estate provides platinum access to Neighbourhoods of Oak Park 2, including first access to floor plans, the price list and worksheet submission. Register on this page to be added to the VIP list.
Similar Pre-Construction Projects in Oakville
- Oakville Ravine Towns — Oakville
- Oakpointe in Upper Joshua Creek Towns — Oakville
- The Wilmot Condos — Oakville
- Royal Oaks Towns — Oakville
- Clockwork Condos Phase 4 — Oakville
- The Greenwich Condos at Oakvillage — Oakville
- The Post Condos — Oakville
- Robinson Terrace Condos — Oakville
Register for Neighbourhoods of Oak Park 2 pricing, floor plans and VIP access on Circle Real Estate.
Last verified: 2026-10-16. Source: RedBricks project feed. Published by Circle Real Estate Brokerage. Prices and incentives are subject to change without notice. E. & O.E.