NAVA Oakville Towns — Oakville Pre-Construction
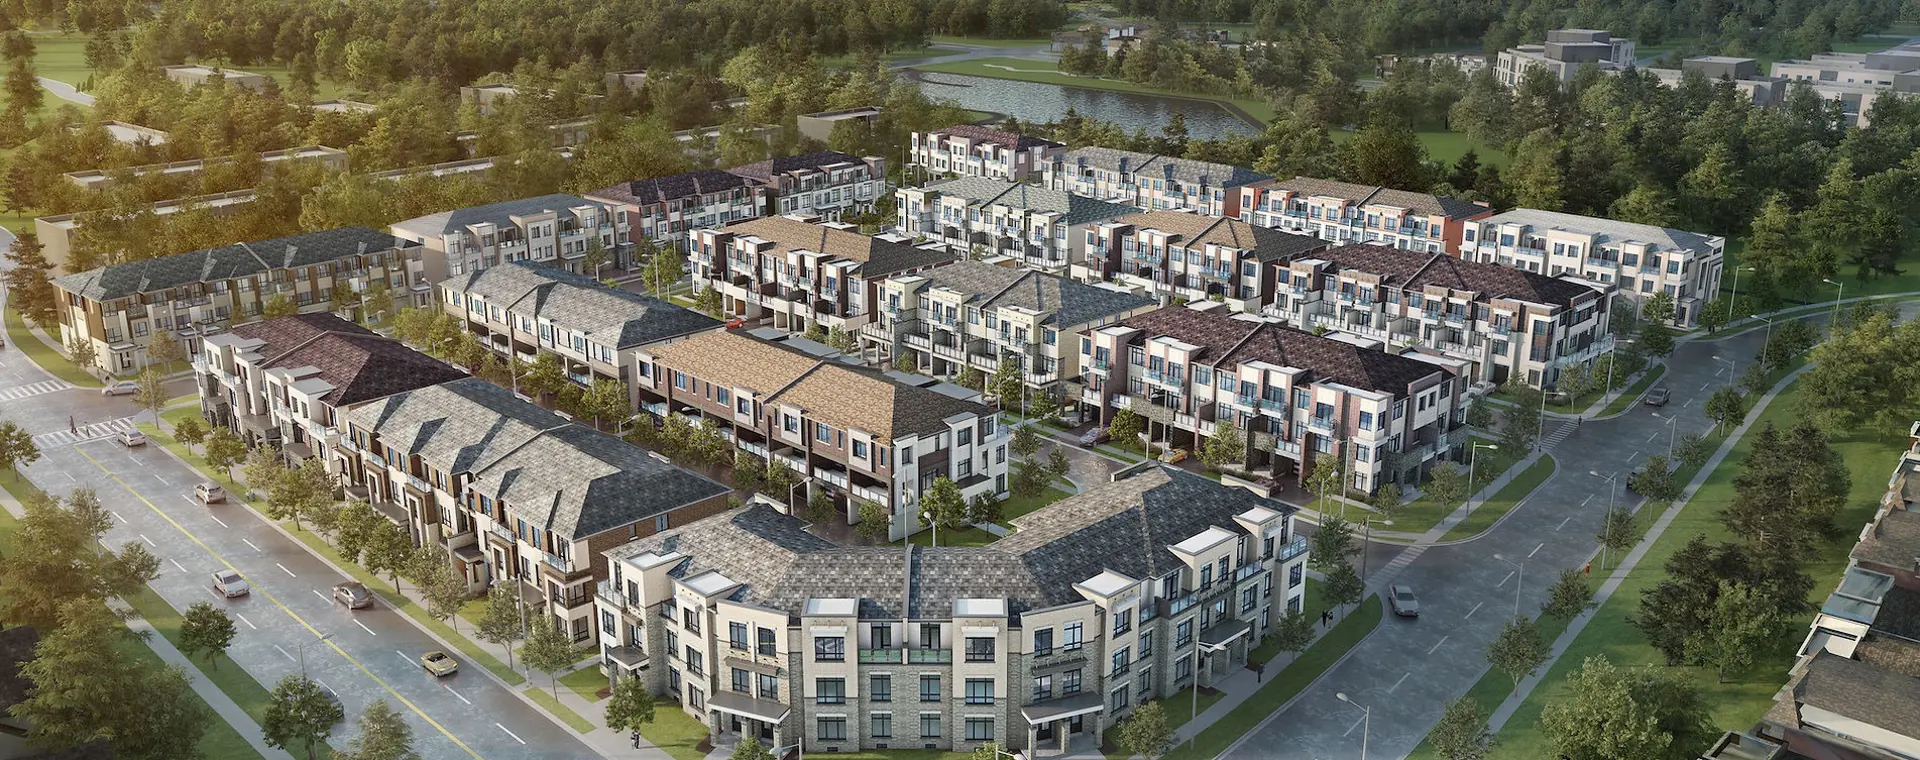
NAVA Oakville is a now selling pre-construction towns development by Digreen Homes in Oakville's Rural Oakville. Get pricing, floor plans, deposit structur…
NAVA Oakville Quick Facts
| Project Name | NAVA Oakville |
|---|---|
| Developer | Digreen Homes |
| Address | 3380 Sixth Line |
| City | Oakville |
| Neighbourhood | Rural Oakville |
| Region | Regional Municipality of Halton |
| Building Type | Townhouse |
| Sales Status | Now Selling |
| Storeys | 3 |
| Suite Sizes | 1577 – 2657 sq ft |
| Pricing | Register for pricing |
| Occupancy | 2025-01-01 |
| Walk Score | 31 |
| Transit Score | 44 |
About NAVA Oakville in Oakville
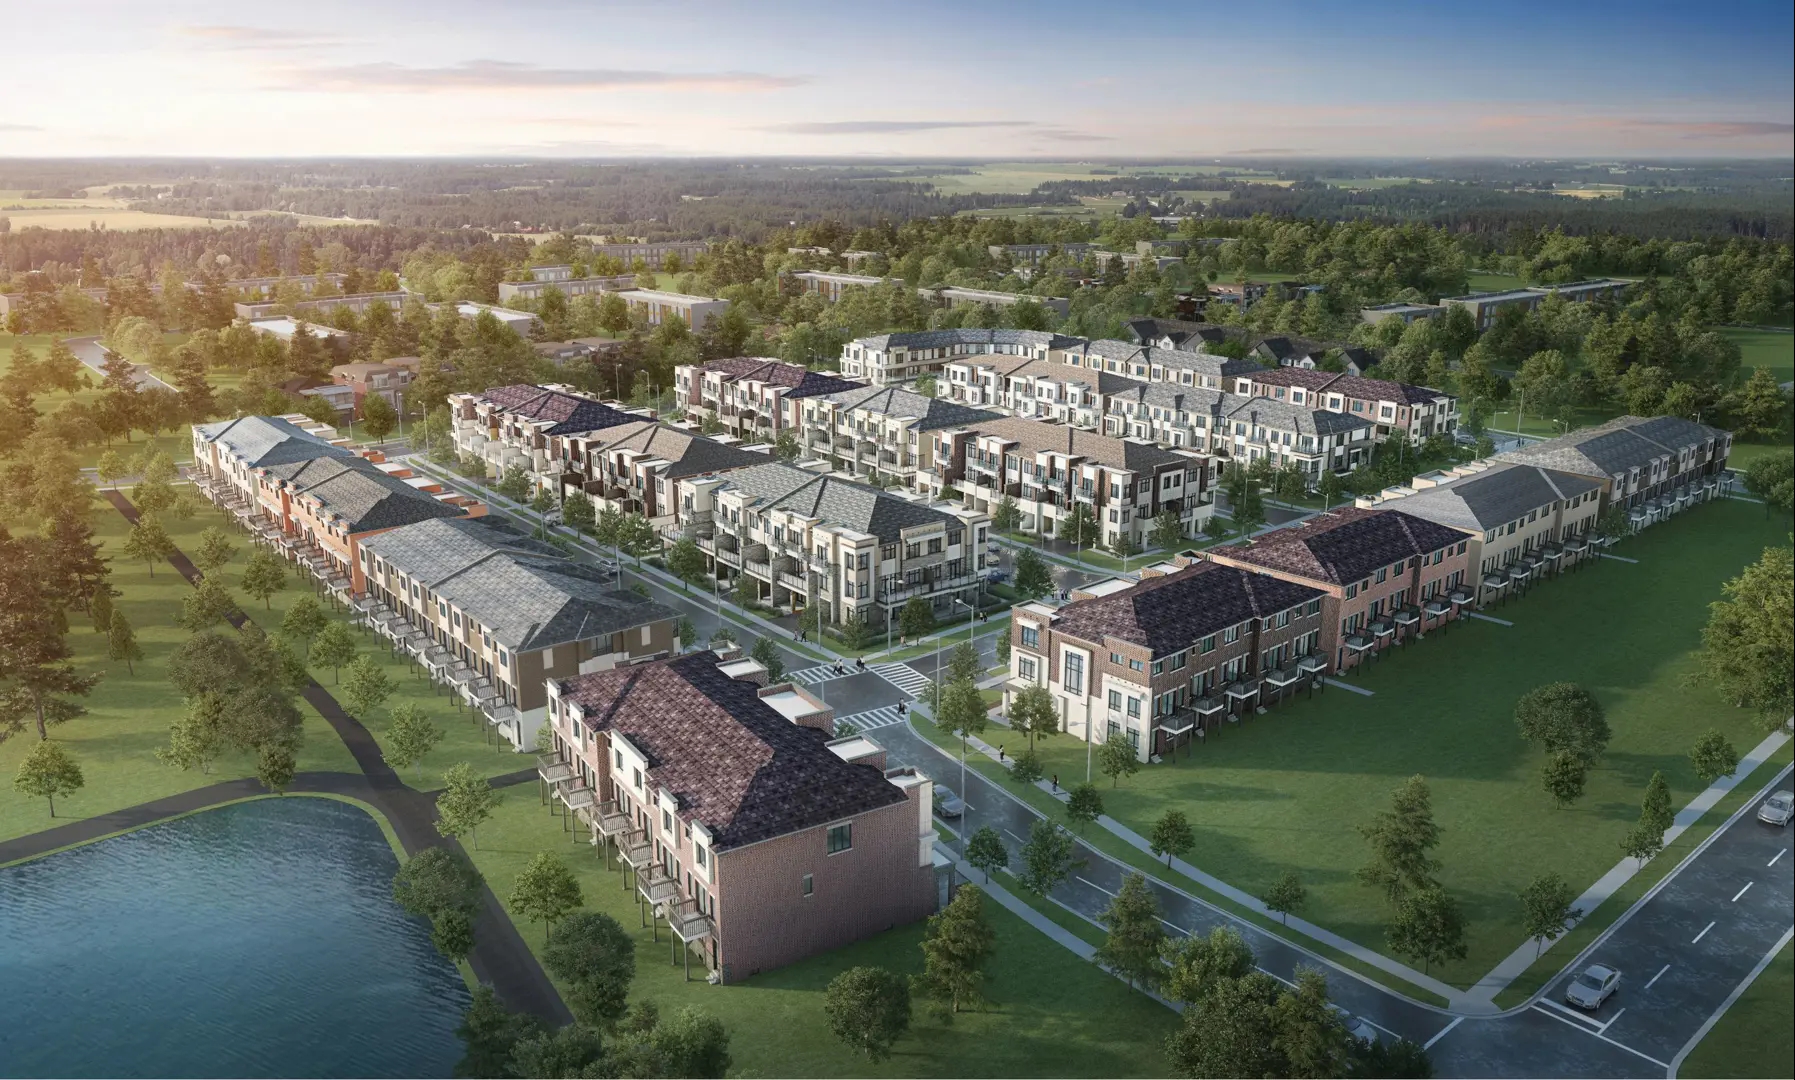
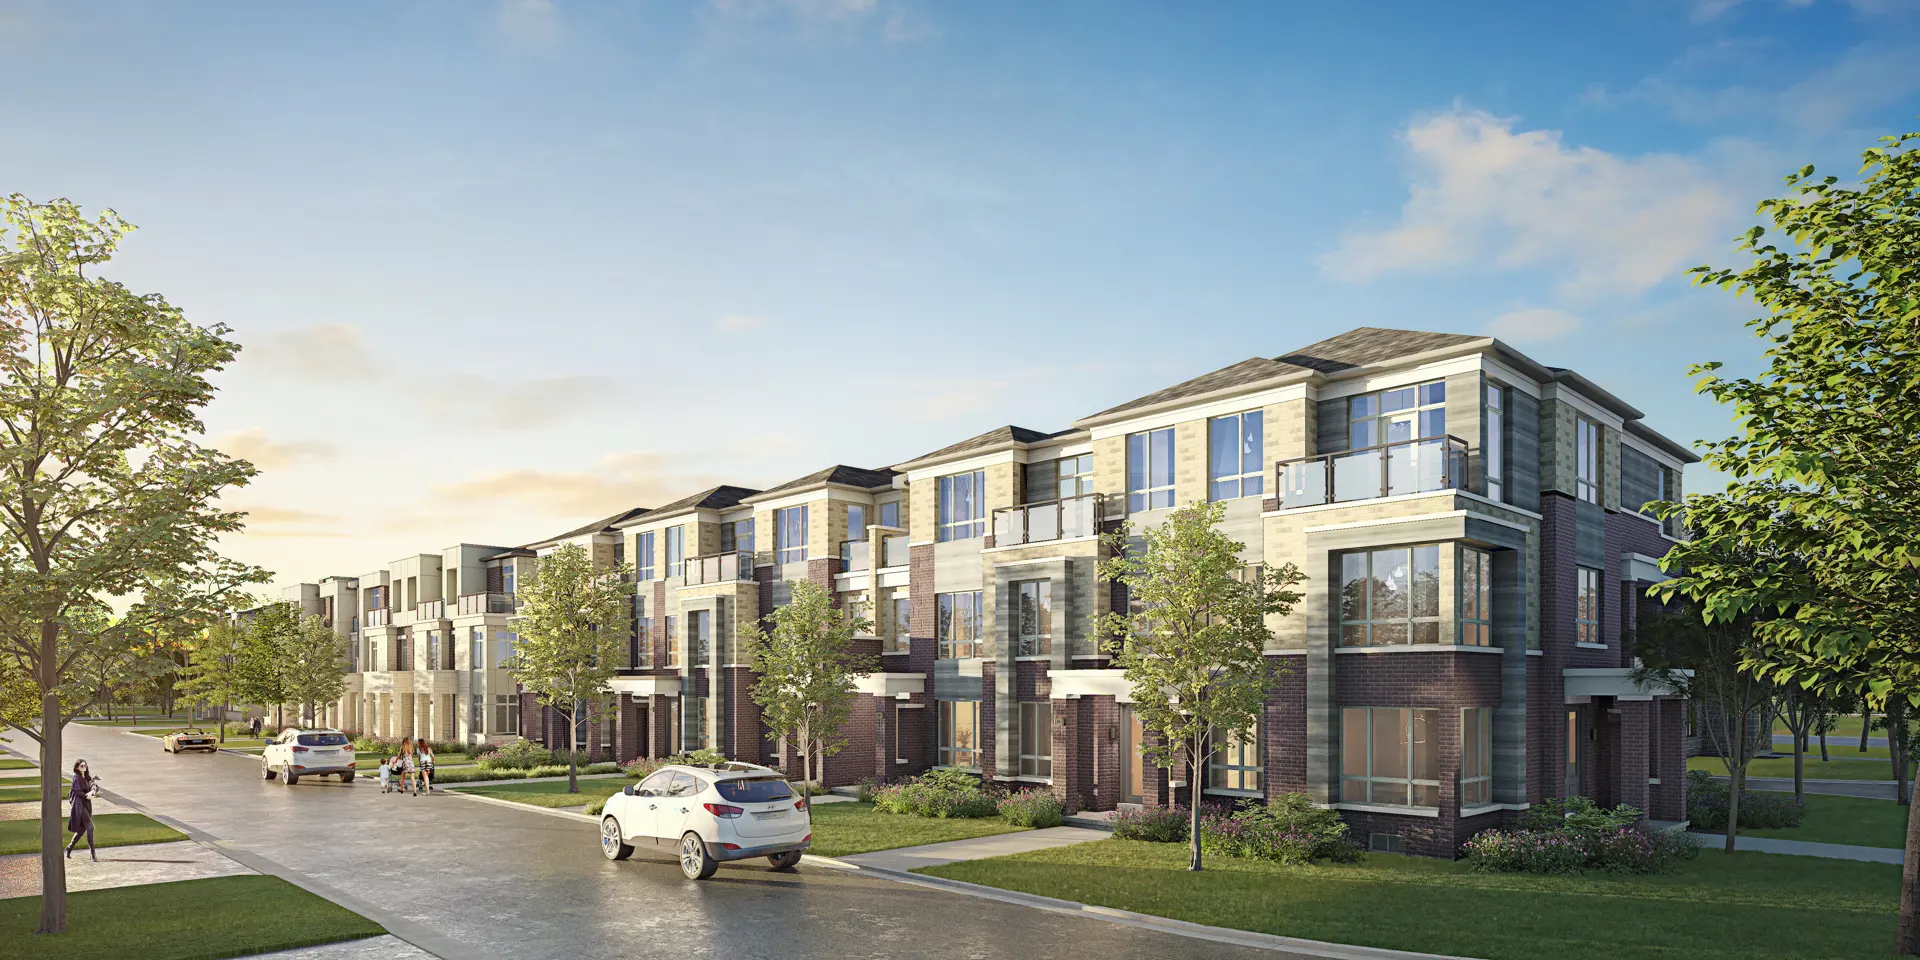
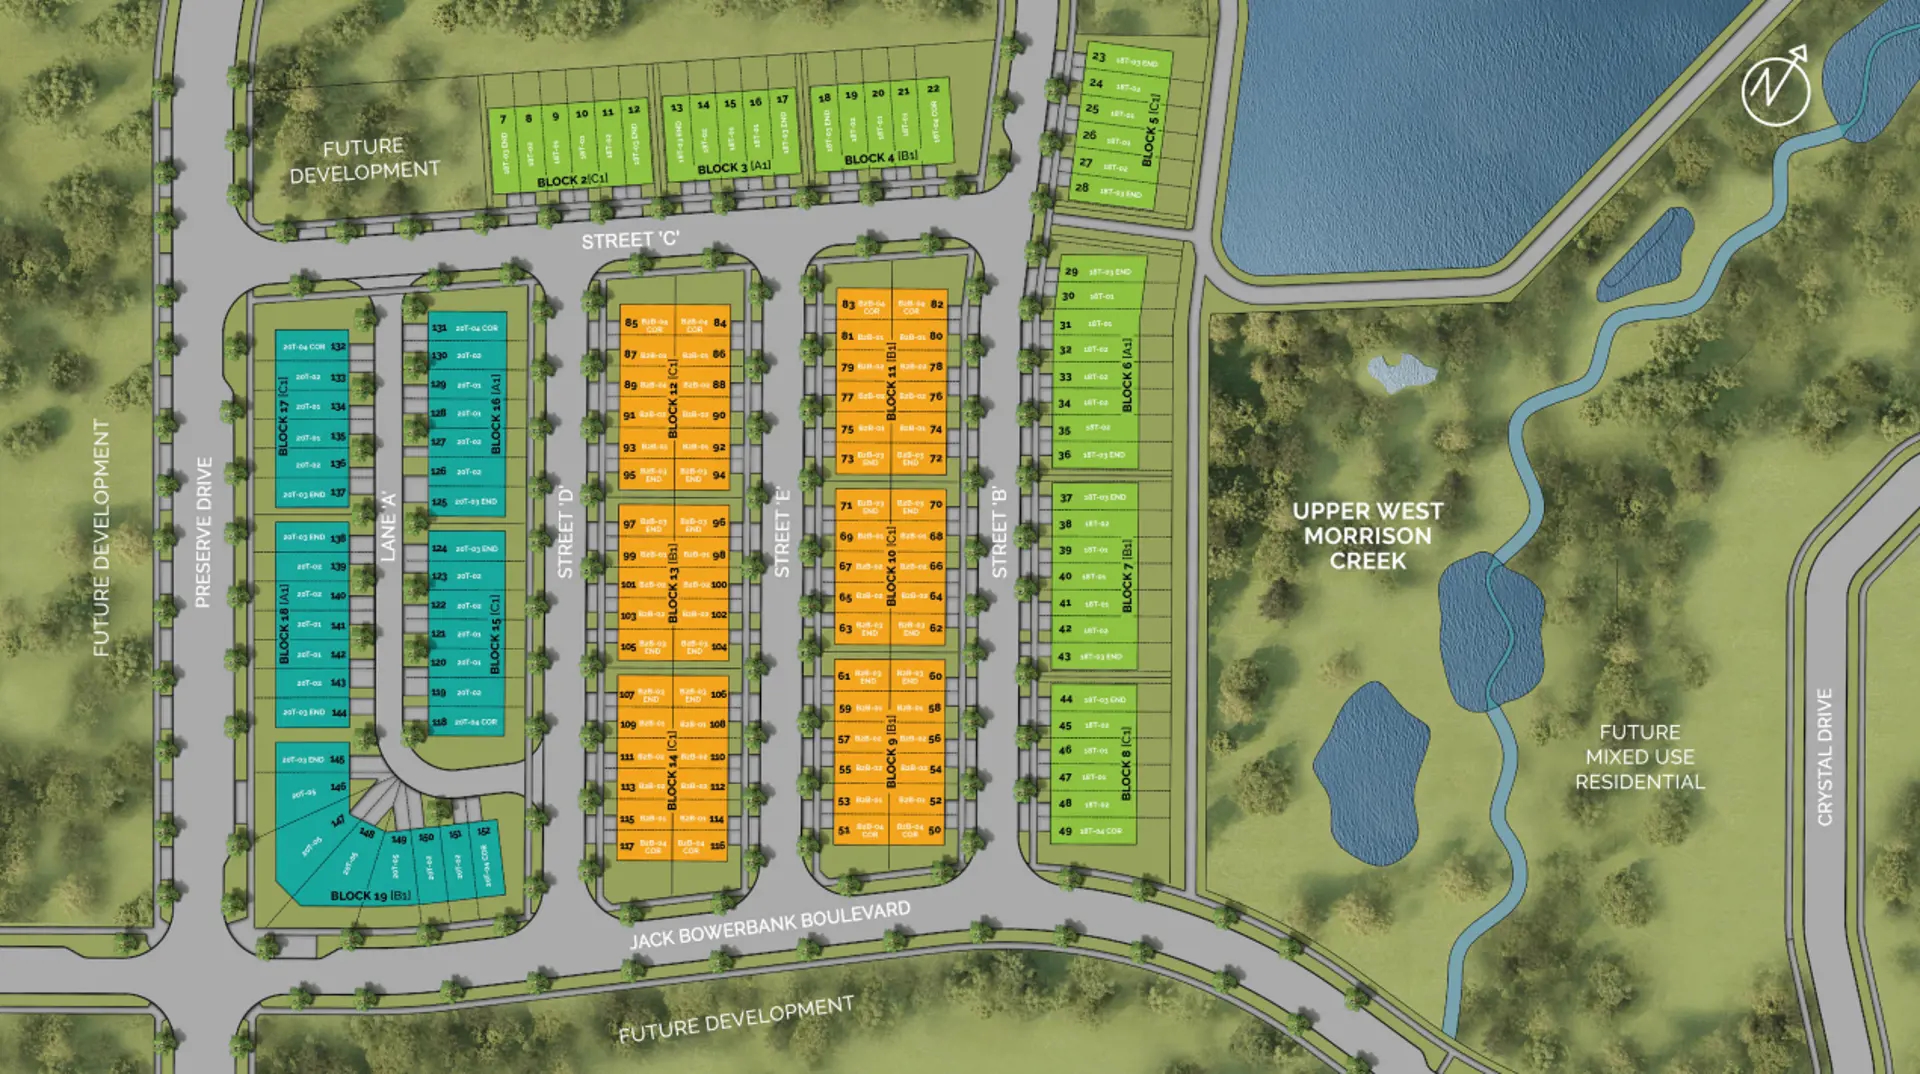
NAVA Oakville Condos is a condominium development under construction by Digreen Homes at 3380 Sixth Line in the Rural Oakville neighbourhood of Oakville. The project is 3 storeys tall and contains 146 suites. Architecture is by One Riser Designs. Current inventory includes 33 available floor plans ranging from 1,577 to 2,657 sq. ft. The location has a Walk Score of 31 and a Transit Score of 44.
NAVA Oakville is also marketed as NAVA Oakville Condos and NAVA Oak Ville, and listed in the developer's material as NAVA Oakville Condos.
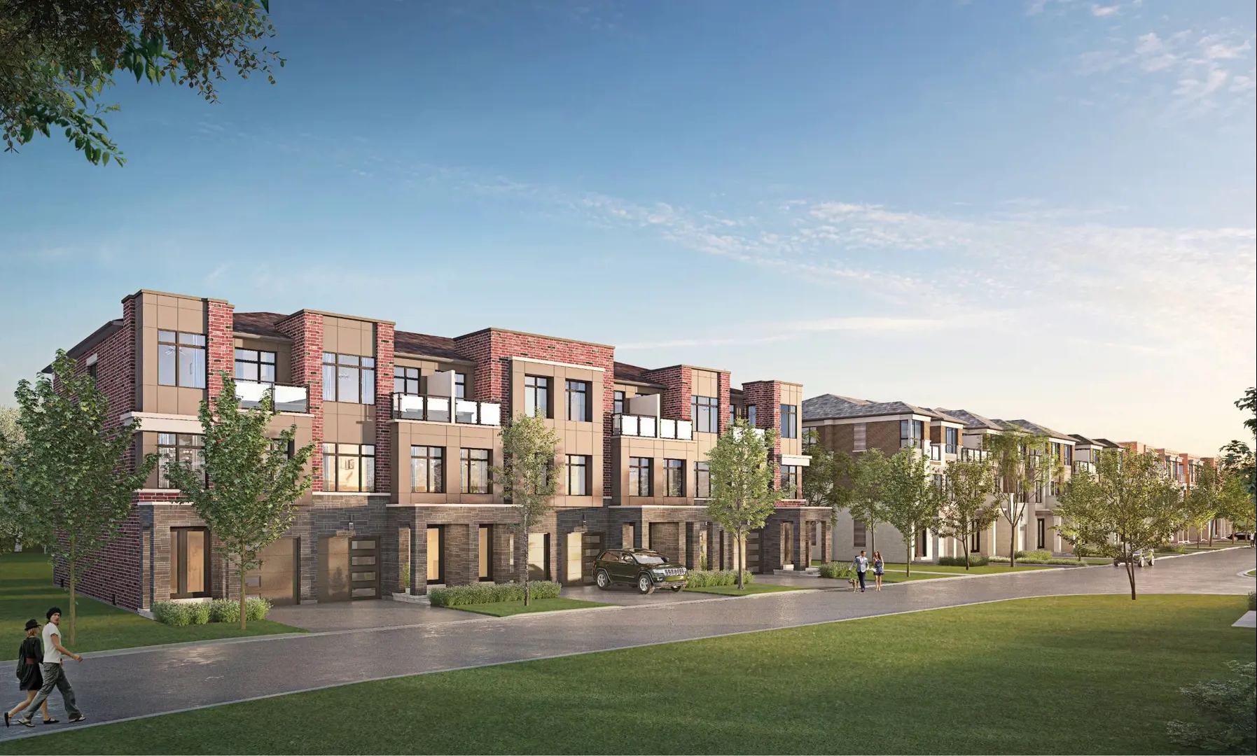
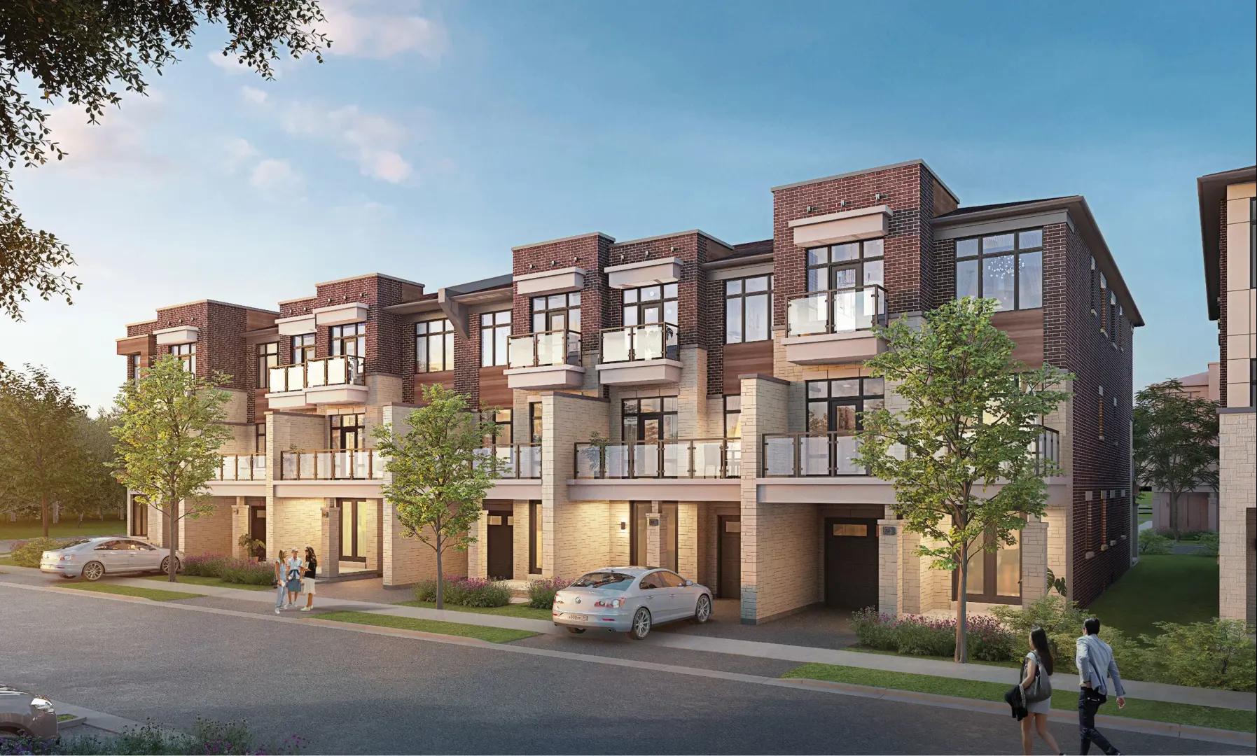
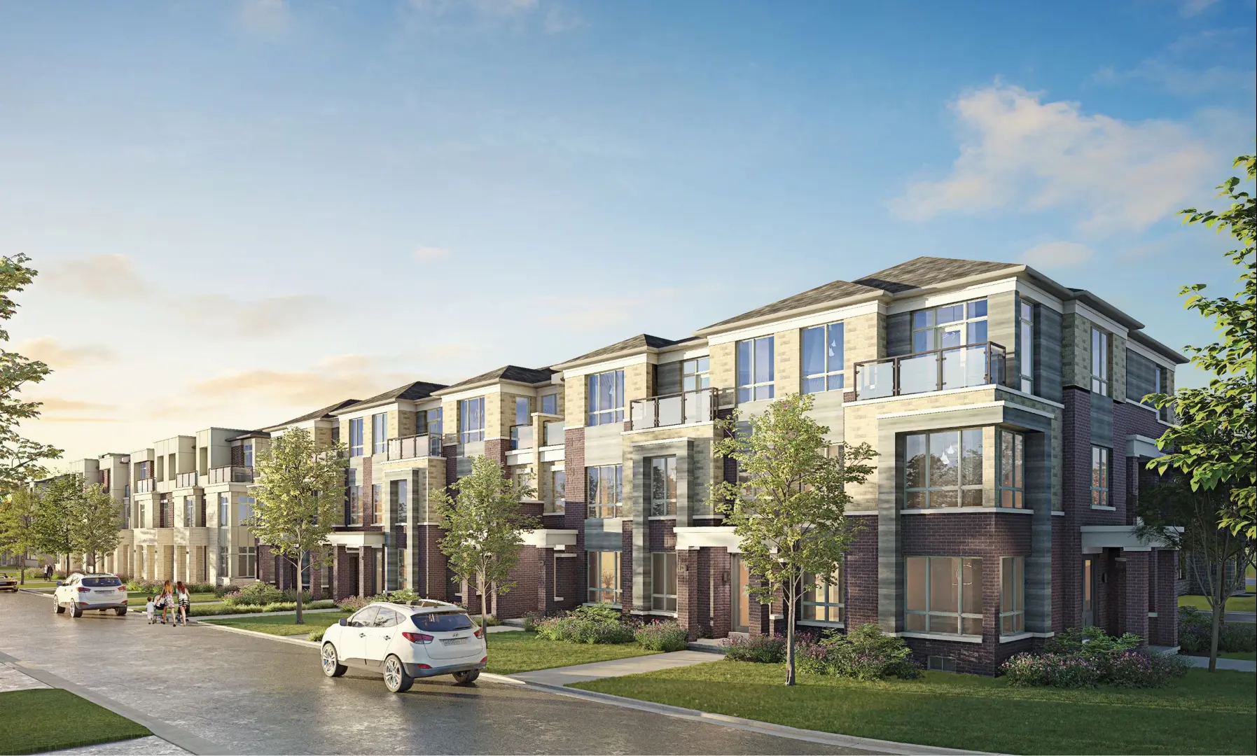
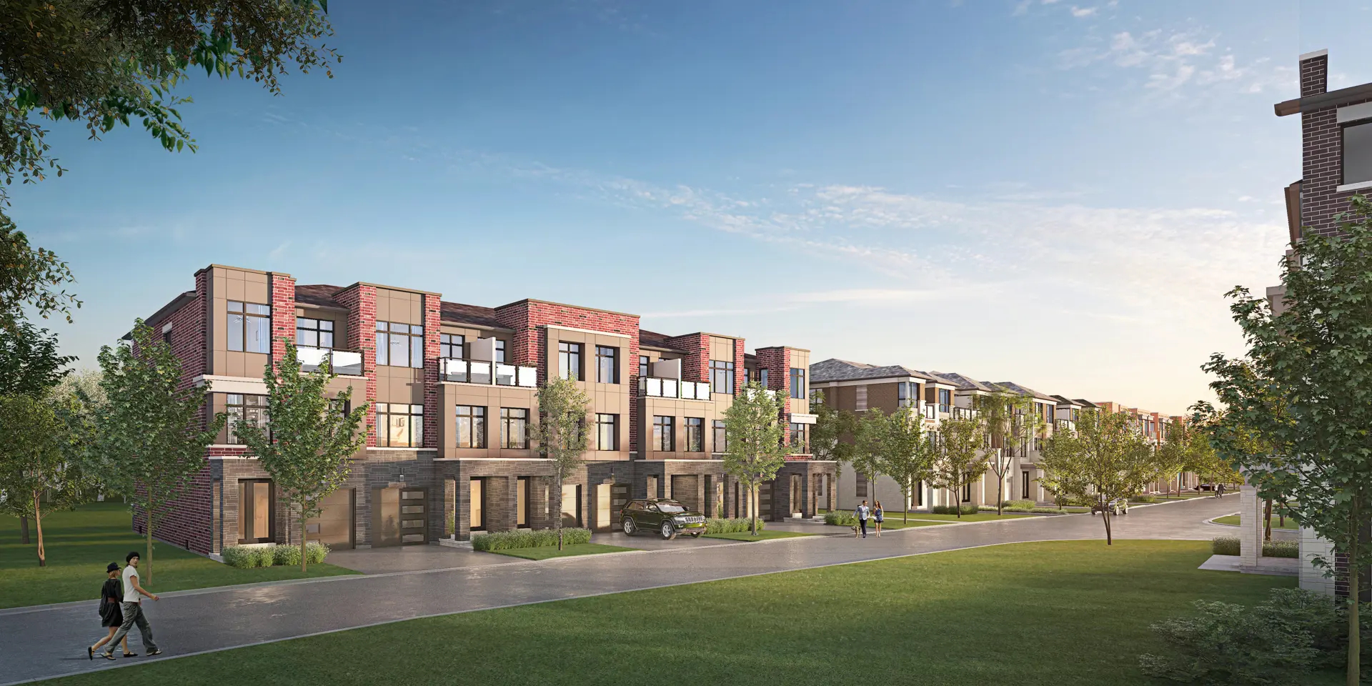
NAVA Oakville Renderings & Gallery
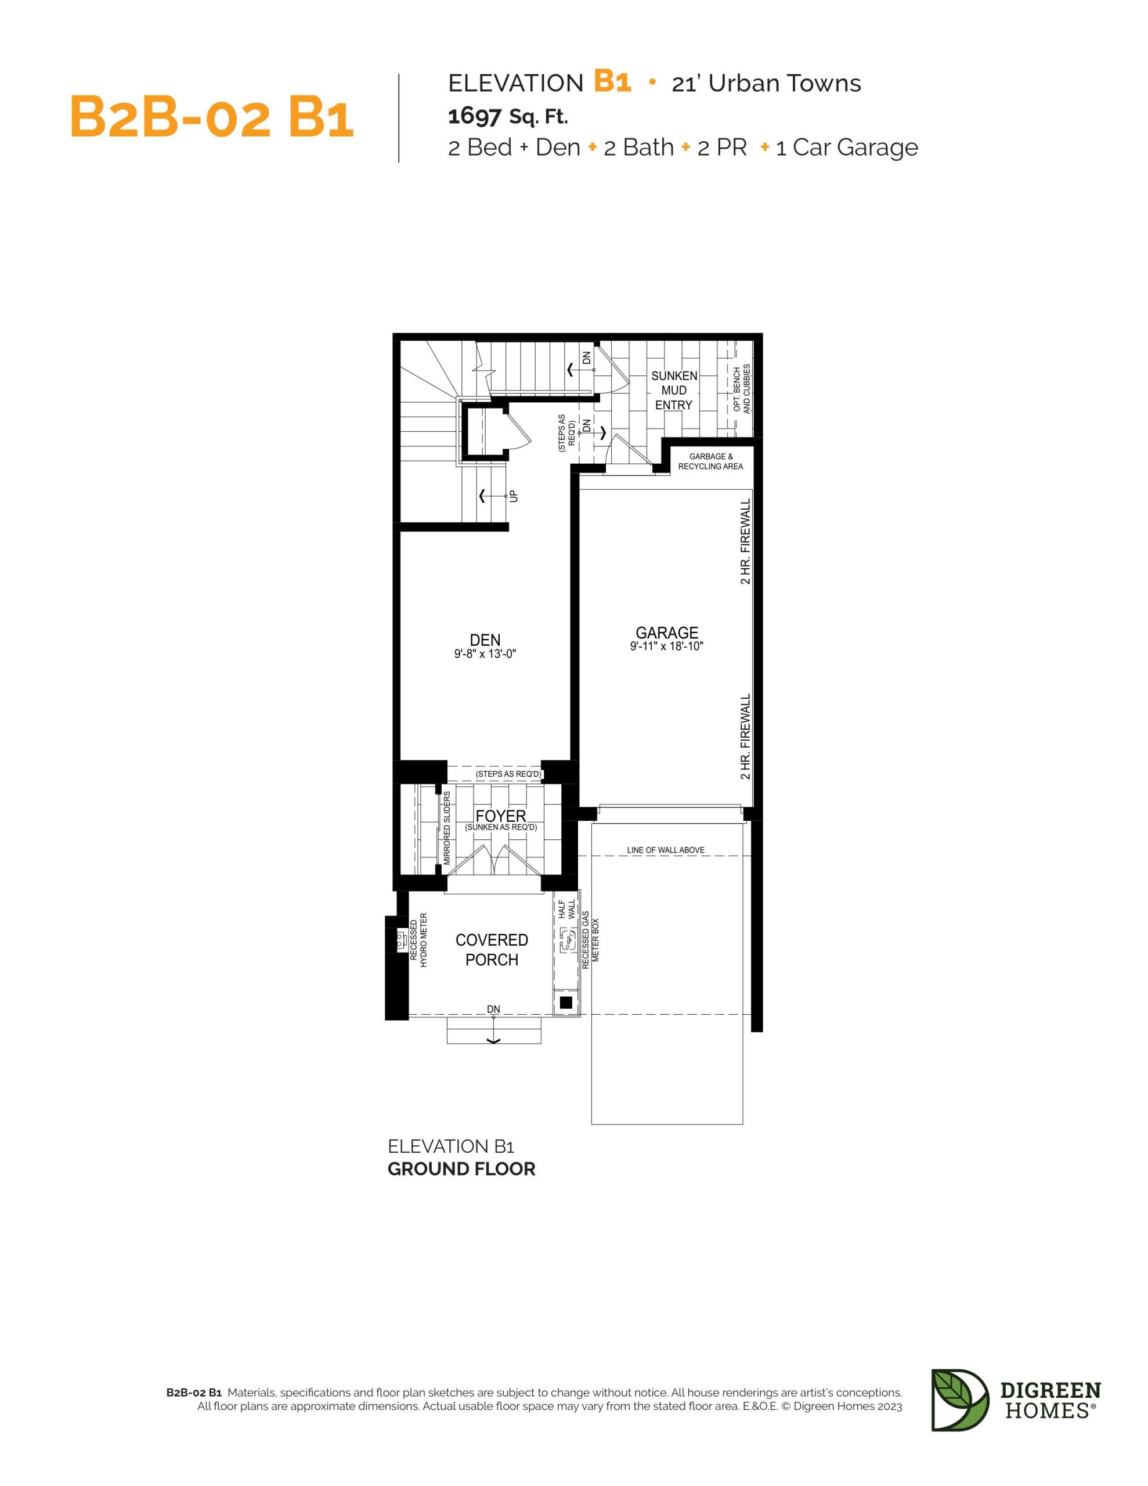
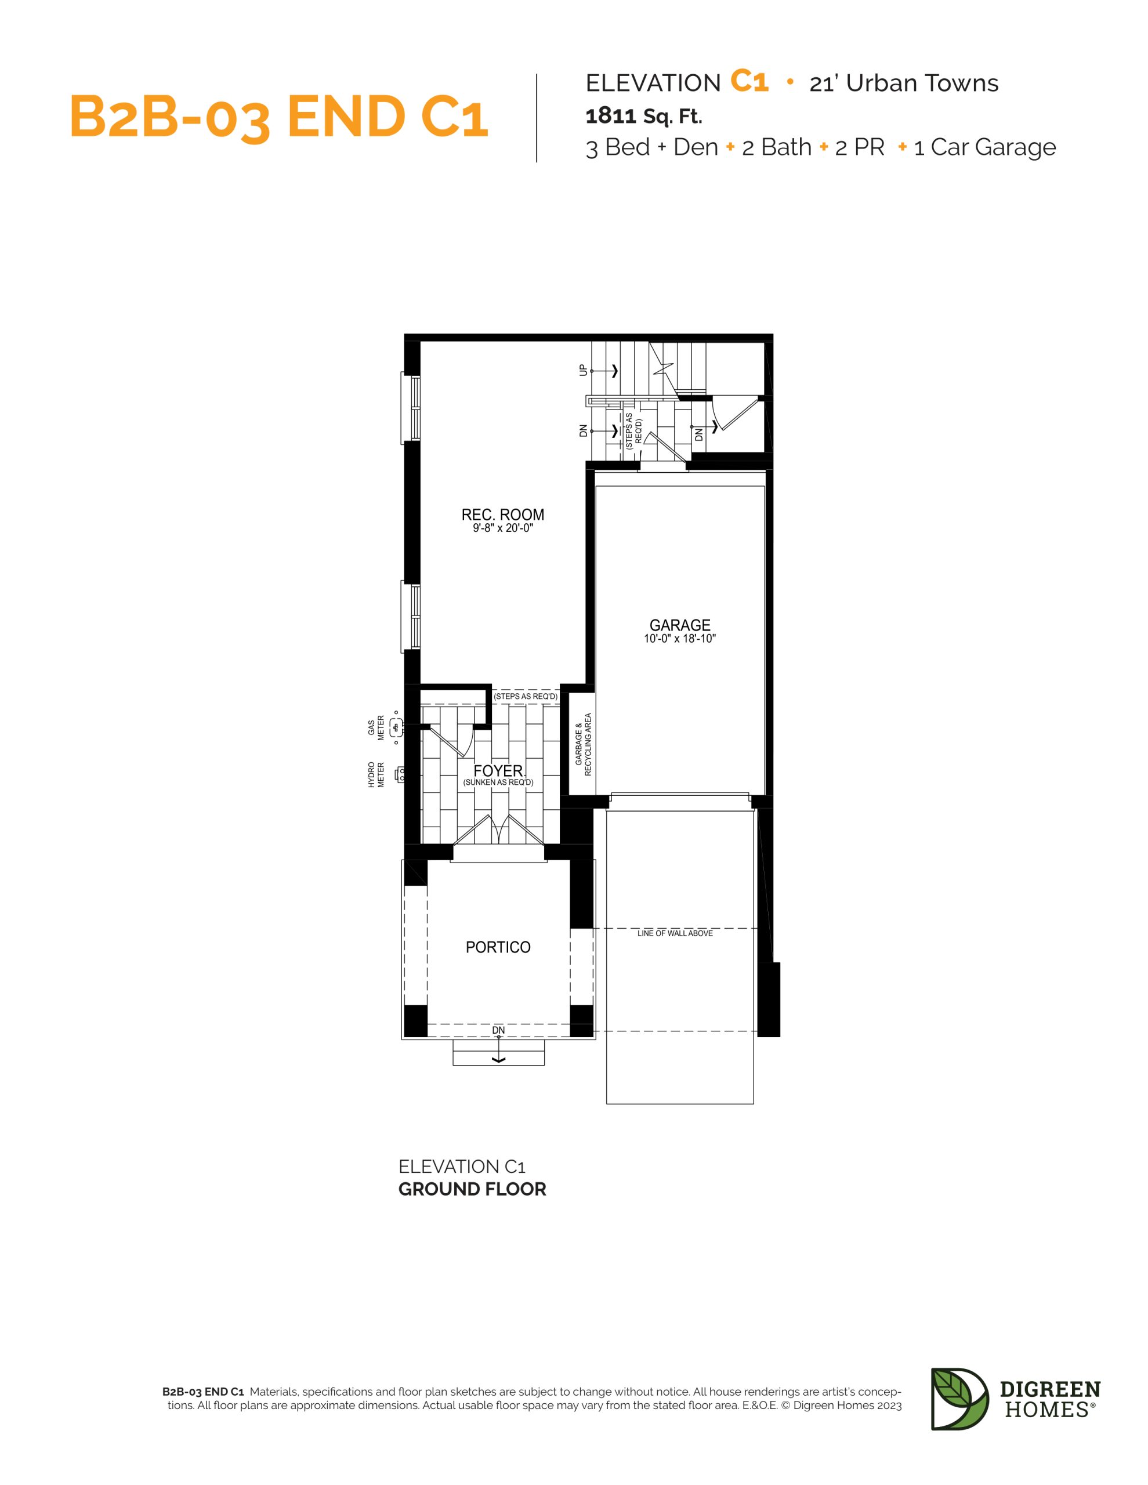
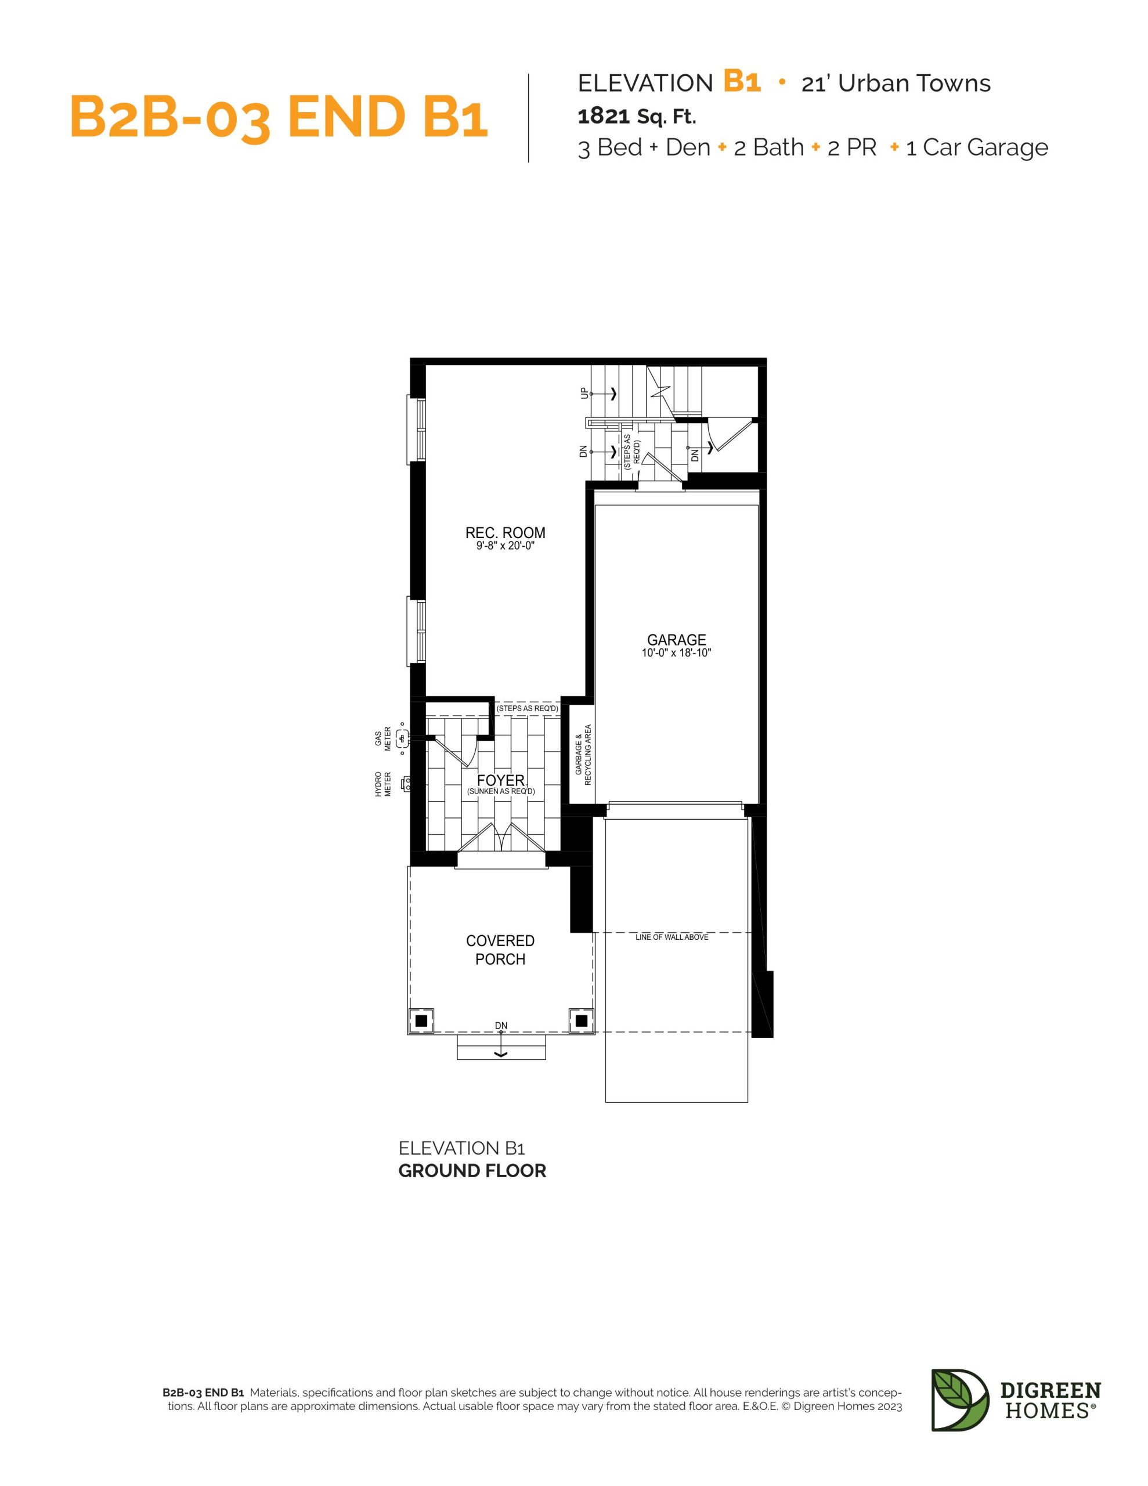
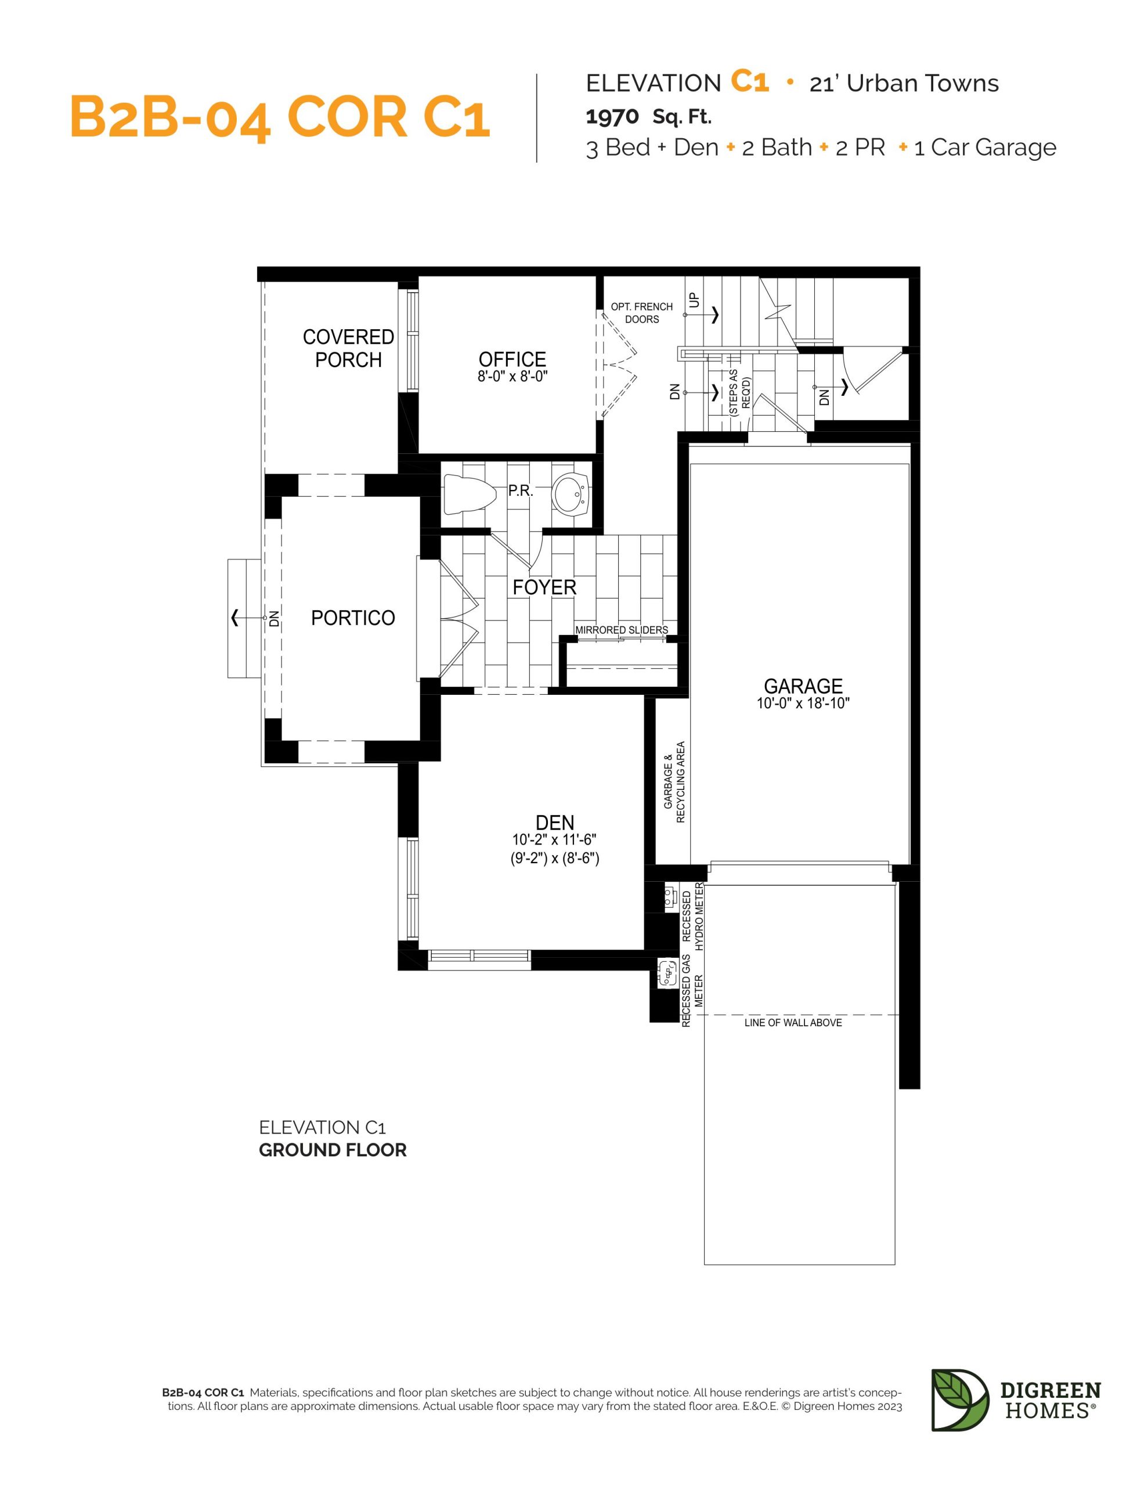
NAVA Oakville Floor Plans & Pricing
| Floor Plan | Beds | Baths | Size (sq ft) | Price | Availability |
|---|---|---|---|---|---|
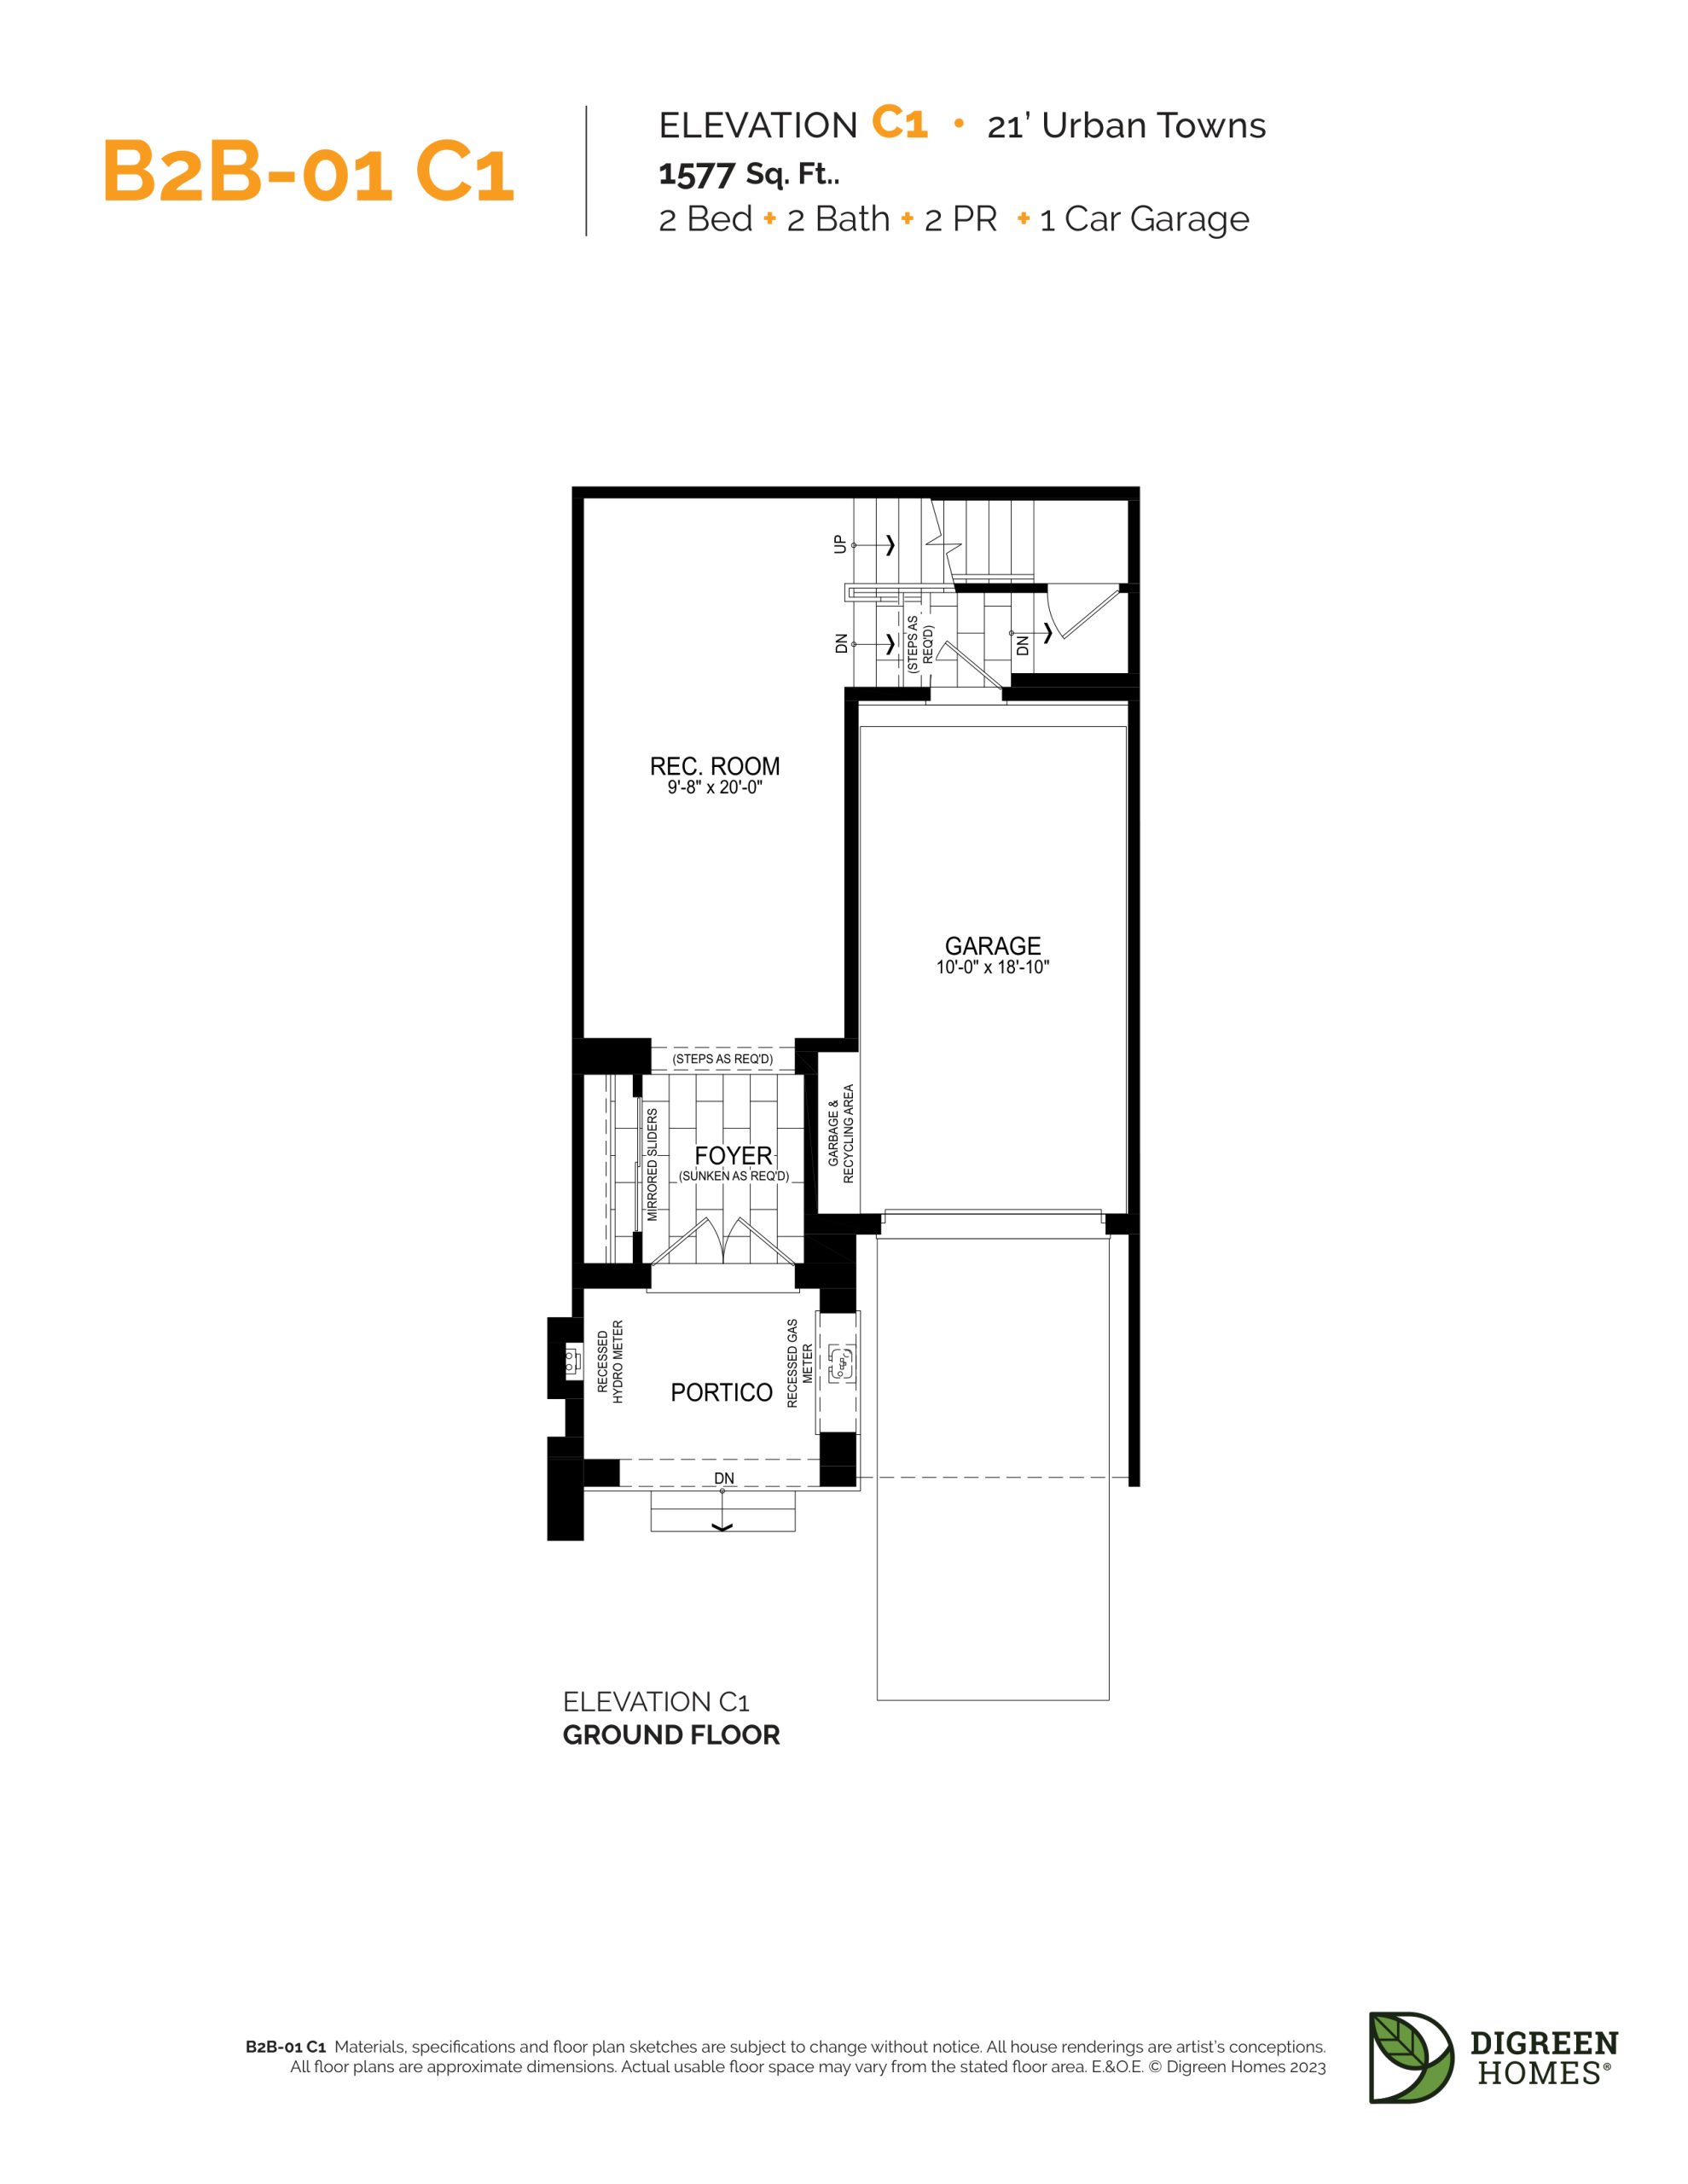
| B2B-01 C1 | 2 | 2.5 | 1577 | Register for pricing | Available |
| B2B-01 C1 | 2 | 2.5 | 1577 | Register for pricing | Available |
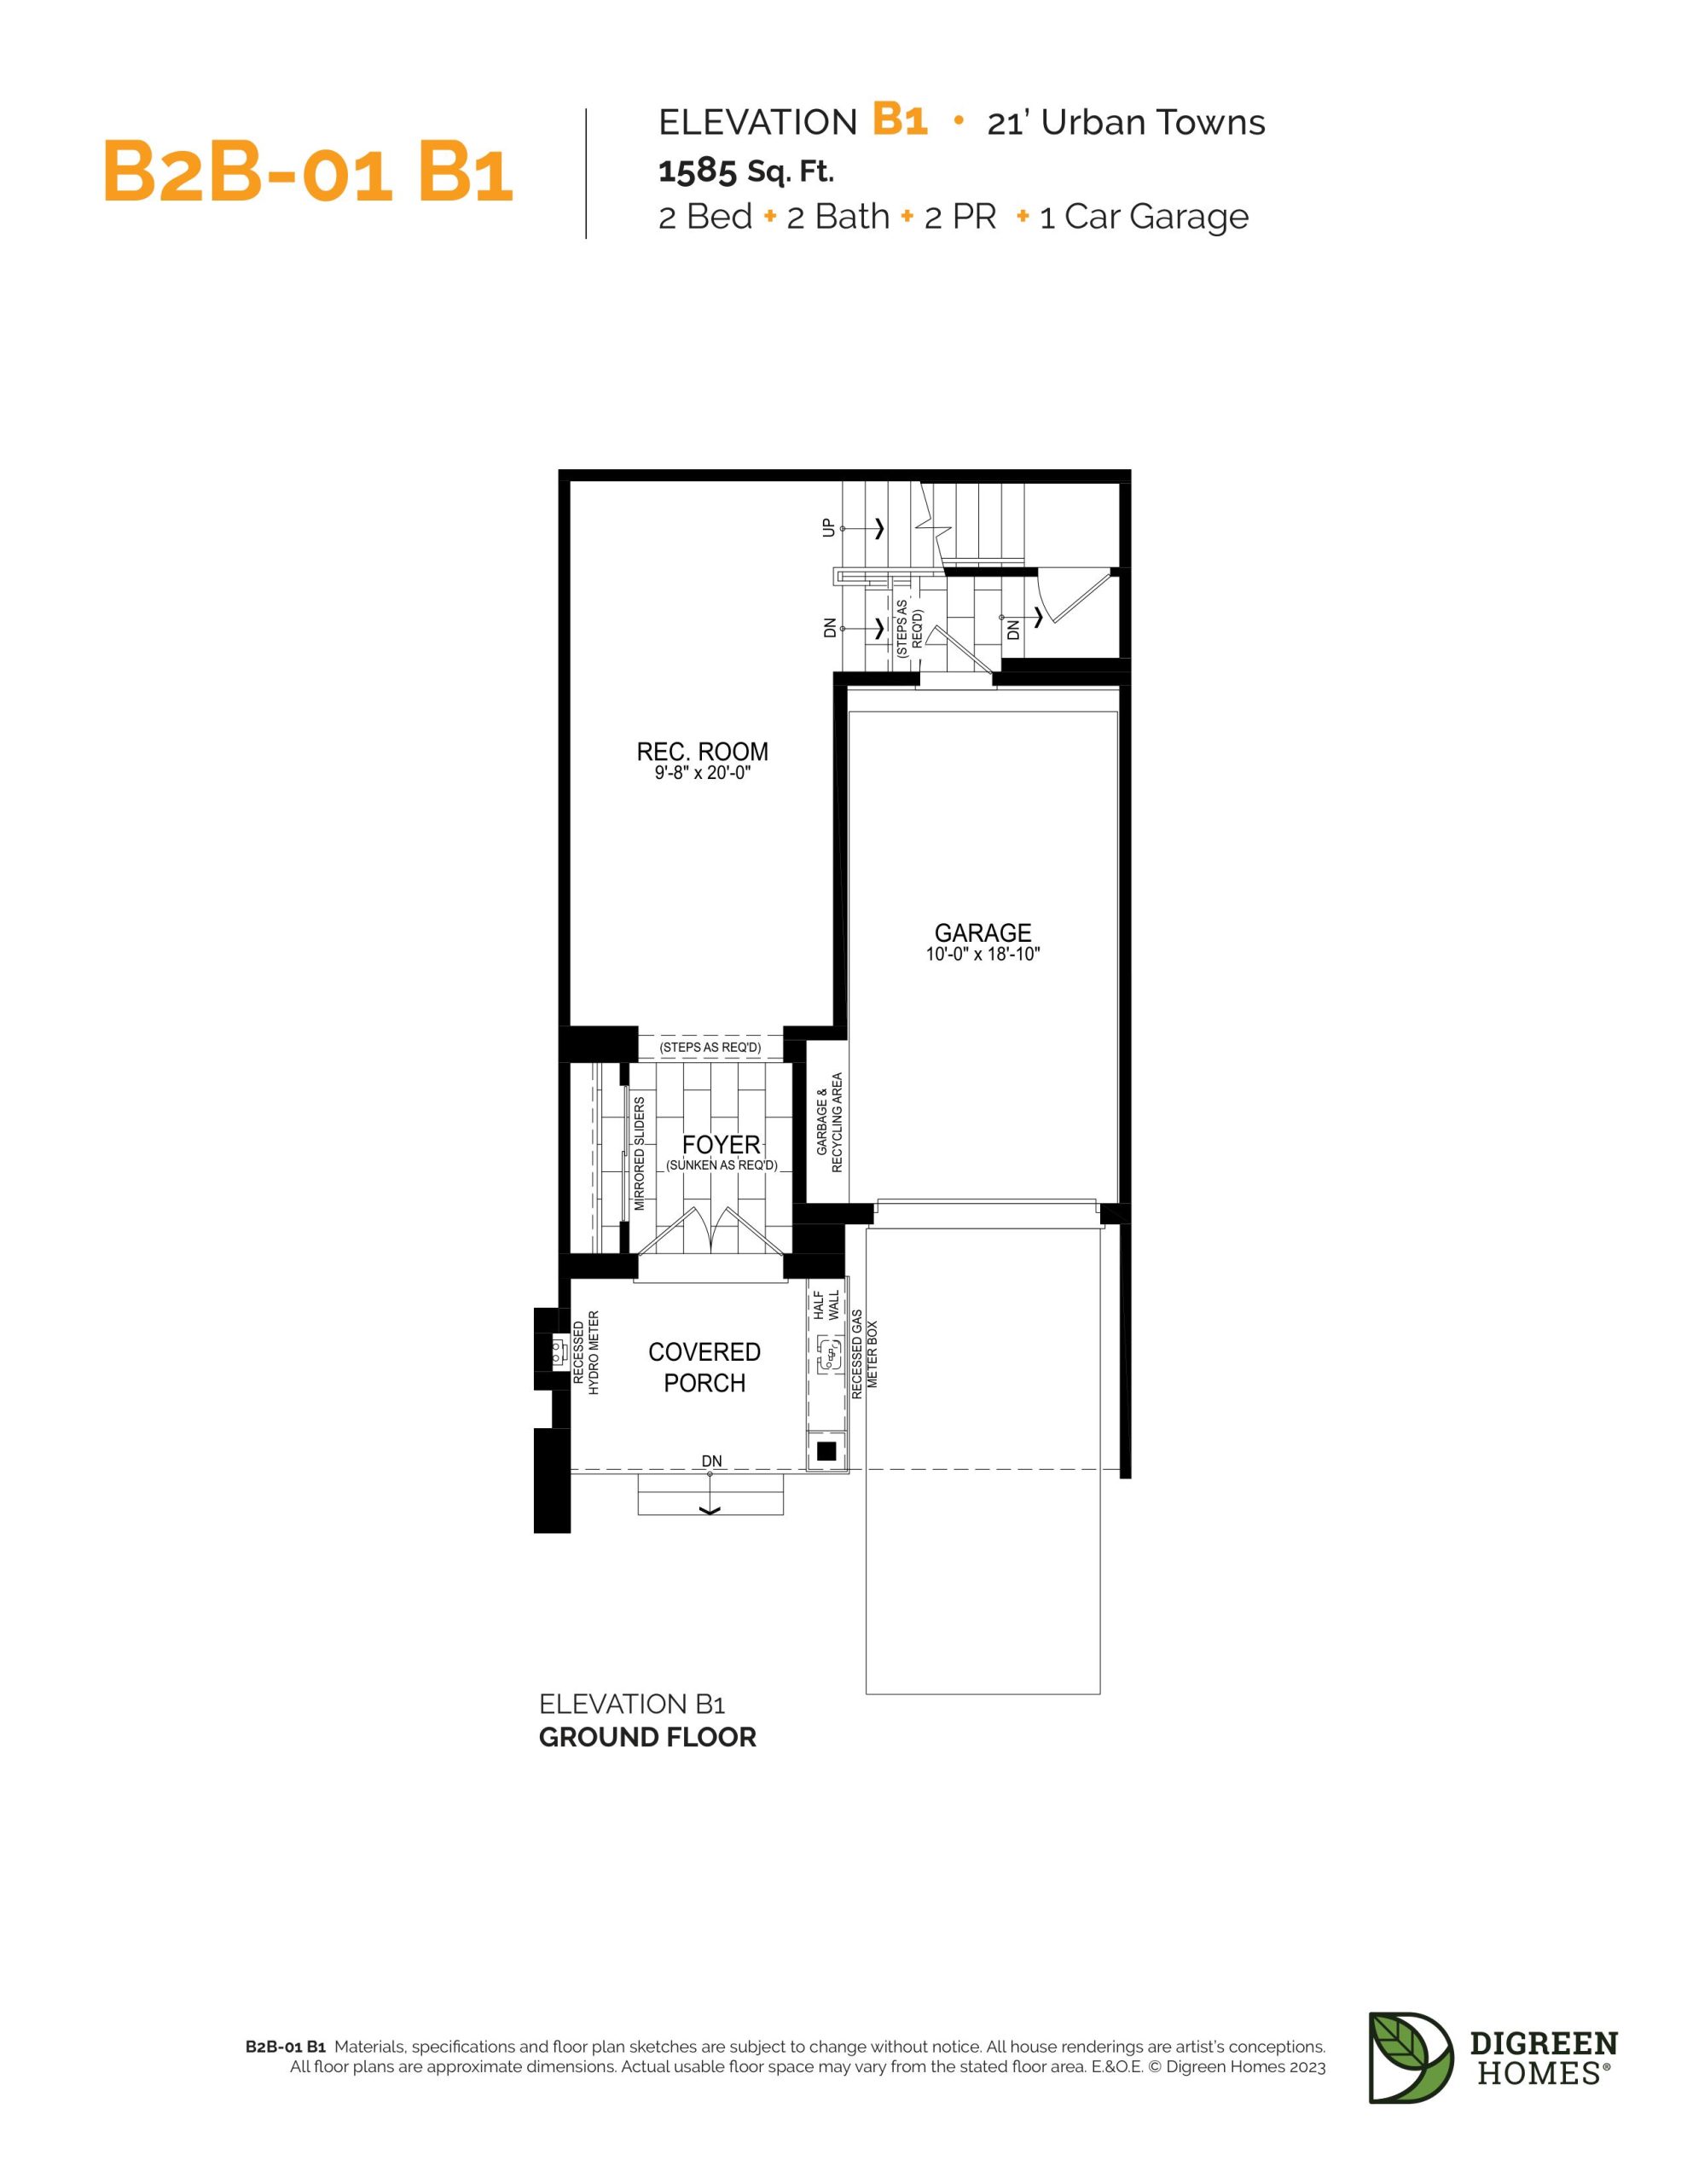
| B2B-01 B1 | 2 | 2.5 | 1585 | Register for pricing | Available |
| B2B-01 B1 | 2 | 2.5 | 1585 | Register for pricing | Available |
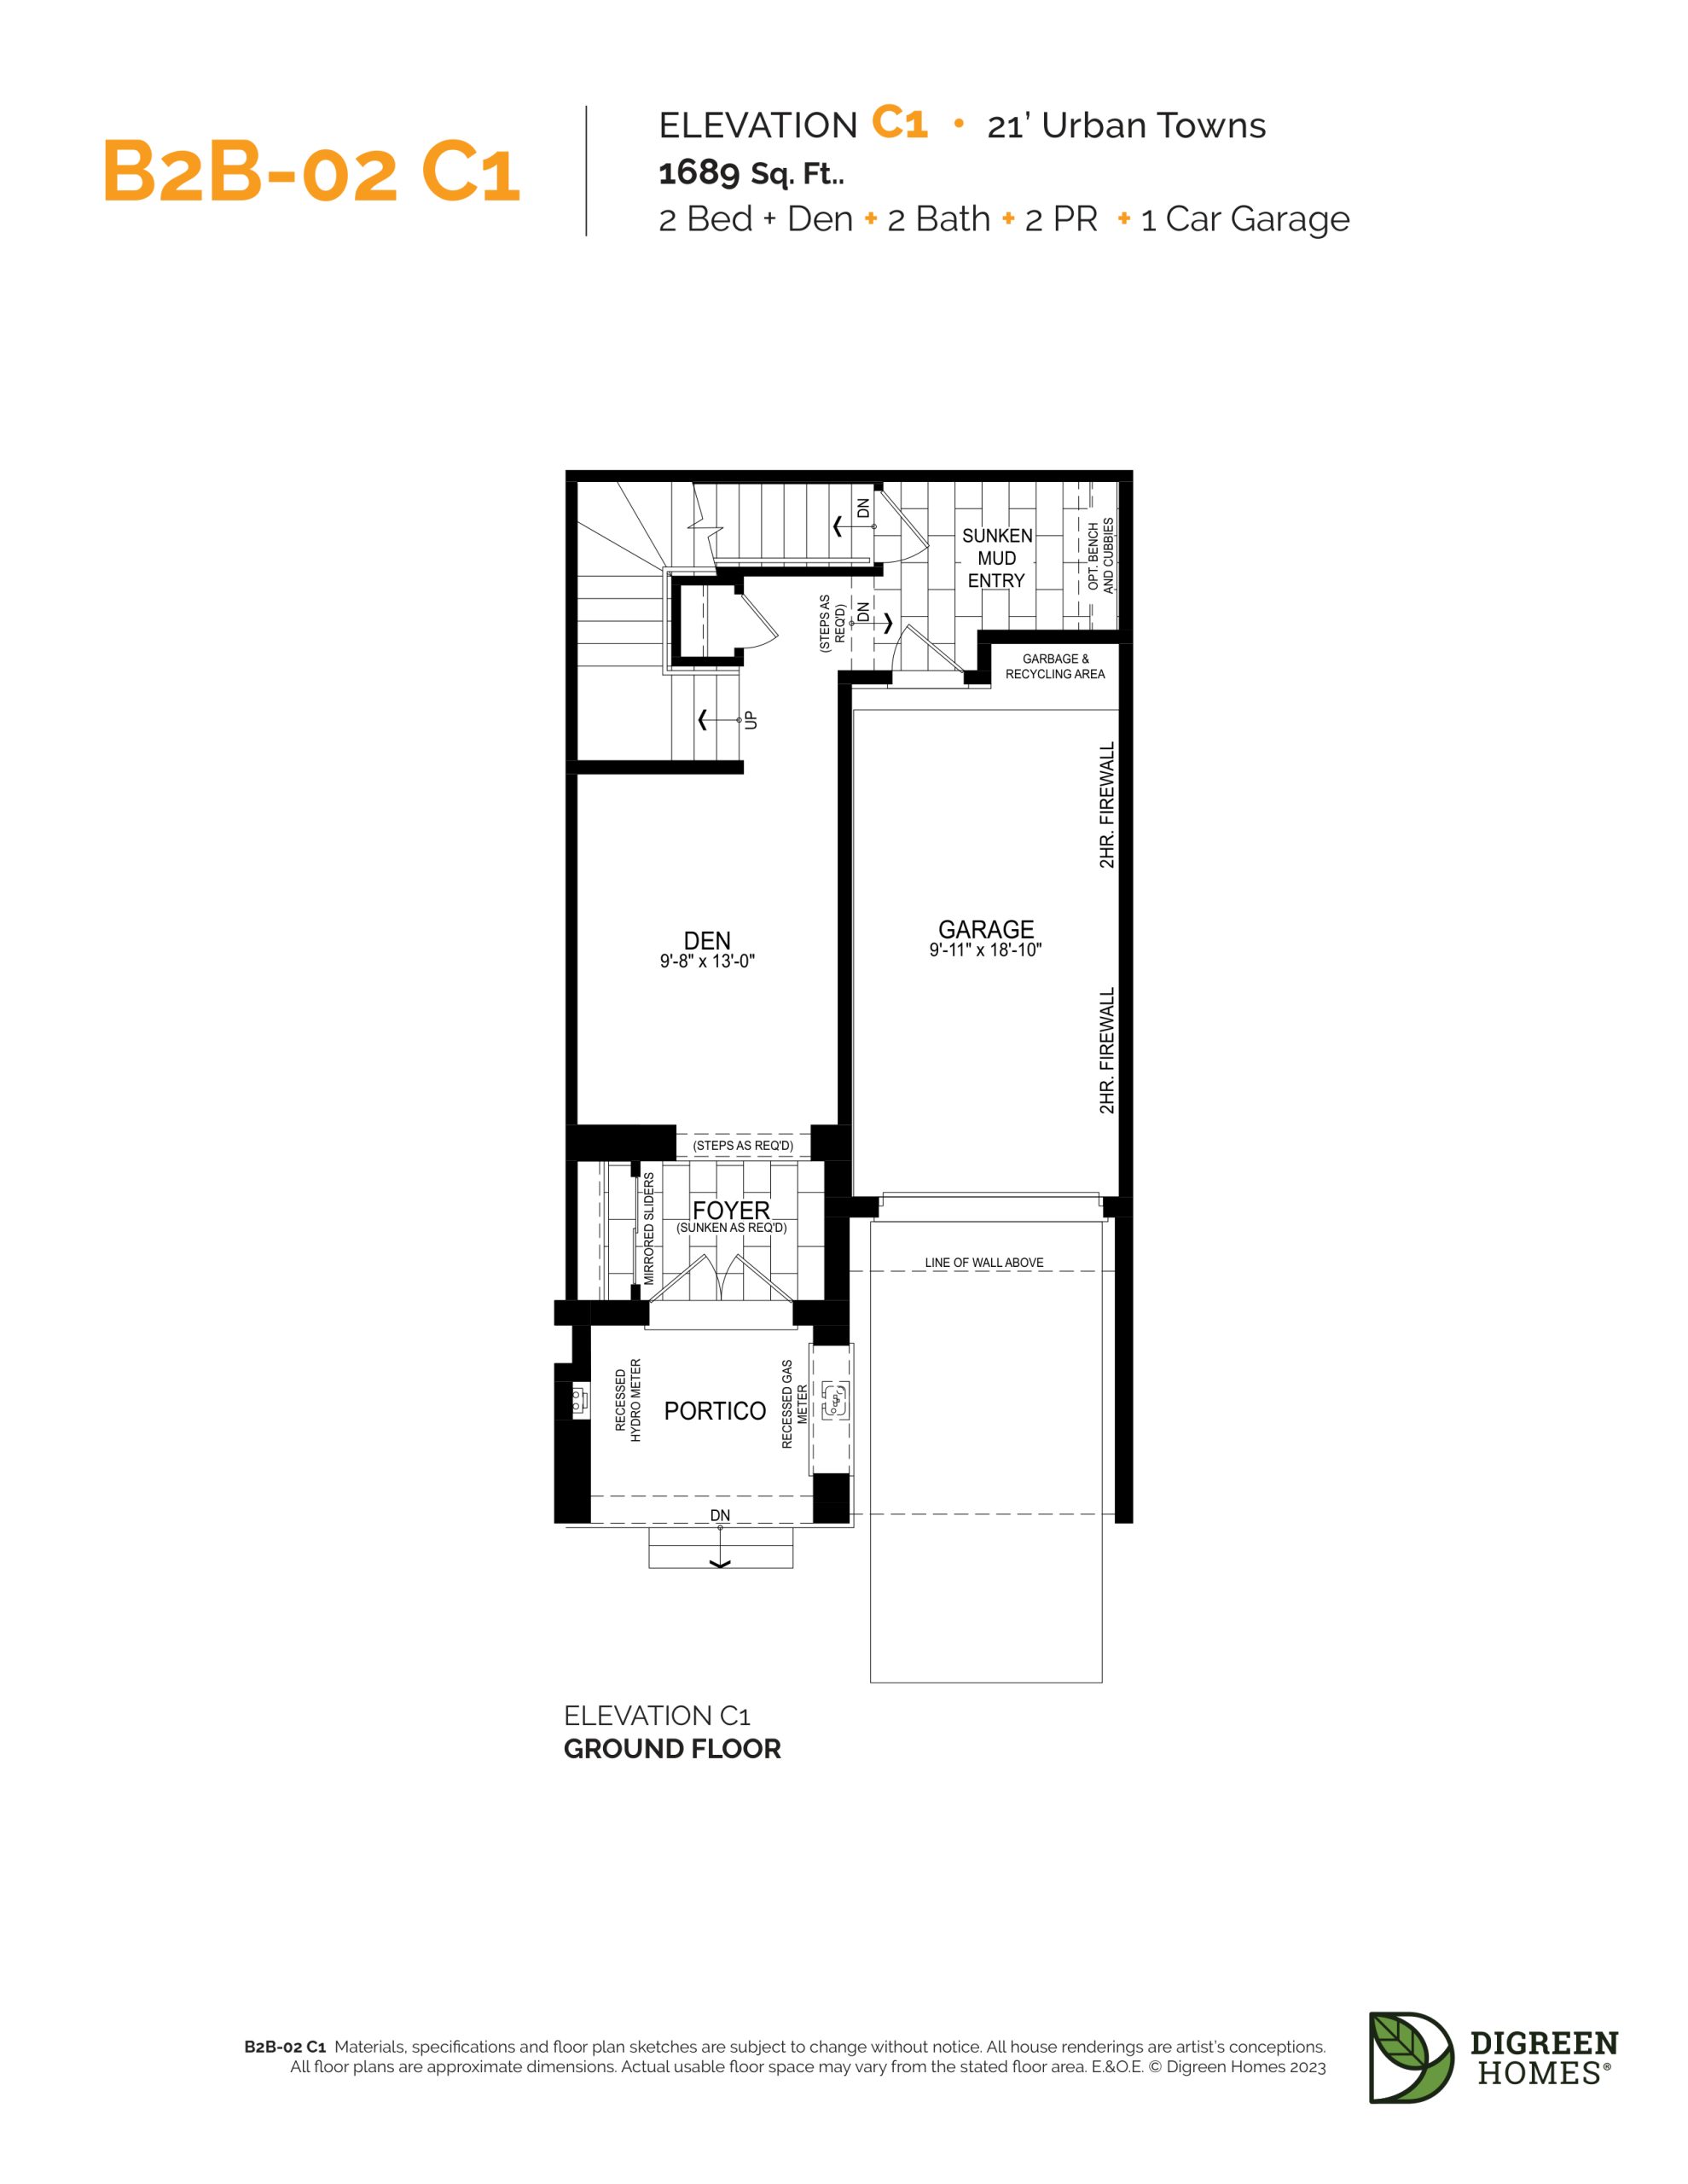
| B2B-02 C1 | 3 | 2.5 | 1689 | Register for pricing | Available |
| B2B-02 B1 | 3 | 2.5 | 1697 | Register for pricing | Available |
| B2B-03 End C1 | 4 | 2.5 | 1811 | Register for pricing | Available |
| B2B-03 End B1 | 4 | 2.5 | 1821 | Register for pricing | Available |
| B2B-04 Cor C1 | 4 | 2.5 | 1970 | Register for pricing | Available |
| B2B-04 Cor B1 | 4 | 2.5 | 1983 | Register for pricing | Available |
| 18T-01 C1 | 4 | 2.5 | 2246 | Register for pricing | Available |
| 18T-01 B1 | 4 | 2.5 | 2251 | Register for pricing | Available |
| 18T-01 A1 | 4 | 2.5 | 2267 | Register for pricing | Available |
| 20T-02 B1 | 3 | 2.5 | 2269 | Register for pricing | Available |
| 20T-02 C1 | 3 | 2.5 | 2272 | Register for pricing | Available |
| 20T-02 A1 | 3 | 2.5 | 2279 | Register for pricing | Available |
| 20T-03 End C1 | 4 | 2.5 | 2315 | Register for pricing | Available |
| 20T-03 End B1 | 4 | 2.5 | 2344 | Register for pricing | Available |
| 20T-03 End A1 | 4 | 2.5 | 2362 | Register for pricing | Available |
| 18T-02 C1 | 4 | 2.5 | 2377 | Register for pricing | Available |
| 18T-02 B1 | 4 | 2.5 | 2377 | Register for pricing | Available |
| 18T-02 A1 | 4 | 2.5 | 2393 | Register for pricing | Available |
| 18T-03 End C1 UPG | 4 | 2.5 | 2456 | Register for pricing | Available |
| 18T-03 End C1 | 4 | 2.5 | 2461 | Register for pricing | Available |
| 18T-03 End B1 | 4 | 2.5 | 2474 | Register for pricing | Available |
| 18T-03 End A1 UPG | 4 | 2.5 | 2475 | Register for pricing | Available |
| 18T-03 End A1 | 4 | 2.5 | 2475 | Register for pricing | Available |
| 18T-04 Cor B1 | 4 | 2.5 | 2602 | Register for pricing | Available |
| 20T-05 B1 | 3 | 3.5 | 2657 | Register for pricing | Available |
Full NAVA Oakville floor plan PDFs, the current price list and available incentives are released to registered buyers. Request the NAVA Oakville price list and floor plans.
Finishes
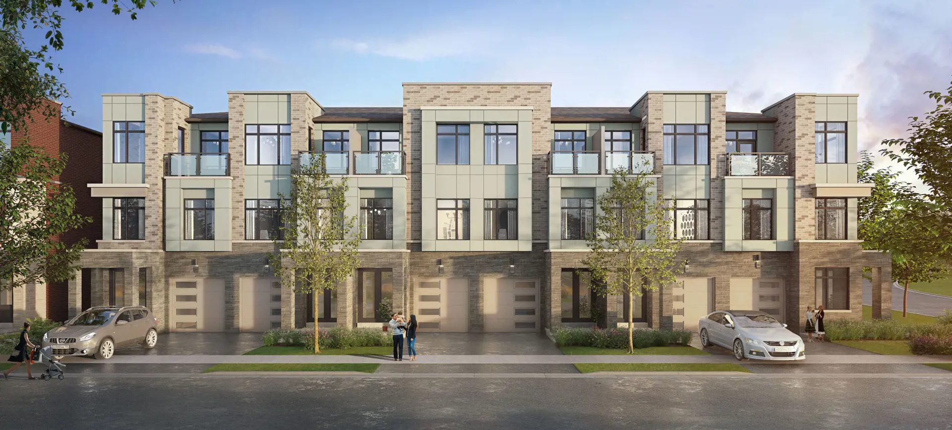
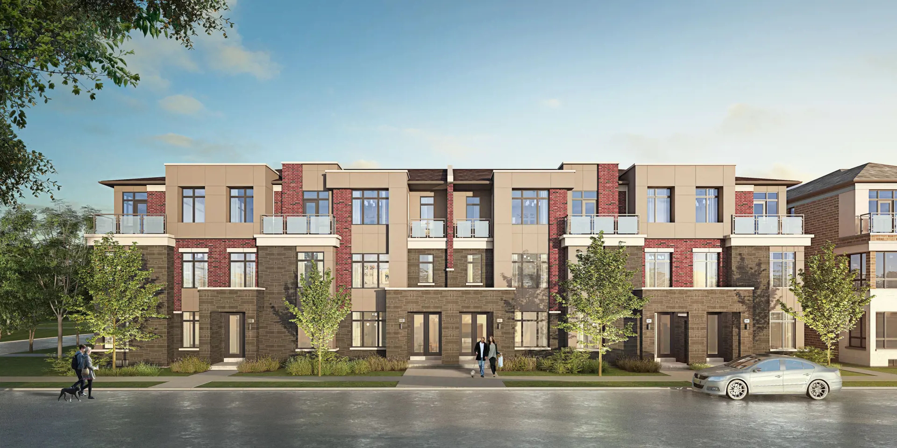
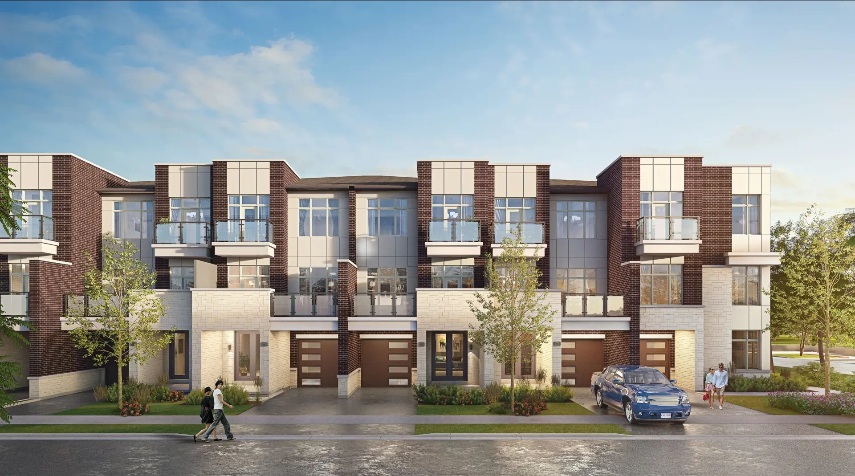
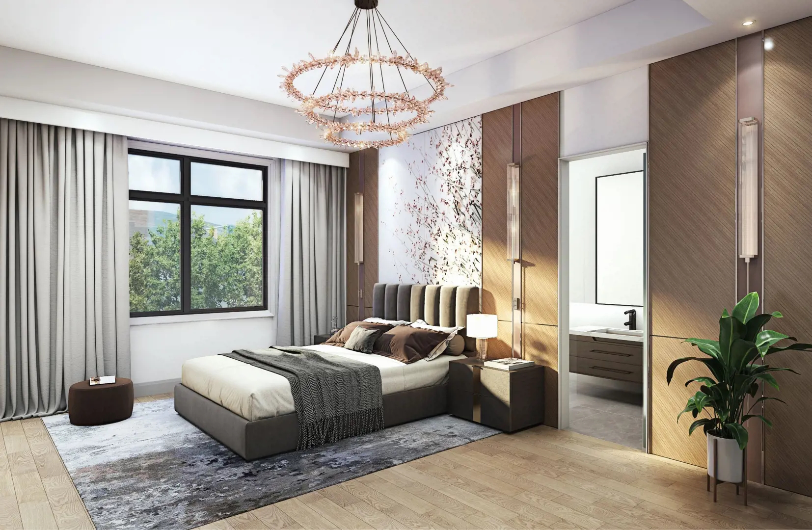
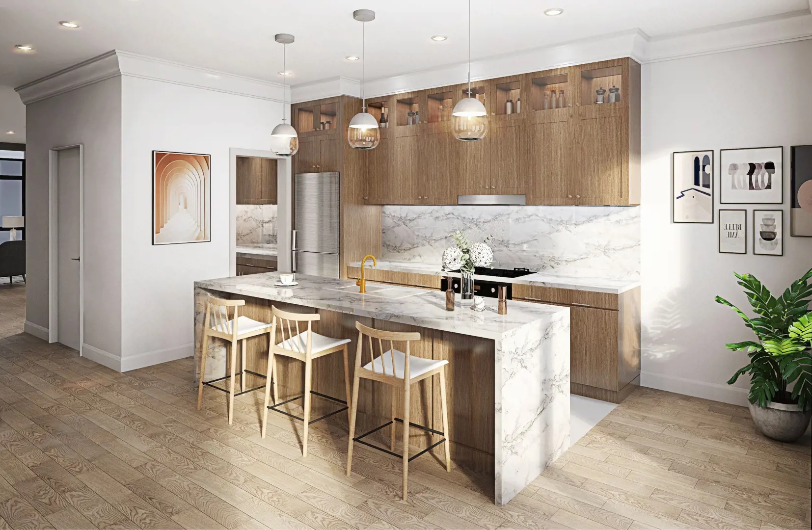
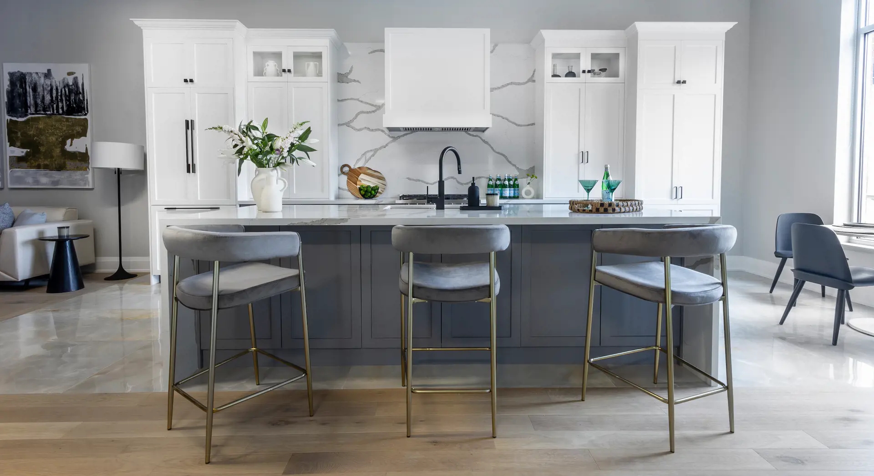
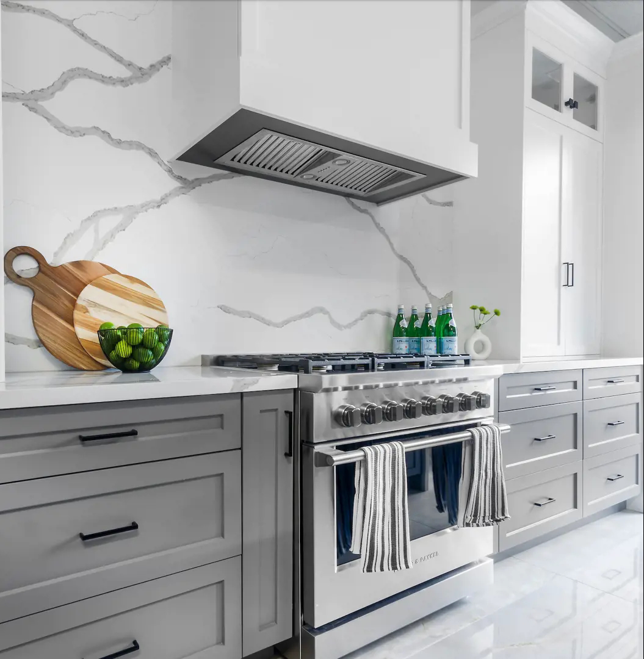
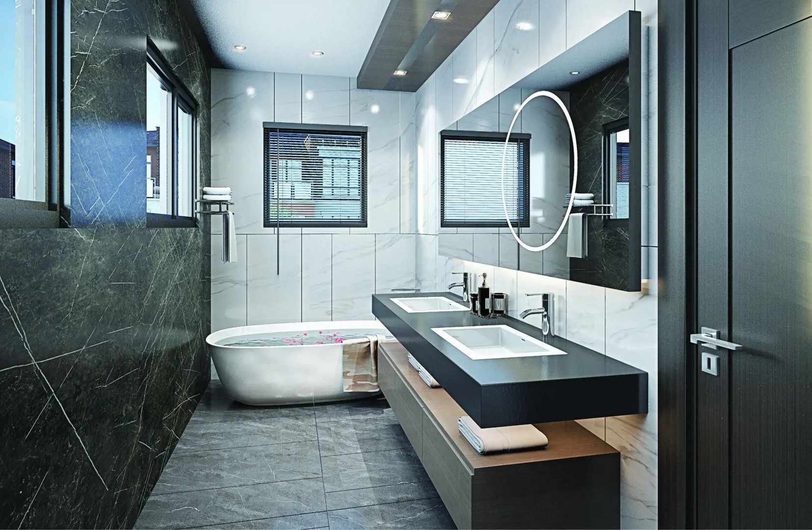
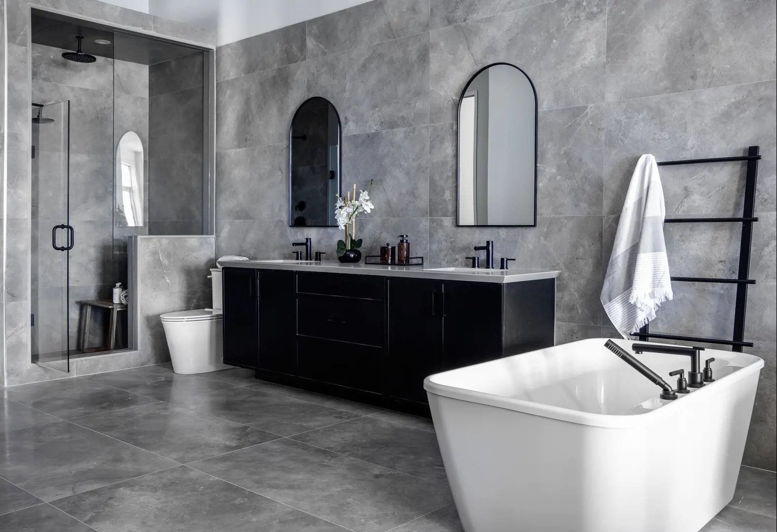
HIGHLIGHT FEATURES & FINISHES • Architecturally designed elevations with stucco, stone, clay brick, stone accents, and other accent materials as per model type (actual detailing may vary from Artist’s concept and subject to grade conditions). • 9’ ceiling height on ground floor. • 10’ ceiling height on the second floor. • 9’ ceiling height on the third level. • Entry and third level interior door heights to be 6’8”,10 ft floors to have 8 ft interior doors as per plan from builder standard samples. • Transitional 3 inch Backband casing throughout all swing doors and windows throughout finished areas with 7 ¼” baseboard throughout, painted white from builder standard samples. • Stained finish oak stairs for ground level to second floor and second floor to third floor (2 full Sets) to compliment standard hardwood selection. • 12” x 24” ceramic floor tile in all washrooms, kitchen and foyer, as per plan from Vendor’s standard selection. • Purchaser’s choice of cabinets from Vendor’s standard samples. • Kitchen Cabinets to include extended stacked uppers and moldings to ceiling or bulkhead with Breakfast bar and island, as per model type. • Dishwasher space provided with rough-in wiring and drains, as per plan (no cabinet supplied). • Purchaser’s choice of Granite and Quartz countertop from Vendor’s samples. • Undermount double bowl stainless steel sink with single lever faucet. • Bath: 1 Purchaser’s choice of cabinets and Granite or Quartz countertops, excluding powder room, from Vendor’s selection. • Standard 12” x 12” ceramic wall tile for tub/shower enclosure(s)/separate shower stalls, including the ceiling, from Vendor’s standard selections. • Smooth ceilings throughout Entry and Main Floor 3rd floor to have Stipple ceilings with 4 inch smooth border on third floor. • All bathrooms smooth ceilings. • 10 interior LED Pot lights included (Purchaser to choose location at Color Selections Appointment). • 4 Exterior LED Pot lights included, (location determined by Builder).
Location: 3380 Sixth Line
NAVA Oakville is located at 3380 Sixth Line, Oakville in the Rural Oakville neighbourhood, Regional Municipality of Halton.
- Walk Score: 31/100
- Transit Score: 44/100
Explore more pre-construction projects in Oakville or browse the Regional Municipality of Halton region.
About the Developer: Digreen Homes
NAVA Oakville is being developed by Digreen Homes, with architecture by One Riser Designs.
See all Digreen Homes pre-construction projects.
How to Buy at NAVA Oakville
- Register early. Allocation at NAVA Oakville in Oakville is released to platinum brokerages before any public opening, so the best floor plans and lowest release pricing go to registered buyers first.
- Review the price list and deposit structure. Deposit structures for NAVA Oakville are confirmed at each release and can differ for end users, investors and international buyers.
- Submit a worksheet. Worksheets rank your preferred suites or lots; they are not binding until the developer issues an allocation.
- Sign and use your cooling-off period. Ontario pre-construction condominium purchases carry a 10-day statutory rescission period for lawyer and lender review. Freehold purchases do not.
Closing Costs & Investor Notes for NAVA Oakville
Budget beyond the purchase price at NAVA Oakville: development and education levies (usually capped by amendment), Tarion enrolment, utility meter hook-ups, land transfer tax, HST treatment (the federal/provincial new-housing rebate applies to buyers who occupy or, for investors, the rental rebate applies with a one-year lease), and legal fees.
Assignment rights, rental-during-occupancy rights and capped levies vary release to release at NAVA Oakville. Confirm each in the current agreement of purchase and sale before you sign.
NAVA Oakville — Frequently Asked Questions
Where is NAVA Oakville located?
NAVA Oakville is located at 3380 Sixth Line, Oakville in the Rural Oakville neighbourhood.
Who is the developer of NAVA Oakville?
NAVA Oakville is being developed by Digreen Homes.
How much do units at NAVA Oakville cost?
Pricing for NAVA Oakville has not been publicly released. Registered buyers receive the price list first.
When is occupancy at NAVA Oakville?
Estimated occupancy for NAVA Oakville is 2025-01-01.
How many units are in NAVA Oakville?
NAVA Oakville is planned as a 3-storey townhouse development.
How do I get platinum or VIP access to NAVA Oakville?
Circle Real Estate provides platinum access to NAVA Oakville, including first access to floor plans, the price list and worksheet submission. Register on this page to be added to the VIP list.
Similar Pre-Construction Projects in Oakville
- Oakville Ravine Towns — Oakville
- Oakpointe in Upper Joshua Creek Towns — Oakville
- Ennisclare on the Lake Condos — Oakville
- Joshua Creek Montage – Townhomes by Valery Homes — Oakville
- 121 East Towns — Oakville
- ClockWork Condos — Oakville
- Windermere Manor Condos — Oakville
- The Saw Whet Condos — Oakville
Register for NAVA Oakville pricing, floor plans and VIP access on Circle Real Estate.
Last verified: 2026-10-18. Source: RedBricks project feed. Published by Circle Real Estate Brokerage. Prices and incentives are subject to change without notice. E. & O.E.