Monza Condos — Toronto Pre-Construction
Monza Condos is a now selling pre-construction condos development by Benvenuto Group in Toronto's Hillcrest Village St Clair-Humewood starting from $819,92…
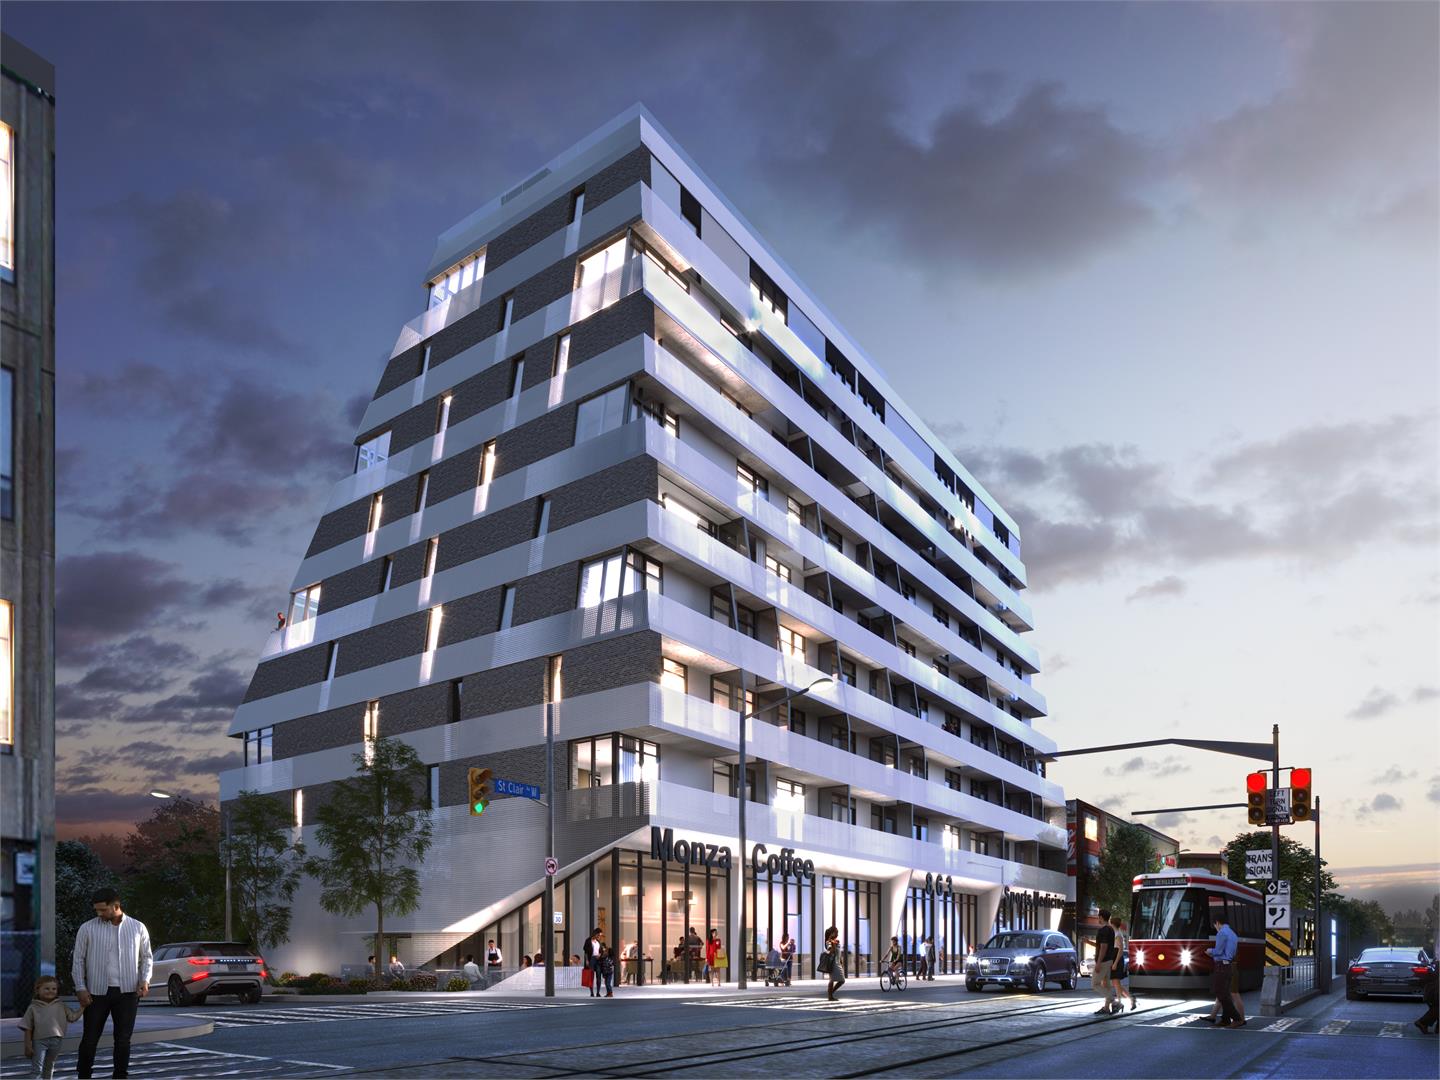
Monza Condos Quick Facts
| Project Name | Monza Condos |
|---|---|
| Developer | Benvenuto Group |
| Address | 863 St. Clair Avenue West |
| City | Toronto |
| Neighbourhood | Hillcrest Village St Clair-Humewood |
| Region | Toronto |
| Building Type | Condo |
| Sales Status | Now Selling |
| Storeys | 10 |
| Suite Sizes | 454 – 1599 sq ft |
| Pricing | $819,929 – $1,452,733 |
| Deposit Structure | 5% |
| Maintenance Fees | $1 / sq ft / month |
| Occupancy | 2024-01-01 |
| Walk Score | 94 |
| Transit Score | 83 |
About Monza Condos in Toronto
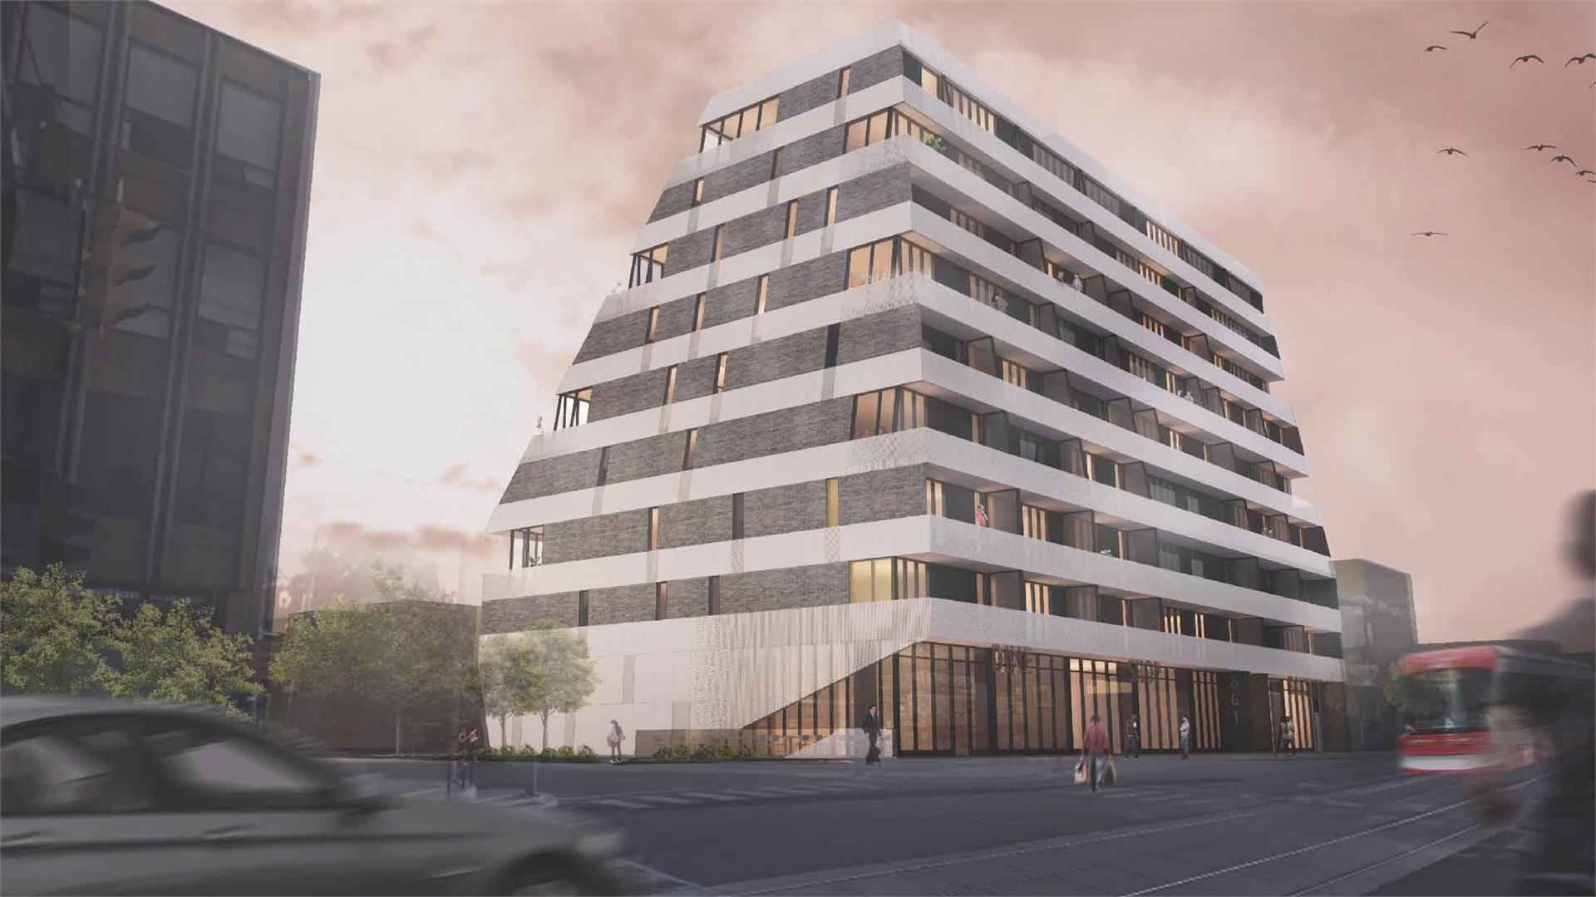
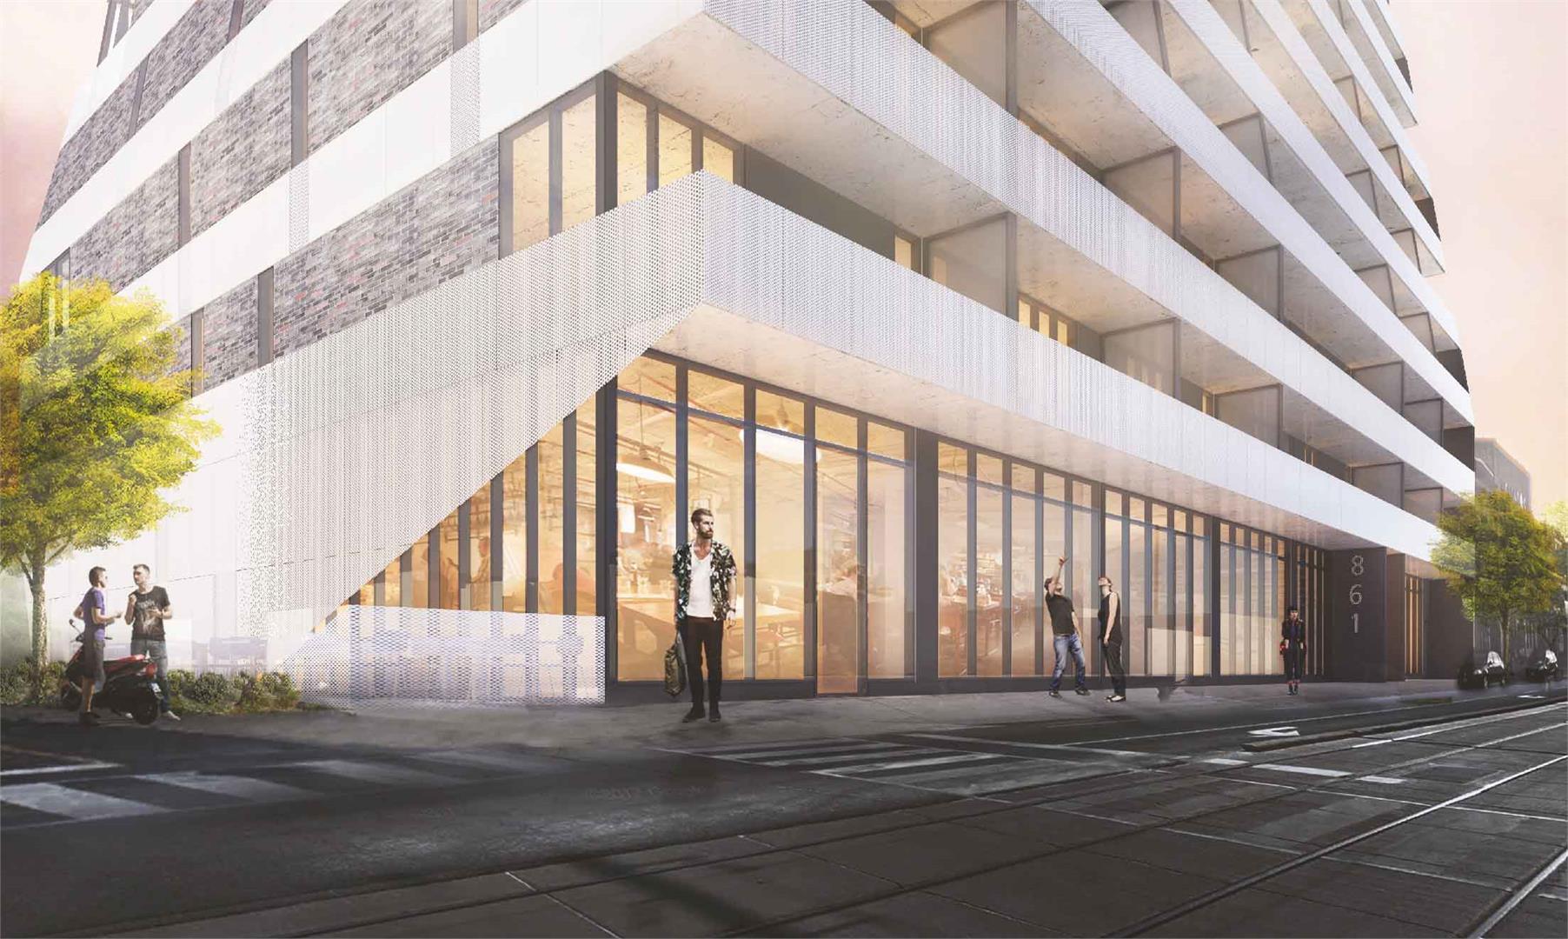
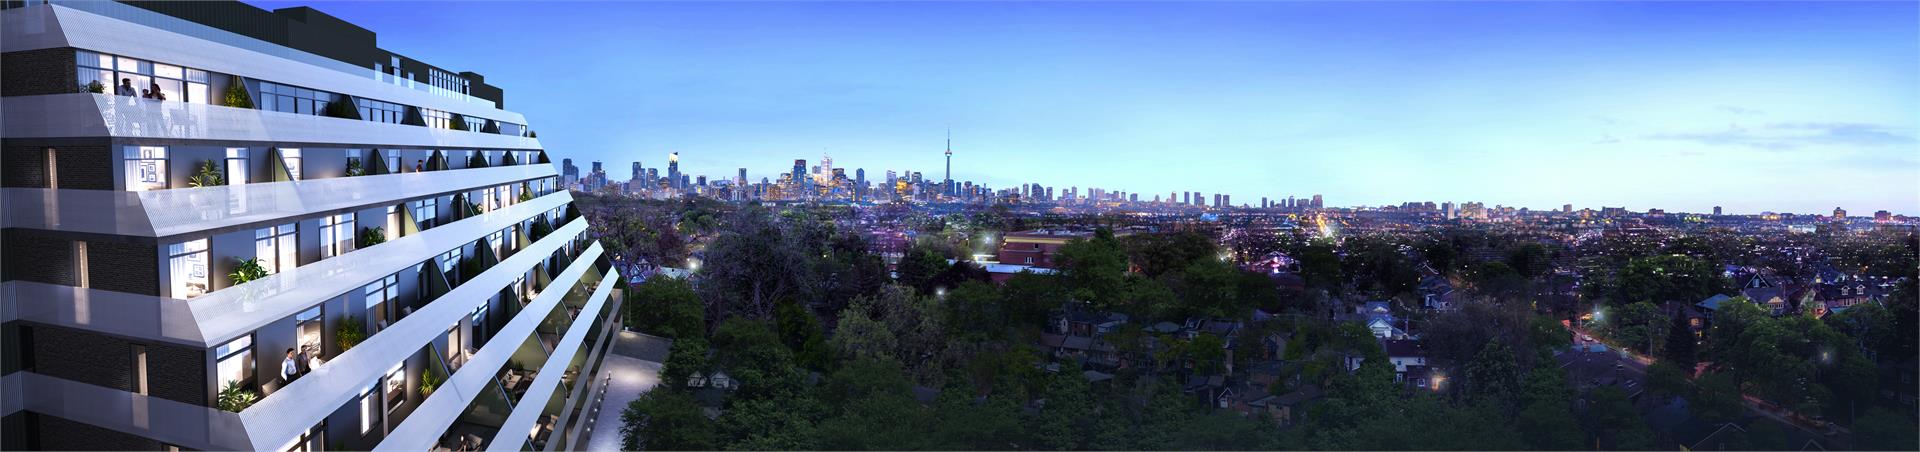
Monza Condos is a completed condominium development by Benvenuto Group at 863 St. Clair Avenue West in the Hillcrest Village St Clair-Humewood neighbourhood of Toronto. The 10-storey project rises 36.3 metres and contains 76 suites. Architecture is by Studio AC, with interiors by Patton Design Studio. Monza Condos was completed in 2024. Current inventory includes 14 available floor plans ranging from 672 to 1,148 sq. ft. Current prices range from $819,929 to $1,452,733. The location has a Walk Score of 94 and a Transit Score of 83. At 36.3 metres, Monza Condos ranks #12 by height among 15 tracked projects in Hillcrest Village St Clair-Humewood.
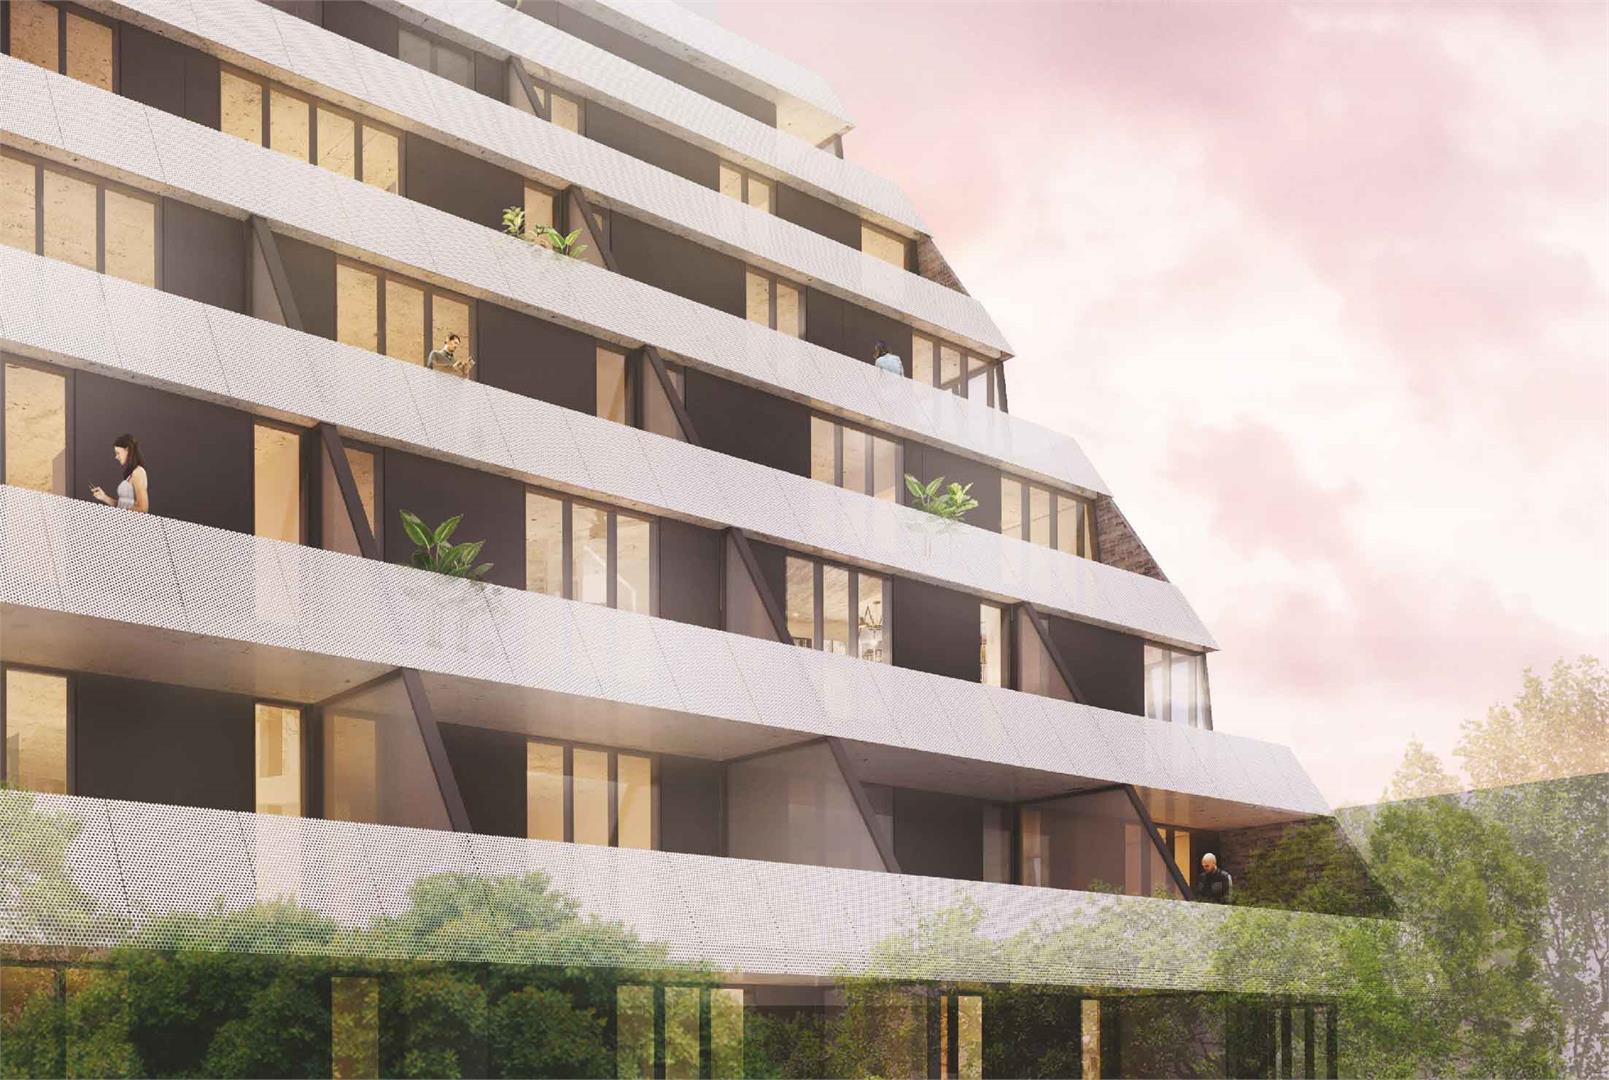
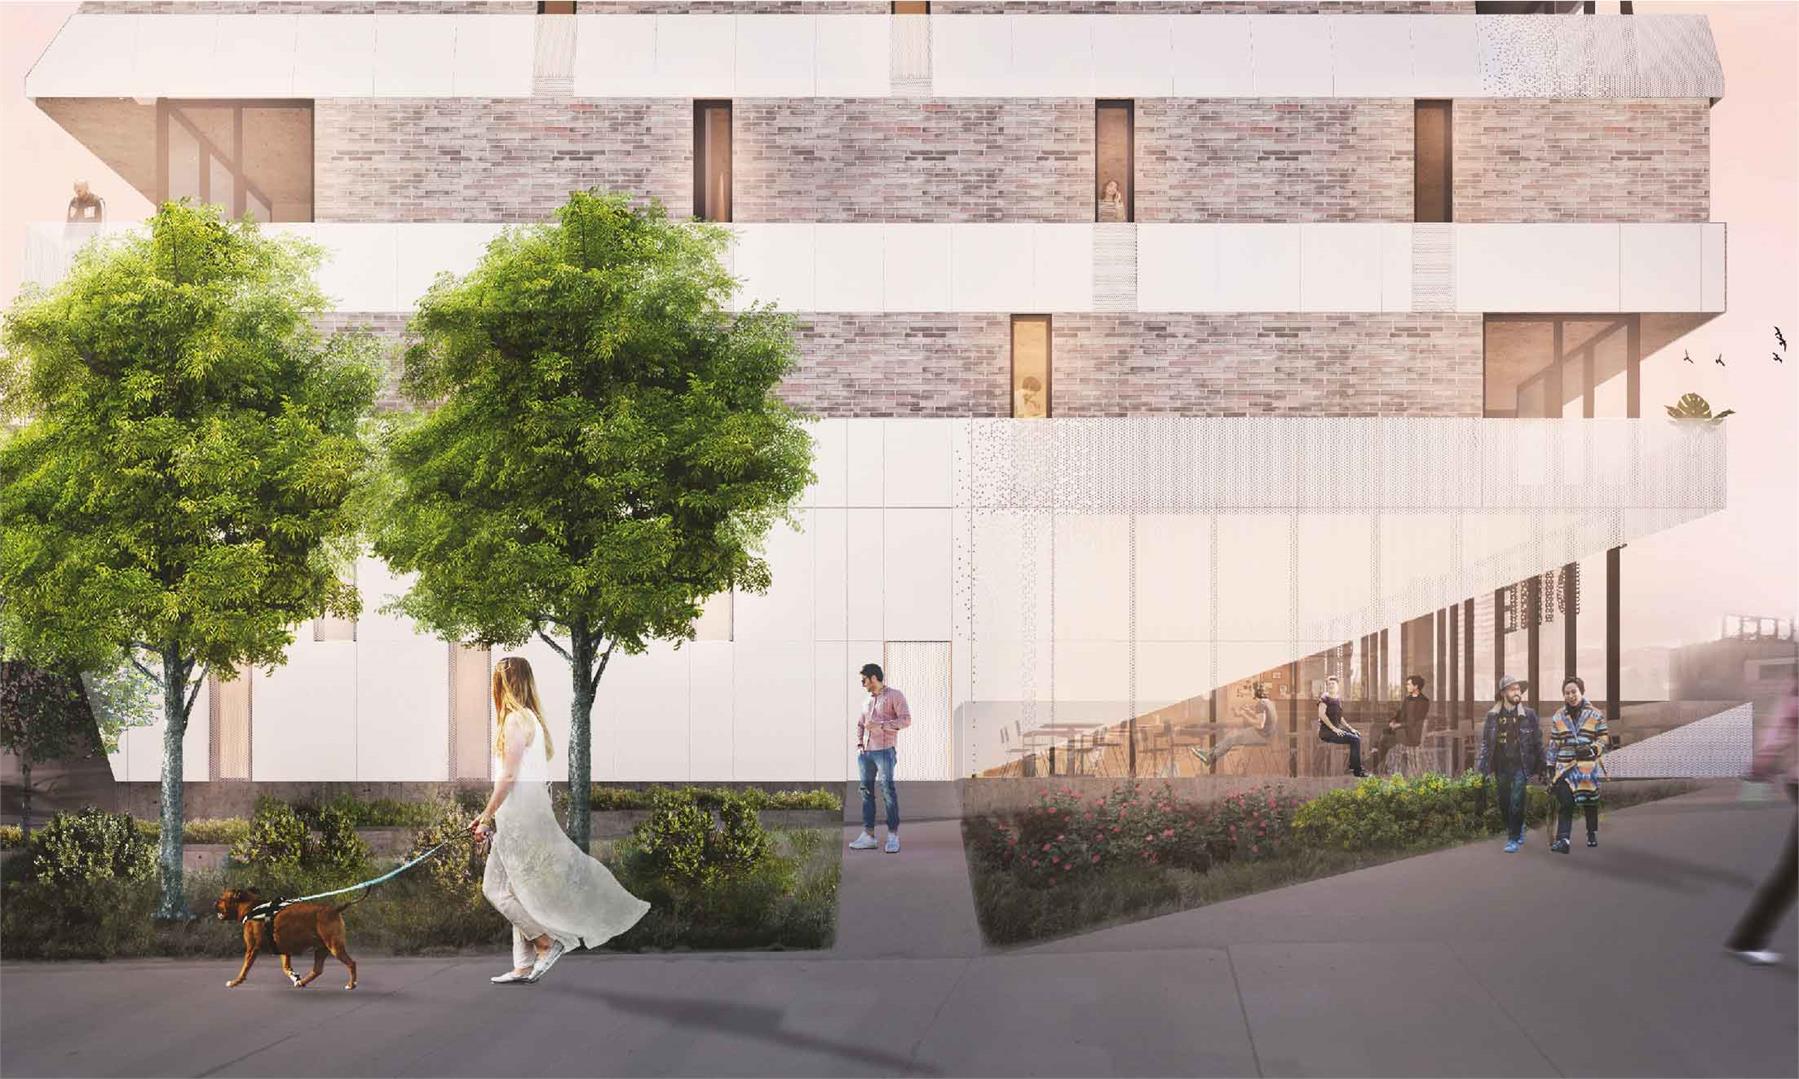
Monza Condos Renderings & Gallery
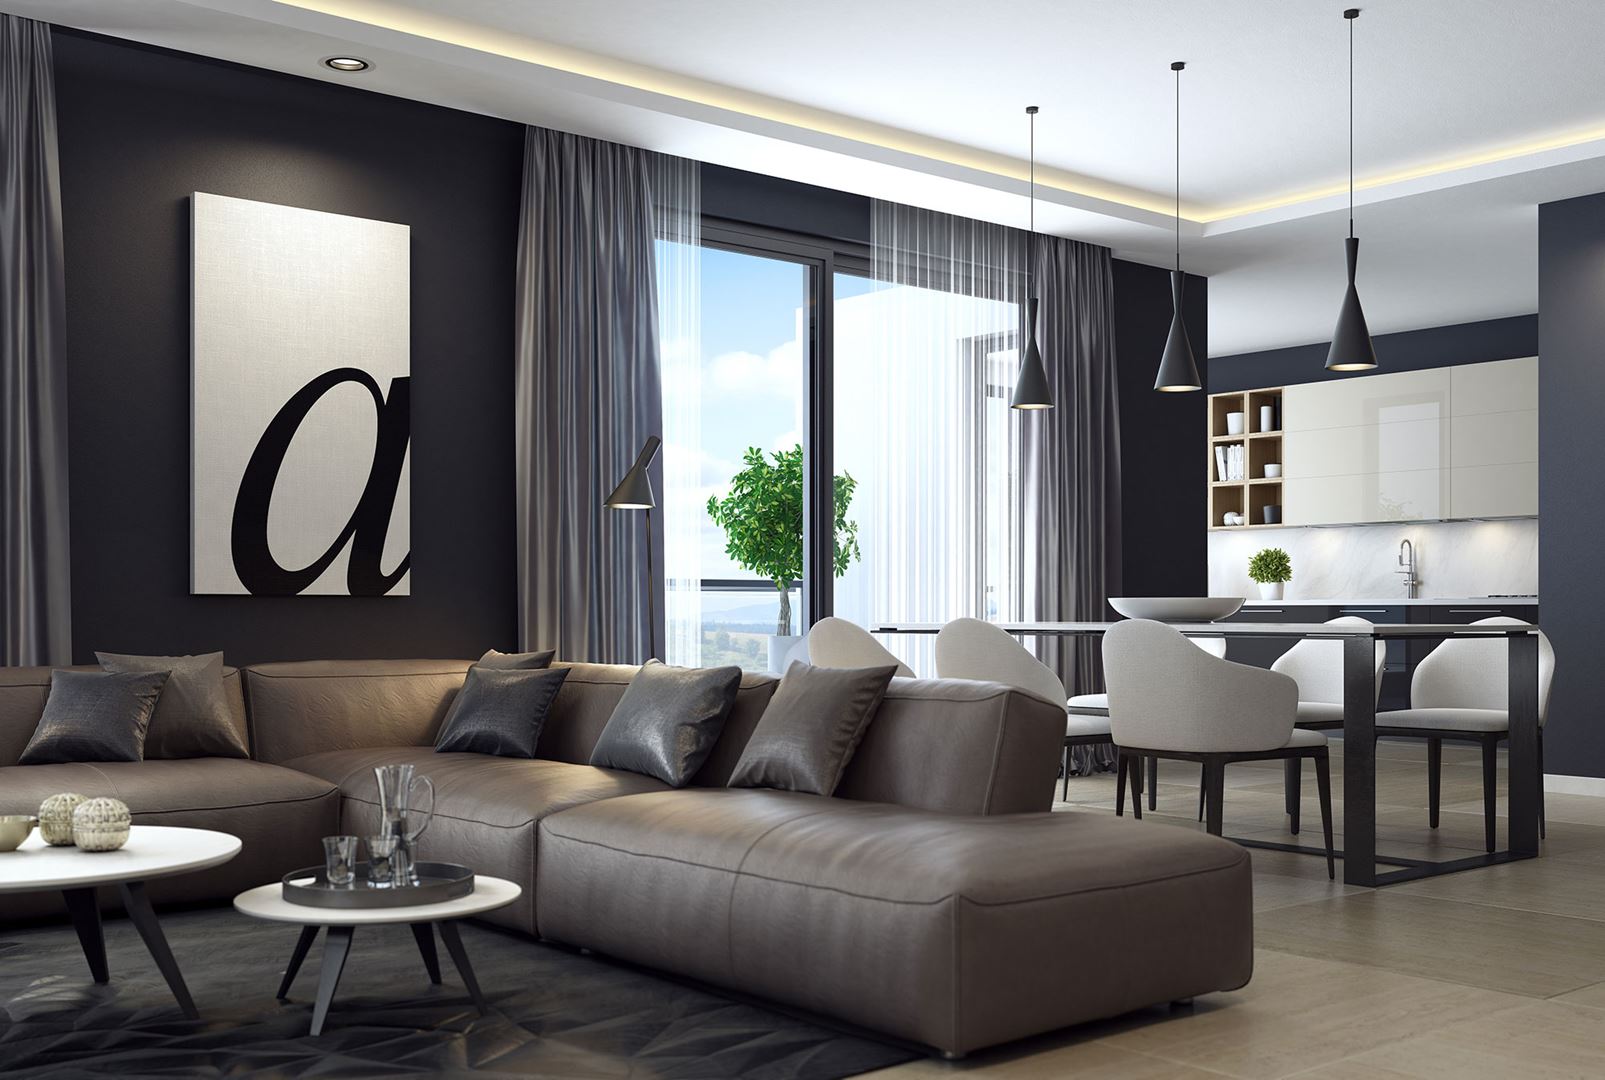
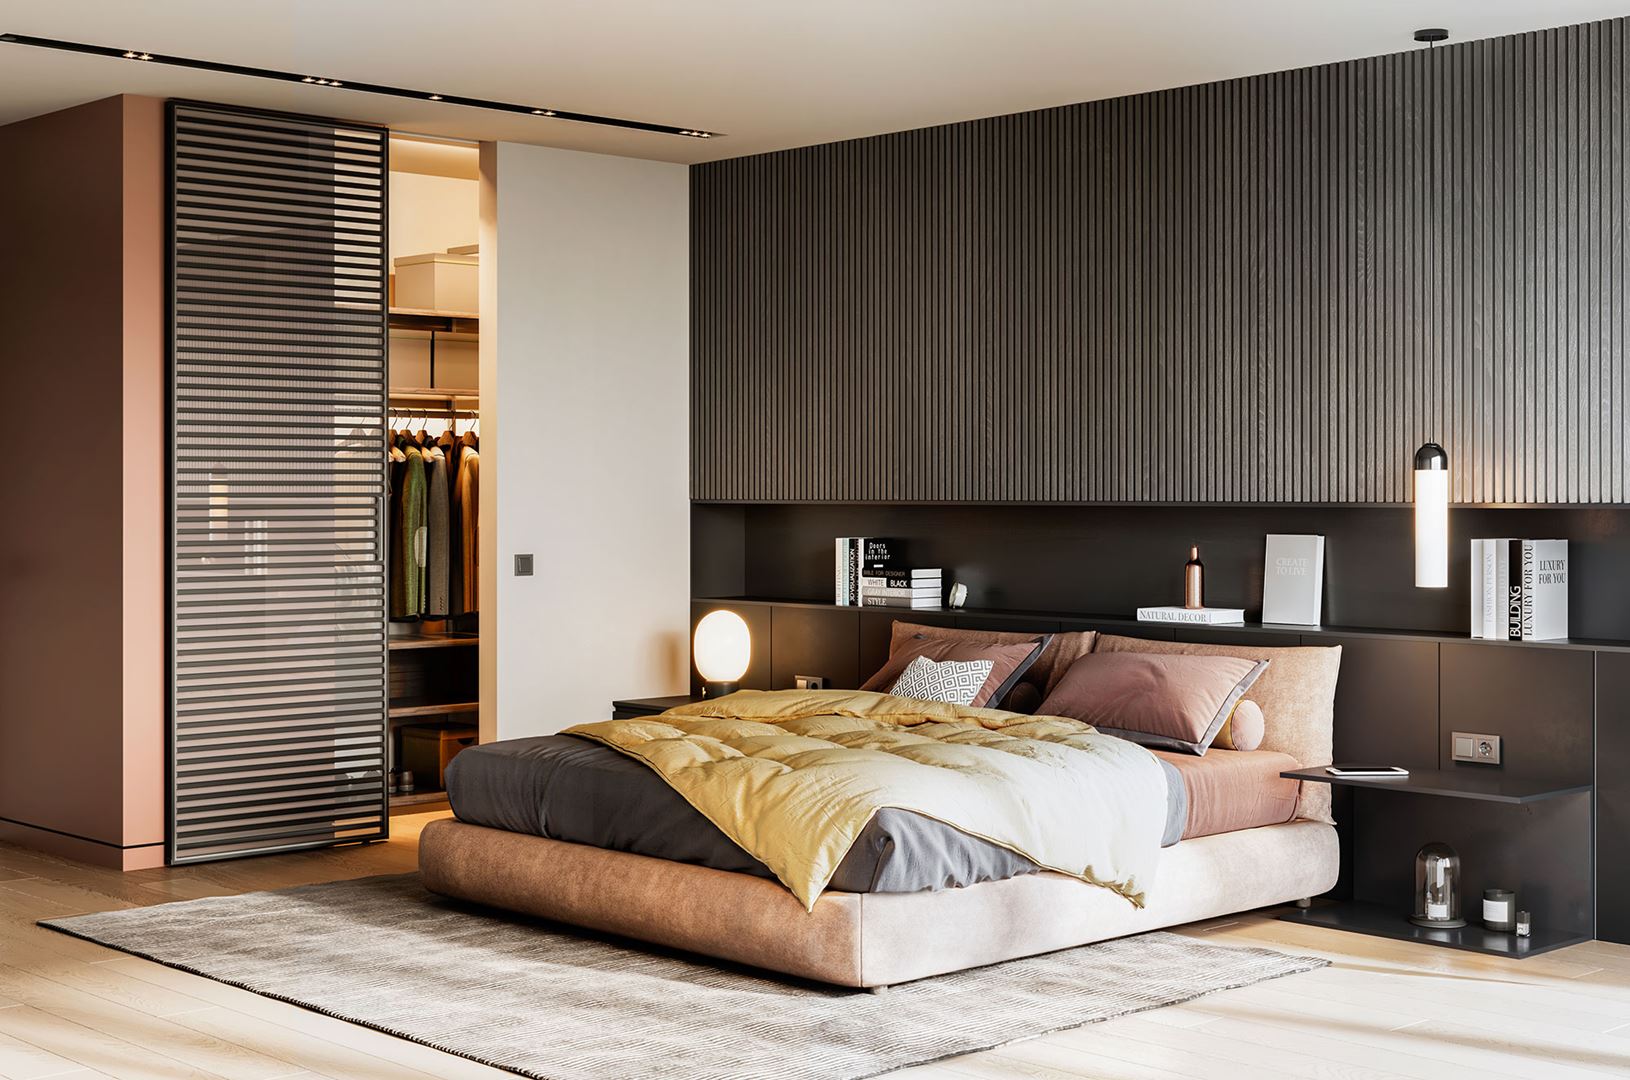
Monza Condos Floor Plans & Pricing
| Floor Plan | Beds | Baths | Size (sq ft) | Price | Availability |
|---|---|---|---|---|---|
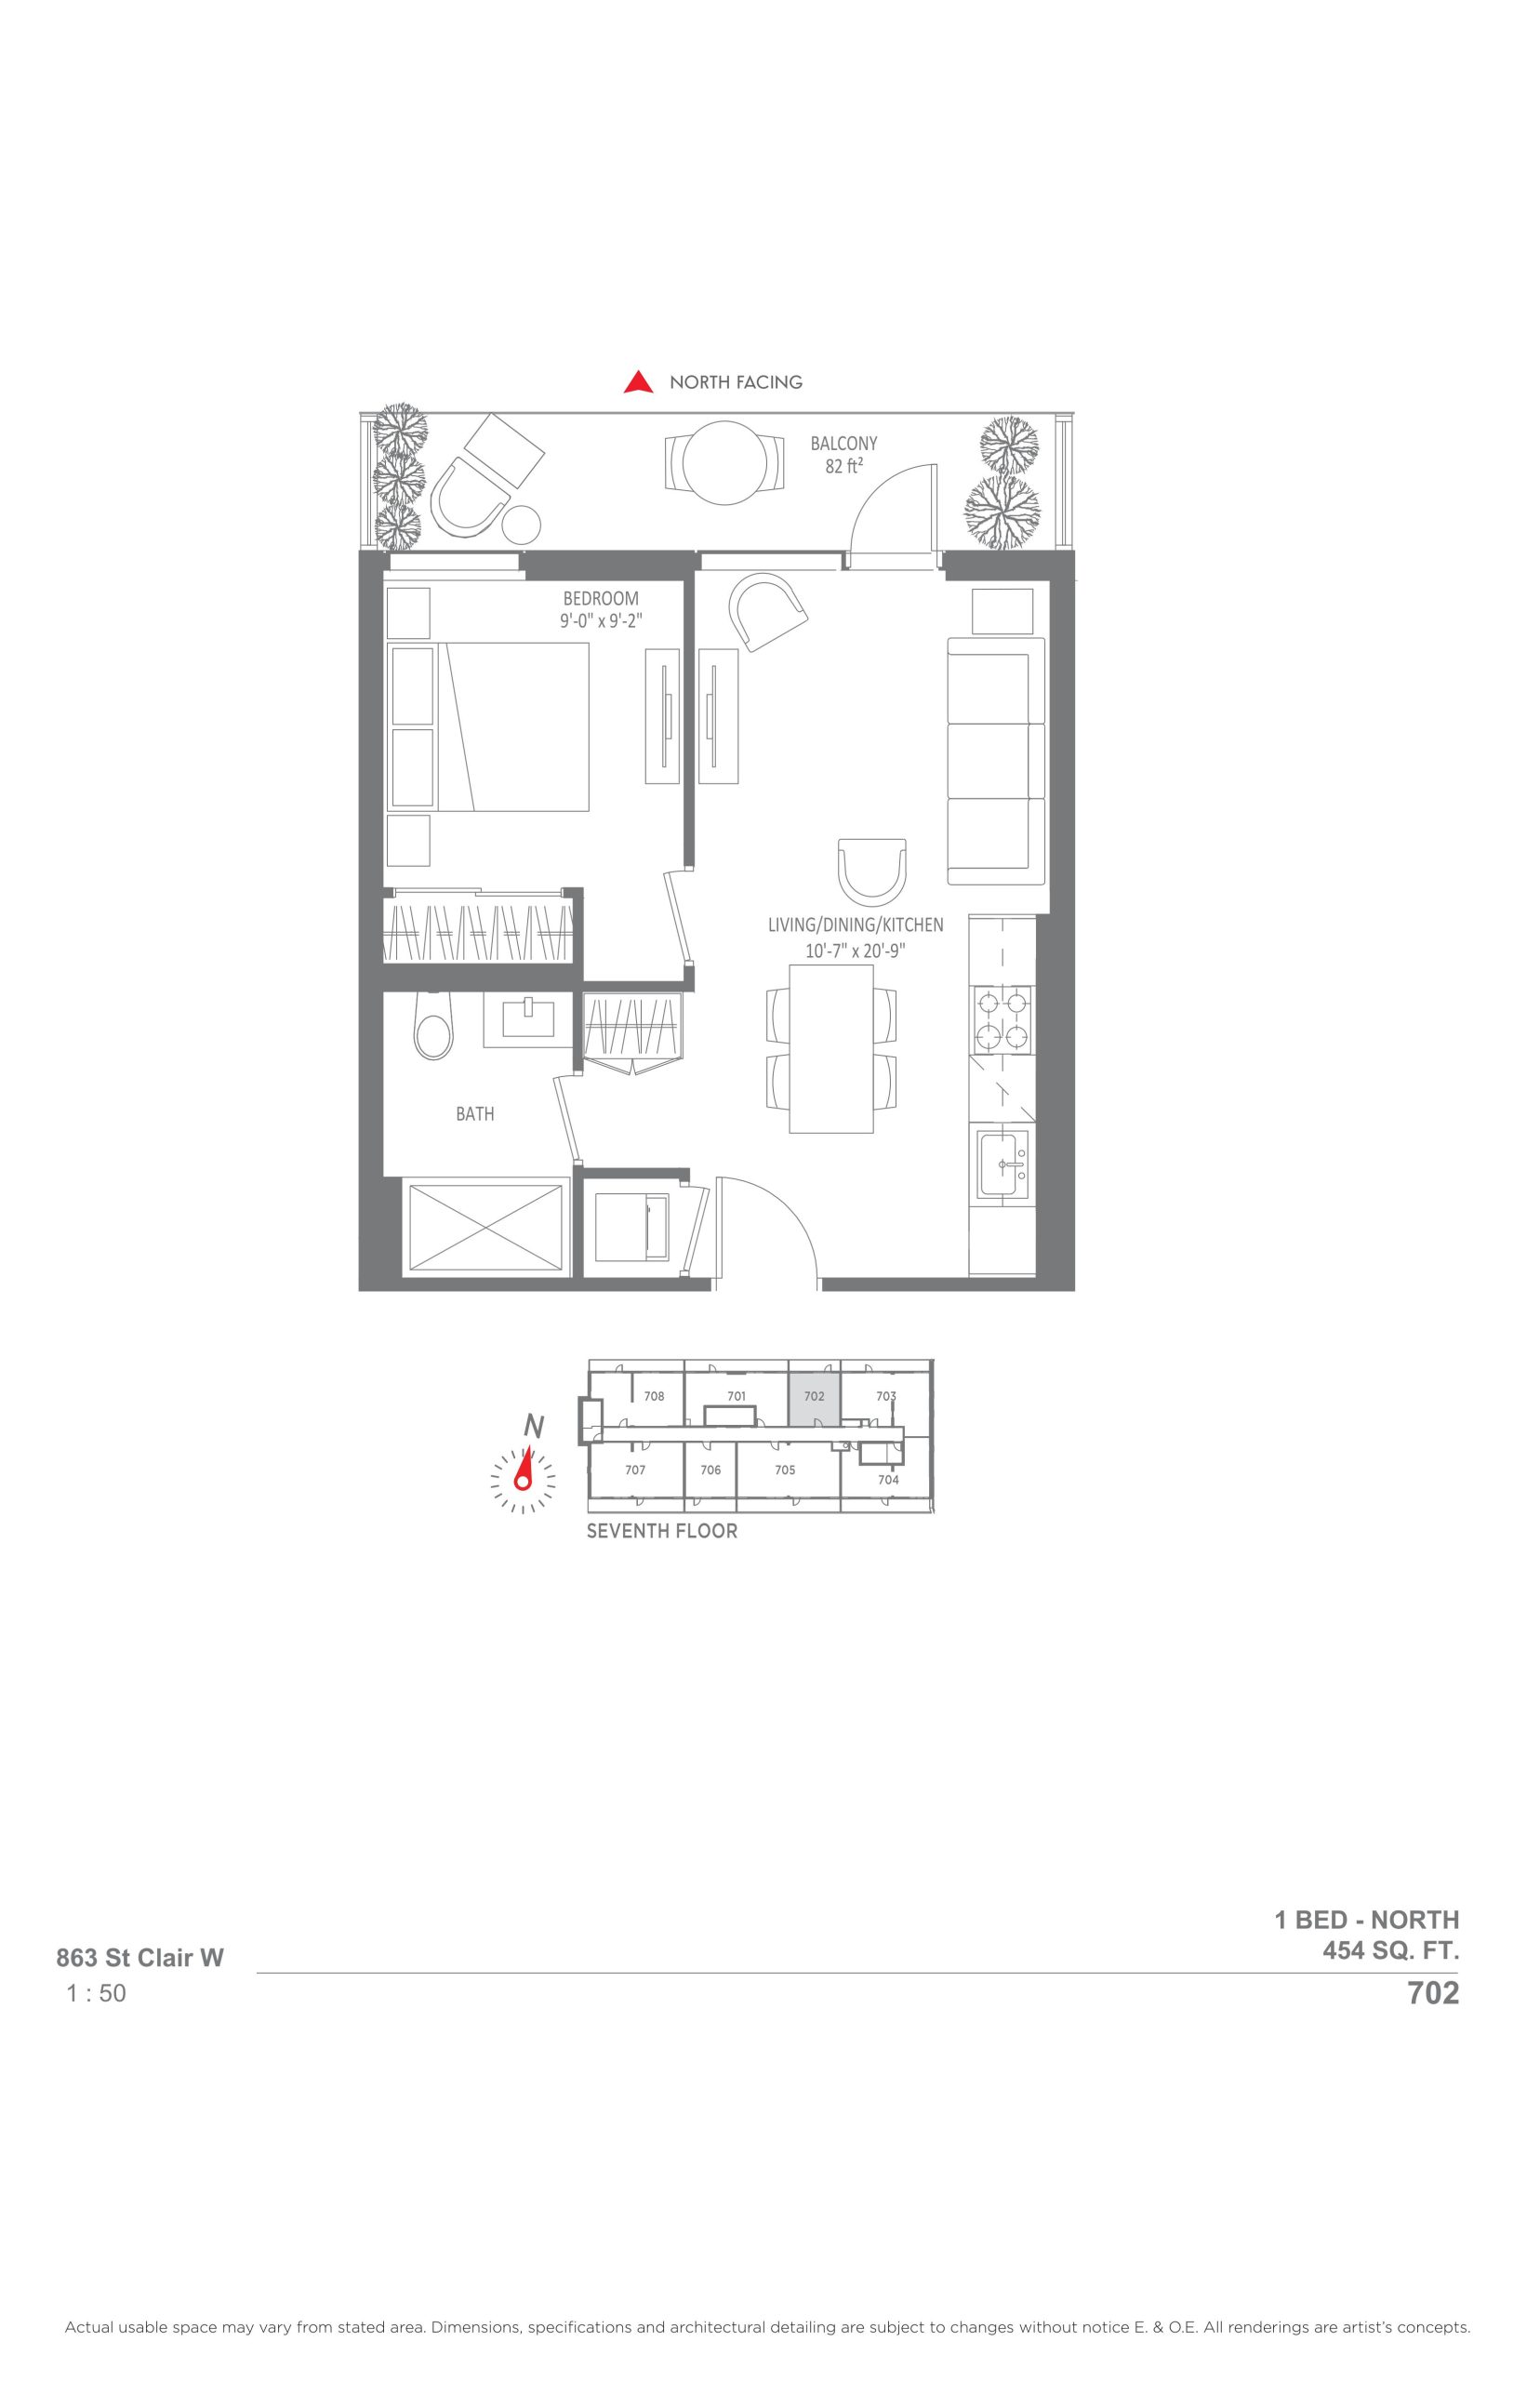
| 702 | 1 | 1 | 454 | Register for pricing | Sold Out |
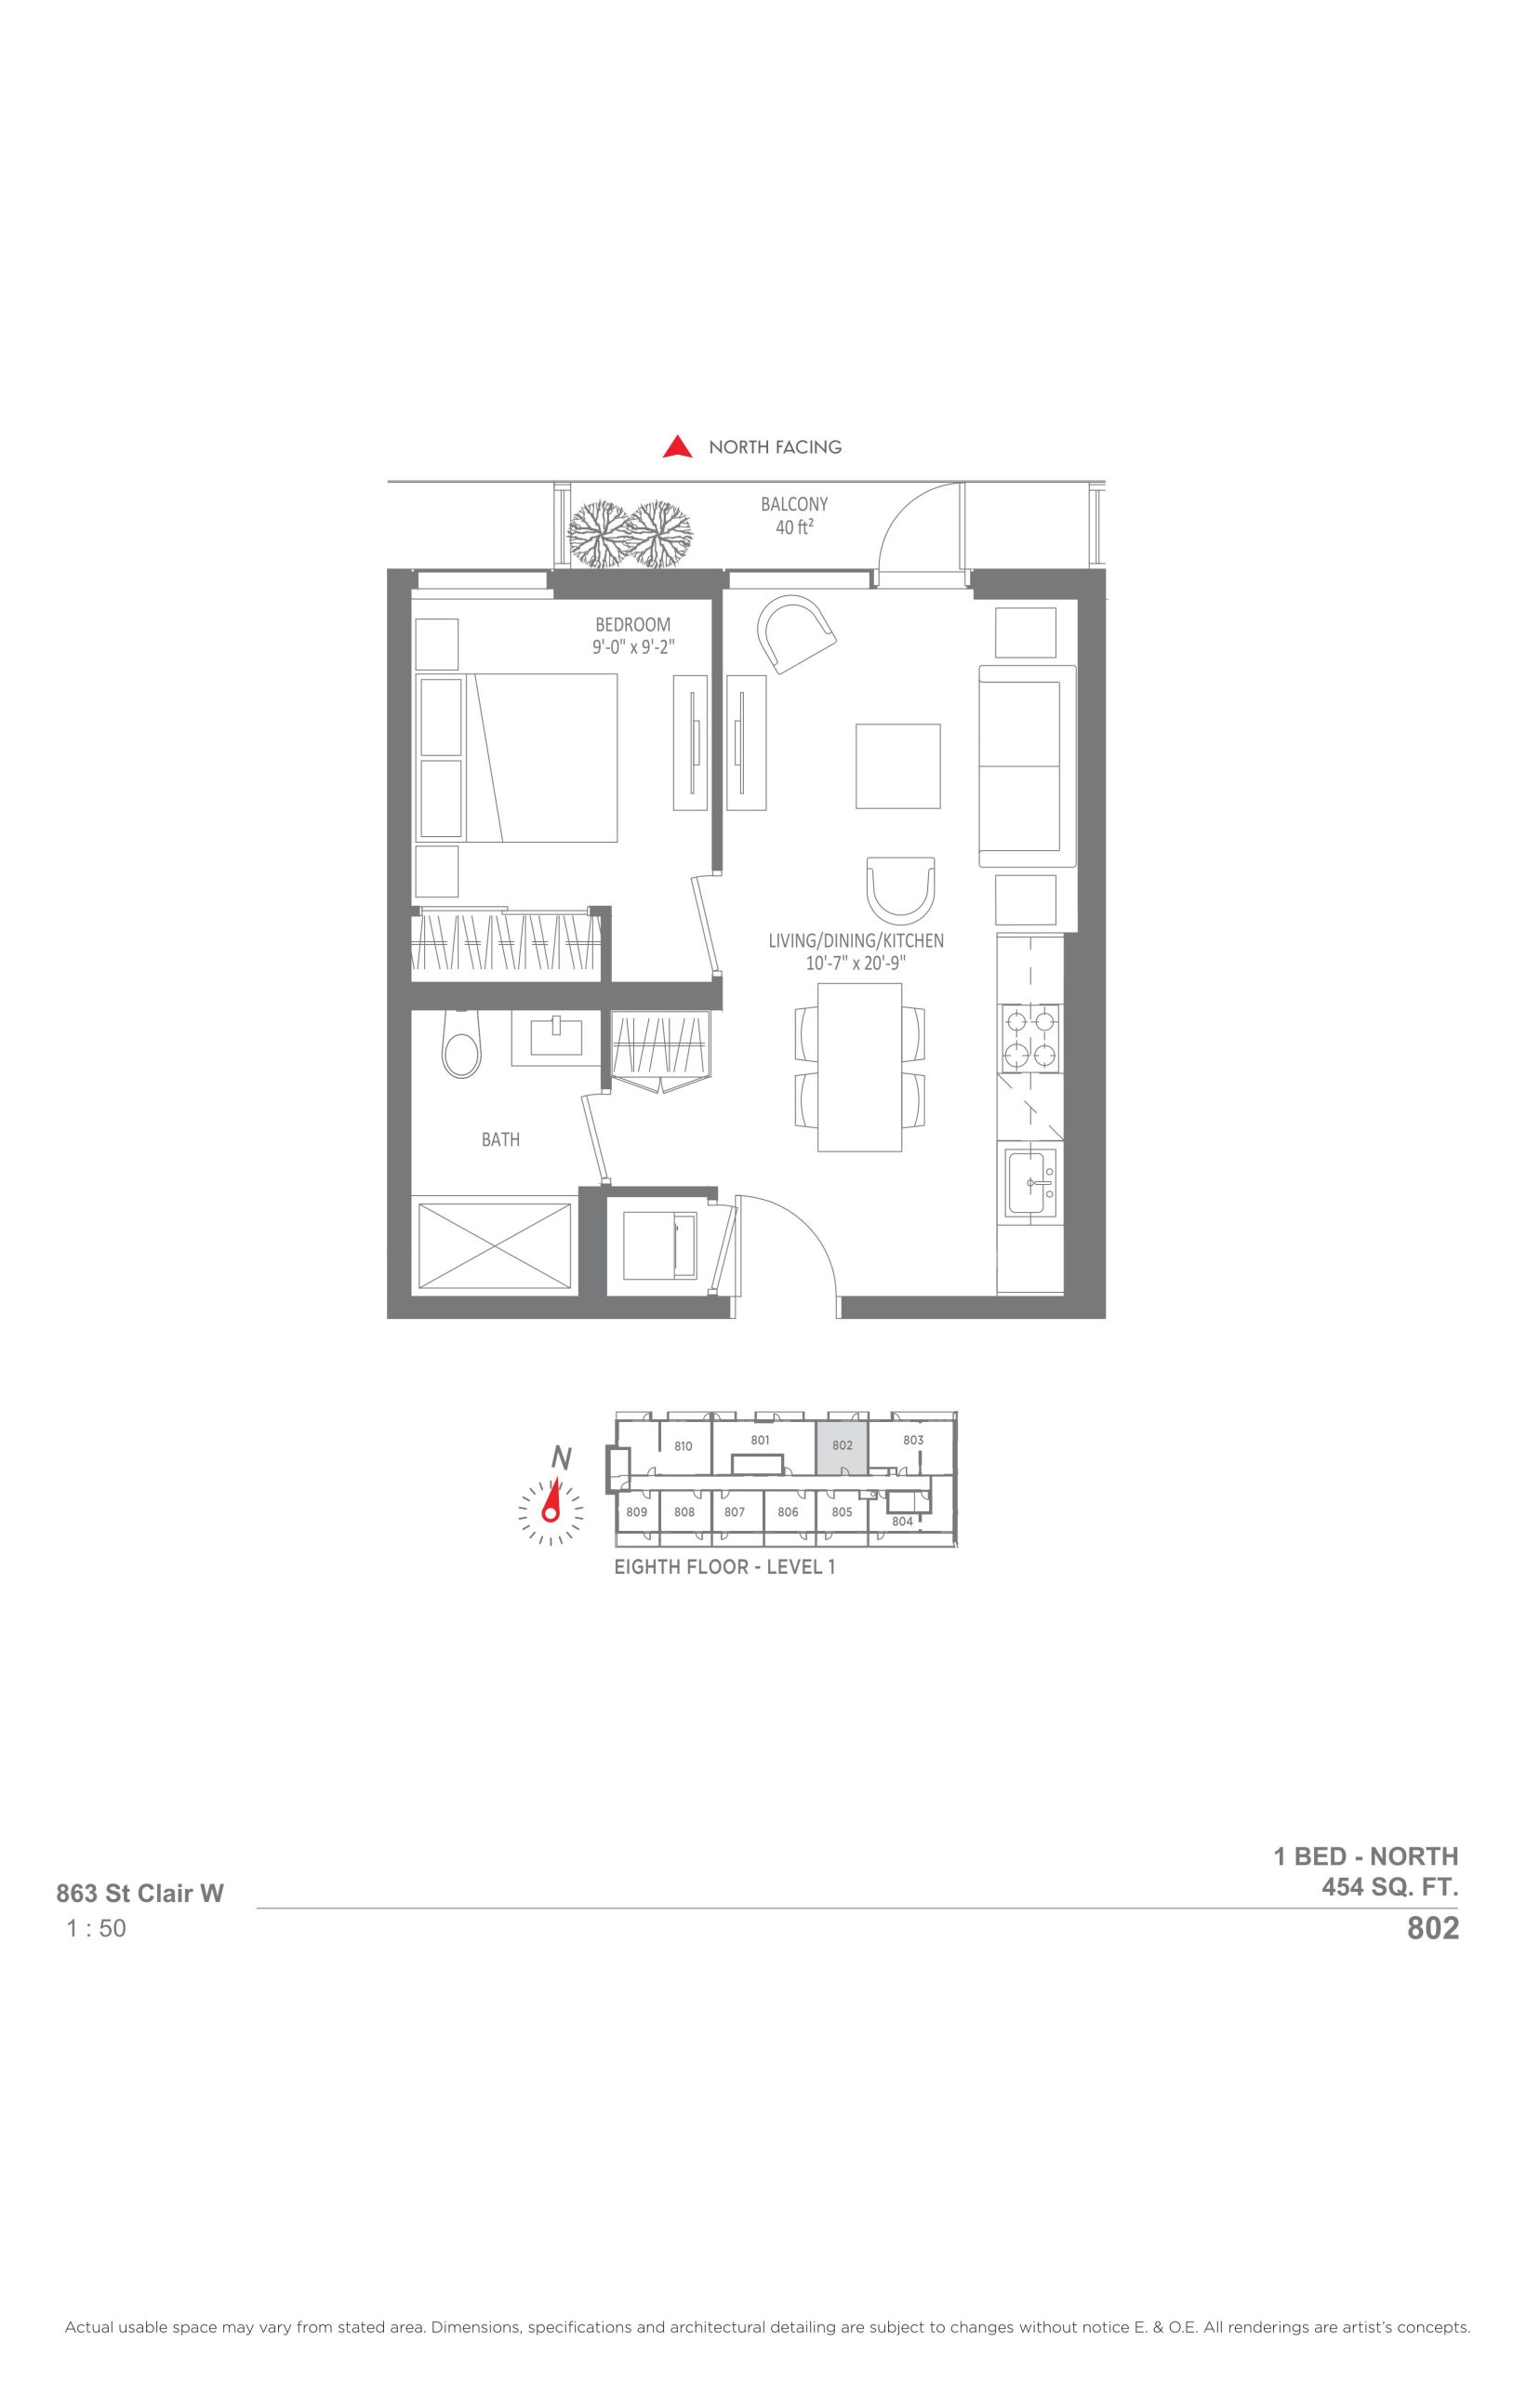
| 802 | 1 | 1 | 454 | Register for pricing | Sold Out |
| 802 | 1 | 1 | 454 | Register for pricing | Sold Out |
| 702 | 1 | 1 | 454 | Register for pricing | Sold Out |
| 802 | 1 | 1 | 454 | Register for pricing | Sold Out |
| 702 | 1 | 1 | 454 | Register for pricing | Sold Out |
| 702 | 1 | 1 | 454 | Register for pricing | Sold Out |
| 802 | 1 | 1 | 454 | Register for pricing | Sold Out |
| 802 | 1 | 1 | 454 | Register for pricing | Sold Out |
| 702 | 1 | 1 | 454 | Register for pricing | Sold Out |
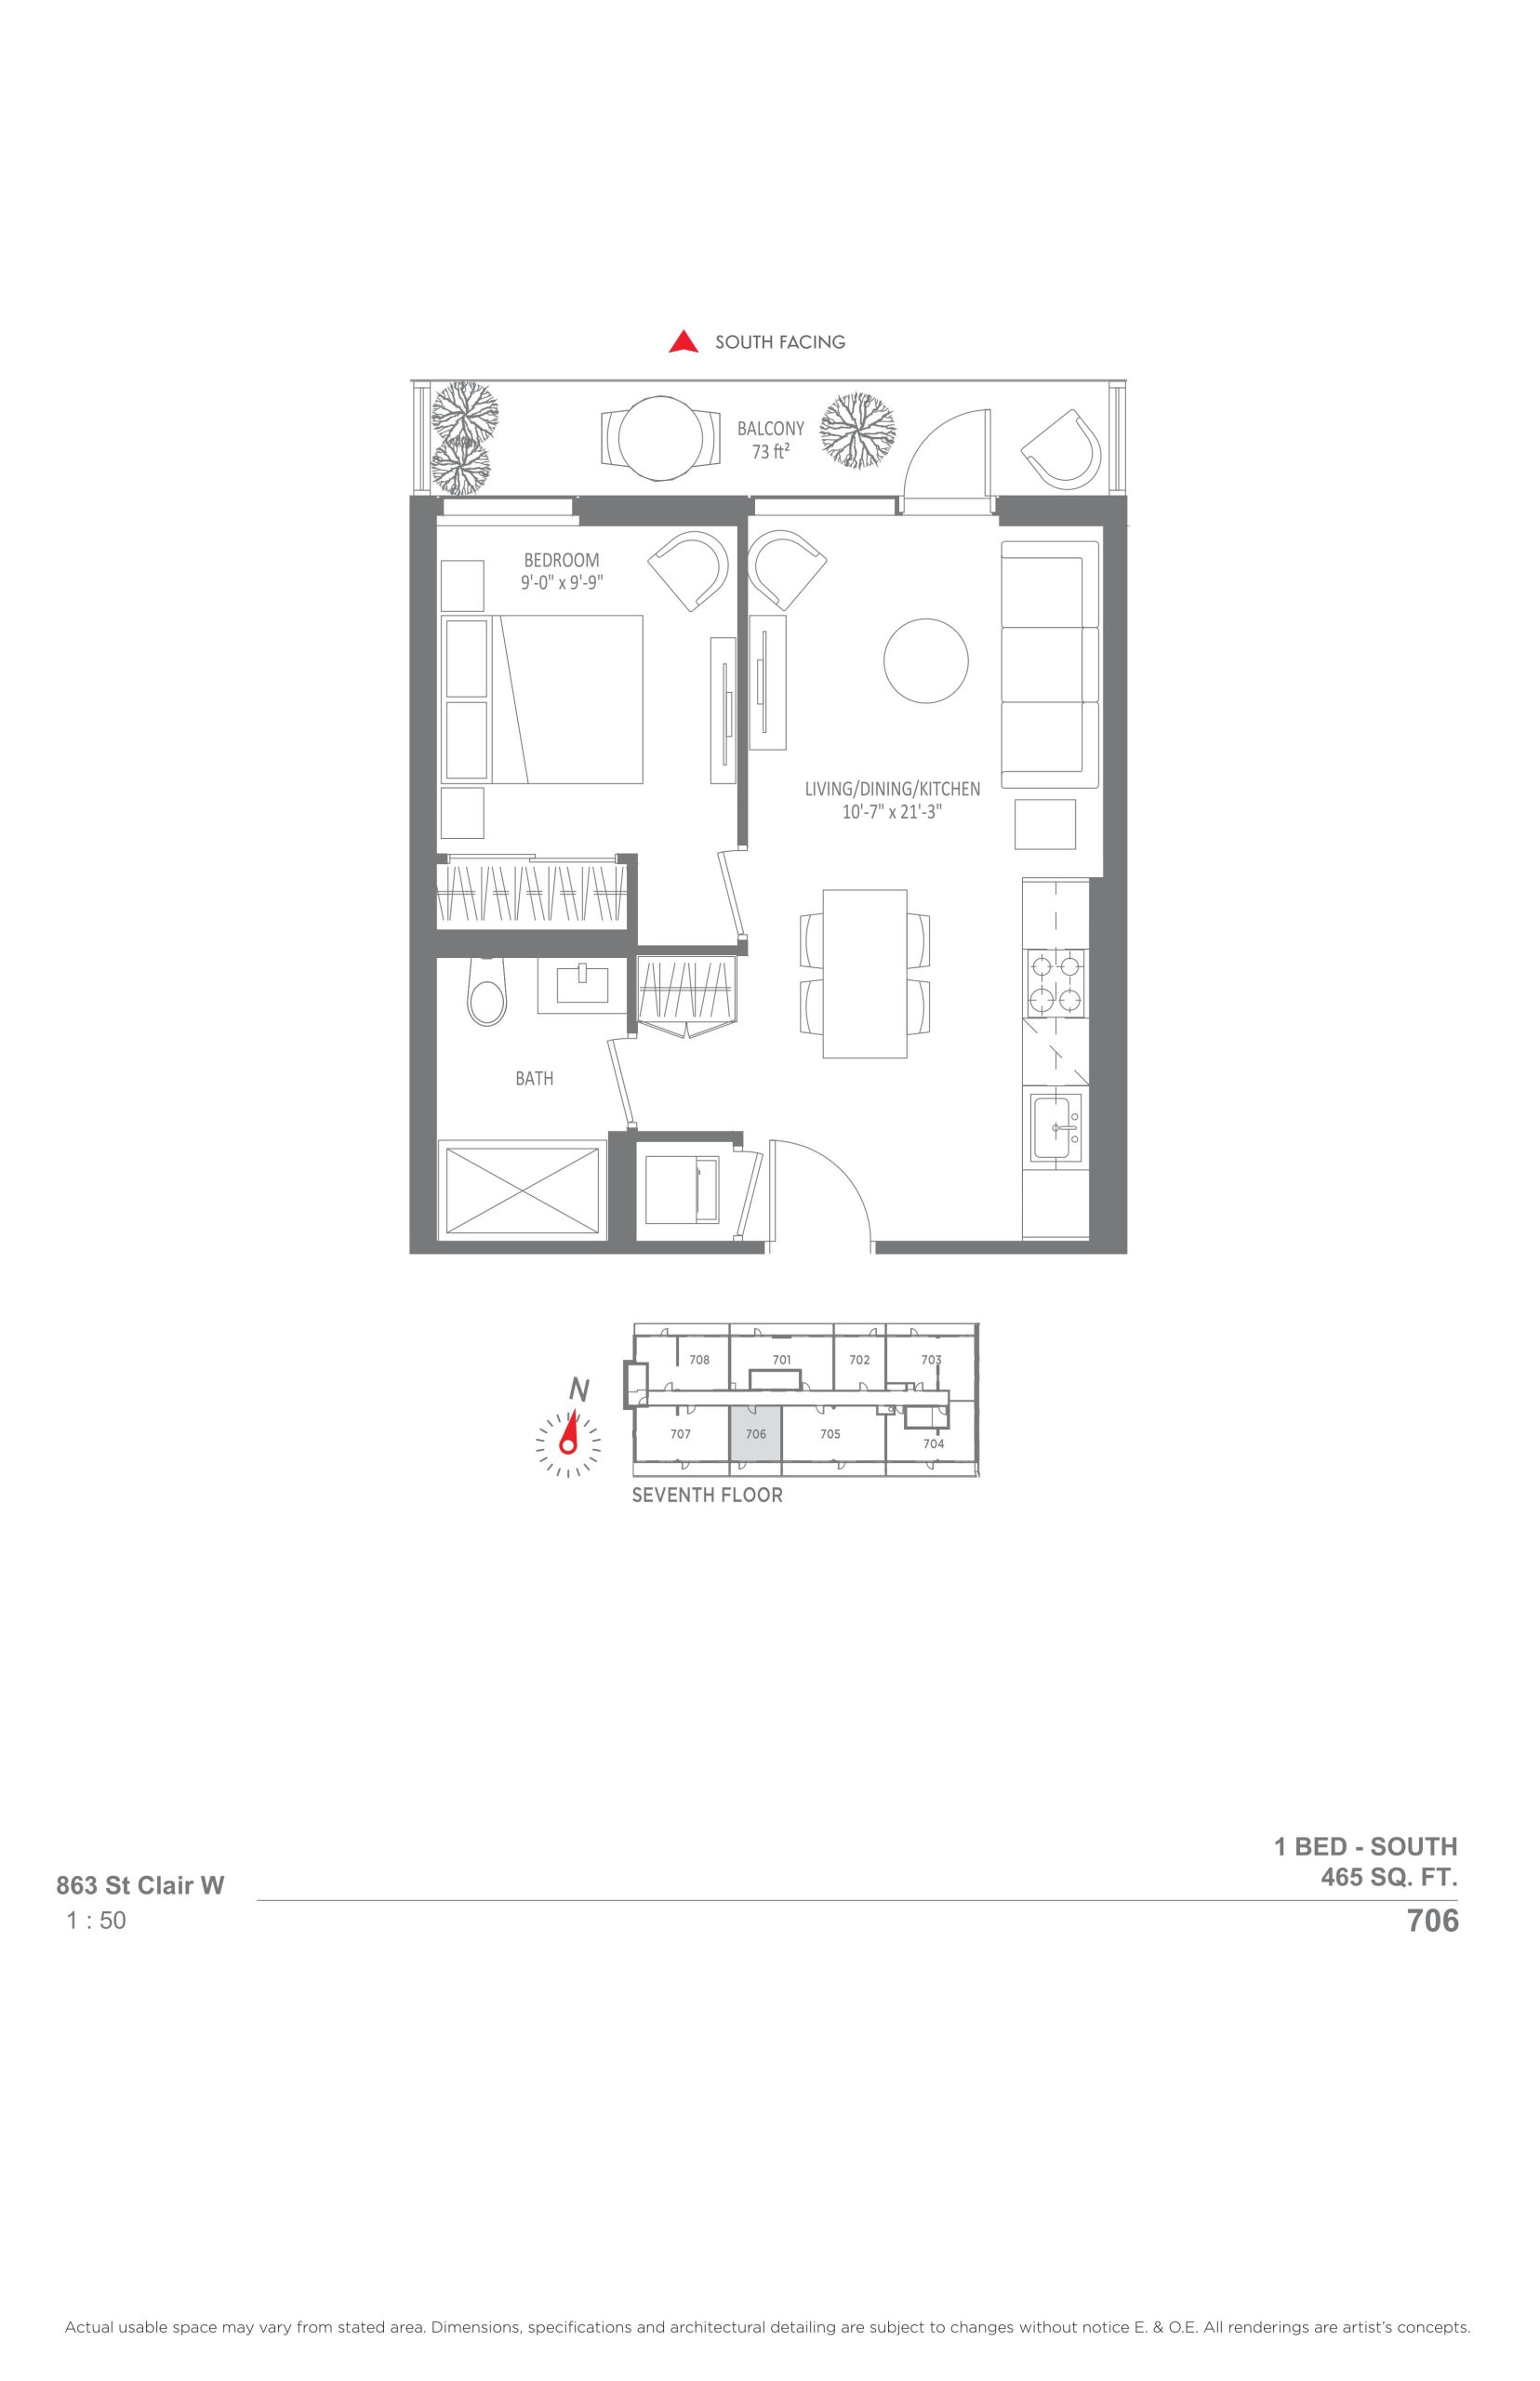
| 706 | 1 | 1 | 465 | Register for pricing | Sold Out |
| 706 | 1 | 1 | 465 | Register for pricing | Sold Out |
| 706 | 1 | 1 | 465 | Register for pricing | Sold Out |
| 706 | 1 | 1 | 465 | Register for pricing | Sold Out |
| 706 | 1 | 1 | 465 | Register for pricing | Sold Out |
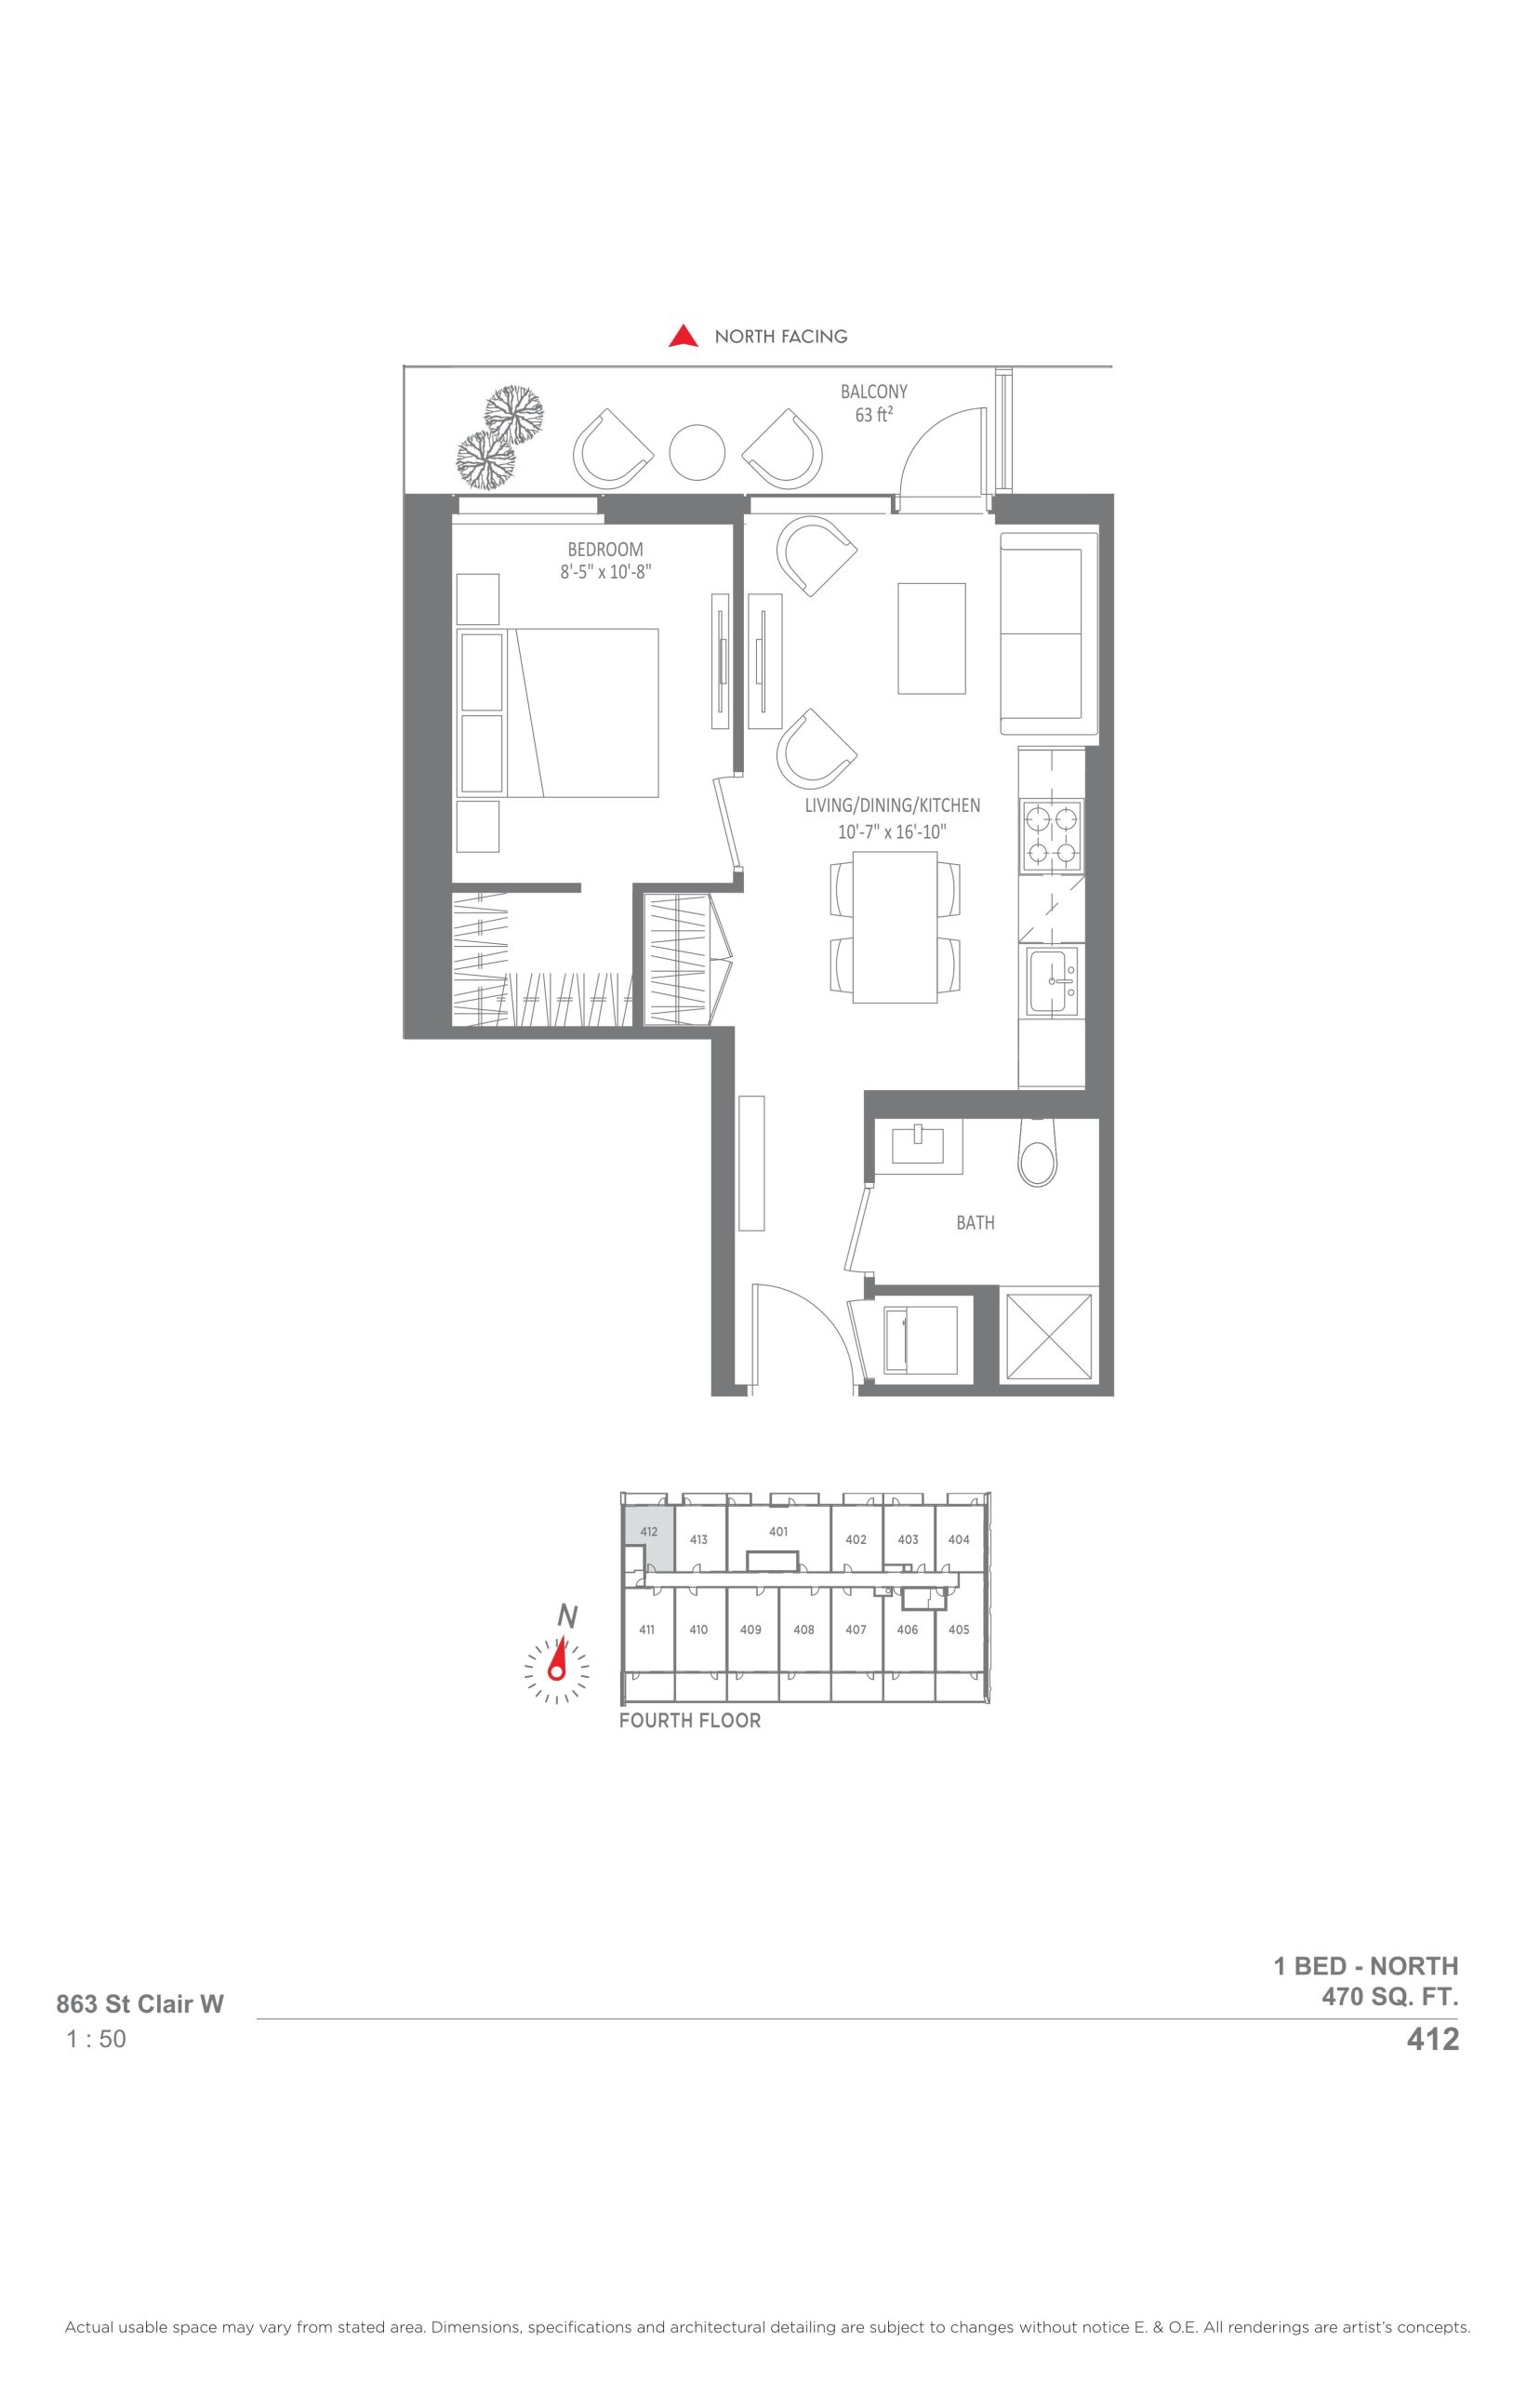
| 412 | 1 | 1 | 470 | Register for pricing | Sold Out |
| 412 | 1 | 1 | 470 | Register for pricing | Sold Out |
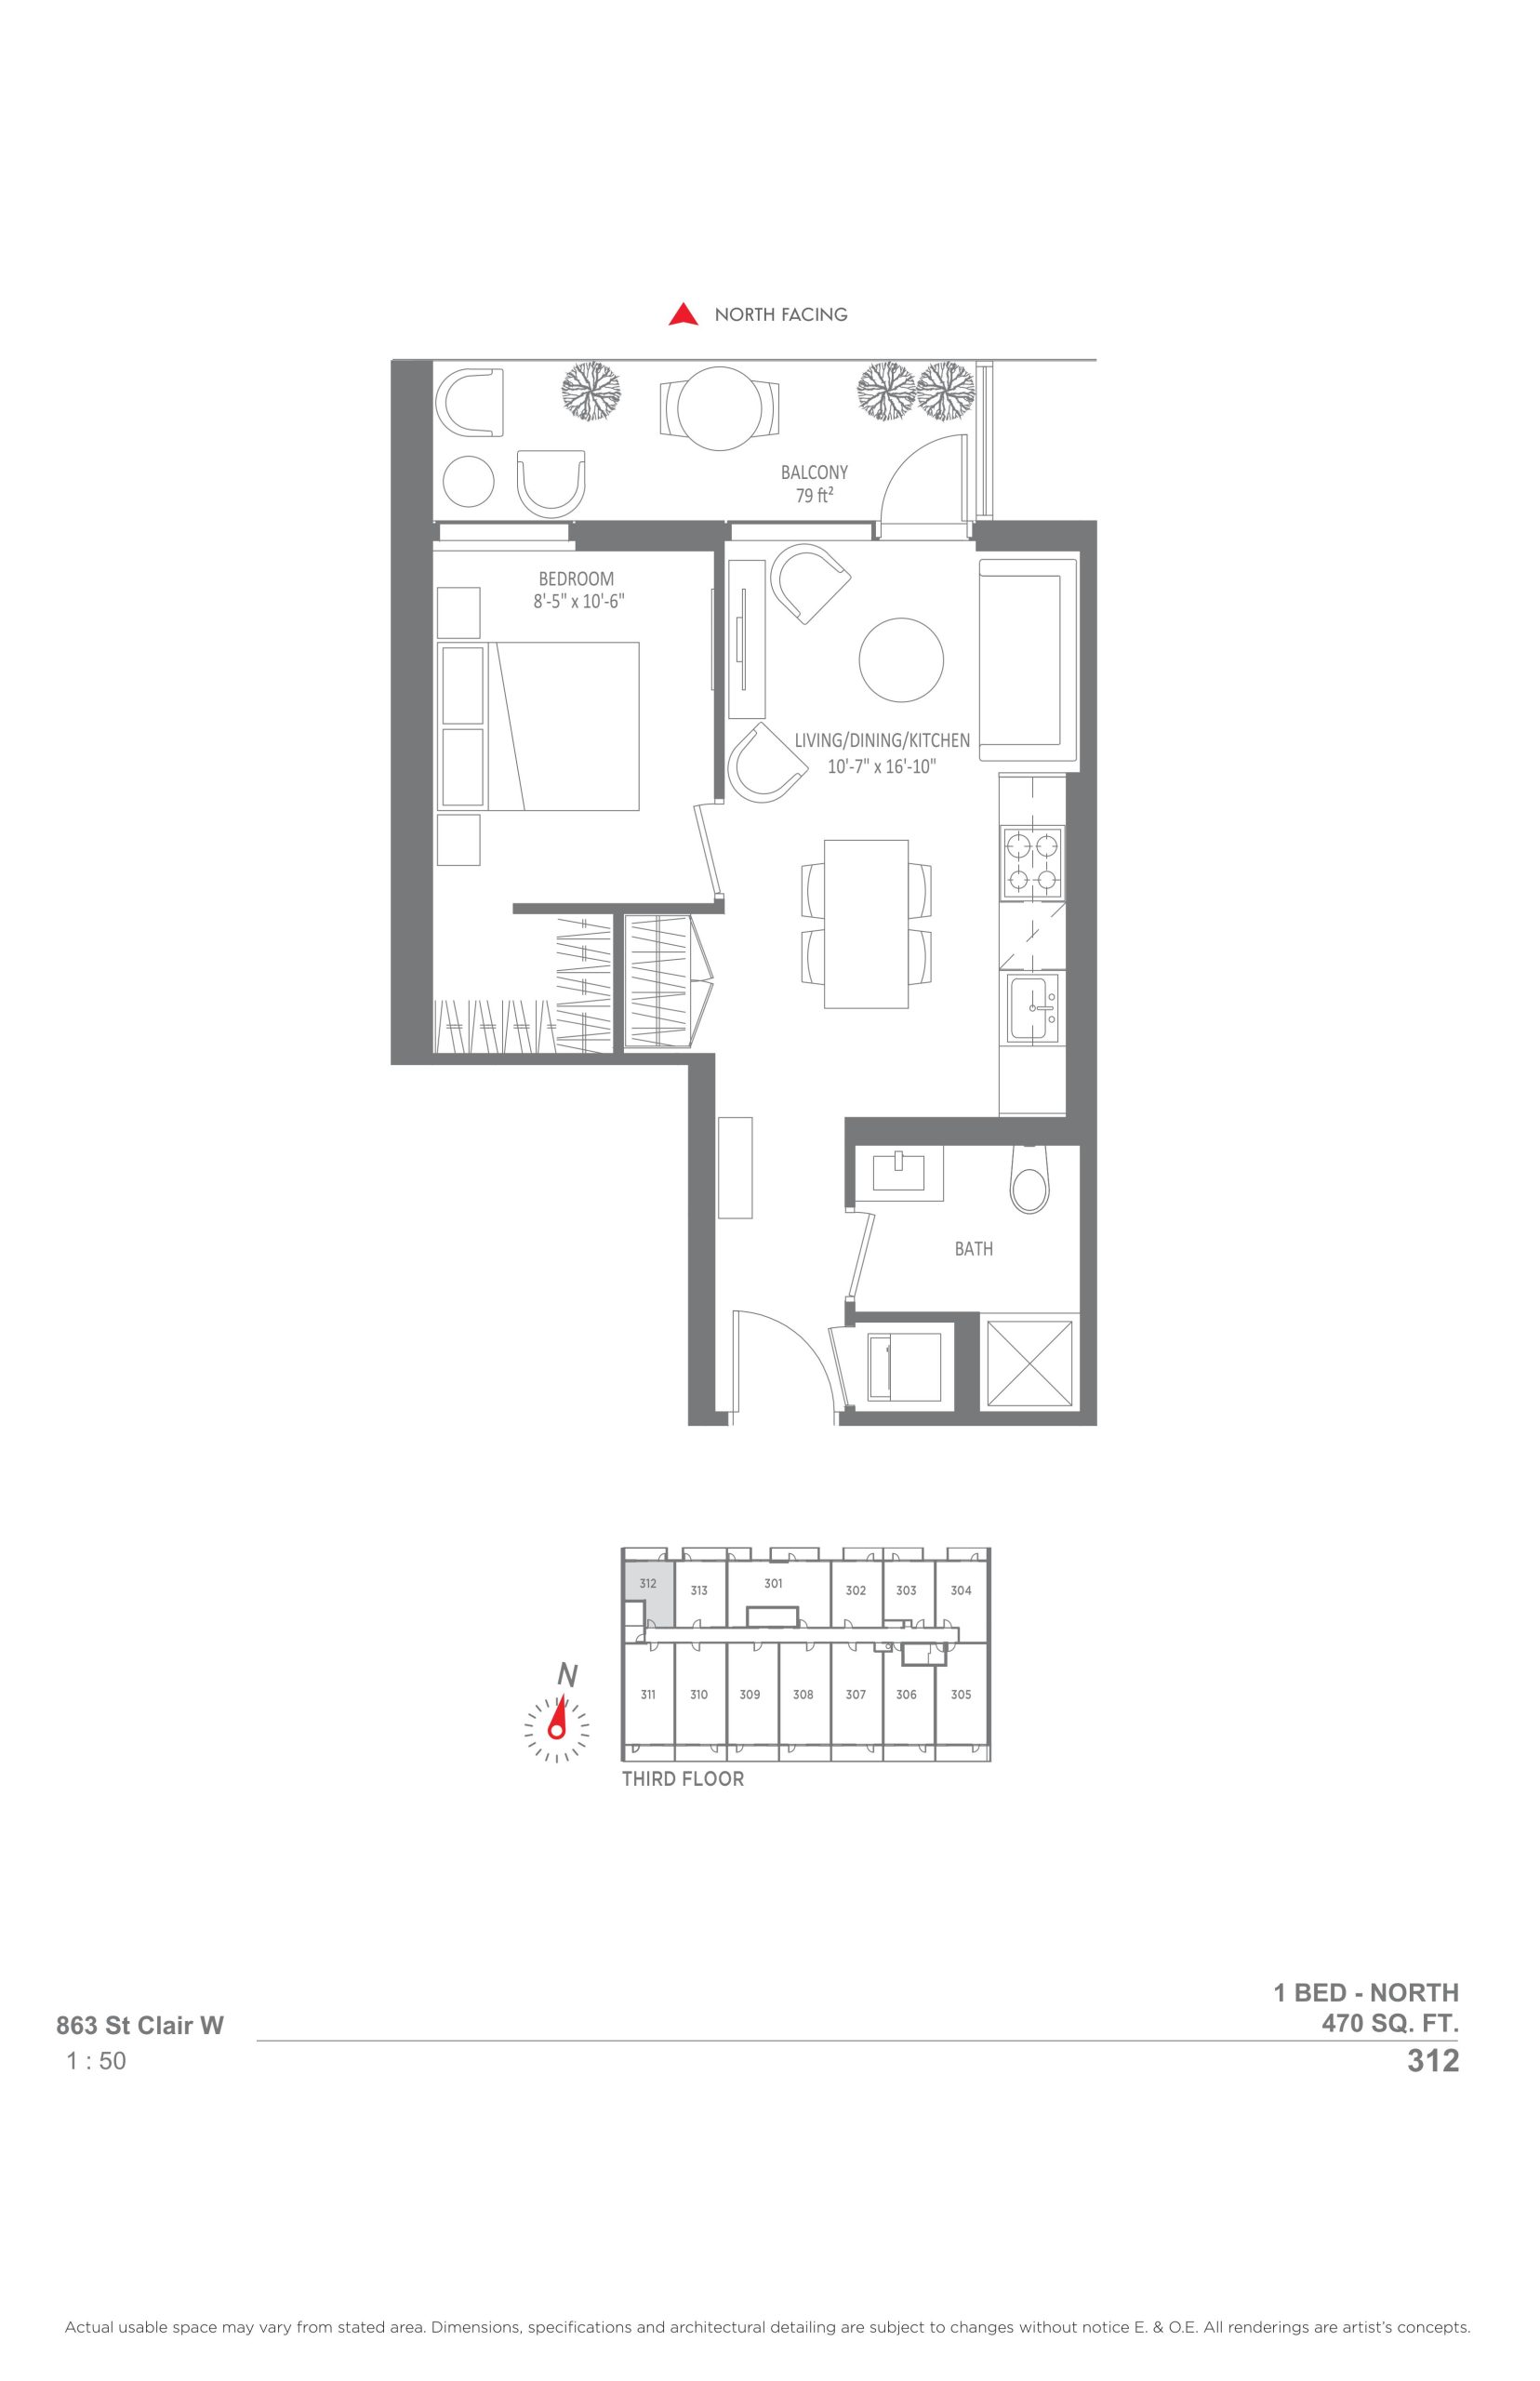
| 312 | 1 | 1 | 470 | Register for pricing | Sold Out |
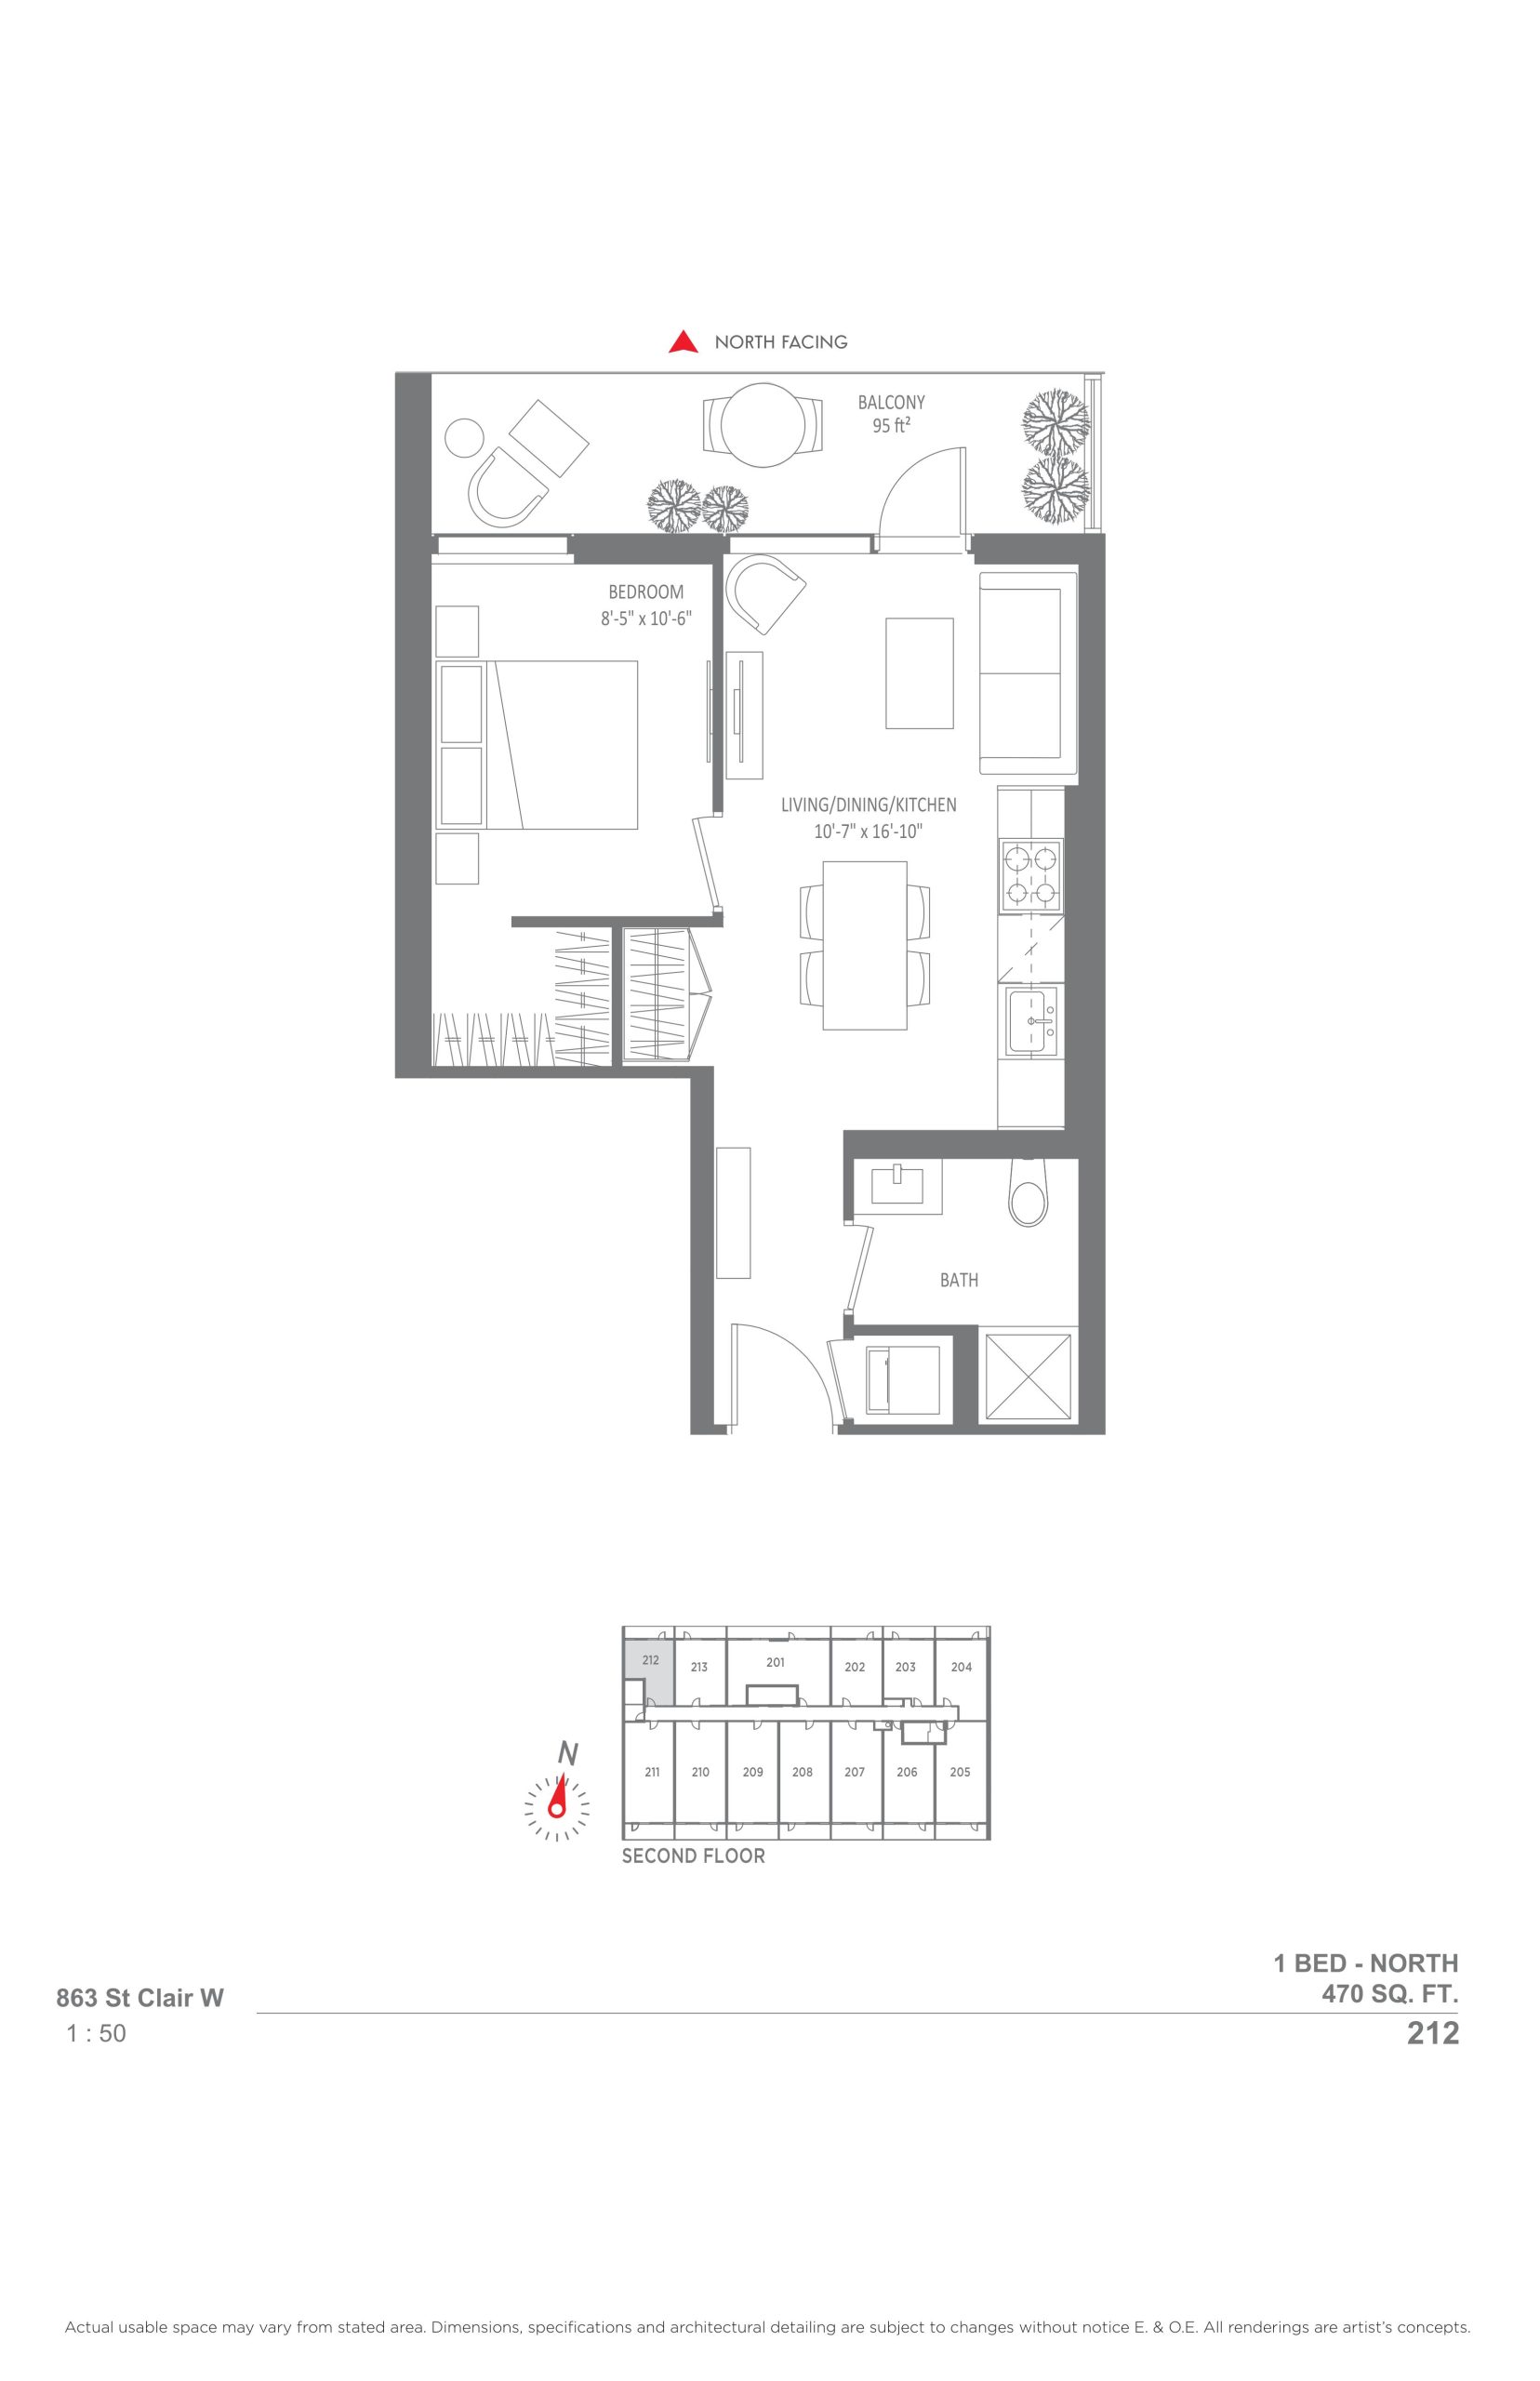
| 212 | 1 | 1 | 470 | $524,900 | Sold Out |
| 412 | 1 | 1 | 470 | Register for pricing | Sold Out |
| 312 | 1 | 1 | 470 | Register for pricing | Sold Out |
| 312 | 1 | 1 | 470 | Register for pricing | Sold Out |
| 312 | 1 | 1 | 470 | Register for pricing | Sold Out |
| 212 | 1 | 1 | 470 | $524,900 | Sold Out |
| 412 | 1 | 1 | 470 | Register for pricing | Sold Out |
| 212 | 1 | 1 | 470 | $524,900 | Sold Out |
| 212 | 1 | 1 | 470 | $524,900 | Sold Out |
| 312 | 1 | 1 | 470 | Register for pricing | Sold Out |
| 212 | 1 | 1 | 470 | $524,900 | Sold Out |
| 412 | 1 | 1 | 470 | Register for pricing | Sold Out |
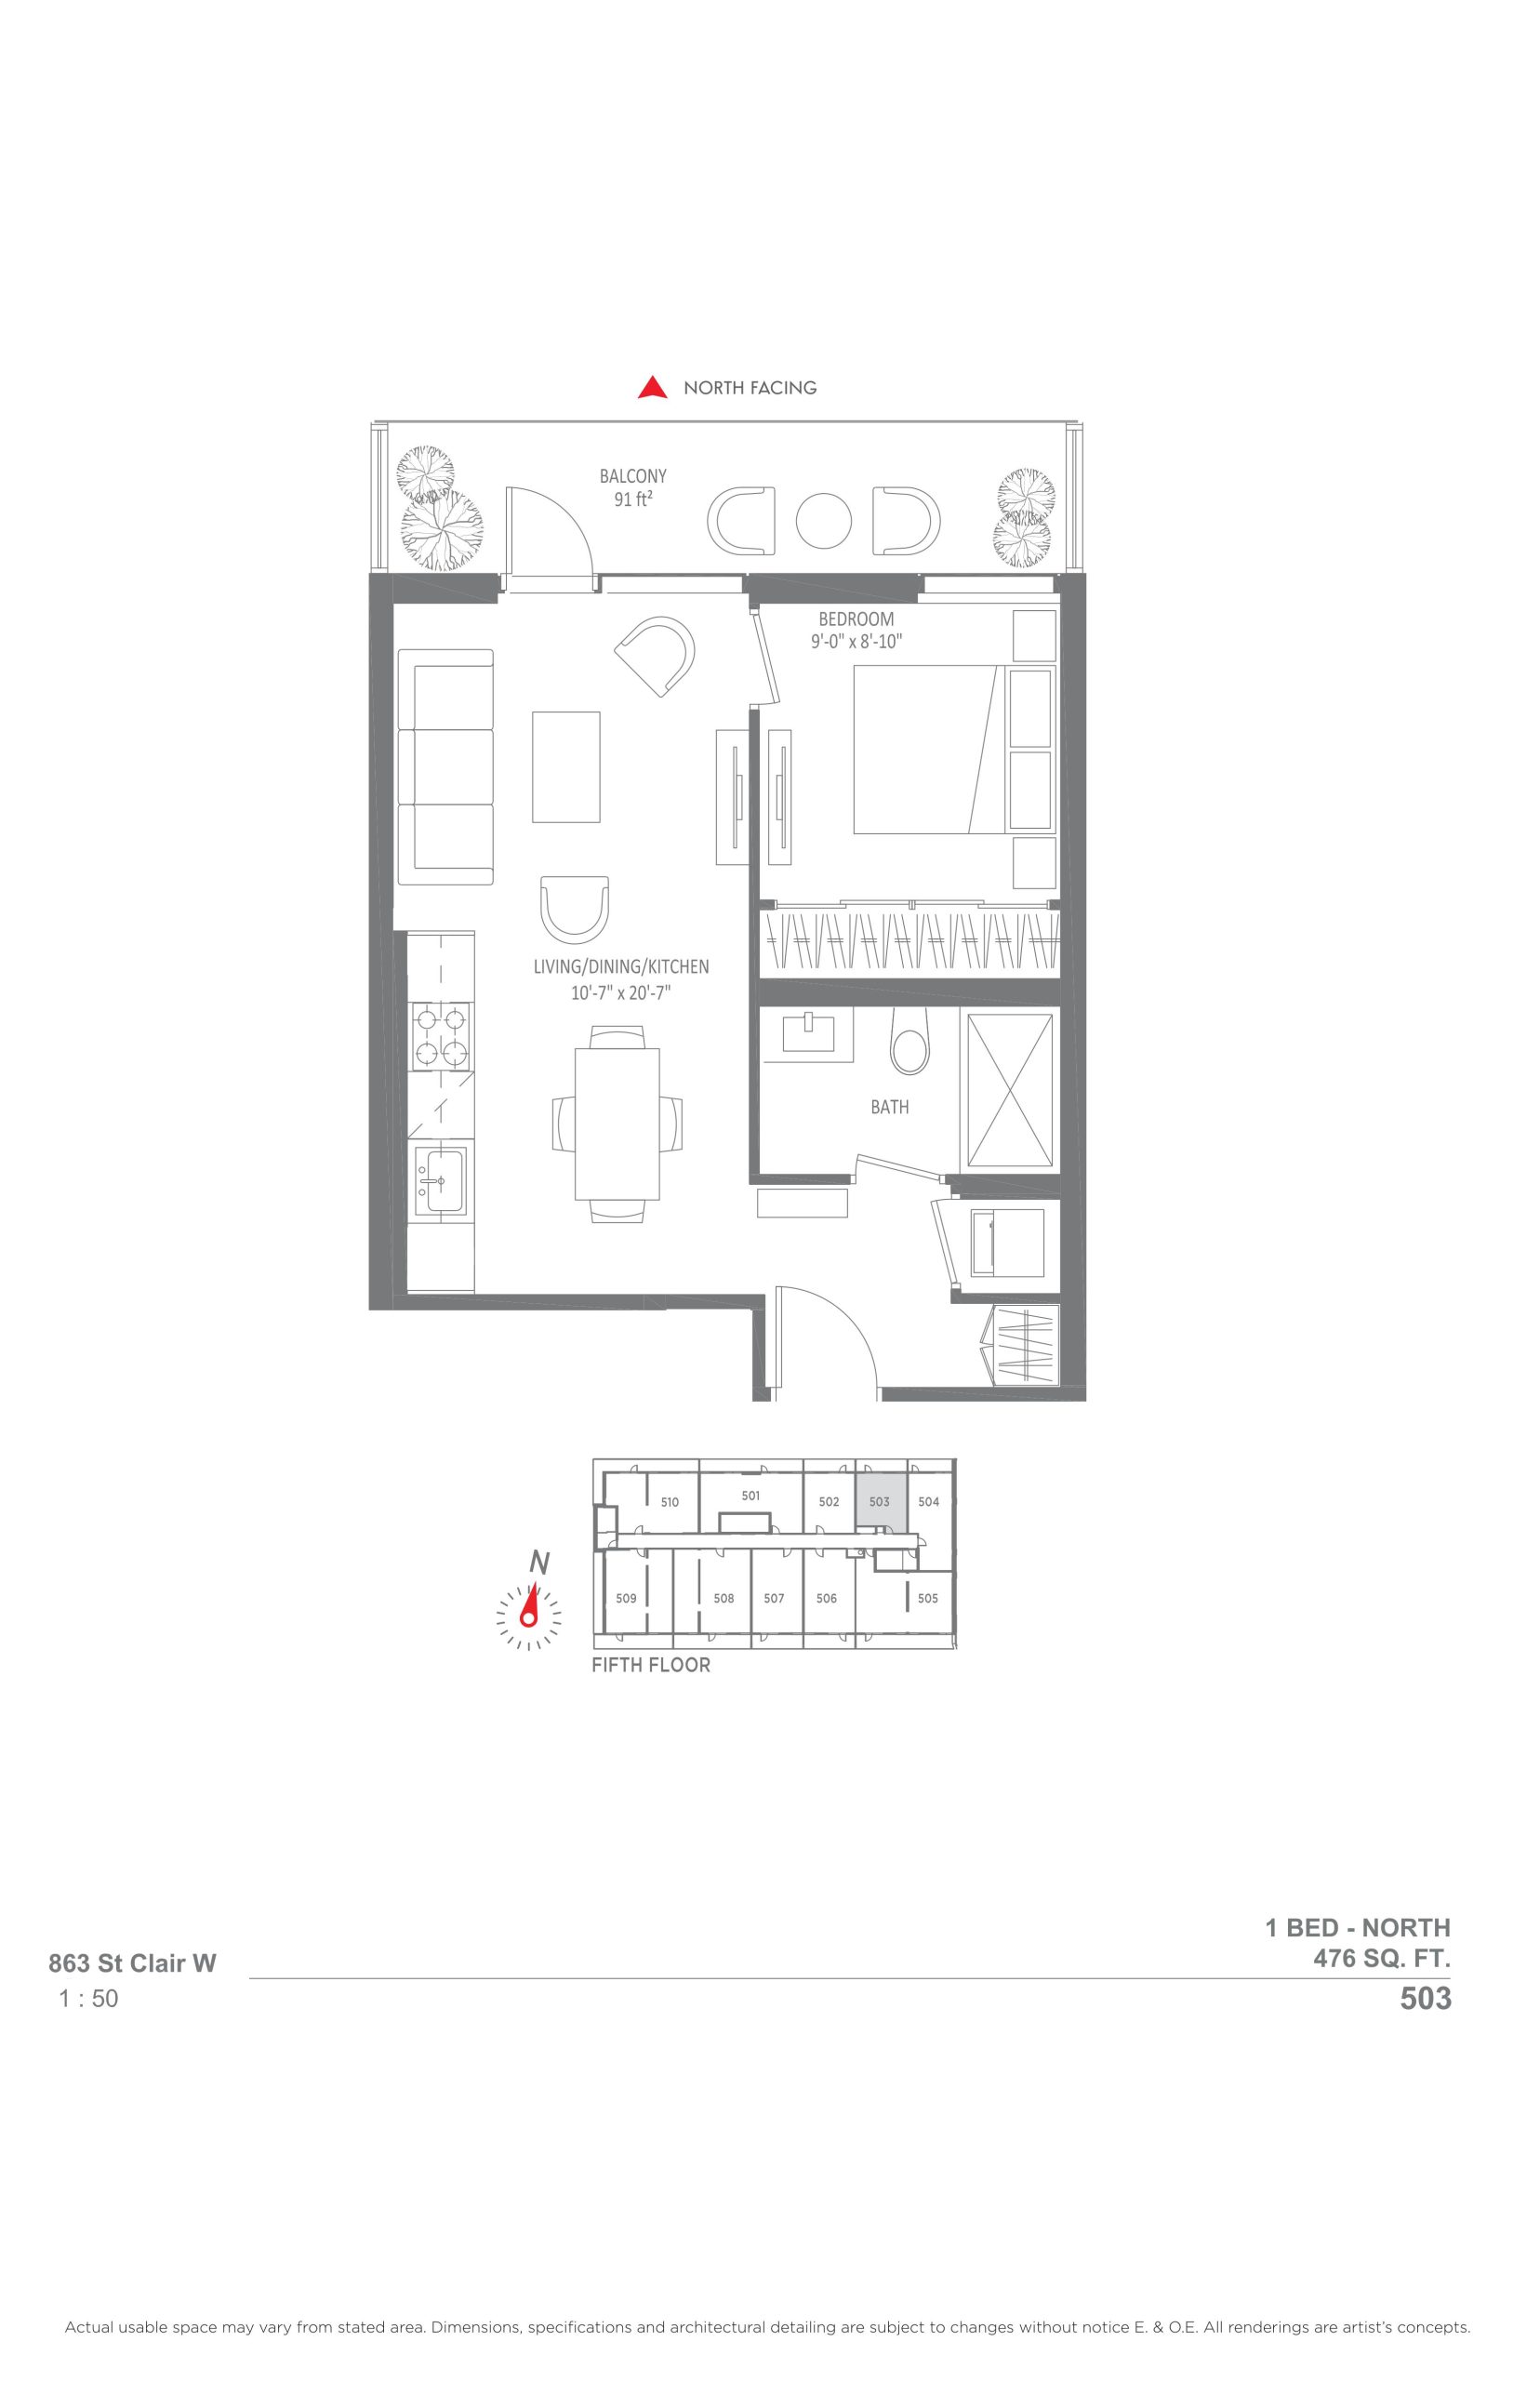
| 503 | 1 | 1 | 476 | Register for pricing | Sold Out |
| 503 | 1 | 1 | 476 | Register for pricing | Sold Out |
| 503 | 1 | 1 | 476 | Register for pricing | Sold Out |
| 503 | 1 | 1 | 476 | Register for pricing | Sold Out |
| 503 | 1 | 1 | 476 | Register for pricing | Sold Out |
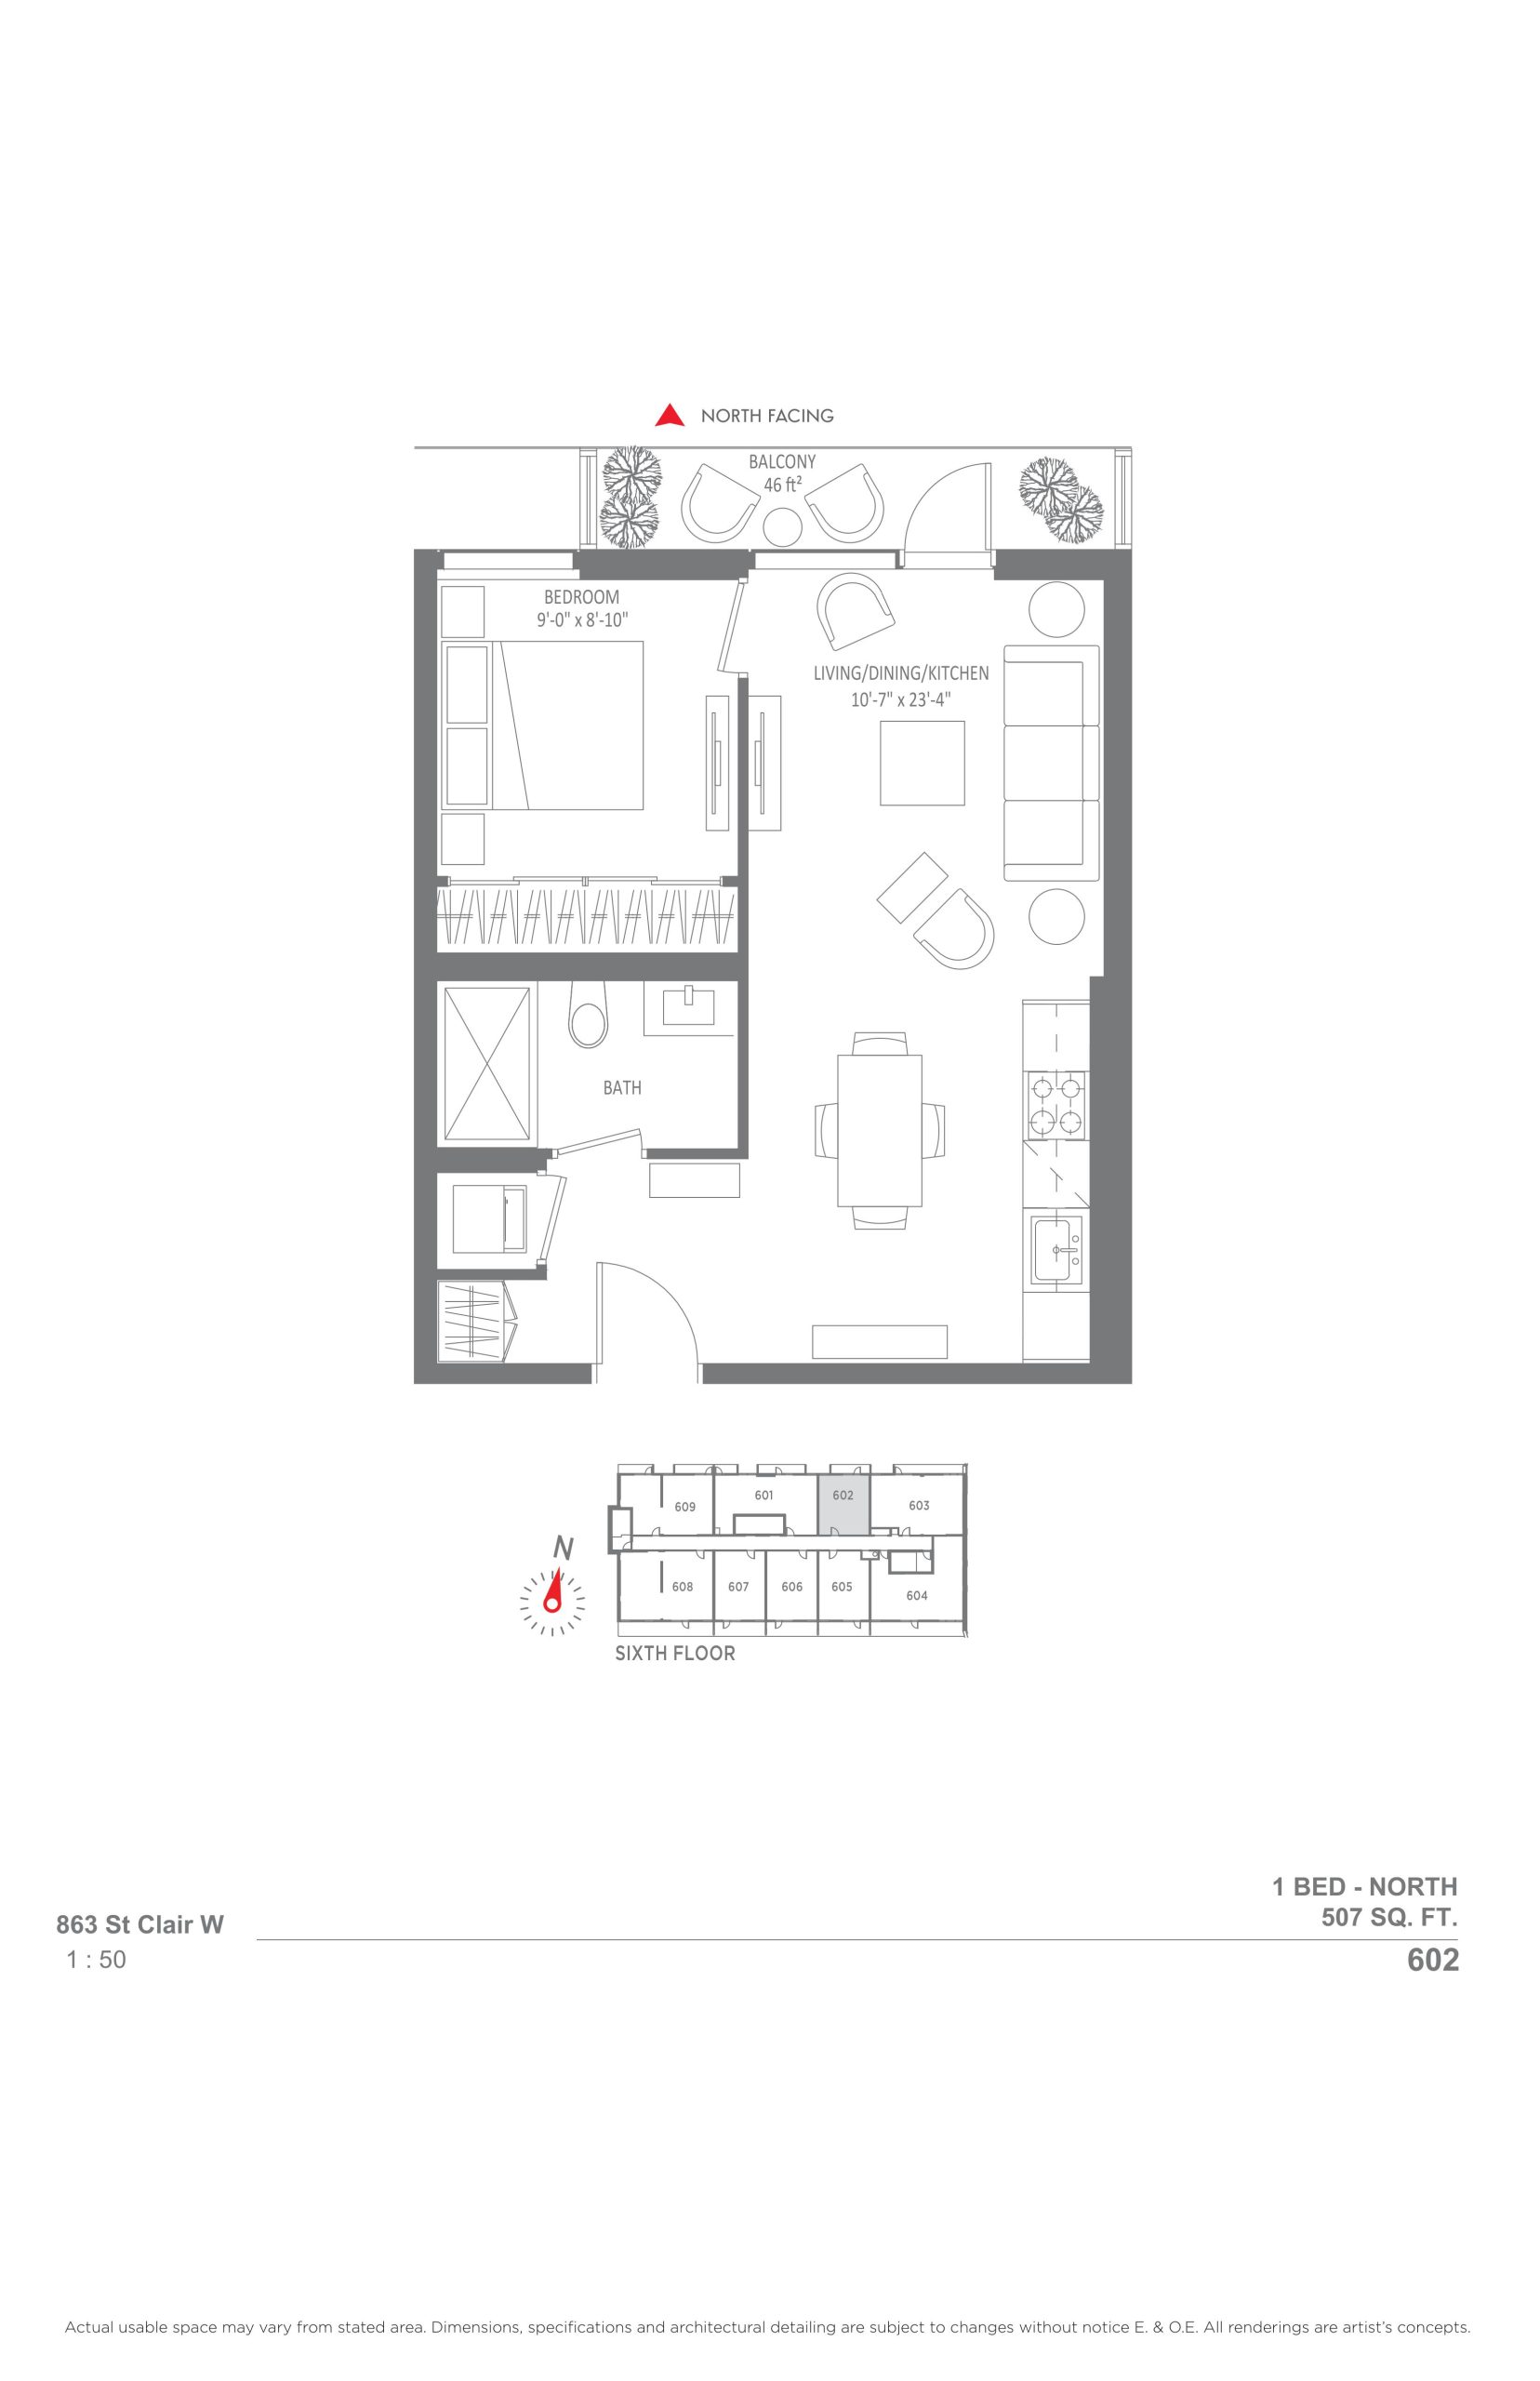
| 602 | 1 | 1 | 507 | Register for pricing | Sold Out |
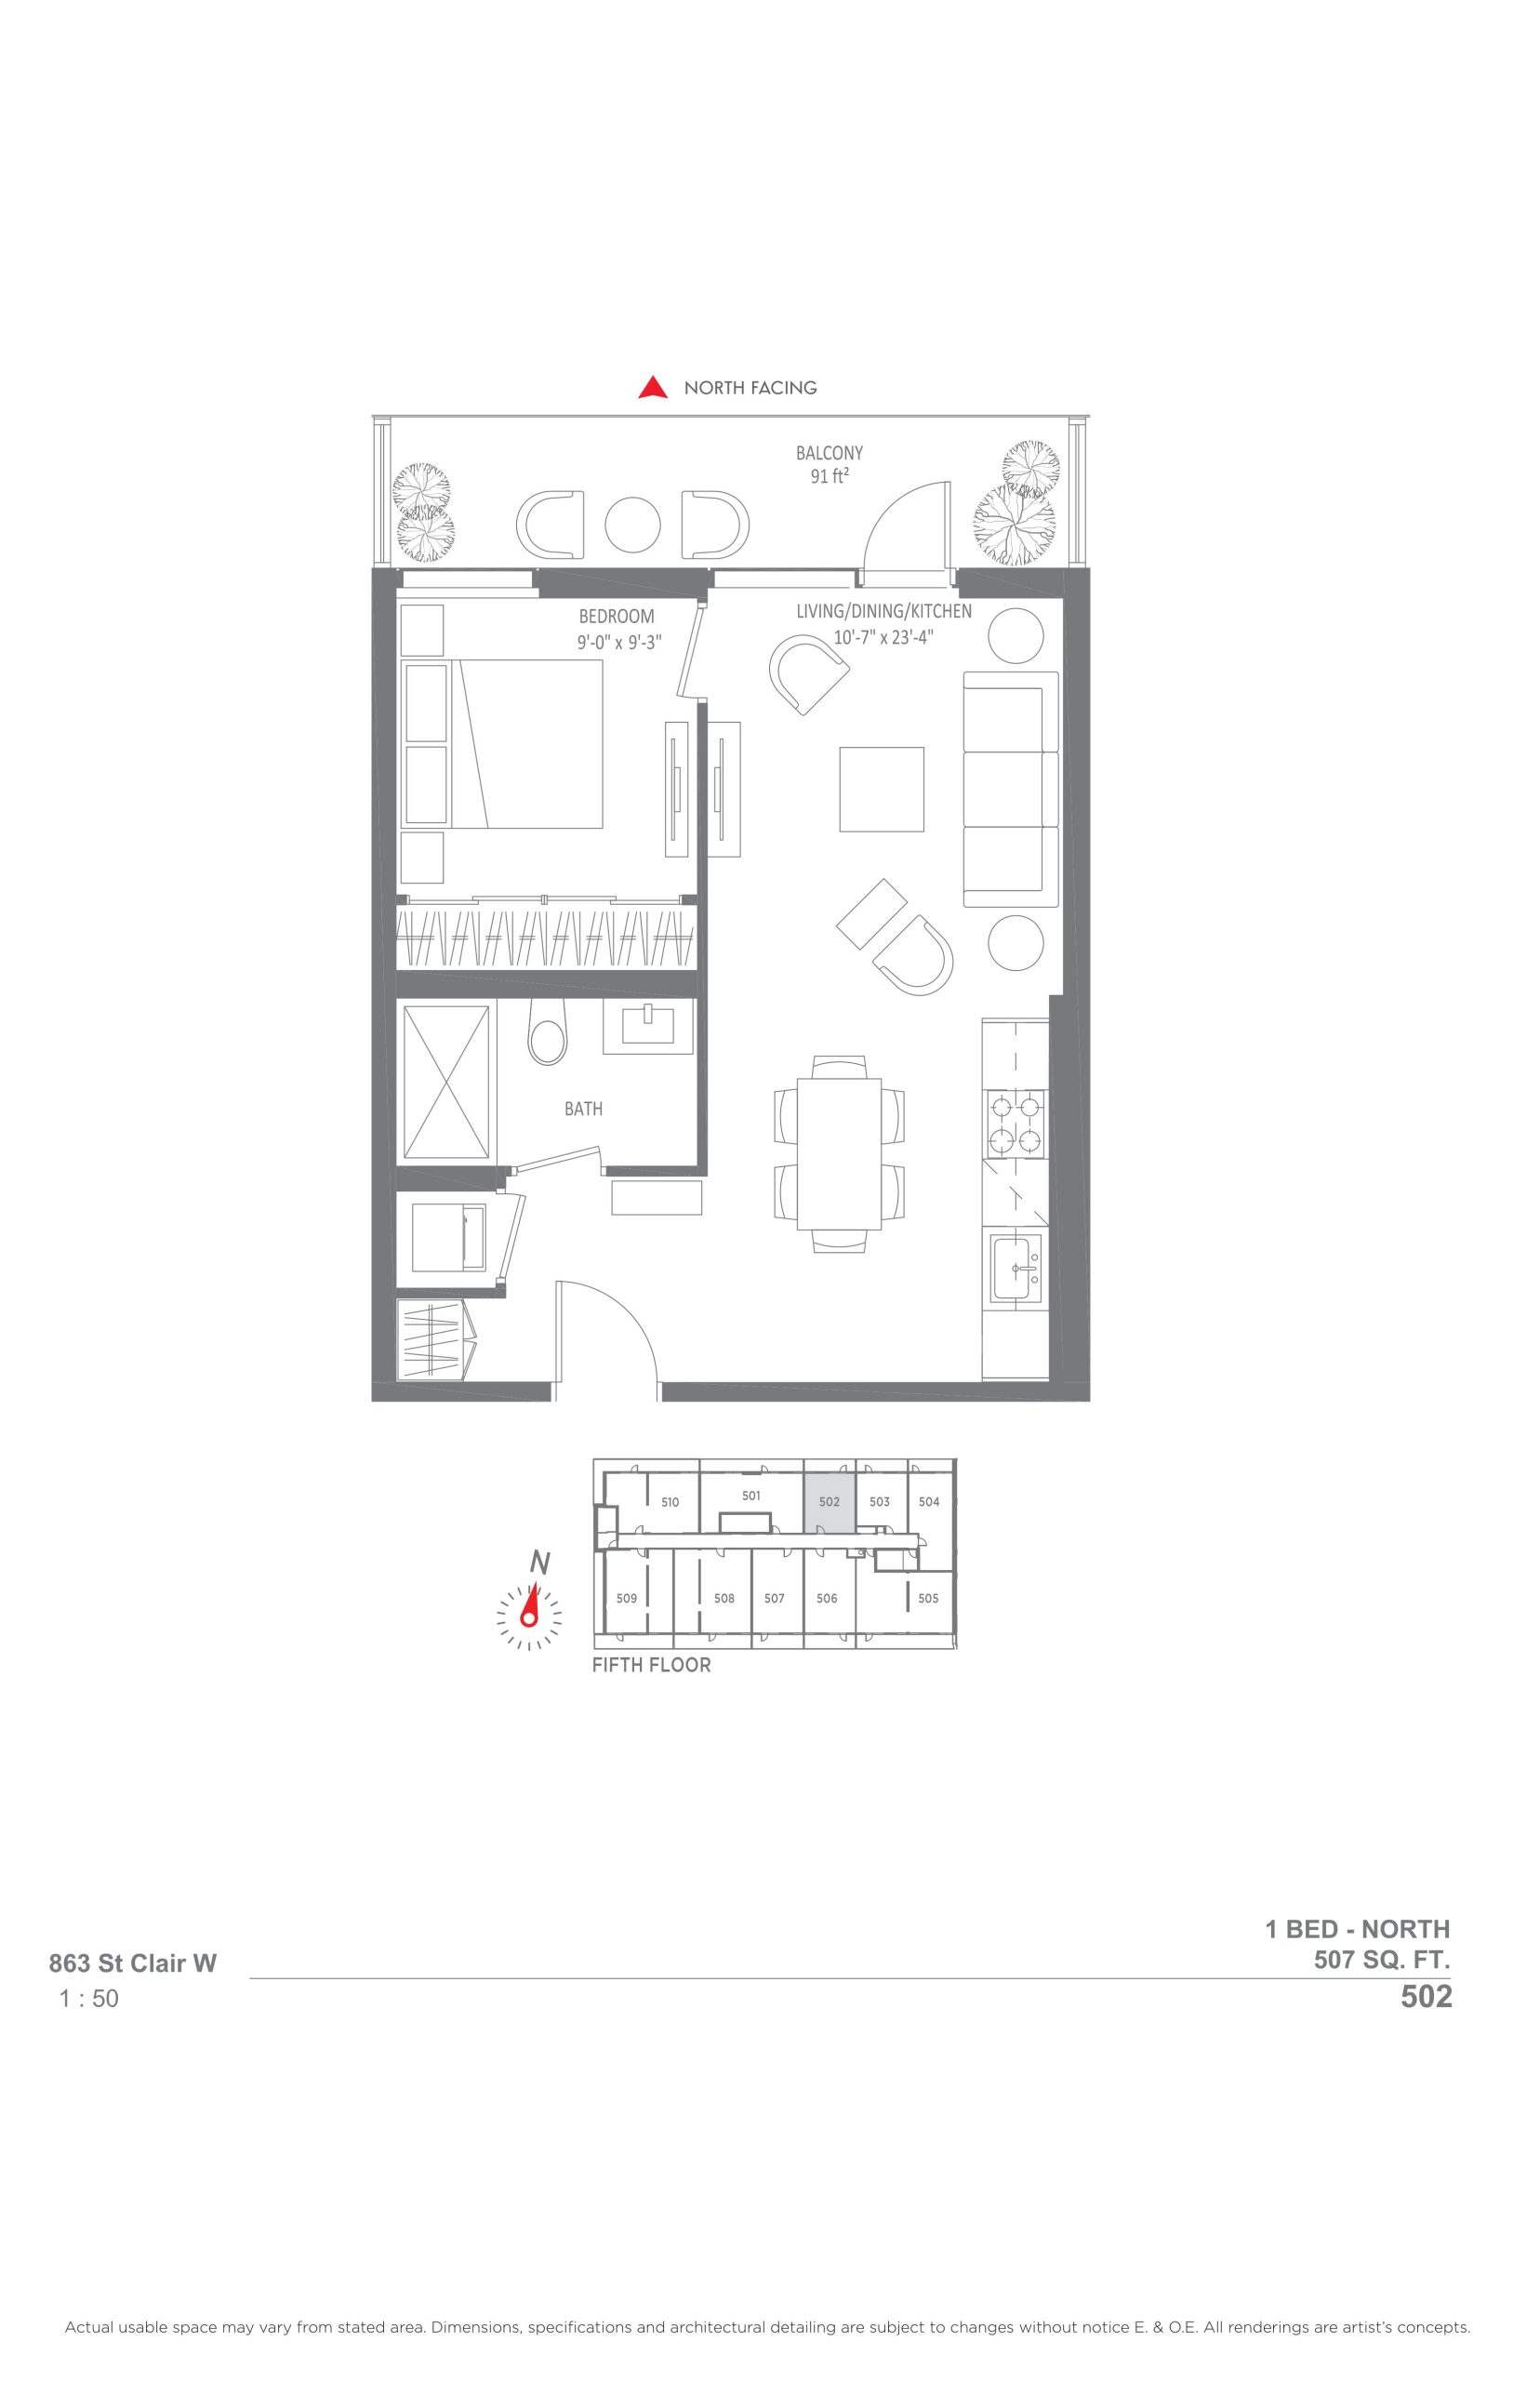
| 502 | 1 | 1 | 507 | $574,900 | Sold Out |
| 602 | 1 | 1 | 507 | Register for pricing | Sold Out |
| 602 | 1 | 1 | 507 | Register for pricing | Sold Out |
| 502 | 1 | 1 | 507 | $574,900 | Sold Out |
| 602 | 1 | 1 | 507 | Register for pricing | Sold Out |
| 502 | 1 | 1 | 507 | $574,900 | Sold Out |
| 502 | 1 | 1 | 507 | $574,900 | Sold Out |
| 602 | 1 | 1 | 507 | Register for pricing | Sold Out |
| 502 | 1 | 1 | 507 | $574,900 | Sold Out |
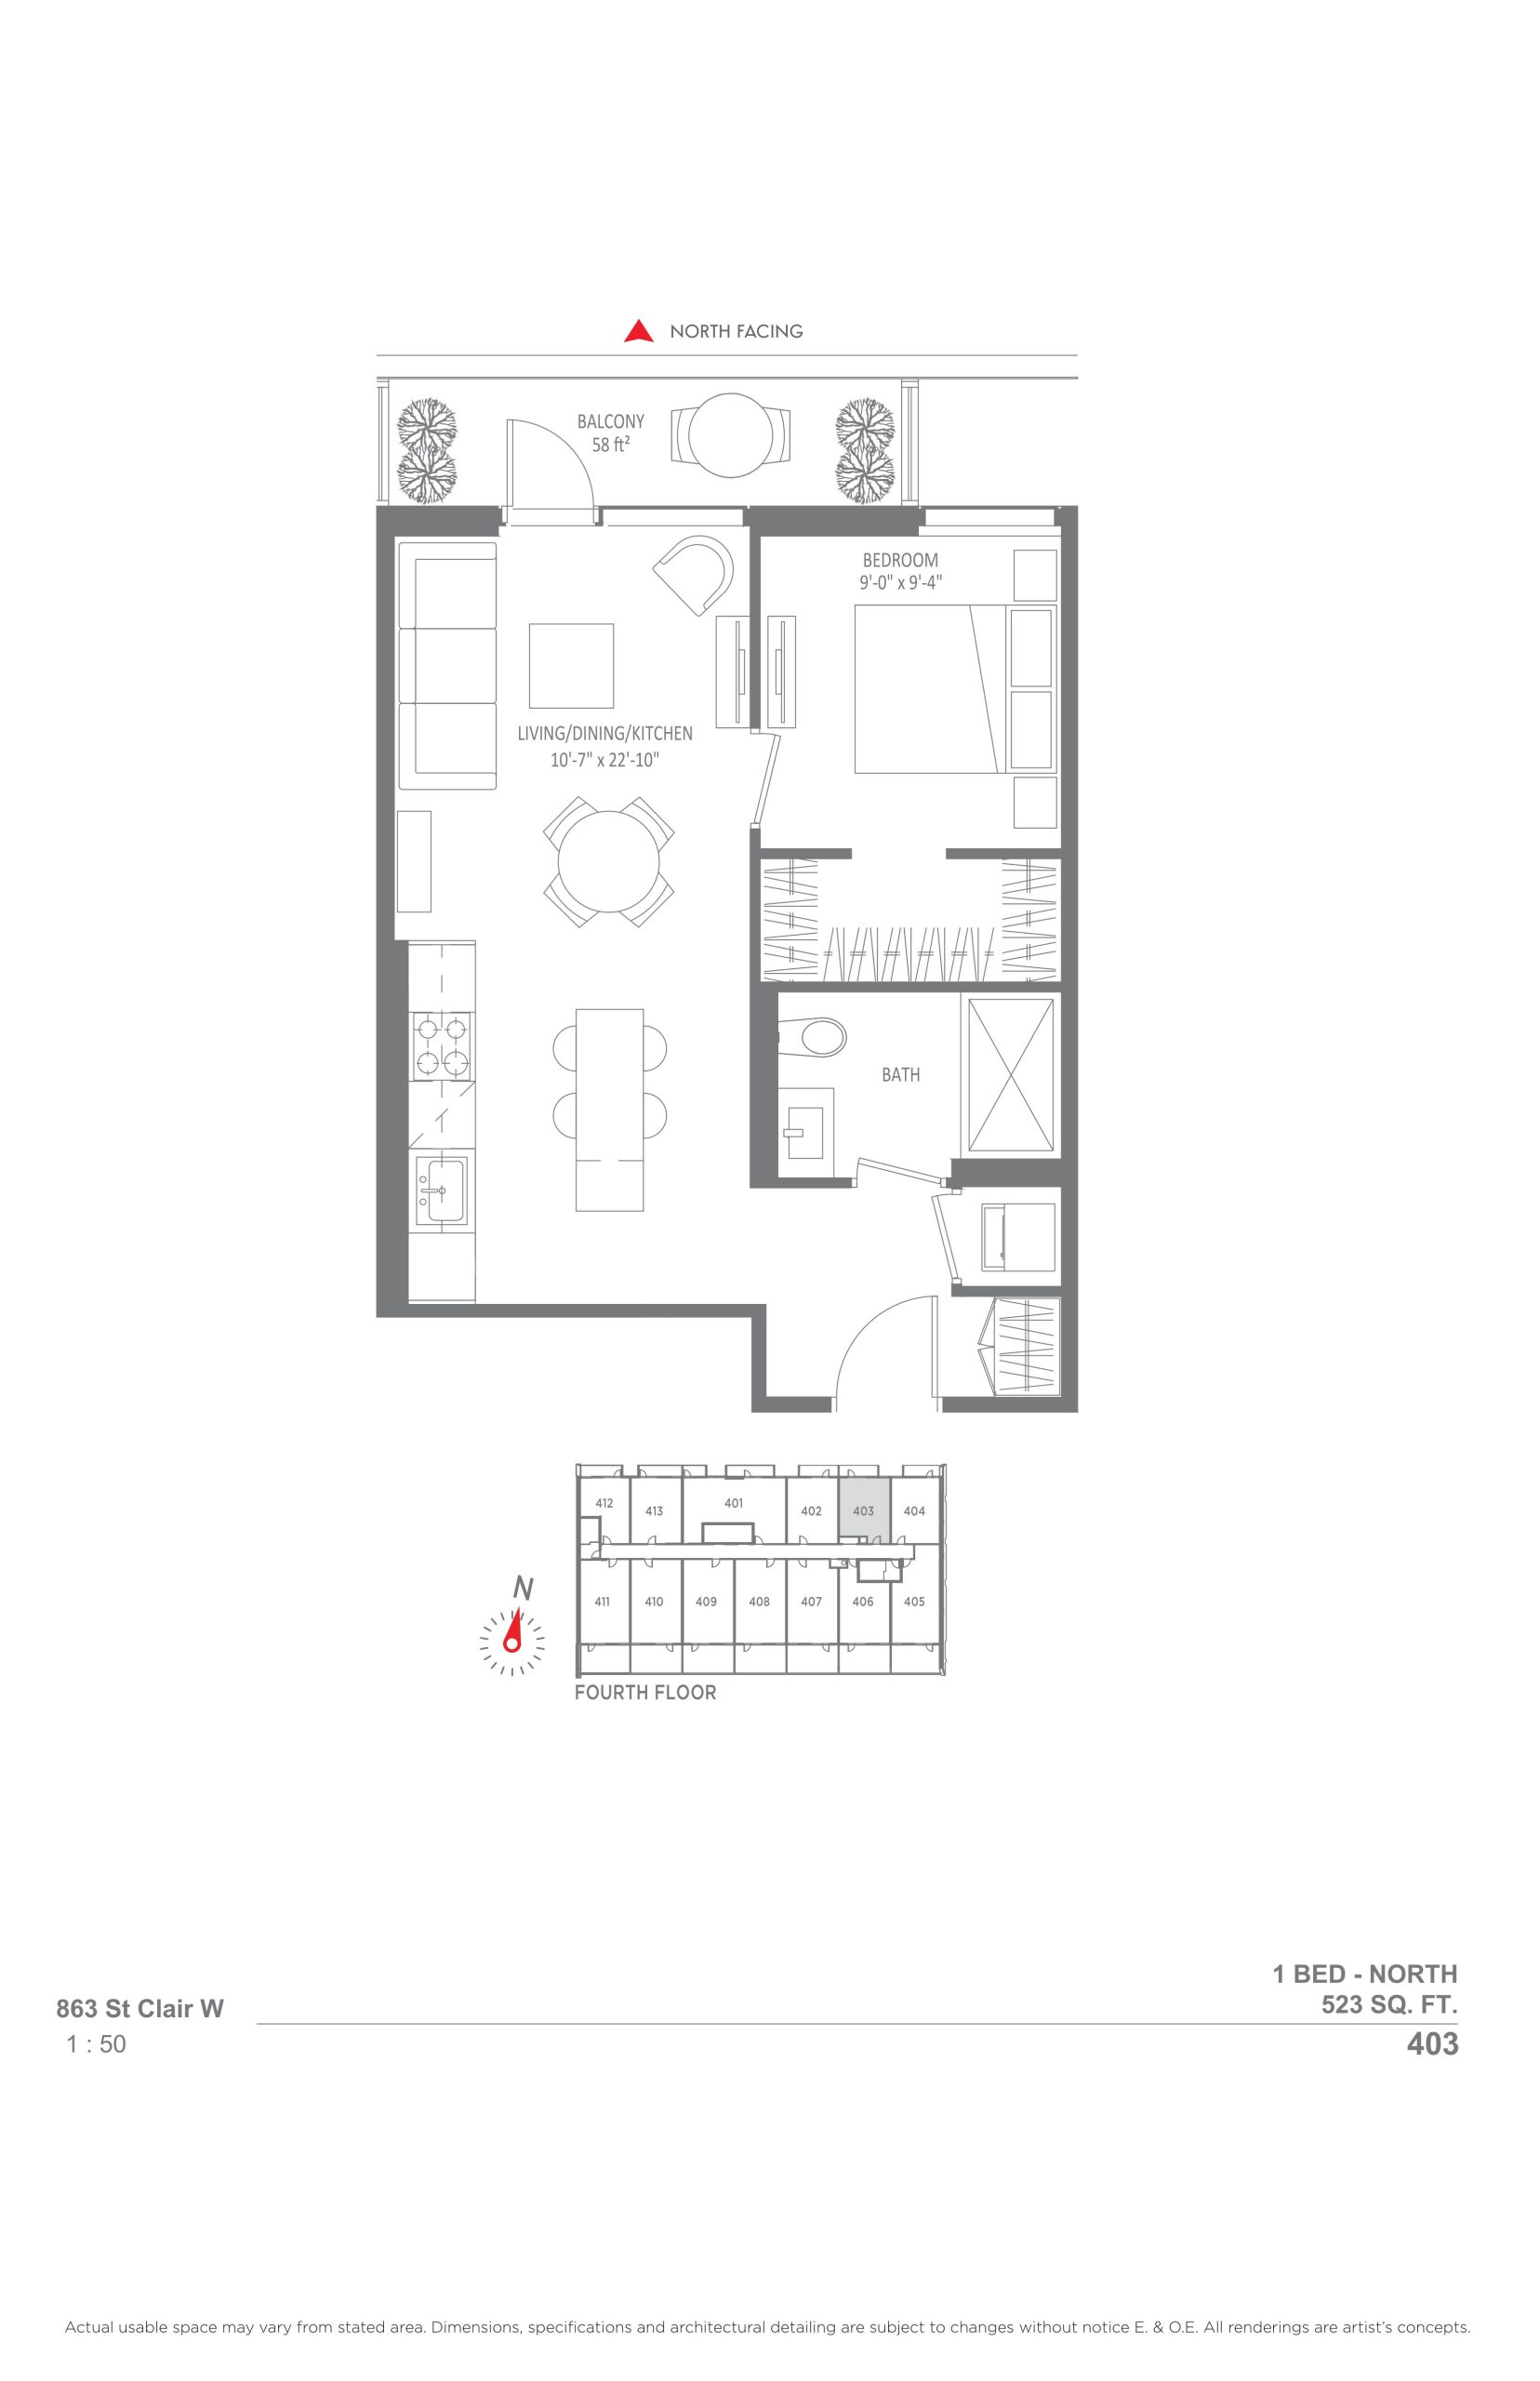
| 403 | 1 | 1 | 523 | Register for pricing | Sold Out |
| 203 | 1 | 1 | 523 | $564,900 | Sold Out |
| 303 | 1 | 1 | 523 | Register for pricing | Sold Out |
| 303 | 1 | 1 | 523 | Register for pricing | Sold Out |
| 403 | 1 | 1 | 523 | Register for pricing | Sold Out |
| 403 | 1 | 1 | 523 | Register for pricing | Sold Out |
| 403 | 1 | 1 | 523 | Register for pricing | Sold Out |
| 403 | 1 | 1 | 523 | Register for pricing | Sold Out |
| 203 | 1 | 1 | 523 | $564,900 | Sold Out |
| 203 | 1 | 1 | 523 | $564,900 | Sold Out |
| 203 | 1 | 1 | 523 | $564,900 | Sold Out |
| 303 | 1 | 1 | 523 | Register for pricing | Sold Out |
| 203 | 1 | 1 | 523 | $564,900 | Sold Out |
| 303 | 1 | 1 | 523 | Register for pricing | Sold Out |
| 303 | 1 | 1 | 523 | Register for pricing | Sold Out |
Full Monza Condos floor plan PDFs, the current price list and available incentives are released to registered buyers. Request the Monza Condos price list and floor plans.
Monza Condos Deposit Structure
5%
Deposit structures at Monza Condos can change between releases and may differ for international buyers. Confirm the current Monza Condos deposit structure before submitting a worksheet.
Amenities & Finishes
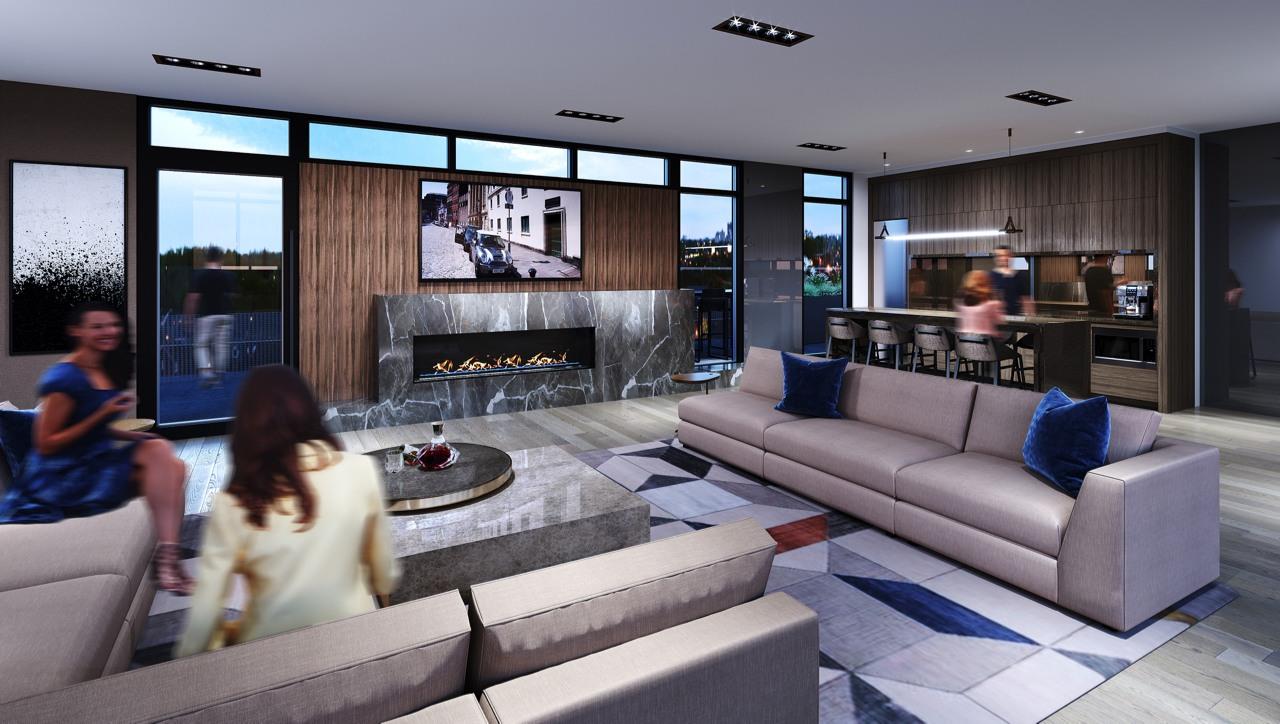
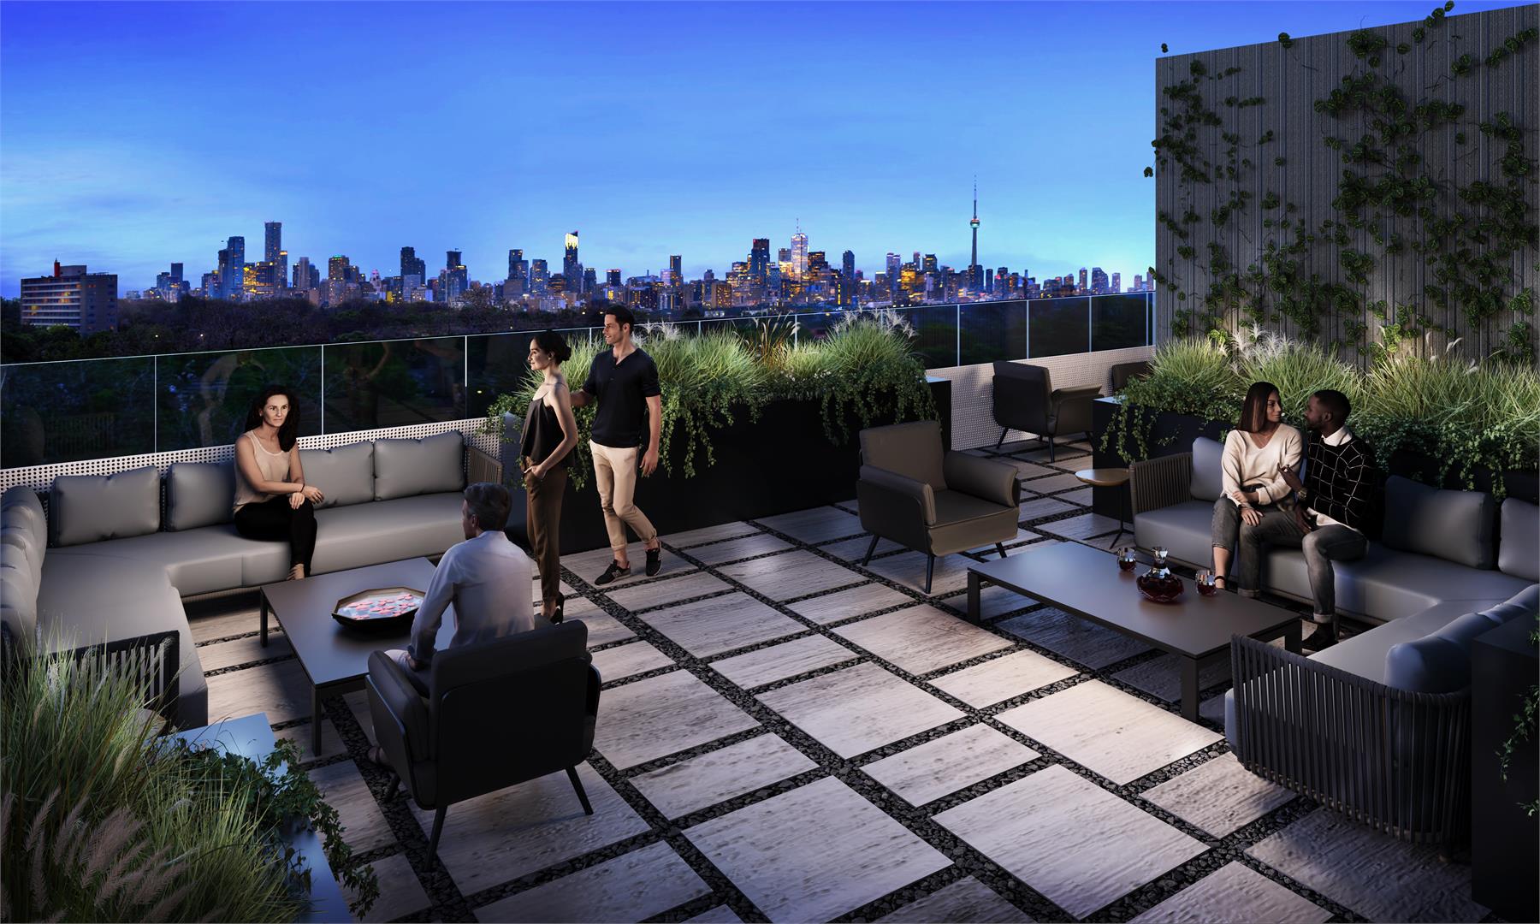
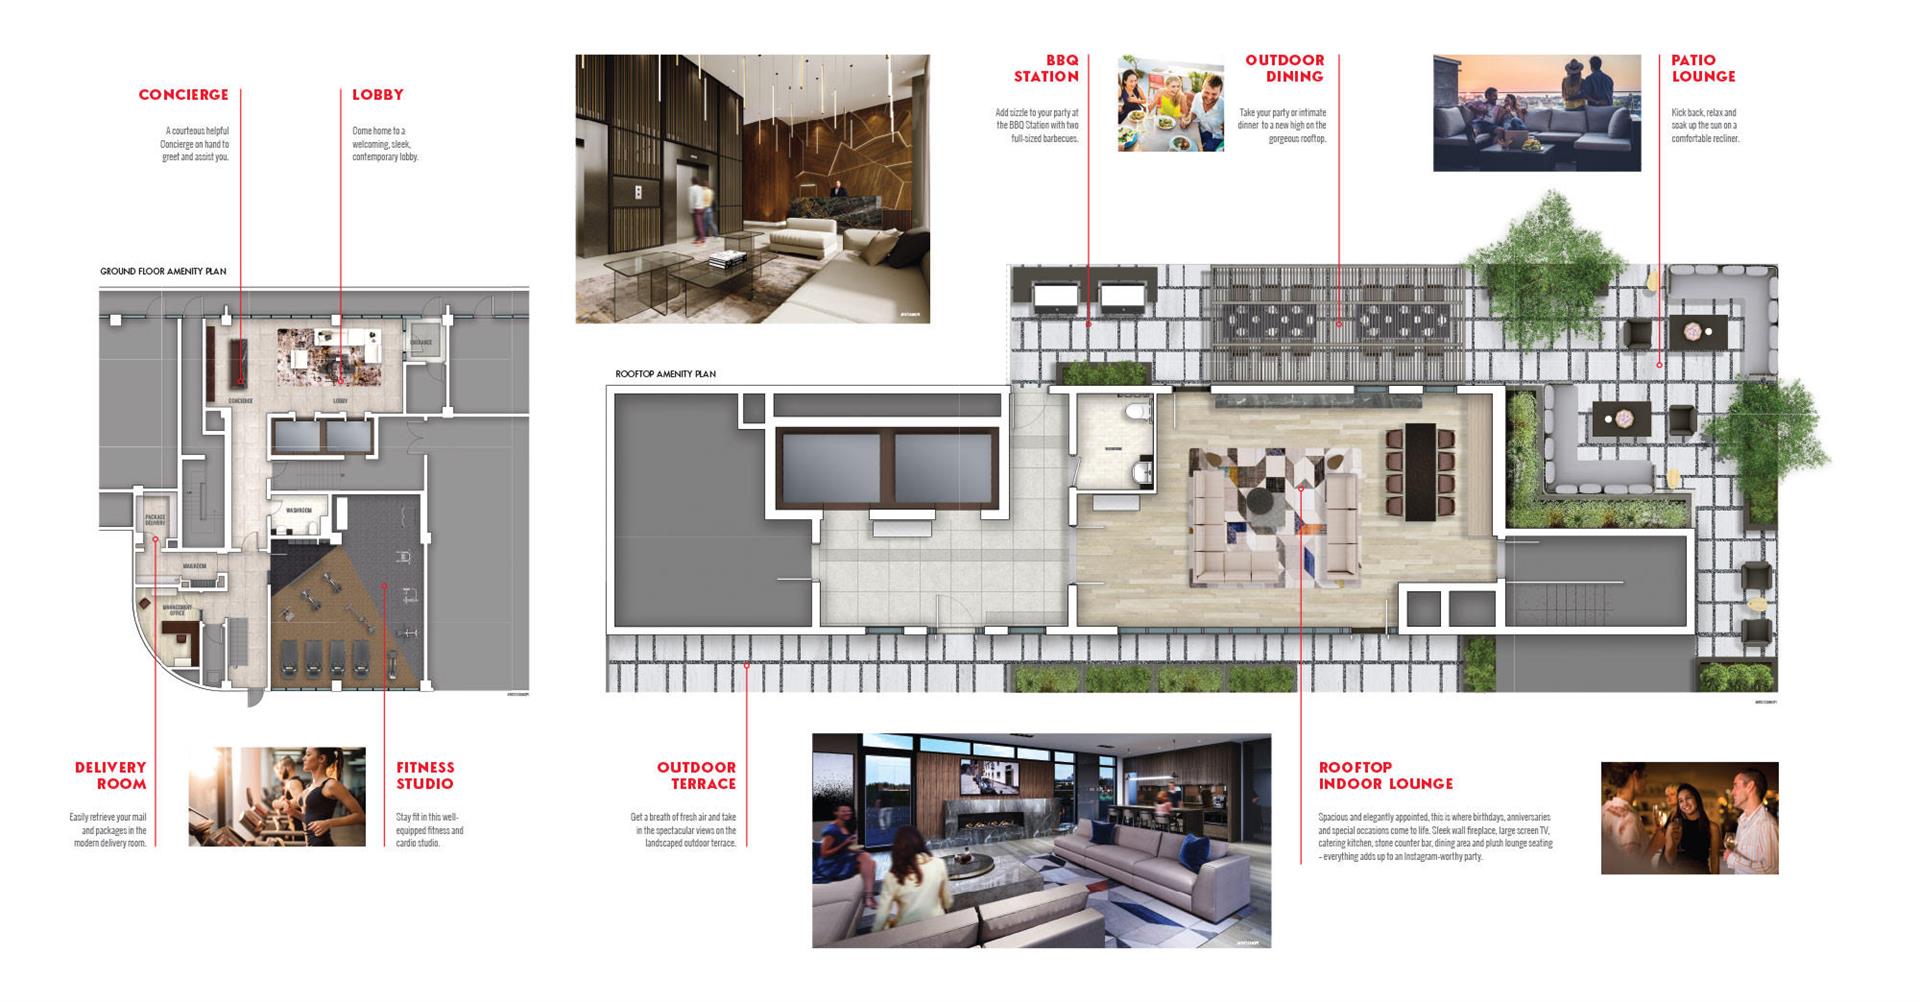
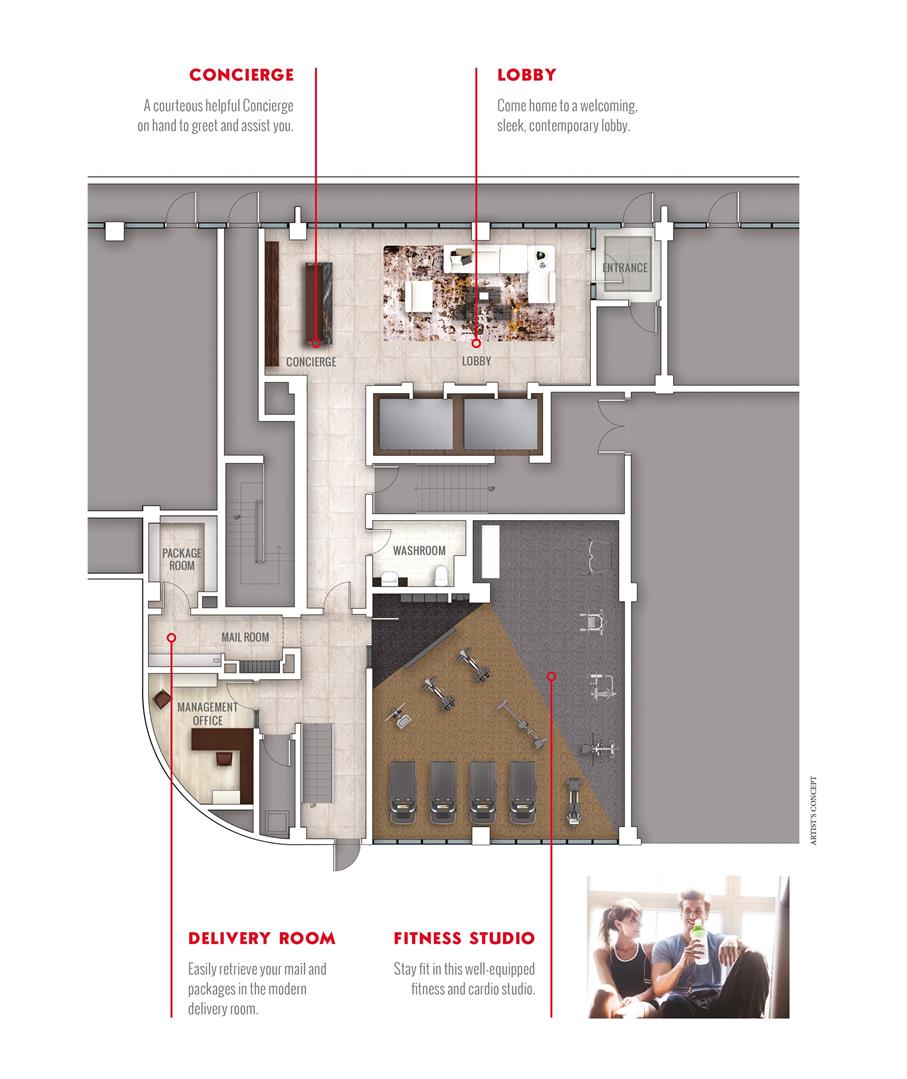
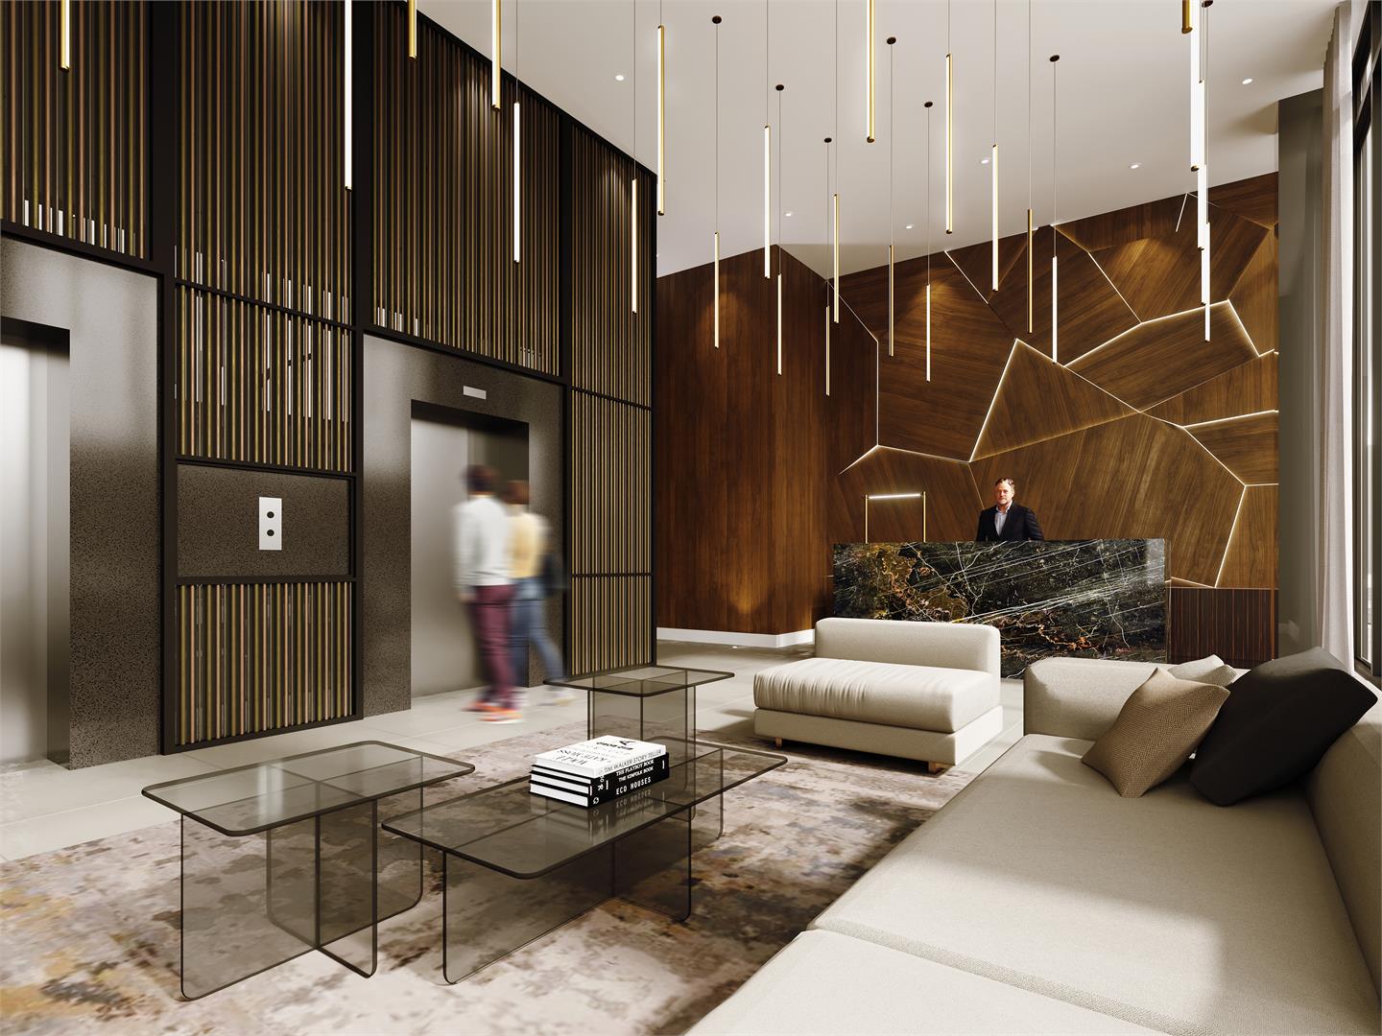
- ["-Outdoor Terrace\r\n-Rooftop Lounge\r\n-Lobby\r\n-Concierge\r\n-BBQ Area\r\n-Fitness Centre\r\n-Package Room\r\n-Outdoor Dining\r\n-Patio Lounge\r\n-Fireplace\r\n-Underground Parking\r\n-Bike Parking\r\n-Landscaped Courtyard\r\n-EV Car Charging Station\r\n-Lockers\r\n-Catering Kitchen with Dining Area"]
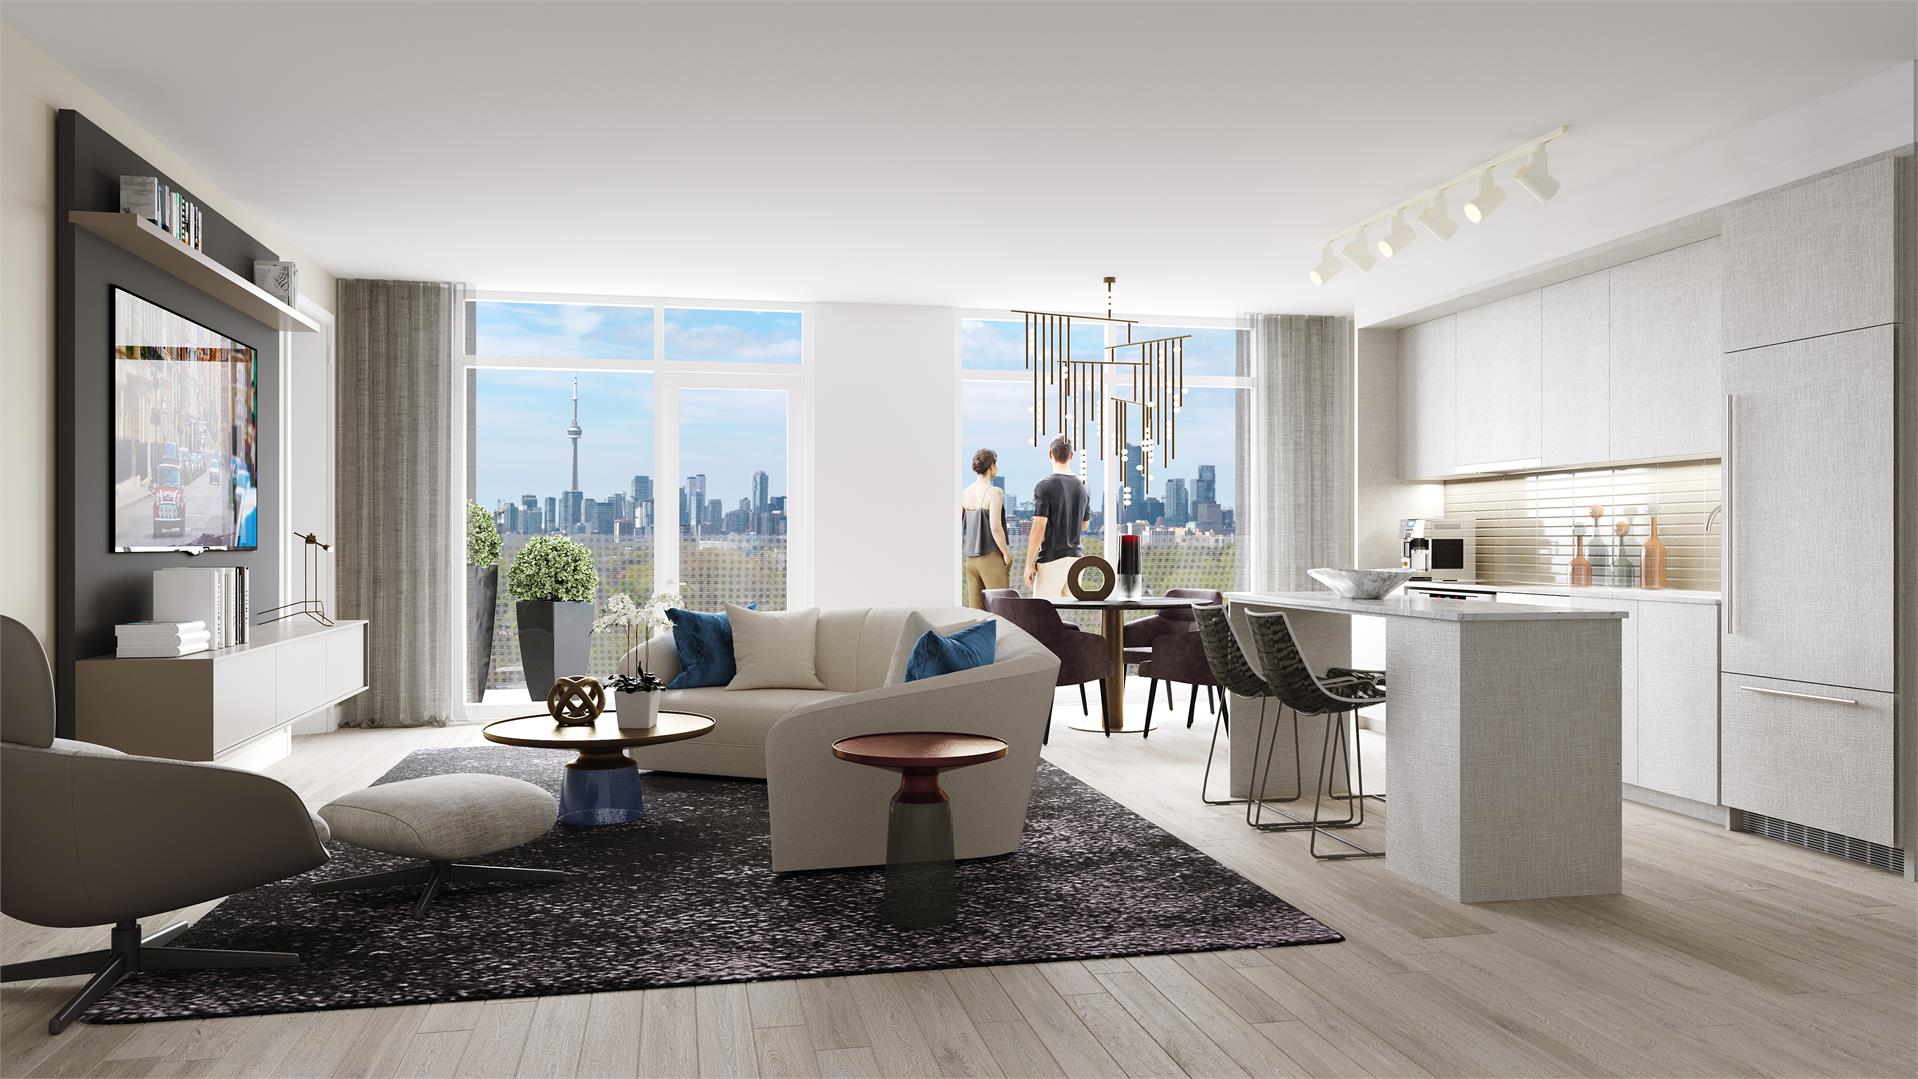
IMPECCABLY DETAILED INTERIORS • Suite entrance with solid core wood door • Smooth 9’ ceilings throughout* • 7’ interior doors with chrome lever door handles • Entry closet in millwork to match kitchen cabinetry • Wide plank flooring • White painted baseboards and door trims *with the exception of bulkheads for mechanical distribution and drop ceilings in washrooms and closets DESIGNER KITCHENS • Kitchen finish packages by Patton Design Studio, featuring quartz countertops and glass tile backsplash • Sleek flat slab cabinetry combining textured wood grain and super matte door finishes with panelled fridge and dishwasher • Single lever chrome sink faucet QUALITY APPLIANCE PACKAGE FOR 1 BEDROOM AND 1 BEDROOM + DEN SUITES • Integrated paneled 24” wide fridge, counter depth • 24” wide induction cooktop with 24” built in convection oven below • Combined microwave/vent hood • 24” wide paneled dishwasher • In-suite washer and dryer provided FOR 2 BEDROOM AND 2 BEDROOM + DEN SUITES • Integrated paneled 30” wide fridge, counter depth • 30” wide induction cooktop with 30” built in convection oven below • Combined microwave/vent hood or 30” hood fan and microwave in island cabinetry as per plan • 24” wide paneled dishwasher • In-suite washer and dryer provided SPA-INSPIRED WASHROOMS • 12” x 24” porcelain tiles for full height shower surround and floors • 2” x 2” porcelain mosaic tile for shower floor • White quartz shower sill • Vanity with storage, white quartz countertop with undermount sink • Recessed downlights in washrooms LIGHTING, TECHNOLOGY, COMFORT, AND SAFETY • Lobby entry panel with camera monitoring • Combined electrical/USB outlets in kitchen backsplash and bedrooms • Individual smoke detector(s) in each unit • Sprinkler system on all levels • Secure fob access at key entry points to building and amenities • Backup generator will maintain operation of an elevator and emergency lighting in the event of a power outage • Snowmelt system for driveway and front walkway SUSTAINABILITY FEATURES COMMON ELEMENTS • Motion sensor activated lighting in common area corridors • Tri-sorter for recycling • Bicycle parking • Underground parking • Electric car charging stations • Expansive rooftop deck • Landscaped courtyard • Greenroof on mechanical penthouse INSUITE • Energy efficient lighting • Energy Star rated washer, fridge, and dishwasher for superior performance and reduced energy consumption • Programmable thermostats • Low-flow toilets • Submetering of heating, cooling, electricity, and water • Heating and cooling system including Energy Recovery Ventilator
Location: 863 St. Clair Avenue West
Monza Condos is located at 863 St. Clair Avenue West, Toronto in the Hillcrest Village St Clair-Humewood neighbourhood, Toronto.
- Walk Score: 94/100
- Transit Score: 83/100
Explore more pre-construction projects in Toronto or browse the Toronto region.
About the Developer: Benvenuto Group
Monza Condos is being developed by Benvenuto Group, with architecture by Studio AC and interior design by Patton Design Studio.
See all Benvenuto Group pre-construction projects.
How to Buy at Monza Condos
- Register early. Allocation at Monza Condos in Toronto is released to platinum brokerages before any public opening, so the best floor plans and lowest release pricing go to registered buyers first.
- Review the price list and deposit structure. The current published deposit structure is 5%.
- Submit a worksheet. Worksheets rank your preferred suites or lots; they are not binding until the developer issues an allocation.
- Sign and use your cooling-off period. Ontario pre-construction condominium purchases carry a 10-day statutory rescission period for lawyer and lender review. Freehold purchases do not.
Closing Costs & Investor Notes for Monza Condos
Budget beyond the purchase price at Monza Condos: development and education levies (usually capped by amendment), Tarion enrolment, utility meter hook-ups, land transfer tax plus the Toronto municipal land transfer tax, HST treatment (the federal/provincial new-housing rebate applies to buyers who occupy or, for investors, the rental rebate applies with a one-year lease), and legal fees. Estimated maintenance is $1 per sq ft per month.
Assignment rights, rental-during-occupancy rights and capped levies vary release to release at Monza Condos. Confirm each in the current agreement of purchase and sale before you sign.
Monza Condos — Frequently Asked Questions
Where is Monza Condos located?
Monza Condos is located at 863 St. Clair Avenue West, Toronto in the Hillcrest Village St Clair-Humewood neighbourhood.
Who is the developer of Monza Condos?
Monza Condos is being developed by Benvenuto Group.
How much do units at Monza Condos cost?
Pricing at Monza Condos starts from $819,929 and ranges to $1,452,733. Prices and incentives change with each release — request the current price list for live pricing.
When is occupancy at Monza Condos?
Estimated occupancy for Monza Condos is 2024-01-01.
How many units are in Monza Condos?
Monza Condos is planned as a 10-storey condo development.
How do I get platinum or VIP access to Monza Condos?
Circle Real Estate provides platinum access to Monza Condos, including first access to floor plans, the price list and worksheet submission. Register on this page to be added to the VIP list.
Similar Pre-Construction Projects in Toronto
- The Pinnacle Condos — Toronto
- The Monet Condos — Toronto
- The Bellagio Condos — Toronto
- Baker Street Residences — Toronto
- Groove Urban Condos — Toronto
- 49 Silverstone Drive Condos — Toronto
- Kingston Road & Danforth Avenue Condos — Toronto
- Upper Beaches Lofts — Toronto
Register for Monza Condos pricing, floor plans and VIP access on Circle Real Estate.
Last verified: 2026-10-18. Source: RedBricks project feed. Published by Circle Real Estate Brokerage. Prices and incentives are subject to change without notice. E. & O.E.