Montebello St. Catharines Condos — St. Catharines Pre-Construction
Montebello St. Catharines is a now selling pre-construction condos development by Marydel Homes in St. Catharines starting from $314,900. Get pricing, floo…
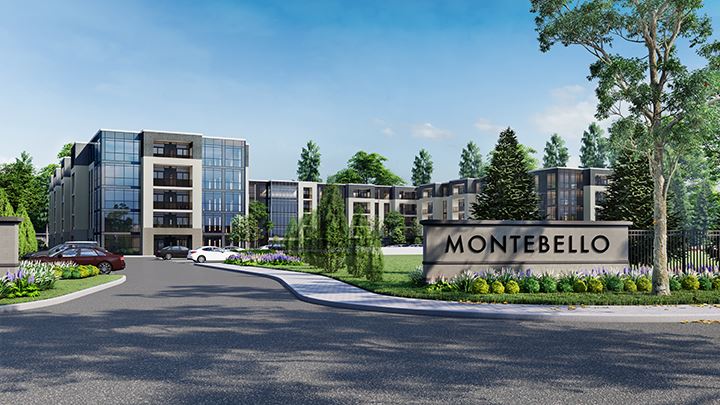
Montebello St. Catharines Quick Facts
| Project Name | Montebello St. Catharines |
|---|---|
| Developer | Marydel Homes |
| Address | 50 Herrick Avenue |
| City | St. Catharines |
| Region | Regional Municipality of Niagara |
| Building Type | Condo |
| Sales Status | Now Selling |
| Storeys | 5 |
| Suite Sizes | 591 – 1042 sq ft |
| Pricing | $314,900 – $429,900 |
| Deposit Structure | 10% |
| Occupancy | 2024-01-01 |
| Walk Score | 25 |
| Transit Score | 41 |
About Montebello St. Catharines in St. Catharines
Montebello St. Catharines Condos is a completed condominium development by Downing Street Group and Marydel Homes at 50 Herrick Avenue in St. Catharines. The project is 5 storeys tall and contains 253 suites. Architecture is by Kohn Architects. Montebello St. Catharines Condos was completed in 2024. Current inventory includes 10 available floor plans ranging from 658 to 986 sq. ft. Current prices range from $314,900 to $429,900. The location has a Walk Score of 25 and a Transit Score of 41.
Montebello St. Catharines is also marketed as Montebello St. Catharines Condos, and listed in the developer's material as Montebello St. Catharines Condos.
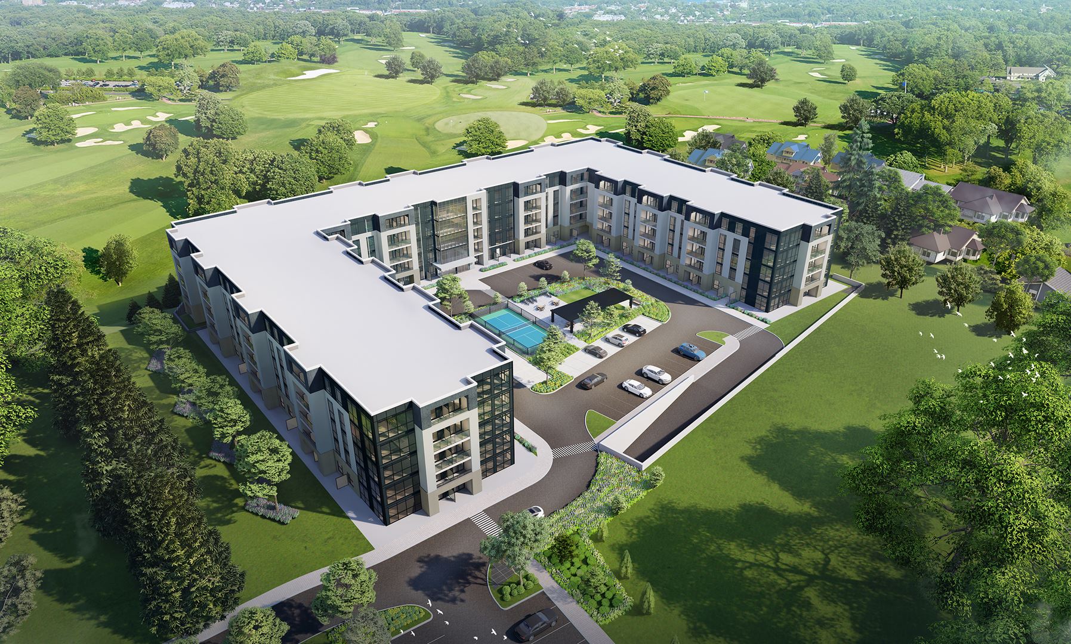
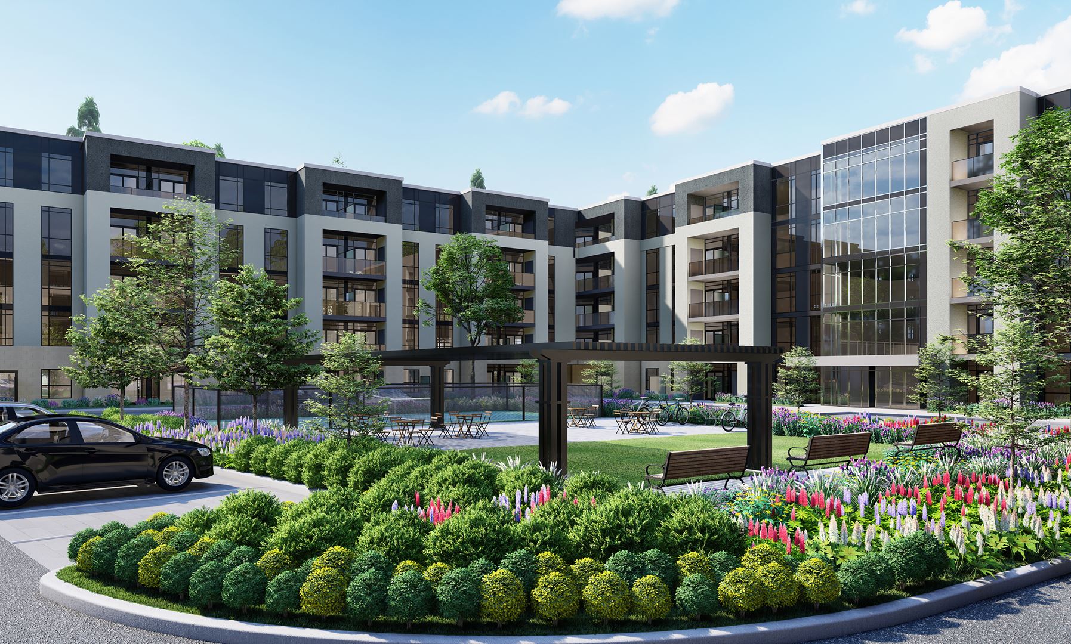
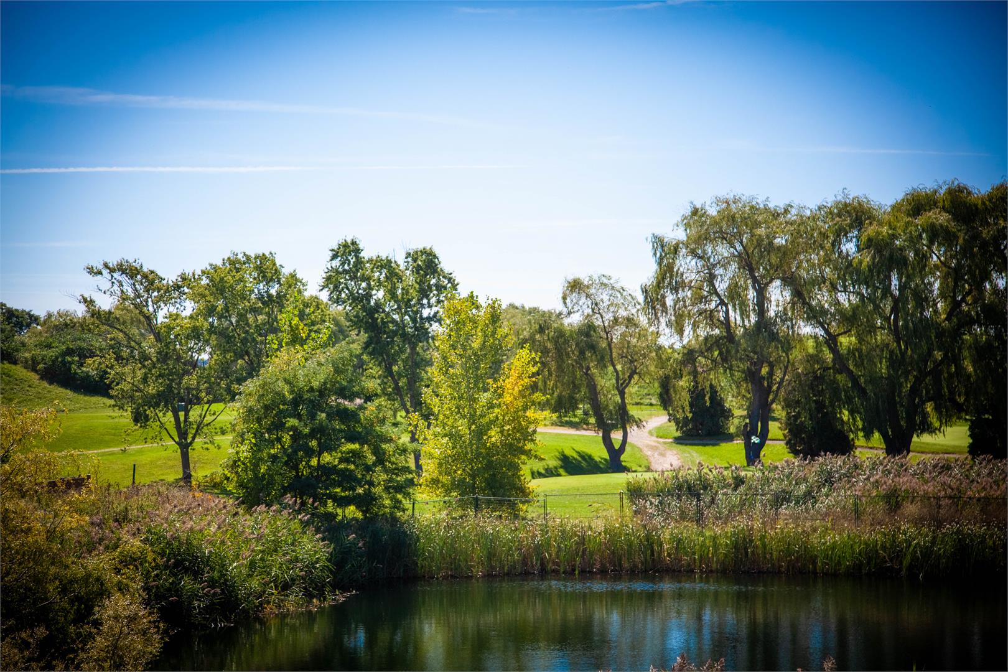
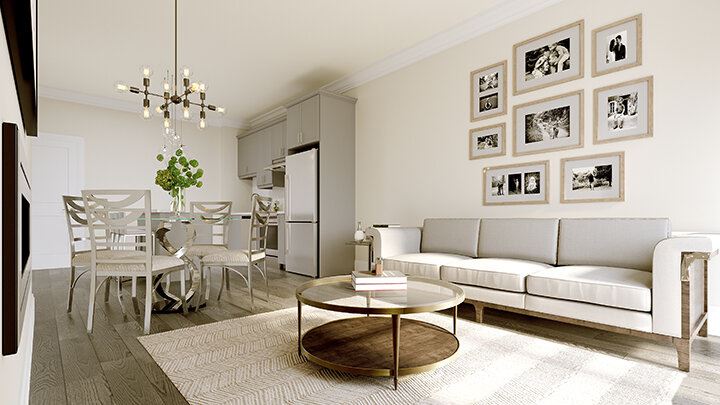
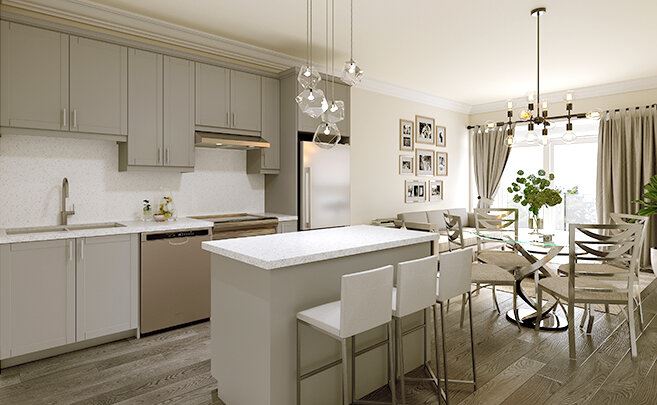
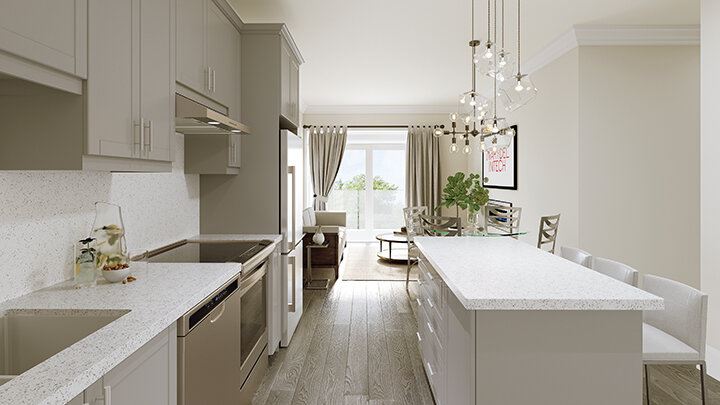
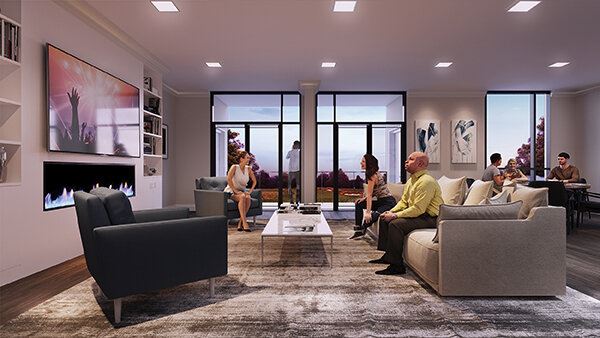
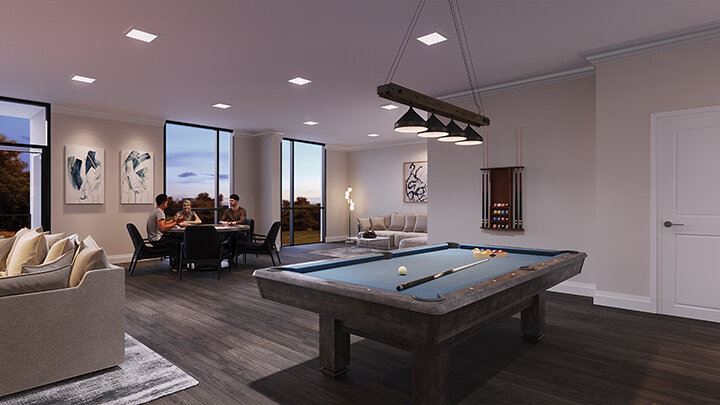
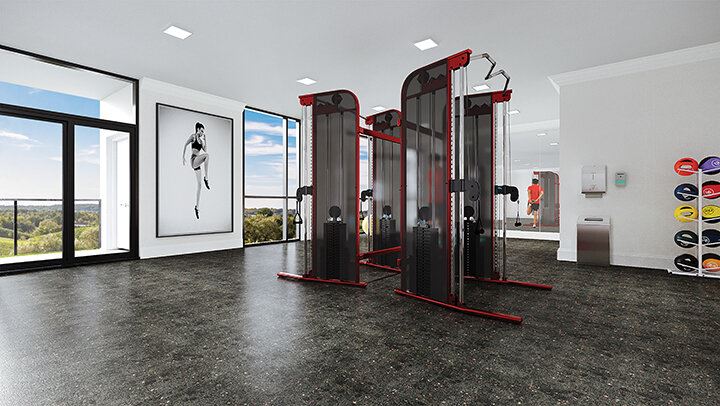
Montebello St. Catharines Renderings & Gallery
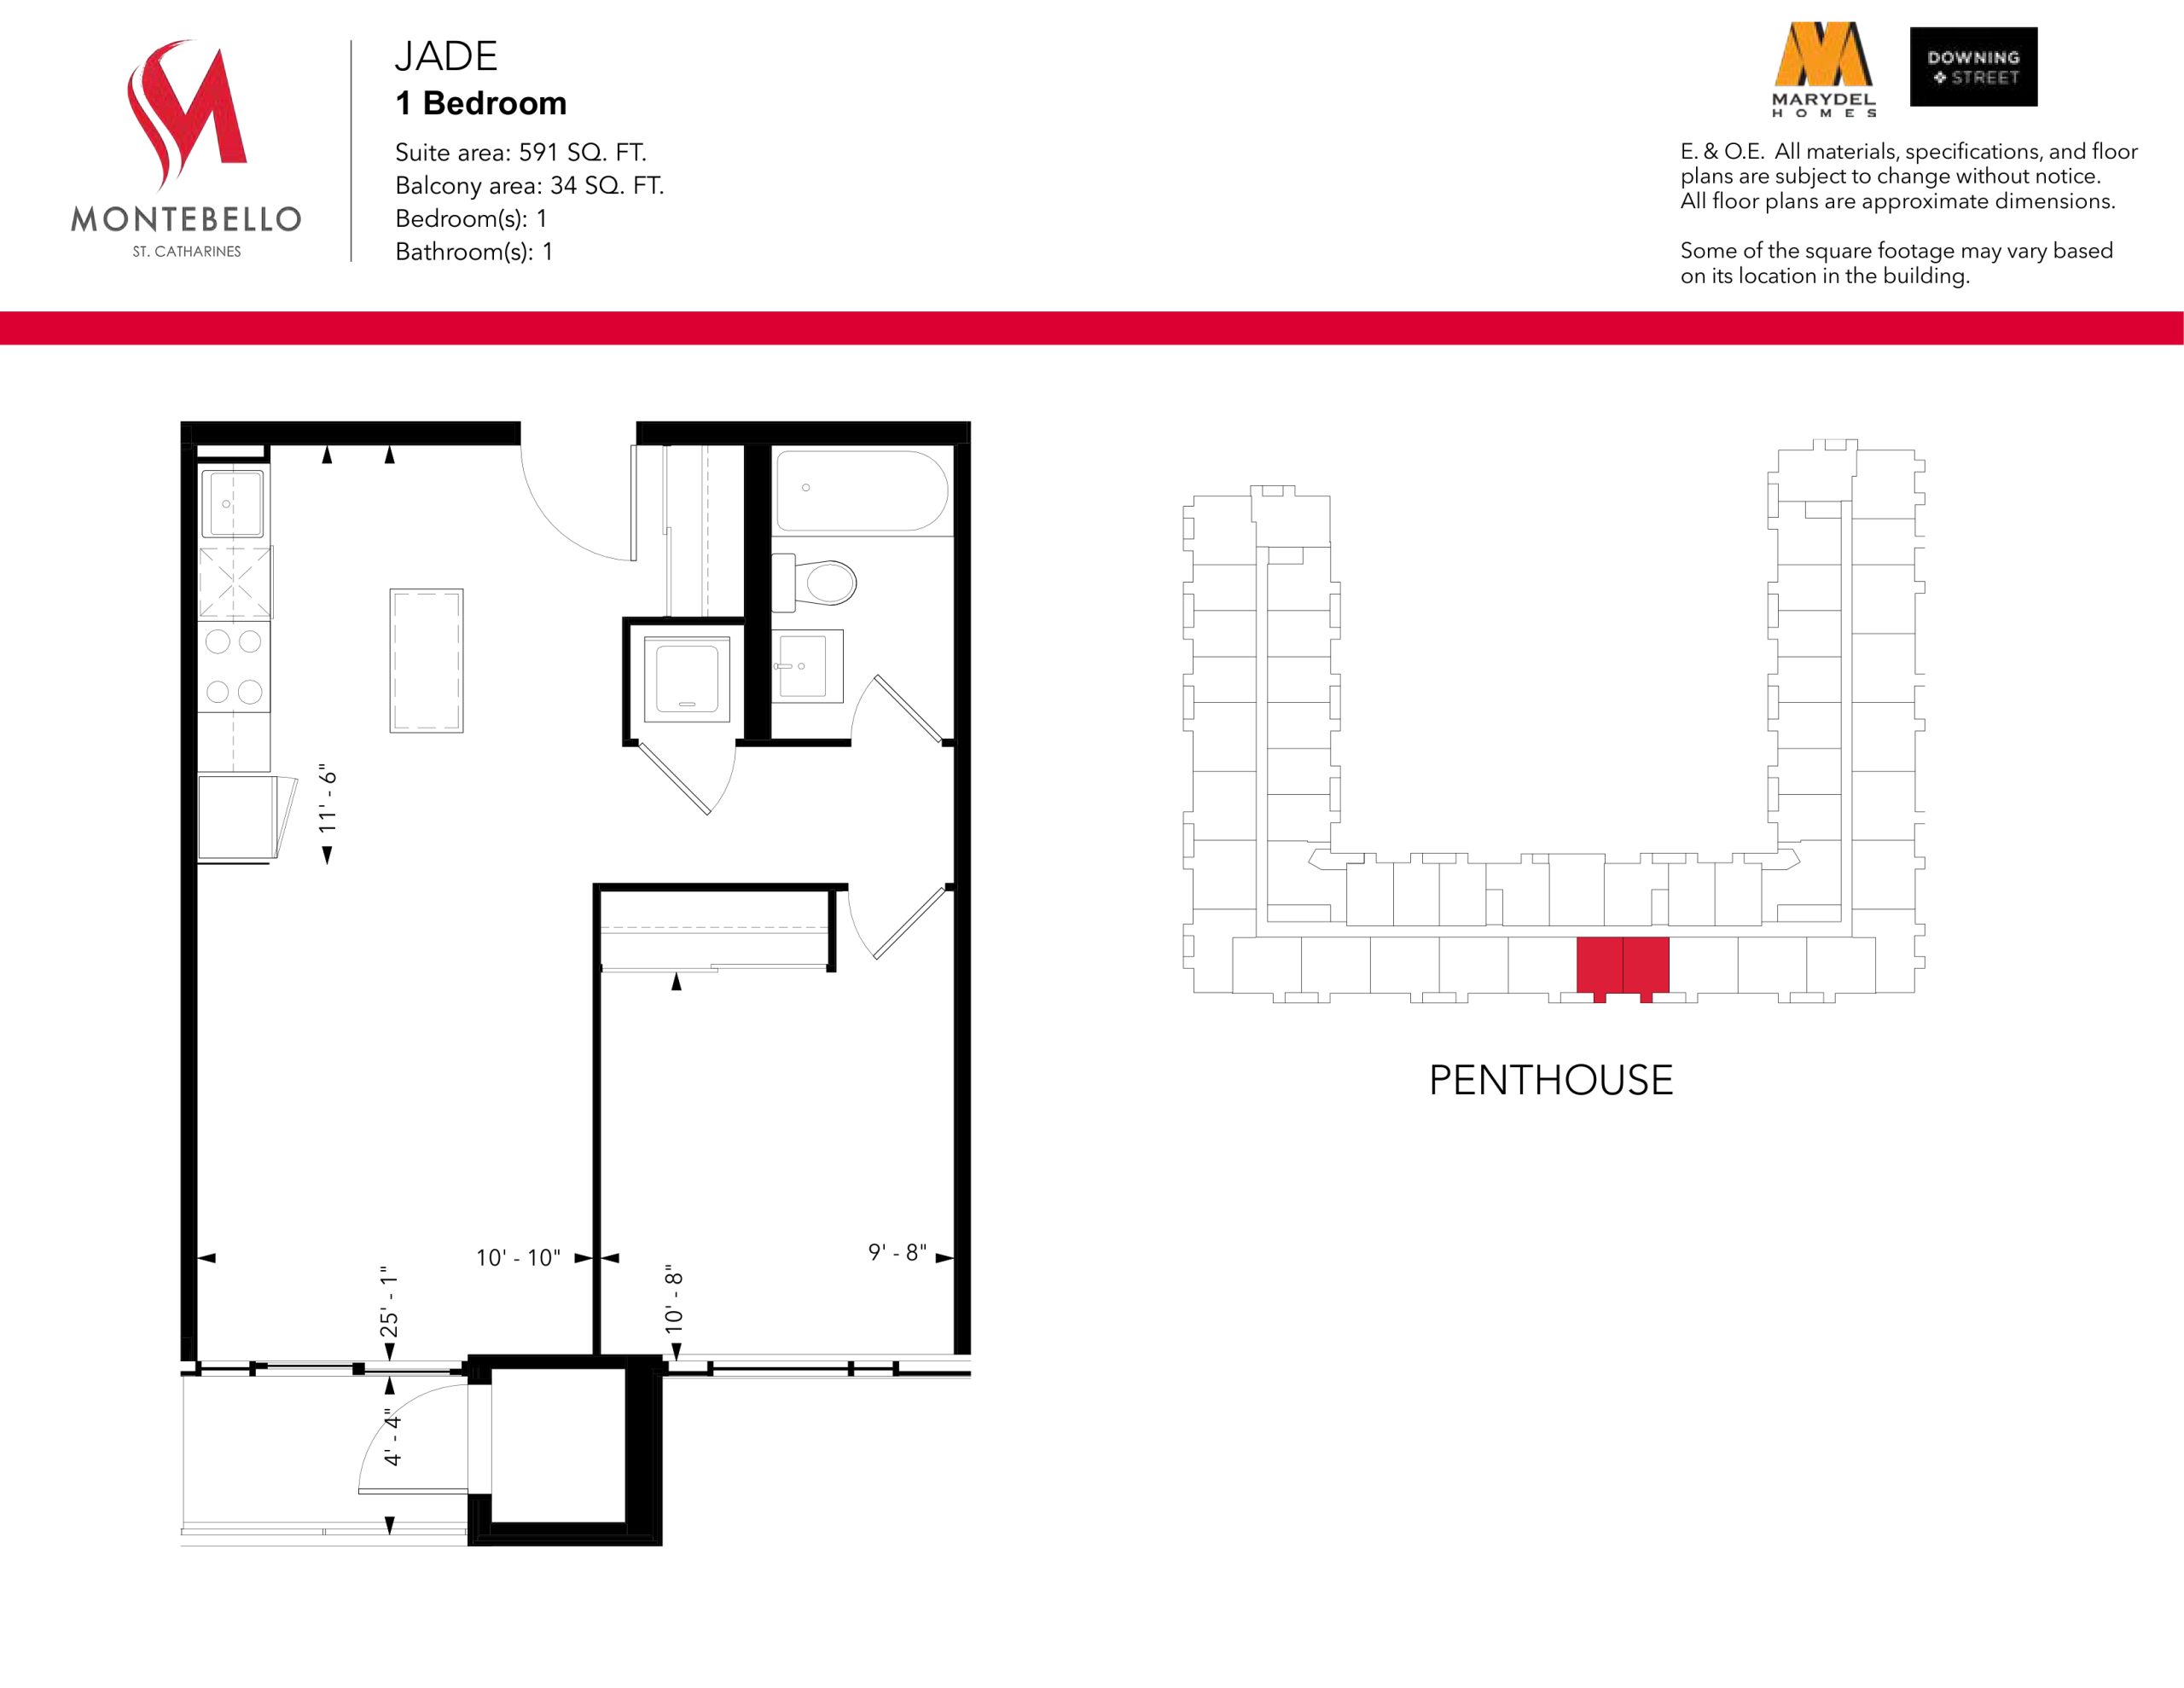
Montebello St. Catharines Floor Plans & Pricing
| Floor Plan | Beds | Baths | Size (sq ft) | Price | Availability |
|---|---|---|---|---|---|
| Jade | 1 | 1 | 591 | Register for pricing | Sold Out |
| Jade | 1 | 1 | 591 | Register for pricing | Sold Out |
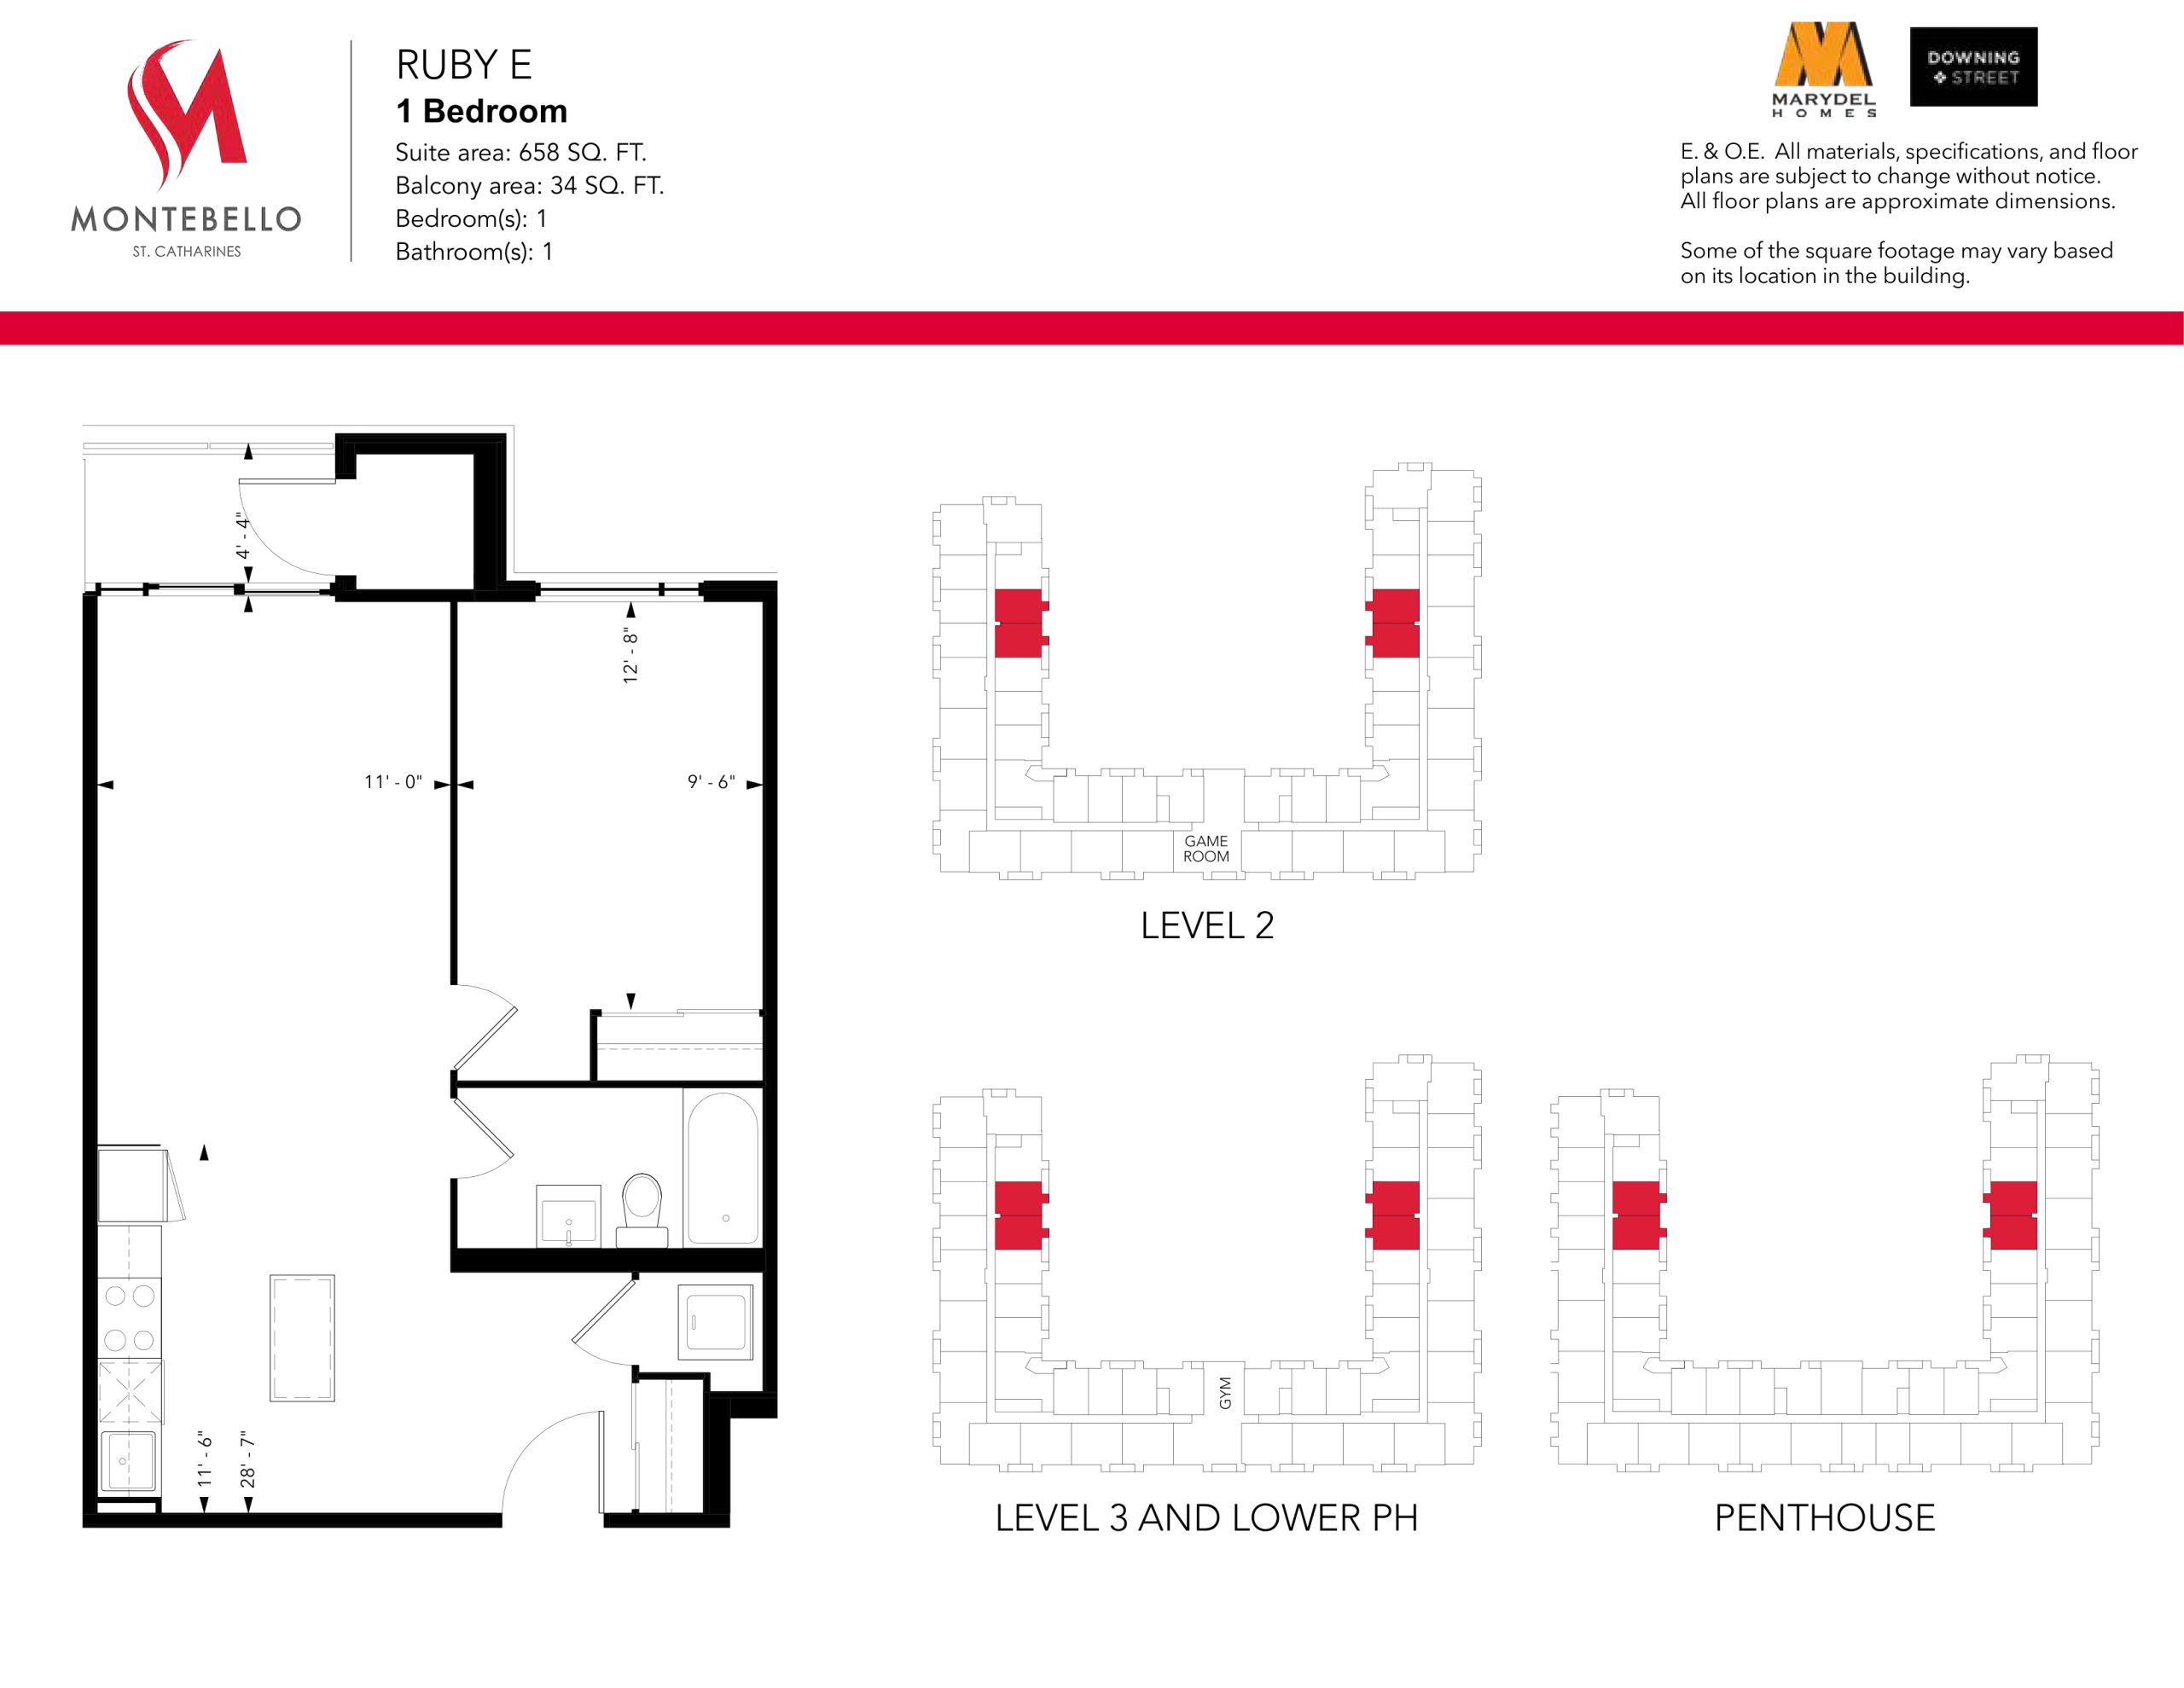
| Ruby E | 1 | 1 | 658 | $359,900 | Available |
| Ruby E | 1 | 1 | 658 | $359,900 | Available |
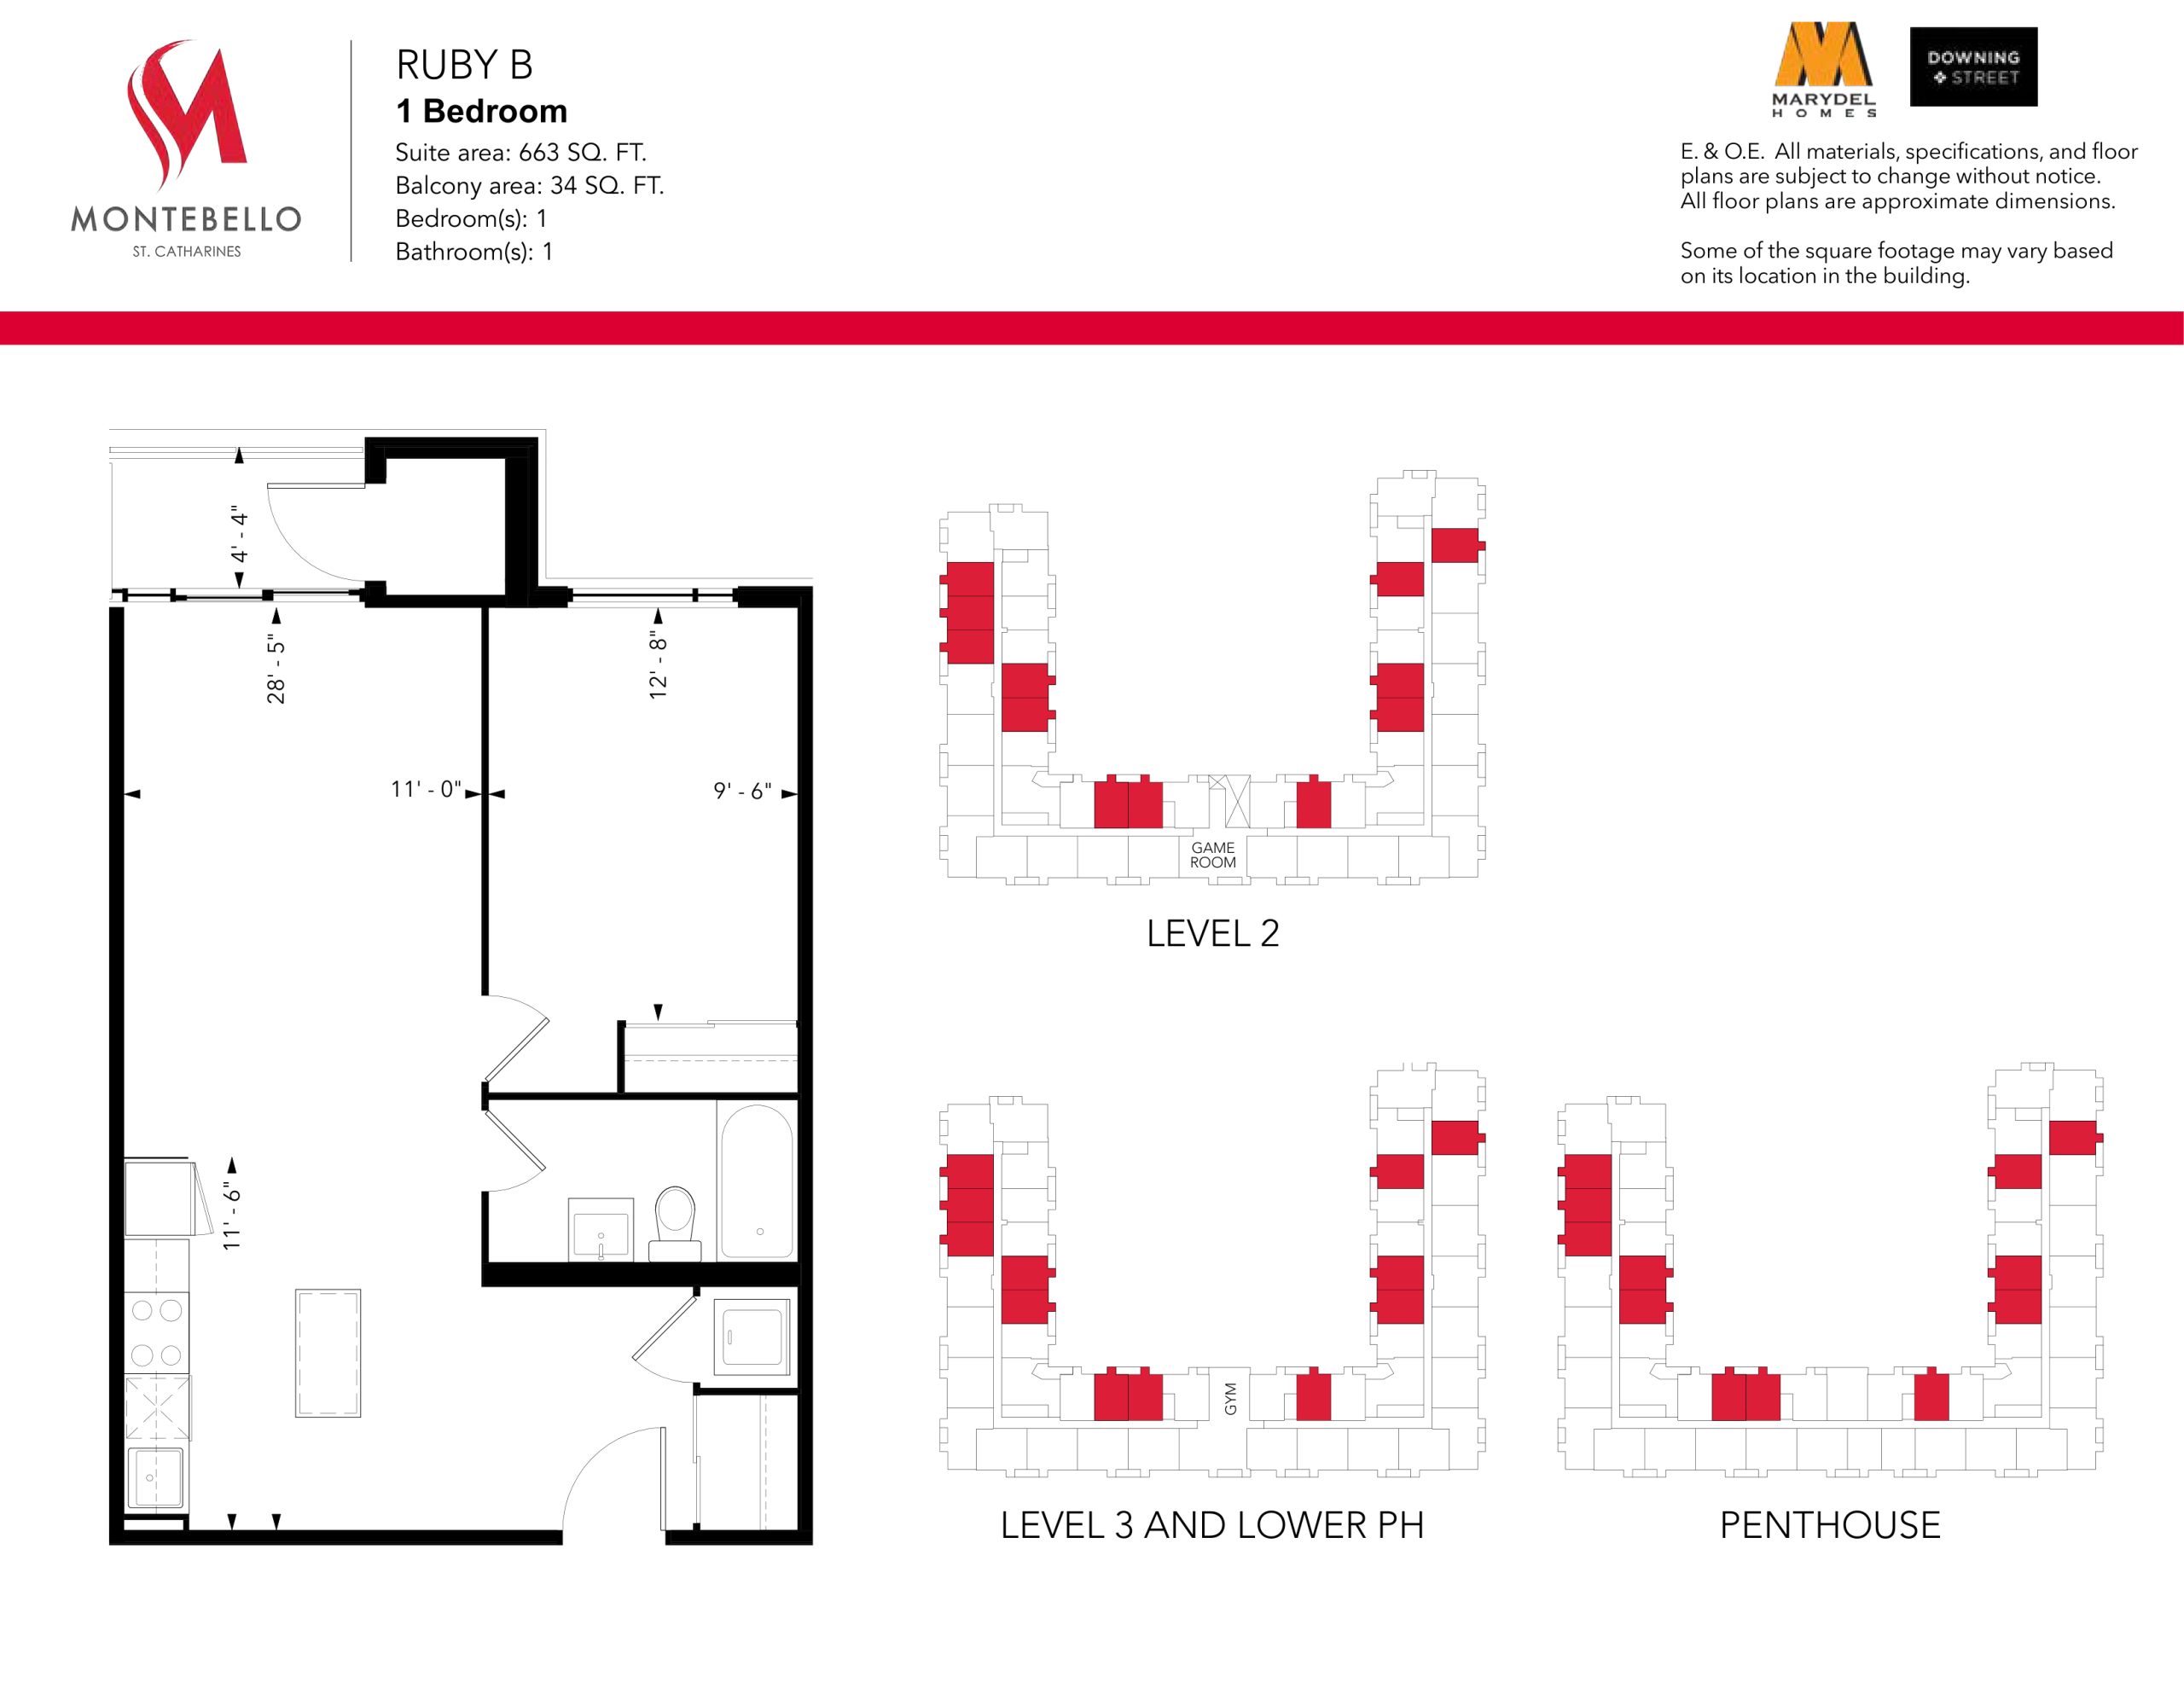
| Ruby B | 1 | 1 | 663 | $339,900 | Available |
| Ruby B | 1 | 1 | 663 | $339,900 | Available |
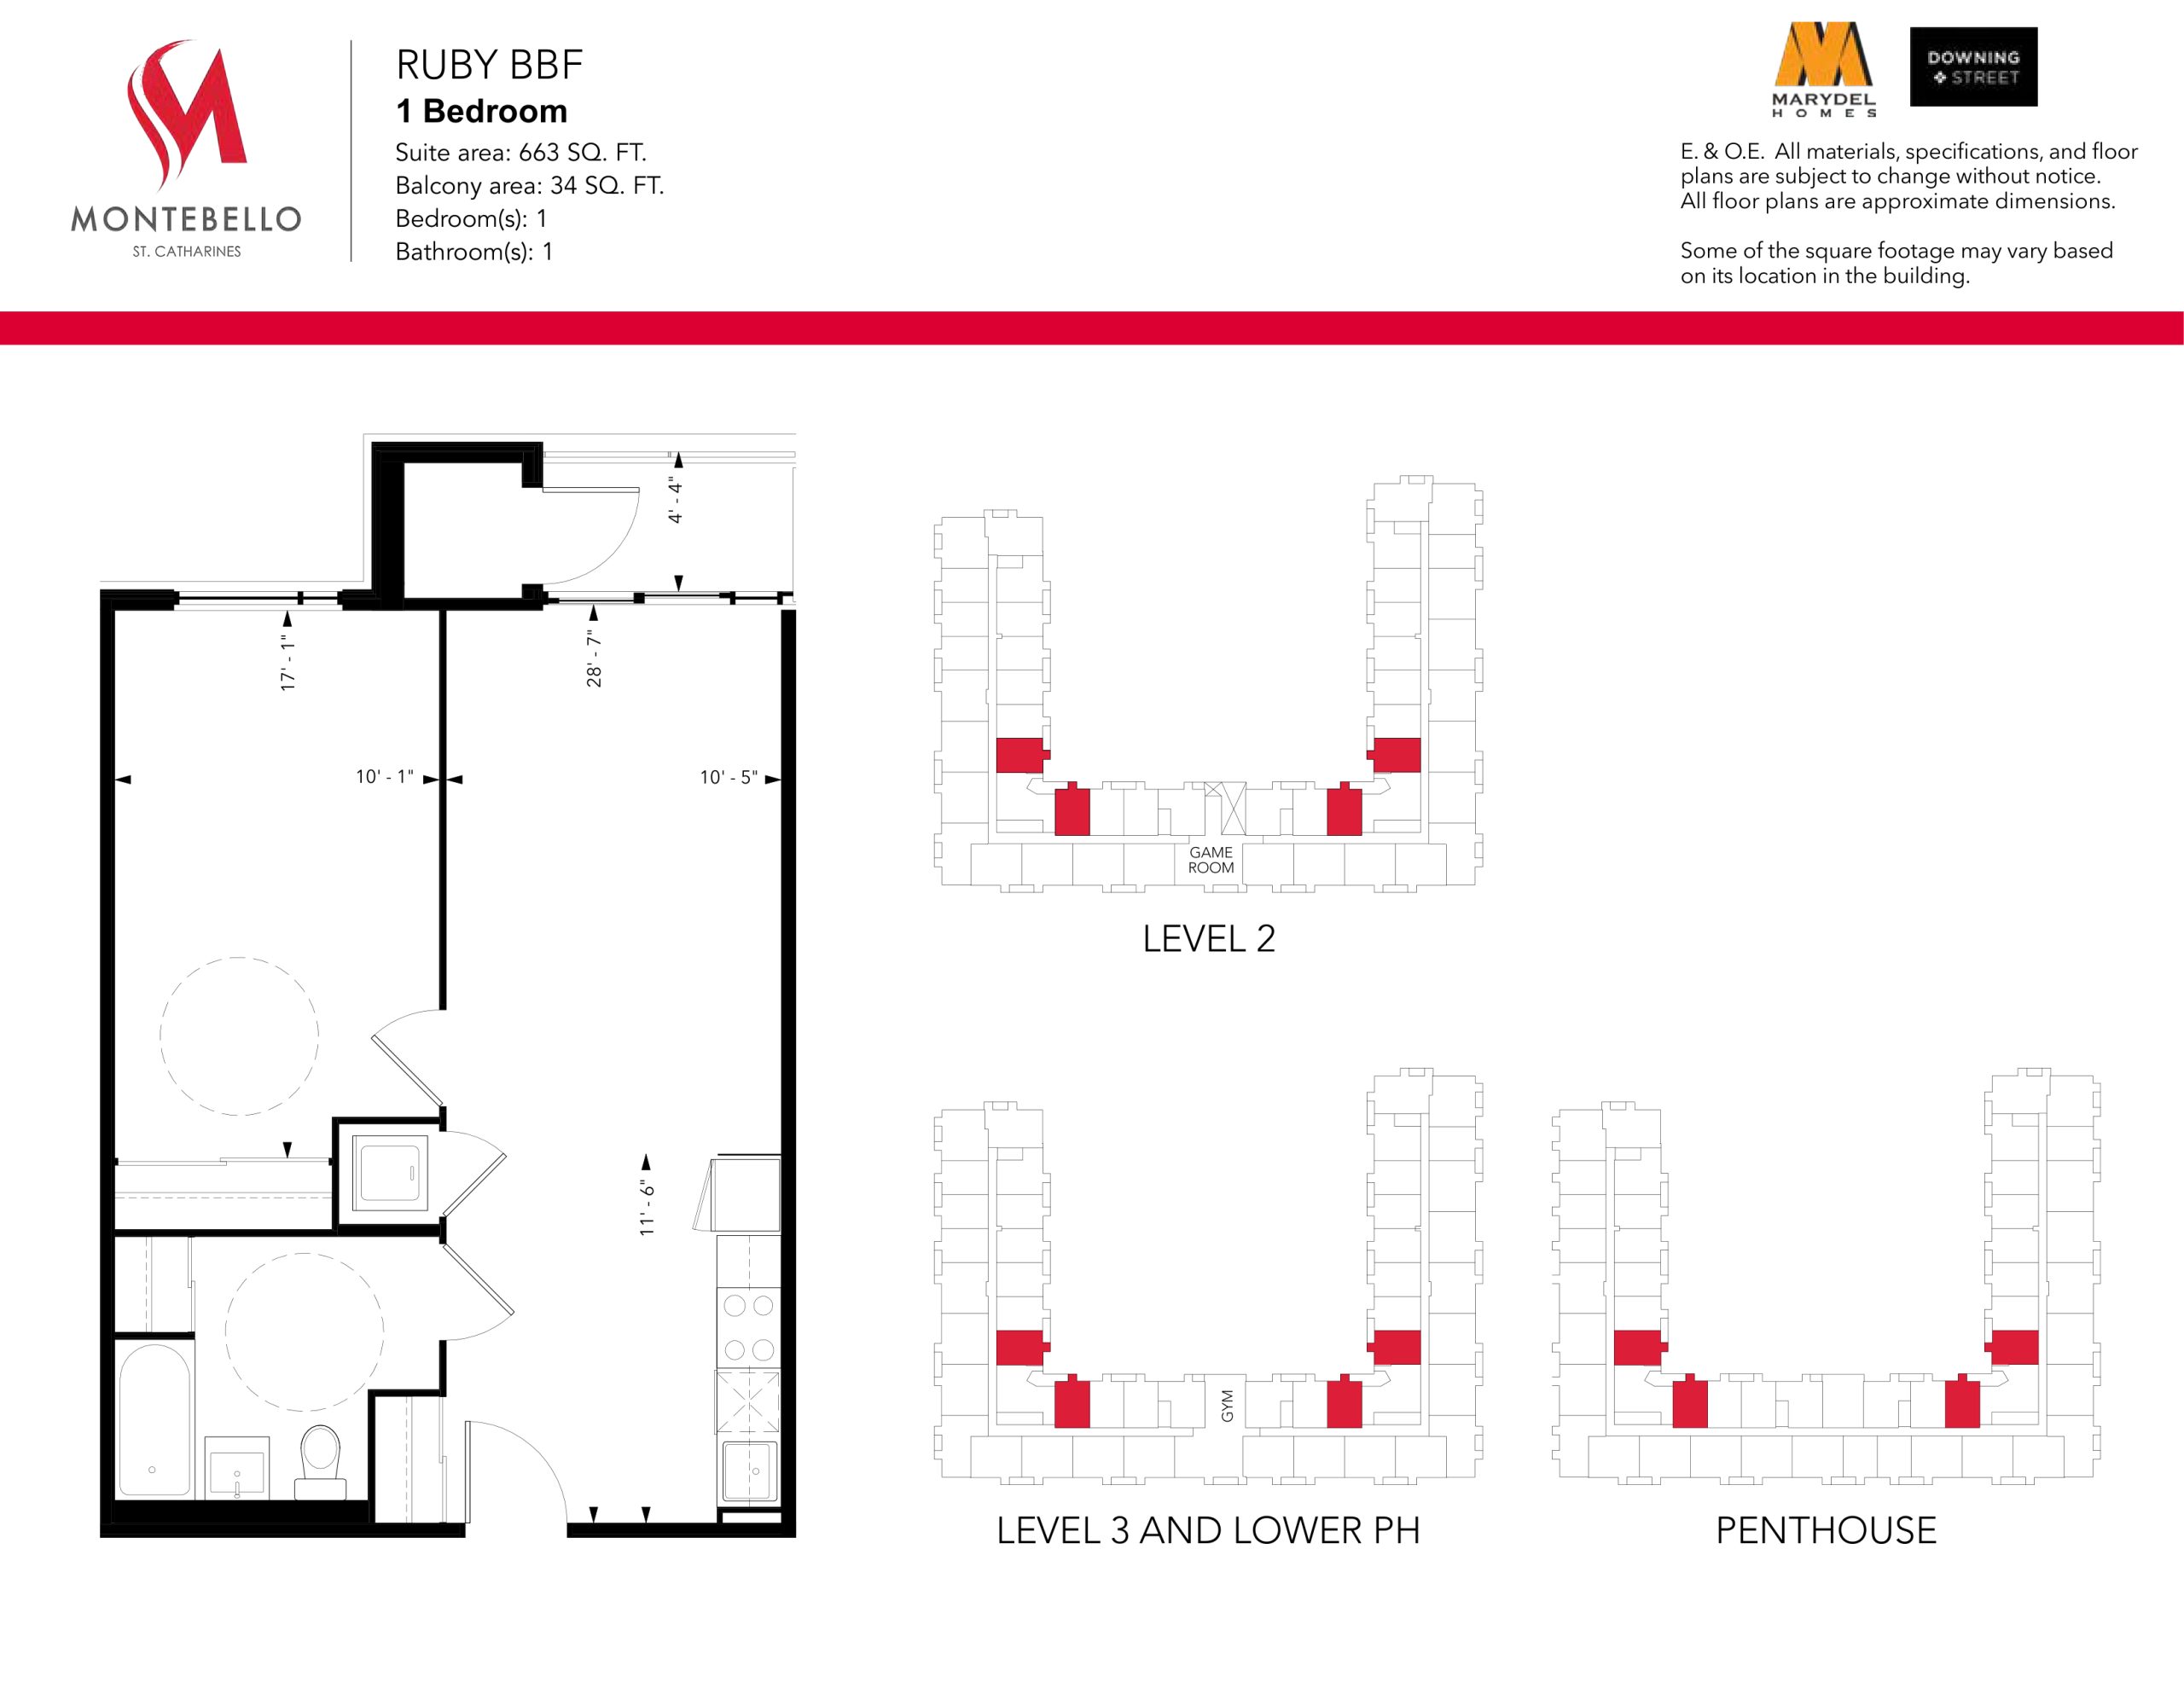
| Ruby BBF | 1 | 1 | 663 | $339,900 | Available |
| Ruby BBF | 1 | 1 | 663 | $339,900 | Available |
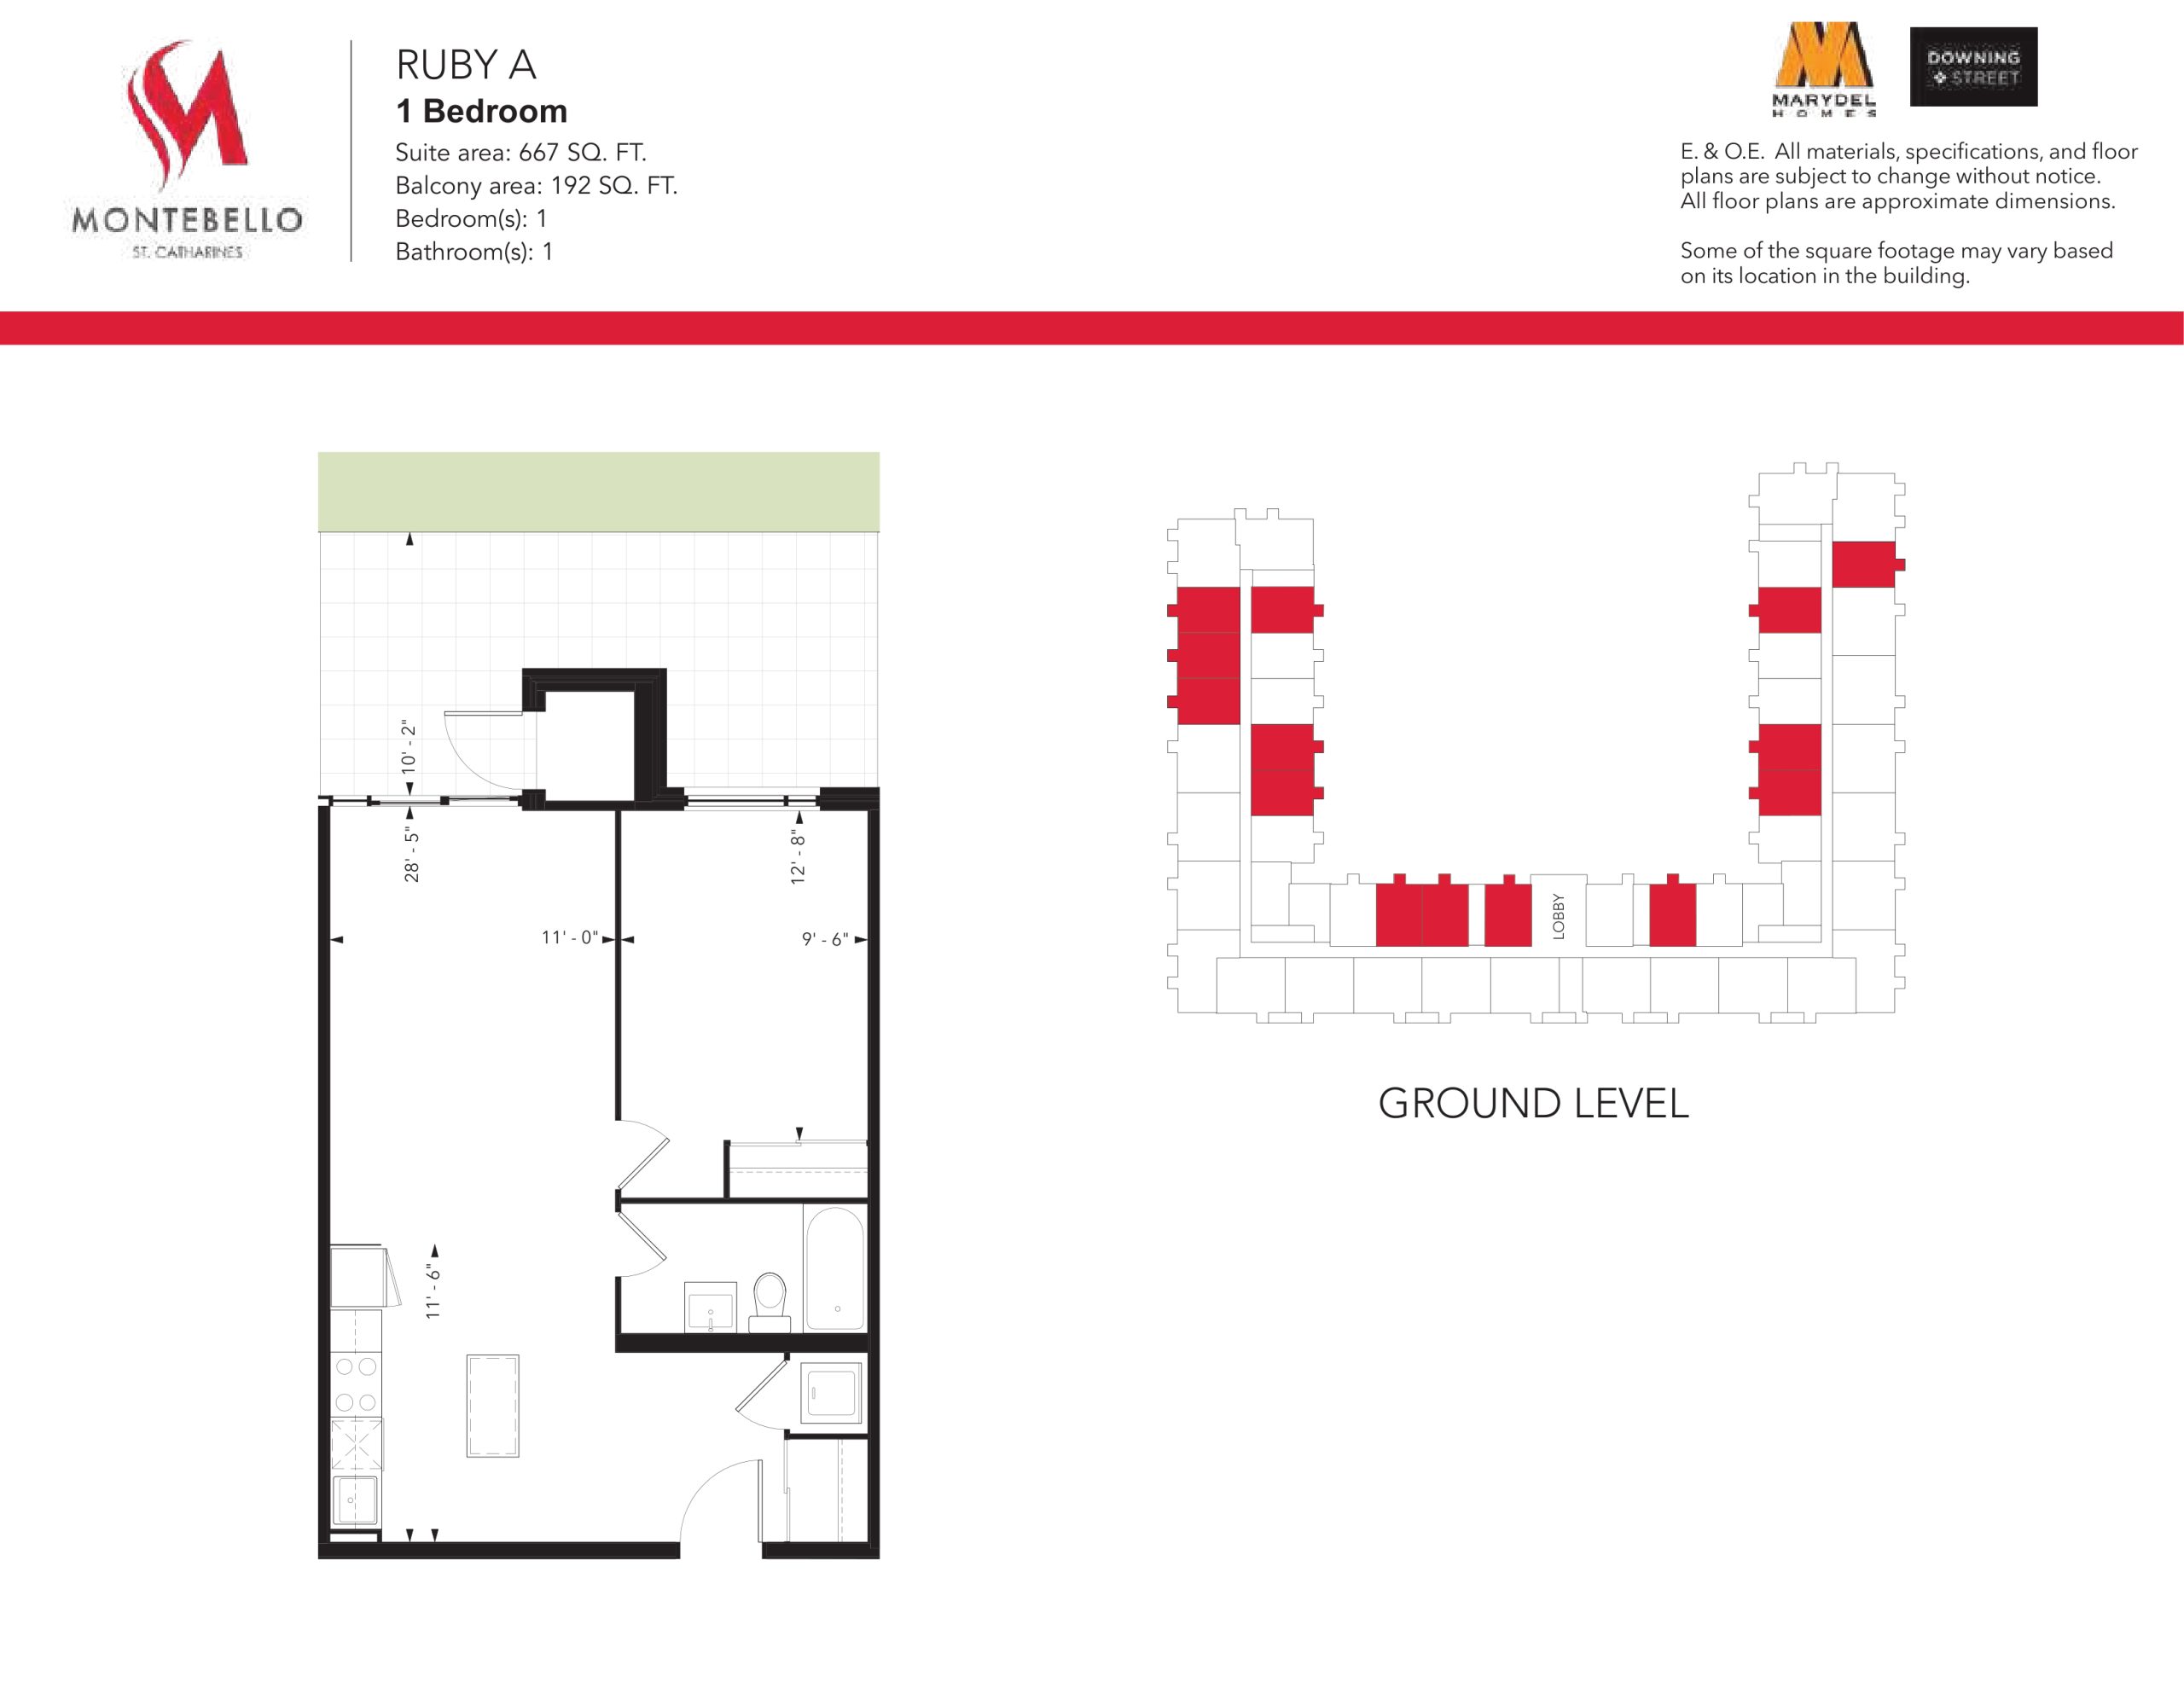
| Ruby A | 1 | 1 | 667 | $351,900 | Sold Out |
| Ruby A | 1 | 1 | 667 | $351,900 | Sold Out |
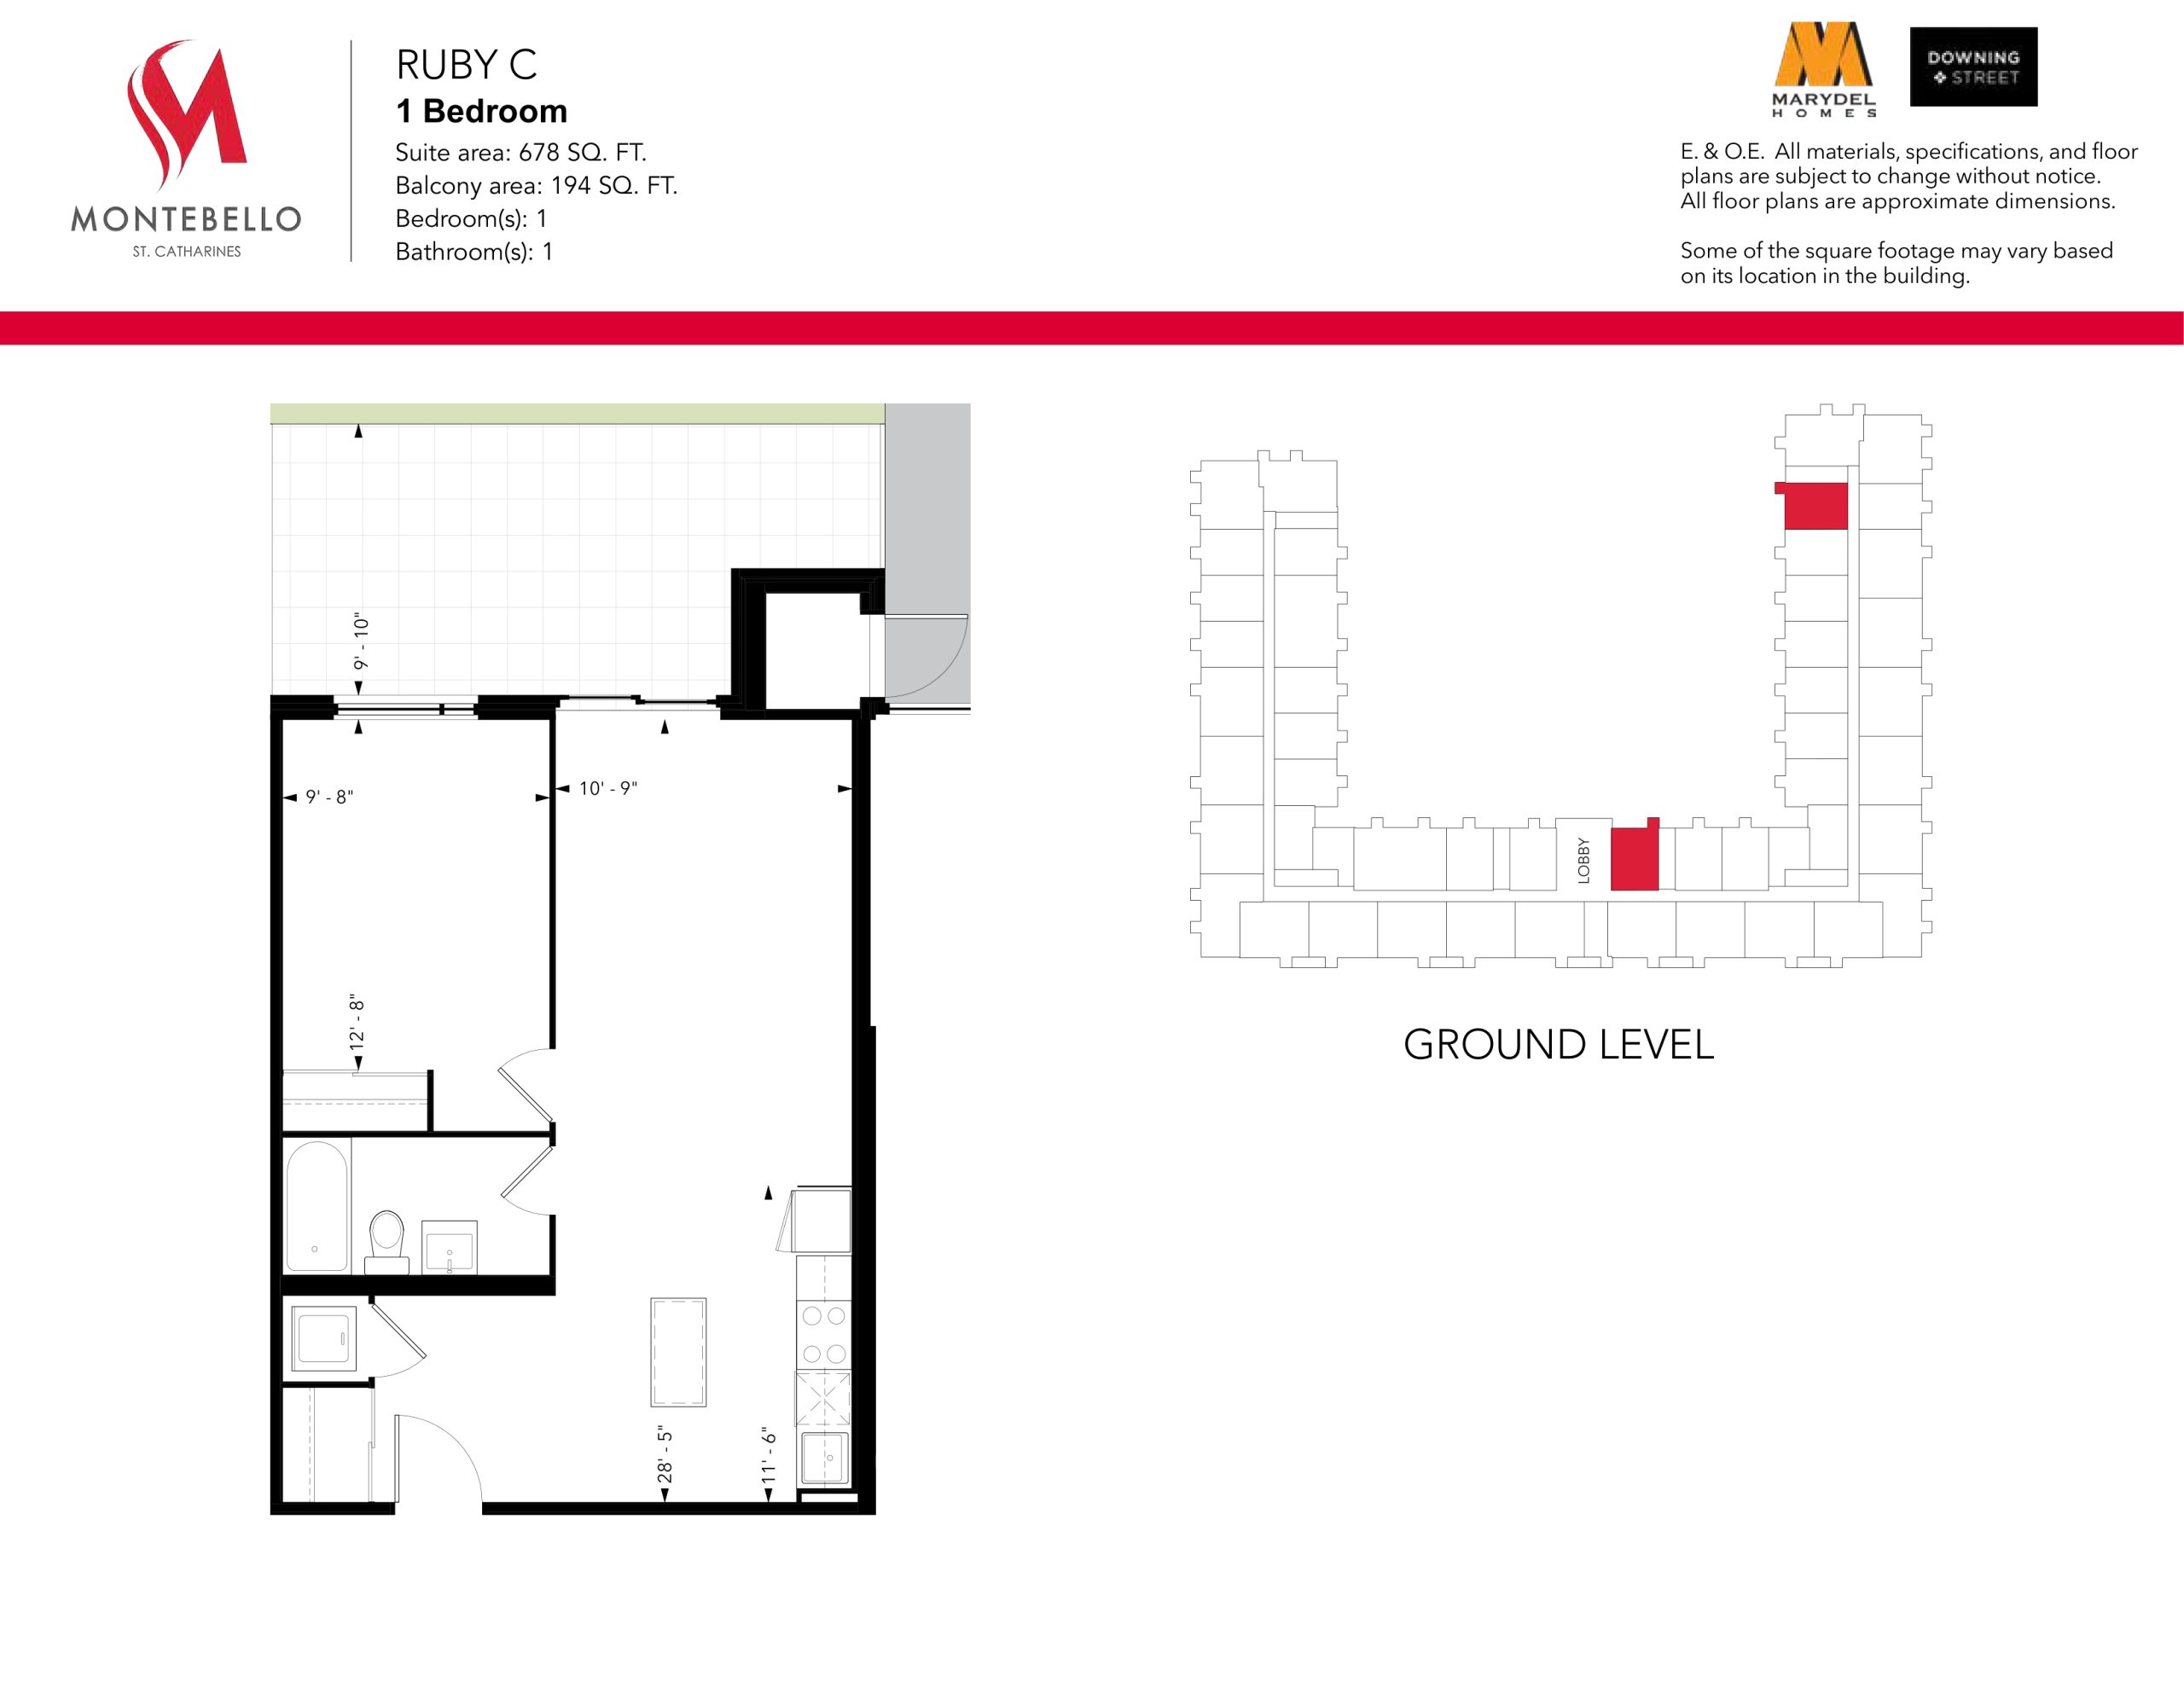
| Ruby C | 1 | 1 | 678 | Register for pricing | Sold Out |
| Ruby C | 1 | 1 | 678 | Register for pricing | Sold Out |
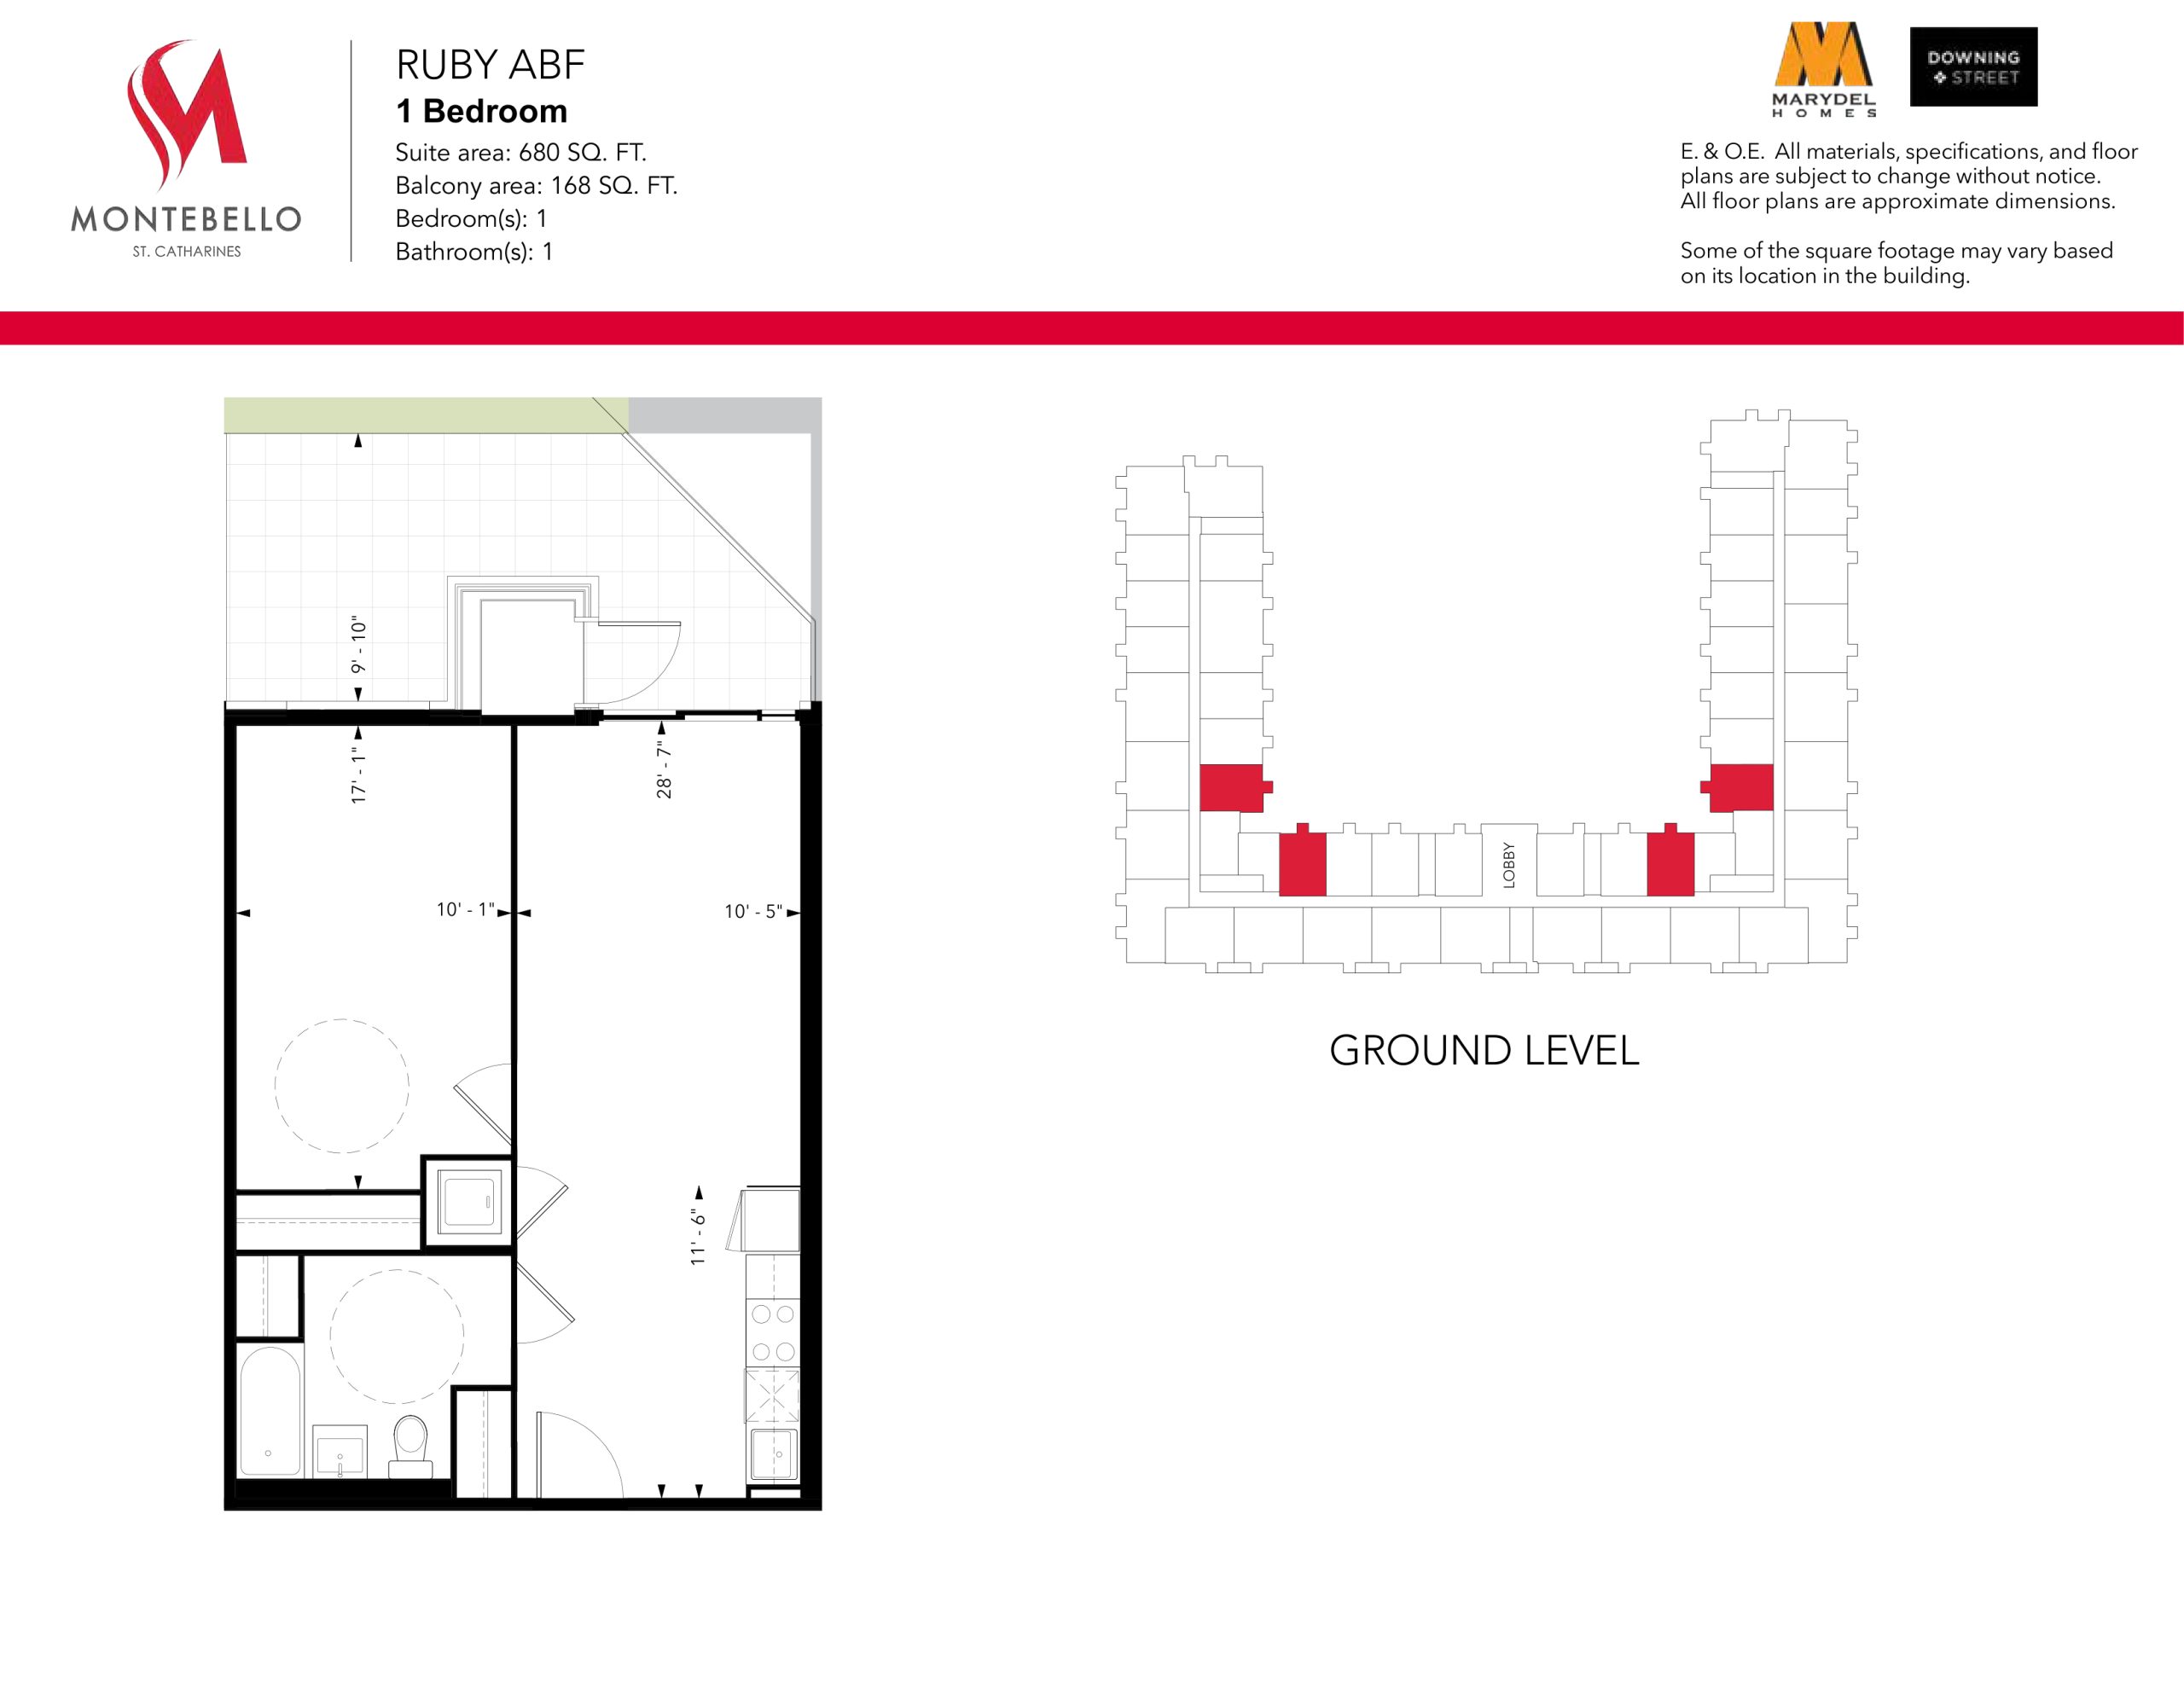
| Ruby ABF | 1 | 1 | 680 | $314,900 | Available |
| Ruby ABF | 1 | 1 | 680 | $314,900 | Available |
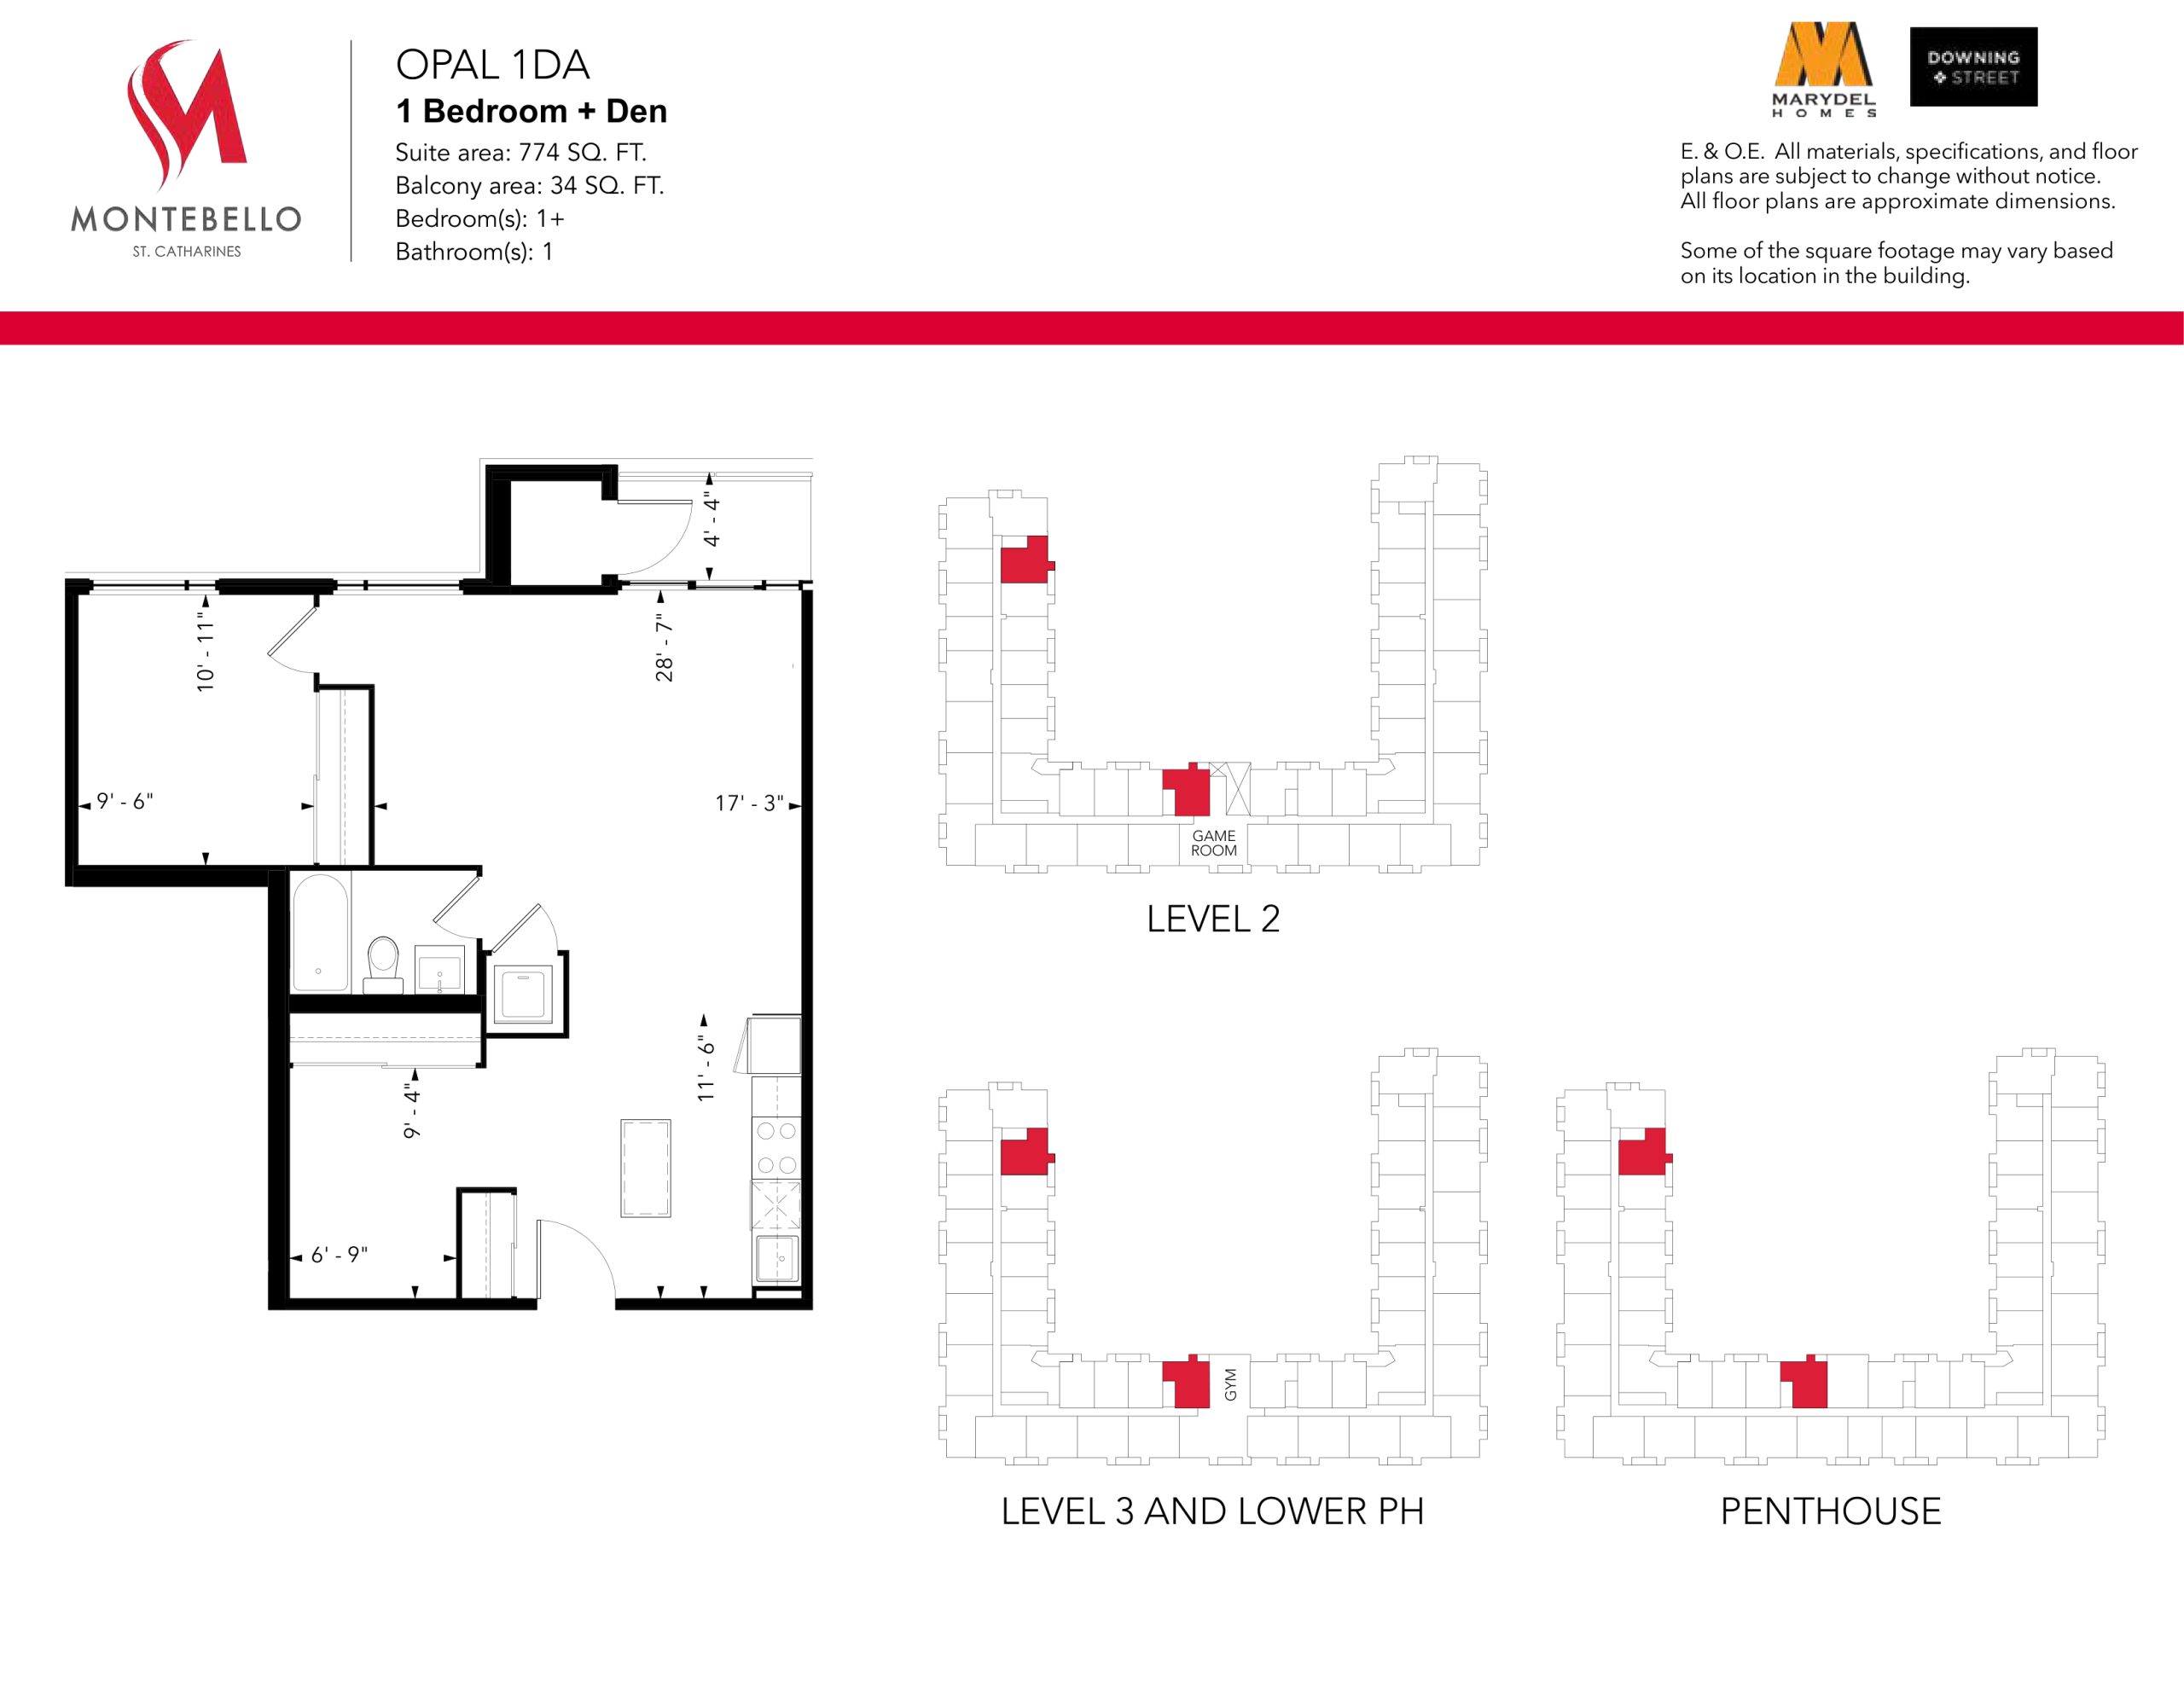
| Opal 1DA | 2 | 1 | 774 | $379,900 | Available |
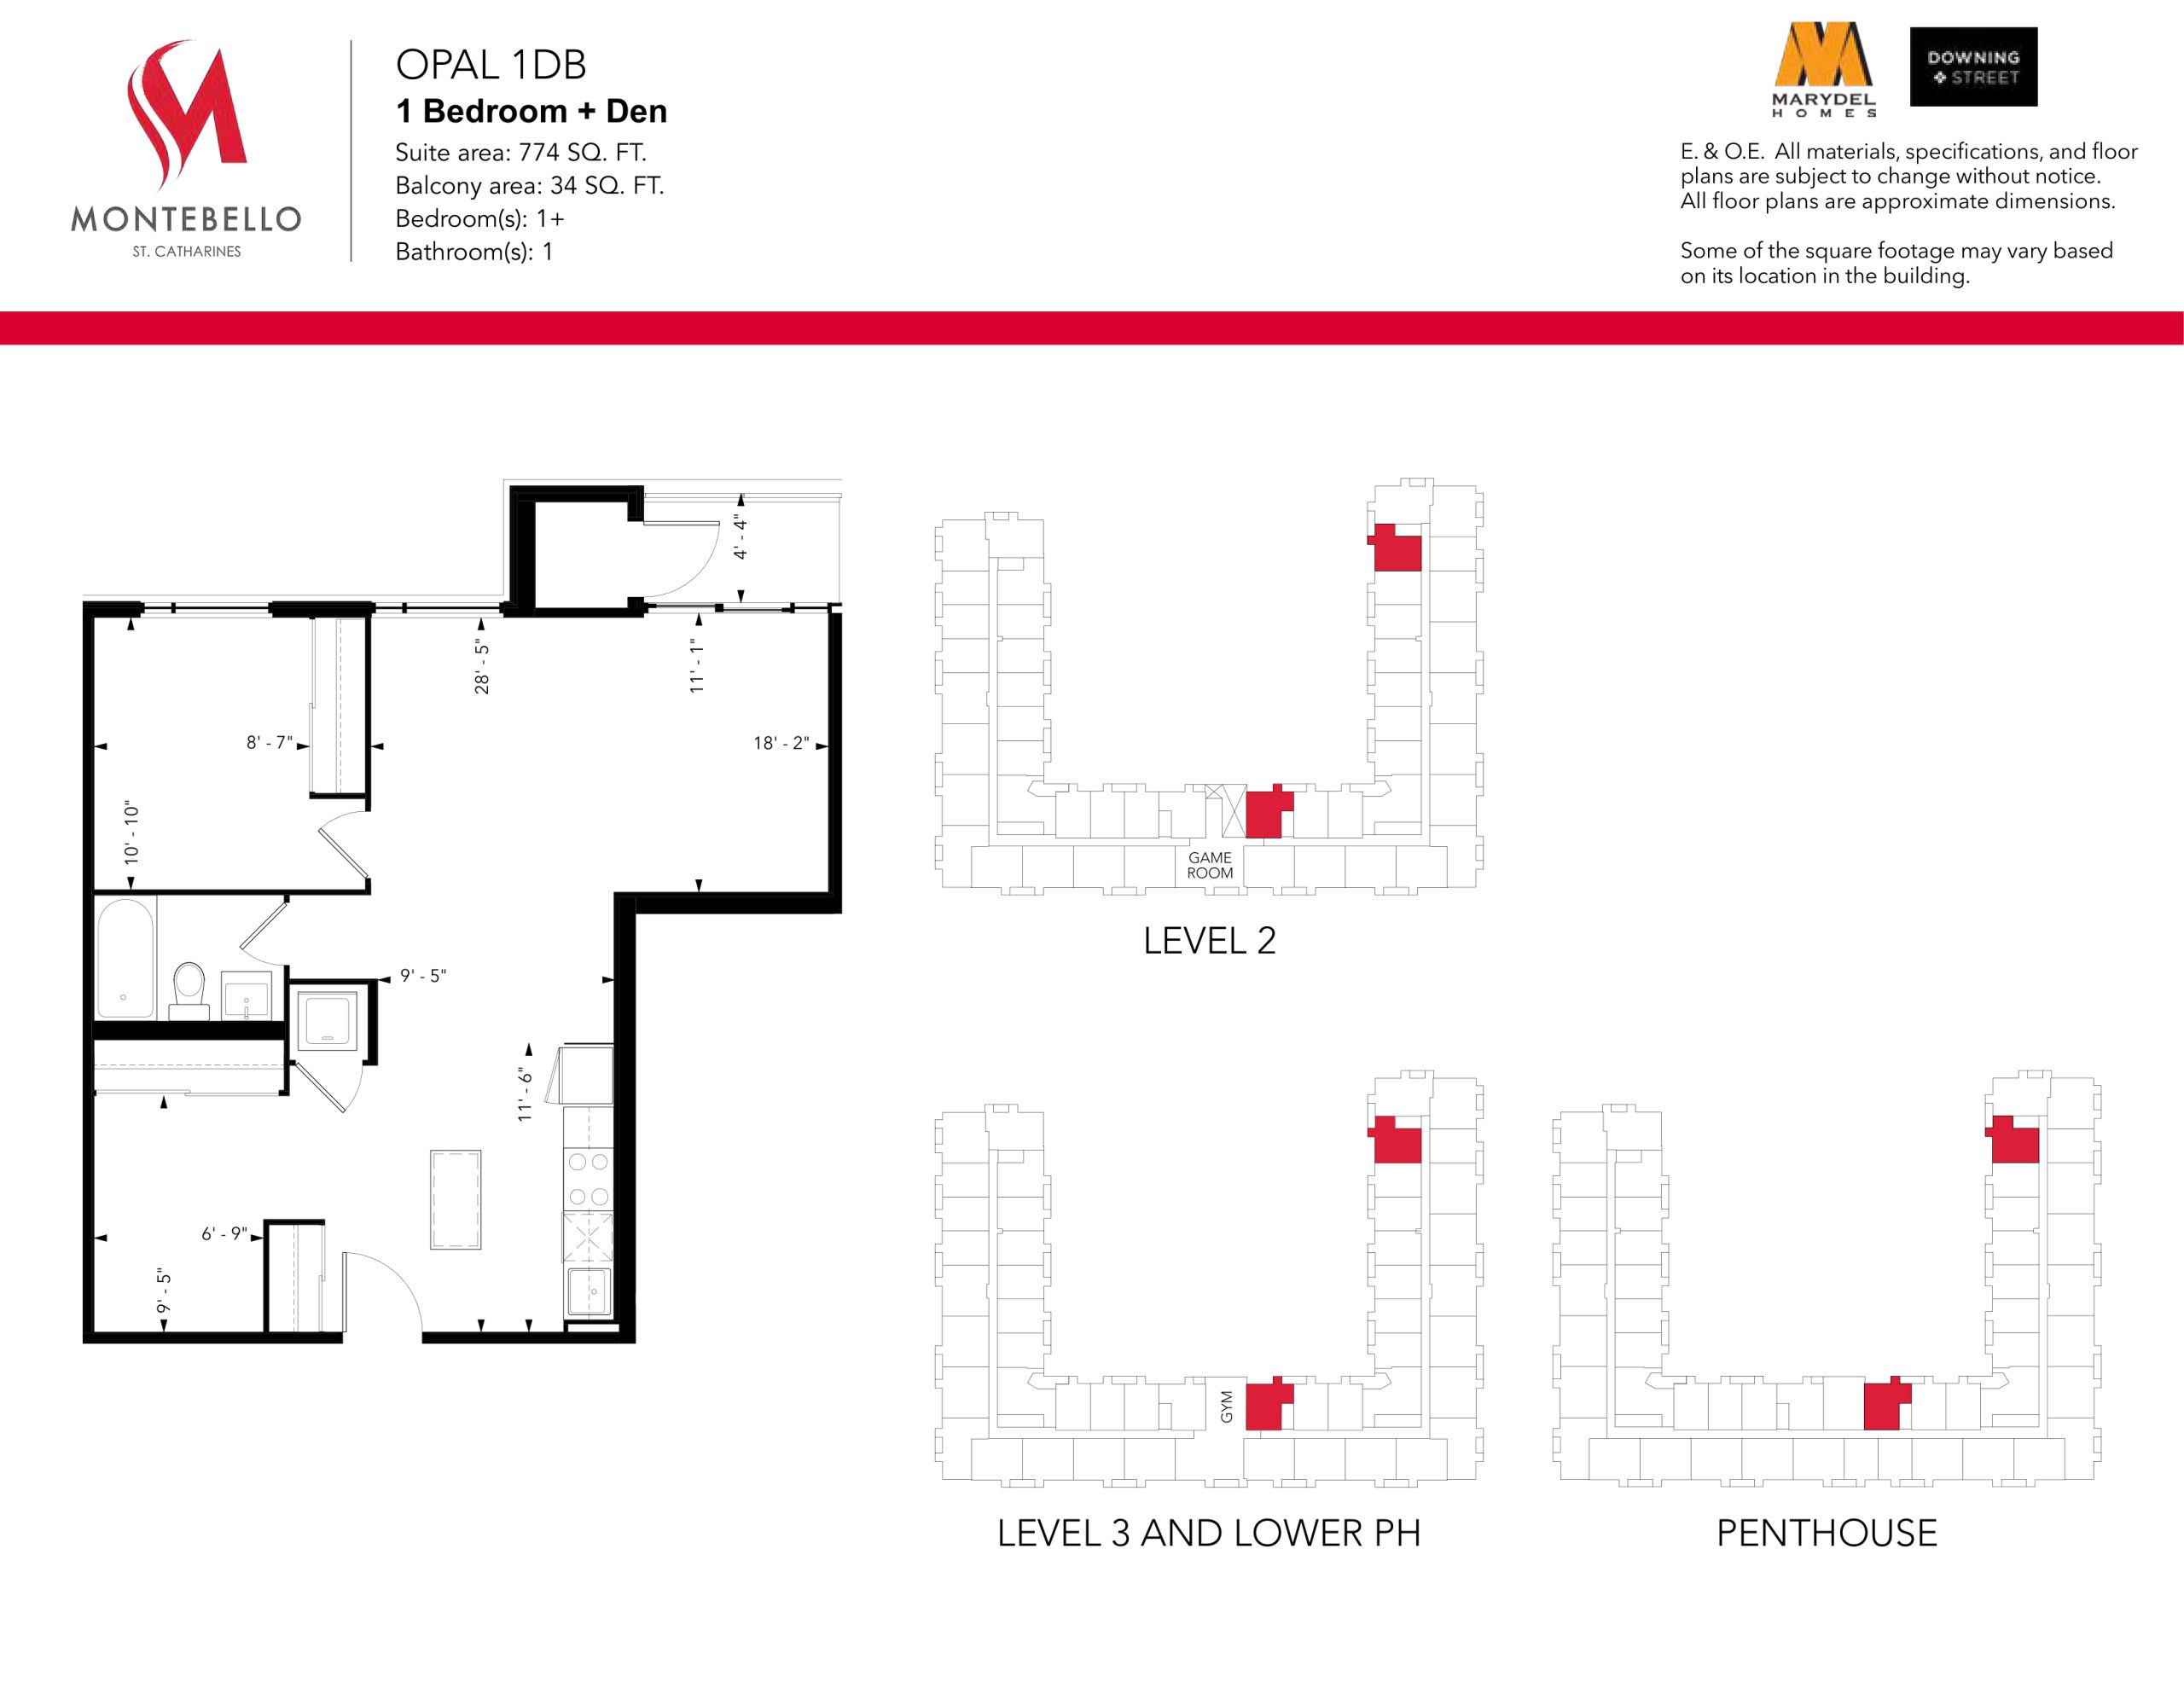
| Opal 1DB | 2 | 1 | 774 | $391,900 | Sold Out |
| Emerald 2B | 2 | 2 | 876 | $409,900 | Available |
| Emerald 2B | 2 | 2 | 876 | $409,900 | Available |
| Emerald 2A | 2 | 2 | 880 | Register for pricing | Sold Out |
| Emerald 2A | 2 | 2 | 880 | Register for pricing | Sold Out |
| Emerald 2F | 2 | 2 | 895 | Register for pricing | Sold Out |
| Emerald 2F | 2 | 2 | 895 | Register for pricing | Sold Out |
| Emerald 2E | 2 | 2 | 912 | Register for pricing | Sold Out |
| Emerald 2E | 2 | 2 | 912 | Register for pricing | Sold Out |
| Emerald 2D | 2 | 2 | 917 | $409,900 | Available |
| Emerald 2D | 2 | 2 | 917 | $409,900 | Available |
| Emerald 2I | 2 | 2 | 921 | Register for pricing | Sold Out |
| Emerald 2I | 2 | 2 | 921 | Register for pricing | Sold Out |
| Emerald 2C | 2 | 2 | 937 | Register for pricing | Sold Out |
| Emerald 2C | 2 | 2 | 937 | Register for pricing | Sold Out |
| Sapphire 2DB | 3 | 2 | 971 | $429,900 | Available |
| Sapphire 2DA | 3 | 2 | 975 | Register for pricing | Sold Out |
| Emerald 2H | 2 | 2 | 976 | Register for pricing | Sold Out |
| Emerald 2H | 2 | 2 | 976 | Register for pricing | Sold Out |
| Emerald 2G | 2 | 2 | 981 | Register for pricing | Sold Out |
| Emerald 2G | 2 | 2 | 981 | Register for pricing | Sold Out |
| Sapphire 2DBF | 3 | 2 | 982 | $419,900 | Available |
| Sapphire 2DBFA | 3 | 2 | 986 | $409,900 | Available |
| Sapphire 2DC | 3 | 2 | 1042 | Register for pricing | Sold Out |
Full Montebello St. Catharines floor plan PDFs, the current price list and available incentives are released to registered buyers. Request the Montebello St. Catharines price list and floor plans.
Montebello St. Catharines Deposit Structure
10%
Deposit structures at Montebello St. Catharines can change between releases and may differ for international buyers. Confirm the current Montebello St. Catharines deposit structure before submitting a worksheet.
Amenities & Finishes
- ["-Lobby with fireplace\r\n-Fitness Centre\r\n-Concierge\r\n-Mail Room\r\n-Social Lounge\r\n-Elevator Lobby\r\n-Management Office\r\n-Party Room\r\n-BBQ Facilities\r\n-Keycard Access\r\n-Large Landscaped Gardens"]
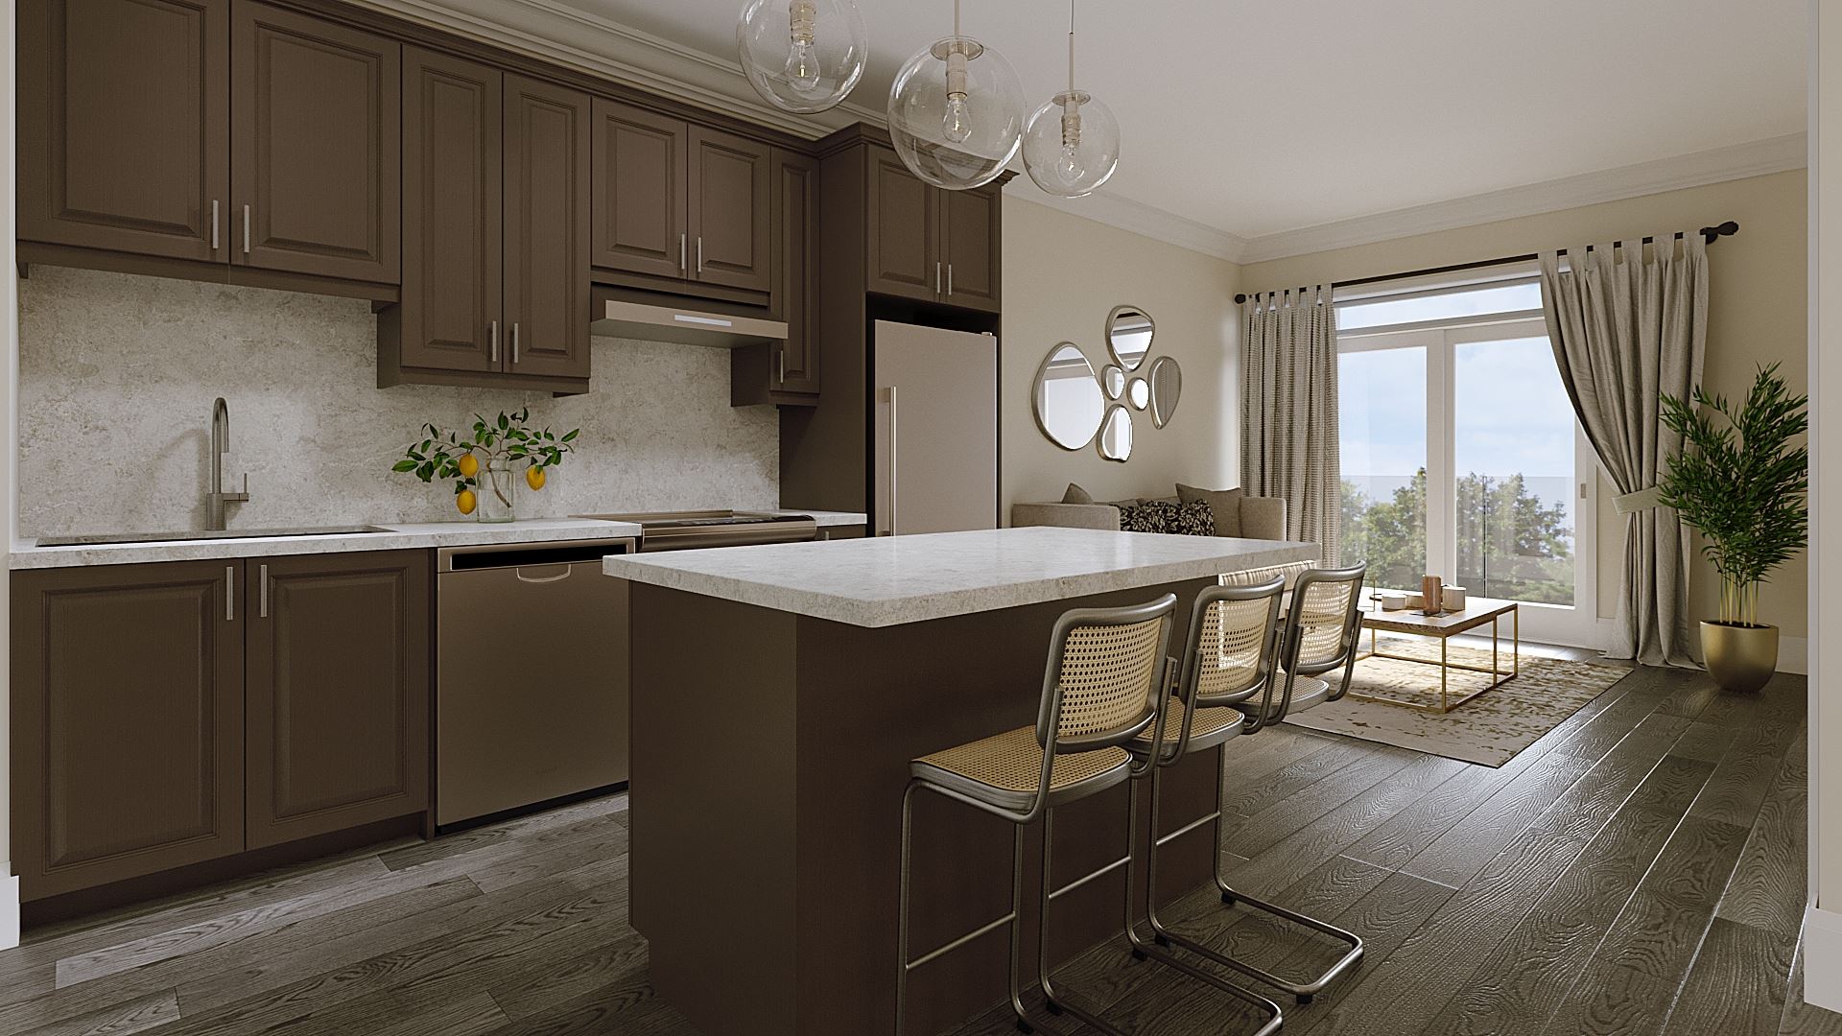
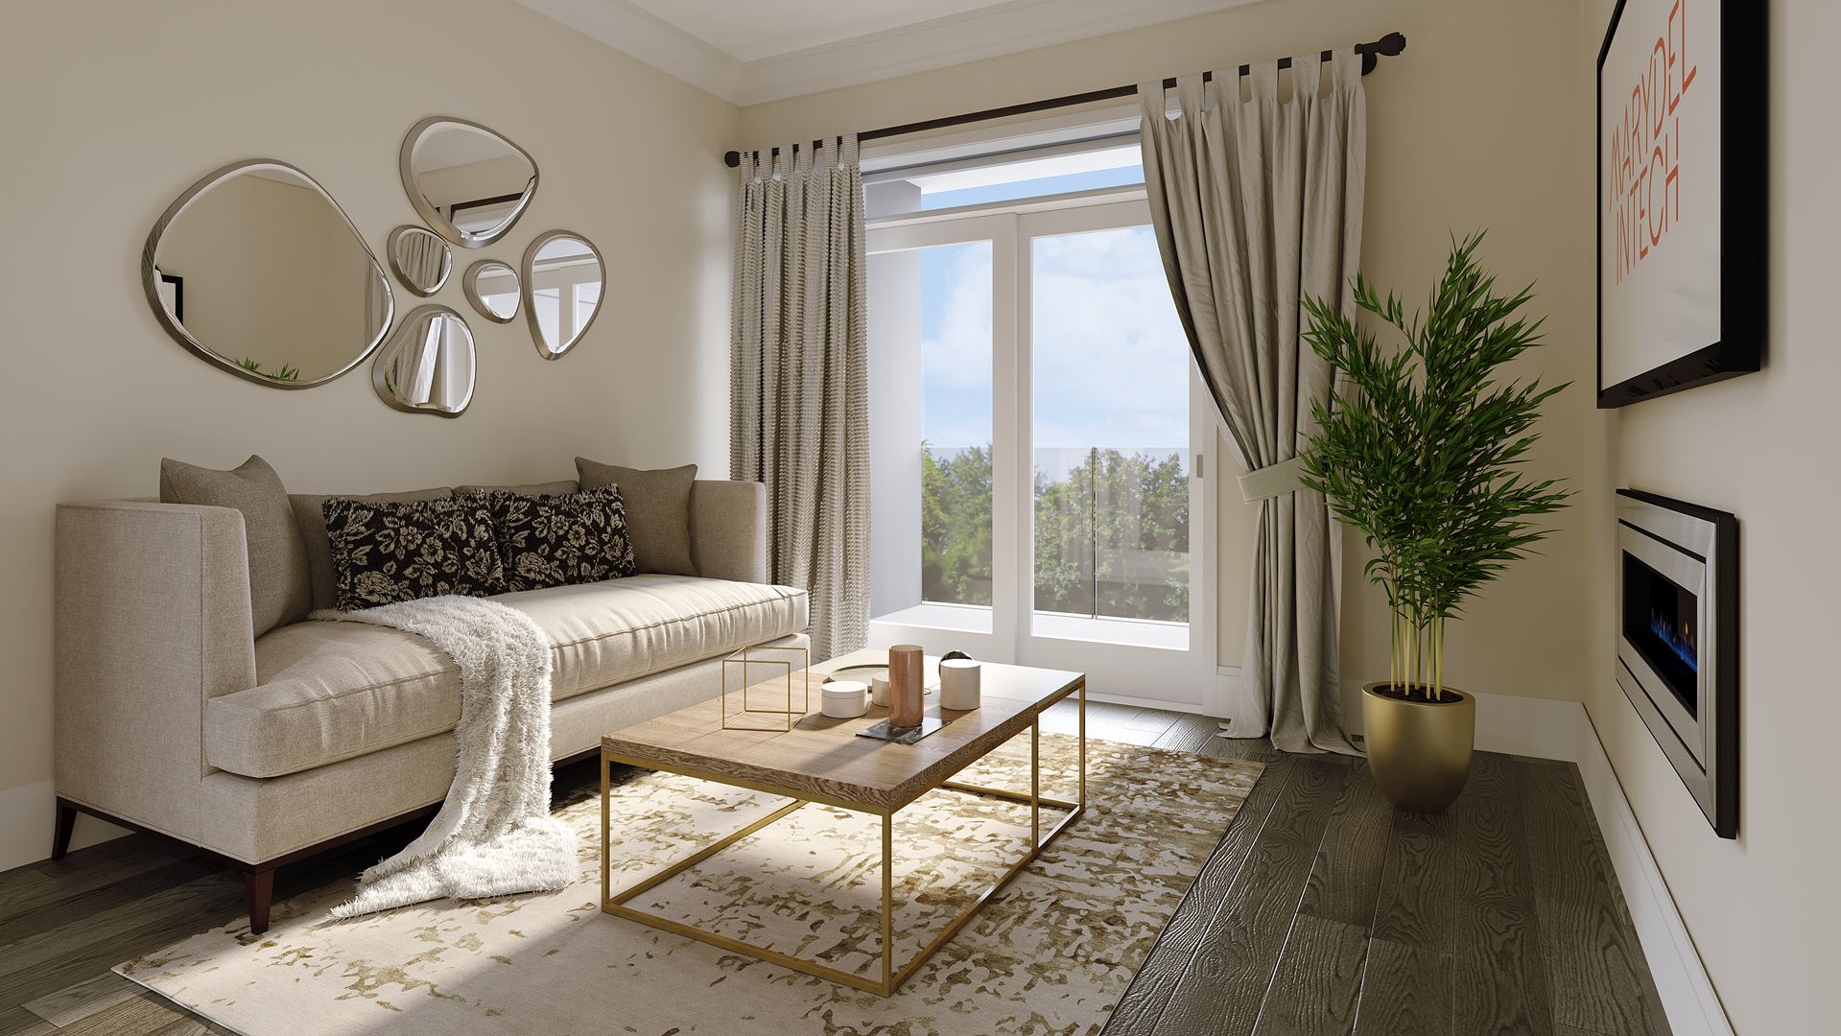
STRUCTURE 1. Engineered steel structure with concrete subfloors. 2. All units to meet or exceed OBC requirements for sound and fire proofing. 3. Concrete balcony with tinted glass railing. 4. Ceiling heights: 9’-0” ceilings in Garden suites and in suites on floors 1 to 3 and 9’-8” ceilings in LPH and UPH suites. INTERIOR PAINT and TRIMWORK 5. All interior walls will be painted in BENJAMIN MOORE Balboa Mist #OC27. 6. Logan style two panel Masonite doors and all trim to be painted Benjamin Moore #CC-30 Oxford White. Bedroom closet doors to be white flat panel sliding doors. 7. Luxurious trim package including 4 ¼” baseboards and 2 ¾” casings. 8. Interior doors to include Nickel colored knobs as per Vendor’s standard samples. 9. Smooth ceilings throughout entire unit. 10. White wire shelving in all closets KITCHEN 11. Stainless steel sink with single lever MOEN faucet. 12. White exhaust hood fan over stove vented to exterior. 13. Premium white electric stove, fridge and dishwasher installed. 14. Purchaser’s choice from one of three Designer selected colour scale packages from Vendor’s standard samples. BATHROOMS 15. Quality MOEN chrome faucets for all bathroom vanities and showers as per Vendor’s standard samples. 16. White plumbing fixtures in all bathrooms. 17. Luxurious one-piece acrylic shower/tub enclosure as per plan. 18. Exhaust fans in all bathrooms vented to exterior. 19. Privacy locks on all bathroom doors. 20. Plate mirrors above vanities in all bathrooms. 21. Designer selected bathroom color package as per Vendor’s standard samples. LAUNDRY CLOSET 22. Complete premium stackable washer/dryer combination installed. FLOORING 23. Stone Product Composite flooring throughout unit from Vendor’s standard samples. HVAC 24. Forced air gas high-efficiency vertical HVAC unit (heat and air conditioning) with individual suite control (Rental – Contract to be signed on Closing). 25. Tankless Hot water on demand gas heater on a rental basis. (Rental – Contract to be signed on Closing). 26. Programmable thermostat installed in central location of suite. ELECTRICAL 27. All units to have 100amp breaker panel service. 28. All electrical in accordance with the Ontario Hydro Standard. 29. Standard light fixtures throughout. 30. Smoke and Carbon Monoxide detectors as per Ontario Building Code. 31. TWO TV Cable rough-in locations (one in family room and one in master bedroom). 32. TWO telephone rough-ins (one in kitchen and one in master bedroom). 33. Complete front entry electrical door chime. 34. White DECORA light switches and electrical outlets throughout. INTECH – INTEGRATED TECHNOLOGY 35. Keyless entry digital suite door lock. 36. Building sensors will recognize your phone/fob when entering the building and will open entry doors automatically. 37. Receive condo management communications and parcel delivery notices to your cell phone. 38. Recognition of vehicle license plates upon entering the garage. 39. Adjust the setting on your suite thermostat from anywhere. 40. Access entry cameras that are strategically placed in the building. 41. Suite Security monitored through both the Concierge and your mobile app.
Location: 50 Herrick Avenue
Montebello St. Catharines is located at 50 Herrick Avenue, St. Catharines, Regional Municipality of Niagara.
- Walk Score: 25/100
- Transit Score: 41/100
Explore more pre-construction projects in St. Catharines or browse the Regional Municipality of Niagara region.
About the Developer: Marydel Homes
Montebello St. Catharines is being developed by Marydel Homes, with architecture by Kohn Architects.
See all Marydel Homes pre-construction projects.
How to Buy at Montebello St. Catharines
- Register early. Allocation at Montebello St. Catharines in St. Catharines is released to platinum brokerages before any public opening, so the best floor plans and lowest release pricing go to registered buyers first.
- Review the price list and deposit structure. The current published deposit structure is 10%.
- Submit a worksheet. Worksheets rank your preferred suites or lots; they are not binding until the developer issues an allocation.
- Sign and use your cooling-off period. Ontario pre-construction condominium purchases carry a 10-day statutory rescission period for lawyer and lender review. Freehold purchases do not.
Closing Costs & Investor Notes for Montebello St. Catharines
Budget beyond the purchase price at Montebello St. Catharines: development and education levies (usually capped by amendment), Tarion enrolment, utility meter hook-ups, land transfer tax, HST treatment (the federal/provincial new-housing rebate applies to buyers who occupy or, for investors, the rental rebate applies with a one-year lease), and legal fees.
Assignment rights, rental-during-occupancy rights and capped levies vary release to release at Montebello St. Catharines. Confirm each in the current agreement of purchase and sale before you sign.
Montebello St. Catharines — Frequently Asked Questions
Where is Montebello St. Catharines located?
Montebello St. Catharines is located at 50 Herrick Avenue, St. Catharines.
Who is the developer of Montebello St. Catharines?
Montebello St. Catharines is being developed by Marydel Homes.
How much do units at Montebello St. Catharines cost?
Pricing at Montebello St. Catharines starts from $314,900 and ranges to $429,900. Prices and incentives change with each release — request the current price list for live pricing.
When is occupancy at Montebello St. Catharines?
Estimated occupancy for Montebello St. Catharines is 2024-01-01.
How many units are in Montebello St. Catharines?
Montebello St. Catharines is planned as a 5-storey condo development.
How do I get platinum or VIP access to Montebello St. Catharines?
Circle Real Estate provides platinum access to Montebello St. Catharines, including first access to floor plans, the price list and worksheet submission. Register on this page to be added to the VIP list.
Similar Pre-Construction Projects in St. Catharines
- Scott + Geneva — St. Catharines
- Lot 16 Towns — St. Catharines
- 354 Glendale Avenue — St. Catharines
- 47 St. Paul Street West — St. Catharines
- 10 Pleasant Avenue Condos — St. Catharines
- Niche Towns — St. Catharines
- 68 Church Street Mixed-Use Redevelopment — St. Catharines
- 588 Carlton Street Condos — St. Catharines
Register for Montebello St. Catharines pricing, floor plans and VIP access on Circle Real Estate.
Last verified: 2026-11-08. Source: RedBricks project feed. Published by Circle Real Estate Brokerage. Prices and incentives are subject to change without notice. E. & O.E.