MODO 55 Condos — Bowmanville Pre-Construction
MODO 55 is a now selling pre-construction condos development by Kaitlin Corporation in Bowmanville's Clarington starting from $503,990. Get pricing, floor…
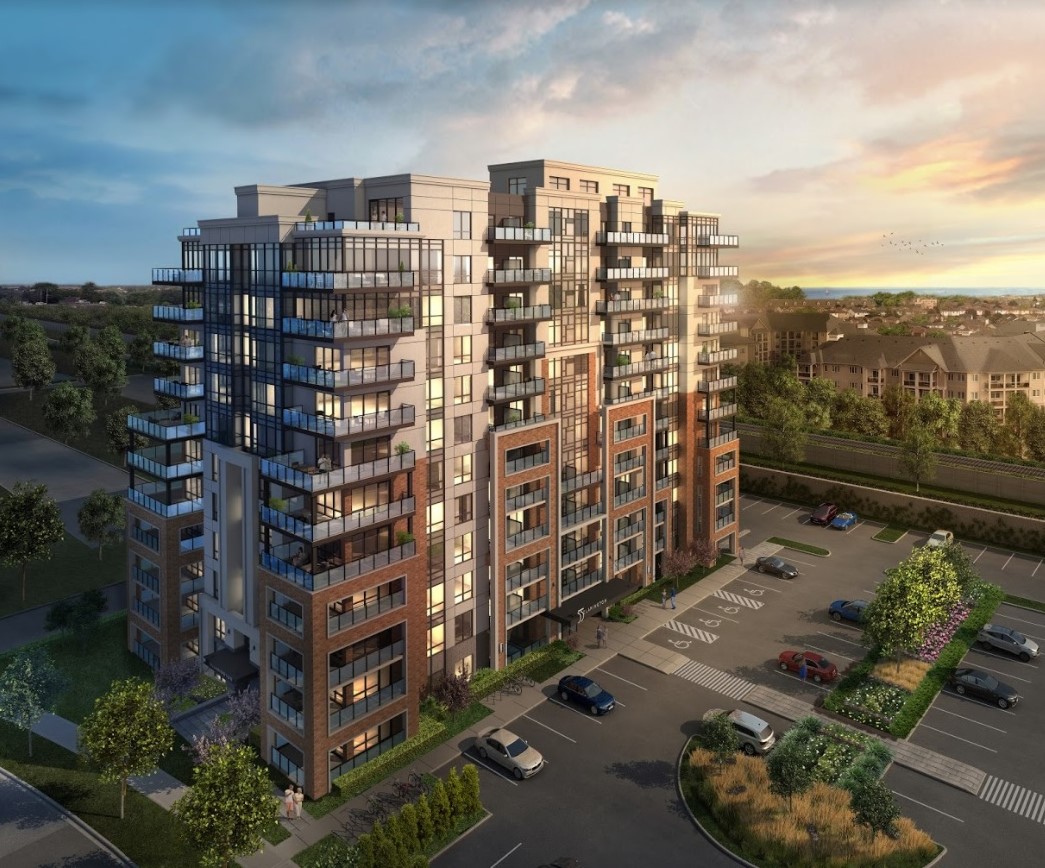
MODO 55 Quick Facts
| Project Name | MODO 55 |
|---|---|
| Developer | Kaitlin Corporation |
| Address | 55 Clarington Boulevard |
| City | Bowmanville |
| Neighbourhood | Clarington |
| Region | Regional Municipality of Durham |
| Building Type | Condo |
| Sales Status | Now Selling |
| Storeys | 12 |
| Suite Sizes | 588 – 1299 sq ft |
| Pricing | $503,990 – $989,990 |
| Deposit Structure | 5% (over 450 days) + 5% on Occupancy |
| Maintenance Fees | $0 / sq ft / month |
| Occupancy | 2024-01-01 |
| Walk Score | 63 |
About MODO 55 in Bowmanville
MODO 55 is a completed condominium development by Kaitlin Corporation at 55 Clarington Boulevard in the Clarington neighbourhood of Bowmanville. The project is 12 storeys tall and contains 145 suites. MODO 55 was completed in 2024. Current inventory includes 2 available floor plans ranging from 588 to 1,299 sq. ft. Current prices range from $608,990 to $989,990. The location has a Walk Score of 63.
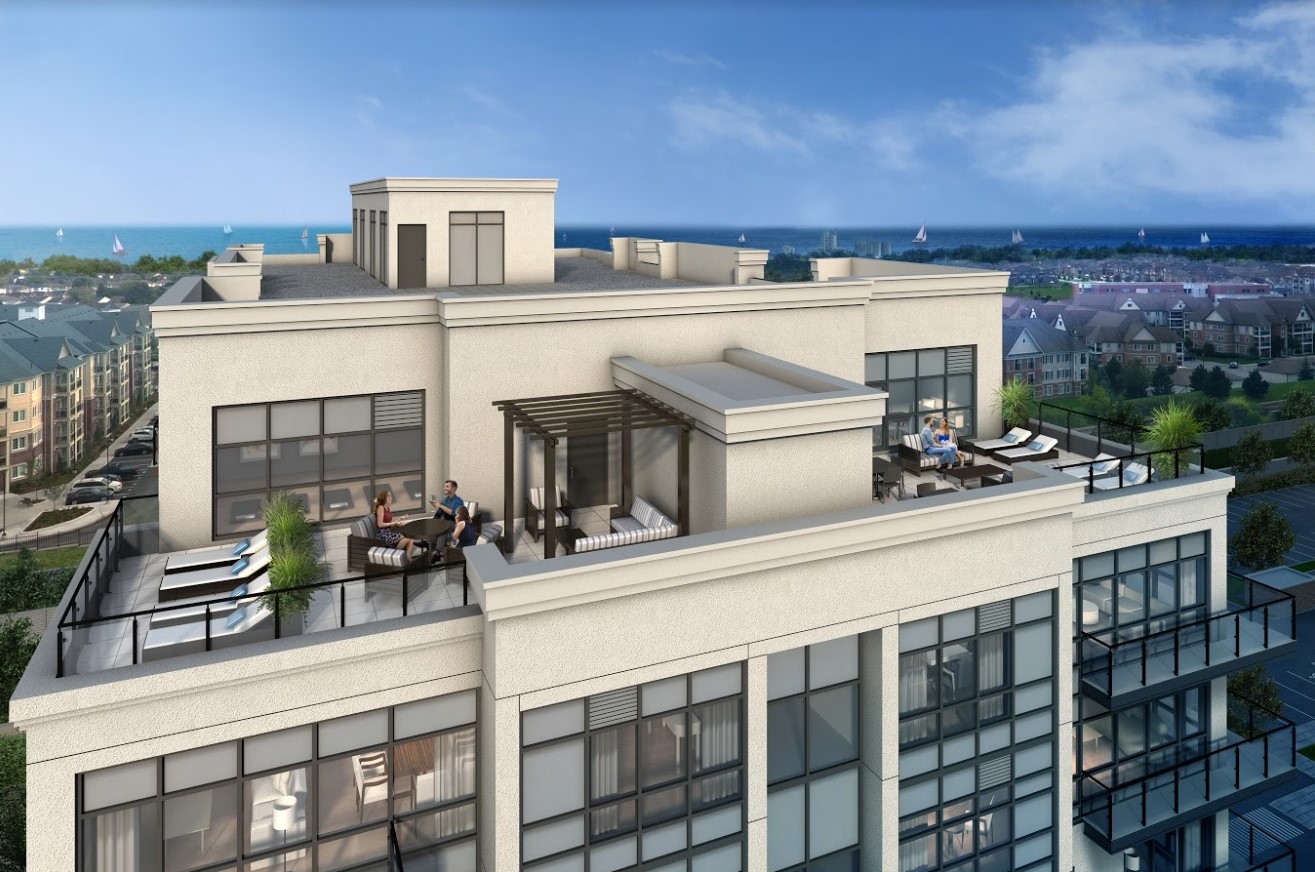
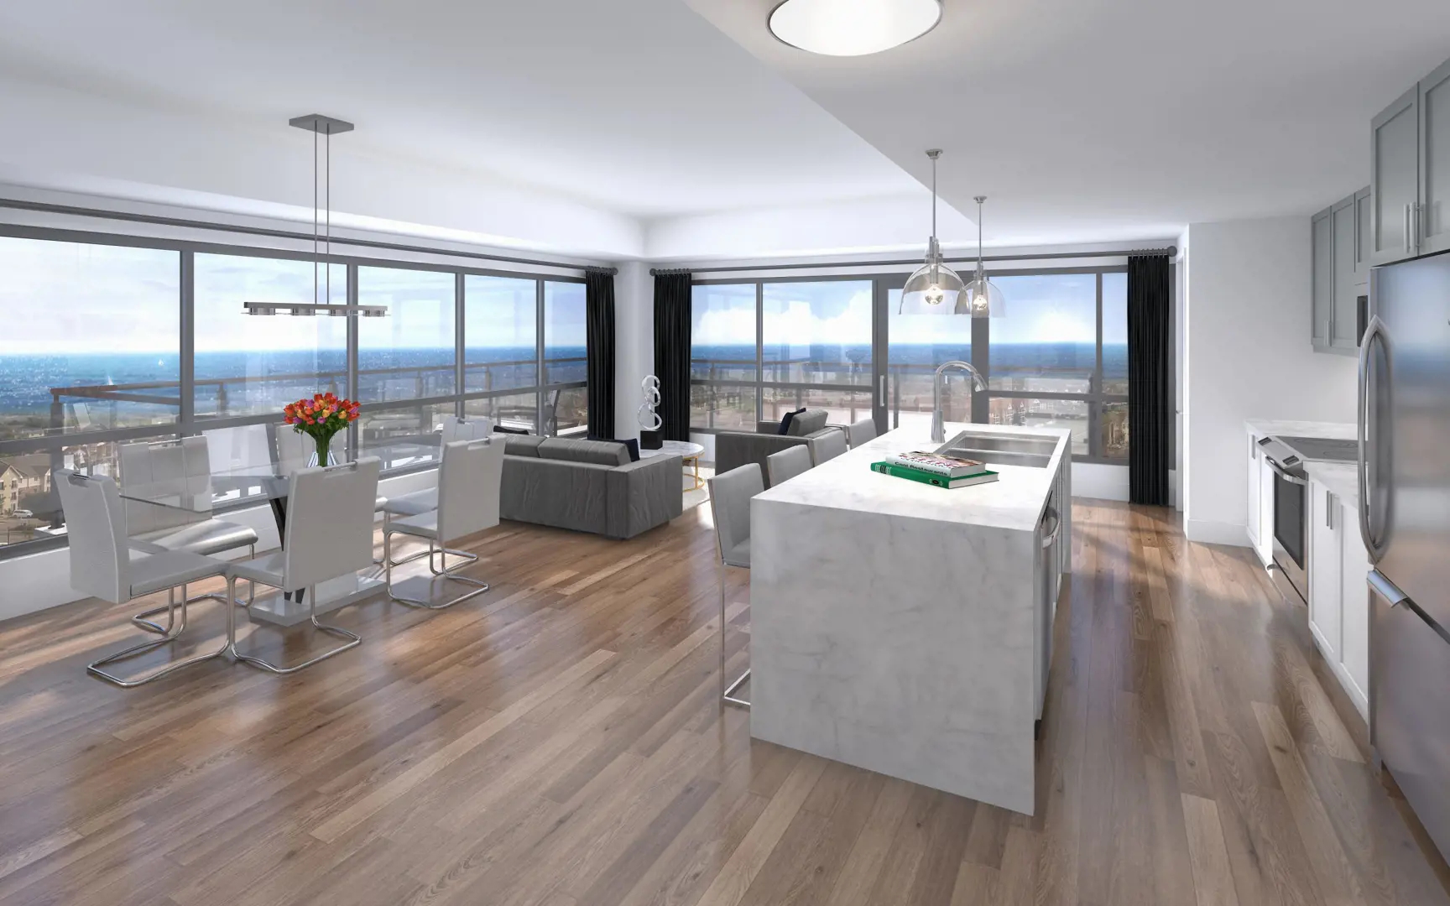
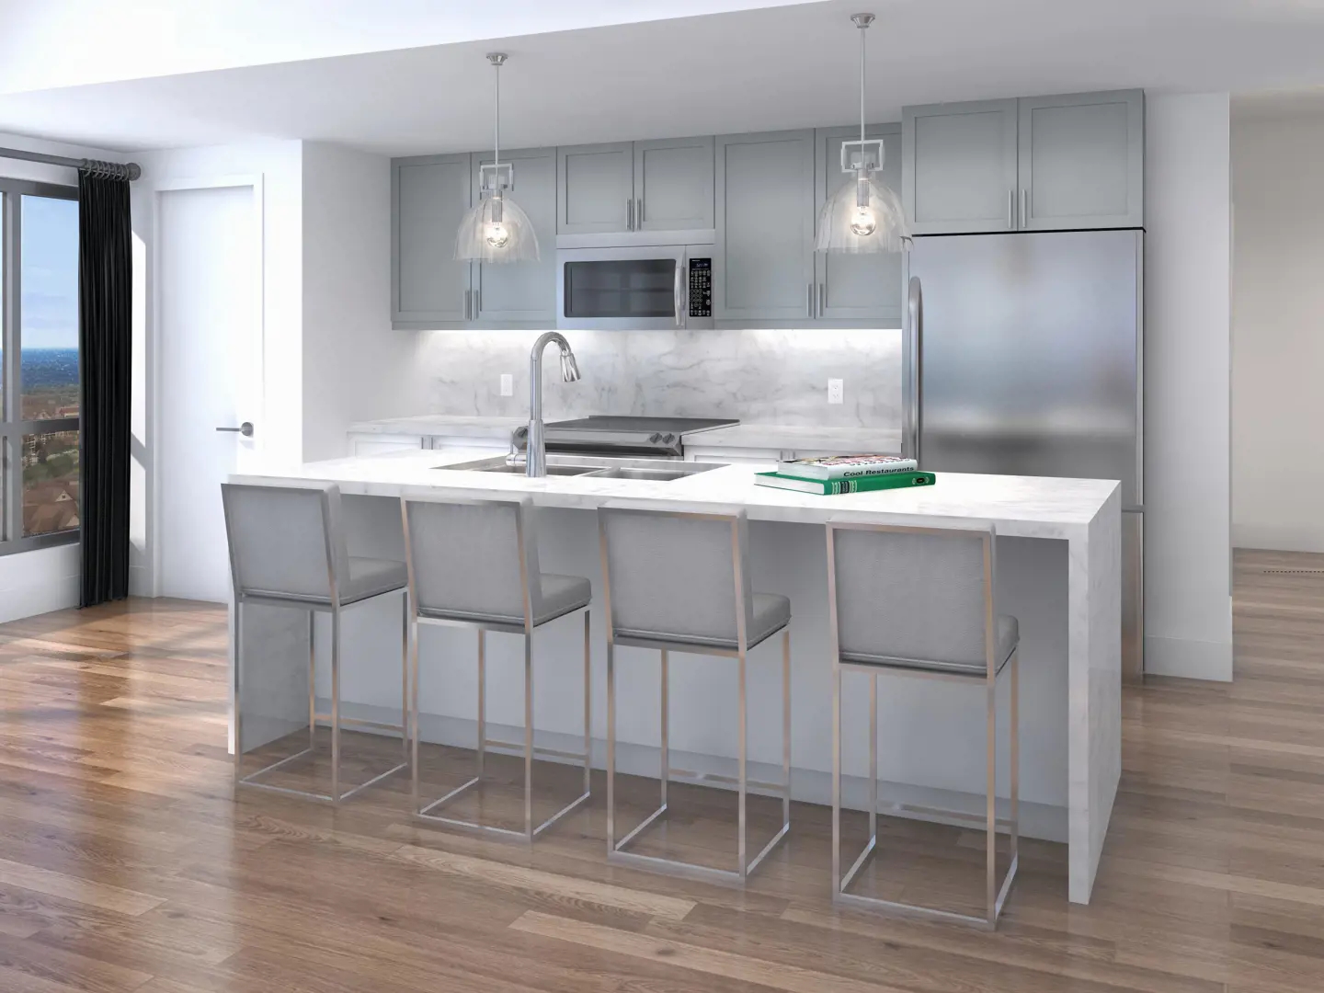
MODO 55 Renderings & Gallery
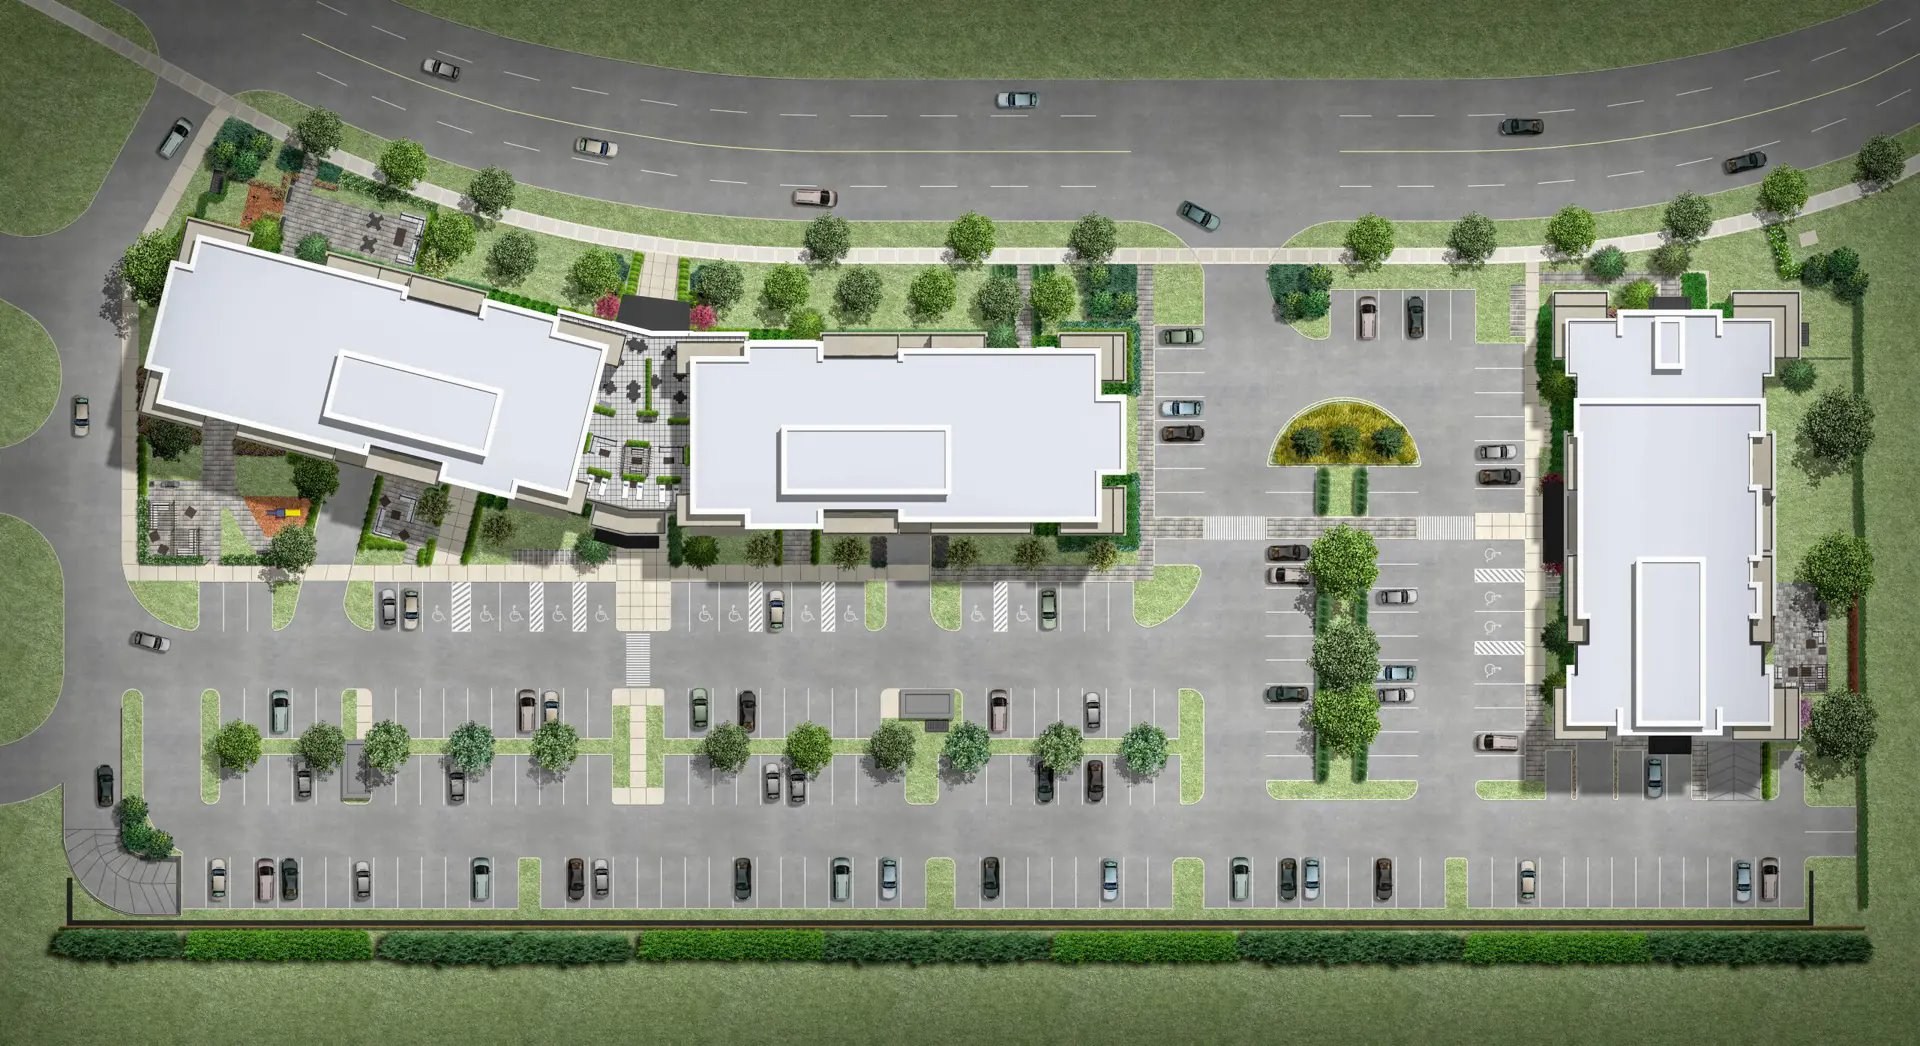
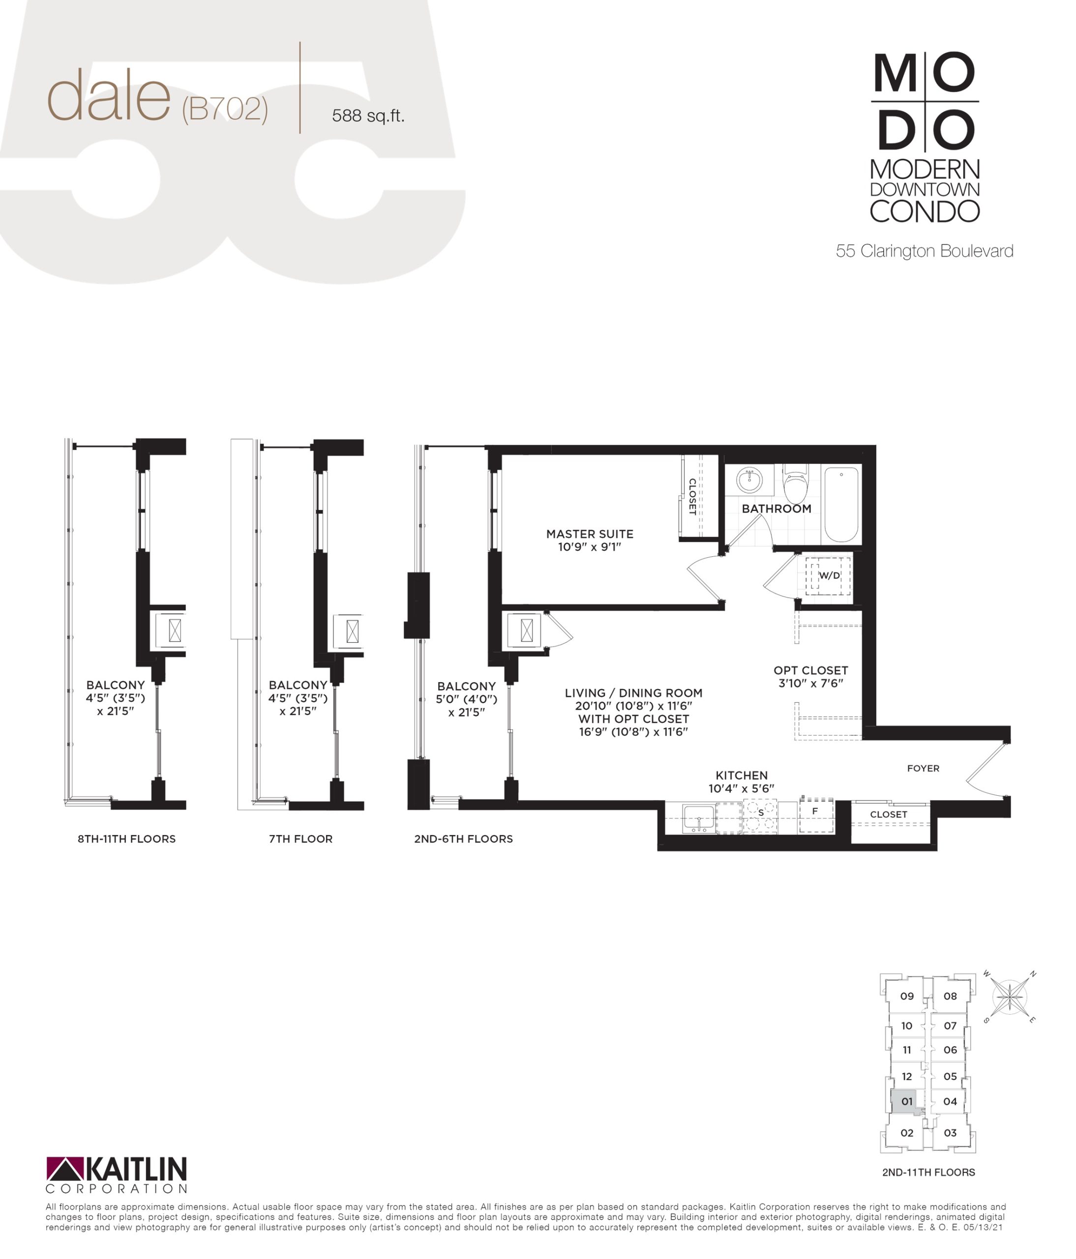
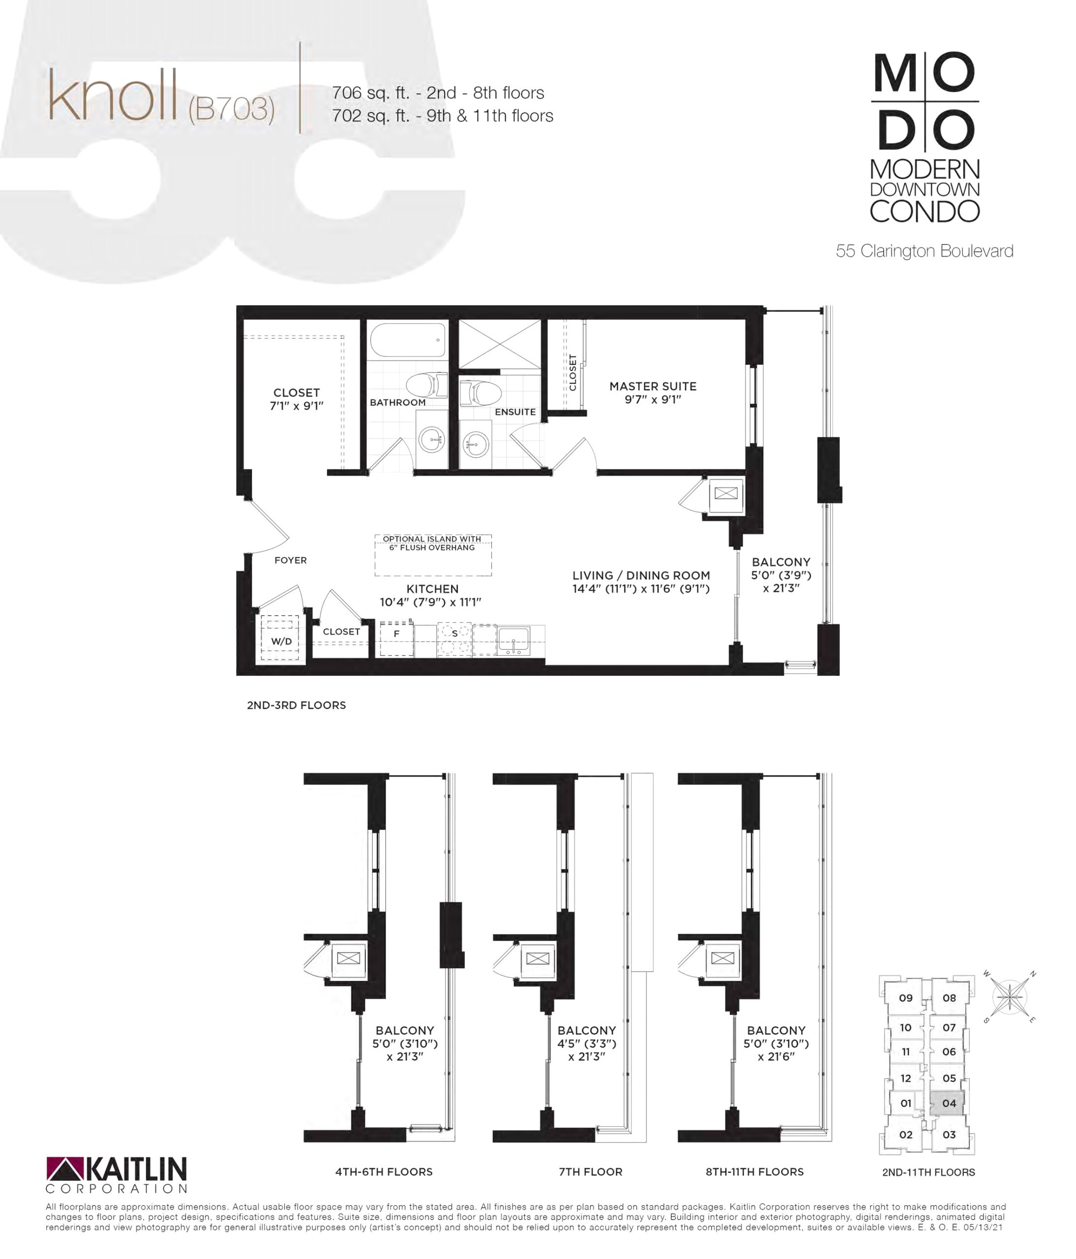
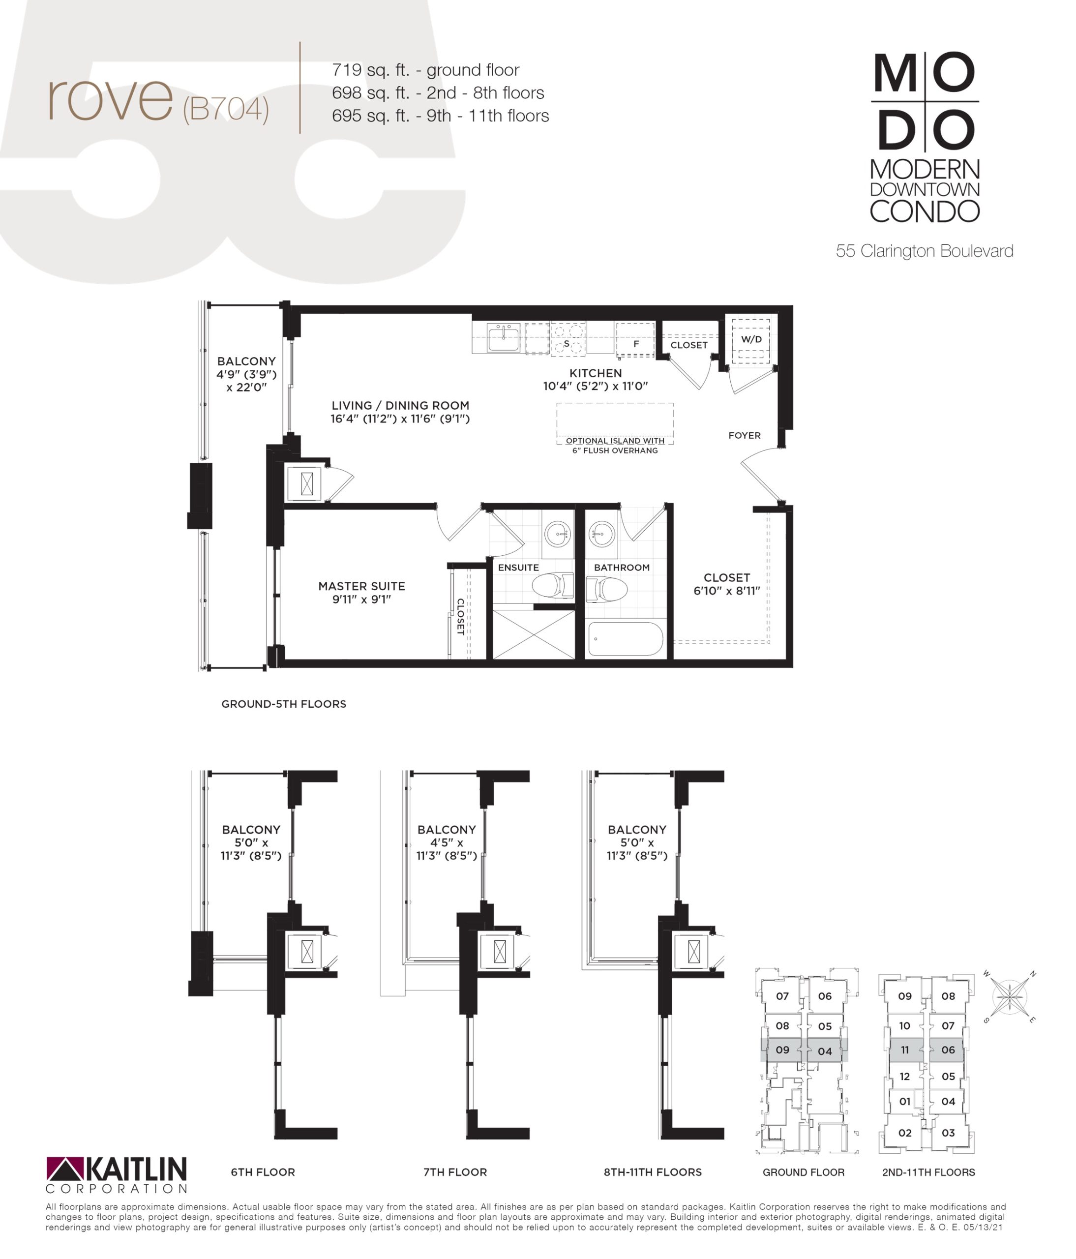
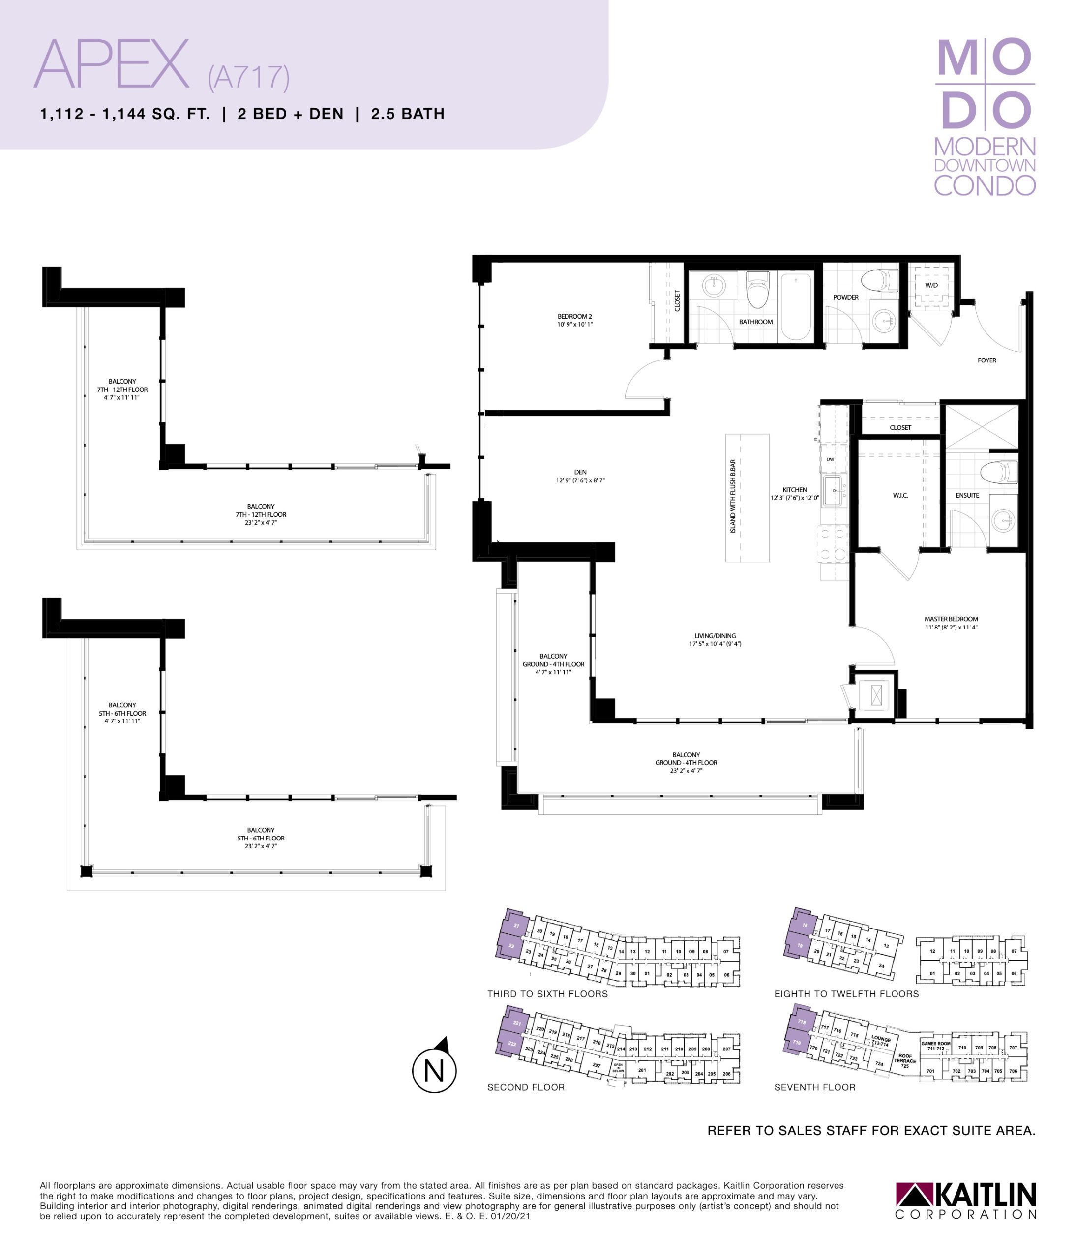
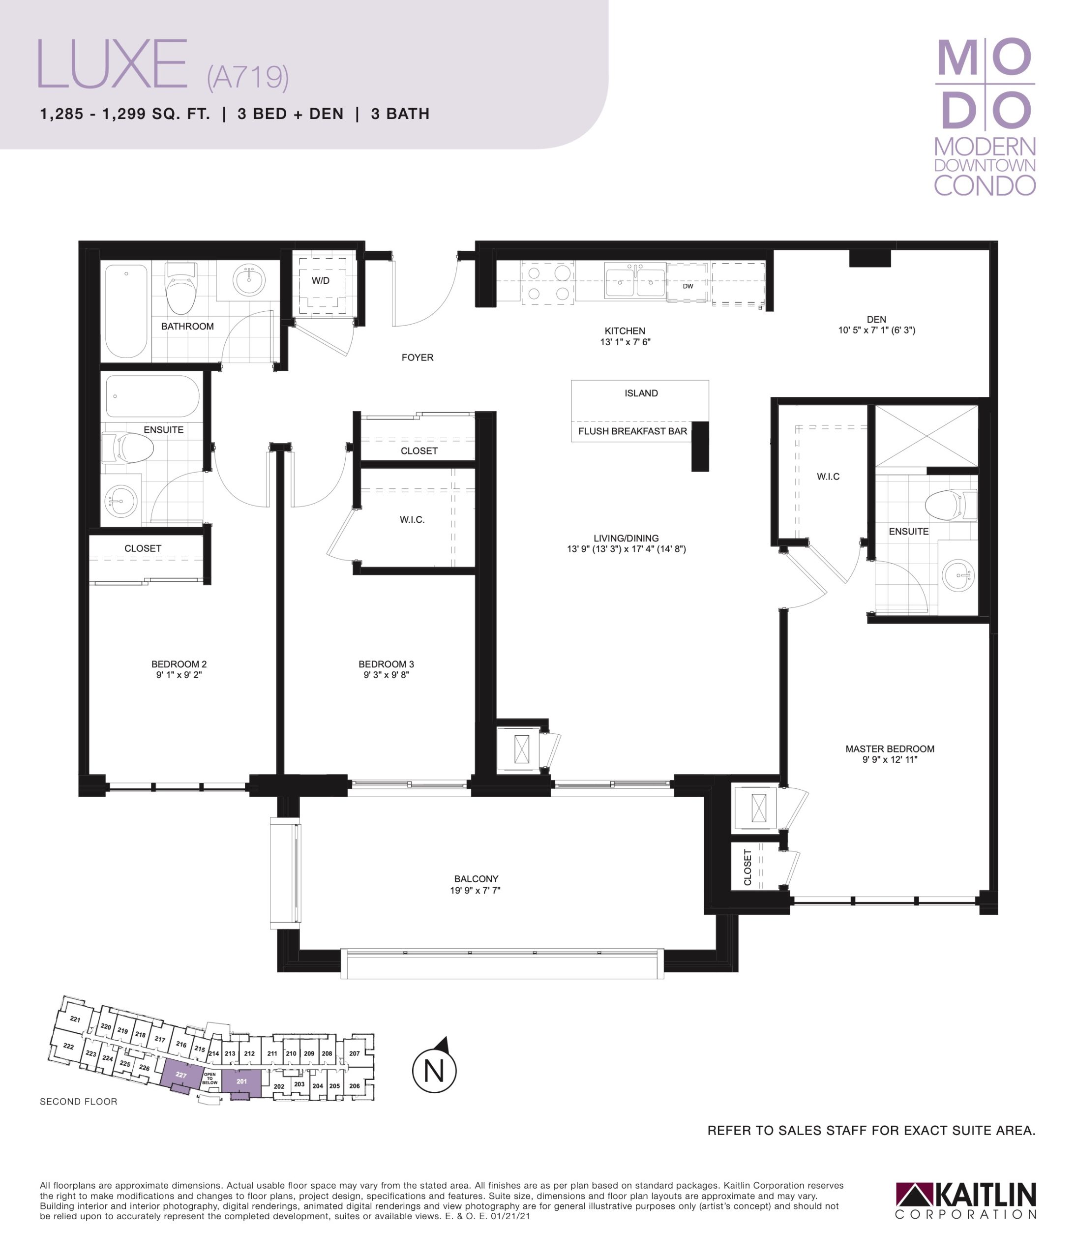
MODO 55 Floor Plans & Pricing
| Floor Plan | Beds | Baths | Size (sq ft) | Price | Availability |
|---|---|---|---|---|---|
| Dale | 1 | 1 | 588 | $503,990 | Sold Out |
| Dale | 1 | 1 | 588 | $503,990 | Sold Out |
| Dale | 1 | 1 | 588 | $503,990 | Sold Out |
| Knoll | 1 | 2 | 706 | $560,990 | Sold Out |
| Knoll | 1 | 2 | 706 | $560,990 | Sold Out |
| Knoll | 1 | 2 | 706 | $560,990 | Sold Out |
| Rove | 1 | 2 | 719 | $562,990 | Sold Out |
| Rove | 1 | 2 | 719 | $562,990 | Sold Out |
| Rove | 1 | 2 | 719 | $562,990 | Sold Out |
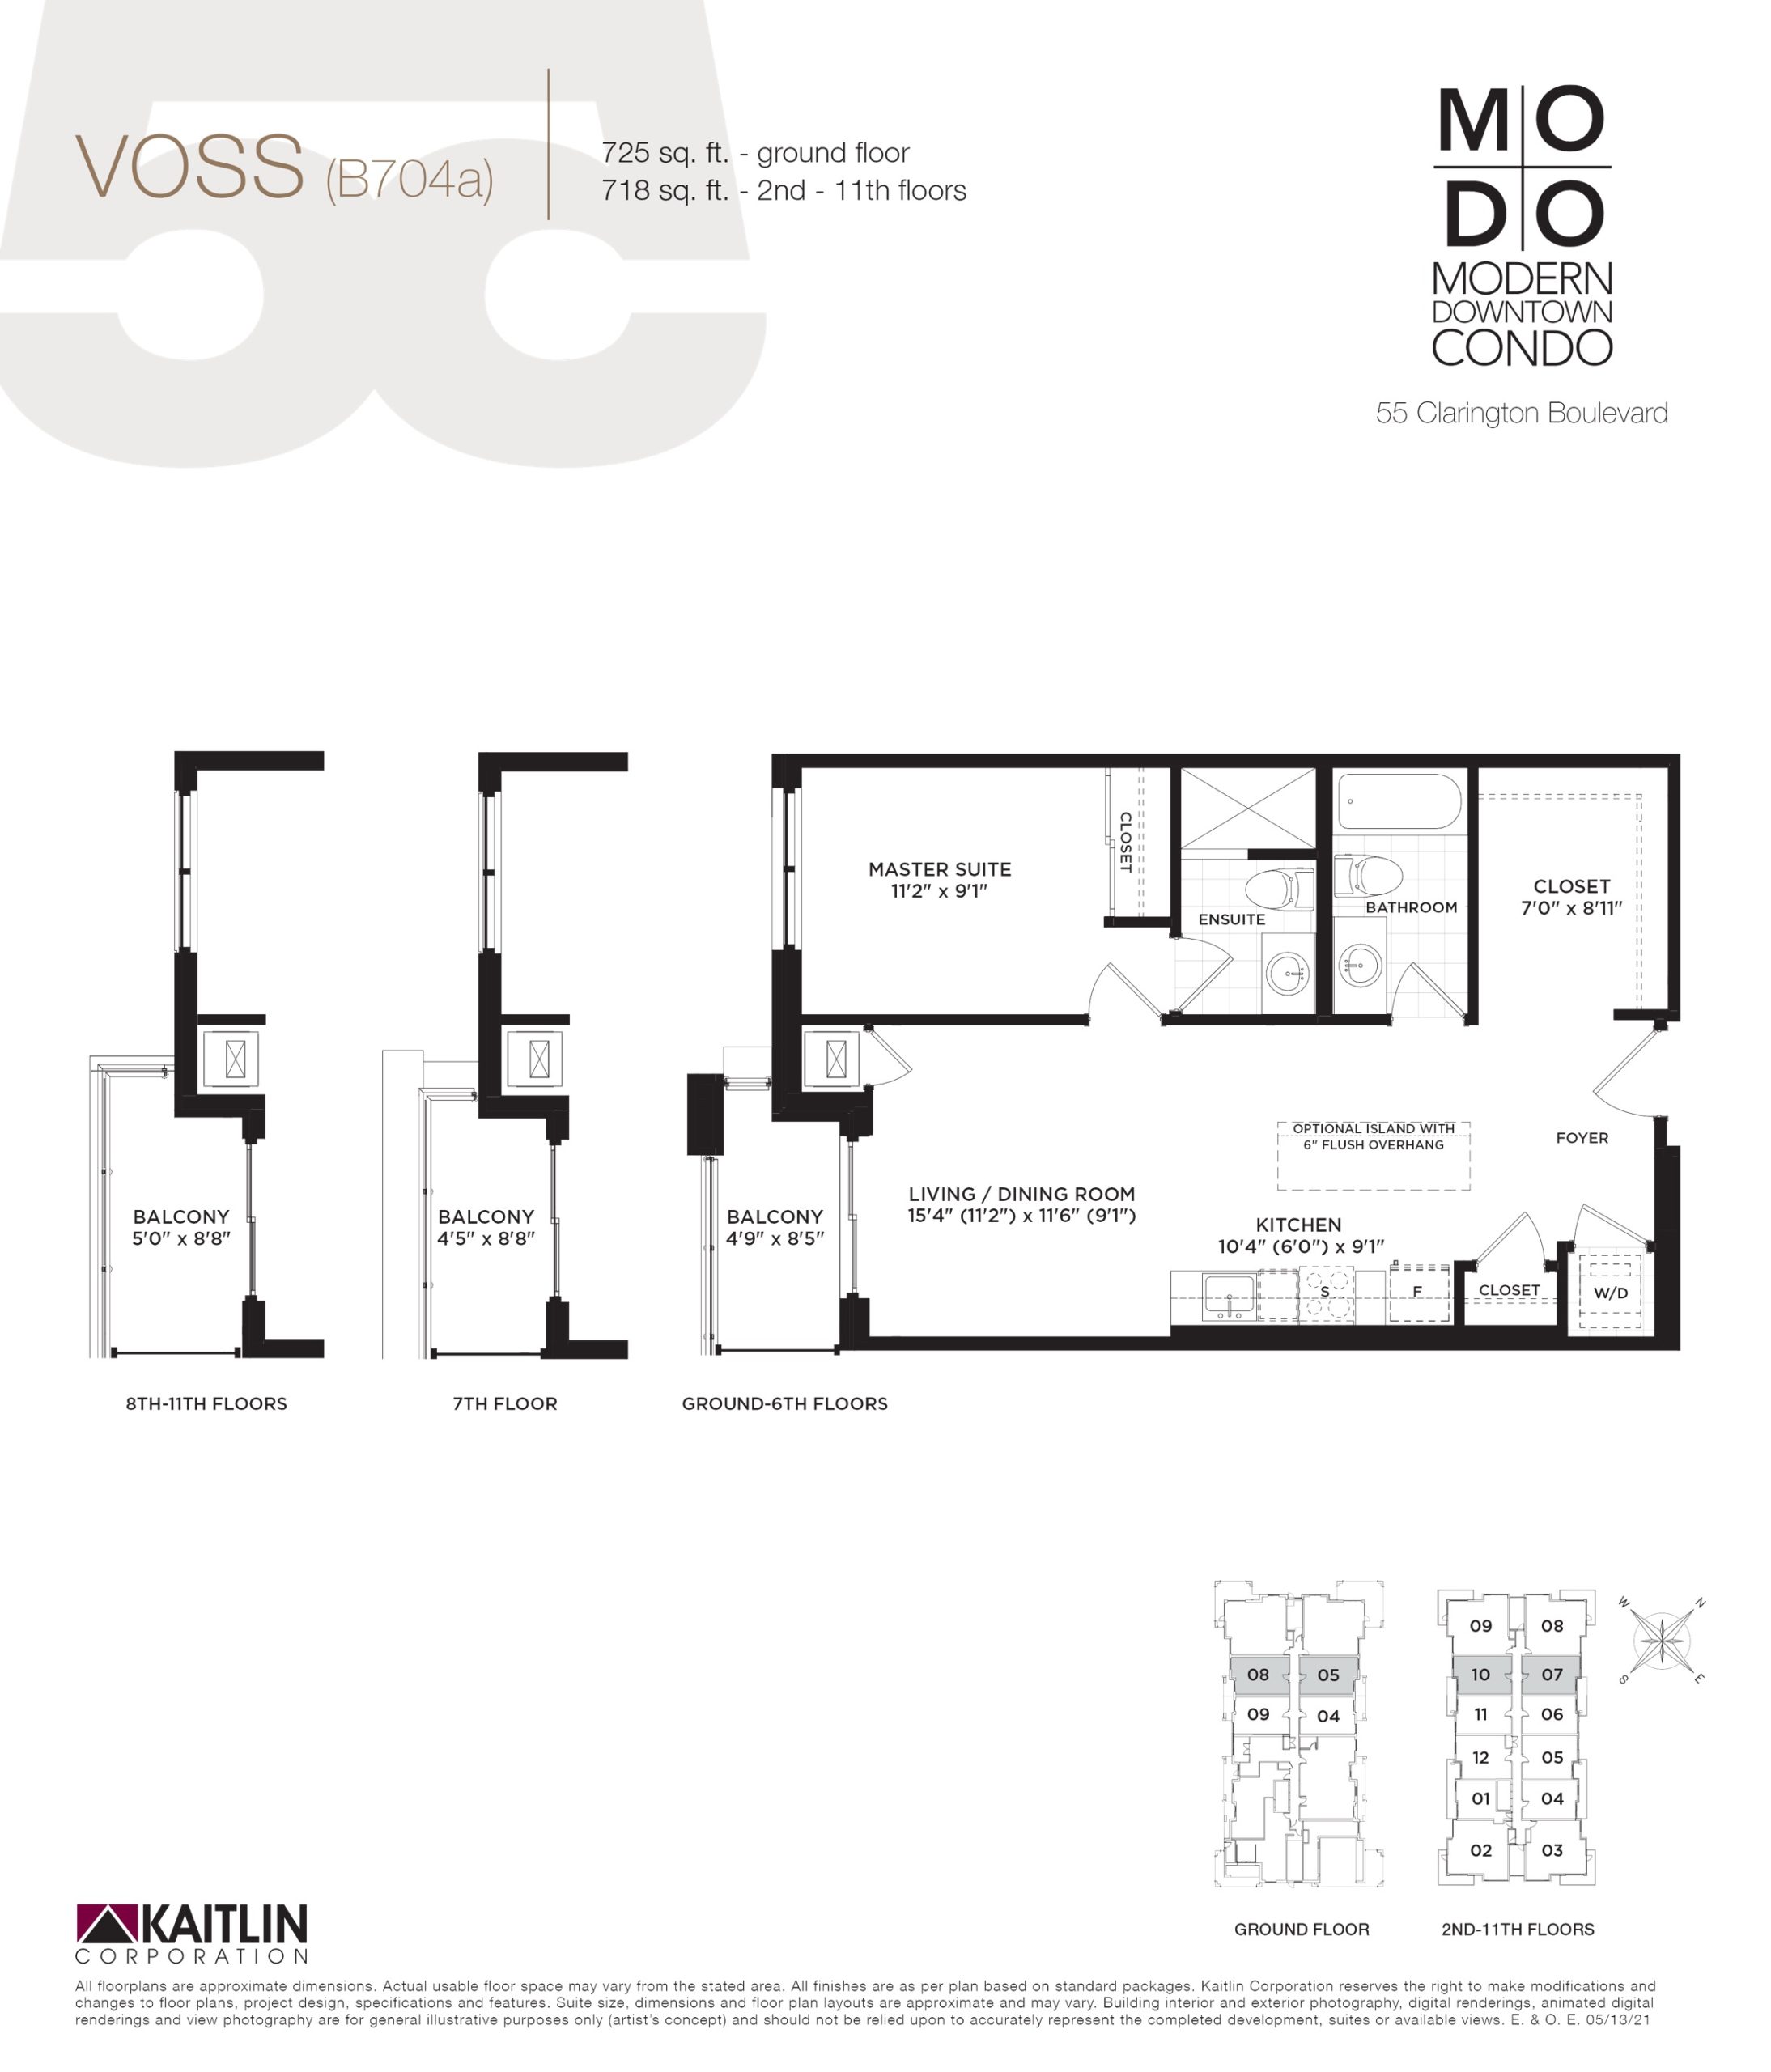
| Voss | 1 | 2 | 725 | $608,990 | Available |
| Voss | 1 | 2 | 725 | $608,990 | Available |
| Voss | 1 | 2 | 725 | $608,990 | Available |
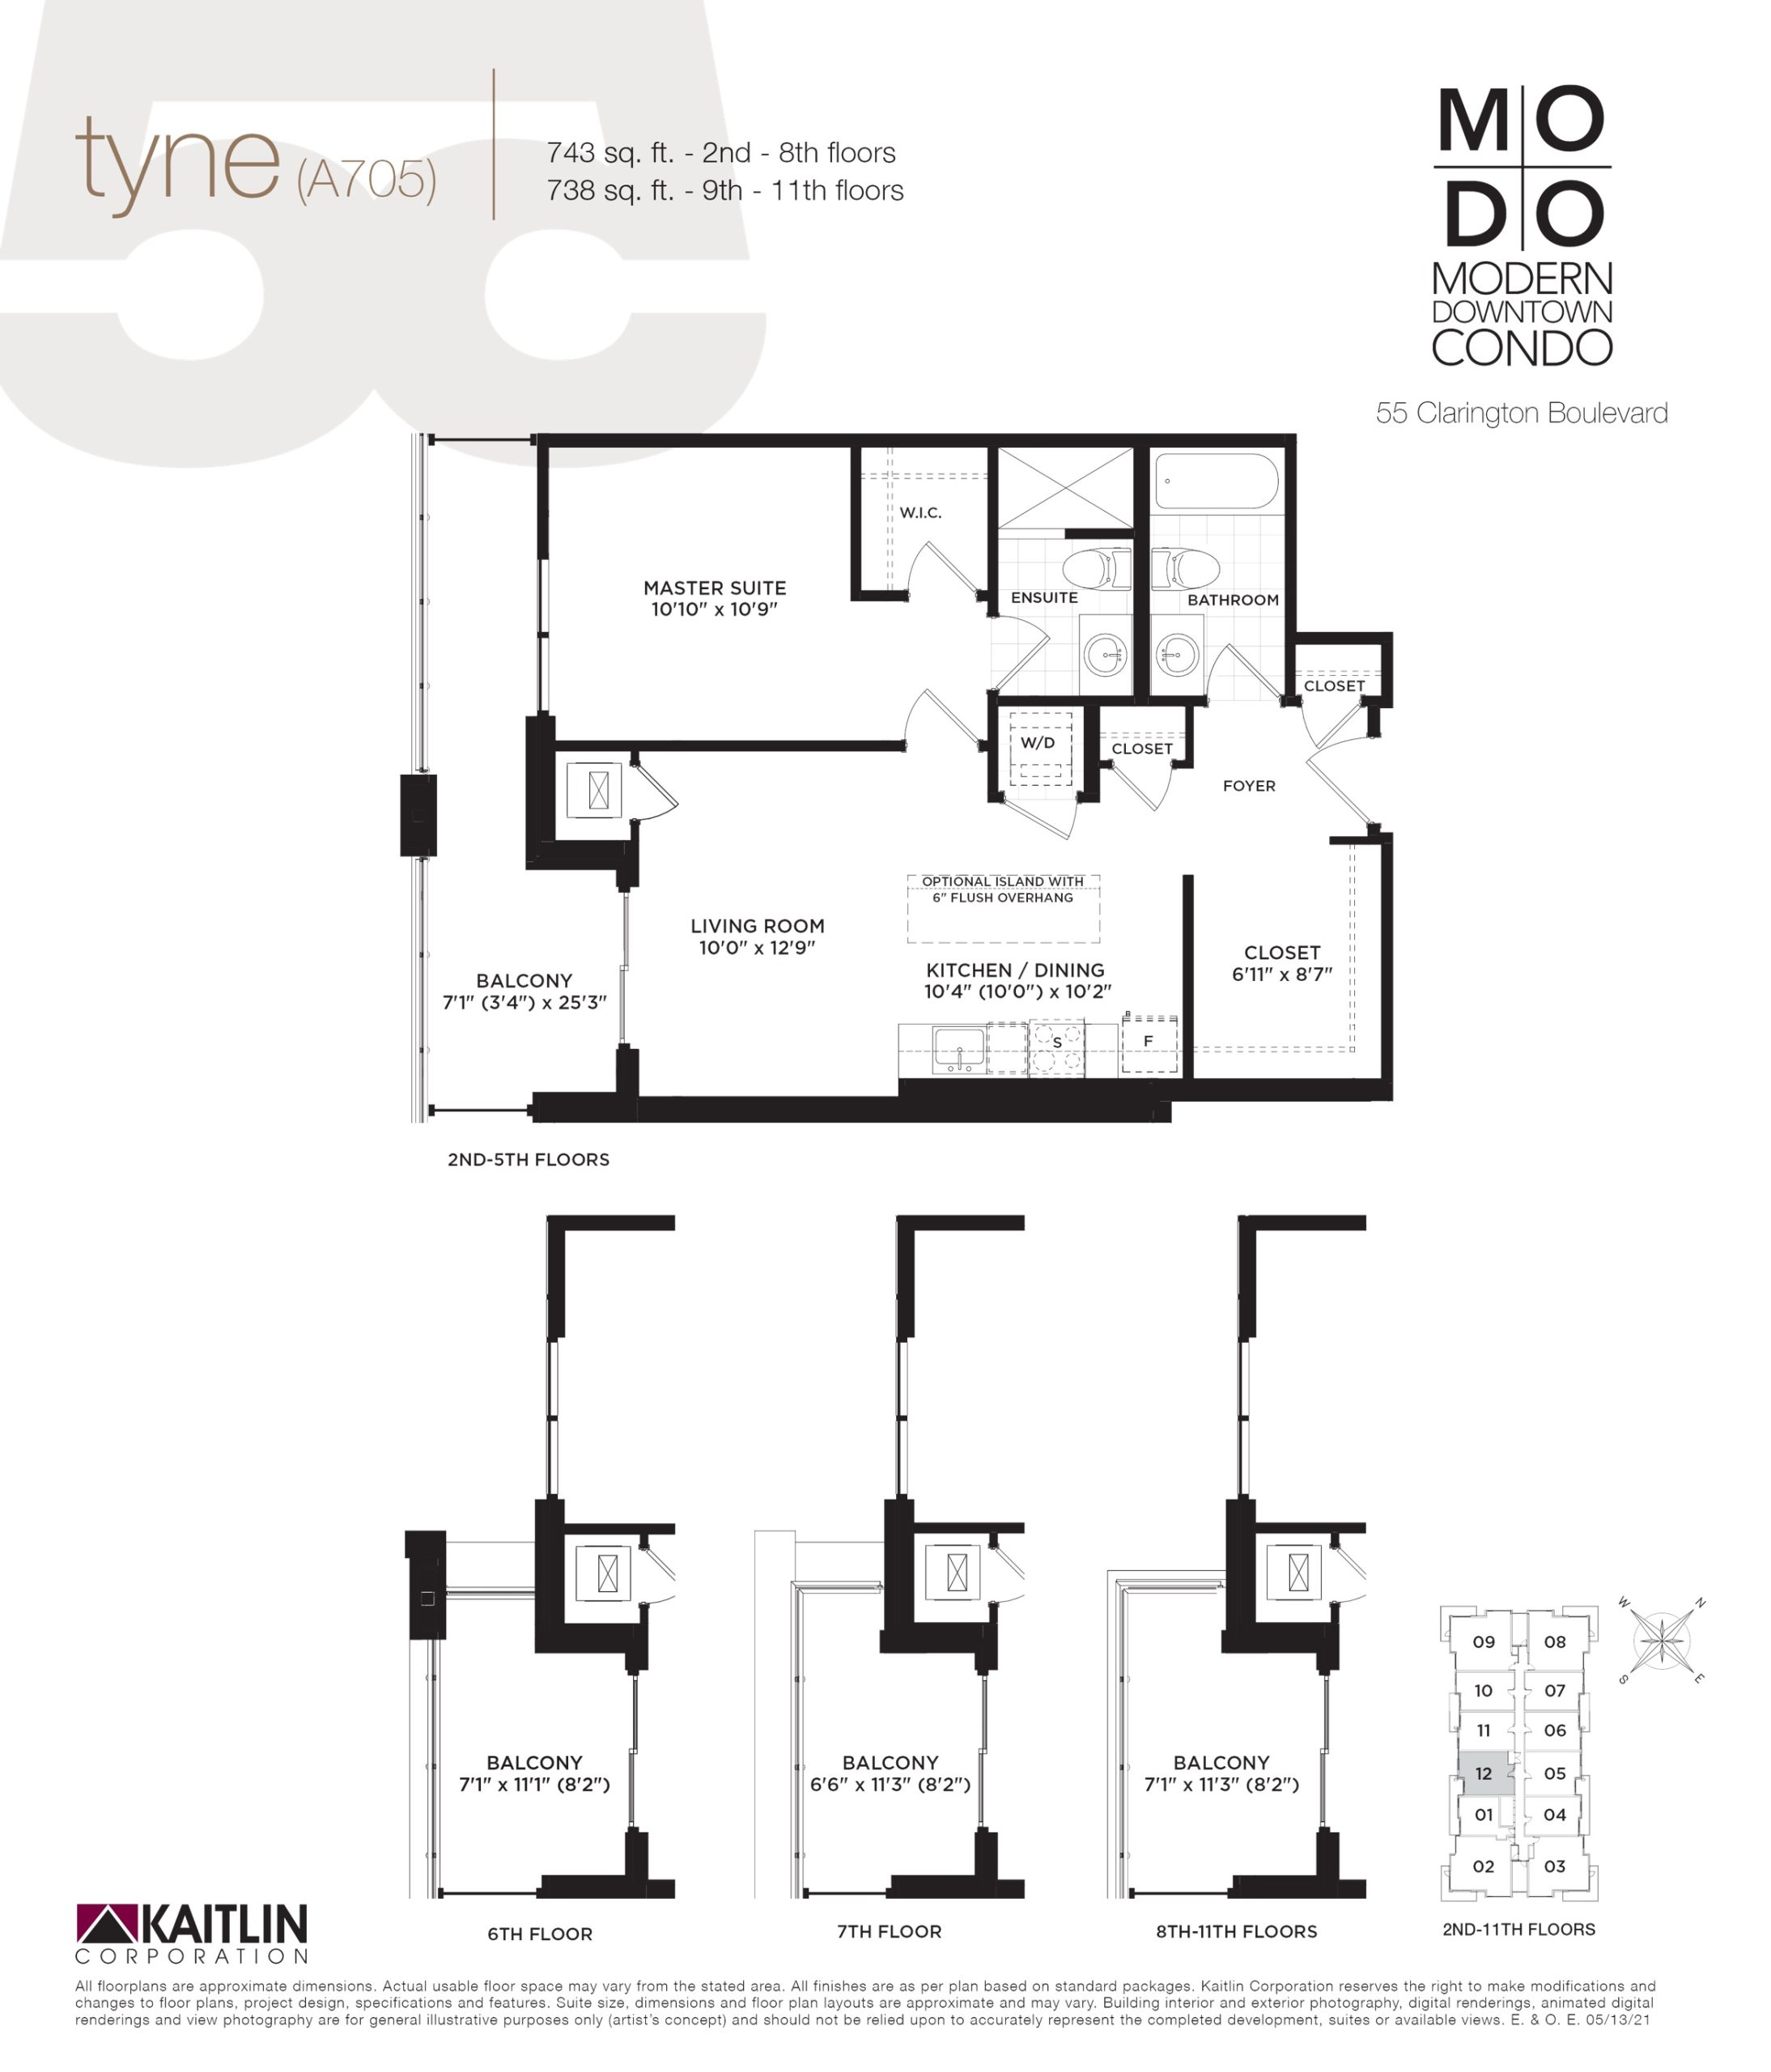
| Tyne | 1 | 2 | 743 | $603,990 | Sold Out |
| Tyne | 1 | 2 | 743 | $603,990 | Sold Out |
| Tyne | 1 | 2 | 743 | $603,990 | Sold Out |
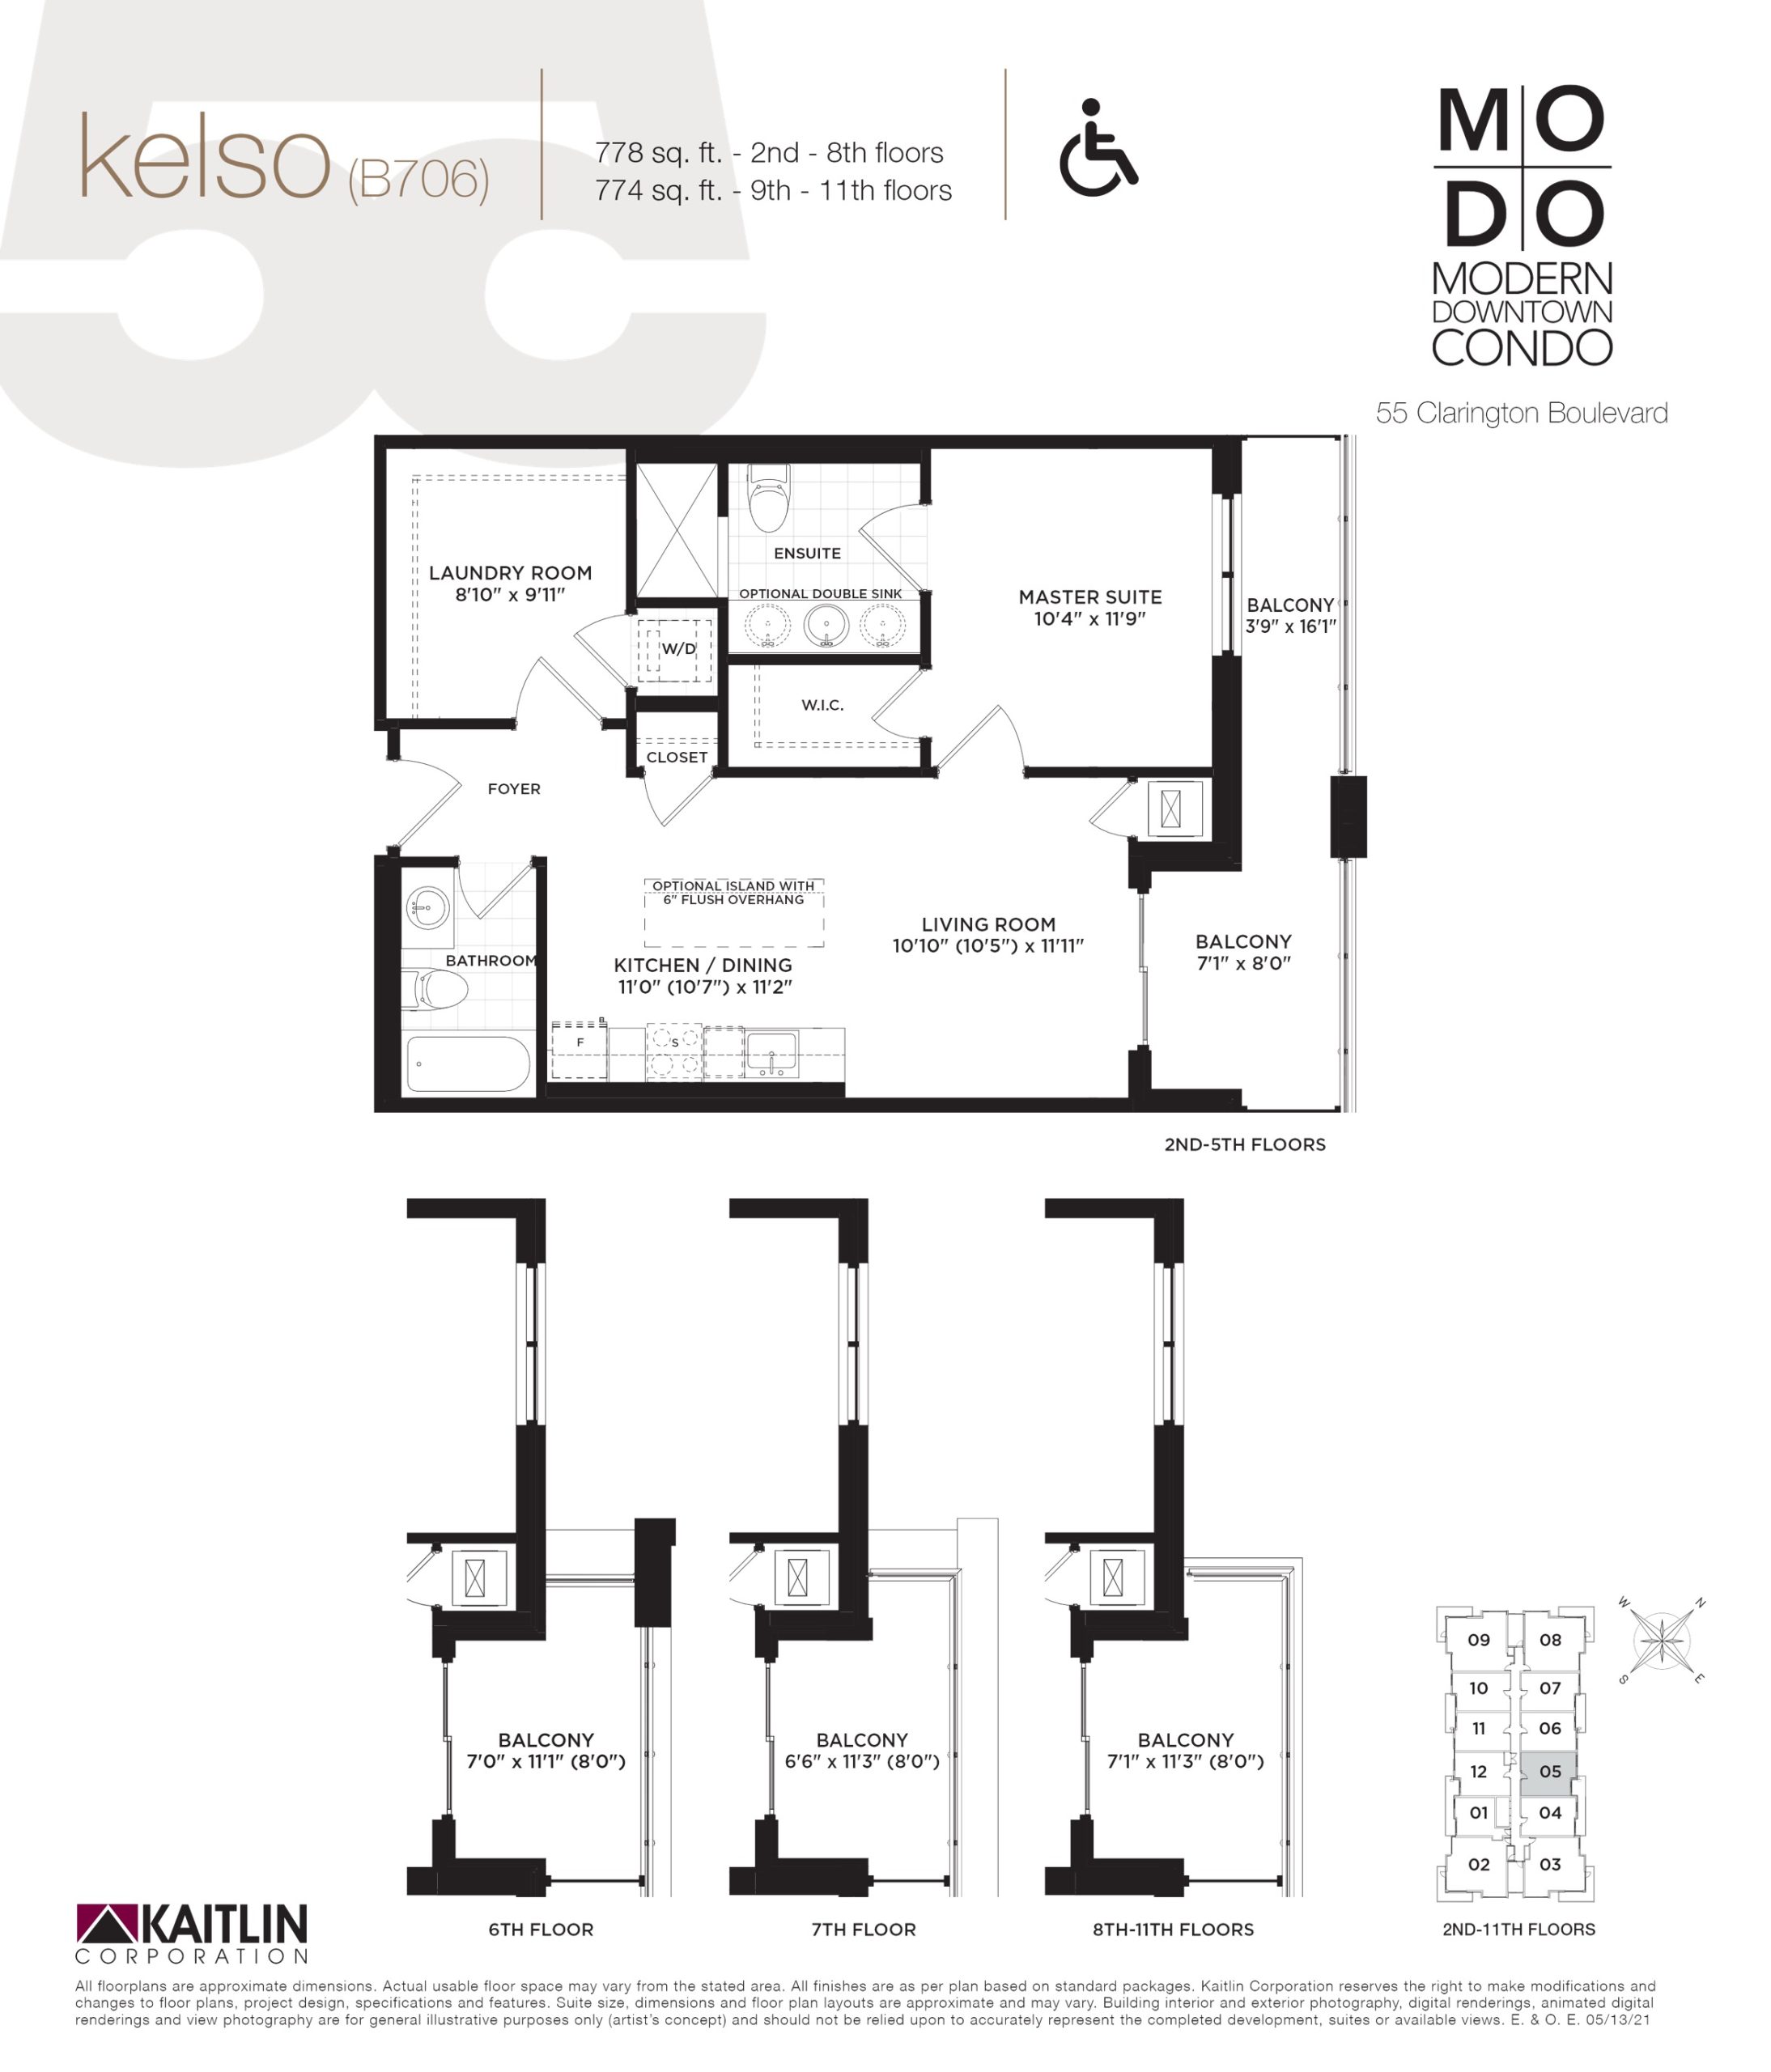
| Kelso | 1 | 2 | 778 | $606,990 | Sold Out |
| Kelso | 1 | 2 | 778 | $606,990 | Sold Out |
| Kelso | 1 | 2 | 778 | $606,990 | Sold Out |
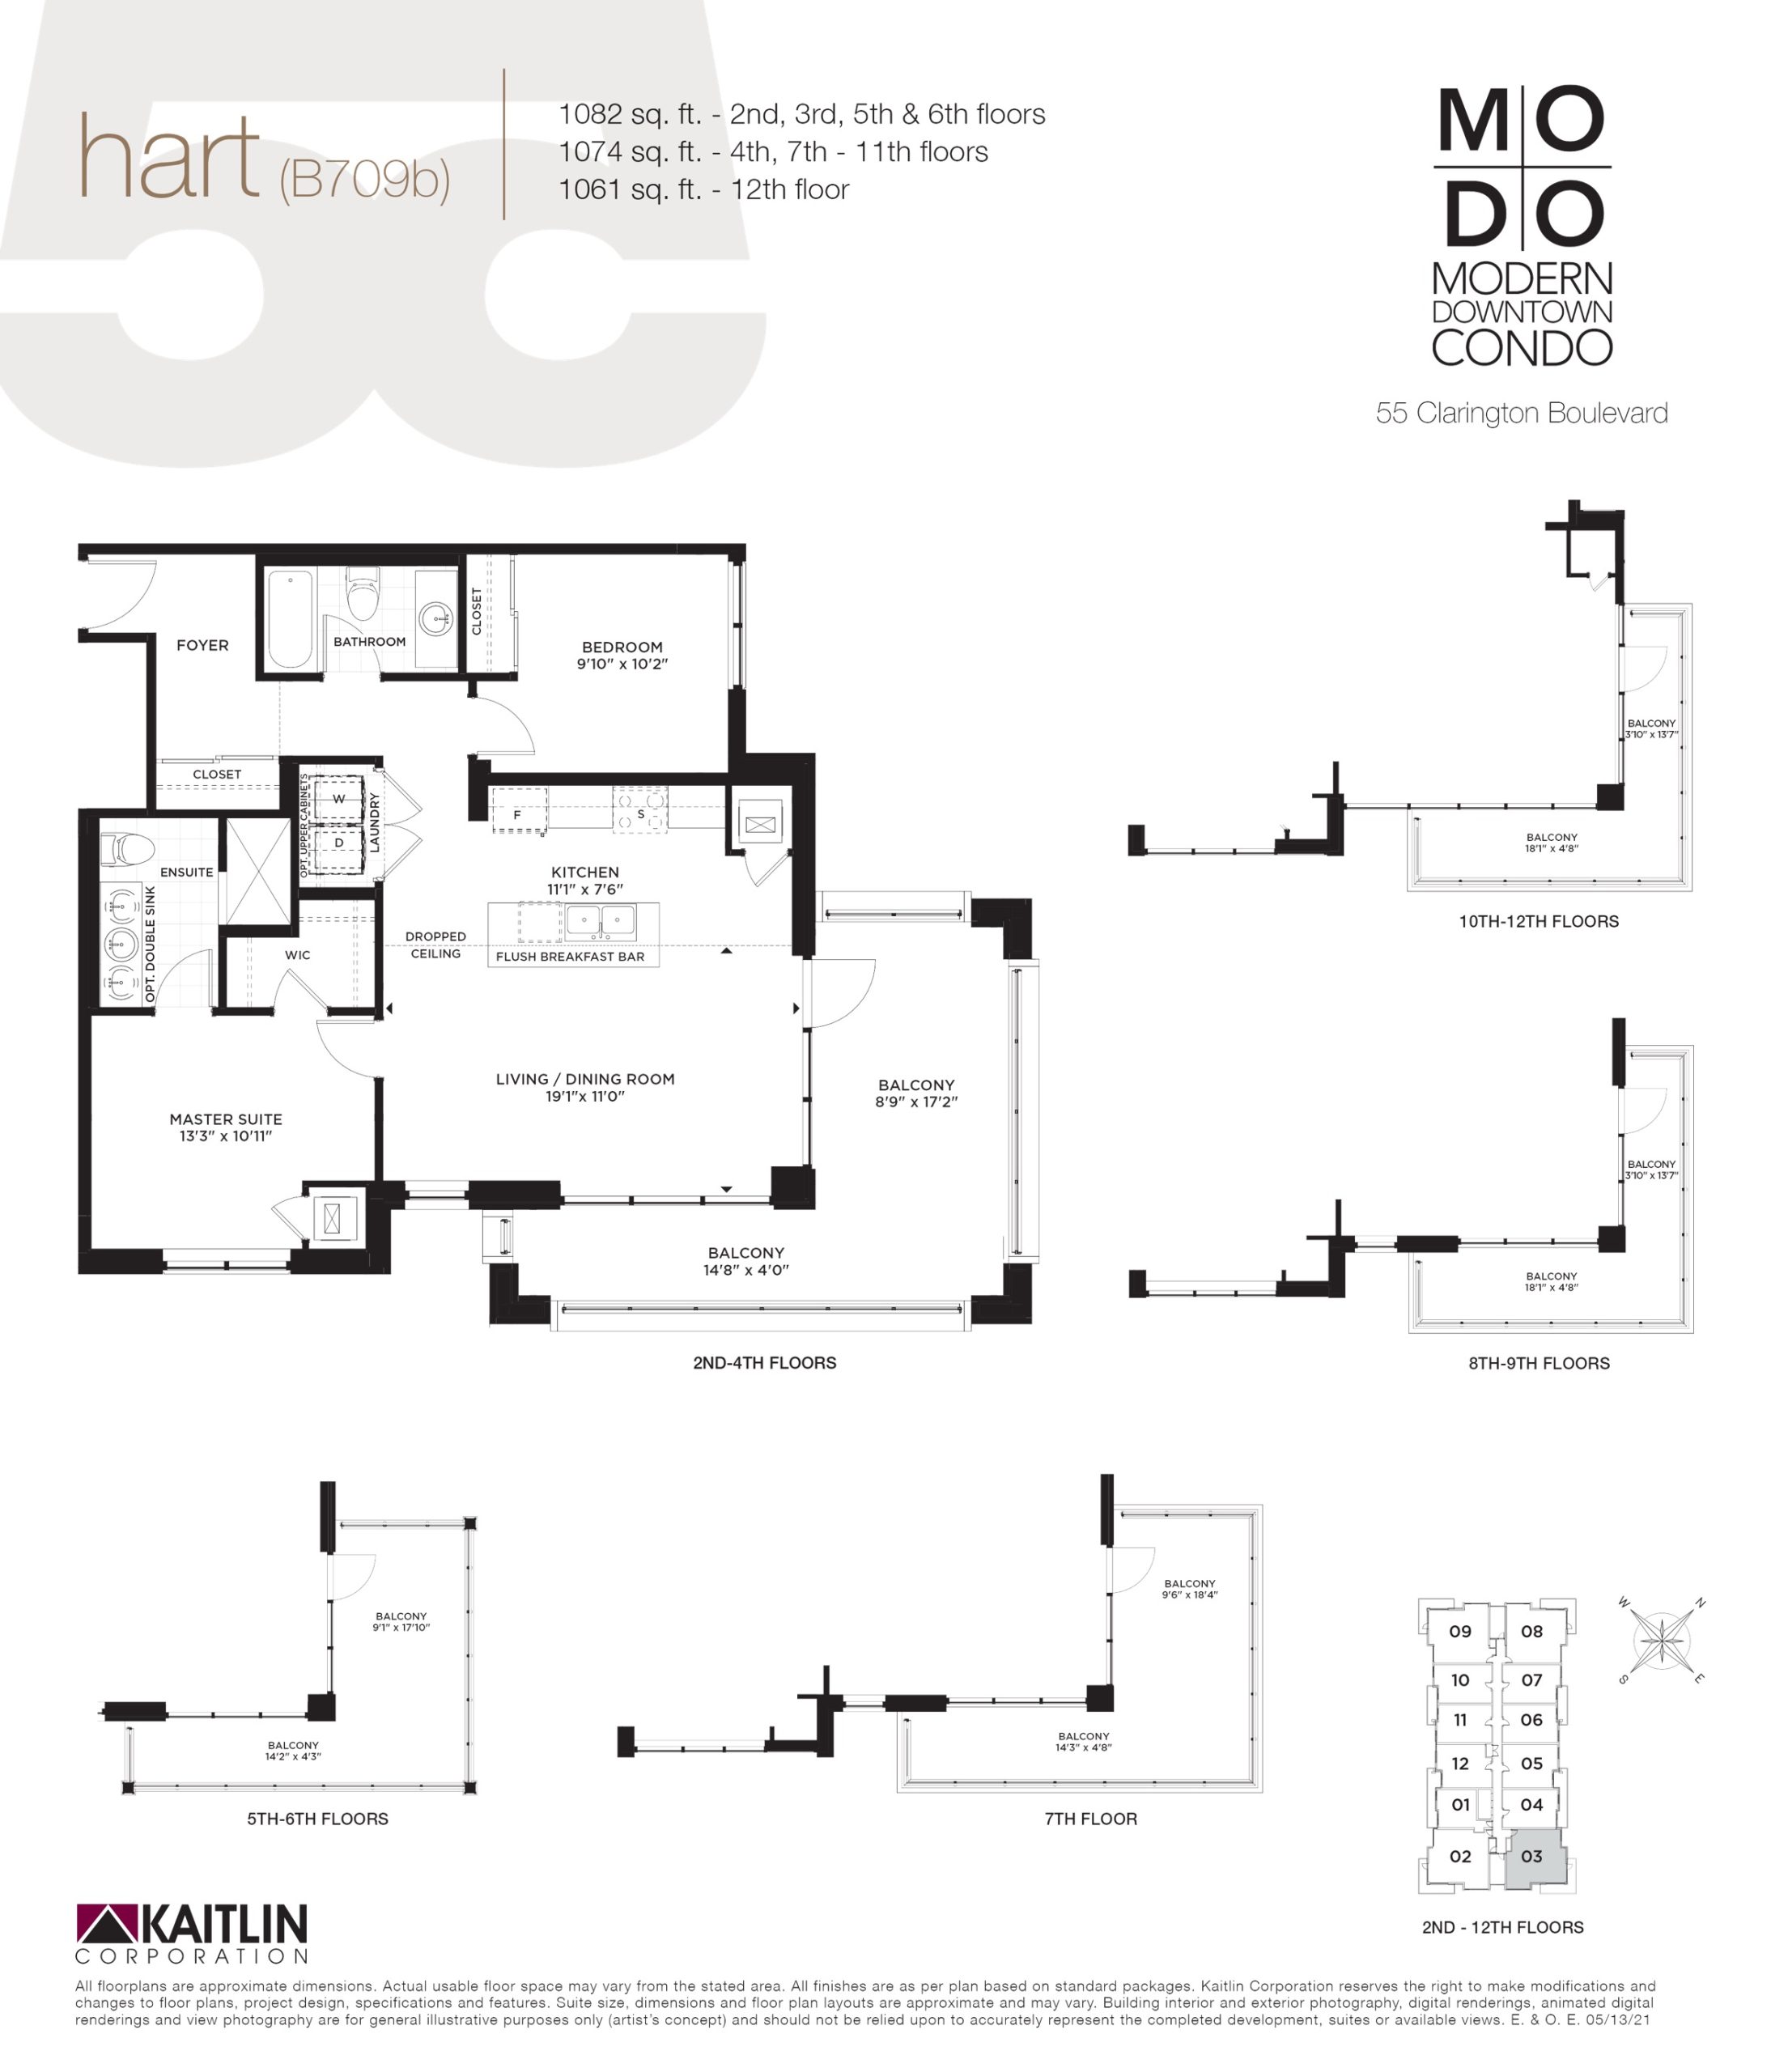
| Hart | 2 | 2 | 1082 | $989,990 | Available |
| Hart | 2 | 2 | 1082 | $989,990 | Available |
| Hart | 2 | 2 | 1082 | $989,990 | Available |
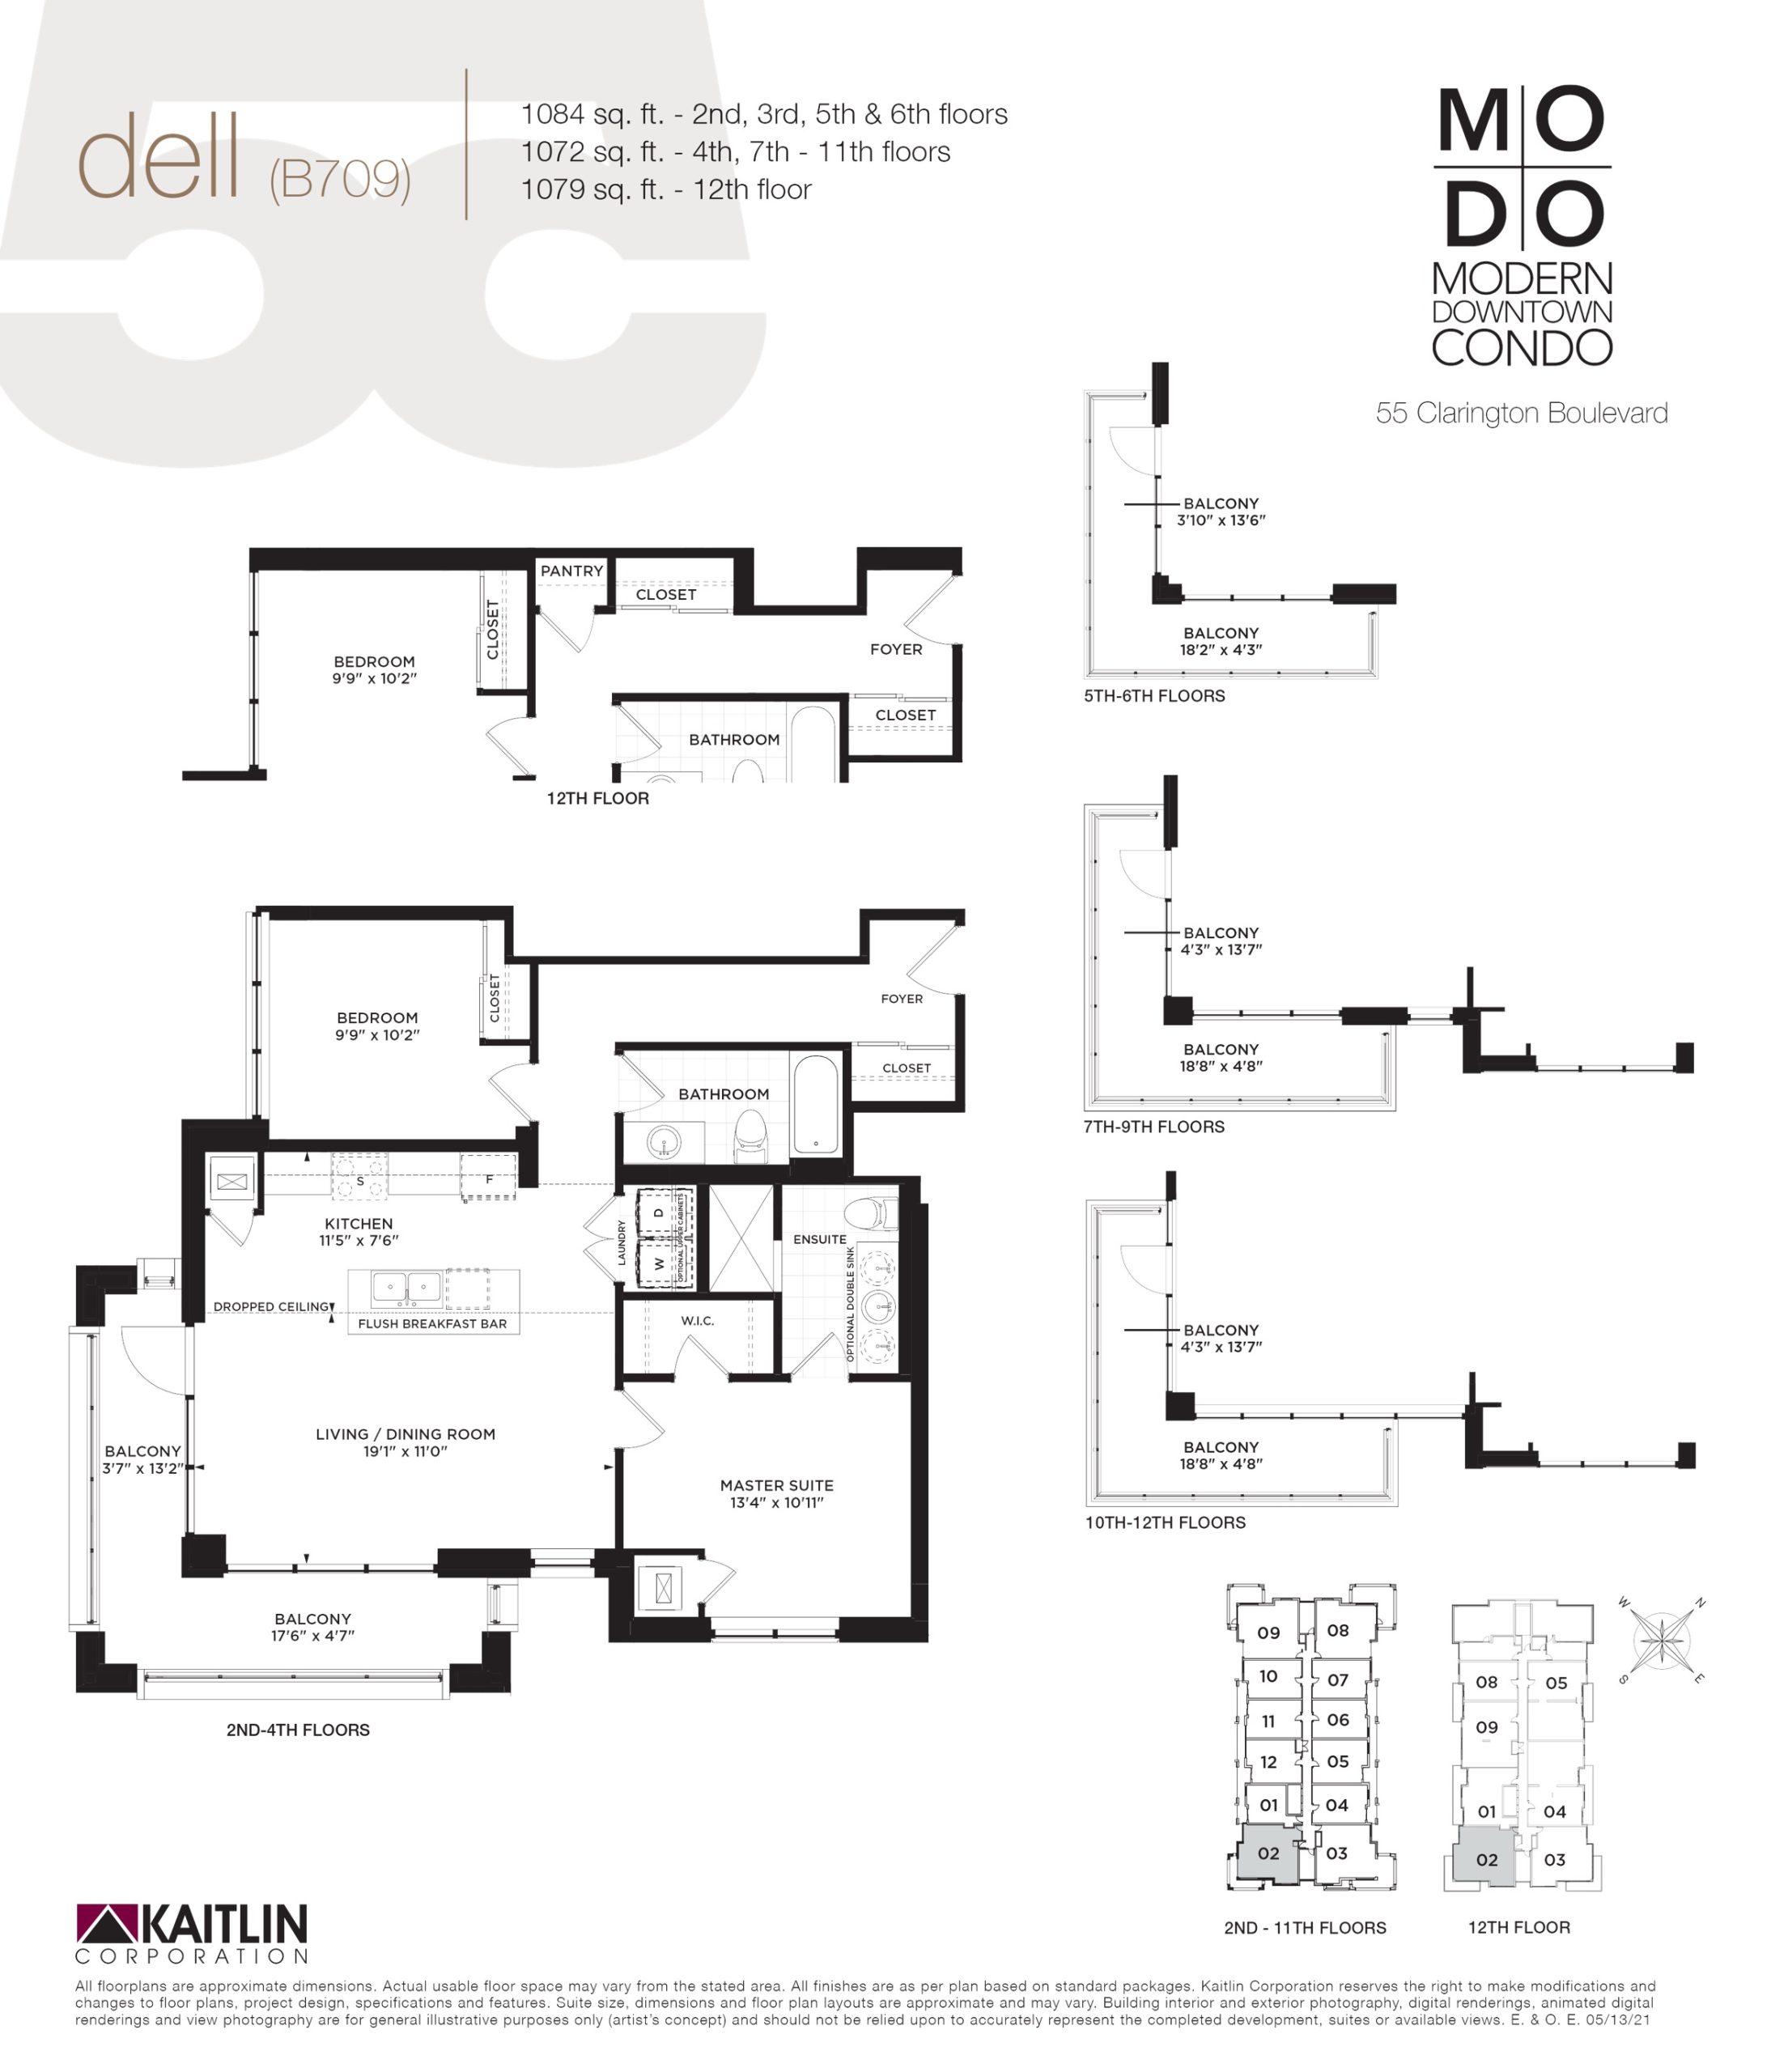
| Dell | 2 | 2 | 1084 | $847,990 | Sold Out |
| Dell | 2 | 2 | 1084 | $847,990 | Sold Out |
| Dell | 2 | 2 | 1084 | $847,990 | Sold Out |
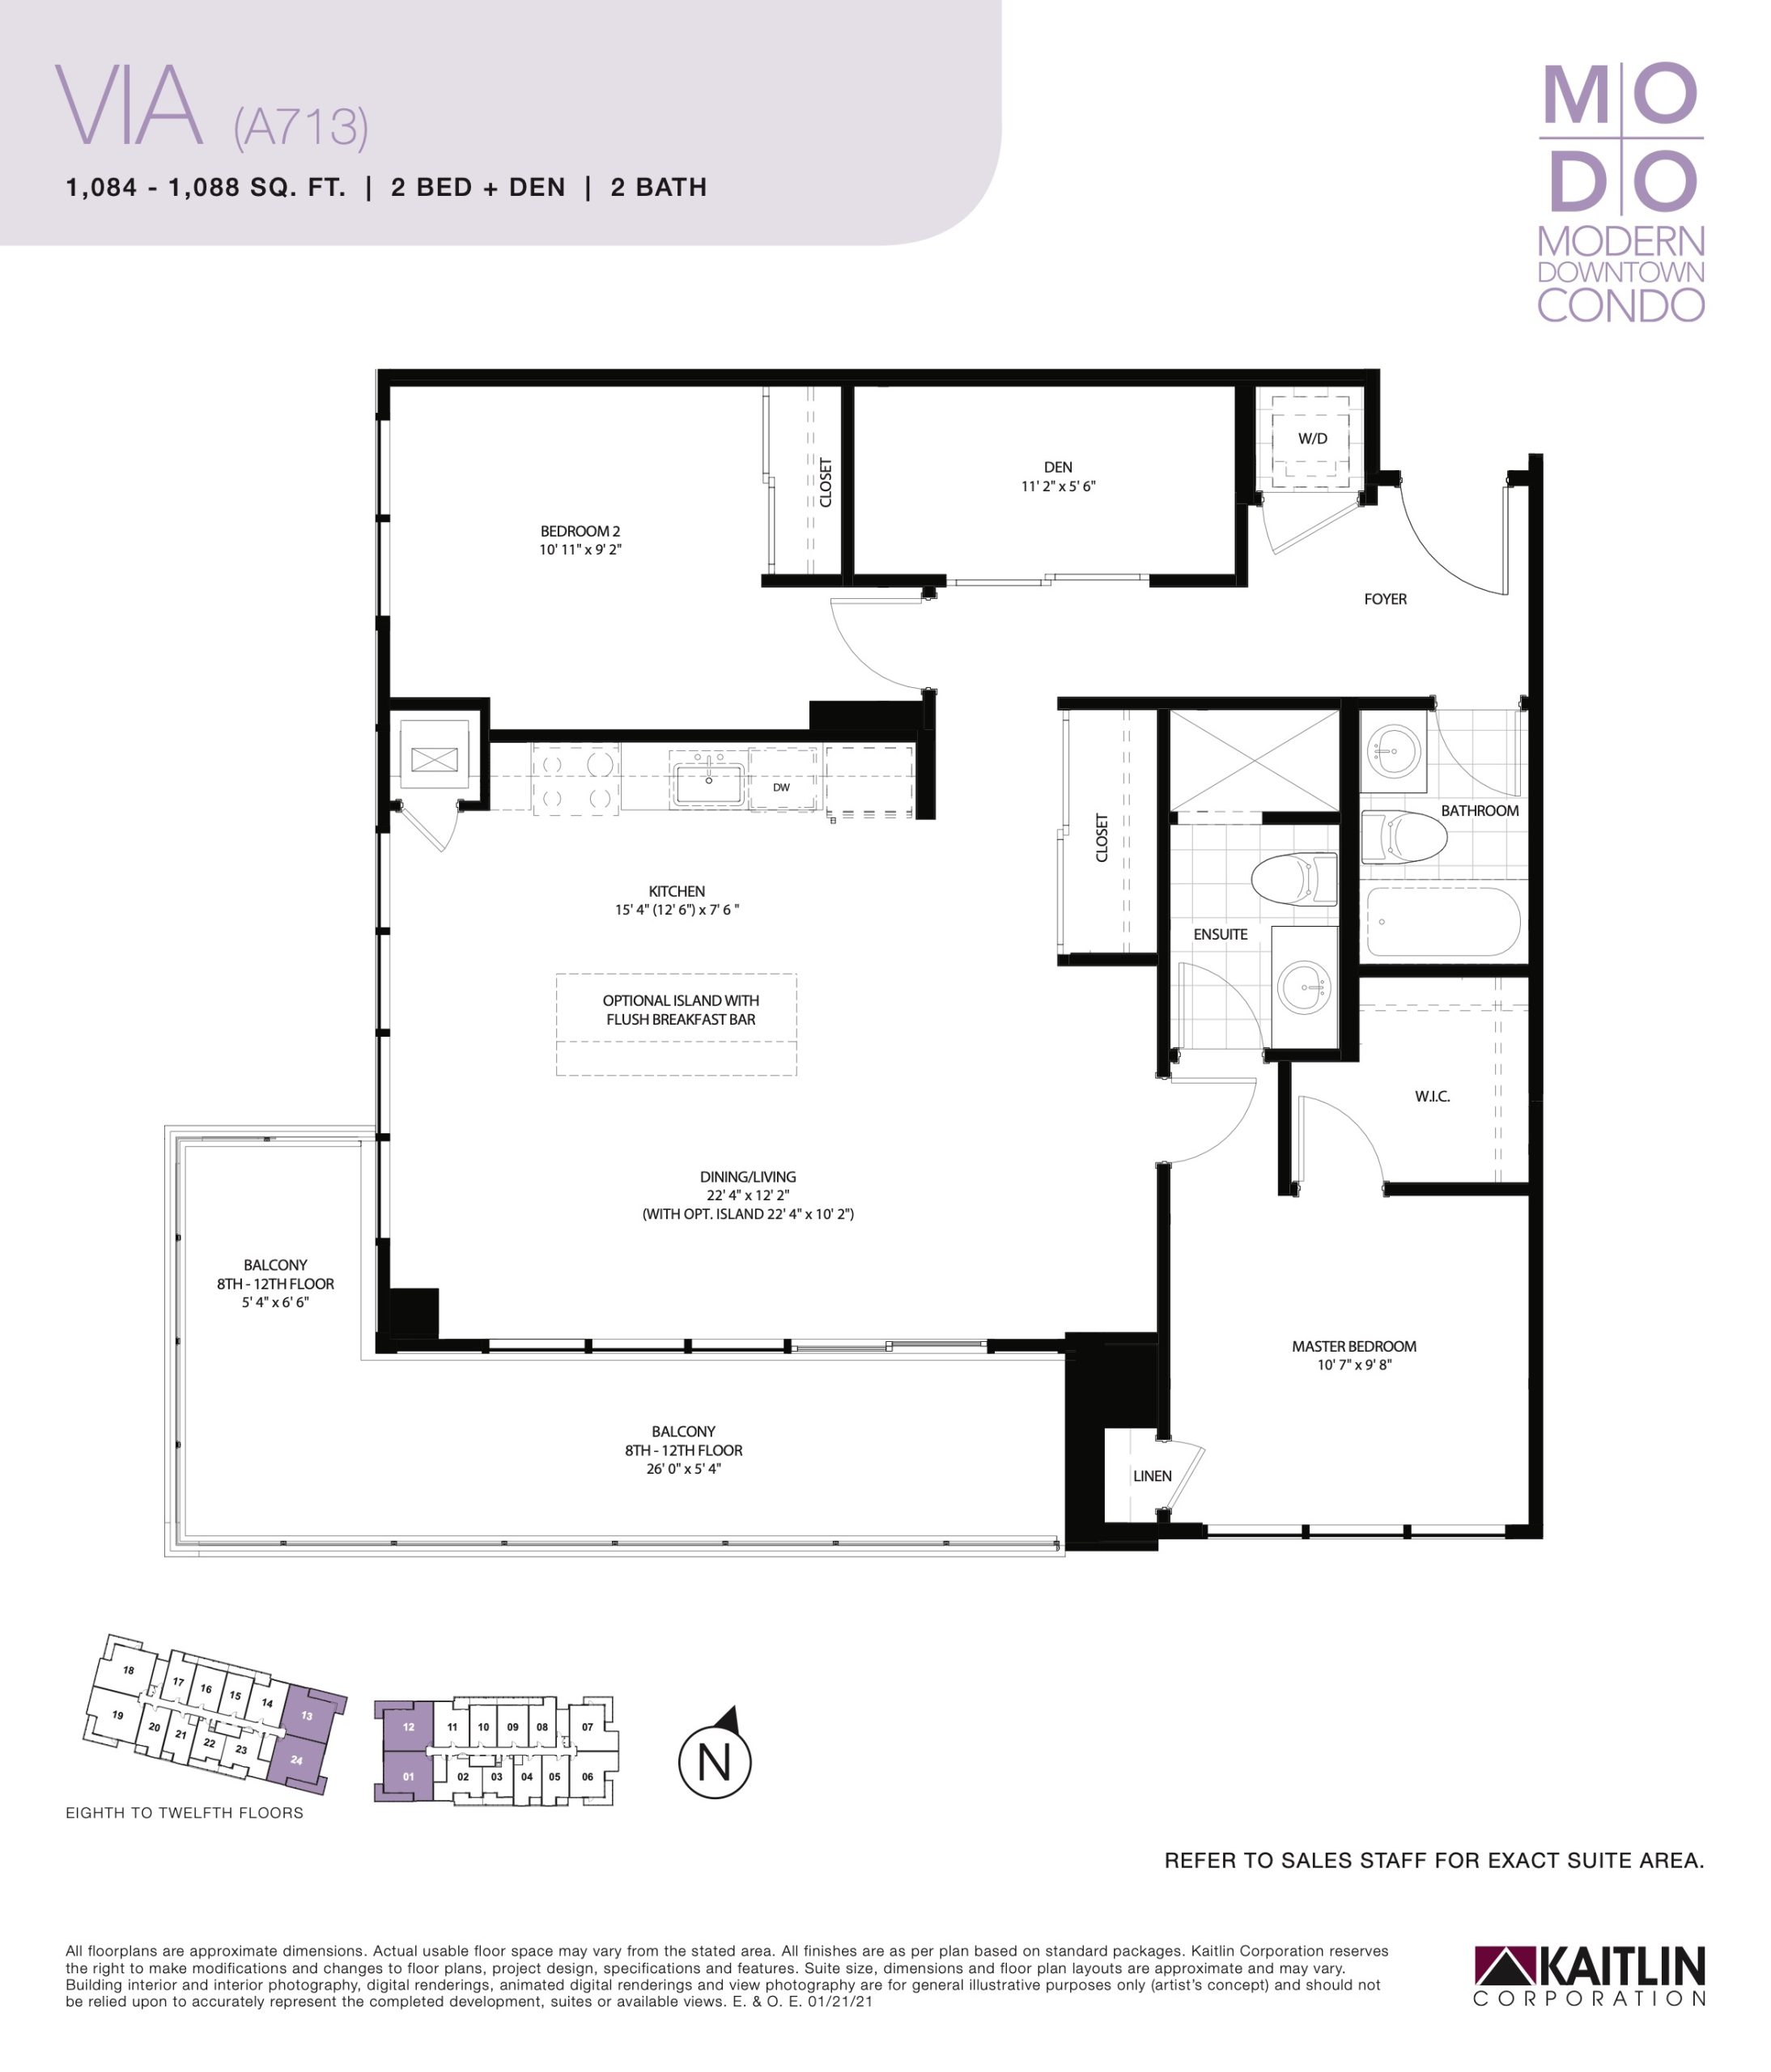
| Via | 2.5 | 2 | 1088 | $777,990 | Sold Out |
| Via | 3 | 2 | 1088 | $777,990 | Sold Out |
| Via | 3 | 2 | 1088 | $777,990 | Sold Out |
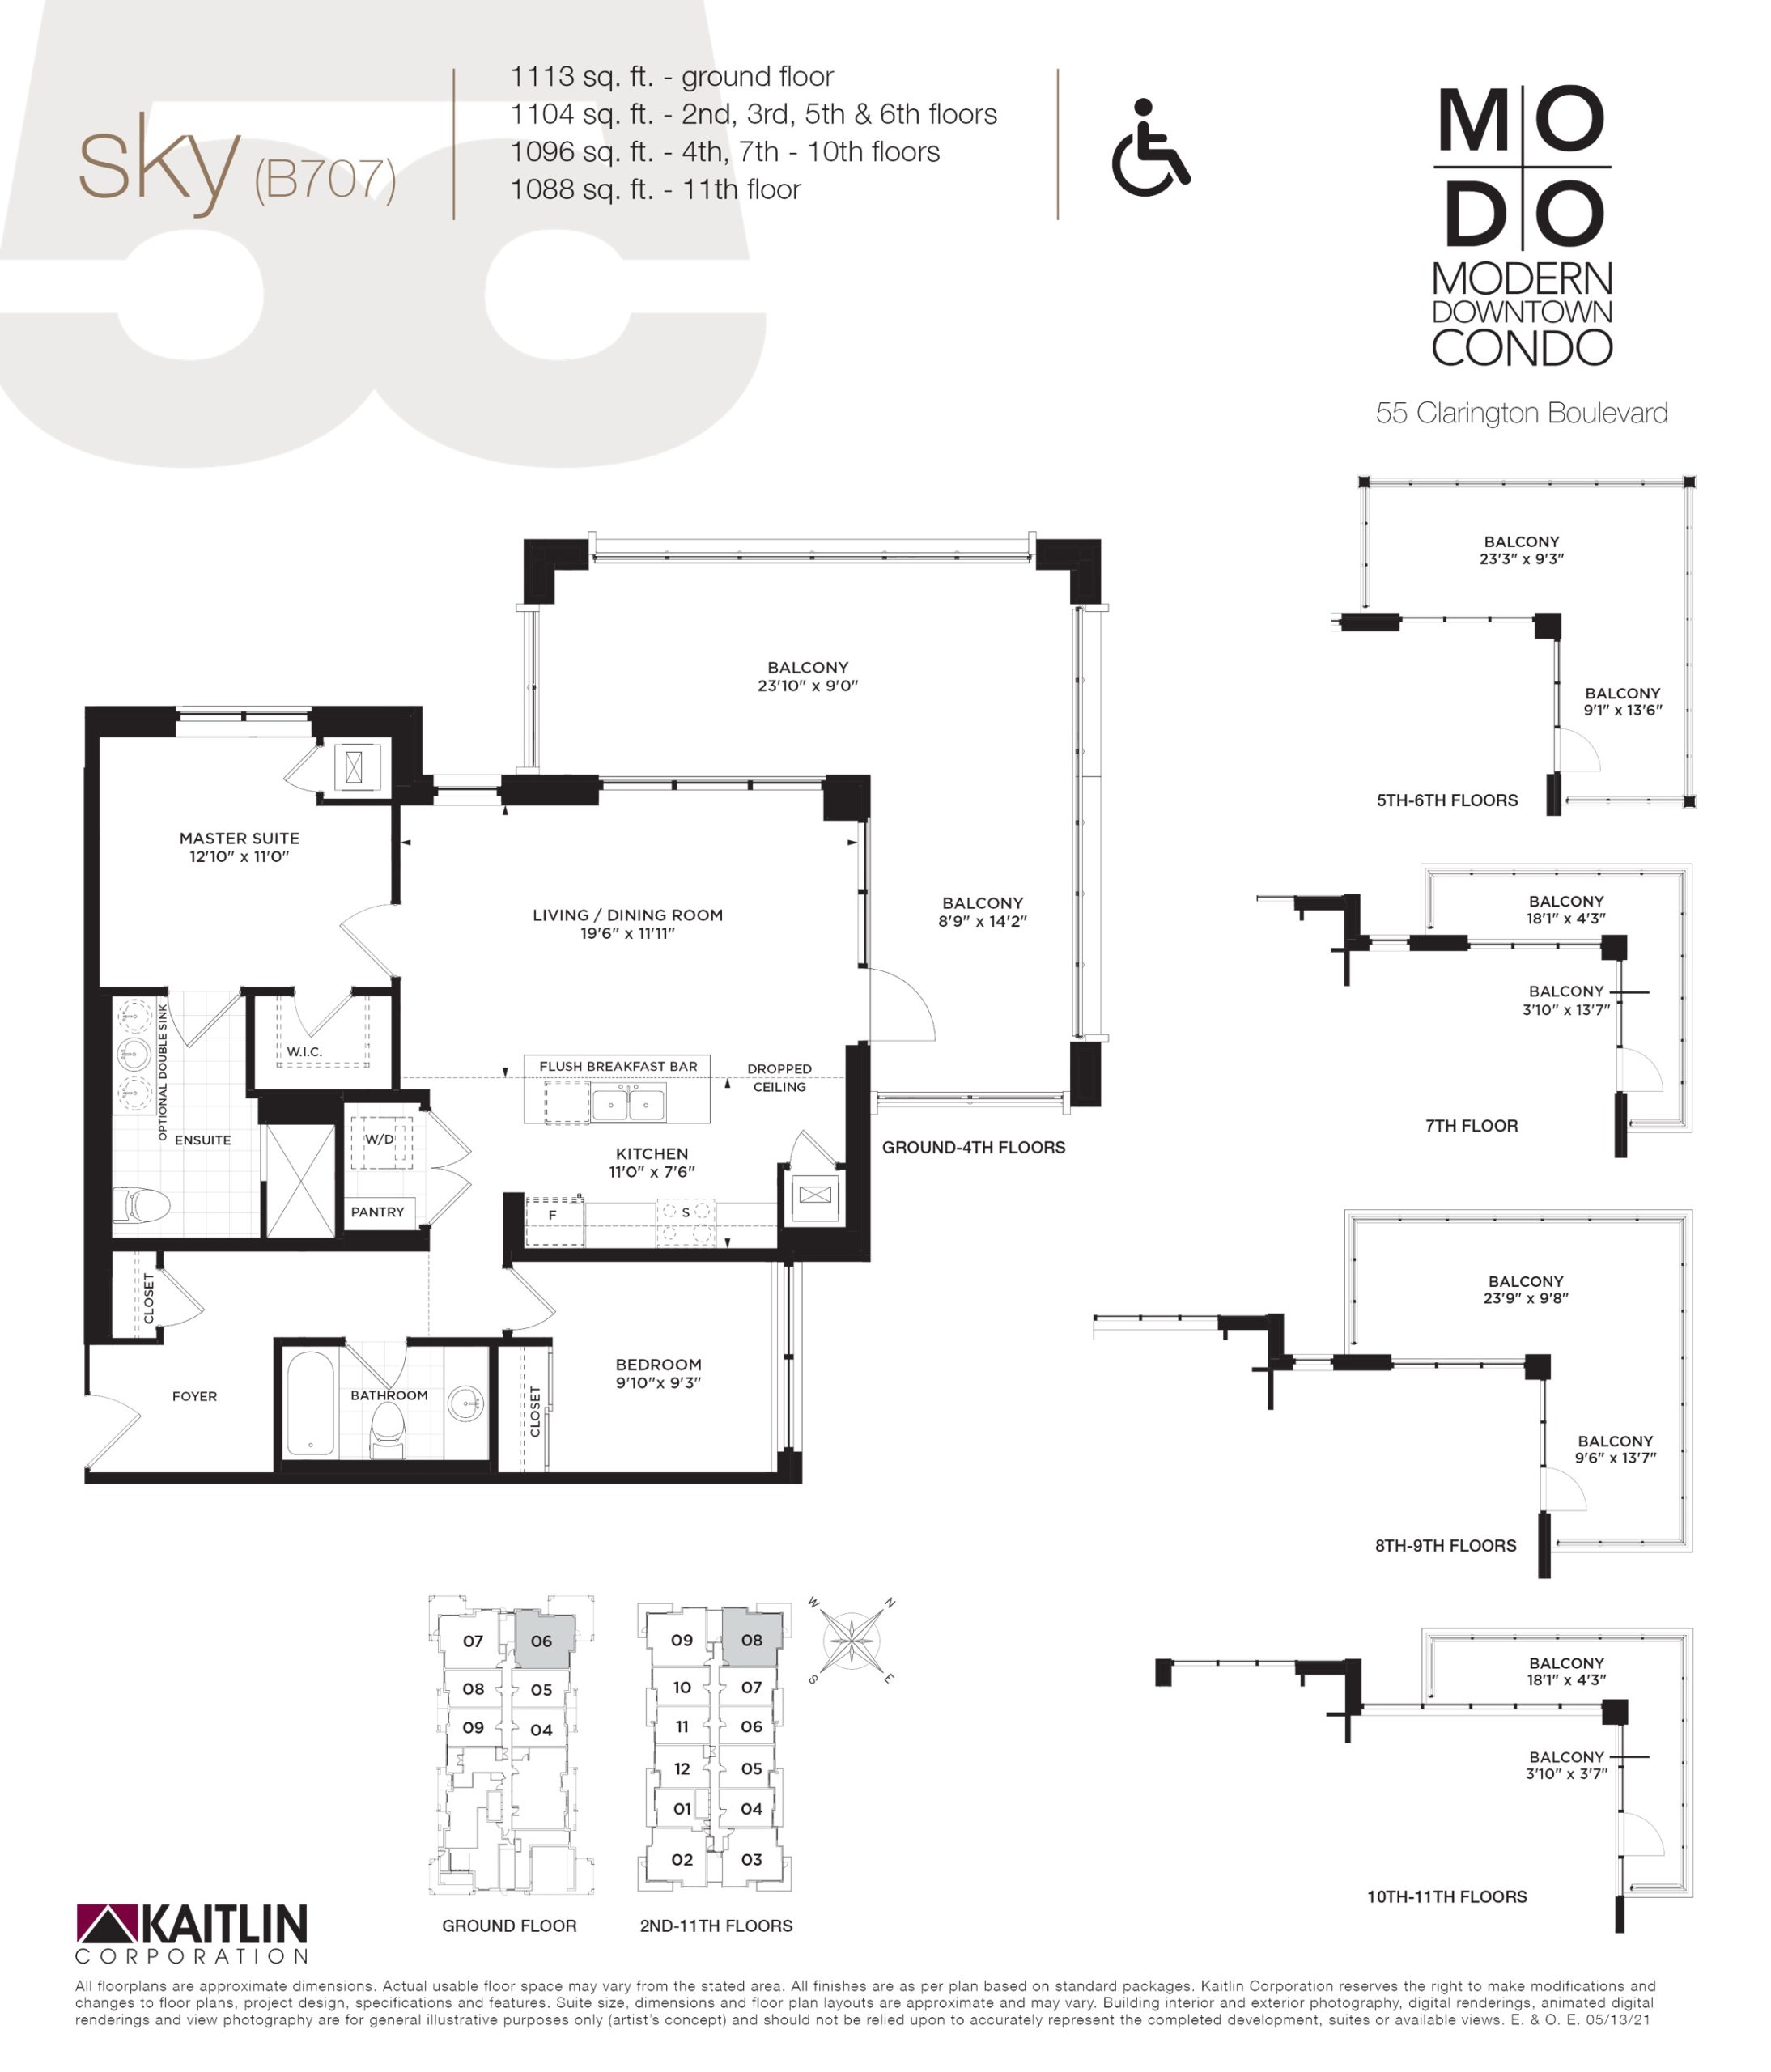
| Sky | 2 | 2 | 1113 | $804,990 | Sold Out |
| Sky | 2 | 2 | 1113 | $804,990 | Sold Out |
| Sky | 2 | 2 | 1113 | $804,990 | Sold Out |
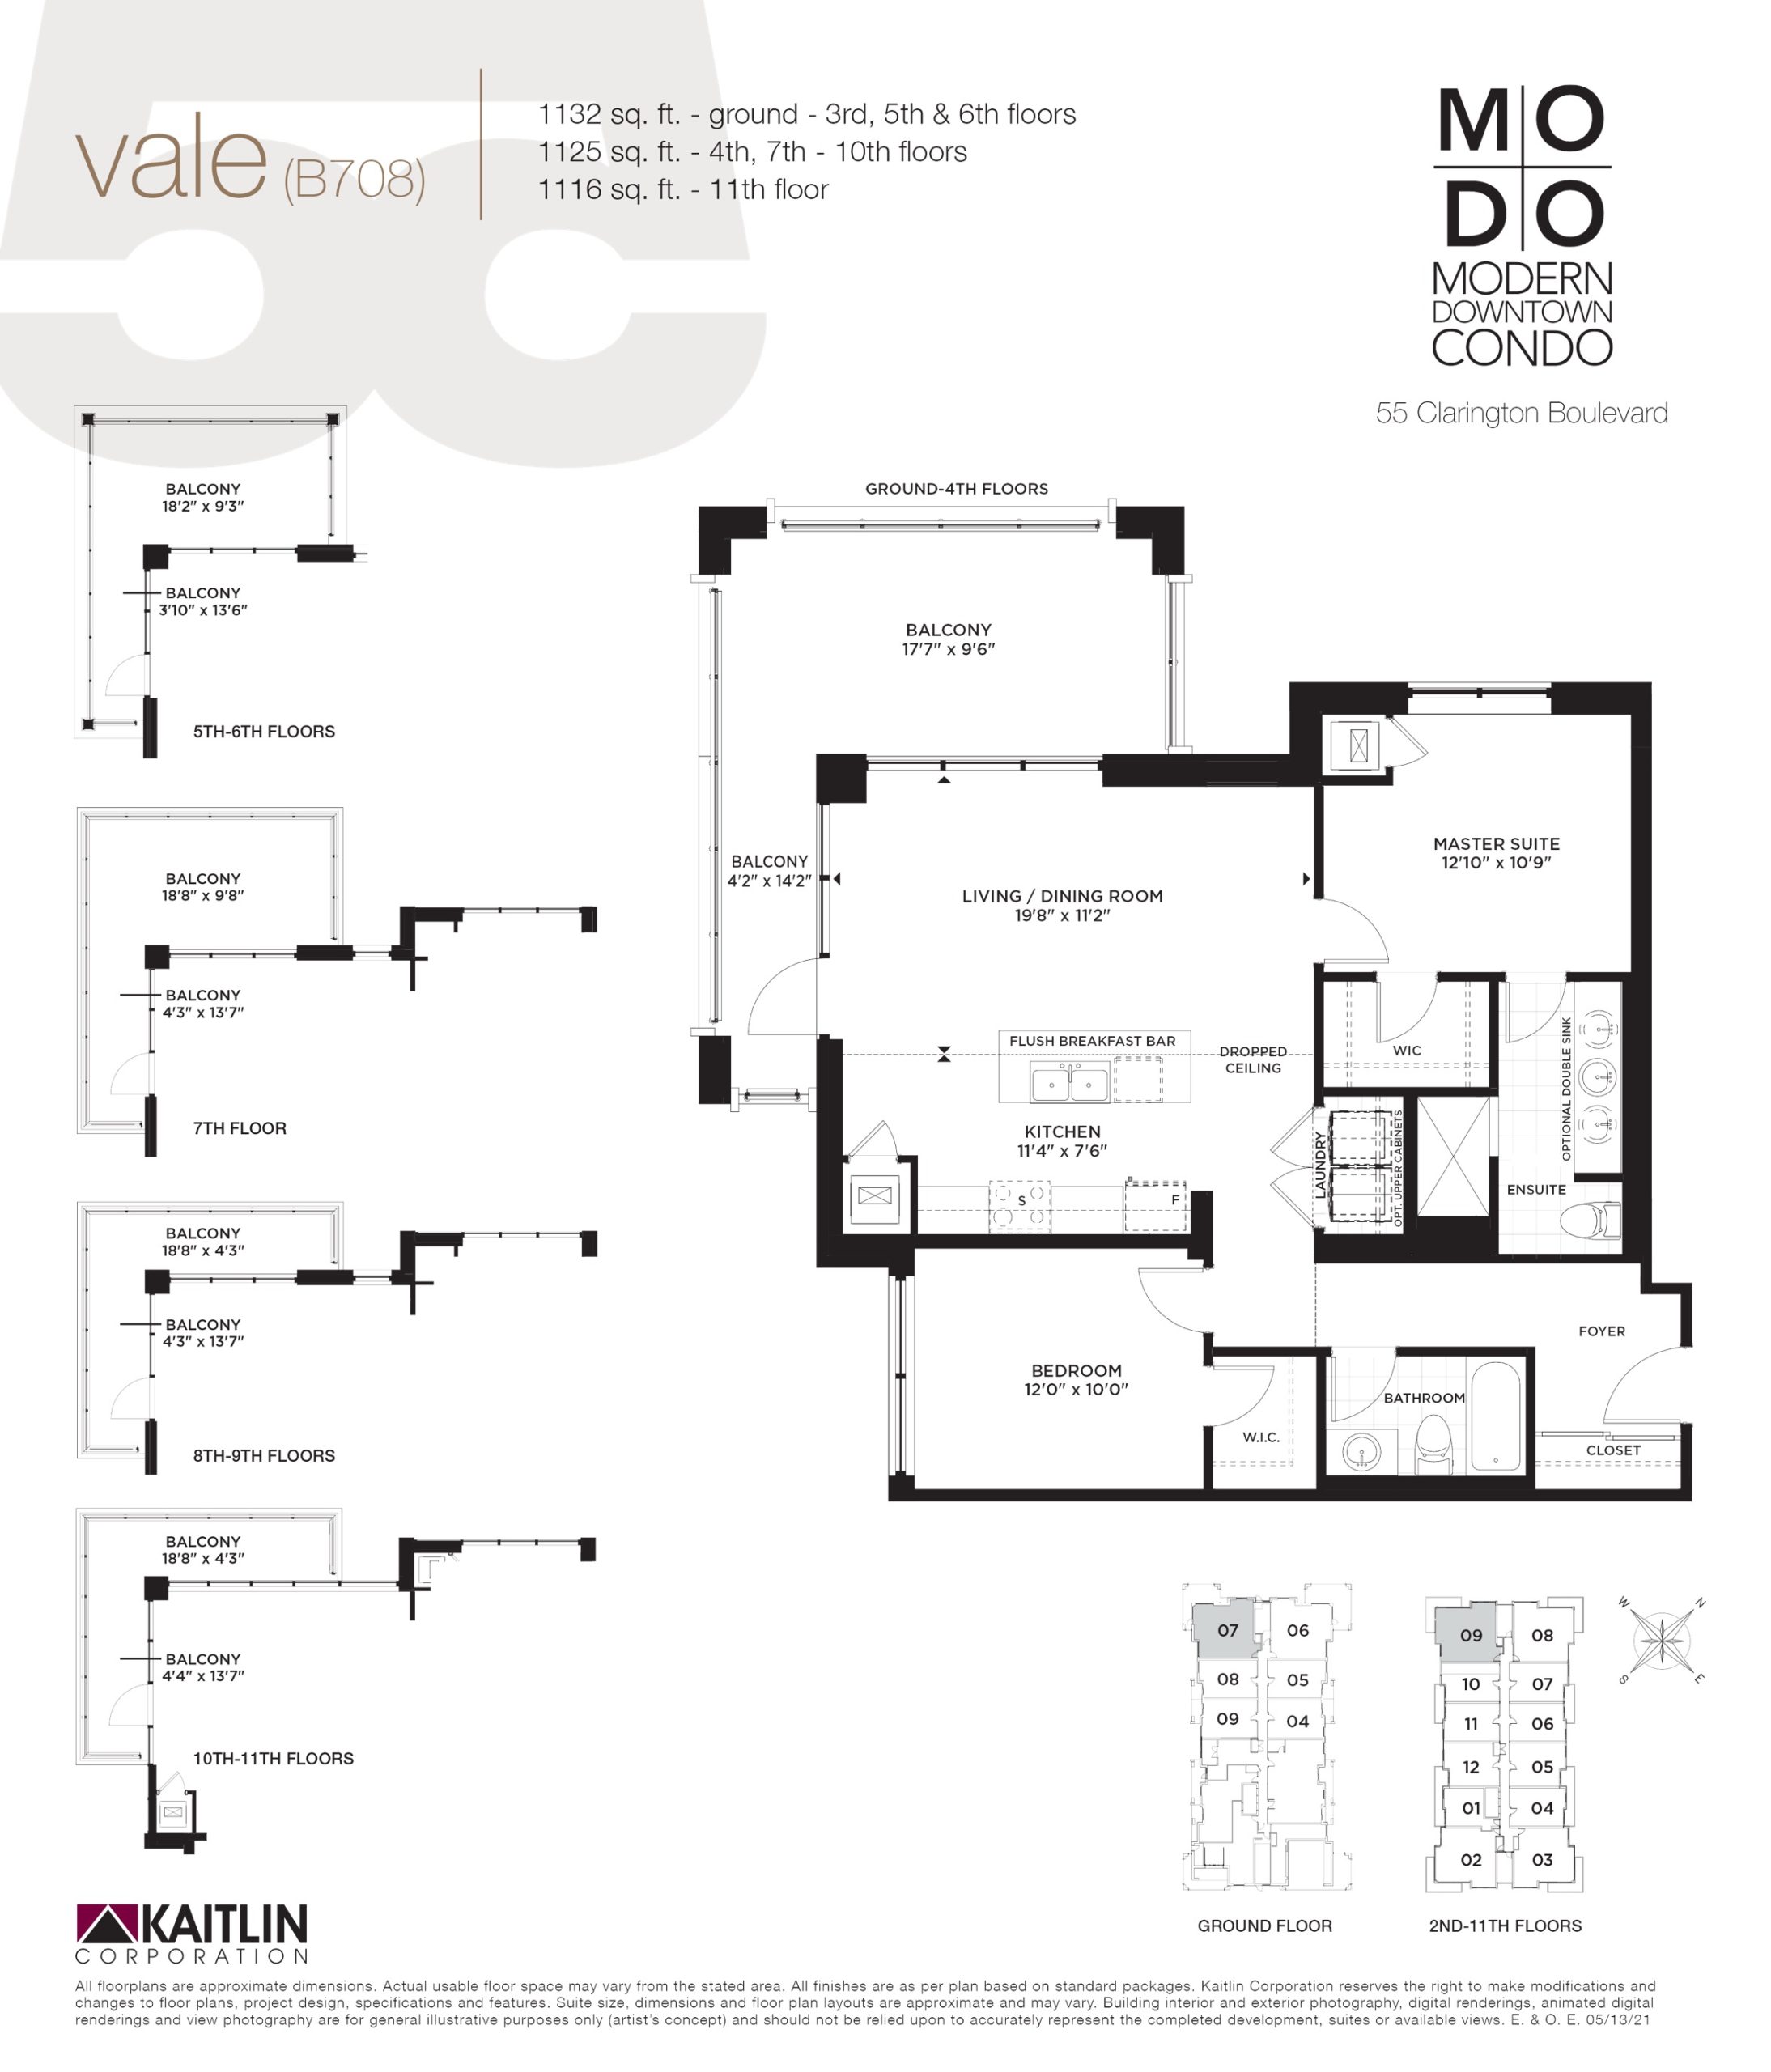
| Vale | 2 | 2 | 1132 | $804,990 | Sold Out |
| Vale | 2 | 2 | 1132 | $804,990 | Sold Out |
| Vale | 2 | 2 | 1132 | $804,990 | Sold Out |
| Apex | 2.5 | 2.5 | 1144 | $797,990 | Sold Out |
| Apex | 3 | 2.5 | 1144 | $797,990 | Sold Out |
| Apex | 3 | 2.5 | 1144 | $797,990 | Sold Out |
| Luxe | 4 | 3 | 1299 | $851,990 | Sold Out |
| Luxe | 4 | 3 | 1299 | $851,990 | Sold Out |
| Luxe | 3.5 | 3 | 1299 | $851,990 | Sold Out |
Full MODO 55 floor plan PDFs, the current price list and available incentives are released to registered buyers. Request the MODO 55 price list and floor plans.
MODO 55 Deposit Structure
5% (over 450 days) + 5% on Occupancy
Deposit structures at MODO 55 can change between releases and may differ for international buyers. Confirm the current MODO 55 deposit structure before submitting a worksheet.
Amenities & Finishes
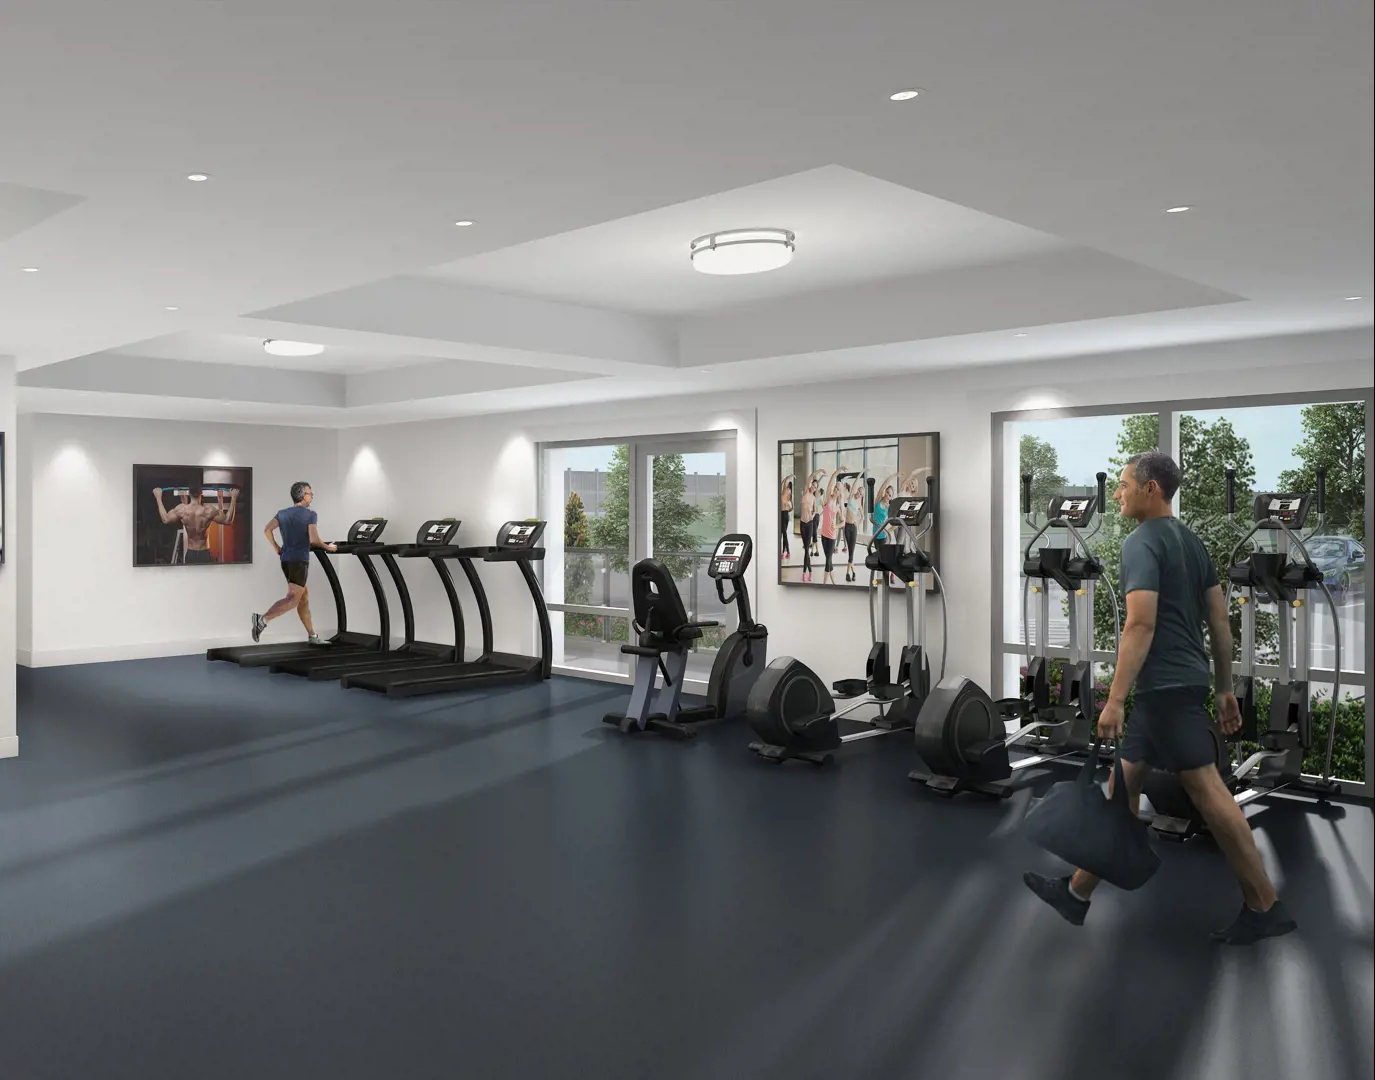
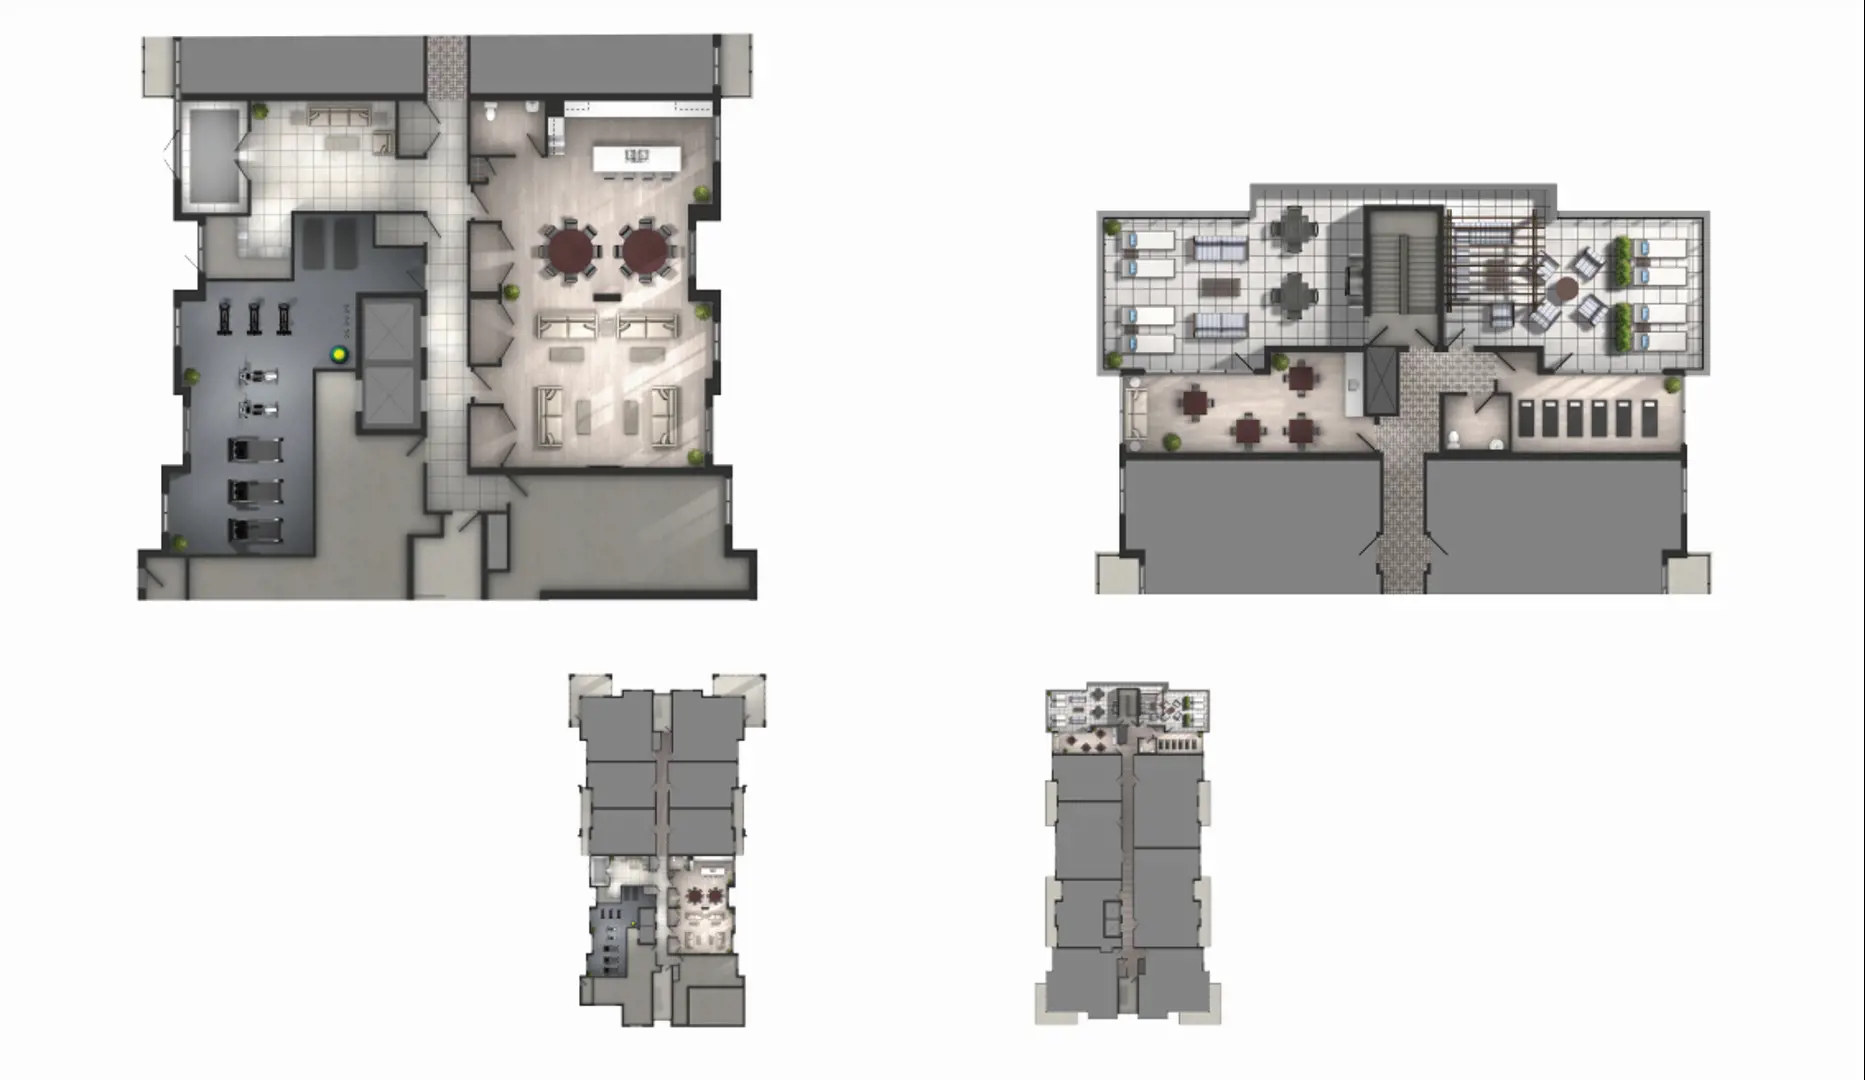
- ["-BBQ Area\r\n-Amenity/Party Room\r\n-Lockers\r\n-Games Room\r\n-Lobby\r\n-Yoga Room\r\n-Multipurpose Room\r\n-Roof Top Terrace\r\n-Roof Top Lounge\r\n-Parking\r\n-Fitness Centre"]
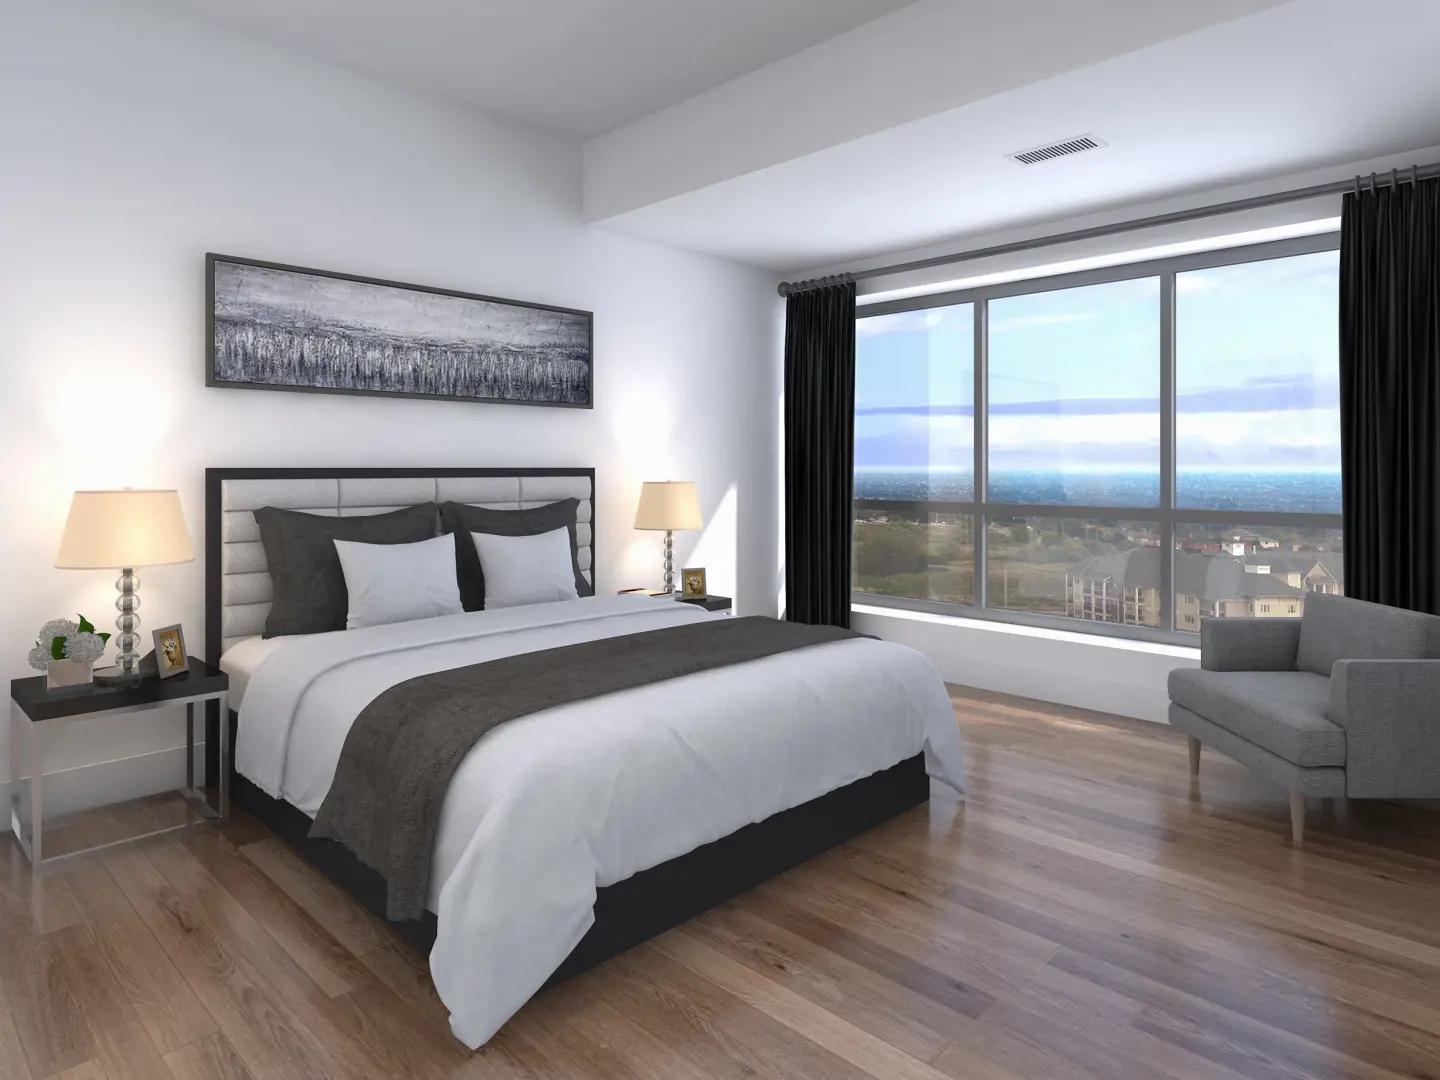
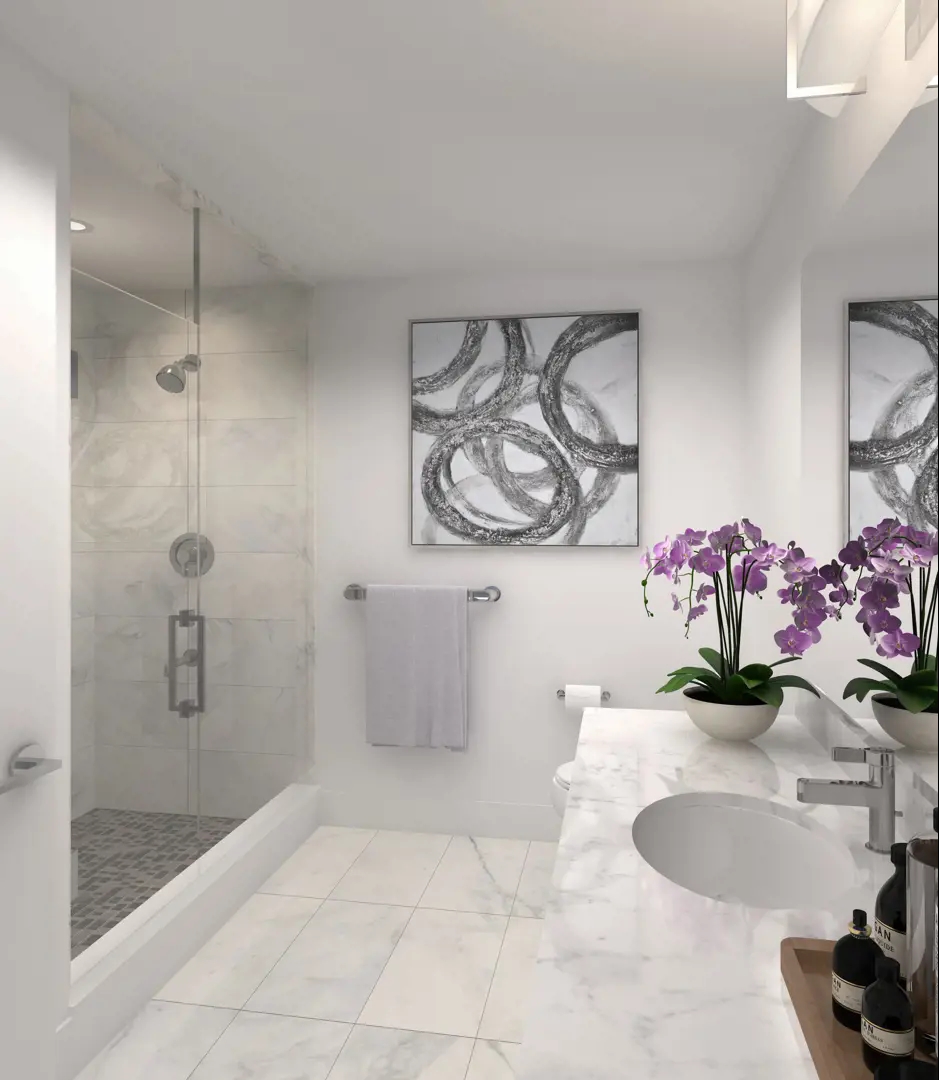
BUILDING FEATURES • Sophisticated lobby. • Balconies/patios with glass and aluminium railings for enhanced views. • Indoor fitness centre, amenity/party room, roof top terrace, yoga room, roof top lounge. • Two (2) conveniently located elevators. • Entry system connected with suite phones. • Professionally landscaped with sod, shrubs and trees. SUITE FEATURES • Suite entry doors with brushed chrome lever handles and deadbolts. • Contemporary interior doors with brushed chrome lever handles. • 9' ceiling heights in all living areas (excluding bulkheads and ceiling drops. Kitchen may have dropped ceilings). • Individually controlled heating and cooling system with thermostat. Rental unit with separate billing from 3rd party service provider. • Individually metered utilities (water and hydro). • Smooth ceilings throughout. • Suite smoke/carbon monoxide detectors SUITE FINISHES Your choice from one (1) of four (4) complete colour and material coordinated packages professionally designed, covering all interior finishes for your suite, including: • Luxury vinyl plank or laminate flooring for living room, dining room, bedroom(s), den, hall and kitchen. • Ceramic tiles around the tub enclosure and shower stall as per plan. • Quality imported wall and floor tiles in bathrooms. • Quality kitchen and vanity cabinets. • Granite or quartz counter tops in kitchen and bathrooms. • Neutral wall colour with white trim and baseboard. KITCHEN FEATURES • Designer-selected cabinetry, as per designer package. • Imported ceramic tile backsplash in kitchen. • Granite or quartz counters, as per designer package. • Stainless steel undermount sink with single lever chrome faucet with vegetable spray. BATHROOM FEATURES • Comfort height vanity in all bathrooms. • Cabinetry, as per designer package. • Granite or quartz counters, as per designer package with undermount sink as per plan. • Chrome single lever faucets. • White bathroom fixtures including comfort height toilets with elongated bowl. • Chrome towel bar and toilet paper holder. • Ceiling mounted exhaust fan vented to exterior. • Strip lighting above vanity. • Shower stall with waterproof pot light and frameless shower glass system (as per plan). • Ceiling height dropped by approximately 1' in bathrooms and closets as required. ELECTRICAL • Two (2) electrical plugs with USB ports, one in kitchen and one in master bedroom. • Switch-controlled split outlet in living room. • Ceiling lights in kitchen, bedrooms and den where applicable. • Capped ceiling outlet in dining room where applicable. • White Decora switches and receptacles throughout suite. • One (1) weather-protected outlet on balcony/patio. SPECIFICATIONS AND FEATURES AS DESCRIBED APPLY ONLY WHERE SHOWN ON PLANS. • All plans and specifications are subject to modifications from time to time at the sole discretion of the Vendor. • Exterior elevations will be similar to renderings shown, but not necessarily identical. Substitutions made by the Vendor will be subject to the terms and conditions of The Tarion Warranty Program relating to Builder’s substitutions. • Materials, prices, specifications and floor plans are subject to change without notice. All renderings are artist’s concept. • Purchaser acknowledges that some features may not be applicable to all plans. • The Vendor will not allow the Purchaser to complete any work and/or supply any material to finish dwelling before closing date. WARRANTY • The Vendor’s warranty is backed by The Tarion Warranty Corporation. • A pre-delivery inspection form to be completed with the Vendor prior to closing. • Tarion coverage: One (1) year warranty on defects in workmanship and materials. Two (2) year warranty on electrical, plumbing and heating delivery and distribution system, water penetration through building envelope and foundation. Seven (7) year warranty on major structural defects. Purchaser agrees to pay Tarion enrolment fee plus applicable taxes on closing date.
Location: 55 Clarington Boulevard
MODO 55 is located at 55 Clarington Boulevard, Bowmanville in the Clarington neighbourhood, Regional Municipality of Durham.
- Walk Score: 63/100
Explore more pre-construction projects in Bowmanville or browse the Regional Municipality of Durham region.
About the Developer: Kaitlin Corporation
MODO 55 is being developed by Kaitlin Corporation.
See all Kaitlin Corporation pre-construction projects.
How to Buy at MODO 55
- Register early. Allocation at MODO 55 in Bowmanville is released to platinum brokerages before any public opening, so the best floor plans and lowest release pricing go to registered buyers first.
- Review the price list and deposit structure. The current published deposit structure is 5% (over 450 days) + 5% on Occupancy.
- Submit a worksheet. Worksheets rank your preferred suites or lots; they are not binding until the developer issues an allocation.
- Sign and use your cooling-off period. Ontario pre-construction condominium purchases carry a 10-day statutory rescission period for lawyer and lender review. Freehold purchases do not.
Closing Costs & Investor Notes for MODO 55
Budget beyond the purchase price at MODO 55: development and education levies (usually capped by amendment), Tarion enrolment, utility meter hook-ups, land transfer tax, HST treatment (the federal/provincial new-housing rebate applies to buyers who occupy or, for investors, the rental rebate applies with a one-year lease), and legal fees. Estimated maintenance is $0 per sq ft per month.
Assignment rights, rental-during-occupancy rights and capped levies vary release to release at MODO 55. Confirm each in the current agreement of purchase and sale before you sign.
MODO 55 — Frequently Asked Questions
Where is MODO 55 located?
MODO 55 is located at 55 Clarington Boulevard, Bowmanville in the Clarington neighbourhood.
Who is the developer of MODO 55?
MODO 55 is being developed by Kaitlin Corporation.
How much do units at MODO 55 cost?
Pricing at MODO 55 starts from $503,990 and ranges to $989,990. Prices and incentives change with each release — request the current price list for live pricing.
When is occupancy at MODO 55?
Estimated occupancy for MODO 55 is 2024-01-01.
How many units are in MODO 55?
MODO 55 is planned as a 12-storey condo development.
How do I get platinum or VIP access to MODO 55?
Circle Real Estate provides platinum access to MODO 55, including first access to floor plans, the price list and worksheet submission. Register on this page to be added to the VIP list.
Similar Pre-Construction Projects in Bowmanville
- 1558 Green Road Semi-Detached Homes — Bowmanville
- Edenn Town Collection — Bowmanville
- Lake Breeze — Bowmanville
- Bowmanville East Homes — Bowmanville
- Ravine Mills — Bowmanville
- 2345-2349 Highway 2 Development — Bowmanville
- Orchard East Homes — Bowmanville
- Appleview Homes — Bowmanville
Register for MODO 55 pricing, floor plans and VIP access on Circle Real Estate.
Last verified: 2026-10-05. Source: RedBricks project feed. Published by Circle Real Estate Brokerage. Prices and incentives are subject to change without notice. E. & O.E.