Mobilio Condos South Tower — Vaughan Pre-Construction
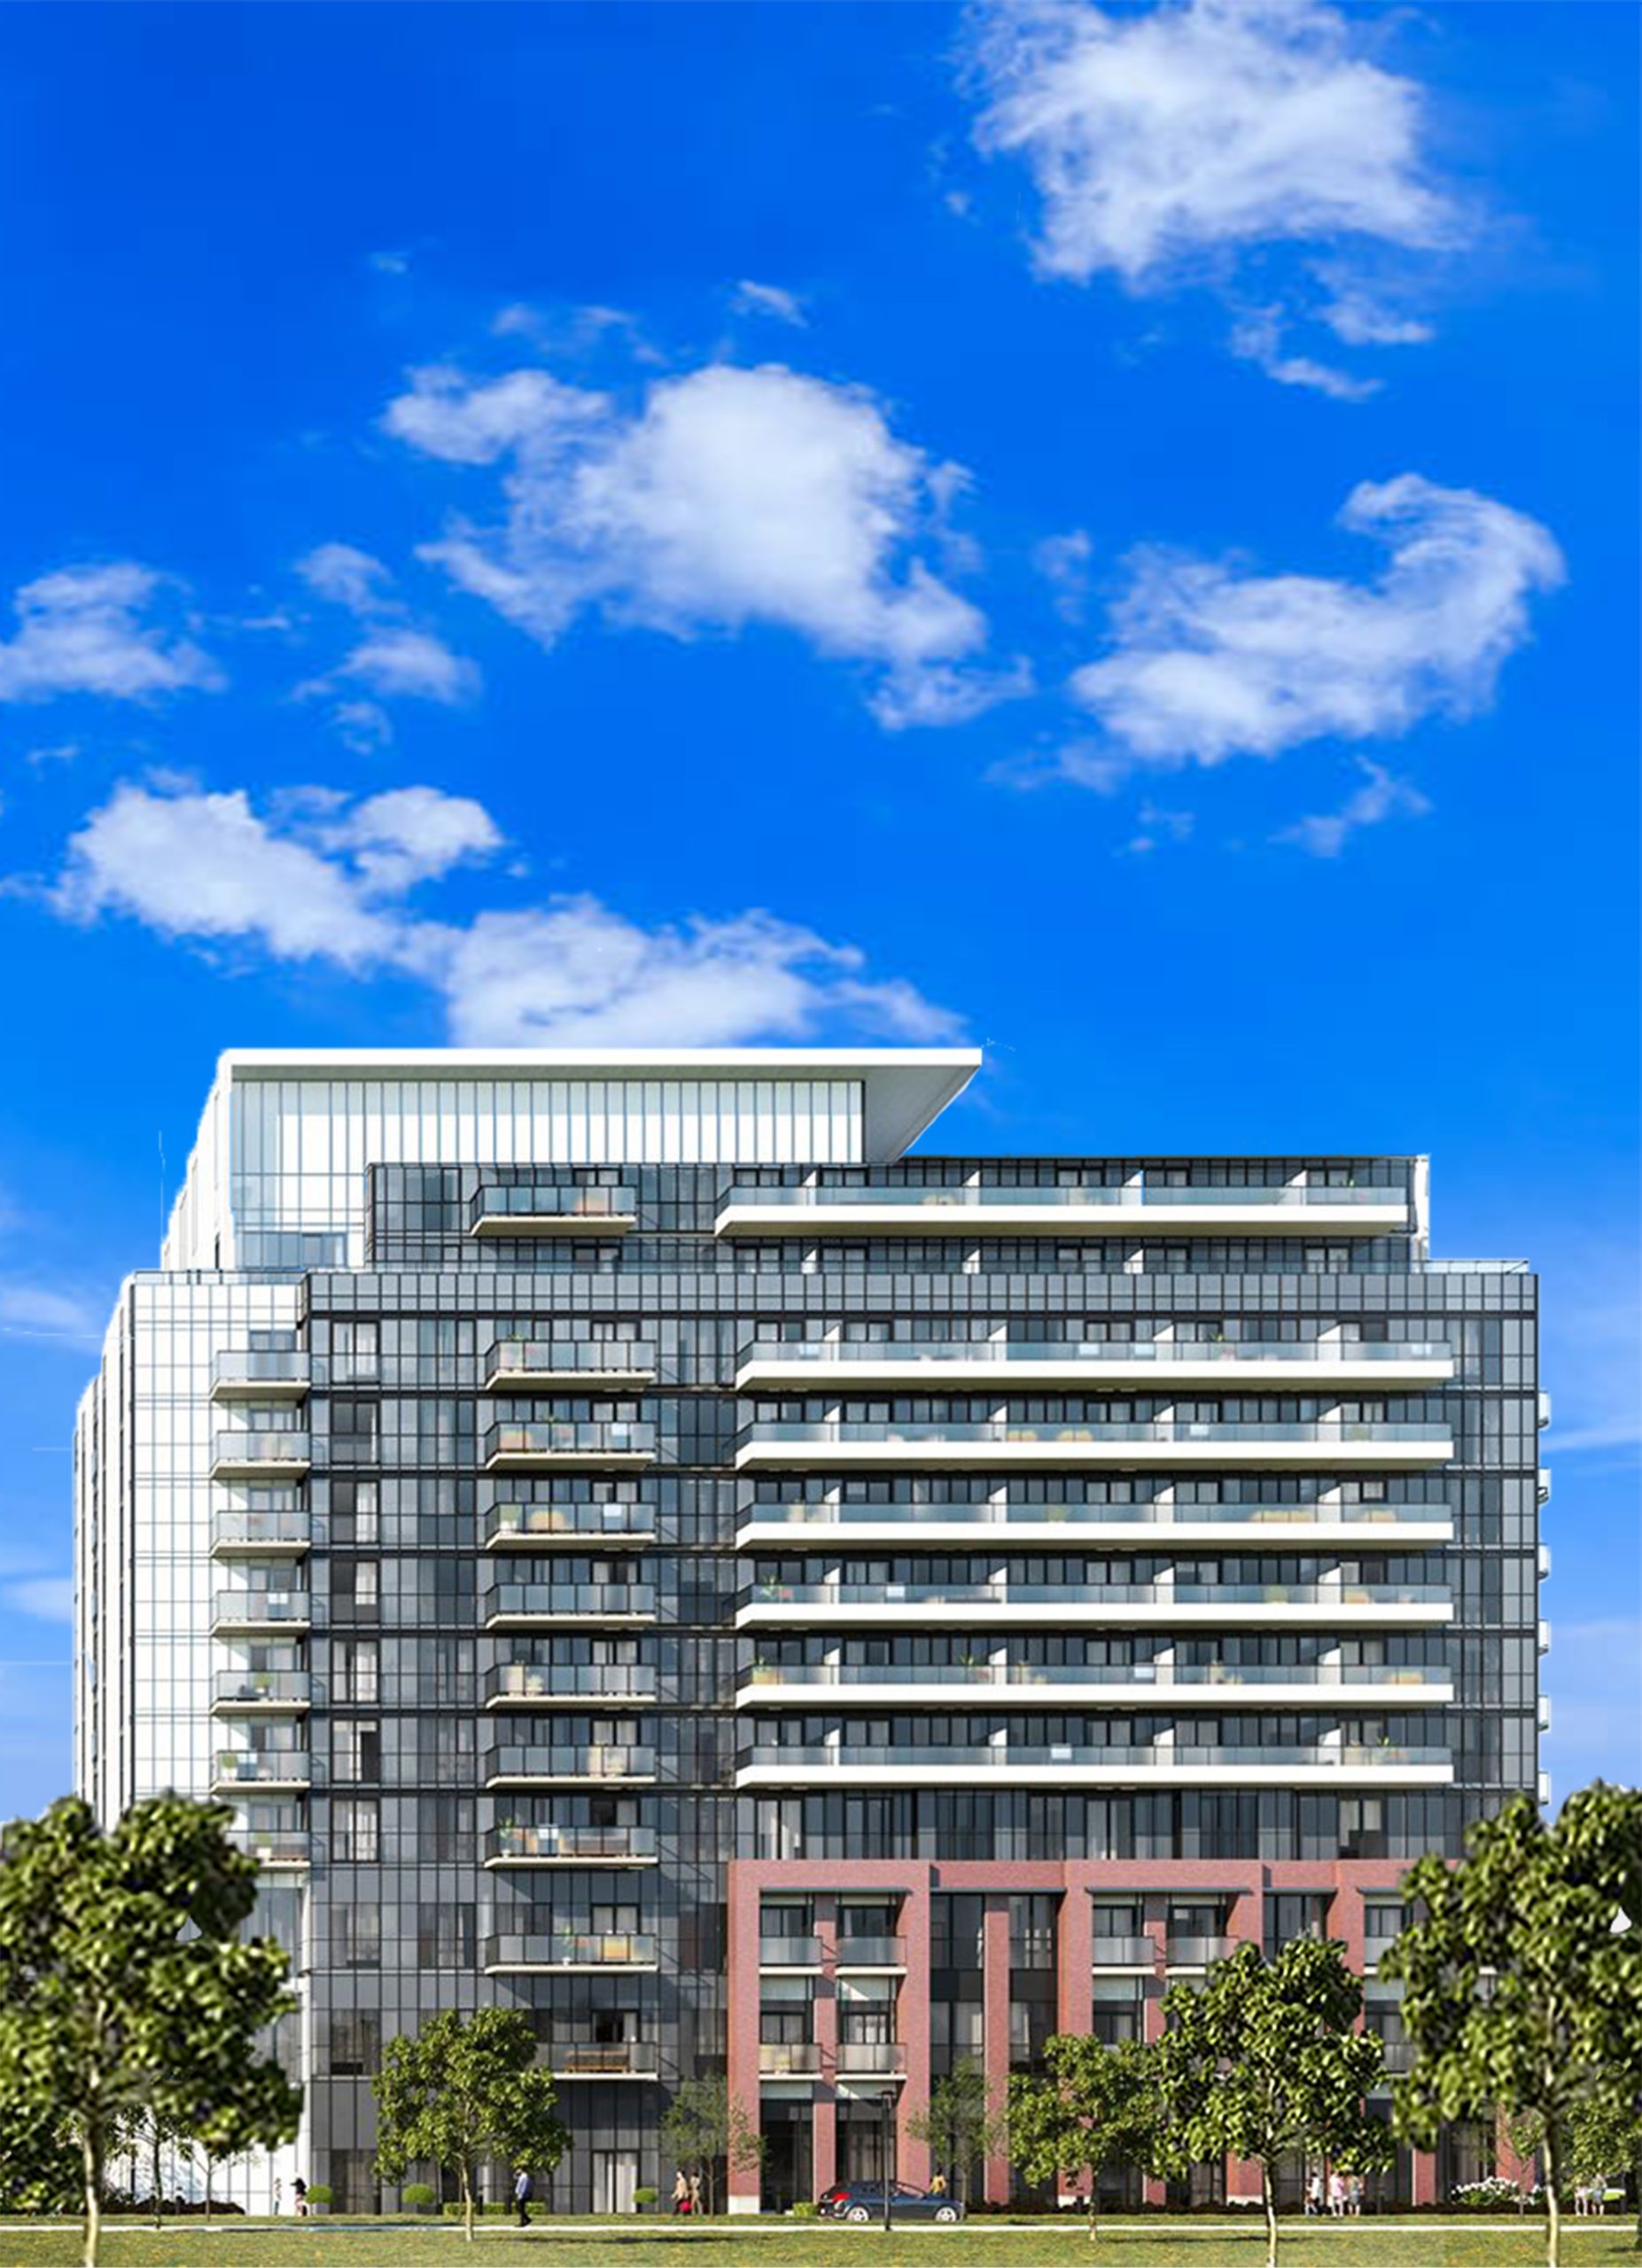
Mobilio Condos South Tower is a resale pre-construction condos development by Menkes Developments Ltd. in Vaughan's Thornhill starting from $370,000. Get p…
Mobilio Condos South Tower Quick Facts
| Project Name | Mobilio Condos South Tower |
|---|---|
| Developer | Menkes Developments Ltd. |
| Address | Jane Street & Highway 7 |
| City | Vaughan |
| Neighbourhood | Thornhill |
| Region | Regional Municipality of York |
| Building Type | Condo |
| Sales Status | Resale |
| Storeys | 16 |
| Suite Sizes | 438 – 725 sq ft |
| Pricing | $370,000 – $630,000 |
| Deposit Structure | 20% (over 720 days) + 1% on Occupancy |
| Occupancy | 2022-01-01 |
| Walk Score | 40 |
| Transit Score | 78 |
About Mobilio Condos South Tower in Vaughan
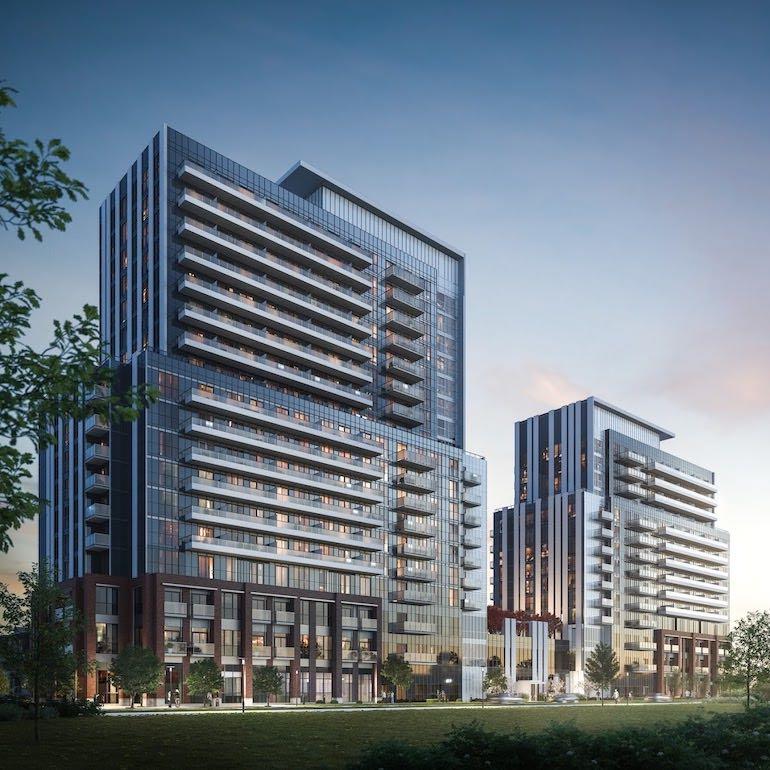
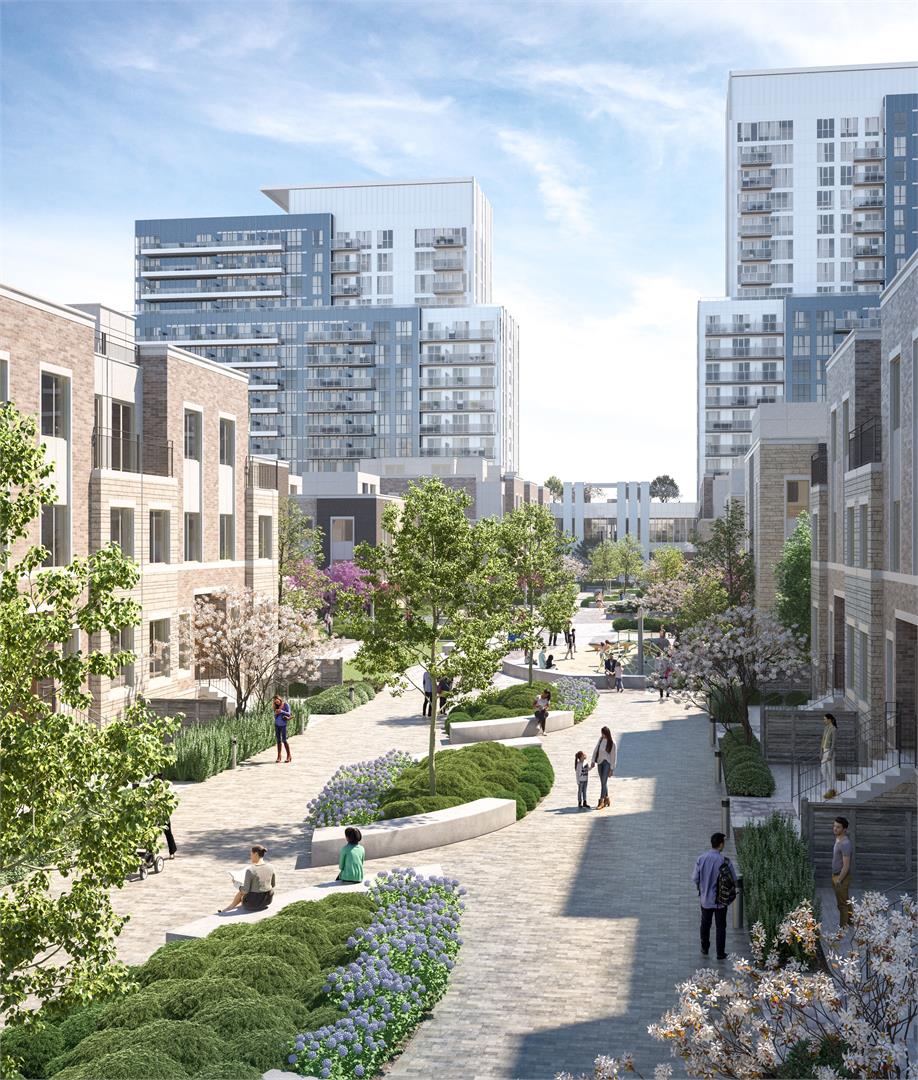
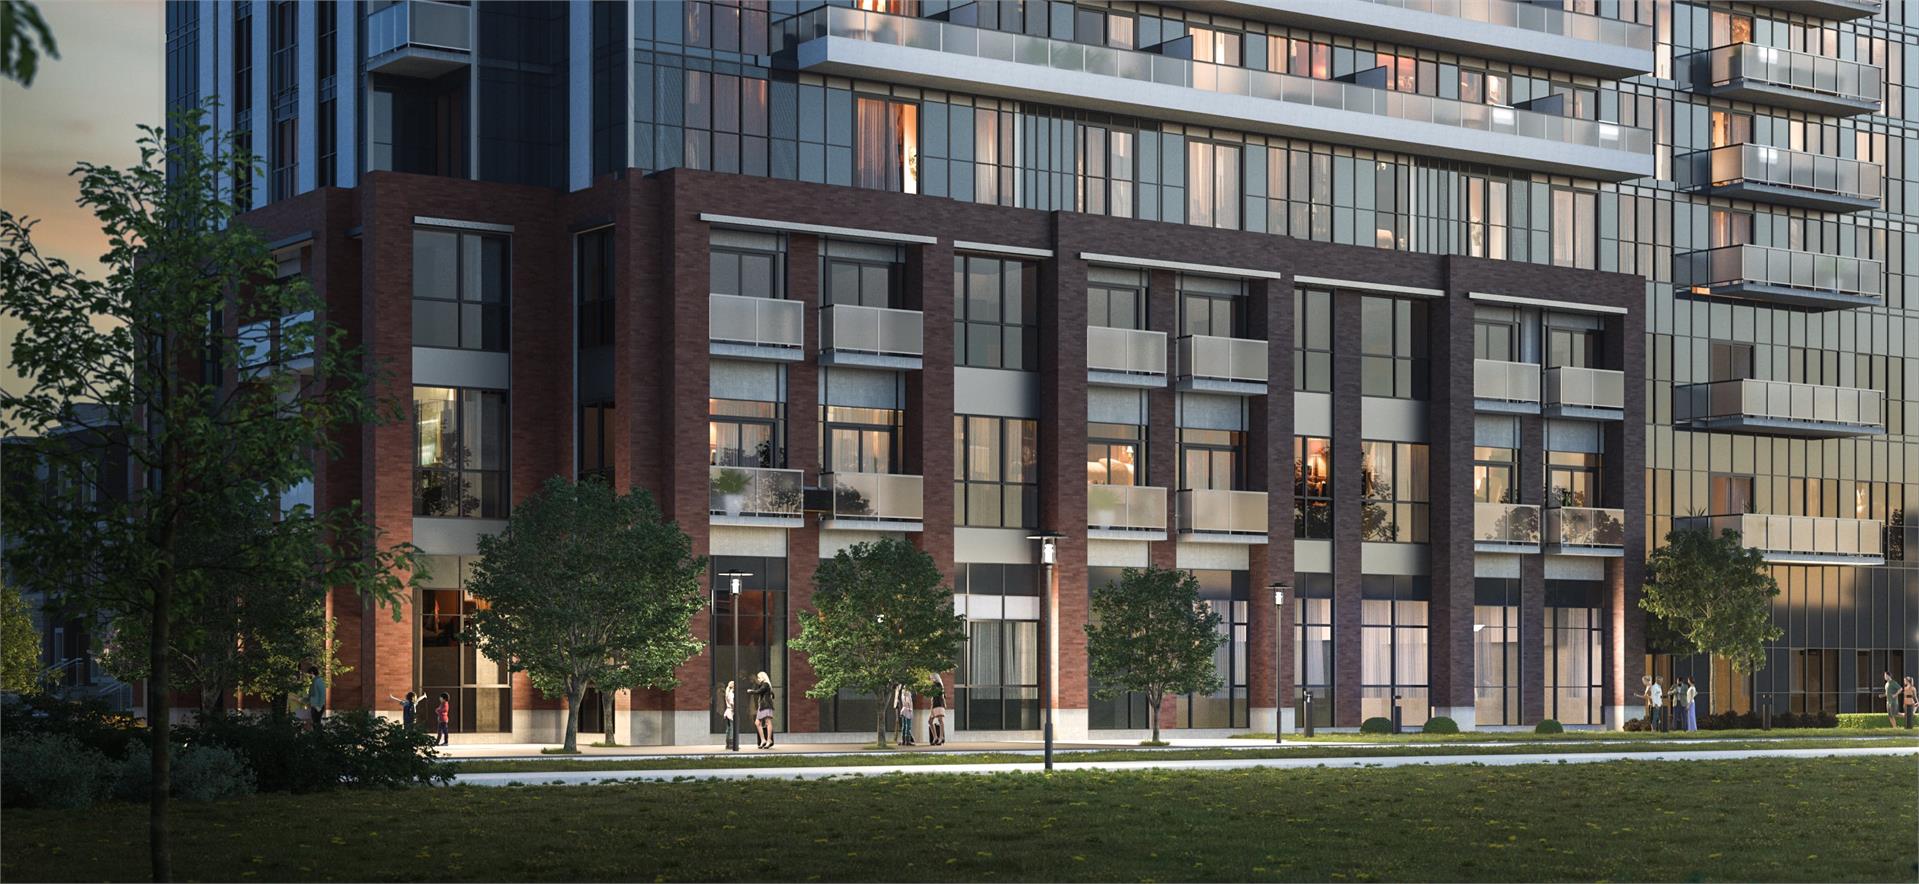
Mobilio Condos South Tower is a completed condominium development by Menkes Developments Ltd. and QuadReal at Jane Street & Highway 7 in the Thornhill neighbourhood of Vaughan. The project is 16 storeys tall and contains 200 suites. Architecture is by Turner Fleischer Architects. Mobilio Condos South Tower was completed in 2022. Suites range from 438 to 725 sq. ft. The location has a Walk Score of 40 and a Transit Score of 78.
Mobilio Condos South Tower Renderings & Gallery
Mobilio Condos South Tower Floor Plans & Pricing
| Floor Plan | Beds | Baths | Size (sq ft) | Price | Availability |
|---|---|---|---|---|---|
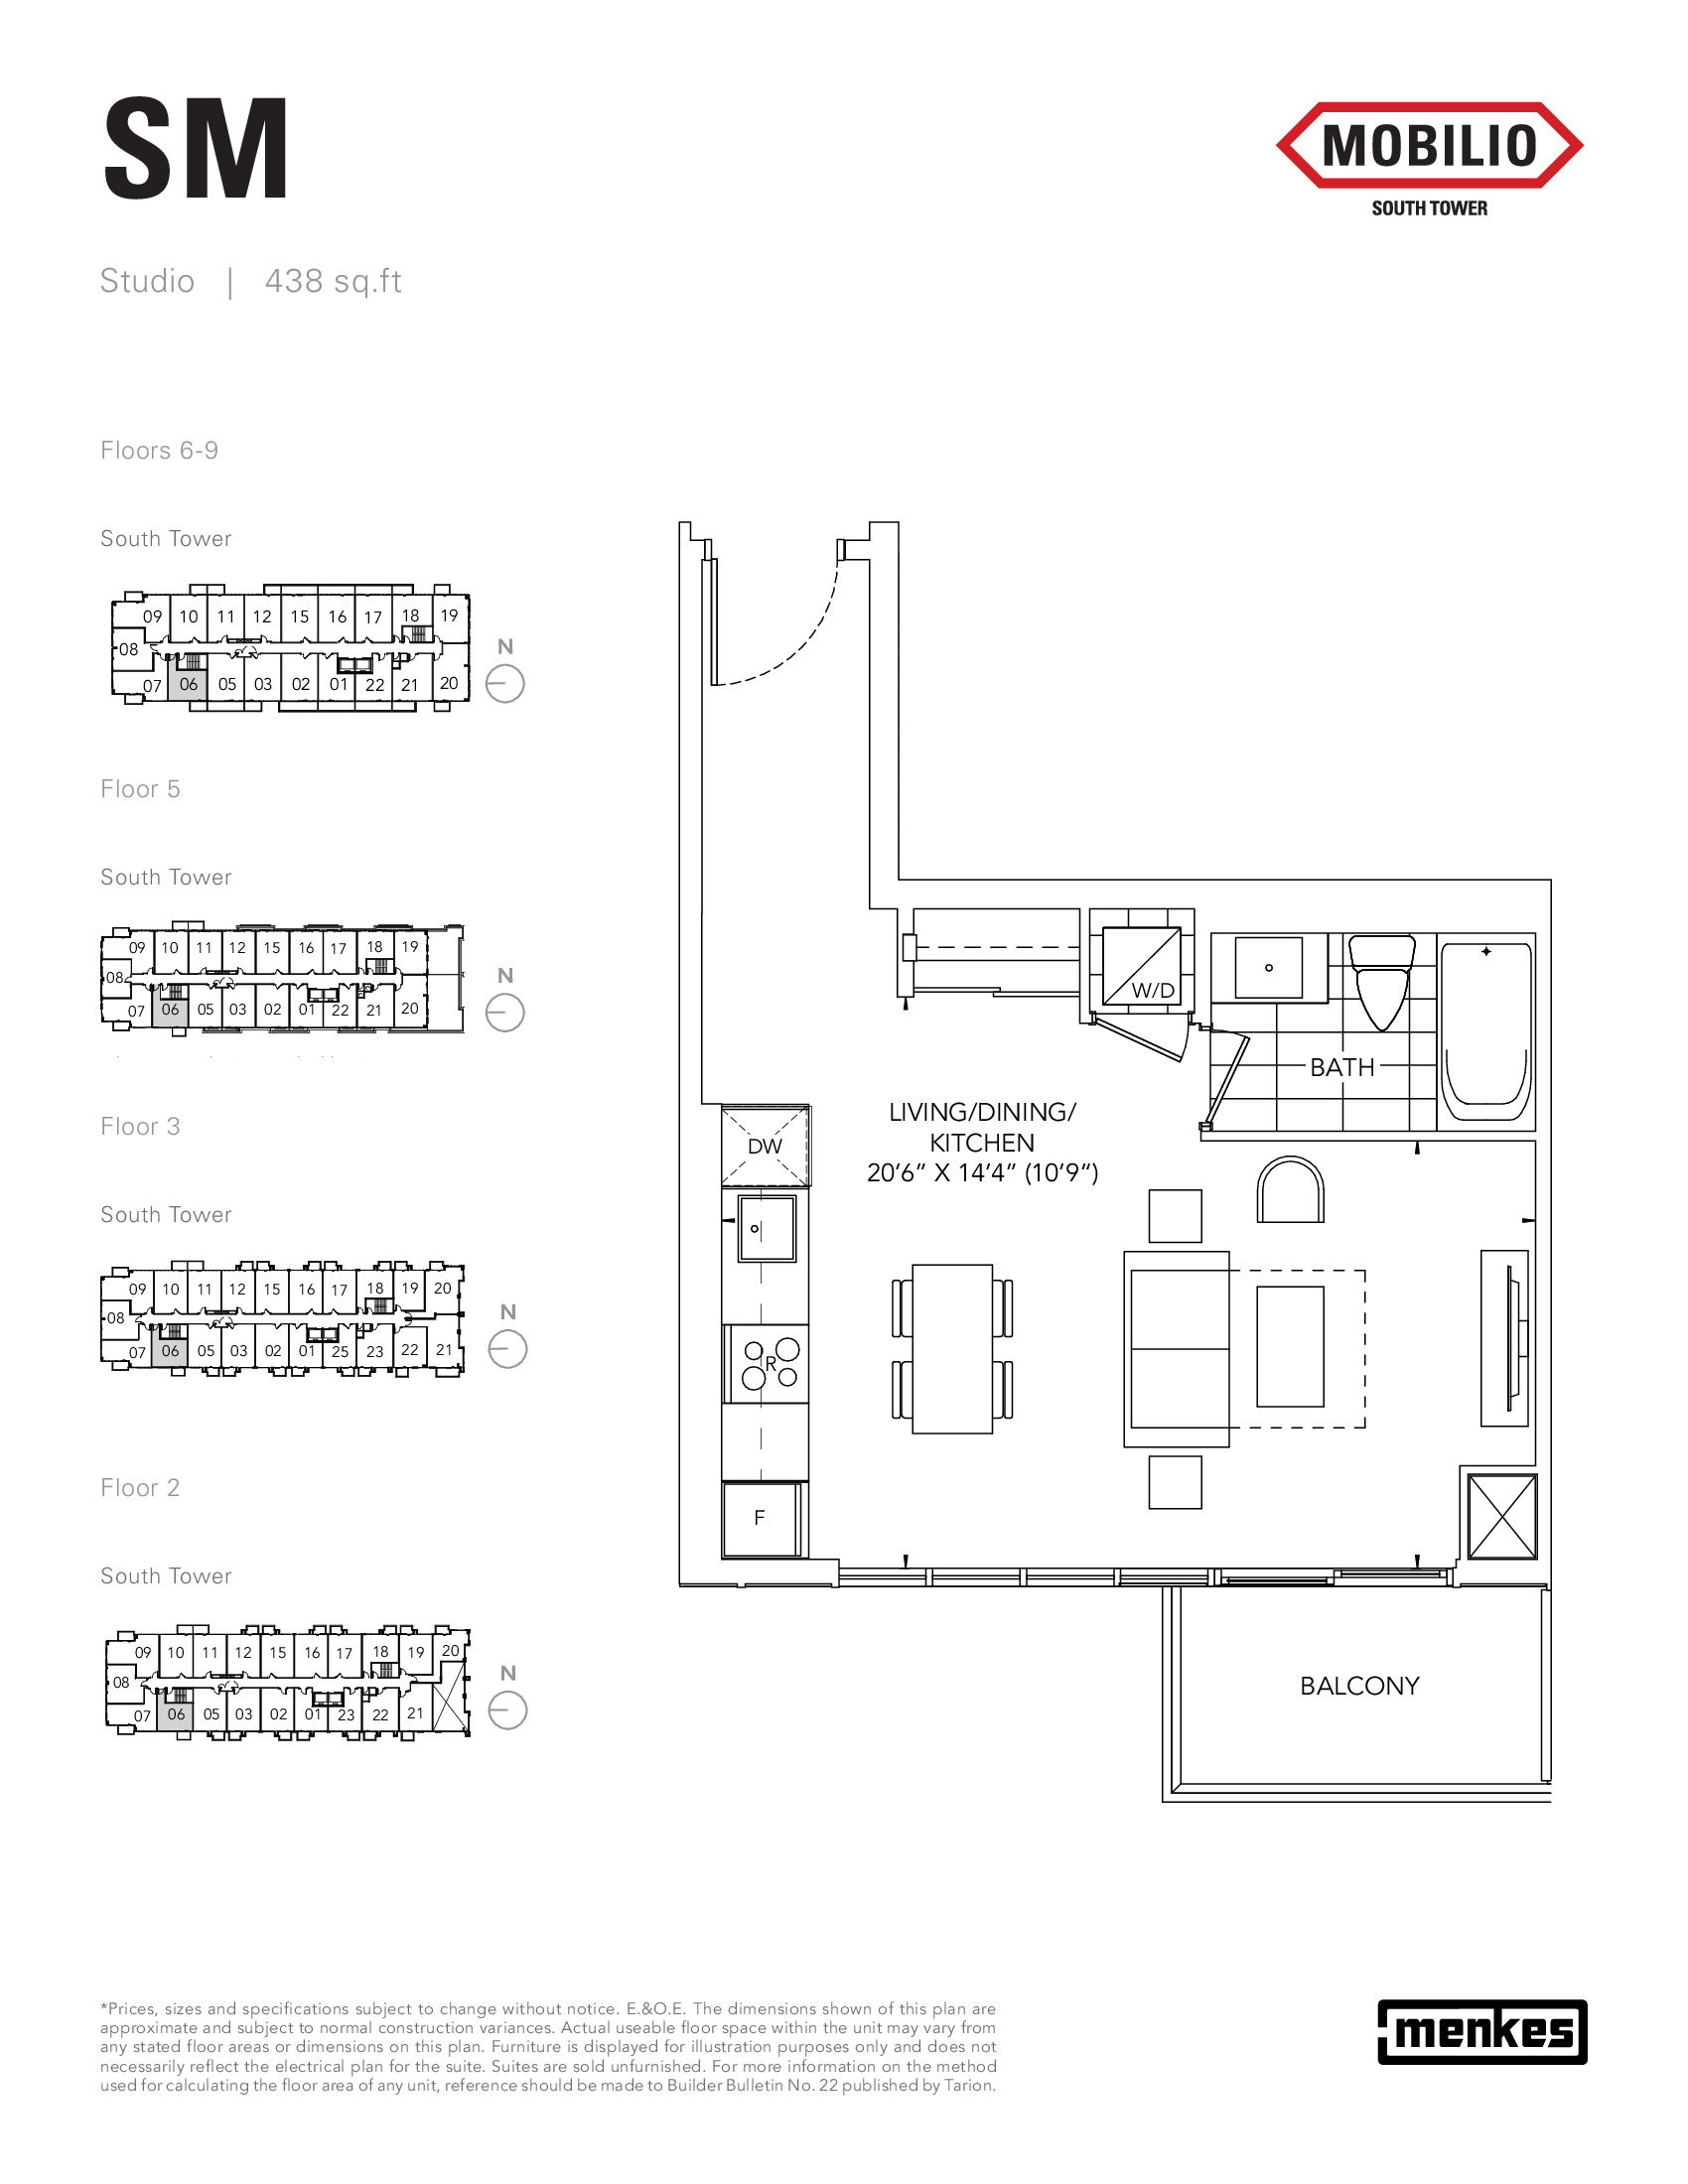
| SM | 0 | 1 | 438 | Register for pricing | Sold Out |
| SM | 0 | 1 | 438 | Register for pricing | Sold Out |
| SM | 0 | 1 | 438 | Register for pricing | Sold Out |
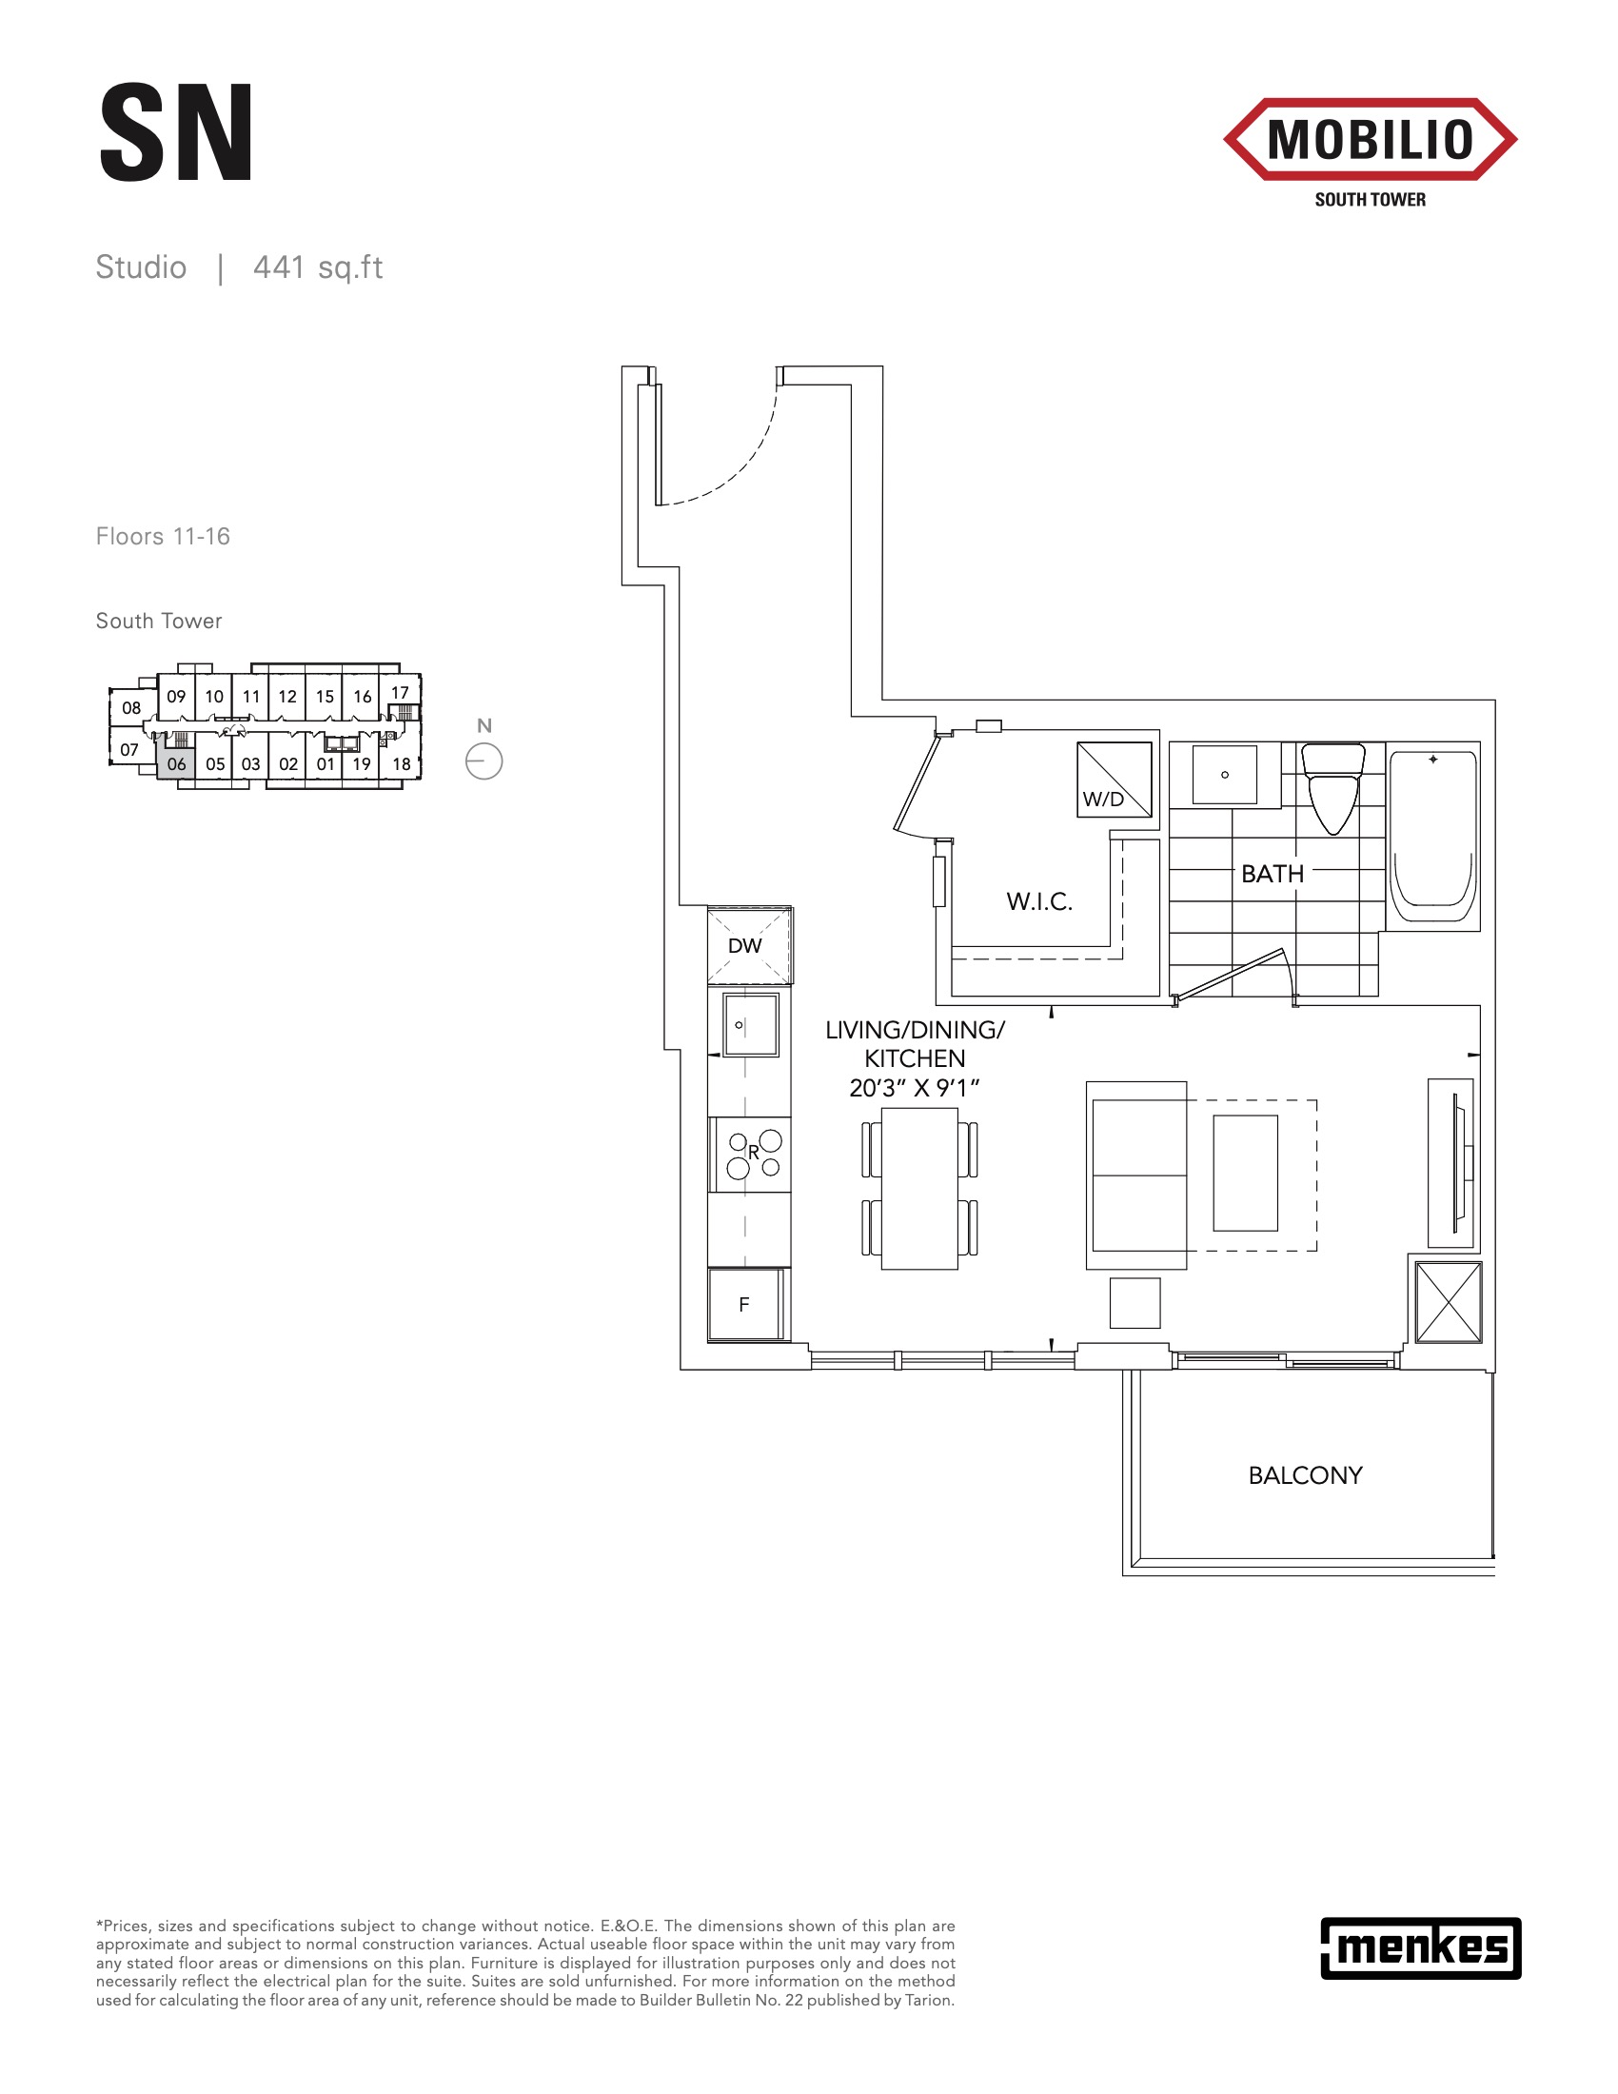
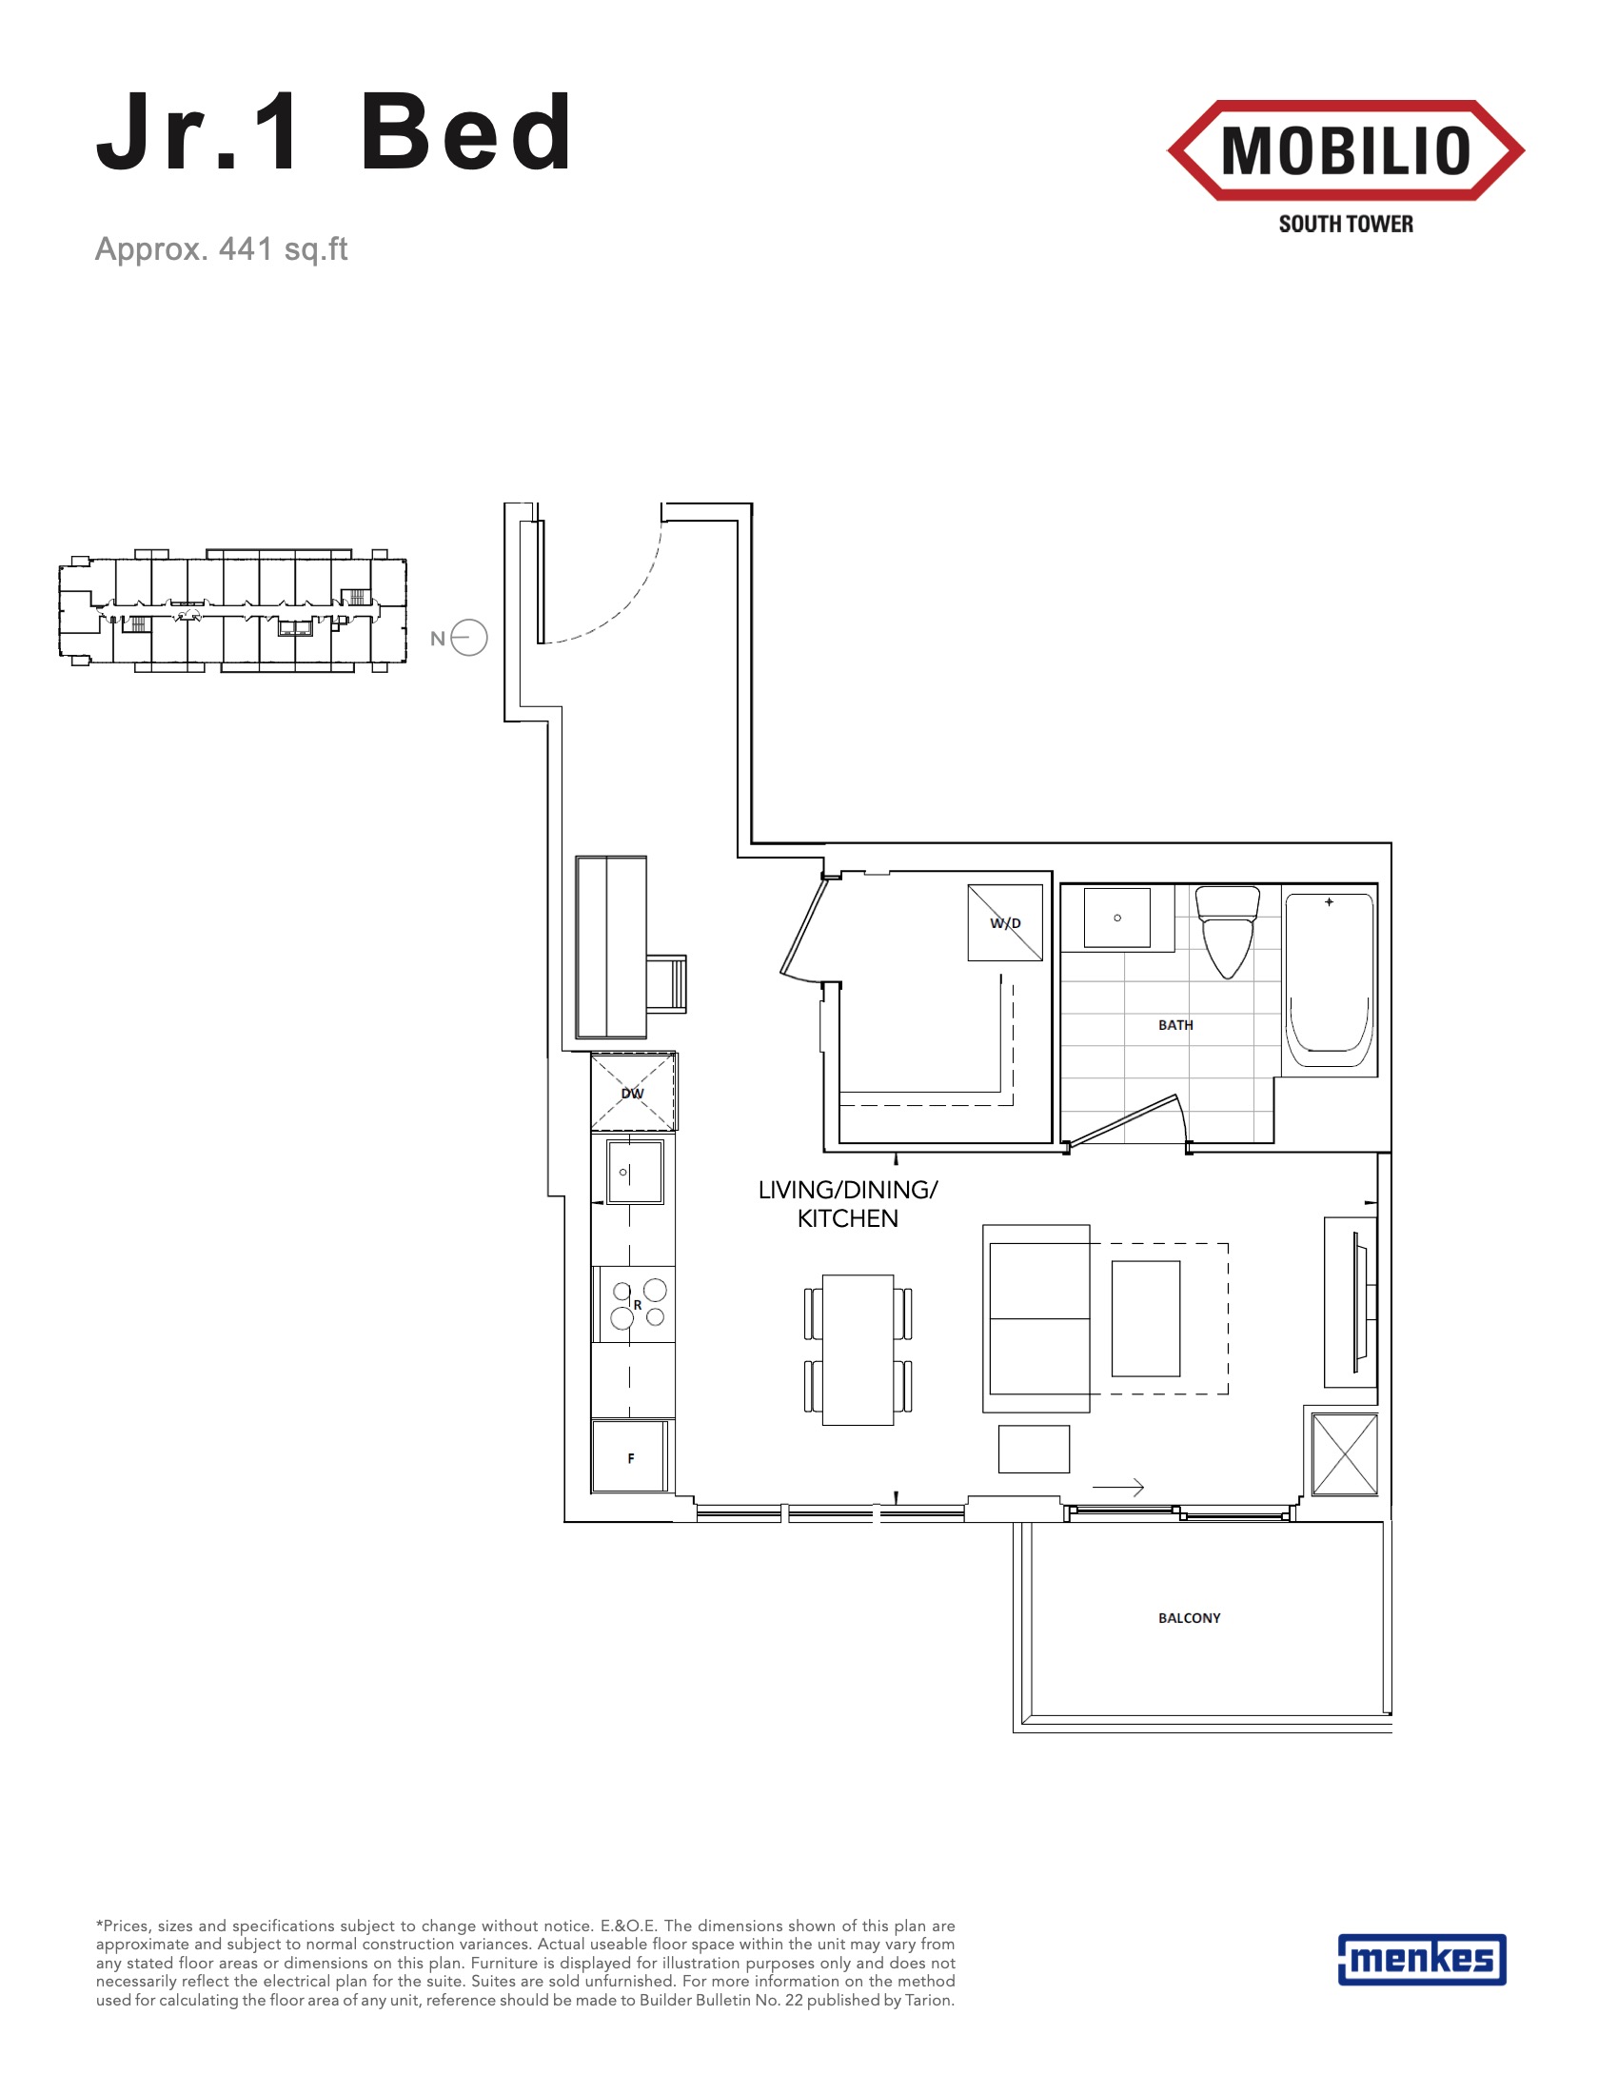
| SN | 0 | 1 | 441 | $380,000 | Sold Out |
| SN | 0 | 1 | 441 | $380,000 | Sold Out |
| 441 sq ft | 0 | 1 | 441 | $370,000 | Sold Out |
| 441 sq ft | 0 | 1 | 441 | $370,000 | Sold Out |
| 441 sq ft | 0 | 1 | 441 | $370,000 | Sold Out |
| SN | 0 | 1 | 441 | $380,000 | Sold Out |
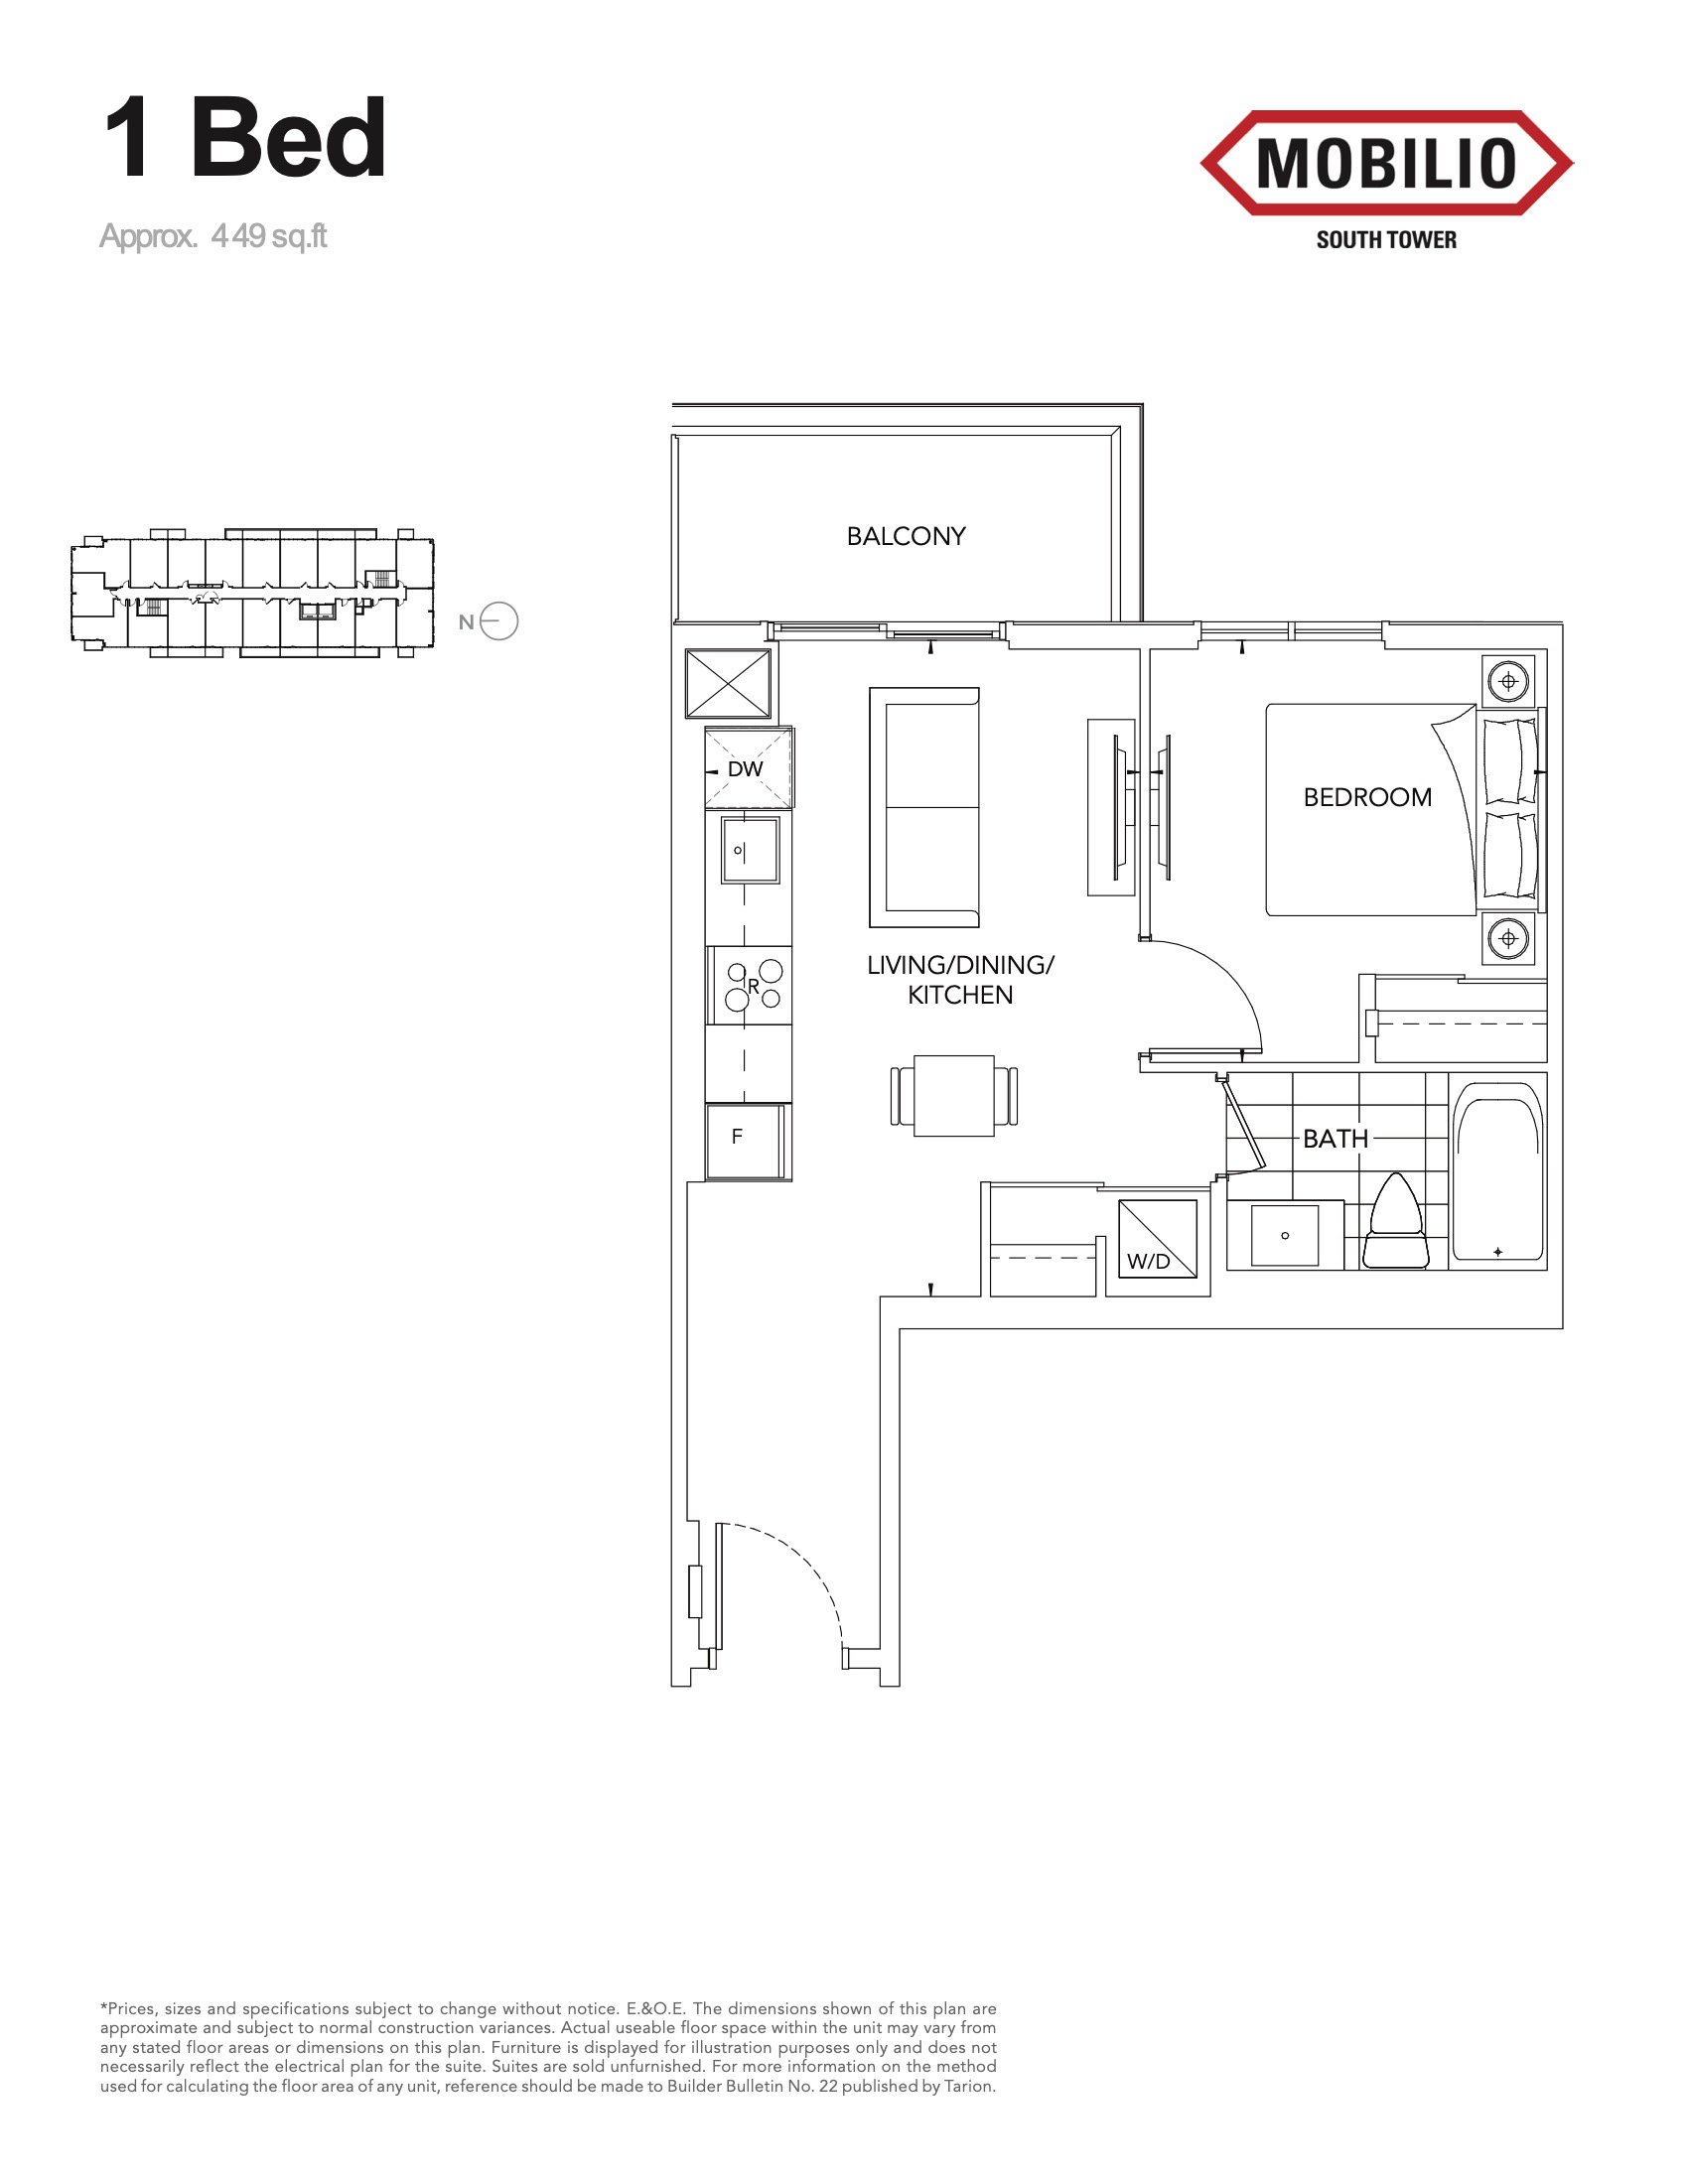
| 449 sq ft | 1 | 1 | 449 | $420,000 | Sold Out |
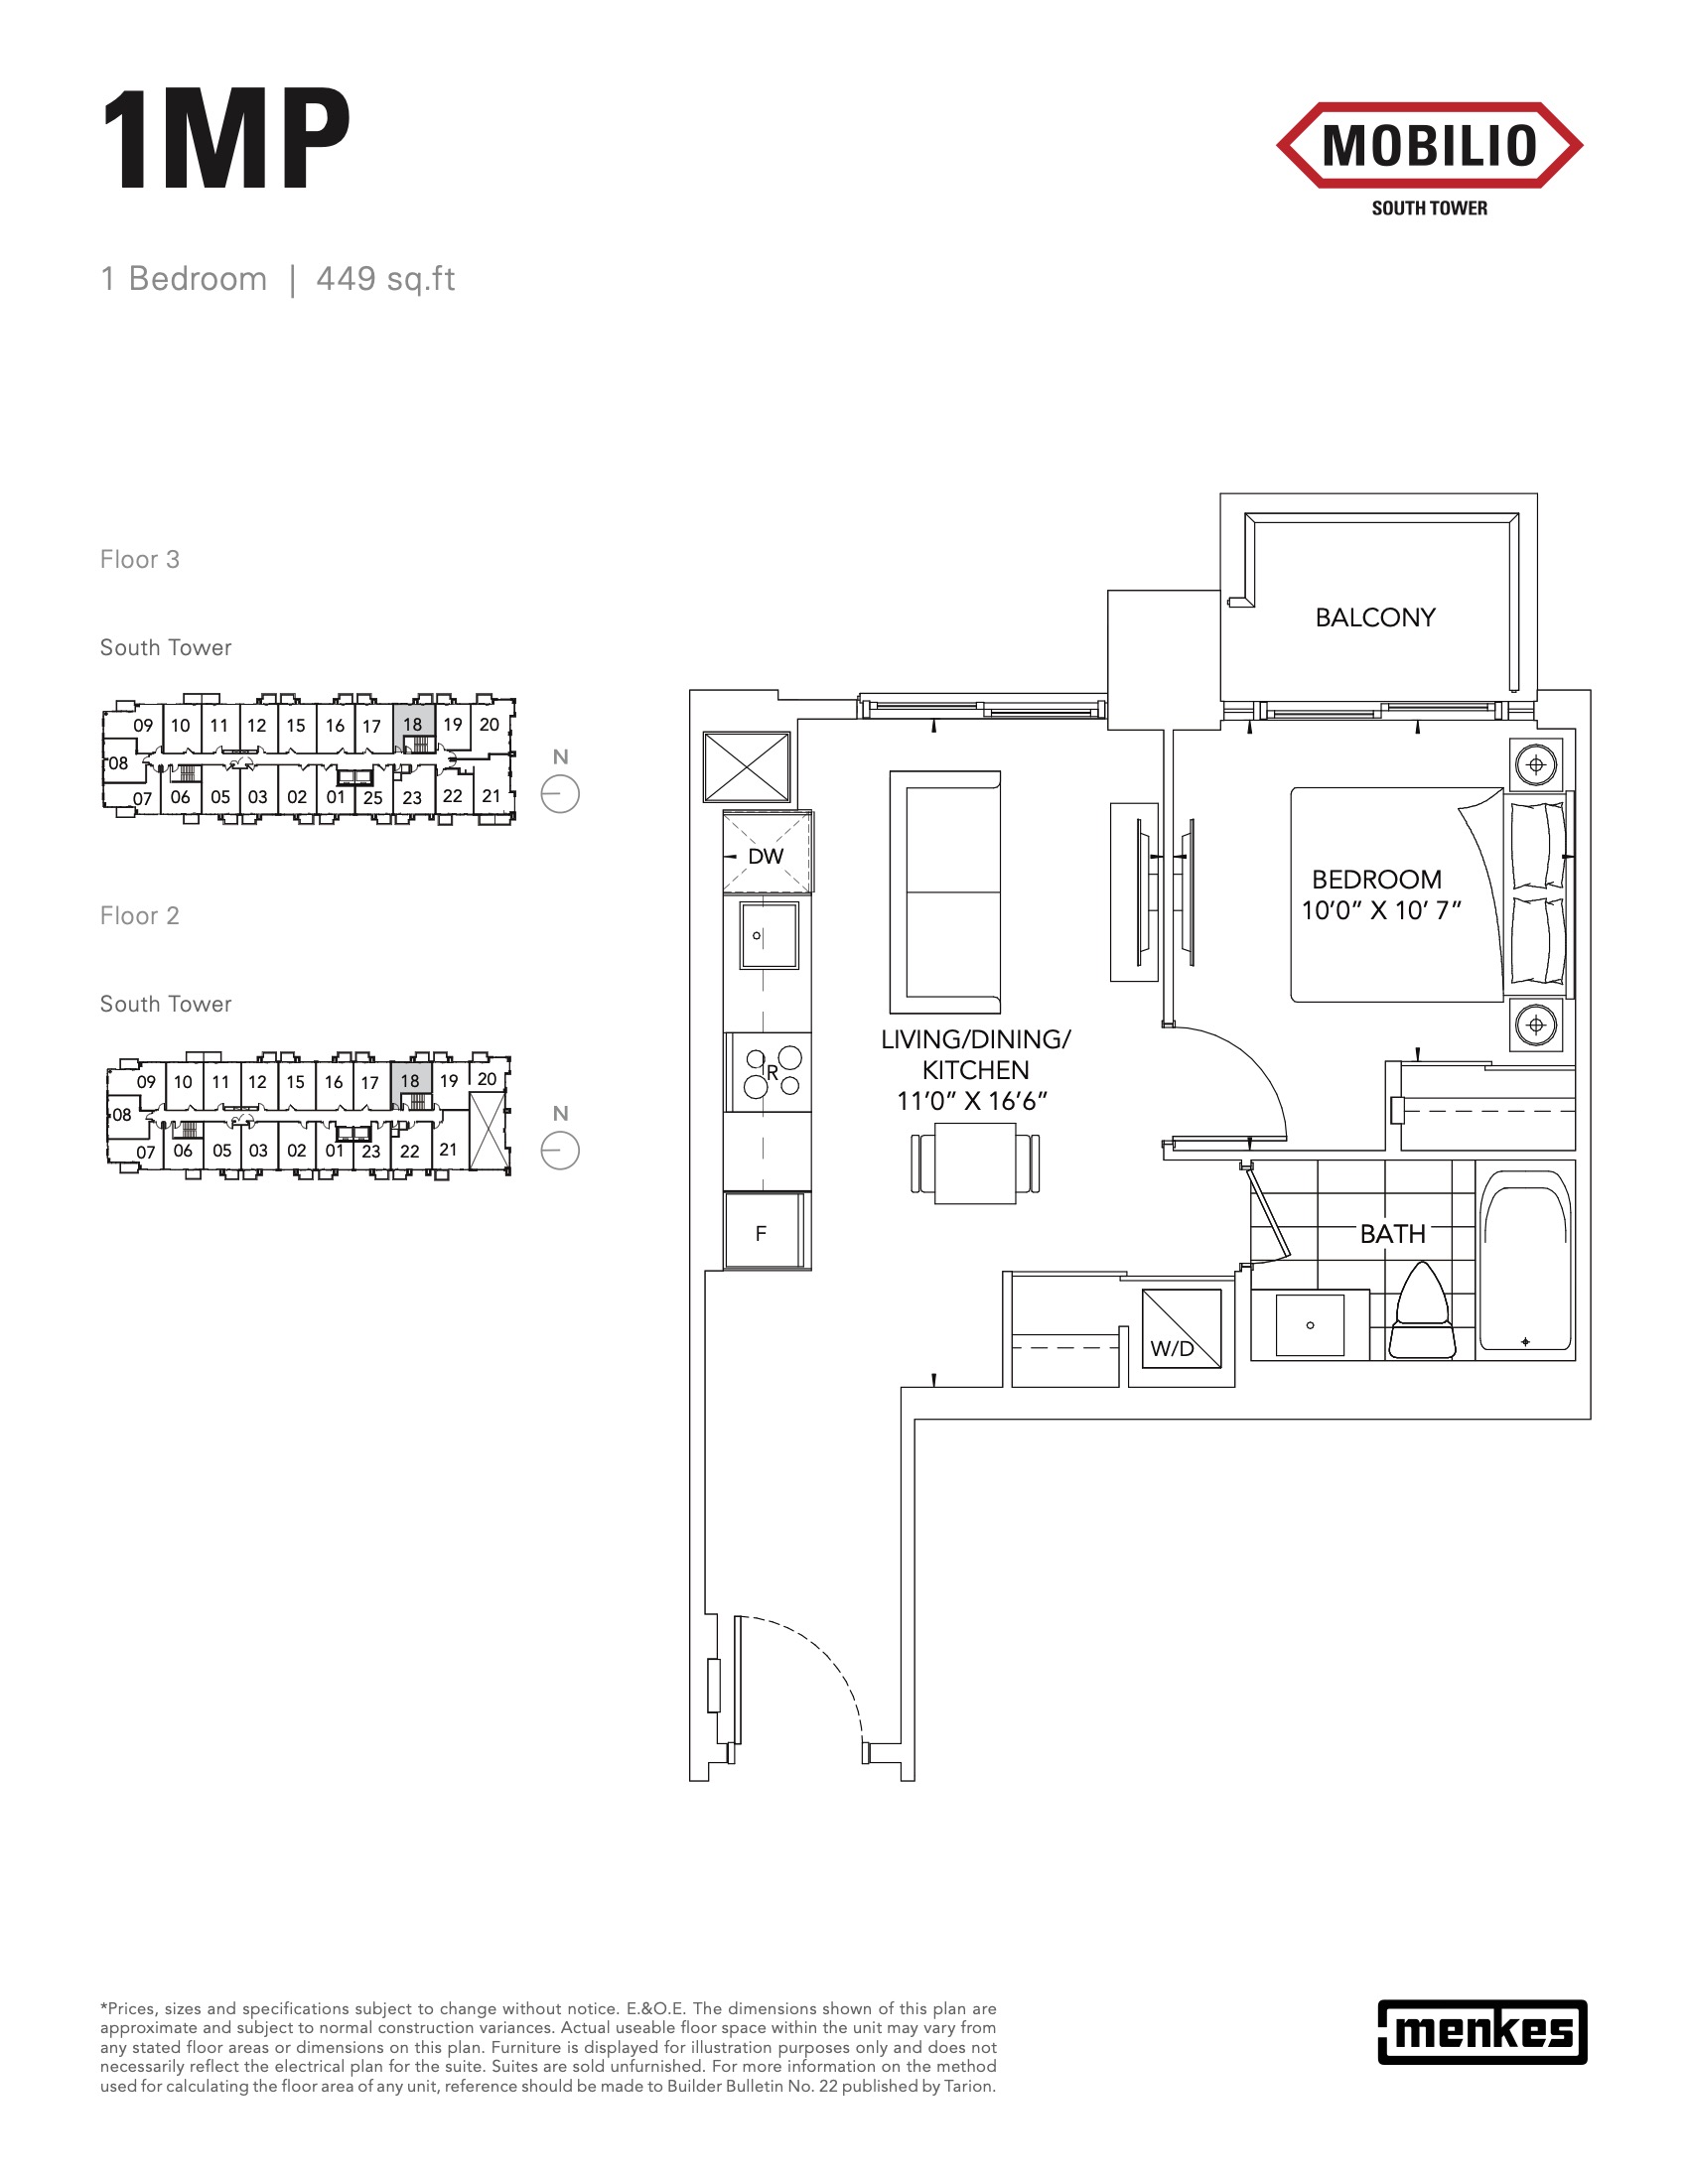
| 1MP | 1 | 1 | 449 | $410,000 | Sold Out |
| 1MP | 1 | 1 | 449 | $410,000 | Sold Out |
| 449 sq ft | 1 | 1 | 449 | $420,000 | Sold Out |
| 1MP | 1 | 1 | 449 | $410,000 | Sold Out |
| 449 sq ft | 1 | 1 | 449 | $420,000 | Sold Out |
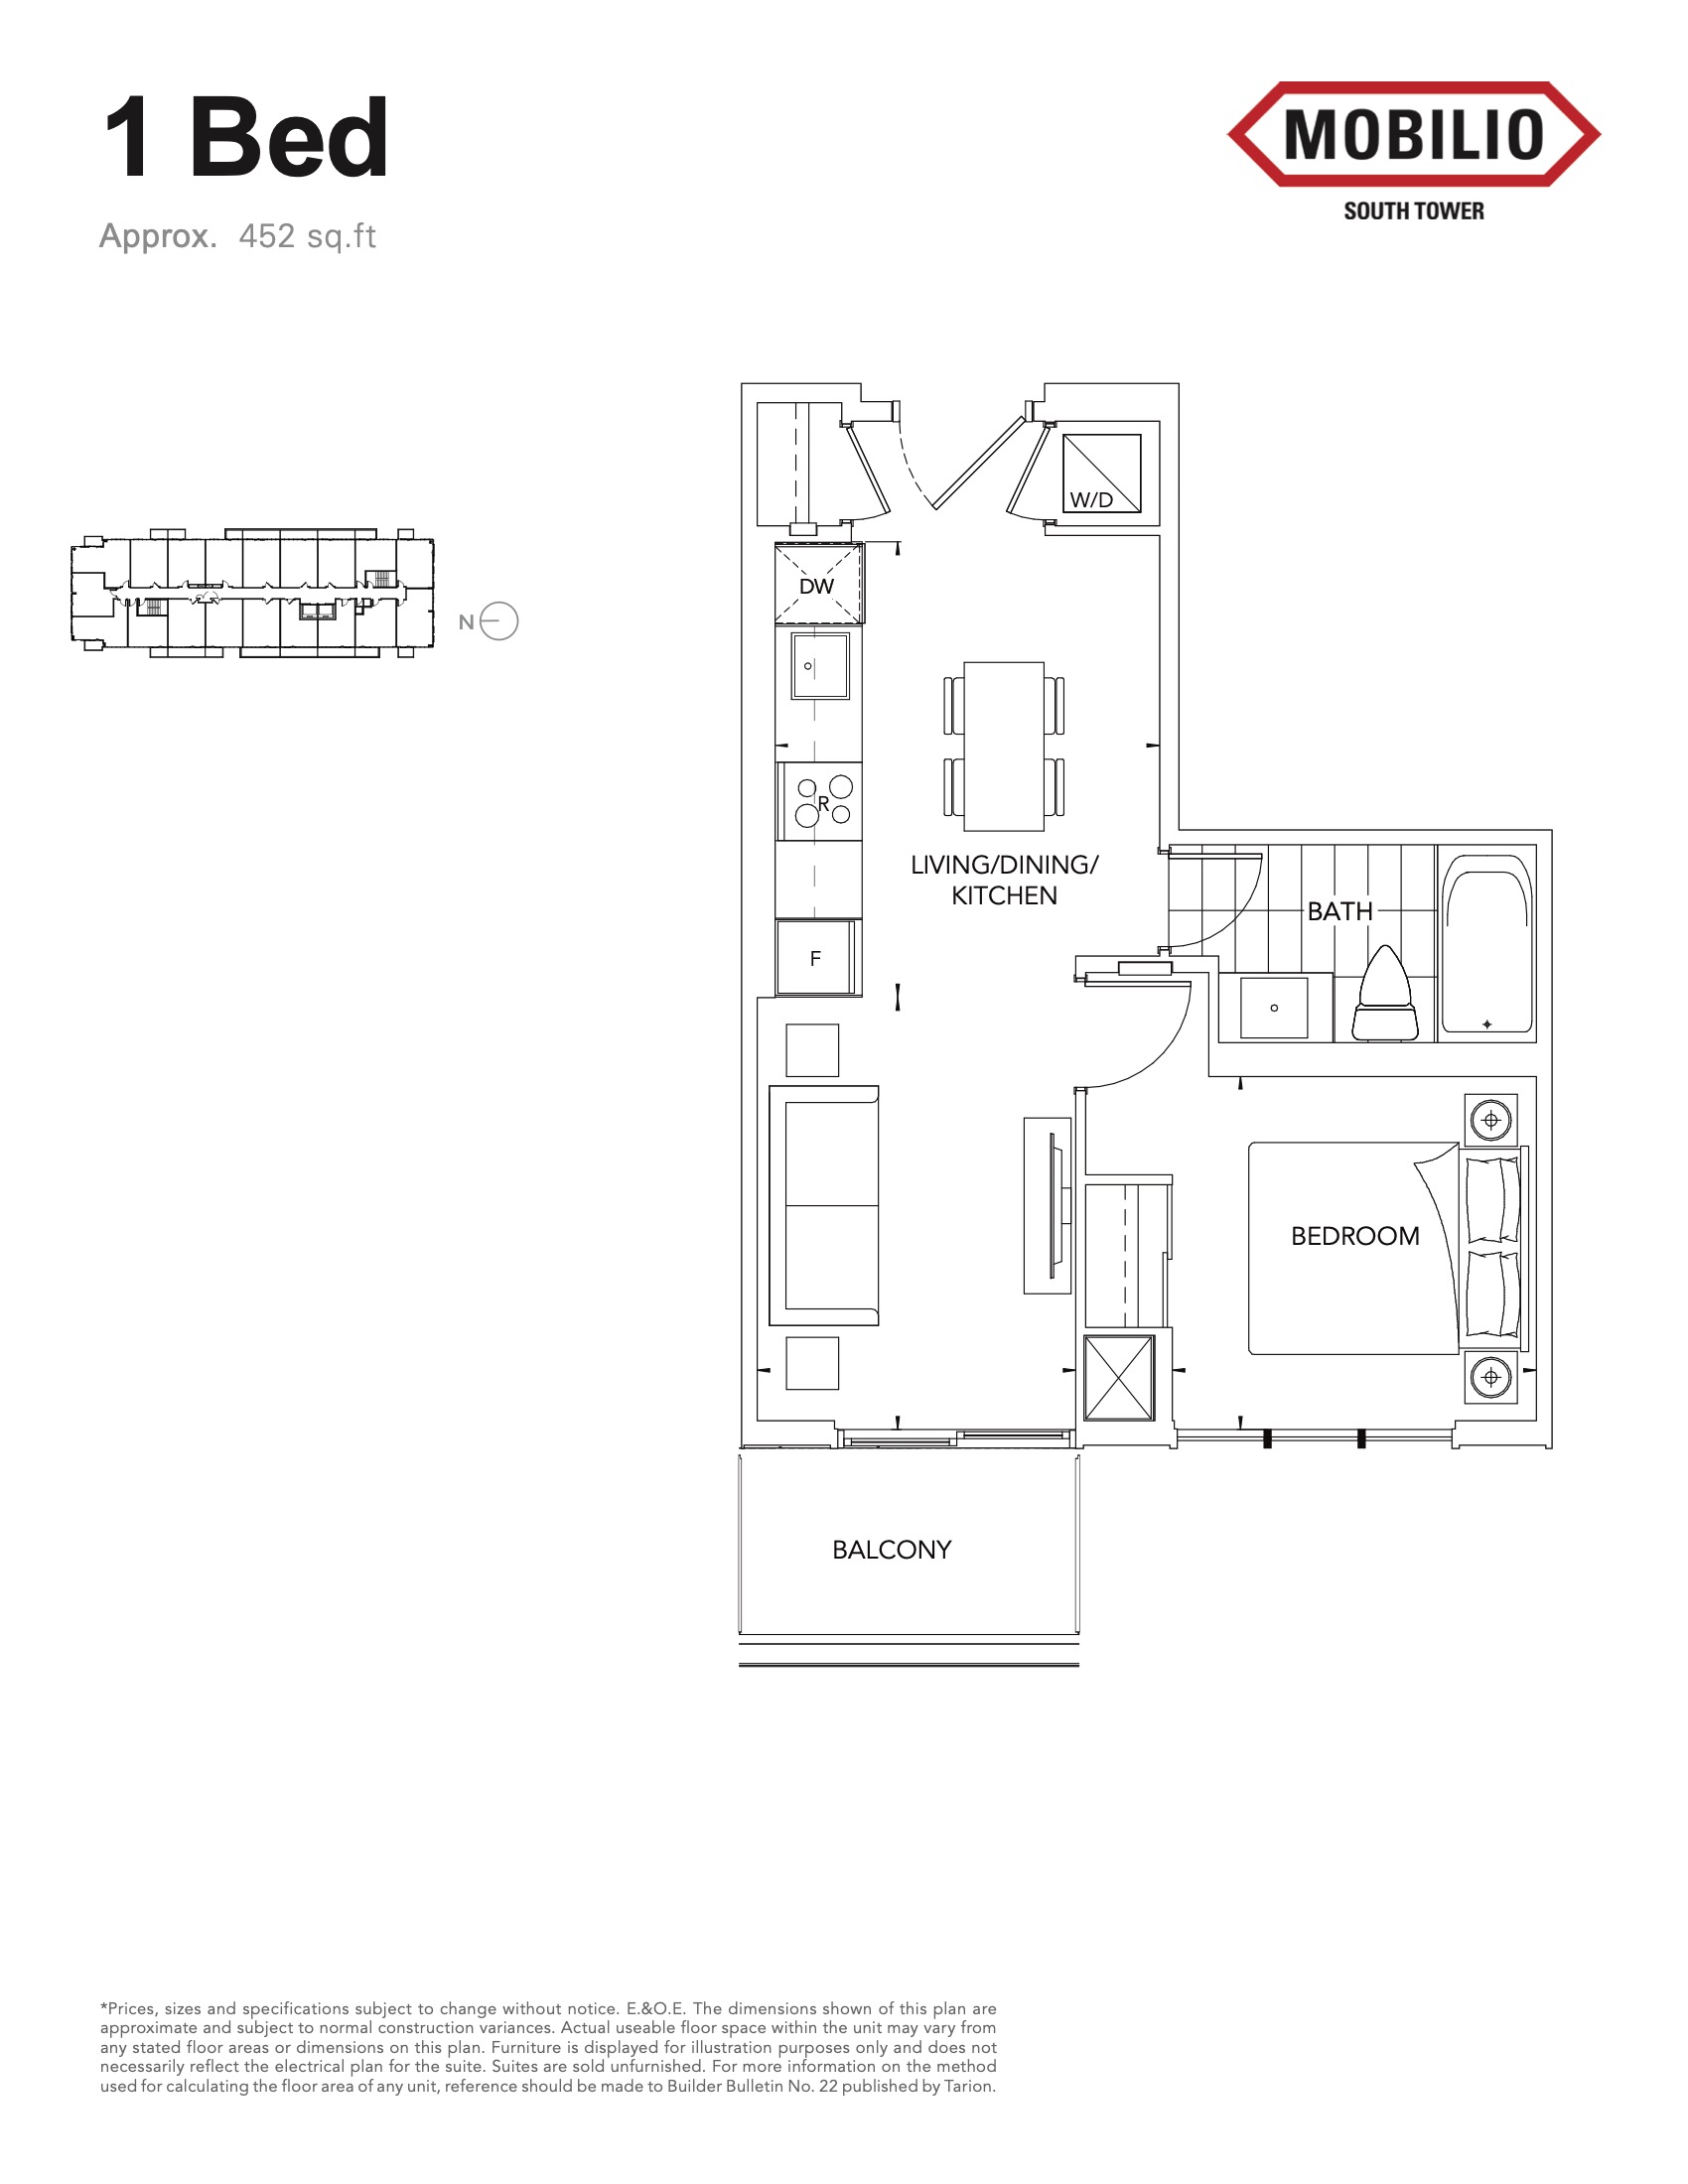
| 452 sq ft | 1 | 1 | 452 | $410,000 | Sold Out |
| 452 sq ft | 1 | 1 | 452 | $410,000 | Sold Out |
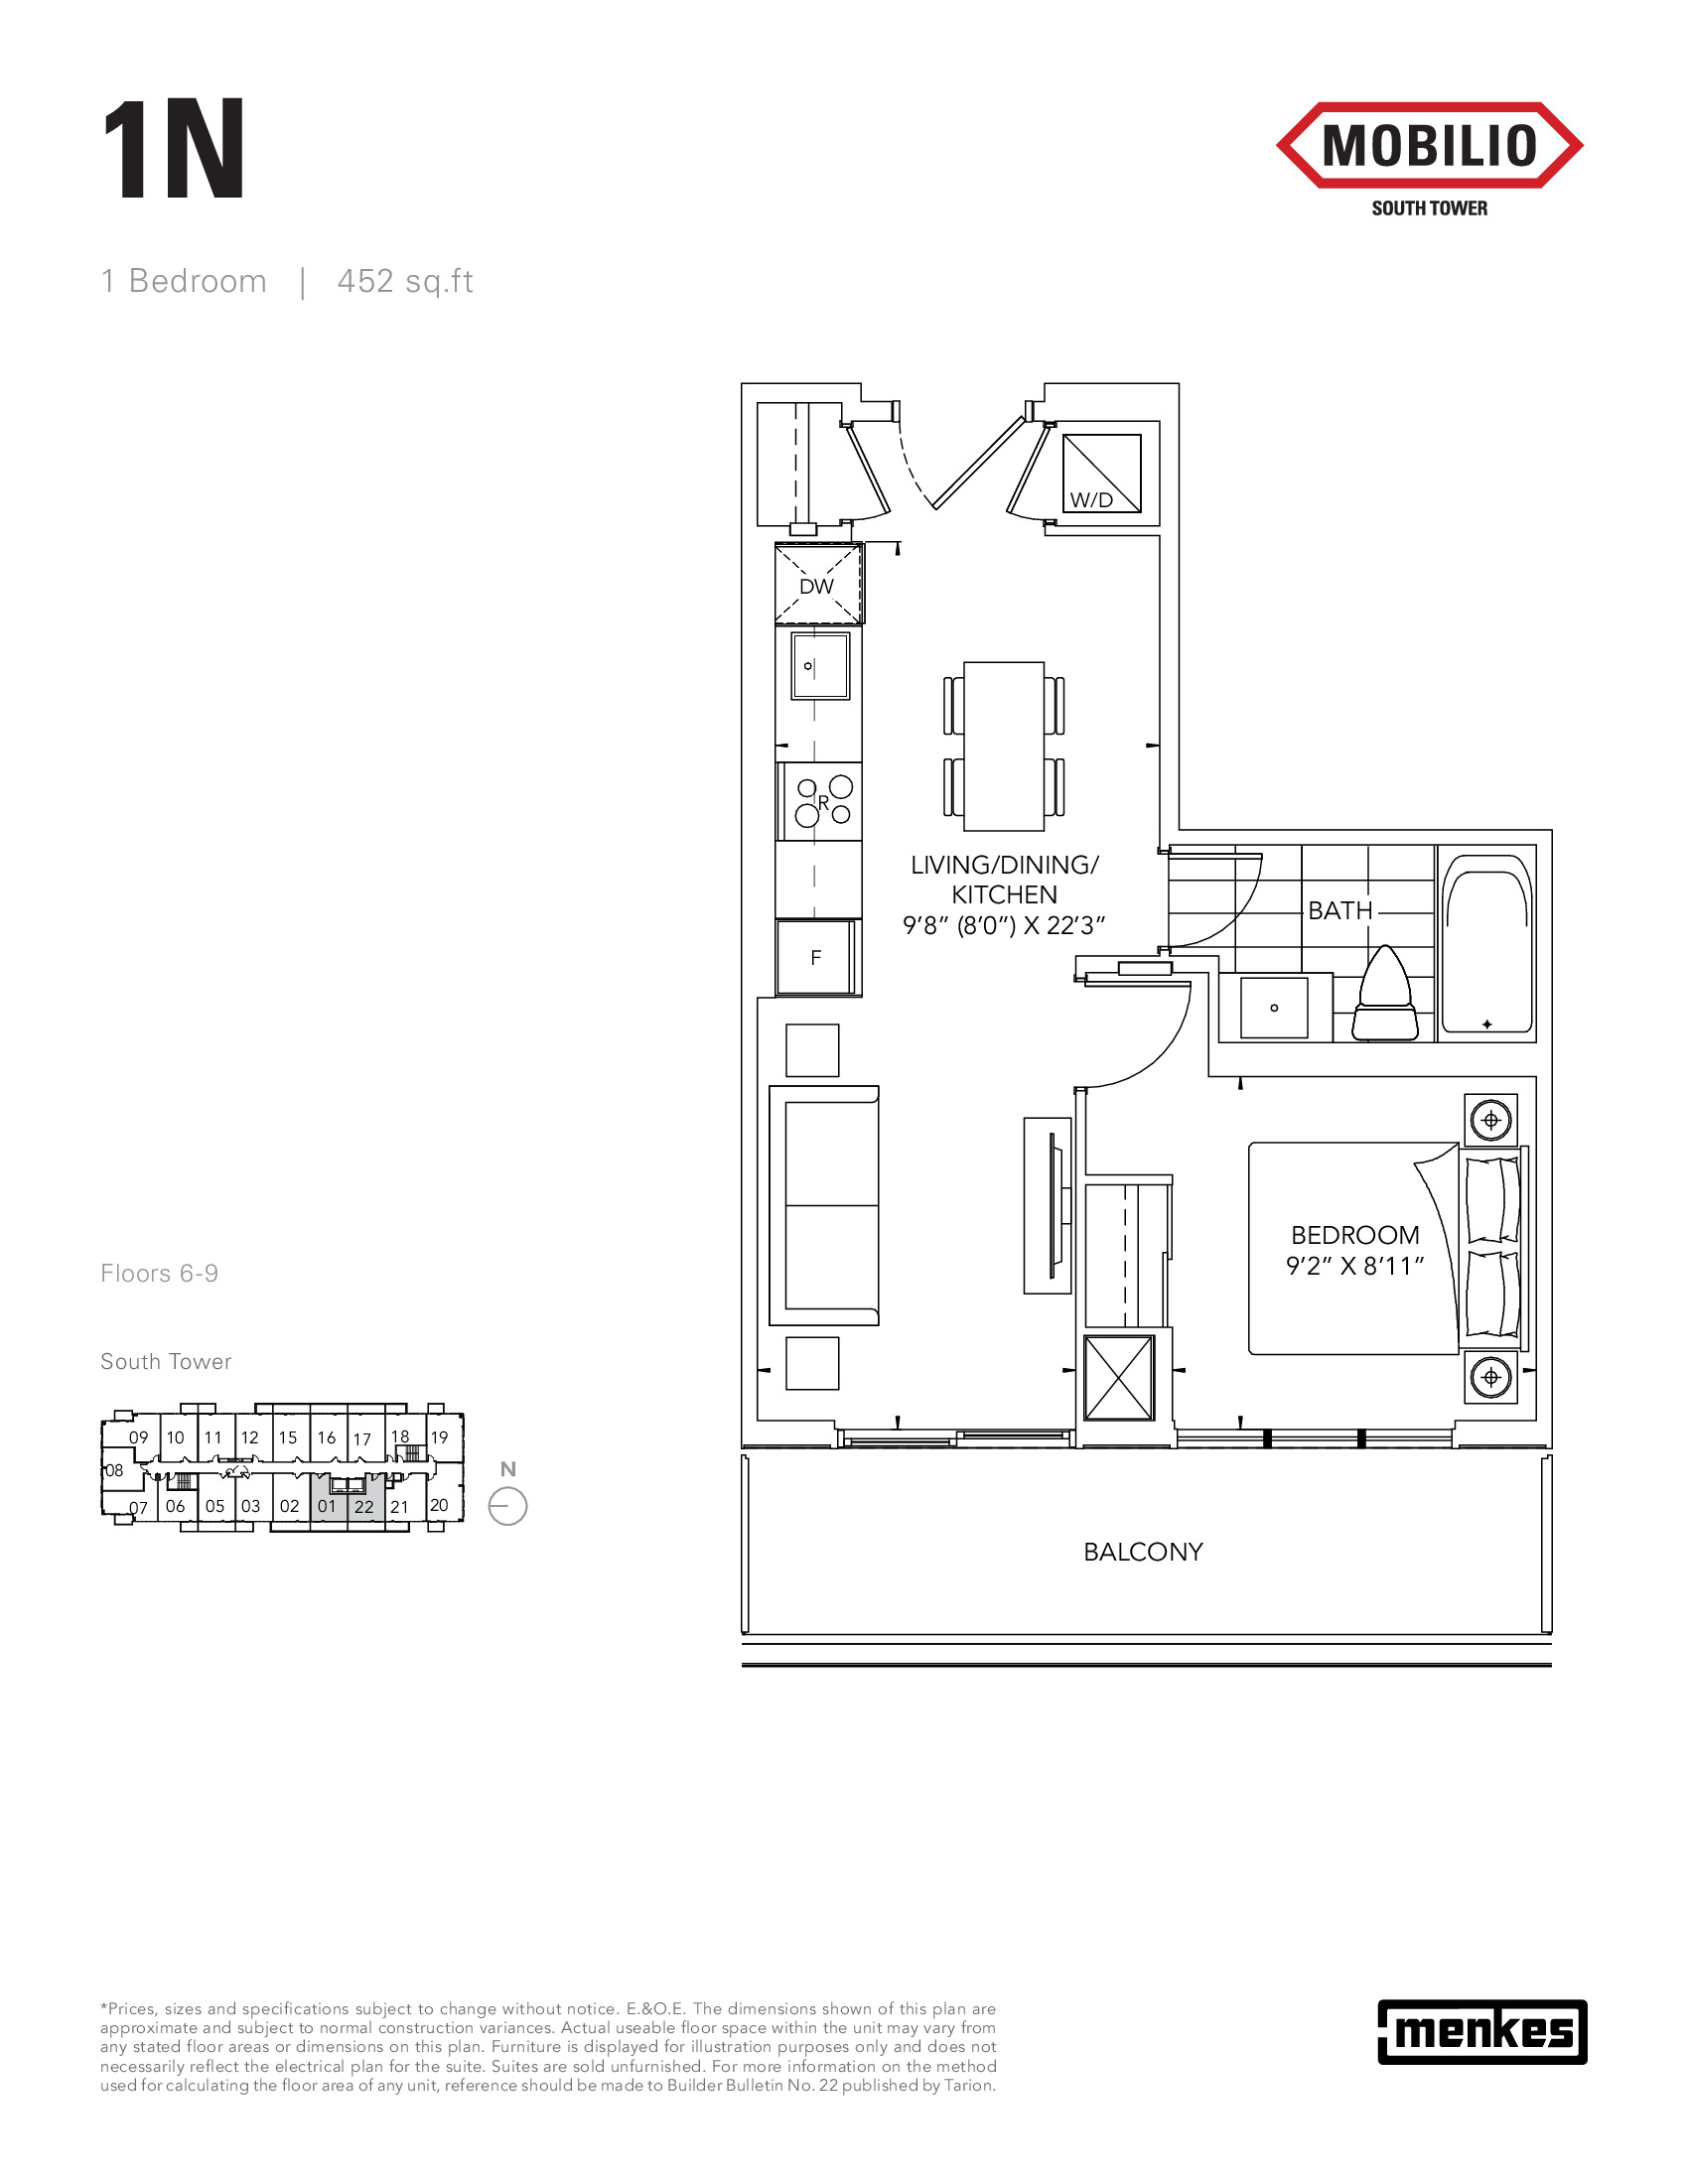
| 1N | 1 | 1 | 452 | Register for pricing | Sold Out |
| 1N | 1 | 1 | 452 | Register for pricing | Sold Out |
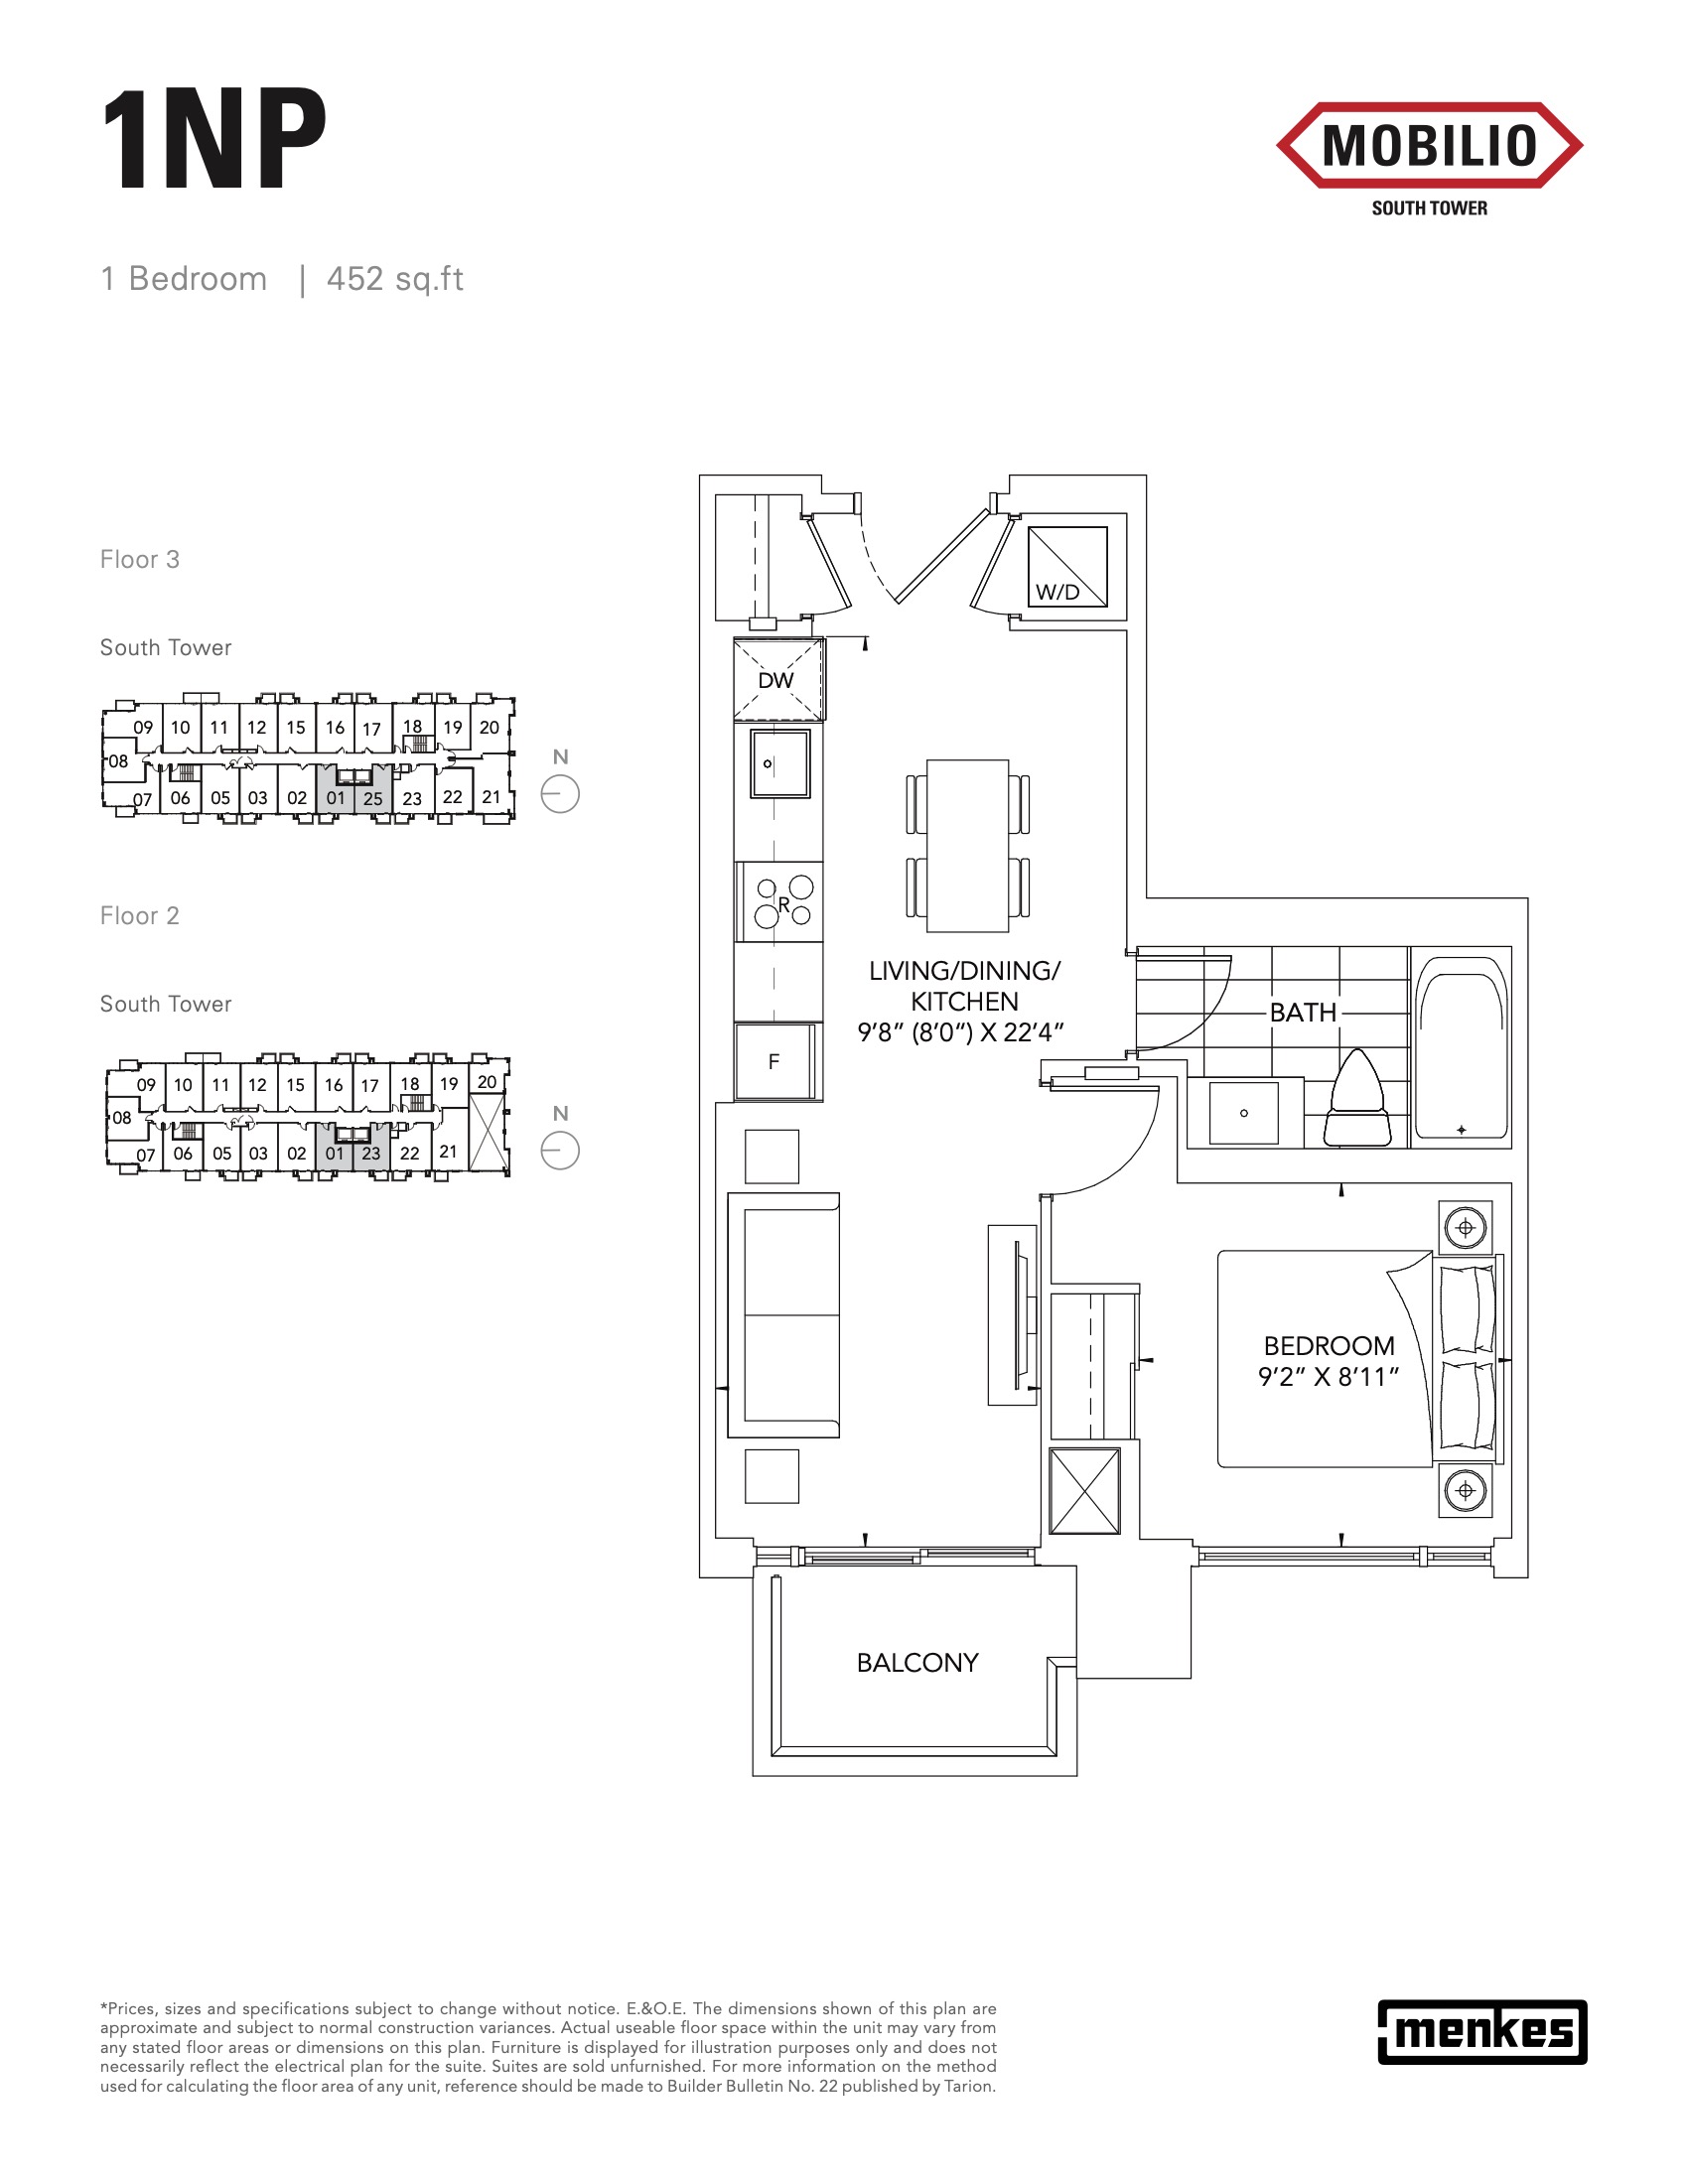
| 1NP | 1 | 1 | 452 | Register for pricing | Sold Out |
| 1N | 1 | 1 | 452 | Register for pricing | Sold Out |
| 452 sq ft | 1 | 1 | 452 | $410,000 | Sold Out |
| 1NP | 1 | 1 | 452 | Register for pricing | Sold Out |
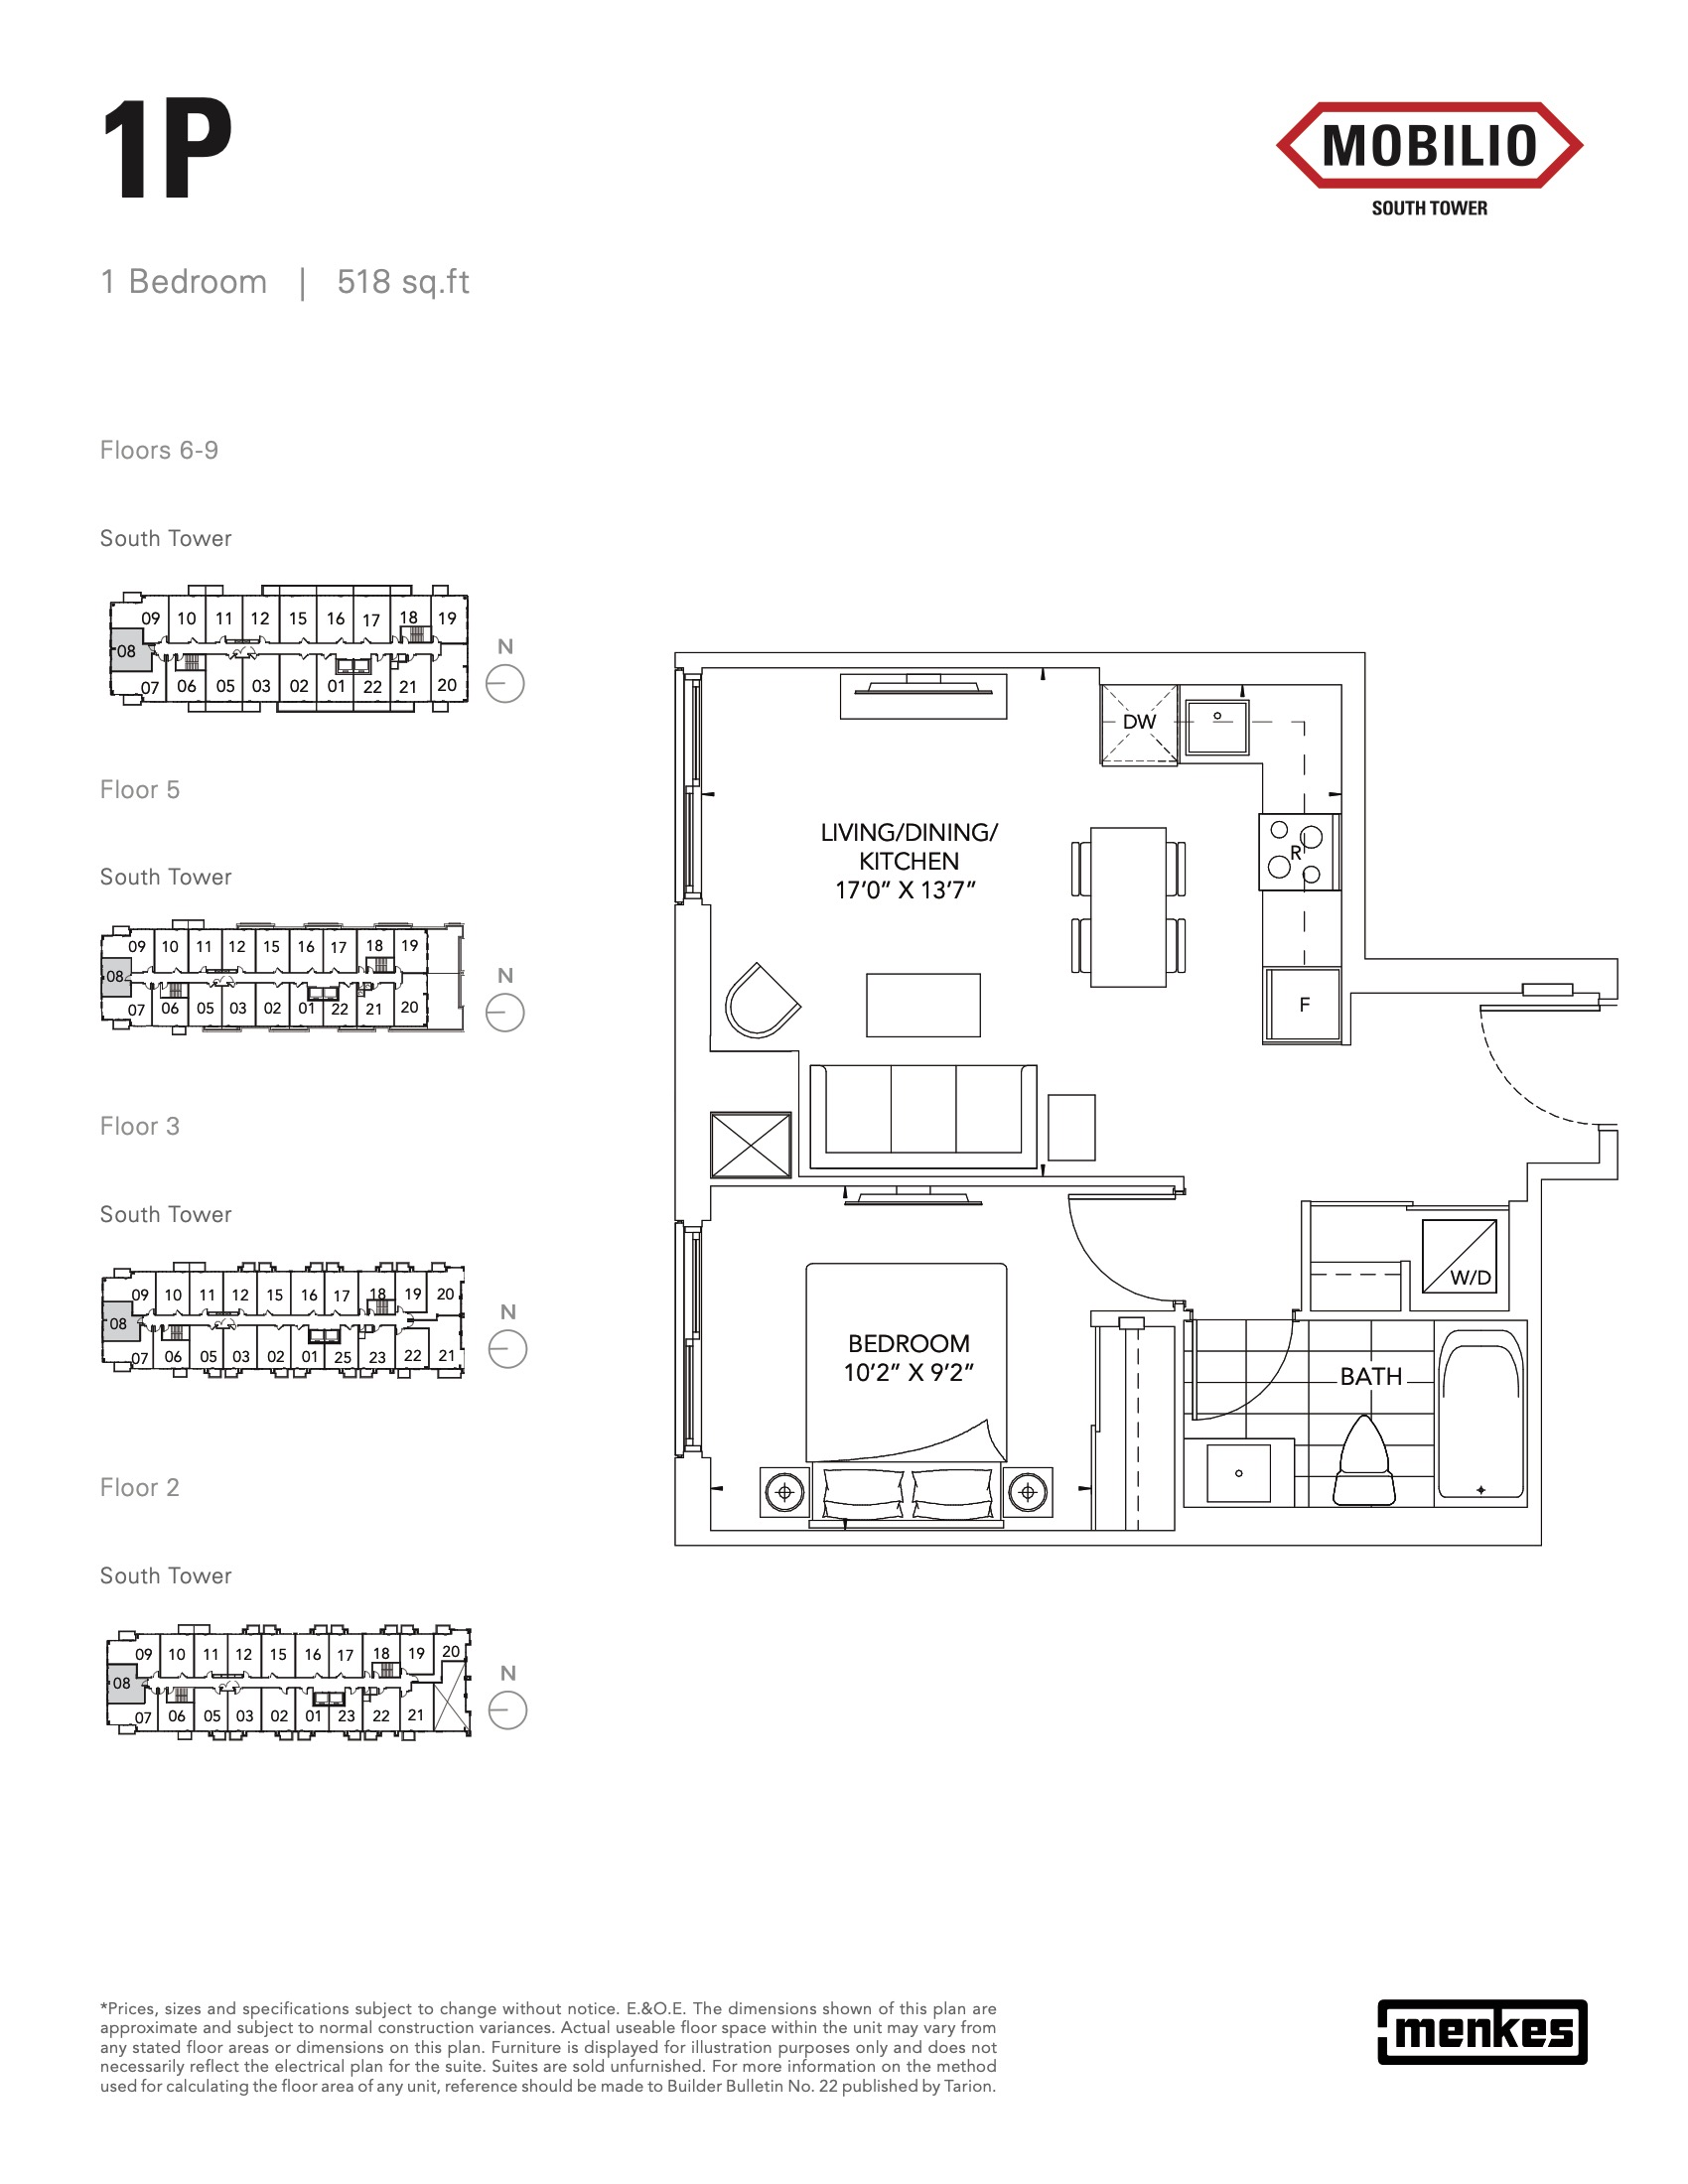
| 1P | 1 | 1 | 518 | Register for pricing | Sold Out |
| 1P | 1 | 1 | 518 | Register for pricing | Sold Out |
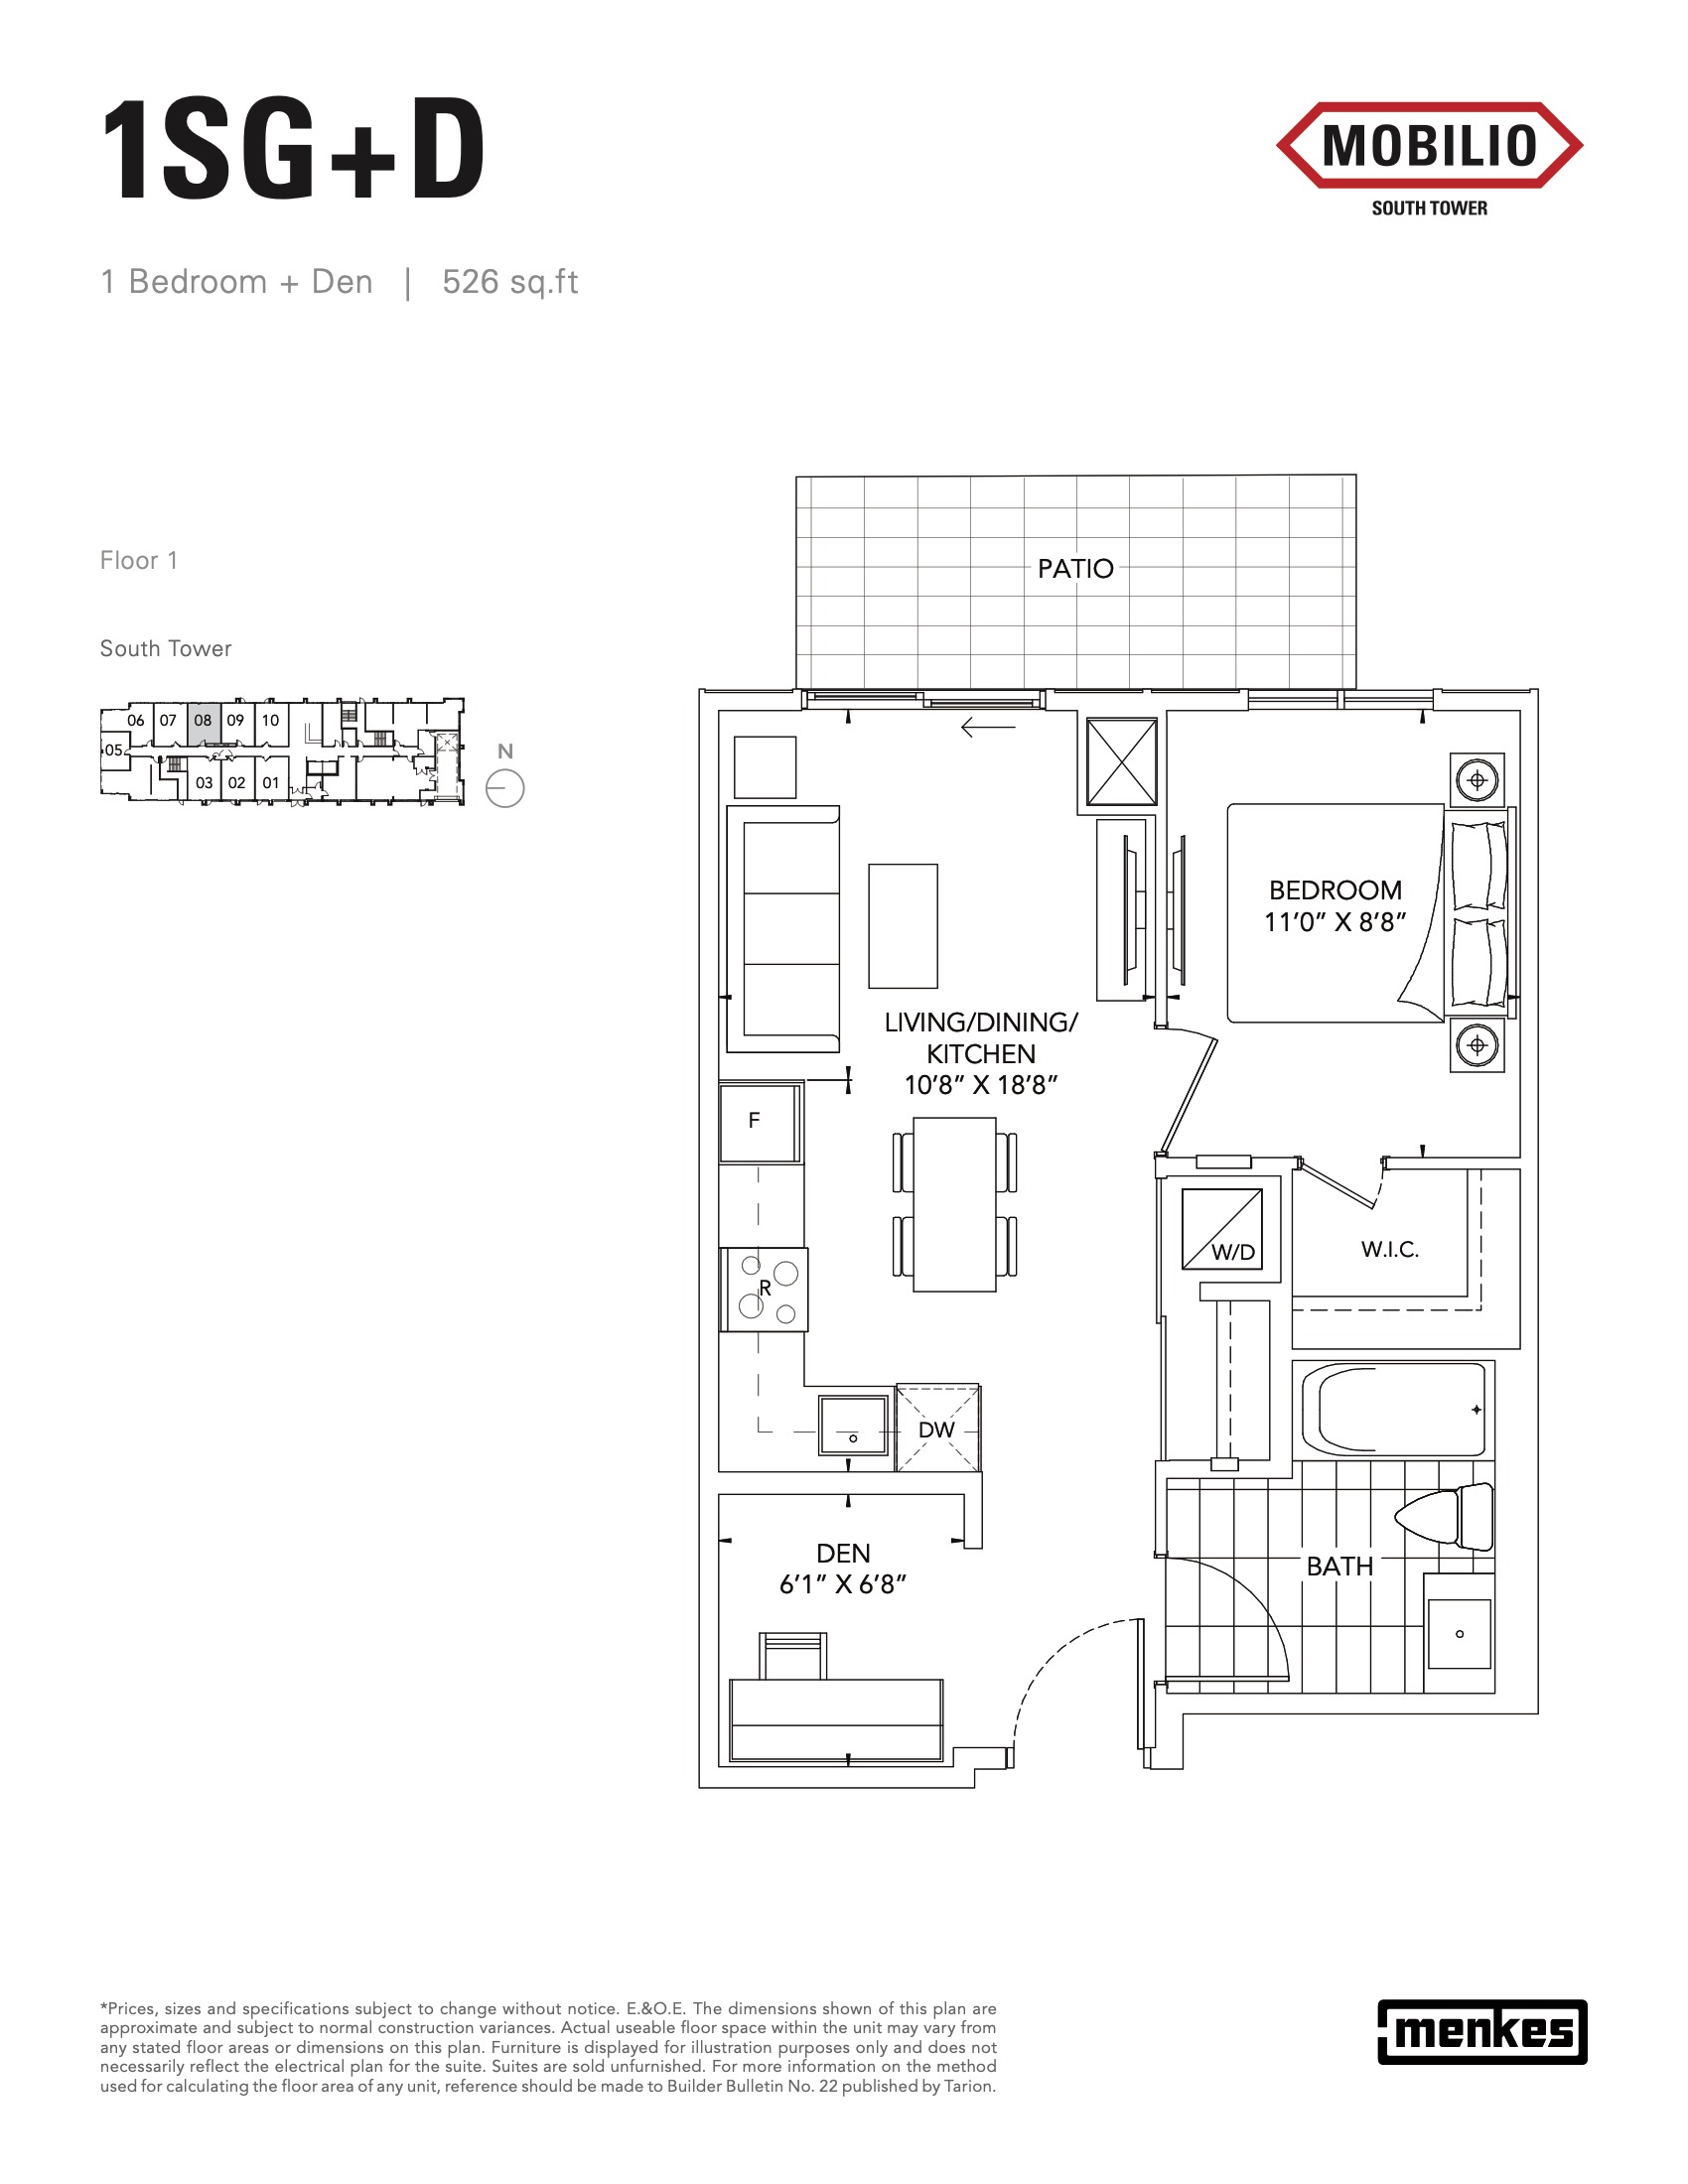
| 1SG+D | 2 | 1 | 526 | $460,000 | Sold Out |
| 1SP+D | 1.5 | 1 | 526 | Register for pricing | Sold Out |
| 1SP+D | 2 | 1 | 526 | Register for pricing | Sold Out |
| 1SG+D | 1.5 | 1 | 526 | $460,000 | Sold Out |
| 1SA+D | 2 | 1 | 526 | Register for pricing | Sold Out |
| 526 sq ft | 2 | 1 | 526 | $470,000 | Sold Out |
| 1SA+D | 1.5 | 1 | 526 | Register for pricing | Sold Out |
| 526 sq ft | 2 | 1 | 526 | $470,000 | Sold Out |
| 526 sq ft | 1.5 | 1 | 526 | $470,000 | Sold Out |
| 1SP+D | 2 | 1 | 526 | Register for pricing | Sold Out |
| 1SG+D | 2 | 1 | 526 | $460,000 | Sold Out |
| 1R | 1 | 1 | 533 | $450,000 | Sold Out |
| 1R | 1 | 1 | 533 | $450,000 | Sold Out |
| 1R | 1 | 1 | 533 | $450,000 | Sold Out |
| 1N+D | 1.5 | 1 | 536 | $500,000 | Sold Out |
| 1P+D | 2 | 1 | 536 | Register for pricing | Sold Out |
| 1P+D | 2 | 1 | 536 | Register for pricing | Sold Out |
| 1P+D | 1.5 | 1 | 536 | Register for pricing | Sold Out |
| 1N+D | 2 | 1 | 536 | $500,000 | Sold Out |
| 1N+D | 2 | 1 | 536 | $500,000 | Sold Out |
| 1QP+D | 2 | 1 | 541 | Register for pricing | Sold Out |
| 541 sq ft | 1.5 | 1 | 541 | $480,000 | Sold Out |
| 1QP+D | 1.5 | 1 | 541 | Register for pricing | Sold Out |
| 1Q+D | 1.5 | 1 | 541 | Register for pricing | Sold Out |
| 1QA+D | 1.5 | 1 | 541 | $500,000 | Sold Out |
| 1QP+D | 1.5 | 1 | 541 | Register for pricing | Sold Out |
| 1VV+D | 1.5 | 1 | 541 | Register for pricing | Sold Out |
| 541 sq ft | 2 | 1 | 541 | $480,000 | Sold Out |
| 1Q+D | 2 | 1 | 541 | Register for pricing | Sold Out |
| 1QP+D | 2 | 1 | 541 | Register for pricing | Sold Out |
| 1QA+D | 2 | 1 | 541 | $500,000 | Sold Out |
| 541 sq ft | 2 | 1 | 541 | $480,000 | Sold Out |
| 1Q+D | 2 | 1 | 541 | Register for pricing | Sold Out |
| 1QP+D | 2 | 1 | 541 | Register for pricing | Sold Out |
| 1VV+D | 2 | 1 | 541 | Register for pricing | Sold Out |
Full Mobilio Condos South Tower floor plan PDFs, the current price list and available incentives are released to registered buyers. Request the Mobilio Condos South Tower price list and floor plans.
Mobilio Condos South Tower Deposit Structure
20% (over 720 days) + 1% on Occupancy
Deposit structures at Mobilio Condos South Tower can change between releases and may differ for international buyers. Confirm the current Mobilio Condos South Tower deposit structure before submitting a worksheet.
Amenities & Finishes
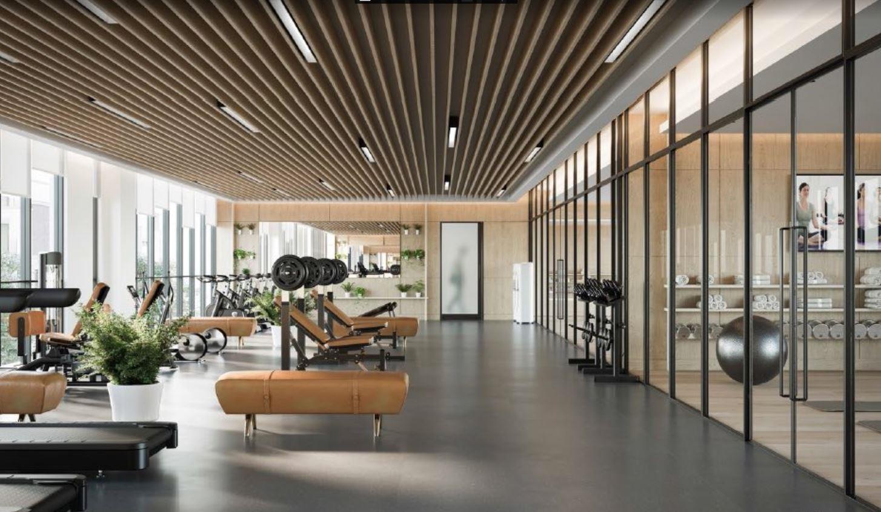
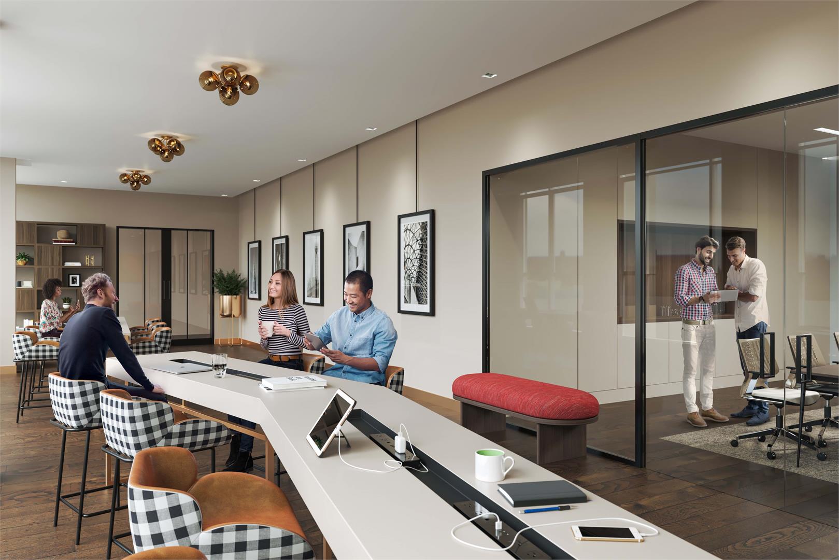
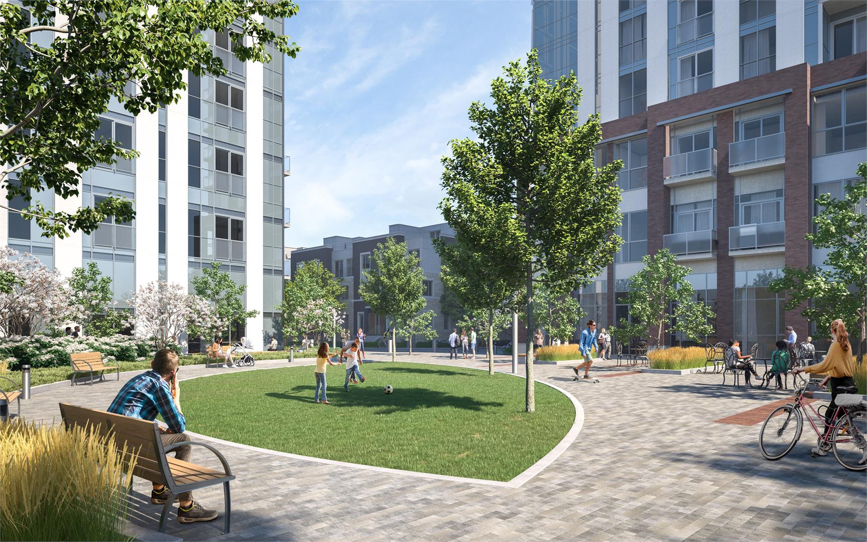
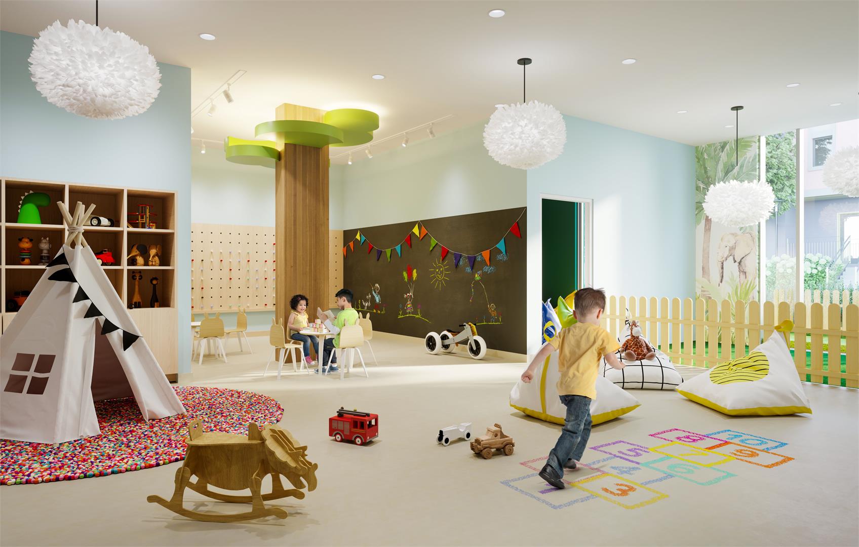
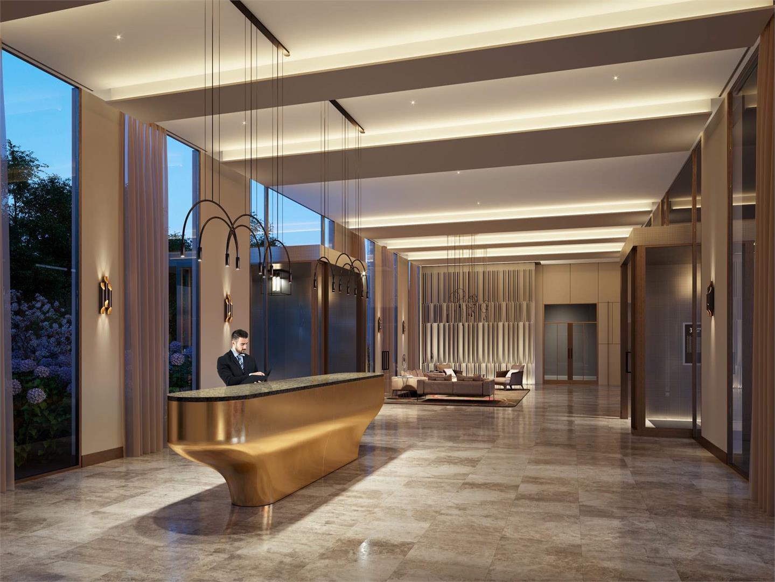
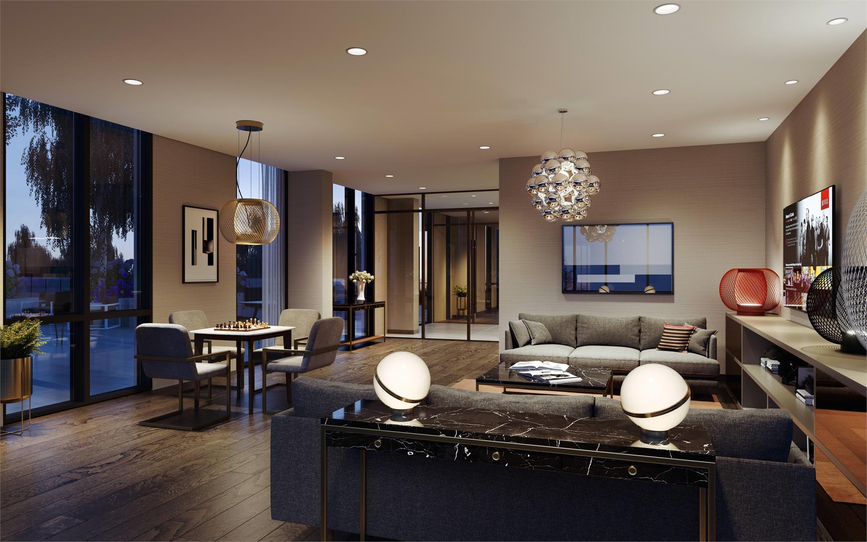
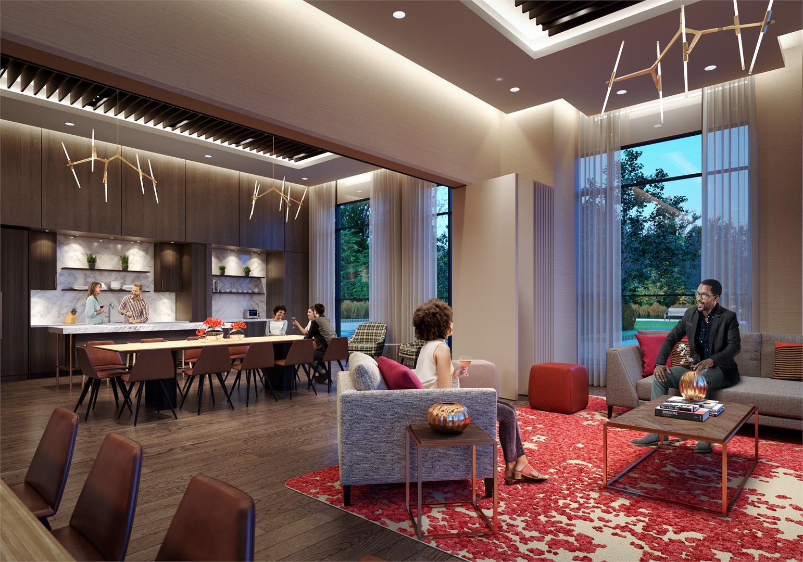
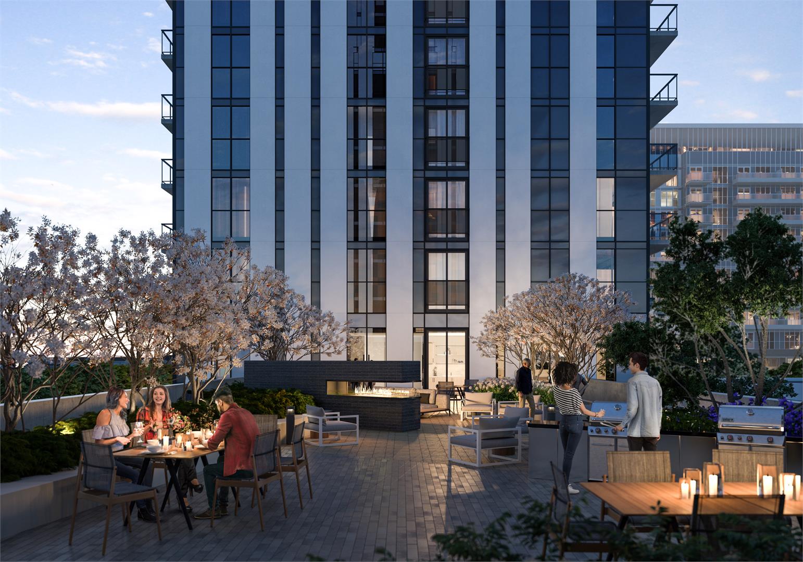
- ["-TV and Games Lounges\r\n-Kids Play Room and Outdoor Play Area\r\n-Theatre Room\r\n-Lobby Lounge\r\n-Virtual & Yoga/Aerobics Studios\r\n-Guest Suite\r\n-Co-Work Lounge and Meeting Room\r\n-Party Room with Bar and Kitchen\r\n-Fitness Centre\r\n-Outdoor Terrace with Lounge","Fire Pit and BBQs"]
General Suite Finishes - 9’ ceilings in all Principal Rooms with lower bulkheads in some areas to accommodate mechanical and electrical distribution systems* - Ceiling heights are measured from the concrete floor slab to the underside of the concrete ceilings above - Thermally-insulated energy efficient windows - Awning-style* operable windows - Solid core entry door with designer hardware - Interior hollow core swing doors and sliding glass doors* - Contemporary baseboards and coordinated door casings - Laminate wood flooring** in foyer, living room, dining room*, kitchen, den* and bedroom(s)* - Porcelain** or ceramic** tile flooring in bathroom - Porcelain/water proof flooring in laundry area* - Seven (7) brand name appliances, including in-suite laundry with stacked Energy Star washer and dryer - Individually controlled centralized heating Kitchen - Custom-designed kitchen cabinetry** including a pantry, engineered quartz** countertop and porcelain** backsplash - Stainless steel under-mounted sink with single lever faucet - European style appliances, including: - - Refrigerator with bottom-mount freezer - - Ceran cook top - - Built-in stainless steel wall oven - - Built-in dishwasher - - Stainless steel microwave - Fridge and dishwasher to have custom wood panel fronts matching kitchen cabinetry - Over-the-range exhaust hood fan - Decorative lighting fixture Master Ensuite / Main Bathroom - Custom-designed 36” comfort height vanity** with cultured marble vanity top**, integrated sink basin and single lever faucet - Wall sconce light fixture above full width vanity mirror and ceiling light fixture - Soaker tub with full height ceramic**or porcelain** wall tiles in tub enclosure with single glass splash guard - Designer selected white plumbing fixtures with decora trim and accessories - Exhaust fan vented to exterior Second Bathroom - Custom-designed 36” comfort height vanity** with cultured marble vanity top**, integrated sink basin and single lever faucet - Wall sconce light fixture above full width vanity mirror and ceiling light fixture - Soaker tub with full height ceramic**or porcelain** wall tiles in tub enclosure with single glass splash guard - Temperature-controlled pressure balance shower faucet - Designer selected white plumbing fixtures with decora trim and accessories - Exhaust fan vented to exterior In-Suite Laundry - Stacked 24” Front-loading energy-efficient Energy Star washer and ventless dryer Life Safety and Monitoring Systems - 24 Hour Concierge monitoring system includes strategically placed surveillance cameras and two-way voice communication stations with call buttons in common areas and garage - Personally coded suite intrusion alarm system, with suite door contact and keypad connected to Concierge desk - Controlled access to the amenity areas - Hardwired in-suite smoke detectors - Concealed in-suite sprinkler system Electrical and Multi-Media Features - White Decora designer series receptacles and switches throughout - Individual service panel with circuit breakers - Pre-wired for cable T.V. and telephone - Distinctive ceiling fixture in foyer, kitchen, den*, hallways* and bedroom(s) - Capped ceiling outlet in living/dining room* Green Features Suites - Individually metered and separately billed for water, electricity, heating and cooling consumption. - Energy saving construction materials, including superior wall insulation and double-glazed windows - Low VOC (Volatile Organic Compound) paints and adhesives - High pressure, low flow showerheads, faucets and low flush toilets for water efficiency in bathrooms - Premium quality Energy Star appliances, including -- front-loading washing machine designed to conserve water and detergent -- energy-efficient ventless dryer -- refrigerator -- dishwasher Community - Energy efficient lighting in common areas, including motion sensors, where possible, to reduce electricity use - Carbon monoxide monitoring in parking garages to increase efficiency of fans used for fresh air distribution - Convenient building facilities for sorting household recyclables - Easily accessible and secure bicycle parking areas
Location: Jane Street & Highway 7
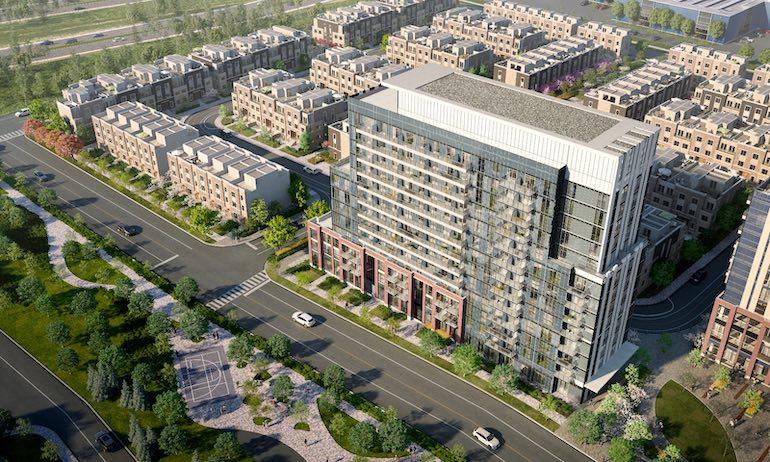
Mobilio Condos South Tower is located at Jane Street & Highway 7, Vaughan in the Thornhill neighbourhood, Regional Municipality of York.
- Walk Score: 40/100
- Transit Score: 78/100
Explore more pre-construction projects in Vaughan or browse the Regional Municipality of York region.
About the Developer: Menkes Developments Ltd.
Mobilio Condos South Tower is being developed by Menkes Developments Ltd., with architecture by Turner Fleischer Architects.
See all Menkes Developments Ltd. pre-construction projects.
How to Buy at Mobilio Condos South Tower
- Register early. Allocation at Mobilio Condos South Tower in Vaughan is released to platinum brokerages before any public opening, so the best floor plans and lowest release pricing go to registered buyers first.
- Review the price list and deposit structure. The current published deposit structure is 20% (over 720 days) + 1% on Occupancy.
- Submit a worksheet. Worksheets rank your preferred suites or lots; they are not binding until the developer issues an allocation.
- Sign and use your cooling-off period. Ontario pre-construction condominium purchases carry a 10-day statutory rescission period for lawyer and lender review. Freehold purchases do not.
Closing Costs & Investor Notes for Mobilio Condos South Tower
Budget beyond the purchase price at Mobilio Condos South Tower: development and education levies (usually capped by amendment), Tarion enrolment, utility meter hook-ups, land transfer tax, HST treatment (the federal/provincial new-housing rebate applies to buyers who occupy or, for investors, the rental rebate applies with a one-year lease), and legal fees.
Assignment rights, rental-during-occupancy rights and capped levies vary release to release at Mobilio Condos South Tower. Confirm each in the current agreement of purchase and sale before you sign.
Mobilio Condos South Tower — Frequently Asked Questions
Where is Mobilio Condos South Tower located?
Mobilio Condos South Tower is located at Jane Street & Highway 7, Vaughan in the Thornhill neighbourhood.
Who is the developer of Mobilio Condos South Tower?
Mobilio Condos South Tower is being developed by Menkes Developments Ltd..
How much do units at Mobilio Condos South Tower cost?
Pricing at Mobilio Condos South Tower starts from $370,000 and ranges to $630,000. Prices and incentives change with each release — request the current price list for live pricing.
When is occupancy at Mobilio Condos South Tower?
Estimated occupancy for Mobilio Condos South Tower is 2022-01-01.
How many units are in Mobilio Condos South Tower?
Mobilio Condos South Tower is planned as a 16-storey condo development.
How do I get platinum or VIP access to Mobilio Condos South Tower?
Circle Real Estate provides platinum access to Mobilio Condos South Tower, including first access to floor plans, the price list and worksheet submission. Register on this page to be added to the VIP list.
Similar Pre-Construction Projects in Vaughan
- 11-37 Jacob Keffer Parkway Condos — Vaughan
- 8780 Bathurst Street Townhomes — Vaughan
- 5655 Highway 7 Condos — Vaughan
- 7200 Yonge Street Master Plan — Vaughan
- Atelier Park Condos — Vaughan
- Flori Towns — Vaughan
- 700 Centre — Vaughan
- The Valley by Marycroft Homes — Vaughan
Register for Mobilio Condos South Tower pricing, floor plans and VIP access on Circle Real Estate.
Last verified: 2026-09-27. Source: RedBricks project feed. Published by Circle Real Estate Brokerage. Prices and incentives are subject to change without notice. E. & O.E.