Mississauga Square Condos — Mississauga Pre-Construction
Mississauga Square is a resale pre-construction condos development by Plaza in Mississauga's Hurontario starting from $679,000. Get pricing, floor plans, d…
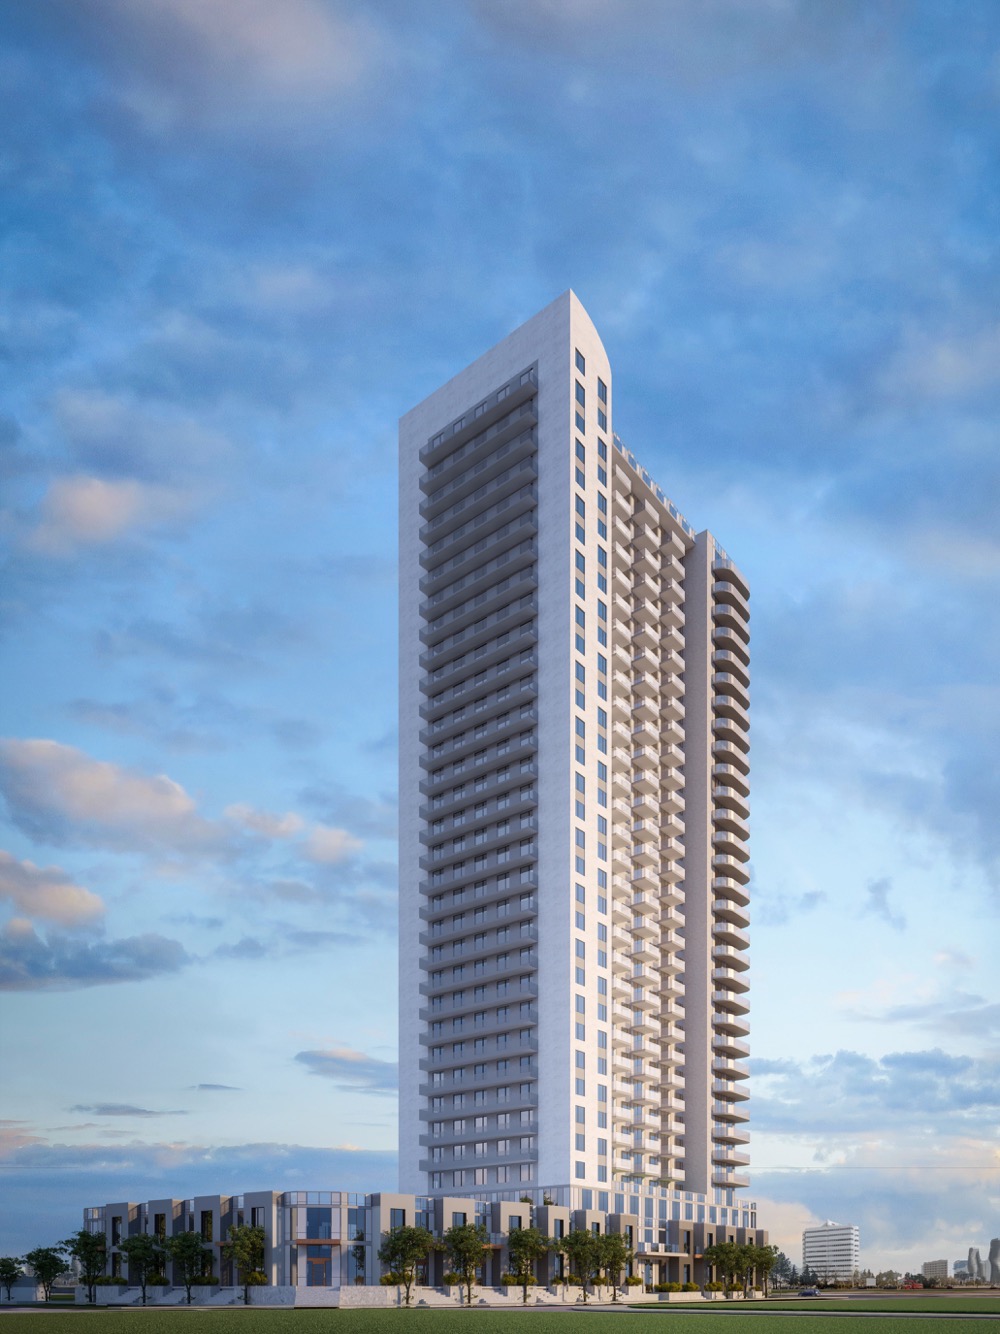
Mississauga Square Quick Facts
| Project Name | Mississauga Square |
|---|---|
| Developer | Plaza |
| Address | 8 Nahani Way |
| City | Mississauga |
| Neighbourhood | Hurontario |
| Region | Regional Municipality of Peel |
| Building Type | Condo |
| Sales Status | Resale |
| Storeys | 33 |
| Suite Sizes | 492 – 1158 sq ft |
| Pricing | $679,000 – $679,000 |
| Deposit Structure | 20% (over 540 days) + 1% on Occupancy |
| Maintenance Fees | $0 / sq ft / month |
| Occupancy | 2021-01-01 |
| Walk Score | 69 |
| Transit Score | 65 |
About Mississauga Square in Mississauga
Mississauga Square Condos is a completed condominium development by Plaza at 8 Nahani Way in the Hurontario neighbourhood of Mississauga. The project is 33 storeys tall and contains 404 suites. Architecture is by Turner Fleischer Architects, with interiors by Patton Design Studio. Mississauga Square Condos was completed in 2021. Suites range from 492 to 1,158 sq. ft. The location has a Walk Score of 69 and a Transit Score of 65.
Mississauga Square is also marketed as Mississauga Square Condos, and listed in the developer's material as Mississauga Square Condos.
Key Highlights of Mississauga Square
ABOUT MISSISSAUGA SQUARE CONDOS IN HURONTARIO
Mississauga Square Condos is a new development by Plaza to be located at 5081 Hurontario Street in the Mississauga community of Hurontario. It’s currently in preconstruction with a still unknown completion date.
✔ Proposed to stand 33-storeys tall (still unknown number of units)
ABOUT HURONTARIO
This new condo and townhome project is to be located at the southeast corner of Hurontario Street and Nahani Way, close to public transportation options such as the Milton Train rail line, and bus lines including the 103 Hurontario Express, the 26 Burnhamthorpe, the 19 Hurontario, and the Oakville/North York line.
✔ Excellent WalkScore of 88/100 and very good TransitScore of 81/100
✔ Local and nearby attractions include Square One Shopping Mall, Heartland Town Centre, Grand Highland Golf Club, Frank McKechnie Community Centre, Hershey Centre, Mississauga Central Library, Living Arts Centre, Kariya Park, Art Gallery of Mississauga, Playdium (indoor playground), Cineplex Cinemas Mississauga, Cooksville Library, Jack Darling Memorial Park, SkyZone Indoor Trampoline Park, Sherway Gardens, Mississauga Chinese Centre, BraeBen Golf Course, Canlan Sportsplex, Dixie Outlet Mall, Visual Arts Mississauga at Riverwood, Centennial Park Greenhouse, Mississauga Golf & Country Club, the historic Leslie Log House, the Mississauga Flea Market, and Erin Mills Town Centre
✔ More transportation options include Highways 401, 403, and 410
✔ Restaurant venues in and around the area include Café Nichole Bistro, Bier Markt, Grano, Aroma Espresso Bar, Richtree Market Restaurant, Bubble Tease (located inside Square One Shopping Mall), Failte Irish Pub, Earl’s Kitchen & Bar, Charlie’s Steakery, Jimmy the Greek, Lemongrass, Thai Express, The Host, Eve Café, Big Smoke Burger, Select Sandwich Co., Café Demetre, Boston Pizza, Panago Pizza, Foodie North, Haze Lounge, Tilted Kilt Pub & Eatery, Lazar Deli & Bakery, Sora Sushi, Café Hollywood, and Kelsey’s Neighbourhood Bar & Grill
✔ Local schools in the area include Sheridan College-Hazel McCallion Campus, Huntington Ridge, Fairwind Senior School, and Bristol Road Middle School
ABOUT PLAZA CORP.
Plaza is a real estate developer and builder with over 35 years of experience in the industry. They have developments across the Greater Toronto Area, including Mississauga, Toronto, and more.
✔ The firm has more than 5,000 condo suites located across the GTA
✔ Portfolio includes 1 Yorkville, 50 at Wellesley Station, Epic Condos, Musee, The Met at Vaughan Metropolitan Centre, Jane & Bloor, Theatre District Condos on Adelaide, and 170 Spadina at Queen
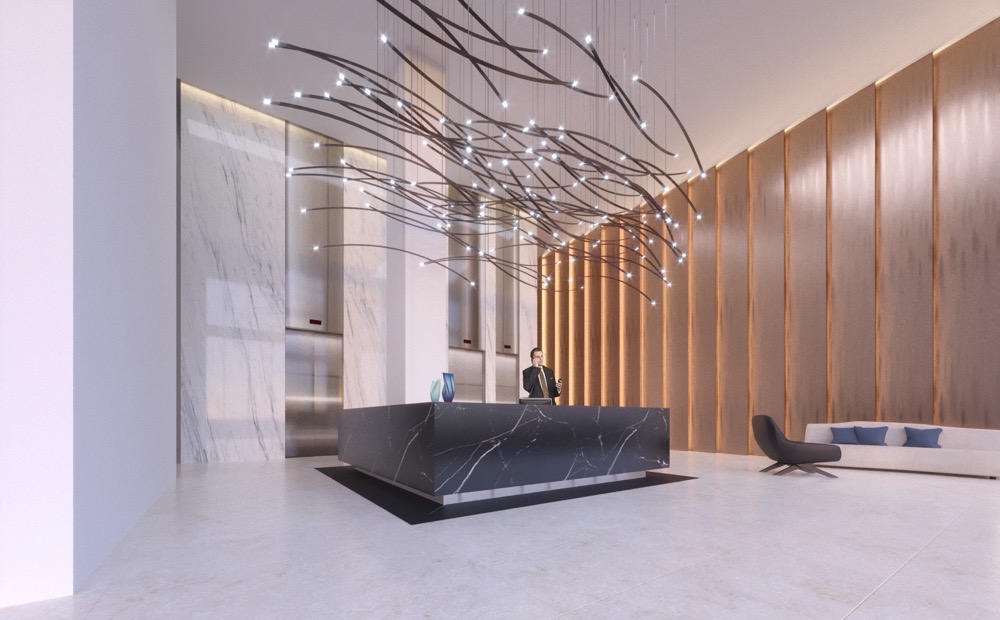
Mississauga Square Renderings & Gallery


Mississauga Square Floor Plans & Pricing
| Floor Plan | Beds | Baths | Size (sq ft) | Price | Availability |
|---|---|---|---|---|---|
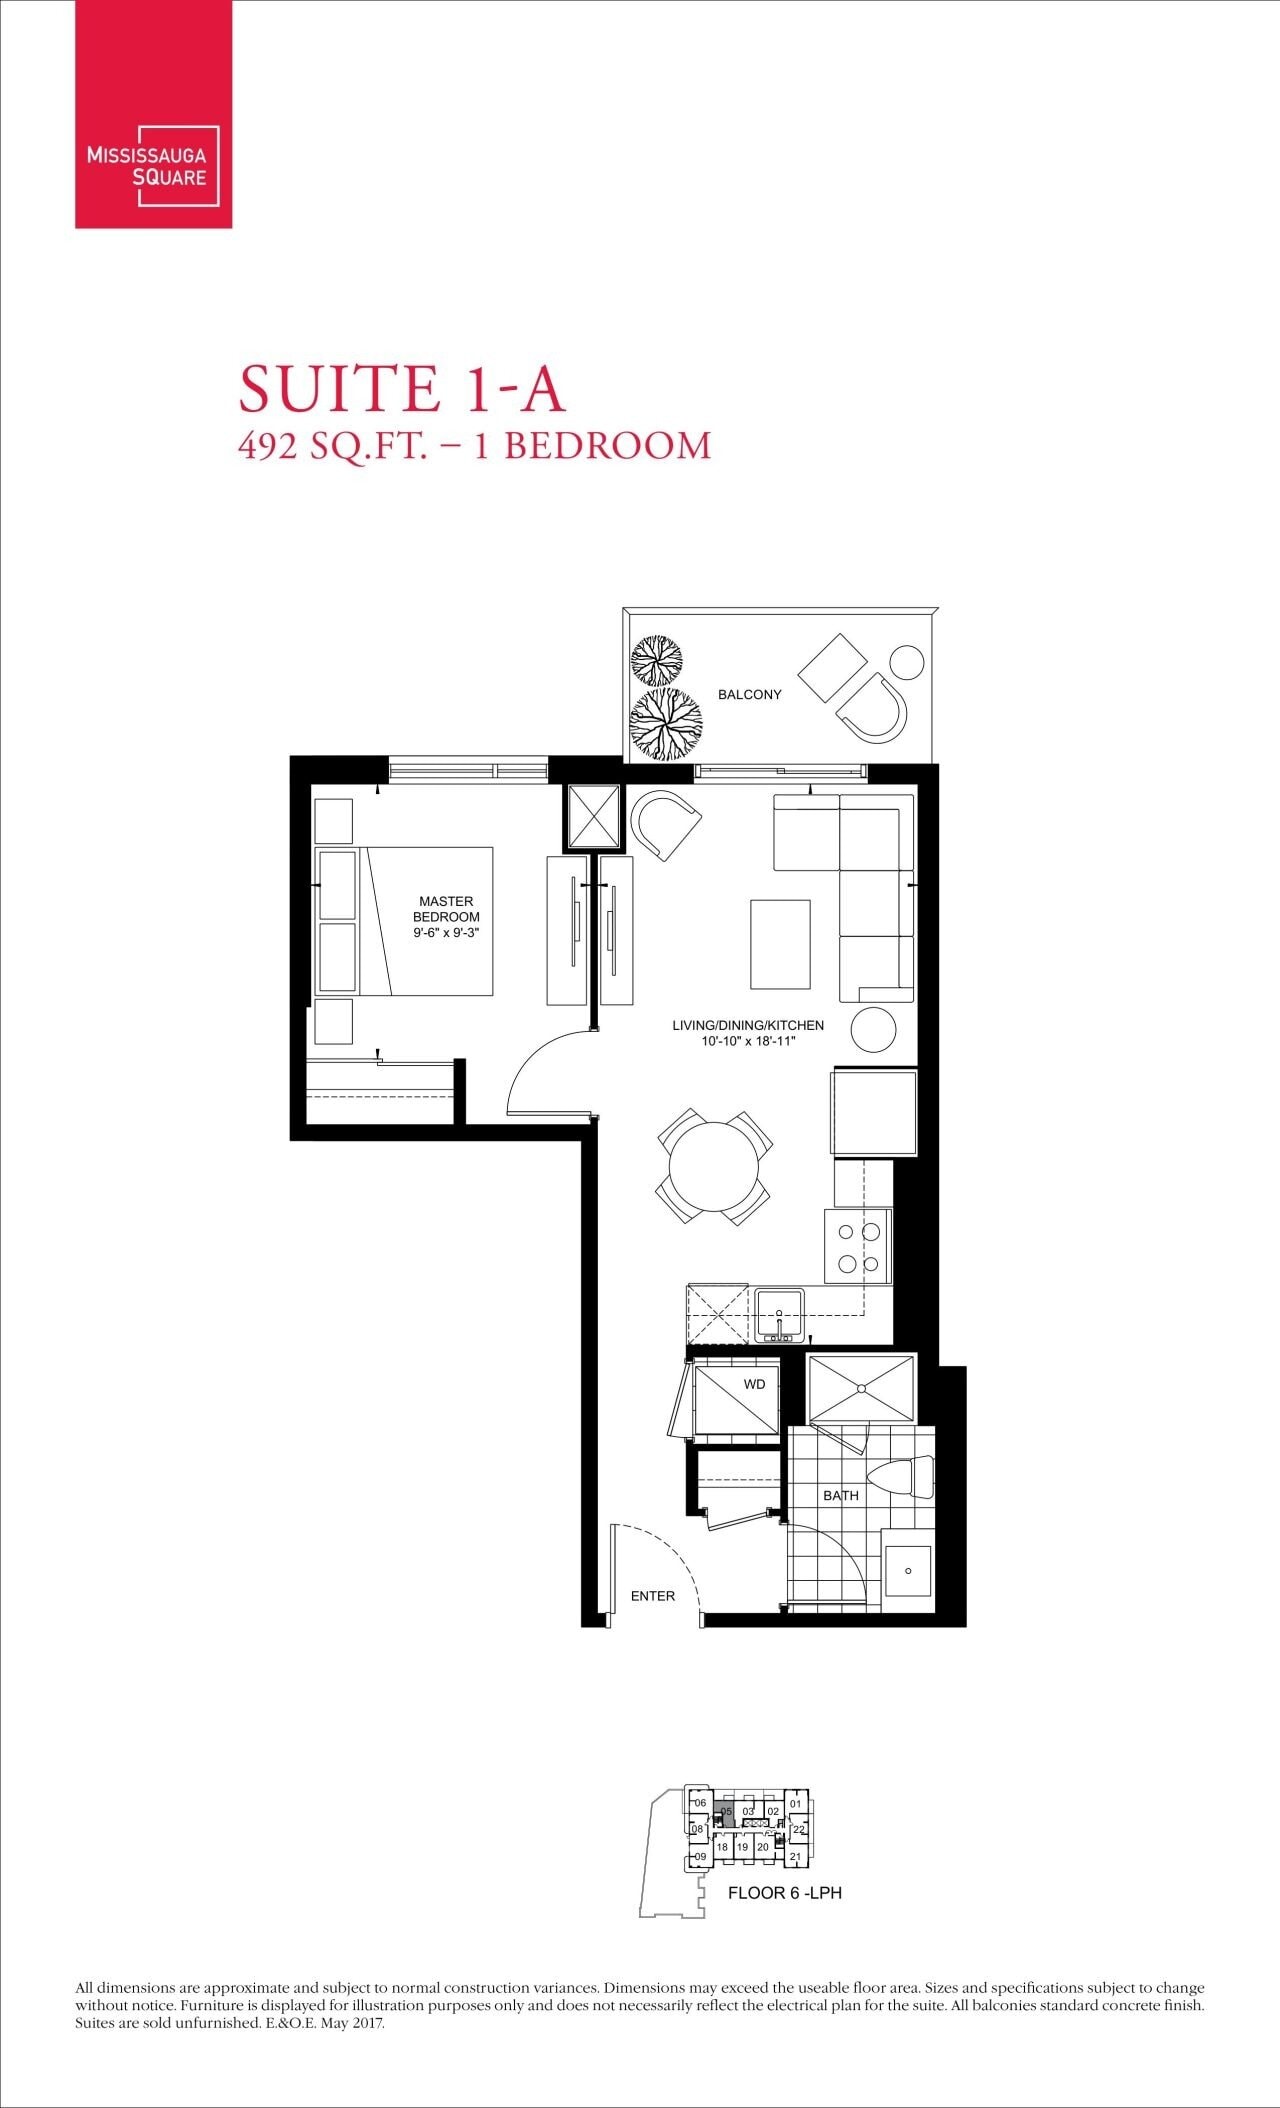
| Suite 1-A | 1 | 1 | 492 | Register for pricing | Sold Out |
| Suite 1-A | 1 | 1 | 492 | Register for pricing | Sold Out |
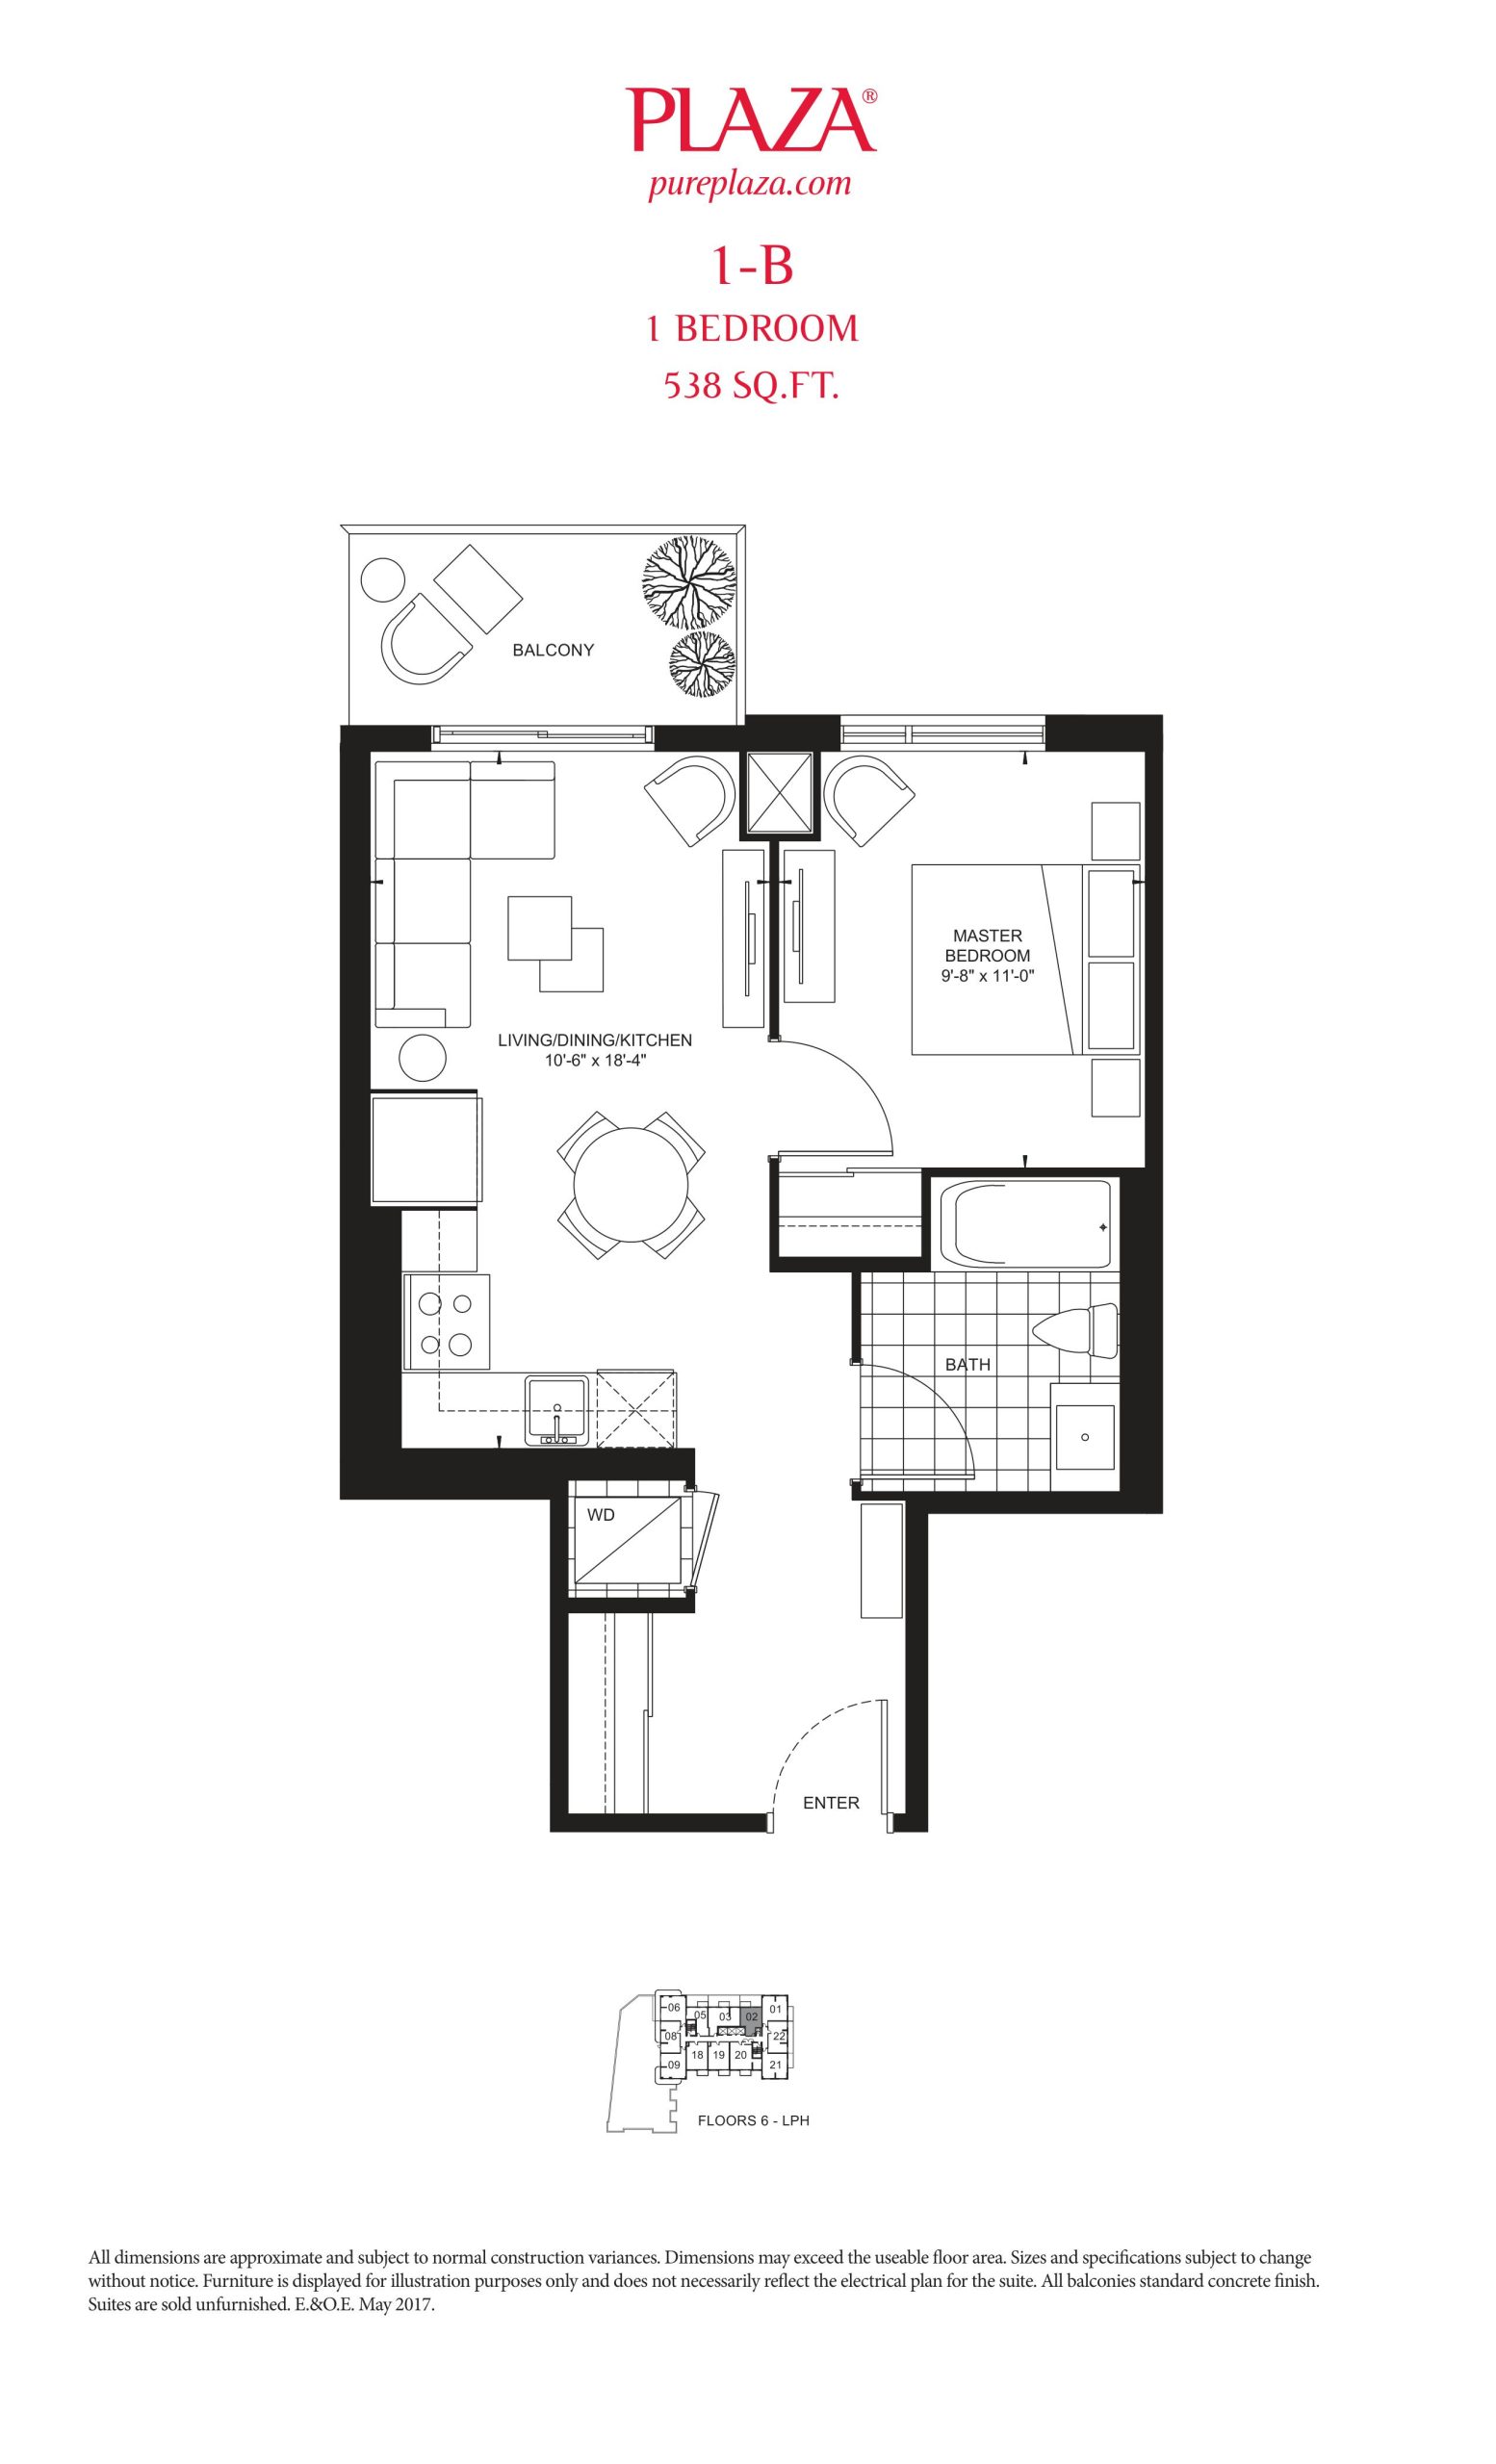
| Suite 1-B | 1 | 1 | 538 | Register for pricing | Sold Out |
| Suite 1-B | 1 | 1 | 538 | Register for pricing | Sold Out |
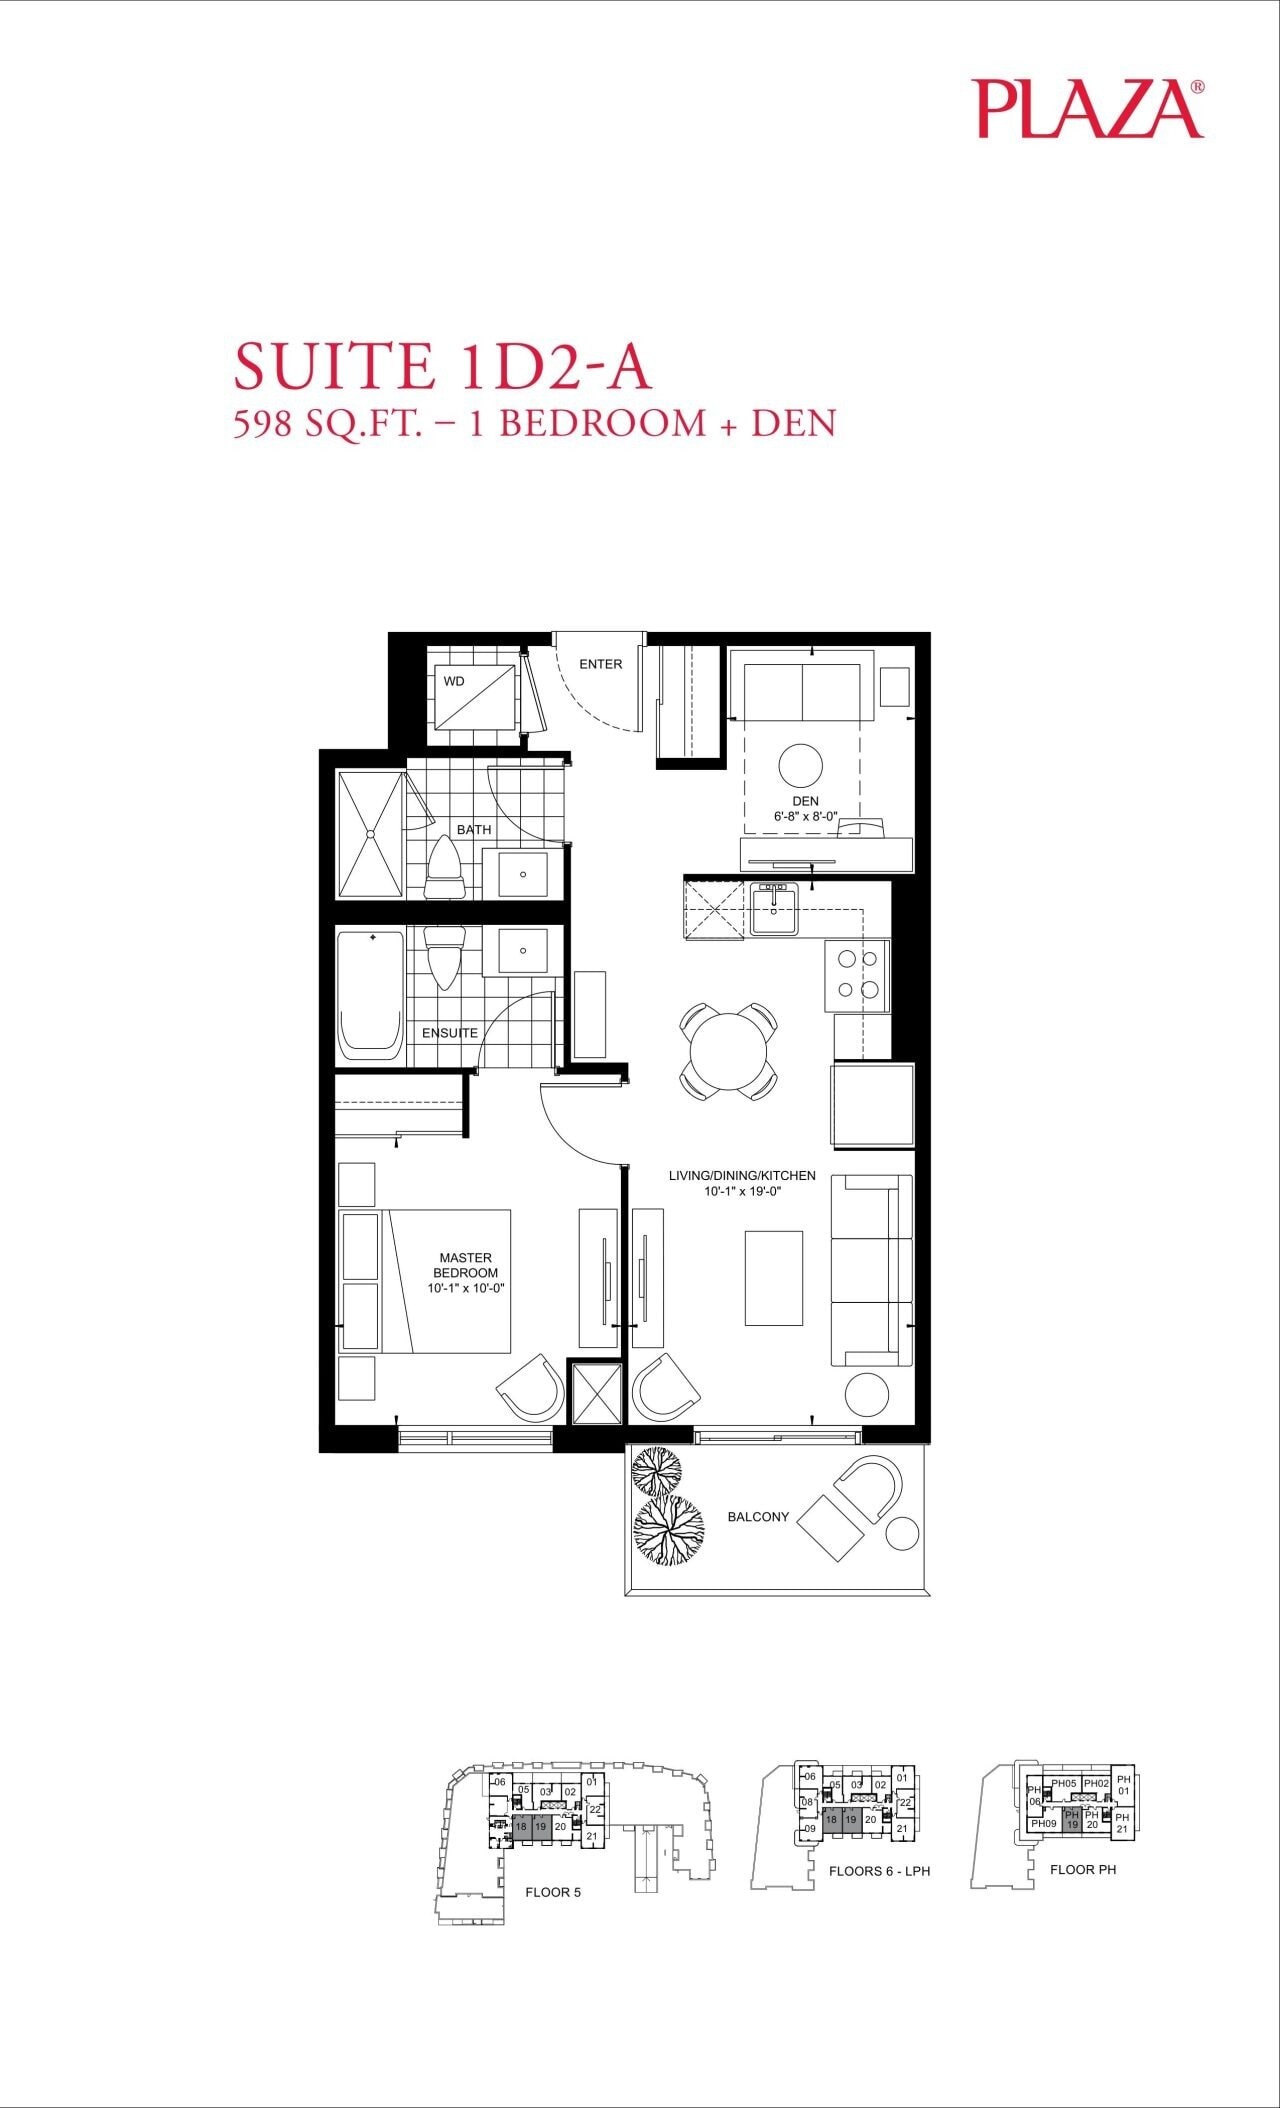
| Suite 1D2-A | 2 | 2 | 598 | Register for pricing | Sold Out |
| Suite 1D2-A | 1.5 | 2 | 598 | Register for pricing | Sold Out |
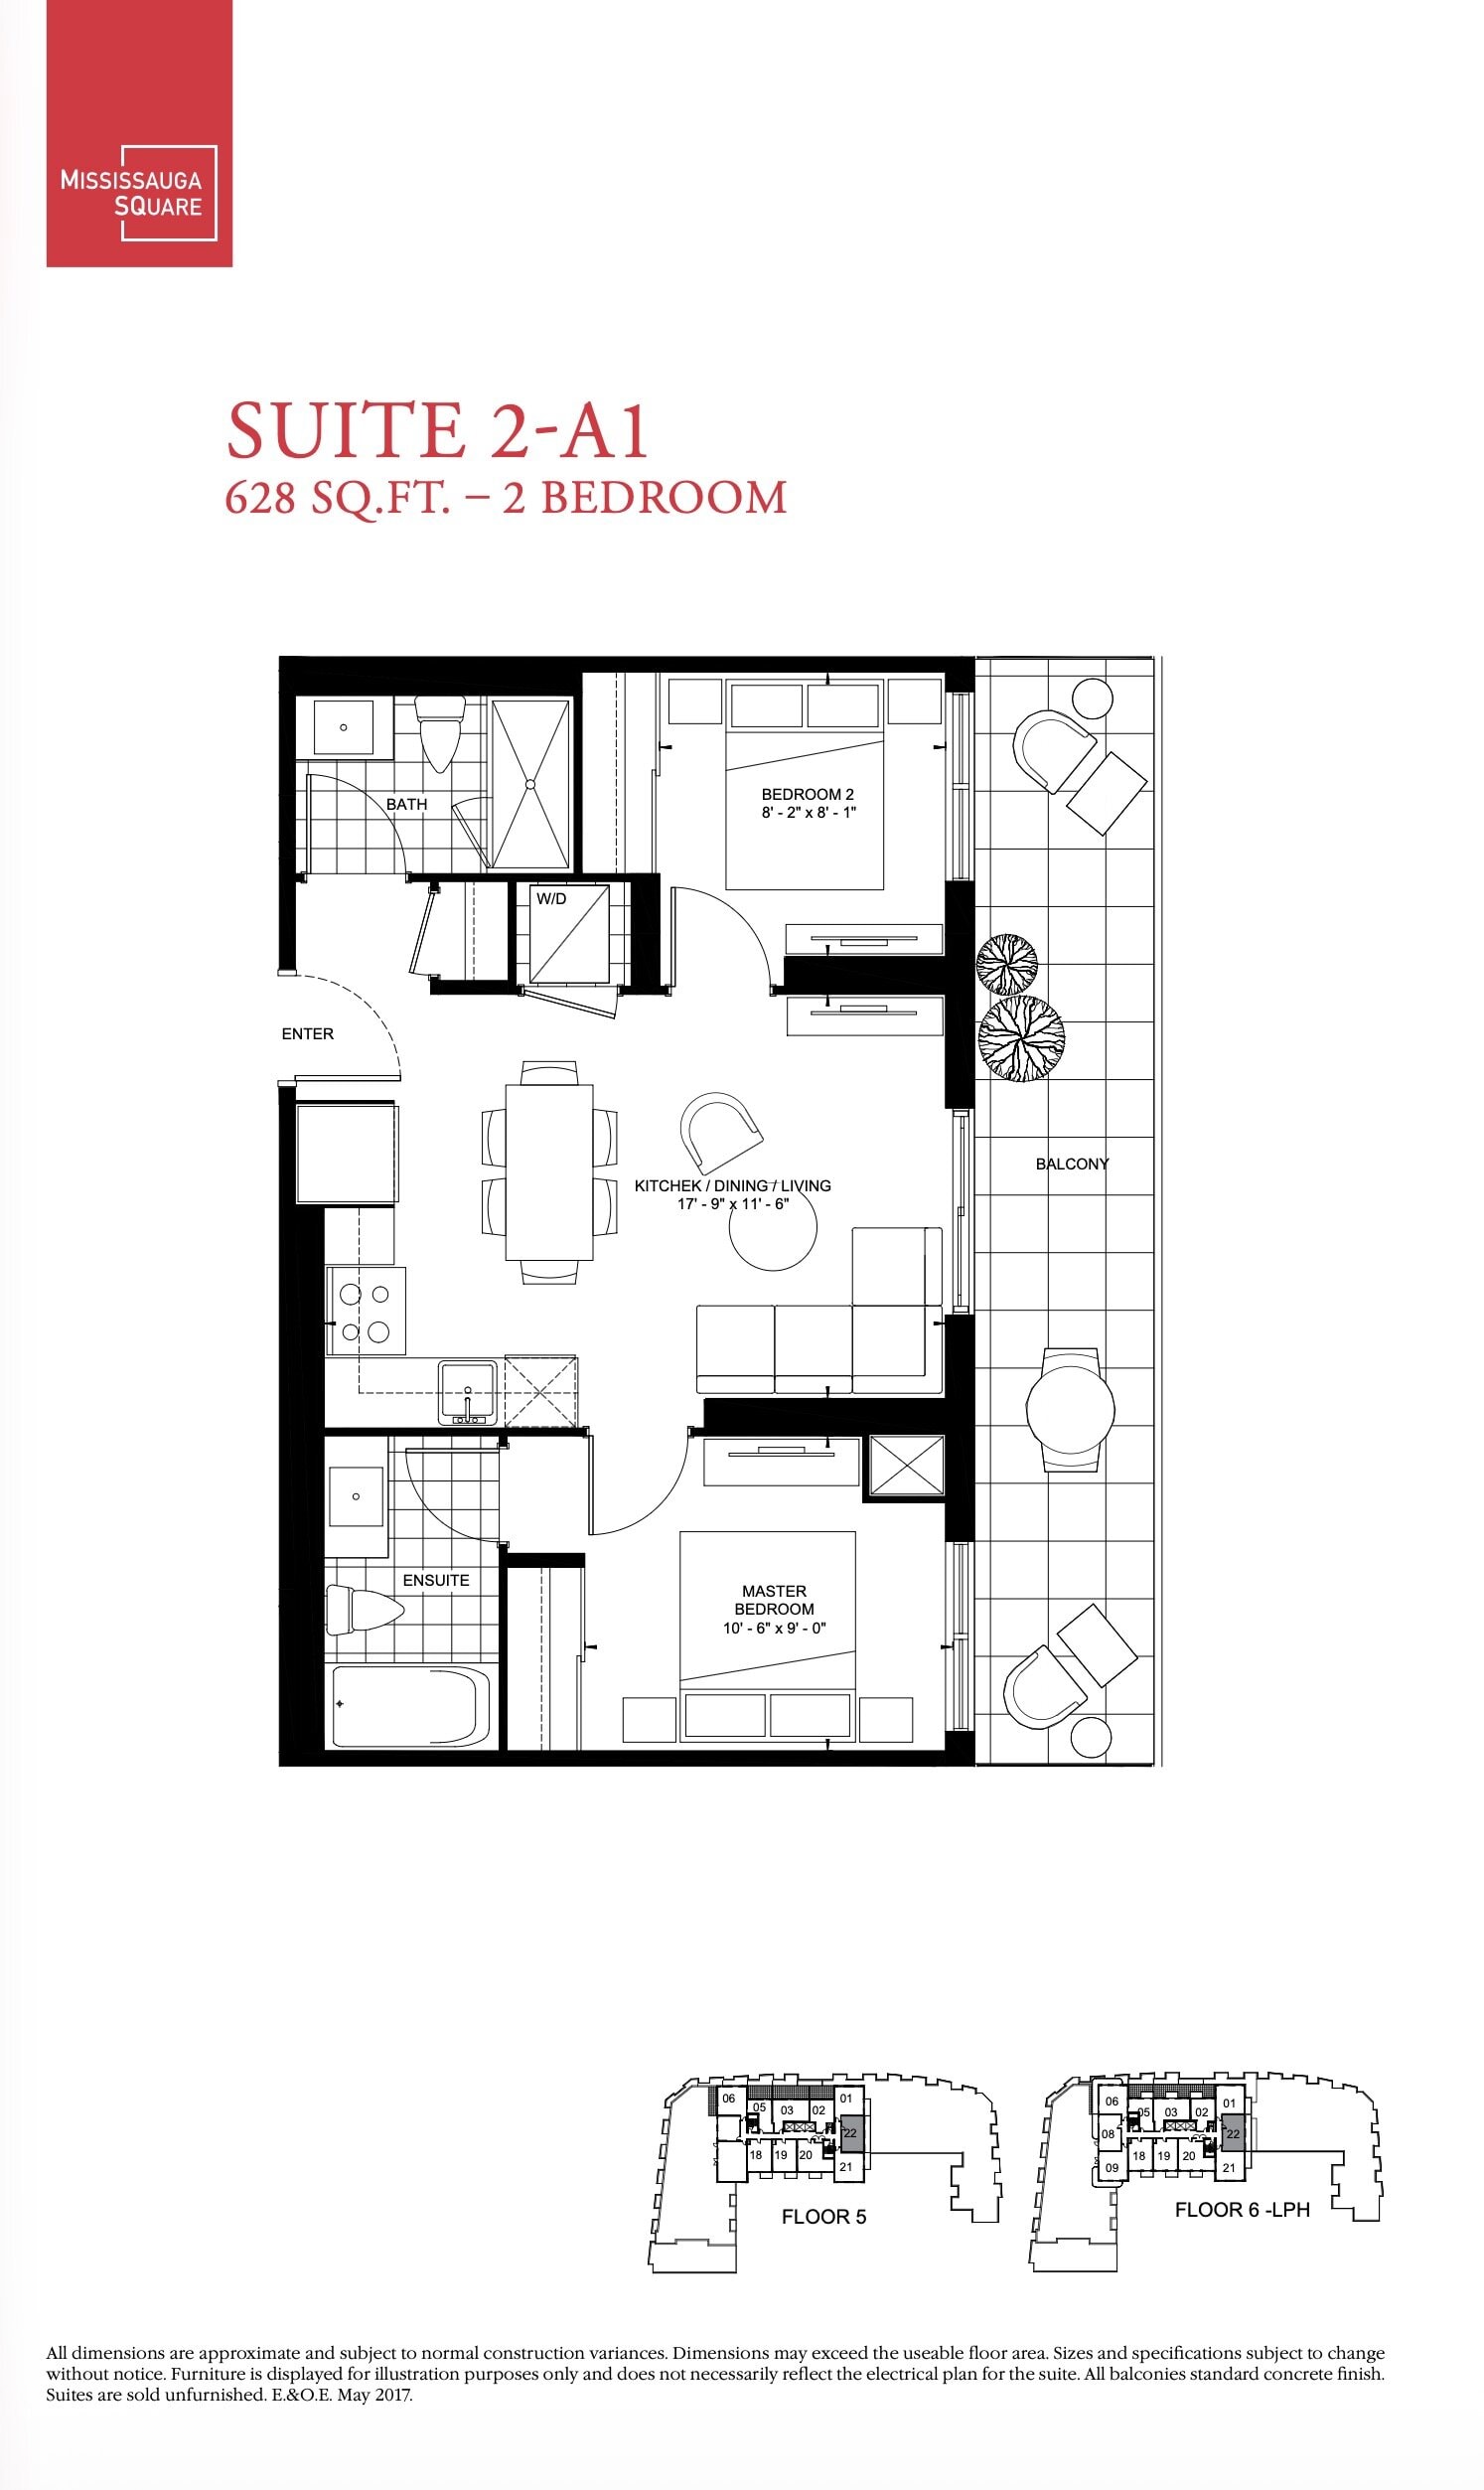
| Suite 2-A1 | 2 | 2 | 628 | Register for pricing | Sold Out |
| Suite 2-A1 | 2 | 2 | 628 | Register for pricing | Sold Out |
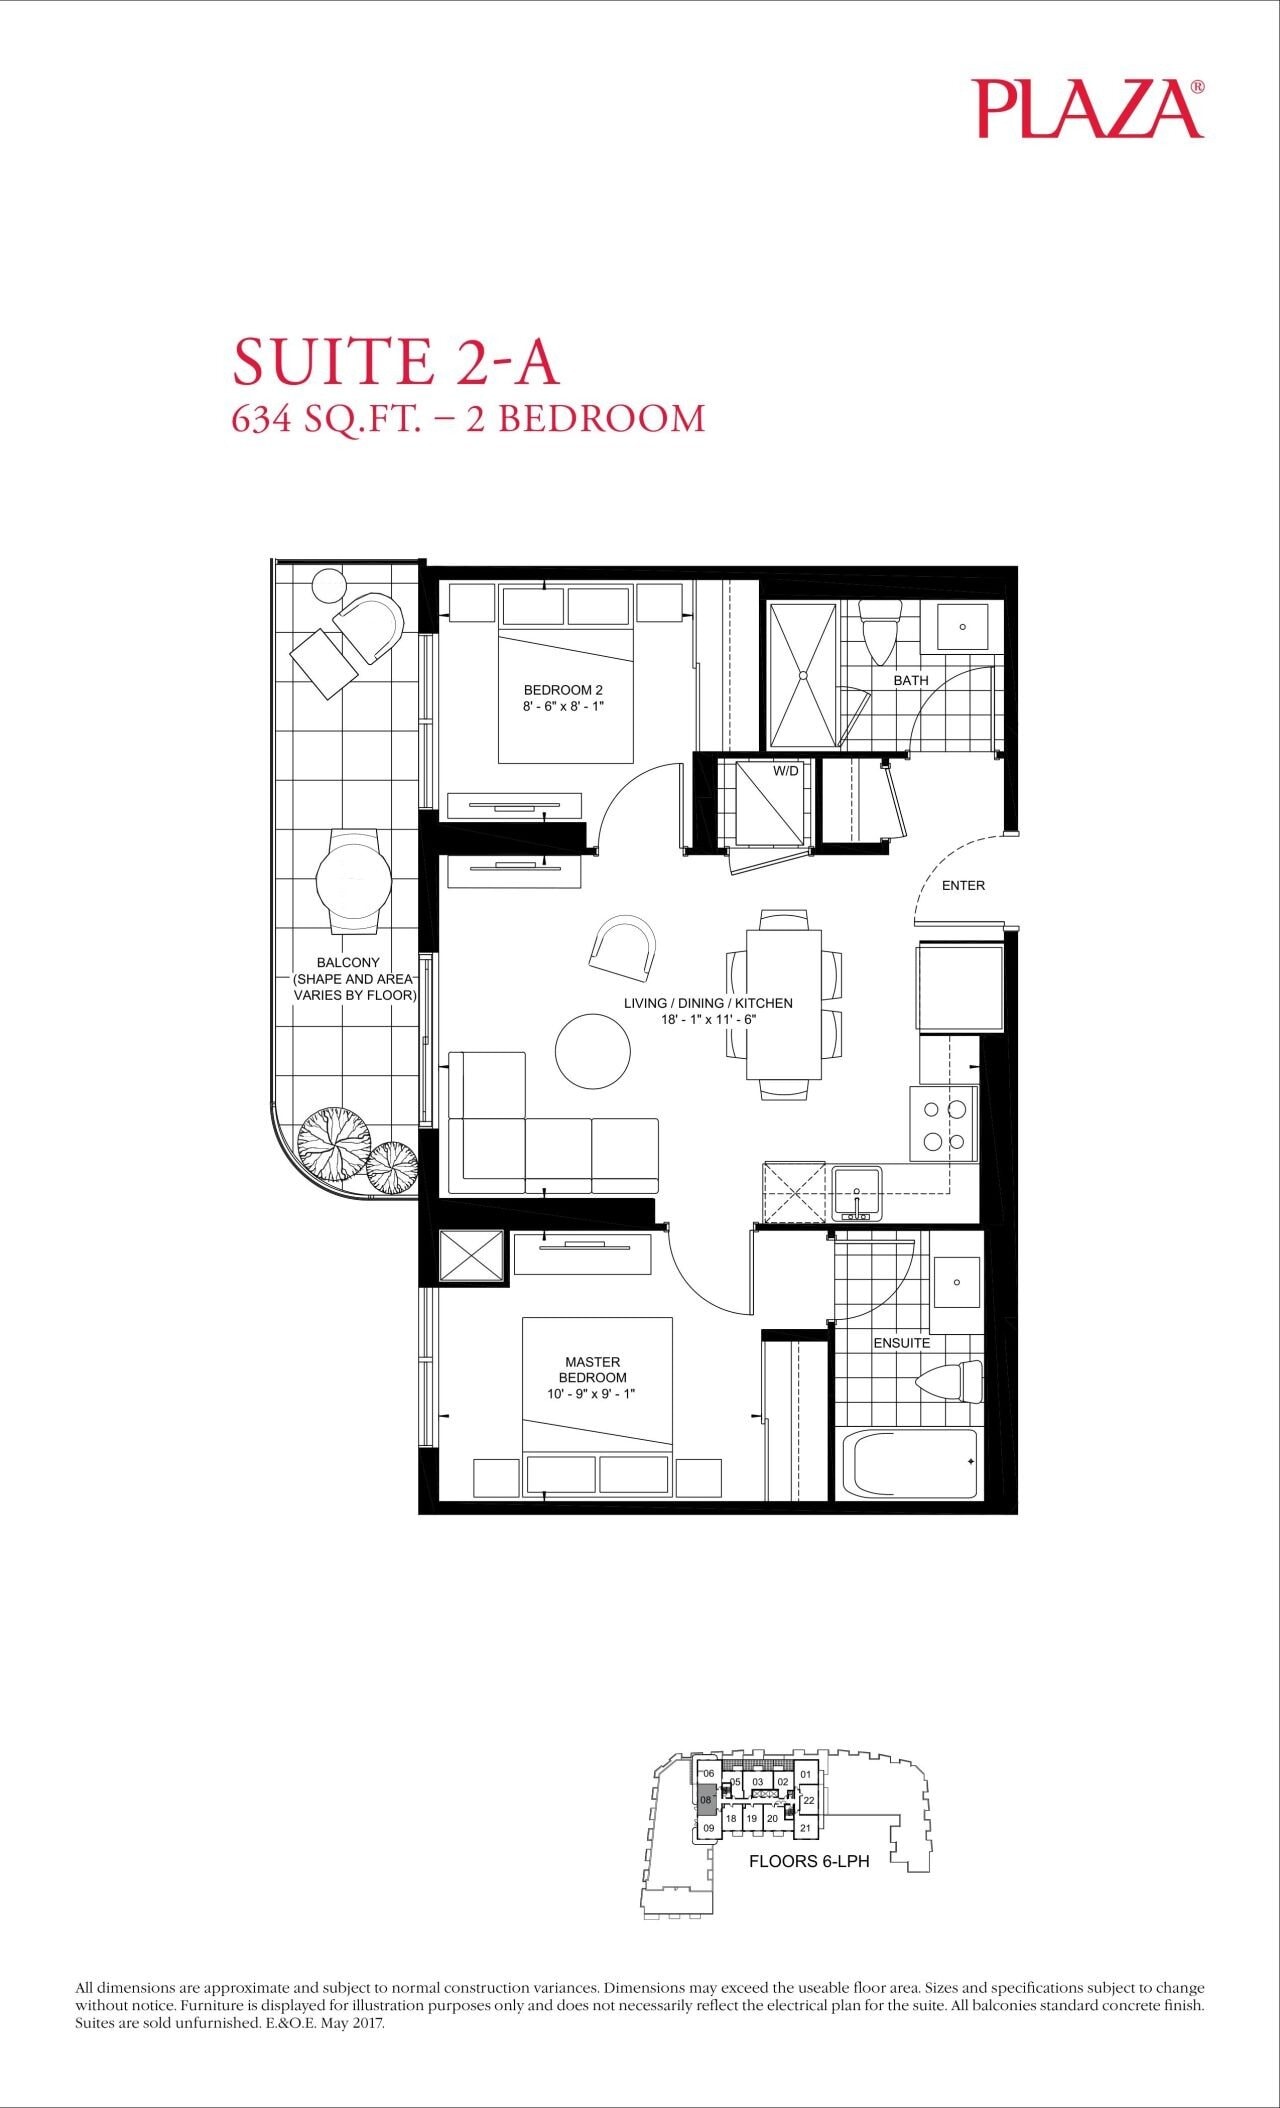
| Suite 2-A | 2 | 2 | 634 | Register for pricing | Sold Out |
| Suite 2-A | 2 | 2 | 634 | Register for pricing | Sold Out |
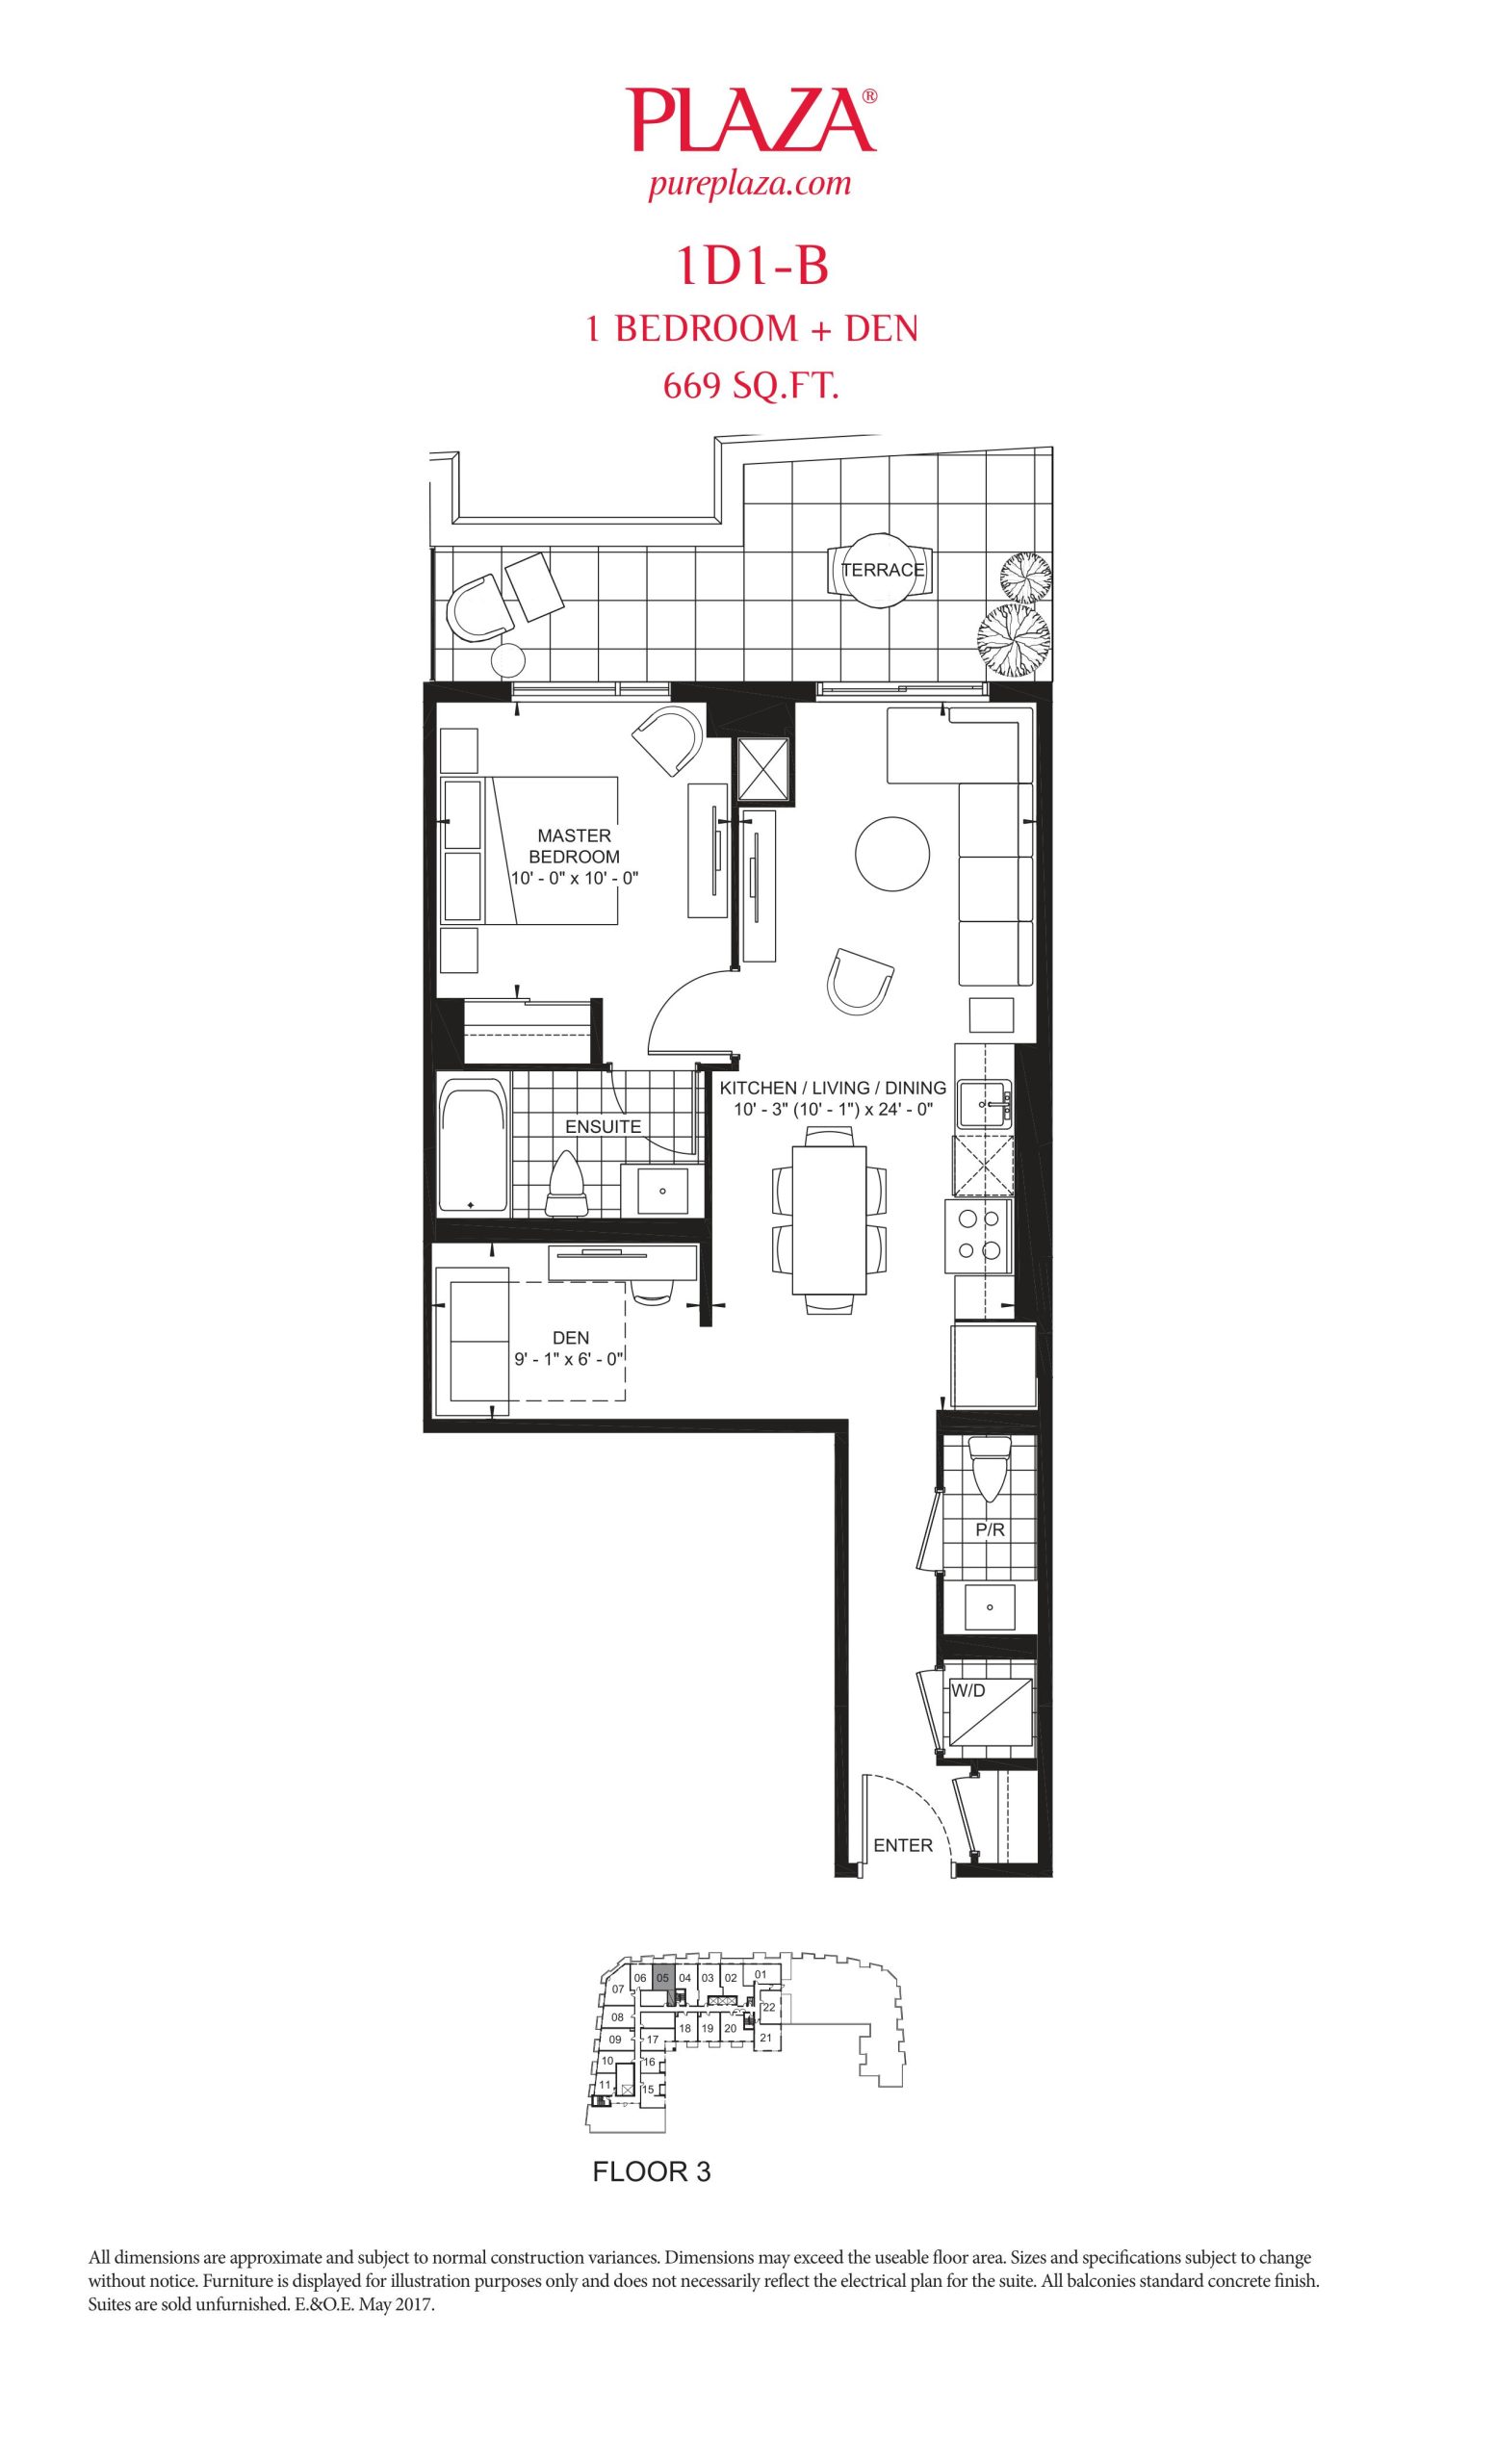
| 1D1-B | 2 | 1.5 | 669 | Register for pricing | Sold Out |
| 1D1-B | 1.5 | 1.5 | 669 | Register for pricing | Sold Out |
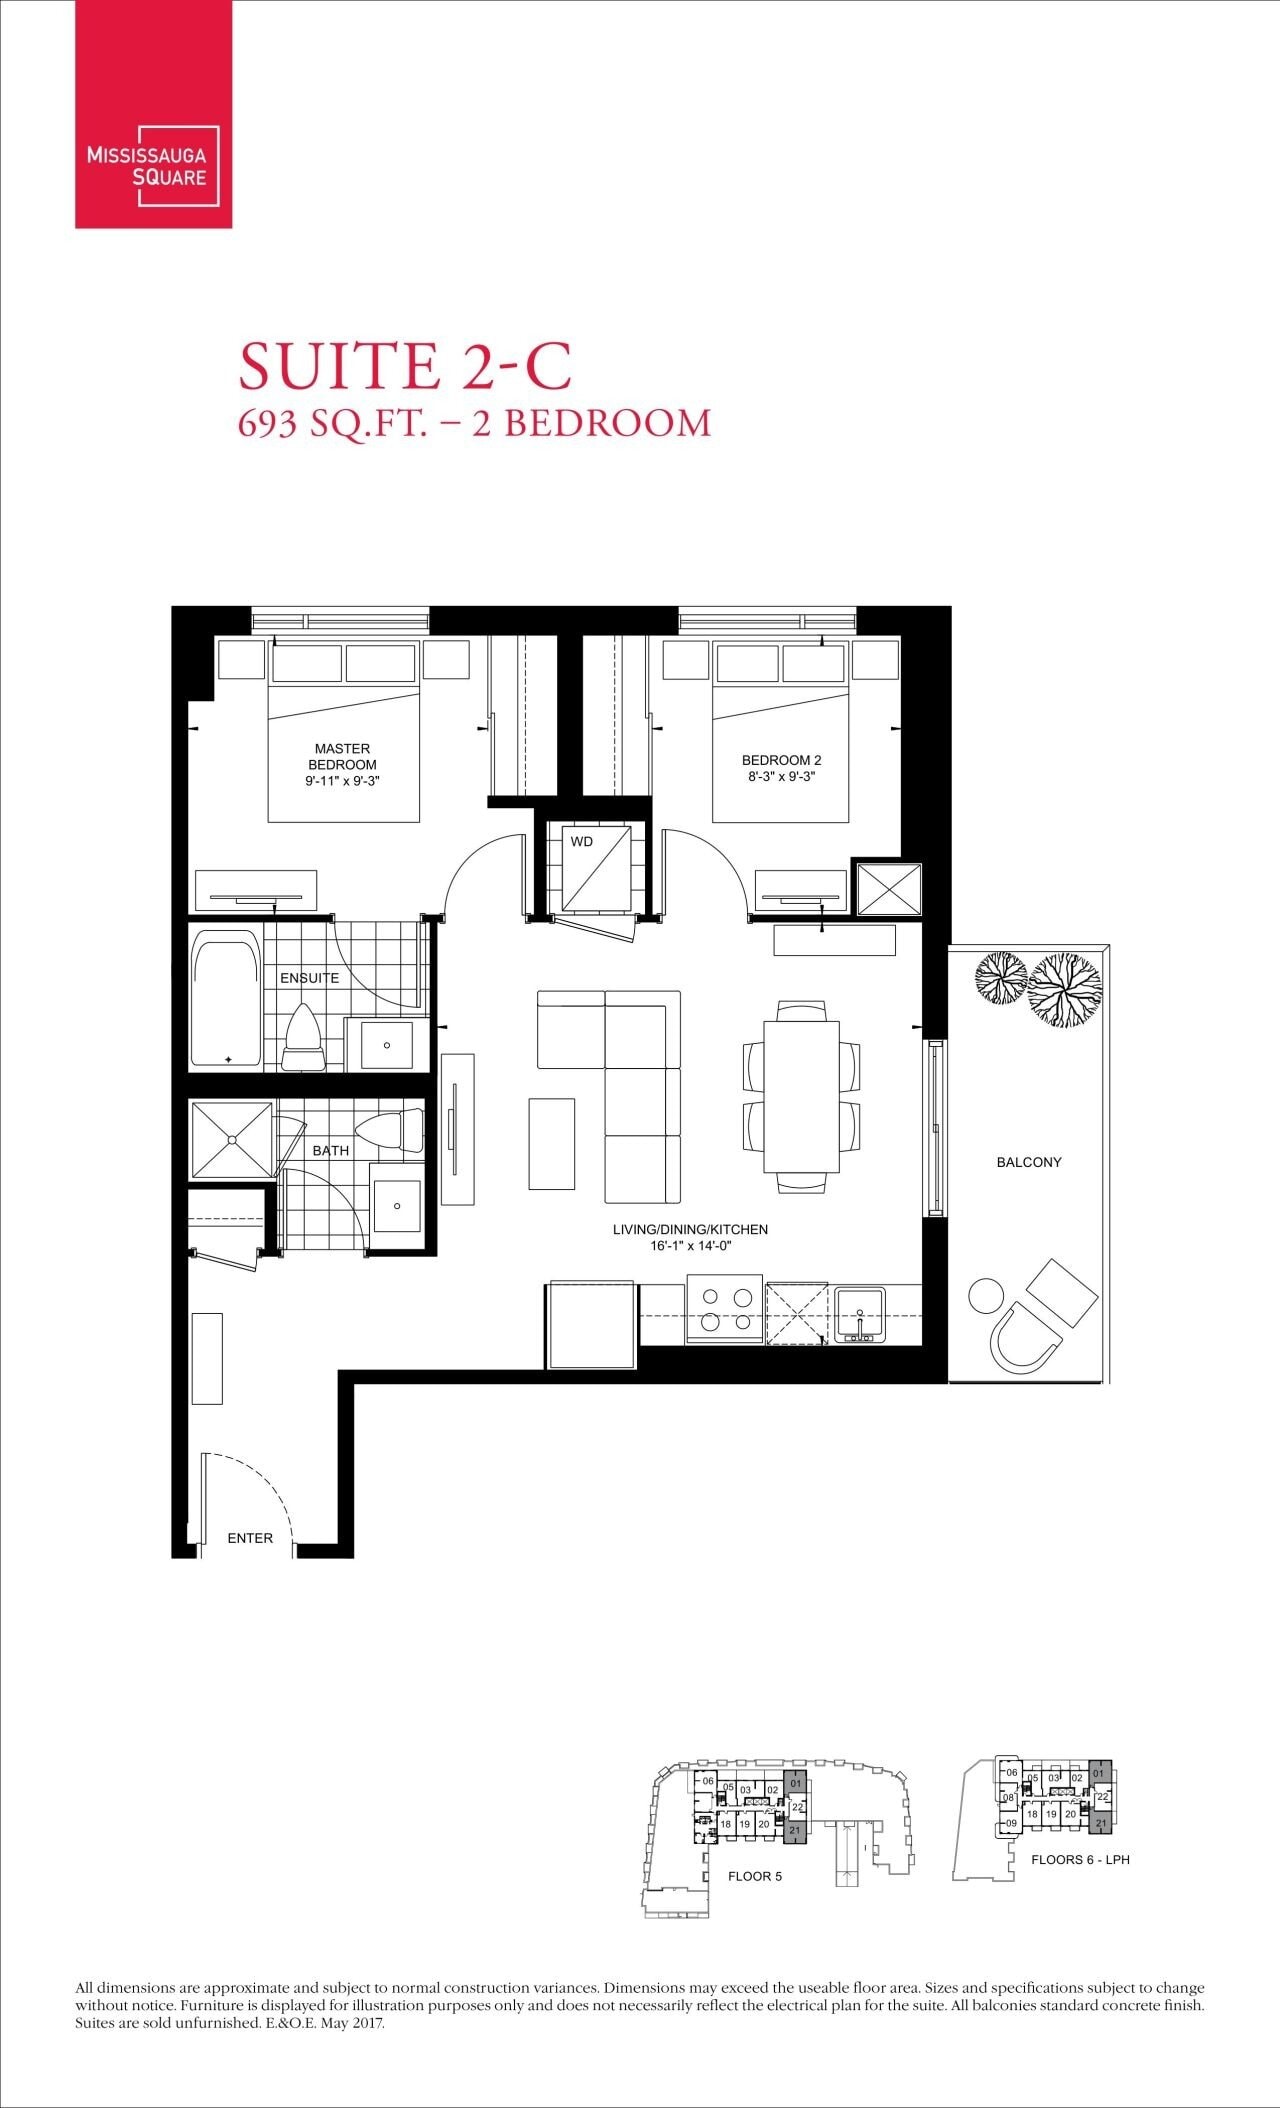
| Suite 2-C | 2 | 2 | 693 | Register for pricing | Sold Out |
| Suite 2-C | 2 | 2 | 693 | Register for pricing | Sold Out |
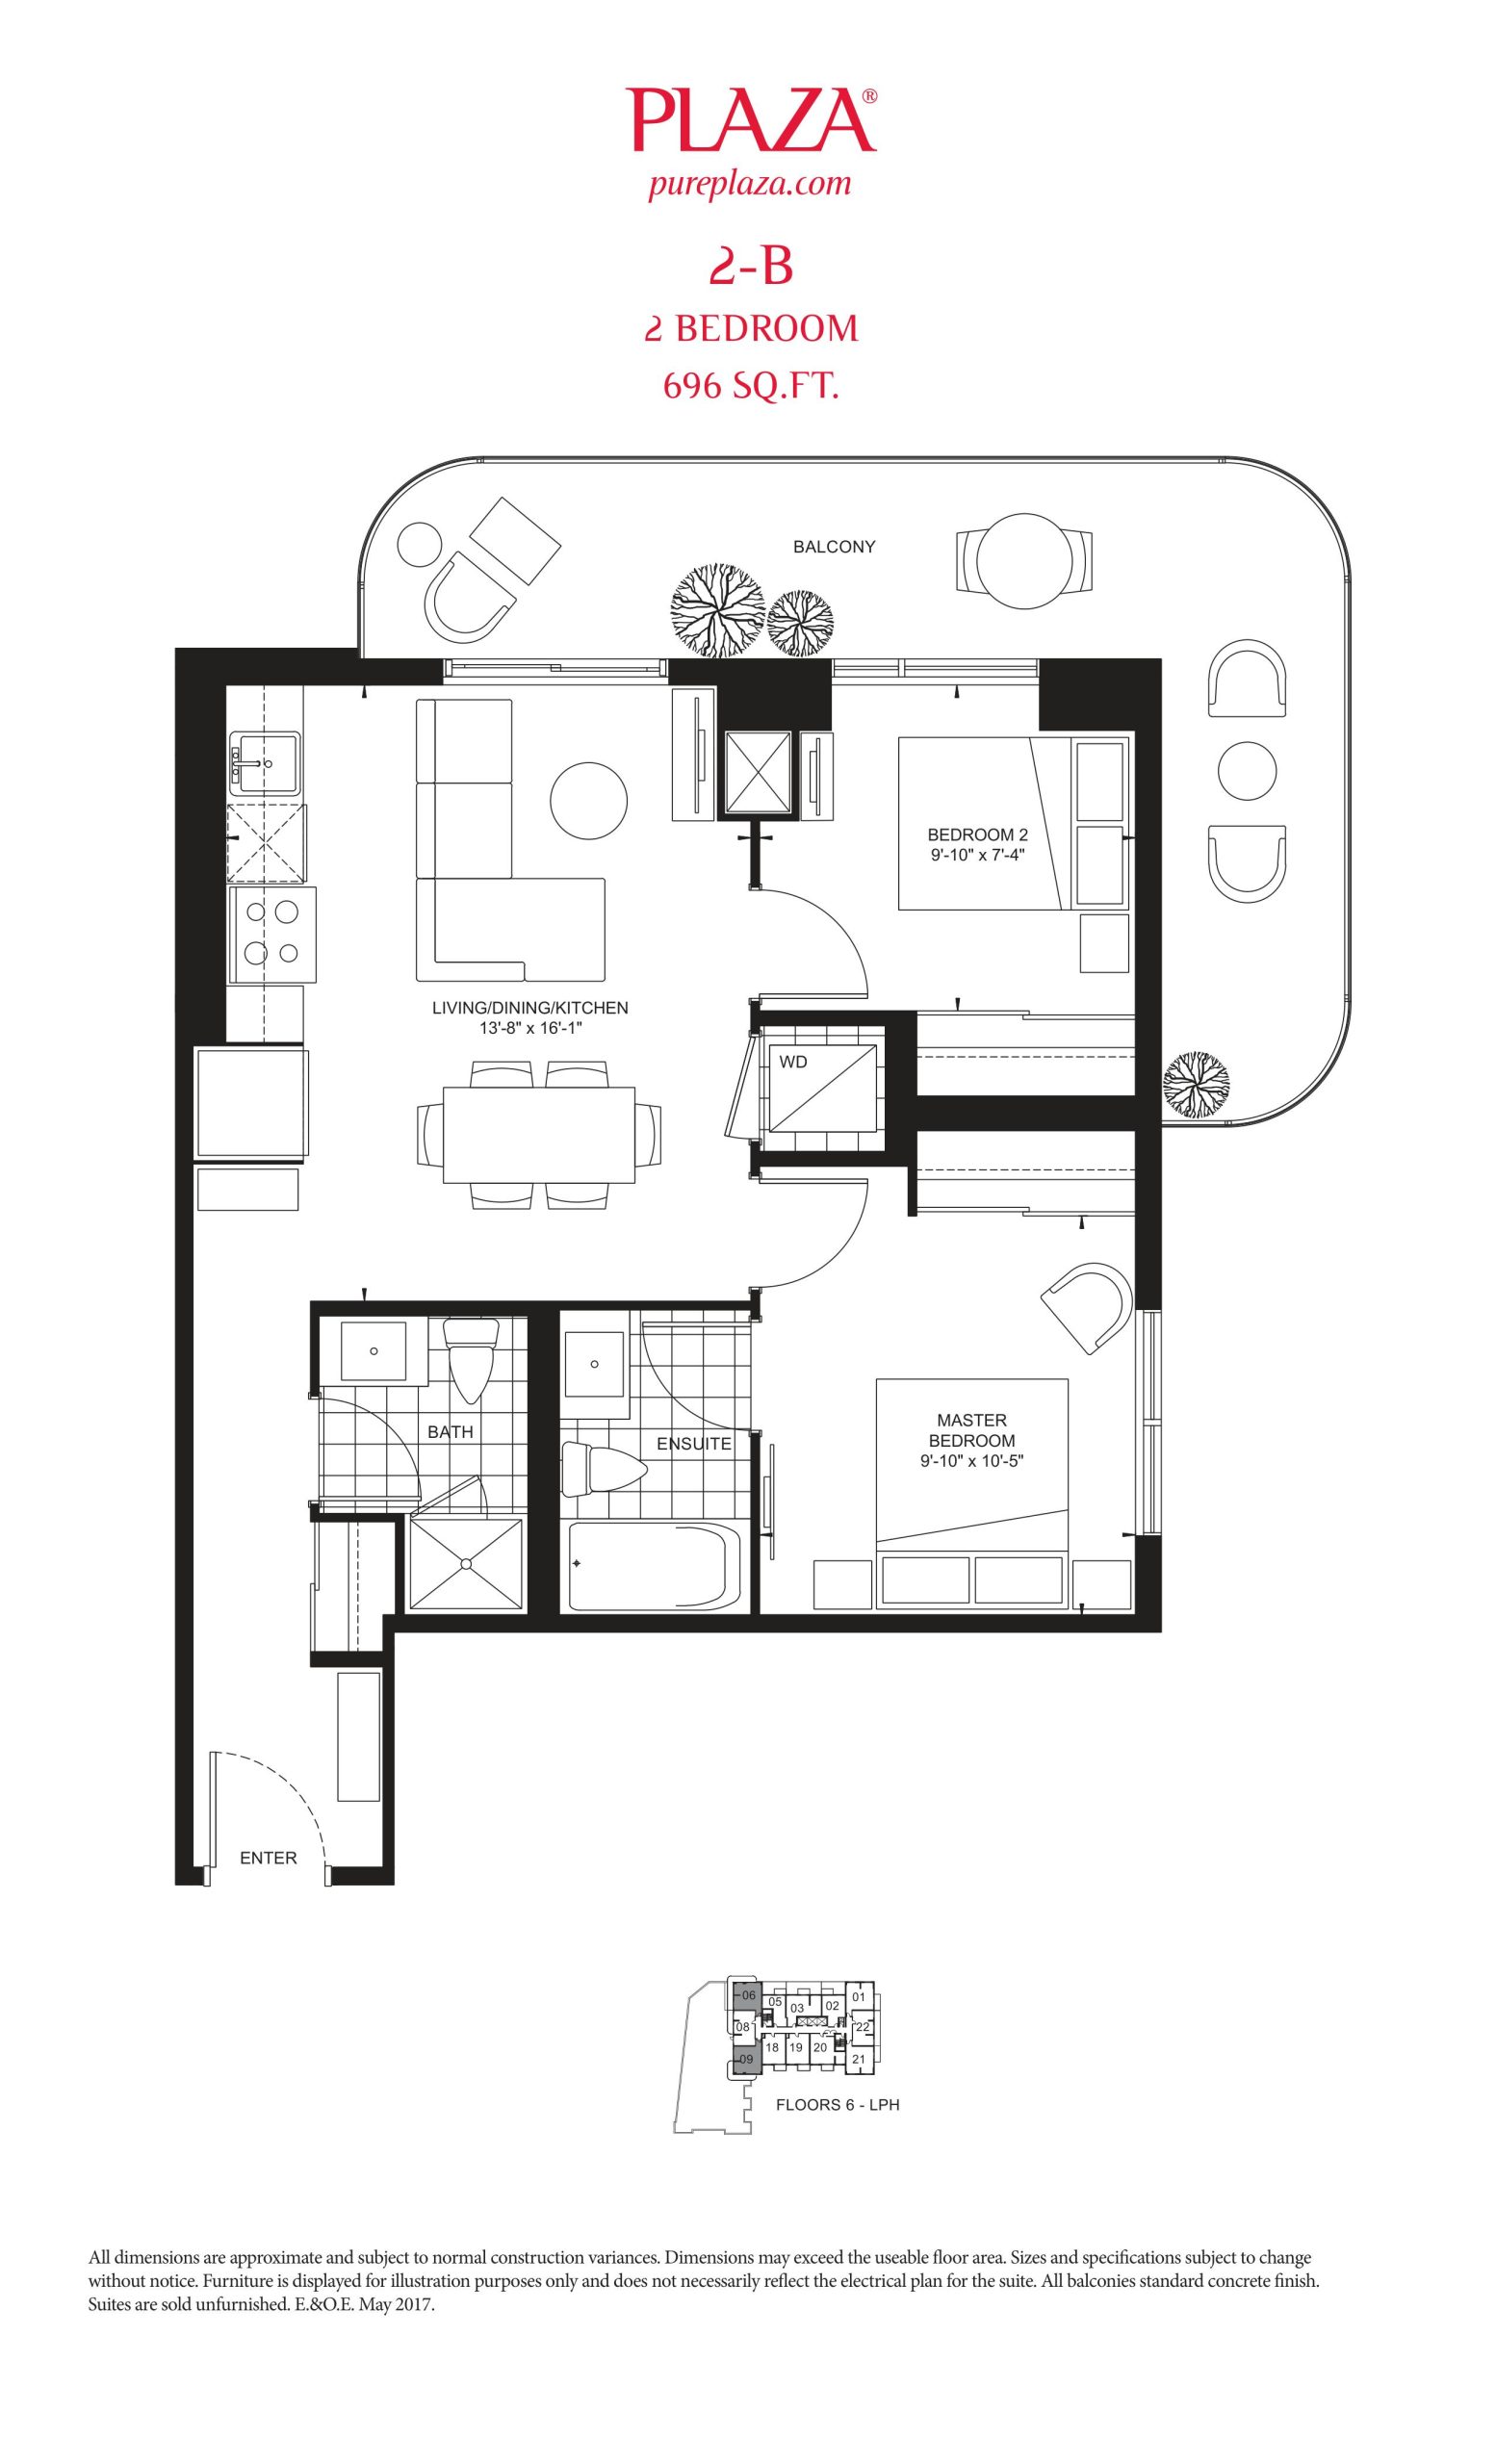
| Suite 2-B | 2 | 2 | 696 | Register for pricing | Sold Out |
| Suite 2-B | 2 | 2 | 696 | Register for pricing | Sold Out |
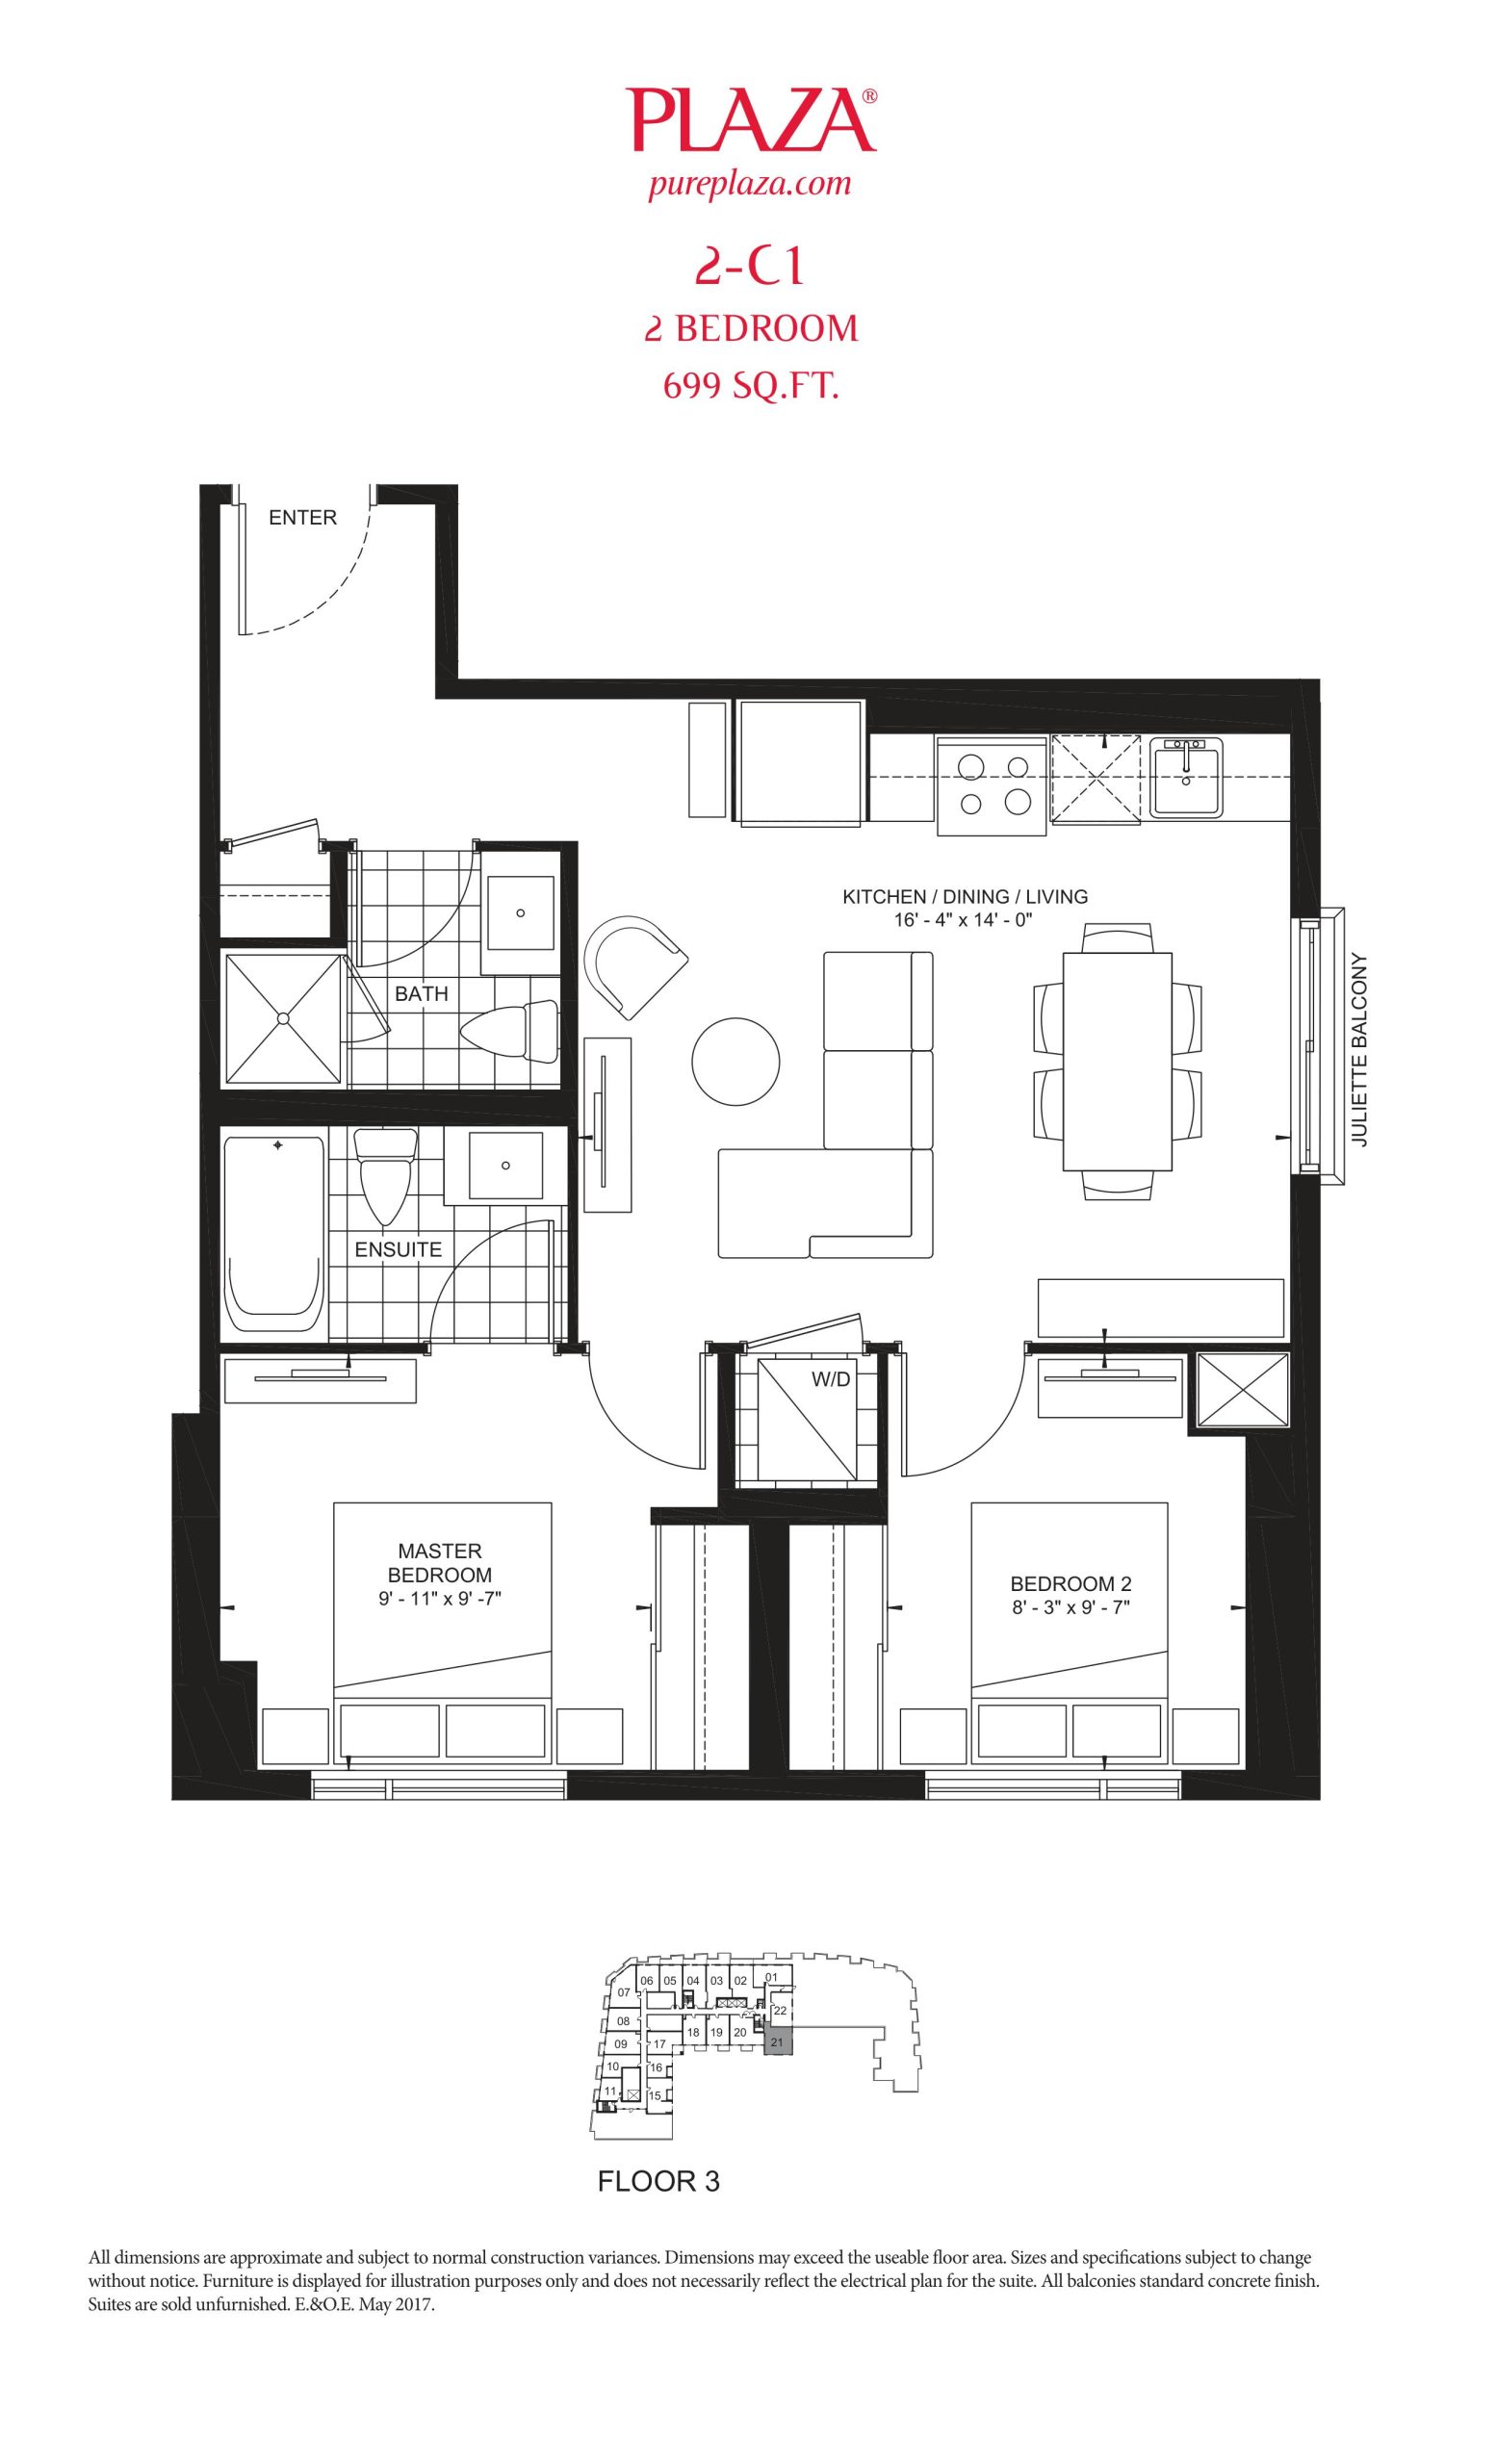
| 2-C1 | 2 | 2 | 699 | Register for pricing | Sold Out |
| 2-C1 | 2 | 2 | 699 | Register for pricing | Sold Out |
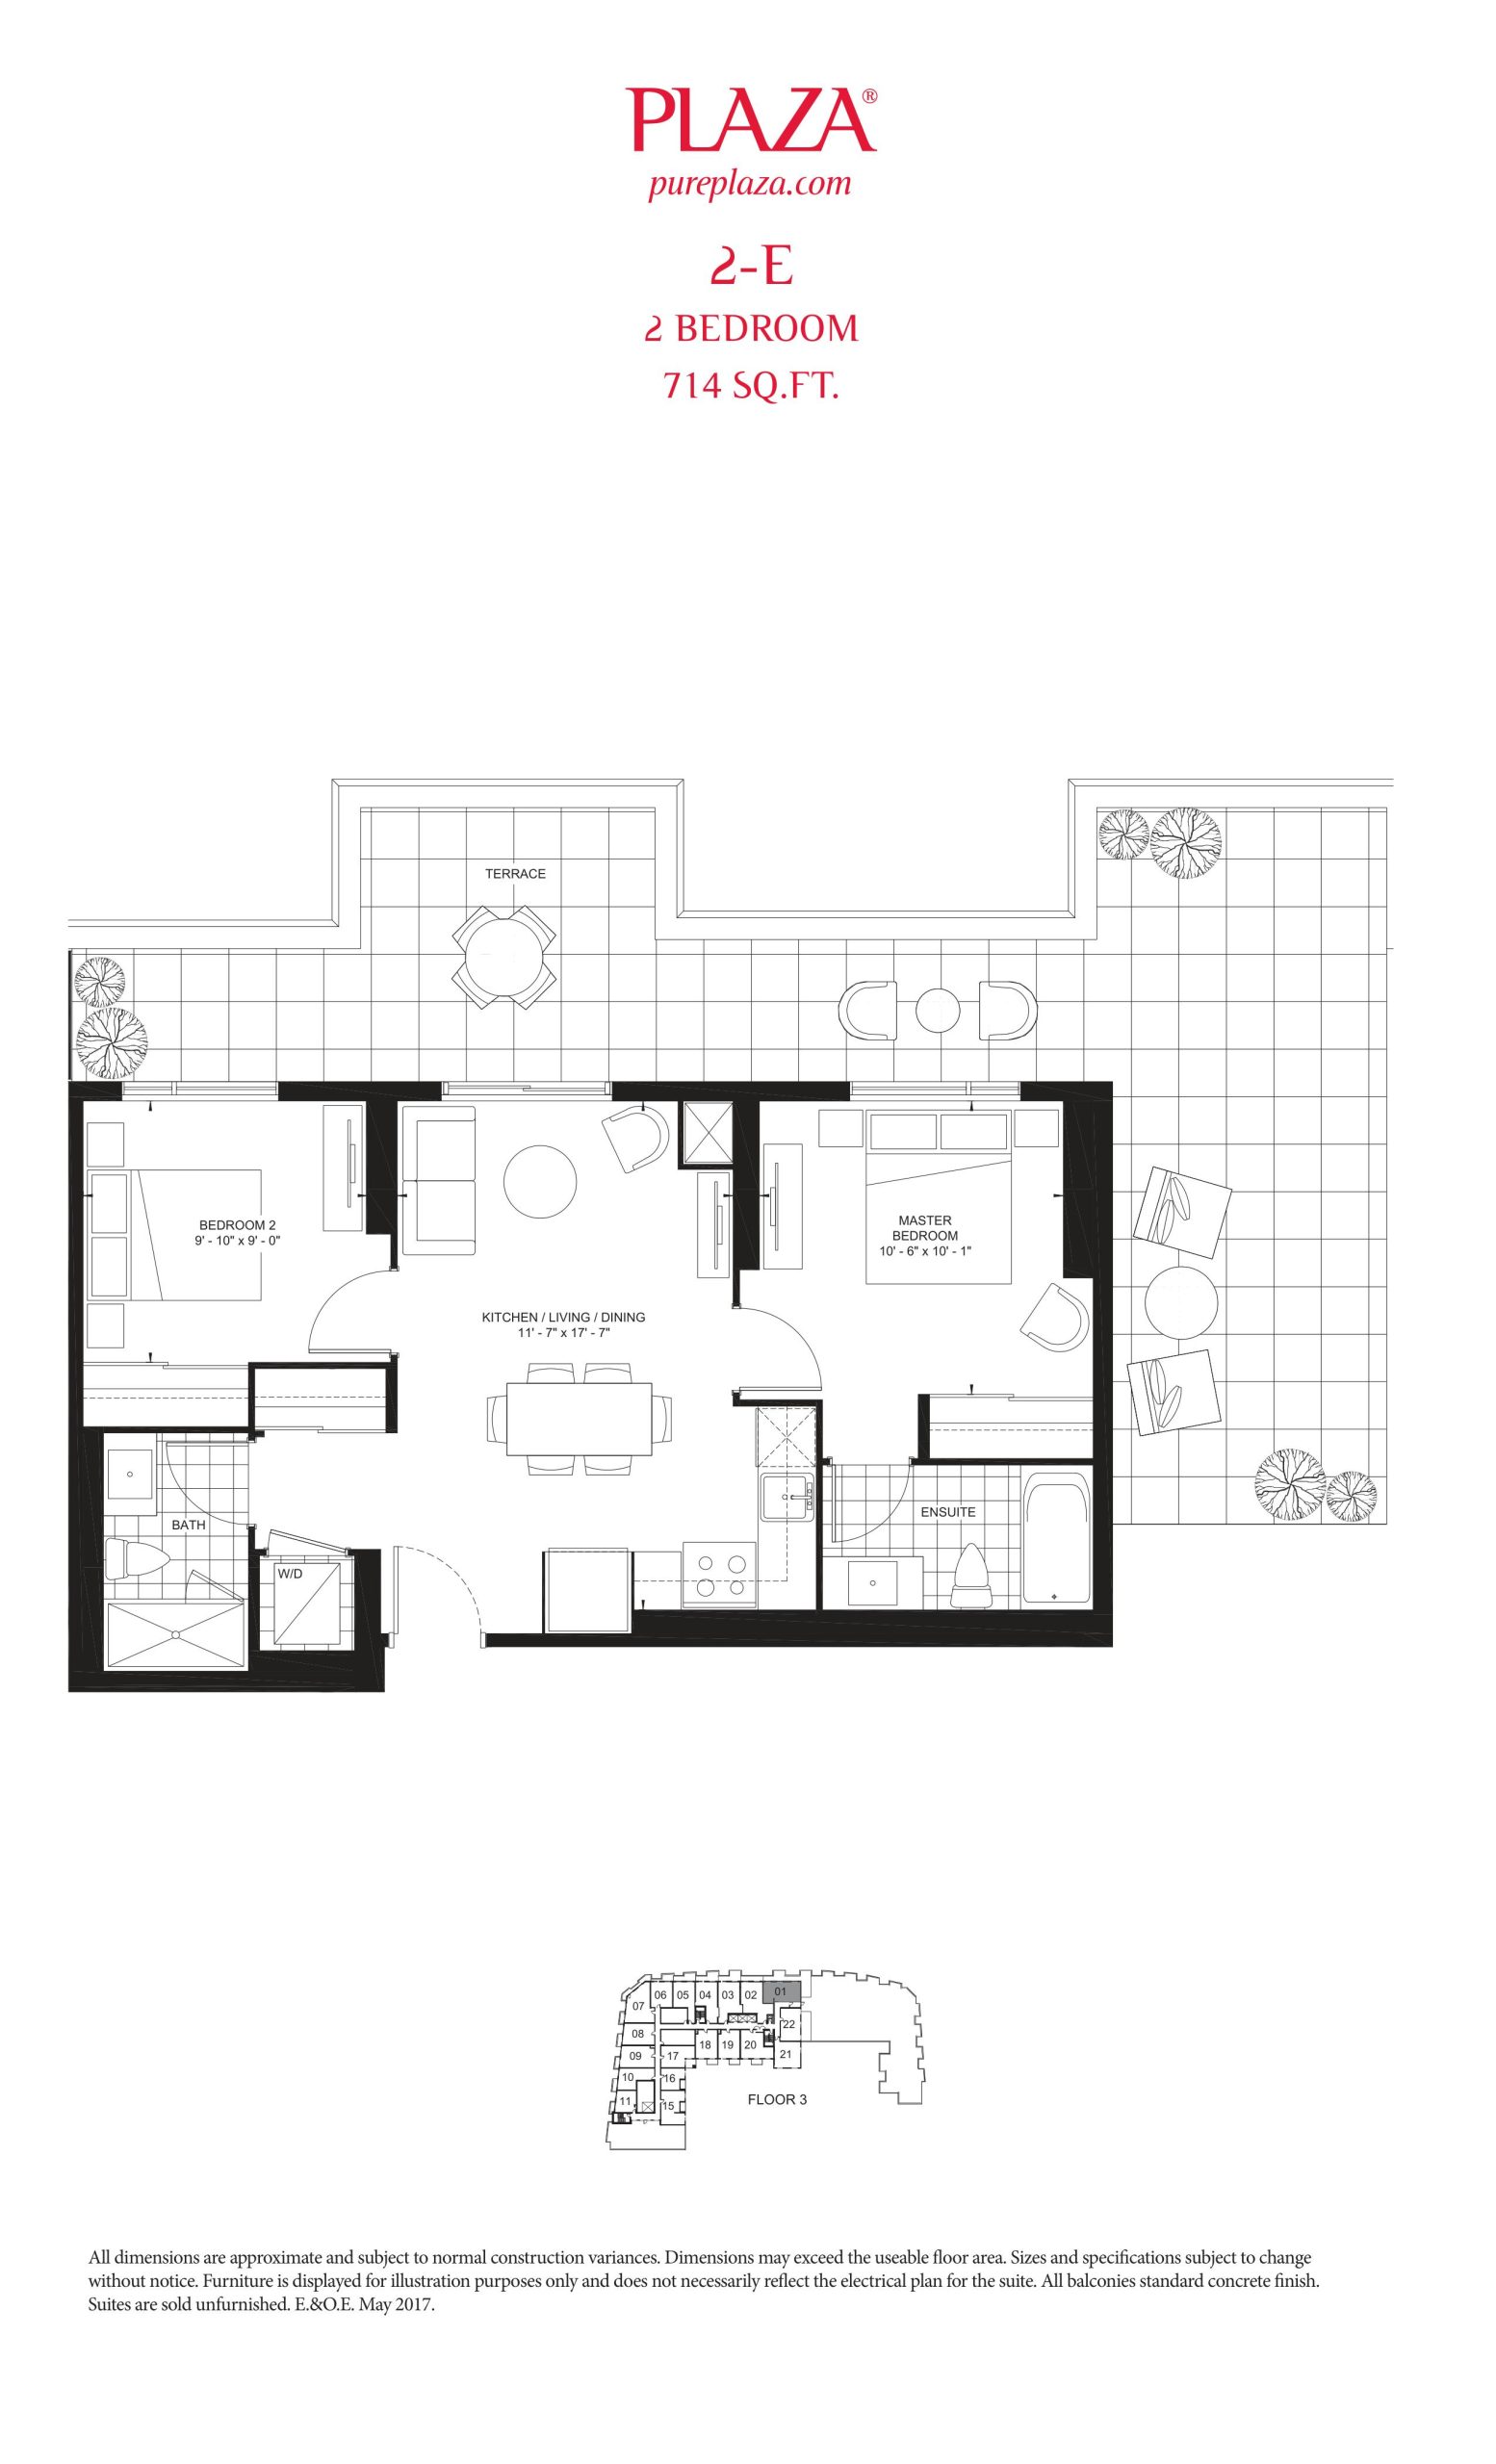
| 2-E | 2 | 2 | 714 | Register for pricing | Sold Out |
| 2-E | 2 | 2 | 714 | Register for pricing | Sold Out |
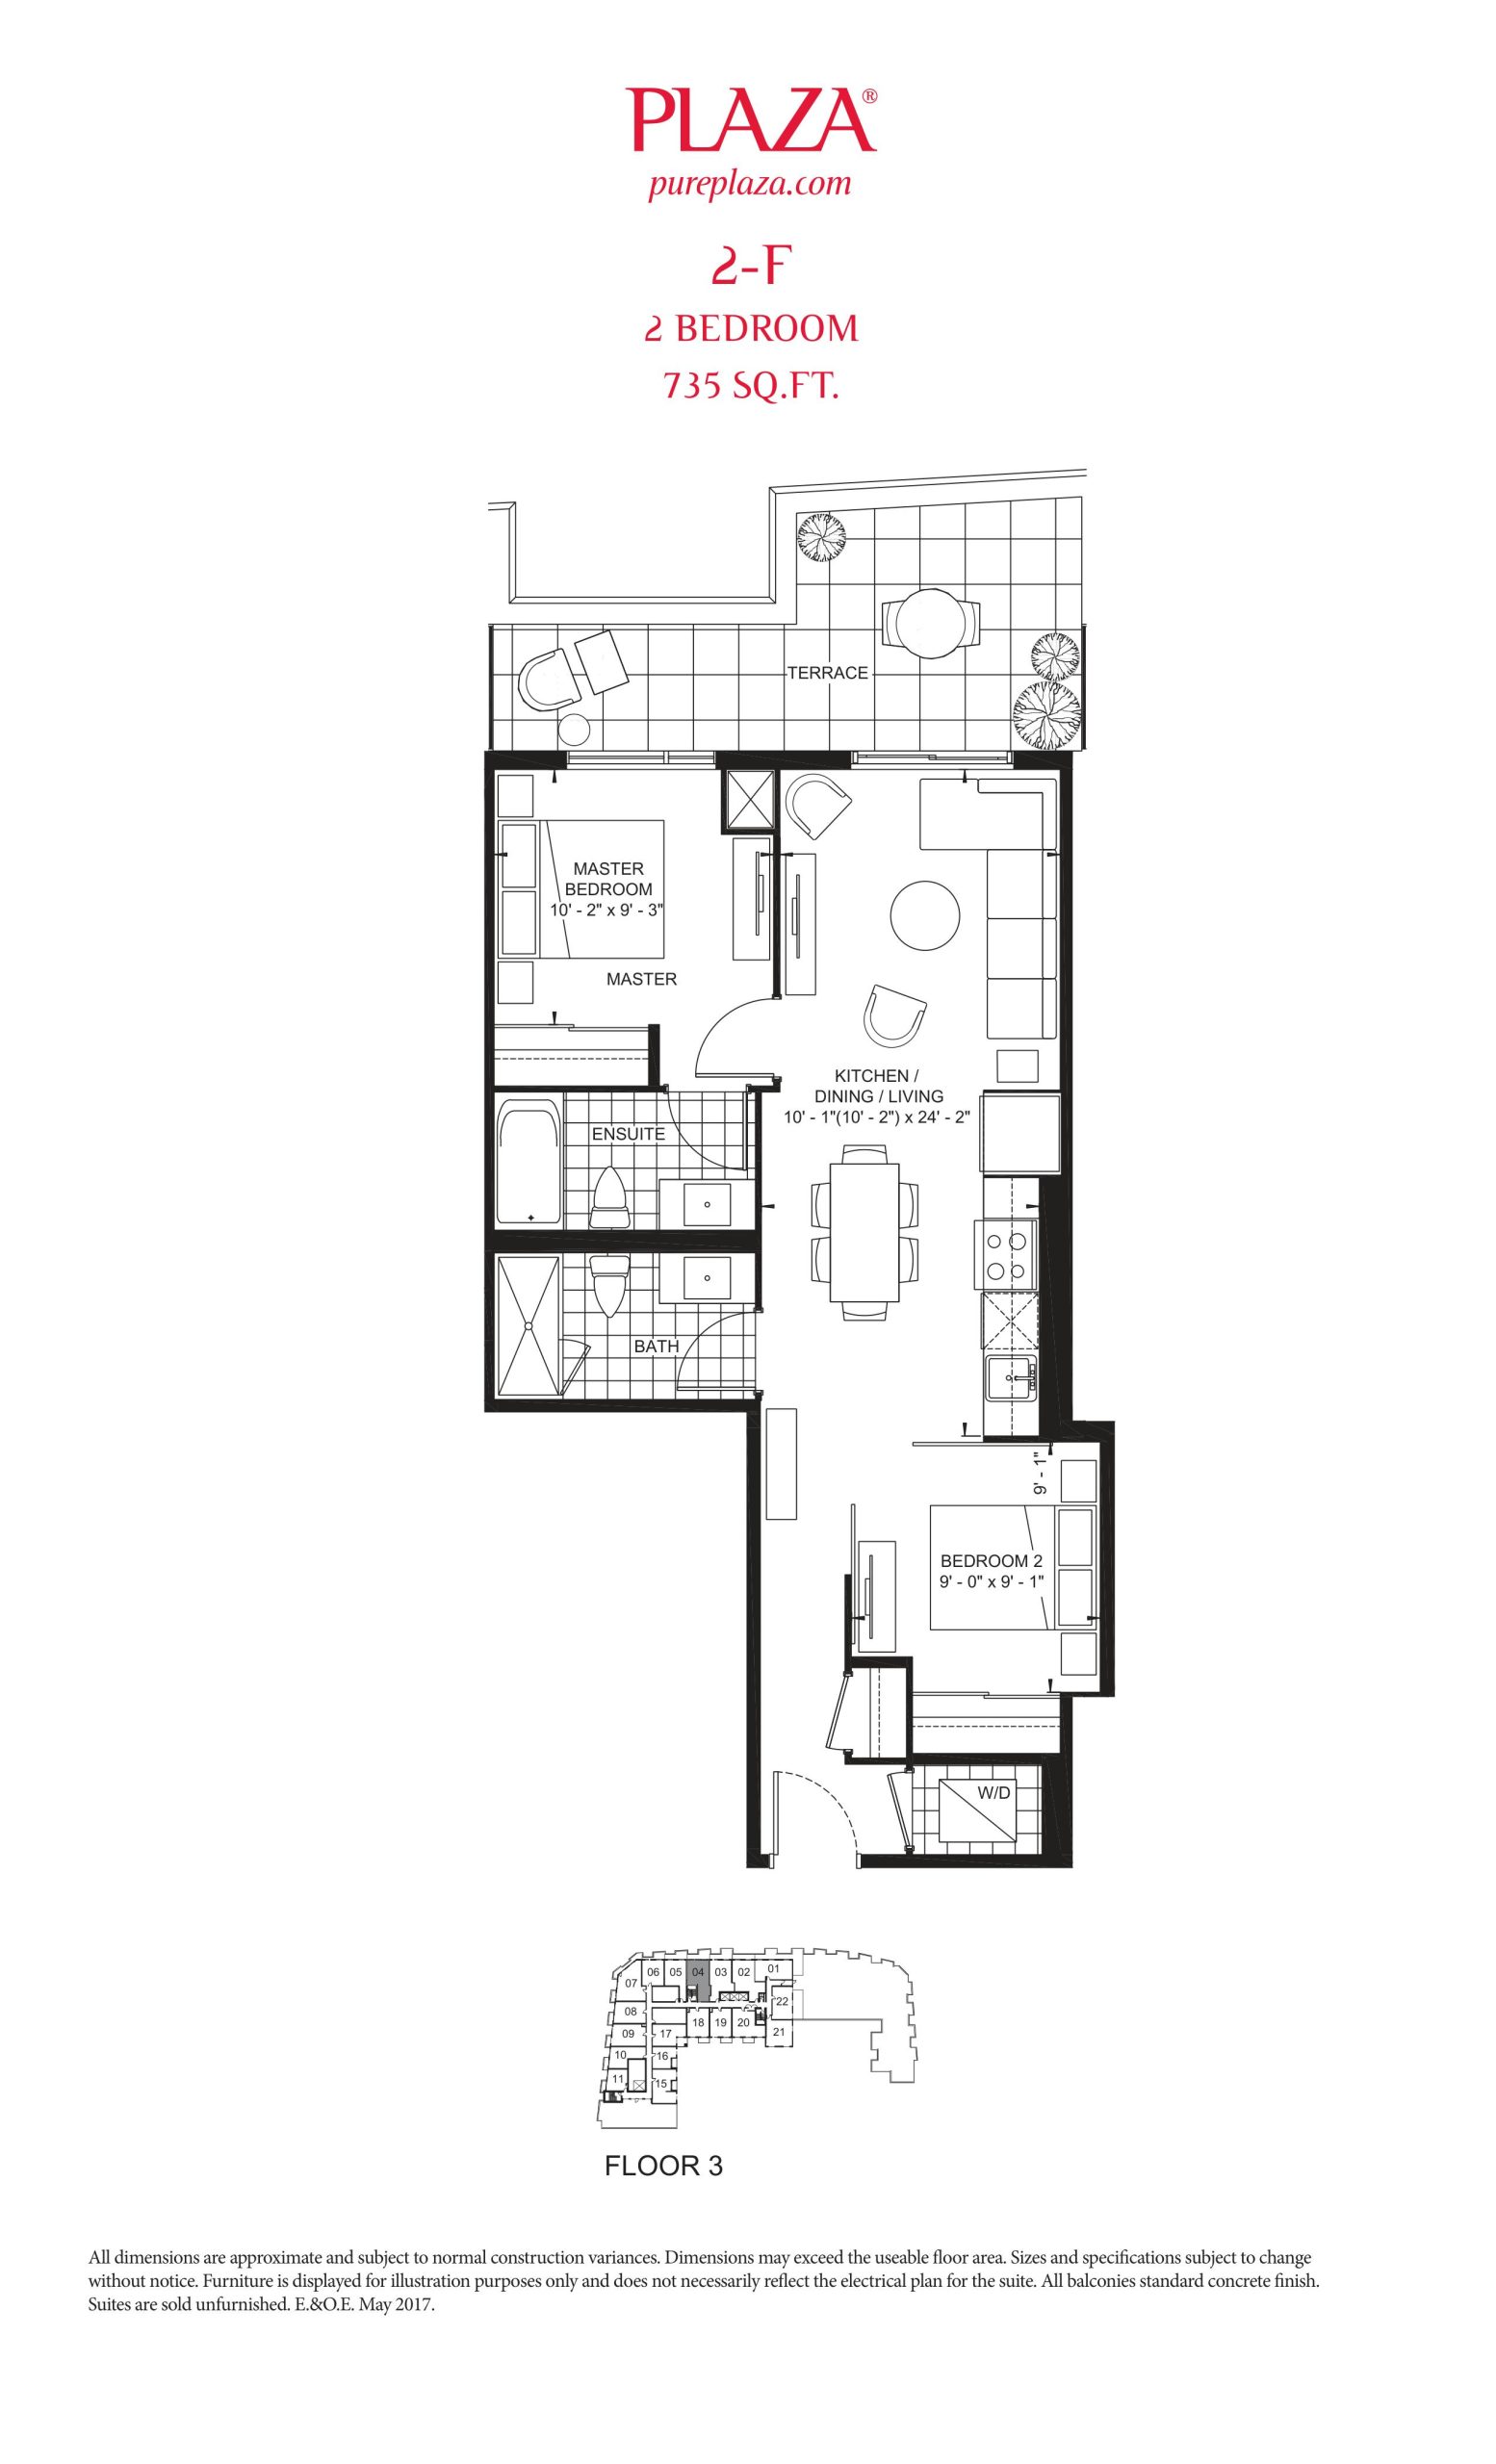
| 2-F | 2 | 2 | 735 | Register for pricing | Sold Out |
| 2-F | 2 | 2 | 735 | Register for pricing | Sold Out |
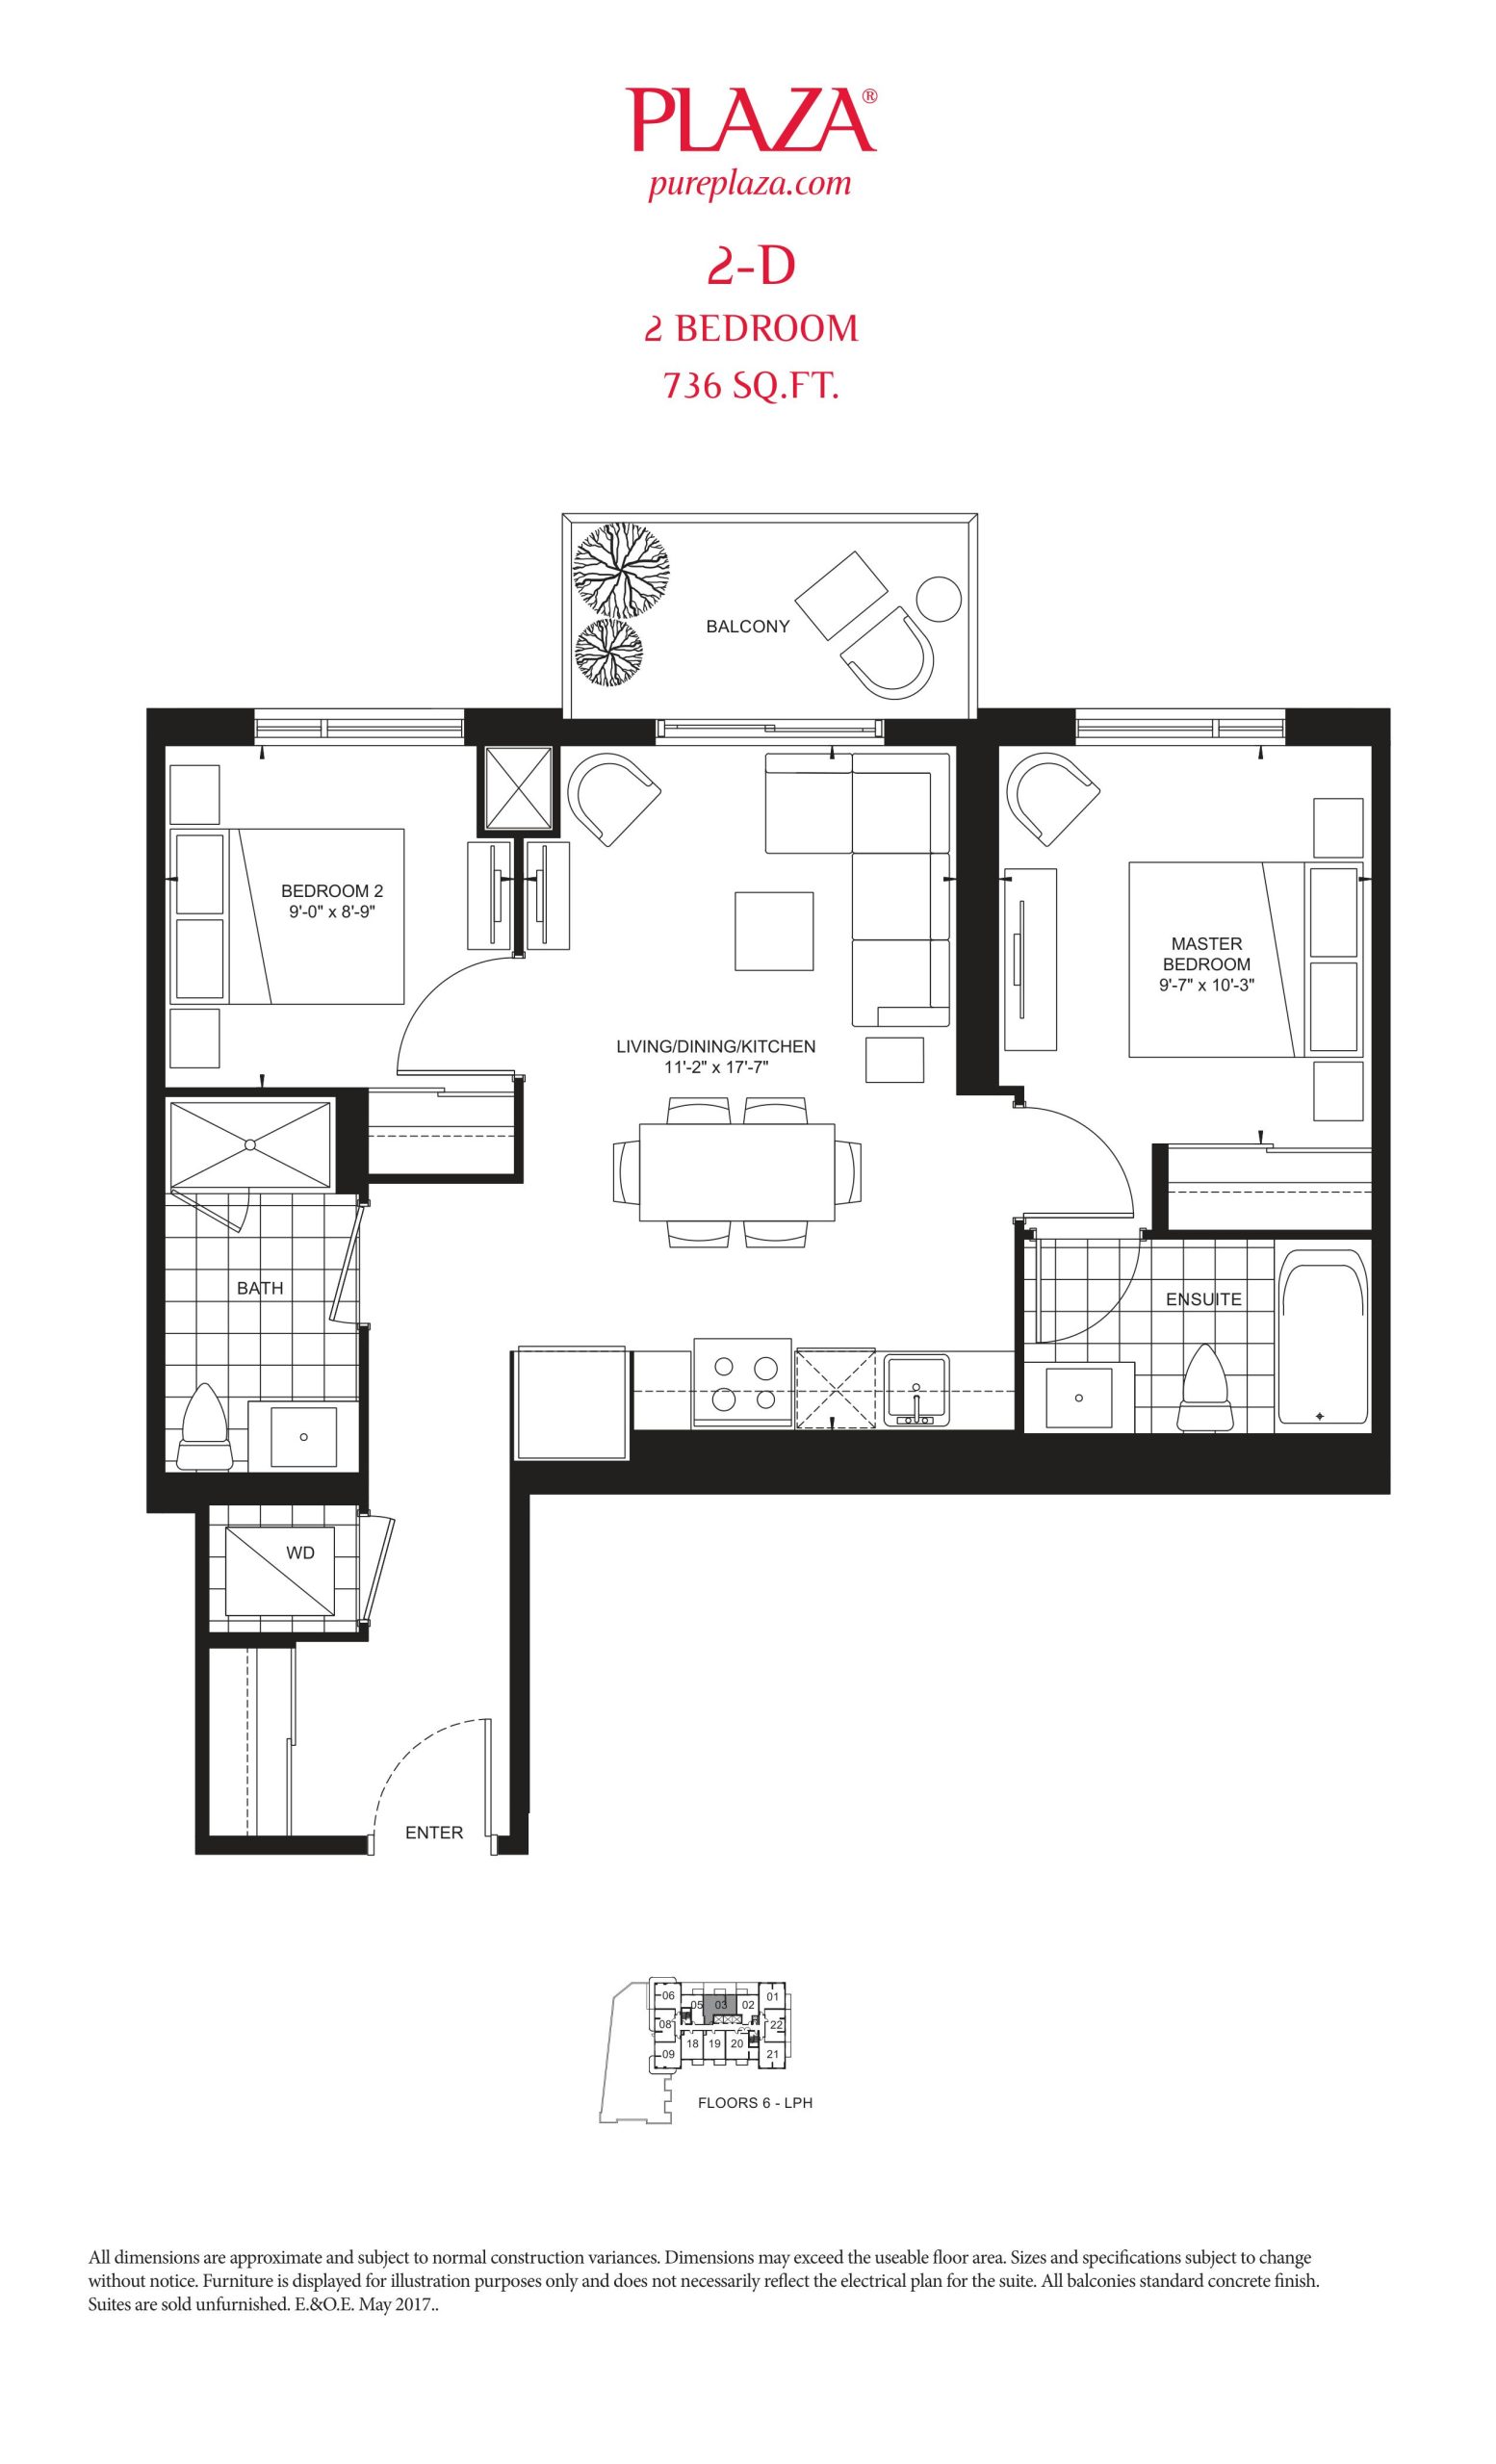
| Suite 2-D | 2 | 2 | 736 | Register for pricing | Sold Out |
| Suite 2-D | 2 | 2 | 736 | Register for pricing | Sold Out |
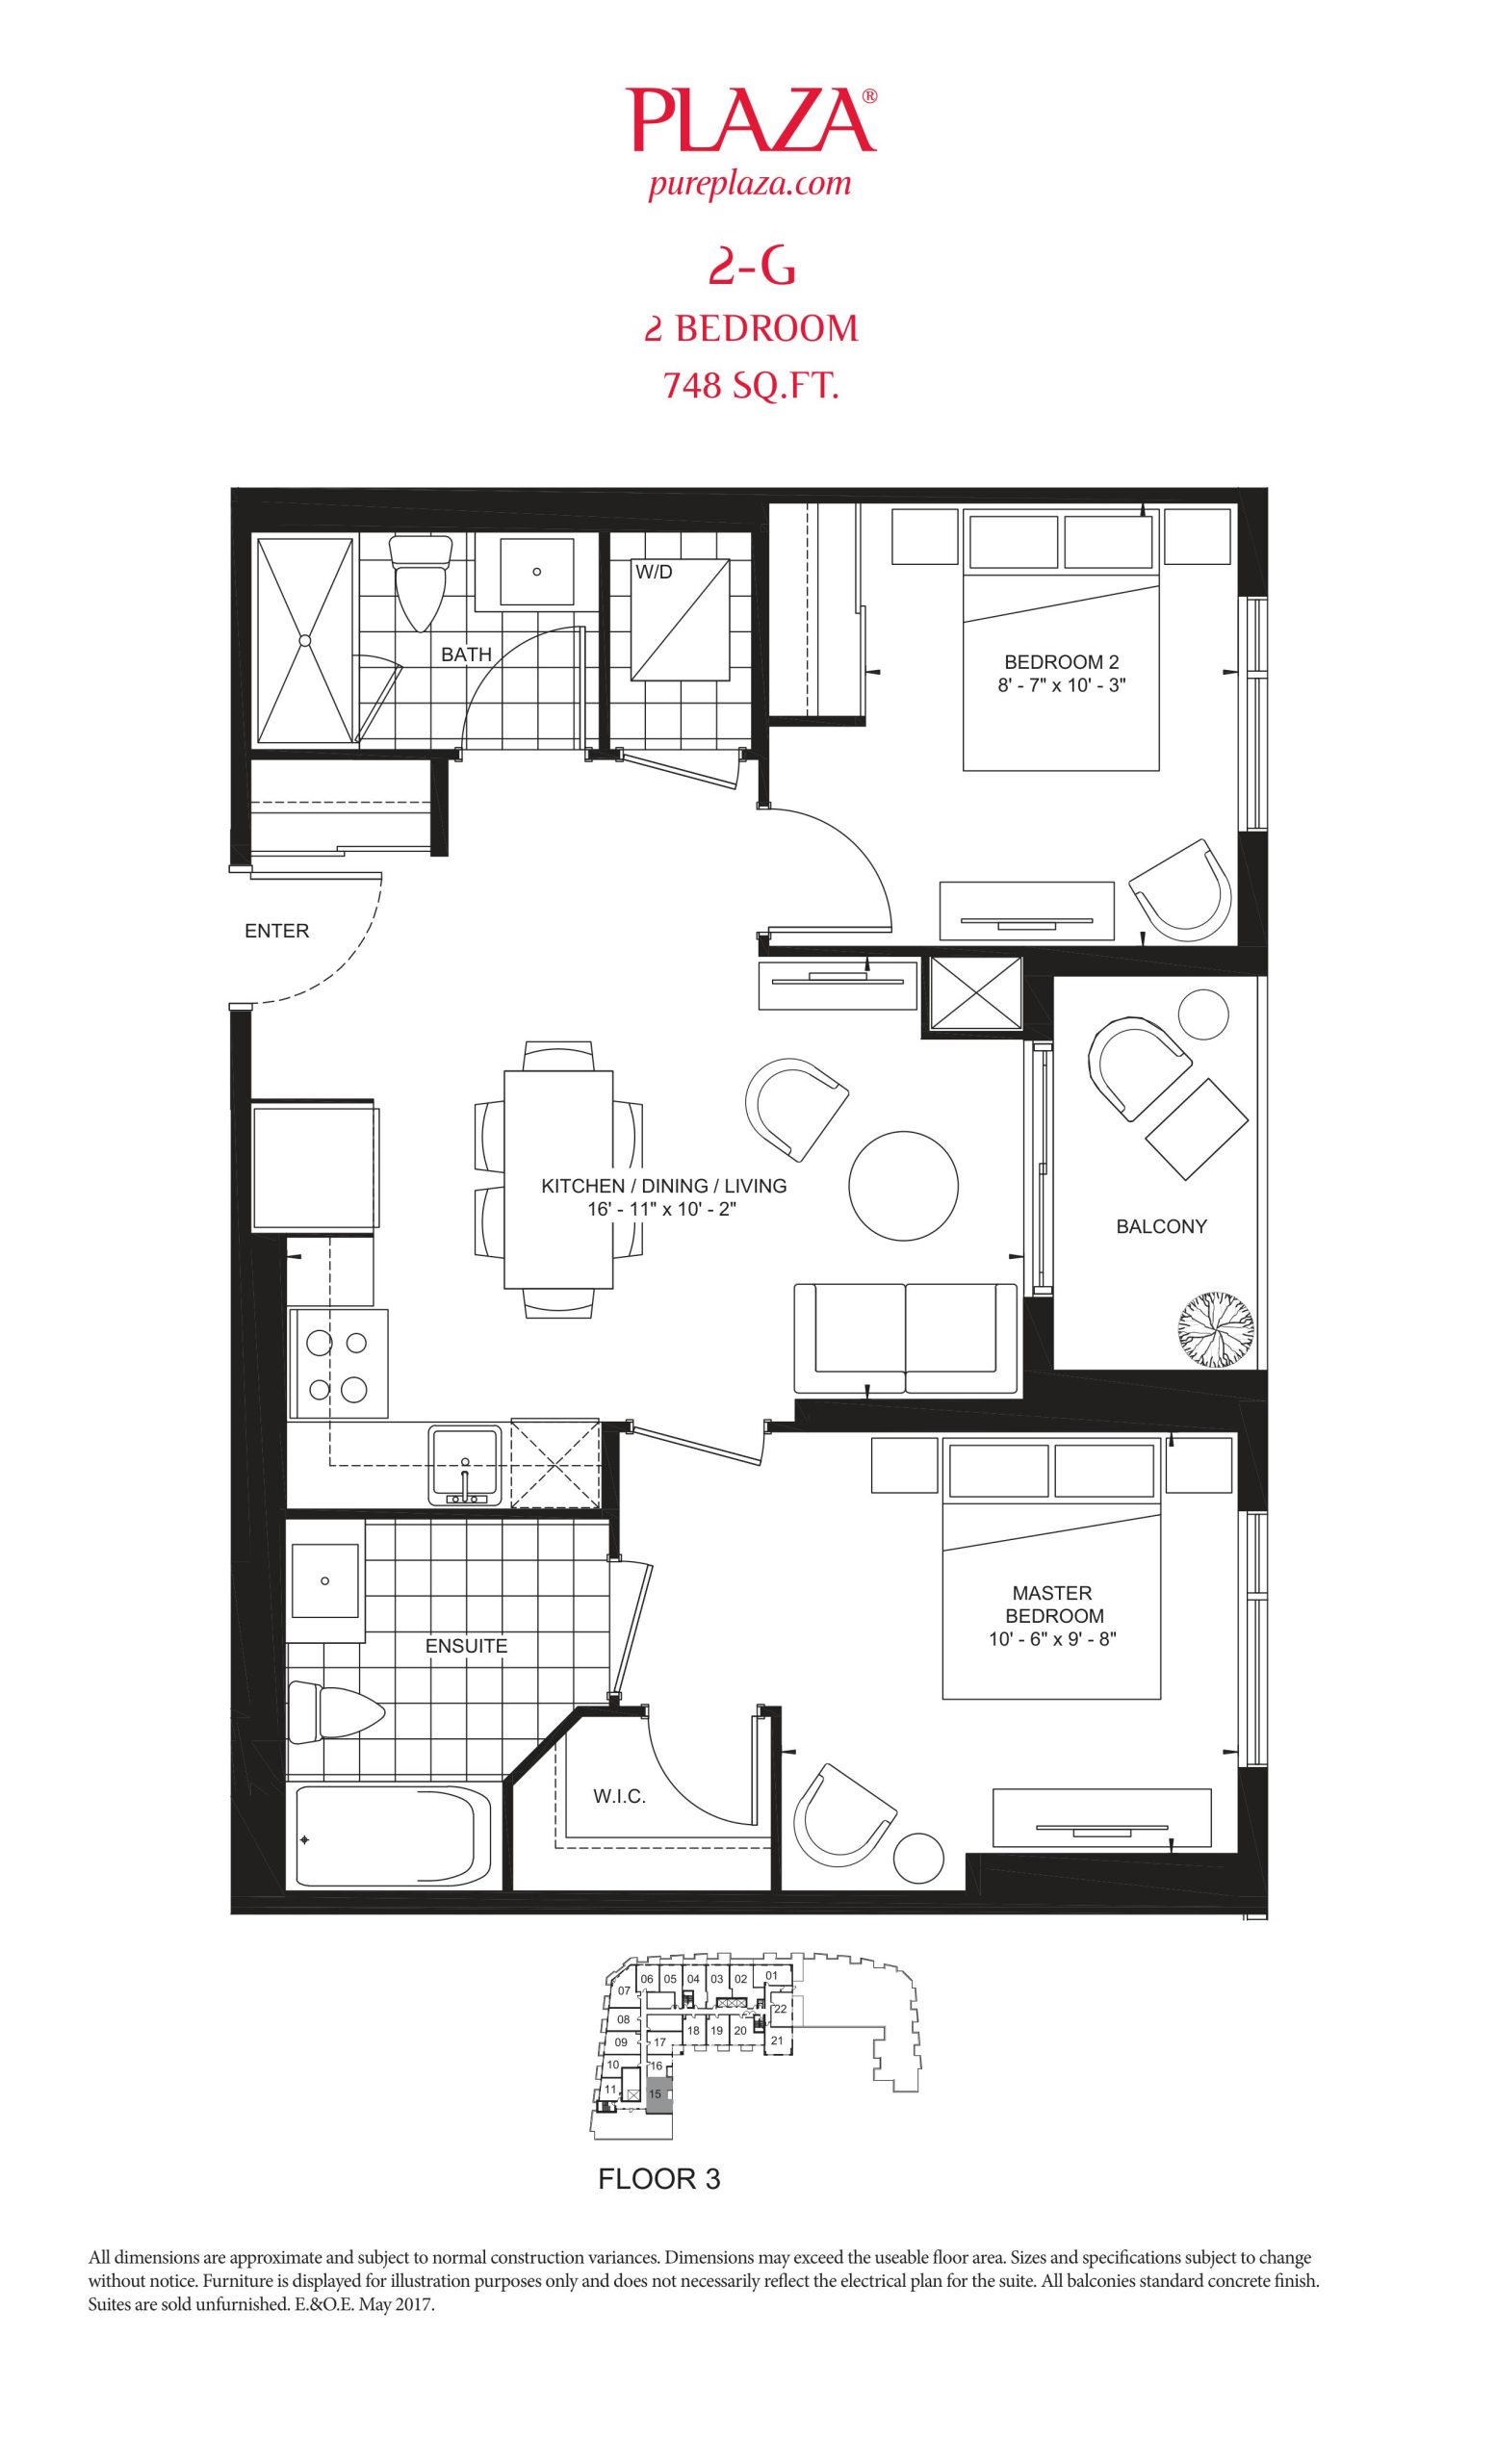
| 2-G | 2 | 2 | 748 | Register for pricing | Sold Out |
| 2-G | 2 | 2 | 748 | Register for pricing | Sold Out |
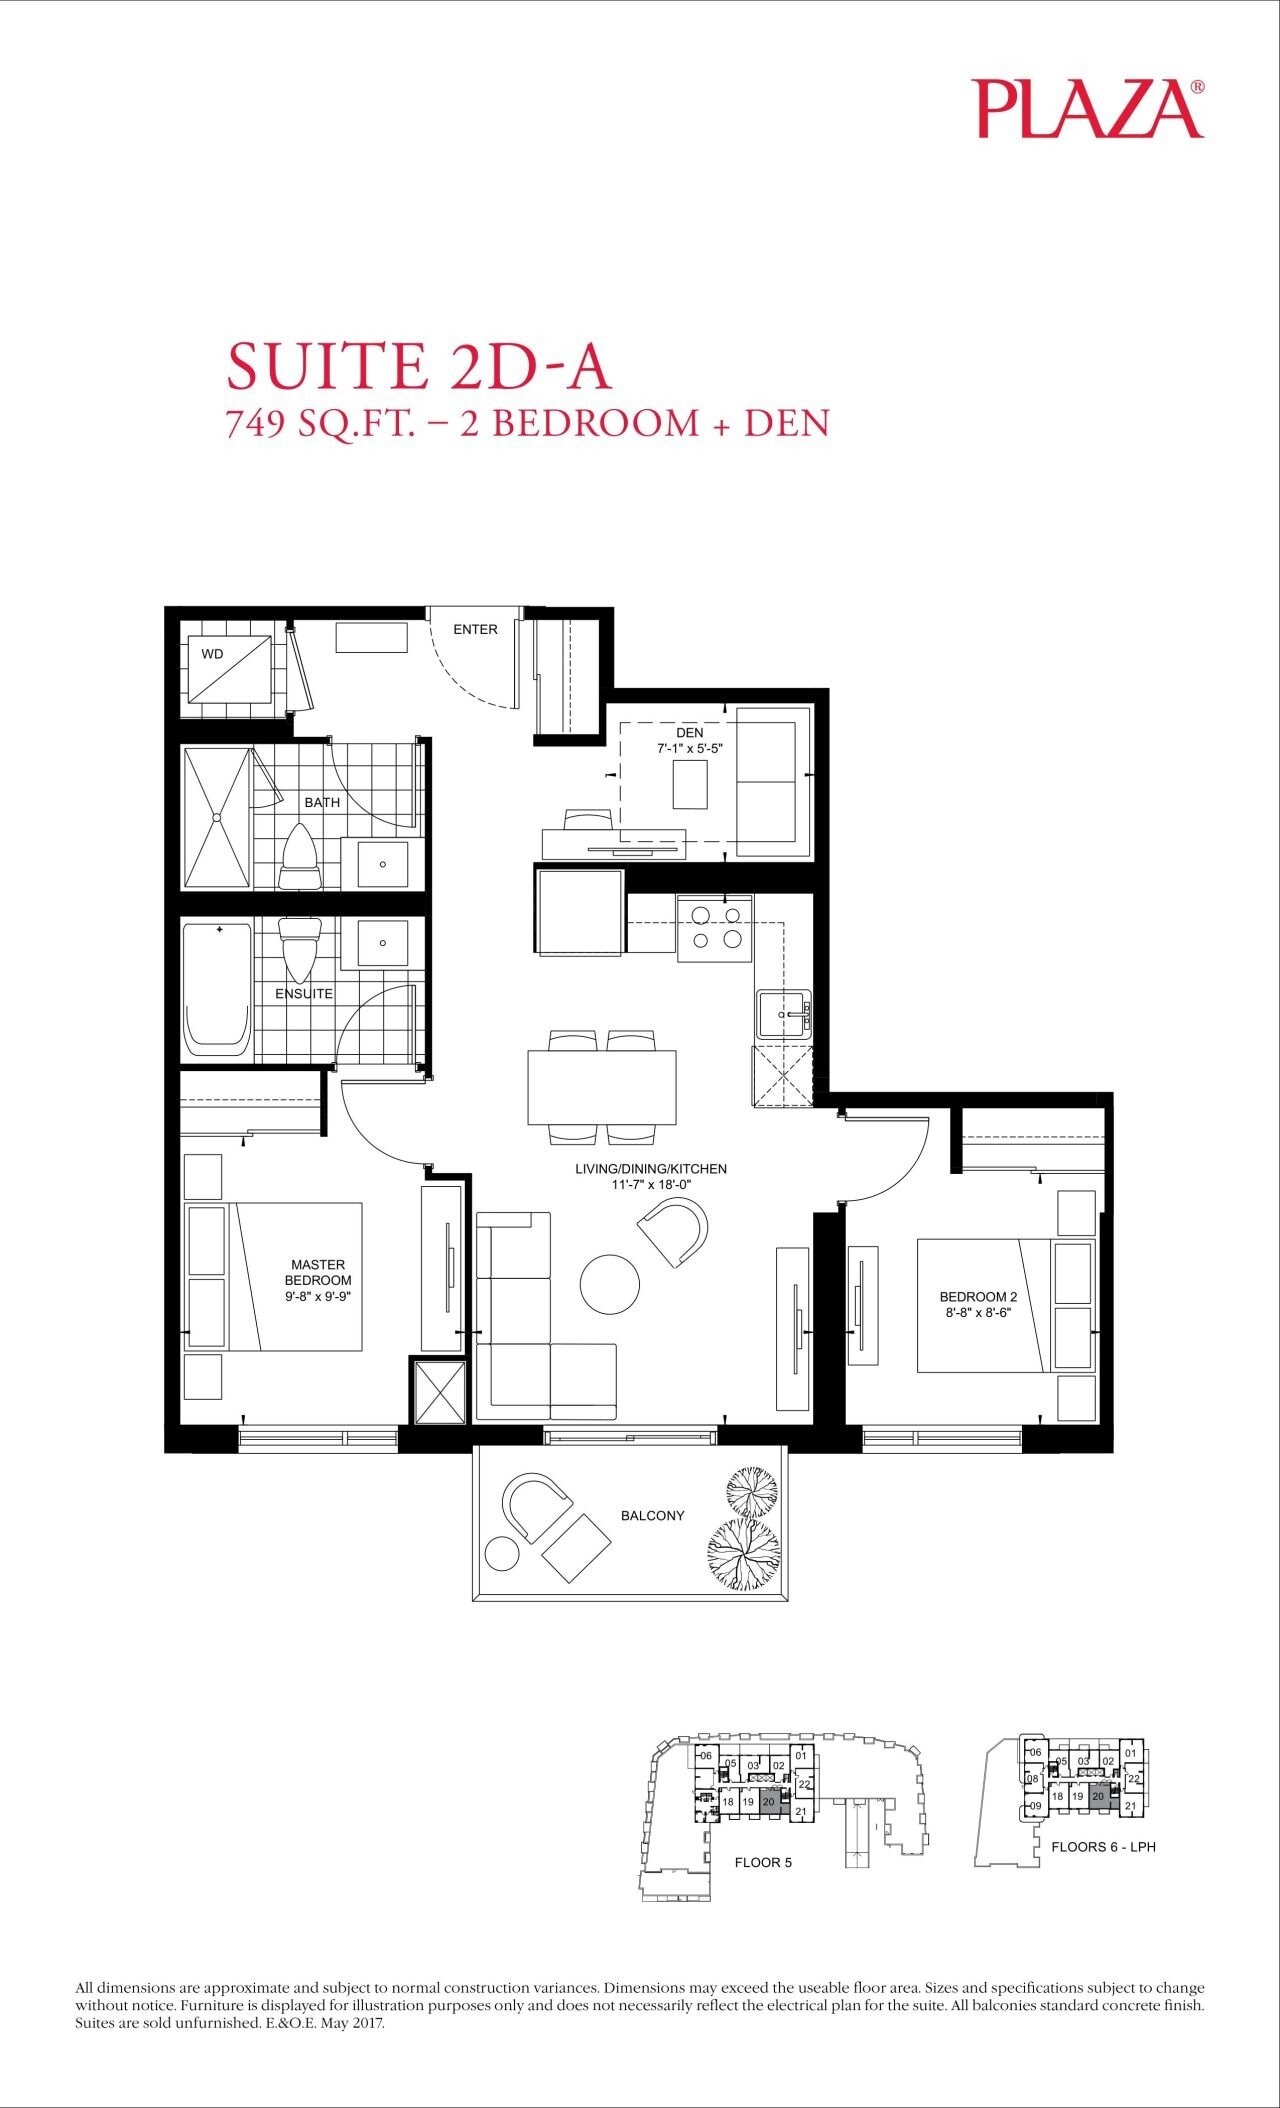
| Suite 2D-A | 2.5 | 2 | 749 | Register for pricing | Sold Out |
| Suite 2D-A | 3 | 2 | 749 | Register for pricing | Sold Out |
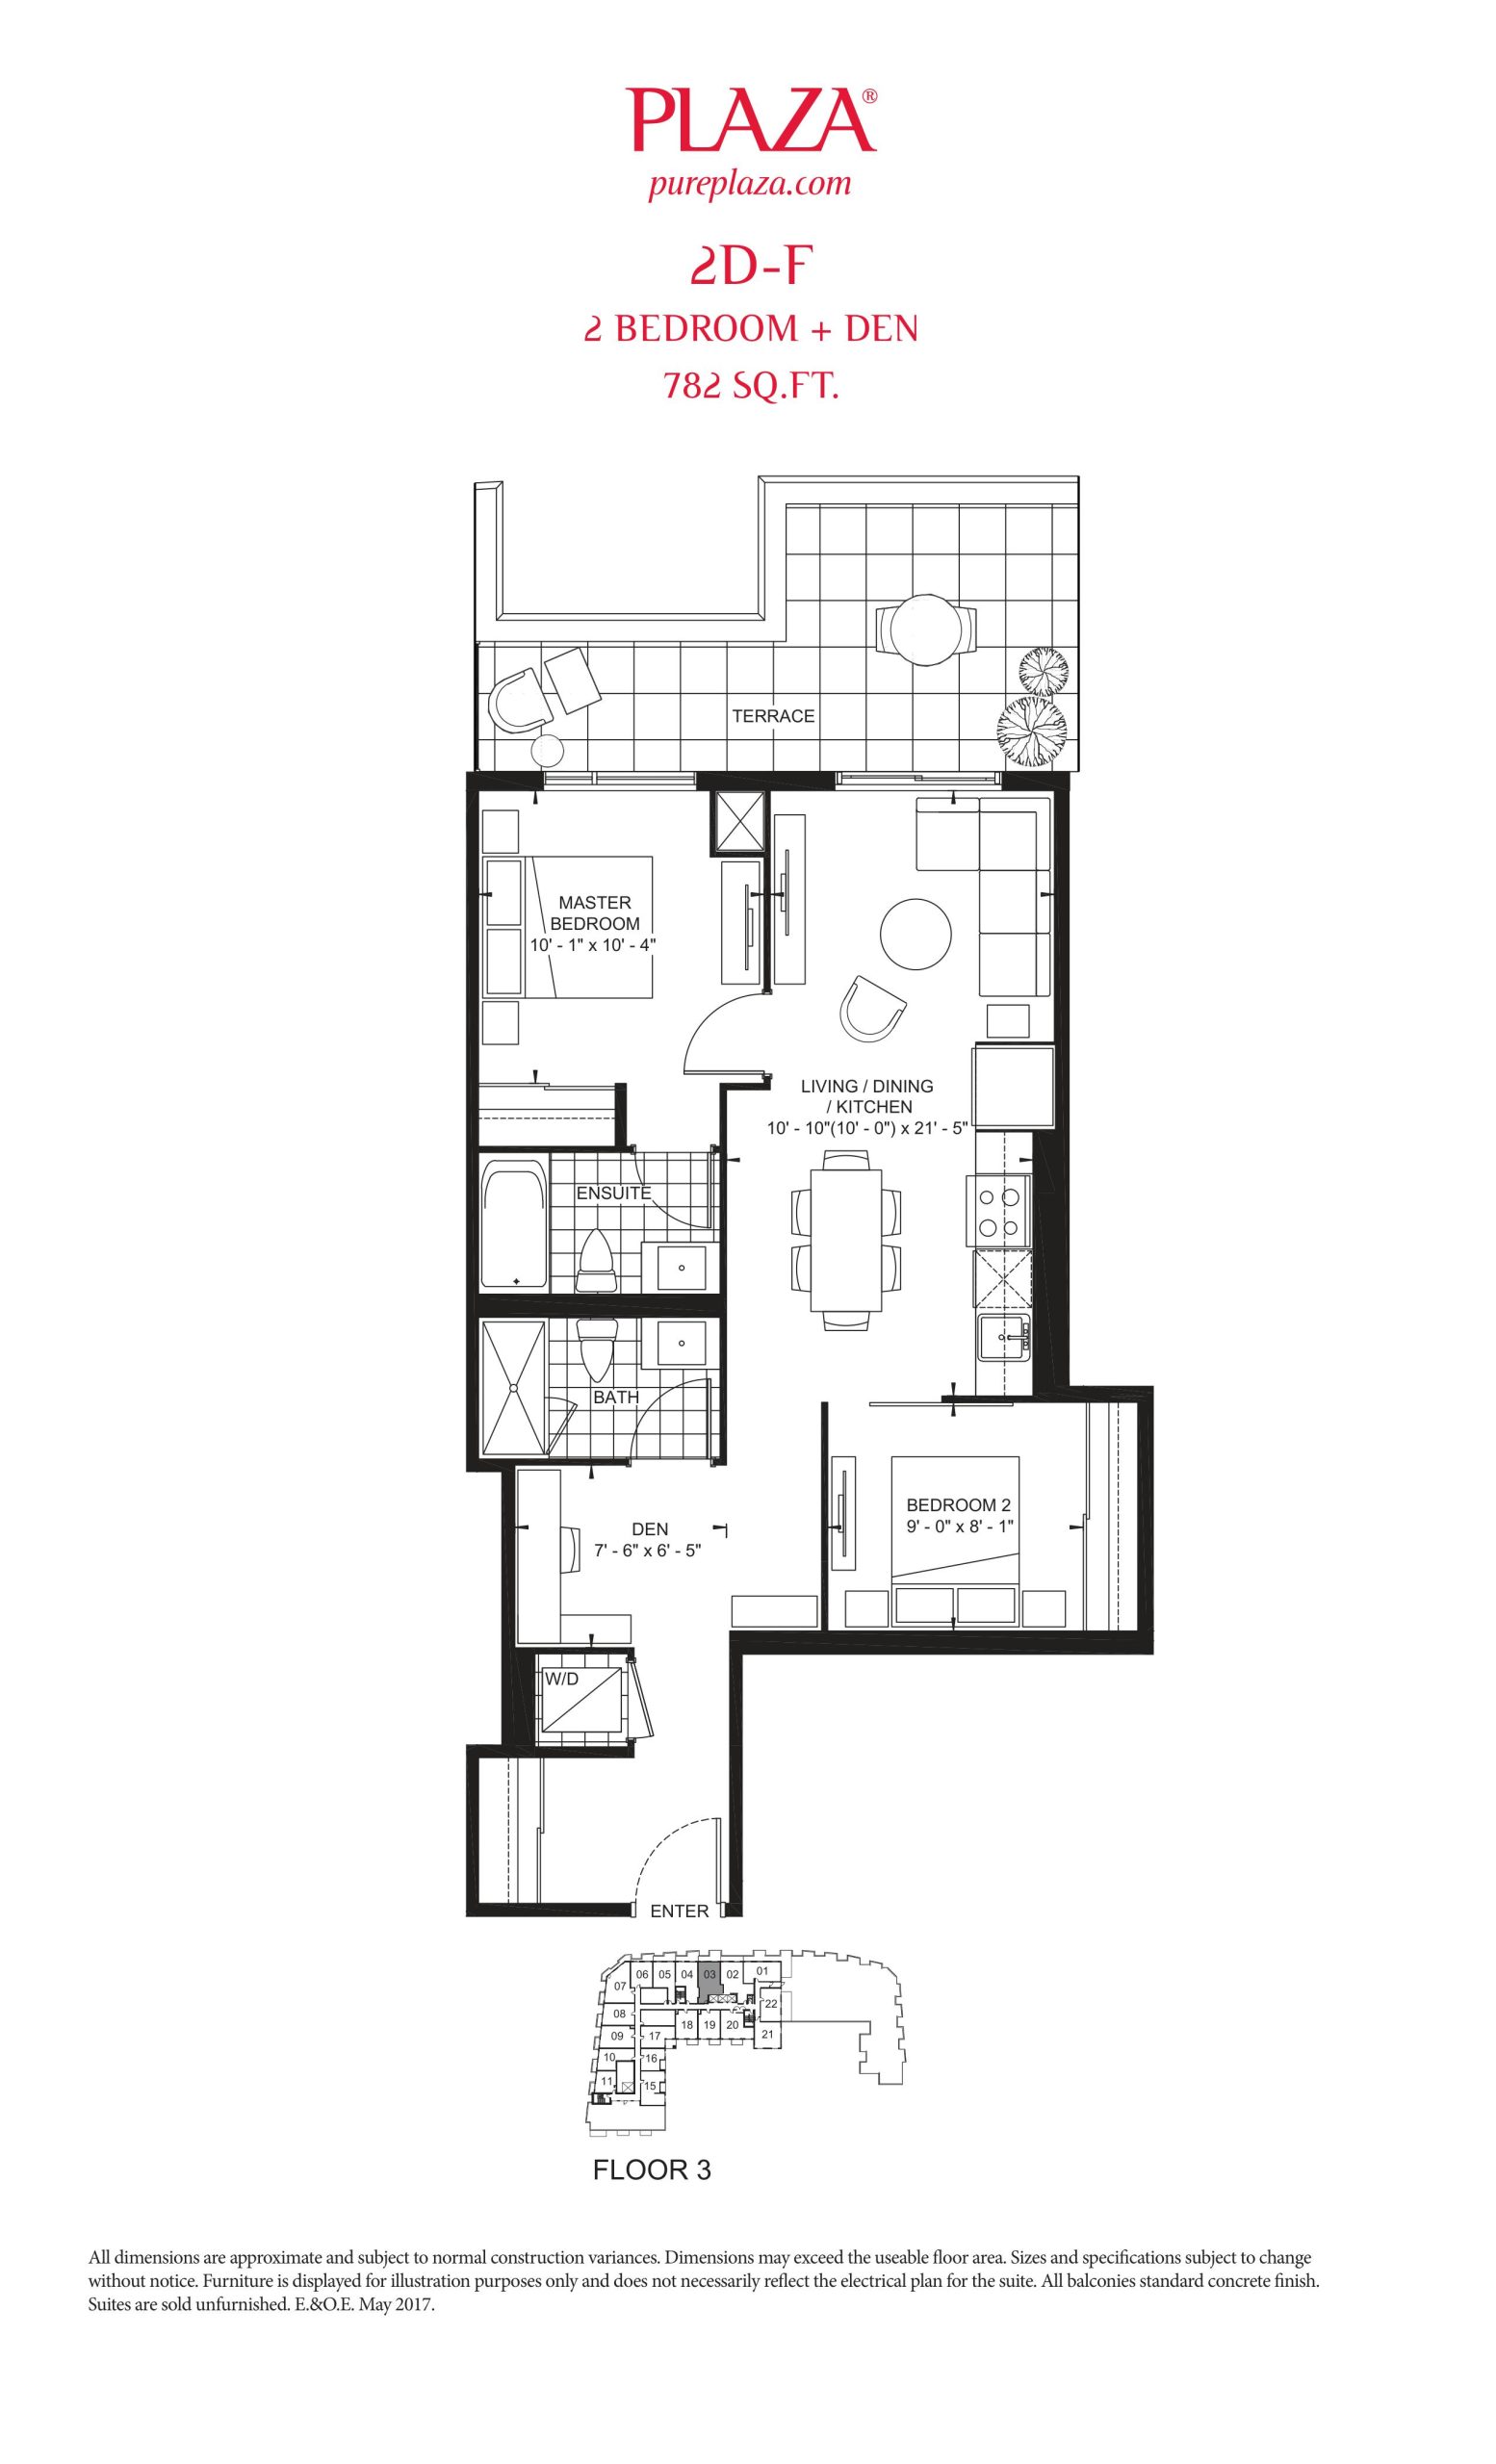
| 2D-F | 3 | 2 | 782 | Register for pricing | Sold Out |
| 2D-F | 2.5 | 2 | 782 | Register for pricing | Sold Out |
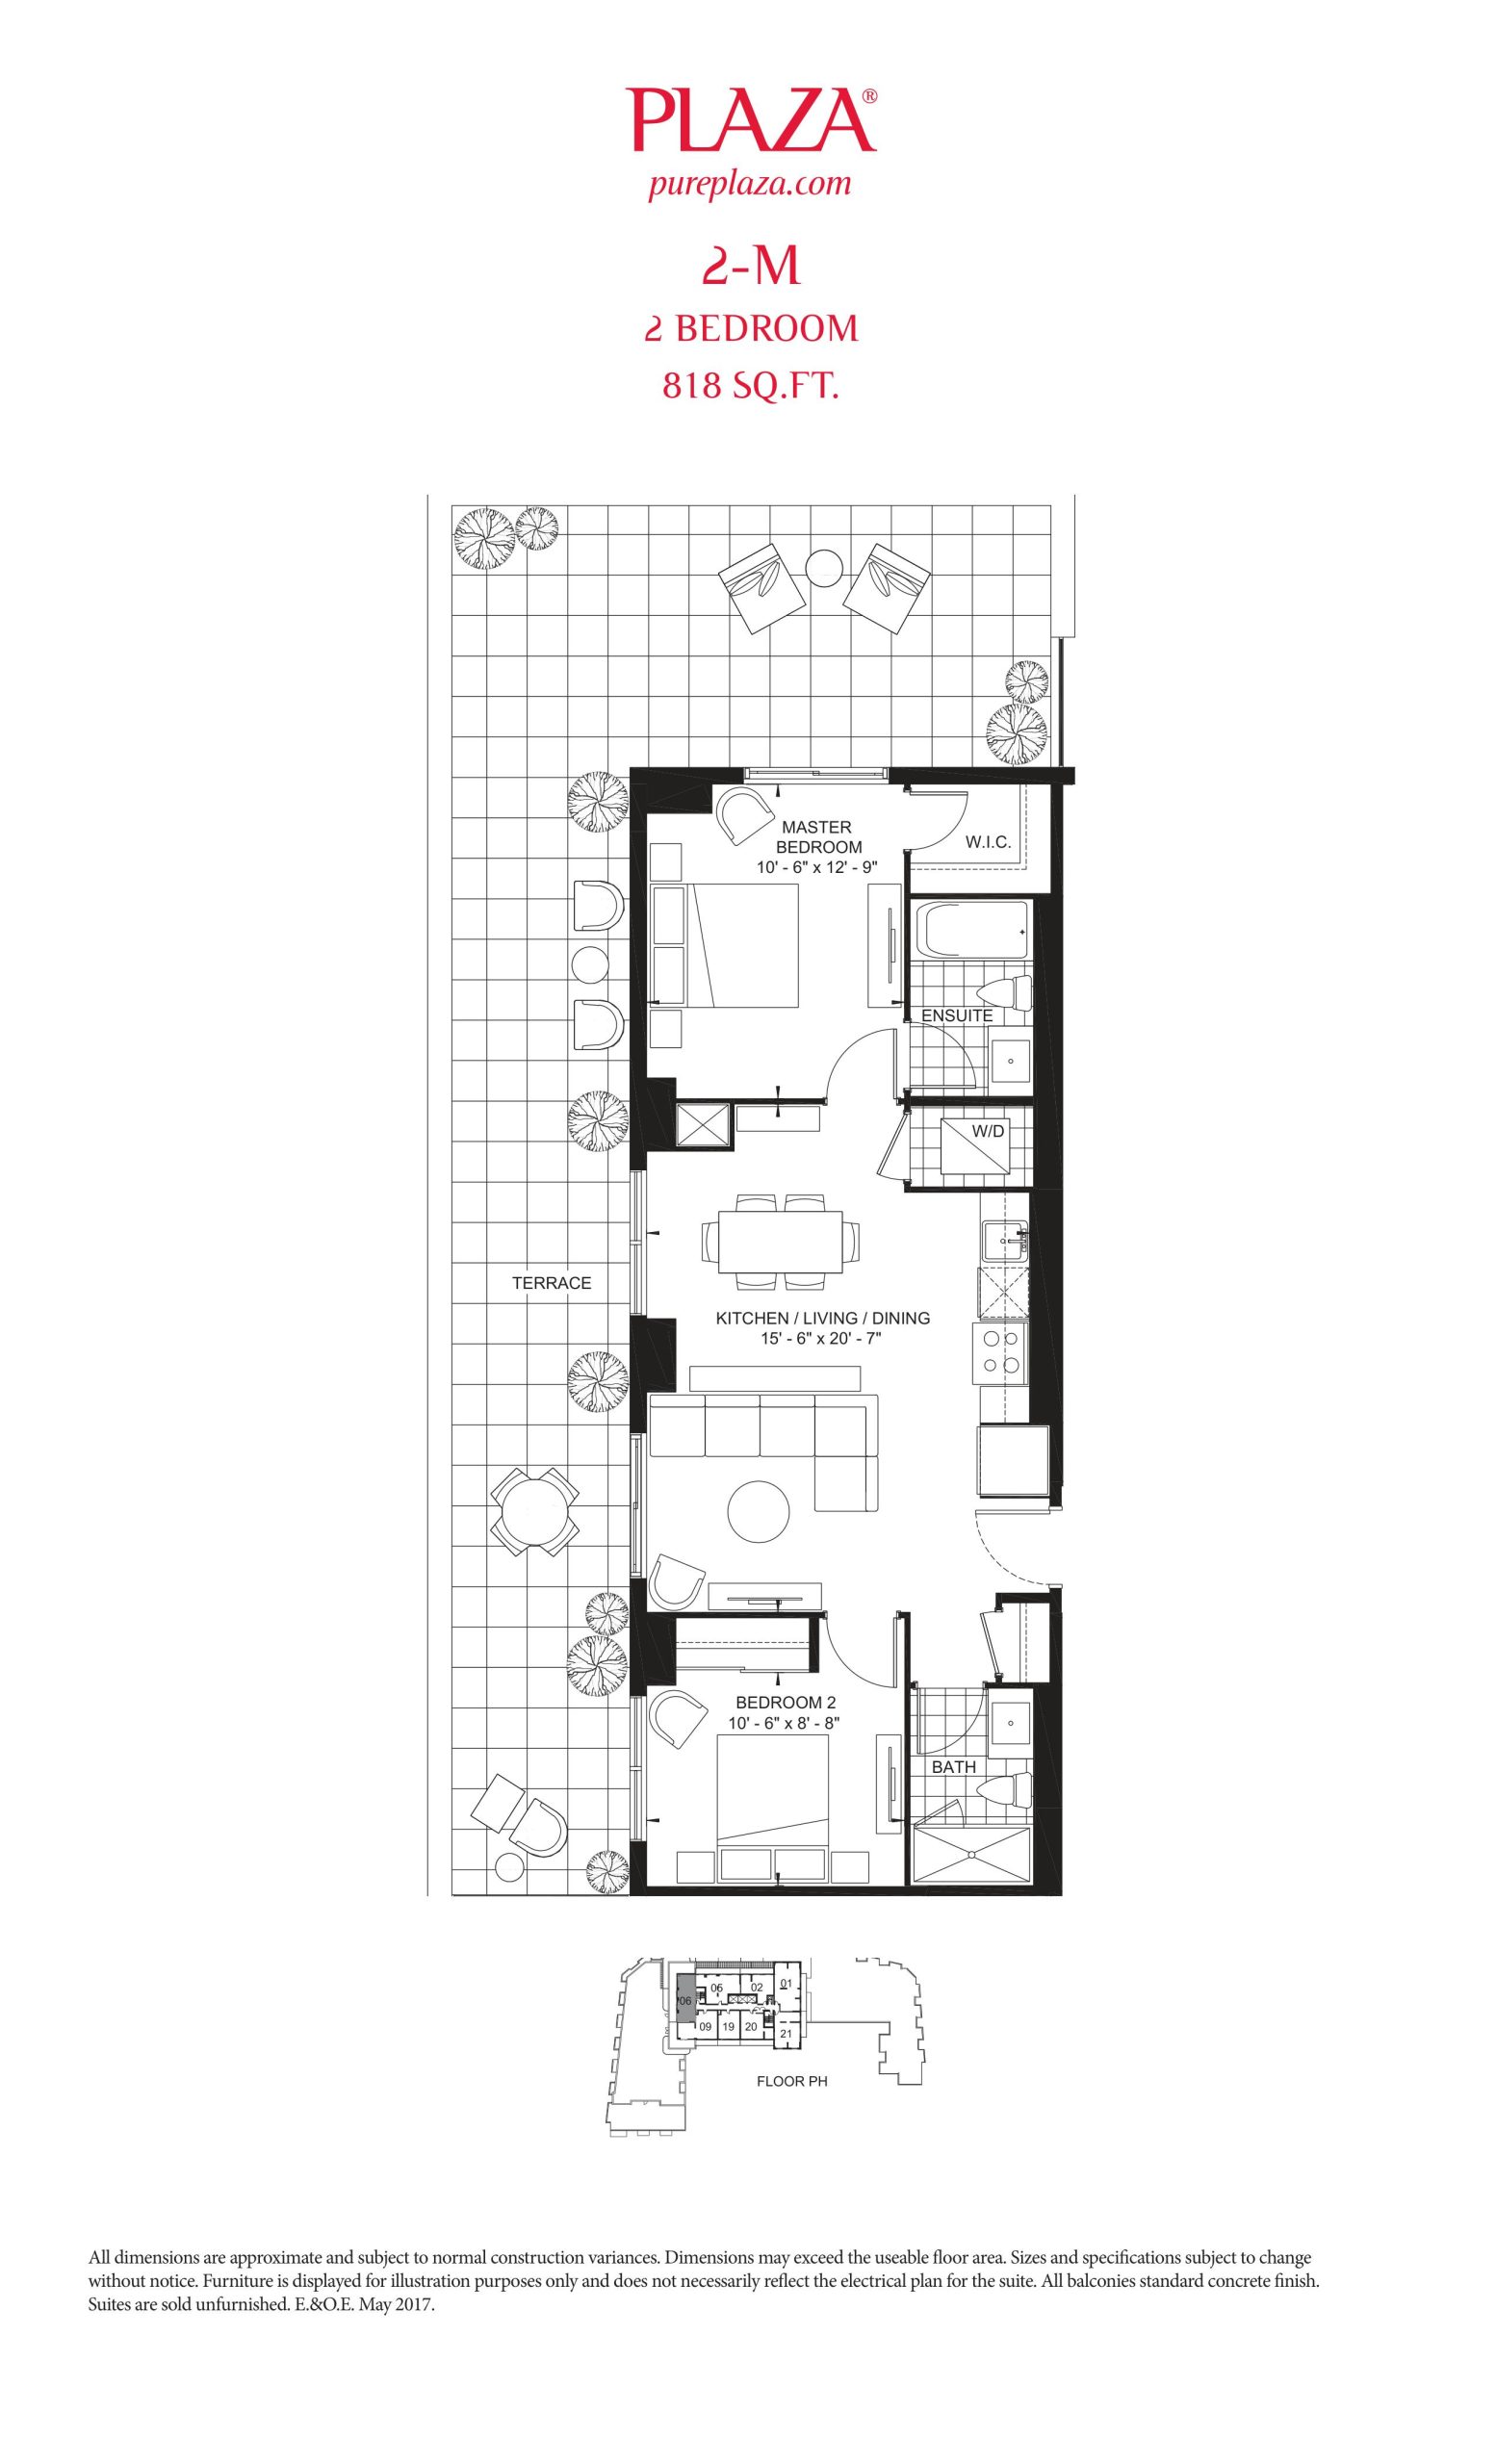
| 2-M | 2 | 2 | 818 | Register for pricing | Sold Out |
| 2-M | 2 | 2 | 818 | Register for pricing | Sold Out |
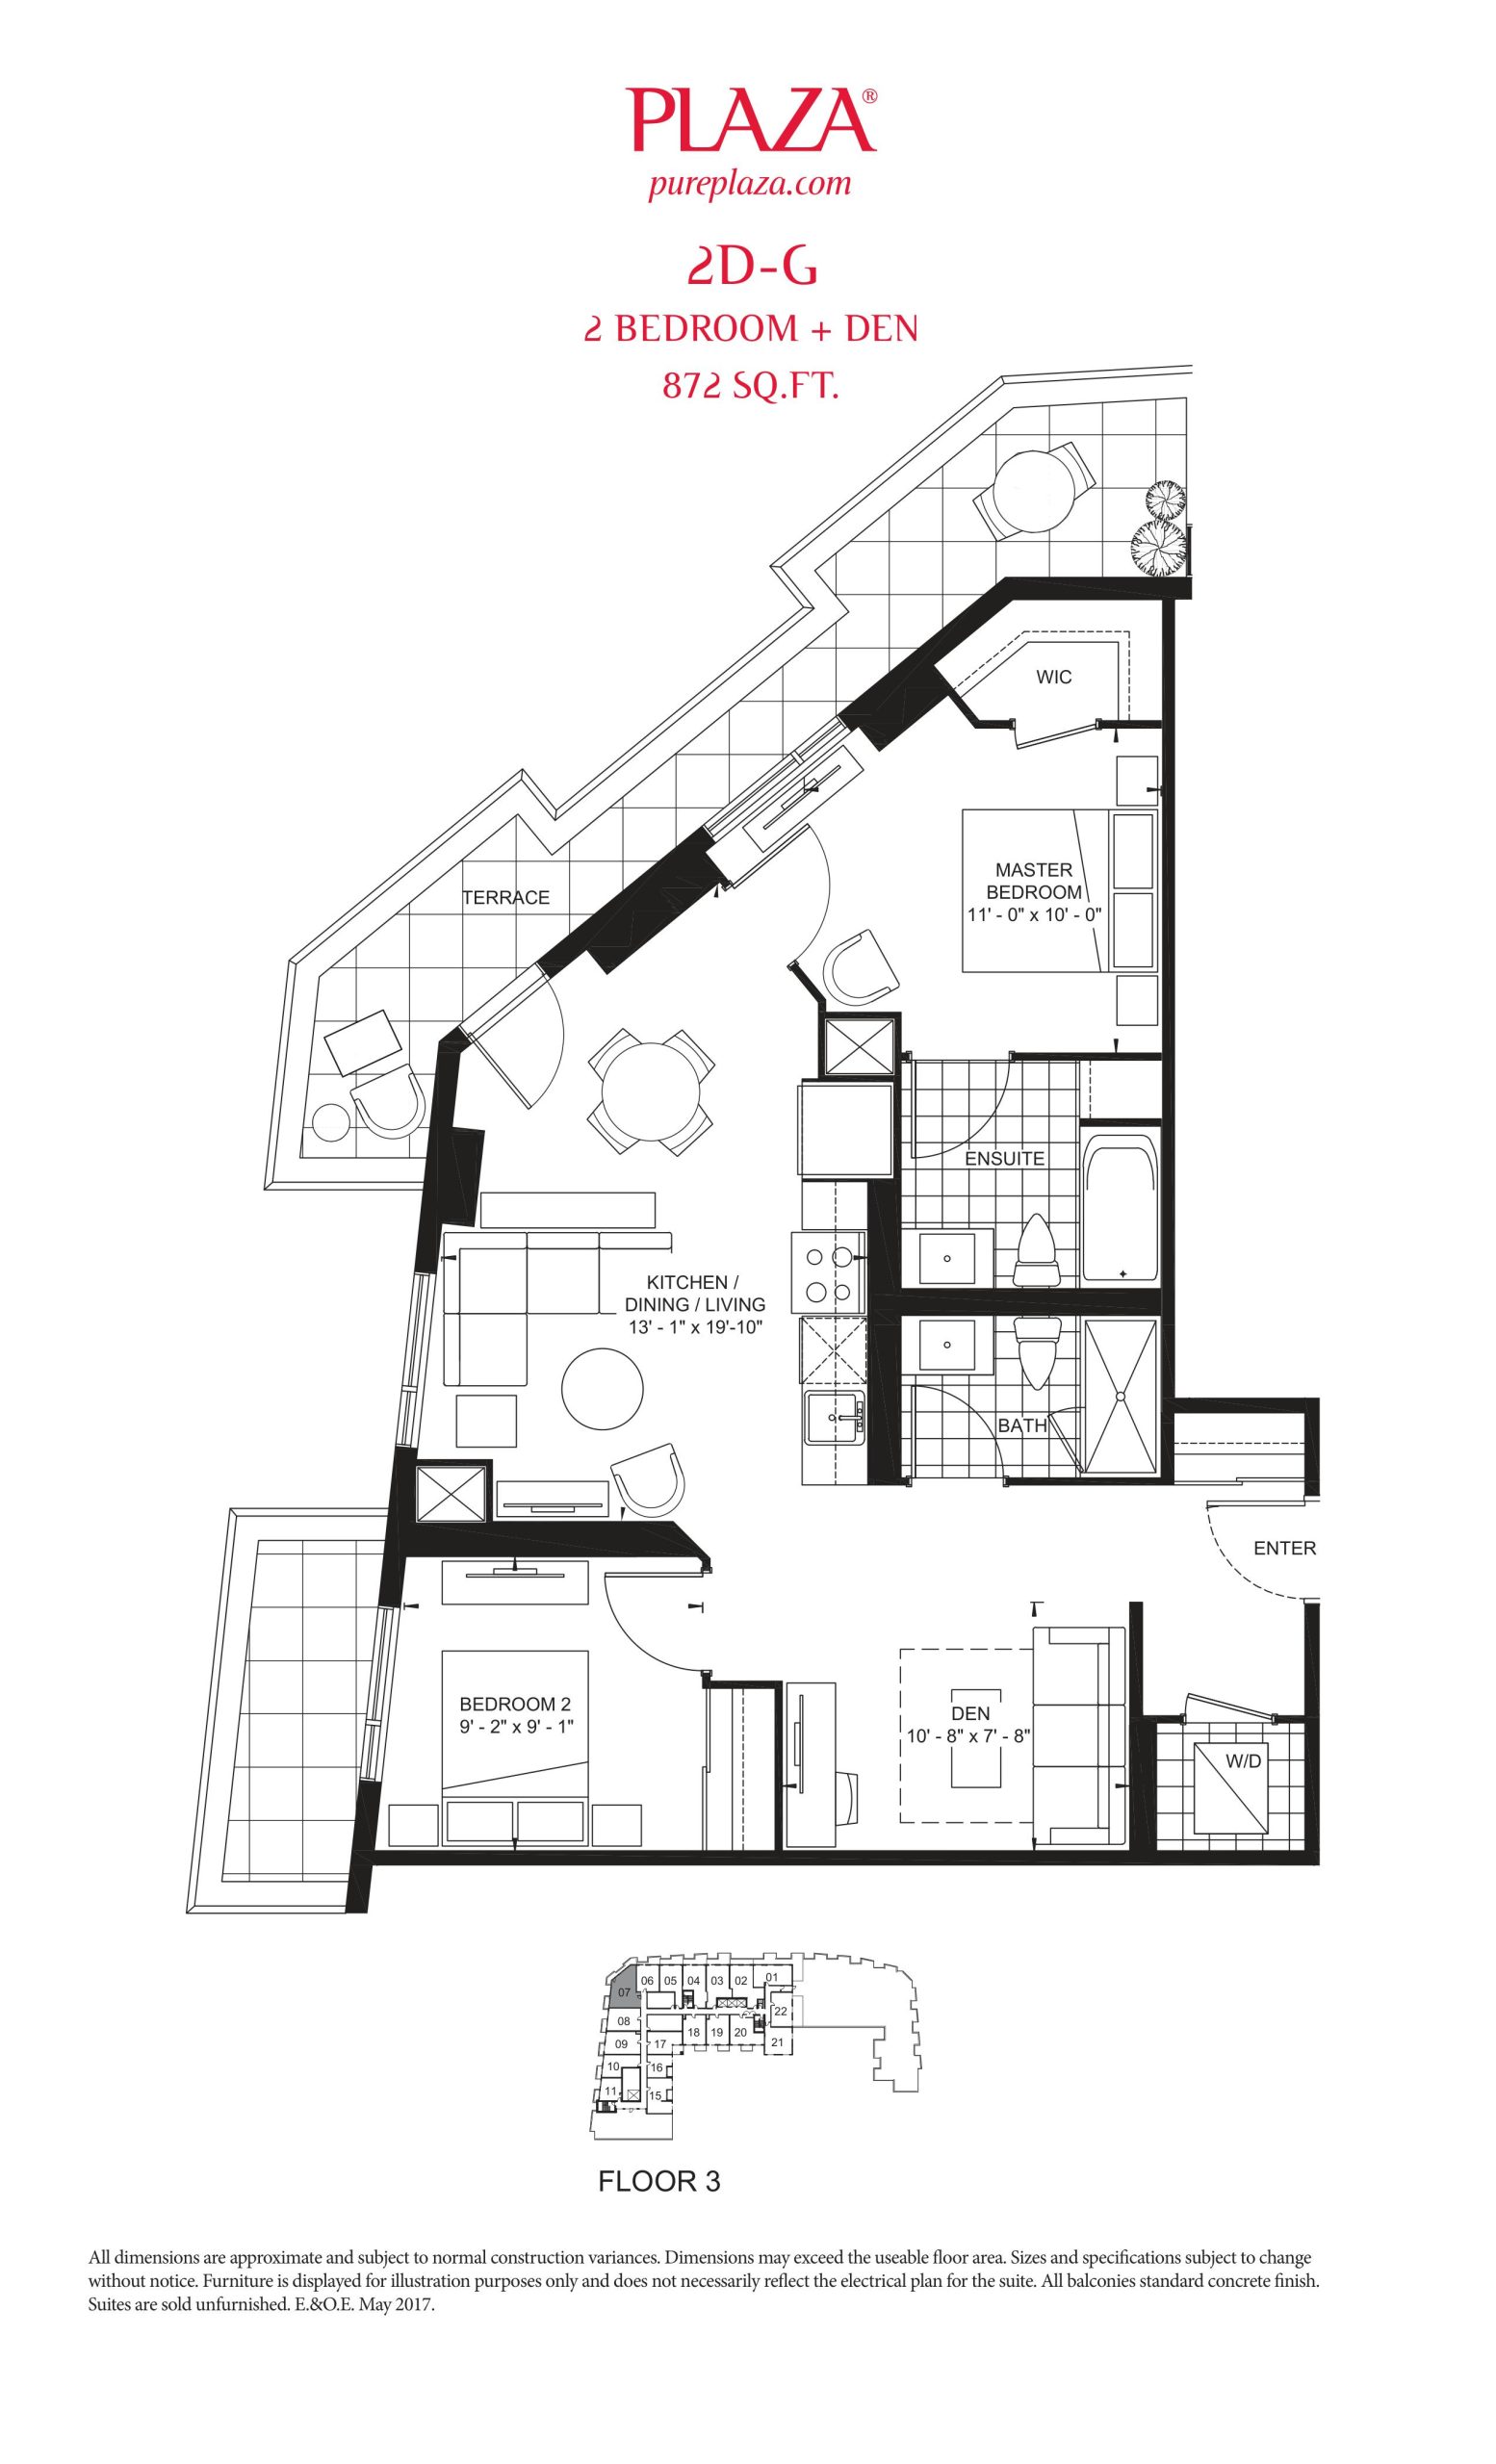
| 2D-G | 3 | 2 | 872 | Register for pricing | Sold Out |
| 2D-G | 2.5 | 2 | 872 | Register for pricing | Sold Out |
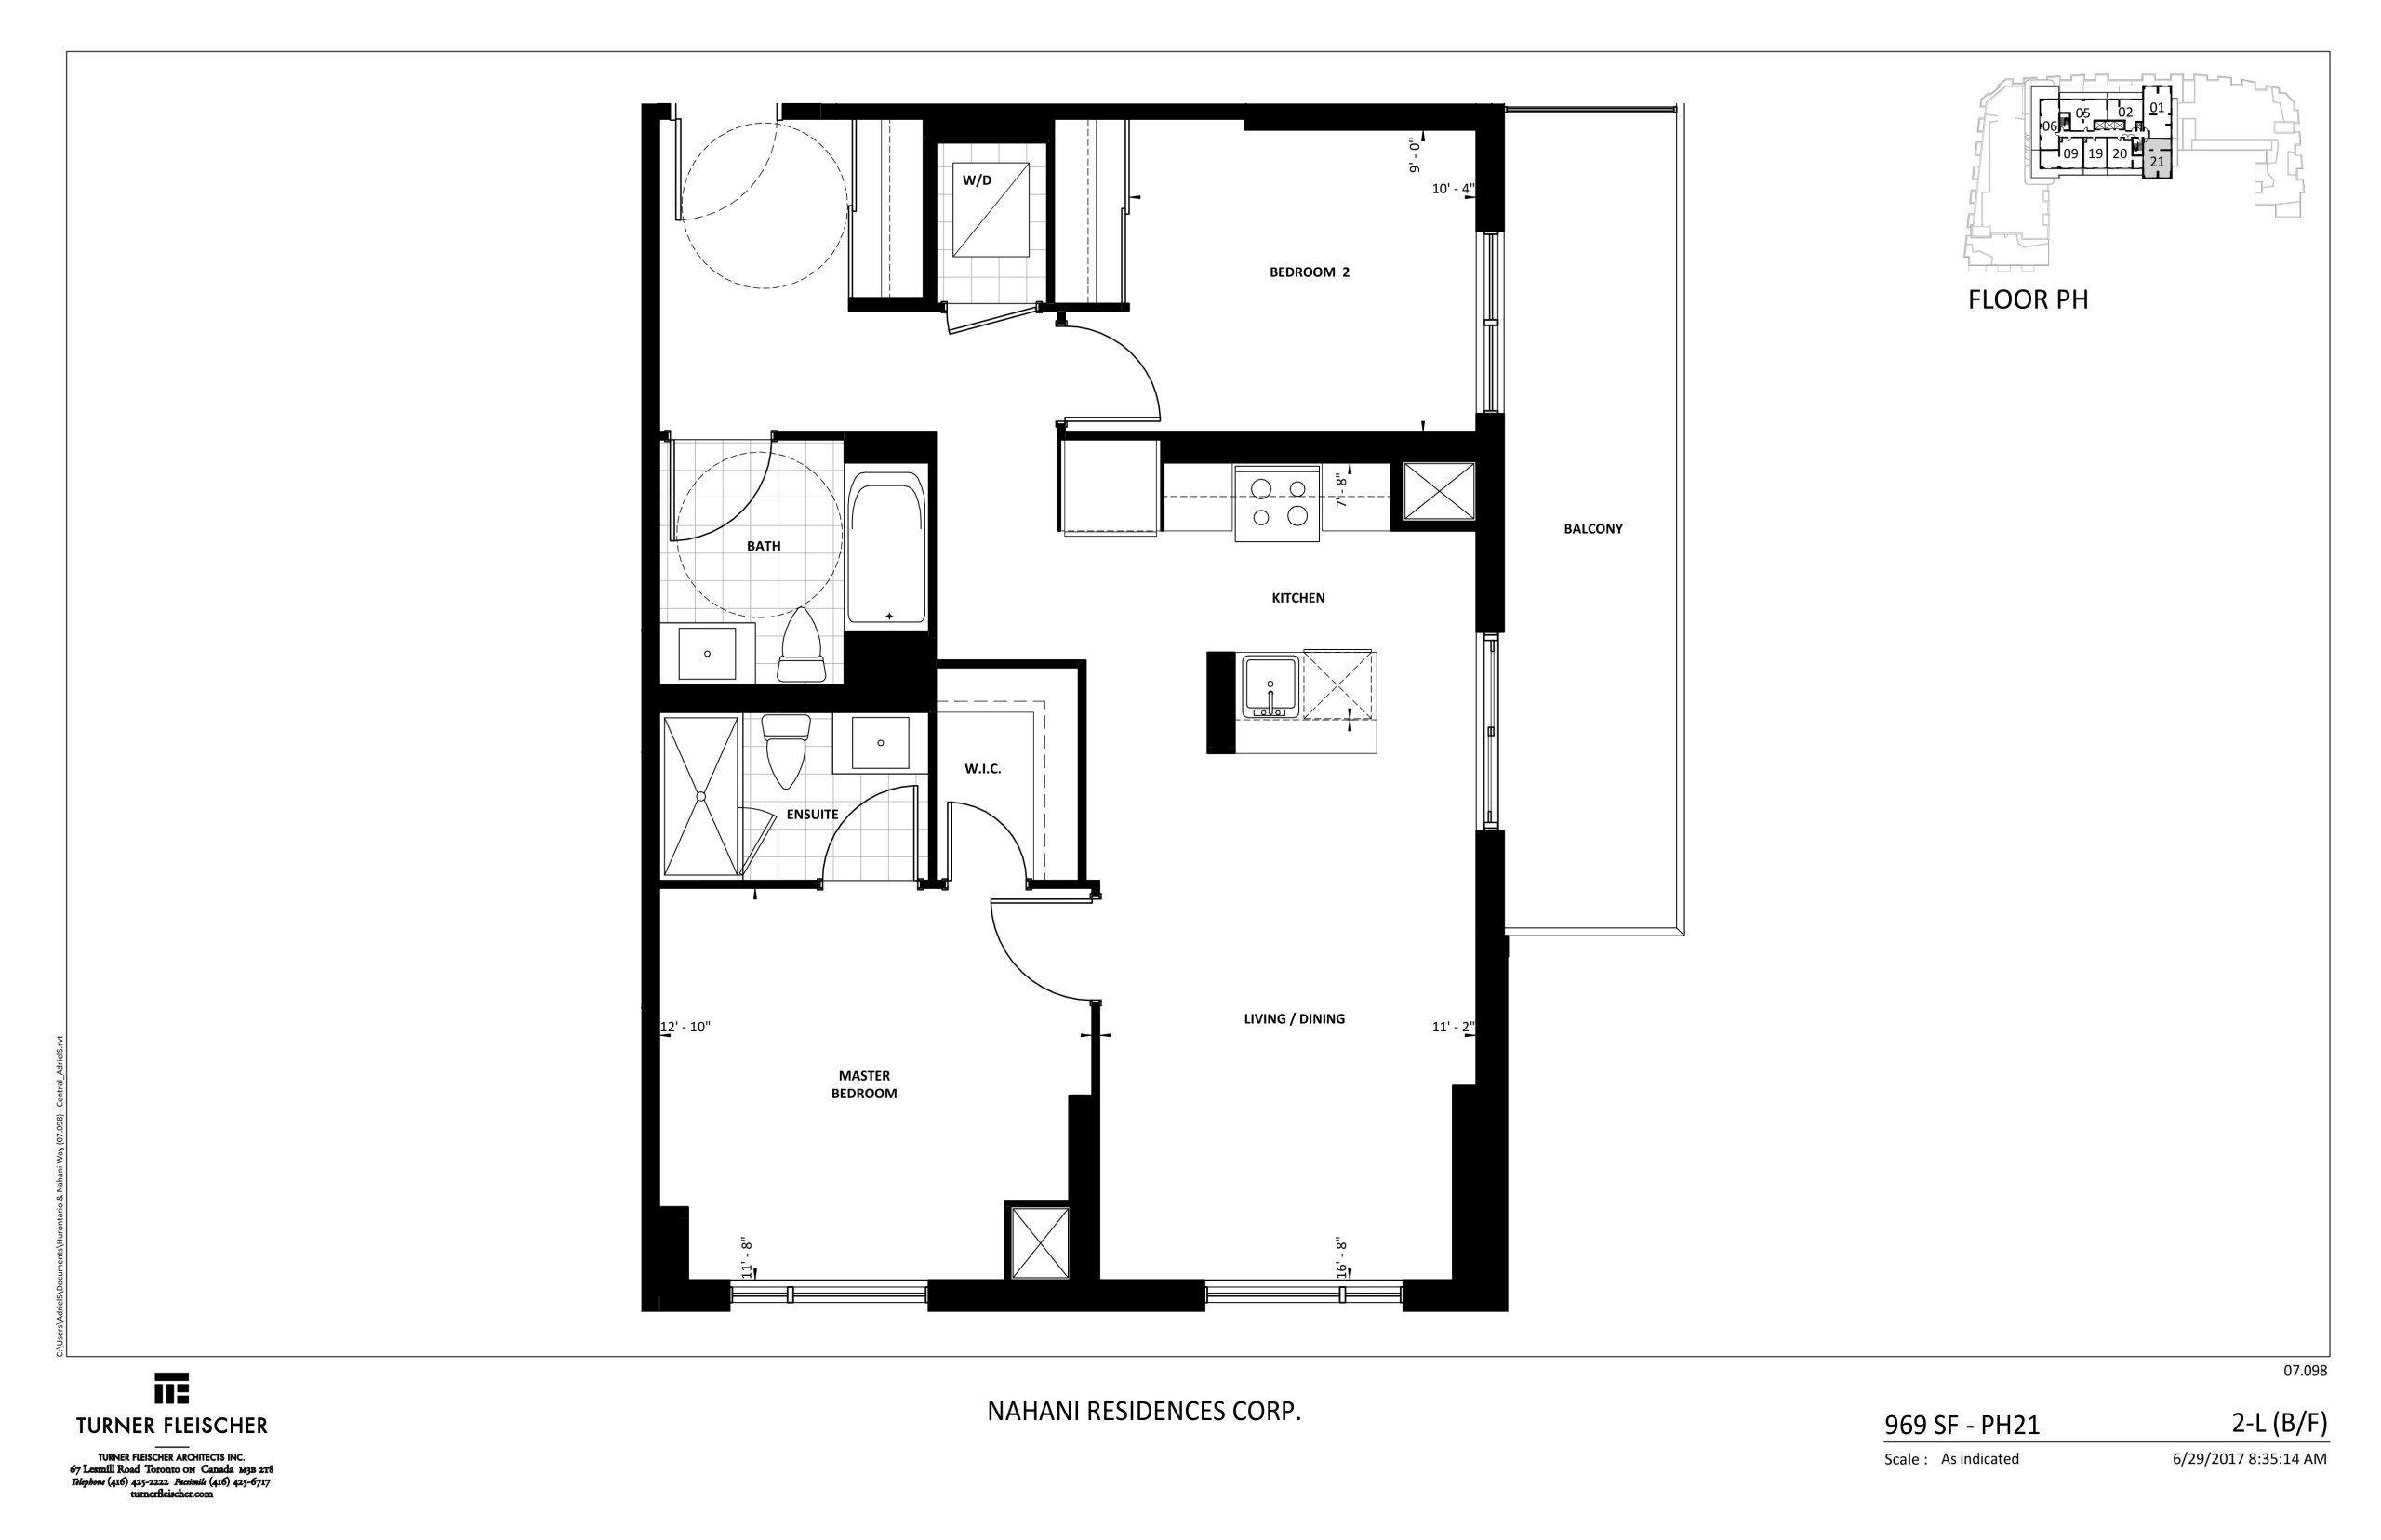
| 2-L | 2 | 2 | 969 | Register for pricing | Sold Out |
| 2-L | 2 | 2 | 969 | Register for pricing | Sold Out |
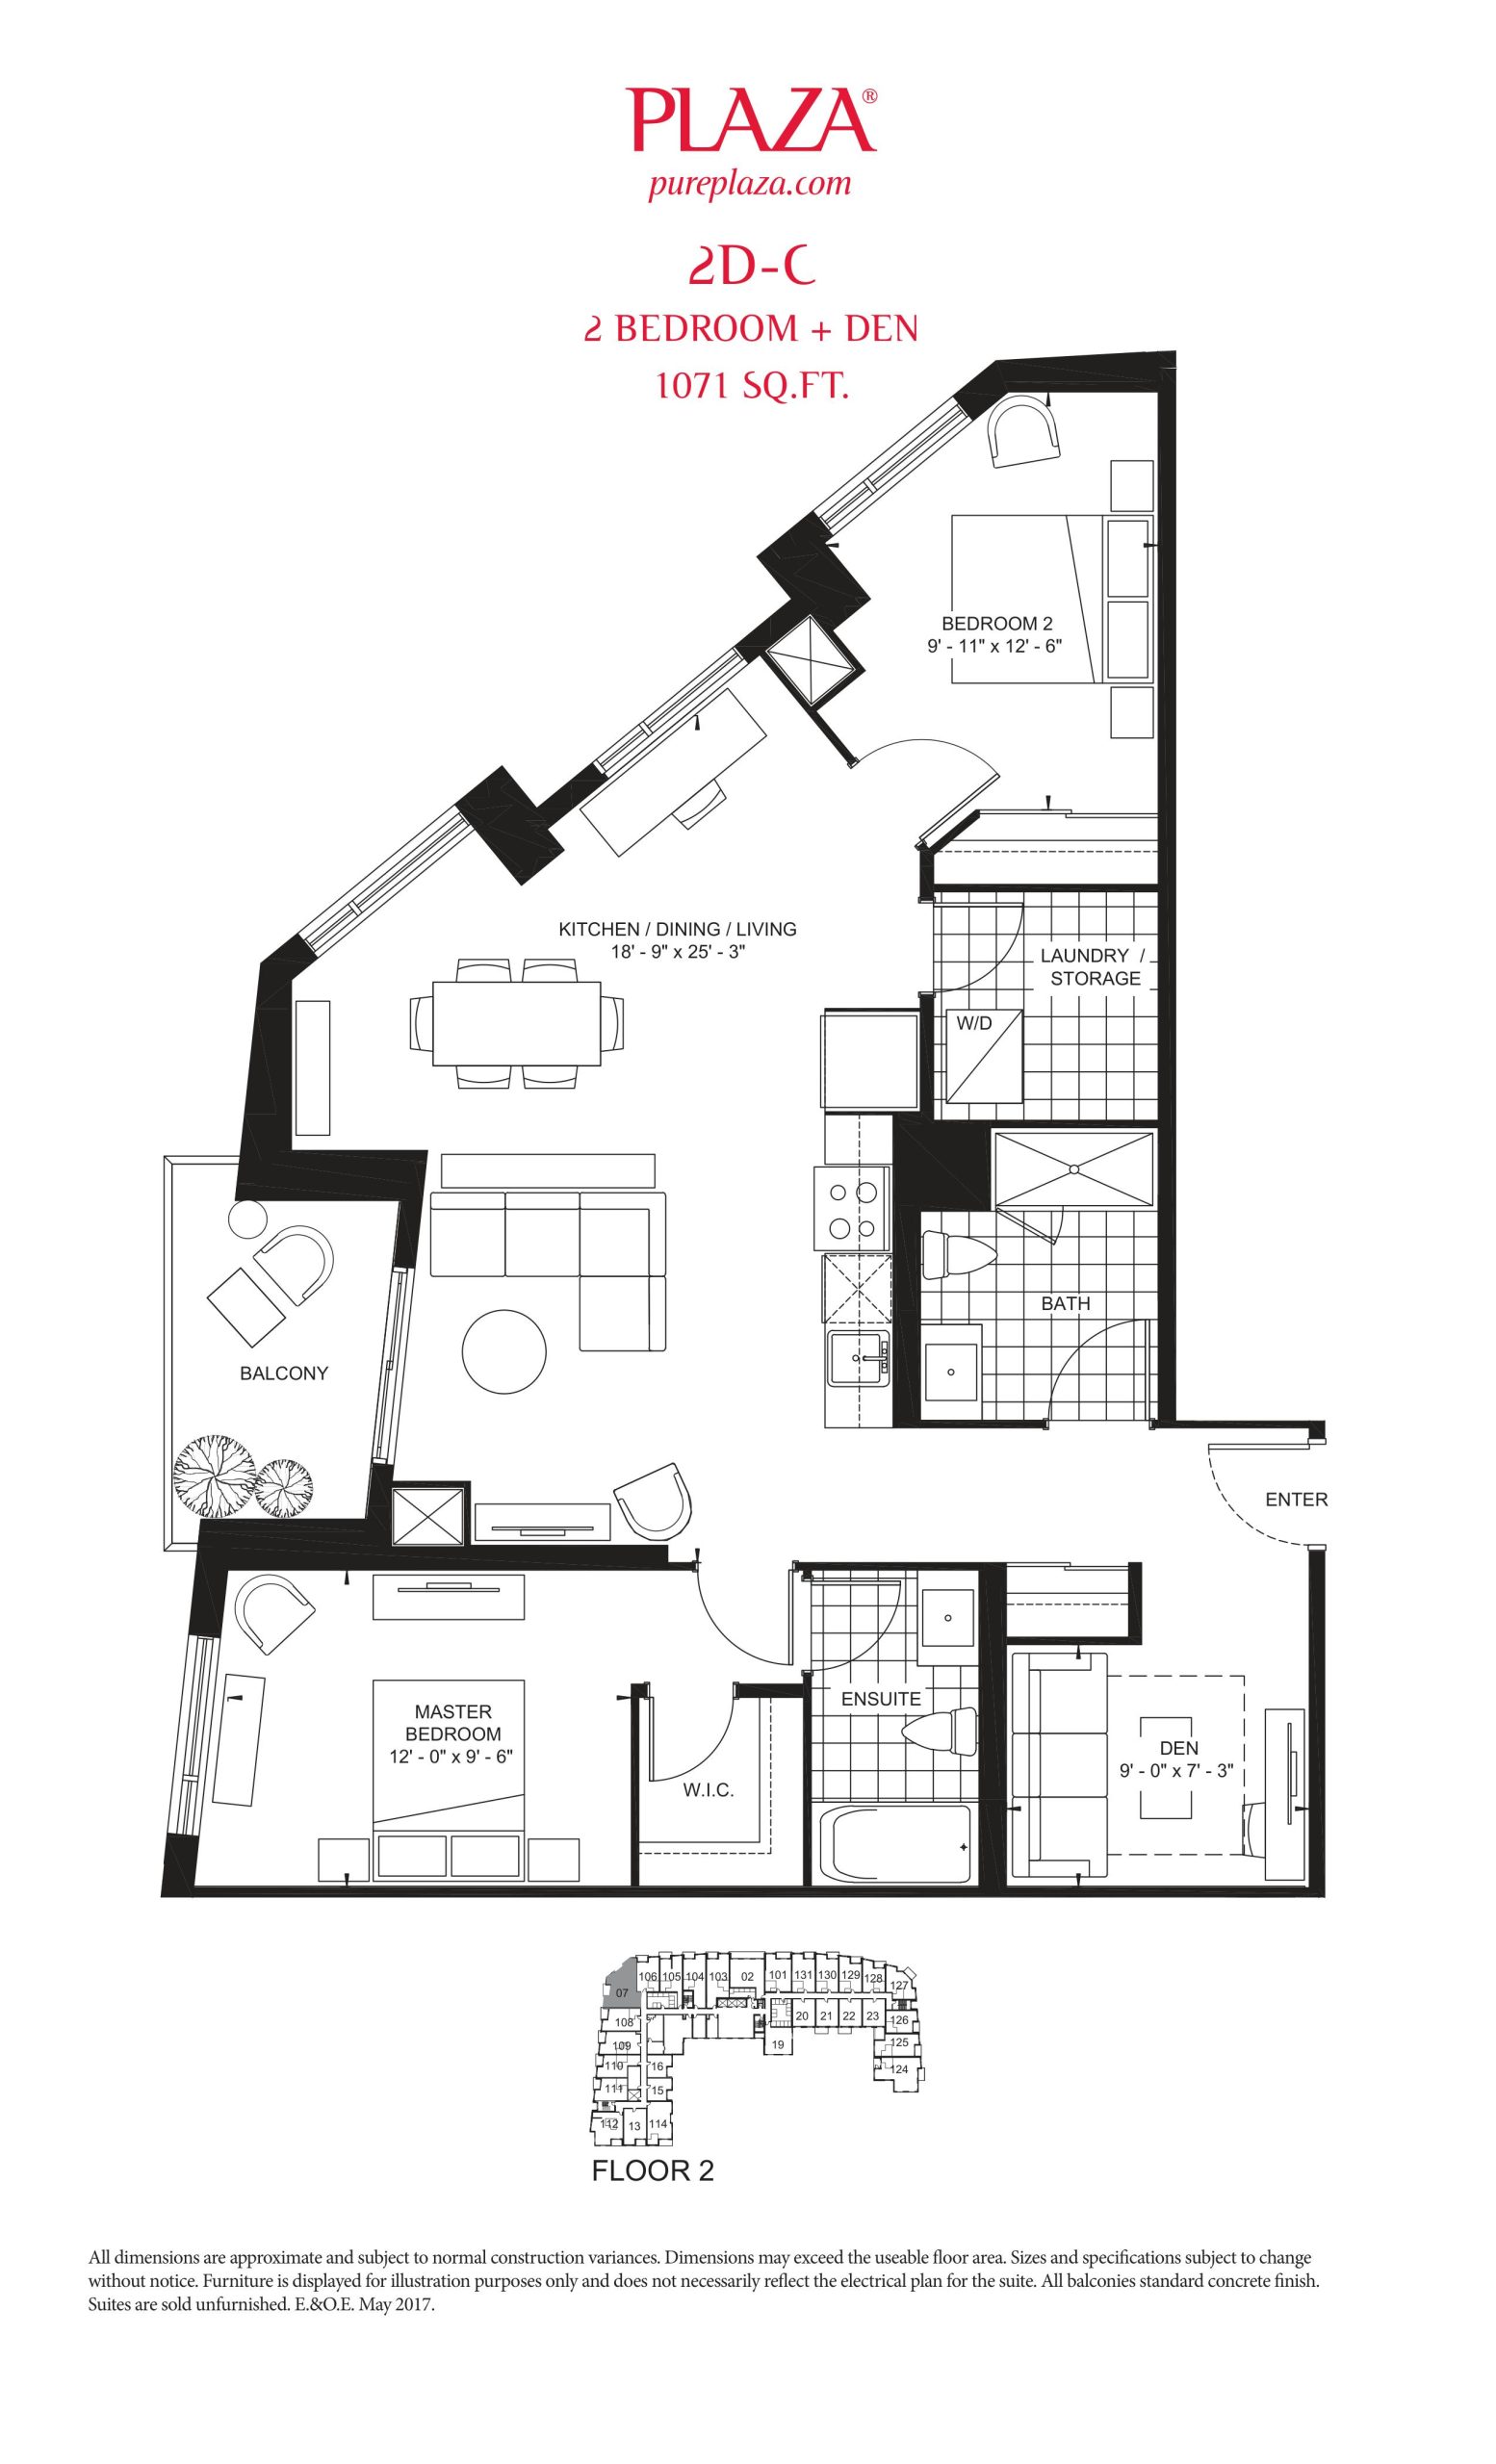
| 2D-C | 2.5 | 2 | 1071 | $679,000 | Sold Out |
| 2D-C | 3 | 2 | 1071 | $679,000 | Sold Out |
| 2D-K | 3 | 3 | 1158 | Register for pricing | Sold Out |
| 2D-K | 2.5 | 3 | 1158 | Register for pricing | Sold Out |
Full Mississauga Square floor plan PDFs, the current price list and available incentives are released to registered buyers. Request the Mississauga Square price list and floor plans.
Mississauga Square Deposit Structure
20% (over 540 days) + 1% on Occupancy
Deposit structures at Mississauga Square can change between releases and may differ for international buyers. Confirm the current Mississauga Square deposit structure before submitting a worksheet.
Amenities & Finishes
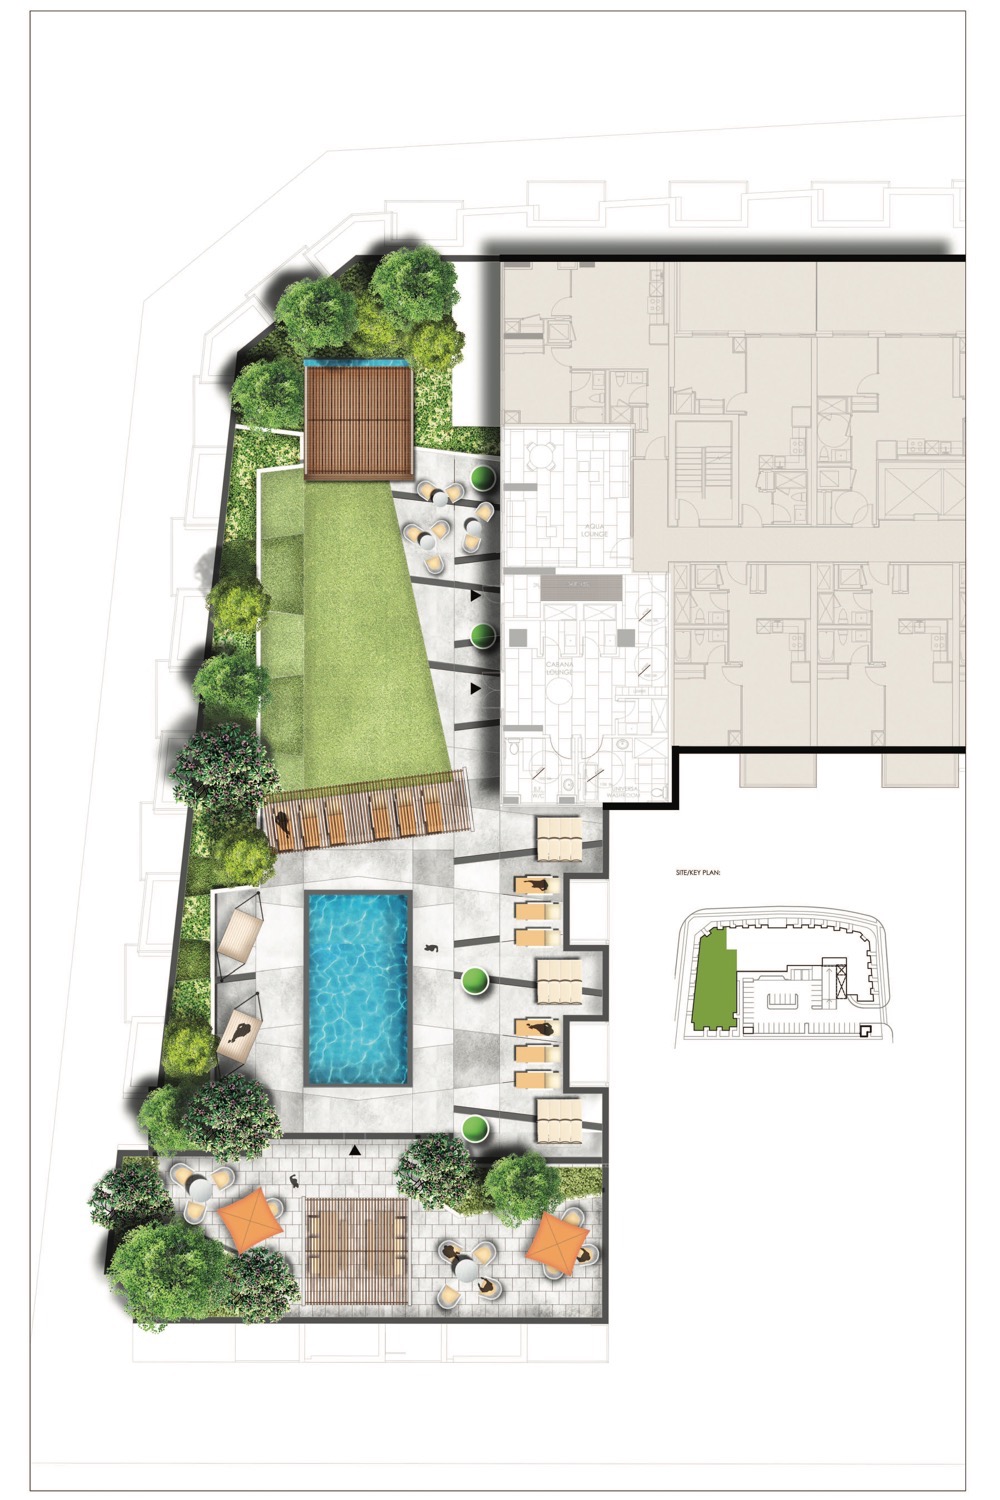
- ["-Party Room\n-Fitness Center\n-Outdoor Pool and Deck\n-Guest Suites\n-Outdoor terrace with BBQ"]
Location: 8 Nahani Way
Mississauga Square is located at 8 Nahani Way, Mississauga in the Hurontario neighbourhood, Regional Municipality of Peel.
- Walk Score: 69/100
- Transit Score: 65/100
Explore more pre-construction projects in Mississauga or browse the Regional Municipality of Peel region.
About the Developer: Plaza
Mississauga Square is being developed by Plaza, with architecture by Turner Fleischer Architects and interior design by Patton Design Studio.
See all Plaza pre-construction projects.
How to Buy at Mississauga Square
- Register early. Allocation at Mississauga Square in Mississauga is released to platinum brokerages before any public opening, so the best floor plans and lowest release pricing go to registered buyers first.
- Review the price list and deposit structure. The current published deposit structure is 20% (over 540 days) + 1% on Occupancy.
- Submit a worksheet. Worksheets rank your preferred suites or lots; they are not binding until the developer issues an allocation.
- Sign and use your cooling-off period. Ontario pre-construction condominium purchases carry a 10-day statutory rescission period for lawyer and lender review. Freehold purchases do not.
Closing Costs & Investor Notes for Mississauga Square
Budget beyond the purchase price at Mississauga Square: development and education levies (usually capped by amendment), Tarion enrolment, utility meter hook-ups, land transfer tax, HST treatment (the federal/provincial new-housing rebate applies to buyers who occupy or, for investors, the rental rebate applies with a one-year lease), and legal fees. Estimated maintenance is $0 per sq ft per month.
Assignment rights, rental-during-occupancy rights and capped levies vary release to release at Mississauga Square. Confirm each in the current agreement of purchase and sale before you sign.
Mississauga Square — Frequently Asked Questions
Where is Mississauga Square located?
Mississauga Square is located at 8 Nahani Way, Mississauga in the Hurontario neighbourhood.
Who is the developer of Mississauga Square?
Mississauga Square is being developed by Plaza.
How much do units at Mississauga Square cost?
Pricing at Mississauga Square starts from $679,000 and ranges to $679,000. Prices and incentives change with each release — request the current price list for live pricing.
When is occupancy at Mississauga Square?
Estimated occupancy for Mississauga Square is 2021-01-01.
How many units are in Mississauga Square?
Mississauga Square is planned as a 33-storey condo development.
How do I get platinum or VIP access to Mississauga Square?
Circle Real Estate provides platinum access to Mississauga Square, including first access to floor plans, the price list and worksheet submission. Register on this page to be added to the VIP list.
Similar Pre-Construction Projects in Mississauga
- Avia Condos — Mississauga
- The Lake House Towns — Mississauga
- The Carlyles Condos — Mississauga
- Edge Tower 2 Condos — Mississauga
- Woods End Condos — Mississauga
- 1125 Dundas Street East Condos — Mississauga
- M5 Condos — Mississauga
- 23, 25, 29 and 31 Helene Street North, 53 Queen Street East and 70 Park Street East — Mississauga
Register for Mississauga Square pricing, floor plans and VIP access on Circle Real Estate.
Last verified: 2026-09-27. Source: RedBricks project feed. Published by Circle Real Estate Brokerage. Prices and incentives are subject to change without notice. E. & O.E.