Mirabel Condos — Vancouver Pre-Construction
Mirabel Condos is a developer selling & resale pre-construction condos development by Marcon in Vancouver. Get pricing, floor plans, deposit structure and…
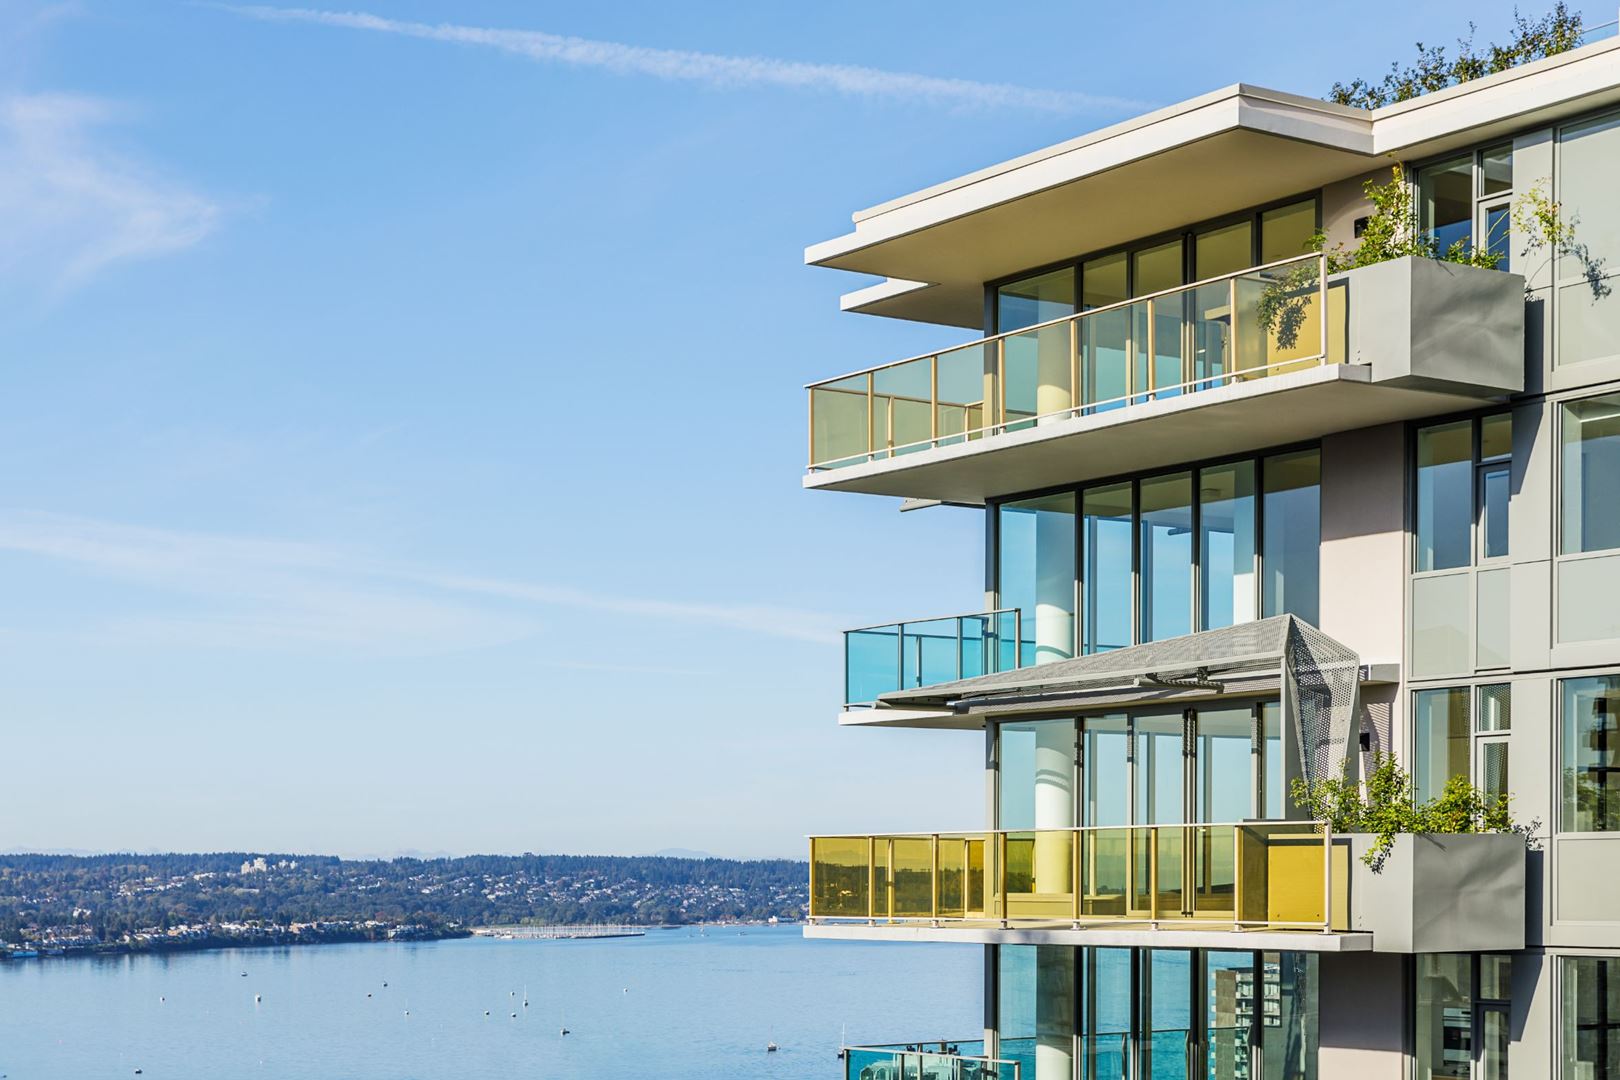
Mirabel Condos Quick Facts
| Project Name | Mirabel Condos |
|---|---|
| Developer | Marcon |
| Address | 1365 Davie Street |
| City | Vancouver |
| Region | Metro Vancouver |
| Building Type | Condo |
| Sales Status | Developer Selling & Resale |
| Storeys | 19 |
| Pricing | Register for pricing |
| Maintenance Fees | $1 / sq ft / month |
| Occupancy | 2021-01-01 |
| Walk Score | 94 |
| Transit Score | 91 |
About Mirabel Condos in Vancouver
Mirabel Condos is a completed condominium development by Marcon at 1365 Davie Street in Vancouver. The project is 19 storeys tall and contains 149 suites. Architecture is by Henriquez Partners Architects, with interiors by Alda Pereira Design. Mirabel Condos was completed in 2021. The location has a Walk Score of 94 and a Transit Score of 91.
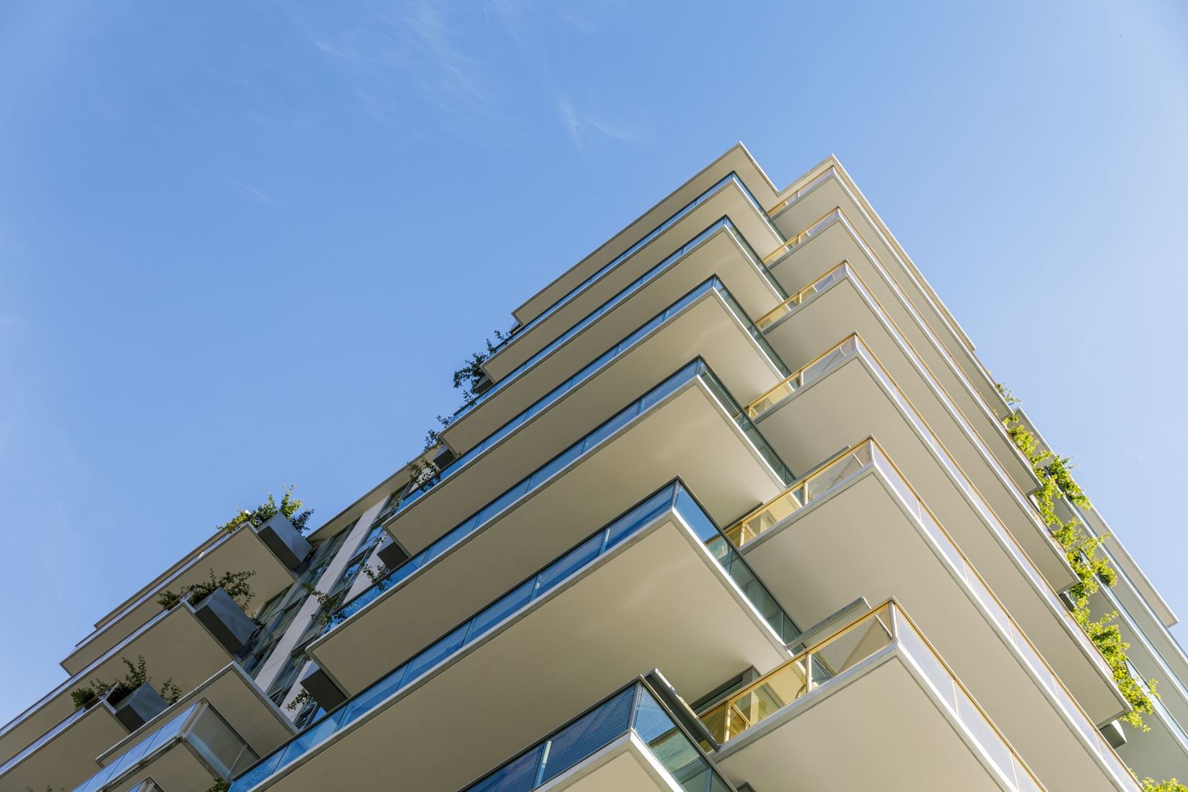
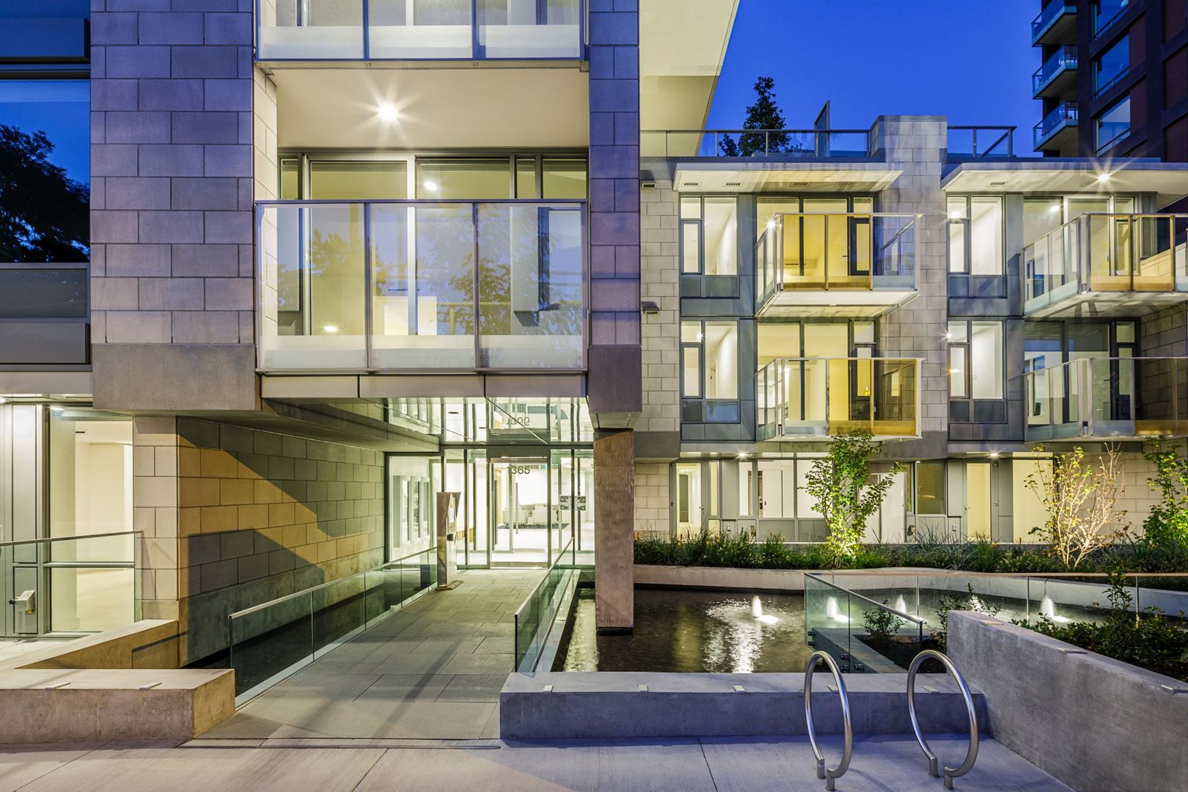
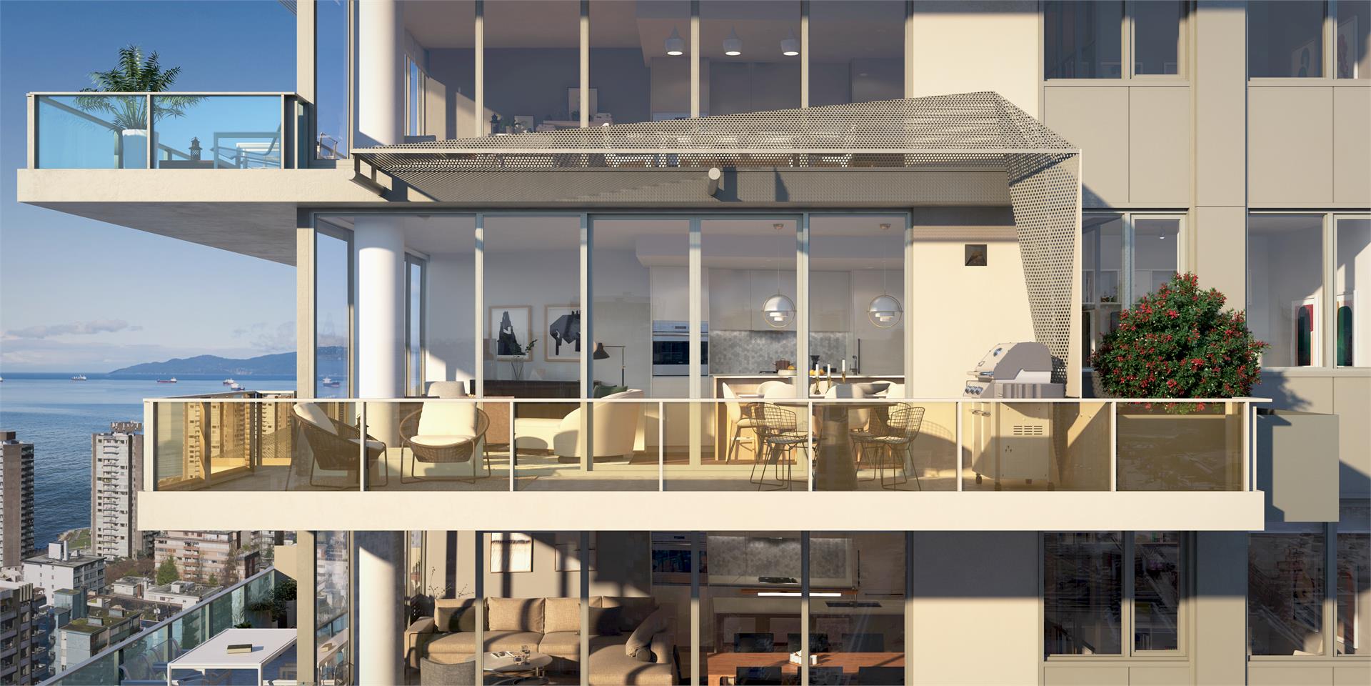
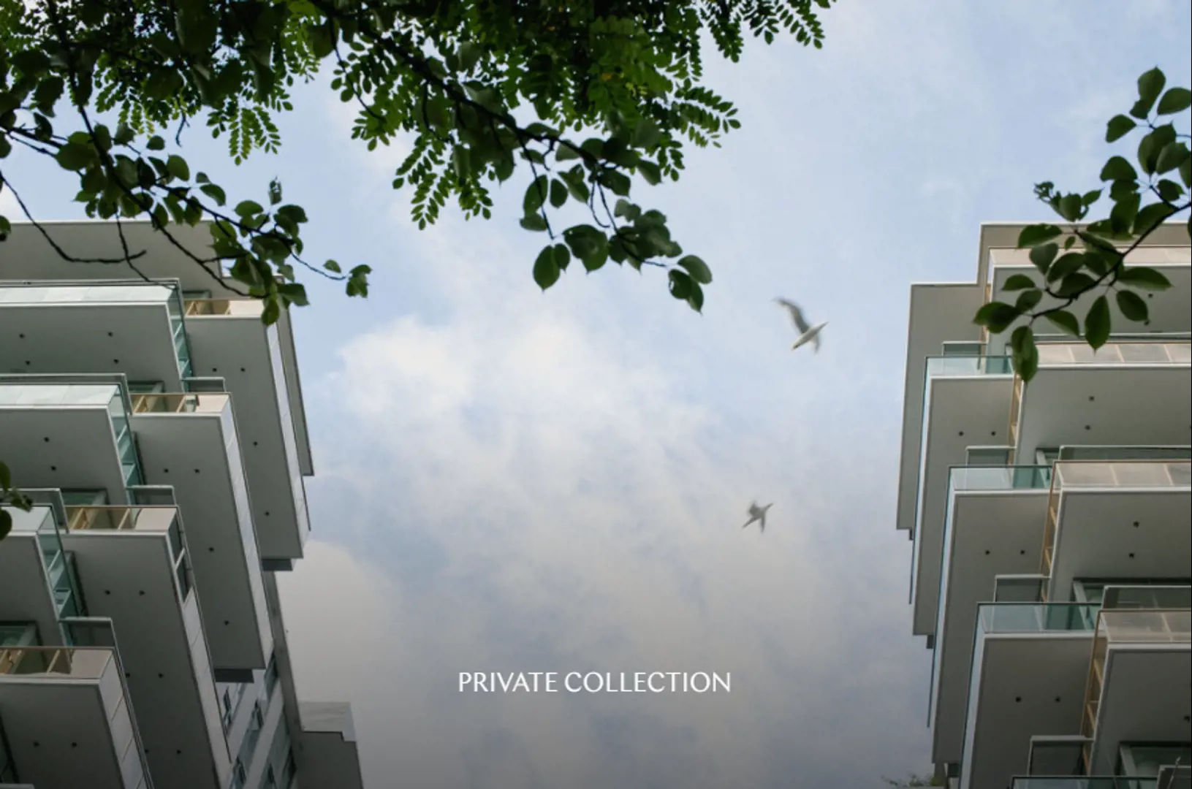
Mirabel Condos Renderings & Gallery
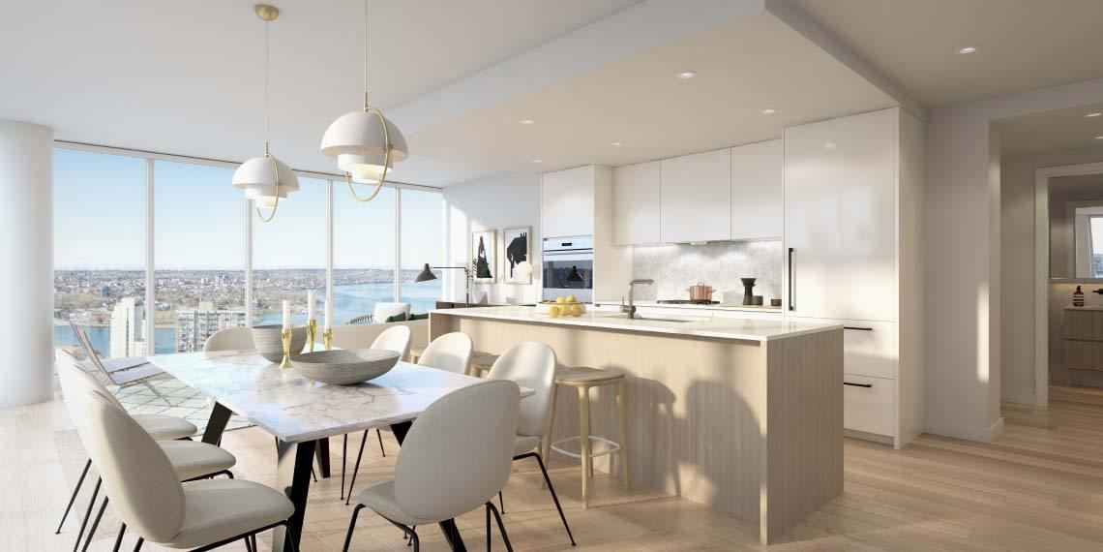
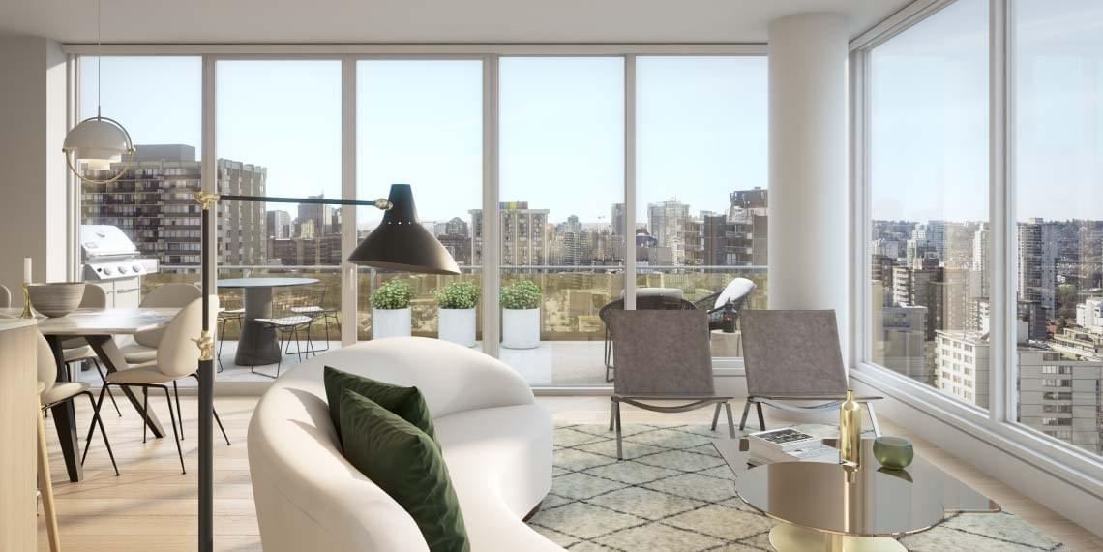
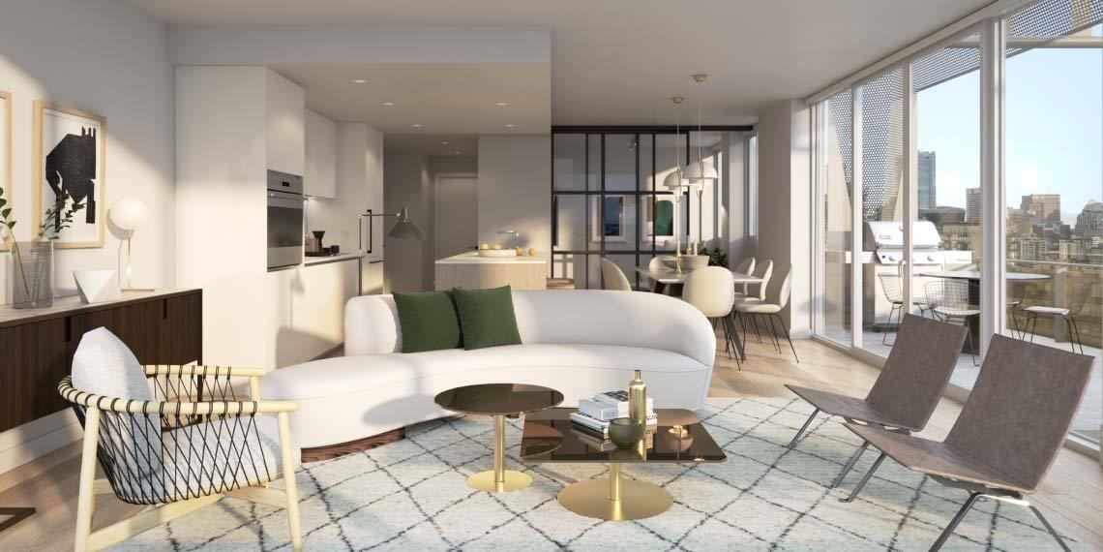
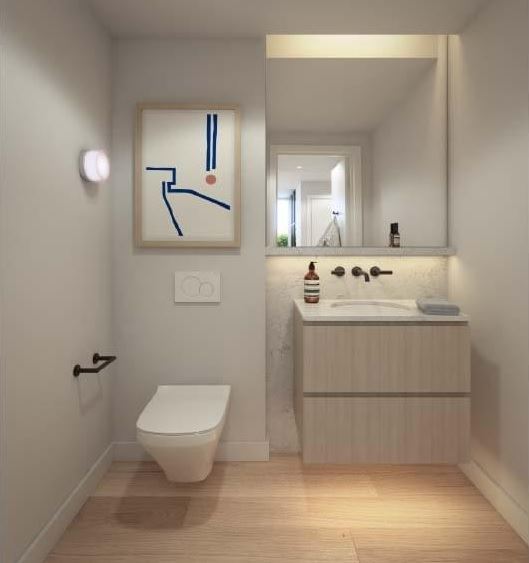
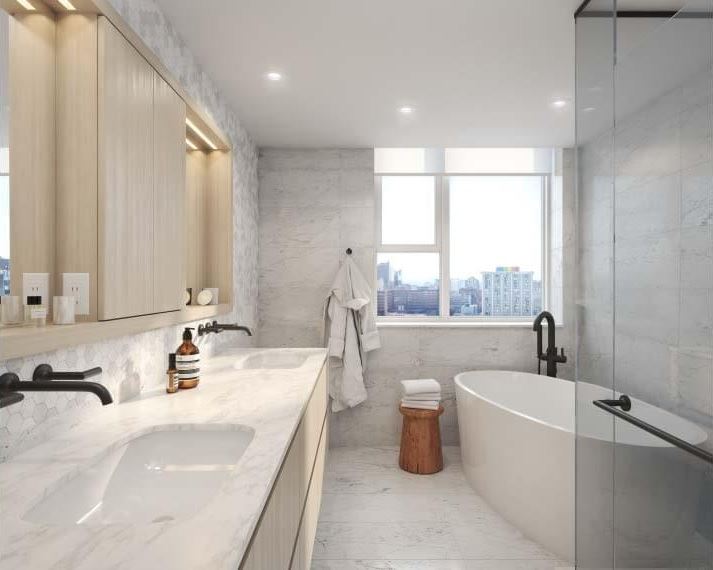
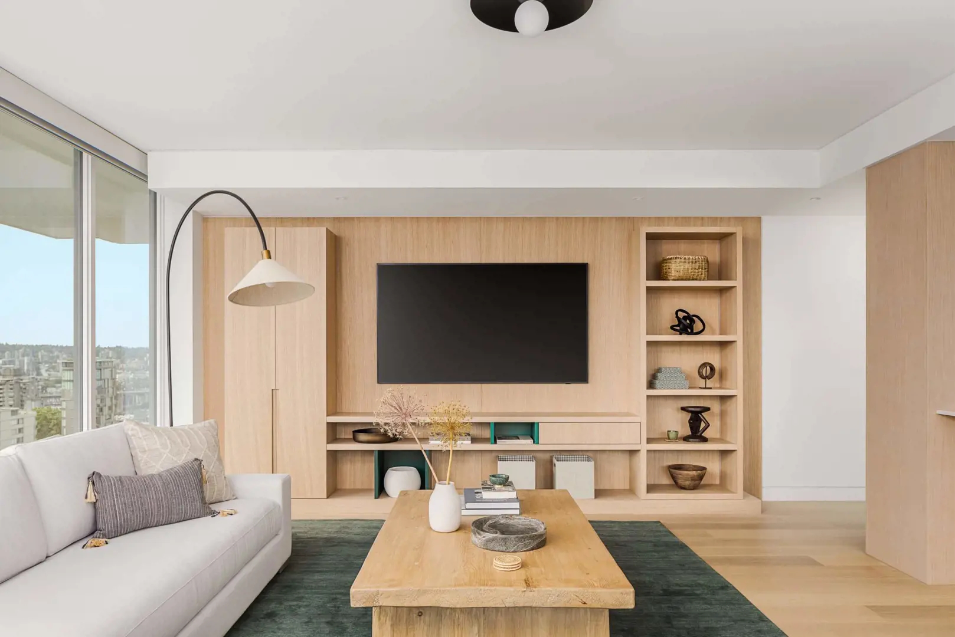
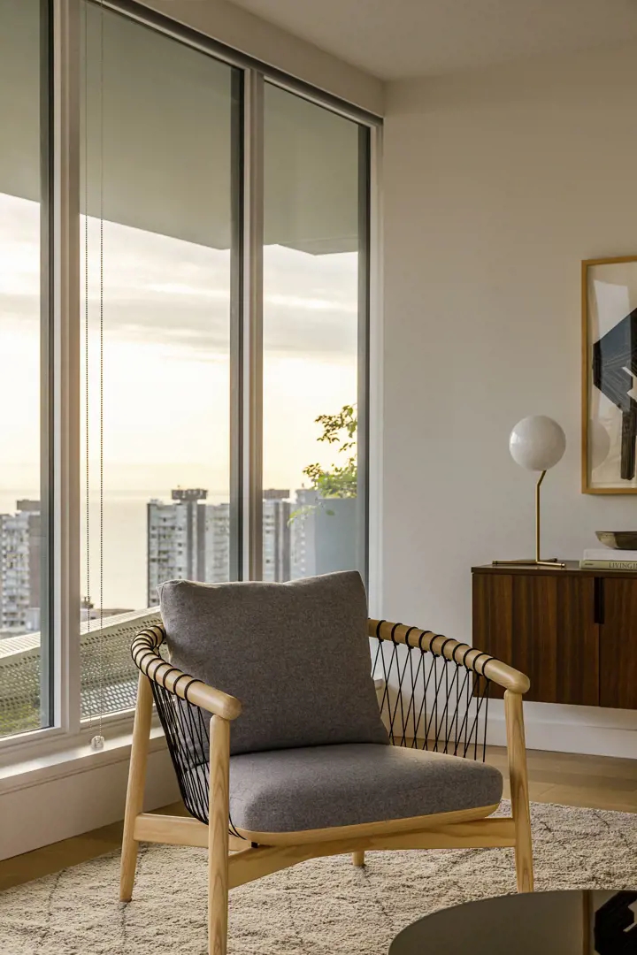
Mirabel Condos Floor Plans & Price List
Floor plans, the current price list and deposit structure for Mirabel Condos are released to registered buyers first. Request the Mirabel Condos floor plans and pricing.
Amenities & Finishes
- ["-Storage Lockers\r\n-Urban Garden Plots\r\n-Lobby\r\n-Social Gathering Area\r\n-Bike Storage\r\n-Underground Parking\r\n-Parcel Delivery Room\r\n-Fitness Facility\r\n-Dog Washing Station"]
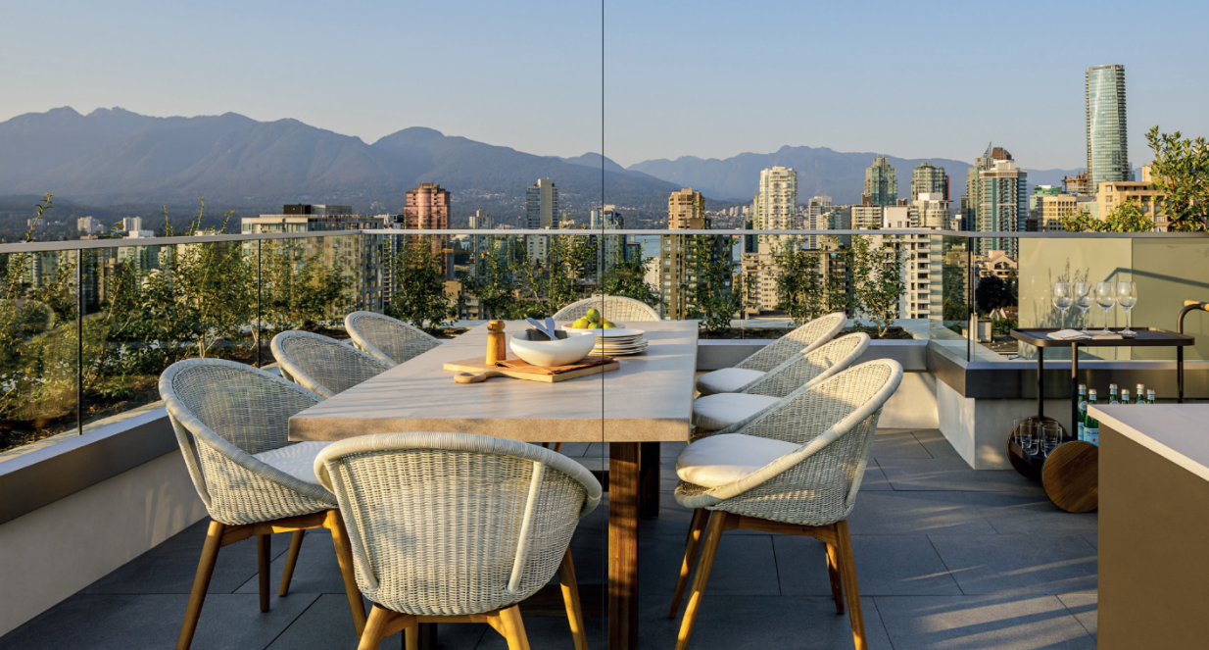
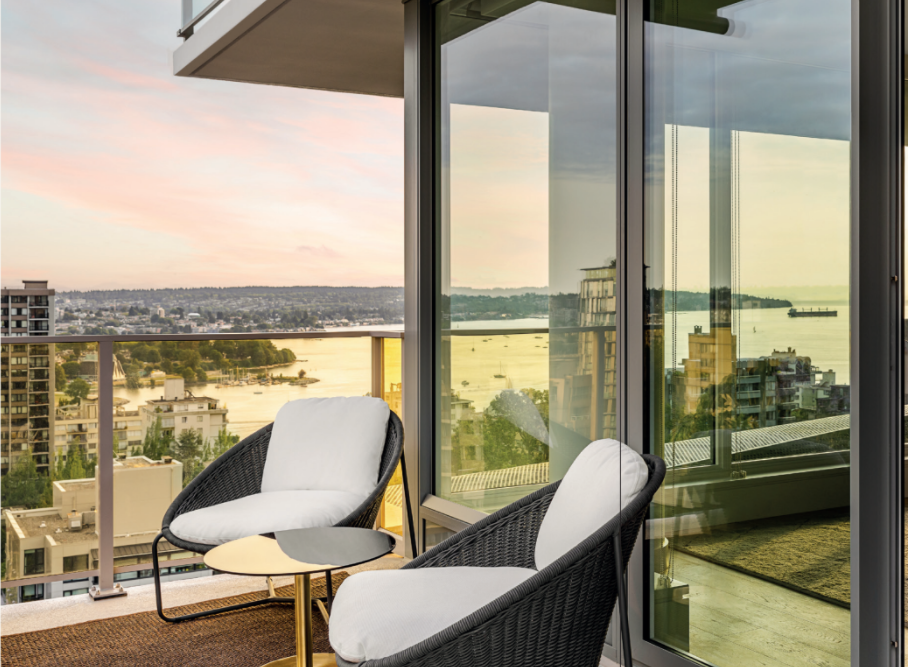
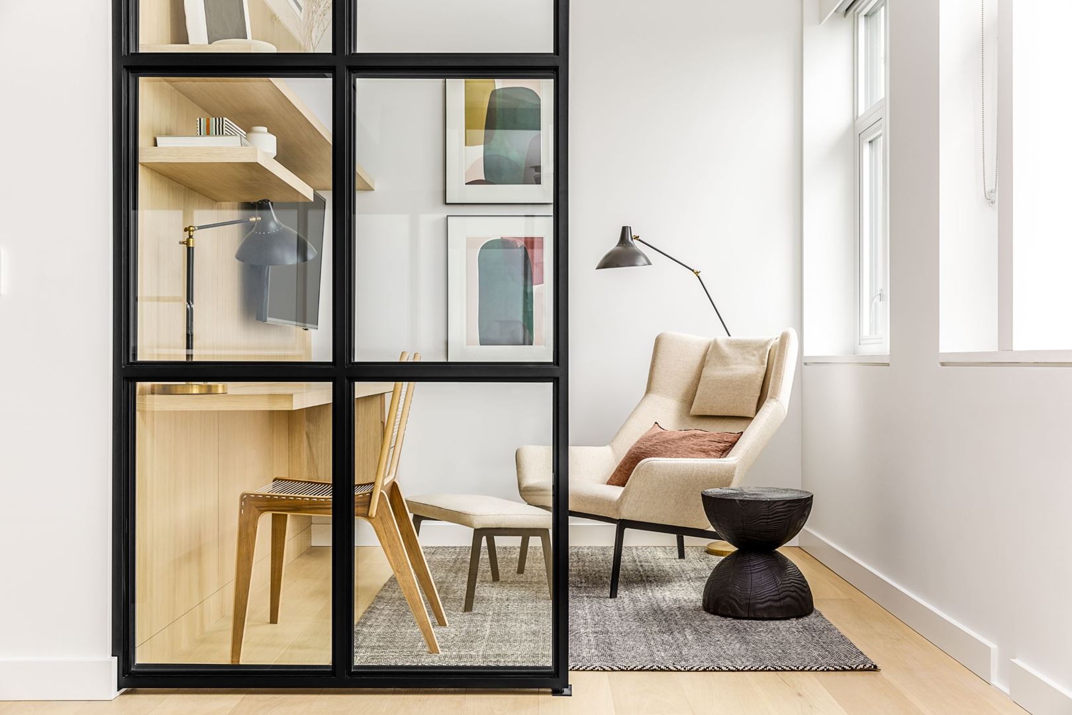
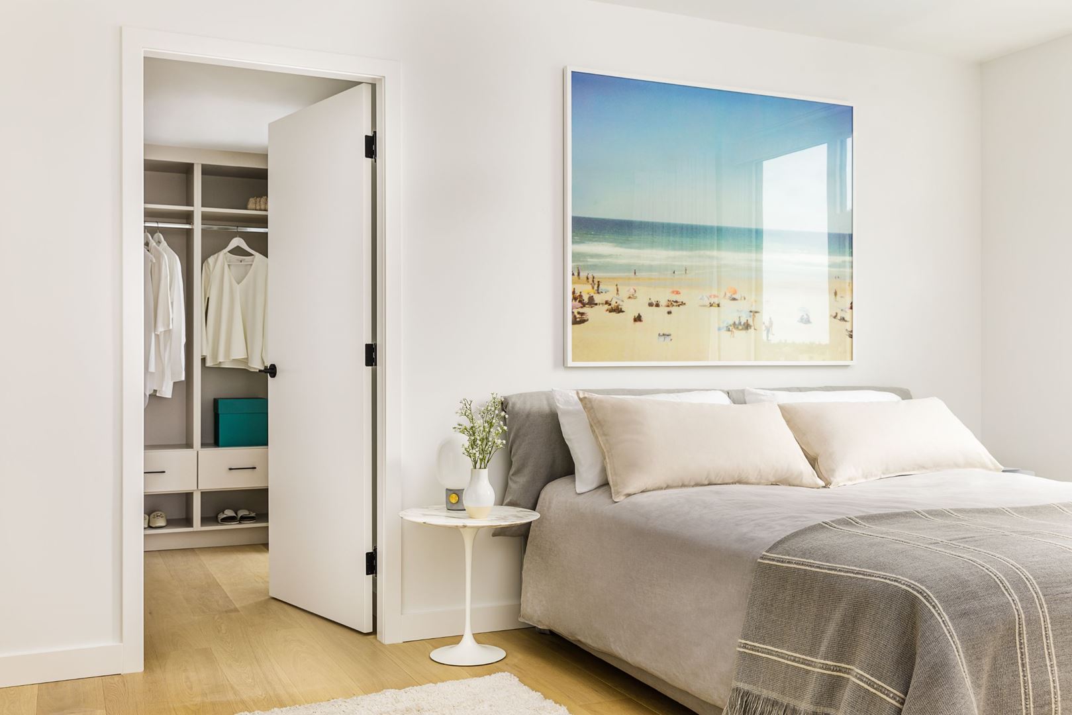
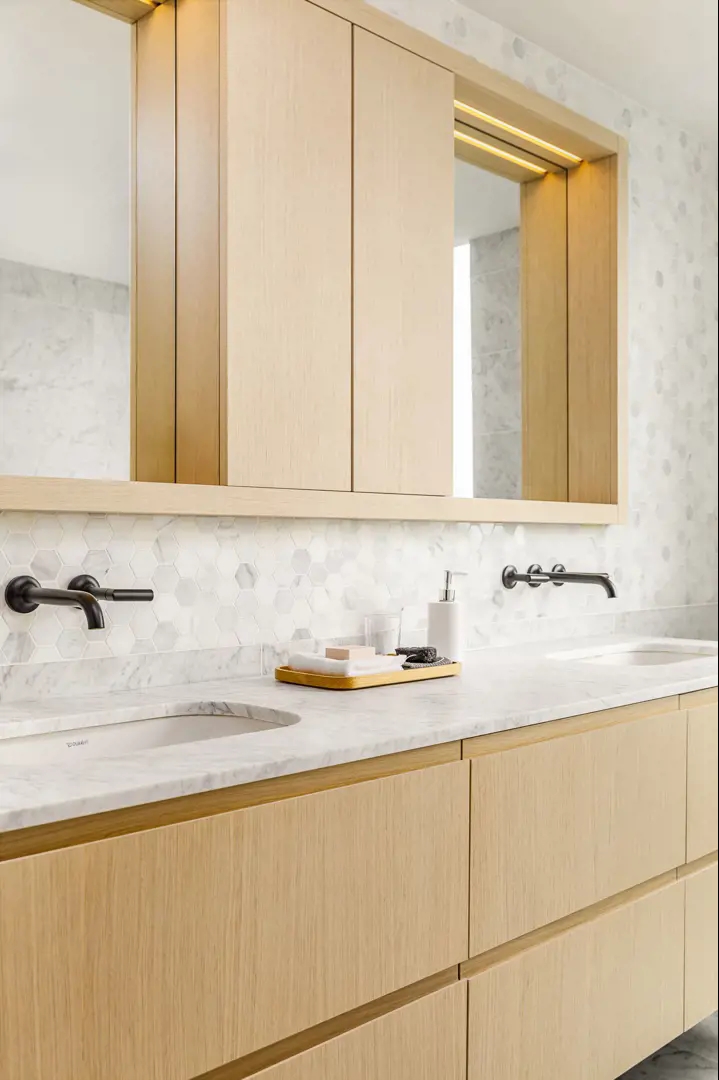
SUBPENTHOUSE COLLECTION BRIGHT INTERIORS · Contemporary light-filled interiors designed by Alda Pereira Design Inc. · High-efficiency heating and air conditioning system for year-round comfort · Convenient, built-in USB charging connections in kitchen and bedrooms · Two contemporary colour palettes to choose from: “Beach” and “City” · Side-by-side washer and dryer, complete with built-in folding counter, hanging rack, and storage cupboards · Smart glass Low-E2 panoramic windows welcome abundant natural light and fresh air · Spacious master bedrooms, with room for king beds, for ultimate relaxation · Custom closet systems for ultimate organization, with LEDlit luxury woodgrain closet organizers in master bedrooms · Built-in wall safe in master bedroom closet, perfect for storing valuables and important documents · Engineered hardwood flooring throughout living areas in “Coastal Sand” or “Carbon Taupe” · High-performance acoustical underlay between hardwood and sub-floor to create a quieter living experience · Four-inch flat stock baseboards and two-and-a-half inch flat stock door trim · Granite suite entry threshold to make a solid first impression PREMIUM KITCHENS · Premium integrated appliance package, including: · 36" Sub-Zero Energy Star integrated refrigerator/freezer · 36" Wolf gas cooktop and electric wall oven · 24" Bosch Energy Star integrated dishwasher · 30" Bosch speed oven · Inform concealed range hood · Sub-Zero 24" integrated undercounter refrigerator drawers, included in kitchen or in custom millwork bar (refer to plan) · Italian cabinetry by Armony Cucine in a modern matte finish, complete with soft-close hardware · Cabinetry doors with convenient pull-out drawers to maximize storage and efficiency, with a dish organization system, and a recycling centre beneath the sink · Full-height walk-in pantries, complete with undercounter wine fridge, provide abundant storage for food items or small appliances · Solid quartz countertops in either “Fresh Concrete” or “Raw Concrete” · Decorative backsplash tile features a natural marble hexagon mosaic · Franke European-style stainless steel under-mount sink with in-sink disposal · Italian-made single, pull-down faucet by Blanco · Recessed pot lighting overhead with LED accent lighting under cabinetry STYLISH ENSUITES · Italian wood veneer cabinetry by Armony Cucine in either “Sand Ash” or “Smoked Walnut”, complete with soft-close hardware, and under cabinet lighting · Solid marble countertop in “Bianco Ramon” or “Suede Grey” · Brizo wall-mounted vanity faucet in a matte black finish · Victoria + Albert one-piece tub made from Englishcast, a process that combines finely ground volcanic limestone with resin to create a tub with superior insulation (some plans) · Natural marble floor and tile surrounds for tub and shower in “Bianco Ramon” or “Suede Grey” · Decorative wall tile in natural marble hexagon mosaic · Duravit under-mount sink · Brizo hand shower and rain head shower, finished in matte black (some plans) · Stainless steel niche in shower · Brizo freestanding, floor-mounted, single-handle tub filler also accented in matte black · A frameless glass shower enclosure complete with modern linear drain for a seamless, contemporary look · Recessed medicine cabinet with wood veneer accent shelving illuminated with LED lighting and hidden power outlets · Duravit dual-flush toilet, wall mounted for additional elegance (some plans) · Towel bar, tissue holder and other Brizo accessories in matte black finish GREEN INITIATIVES · Breathe easier: improved indoor air quality with low VOC paints and flooring throughout · Smart location: a pedestrian-friendly community with easy access to transit; efficient site-planning for compact housing; and a diverse range of housing/floor plan types · Water conservation: low-flow toilets, shower heads and faucet aerators, as well as drought-tolerant landscaping · Energy conservation: high-efficiency domestic hot water, heating and electric cooling systems; energy-efficient common area lighting; Energy Star® windows and appliances, including refrigerator, dishwasher and clothes washer · Emissions reduction: pre-wired power to select parking stall locations in the underground parkade to accommodate electric vehicle charging · Recycling program: recycling facilities for residents; use of recycled materials in construction; demolition material and up to 75% of construction waste recycled · Extra green efforts: native plantings to reduce the need for pesticides and fertilizers; erosion control and vegetation safeguards: soil control and bulk excavating to reduce site disturbance; and environmental workshops with tradespeople and suppliers CONNECTED & CONVENIENT · Parks, transit, groceries and numerous other amenities and services within walking distance · Telus Future Friendly Homes are technology ready with the Telus Smart Hub for easy and secure WiFi connectivity and Internet access, CAT5e wiring and multiple pre-wired connections for high-speed cable and Internet · Free Telus TV and High-Speed Internet for one year · Secure bicycle storage room makes riding to/from English Bay and Stanley Park a dream · Storage locker for each home in the underground parkade · Podium level fitness facility and social gathering area · Urban garden plots with access to hose bibs and a storage area for supplies · Thoughtful daily conveniences including a parcel delivery room and dogwash station · 2 side-by-side parking spaces in a secure, fob-accessed parkade EXTERIOR · Generous, open air balconies off main living areas create desirable outdoor living spaces · Stunning views from English Bay to the North Shore Mountains and beyond · Contemporary architecture by one of Vancouver’s premier firms — Henriquez Partners Architects · Renowned Marcon quality construction, with over 36 years experience and more than 12,286 homes built · Quality contemporary materials, including full-height glazing, cast concrete, coloured glass balcony railings, perforated steel sunshades, and podium level architectural stone elements · A secure, well-lit underground parkade with emergency panic stations · Fob and key access to parkade and lobbies with video surveillance, plus enter phones with security cameras at main entry lobbies · Programmable elevator to restrict floor access · State-of-the art fire protection system, including centrally monitored sprinklers and smoke detectors in every home · Comprehensive new home warranty, including two years formaterials, five years for building envelope and 10 years for structural components · Marcon’s dedicated after-sale customer service team makes living in your home enjoyable and worry-free PENTHOUSE COLLECTION BRIGHT INTERIORS · Contemporary light-filled interiors designed by Alda Pereira Design Inc. · High-efficiency heating and air conditioning system for year-round comfort · Convenient, built-in USB charging connections in kitchen and bedrooms · Two contemporary colour palettes to choose from: “Beach” and “City” · Laundry room with side-by-side washer and dryer, complete with built-in folding counter, hanging rack, and storage cupboards · Smart glass Low-E2 panoramic windows welcome abundant natural light and fresh air · Spacious master bedrooms, with room for king beds, for ultimate relaxation · Custom closet systems for ultimate organization, with LEDlit luxury woodgrain closet organizers in master bedrooms · Built-in wall safe in master bedroom closet, perfect for storing valuables and important documents · Engineered hardwood flooring throughout living areas in “Coastal Sand” or “Carbon Taupe” · High-performance acoustical underlay between hardwood and sub-floor to create a quieter living experience · Four-inch flat stock baseboards and two-and-a-half inch flat stock door trim · Granite suite entry threshold to make a solid first impression · Built-in desk & storage nook with LED lighting and full hideaway pantry doors to conceal (in some homes) · Personal in-home elevators with contiguous flooring and coordinated finishes to match the rest of the home · Motorized roller shades throughout, including living areas, bedrooms, and master ensuites · Beautiful central feature staircase, with hardwood-wrapped treads and risers, contemporary stainless steel handrail, and frameless floating glass guardrail PREMIUM KITCHENS · Premium integrated appliance package, including: · 36" Sub-Zero Energy Star integrated refrigerator/freezer · 36" Wolf gas cooktop and electric wall oven · 24" Bosch Energy Star integrated dishwasher · 30" Wolf speed oven · Inform concealed range hood · Sub-Zero 24" integrated undercounter refrigerator drawers, included in kitchen or in custom millwork bar (refer to plan) · Sub-Zero 24" integrated full-height column wine fridge in custom millwork bar · Italian cabinetry by Armony Cucine in a modern matte finish, complete with soft-close hardware · Cabinetry doors with convenient pull-out drawers to maximize storage and efficiency, with a dish organization system, and a recycling centre beneath the sink · Full-height pantries provide abundant storage for food items or small appliances (select homes) · Solid quartz countertops in either “Fresh Concrete” or “Raw Concrete” · Decorative backsplash tile features a natural marble hexagon mosaic · Franke European-style stainless steel under-mount sink with in-sink disposal · Italian-made single, pull-down faucet by Blanco · Recessed pot lighting overhead with LED accent lighting under cabinetry STYLISH ENSUITES · Italian wood veneer cabinetry by Armony Cucine in either “Sand Ash” or “Smoked Walnut”, complete with soft-close hardware, and under cabinet lighting · Solid marble countertop in “Bianco Ramon” or “Suede Grey” · Brizo wall-mounted vanity faucet in a matte black finish · Victoria + Albert one-piece tub made from Englishcast, a process that combines finely ground volcanic limestone with resin to create a tub with superior insulation (some plans) · Natural marble floor and tile surrounds for tub and shower in “Bianco Ramon” or “Suede Grey” · Decorative wall tile in natural marble hexagon mosaic · Duravit under-mount sink · Brizo hand shower and rain head shower, finished in matteblack (some plans) · Stainless steel niche in shower · Brizo freestanding, floor-mounted, single-handle tub filler also accented in matte black (some plans) · A frameless glass shower enclosure complete with modern linear drain for a seamless, contemporary look · Recessed medicine cabinet with wood veneer accent shelving illuminated with LED lighting and hidden power outlets · Duravit dual-flush toilet, wall mounted for additional elegance (some plans) · Towel bar, tissue holder and other Brizo accessories in matte black finish GREEN INITIATIVES · Breathe easier: improved indoor air quality with low VOC paints and flooring throughout · Smart location: a pedestrian-friendly community with easy access to transit; efficient site-planning for compact housing; and a diverse range of housing/floor plan types · Water conservation: low-flow toilets, shower heads and faucet aerators, as well as drought-tolerant landscaping · Energy conservation: high-efficiency domestic hot water, heating and electric cooling systems; energy-efficient common area lighting; Energy Star® windows and appliances, including refrigerator, dishwasher and clothes washer · Emissions reduction: pre-wired power to select parking stall locations in the underground parkade to accommodate electric vehicle charging · Recycling program: recycling facilities for residents; use of recycled materials in construction; demolition material and up to 75% of construction waste recycled · Extra green efforts: native plantings to reduce the need for pesticides and fertilizers; erosion control and vegetation safeguards; soil control and bulk excavating to reduce site disturbance; and environmental workshops with tradespeople and suppliers CONNECTED & CONVENIENT · Parks, transit, groceries and numerous other amenities and services within walking distance · Telus Future Friendly Homes are technology ready with the Telus Smart Hub for easy and secure WiFi connectivity and Internet access, CAT5e wiring and multiple pre-wired connections for high-speed cable and Internet · Smarthome ready, with prewiring throughout the home for easy sound system installation and integration · Free Telus TV and High-Speed Internet for one year · Secure bicycle storage room makes riding to/from English Bay and Stanley Park a dream · Storage locker for each home in the underground parkade · Podium level fitness facility and social gathering area · Urban garden plots with access to hose bibs and a storage area for supplies Thoughtful daily conveniences including a parcel delivery room and dogwash station · 2-car private garage for each penthouse home EXTERIOR · Oversized private rooftop terraces, complete with: · Integrated Napoleon BBQ with outdoor kitchen that features an undermount bar sink, undercounter fridge, ample storage and hidden LED lighting · Stunning architectural glass stairwell atrium · Wooden and tile-finish pedestal pavers that delineate different rooftop areas for lounging and dining, and prepped gas lines pulled below for future fire pits and/or heaters · Surrounding beautifully landscaped planters with LED lighting and pre-wiring for easy sound system installation · Panoramic views that span English Bay, the North Shore Mountains, and beyond · Generous, open air balconies off main living areas create desirable outdoor living spaces · Contemporary architecture by one of Vancouver’s premier firms — Henriquez Partners Architects · Renowned Marcon quality construction, with over 36 years experience and more than 12,286 homes built · Quality contemporary materials, including full-height glazing, cast concrete, coloured glass balcony railings, perforated steel sunshades, and podium level architectural stone elements · A secure, well-lit underground parkade with emergency panic stations · Fob and key access to parkade and lobbies with video surveillance, plus enter phones with security cameras at main entry lobbies · Programmable elevator to restrict floor access · State-of-the art fire protection system, including centrally monitored sprinklers and smoke detectors in every home · Comprehensive new home warranty, including two years for materials, five years for building envelope and 10 years for structural components · Marcon’s dedicated after-sale customer service team makes living in your home enjoyable and worry-free
Location: 1365 Davie Street
Mirabel Condos is located at 1365 Davie Street, Vancouver, Metro Vancouver.
- Walk Score: 94/100
- Transit Score: 91/100
Explore more pre-construction projects in Vancouver or browse the Metro Vancouver region.
About the Developer: Marcon
Mirabel Condos is being developed by Marcon, with architecture by Henriquez Partners Architects and interior design by Alda Pereira Design.
See all Marcon pre-construction projects.
How to Buy at Mirabel Condos
- Register early. Allocation at Mirabel Condos in Vancouver is released to platinum brokerages before any public opening, so the best floor plans and lowest release pricing go to registered buyers first.
- Review the price list and deposit structure. Deposit structures for Mirabel Condos are confirmed at each release and can differ for end users, investors and international buyers.
- Submit a worksheet. Worksheets rank your preferred suites or lots; they are not binding until the developer issues an allocation.
- Sign and use your cooling-off period. Ontario pre-construction condominium purchases carry a 10-day statutory rescission period for lawyer and lender review. Freehold purchases do not.
Closing Costs & Investor Notes for Mirabel Condos
Budget beyond the purchase price at Mirabel Condos: development and education levies (usually capped by amendment), Tarion enrolment, utility meter hook-ups, land transfer tax, HST treatment (the federal/provincial new-housing rebate applies to buyers who occupy or, for investors, the rental rebate applies with a one-year lease), and legal fees. Estimated maintenance is $1 per sq ft per month.
Assignment rights, rental-during-occupancy rights and capped levies vary release to release at Mirabel Condos. Confirm each in the current agreement of purchase and sale before you sign.
Mirabel Condos — Frequently Asked Questions
Where is Mirabel Condos located?
Mirabel Condos is located at 1365 Davie Street, Vancouver.
Who is the developer of Mirabel Condos?
Mirabel Condos is being developed by Marcon.
How much do units at Mirabel Condos cost?
Pricing for Mirabel Condos has not been publicly released. Registered buyers receive the price list first.
When is occupancy at Mirabel Condos?
Estimated occupancy for Mirabel Condos is 2021-01-01.
How many units are in Mirabel Condos?
Mirabel Condos is planned as a 19-storey condo development.
How do I get platinum or VIP access to Mirabel Condos?
Circle Real Estate provides platinum access to Mirabel Condos, including first access to floor plans, the price list and worksheet submission. Register on this page to be added to the VIP list.
Similar Pre-Construction Projects in Vancouver
- The Grant Condos — Vancouver
- W68 Condos — Vancouver
- 7730-7770 Cambie Street Condos — Vancouver
- The Curv Condos — Vancouver
- Rowen W47 Towns — Vancouver
- 1335 Howe Condos — Vancouver
- 1444 Alberni Condos — Vancouver
- The Windsor Condos — Vancouver
Register for Mirabel Condos pricing, floor plans and VIP access on Circle Real Estate.
Last verified: 2026-09-27. Source: RedBricks project feed. Published by Circle Real Estate Brokerage. Prices and incentives are subject to change without notice. E. & O.E.