Milton Village — Milton Pre-Construction
Milton Village is a now selling pre-construction single family home development by Great Gulf Homes in Milton's West Milton starting from $879,990. Get pri…
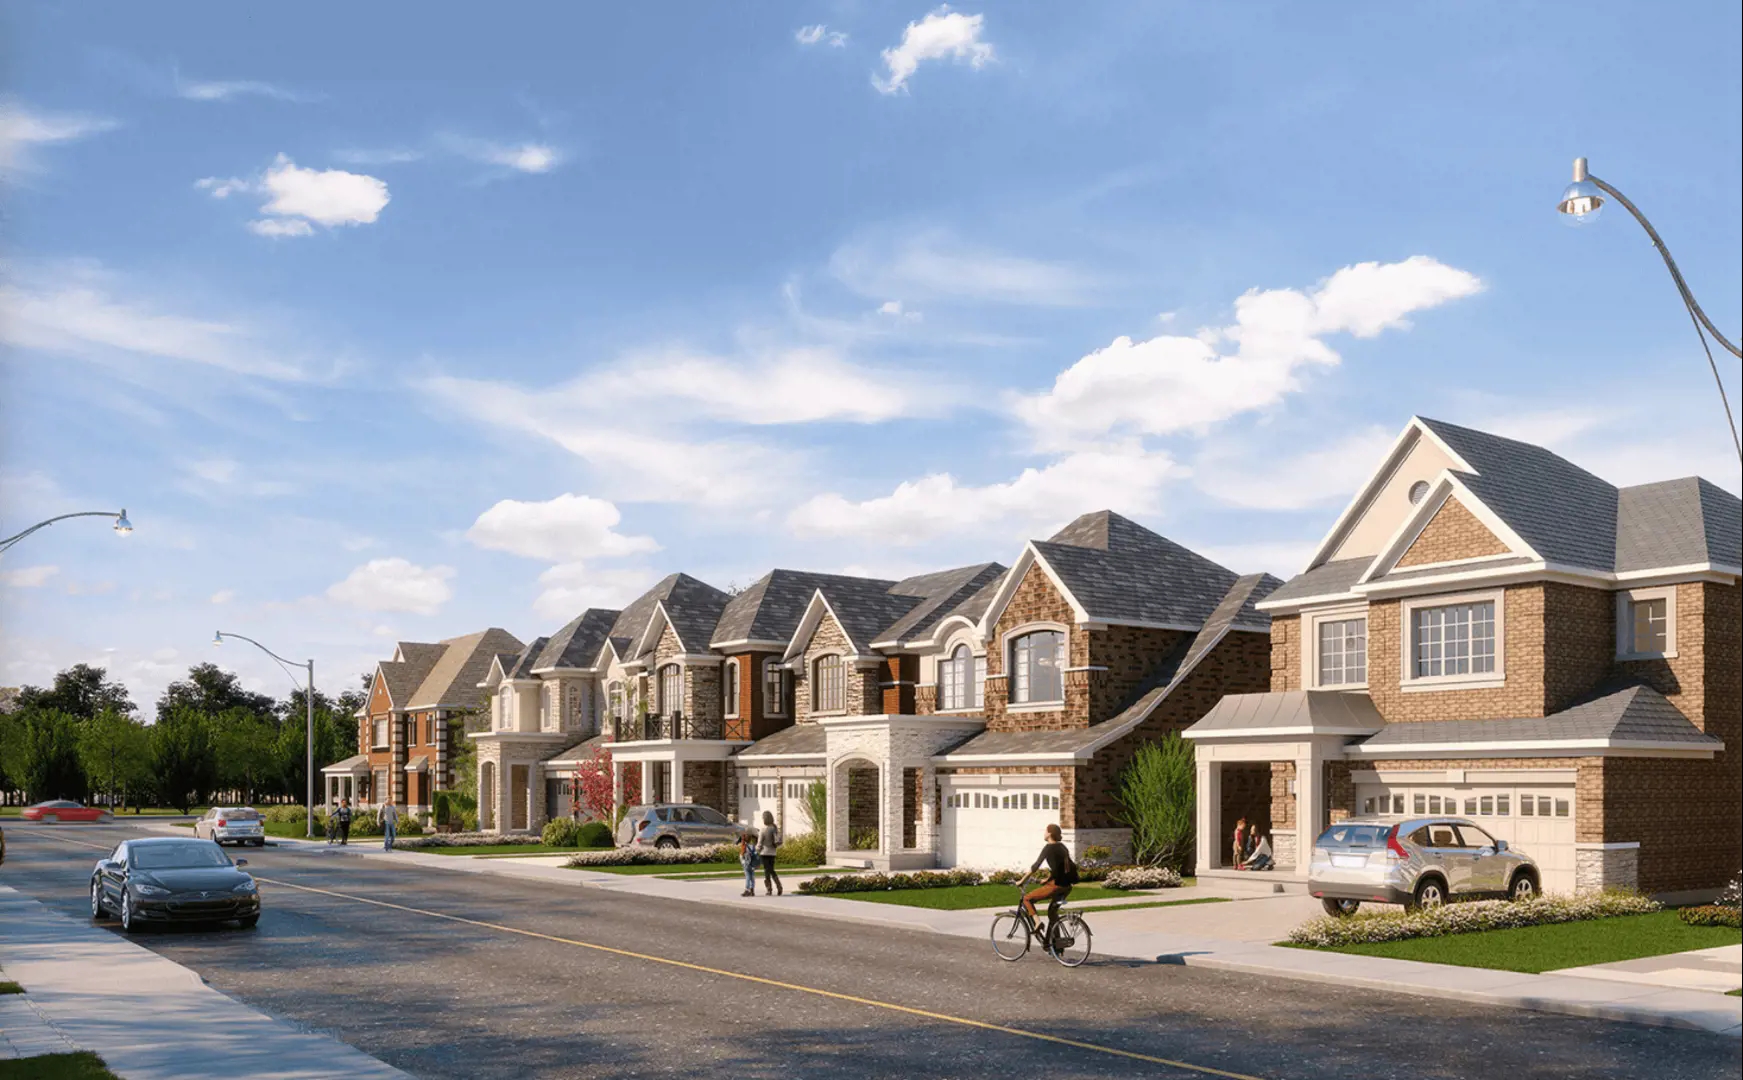
Milton Village Quick Facts
| Project Name | Milton Village |
|---|---|
| Developer | Great Gulf Homes |
| Address | Tremaine Road & Bergamot Avenue |
| City | Milton |
| Neighbourhood | West Milton |
| Region | Regional Municipality of Halton |
| Building Type | Single Family Home |
| Sales Status | Now Selling |
| Storeys | 2 |
| Suite Sizes | 1505 – 3530 sq ft |
| Pricing | $879,990 – $1,134,990 |
| Deposit Structure | $85,000 (over 150 days) |
| Occupancy | 2026-01-01 |
| Walk Score | 1 |
| Transit Score | 10 |
About Milton Village in Milton
Milton Village Towns is a home community under construction by Great Gulf Homes at Tremaine Road & Bergamot Avenue in the West Milton neighbourhood of Milton. The project is 2 storeys tall. Occupancy is scheduled for 2026. The home collection includes detached homes, semi-detached homes, and townhomes. Ownership is listed as freehold. Recorded home designs include two-storey layouts, lots measuring 21, 26, 31, 36, and 45 feet wide, and one-car and two-car garages. Townhome designs include traditional townhomes, with end units and interior units represented. The recorded plans include unfinished basement configurations. Current inventory includes 4 available floor plans ranging from 1,505 to 2,225 sq. ft. Current prices range from $879,990 to $1,134,990. The location has a Walk Score of 1 and a Transit Score of 10.
Milton Village is also marketed as Milton Village Towns, and listed in the developer's material as Milton Village Towns.
Key Highlights of Milton Village
Milton Village Towns presents a unique blend of modern living, sustainable practices, and community-oriented design, set in a vibrant and naturally beautiful location. Great Gulf's expertise in creating high-quality, eco-friendly homes makes this development an appealing choice for families and individuals seeking a harmonious, convenient lifestyle.
Key Selling Points
Diverse Home Styles: Offers a range of housing options including towns, semis, and singles with both traditional and contemporary exteriors.
Family-Friendly Design: Focuses on creating a community atmosphere with a mix of spacious interiors and stylish designs suitable for different family needs.
Eco-Friendly Living: Emphasizes sustainability with energy-efficient features and smarter construction methods.
Natural and Urban Balance: The development is surrounded by nature, parks, and urban amenities, providing a balanced lifestyle.
Advanced Building Techniques: Utilizes Great Gulf's H+ME Technology for precision and energy efficiency in construction.
Developer: Great Gulf
Experience: Over 40 years in the industry with a focus on innovative and sustainable building.
Notable Projects: Known for various award-winning residential developments across North America.
Reputation: Celebrated for creating inspiring spaces and a commitment to quality and sustainability.
Location and Amenities
Community Setting: Located in Milton, known for its small-town charm combined with urban conveniences.
Access to Nature: Close to various parks, conservation areas, and outdoor recreational activities.
Local Facilities: Proximity to schools, healthcare, shopping, and dining options.
Transportation: Easy access to major highways and public transit
Milton Village Renderings & Gallery
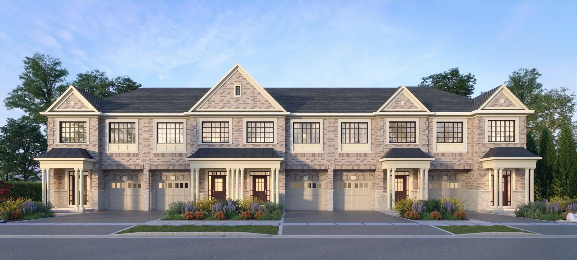
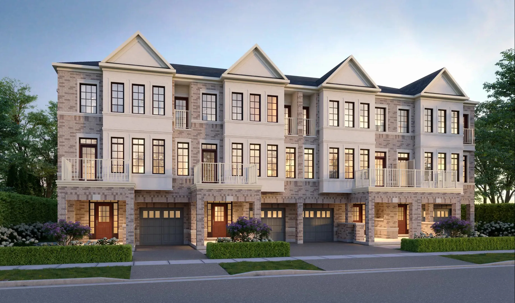
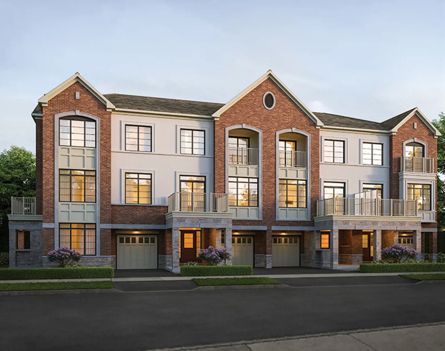
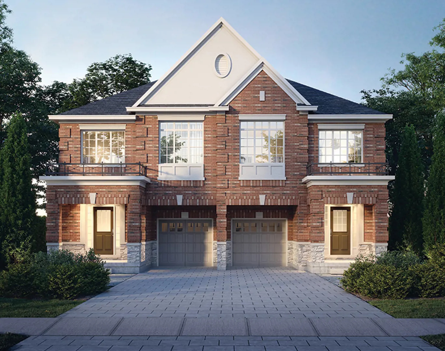
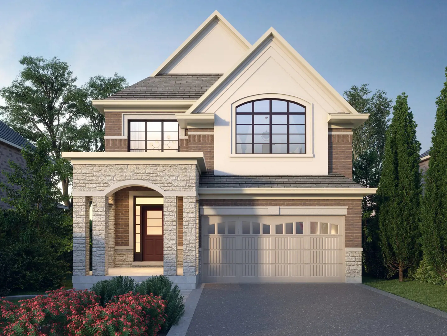
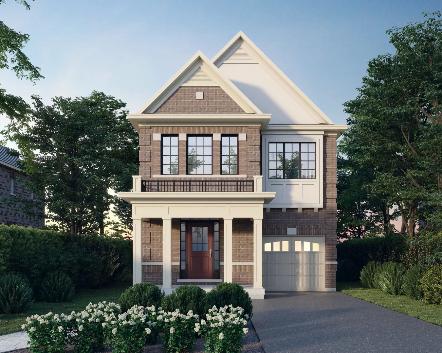
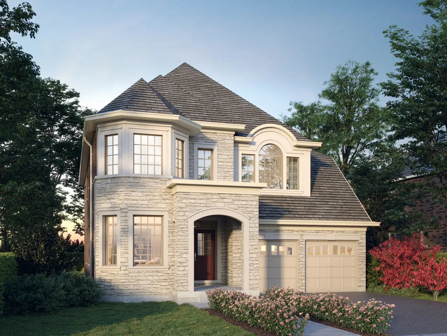
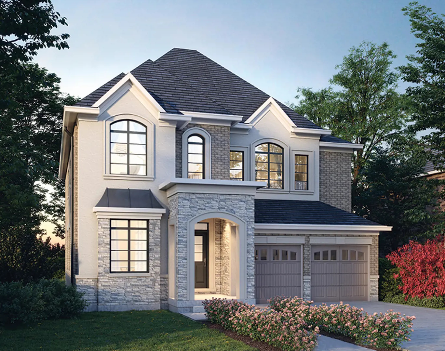
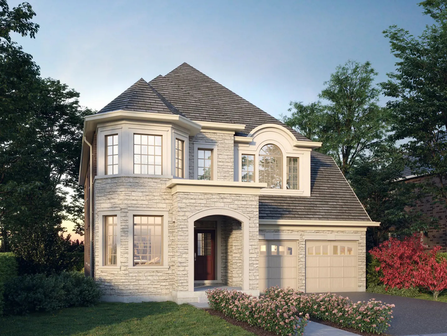
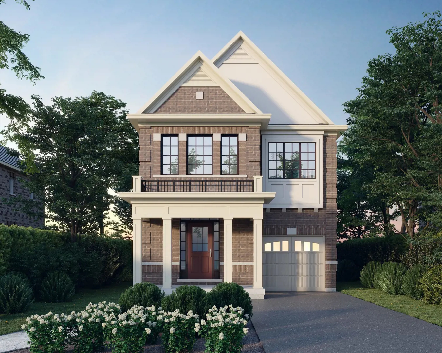
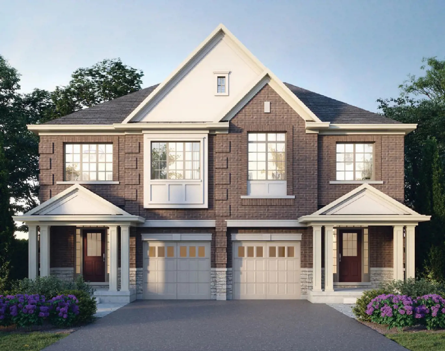
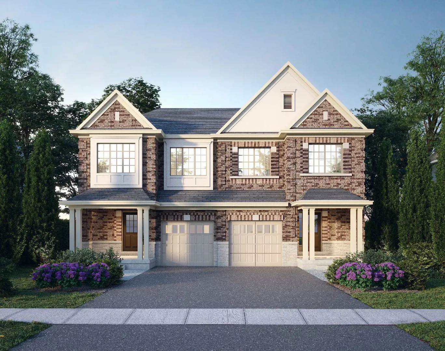
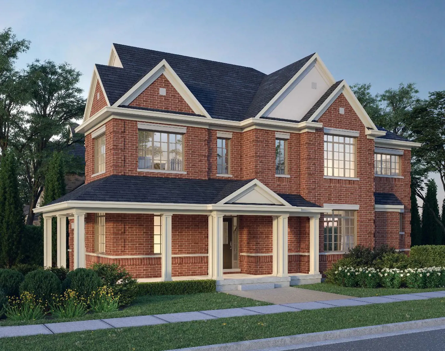
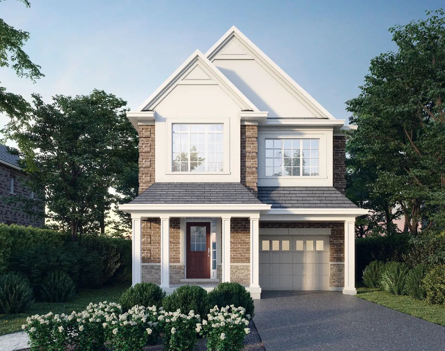
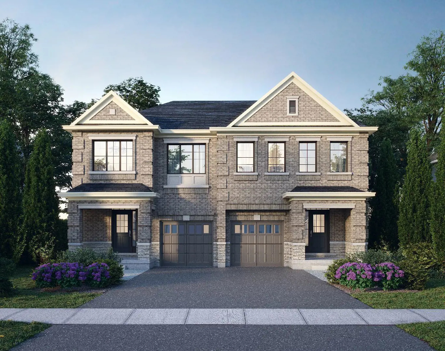
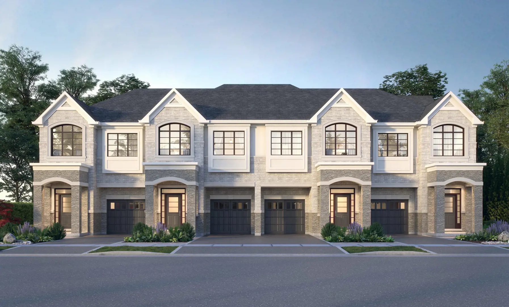
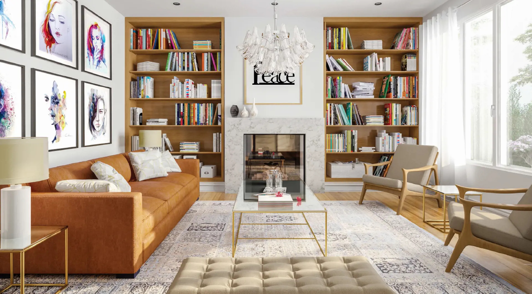
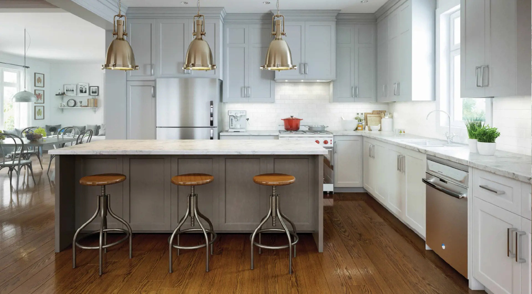
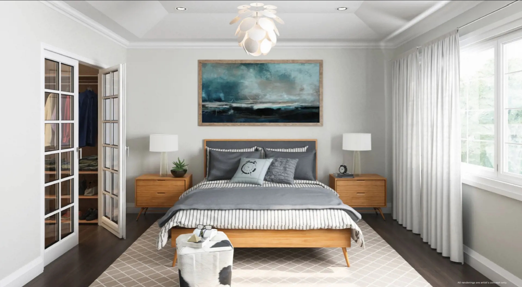
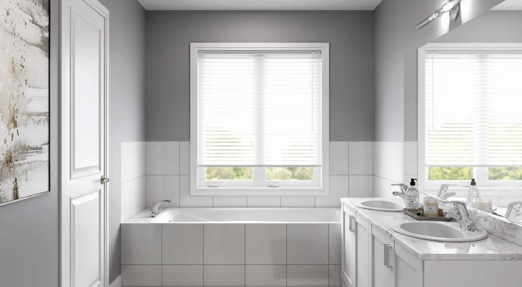
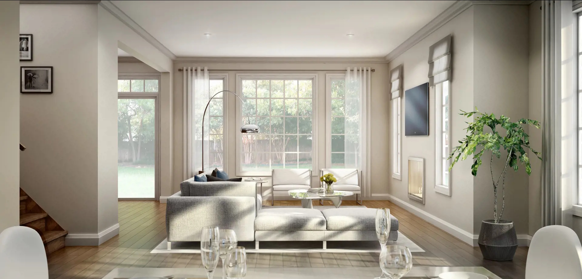
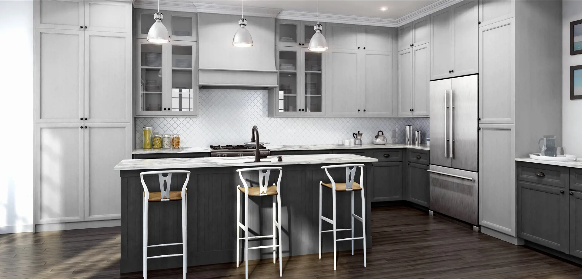
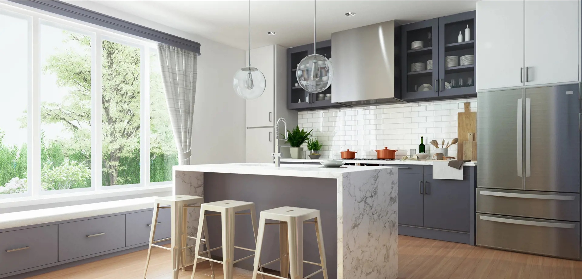
Milton Village Floor Plans & Pricing
| Floor Plan | Beds | Baths | Size (sq ft) | Price | Availability |
|---|---|---|---|---|---|
| Clarke | 3 | 2.5 | 1505 | $919,990 | Sold Out |
| Bennett (MPS-01) | 3 | 2.5 | 1635 | $979,990 | Sold Out |
| Bennett (MPS-01) | 3 | 2.5 | 1635 | $974,990 | Available |
| Bennett (MPS-02) | 3 | 2.5 | 1760 | Register for pricing | Sold Out |
| Bennett (MPS-02) | 3 | 2.5 | 1760 | Register for pricing | Sold Out |
| Dempsey | 3 | 2.5 | 1760 | Register for pricing | Sold Out |
| Bristol | 3 | 2.5 | 1810 | $1,186,990 | Sold Out |
| Bristol | 3 | 2.5 | 1810 | $1,186,990 | Sold Out |
| Maguire | 4 | 2.5 | 1850 | $1,094,990 | Sold Out |
| Maguire | 4 | 2.5 | 1850 | $1,094,990 | Available |
| Briar | 4 | 3.5 | 1870 | $934,990 | Sold Out |
| Baldwin | 3 | 2.5 | 1875 | $1,299,990 | Sold Out |
| Baldwin | 3 | 2.5 | 1875 | $1,299,990 | Sold Out |
| Knight | 4 | 2.5 | 1910 | $1,004,990 | Available |
| Knight | 4 | 2.5 | 1915 | $1,034,990 | Available |
| James | 4 | 2.5 | 1915 | $1,009,990 | Sold Out |
| Lancaster | 4 | 3.5 | 1925 | Register for pricing | Sold Out |
| Mooreland | 4 | 2.5 | 2000 | $1,014,990 | Available |
| Mooreland | 4 | 2.5 | 2010 | $1,049,990 | Available |
| Maple | 4 | 2.5 | 2010 | $1,019,990 | Sold Out |
| Beaty | 4 | 2.5 | 2015 | $1,226,990 | Sold Out |
| Beaty | 4 | 2.5 | 2015 | $1,226,990 | Sold Out |
| Logan | 4 | 2.5 | 2115 | $1,114,990 | Available |
| Oakview | 4 | 2.5 | 2120 | $1,039,990 | Sold Out |
| Oakview | 4 | 2.5 | 2120 | $1,024,990 | Available |
| Leigh | 4 | 2.5 | 2145 | $1,386,990 | Sold Out |
| Leigh | 4 | 2.5 | 2145 | $1,386,990 | Sold Out |
| Scott | 4 | 2.5 | 2185 | Register for pricing | Sold Out |
| Scott | 4 | 2.5 | 2185 | Register for pricing | Sold Out |
| Pearl | 4 | 2.5 | 2225 | $1,134,990 | Available |
| Victoria | 4 | 2.5 | 2230 | $1,291,990 | Sold Out |
| Victoria | 4 | 2.5 | 2230 | $1,291,990 | Sold Out |
| Spruce | 4 | 2.5 | 2245 | $1,266,990 | Sold Out |
| Spruce | 4 | 2.5 | 2245 | $1,266,990 | Sold Out |
| Gable | 4 | 2.5 | 2300 | $1,441,990 | Sold Out |
| Gable | 4 | 2.5 | 2300 | $1,441,990 | Sold Out |
| Kelso | 4 | 3.5 | 2305 | $1,411,990 | Sold Out |
| Kelso | 4 | 3.5 | 2305 | $1,411,990 | Sold Out |
| Sinclair | 4 | 3.5 | 2450 | $1,441,990 | Sold Out |
| Sinclair | 4 | 3.5 | 2450 | $1,441,990 | Sold Out |
| Winn | 4 | 3.5 | 2570 | $1,486,990 | Sold Out |
| Winn | 4 | 3.5 | 2570 | $1,486,990 | Sold Out |
| Holloway | 4 | 3.5 | 2575 | $1,501,990 | Sold Out |
| Holloway | 4 | 3.5 | 2575 | $1,501,990 | Sold Out |
| Coates | 4.5 | 3.5 | 3090 | $1,740,990 | Sold Out |
| Coates | 5 | 3.5 | 3090 | $1,740,990 | Sold Out |
| Barclay | 4.5 | 3.5 | 3195 | $1,750,990 | Sold Out |
| Barclay | 5 | 3.5 | 3195 | $1,750,990 | Sold Out |
| Fay | 4 | 3.5 | 3385 | $1,785,990 | Sold Out |
| Harwood | 4.5 | 3.5 | 3530 | $1,815,990 | Sold Out |
Full Milton Village floor plan PDFs, the current price list and available incentives are released to registered buyers. Request the Milton Village price list and floor plans.
Milton Village Deposit Structure
$85,000 (over 150 days)
Deposit structures at Milton Village can change between releases and may differ for international buyers. Confirm the current Milton Village deposit structure before submitting a worksheet.
Amenities & Finishes
- ["-Parks"]
GENERAL 1. All interior finishing materials are to be chosen with the assistance of Great Gulf Interior Design Consultants. 2. All materials and other selections for which the Purchaser is entitled to make a selection are to be chosen from Vendor’s samples and are as per Vendor’s specifications. Purchaser shall only be entitled to make such selections provided that the items are not already ordered or installed. 3. All exterior finishes and colours are selected by the Vendor and are subject to architectural control. 4. Homes are covered with Ontario New Home Warranties Plan Act warranty; enrolment fees and any regulatory oversight or other fees to be paid for by Purchaser on closing. EXTERIORS 5. All model types will be principally brick construction on the first and second floors, as per applicable model elevation. 6. Some sections of the house may be constructed of architectural stone, aluminium or vinyl siding, or PVC, or stucco, as per architectural detailing. 7. Soldier coursing, brick arches, keystones and other masonry detailing as per model / elevation. 8. All soffits, fascias, eaves and down pipes are prefinished aluminium or vinyl at the option of the Vendor. 9. Exterior house address number. 10. Self-sealing limited lifetime warranty laminate shingles. 11. Weather-stripping on all exterior doors and precast stone thresholds. 12. Fibreglass insulated front entry door and “steel-clad” side entry door (as per applicable model/elevation). Glass insert in front entry door, as per applicable/model elevation. 13. All sliding patio doors to be double-glazed, PVC, with low E glass (as per applicable model/elevation) 14. All windows are to be triple-glazed, PVC, with low-E glass. All operating windows are to be screened. All operable windows on the first and second floors will be casement throughout with decorative bars on the front elevation, as per applicable model/ elevation. 15. All basement windows to be sliders, double-glazed, PVC, with low-E glass. Corrugated galvanized steel window wells may be required as per grading conditions. One (1) window in basement to be sized to allow for emergency means of egress, as per applicable model/elevation. 16. Garage overhead insulated door(s) with glass inserts as per applicable model/elevation. 17. All garage walls to be completed to drywall and primed. 18. Front, rear and side yards, if applicable to be fully sodded. Some side yards to be stone, as per grading conditions. 19. Concrete front entry steps, as per grading conditions. 20. Precast concrete slab walkway to front entry. 21. Exterior cold water tap installed in attached garage and at rear of house, as per applicable model/elevation. 22. Basement to be poured concrete with a drainage layer system and a damp protecting footing barrier membrane. 23. Vendor will provide a two-coat asphalt driveway at a cost more particularly set out in the Schedule B to the Agreement of Purchase and Sale. Driveway surface to be paved with base coat asphalt within eighteen (18) months of closing and the topcoat to be completed within the next calendar year. Vendor not responsible for minor settlement. 24. All exterior walls, interior partitions and flooring are built using H+ME Technology INTERIORS 25. Semi, Towns, 31’, and 36’ model types to have approximately 9 ft. ceiling heights on the main floor and 8 ft. ceilings on second floor, except where precluded by bulkheads. 26. 45’ model types to have approximately 9 ft. ceiling heights on main floor, and 9 ft. ceilings on second floor, except where precluded by bulkheads. 27. Finished oak stairs with approx. 10” tread depth and railings, metal pickets on main floor staircase to second floor with a choice of stain from vendor’s standard selection. 28. Two panel square style interior doors. 29. Approx. 2 ¾ “casings on all windows and doors 30. Approx. 4 1/8” baseboards (with shoe mould in tiled and hardwood areas) 31. All closets to have wire shelving. 32. Gas fireplace as per applicable model/elevation with approx. 8” marble surround and factory approved safety barrier. Fireplaces are as per applicable model/elevation only. 33. Satin nickel coloured finish hardware on all interior and exterior doors. Dead bolt on side door entry where applicable. Grip set with dead bolt on main entry door, and single lever handles on interior doors. 34. One (1) paint colour throughout the house. All interior paint is Zero VOC. 35. Sprayed stippled ceiling with smooth border in all rooms except the kitchen, bathrooms and laundry room, which are smooth finish. FLOORING 36. High performance engineered flooring system “I” – joists. 37. O.S.B. Tongue and groove sub floor glued, nailed, and sanded. 38. Approx. 3” Prefinished strip hardwood flooring with choice of colour from vendors standard selection, in all areas of the main and second floor, except where shown as tile, as per applicable model/elevation. 39. Floor tile approx. 12” x 24” in foyer, and all bathrooms, or as shown on applicable model/elevation. Laundry area to be tiled. KITCHEN 40. Choice of finished kitchen cabinets with a dishwasher opening. 41. Single lever chrome faucet with a pull-down sprayer. 42. 2cm quartz countertops for kitchen with a square edge (No backsplash) and a double stainless steel undermount sink. 43. Stainless Steel ducted range hood fan over stove. 44. Rough-in plumbing and electrical outlet for dishwasher. 45. Wiring and receptacle for stove. 46. Electrical outlets are located for fridge and at counter level for small appliances. BATH/PLUMBING 47. Choice of vanity cabinets and 2cm quartz countertops with a white undermount sink in all bathrooms. 48. All bathroom(s) to have a wall-mounted mirror and vanity cabinet as per applicable model / elevation. 49. Primary ensuite bathroom to have a wall mounted mirror and vanity cabinet with one top drawer as per applicable model/ elevation. 50. Primary ensuite bathroom to include a white drop-in acrylic soaker tub or a white free-standing acrylic tub with a deck mount faucet as per applicable model. Soaker tub to have a tiled deck and skirt with tile on surrounding wall approximately 18” in height. 51. Primary ensuite bathroom to contain a separate framed glass shower enclosure, preformed shower base, walls to be tiled to ceiling, per applicable model/elevation, including waterproof pot light. 52. All bathtub enclosure walls in bathrooms to be tiled. 53. All bathtubs to be white acrylic, as per applicable model/ elevation. 54. All toilets are to be white, low flow efficient and regular height. 55. Exhaust fan in all bathrooms, vented to the exterior. 56. Privacy locks on all bathroom doors. 57. Single lever chrome faucets on all sinks, with low flow efficiency, except laundry tub. 58. Temperature control valves in all showers. 59. Chrome towel bar and toilet paper dispenser in all bathrooms. 60. Main floor powder room to contain a vanity cabinet with 2cm quartz countertop, a white undermount sink, toilet and wallmounted mirror. 61. Shut off valves for all sinks and toilets. 62. All water lines to be polyethylene tubing throughout. 63. Rough-in three-piece plumbing in basement for future bathroom (drains only, no water lines). 64. Sump pump provided in all basements. LAUNDRY 65. Second floor laundry room equipped with floor drain as per applicable model/elevation. 66. Laundry room to have a laundry tub or base cabinet with built-in single compartment laundry tub with a two-handle laundry faucet and laminate counter-top, as per applicable model/ elevation. 67. Plumbing and electrical outlet for future washing machine. 68. Dryer vent and electrical outlet for future dryer. ELECTRICAL 69. 200 amp. electrical service. 70. Copper electrical wiring throughout. 71. Electric light fixtures with LED bulbs provided in all rooms except living room, as per applicable model/elevation. 72. Exterior cast aluminium lights with LED bulbs at all exterior doors, as per applicable model/elevation. 73. Two exterior waterproof ground fault circuit Interrupter (GFI) electrical outlets: one (1) at the rear of the house and one (1) in the porch area. 74. White decora style switches throughout. 75. Electrical outlet for future garage door opener(s). One outlet for each garage door. 76. Smoke detectors with strobe light hard wired to the electrical system, as per applicable code requirements. 77. Combination smoke detector / carbon monoxide detector hard wired to the electrical system, as per applicable code requirements. 78. Door bells to be installed at front entry /side entry doors as per applicable model. 79. Rough-in vacuum system, located in the basement for future connection as per applicable model/elevation. 80. Rough-in RG6 cable in family room, primary bedroom, loft and study/den, as per applicable model/elevation. 81. Rough-in CAT5 telephone as per Vendor’s specifications (one in kitchen, family room, all bedrooms, and den). 82. Rough-in conduit for future installation of an electric vehicle charger located in the garage. 83. A single ground fault interrupter (GFI) protected electrical outlet in all bathrooms. 84. Rough-in conduit for future solar energy HEATING, AIR CONDITIONING & INSULATION 85. Direct vent gas-fired high-efficiency forced air furnace with ECM (Electronically Commutated Motor) and includes a programmable thermostat installed. Hot water heater on a rental basis. Note: All mechanical equipment locations may vary from plan. 86. Heat Recovery Ventilator (HRV) as per the Ontario Building Code requirements 87. HVAC ducts are sized for future addition of air conditioning. 88. All insulation to be as per the Ontario Building Code requirements. 89. Basement insulation to be installed to within approximately 8” above the basement slab in the basement area. Note: Basement walls are not strapped. 90. Spray foam insulation to garage ceiling below any habitable space above. GENERAL PROVISIONS 91. The Purchaser hereby acknowledges and agrees that due to grading, drainage, building code requirements or other conditions or issues, the Vendor, in its sole discretion, may make changes to modify the floorplan, add and/or eliminate doors or steps without adjustment to the purchase price and without further notice to the Purchaser, including without limitation: a. Eliminating the door between the garage and the laundry/ utility room; b. Eliminating the side door; c. Installing step(s) with or without a railing in the garage due to different grading may interfere with or limit the use of the interior of the garage; d. Lowering or creating a step down into the laundry/utility room to accommodate the garage door and/or side door to the laundry/utility room; e. Installing a deck depending upon the grading requirements for that particular lot; f. Entry steps may be required, varied, and/or eliminated to the house due to grading conditions. 92. The Purchaser acknowledges that finishing materials contained in any model home or sales office display including but not limited to, broadloom, furniture, electrical fixtures, drapes, ceramic flooring, upgrades kitchen cabinets, stained staircases, railing, wallpaper, paint, landscaping and fencing, may be for display purposes only and may not be of the same grade or type, or may not be included in the dwelling unit purchased herein. 93. Interior design consultation at The Design Studio on all finishes and colour packages included in purchase price. All interior floor, wall finishes and materials are to be chosen with the assistance of the Vendors Interior Design Consultant. All materials and other selections for which the Purchaser is entitled to make a selection are to be chosen from Vendors samples, and are as per Vendor’s specifications. Purchaser shall only be entitled to make such selections provided that the items are not already ordered or installed. 94. Purchaser acknowledges the right reserved and/or easement in favour of the Vendor permitting entry for installation of berms, fences and/or landscaping, and the purchaser further acknowledges their undertaking to maintain the berms, fences and/or landscaping after installation. 95. The Purchaser acknowledges that the Vendor will only replace any obvious floor tile damages caused by settlement within the first year of closing, provided the Vendor is able to match the floor tile dye lots, colours and/or designs. 96. The Purchaser understands that the engineered flooring system comprises of some natural components and is subject to environmental factors. Indoor and outdoor humidity levels may influence its appearance by way of cupping and/or shrinkage of this material. 97. The purchaser acknowledges that all features are as per applicable plan and are not standard on all plan types. 98. The Vendor shall have the right to at any time without notice to the Purchaser substitute other products and materials for those listed in this Schedule ‘A’ or provided for in the plans and specifications, provided that the substituted products and materials are of a quality equal to or better than the products and materials so listed or being substituted. 99. Natural or natural simulated or broadloom products (i.e. wood, granite, stone, marble, laminate, engineered flooring, carpeting etc.) are subject to variations in shade, appearance, colour, grain and texture from samples displayed and the Purchaser agrees to accept same notwithstanding any such variations. 100. Due to the nature or the natural grain in wood and the manual process in which stain is applied, there may be some variation in finished colour and texture from prefinished hardwood, including without limitation, stairs, railings, nosings, trim, and pickets. 101. The Purchaser acknowledges that there shall be no reduction in the purchase price or credit for any standard feature listed herein which is omitted at the Purchaser’s request. 102. References to model types or model numbers refer to current manufacturer’s models. If these types or models shall change, the Vendor shall provide a product of equal or better quality. 103. All dimensions, if any, are approximate, and are subject to change without notice. 104. All specifications and materials are subject to change without notice. 105. Pursuant to this Agreement, including this Schedule or pursuant to a supplementary agreement or purchaser order, the Purchaser may have requested the Vendor to construct an additional feature within the dwelling unit which is in the nature of an optional extra (such as, by way of example only, a media station). If, as a result of building, construction or site conditions, the Vendor is not able to construct or does not construct such extra, then the Vendor may, by written notice to the Purchaser, terminate the Vendor’s obligation to construct the extra. In such event, the Vendor shall refund to the Purchaser the monies, if any, paid by the Purchaser to the Vendor in respect of such extra, without interest and in all other respects this Agreement shall continue in full force and effect. 106. Floor and specific features will depend on the Vendor’s package as selected. 107. Unless specifically provided for in the purchase agreement, kitchen and laundry appliances, including without limitation, washer/dryer, stove, dishwasher and refrigerator, are not included in the purchase price. 108. Actual useable floor space may vary from stated floor area(s). 109. Errors and Omissions Excepted 110. This Schedule ‘A’ is subject to the terms and conditions of the Agreement, including Schedule ‘B’. WARRANTY Your New Great Gulf home is guaranteed against major structural defects for up to 7 years. Great Gulf Homes is a registered builder with the Tarion Warranty
Location: Tremaine Road & Bergamot Avenue
Milton Village is located at Tremaine Road & Bergamot Avenue, Milton in the West Milton neighbourhood, Regional Municipality of Halton.
- Walk Score: 1/100
- Transit Score: 10/100
Explore more pre-construction projects in Milton or browse the Regional Municipality of Halton region.
About the Developer: Great Gulf Homes
Milton Village is being developed by Great Gulf Homes.
See all Great Gulf Homes pre-construction projects.
How to Buy at Milton Village
- Register early. Allocation at Milton Village in Milton is released to platinum brokerages before any public opening, so the best floor plans and lowest release pricing go to registered buyers first.
- Review the price list and deposit structure. The current published deposit structure is $85,000 (over 150 days).
- Submit a worksheet. Worksheets rank your preferred suites or lots; they are not binding until the developer issues an allocation.
- Sign and use your cooling-off period. Ontario pre-construction condominium purchases carry a 10-day statutory rescission period for lawyer and lender review. Freehold purchases do not.
Closing Costs & Investor Notes for Milton Village
Budget beyond the purchase price at Milton Village: development and education levies (usually capped by amendment), Tarion enrolment, utility meter hook-ups, land transfer tax, HST treatment (the federal/provincial new-housing rebate applies to buyers who occupy or, for investors, the rental rebate applies with a one-year lease), and legal fees.
Assignment rights, rental-during-occupancy rights and capped levies vary release to release at Milton Village. Confirm each in the current agreement of purchase and sale before you sign.
Milton Village — Frequently Asked Questions
Where is Milton Village located?
Milton Village is located at Tremaine Road & Bergamot Avenue, Milton in the West Milton neighbourhood.
Who is the developer of Milton Village?
Milton Village is being developed by Great Gulf Homes.
How much do units at Milton Village cost?
Pricing at Milton Village starts from $879,990 and ranges to $1,134,990. Prices and incentives change with each release — request the current price list for live pricing.
When is occupancy at Milton Village?
Estimated occupancy for Milton Village is 2026-01-01.
How many units are in Milton Village?
Milton Village is planned as a 2-storey single family home development.
How do I get platinum or VIP access to Milton Village?
Circle Real Estate provides platinum access to Milton Village, including first access to floor plans, the price list and worksheet submission. Register on this page to be added to the VIP list.
Similar Pre-Construction Projects in Milton
- The Laurels Condos — Milton
- Creekview Collective Towns — Milton
- Maple Crossing II Condos — Milton
- The Millhouse Condos — Milton
- 550 Ontario Street South Mixed-Use Development — Milton
- 16 Mile Creek Homes — Milton
- Sweetbriar Homes — Milton
- 16 Mile Creek – Phase 1 Condos — Milton
Register for Milton Village pricing, floor plans and VIP access on Circle Real Estate.
Last verified: 2026-10-17. Source: RedBricks project feed. Published by Circle Real Estate Brokerage. Prices and incentives are subject to change without notice. E. & O.E.