Mill House Towns — Cambridge Pre-Construction
Mill House is a resale pre-construction towns development by Granite Homes in Cambridge's Cambridge. Get pricing, floor plans, deposit structure and VIP ac…
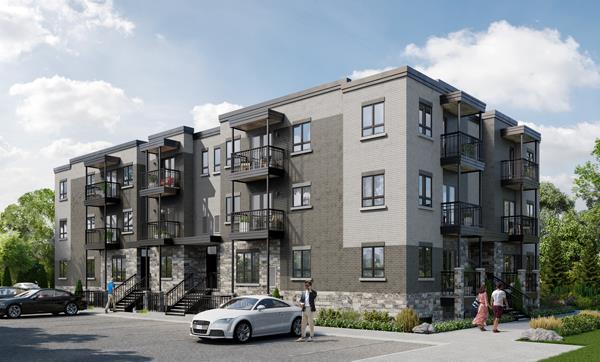
Mill House Quick Facts
| Project Name | Mill House |
|---|---|
| Developer | Granite Homes |
| Address | 408 Guelph Avenue |
| City | Cambridge |
| Neighbourhood | Cambridge |
| Region | Waterloo Region |
| Building Type | Townhouse |
| Sales Status | Resale |
| Suite Sizes | 805 – 1 sq ft |
| Pricing | Register for pricing |
| Occupancy | 2020-01-01 |
| Walk Score | 17 |
| Transit Score | 34 |
About Mill House in Cambridge
Mill House Towns is a completed home community by Granite Homes at 408 Guelph Avenue in Cambridge. The project contains 20 homes. Mill House Towns was completed in 2020. Homes range from 805 to 1,368 sq. ft. The location has a Walk Score of 17 and a Transit Score of 34.
Mill House is also marketed as Mill House Towns, and listed in the developer's material as Mill House Towns.
Mill House Renderings & Gallery
Mill House Floor Plans & Price List
Floor plans, the current price list and deposit structure for Mill House are released to registered buyers first. Request the Mill House floor plans and pricing.
Finishes
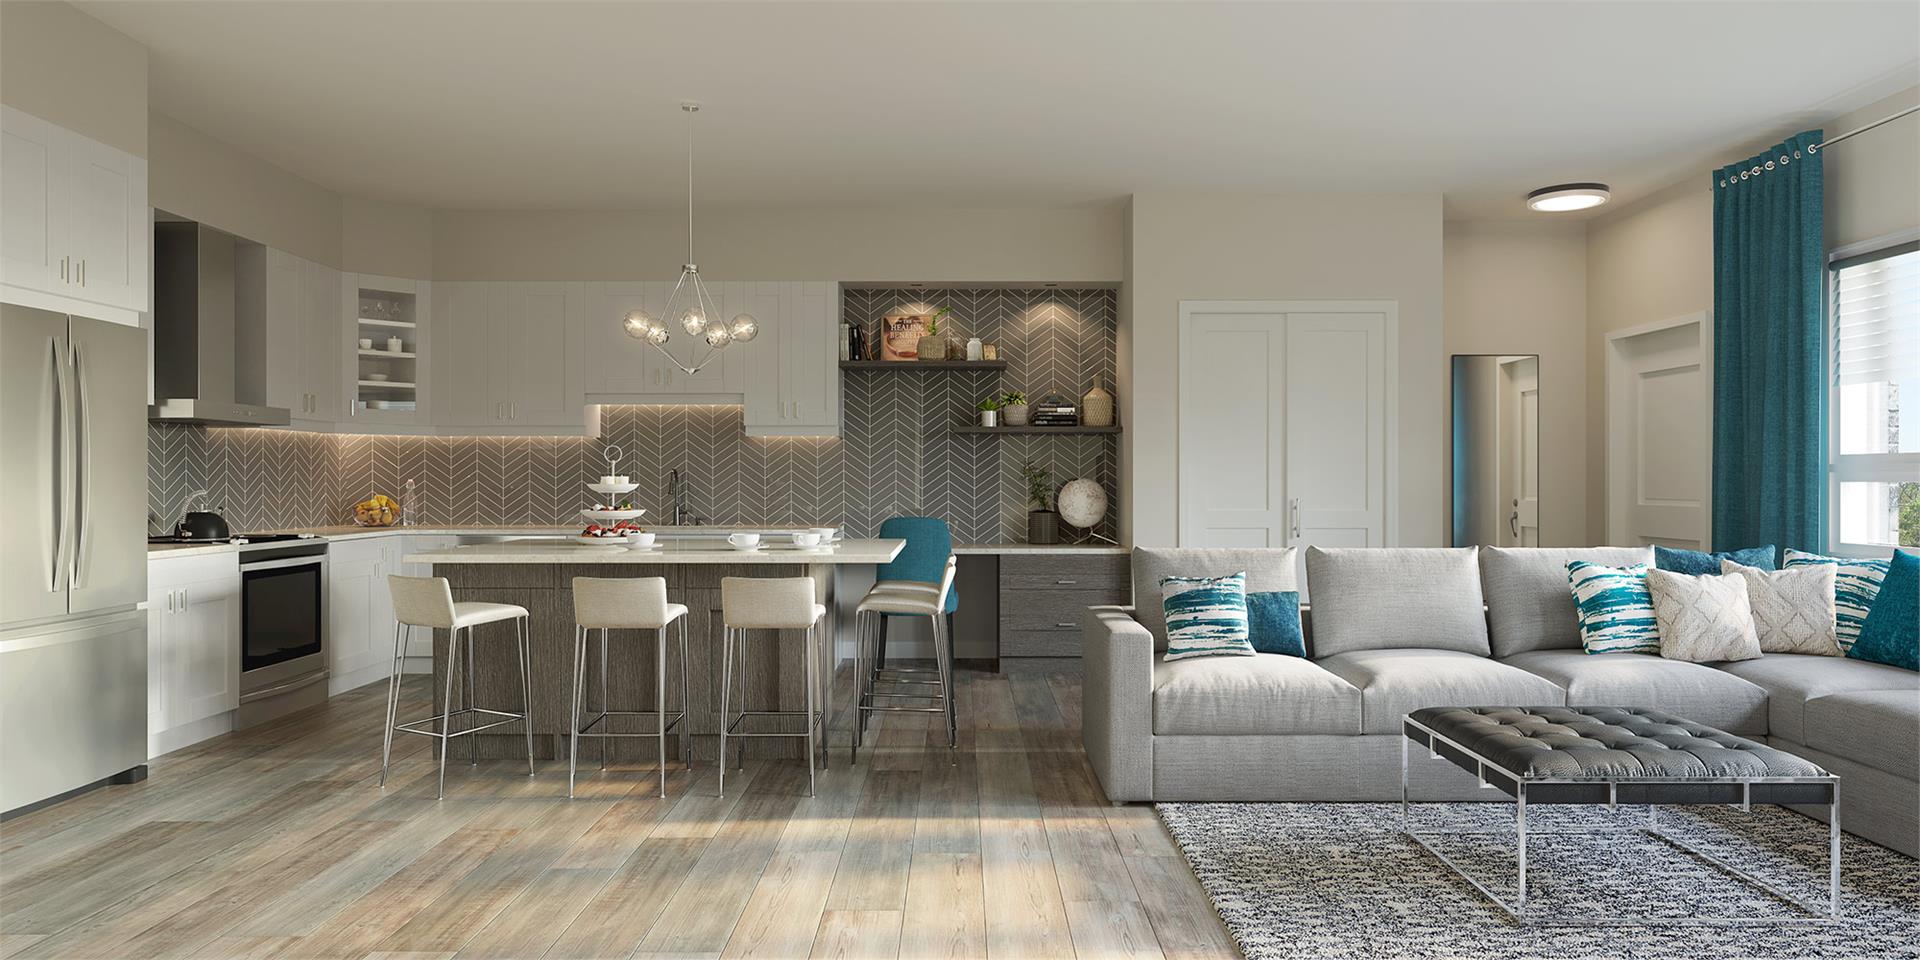
BUILDING EXTERIOR • Professionally designed exterior including finishes of natural stone and brick as shown on building elevations • Long life synthetic roof membrane • Energy efficient low E argon black coloured vinyl clad windows with white interiors (some window panes may be fixed) • Patio/garden doors have high efficiency low E argon gas filled panes • Insulated front entry door • Maintenance free membrane and aluminum railing on balconies • At grade patios to be poured concrete slab on grade • Steel exterior stairs with poured concrete treads INTERIOR FINISHING DETAILS • 9’ ceiling height on Level A, 1, 2 and 8’ ceiling height on Level 3 (some portions of ceilings may be lower) • Oak handrail with choice of stained finish and clear coat as per plan • Choice of 2 interior door styles with 4” baseboard and 2 3/4” casing, capped studio walls • Interior lever door hardware • California style ceilings. Bathrooms and standard closet ceilings are smooth finish • Choice of 2 low Volatile Organic Compound (VOC) interior wall paint colors (one color throughout) • Low (VOC) high quality carpet with 4lb foam underpad in bedrooms and on stairs • Luxury vinyl plank flooring in living/dining areas and kitchen. Some plans include hallways • Overhead pewter light fixtures as per plan • Premium wire shelving in all clothes closets and four (4) wire shelves in each linen closet GOURMET KITCHEN • Custom Oak or MDF cabinetry with soft close doors and drawers and maple or white melamine interiors • Granite countertops with undermount sink • Moen pull-out faucet (chrome) • Over-the-range microwave/rangehood combo with premium quiet venting (stainless) DESIGNER BATHROOMS • Custom Oak or MDF vanities with drawers (in vanities over 36”) • Granite countertops with undermount sink (powder room includes pedestal sink) • Moen faucets (chrome) • Acrylic tub/shower with tiled surround walls • 13”x13” ceramic tile flooring • Efficient dual flush toilets throughout • Polished, beveled mirror above vanities (excluding powder room) MECHANICAL, ElECTRICAL, PLUMBING • Natural gas heating/cooling combination units • Heat Recovery Ventilator (HRV) system • Programmable thermostat • Ducting professionally cleaned before closing • High efficiency natural gas rental water heater. Purchaser to sign rental agreement with utility company • 100 AMP electrical service • Exterior weatherproof Ground Fault Interrupter (G.F.I.) receptacles (1) located on balconies • Water shut off valve under all sinks and toilets • 220 volt wiring and outlet for stove and clothes dryer • Inter-connected hard-wired smoke detectors on all levels and in bedrooms • Carbon monoxide detectors on bedroom levels for safety • Decora style switches and receptacles throughout • Predetermined locations for for cable, Cat 5 and telephone outlets with finished terminations (4 locations) BUILDER’S GUARANTEE AND WARRANTY • All Homes are built to meet or exceed the current Ontario Building Code (OBC) • All homes covered by Tarion Warranty Corporation. Comprehensive 1-year warranty plus a 2-year warranty covering the electrical, plumbing, heating systems and water penetration of the building envelope and a 7-year warranty against major structural defects (enrollment fee to be paid by purchaser as an adjustment on closing) • All homes covered by Granite Homes Warranty Advantage which extends the length of the Tarion 1-Year and 2-Year Warranties by an additional 6 months* COMMON ELEMENTS • Each unit provided with one (1) dedicated parking space. Additional parking spaces are available for purchase • Exterior maintenance of homes included to ensure long-term aesthetically pleasing streetscape • Professionally designed landscaped grounds and irrigation system • Molok garbage/recycling centre • Snow removal and maintenance of private laneway, visitor parking spaces, sidewalk and front steps • Professional property management and administration • Building insurance included (purchaser’s to obtain insurance on upgrades and contents) • Exterior lighting operated and maintained by Condominium Corporation
Location: 408 Guelph Avenue
Mill House is located at 408 Guelph Avenue, Cambridge in the Cambridge neighbourhood, Waterloo Region.
- Walk Score: 17/100
- Transit Score: 34/100
Explore more pre-construction projects in Cambridge or browse the Waterloo Region region.
About the Developer: Granite Homes
Mill House is being developed by Granite Homes.
See all Granite Homes pre-construction projects.
How to Buy at Mill House
- Register early. Allocation at Mill House in Cambridge is released to platinum brokerages before any public opening, so the best floor plans and lowest release pricing go to registered buyers first.
- Review the price list and deposit structure. Deposit structures for Mill House are confirmed at each release and can differ for end users, investors and international buyers.
- Submit a worksheet. Worksheets rank your preferred suites or lots; they are not binding until the developer issues an allocation.
- Sign and use your cooling-off period. Ontario pre-construction condominium purchases carry a 10-day statutory rescission period for lawyer and lender review. Freehold purchases do not.
Closing Costs & Investor Notes for Mill House
Budget beyond the purchase price at Mill House: development and education levies (usually capped by amendment), Tarion enrolment, utility meter hook-ups, land transfer tax, HST treatment (the federal/provincial new-housing rebate applies to buyers who occupy or, for investors, the rental rebate applies with a one-year lease), and legal fees.
Assignment rights, rental-during-occupancy rights and capped levies vary release to release at Mill House. Confirm each in the current agreement of purchase and sale before you sign.
Mill House — Frequently Asked Questions
Where is Mill House located?
Mill House is located at 408 Guelph Avenue, Cambridge in the Cambridge neighbourhood.
Who is the developer of Mill House?
Mill House is being developed by Granite Homes.
How much do units at Mill House cost?
Pricing for Mill House has not been publicly released. Registered buyers receive the price list first.
When is occupancy at Mill House?
Estimated occupancy for Mill House is 2020-01-01.
How do I get platinum or VIP access to Mill House?
Circle Real Estate provides platinum access to Mill House, including first access to floor plans, the price list and worksheet submission. Register on this page to be added to the VIP list.
Similar Pre-Construction Projects in Cambridge
- Cambridge Mill Residences — Cambridge
- 932 Eagle Street North Townhomes — Cambridge
- 61-65 Nottinghill Drive Apartments — Cambridge
- 61-69 Ainslie Street South and 0 Warnock Street — Cambridge
- URBN Condos + Towns — Cambridge
- Madison Riverbank Lands — Cambridge
- 247 Lowther Street North Towns — Cambridge
- 245 Riverbank Drive Towns — Cambridge
Register for Mill House pricing, floor plans and VIP access on Circle Real Estate.
Last verified: 2026-10-01. Source: RedBricks project feed. Published by Circle Real Estate Brokerage. Prices and incentives are subject to change without notice. E. & O.E.