Mile and Creek Condos — Milton Pre-Construction
Mile and Creek is a now selling pre-construction condos development by Mattamy Homes in Milton's South Milton starting from $405,990. Get pricing, floor pl…
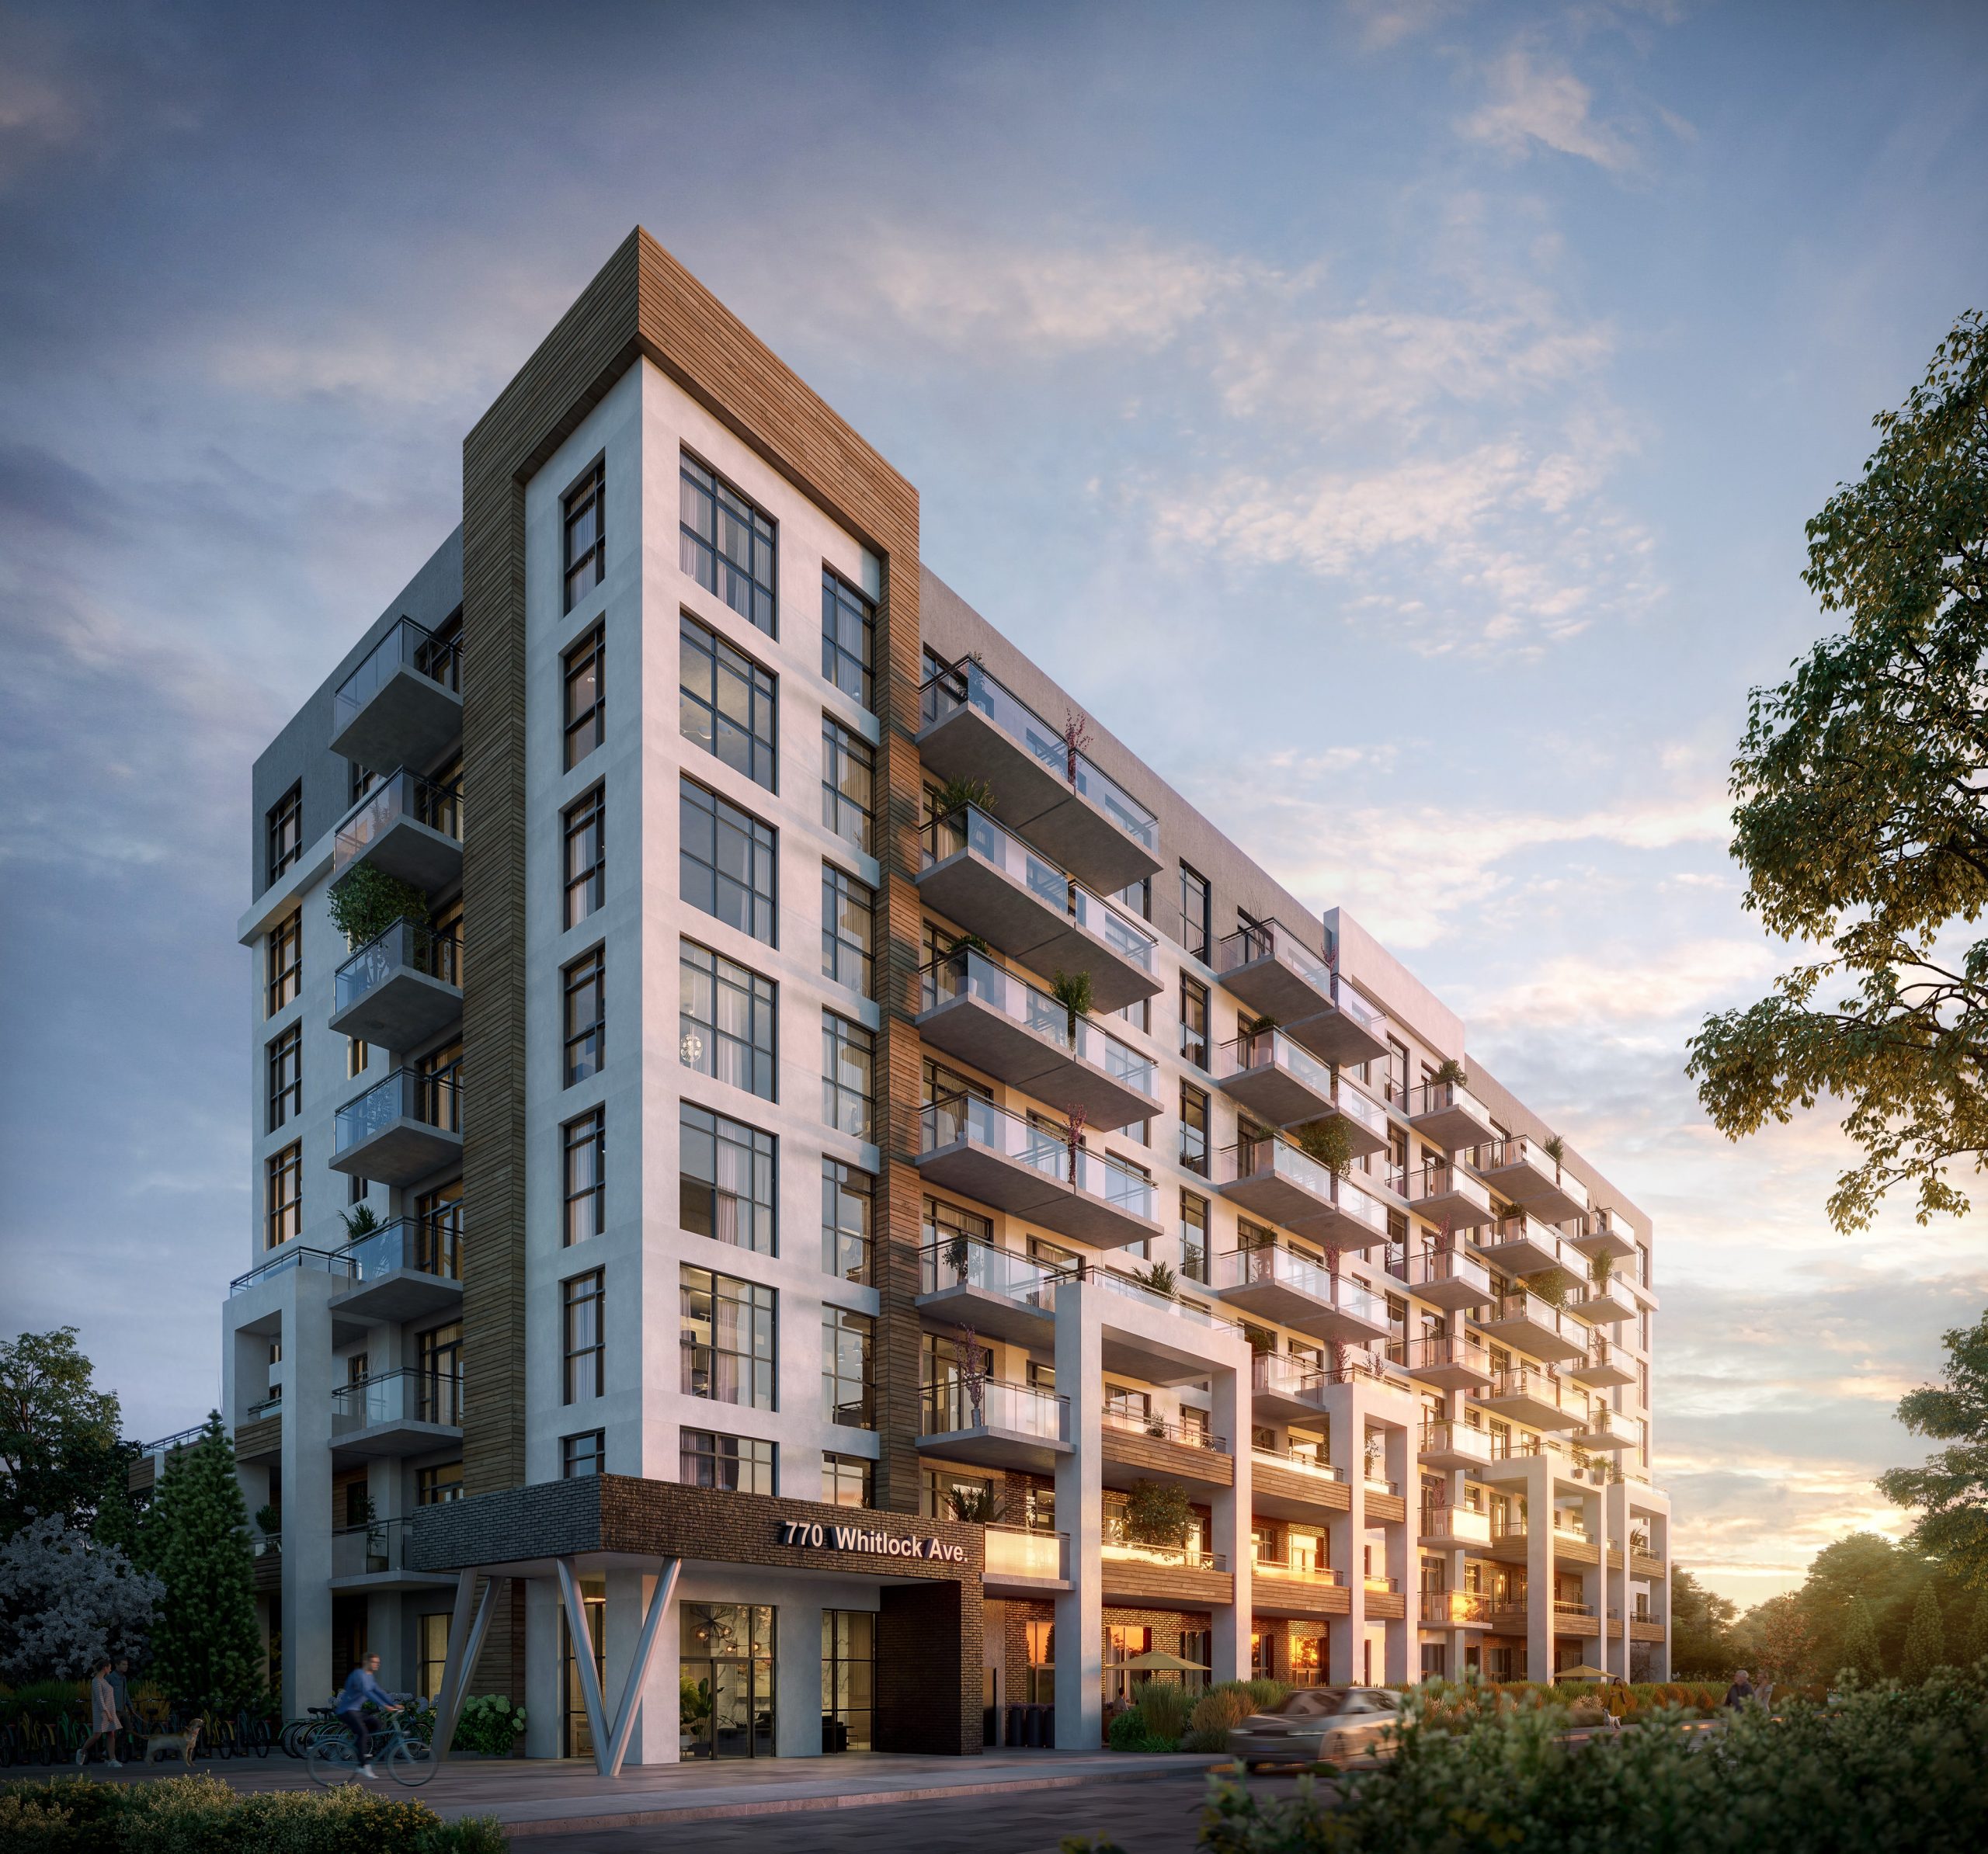
Mile and Creek Quick Facts
| Project Name | Mile and Creek |
|---|---|
| Developer | Mattamy Homes |
| Address | Whitlock Avenue, Milton, Ontario |
| City | Milton |
| Neighbourhood | South Milton |
| Region | Regional Municipality of Halton |
| Building Type | Condo |
| Sales Status | Now Selling |
| Storeys | 8 |
| Suite Sizes | 504 – 1039 sq ft |
| Pricing | $405,990 – $405,990 |
| Deposit Structure | 5% |
| Maintenance Fees | $1 / sq ft / month |
| Occupancy | 2025-01-01 |
| Walk Score | 39 |
| Transit Score | 27 |
About Mile and Creek in Milton
Mile and Creek Condos is a condominium development under construction by Mattamy Homes at Whitlock Avenue, Milton, Ontario in the South Milton neighbourhood. The project is 8 storeys tall and contains 612 suites. Architecture is by KNYMH Inc. Current inventory includes 1 available floor plan starting at 594 sq. ft. Current prices start at $405,990. The location has a Walk Score of 39 and a Transit Score of 27.
Mile and Creek is also marketed as Mile and Creek Condos, and listed in the developer's material as Mile and Creek Condos.
Key Highlights of Mile and Creek
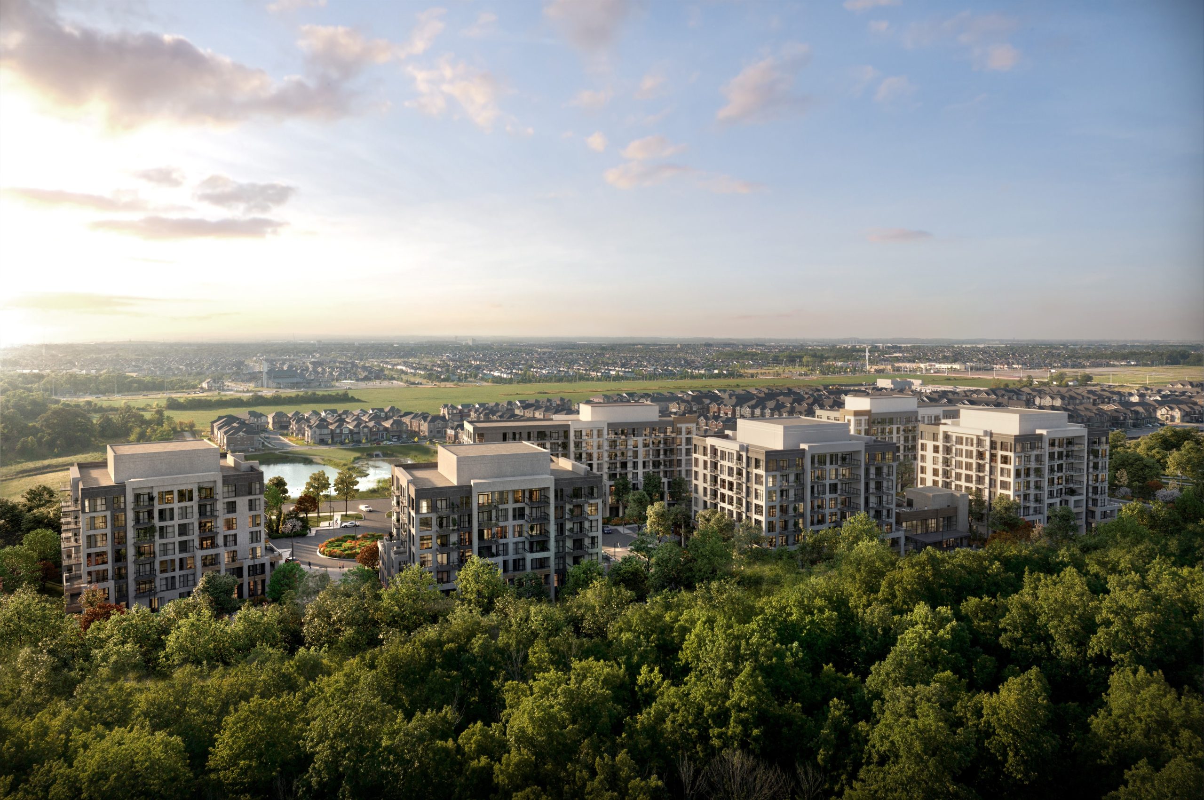
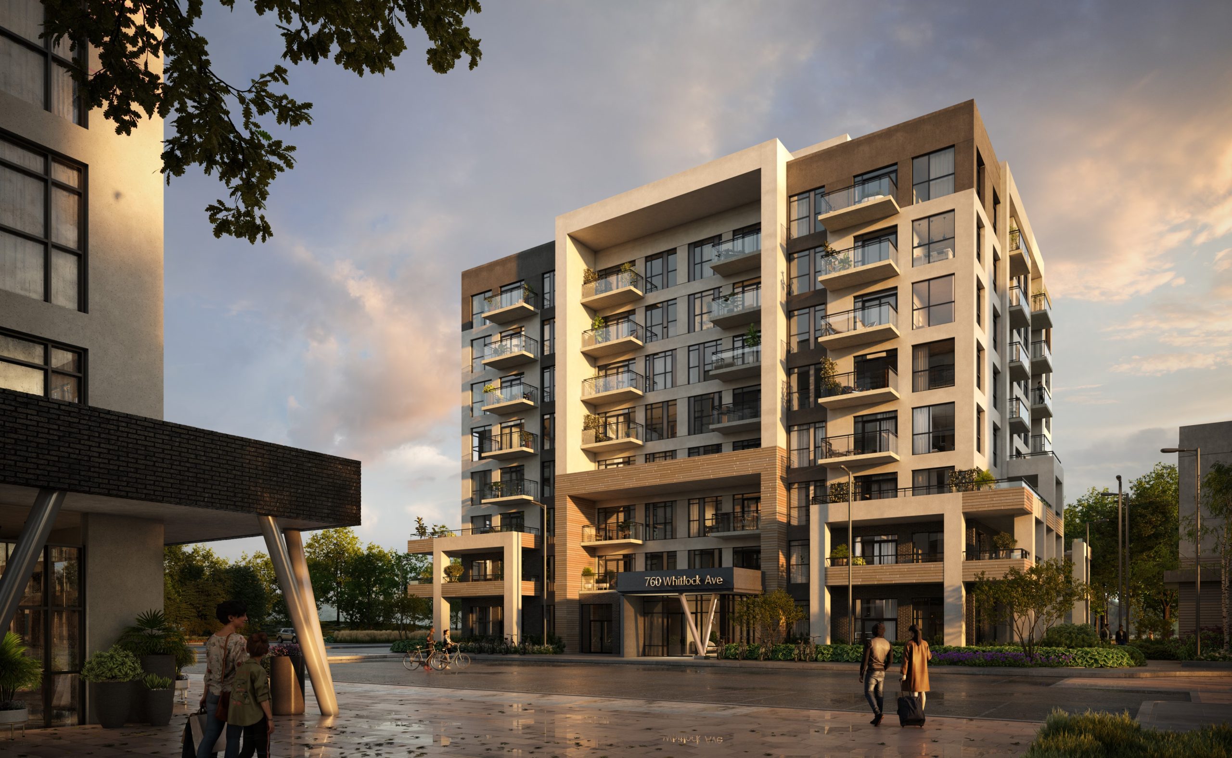
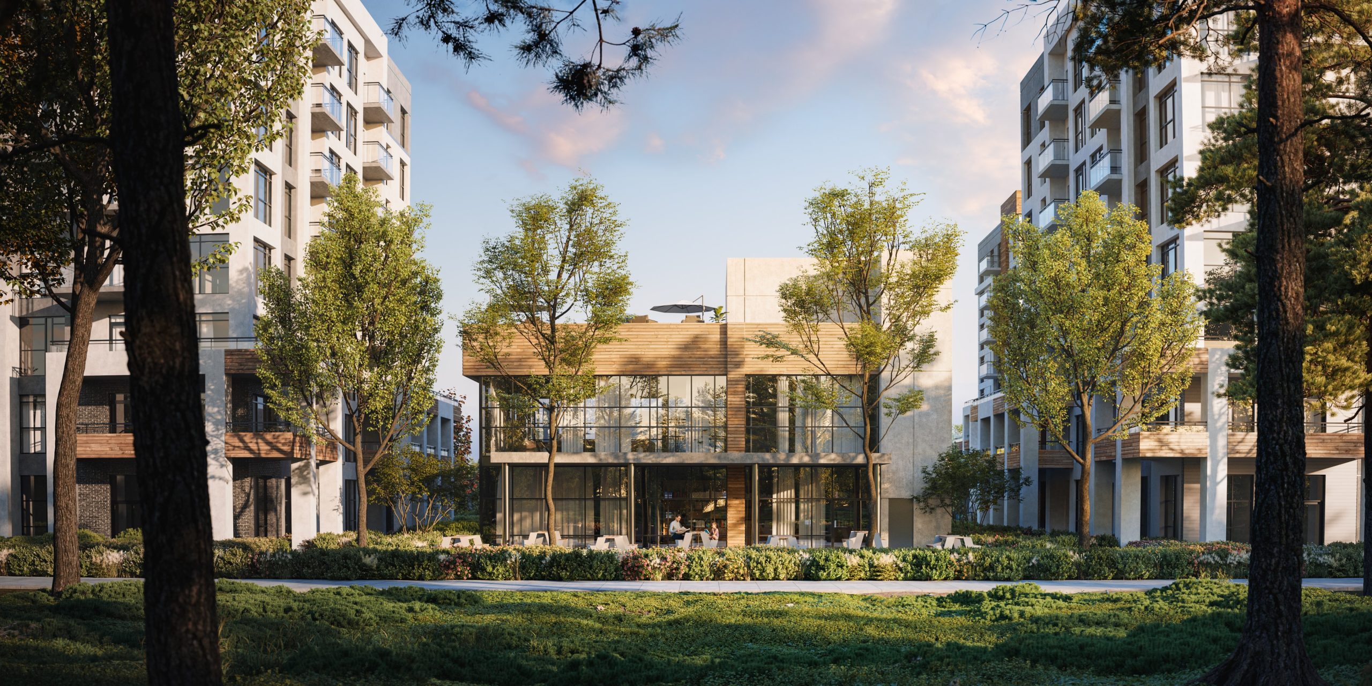
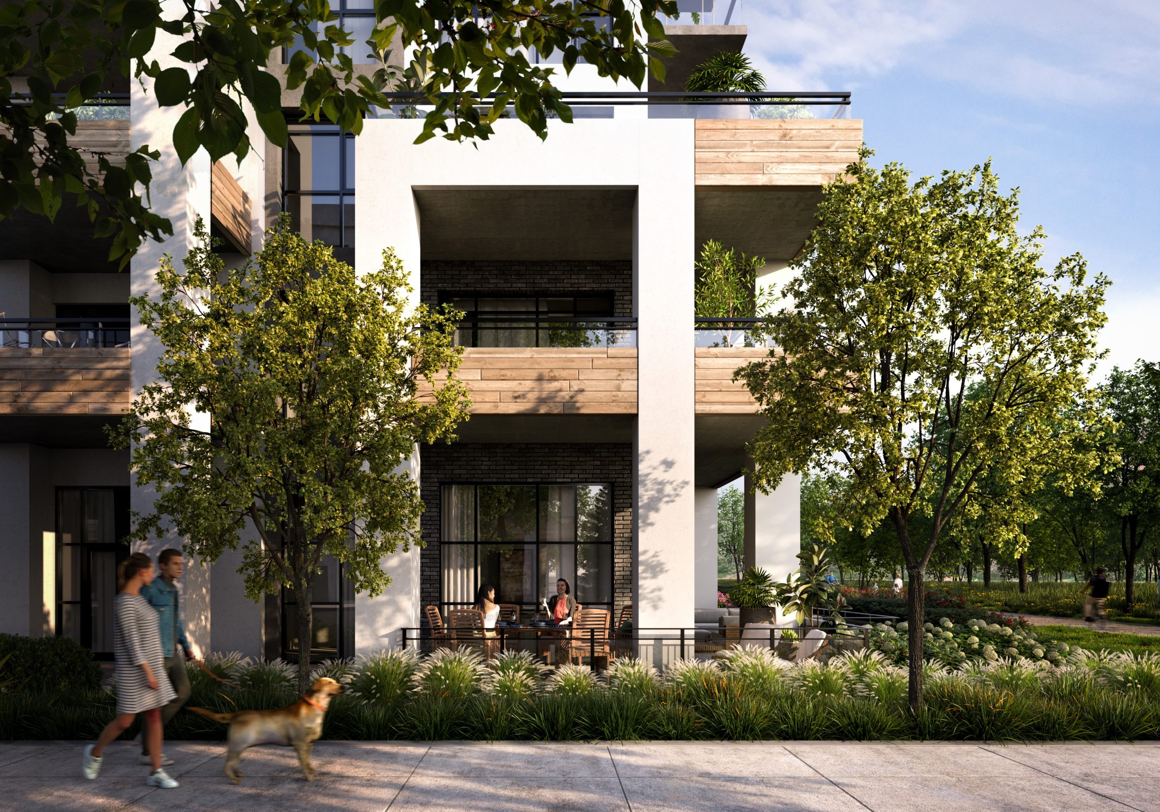
Mile & Creek is Mattamy Homes’ three-phase condominium community along Whitlock Avenue in Milton. Its architect describes six residential buildings, four eight storeys and two seven storeys, with 612 homes overall and a shared three-storey amenity building. The map point at 760 Whitlock Avenue marks Mattamy’s sales store as a community orientation reference.
Mile and Creek Renderings & Gallery
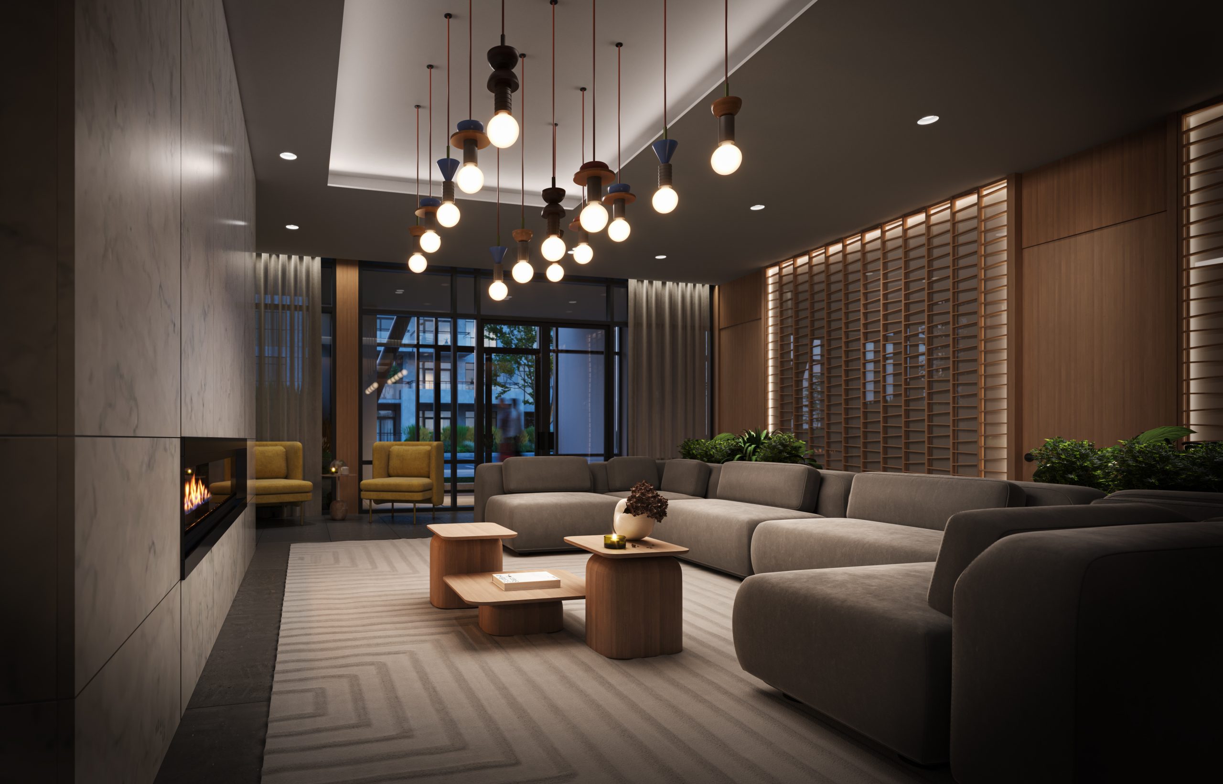
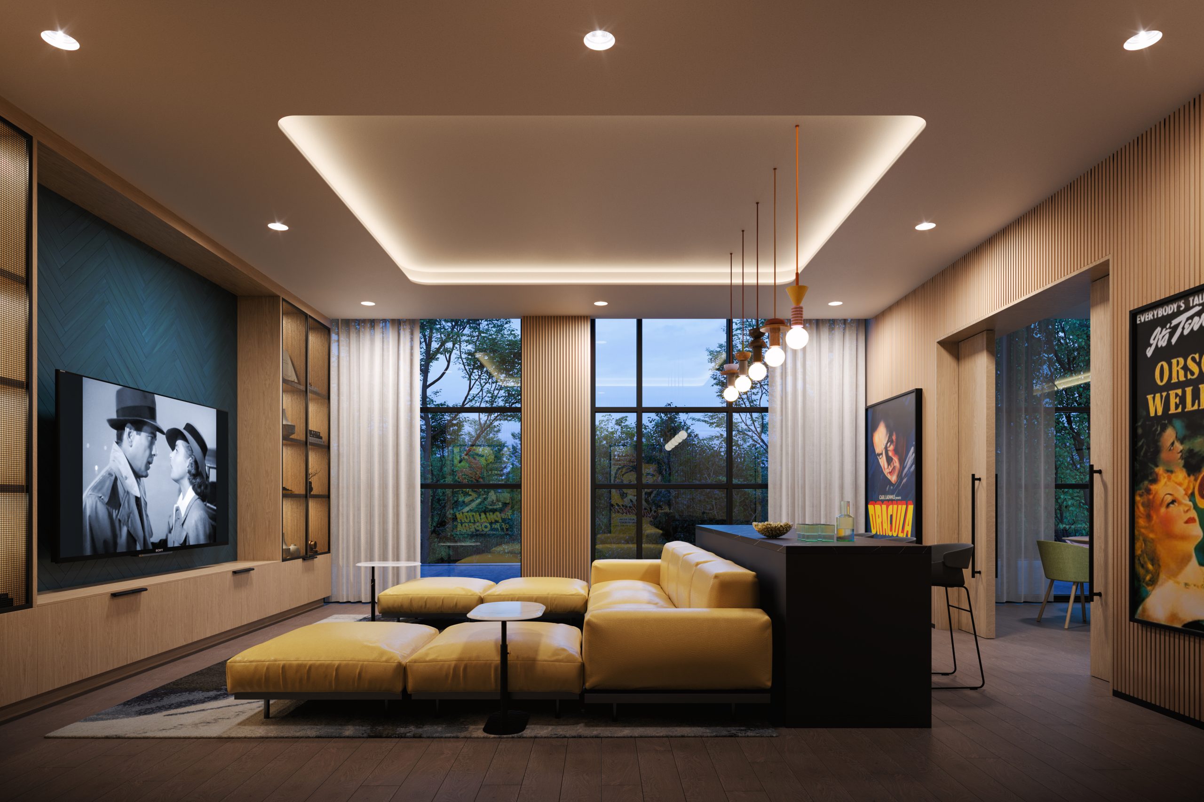
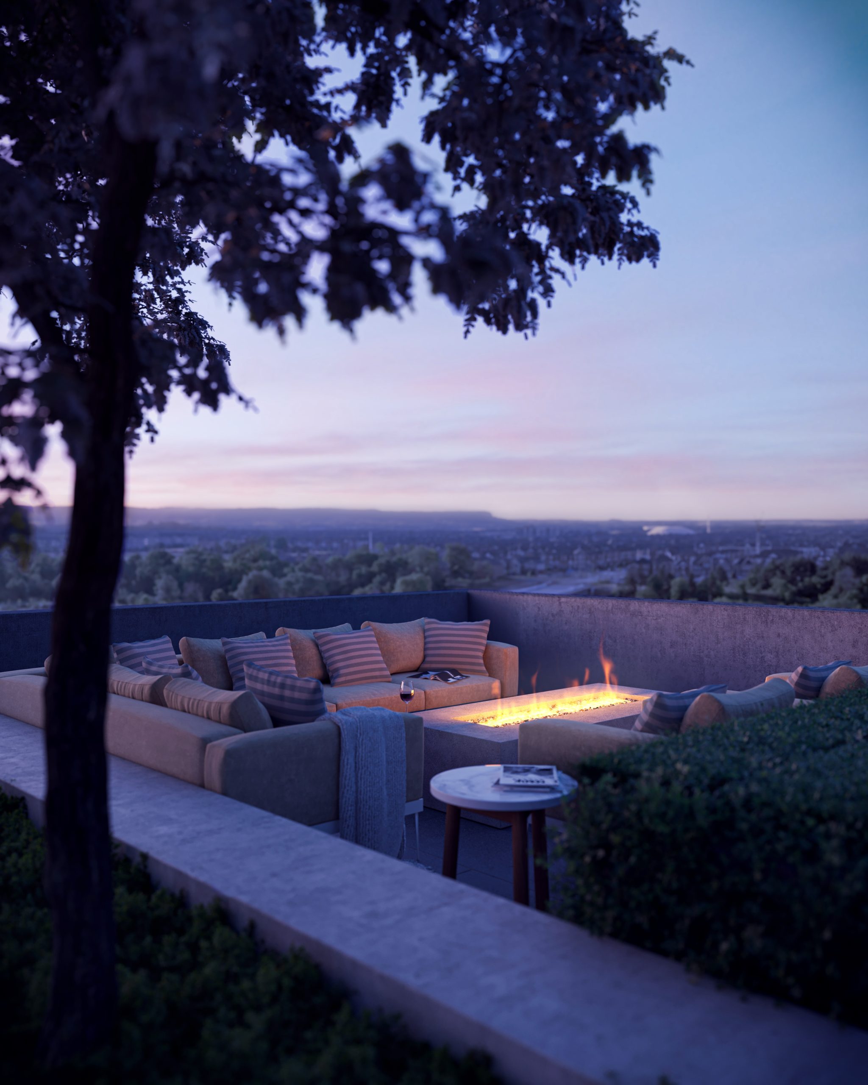
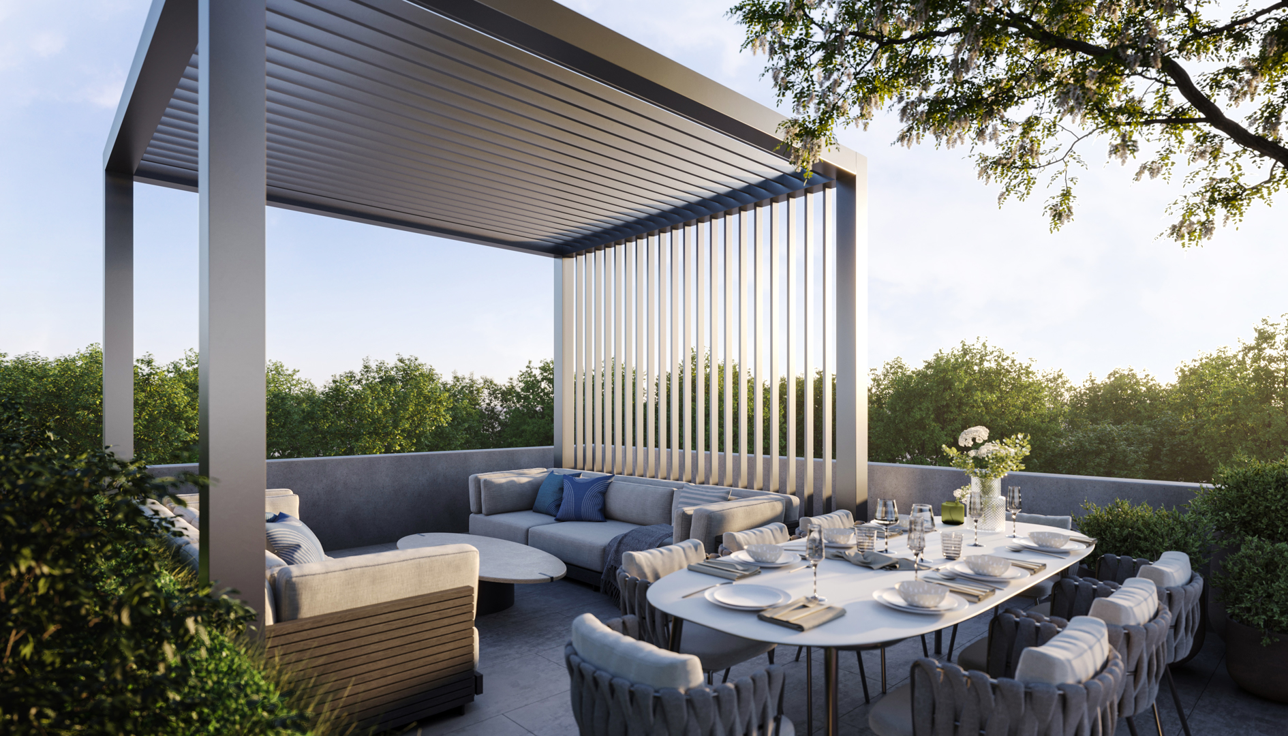
Mile and Creek Floor Plans & Pricing
| Floor Plan | Beds | Baths | Size (sq ft) | Price | Availability |
|---|---|---|---|---|---|
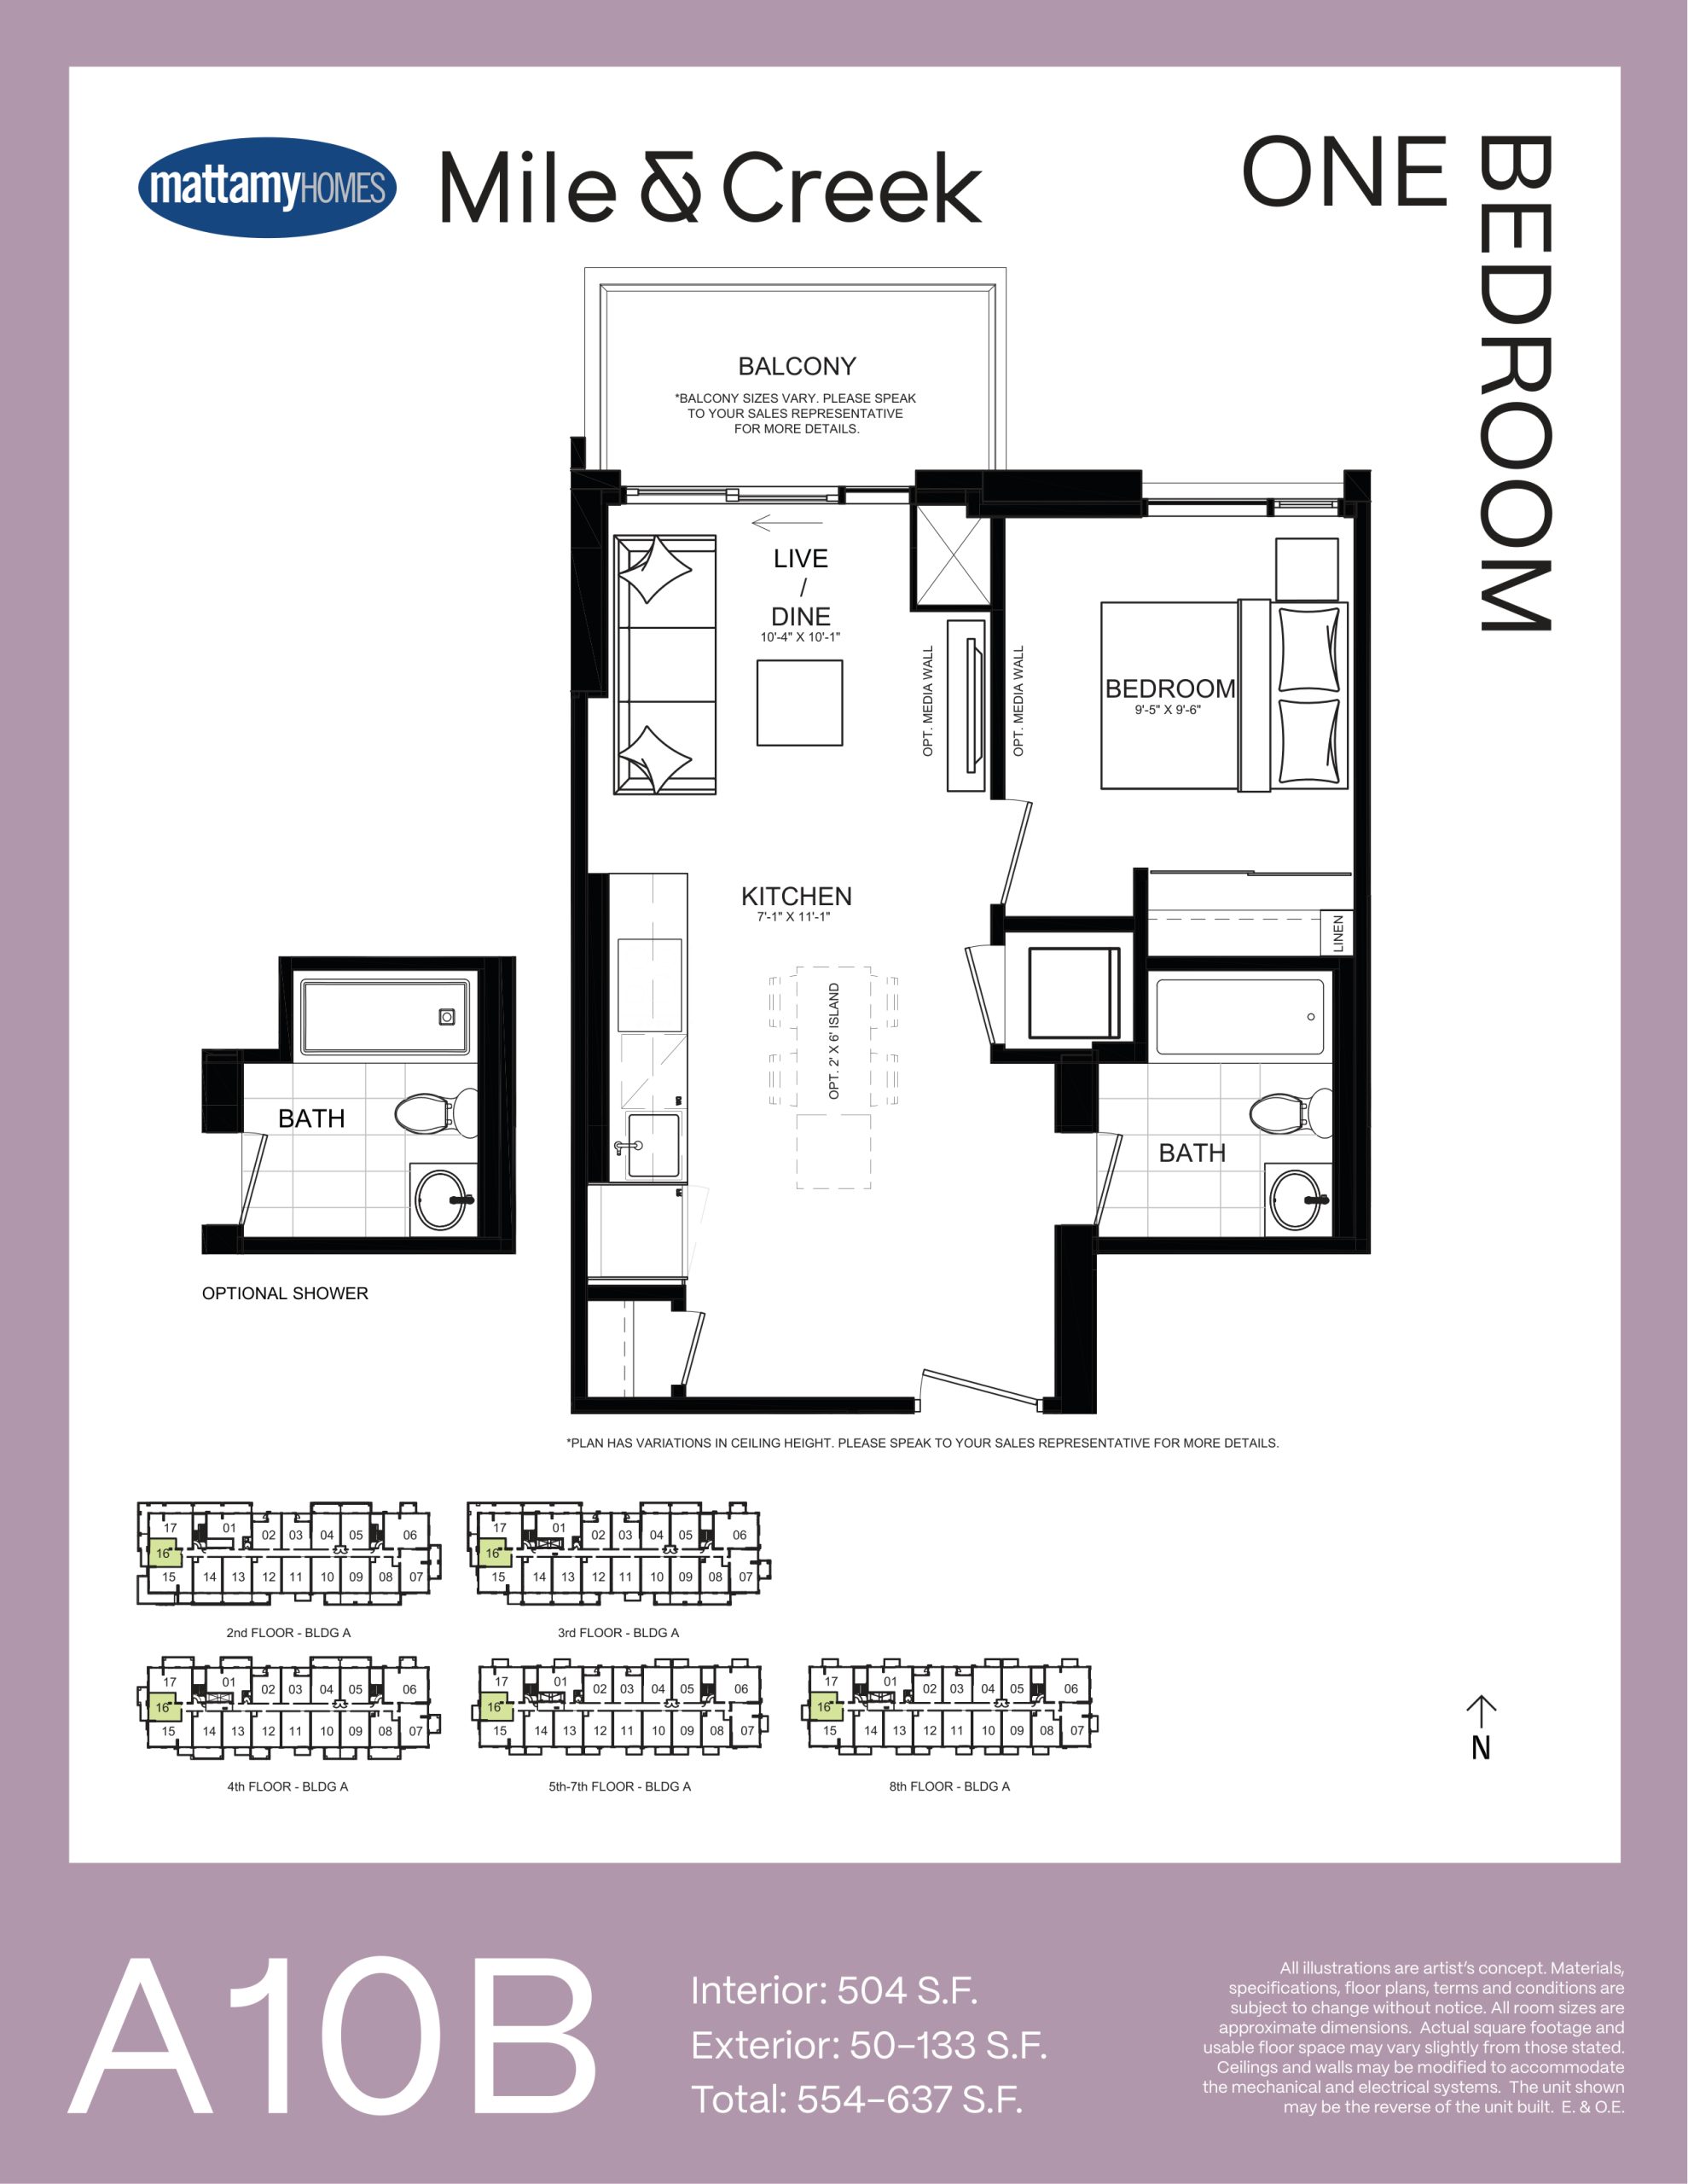
| A10B | 1 | 1 | 504 | $439,990 | Sold Out |
| A10B | 1 | 1 | 504 | $439,990 | Sold Out |
| A10B | 1 | 1 | 504 | $439,990 | Sold Out |
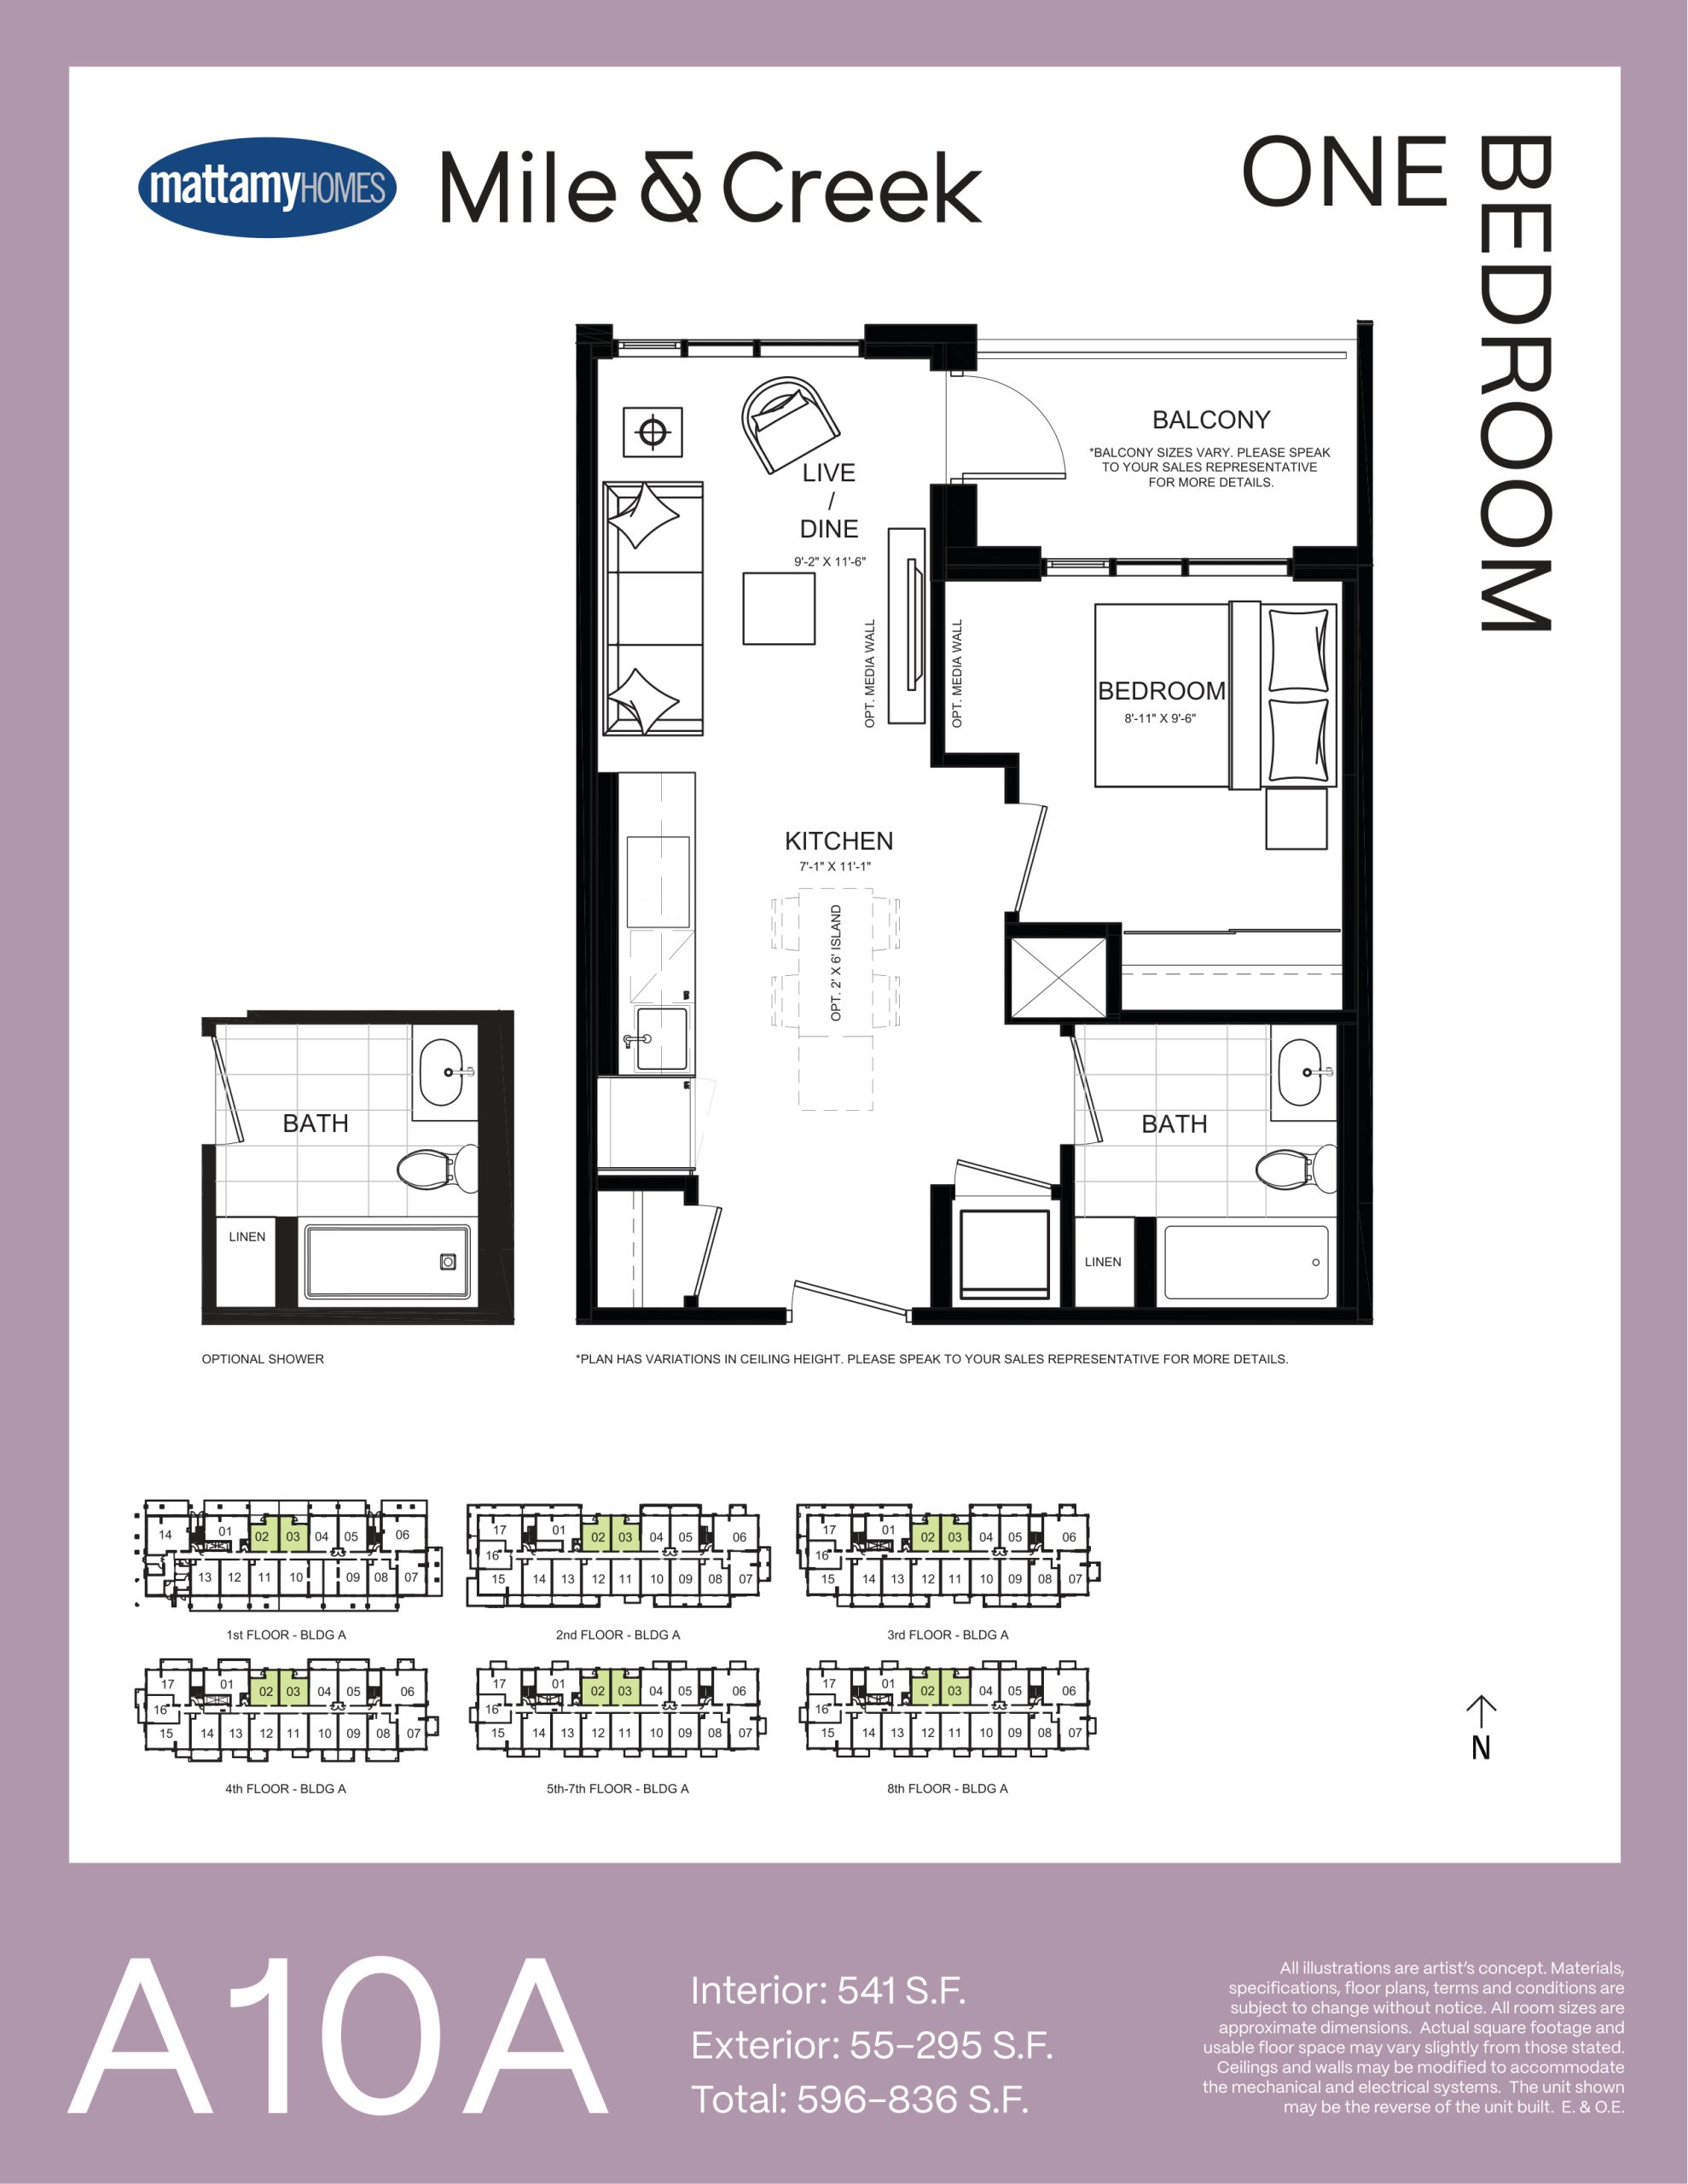
| A10A | 1 | 1 | 541 | $445,990 | Sold Out |
| A10A | 1 | 1 | 541 | $445,990 | Sold Out |
| A10A | 1 | 1 | 541 | $445,990 | Sold Out |
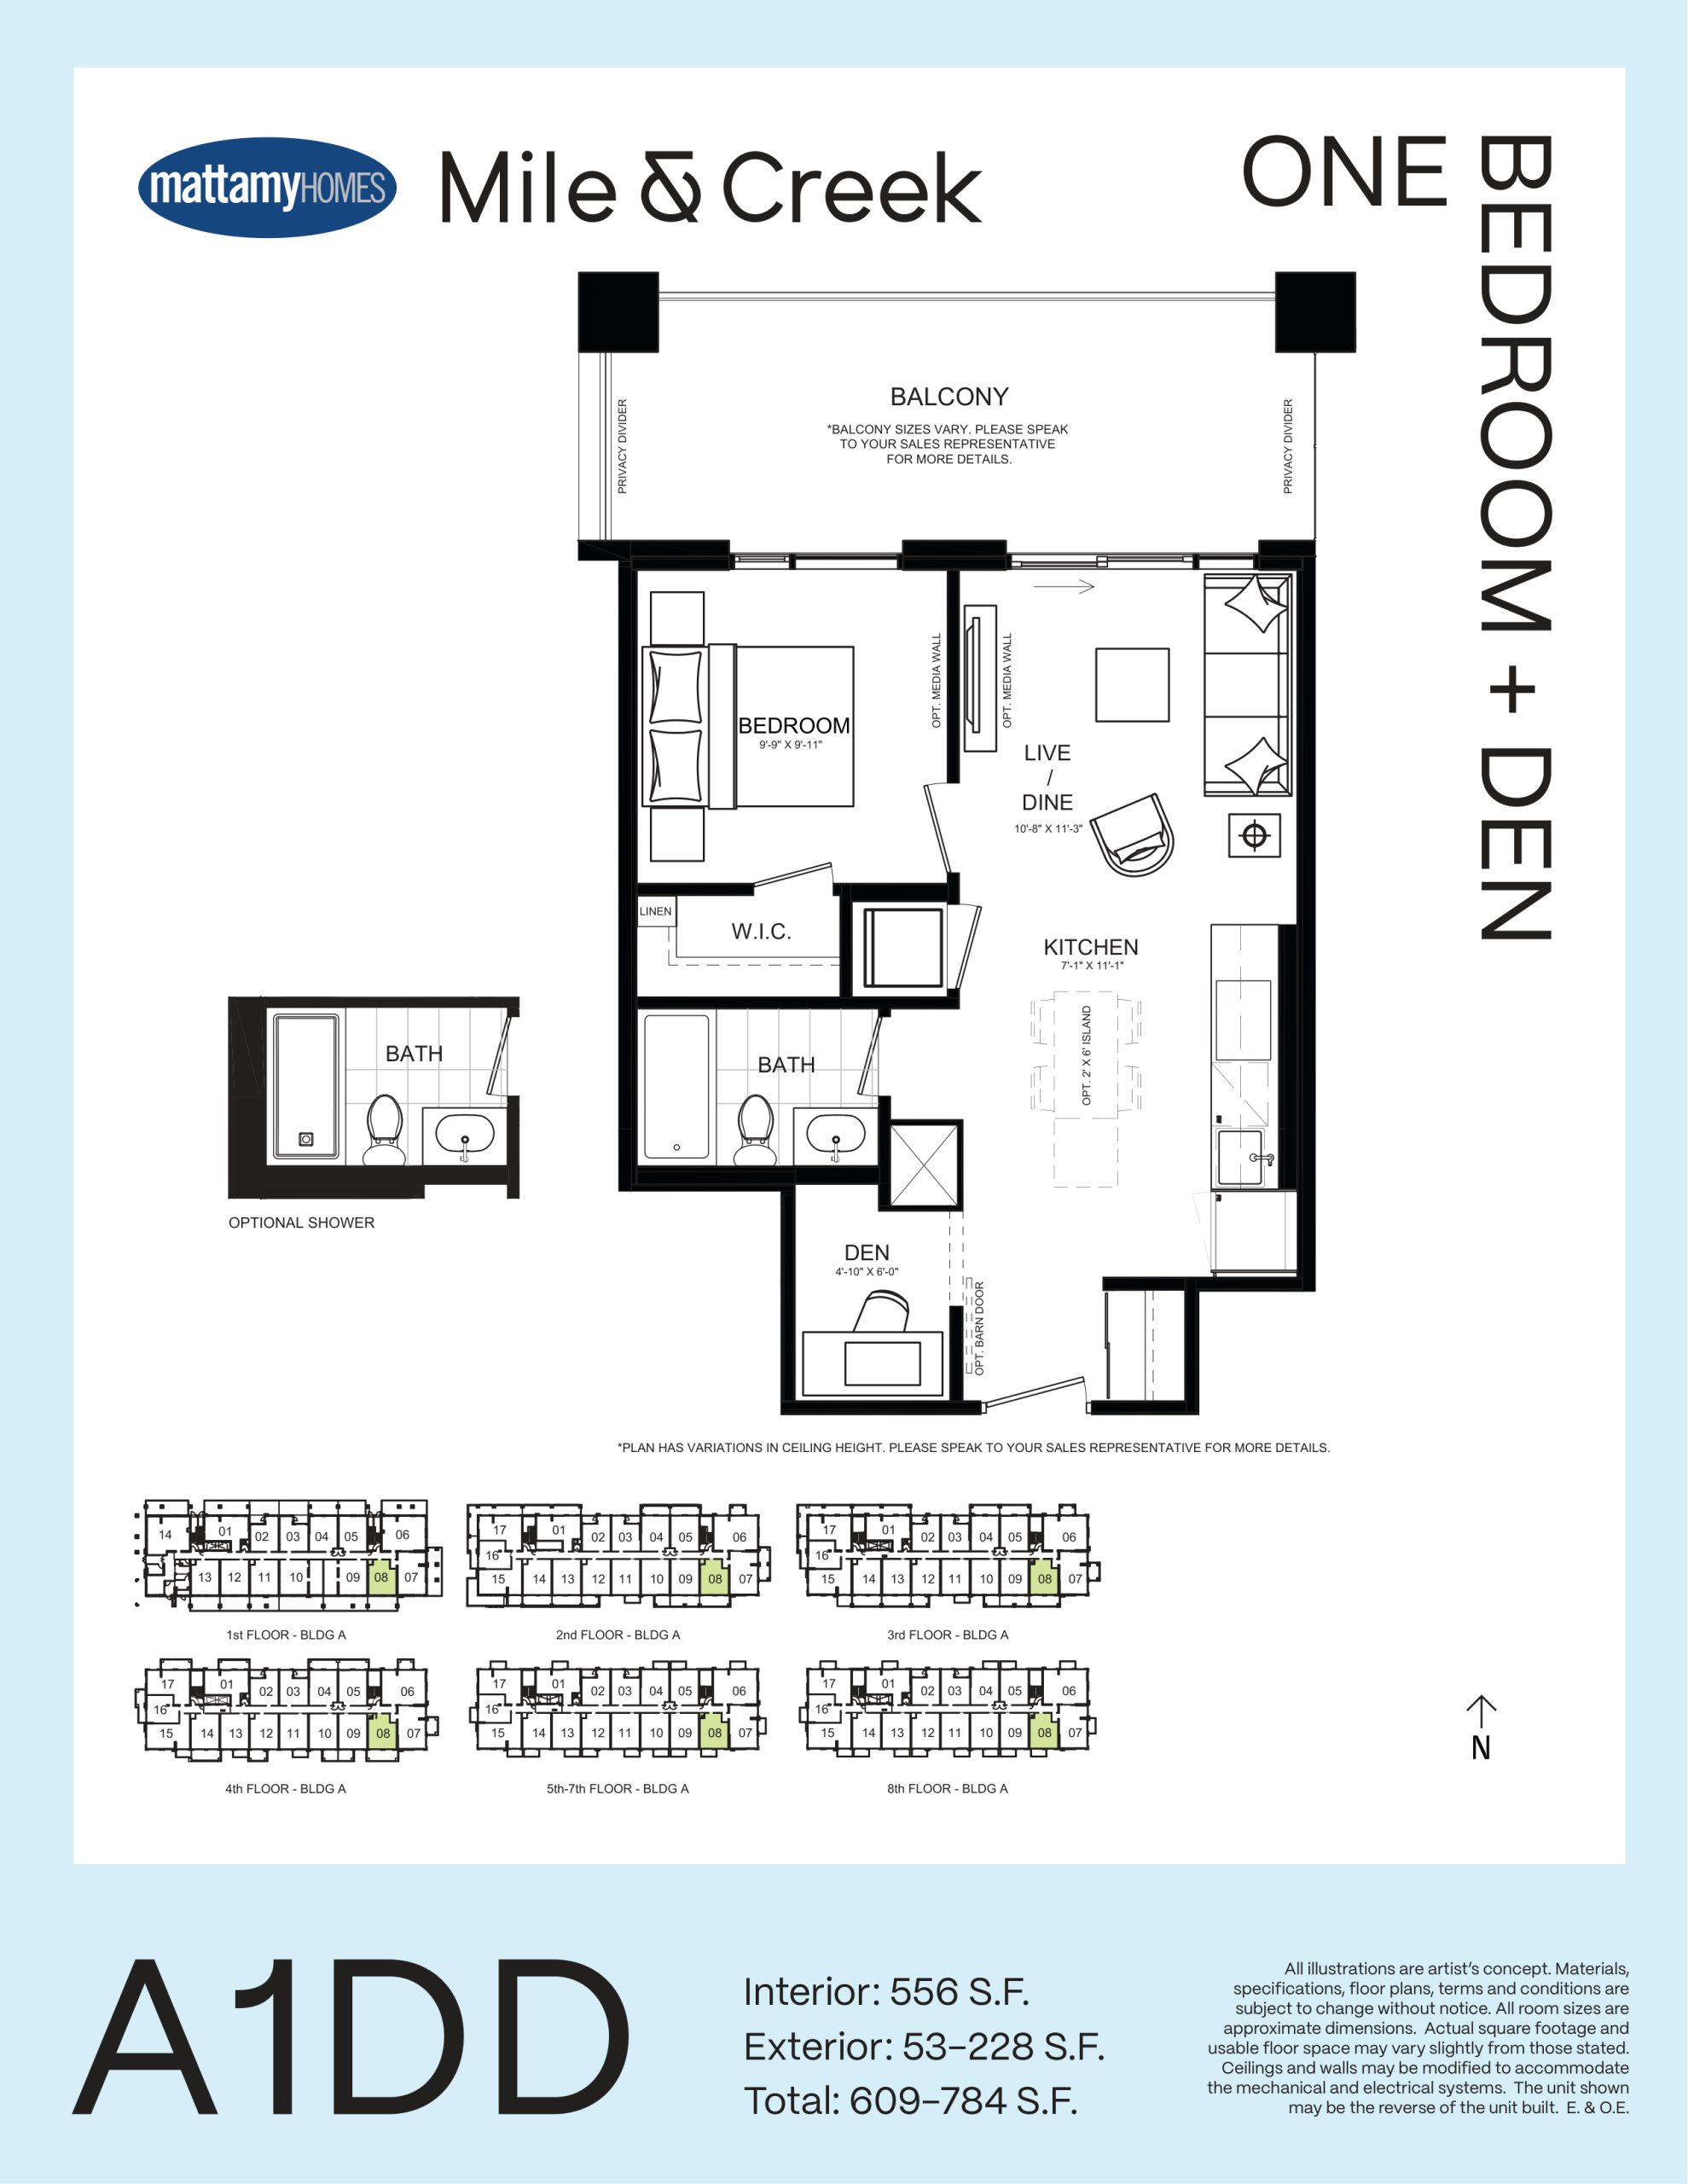
| A1DD | 2 | 1 | 556 | $569,990 | Sold Out |
| A1DD | 1.5 | 1 | 556 | $569,990 | Sold Out |
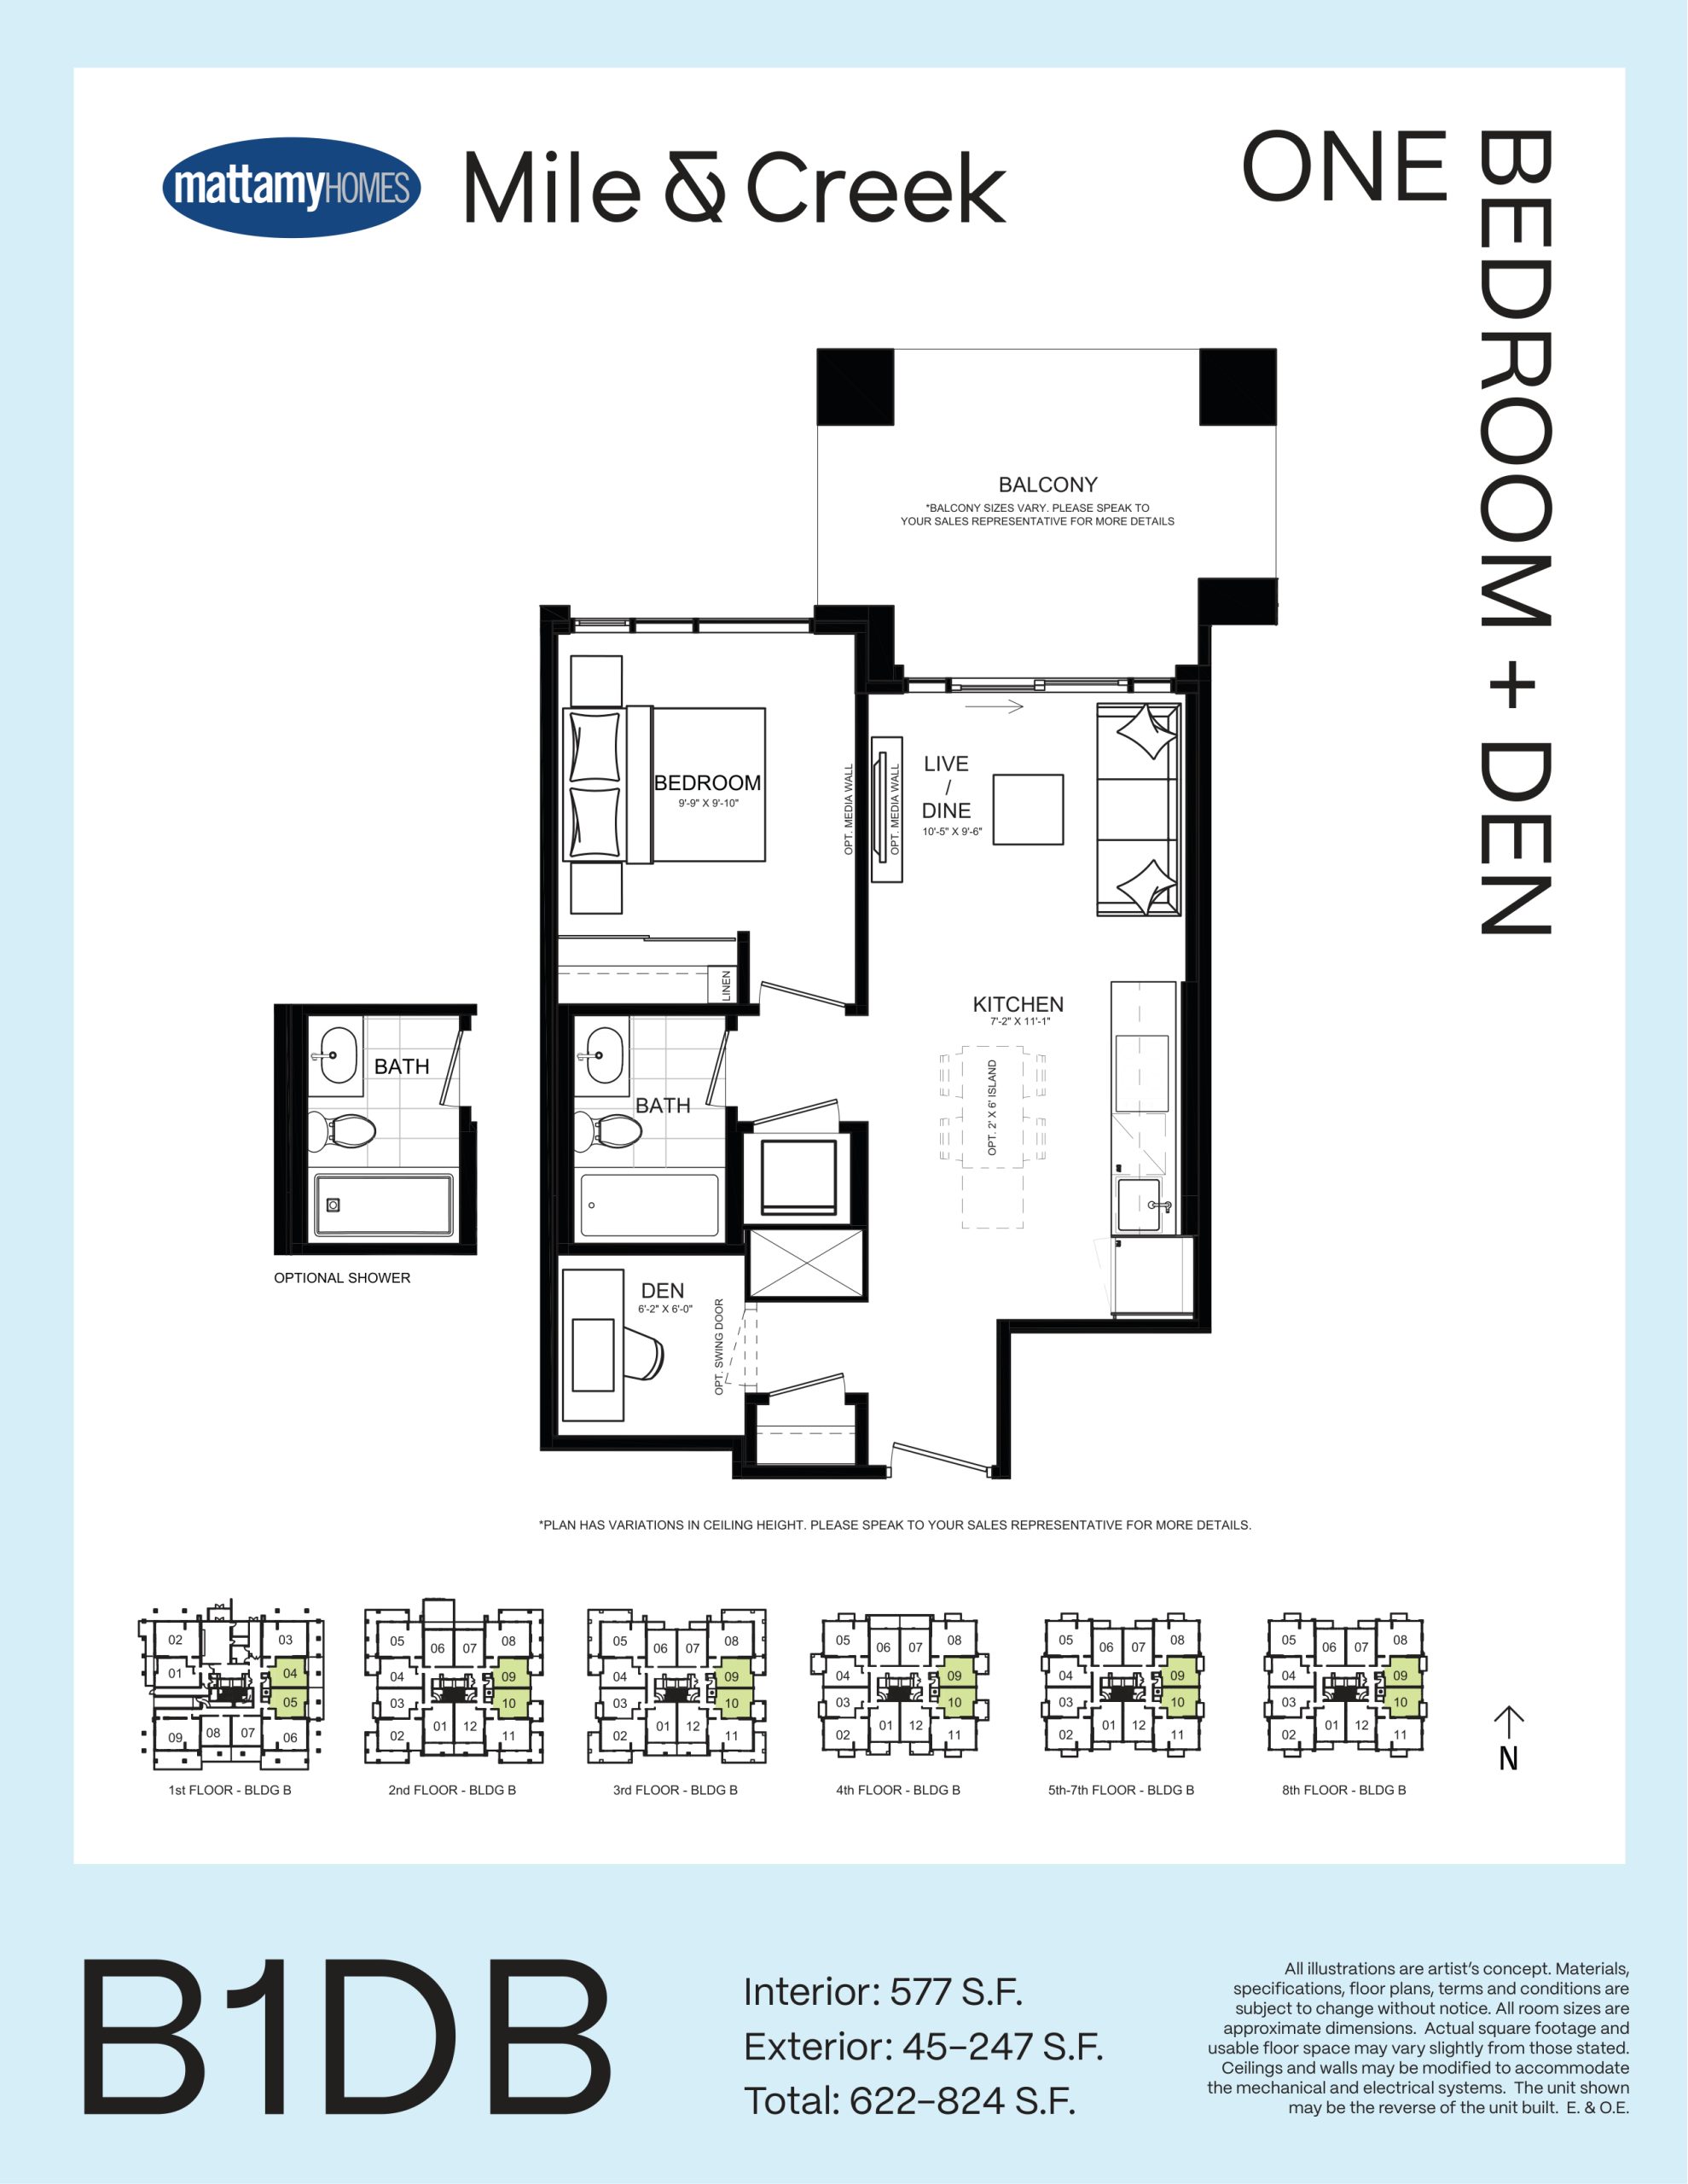
| B1DB | 1.5 | 1 | 577 | $585,490 | Sold Out |
| B1DB | 2 | 1 | 577 | $585,490 | Sold Out |
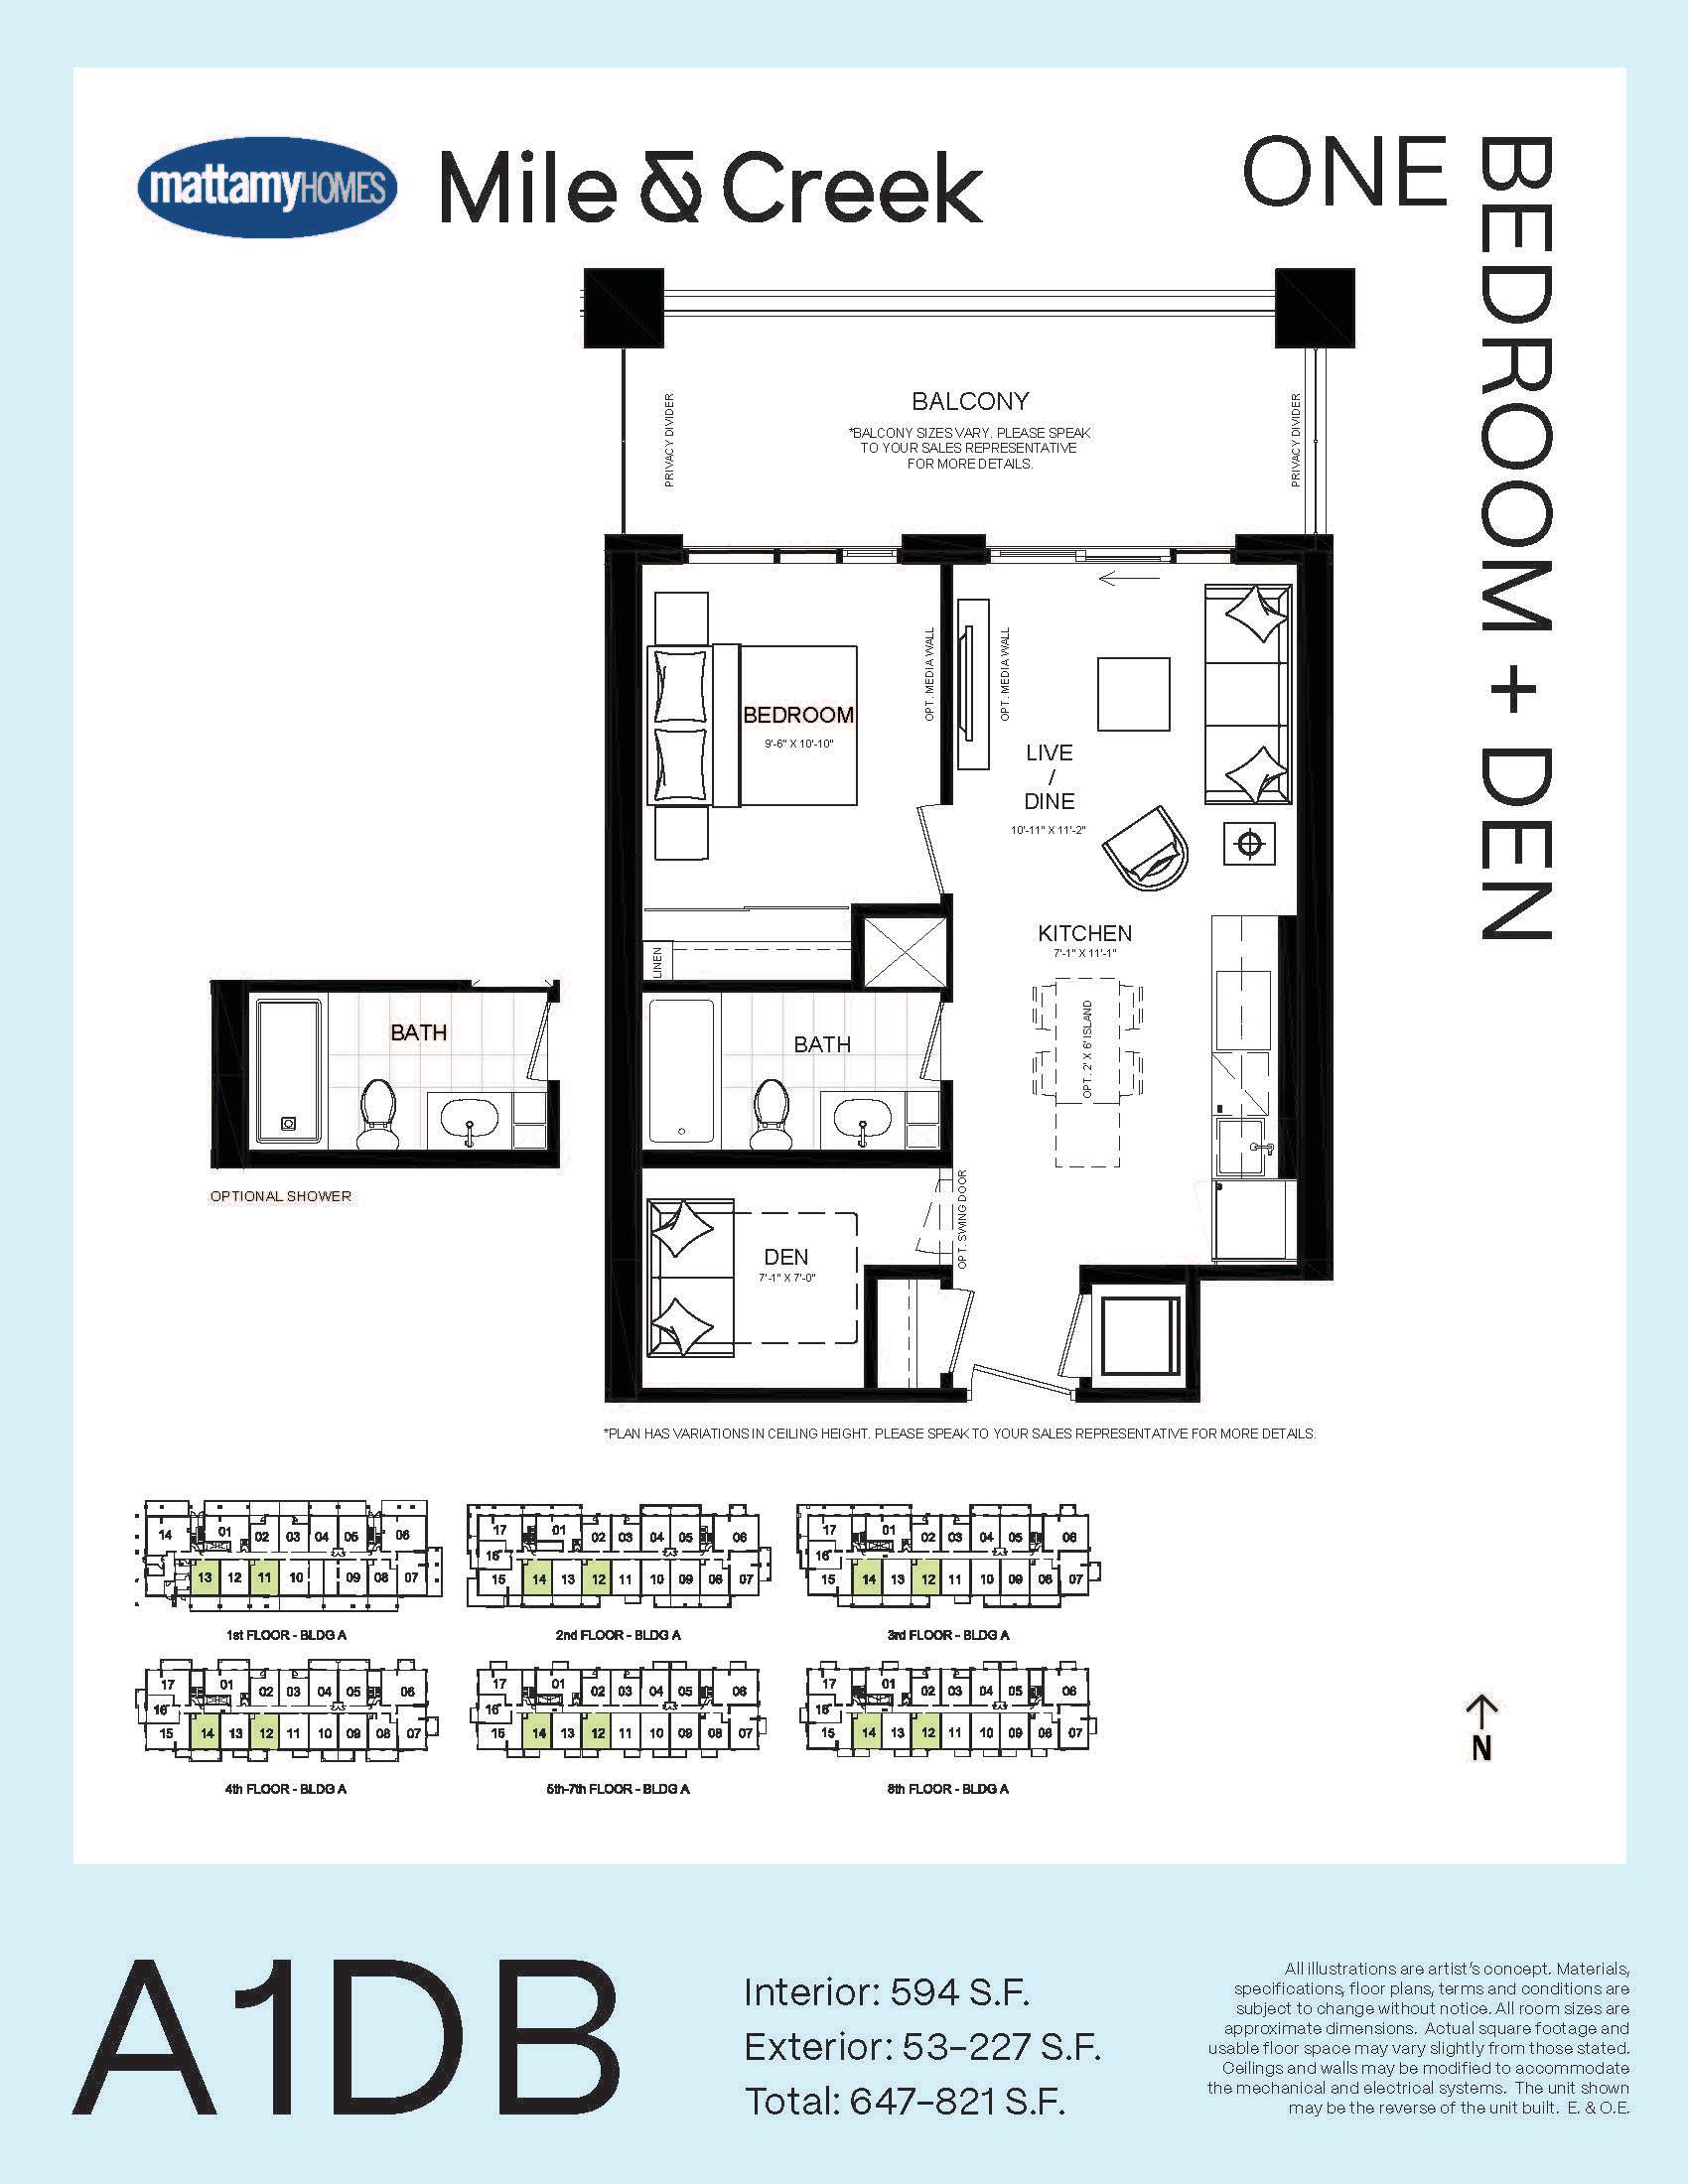
| A1DB | 1 | 0 | 594 | $405,990 | Available |
| A1DB | 1 | 0 | 594 | $405,990 | Available |
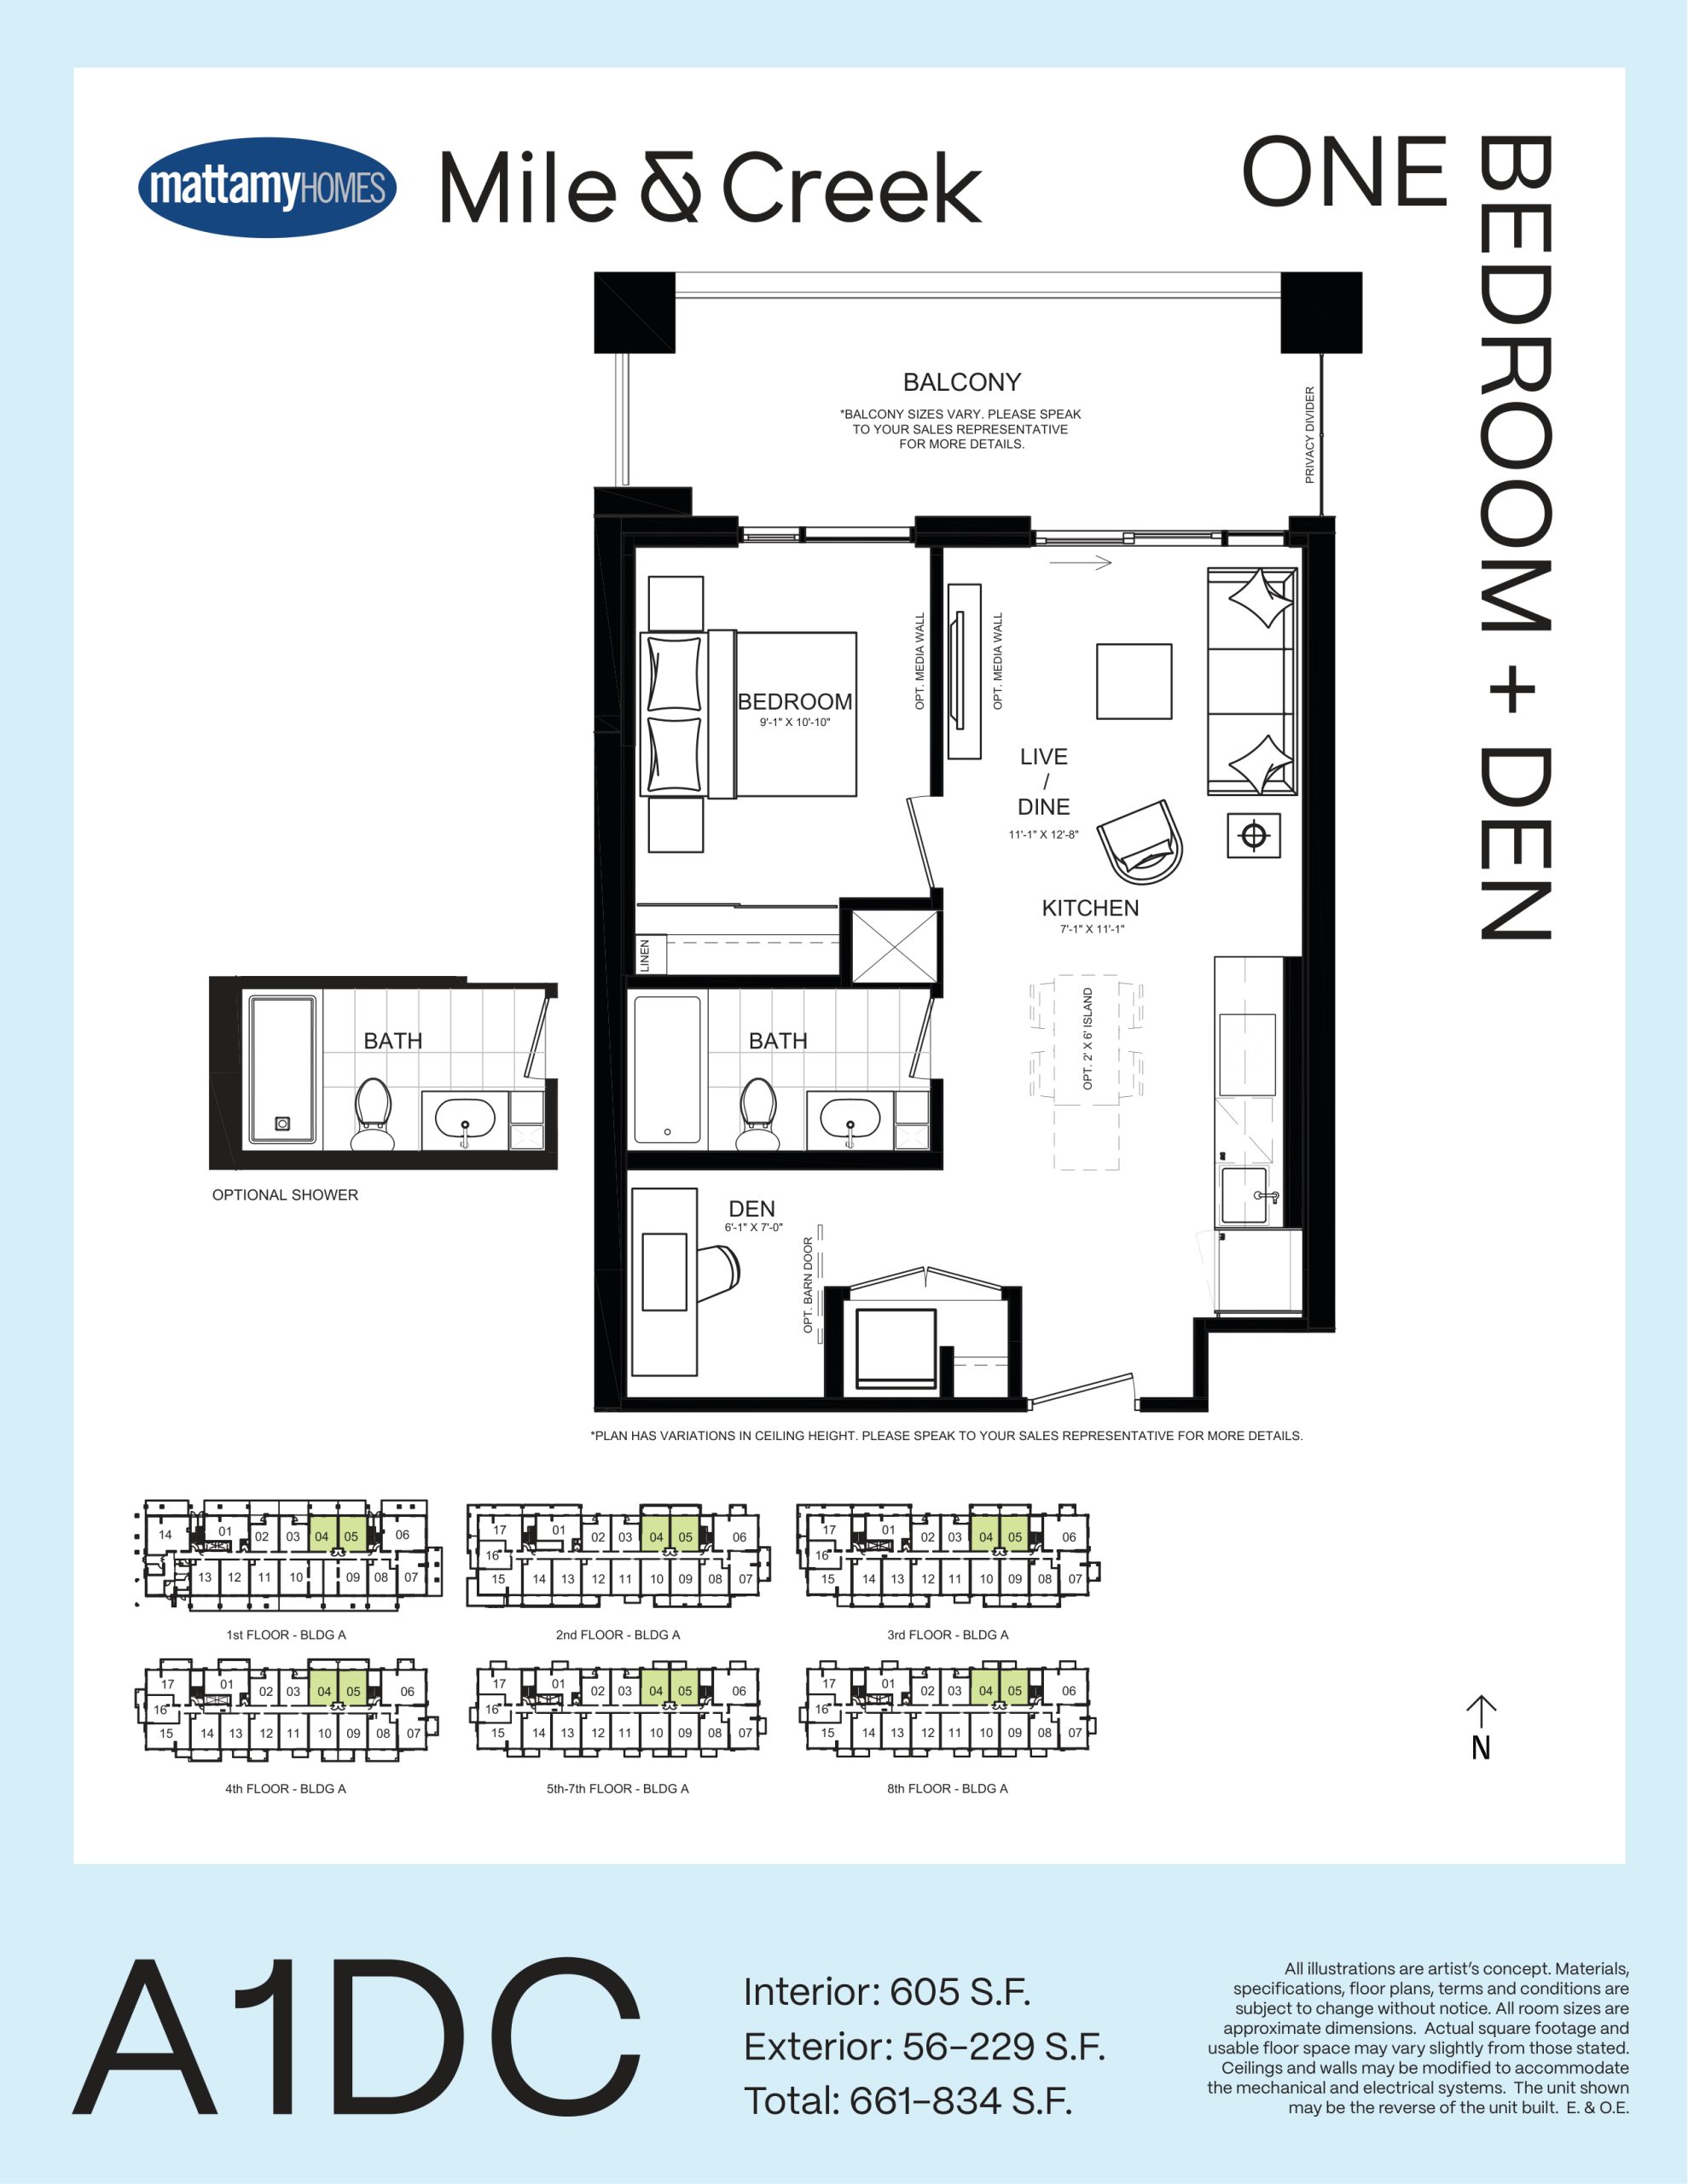
| A1DC | 2 | 1 | 605 | $488,990 | Sold Out |
| A1DC | 1.5 | 1 | 605 | $488,990 | Sold Out |
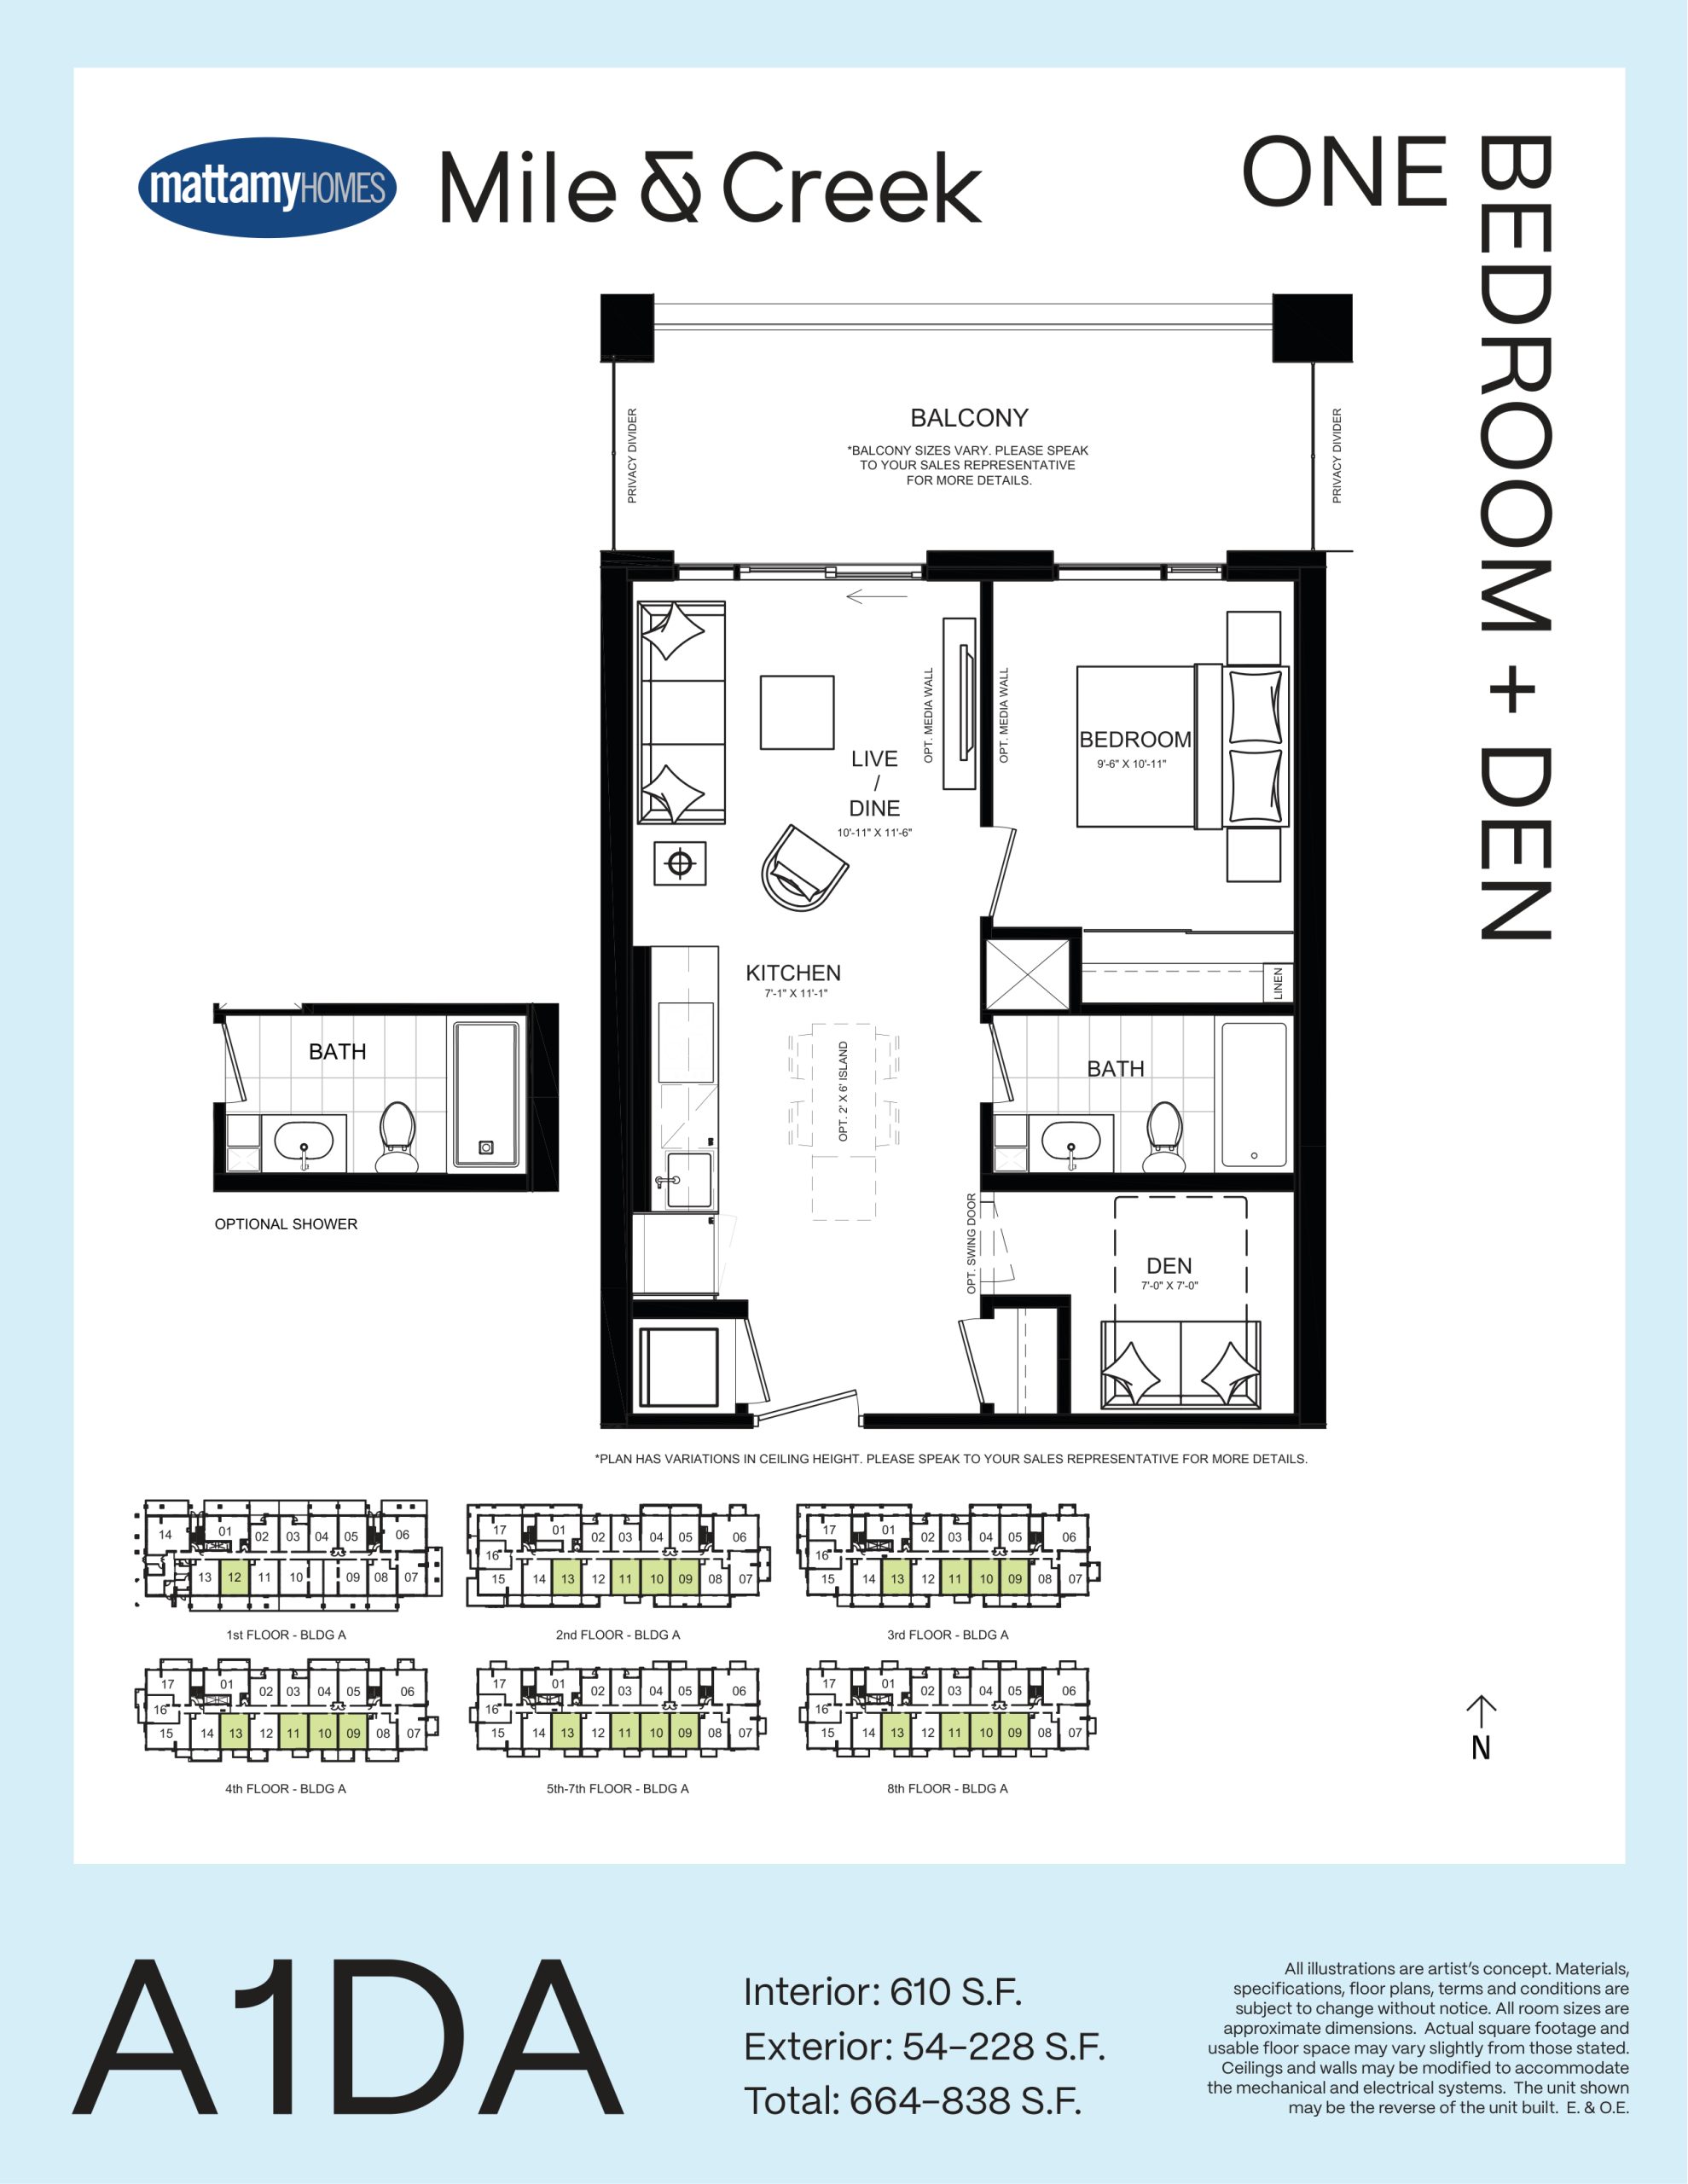
| A1DA | 2 | 1 | 610 | $616,990 | Sold Out |
| A1DA | 1.5 | 1 | 610 | $616,990 | Sold Out |
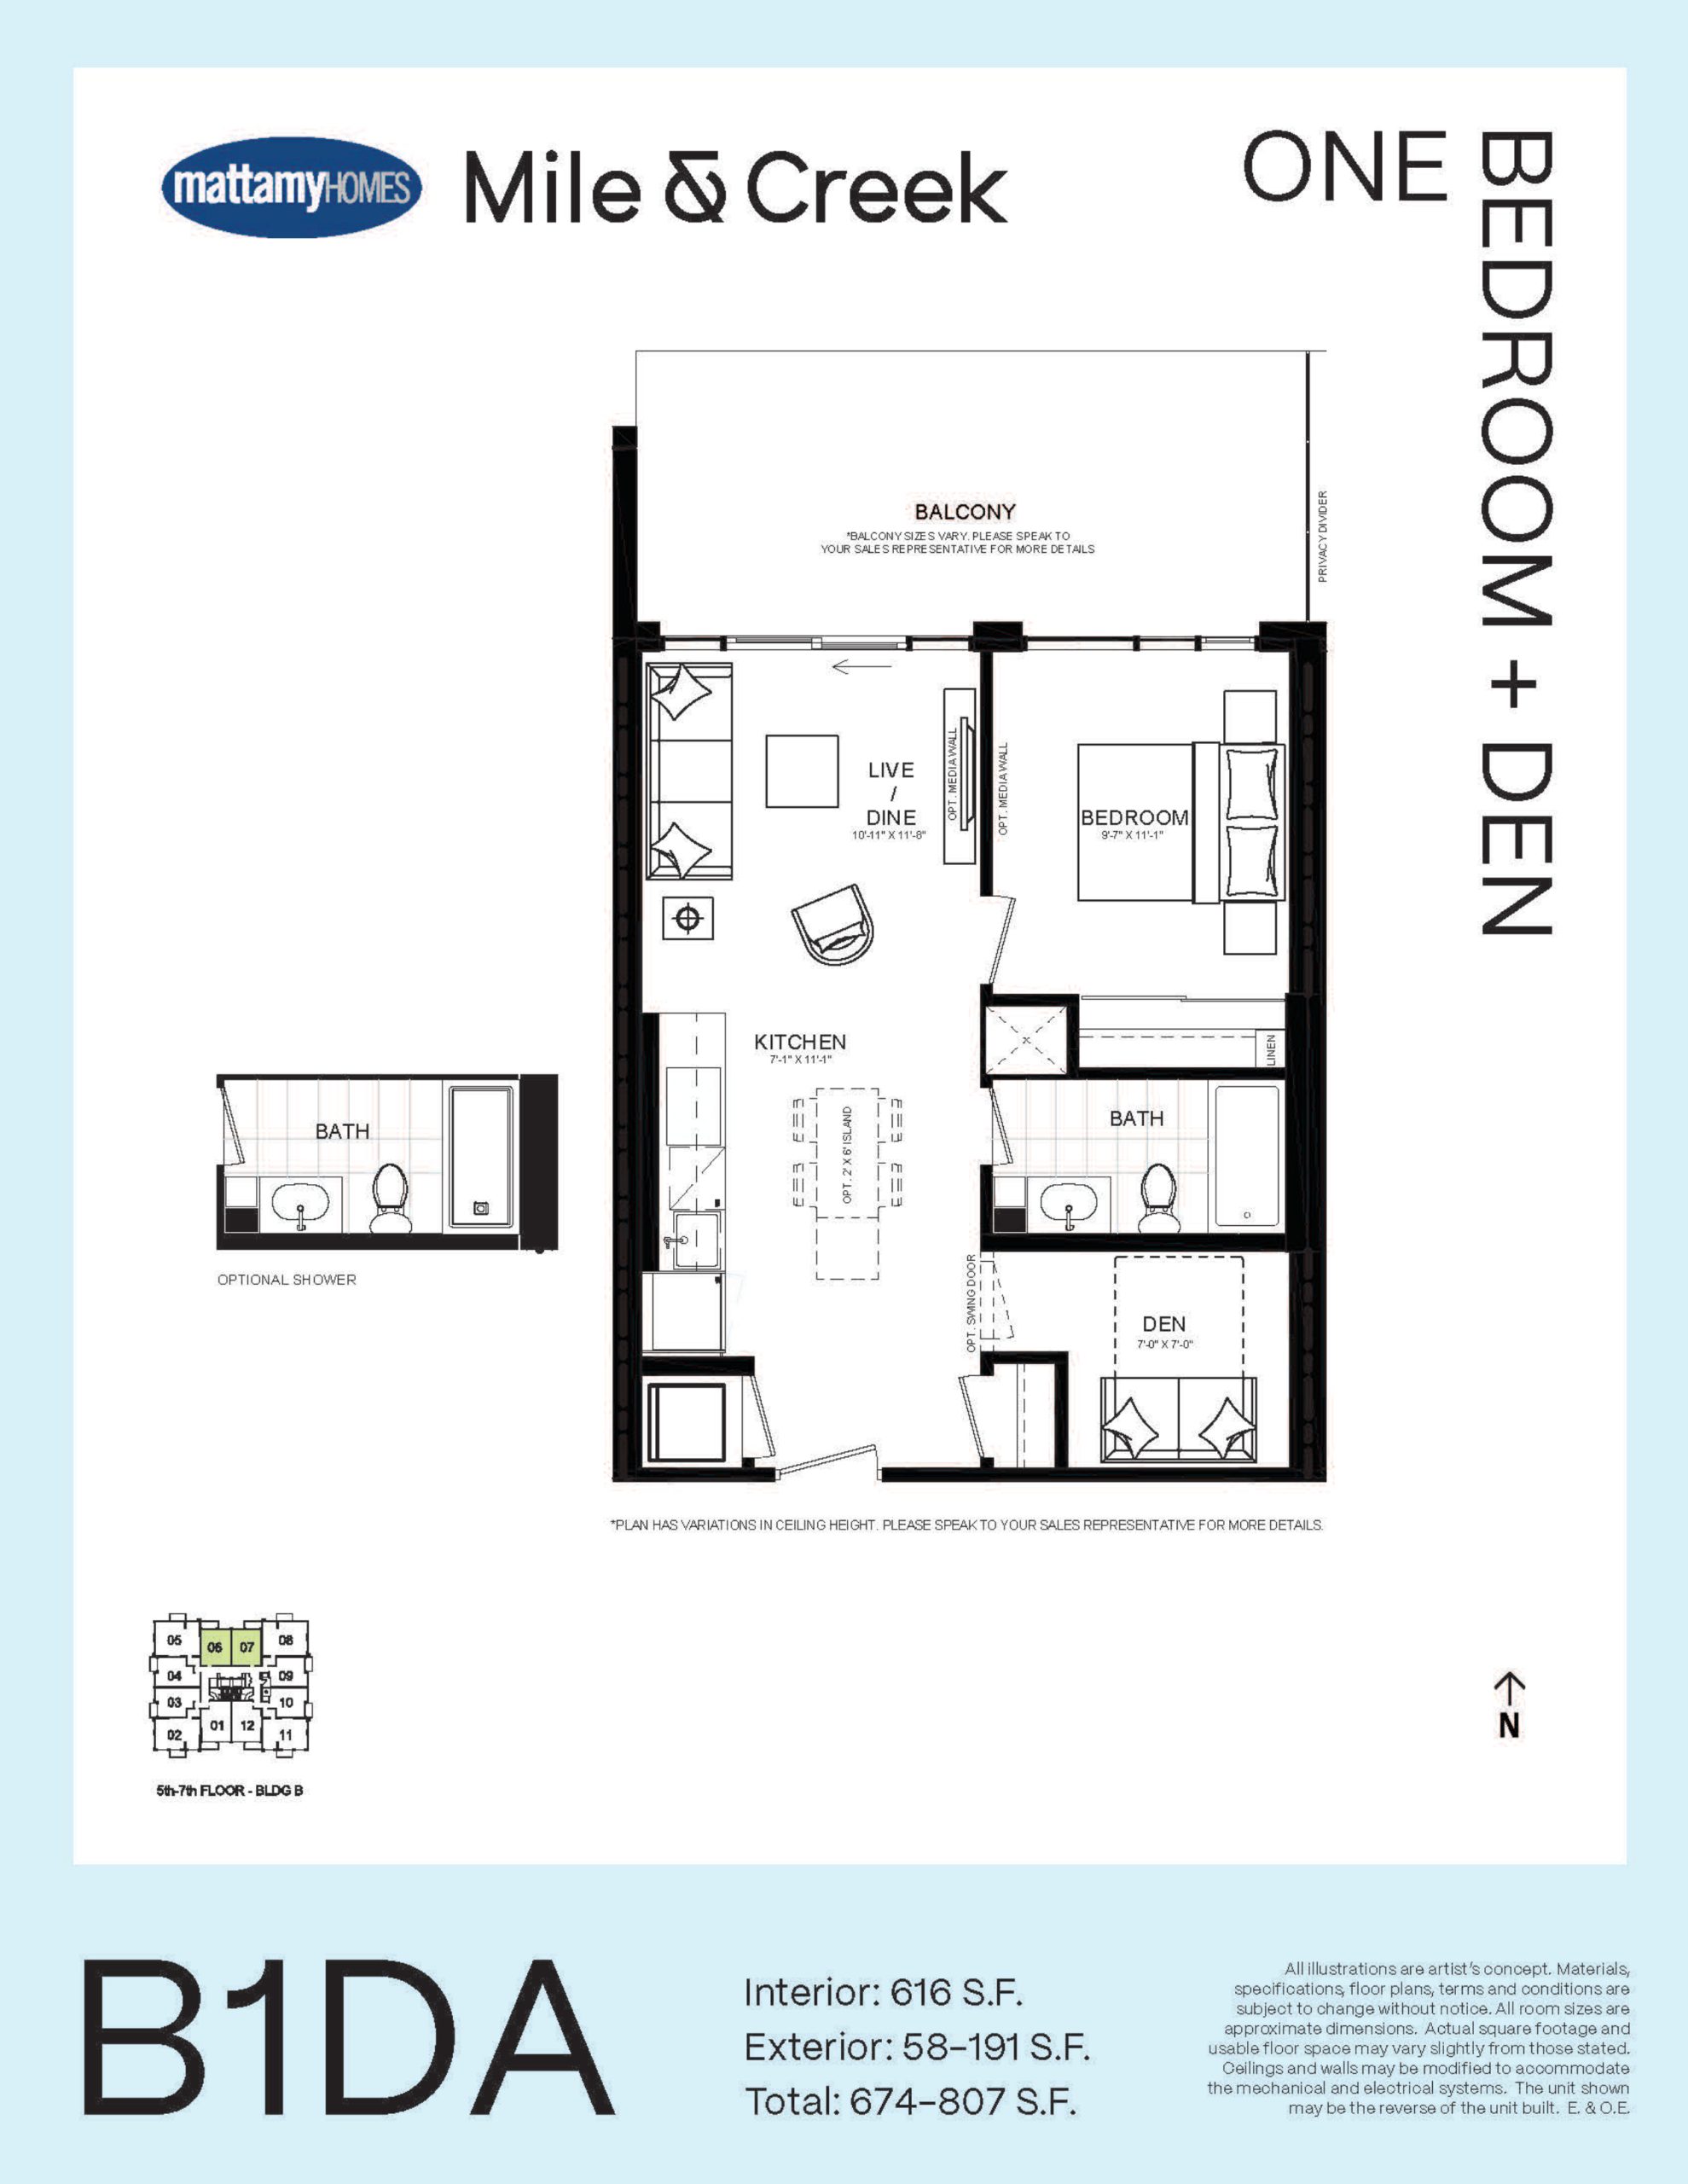
| B1DA | 2 | 1 | 616 | $407,990 | Sold Out |
| B1DA | 1.5 | 1 | 616 | $407,990 | Sold Out |
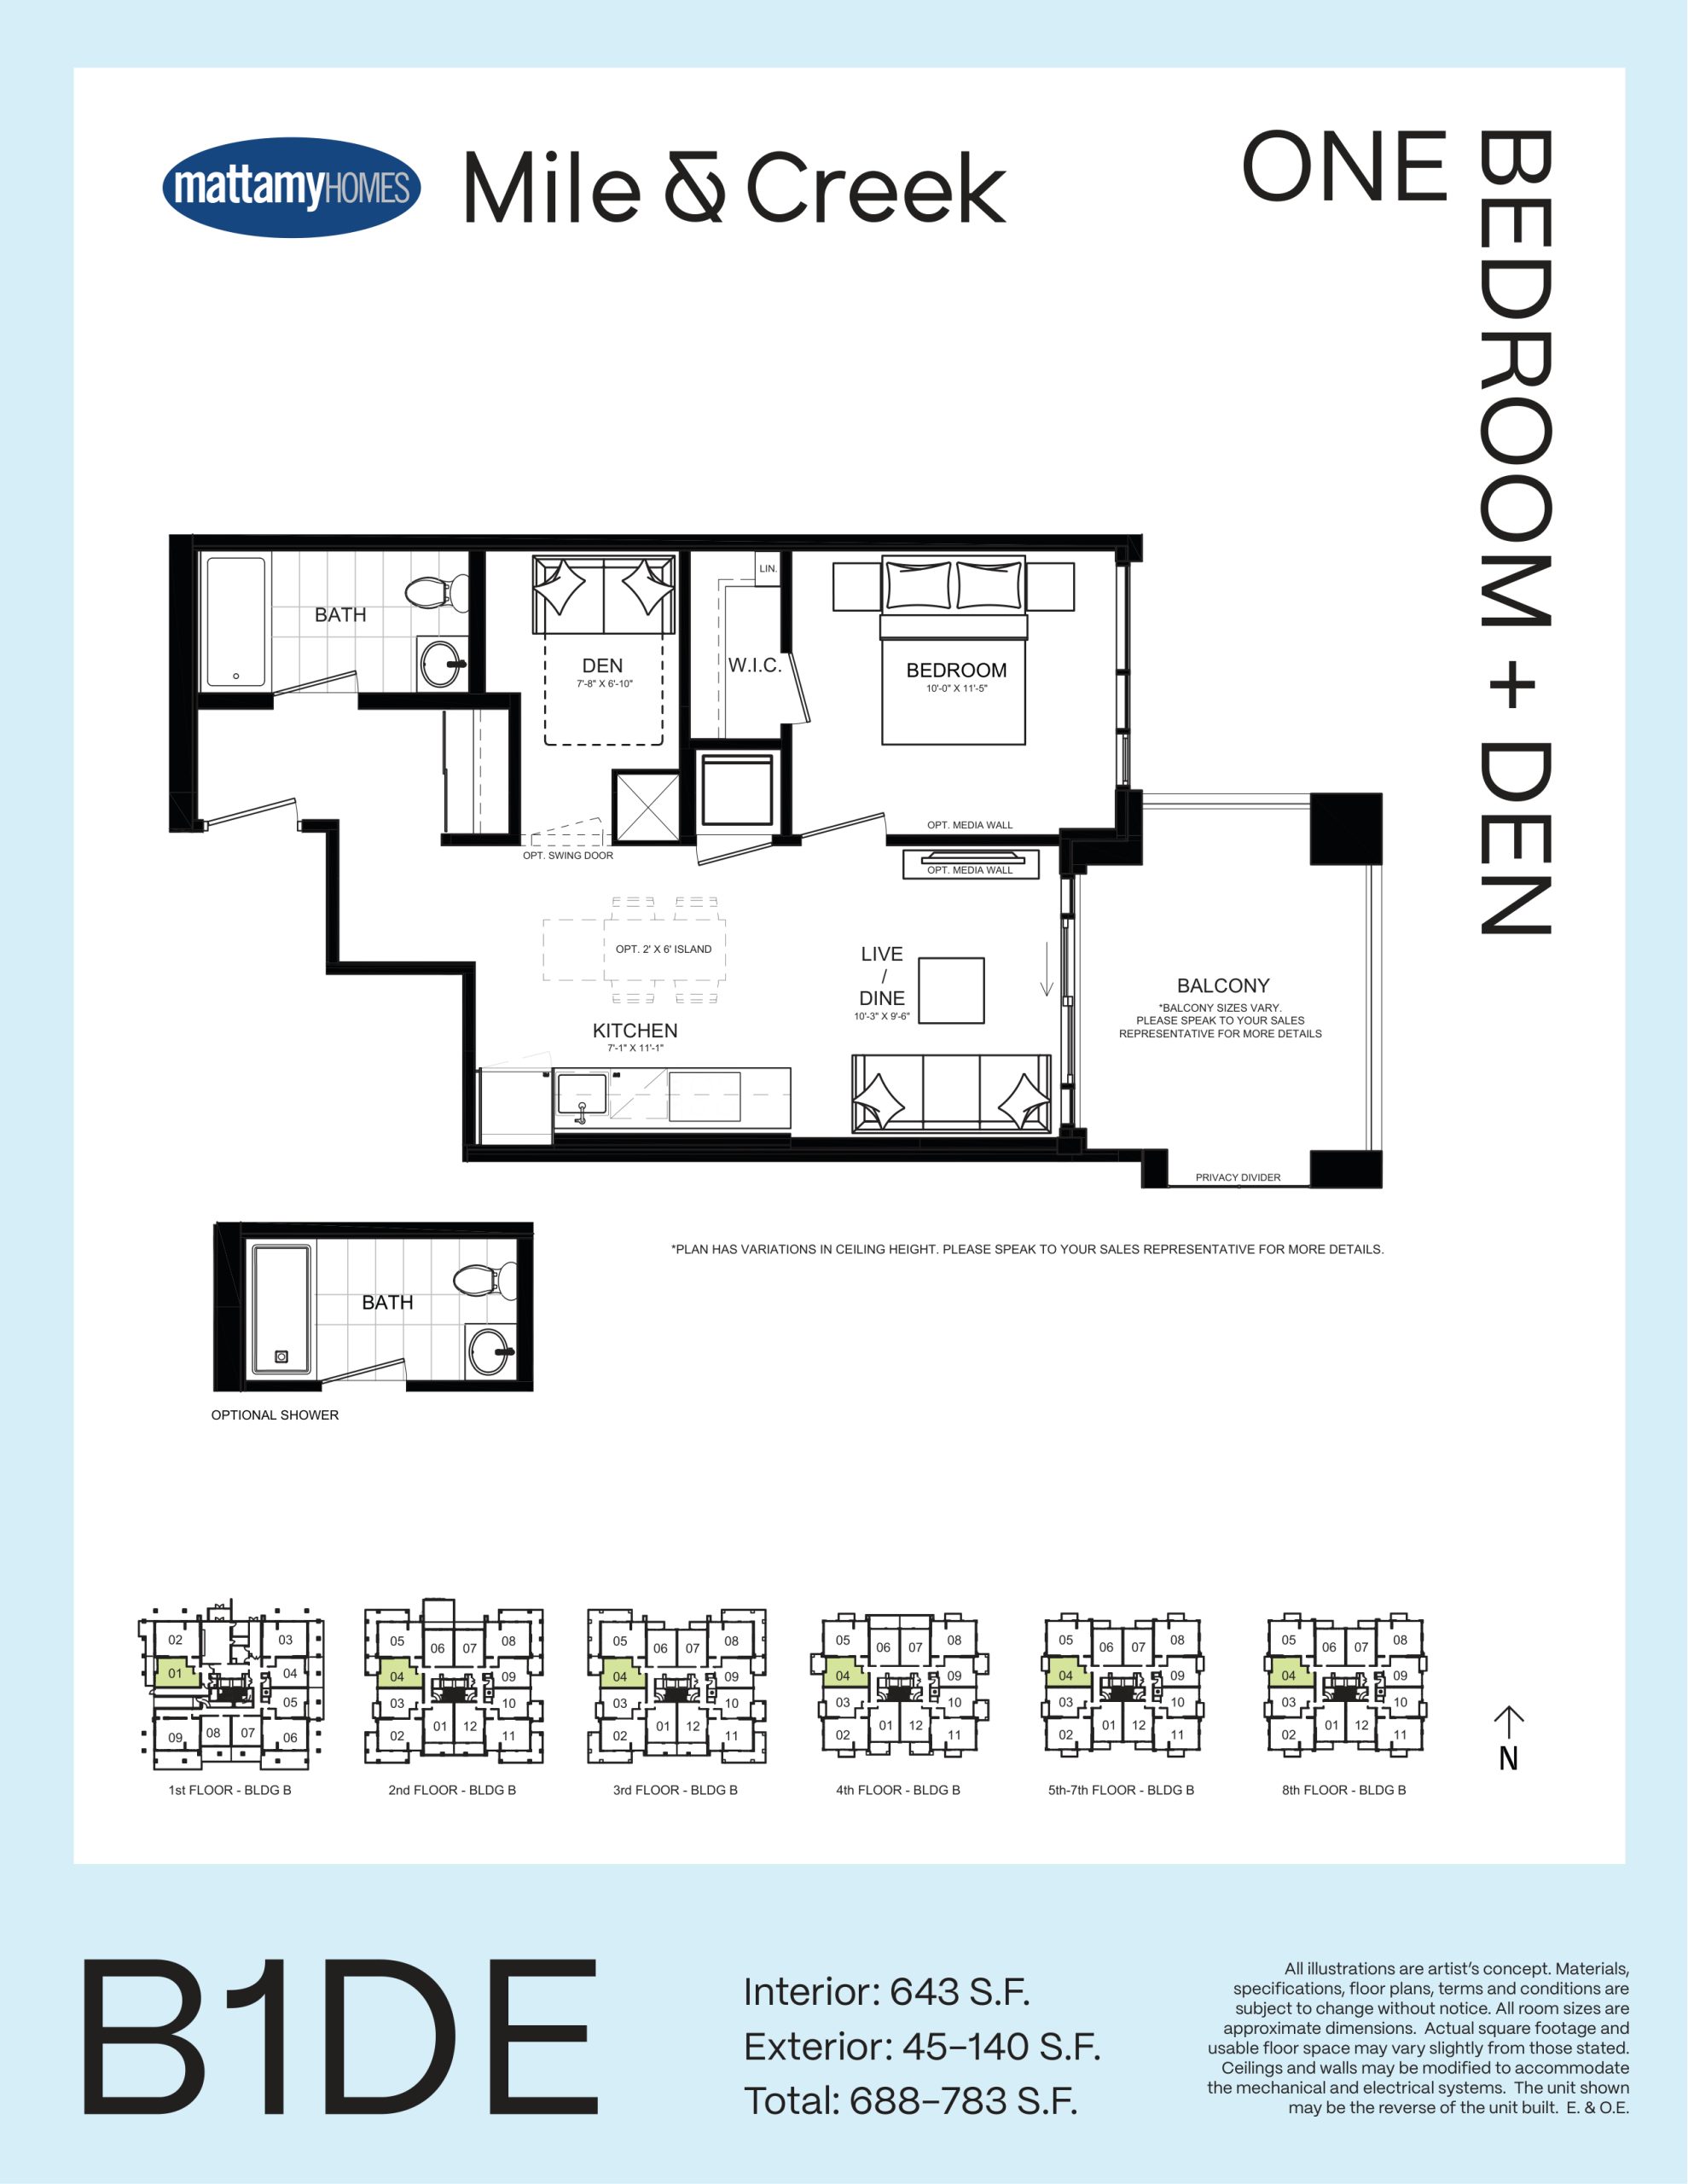
| B1DE | 1.5 | 1 | 643 | $624,990 | Sold Out |
| B1DE | 2 | 1 | 643 | $624,990 | Sold Out |
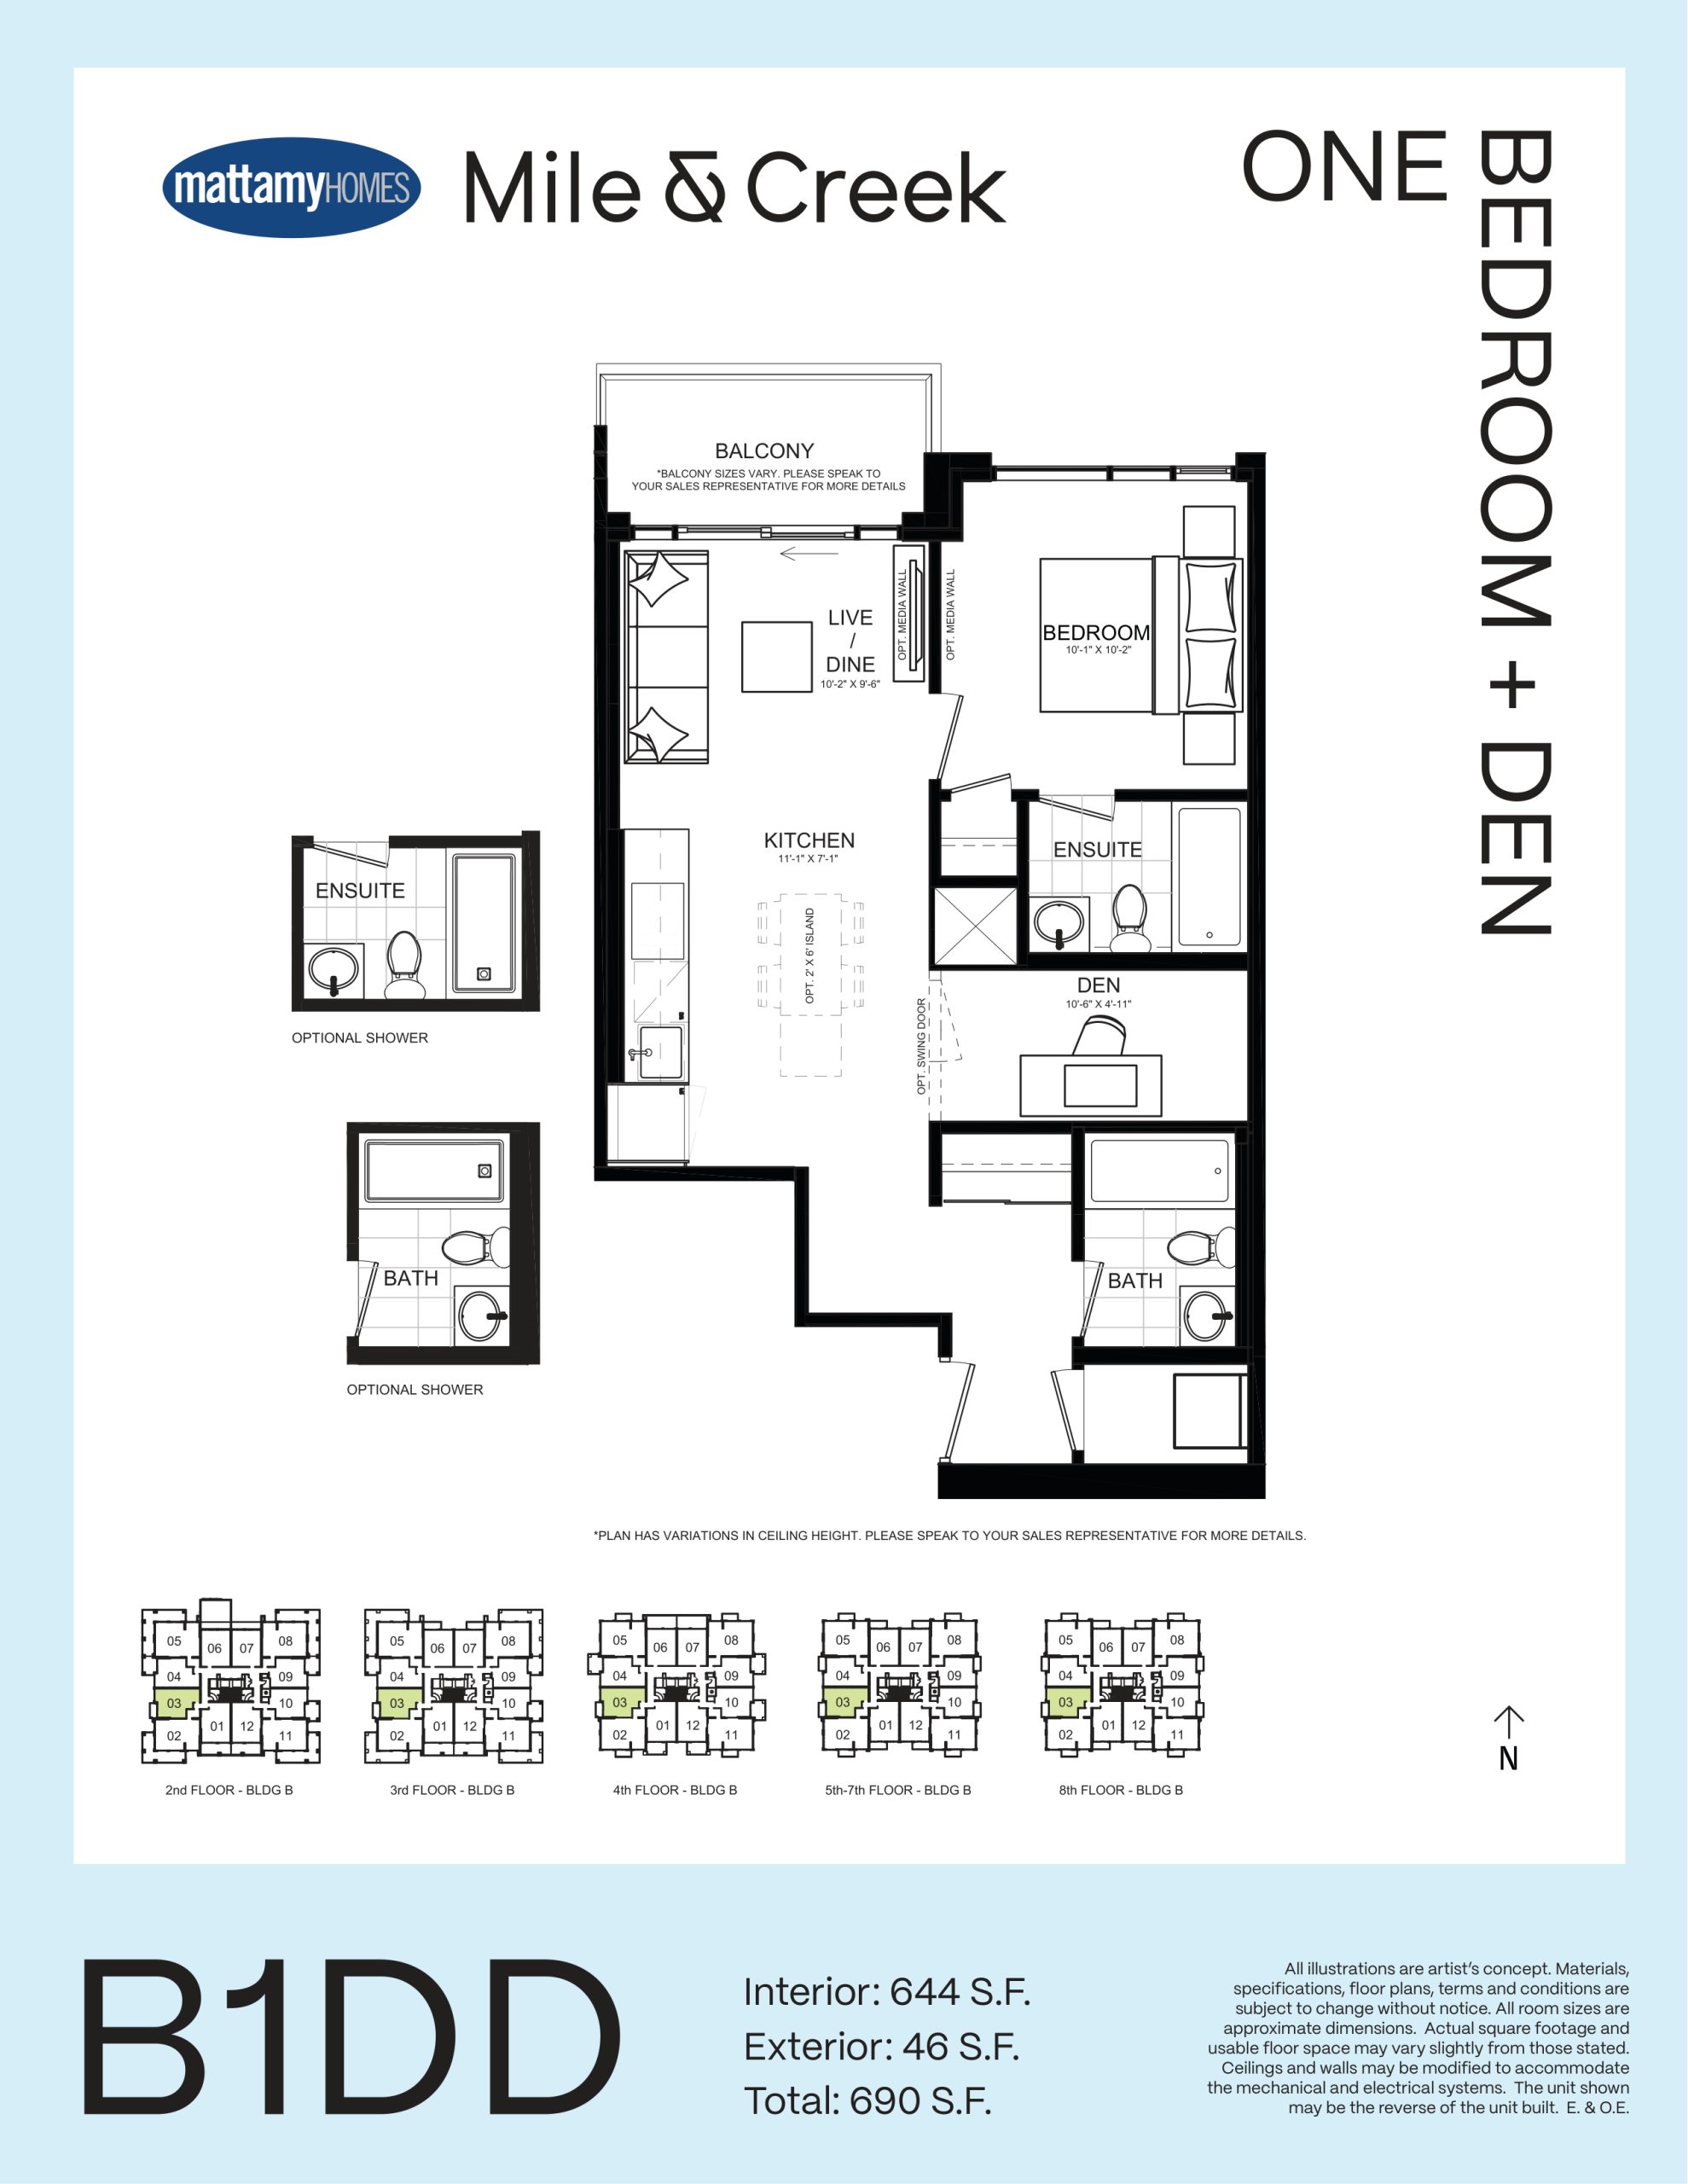
| B1DD | 1.5 | 2 | 644 | $630,990 | Sold Out |
| B1DD | 2 | 2 | 644 | $630,990 | Sold Out |
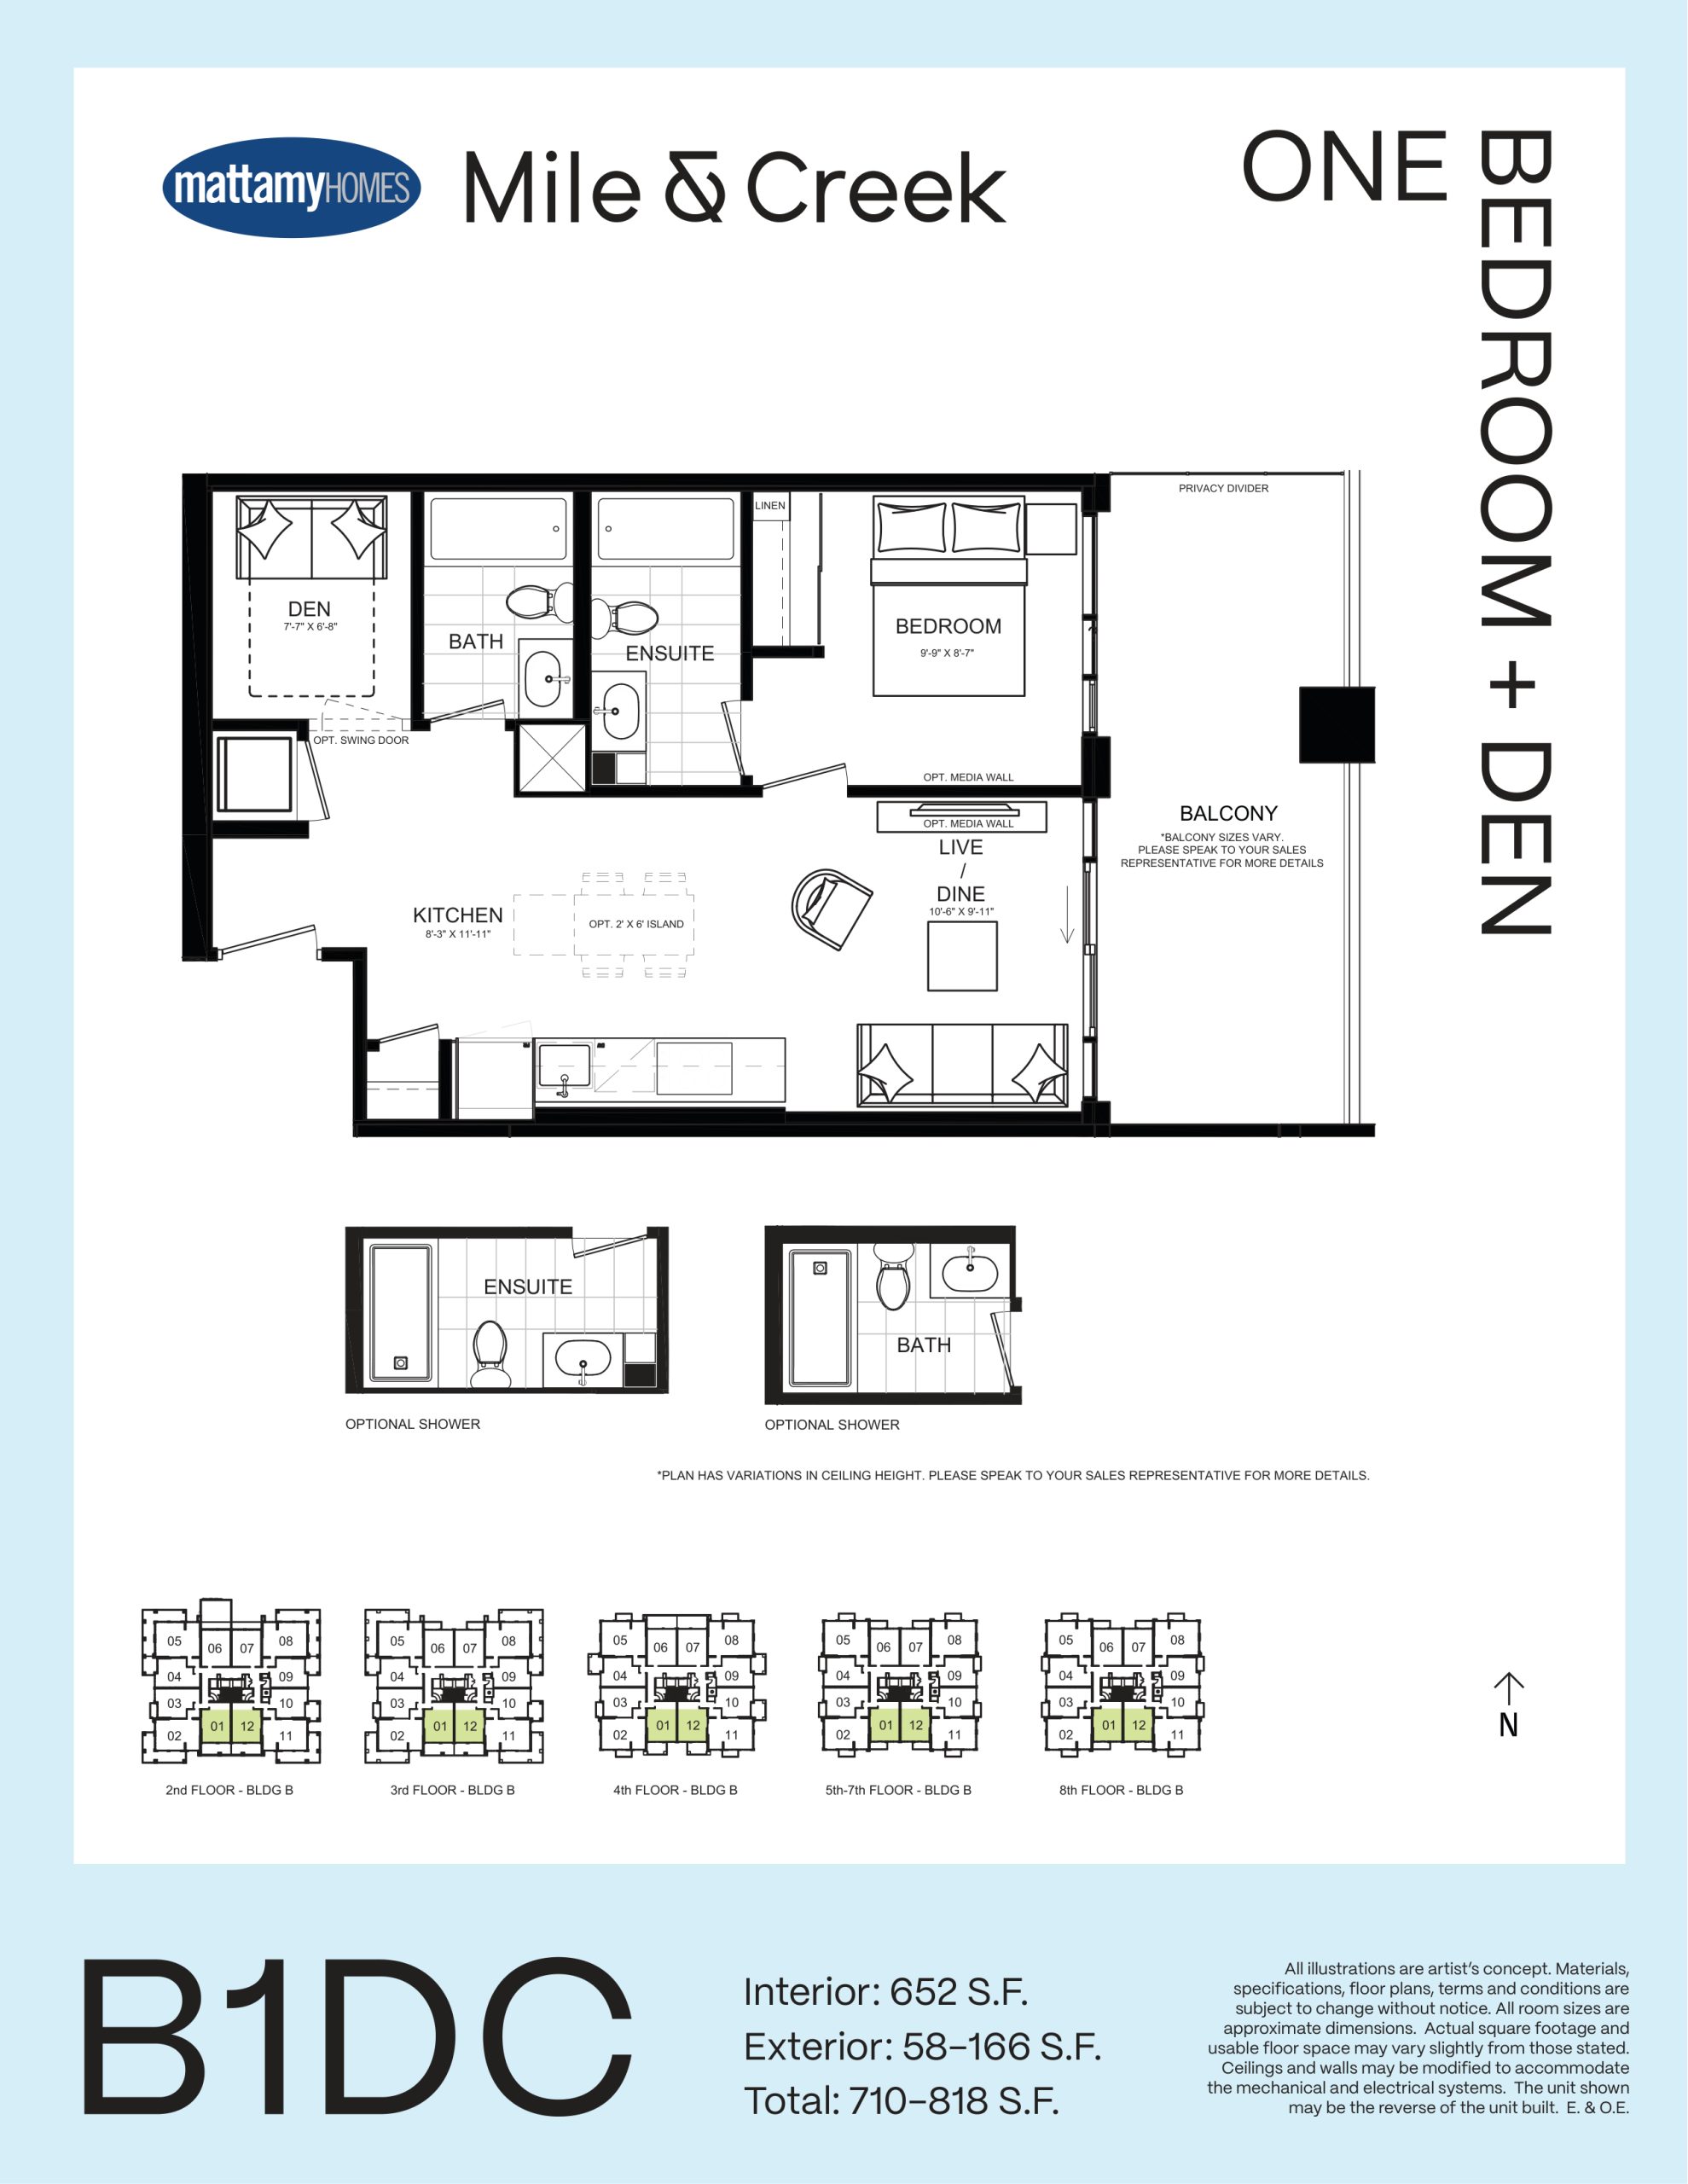
| B1DC | 1.5 | 2 | 652 | $520,990 | Sold Out |
| B1DC | 2 | 2 | 652 | $520,990 | Sold Out |
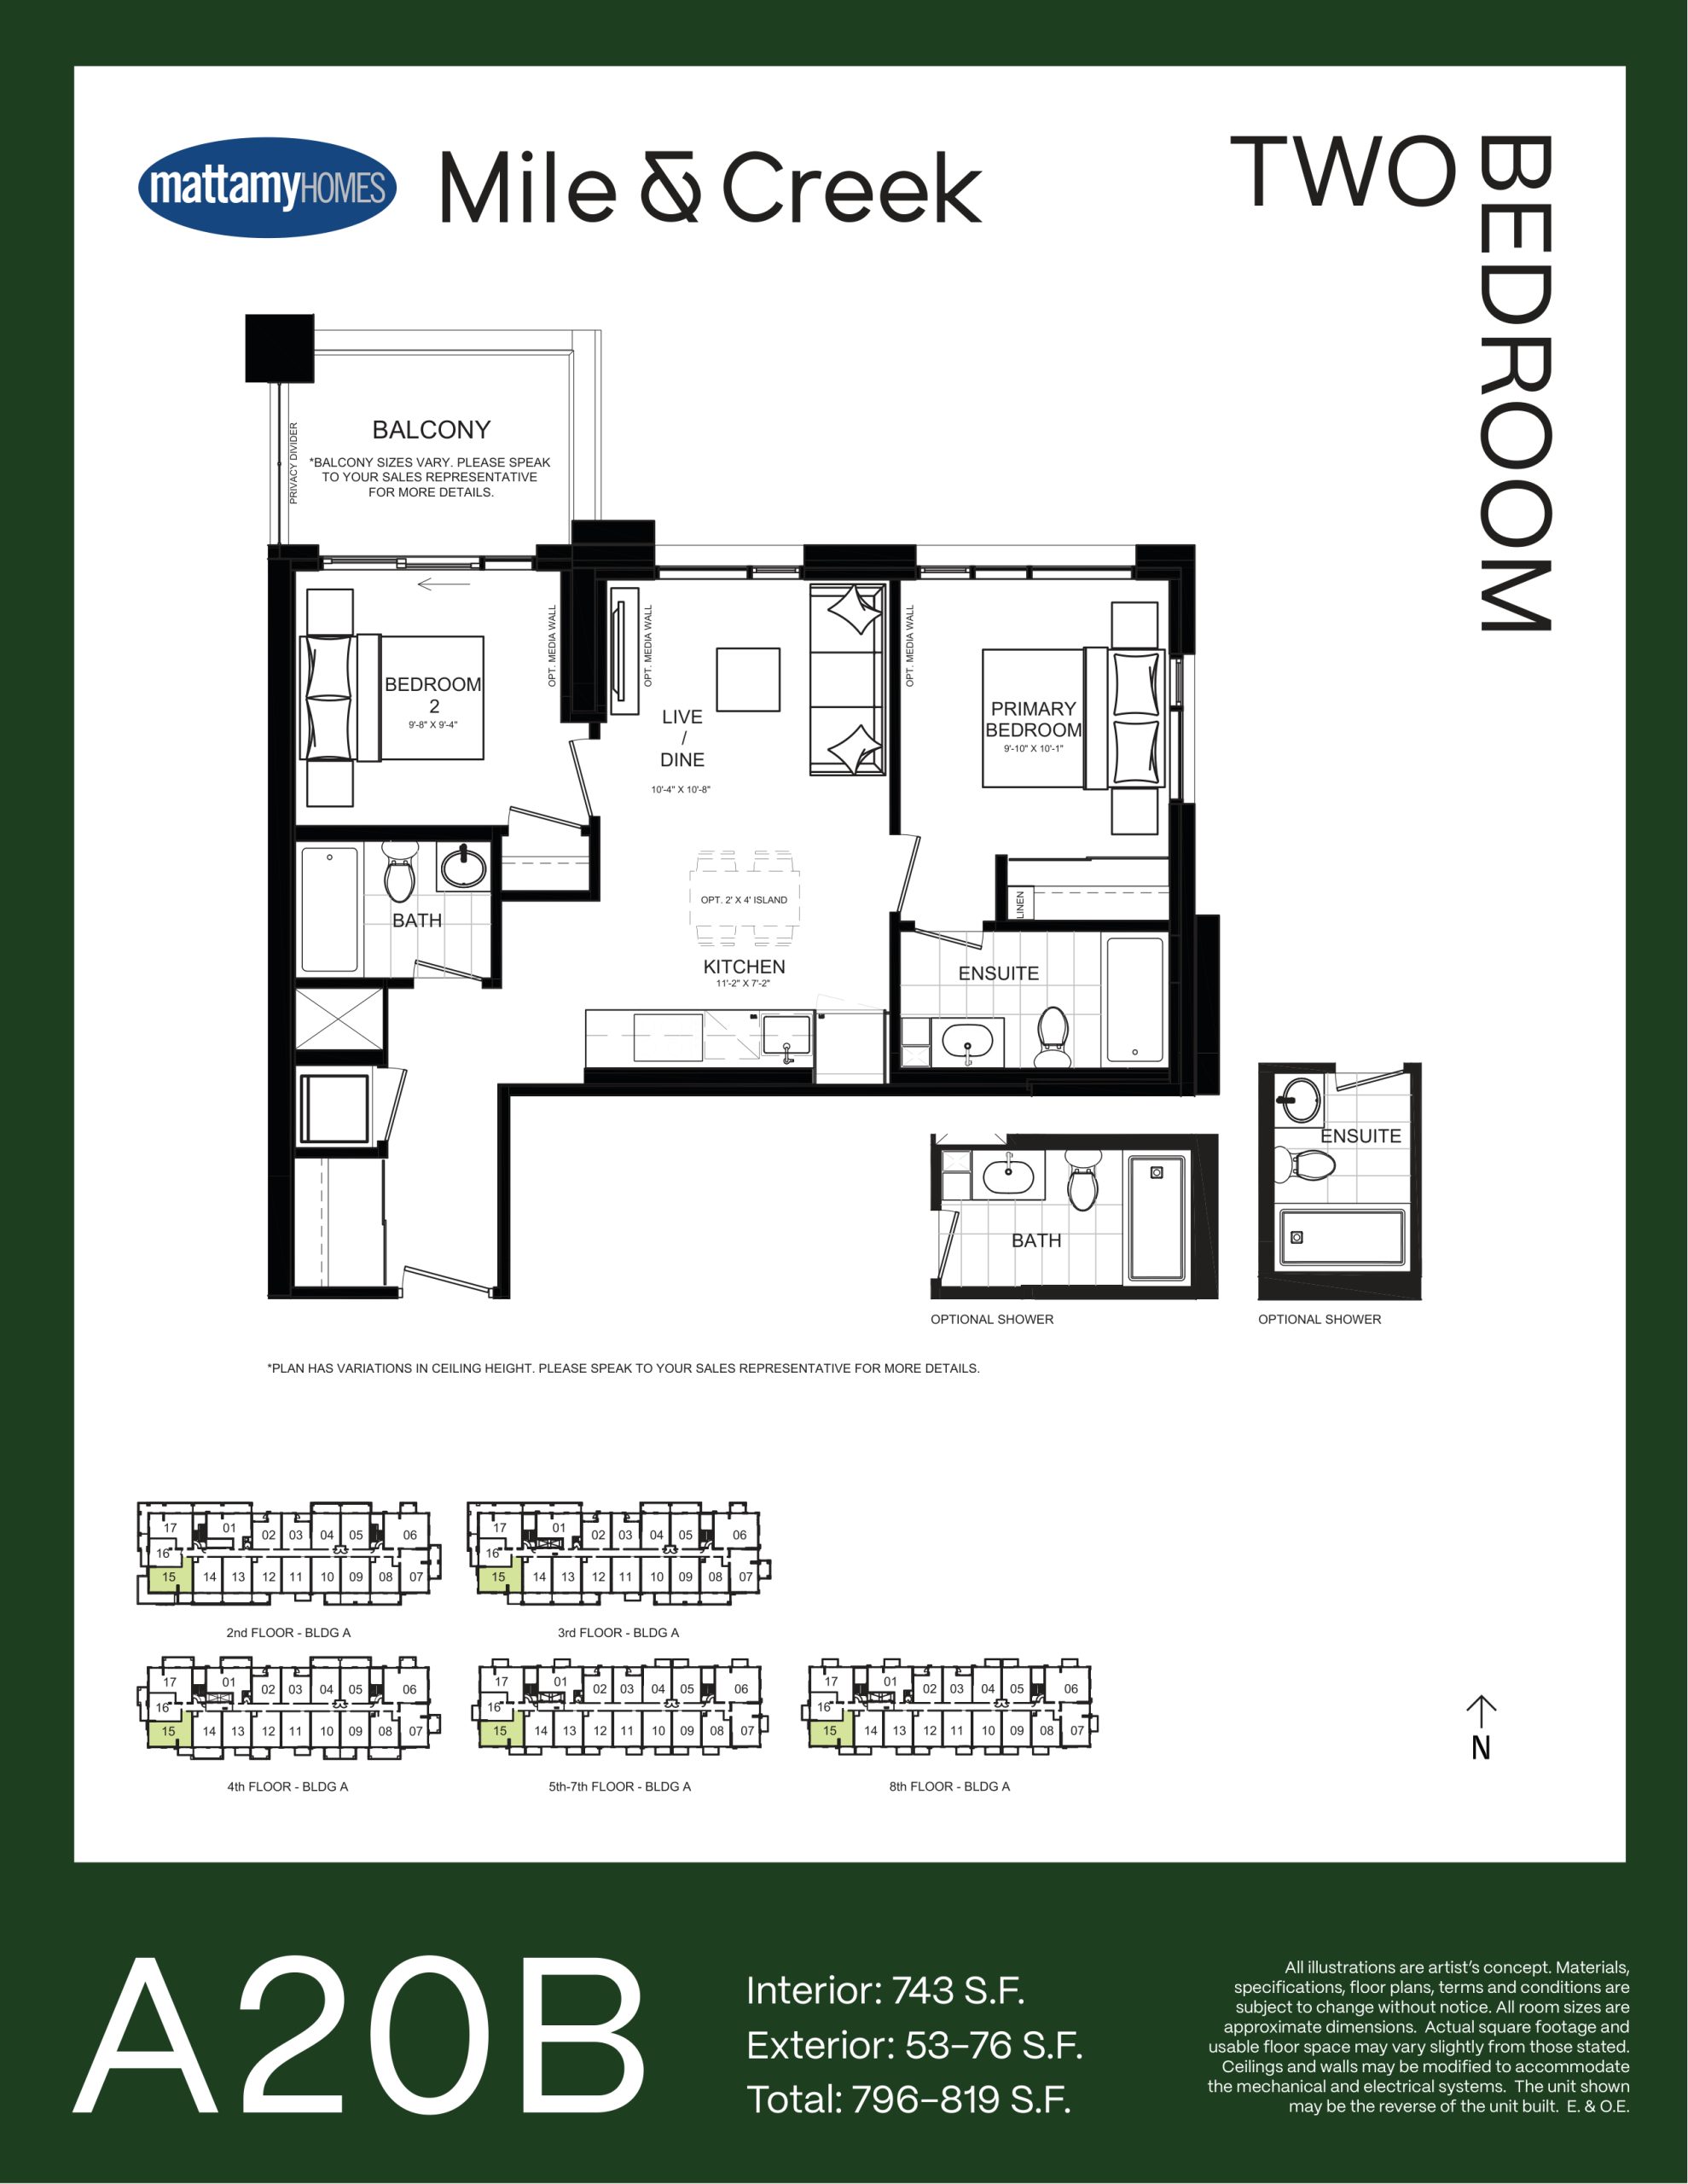
| A20B | 2 | 2 | 743 | $688,990 | Sold Out |
| A20B | 2 | 2 | 743 | $688,990 | Sold Out |
| A20B | 2 | 2 | 743 | $688,990 | Sold Out |
| A20C | 2 | 2 | 749 | $585,990 | Sold Out |
| A20C | 2 | 2 | 749 | $585,990 | Sold Out |
| A20C | 2 | 2 | 749 | $585,990 | Sold Out |
| A2DB | 2.5 | 2 | 762 | $788,990 | Sold Out |
| A20A | 2 | 2 | 790 | $572,990 | Sold Out |
| A20A | 2 | 2 | 790 | $572,990 | Sold Out |
| A20A | 2 | 2 | 790 | $572,990 | Sold Out |
| B2DB | 3 | 2 | 887 | $800,990 | Sold Out |
| B2DB | 2.5 | 2 | 887 | $800,990 | Sold Out |
| A2DA | 3 | 2 | 915 | $675,990 | Sold Out |
| A2DA | 2.5 | 2 | 915 | $675,990 | Sold Out |
| A30A | 3 | 2 | 951 | $610,990 | Sold Out |
| A30A | 3 | 2 | 951 | $610,990 | Sold Out |
| A30A | 3 | 2 | 951 | $610,990 | Sold Out |
| B3DB | 4 | 2 | 974 | $620,990 | Sold Out |
| B3DB | 3.5 | 2 | 974 | $620,990 | Sold Out |
| B2DA | 2.5 | 2 | 974 | $689,990 | Sold Out |
| B2DA | 3 | 2 | 974 | $689,990 | Sold Out |
| A3DA | 4 | 2 | 976 | $901,990 | Sold Out |
| A3DA | 3.5 | 2 | 976 | $901,990 | Sold Out |
| B3DA | 4 | 2 | 1039 | $914,990 | Sold Out |
| B3DA | 3.5 | 2 | 1039 | $914,990 | Sold Out |
Full Mile and Creek floor plan PDFs, the current price list and available incentives are released to registered buyers. Request the Mile and Creek price list and floor plans.
Mile and Creek Deposit Structure
5%
Deposit structures at Mile and Creek can change between releases and may differ for international buyers. Confirm the current Mile and Creek deposit structure before submitting a worksheet.
Amenities & Finishes
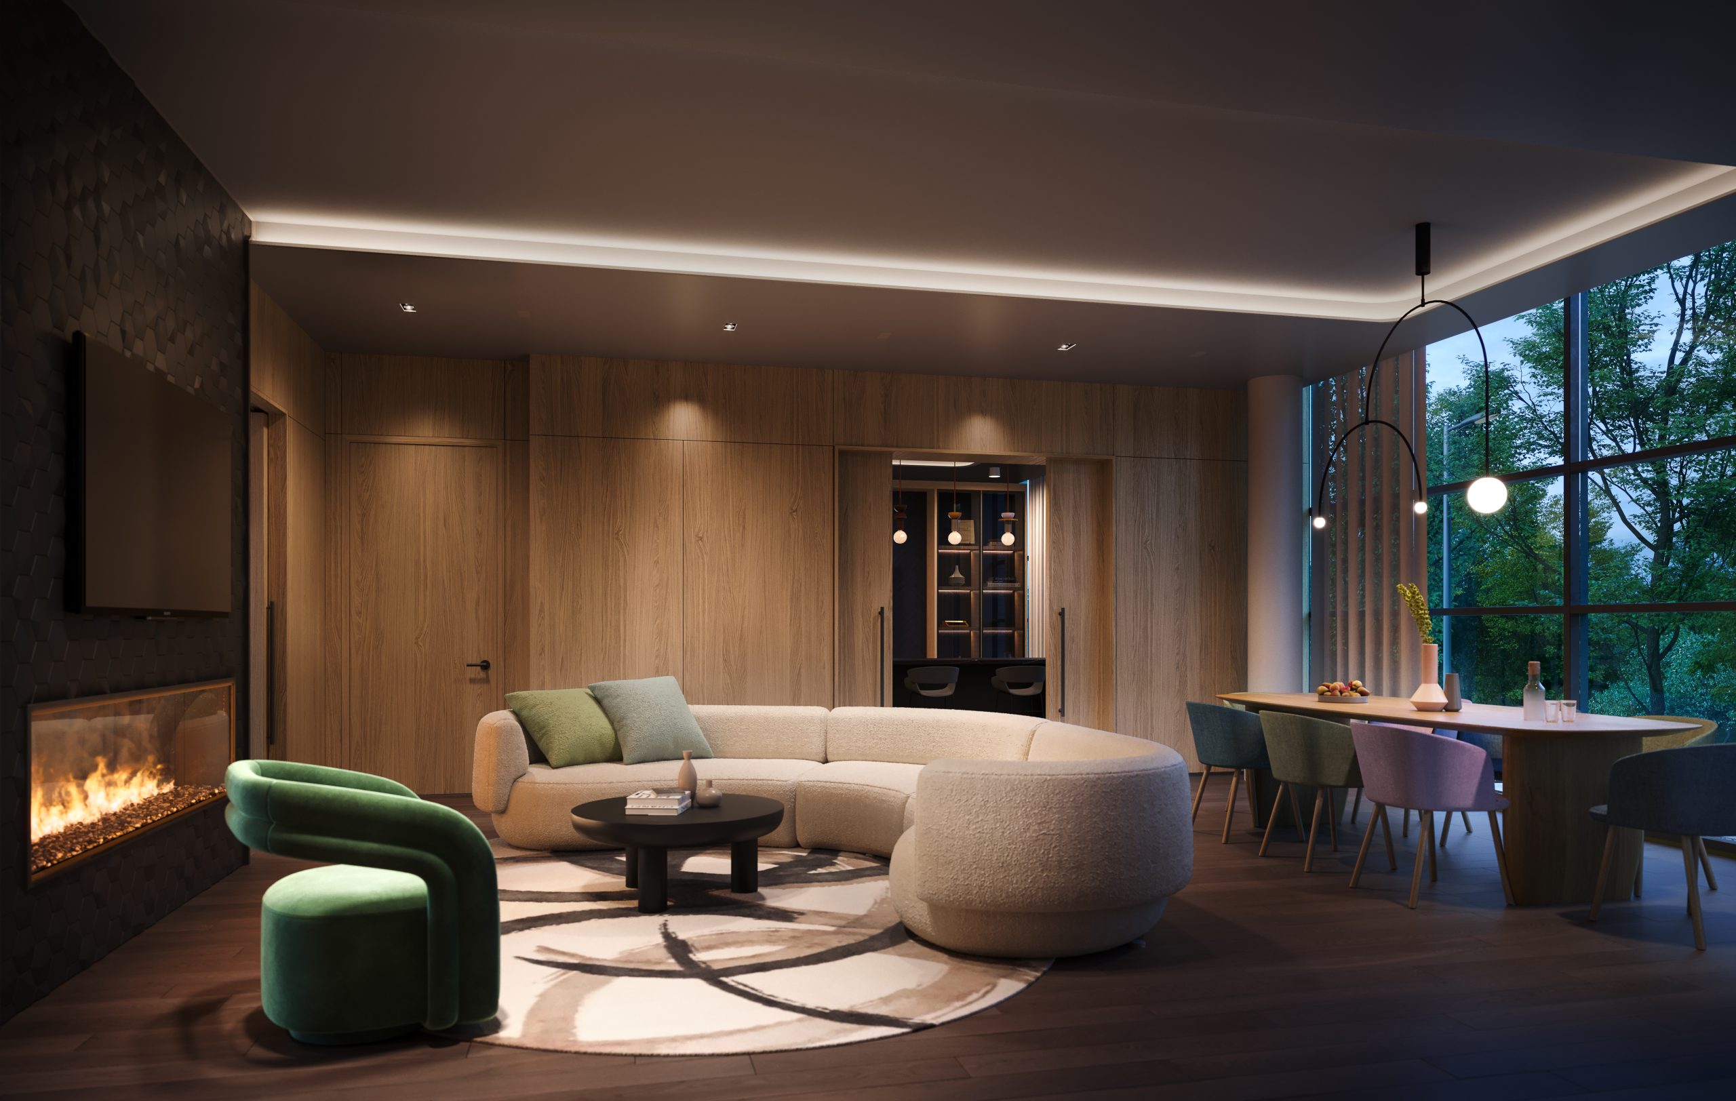
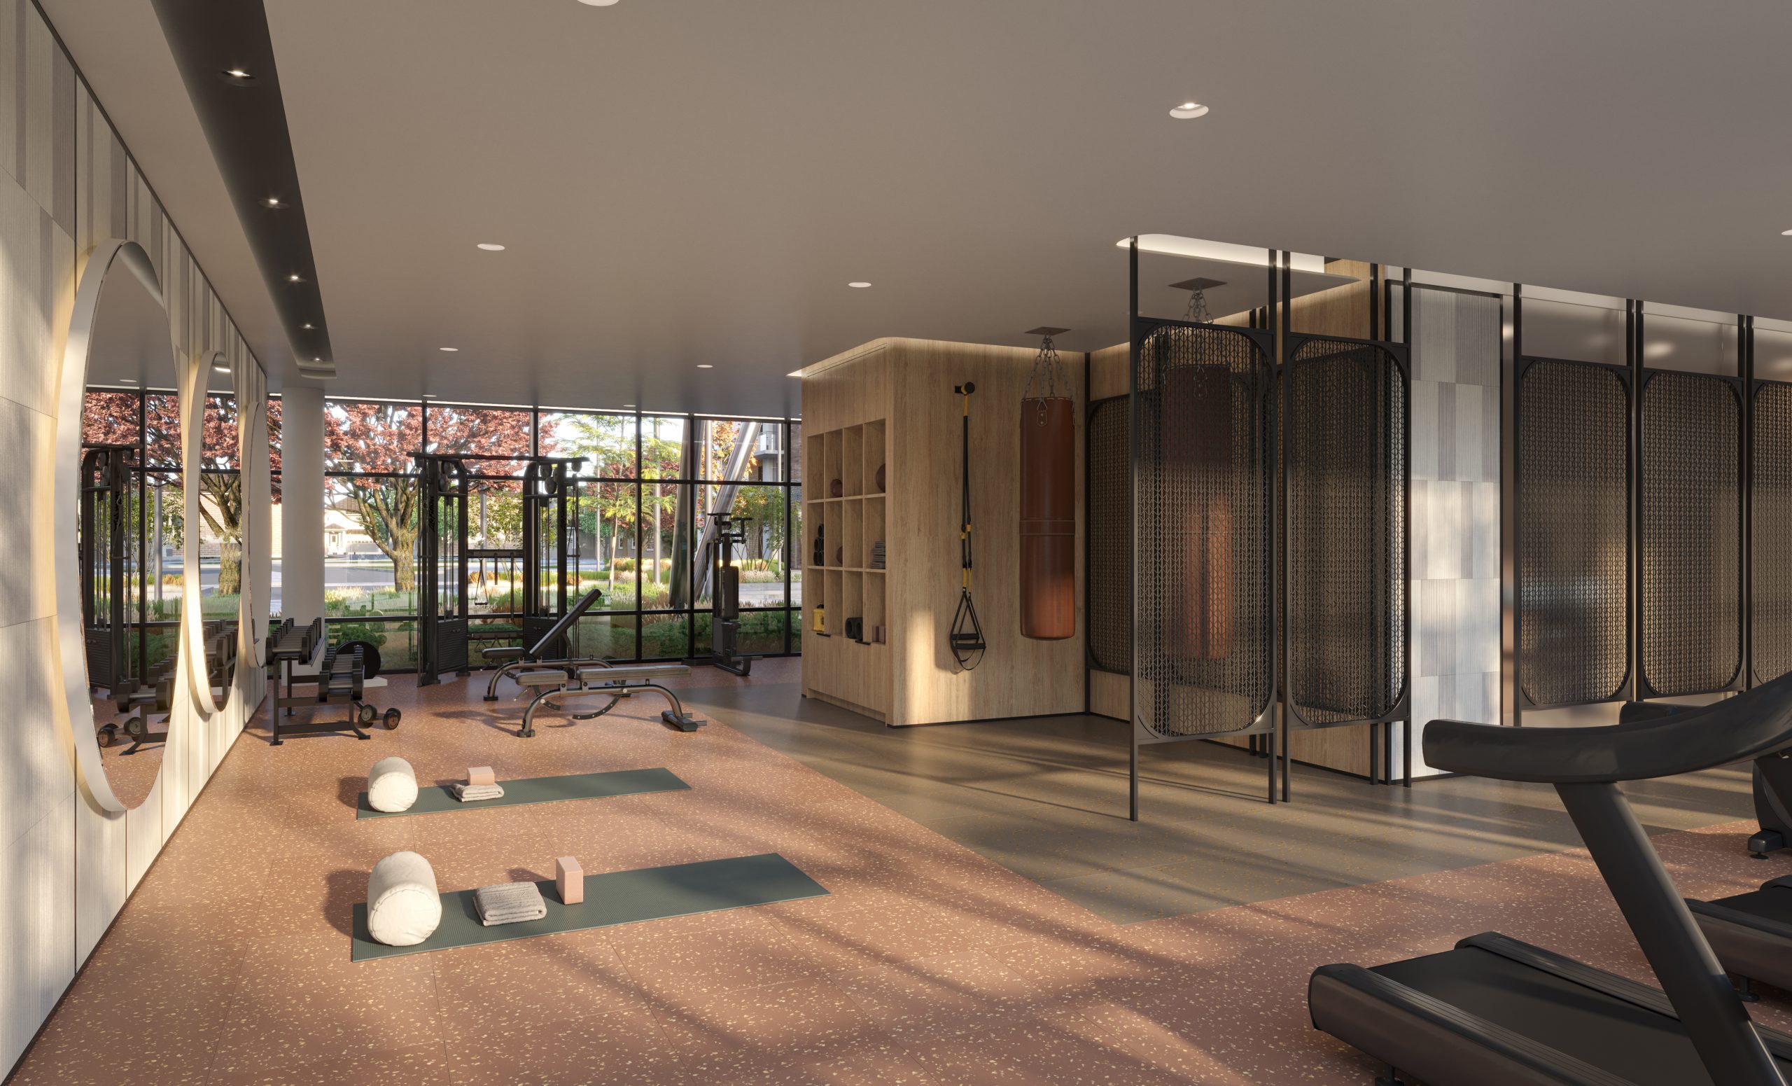
- ["-Concierge\r\n-Media Room\r\n-Fitness Centre\r\n-Pet Spa\r\n-Coworking Lounge\r\n-Terrace Entertainment Area with BBQs\r\n-Dining & Entertainment Lounge\r\n-Automated Parcel Storage"]
Standard Suite Finishes. • Balconies/terraces* • Sliding doors with screens* or swing doors* to outside balcony or terrace* • High efficiency windows with screens on operable windows • Individually controlled in-suite HVAC system • Custom designed solid core suite entry door with contemporary hardware • 6’ 8” interior swing doors with contemporary hardware. Framed mirrored sliders at foyer closet and whiteboard bedroom closet sliders as per plan • Ceiling height of approximately 9’ on floors 2-7, 12’ on ground level suites and approximately 10’ on the 8th floor (excluding bulkheads, as per plan) • Smooth painted ceilings throughout • White paint throughout entire suite • All trim and doors painted in white • Single plank laminate flooring in foyer/entry, hallways, living/dining areas, bedroom(s), den, and walk-in closets* • Contemporary 4” baseboards with coordinating door casing • Closets include plastic coated wire shelving • White Decora style receptacles and switches • In-suite fire sprinkler system* • For Standard Selections Purchasers to choose from one of three Vendor selected standard colour packages as shown in the Design Studio at time of Design appointment Laundry. • In-suite laundry facilities include stacked washer and dryer • Vendor’s pre-selected white floor tile in finished laundry area Electrical. • Individual 100-amp service panel within suite • Pre-wired for one Ethernet outlet • Ceiling light fixtures in foyer, hallway(s), kitchen, bedroom(s), den, and walk-in closets* • All balconies or terraces include electrical outlet(s)* • All appliances connected and ready to use Bathroom. (Primary and/or Ensuite) • Custom designed cabinetry and quartz countertop with square edge • Decorative lighting in all bathrooms • Bevelled mirrors approx. 36” high in all bathrooms • 12”x24” porcelain/ceramic floor tile • 5’ bathtub* complete with full height wall tile • Chrome bathroom fixtures • Exterior vented exhaust fan in all bathrooms • Privacy lock on all bathroom doors • Water efficient toilets, showerheads, and faucets Kitchen. • Custom designed kitchen cabinetry and quartz countertop with square edge • Single stainless steel under mounted sink • Polished chrome, single lever, pull out kitchen faucet • Ceramic tile kitchen backsplash • LED track light fixture with adjustable light heads • “30” stainless steel appliance packages, including refrigerator, slide-in range, and microwave/hood fan with 24” dishwasher, as per plan Bedroom. • Bedroom entry door(s) feature contemporary styled interior swing door(s) with lever handles* or sliding door(s)* and bedroom closet swing door(s) or sliders* • Ceiling light in bedroom area(s) and walk-in closet(s)* Additional Features. • ONE (1) Smart thermostat will be provided per suite on the main fan coil or equivalent model and ONE (1 Smart thermostat for secondary fan coil unit or equivalent model* • Individual hydro and water suite consumption metering • Protected under Tarion Warranty Corporation (formerly The Ontario New Home Warranty Program) • Smart home technology with Resident App
Current Incentives
- $0 Development Charges
Location: Whitlock Avenue, Milton, Ontario
Mile and Creek is located at Whitlock Avenue, Milton, Ontario, Milton in the South Milton neighbourhood, Regional Municipality of Halton.
- Walk Score: 39/100
- Transit Score: 27/100
Explore more pre-construction projects in Milton or browse the Regional Municipality of Halton region.
About the Developer: Mattamy Homes
Mile and Creek is being developed by Mattamy Homes, with architecture by KNYMH Inc..
See all Mattamy Homes pre-construction projects.
How to Buy at Mile and Creek
- Register early. Allocation at Mile and Creek in Milton is released to platinum brokerages before any public opening, so the best floor plans and lowest release pricing go to registered buyers first.
- Review the price list and deposit structure. The current published deposit structure is 5%.
- Submit a worksheet. Worksheets rank your preferred suites or lots; they are not binding until the developer issues an allocation.
- Sign and use your cooling-off period. Ontario pre-construction condominium purchases carry a 10-day statutory rescission period for lawyer and lender review. Freehold purchases do not.
Closing Costs & Investor Notes for Mile and Creek
Budget beyond the purchase price at Mile and Creek: development and education levies (usually capped by amendment), Tarion enrolment, utility meter hook-ups, land transfer tax, HST treatment (the federal/provincial new-housing rebate applies to buyers who occupy or, for investors, the rental rebate applies with a one-year lease), and legal fees. Estimated maintenance is $1 per sq ft per month.
Assignment rights, rental-during-occupancy rights and capped levies vary release to release at Mile and Creek. Confirm each in the current agreement of purchase and sale before you sign.
Mile and Creek — Frequently Asked Questions
Where is Mile and Creek located?
Mile and Creek is located at Whitlock Avenue, Milton, Ontario, Milton in the South Milton neighbourhood.
Who is the developer of Mile and Creek?
Mile and Creek is being developed by Mattamy Homes.
How much do units at Mile and Creek cost?
Pricing at Mile and Creek starts from $405,990 and ranges to $405,990. Prices and incentives change with each release — request the current price list for live pricing.
When is occupancy at Mile and Creek?
Estimated occupancy for Mile and Creek is 2025-01-01.
How many units are in Mile and Creek?
Mile and Creek is planned as a 8-storey condo development.
How do I get platinum or VIP access to Mile and Creek?
Circle Real Estate provides platinum access to Mile and Creek, including first access to floor plans, the price list and worksheet submission. Register on this page to be added to the VIP list.
Similar Pre-Construction Projects in Milton
- Creekview Collective Towns — Milton
- Centennial Forest Heights Condos — Milton
- Hawthorne South Village Towns — Milton
- 550 Ontario Street South Mixed-Use Development — Milton
- Art on Main Condos — Milton
- 700-706 Main Street East — Milton
- Bristol on Main Condos — Milton
- Maple Crossing III Condos — Milton
Register for Mile and Creek pricing, floor plans and VIP access on Circle Real Estate.
Last verified: 2026-10-18. Source: RedBricks project feed. Published by Circle Real Estate Brokerage. Prices and incentives are subject to change without notice. E. & O.E.