Marbella Condos — Niagara Falls Pre-Construction
Marbella Condos is a resale pre-construction condos development by Urbane Communities in Niagara Falls starting from $669,990. Get pricing, floor plans, de…
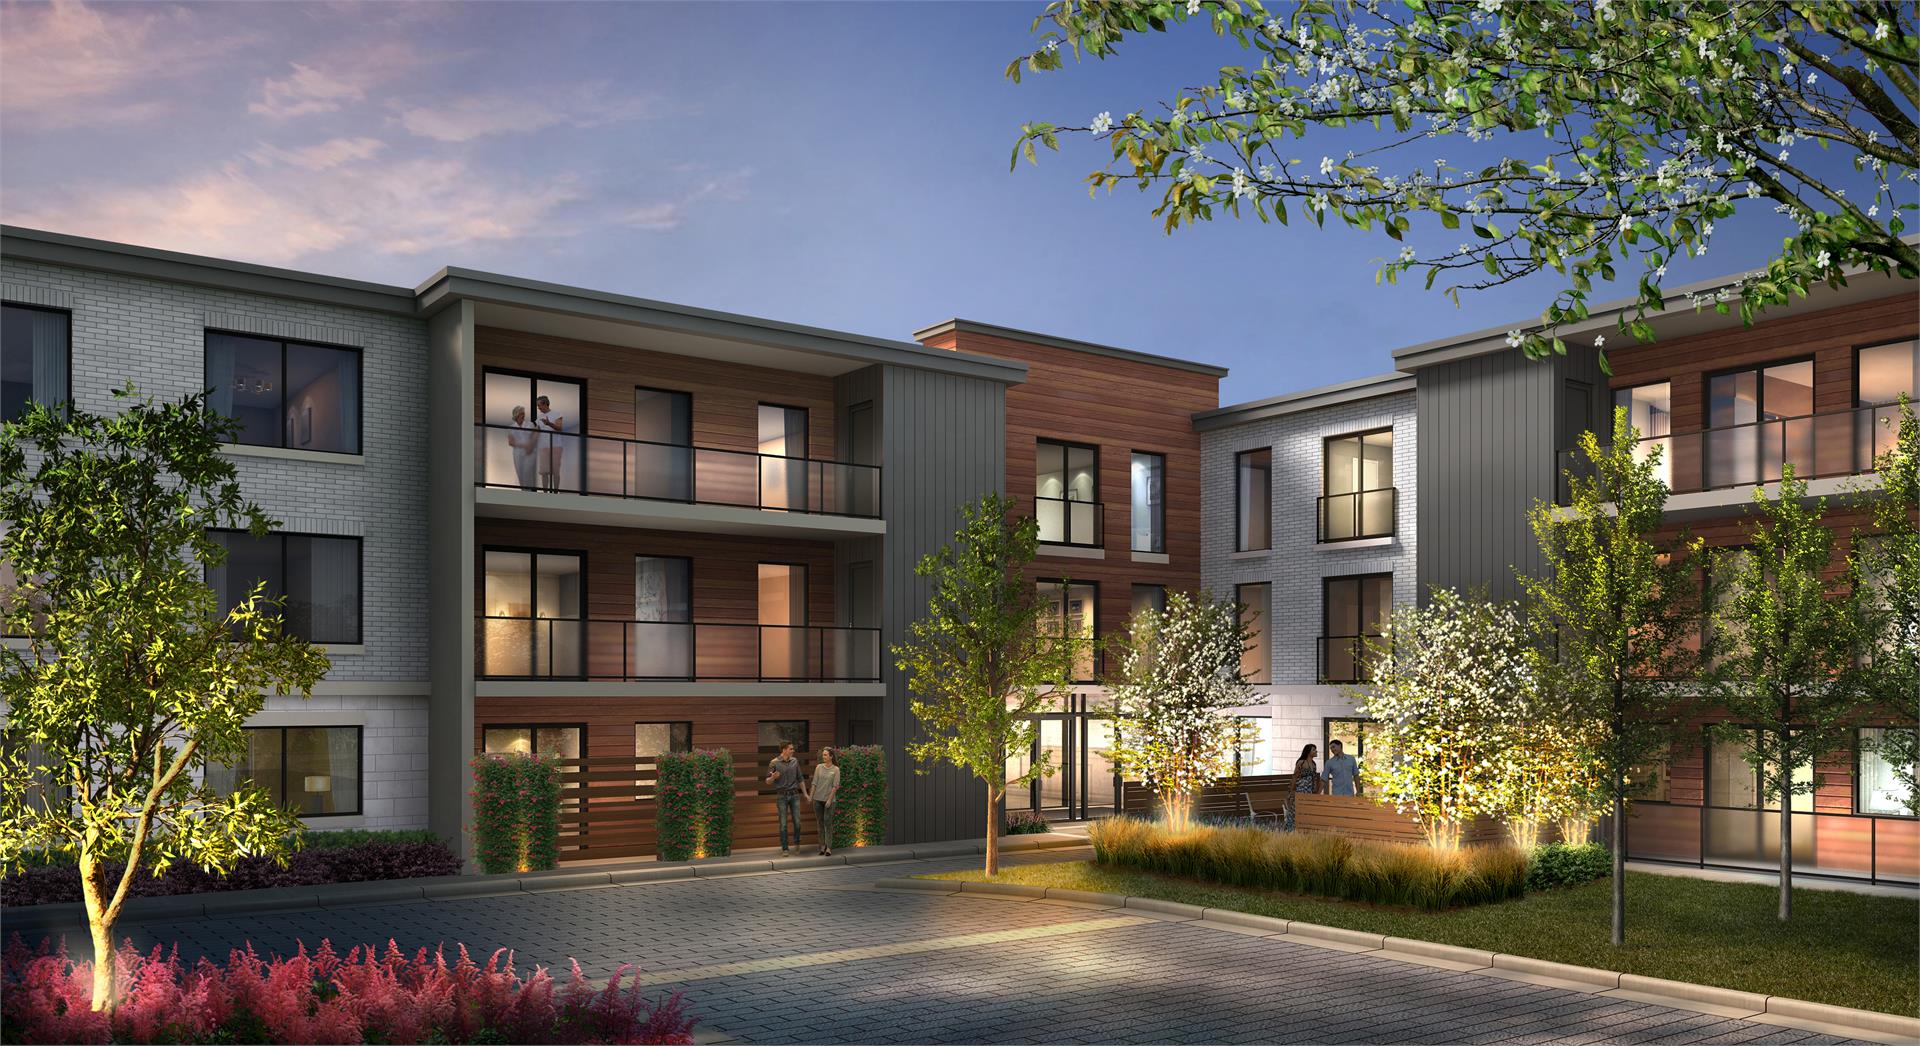
Marbella Condos Quick Facts
| Project Name | Marbella Condos |
|---|---|
| Developer | Urbane Communities |
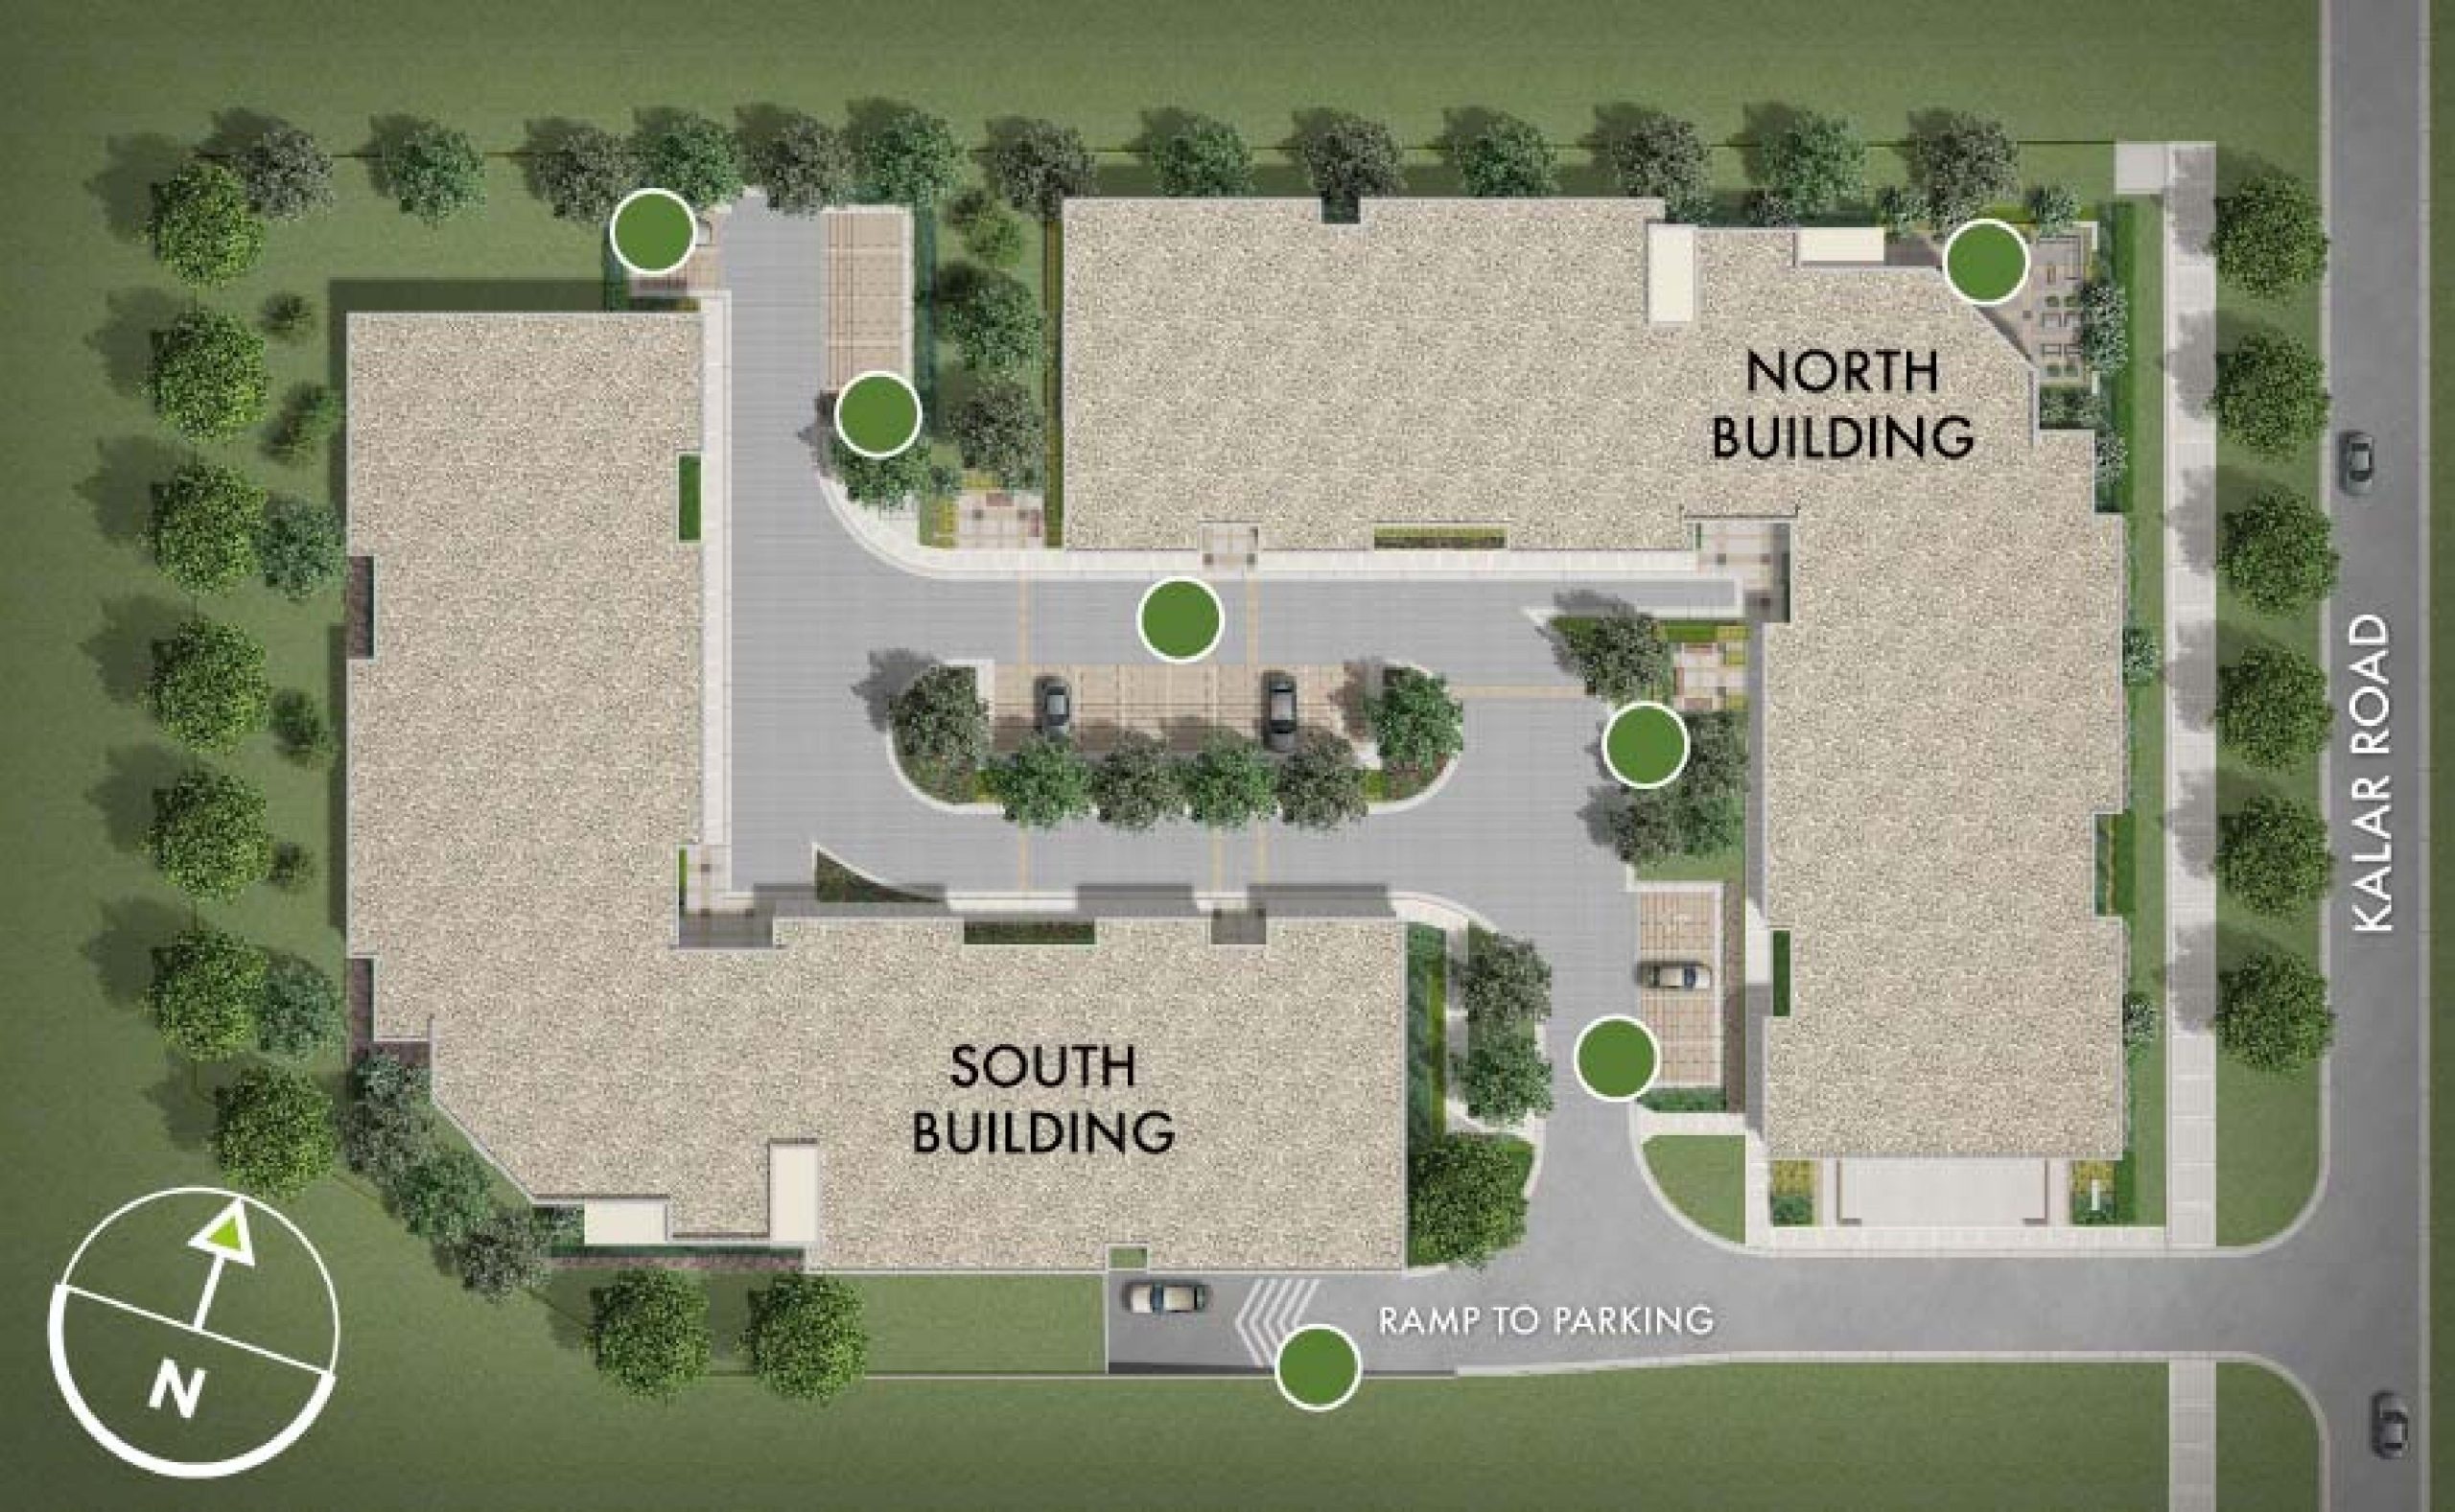
| Address | 7549A Kalar Road |
| City | Niagara Falls |
| Region | Regional Municipality of Niagara |
| Building Type | Condo |
| Sales Status | Resale |
| Storeys | 4 |
| Suite Sizes | 763 – 1423 sq ft |
| Pricing | $669,990 – $805,990 |
| Deposit Structure | 15% (over 90 days) + 5% on Occupancy |
| Occupancy | 2024-01-01 |
| Walk Score | 25 |
| Transit Score | 40 |
About Marbella Condos in Niagara Falls
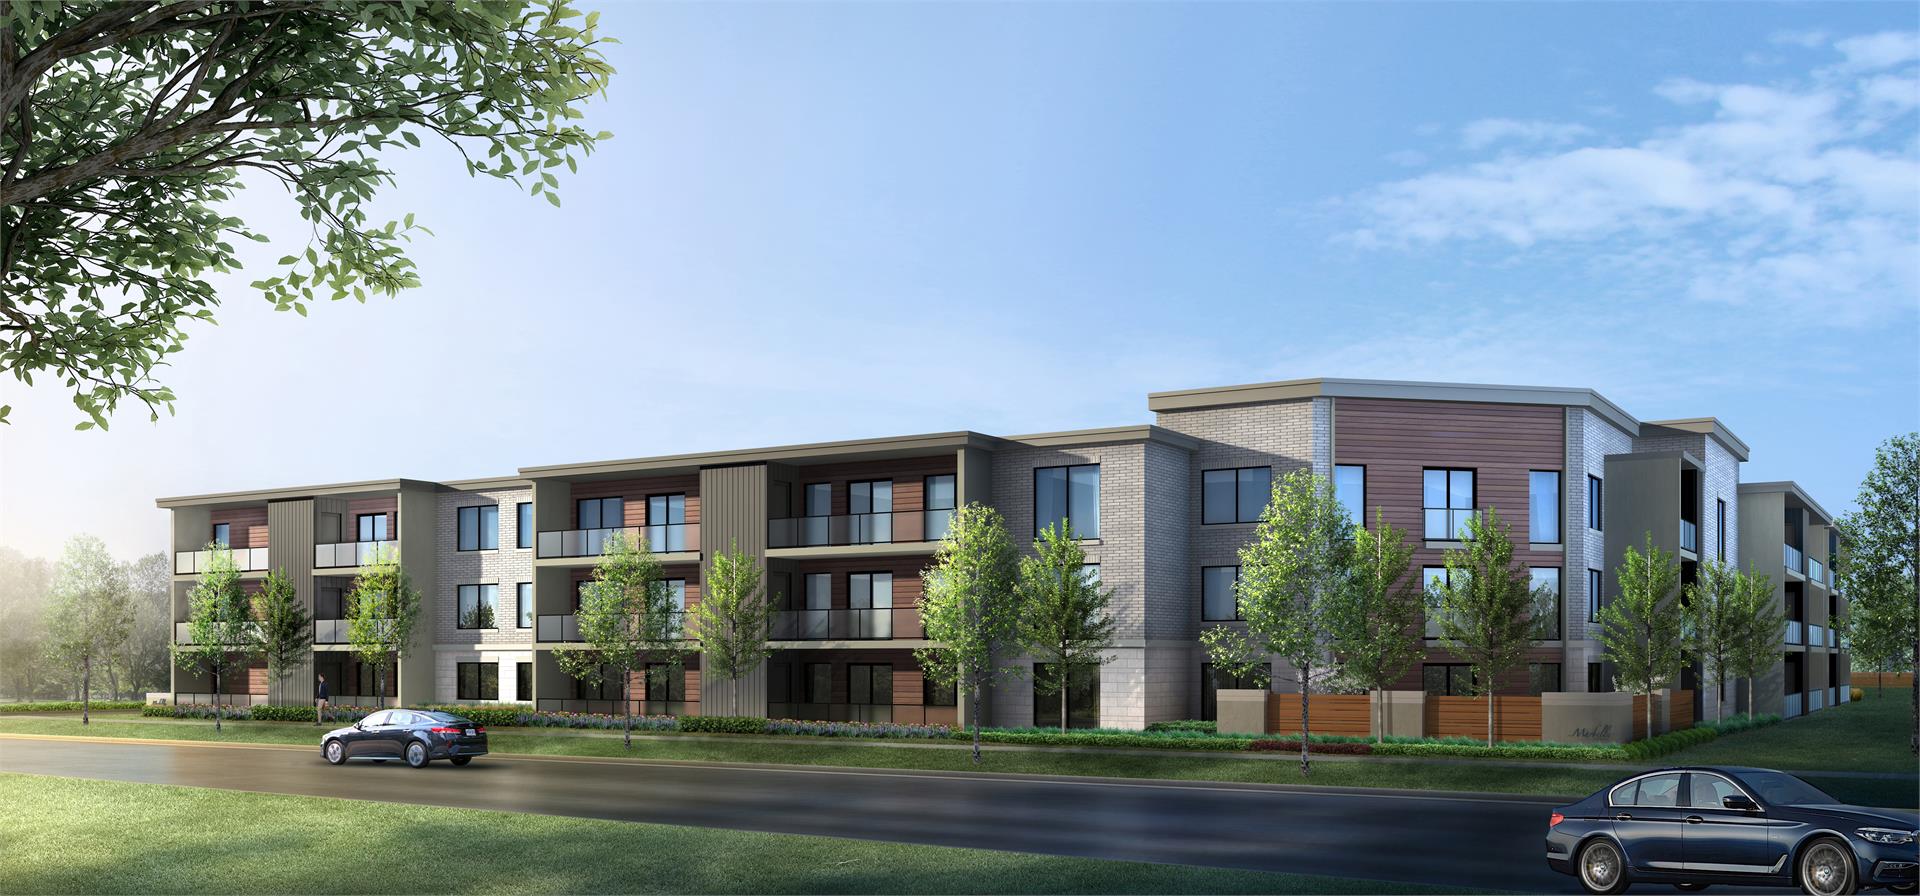
Marbella Condos is a completed condominium development by Urbane Communities at 7549A Kalar Road in Niagara Falls. The project is 4 storeys tall and contains 133 suites. Architecture is by McCallum Sather Architects Inc., with interiors by DesignAgency. Marbella Condos was completed in 2024. Suites range from 763 to 1,423 sq. ft. The location has a Walk Score of 25 and a Transit Score of 40.
Marbella Condos Renderings & Gallery
Marbella Condos Floor Plans & Pricing
| Floor Plan | Beds | Baths | Size (sq ft) | Price | Availability |
|---|---|---|---|---|---|
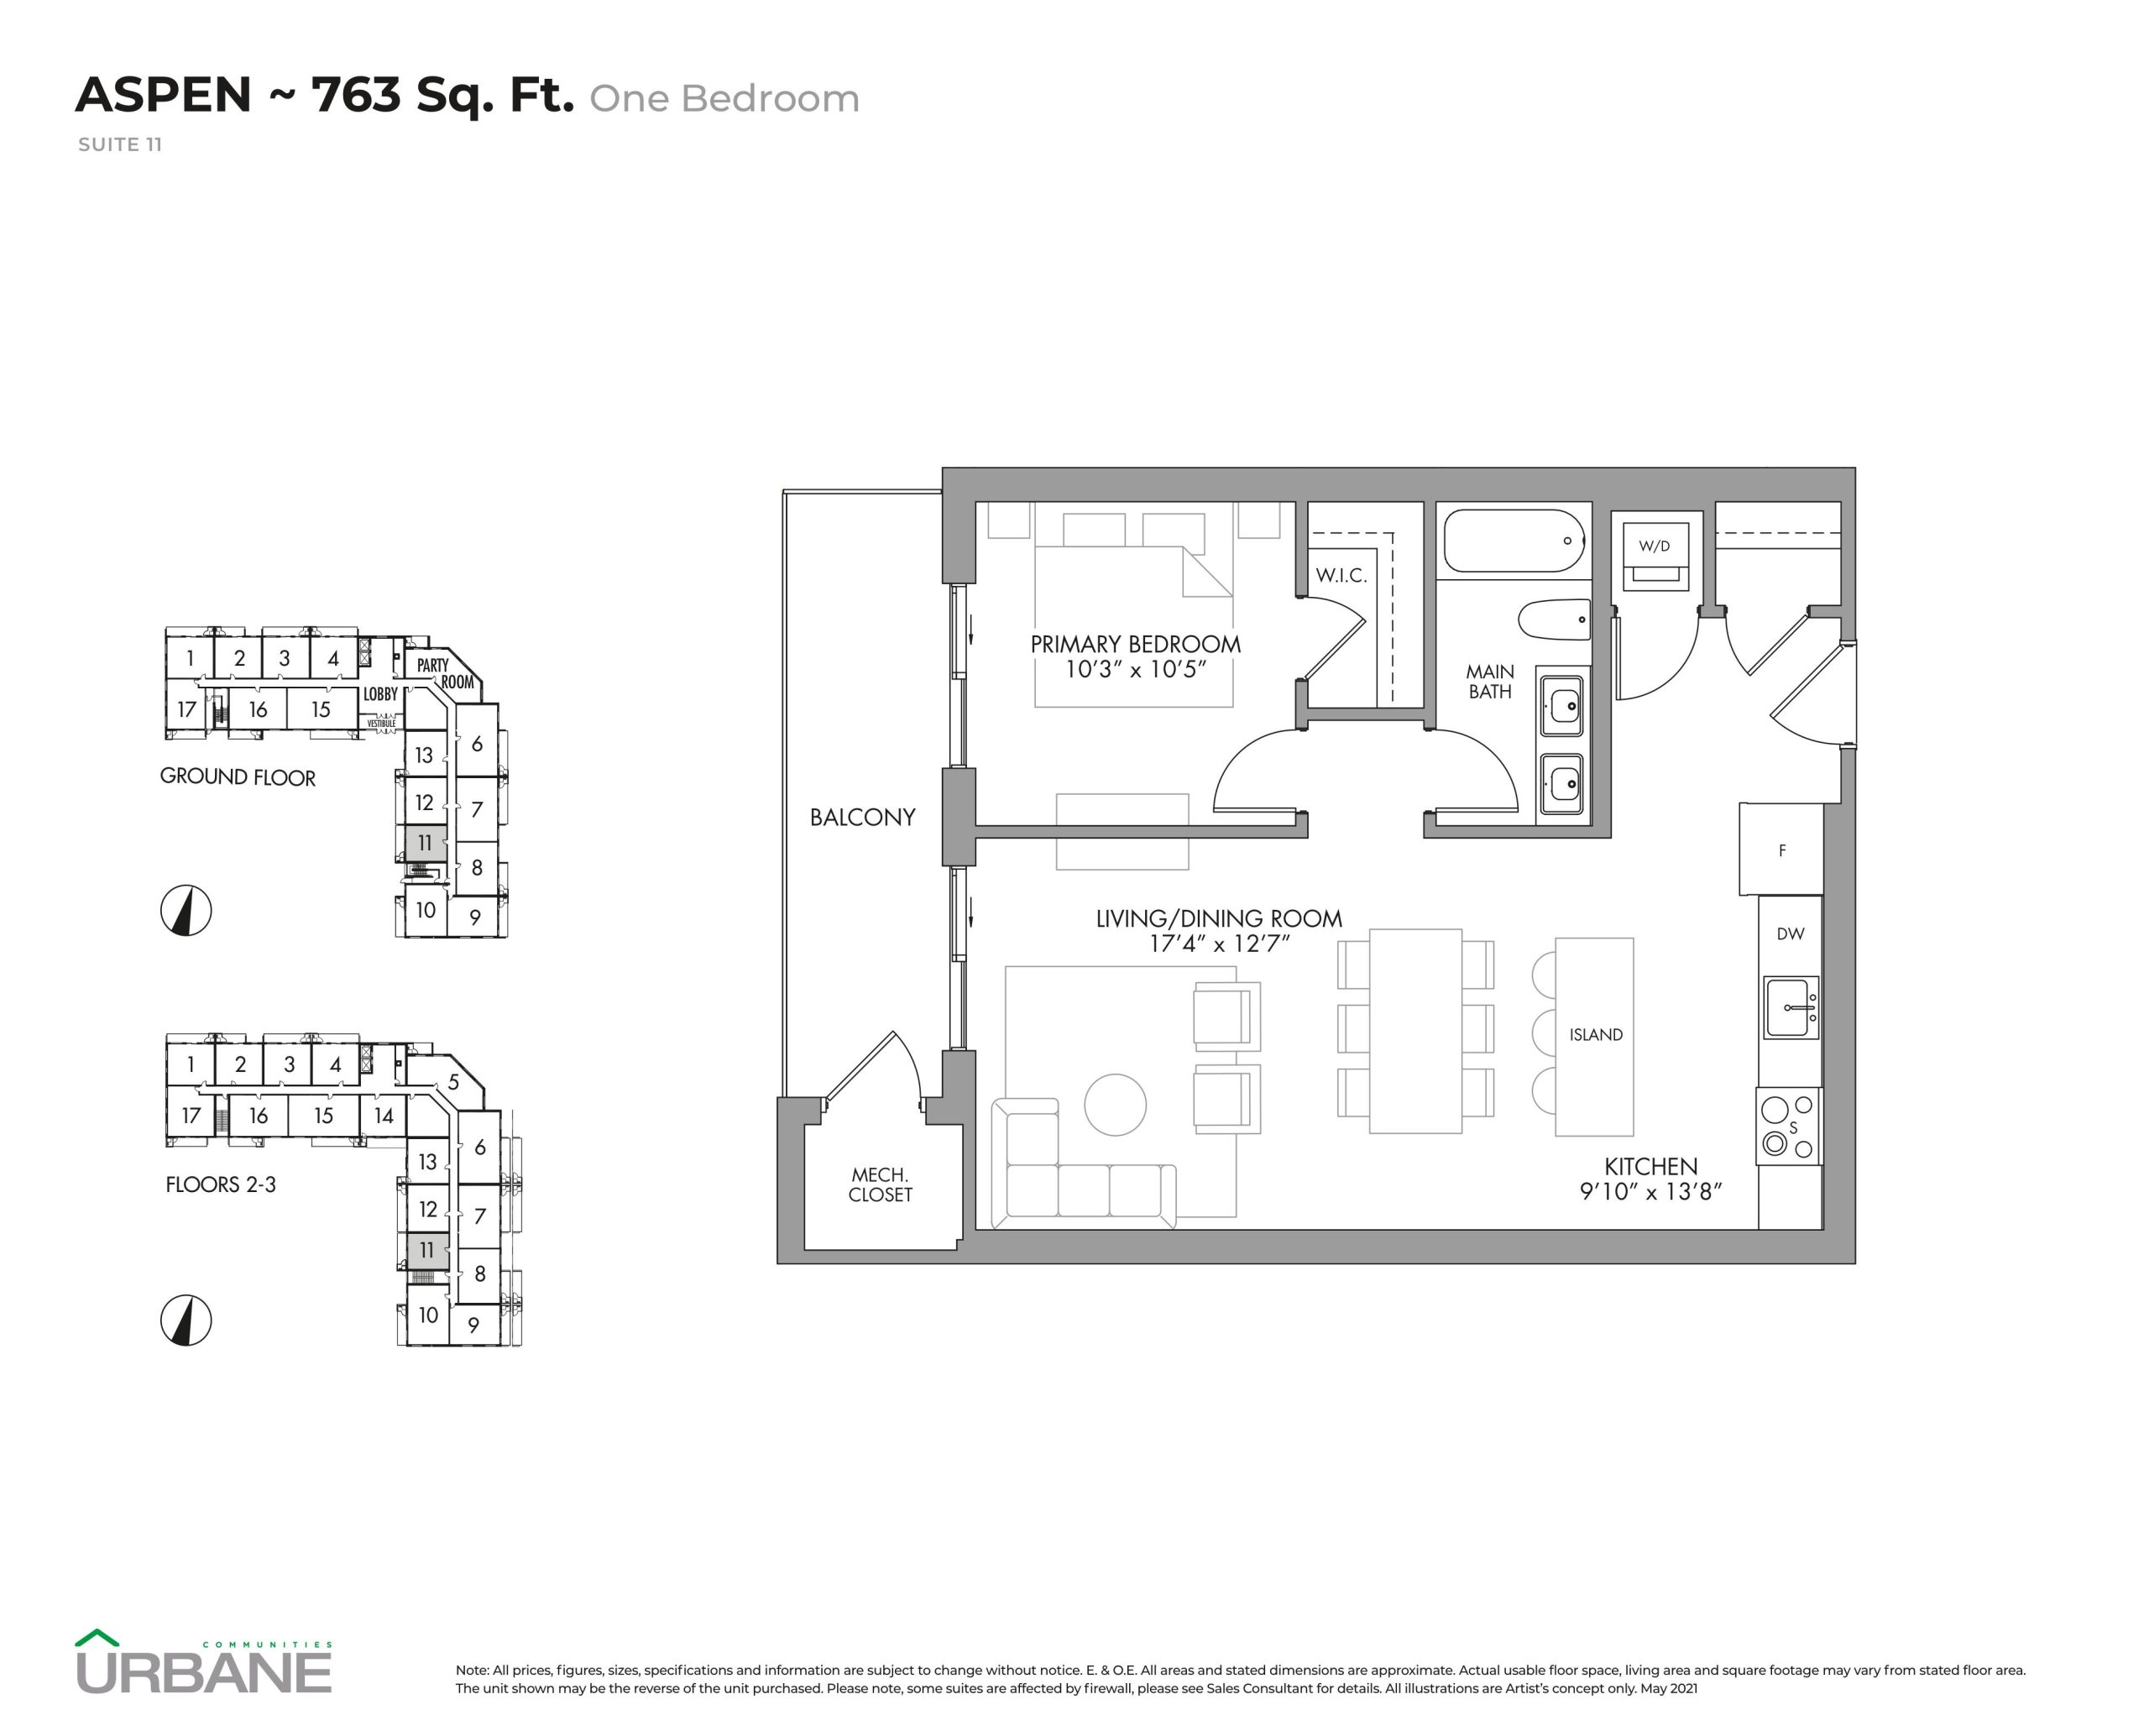
| Aspen | 1 | 1 | 763 | Register for pricing | Sold Out |
| Aspen | 1 | 1 | 763 | Register for pricing | Sold Out |
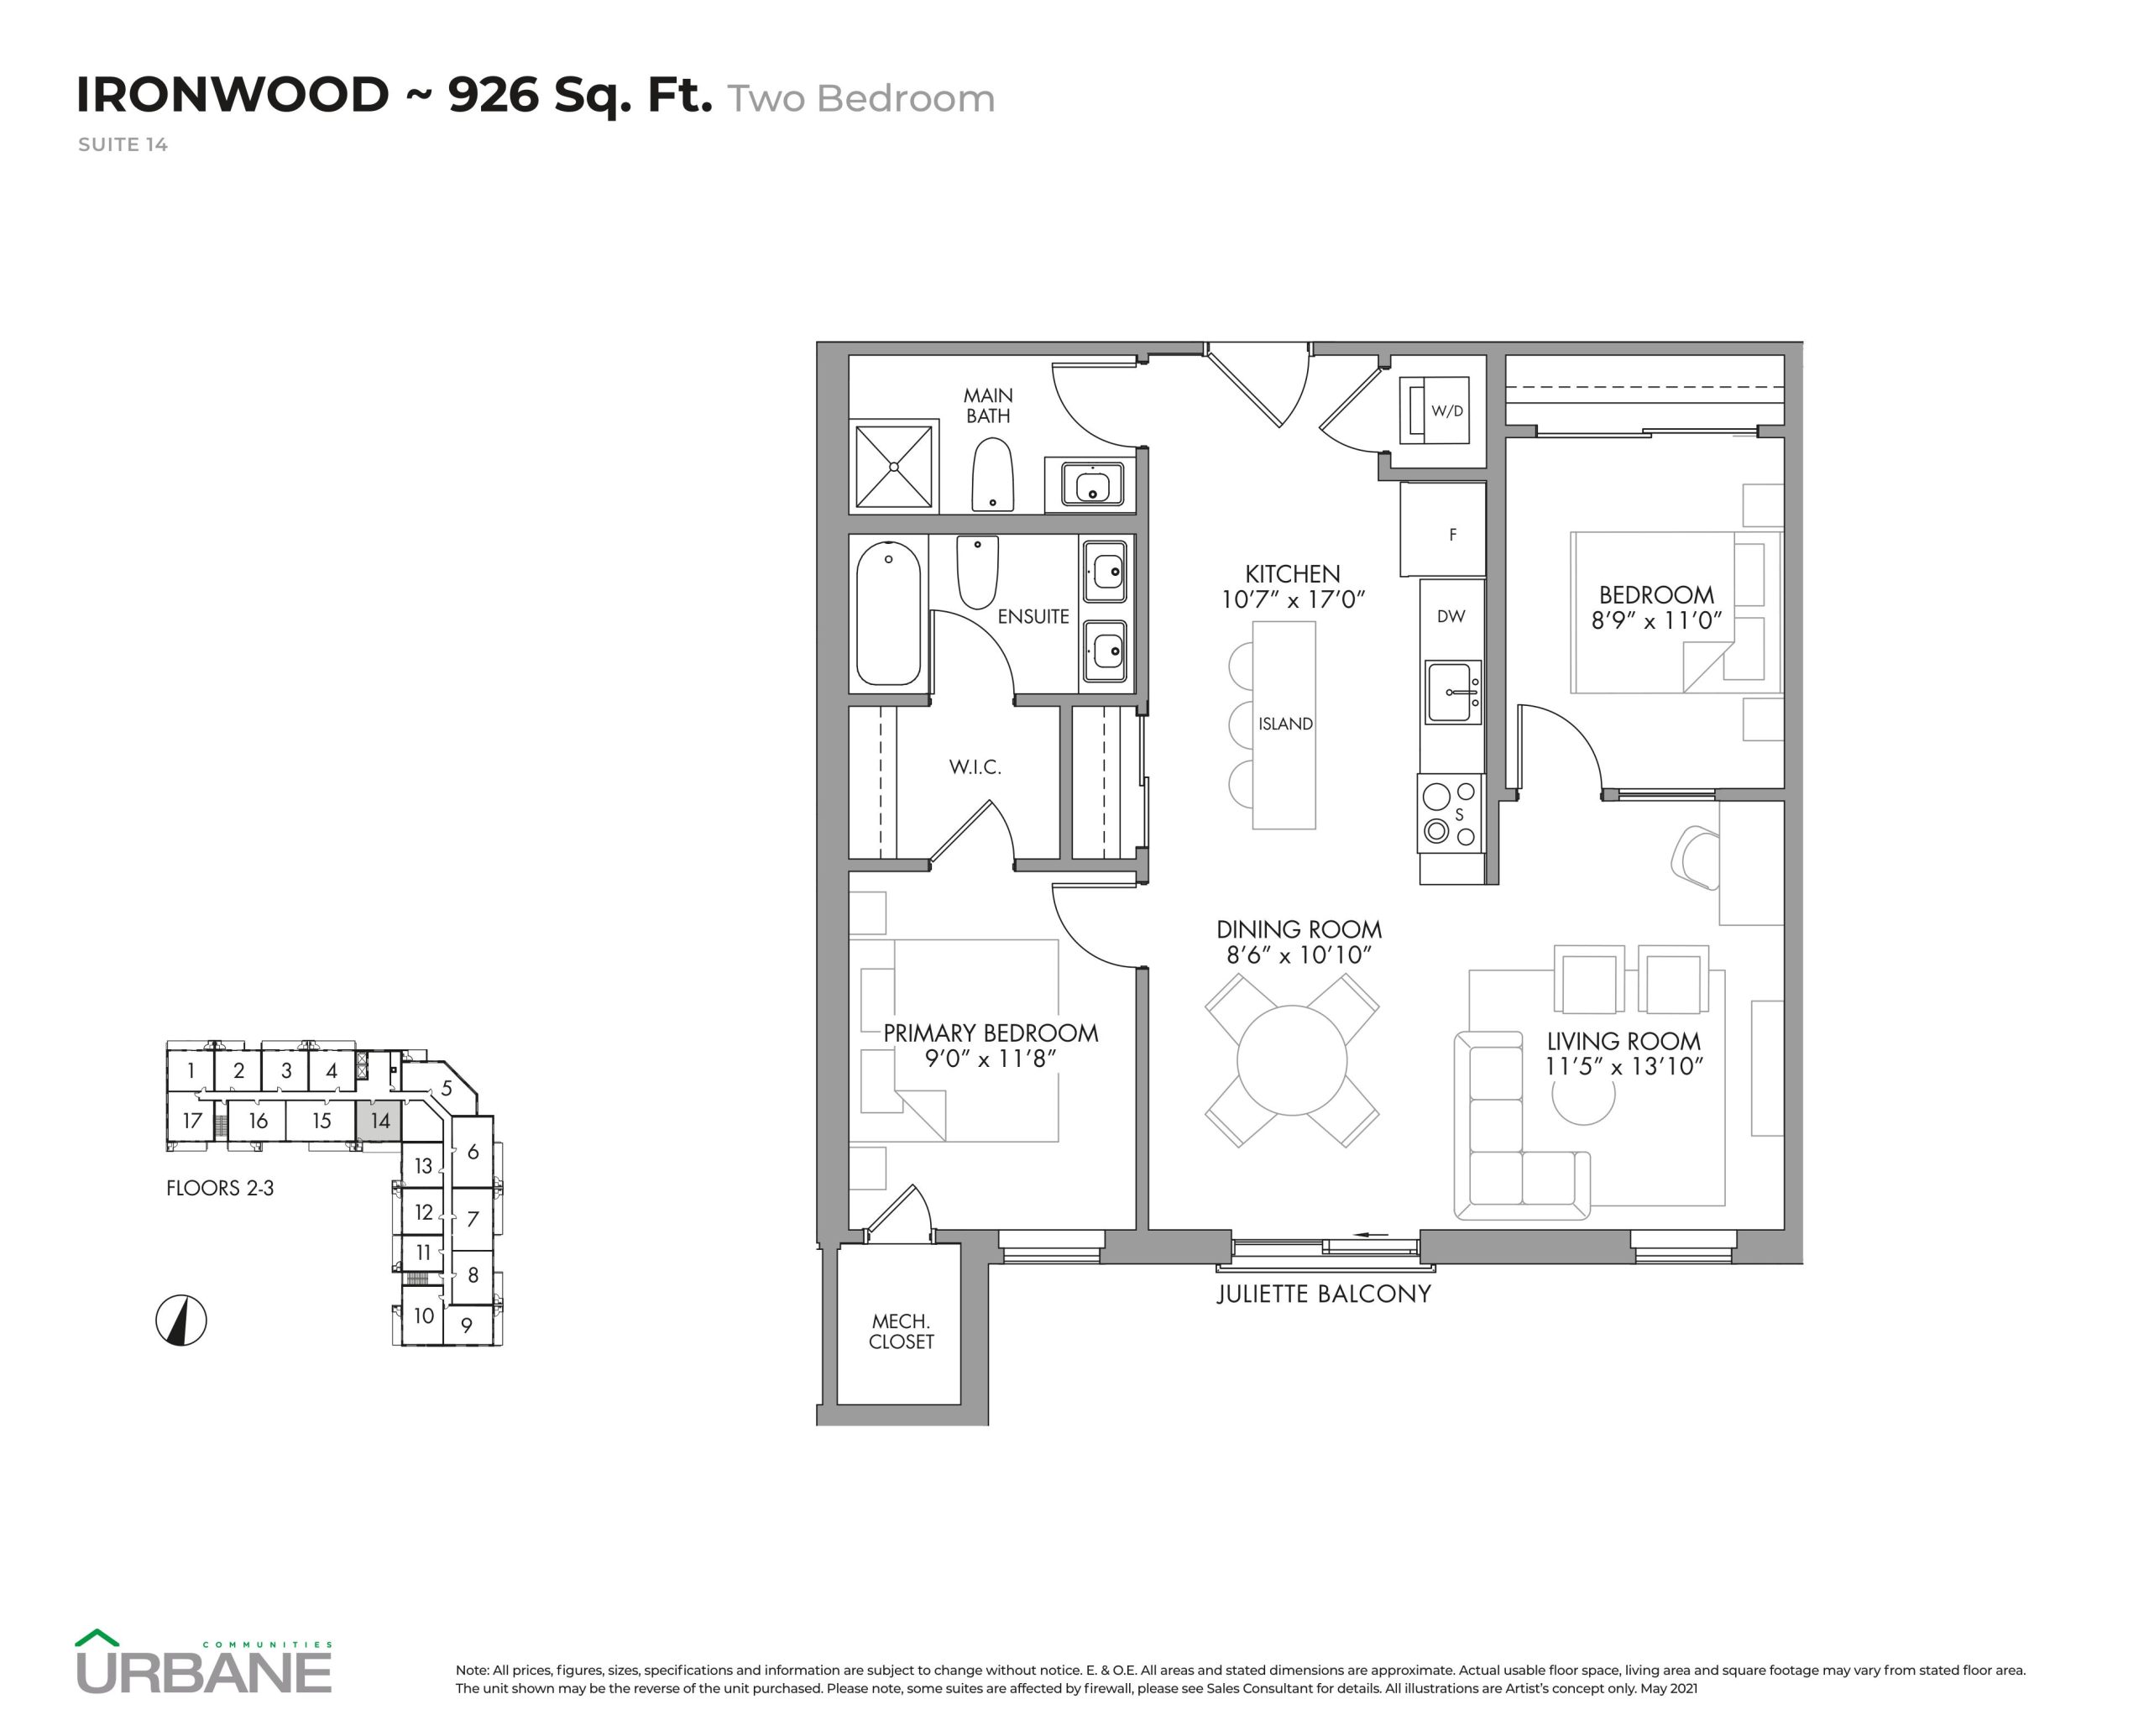
| Ironwood | 2 | 2 | 926 | Register for pricing | Sold Out |
| Ironwood | 2 | 2 | 926 | Register for pricing | Sold Out |
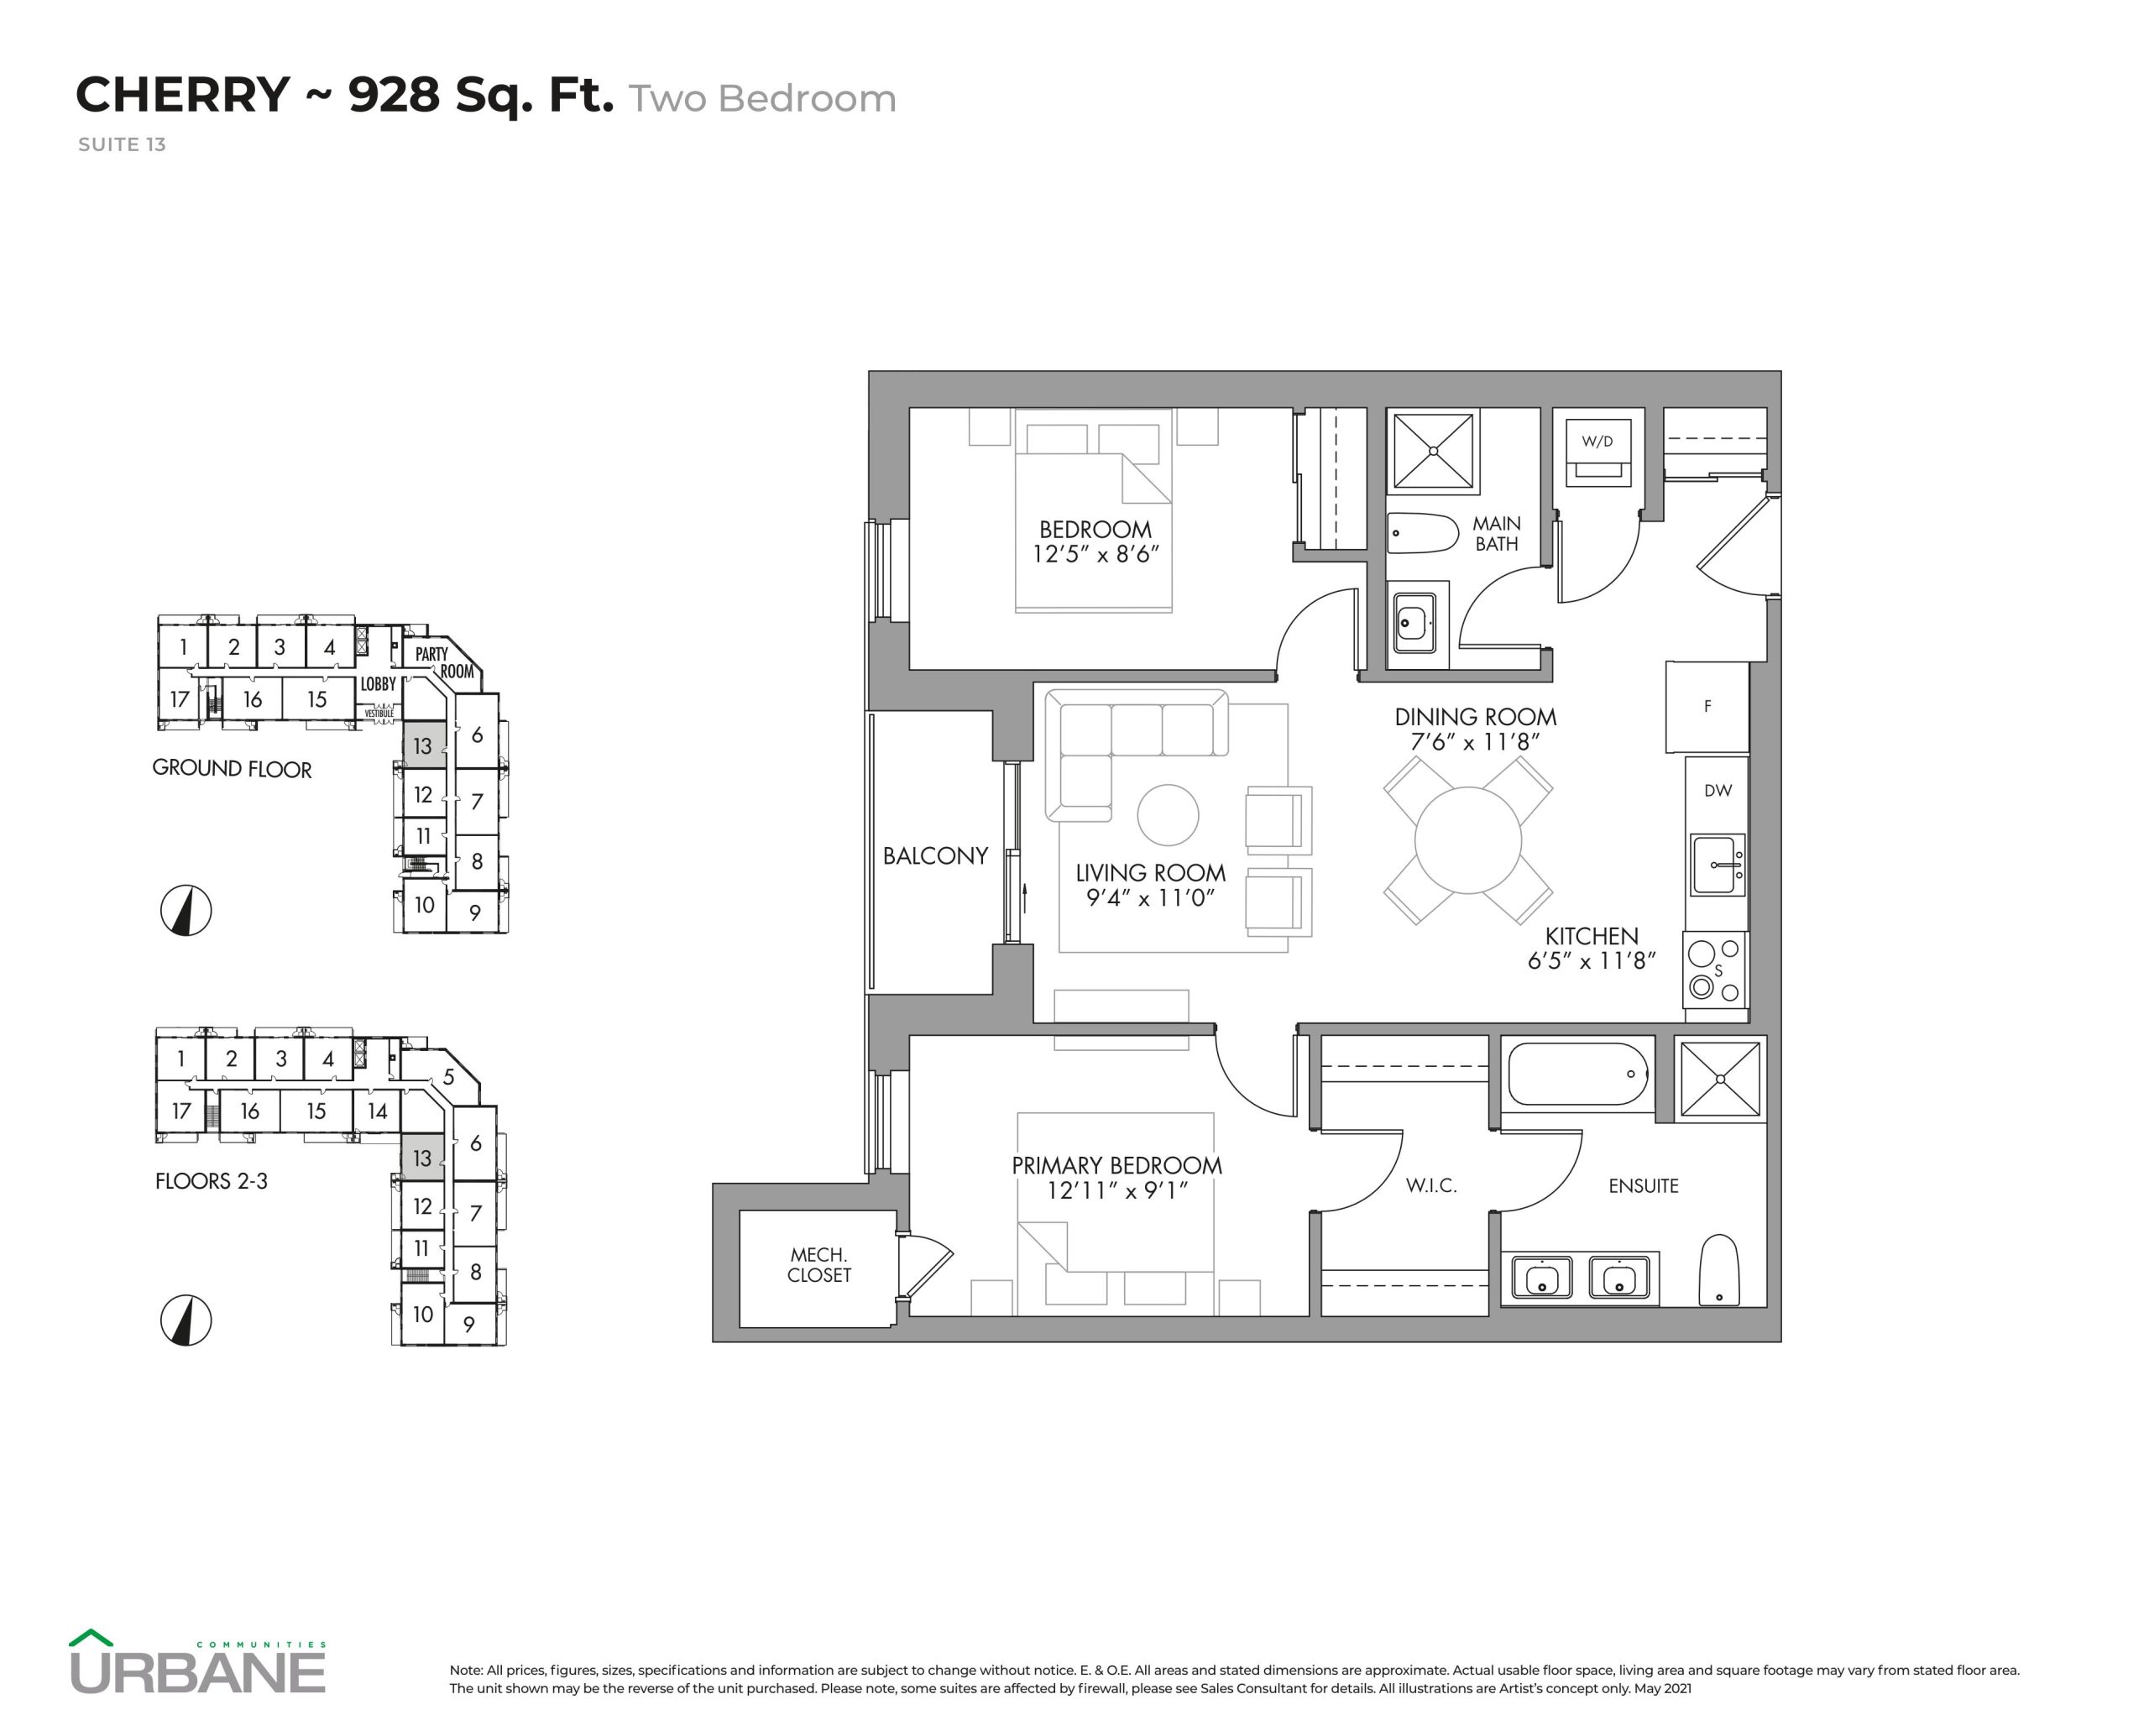
| Cherry | 2 | 2 | 928 | Register for pricing | Sold Out |
| Cherry | 2 | 2 | 928 | Register for pricing | Sold Out |
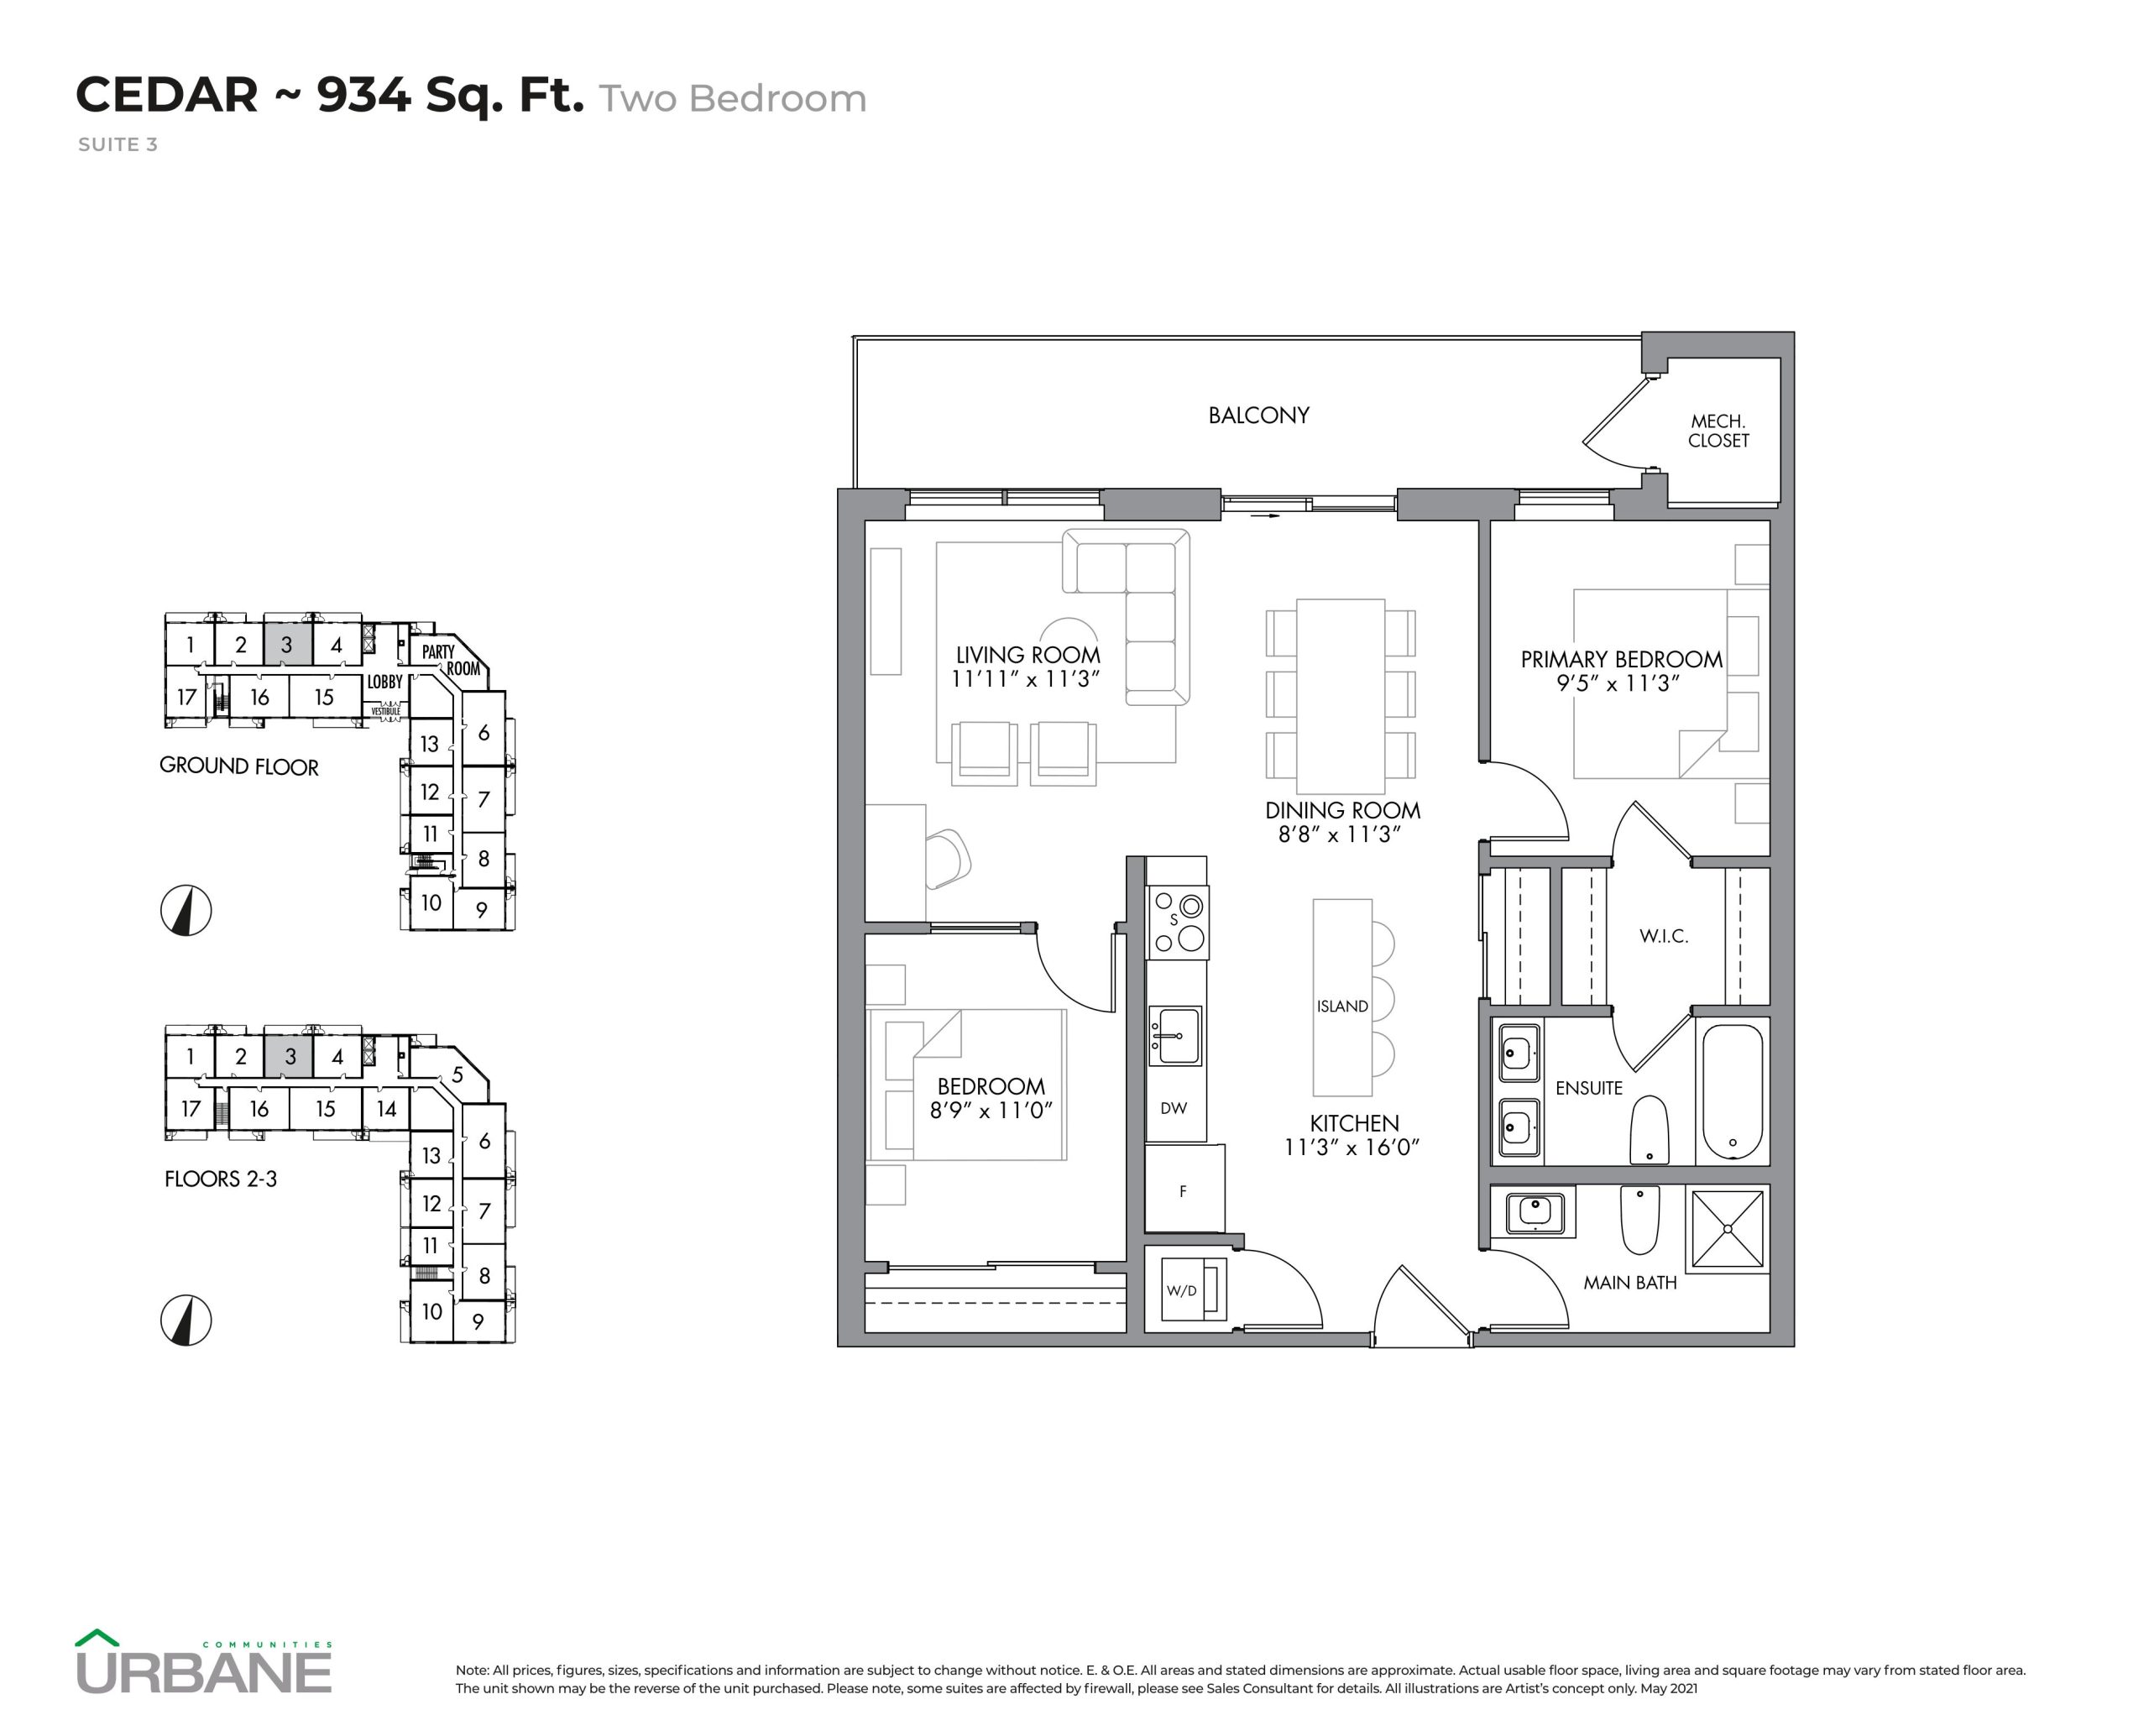
| Cedar | 2 | 2 | 934 | Register for pricing | Sold Out |
| Cedar | 2 | 2 | 934 | Register for pricing | Sold Out |
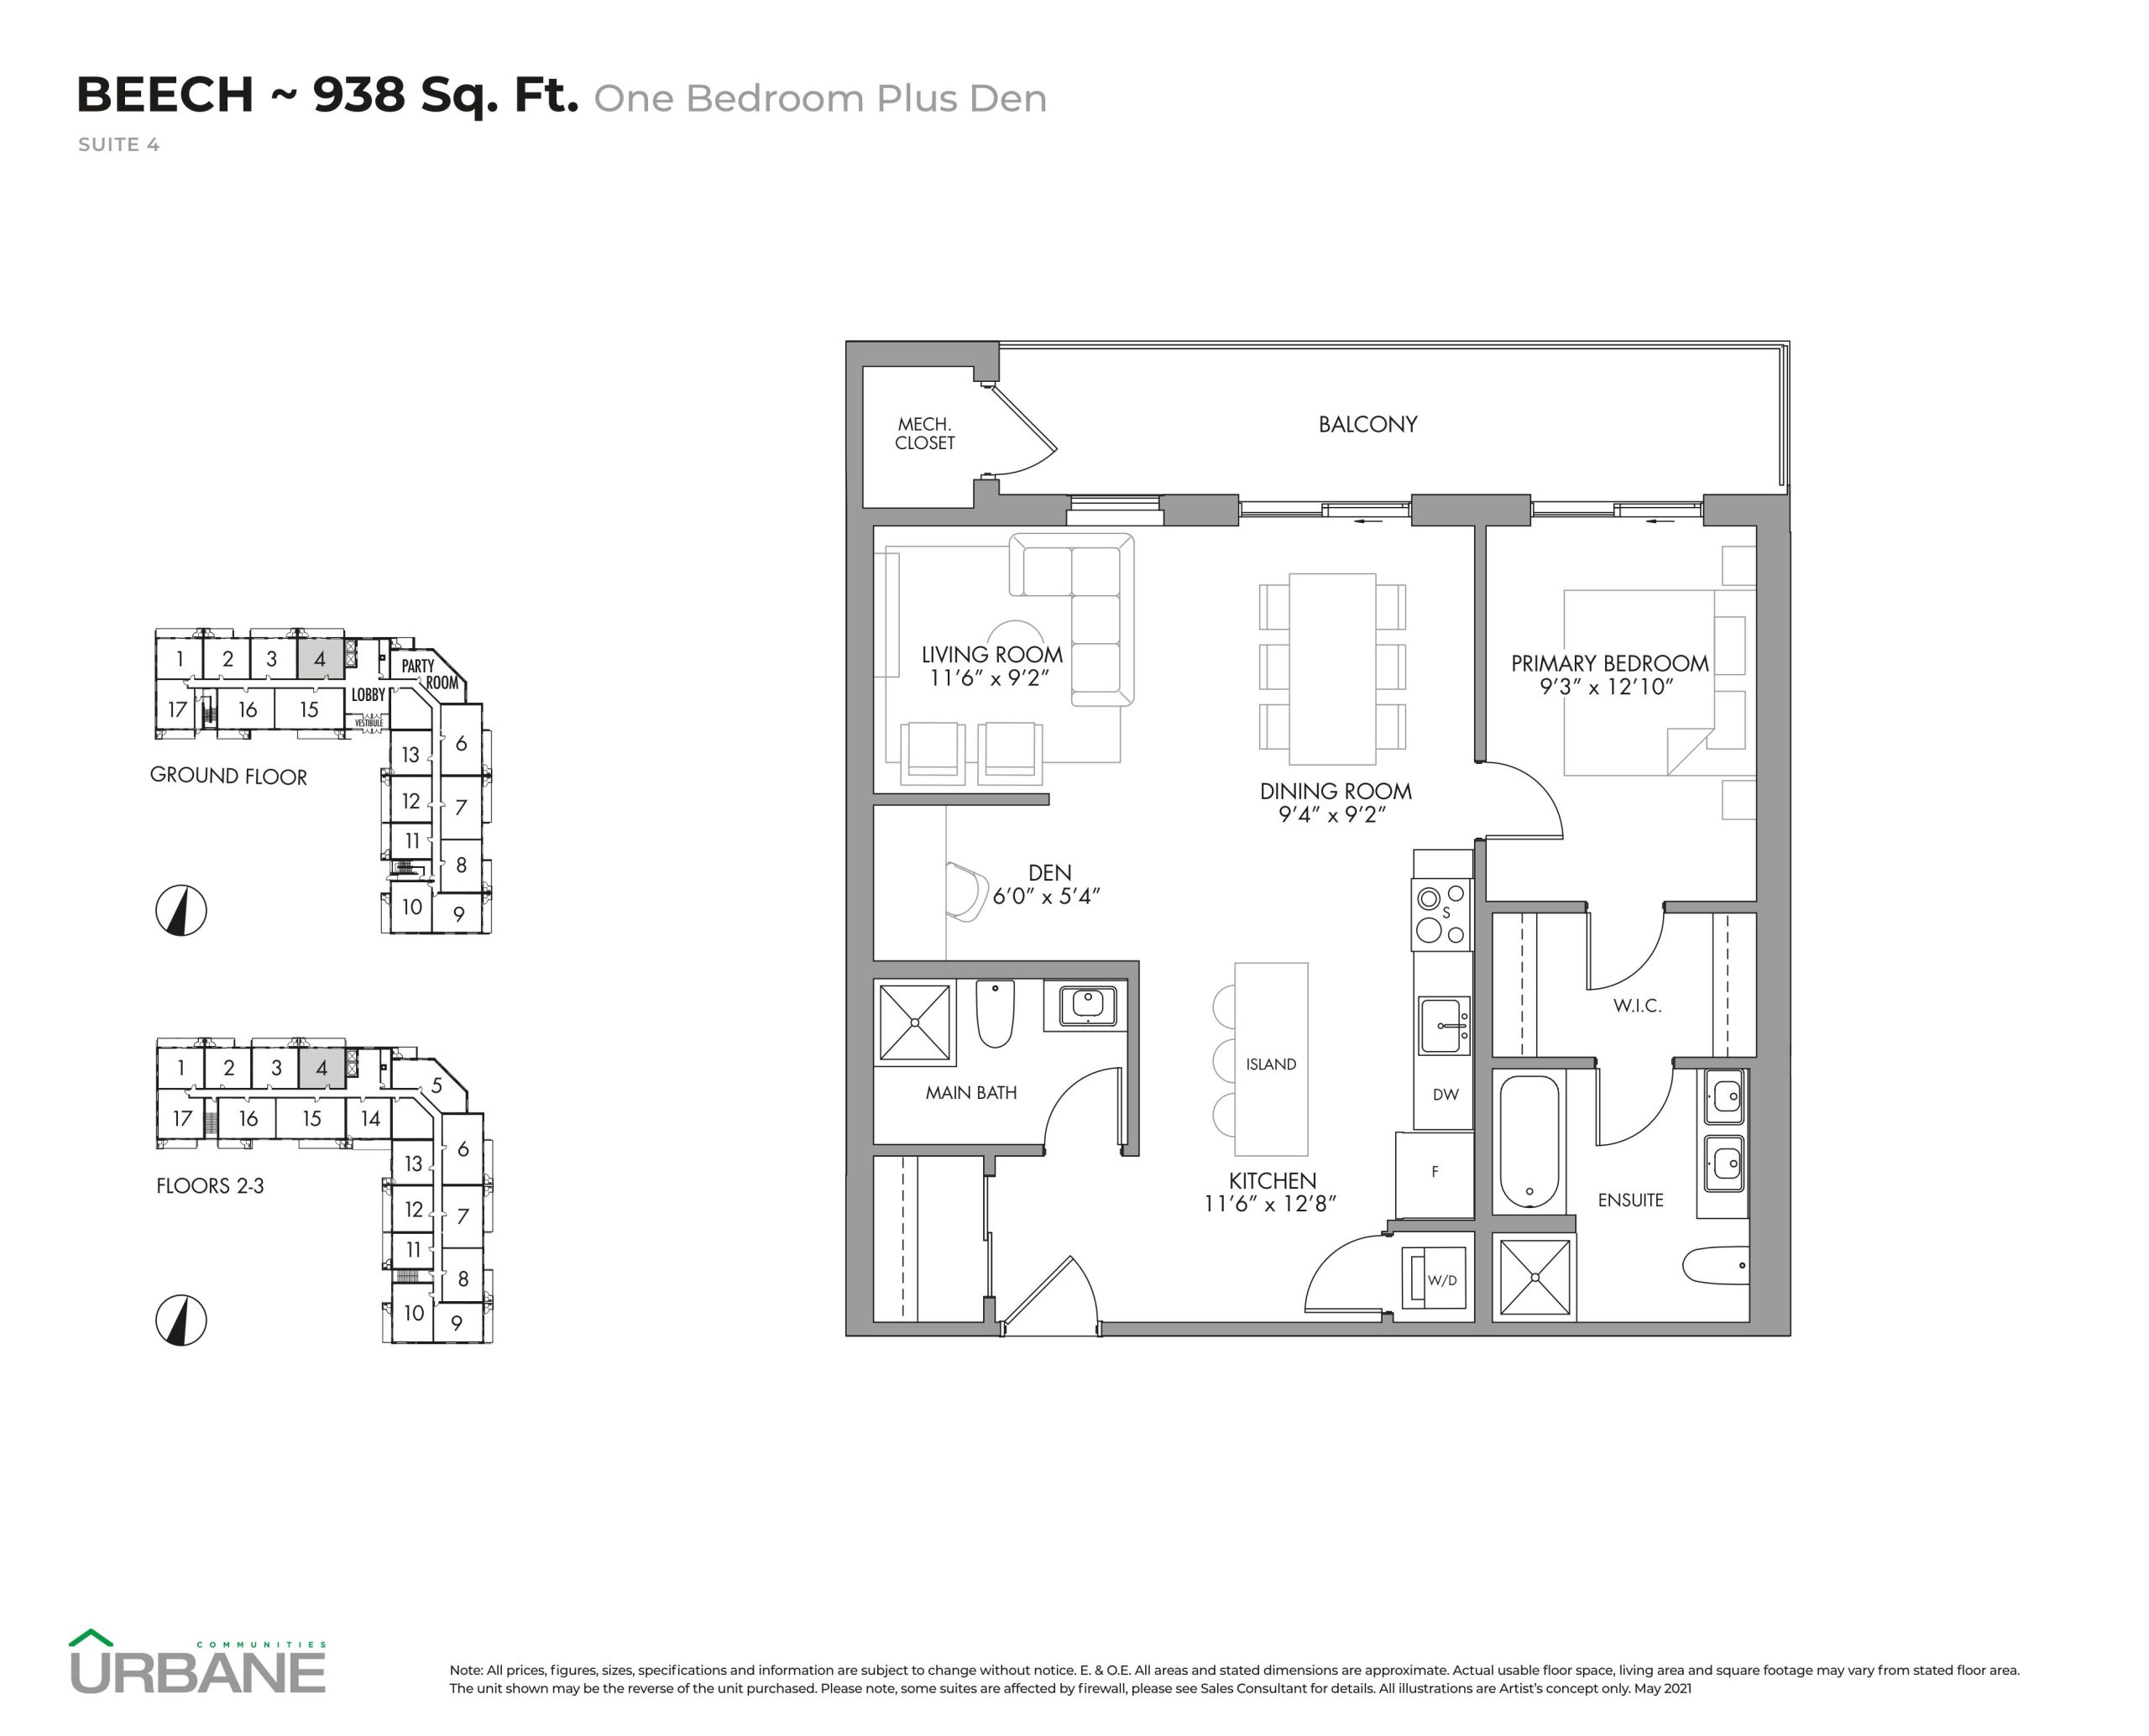
| Beech | 2 | 2 | 938 | Register for pricing | Sold Out |
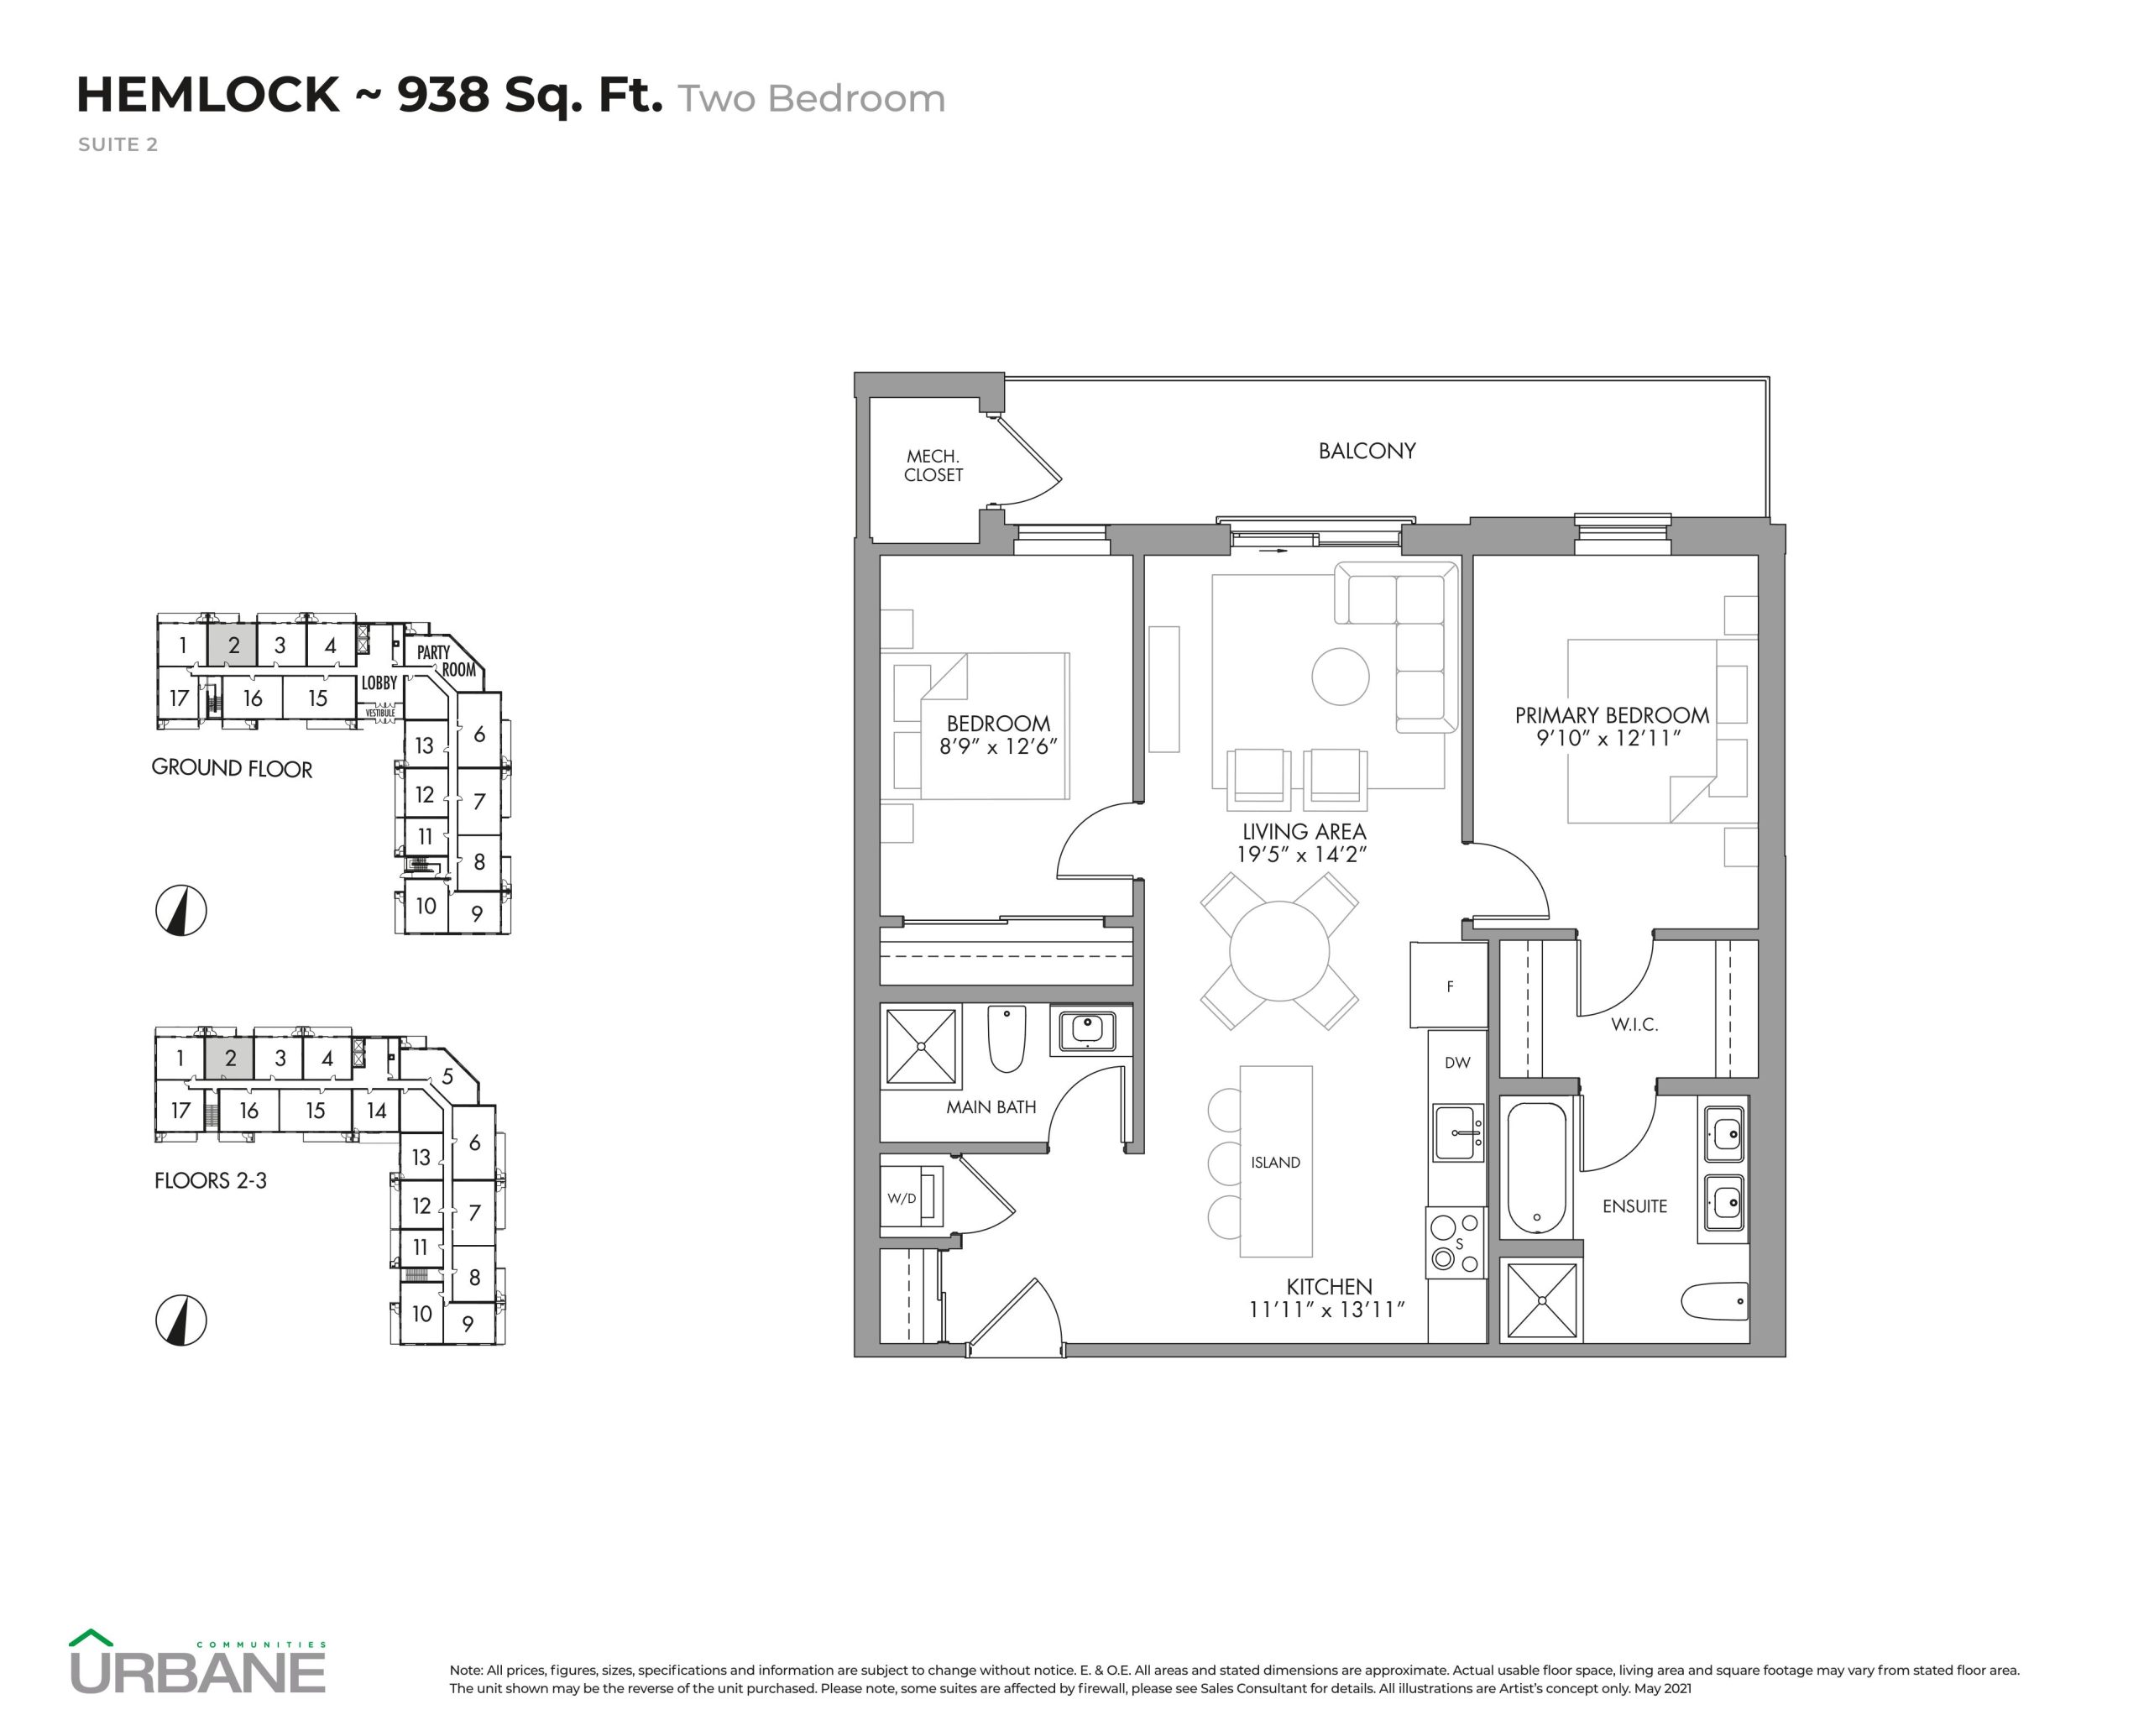
| Hemlock | 2 | 2 | 938 | Register for pricing | Sold Out |
| Hemlock | 2 | 2 | 938 | Register for pricing | Sold Out |
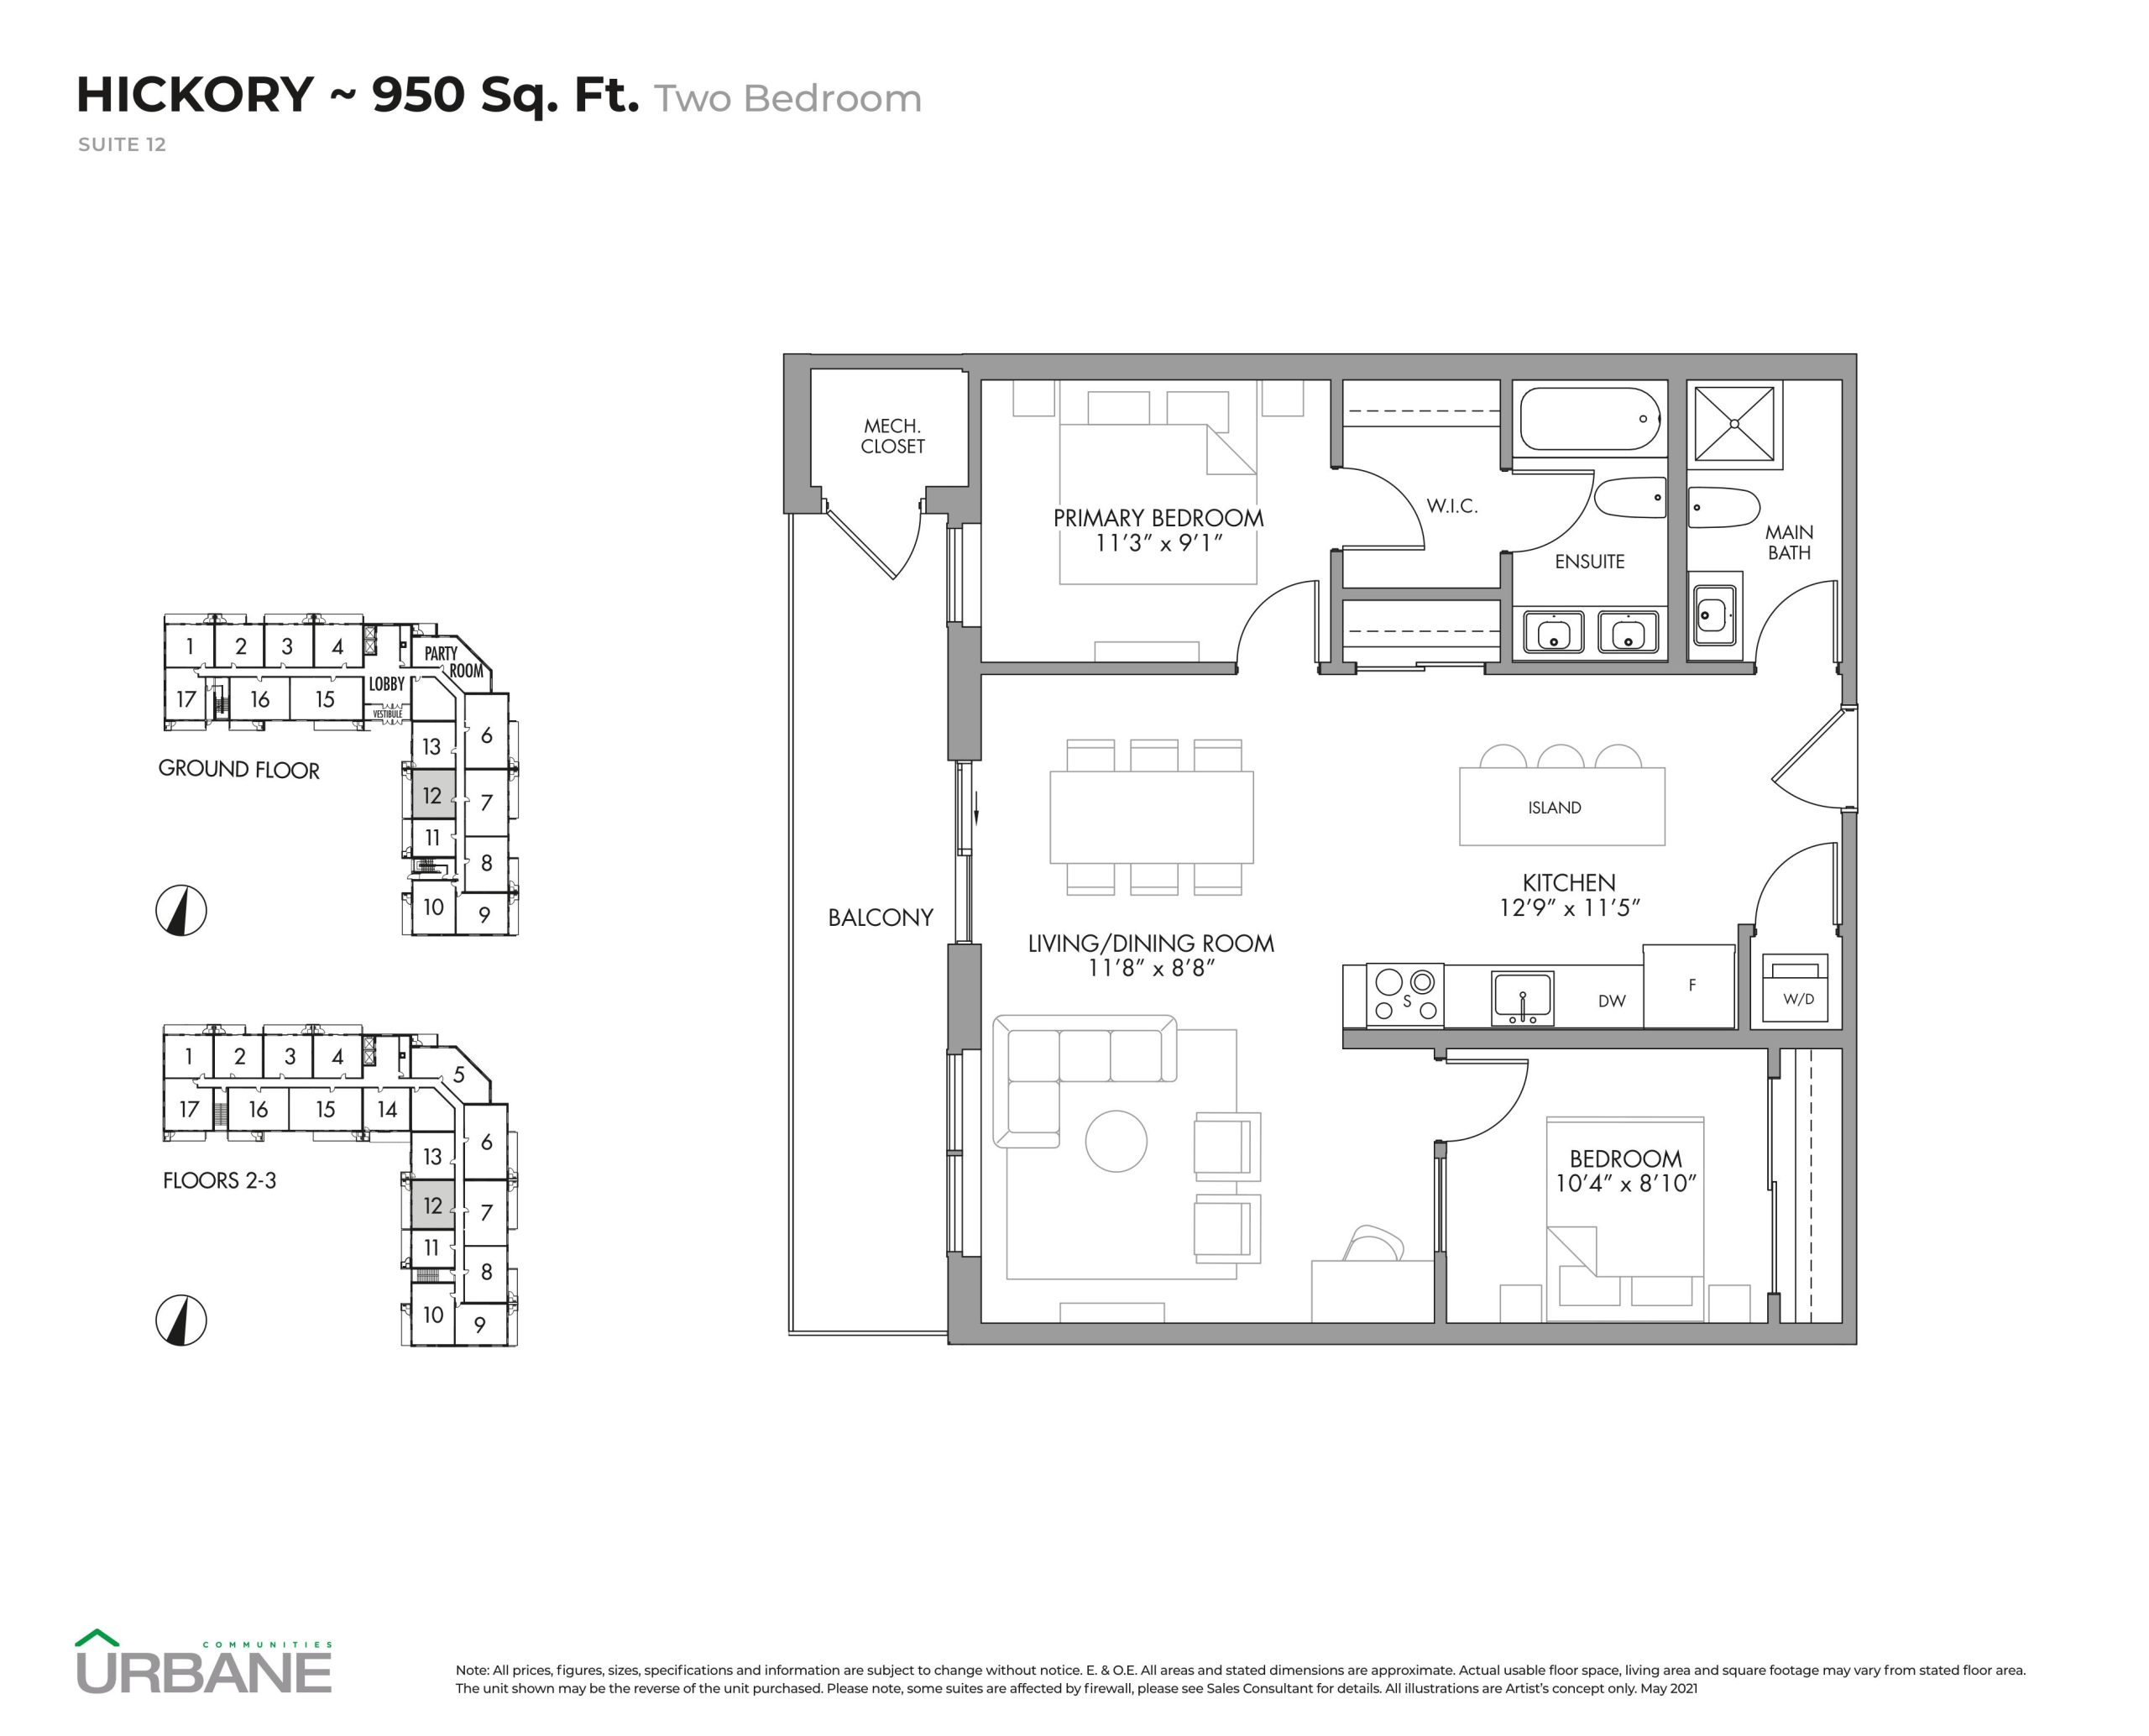
| Hickory | 2 | 2 | 950 | Register for pricing | Sold Out |
| Hickory | 2 | 2 | 950 | Register for pricing | Sold Out |
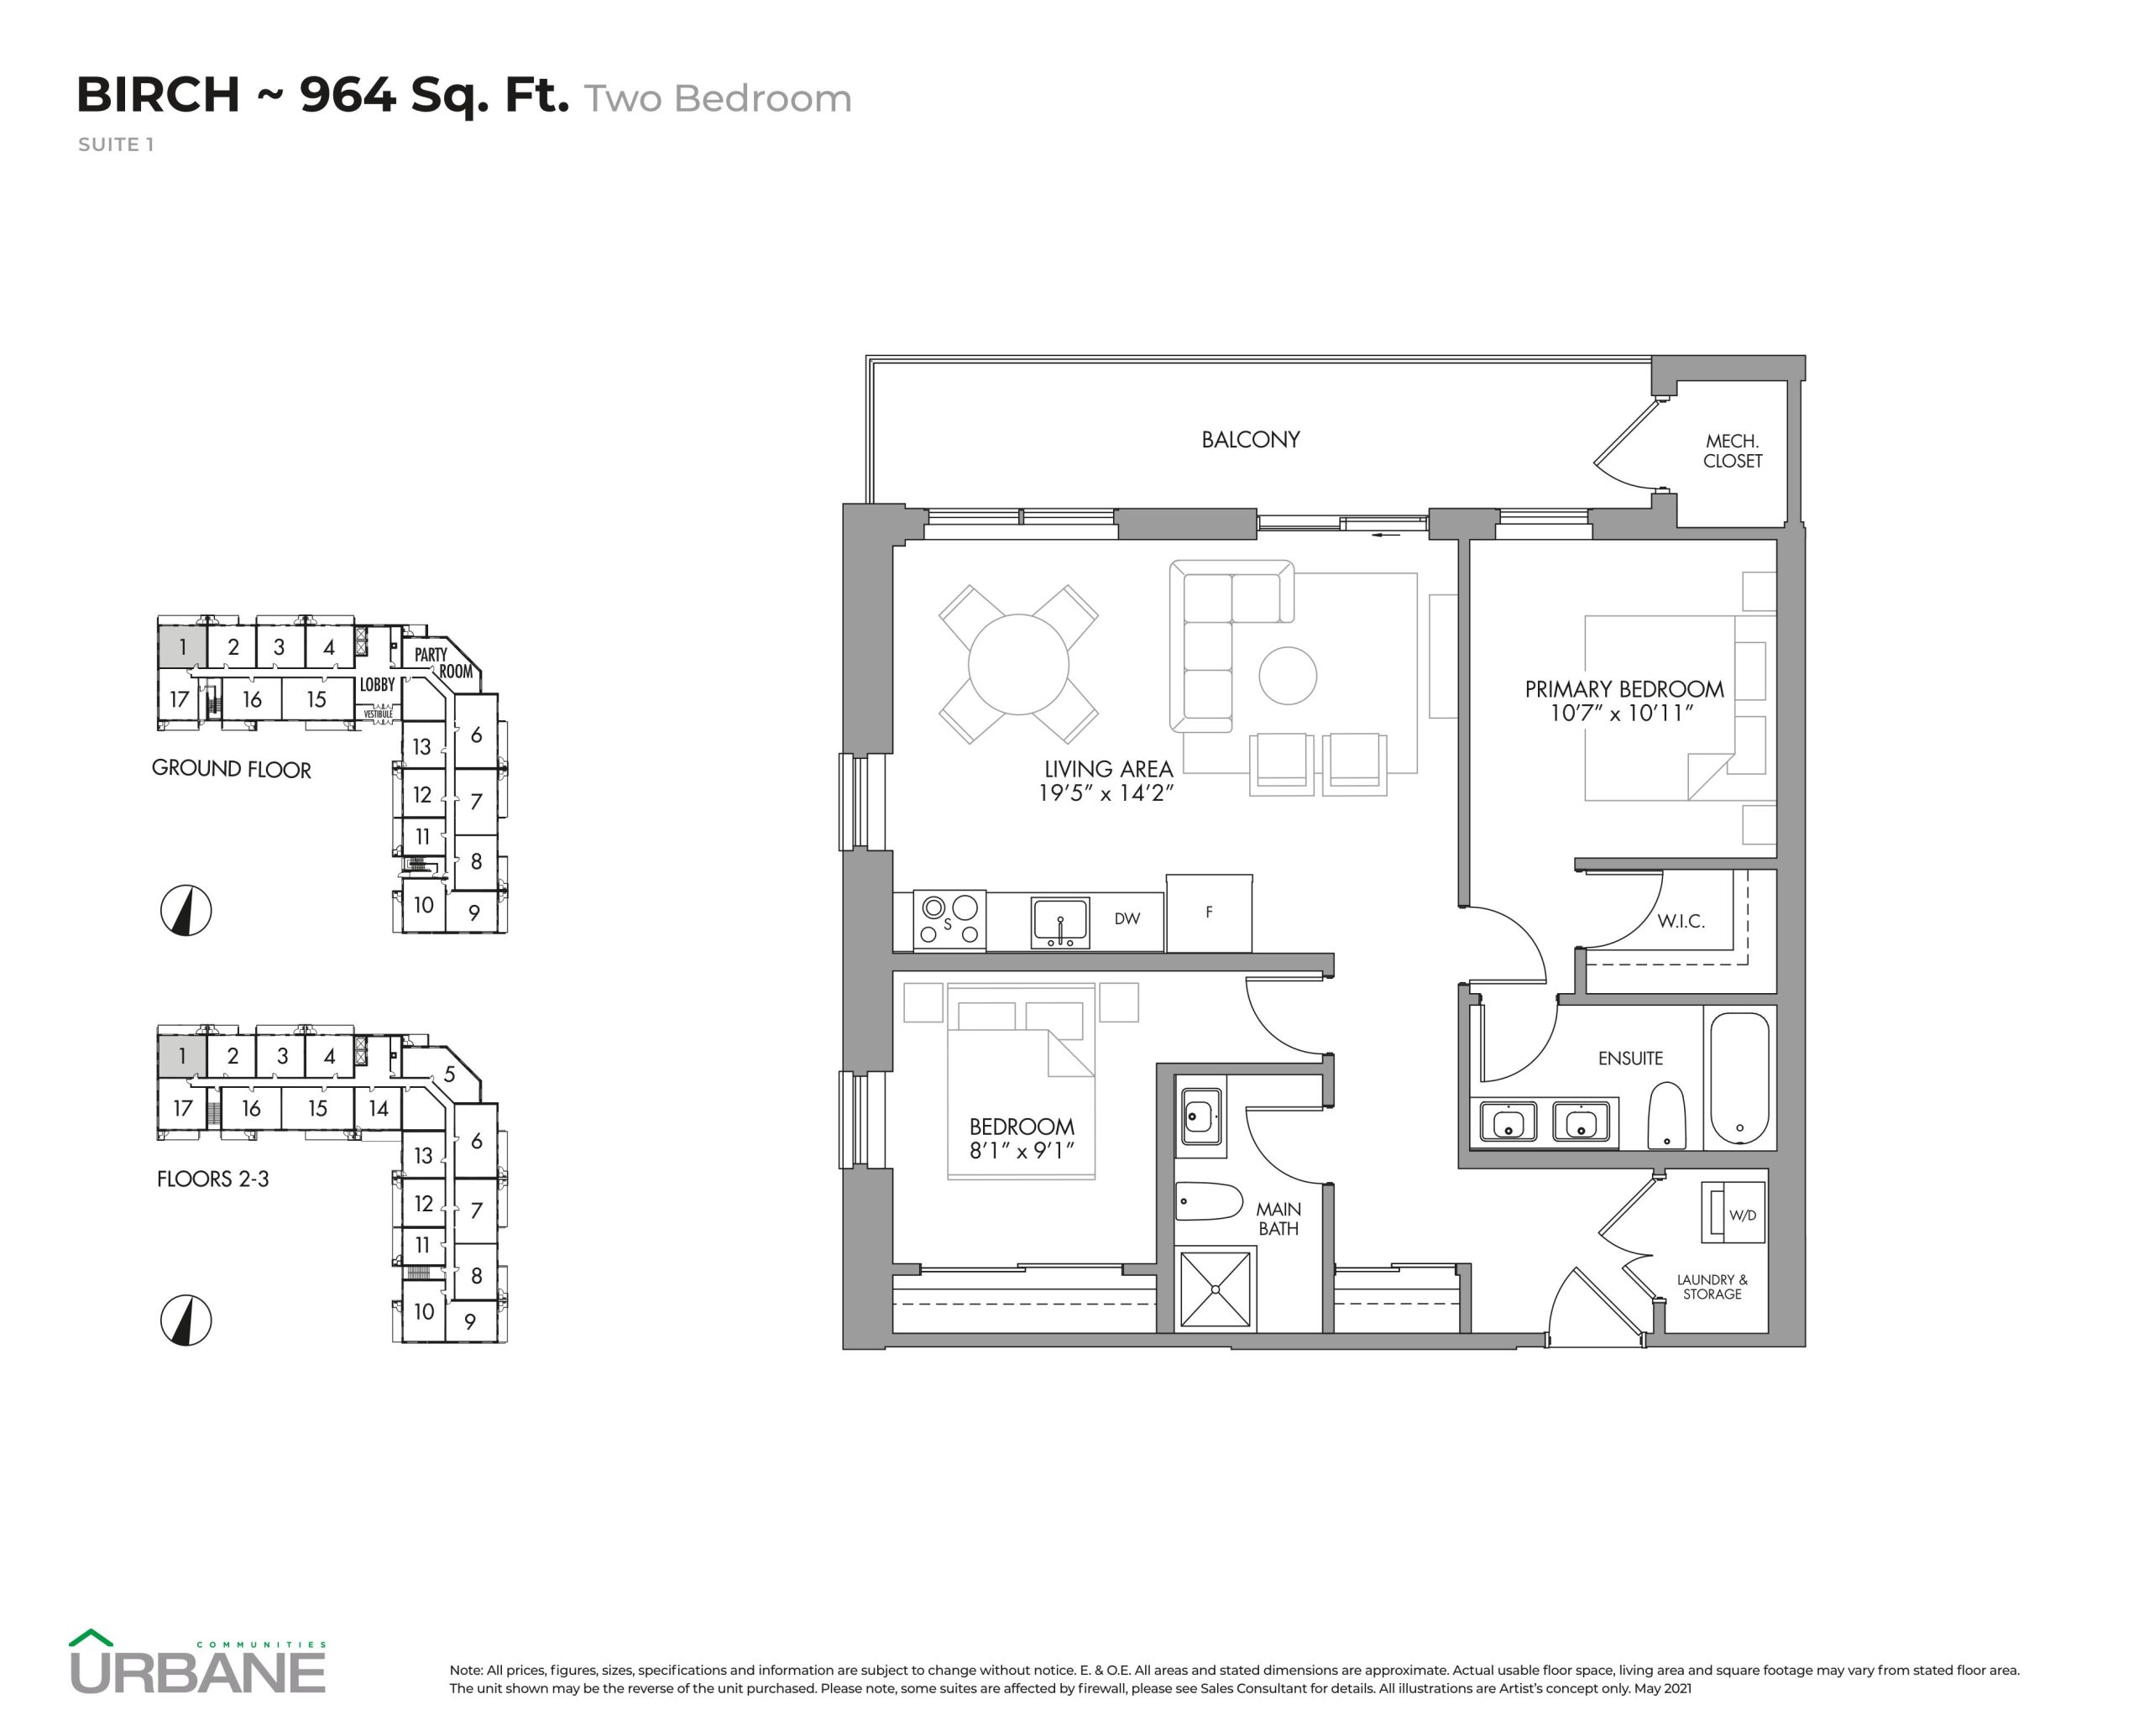
| Birch | 2 | 2 | 964 | Register for pricing | Sold Out |
| Birch | 2 | 2 | 964 | Register for pricing | Sold Out |
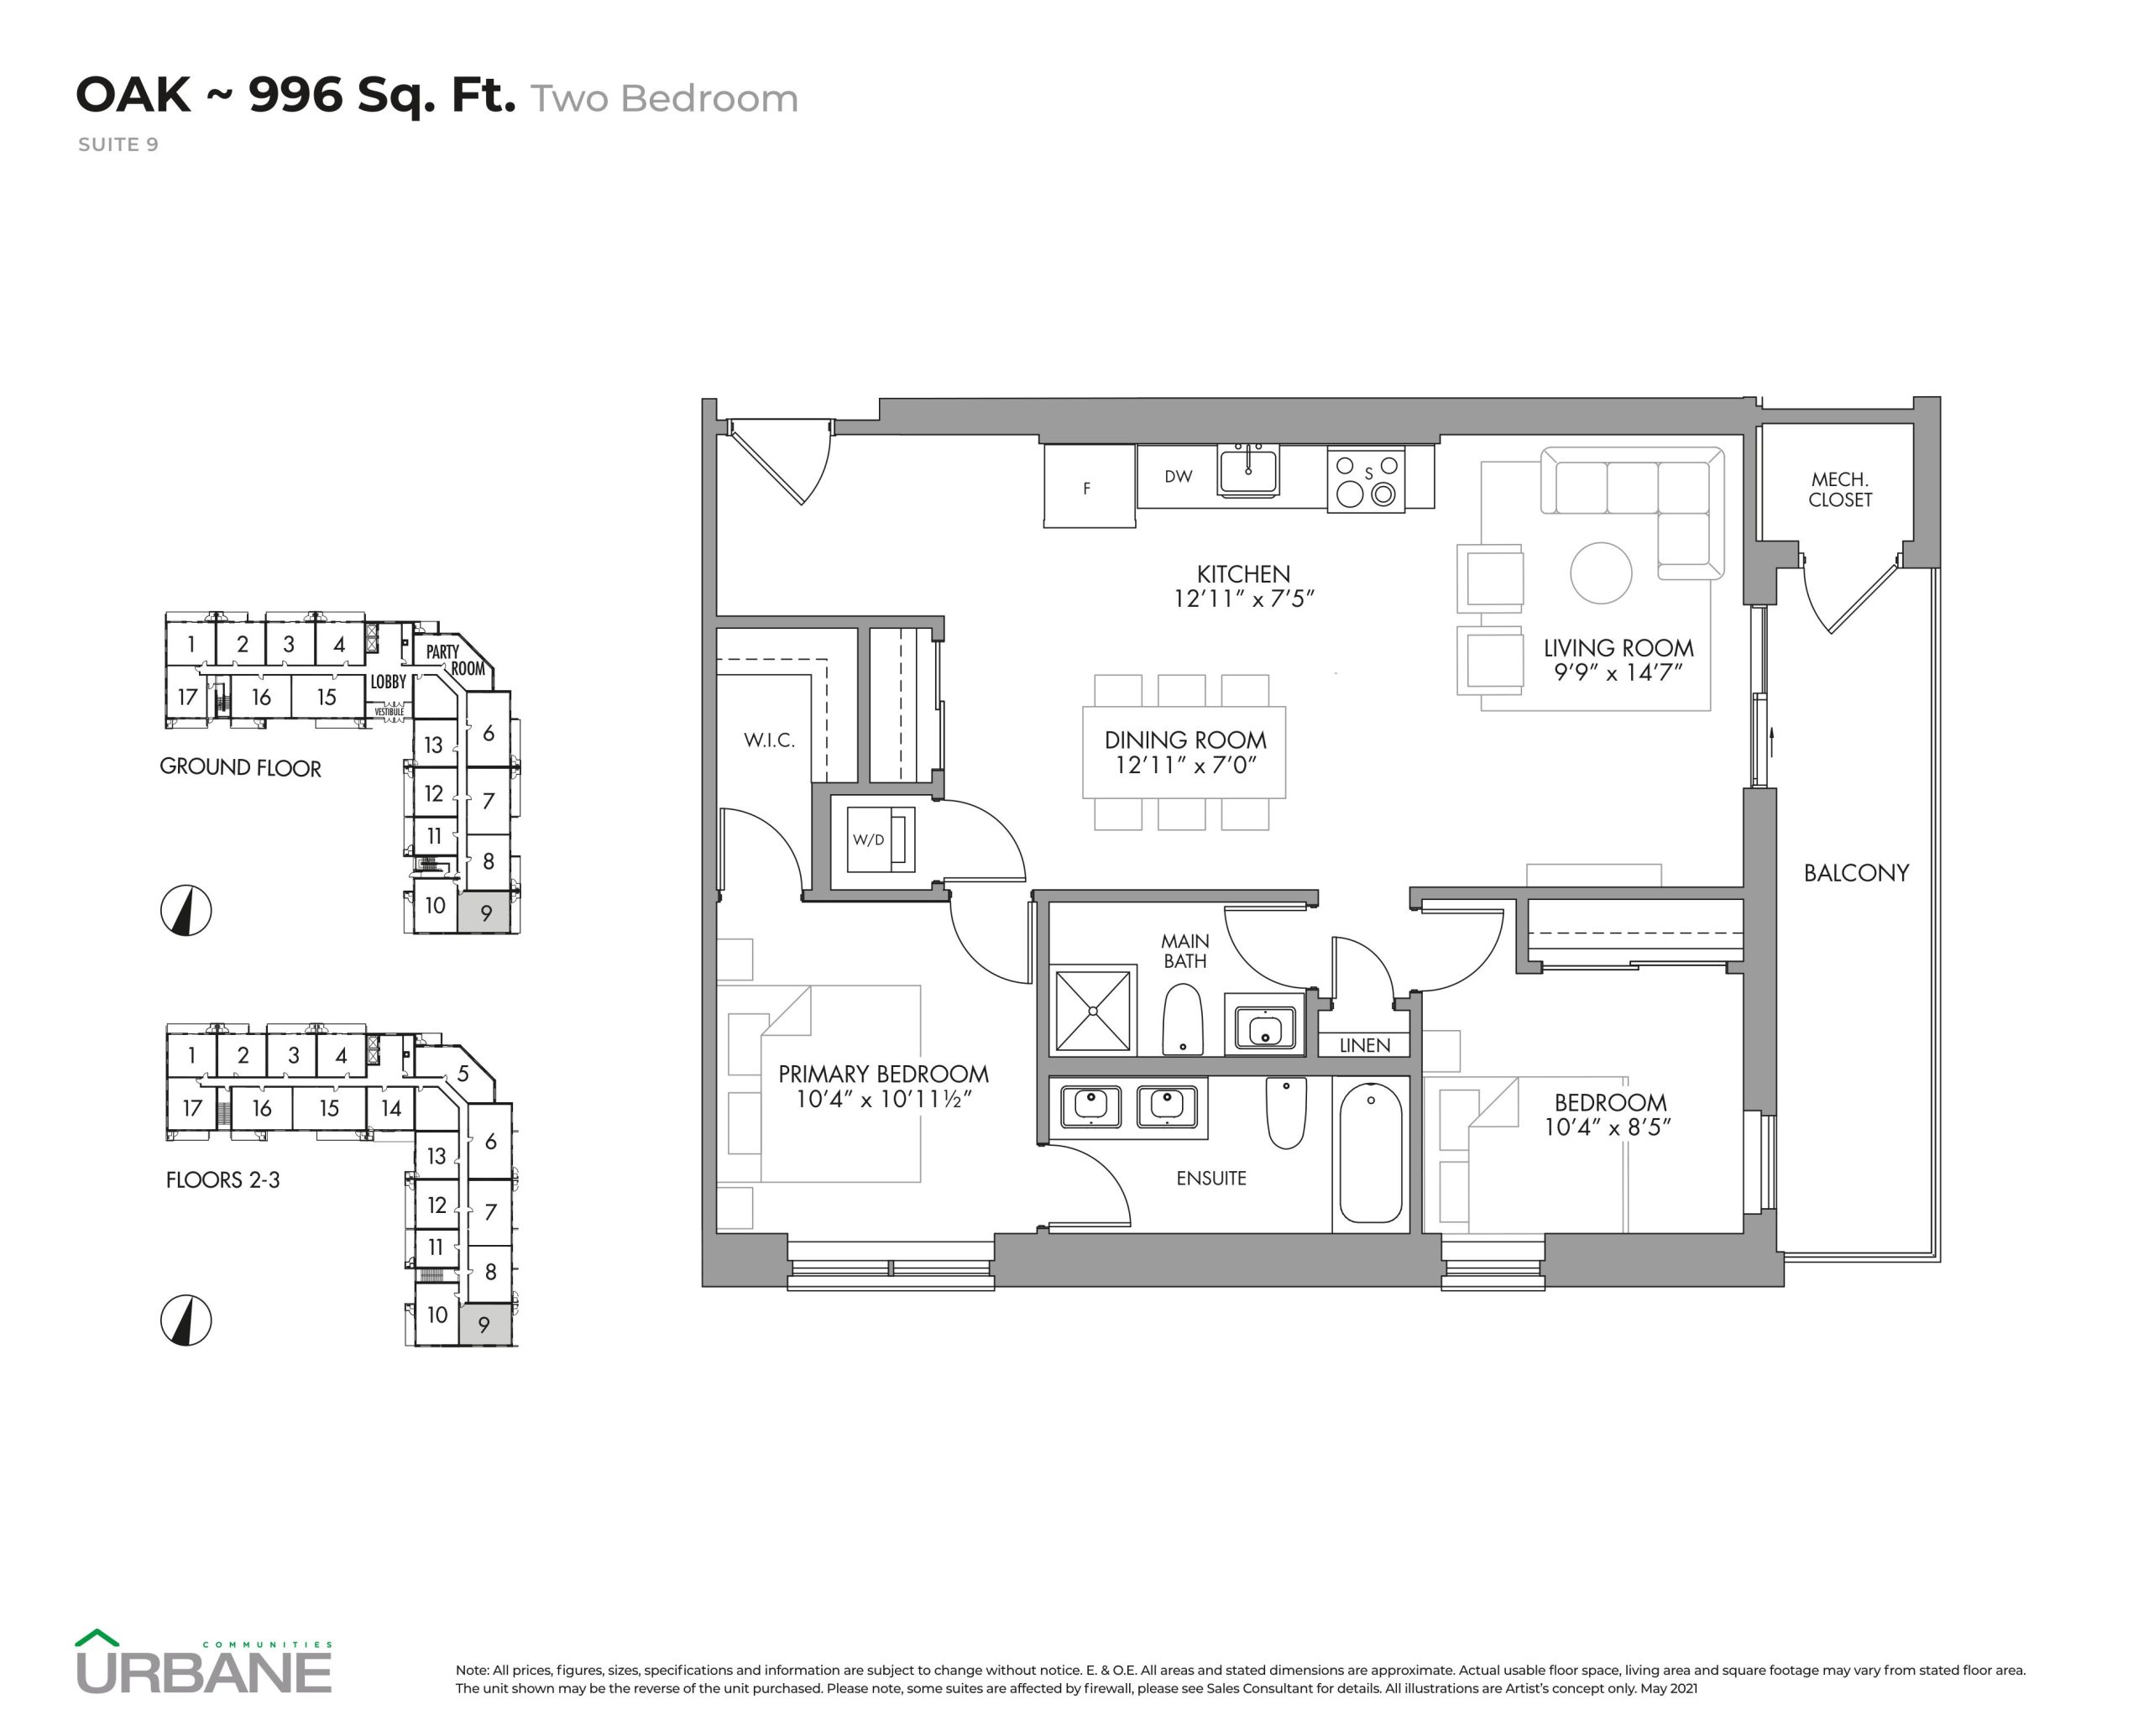
| Oak | 2 | 2 | 996 | Register for pricing | Sold Out |
| Oak | 2 | 2 | 996 | Register for pricing | Sold Out |
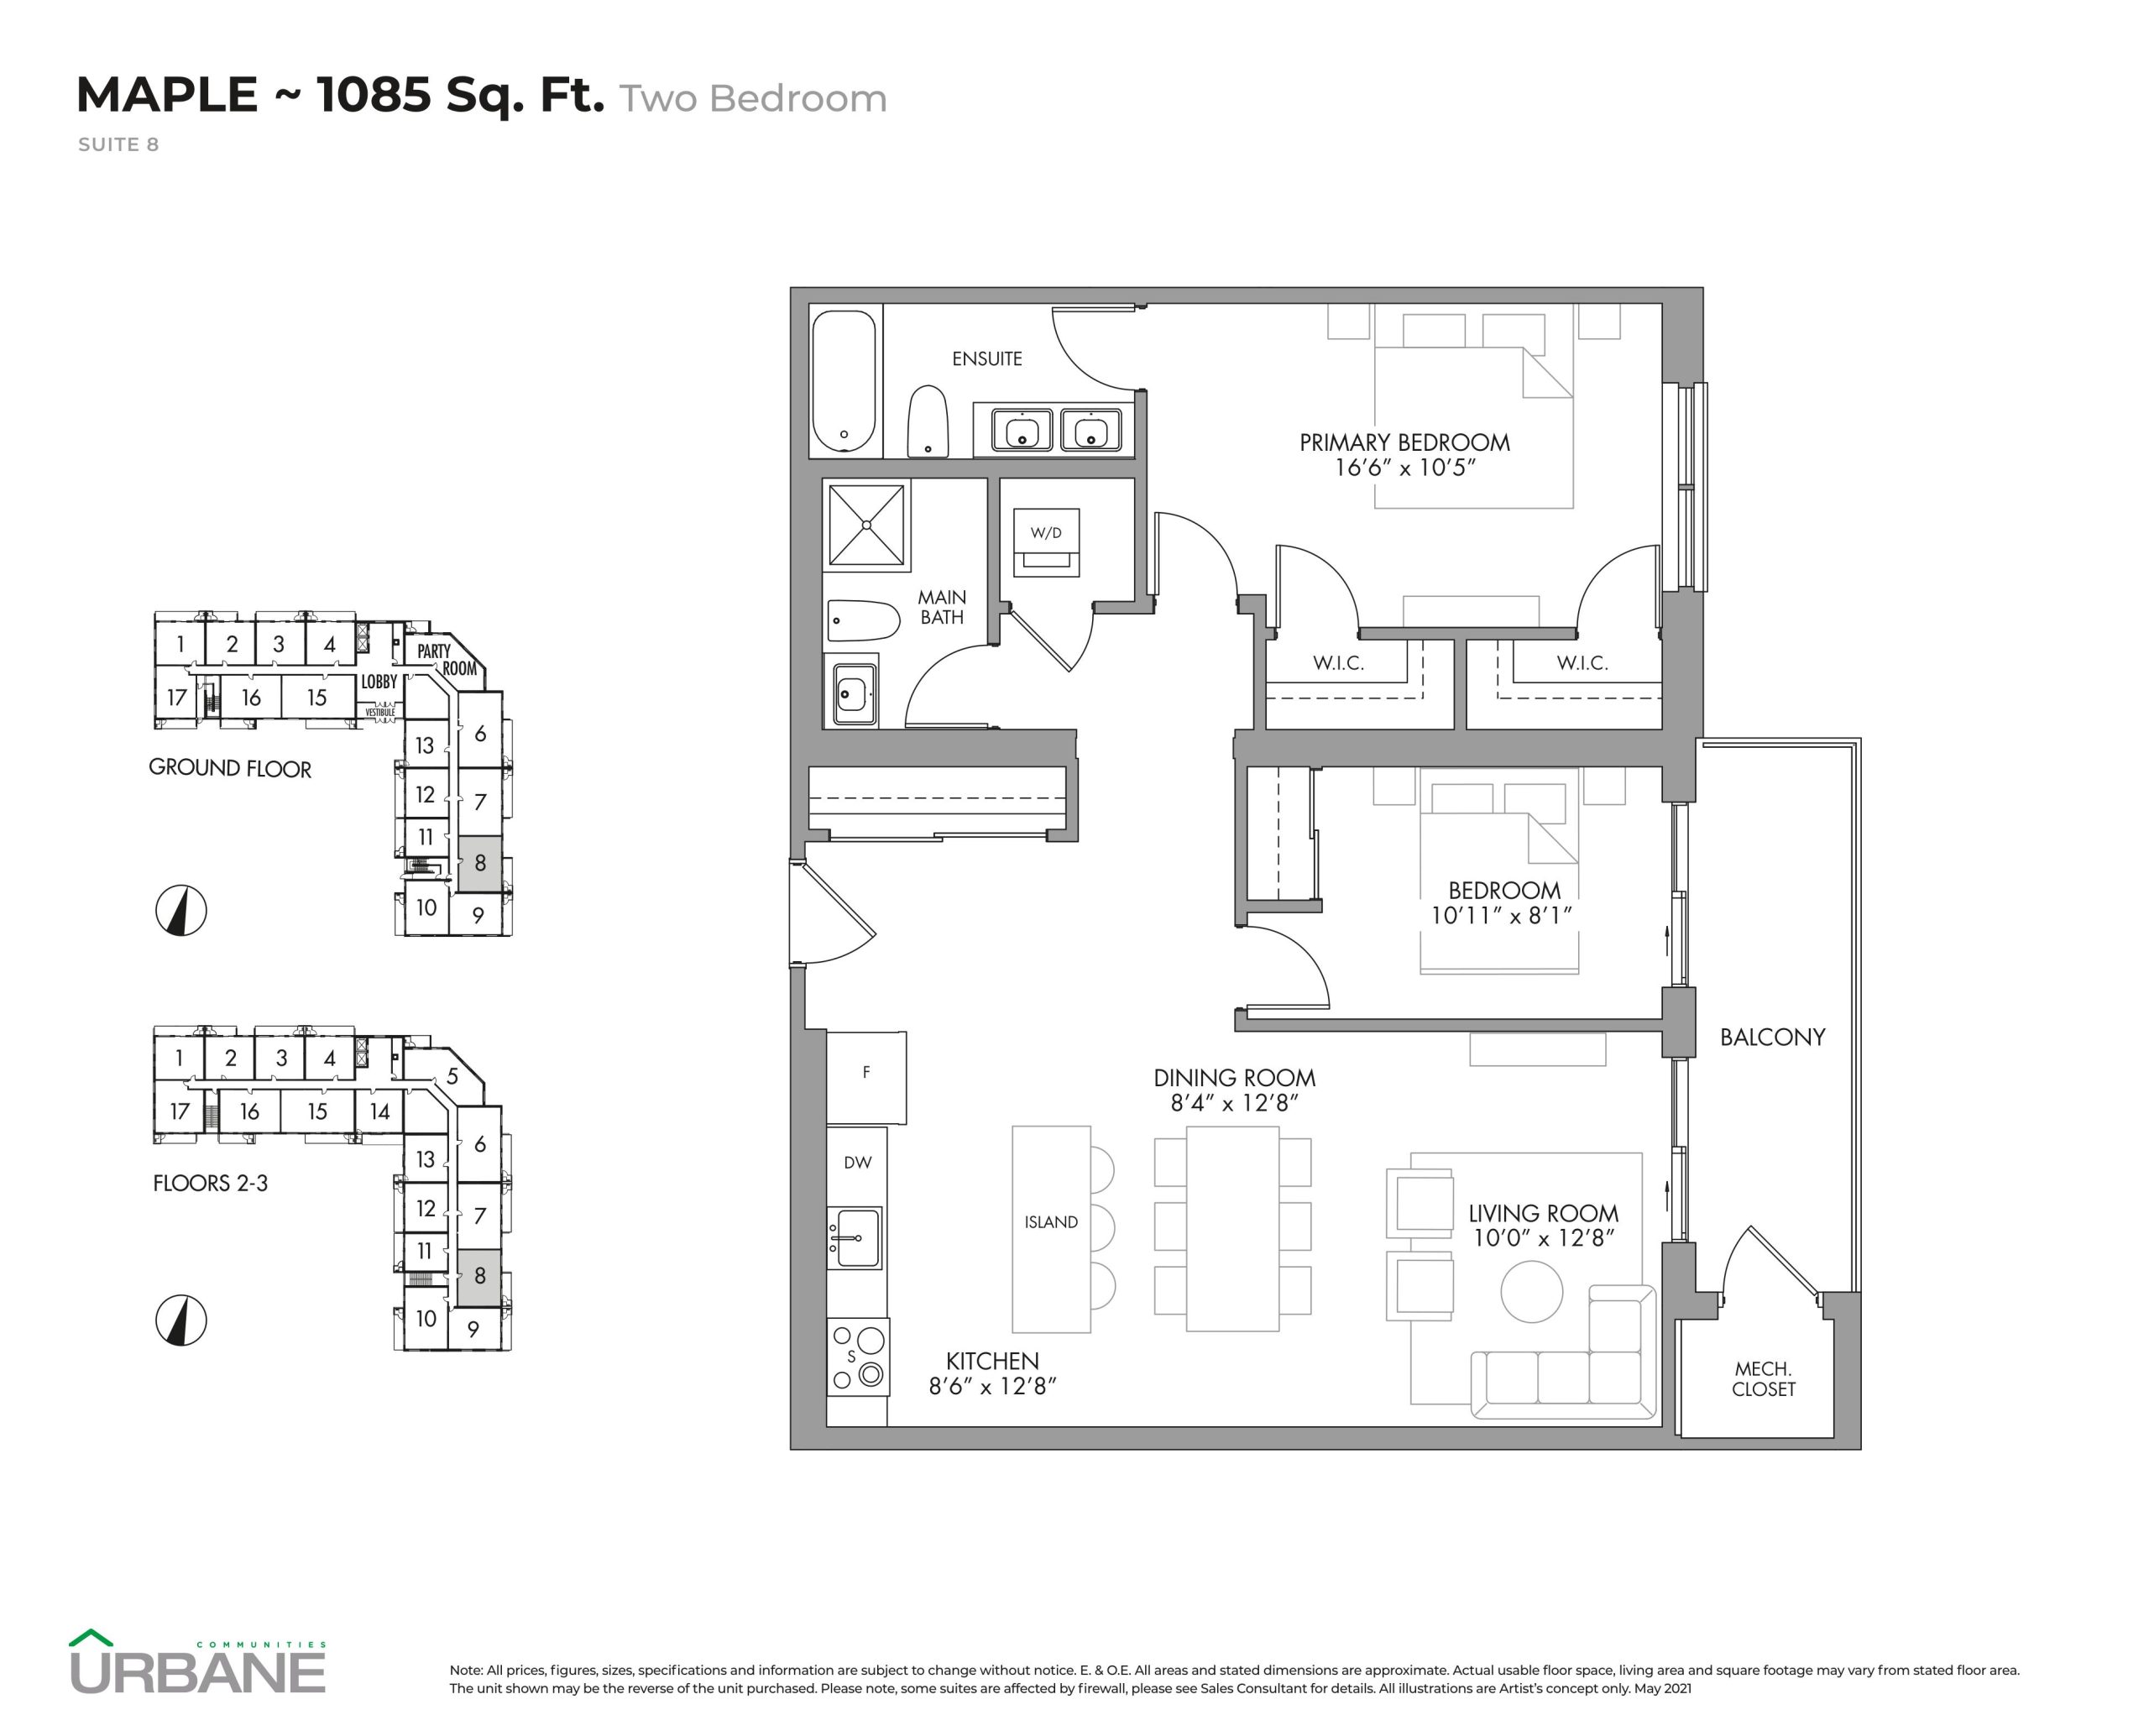
| Maple | 2 | 2 | 1085 | $669,990 | Sold Out |
| Maple | 2 | 2 | 1085 | $669,990 | Sold Out |
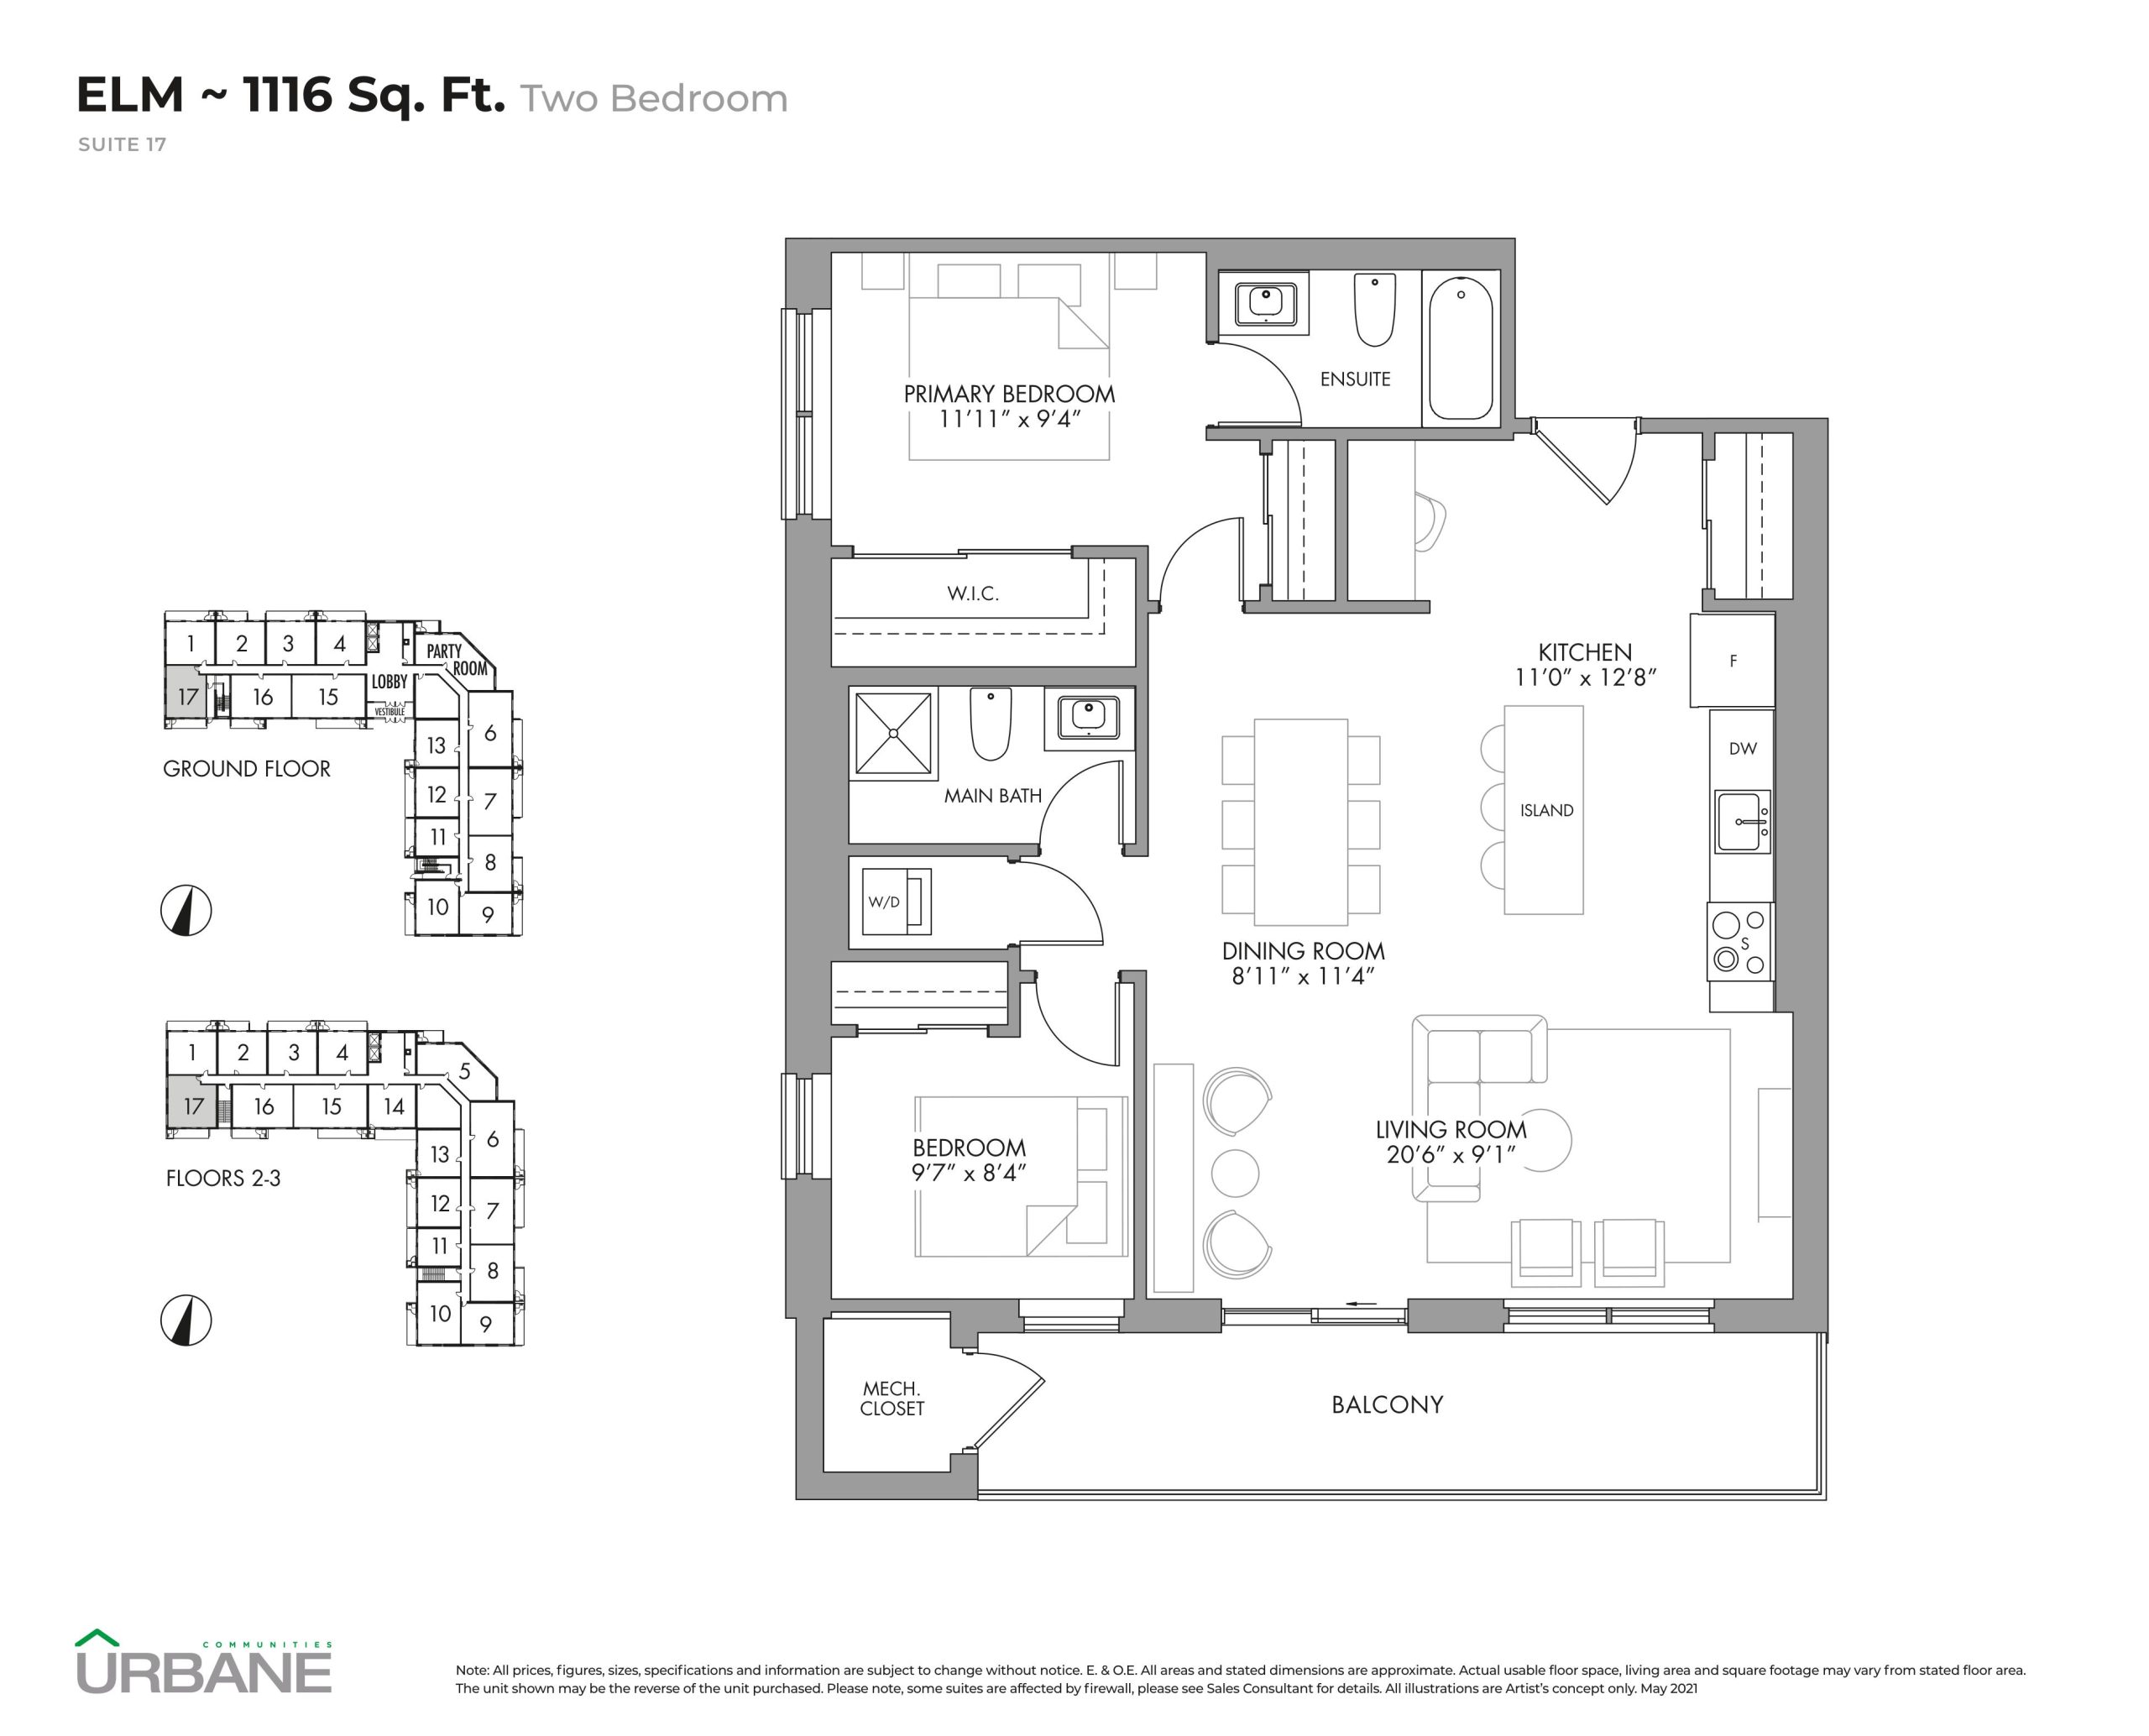
| Elm | 2 | 2 | 1116 | $669,990 | Sold Out |
| Elm | 2 | 2 | 1116 | $669,990 | Sold Out |
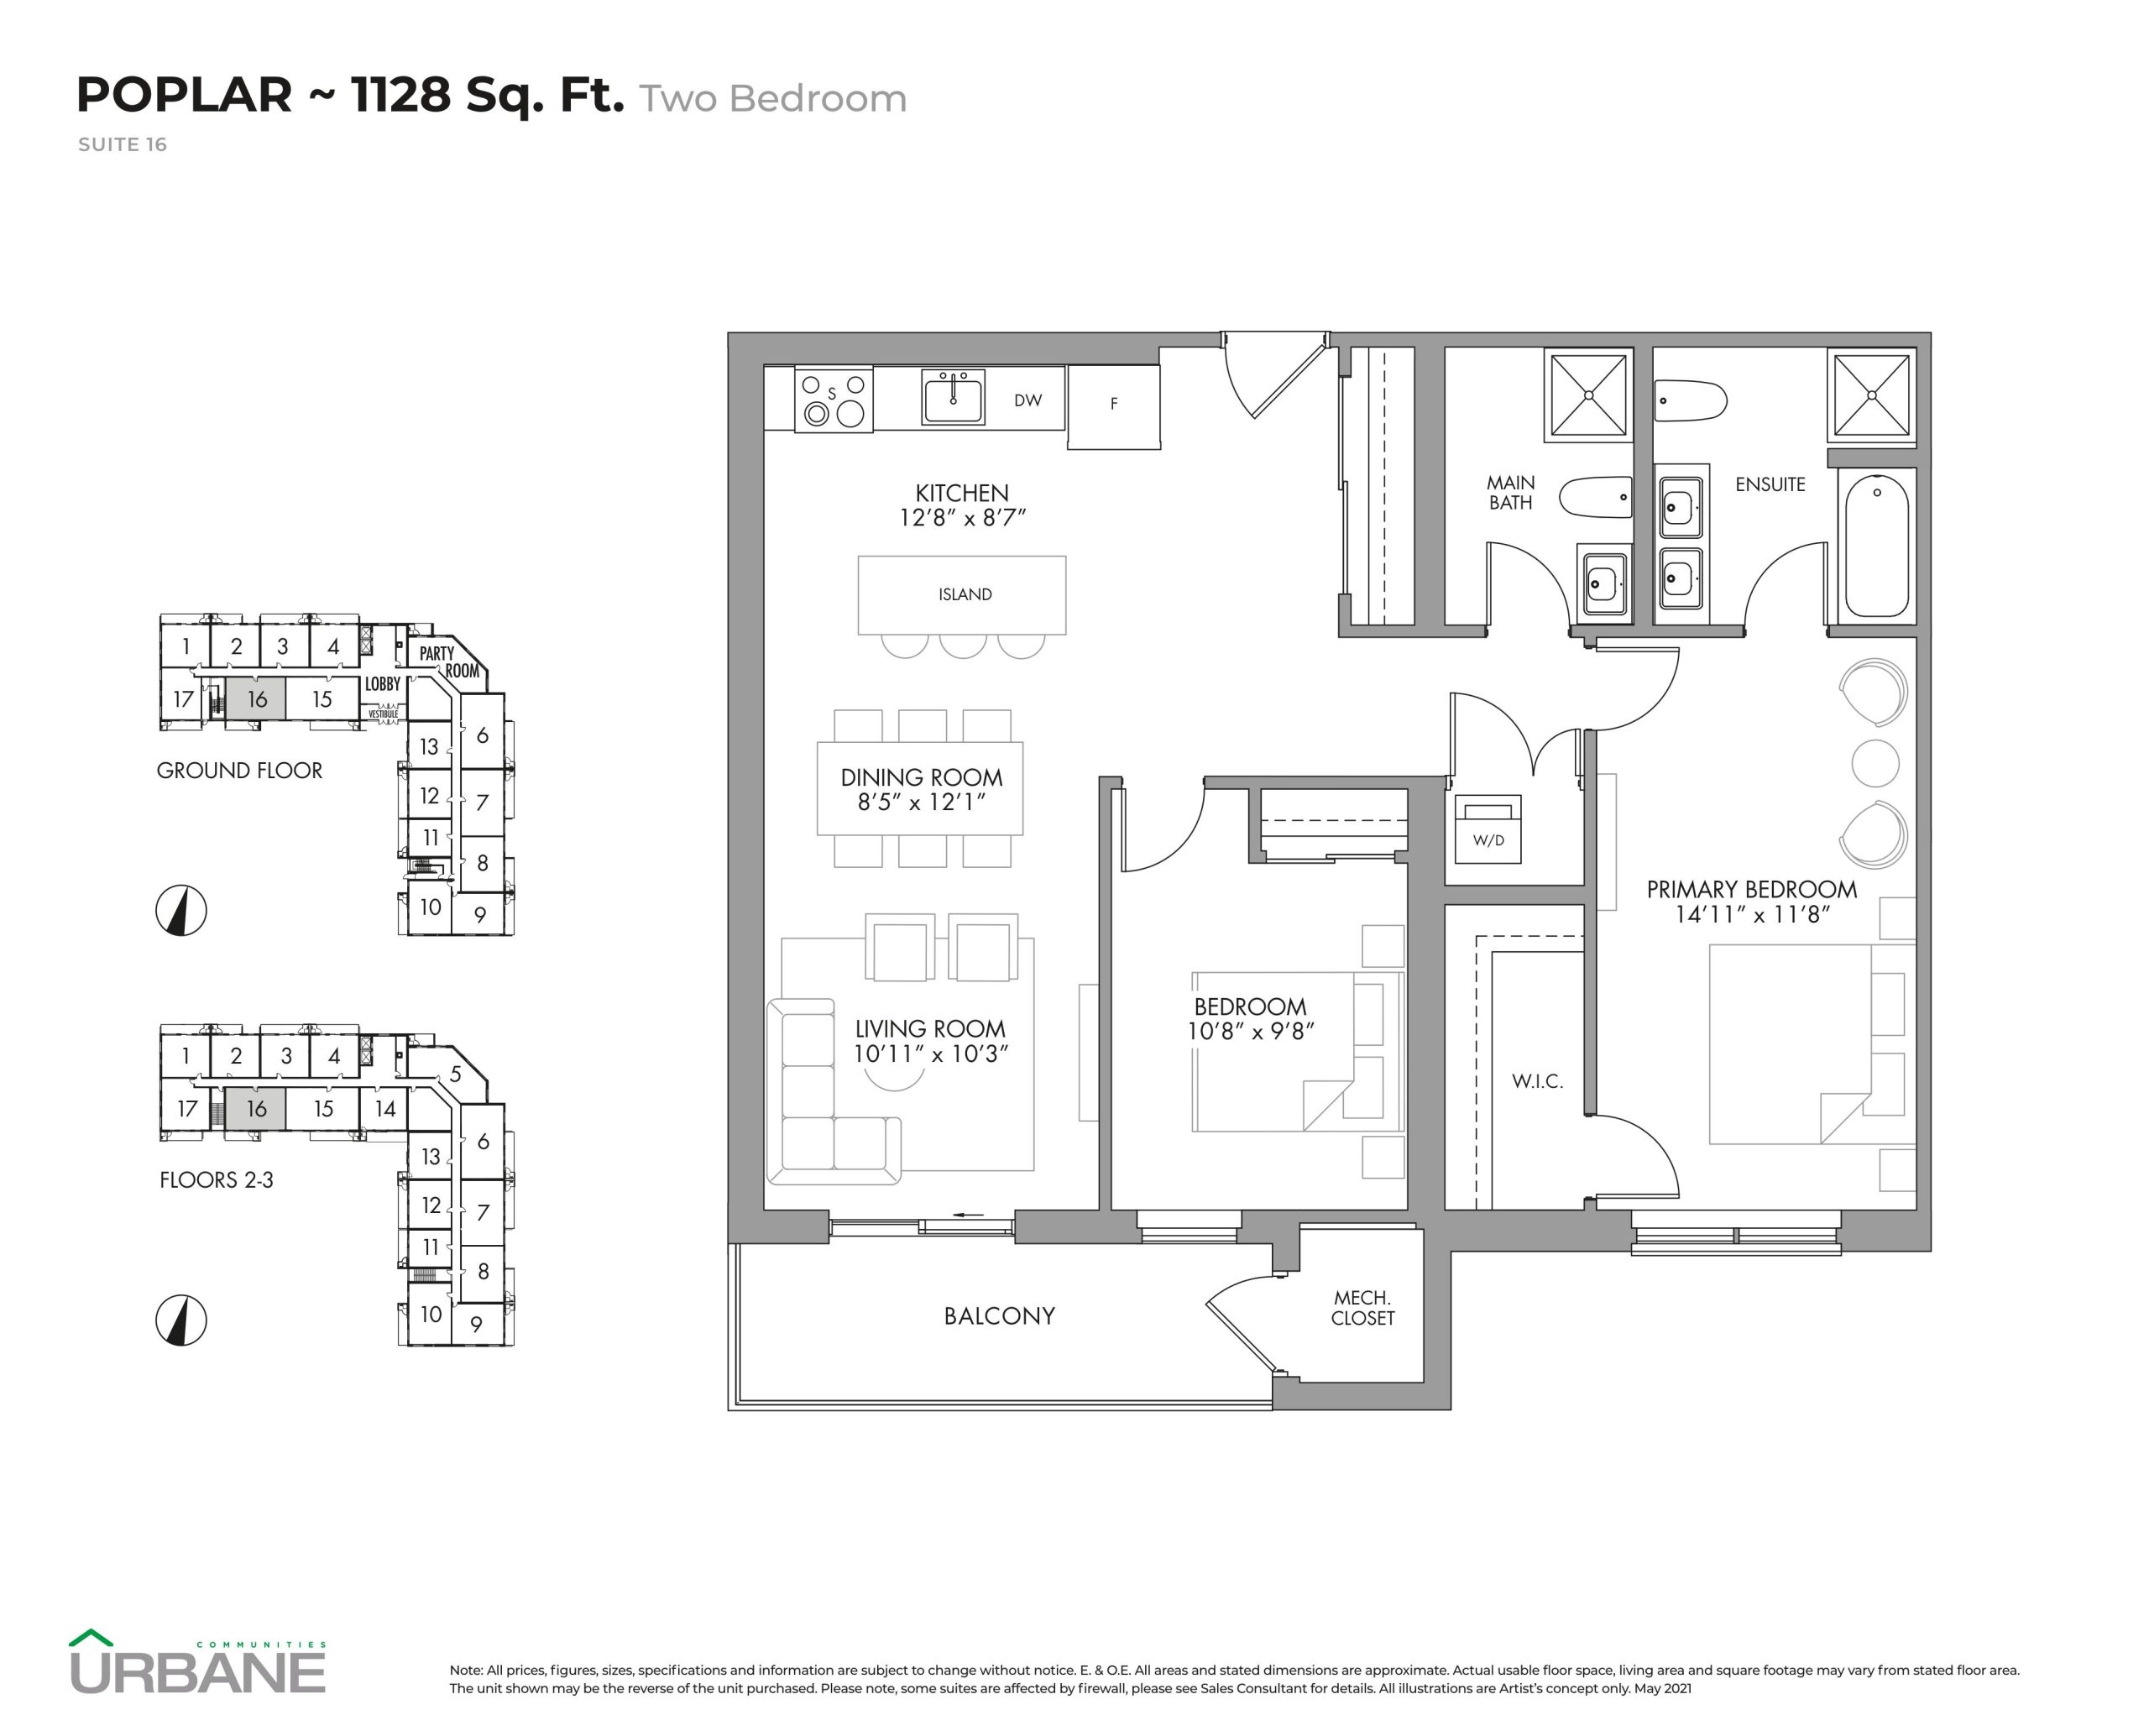
| Poplar | 2 | 2 | 1128 | $679,990 | Sold Out |
| Poplar | 2 | 2 | 1128 | $679,990 | Sold Out |
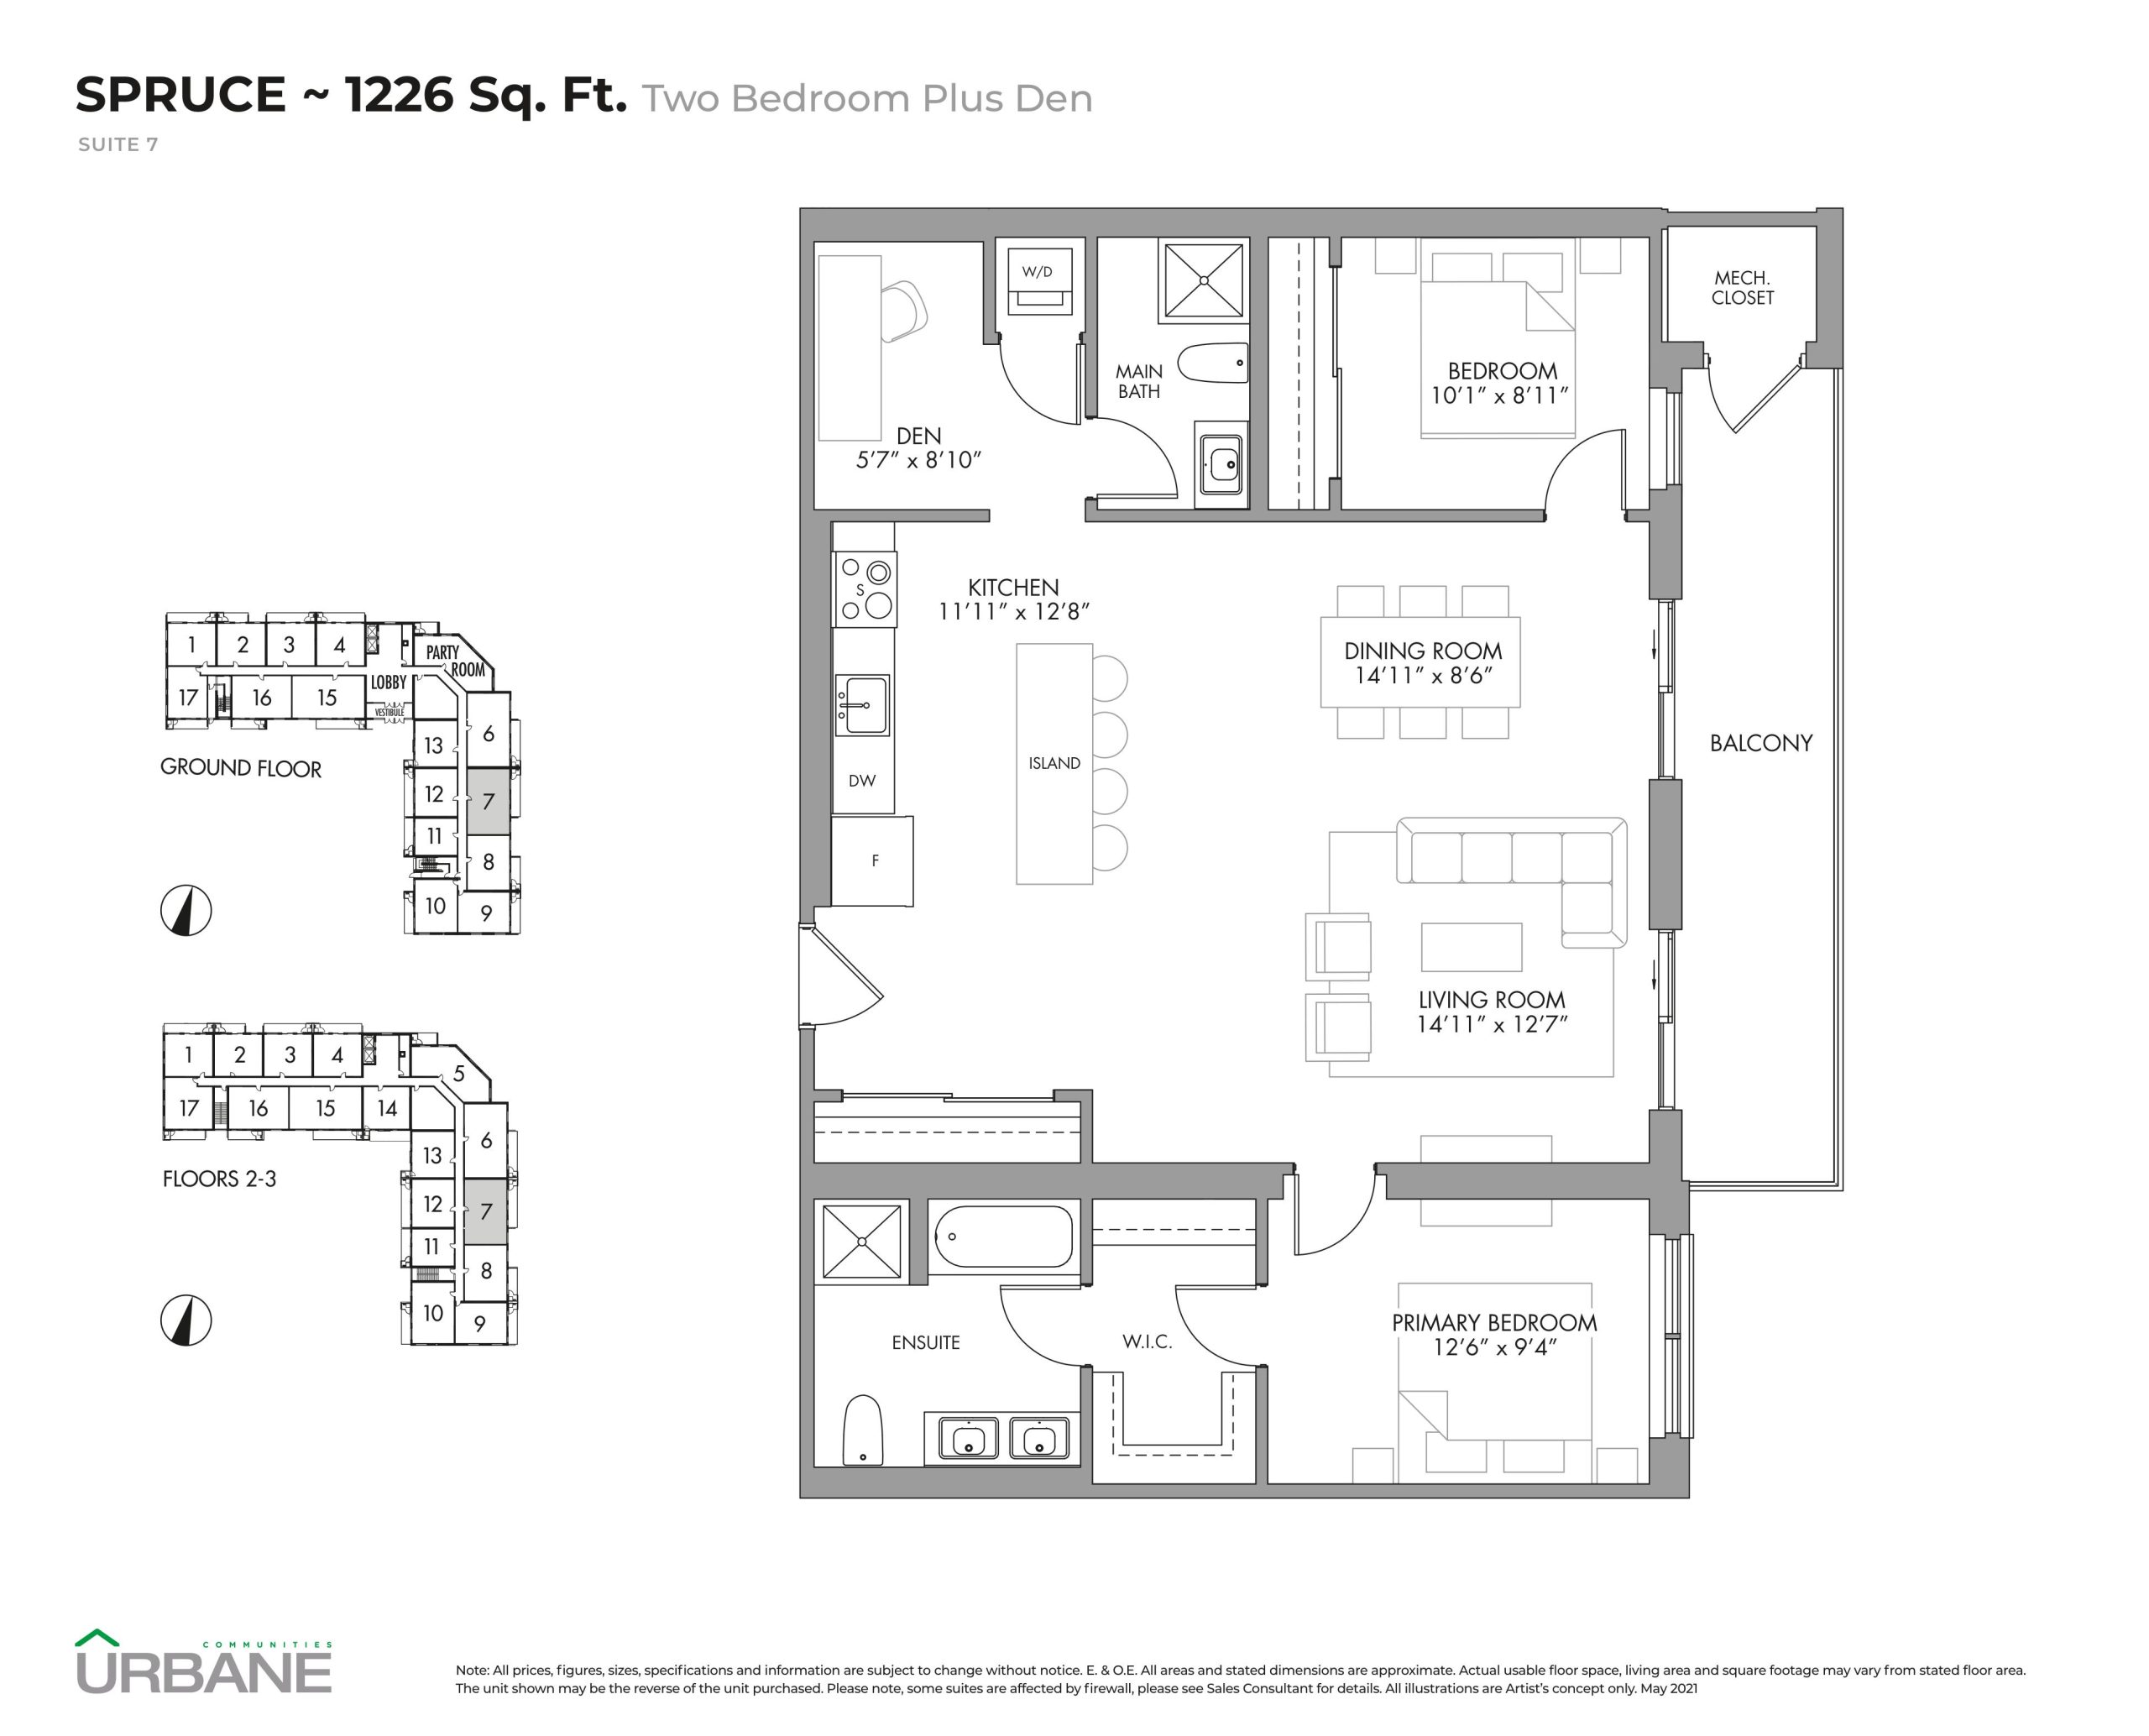
| Spruce | 3 | 2 | 1226 | $739,990 | Sold Out |
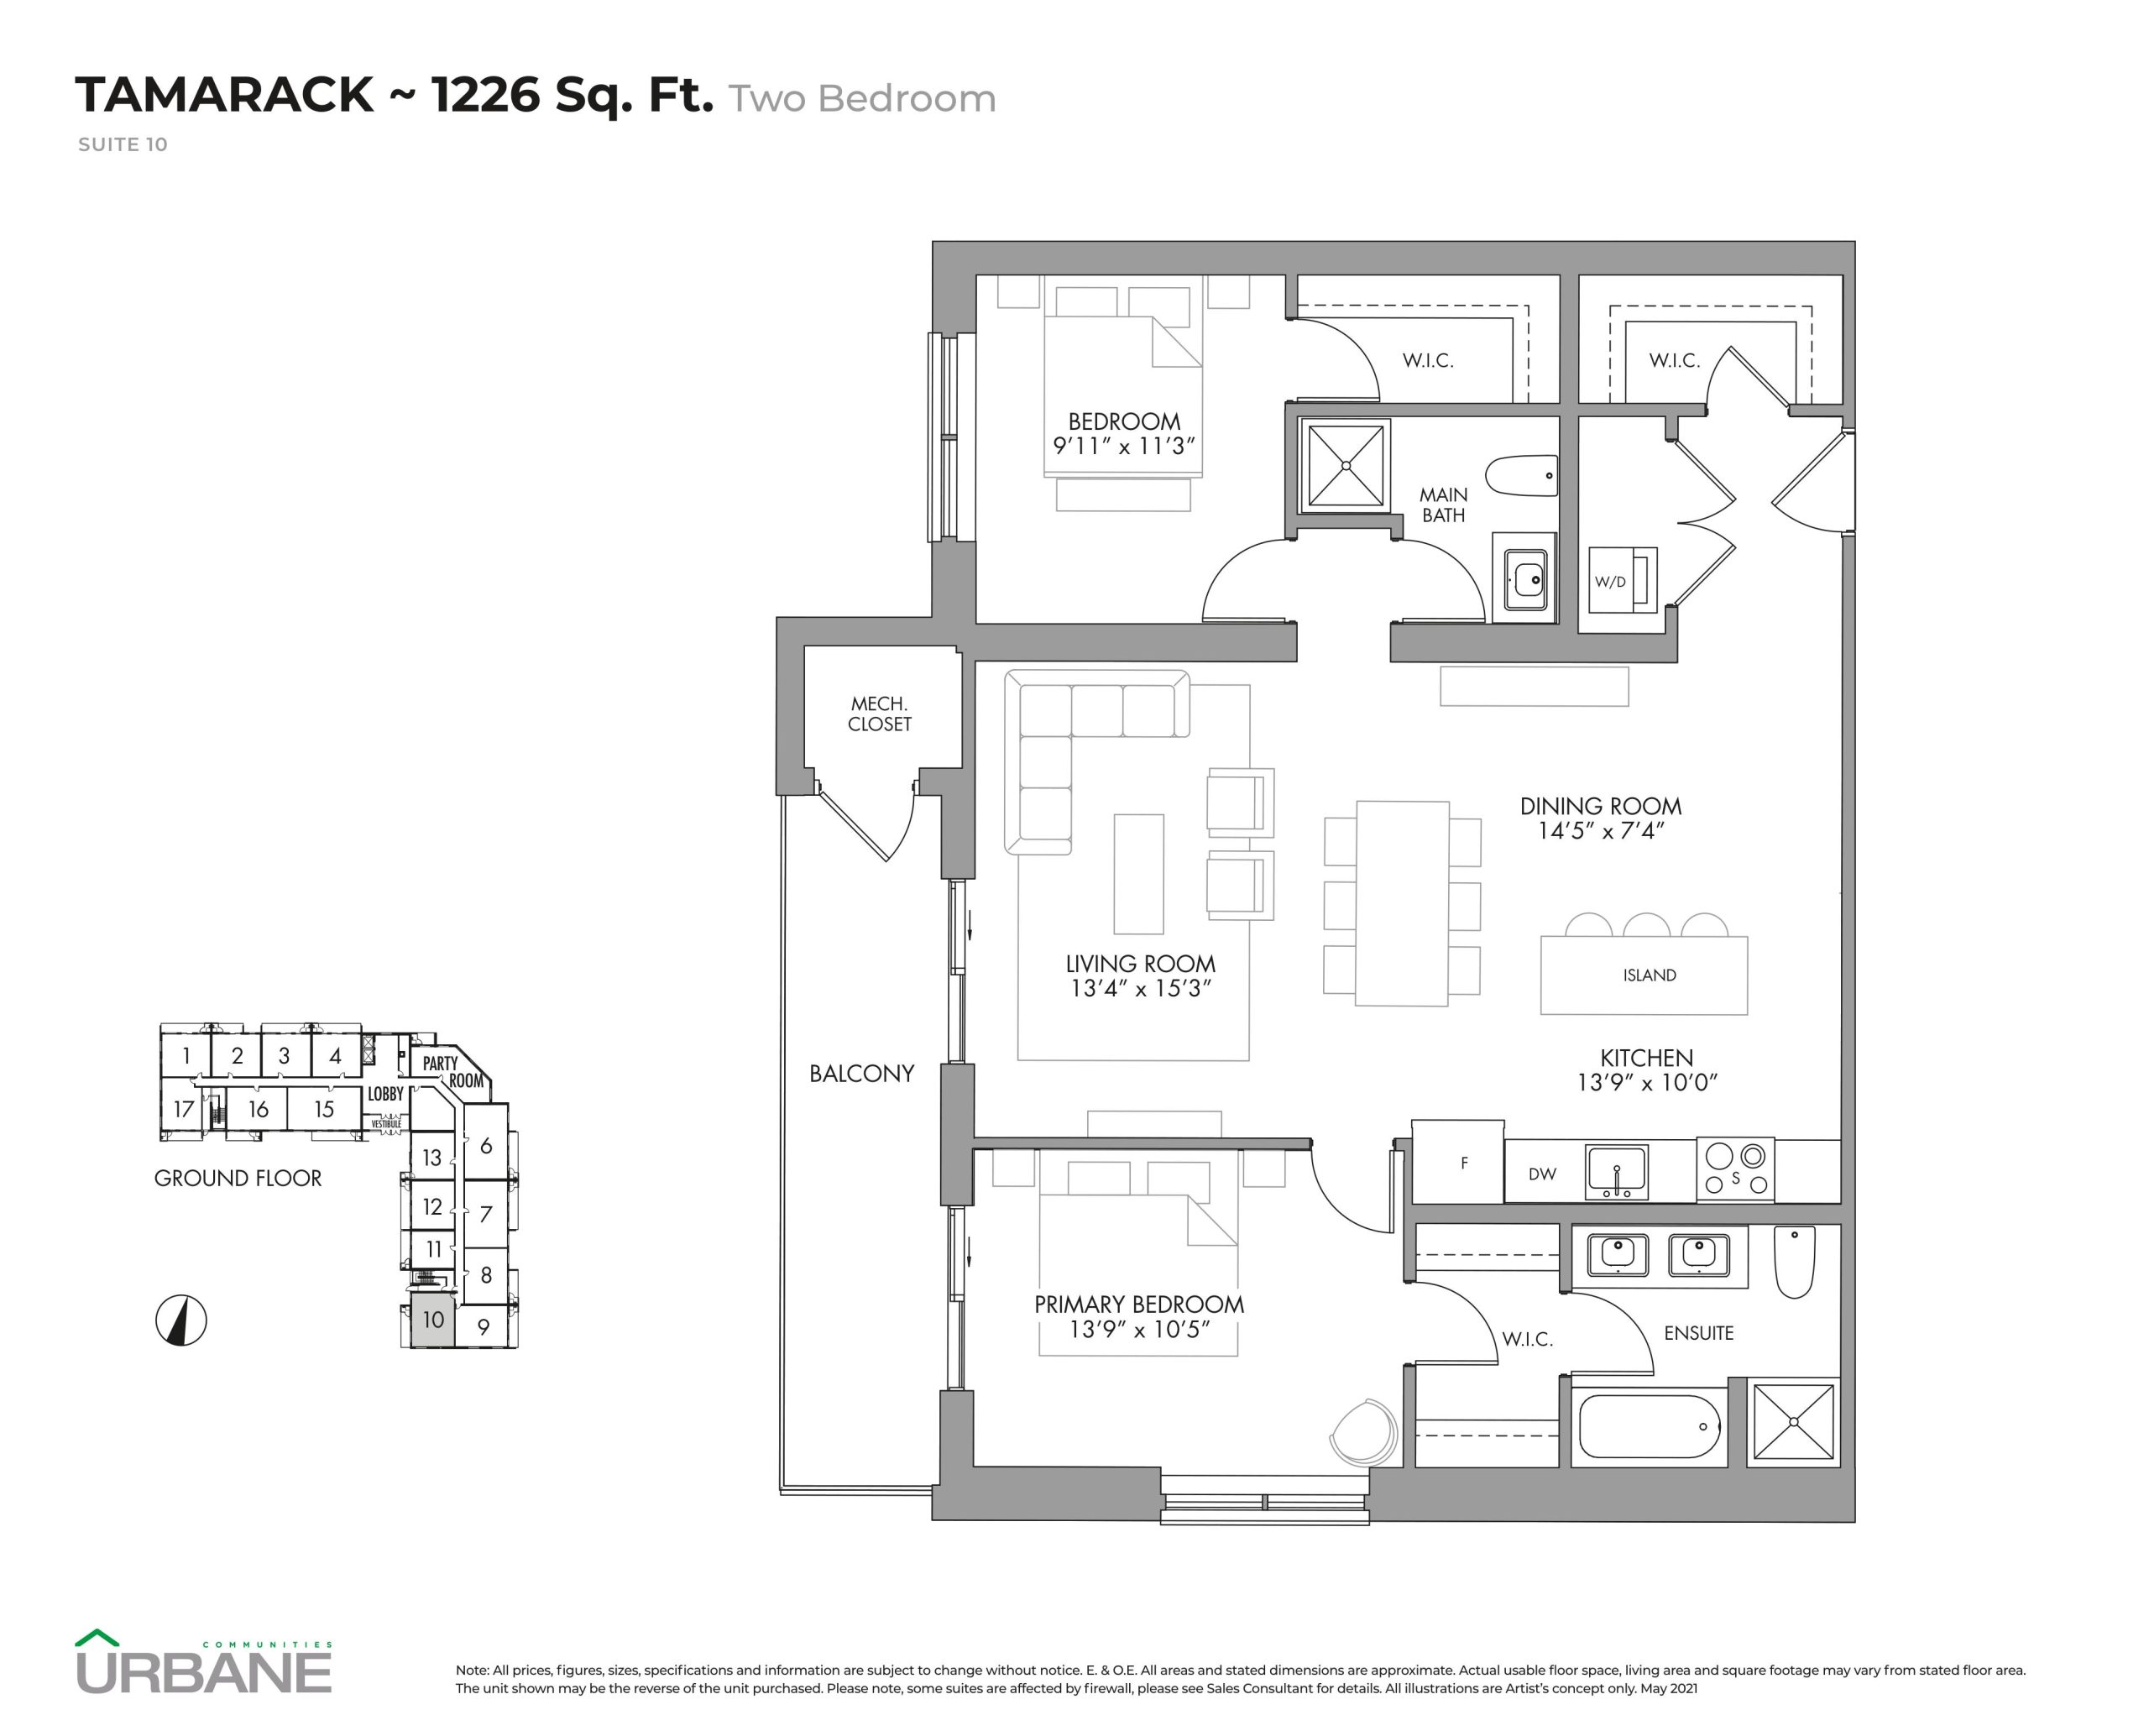
| Tamarack | 2 | 2 | 1226 | $729,990 | Sold Out |
| Tamarack | 2 | 2 | 1226 | $729,990 | Sold Out |
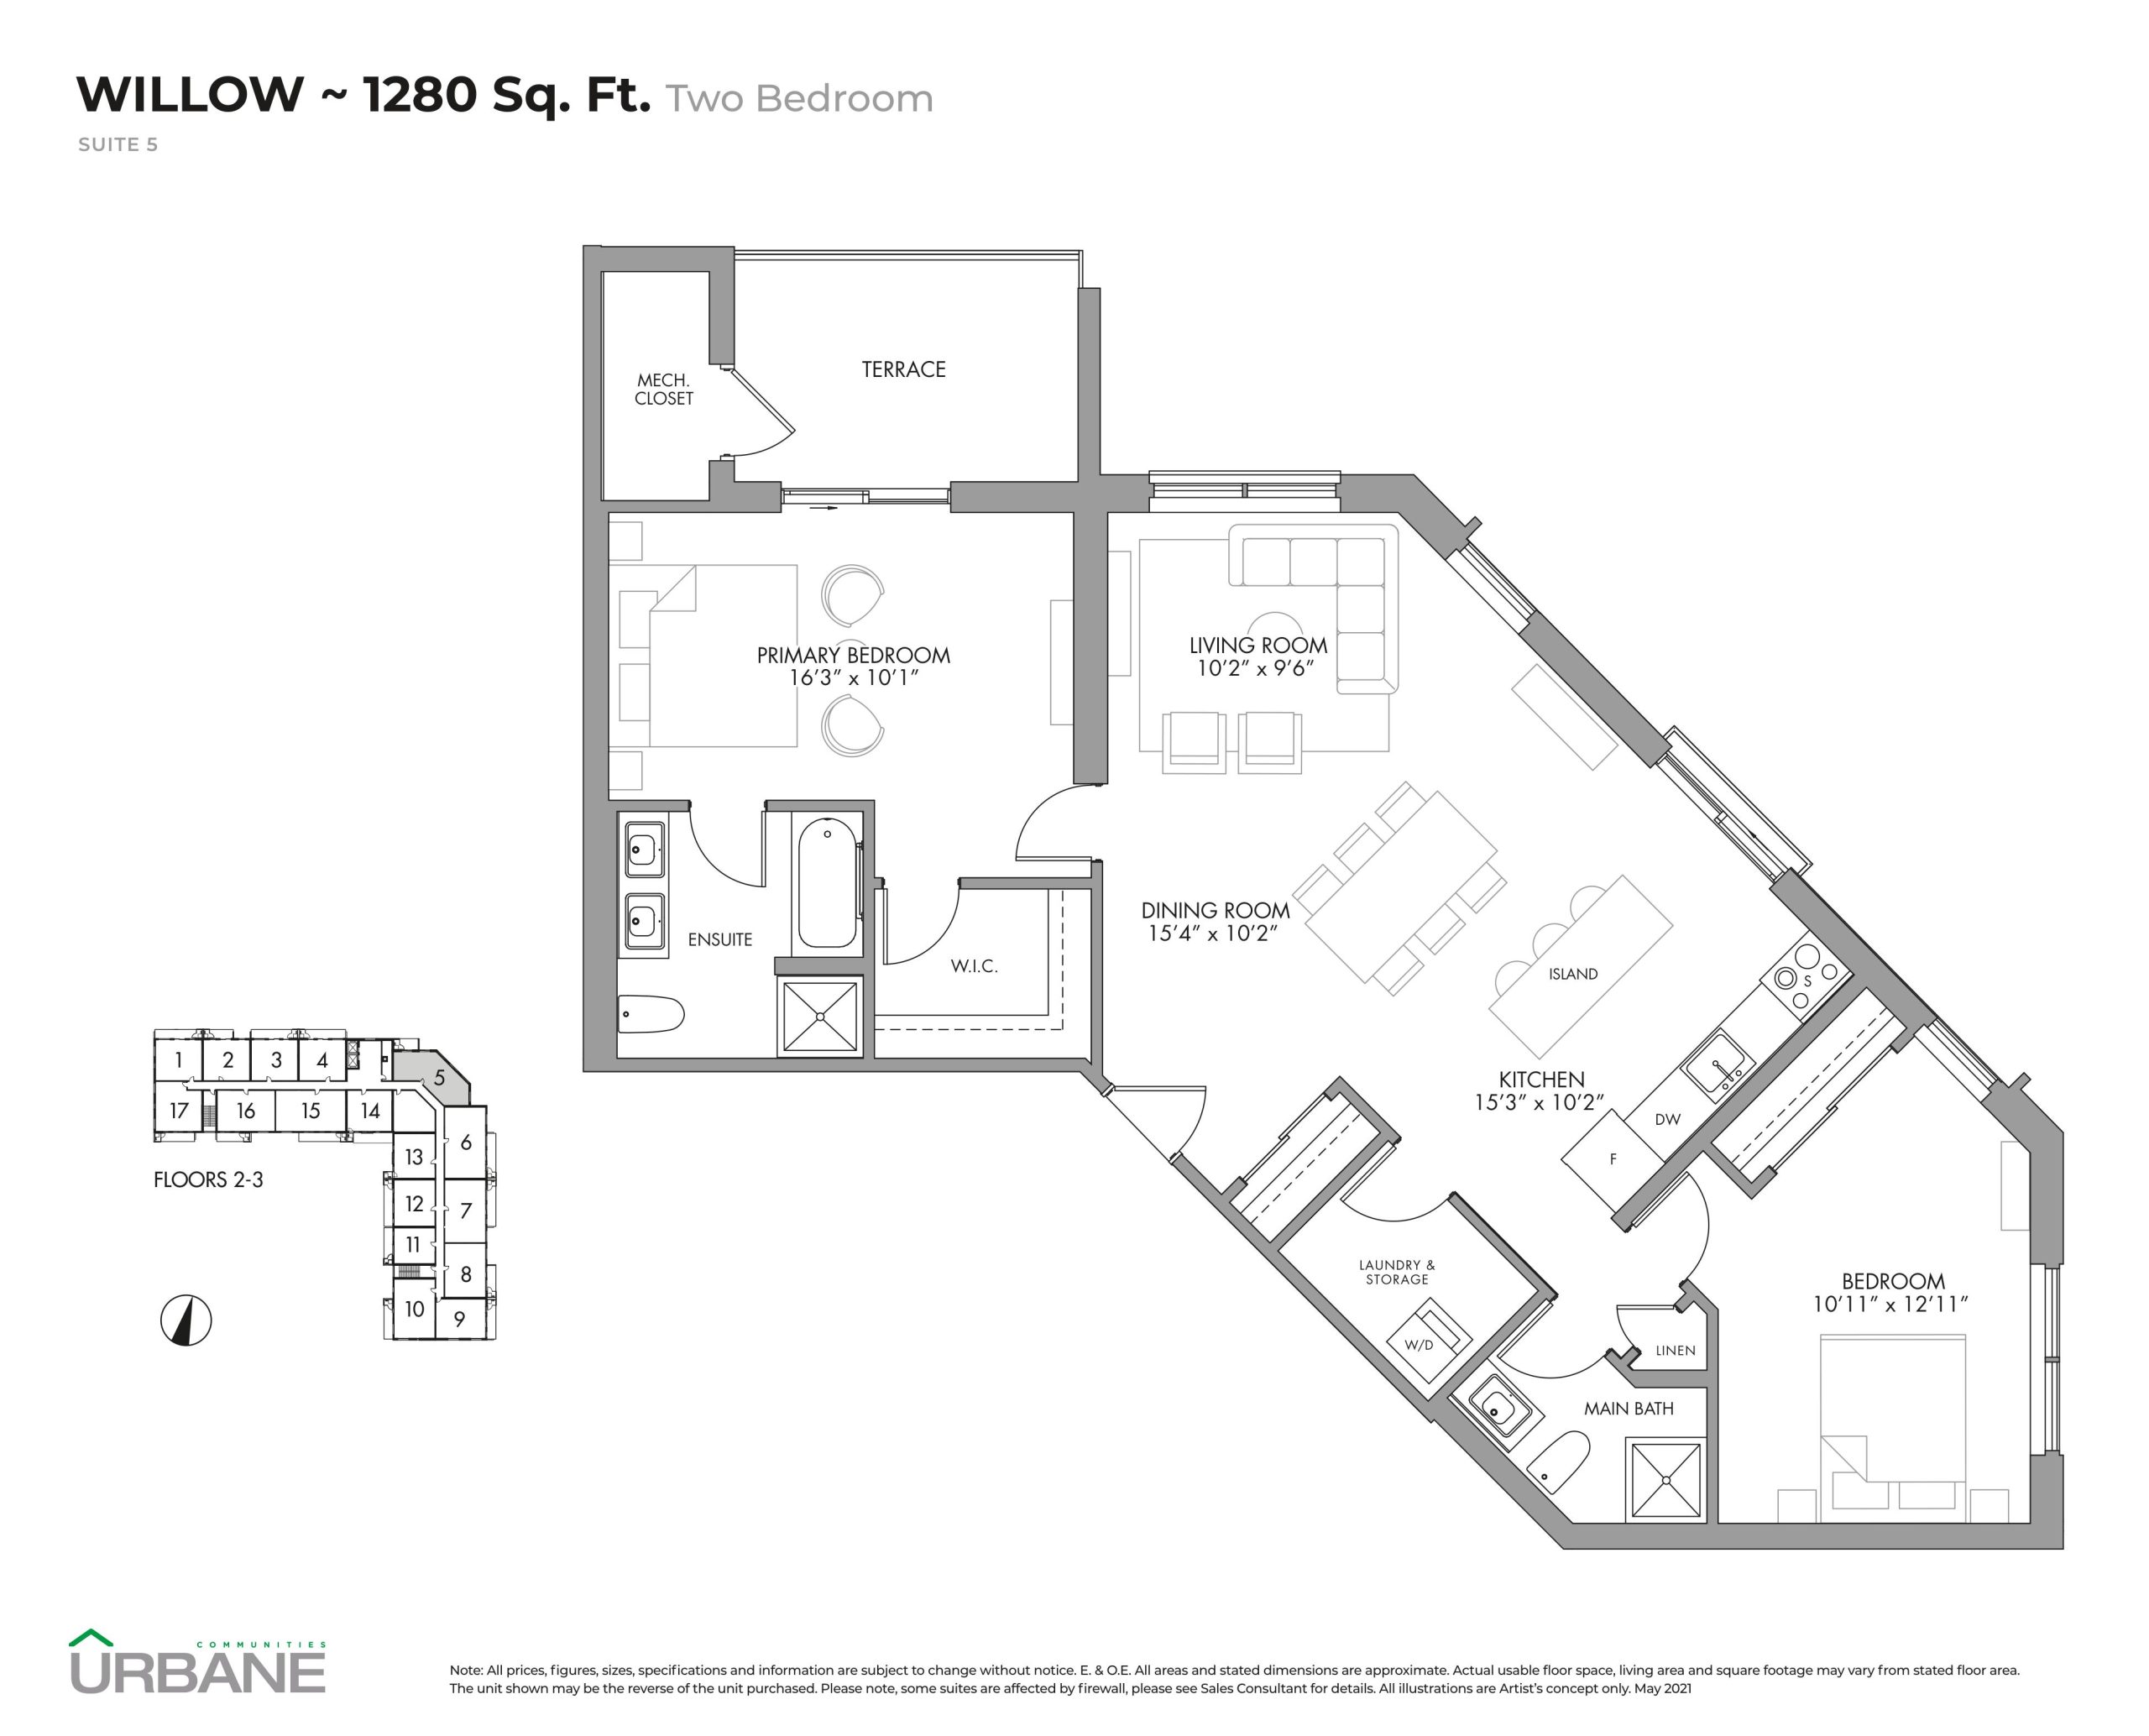
| Willow | 2 | 2 | 1280 | $729,990 | Sold Out |
| Willow | 2 | 2 | 1280 | $729,990 | Sold Out |
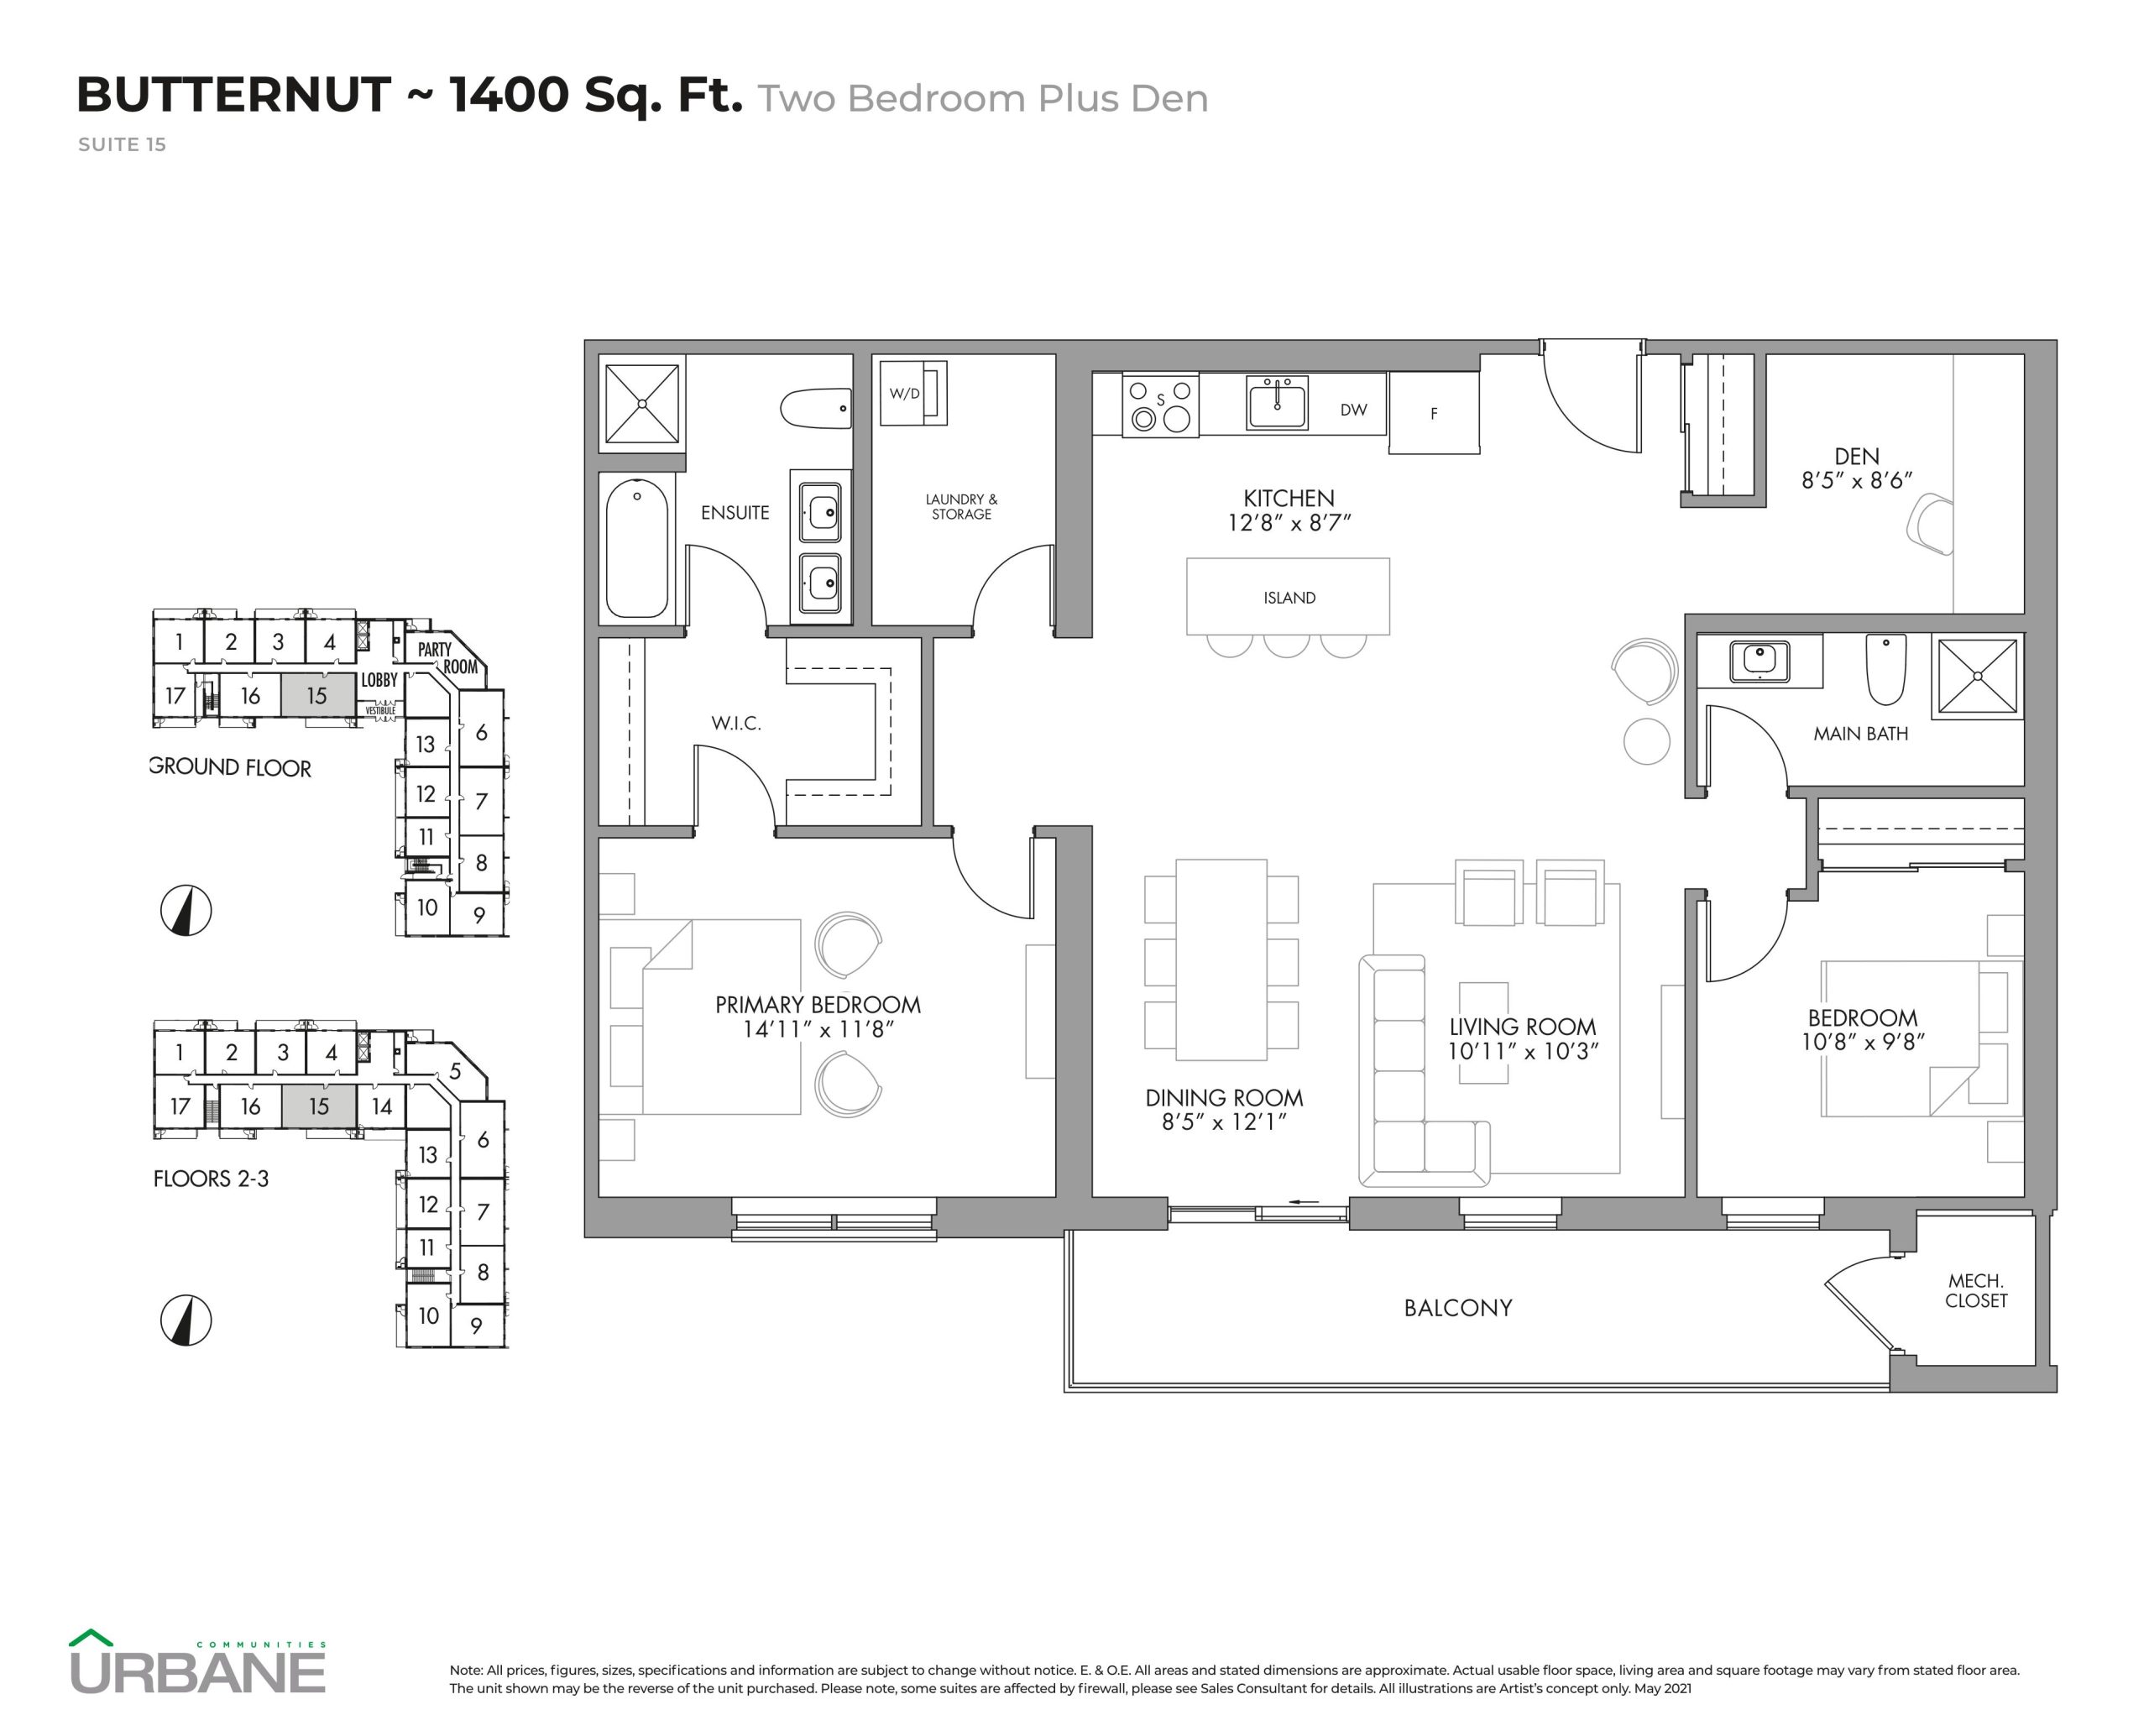
| Butternut | 3 | 2 | 1400 | $799,990 | Sold Out |
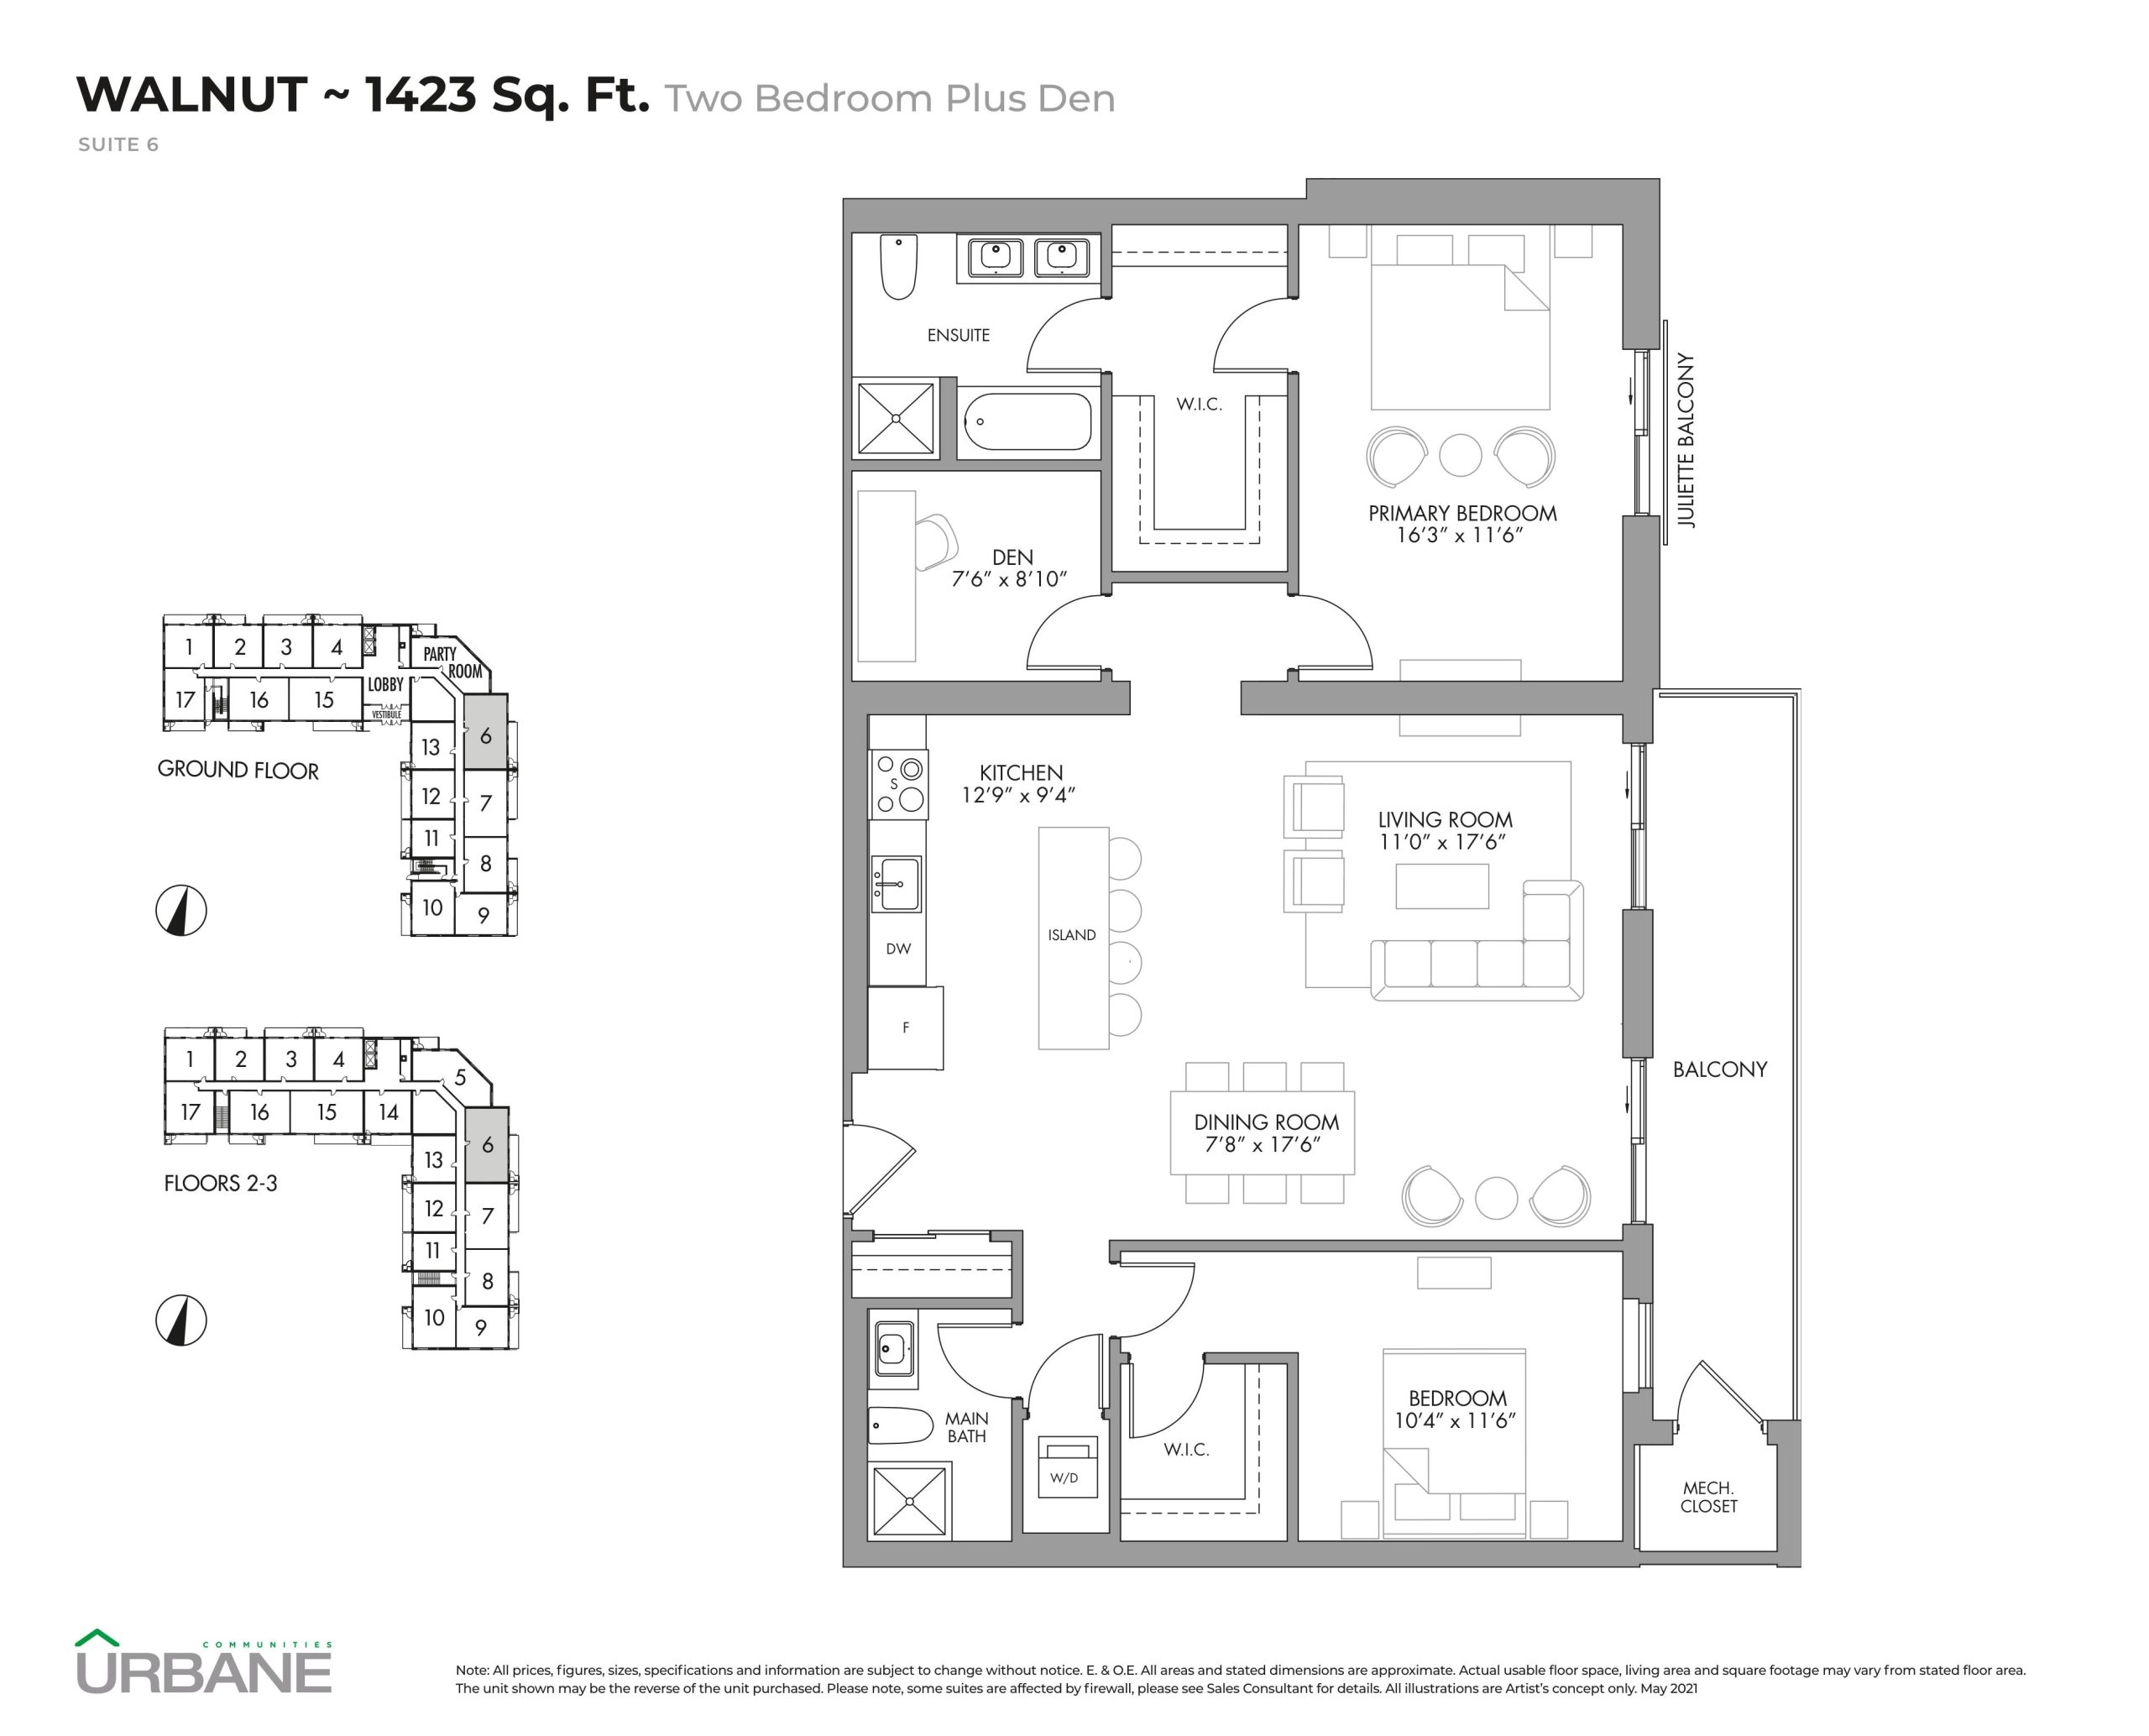
| Walnut | 3 | 2 | 1423 | $805,990 | Sold Out |
Full Marbella Condos floor plan PDFs, the current price list and available incentives are released to registered buyers. Request the Marbella Condos price list and floor plans.
Marbella Condos Deposit Structure
15% (over 90 days) + 5% on Occupancy
Deposit structures at Marbella Condos can change between releases and may differ for international buyers. Confirm the current Marbella Condos deposit structure before submitting a worksheet.
Amenities & Finishes
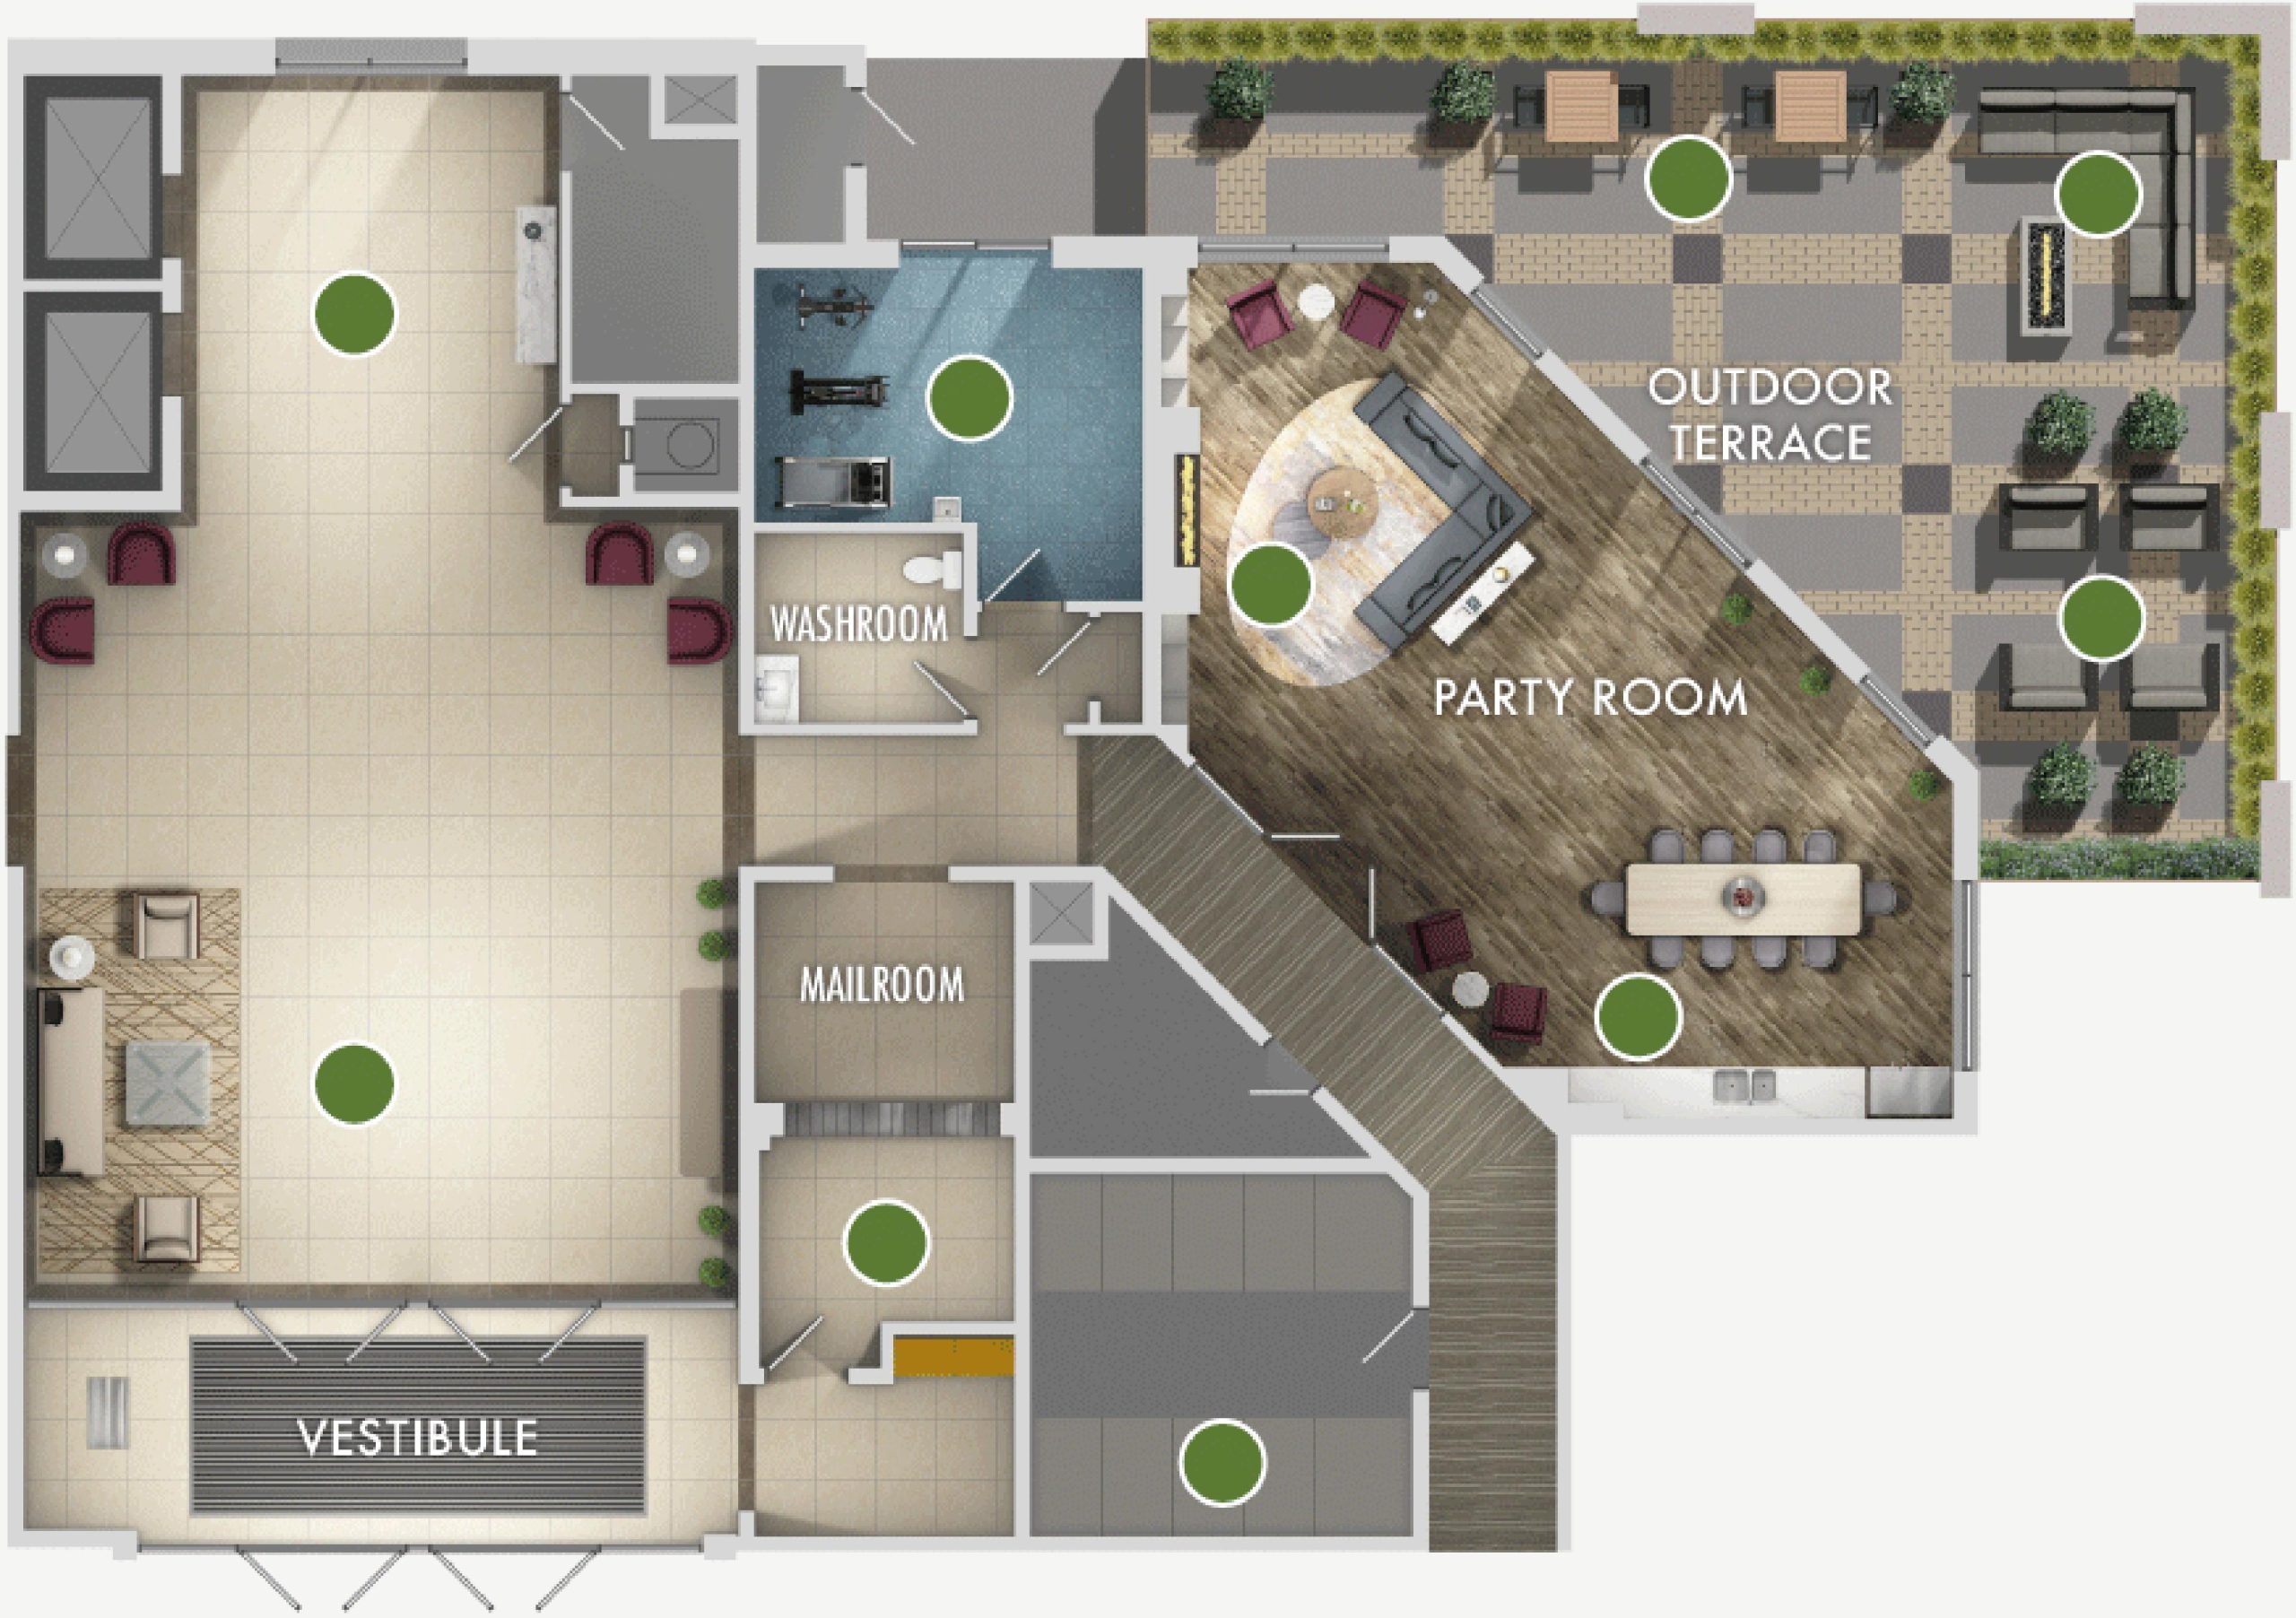
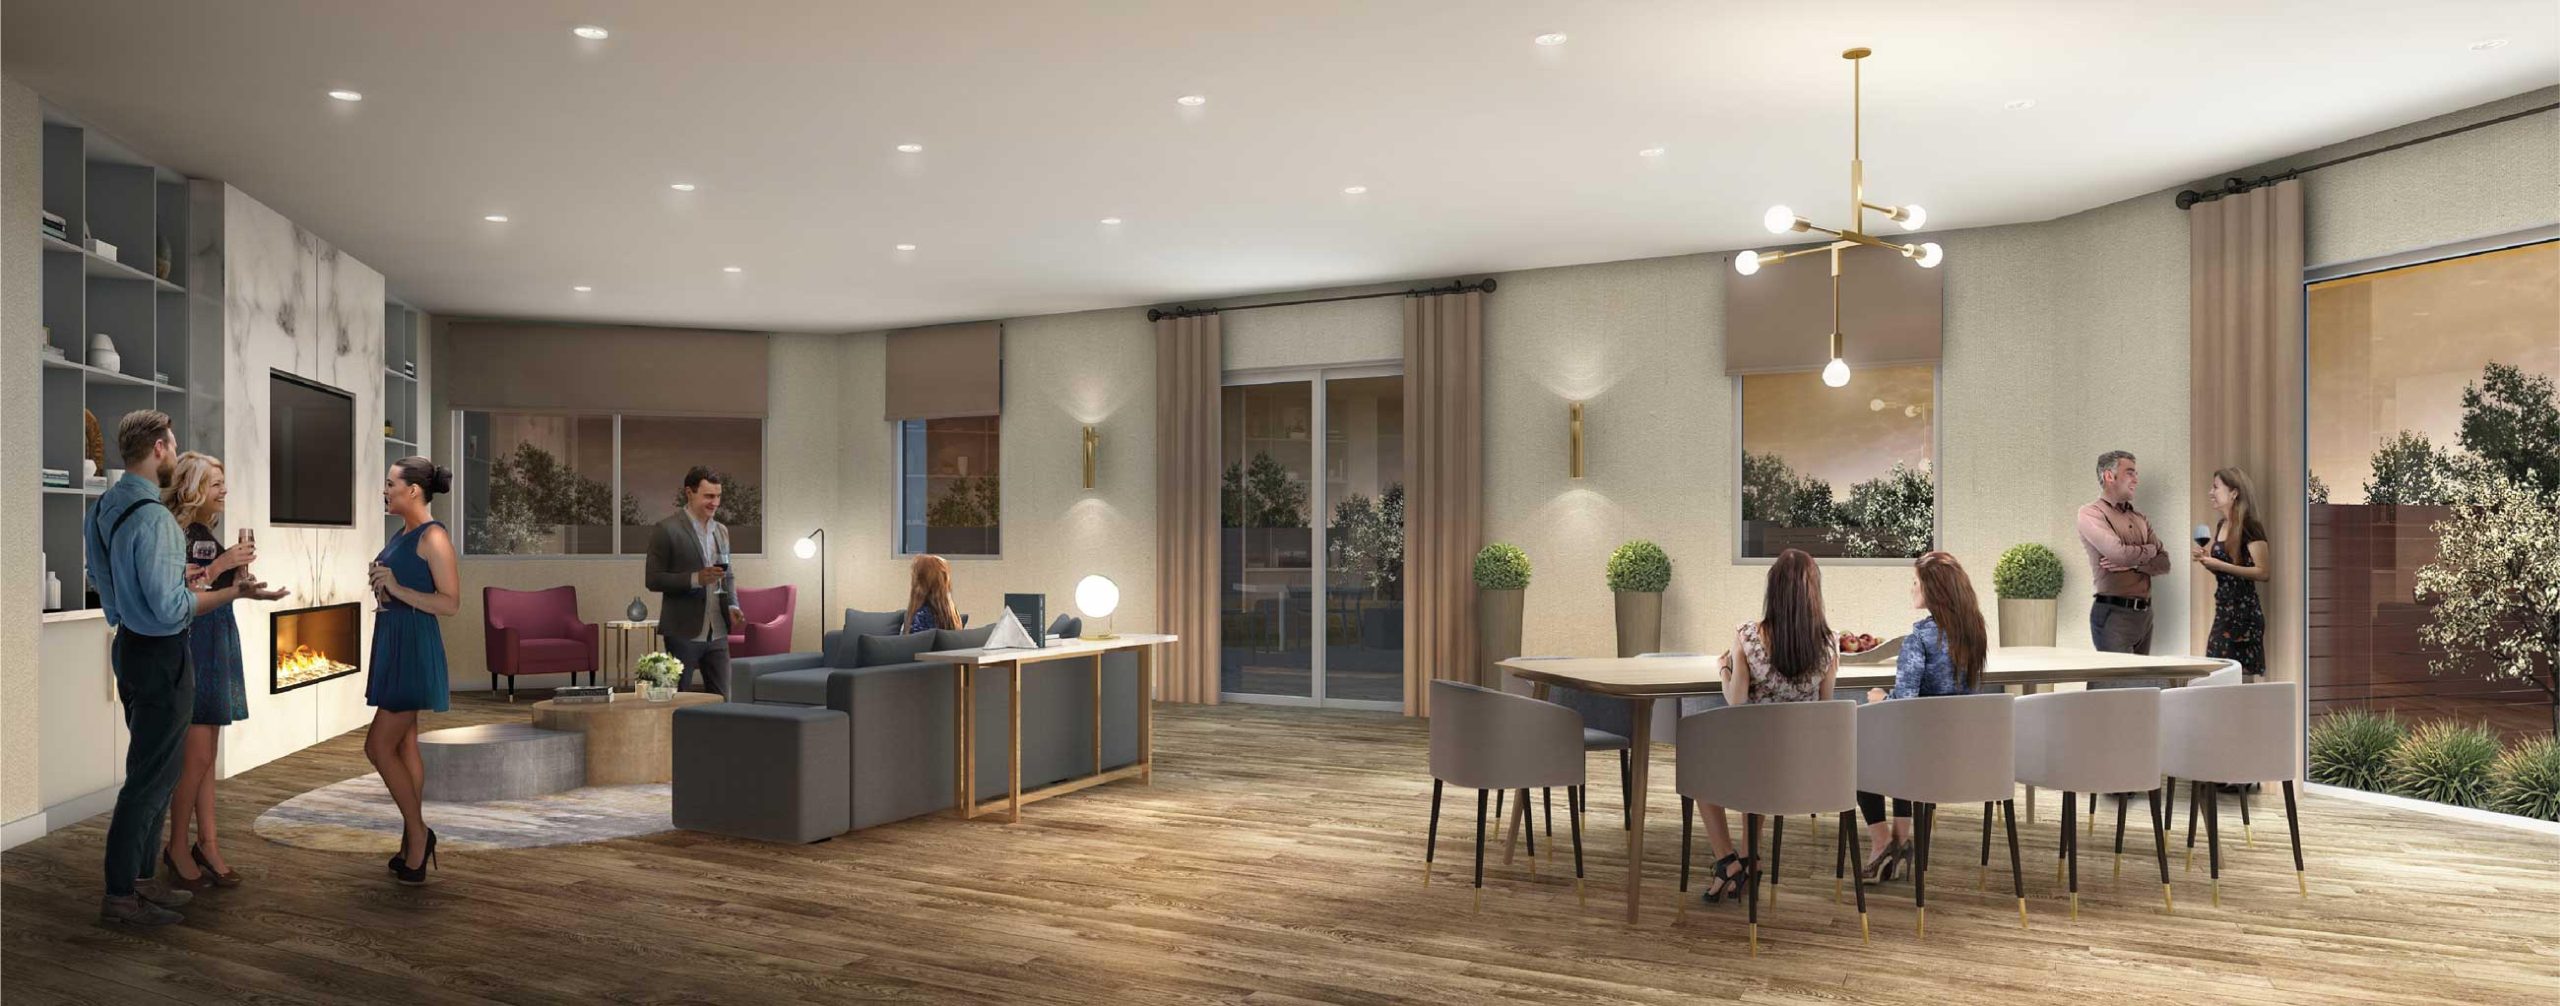
- ["-Parcel Room\r\n-Storage Locker\r\n-Underground Parking\r\n-Pet wash area\r\n-Lobby\r\n-Home Theatre\r\n-Courtyard\r\n-Study/Library\r\n-Outdoor Lounges\r\n-Multi-Purpose Room\r\n-Outdoor Terrace\r\n-Bicycle Racks\r\n-Car Wash\r\n-Party Room\r\n-Mailroom\r\n-BBQ Gas Grills\r\n-Visitor Parking\r\n-Fireplace Lounge\r\n-Yoga Room\r\n-Dining Room with Kitchen\r\n-Fitness/Stretch Room\r\n-EV Charging stations"]
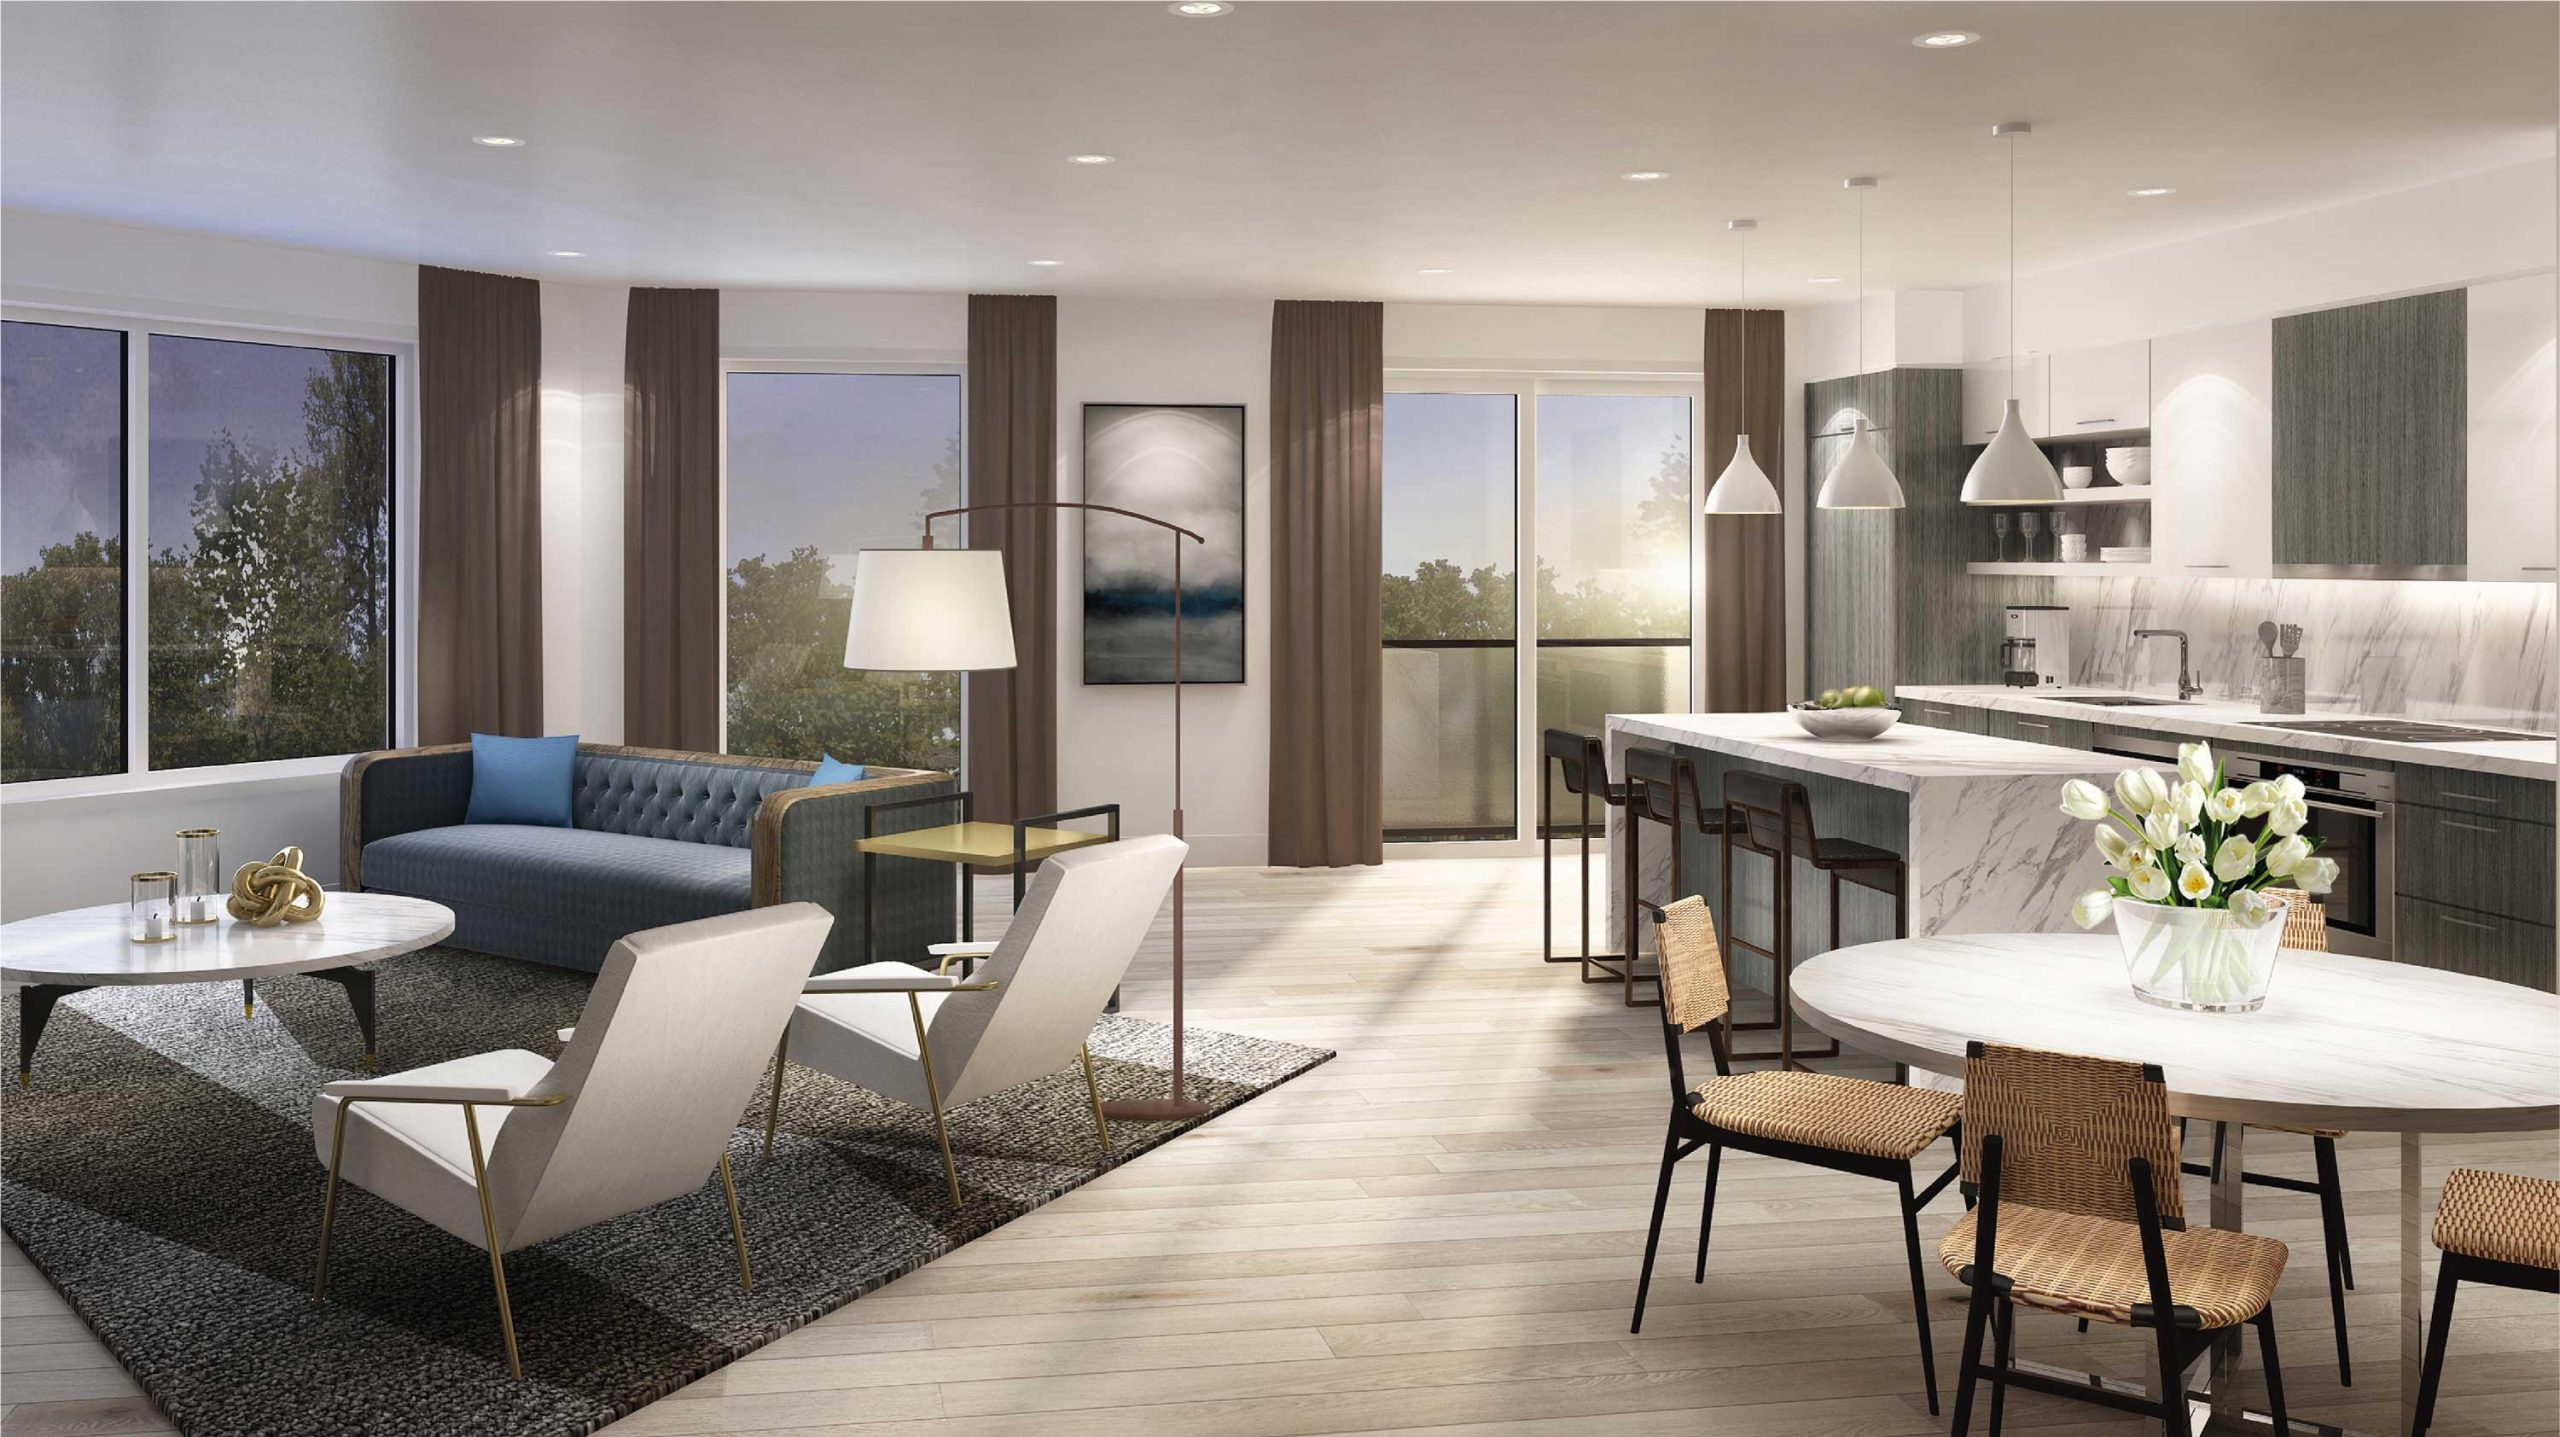
SUITE FINISHES • Sleek two panel entry doors to each suite with privacy viewer and brushed nickel contemporary style door handles • 9’-10’ high ceilings dependent on floor selection (10’ ceilings on 2nd and 3rd floor) • Wide plank vinyl flooring throughout, excluding bathrooms and laundry spaces that have tile flooring • Two panel interior passage doors with brushed nickel finish lever handles and hinges • Contemporary square edge casing and baseboards. Casing to interior swing, sliding and bi-fold doors. • Wall, trim and doors painted with an off white low VOC paint • All windows and exterior doors will feature clean lines of a drywall edge, windows will receive a painted sill • Balconies providing fresh open air, natural light while spanning the entire width of most suites (Juliette balcony for suites 13 and 14) KITCHEN • Contemporary designed with clean lines upper and base cabinetry with one bank of drawers manufactured exclusively in Germany by Nobilia Kitchens • Extended upper cabinets • German engineered hardware • Full depth uppers over fridge with end gable • Chrome finish single lever faucet pull-out spray • Durable, stain and heat resistant (180 degrees) German worktop APPLIANCES • Elite European manufactured appliances; Liebherr & AEG • Suites up to 1200 square feet to include: • 24” Built in Stainless steel oven • 24” Integrated cooktop • 24” Integrated dishwasher • 24” Integrated range hood • 24” Integrated counter-depth fridge-freezer combo • 24” Stainless Steel microwave oven with ventilation (option) • Suites 1200 square feet or larger to include: • 30” Integrated cooktop • 30” Built in Stainless steel oven • 24” Integrated dishwasher • 30” Integrated range hood • 30” Integrated counter-depth fridge-freezer combo • 24” Stainless Steel microwave oven with ventilation (option) SUITE LIGHTING, TECHNOLOGY AND MECHANICAL • Individual electrical panel in each suite • Individual energy efficient comfort controlled heating and cooling system (Gas) • Each suite is individually metered for hydro and hot and cold water consumption (Gas) • White decora switches and outlets throughout • Recessed LED lighting in bathrooms • Track LED lighting in Kitchen • Surface-mount decorative LED light at foyer/suite entry/closets/laundry areas • Optional: LED light pendant above kitchen island • Bedrooms and Living room will receive a switched outlet • Phone, data and cable in all suites in predetermined locations • Rough-in wiring for security system in each suite • Exterior balcony will receive an electrical outlet and one light fixture BATHROOM AND LAUNDRY • Contemporary clean line vanities enhanced by under-mount basin - white • Chrome finish single lever faucet • Modern porcelain wall tile • Modern porcelain non-slip floor tile (matte finish) • Ultra-modern, high efficiency white toilet with elongated bowl • Chrome finish Bath faucet & Shower head with temperature setting • Inlay soaker bathtub • Glass shower with tile surround and acrylic base, as per plan • White laundry closet with Gorenje stacked energy efficient, programmable front load washer and Gorenje stacked energy efficient, programmable front load dryer SUITE INTERIOR COLOUR PACKAGES • Urbane Communities has provided four timeless standard design packages to choose from. Purchaser(s) will be asked to choose one of the packages for their suite. Colour packages are not interchangeable. The Purchaser(s) should also note that the Vendor has the option to substitute items within the packages if they are unavailable or discontinued without providing notice to the purchaser, provided they are equal or better • Colour package selections and additional upgrades may be completed at a later date
Location: 7549A Kalar Road
Marbella Condos is located at 7549A Kalar Road, Niagara Falls, Regional Municipality of Niagara.
- Walk Score: 25/100
- Transit Score: 40/100
Explore more pre-construction projects in Niagara Falls or browse the Regional Municipality of Niagara region.
About the Developer: Urbane Communities
Marbella Condos is being developed by Urbane Communities, with architecture by McCallum Sather Architects Inc. and interior design by DesignAgency.
See all Urbane Communities pre-construction projects.
How to Buy at Marbella Condos
- Register early. Allocation at Marbella Condos in Niagara Falls is released to platinum brokerages before any public opening, so the best floor plans and lowest release pricing go to registered buyers first.
- Review the price list and deposit structure. The current published deposit structure is 15% (over 90 days) + 5% on Occupancy.
- Submit a worksheet. Worksheets rank your preferred suites or lots; they are not binding until the developer issues an allocation.
- Sign and use your cooling-off period. Ontario pre-construction condominium purchases carry a 10-day statutory rescission period for lawyer and lender review. Freehold purchases do not.
Closing Costs & Investor Notes for Marbella Condos
Budget beyond the purchase price at Marbella Condos: development and education levies (usually capped by amendment), Tarion enrolment, utility meter hook-ups, land transfer tax, HST treatment (the federal/provincial new-housing rebate applies to buyers who occupy or, for investors, the rental rebate applies with a one-year lease), and legal fees.
Assignment rights, rental-during-occupancy rights and capped levies vary release to release at Marbella Condos. Confirm each in the current agreement of purchase and sale before you sign.
Marbella Condos — Frequently Asked Questions
Where is Marbella Condos located?
Marbella Condos is located at 7549A Kalar Road, Niagara Falls.
Who is the developer of Marbella Condos?
Marbella Condos is being developed by Urbane Communities.
How much do units at Marbella Condos cost?
Pricing at Marbella Condos starts from $669,990 and ranges to $805,990. Prices and incentives change with each release — request the current price list for live pricing.
When is occupancy at Marbella Condos?
Estimated occupancy for Marbella Condos is 2024-01-01.
How many units are in Marbella Condos?
Marbella Condos is planned as a 4-storey condo development.
How do I get platinum or VIP access to Marbella Condos?
Circle Real Estate provides platinum access to Marbella Condos, including first access to floor plans, the price list and worksheet submission. Register on this page to be added to the VIP list.
Similar Pre-Construction Projects in Niagara Falls
- Riverwalk Niagara Falls Condos — Niagara Falls
- JOY Towns Niagara — Niagara Falls
- 5858 Dunn Street Towns — Niagara Falls
- Montrose Road Towns — Niagara Falls
- 2430 Saint Paul Avenue Condos — Niagara Falls
- 5920 Dunn Street Townhouses — Niagara Falls
- The Stanley District Tower Condos — Niagara Falls
- 14 Queen Street Condos — Niagara Falls
Register for Marbella Condos pricing, floor plans and VIP access on Circle Real Estate.
Last verified: 2026-10-18. Source: RedBricks project feed. Published by Circle Real Estate Brokerage. Prices and incentives are subject to change without notice. E. & O.E.