Manhattan Place Single Family Home — Ajax Pre-Construction
Manhattan Place is a developer selling & resale pre-construction single family home development by Construct and Conserve in Ajax's Pickering Village-Centr…
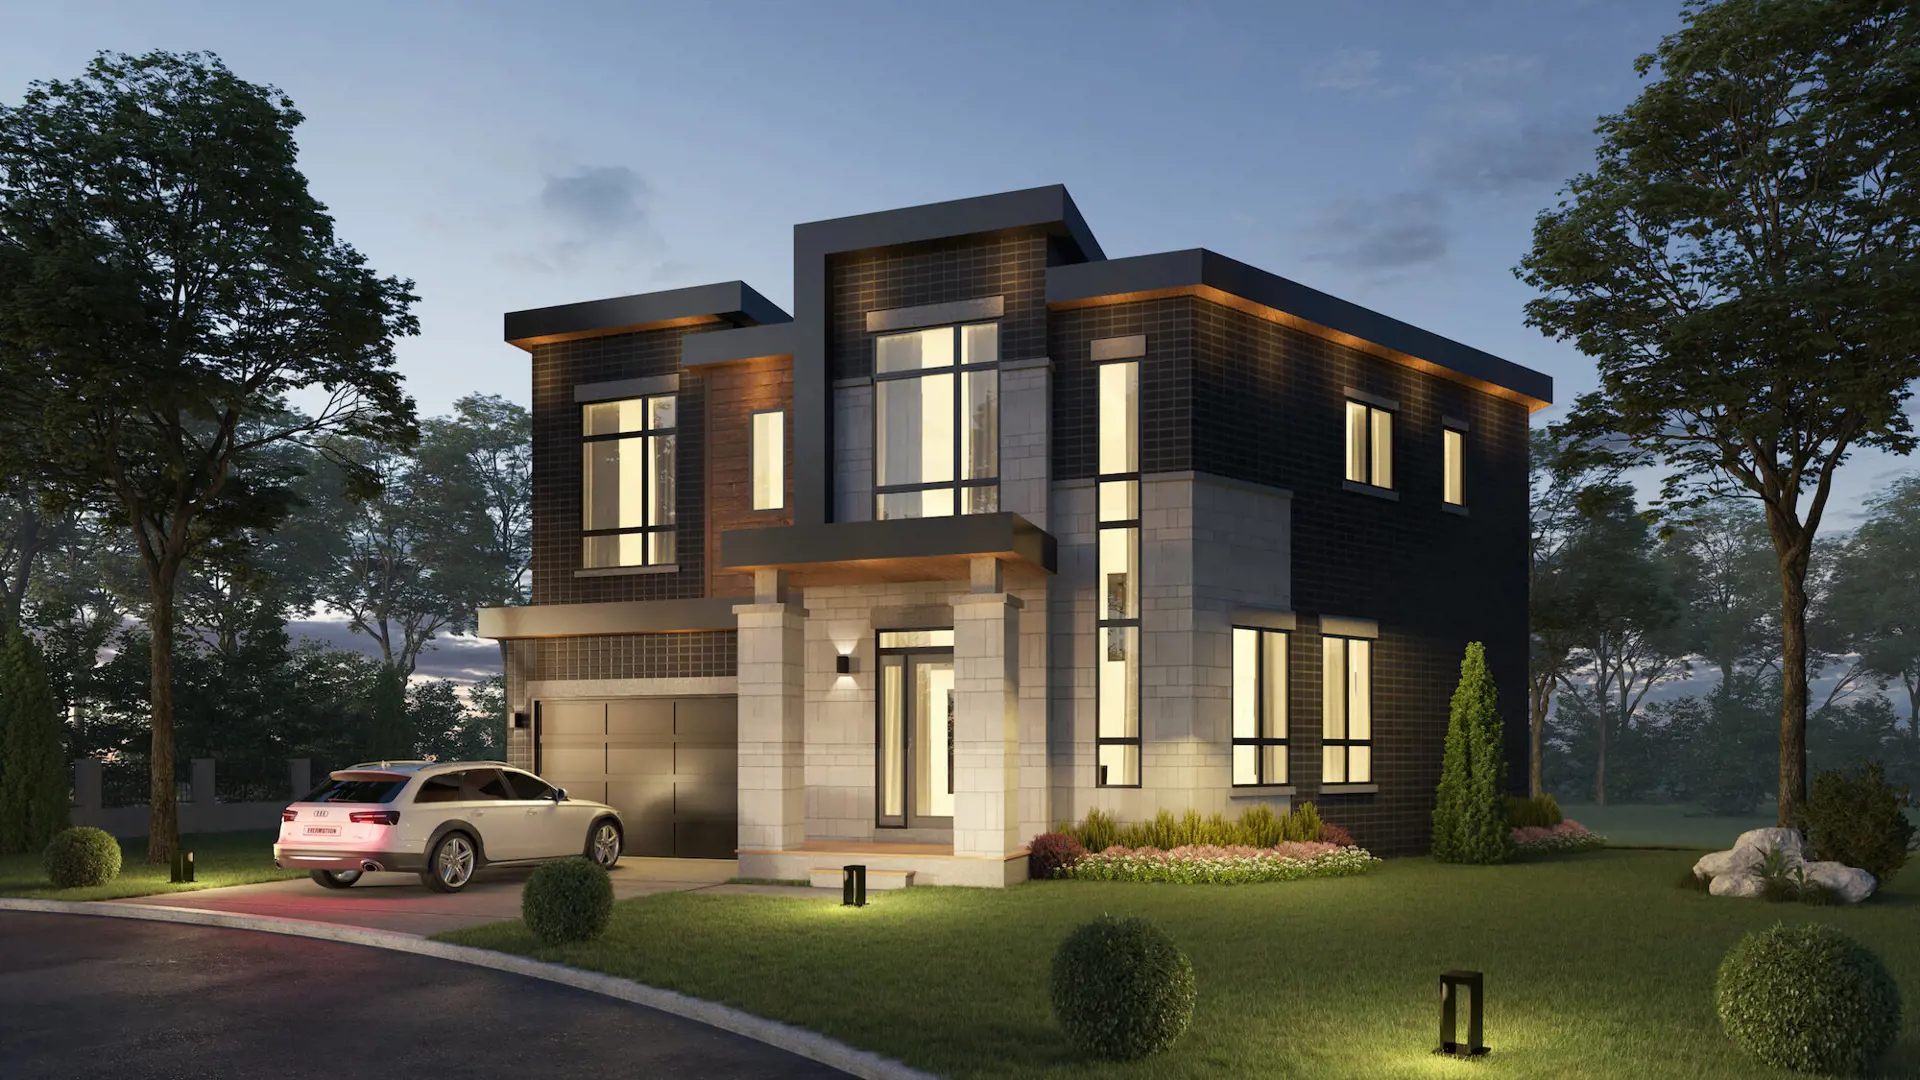
Manhattan Place Quick Facts
| Project Name | Manhattan Place |
|---|---|
| Developer | Construct and Conserve |
| Address | 520 Rossland Road West |
| City | Ajax |
| Neighbourhood | Pickering Village-Central Ajax |
| Region | Regional Municipality of Durham |
| Building Type | Single Family Home |
| Sales Status | Developer Selling & Resale |
| Pricing | Register for pricing |
| Walk Score | 40 |
| Transit Score | 34 |
About Manhattan Place in Ajax
Manhattan Place is a completed home community by Construct and Conserve and Fourteen Estates at 520 Rossland Road West in the Pickering Village-Central Ajax neighbourhood of Ajax. The project contains 6 homes. The location has a Walk Score of 40 and a Transit Score of 34.
Manhattan Place Renderings & Gallery
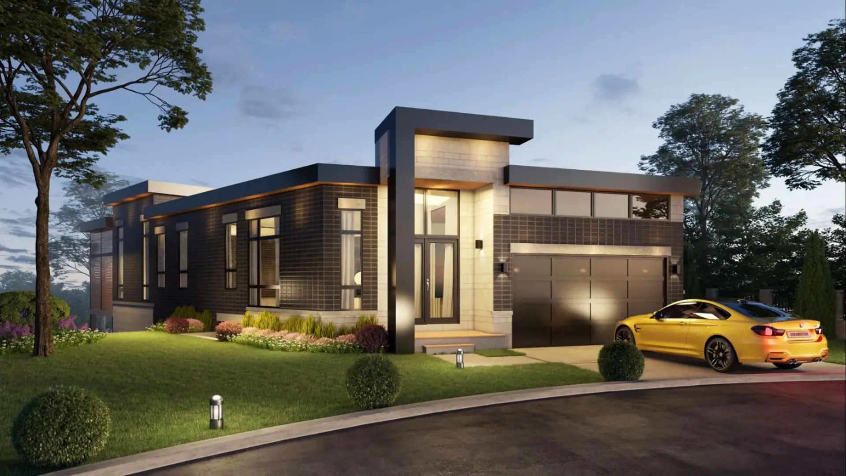
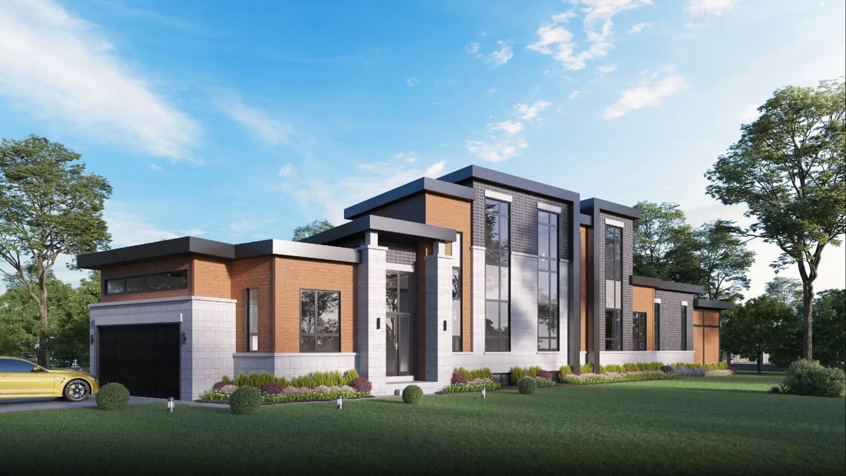
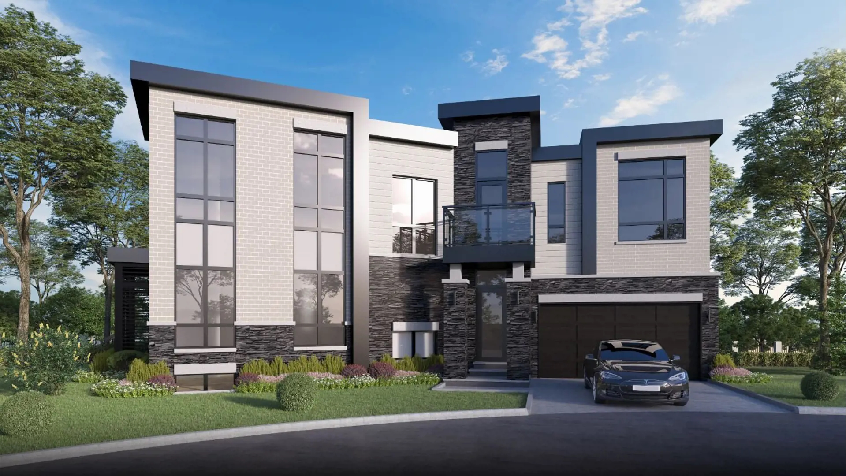
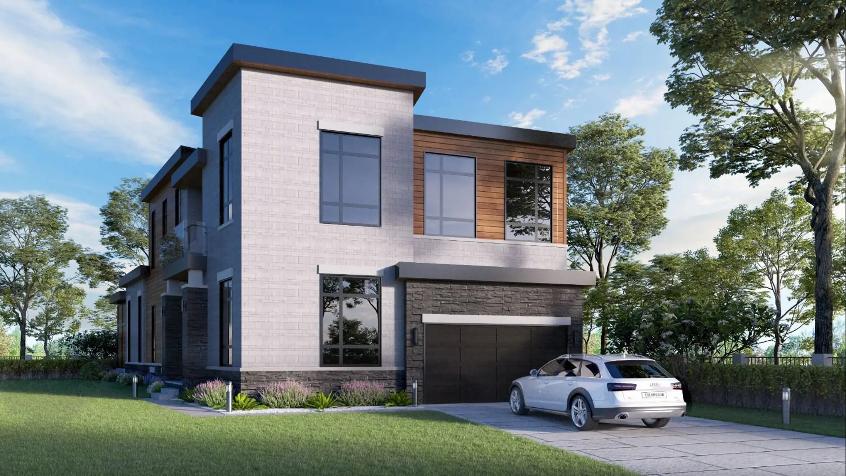
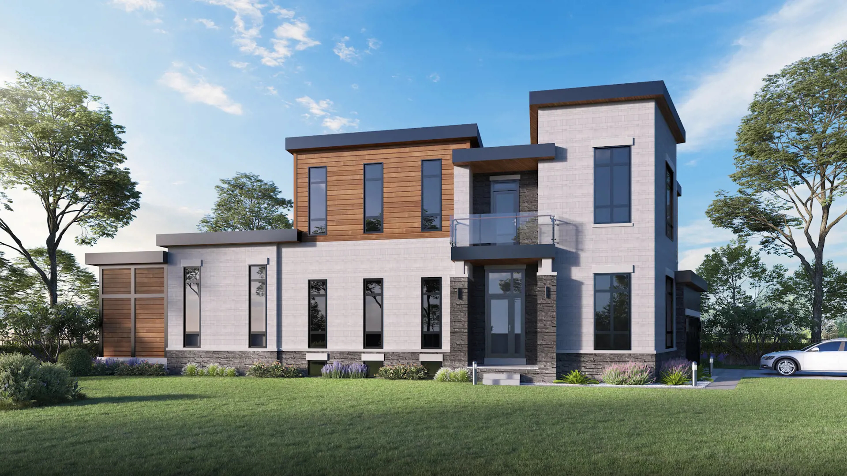
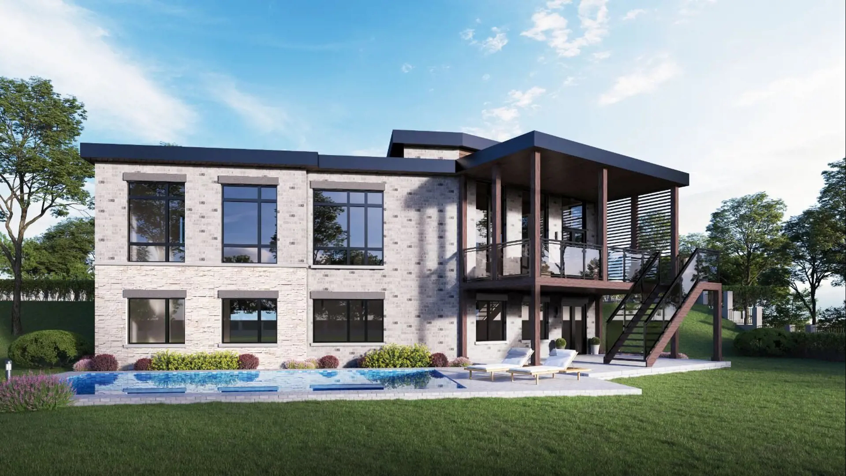
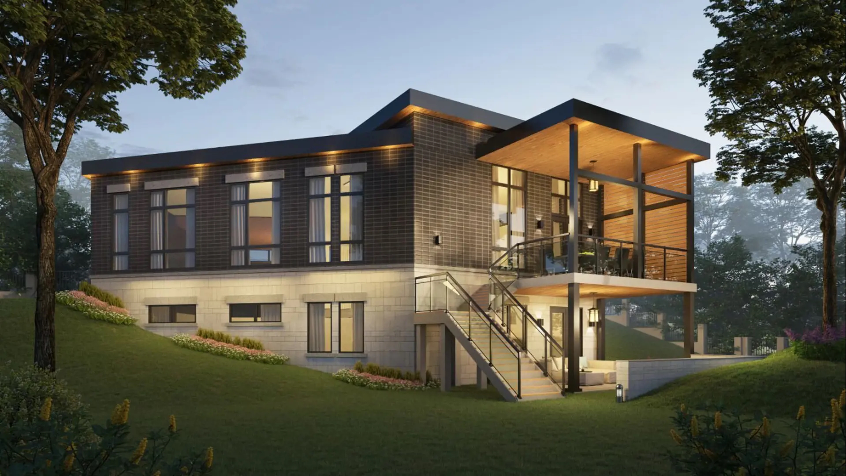
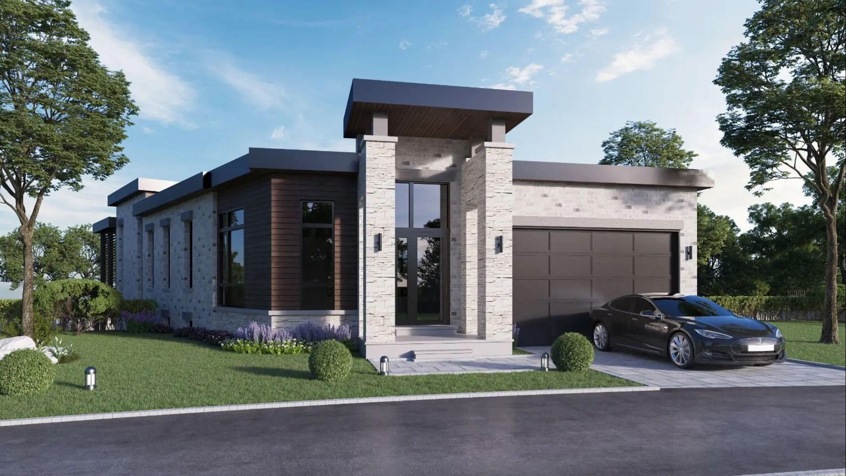
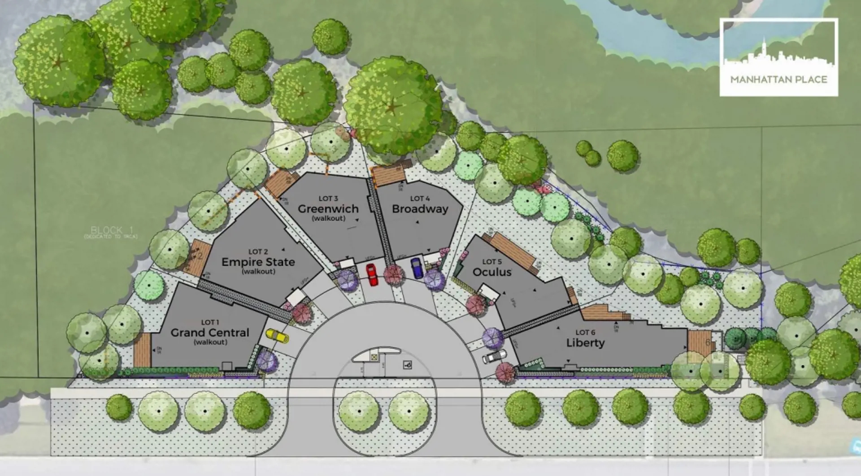
Manhattan Place Floor Plans & Price List
Floor plans, the current price list and deposit structure for Manhattan Place are released to registered buyers first. Request the Manhattan Place floor plans and pricing.
Finishes
STANDARD FEATURES & FINISHES Exteriors - Contemporary stone, brick, smooth jamb (pre-finished siding) (per plan) - Architectural controlled streetscape with exterior colors, materials and elevations - Aluminum soffits and oversized fascia boards, eavestrough and downspouts - Two frost resistant exterior hose bibs, (locations to be determined by builder) - Contemporary front porch with entry door system as (per plan) - Paved asphalt driveway (per plans) - Vinyl, thermal rated windows with efficient low-e argon and screens - Two-car garage - Hardware on all exterior and interior doors - Steel insulated modern garage doors - Contemporary roof systems - Contemporary coach lights on front elevation and garage - Garage to be drywall finish - Professionally landscaped-sodded/seeded lawns - Natural gas line to deck or patio area (per plan) - Exterior glass sliding doors to backyard (per plans) - Balconies to feature black aluminum railing with pickets (option for glass upgrade where applicable) Interiors - 12' ceilings on the main floor - 9' ceilings on the second floor - 9' ceilings in basement - Two panel 8' solid core interior doors - All interior doors with lever handles - Stained oak veneer treads for first floors leading to second floor - Natural finish veneer treads leading to basement - Interior railings wood with contemporary metal pickets - Smooth ceilings throughout first and second floor - Interior doors to be trimmed and painted white - Interior walls to be painted with premium (one colour) standard - Flat 7" baseboard and 3 1/2" casing throughout first & second floor - Individual shut off water valves for sinks - Shelving in closets - see Builder Samples Gas Fireplace - Gas fireplace in great room (applicable plans) - Gas fireplace feature wall is 24x48 Tile (Builder supplied) Kitchens/Laundry - Kitchen cabinetry selections with tall uppers with modern and contemporary door styles and choice of colour - Solid Surface top in kitchen - Contemporary kitchen faucet with integrated pull out spray - Double stainless steel undermount kitchen sink - Pendant lighting over island - Built in pantries, breakfast bars and kitchen islands (per plan) - Dedicated electrical outlet for refrigerator and rough-in water line - Heavy duty wiring plus gas connection for stove - Split electrical outlets at counter level for small appliances - Standard laundry tub and chrome hanging bar Bathrooms - Contemporary bathrooms with vanity with solid surface countertops throughout - Freestanding tub with mounted faucet in master ensuite (per plan) - Two individual sinks in master ensuite (per plan) - Floating one drawer vanity with sink in powder room - Rough-in plumbing for future bathroom in basement - Chrome single lever faucets in all bathroom vanities as per builder package - White plumbing fixtures including sink, tubs and toilets - Separate shower stall with waterproof light fixture and frameless glass shower enclosure in master ensuite (per applicable plan) - Light fixture from builder selection in all bathrooms - Ceramic 12"x24" (from builder samples) wall tiles in all bath enclosures including showers - Shower stalls to have wonder board (cement board) - Shut off valves to all fixtures in baths and kitchens - Ultra low flush water conserving toilets - 110 CFM exhaust fans in all baths including laundry - Privacy locks on all bathroom doors - Mirrors over vanities in all bathrooms - Towel bar and toilet paper holder in all bathrooms Flooring - Prefinished engineered hardwood first and second floor - Ceramic 24"x24" tile in foyer, mud rooms, bathrooms, powder rooms and laundry (from builders samples) Telecommunications/Electrical and Mechanical - Three CAT 6 cable rough in (locations to be determined) - Three telephone rough in (locations to be determined) - Two USB outlets (one in kitchen and one in master bedroom) - Three RBG coaxial cable rough in (locations to be determined) - 200 amp service panel - White Decora switch plate covers and items - Smoke detector (as per ESA code) - Carbon monoxide detector provided as per Ontario Building Code - All electrical fixtures to be installed as per plan including coach lights and pot lights on exterior - GFI to be installed as per Ontario Building Code - Door chime to be installed at front entry - Air humidifier - Exterior outlets at front porch, rear and garage - A/C Unit as per HVAC Design - Rough-in for home security unit - Rough in for the central vacuum system - Decora light switches - Ceiling outlets with builder supplied fixtures for entry, hallways, kitchen, breakfast area and all bedrooms, as per applicable plans. - Switch controlled wall outlet in family, living and dining rooms as per applicable plans - Programmable thermostat smart thermostat - Garage door opener(s) - Hot water heater (rental) - High-efficiency furnace - HRV system Upgrades Also Available - EV FLO Charger in Garage - Epoxy flooring in garage - Finished garage areas (includes paint and trim) - Garage drains (If applicable by law) - Jackshaft openers (see builder specs) - Optional rear covered porches - Screened porches - Optional finished basements (plumbing rough-in TBD upon contract signing) - Built in BBQ - Exterior glass railings (if applicable) - Full landscaping (builders landscaper) - Paved driveway - Triple glazed windows - Wine cellars - Additional cold rooms - Any additional exterior doors added from drawing - Optional closet upgrades - Generators - Solar panels - Any rough-ins for future saunas, pools or garage heaters - Coffered/tray ceilings - Curb less showers - Wall units/built-ins
Location: 520 Rossland Road West
Manhattan Place is located at 520 Rossland Road West, Ajax in the Pickering Village-Central Ajax neighbourhood, Regional Municipality of Durham.
- Walk Score: 40/100
- Transit Score: 34/100
Explore more pre-construction projects in Ajax or browse the Regional Municipality of Durham region.
About the Developer: Construct and Conserve
Manhattan Place is being developed by Construct and Conserve.
See all Construct and Conserve pre-construction projects.
How to Buy at Manhattan Place
- Register early. Allocation at Manhattan Place in Ajax is released to platinum brokerages before any public opening, so the best floor plans and lowest release pricing go to registered buyers first.
- Review the price list and deposit structure. Deposit structures for Manhattan Place are confirmed at each release and can differ for end users, investors and international buyers.
- Submit a worksheet. Worksheets rank your preferred suites or lots; they are not binding until the developer issues an allocation.
- Sign and use your cooling-off period. Ontario pre-construction condominium purchases carry a 10-day statutory rescission period for lawyer and lender review. Freehold purchases do not.
Closing Costs & Investor Notes for Manhattan Place
Budget beyond the purchase price at Manhattan Place: development and education levies (usually capped by amendment), Tarion enrolment, utility meter hook-ups, land transfer tax, HST treatment (the federal/provincial new-housing rebate applies to buyers who occupy or, for investors, the rental rebate applies with a one-year lease), and legal fees.
Assignment rights, rental-during-occupancy rights and capped levies vary release to release at Manhattan Place. Confirm each in the current agreement of purchase and sale before you sign.
Manhattan Place — Frequently Asked Questions
Where is Manhattan Place located?
Manhattan Place is located at 520 Rossland Road West, Ajax in the Pickering Village-Central Ajax neighbourhood.
Who is the developer of Manhattan Place?
Manhattan Place is being developed by Construct and Conserve.
How much do units at Manhattan Place cost?
Pricing for Manhattan Place has not been publicly released. Registered buyers receive the price list first.
When is occupancy at Manhattan Place?
An occupancy date for Manhattan Place has not been announced yet.
How do I get platinum or VIP access to Manhattan Place?
Circle Real Estate provides platinum access to Manhattan Place, including first access to floor plans, the price list and worksheet submission. Register on this page to be added to the VIP list.
Similar Pre-Construction Projects in Ajax
- The Breakers III Condos — Ajax
- Harwood Condominiums — Ajax
- New Forest at Duffin’s Creek — Ajax
- Central Park Ajax — Ajax
- 66 Falby Court Condos — Ajax
- Townsgate Townhouses — Ajax
- Westney Place Homes — Ajax
- The Breakers II Condos — Ajax
Register for Manhattan Place pricing, floor plans and VIP access on Circle Real Estate.
Last verified: 2026-11-08. Source: RedBricks project feed. Published by Circle Real Estate Brokerage. Prices and incentives are subject to change without notice. E. & O.E.