Maestria Condos – Phase 2 — Montréal Pre-Construction
Maestria Condos – Phase 2 is a now selling pre-construction condos development by Devimco Immobilier in Montréal. Get pricing, floor plans, deposit structu…
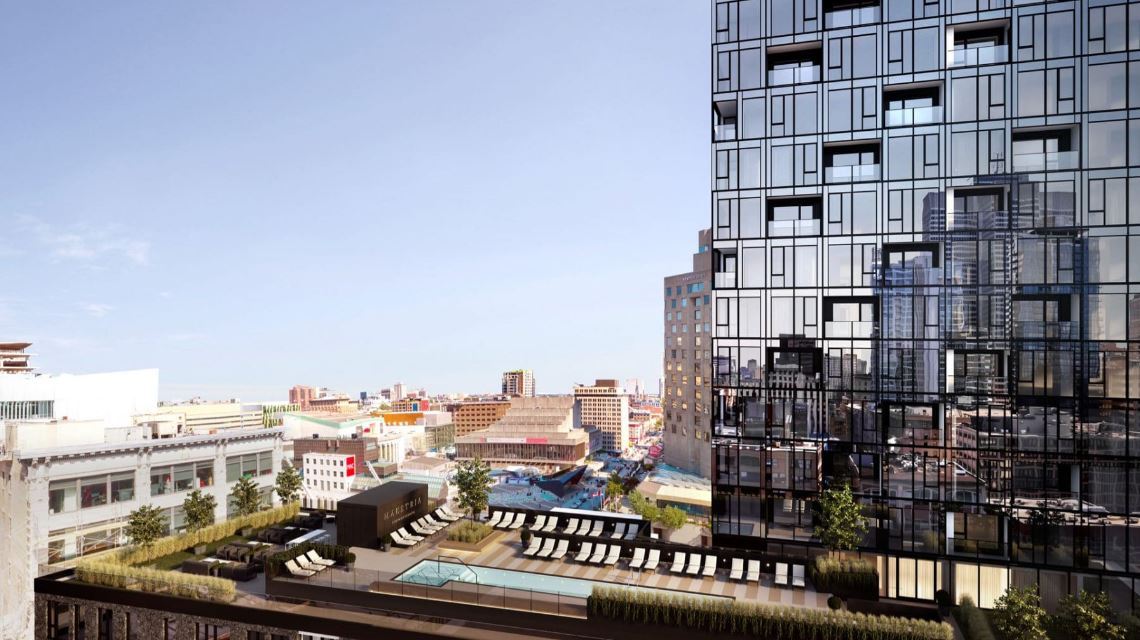
Maestria Condos – Phase 2 Quick Facts
| Project Name | Maestria Condos – Phase 2 |
|---|---|
| Developer | Devimco Immobilier |
| Address | 300 Rue Sainte-Catherine Ouest |
| City | Montréal |
| Region | Montreal |
| Building Type | Condo |
| Sales Status | Now Selling |
| Pricing | Register for pricing |
| Maintenance Fees | $1 / sq ft / month |
| Locker | $5,000 |
| Occupancy | 2024-01-01 |
| Walk Score | 98 |
About Maestria Condos – Phase 2 in Montréal
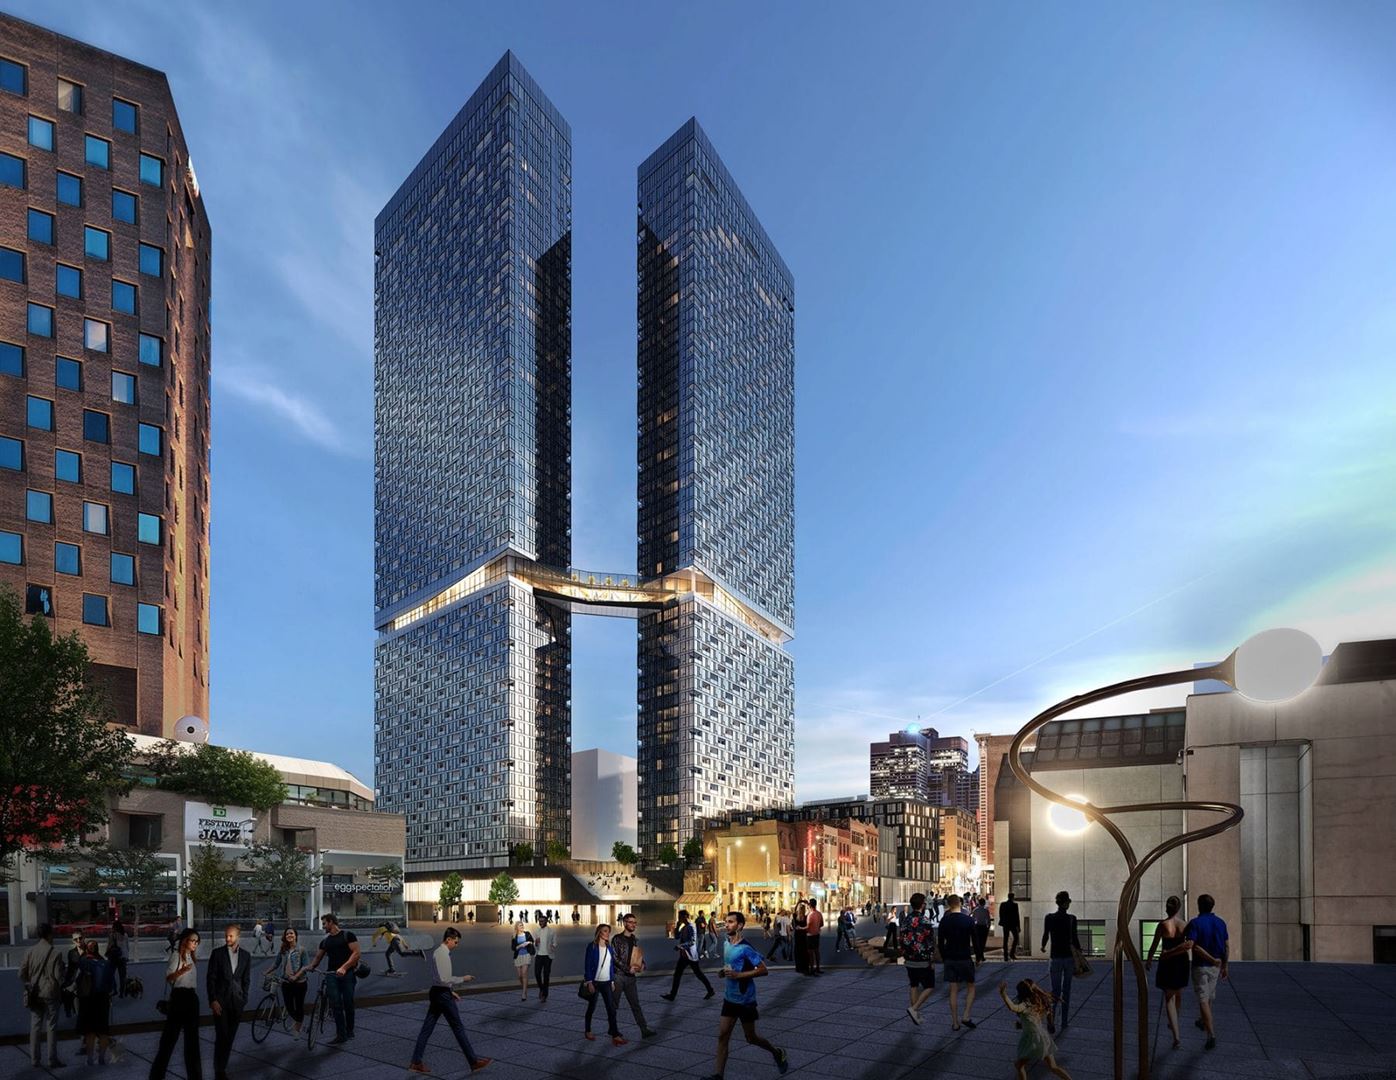
Maestria Condos – Phase 2 is a condominium development under construction by Devimco Immobilier at 300 Rue Sainte-Catherine Ouest in Montréal. Architecture is by lemay, with interiors by BlazysGérard. The location has a Walk Score of 98.
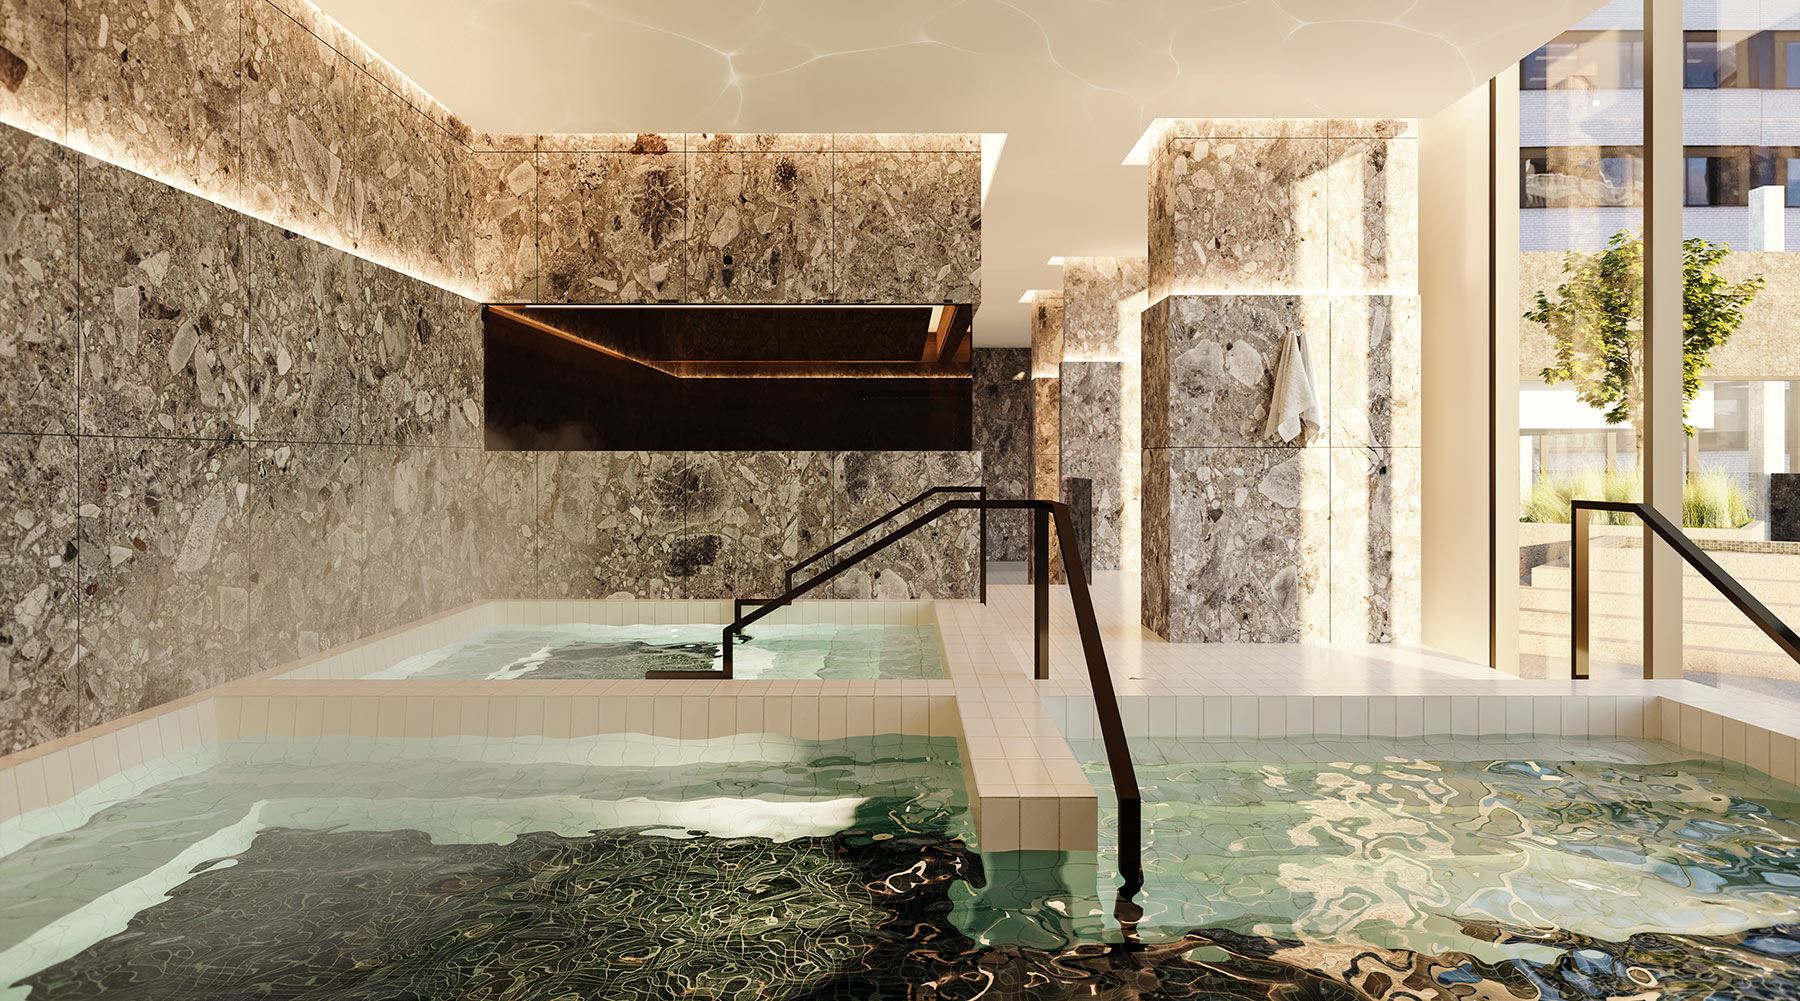
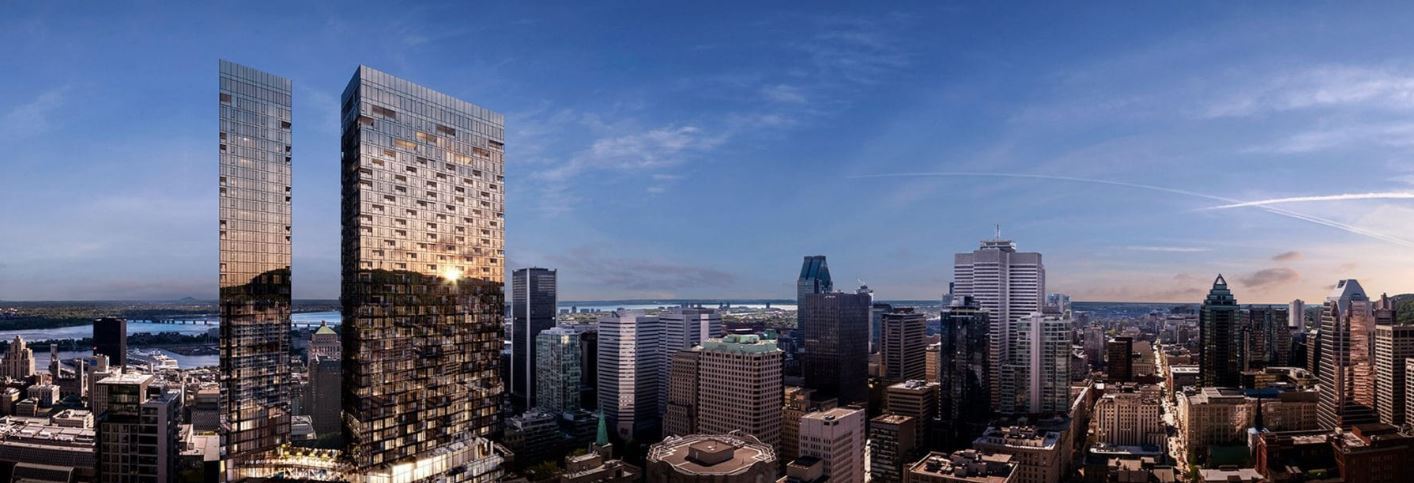
Maestria Condos – Phase 2 Renderings & Gallery
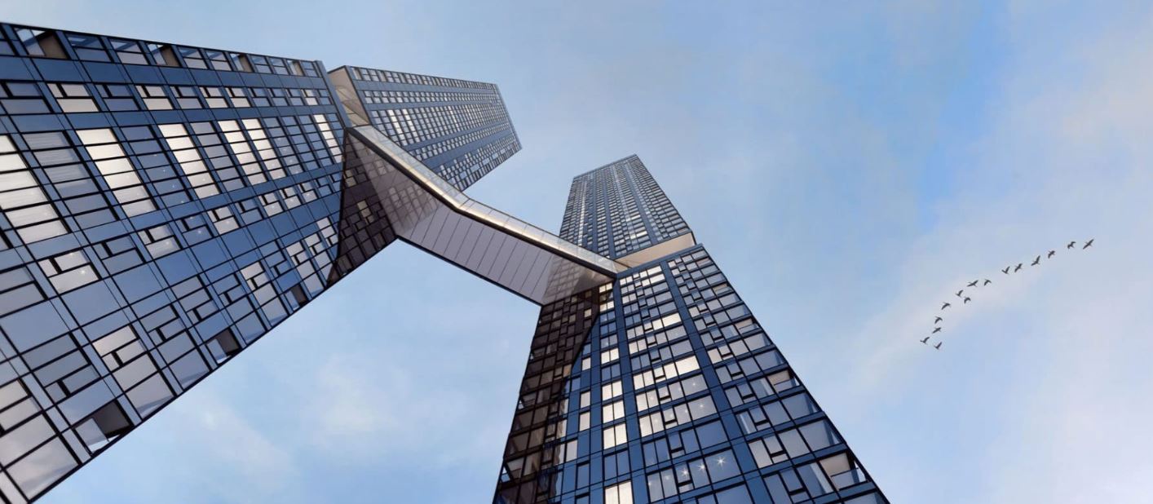
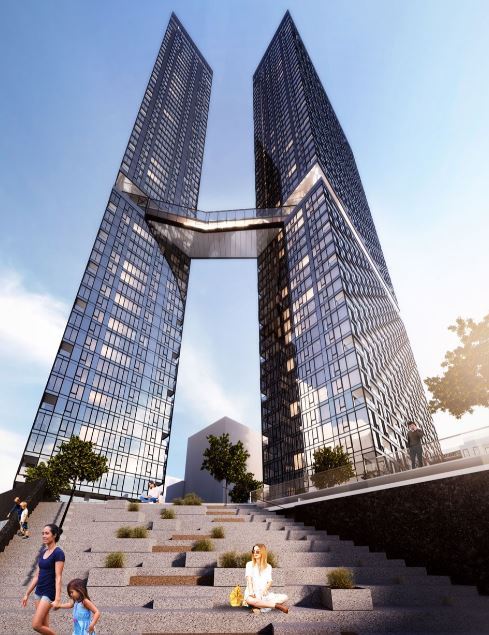
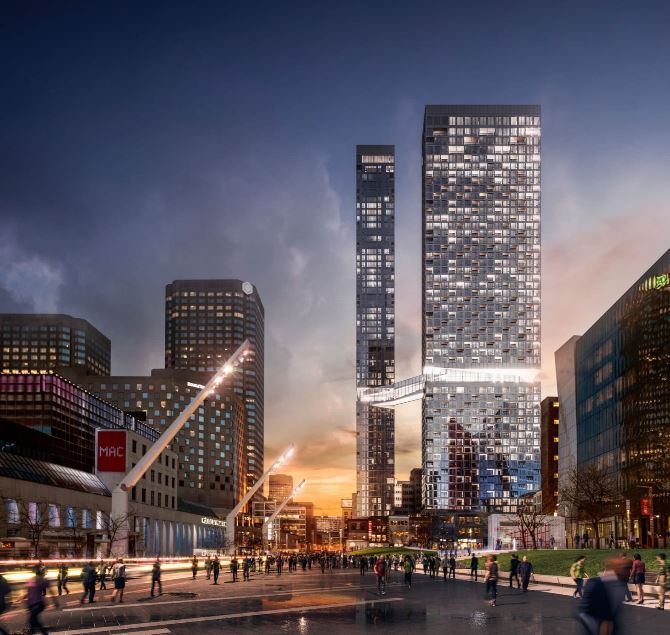
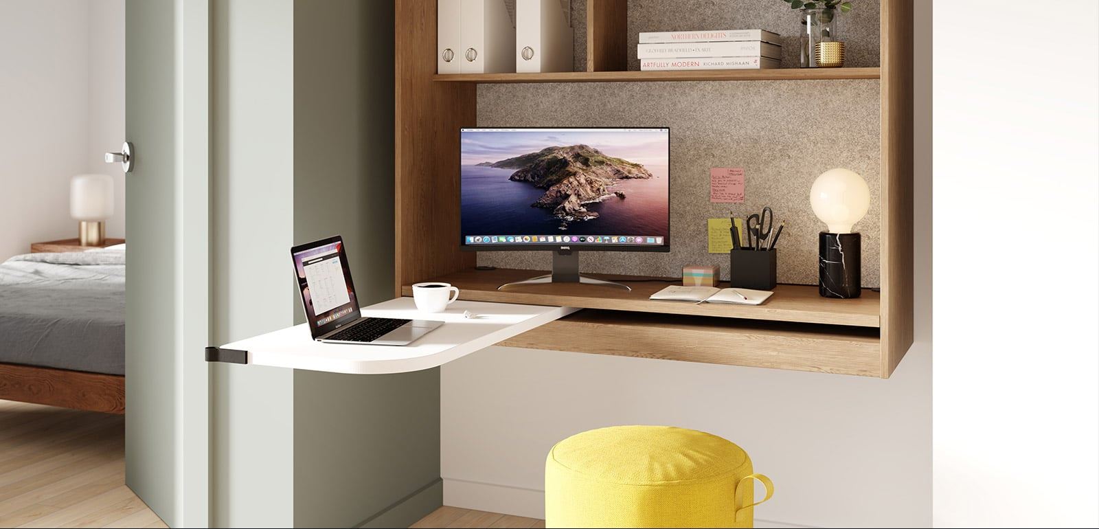
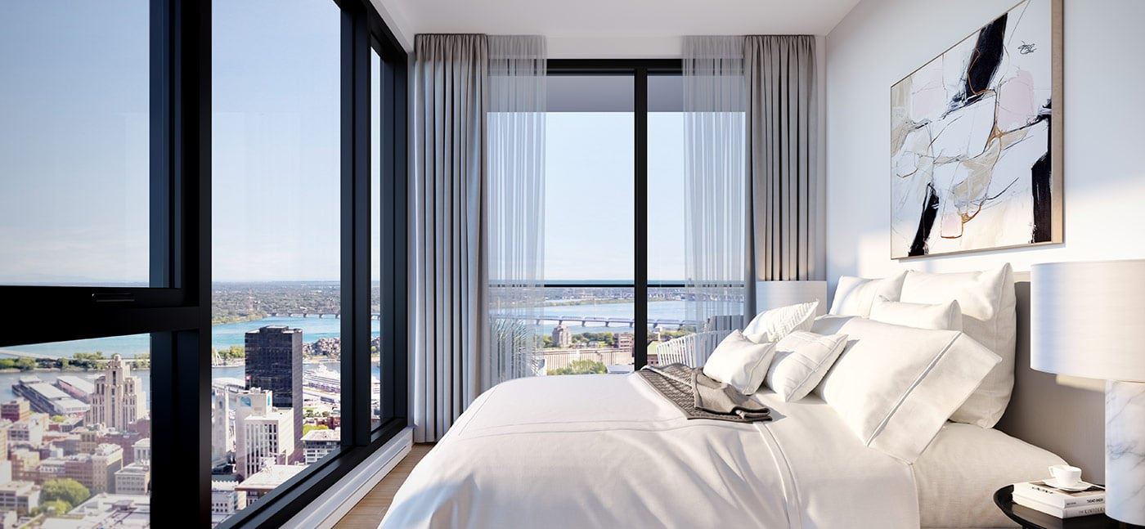
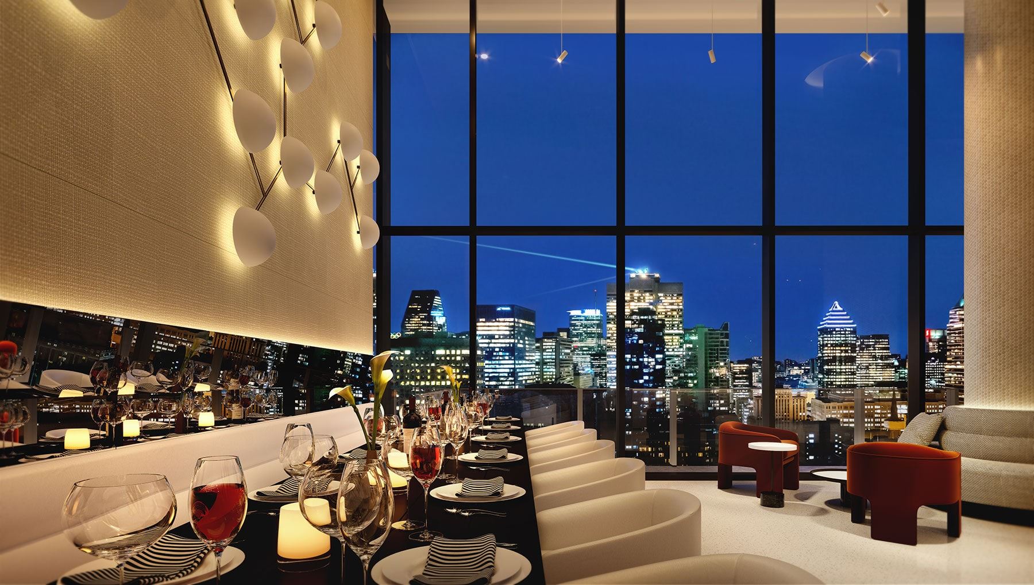
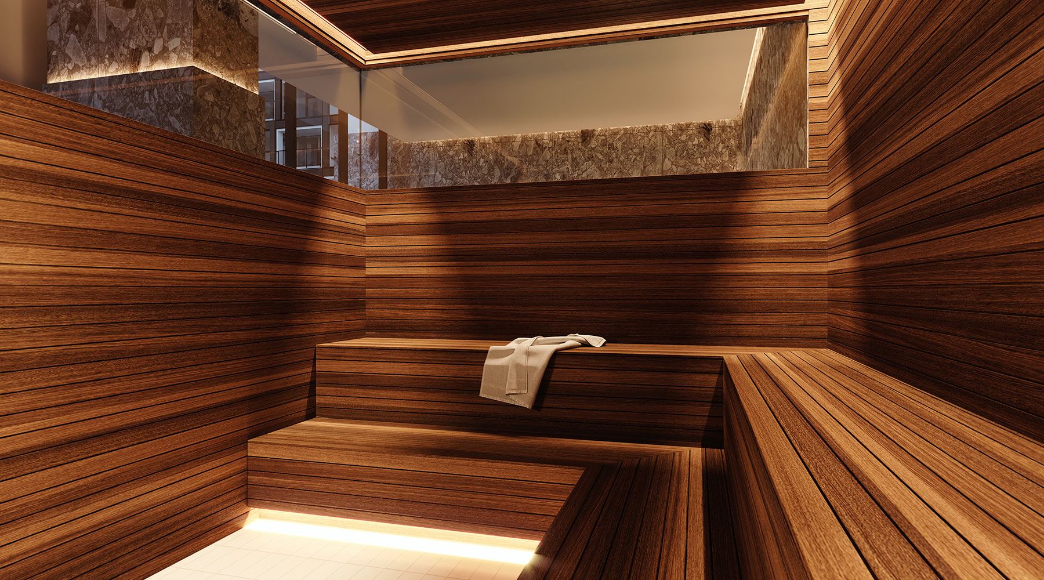
Maestria Condos – Phase 2 Floor Plans & Price List
Floor plans, the current price list and deposit structure for Maestria Condos – Phase 2 are released to registered buyers first. Request the Maestria Condos – Phase 2 floor plans and pricing.
Amenities & Finishes
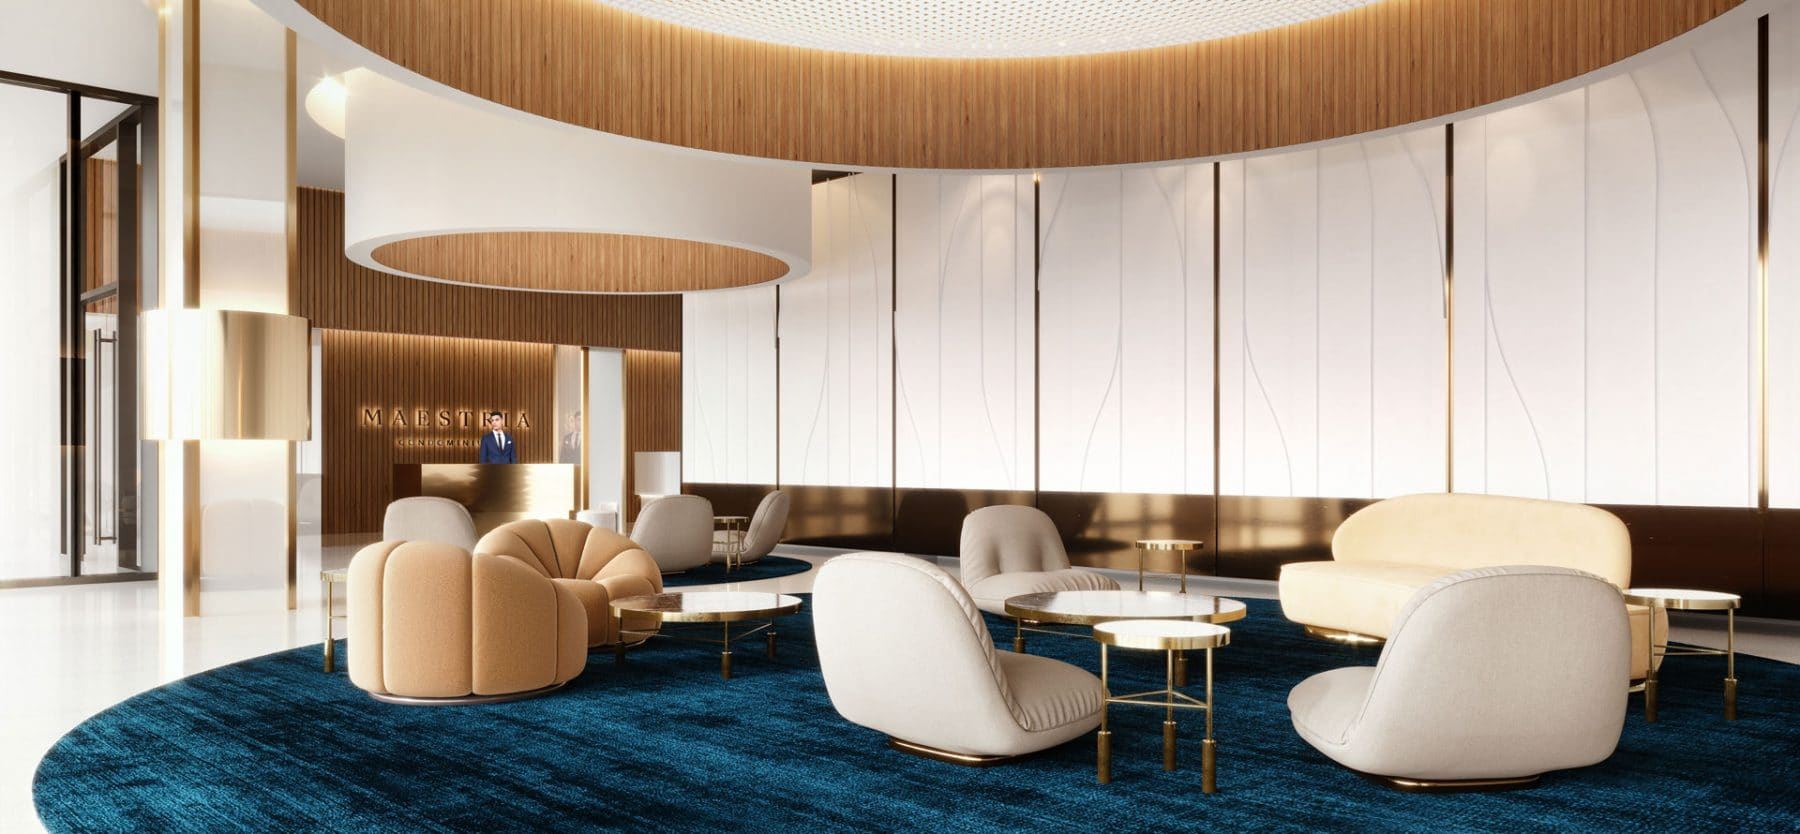
- ["-Multifunctional Room\r\n-Yoga Studio\r\n-Dining Room\r\n-Film Screening Room\r\n-24/7 Security Guard\r\n-Swimming Pools\r\n-Outdoor Dining Area\r\n-Change Rooms\r\n-Game Room\r\n-Whirlpool\r\n-Car Wash\r\n-Skybridge\r\n-Library\r\n-Creative Studio\r\n-Piano Lounge\r\n-Fitness Room\r\n-Bicycle Space\r\n-Reception Room\r\n-Hammam\r\n-BBQ Area\r\n-Sauna\r\n-Spa\r\n-Business Centre\r\n-Rooftop Terrace\r\n-Lobby\r\n-Children's Play Room\r\n-Lounge\r\n-Virtual Golf Room"]
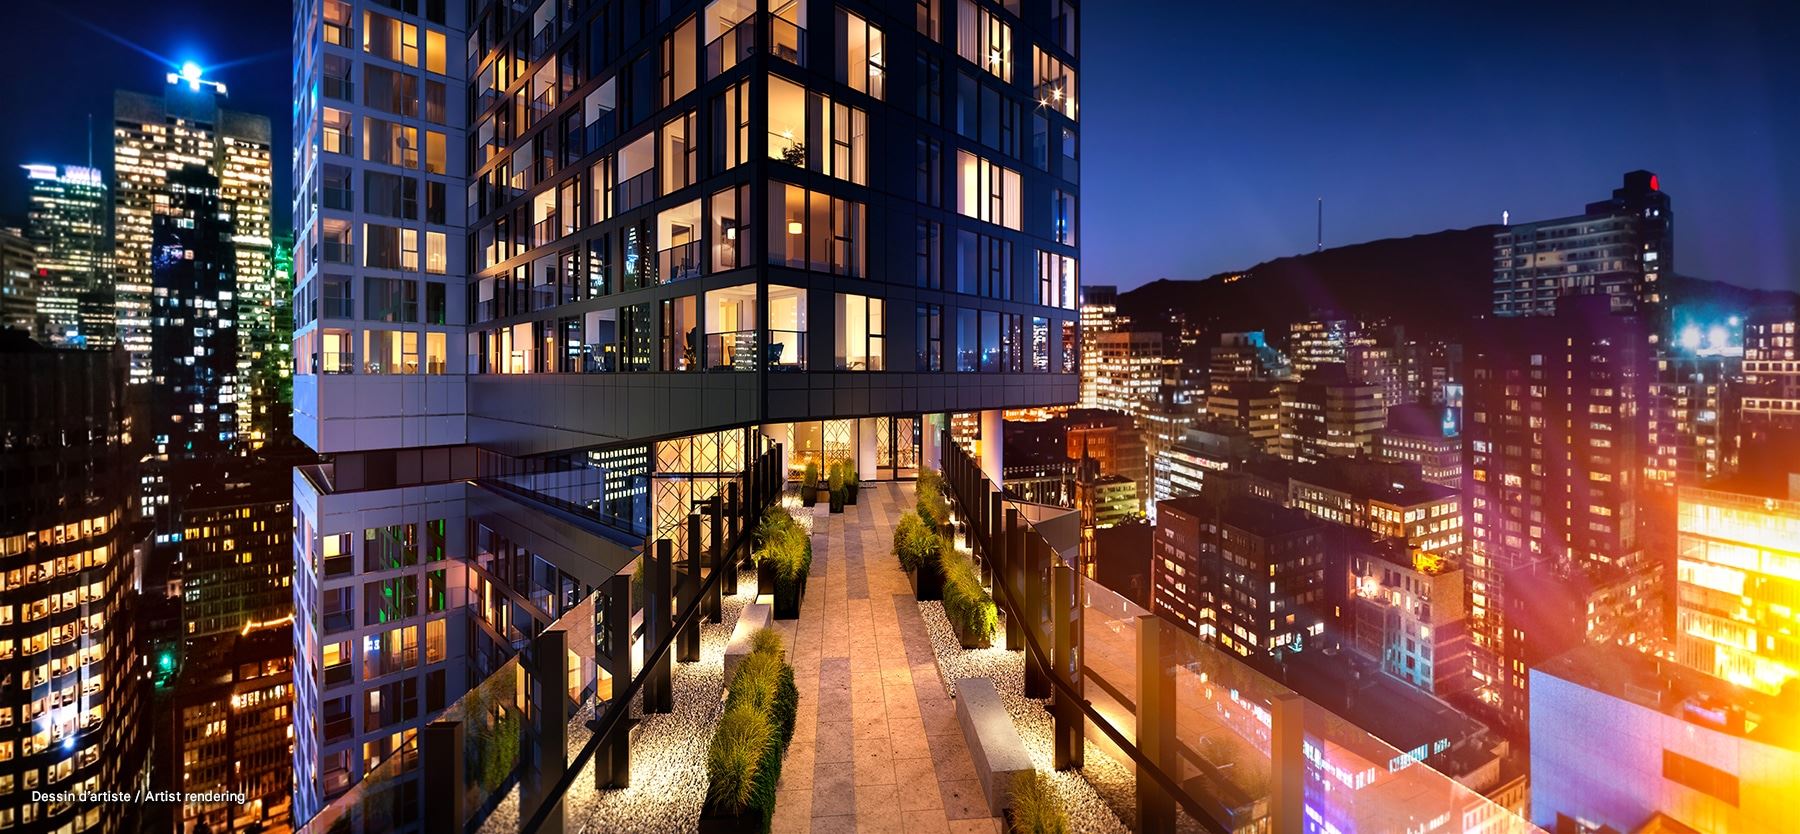
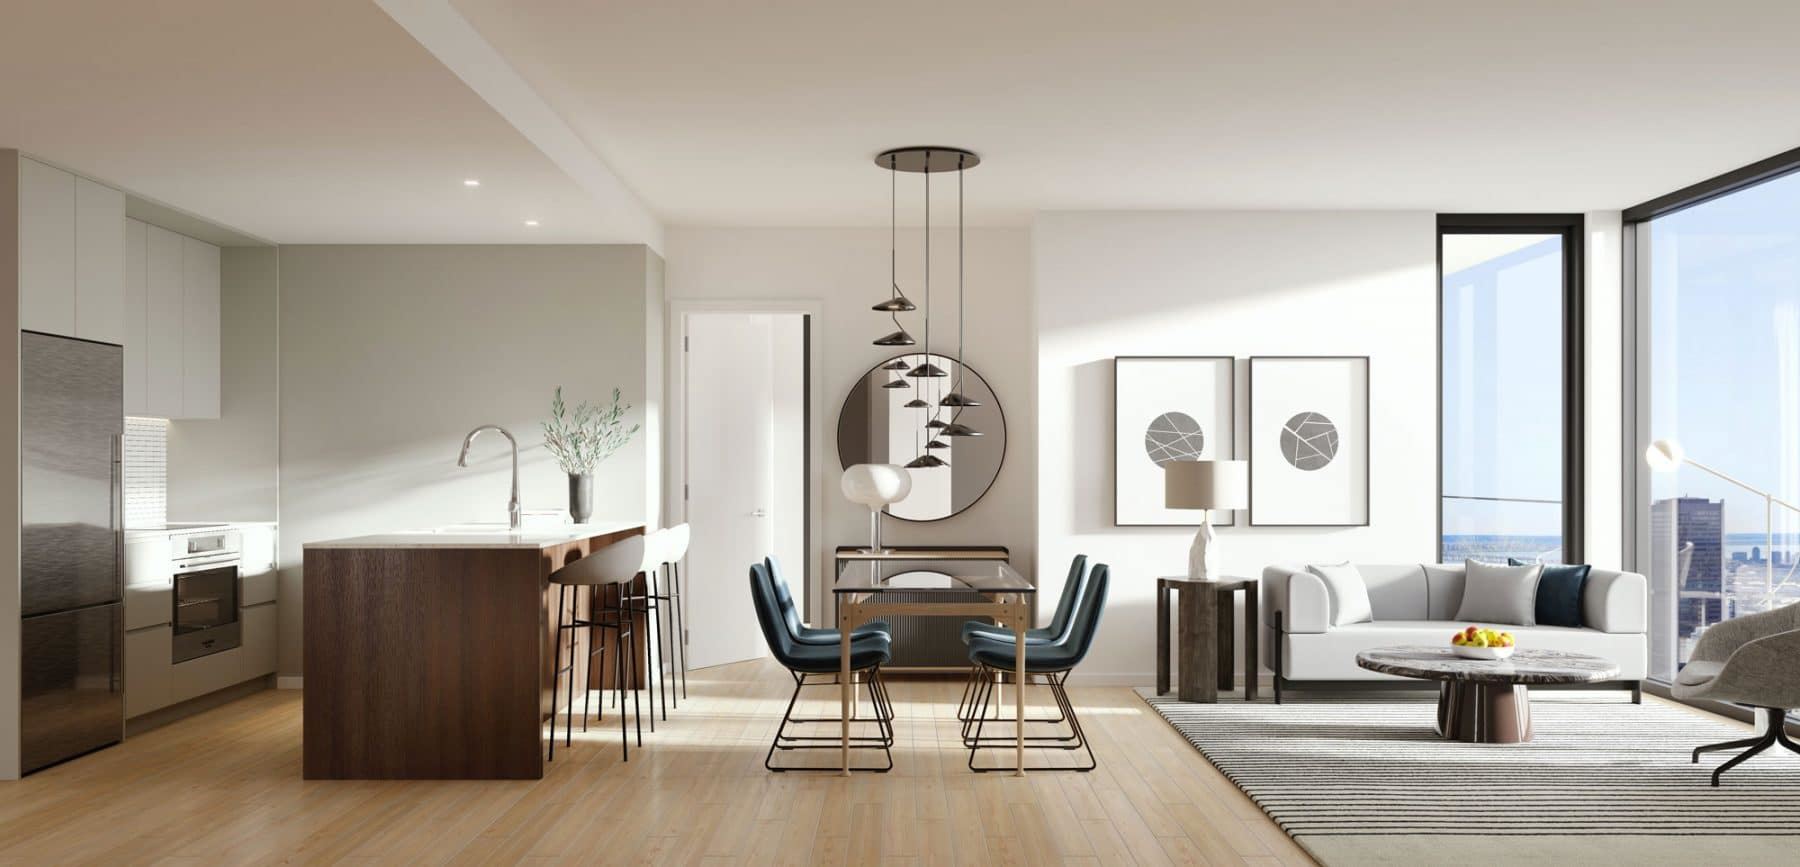
1. Building • 58-storey building • Ground floor with shops and restaurants • 2nd floor for offices (reserved elevators) • 24 floors of rental units, 31 floors of condo units • Loggias and terraces that offer a view of the courtyard or the city depending on the chosen model • Private balconies with windowed railings, depending on the chosen model • Many windows ("swing" or fixed) • Laminated glass windows, by location • Reserved elevators for residential units • 4 high-speed destination control elevators • Indoor storage for each condo optional • Access by card or magnetic fob to common areas • Electronic door connected to the telephone system • Indoor space for bicycles • Camera surveillance system • Building equipped with a sprinkler system and with smoke and heat detection • Waste chute with a selector for recycling • Recyling bins in basement • 2 floors of indoor parking, heated & lighted, with surveillance by camera • Carbon monoxide detection system in the parking garage • Parking space optional 2. Electricity and Heating • Central air conditioning • Forced air heating and baseboard heaters with digital thermostat • Pre-wiring for telephone, cable, high speed internet and intercom system • Hot water distributed by a common system with high performance natural gas 3. Interior Finishes • Pre-varnished engineered hardwood floor • 9-foot high ceiling • Concrete ceiling with glued plaster • 2 coats of white paint • Solid core entry door • Electronic lock for each unit 4. Kitchen • Energy Star appliances in stainless steel • Includes: built-in stove with hob, fridge and dishwasher • Built-in hood • Pre-varnished engineered hardwood floor, seller's model • Coloured melamine cabinets, with quartz countertops, seller's model • Ceramic backsplash, seller's model • Single stainless steel sink 5. Bathroom • Porcelain or ceramic flooring, seller's model • Porcelain shower with rail shower head and Kalia brand faucet or equivalent • Vanity with Kalia faucet or equivalent with quartz countertops, seller’s model • Kohler brand eco-friendly dual flush toilet or equivalent PENTHOUSES BUILDING • Spacious loggia terrace • Access to common areas via key card or magnetic chip • Camera surveillance system • Building equipped with sprinkler system and smoke and heat detectors • Two (2) floor for indoor parking, heated and brightly lit, with camera surveillance • Parking space (optional) • Private garage door (optional for Diamond penthouses) ELECTRICITY AND HEATING • Gas supply on terraces for barbecues, with a water outlet INTERIOR FINISHES • Pre-varnished engineered hardwood flooring • 11' painted gypsum ceilings for floors 56-57 (Tower 1) and 59-60 (Tower 2) • 12' painted gypsum ceilings for floors 58 (Tower 1) and 61 (Tower 2) • 8' solid core door • Electronic lock for each unit KITCHEN • Built-in double oven and high-end cooktop • Wood-grain finishing panels for the refrigerator and dishwasher • Built-in high-end range hood and microwave included • Wine cellar, except for model unit Ballizo (PH7) • Mirage double-glued, engineered floors, as selected by vendor • P.E.T. cabinets (Thermos) and quartz countertops, as selected by vendor • Natural stone island side panel, as selected by vendor • Natural stone backsplash, as selected by vendor BATHROOM • Porcelain or ceramic flooring, as selected by vendor • Heated floors, as selected by vendor • Vanity with Kalia taps and faucet (or equivalent) with quartz countertops, as selected by vendor
Location: 300 Rue Sainte-Catherine Ouest
Maestria Condos – Phase 2 is located at 300 Rue Sainte-Catherine Ouest, Montréal, Montreal.
- Walk Score: 98/100
Explore more pre-construction projects in Montréal or browse the Montreal region.
About the Developer: Devimco Immobilier
Maestria Condos – Phase 2 is being developed by Devimco Immobilier, with architecture by lemay and interior design by BlazysGérard.
See all Devimco Immobilier pre-construction projects.
How to Buy at Maestria Condos – Phase 2
- Register early. Allocation at Maestria Condos – Phase 2 in Montréal is released to platinum brokerages before any public opening, so the best floor plans and lowest release pricing go to registered buyers first.
- Review the price list and deposit structure. Deposit structures for Maestria Condos – Phase 2 are confirmed at each release and can differ for end users, investors and international buyers.
- Submit a worksheet. Worksheets rank your preferred suites or lots; they are not binding until the developer issues an allocation.
- Sign and use your cooling-off period. Ontario pre-construction condominium purchases carry a 10-day statutory rescission period for lawyer and lender review. Freehold purchases do not.
Closing Costs & Investor Notes for Maestria Condos – Phase 2
Budget beyond the purchase price at Maestria Condos – Phase 2: development and education levies (usually capped by amendment), Tarion enrolment, utility meter hook-ups, land transfer tax, HST treatment (the federal/provincial new-housing rebate applies to buyers who occupy or, for investors, the rental rebate applies with a one-year lease), and legal fees. Estimated maintenance is $1 per sq ft per month. Lockers are $5,000.
Assignment rights, rental-during-occupancy rights and capped levies vary release to release at Maestria Condos – Phase 2. Confirm each in the current agreement of purchase and sale before you sign.
Maestria Condos – Phase 2 — Frequently Asked Questions
Where is Maestria Condos – Phase 2 located?
Maestria Condos – Phase 2 is located at 300 Rue Sainte-Catherine Ouest, Montréal.
Who is the developer of Maestria Condos – Phase 2?
Maestria Condos – Phase 2 is being developed by Devimco Immobilier.
How much do units at Maestria Condos – Phase 2 cost?
Pricing for Maestria Condos – Phase 2 has not been publicly released. Registered buyers receive the price list first.
When is occupancy at Maestria Condos – Phase 2?
Estimated occupancy for Maestria Condos – Phase 2 is 2024-01-01.
How do I get platinum or VIP access to Maestria Condos – Phase 2?
Circle Real Estate provides platinum access to Maestria Condos – Phase 2, including first access to floor plans, the price list and worksheet submission. Register on this page to be added to the VIP list.
Similar Pre-Construction Projects in Montréal
- Les Loges Condos — Montréal
- Mansfield Condos — Montréal
- Quartier Général – Phase 2 Condos — Montréal
- 1 Square Phillips Condos — Montréal
- Vida LaSalle Condos — Montréal
- Vertica Condos — Montréal
- The BoHo Condos — Montréal
- Savana Sur Le Parc Condos — Montréal
Register for Maestria Condos – Phase 2 pricing, floor plans and VIP access on Circle Real Estate.
Last verified: 2026-10-05. Source: RedBricks project feed. Published by Circle Real Estate Brokerage. Prices and incentives are subject to change without notice. E. & O.E.