M6 Condos — Mississauga Pre-Construction
M6 Condos is a cancelled pre-construction condos development by Rogers Real Estate Development Limited in Mississauga's Fairview-Mississauga Valley startin…
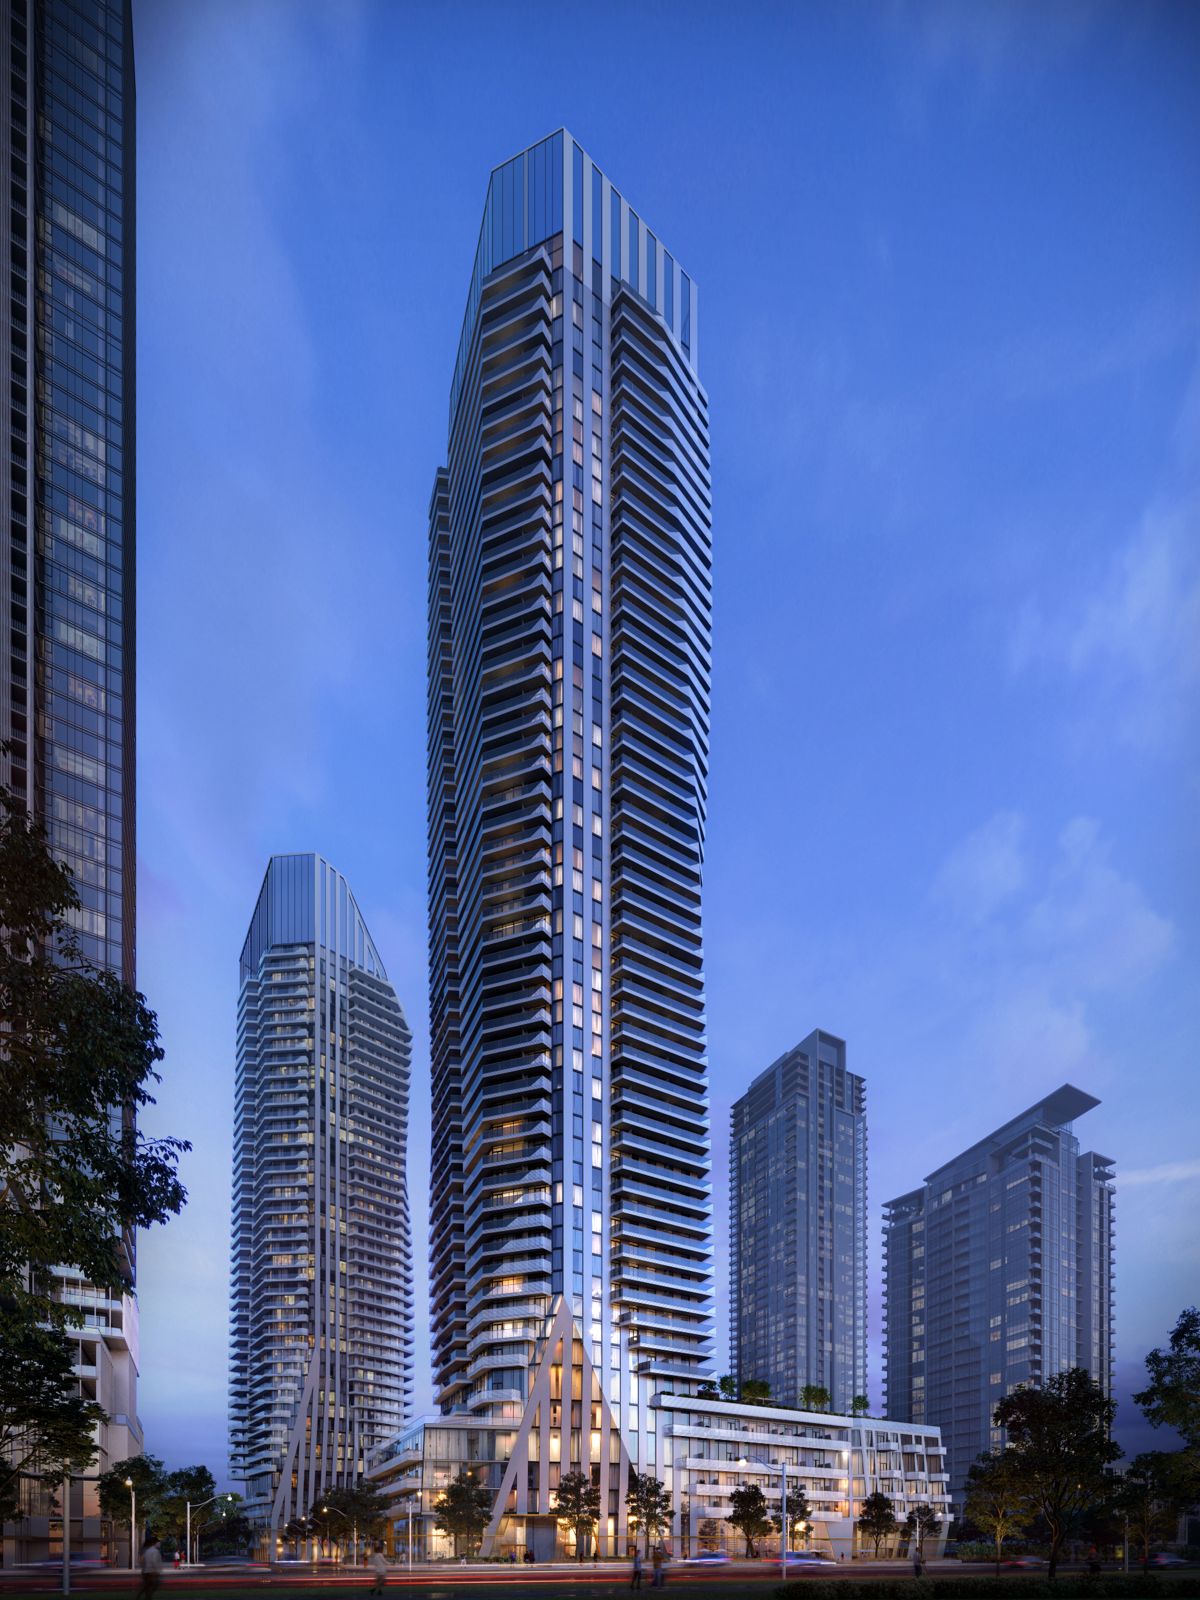
M6 Condos Quick Facts
| Project Name | M6 Condos |
|---|---|
| Developer | Rogers Real Estate Development Limited |
| Address | 470 Burnhamthorpe Road West |
| City | Mississauga |
| Neighbourhood | Fairview-Mississauga Valley |
| Region | Regional Municipality of Peel |
| Building Type | Condo |
| Sales Status | Cancelled |
| Storeys | 57 |
| Suite Sizes | 271 – 989 sq ft |
| Pricing | $440,900 – $1,063,900 |
| Deposit Structure | 15% (over 1125 days) + 5% on Occupancy |
| Maintenance Fees | $1 / sq ft / month |
| Locker | $7,000 |
| Occupancy | 2029-01-01 |
| Walk Score | 46 |
| Transit Score | 64 |
About M6 Condos in Mississauga
M6 Condos is a condominium development by Rogers Real Estate Development Limited and Urban Capital Property Group at 470 Burnhamthorpe Road West in the Fairview-Mississauga Valley neighbourhood of Mississauga. The project is 57 storeys tall and contains 840 suites. Architecture is by Hariri Pontarini Architects, with interiors by Cecconi Simone. Occupancy is scheduled for 2029. Suites range from 271 to 989 sq. ft. Current prices range from $440,900 to $1,063,900. The location has a Walk Score of 46 and a Transit Score of 64.
Key Highlights of M6 Condos
Key Selling Points of M City 6 Condos:
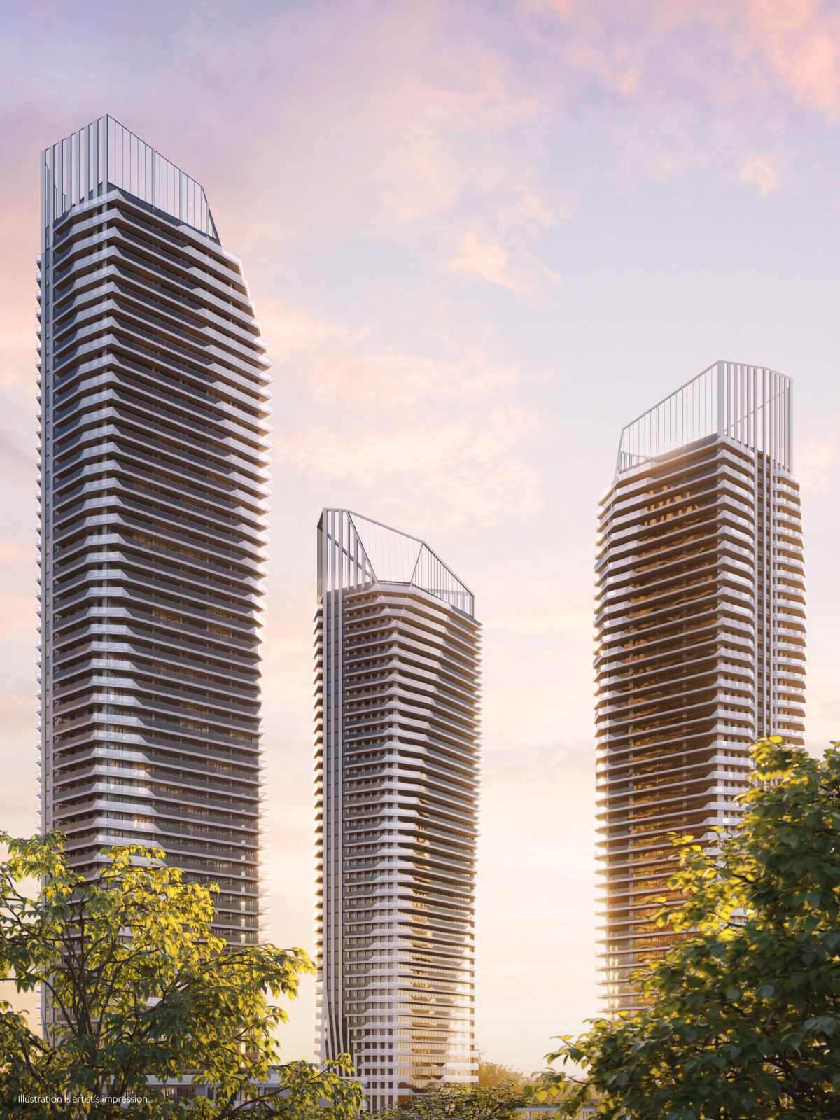
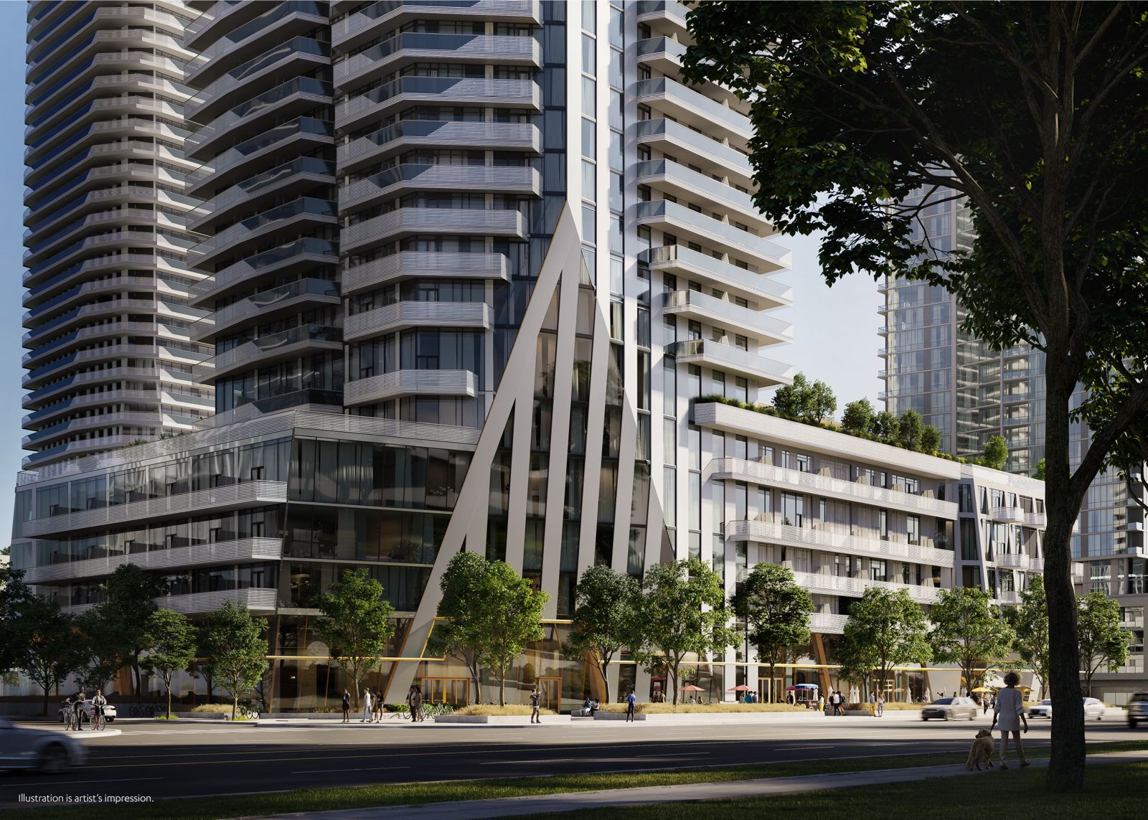
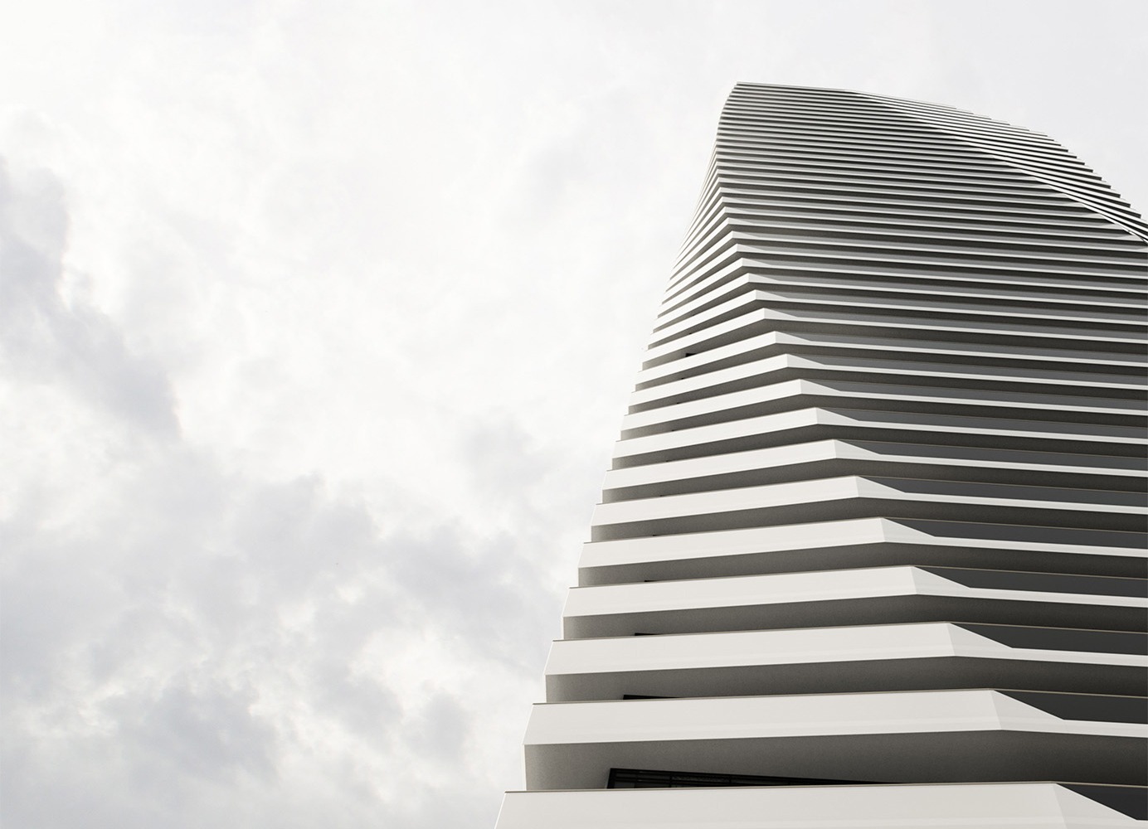
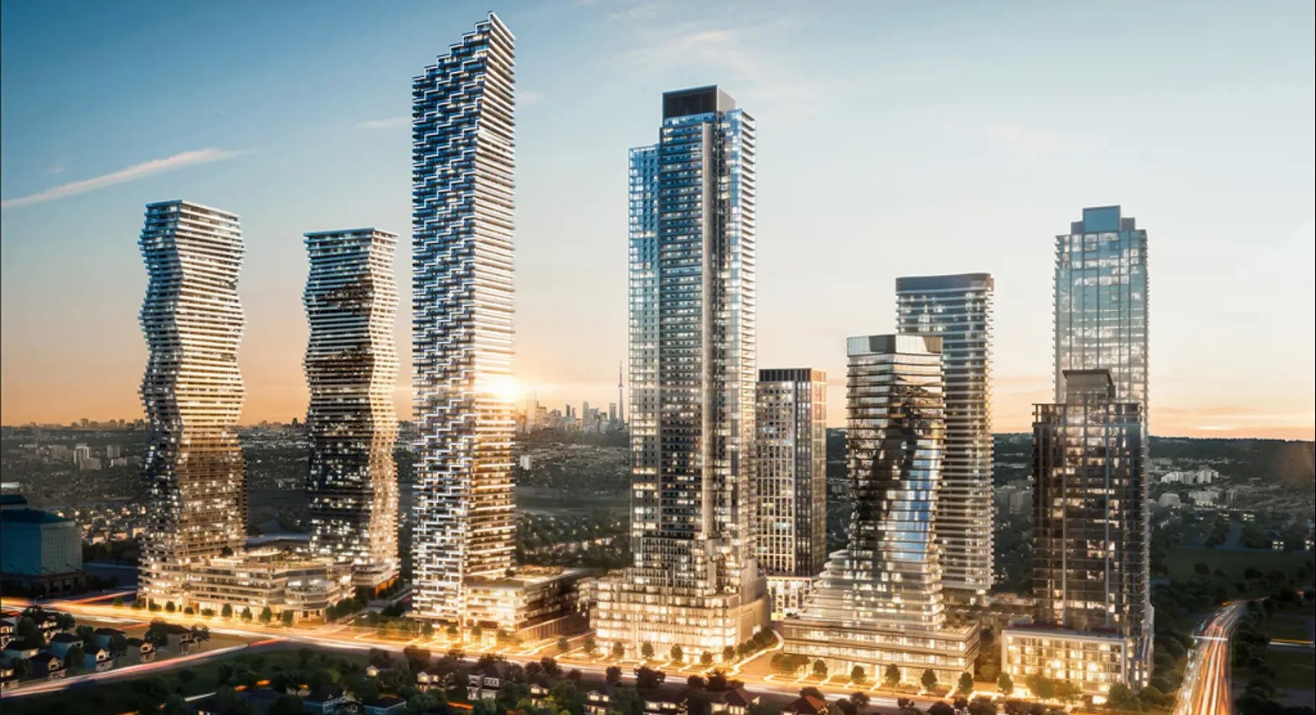
Building Features: A 57-storey metal and glass tower with a six-storey podium, offering a range of suites from studios to 3-bedroom units. These suites feature numerous layout options and designer-appointed features and finishes.
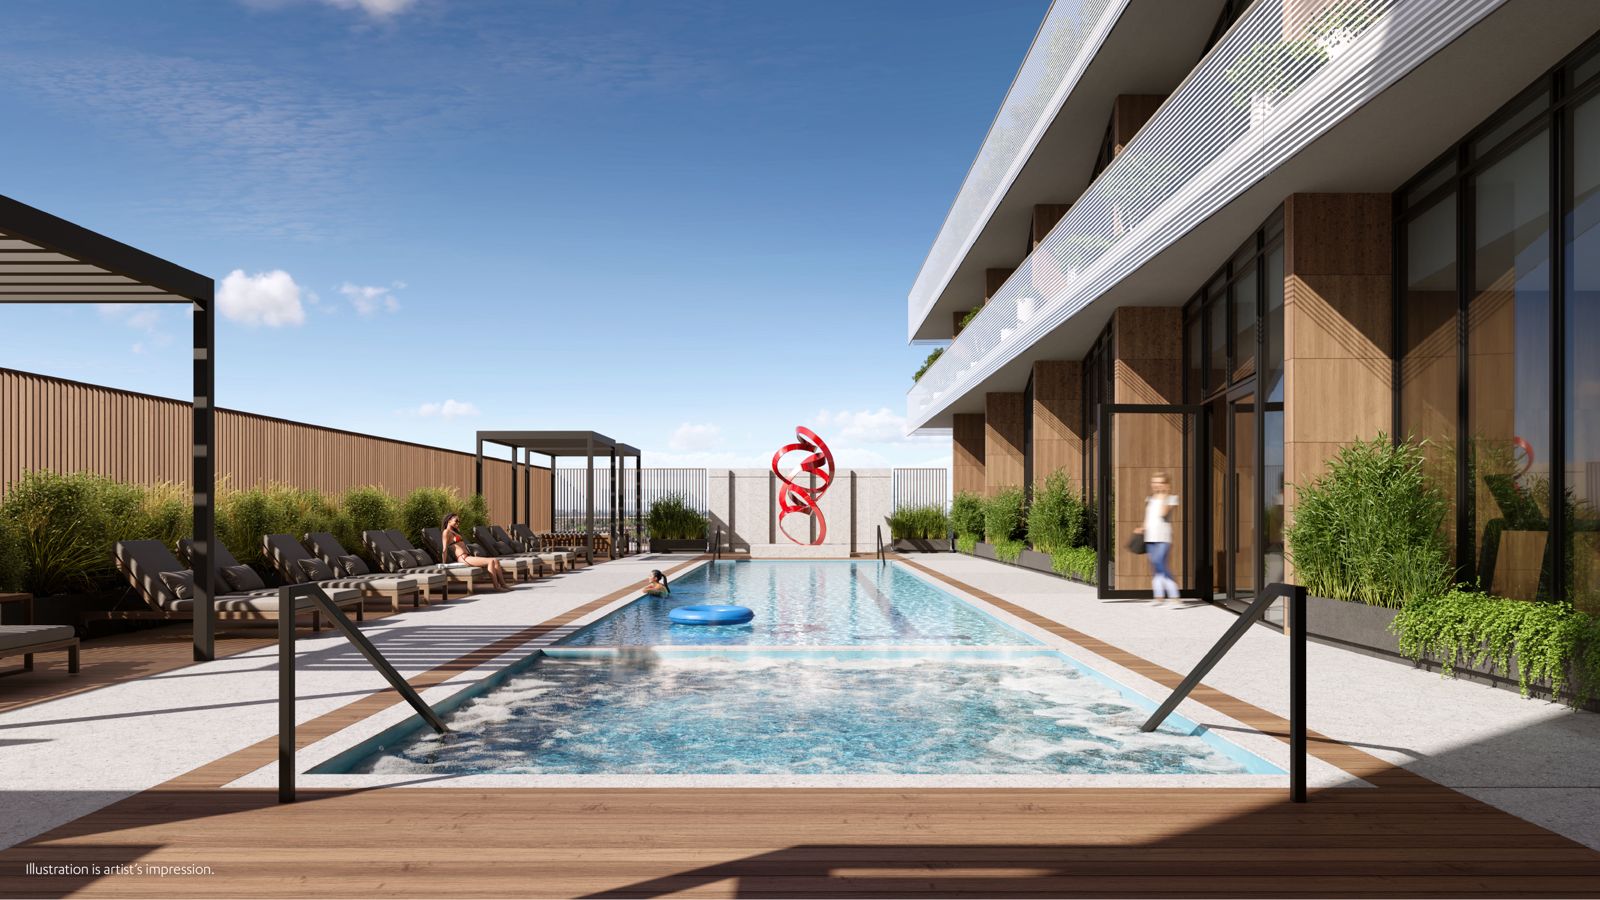
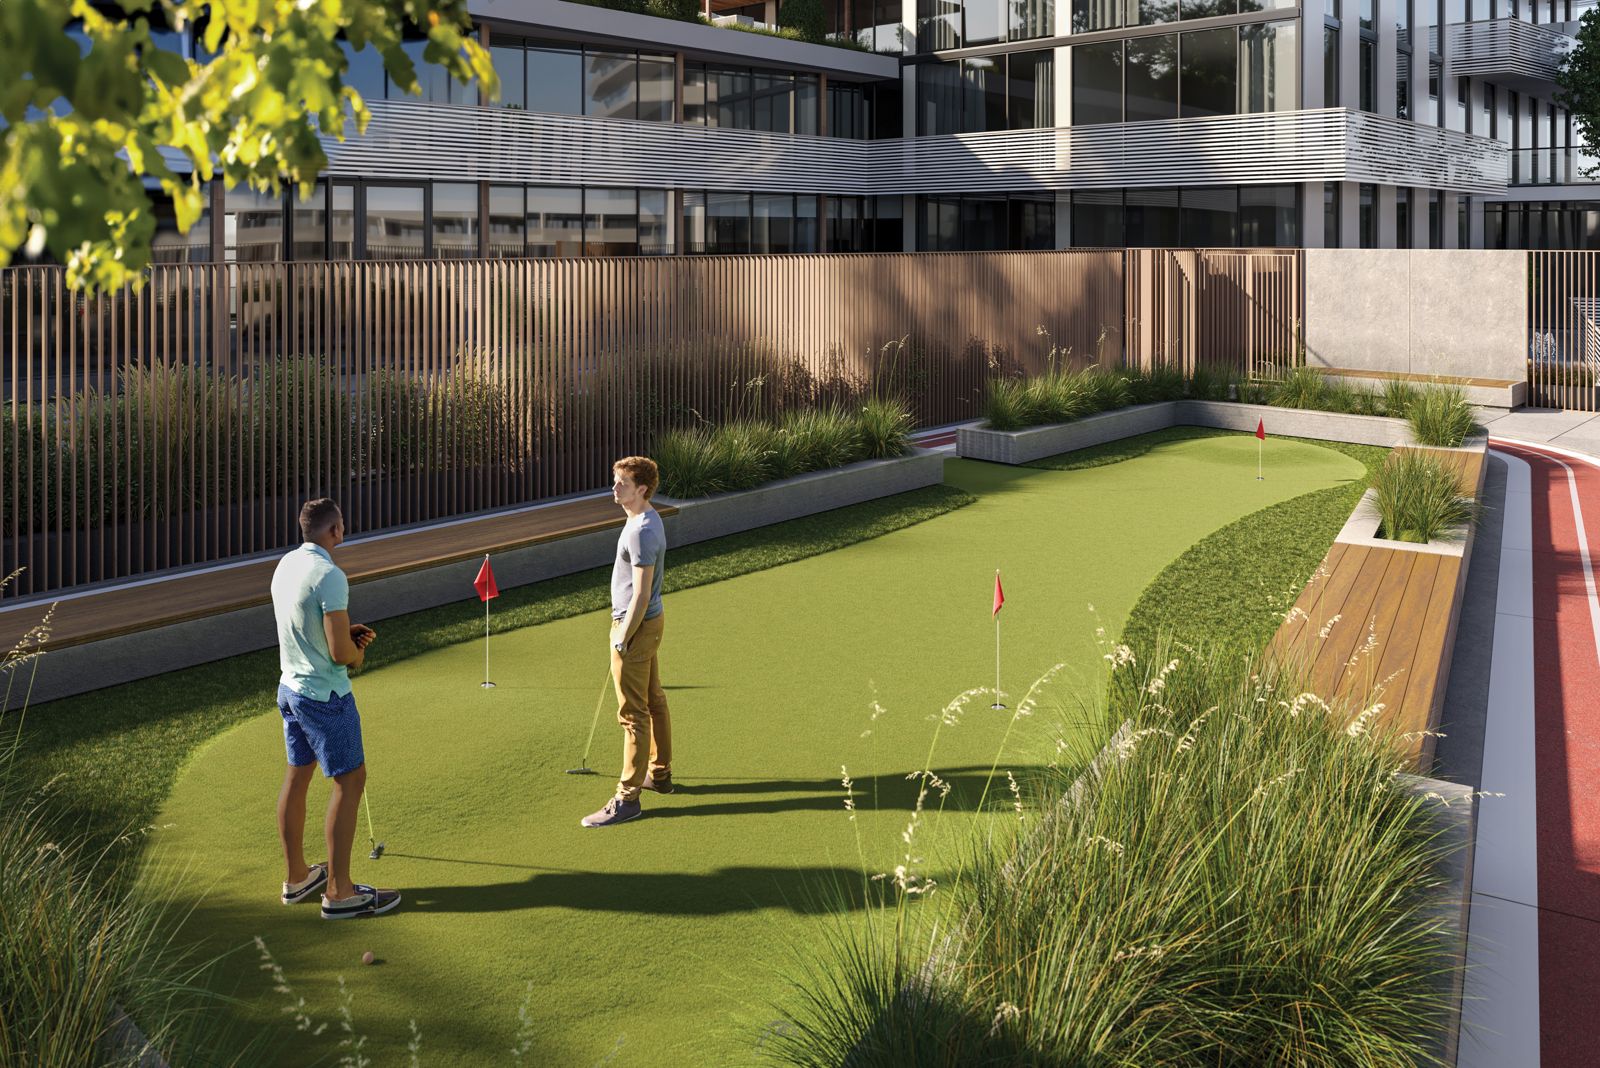
Amenities: The building boasts over 37,000 sq ft of amenities spread across three levels.
Developer - Rogers Real Estate Development and Urban Capital:
Rogers Real Estate Development: Part of the team behind M City 6, known for their vision and execution in real estate development.
Urban Capital: Collaborating on the project, Urban Capital is recognized for its innovative and modern approach in urban development.
Architectural and Design Team: The project is designed by Hariri Pontarini Architects, with interior design by Cecconi Simone Inc., master planning by Cooper Robertson, and landscape architecture by Land Art Design.
Location - Downtown Mississauga:
Prime Location: Situated in Downtown Mississauga, the condos offer a vibrant urban experience.
Accessibility: The location boasts a high Walk Score of 90, indicating excellent walkability to nearby amenities.
Education and Transit: Minutes away from the University of Toronto - Mississauga and Sheridan College. Offers easy access to major highways (403, 401, QEW), Go Transit stations, Mississauga Transit, and the future Hazel McCallion LRT. Pearson Airport is also just minutes away.
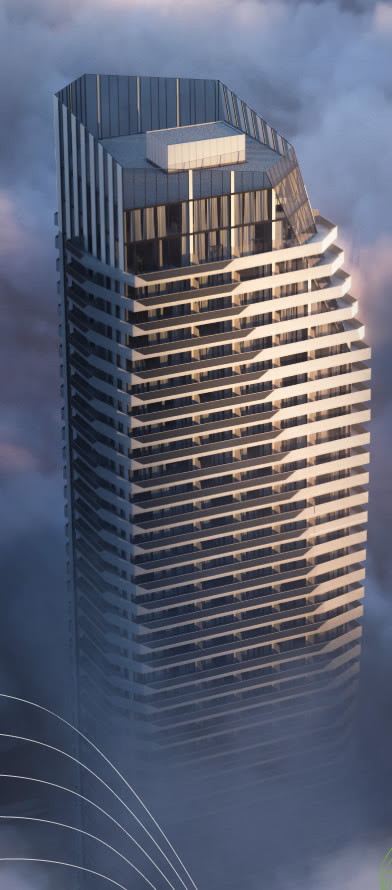
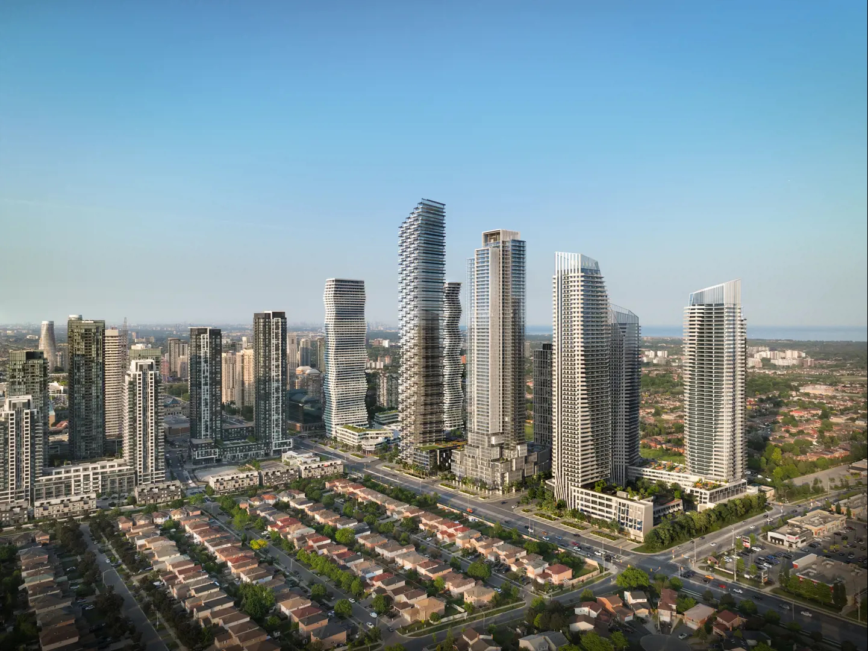
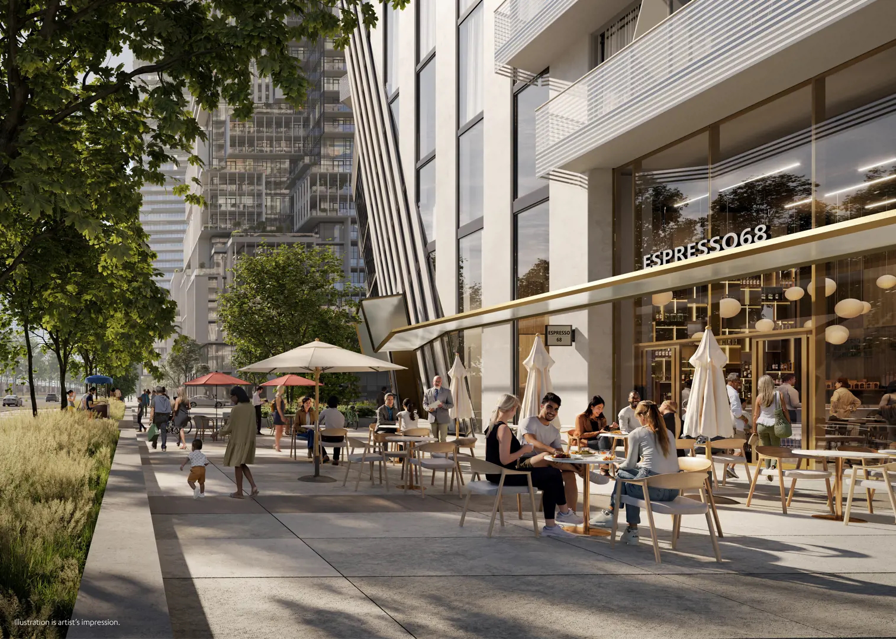
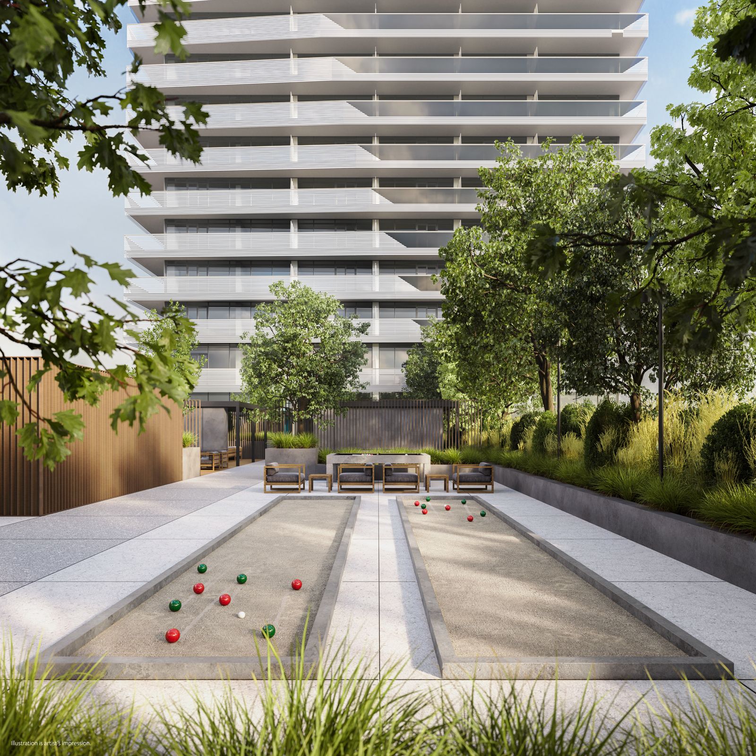
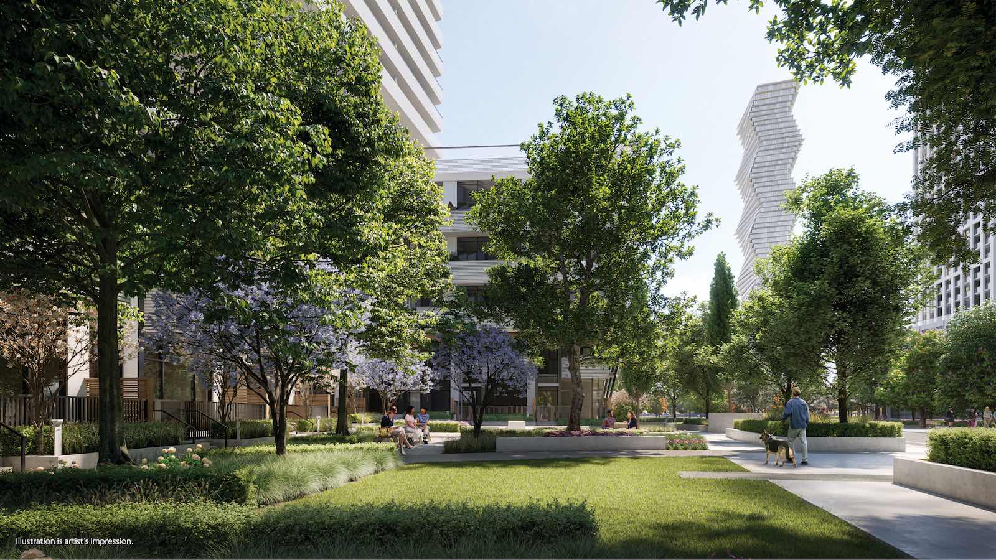
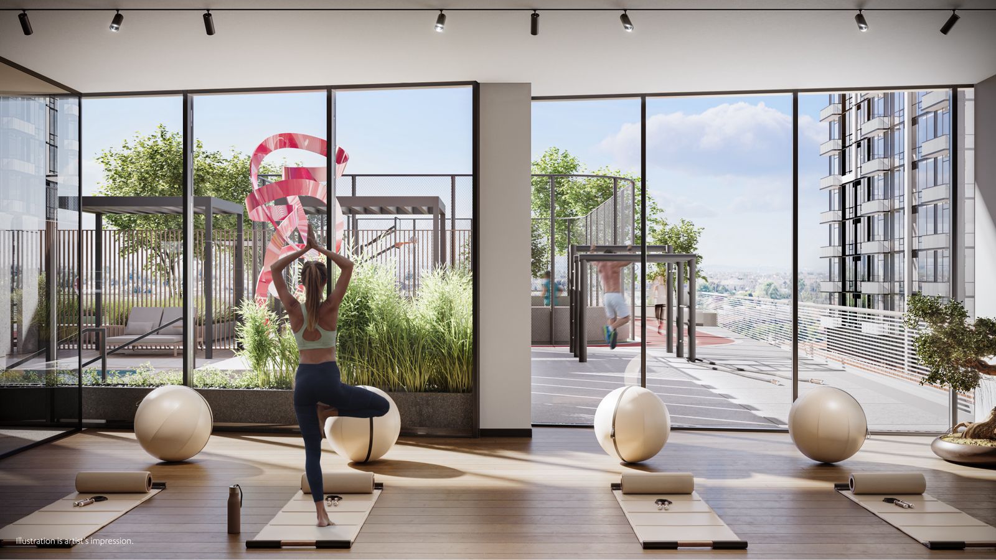
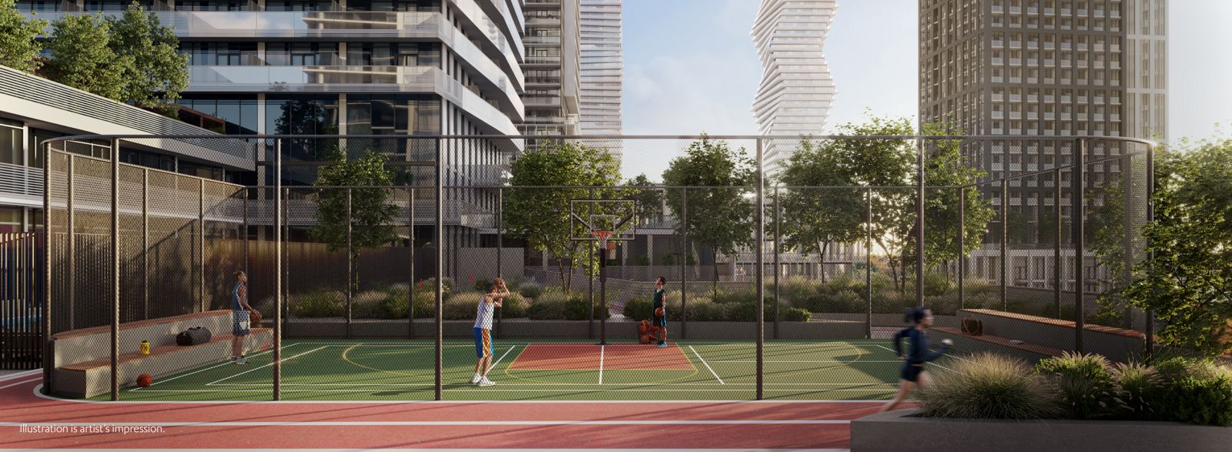
M6 Condos Renderings & Gallery
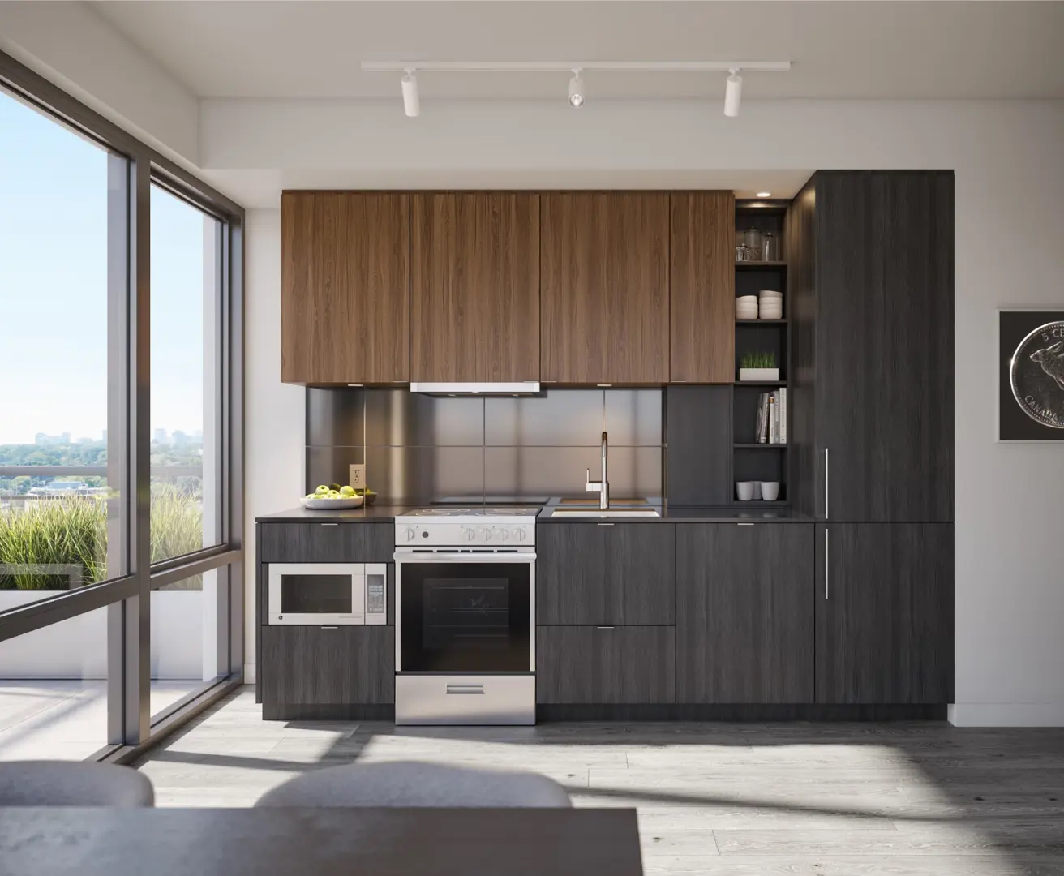
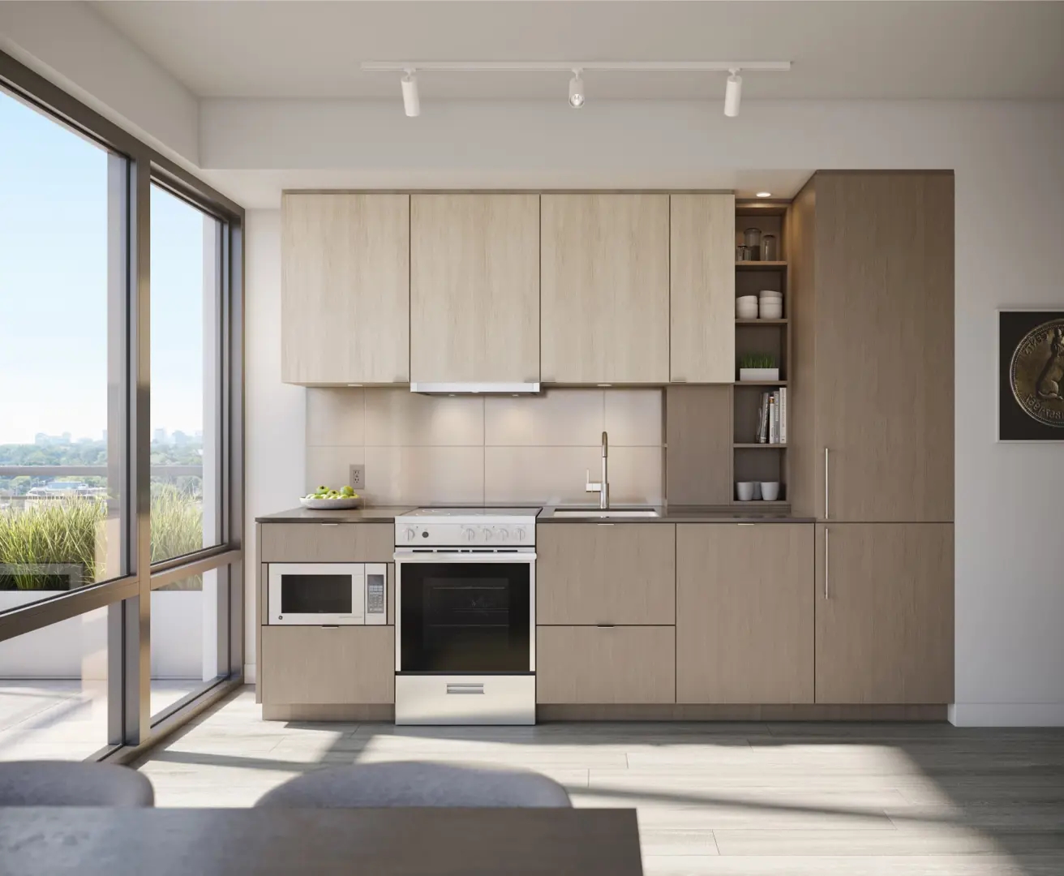
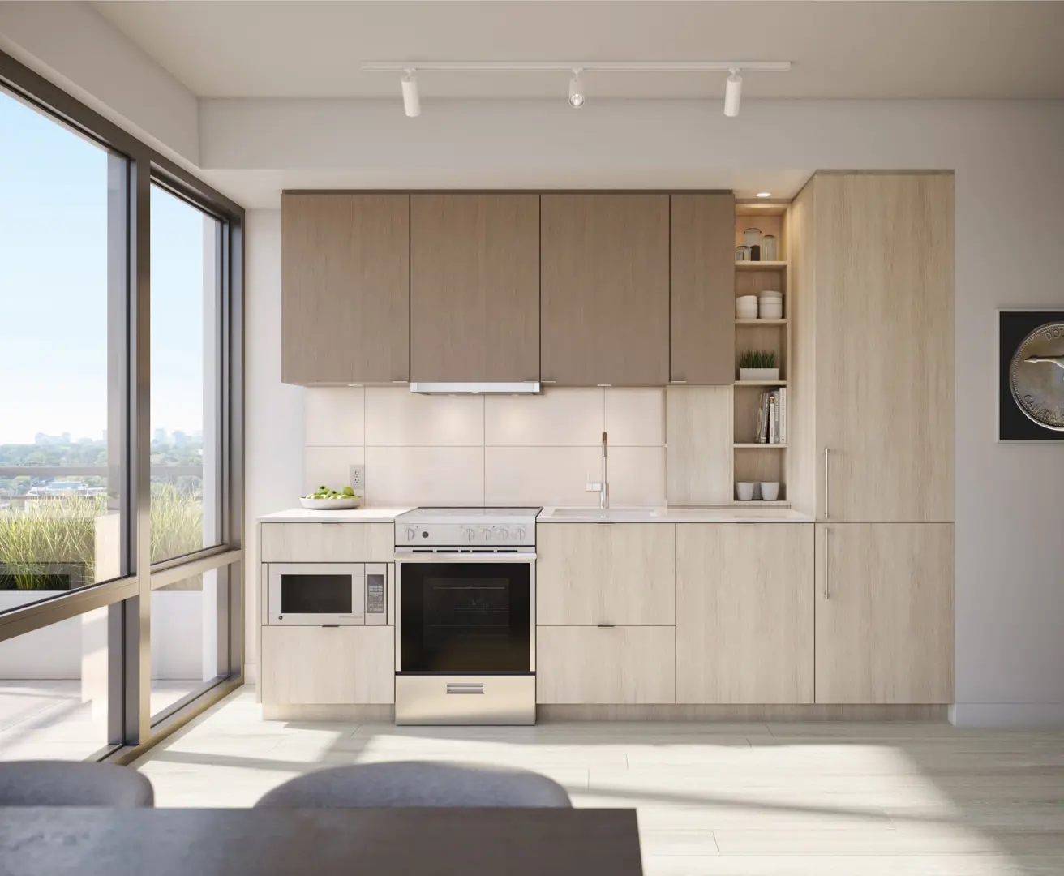
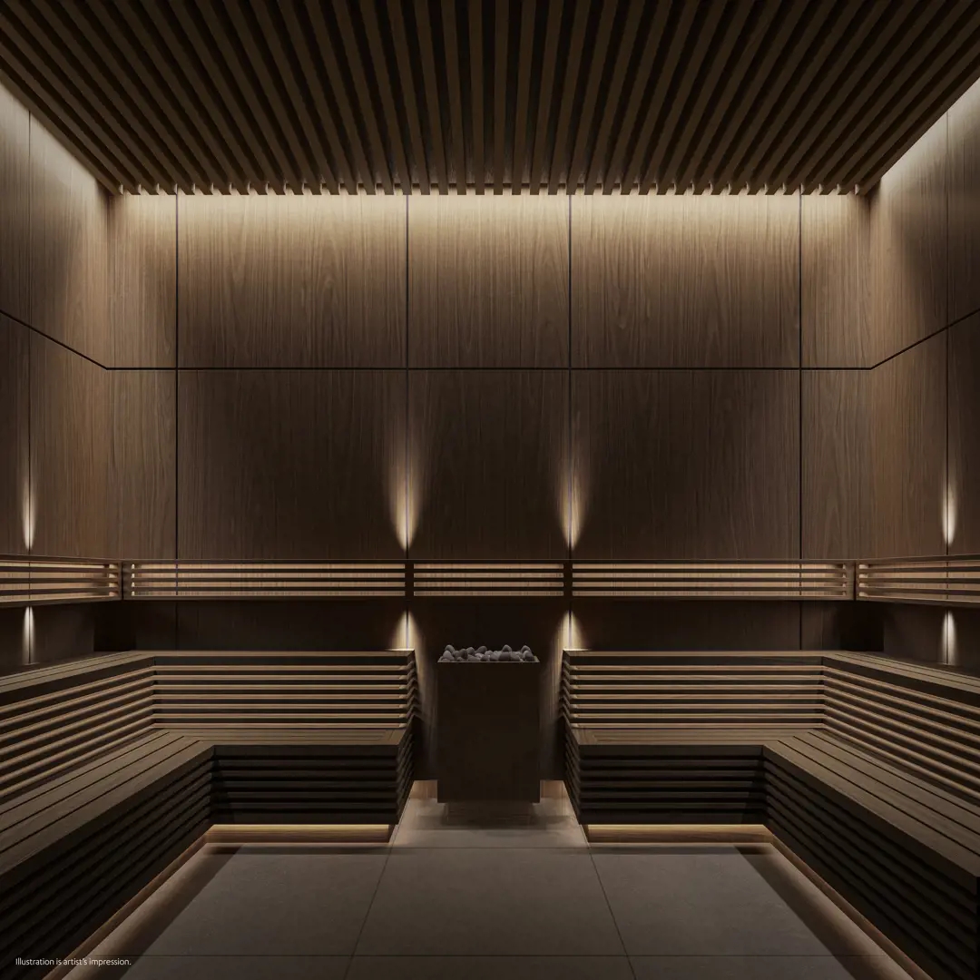
M6 Condos Floor Plans & Pricing
| Floor Plan | Beds | Baths | Size (sq ft) | Price | Availability |
|---|---|---|---|---|---|
| A-271 | 0 | 1 | 271 | $440,900 | Available |
| A1-271 | 0 | 1 | 271 | Register for pricing | Sold Out |
| A-271 | 0 | 1 | 271 | $440,900 | Available |
| A1-271 | 0 | 1 | 271 | Register for pricing | Sold Out |
| A-311 | 0 | 1 | 311 | $478,900 | Available |
| A-311 | 0 | 1 | 311 | $478,900 | Available |
| A-313 | 0 | 1 | 313 | $460,900 | Sold Out |
| A-313 | 0 | 1 | 313 | $460,900 | Sold Out |
| A-367 | 0 | 1 | 367 | $487,900 | Available |
| A-367 | 0 | 1 | 367 | $487,900 | Available |
| PB-418 | 2 | 1 | 418 | $573,900 | Sold Out |
| B-431 | 2 | 1 | 431 | $593,900 | Sold Out |
| PB-446 | 2 | 1 | 446 | $539,900 | Available |
| B-446 | 2 | 1 | 446 | $608,900 | Sold Out |
| B-461 | 2 | 1 | 461 | $599,900 | Available |
| PC-462 | 2 | 1 | 462 | $667,900 | Available |
| C-474 | 2 | 1 | 474 | $659,900 | Available |
| B-479 | 2 | 1 | 479 | $612,900 | Sold Out |
| C-479 | 2 | 1 | 479 | $624,900 | Available |
| PC-487 | 2 | 1 | 487 | $657,900 | Available |
| C-493 | 2 | 1 | 493 | $658,900 | Available |
| C-494 | 2 | 1 | 494 | $643,900 | Available |
| PC-497 | 2 | 1 | 497 | $671,900 | Available |
| PC-507 | 2 | 1 | 507 | $687,900 | Available |
| PB-520 | 1 | 1 | 520 | $629,900 | Available |
| PB-520 | 1 | 1 | 520 | $629,900 | Available |
| C-538 | 2 | 1 | 538 | $673,900 | Available |
| C-562 | 2 | 1.5 | 562 | $701,900 | Sold Out |
| C-571 | 2 | 1.5 | 571 | $716,900 | Available |
| C1-587 | 2 | 1.5 | 587 | $709,900 | Sold Out |
| PC-587 | 2 | 2 | 587 | $783,900 | Available |
| C2-587 | 2 | 1.5 | 587 | $695,900 | Sold Out |
| PC-593 | 2 | 1 | 593 | $739,900 | Available |
| E2-628 | 3 | 2 | 628 | $824,900 | Available |
| E1-628 | 3 | 2 | 628 | $824,900 | Available |
| PE-628 | 3 | 2 | 628 | $830,900 | Available |
| PC-634 | 2 | 2 | 634 | $715,900 | Available |
| PD-639 | 3 | 2 | 639 | $819,900 | Available |
| PD-648 | 2 | 2 | 648 | $789,900 | Available |
| PD-648 | 2 | 2 | 648 | $789,900 | Available |
| PE-655 | 3 | 2 | 655 | $835,900 | Available |
| PC-660 | 2 | 2 | 660 | $783,900 | Available |
| PD-664 | 2 | 2 | 664 | $793,900 | Available |
| PD-664 | 2 | 2 | 664 | $793,900 | Available |
| PD-671 | 3 | 2 | 671 | $809,900 | Available |
| D-670 | 3 | 2 | 672 | $882,900 | Available |
| D-675 | 3 | 2 | 675 | $845,900 | Available |
| D2-684 | 3 | 2 | 684 | $856,900 | Available |
| D-693 | 2 | 2 | 693 | $850,900 | Available |
| D-693 | 2 | 2 | 693 | $850,900 | Available |
| D1-718 | 3 | 2 | 718 | $880,900 | Available |
| D1-725 | 3 | 2 | 725 | $880,900 | Sold Out |
| D2-725 | 3 | 2 | 725 | $902,900 | Sold Out |
| PE-732 | 3 | 2 | 732 | $883,900 | Available |
| E1-741 | 3 | 2 | 741 | Register for pricing | Sold Out |
| E-741 | 3 | 2 | 741 | $883,900 | Available |
| PF-858 | 4 | 2 | 858 | $979,900 | Available |
| PE-859 | 3 | 2 | 859 | $953,900 | Available |
| PG-989 | 4 | 2 | 989 | $1,063,900 | Available |
Full M6 Condos floor plan PDFs, the current price list and available incentives are released to registered buyers. Request the M6 Condos price list and floor plans.
M6 Condos Deposit Structure
15% (over 1125 days) + 5% on Occupancy
Deposit structures at M6 Condos can change between releases and may differ for international buyers. Confirm the current M6 Condos deposit structure before submitting a worksheet.
Amenities & Finishes
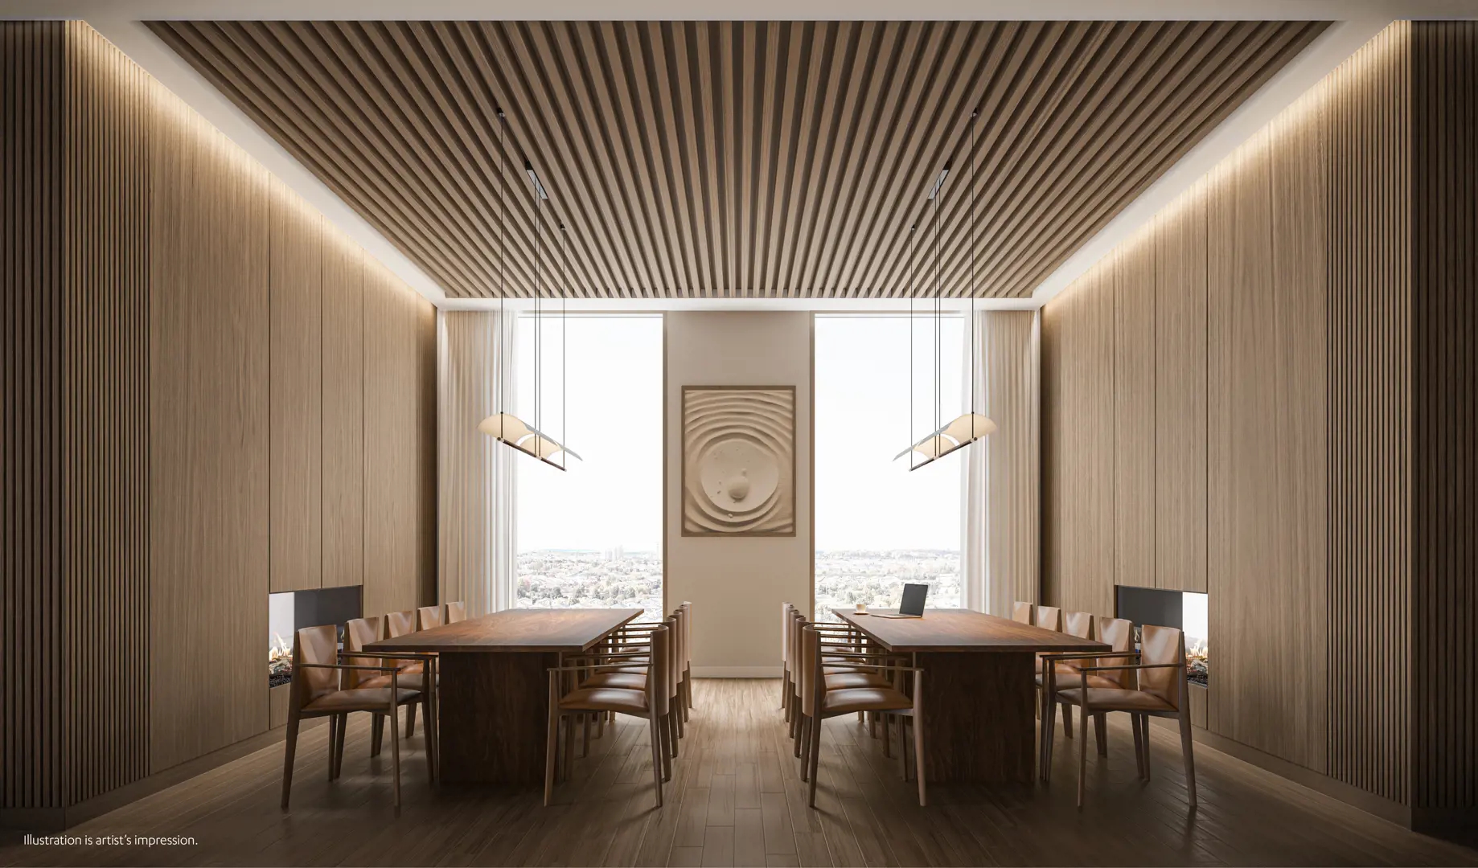
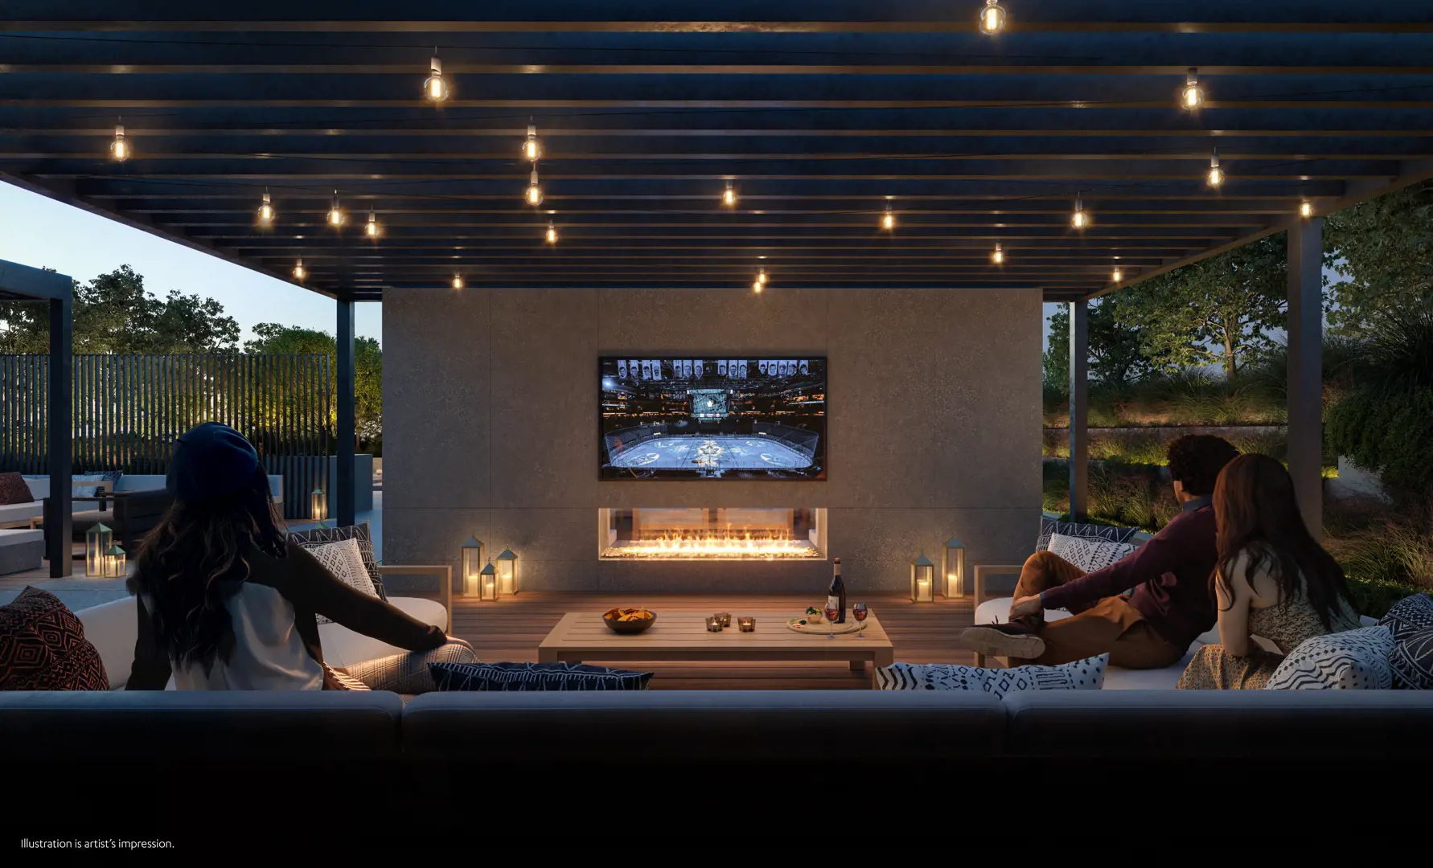
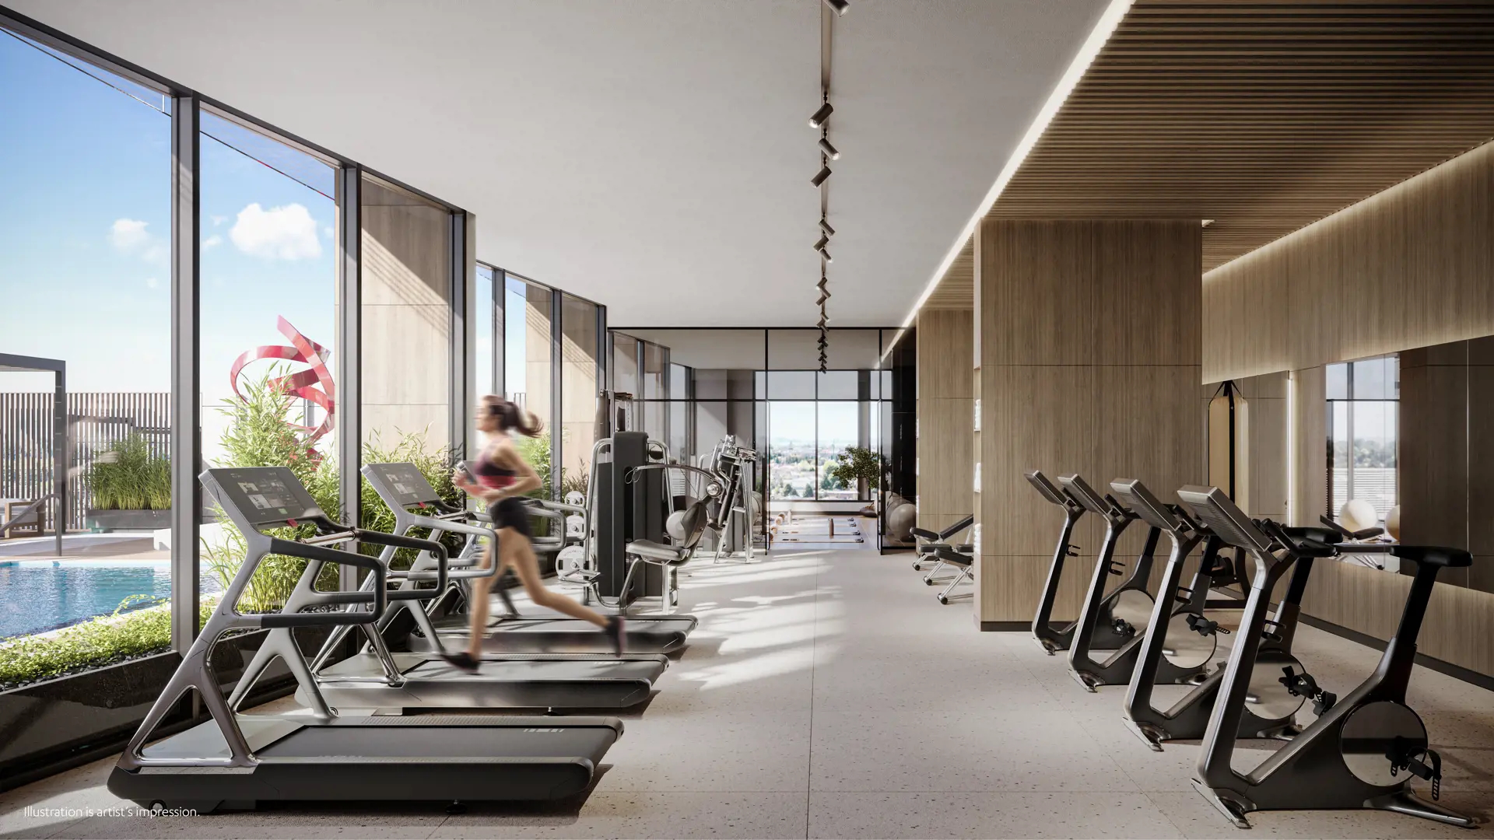
- ["-Men's & Women's Spa\r\n-Lounge & Bar\r\n-Prep Kitchen\r\n-Steam Rooms\r\n-Outdoor Pool\r\n-Splash Pad\r\n-Piano Lounge\r\n-Lobby\r\n-Bocce Courts\r\n-Meeting Room\r\n-Putting Green\r\n-Lounge Seating\r\n-Yoga Studio\r\n-Outdoor Dining Areas with BBQs\r\n-Shower Room\r\n-Hot Tub\r\n-Sun Deck\r\n-Spin Studio\r\n-Shared Workspace\r\n-24 Hour Concierge Service\r\n-TV Lounge\r\n-Craft Room\r\n-Parcel Storage Room\r\n-Fireplaces\r\n-Pickleball Court\r\n-Basketball Court\r\n-Outdoor Kids' Play Area\r\n-Theatre Room\r\n-Outdoor Training Area\r\n-Event Space\r\n-Saunas\r\n-Fitness Centre\r\n-Multipurpose Sports Court\r\n-Dining Room\r\n-Outdoor TV Lounge\r\n-Change Rooms\r\n-Games Room\r\n-Badminton Court\r\n-Virtual Fitness Studio"]
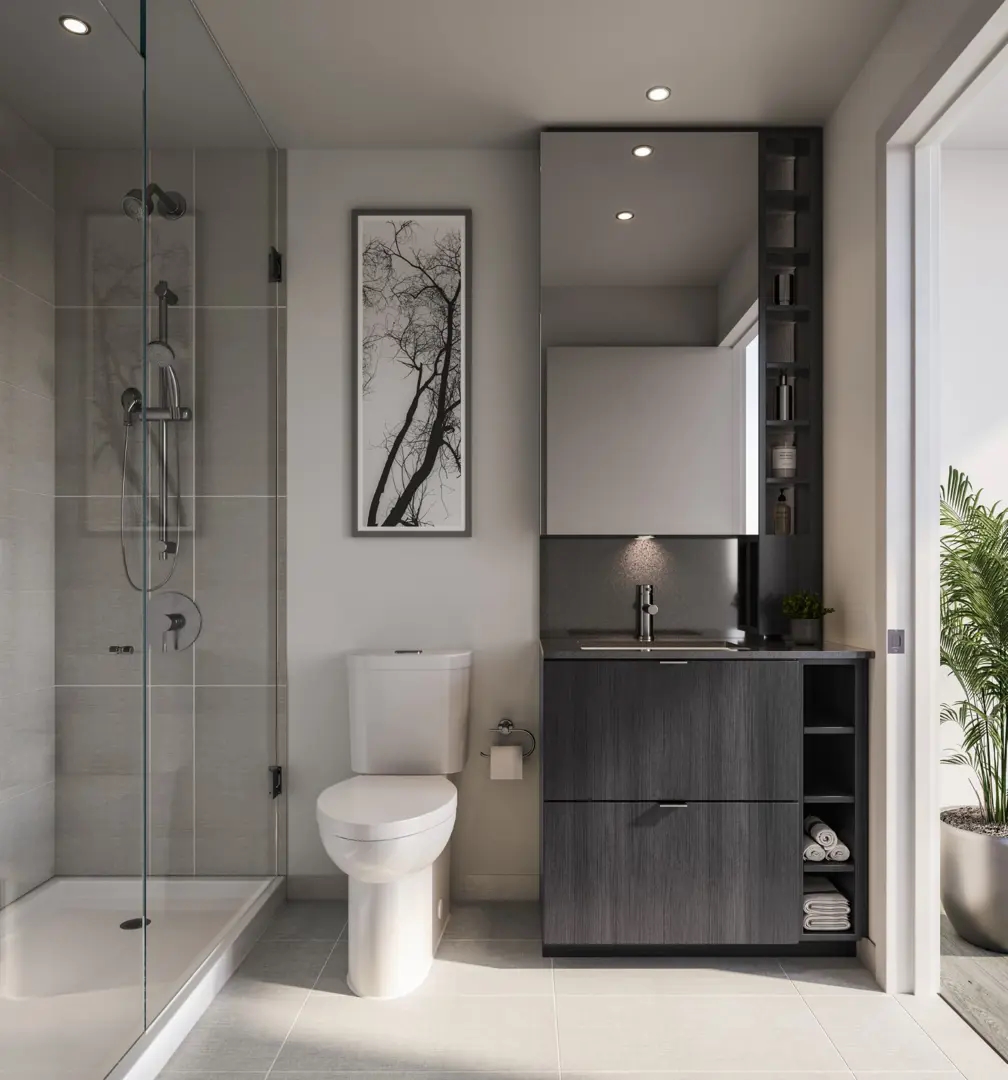
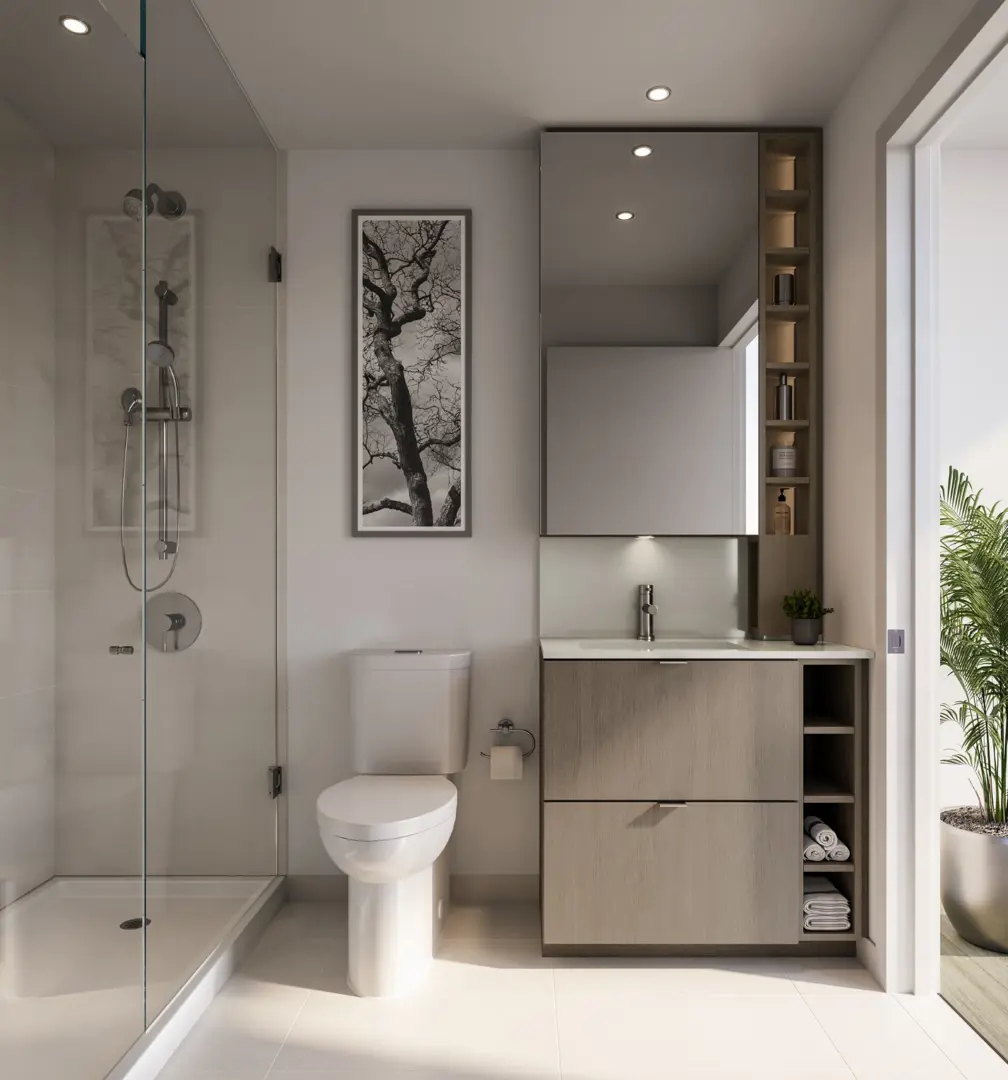
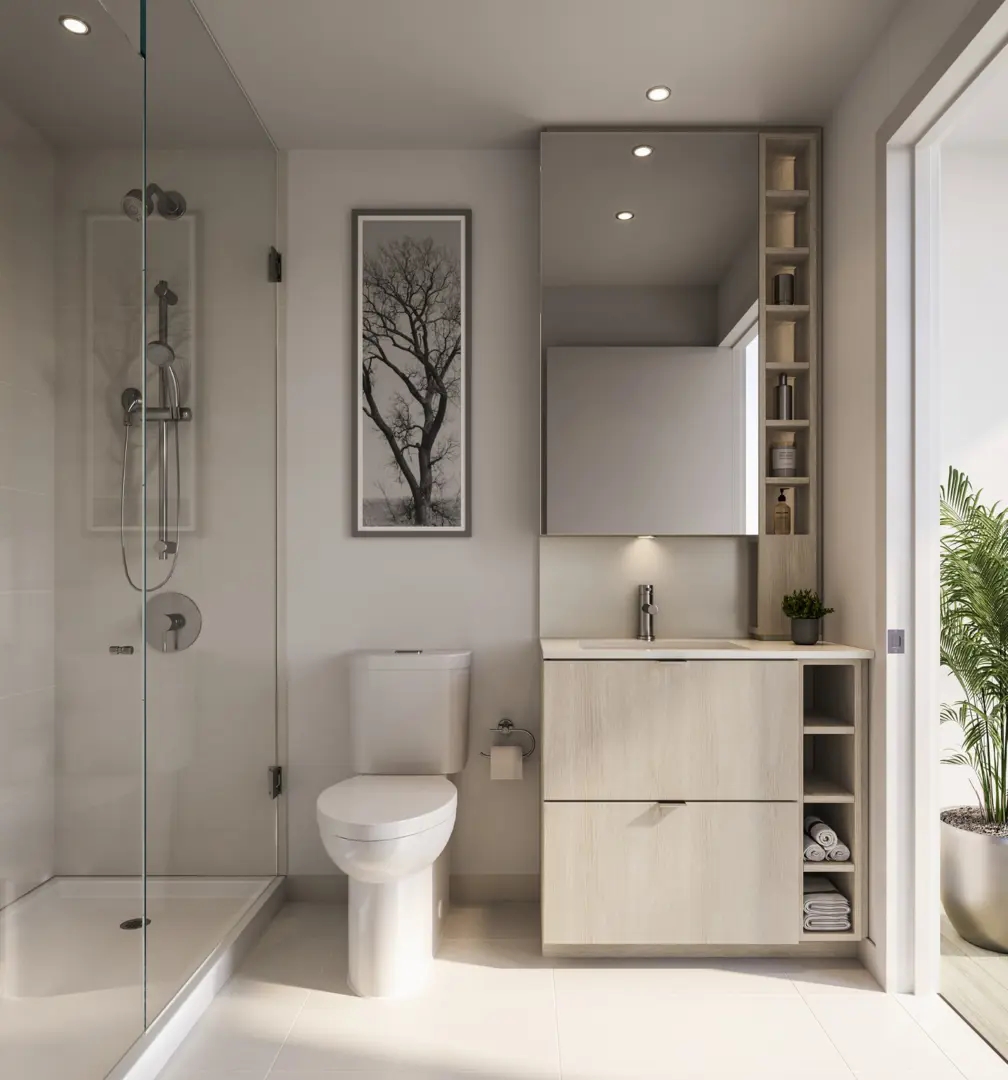
BUILDING FEATURES • Hariri Pontarini-designed 57-storey metal and glass tower with a six-storey podium • Interiors by Cecconi Simone Interior Design • Six residential elevators, two parking garage elevators, one dedicated bike elevator, and one commercial elevator • Five-level underground garage for residential, visitor, and commercial parking. Residential parking is separated from visitor and commercial parking SUITE DETAILS • Cecconi Simone custom-designed suites with a choice of finishes from designer-curated selections • Floor-to-ceiling height of approximately 9 feet in principal rooms excluding mechanical system bulkheads* • Smooth ceiling finish • Pre-finished vinyl flooring in all living areas and bedrooms, from designer-curated selections • Custom-designed suite entry doors with contemporary hardware and smart door lock integrated with Rogers Smart Community** • Stacked 24" washer and dryer laundry centre • Floor tile in the laundry area KITCHENS • Cecconi Simone custom-designed kitchen cabinetry with under cabinet lighting • Quartz countertop with square edge profile, and porcelain tile backsplash • Quartz countertop with square edge profile, and porcelain tile backsplash • All suites with 24" integrated fridge, 24" integrated dishwasher, 24" stainless steel slide-in range, range vent, and stainless-steel microwave BATHROOMS • Cecconi Simone custom-designed vanity and medicine cabinet with mirror and under cabinet lighting • Quartz countertop with square edge profile • Undermount sink with contemporary single-lever faucet • Floor and wall tiles as per plans • Frameless glass shower enclosure and full-height wall tile for separate showers as per plans • Acrylic shower pan as per plan • Rectangular-design white acrylic soaker tub with full-height tile tub surround as per plans • Pressure balanced valve(s) for tub and/or shower • Recessed lighting • Exterior vented exhaust fan • Accessory package including towel bar and toilet paper holder, where applicable. TECHNOLOGY, COMMUNICATION AND ELECTRICAL FEATURES • Cecconi Simone custom-designed vanity and medicine cabinet with mirror and under cabinet lighting • Quartz countertop with square edge profile • Undermount sink with contemporary single-lever faucet • Floor and wall tiles as per plans • Frameless glass shower enclosure and full-height wall tile for separate showers as per plans • Acrylic shower pan as per plan • Rectangular-design white acrylic soaker tub with full-height tile tub surround as per plans • Pressure balanced valve(s) for tub and/or shower • Recessed lighting • Exterior vented exhaust fan • Accessory package including towel bar and toilet paper holder, where applicable. SAFETY AND SECURITY FEATURES • Rogers Smart Community entry console in lobby vestibule with smartphone video calling, opt-in facial recognition, parcel delivery scanner, contactless building access and additional features • Electric fob-based access system at main building entry points and amenity areas • Closed circuit cameras at strategically located entry points • 24 hr front desk concierge service • Alerts and property management messages and news sent directly to your smartphone with Rogers Smart Community powered by 1VALET app** • Smoke detectors in every suite and all common areas • Garage is painted white and brightly lit • Secured storage locker rooms ENVIRONMENTAL FEATURES • Energy efficient HVAC system with energy recovery ventilator (ERV) to reduce heating and cooling costs and bring fresh air directly into the suite • Individually controlled heating and cooling • Smart thermostat can be adjusted remotely with Rogers Smart Community powered by 1VALET app** • Individual suite metering of utility consumption*** • Exterior glazing with Low-E glass • Energy Star™-rated Appliances where applicable • Water efficient toilets • Systems commissioning to ensure building energy systems are properly installed and calibrated HOMEOWNER WARRANTY PROTECTION • Tarion Warranty Corporation New Home Warranty Protection • One-Year, Two-Year and Seven-Year Warranty Protection as per Tarion Construction Performance Guidelines • Manufacturer’s warranty on appliances
Current Incentives
- Free Assignment
- Right to Lease During Occupancy
- Extended Deposit Structure
- Discounted Locker
- Discounted Parking
Location: 470 Burnhamthorpe Road West
M6 Condos is located at 470 Burnhamthorpe Road West, Mississauga in the Fairview-Mississauga Valley neighbourhood, Regional Municipality of Peel.
- Walk Score: 46/100
- Transit Score: 64/100
Explore more pre-construction projects in Mississauga or browse the Regional Municipality of Peel region.
About the Developer: Rogers Real Estate Development Limited
M6 Condos is being developed by Rogers Real Estate Development Limited, with architecture by Hariri Pontarini Architects and interior design by Cecconi Simone.
See all Rogers Real Estate Development Limited pre-construction projects.
How to Buy at M6 Condos
- Register early. Allocation at M6 Condos in Mississauga is released to platinum brokerages before any public opening, so the best floor plans and lowest release pricing go to registered buyers first.
- Review the price list and deposit structure. The current published deposit structure is 15% (over 1125 days) + 5% on Occupancy.
- Submit a worksheet. Worksheets rank your preferred suites or lots; they are not binding until the developer issues an allocation.
- Sign and use your cooling-off period. Ontario pre-construction condominium purchases carry a 10-day statutory rescission period for lawyer and lender review. Freehold purchases do not.
Closing Costs & Investor Notes for M6 Condos
Budget beyond the purchase price at M6 Condos: development and education levies (usually capped by amendment), Tarion enrolment, utility meter hook-ups, land transfer tax, HST treatment (the federal/provincial new-housing rebate applies to buyers who occupy or, for investors, the rental rebate applies with a one-year lease), and legal fees. Estimated maintenance is $1 per sq ft per month. Lockers are $7,000.
Assignment rights, rental-during-occupancy rights and capped levies vary release to release at M6 Condos. Confirm each in the current agreement of purchase and sale before you sign.
M6 Condos — Frequently Asked Questions
Where is M6 Condos located?
M6 Condos is located at 470 Burnhamthorpe Road West, Mississauga in the Fairview-Mississauga Valley neighbourhood.
Who is the developer of M6 Condos?
M6 Condos is being developed by Rogers Real Estate Development Limited.
How much do units at M6 Condos cost?
Pricing at M6 Condos starts from $440,900 and ranges to $1,063,900. Prices and incentives change with each release — request the current price list for live pricing.
When is occupancy at M6 Condos?
Estimated occupancy for M6 Condos is 2029-01-01.
How many units are in M6 Condos?
M6 Condos is planned as a 57-storey condo development.
How do I get platinum or VIP access to M6 Condos?
Circle Real Estate provides platinum access to M6 Condos, including first access to floor plans, the price list and worksheet submission. Register on this page to be added to the VIP list.
Similar Pre-Construction Projects in Mississauga
- 6136 Ninth Line Towns — Mississauga
- 55 Port Condos — Mississauga
- One City Centre Condos — Mississauga
- Edge Tower 2 Condos — Mississauga
- The Carlyles Condos — Mississauga
- Kindred Condos — Mississauga
- Papillon Place III Condos — Mississauga
- 5 & 10 Towns — Mississauga
Register for M6 Condos pricing, floor plans and VIP access on Circle Real Estate.
Last verified: 2026-10-18. Source: RedBricks project feed. Published by Circle Real Estate Brokerage. Prices and incentives are subject to change without notice. E. & O.E.