M City Condos Phase 2 — Mississauga Pre-Construction
M City Condos Phase 2 is a developer selling & resale pre-construction condos development by Rogers Real Estate Development Limited in Mississauga's Fairvi…
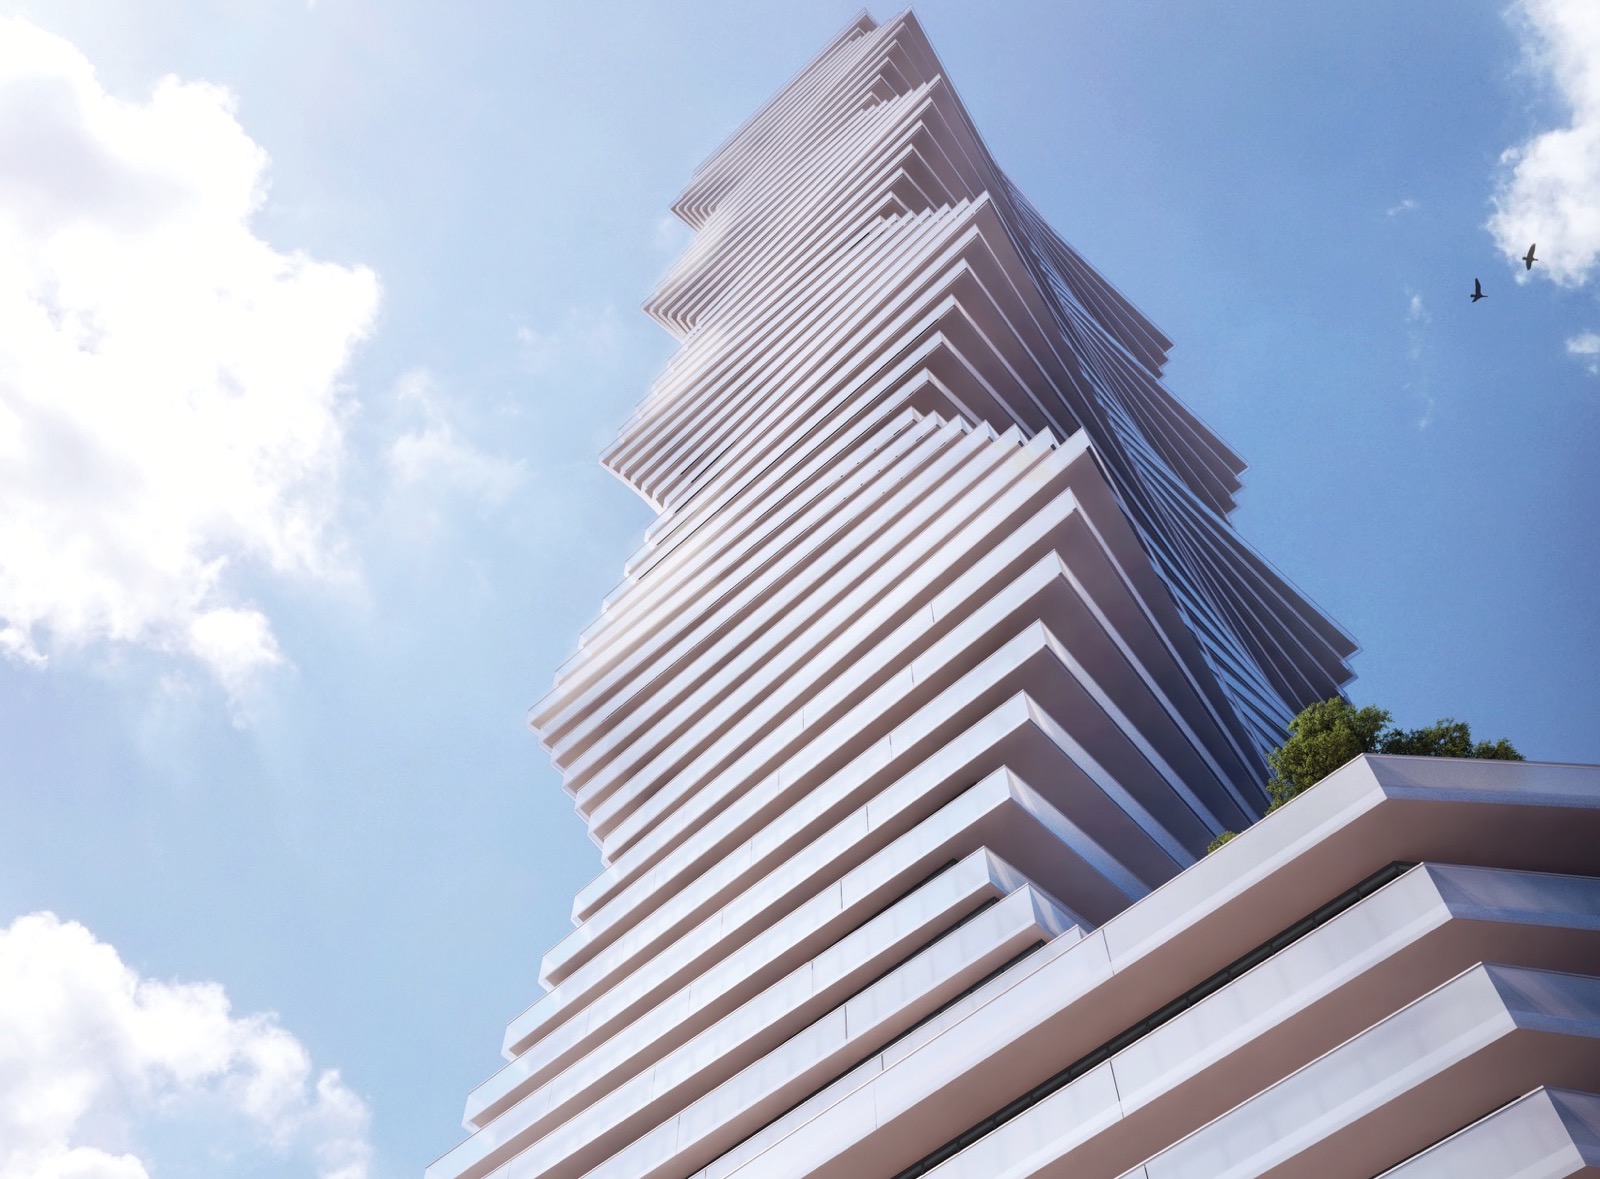
M City Condos Phase 2 Quick Facts
| Project Name | M City Condos Phase 2 |
|---|---|
| Developer | Rogers Real Estate Development Limited |
| Address | 3883 Quartz Road |
| City | Mississauga |
| Neighbourhood | Fairview-Mississauga Valley |
| Region | Regional Municipality of Peel |
| Building Type | Condo |
| Sales Status | Developer Selling & Resale |
| Storeys | 61 |
| Suite Sizes | 404 – 1338 sq ft |
| Pricing | $719,000 – $844,970 |
| Deposit Structure | 5% |
| Maintenance Fees | $1 / sq ft / month |
| Locker | $5,000 |
| Occupancy | 2024-01-01 |
| Walk Score | 86 |
| Transit Score | 67 |
About M City Condos Phase 2 in Mississauga
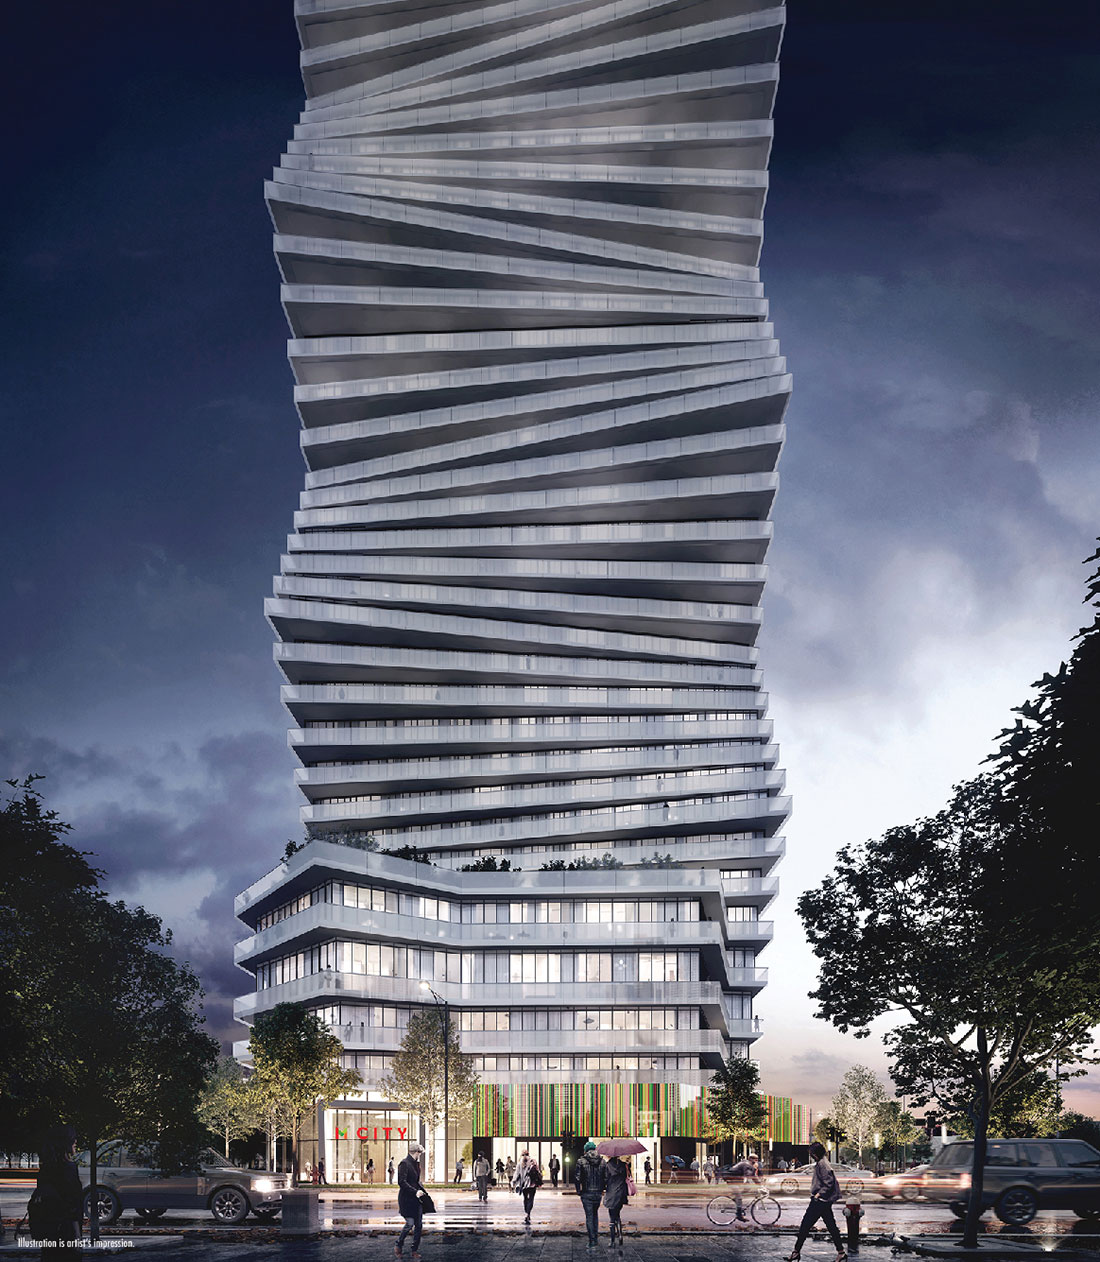
M City Condos Phase 2 is a completed condominium development by Rogers Real Estate Development Limited and Urban Capital Property Group at 3883 Quartz Road in the Fairview-Mississauga Valley neighbourhood of Mississauga. The project is 61 storeys tall and contains 793 suites. Architecture is by CORE Architects, with interiors by Cecconi Simone. M City Condos Phase 2 was completed in 2024. Current inventory includes 11 available floor plans ranging from 994 to 1,308 sq. ft. Current prices range from $719,000 to $844,970. The location has a Walk Score of 86 and a Transit Score of 67.
Key Highlights of M City Condos Phase 2
ABOUT M CITY CONDOS PHASE 2 IN MISSISSAUGA CITY CENTRE
M City Condos Phase 2 is a new condo development by Urban Capital Property Group and Rogers Real Estate Development to be located at Burnhamthorpe Road and Confederation Parkway in Mississauga. It’s currently in preconstruction with an estimated completion date of 2022.
✔ Proposed to have a total of 50 storeys and 784 luxury condo units
✔ Architecture by CORE Architects
✔Located in a master-planned condo community
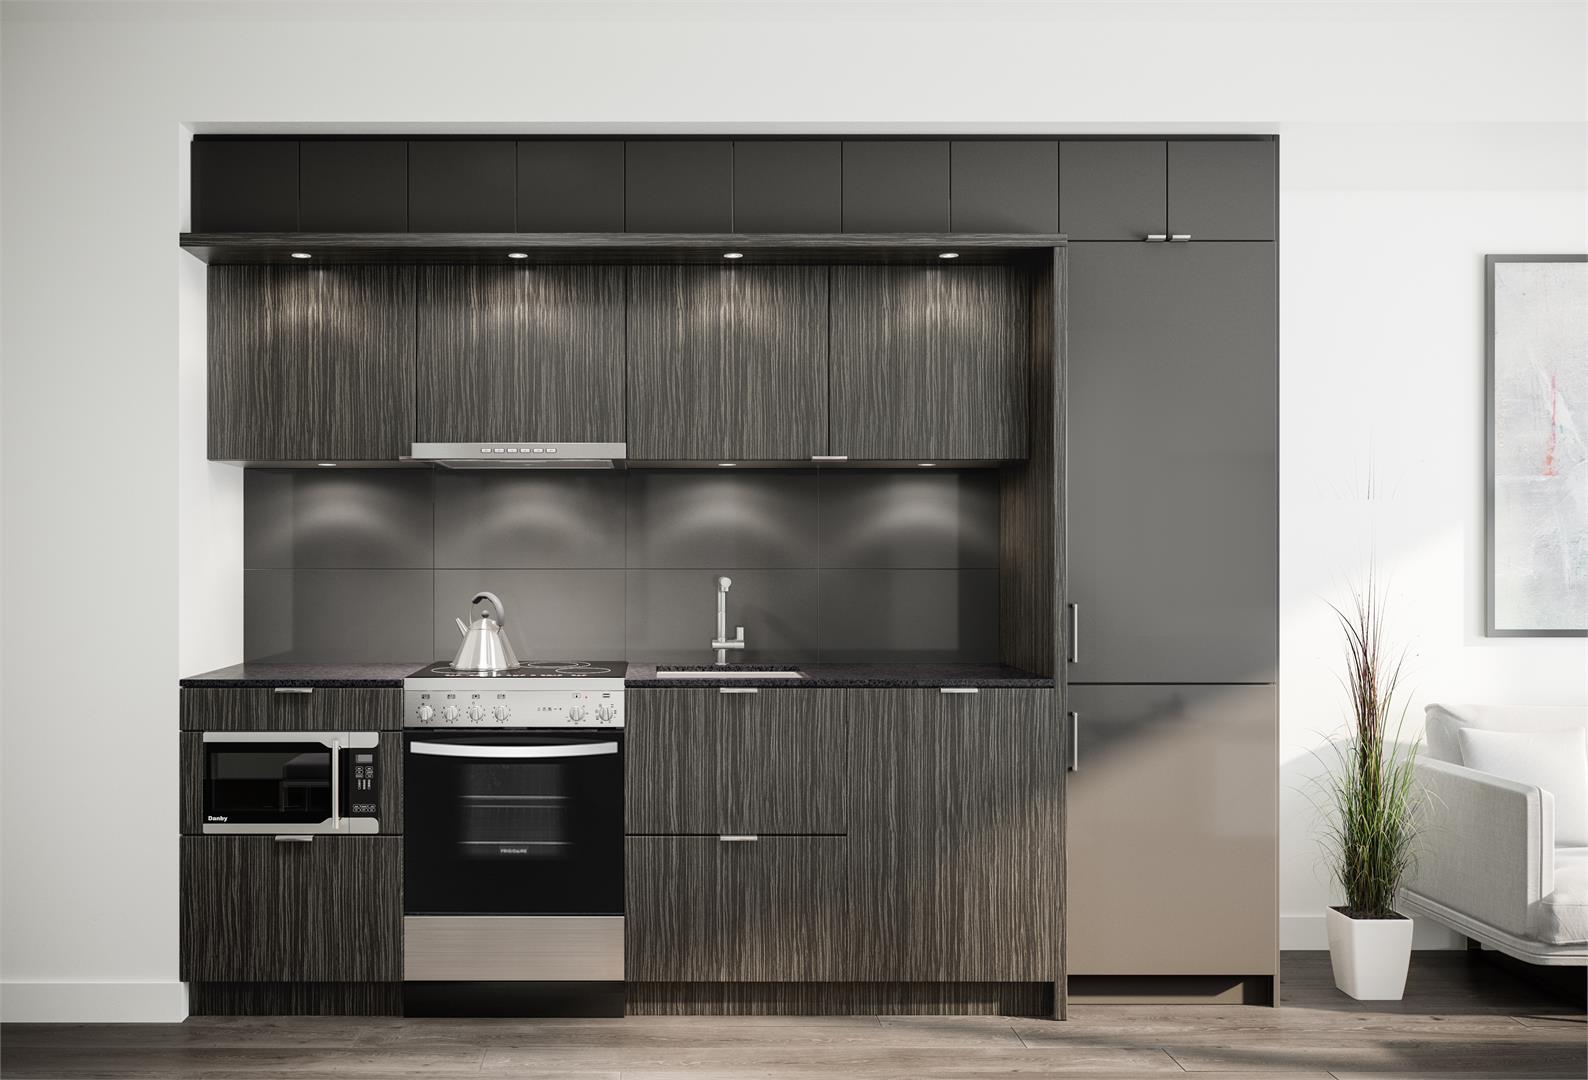
✔Interior design by Cecconi Simone
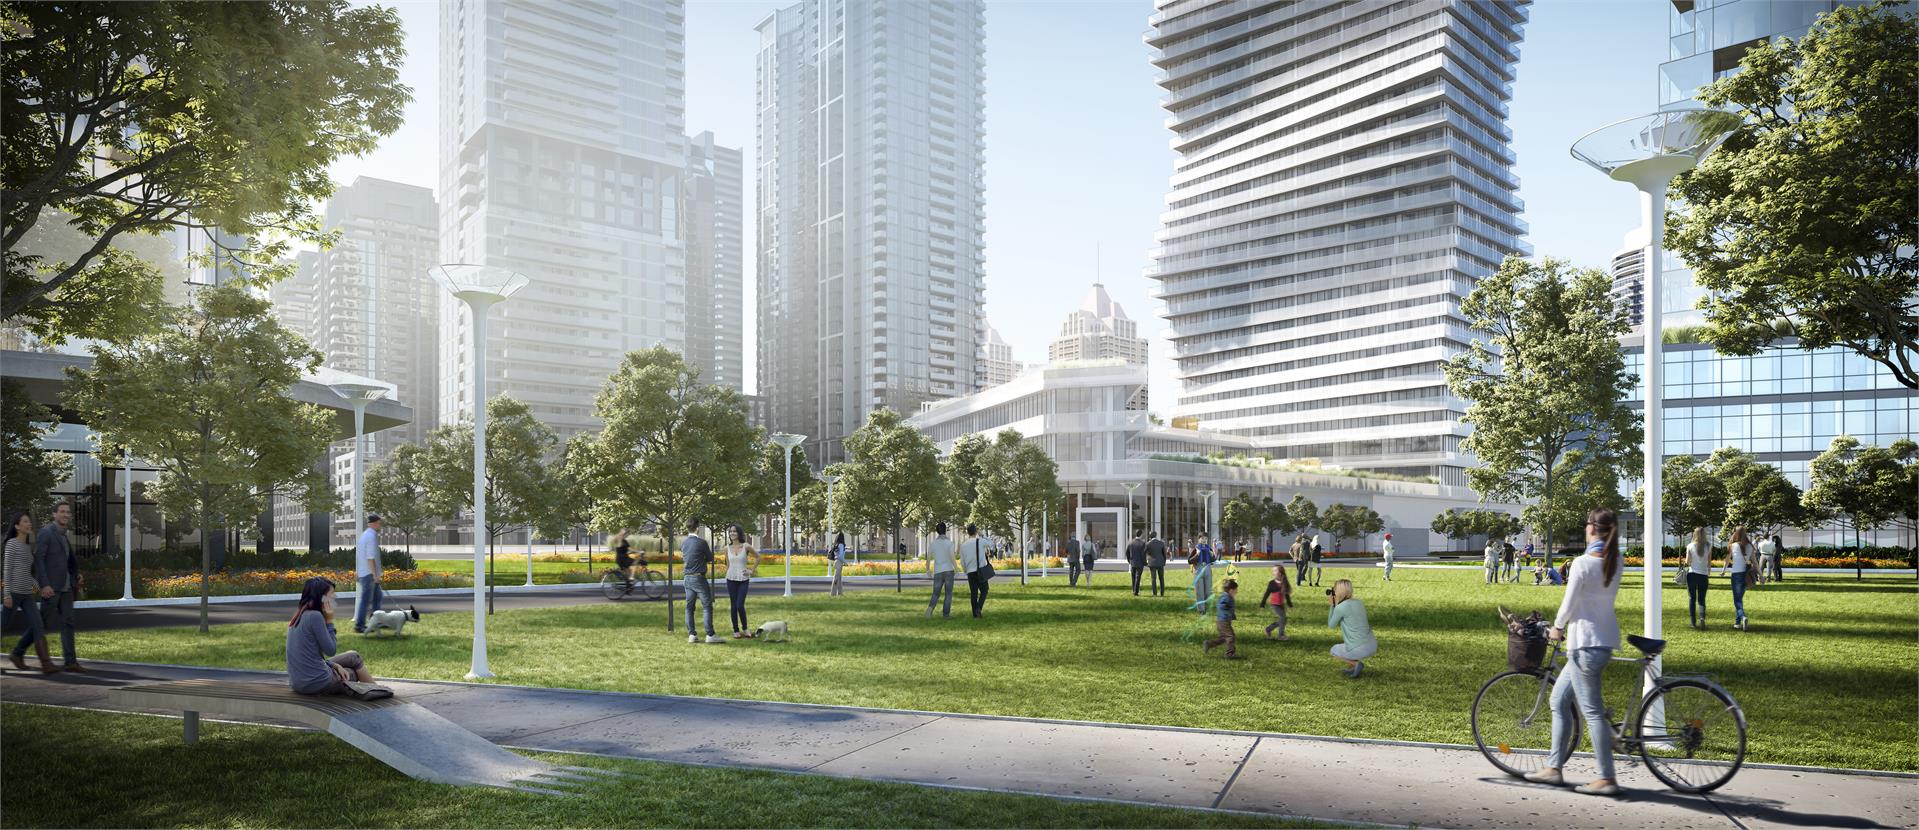
✔2 acres of park land
✔Ground level retail space in many of the new condo towers in the community
ABOUT MISSISSAUGA CITY CENTRE
The new development will be located in Mississauga City Centre, centered around the recently renovated Square One Shopping Mall (high-end retailers, including Holt Renfrew). M City Condos Phase 2 is steps away from the GO Bus Transit Station, as well as Highway 401 and the QEW.
✔WalkScore of 92/100 and TransitScore of 69/100
✔ Local and nearby attractions and things to do include Cleary Park, Zonta Meadows, Queen Elizabeth II Jubilee Garden, Celebration Square, Mississauga Central Library, the Living Arts Centre, Art Gallery of Mississauga, Cineplex Cinemas Mississauga, Jack Darling Memorial Park, The Riverwood Conservancy, Mississauga Chinese Centre, Hershey Centre, BraeBen Golf Course, Dixie Outlet Mall, Frank McKechnie Library, Grand Highland Golf Course, Centennial Park Greenhouse, the Mississauga Golf & Country Club, and the historic Leslie Log House
✔ Restaurants that are located close to the area include Amaya, Failte Irish Pub, Moxie’s Grill & Bar, Earl’s Kitchen & Bar, Charlie’s Steakery, Pinkberry, Thai Express, Ruth’s Chris Steak House, Shanghai 360, Asian Gourmet, Lemongrass Restaurant, Live Cuisine Restaurant, Bourbon St. Grill, Grano Ristorante, The Host, Ristorante Alioli, Union Burger, Canyon Creek, and Udupi Madras Café
✔ Nearby bus lines include 6 Credit Woodlands, 28 Confederation, 26 Burnhamthorpe, and 91 Hillcrest-Cooksville GO
ABOUT ROGERS REAL ESTATE AND URBAN CAPITAL
Rogers Real Estate is part of a multi-billion dollar telecommunications and media company (Rogers) and has partnered with Urban Capital Group to create M City Condos Phase 1 and Phase 2. Urban Capital is a Mississauga-based real estate developer and builder with developments located in Mississauga and across the GTA.
✔ Urban Capital’s portfolio includes Harris Square (Toronto), Queensway Park (Toronto), No. 1 River Landing (Saskatoon), Kingsway by the River (Etobicoke), River City 3 (Toronto), Gorsebrook Park (Halifax), Smart House (Toronto), and Ravine (Toronto)
✔ Over 21 years of experience in real estate development and construction
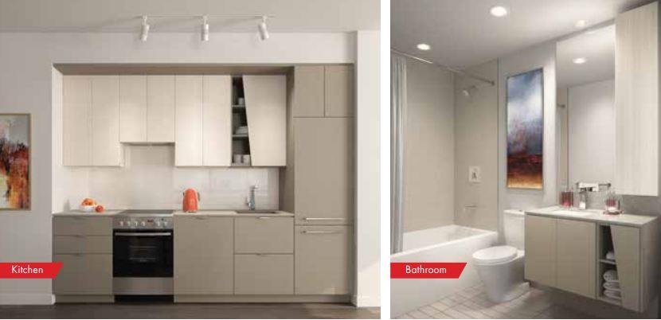
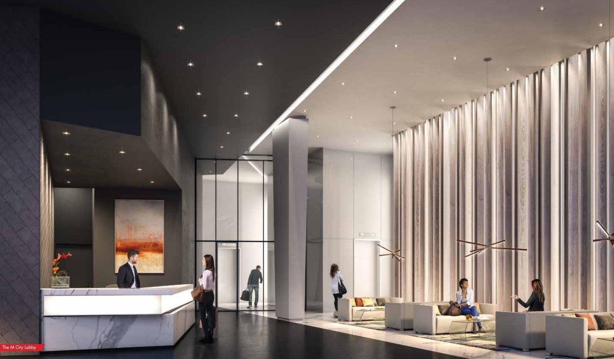
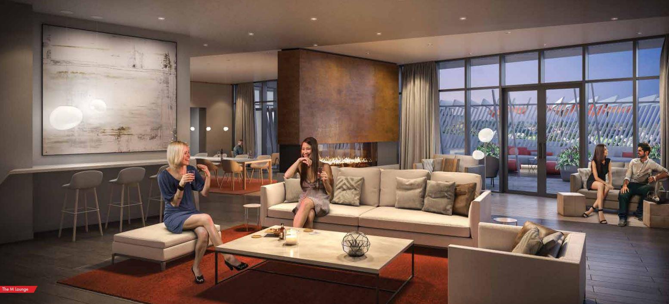
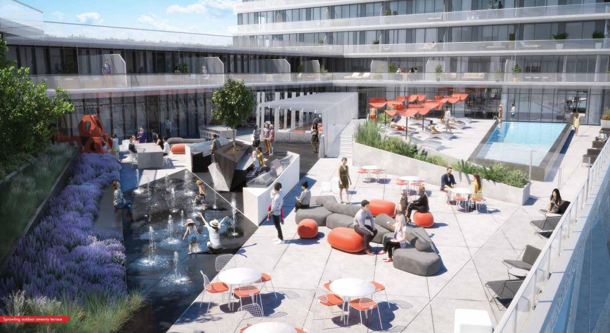
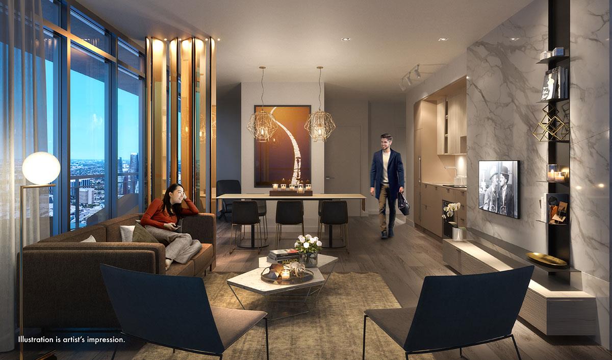
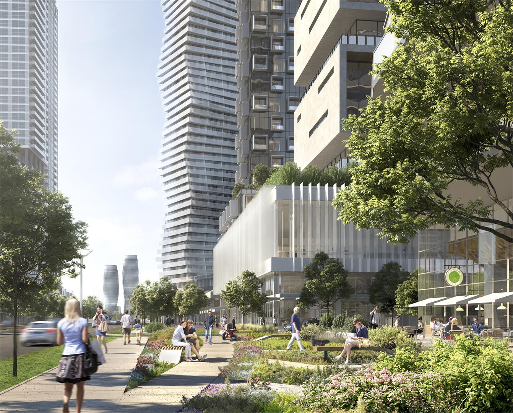
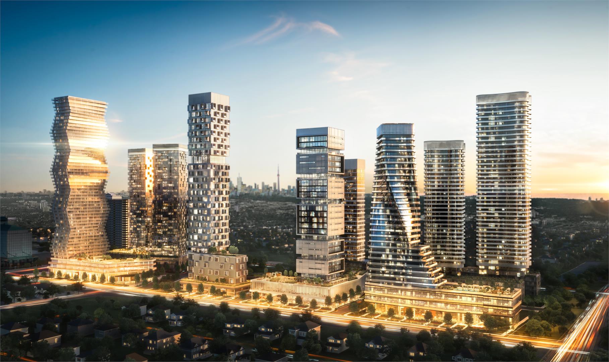
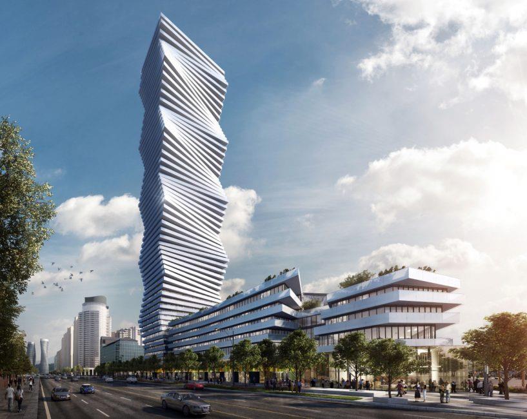
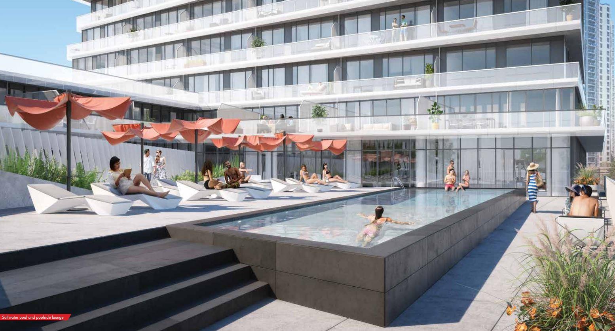
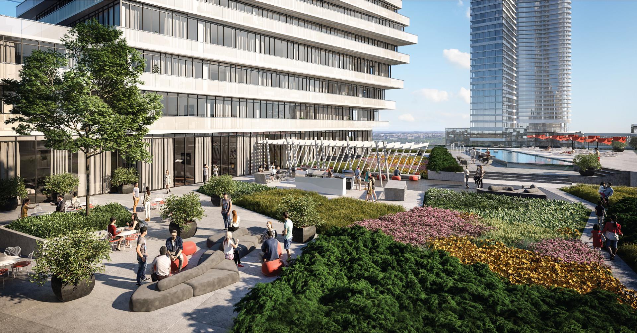
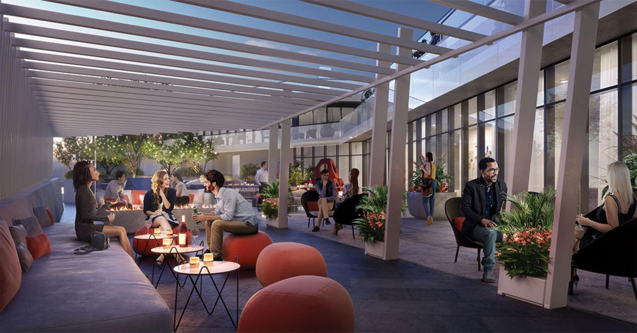
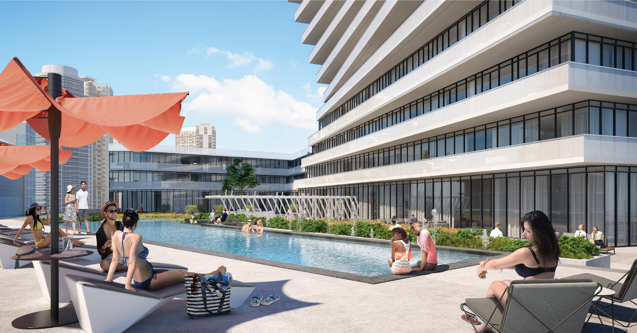
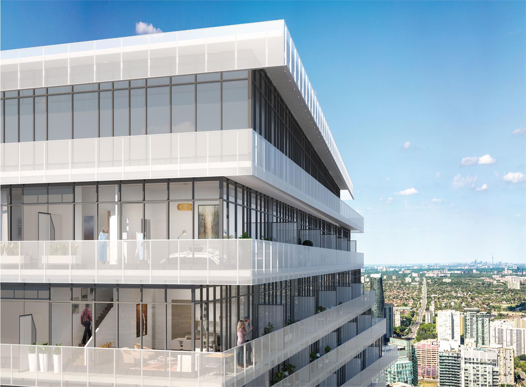
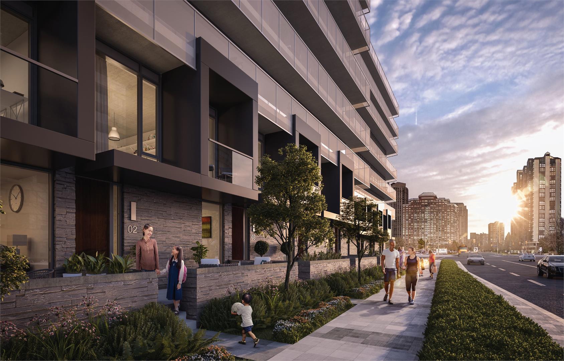
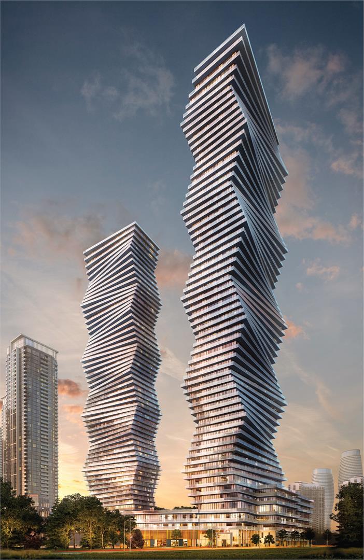
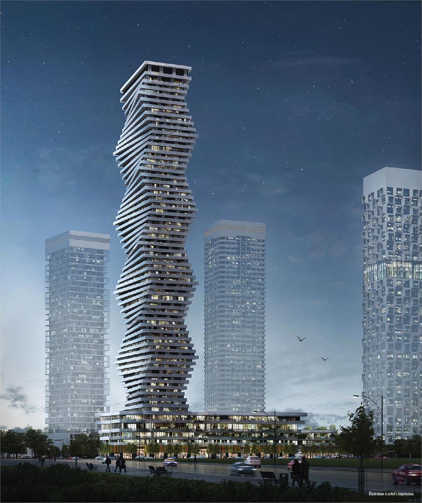
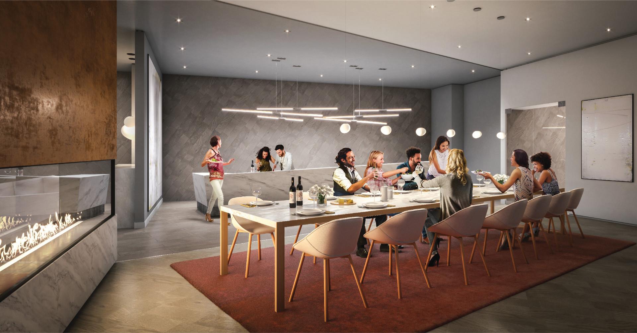
M City Condos Phase 2 Renderings & Gallery
M City Condos Phase 2 Floor Plans & Pricing
| Floor Plan | Beds | Baths | Size (sq ft) | Price | Availability |
|---|---|---|---|---|---|
| P01 | 1 | 1 | 404 | Register for pricing | Sold Out |
| C10-L | 1 | 1 | 404 | Register for pricing | Sold Out |
| C10-L | 1 | 1 | 404 | Register for pricing | Sold Out |
| C10-L | 1 | 1 | 404 | Register for pricing | Sold Out |
| A09-L | 1 | 1 | 405 | Register for pricing | Sold Out |
| A09-L | 1 | 1 | 405 | Register for pricing | Sold Out |
| A09-L | 1 | 1 | 405 | Register for pricing | Sold Out |
| P02 | 0 | 1 | 446 | Register for pricing | Sold Out |
| D05-L | 1 | 1 | 473 | Register for pricing | Sold Out |
| D05-L | 1 | 1 | 473 | Register for pricing | Sold Out |
| D05-L | 1 | 1 | 473 | Register for pricing | Sold Out |
| F02 | 1 | 1 | 474 | Register for pricing | Sold Out |
| F02 | 1 | 1 | 474 | Register for pricing | Sold Out |
| F02 | 1 | 1 | 474 | Register for pricing | Sold Out |
| P03 | 0 | 1 | 476 | $559,900 | Sold Out |
| P04 | 1 | 1 | 498 | Register for pricing | Sold Out |
| E05-L | 1.5 | 1 | 503 | Register for pricing | Sold Out |
| E02 | 1.5 | 1 | 514 | Register for pricing | Sold Out |
| E02 | 2 | 1 | 514 | Register for pricing | Sold Out |
| A10-L | 2 | 1 | 515 | Register for pricing | Sold Out |
| A10-L | 1.5 | 1 | 515 | Register for pricing | Sold Out |
| A12 | 1.5 | 1 | 521 | Register for pricing | Sold Out |
| A12 | 2 | 1 | 521 | Register for pricing | Sold Out |
| P05 | 1.5 | 1 | 527 | Register for pricing | Sold Out |
| B06-L | 1 | 1 | 531 | Register for pricing | Sold Out |
| B06-L | 1 | 1 | 531 | Register for pricing | Sold Out |
| B06-L | 1 | 1 | 531 | Register for pricing | Sold Out |
| P06 | 1 | 1 | 533 | Register for pricing | Sold Out |
| P07 | 1 | 1 | 537 | Register for pricing | Sold Out |
| C06-L | 1 | 1 | 545 | Register for pricing | Sold Out |
| C06-L | 1 | 1 | 545 | Register for pricing | Sold Out |
| C06-L | 1 | 1 | 545 | Register for pricing | Sold Out |
| D08-L | 1.5 | 1 | 547 | Register for pricing | Sold Out |
| C13 | 1.5 | 1 | 554 | Register for pricing | Sold Out |
| C13 | 2 | 1 | 554 | Register for pricing | Sold Out |
| P08 | 1.5 | 1 | 555 | Register for pricing | Sold Out |
| P09 | 1.5 | 1 | 556 | Register for pricing | Sold Out |
| D08-H | 1.5 | 1 | 560 | Register for pricing | Sold Out |
| D08-H | 2 | 1 | 560 | Register for pricing | Sold Out |
| E07-L | 2 | 1 | 568 | Register for pricing | Sold Out |
| E07-L | 1.5 | 1 | 568 | Register for pricing | Sold Out |
| D12 | 2 | 1 | 569 | Register for pricing | Sold Out |
| D12 | 1.5 | 1 | 569 | Register for pricing | Sold Out |
| E11-L | 1.5 | 1 | 570 | Register for pricing | Sold Out |
| E11-L | 2 | 1 | 570 | Register for pricing | Sold Out |
| C08-L | 1.5 | 1 | 588 | Register for pricing | Sold Out |
| C08-L | 2 | 1 | 588 | Register for pricing | Sold Out |
| D07-L | 1.5 | 2 | 594 | Register for pricing | Sold Out |
| D07-L | 2 | 2 | 594 | Register for pricing | Sold Out |
| E06-L | 1.5 | 1 | 595 | Register for pricing | Sold Out |
| E06-L | 2 | 1 | 595 | Register for pricing | Sold Out |
| F09-L | 2.5 | 1 | 598 | Register for pricing | Sold Out |
| P10 | 1.5 | 1 | 609 | Register for pricing | Sold Out |
| B07-L | 2 | 2 | 621 | Register for pricing | Sold Out |
| B07-L | 1.5 | 2 | 621 | Register for pricing | Sold Out |
| E09-L | 2.5 | 1 | 624 | Register for pricing | Sold Out |
| A06-L | 1.5 | 2 | 634 | Register for pricing | Sold Out |
| B09-L | 2.5 | 1 | 634 | Register for pricing | Sold Out |
| P11 | 2 | 1 | 634 | Register for pricing | Sold Out |
| A06-L | 2 | 2 | 634 | Register for pricing | Sold Out |
Full M City Condos Phase 2 floor plan PDFs, the current price list and available incentives are released to registered buyers. Request the M City Condos Phase 2 price list and floor plans.
M City Condos Phase 2 Deposit Structure
5%
Deposit structures at M City Condos Phase 2 can change between releases and may differ for international buyers. Confirm the current M City Condos Phase 2 deposit structure before submitting a worksheet.
Amenities & Finishes
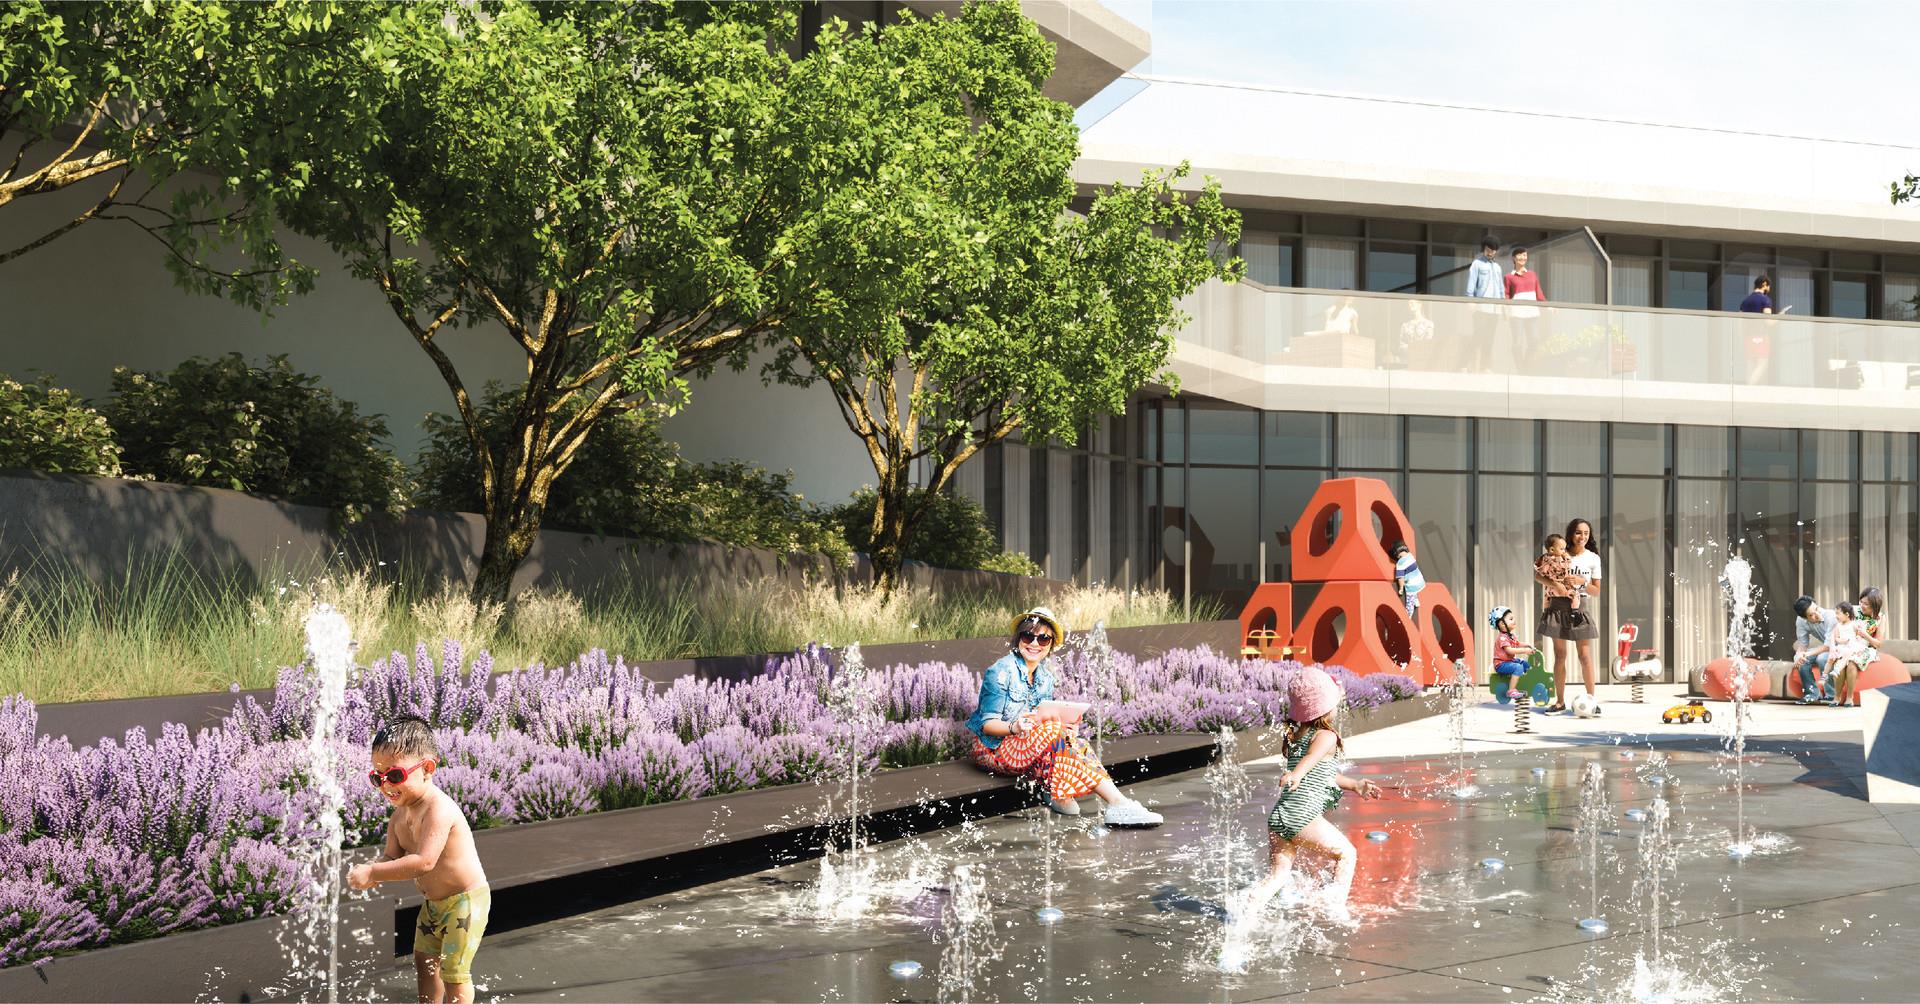
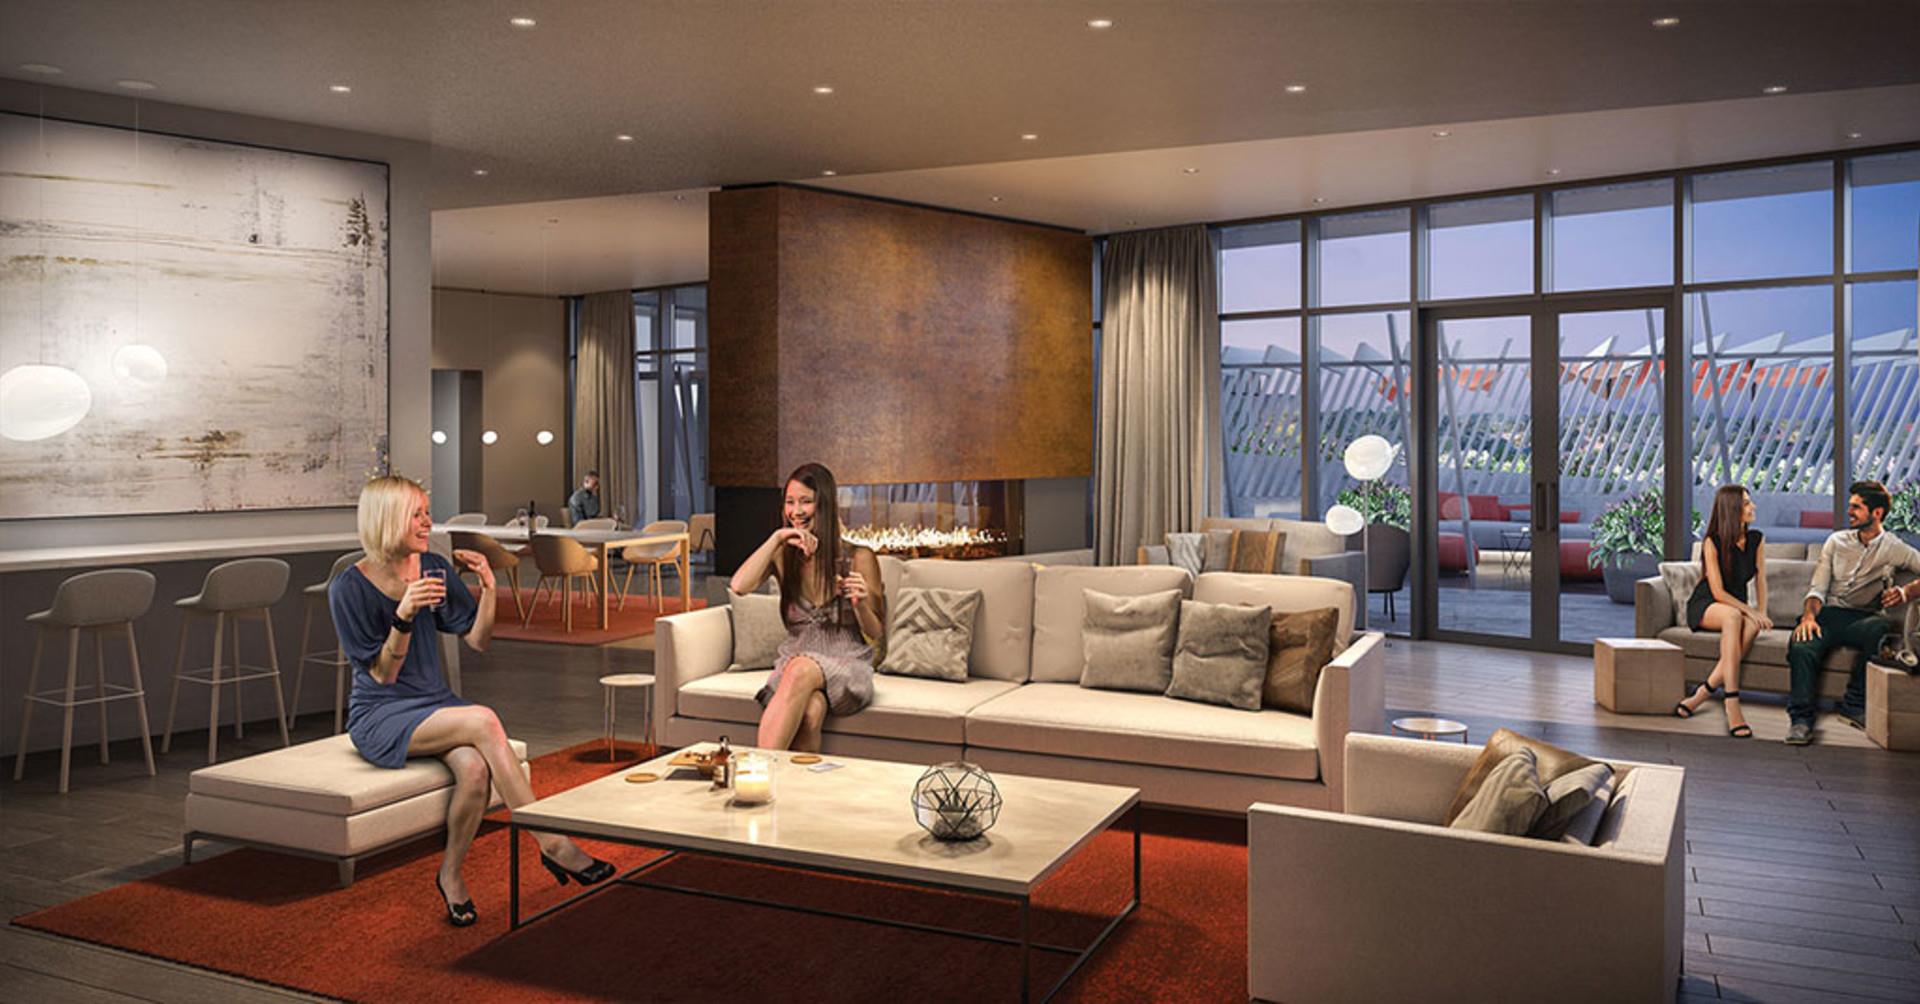
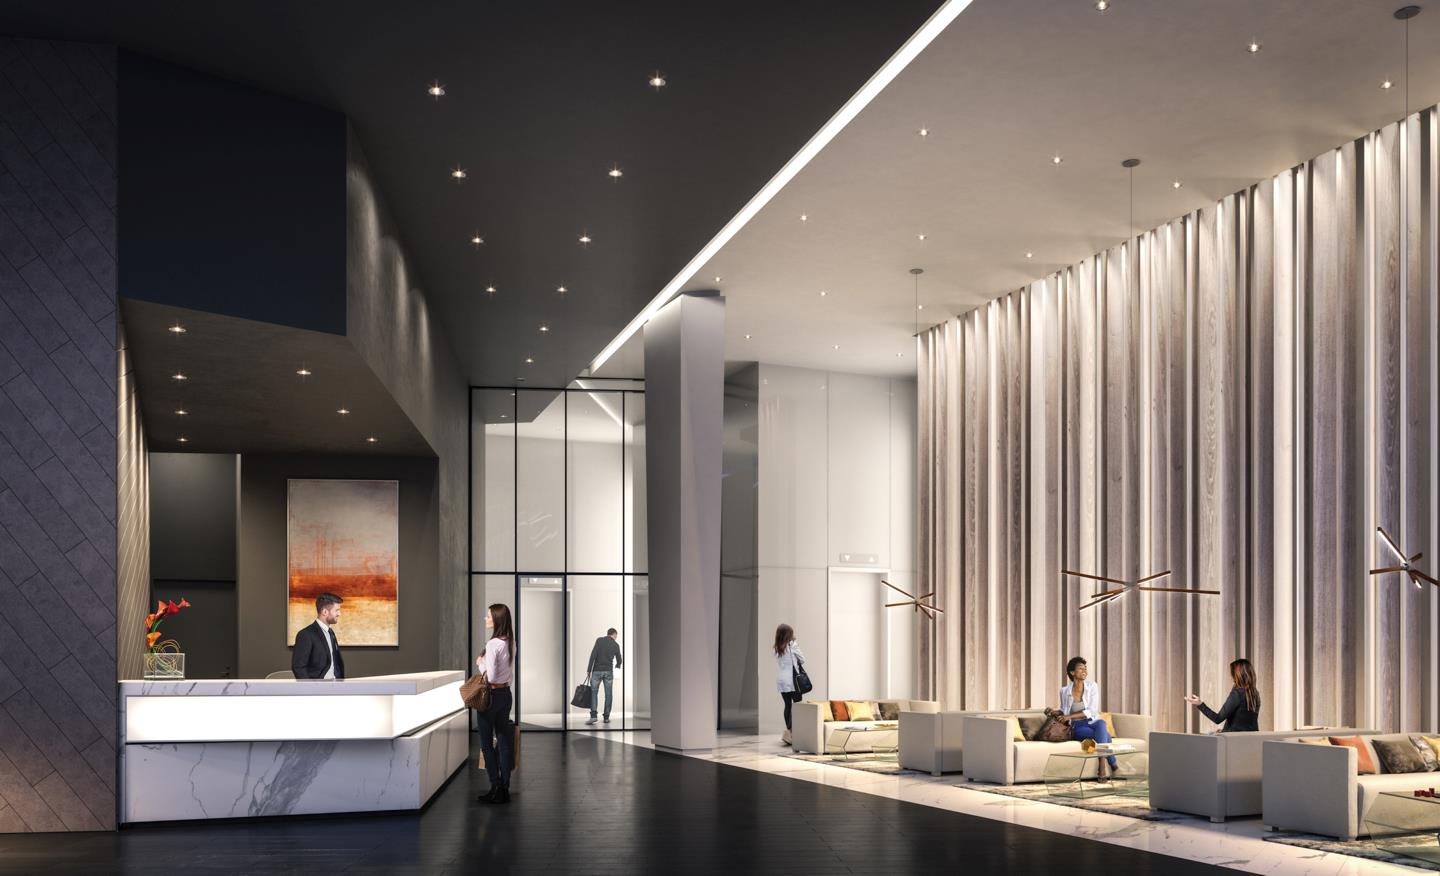
- ["-Games Room\r\n-Sports Bar\r\n-Seasonal Outdoor Skating Rink\r\n-Rooftop Terrace with BBQ and Outdoor Dining\r\n-Concierge Service\r\n-Dining Area\r\n-Kids' Playground\r\n-Lounge Area\r\n-Theatre Room\r\n-Chef's Kitchen and Private Dining Room\r\n-Fitness Centre & Steam Room\r\n-Rooftop Pool\r\n-Kids Lounge\r\n-BBQ Area"]
Current Incentives
- $0 Development Charges
- Free Parking
Location: 3883 Quartz Road
M City Condos Phase 2 is located at 3883 Quartz Road, Mississauga in the Fairview-Mississauga Valley neighbourhood, Regional Municipality of Peel.
- Walk Score: 86/100
- Transit Score: 67/100
Explore more pre-construction projects in Mississauga or browse the Regional Municipality of Peel region.
About the Developer: Rogers Real Estate Development Limited
M City Condos Phase 2 is being developed by Rogers Real Estate Development Limited, with architecture by CORE Architects and interior design by Cecconi Simone.
See all Rogers Real Estate Development Limited pre-construction projects.
How to Buy at M City Condos Phase 2
- Register early. Allocation at M City Condos Phase 2 in Mississauga is released to platinum brokerages before any public opening, so the best floor plans and lowest release pricing go to registered buyers first.
- Review the price list and deposit structure. The current published deposit structure is 5%.
- Submit a worksheet. Worksheets rank your preferred suites or lots; they are not binding until the developer issues an allocation.
- Sign and use your cooling-off period. Ontario pre-construction condominium purchases carry a 10-day statutory rescission period for lawyer and lender review. Freehold purchases do not.
Closing Costs & Investor Notes for M City Condos Phase 2
Budget beyond the purchase price at M City Condos Phase 2: development and education levies (usually capped by amendment), Tarion enrolment, utility meter hook-ups, land transfer tax, HST treatment (the federal/provincial new-housing rebate applies to buyers who occupy or, for investors, the rental rebate applies with a one-year lease), and legal fees. Estimated maintenance is $1 per sq ft per month. Lockers are $5,000.
Assignment rights, rental-during-occupancy rights and capped levies vary release to release at M City Condos Phase 2. Confirm each in the current agreement of purchase and sale before you sign.
M City Condos Phase 2 — Frequently Asked Questions
Where is M City Condos Phase 2 located?
M City Condos Phase 2 is located at 3883 Quartz Road, Mississauga in the Fairview-Mississauga Valley neighbourhood.
Who is the developer of M City Condos Phase 2?
M City Condos Phase 2 is being developed by Rogers Real Estate Development Limited.
How much do units at M City Condos Phase 2 cost?
Pricing at M City Condos Phase 2 starts from $719,000 and ranges to $844,970. Prices and incentives change with each release — request the current price list for live pricing.
When is occupancy at M City Condos Phase 2?
Estimated occupancy for M City Condos Phase 2 is 2024-01-01.
How many units are in M City Condos Phase 2?
M City Condos Phase 2 is planned as a 61-storey condo development.
How do I get platinum or VIP access to M City Condos Phase 2?
Circle Real Estate provides platinum access to M City Condos Phase 2, including first access to floor plans, the price list and worksheet submission. Register on this page to be added to the VIP list.
Similar Pre-Construction Projects in Mississauga
- Avia Condos — Mississauga
- North Shore Condos — Mississauga
- 66 Thomas Street Towns — Mississauga
- The Lake House Towns — Mississauga
- Forest Park Circle — Mississauga
- Solstice Condos — Mississauga
- Edge Tower 2 Condos — Mississauga
- Compass Creek Condos — Mississauga
Register for M City Condos Phase 2 pricing, floor plans and VIP access on Circle Real Estate.
Last verified: 2026-09-27. Source: RedBricks project feed. Published by Circle Real Estate Brokerage. Prices and incentives are subject to change without notice. E. & O.E.