Locke Street Lofts — Hamilton Pre-Construction
Locke Street Lofts is a developer selling & resale pre-construction towns development by Dawn Victoria Homes in Hamilton's Hamiton Downtown. Get pricing, f…
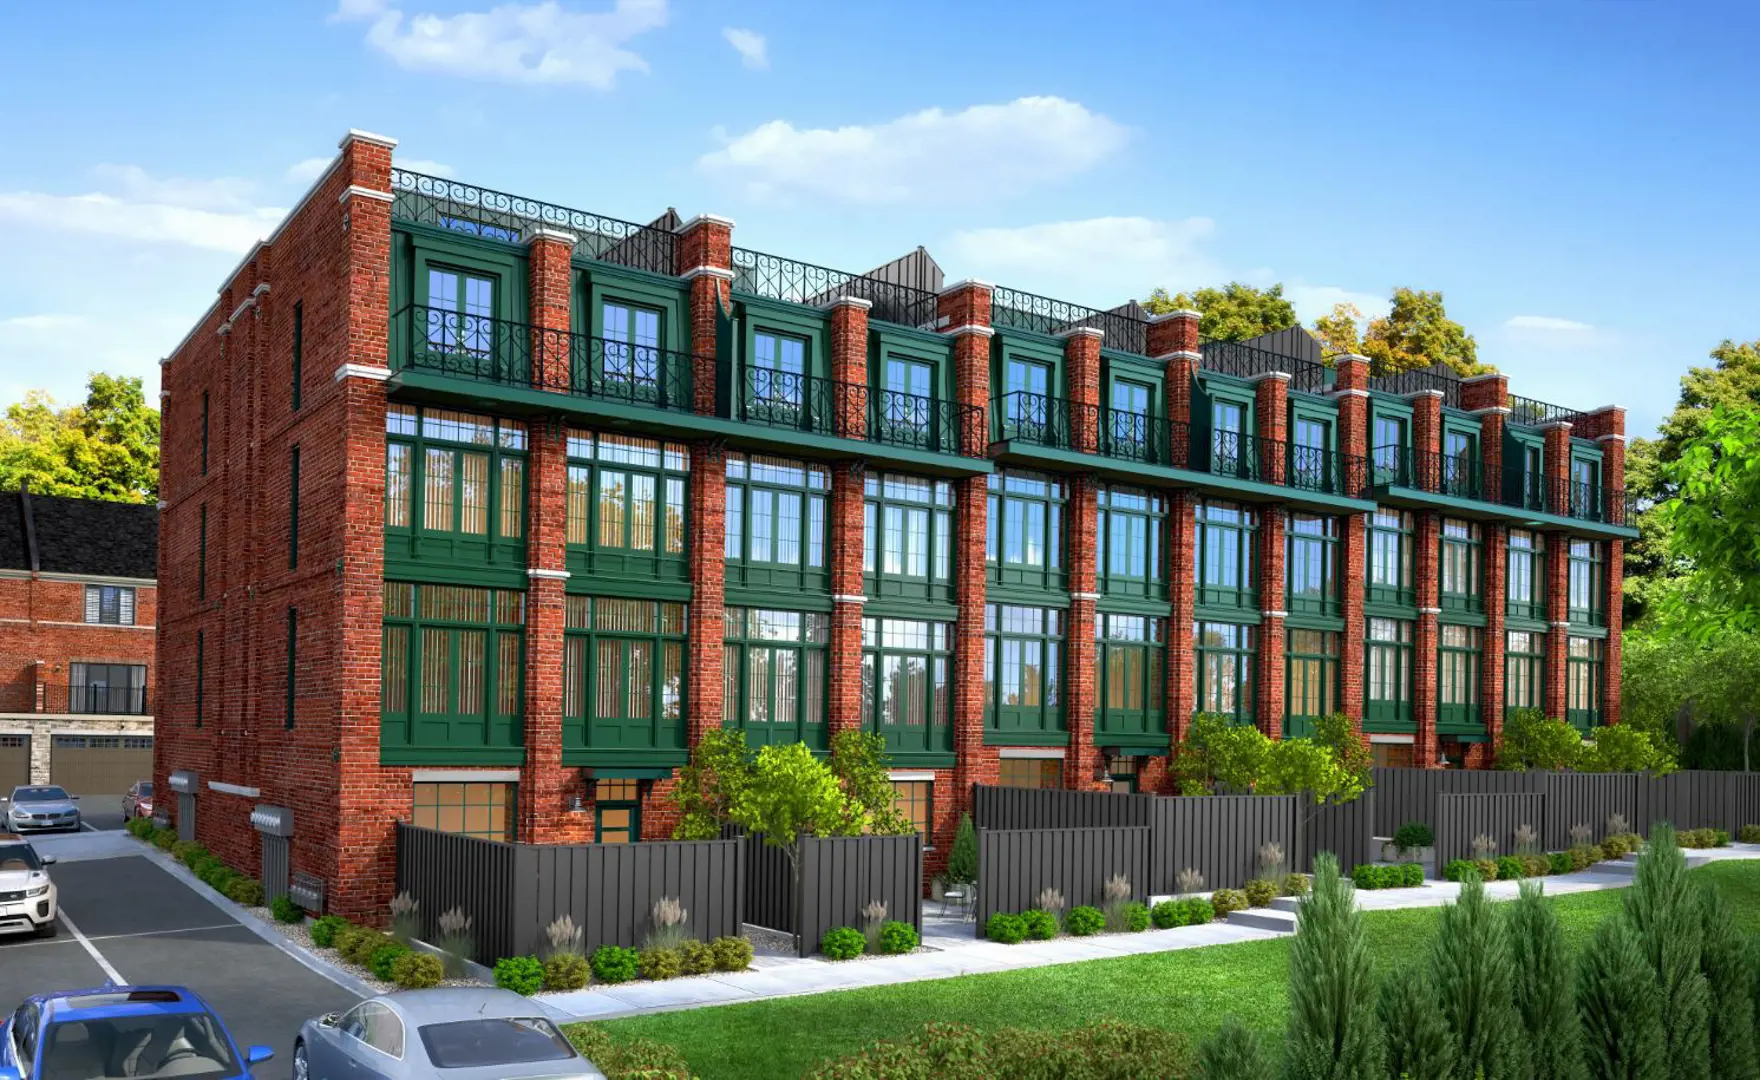
Locke Street Lofts Quick Facts
| Project Name | Locke Street Lofts |
|---|---|
| Developer | Dawn Victoria Homes |
| Address | 85 Poulette Street |
| City | Hamilton |
| Neighbourhood | Hamiton Downtown |
| Region | Hamilton |
| Building Type | Townhouse |
| Sales Status | Developer Selling & Resale |
| Storeys | 4 |
| Pricing | Register for pricing |
| Maintenance Fees | $0 / sq ft / month |
| Occupancy | 2021-01-01 |
| Walk Score | 96 |
| Transit Score | 70 |
About Locke Street Lofts in Hamilton
Locke Street Lofts is a completed home community by Dawn Victoria Homes at 85 Poulette Street in the Hamiton Downtown neighbourhood of Hamilton. The project is 4 storeys tall and contains 27 homes. Locke Street Lofts was completed in 2021. The location has a Walk Score of 96 and a Transit Score of 70.
Locke Street Lofts Renderings & Gallery
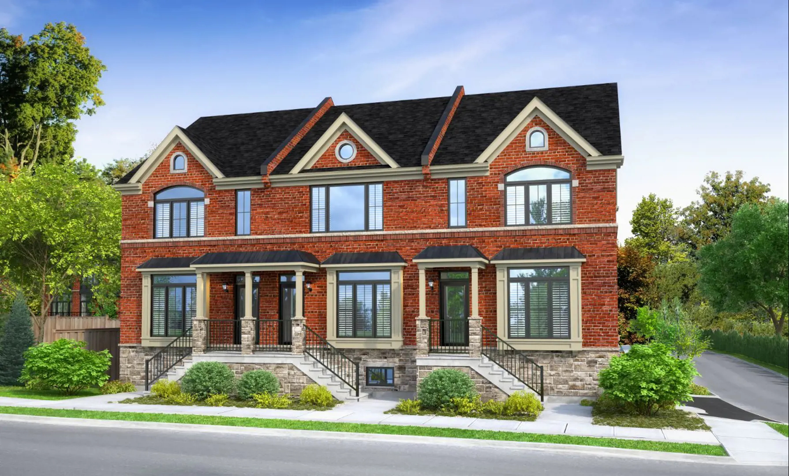
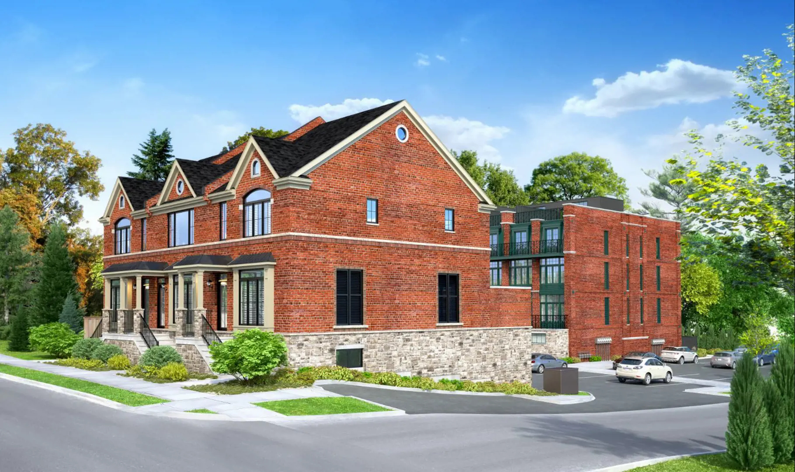
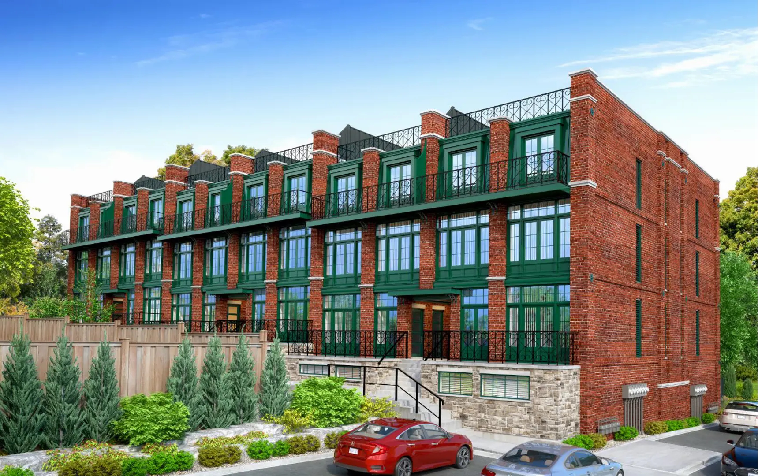
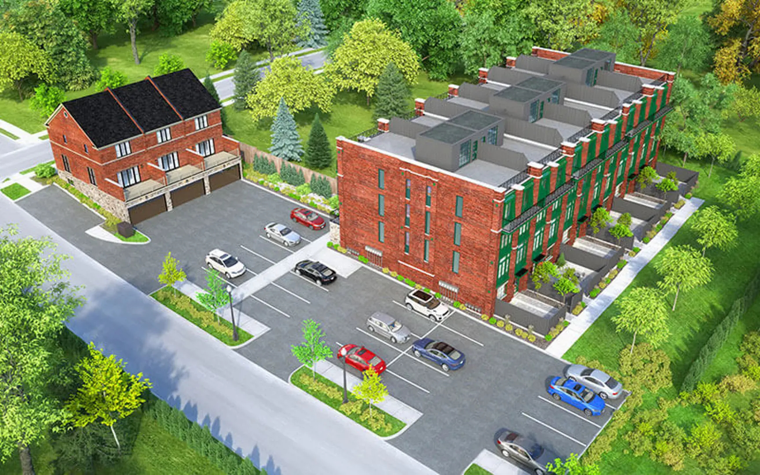
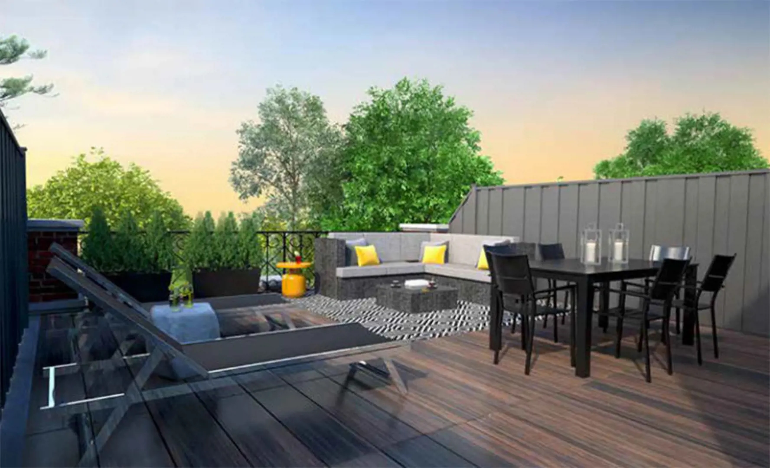
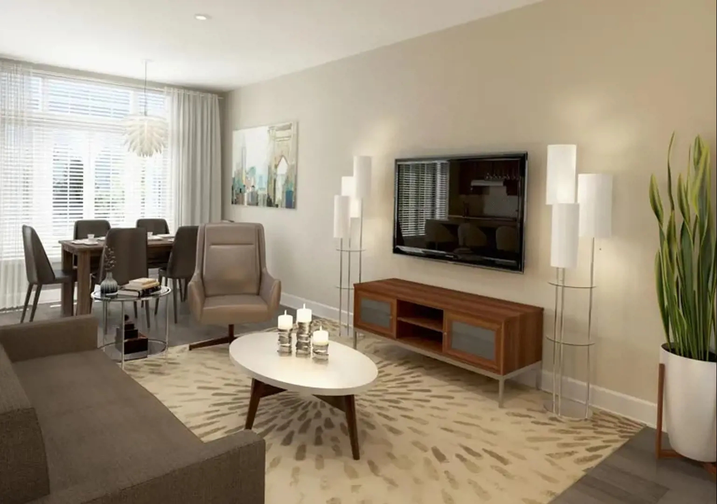
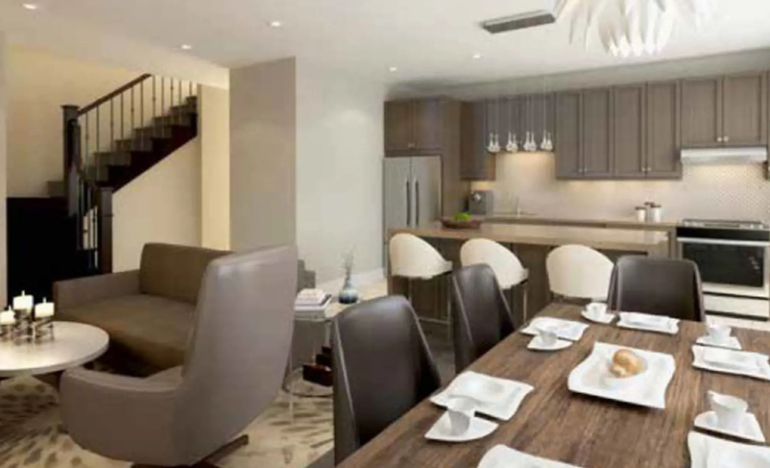
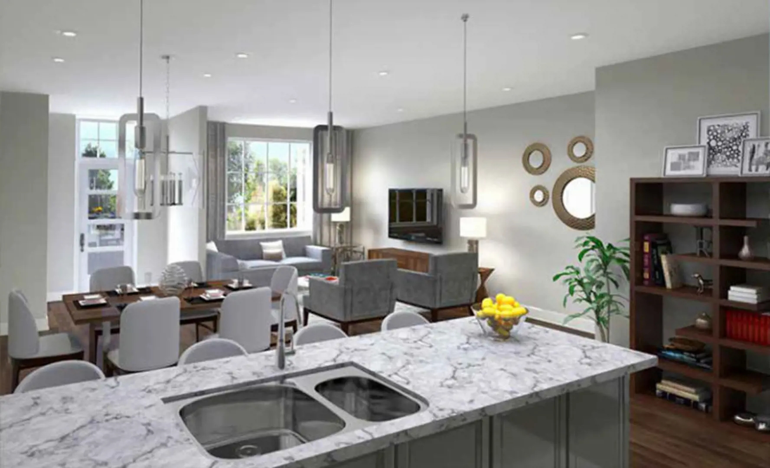
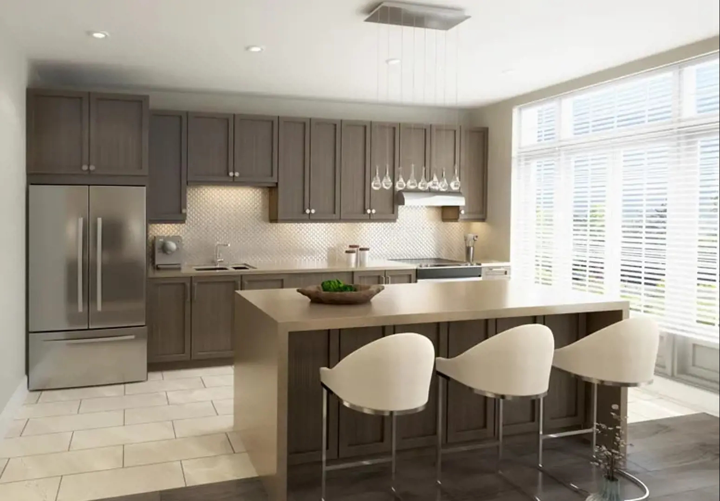
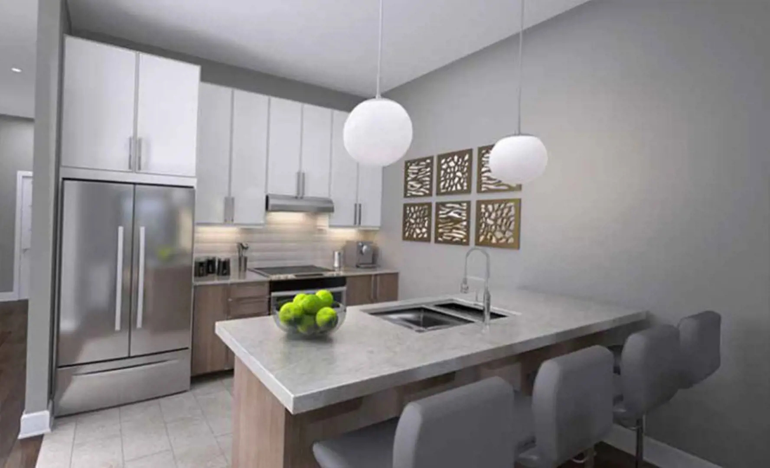
Locke Street Lofts Floor Plans & Price List
Floor plans, the current price list and deposit structure for Locke Street Lofts are released to registered buyers first. Request the Locke Street Lofts floor plans and pricing.
Finishes
GOURMET KITCHEN 1. Purchaser's choice of MDF, Maple or Oak quality cabinetry from Builders standard samples with post formed plastic laminate (Arborite) countertop. 2. Flush breakfast bar on kitchen island, as per plan. 3. Self-rimming stainless steel double compartment ledge back kitchen sink with single lever Moen faucet (faucet features high temperature limit stop for safety). 4. Two-speed white exhaust hood fan over stove area with vent to exterior with 6" ducting. 5. Heavy duty electrical receptacle for stove and dedicated electrical receptacle for refrigerator. 6. Dedicated 20 amp electrical outlets at counter level for small appliances. GFI protection for outlets within 5' of the kitchen sink. 7. Dishwasher space provided in kitchen cabinets with rough-in wiring and drains. 8. Standard appliances openings will be 30" for fridge, stove & 24" for dishwasher. BATHROOMS & LAUNDRY FEATURES 1. Main bathroom & ensuite features tub with imported tile surround as per plan. 2. Purchaser's choice of MDF, Maple or Oak quality cabinetry from builders standard samples for bathroom vanities with post formed plastic laminate (Arborite) countertops. 3. Moen plumbing fixtures throughout. 4. American Standard or equal china sinks. 5. Full width vanity plate mirrors in all bathrooms. 6. Single lever faucets with mechanical pop-up drains throughout except in laundry. 7. Pressure balance temperature control valves in all tub area where shown on plan. 8. Ground fault interrupter (GFI) protection in all bathrooms and powder room. 9. Exhaust fan vented to the outside in all bathrooms and powder room. 10. All toilets fitted with separate water shut-offs. FLOORING 1. Choice of quality imported ceramic tile standard throughout entry, kitchen, powder room, all bathrooms and laundry area, where applicable in finished floor areas. Purchaser to choose from builder's standard samples. 2. 35 oz. broadloom with 1/2" chip foam under pad in all finished areas designated for carpet. 3. Tongue and groove sub-flooring screwed and glued down. PAINTING 1. Interior walls to be painted with premium quality latex paints. Purchaser's choice of one color from builder's standard samples. 2. All ceilings stippled in white, except kitchen and bath areas. 3. All wood trim to be painted designer white. INTERIOR FEATURES, TRIMS AND FINISHES 1. All units main floors to be nine (9) foot ceilings with permitting higher windows and any second floor of the units to be Eight (8) foot ceilings (when it is applicable) 2. All Oak Natural Finish colonial railings and stair stringers ALL levels in Mosaic and Contemporary models. All spindles are 1 5/16 square top Oak finished naturally. 3. "Rockport" molded panel interior passage doors where indicated on plan and hung in fully cased jambs. 4. 3 7/8" Contemporary baseboard throughout with quarter round in all tiled areas. 5. 2 3/4" Contemporary trim on all doorways and windows in all finished areas. 6. Prefinished melamine shelving installed in all closets. 7. Lifetime Satin Nickel finish on all interior door hardware. HEATING, COOLING AND VENTILATING 1. All homes are roughed in for the future installation of air conditioning. 2. All units will have Energy Efficient heating system. 3. Power Vented hot water tank is a high output and high efficiency rental unit vented to exterior. 4. Digital thermostat. 5. Kitchen fan ventilated to exterior through large 6" vent. ELECTRICAL 1. 100 AMP electrical service complete with circuit breakers in service area. 2. Arc fault interrupter circuits installed in all bedrooms. 3. Ground fault interrupter (GFI) circuit installed in all bathrooms, kitchen and powder room. 4. All kitchen counter receptacles are on dedicated 20 amp circuits with some having GFI protection 5. Copper wire distribution throughout the house to Ontario Hydro standards. 6. Electric door chime for front entry 7. Premium light fixture package. 8. "Decora" style plugs and switches SECURITY AND SAFETY FEATURES 1. Smoke/Strobe detectors installed on all floors and in all bedrooms, connected directly to electrical panel. All smoke/strobe detectors are inter-connected (should one trip, they all will sound). 2. Carbon Monoxide detector installed on bedroom level and connected directly to electrical panel. 3. Hot water tank has electronic ignition and power vent to outside, reducing the risk of accidental carbon monoxide poisoning. 4. All electrical outlets installed on outside of unit or in bathrooms are on ground fault protected circuits 5. Deadbolt locks installed on all exterior swinging doors. 6. Tamper resistant electrical outlets installed throughout in the unit. SMART HOUSE PRE-WIRING & ROUGH-IN INSTALLATIONS 1. Category 3, telephone wiring, roughed-in 1 location (location to be determined by Builder) 2. Wide Band Data transmission wiring, Category 5 will be roughed in 3 locations (location to be determined by Builder) 3. RG6, video cable, will be roughed-in 3 locations (location to be determined by Builder) 4. USB/Electrical Plug to be installed in kitchen SOUND PROOFING 1. All floors will be screwed and glued to minimize squeaking and noise transfers with Engineered Joist. 2. Exterior walls are 2 x 6 construction for added thermal insulation performance. 3. Party walls exceed Building Code requirements being constructed of 8" of wood framing, 2 1/2" of drywall and 4" of sound insulation. 4. Floor systems between units covered in "Acoustical Concrete" for less noise transfer. ENERGY MANAGEMENT FEATURES / INSULATION 1. High efficiency (min 90%) heating and hot water system will be installed in all units. 2. Energy Star Architecturally controlled Casement windows with Low E & argon filled glazing and grills where indicated on plans. 3. All insulation values will be meet or exceeds high standards of Ontario Building Code in all exterior wall and top roof. 4. Water saver toilets (1.6 gallons per flush) installed in each bathroom. 5. Water saver shower heads and vanity faucets in each bathroom. 6. LED light bulbs installed in most light fixtures.
Location: 85 Poulette Street
Locke Street Lofts is located at 85 Poulette Street, Hamilton in the Hamiton Downtown neighbourhood, Hamilton.
- Walk Score: 96/100
- Transit Score: 70/100
Explore more pre-construction projects in Hamilton or browse the Hamilton region.
About the Developer: Dawn Victoria Homes
Locke Street Lofts is being developed by Dawn Victoria Homes.
See all Dawn Victoria Homes pre-construction projects.
How to Buy at Locke Street Lofts
- Register early. Allocation at Locke Street Lofts in Hamilton is released to platinum brokerages before any public opening, so the best floor plans and lowest release pricing go to registered buyers first.
- Review the price list and deposit structure. Deposit structures for Locke Street Lofts are confirmed at each release and can differ for end users, investors and international buyers.
- Submit a worksheet. Worksheets rank your preferred suites or lots; they are not binding until the developer issues an allocation.
- Sign and use your cooling-off period. Ontario pre-construction condominium purchases carry a 10-day statutory rescission period for lawyer and lender review. Freehold purchases do not.
Closing Costs & Investor Notes for Locke Street Lofts
Budget beyond the purchase price at Locke Street Lofts: development and education levies (usually capped by amendment), Tarion enrolment, utility meter hook-ups, land transfer tax, HST treatment (the federal/provincial new-housing rebate applies to buyers who occupy or, for investors, the rental rebate applies with a one-year lease), and legal fees. Estimated maintenance is $0 per sq ft per month.
Assignment rights, rental-during-occupancy rights and capped levies vary release to release at Locke Street Lofts. Confirm each in the current agreement of purchase and sale before you sign.
Locke Street Lofts — Frequently Asked Questions
Where is Locke Street Lofts located?
Locke Street Lofts is located at 85 Poulette Street, Hamilton in the Hamiton Downtown neighbourhood.
Who is the developer of Locke Street Lofts?
Locke Street Lofts is being developed by Dawn Victoria Homes.
How much do units at Locke Street Lofts cost?
Pricing for Locke Street Lofts has not been publicly released. Registered buyers receive the price list first.
When is occupancy at Locke Street Lofts?
Estimated occupancy for Locke Street Lofts is 2021-01-01.
How many units are in Locke Street Lofts?
Locke Street Lofts is planned as a 4-storey townhouse development.
How do I get platinum or VIP access to Locke Street Lofts?
Circle Real Estate provides platinum access to Locke Street Lofts, including first access to floor plans, the price list and worksheet submission. Register on this page to be added to the VIP list.
Similar Pre-Construction Projects in Hamilton
- 499 Mohawk Road East Condos — Hamilton
- Westgate on Main Condos — Hamilton
- Television City Condos — Hamilton
- 73 Hughson Street North Condos — Hamilton
- Brockton Apartments — Hamilton
- 58 York Boulevard — Hamilton
- 1107 Main Condos — Hamilton
- Park Place Phase 2B Towns — Hamilton
Register for Locke Street Lofts pricing, floor plans and VIP access on Circle Real Estate.
Last verified: 2026-10-03. Source: RedBricks project feed. Published by Circle Real Estate Brokerage. Prices and incentives are subject to change without notice. E. & O.E.