Live by the Lake: Towns — Guelph Pre-Construction
Live by the Lake: is a now selling pre-construction towns development by Reid Homes in Guelph starting from $389,000. Get pricing, floor plans, deposit str…
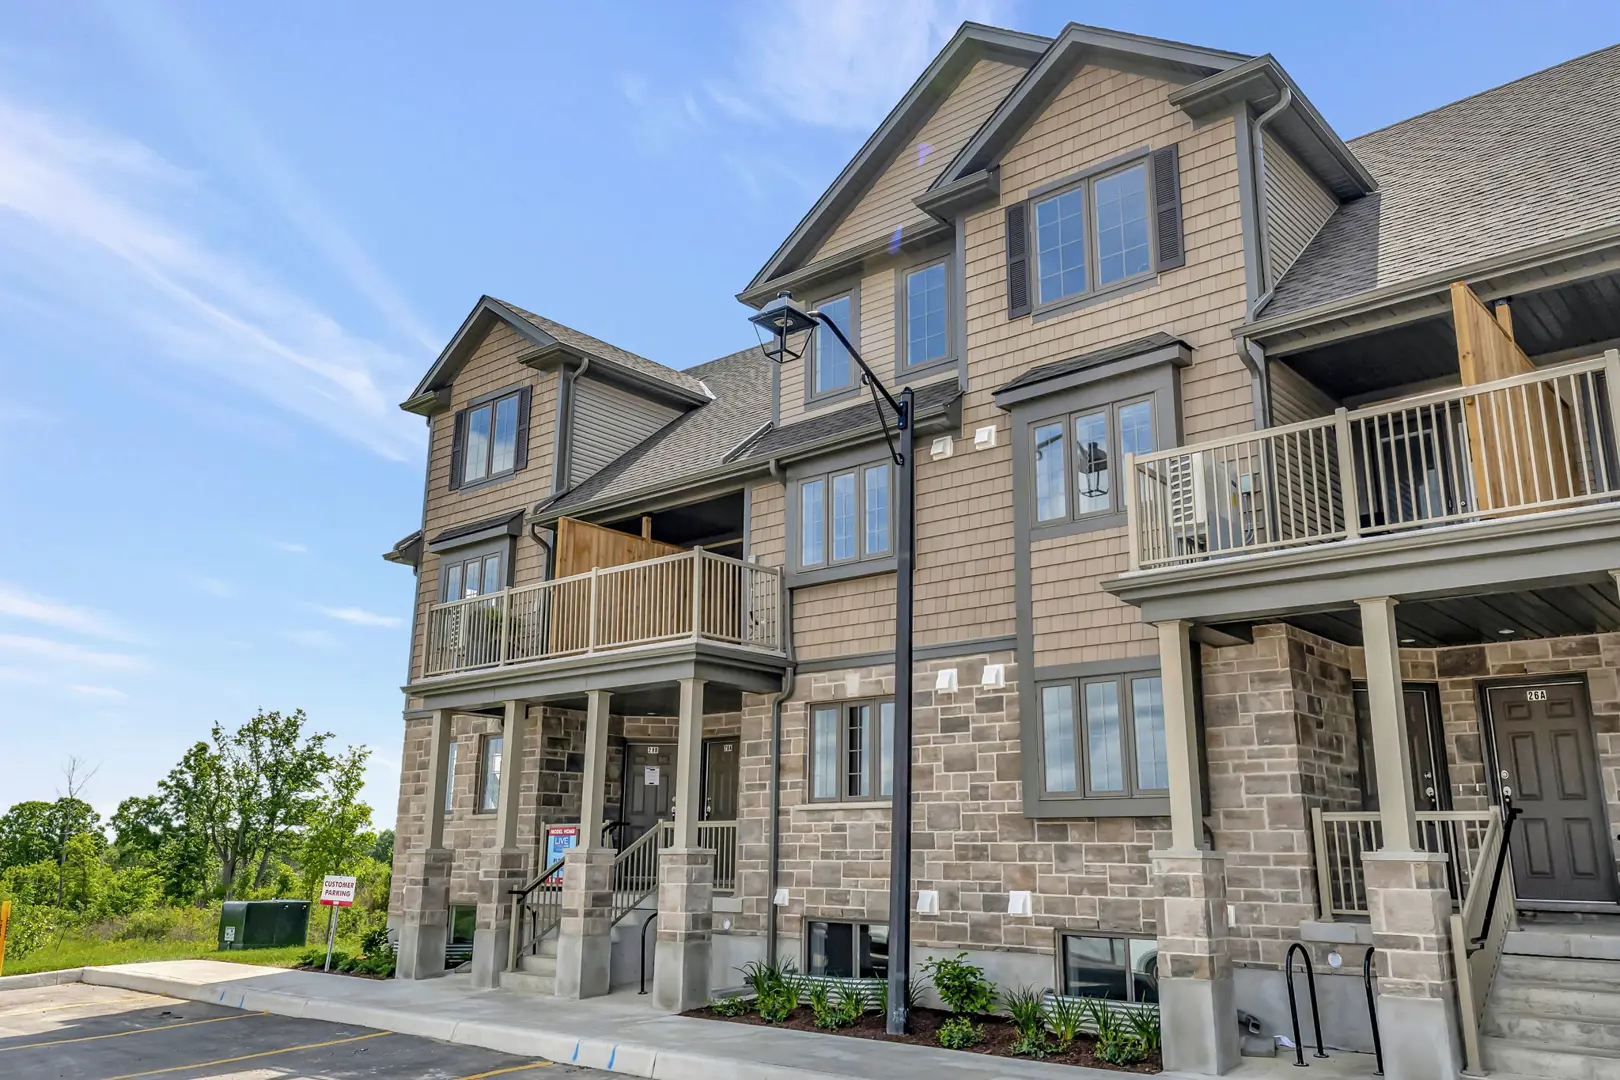
Live by the Lake: Quick Facts
| Project Name | Live by the Lake: |
|---|---|
| Developer | Reid Homes |
| Address | 85 Mullin Drive |
| City | Guelph |
| Region | Wellington County |
| Building Type | Townhouse |
| Sales Status | Now Selling |
| Suite Sizes | From 1 sq ft |
| Pricing | From $389,000 |
| Occupancy | 2021-01-01 |
| Walk Score | 27 |
| Transit Score | 31 |
About Live by the Lake: in Guelph
Live by the Lake: Condos is a condominium development under construction at 85 Mullin Drive in Guelph. The project contains 55 suites. Suites start at 1,300 sq. ft. Current prices start at $389,000. The location has a Walk Score of 27 and a Transit Score of 31.
Live by the Lake: is also marketed as Live by the Lake: Condos, and listed in the developer's material as Live by the Lake: Condos.
Live by the Lake: Renderings & Gallery
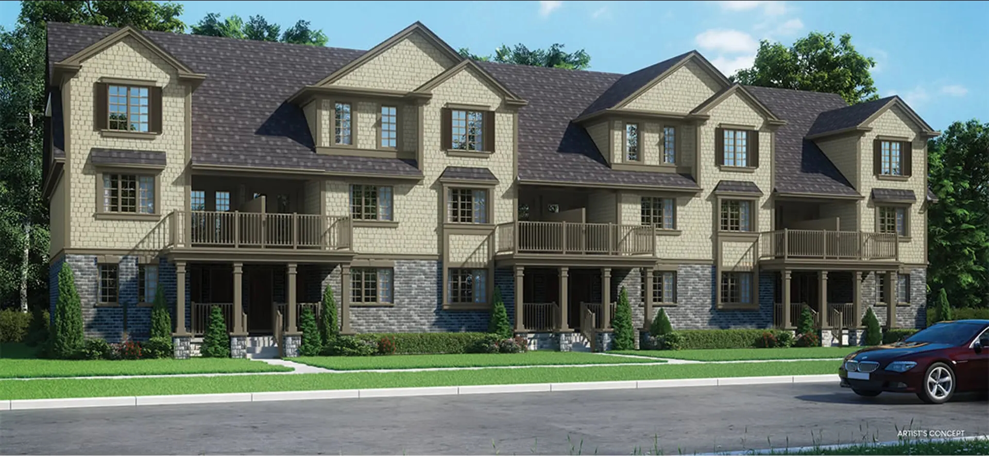
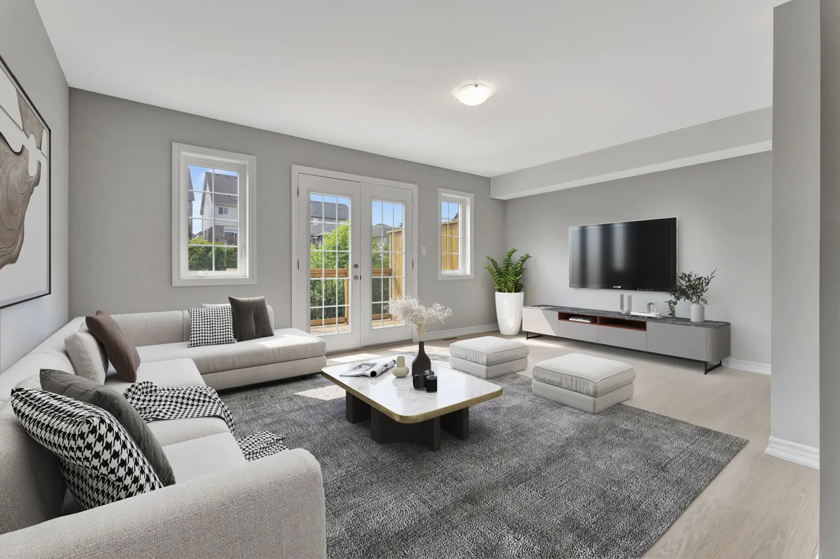
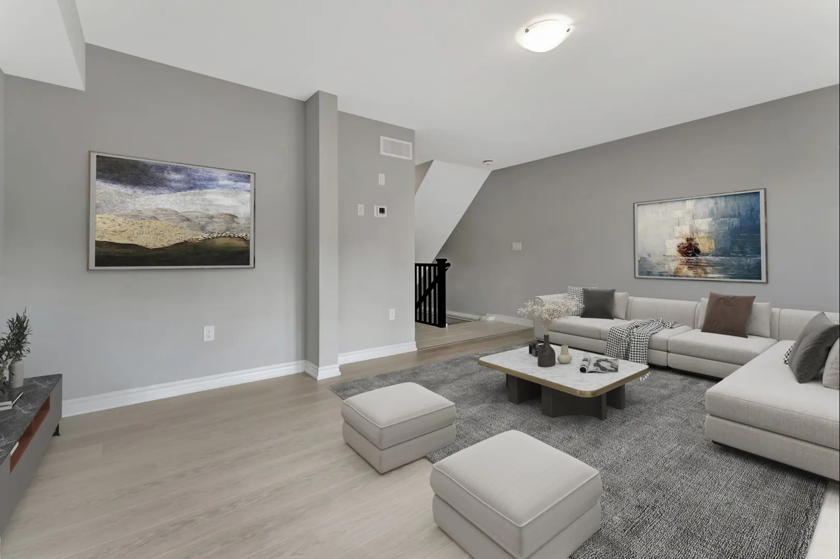
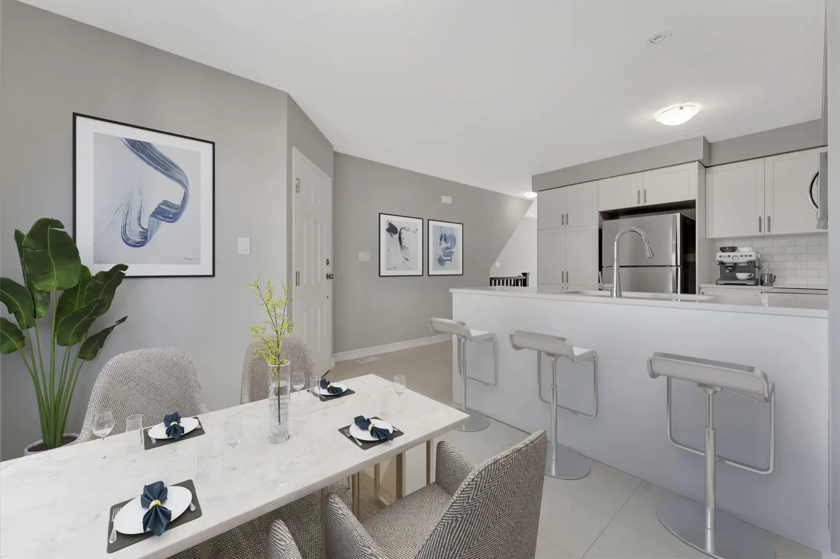
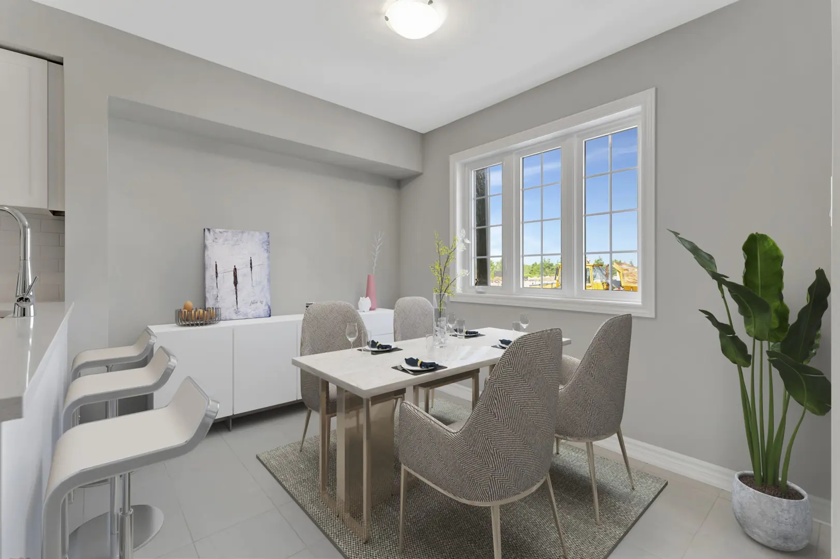
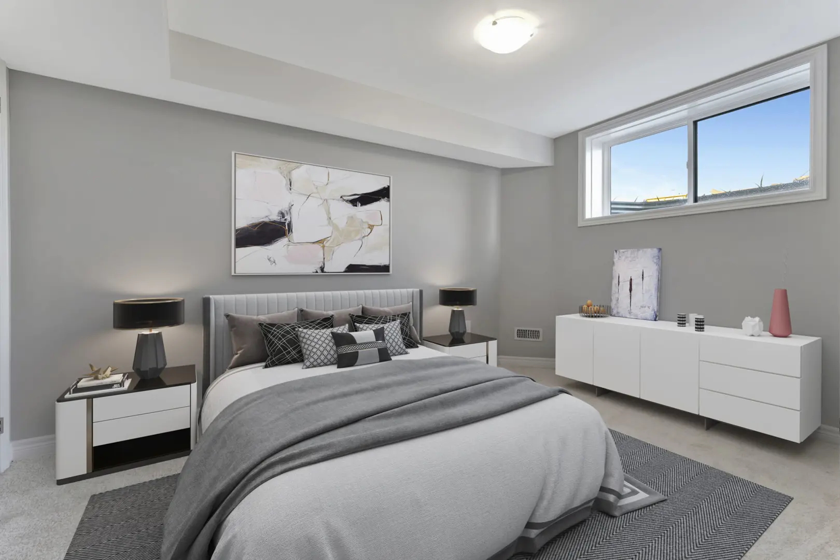
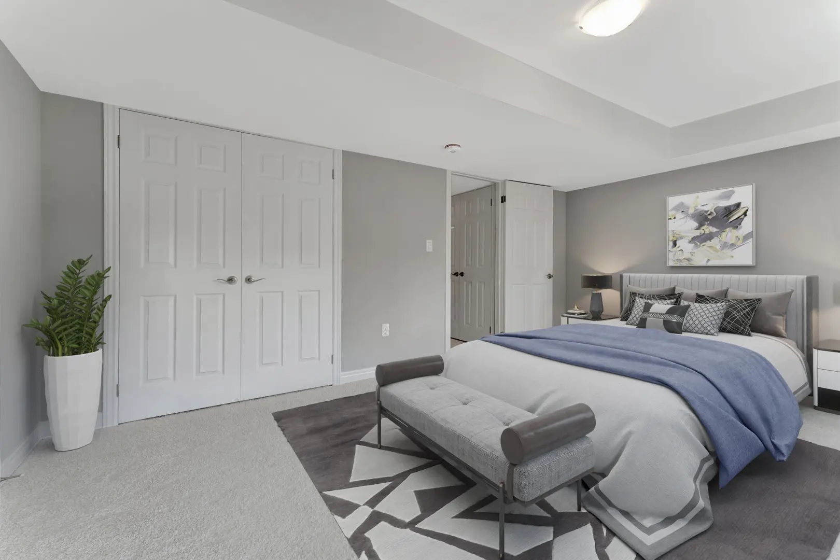
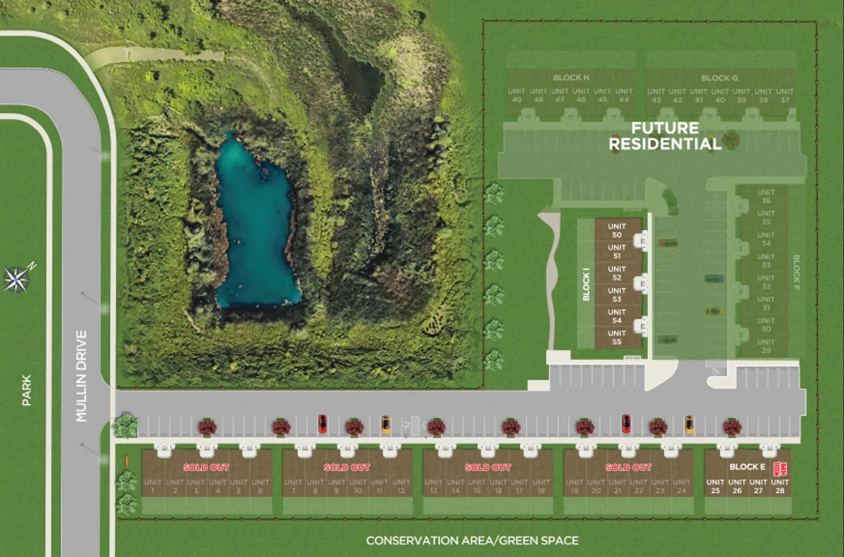
Live by the Lake: Floor Plans & Price List
Floor plans, the current price list and deposit structure for Live by the Lake: are released to registered buyers first. Request the Live by the Lake: floor plans and pricing.
Finishes
Exterior Finishes - One (1) exterior hose faucet, lower level only - Lot graded and fully sodded - Self sealing asphalt roof shingles - Timberline Limited Lifetime - Maintenance free sofit, fascia, eavestrough and downspouts - Screens on all patio door(s) and all windows - All exterior hardware pre-selected by Vendor - Stone & Brick all around first level, remainder maintenance free siding Interior Finishes - All interior hardware pre-selected by Vendor - Mirrors in all Bathrooms and Powder Rooms - Double Stainless Steel Sink in Kitchen - Towel Bars and Paper Holders in Bathrooms - Interior walls painted purchasers choice of one (1) of four (4) standard colours - White Bathroom fixtures - Heritage Colonial Doors throughout - Oak handrails standard as per plan, stain extra - The following can be chosen from the Vendor’s samples provided they have not yet been ordered or installed and the colours and materials are available: - Ceramic flooring in Kitchen and Bathrooms in a wide variety of colours - Quality broadloom. You may choose from a wide variety of dècor shades - Quality finished Kitchen and Bathroom vanity cabinets with laminated countertops Energy - All windows are ENERGY STAR rated - Insulated glass patio doors where shown - Metal clad insulated front door - All windows and exterior door frames caulked - House fully insulated to Ontario Building Code Standards - Insulation on basement walls per Ontario Building Code Electrical - 100 Amp electrical service with Breaker Panel and copper wiring - Heavy duty outlet for electric Dryer - Heavy duty outlet for electric Stove - Smoke and CO2 detectors on all levels - Electric doorbell - All underground utilities - Two (2) CAD, one (1) phone and Two (2) cable outlet locations - Vanity lights in all Bedrooms Mechanical - Forced Air gas heating - Tankless water heater rental by Reliance - Taps for automatic washer - Dishwasher rough in - Dryer vent - Exhaust Hood Fan combo in Kitchen vented to outside Structural - Poured concrete Basement floor - Steps and deck are included from patio doors Warranty - Tarion Warranty in accordance with the Ontario New Home Warranties Act specifications
Location: 85 Mullin Drive
Live by the Lake: is located at 85 Mullin Drive, Guelph, Wellington County.
- Walk Score: 27/100
- Transit Score: 31/100
Explore more pre-construction projects in Guelph or browse the Wellington County region.
About the Developer: Reid Homes
Live by the Lake: is being developed by Reid Homes.
See all Reid Homes pre-construction projects.
How to Buy at Live by the Lake:
- Register early. Allocation at Live by the Lake: in Guelph is released to platinum brokerages before any public opening, so the best floor plans and lowest release pricing go to registered buyers first.
- Review the price list and deposit structure. Deposit structures for Live by the Lake: are confirmed at each release and can differ for end users, investors and international buyers.
- Submit a worksheet. Worksheets rank your preferred suites or lots; they are not binding until the developer issues an allocation.
- Sign and use your cooling-off period. Ontario pre-construction condominium purchases carry a 10-day statutory rescission period for lawyer and lender review. Freehold purchases do not.
Closing Costs & Investor Notes for Live by the Lake:
Budget beyond the purchase price at Live by the Lake:: development and education levies (usually capped by amendment), Tarion enrolment, utility meter hook-ups, land transfer tax, HST treatment (the federal/provincial new-housing rebate applies to buyers who occupy or, for investors, the rental rebate applies with a one-year lease), and legal fees.
Assignment rights, rental-during-occupancy rights and capped levies vary release to release at Live by the Lake:. Confirm each in the current agreement of purchase and sale before you sign.
Live by the Lake: — Frequently Asked Questions
Where is Live by the Lake: located?
Live by the Lake: is located at 85 Mullin Drive, Guelph.
Who is the developer of Live by the Lake:?
Live by the Lake: is being developed by Reid Homes.
How much do units at Live by the Lake: cost?
Pricing at Live by the Lake: starts from $389,000. Prices and incentives change with each release — request the current price list for live pricing.
When is occupancy at Live by the Lake:?
Estimated occupancy for Live by the Lake: is 2021-01-01.
How do I get platinum or VIP access to Live by the Lake:?
Circle Real Estate provides platinum access to Live by the Lake:, including first access to floor plans, the price list and worksheet submission. Register on this page to be added to the VIP list.
Similar Pre-Construction Projects in Guelph
- Kingsbury Condos — Guelph
- Alister at Solterra Towns — Guelph
- West Peak Condos — Guelph
- The Block on Clair Towns — Guelph
- Pergola Commons Redevelopment — Guelph
- 115 Watson Parkway North Development — Guelph
- Arkell Hills Towns — Guelph
- The Metalworks — Guelph
Register for Live by the Lake: pricing, floor plans and VIP access on Circle Real Estate.
Last verified: 2026-10-04. Source: RedBricks project feed. Published by Circle Real Estate Brokerage. Prices and incentives are subject to change without notice. E. & O.E.