Line 5 North Condos — Toronto Pre-Construction
Line 5 North is a developer selling & resale pre-construction condos development by Reserve Properties in Toronto's Yonge & Eglinton starting from $431…
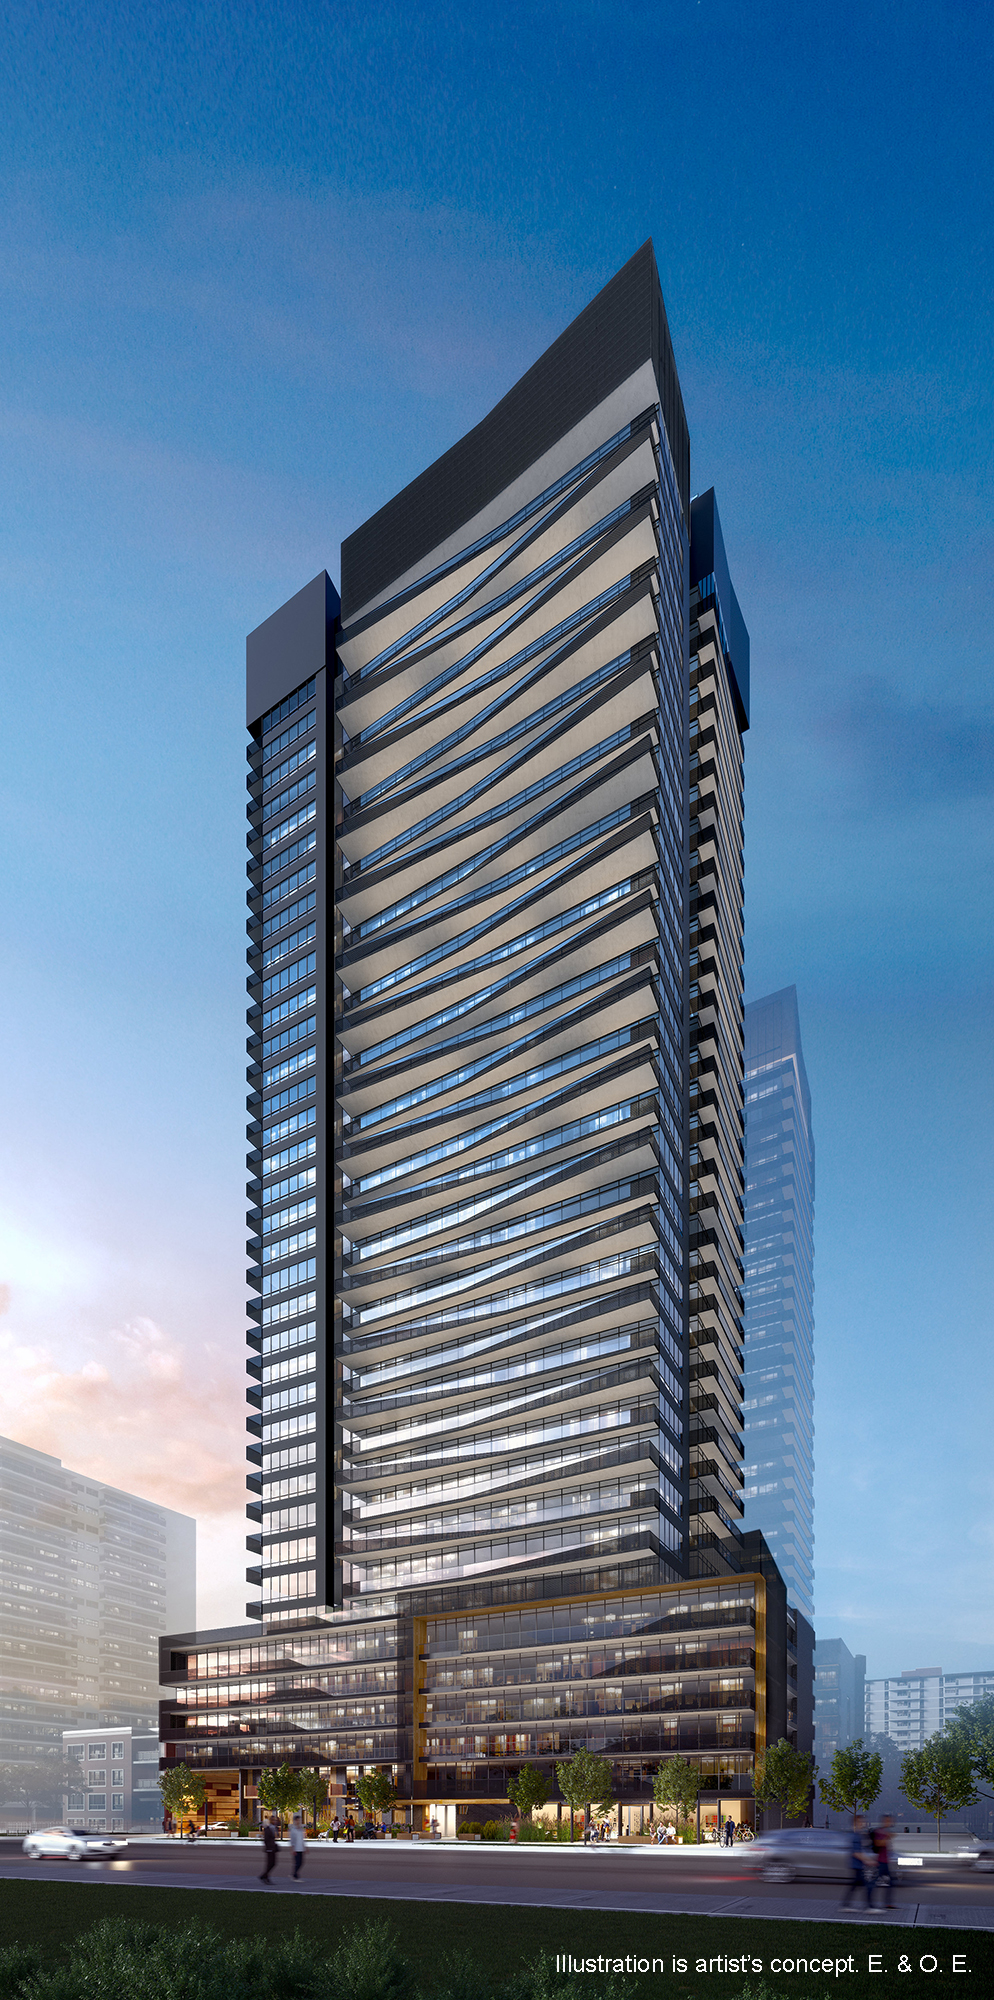
Line 5 North Quick Facts
| Project Name | Line 5 North |
|---|---|
| Developer | Reserve Properties |
| Address | 117 Broadway Avenue, Toronto, Ontario |
| City | Toronto |
| Neighbourhood | Yonge & Eglinton |
| Region | Toronto |
| Building Type | Condo |
| Sales Status | Developer Selling & Resale |
| Storeys | 37 |
| Suite Sizes | 345 – 1181 sq ft |
| Pricing | $431,250 – $962,500 |
| Deposit Structure | 10% (over 11 days) |
| Maintenance Fees | $1 / sq ft / month |
| Locker | $9,900 |
| Occupancy | 2025-01-01 |
About Line 5 North in Toronto
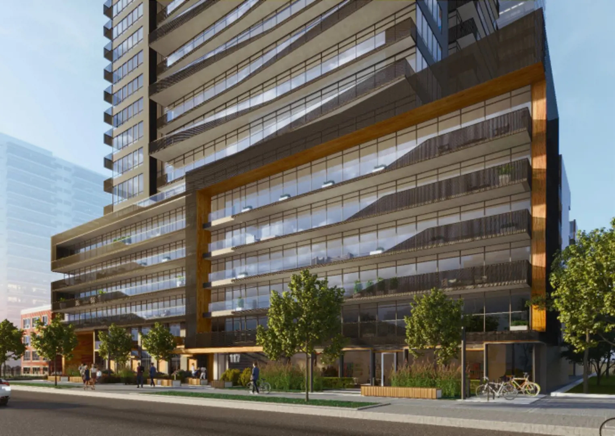
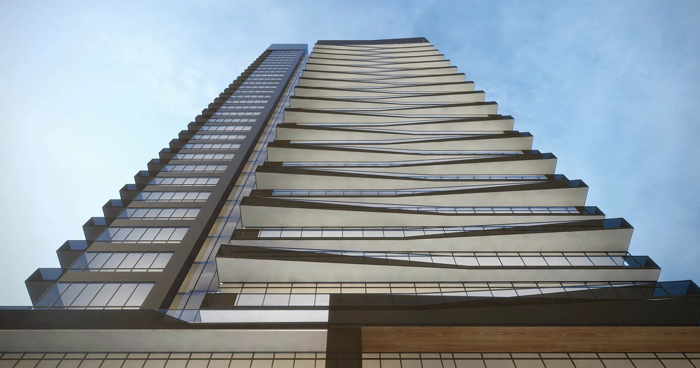
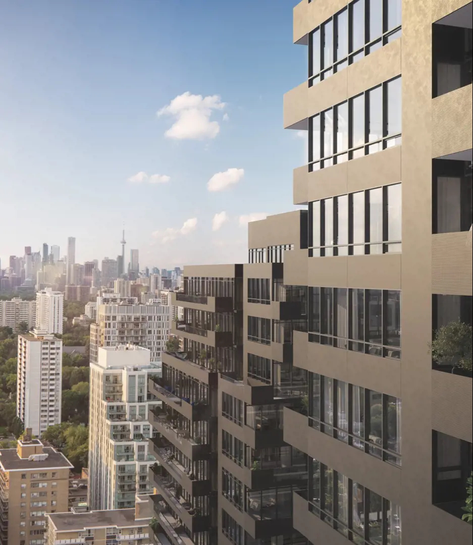
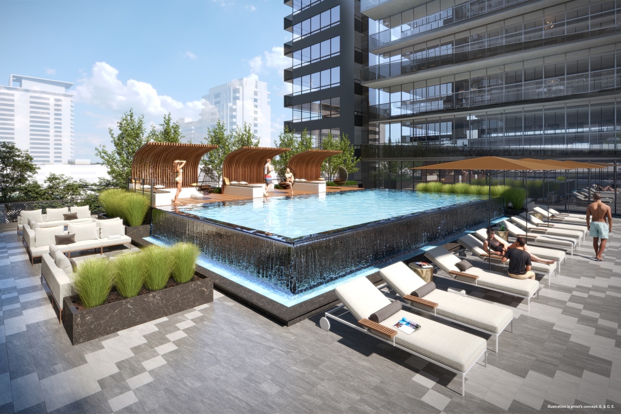
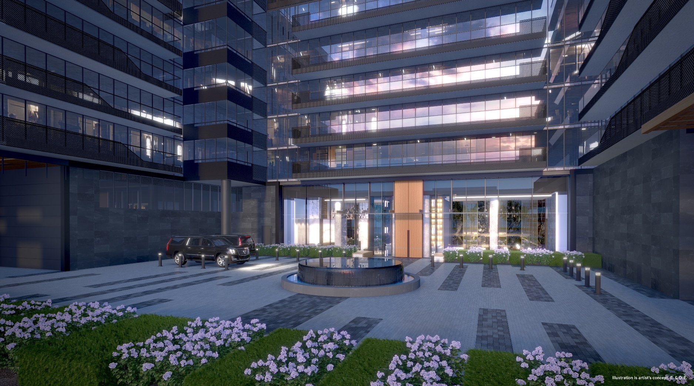
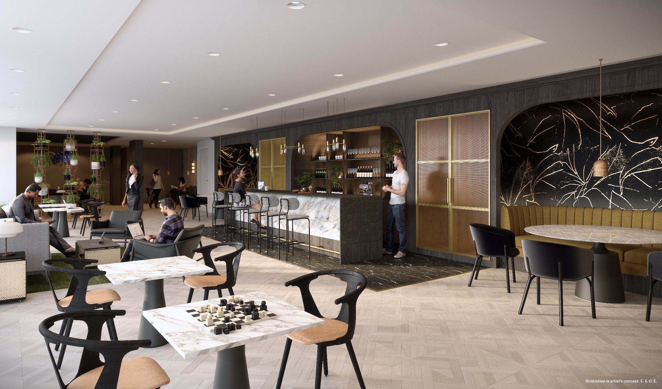
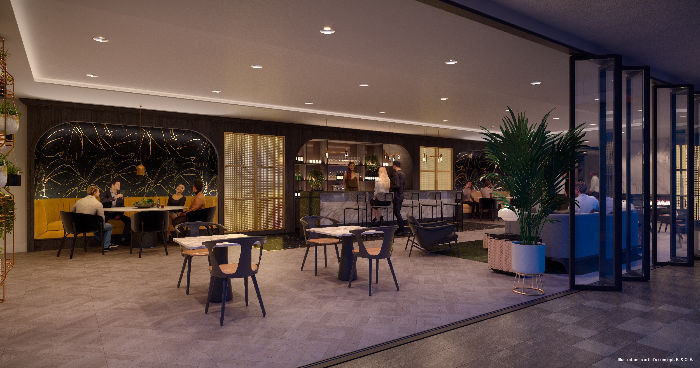
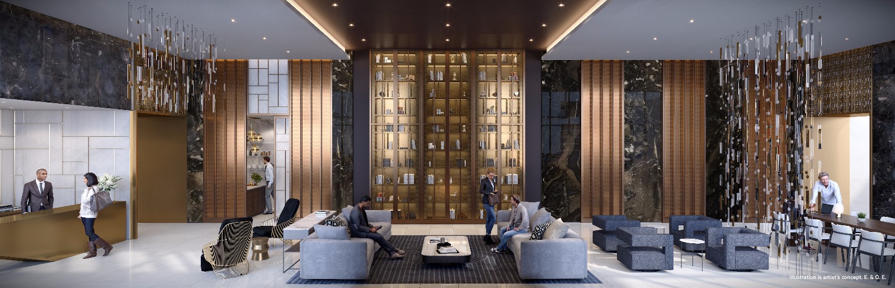
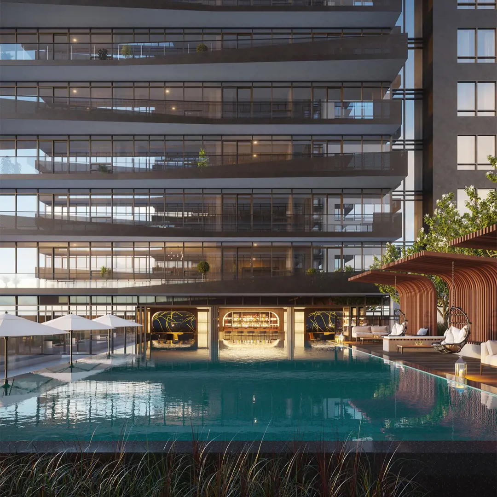
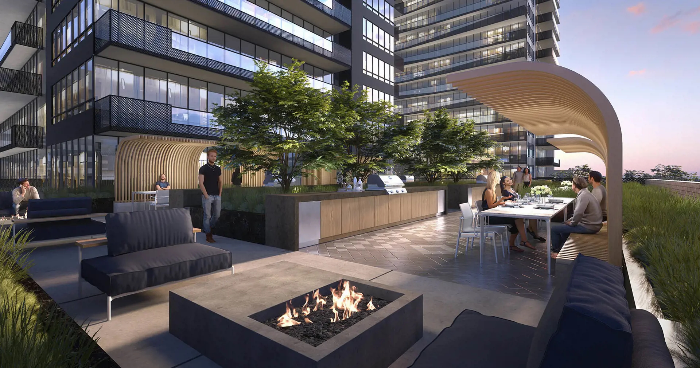
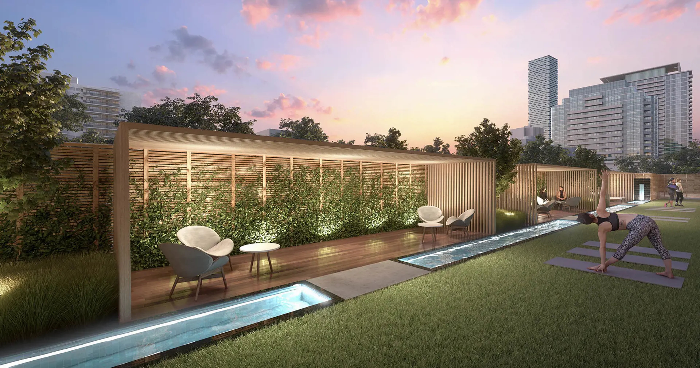
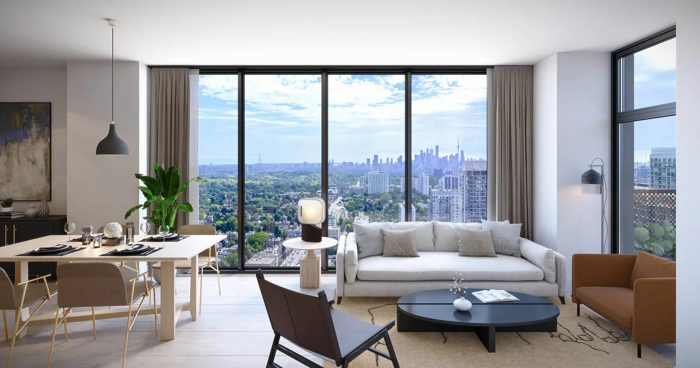
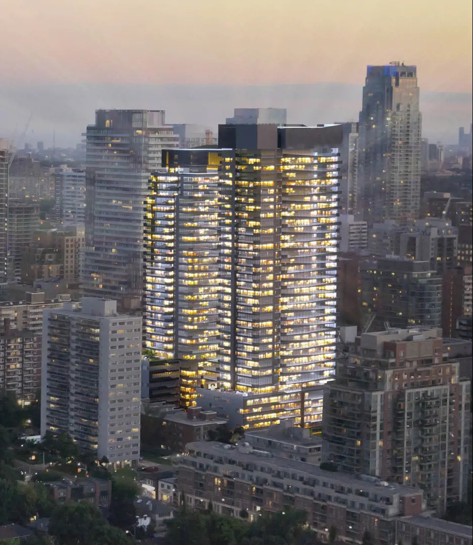
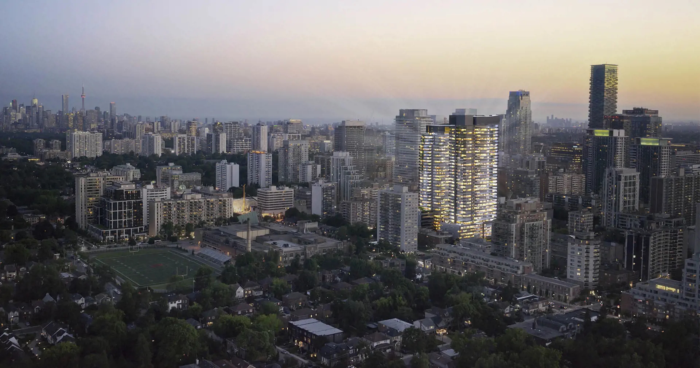
Line 5 North Condos is the first marketed release in the two-tower Line 5 development at 117-127 Broadway Avenue, Toronto. Its civic is 117 Broadway Avenue; the separate South Tower civic is 127 Broadway Avenue. The retained 37-storey and 450-suite figures are historical catalogue specifications pending final as-built confirmation. Some retained renderings may depict the shared two-tower development or amenities. The 77 attached floorplans are the first-release collection; current plan availability and prices have not been re-certified.
Line 5 North is also marketed as Line 5 North Condos, and listed in the developer's material as Line 5 North Condos.
Key Highlights of Line 5 North
Line 5 North Condos is the first marketed release in the two-tower Line 5 development at 117-127 Broadway Avenue, Toronto. Its civic is 117 Broadway Avenue; the separate South Tower civic is 127 Broadway Avenue. The retained 37-storey and 450-suite figures are historical catalogue specifications pending final as-built confirmation. Some retained renderings may depict the shared two-tower development or amenities. The 77 attached floorplans are the first-release collection; current plan availability and prices have not been re-certified.
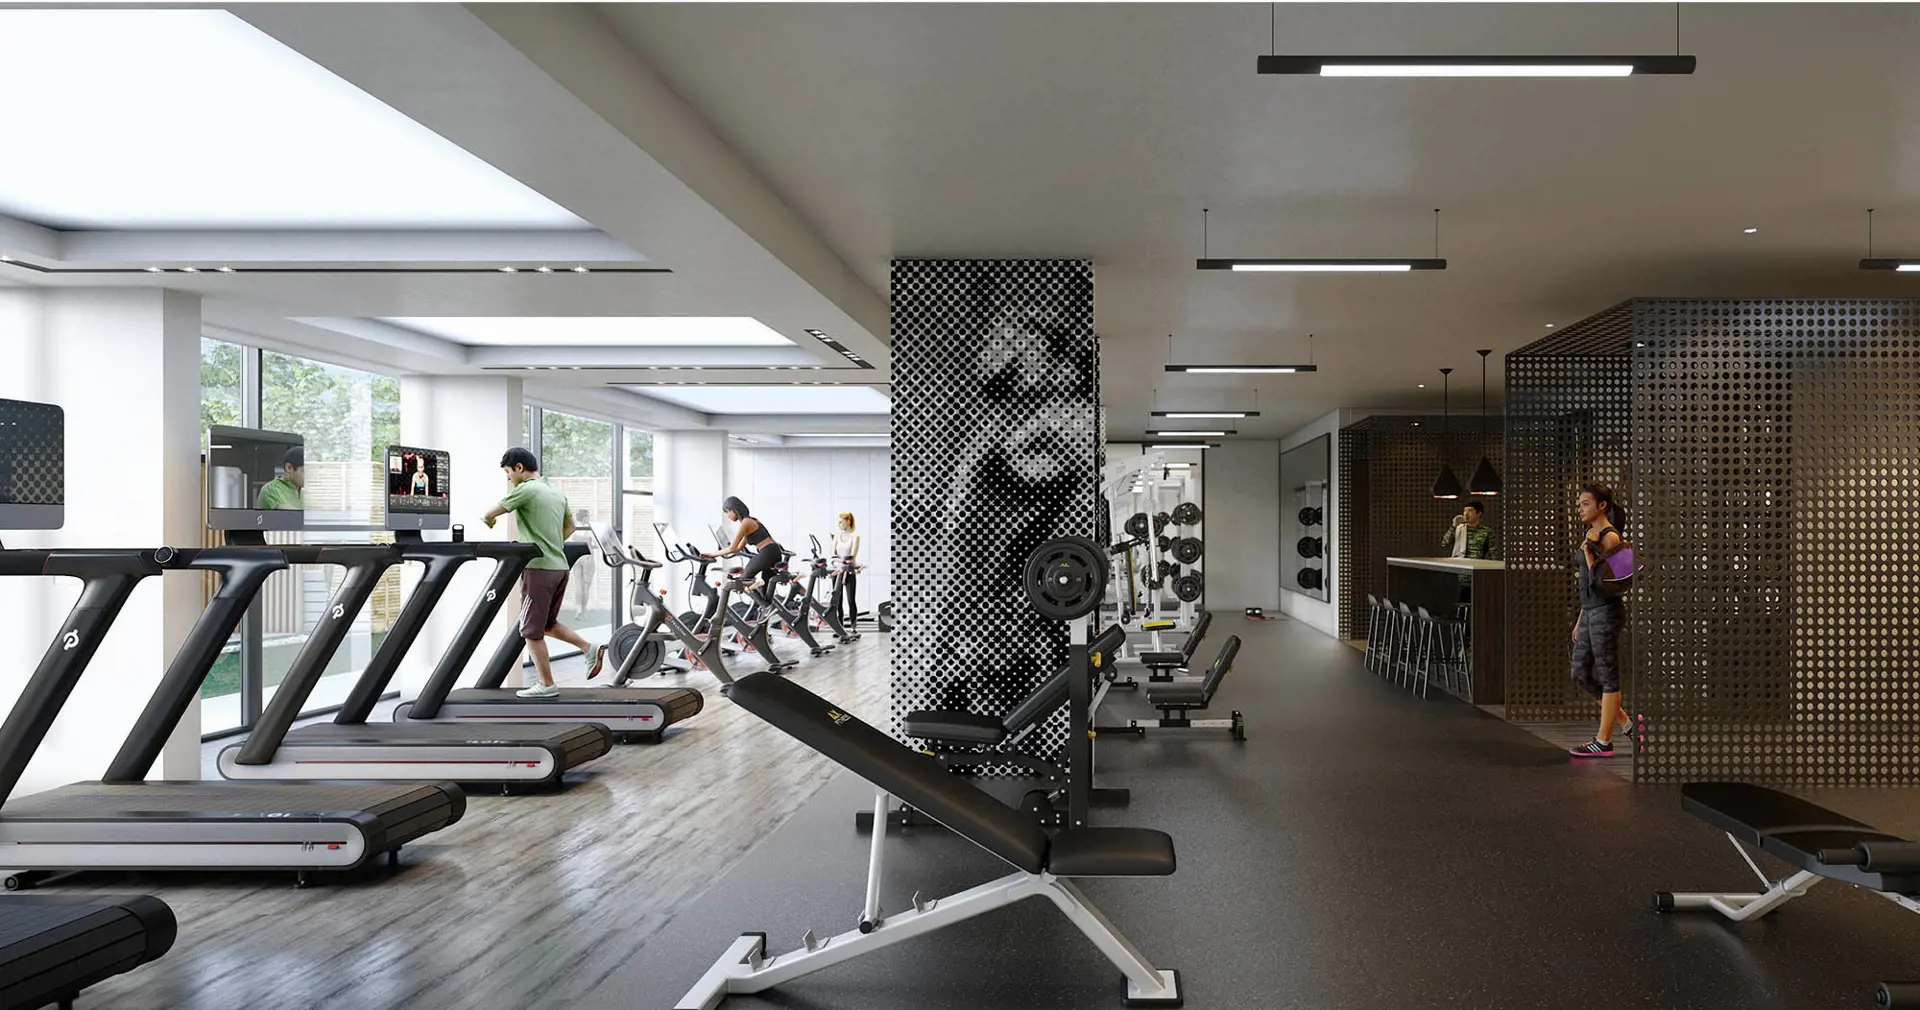
Line 5 North Renderings & Gallery
Line 5 North Floor Plans & Pricing
| Floor Plan | Beds | Baths | Size (sq ft) | Price | Availability |
|---|---|---|---|---|---|
| LPH-10 | 0 | 1 | 345 | Register for pricing | Sold Out |
| PH-10 | 0 | 1 | 345 | $574,900 | Sold Out |
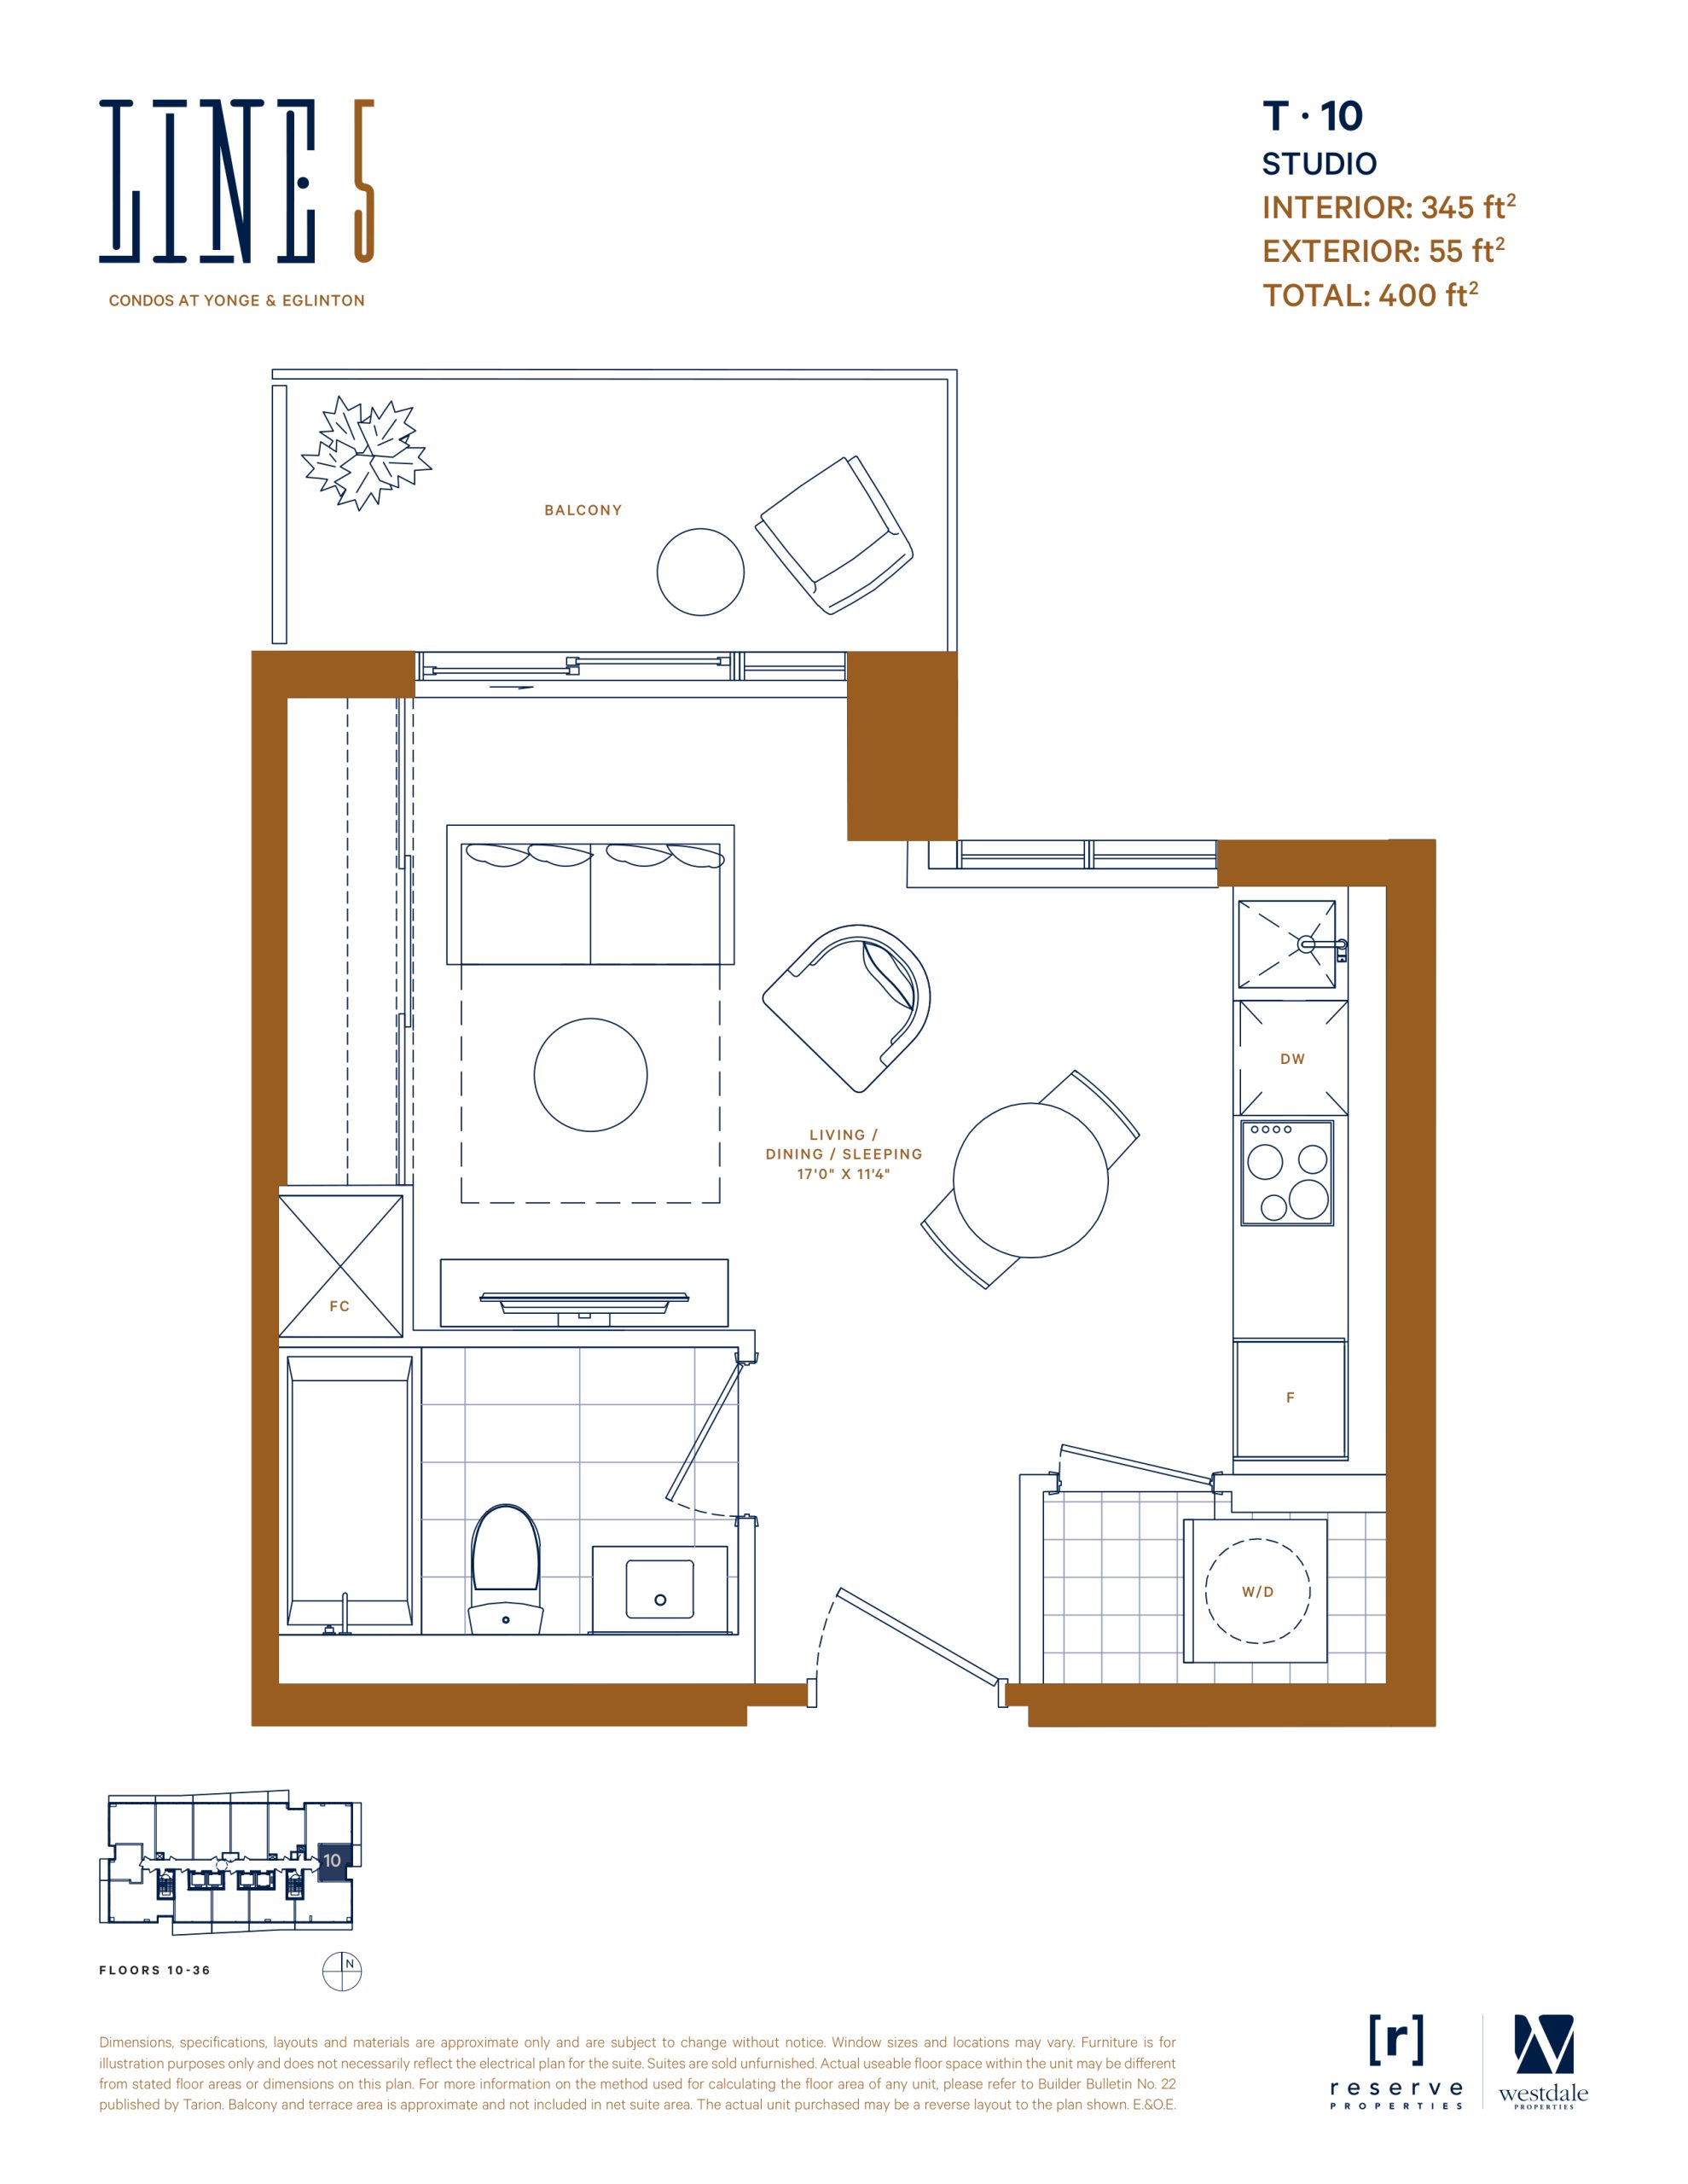
| T-10 | 0 | 1 | 345 | $599,900 | Available |
| T-10 | 0 | 1 | 345 | $431,250 | Available |
| LPH-03 | 0 | 1 | 347 | $599,900 | Sold Out |
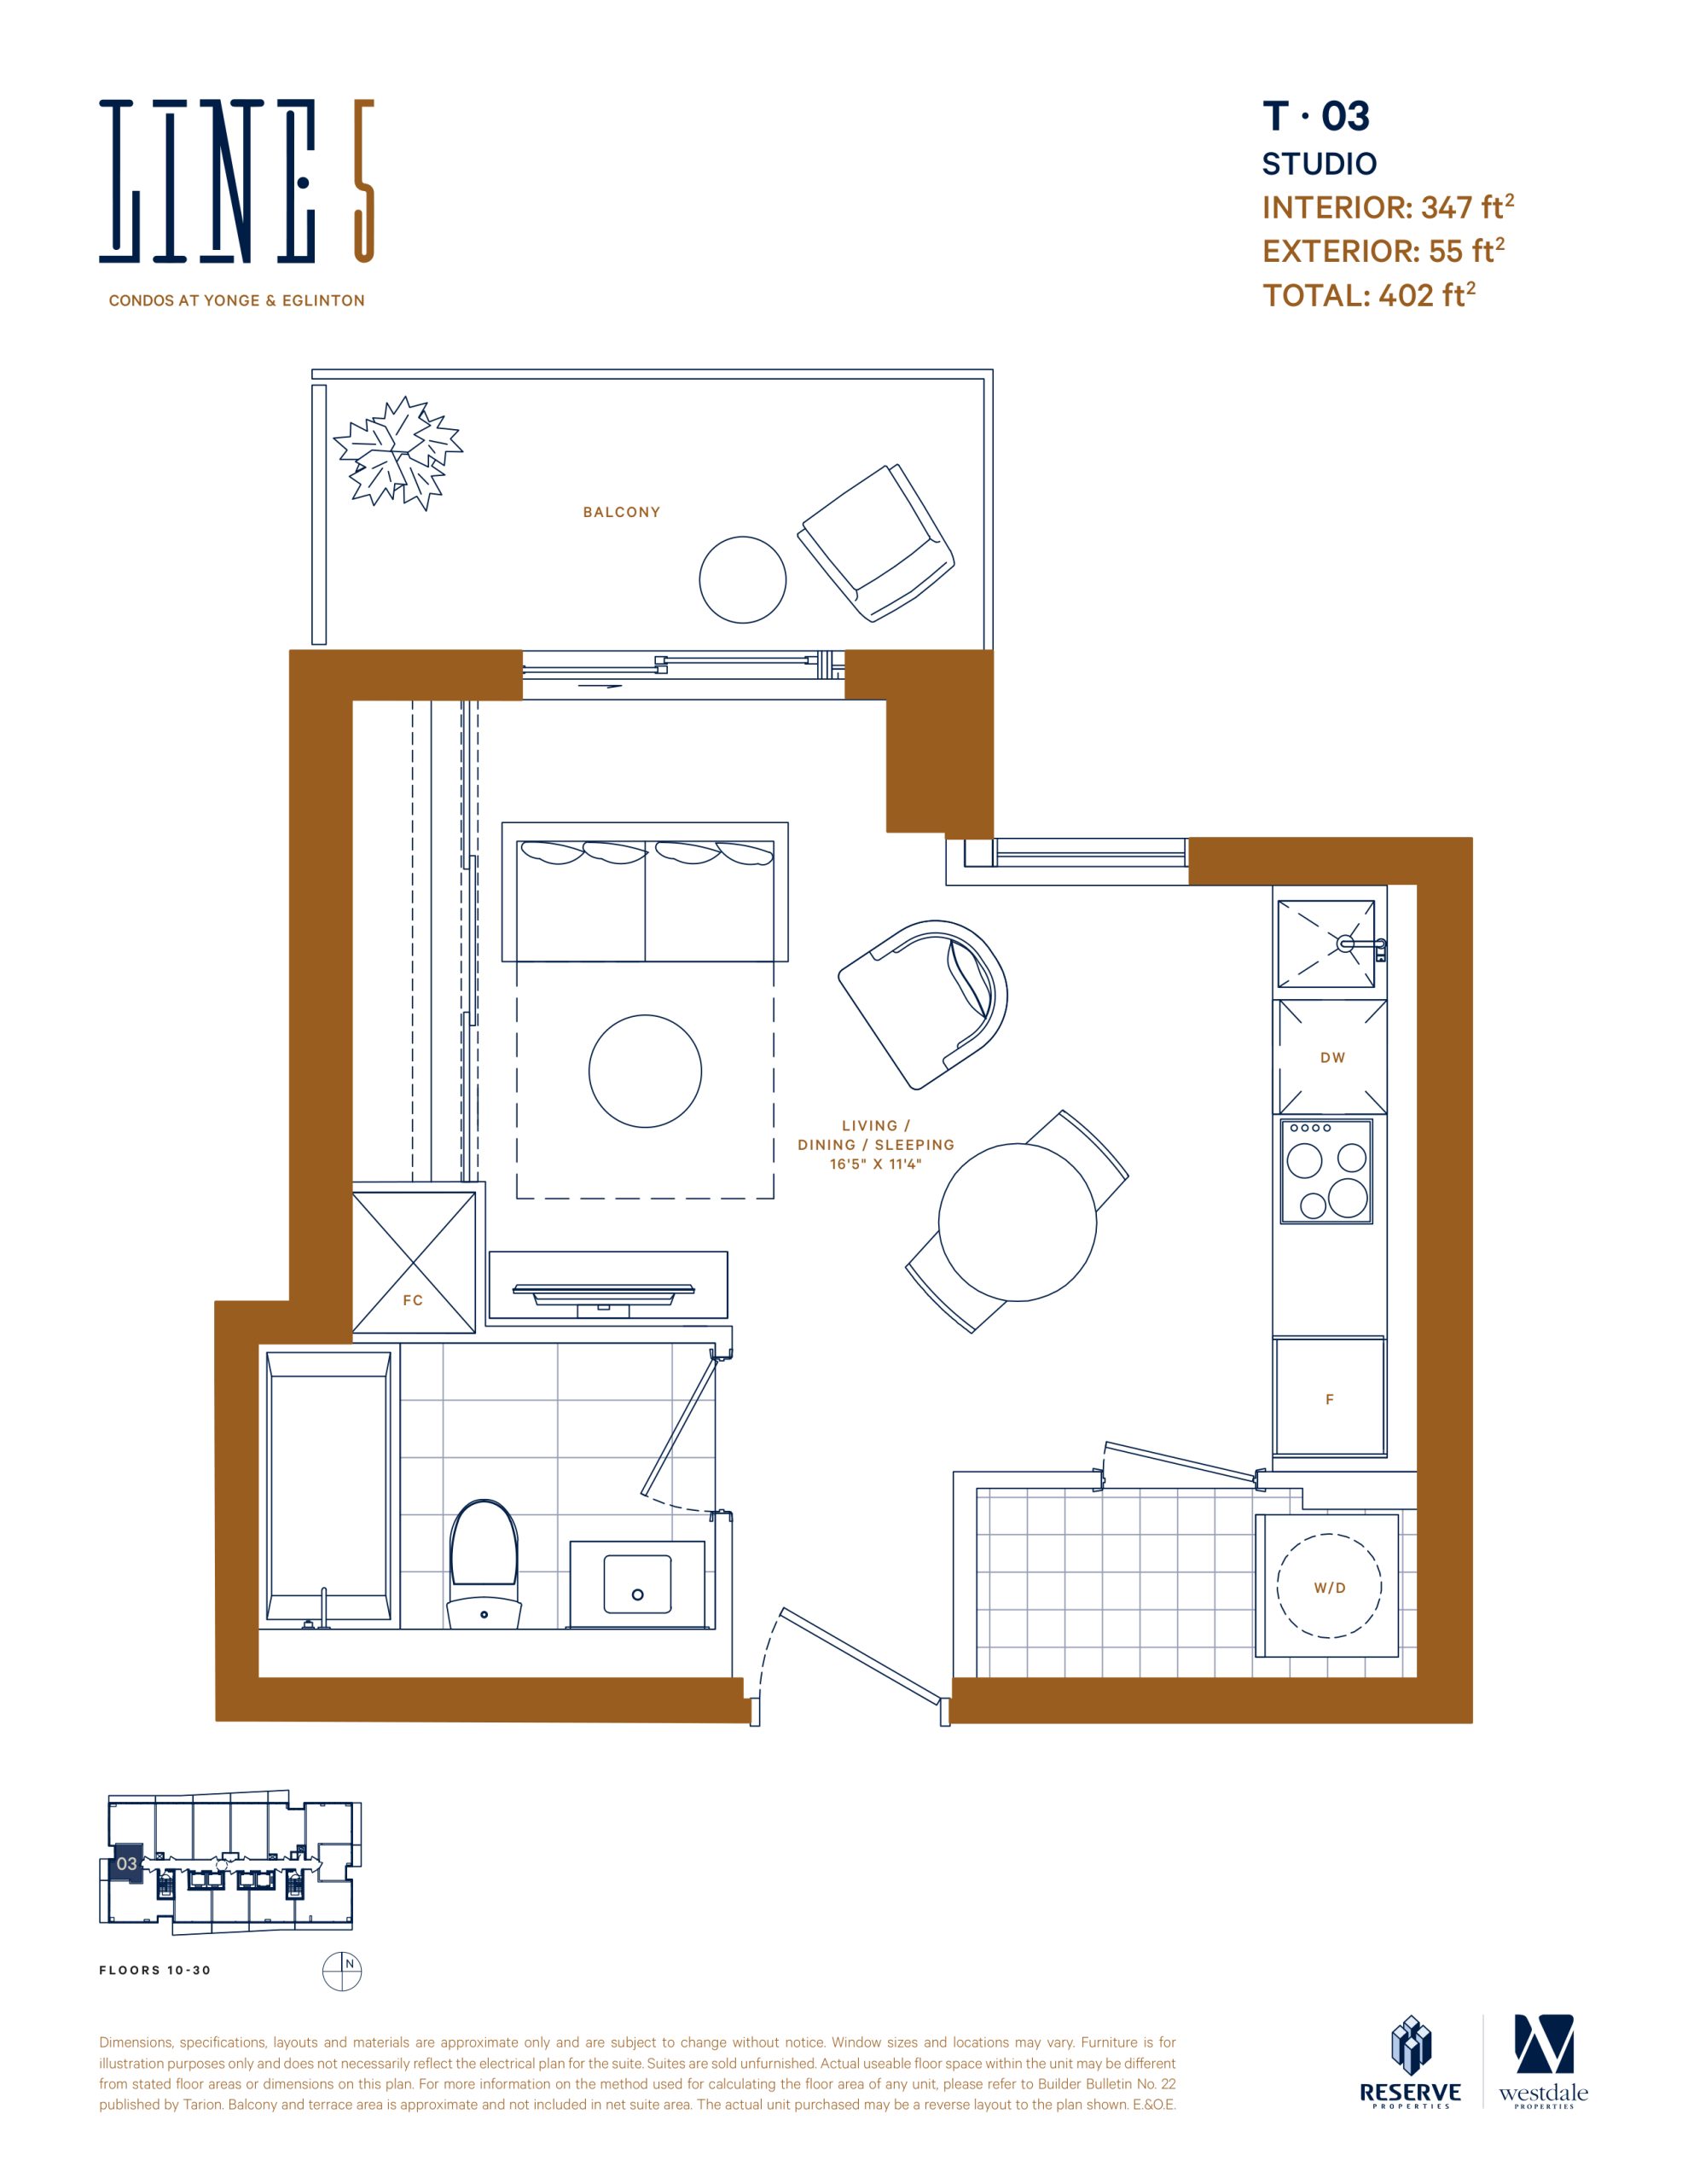
| T-03 | 0 | 1 | 347 | $433,750 | Available |
| T-03 | 0 | 1 | 347 | $599,900 | Available |
| PH-03 | 0 | 1 | 347 | $574,900 | Sold Out |
| UPH-01 | 0 | 1 | 349 | $657,900 | Sold Out |
| UPH-03 | 1 | 1 | 429 | $754,900 | Sold Out |
| LPH-13 | 1 | 1 | 472 | $660,900 | Sold Out |
| PH-13 | 1 | 1 | 472 | $789,900 | Sold Out |
| T-13 | 1 | 1 | 472 | $590,000 | Available |
| T-11 (1 Bed) | 1 | 1 | 475 | $799,900 | Sold Out |
| LPH-01 | 1 | 1 | 493 | Register for pricing | Sold Out |
| PH-01 | 1 | 1 | 493 | $799,900 | Sold Out |
| T-01 (Exterior 132 ft) | 1 | 1 | 493 | $616,250 | Available |
| T-01 (Exterior 80 ft) | 1 | 1 | 493 | $616,250 | Available |
| P-208 | 1 | 1 | 497 | Register for pricing | Sold Out |
| P-308/408/508/608 | 1 | 1 | 498 | Register for pricing | Sold Out |
| UPH-02 | 1 | 1 | 503 | $879,900 | Sold Out |
| P-310/410/510/610 | 1 | 1 | 508 | Register for pricing | Sold Out |
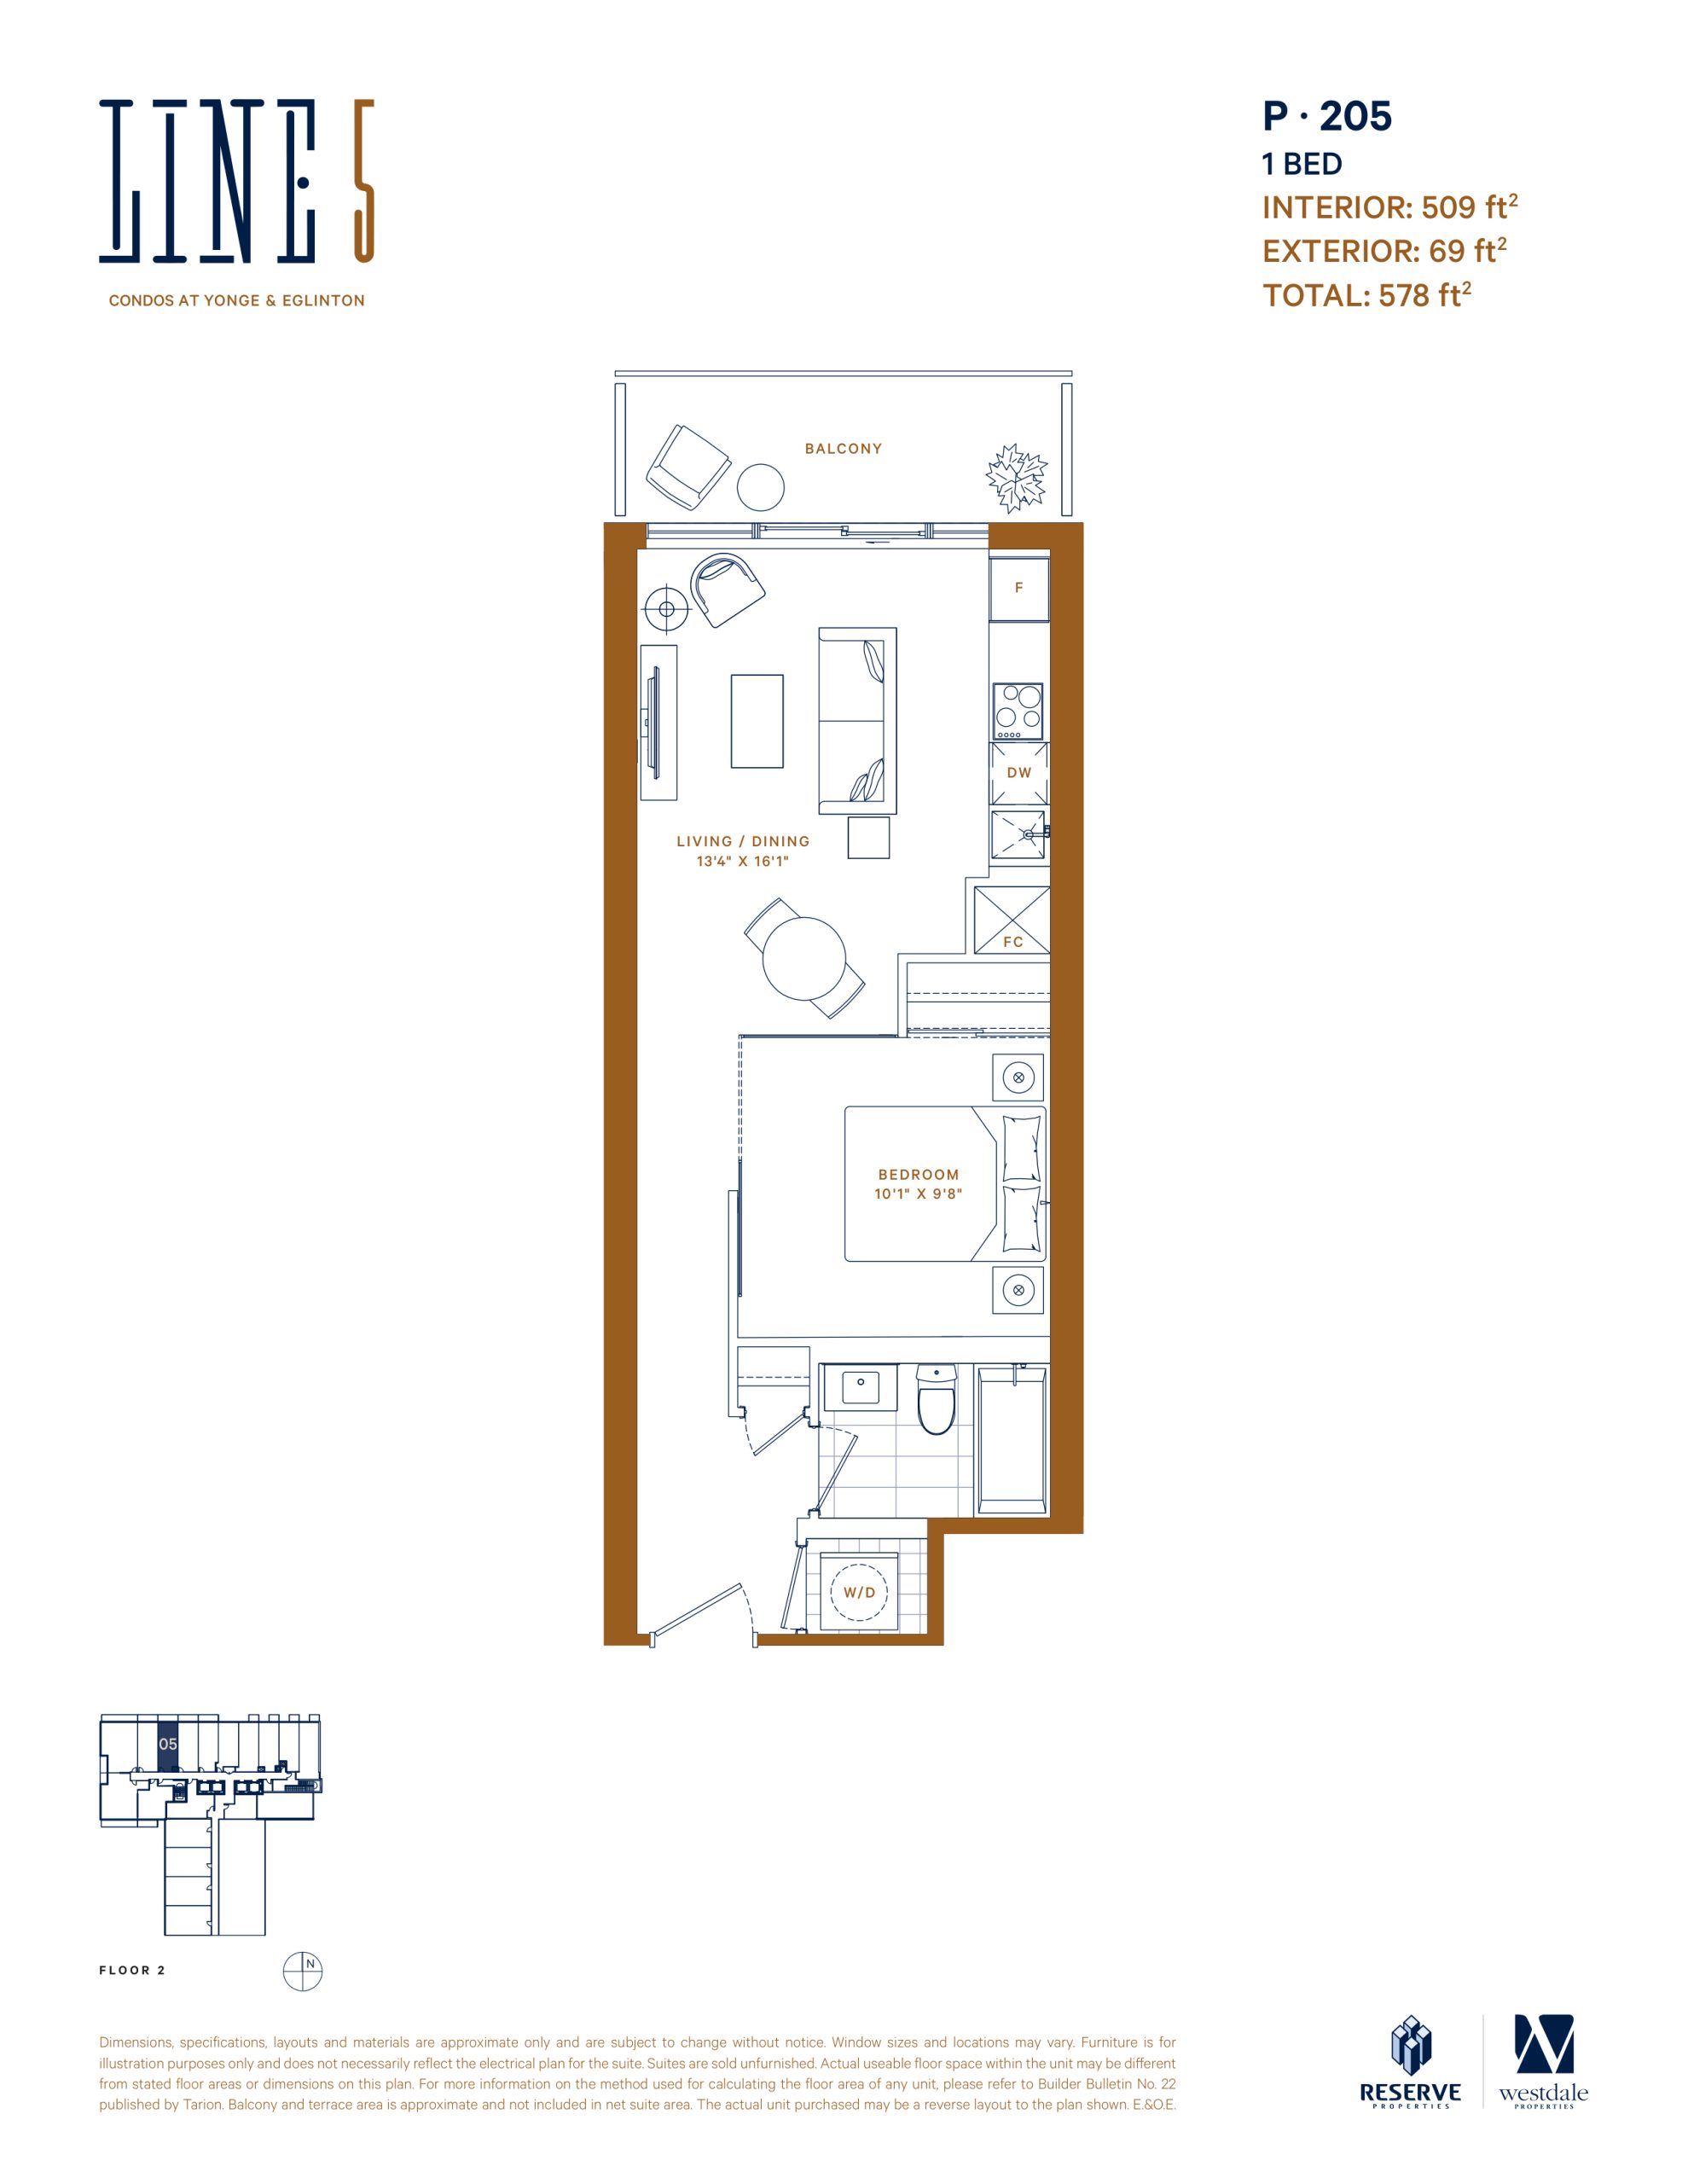
| P-205 | 1 | 1 | 509 | $459,900 | Sold Out |
| P-205 | 1 | 1 | 509 | $459,900 | Sold Out |
| P-307/407/507/607 | 1 | 1 | 510 | Register for pricing | Sold Out |
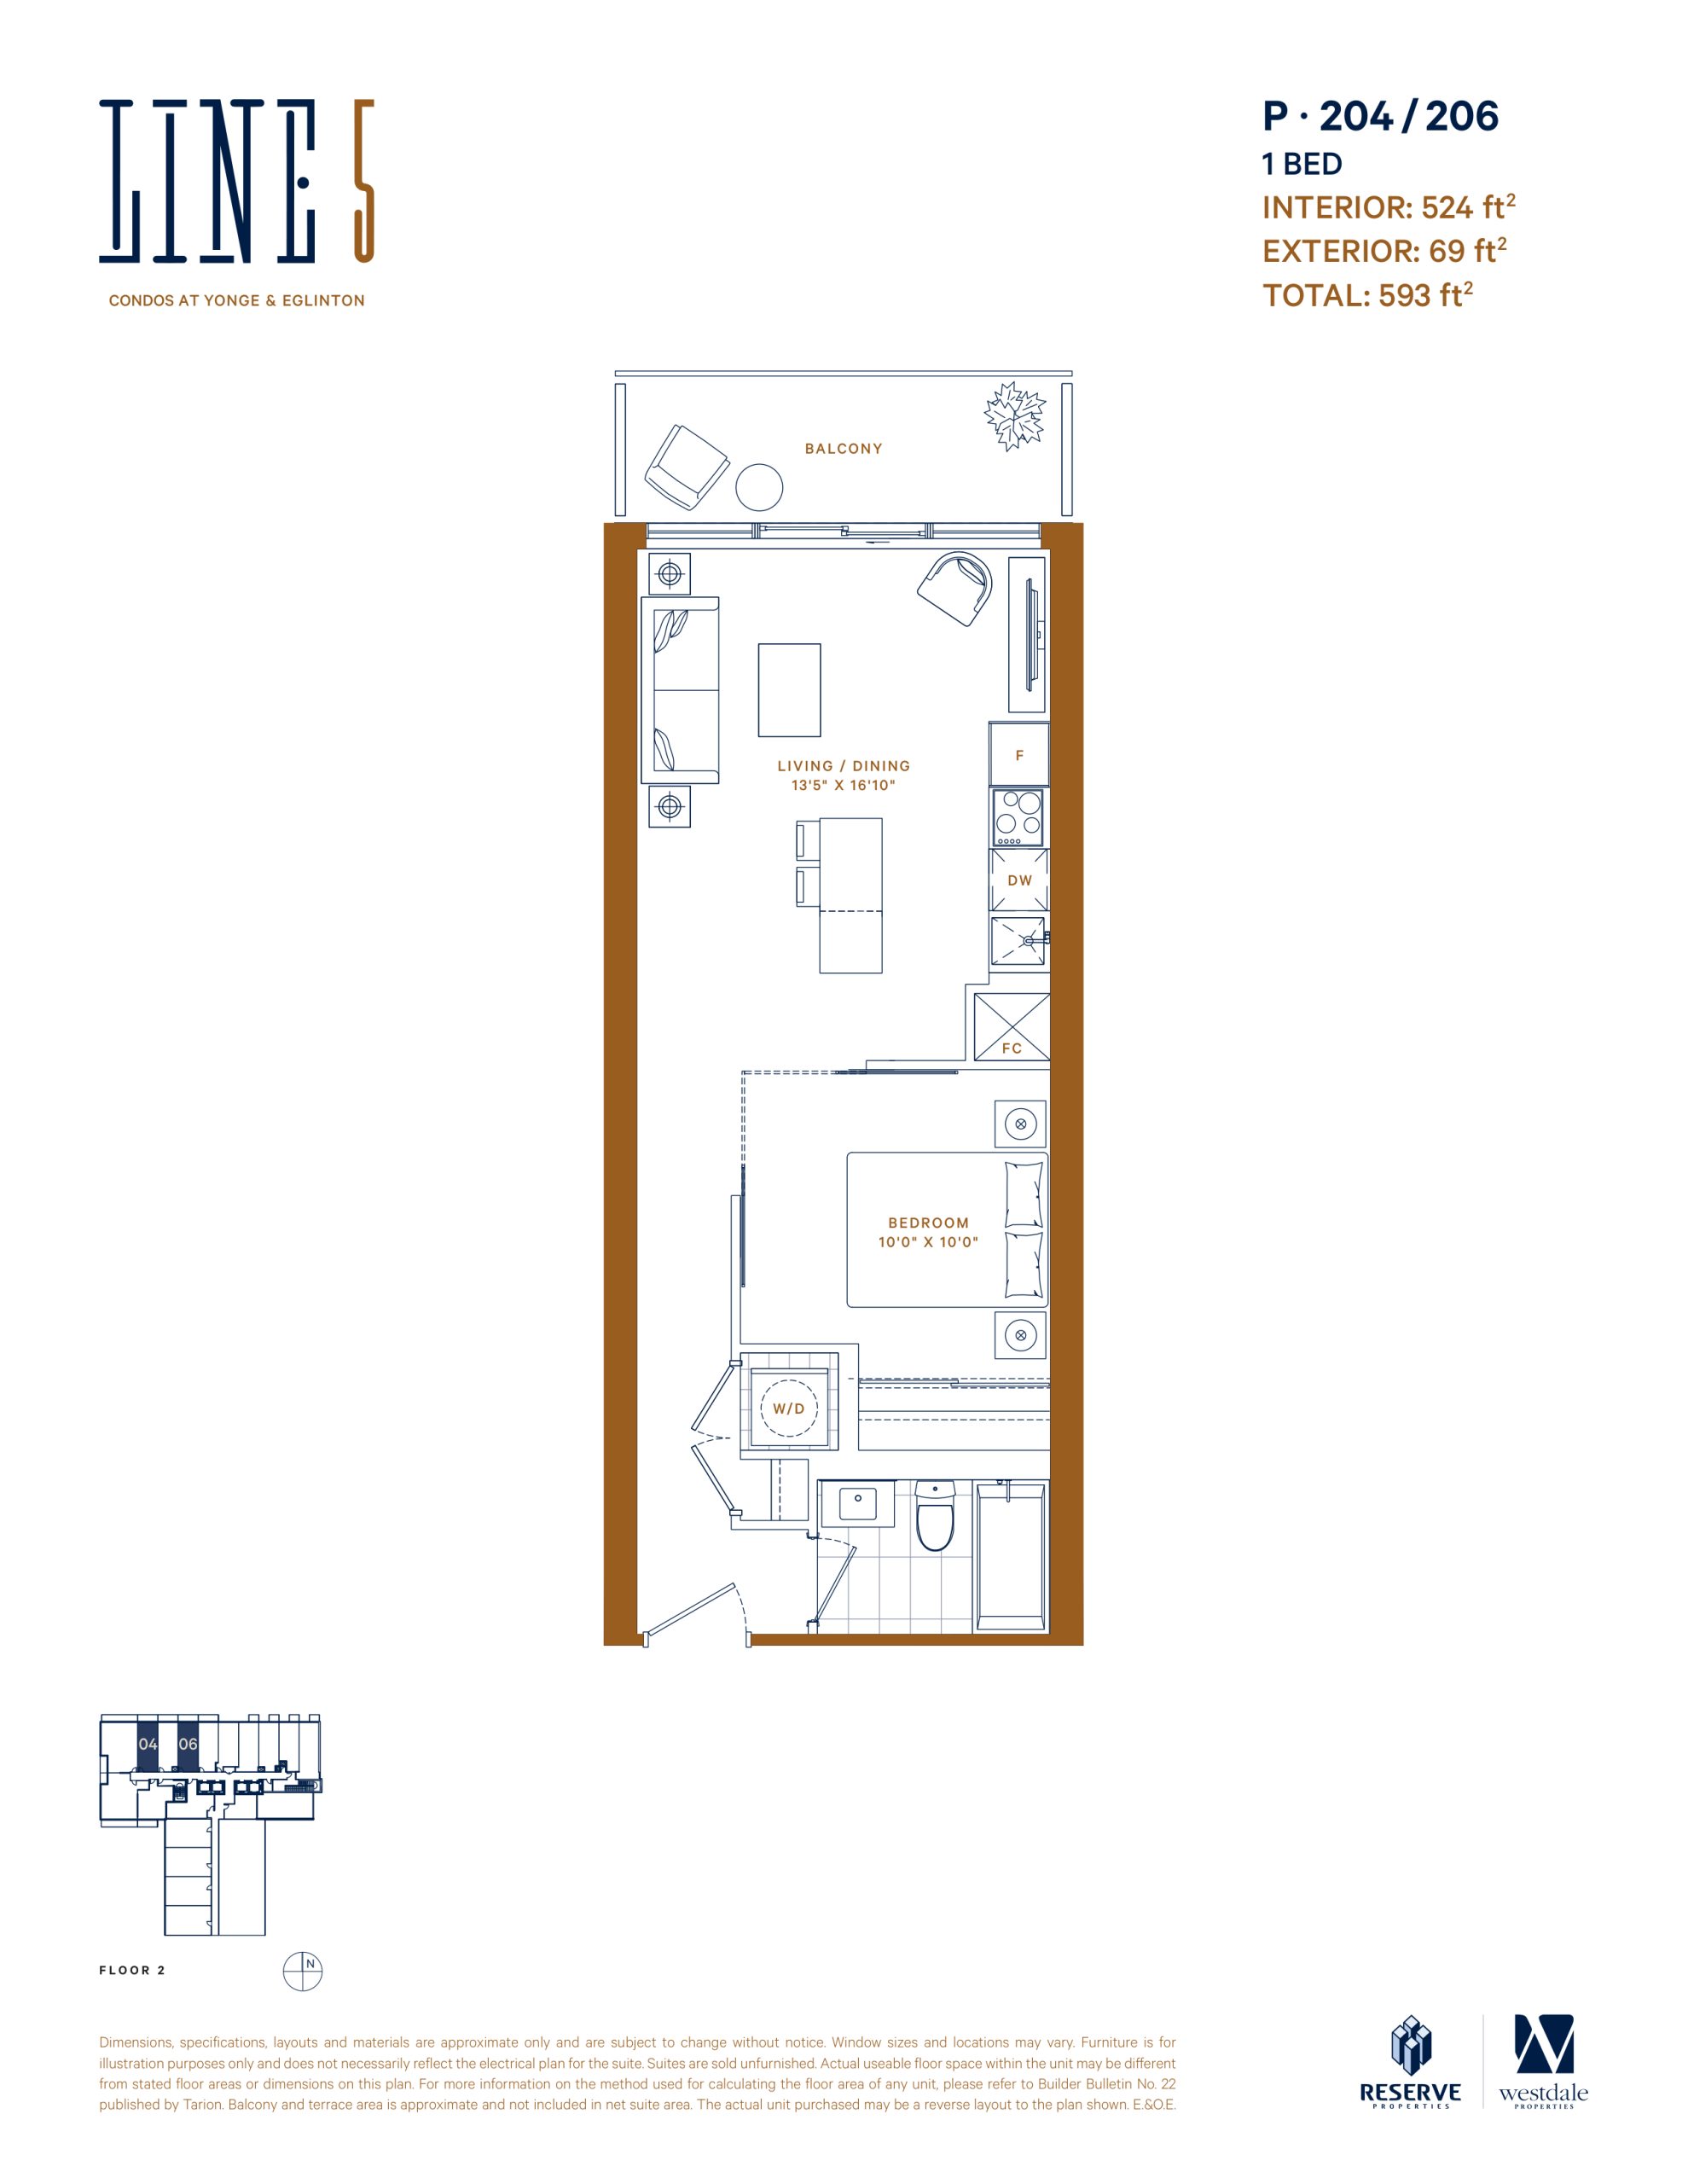
| P-204/206 | 1 | 1 | 524 | $469,900 | Sold Out |
| P-204/206 | 1 | 1 | 524 | $469,900 | Sold Out |
| P-309/409/509/609 | 1 | 1 | 533 | Register for pricing | Sold Out |
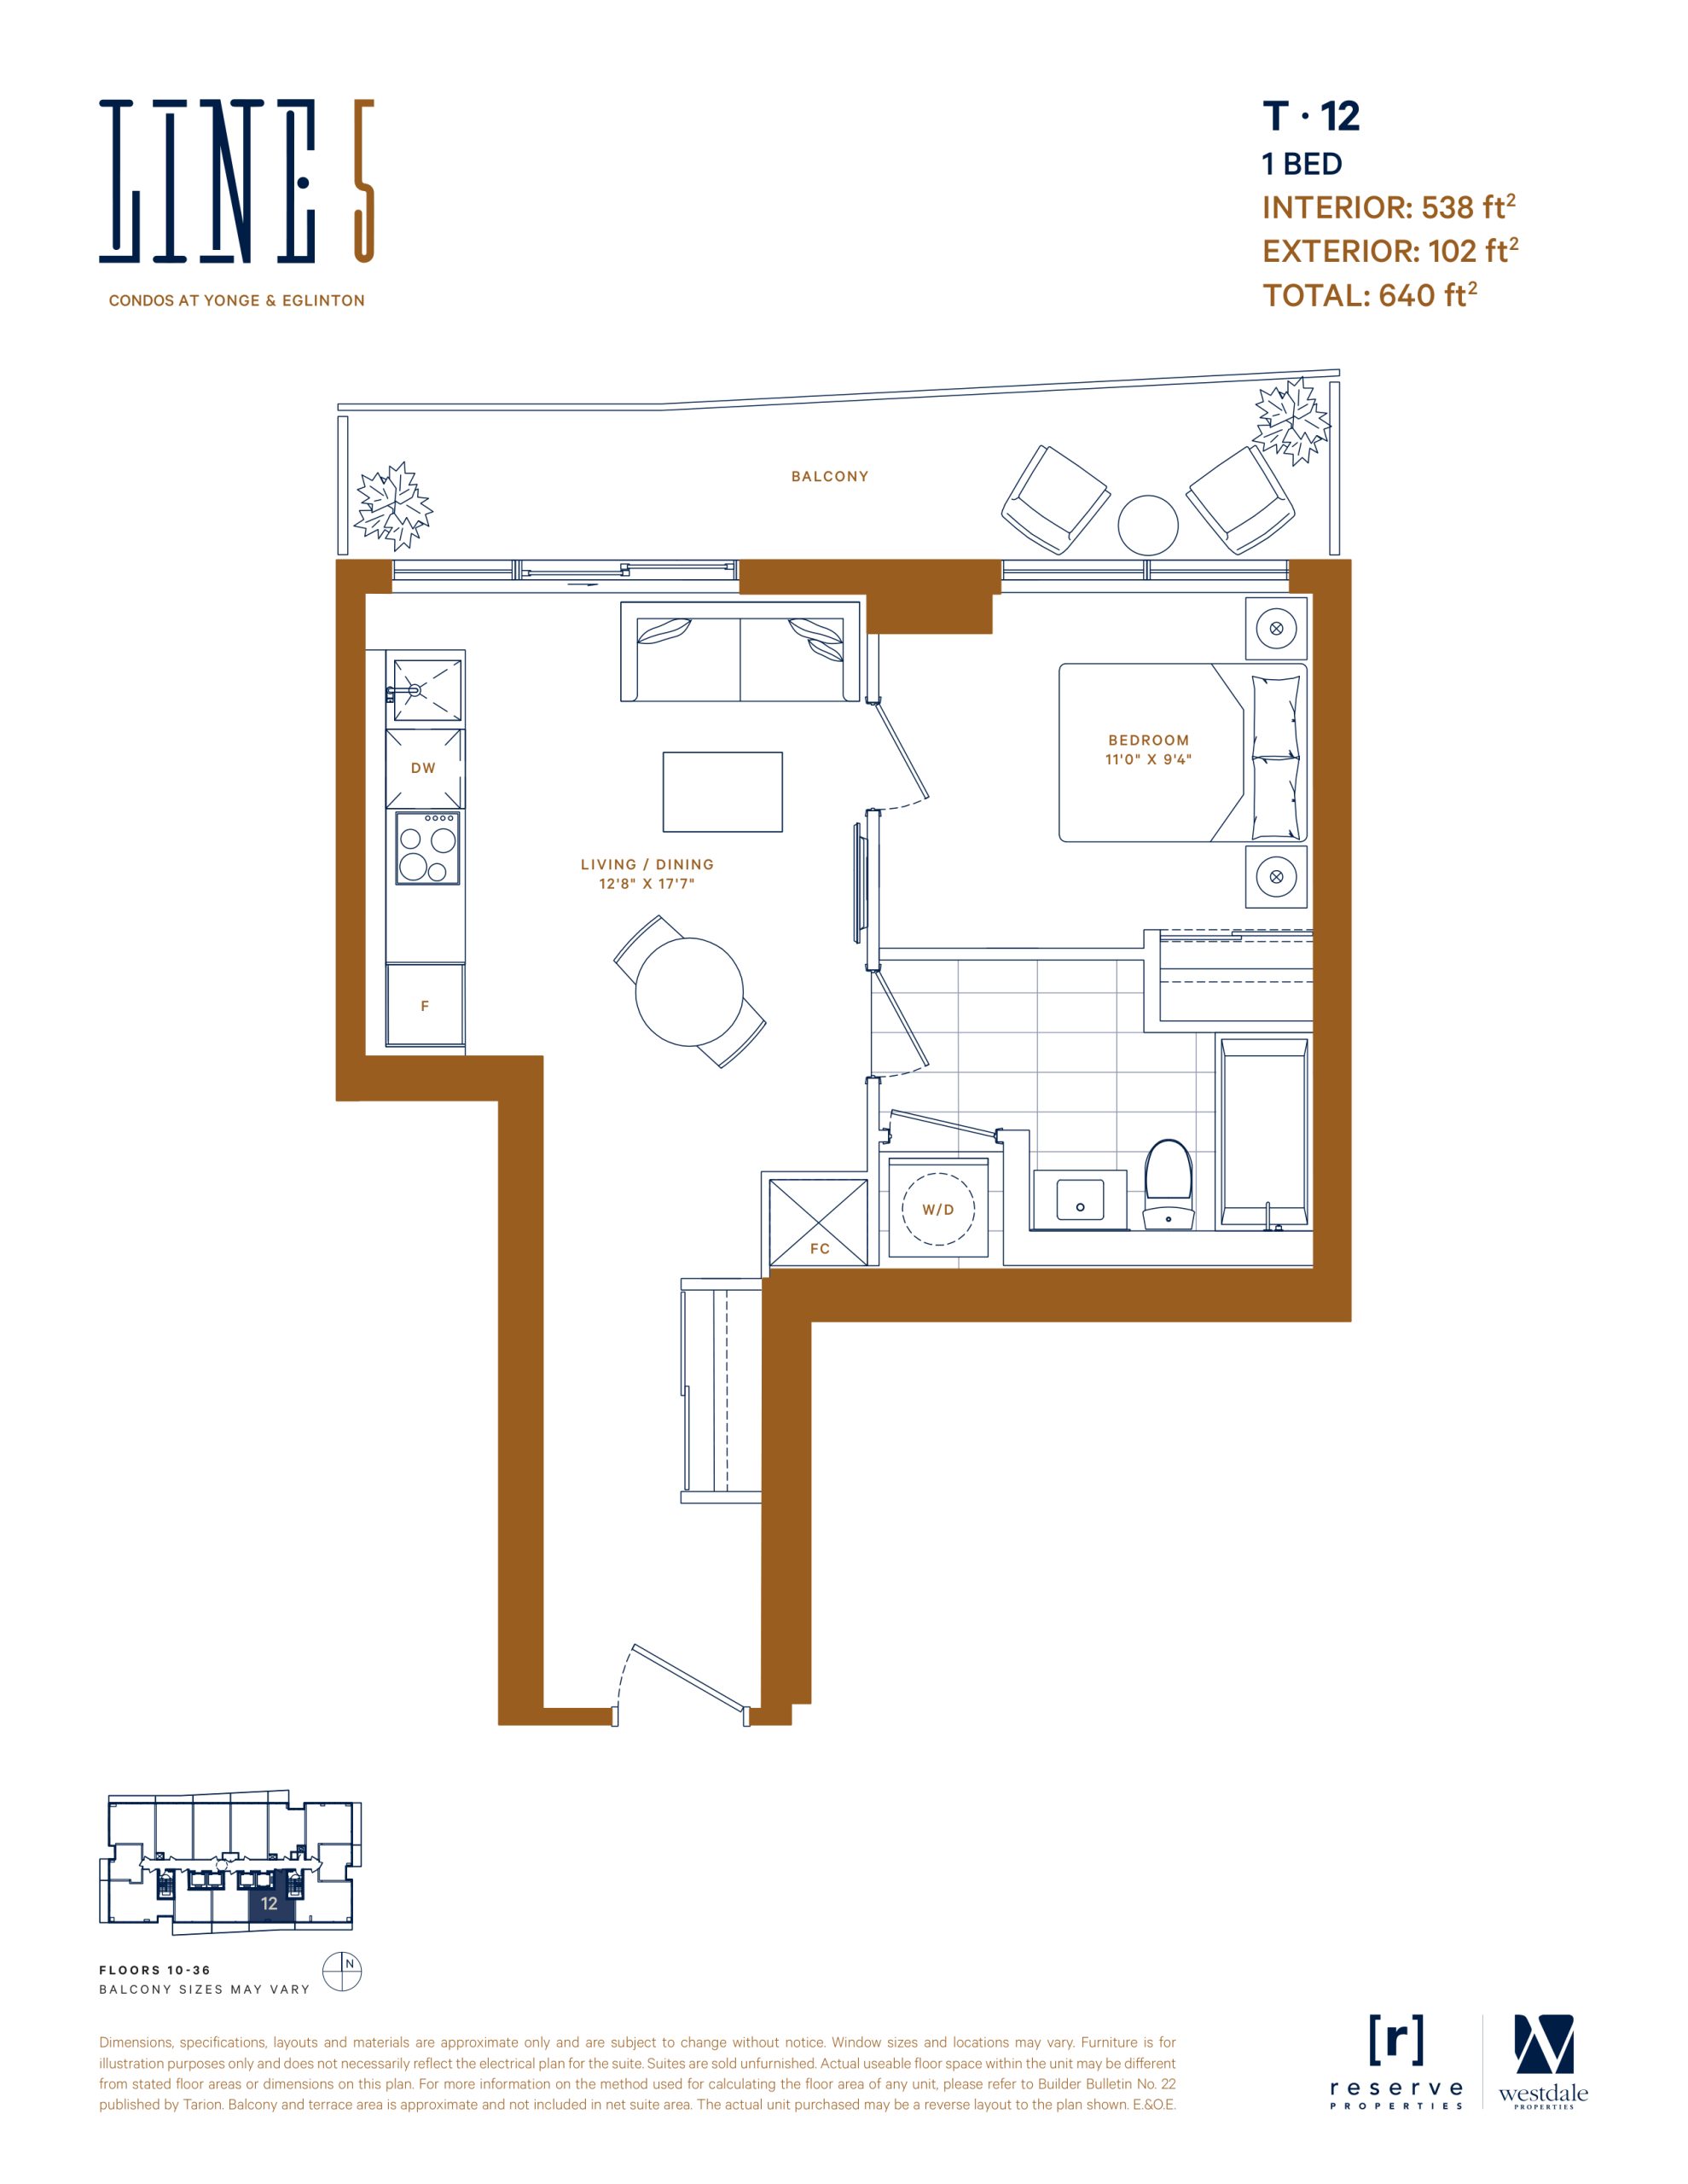
| T-12 | 1 | 1 | 538 | $672,500 | Available |
| T-12 | 1 | 1 | 538 | $857,900 | Available |
| PH-12 | 1 | 1 | 538 | $844,900 | Sold Out |
| LPH-12 | 1 | 1 | 538 | $753,900 | Sold Out |
| P-704 | 1.5 | 1 | 554 | $536,900 | Sold Out |
| T-08 | 2 | 1 | 554 | $863,900 | Sold Out |
| LPH-08 | 1.5 | 1 | 554 | $775,900 | Sold Out |
| PH-08 | 1.5 | 1 | 554 | $914,900 | Sold Out |
| P-704 | 2 | 1 | 554 | $536,900 | Sold Out |
| T-08 | 1.5 | 1 | 554 | $863,900 | Sold Out |
| P-301/401/501/601 | 1 | 1 | 584 | Register for pricing | Sold Out |
| P-706/709/726/729/811/814/831/834 | 1 | 2 | 601 | Register for pricing | Sold Out |
| T-06 | 2 | 2 | 628 | $975,900 | Available |
| LPH-07 | 2 | 2 | 628 | $988,900 | Sold Out |
| T-05 | 2 | 2 | 628 | $785,000 | Available |
| PH-05 | 2 | 2 | 628 | $1,059,900 | Sold Out |
| LPH-05 | 2 | 2 | 628 | $988,900 | Sold Out |
| T-07 (Exterior 77 ft) | 2 | 2 | 628 | $785,000 | Available |
| T-06 | 2 | 2 | 628 | $785,000 | Available |
| LPH-06 | 2 | 2 | 628 | $988,900 | Sold Out |
| T-07 (Exterior 116 ft) | 2 | 2 | 628 | $785,000 | Available |
| T-05 | 2 | 2 | 628 | $973,900 | Available |
| PH-06 | 2 | 2 | 628 | $1,059,900 | Sold Out |
| PH-07 | 2 | 2 | 628 | $1,059,900 | Sold Out |
| T-04 | 2 | 2 | 649 | $811,250 | Available |
| T-09 | 2 | 2 | 649 | $998,900 | Sold Out |
| LPH-04 | 2 | 2 | 649 | $908,900 | Sold Out |
| T-09 | 2 | 2 | 649 | $998,900 | Sold Out |
| T-04 | 2 | 2 | 649 | $1,001,900 | Available |
| PH-09 | 2 | 2 | 649 | $1,029,900 | Sold Out |
| LPH-09 | 2 | 2 | 649 | $908,900 | Sold Out |
| PH-04 | 2 | 2 | 649 | $1,055,900 | Sold Out |
Full Line 5 North floor plan PDFs, the current price list and available incentives are released to registered buyers. Request the Line 5 North price list and floor plans.
Line 5 North Deposit Structure
10% (over 11 days)
Deposit structures at Line 5 North can change between releases and may differ for international buyers. Confirm the current Line 5 North deposit structure before submitting a worksheet.
Amenities & Finishes
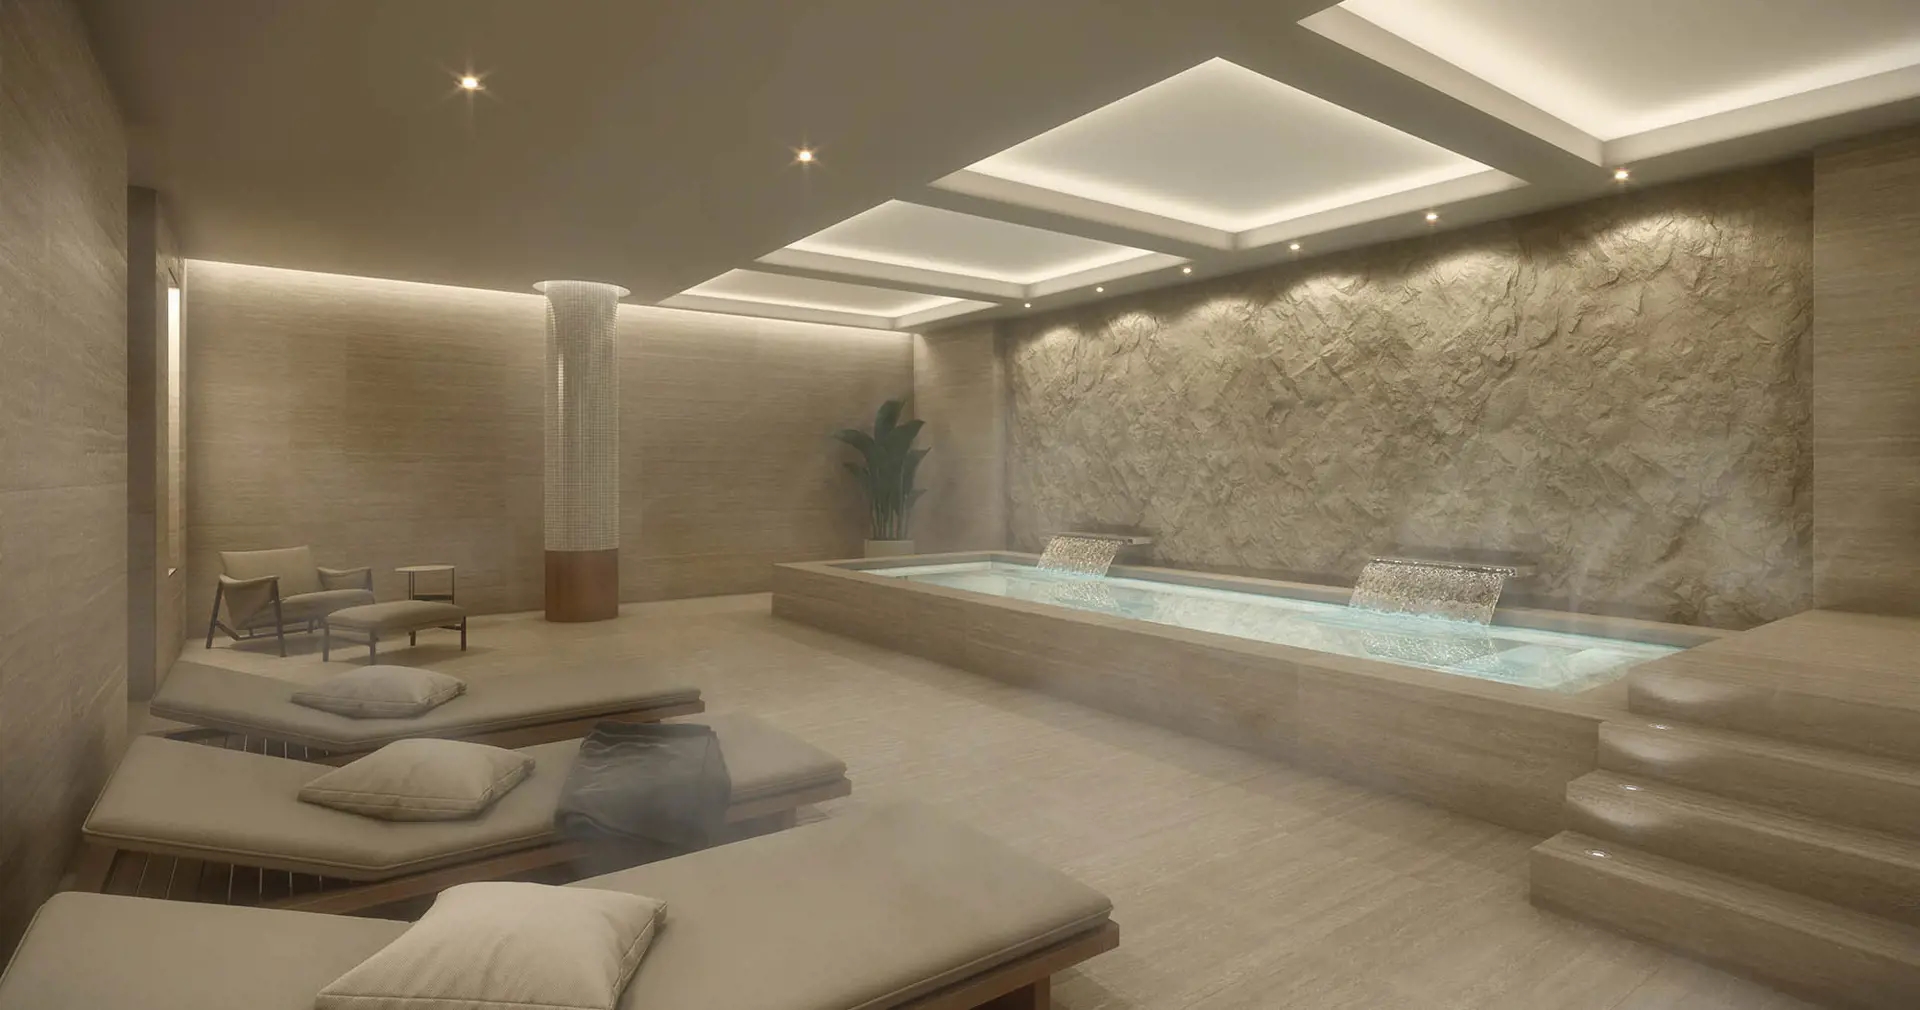
- ["-Luxurious Courtyard with dedicated Uber and Lyft pick-up/drop-off area\r\n-24-hour Concierge\r\n-Parcel Storage\r\n-Hot and Cold Storage\r\n-Juice and Coffee Bar\r\n-Fitness Studio\r\n-Personal Training Studio\r\n-Stretch and Yoga Studio\r\n-Interactive Training Studio\r\n-Spa Lounge\r\n-Sauna Room\r\n-Steam Room\r\n-2 Outdoor BBQ and Dining Lounges\r\n-Party Lounge\r\n-Catering Kitchen\r\n-Art Studio\r\n-Outdoor Theatre\r\n-Outdoor Pool and Lounge\r\n-Outdoor BBQ and Dining Lounge\r\n-Outdoor Games Lounge\r\n-Social Club and Shared Work Space\r\n-Library Lounge\r\n-Demo Kitchen"]
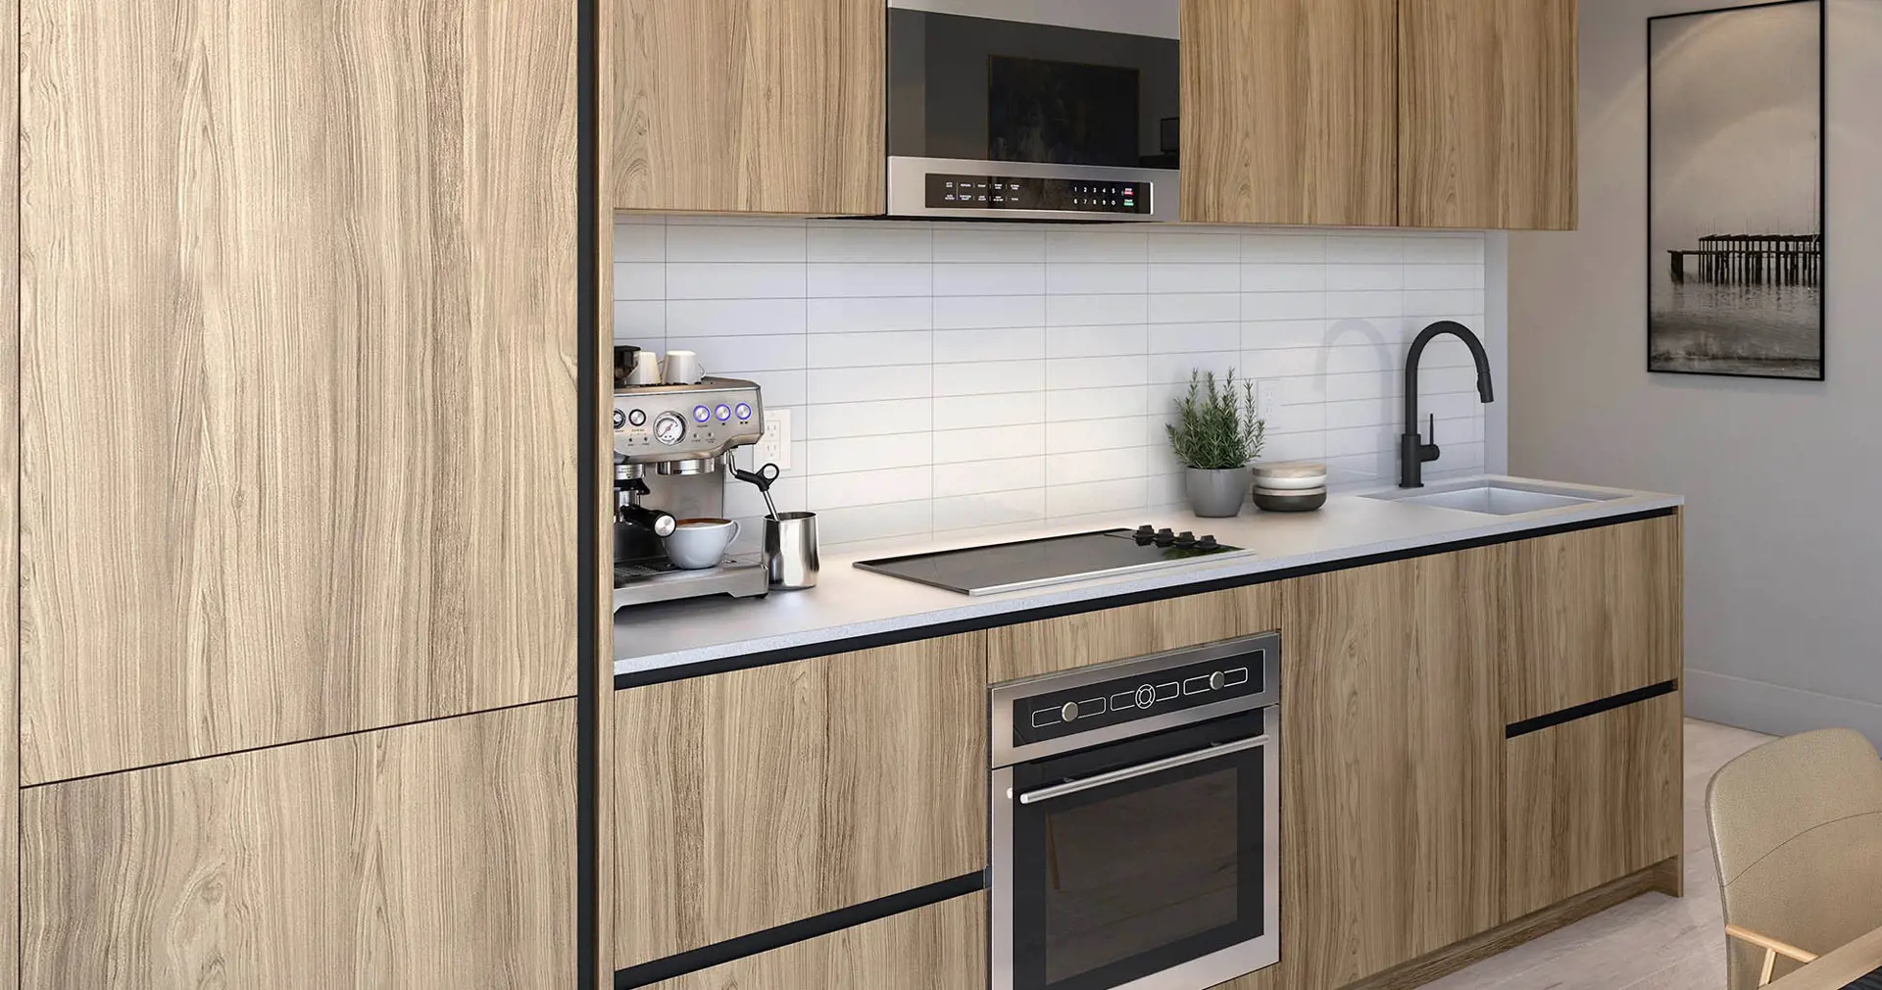
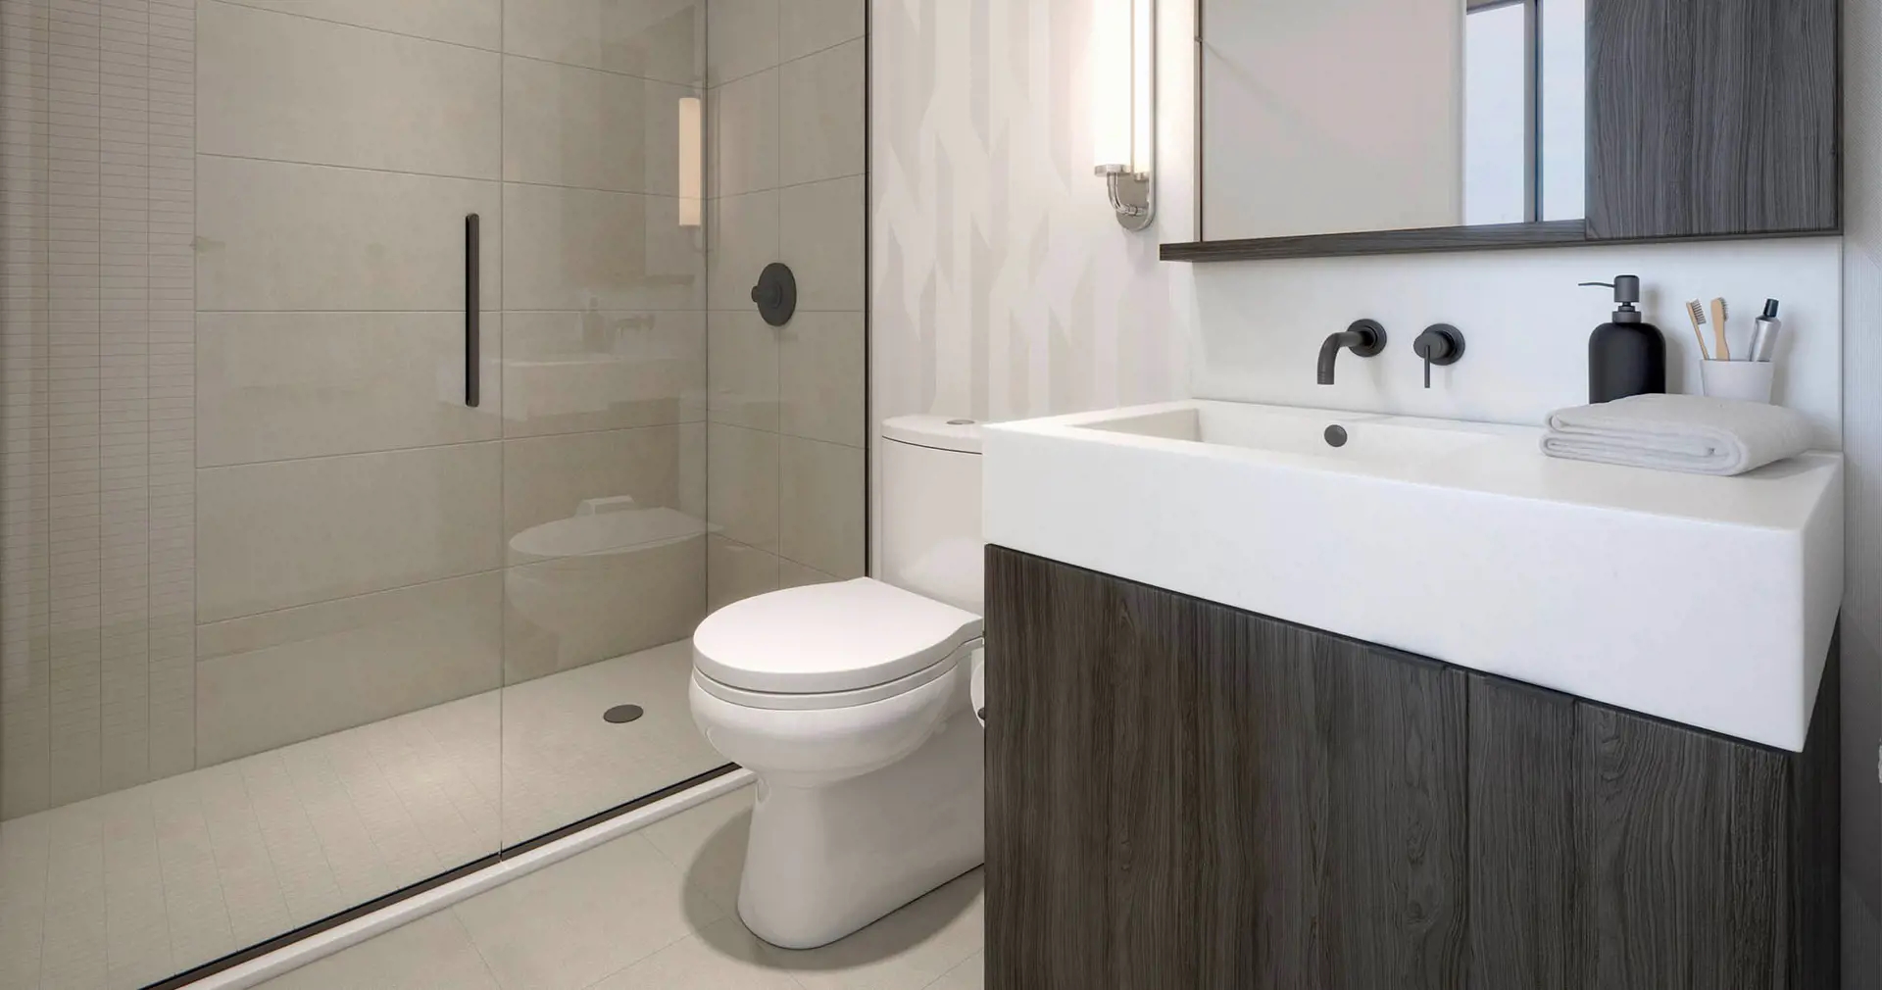
Hand-picked and carefully crafted, the interior of your suite is considered from every facet. Bask in the comfort of knowing that each item has been selected for optimal use and design. - 9’ ceiling heights** in principal rooms - Smooth finished ceilings throughout - Pre-finished, wide plank laminate floors*** throughout, except in bathrooms and laundry room - Custom designed European style kitchen cabinetry*** with quartz stone or porcelain countertop***, single undermount stainless steel sink, and ceramic tile backsplash*** - Premium integrated and stainless steel appliances Integrated ENERGY STAR® frost-free refrigerator and dishwasher - Custom designed European style bathroom cabinetry*** with integrated countertop and sink - Full width vanity mirror with built-in cabinet - Rain style showerhead, deep soaker bathtub* with porcelain tile*** on all wet wall and floor surfaces - Individually controlled heating and air conditioning - Integrated state-of-the-art high-speed wiring to support the latest entertainment and communications technology * Denotes availability determined by suite design. ** Denotes availability by floor. *** Denotes finishes to be selected from the vendor’s samples.
Current Incentives
- Credits at Closing
- Free Maintenance Fees
Location: 117 Broadway Avenue, Toronto, Ontario
Line 5 North is located at 117 Broadway Avenue, Toronto, Ontario, Toronto in the Yonge & Eglinton neighbourhood, Toronto.
Explore more pre-construction projects in Toronto or browse the Toronto region.
About the Developer: Reserve Properties
Line 5 North is being developed by Reserve Properties, with architecture by IBI Group and interior design by U31.
See all Reserve Properties pre-construction projects.
How to Buy at Line 5 North
- Register early. Allocation at Line 5 North in Toronto is released to platinum brokerages before any public opening, so the best floor plans and lowest release pricing go to registered buyers first.
- Review the price list and deposit structure. The current published deposit structure is 10% (over 11 days).
- Submit a worksheet. Worksheets rank your preferred suites or lots; they are not binding until the developer issues an allocation.
- Sign and use your cooling-off period. Ontario pre-construction condominium purchases carry a 10-day statutory rescission period for lawyer and lender review. Freehold purchases do not.
Closing Costs & Investor Notes for Line 5 North
Budget beyond the purchase price at Line 5 North: development and education levies (usually capped by amendment), Tarion enrolment, utility meter hook-ups, land transfer tax plus the Toronto municipal land transfer tax, HST treatment (the federal/provincial new-housing rebate applies to buyers who occupy or, for investors, the rental rebate applies with a one-year lease), and legal fees. Estimated maintenance is $1 per sq ft per month. Lockers are $9,900.
Assignment rights, rental-during-occupancy rights and capped levies vary release to release at Line 5 North. Confirm each in the current agreement of purchase and sale before you sign.
Line 5 North — Frequently Asked Questions
Where is Line 5 North located?
Line 5 North is located at 117 Broadway Avenue, Toronto, Ontario, Toronto in the Yonge & Eglinton neighbourhood.
Who is the developer of Line 5 North?
Line 5 North is being developed by Reserve Properties.
How much do units at Line 5 North cost?
Pricing at Line 5 North starts from $431,250 and ranges to $962,500. Prices and incentives change with each release — request the current price list for live pricing.
When is occupancy at Line 5 North?
Estimated occupancy for Line 5 North is 2025-01-01.
How many units are in Line 5 North?
Line 5 North is planned as a 37-storey condo development.
How do I get platinum or VIP access to Line 5 North?
Circle Real Estate provides platinum access to Line 5 North, including first access to floor plans, the price list and worksheet submission. Register on this page to be added to the VIP list.
Similar Pre-Construction Projects in Toronto
- Hillcrest on the Park Condos — Toronto
- Groove Urban Condos — Toronto
- 49 Silverstone Drive Condos — Toronto
- X2 Condos — Toronto
- 641 Queen Street East Condos — Toronto
- Quad Lofts I Condos — Toronto
- Residences Of The World Trade Centre Ⅱ Condos — Toronto
- 77 Erskine Avenue Condos — Toronto
Register for Line 5 North pricing, floor plans and VIP access on Circle Real Estate.
Last verified: 2026-10-09. Source: RedBricks project feed. Published by Circle Real Estate Brokerage. Prices and incentives are subject to change without notice. E. & O.E.