Liberty Central Condos — Toronto Pre-Construction
Liberty Central is a resale pre-construction condos development by Canalfa Group in Toronto's Liberty Village starting from $214,900. Get pricing, floor pl…
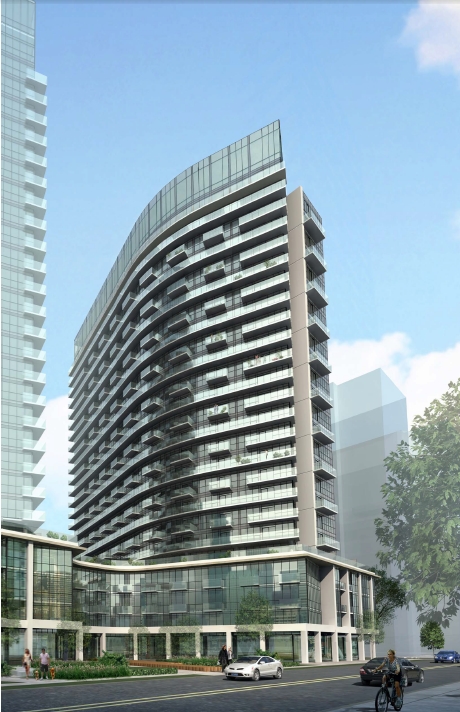
Liberty Central Quick Facts
| Project Name | Liberty Central |
|---|---|
| Developer | Canalfa Group |
| Address | 51 East Liberty Street |
| City | Toronto |
| Neighbourhood | Liberty Village |
| Region | Greater Toronto Area |
| Building Type | Condo |
| Sales Status | Resale |
| Storeys | 25 |
| Suite Sizes | 405 – 1174 sq ft |
| Pricing | $214,900 – $724,900 |
| Maintenance Fees | $1 / sq ft / month |
| Occupancy | 2015-01-01 |
| Walk Score | 81 |
| Transit Score | 98 |
About Liberty Central in Toronto
Liberty Central Condos is a completed condominium development by Canalfa Group at 51 East Liberty Street in the Liberty Village neighbourhood of Toronto. The project is 25 storeys tall and contains 386 suites. Architecture is by IBI Group, with interiors by Studio 8 Design. Liberty Central Condos was completed in 2015. Suites range from 405 to 1,174 sq. ft. The location has a Walk Score of 81 and a Transit Score of 98.
Liberty Central is also marketed as Liberty Central Condos, and listed in the developer's material as Liberty Central Condos.
Key Highlights of Liberty Central
From the Developer:
Change your view on downtown living… Introducing Liberty Central by the Lake – the newest residential development by CanAlfa, the minds behind Liberty Village’s master planned residential community. Located south of King Street West, minutes from Lake Ontario and the downtown core, our newest tower is the place to be. Designed to take full advantage of the lake vistas, Liberty Central is for all those who live for a spectacular view.
Look out over the lake, enjoy a panorama that takes in easterly views of local parkland, and then leads the gaze right over to the soaring towers of Toronto’s exciting skyline. With emphasis on blending visual pleasures with lake and downtown living, and complimented by an urban village to call its own, Liberty Central by the Lake offers the ultimate lifestyle.
Liberty Central Renderings & Gallery
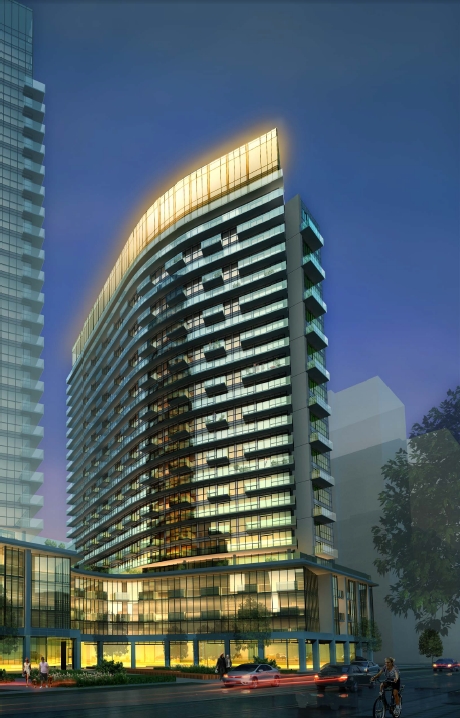
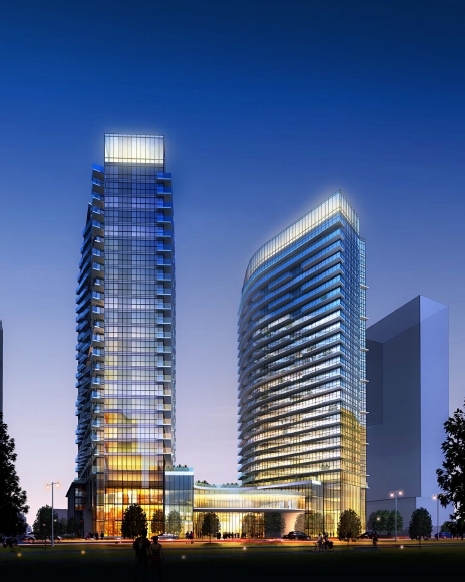
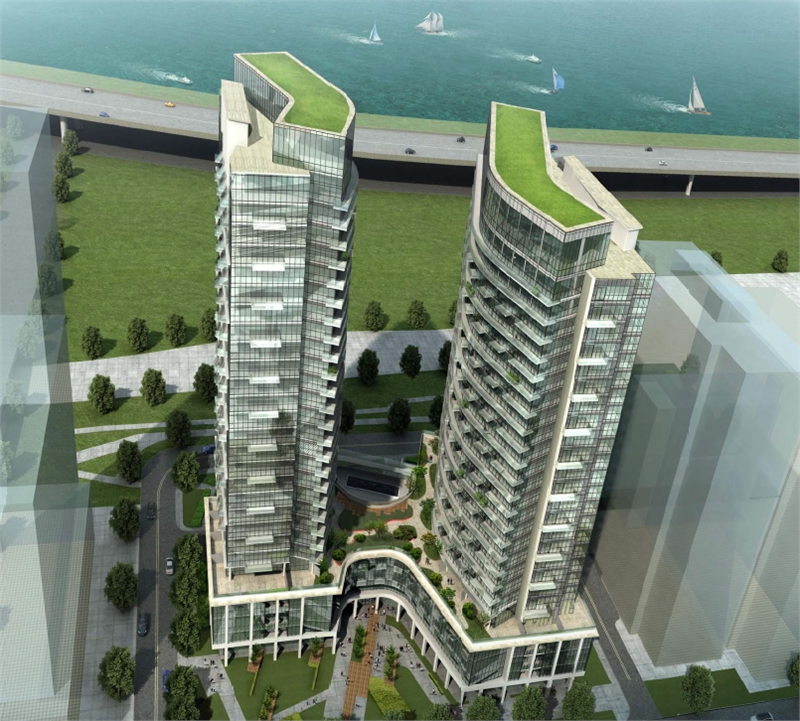
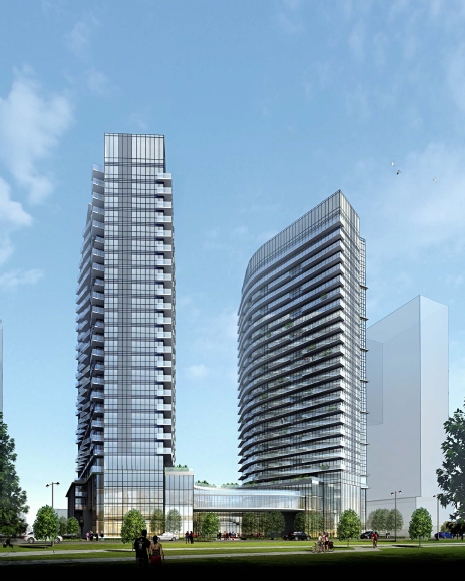
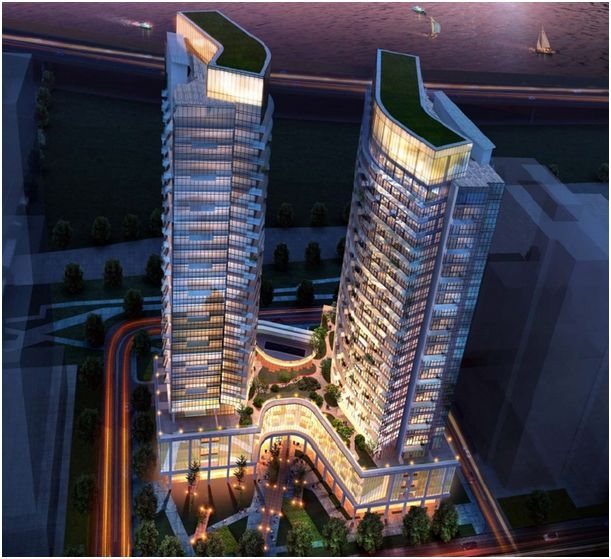
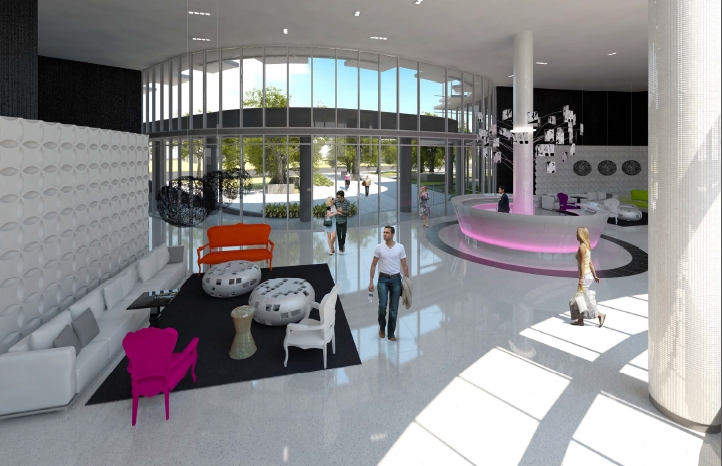
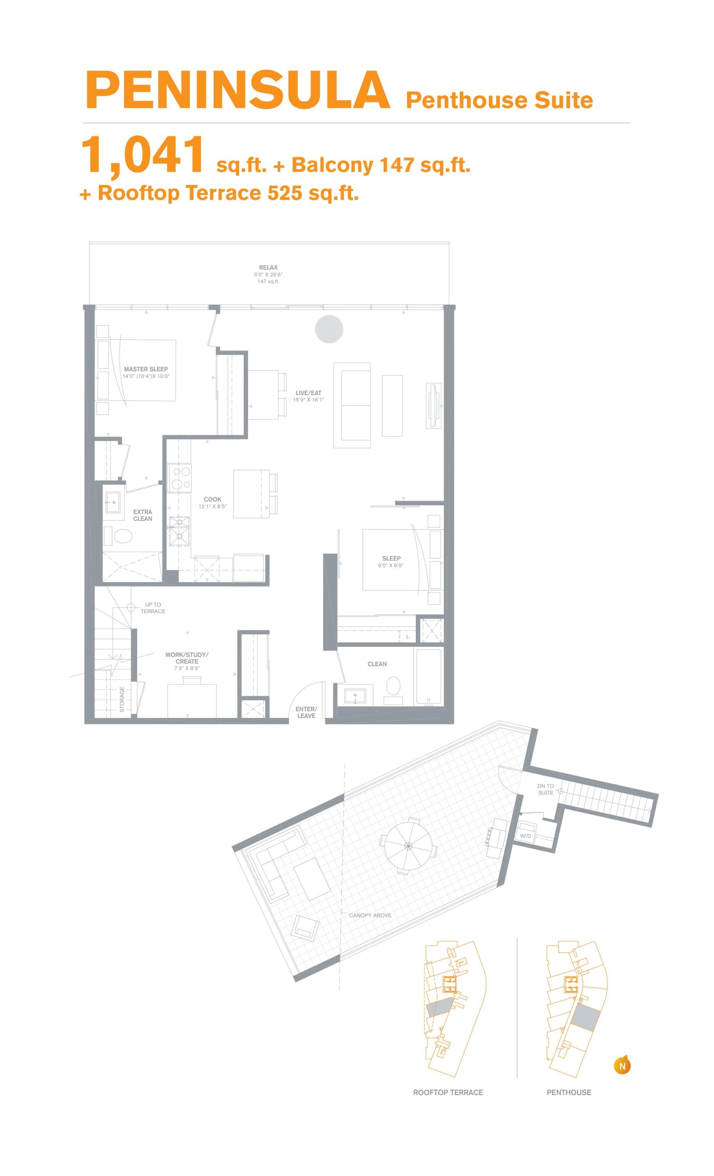
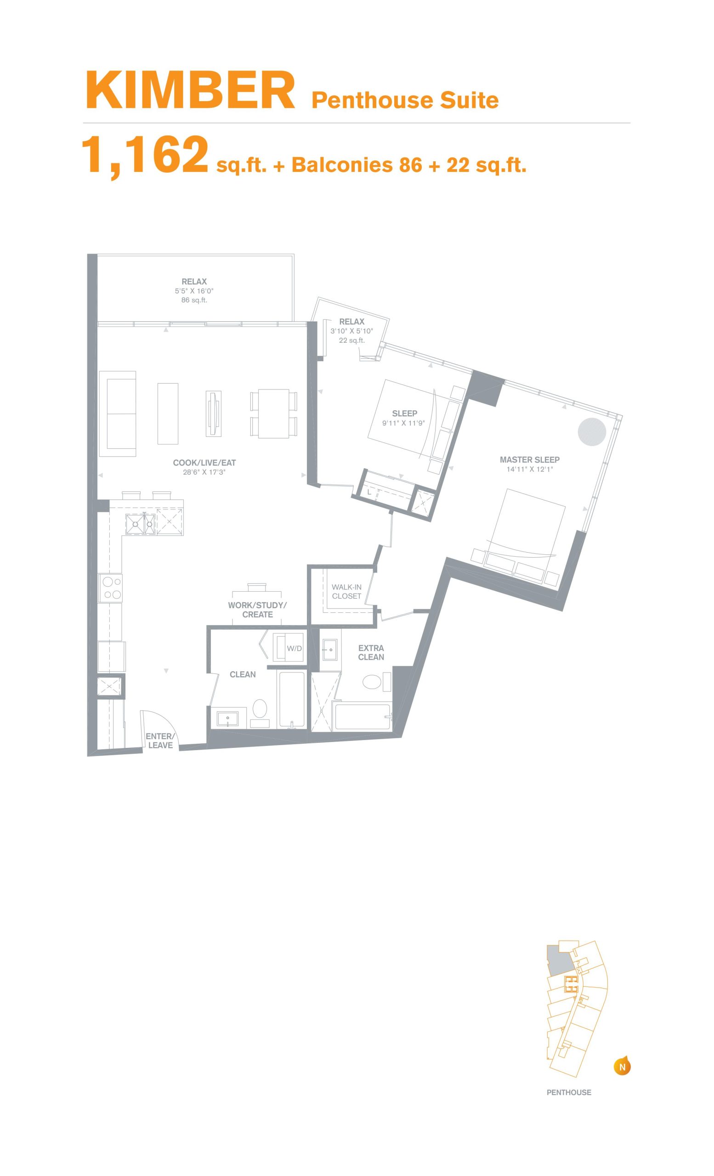
Liberty Central Floor Plans & Pricing
| Floor Plan | Beds | Baths | Size (sq ft) | Price | Availability |
|---|---|---|---|---|---|
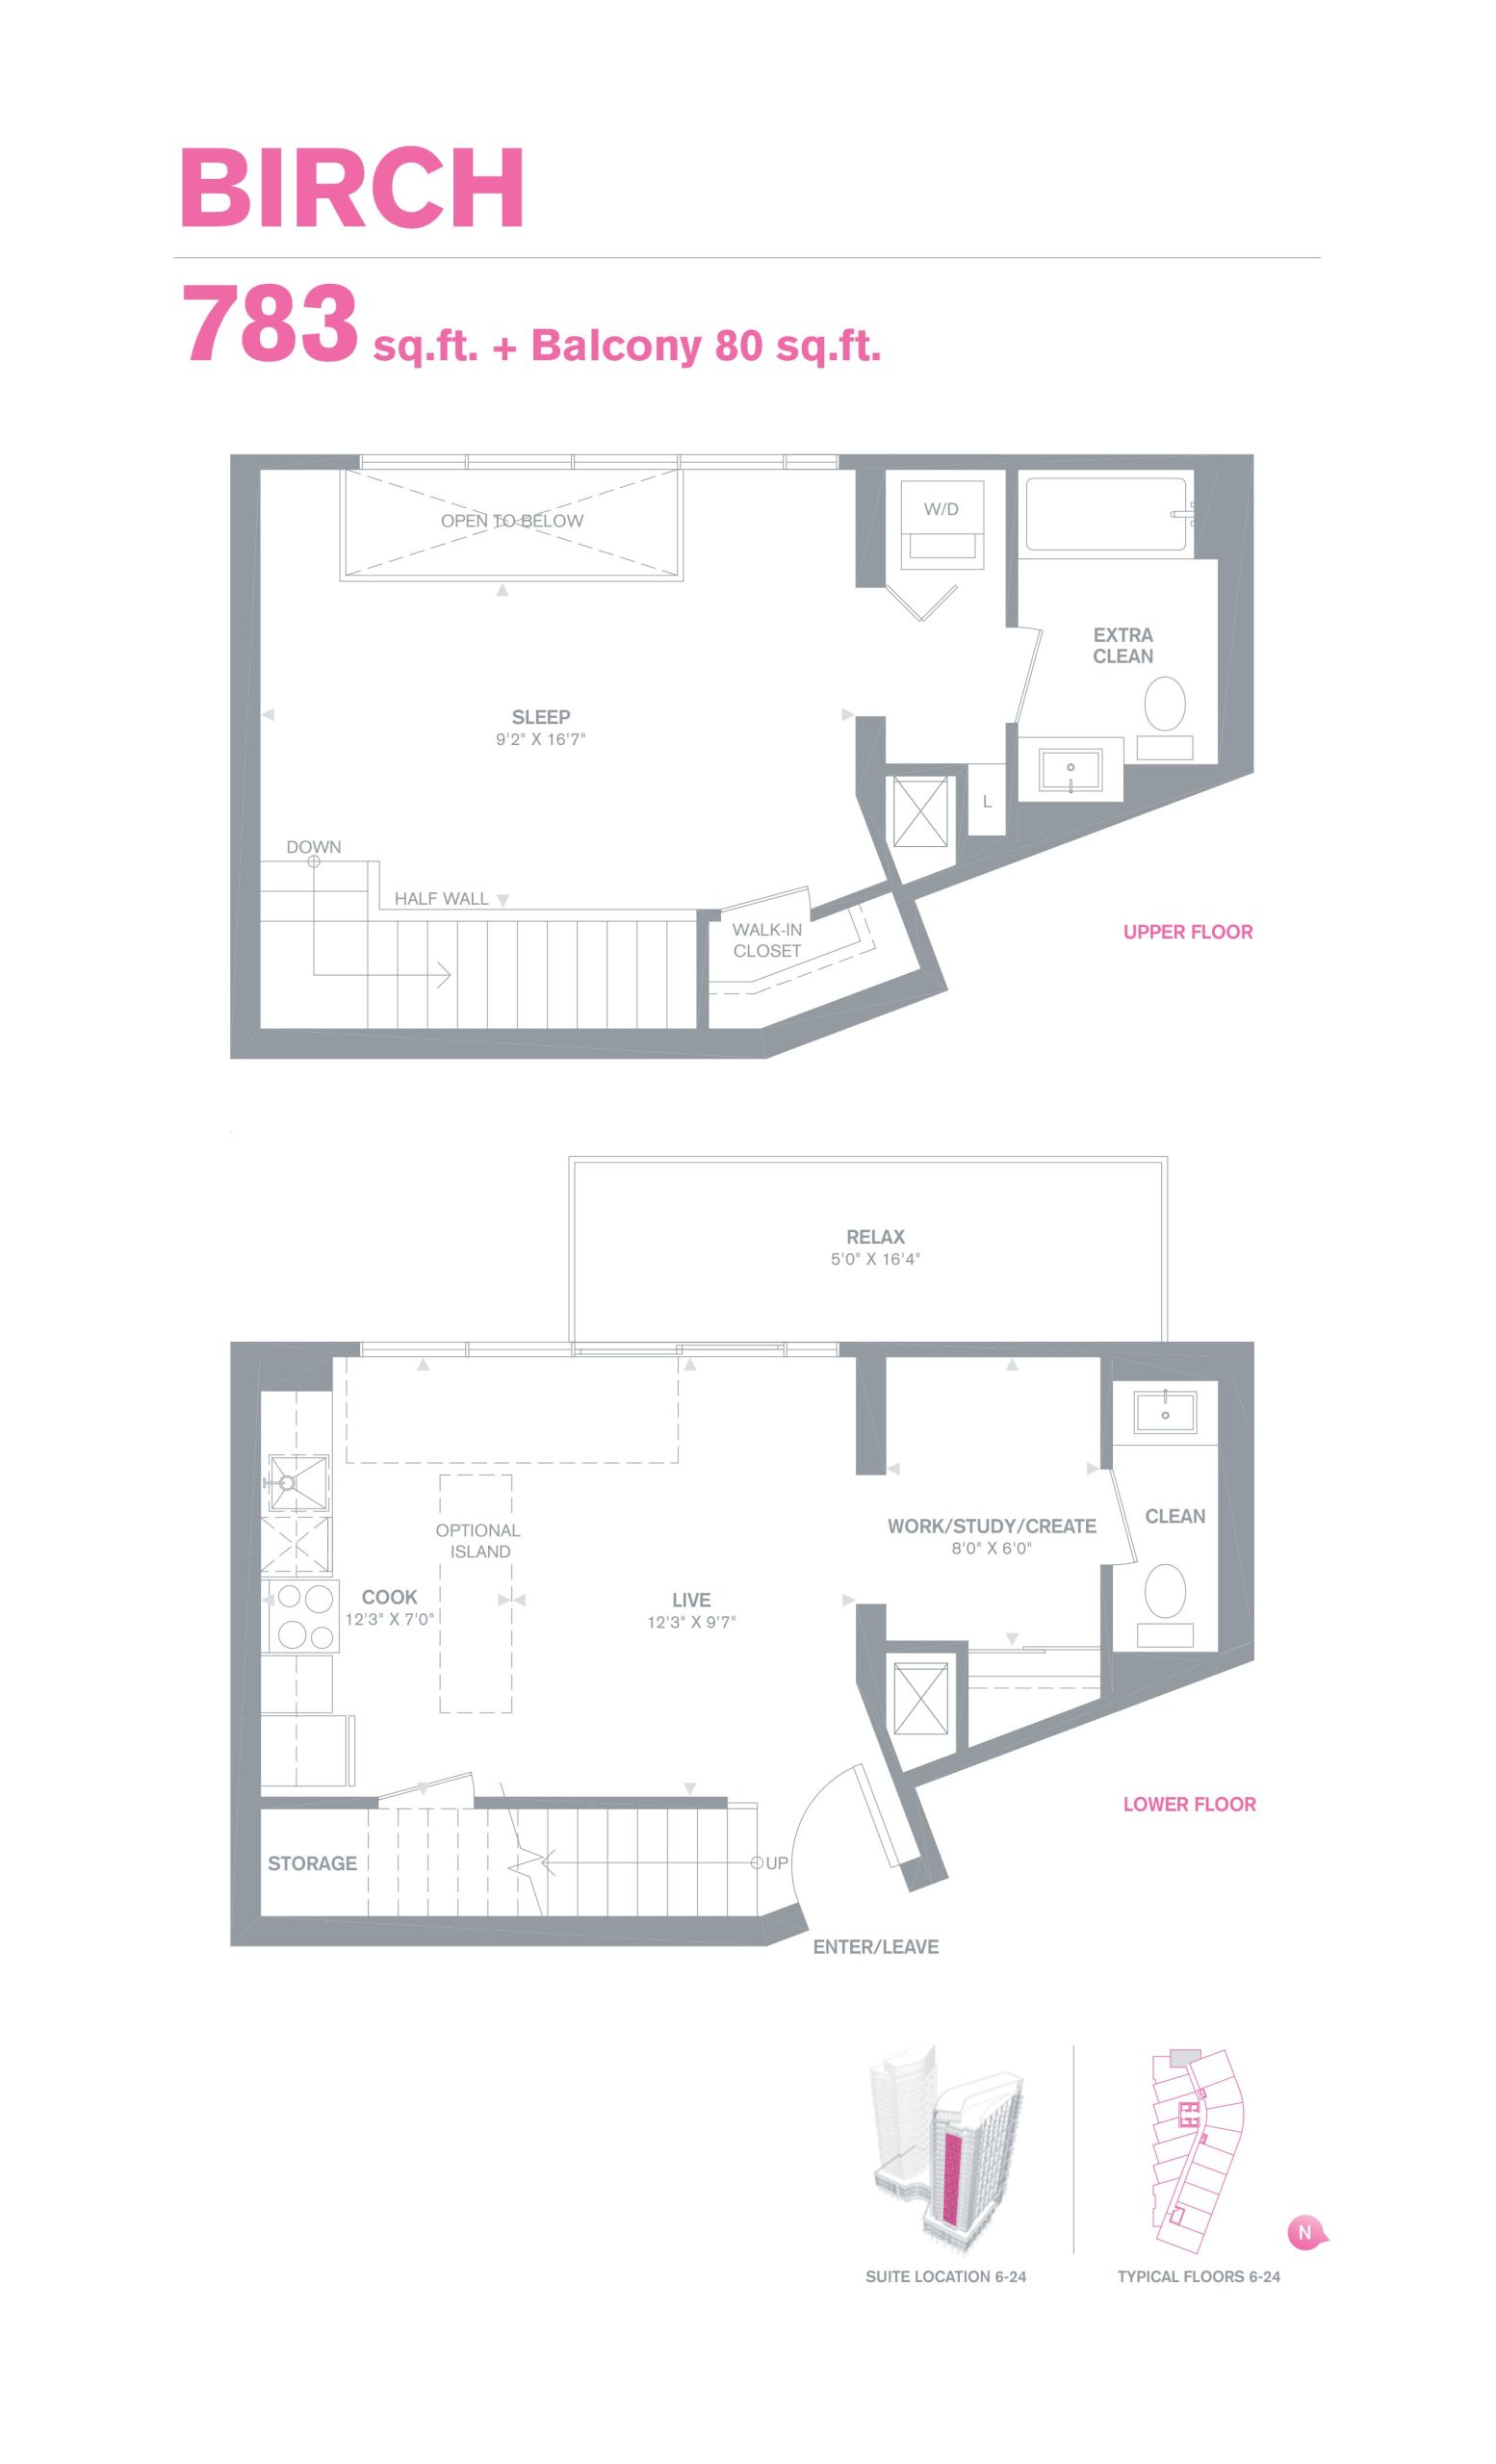
| Birch | 2 | 1.5 | 783 | Register for pricing | Sold Out |
| Peninsula | 3 | 2 | 1041 | Register for pricing | Sold Out |
| Kimber | 3 | 2 | 1162 | Register for pricing | Sold Out |
Full Liberty Central floor plan PDFs, the current price list and available incentives are released to registered buyers. Request the Liberty Central price list and floor plans.
Amenities & Finishes
- ["-Yoga & Pilates Studio\n-Pool\n-Exercise Room\n-Rooftop Terrace\n-Party Room"]
Principal rooms on floors 2-24 feature approximately 9' ceiling heights, 9’6 ceiling heights on the penthouse level** Choice of strip laminate flooring in selected wood colours in living & dining room, kitchen, foyer bedroom(s) and den* Slab interior doors with brushed chrome lever hardware Frosted glass sliding doors as per plan* Double -glazed thermal windows with screens for operation windows Decora style white electrical outlets and switches Modern paint grade baseboards and door castings Seasonally adjusted individually controlled heating and air conditioning system Exposed concrete columns as per plan Kitchen Details: Choice of European style custom designed kitchen in a selection of door finishes Choice of granite countertops Breakfast bar as per plan Island as per plan Single bowl undermount stainless steel sink with faucet with integrated vegetable spray Track lighting with halogen fixture heads Stainless steel 12 cu. Ft refrigerator, 24” self clean glass top range, 18” build in dishwasher, 24” chimney hood fan and microwave Bathroom Details: Choice of vanity cabinets Marble countertop in ensuite and main bath Single layered faucet and full height vanity mirror with wall sconce lighting Choice of porcelain or ceramic tile flooring Shower stall (as per plan) has framed glass partition and ceiling height ceramic call tile Brand name white bathroom fixtures Tub surround (as per plan) has ceiling height ceramic wall tile Pressure balanced mixing valve for tub/shower controls. Laundry Details 24” stacked washer dryer vented to exterior White ceramic tile flooring in laundry closets Electrical & Technical Details Category 5 wiring for future high-speed connection to internet fax and email Pre-wired for cable TV and telephone in all bedrooms, living room and den Smoke and heat detectors Contemporary ceiling light fixtures in foyer, hallway, kitchen and walk-in closet* Capped ceiling outlets in dining area* and den* Carbon monoxide detector Security Details Shared uniformed concierge/security personnel on duty 24 hours Remote control access to underground parking FOB access from underground to elevator lobby FOB access to building All amenities and exterior doors monitored at concierge desk Enterphone system for guests All security cameras are linked to concierge desk for monitoring Coded suite intrusion alarm system monitor at concierge desk Underground security system complete with security fob key 2-way communication from underground garage to concierge desk Property management office on site Superintendent’s suite Secure indoor bicycle parking Environmental Features: Building designed to meet City of Toronto’s Green Building standards Green roof Energy efficient window glazing Low-emitting paints/finishes Low flow water fixtures Energy Star appliances High efficiency lighting in public areas Rainwater collection/re-use for irrigation Motion sensored lighting for non-essential common areas Individual suite metering-electrical and heating Programmable heating/AC controls Notes: Floors and specific finishes will depend on Vendors package as selected. All selections will be from the builders standard samples. Floor area measured in accordance with TARION Bulletin # 22. All specifications dimensions and materials subject to change without notice. *As per plan. All choices to be made from Vendor’s selection of standard finishes. All specifications, dimensions and materials subject to change without notice. Availability determined by suite design. **Excluding areas where ceiling dropped down for mechanical requirements and overheads. The ceiling heights stated are approximate. The height is measured from the upper surface of the concrete slab. Where ceiling bulkheads are installed or where drop ceilings are necessary such as kitchen, foyer, closets, bathrooms, laundry rooms and hallways, the ceiling will be less
Location: 51 East Liberty Street
Liberty Central is located at 51 East Liberty Street, Toronto in the Liberty Village neighbourhood, Greater Toronto Area.
- Walk Score: 81/100
- Transit Score: 98/100
Explore more pre-construction projects in Toronto or browse the Greater Toronto Area region.
About the Developer: Canalfa Group
Liberty Central is being developed by Canalfa Group, with architecture by IBI Group and interior design by Studio 8 Design.
See all Canalfa Group pre-construction projects.
How to Buy at Liberty Central
- Register early. Allocation at Liberty Central in Toronto is released to platinum brokerages before any public opening, so the best floor plans and lowest release pricing go to registered buyers first.
- Review the price list and deposit structure. Deposit structures for Liberty Central are confirmed at each release and can differ for end users, investors and international buyers.
- Submit a worksheet. Worksheets rank your preferred suites or lots; they are not binding until the developer issues an allocation.
- Sign and use your cooling-off period. Ontario pre-construction condominium purchases carry a 10-day statutory rescission period for lawyer and lender review. Freehold purchases do not.
Closing Costs & Investor Notes for Liberty Central
Budget beyond the purchase price at Liberty Central: development and education levies (usually capped by amendment), Tarion enrolment, utility meter hook-ups, land transfer tax plus the Toronto municipal land transfer tax, HST treatment (the federal/provincial new-housing rebate applies to buyers who occupy or, for investors, the rental rebate applies with a one-year lease), and legal fees. Estimated maintenance is $1 per sq ft per month.
Assignment rights, rental-during-occupancy rights and capped levies vary release to release at Liberty Central. Confirm each in the current agreement of purchase and sale before you sign.
Liberty Central — Frequently Asked Questions
Where is Liberty Central located?
Liberty Central is located at 51 East Liberty Street, Toronto in the Liberty Village neighbourhood.
Who is the developer of Liberty Central?
Liberty Central is being developed by Canalfa Group.
How much do units at Liberty Central cost?
Pricing at Liberty Central starts from $214,900 and ranges to $724,900. Prices and incentives change with each release — request the current price list for live pricing.
When is occupancy at Liberty Central?
Estimated occupancy for Liberty Central is 2015-01-01.
How many units are in Liberty Central?
Liberty Central is planned as a 25-storey condo development.
How do I get platinum or VIP access to Liberty Central?
Circle Real Estate provides platinum access to Liberty Central, including first access to floor plans, the price list and worksheet submission. Register on this page to be added to the VIP list.
Similar Pre-Construction Projects in Toronto
- 83 Redpath Residences — Toronto
- The Yorkdale Towns – On The Park — Toronto
- Groove Urban Condos — Toronto
- 49 Silverstone Drive Condos — Toronto
- 140 Grangeway Avenue Condos — Toronto
- Upper Beaches Lofts — Toronto
- X2 Condos — Toronto
- 1717 Avenue Condos — Toronto
Register for Liberty Central pricing, floor plans and VIP access on Circle Real Estate.
Last verified: 2026-10-18. Source: RedBricks project feed. Published by Circle Real Estate Brokerage. Prices and incentives are subject to change without notice. E. & O.E.