Le Sherbrooke Condos — Montréal Pre-Construction
Le Sherbrooke is a now selling pre-construction condos development by Broccolini in Montréal starting from $402,900. Get pricing, floor plans, deposit stru…
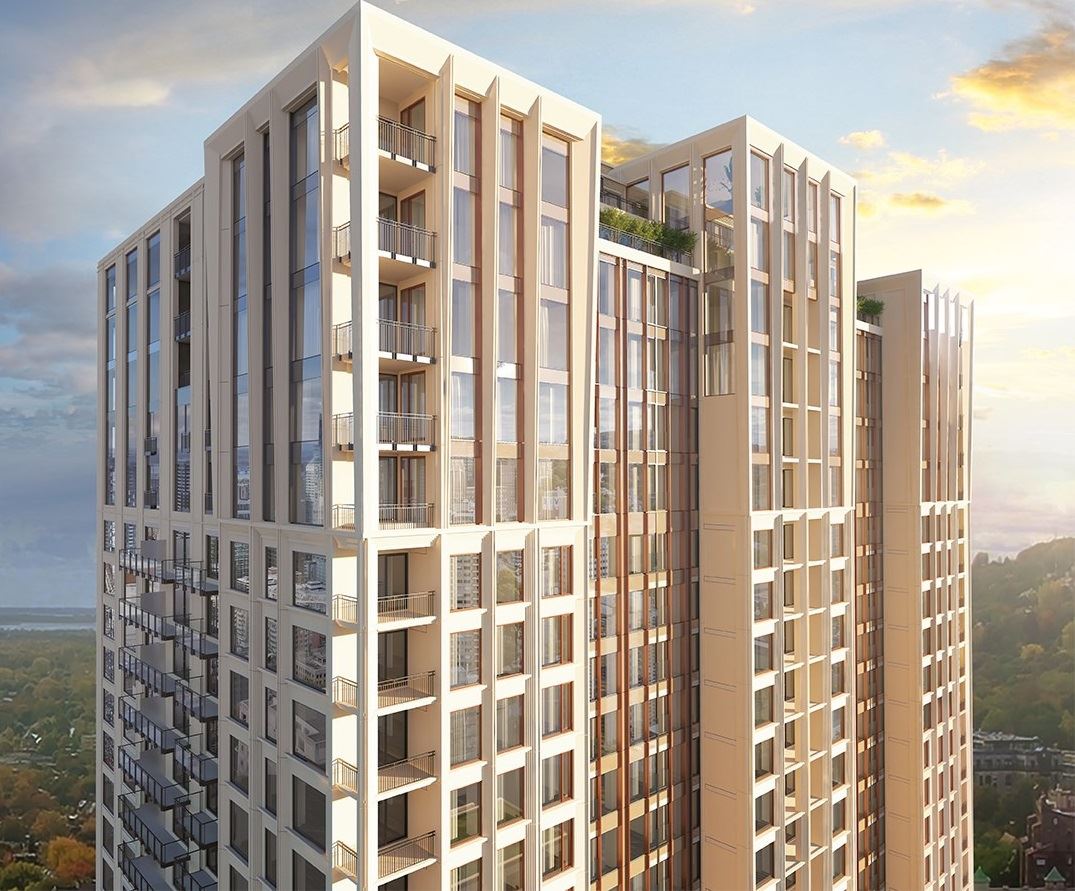
Le Sherbrooke Quick Facts
| Project Name | Le Sherbrooke |
|---|---|
| Developer | Broccolini |
| Address | Rue Guy & Rue Sherbrooke Ouest |
| City | Montréal |
| Region | Communauté-Urbaine-de-Montréal |
| Building Type | Condo |
| Sales Status | Now Selling |
| Storeys | 25 |
| Suite Sizes | 359 – 3279 sq ft |
| Pricing | $402,900 – $3,959,900 |
| Deposit Structure | $5,000.00 On Signing; $5,000.00 - 10 days; 5% - 120 days; 5% - 60 days before Closing |
| Locker | $6,000 |
| Occupancy | 2025-01-01 |
| Walk Score | 96 |
About Le Sherbrooke in Montréal
Le Sherbrooke Condos is a condominium development by Broccolini at Rue Guy & Rue Sherbrooke Ouest in Montréal. The project is 25 storeys tall. Architecture is by NEUF architect(e)s, with interiors by Lemay + Escobar. Occupancy is scheduled for 2025. Current inventory includes 23 available floor plans ranging from 359 to 2,319 sq. ft. Current prices range from $402,900 to $3,959,900. The location has a Walk Score of 96.
Le Sherbrooke is also marketed as Le Sherbrooke Condos, and listed in the developer's material as Le Sherbrooke Condos.
Key Highlights of Le Sherbrooke
Le Sherbrooke is Broccolini’s 25-storey condominium development at Sherbrooke Street West and Guy Street in Montréal’s Golden Square Mile. Broccolini’s November 2021 launch described 515 suites and identified 1528 Sherbrooke Street West as its sales office. In November 2025, project architect NEUF reported that the first residents were moving in and described 508 residential units. The current final registered unit count and building entrance civic number have not been confirmed here. The map point and intersection address are for neighbourhood orientation, not an identified residential entrance.
Le Sherbrooke Renderings & Gallery
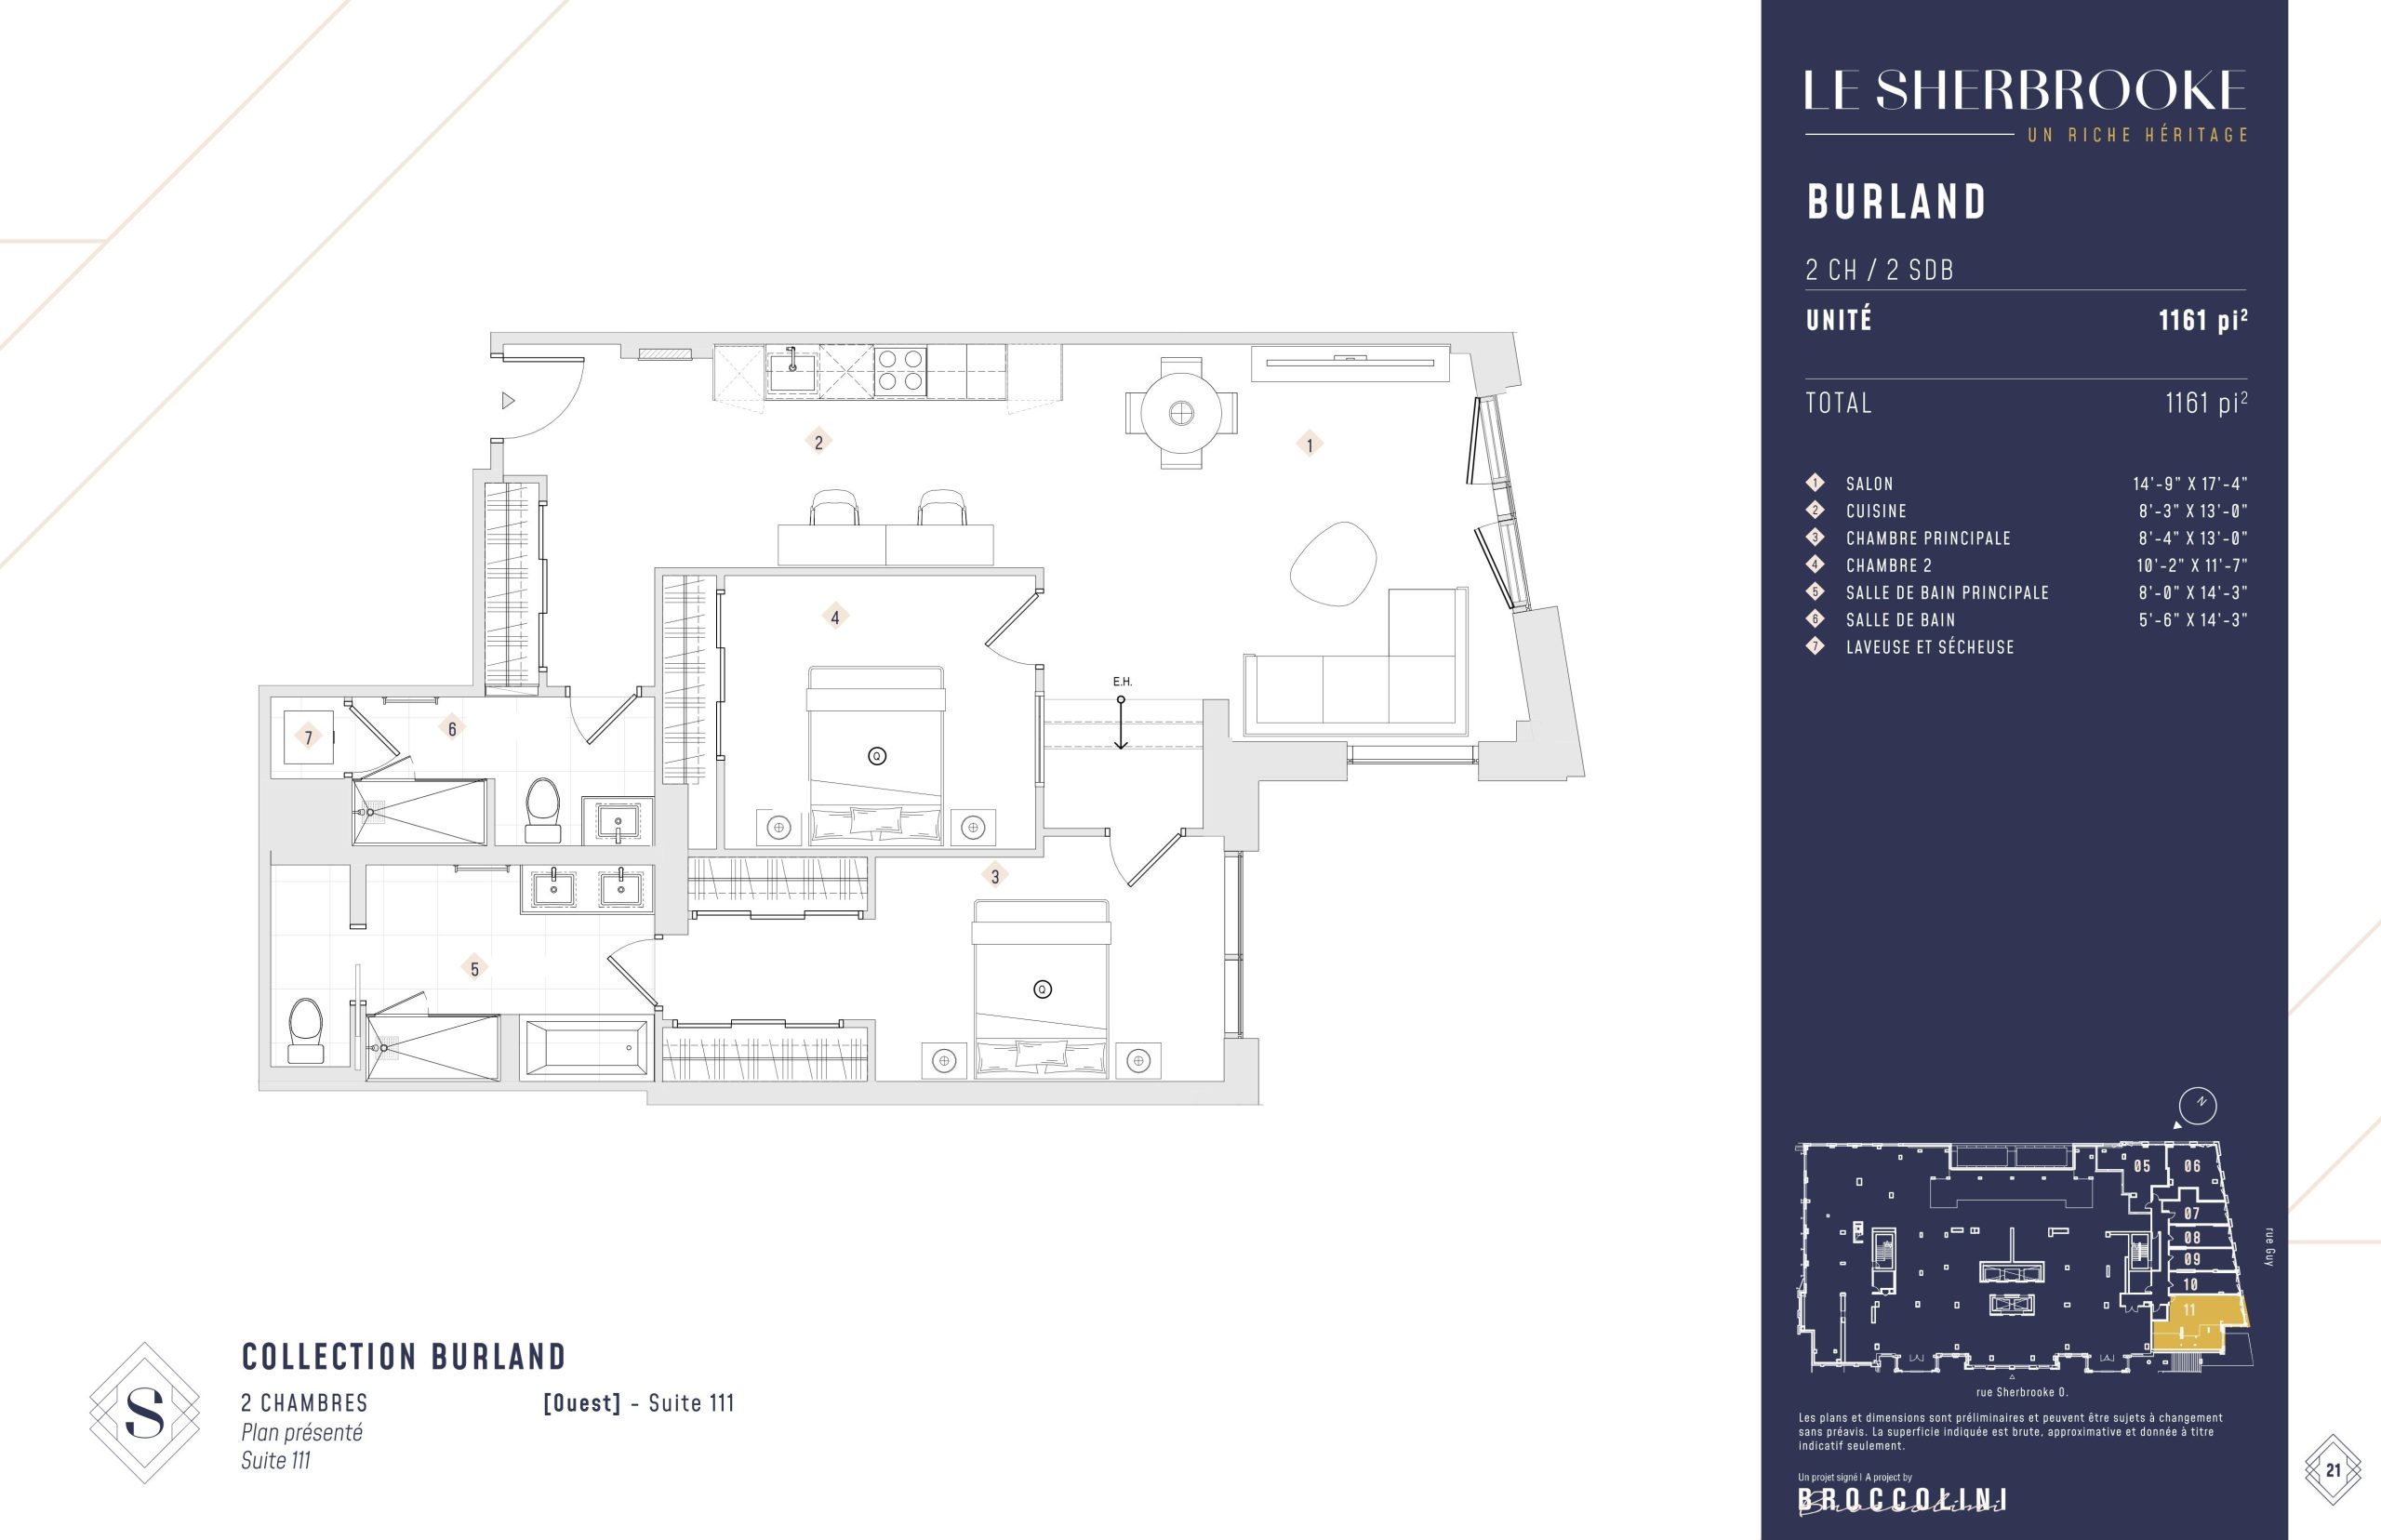
Le Sherbrooke Floor Plans & Pricing
| Floor Plan | Beds | Baths | Size (sq ft) | Price | Availability |
|---|---|---|---|---|---|
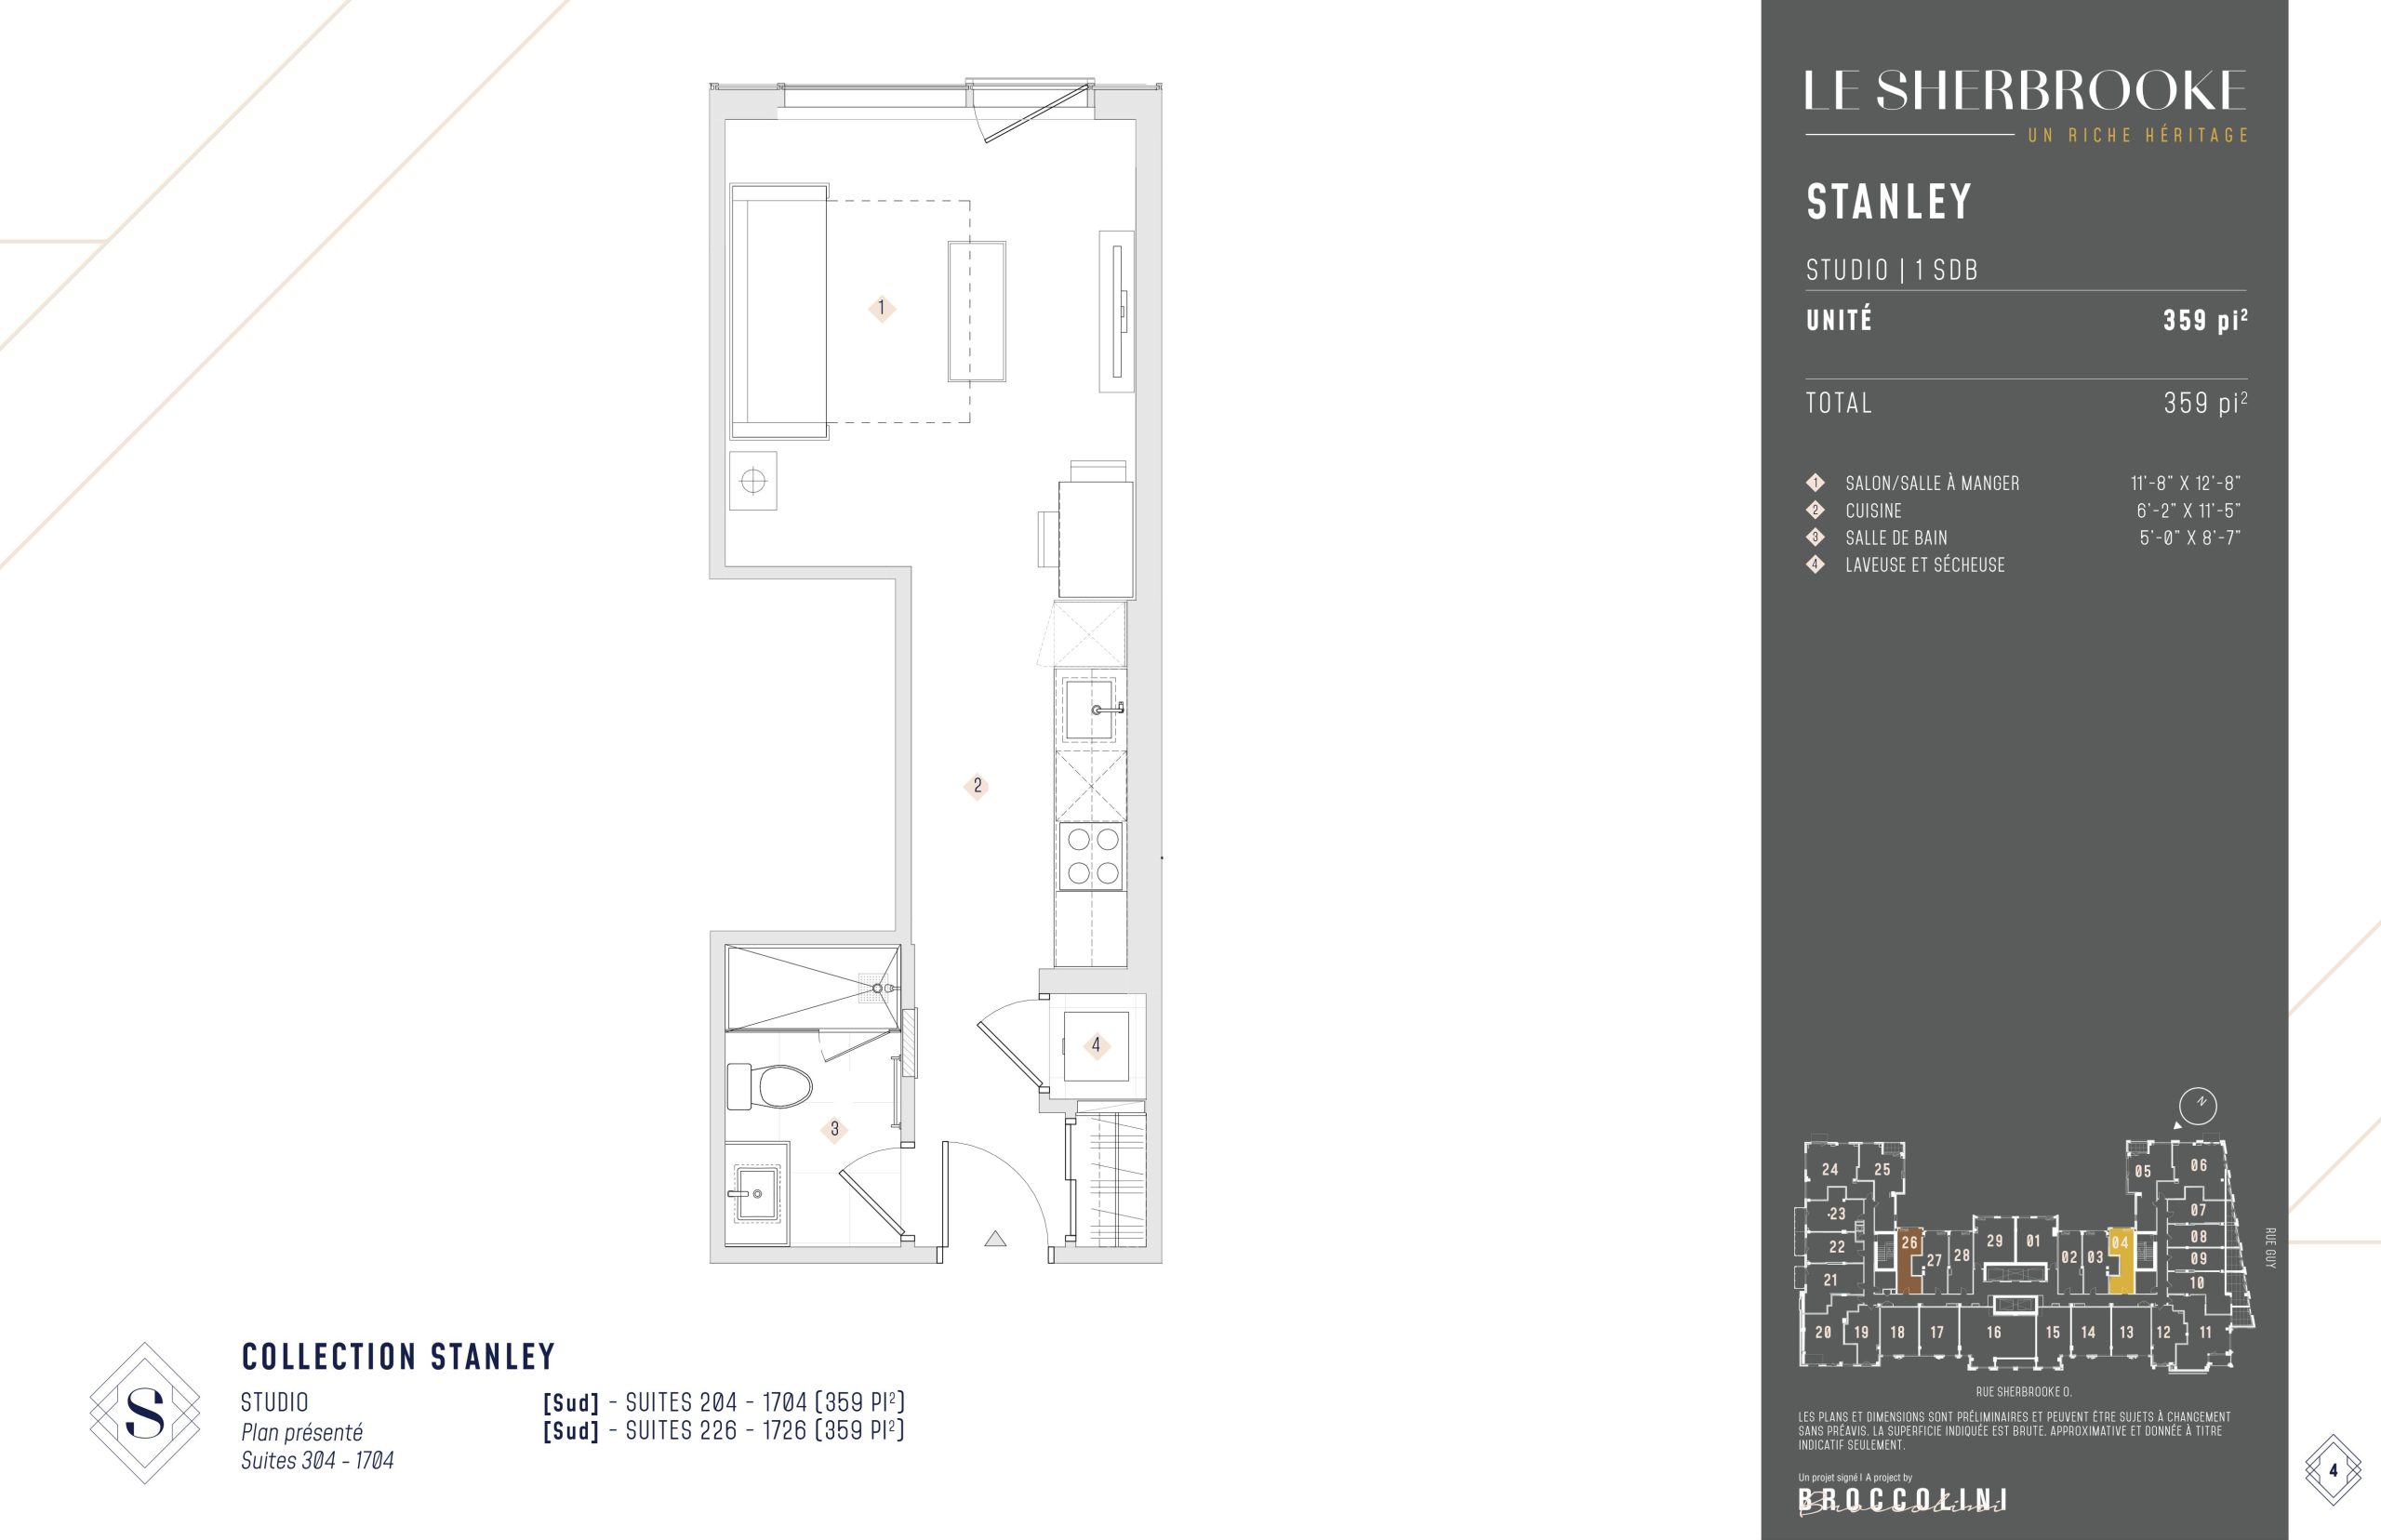
| Stanley | 0 | 1 | 359 | $402,900 | Available |
| Stanley | 0 | 1 | 359 | $402,900 | Available |
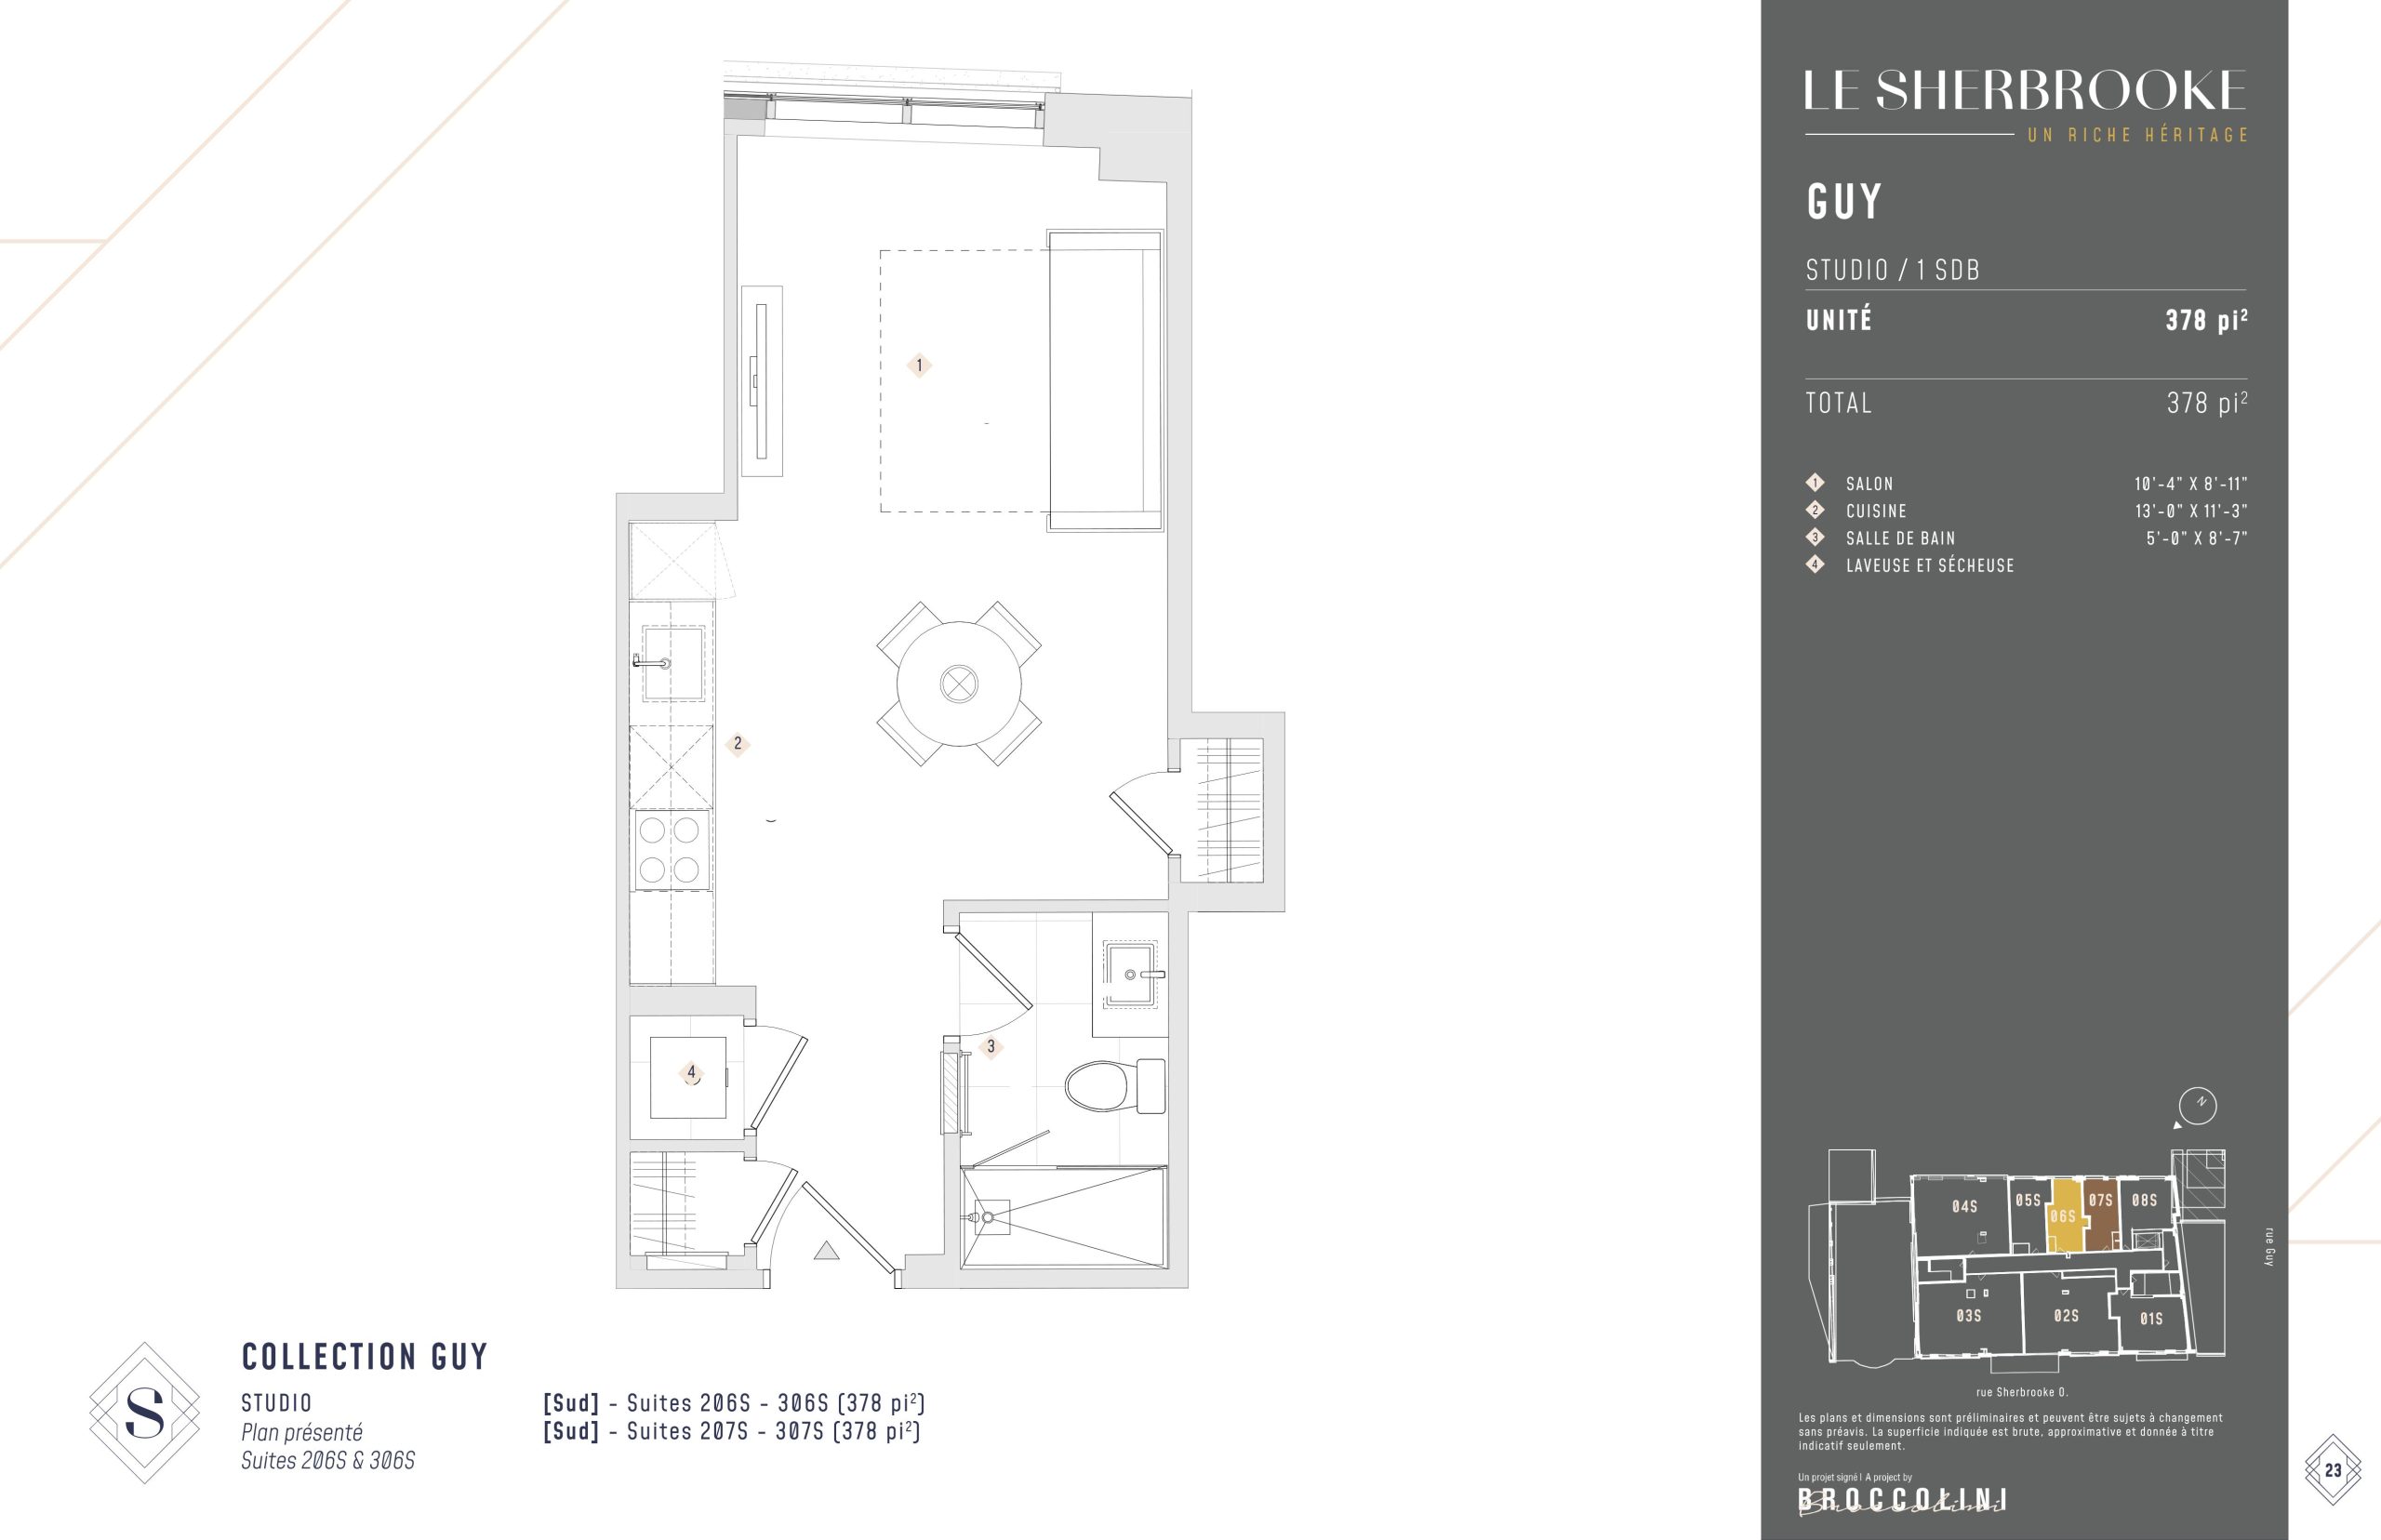
| Guy | 0 | 1 | 378 | $389,900 | Sold Out |
| Guy | 0 | 1 | 378 | $389,900 | Sold Out |
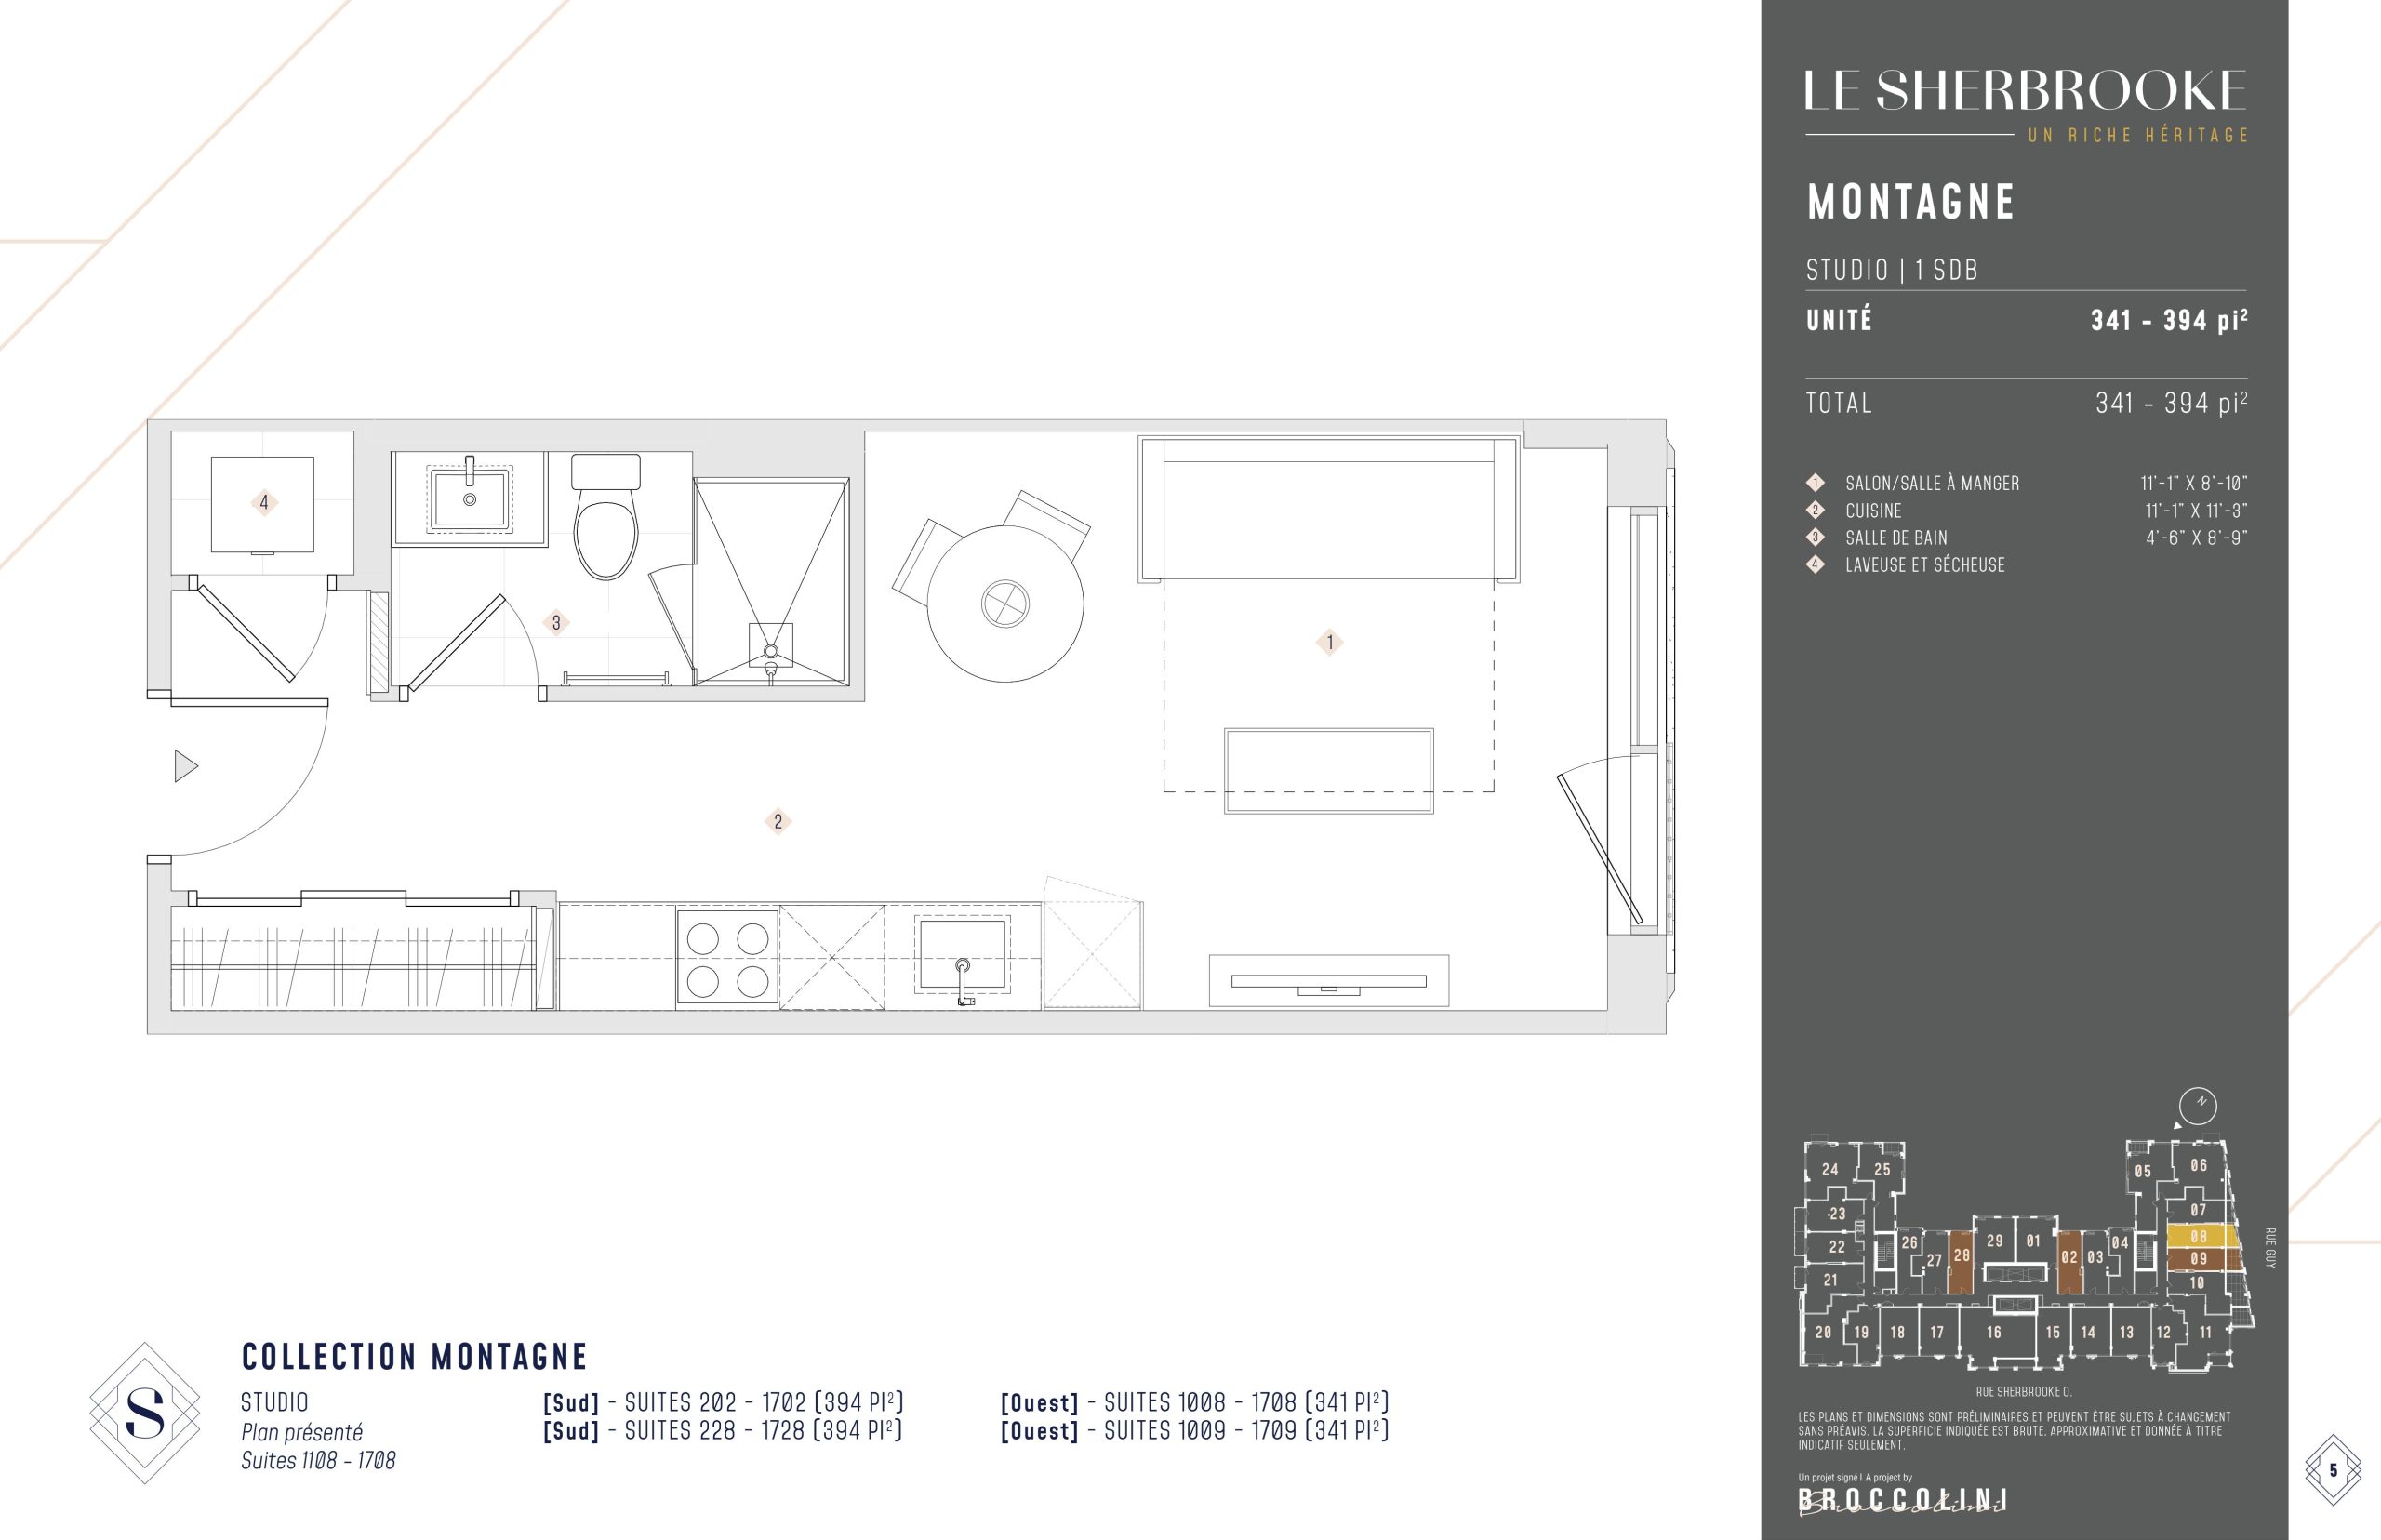
| Montagne | 0 | 1 | 394 | $476,900 | Available |
| Montagne | 0 | 1 | 394 | $476,900 | Available |
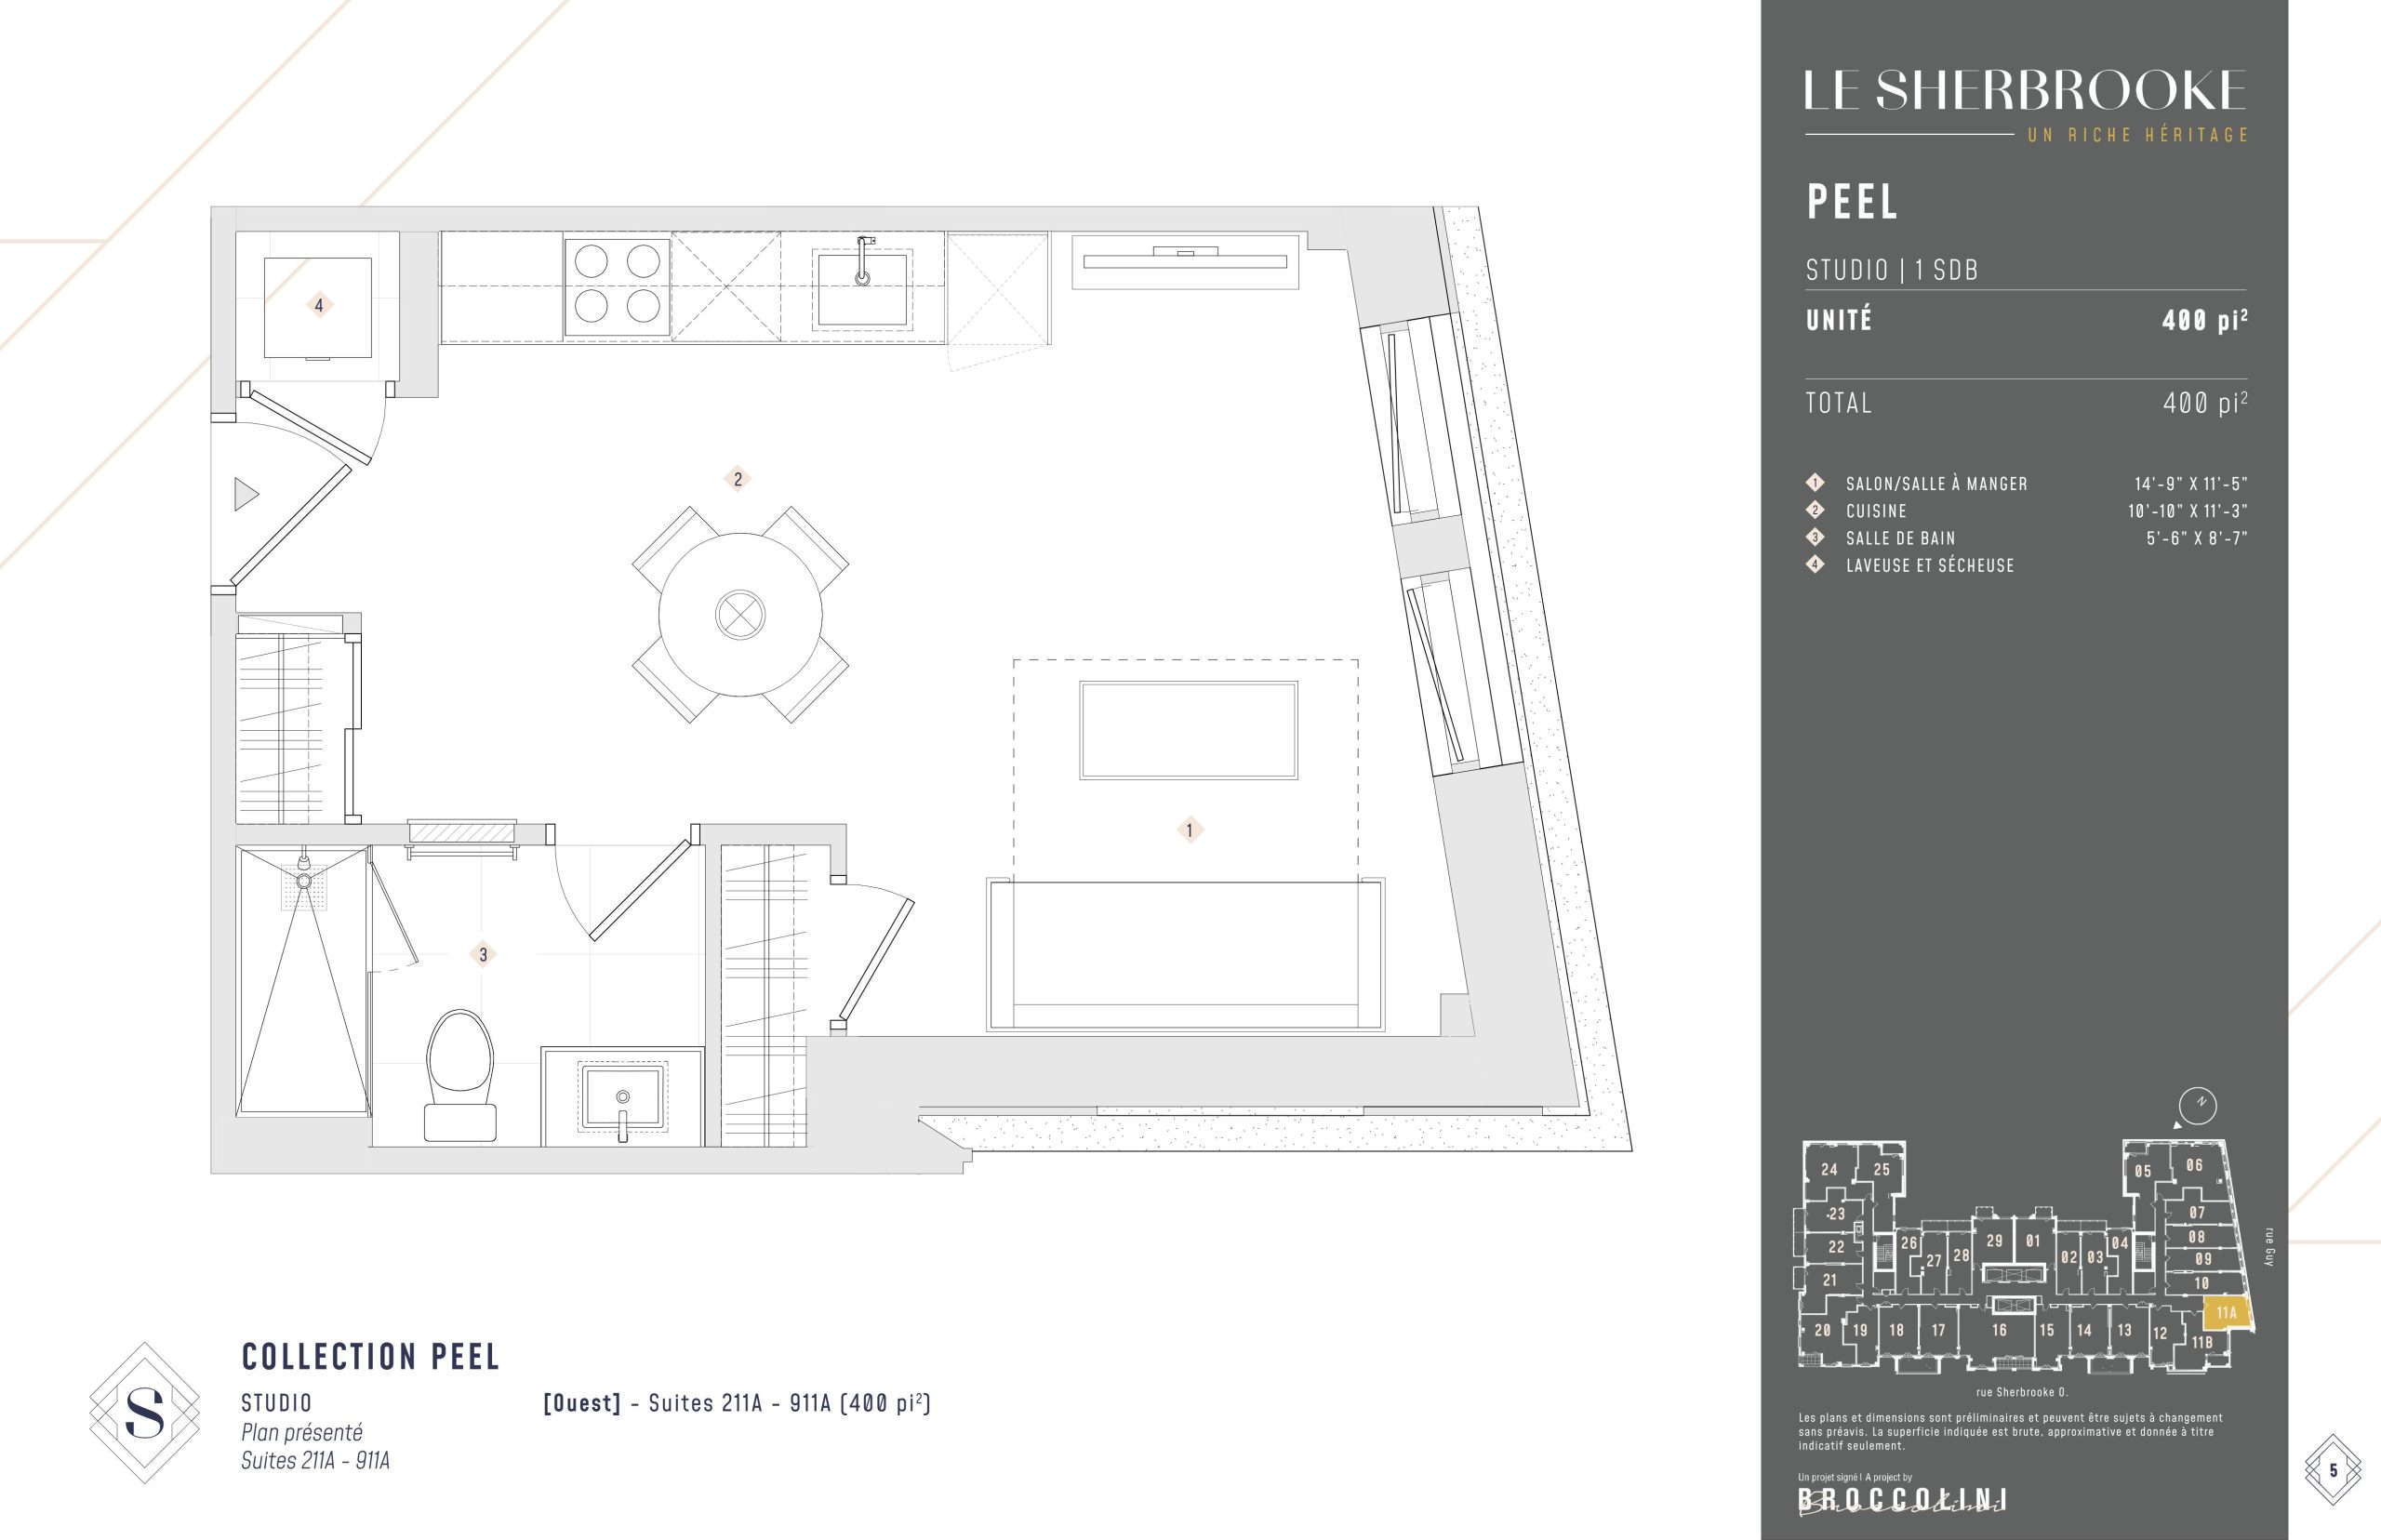
| Peel | 0 | 1 | 400 | $395,900 | Sold Out |
| Peel | 0 | 1 | 400 | $395,900 | Sold Out |
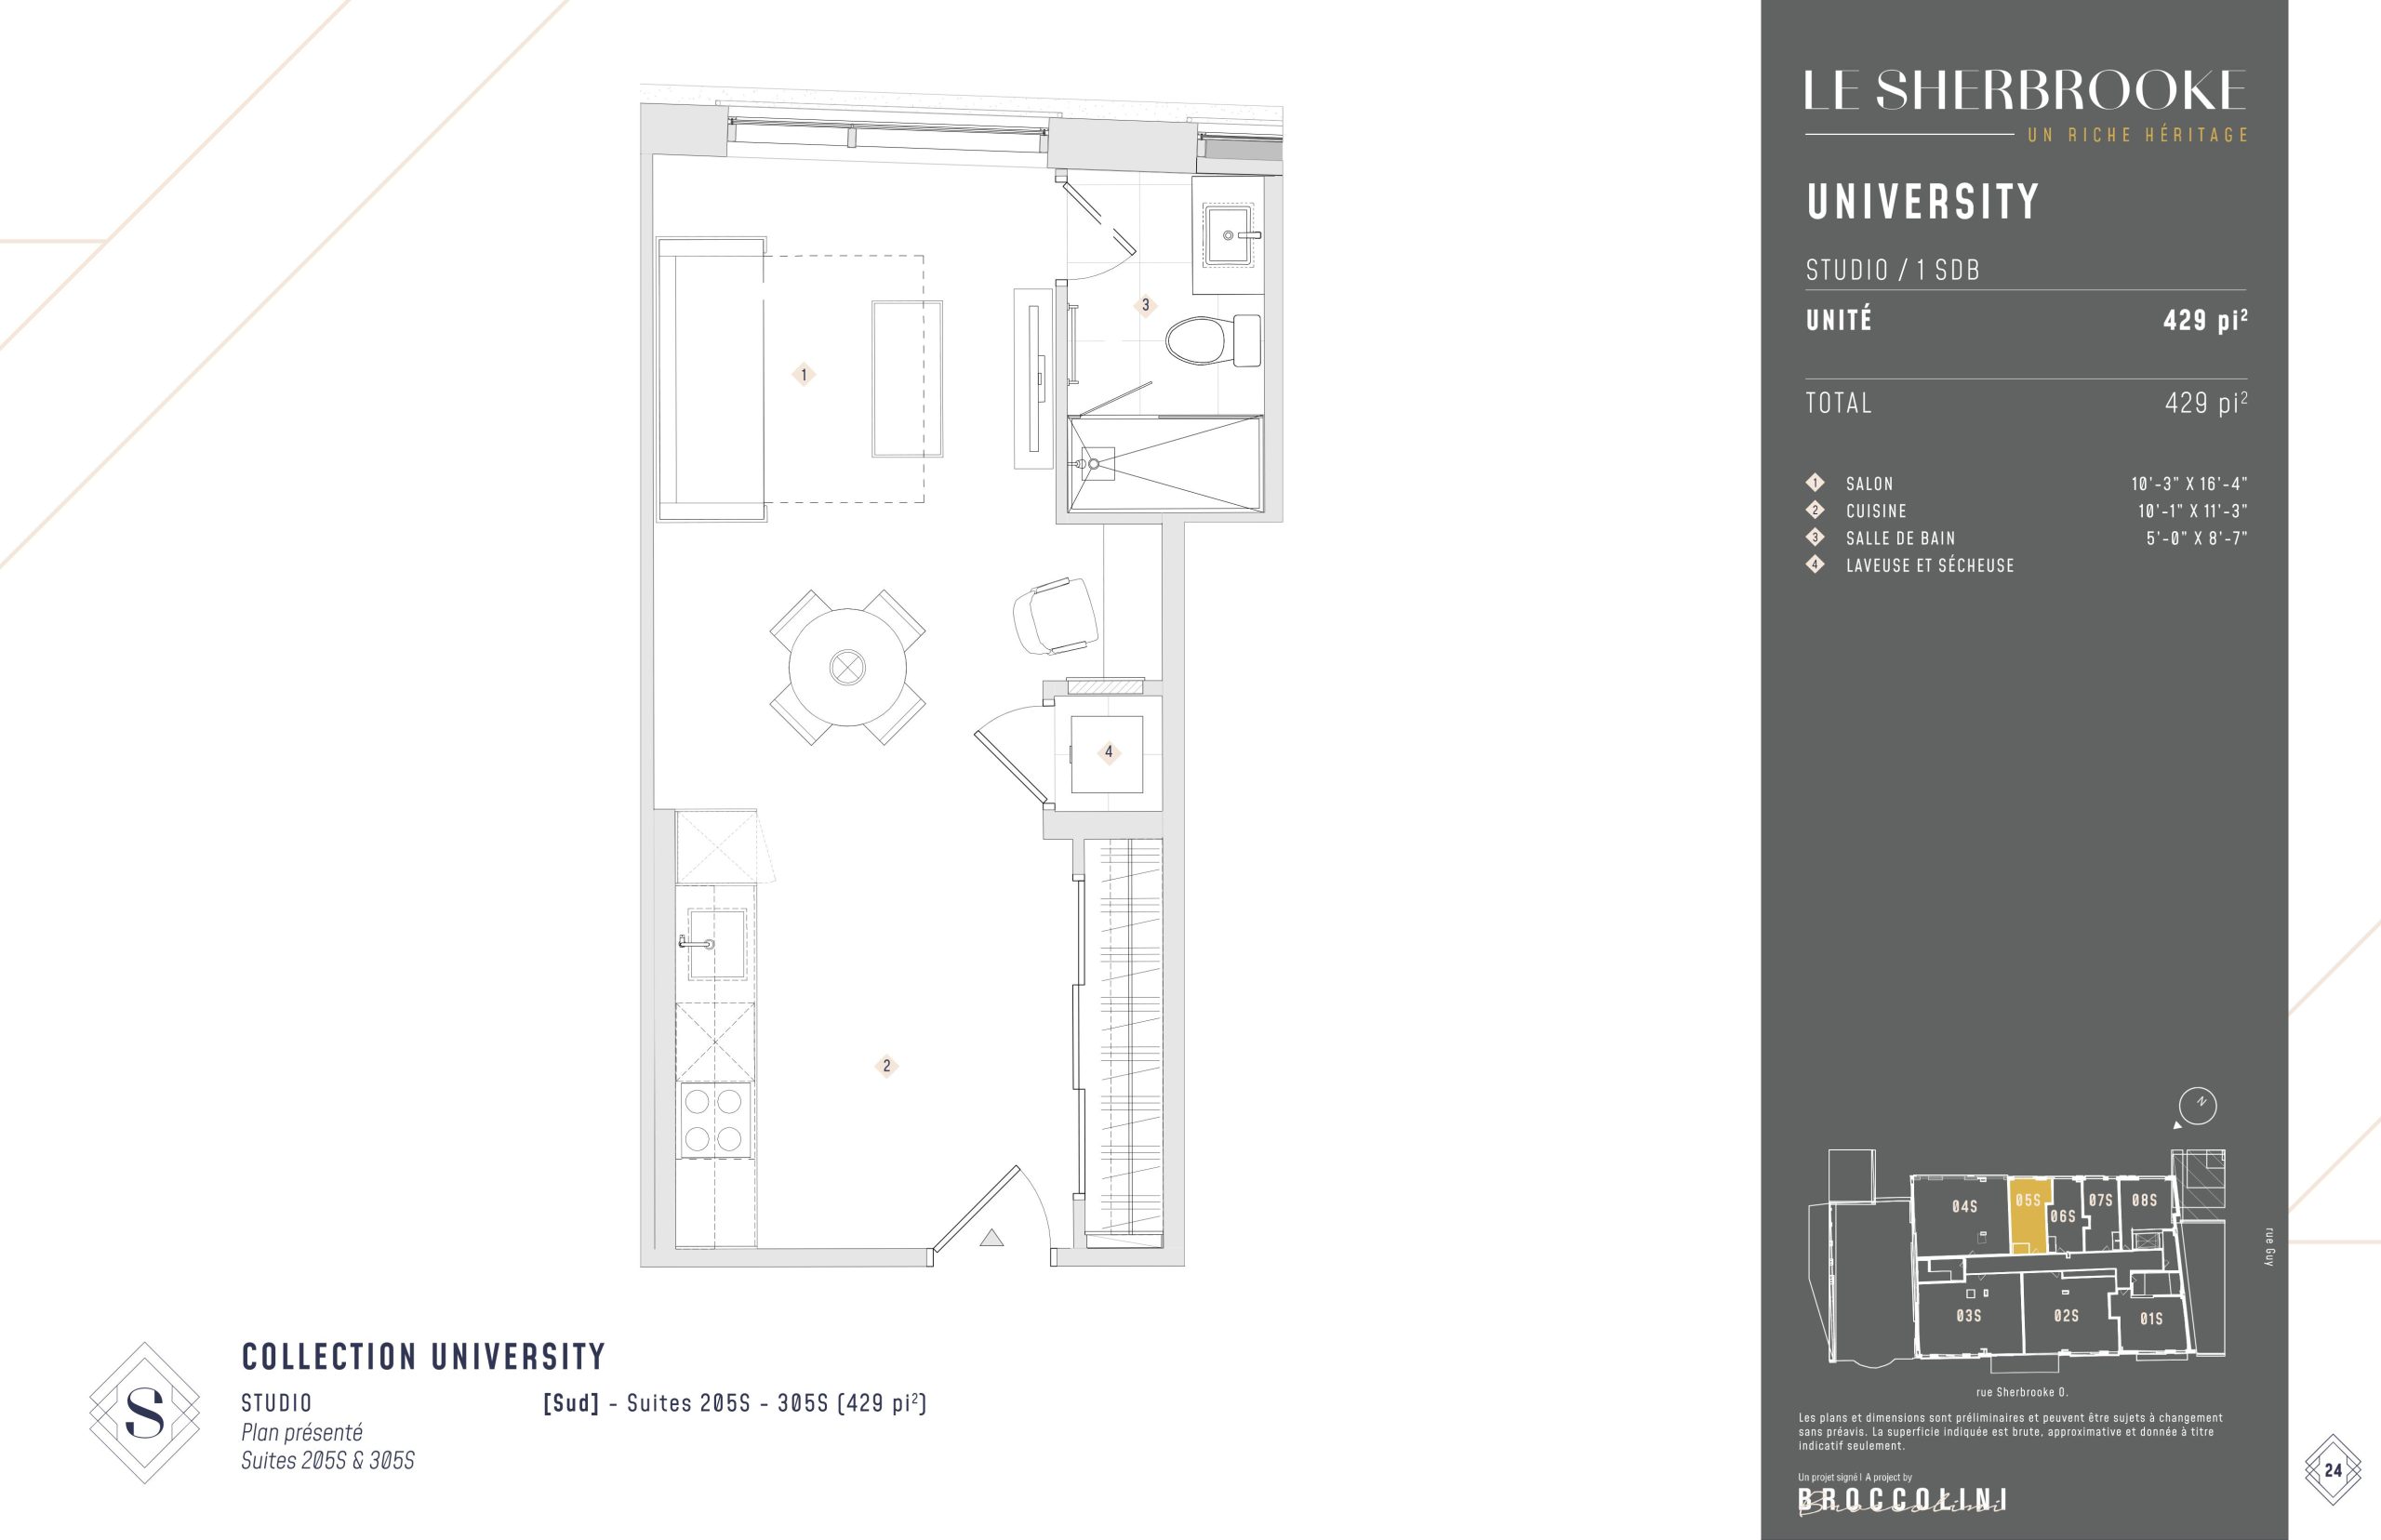
| University | 0 | 1 | 429 | $436,900 | Sold Out |
| University | 0 | 1 | 429 | $436,900 | Sold Out |
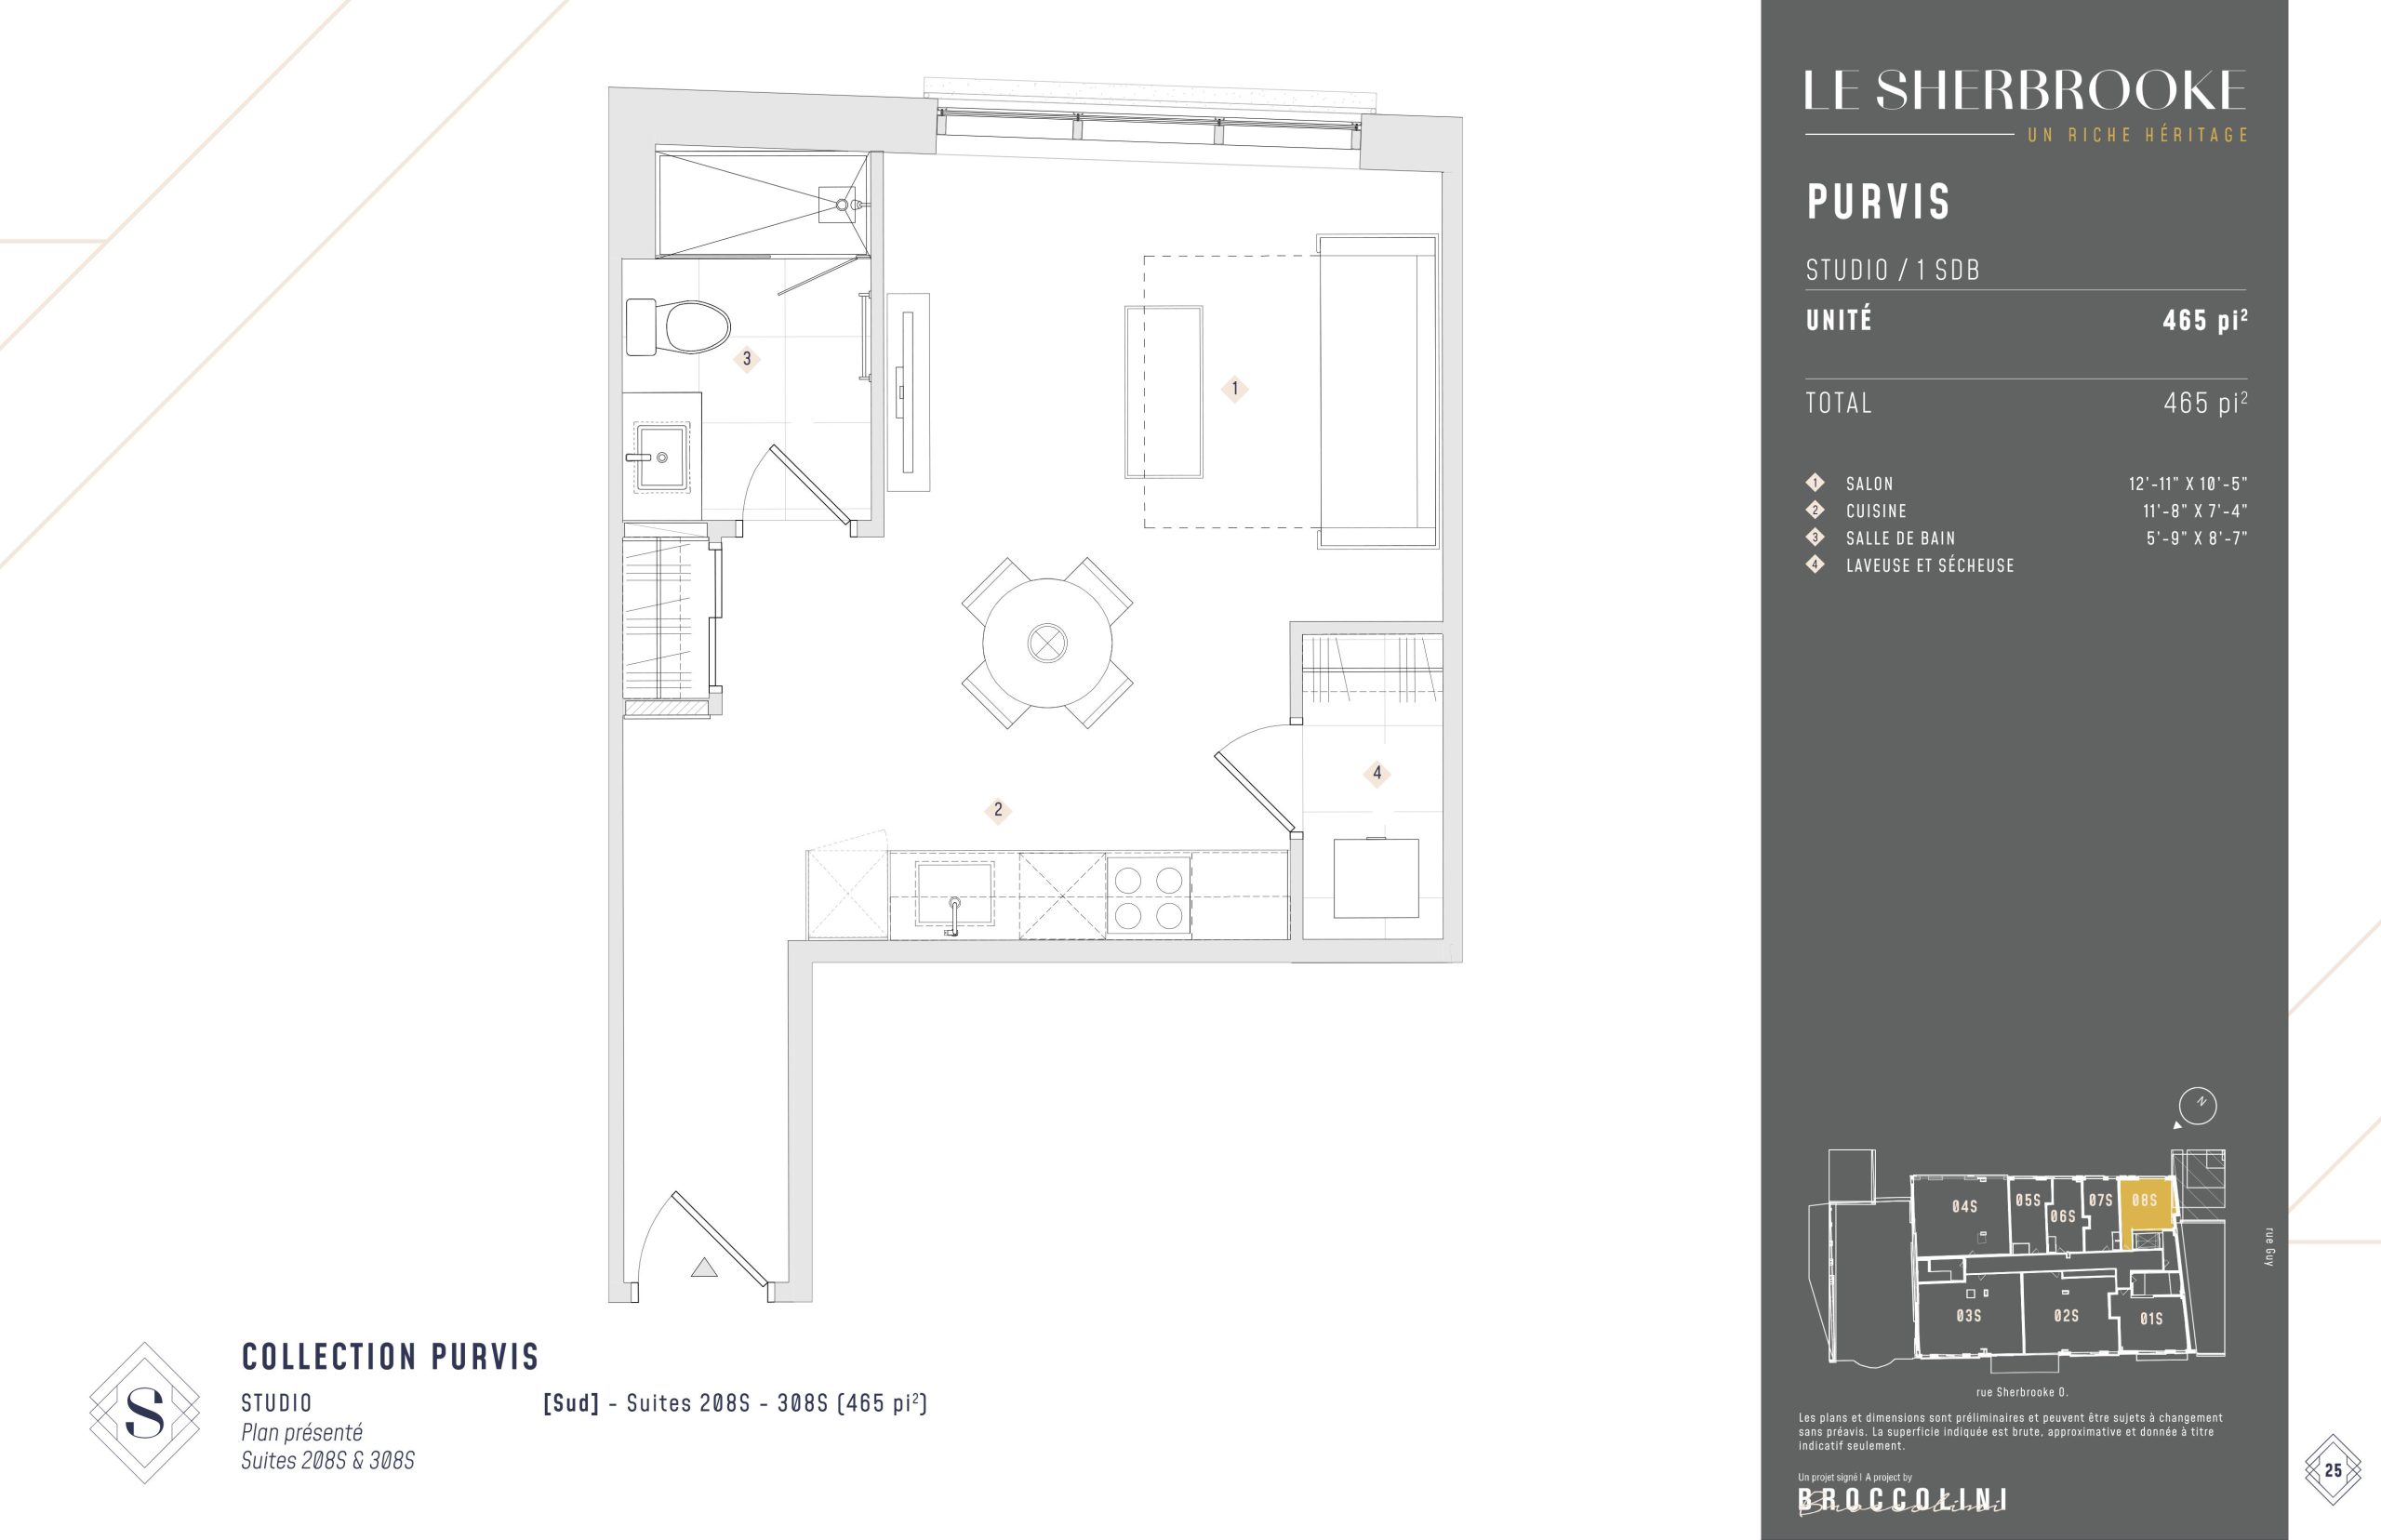
| Purvis | 0 | 1 | 465 | $440,900 | Sold Out |
| Purvis | 0 | 1 | 465 | $440,900 | Sold Out |
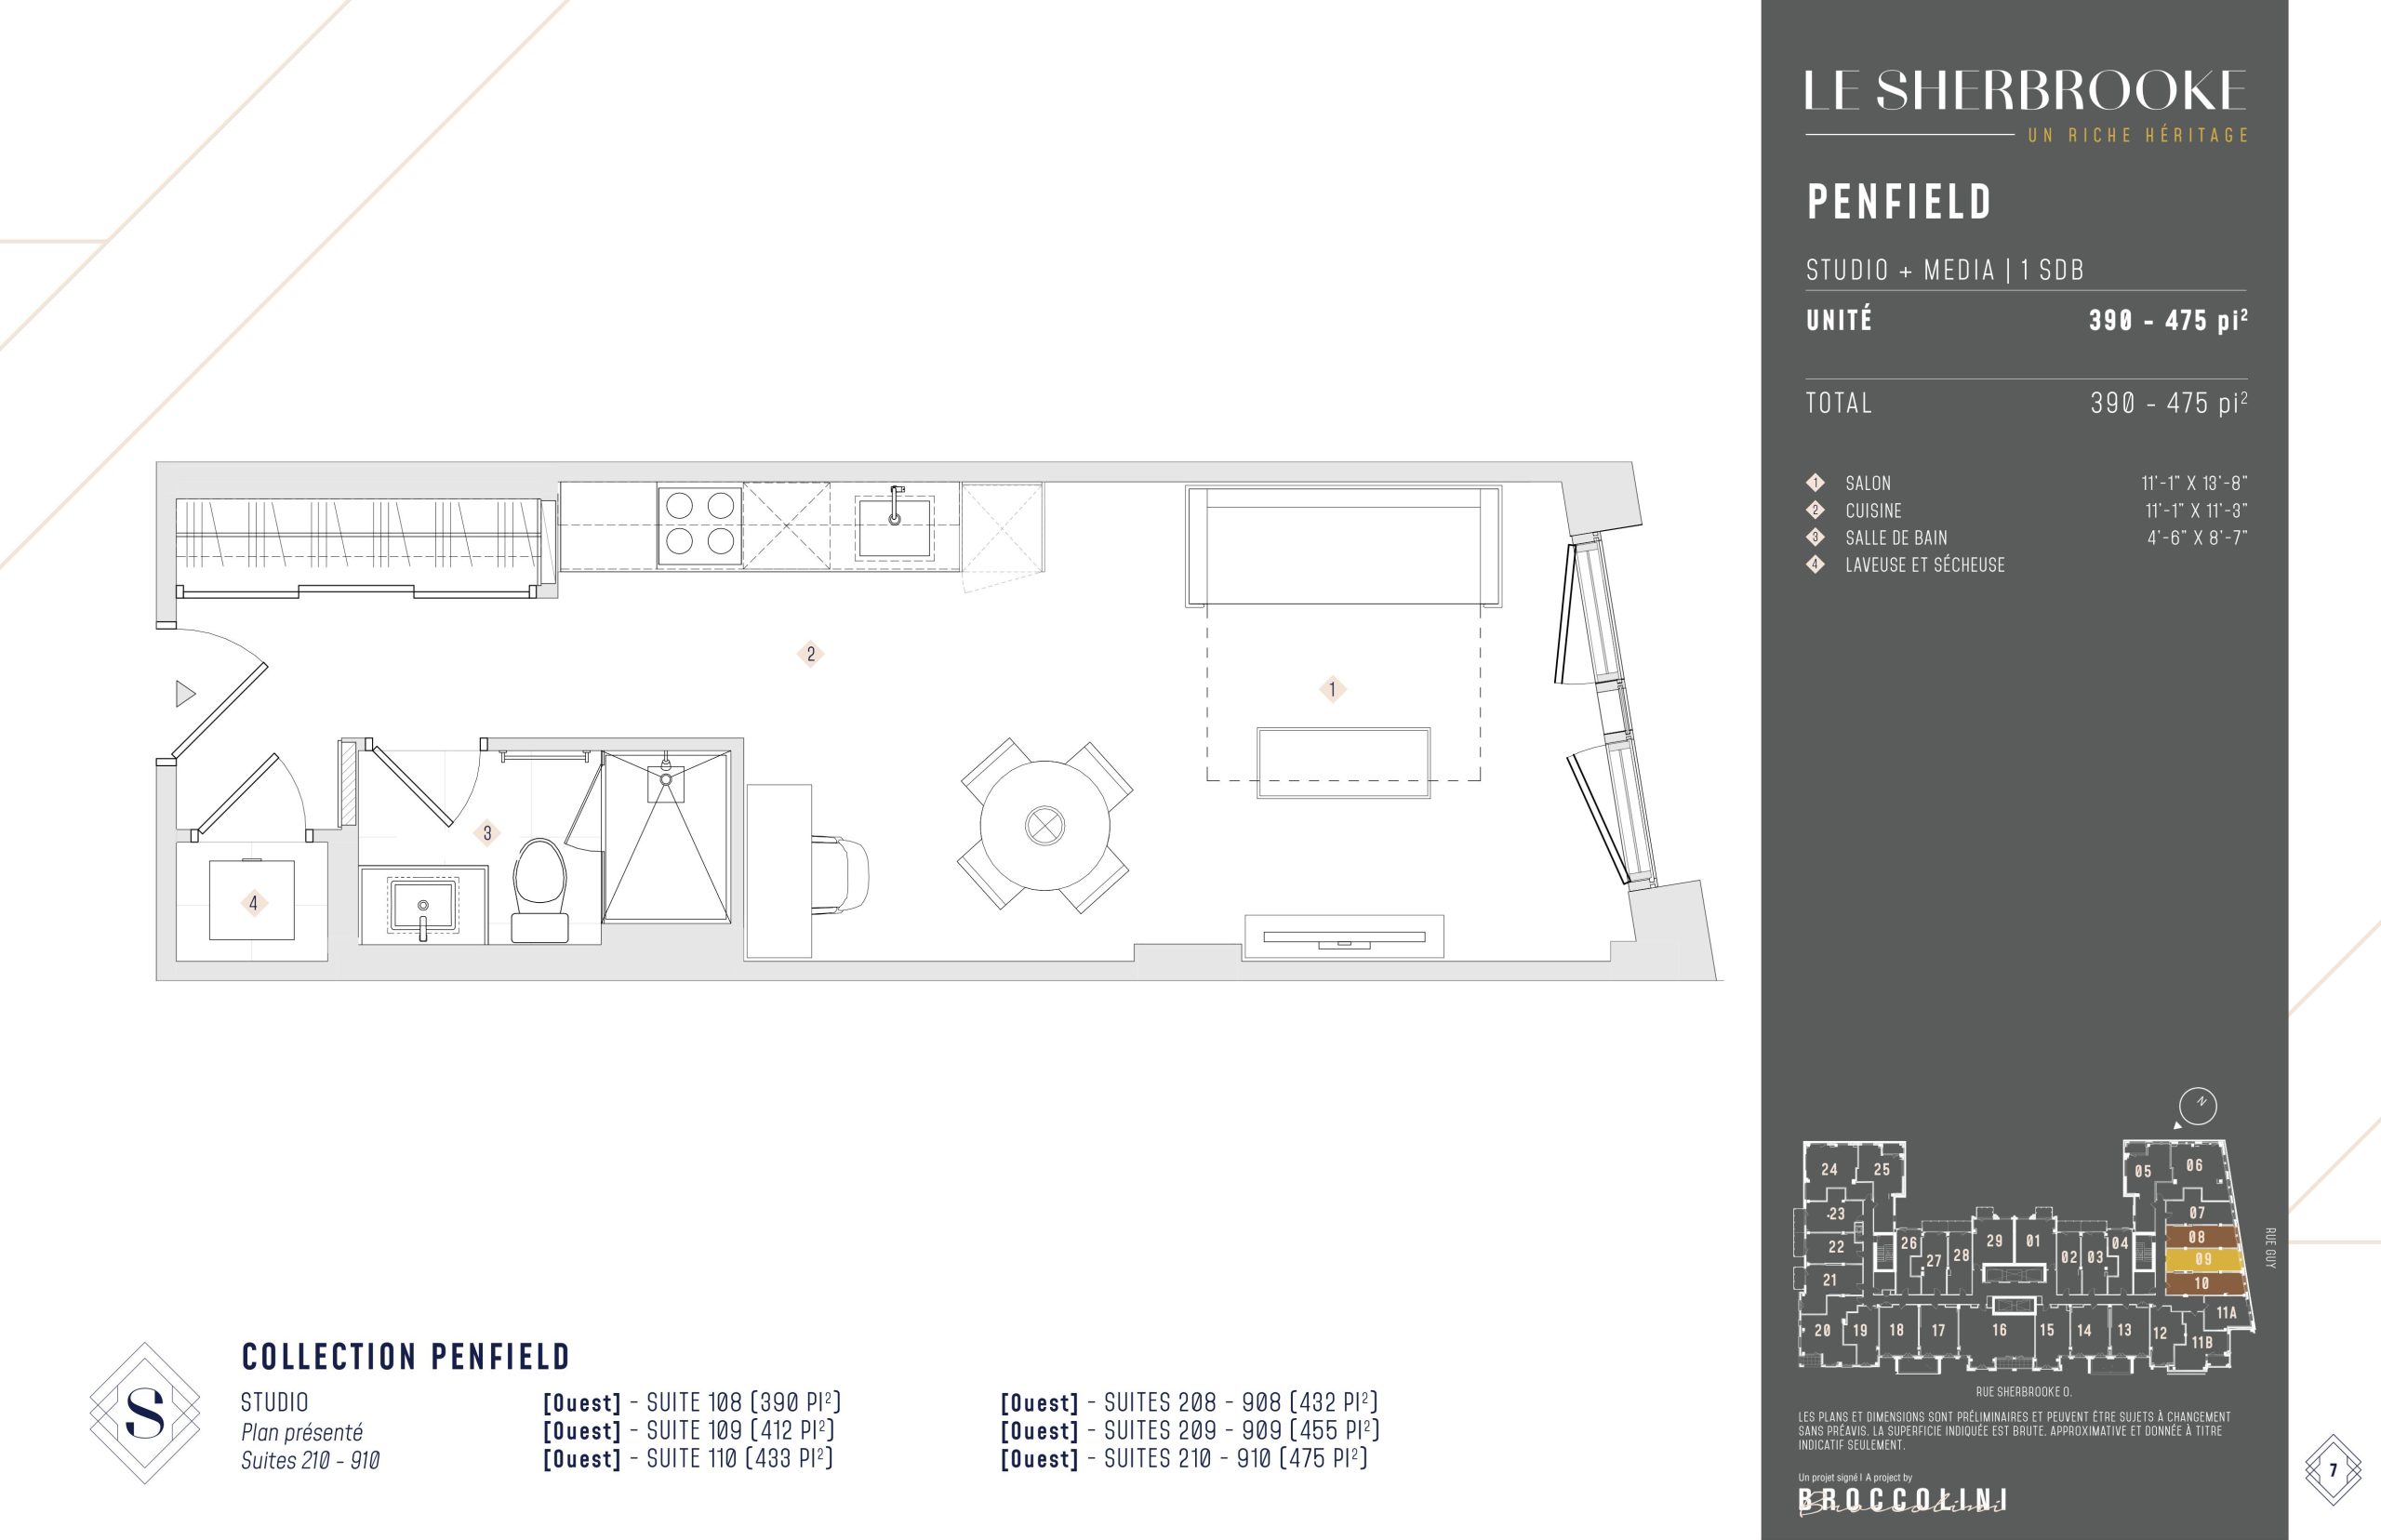
| Penfield | 0 | 1 | 475 | $460,900 | Available |
| Penfield | 0 | 1 | 475 | $460,900 | Available |
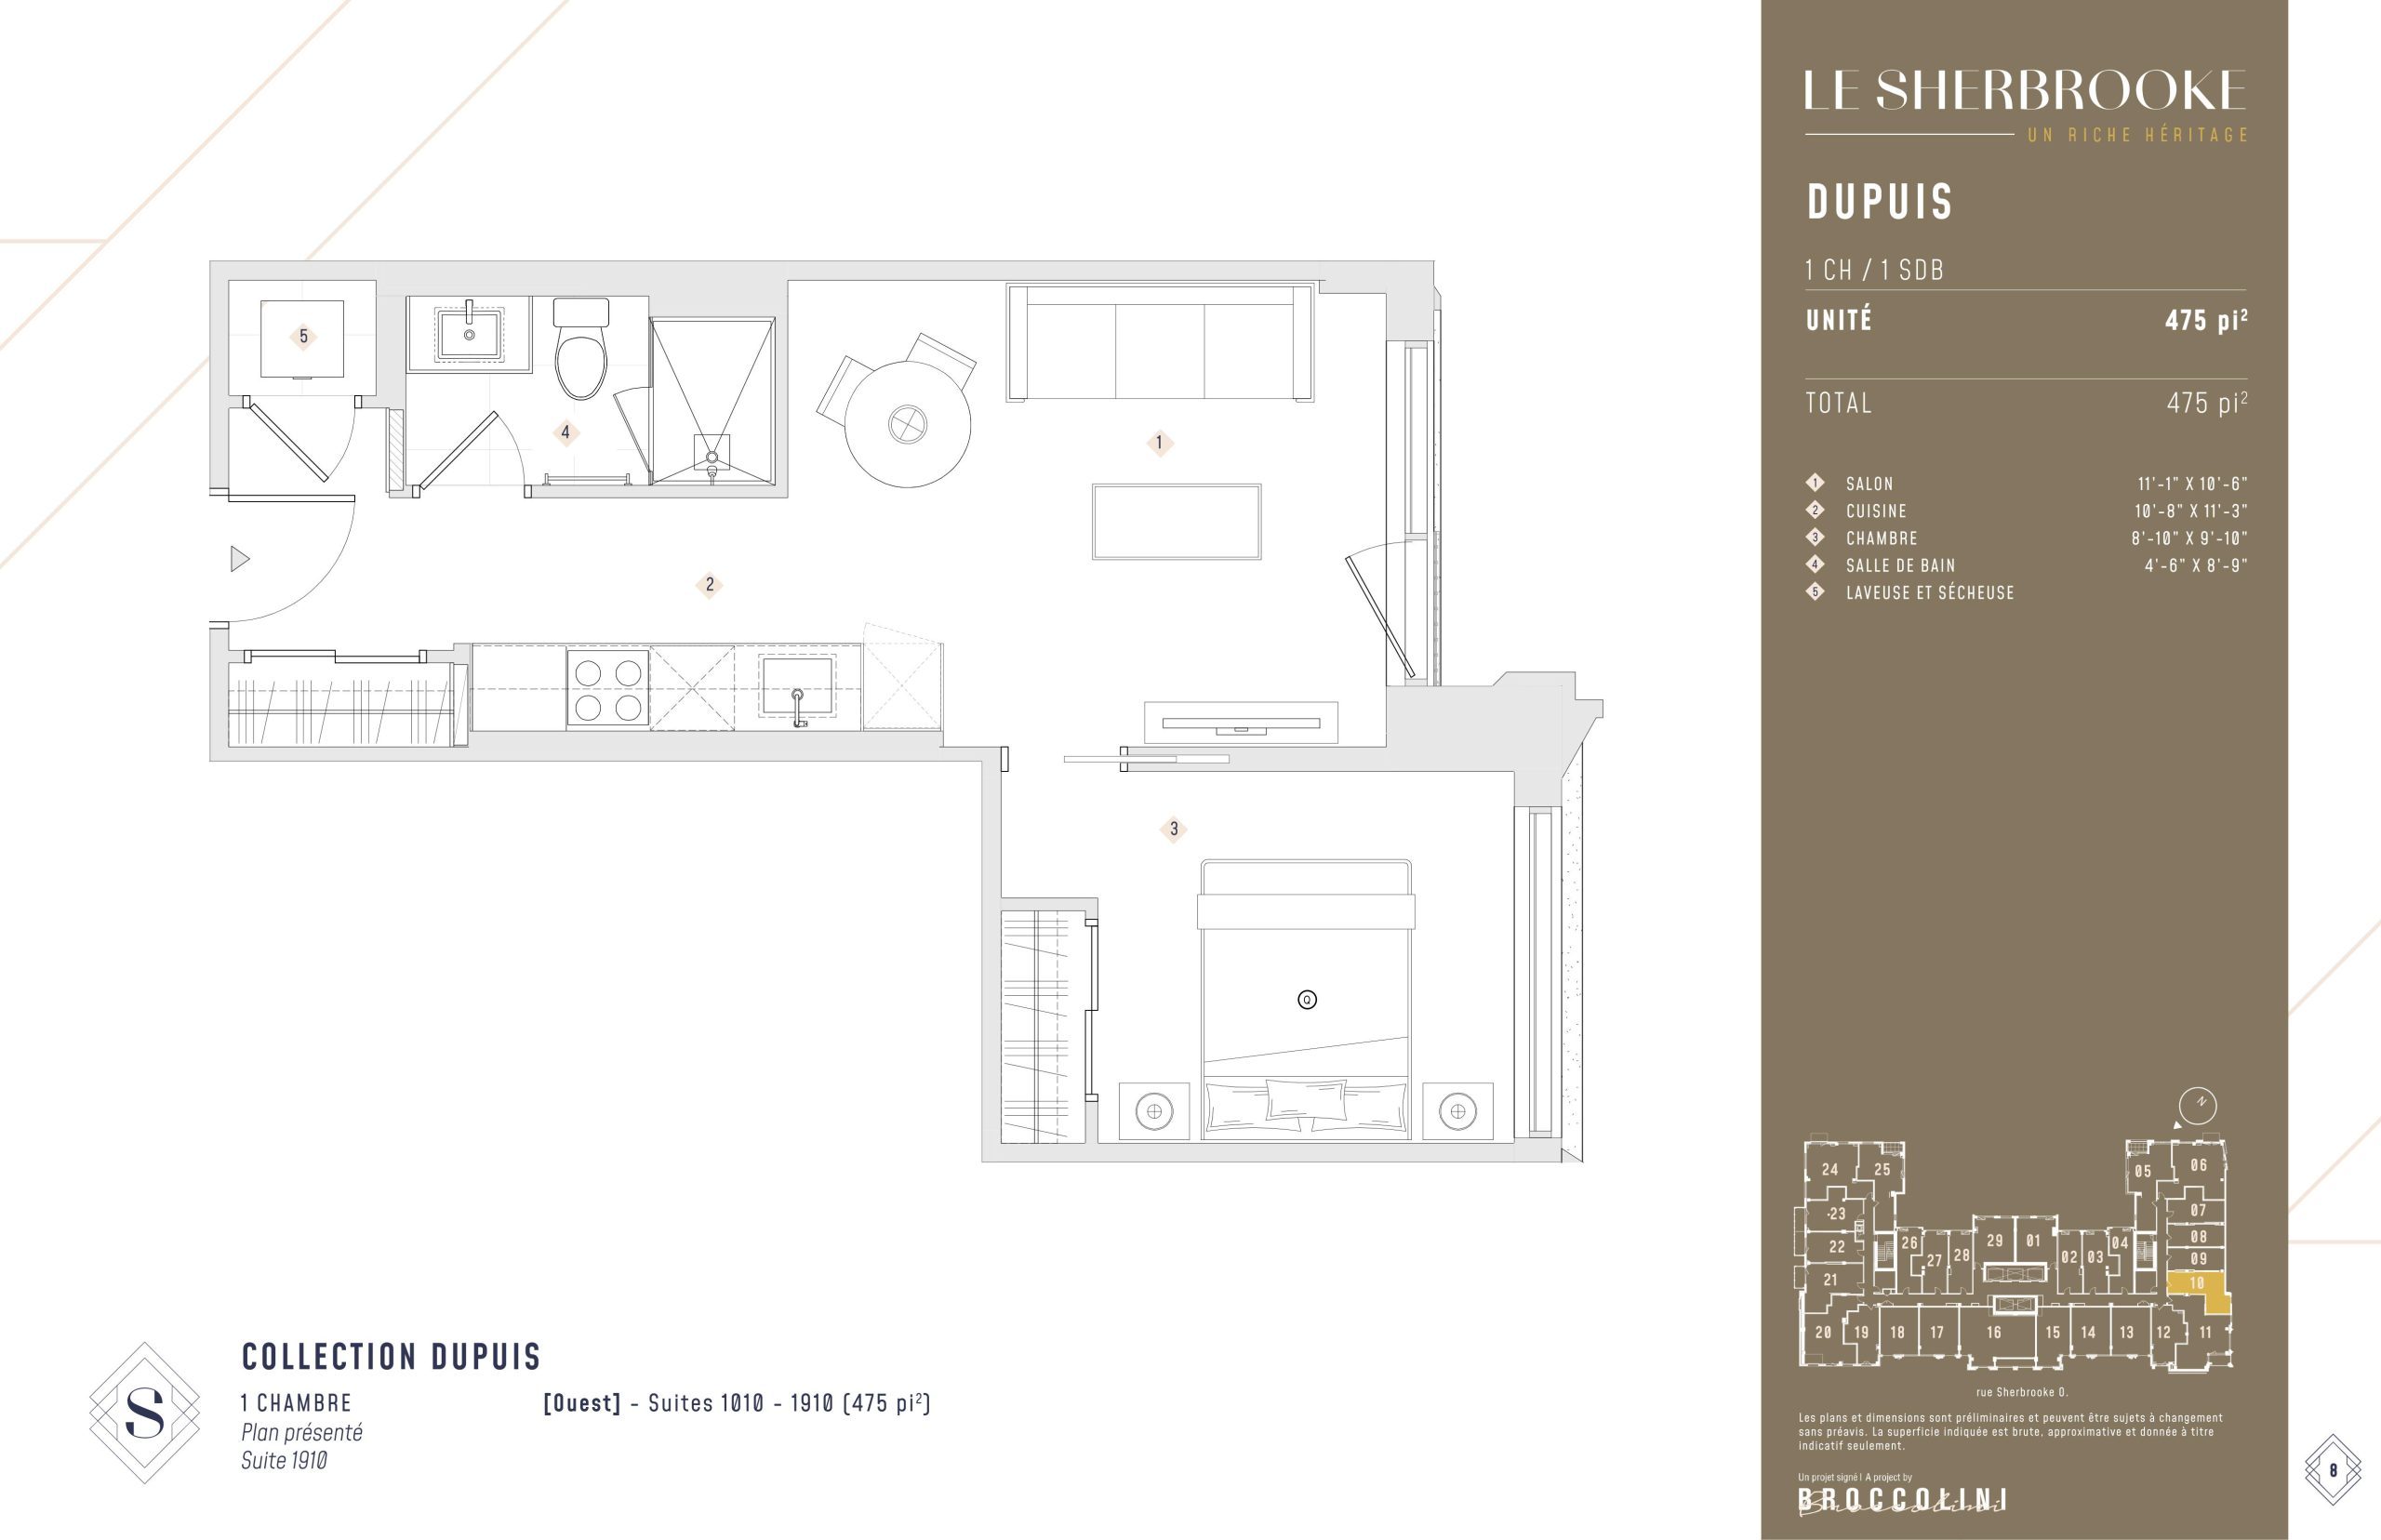
| Dupuis | 1 | 1 | 475 | $624,900 | Available |
| Dupuis | 1 | 1 | 475 | $624,900 | Available |
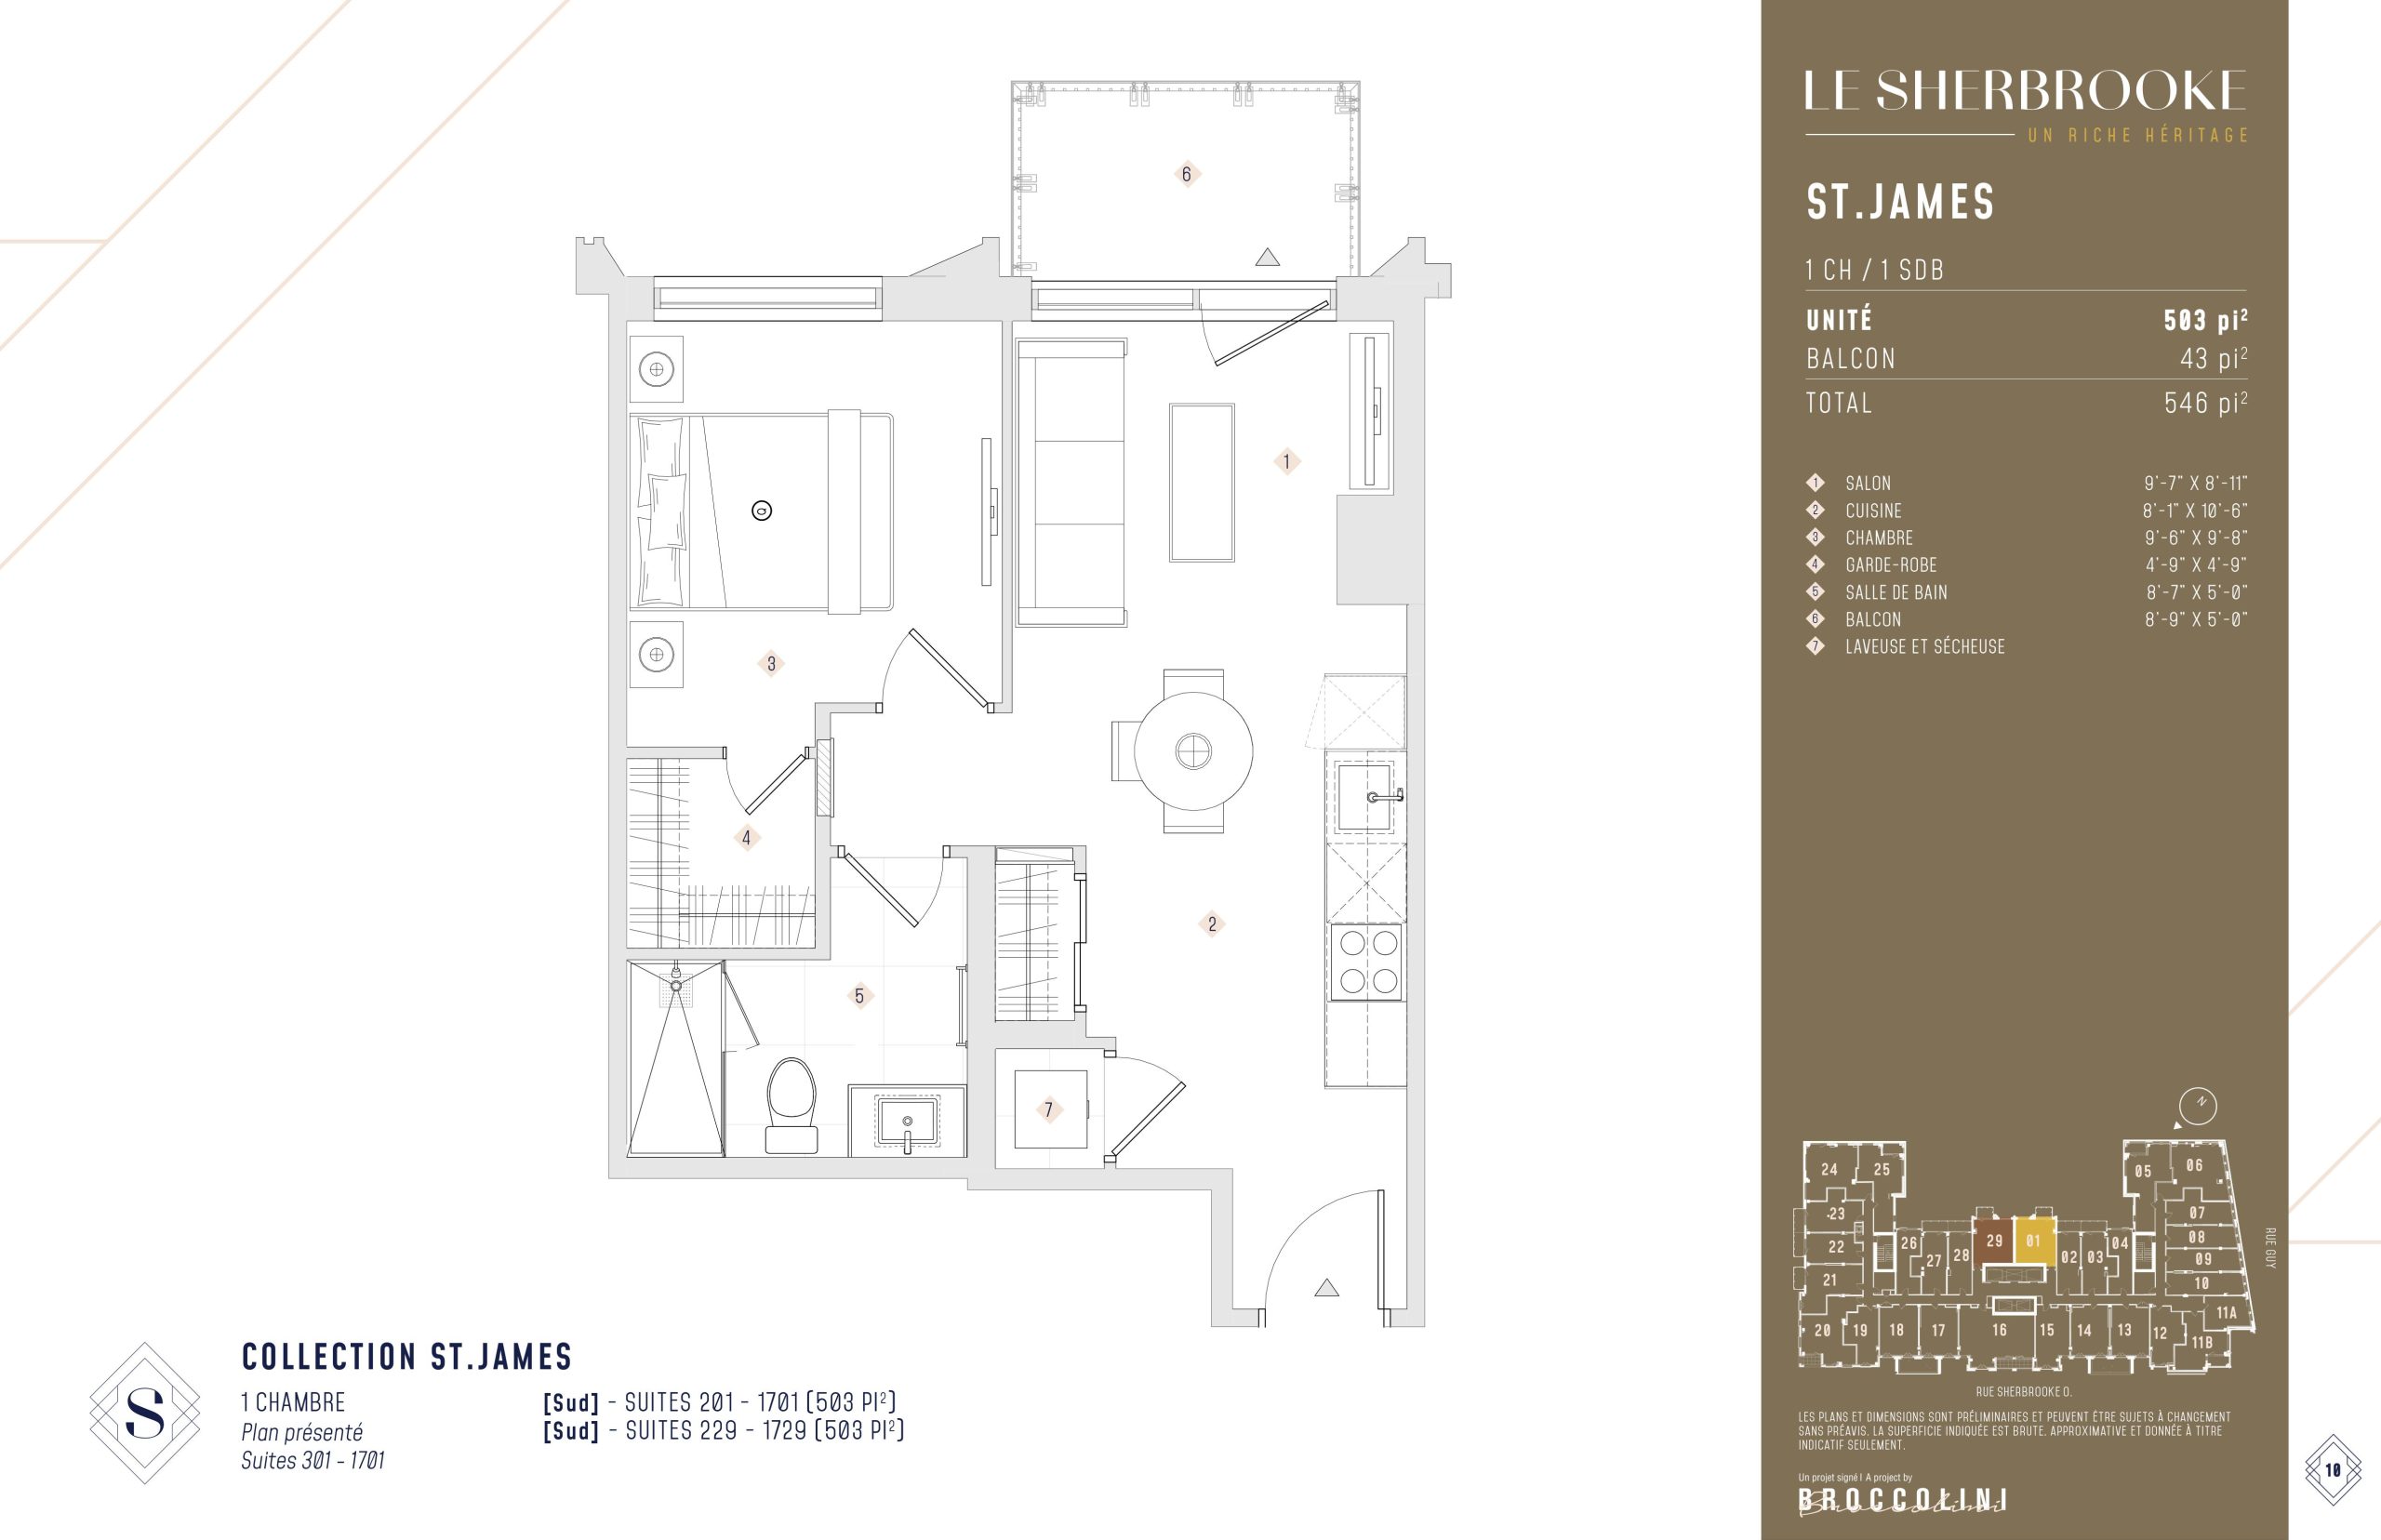
| St. James | 1 | 1 | 503 | $605,900 | Available |
| St. James | 1 | 1 | 503 | $605,900 | Available |
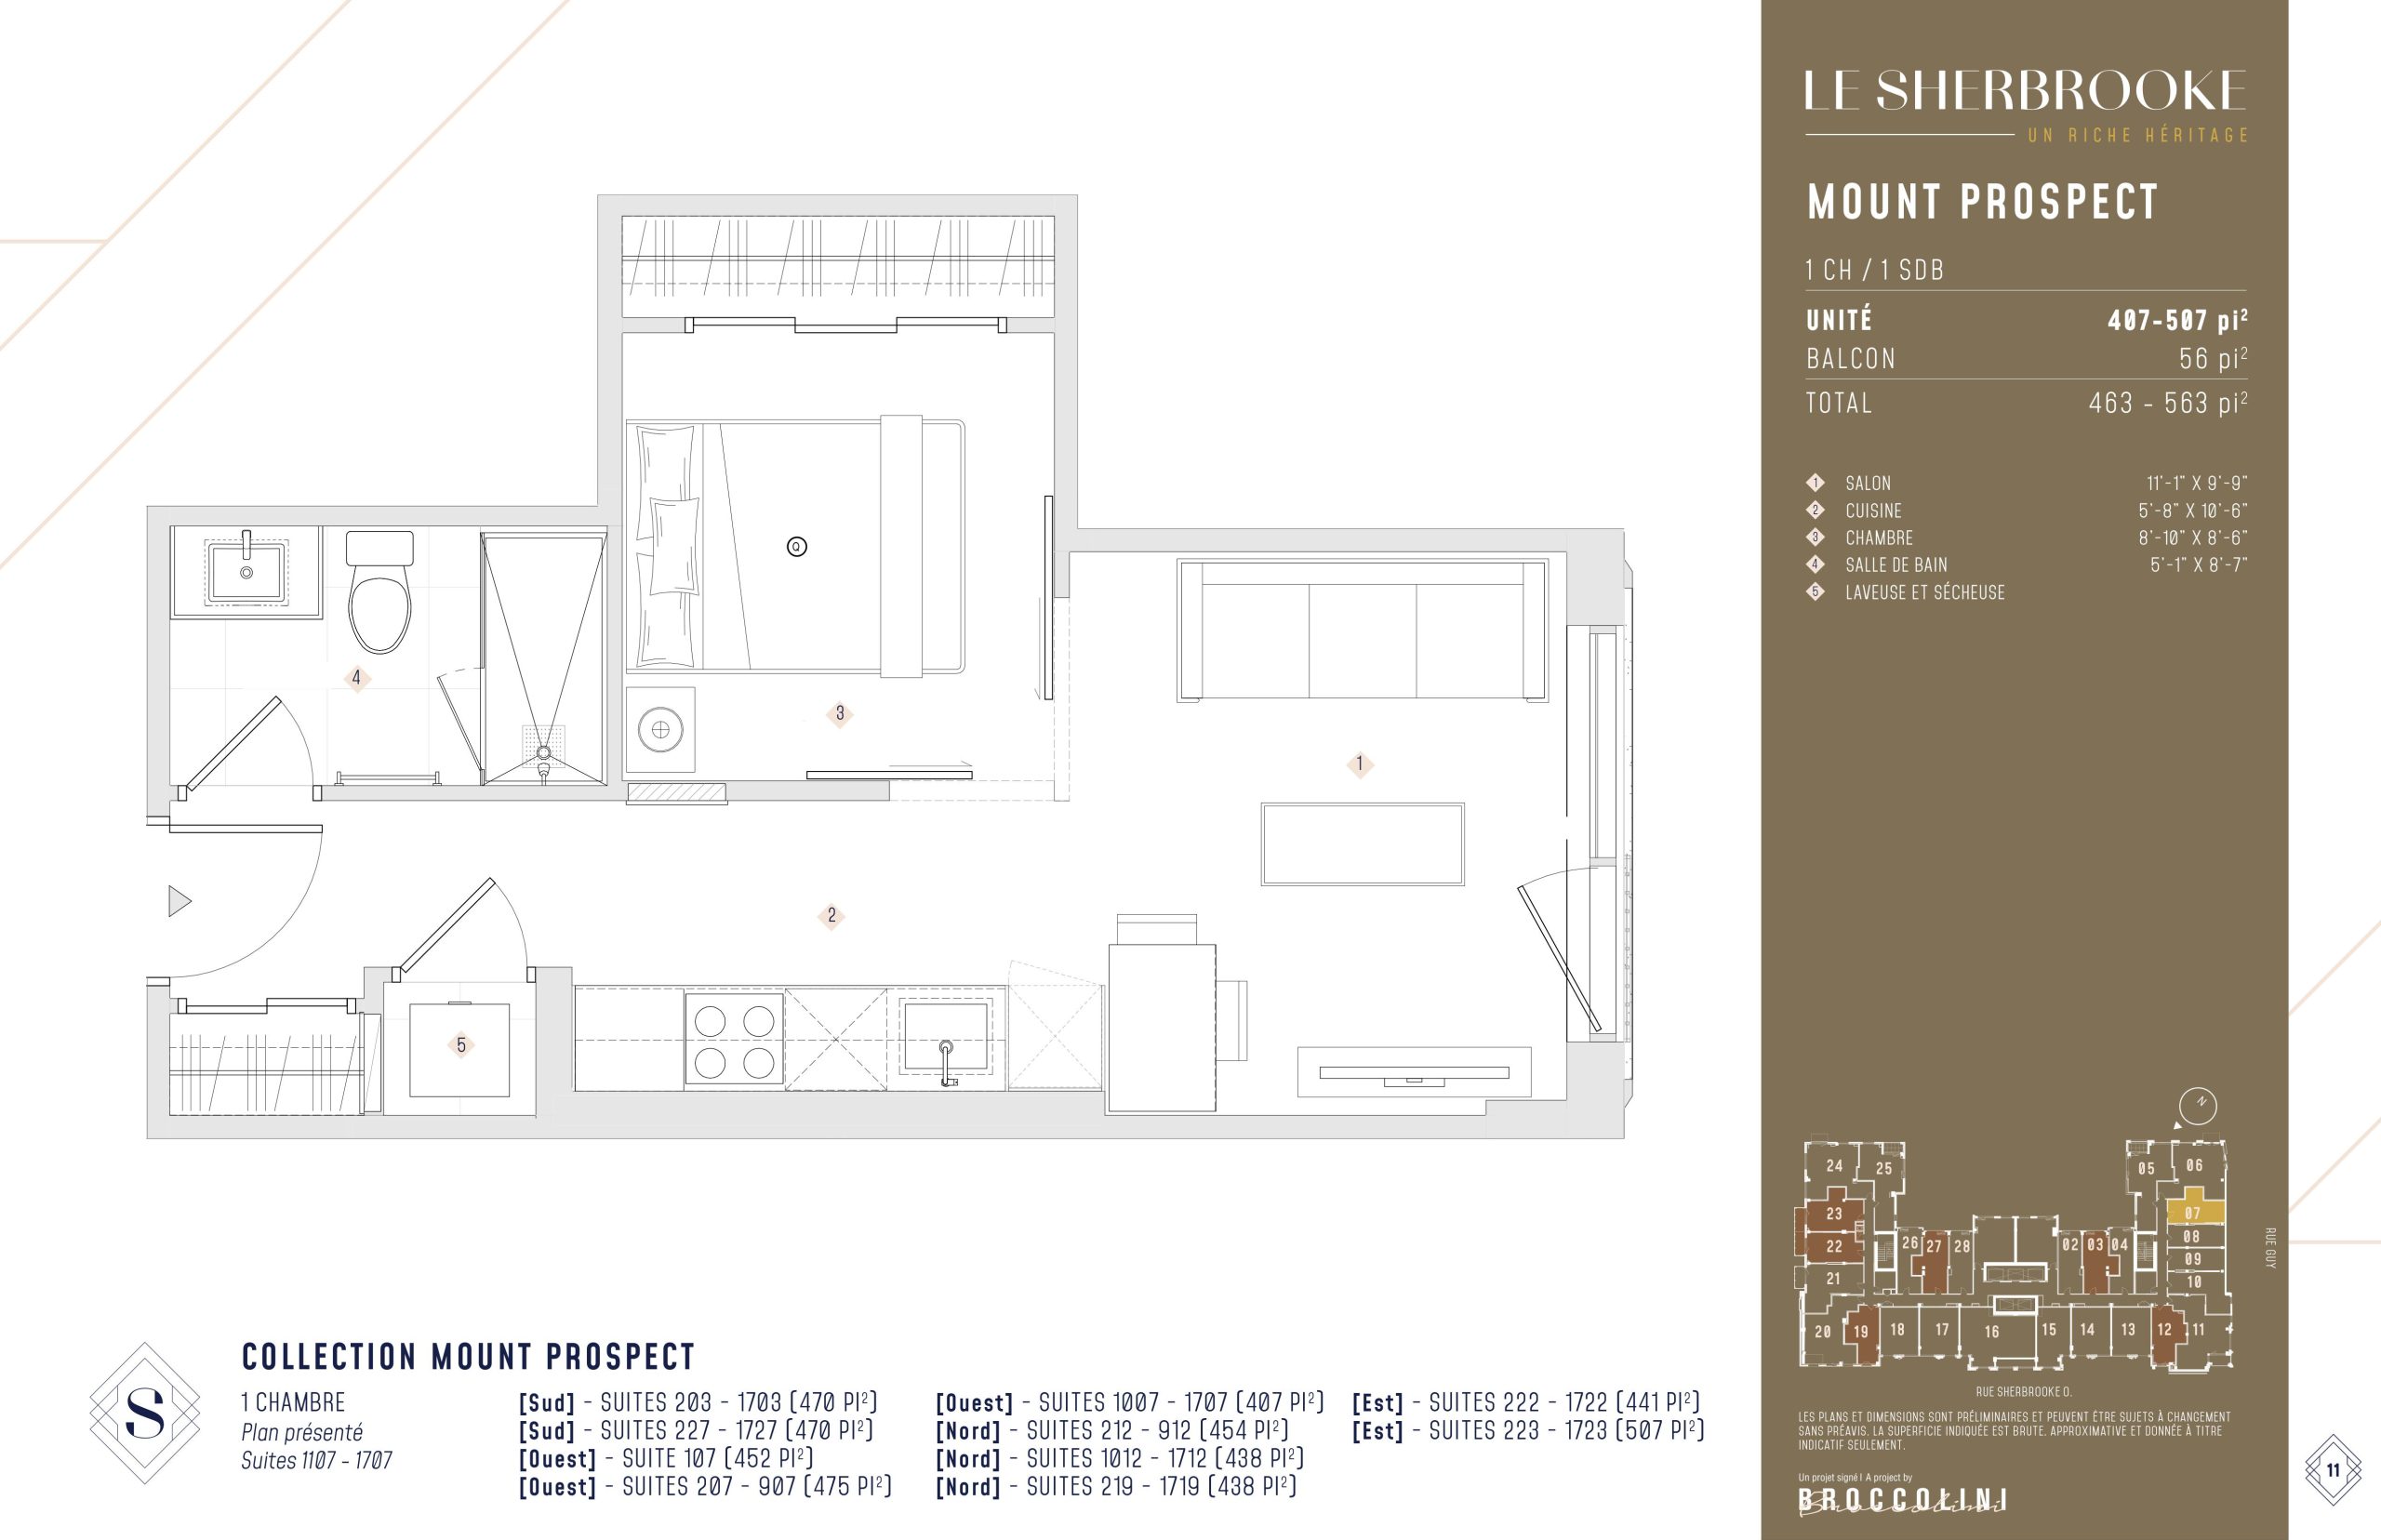
| Mount Prospect | 1 | 1 | 507 | $498,900 | Available |
| Mount Prospect | 1 | 1 | 507 | $498,900 | Available |
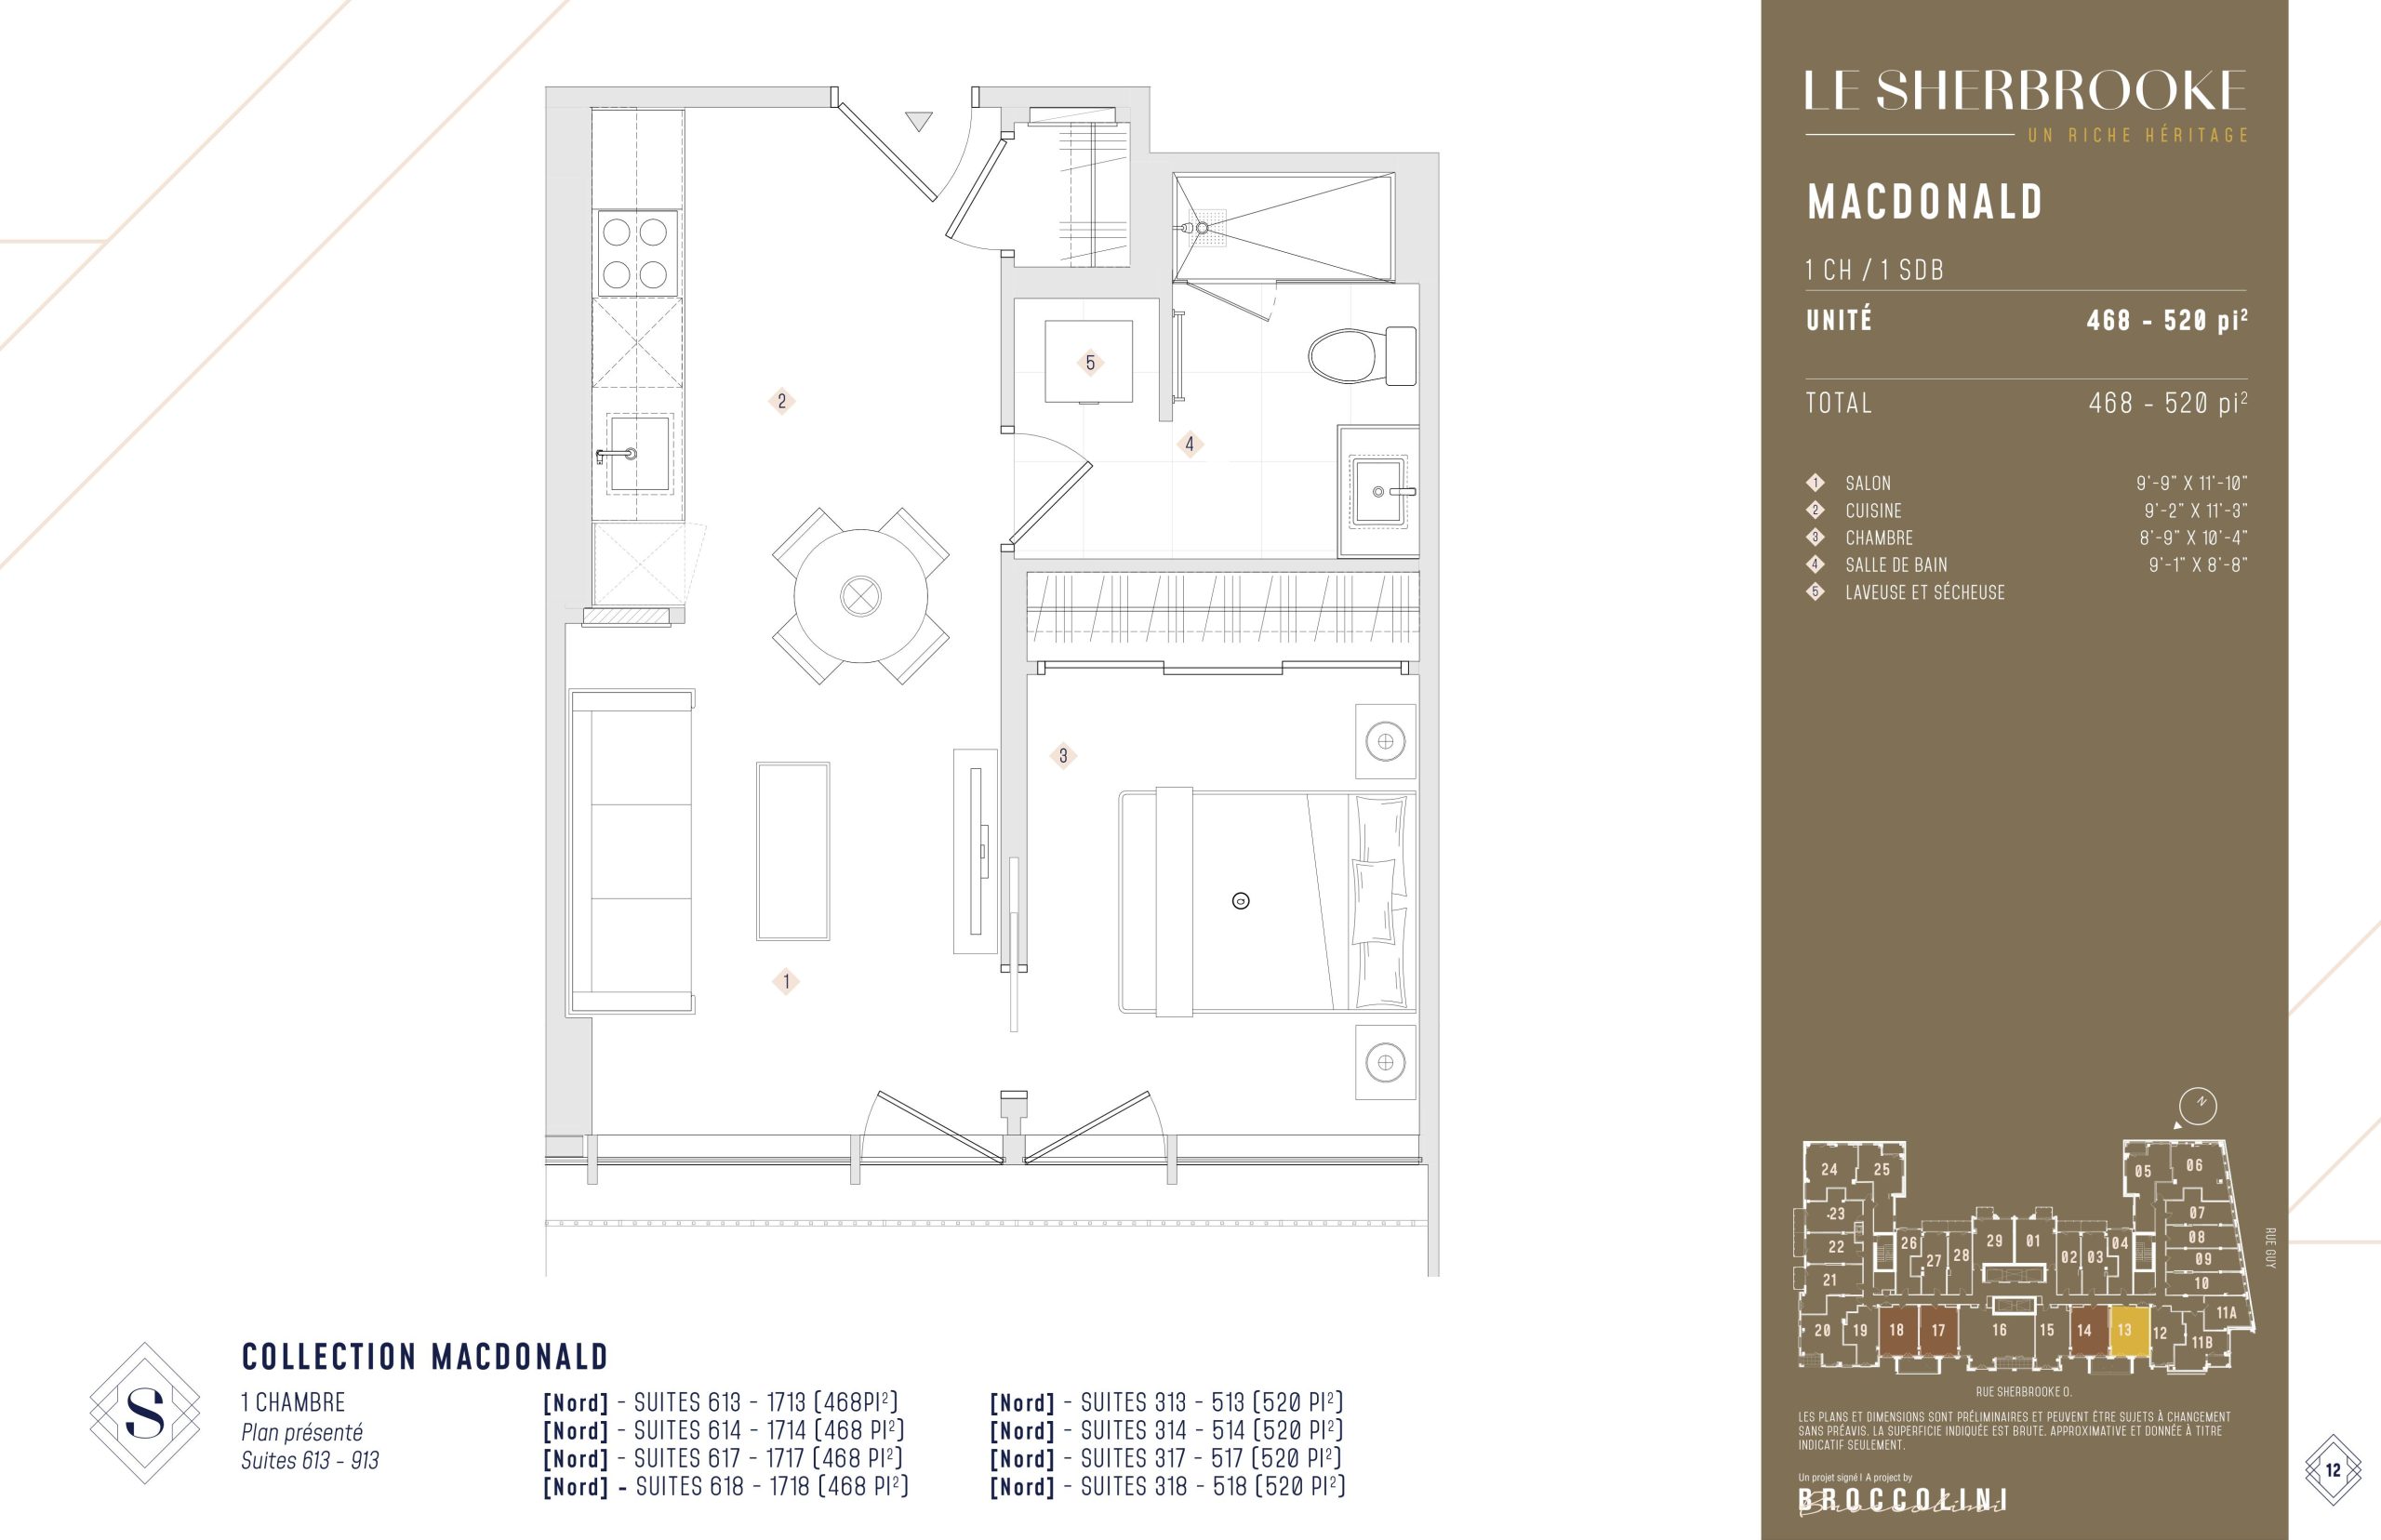
| Macdonald | 1 | 1 | 520 | $644,900 | Available |
| Macdonald | 1 | 1 | 520 | $644,900 | Available |
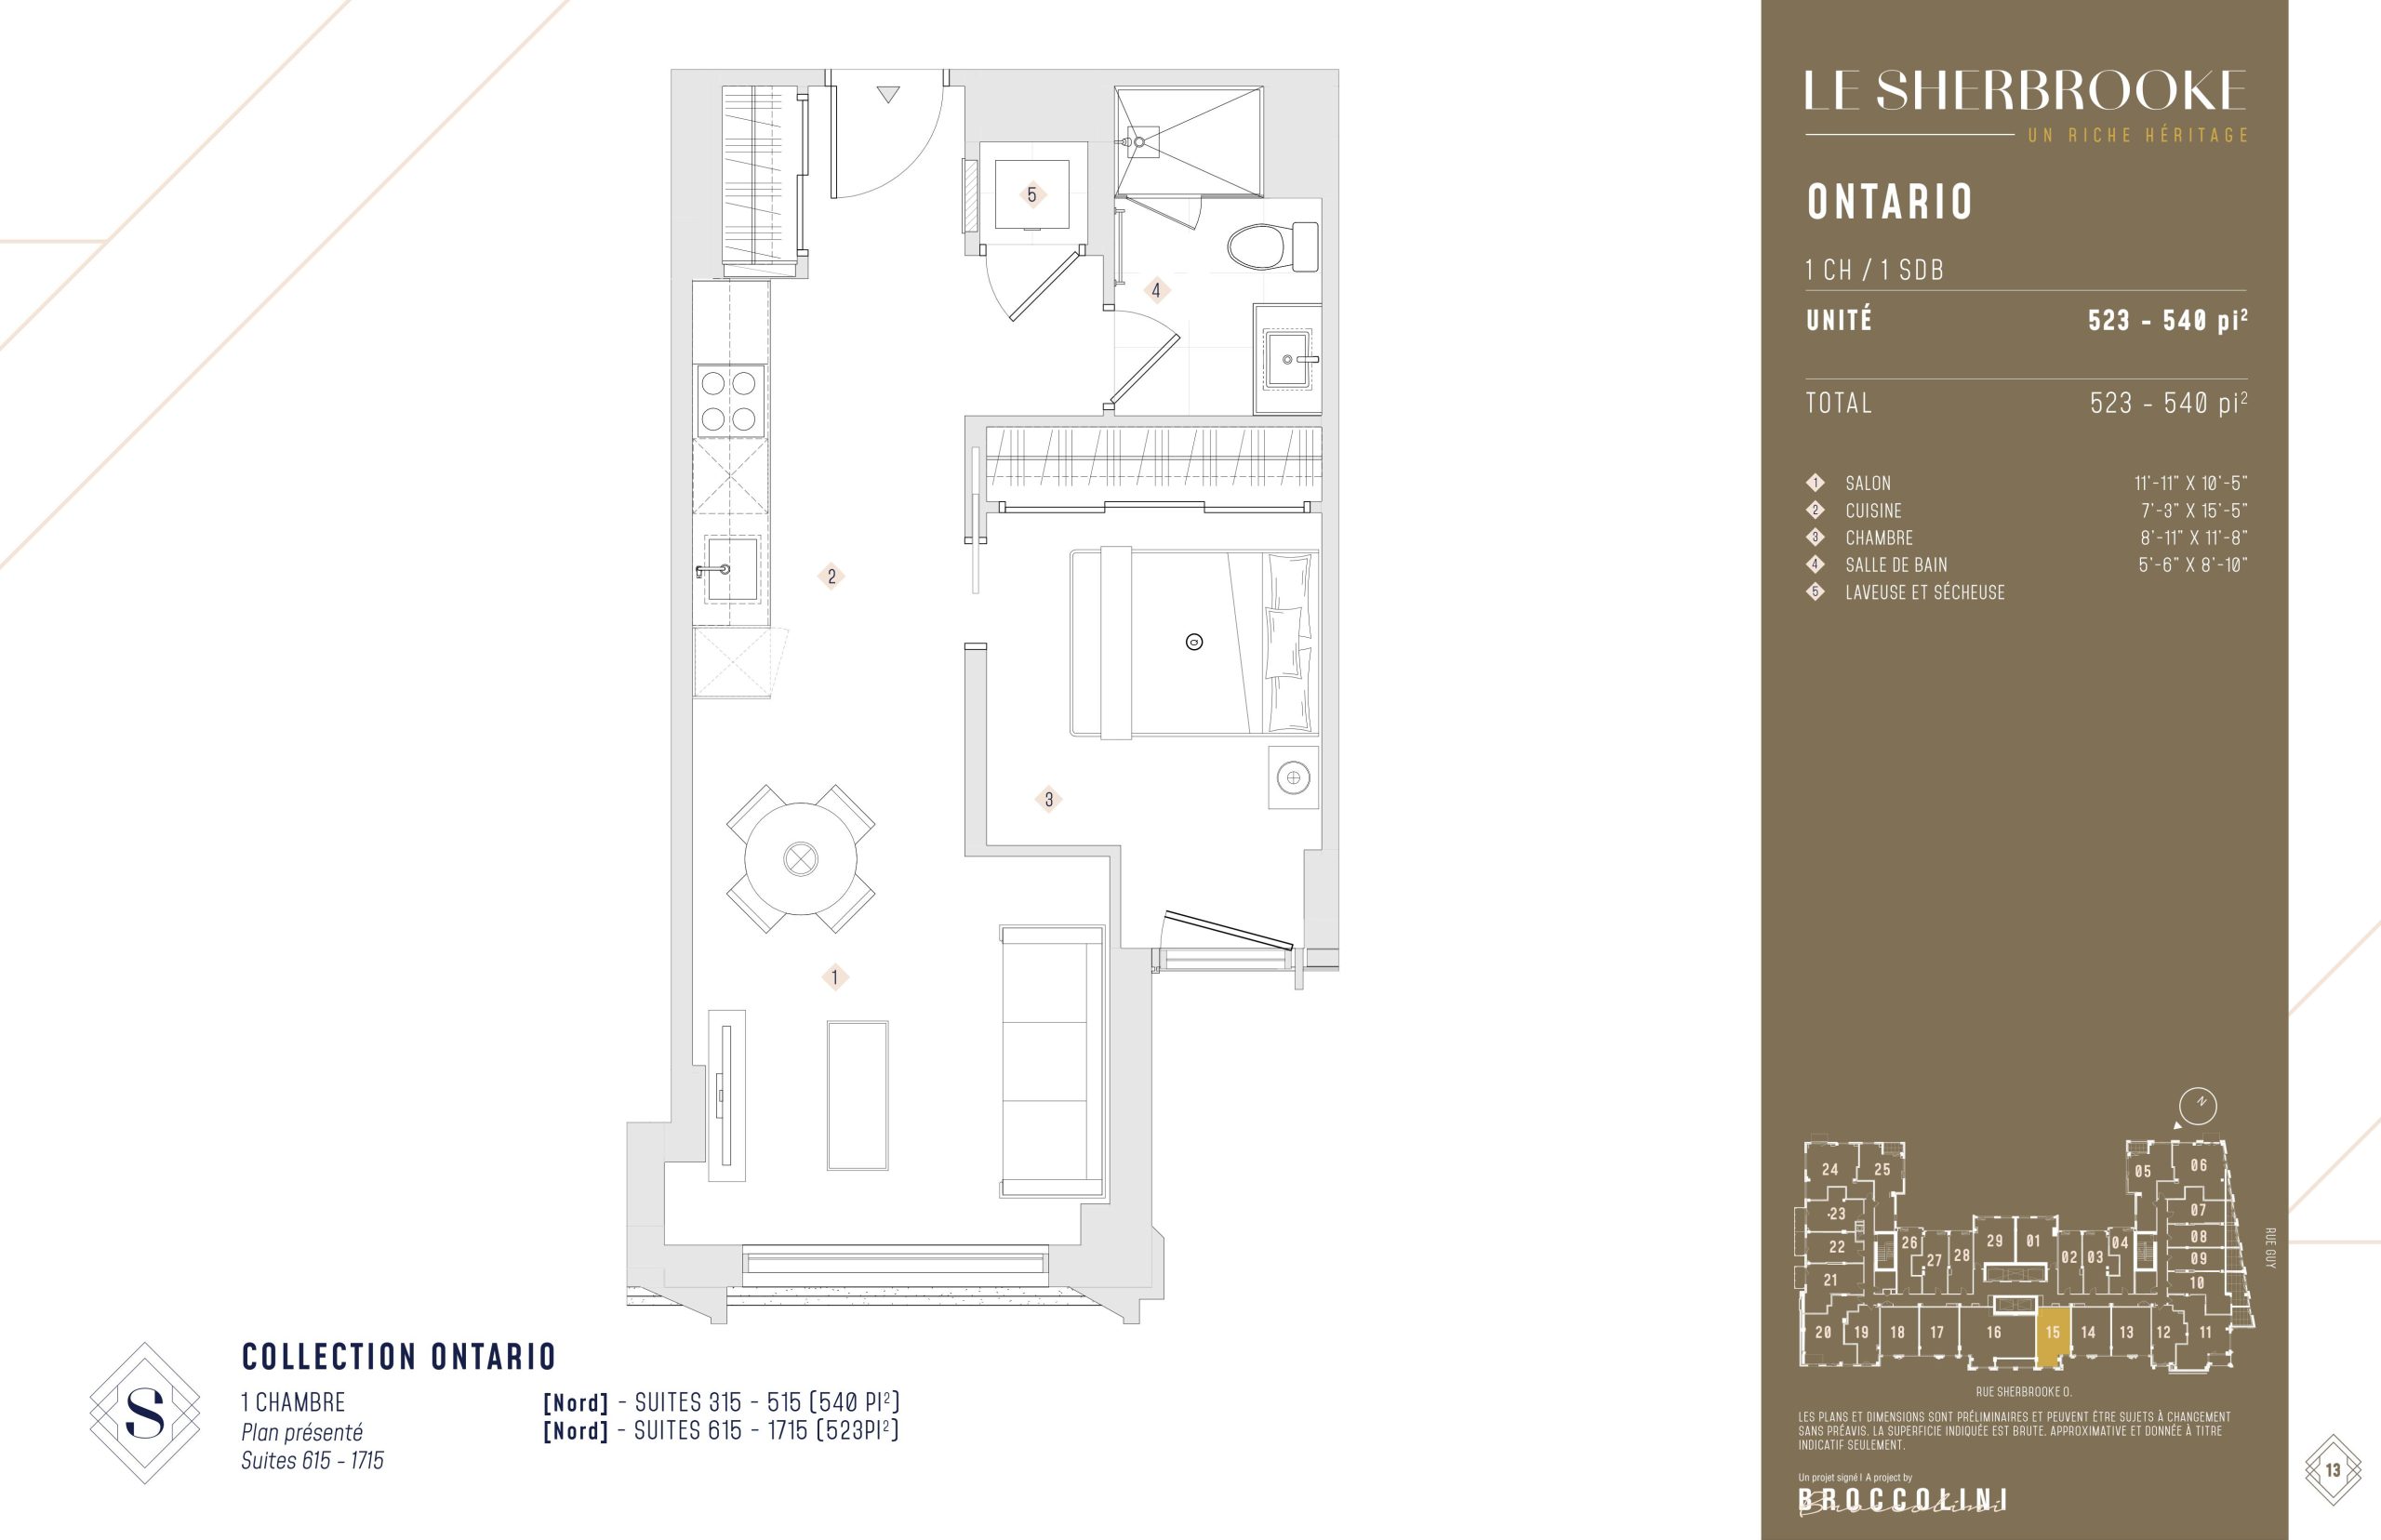
| Ontario | 1 | 1 | 540 | $722,900 | Available |
| Ontario | 1 | 1 | 540 | $722,900 | Available |
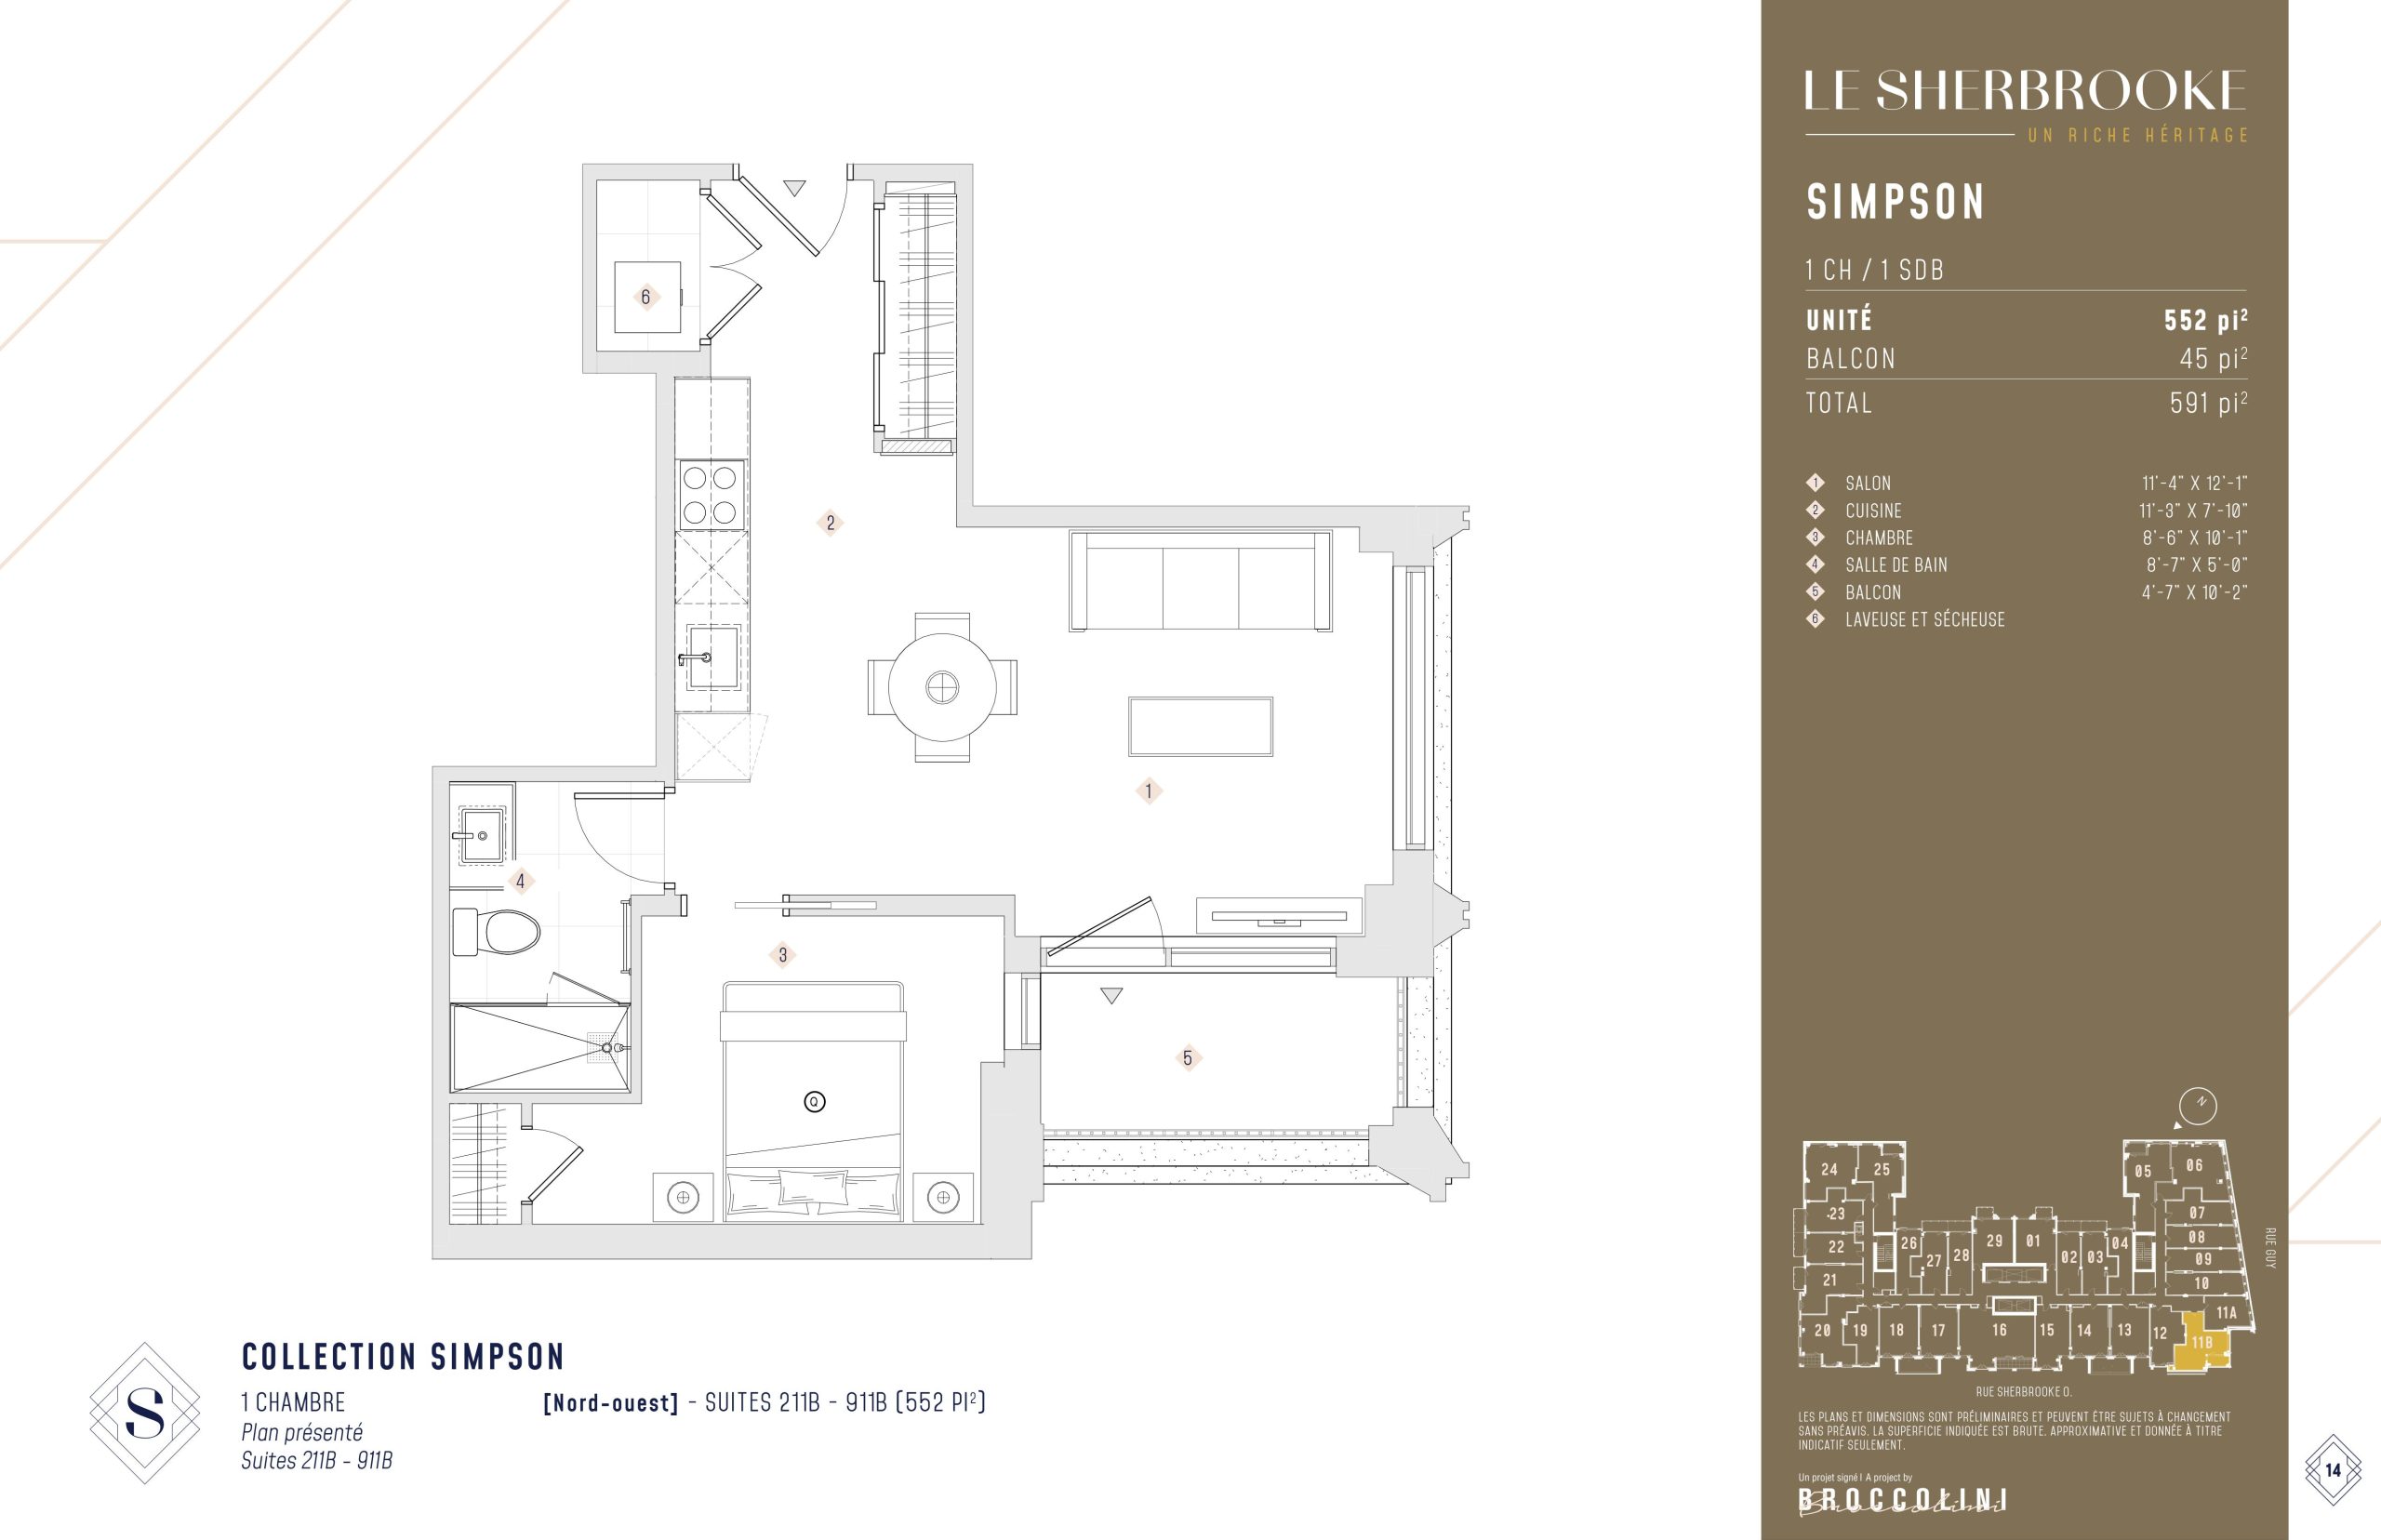
| Simpson | 1 | 1 | 552 | $574,900 | Available |
| Simpson | 1 | 1 | 552 | $574,900 | Available |
| Masson | 1 | 1 | 591 | Register for pricing | Sold Out |
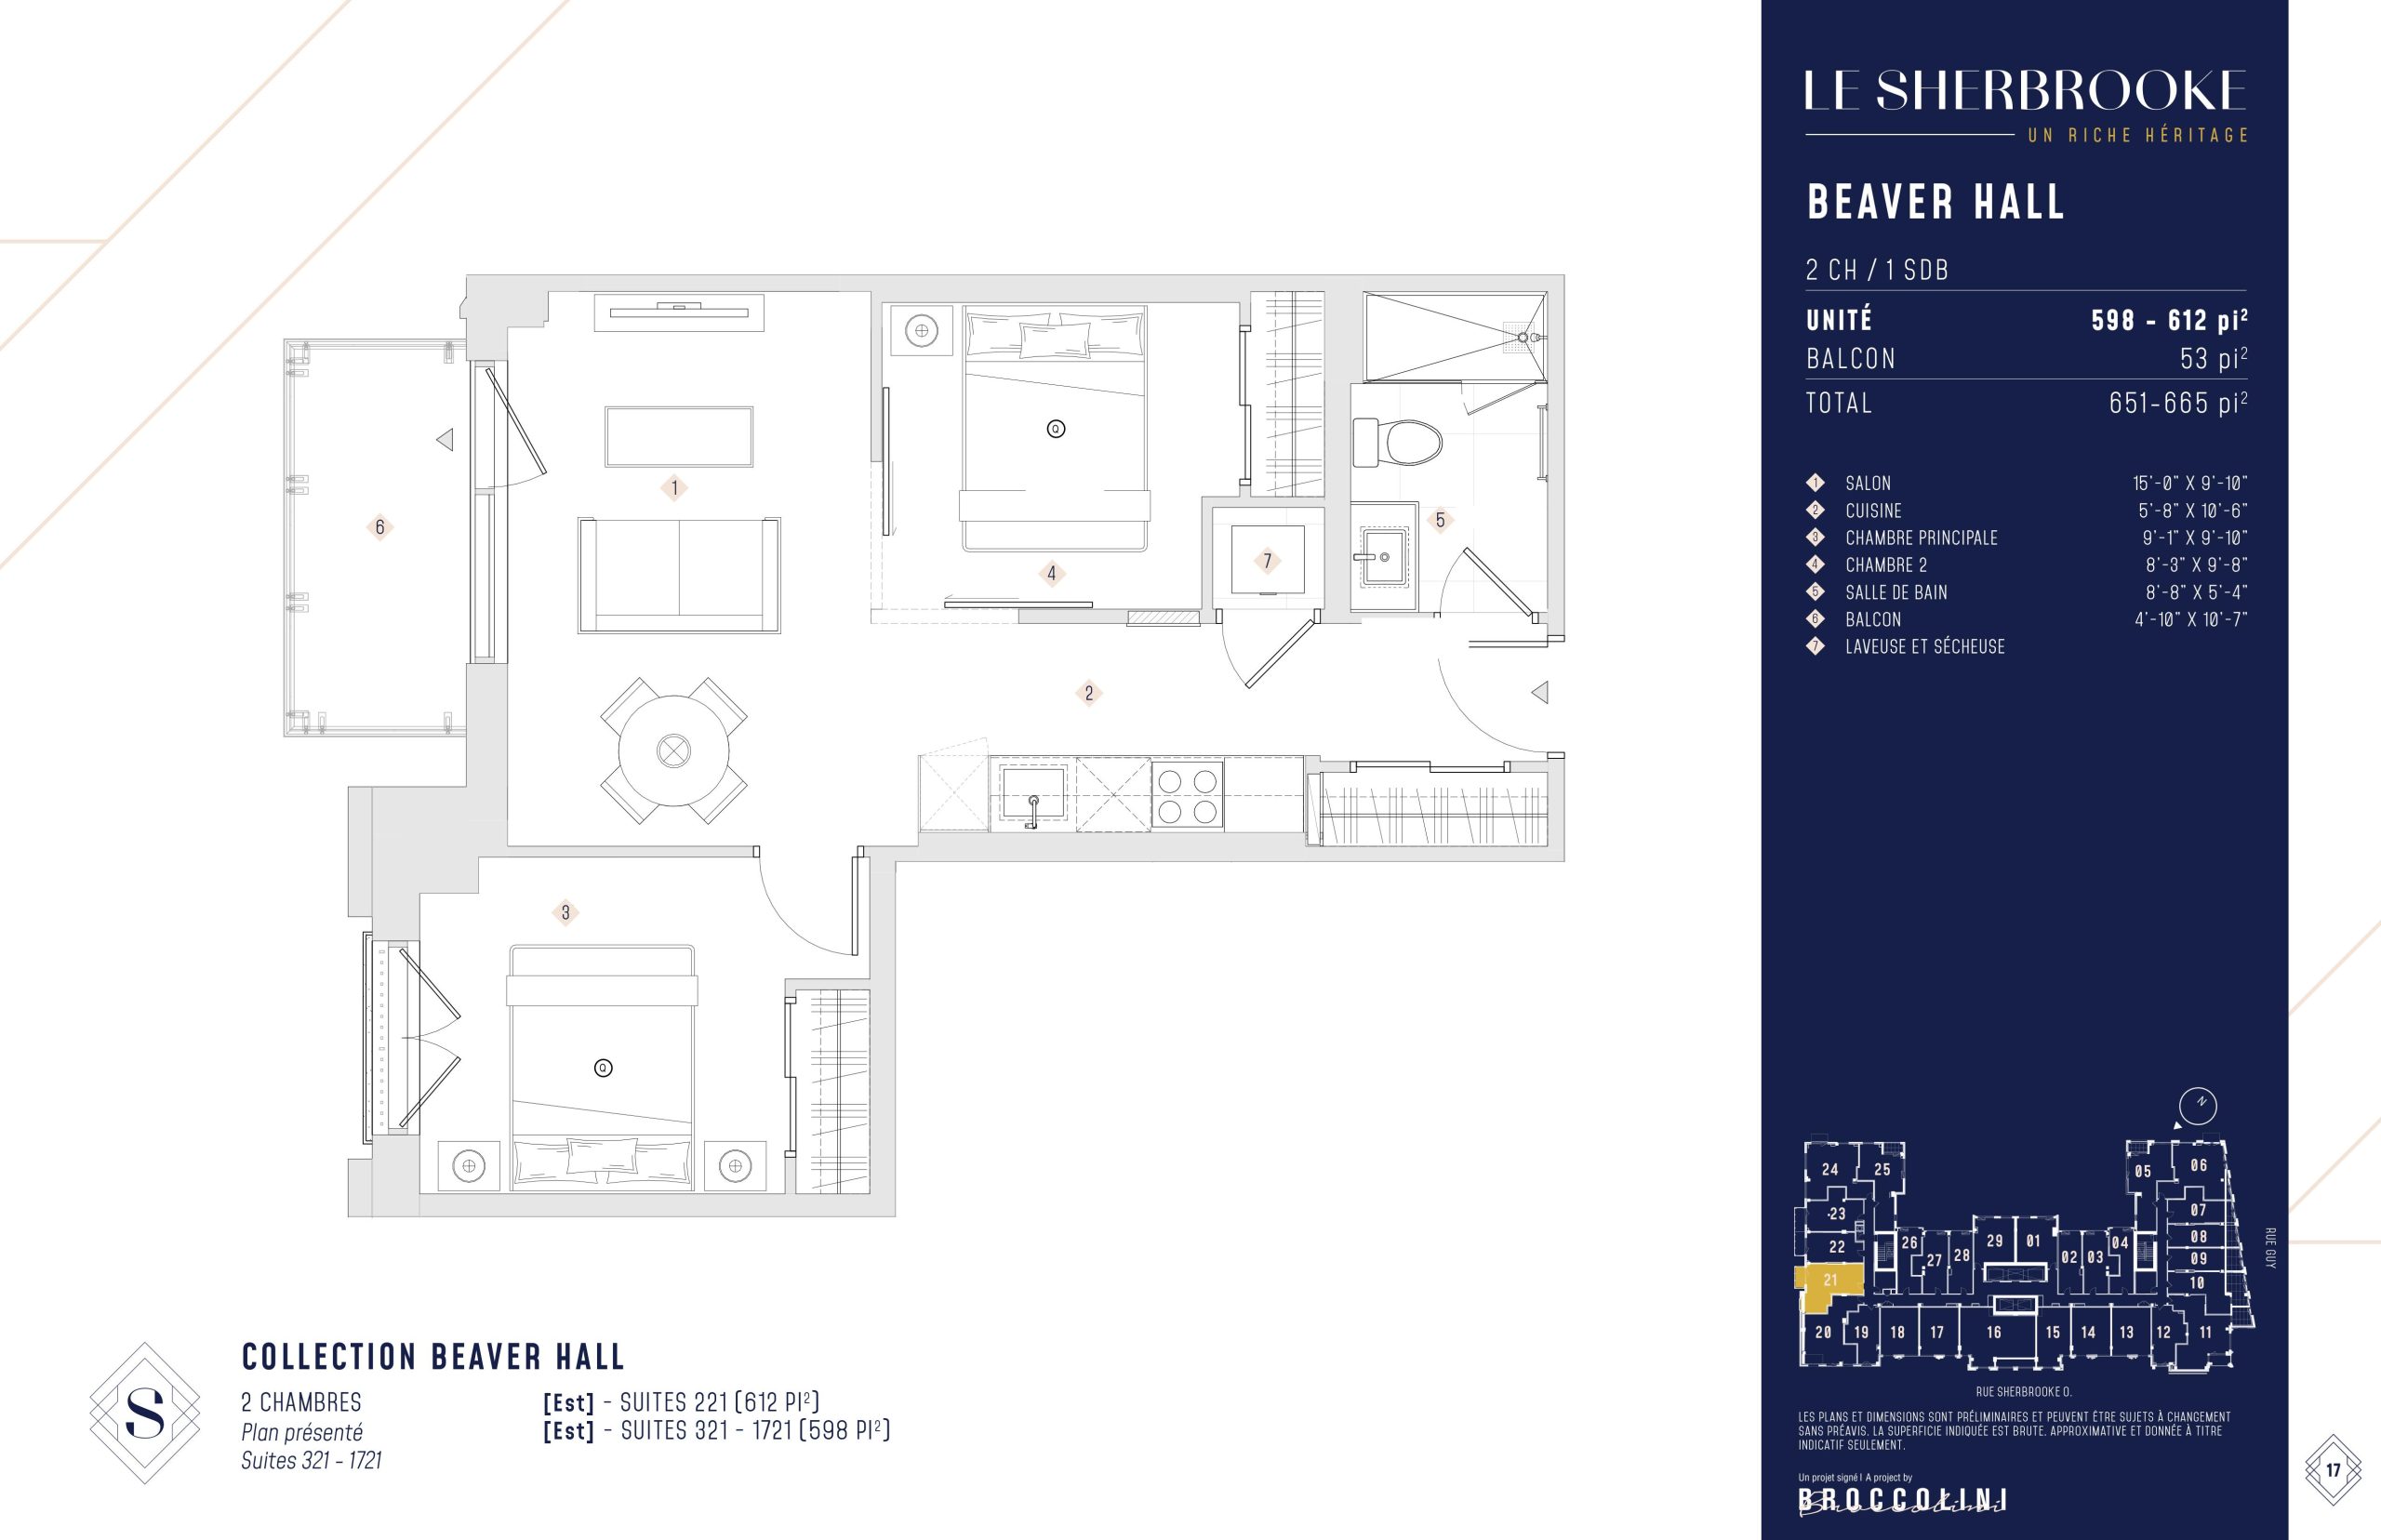
| Beaver Hall | 2 | 1 | 612 | $762,900 | Available |
| Beaver Hall | 2 | 1 | 612 | $762,900 | Available |
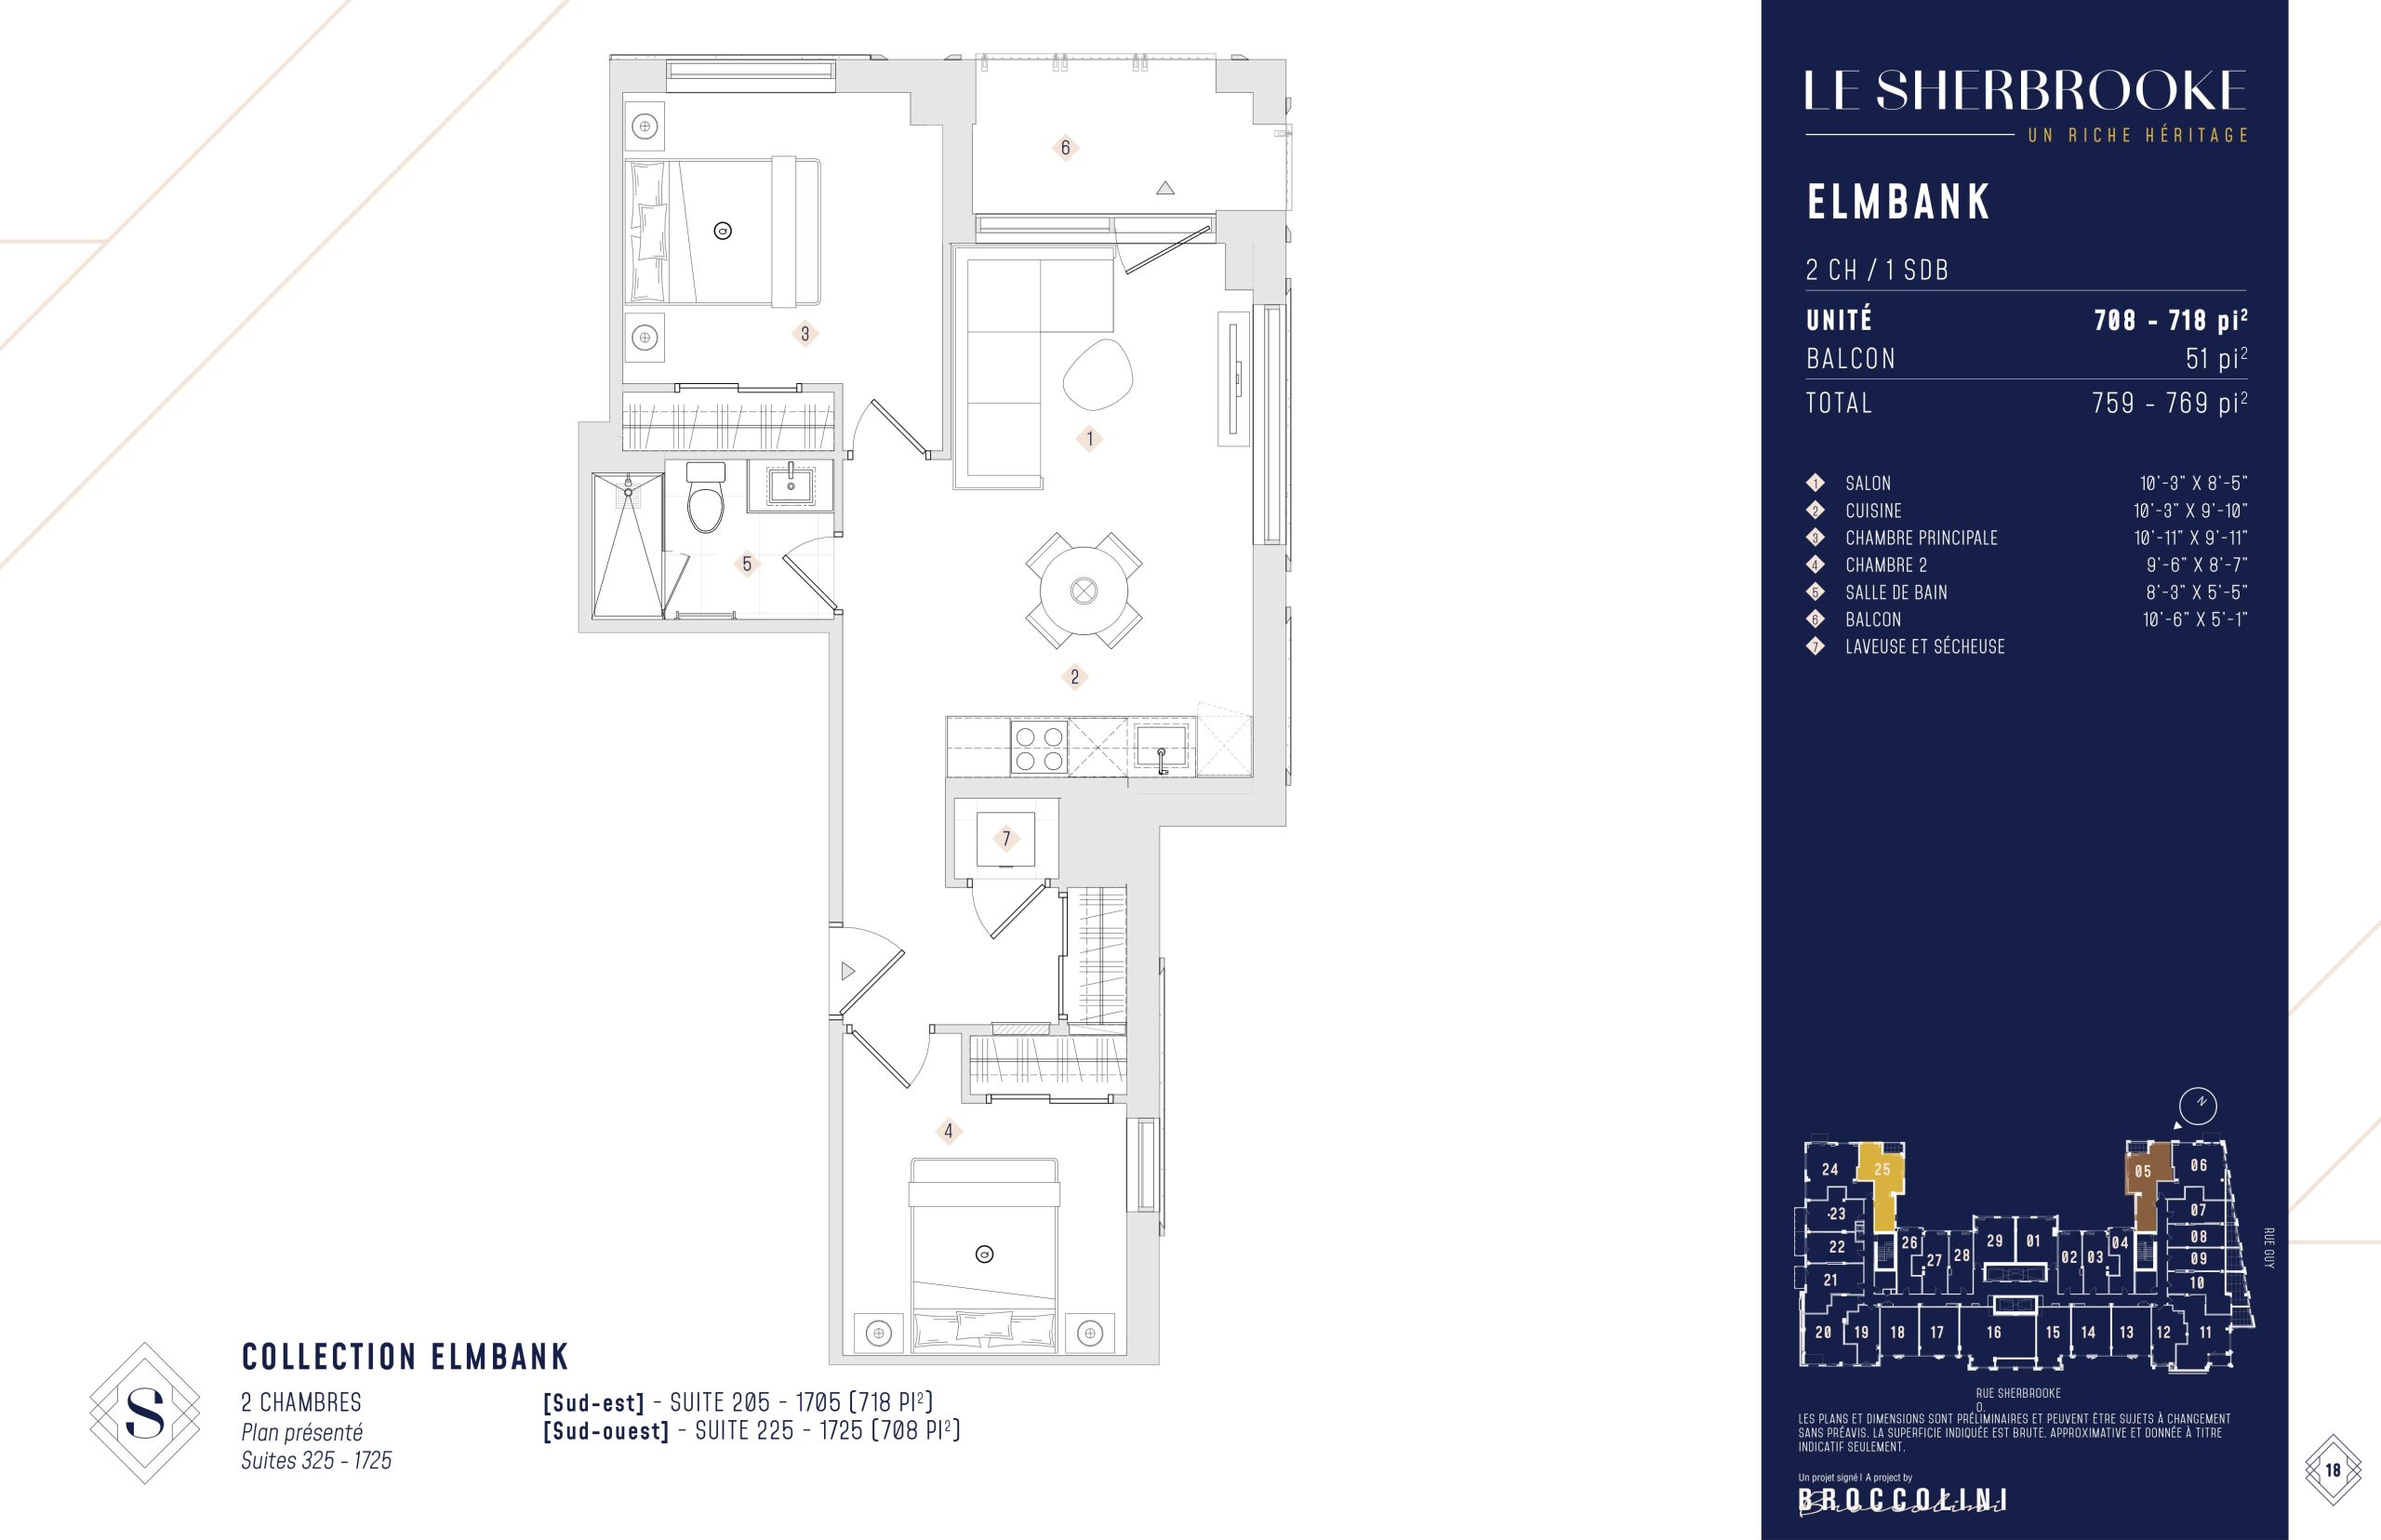
| Elmbank | 2 | 1 | 718 | $777,900 | Available |
| Elmbank | 2 | 1 | 718 | $777,900 | Available |
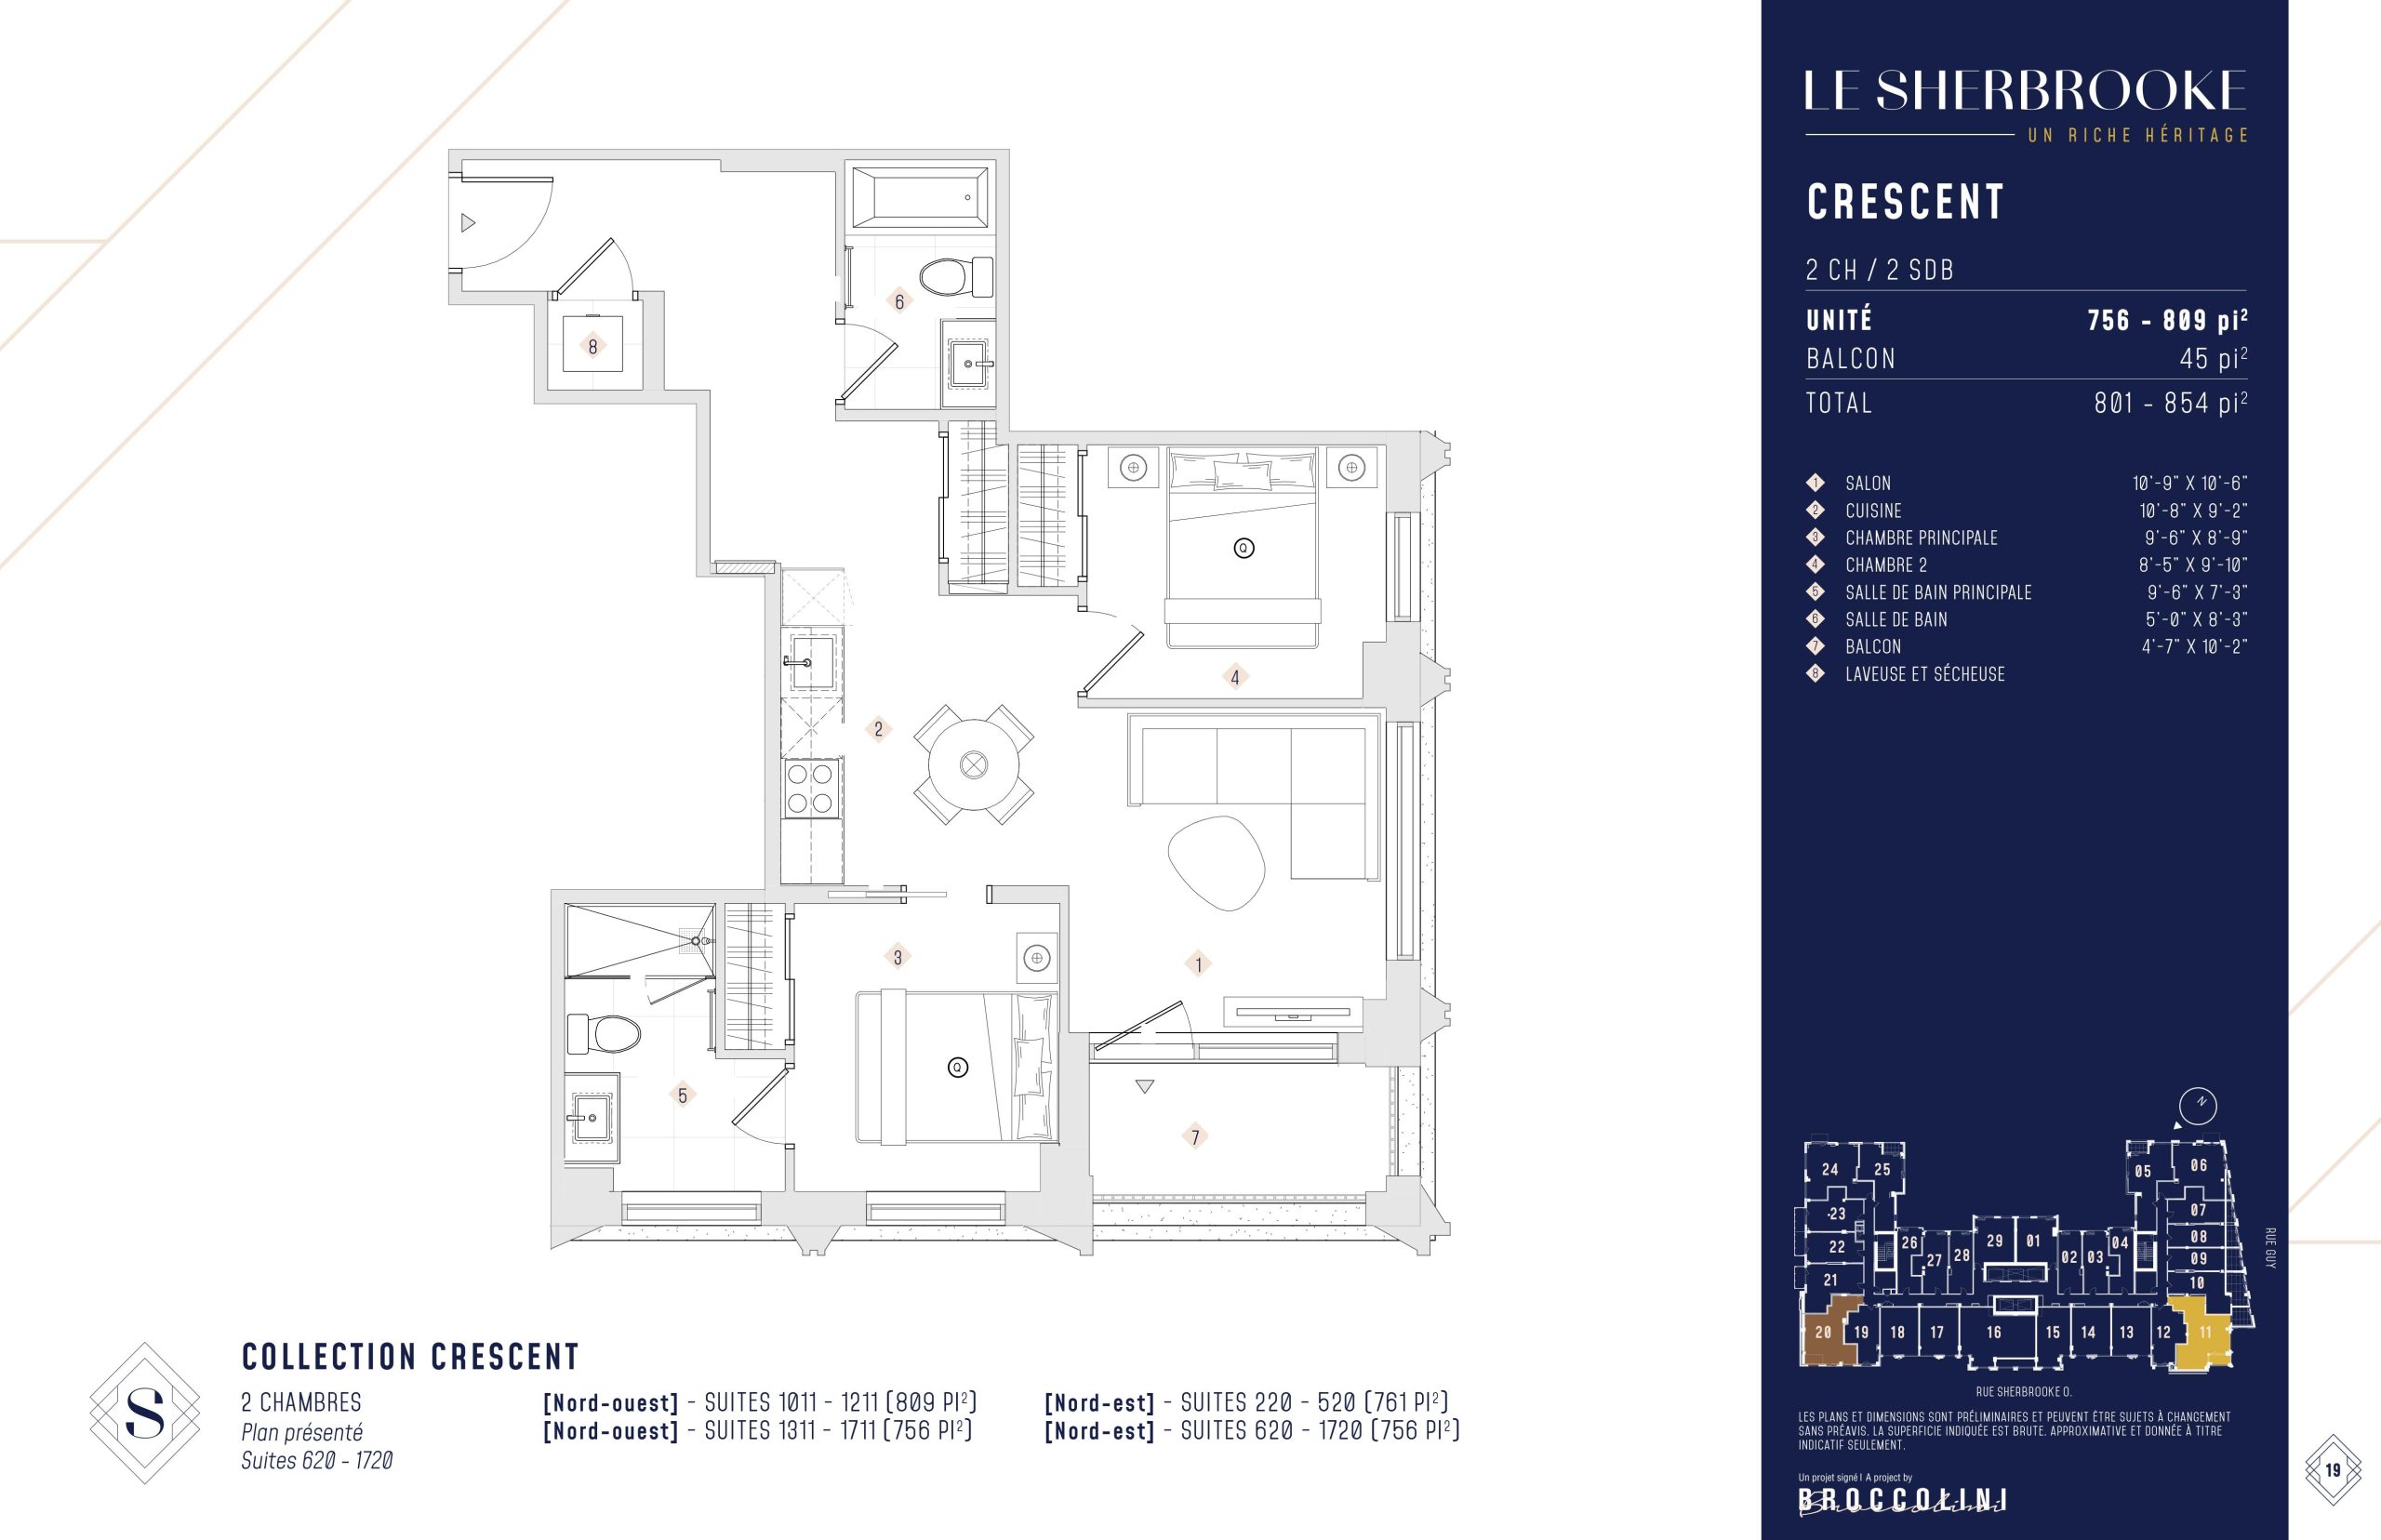
| Crescent | 2 | 2 | 809 | $1,037,900 | Available |
| Crescent | 2 | 2 | 809 | $1,037,900 | Available |
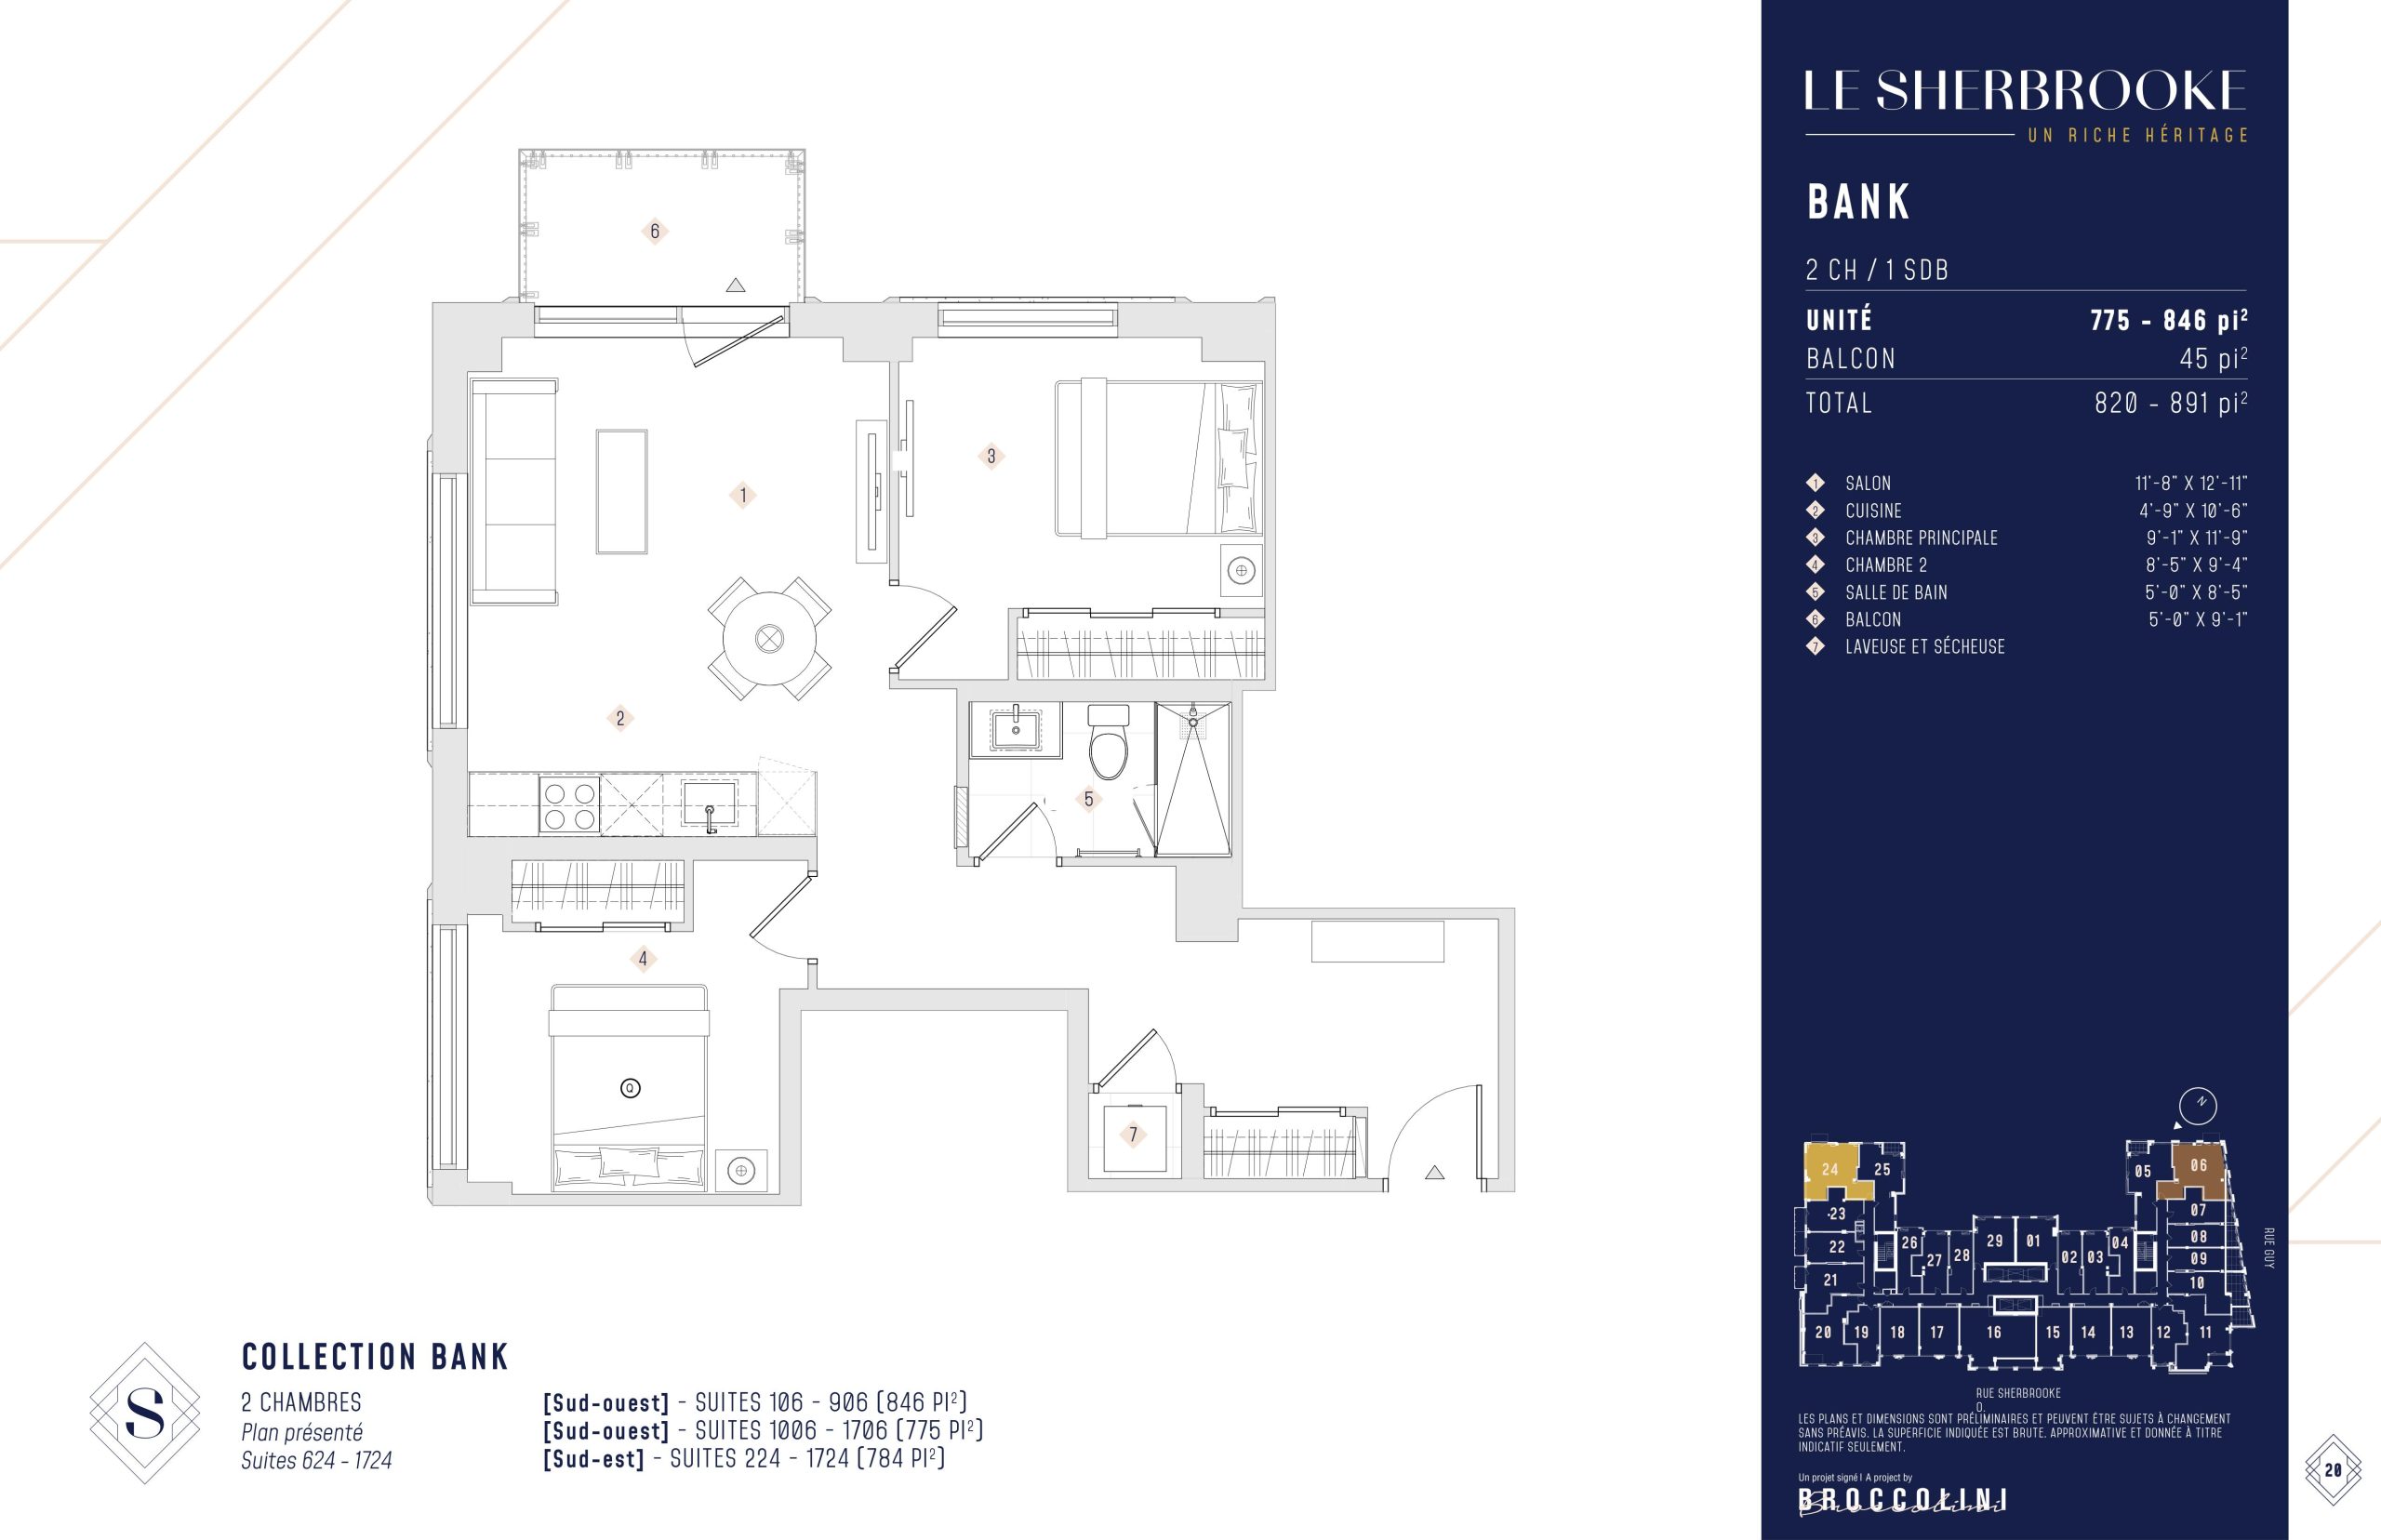
| Bank | 2 | 1 | 846 | $847,900 | Available |
| Bank | 2 | 1 | 846 | $847,900 | Available |
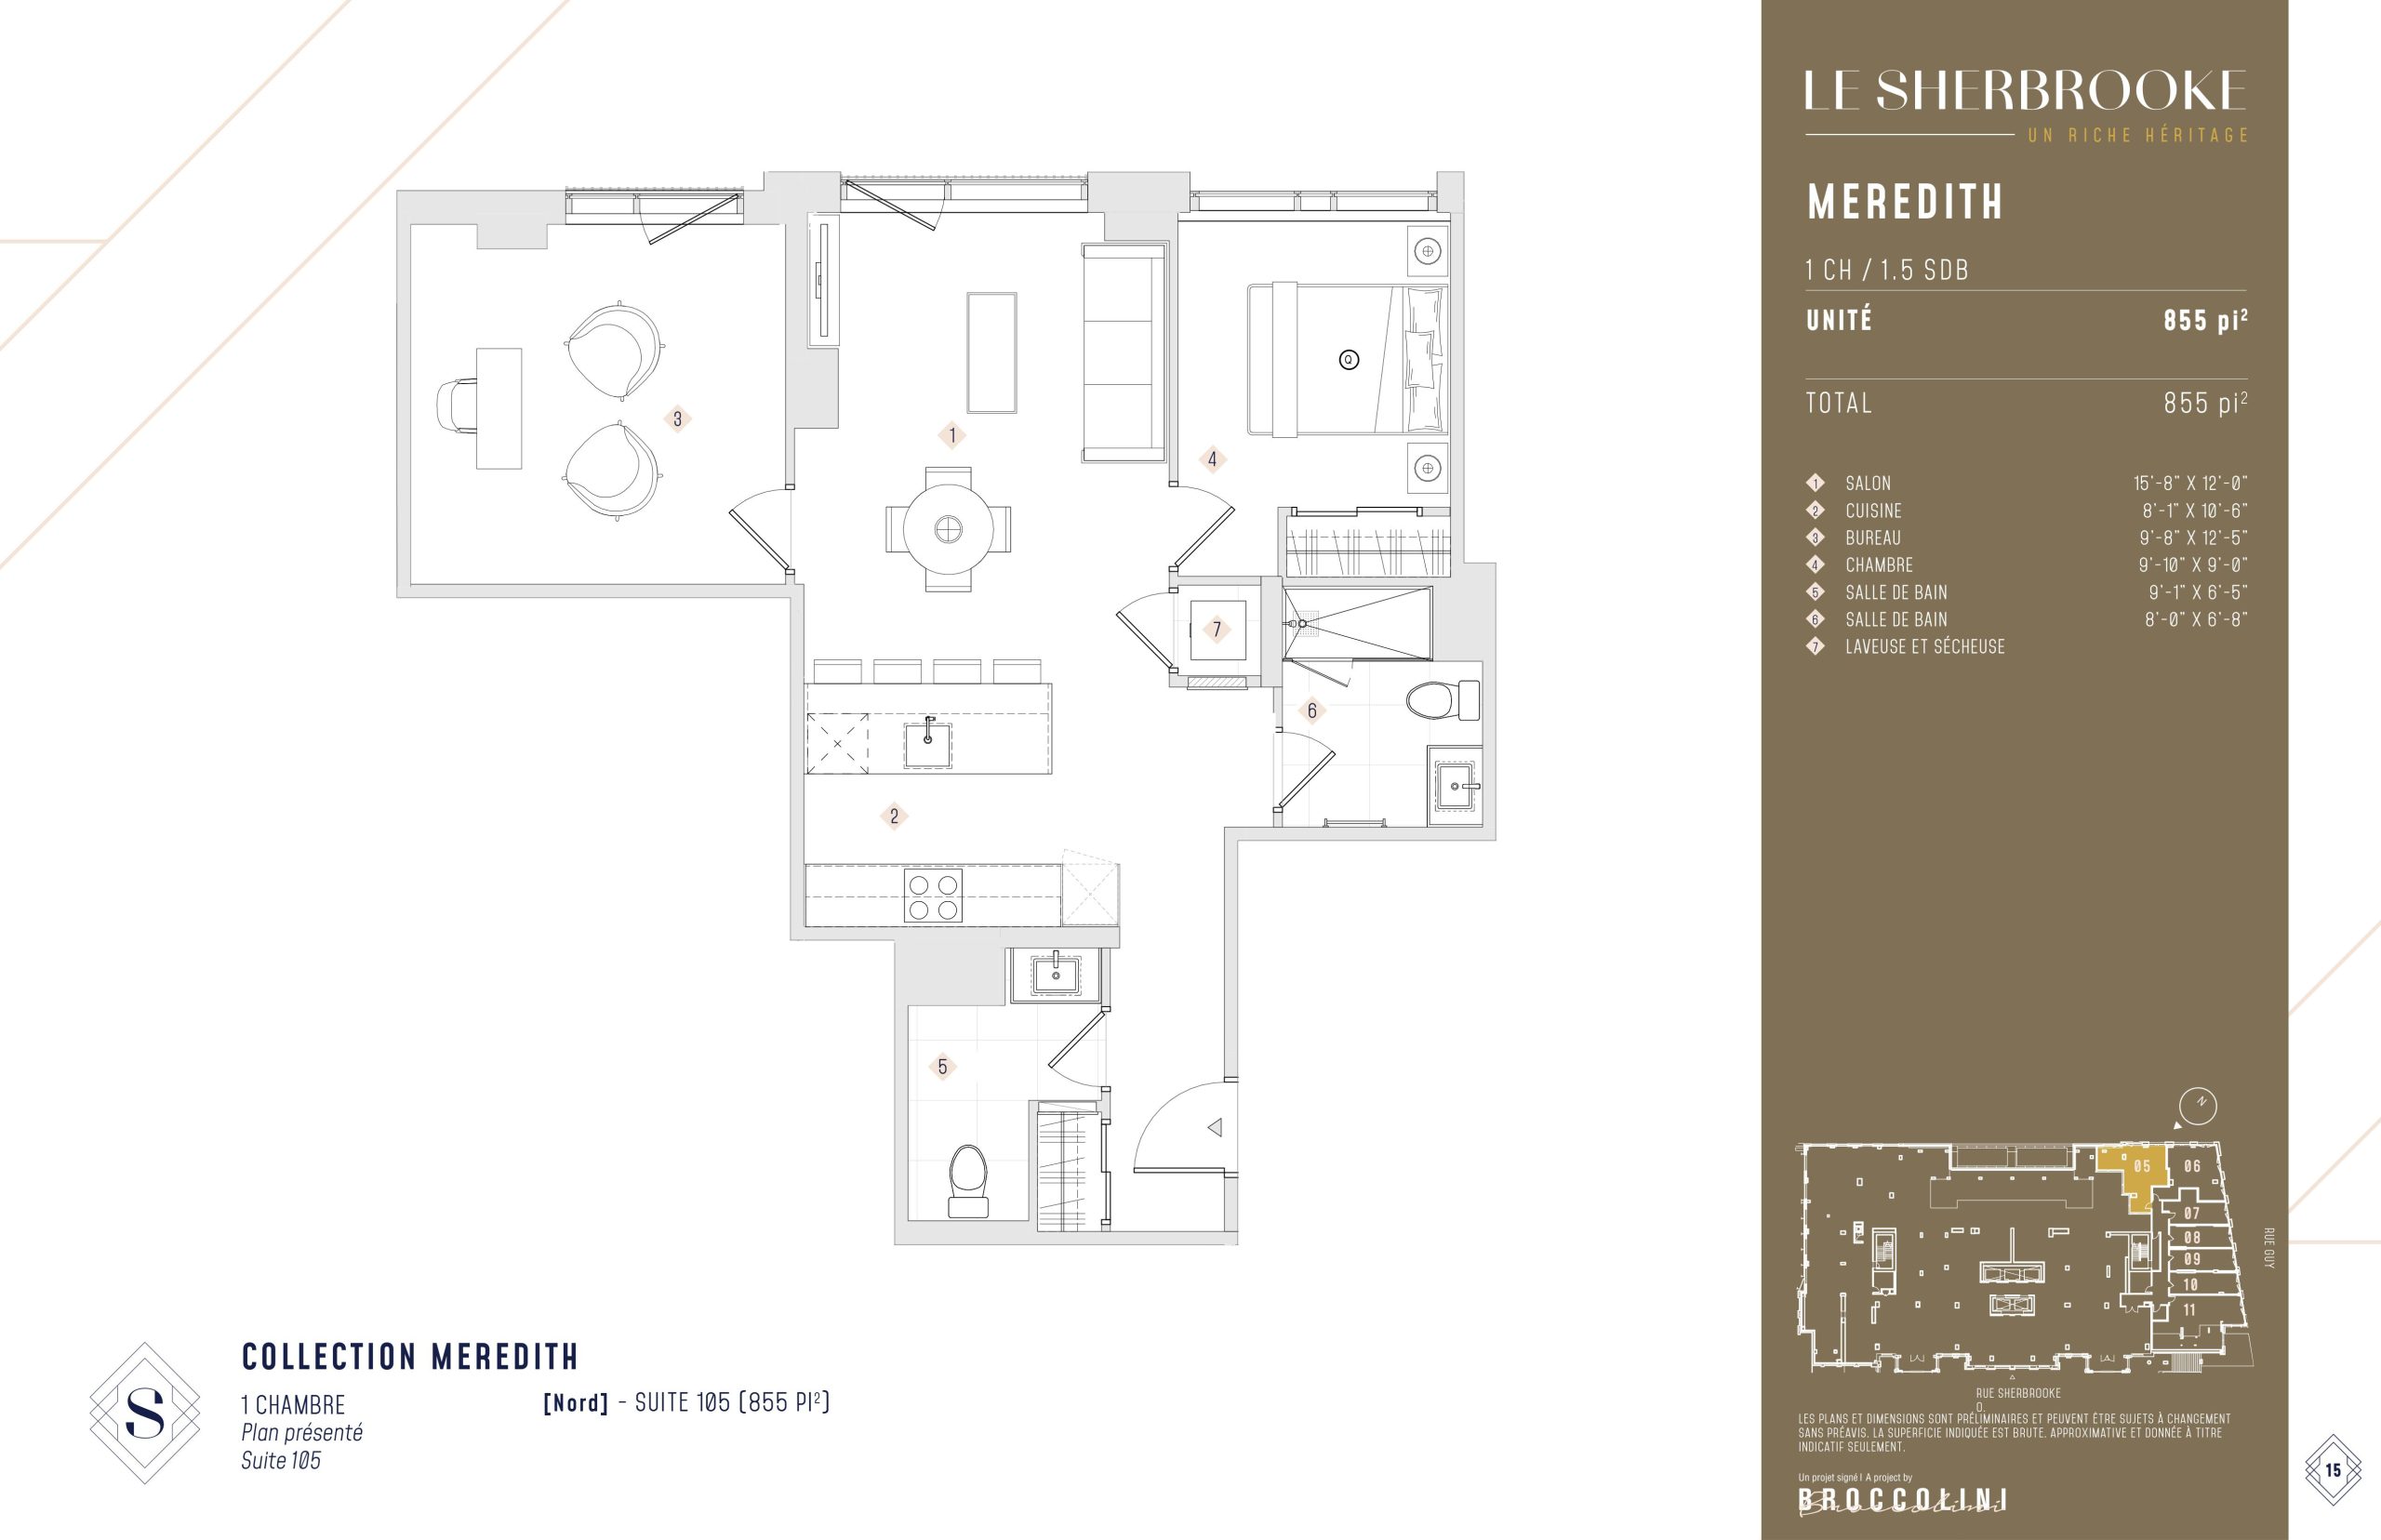
| Meredith | 2 | 1.5 | 855 | $826,900 | Sold Out |
| Meredith | 2 | 1.5 | 855 | $826,900 | Sold Out |
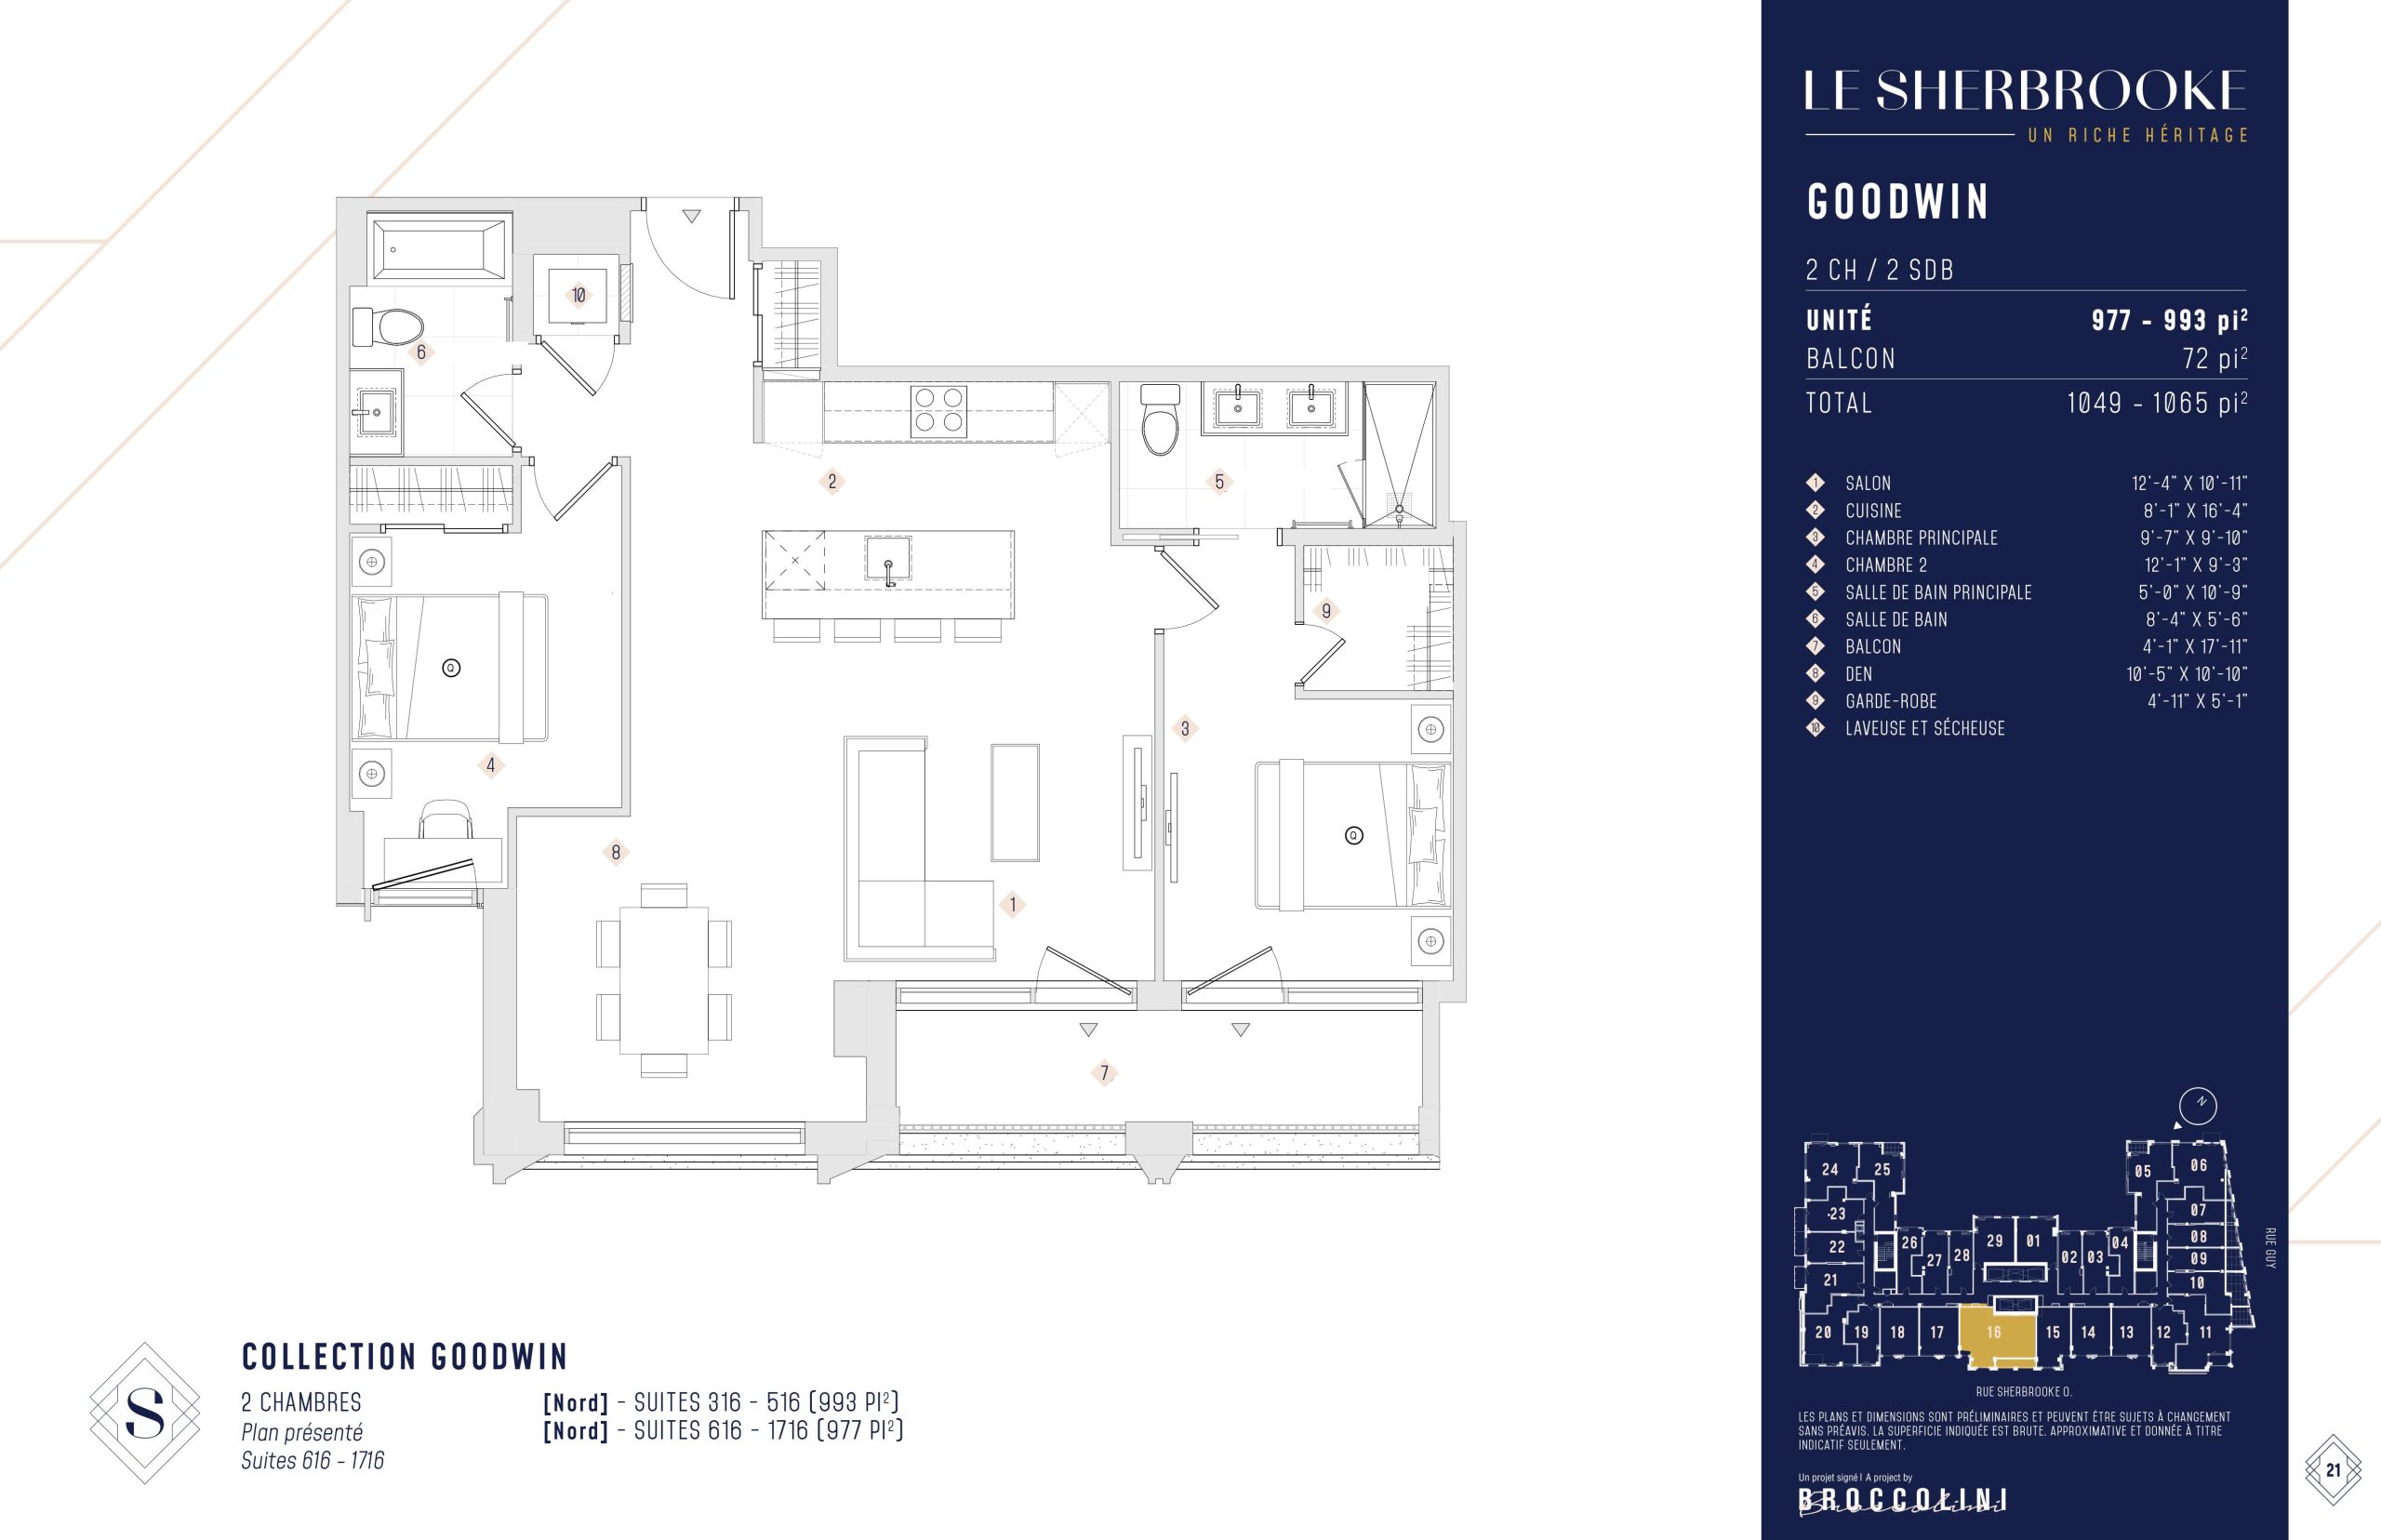
| Goodwin | 2 | 2 | 993 | $1,332,900 | Available |
| Goodwin | 2 | 2 | 993 | $1,332,900 | Available |
| Piedmont | 2 | 2 | 1050 | Register for pricing | Sold Out |
| Tiffin | 2 | 2.5 | 1073 | $1,399,900 | Sold Out |
| Lunn | 2 | 2 | 1154 | $1,474,900 | Sold Out |
| Burland | 2 | 2 | 1161 | $993,900 | Sold Out |
| Burland | 2 | 2 | 1161 | $993,900 | Sold Out |
| Souvenir | 2 | 2 | 1195 | $1,601,900 | Available |
| McTavish | 2 | 2 | 1254 | $1,763,900 | Available |
| Van Horne | 2 | 2 | 1339 | $1,997,900 | Available |
| Rosemount | 2 | 2 | 1364 | $1,899,900 | Available |
| Mount Royal | 2 | 2 | 1591 | $3,120,900 | Sold Out |
| Bellevue | 2 | 2.5 | 1667 | $2,944,900 | Available |
| Redpath | 2 | 2.5 | 1732 | $2,425,900 | Available |
| Shaughnessy | 2 | 2 | 1866 | $3,959,900 | Available |
| Mount View | 2 | 2.5 | 1868 | $3,325,900 | Available |
| St. Antoine | 2 | 2.5 | 2092 | Register for pricing | Sold Out |
| Drummond | 2 | 2.5 | 2246 | $4,361,900 | Sold Out |
| Redford | 3 | 3.5 | 2319 | $3,648,900 | Available |
| Mount Stephen | 3 | 2.5 | 2927 | Register for pricing | Sold Out |
| McConnell | 3 | 2.5 | 3279 | Register for pricing | Sold Out |
Full Le Sherbrooke floor plan PDFs, the current price list and available incentives are released to registered buyers. Request the Le Sherbrooke price list and floor plans.
Le Sherbrooke Deposit Structure
- $5,000.00 On Signing; $5,000.00
- 10 days; 5%
- 120 days; 5%
- 60 days before Closing
Deposit structures at Le Sherbrooke can change between releases and may differ for international buyers. Confirm the current Le Sherbrooke deposit structure before submitting a worksheet.
Amenities & Finishes
- ["-Rooftop Conservatory\r\n-Wine Cellar\r\n-Lobby\r\n-Steam Room\r\n-Underground Parking\r\n-Multipurpose Studio\r\n-Lockers\r\n-Bicycle Storage\r\n-Rooftop Lounge\r\n-Mail Room\r\n-Cabanas\r\n-24 Hour Concierge Service\r\n-Changing Rooms\r\n-Virtual Golf\r\n-Swimming Pool\r\n-Sauna\r\n-Fitness Centre\r\n-Electric car charging stations\r\n-Courtyard"]
In our Executive Suites, you can set the scene for the life of luxury you’ve been longing for. LIVING SPACES 10-foot ceilings Oak hardwood floors Floor-to-ceiling windows KITCHEN Quartz countertops Integrated appliances Undermount sinks BATHROOM Porcelain tiles Wood veneer double-sink vanity with quartz countertop Rain shower and shower head Freestanding tub and Chrome fixtures COMFORT Central heating Central air conditioning and air exchanger Solid wood doors for bedrooms and bathrooms PENTHOUSES Invest in your new inner world and become one of the creators of the new Golden Square Mile. LIVING SPACES 11-foot ceilings Oak hardwood floors Herringbone oak floors in the common areas Recessed lighting KITCHEN Natural stone countertops Wine fridge Integrated appliances Integrated coffee maker BATHROOM Natural stone floors Porcelain walls Double-sink vanity with natural stone countertop and back splash Wood veneer vanity with recessed lighting Champagne fixtures Rain shower and shower head Freestanding bathtub Heated floors COMFORT Central heating Central air conditioning and air exchanger Solid wood doors for bedrooms and bathrooms
Location: Rue Guy & Rue Sherbrooke Ouest
Le Sherbrooke is located at Rue Guy & Rue Sherbrooke Ouest, Montréal, Communauté-Urbaine-de-Montréal.
- Walk Score: 96/100
Explore more pre-construction projects in Montréal or browse the Communauté-Urbaine-de-Montréal region.
About the Developer: Broccolini
Le Sherbrooke is being developed by Broccolini, with architecture by NEUF architect(e)s and interior design by Lemay + Escobar.
See all Broccolini pre-construction projects.
How to Buy at Le Sherbrooke
- Register early. Allocation at Le Sherbrooke in Montréal is released to platinum brokerages before any public opening, so the best floor plans and lowest release pricing go to registered buyers first.
- Review the price list and deposit structure. The current published deposit structure is $5,000.00 On Signing; $5,000.00 - 10 days; 5% - 120 days; 5% - 60 days before Closing.
- Submit a worksheet. Worksheets rank your preferred suites or lots; they are not binding until the developer issues an allocation.
- Sign and use your cooling-off period. Ontario pre-construction condominium purchases carry a 10-day statutory rescission period for lawyer and lender review. Freehold purchases do not.
Closing Costs & Investor Notes for Le Sherbrooke
Budget beyond the purchase price at Le Sherbrooke: development and education levies (usually capped by amendment), Tarion enrolment, utility meter hook-ups, land transfer tax, HST treatment (the federal/provincial new-housing rebate applies to buyers who occupy or, for investors, the rental rebate applies with a one-year lease), and legal fees. Lockers are $6,000.
Assignment rights, rental-during-occupancy rights and capped levies vary release to release at Le Sherbrooke. Confirm each in the current agreement of purchase and sale before you sign.
Le Sherbrooke — Frequently Asked Questions
Where is Le Sherbrooke located?
Le Sherbrooke is located at Rue Guy & Rue Sherbrooke Ouest, Montréal.
Who is the developer of Le Sherbrooke?
Le Sherbrooke is being developed by Broccolini.
How much do units at Le Sherbrooke cost?
Pricing at Le Sherbrooke starts from $402,900 and ranges to $3,959,900. Prices and incentives change with each release — request the current price list for live pricing.
When is occupancy at Le Sherbrooke?
Estimated occupancy for Le Sherbrooke is 2025-01-01.
How many units are in Le Sherbrooke?
Le Sherbrooke is planned as a 25-storey condo development.
How do I get platinum or VIP access to Le Sherbrooke?
Circle Real Estate provides platinum access to Le Sherbrooke, including first access to floor plans, the price list and worksheet submission. Register on this page to be added to the VIP list.
Similar Pre-Construction Projects in Montréal
- 628 Saint-Jacques Condos — Montréal
- Vida LaSalle Condos — Montréal
- Quartier Général – Phase 2 Condos — Montréal
- NOCA Condos — Montréal
- M sur la Montagne Condos — Montréal
- Le Moden Condos — Montréal
- Quartier Général – Phase 1 Condos — Montréal
- Galdin Condos – Phase 1 — Montréal
Register for Le Sherbrooke pricing, floor plans and VIP access on Circle Real Estate.
Last verified: 2026-11-08. Source: RedBricks project feed. Published by Circle Real Estate Brokerage. Prices and incentives are subject to change without notice. E. & O.E.