Le Peterson Condos — Montréal Pre-Construction
Le Peterson is a resale pre-construction condos development by Benvenuto Group in Montréal starting from $790,000. Get pricing, floor plans, deposit struct…
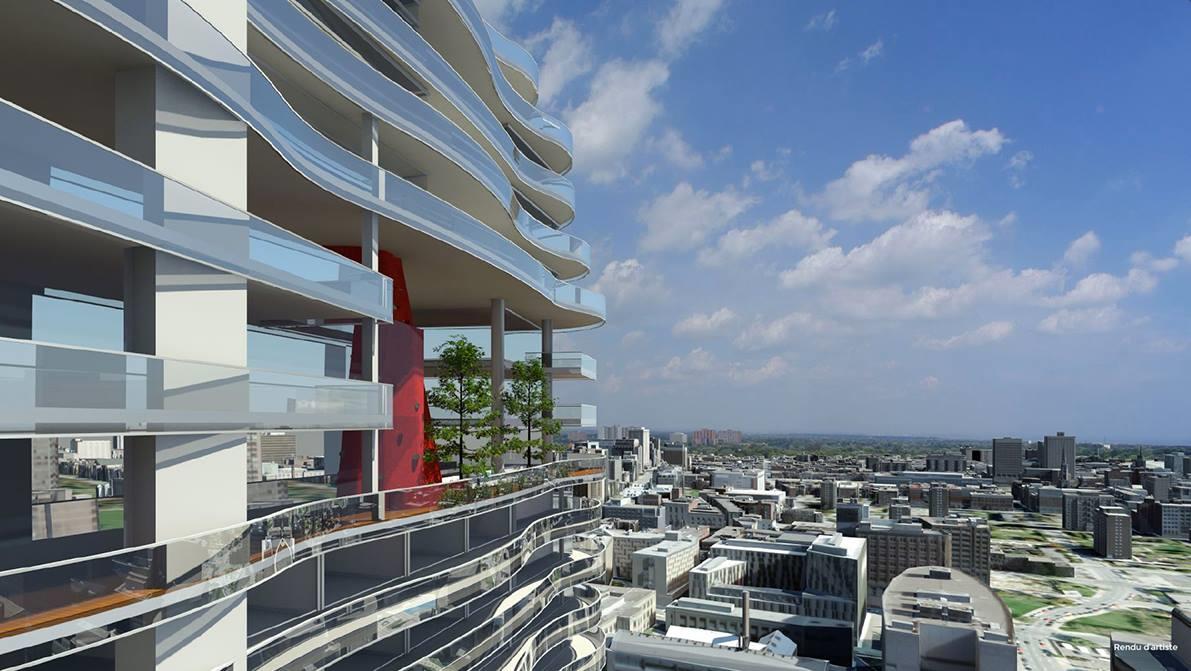
Le Peterson Quick Facts
| Project Name | Le Peterson |
|---|---|
| Developer | Benvenuto Group |
| Address | 405 Rue de la Concorde |
| City | Montréal |
| Region | Communauté-Urbaine-de-Montréal |
| Building Type | Condo |
| Sales Status | Resale |
| Storeys | 31 |
| Suite Sizes | 1060 – 1517 sq ft |
| Pricing | $790,000 – $1,245,000 |
| Occupancy | 2016-01-01 |
| Walk Score | 99 |
About Le Peterson in Montréal
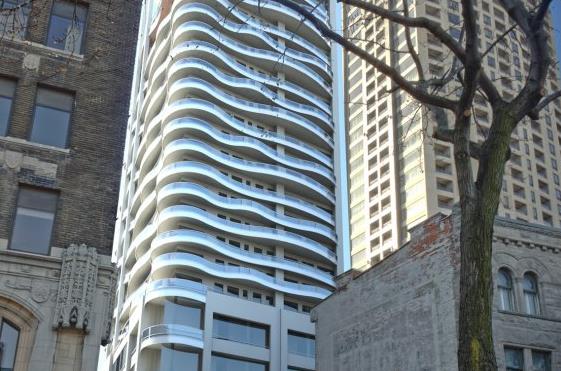
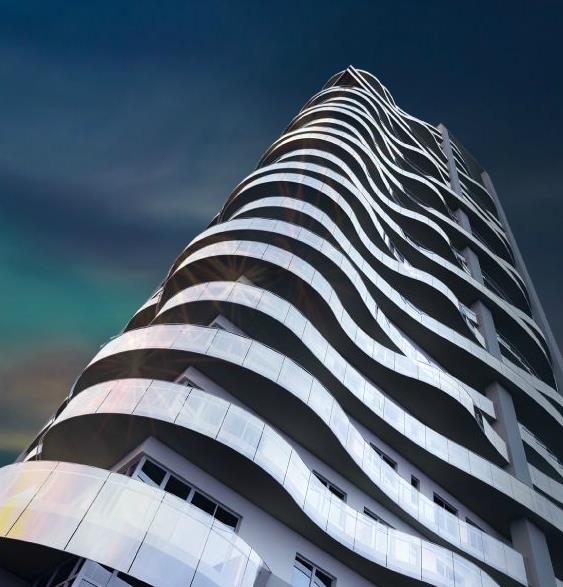
Le Peterson Condos is a completed condominium development by Benvenuto Group and Malen Capital at 405 Rue de la Concorde in Montréal. The project is 31 storeys tall and contains 253 suites. Architecture is by Bruno St Jean of NEUF and NEUF architect(e)s, with interiors by Patton Design Studio. Le Peterson Condos was completed in 2016. Suites range from 1,060 to 1,517 sq. ft. The location has a Walk Score of 99.
Le Peterson is also marketed as Le Peterson Condos, and listed in the developer's material as Le Peterson Condos.
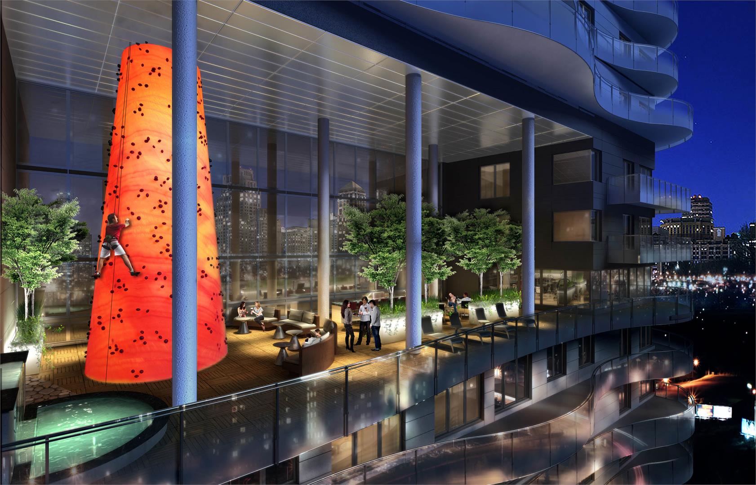
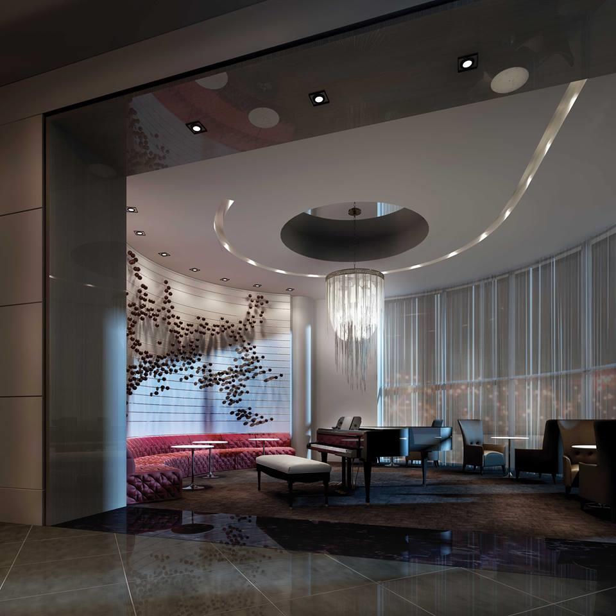
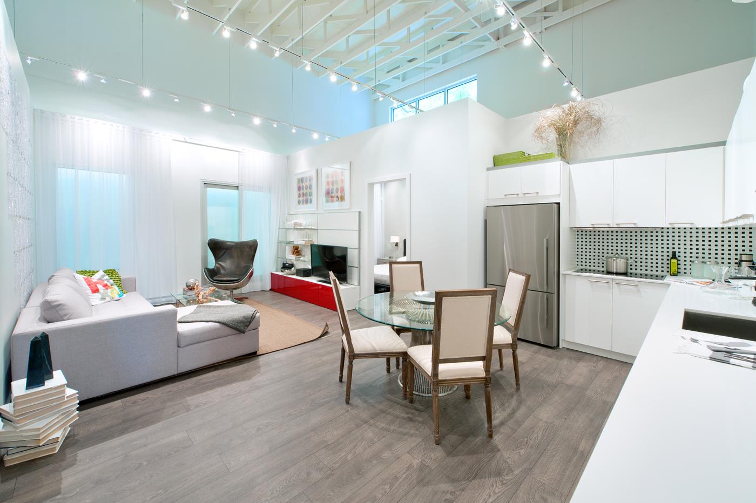
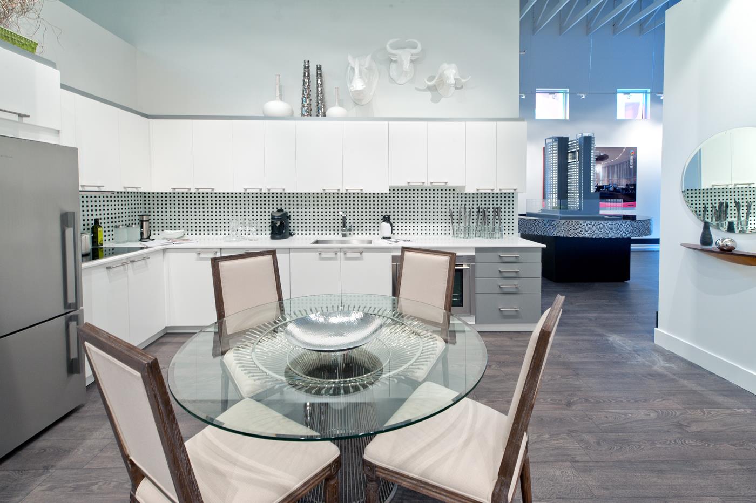
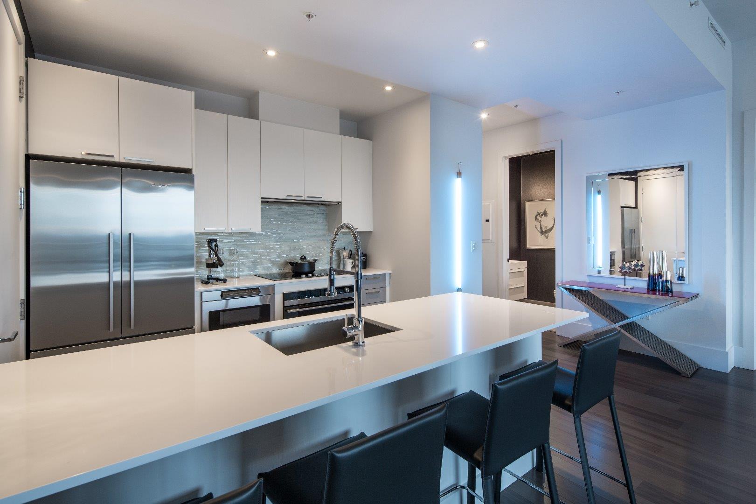
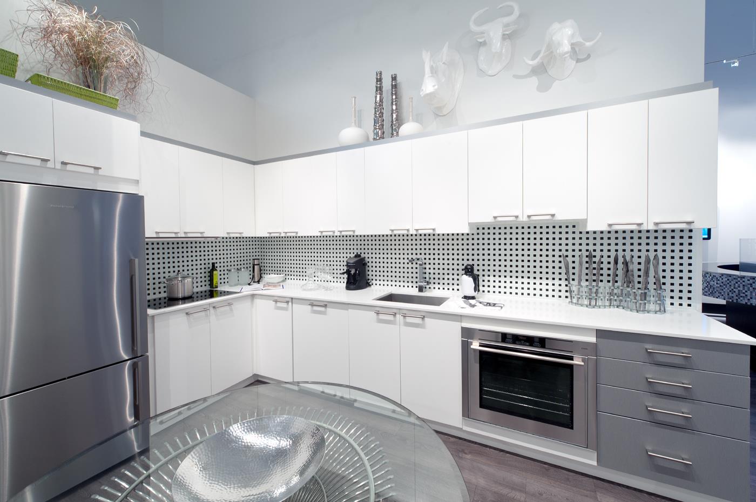
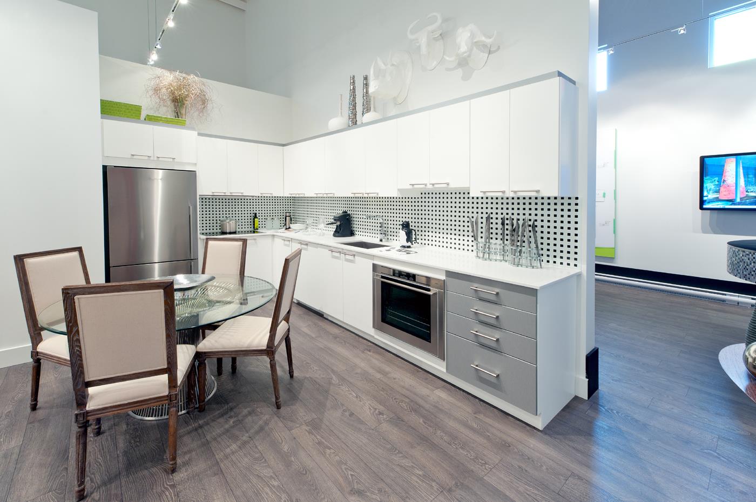
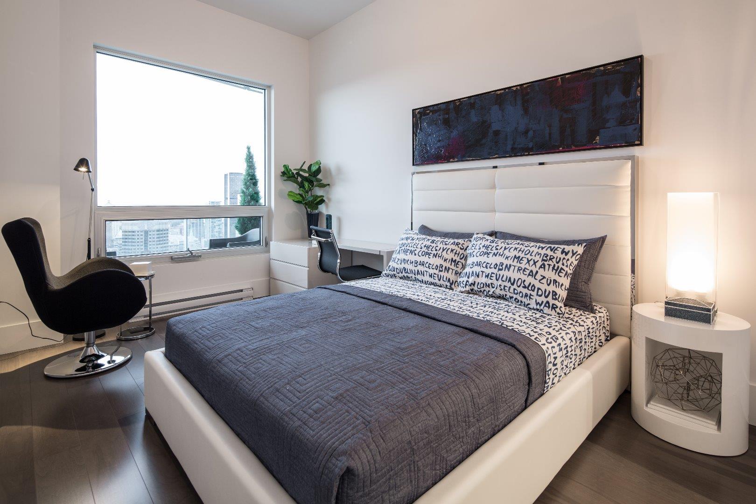
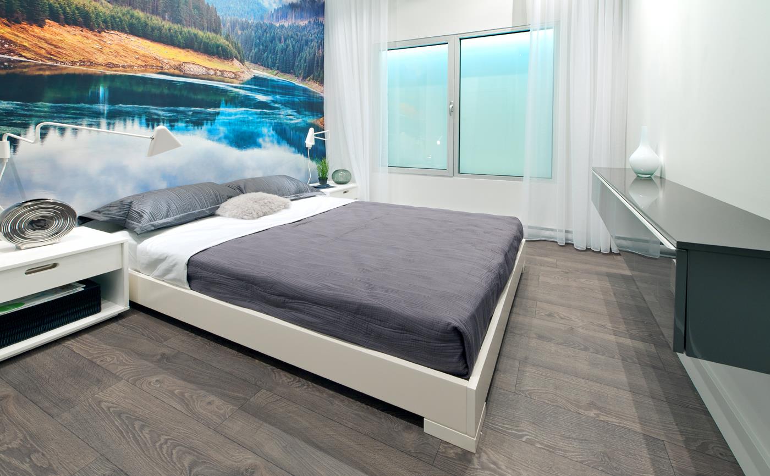
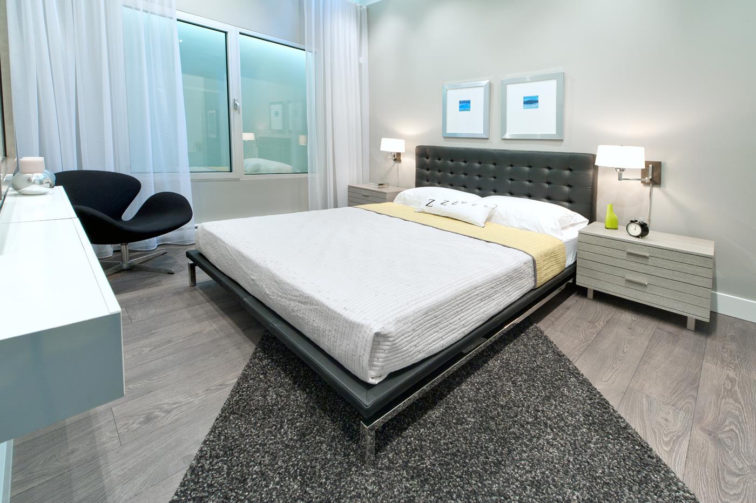
Le Peterson Renderings & Gallery
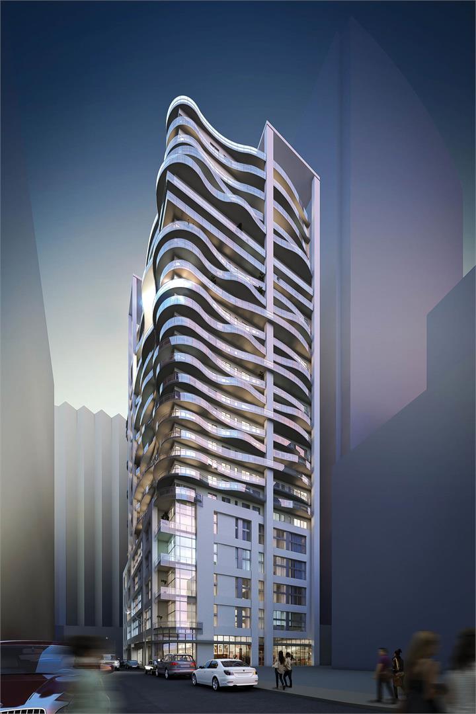
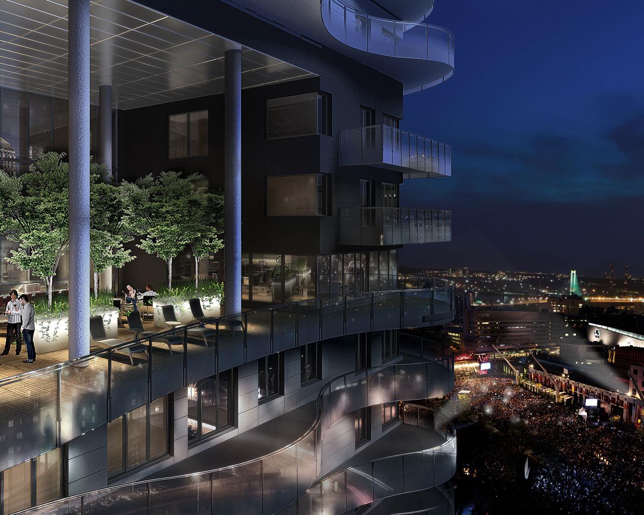
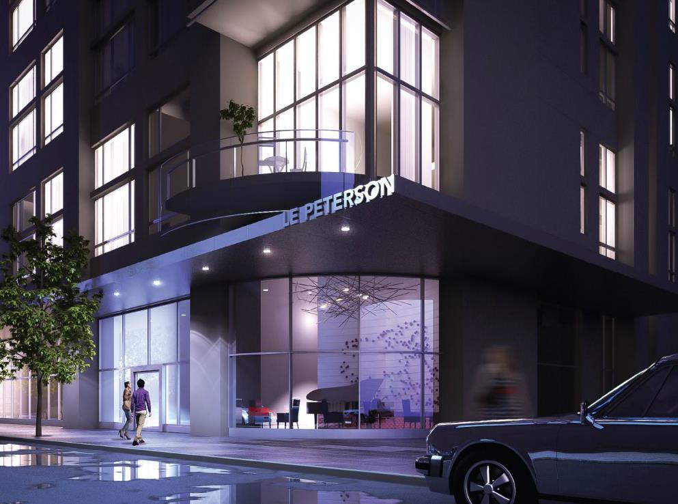
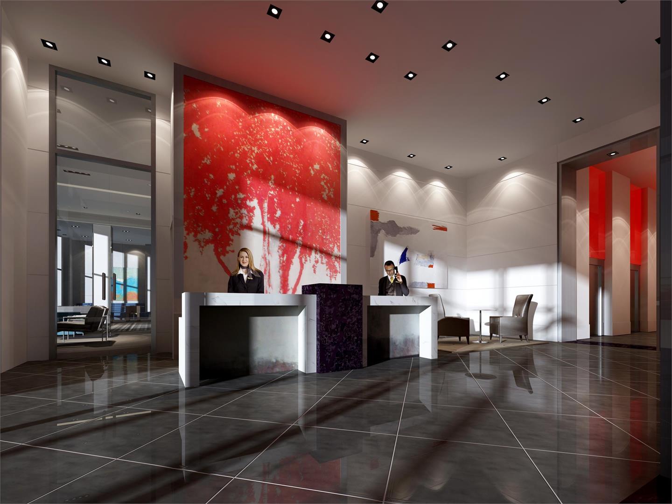
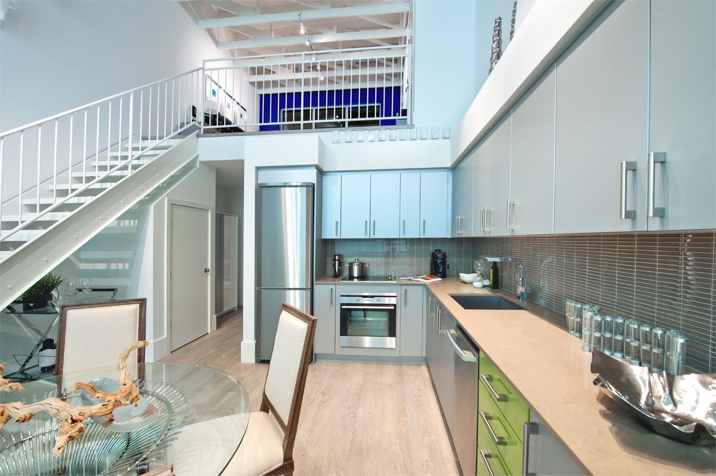
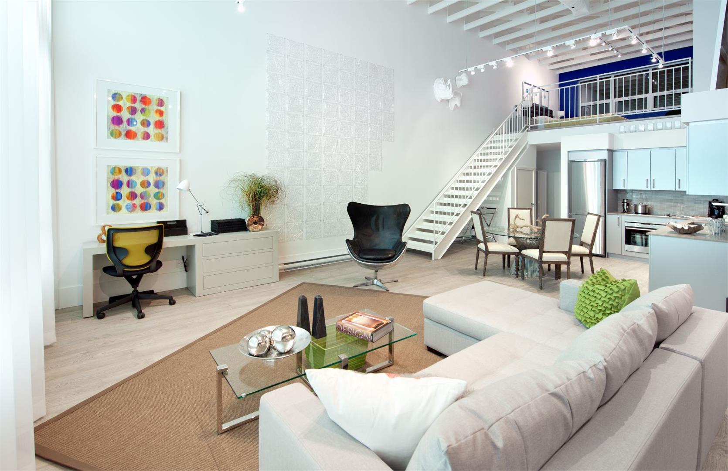
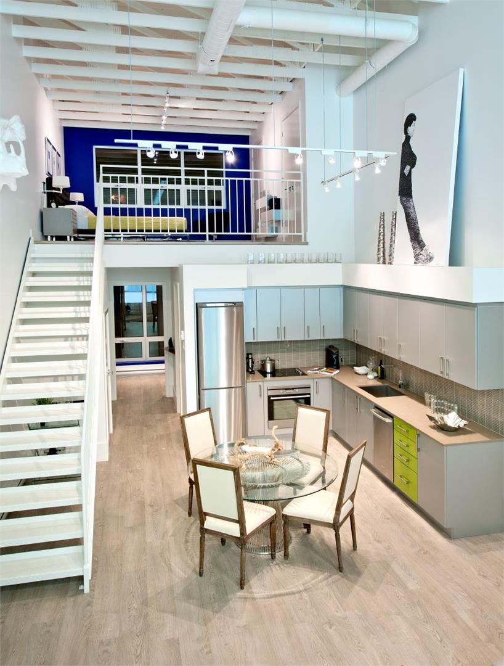
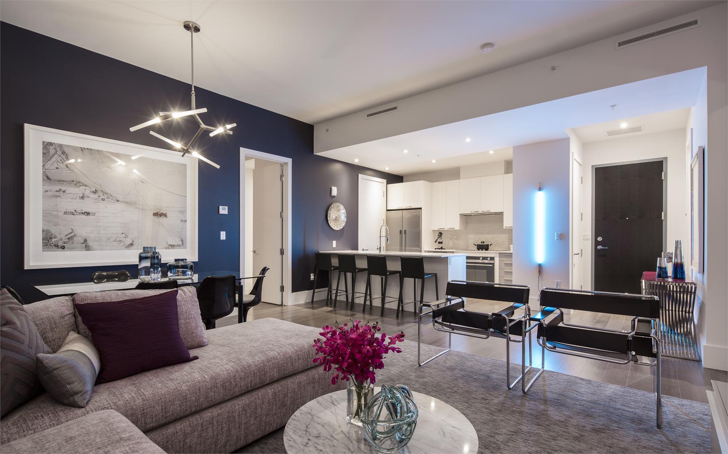
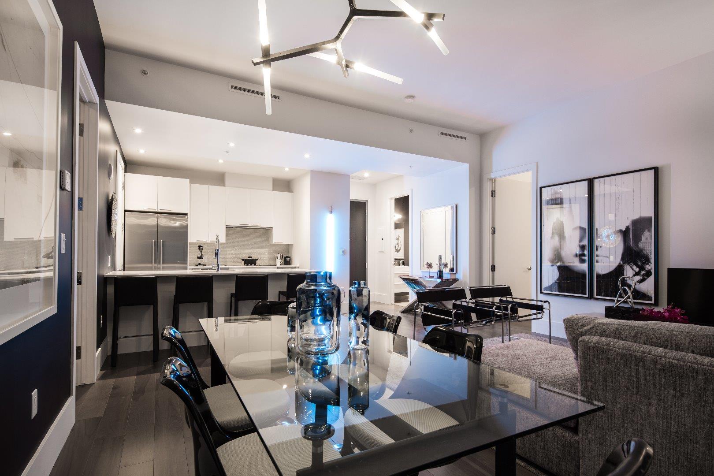
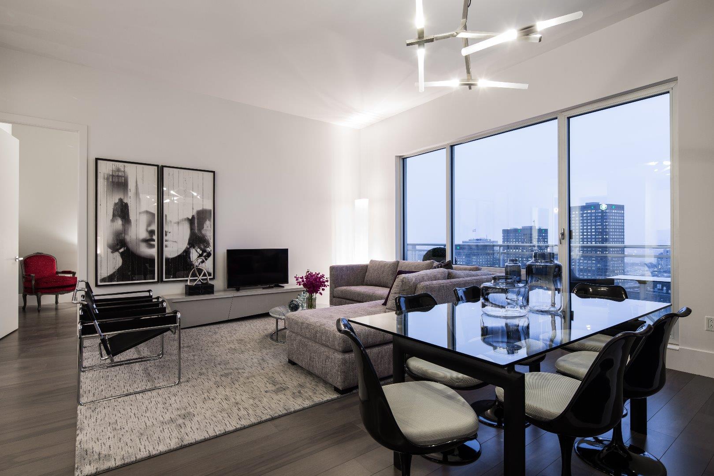
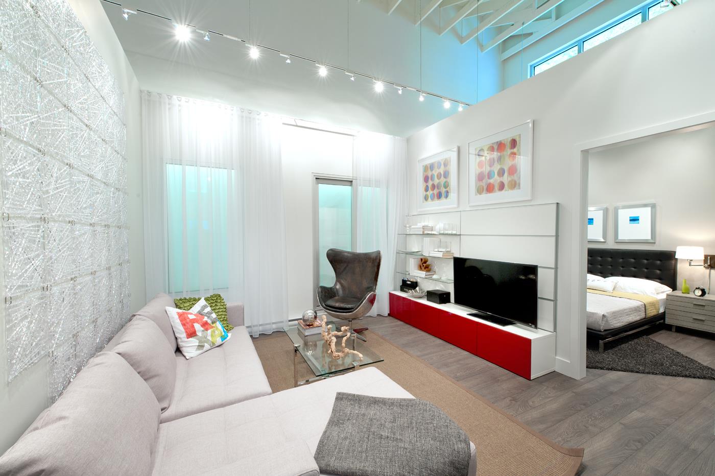
Le Peterson Floor Plans & Pricing
| Floor Plan | Beds | Baths | Size (sq ft) | Price | Availability |
|---|---|---|---|---|---|
| Jacques - Cartier | 3 | 2 | 1060 | $790,000 | Sold Out |
| Mont Royal | 3 | 2.5 | 1060 | $810,000 | Sold Out |
| Estrie | 3 | 2 | 1087 | $874,900 | Sold Out |
| St - Laurent | 3 | 2.5 | 1087 | $979,000 | Sold Out |
| Place Ville Marie | 4 | 2 | 1475 | $1,245,000 | Sold Out |
| Place Des Arts | 3 | 2.5 | 1517 | Register for pricing | Sold Out |
Full Le Peterson floor plan PDFs, the current price list and available incentives are released to registered buyers. Request the Le Peterson price list and floor plans.
Amenities & Finishes
- ["-Sky Deck\r\n-Piano Lounge\r\n-Bicycle Repair Station\r\n-Outdoor Lounge\r\n-Concierge\r\n-Water Feature\r\n-Guest Suites\r\n-Climbing Wall\r\n-Yoga & Pilates Studio\r\n-Game Room"]
- Exclusive penthouse collection of designer selected kitchen cabinetry with extended height upper cabinetry and soft close doors - Quartz countertops - Stainless steel undermounted kitchen sink - Designer tile backsplash - Stainless steel European-style appliances (washer and dryer in white) fridge/cooktop/oven/dishwasher/stacked washer and dryer/under cabinet vent hood - Bathroom vanity with 2” built up countertop and integrated sink - Oversized showers with clear glass panels - Marble bathroom floors with designer tile on shower walls - Heated tiles in the master bath - Dual flush toilets - Wide plank hardwood flooring - 8” baseboard trim - Chrome lever door handles - 11 foot ceilings - 8 foot solid core interior doors - Full width balconies - Individual heating and air-conditioning, equipped with NEST for remote programming - Wired for high speed over phone or cable - Underground parking available - Parking spots for electric car-charging available ------------- - Collection exclusive penthouse d'armoires de cuisine sélectionnées par des designers avec armoires supérieures à hauteur étendue et portes à fermeture douce - Plans de travail en quartz - Évier de cuisine sous plan en acier inoxydable - Dosseret de carrelage design - Électroménagers de style européen en acier inoxydable (laveuse et sécheuse en blanc) réfrigérateur / plaque de cuisson / four / lave-vaisselle / laveuse et sécheuse superposées / hotte sous l'armoire - Meuble-lavabo avec comptoir de 2 po et lavabo intégré - Douches surdimensionnées avec panneaux en verre transparent - Planchers de salle de bain en marbre avec carrelage design sur les murs de la douche - Carreaux chauffants dans la salle de bain principale - Toilettes à double chasse - Plancher de bois franc à larges planches - Garniture de plinthe de 8 po - Poignées de porte à levier chromées - Plafonds de 11 pieds - Portes intérieures à âme pleine de 8 pieds - Balcons pleine largeur - Chauffage et climatisation individuels, équipés de NEST pour programmation à distance - Filaire pour haute vitesse sur téléphone ou câble - Parking souterrain disponible - Places de parking pour la recharge de voitures électriques disponibles
Location: 405 Rue de la Concorde
Le Peterson is located at 405 Rue de la Concorde, Montréal, Communauté-Urbaine-de-Montréal.
- Walk Score: 99/100
Explore more pre-construction projects in Montréal or browse the Communauté-Urbaine-de-Montréal region.
About the Developer: Benvenuto Group
Le Peterson is being developed by Benvenuto Group, with architecture by Bruno St Jean of NEUF and NEUF architect(e)s and interior design by Patton Design Studio.
See all Benvenuto Group pre-construction projects.
How to Buy at Le Peterson
- Register early. Allocation at Le Peterson in Montréal is released to platinum brokerages before any public opening, so the best floor plans and lowest release pricing go to registered buyers first.
- Review the price list and deposit structure. Deposit structures for Le Peterson are confirmed at each release and can differ for end users, investors and international buyers.
- Submit a worksheet. Worksheets rank your preferred suites or lots; they are not binding until the developer issues an allocation.
- Sign and use your cooling-off period. Ontario pre-construction condominium purchases carry a 10-day statutory rescission period for lawyer and lender review. Freehold purchases do not.
Closing Costs & Investor Notes for Le Peterson
Budget beyond the purchase price at Le Peterson: development and education levies (usually capped by amendment), Tarion enrolment, utility meter hook-ups, land transfer tax, HST treatment (the federal/provincial new-housing rebate applies to buyers who occupy or, for investors, the rental rebate applies with a one-year lease), and legal fees.
Assignment rights, rental-during-occupancy rights and capped levies vary release to release at Le Peterson. Confirm each in the current agreement of purchase and sale before you sign.
Le Peterson — Frequently Asked Questions
Where is Le Peterson located?
Le Peterson is located at 405 Rue de la Concorde, Montréal.
Who is the developer of Le Peterson?
Le Peterson is being developed by Benvenuto Group.
How much do units at Le Peterson cost?
Pricing at Le Peterson starts from $790,000 and ranges to $1,245,000. Prices and incentives change with each release — request the current price list for live pricing.
When is occupancy at Le Peterson?
Estimated occupancy for Le Peterson is 2016-01-01.
How many units are in Le Peterson?
Le Peterson is planned as a 31-storey condo development.
How do I get platinum or VIP access to Le Peterson?
Circle Real Estate provides platinum access to Le Peterson, including first access to floor plans, the price list and worksheet submission. Register on this page to be added to the VIP list.
Similar Pre-Construction Projects in Montréal
- Charlotte Condos Société — Montréal
- Jardins St-Lo Condos — Montréal
- Le Canal 2 Condos — Montréal
- Pointe Est Condos — Montréal
- Maestria Condos – Phase 1 — Montréal
- Le 367 des Pins Condos — Montréal
- Aura Sur Le Square – Phase 1 — Montréal
- Vertica Condos — Montréal
Register for Le Peterson pricing, floor plans and VIP access on Circle Real Estate.
Last verified: 2026-10-18. Source: RedBricks project feed. Published by Circle Real Estate Brokerage. Prices and incentives are subject to change without notice. E. & O.E.