Kingsway Crescent Condos — Toronto Pre-Construction
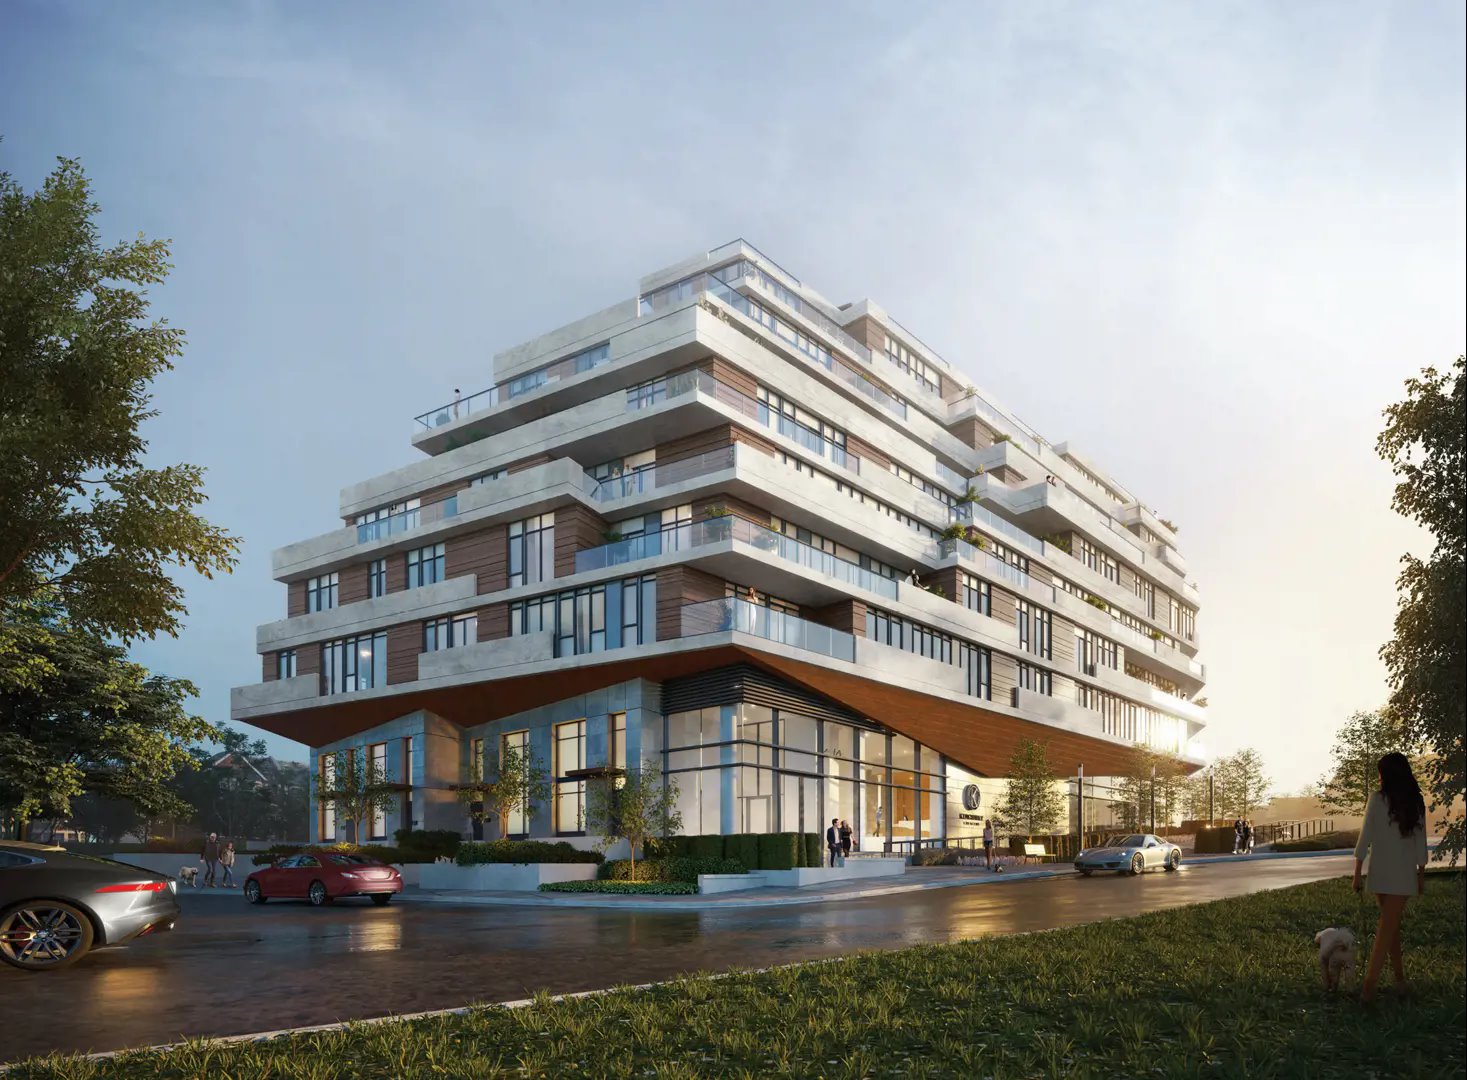
Kingsway Crescent is a now selling pre-construction condos development by Harhay Developments in Toronto's The Kingsway starting from $775,900. Get pricing…
Kingsway Crescent Quick Facts
| Project Name | Kingsway Crescent |
|---|---|
| Developer | Harhay Developments |
| Address | 160 Kingsway Crescent |
| City | Toronto |
| Neighbourhood | The Kingsway |
| Region | Toronto |
| Building Type | Condo |
| Sales Status | Now Selling |
| Storeys | 8 |
| Suite Sizes | 431 – 1554 sq ft |
| Pricing | $775,900 – $1,626,900 |
| Deposit Structure | $10,000 + Balance to 10% on Occupancy |
| Maintenance Fees | $1 / sq ft / month |
| Locker | $5,000 |
| Occupancy | 2024-01-01 |
| Walk Score | 59 |
| Transit Score | 61 |
About Kingsway Crescent in Toronto
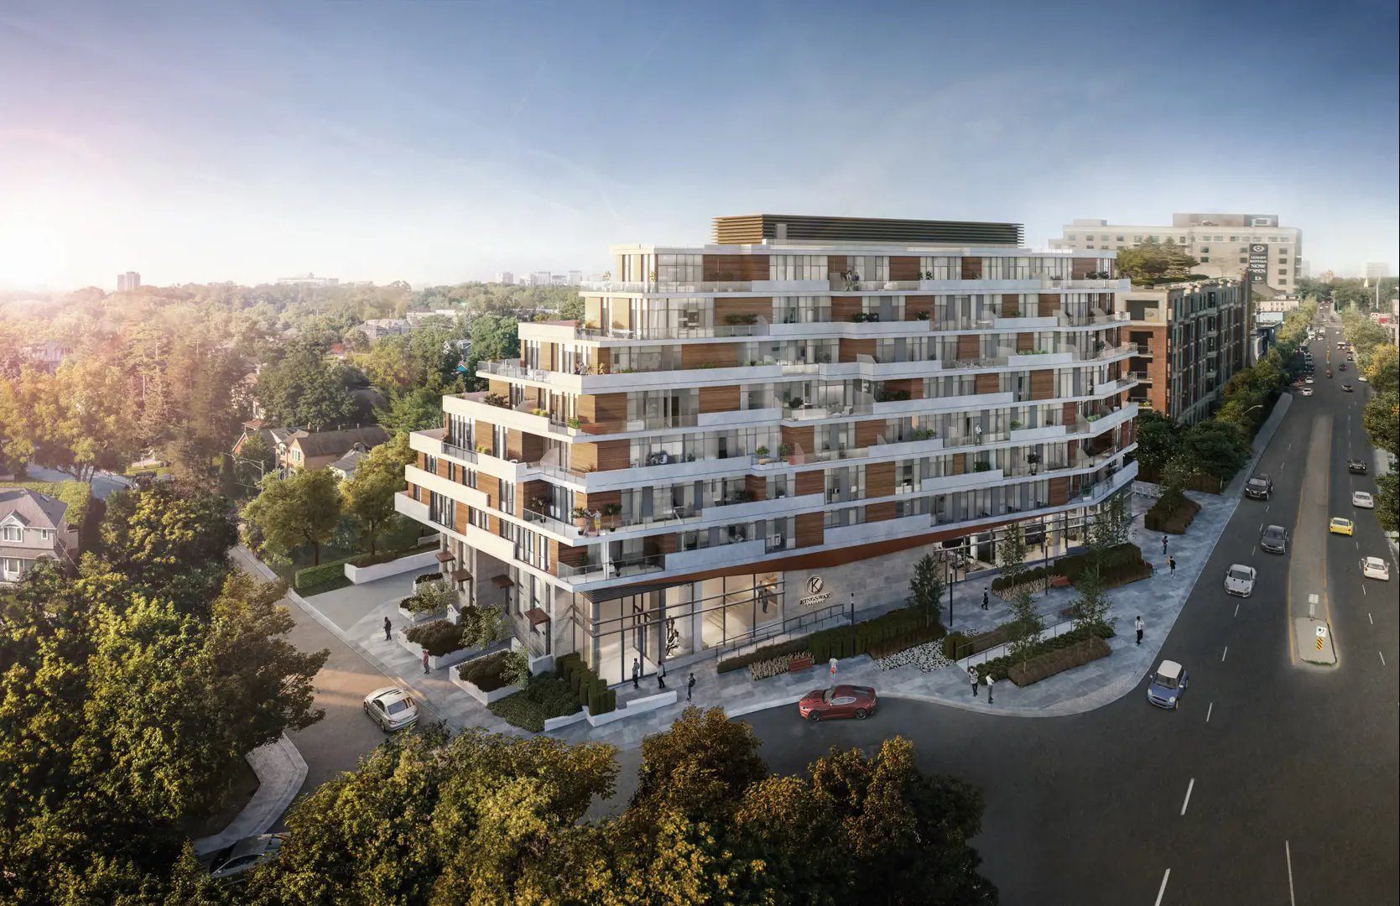
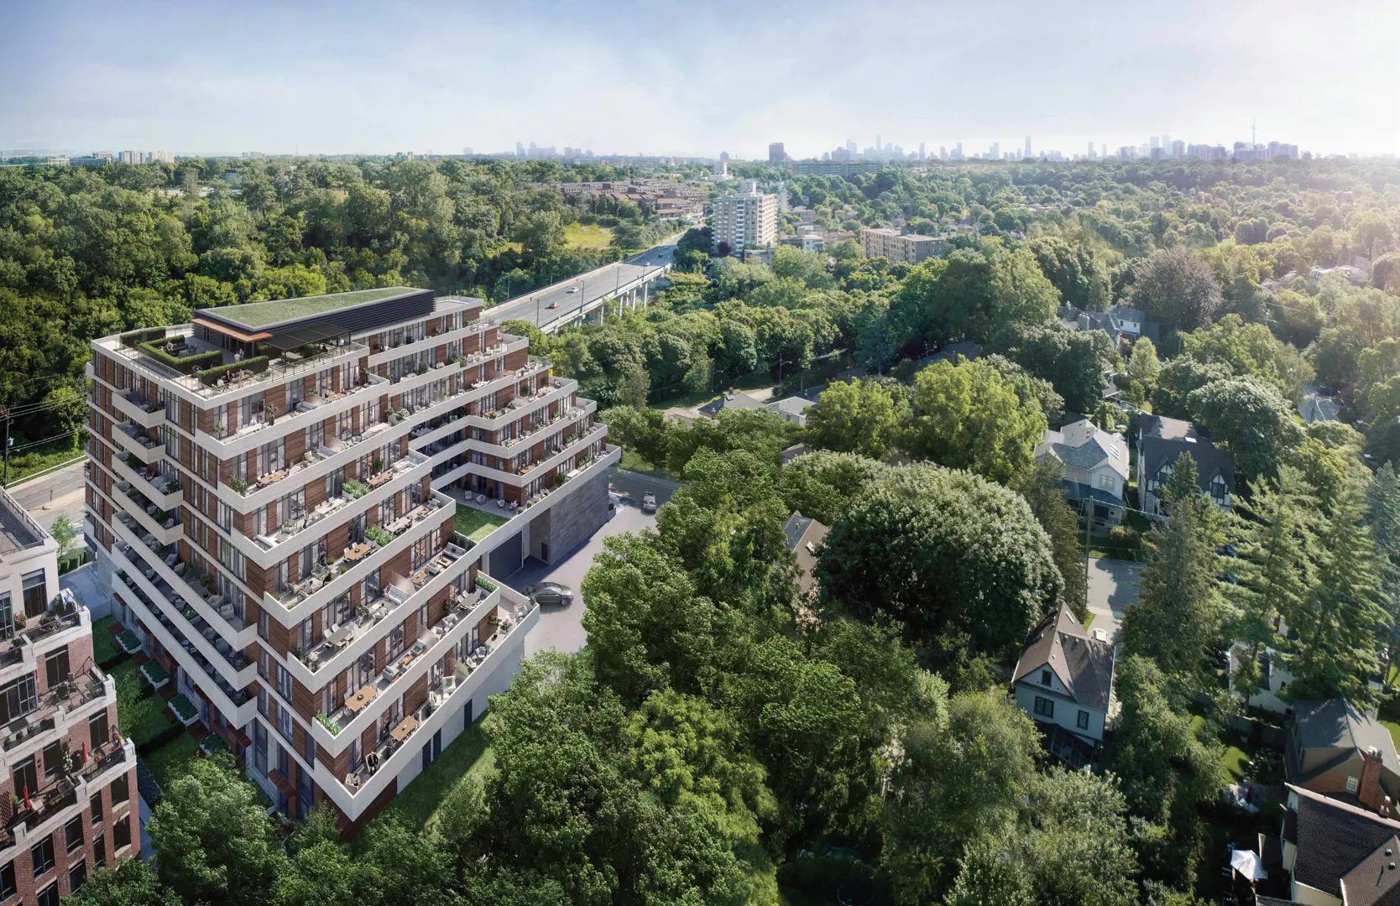
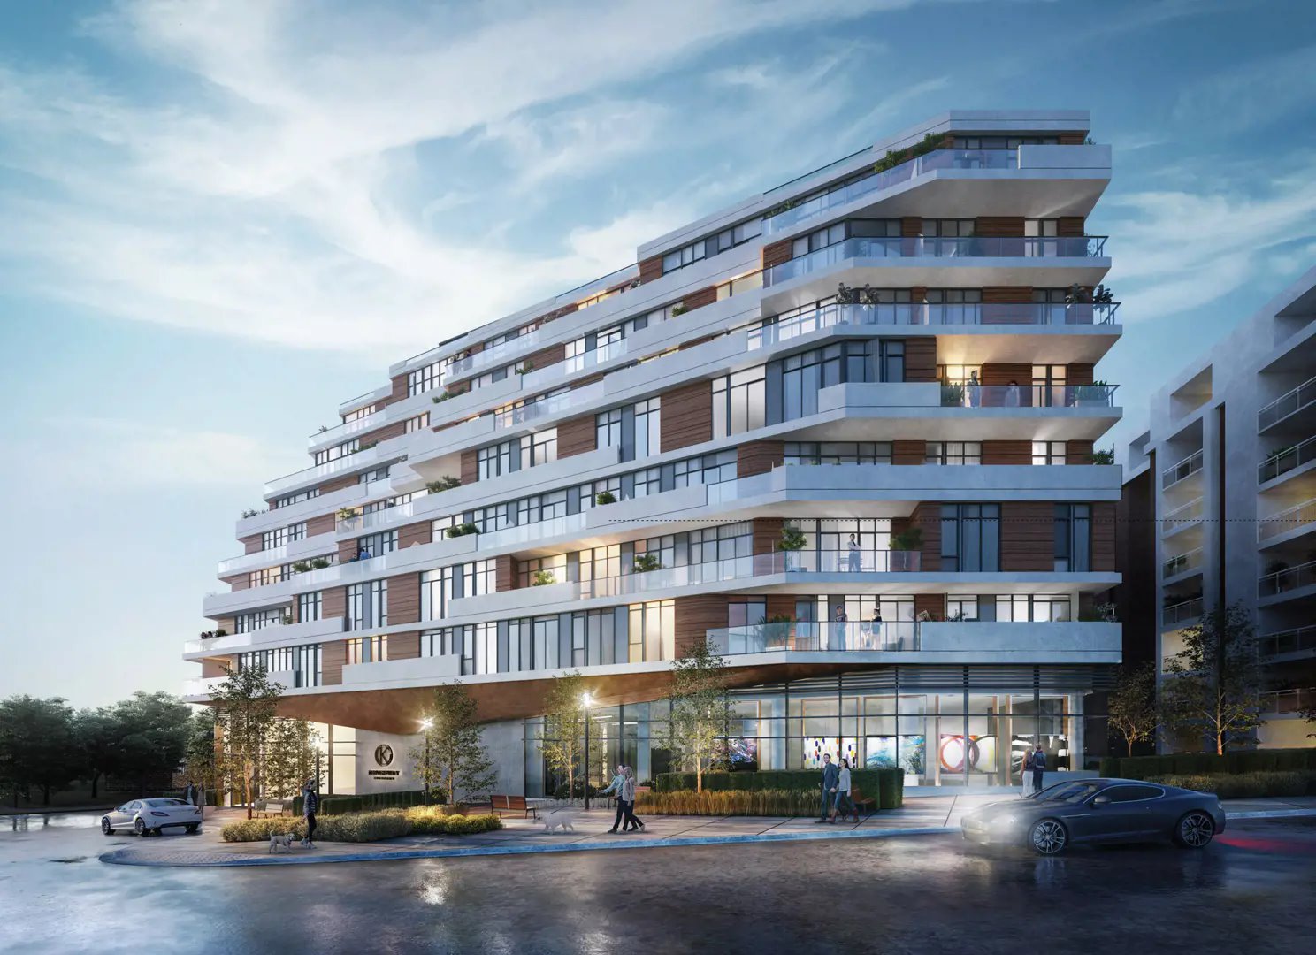
Kingsway Crescent Condos is a completed condominium development by Harhay Developments at 160 Kingsway Crescent in the Kingsway neighbourhood of Toronto. The 8-storey project rises 31.7 metres and contains 102 suites. Architecture is by TACT Architecture Inc., with interiors by Patton Design Studio. Kingsway Crescent Condos was completed in 2024. Current inventory includes 29 available floor plans ranging from 568 to 1,209 sq. ft. Current prices range from $775,900 to $1,626,900. The location has a Walk Score of 59 and a Transit Score of 61. At 31.7 metres, Kingsway Crescent Condos ranks #9 by height among 10 tracked projects in The Kingsway.
Kingsway Crescent is also marketed as Kingsway Crescent Condos and King Sway Crescent, and listed in the developer's material as Kingsway Crescent Condos.
Key Highlights of Kingsway Crescent
Key Selling Points:
Location and Lifestyle: Located in the Kingsway neighbourhood, one of Toronto's most exclusive and beautiful communities, Kingsway Crescent offers luxury city living. The area is known for its quiet spaces, green parkland, excellent schools, and a vibrant mix of shopping, dining, and entertainment options.
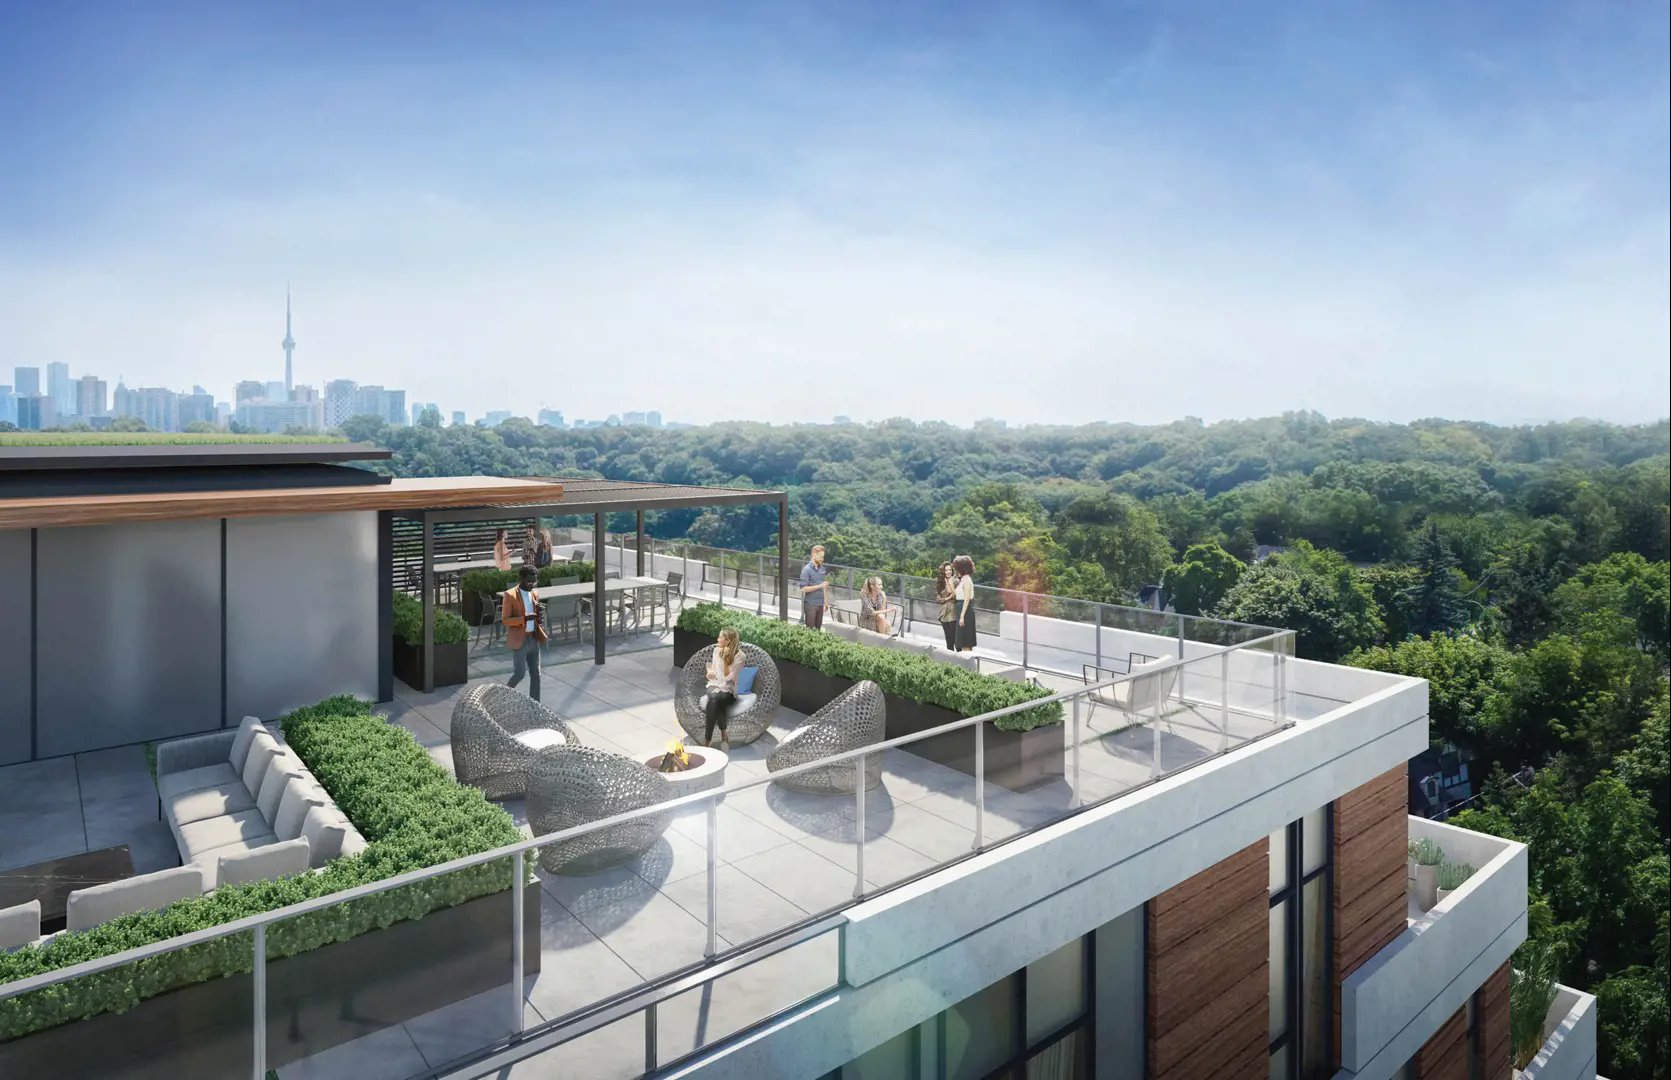
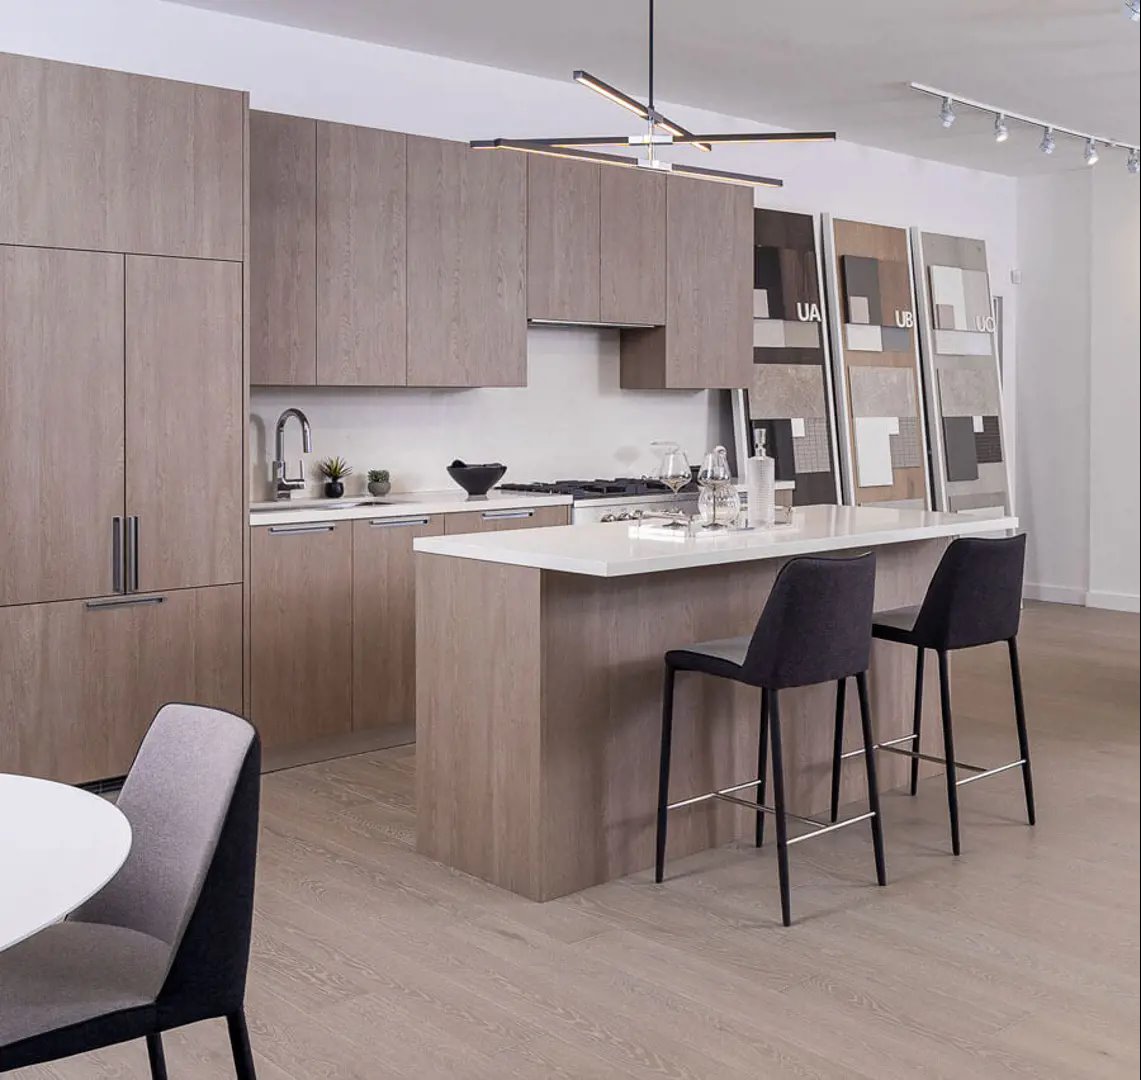
Design and Amenities: The development combines traditional design with modern touches. It features oversized suites, family-size townhomes, an in-house art gallery, a rooftop terrace designed by Patton Design Studio, and beautiful views.
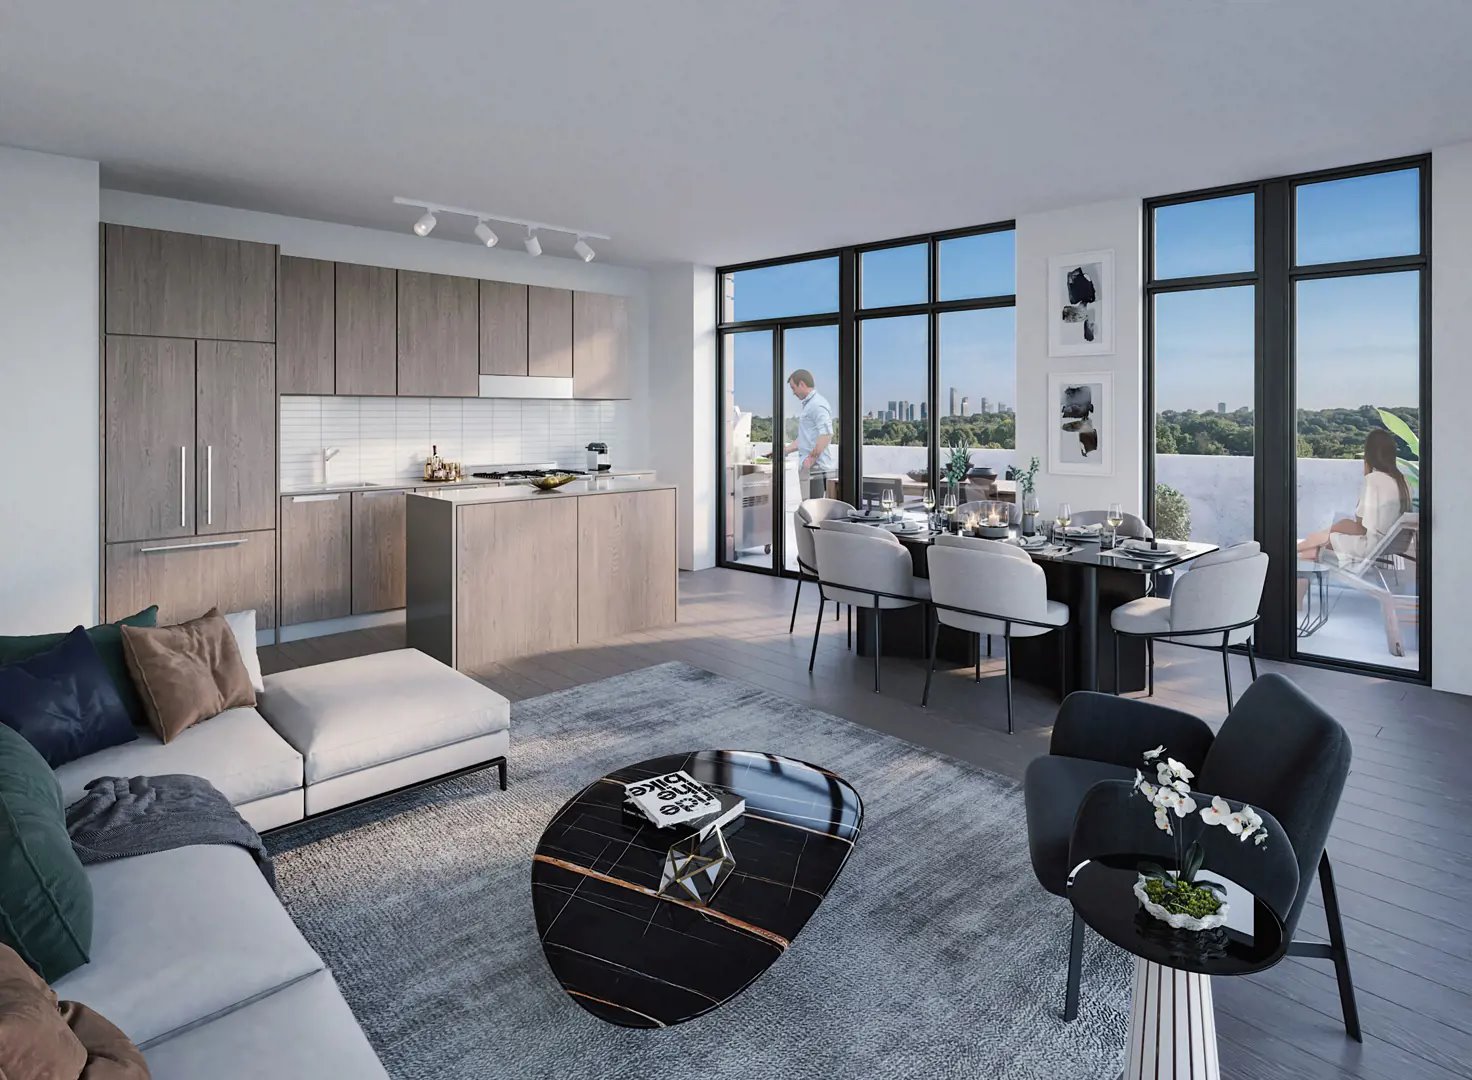
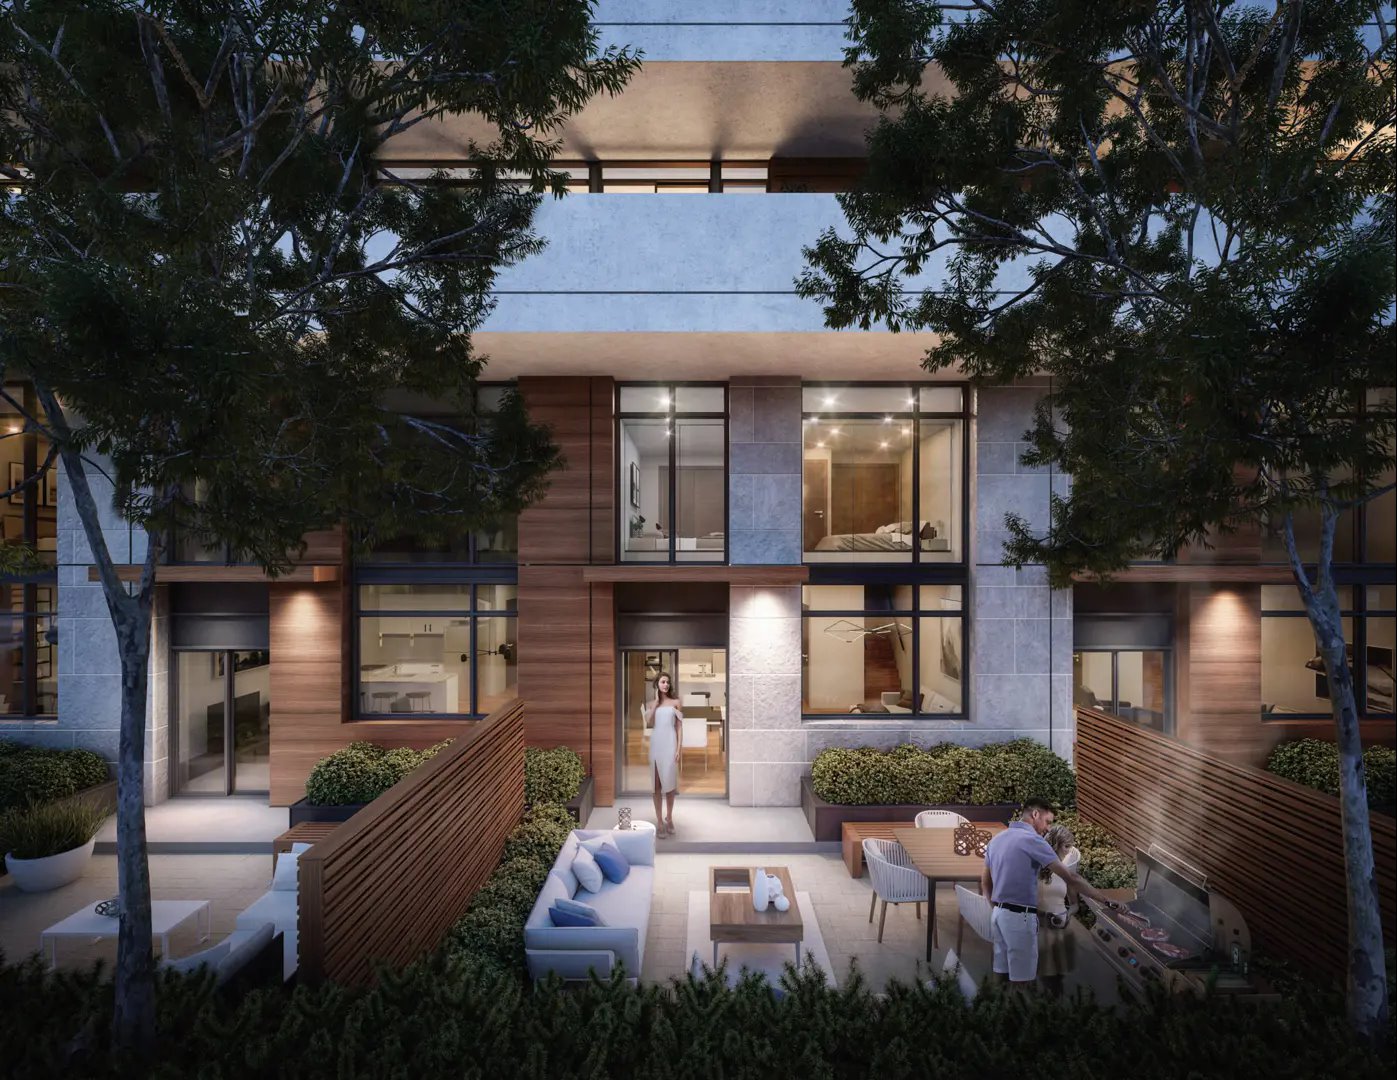
Outdoor Spaces: Most suites have spacious outdoor terraces ideal for dining, entertaining, or relaxing. The surrounding area offers parks and trails for outdoor activities.
Developer: Harhay Developments
Experience: Over 25 years in developing unique condominiums in Toronto's most liveable and walkable neighborhoods.
Focus on Sustainability: Emphasis on innovative, creative design and responsible urban intensification, using green building standards.
Notable Projects:
875 Queen East: A 7-storey mixed-use boutique building with loft-inspired units.
Parc Lofts: King West living with dynamic urban surroundings.
75 on the Esplanade: A modern high-rise in the heart of downtown.
East Lofts: A blend of industrial and contemporary design in Old York.
Location: The Kingsway, Toronto
Nearby Amenities:
Old Mill Restaurant and Spa: A historic site with dining and relaxation options.
Lambton Golf and Country Club: Prestigious private club nearby.
Humber River Trail: A 10km trail offering scenic views and outdoor activities.
James Gardens: Known for its flower gardens, stone pathways, and spring-fed pools.
In summary, Kingsway Crescent offers a blend of traditional elegance and modern living in one of Toronto's most prestigious neighborhoods, developed by Harhay Developments known for their sustainable and innovative projects. The location boasts easy access to downtown, ample green spaces, and a variety of local amenities.
Kingsway Crescent Renderings & Gallery
Kingsway Crescent Floor Plans & Pricing
| Floor Plan | Beds | Baths | Size (sq ft) | Price | Availability |
|---|---|---|---|---|---|
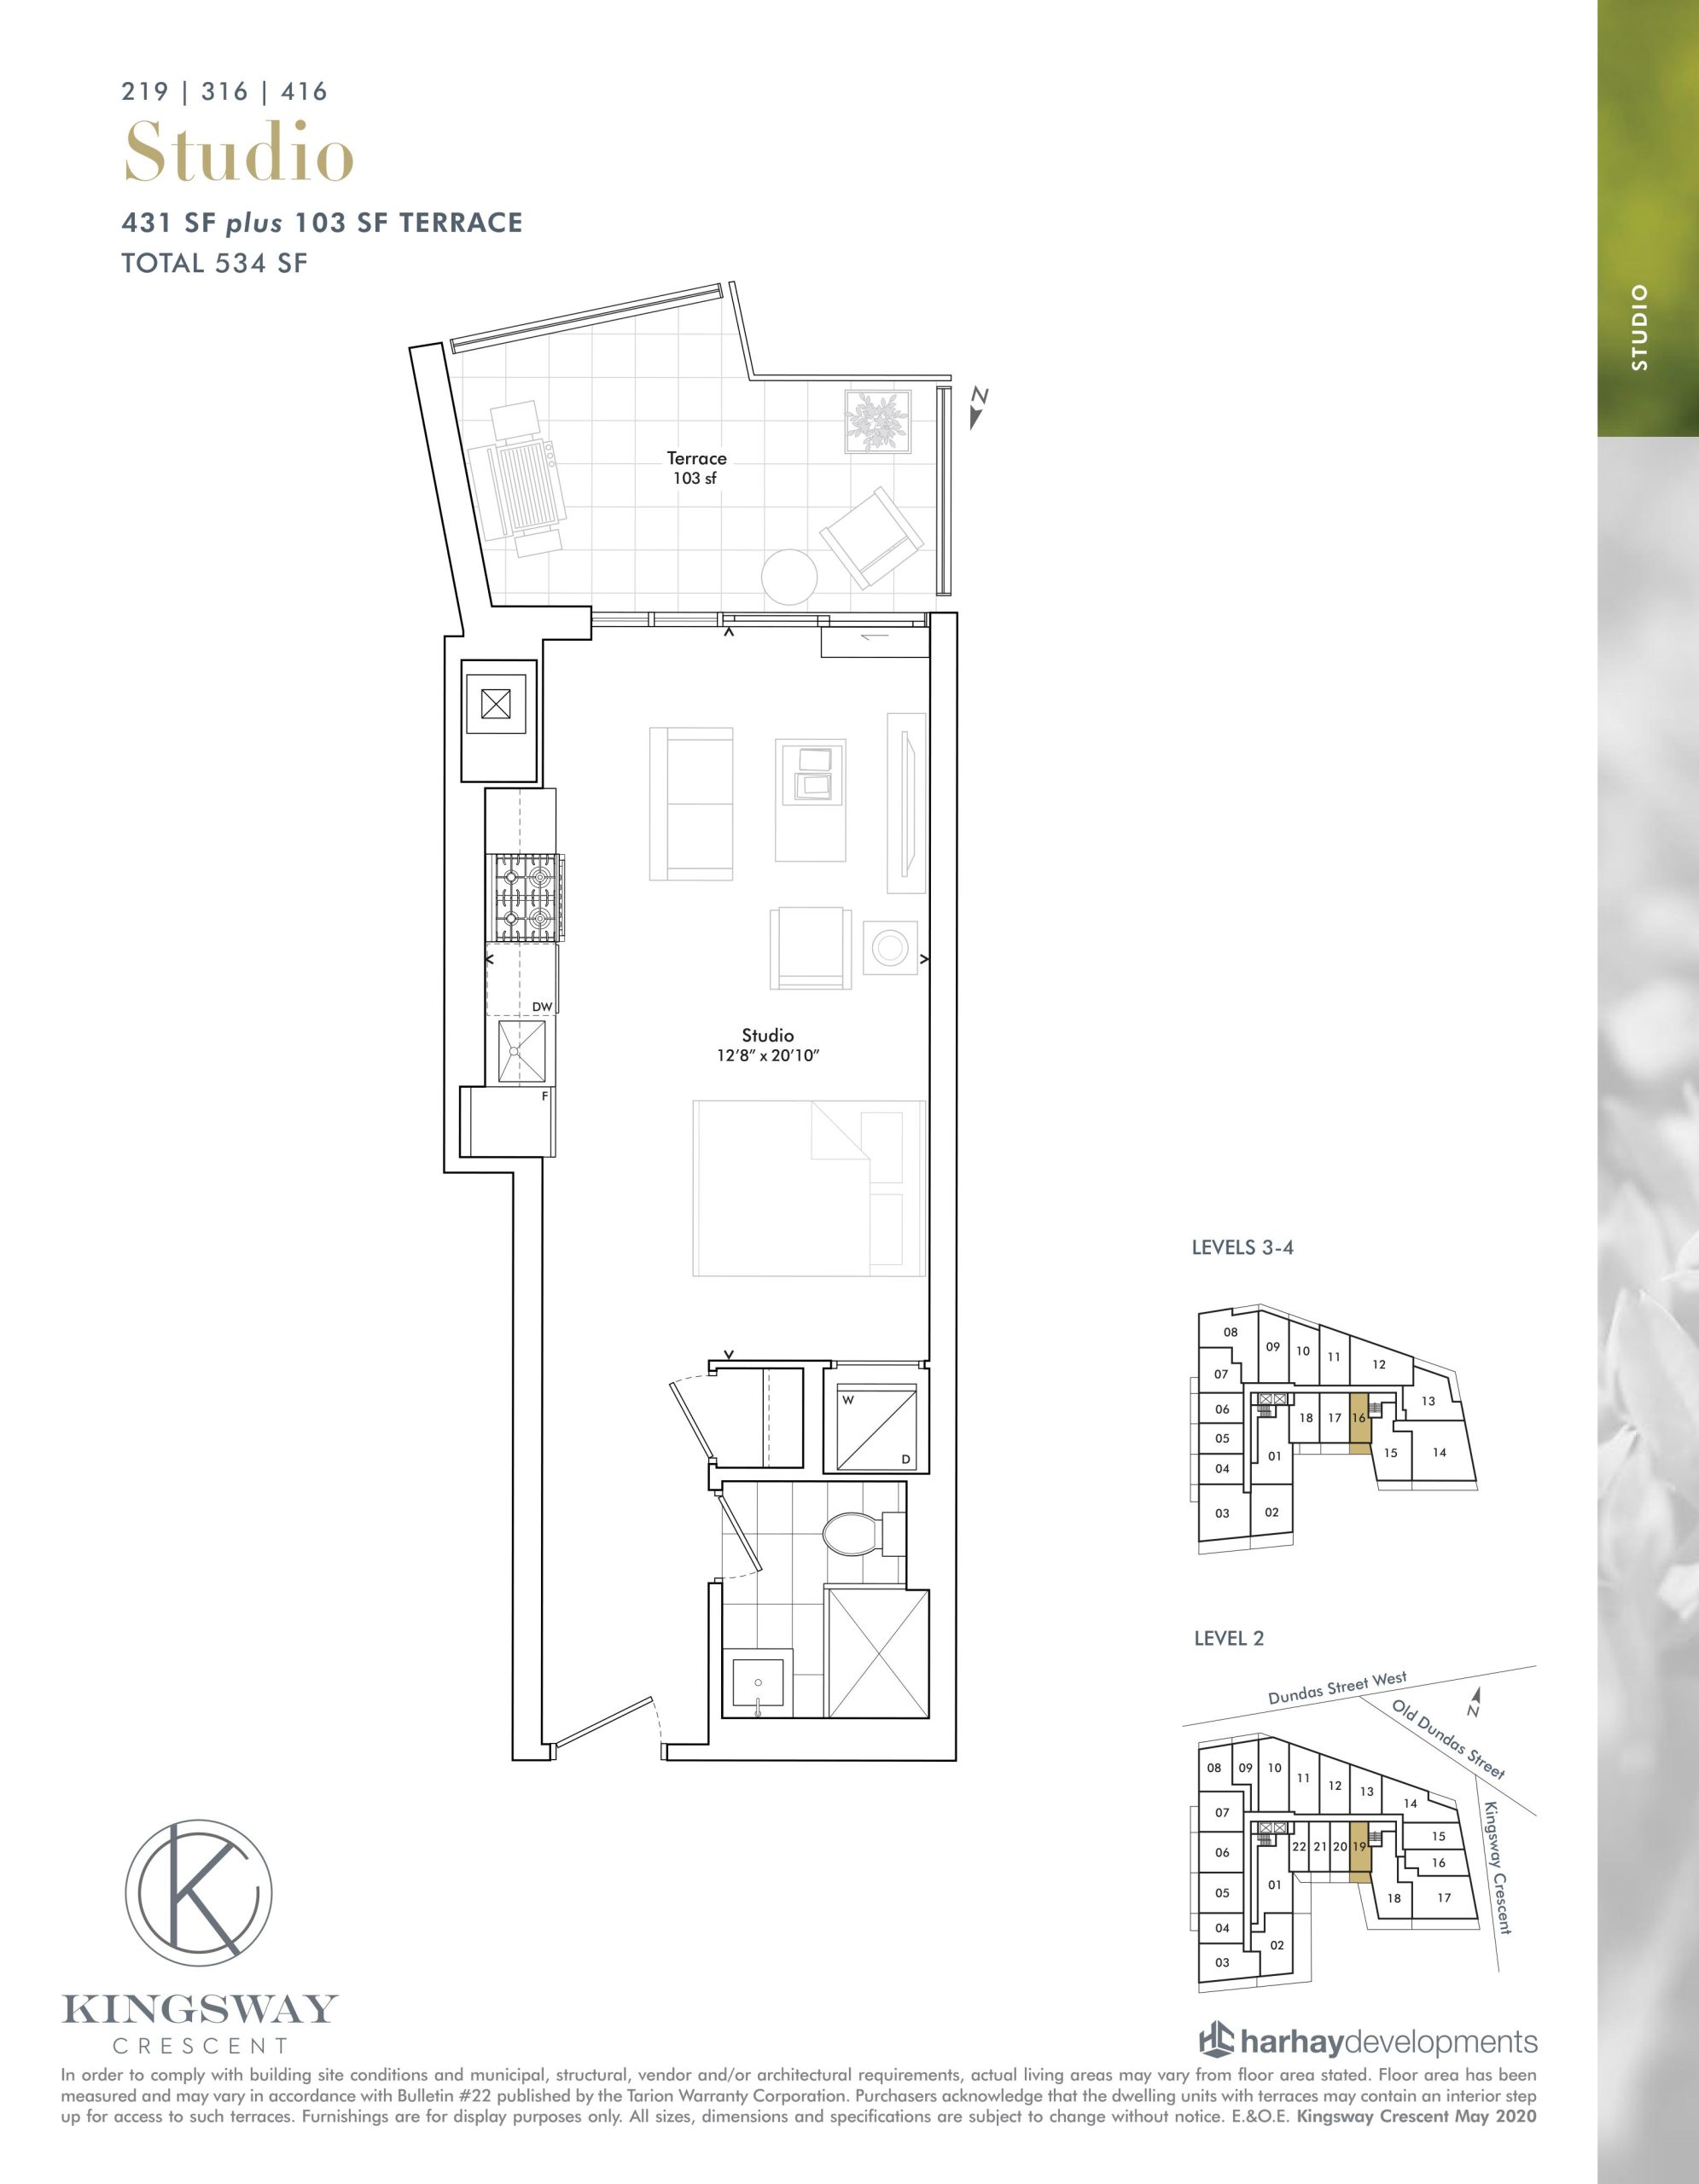
| 219 | 316 | 416 | 0 | 1 | 431 | $479,900 | Sold Out |
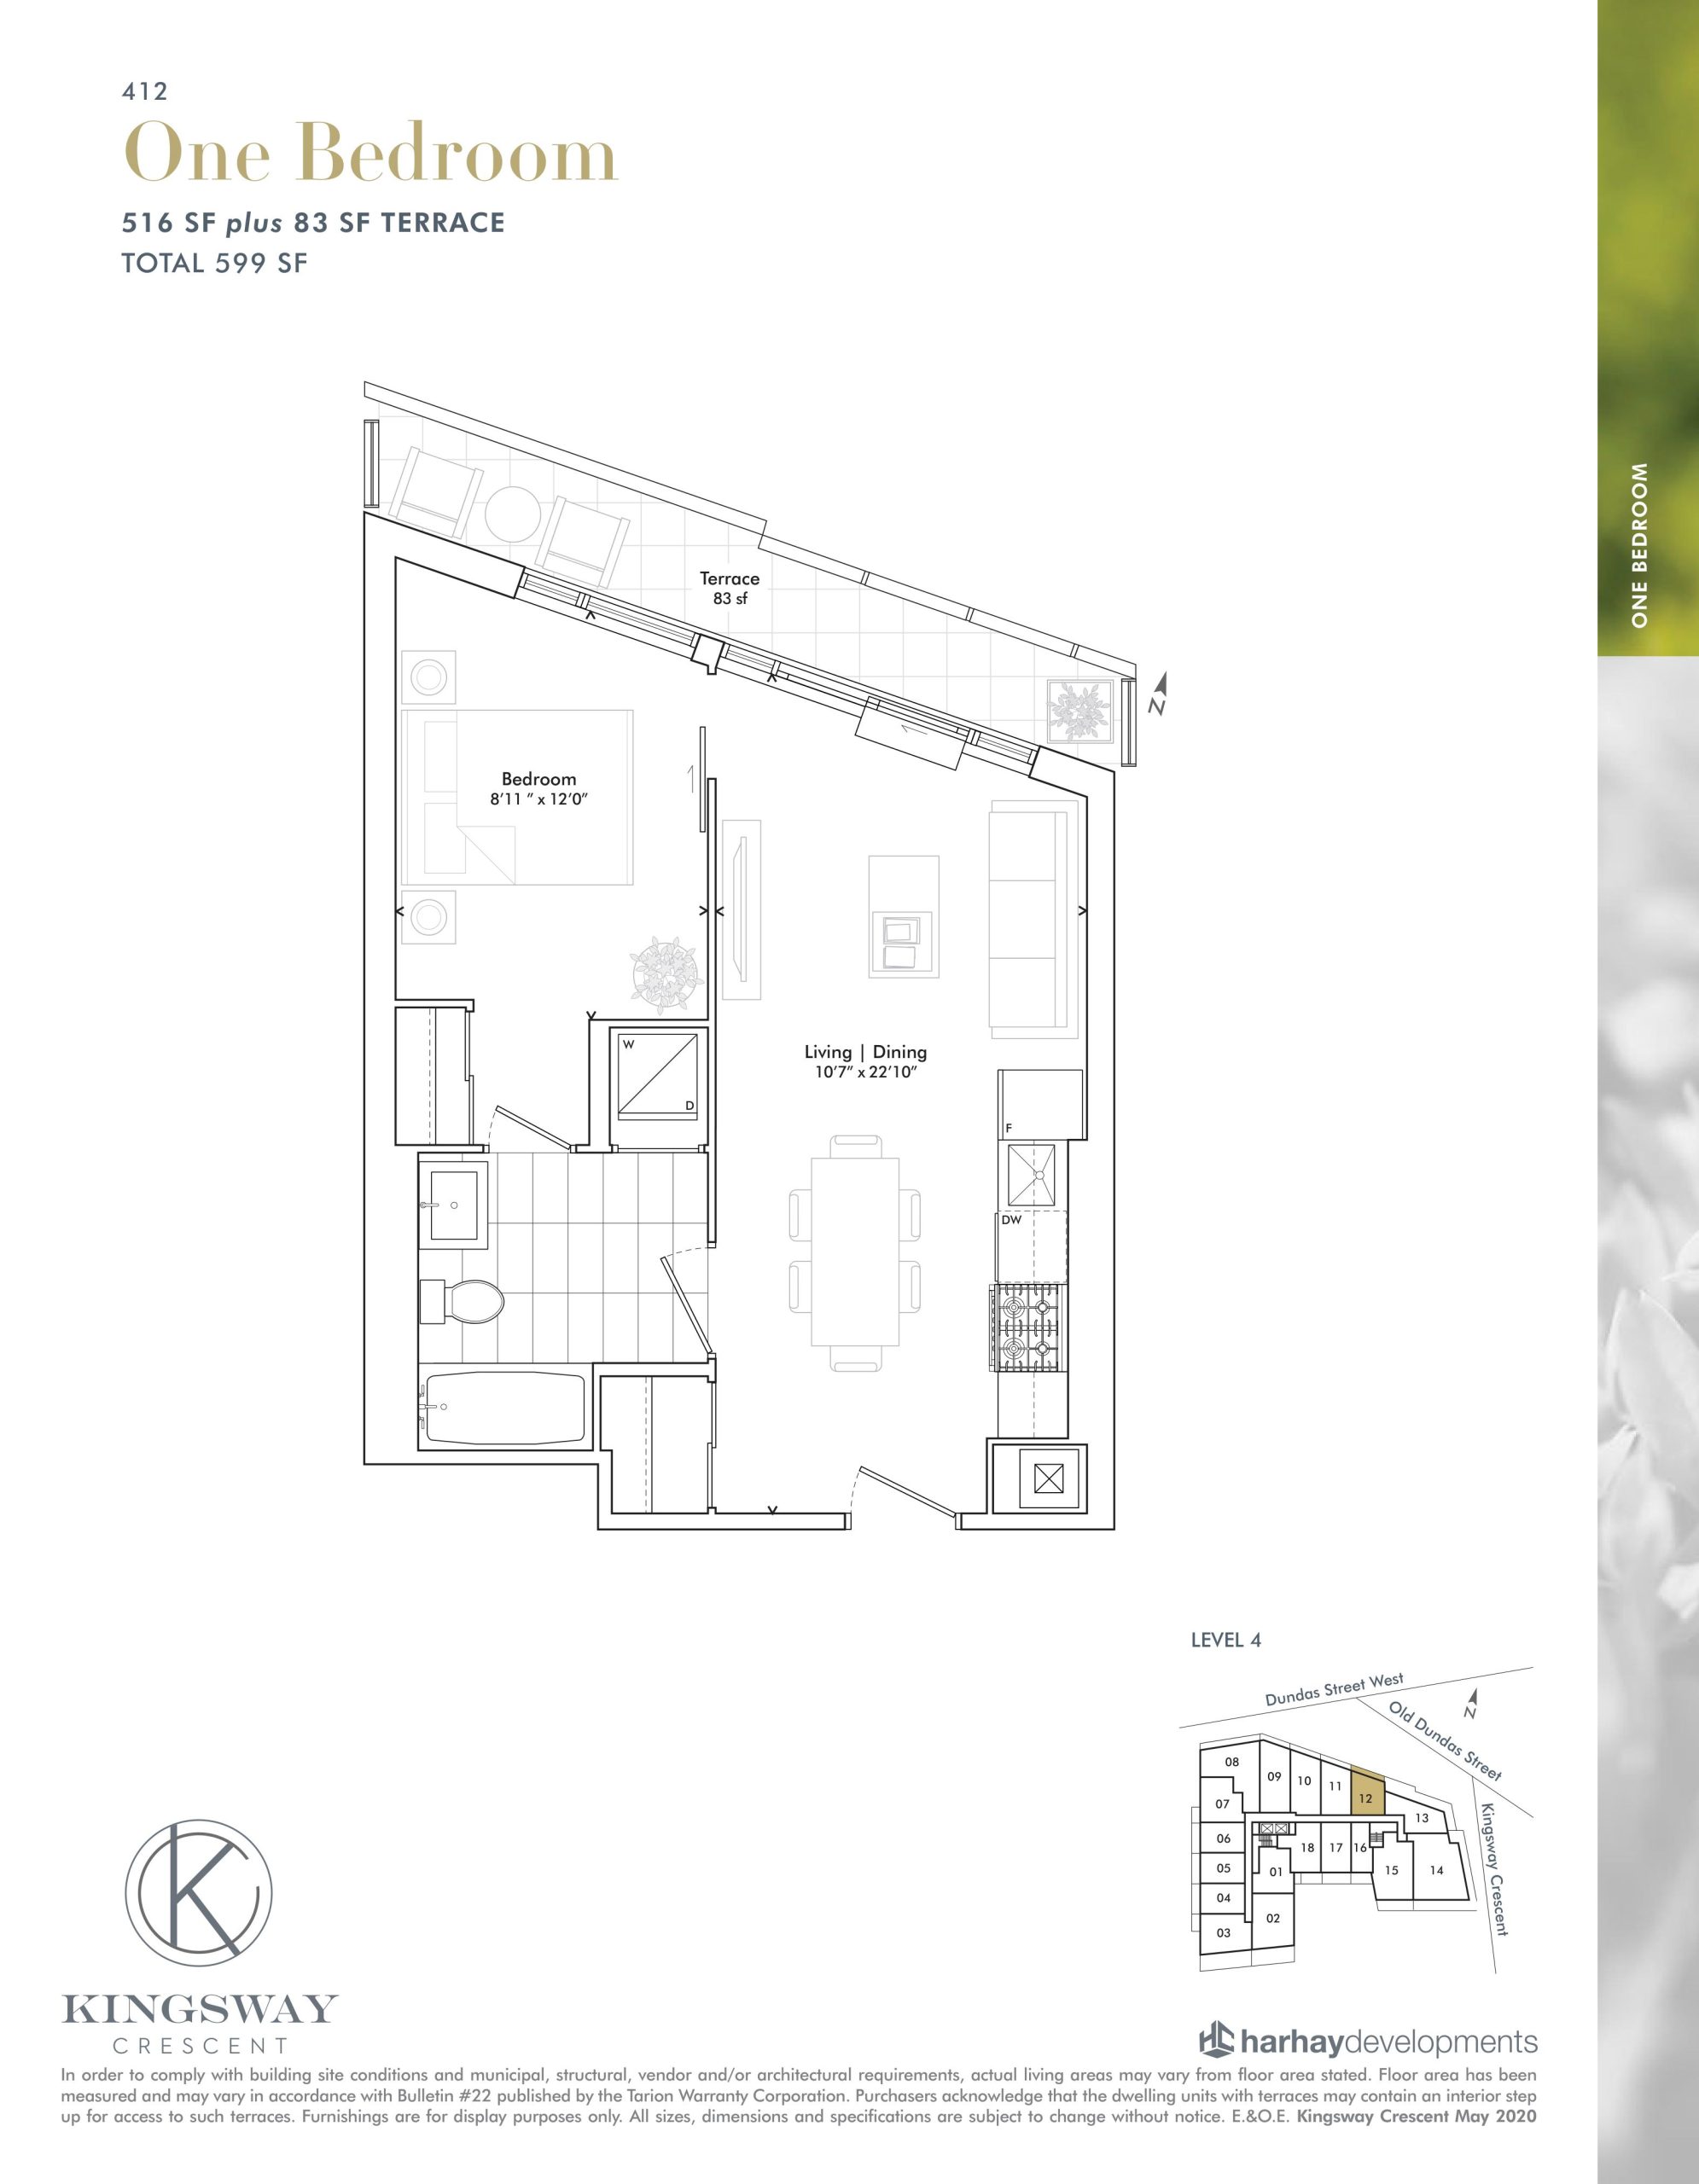
| 412 | 1 | 1 | 516 | $569,900 | Sold Out |
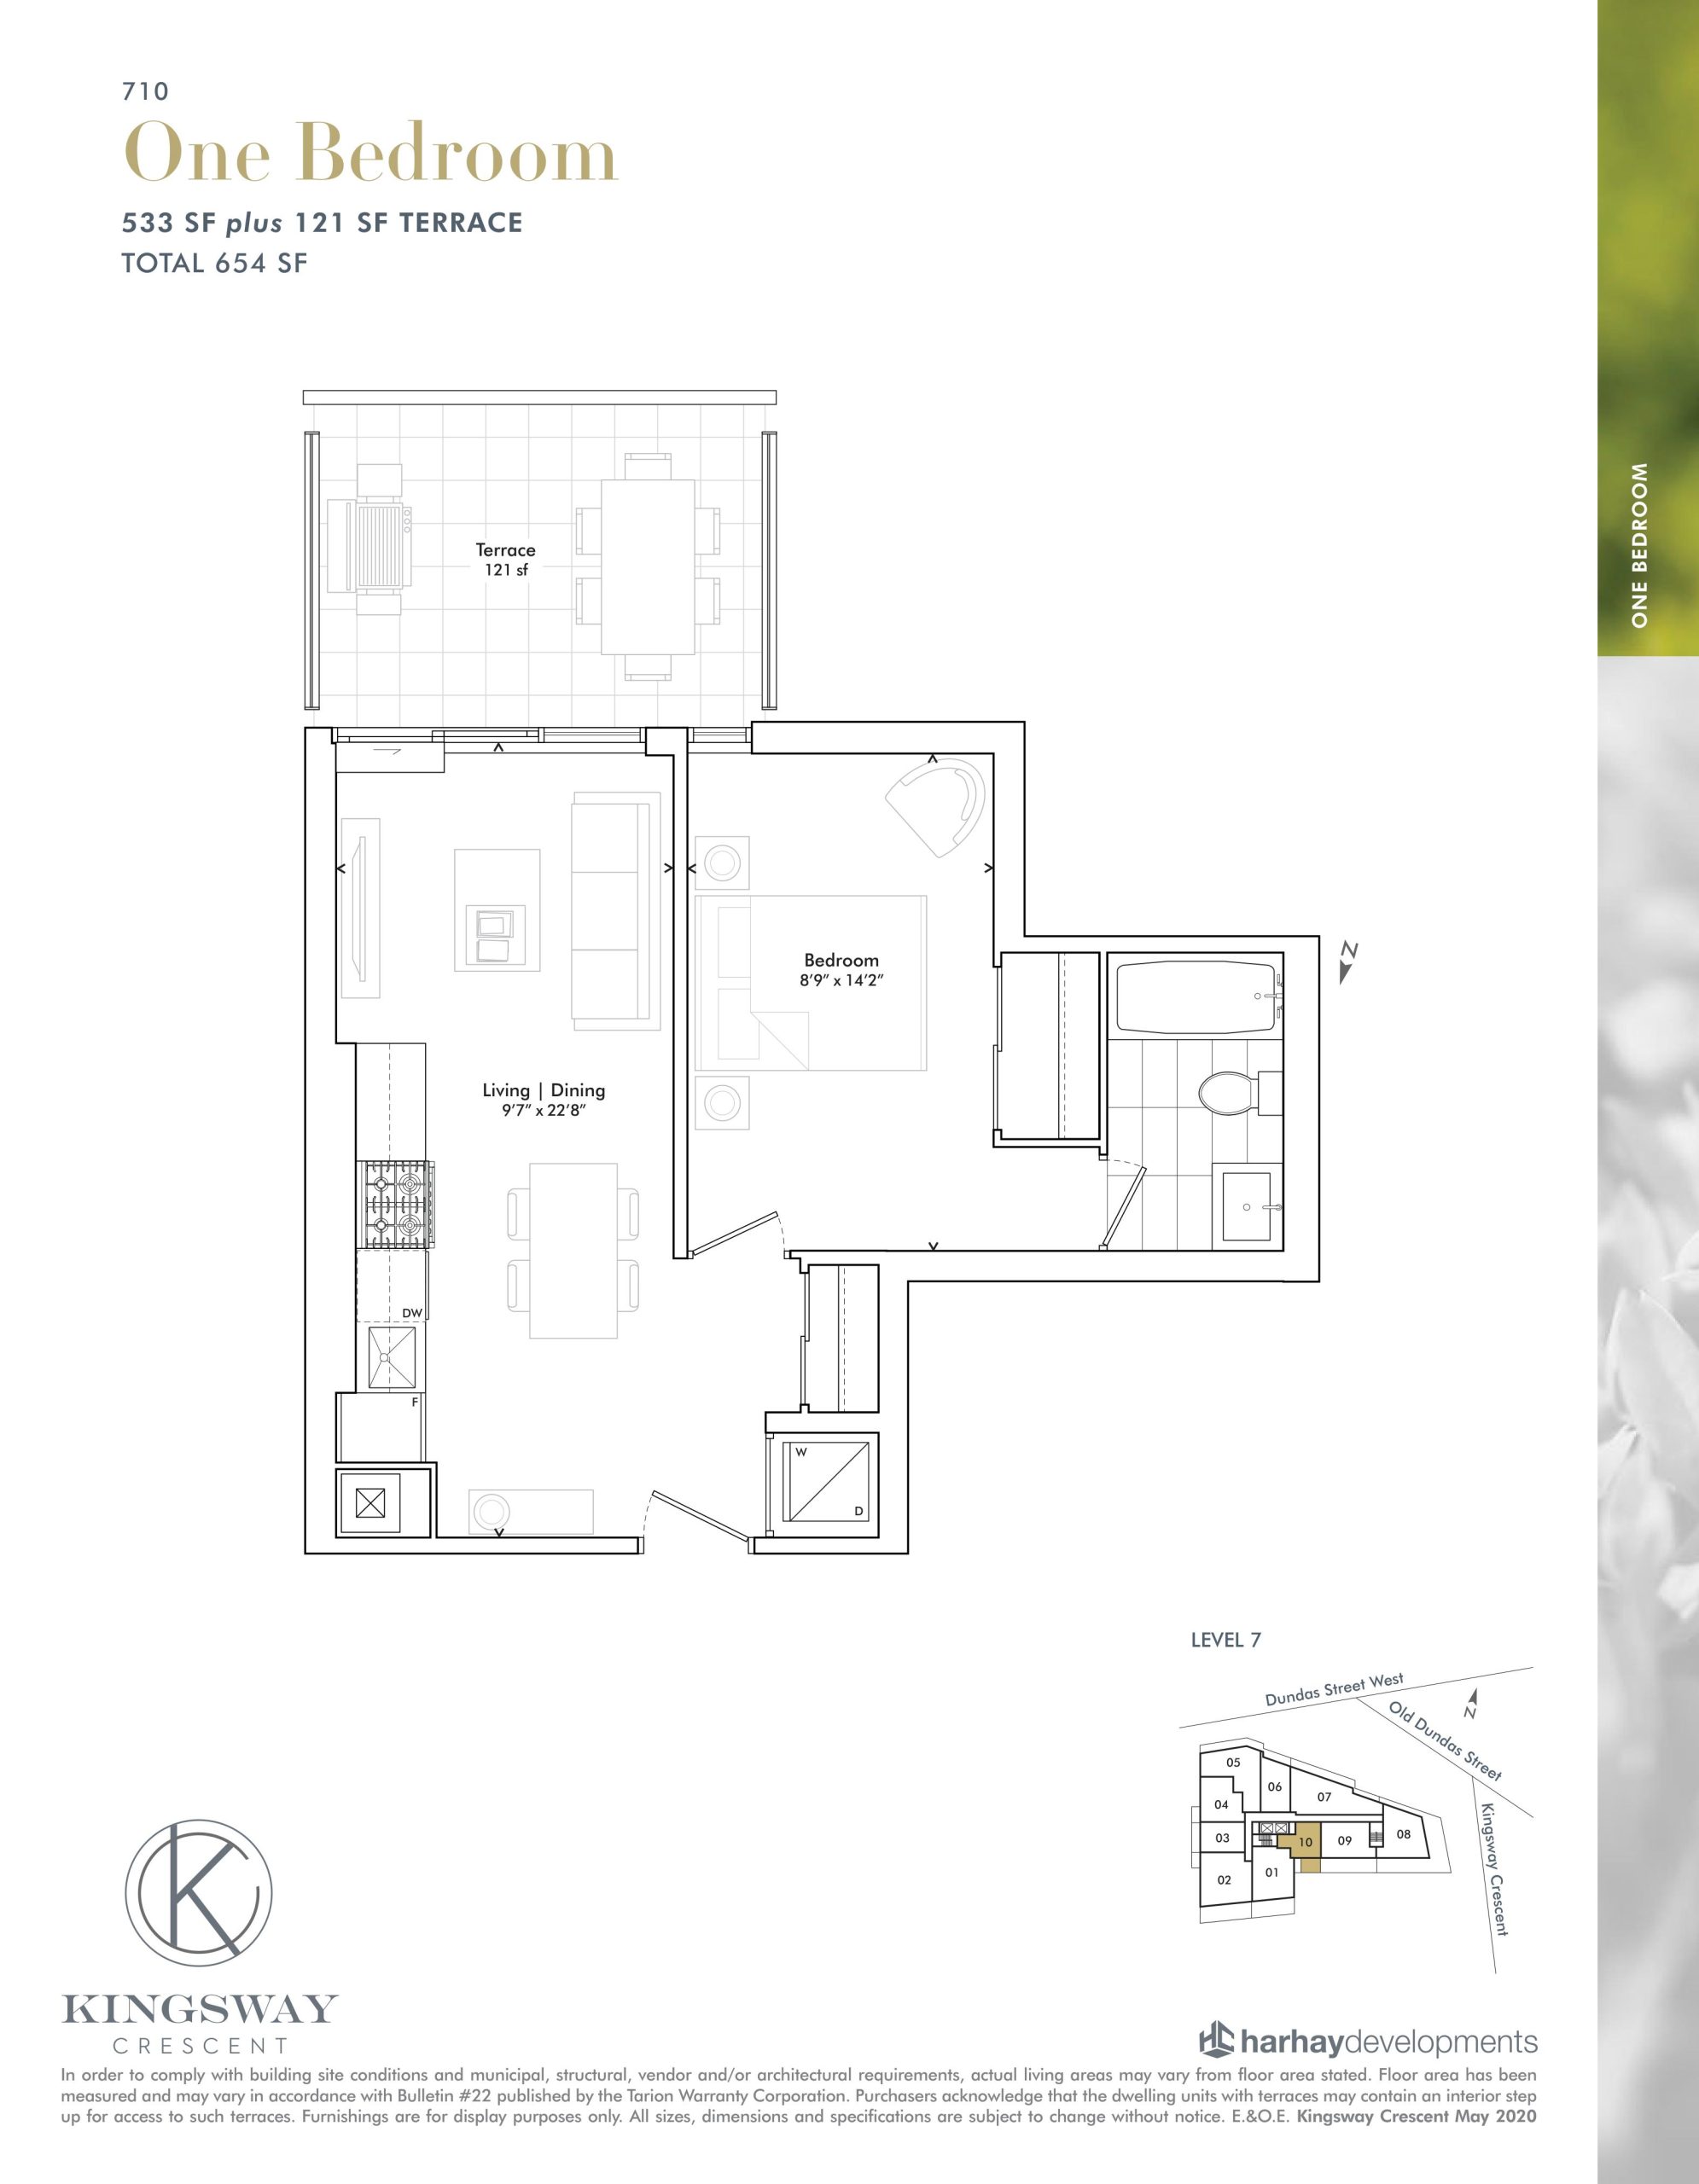
| 710 | 1 | 1 | 533 | $759,900 | Sold Out |
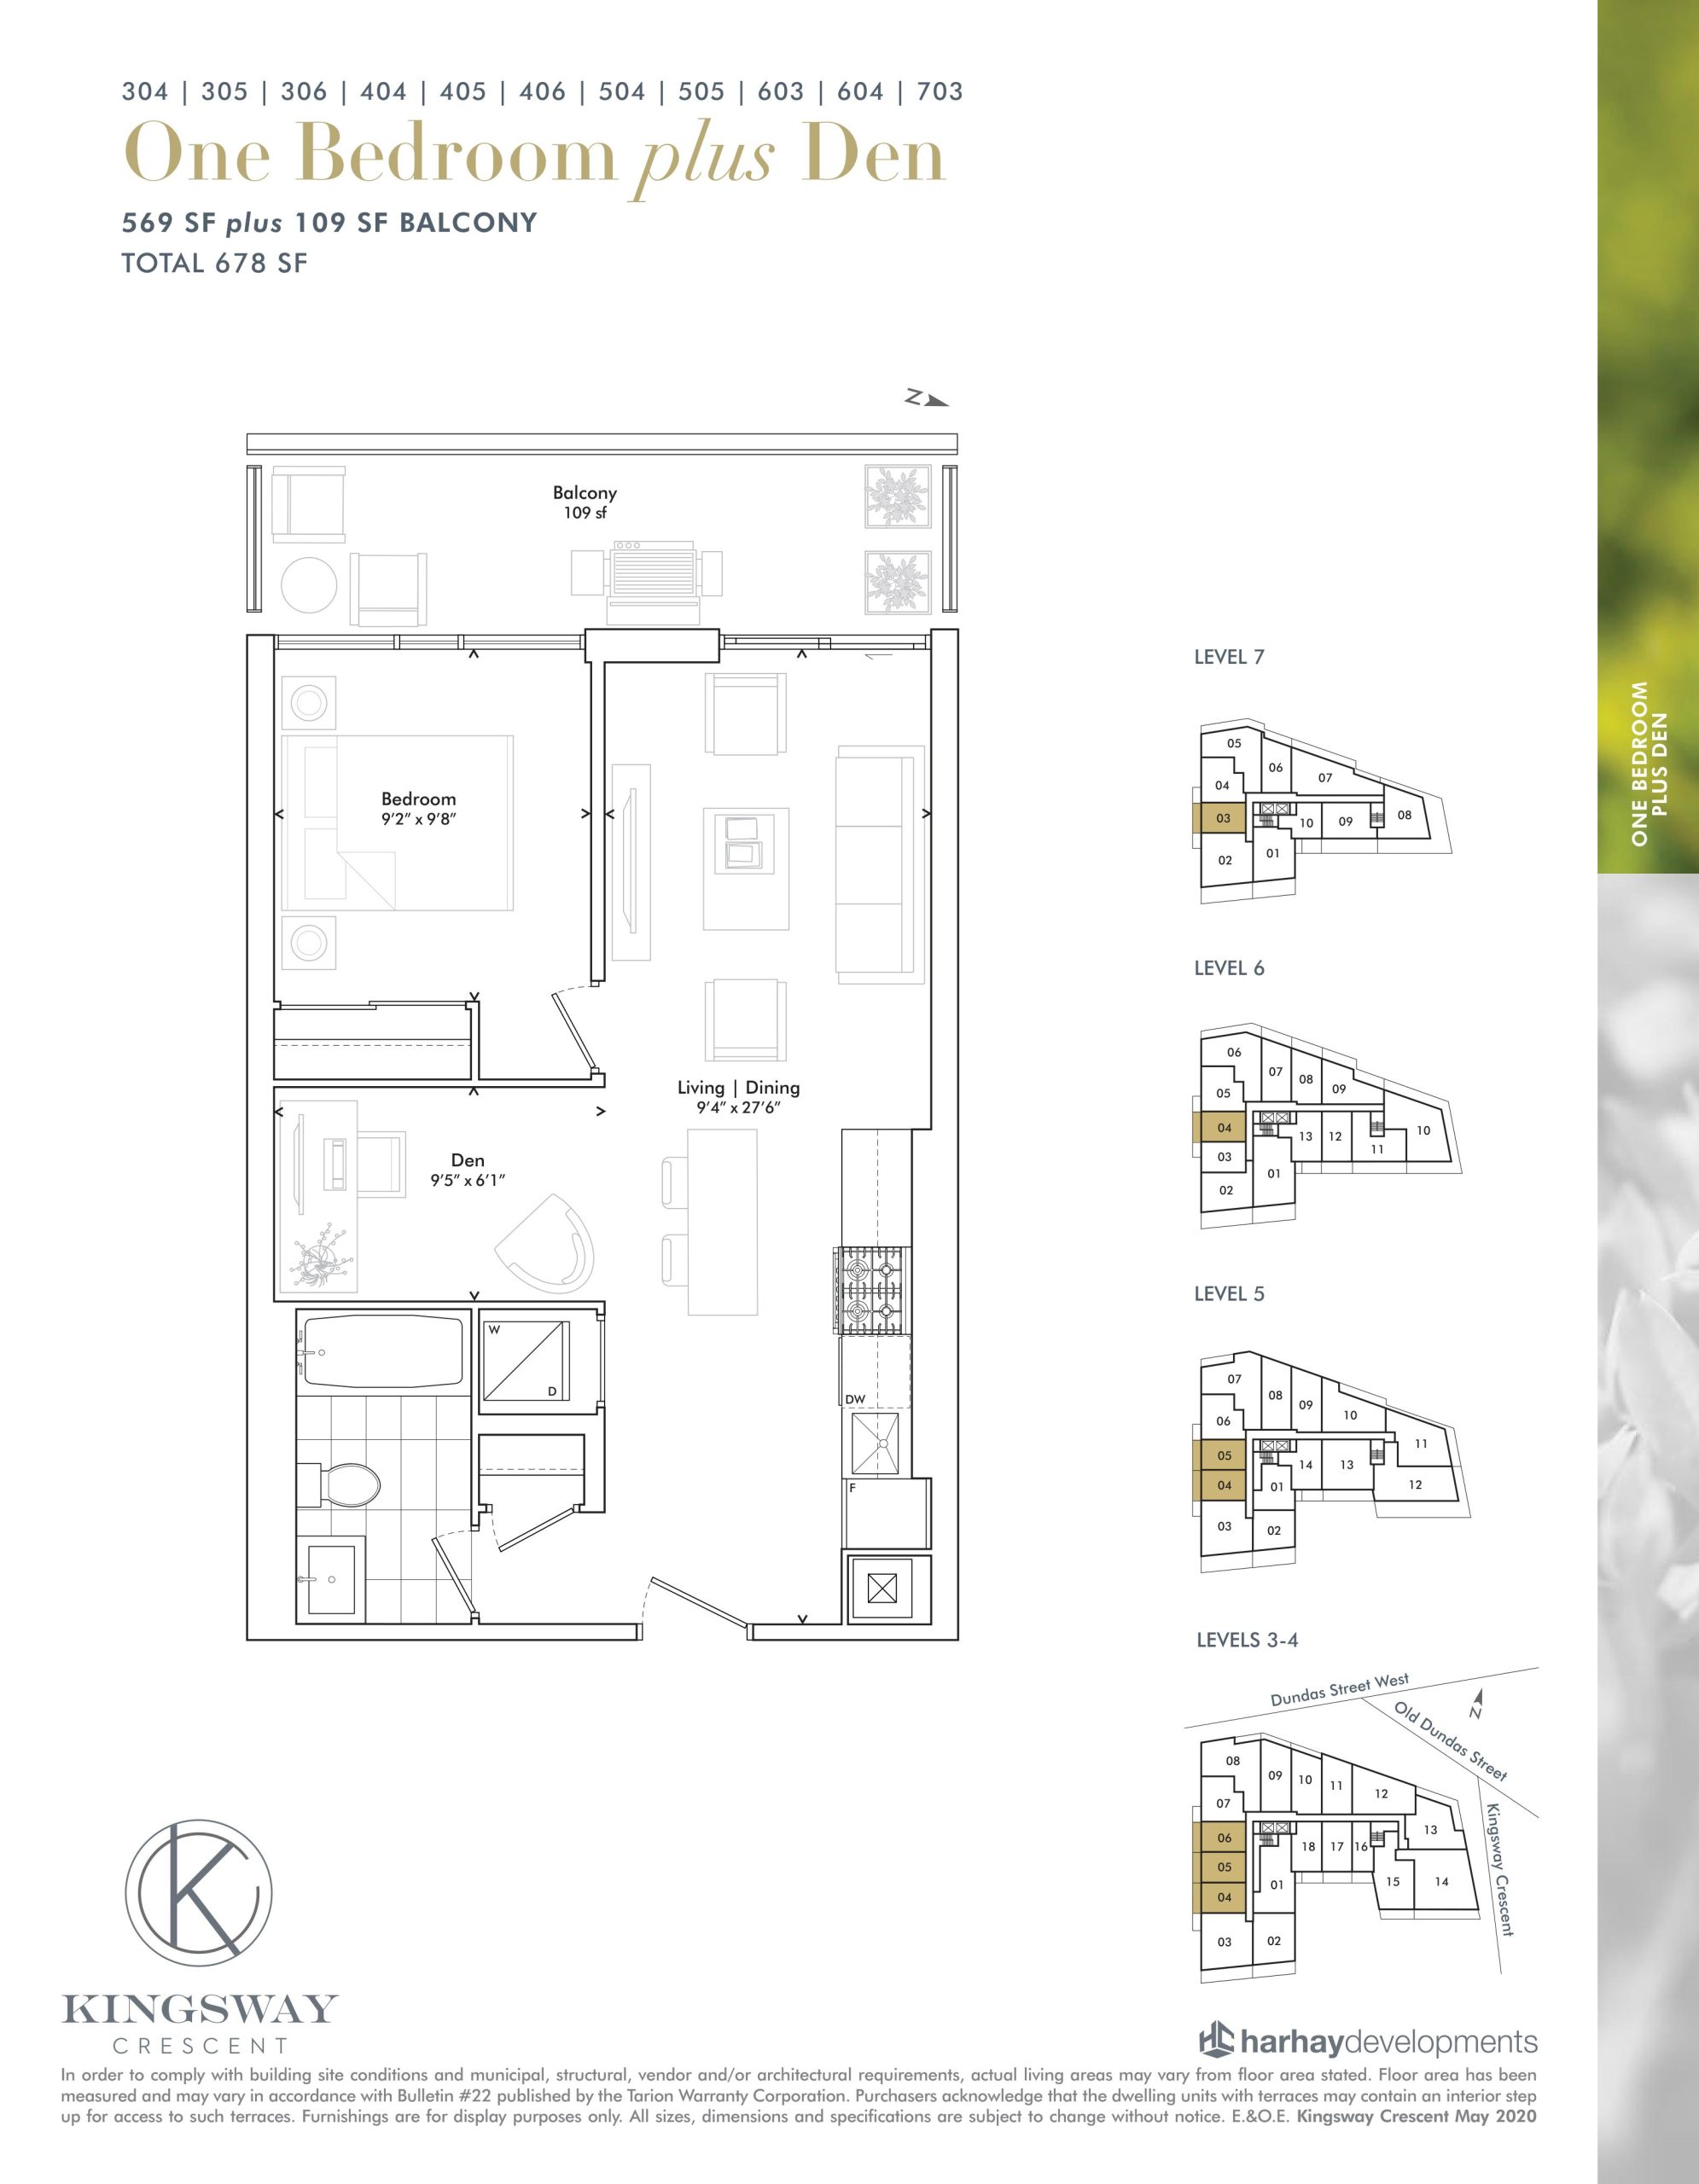
| 304 | 305 | 306 | 404 | 405 | 406 | 504 | 505 | 603 | 604 | 703 | 2 | 1 | 569 | $654,900 | Sold Out |
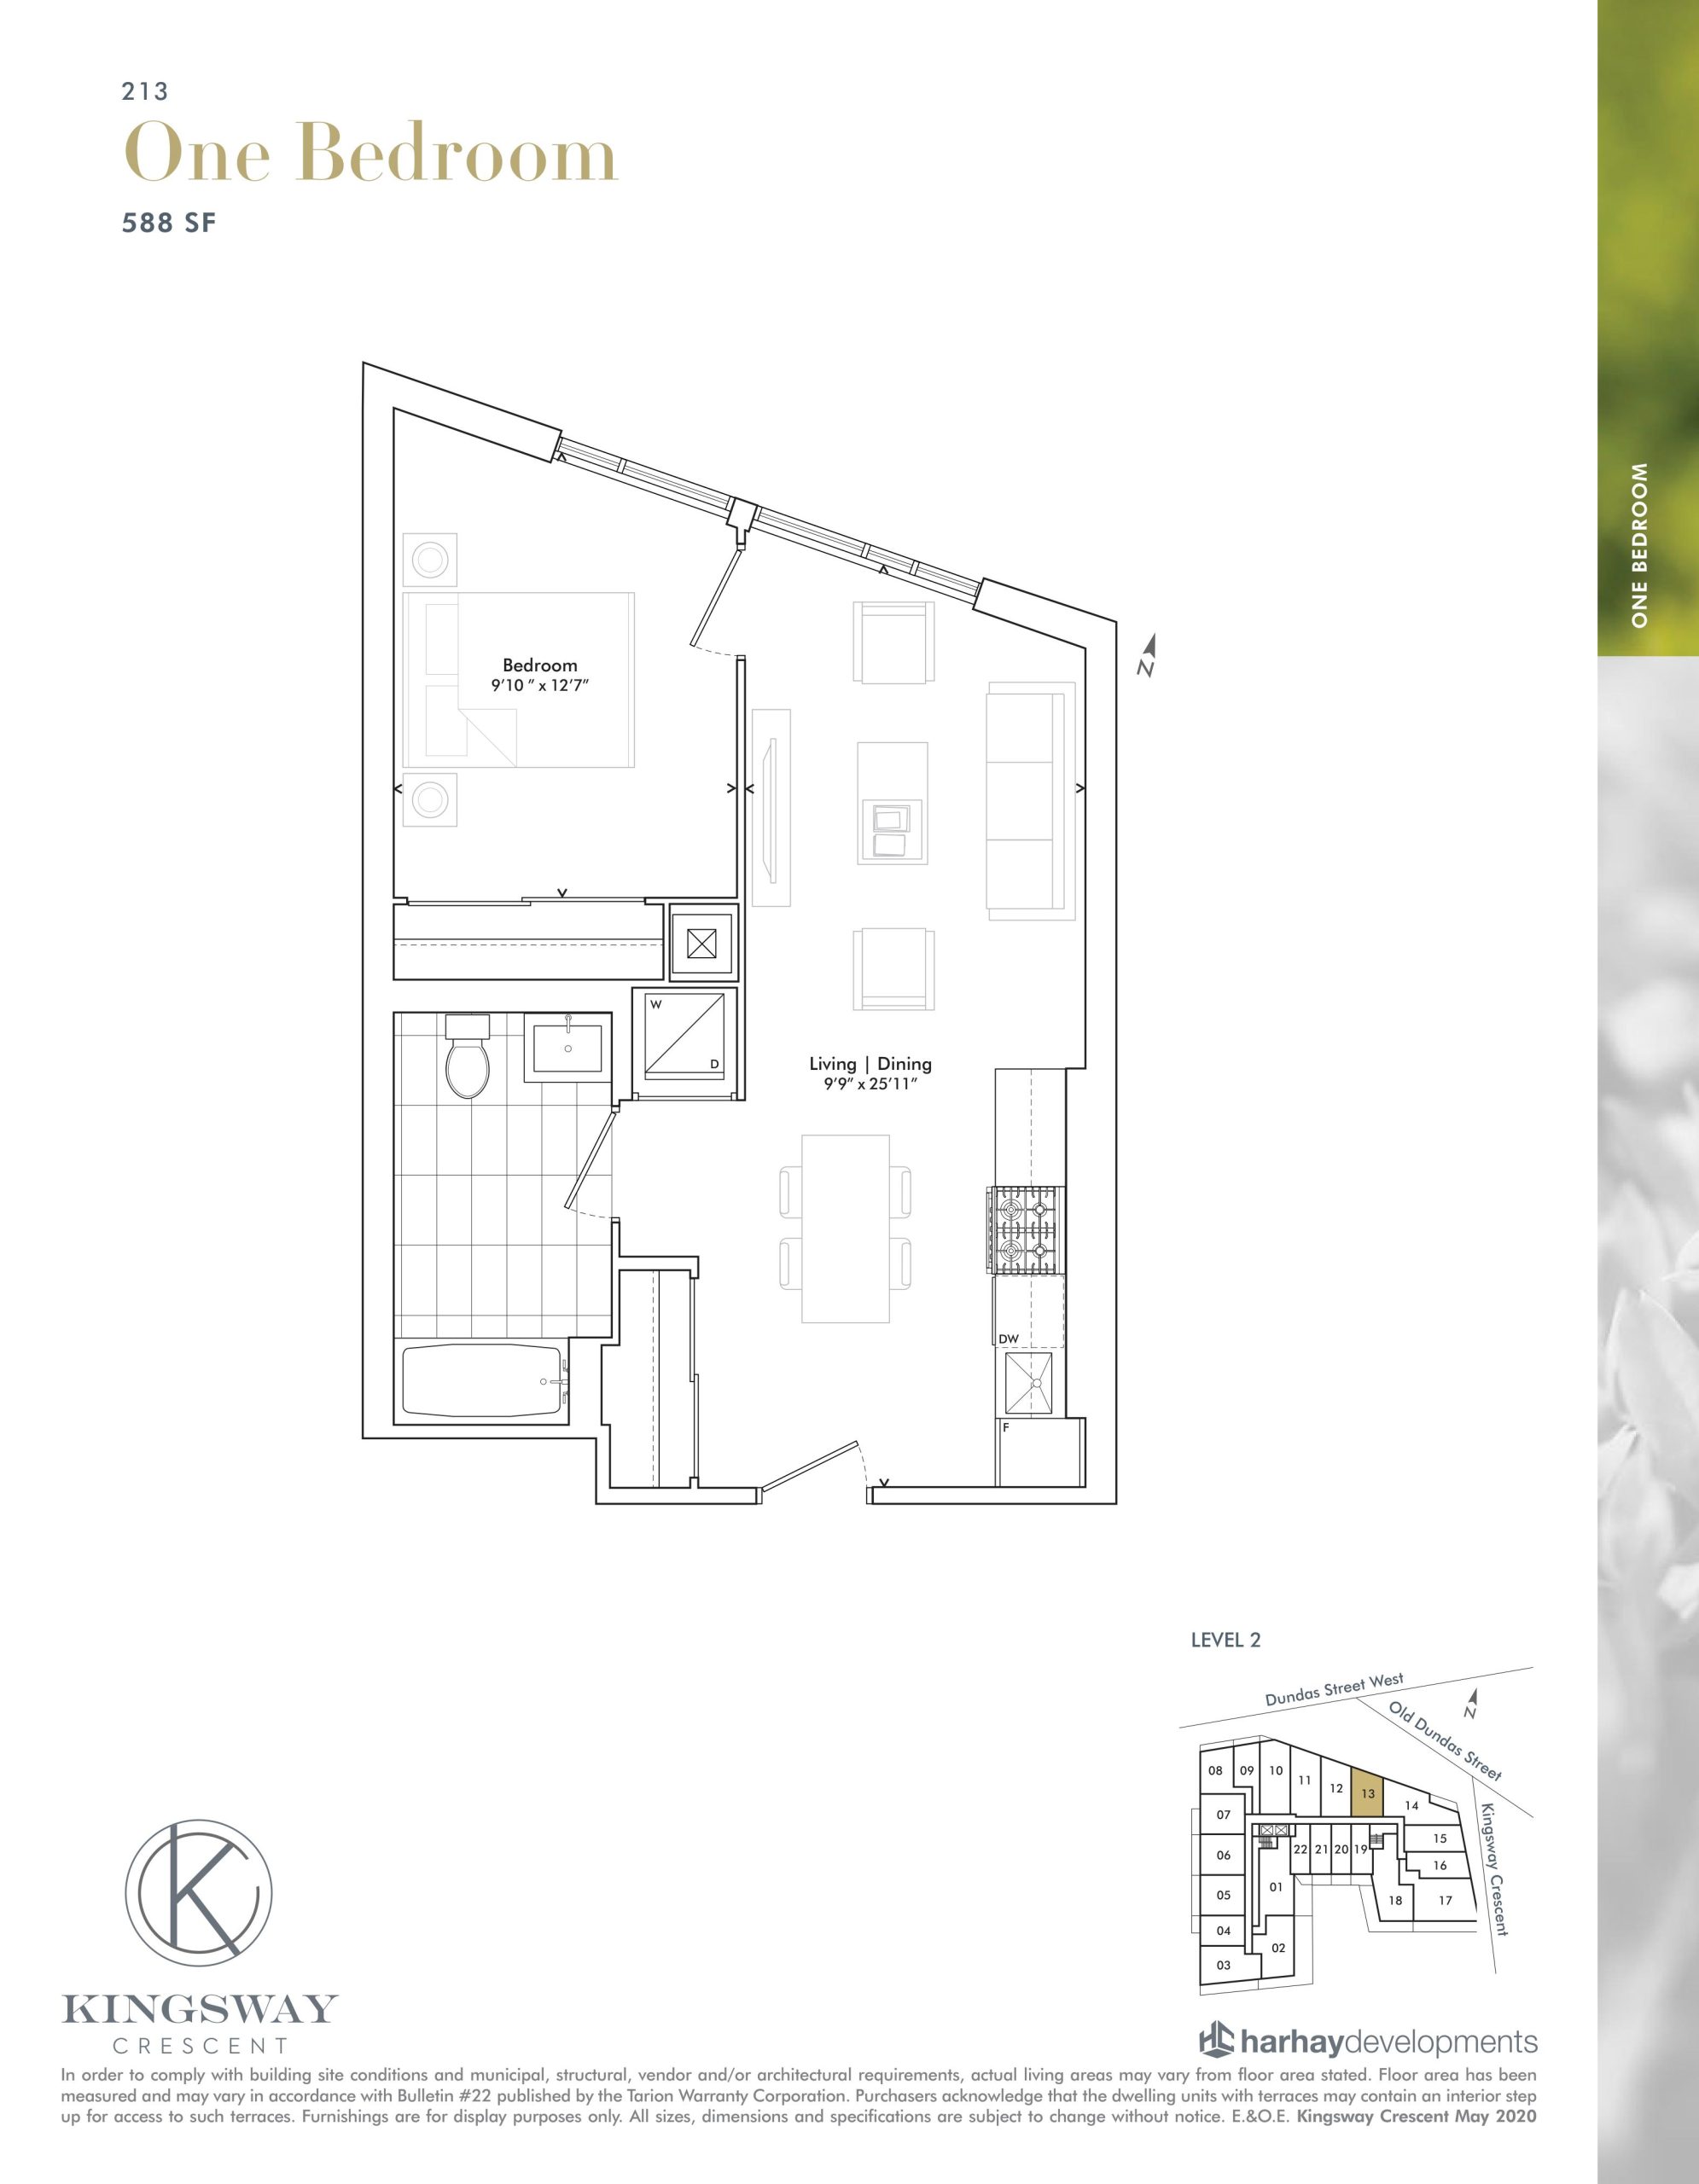
| 213 | 1 | 1 | 588 | $619,900 | Sold Out |
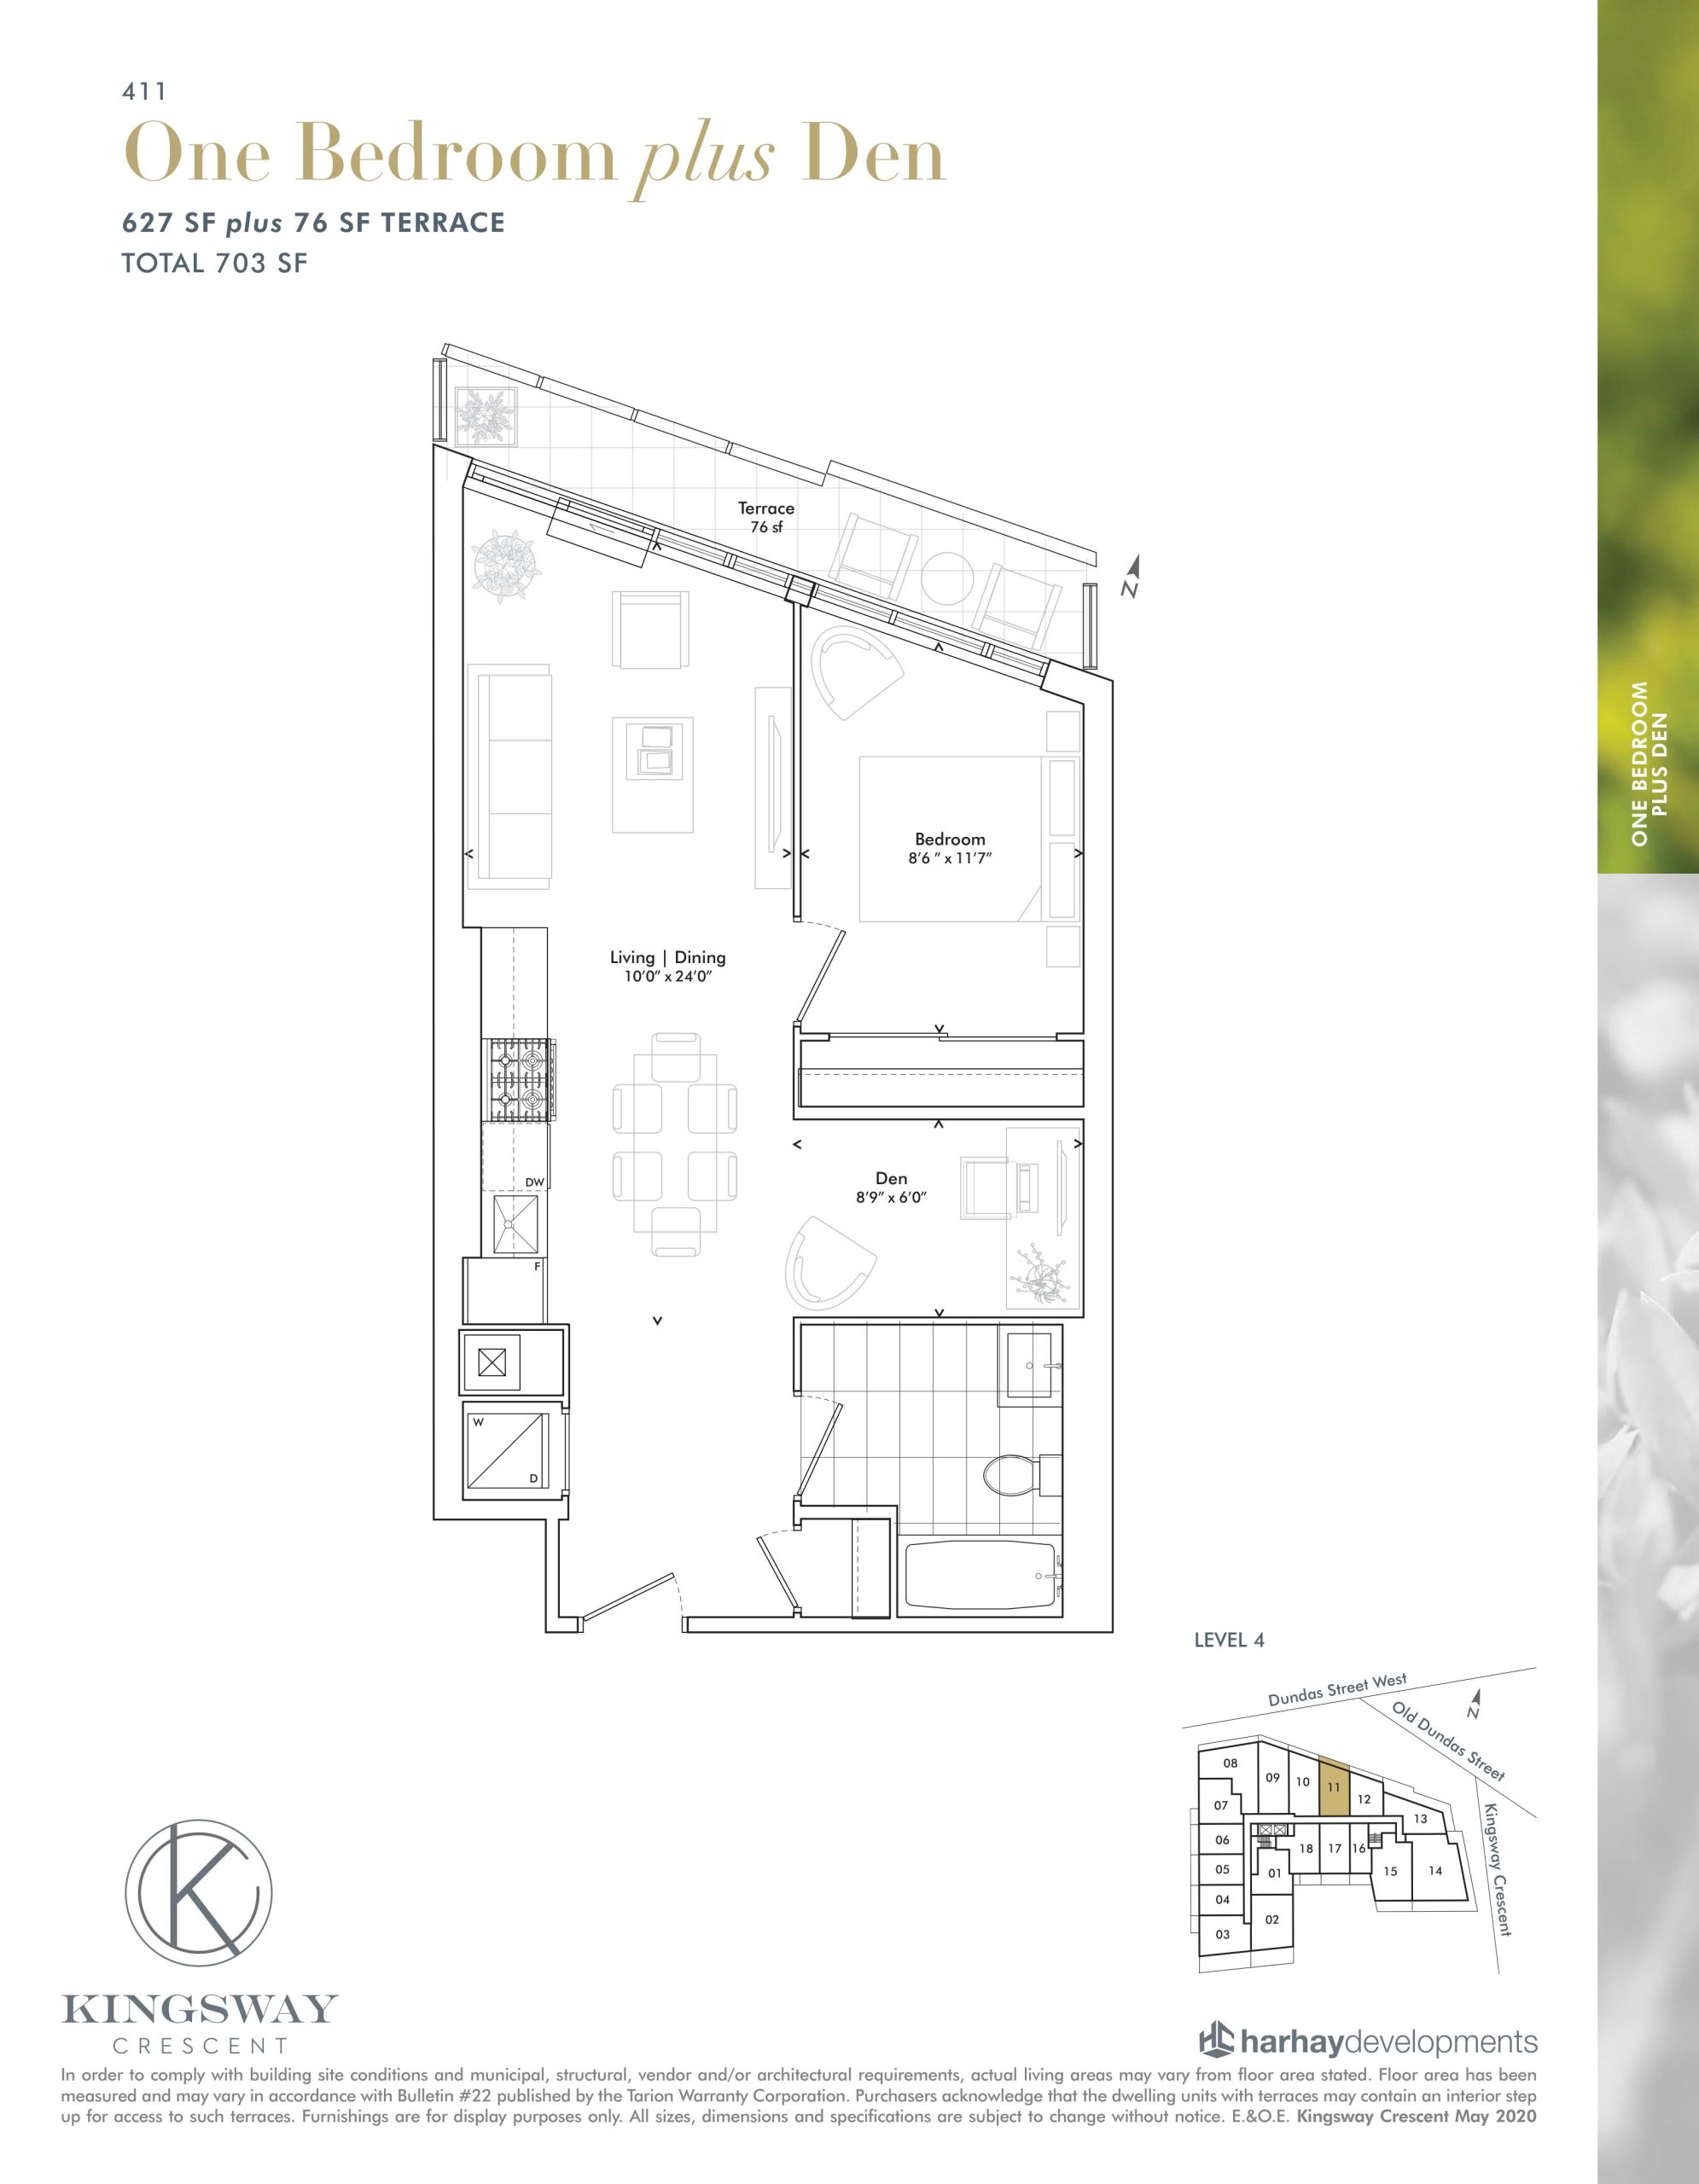
| 411 | 2 | 1 | 627 | $775,900 | Available |
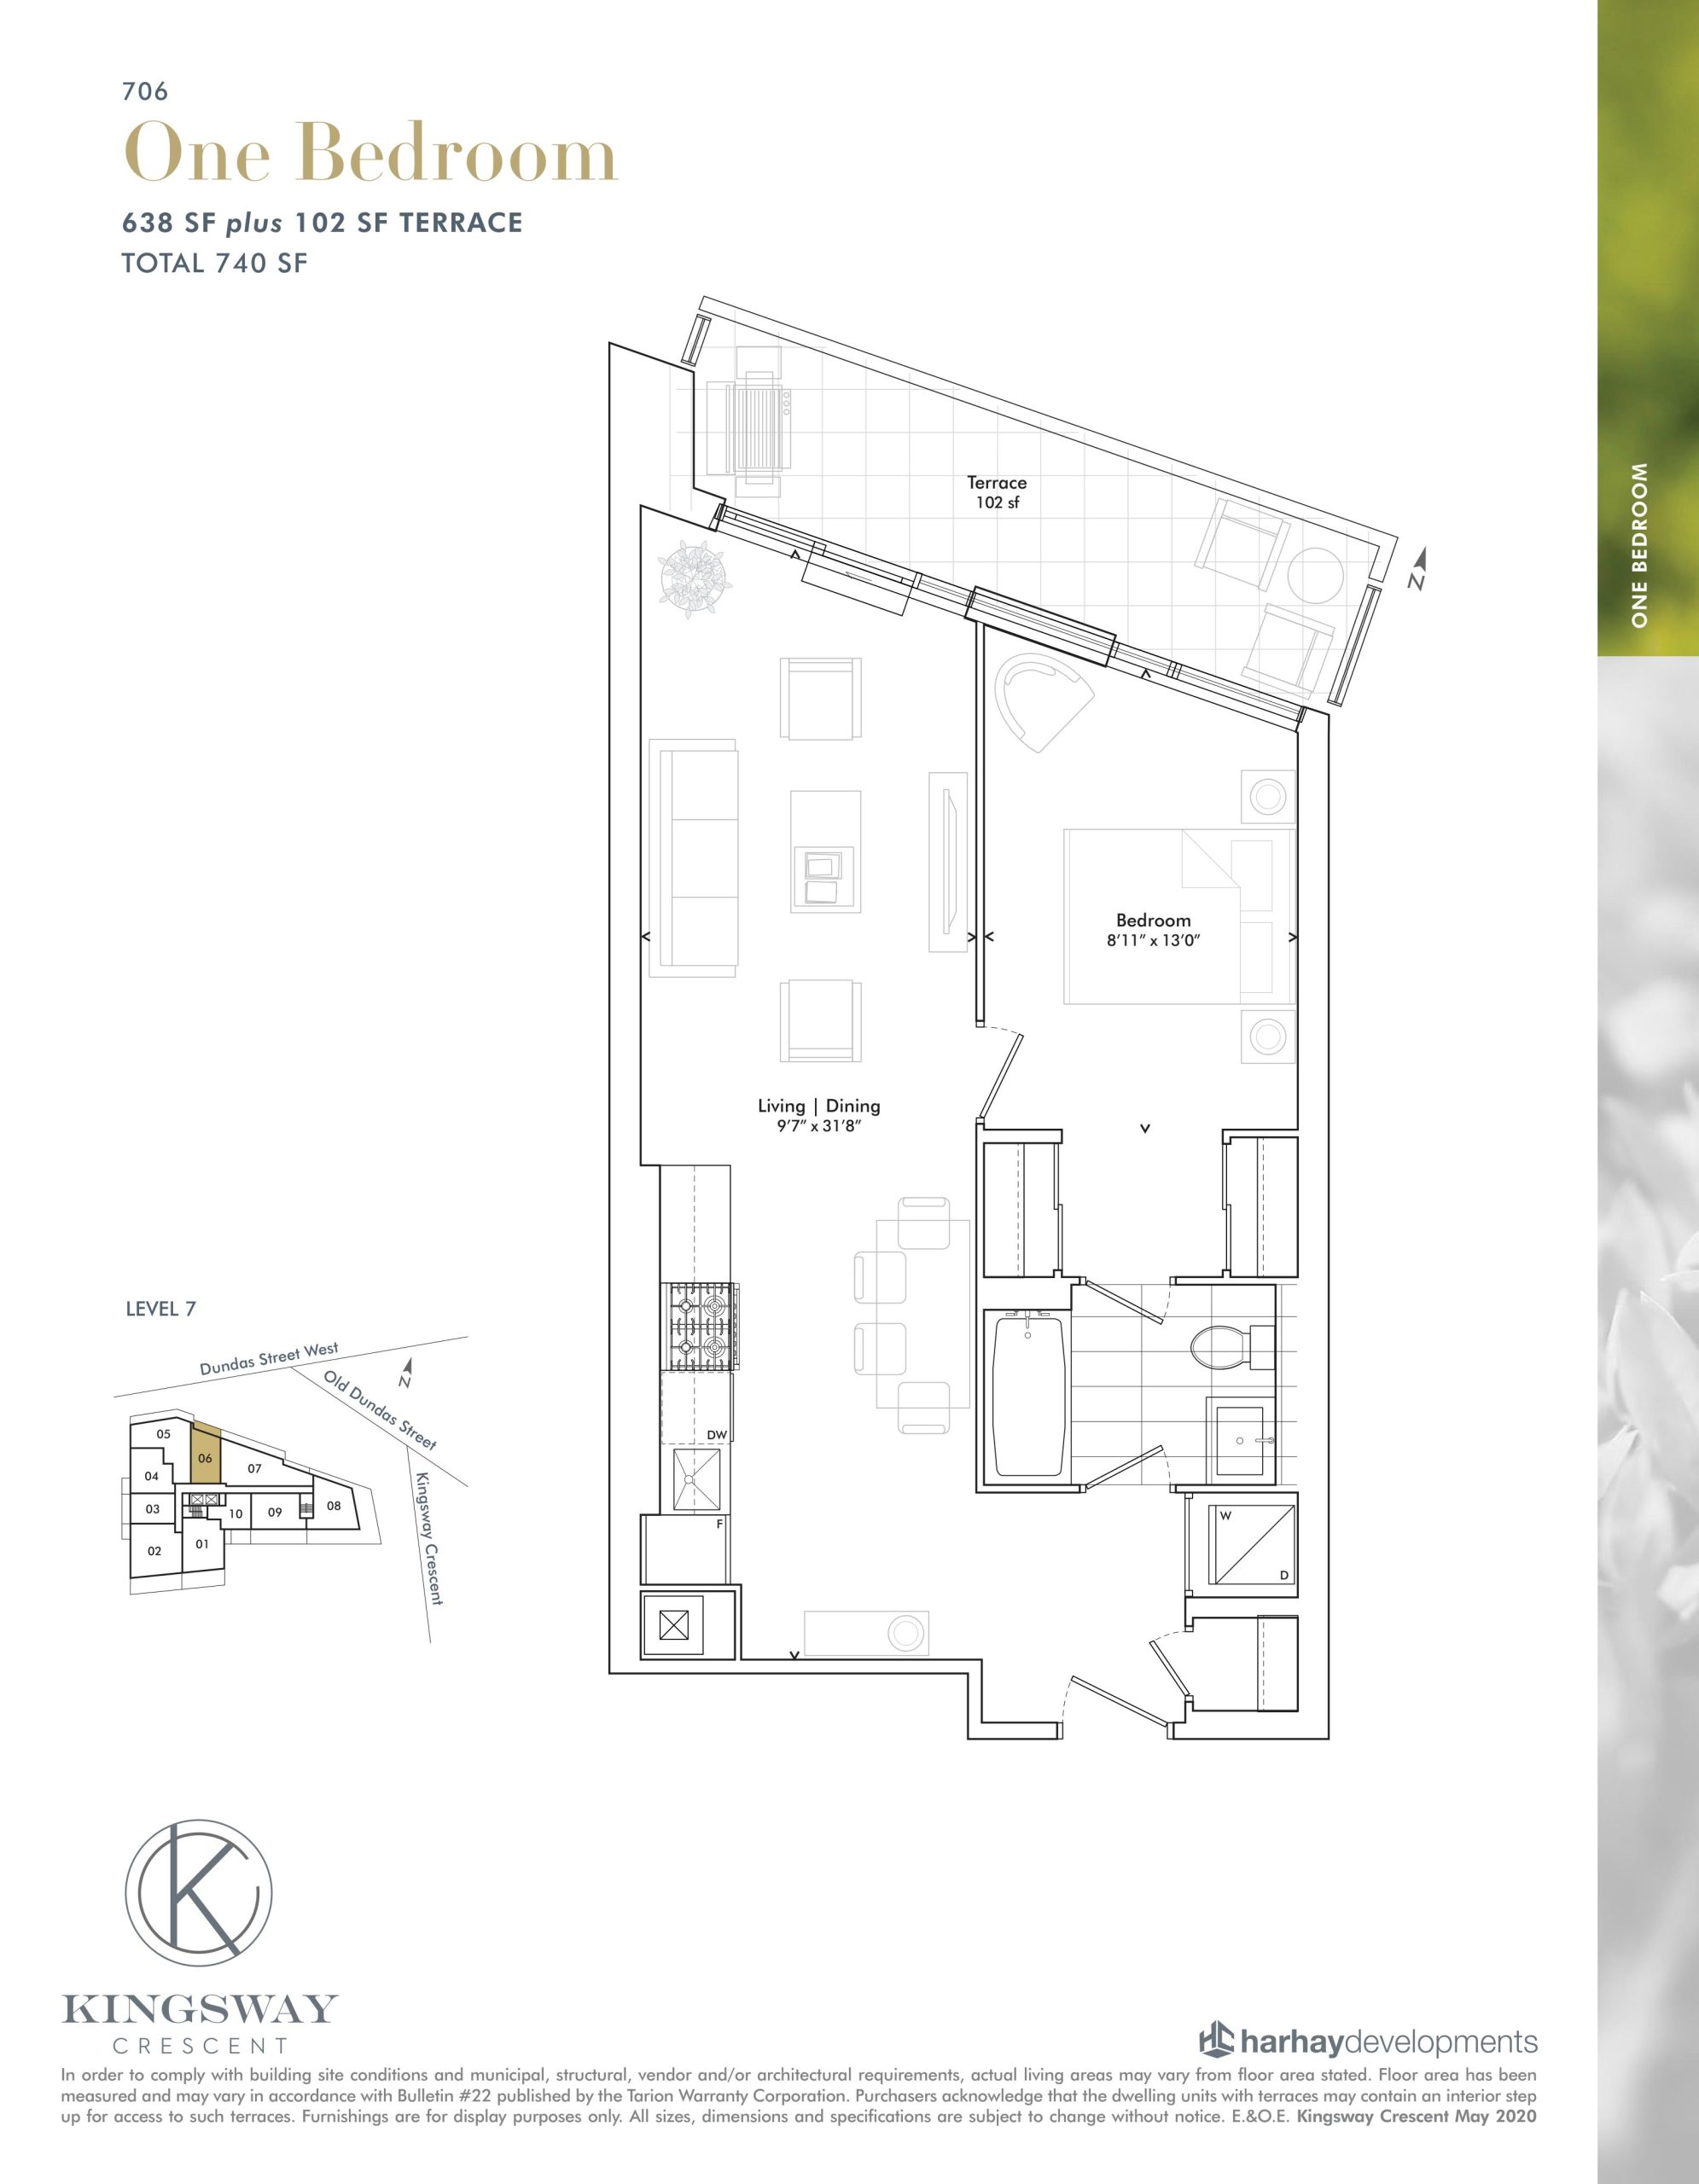
| 706 | 1 | 1 | 638 | $854,900 | Available |
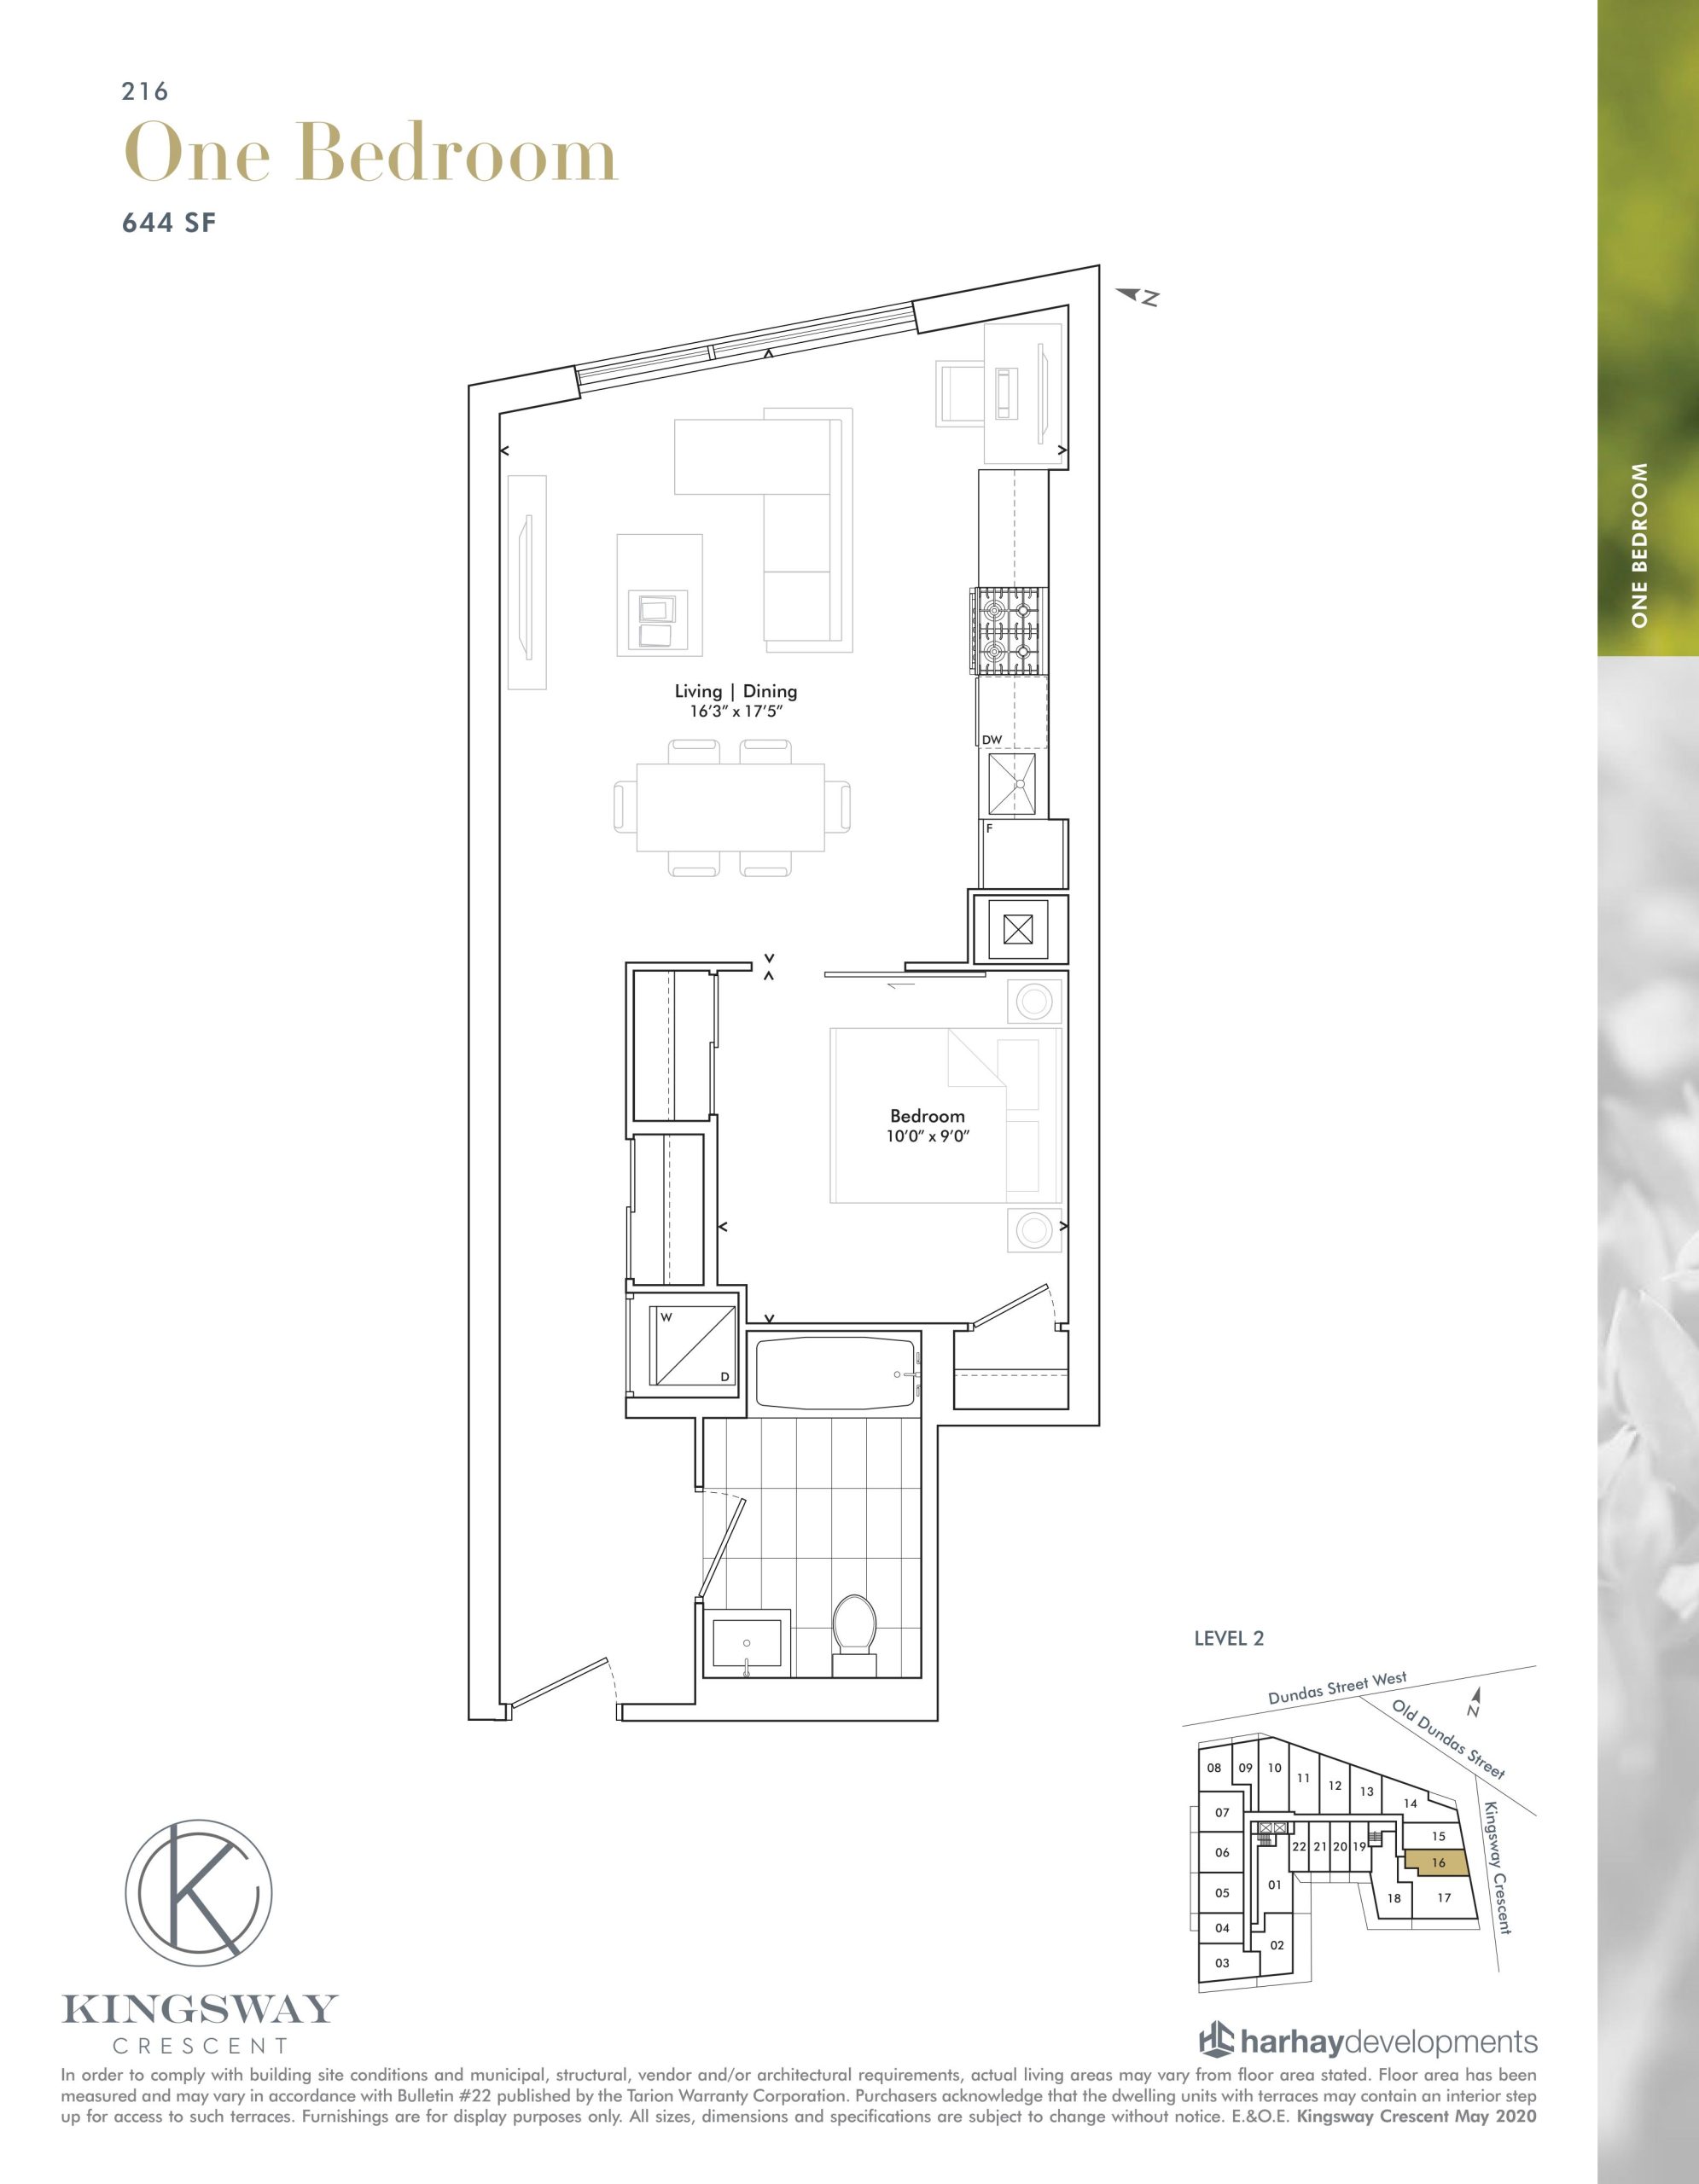
| 216 | 1 | 1 | 644 | $639,900 | Sold Out |
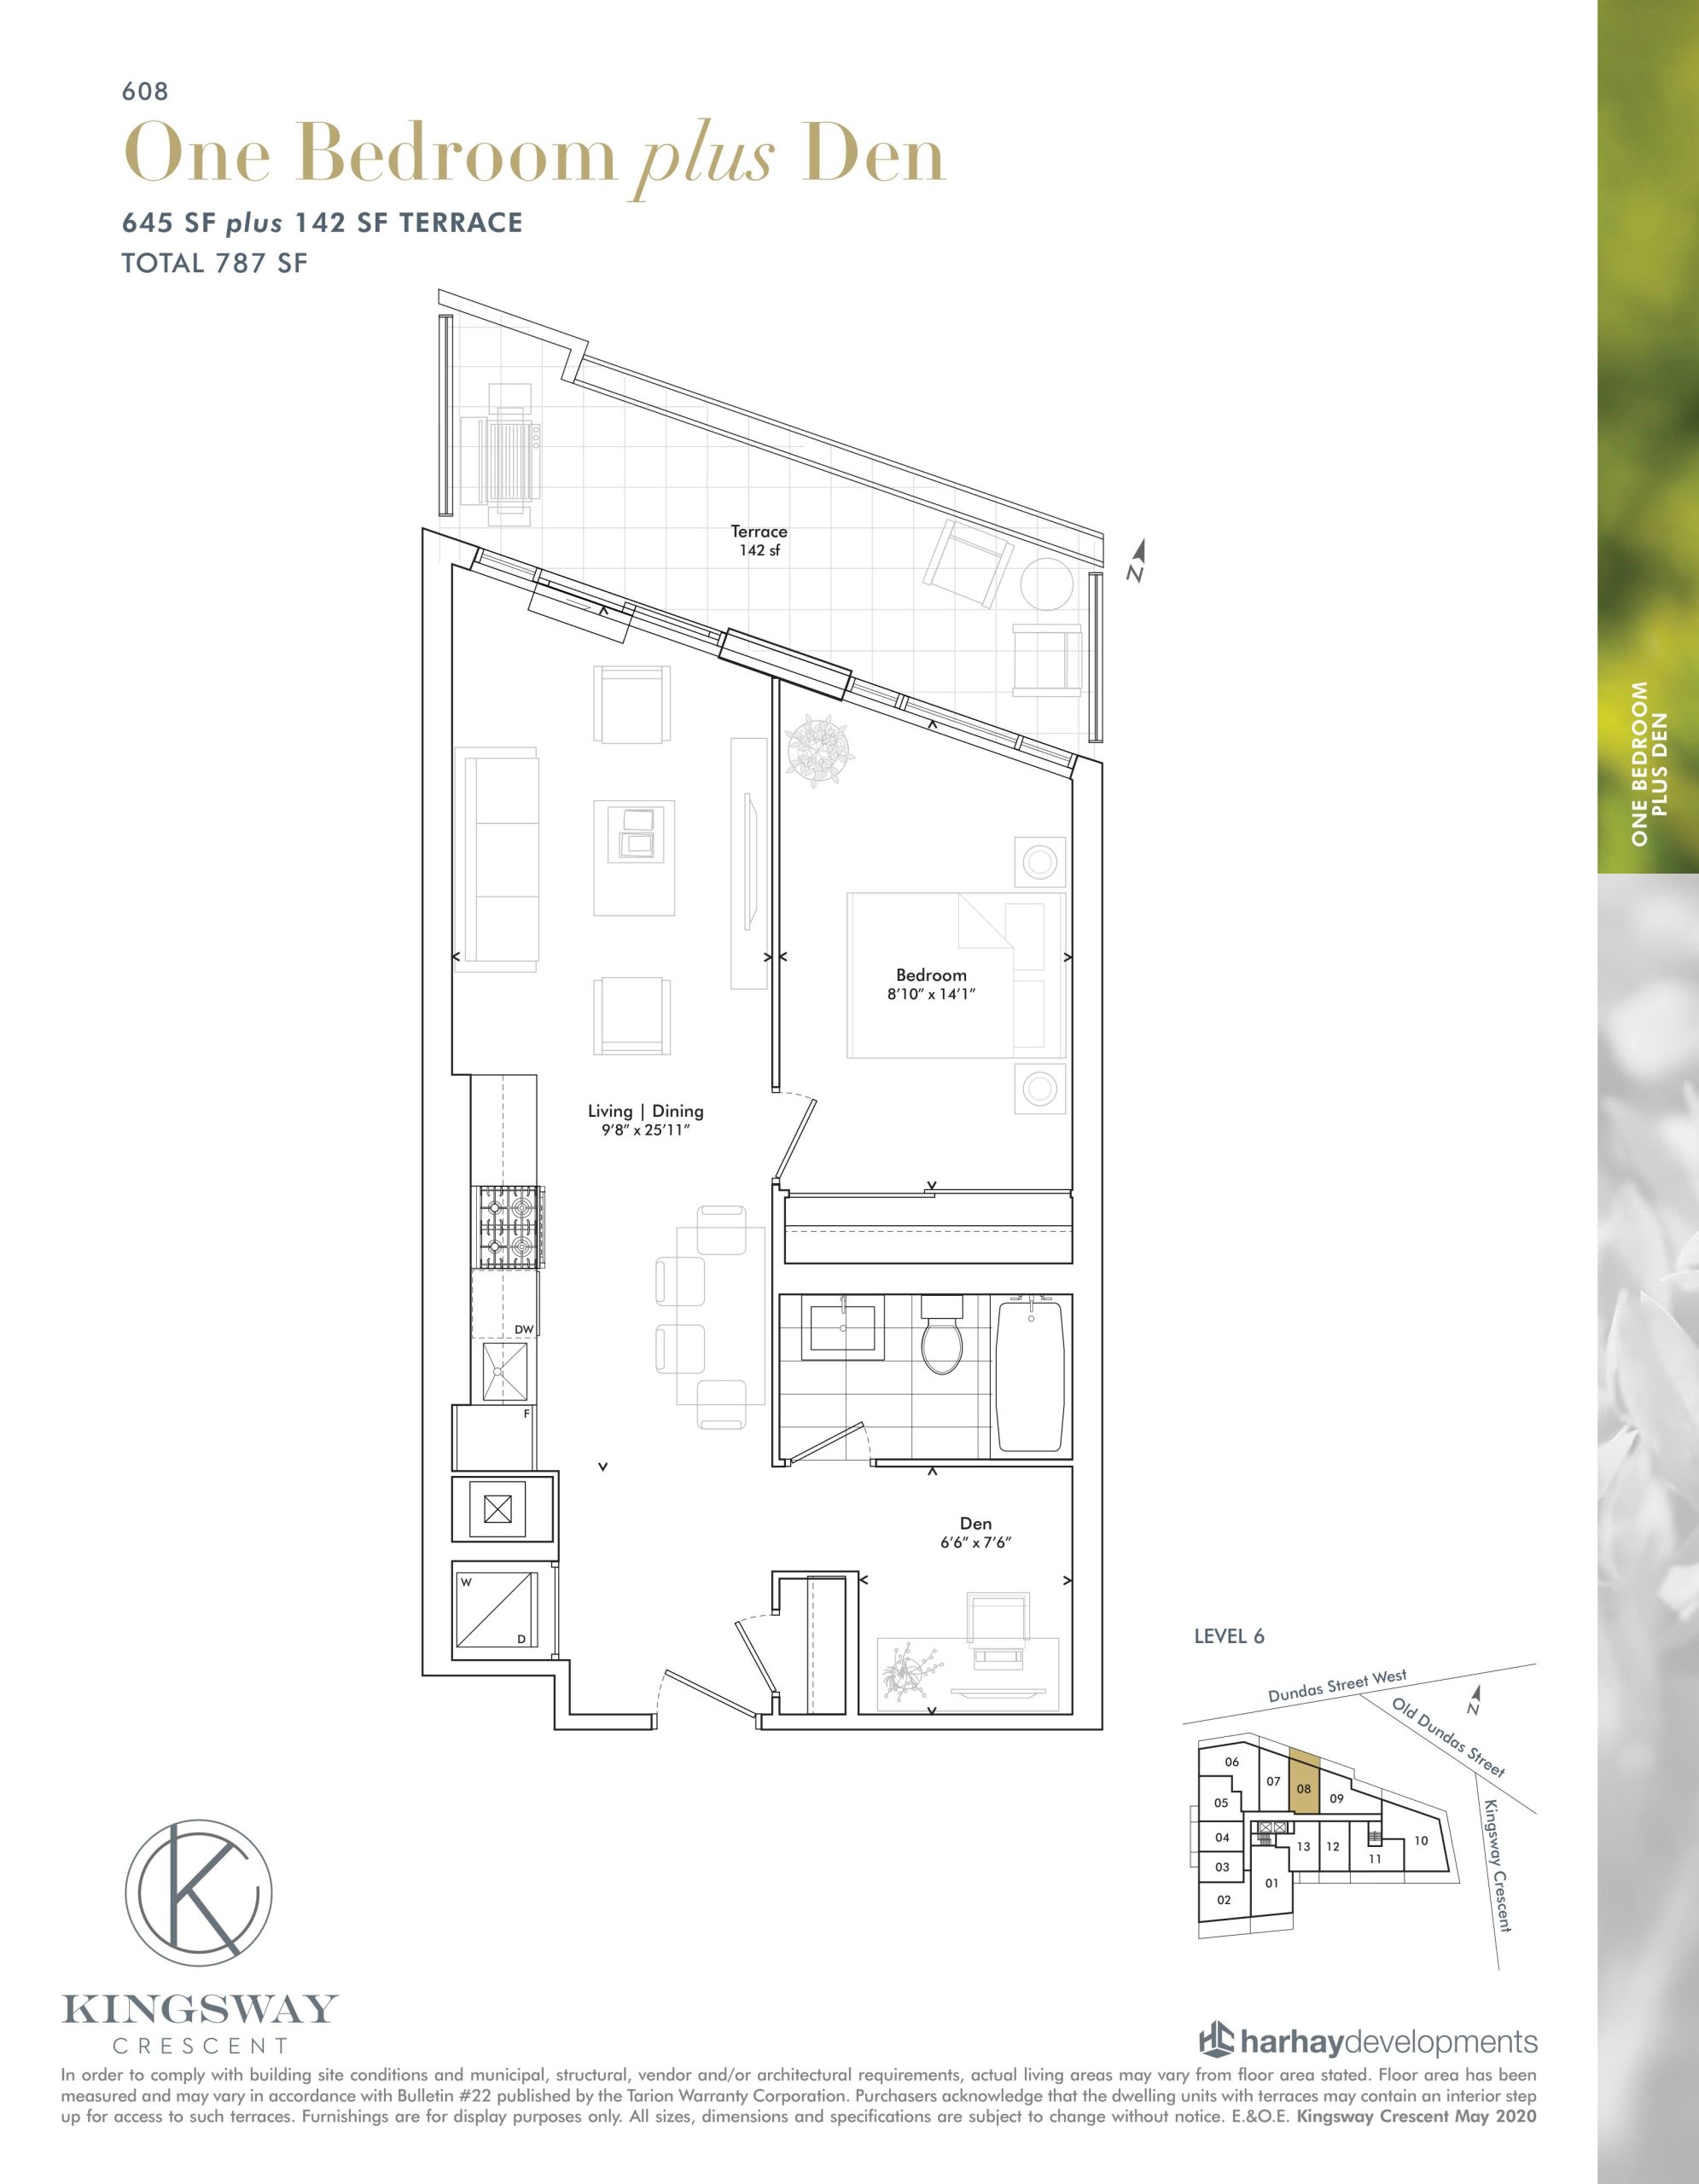
| 608 | 2 | 1 | 645 | $819,900 | Available |
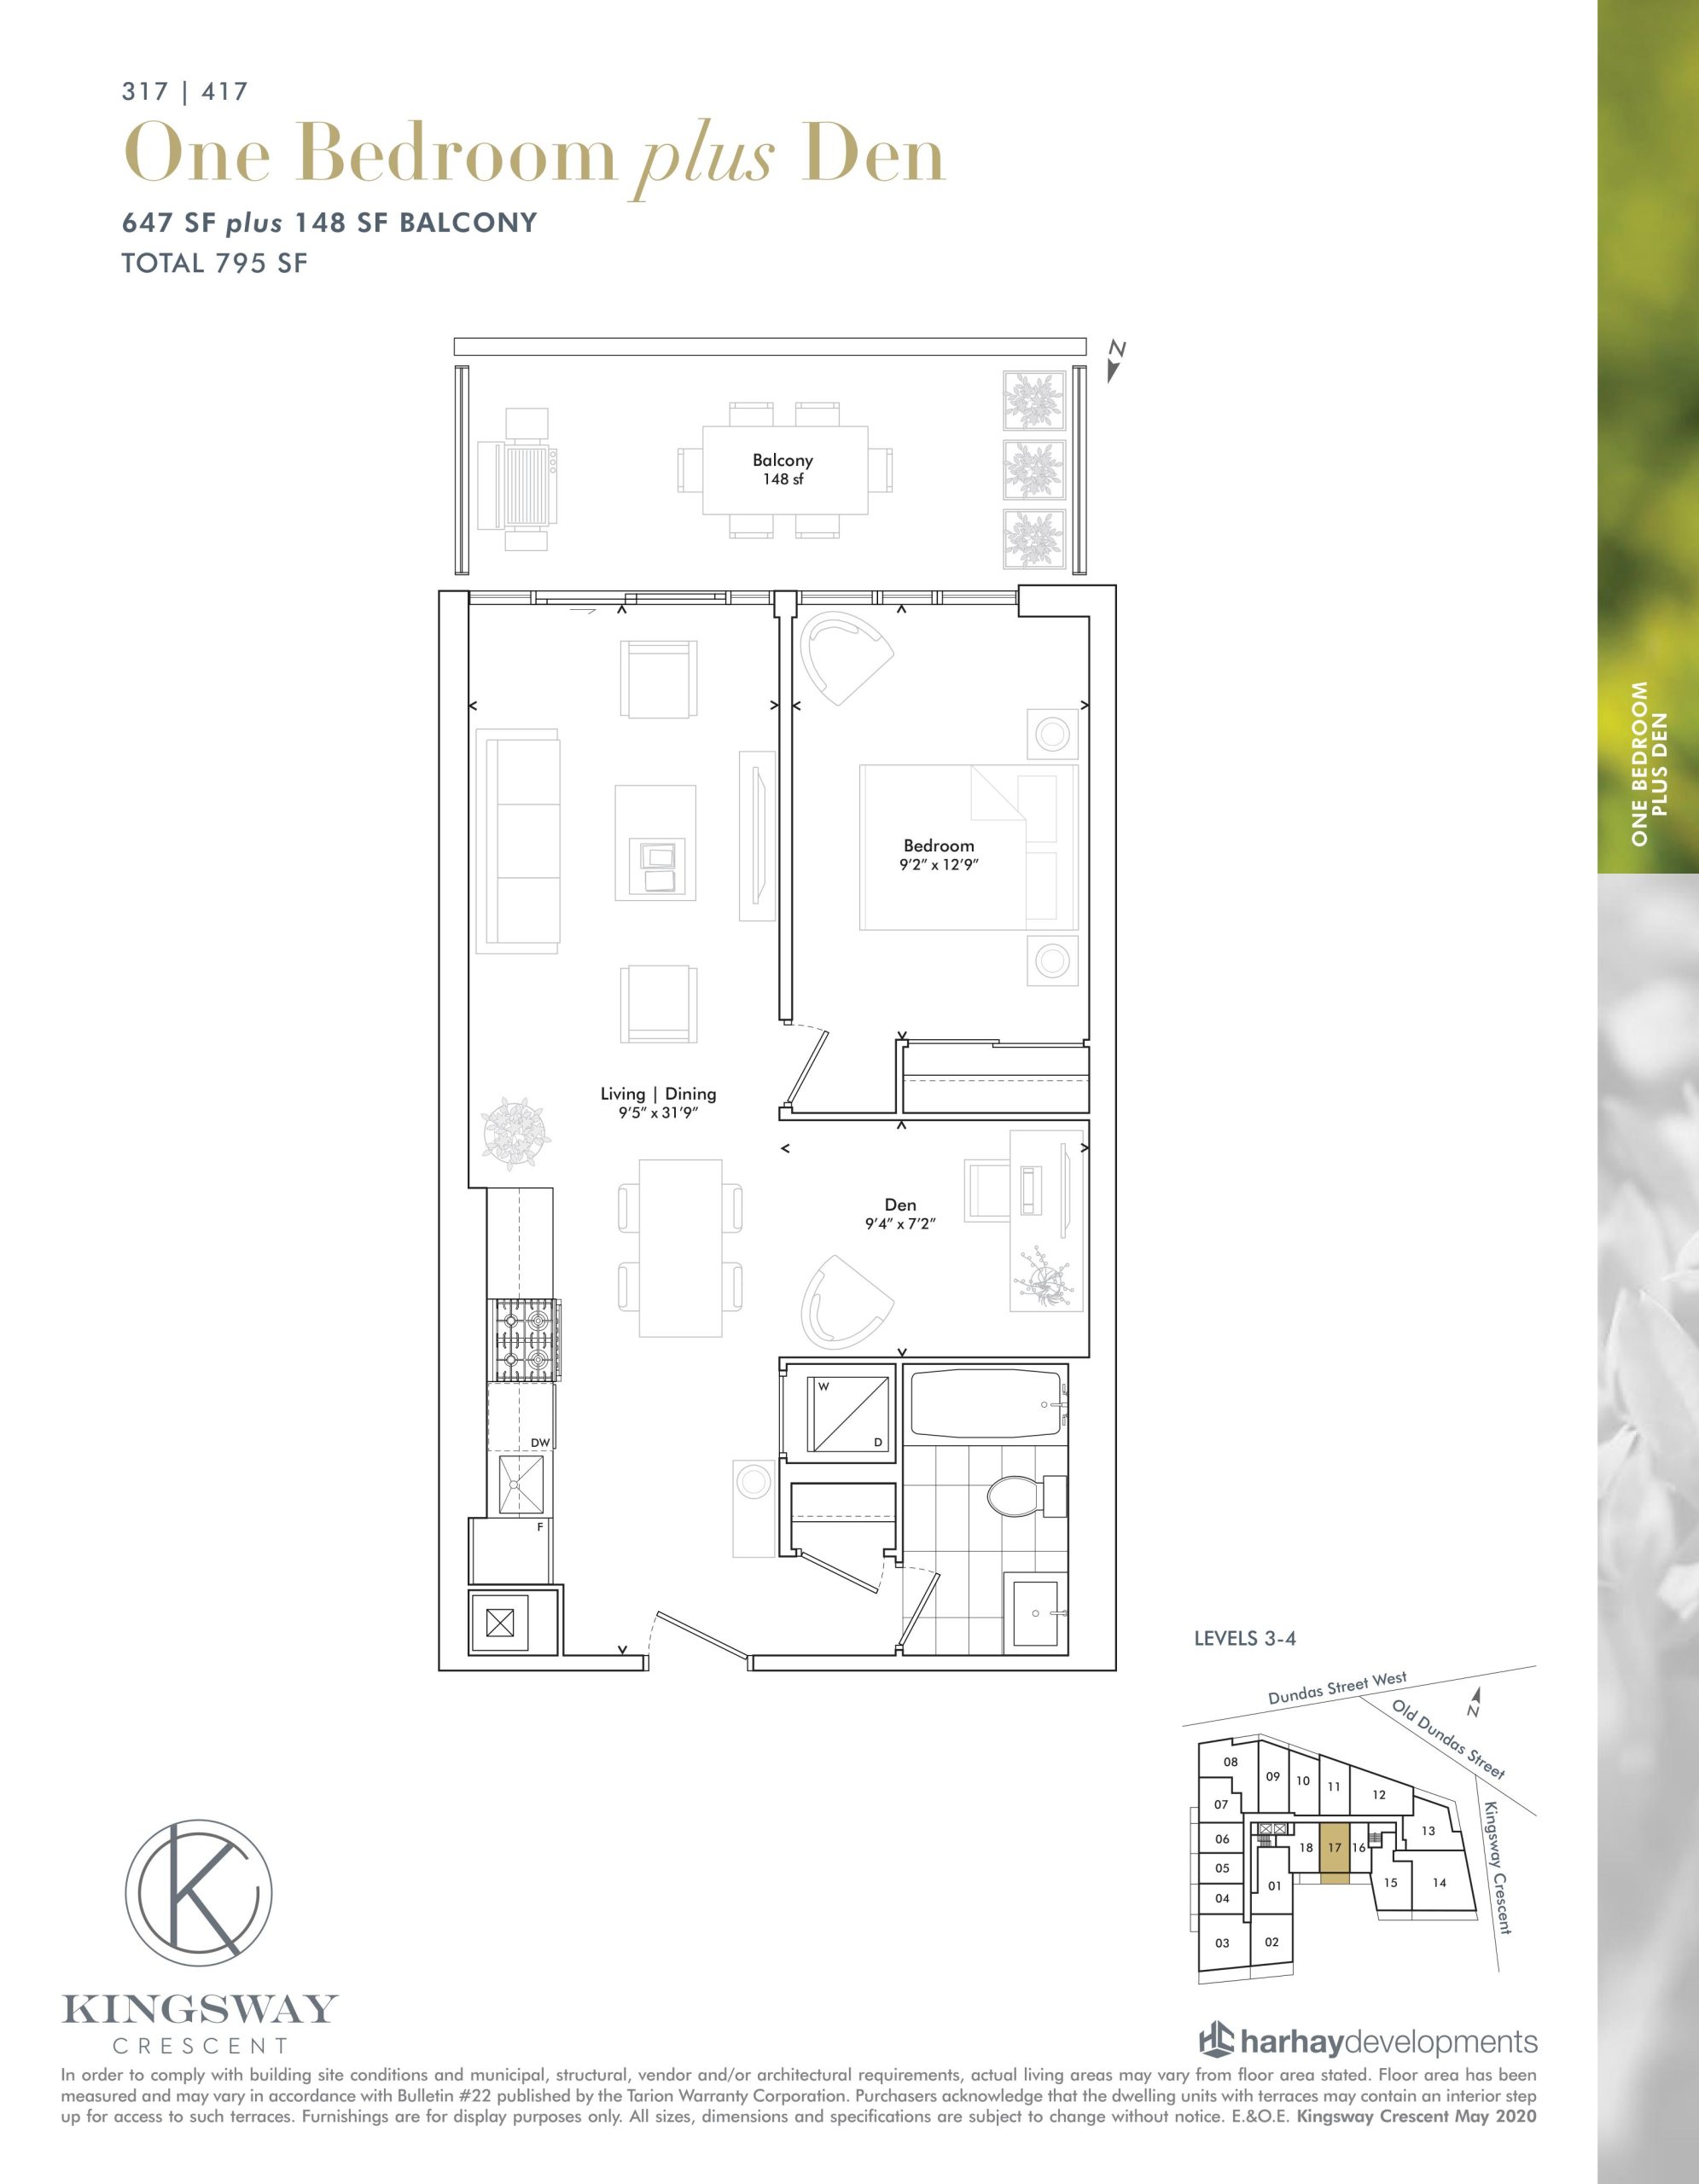
| 317 | 417 | 2 | 1 | 647 | $709,900 | Sold Out |
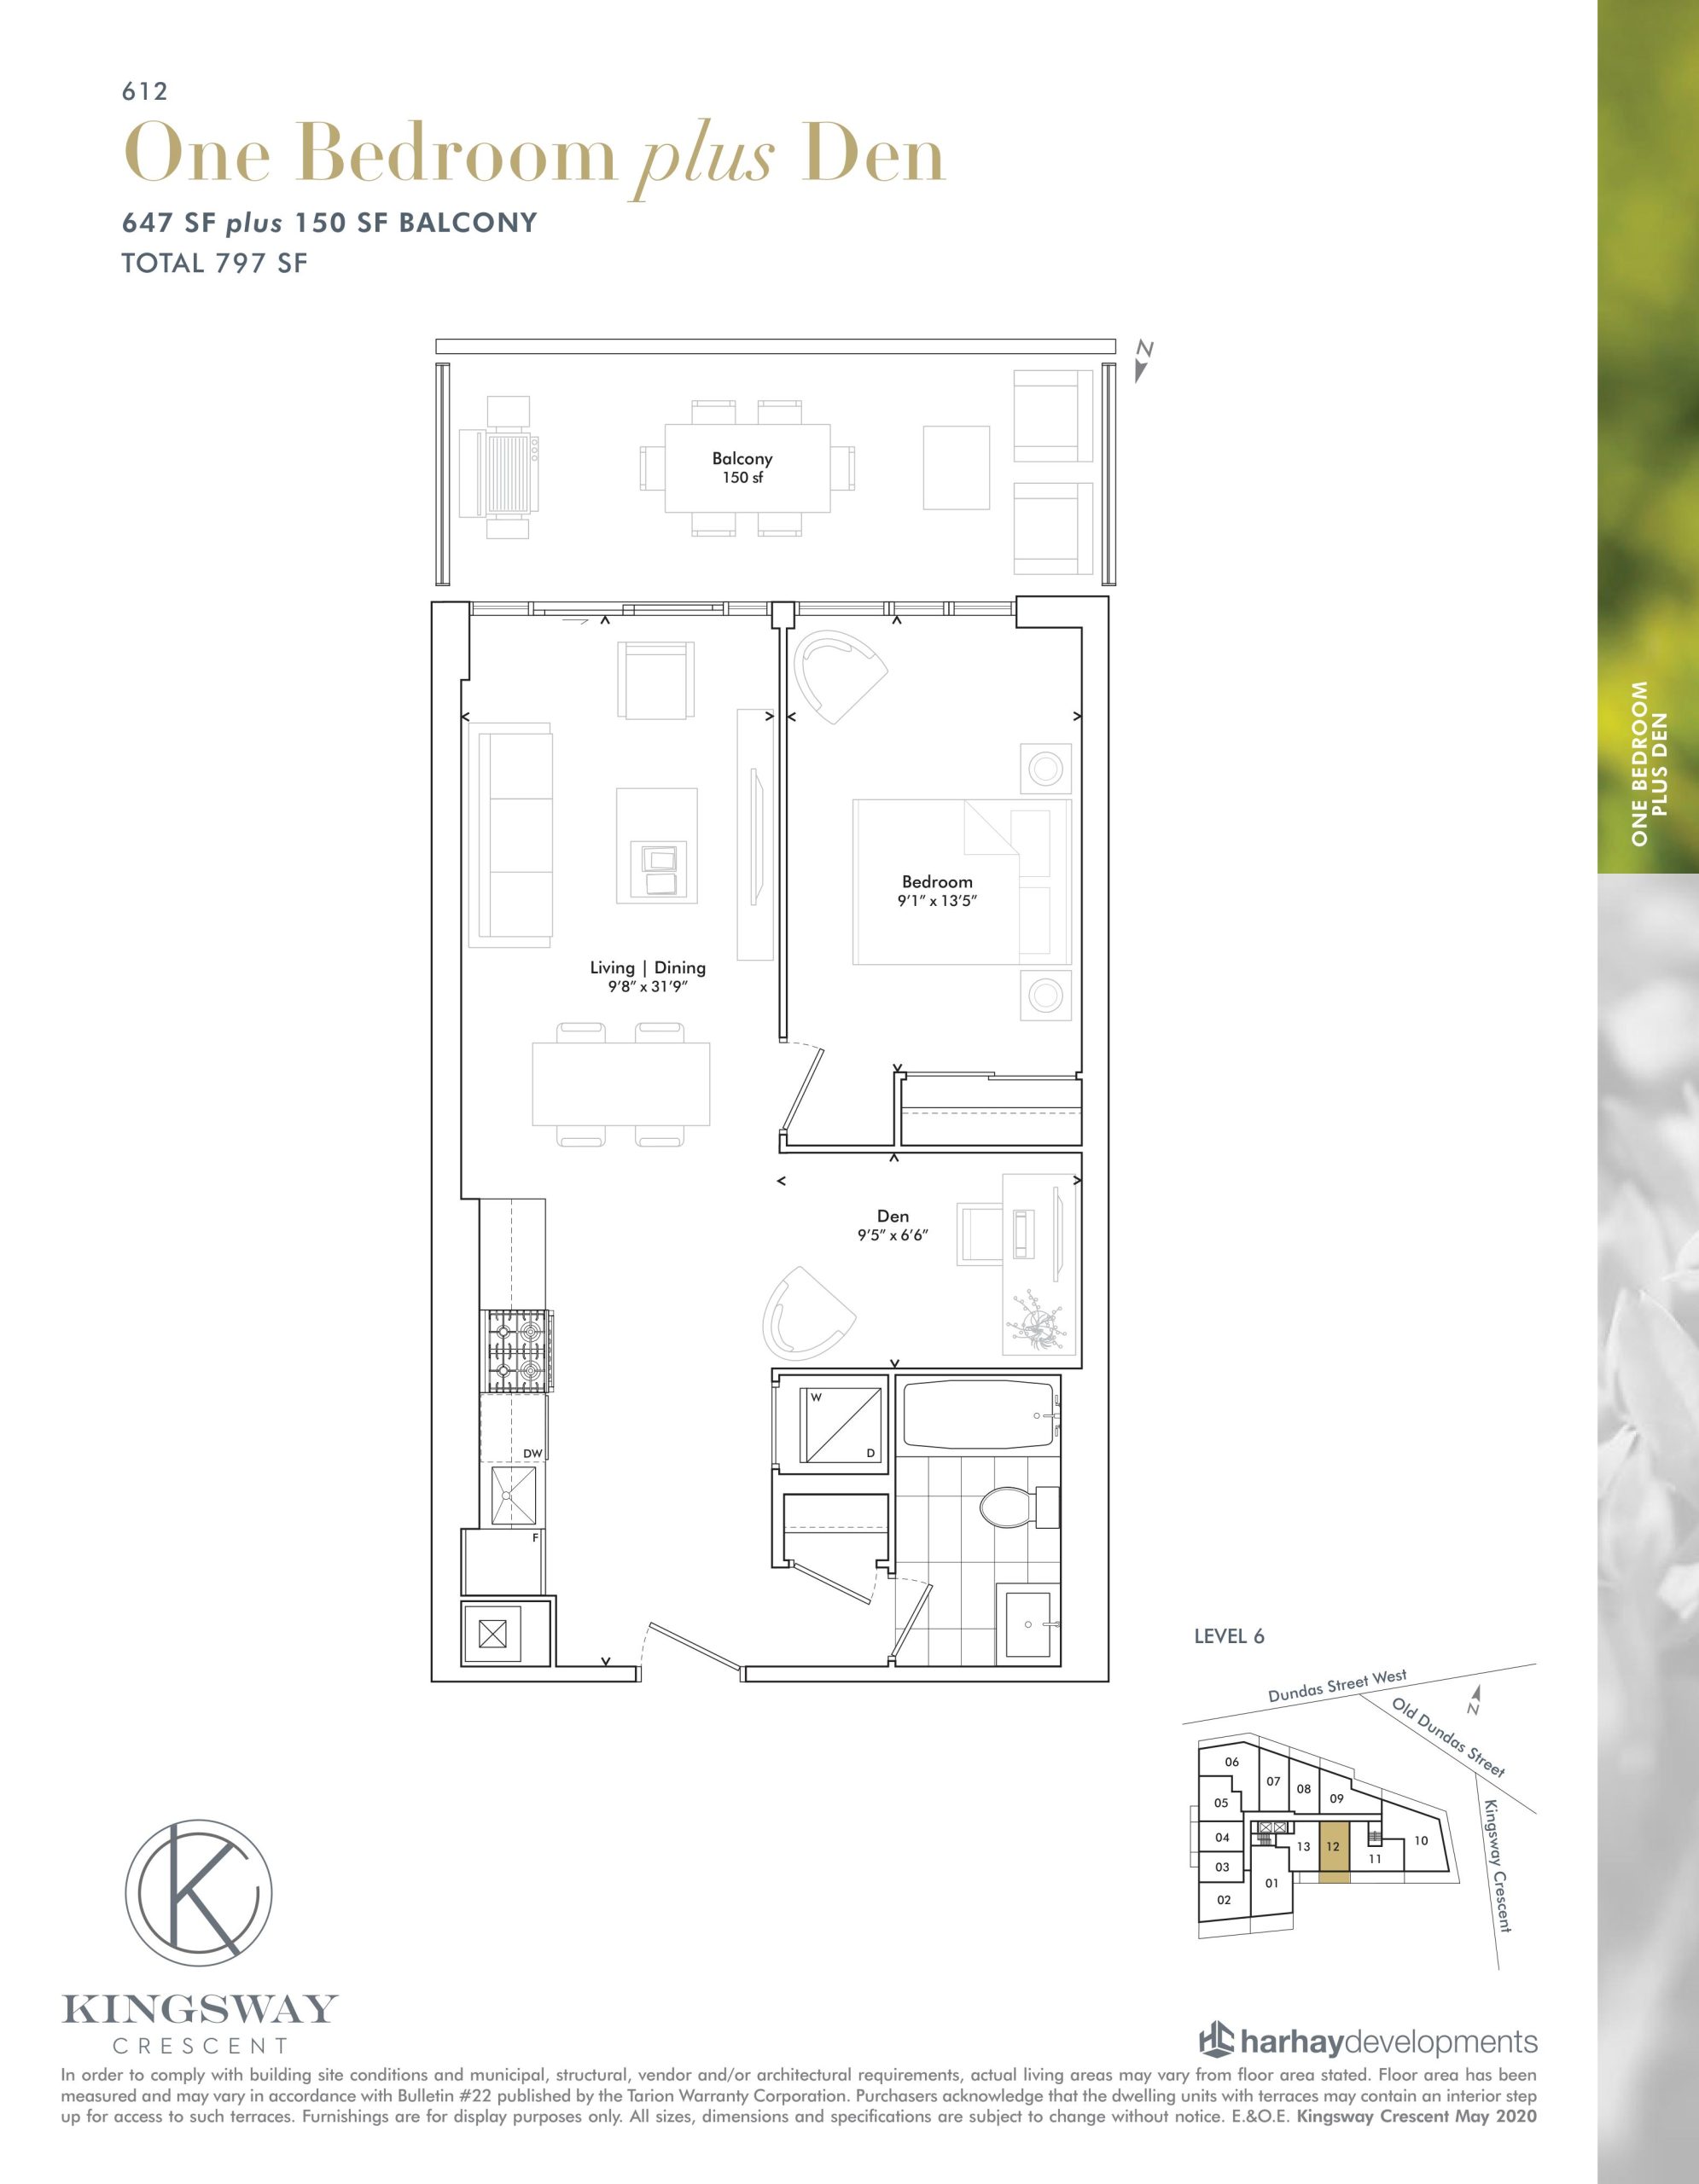
| 612 | 2 | 1 | 647 | $709,900 | Sold Out |
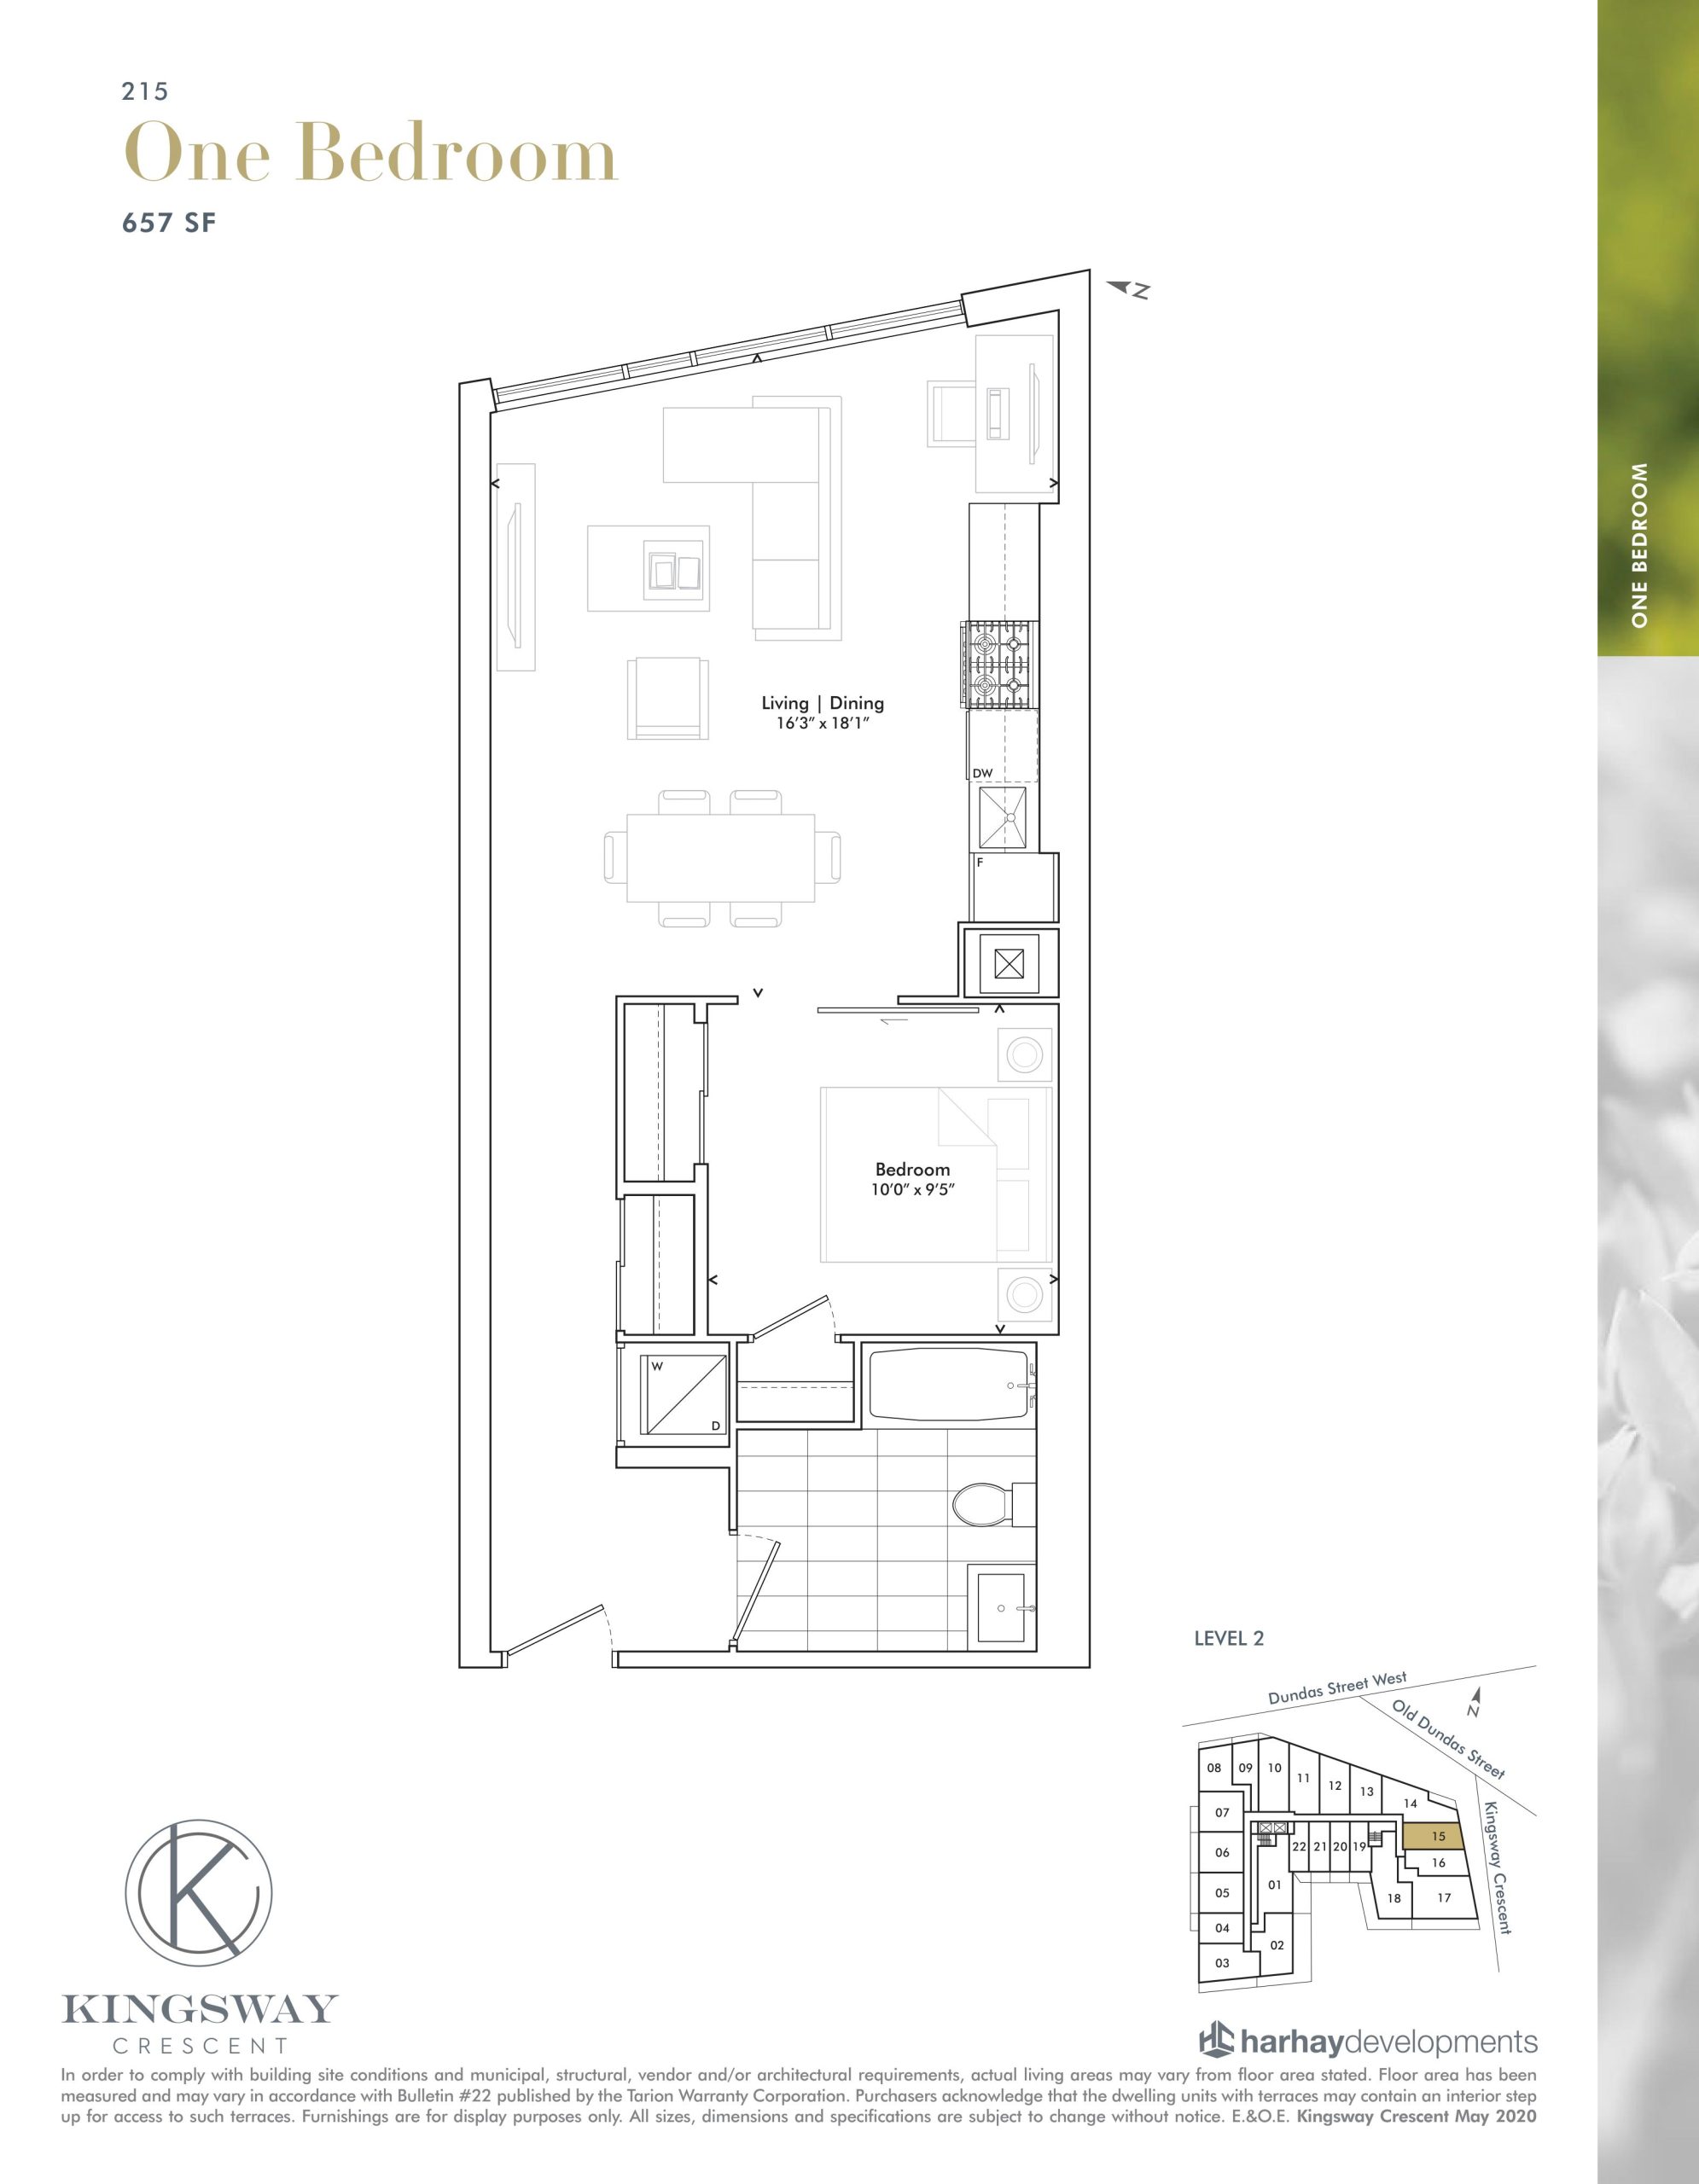
| 215 | 1 | 1 | 657 | $649,900 | Sold Out |
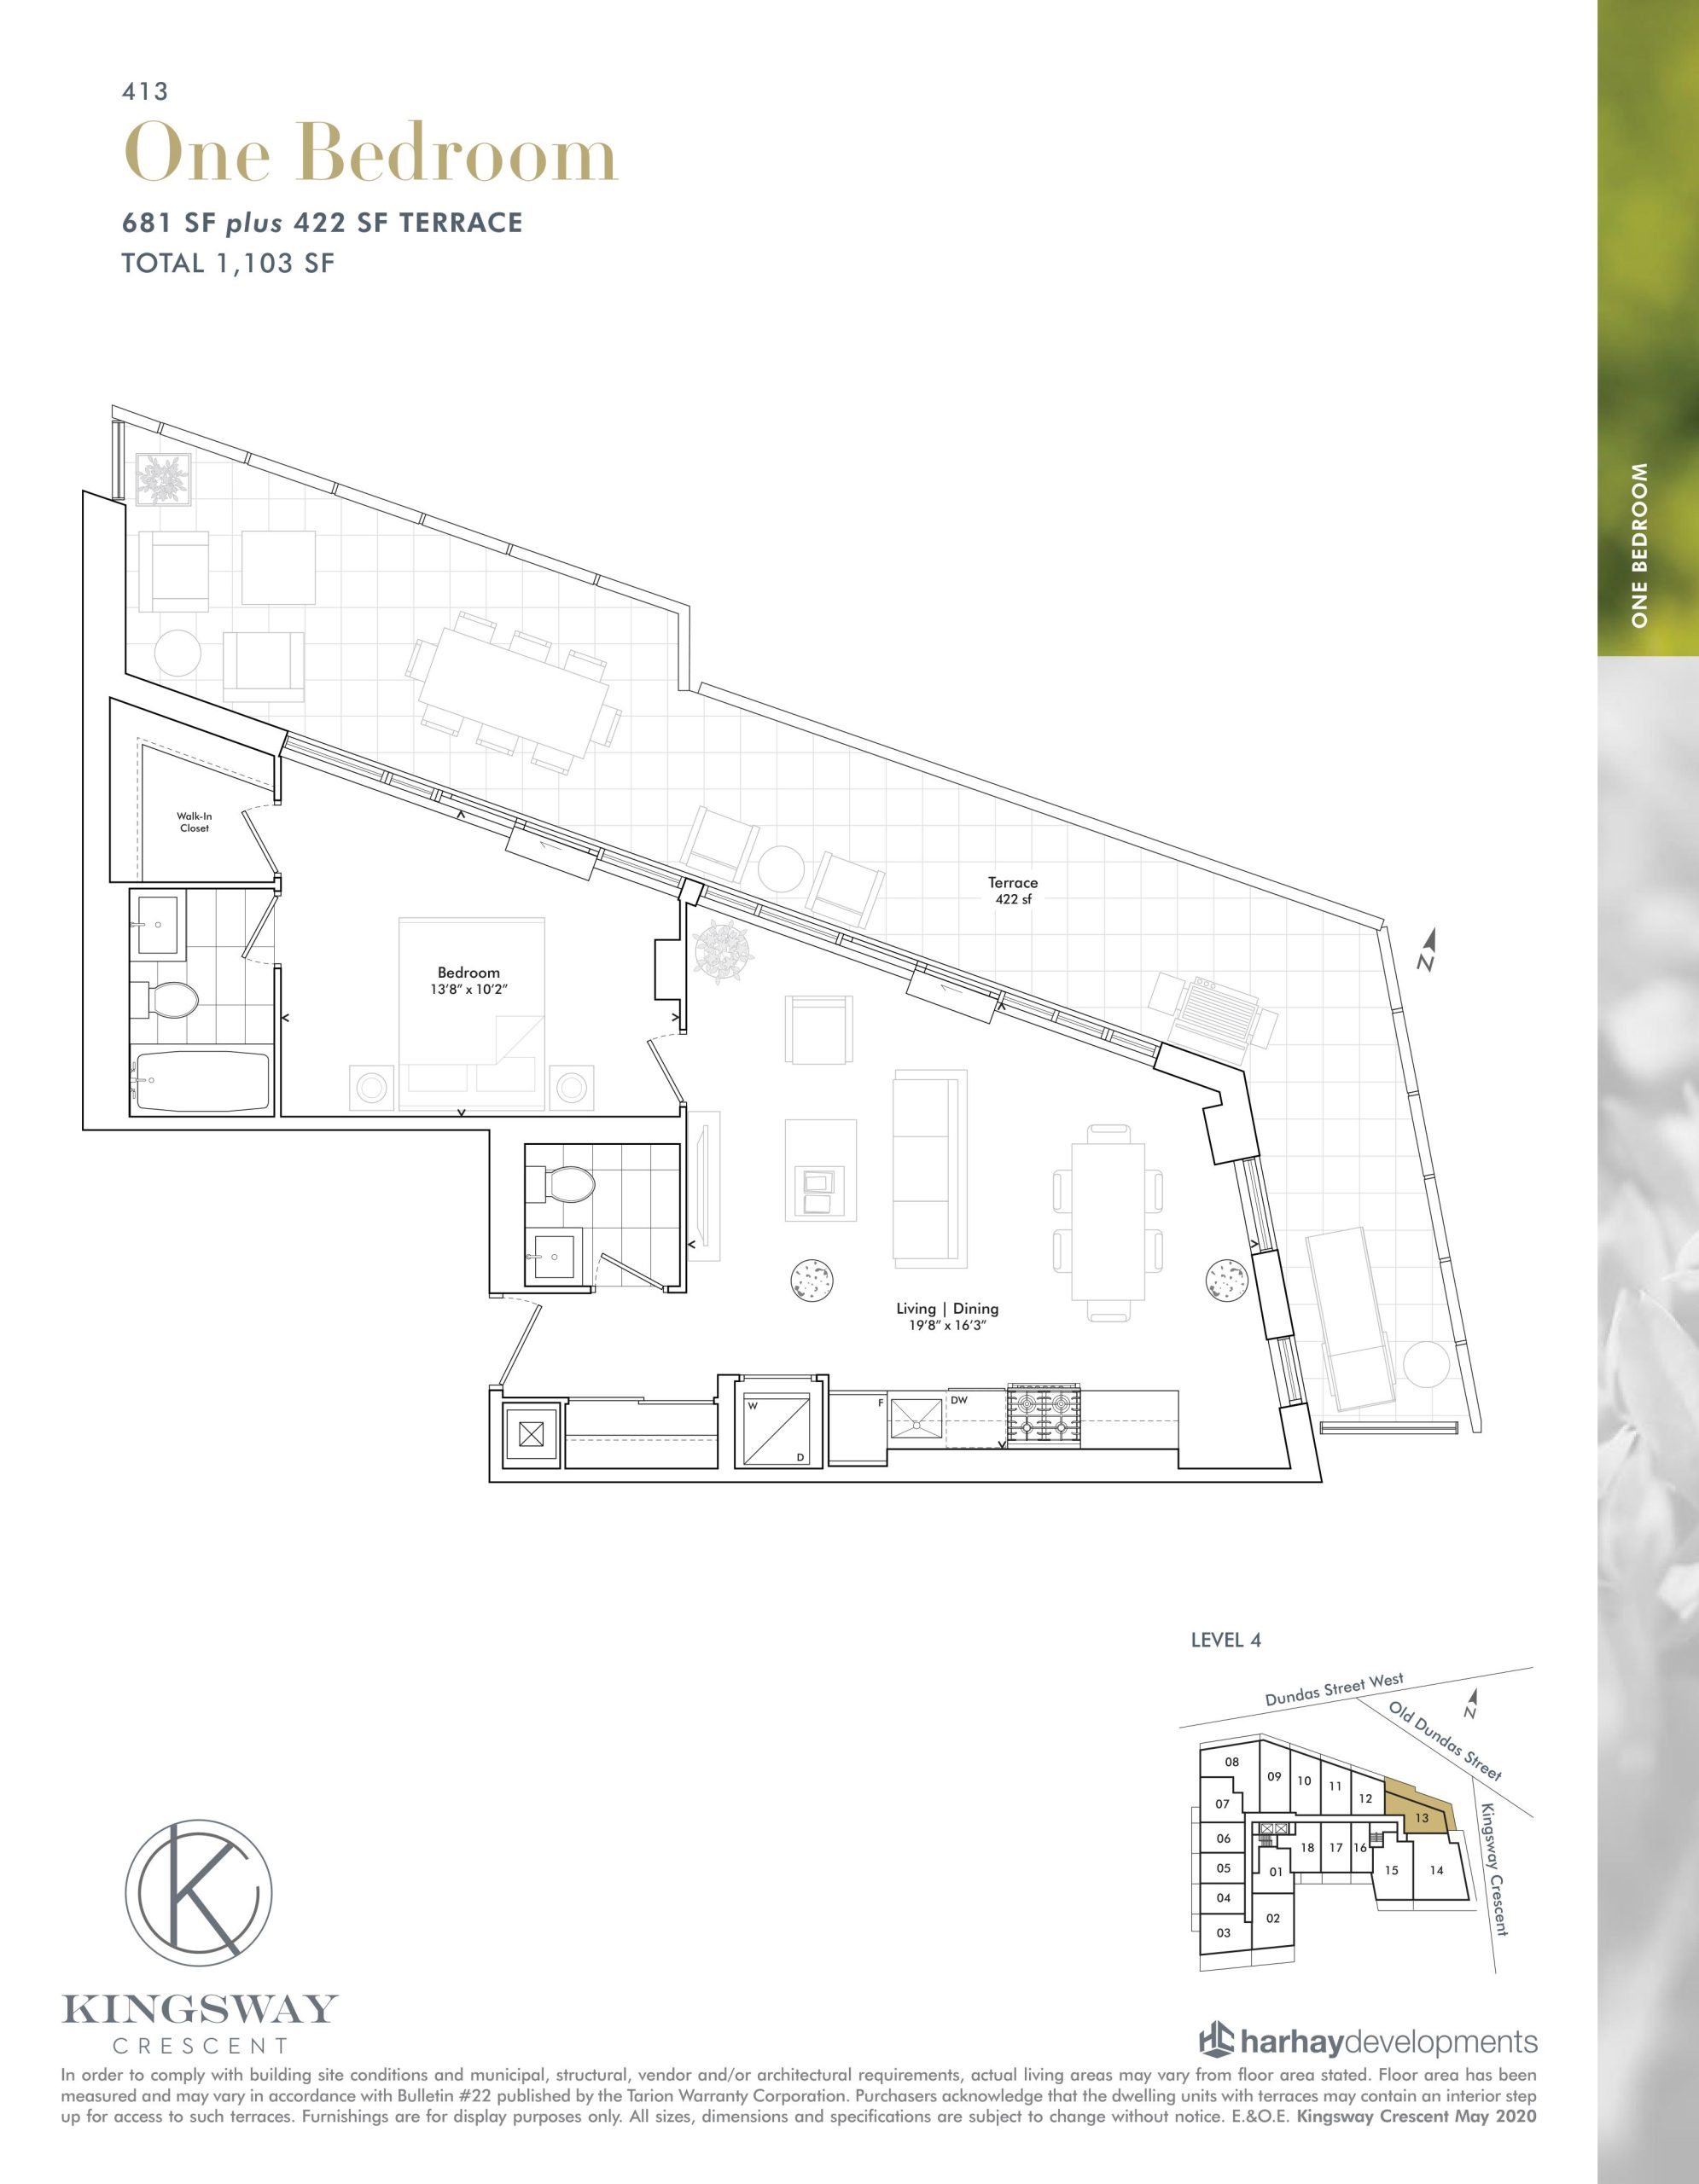
| 413 | 1 | 1.5 | 681 | $759,900 | Sold Out |
| 502 | 1 | 1 | 685 | Register for pricing | Sold Out |
| 401 | 501 | 2 | 1 | 687 | $709,900 | Sold Out |
| 212 | 311 | 2 | 2 | 701 | $699,900 | Sold Out |
| 318 | 418 | 514 | 613 | 2 | 2 | 711 | $749,900 | Sold Out |
| 607 | 2 | 2 | 734 | $889,900 | Sold Out |
| 307 | 407 | 506 | 605 | 704 | 2 | 2 | 760 | $809,900 | Sold Out |
| 310 | 410 | 2 | 2 | 765 | $889,900 | Available |
| 609 | 2 | 2 | 778 | Register for pricing | Sold Out |
| 709 | 2 | 2 | 790 | Register for pricing | Sold Out |
| 211 | 2 | 2 | 839 | $879,900 | Available |
| 611 | 2 | 2 | 845 | $1,089,900 | Sold Out |
| 602 | 2 | 2 | 846 | Register for pricing | Sold Out |
| 508 | 2 | 2 | 854 | $979,900 | Available |
| 302 | 2 | 2 | 880 | Register for pricing | Sold Out |
| 210 | 2 | 2 | 905 | $899,900 | Sold Out |
| 214 | 2 | 2 | 909 | $919,900 | Sold Out |
| 708 | 2 | 1 | 915 | $1,349,900 | Sold Out |
| TH06 | 2 | 2 | 930 | $1,152,900 | Available |
| 402 | 2 | 2 | 930 | Register for pricing | Sold Out |
| 510 | 2 | 2 | 977 | $1,089,900 | Sold Out |
| TH01 | TH02 | TH04 | TH05 | 2 | 2 | 980 | $1,199,900 | Available |
| 313 | 2 | 2 | 991 | Register for pricing | Sold Out |
| 705 | 2 | 2 | 1002 | $1,429,900 | Available |
| TH07 | TH08 | 2 | 2 | 1006 | $1,324,900 | Available |
| 312 | 2 | 2 | 1018 | $1,069,900 | Available |
| 301 | 3 | 2 | 1028 | $1,049,900 | Sold Out |
| 218 | 3 | 2 | 1049 | $1,109,900 | Sold Out |
| 315 | 2 | 2 | 1054 | Register for pricing | Sold Out |
| 415 | 3 | 2 | 1073 | $1,196,900 | Available |
| 513 | 3 | 2 | 1079 | $1,274,900 | Sold Out |
| 606 | 2 | 2 | 1090 | $1,391,900 | Available |
| 511 | 2 | 2 | 1105 | $1,229,900 | Sold Out |
| 503 | 3 | 2 | 1107 | $1,239,900 | Sold Out |
| TH09 | 2 | 2 | 1111 | $1,469,900 | Available |
| TH10 | 2 | 2 | 1164 | $1,534,900 | Available |
| 601 | 3 | 2 | 1178 | $1,459,900 | Sold Out |
| 217 | 3 | 2.5 | 1264 | $1,299,900 | Sold Out |
Full Kingsway Crescent floor plan PDFs, the current price list and available incentives are released to registered buyers. Request the Kingsway Crescent price list and floor plans.
Kingsway Crescent Deposit Structure
$10,000 + Balance to 10% on Occupancy
Deposit structures at Kingsway Crescent can change between releases and may differ for international buyers. Confirm the current Kingsway Crescent deposit structure before submitting a worksheet.
Amenities & Finishes
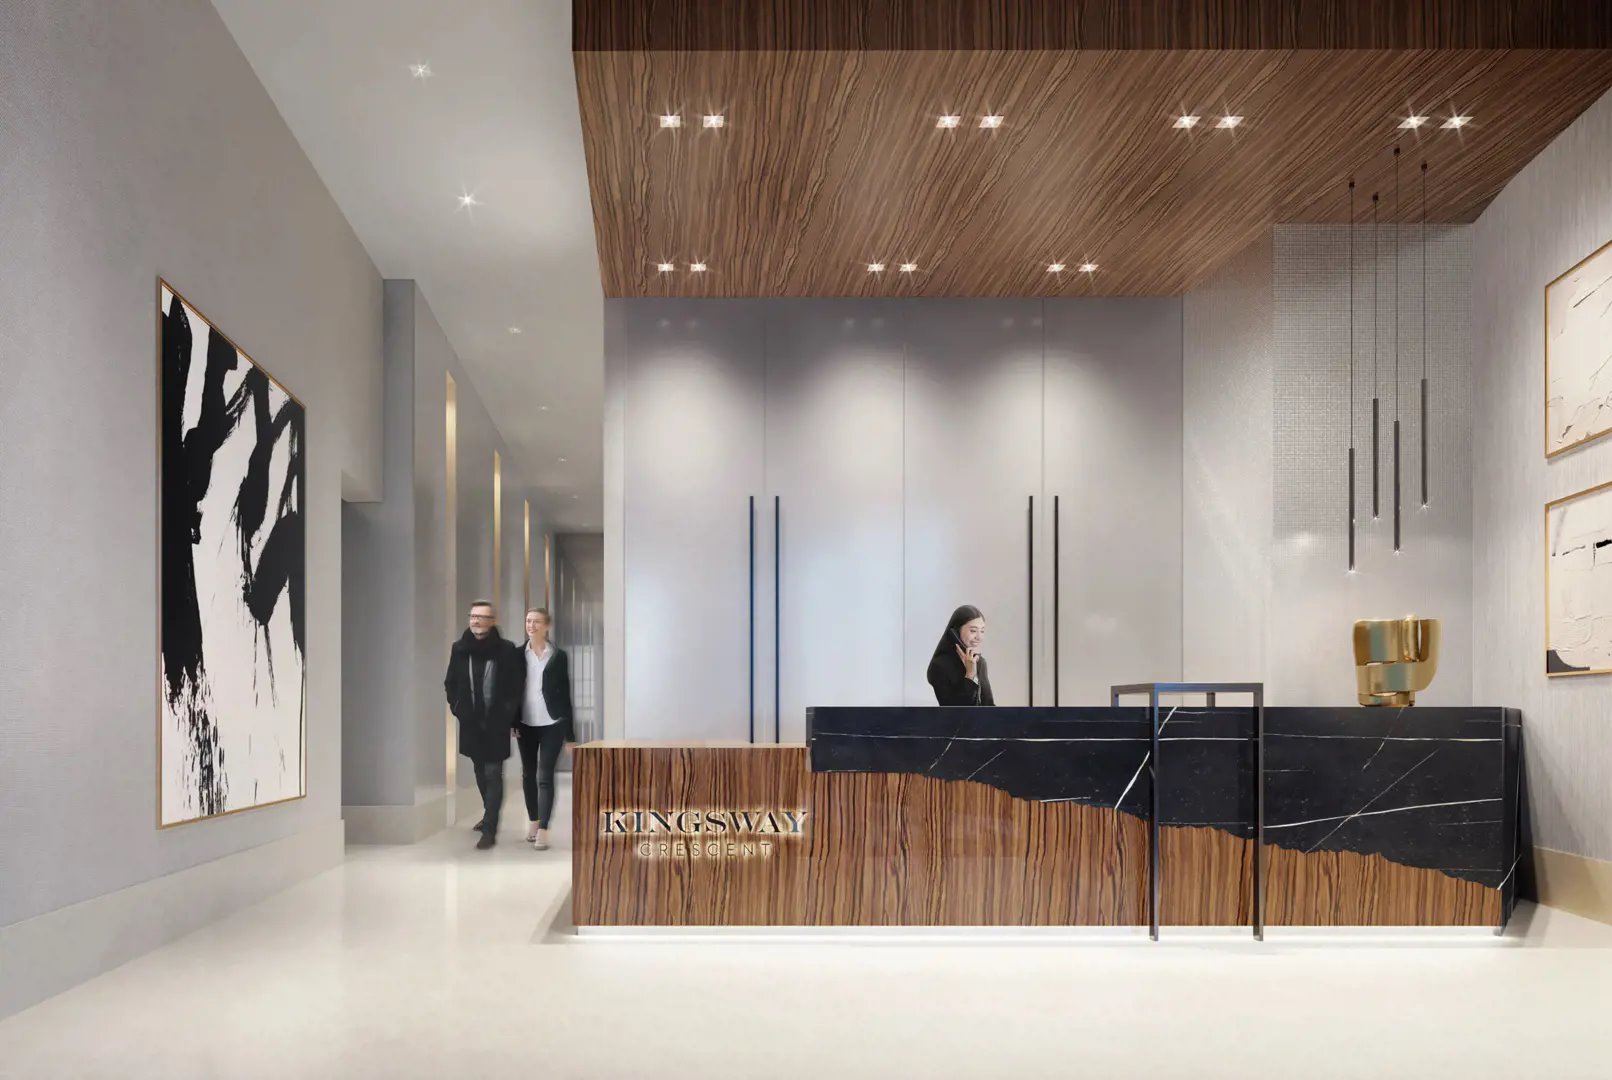
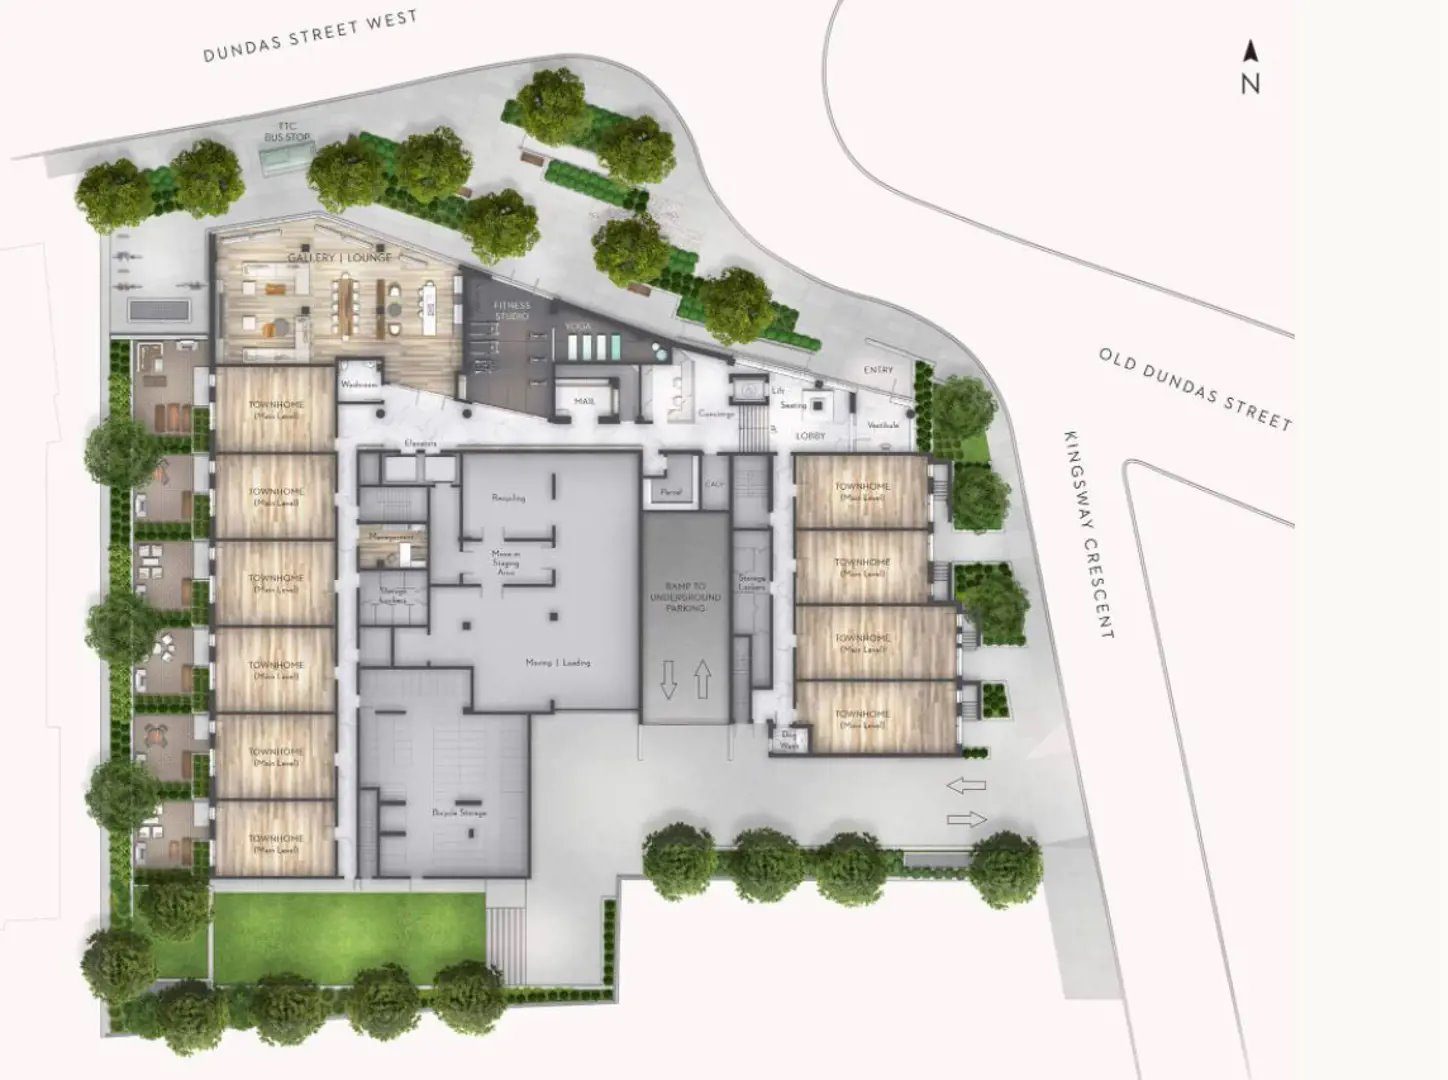
- ["-Green Roof\r\n-Water Lounge\r\n-Storage Lockers\r\n-Zen Lounge\r\n-Concierge Service\r\n-Yoga Area\r\n-Dog Wash Area\r\n-Water Feature\r\n-Bike Storage\r\n-Fitness Studio\r\n-Lobby\r\n-Art Lounge\r\n-Mail and Parcel Room\r\n-Parking Garage\r\n-Fire Lounge\r\n-Firepit\r\n-Rooftop Terrace\r\n-Gallery Lounge\r\n-Outdoor Dining Areas"]
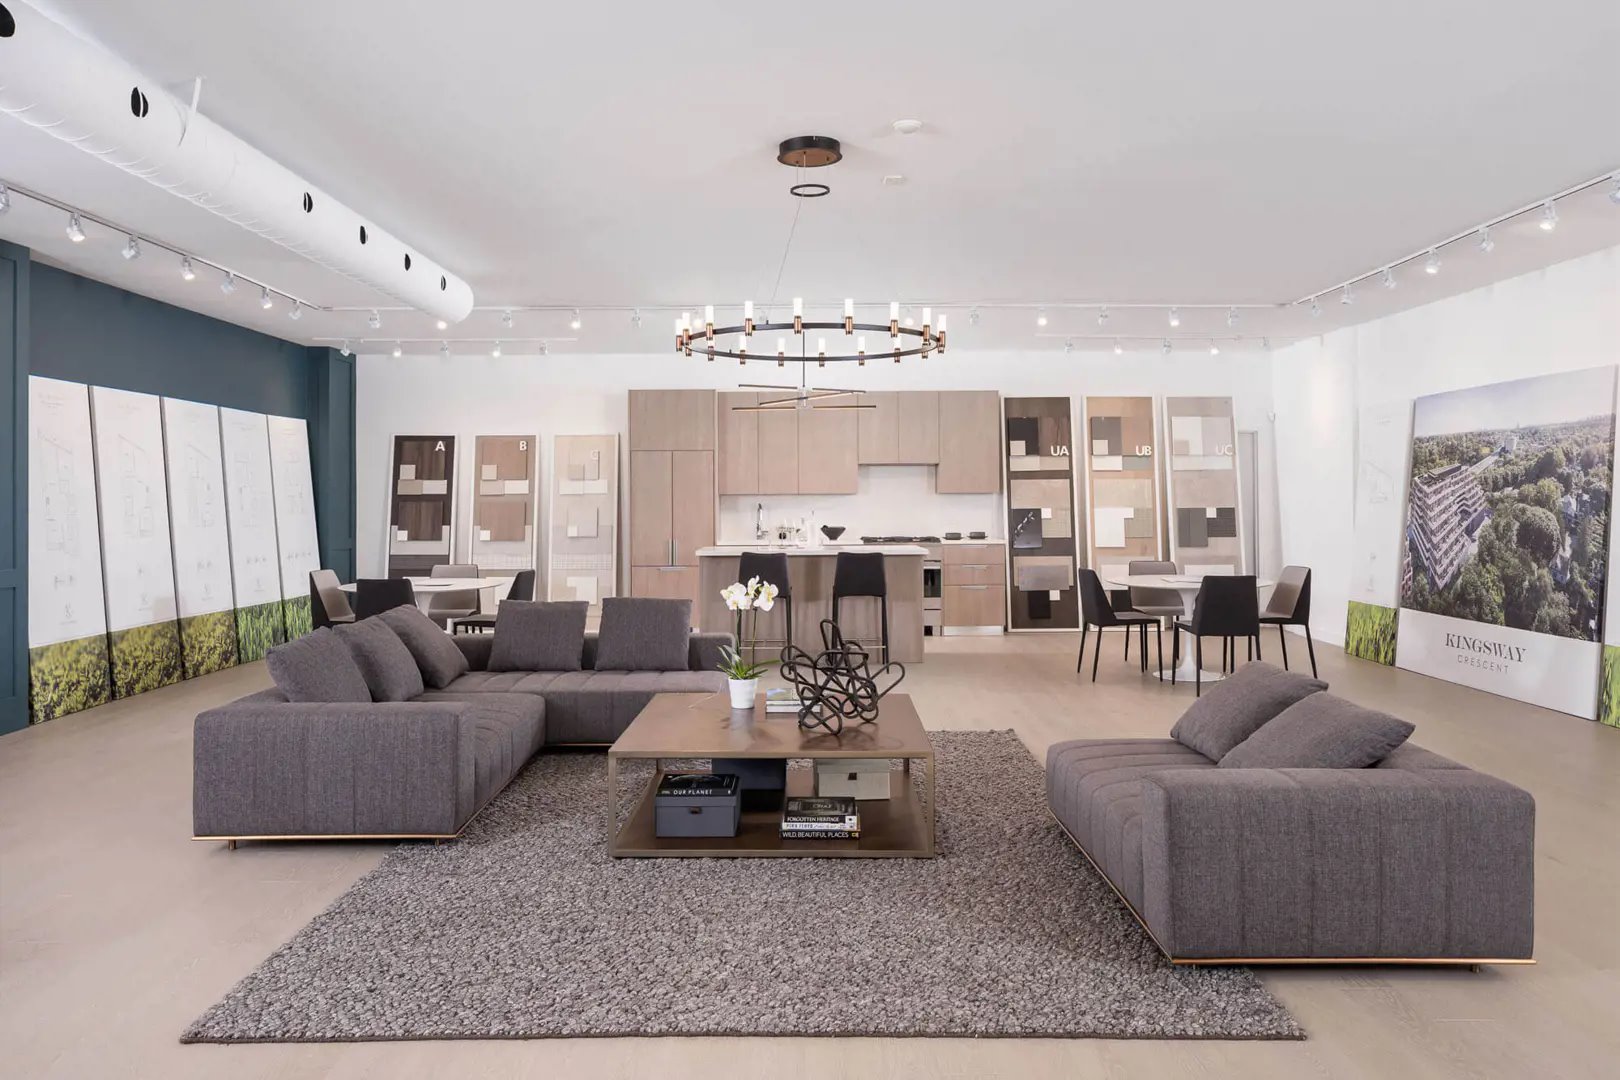
Suite Features Ceiling height in principal rooms are approximately 11ft on the PH level, approximately 9ft on floors 3 to 7 and approximately 8ft on floor 2† Townhome Ceiling heights in principal rooms are approximately 9ft on the ground floor except where open to above and approximately 8ft on floor 2† Expansive double-pane thermally broken floor to ceiling windows with low e-glass for radiant, light filled interiors Sliding or hinged doors open onto the balcony and terrace† Bathroom, powder room, washer/dryer room and foyer ceilings are smooth drywall painted white† Suite ceilings smooth white finish White painted interior walls 5 ½” square edge baseboards Semi solid bedroom and bathroom doors with brushed nickel hardware Opaque glass sliding bedroom doors† Slab style closet and washer/dryer room doors with brushed chrome hardware Vinyl coated wire shelving in all closets and storage areas† Full size front loading stacked washer and dryer† Individually controlled heating and air conditioning system utilizing a heat pump system Gas BBQ connection on balconies and terraces** Water connection on south facing terraces ERVs will supply fresh air to condo suites Kitchen Custom designed kitchen cabinetry in a selection of door finishes* Kitchen islands† Choice of quartz countertop* Choice of backsplash tiles* Under-mount stainless steel sink† Single lever deck mounted faucet set Integrated Frost-free refrigerator (24” or 30” wide), self-cleaning gas range (30” wide), over the range integrated hood fan, integrated dishwasher (24” wide) and built-in microwave† Flooring Pre-finished engineered wood flooring* throughout with the exception of the bathroom Porcelain floor tile in bathroom* Bathrooms Custom designed bathroom cabinetry in a selection of door finishes* Custom designed quartz vanity top with top mounted basin Glass shower panel Vanity mirror Porcelain wall tile to bathtub and shower surround walls† from builder’s samples White vessel sink† Deep soaker bathtub Pressure balanced mixing valve in the bathtub and shower† Exhaust fan vented to the exterior Safety and Security Electronic communication system located in the secure main entry vestibule Surveillance cameras in the lobby, main entry vestibule, exit doors and garage Key fob controlled access system at all main building entry points, elevators and parking garage Smoke, carbon monoxide and heat detectors provided in all suites Fully sprinklered for fire protection Concierge service 8 hours per day Electrical Individual electrical panel with circuit breakers White ‘decora style’ receptacles and switches throughout Ceiling mounted light fixtures in kitchen, bedroom, den, foyers and hallways† Pot lights in bathroom(s) and powder room† Switch-controlled split outlets in living room and bedroom(s) Electrical outlets in bedroom with USB connections Multi-Media Technology Structured high speed wiring infrastructure with network centre to support the latest entertainment and high speed communications services Pre-wired telephone, cable television and communication outlets. Each cable television and telephone outlet connects directly to the network centre
Location: 160 Kingsway Crescent
Kingsway Crescent is located at 160 Kingsway Crescent, Toronto in the The Kingsway neighbourhood, Toronto.
- Walk Score: 59/100
- Transit Score: 61/100
Explore more pre-construction projects in Toronto or browse the Toronto region.
About the Developer: Harhay Developments
Kingsway Crescent is being developed by Harhay Developments, with architecture by TACT Architecture Inc. and interior design by Patton Design Studio.
See all Harhay Developments pre-construction projects.
How to Buy at Kingsway Crescent
- Register early. Allocation at Kingsway Crescent in Toronto is released to platinum brokerages before any public opening, so the best floor plans and lowest release pricing go to registered buyers first.
- Review the price list and deposit structure. The current published deposit structure is $10,000 + Balance to 10% on Occupancy.
- Submit a worksheet. Worksheets rank your preferred suites or lots; they are not binding until the developer issues an allocation.
- Sign and use your cooling-off period. Ontario pre-construction condominium purchases carry a 10-day statutory rescission period for lawyer and lender review. Freehold purchases do not.
Closing Costs & Investor Notes for Kingsway Crescent
Budget beyond the purchase price at Kingsway Crescent: development and education levies (usually capped by amendment), Tarion enrolment, utility meter hook-ups, land transfer tax plus the Toronto municipal land transfer tax, HST treatment (the federal/provincial new-housing rebate applies to buyers who occupy or, for investors, the rental rebate applies with a one-year lease), and legal fees. Estimated maintenance is $1 per sq ft per month. Lockers are $5,000.
Assignment rights, rental-during-occupancy rights and capped levies vary release to release at Kingsway Crescent. Confirm each in the current agreement of purchase and sale before you sign.
Kingsway Crescent — Frequently Asked Questions
Where is Kingsway Crescent located?
Kingsway Crescent is located at 160 Kingsway Crescent, Toronto in the The Kingsway neighbourhood.
Who is the developer of Kingsway Crescent?
Kingsway Crescent is being developed by Harhay Developments.
How much do units at Kingsway Crescent cost?
Pricing at Kingsway Crescent starts from $775,900 and ranges to $1,626,900. Prices and incentives change with each release — request the current price list for live pricing.
When is occupancy at Kingsway Crescent?
Estimated occupancy for Kingsway Crescent is 2024-01-01.
How many units are in Kingsway Crescent?
Kingsway Crescent is planned as a 8-storey condo development.
How do I get platinum or VIP access to Kingsway Crescent?
Circle Real Estate provides platinum access to Kingsway Crescent, including first access to floor plans, the price list and worksheet submission. Register on this page to be added to the VIP list.
Similar Pre-Construction Projects in Toronto
- Art Shoppe Condos — Toronto
- 83 Redpath Residences — Toronto
- Aristo at Avonshire Condos — Toronto
- The Yorkdale Towns – On The Park — Toronto
- Blue Diamond at Imperial Village Condos — Toronto
- The Hub Condos — Toronto
- Lotus Condos — Toronto
- Eleven Superior Condos — Toronto
Register for Kingsway Crescent pricing, floor plans and VIP access on Circle Real Estate.
Last verified: 2026-11-08. Source: RedBricks project feed. Published by Circle Real Estate Brokerage. Prices and incentives are subject to change without notice. E. & O.E.