Kingsley Square Condos — Newmarket Pre-Construction
Kingsley Square is a now selling pre-construction condos development by Briarwood Development Group in Newmarket starting from $610,220. Get pricing, floor…
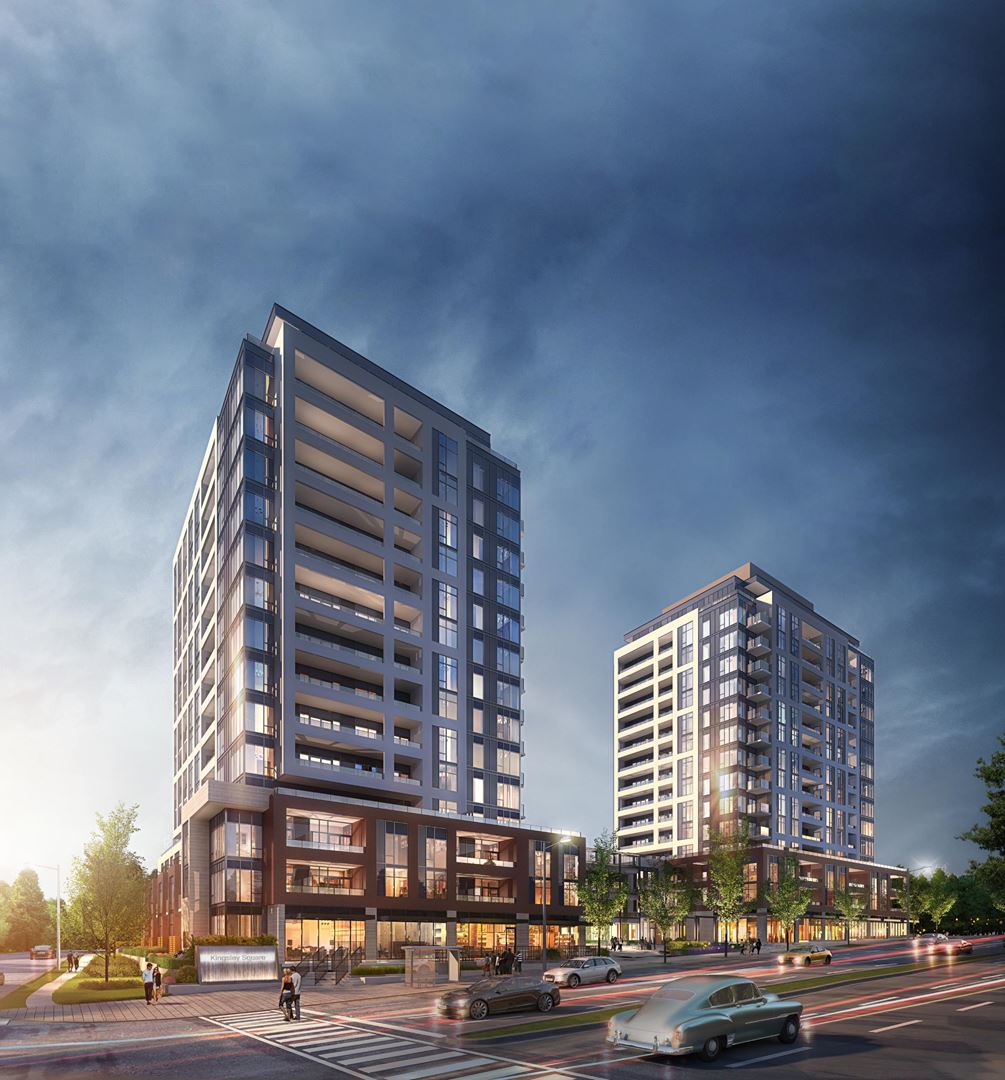
Kingsley Square Quick Facts
| Project Name | Kingsley Square |
|---|---|
| Developer | Briarwood Development Group |
| Address | 693 Davis Drive |
| City | Newmarket |
| Region | Regional Municipality of York |
| Building Type | Condo |
| Sales Status | Now Selling |
| Storeys | 15 |
| Suite Sizes | 480 – 1122 sq ft |
| Pricing | $610,220 – $899,160 |
| Deposit Structure | 5% (over 30 days) + 5% on Occupancy |
| Maintenance Fees | $1 / sq ft / month |
| Locker | $7,500 |
| Occupancy | 2025-01-01 |
| Walk Score | 50 |
| Transit Score | 43 |
About Kingsley Square in Newmarket
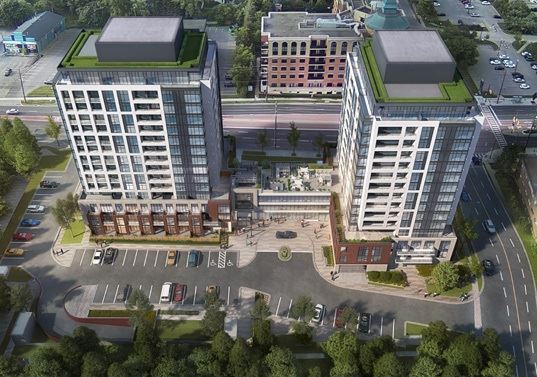
Kingsley Square Condos is a condominium development under construction by Briarwood Development Group at 693 Davis Drive in Newmarket. The project is 15 storeys tall and contains 327 suites. Architecture is by Kohn Architects. Current inventory includes 45 available floor plans ranging from 480 to 1,122 sq. ft. Current prices range from $610,220 to $899,160. The location has a Walk Score of 50 and a Transit Score of 43.
Kingsley Square is also marketed as Kingsley Square Condos and King Sley Square, and listed in the developer's material as Kingsley Square Condos.
Kingsley Square Renderings & Gallery
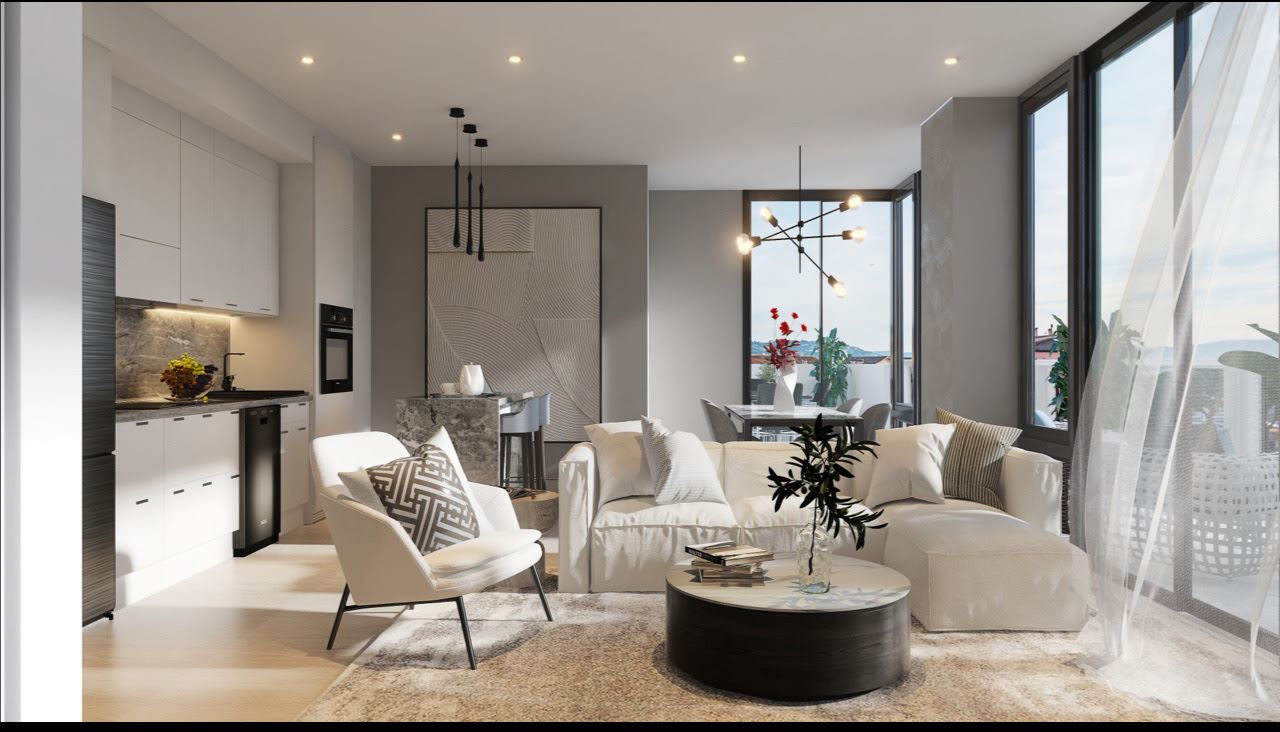
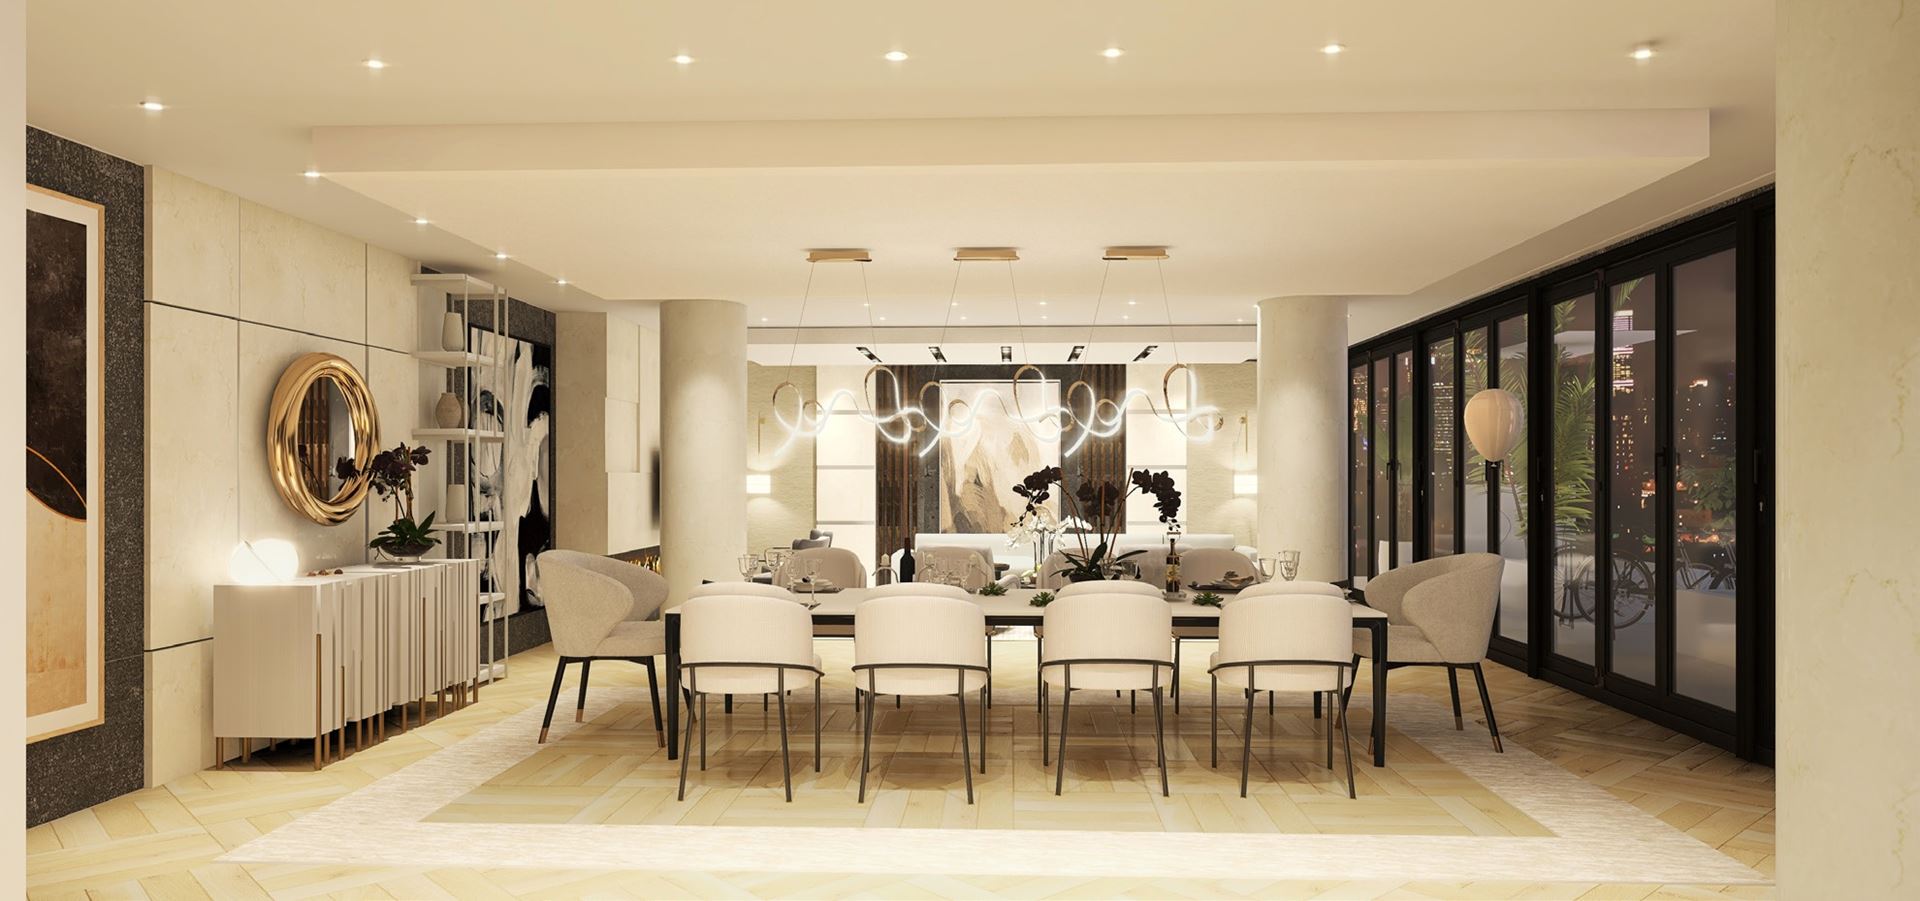
Kingsley Square Floor Plans & Pricing
| Floor Plan | Beds | Baths | Size (sq ft) | Price | Availability |
|---|---|---|---|---|---|
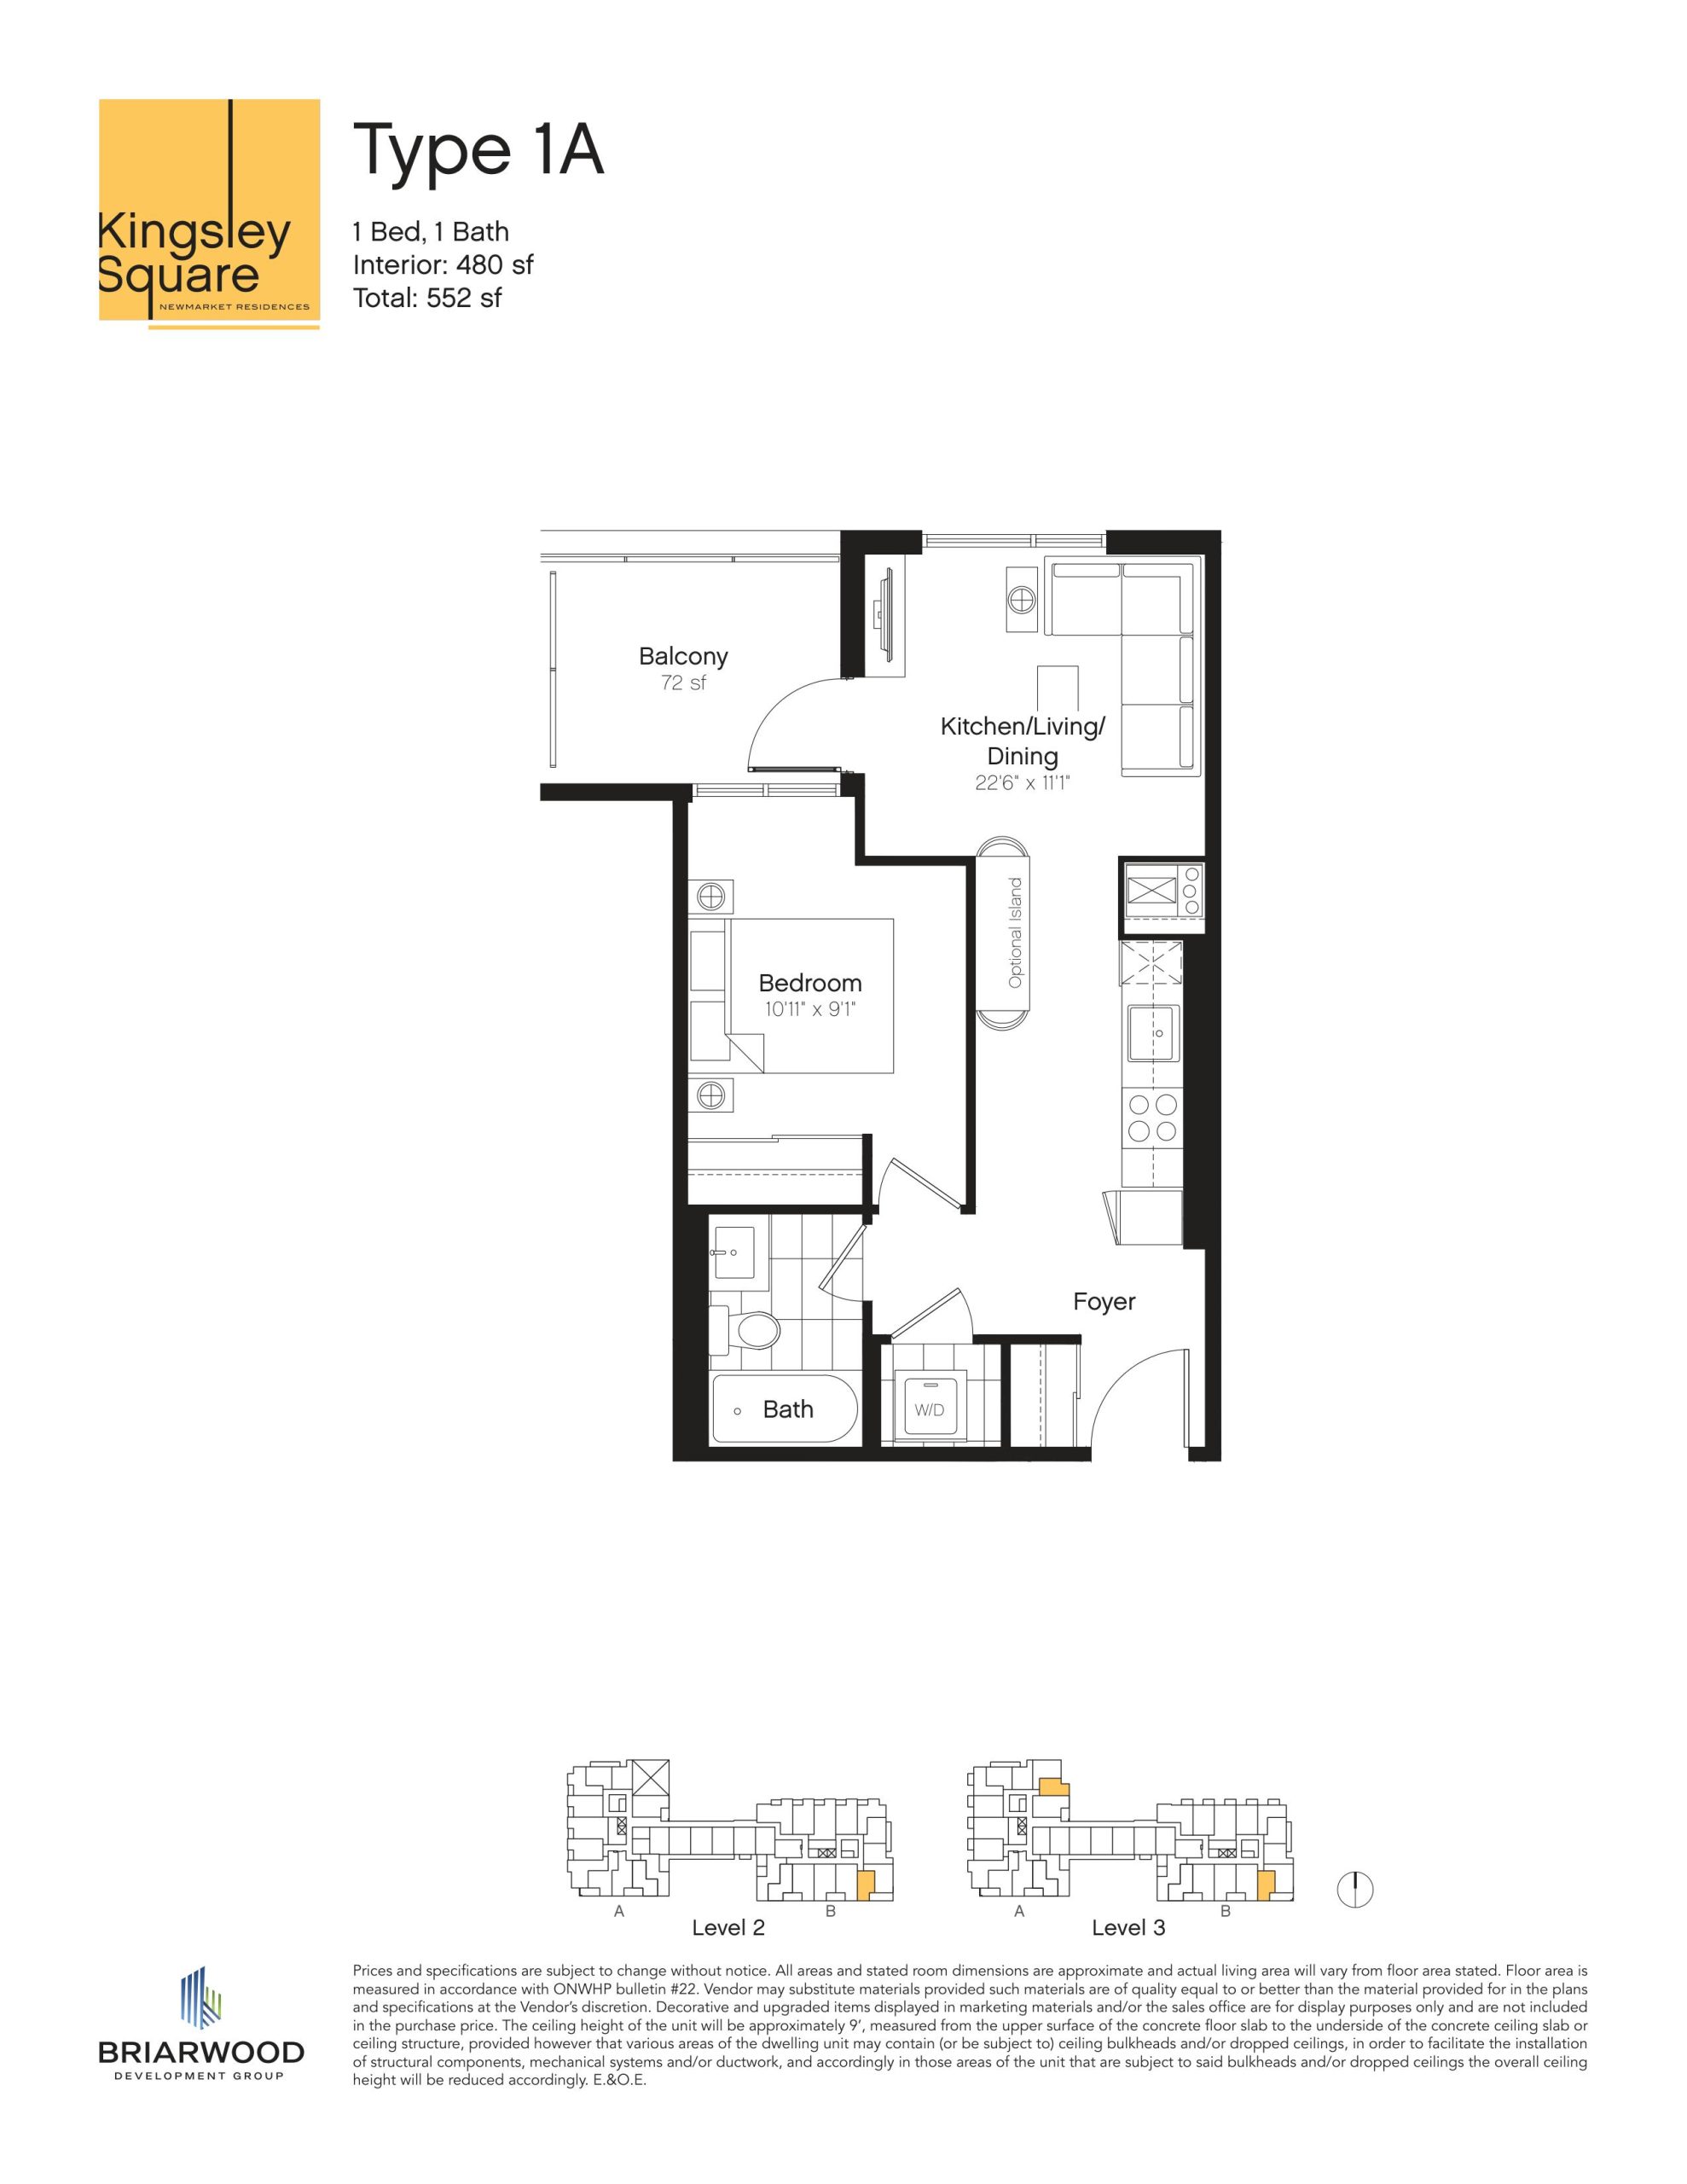
| Type 1A | 1 | 1 | 480 | Register for pricing | Available |
| Type 1A | 1 | 1 | 480 | Register for pricing | Available |
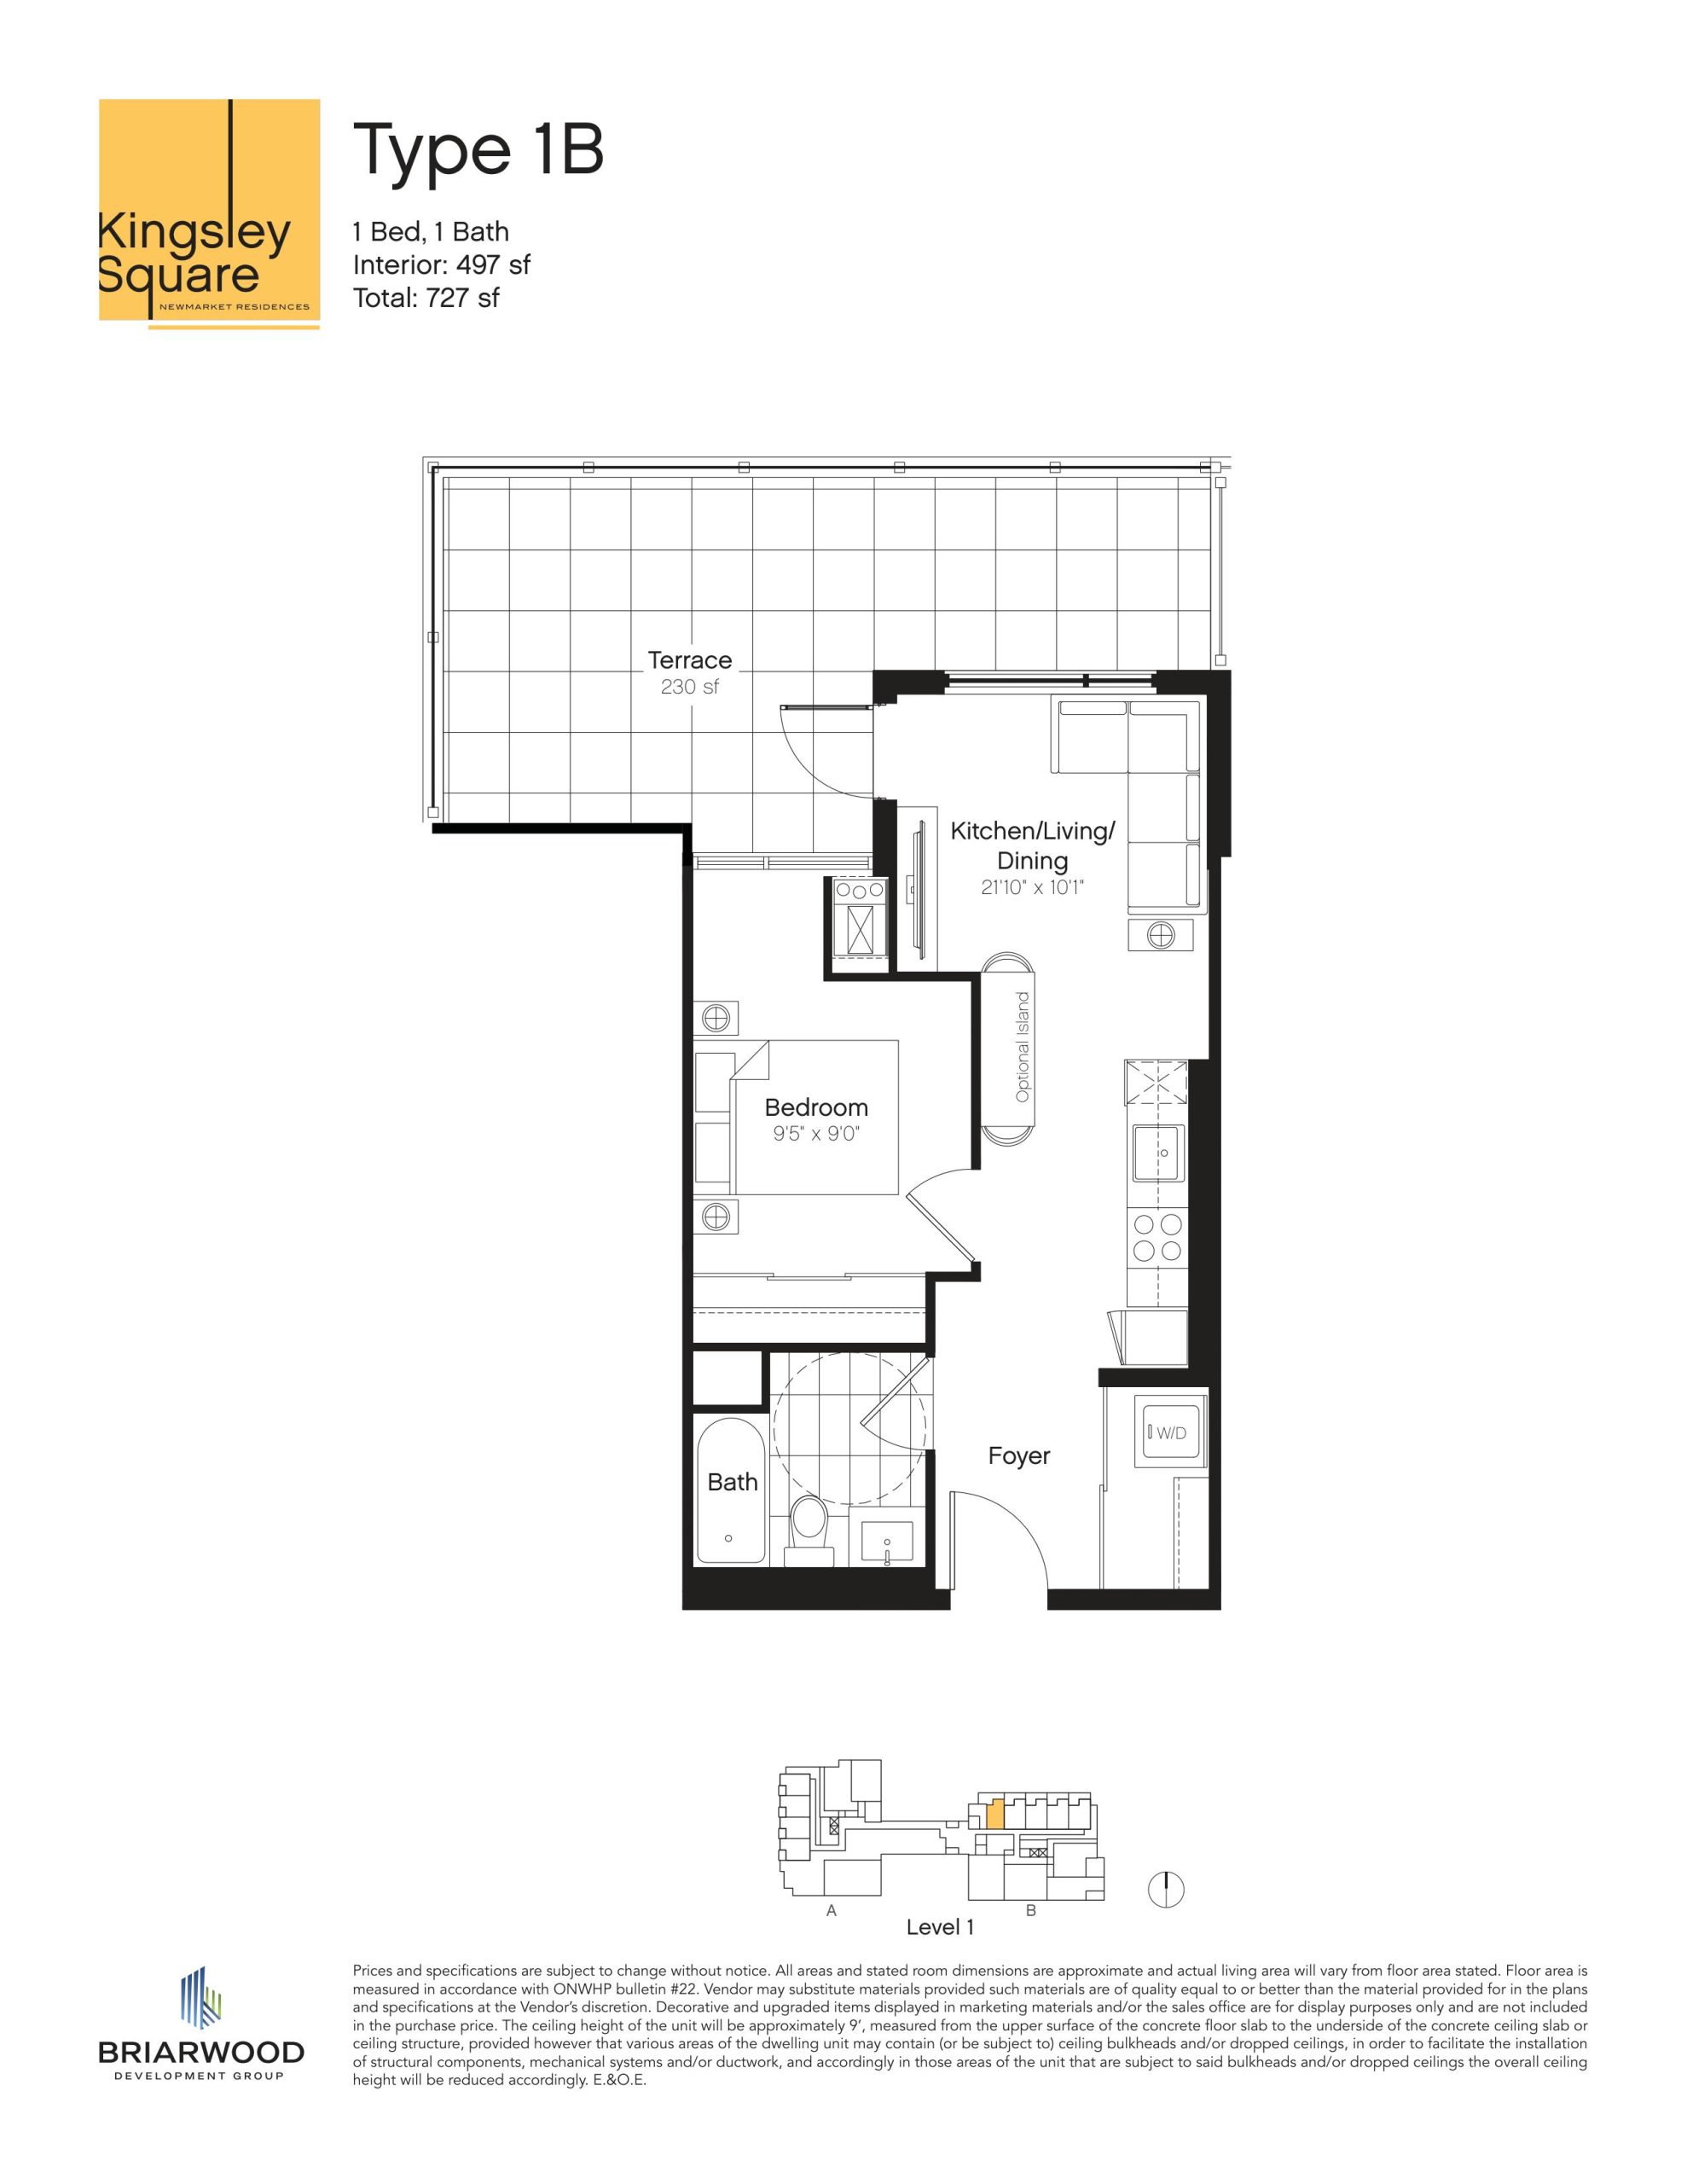
| Type 1B | 1 | 1 | 497 | Register for pricing | Available |
| Type 1B | 1 | 1 | 497 | Register for pricing | Available |
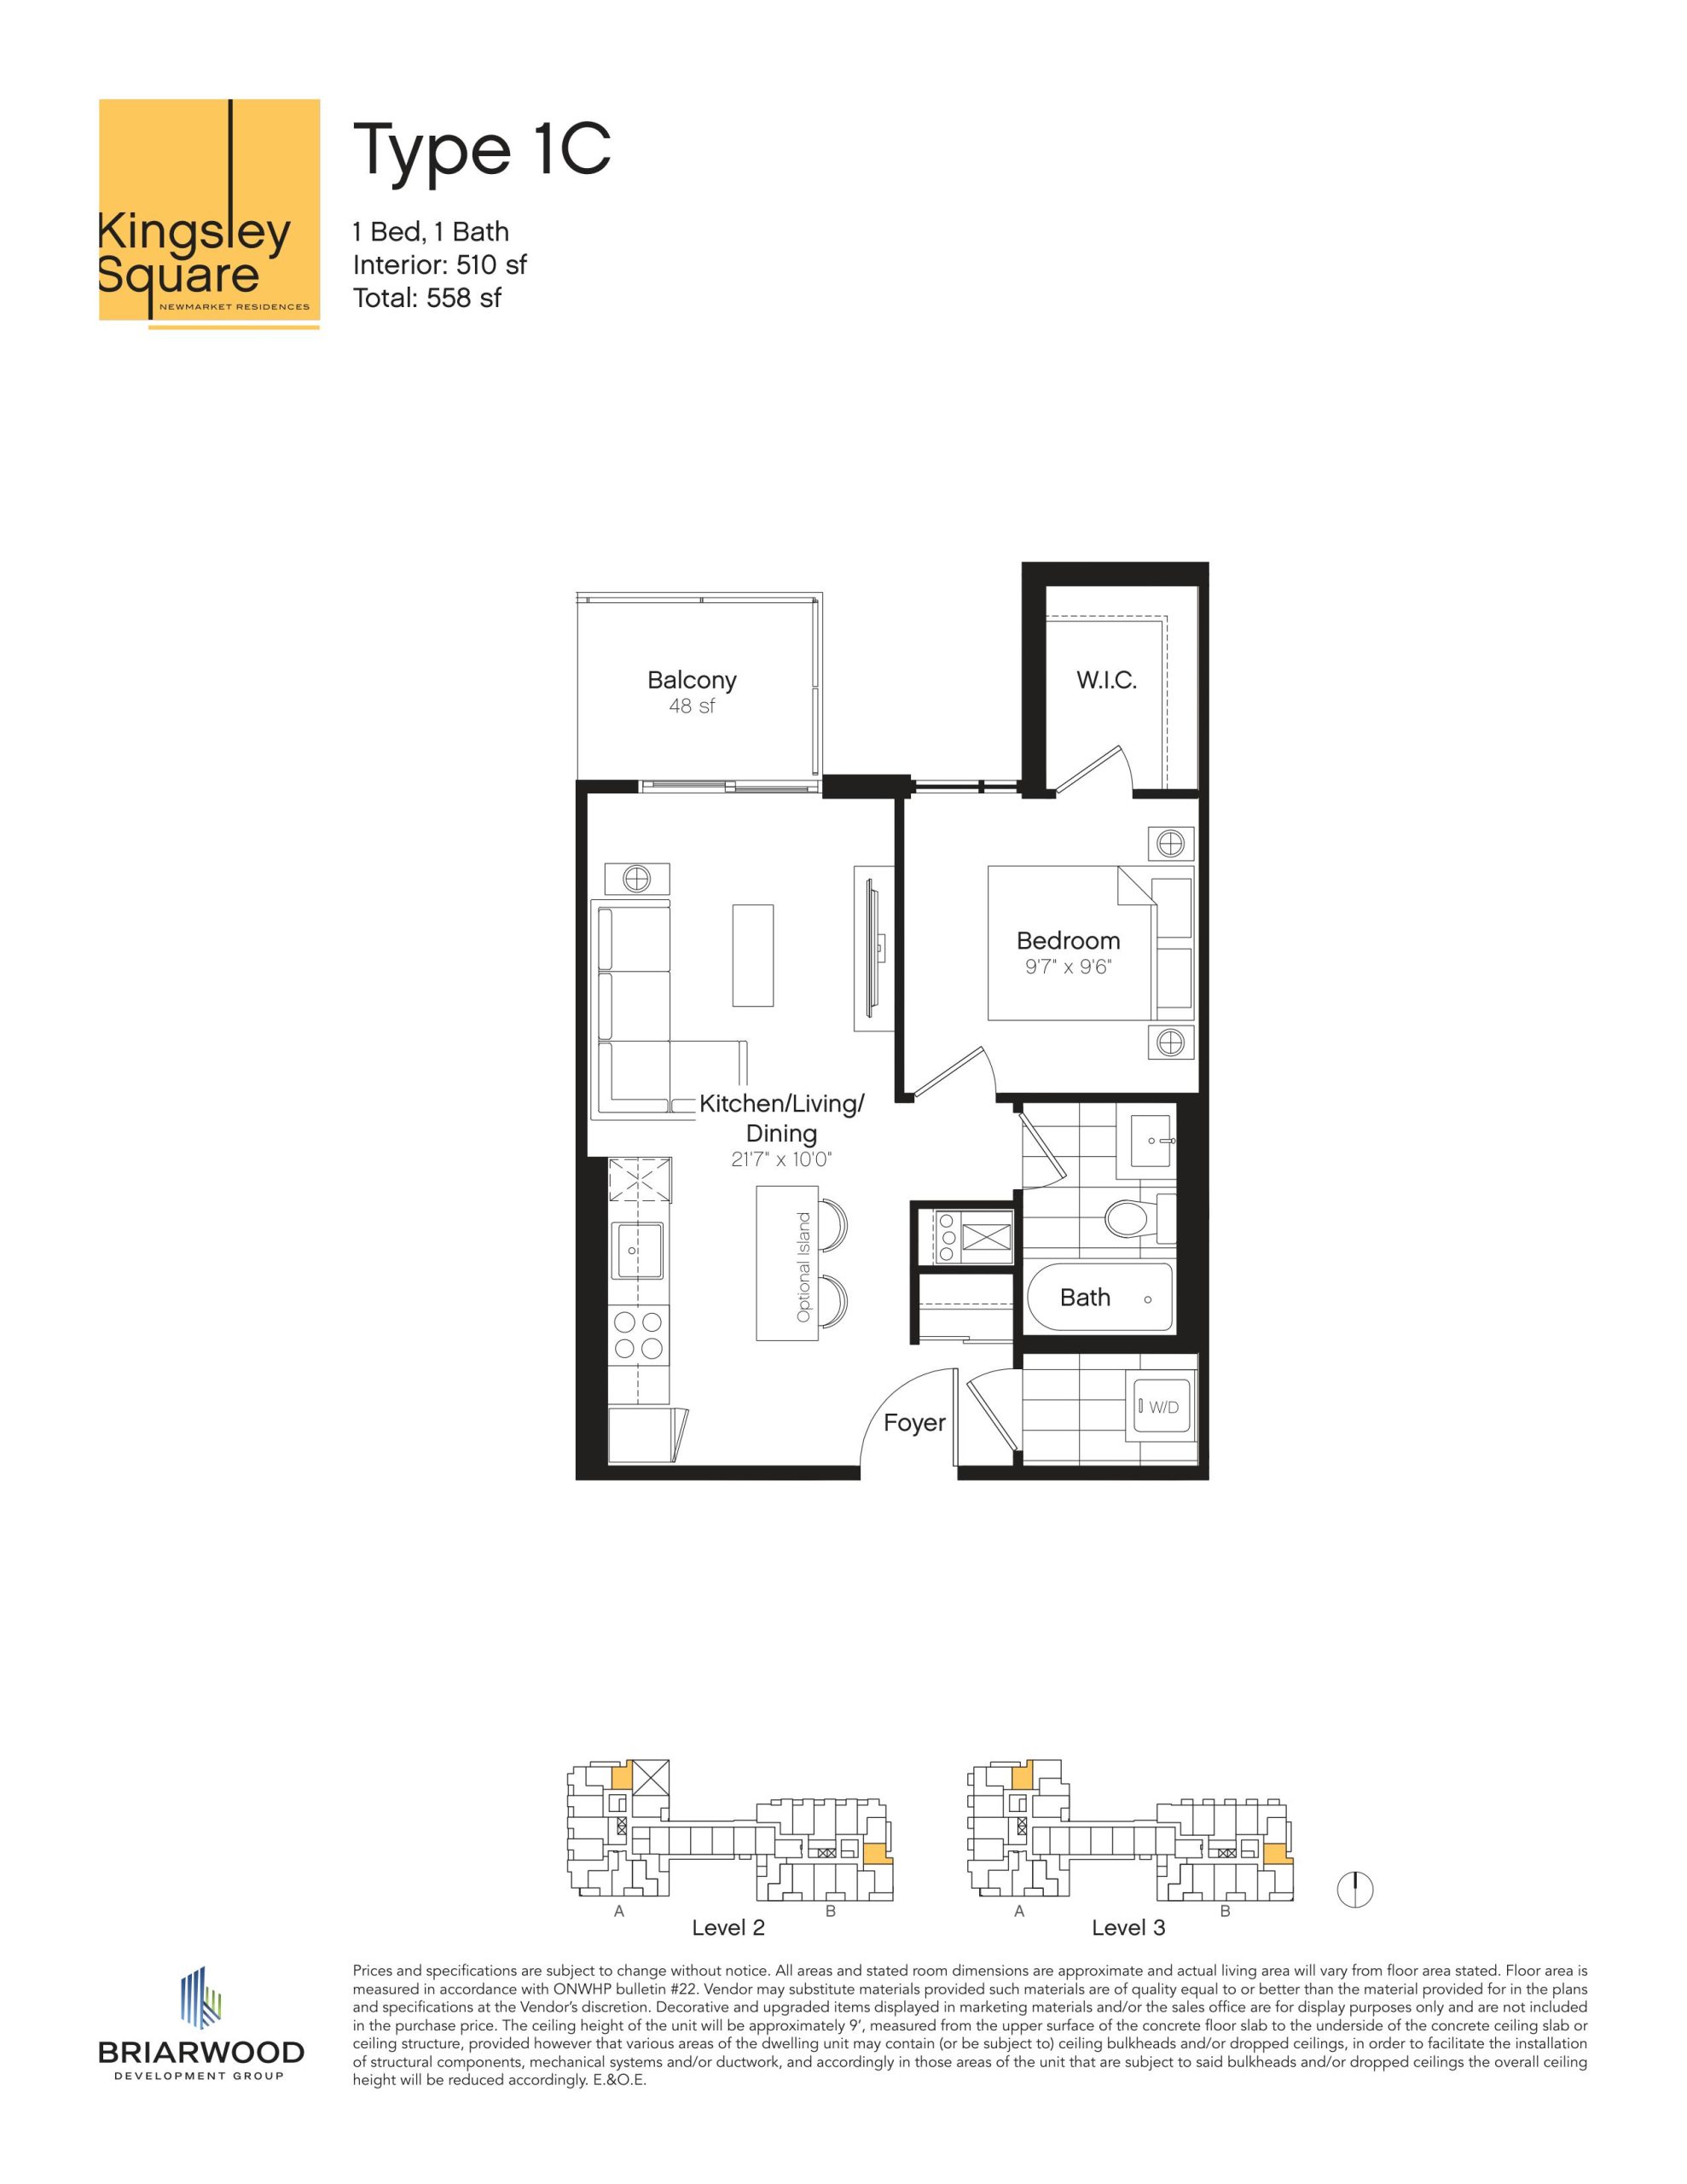
| Type 1C | 1 | 1 | 510 | Register for pricing | Available |
| Type 1C | 1 | 1 | 510 | Register for pricing | Available |
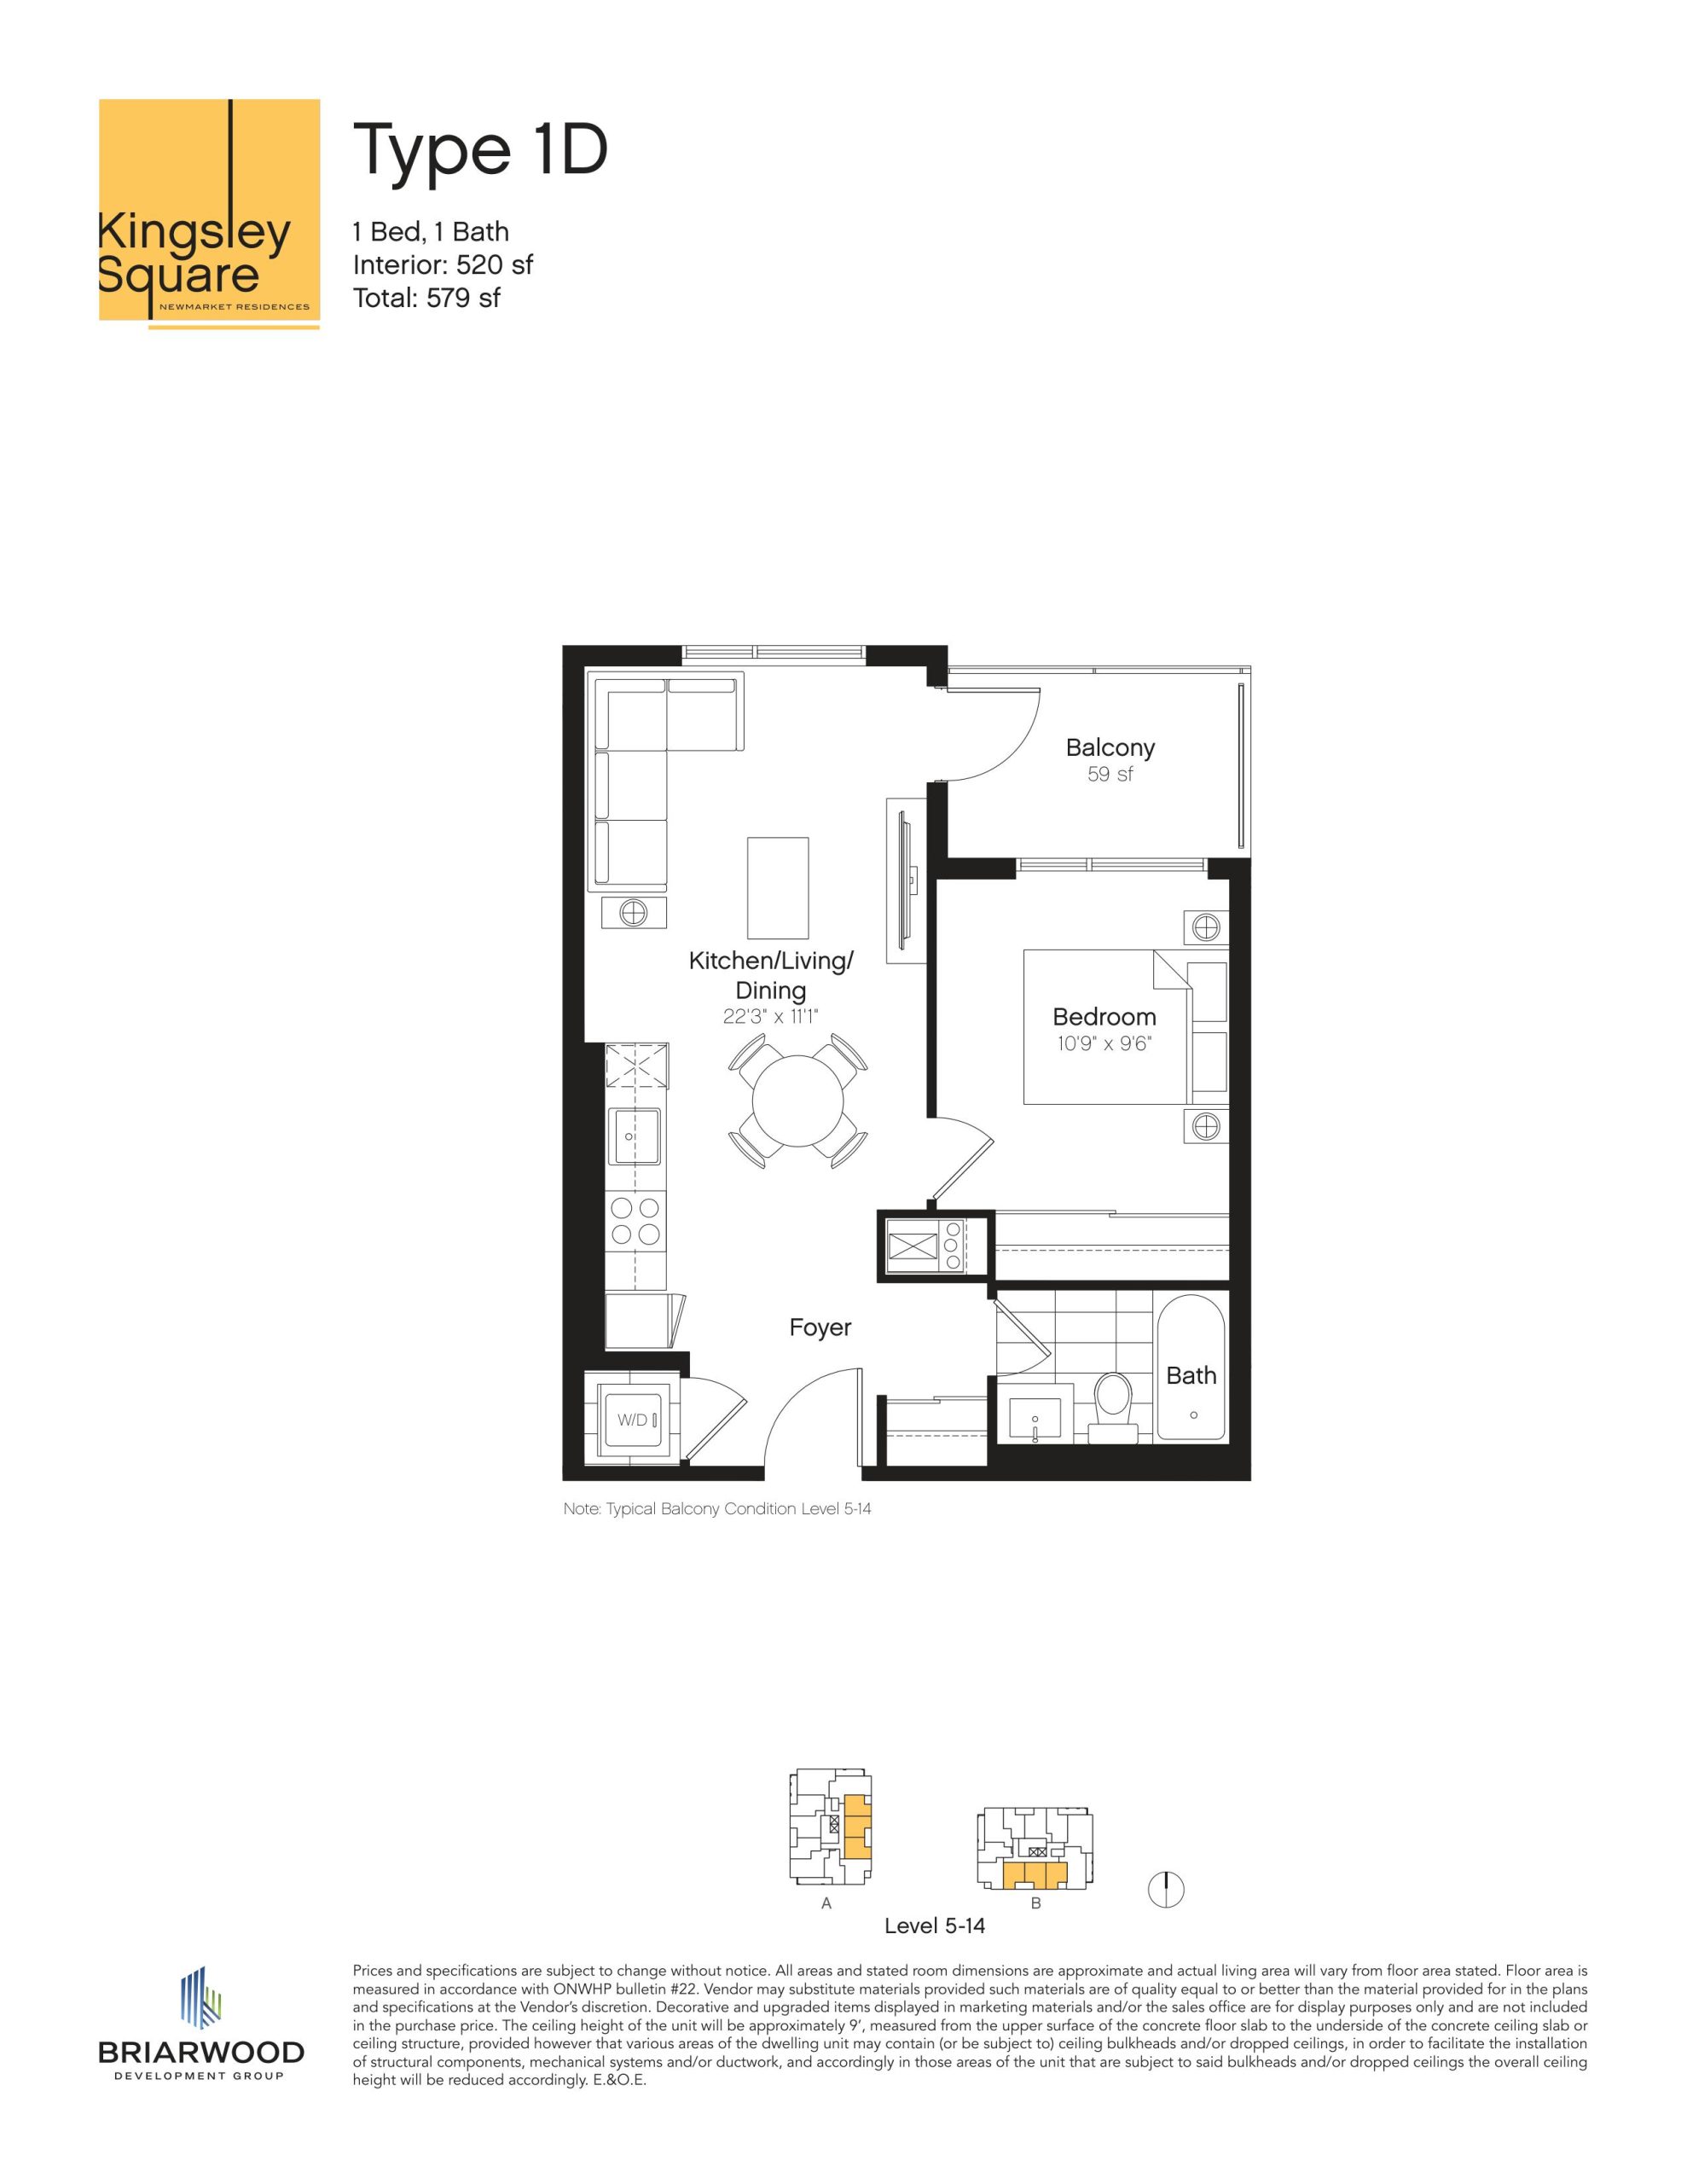
| Type 1D | 1 | 1 | 520 | $610,220 | Available |
| Type 1D | 1 | 1 | 520 | $610,220 | Available |
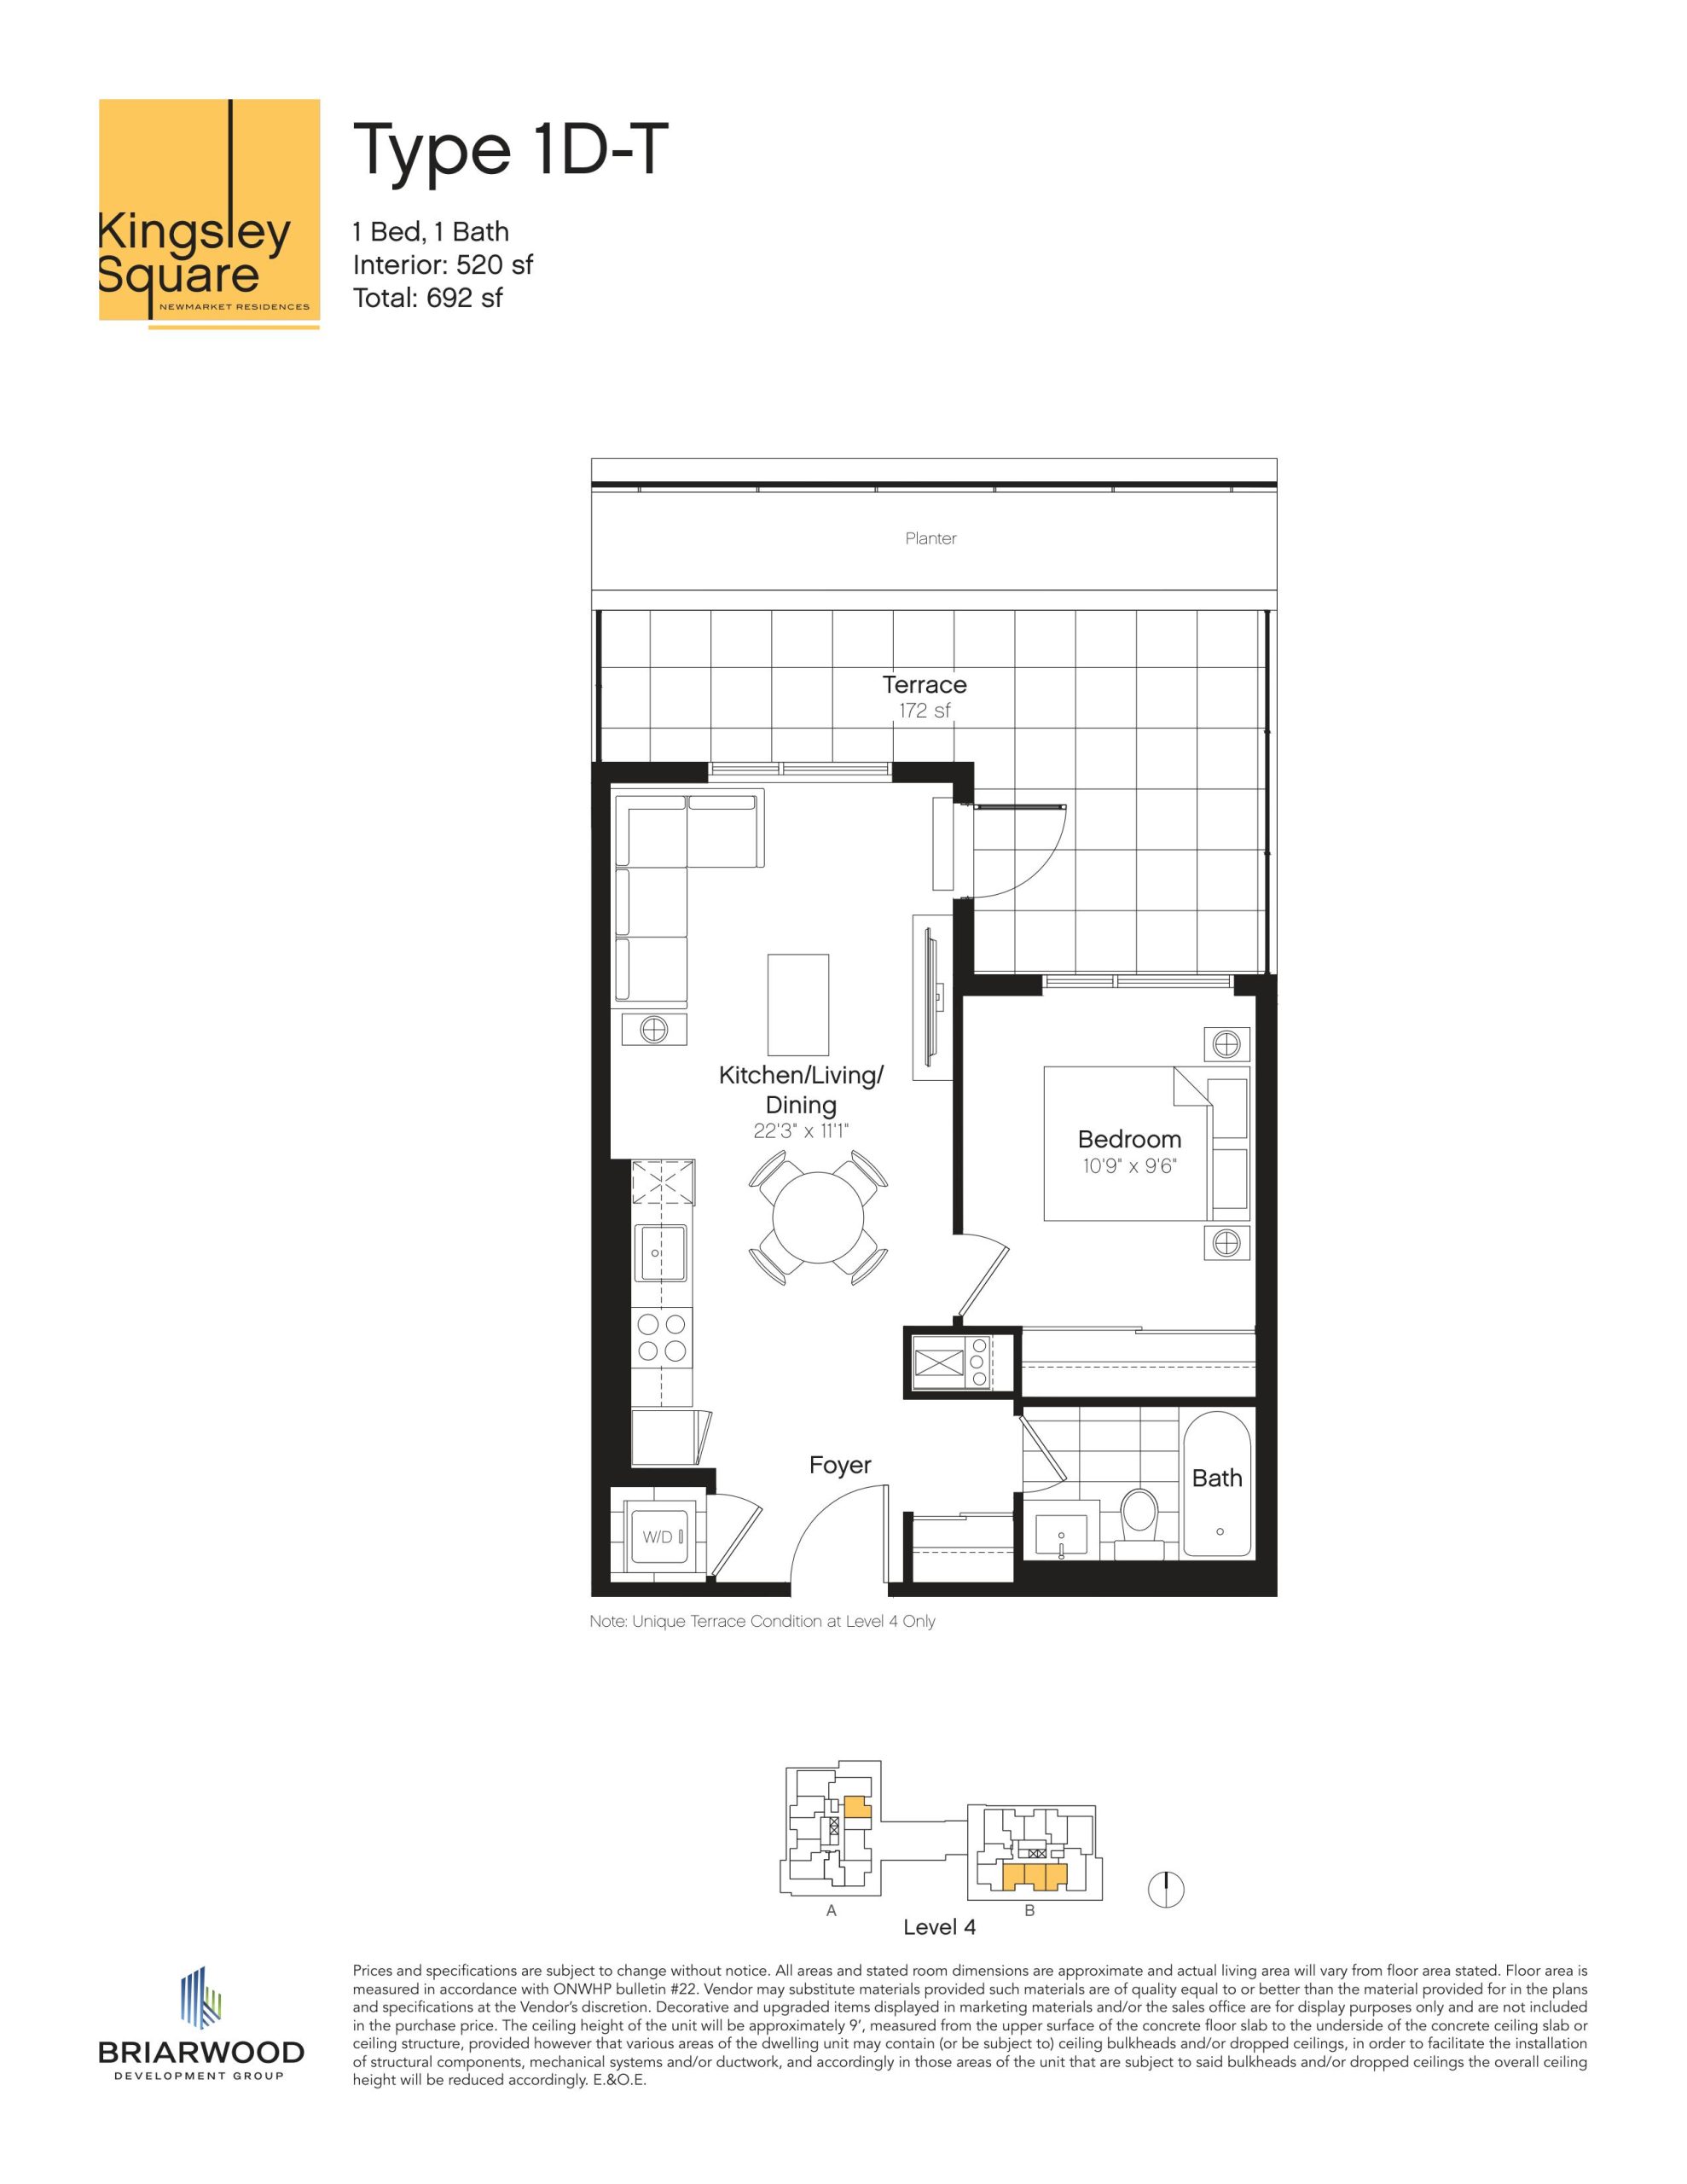
| Type 1D-T | 1 | 1 | 520 | Register for pricing | Available |
| Type 1D-T | 1 | 1 | 520 | Register for pricing | Available |
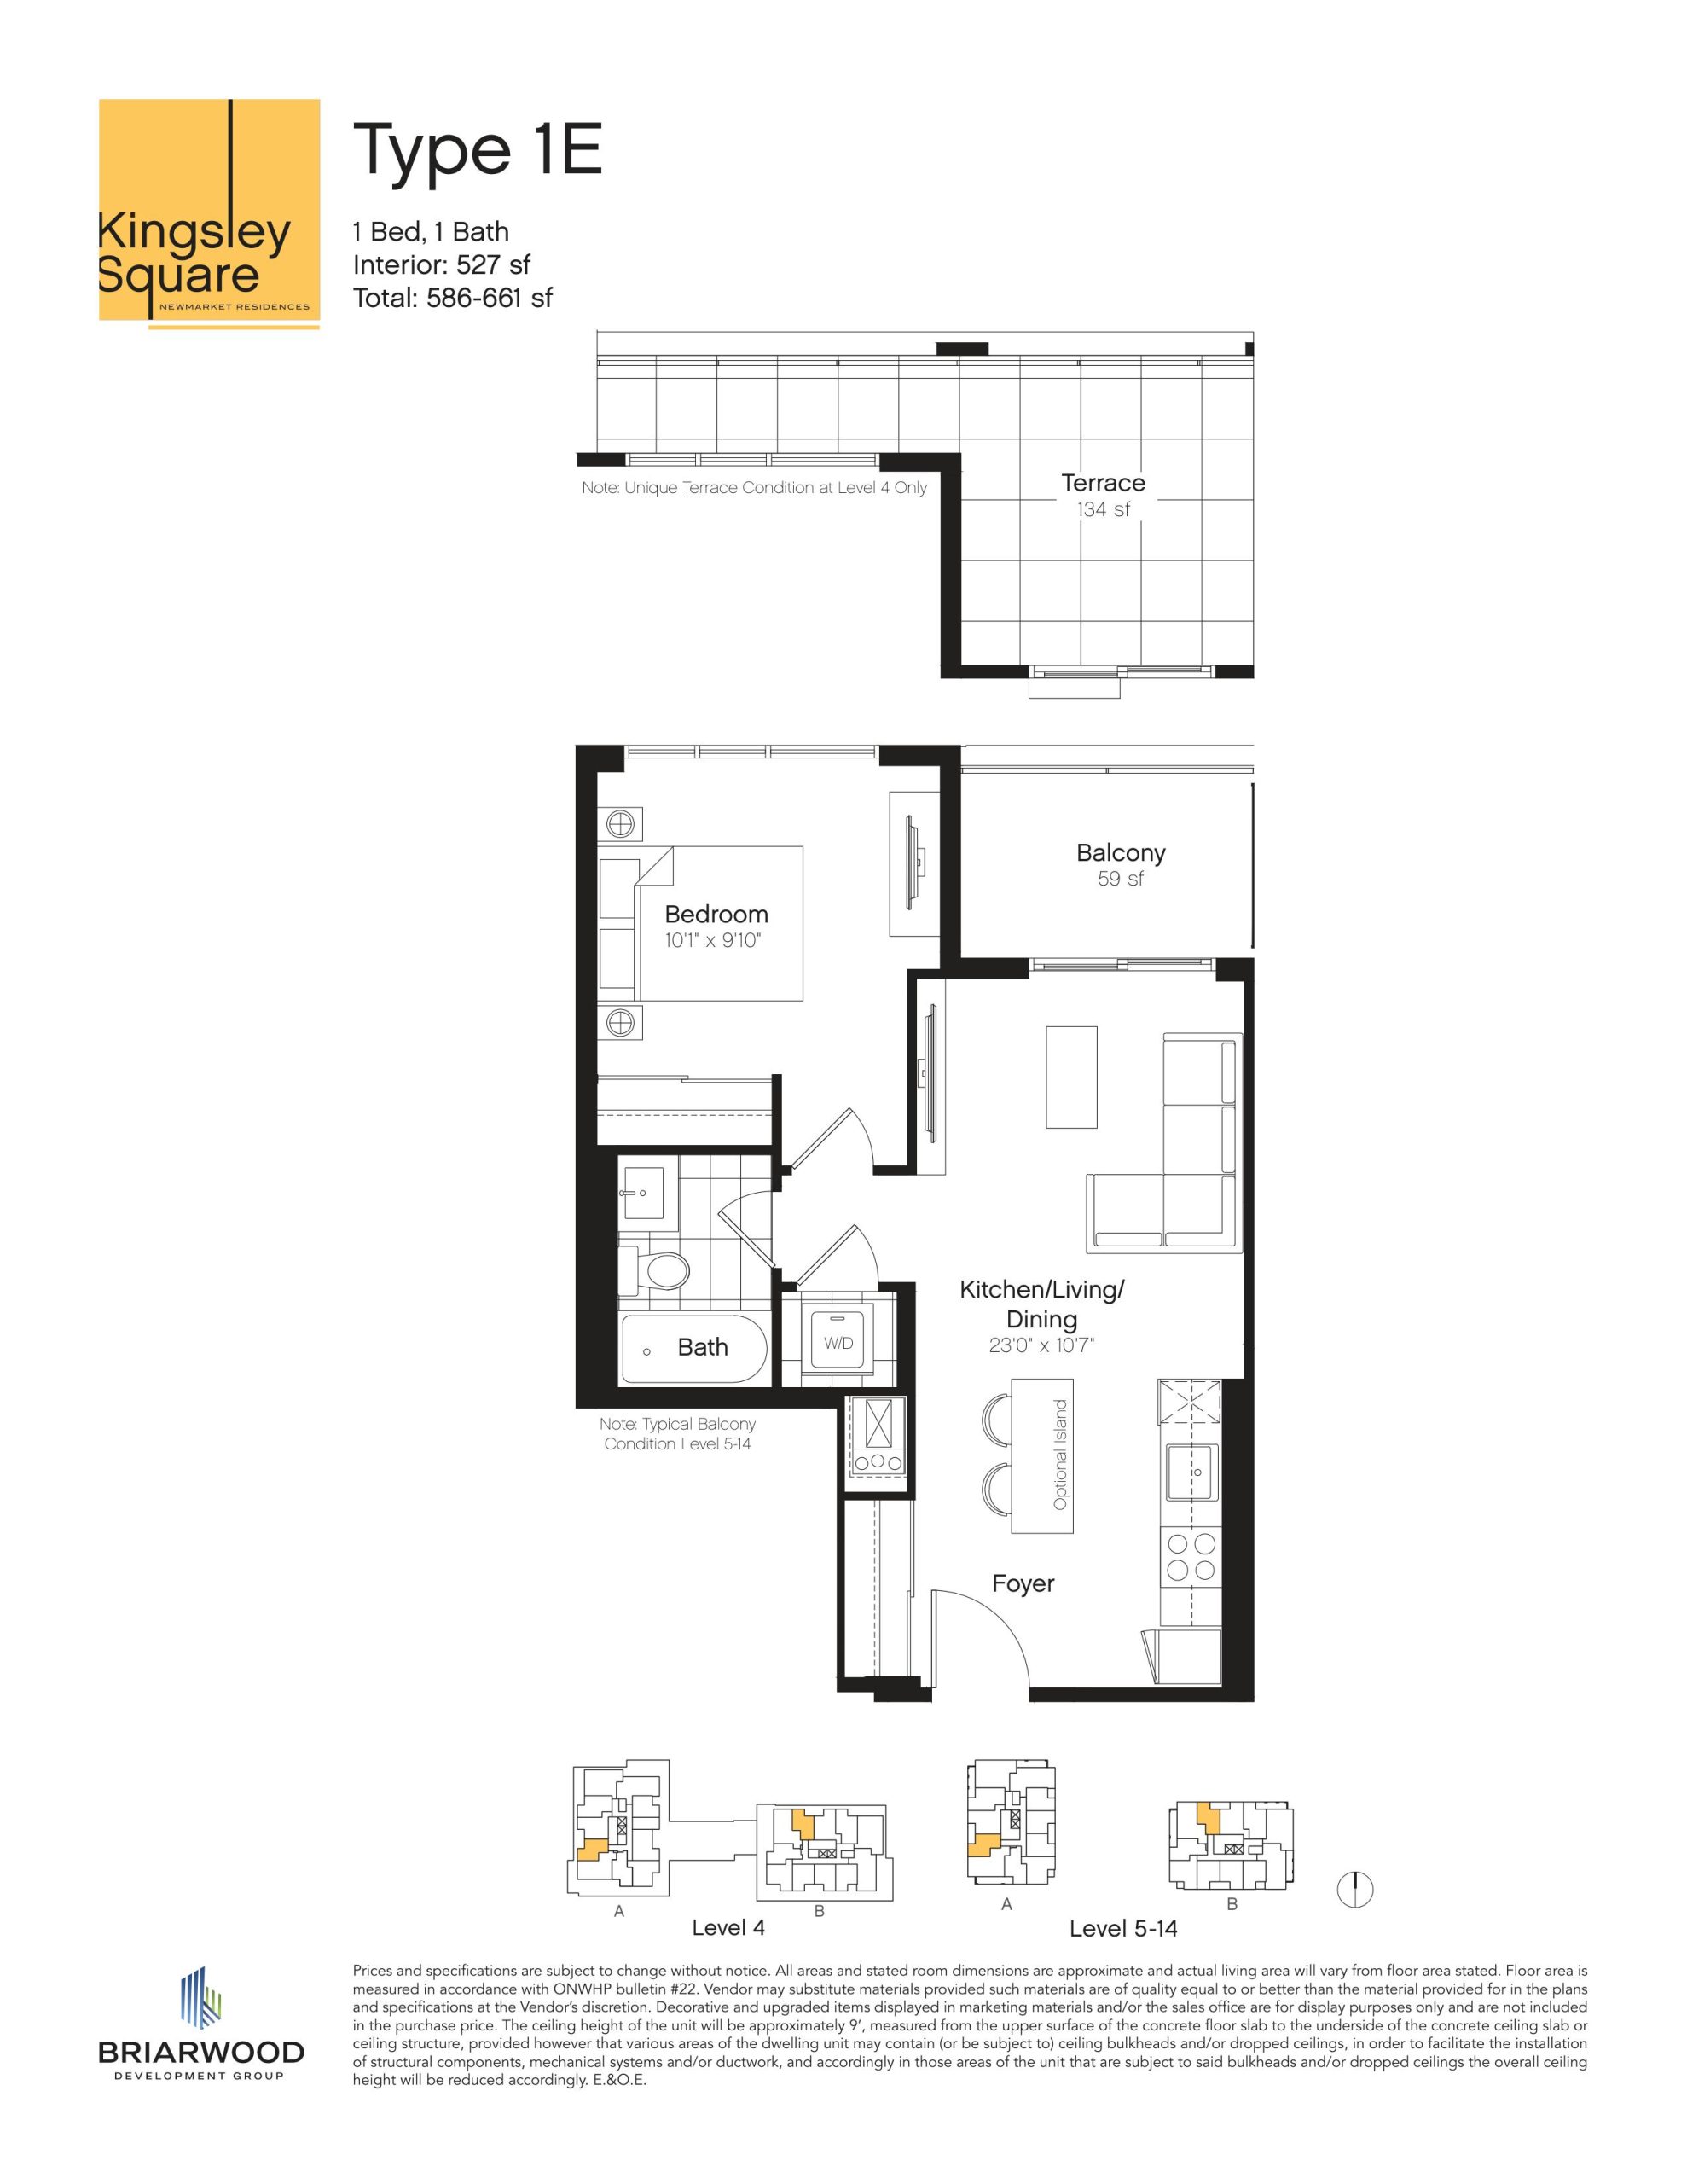
| Type 1E | 1 | 1 | 527 | Register for pricing | Available |
| Type 1E | 1 | 1 | 527 | Register for pricing | Available |
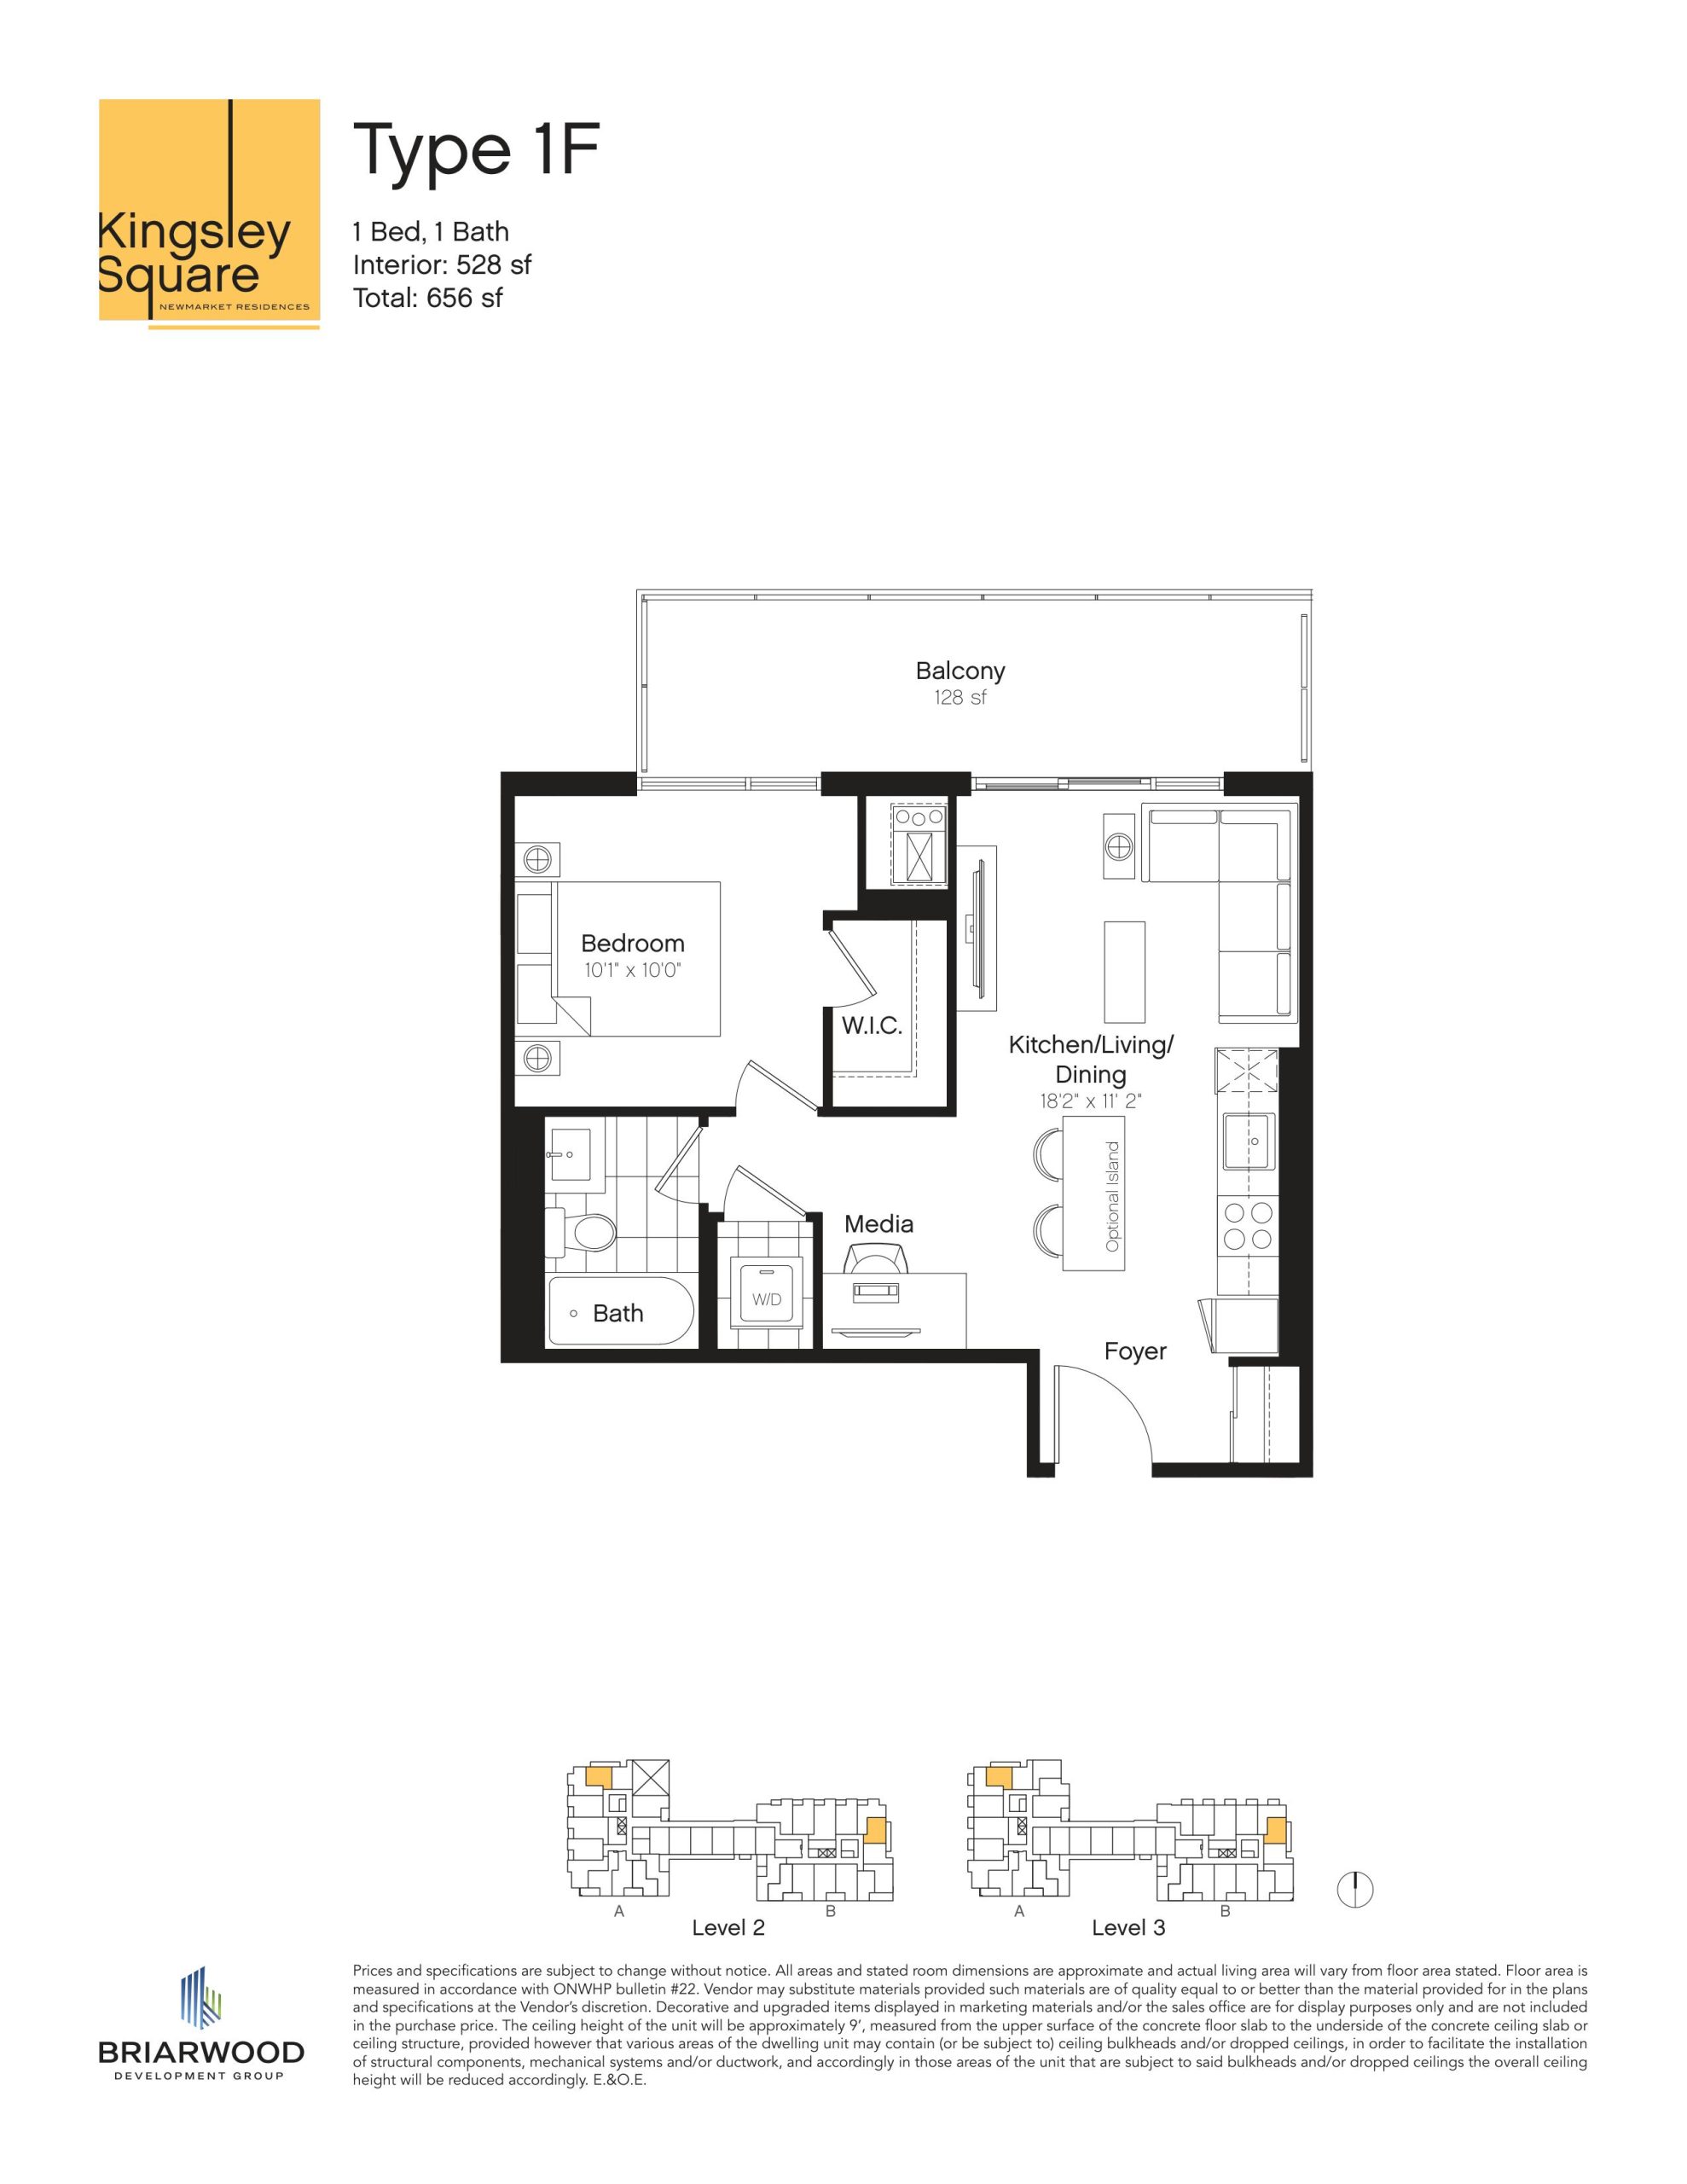
| Type 1F | 1 | 1 | 528 | Register for pricing | Available |
| Type 1F | 1 | 1 | 528 | Register for pricing | Available |
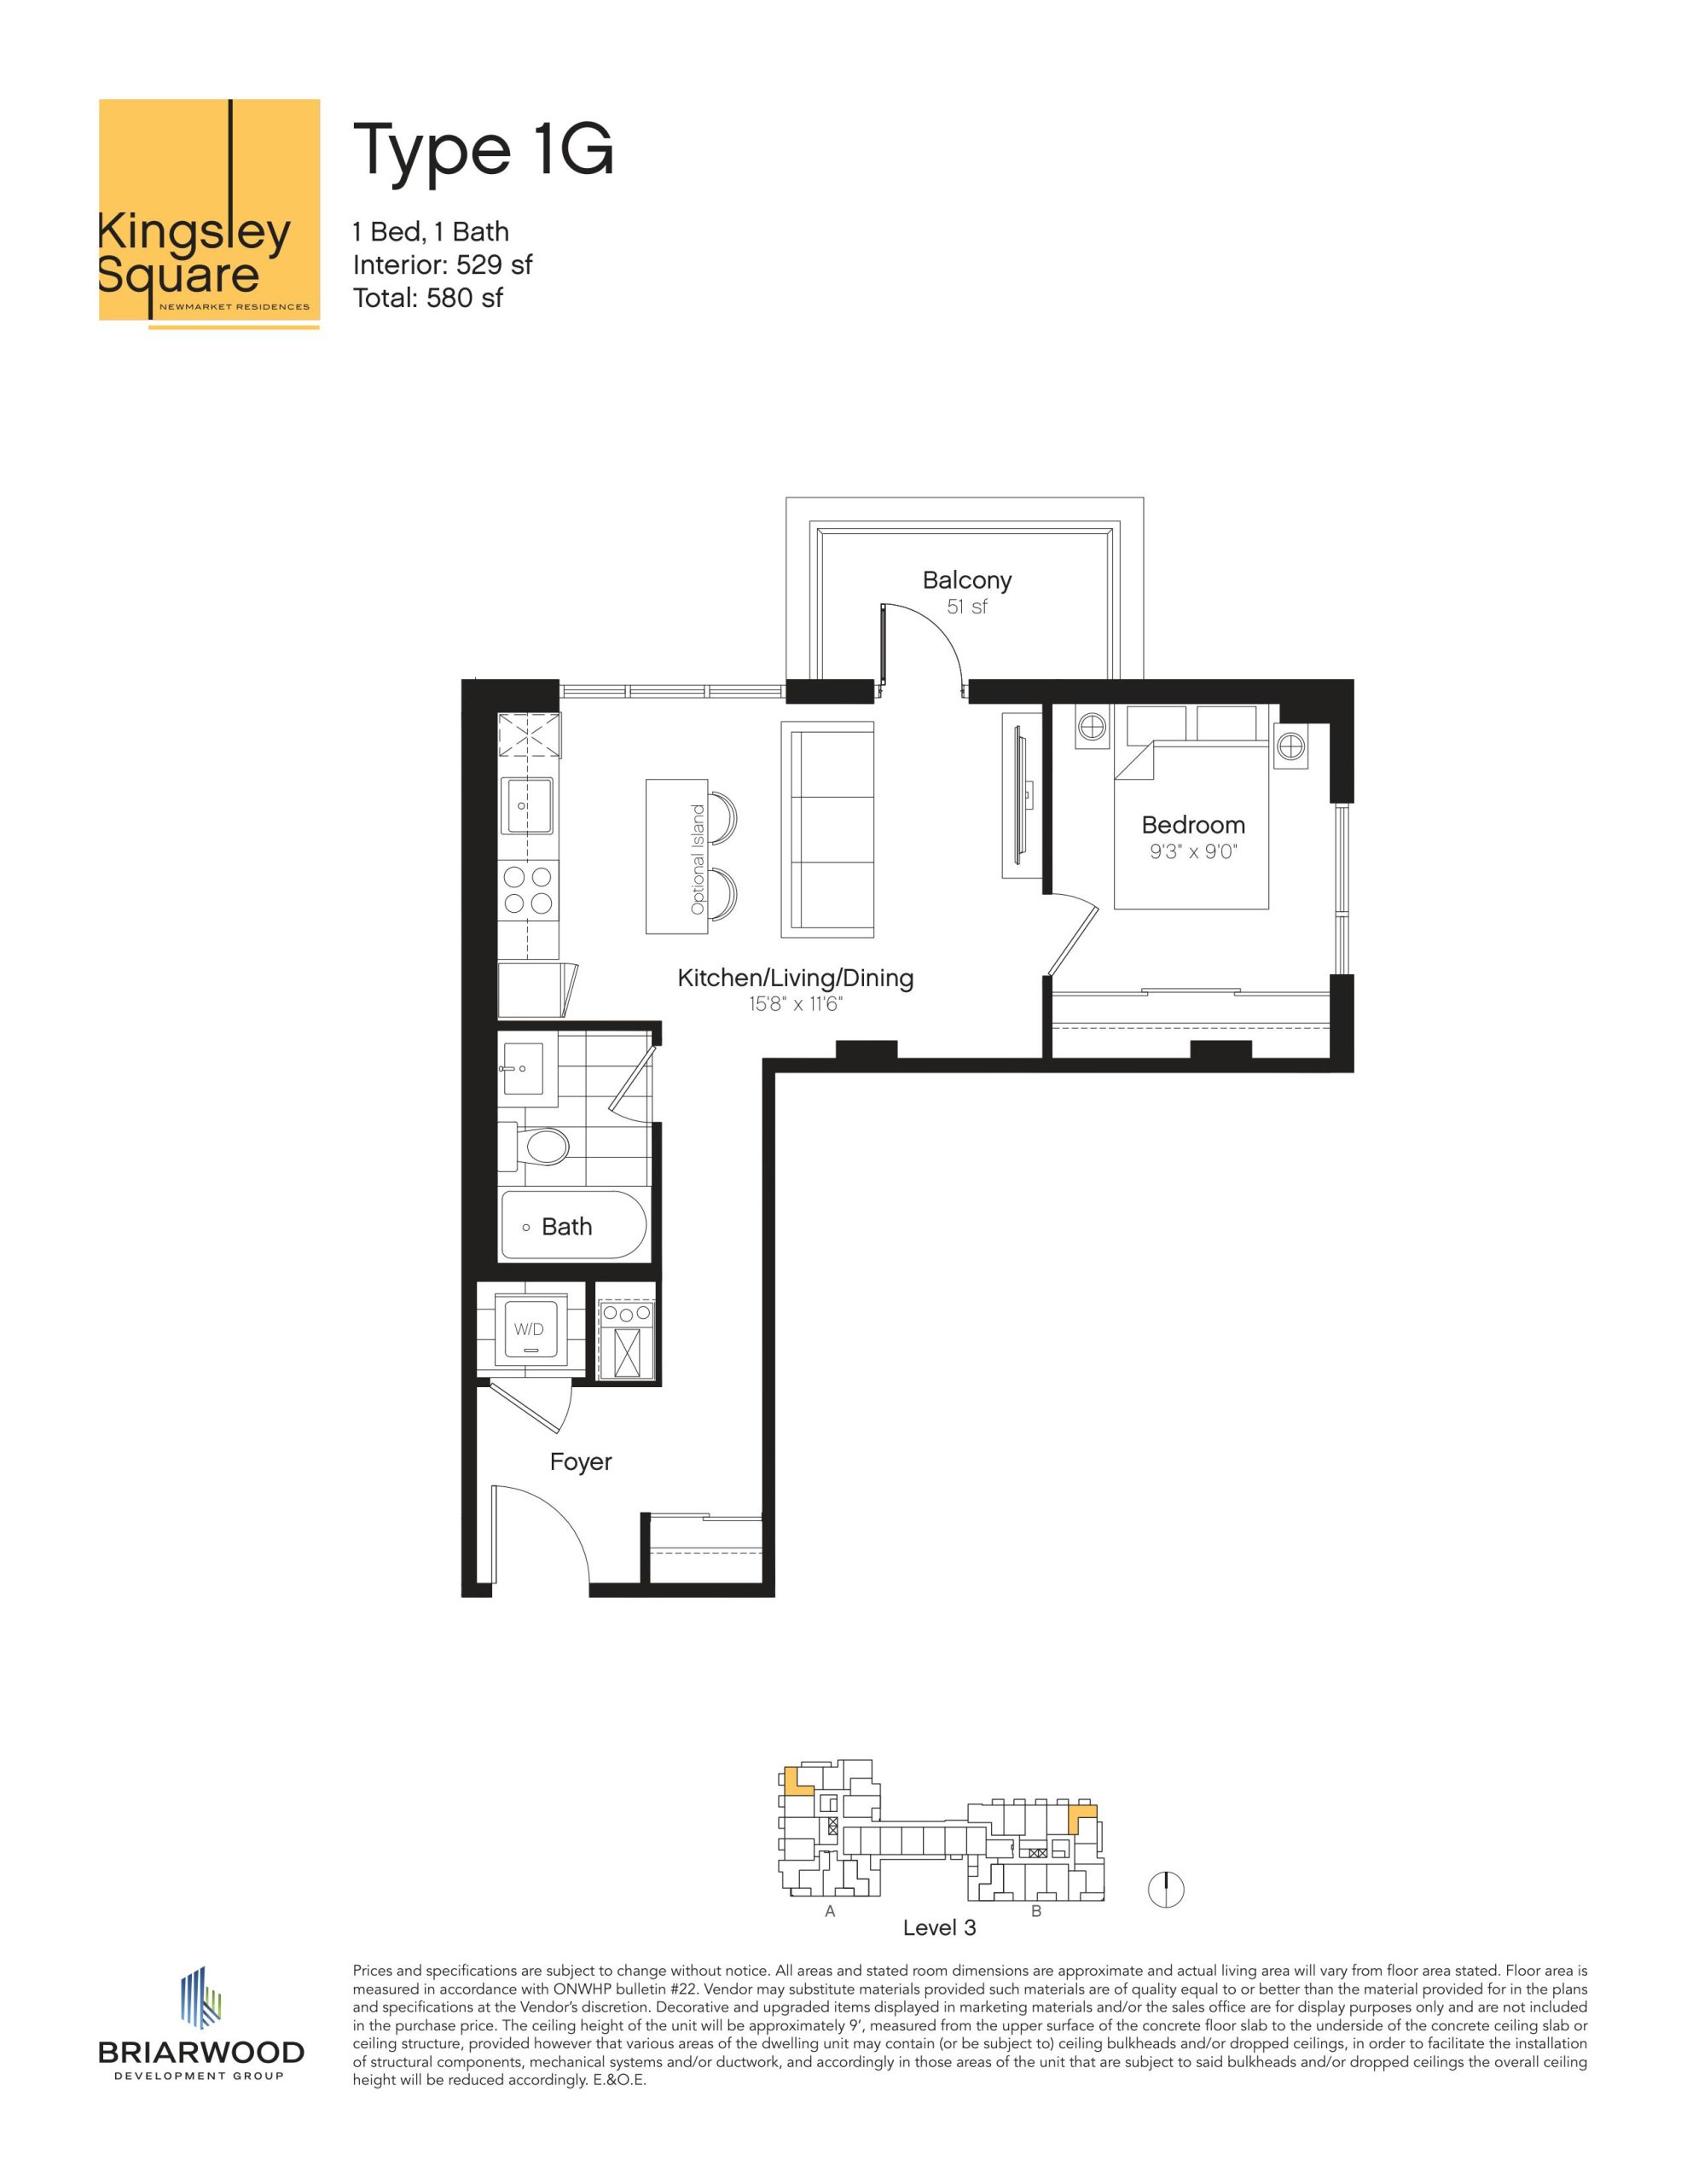
| Type 1G | 1 | 1 | 529 | Register for pricing | Available |
| Type 1G | 1 | 1 | 529 | Register for pricing | Available |
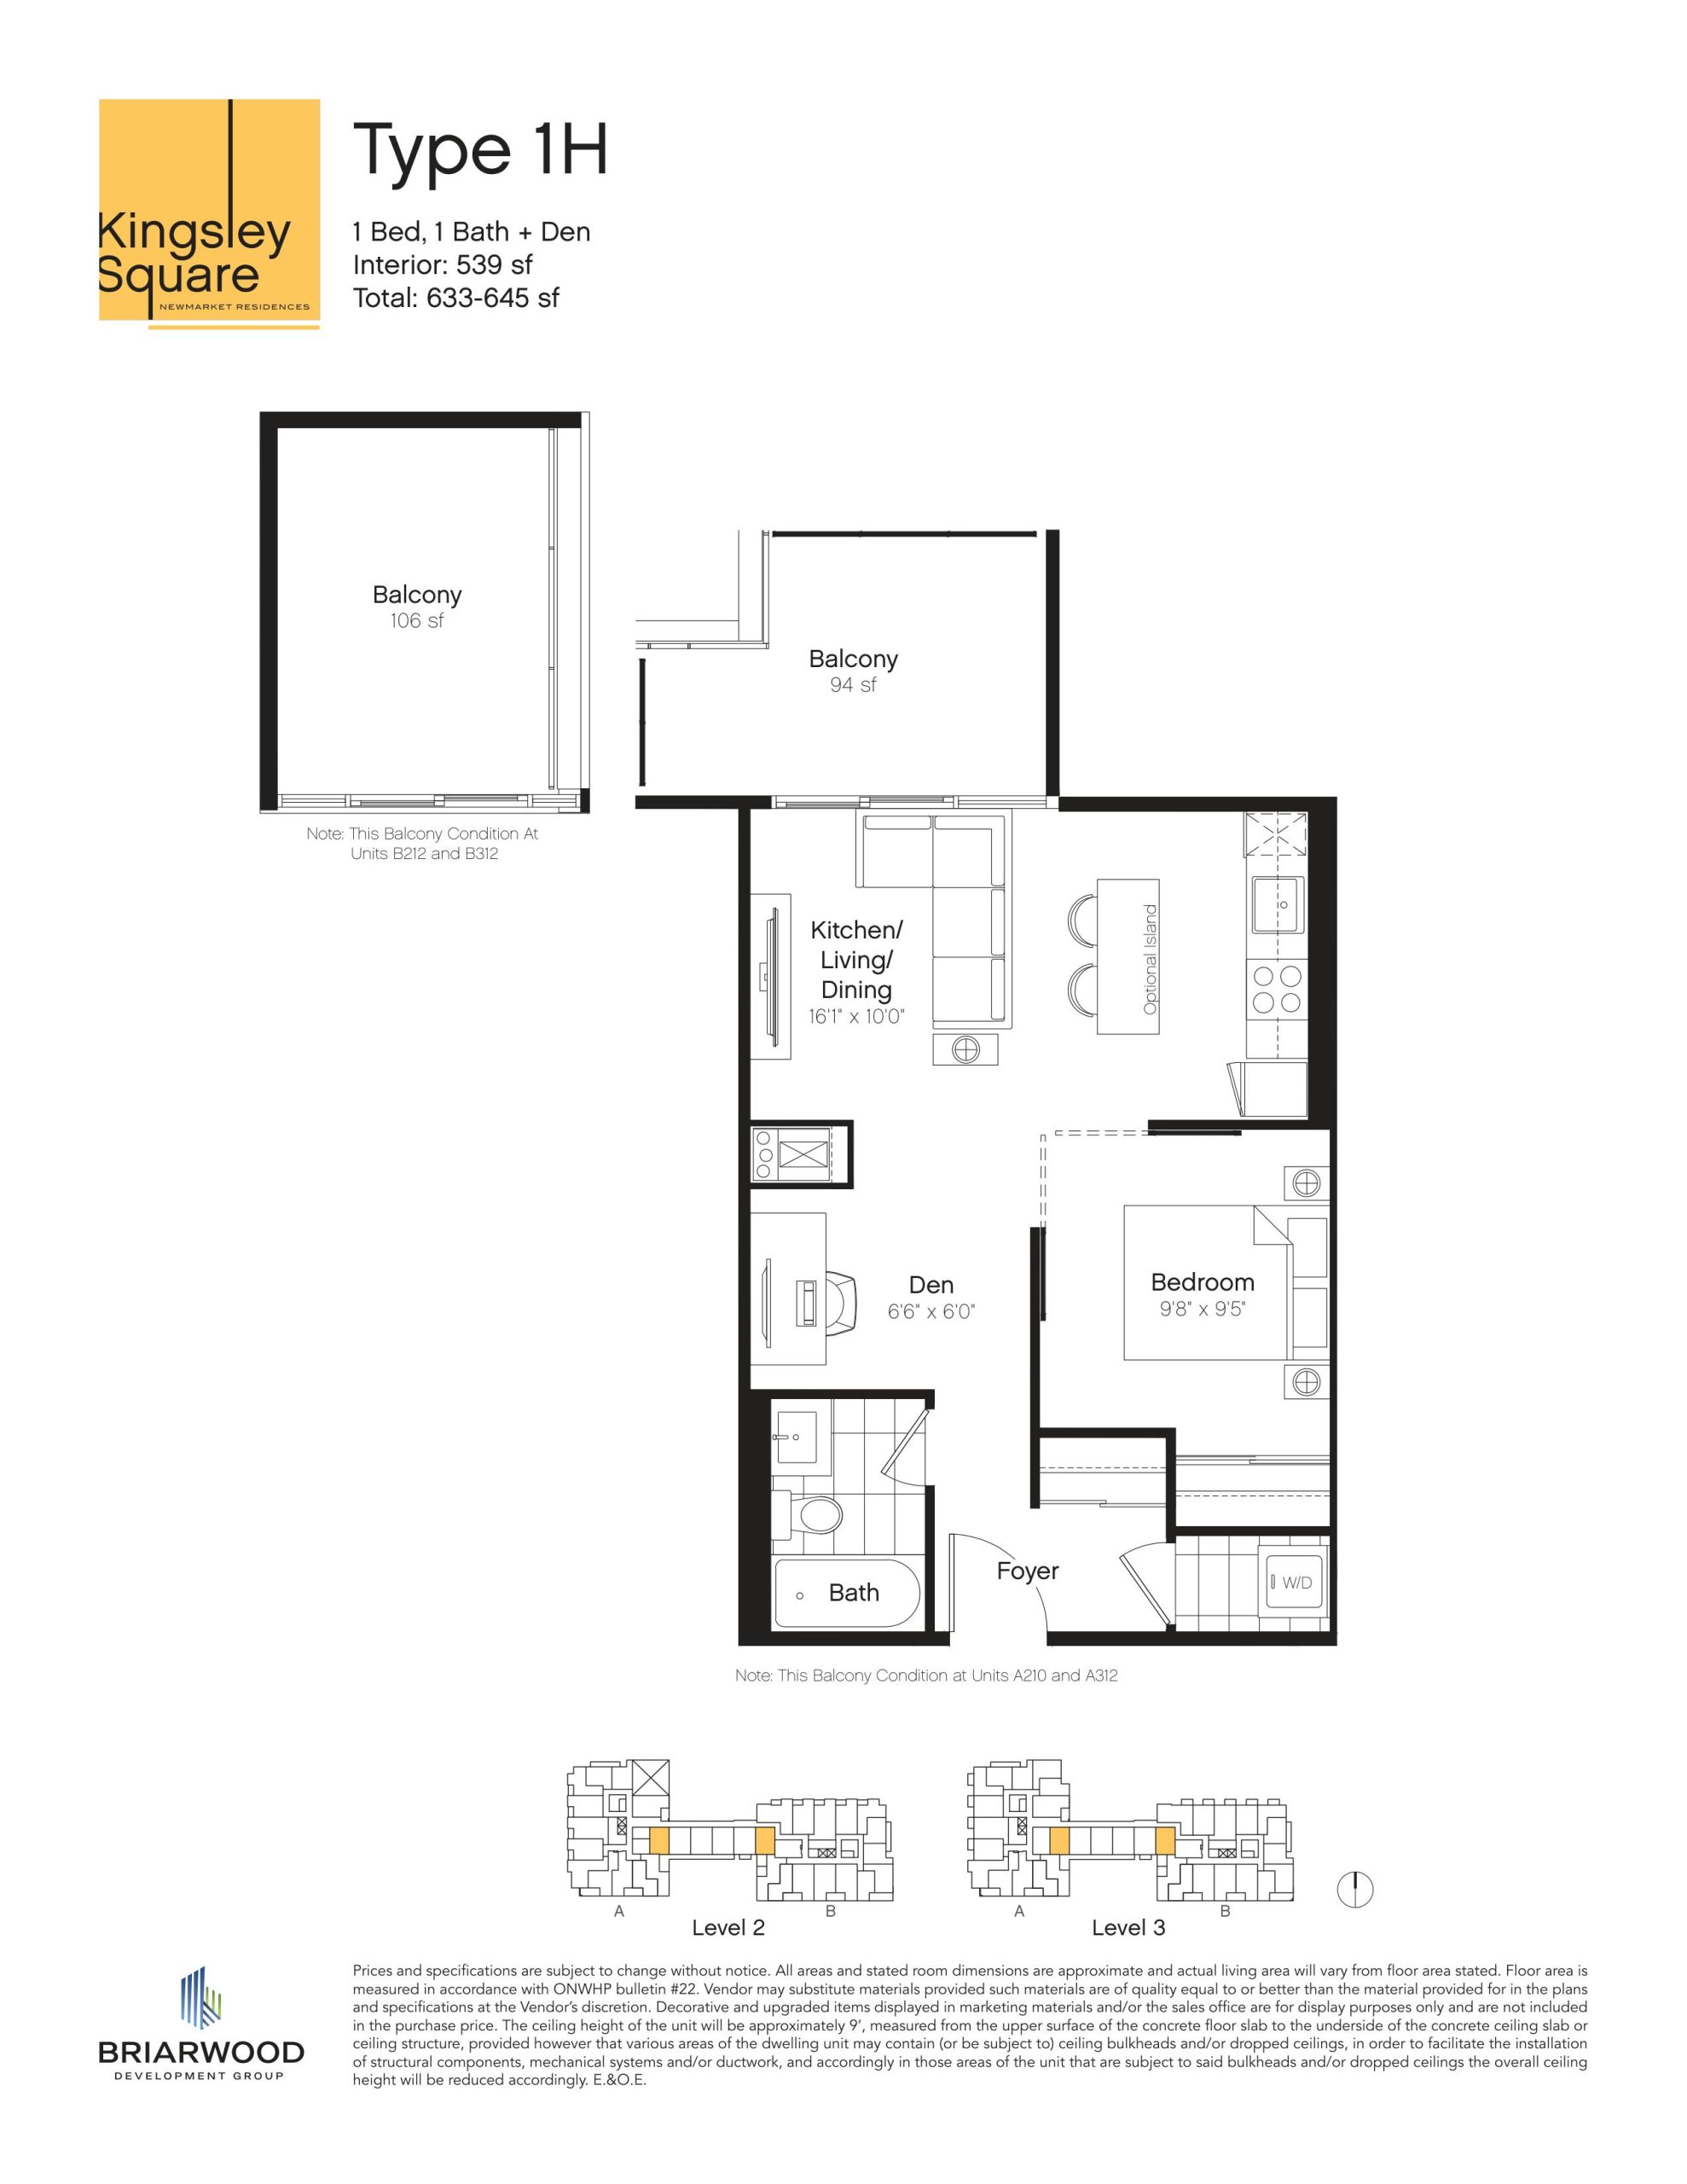
| Type 1H | 2 | 1 | 539 | Register for pricing | Available |
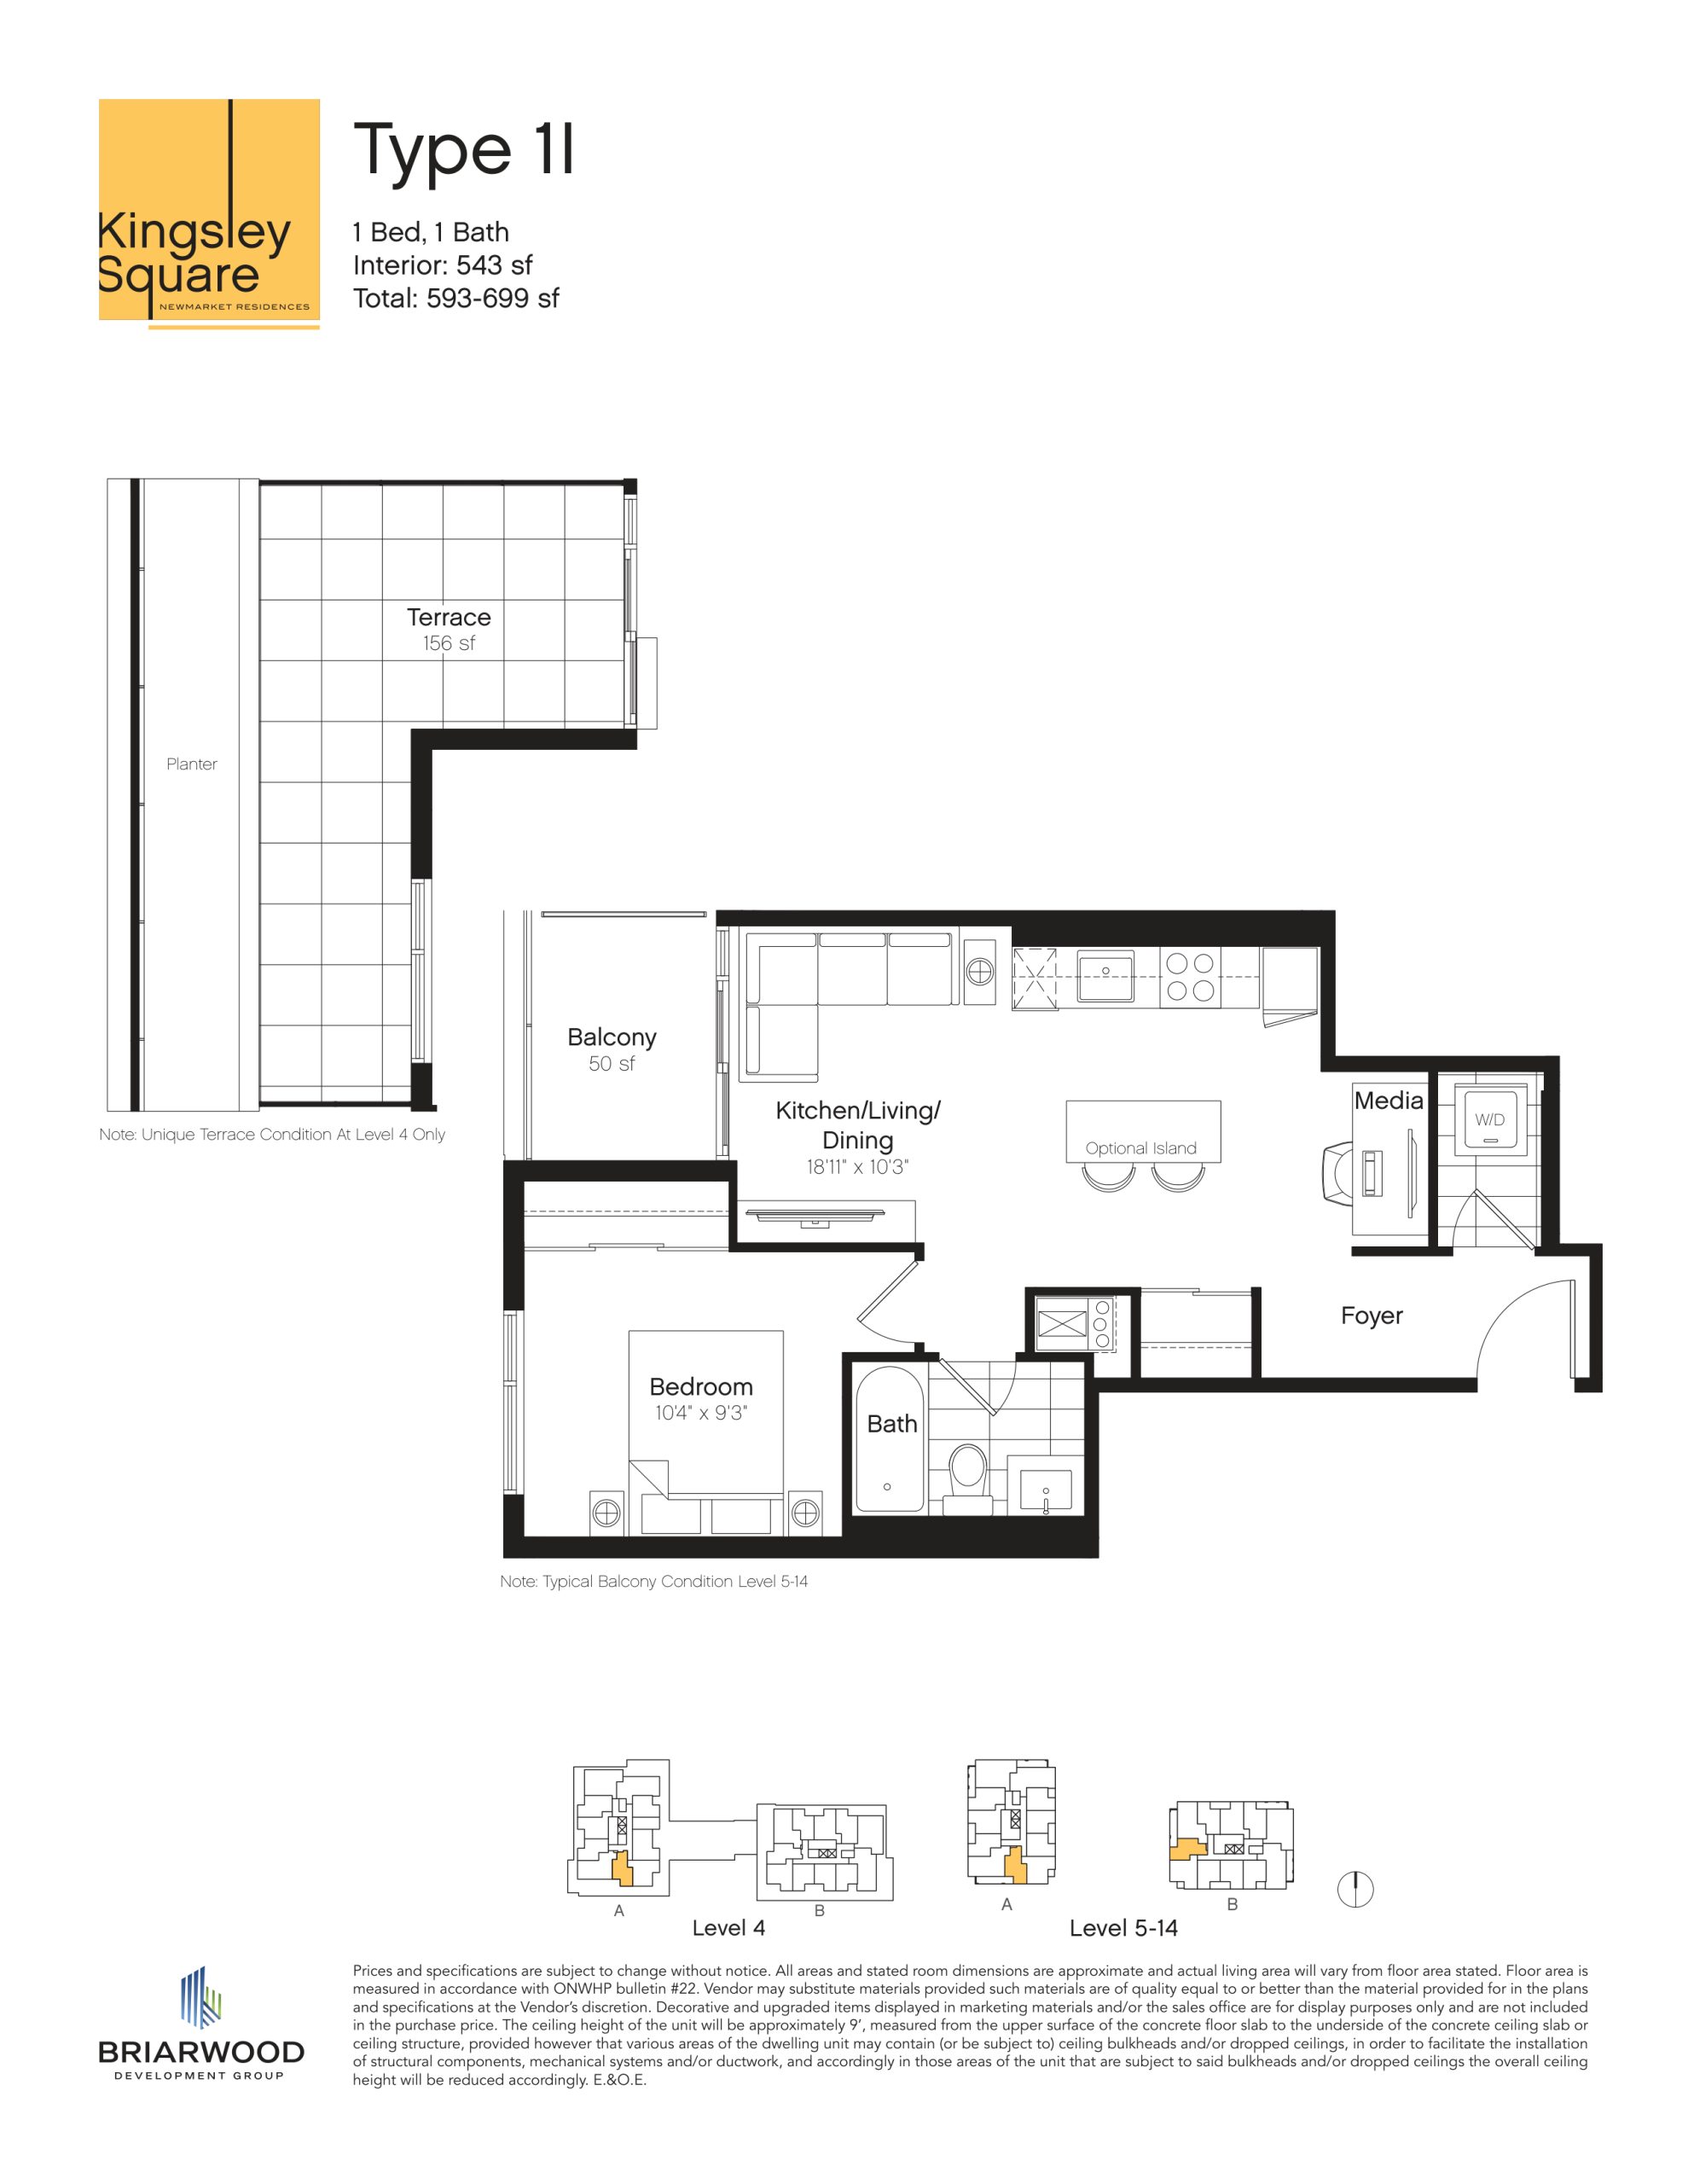
| Type 1I | 1 | 1 | 543 | Register for pricing | Available |
| Type 1I | 1 | 1 | 543 | Register for pricing | Available |
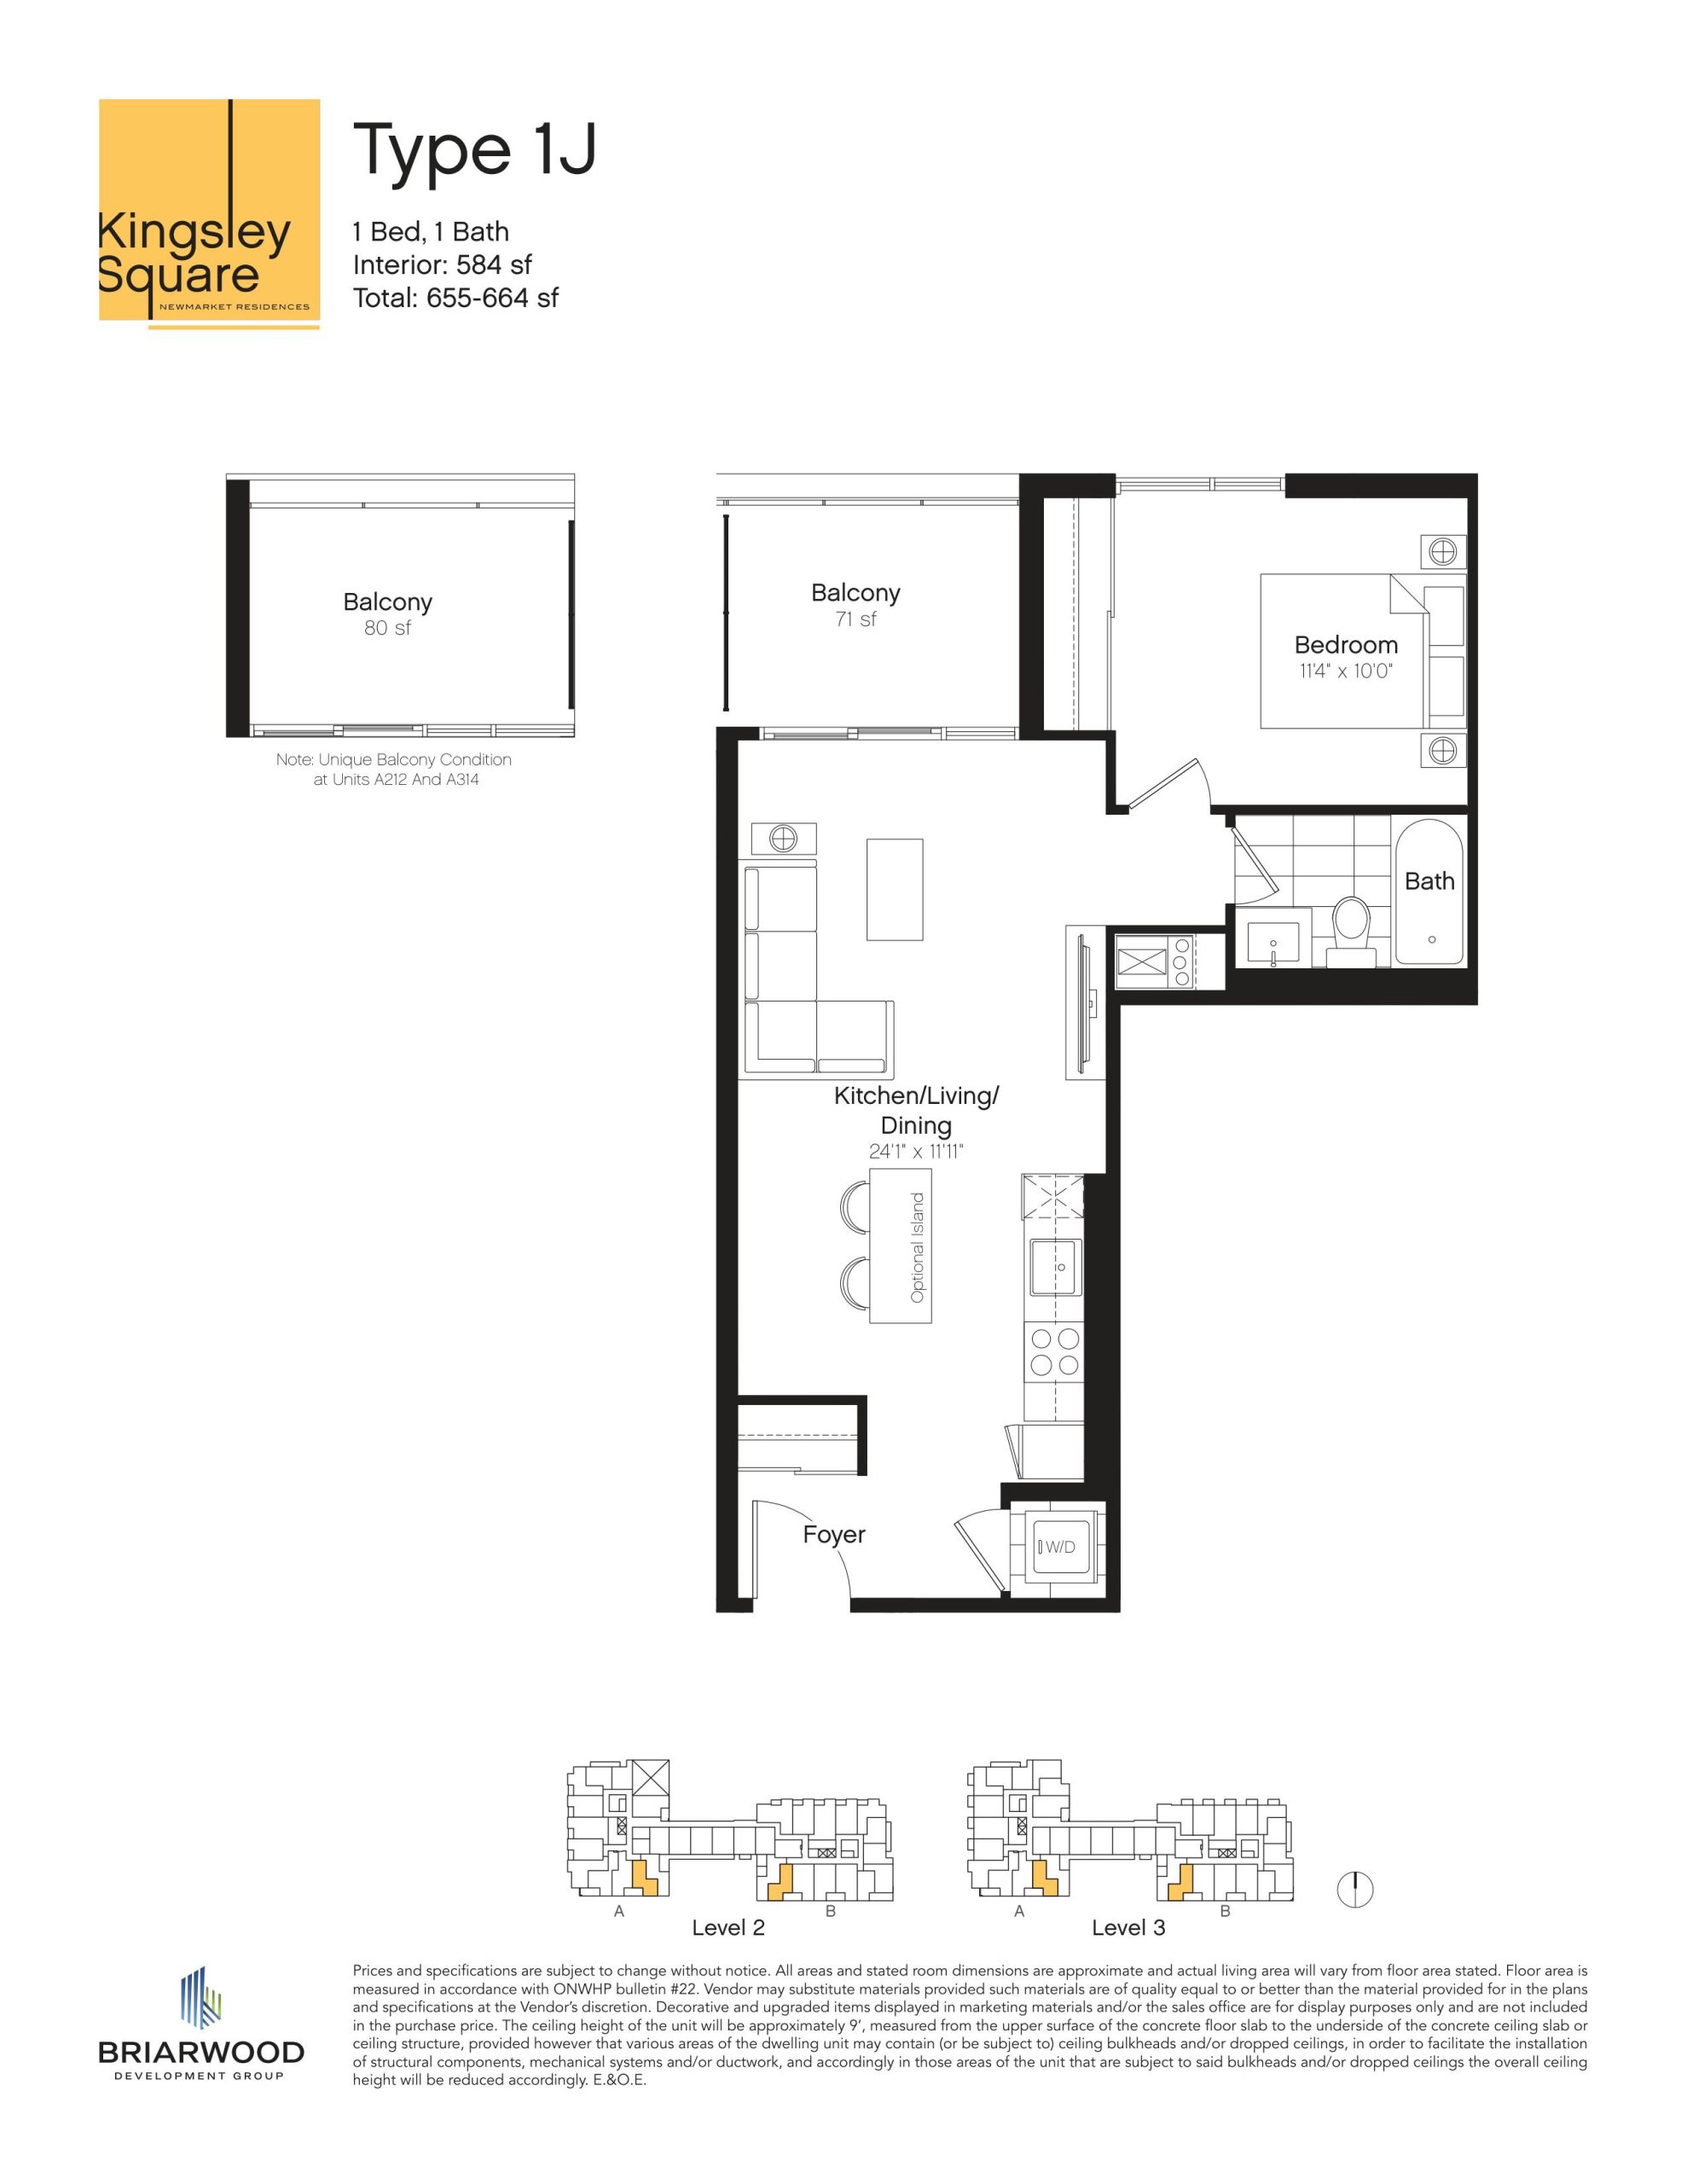
| Type 1J | 1 | 1 | 584 | Register for pricing | Available |
| Type 1J | 1 | 1 | 584 | Register for pricing | Available |
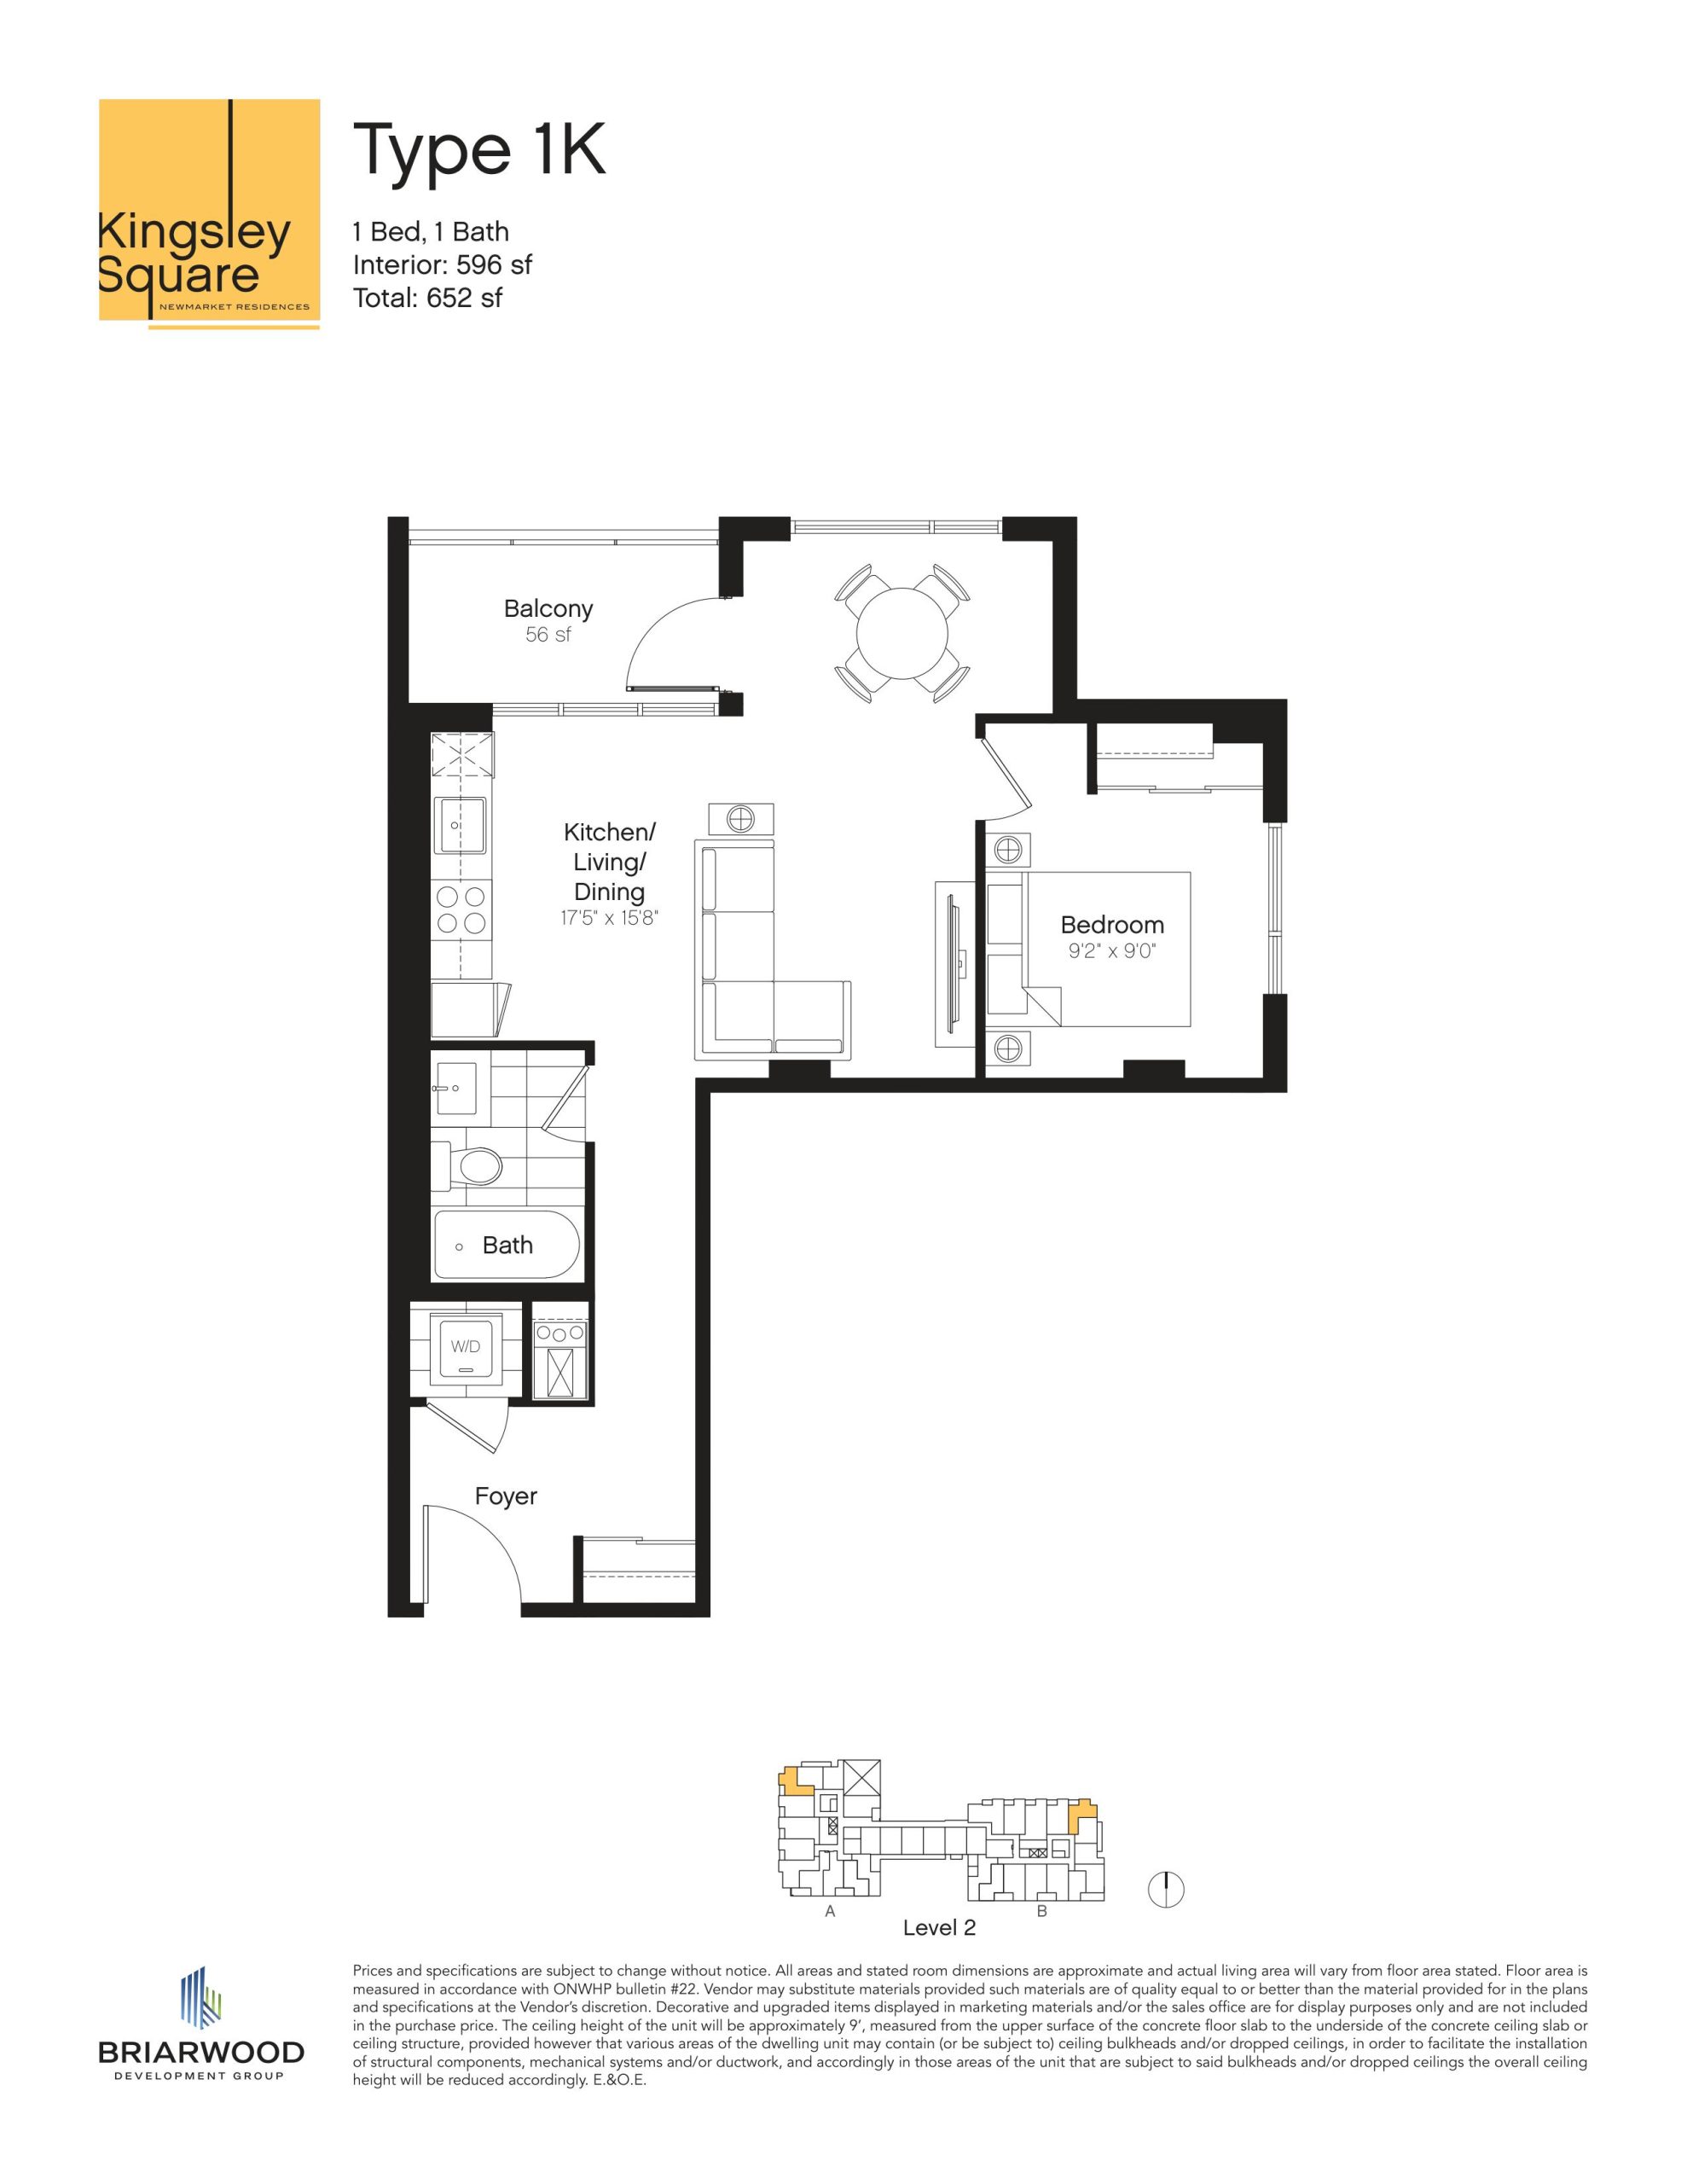
| Type 1K | 1 | 1 | 596 | Register for pricing | Available |
| Type 1K | 1 | 1 | 596 | Register for pricing | Available |
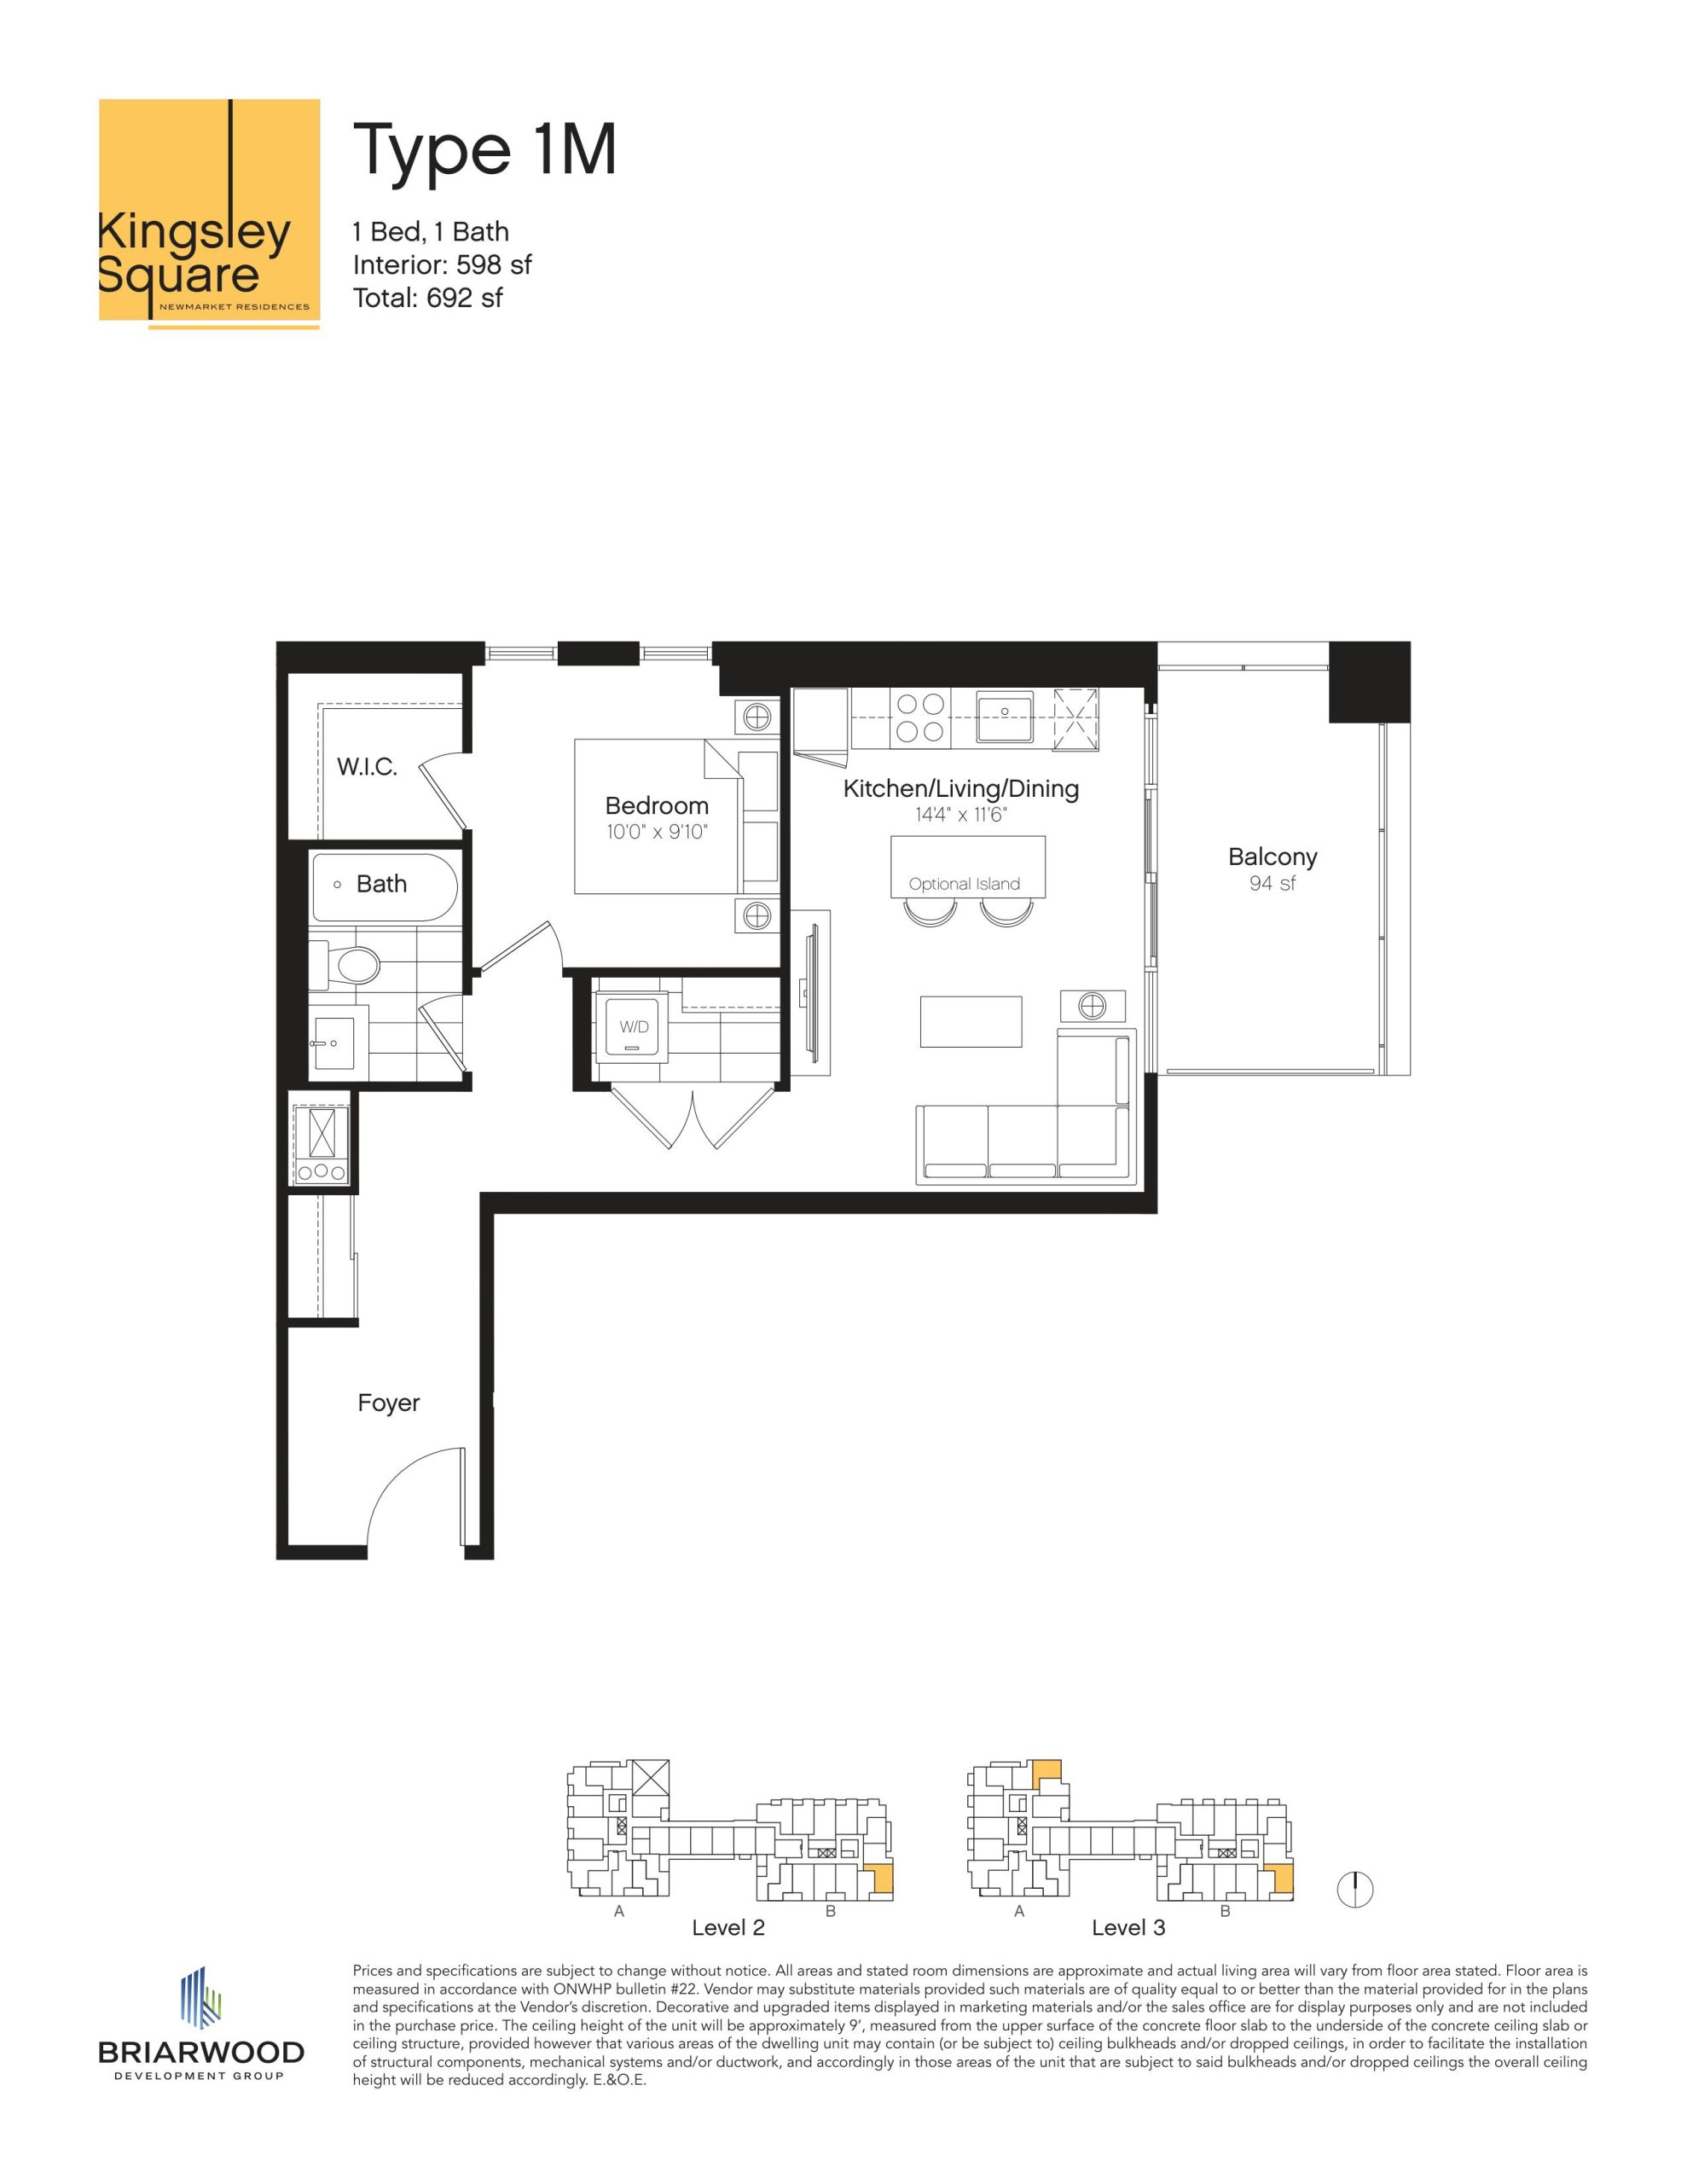
| Type 1M | 1 | 1 | 598 | Register for pricing | Available |
| Type 1L(A) | 2 | 1 | 598 | $654,650 | Available |
| Type 1M | 1 | 1 | 598 | Register for pricing | Available |
| Type 1L(B) | 2 | 1 | 598 | Register for pricing | Available |
| Type 1N | 2 | 1 | 600 | Register for pricing | Available |
| Type 1O | 1 | 1 | 600 | Register for pricing | Available |
| Type 1O | 1 | 1 | 600 | Register for pricing | Available |
| Type 1P | 2 | 1 | 631 | $729,280 | Available |
| Type 1Q | 1 | 1 | 637 | Register for pricing | Available |
| Type 1Q | 1 | 1 | 637 | Register for pricing | Available |
| Type 1R | 2 | 1.5 | 642 | Register for pricing | Available |
| Type 1S(A) | 1 | 1 | 647 | Register for pricing | Available |
| Type 1S(B) | 1 | 1 | 694 | Register for pricing | Available |
| Type 2A | 2 | 2 | 720 | Register for pricing | Available |
| Type 2B | 2 | 2 | 776 | $892,016 | Available |
| Type 2C | 2 | 2 | 779 | Register for pricing | Available |
| Type 2D | 2 | 2 | 809 | Register for pricing | Available |
| Type 2E-T(B) | 2 | 2 | 812 | $878,530 | Available |
| Type 2E | 2 | 2 | 812 | $852,070 | Available |
| Type 2E-T(A) | 2 | 2 | 812 | Register for pricing | Available |
| Type 2G | 2 | 2 | 847 | Register for pricing | Available |
| Type 2H | 2 | 2 | 876 | $830,450 | Available |
| Type 2J | 2 | 2 | 923 | $899,160 | Available |
| Type 2K | 2 | 2 | 943 | Register for pricing | Available |
| Type 2M | 2 | 2 | 1090 | Register for pricing | Available |
| Type 2N | 1 | 1 | 1122 | Register for pricing | Available |
Full Kingsley Square floor plan PDFs, the current price list and available incentives are released to registered buyers. Request the Kingsley Square price list and floor plans.
Kingsley Square Deposit Structure
5% (over 30 days) + 5% on Occupancy
Deposit structures at Kingsley Square can change between releases and may differ for international buyers. Confirm the current Kingsley Square deposit structure before submitting a worksheet.
Amenities & Finishes
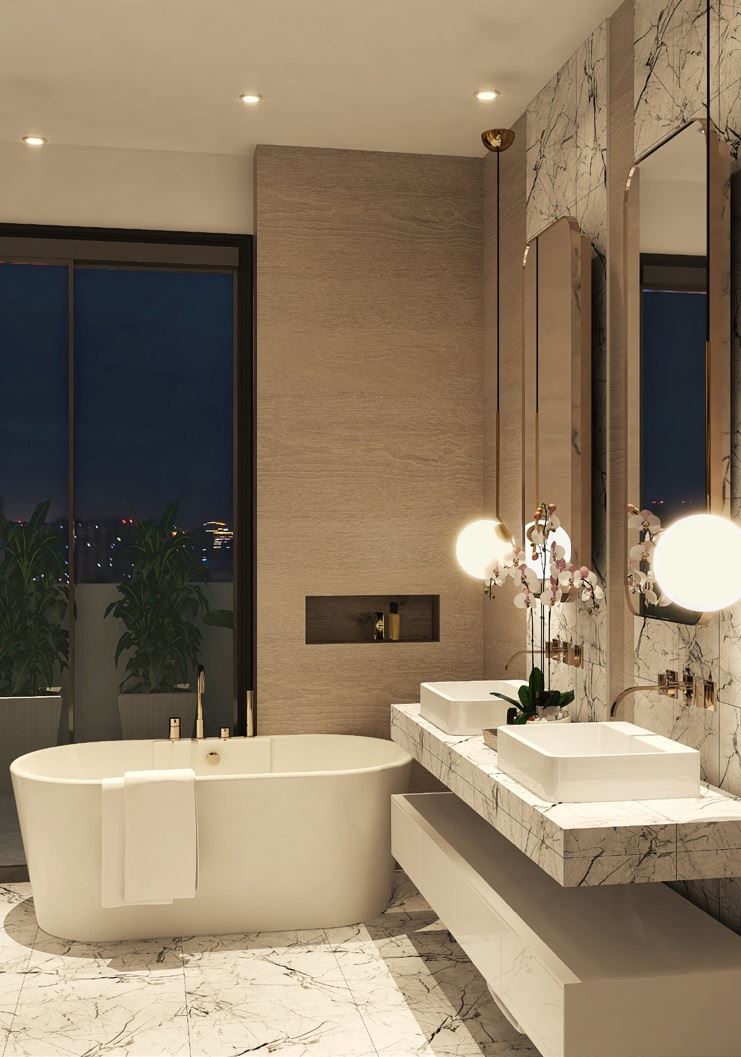
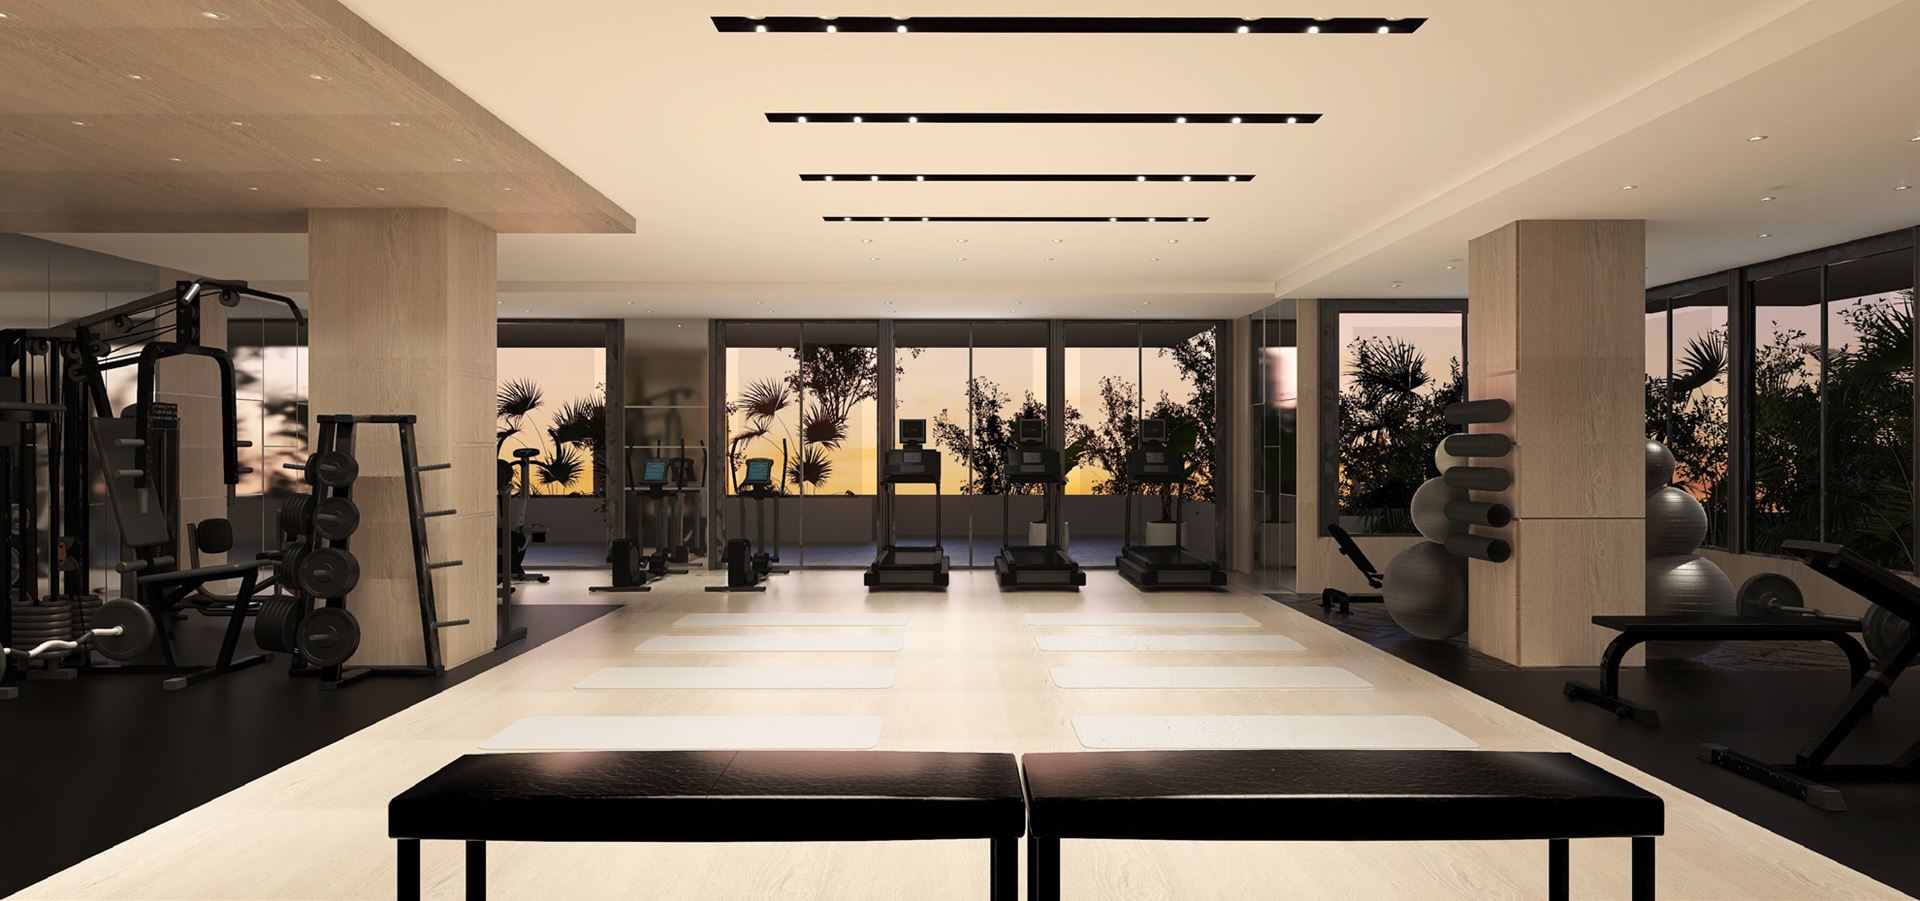
- ["-Rooftop Terrace\n-Party Room\n-Yoga Area\n-Parcel Storage Room\n-Guest Suite\n-Pet Wash\n-Dog Walk Area\n-Lounging Areas\n-Change Rooms\n-BBQ Area\n-Outdoor Seating\n-Wet Bar\n-Indoor Gym"]
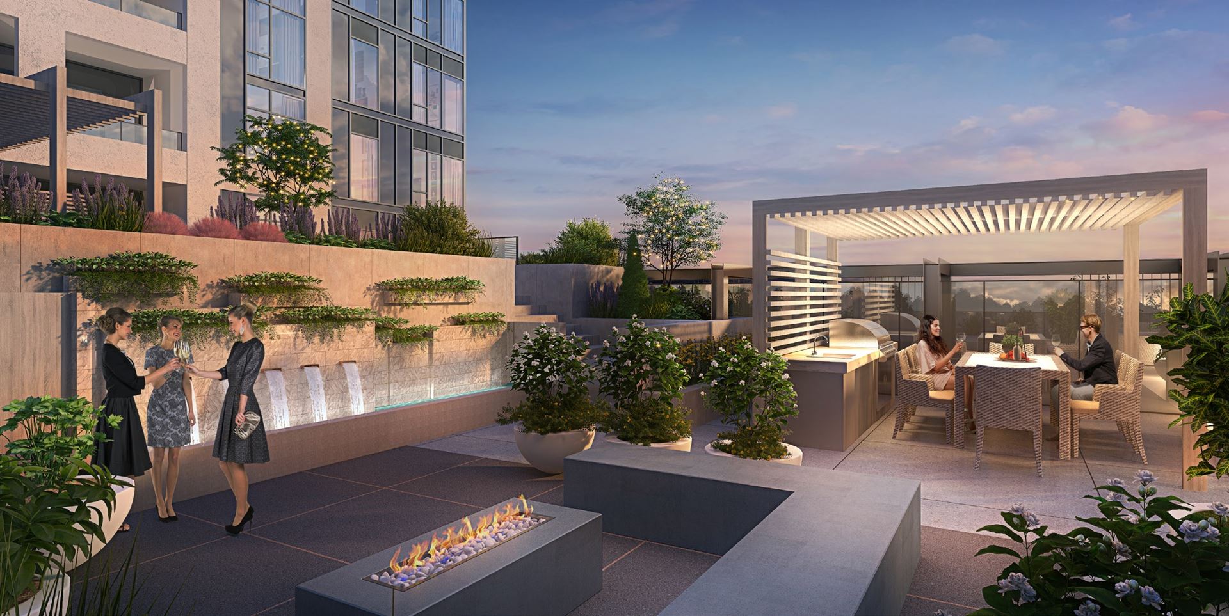
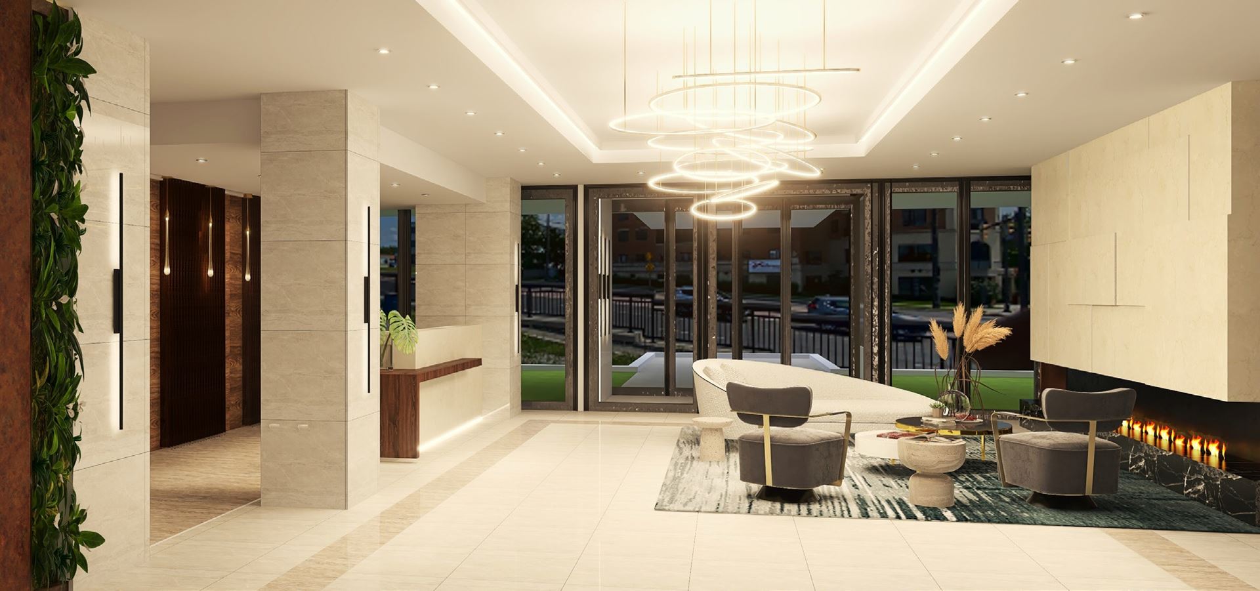
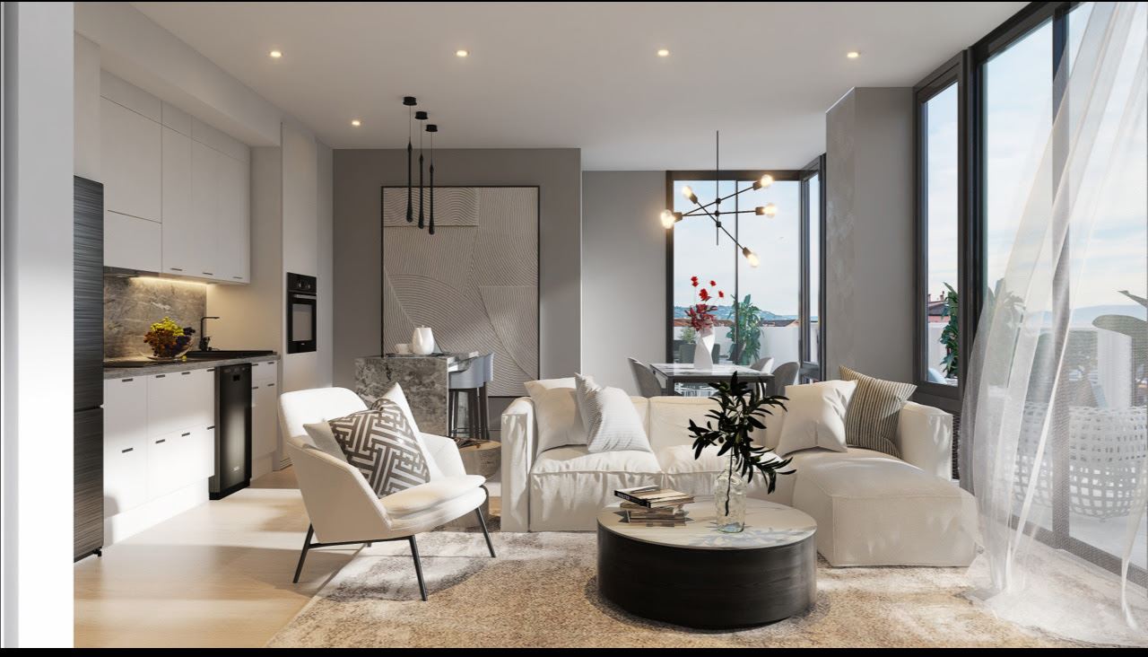
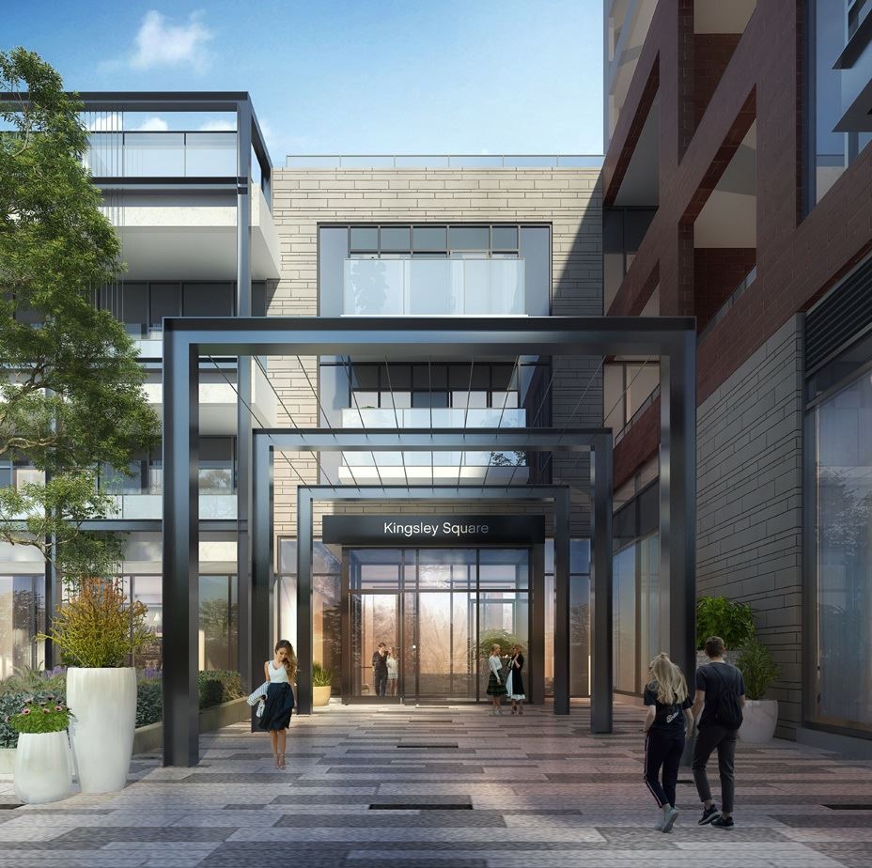
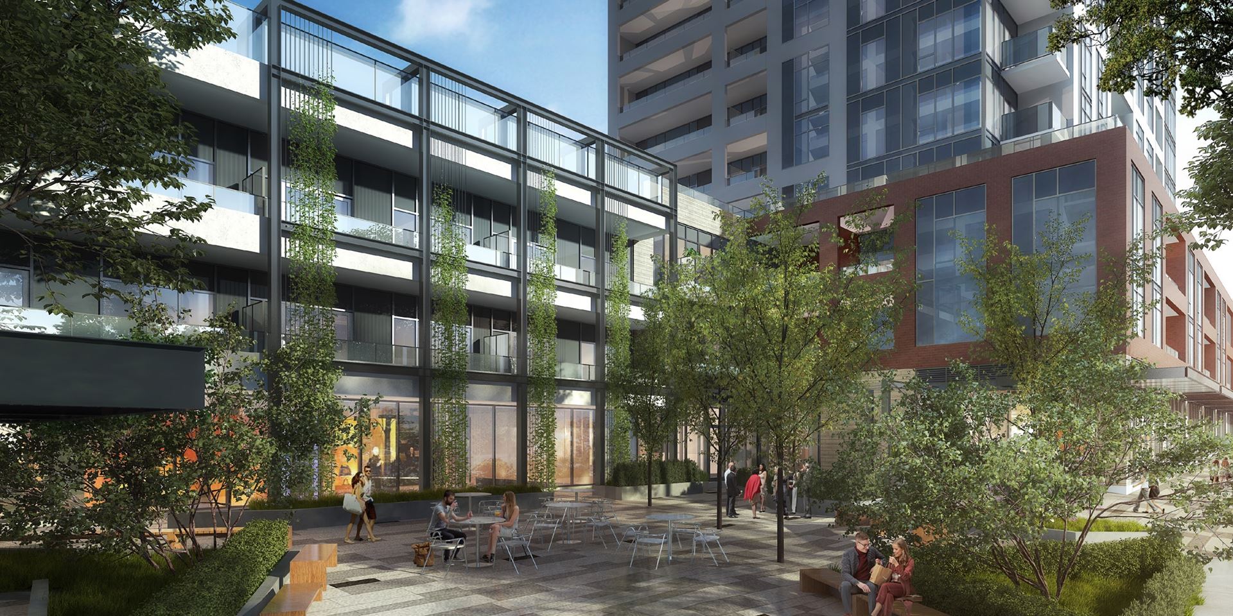
KINGSLEY SQUARE FEATURES • Town of Newmarket community park adjacent the property • Landscaped Urban Square with commercial units and outdoor seating overlooking Davis Drive • Podium rooftop landscaped terrace with lounging areas, seating, tables, barbecue facilities and water feature • Indoor gym with change rooms, yoga area and commercial-grade gym equipment • Contemporary party/event room with servery and wet bar • Generous visitor parking, both surface and underground • Outdoor dog walk area and indoor dog wash station • Daytime concierge, virtual concierge after hours and weekends • Elegant lobby with lounge area and parcel storage room • Designer-appointed guest suite INNOVATIVE BUILDING FEATURES • Building access includes Enterphone security system and FOB controlled access • Two elegantly appointed elevators serving all floors from basement parking to penthouse • Furnished meeting room • Mail room • Eco-conscious tri-sorter waste and recycling system with disposal chute serving each floor, except ground floor • Underground resident parking • Bicycle storage areas • Provision (rough-in) for 25 electric car charging stations • Lockers available for purchase SUITE INTERIORS • Smooth, white paint finish ceilings throughout • 9' nominal height ceiling except under bulkheads and dropped ceiling areas • Drywall finished in builder’s standard off-white paint • Interior trim and baseboards painted to match walls • Painted interior doors, with designer hardware • Contemporary wide plank laminate or vinyl plank floors throughout, except in bathrooms, laundry and utility closets • Coated wire closet shelving, as per plan • Private balcony or terrace with sliding glass door and/or glass swing door access, as per plan CONTEMPORARY KITCHENS • Contemporary kitchen cabinetry • Stylish quartz countertop with square edge • Ceramic tile backsplash • Single bowl stainless steel undermount sink • Single lever faucet with pull-out vegetable spray • Stainless steel fridge, dishwasher, Ceran top range and vented hood fan. Appliance sizes vary according to kitchen size – 1 bedroom and 1 bedroom and den units will have a 24" wide fridge, range and range hood and 18" wide dishwasher; 2 bedroom units will have a 28" wide fridge, 30" range and range hood, and 24" dishwasher. • Optional islands, as per plan • LUXURY BATHROOMS • Ceramic or porcelain floor tiles • Ceramic wall tile for shower walls and bathtub enclosures • Contemporary vanity cabinet with square edge quartz countertop, white undermount sink and single lever faucet • Vanity mirror • White soaker bathtub, as per plan • Frameless glass shower enclosure, as per plan • Pressure controlled shower faucet with rain head • One-piece toilet with soft close seat LAUNDRY ROOM • Ceramic tile floor • White stacked washer/dryer vented to exterior ELECTRICAL AND MECHANICAL DETAILS • Electrical panel with circuit breakers in each suite • Electrical outlets throughout and GFI receptacles in kitchen, bathrooms and balcony/terrace and 2 outlets with USB port • Telephone and cable outlets in living room and master bedroom • Switched ceiling-mounted light in kitchen, walk-in closets, laundry and entrance foyer • Designer wall mounted light fixture in bathrooms over vanity • Waterproof pot light in shower/tub enclosures • Switched receptacle in bedrooms and living room • White Decora switches and outlets • Interconnected smoke and carbon monoxide detectors • In-suite sprinkler system • Individually suite metering for hydro, water and thermal consumption • Individually controlled heating and cooling with programmable thermostat • Rogers Ignite High-Speed Internet service, including Rogers Advanced Wi-Fi Modem HOMEOWNER WARRANTY PROTECTION • Tarion Warranty Corporation New Home Warranty protection • Manufacturer’s warranty on appliances
Current Incentives
- Right to Lease During Occupancy
- Free Maintenance Fees
- Price Discounts
Location: 693 Davis Drive
Kingsley Square is located at 693 Davis Drive, Newmarket, Regional Municipality of York.
- Walk Score: 50/100
- Transit Score: 43/100
Explore more pre-construction projects in Newmarket or browse the Regional Municipality of York region.
About the Developer: Briarwood Development Group
Kingsley Square is being developed by Briarwood Development Group, with architecture by Kohn Partnership Architects Inc.
See all Briarwood Development Group pre-construction projects.
How to Buy at Kingsley Square
- Register early. Allocation at Kingsley Square in Newmarket is released to platinum brokerages before any public opening, so the best floor plans and lowest release pricing go to registered buyers first.
- Review the price list and deposit structure. The current published deposit structure is 5% (over 30 days) + 5% on Occupancy.
- Submit a worksheet. Worksheets rank your preferred suites or lots; they are not binding until the developer issues an allocation.
- Sign and use your cooling-off period. Ontario pre-construction condominium purchases carry a 10-day statutory rescission period for lawyer and lender review. Freehold purchases do not.
Closing Costs & Investor Notes for Kingsley Square
Budget beyond the purchase price at Kingsley Square: development and education levies (usually capped by amendment), Tarion enrolment, utility meter hook-ups, land transfer tax, HST treatment (the federal/provincial new-housing rebate applies to buyers who occupy or, for investors, the rental rebate applies with a one-year lease), and legal fees. Estimated maintenance is $1 per sq ft per month. Lockers are $7,500.
Assignment rights, rental-during-occupancy rights and capped levies vary release to release at Kingsley Square. Confirm each in the current agreement of purchase and sale before you sign.
Kingsley Square — Frequently Asked Questions
Where is Kingsley Square located?
Kingsley Square is located at 693 Davis Drive, Newmarket.
Who is the developer of Kingsley Square?
Kingsley Square is being developed by Briarwood Development Group.
How much do units at Kingsley Square cost?
Pricing at Kingsley Square starts from $610,220 and ranges to $899,160. Prices and incentives change with each release — request the current price list for live pricing.
When is occupancy at Kingsley Square?
Estimated occupancy for Kingsley Square is 2025-01-01.
How many units are in Kingsley Square?
Kingsley Square is planned as a 15-storey condo development.
How do I get platinum or VIP access to Kingsley Square?
Circle Real Estate provides platinum access to Kingsley Square, including first access to floor plans, the price list and worksheet submission. Register on this page to be added to the VIP list.
Similar Pre-Construction Projects in Newmarket
- 1041-1051 Davis Drive and 15-23 Hamilton Drive Townhomes — Newmarket
- Glenway Urban Towns Phase 2 — Newmarket
- The 11 on Charles Towns — Newmarket
- Daniels Highland Townhomes — Newmarket
- Aria Homes — Newmarket
- Esprit at Newmarket by Sundial Homes — Newmarket
- 16756 & 16764 Bayview Avenue Condos — Newmarket
- Gleason Manors — Newmarket
Register for Kingsley Square pricing, floor plans and VIP access on Circle Real Estate.
Last verified: 2026-11-08. Source: RedBricks project feed. Published by Circle Real Estate Brokerage. Prices and incentives are subject to change without notice. E. & O.E.