King’s Landing Condos — Toronto Pre-Construction
King’s Landing is a now selling pre-construction condos development by Concord Adex in Toronto's Bayview Village starting from $388,900. Get pricing, floor…
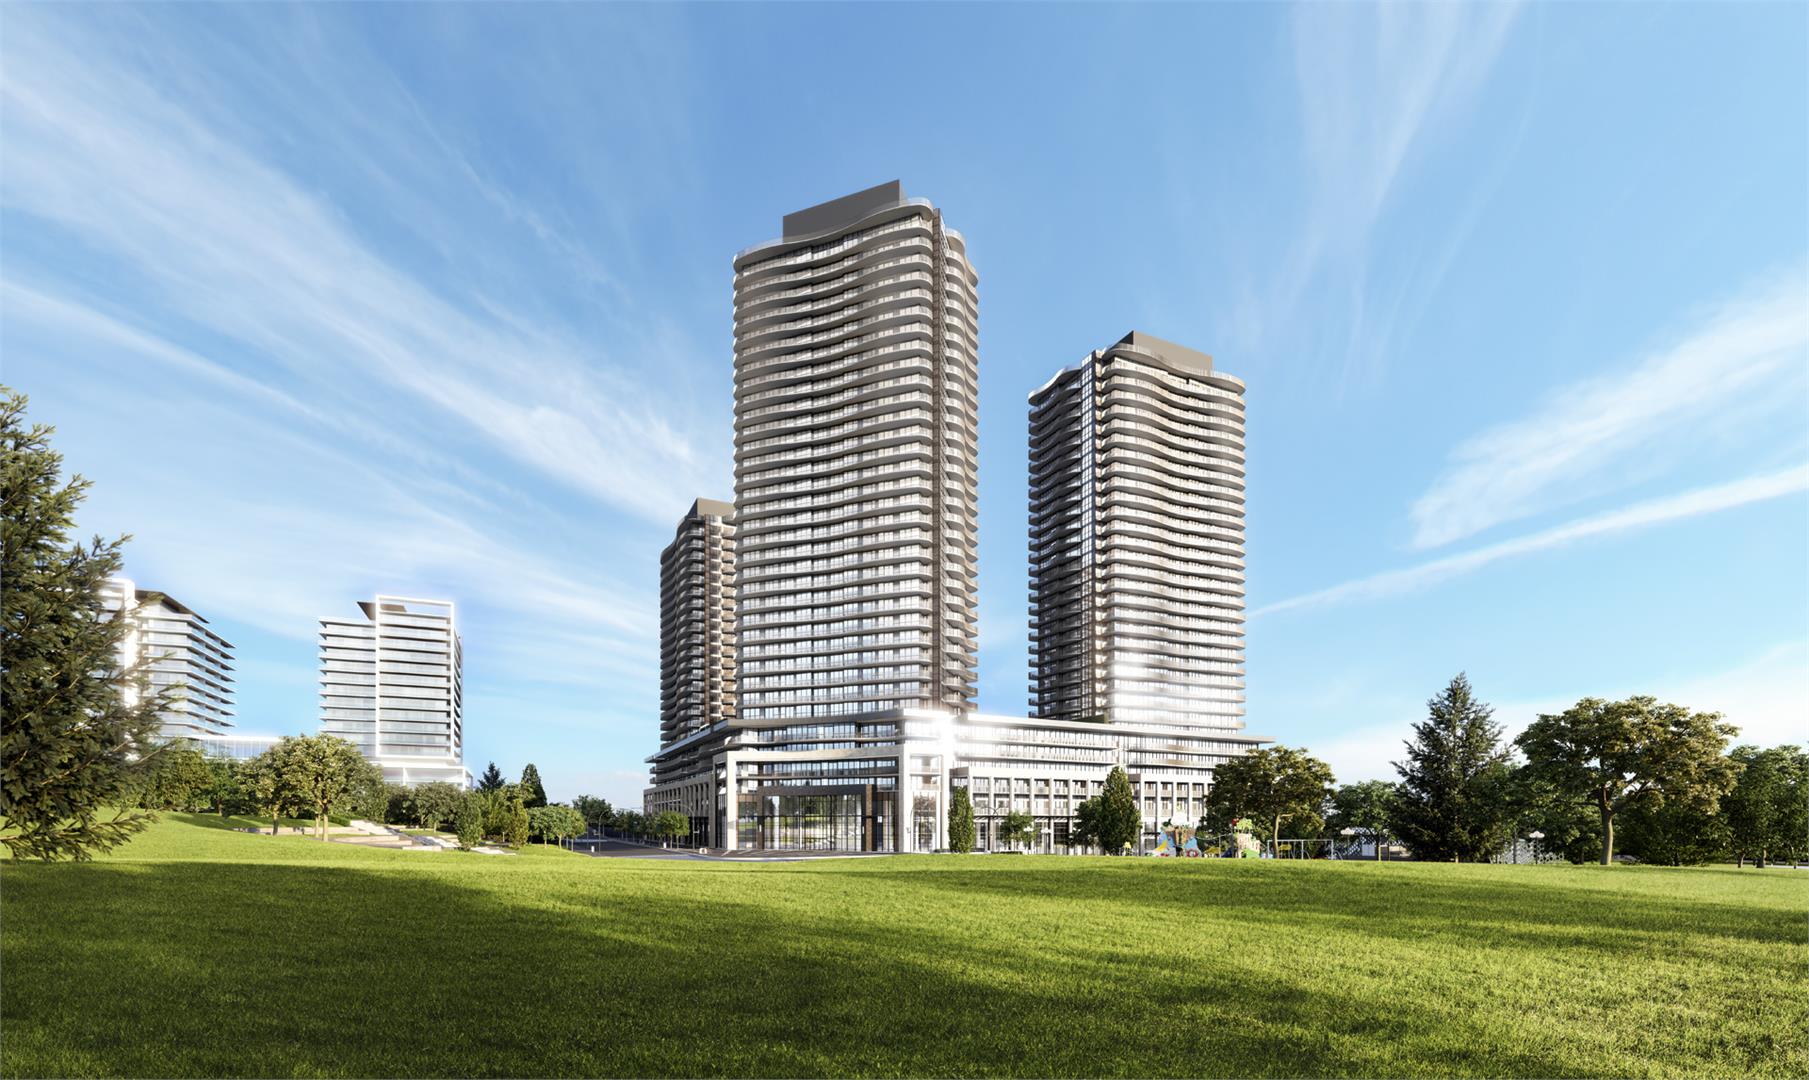
King’s Landing Quick Facts
| Project Name | King’s Landing |
|---|---|
| Developer | Concord Adex |
| Address | 75 Billes Heights |
| City | Toronto |
| Neighbourhood | Bayview Village |
| Region | Toronto |
| Building Type | Condo |
| Sales Status | Now Selling |
| Storeys | 31 |
| Suite Sizes | 325 – 1168 sq ft |
| Pricing | $388,900 – $1,359,900 |
| Deposit Structure | 20% (over 400 days) + 5% on Occupancy |
| Maintenance Fees | $1 / sq ft / month |
| Locker | $12,000 |
| Occupancy | 2026-01-01 |
| Walk Score | 69 |
| Transit Score | 70 |
About King’s Landing in Toronto
King’s Landing Condos is a completed condominium development by Concord Adex at 75 Billes Heights in the Bayview Village neighbourhood of Toronto. The project is 31 storeys tall and contains 990 suites. Architecture is by Architecture Unfolded & DIALOG, with interiors by LIV Interiors. King’s Landing Condos was completed in 2026. Current inventory includes 8 available floor plans ranging from 838 to 1,122 sq. ft. Current prices range from $1,000,000 to $1,100,000. The location has a Walk Score of 69 and a Transit Score of 70.
King’s Landing is also marketed as King’s Landing Condos, and listed in the developer's material as King’s Landing Condos.
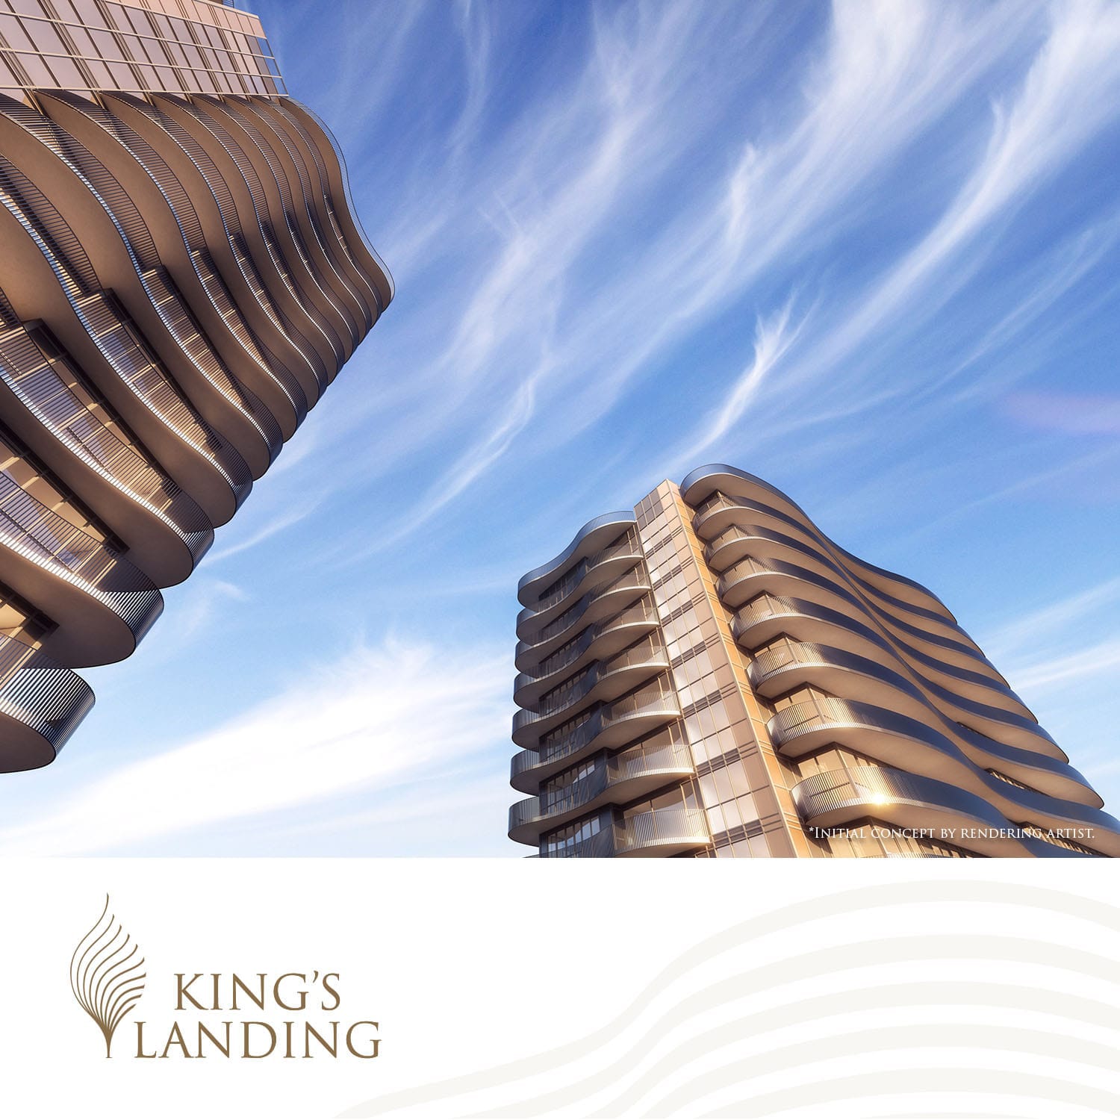
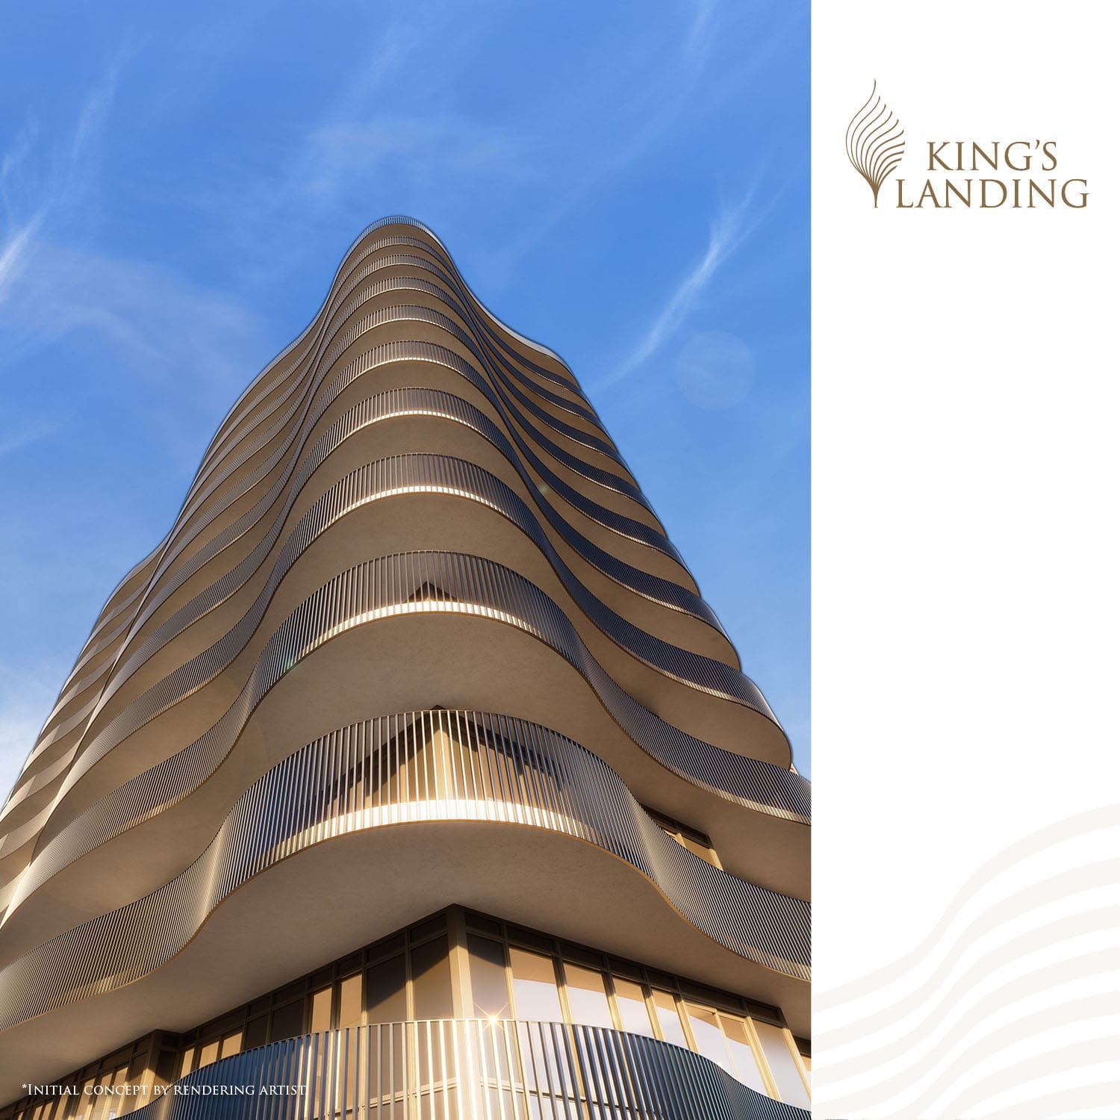
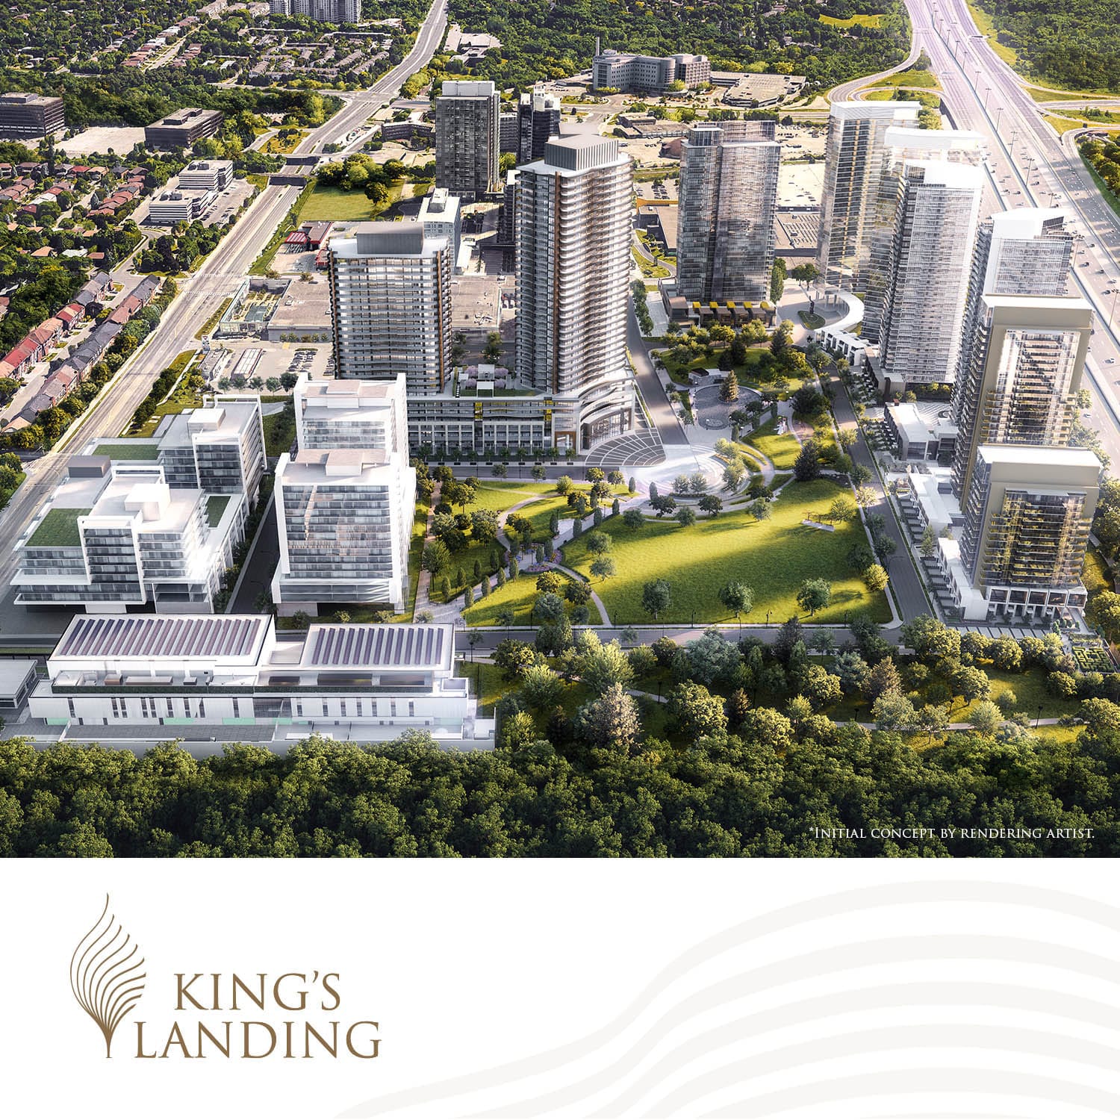
King’s Landing Renderings & Gallery
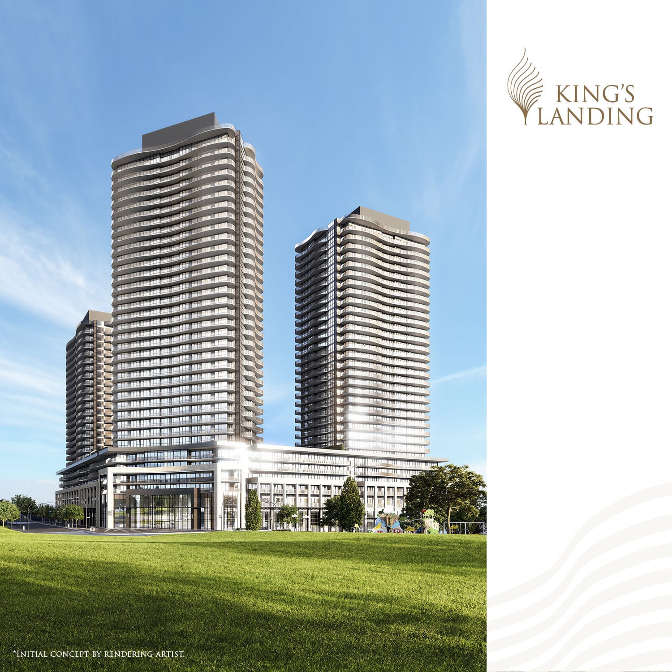
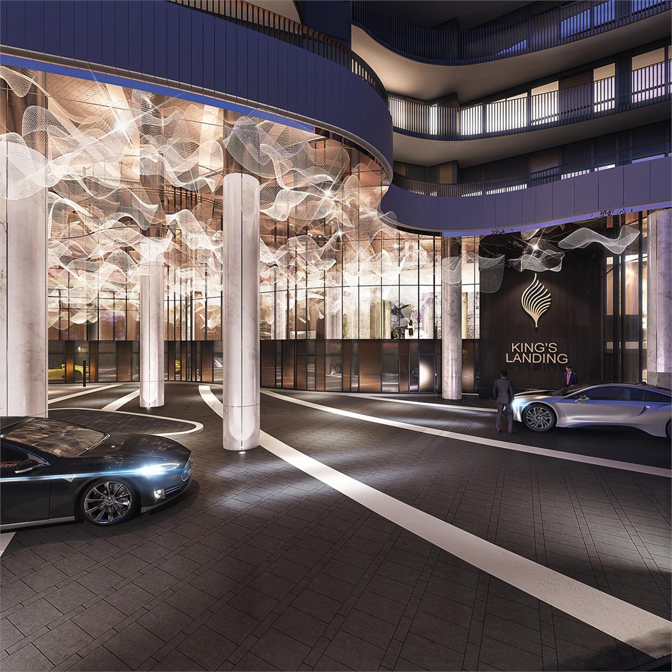
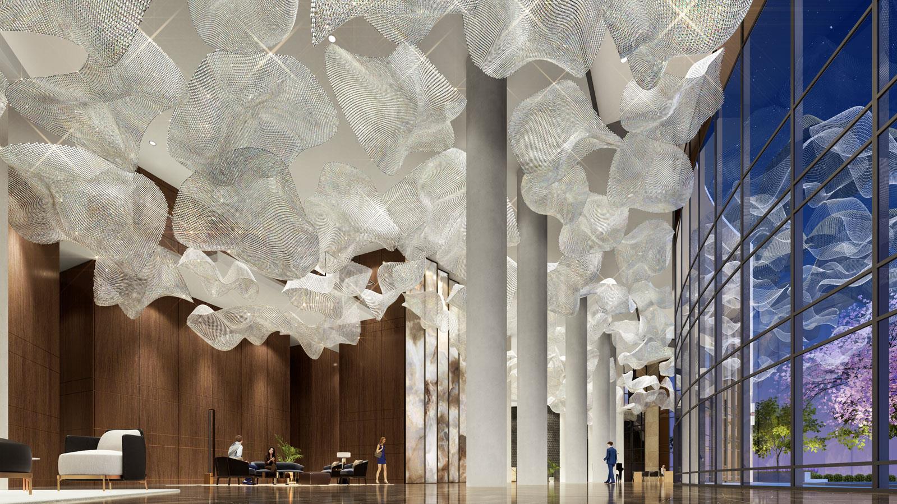
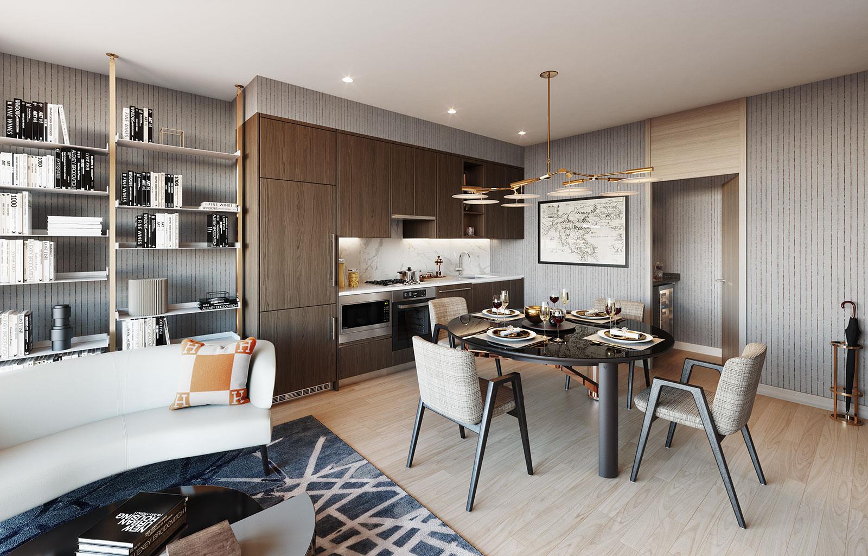
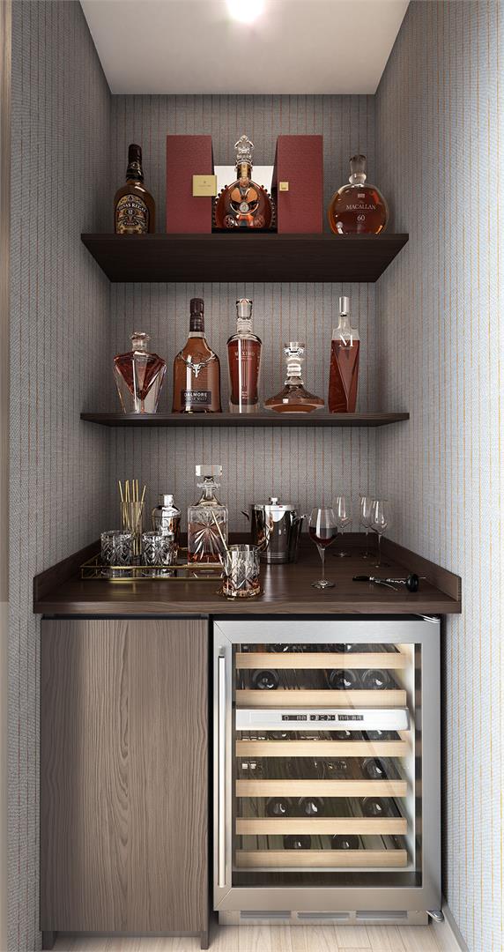
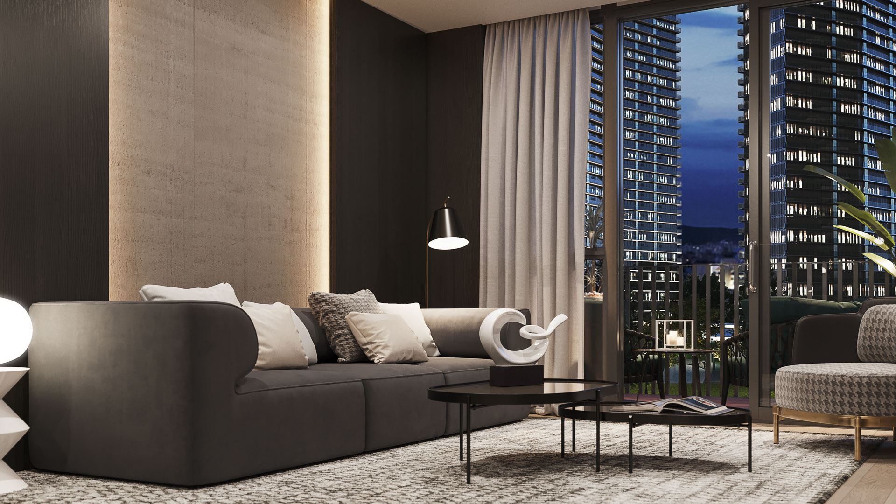
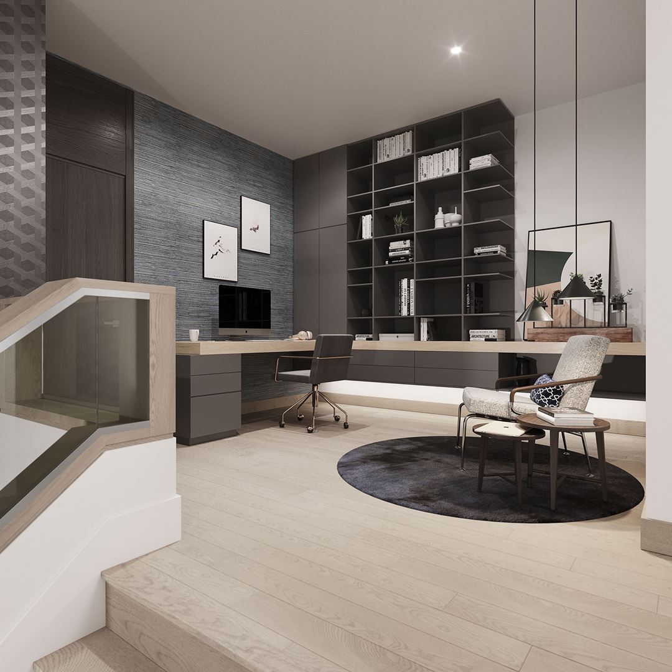
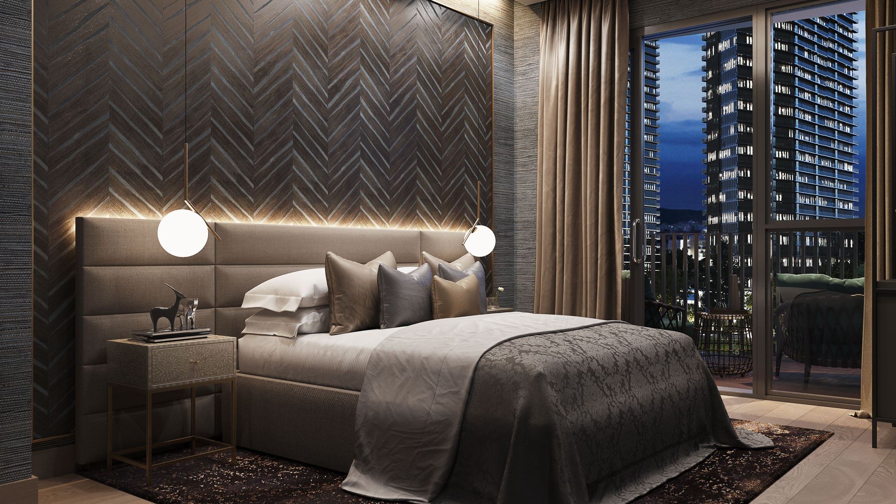

King’s Landing Floor Plans & Pricing
| Floor Plan | Beds | Baths | Size (sq ft) | Price | Availability |
|---|---|---|---|---|---|
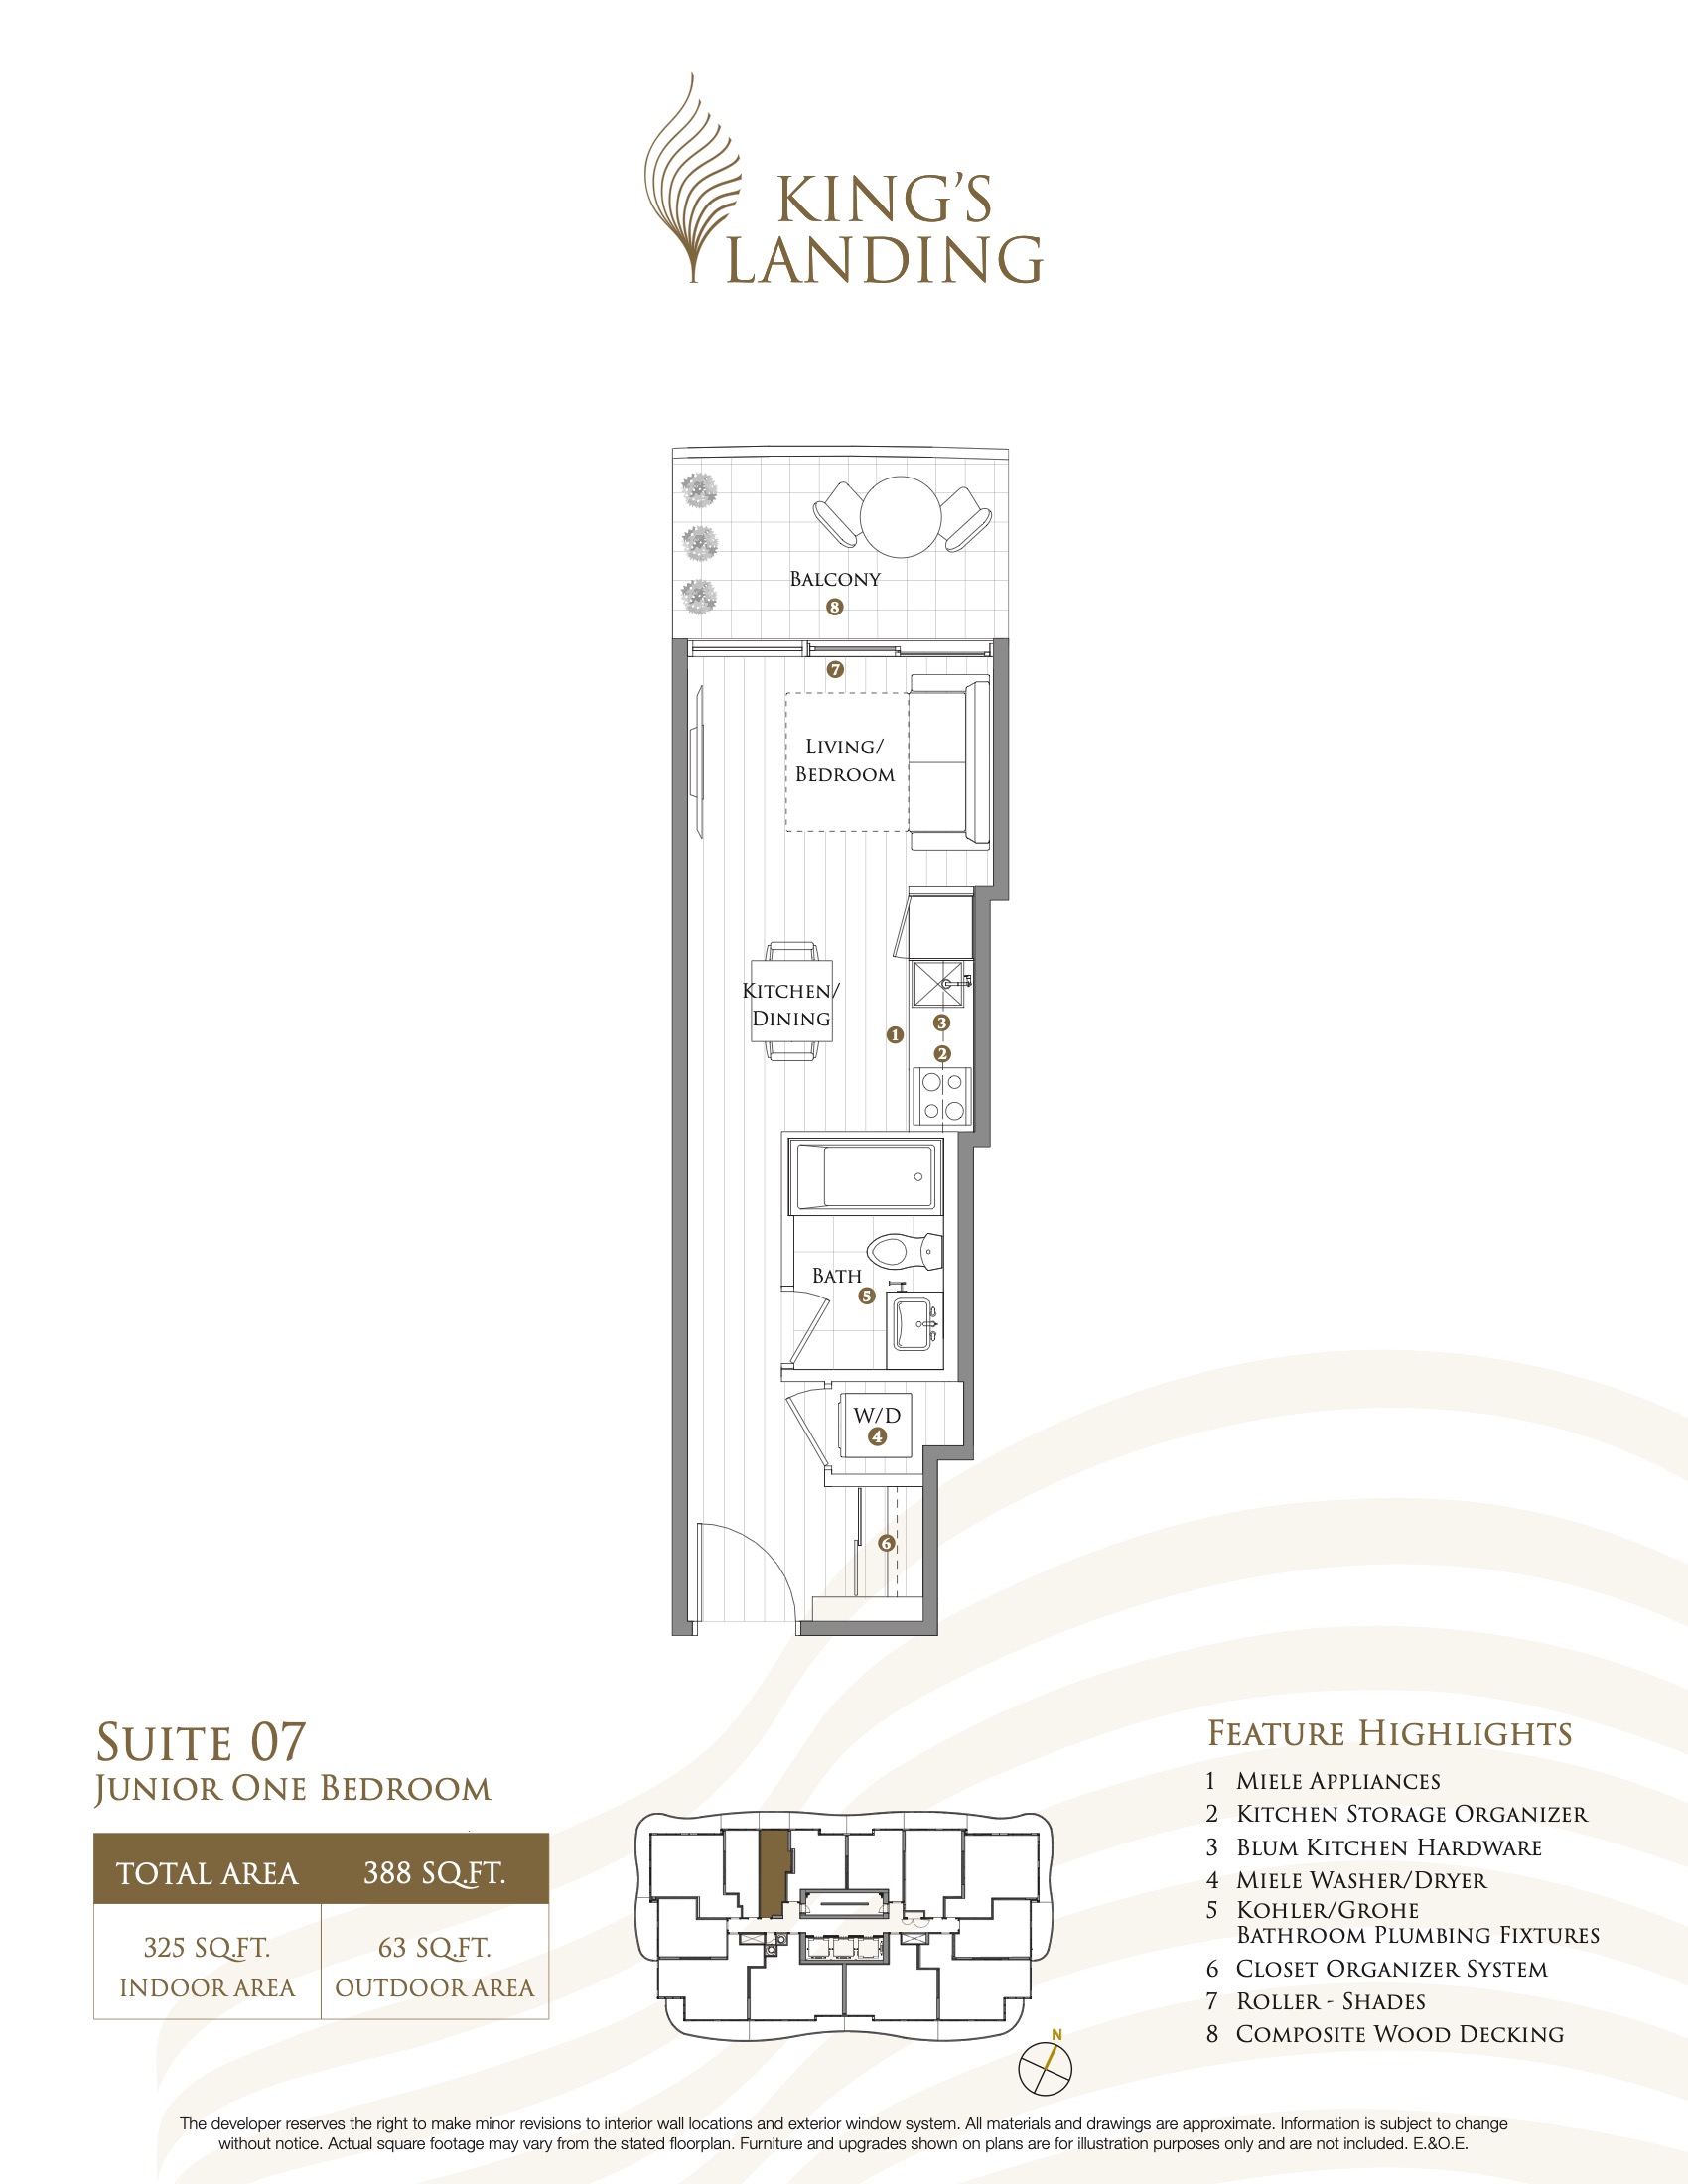
| Suite 07 - East Tower | 0 | 1 | 325 | $408,900 | Sold Out |
| Suite 07 - East Tower | 0 | 1 | 325 | $408,900 | Sold Out |
| Suite 07 - East Tower | 0 | 1 | 325 | $408,900 | Sold Out |
| Suite 07 - Tower Collection | 0 | 1 | 330 | $408,900 | Sold Out |
| Suite 07 - Tower Collection | 0 | 1 | 330 | $408,900 | Sold Out |
| Suite 07 - Tower Collection | 0 | 1 | 330 | $408,900 | Sold Out |
| Suite 06 - Tower Collection | 0 | 1 | 348 | Register for pricing | Sold Out |
| Suite 06 - Tower Collection | 0 | 1 | 348 | Register for pricing | Sold Out |
| Suite 06 - Tower Collection | 0 | 1 | 348 | Register for pricing | Sold Out |
| Suite 06 - East Tower | 0 | 1 | 351 | $388,900 | Sold Out |
| Suite 06 - East Tower | 0 | 1 | 351 | $388,900 | Sold Out |
| Suite 06 - East Tower | 0 | 1 | 351 | $388,900 | Sold Out |
| Suite 03 - Tower Collection | 1 | 1 | 455 | Register for pricing | Sold Out |
| Suite 03 - Tower Collection | 1 | 1 | 455 | Register for pricing | Sold Out |
| Suite 03 - Tower Collection | 1 | 1 | 455 | Register for pricing | Sold Out |
| Suite 09 - Tower Collection | 1 | 1 | 478 | $535,400 | Sold Out |
| Suite 09 - East Tower | 1 | 1 | 478 | $535,400 | Sold Out |
| Suite 09 - East Tower | 1 | 1 | 478 | $535,400 | Sold Out |
| Suite 09 - East Tower | 1 | 1 | 478 | $535,400 | Sold Out |
| Suite 09 - Tower Collection | 1 | 1 | 478 | $535,400 | Sold Out |
| Suite 09 - Tower Collection | 1 | 1 | 478 | $535,400 | Sold Out |
| Suite 08 - Tower Collection | 1 | 1 | 480 | Register for pricing | Sold Out |
| Suite 08 - Tower Collection | 1 | 1 | 480 | Register for pricing | Sold Out |
| Suite 08 - Tower Collection | 1 | 1 | 480 | Register for pricing | Sold Out |
| Suite 12 - Tower Collection | 1 | 1 | 488 | Register for pricing | Sold Out |
| Suite 12 - Tower Collection | 1 | 1 | 488 | Register for pricing | Sold Out |
| Suite 12 - Tower Collection | 1 | 1 | 488 | Register for pricing | Sold Out |
| Suite 62 - Crescent Collection | 1 | 1 | 510 | $607,900 | Sold Out |
| Suite 62 - Crescent Collection | 1 | 1 | 510 | $607,900 | Sold Out |
| Suite 62 - Crescent Collection | 1 | 1 | 510 | $607,900 | Sold Out |
| Suite 61 - Crescent Collection | 1 | 1 | 520 | $607,900 | Sold Out |
| Suite 61 - Crescent Collection | 1 | 1 | 520 | $607,900 | Sold Out |
| Suite 61 - Crescent Collection | 1 | 1 | 520 | $607,900 | Sold Out |
| Suite 68 - Crescent Collection | 1 | 1 | 525 | $607,900 | Sold Out |
| Suite 68 - Crescent Collection | 1 | 1 | 525 | $607,900 | Sold Out |
| Suite 68 - Crescent Collection | 1 | 1 | 525 | $607,900 | Sold Out |
| Suite 66 - Crescent Collection | 1 | 1 | 535 | $607,900 | Sold Out |
| Suite 66 - Crescent Collection | 1 | 1 | 535 | $607,900 | Sold Out |
| Suite 66 - Crescent Collection | 1 | 1 | 535 | $607,900 | Sold Out |
| Suite 02 - Crescent Collection | 1 | 1 | 565 | $607,900 | Sold Out |
| Suite 02 - Crescent Collection | 1 | 1 | 565 | $607,900 | Sold Out |
| Suite 02 - Crescent Collection | 1 | 1 | 565 | $607,900 | Sold Out |
| Suite 03 - Crescent Collection | 1 | 1 | 585 | $607,900 | Sold Out |
| Suite 03 - Crescent Collection | 1 | 1 | 585 | $607,900 | Sold Out |
| Suite 03 - Crescent Collection | 1 | 1 | 585 | $607,900 | Sold Out |
| Suite 10 - Tower Collection | 2 | 2 | 618 | $710,900 | Sold Out |
| Suite 809 | 2 | 1 | 618 | $737,900 | Sold Out |
| Suite 10 - Tower Collection | 2 | 2 | 618 | $710,900 | Sold Out |
| Suite 10 - Tower Collection | 2 | 2 | 618 | $710,900 | Sold Out |
| Suite 809 | 2 | 1 | 618 | $737,900 | Sold Out |
| Suite 809 | 1.5 | 1 | 618 | $737,900 | Sold Out |
| Suite 63 - Crescent Collection | 2 | 2 | 635 | $723,900 | Sold Out |
| Suite 63 - Crescent Collection | 2 | 2 | 635 | $723,900 | Sold Out |
| Suite 63 - Crescent Collection | 2 | 2 | 635 | $723,900 | Sold Out |
| Suite 340 - Crescent Collection | 1.5 | 2 | 665 | $627,900 | Sold Out |
| Suite 340 - Crescent Collection | 2 | 2 | 665 | $627,900 | Sold Out |
| Suite 340 - Crescent Collection | 2 | 2 | 665 | $627,900 | Sold Out |
| Suite 50-56 - Crescent Collection | 2 | 2 | 668 | $627,900 | Sold Out |
| Suite 50-56 - Crescent Collection | 2 | 2 | 668 | $627,900 | Sold Out |
| Suite 50-56 - Crescent Collection | 1.5 | 2 | 668 | $627,900 | Sold Out |
Full King’s Landing floor plan PDFs, the current price list and available incentives are released to registered buyers. Request the King’s Landing price list and floor plans.
King’s Landing Deposit Structure
20% (over 400 days) + 5% on Occupancy
Deposit structures at King’s Landing can change between releases and may differ for international buyers. Confirm the current King’s Landing deposit structure before submitting a worksheet.
Amenities & Finishes
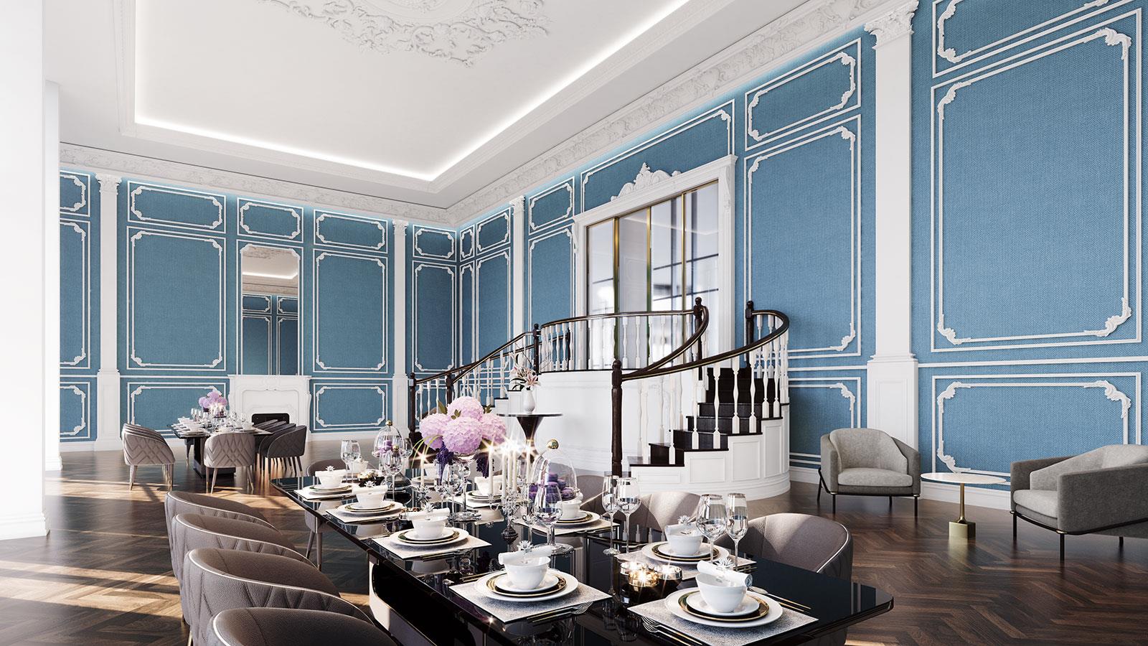
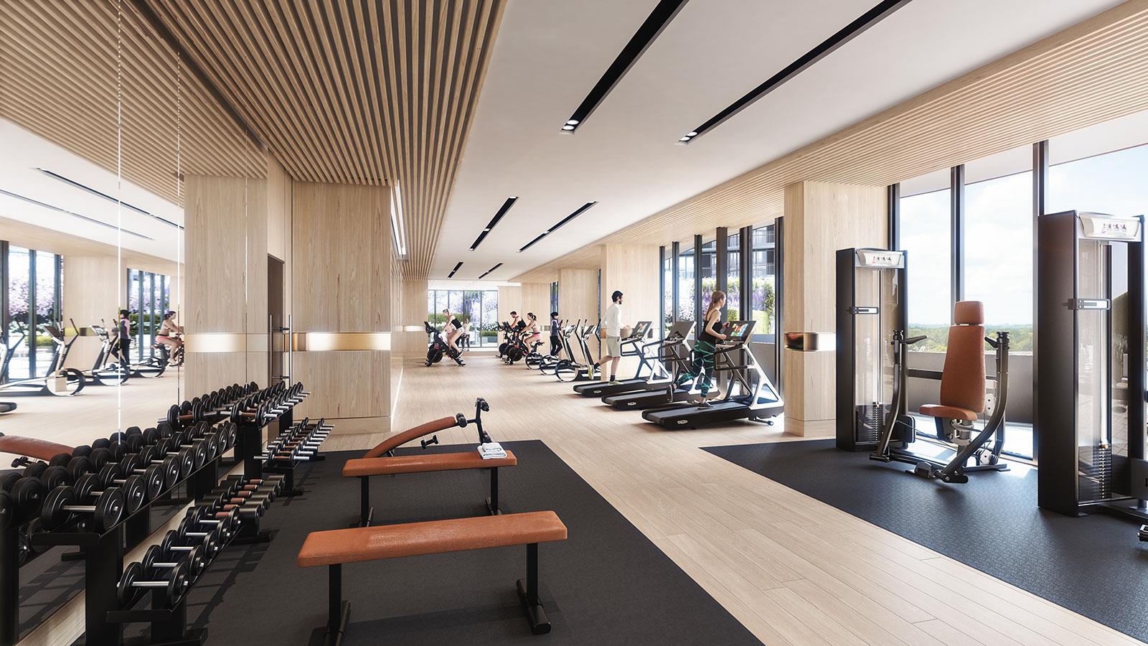
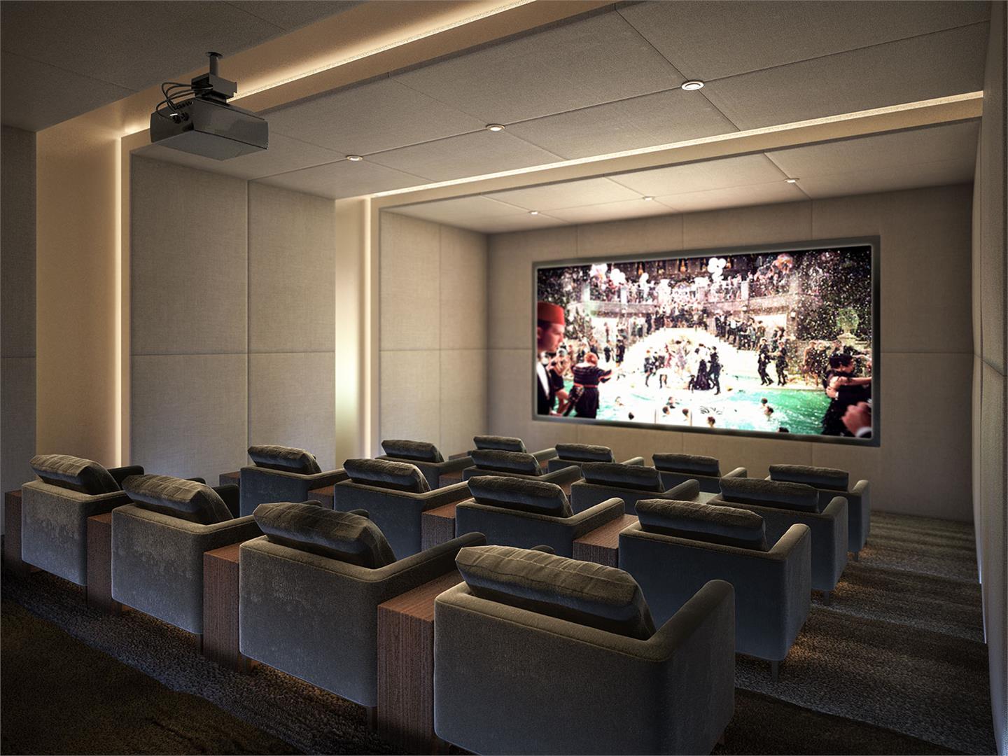
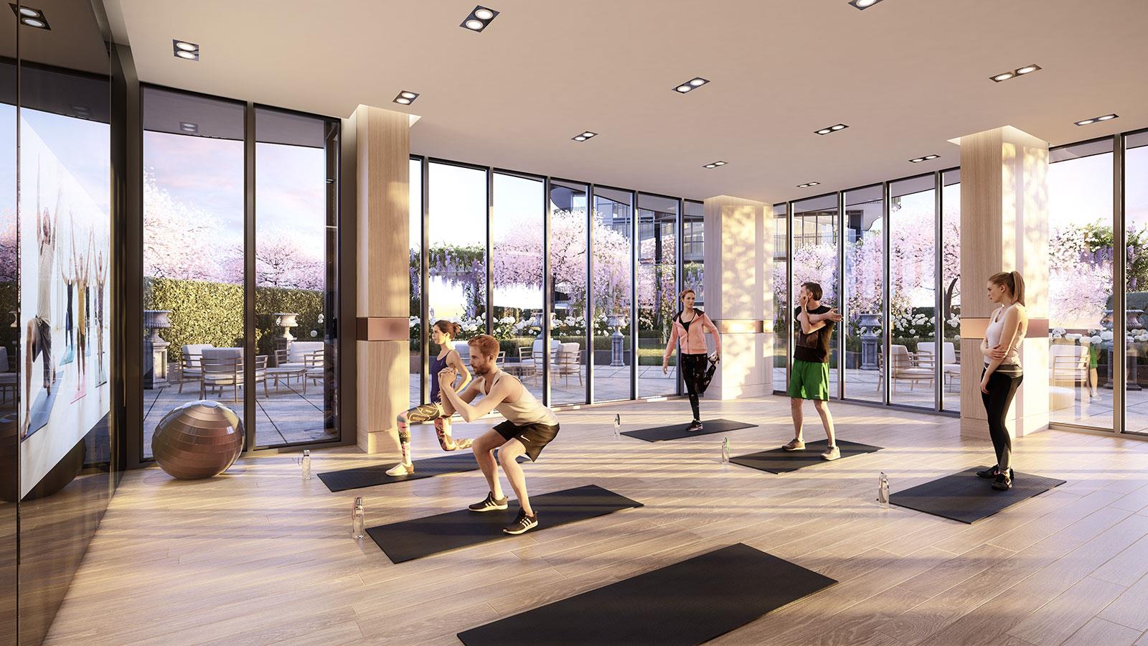
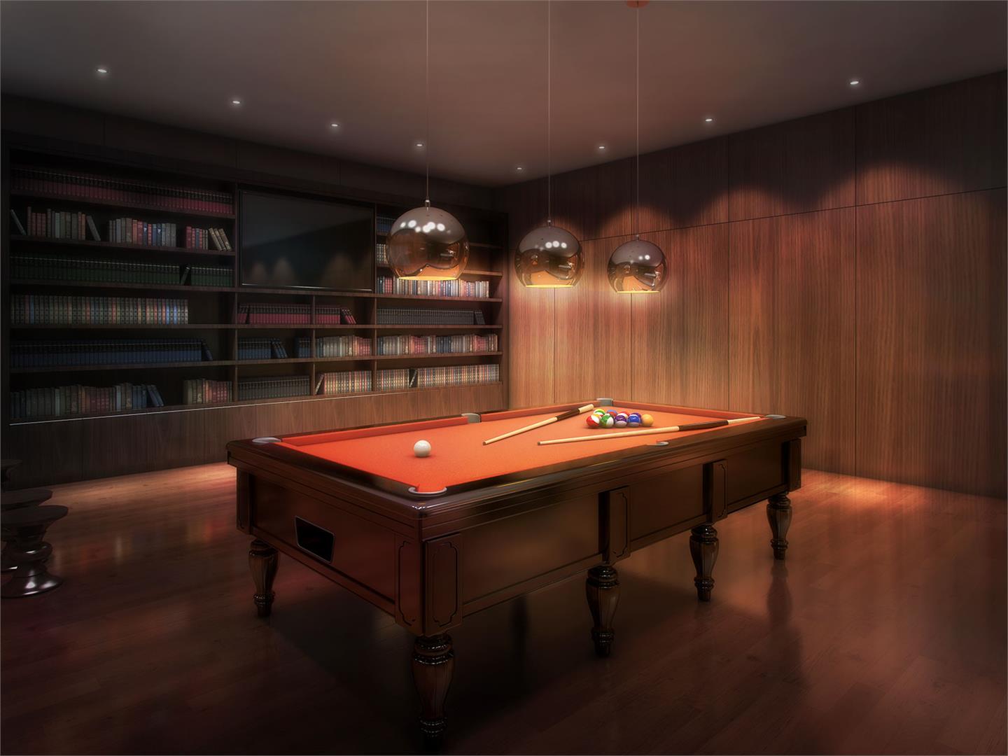
- ["-Parking Available\r\n-Theatre Room\r\n-Ballroom\r\n-Cafe\r\n-Lawn Bowling\r\n-Car Wash\r\n-EV Charging\r\n-Parcel Storage\r\n-Lockers Available\r\n-Golf Simulator\r\n-Conference Room\r\n-Billiard Room\r\n-Gym\r\n-Squash Court\r\n-Yoga Room\r\n-Lobby"]
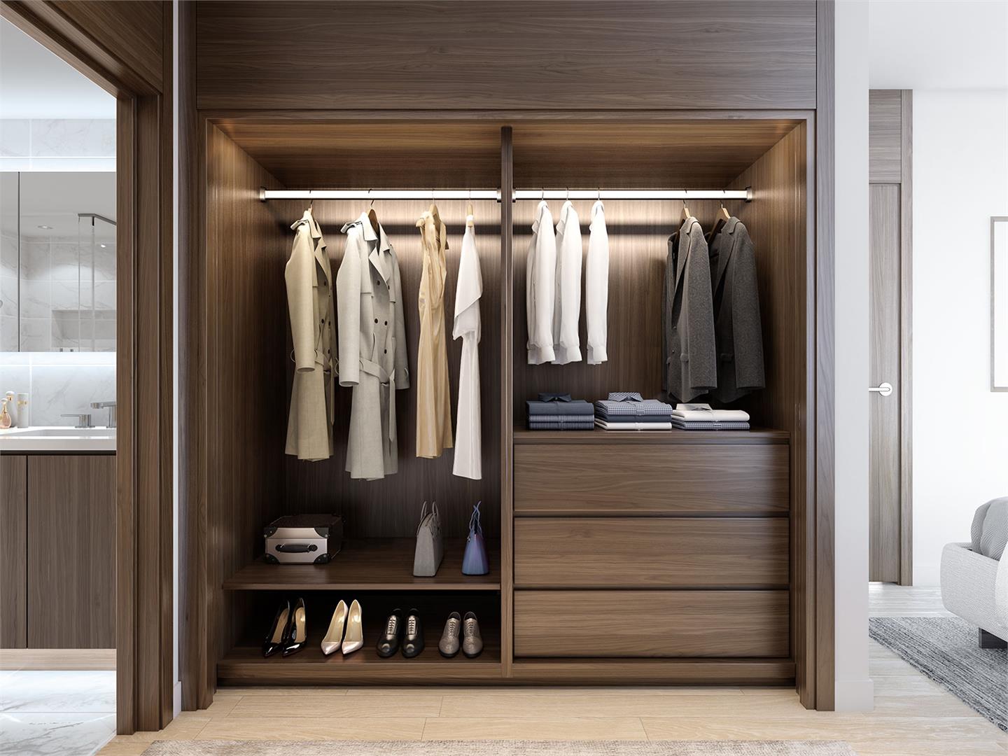
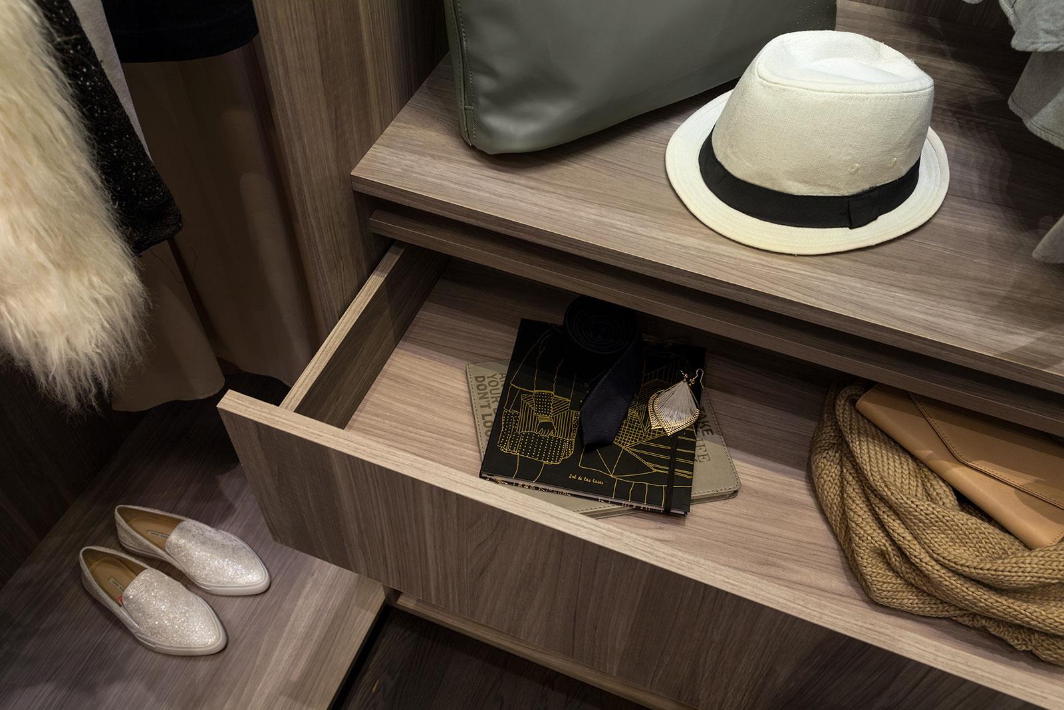
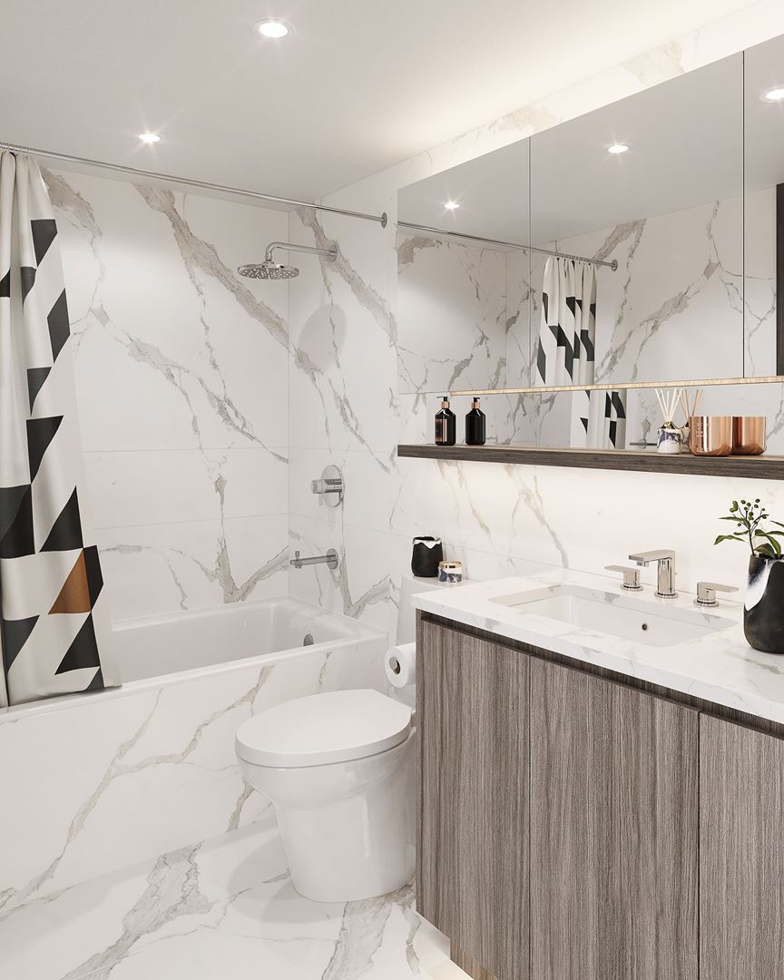
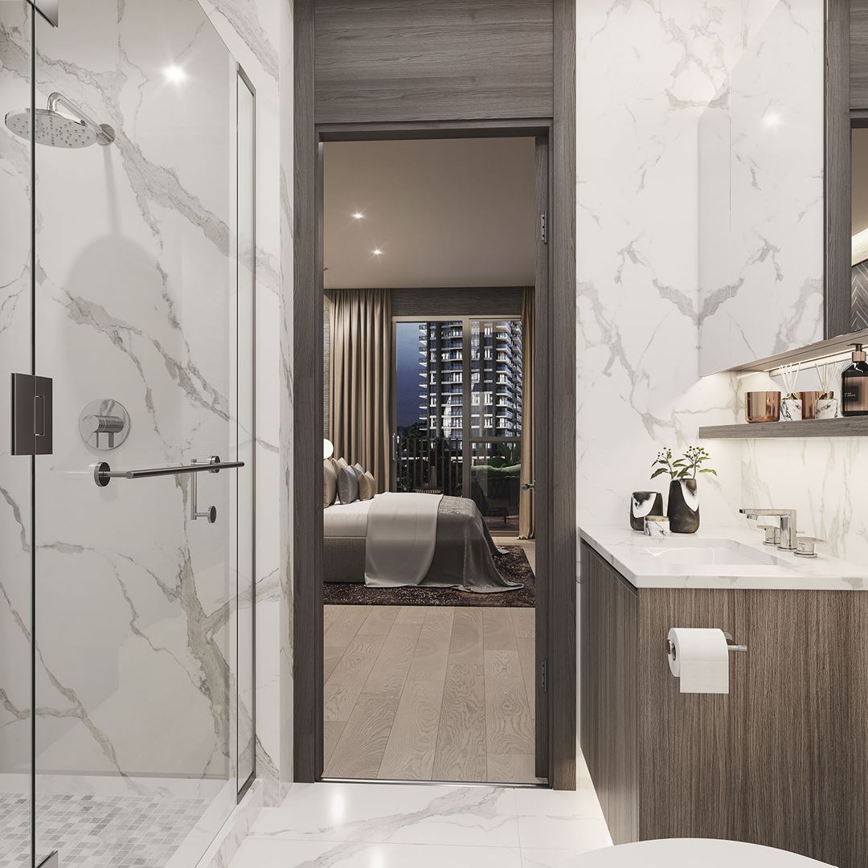
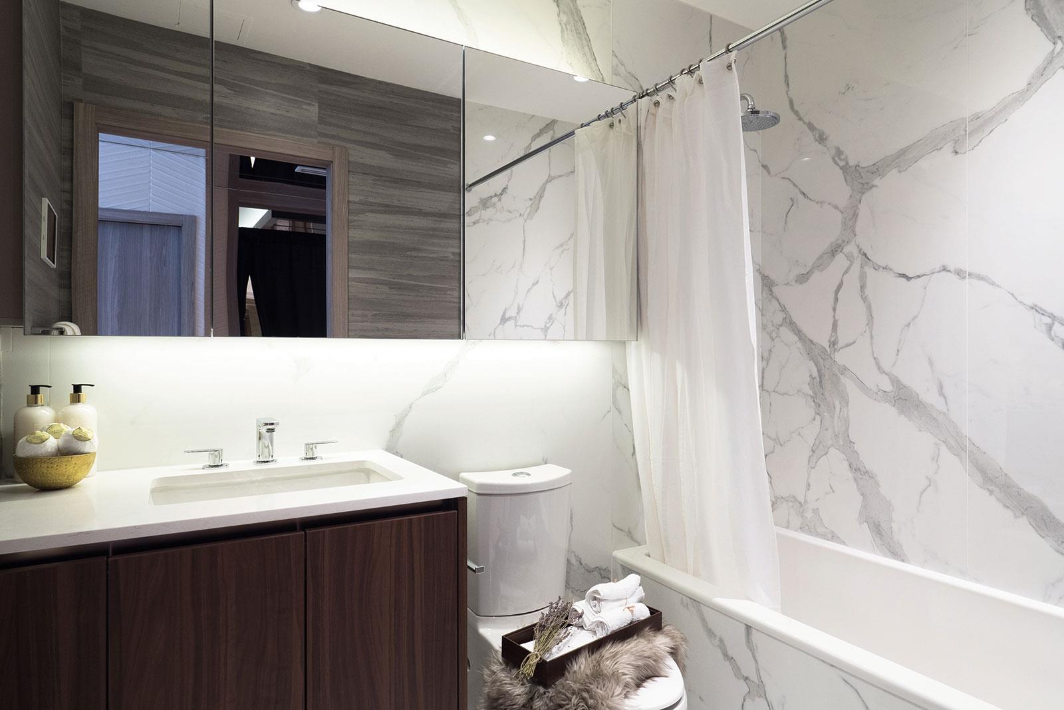
Interior And Exterior Features: • Curved architecture with oversized balconies • Choice of three interior colour schemes • Interior suite and closet doors are trimmed with wood-grain laminate finish • Roller-shade window coverings • Television and telephone jacks in every principal room • Central heating and cooling • Smart thermostat • Wide-plank laminate flooring throughout the main living area, bedrooms, den, and closets • Porcelain tile flooring in the laundry closet • Built-in closet organization systems • Selected suites to have in-suite wine cellar • 9’ ceilings* Balcony (Outdoor Living Room) Features: • Composite wood decking • Selected terraces to have individual gas fireplace Bathroom: • Custom medicine cabinet with mirror, shelves and built-in lighting • Wood-grain laminate vanity cabinet with soft-close hardware featuring Blum® hinges and tracks • Engineered quartz stone countertop • Kohler under-mount sink with polished chrome Grohe faucet • Dual-flush toilet with soft-close seat • Recessed pot lighting • Large-format Calacatta porcelain wall tile and tub/shower surround • Polished chrome Grohe faucet, tub spout and showerhead • Walk-in shower stall (where applicable) partially enclosed with frameless glass with door Kitchen: • Custom wood-grain laminate cabinetry • Under-cabinet lighting • Cabinets include soft-close hardware featuring Blum® hinges and tracks, a magic corner (where applicable) and a sliding basket under the kitchen sink • Drawer organizers for cutlery • Engineered quartz stone countertop • Large-format Calacatta porcelain tile backsplash • Track or pot lighting (depending on kitchen configuration) • Single-bowl stainless steel under-mount sink • Polished chrome Grohe faucet with lever handle and pull-down sprayer Appliance Package: • Miele refrigerator with integrated panel • Miele hood fan ** • Miele dishwasher with integrated panel ** • Miele gas cook-top • Miele convection oven • Miele stackable front load washer and dryer • Panasonic microwave oven with stainless steel trim kit ** * 9’ ceilings in principal living areas. Drop ceilings where required. ** Depending on kitchen configuration, dishwasher and microwave/hood fan may be substituted with other manufacturer.
Current Incentives
- Credits at Closing
- Free Parking
Location: 75 Billes Heights
King’s Landing is located at 75 Billes Heights, Toronto in the Bayview Village neighbourhood, Toronto.
- Walk Score: 69/100
- Transit Score: 70/100
Explore more pre-construction projects in Toronto or browse the Toronto region.
About the Developer: Concord Adex
King’s Landing is being developed by Concord Adex, with architecture by Architecture Unfolded, DIALOG and interior design by LIV Interiors.
See all Concord Adex pre-construction projects.
How to Buy at King’s Landing
- Register early. Allocation at King’s Landing in Toronto is released to platinum brokerages before any public opening, so the best floor plans and lowest release pricing go to registered buyers first.
- Review the price list and deposit structure. The current published deposit structure is 20% (over 400 days) + 5% on Occupancy.
- Submit a worksheet. Worksheets rank your preferred suites or lots; they are not binding until the developer issues an allocation.
- Sign and use your cooling-off period. Ontario pre-construction condominium purchases carry a 10-day statutory rescission period for lawyer and lender review. Freehold purchases do not.
Closing Costs & Investor Notes for King’s Landing
Budget beyond the purchase price at King’s Landing: development and education levies (usually capped by amendment), Tarion enrolment, utility meter hook-ups, land transfer tax plus the Toronto municipal land transfer tax, HST treatment (the federal/provincial new-housing rebate applies to buyers who occupy or, for investors, the rental rebate applies with a one-year lease), and legal fees. Estimated maintenance is $1 per sq ft per month. Lockers are $12,000.
Assignment rights, rental-during-occupancy rights and capped levies vary release to release at King’s Landing. Confirm each in the current agreement of purchase and sale before you sign.
King’s Landing — Frequently Asked Questions
Where is King’s Landing located?
King’s Landing is located at 75 Billes Heights, Toronto in the Bayview Village neighbourhood.
Who is the developer of King’s Landing?
King’s Landing is being developed by Concord Adex.
How much do units at King’s Landing cost?
Pricing at King’s Landing starts from $388,900 and ranges to $1,359,900. Prices and incentives change with each release — request the current price list for live pricing.
When is occupancy at King’s Landing?
Estimated occupancy for King’s Landing is 2026-01-01.
How many units are in King’s Landing?
King’s Landing is planned as a 31-storey condo development.
How do I get platinum or VIP access to King’s Landing?
Circle Real Estate provides platinum access to King’s Landing, including first access to floor plans, the price list and worksheet submission. Register on this page to be added to the VIP list.
Similar Pre-Construction Projects in Toronto
- 83 Redpath Residences — Toronto
- Groove Urban Condos — Toronto
- 49 Silverstone Drive Condos — Toronto
- 140 Grangeway Avenue Condos — Toronto
- Upper Beaches Lofts — Toronto
- X2 Condos — Toronto
- 1717 Avenue Condos — Toronto
- Vu South Tower Condos — Toronto
Register for King’s Landing pricing, floor plans and VIP access on Circle Real Estate.
Last verified: 2026-10-31. Source: RedBricks project feed. Published by Circle Real Estate Brokerage. Prices and incentives are subject to change without notice. E. & O.E.