Highcrest at Whitby Shores Single Family Home — Whitby Pre-Construction
Highcrest at Whitby Shores is a now selling pre-construction single family home development by Laurier Homes in Whitby's Whitby starting from $1,599,900. G…
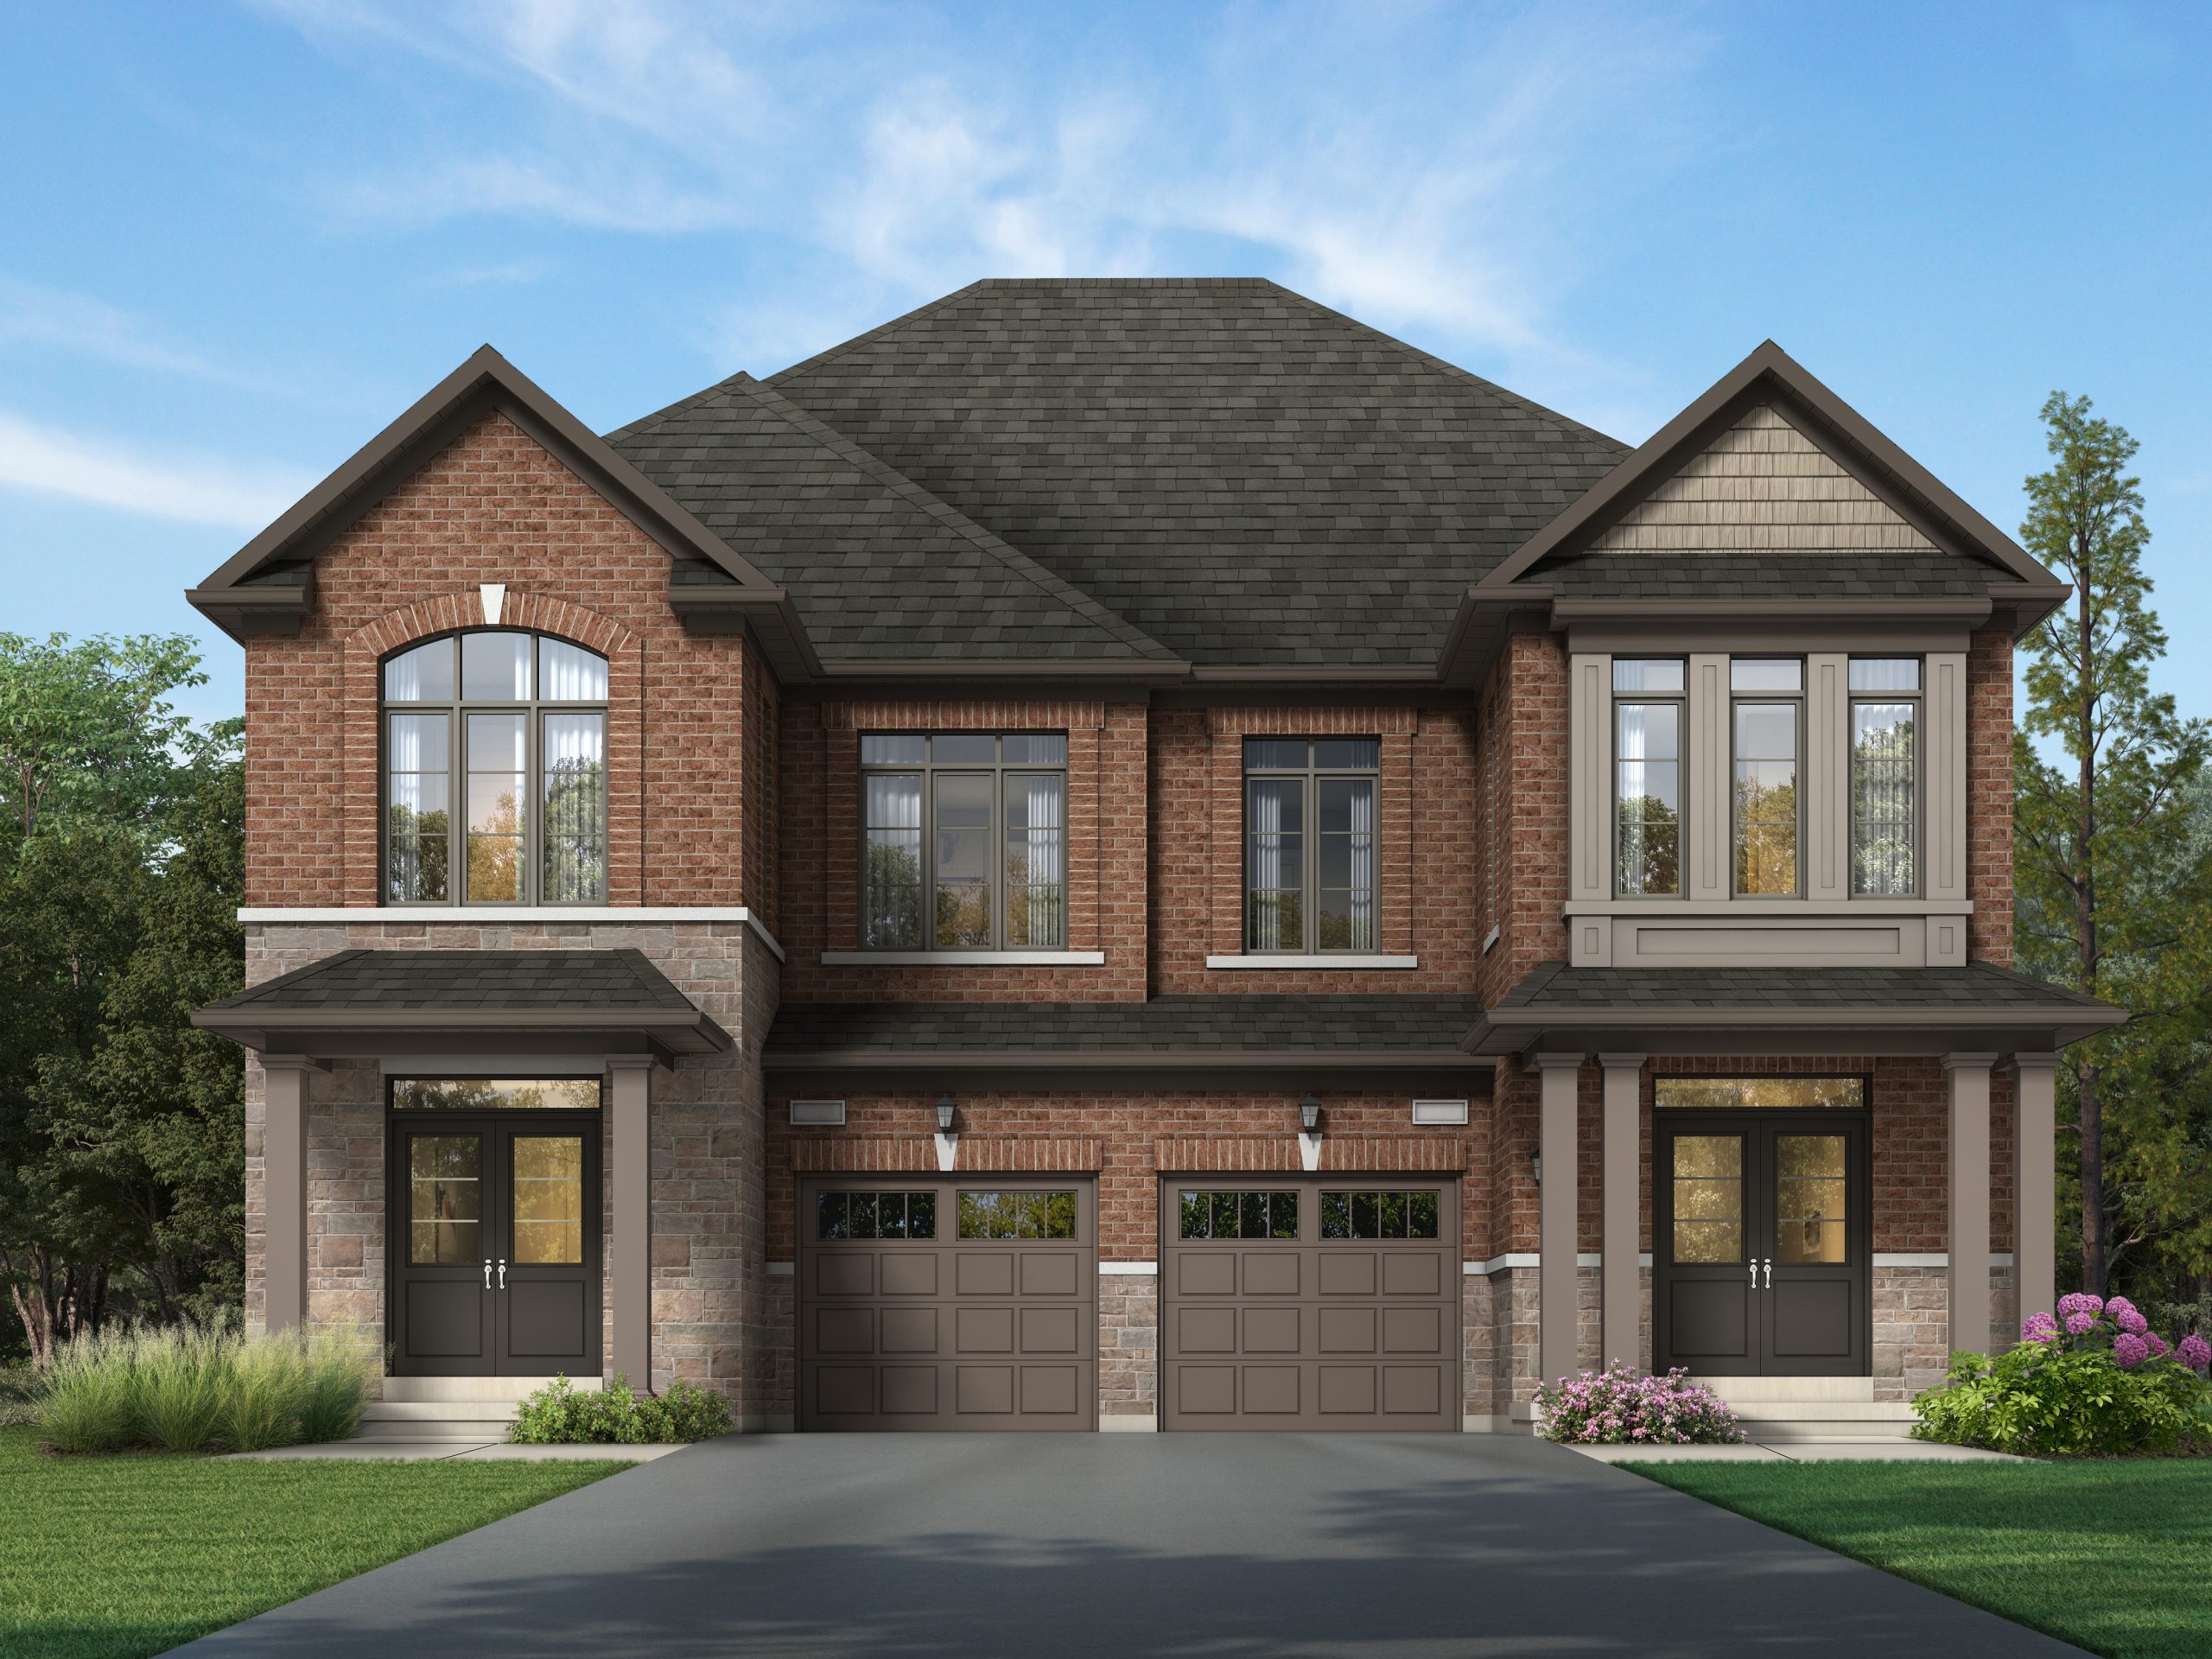
Highcrest at Whitby Shores Quick Facts
| Project Name | Highcrest at Whitby Shores |
|---|---|
| Developer | Laurier Homes |
| Address | Whitby Shores Greenway & Seaboard Gate |
| City | Whitby |
| Neighbourhood | Whitby |
| Region | Regional Municipality of Durham |
| Building Type | Single Family Home |
| Sales Status | Now Selling |
| Suite Sizes | 1763 – 2936 sq ft |
| Pricing | $1,599,900 – $1,599,900 |
| Deposit Structure | 10% (over 90 days) |
| Occupancy | 2024-01-01 |
| Walk Score | 30 |
| Transit Score | 32 |
About Highcrest at Whitby Shores in Whitby
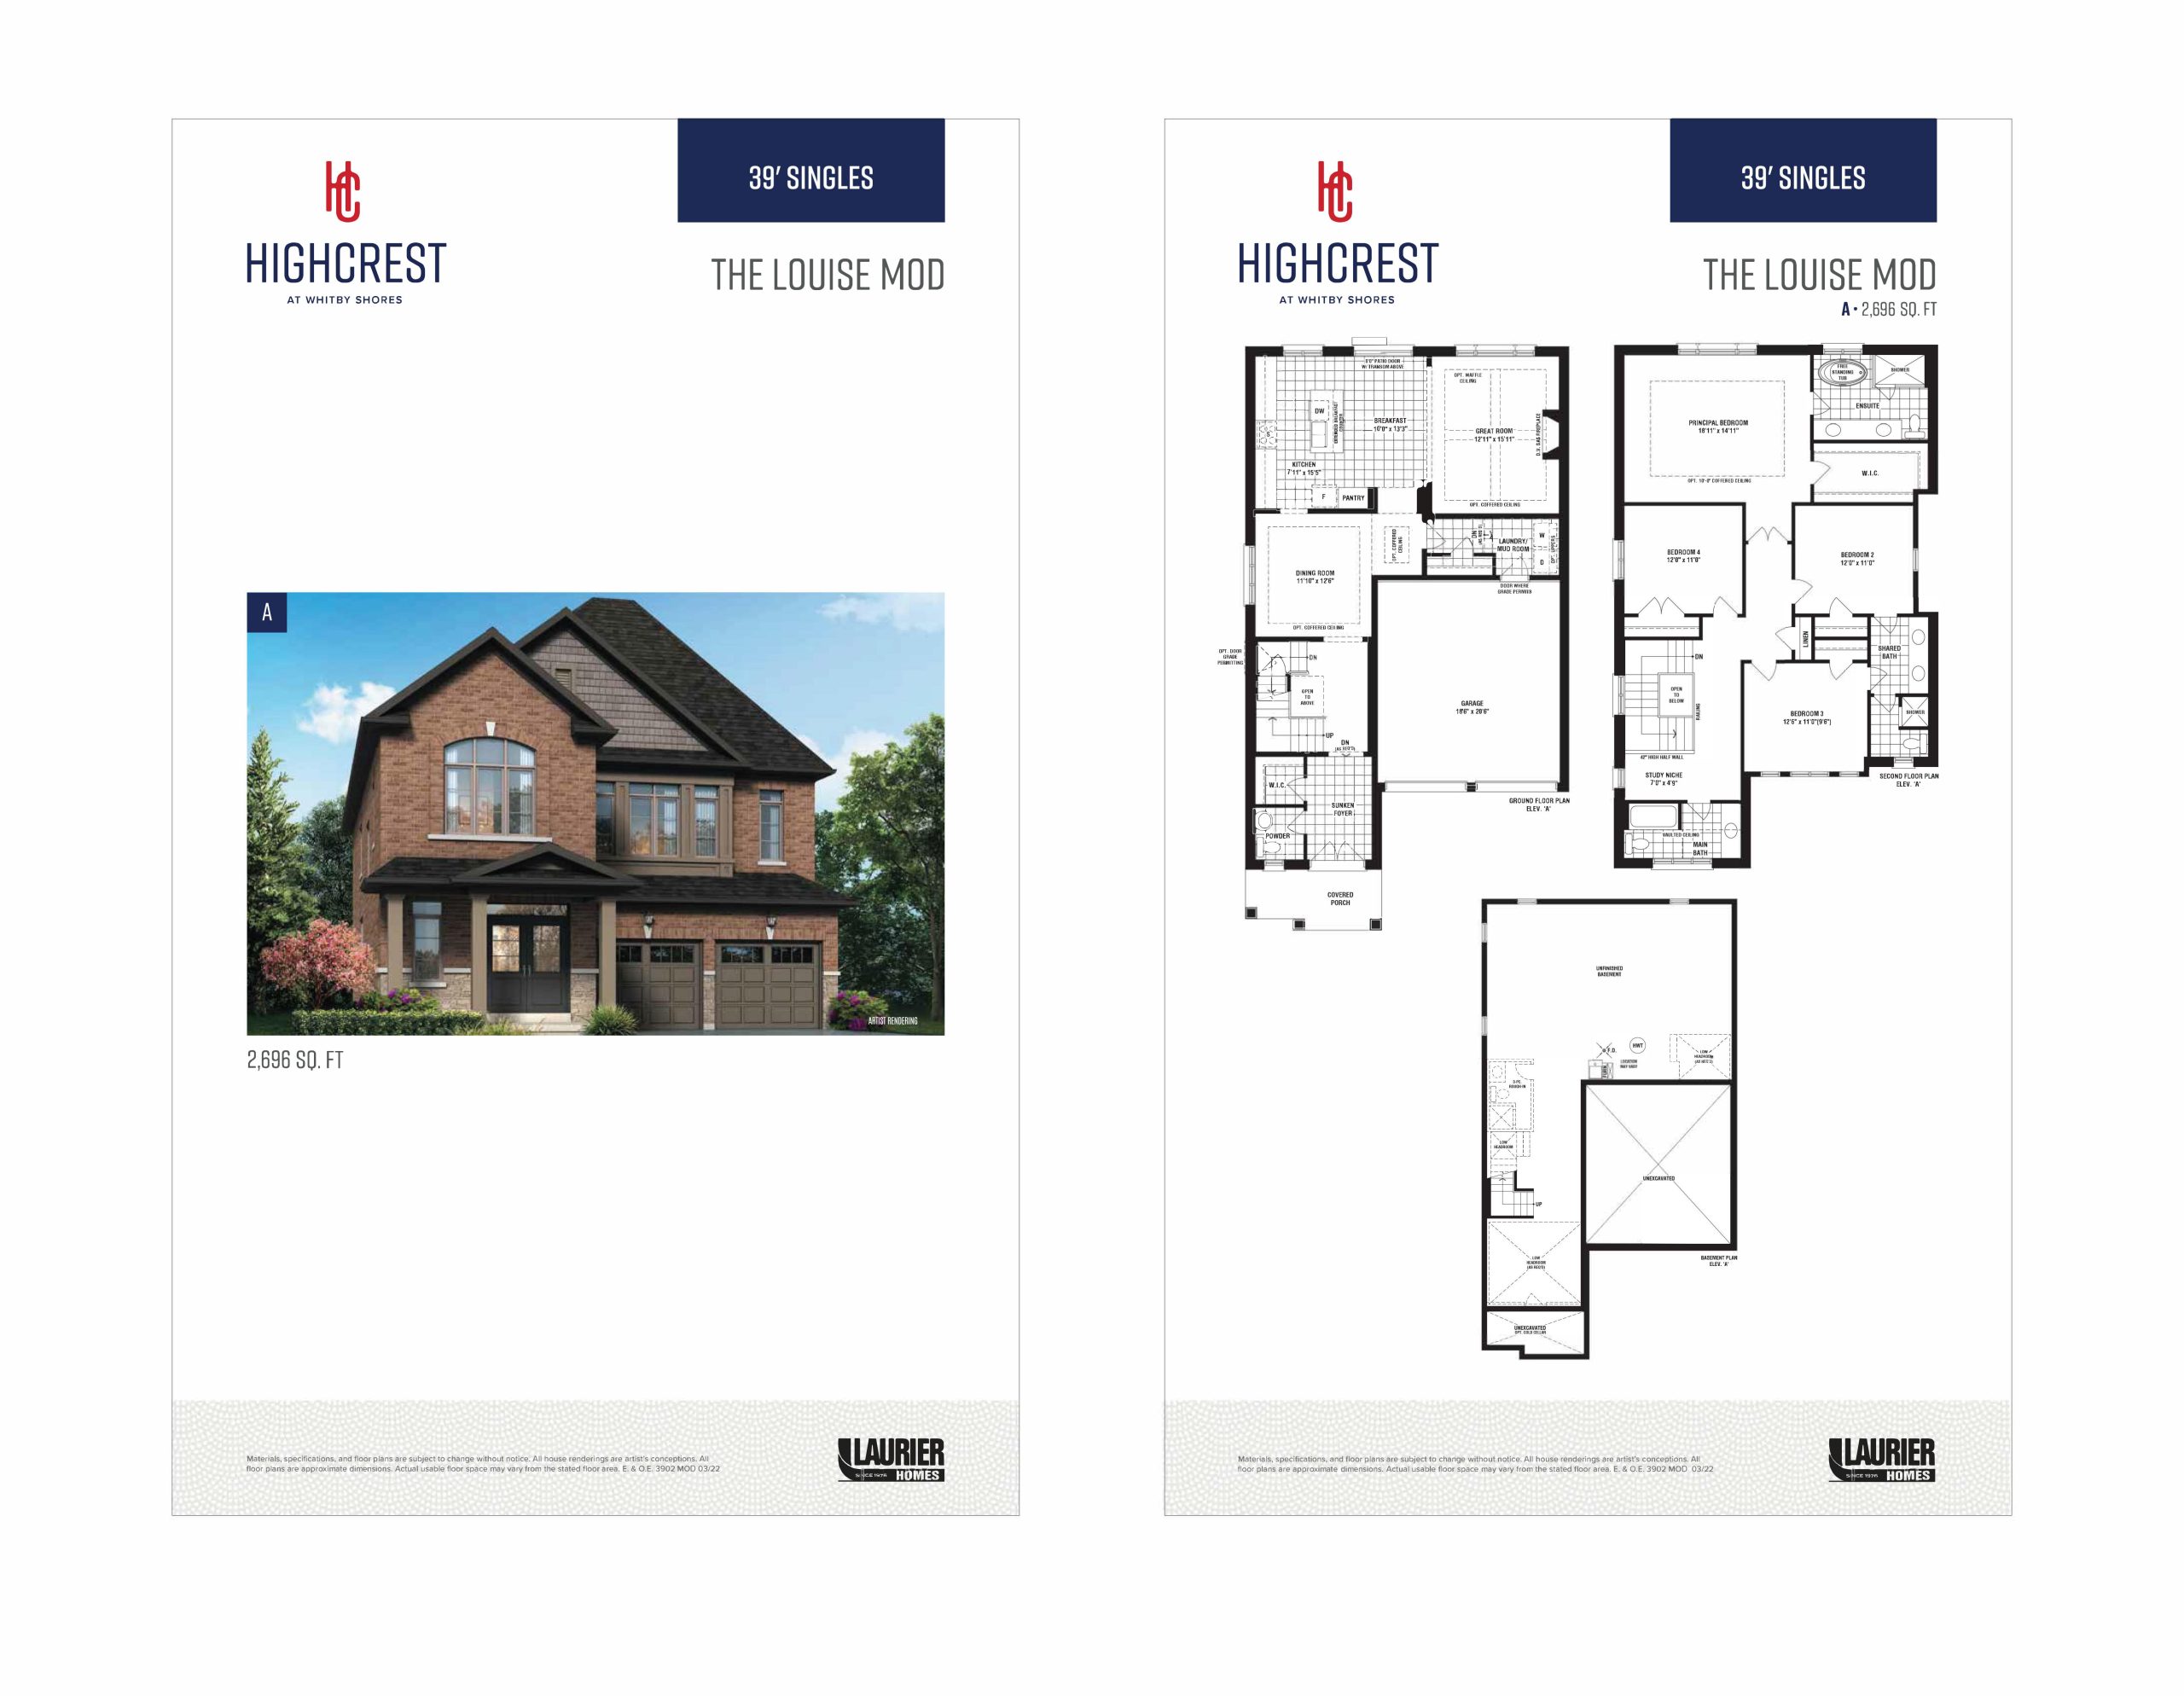
Highcrest at Whitby Shores is a home community under construction by Laurier Homes at Whitby Shores Greenway & Seaboard Gate. The project contains 39 homes. Architecture is by Hunt Design Associates Inc. Current inventory includes 1 available floor plan starting at 2,696 sq. ft. Current prices start at $1,599,900. The location has a Walk Score of 30 and a Transit Score of 32.
Highcrest at Whitby Shores is also marketed as High Crest at Whitby Shores.
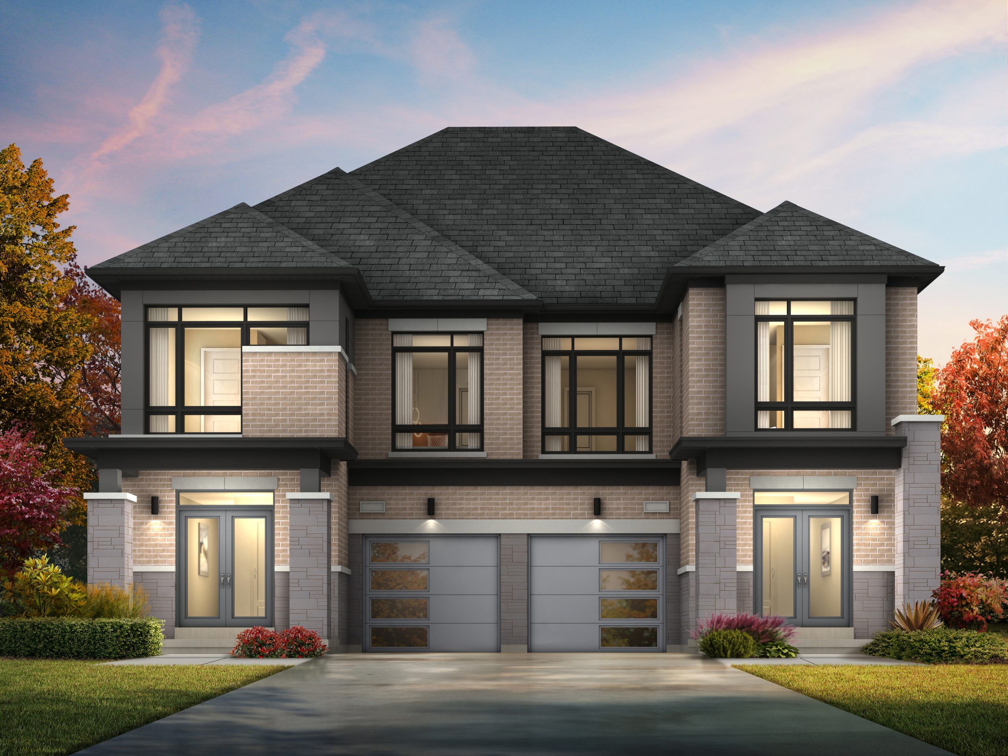
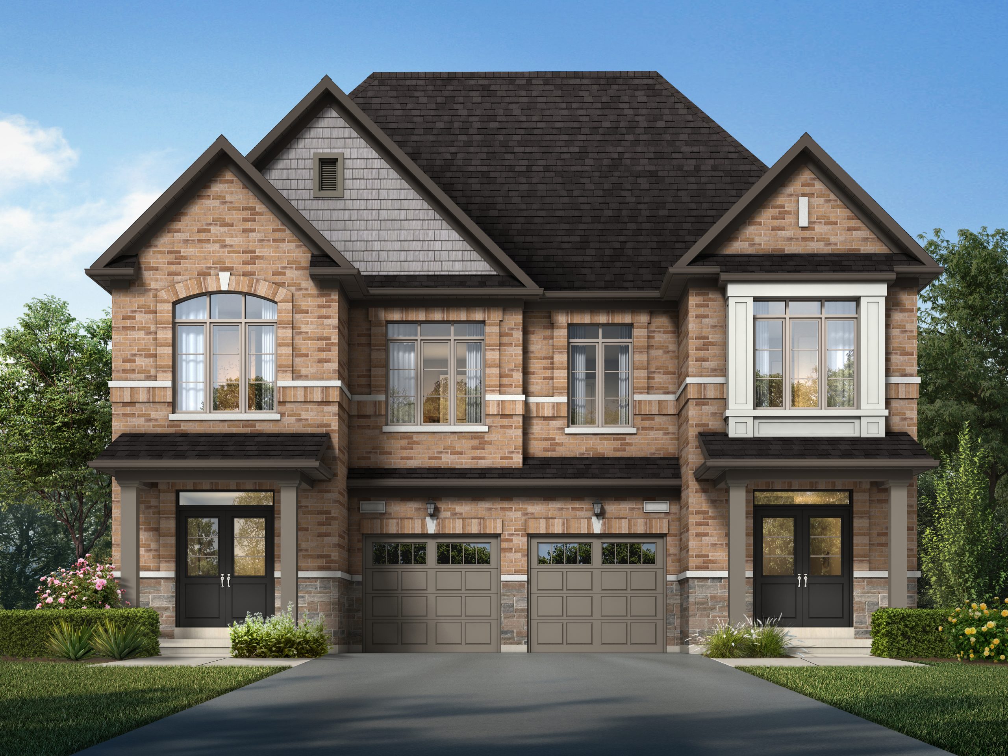
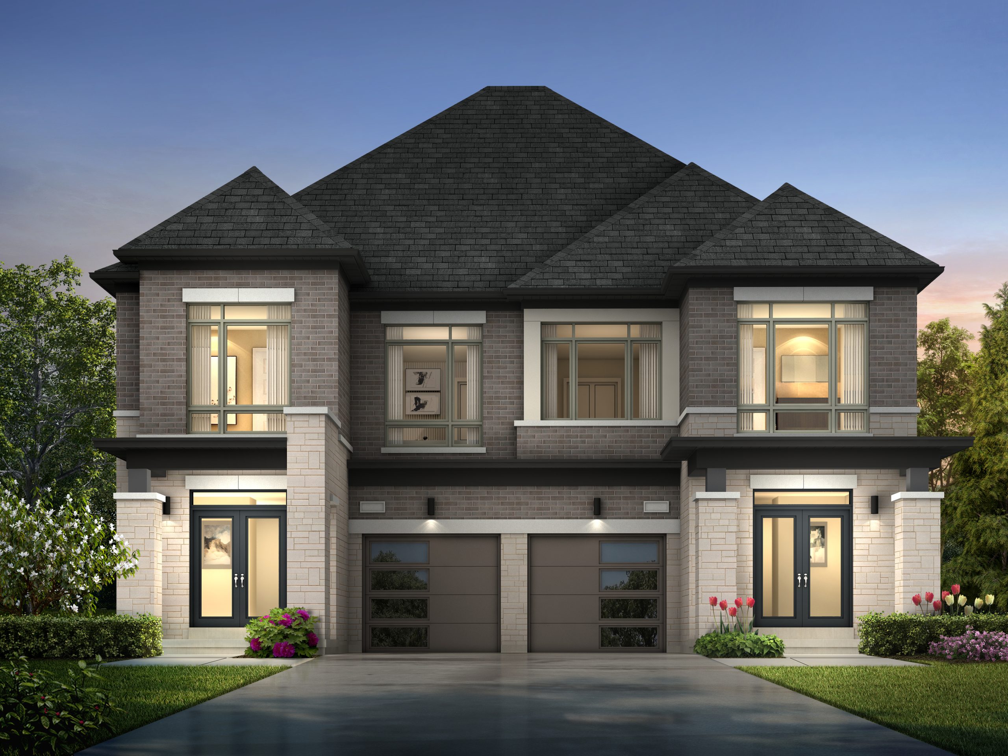
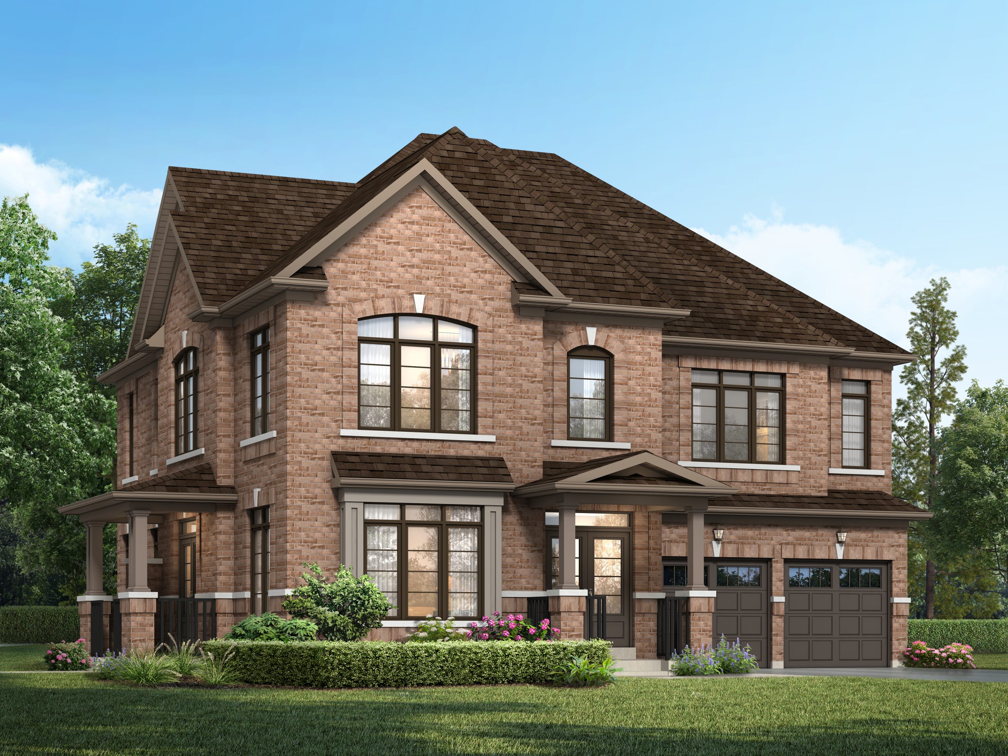
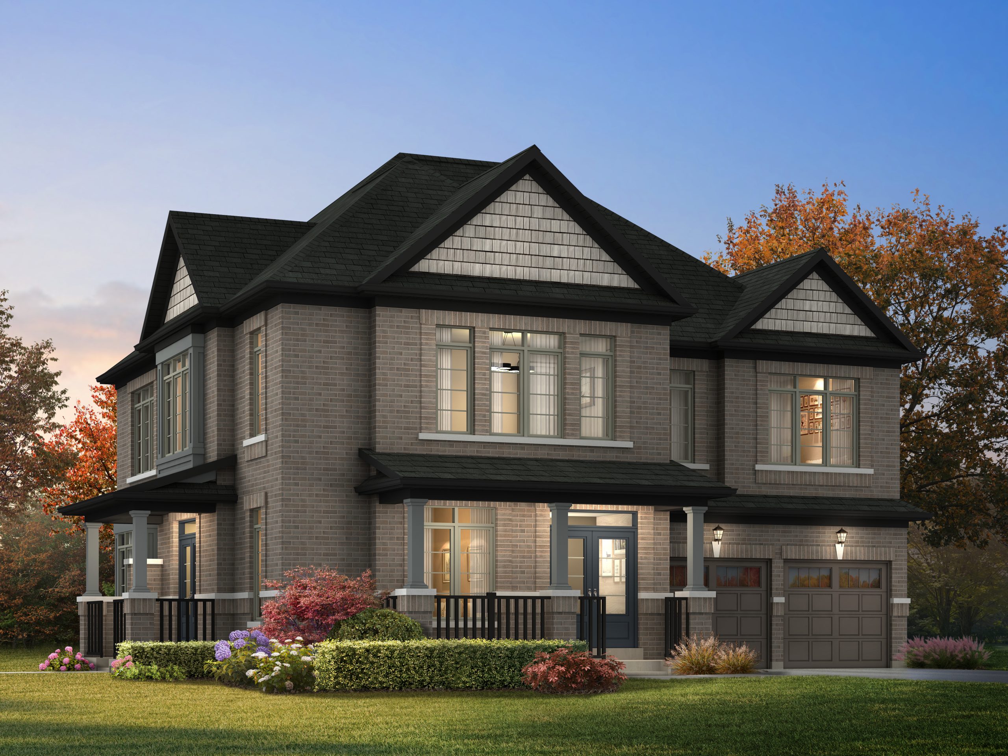
Highcrest at Whitby Shores Renderings & Gallery
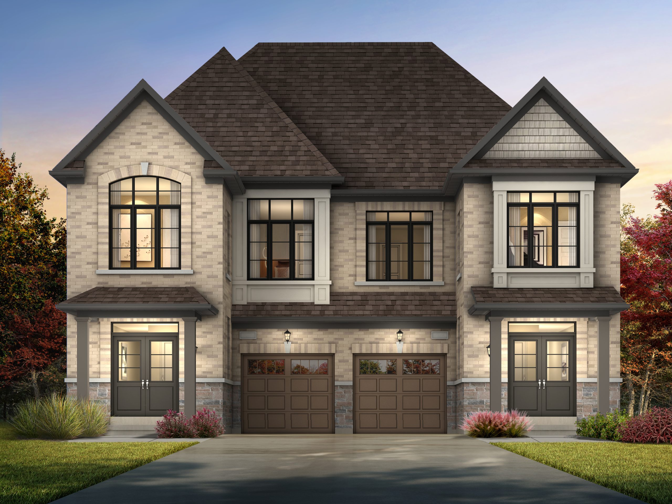
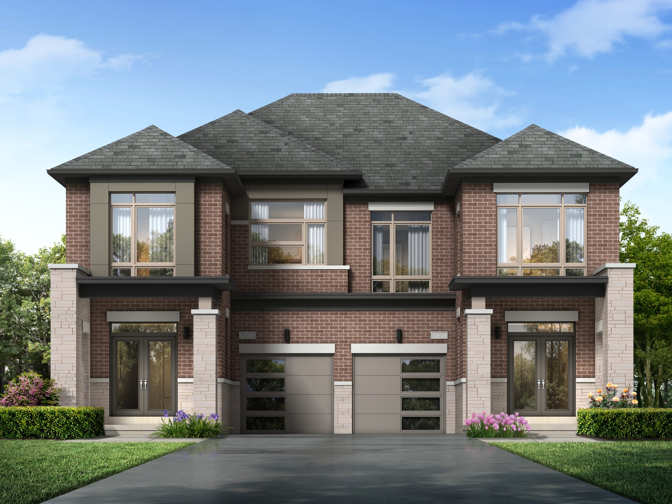
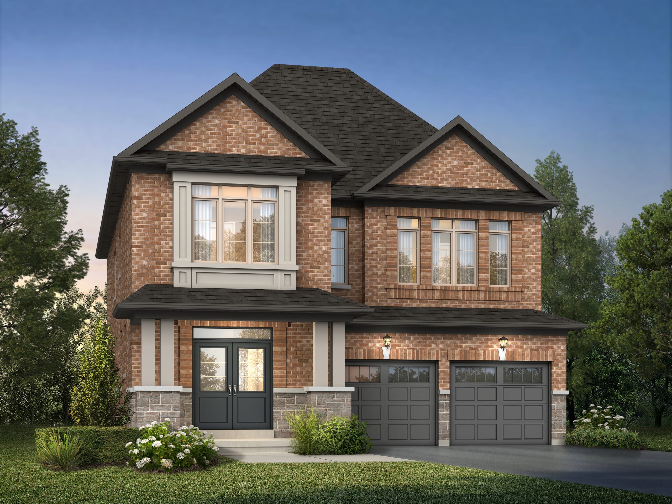
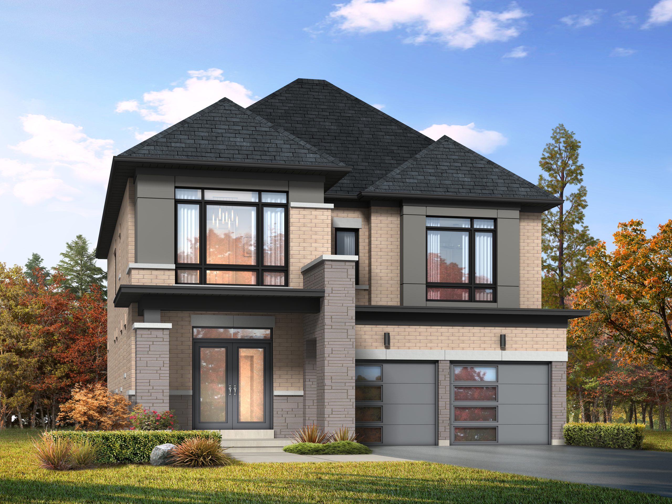
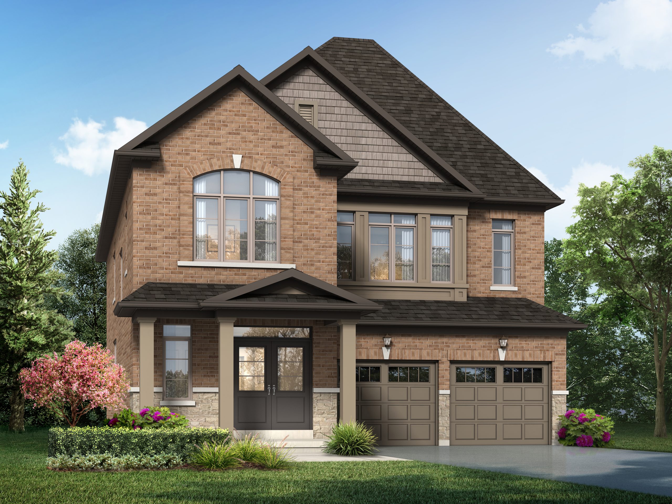
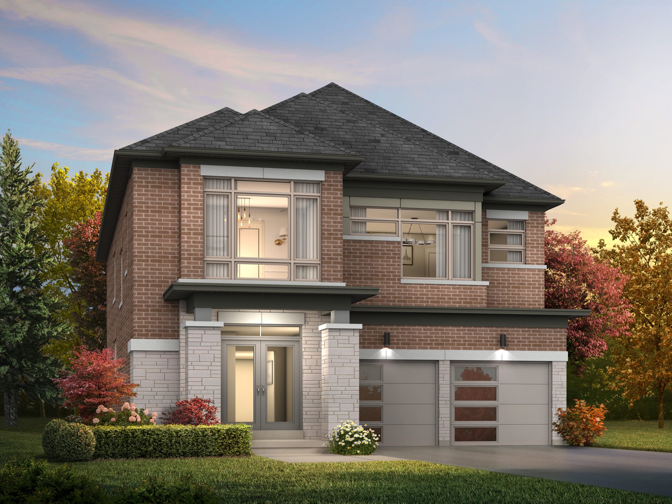
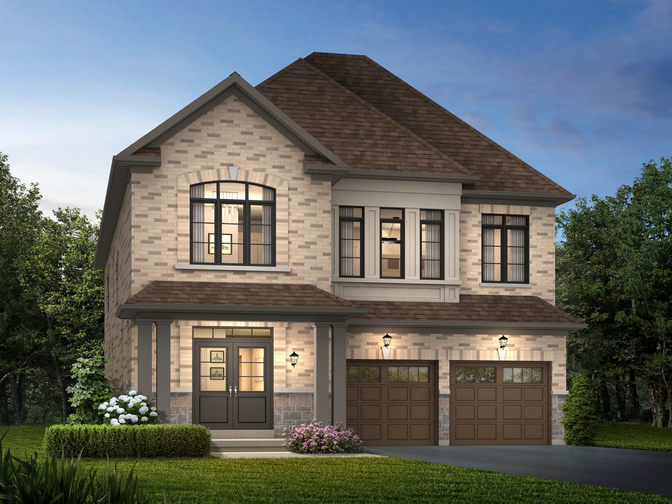
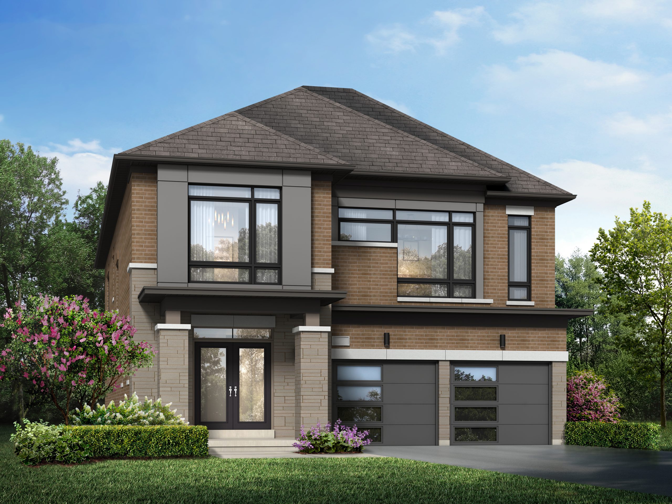
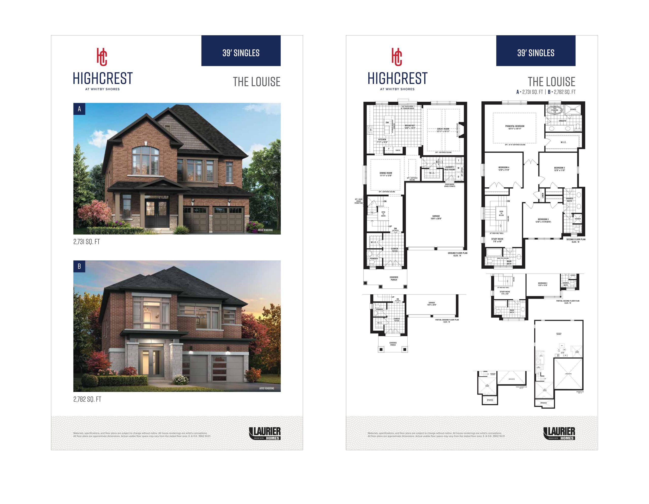
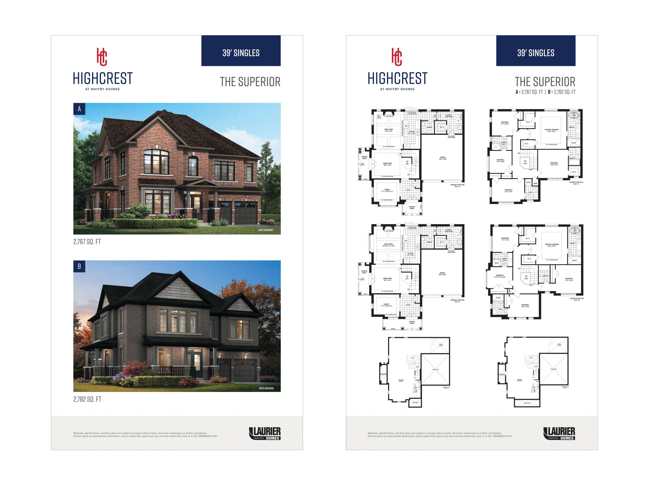
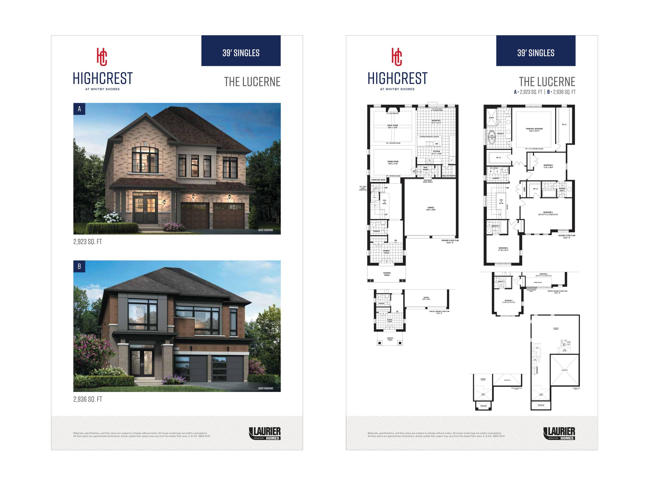
Highcrest at Whitby Shores Floor Plans & Pricing
| Floor Plan | Beds | Baths | Size (sq ft) | Price | Availability |
|---|---|---|---|---|---|
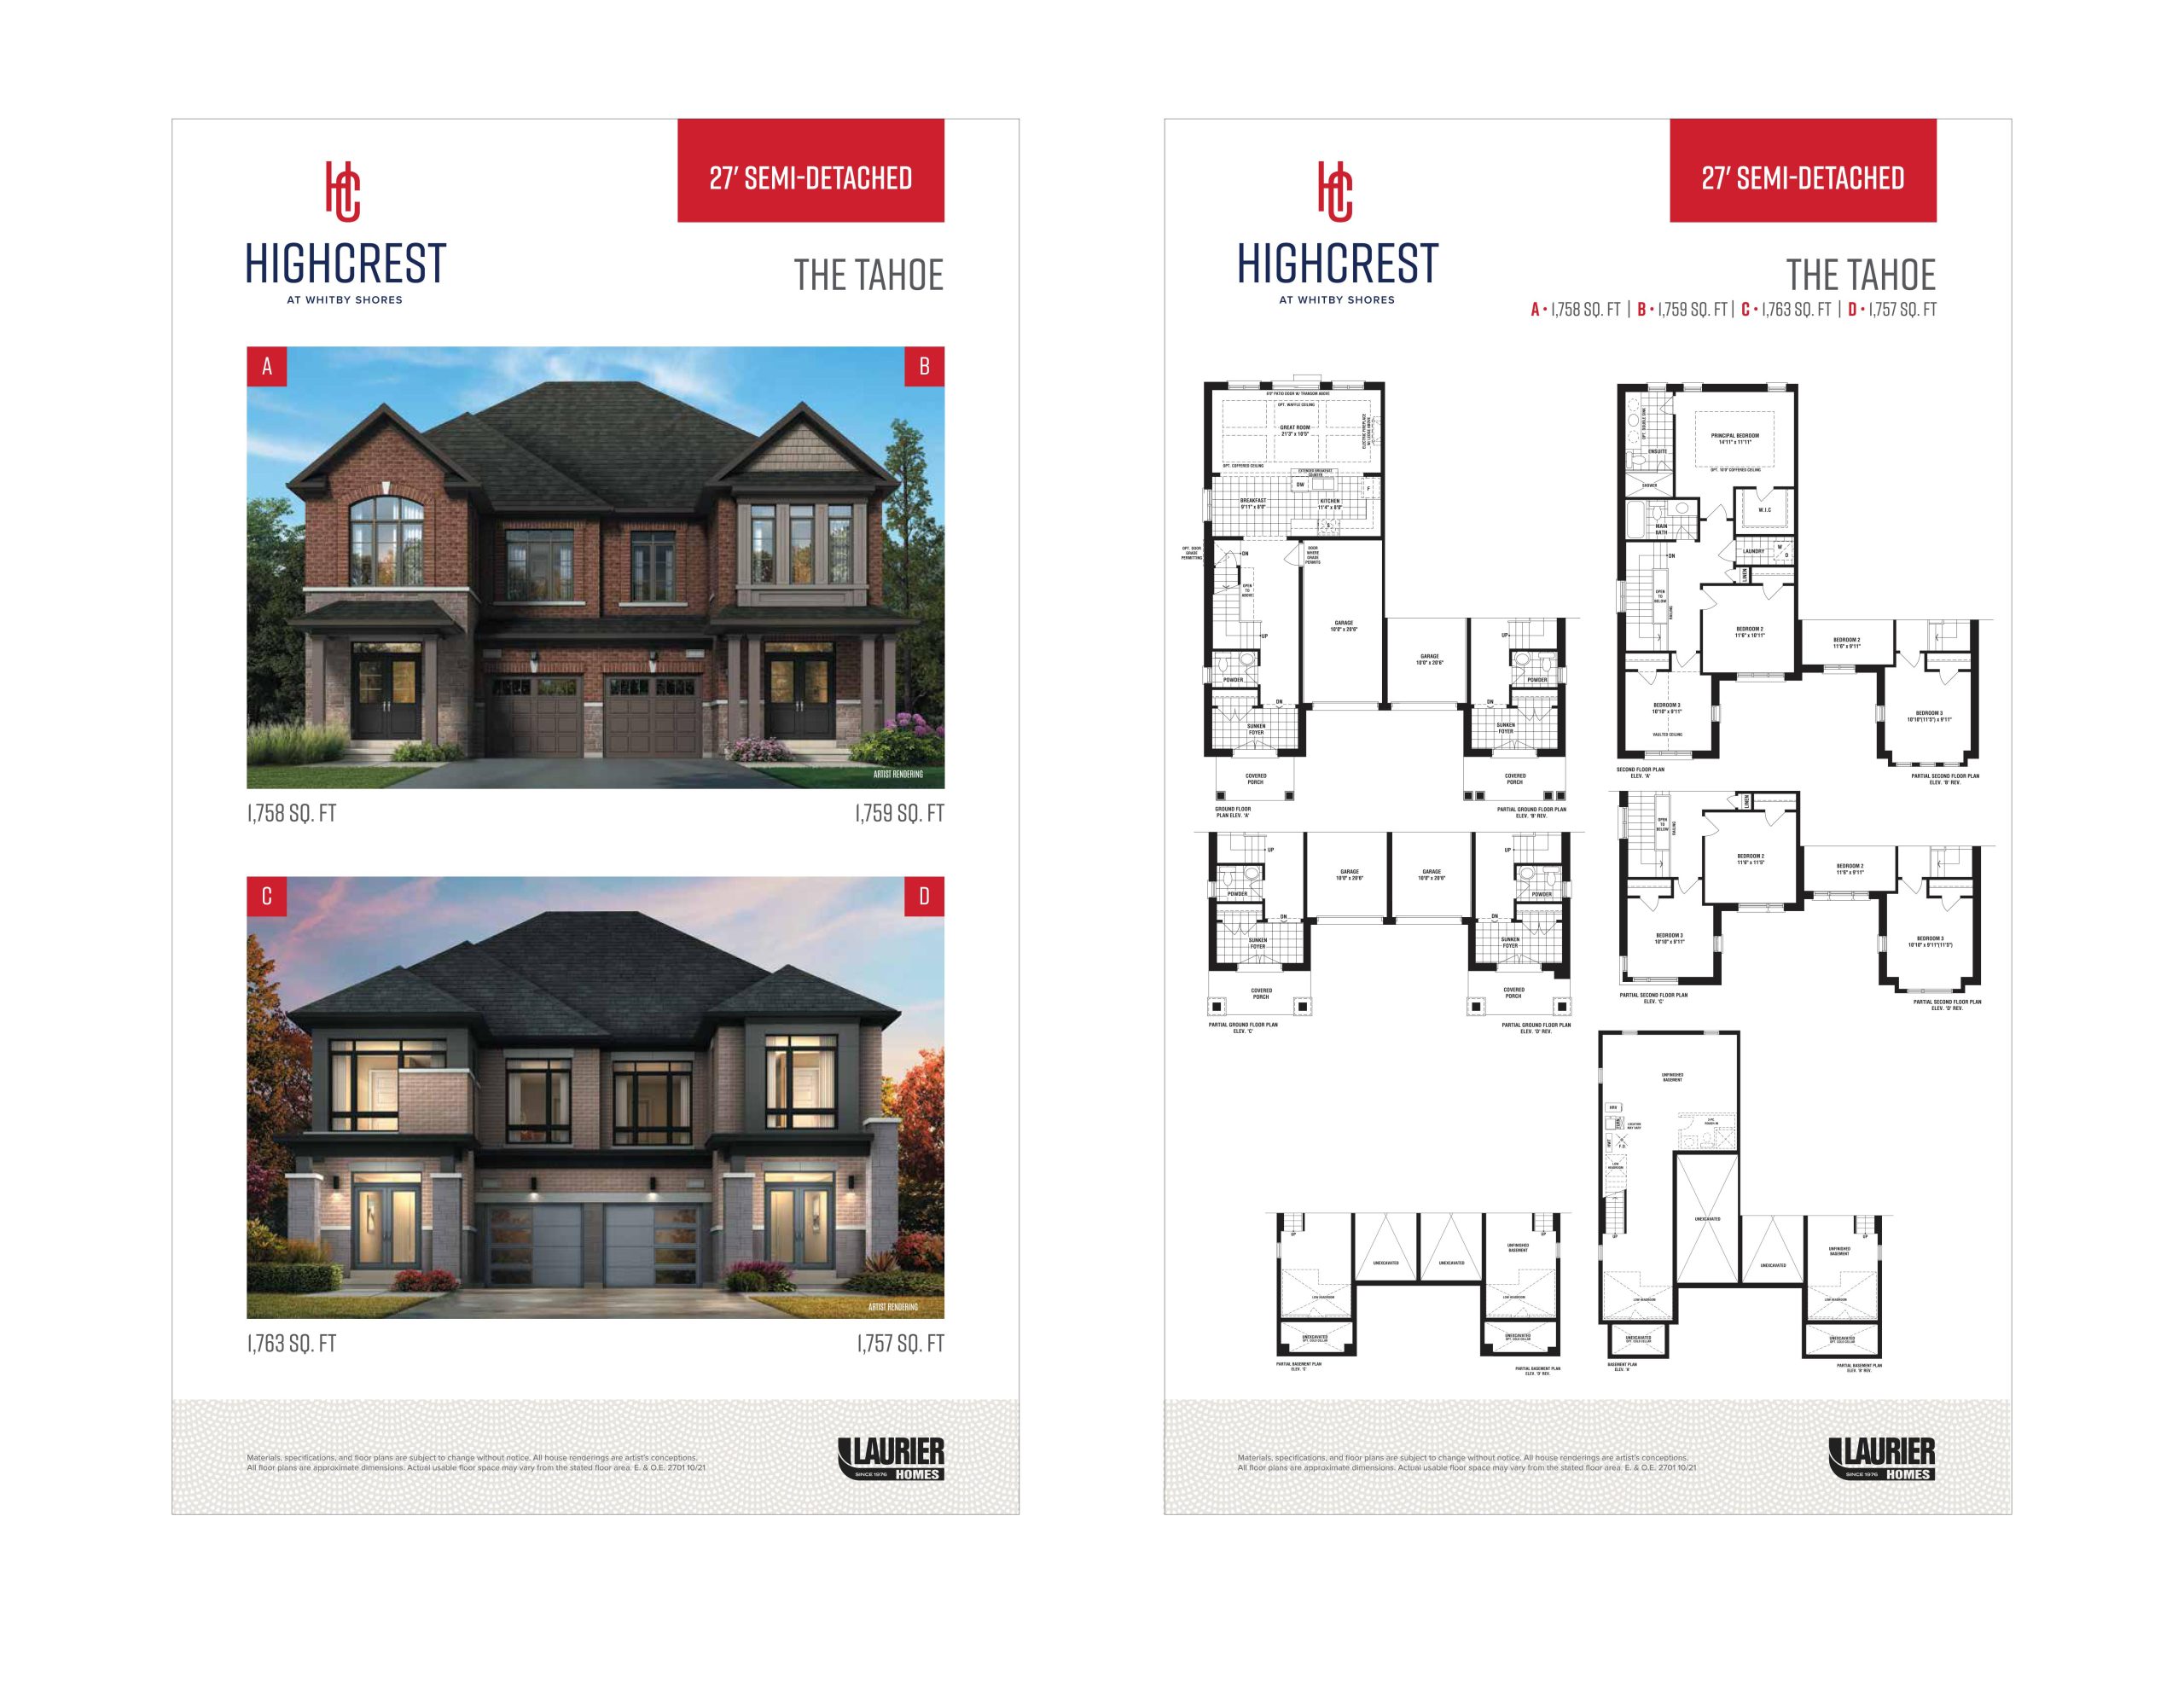
| The Tahoe | 3 | 2.5 | 1763 | $1,149,900 | Sold Out |
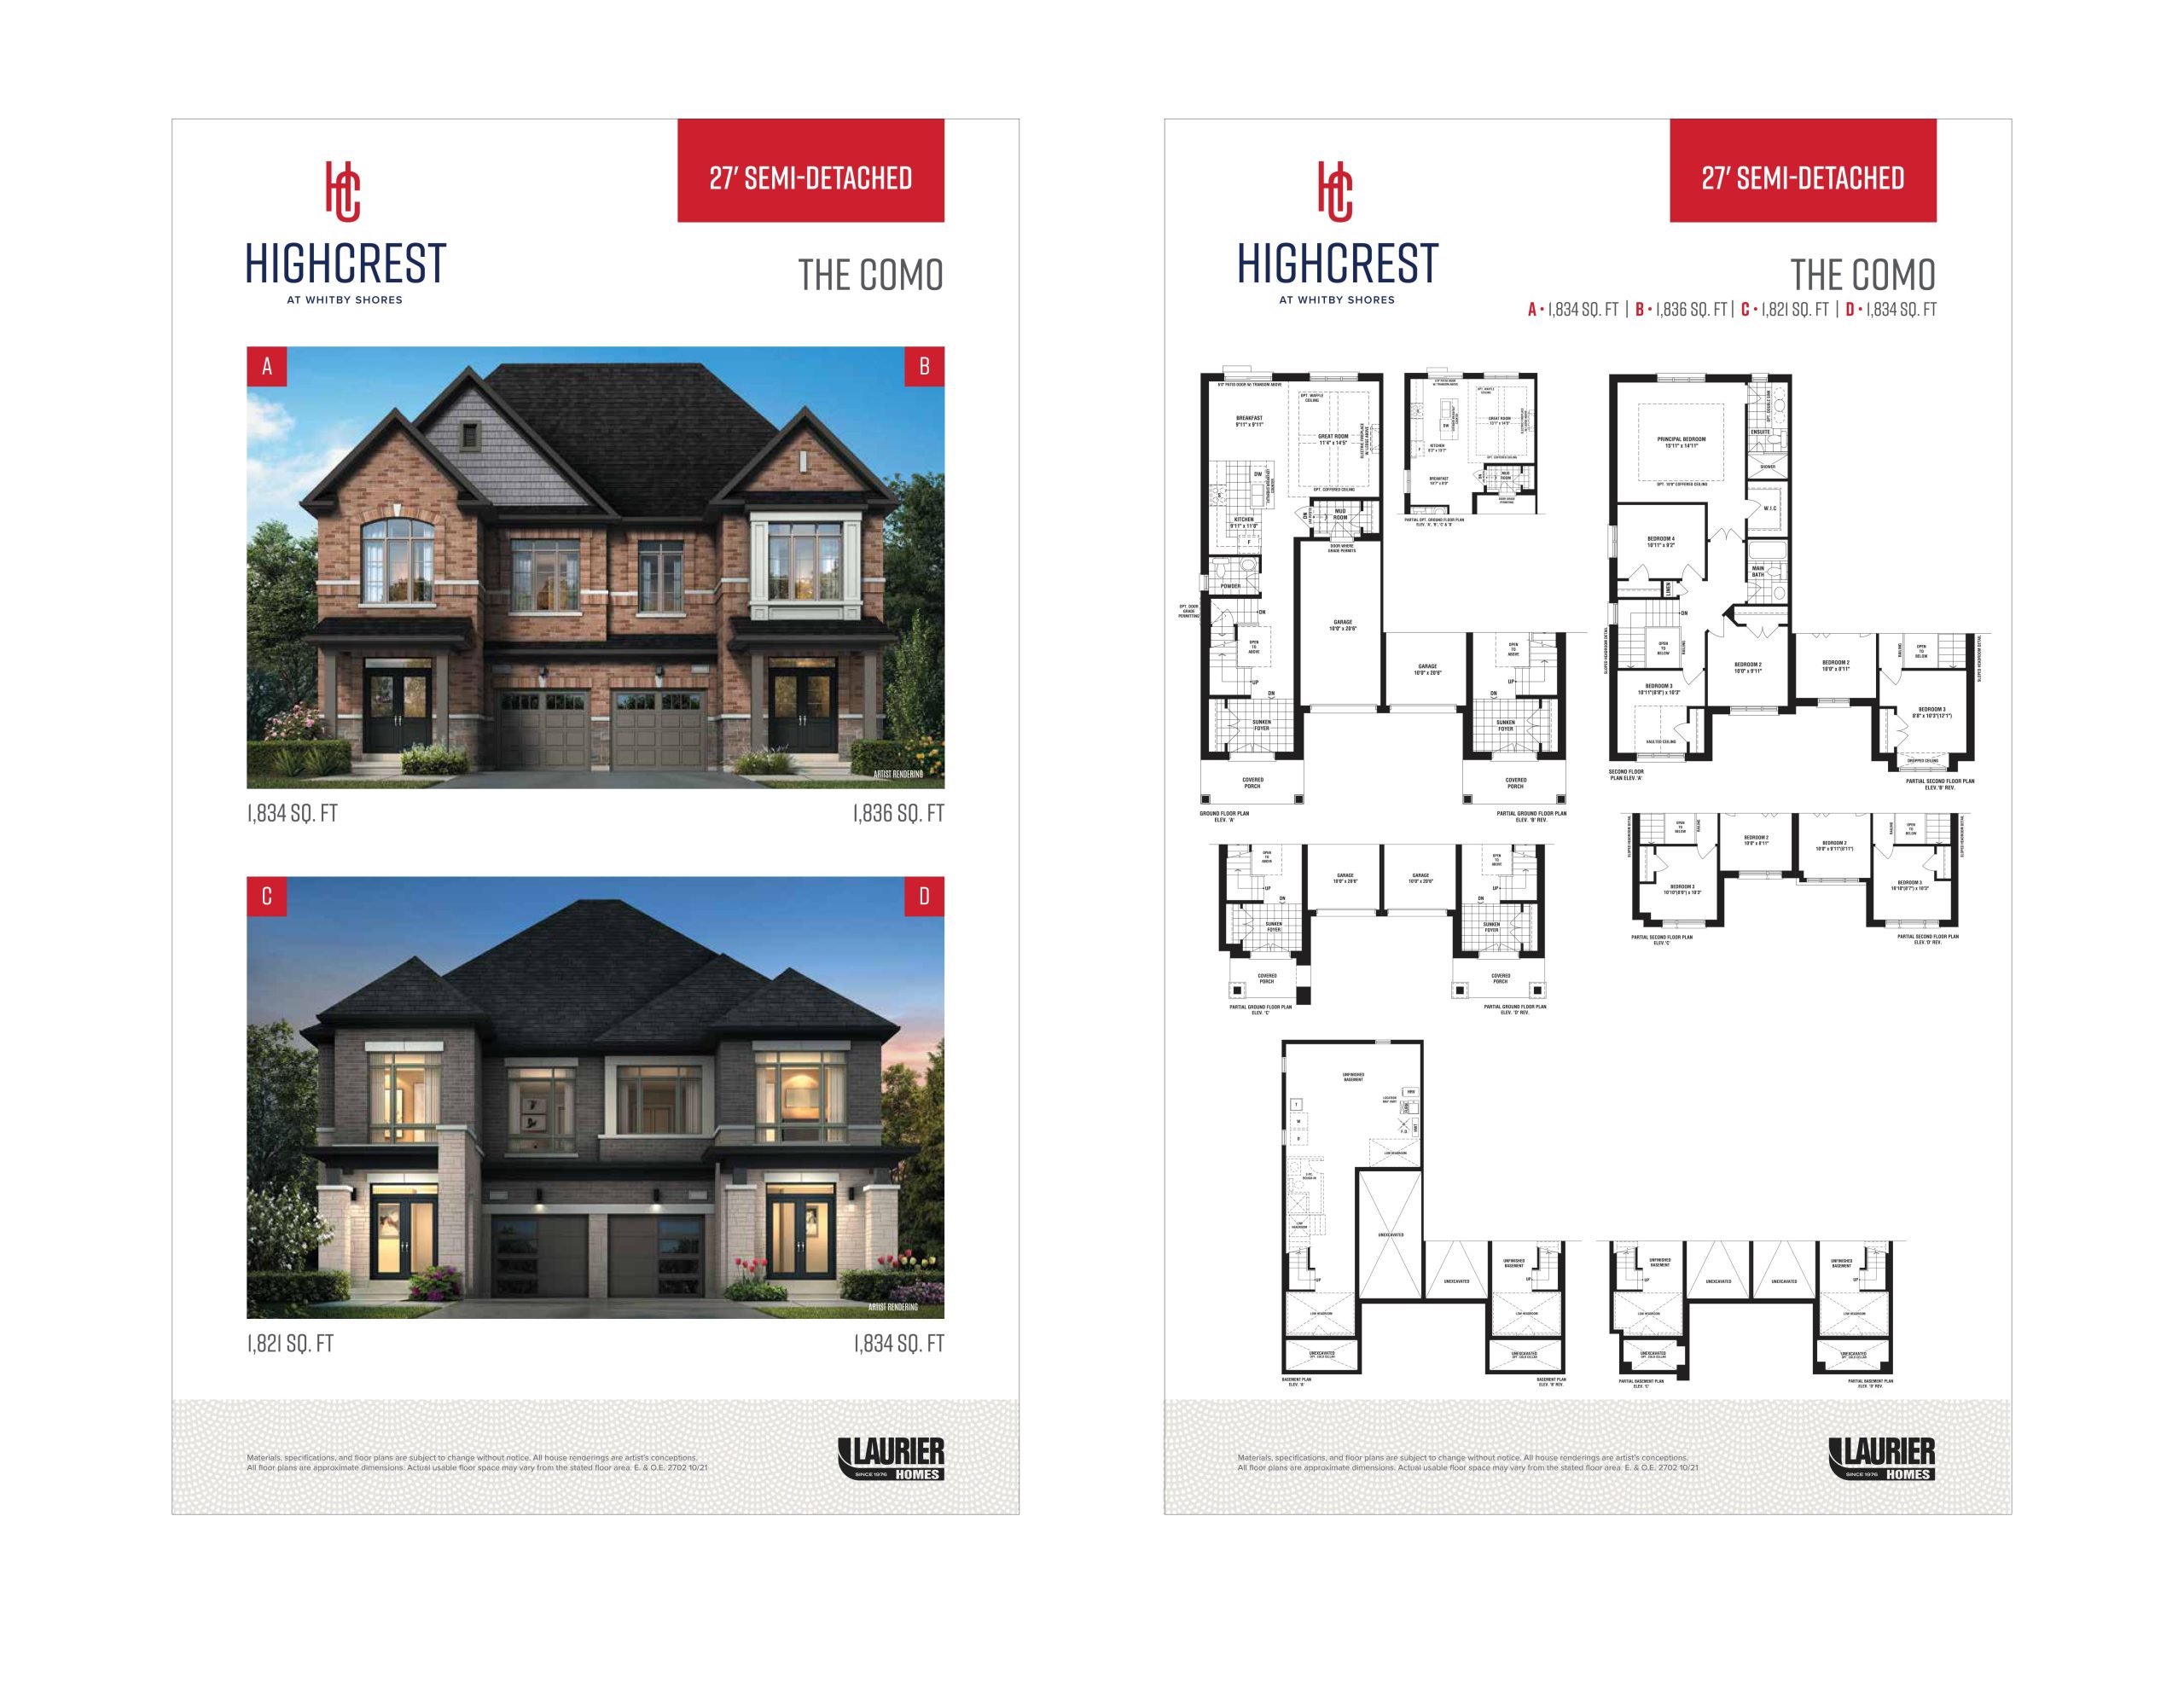
| The Como | 4 | 2.5 | 1836 | $1,179,900 | Sold Out |
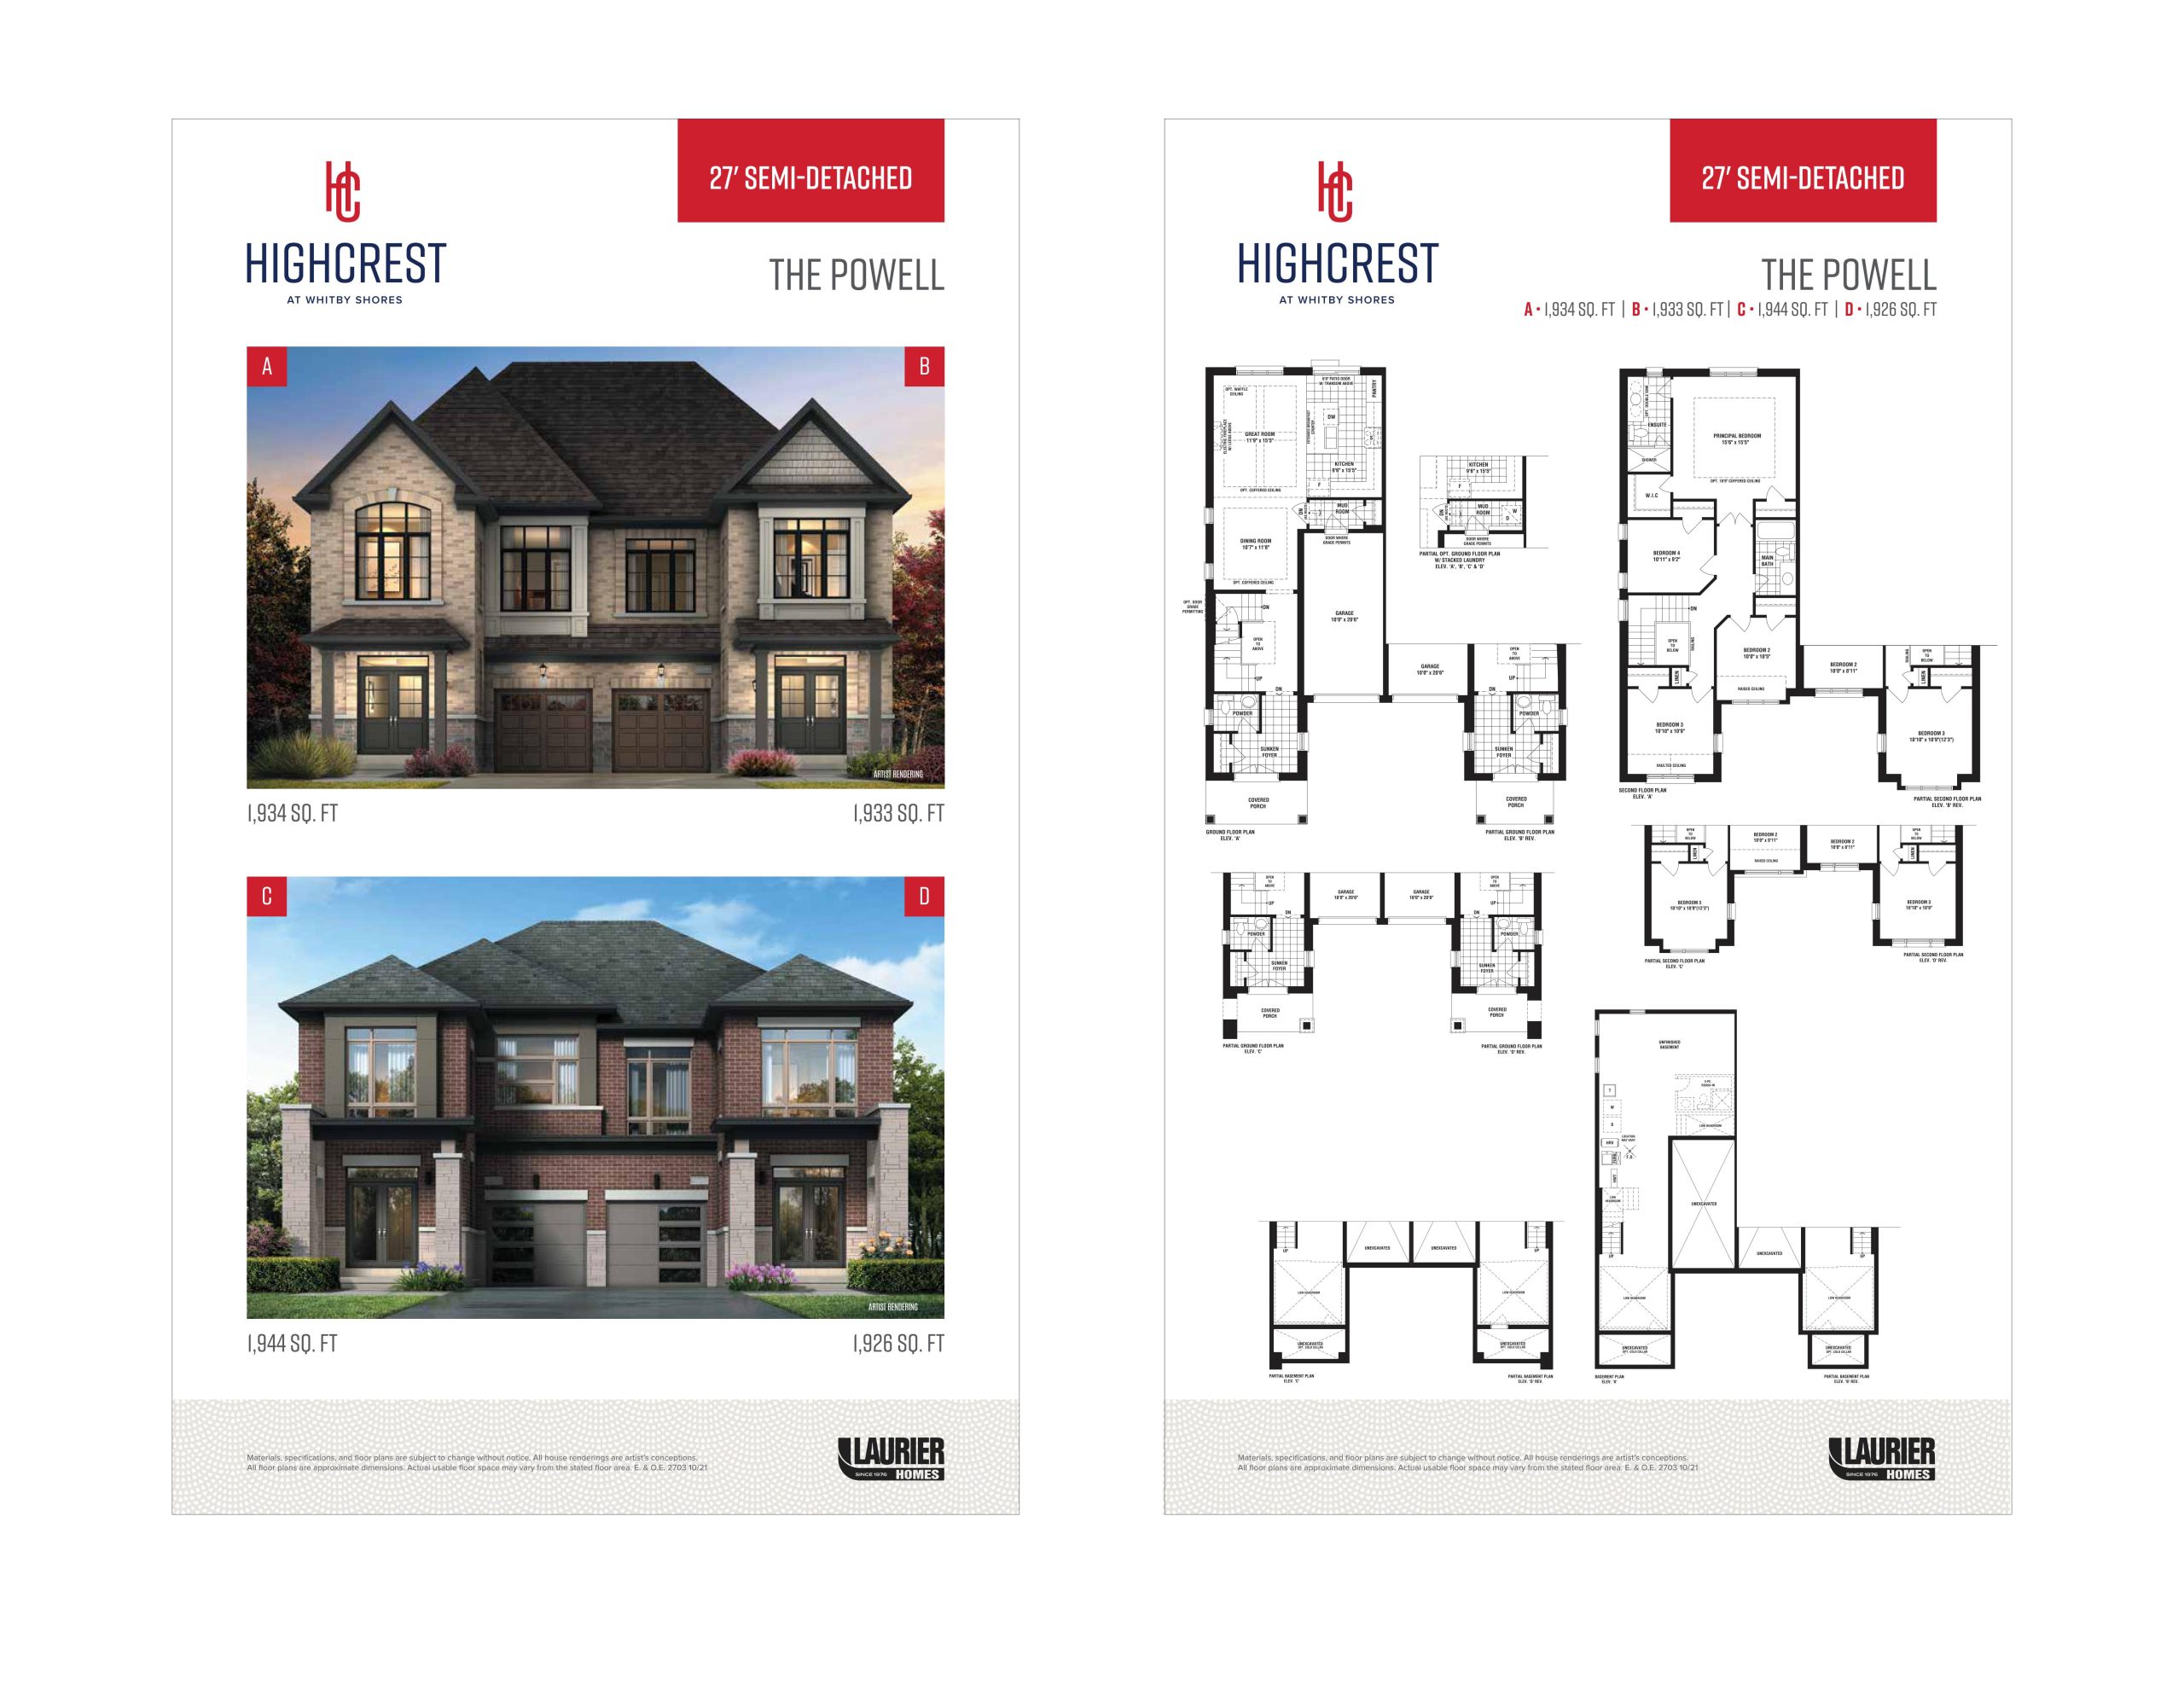
| The Powell | 4 | 2.5 | 1944 | $1,229,900 | Sold Out |
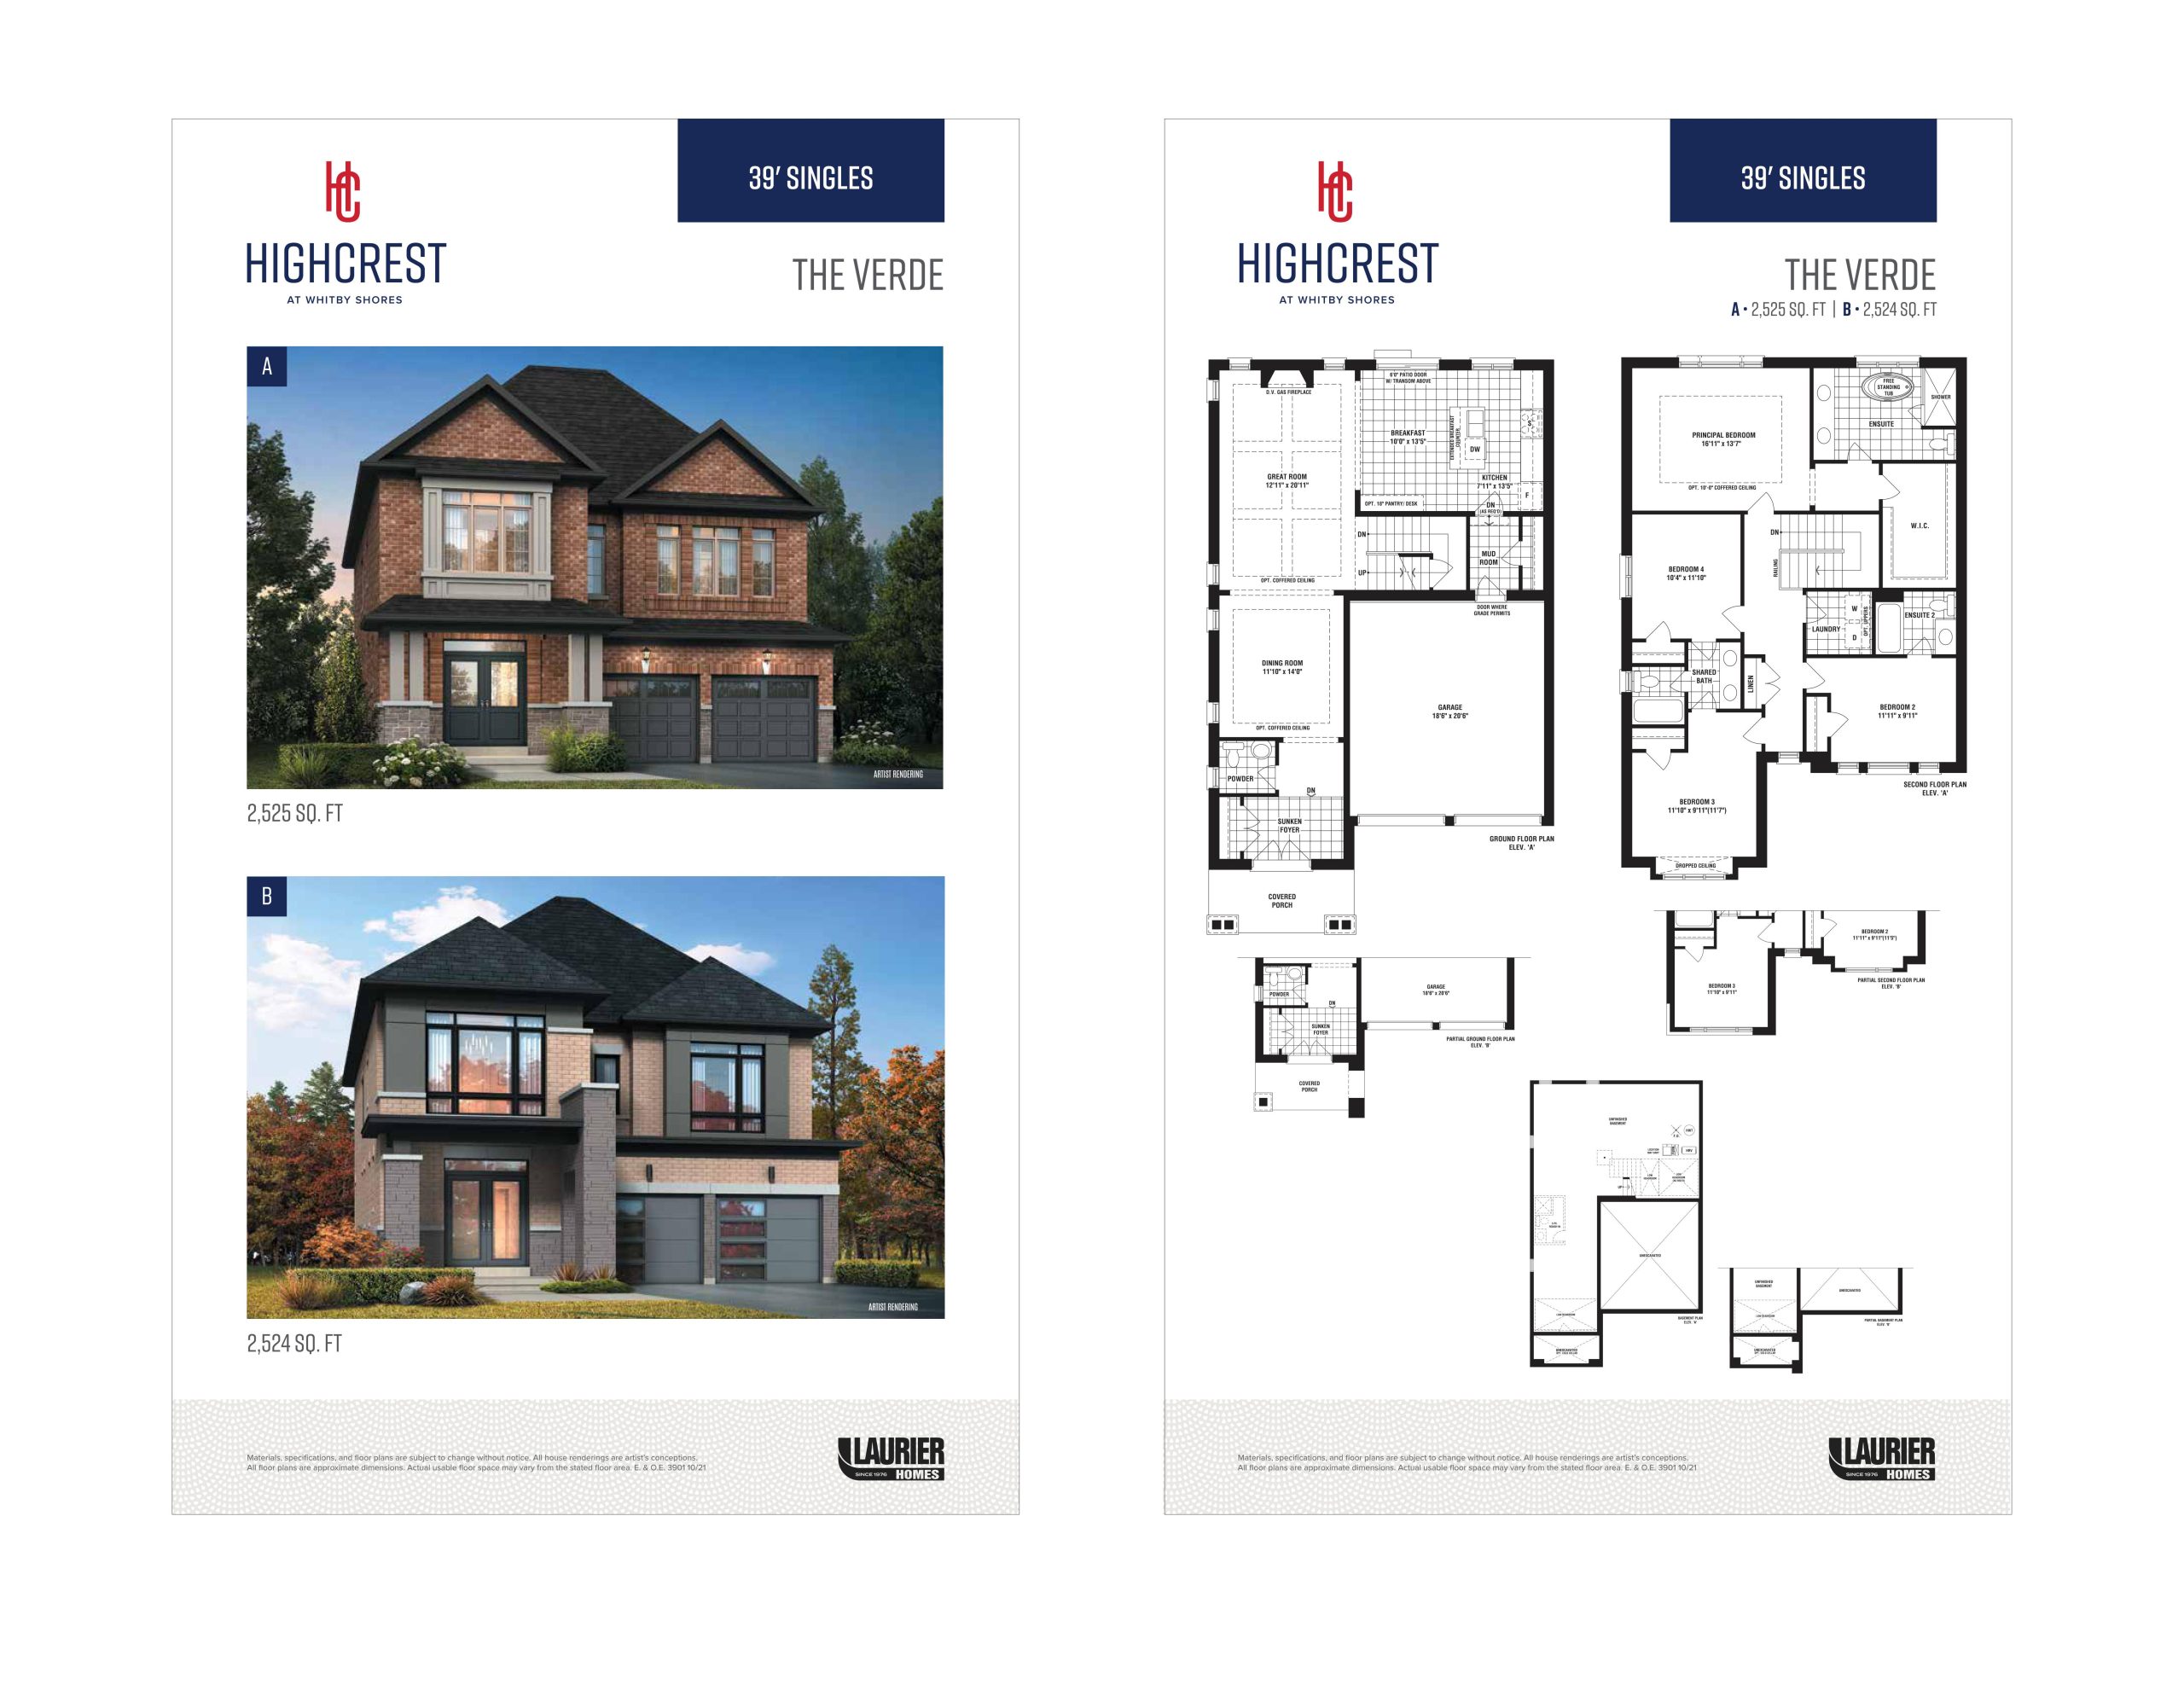
| The Verde | 4 | 3.5 | 2525 | $1,479,900 | Sold Out |
| The Louise Mod | 4 | 3.5 | 2696 | $1,599,900 | Available |
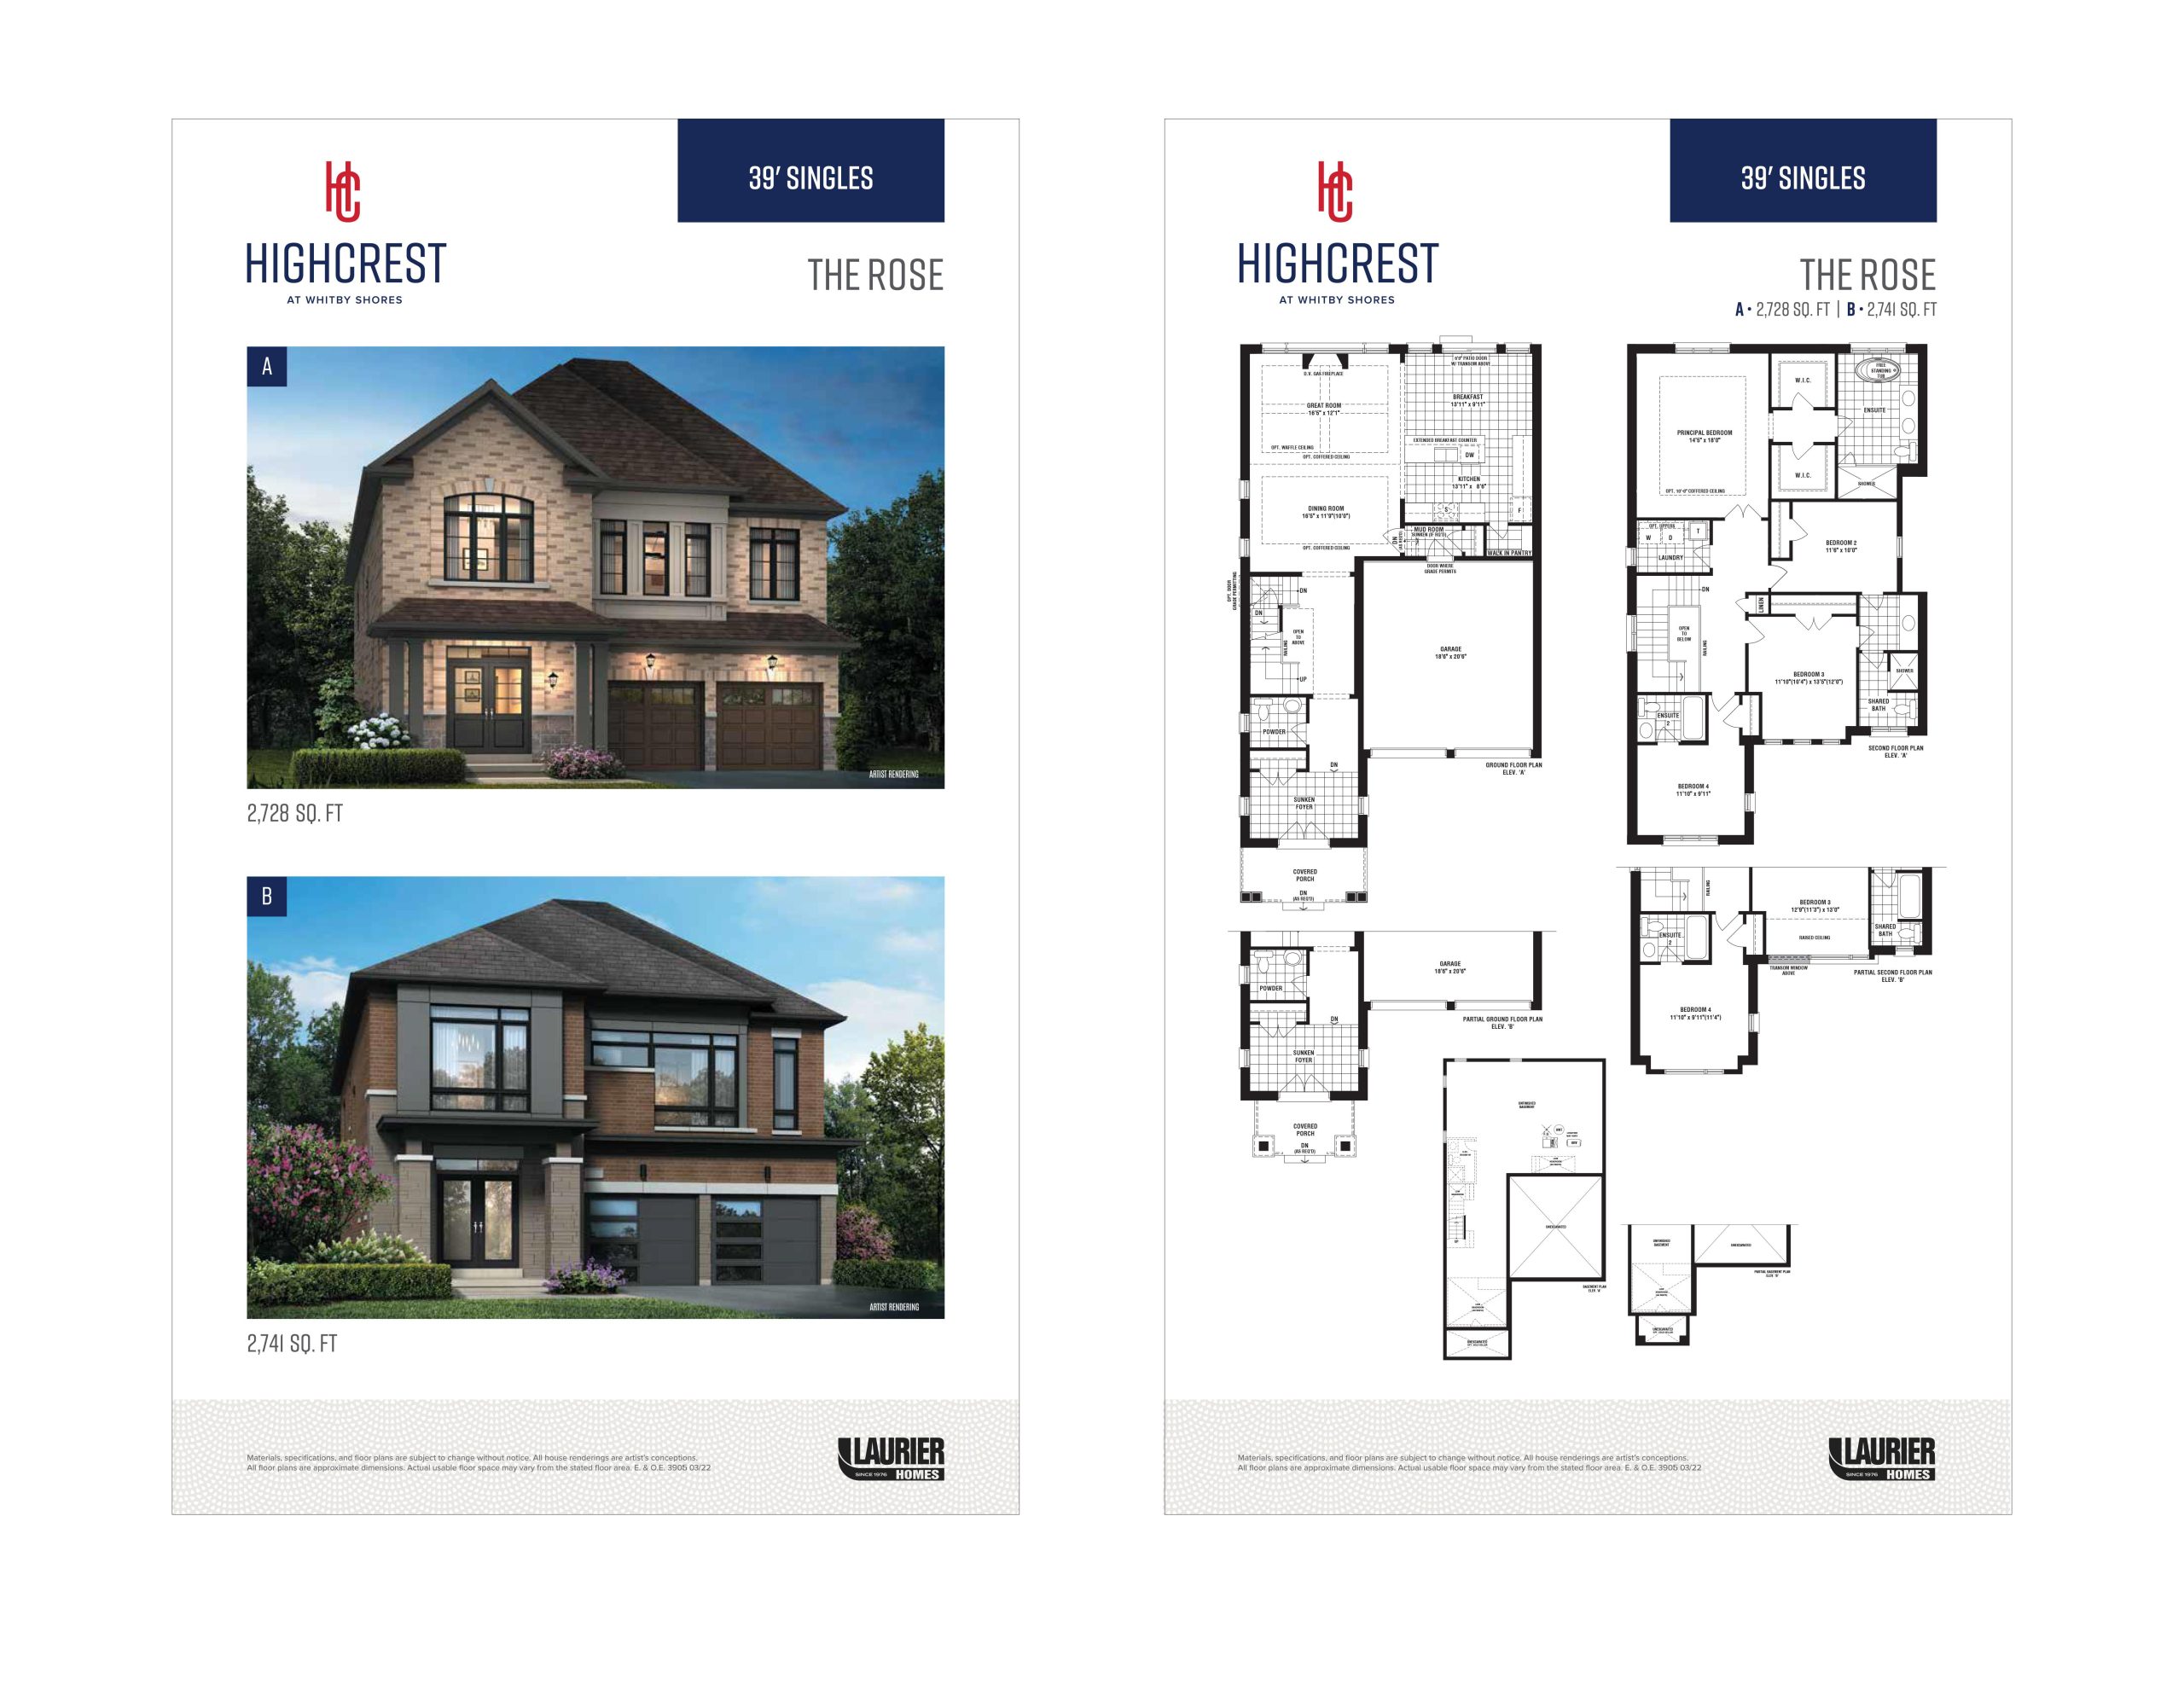
| The Rose | 4 | 3.5 | 2728 | $1,989,900 | Sold Out |
| The Louise | 4 | 3.5 | 2782 | $1,539,900 | Sold Out |
| The Superior | 6 | 4.5 | 2782 | $1,569,900 | Sold Out |
| The Lucerne | 4 | 3.5 | 2936 | $1,599,900 | Sold Out |
Full Highcrest at Whitby Shores floor plan PDFs, the current price list and available incentives are released to registered buyers. Request the Highcrest at Whitby Shores price list and floor plans.
Highcrest at Whitby Shores Deposit Structure
10% (over 90 days)
Deposit structures at Highcrest at Whitby Shores can change between releases and may differ for international buyers. Confirm the current Highcrest at Whitby Shores deposit structure before submitting a worksheet.
Finishes
CUSTOM QUALITY CONSTRUCTION • All elevations, exterior colours and materials are architecturally controlled and selected by the Vendor. • Traditional and Modern Contemporary elevations feature clay brick exterior, with long lasting durable Cement Board or Celect Cellular Exterior, and Stone detailing, Vinyl Siding in Side Gables, as per applicable plan. • Verandas are a gracious feature on many of the homes in Highcrest. Where provided, verandas and porches are poured concrete. • Decorative exterior pickets and railings are made of aluminum for maintenance-free durability as per applicable plan. • All building envelope perforations including doors and windows to be fully caulked. • Foundation wrapped with a superior drainage membrane to protect from water penetration. • Reinforced concrete garage floors with grade beams. • Engineered floor system. • Superior 2" x 6" exterior wall construction. • Above-grade exterior walls are insulated to R24, exterior basement walls to R20, attics to R60. • Spray foam insulation to garage ceiling below any habitable space above, to R31. • 3/8" plywood roof sheathing. • Aluminum soffits, fascia, shutters, eavestroughs and downspouts. • Self-sealing shingles, with a 25-year manufacturer's warranty. • Thermopane Low E Argon coloured vinyl casement windows throughout, excluding basement, as per applicable plan. • Basement windows 30" x 16" to be Low E Argon vinyl sliders • Steel insulated front entry doors with inset pane lites as per applicable plan. • Satin nickel deadbolt, Grip-set Entry on Front Door. • Premium quality sectional roll-up garage door with decorative glass panels, as per applicable plan. • Fully sodded front and rear yards. Narrow side yards may be graveled at the Vendor's sole discretion. • Paved driveway • Exterior lights (as per plan) and Stone Address Plaques. • Cleaned duct work prior to closing INTERIOR FINISHES • Detached and semi-detached - approximately 9-foot ceilings on ground floor and second floor, approximately 8-foot ceilings in basement (excluding areas due to mechanical or structural requirements). • Natural oak stairs, railings, oak pickets on stairwells in finished areas, as per applicable plan. Stair landings to have 3 1/4" natural prefinished hardwood. • All homes to have 12" x 12" or 13" x 13" imported ceramic tile flooring in entry, kitchen, powder room, ensuite, bathrooms and laundry room in finished areas, where applicable. • Prefinished 3 1/4"x 3/4" Oak flooring on the ground floor (except for tiled areas & from vendor's standard samples). • Second floor carpeted with 35 ounce Natural Impressions Berber with ¼" foam underpad (except for tiled areas & from vendor's standard samples). • Detached homes feature gas fireplace, marble surround with wood mantel complete with glass panel, replica log, and wall switch, as per applicable plan. • Semi-detached units feature linear electric fireplaces with decorative surround as per plan. • All interior doors, and woodwork trim to be painted off white semi-gloss. • Smooth finish ceilings in kitchen, bathrooms, laundry (where applicable) and stippled ceilings with 4" smooth border through ground and second floor in Detached and Semi-detached. • Kitchens, bathrooms and laundry (in finished areas) to be finished with washable low voe flat latex paint. • Trimmed archways throughout, where applicable, as per plan • Purchaser's choice of Classique, Colonial or Claremont raised panel interior doors, including closets, as per applicable plan. • 4 1/4" Colonial style baseboards throughout with 2 3/4" casings on all main and second floor windows, doorways and flat arches. • Colonial style baseboards throughout with 2 3/4" casings on all main and second floor windows, doorways and flat arches. • Satin nickel finish interior doorknobs and hinges. DESIGNER KITCHENS* • Purchaser's choice of cabinetry in kitchen with extended height uppers (from vendor's standard samples). • Kitchen countertop in granite or quartz (from vendor's standard samples). • Double stainless steel sink in kitchen with single-lever faucet with integrated pull-out spray. • Flush breakfast bar in kitchen, as per applicable plan. • Spacious kitchen pantries as per plan. • Upgraded 600 CFM stainless steel exhaust hood fan over stove area, with 6" venting to exterior. • Dishwasher rough-in provided includes electrical and plumbing only, with space for dishwasher. Hookup not included. • Dedicated electrical outlet for refrigerator. • Split electrical outlets at counter level for small appliances. • Standard fridge opening approximately 36"W by 68"H. Standard range opening to be 30"W. LAUNDRY AREA • One laundry tub with standard base cabinet provided, as per plan. • Hot and cold laundry taps for washer, and heavy-duty wiring for dryer. • Exterior exhaust for dryer. • Floor drain in second floor laundry room where applicable. LUXURIOUS BATHROOMS • Purchaser's choice of deluxe cabinetry with laminate countertop (from vendor's standard samples) • Powder Room and Principal Ensuite countertop with granite or quartz (from vendor's standard samples). • Principal Ensuite to have upgraded white free standing tub as per plan. • Separate shower stall with shower light, finished in tile and framed glass enclosure, as per applicable plan. • Bathroom tub enclosures to include curtain rod as per applicable plan. • All shower stalls to have marble jambs where applicable. • Elongated white toilets with soft close seats. • Single-lever chrome finish faucets with pop-up drains in all bathrooms. • Shut off valves for all vanities. • Privacy locks on all bathroom doors. • Bathroom tub (non-free standing) enclosure with tile 6" x 8" tile standard, including ceiling (from vendor's standard samples). • Mirror in all bathrooms, full width of vanity. • Posi-temp pressure/temperature balance valves for all showers. • High efficiency WaterSense rated faucets and toilets. • Upgraded vanity light fixtures in all bathrooms and powder room. • White bathroom accessories to include towel bar, tissue dispenser, and soap dish. • Water resistant cement board in shower. • Towel bar and tissue dispenser in powder room. ELECTRICAL, HEATING & PLUMBING • 200 amp electrical service with circuit breakers. • Heavy-duty outlet for stove and dryer. • Two (2) weather-proof exterior electrical outlets; one each at front and rear of home, plus garage to have one wall outlet and a ceiling electrical outlet provided for future garage door opener. • White Decora switches and receptacles throughout. • One USB outlet in kitchen and each bedroom. • Ceiling mounted light fixtures for entry, hallways, kitchen and breakfast and all bedrooms, as per applicable plan. • Capped ceiling outlets in dining room, living room and family/great room as per applicable plan. • Bell chime at front door. • Combination Smoke/Carbon Monoxide detectors with electrical connection, located in each bedroom and on each floor including basement as per code. • Heating ducts taped to increase energy efficiency. • Drain water heat recovery pipe to reduce energy costs. • Energy saving foam around all windows to reduce drafts. • High Efficiency forced air gas furnace - electronic start. • High Efficiency gas fired hot water heater on a rental basis. • Heat Recovery Ventilation unit to provide fresh air and improve indoor air quality. • Ductwork sized for future air conditioning. • 7-day programmable thermostat wired for future air conditioning. • Energy Star 17.1 certified by third party consultant. • Capped gas line at rear of home for future BBQ hook up. • Two (2) exterior hose bibs; one in garage, and one at rear of house. TECHNOLOGY - TELEPHONE & CABLE • Cat 6 RI to central location for future modem. • One Phone rough in. • One RJ6 cable rough in ROUGH-INS • Security system includes wiring to ground floor doors, windows and oversized basement windows, and two motion detector locations, with purchase of a two-year contract. • Rough-in for central vacuum provided, at least one outlet per floor. All pipes drop to basement. • Rough-in 3-piece bathroom (drains only) in basement for future washroom. • Provision for future EV charging station, includes conduit from basement to garage and provision for breaker in the panel. TARION WARRANTY CORPORATION COVERAGE • 7-year major structural defects. • 2-year plumbing, heating and electrical systems and building envelope. • 1-year on all other items. • Refer to Tarion Home Owner Information Package for complete warranty details COLOUR SELECTION AND FINISHINGS All colour and finishing selections are to be made at Decor Centre, and from Builder's standard samples. Services of a professional design consultant to assist Purchasers in the completion of their interior colour selections, and the selection of upgrades. Purchasers acknowledge and agree that variations in colour and shade uniformity may occur, and the colours, patterns and availability of samples displayed in the Decor Centre and model homes may vary from those displayed and available at time of colour selection. PURCHASER TO HAVE CHOICE OF COLOUR AND MATERIALS FROM AVAILABLE VENDOR'S STANDARD SAMPLES OF THE FOLLOWING, UNLESS ALREADY ORDERED OR INSTALLED: • Imported up to 12" x 12" or 13" x 13" floor tiles where applicable. • Imported 6" x 8" tiles for bathtub enclosures, and separate shower enclosures where applicable. • Custom-crafted kitchen cabinets and countertops, bathroom vanity cabinets, countertops (where applicable). • Quality 35 oz. carpet where applicable. • Choice of quality paint colour on all interior walls. One colour throughout. • Choice of prefinished 3 1/4" Oak flooring
Location: Whitby Shores Greenway & Seaboard Gate
Highcrest at Whitby Shores is located at Whitby Shores Greenway & Seaboard Gate, Whitby in the Whitby neighbourhood, Regional Municipality of Durham.
- Walk Score: 30/100
- Transit Score: 32/100
Explore more pre-construction projects in Whitby or browse the Regional Municipality of Durham region.
About the Developer: Laurier Homes
Highcrest at Whitby Shores is being developed by Laurier Homes, with architecture by Hunt Design Associates Inc..
See all Laurier Homes pre-construction projects.
How to Buy at Highcrest at Whitby Shores
- Register early. Allocation at Highcrest at Whitby Shores in Whitby is released to platinum brokerages before any public opening, so the best floor plans and lowest release pricing go to registered buyers first.
- Review the price list and deposit structure. The current published deposit structure is 10% (over 90 days).
- Submit a worksheet. Worksheets rank your preferred suites or lots; they are not binding until the developer issues an allocation.
- Sign and use your cooling-off period. Ontario pre-construction condominium purchases carry a 10-day statutory rescission period for lawyer and lender review. Freehold purchases do not.
Closing Costs & Investor Notes for Highcrest at Whitby Shores
Budget beyond the purchase price at Highcrest at Whitby Shores: development and education levies (usually capped by amendment), Tarion enrolment, utility meter hook-ups, land transfer tax, HST treatment (the federal/provincial new-housing rebate applies to buyers who occupy or, for investors, the rental rebate applies with a one-year lease), and legal fees.
Assignment rights, rental-during-occupancy rights and capped levies vary release to release at Highcrest at Whitby Shores. Confirm each in the current agreement of purchase and sale before you sign.
Highcrest at Whitby Shores — Frequently Asked Questions
Where is Highcrest at Whitby Shores located?
Highcrest at Whitby Shores is located at Whitby Shores Greenway & Seaboard Gate, Whitby in the Whitby neighbourhood.
Who is the developer of Highcrest at Whitby Shores?
Highcrest at Whitby Shores is being developed by Laurier Homes.
How much do units at Highcrest at Whitby Shores cost?
Pricing at Highcrest at Whitby Shores starts from $1,599,900 and ranges to $1,599,900. Prices and incentives change with each release — request the current price list for live pricing.
When is occupancy at Highcrest at Whitby Shores?
Estimated occupancy for Highcrest at Whitby Shores is 2024-01-01.
How do I get platinum or VIP access to Highcrest at Whitby Shores?
Circle Real Estate provides platinum access to Highcrest at Whitby Shores, including first access to floor plans, the price list and worksheet submission. Register on this page to be added to the VIP list.
Similar Pre-Construction Projects in Whitby
- Harbour Cove — Whitby
- Four Sixteen Whitby Condos — Whitby
- ZancorBrooklin Homes — Whitby
- 101 Victoria Street West and 1510-1520 Brock Street South Condos — Whitby
- Manorgate Whitby — Whitby
- Whitby GO Transit-Oriented Community — Whitby
- Prince George Landing Condos — Whitby
- Harbour Ten10 Condos — Whitby
Register for Highcrest at Whitby Shores pricing, floor plans and VIP access on Circle Real Estate.
Last verified: 2026-11-08. Source: RedBricks project feed. Published by Circle Real Estate Brokerage. Prices and incentives are subject to change without notice. E. & O.E.