Heritage Village Towns & Semis — Vaughan Pre-Construction
Heritage Village Towns & Semis is a developer sold out pre-construction single family home development by Laurier Homes in Vaughan's Maple starting from $9…
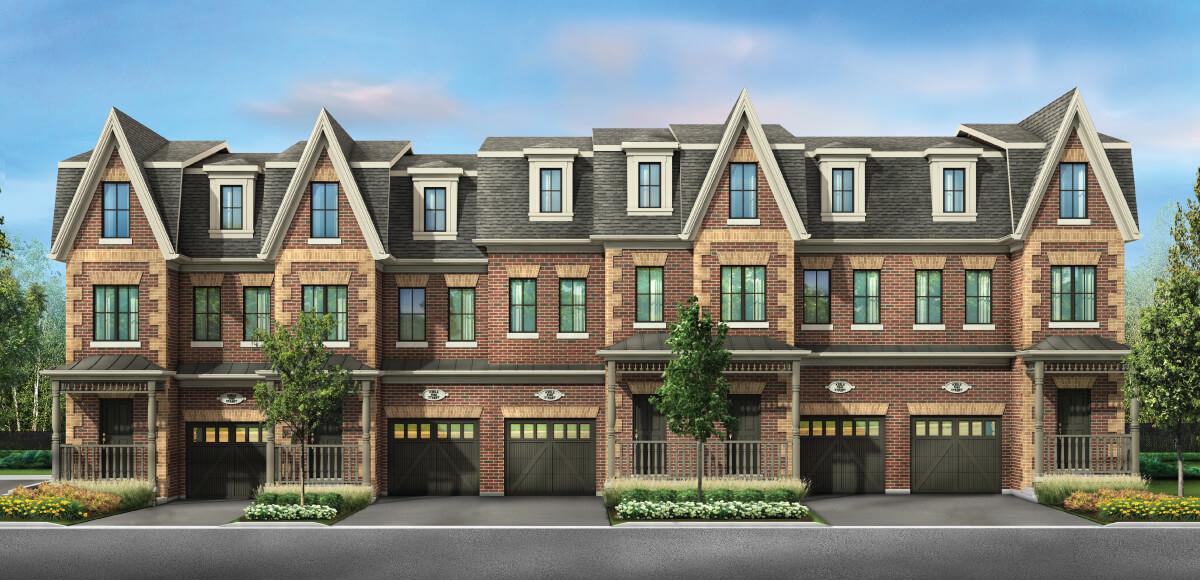
Heritage Village Towns & Semis Quick Facts
| Project Name | Heritage Village Towns & Semis |
|---|---|
| Developer | Laurier Homes |
| Address | 9560 Keele Street |
| City | Vaughan |
| Neighbourhood | Maple |
| Region | Regional Municipality of York |
| Building Type | Single Family Home |
| Sales Status | Developer Sold Out |
| Suite Sizes | 1835 – 2468 sq ft |
| Pricing | $989,900 – $1,049,900 |
| Deposit Structure | $100,000 (over 180 days) |
| Occupancy | 2021-01-01 |
| Walk Score | 39 |
| Transit Score | 44 |
About Heritage Village Towns & Semis in Vaughan
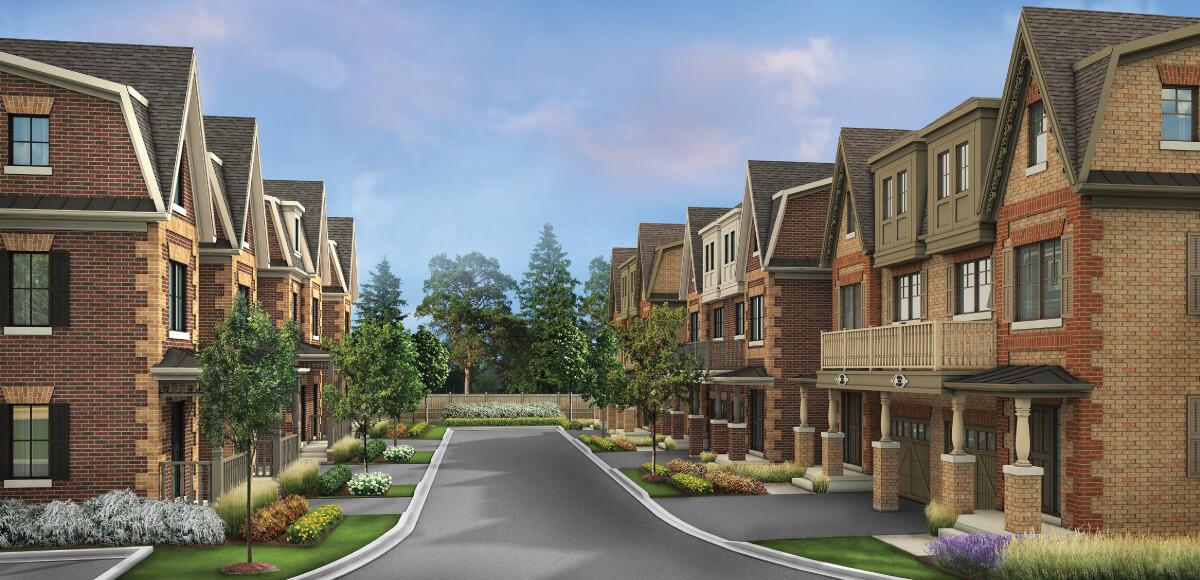
Heritage Village Towns & Semis is a pre-construction home community by Laurier Homes at 9560 Keele Street in the Maple neighbourhood of Vaughan. The project contains 17 homes. Architecture is by RN Design. Developer inventory is currently sold out. Homes range from 1,835 to 2,468 sq. ft. The location has a Walk Score of 39 and a Transit Score of 44.
Heritage Village Towns & Semis Renderings & Gallery
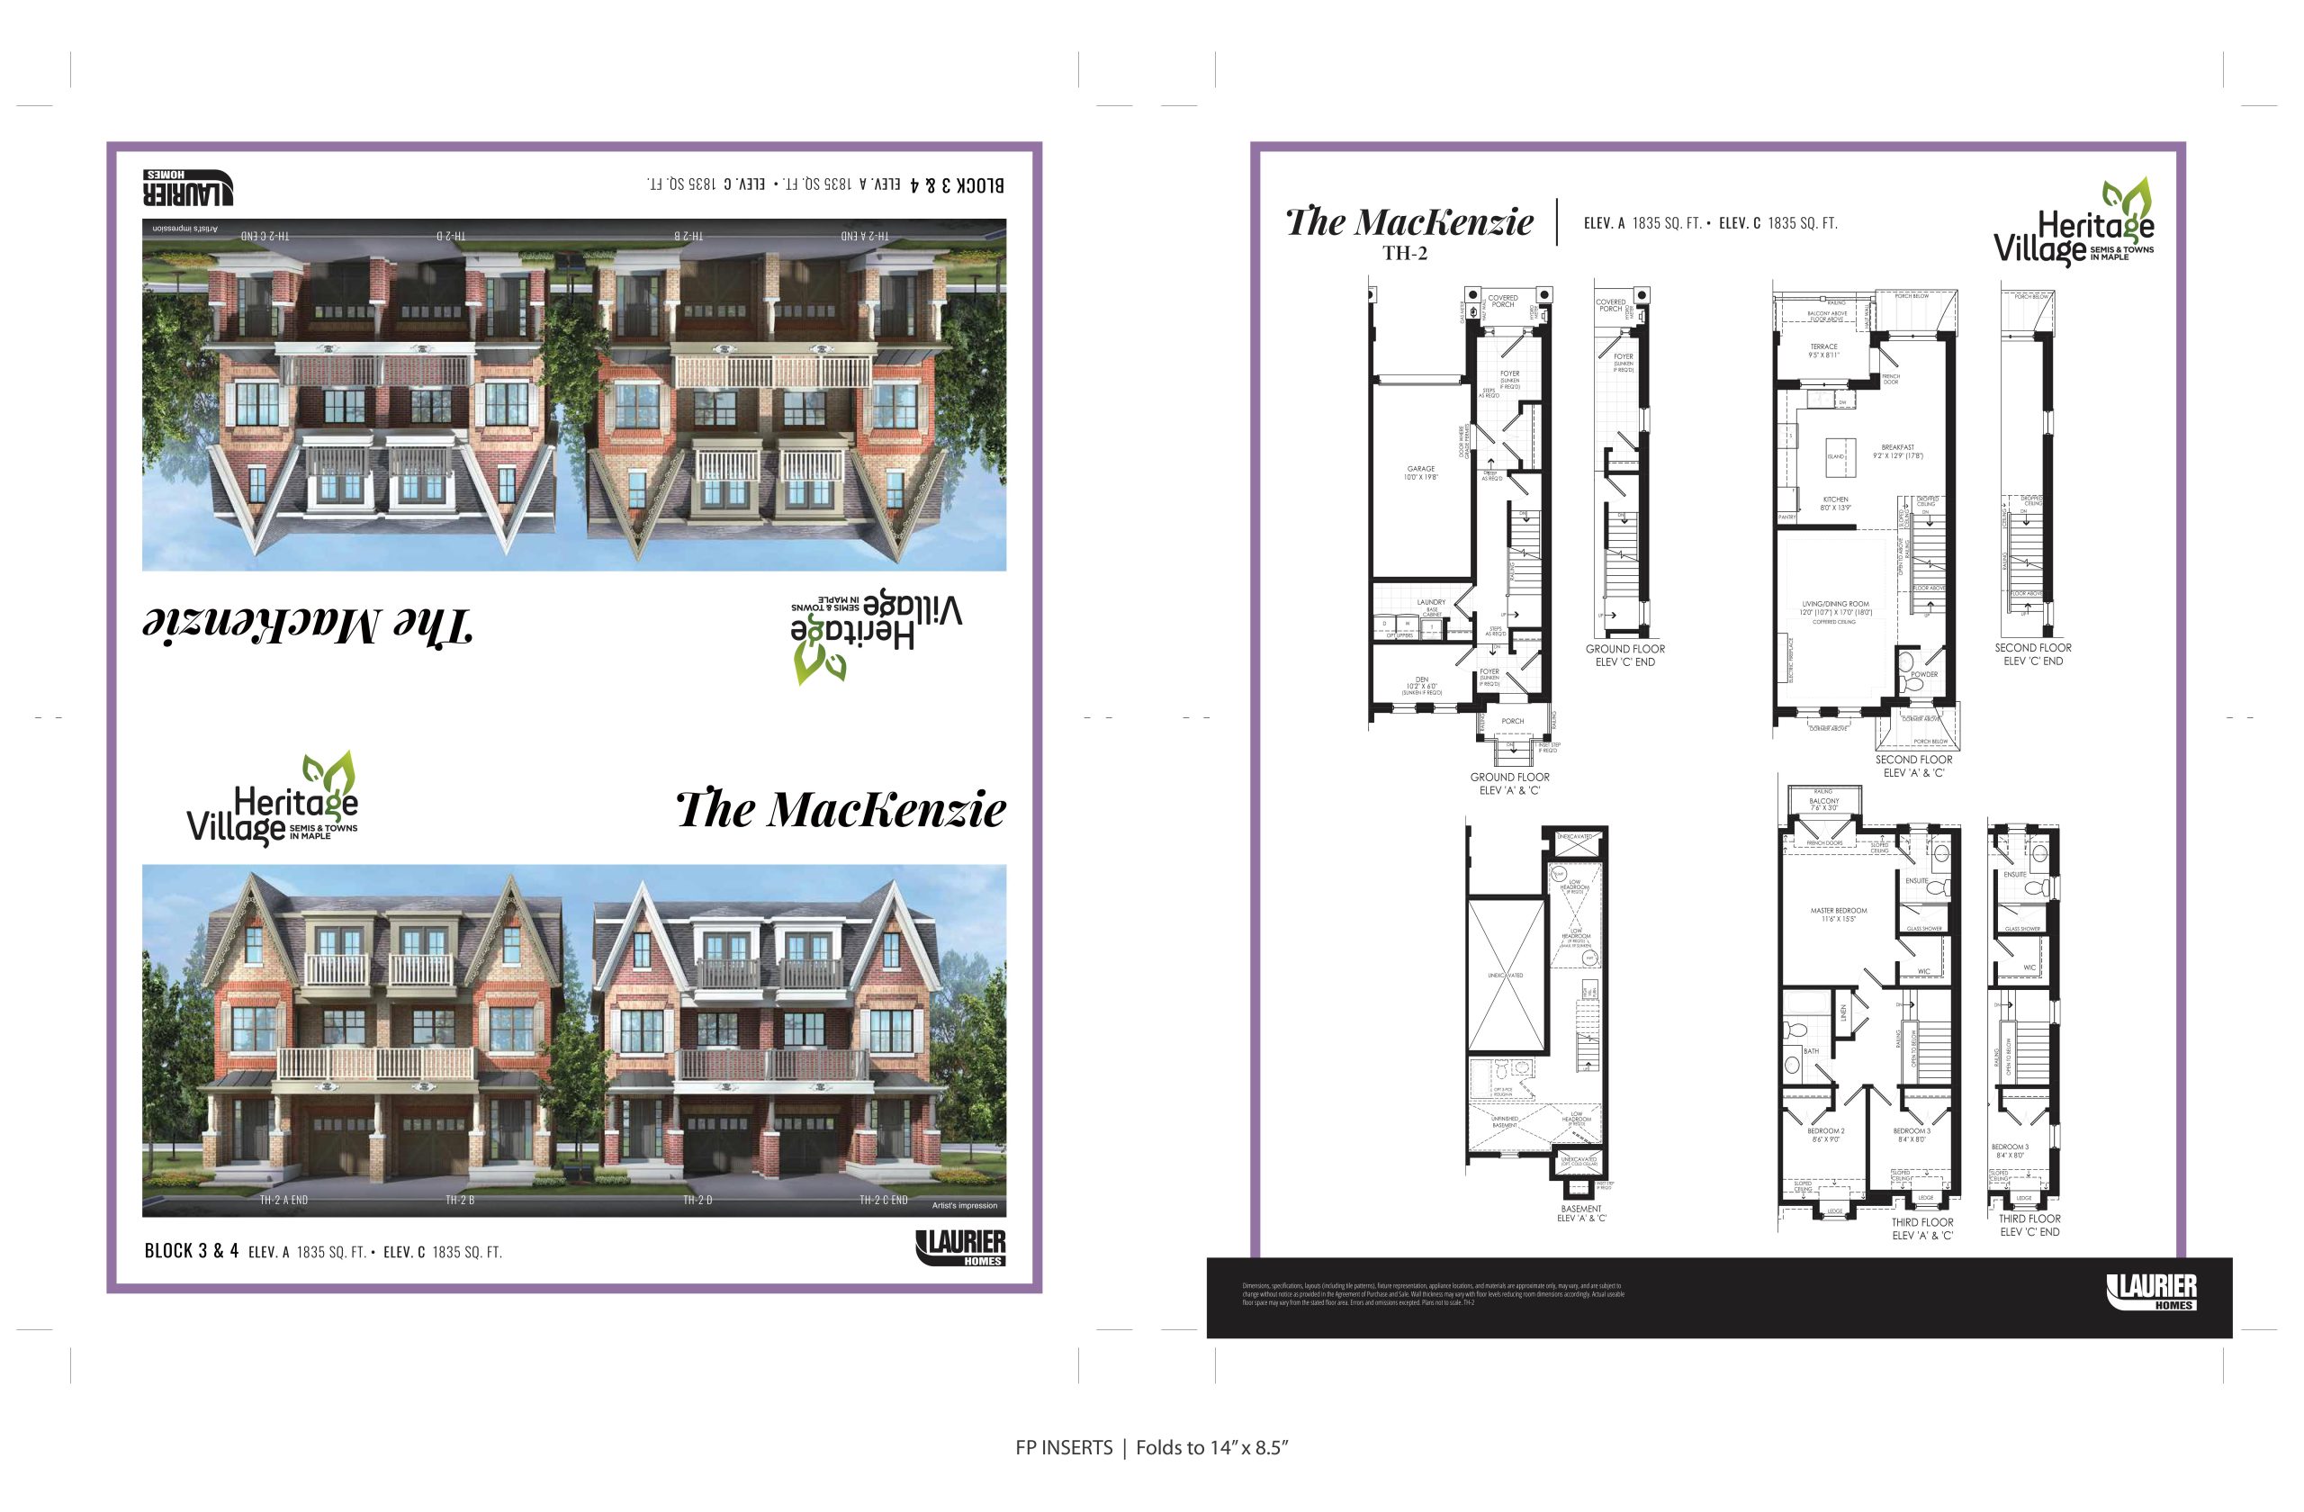
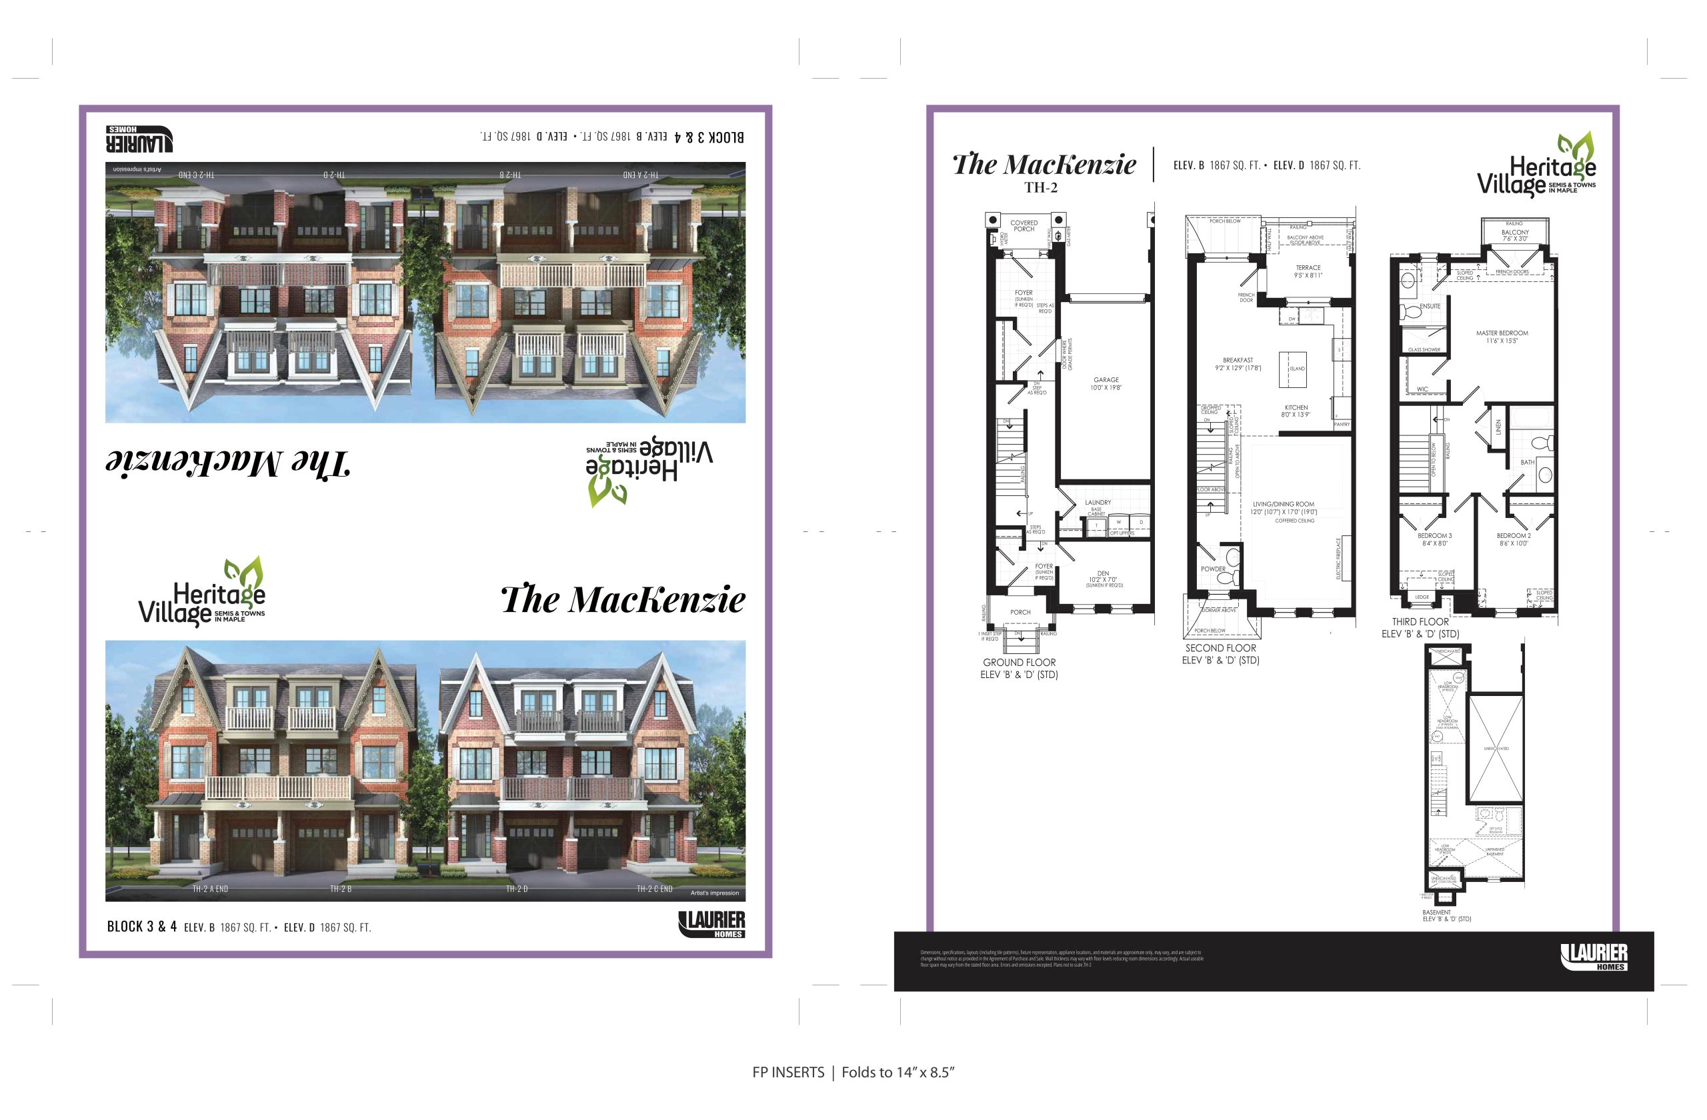
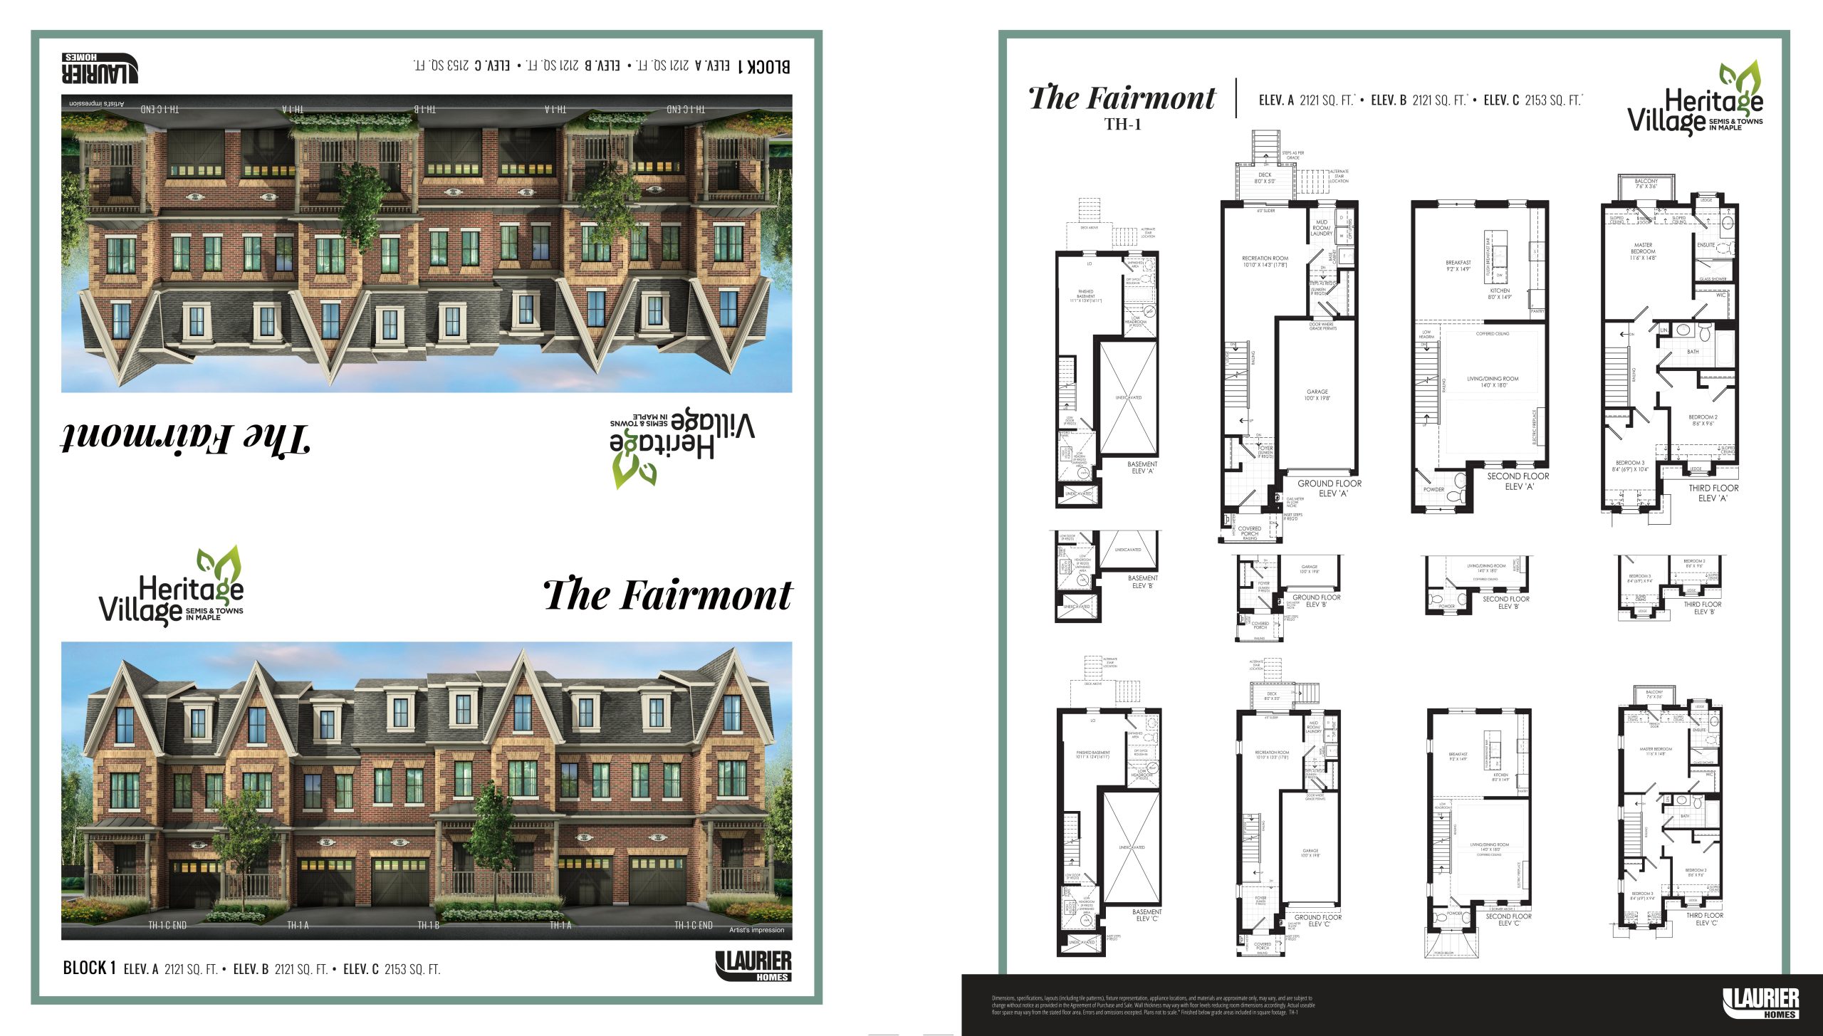
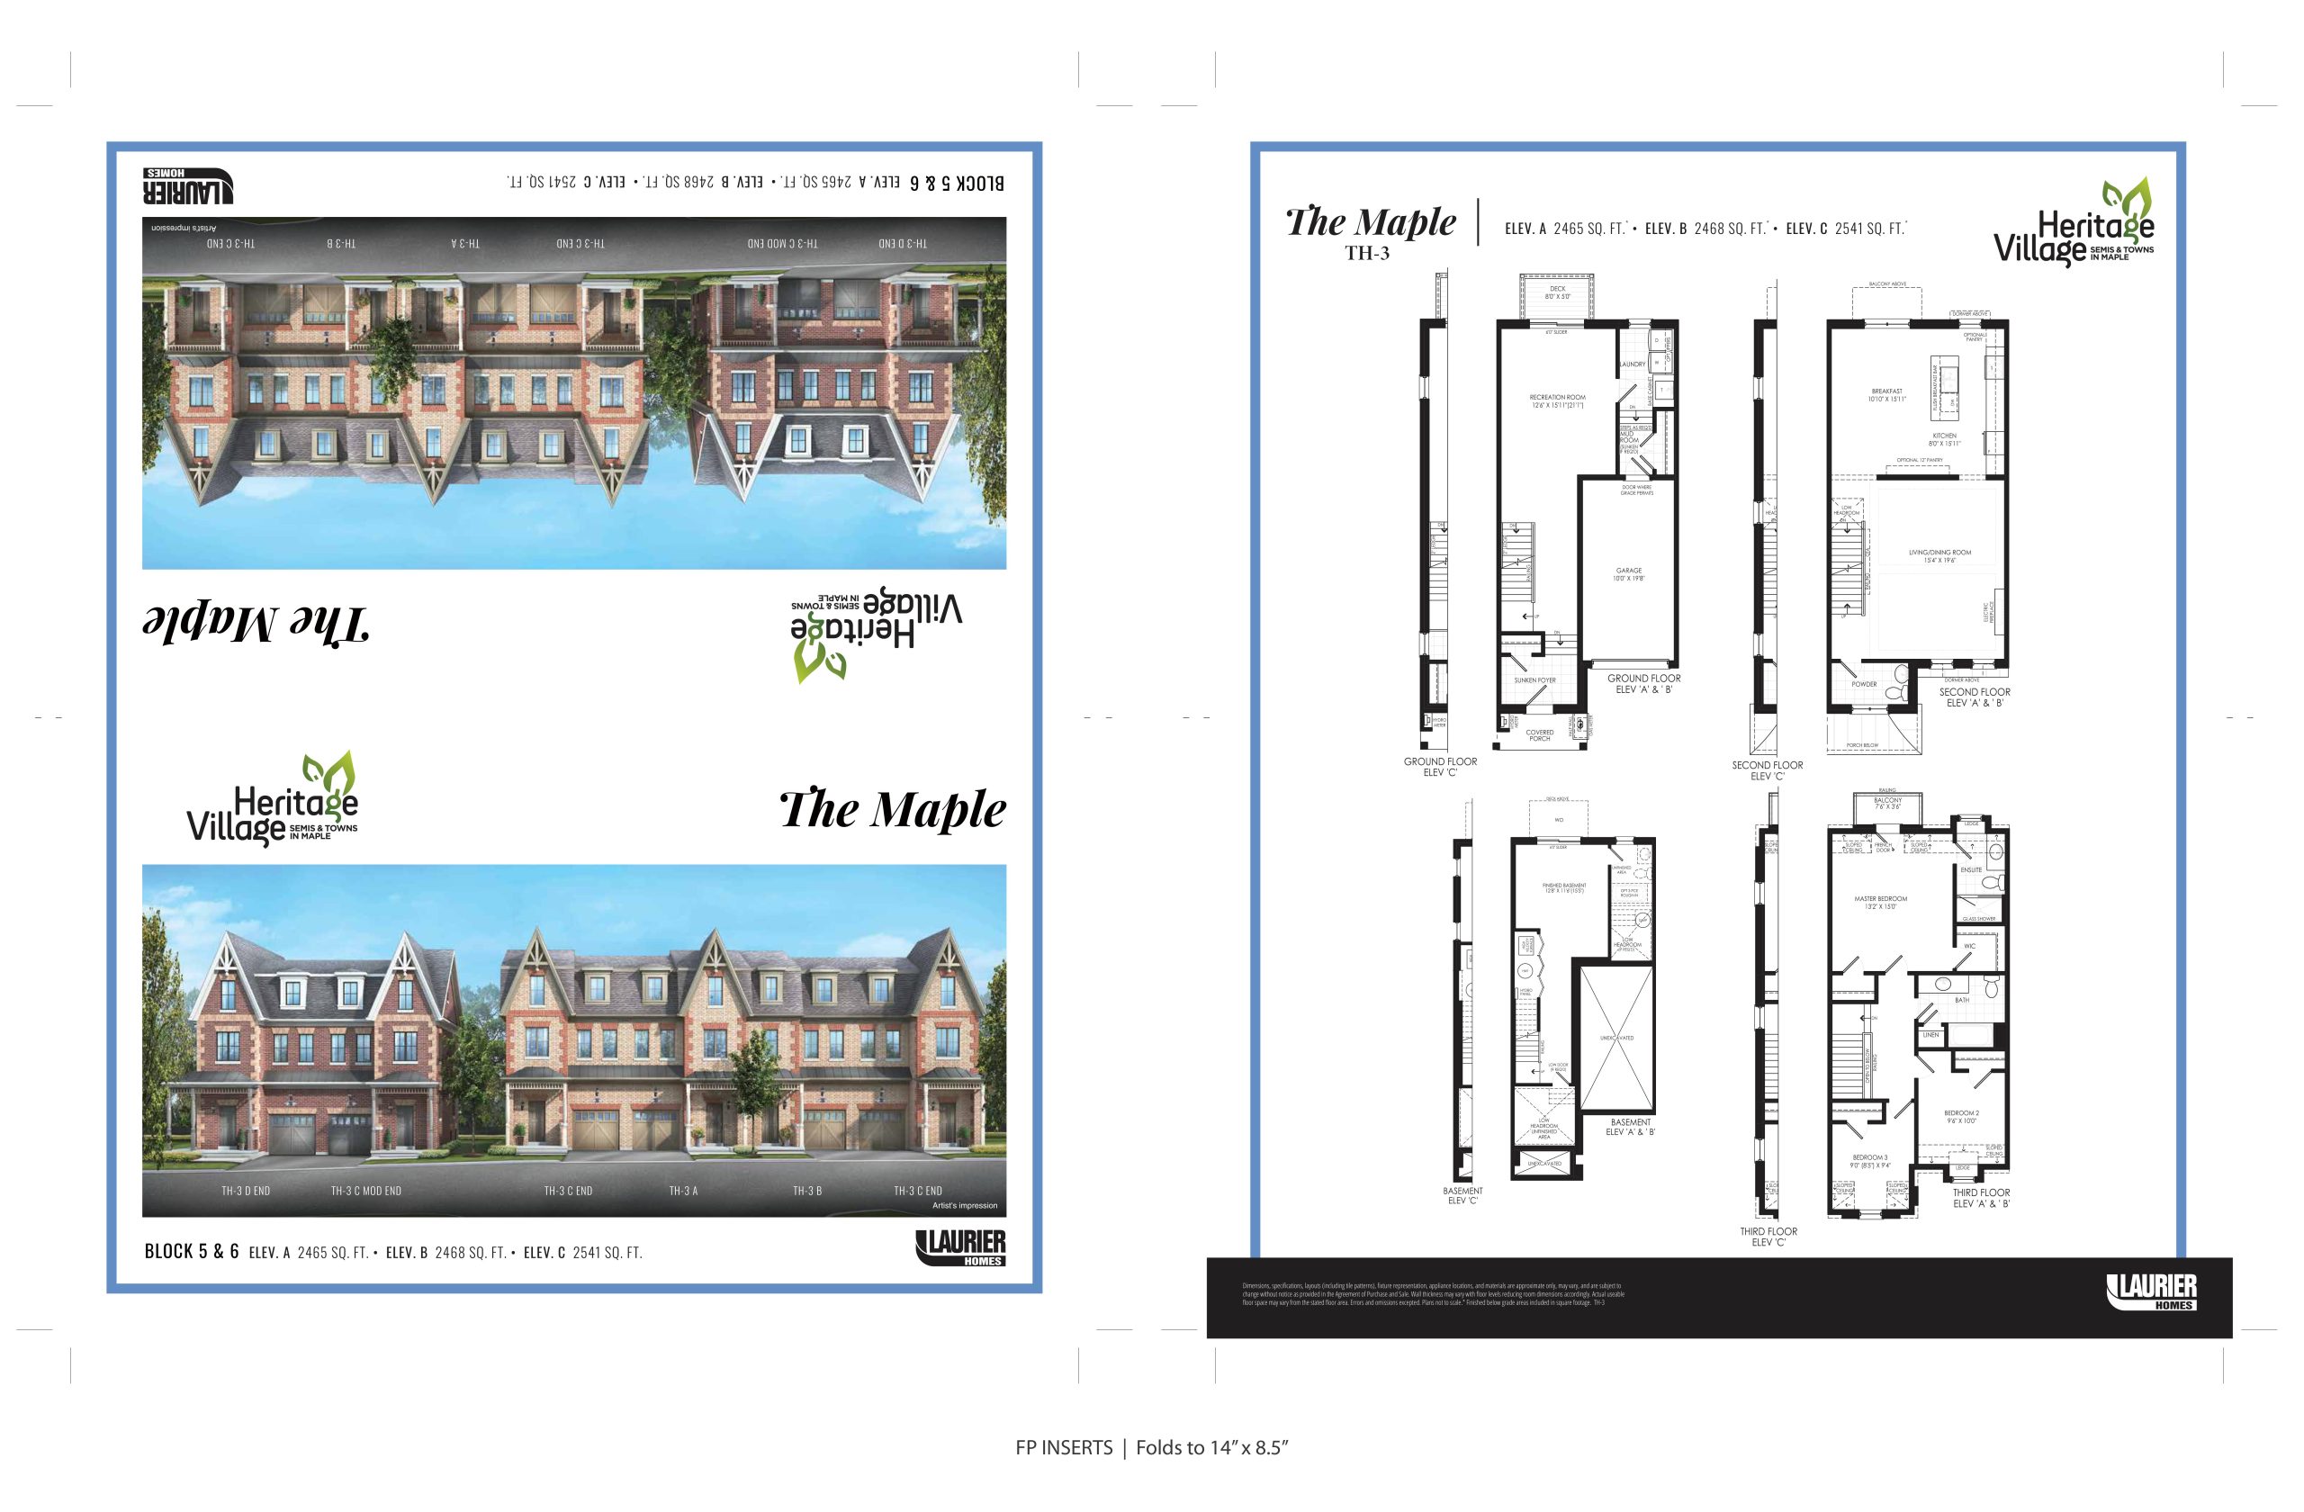
Heritage Village Towns & Semis Floor Plans & Pricing
| Floor Plan | Beds | Baths | Size (sq ft) | Price | Availability |
|---|---|---|---|---|---|
| The MacKenzie (Elev A) | 4 | 2.5 | 1835 | $989,900 | Sold Out |
| The MacKenzie (Elev B) | 4 | 2.5 | 1867 | $989,900 | Sold Out |
| The Fairmont | 3 | 2.5 | 2153 | $1,049,900 | Sold Out |
| The Maple | 3 | 2.5 | 2468 | $1,049,900 | Sold Out |
Full Heritage Village Towns & Semis floor plan PDFs, the current price list and available incentives are released to registered buyers. Request the Heritage Village Towns & Semis price list and floor plans.
Heritage Village Towns & Semis Deposit Structure
$100,000 (over 180 days)
Deposit structures at Heritage Village Towns & Semis can change between releases and may differ for international buyers. Confirm the current Heritage Village Towns & Semis deposit structure before submitting a worksheet.
Finishes
Exteriors Features: 1. Architecturally selected and colour coordinated clay brick exteriors with manufactured stone details, low maintenance extruded aluminum soffits, fascia, eavestrough, and downspouts. Ceiling of exterior porch(s) completed in ventilated aluminum soffit where applicable. All other exterior finishes and details where indicated and shown as per model selected to completed in an all-weather composite material. 2. Front porch as shown on plan, with steps to grade where required. Number of steps may vary in accordance with grade conditions. 3. Front porch to be concrete with decorative posts and low maintenance railings as per model and elevation selected, and if required due to grade condition. 4. Entry resistant framing on all perimeter entry doors, insulated entry door with side lites as per model, and with weather stripping, gripset and dead bolt lock (excluding patio doors). 5. Self-sealing asphalt shingles (25 year transferable manufacturer’s limited warranty), as per Vendor’s color packages. Accenting metal roofs and detailing where applicable. 6. Vinyl casement windows throughout are colour coordinated with exterior packages. Basement windows will be vinyl sliders. All windows will be caulked with premium caulking and all operating windows are fitted with screens, including patio door. Basement window screens provided after grading and sodding is complete. 7. Garage includes: color coordinated sectional rollup overhead garage door with windows as per model and includes heavy-duty springs, long-life low maintenance hardware and (1) electrical outlet for future garage door opener. Interior garage walls and ceiling are drywalled, taped and gas proofed for areas adjacent to interior walls. 8. Garage access door (man door) to house includes: insulated door, dead bolt lock, safety door closure, aluminum threshold and weather stripping. Purchaser acknowledges that to accommodate entry doors from the garage to the house, the entrance floor into the home from the garage may be sunken or the door maybe eliminated due to grade conditions. 9. Professionally graded, sodded lot ( excluding treed and landscaped areas ) with landscape treatments as per municipal requirements as per unit selected. 10. Precast concrete entry steps, patio slab walkway and rear patio and decks as per plan. 11. Two exterior water taps with interior shut off, one in garage and one at the rear of the home. 12. Two exterior weatherproof electrical outlets with ground fault interrupter, (1) at rear, (1) at the front. 13. Manufactured stone number plate, black exterior coach lamp(s) at all exterior entry doors, as per model and elevation selected. 14. Vendor to complete driveway asphalt with two coats, base and finish (finish coat applied following sod), at no additional cost to the Purchaser. Vendor not responsible for future settlement. Structural Details: 15. Ground floor ceiling height approximately 8’ feet, second floor 9’ ceiling height and third floor approximately 8’, except areas where bulkheads for ductwork, plumbing and/or dropped ceilings are required. 16. Poured concrete foundation with high performance exterior wall drainage membrane. 17. Engineered floor system with 5/8” tongue and groove sub floor, edges sanded prior to installation of floor finishes. 18. Exterior 2 x 6 wall framing completed with R-22 batt insulation and ¼” exterior wall sheathing. 19. High performance wood framed party wall. 20. Entry porch(s) with poured concrete finished in broom textured surface as per plan, and concrete garage floor with re-enforced grade beam and wire mesh. Kitchen Details: 21. Purchaser’s choice of quality cabinets from Vendors standard selections. 22. Kitchen cabinets include (1) bank of drawers, extended upper cabinets, breakfast bar on kitchen islands, and pantry as per plan. 23. Dishwasher space provided with roughed in connections for drains, wiring to junction box in basement from dedicated 15-amp breaker. 24. Purchaser’s choice of granite countertop from Vendor’s standard selections. Includes island and breakfast bar as per applicable model. 25. Double bowl undermount stainless steel sink with chrome finish pull out spray faucet. 26. Stainless steel hood fan with light over stove and vented to exterior with 6” diameter exhaust duct. Baths & Plumbing Features: 27. Purchaser’s choice of quality vanity cabinets with laminate countertop and over mount sink from Vendor’s standard selections in all third floor bathrooms. 28. Purchaser’s selection of wall and ceiling tile for shower enclosures (2”x 2 “mosaic tile floor ) from Vendor’s standard selections. Tub enclosures wall tile to ceiling height, selection from Vendor’s standard selections. 29. Master Ensuite framed glass shower stall with glass front panel and glass shower door as per plan. Tub enclosures include shower curtain rod. 30. Shower includes interior waterproof recessed LED light and chrome finish shower faucet with temperature control and pressure balance feature. 31. Decorator styled single lever chrome finish faucets for all vanity sinks and tubs including pop up drain stopper. 32. Pedestal sink in powder room includes decorator styled chrome finish single lever faucet. 33. White plumbing fixtures provided in all bathrooms and powder room as per plan. 34. All vanities feature make up bar lighting in a chrome finish, and mirror. 35. Bathroom accessories include chrome finish towel bar, toilet tissue holder 36. Shut off valve for all toilet and vanity basin, and kitchen sink water supply lines. 37. ABS drains and PEX poly water lines to reduce noise and to eliminate sodder contaminants. 38. Main sewer drain completed with a backflow valve (backflow preventer). Laundry Features: 39. Heavy-duty laundry tub with base cabinet, two-handle tap and shut off valves for washing machine, as per model. 40. Exterior vent cover and extended venting for dryer provided where required. Flooring: 41. Purchaser choice of laminate flooring on main and second floor only, excludes tiled areas as per model from Vendor’s standard selection. 42. Purchaser’s choice of ceramic floor tile from Vendor’s standard selection in foyer, powder room, all bathrooms and finished laundry room as shown on floor plan. 43. Purchaser choice from Vendor’s standard samples of carpet with under pad, one color throughout third floor and finished basement areas where applicable, excludes tiled and laminate flooring areas as per model. Interior Trim: 44. Coffered ceiling in dining room as per plan. 45. Stained oak staircases and handrail from main to third floor includes, oak treads, oak veneer stringer and risers, oak handrail, prefinished black metal pickets. Oak nosing provided below railings abutting open areas. Purchaser’s choice of stain color from Vendor’s standard selections. Basement stairs capped in carpet where basement is a finished space. 46. Ledges and window seats capped and painted in trim colour. 47. Two panel molded interior doors complete with satin nickel finish lever style hardware and hinges. Excludes exterior doors. 48. Contemporary 5 1/4” baseboards with coordinated 2 3/4” door and window casing. Shoe moulding trim installed in all tile and laminate areas. 49. Walk in closet in master bedroom as per plan. 50. Integrated coated wire shelving and clothes hanger in all closets. Linen closets include 4 wire shelves. Electrical: 51. 200 Amp service panel with circuit breakers. All wiring completed in accordance with the Ontario Electrical Safety Code. 52. Provision for future installation of electric vehicle charging equipment in the garage. 53. Heavy-duty electrical outlet for stove and dedicated outlet for fridge. Counter height split receptacles for small appliances. 54. Decora style white switches and plugs installed throughout finished areas. 55. Electrical outlet on island as per plan. Electrical outlets within 1 meter of the sink are protected by ground fault circuit interrupter 56. Electrical outlet(s) in all bathrooms and powder room include ground fault interrupter. Bedroom plugs include arc fault circuit interrupters. 57. Ceiling fixture in kitchen and breakfast area, foyer, hallways, above grade laundry area and walk in closets. Living, recreation rooms and bedrooms include one switch-controlled receptacle. Switch controlled lighting in basement areas. Capped ceiling location for dining room fixture. 58. Interconnected smoke alarms installed as per the Ontario Building Code, in all bedrooms, each floor and where a finished bedroom is located will include a carbon monoxide detector. 59. Electric button operated door chime at front door entry. 60. Roughed in RG-6 cable (3) 61. Roughed in telephone wire (3) 62. Roughed in central vacuum outlets (all pipes drop to basement) with dedicated electrical receptacle in garage for future vacuum installation. 63. Roughed in security system for all grade level doors and windows. Painting: 64. Smooth ceilings throughout the second floor, washrooms and above grade laundry 65. Purchaser’s choice of paint color for interior walls in a low VOC paint, one color throughout from Vendor’s standard selections 66. Interior trim and doors to be painted with an off white semi-gloss low VOC paint. 67. Sprayed stipple ceilings with 4” smooth borders in all rooms excluding second floor area, bathrooms, and finished laundry room which shall be finished in a smooth ceiling. All closet ceilings shall be sprayed with a stipple finish without border. Energy & Water Efficient components: 68. Exterior walls to be completed in R-22 batt insulation, R-60 blown cellulose insulation in attic where applicable. Spray foam insulation applied to R-31 below exposed livable areas, overhangs and cantilevered areas. 69. Basement exterior walls to be insulated to full height, (within 200mm of basement floor), with R-20 insulation. 70. Low E glazing on windows with Argon gas filled thermo pane windows with warm edge spacer. Standard basement windows shall include Low E glazing. 71. Energy efficient dual zoned air handler fitted with an ECM fan (electronically commutated motor) 72. Heat Recovery Ventilator, for fresh air exchange (HRV) 60% EF sensible recovery, simplified installation interlocked with the the air handler. 73. High efficiency condensing water heater as selected by Vendor. Purchaser shall complete rental agreements prior to closing. 74. Ductwork sized for future air conditioning installation. Transverse joints of supply ductwork to be sealed with tape. 75. All faucets and showers to include increased water efficient technology. Shower Faucets 7.6 LPM, Lavatory 5.87 LPM. 76. Low-Flow Toilets 4.8 LPF, 77. Sump pump provided with discharge to exterior lawn. 78. Decorator styled electric fireplace located as per model selected.
Location: 9560 Keele Street
Heritage Village Towns & Semis is located at 9560 Keele Street, Vaughan in the Maple neighbourhood, Regional Municipality of York.
- Walk Score: 39/100
- Transit Score: 44/100
Explore more pre-construction projects in Vaughan or browse the Regional Municipality of York region.
About the Developer: Laurier Homes
Heritage Village Towns & Semis is being developed by Laurier Homes, with architecture by RN Design.
See all Laurier Homes pre-construction projects.
How to Buy at Heritage Village Towns & Semis
- Register early. Allocation at Heritage Village Towns & Semis in Vaughan is released to platinum brokerages before any public opening, so the best floor plans and lowest release pricing go to registered buyers first.
- Review the price list and deposit structure. The current published deposit structure is $100,000 (over 180 days).
- Submit a worksheet. Worksheets rank your preferred suites or lots; they are not binding until the developer issues an allocation.
- Sign and use your cooling-off period. Ontario pre-construction condominium purchases carry a 10-day statutory rescission period for lawyer and lender review. Freehold purchases do not.
Closing Costs & Investor Notes for Heritage Village Towns & Semis
Budget beyond the purchase price at Heritage Village Towns & Semis: development and education levies (usually capped by amendment), Tarion enrolment, utility meter hook-ups, land transfer tax, HST treatment (the federal/provincial new-housing rebate applies to buyers who occupy or, for investors, the rental rebate applies with a one-year lease), and legal fees.
Assignment rights, rental-during-occupancy rights and capped levies vary release to release at Heritage Village Towns & Semis. Confirm each in the current agreement of purchase and sale before you sign.
Heritage Village Towns & Semis — Frequently Asked Questions
Where is Heritage Village Towns & Semis located?
Heritage Village Towns & Semis is located at 9560 Keele Street, Vaughan in the Maple neighbourhood.
Who is the developer of Heritage Village Towns & Semis?
Heritage Village Towns & Semis is being developed by Laurier Homes.
How much do units at Heritage Village Towns & Semis cost?
Pricing at Heritage Village Towns & Semis starts from $989,900 and ranges to $1,049,900. Prices and incentives change with each release — request the current price list for live pricing.
When is occupancy at Heritage Village Towns & Semis?
Estimated occupancy for Heritage Village Towns & Semis is 2021-01-01.
How do I get platinum or VIP access to Heritage Village Towns & Semis?
Circle Real Estate provides platinum access to Heritage Village Towns & Semis, including first access to floor plans, the price list and worksheet submission. Register on this page to be added to the VIP list.
Similar Pre-Construction Projects in Vaughan
- The View on Pine Valley — Vaughan
- Capo di Monte Condos — Vaughan
- 5655 Highway 7 Condos — Vaughan
- Forum Condos — Vaughan
- 700 Centre — Vaughan
- 3300 Rutherford Condos — Vaughan
- Abeja District – Block 2 — Vaughan
- Residence of Beauclaire Condos — Vaughan
Last verified: 2026-11-08. Source: RedBricks project feed. Published by Circle Real Estate Brokerage. Prices and incentives are subject to change without notice. E. & O.E.