Hearthstone Circle Single Family Home — Guelph Pre-Construction
Hearthstone Circle is a resale pre-construction single family home development by Reids Heritage Homes in Guelph starting from $719,900. Get pricing, floor…
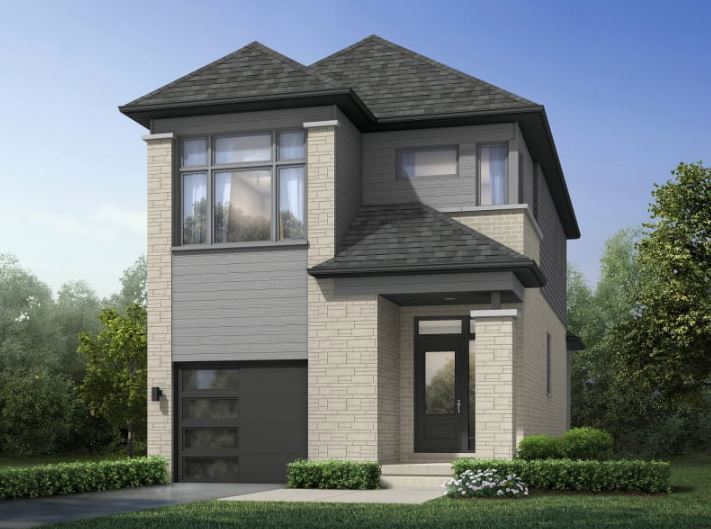
Hearthstone Circle Quick Facts
| Project Name | Hearthstone Circle |
|---|---|
| Developer | Reids Heritage Homes |
| Address | 37 Lowes Road West |
| City | Guelph |
| Region | Wellington County |
| Building Type | Single Family Home |
| Sales Status | Resale |
| Suite Sizes | 1681 – 1908 sq ft |
| Pricing | $719,900 – $779,900 |
| Occupancy | 2021-01-01 |
| Walk Score | 30 |
| Transit Score | 47 |
About Hearthstone Circle in Guelph
Hearthstone Circle Condos is a completed condominium development by Reids Heritage Homes at 37 Lowes Road West in Guelph. The project contains 36 suites. Hearthstone Circle Condos was completed in 2021. Suites range from 1,681 to 1,908 sq. ft. The location has a Walk Score of 30 and a Transit Score of 47.
Hearthstone Circle is also marketed as Hearthstone Circle Condos, and listed in the developer's material as Hearthstone Circle Condos.
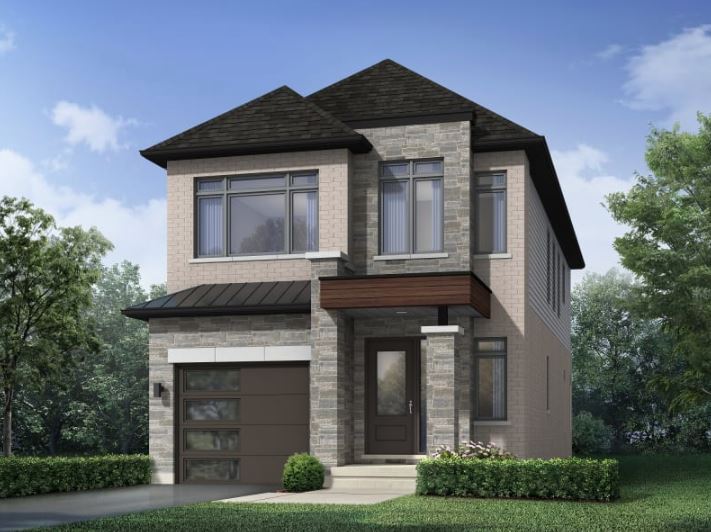
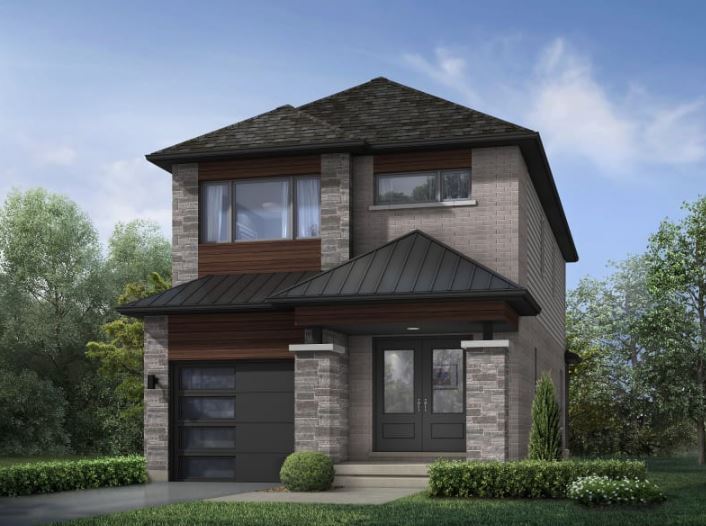
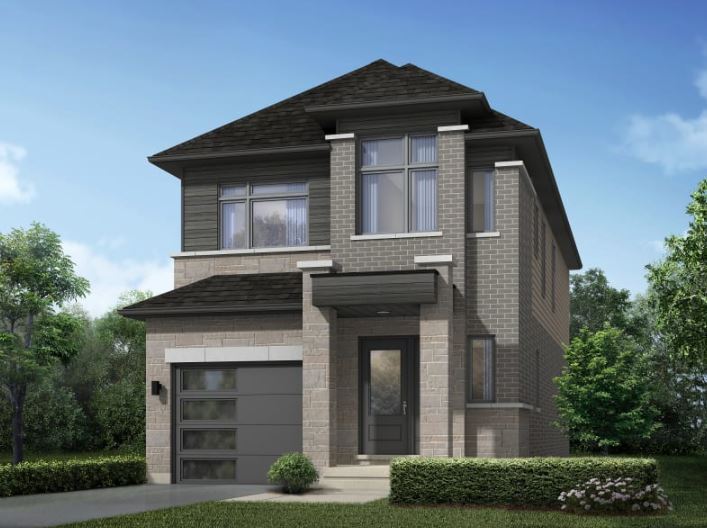
Hearthstone Circle Renderings & Gallery
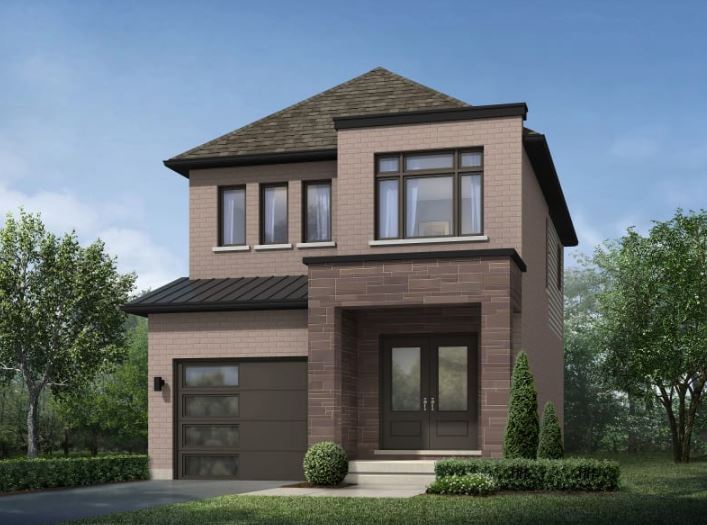
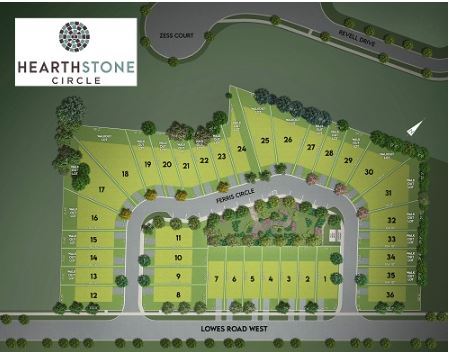
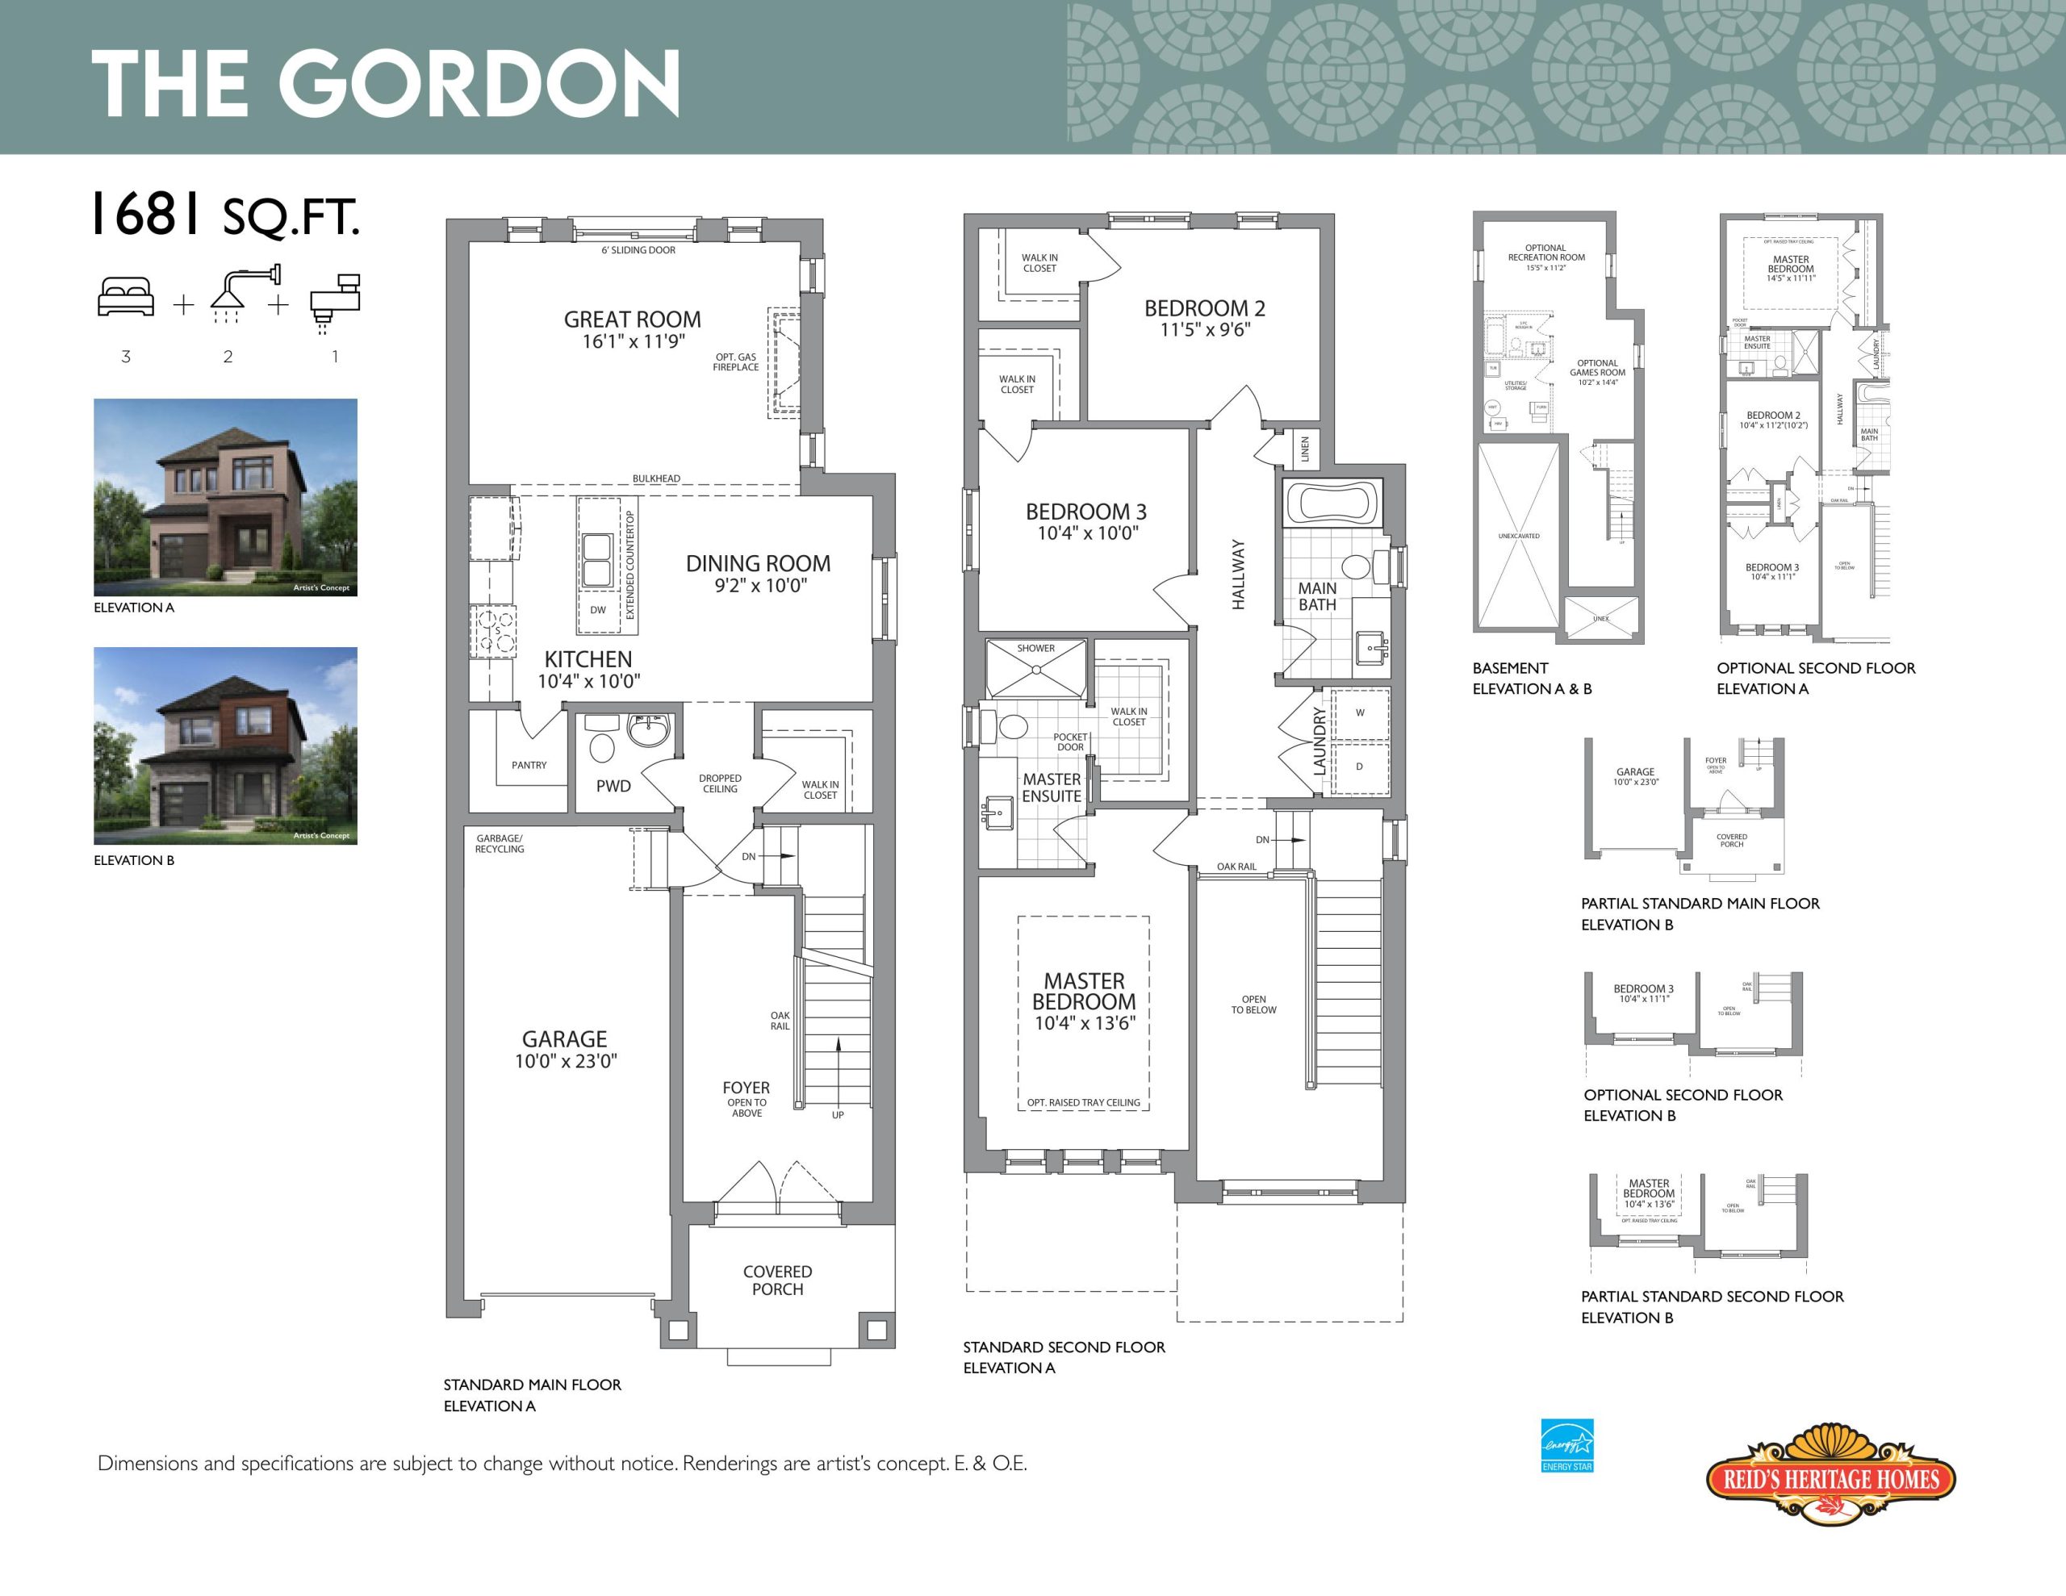
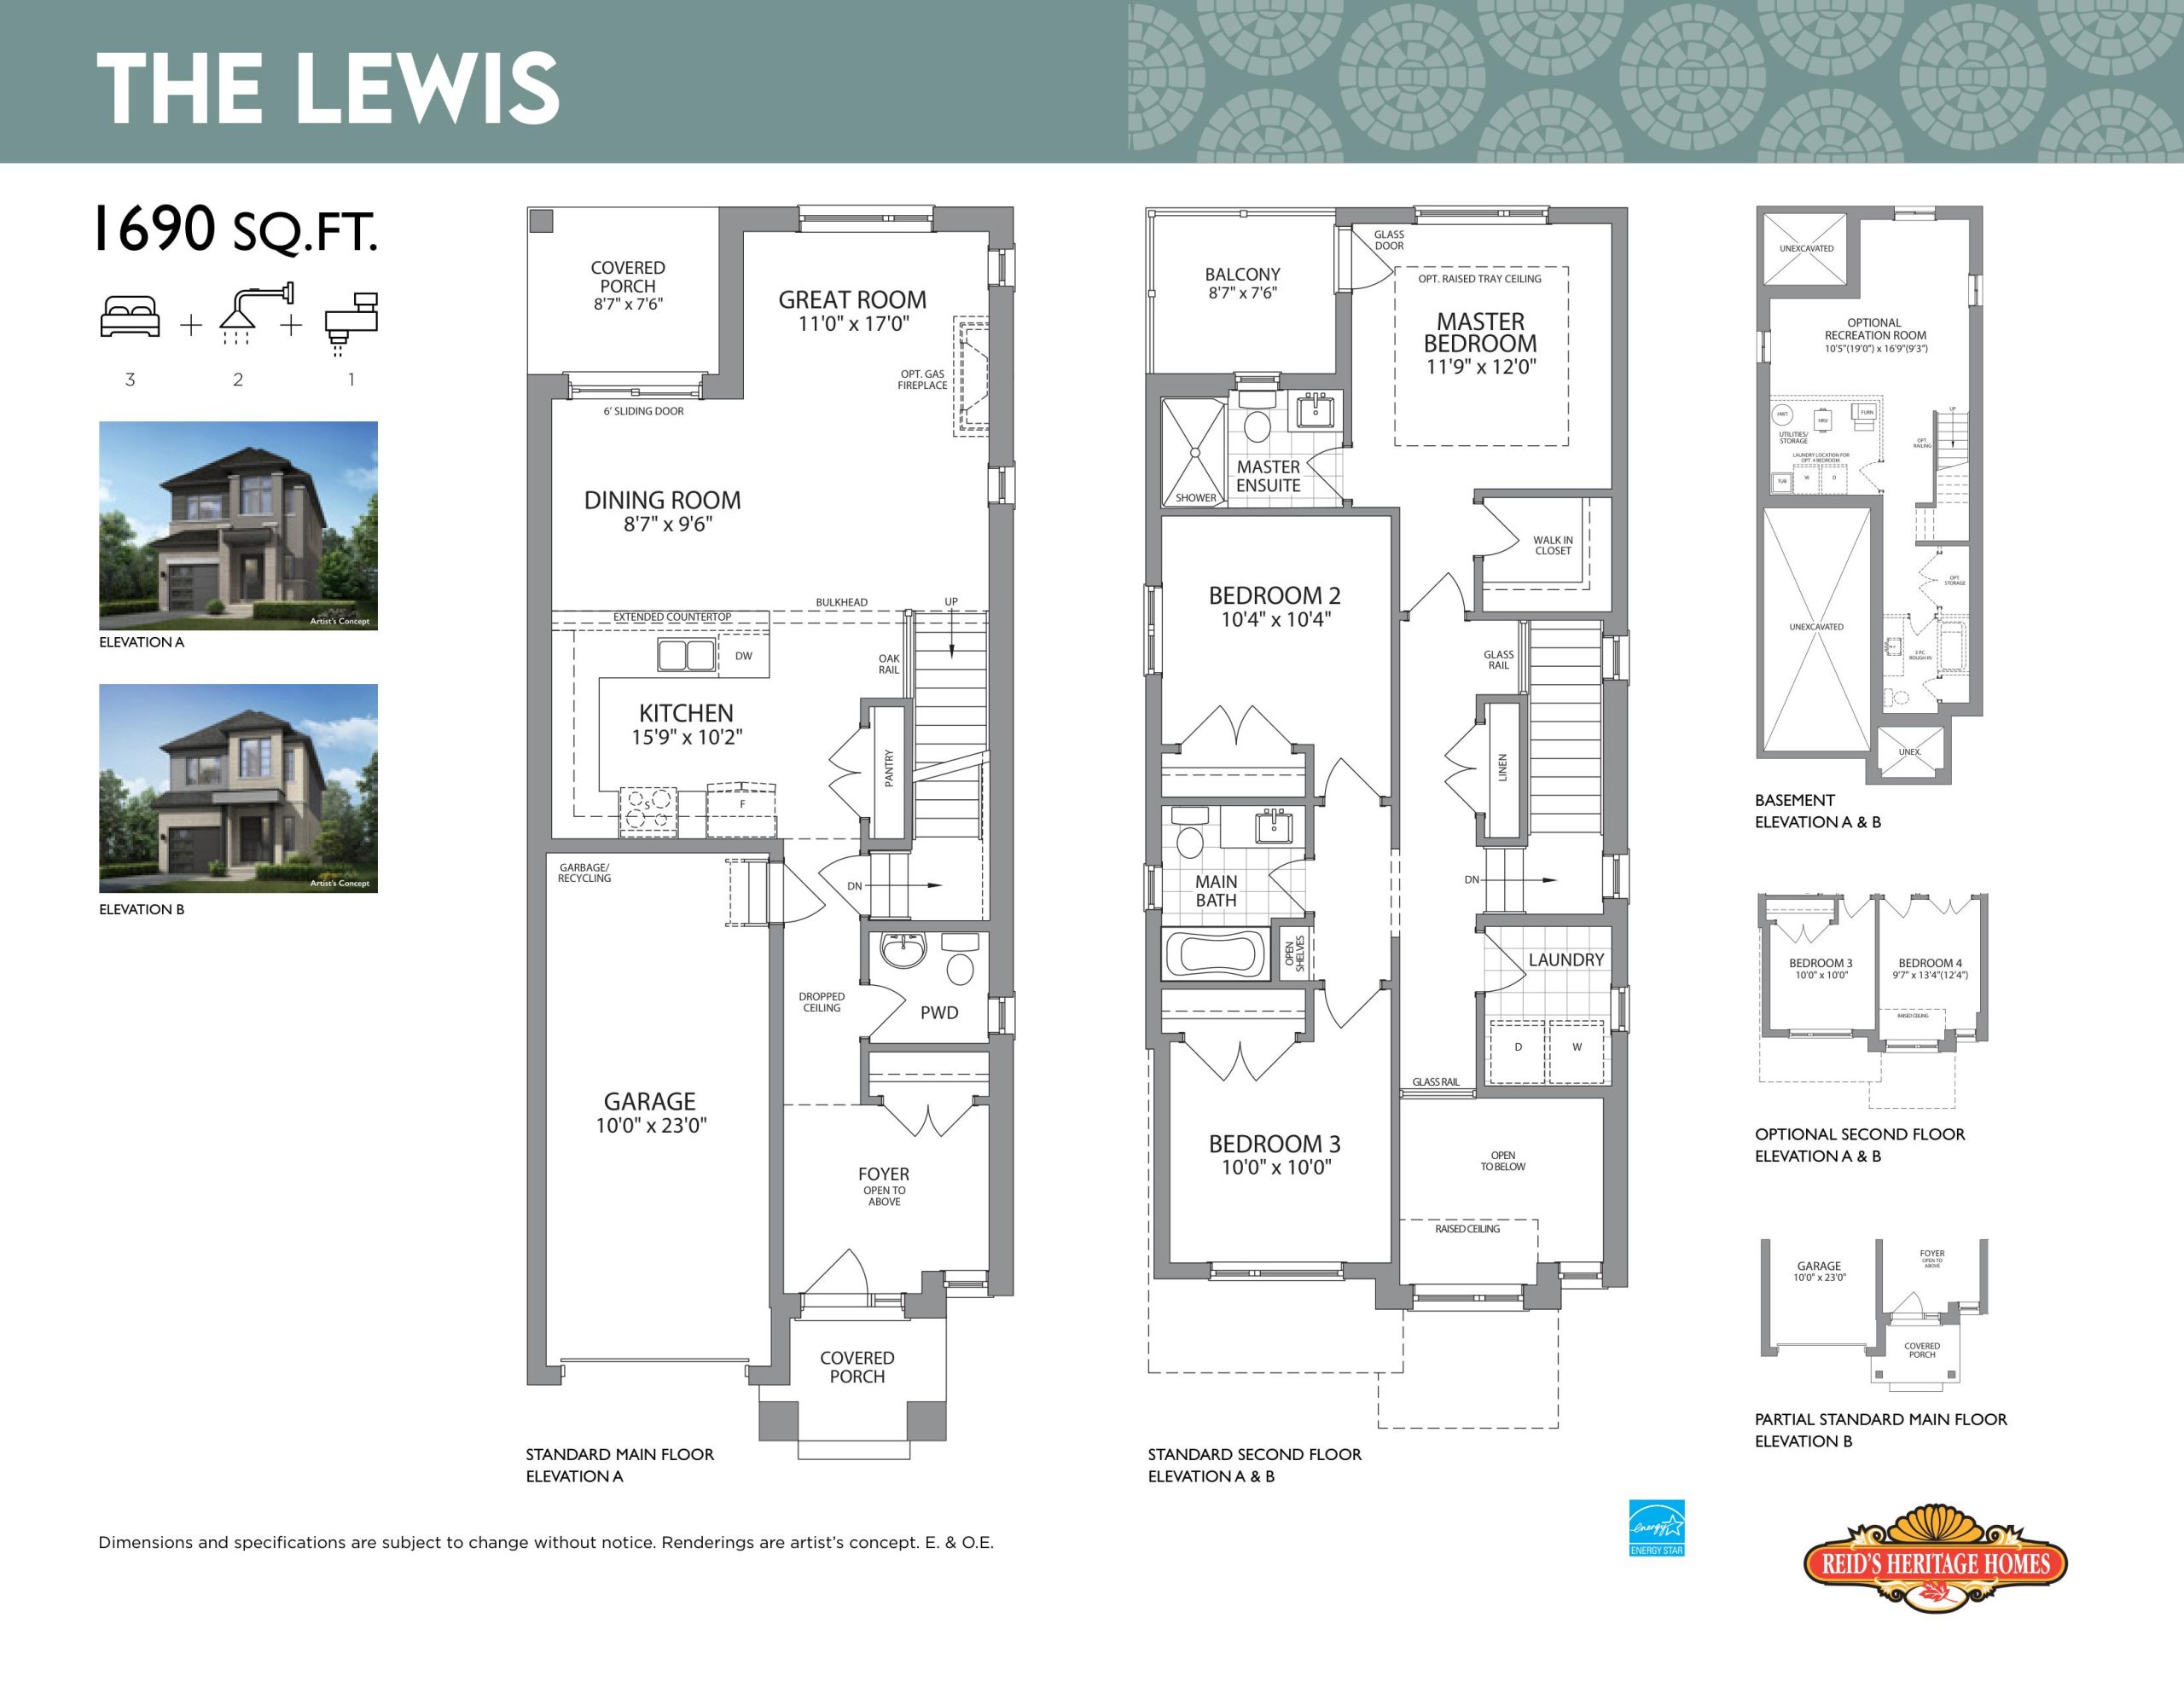
Hearthstone Circle Floor Plans & Pricing
| Floor Plan | Beds | Baths | Size (sq ft) | Price | Availability |
|---|---|---|---|---|---|
| The Gordon | 3 | 2.5 | 1681 | $719,900 | Sold Out |
| The Gordon | 3 | 2.5 | 1681 | $719,900 | Sold Out |
| The Lewis | 3 | 2.5 | 1690 | $729,900 | Sold Out |
| The Lewis | 3 | 2.5 | 1690 | $729,900 | Sold Out |
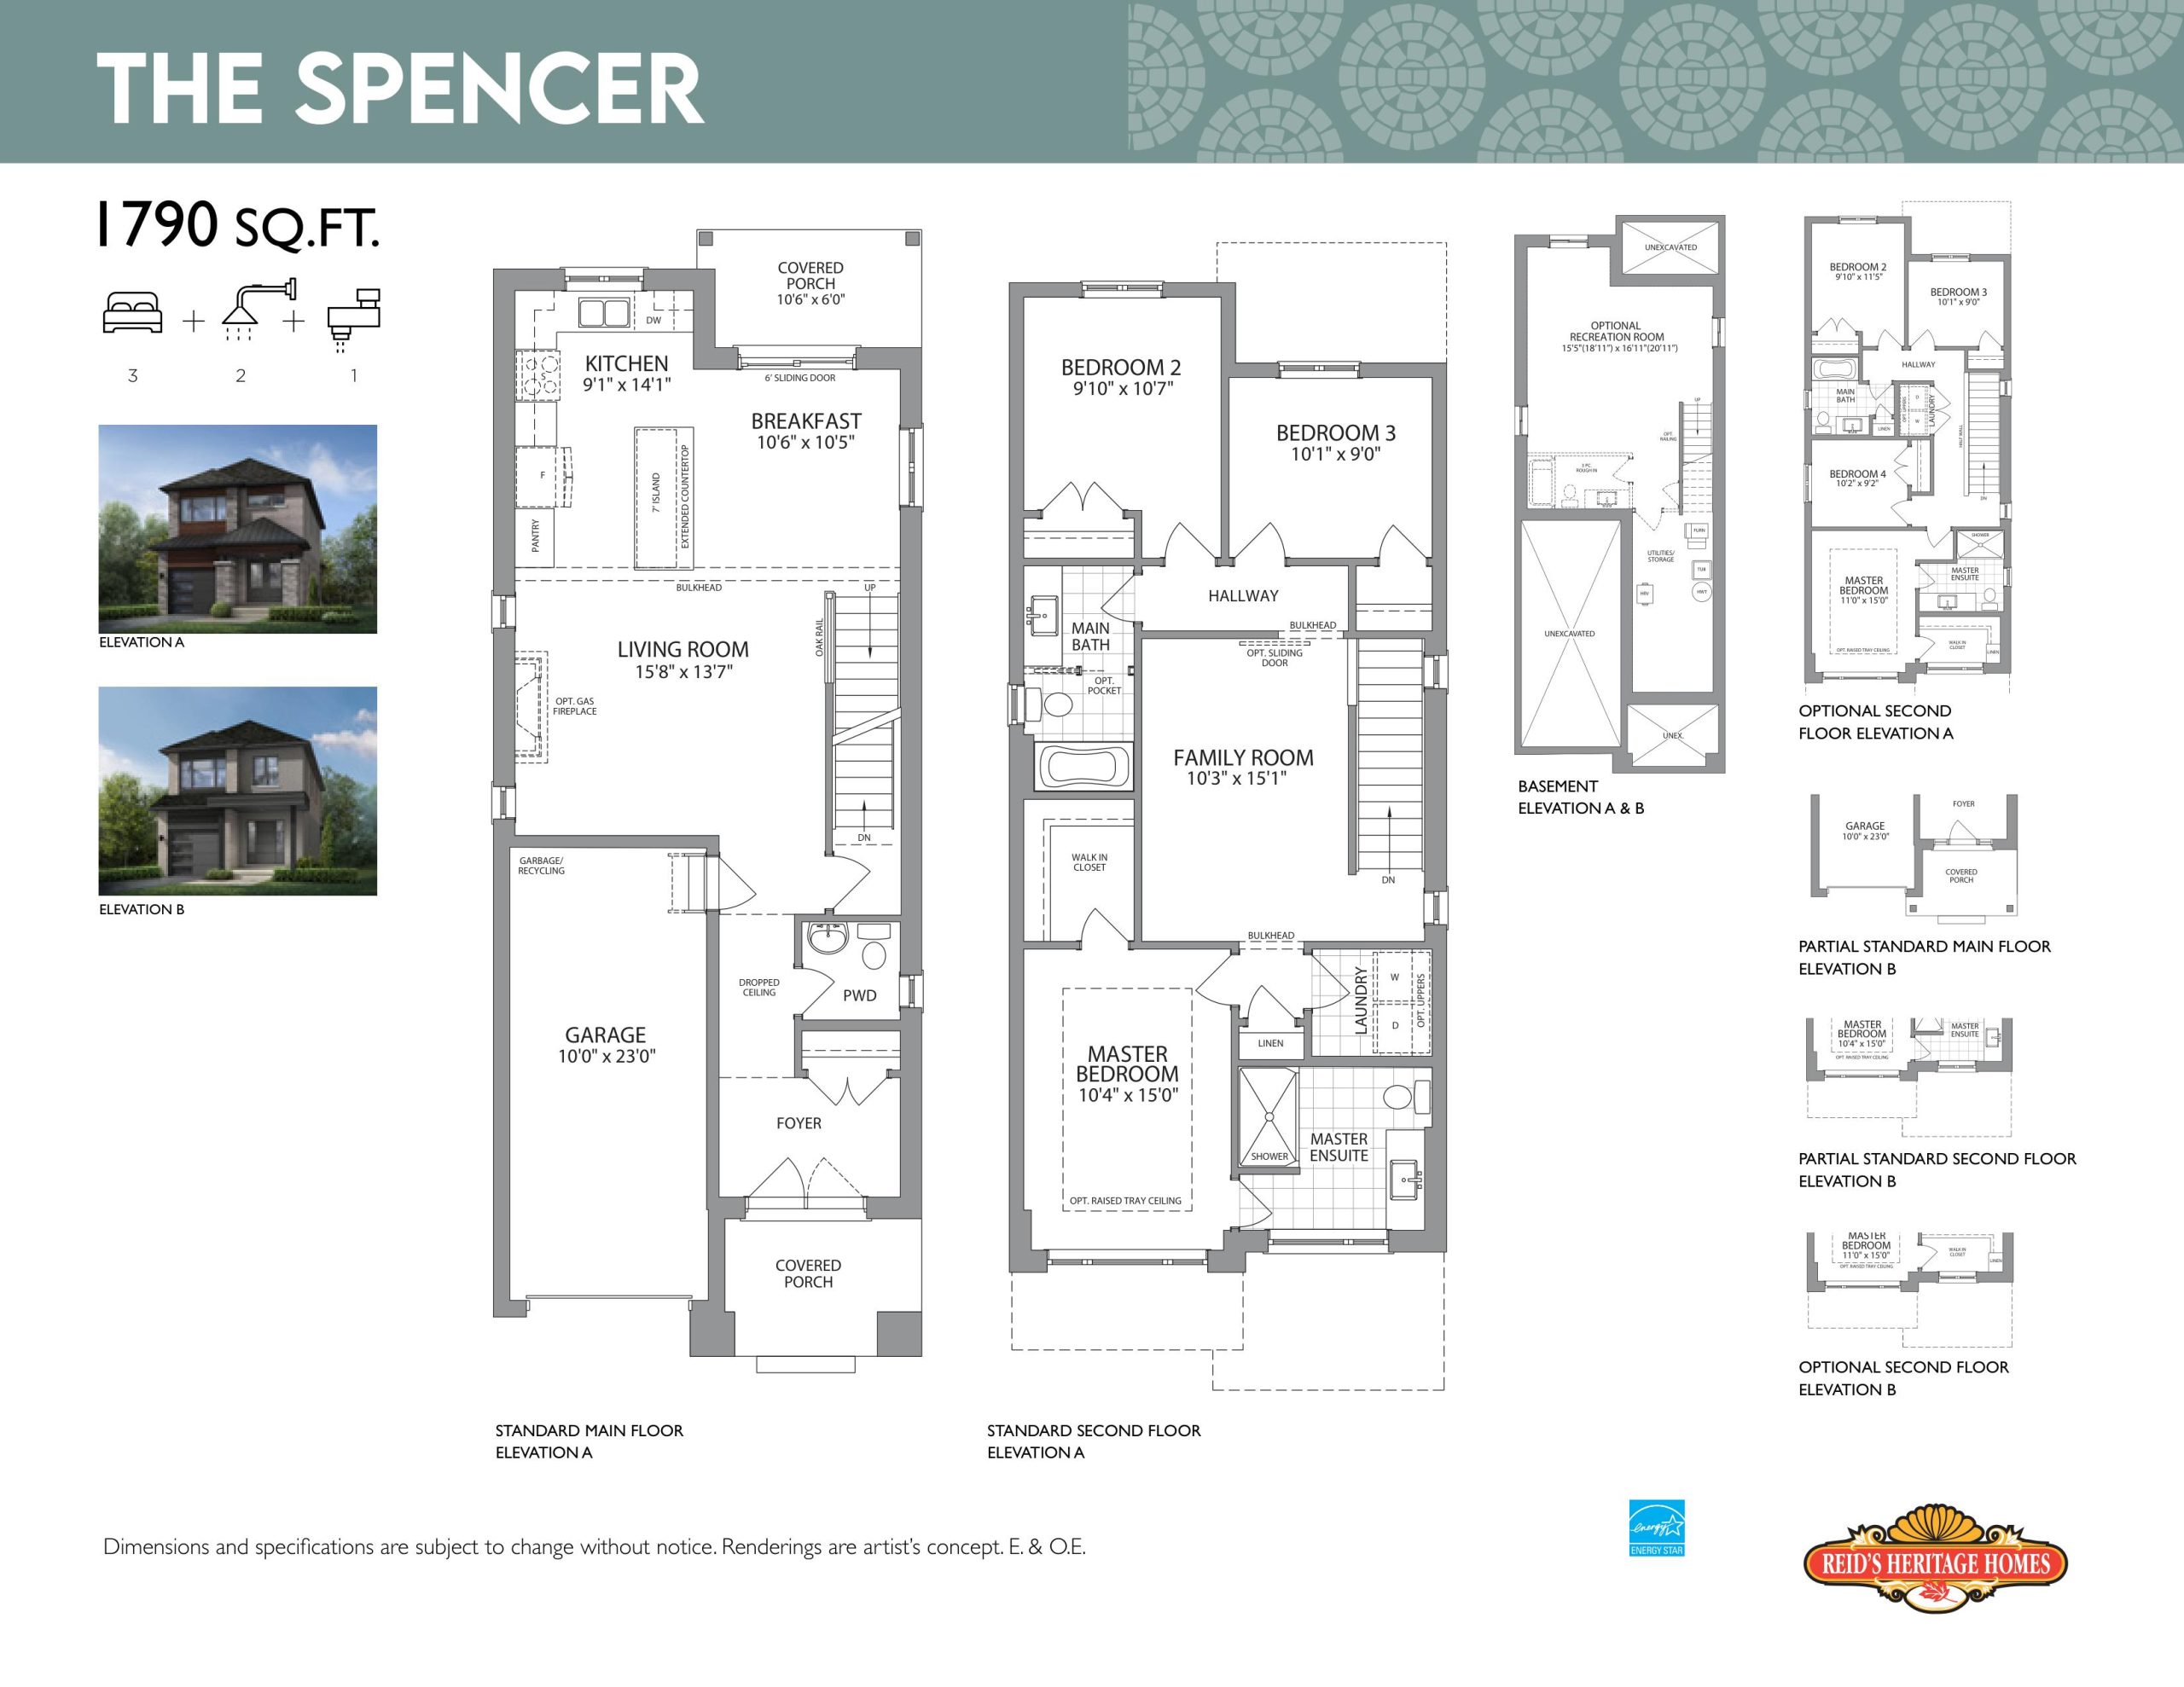
| The Spencer | 3 | 2.5 | 1790 | $749,900 | Sold Out |
| The Spencer | 3 | 2.5 | 1790 | $749,900 | Sold Out |
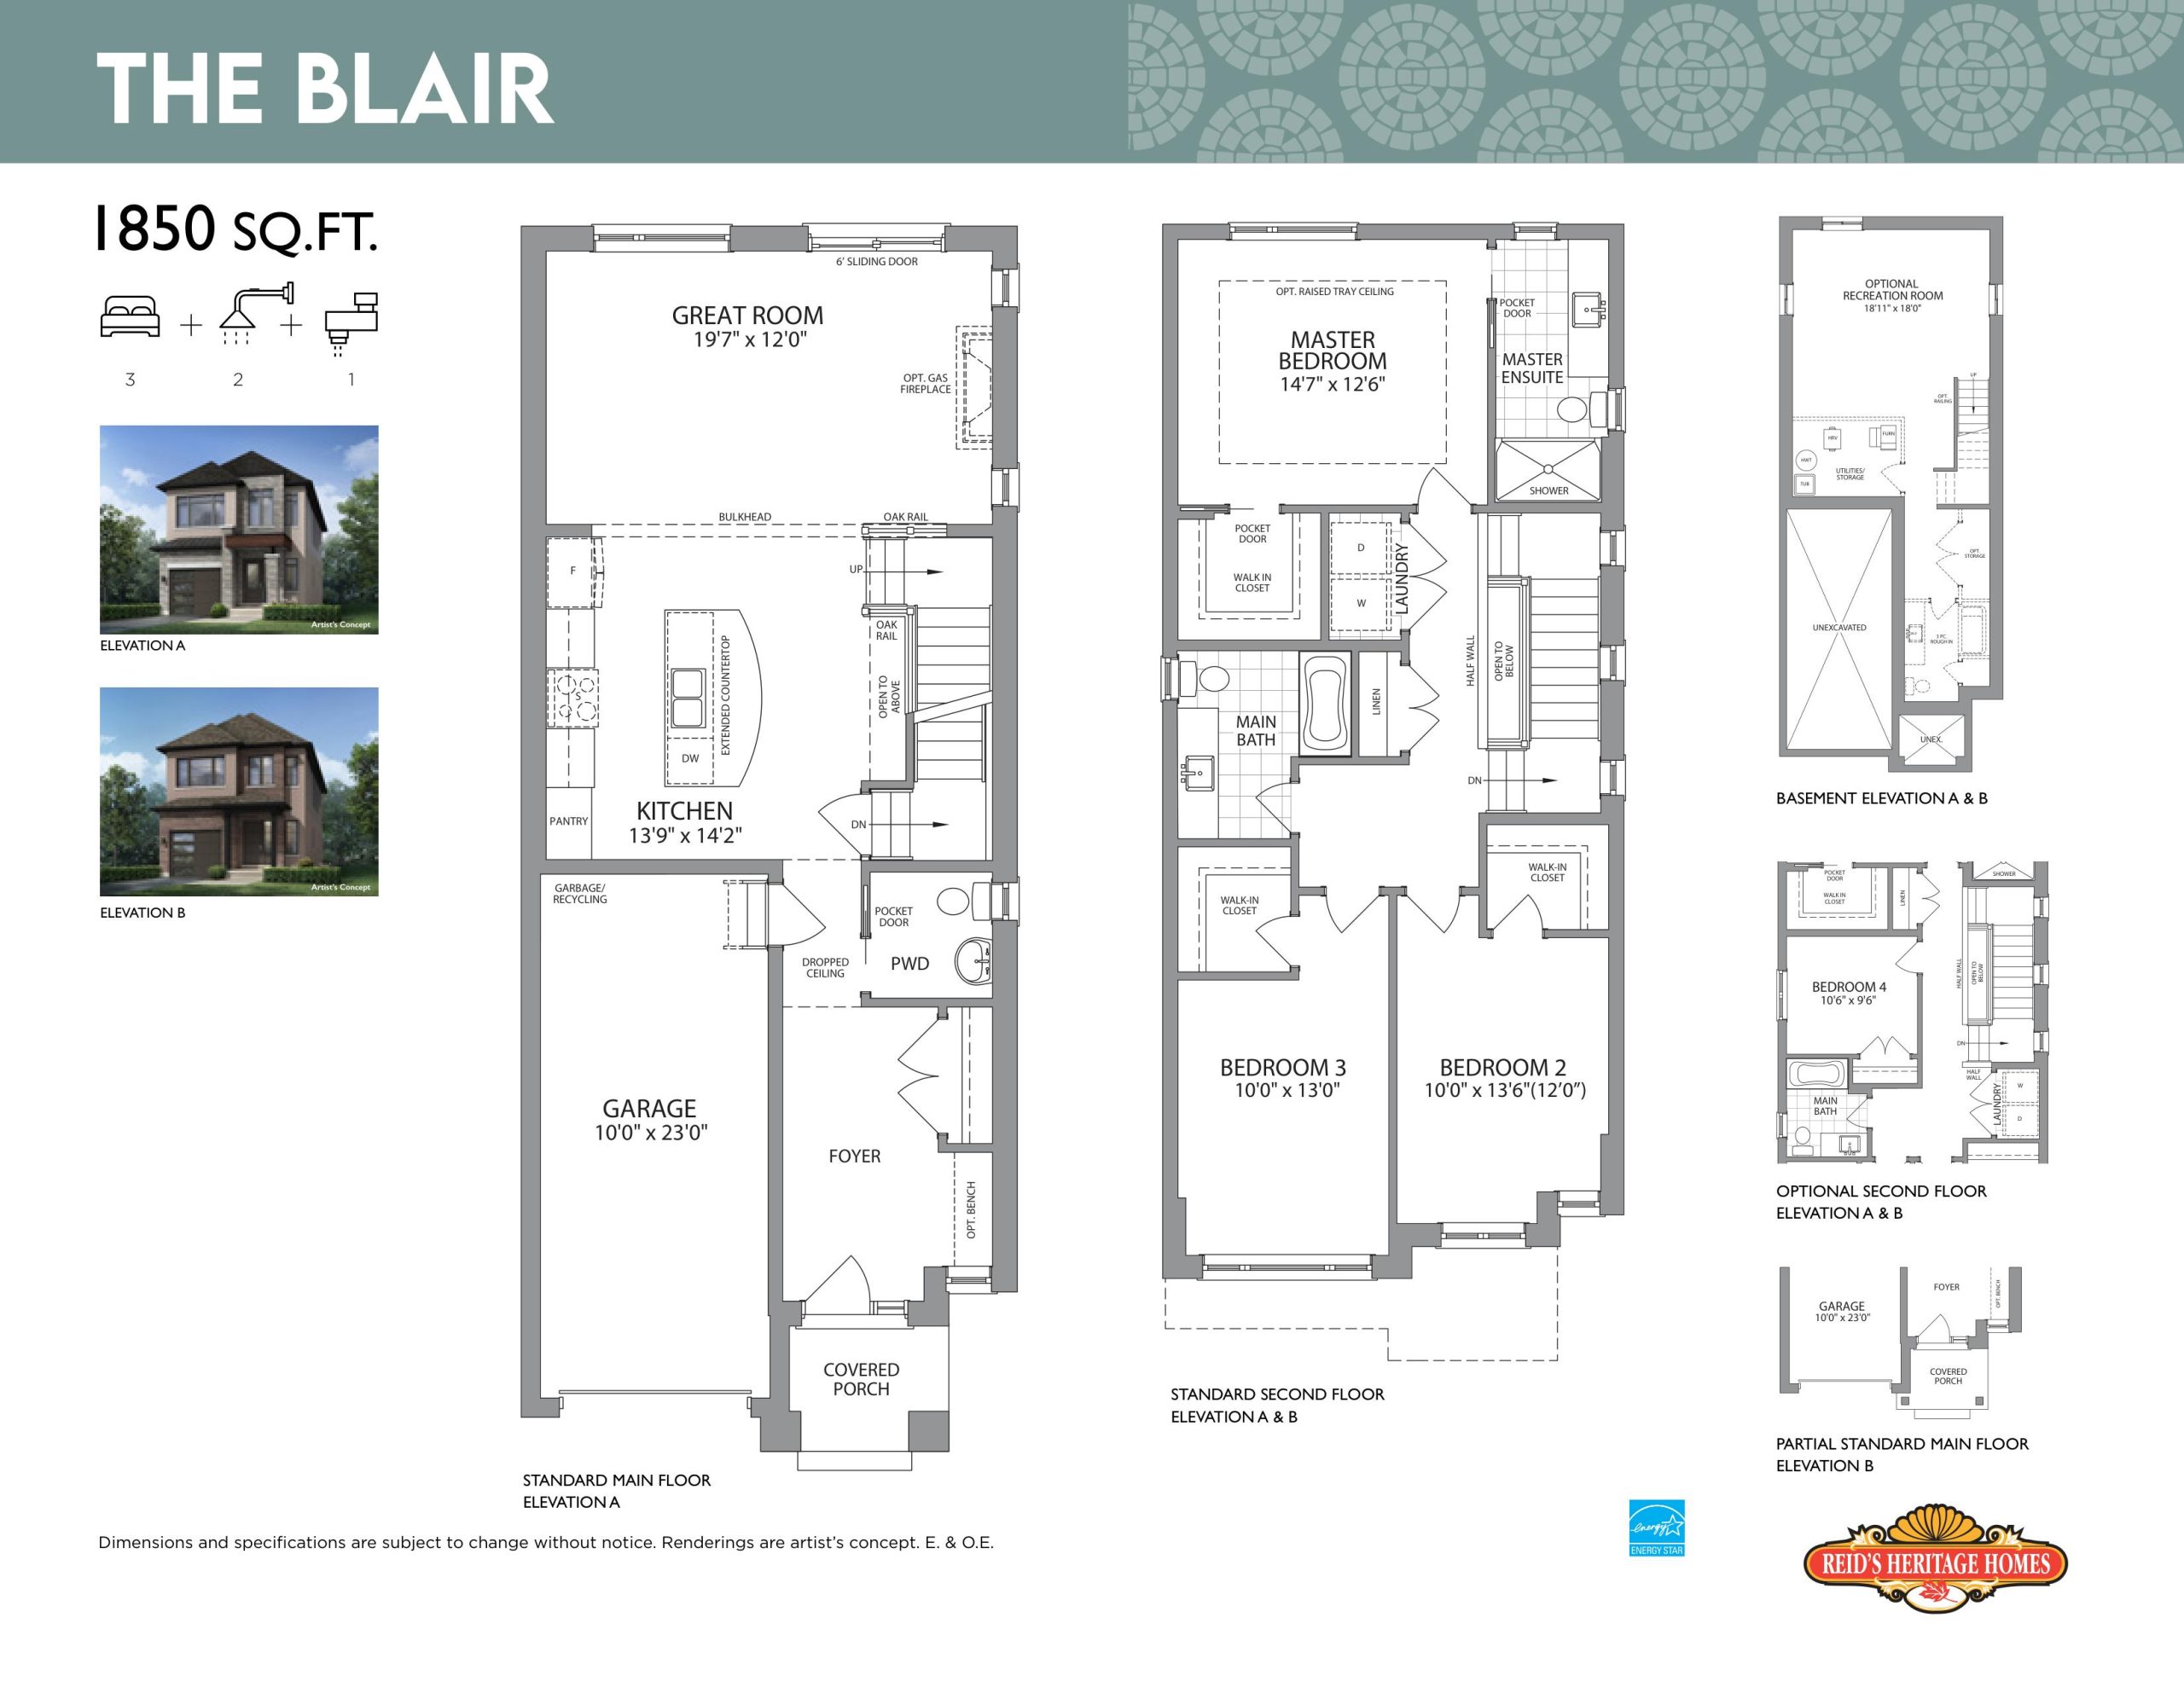
| The Blair | 3 | 2.5 | 1850 | $769,900 | Sold Out |
| The Blair | 3 | 2.5 | 1850 | $769,900 | Sold Out |
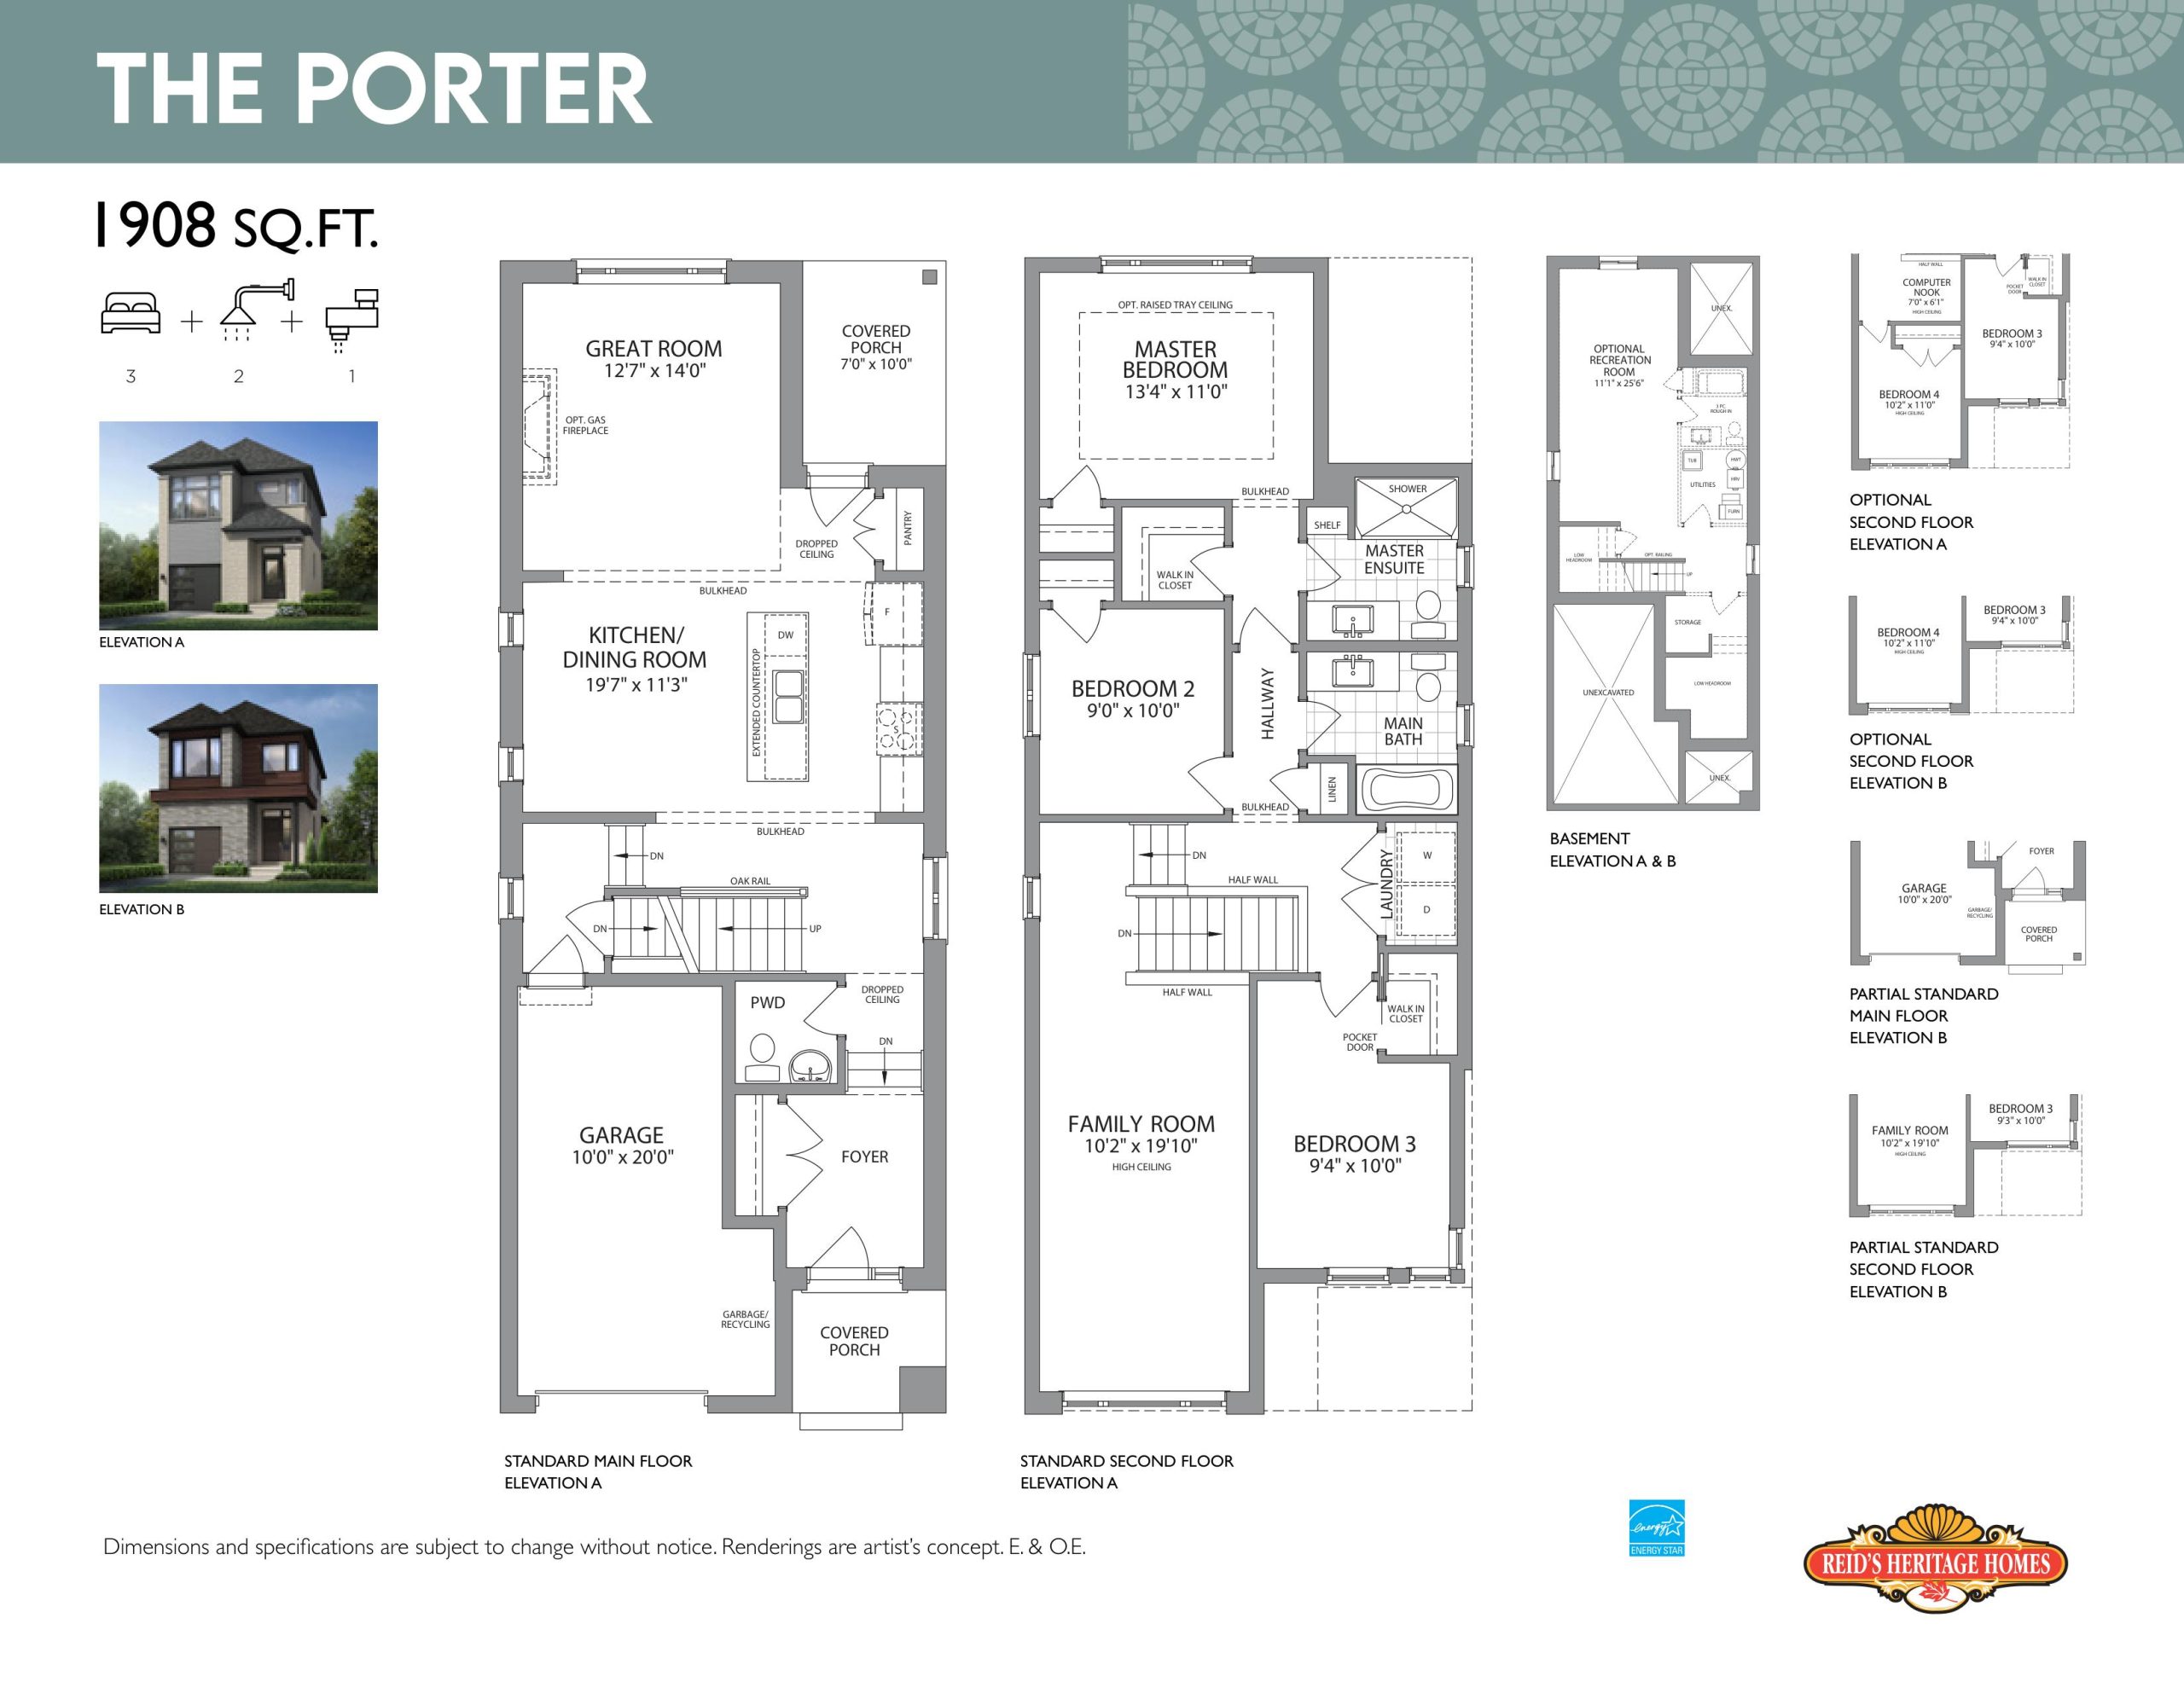
| The Porter | 3 | 2.5 | 1908 | $779,900 | Sold Out |
| The Porter | 3 | 2.5 | 1908 | $779,900 | Sold Out |
Full Hearthstone Circle floor plan PDFs, the current price list and available incentives are released to registered buyers. Request the Hearthstone Circle price list and floor plans.
Finishes
High Ceilings - 9' high ceilings on ground floor and 8' high on second floor Quality Concrete Construction - Poured concrete basement, walls and floor front porch and garage floor - Pre-cast concrete walk and steps to front entrance Energy-Efficient Doors and Windows - Double pane Low E windows for energy saying performance with maintenance free vinyl cladding - Sliding, insulated Low E argon glass patio doors ad indicated - Metal insulated front door (and door from house to garage, if applicable) - Insulated garage overhead doors as per architectural controls - Screens on all operating windows and patio doors High Performance Mechanical Systems - High Efficiency forced air gas Furnace with Central Air Conditioning - ERV - Energy Recovery Ventilation System that recycles energy within the house to save your energy bills - Exhaust fan in kitchen vented to exterior - Vent to exterior for dryer - Vent provided for future exhaust fan in rough-in basement bathroom High Quality Plumbing Fixtures - Quality rental on demand gas hot water - Double stainless-steel undermount sink in kitchen - Two exterior hose faucets for your and lawn convenience - Posi - temp pressure/temperature control value in tub/shower units - Separate taps for automatic washer - Bathtub with tiled walls in main bath - Acrylic shower base with tiled walls in the Ensuite - Stylish designer-selected single lever faucets throughout - Bathroom fixture with chrome faucets - Single laundry tub as per plan - Shut off valves on all sinks and toilets for peace of mind Heavy Duty Electrical Equipment - 100 Amp Electrical services with breaker panel - Energy saving LED bulbs in all compatible fixtures - Quality electrical light fixtures, interior & exterior - Ceiling lights in all bedroom - Smoke detector on each level, as per building code - CO detector as per building code - Heavy duty cable outlet for electric dryer and stove - Doorbell on the front door - Hardwire standard range hood vented to exterior - Contemporary style Decora switches and plugs - Hydro services to be located as per Public Utilities Commission specifications Rough-in for Your Future Use - Rough-in for 2 CAT5 and 4 RG6 - Rough-in for dishwasher - Rough-in for future 3-piece bathroom in basement (waste pipe only) (as per plna) - Rough-in for water softener (water lines only) - Rough-in for garage door openers Energy-Saving Insulation and Drywall - House fully insulated to values established by the Ontario Building Code for Zone #1 (exterior walls above grade R-27 Cathedral Ceiling R-31 attics R-60 exposed floor insulation R-31) - Exterior basement walls R-20 full heights fiberglass blanket wrap insulated, covered with poly vapor barriers - Radon rough-in - California ceiling throughout, except small closets Elegant Interior Trim/Hardware - Vanity mirrors in all bathrooms, powders room excluded - Satin nickel interior lever for interior doors - Oak handrails in main staircase with spindles where indicated - Interior trim is 2 3/4" flat profile casing and 4" flat profile baseboard - Modern style interior doors as per Builder selection Professional Painting - All walls to have 1 primer and 2 finished coats in a flat finish with 2 choices from Builder's standard selections, professionally painted - All interior trim and doors to have 1 primer and 2 finished coats in a white semi gloss Exquisite Cabinetry & Countertop - Kitchen and vanity cabinets with contemporary matching hardware to be selected from provided by the Vendor - Sleek and stylish Granite countertops in kitchen and bathrooms to be selected from samples provided by the Vendoors High Quality Flooring - 5/8" tongue & groove sub floors, glued and screwed to Engineered floor jpoists - Luxury vinyl plank flooring on the ground floor as indicated on plan to be selected from Vendor's samples - Quality broardloom carpet with plush high density under pad on stair, upper hallways, stair landing and bedroom to be selected from Vendor's samples - 13" x 13" Ceramic tile floors in a bathroom on the second floor Architecturally Harmonious Exterior - Architecturally designed doubled laminated fiberglass shingles - Maintenance free soffits, fascia, eaves trough and downspouts - All windows and exterior door frames caulked - Exterior building materials as per architectural drawings, elevations, style of home selected - Exterior colour is in compliance with Architectural Controls of Site Landscaoing/Driveway - Asphalt paved driveway - Lot graded and fully sodded Miscellaneous - Premises and all ducts cleaned at completion - 2"x6" exterior wall construction - All underground utilities are fully paid for by the developer, except if modified by the purchaser.
Location: 37 Lowes Road West
Hearthstone Circle is located at 37 Lowes Road West, Guelph, Wellington County.
- Walk Score: 30/100
- Transit Score: 47/100
Explore more pre-construction projects in Guelph or browse the Wellington County region.
About the Developer: Reids Heritage Homes
Hearthstone Circle is being developed by Reids Heritage Homes.
See all Reids Heritage Homes pre-construction projects.
How to Buy at Hearthstone Circle
- Register early. Allocation at Hearthstone Circle in Guelph is released to platinum brokerages before any public opening, so the best floor plans and lowest release pricing go to registered buyers first.
- Review the price list and deposit structure. Deposit structures for Hearthstone Circle are confirmed at each release and can differ for end users, investors and international buyers.
- Submit a worksheet. Worksheets rank your preferred suites or lots; they are not binding until the developer issues an allocation.
- Sign and use your cooling-off period. Ontario pre-construction condominium purchases carry a 10-day statutory rescission period for lawyer and lender review. Freehold purchases do not.
Closing Costs & Investor Notes for Hearthstone Circle
Budget beyond the purchase price at Hearthstone Circle: development and education levies (usually capped by amendment), Tarion enrolment, utility meter hook-ups, land transfer tax, HST treatment (the federal/provincial new-housing rebate applies to buyers who occupy or, for investors, the rental rebate applies with a one-year lease), and legal fees.
Assignment rights, rental-during-occupancy rights and capped levies vary release to release at Hearthstone Circle. Confirm each in the current agreement of purchase and sale before you sign.
Hearthstone Circle — Frequently Asked Questions
Where is Hearthstone Circle located?
Hearthstone Circle is located at 37 Lowes Road West, Guelph.
Who is the developer of Hearthstone Circle?
Hearthstone Circle is being developed by Reids Heritage Homes.
How much do units at Hearthstone Circle cost?
Pricing at Hearthstone Circle starts from $719,900 and ranges to $779,900. Prices and incentives change with each release — request the current price list for live pricing.
When is occupancy at Hearthstone Circle?
Estimated occupancy for Hearthstone Circle is 2021-01-01.
How do I get platinum or VIP access to Hearthstone Circle?
Circle Real Estate provides platinum access to Hearthstone Circle, including first access to floor plans, the price list and worksheet submission. Register on this page to be added to the VIP list.
Similar Pre-Construction Projects in Guelph
- Grange Hill Point 2 Condos — Guelph
- Market Commons Downtown Guelph — Guelph
- Alister at Solterra Towns — Guelph
- SouthPoint Condos — Guelph
- River Mill Condos — Guelph
- Gordon Square 2 Condos — Guelph
- Ten77 Condos — Guelph
- Carriage Condos — Guelph
Register for Hearthstone Circle pricing, floor plans and VIP access on Circle Real Estate.
Last verified: 2026-10-18. Source: RedBricks project feed. Published by Circle Real Estate Brokerage. Prices and incentives are subject to change without notice. E. & O.E.