Hastings Estates – Phase 5 Single Family Home
Hastings Estates – Phase 5 is a now selling pre-construction single family home development by Batavia Homes starting from $549,990. Get pricing, floor pla…
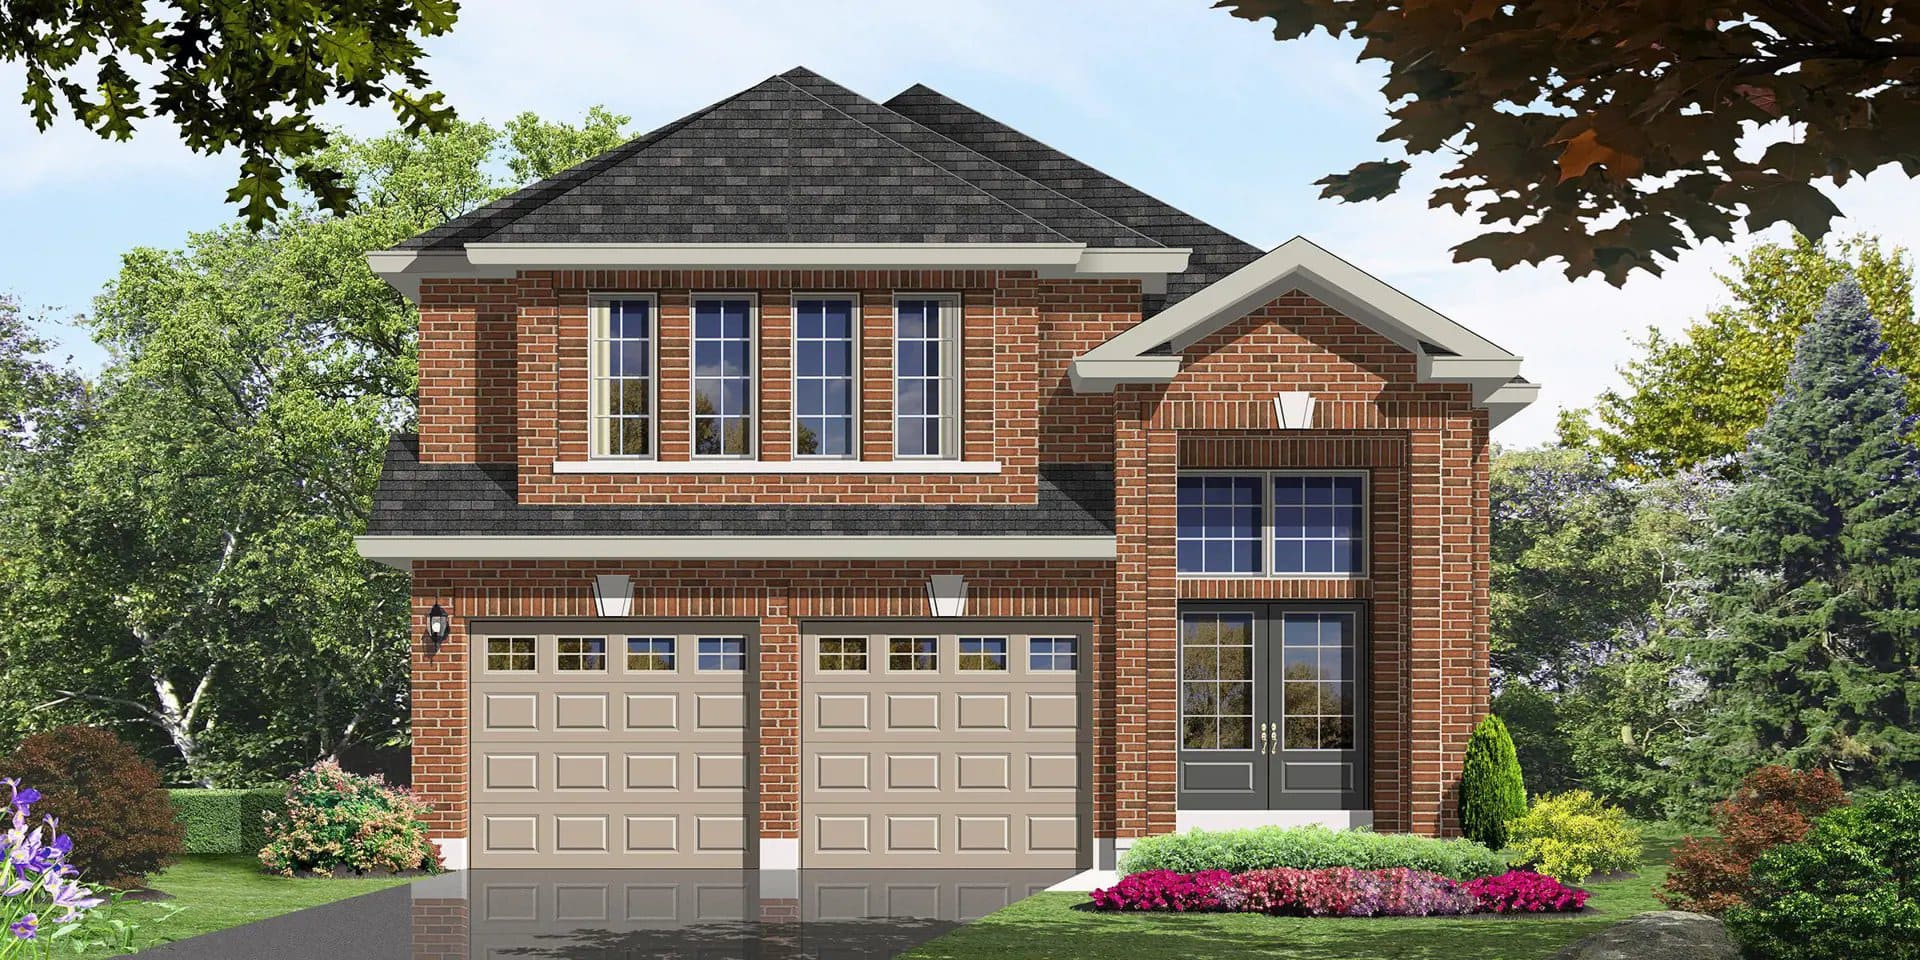
Hastings Estates – Phase 5 Quick Facts
| Project Name | Hastings Estates – Phase 5 |
|---|---|
| Developer | Batavia Homes |
| Address | Church Street |
| Building Type | Single Family Home |
| Sales Status | Now Selling |
| Suite Sizes | 945 – 2410 sq ft |
| Pricing | $549,990 – $759,990 |
| Occupancy | 2025-01-01 |
| Walk Score | 34 |
About Hastings Estates – Phase 5
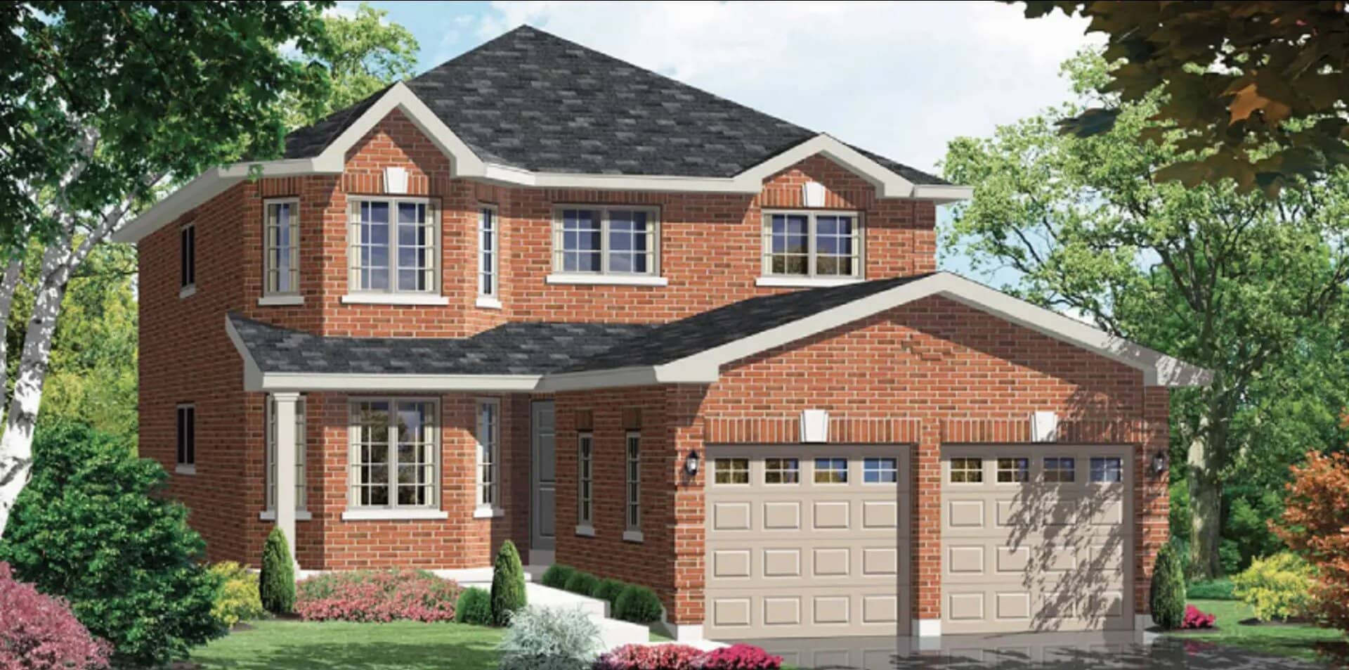
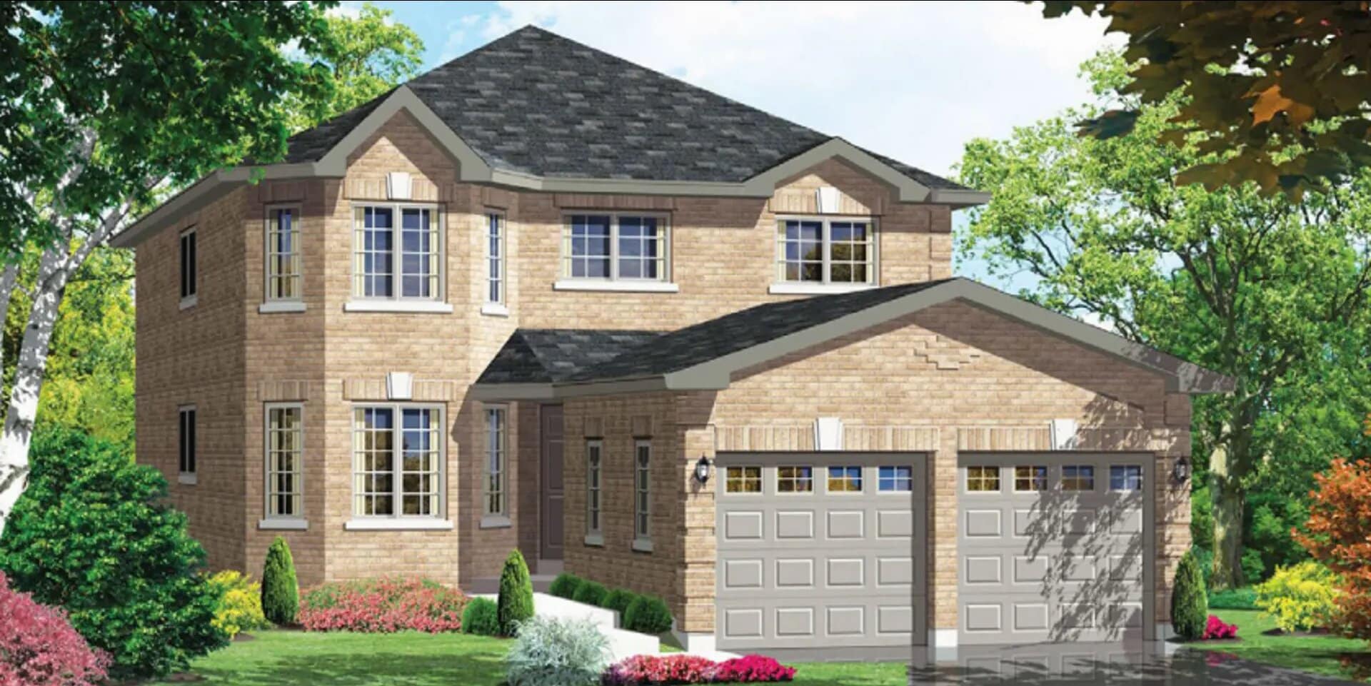
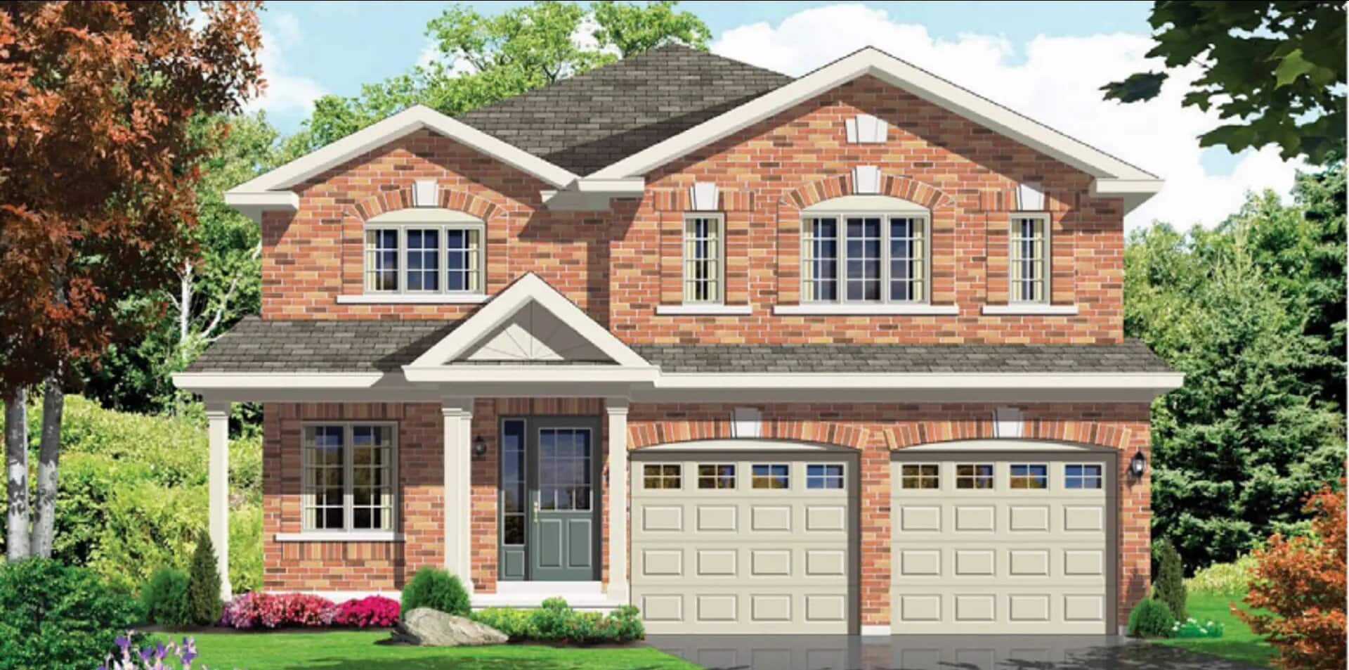
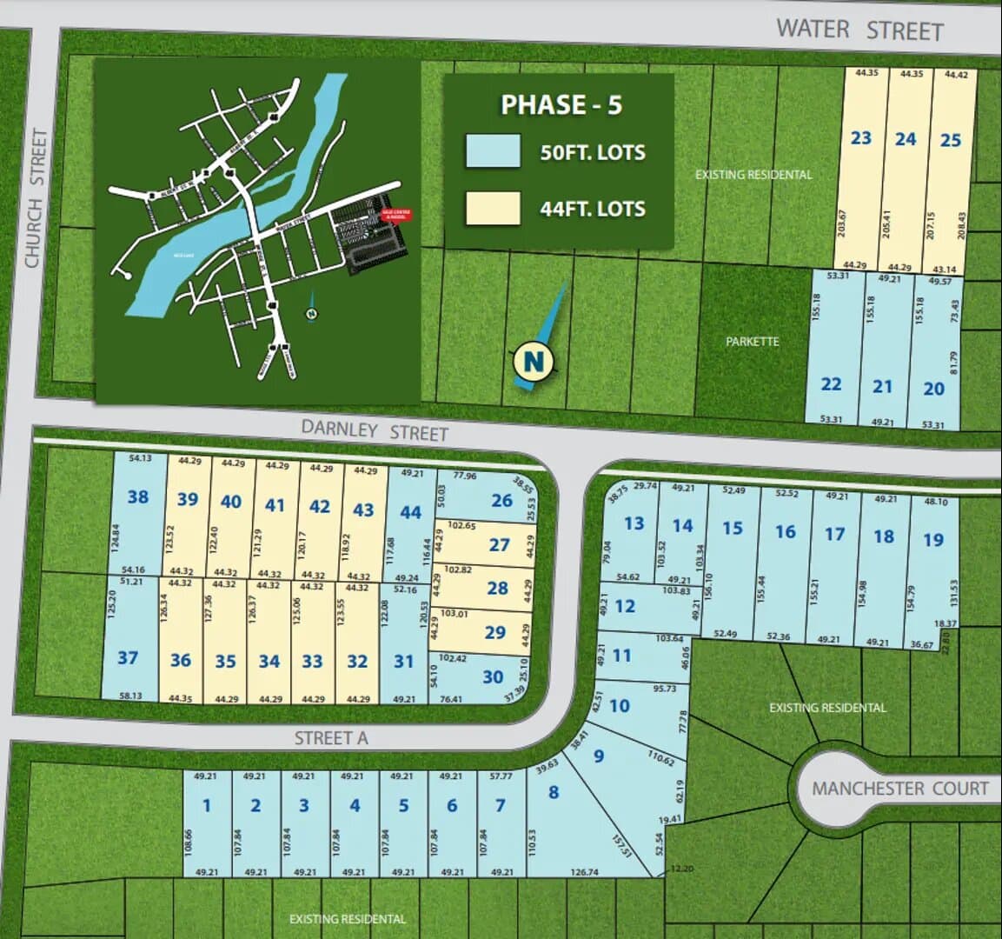
Hastings Estates – Phase 5 is a home community under construction by Batavia Homes at Church Street. The project contains 44 homes. The home collection includes detached homes. Recorded home designs include bungalow and two-storey layouts and lots measuring 44 and 50 feet wide. Current inventory includes 23 available floor plans ranging from 945 to 2,410 sq. ft. Current prices range from $549,990 to $759,990. The location has a Walk Score of 34.
Hastings Estates – Phase 5 Renderings & Gallery
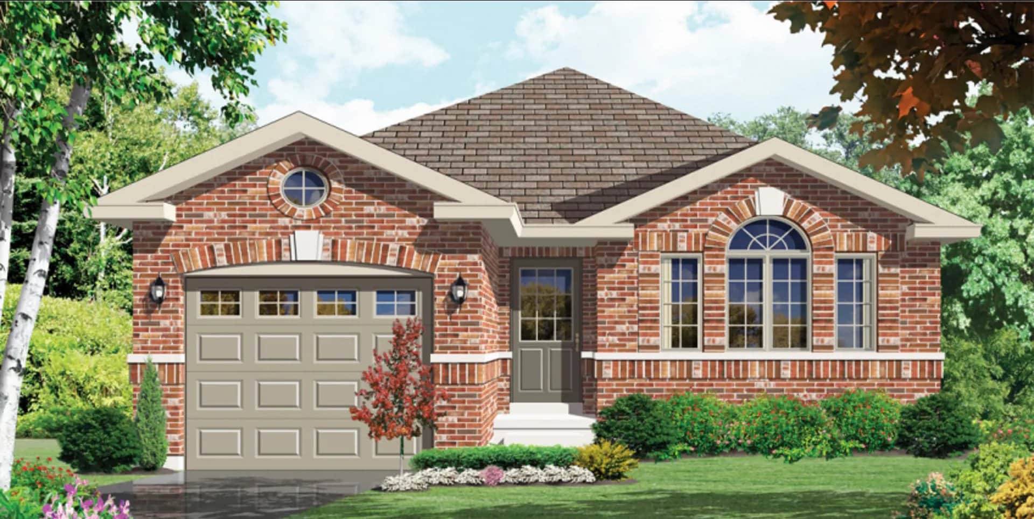
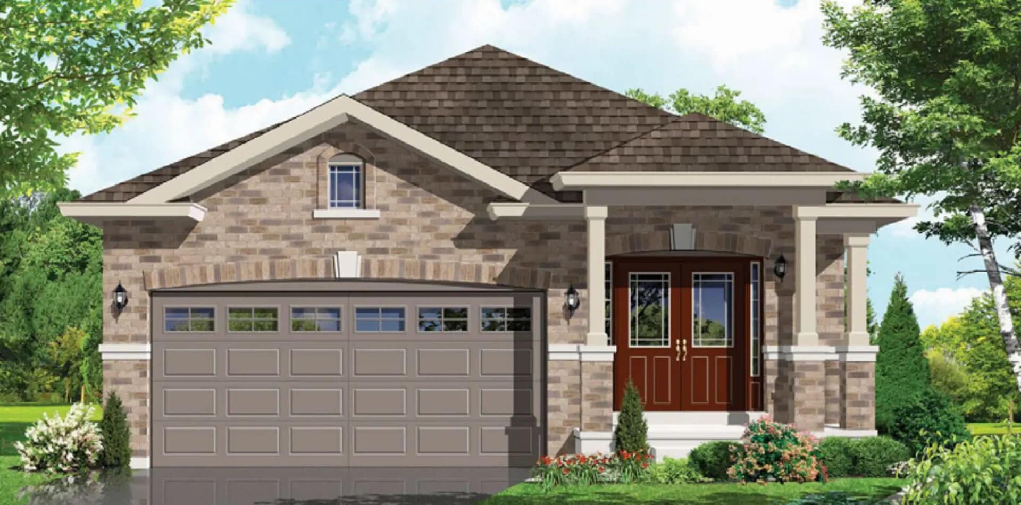
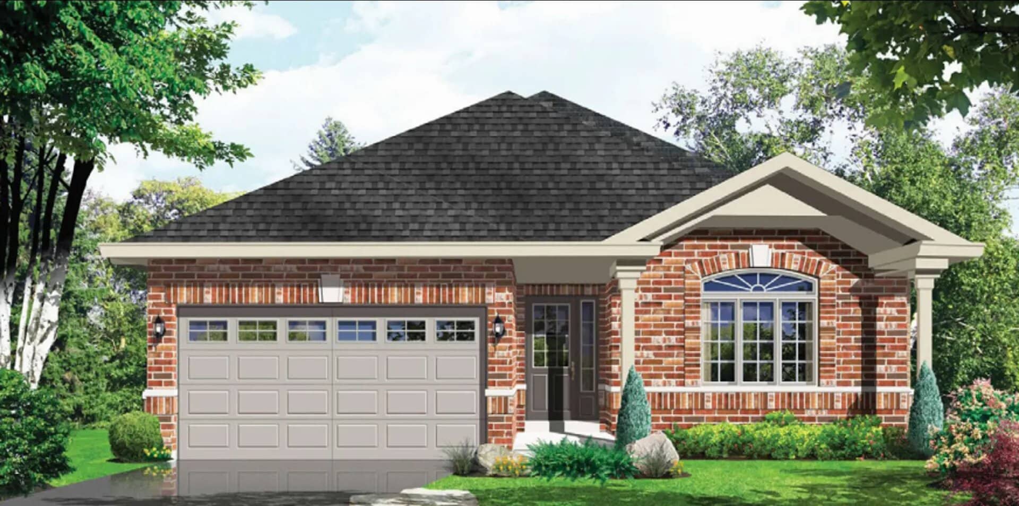
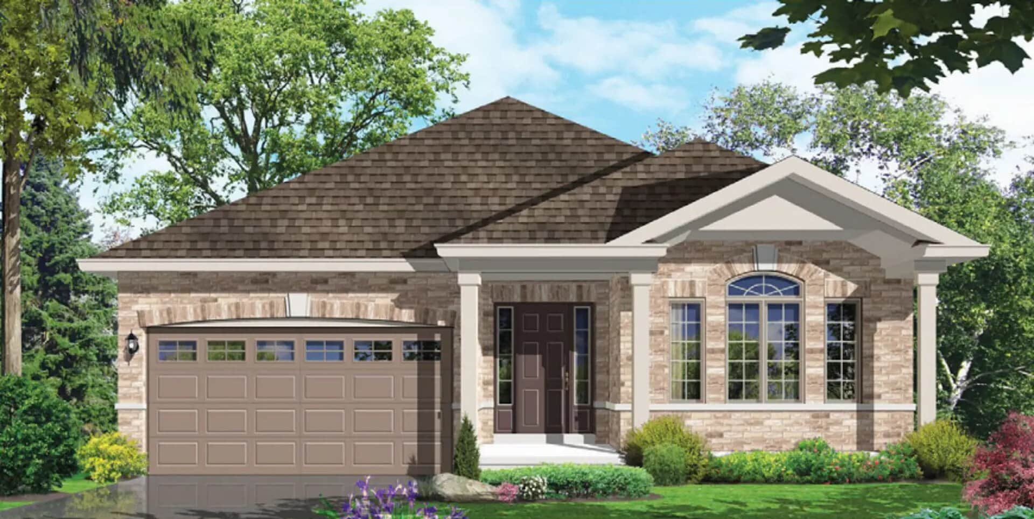
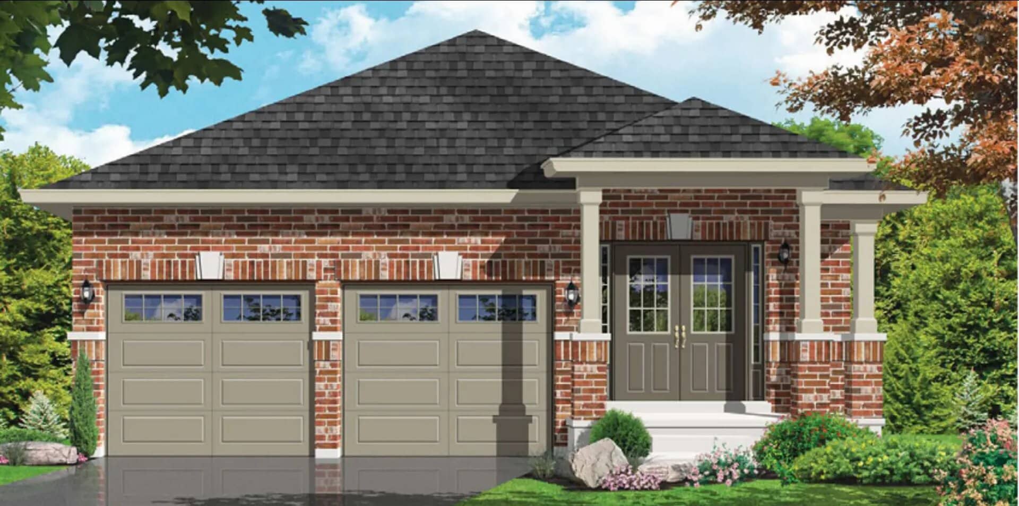
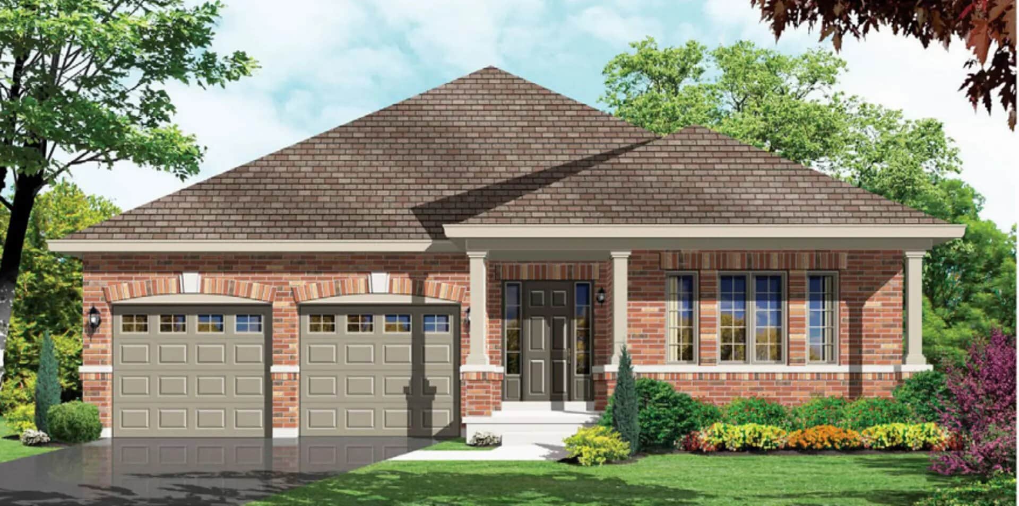
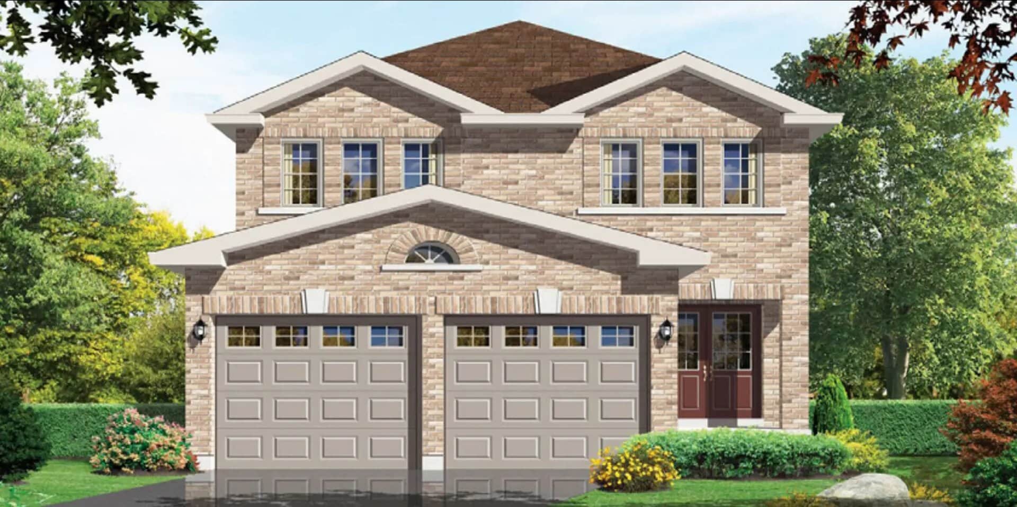
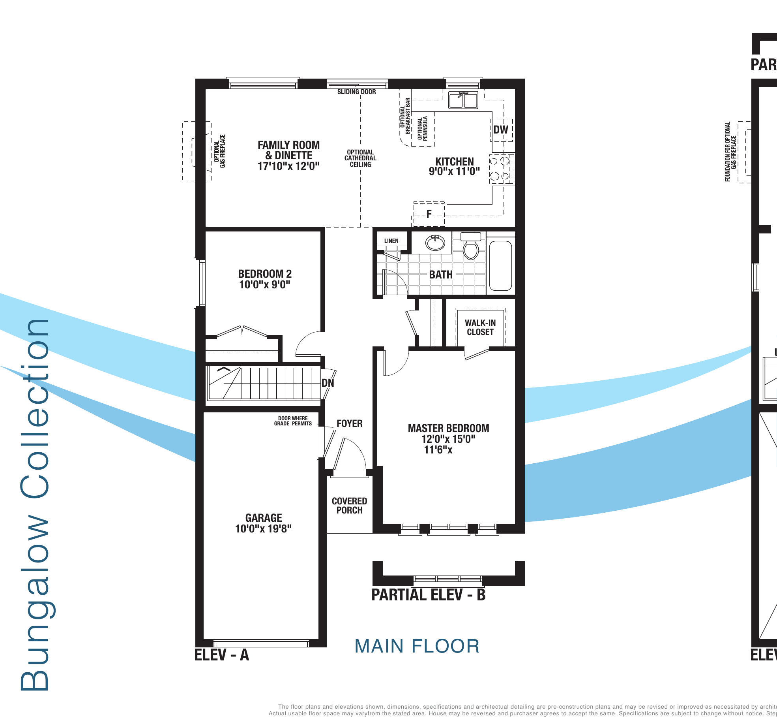
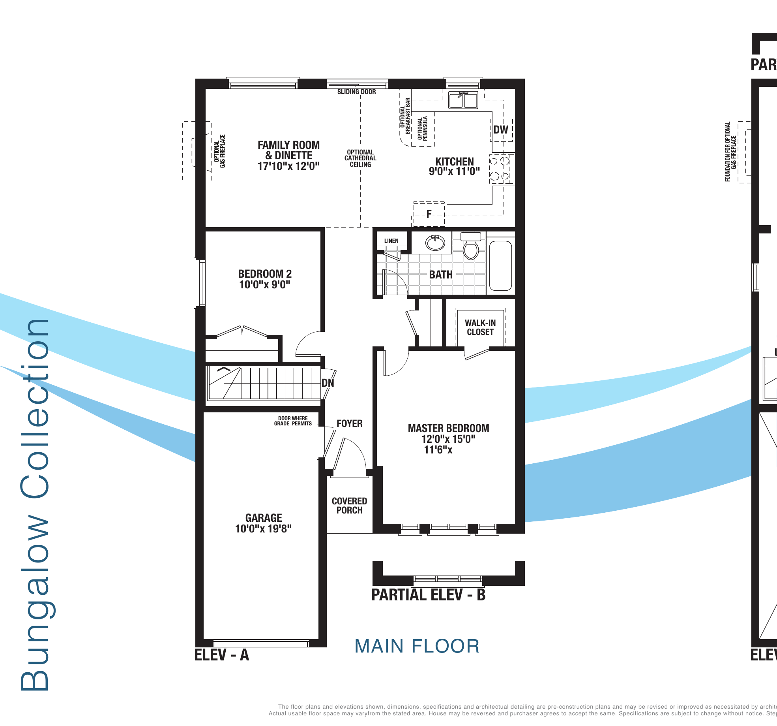
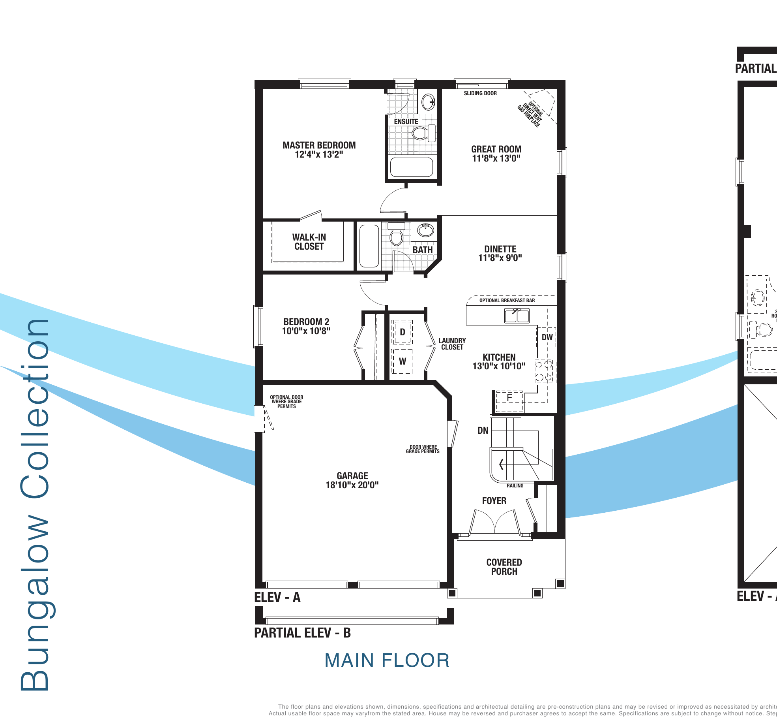
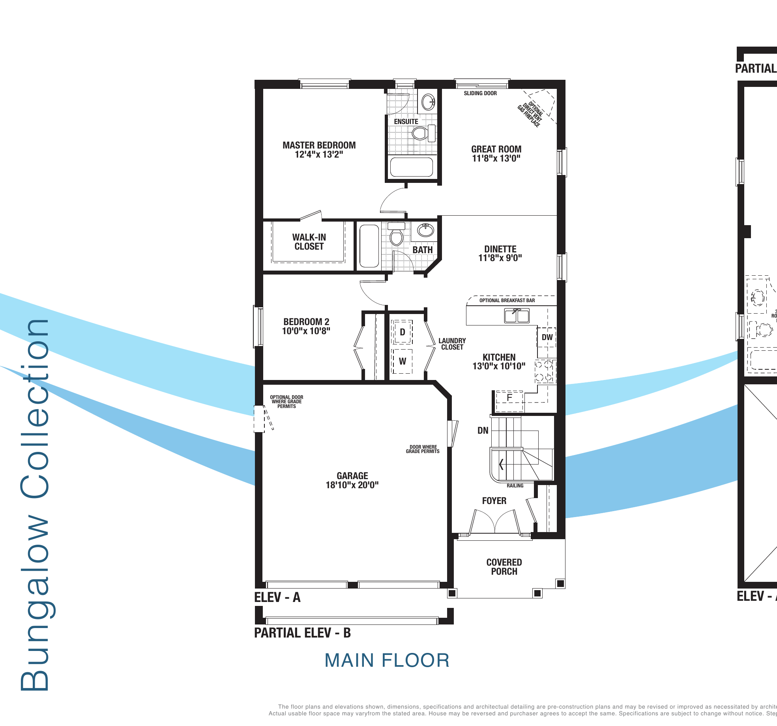
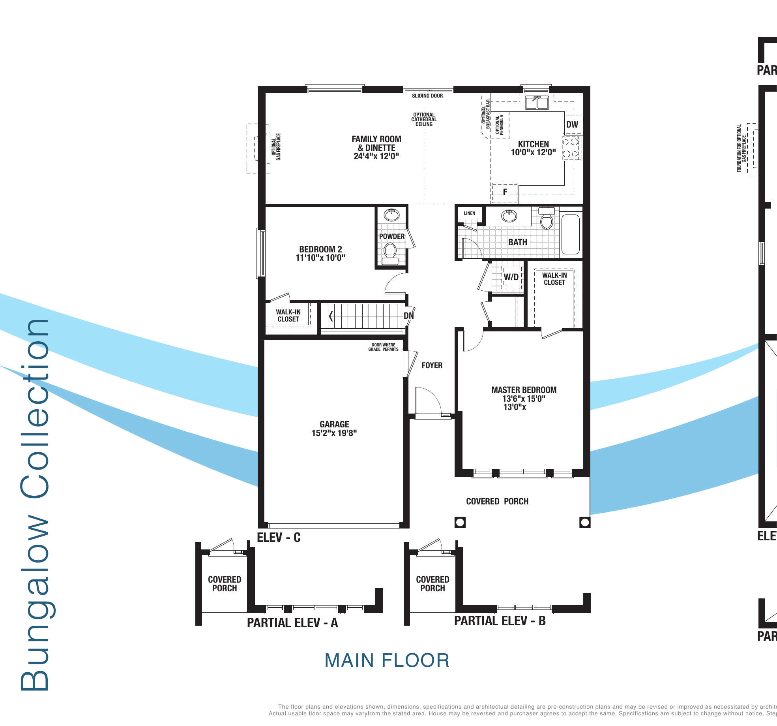
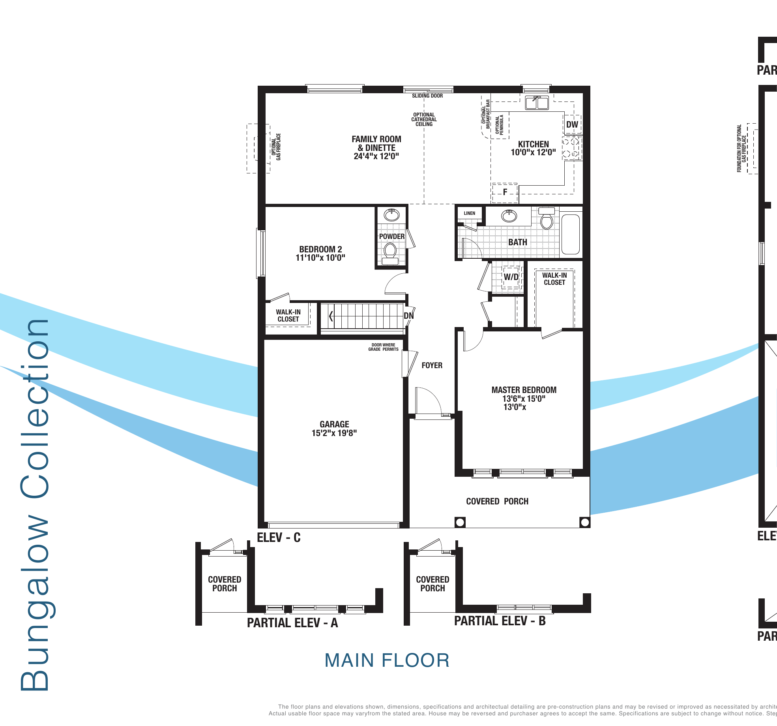
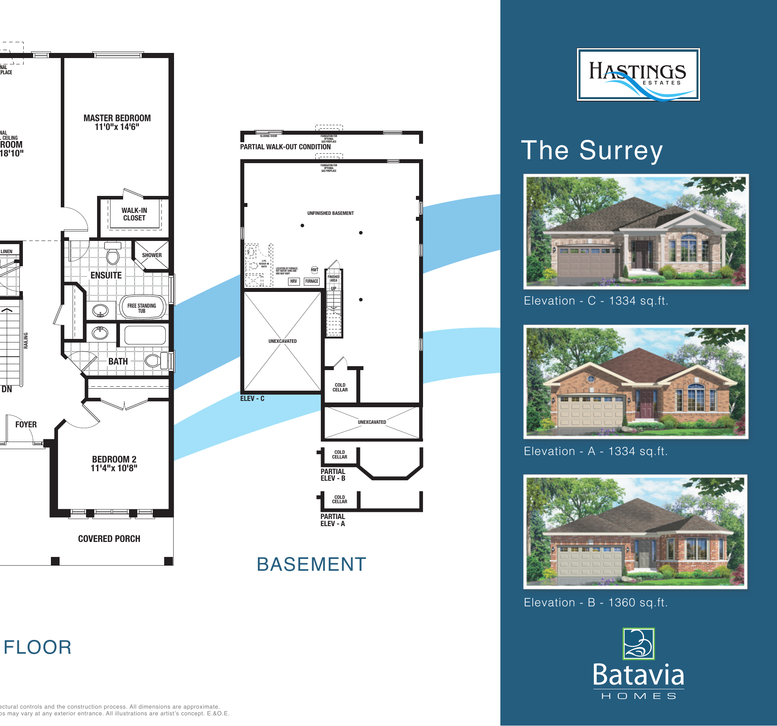
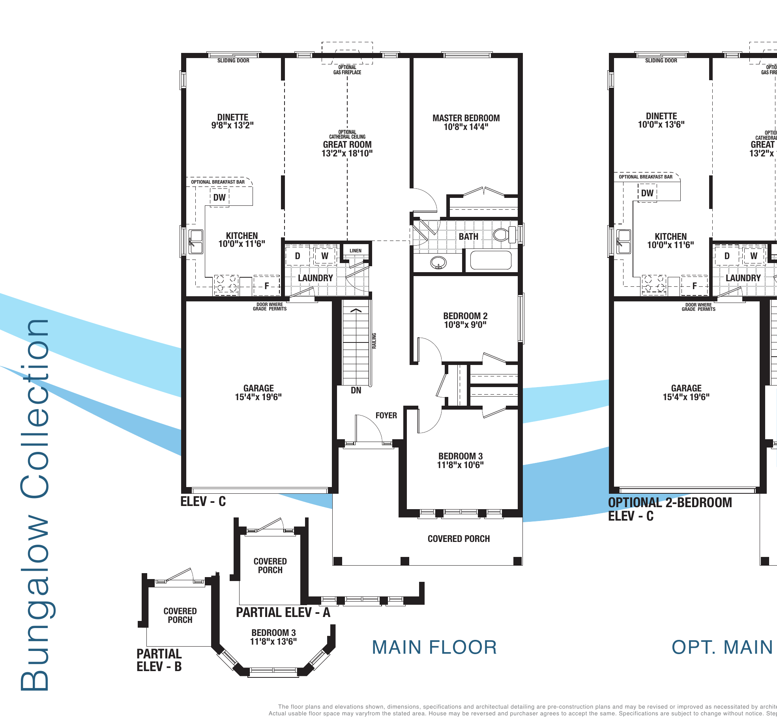
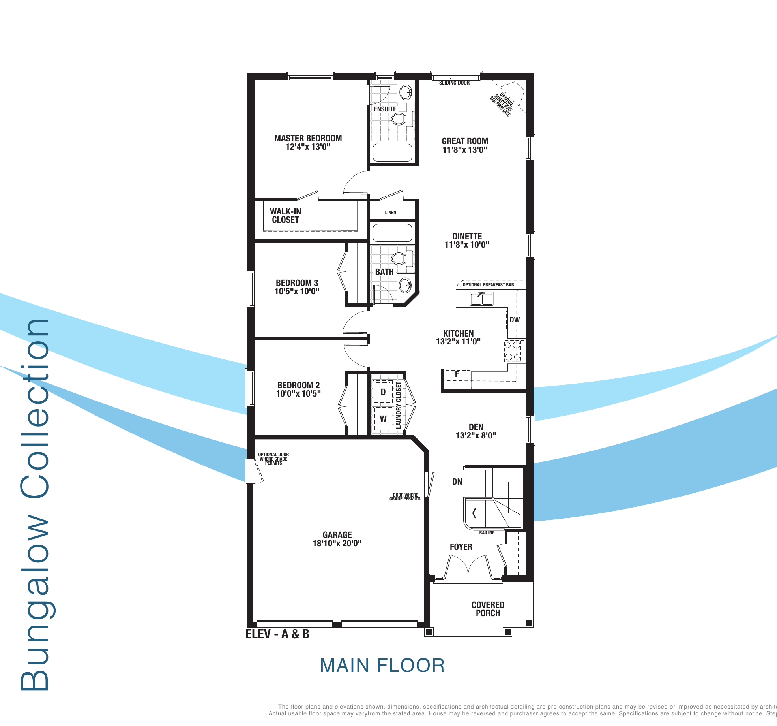
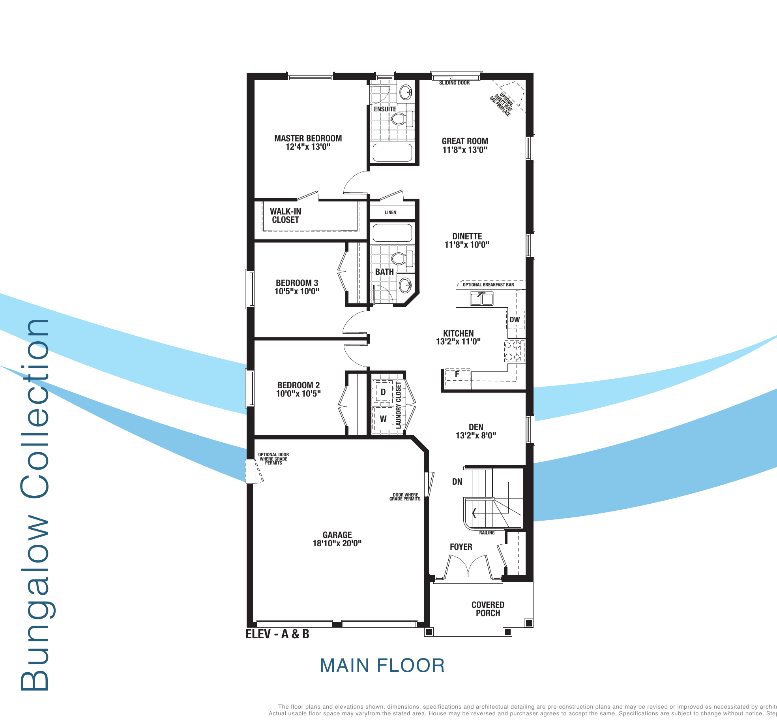
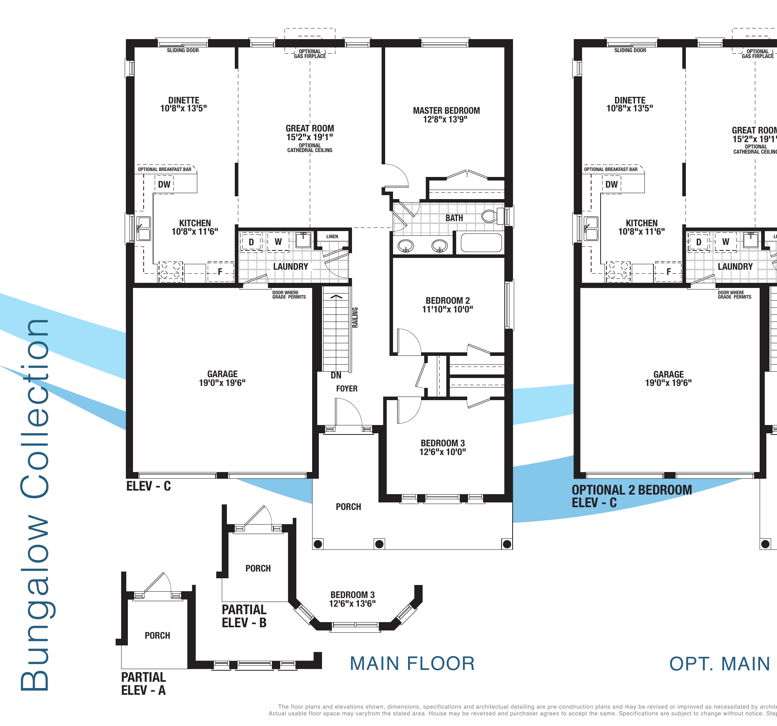
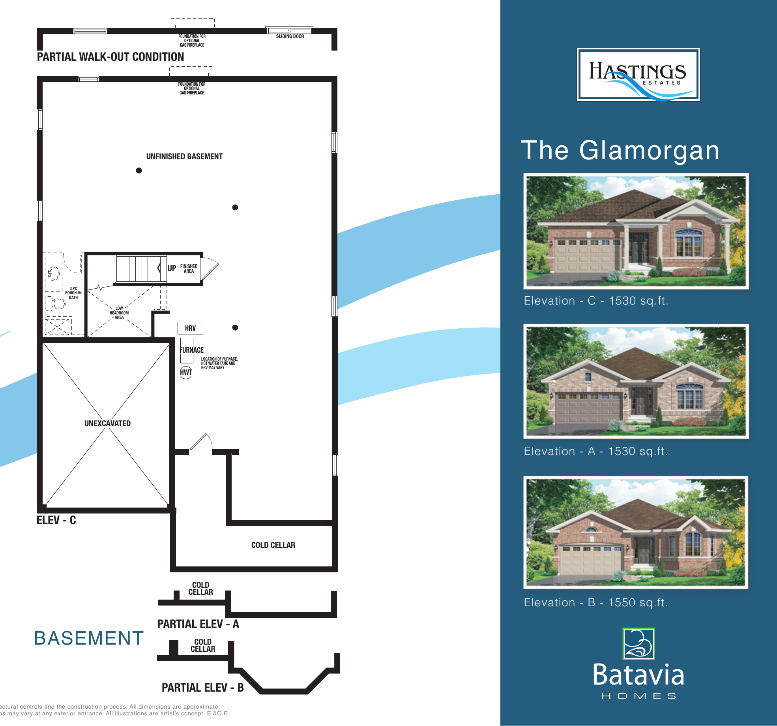
Hastings Estates – Phase 5 Floor Plans & Pricing
| Floor Plan | Beds | Baths | Size (sq ft) | Price | Availability |
|---|---|---|---|---|---|
| Kent (44') | 2 | 1 | 945 | $549,990 | Available |
| Kent (50') | 2 | 1 | 945 | $585,990 | Available |
| Norwich (44') | 2 | 2 | 1160 | $589,990 | Available |
| Norwich (50') | 2 | 2 | 1160 | $624,990 | Available |
| Essex (44') | 2 | 1.5 | 1220 | $599,990 | Available |
| Essex (50') | 2 | 1.5 | 1220 | $635,990 | Available |
| Surrey (50') | 3 | 1 | 1334 | $644,990 | Available |
| Surrey (44') | 3 | 1 | 1334 | $609,990 | Available |
| Norfolk (44') | 3 | 2 | 1460 | $629,990 | Available |
| Norfolk (50') | 3 | 2 | 1460 | $664,990 | Available |
| Surrey 50 | 3 | 1 | 1500 | $679,990 | Available |
| Glamorgan (50') | 3 | 2 | 1530 | $674,990 | Available |
| Glamorgan (44') | 3 | 2 | 1530 | $639,990 | Available |
| Middlesex (50') | 2 | 2 | 1673 | $725,990 | Available |
| Middlesex (44') | 2 | 2 | 1673 | $689,990 | Available |
| Glamorgan 50 | 3 | 2 | 1675 | $689,990 | Available |
| Somerset | 3 | 2 | 1800 | $714,990 | Available |
| Yorkshire (44') | 4 | 2.5 | 1950 | $689,900 | Available |
| Yorkshire (50') | 4 | 2.5 | 1950 | $729,900 | Available |
| Hampshire (44') | 4 | 2.5 | 2210 | $709,990 | Available |
| Hampshire (50') | 4 | 2.5 | 2210 | $744,990 | Available |
| Lancashire (44') | 4 | 2.5 | 2410 | $719,990 | Available |
| Lancashire (50') | 4 | 2.5 | 2410 | $759,990 | Available |
Full Hastings Estates – Phase 5 floor plan PDFs, the current price list and available incentives are released to registered buyers. Request the Hastings Estates – Phase 5 price list and floor plans.
Finishes
EXTERIOR 1. Clay Brick exterior with quoins (as per plan). Colours to be predetermined by architect (as per colour scheme). 2. Maintenance free aluminum siding, soffit, eaves and downpipes. 3. Self-sealing asphalt roof shingles with 25 year manufactures warranty. 4. Basement to be poured concrete with heavy-duty damp-proofing and weeping tiles. 5. Vinyl Casement Windows for front elevation and Vinyl Sliders to rear and side elevations. 6. Basement Windows Vinyl and Thermopane Sliders. 7. Decorative sectional roll-up garage door(s). 8. Exterior coach lamps on front elevation. Exterior lights at rear doors. 9. Fully sodded lots with precast walk and patio (where applicable). 10. Two exterior weatherproofed electrical outlets. 11. Two exterior water taps. 12. Steel clad insulated entry doors with weather stripping, and/or windows (as per plan). 13. Steel clad insulated door from garage to home, (as per plan and allowed by grade). Where not installed, there will be no further obligation. INTERIOR 1. Stainless steel double compartment kitchen sink with single lever faucet. 2. Vented outside exhaust fan over stove. Choice of white or almond. 3. Choice of quality kitchen cabinets with laminate counter tops (from builder's samples). 4. Kitchen cabinet unit designed for dishwasher rough-in to accommodate dishwasher. 5. Heavy-duty receptacle for stove. 6. Electrical outlet for refrigerator. 7. Security deadbolt on front door, side doors (where applicable). 8. Cold cellar storage in basement (as per plan). 9. Oak/veneer stairs in finished area. BATHROOM 1. Single lever faucets in all vanities. 2. Choice of vanity cabinets and laminate counter tops (from builder's samples). 3. White bathroom fixtures (from builder's samples). 4. Purchaser to have a choice of ceramic wall tile for main and ensuite bathtub enclosure (from builder's samples). 5. Tub deck (as per plan). ?. Ceramic accessories in all bathrooms. 7. Single lever temperature sensitive shower controls. MAIN FLOOR LAUNDRY ROOM 1. Door to laundry room from garage (where indicated, as per plan and where grade permits) 2. Single laundry tub (as per plan), 3. Plumbing for automatic washing machine. 4. Heavy duty electrical outlet for dryer. 5. Outside vent provided for dryer. HEATING 1. 2* × 6 exterior walls and R-22 insulation, R-60 insulation in the attic and R-12 insulation in basement. 2. Forced-air high efficiency gas furnace with heat recovery ventilation system (HRV). 3. Hot water tank is a gas rental unit. 4. Ducting is sized for future air conditioning. 5. Thermal control vinyl sliding patio door(s). 6. Windows and doors sealed with quality caulking. 7. Metal clad exterior doors with magnetic weather-stripping. ELECTRICAL 1. 100 amp electrical service (circuit breaker panel) with heavy-duty copper wiring throughout, in accordance to Hydro One Standards. 2. Interior electrical lighting fixtures (excluding living room). 3. Exterior electrical light fixtures - including front door chimes and two outside weather-proof electrical outlets, one at front and one at rear of house. 4. Ground fault interrupter (GFI) to all bathroom outlets. 5. Directly wired smoke and carbon monoxide detectors for family safety (as per building code). PAINTING 1. Interior walls, trim and doors to be painted one colour throughout. 2. Drywall used to interior walls and ceilings. 3. Textured ceilings in family room, living room, dining room and foyer, FLOORING 1. Ceramic tiles in bath and laundry room (from builder's samples). 2. Quality vinyl plank flooring throughout. 3. All sub-floor joints to be sanded and screwed. ROUGH-IN FEATURES 1. Optional 3 piece rough-in bathroom in the basement (in applicable models). 2. Pre-wired for cable TV in master bedroom and family room or living room 3. Rough-in central vacuum 4. Pre-wired for telephone with outlets in kitchen, family room and master bedroom INTERIOR TRIM 1. Colonial 800 series or Classic style interior doors and trim. 2. Painted quarter-round to be installed in all tiled areas. 3. Polished brass door hardware throughout. 4. Oak railings and spindles on staircase in natural finish. 5. All ceilings to be stippled finished in white except the kitchen, laundry room and bathrooms where the ceilings are to have a smooth finish, painted with flat white paint with 4° boarder. ALSO INCLUDED 1. All homes are covered by Tarion Performance Warranty. TARION NEW HOME WARRANTY One (1) year warranty on all items supported by the Tarion Warranty Protection Program and in compliance with the O8C. Two (2) year warranty on plumbing, heating electrical systems and building envelope. Seven (7) year warranty on major structural defects. Purchaser agrees to pay the Tarion Warranty Protection. Program enrolment fee as an adjustment upon closing.
Location: Church Street
Hastings Estates – Phase 5 is located at Church Street.
- Walk Score: 34/100
About the Developer: Batavia Homes
Hastings Estates – Phase 5 is being developed by Batavia Homes.
See all Batavia Homes pre-construction projects.
How to Buy at Hastings Estates – Phase 5
- Register early. Allocation at Hastings Estates – Phase 5 is released to platinum brokerages before any public opening, so the best floor plans and lowest release pricing go to registered buyers first.
- Review the price list and deposit structure. Deposit structures for Hastings Estates – Phase 5 are confirmed at each release and can differ for end users, investors and international buyers.
- Submit a worksheet. Worksheets rank your preferred suites or lots; they are not binding until the developer issues an allocation.
- Sign and use your cooling-off period. Ontario pre-construction condominium purchases carry a 10-day statutory rescission period for lawyer and lender review. Freehold purchases do not.
Closing Costs & Investor Notes for Hastings Estates – Phase 5
Budget beyond the purchase price at Hastings Estates – Phase 5: development and education levies (usually capped by amendment), Tarion enrolment, utility meter hook-ups, land transfer tax, HST treatment (the federal/provincial new-housing rebate applies to buyers who occupy or, for investors, the rental rebate applies with a one-year lease), and legal fees.
Assignment rights, rental-during-occupancy rights and capped levies vary release to release at Hastings Estates – Phase 5. Confirm each in the current agreement of purchase and sale before you sign.
Hastings Estates – Phase 5 — Frequently Asked Questions
Where is Hastings Estates – Phase 5 located?
Hastings Estates – Phase 5 is located at Church Street.
Who is the developer of Hastings Estates – Phase 5?
Hastings Estates – Phase 5 is being developed by Batavia Homes.
How much do units at Hastings Estates – Phase 5 cost?
Pricing at Hastings Estates – Phase 5 starts from $549,990 and ranges to $759,990. Prices and incentives change with each release — request the current price list for live pricing.
When is occupancy at Hastings Estates – Phase 5?
Estimated occupancy for Hastings Estates – Phase 5 is 2025-01-01.
How do I get platinum or VIP access to Hastings Estates – Phase 5?
Circle Real Estate provides platinum access to Hastings Estates – Phase 5, including first access to floor plans, the price list and worksheet submission. Register on this page to be added to the VIP list.
Register for Hastings Estates – Phase 5 pricing, floor plans and VIP access on Circle Real Estate.
Last verified: 2026-09-27. Source: RedBricks project feed. Published by Circle Real Estate Brokerage. Prices and incentives are subject to change without notice. E. & O.E.