Hart Village — Guelph Pre-Construction
Hart Village is a now selling pre-construction single family home development by Terra View Homes in Guelph. Get pricing, floor plans, deposit structure an…
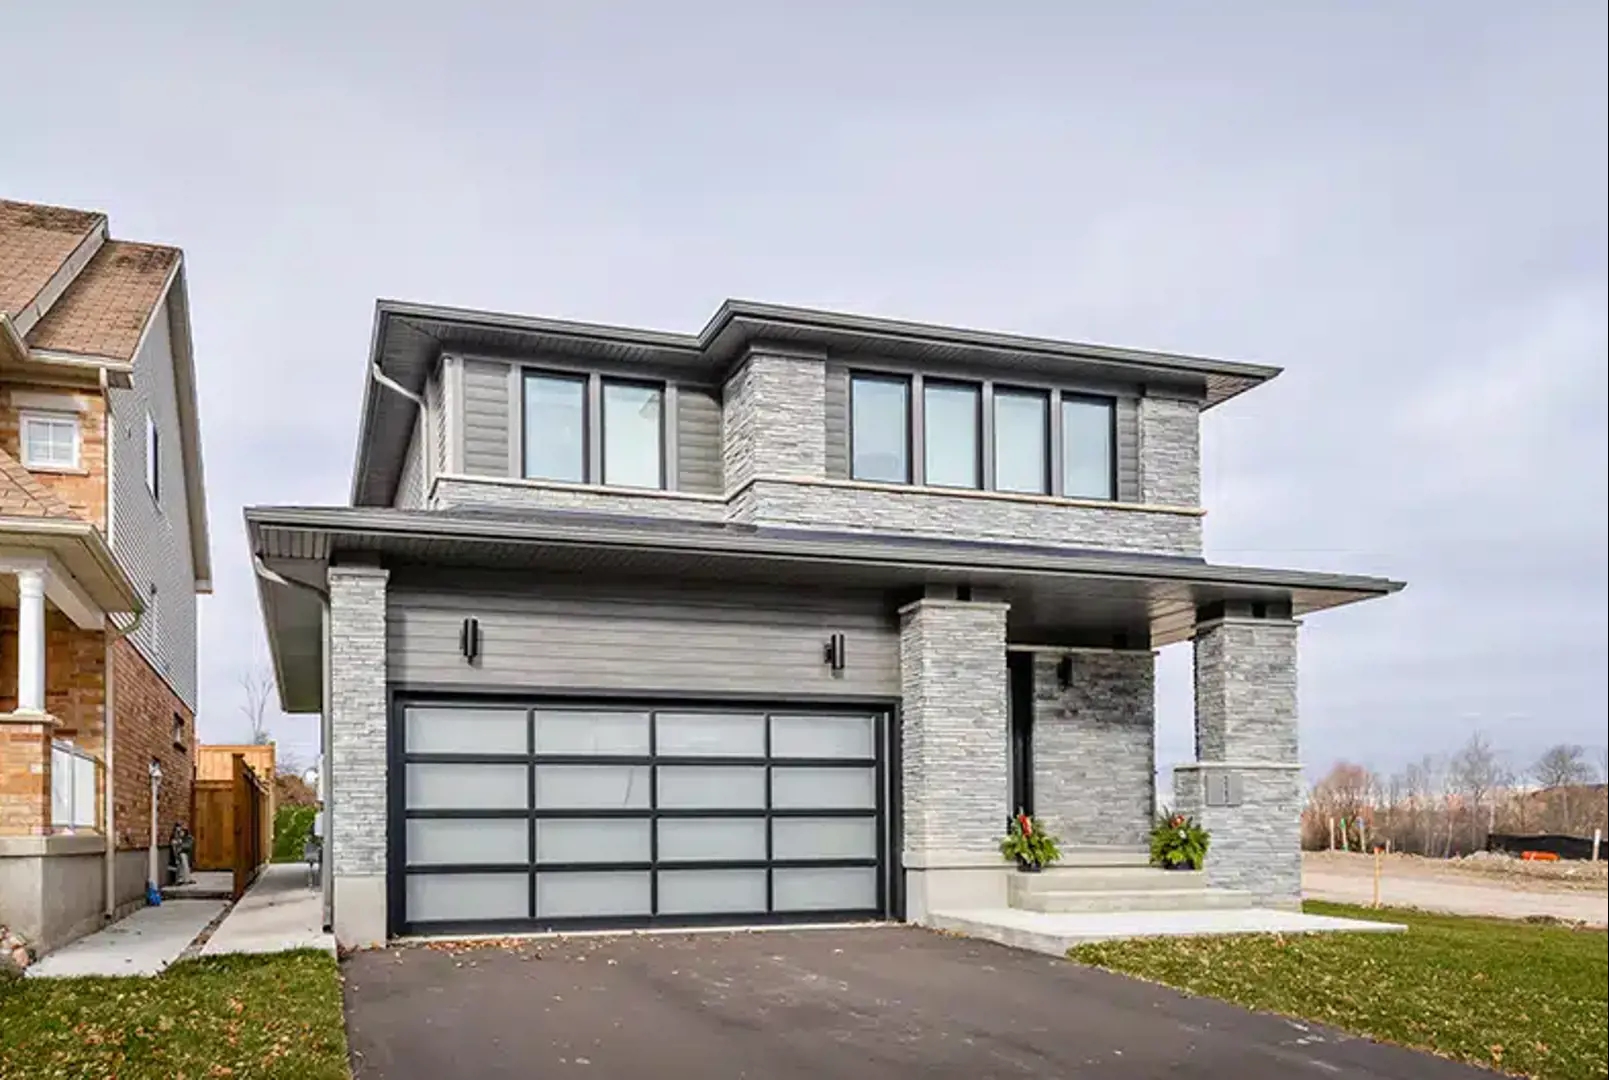
Hart Village Quick Facts
| Project Name | Hart Village |
|---|---|
| Developer | Terra View Homes |
| Address | 214 Carrington Drive |
| City | Guelph |
| Region | Wellington County |
| Building Type | Single Family Home |
| Sales Status | Now Selling |
| Pricing | Register for pricing |
| Walk Score | 56 |
| Transit Score | 47 |
About Hart Village in Guelph
Hart Village is a home community under construction by Terra View Homes at 214 Carrington Drive in Guelph. The project contains 120 homes. The location has a Walk Score of 56 and a Transit Score of 47.
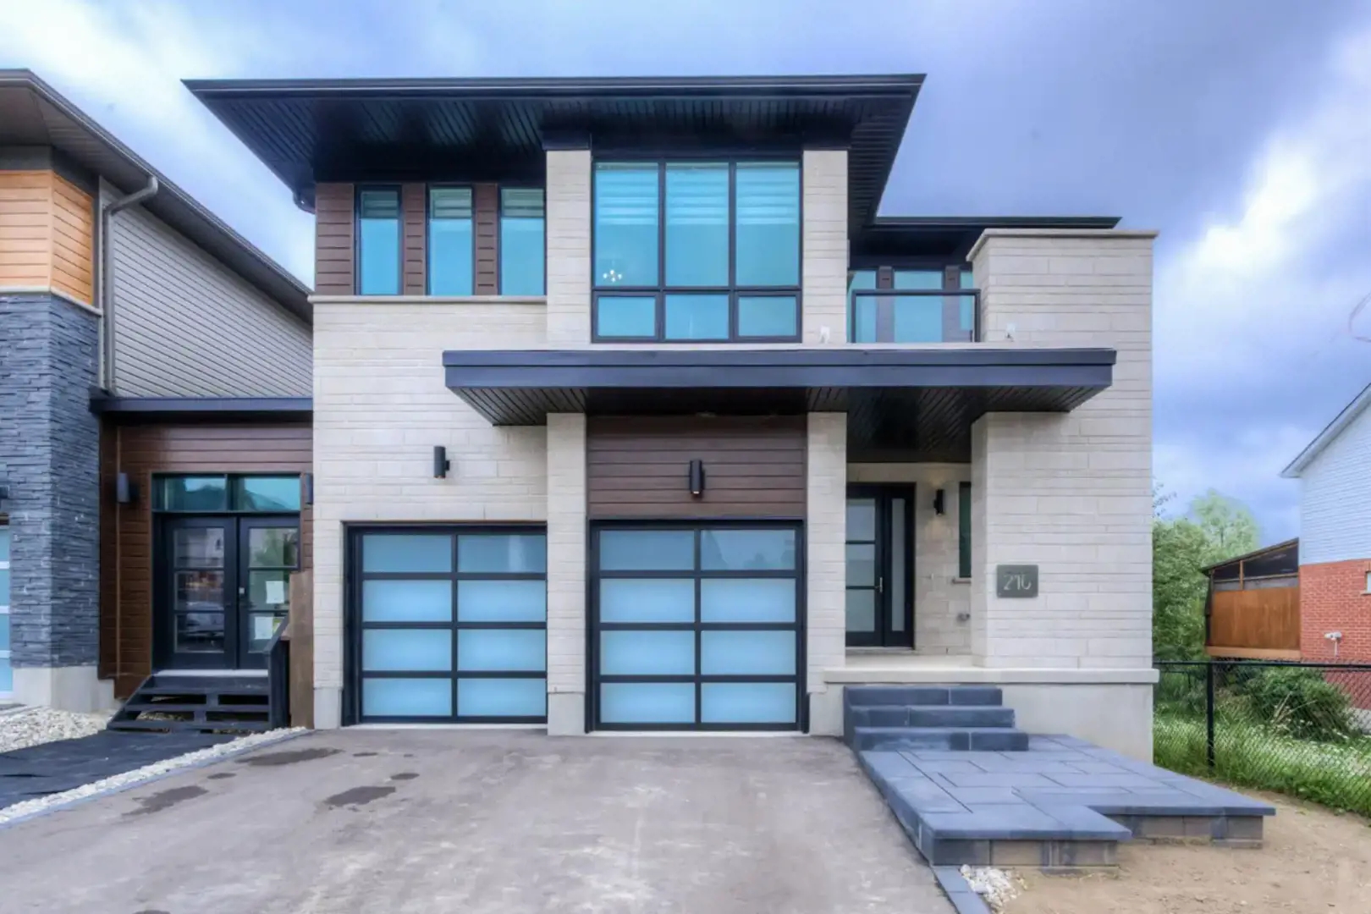
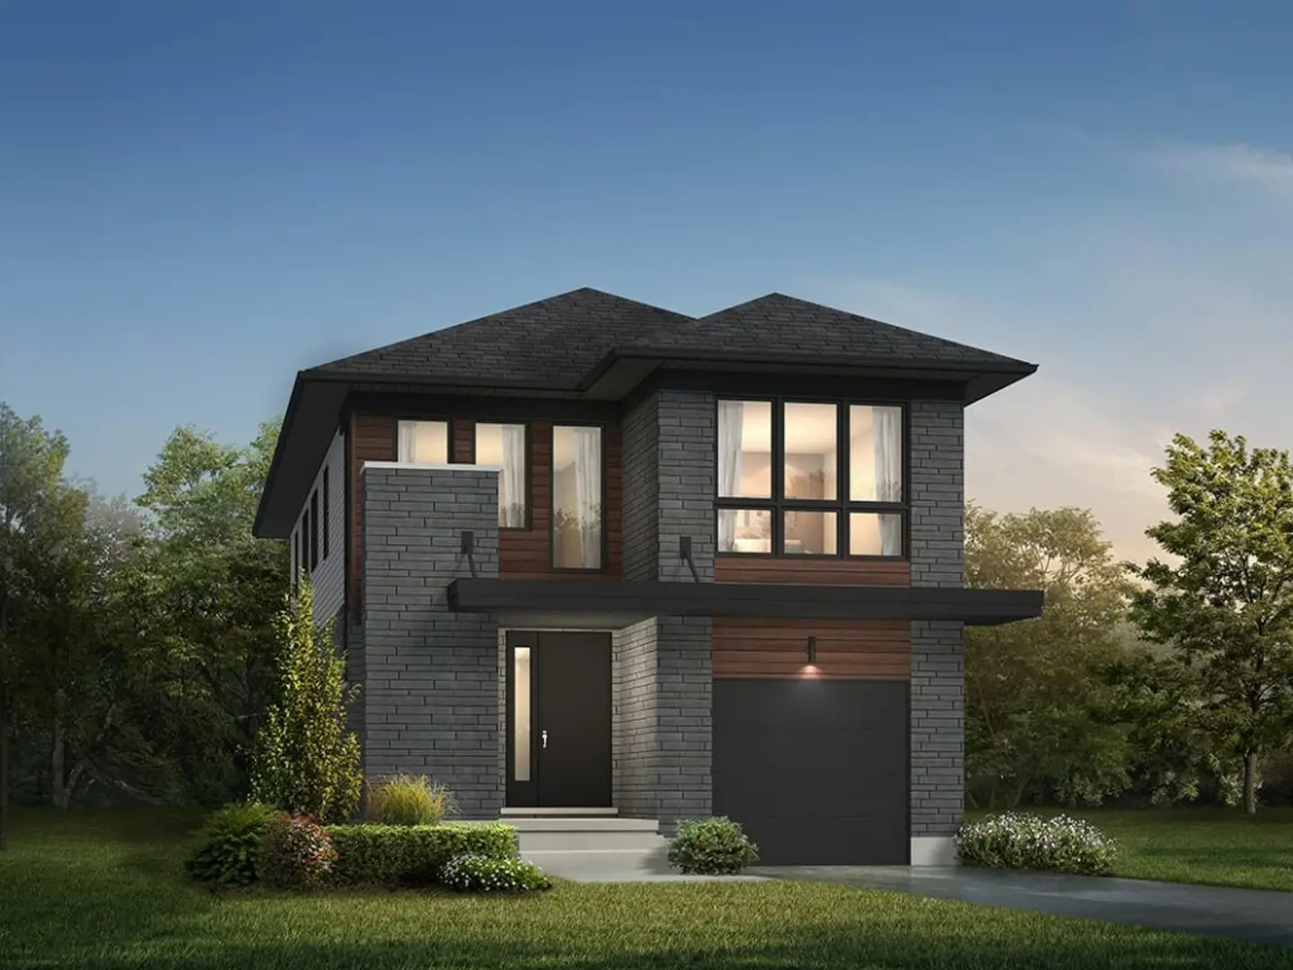
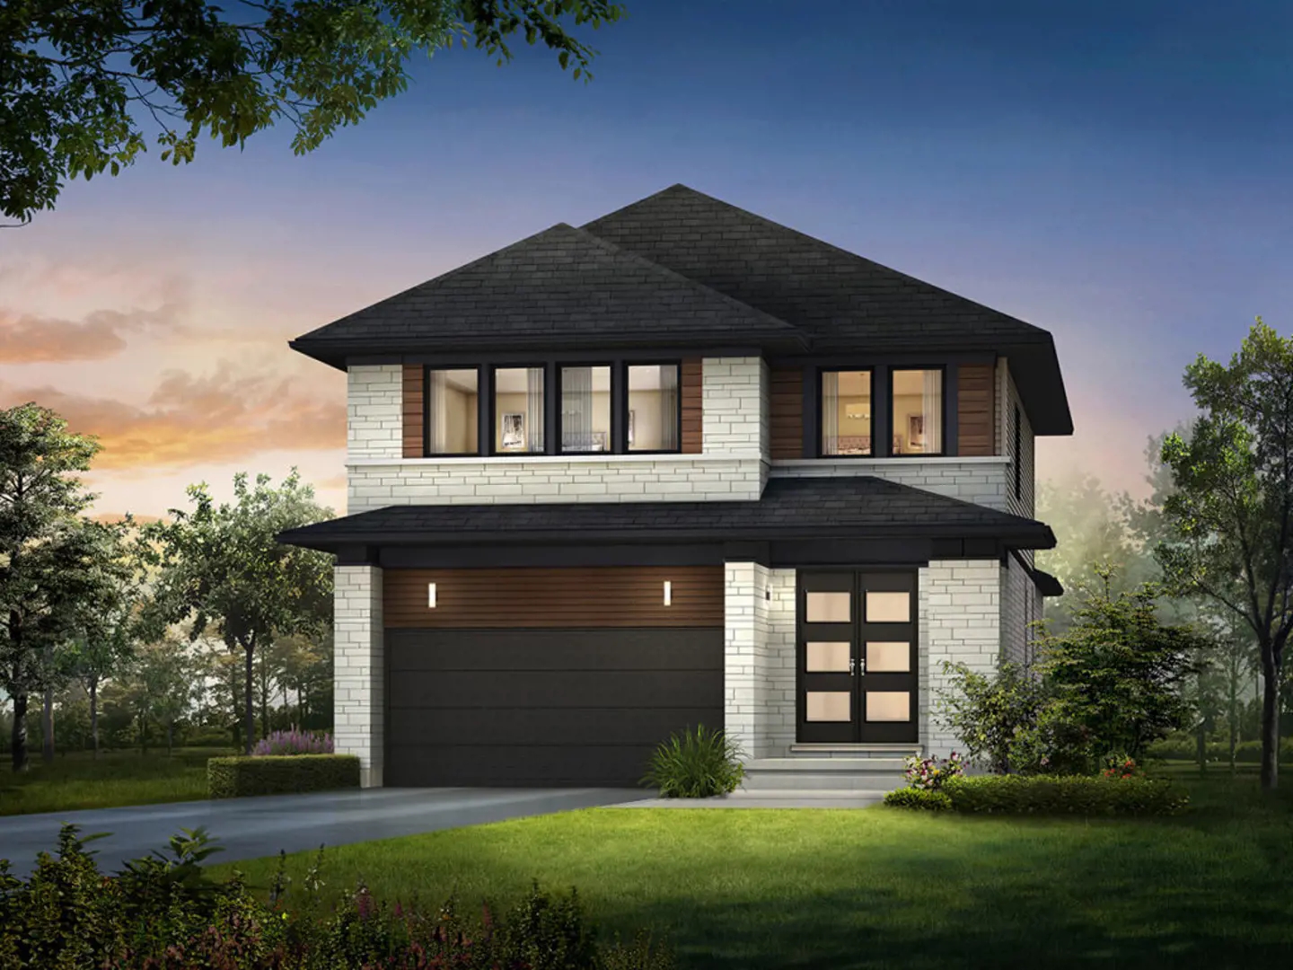
Hart Village Renderings & Gallery
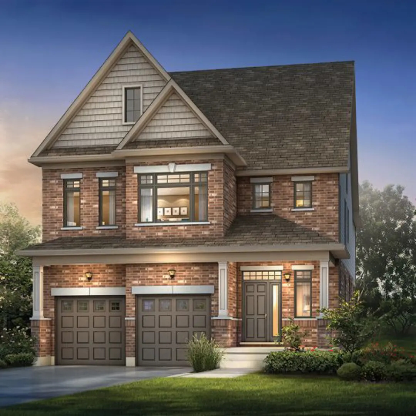
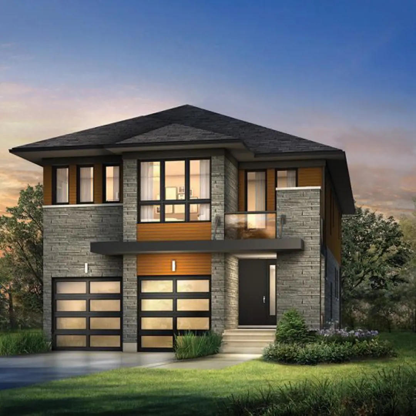
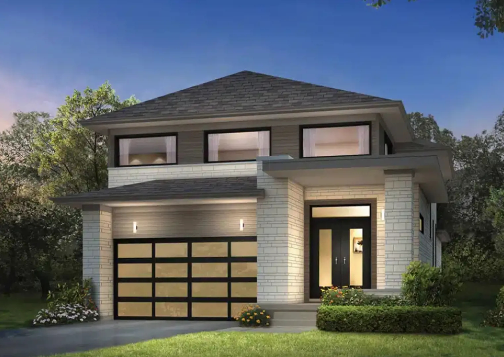
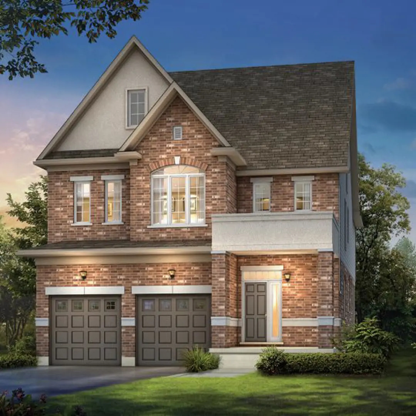
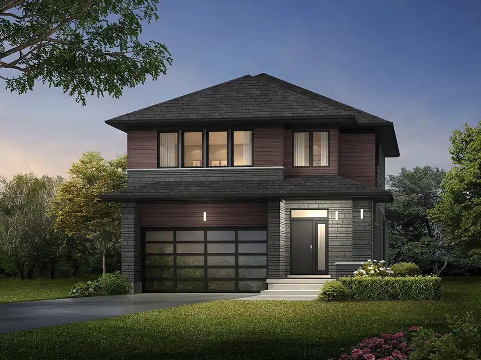
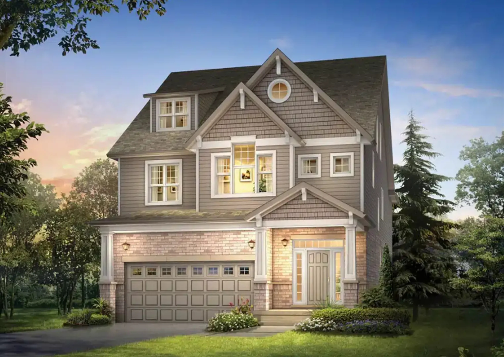
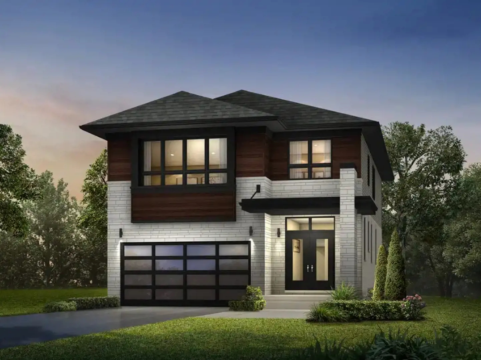
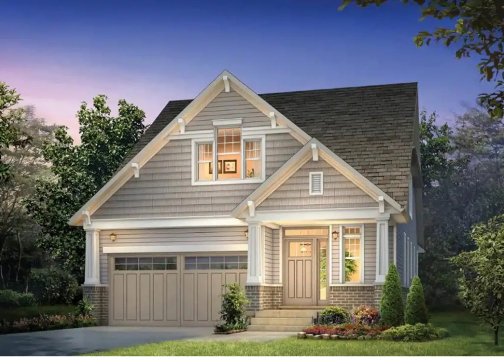
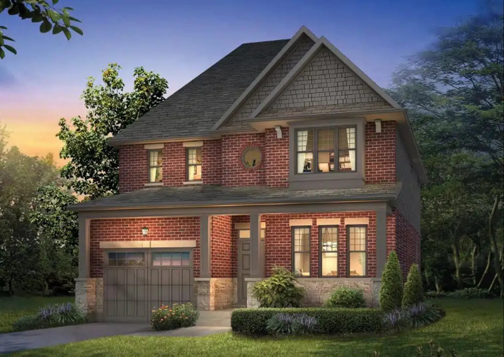
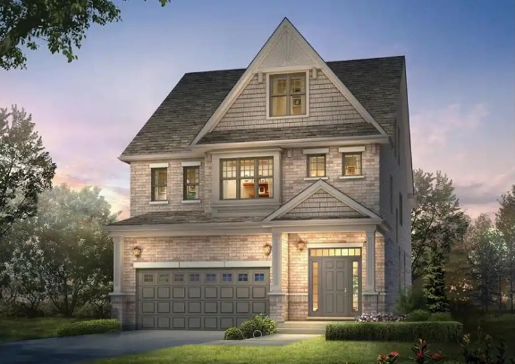
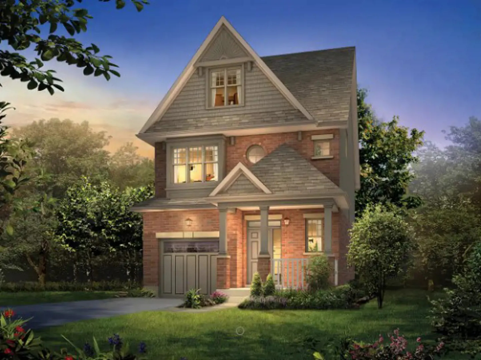
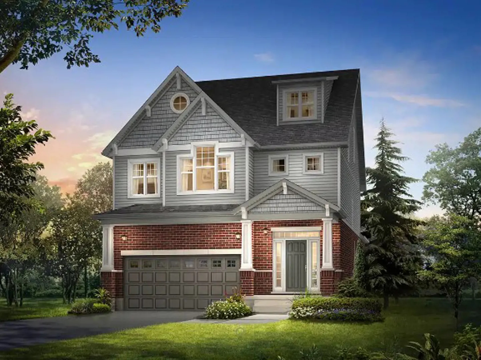
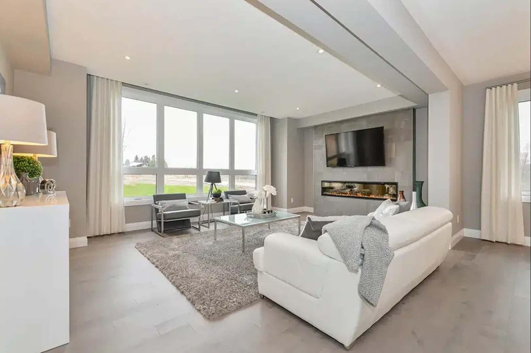
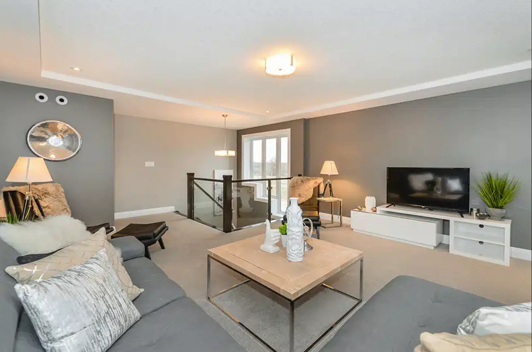
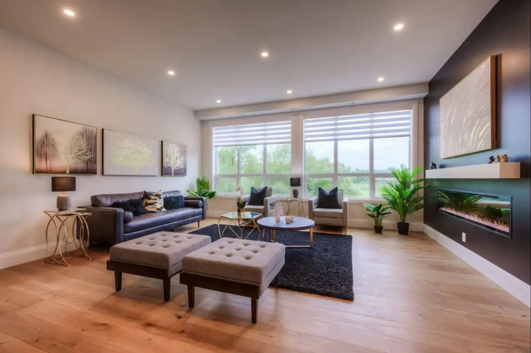
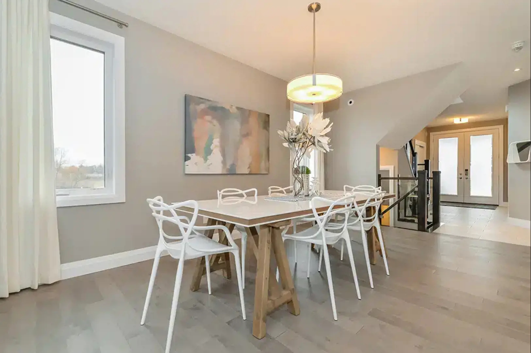
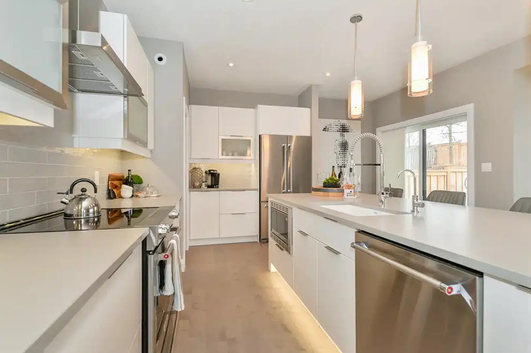
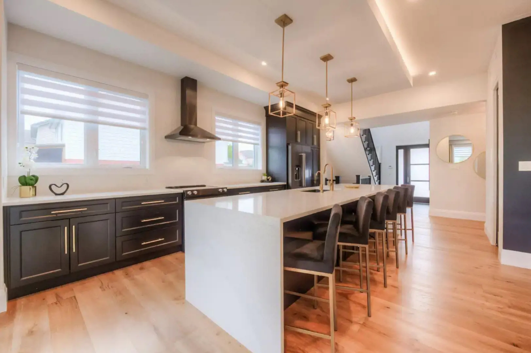
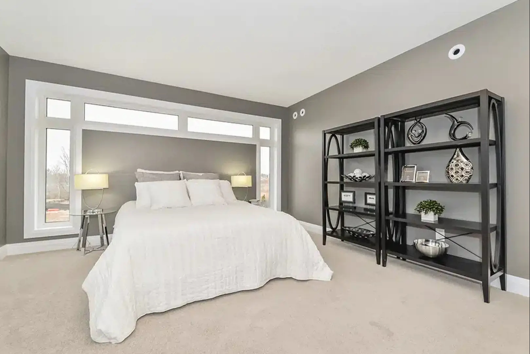
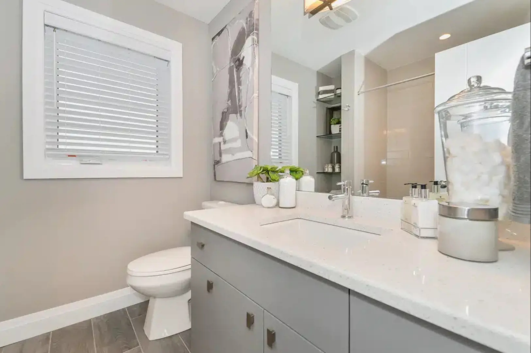
Hart Village Floor Plans & Price List
Floor plans, the current price list and deposit structure for Hart Village are released to registered buyers first. Request the Hart Village floor plans and pricing.
Finishes
QUALITY CONSTRUCTION • 9’ ceiling height on main floor and 8’ ceiling on second floor. • Moisture resistant high density 3/4” tongue and groove engineered subfloors are nailed, screwed & glued to prevent squeaks. • Basement sealed with 2 lb spray foam to protect against potential soil gases. • Basement concrete slab insulated to R10 with spray foam. • Basement wrapped in superior foundation membrane with weeping tile. In addition, the entire basement walls are tarred for additional moisture protection. • Reinforced poured concrete foundations. • Control joints cut or placed in concrete slabs to help control cracking. • All exterior walls sheathed with a R10 superior insulation panel system to reduce heating costs and thermal bridging. • Insulation far in excess of Ontario Building Code Requirements. • Exterior walls insulated to R 32, perimeter basement walls insulated to R 28 to floor and studded, extra heavy R 60 insulation in all flat ceilings, all floors over garage spaces insulated to min. R 41 with 2 lb closed cell urethane foam. EXTERIOR FINISHING DETAILS • Architecturally distinctive exterior finishes consisting of a wide variety of brick, stone, vinyl shake, PVC detailing, stucco, and maintenance free high gauge horizontal vinyl siding.* • Architectural roof shingles with limited lifetime warranty. • Maintenance free high gauge aluminum fascia, soffit, 5” seamless eaves trough and downspouts. • Poured 32 Mpa reinforced concrete front porches with pre-finished aluminum white railings as per plan and grading requirements. • Poured concrete steps & front walk (#of risers subject to grade.) • All building penetrations including doors and windows are sealed with urethanefoam and fully caulked to prevent drafts and improve window performance • Exterior coach lamps or pot lights as per plan. • All homes include hand crafted Indiana address stone or stainless house number as per plan. • Brick or Stone soldier coursing, keystones, lintels and detailing over all doors and windows as per applicable plan. • Low Maintenance detailing including frieze boards, window surrounds, brackets, bay surrounds and gable vents as per plan. • Quality pre-finished coach style or contemporary garage doors. • Low E argon filled “Triple Pane” vinyl EnergyStar® windows with all front windows having integral decorative grill inserts as per plan. • Low E argon filled Triple Pane 6’ -0” sliding patio door with security lock or exterior French door as per applicable plan. • Screens supplied on all opening windows and patio/double garden doors. • Lot fully sodded (side-yard may be gravel if distance between homes is less then 8’). • Basecoat paved asphalt driveways and aprons charged to Purchaser as an adjustment on closing. • Each lot to be furnished with a larger diameter tree. The tree is to be planted on the sodded area between the front curb and the front of the home. • Purchasers furnished with a complimentary certificate for exterior window cleaning upon receipt of post closing survey INTERIOR FEATURES • Flat ceilings in all bathrooms, California texture on all other ceilings with a 4” smooth border on main level. • Embossed doors throughout. • 4” baseboard and 2 3/4’” door and window casings throughout. • Finished walls are painted white with two coats of low VOC latex paint. • Natural finish Oak handrails, solid wood newels and pickets as per plan. • Coffered ceilings as per plan. • Studio walls are finished with a cap and casings. ( as per plan ) • Satin Nickel doorknobs, and hinges throughout with privacy locks on all bathroom doors. • Quality broadloom throughout with 10mm under pad in all areas which are not specified as hard surface.* • Foyer, main or second floor laundry to be ceramic tile. • Wire shelving in all closets with 4 shelves in each linen cupboard. LUXURIOUS BATHROOMS • White China pedestal sinks in powder rooms.* • Main bathroom to have tub with tile surround.* • Ensuite bathroom to have granite countertops with undermount sink.* • Ensuite to have white acrylic oversized freestanding tub where plan allows or separate ceramic walk in shower complete with glass door as per plan. • Ensuite, main bath and powder room floors to be ceramic tile. • Efficient water saver taps, showerheads and dual flush toilets. • Non-bevelled glass mirrors in all bathrooms. GOURMET KITCHENS • Granite Countertop with undermount sink*. • Choice of custom cabinetry in kitchen* with extended 36” upper cabinetry ( when possible ), with 12” depth and soft close doors and drawers. • Kitchens are equipped with 2 speed exhaust fans, single lever faucet, and dishwasher electrical and plumbing roughin separate hot water line to dishwasher. • Pantry or walk-in pantry as per plan. • Kitchen and breakfast areas to be ceramic flooring.* ELECTRICAL, PLUMBING AND MECHANICAL FEATURES • 3-piece drain rough-in in basement (as per plan). • 2 exterior hose bibs with interior winter shut offs. • Water shut off valves under all sinks and toilets. • Laundry floor drain as per plan. • Water supply lines are non-toxic plastic water piping to reduce water hammer noise and reduced connections • Drain Water Heat Recovery Unit to reduce water heating costs. • 2 exterior GFI outlets. (one front, one rear unless otherwise specified). • 220 volt dryer and stove outlet and 4” exterior vent where specified. • Interconnected hard-wired strobe smoke detectors on all levels and in all bedrooms for your safety. • Interconnected hard-wired carbon monoxide detector in all bedroom levels for your safety. • 200 amp electrical service with copper wiring & circuit breakers. • Interior and exterior light fixtures selected by builder, switched outlets in living and great rooms. • Rough in electrical for garage door opener including ceiling outlet and low voltage wire. • Conduit rough in for future electric car charger. • High Efficiency MPV (variable speed) natural gas furnace, rented or leased power vented high efficiency natural gas on demand tankless hot water heater. • ERV provides filtered fresh air throughout home. • All homes and duct work cleaned professionally. • High performance air to air heat pump to greatly reduce energy costs for heating and A/C. • Conduit to attic for photovoltaic installation.
Location: 214 Carrington Drive
Hart Village is located at 214 Carrington Drive, Guelph, Wellington County.
- Walk Score: 56/100
- Transit Score: 47/100
Explore more pre-construction projects in Guelph or browse the Wellington County region.
About the Developer: Terra View Homes
Hart Village is being developed by Terra View Homes.
See all Terra View Homes pre-construction projects.
How to Buy at Hart Village
- Register early. Allocation at Hart Village in Guelph is released to platinum brokerages before any public opening, so the best floor plans and lowest release pricing go to registered buyers first.
- Review the price list and deposit structure. Deposit structures for Hart Village are confirmed at each release and can differ for end users, investors and international buyers.
- Submit a worksheet. Worksheets rank your preferred suites or lots; they are not binding until the developer issues an allocation.
- Sign and use your cooling-off period. Ontario pre-construction condominium purchases carry a 10-day statutory rescission period for lawyer and lender review. Freehold purchases do not.
Closing Costs & Investor Notes for Hart Village
Budget beyond the purchase price at Hart Village: development and education levies (usually capped by amendment), Tarion enrolment, utility meter hook-ups, land transfer tax, HST treatment (the federal/provincial new-housing rebate applies to buyers who occupy or, for investors, the rental rebate applies with a one-year lease), and legal fees.
Assignment rights, rental-during-occupancy rights and capped levies vary release to release at Hart Village. Confirm each in the current agreement of purchase and sale before you sign.
Hart Village — Frequently Asked Questions
Where is Hart Village located?
Hart Village is located at 214 Carrington Drive, Guelph.
Who is the developer of Hart Village?
Hart Village is being developed by Terra View Homes.
How much do units at Hart Village cost?
Pricing for Hart Village has not been publicly released. Registered buyers receive the price list first.
When is occupancy at Hart Village?
An occupancy date for Hart Village has not been announced yet.
How do I get platinum or VIP access to Hart Village?
Circle Real Estate provides platinum access to Hart Village, including first access to floor plans, the price list and worksheet submission. Register on this page to be added to the VIP list.
Similar Pre-Construction Projects in Guelph
- River Mill Condos — Guelph
- 9 Amos Drive Towns — Guelph
- Market Commons Downtown Guelph — Guelph
- Alister at Solterra Towns — Guelph
- West Peak Condos — Guelph
- Baker District Condos — Guelph
- Beacon Hill Towns — Guelph
- The Block on Clair Towns — Guelph
Register for Hart Village pricing, floor plans and VIP access on Circle Real Estate.
Last verified: 2026-10-12. Source: RedBricks project feed. Published by Circle Real Estate Brokerage. Prices and incentives are subject to change without notice. E. & O.E.