Harrington Residences — Toronto Pre-Construction
Harrington Residences is a unknown pre-construction condos development by Kaleido Corporation in Toronto's Clanton Park. Get pricing, floor plans, deposit…
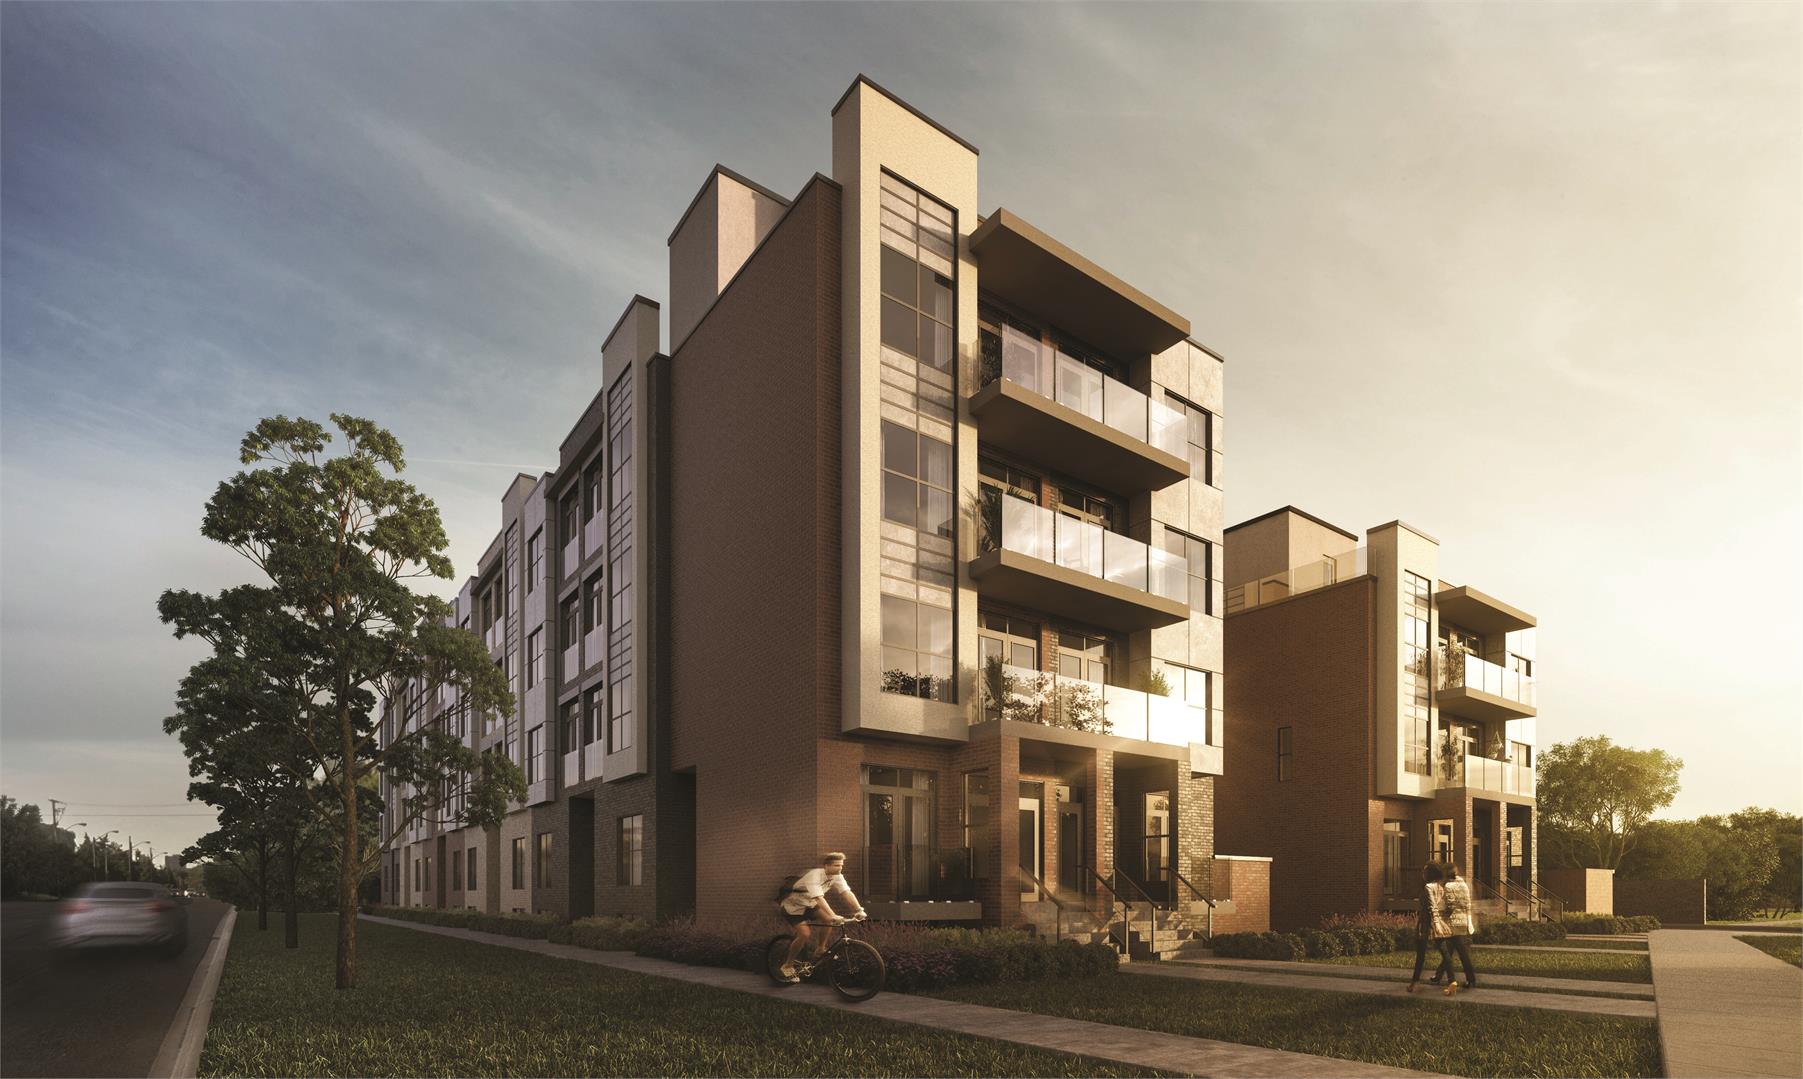
Harrington Residences Quick Facts
| Project Name | Harrington Residences |
|---|---|
| Developer | Kaleido Corporation |
| Address | 665 Sheppard Avenue West |
| City | Toronto |
| Neighbourhood | Clanton Park |
| Region | Greater Toronto Area |
| Building Type | Condo |
| Sales Status | unknown |
| Storeys | 5 |
| Suite Sizes | 602 – 1412 sq ft |
| Pricing | Register for pricing |
| Deposit Structure | 15% (over 540 days) + 5% on Occupancy |
| Walk Score | 73 |
| Transit Score | 67 |
About Harrington Residences in Toronto
Harrington Residences Towns is a new-home community by Kaleido Corporation at 665 Sheppard Avenue West in the Clanton Park neighbourhood of Toronto. The project is 5 storeys tall. Architecture is by SRN Architects. Homes range from 602 to 1,412 sq. ft. The location has a Walk Score of 73 and a Transit Score of 67.
Harrington Residences is also marketed as Harrington Residences Towns, and listed in the developer's material as Harrington Residences Towns.
Key Highlights of Harrington Residences
Harrington Residences Towns was the marketed name of Kaleido’s historical condominium and townhouse proposal at 665–671 Sheppard Avenue West. Toronto approved an earlier 65-dwelling plan, but its 2024 planning report says that scheme remained inactive and the site still held four vacant detached houses. A separate 247-dwelling application later replaced the planning concept. This page preserves historical Harrington plans and does not establish completed homes, resale inventory, or a current purchase opportunity.
Harrington Residences Renderings & Gallery
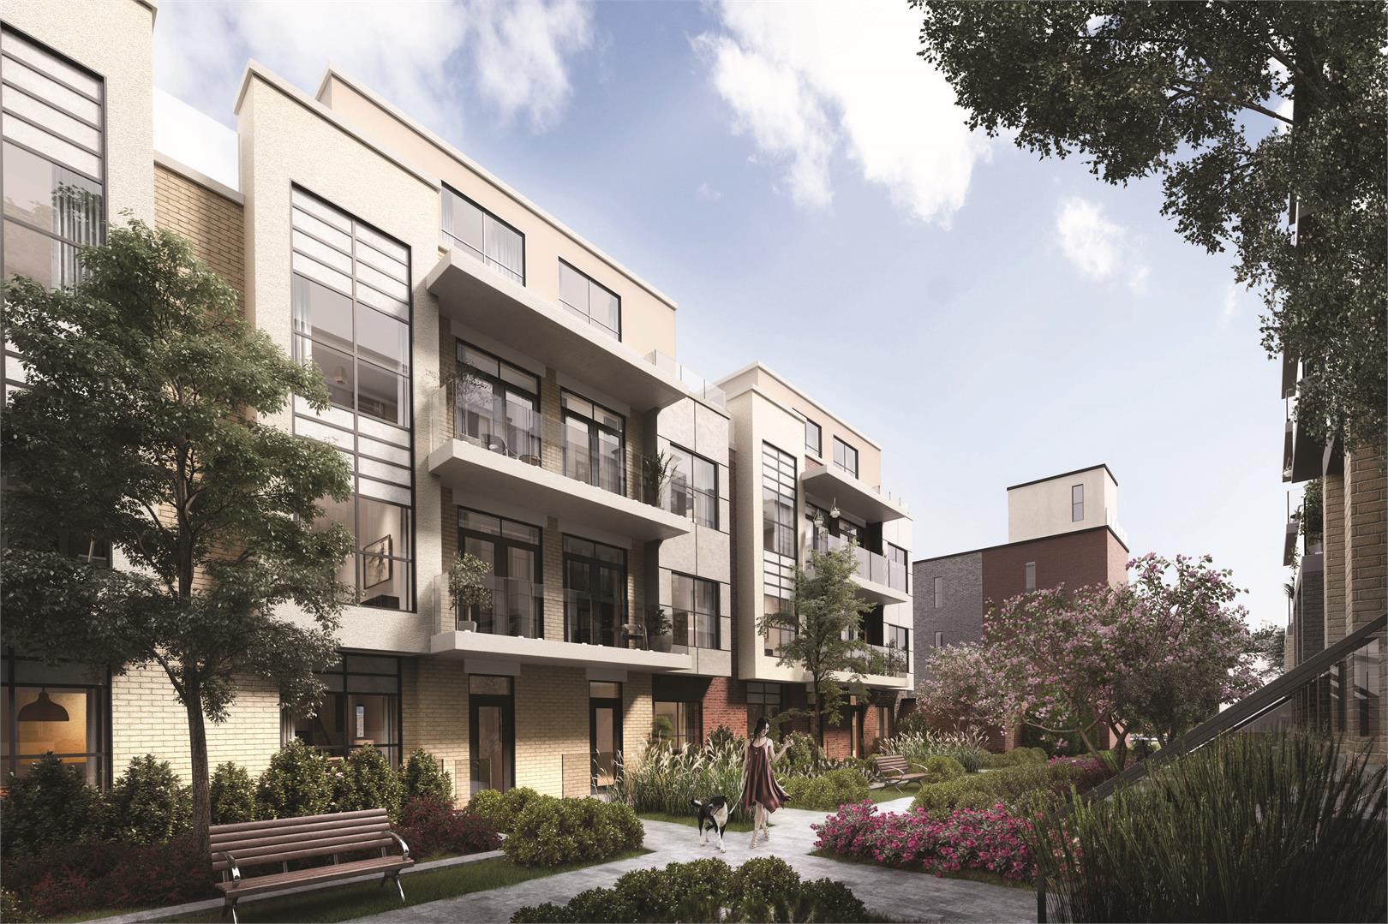
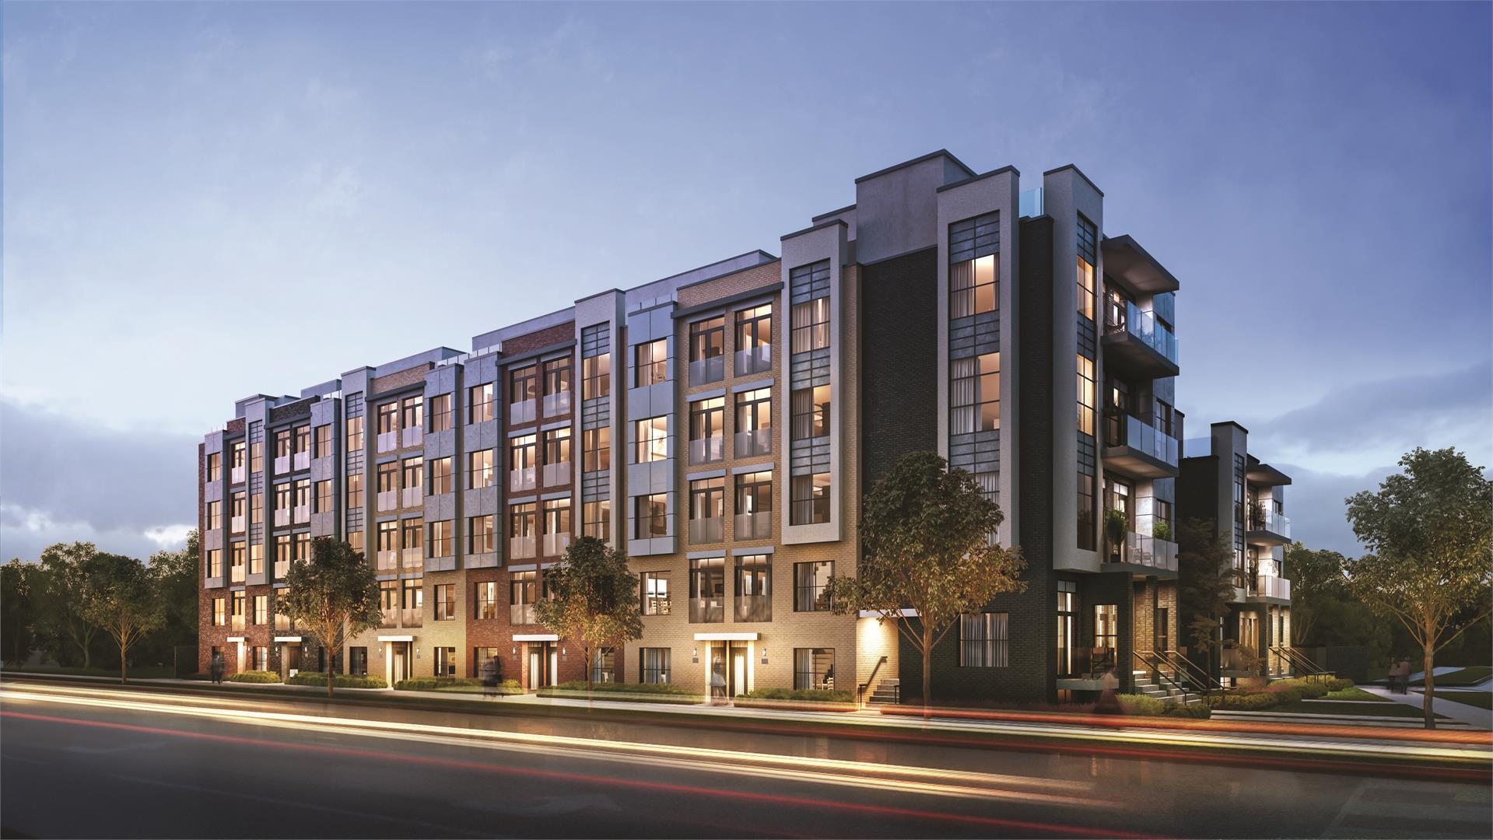
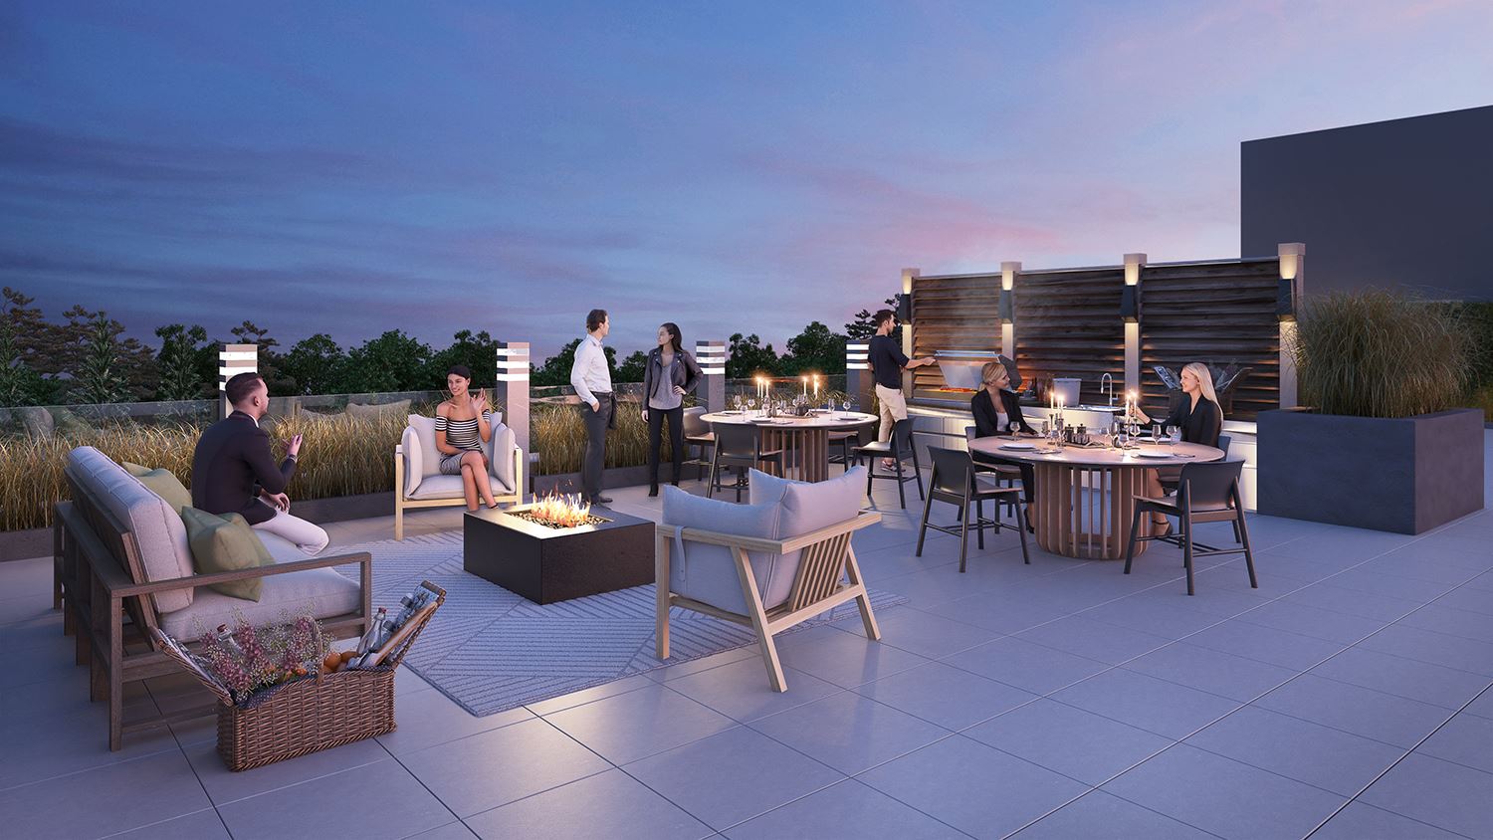
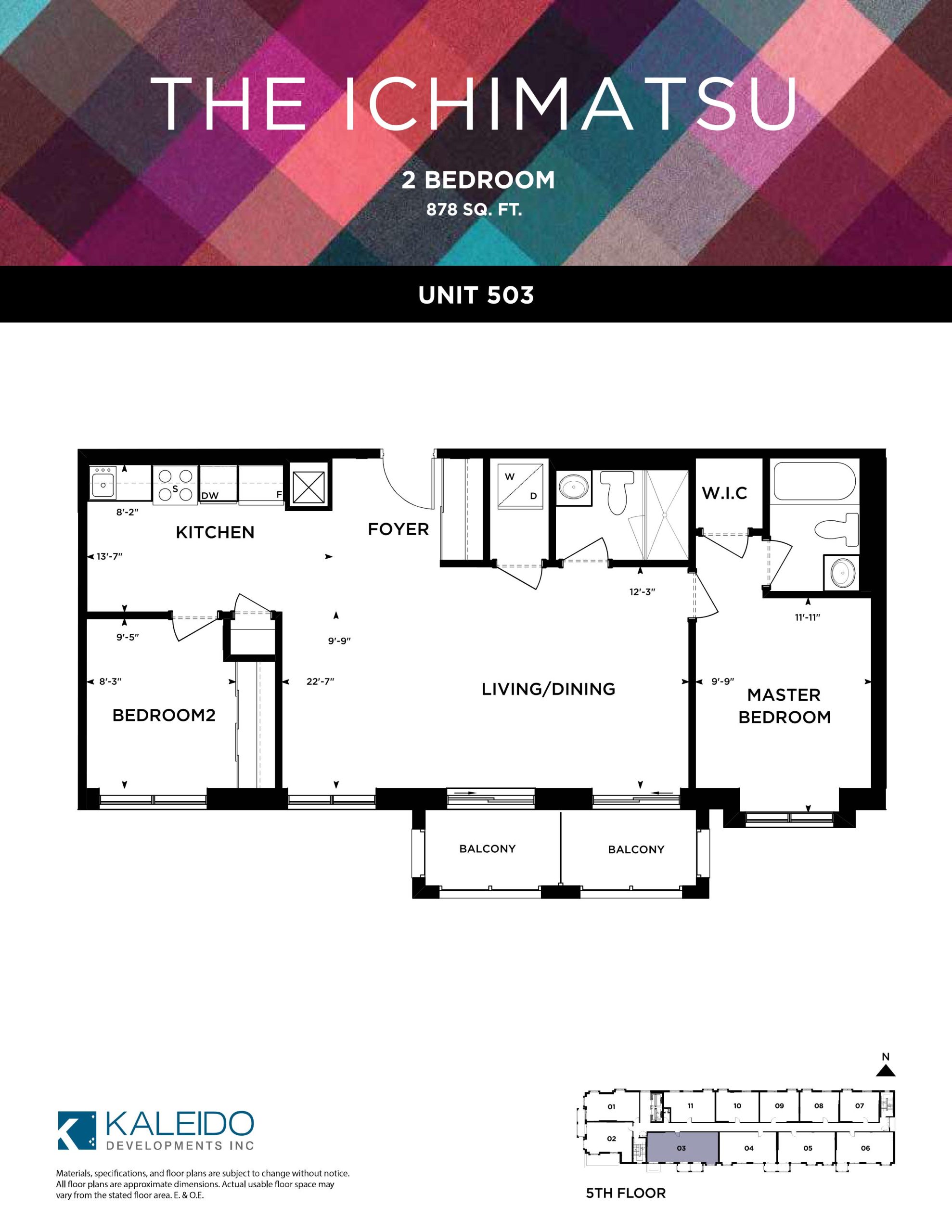
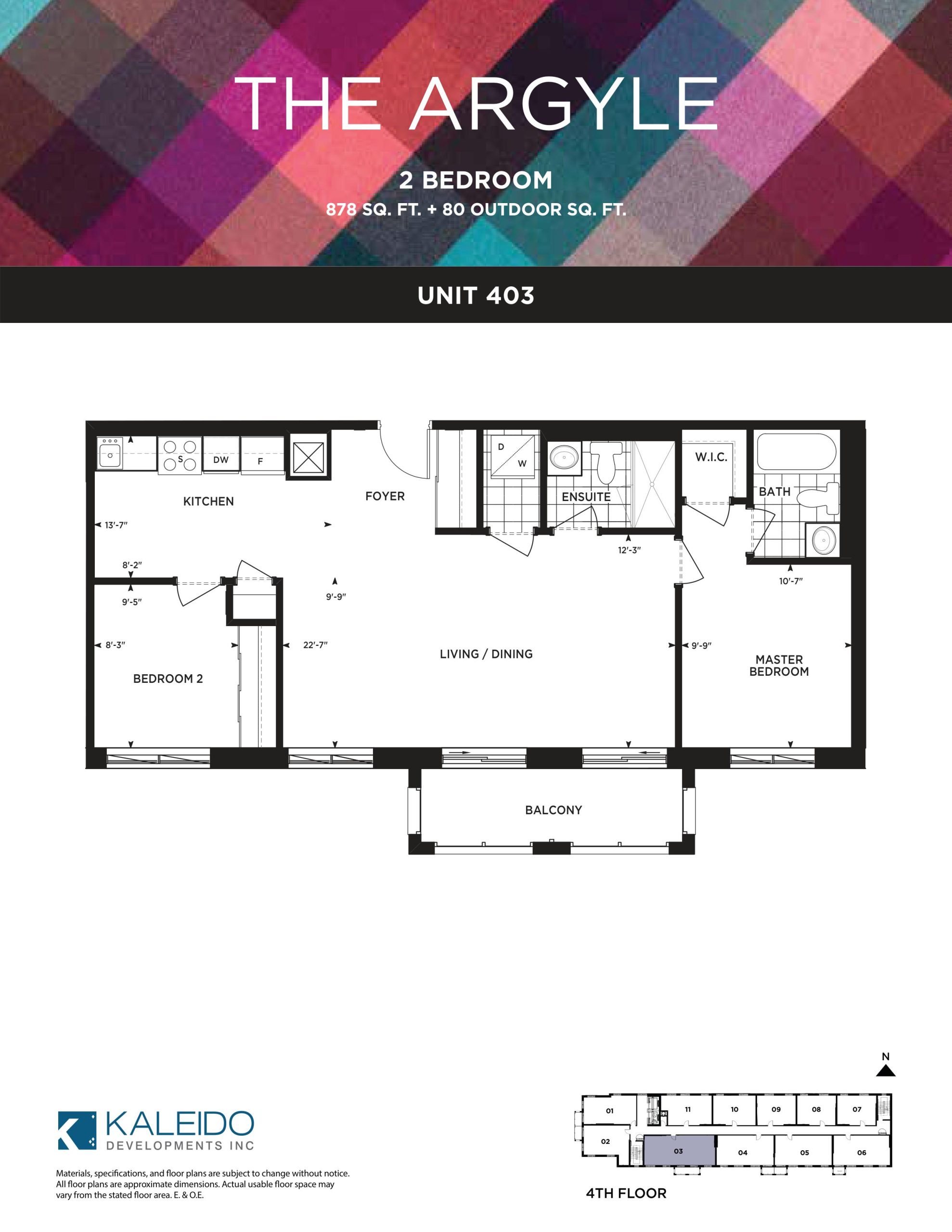
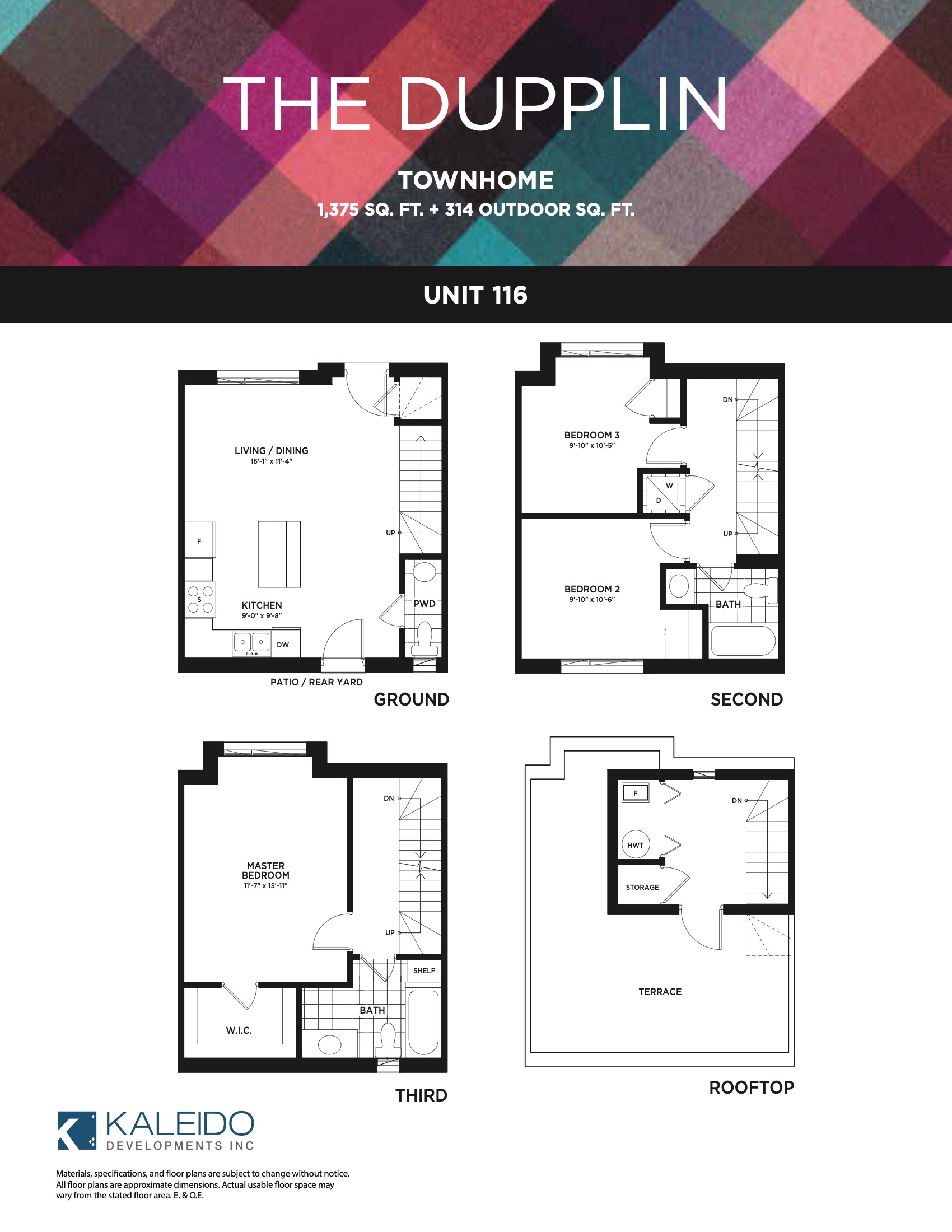
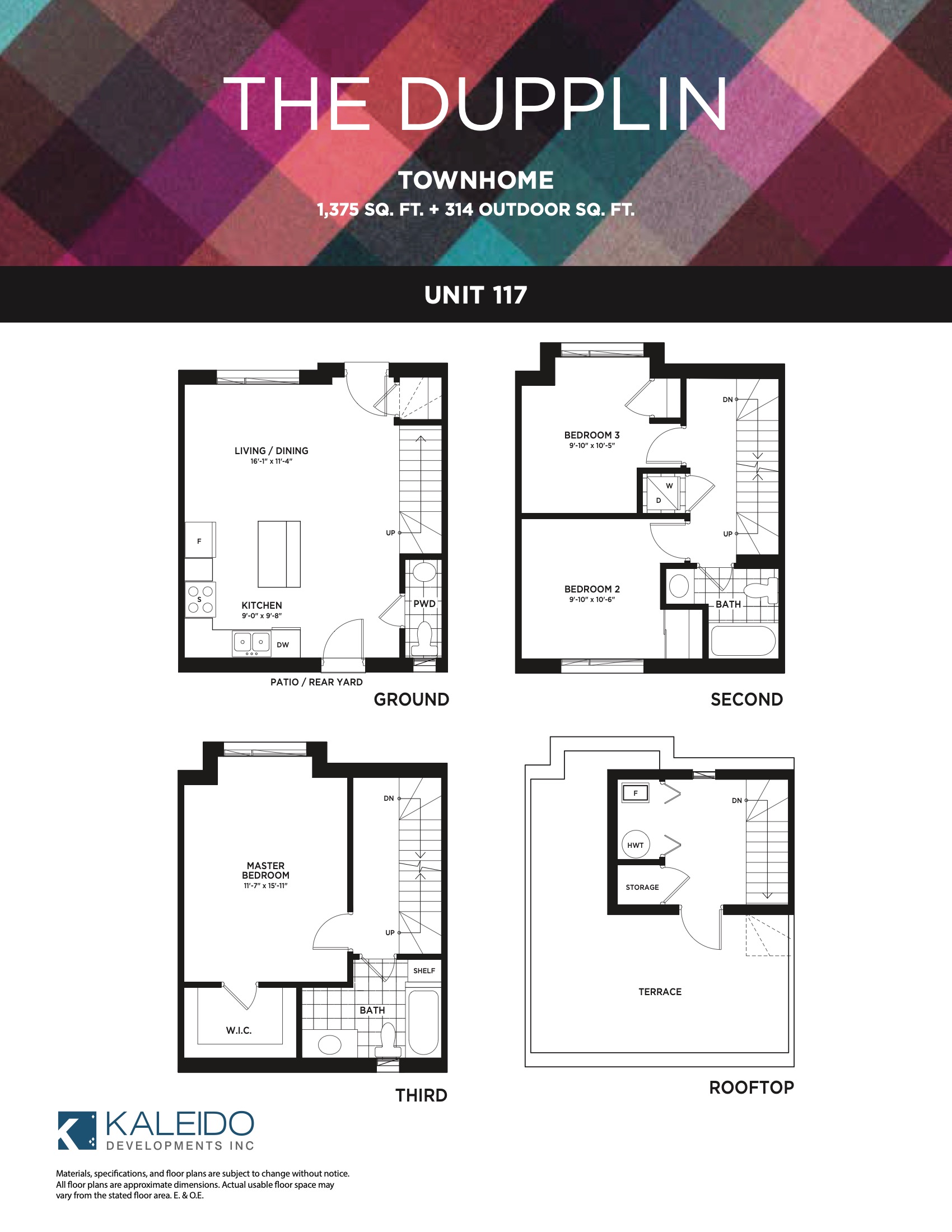
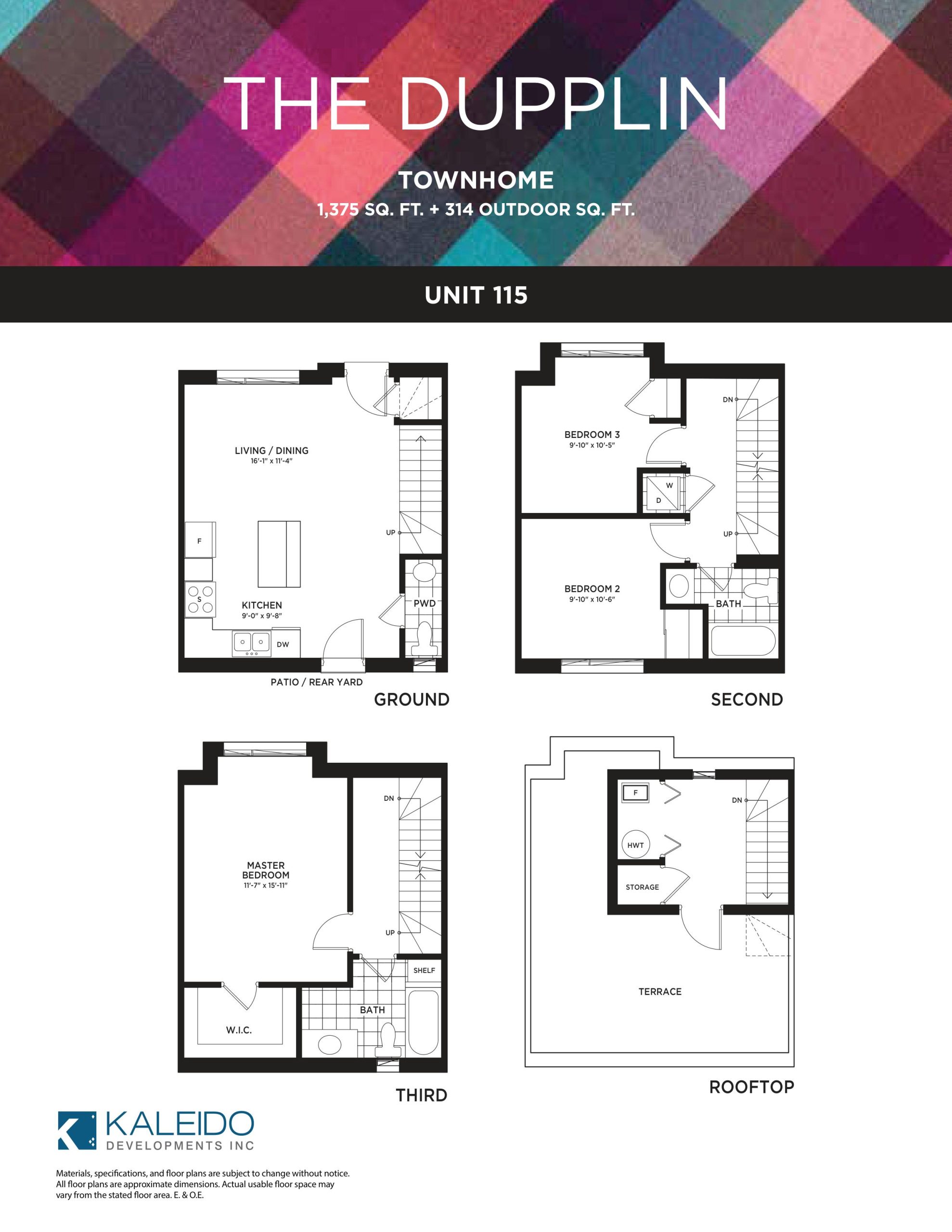
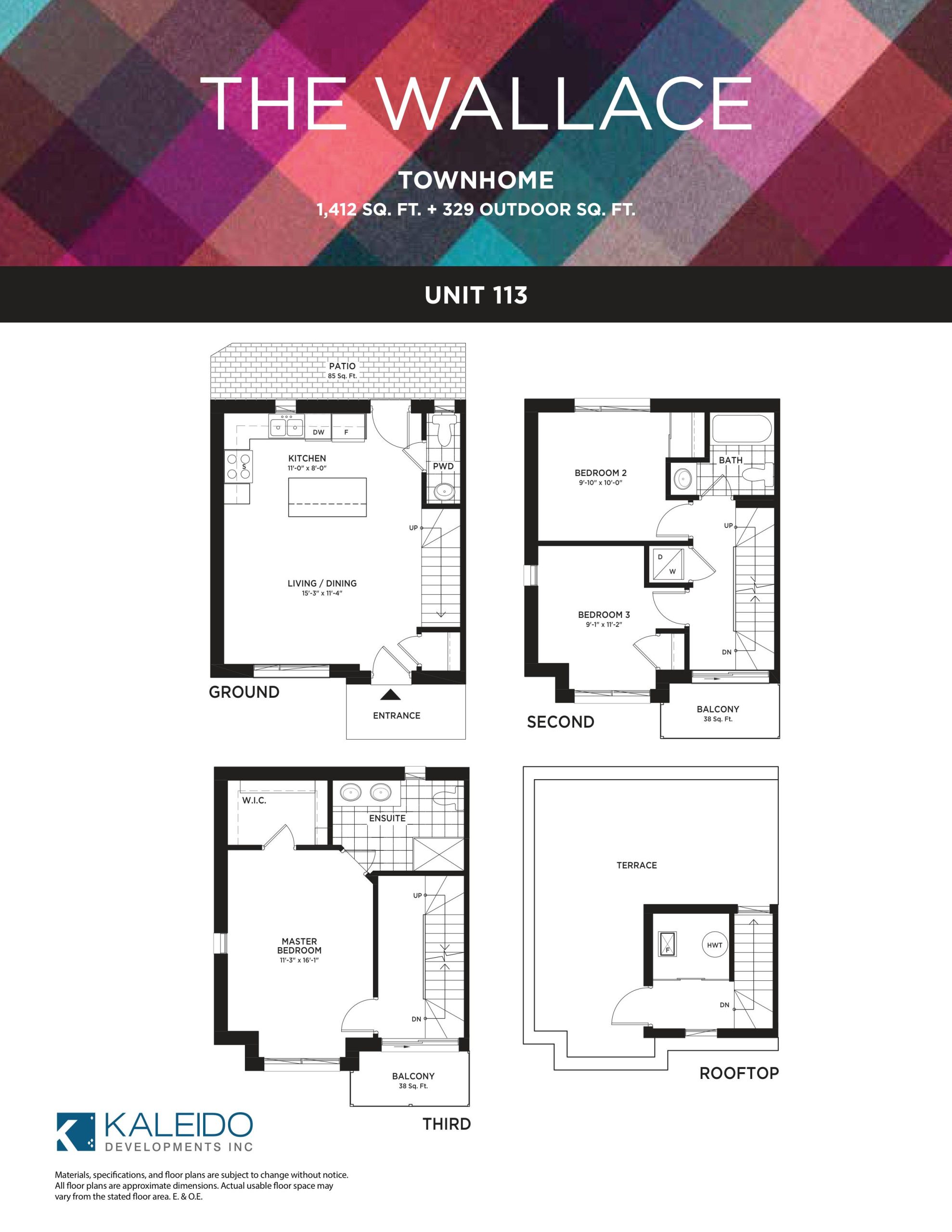
Harrington Residences Floor Plans & Pricing
| Floor Plan | Beds | Baths | Size (sq ft) | Price | Availability |
|---|---|---|---|---|---|
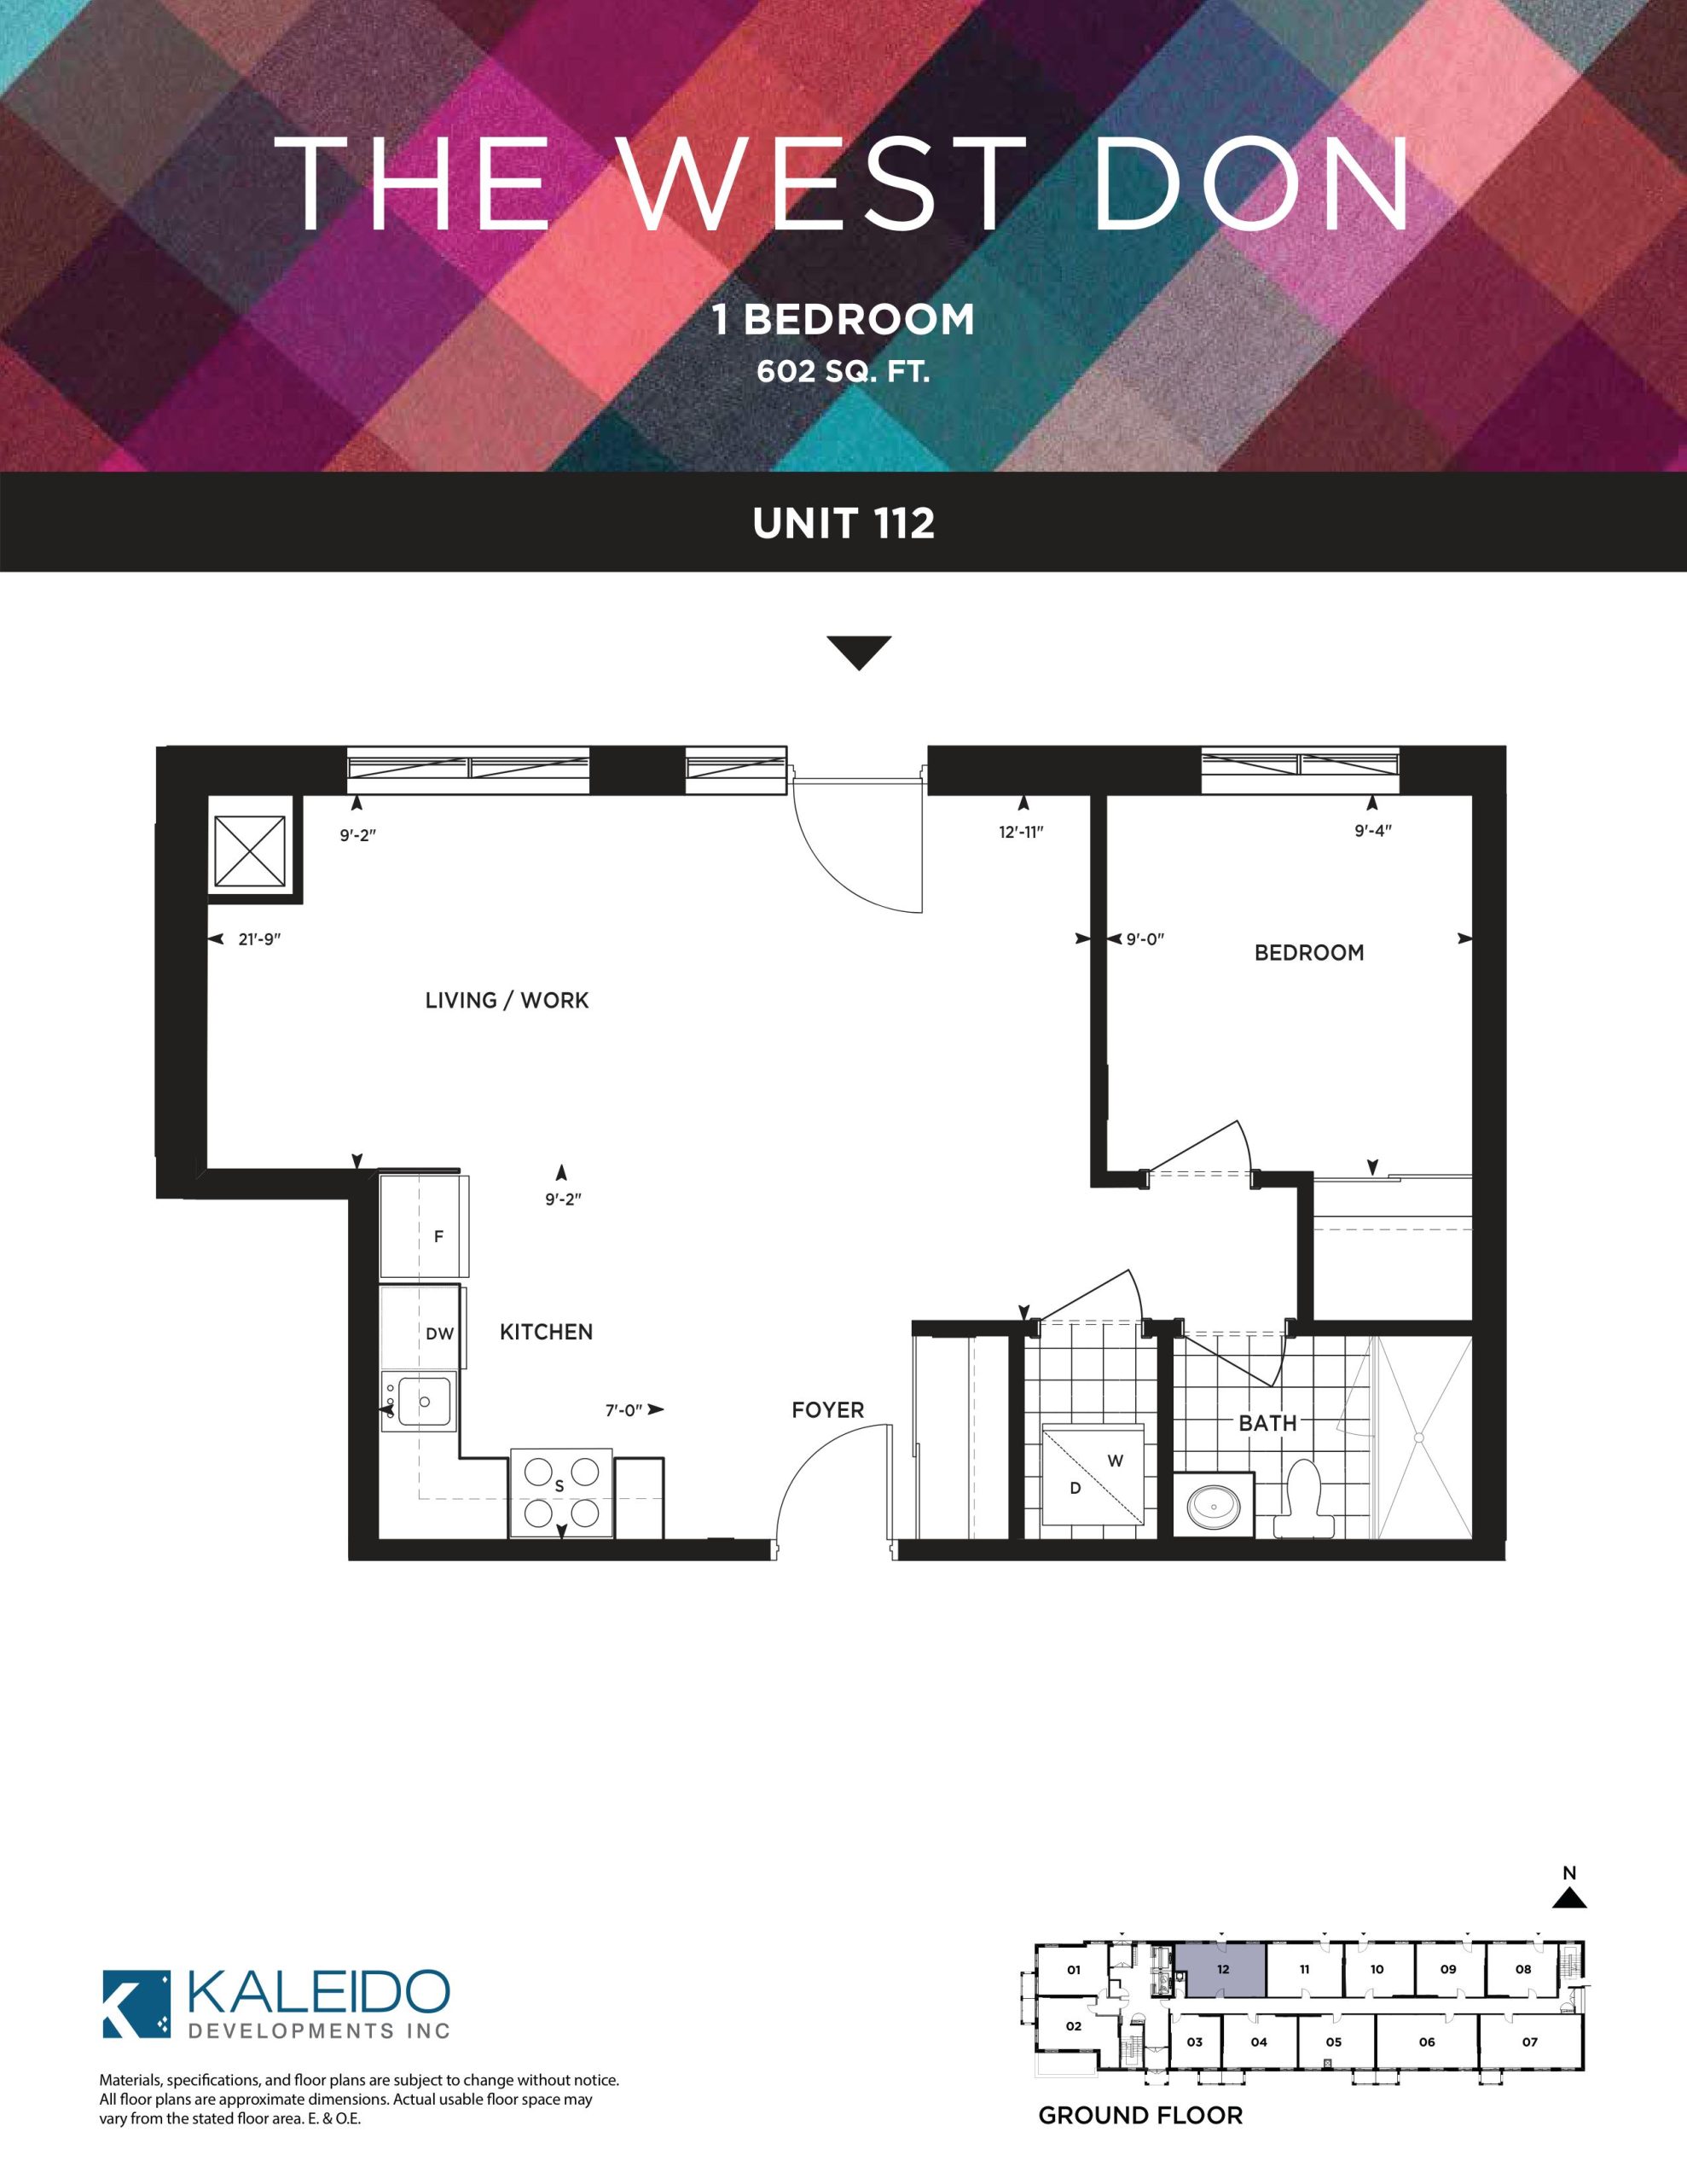
| The West Don | 1 | 1 | 602 | Register for pricing | Enquire |
| The West Don | 1 | 1 | 602 | $599,000 | Sold Out |
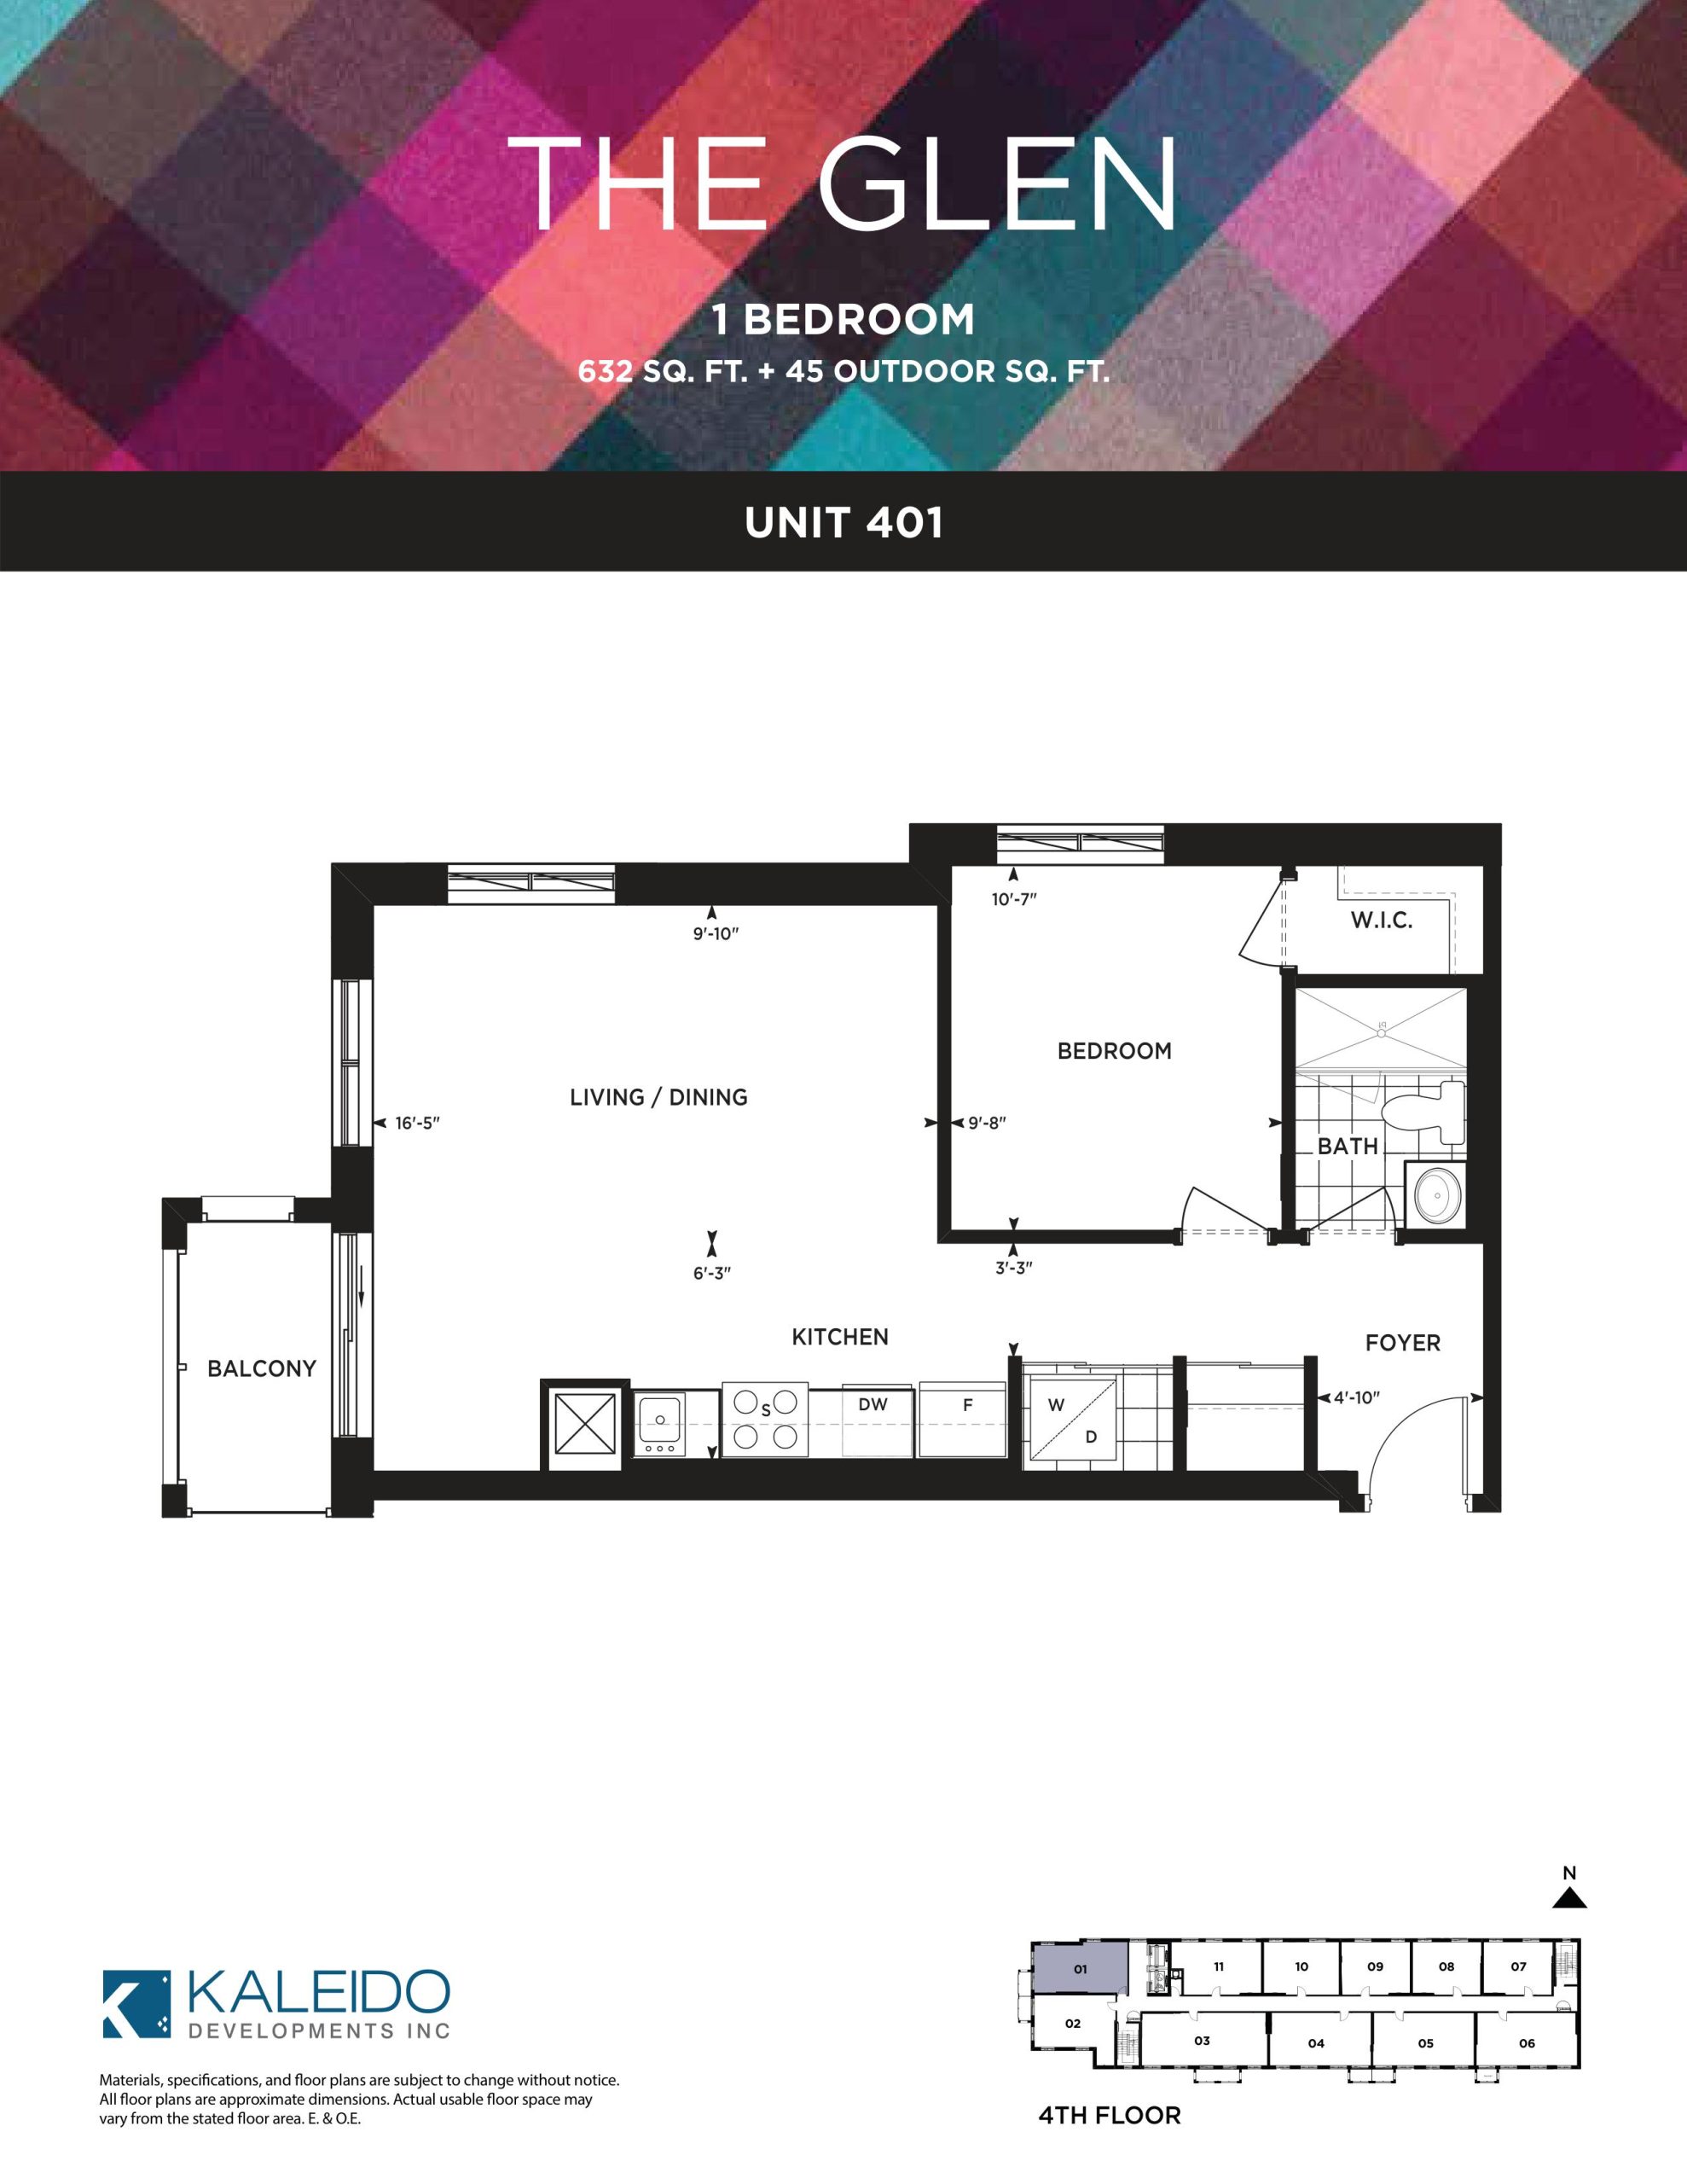
| The Glen | 1 | 1 | 632 | $618,000 | Sold Out |
| The Glen | 1 | 1 | 632 | Register for pricing | Enquire |
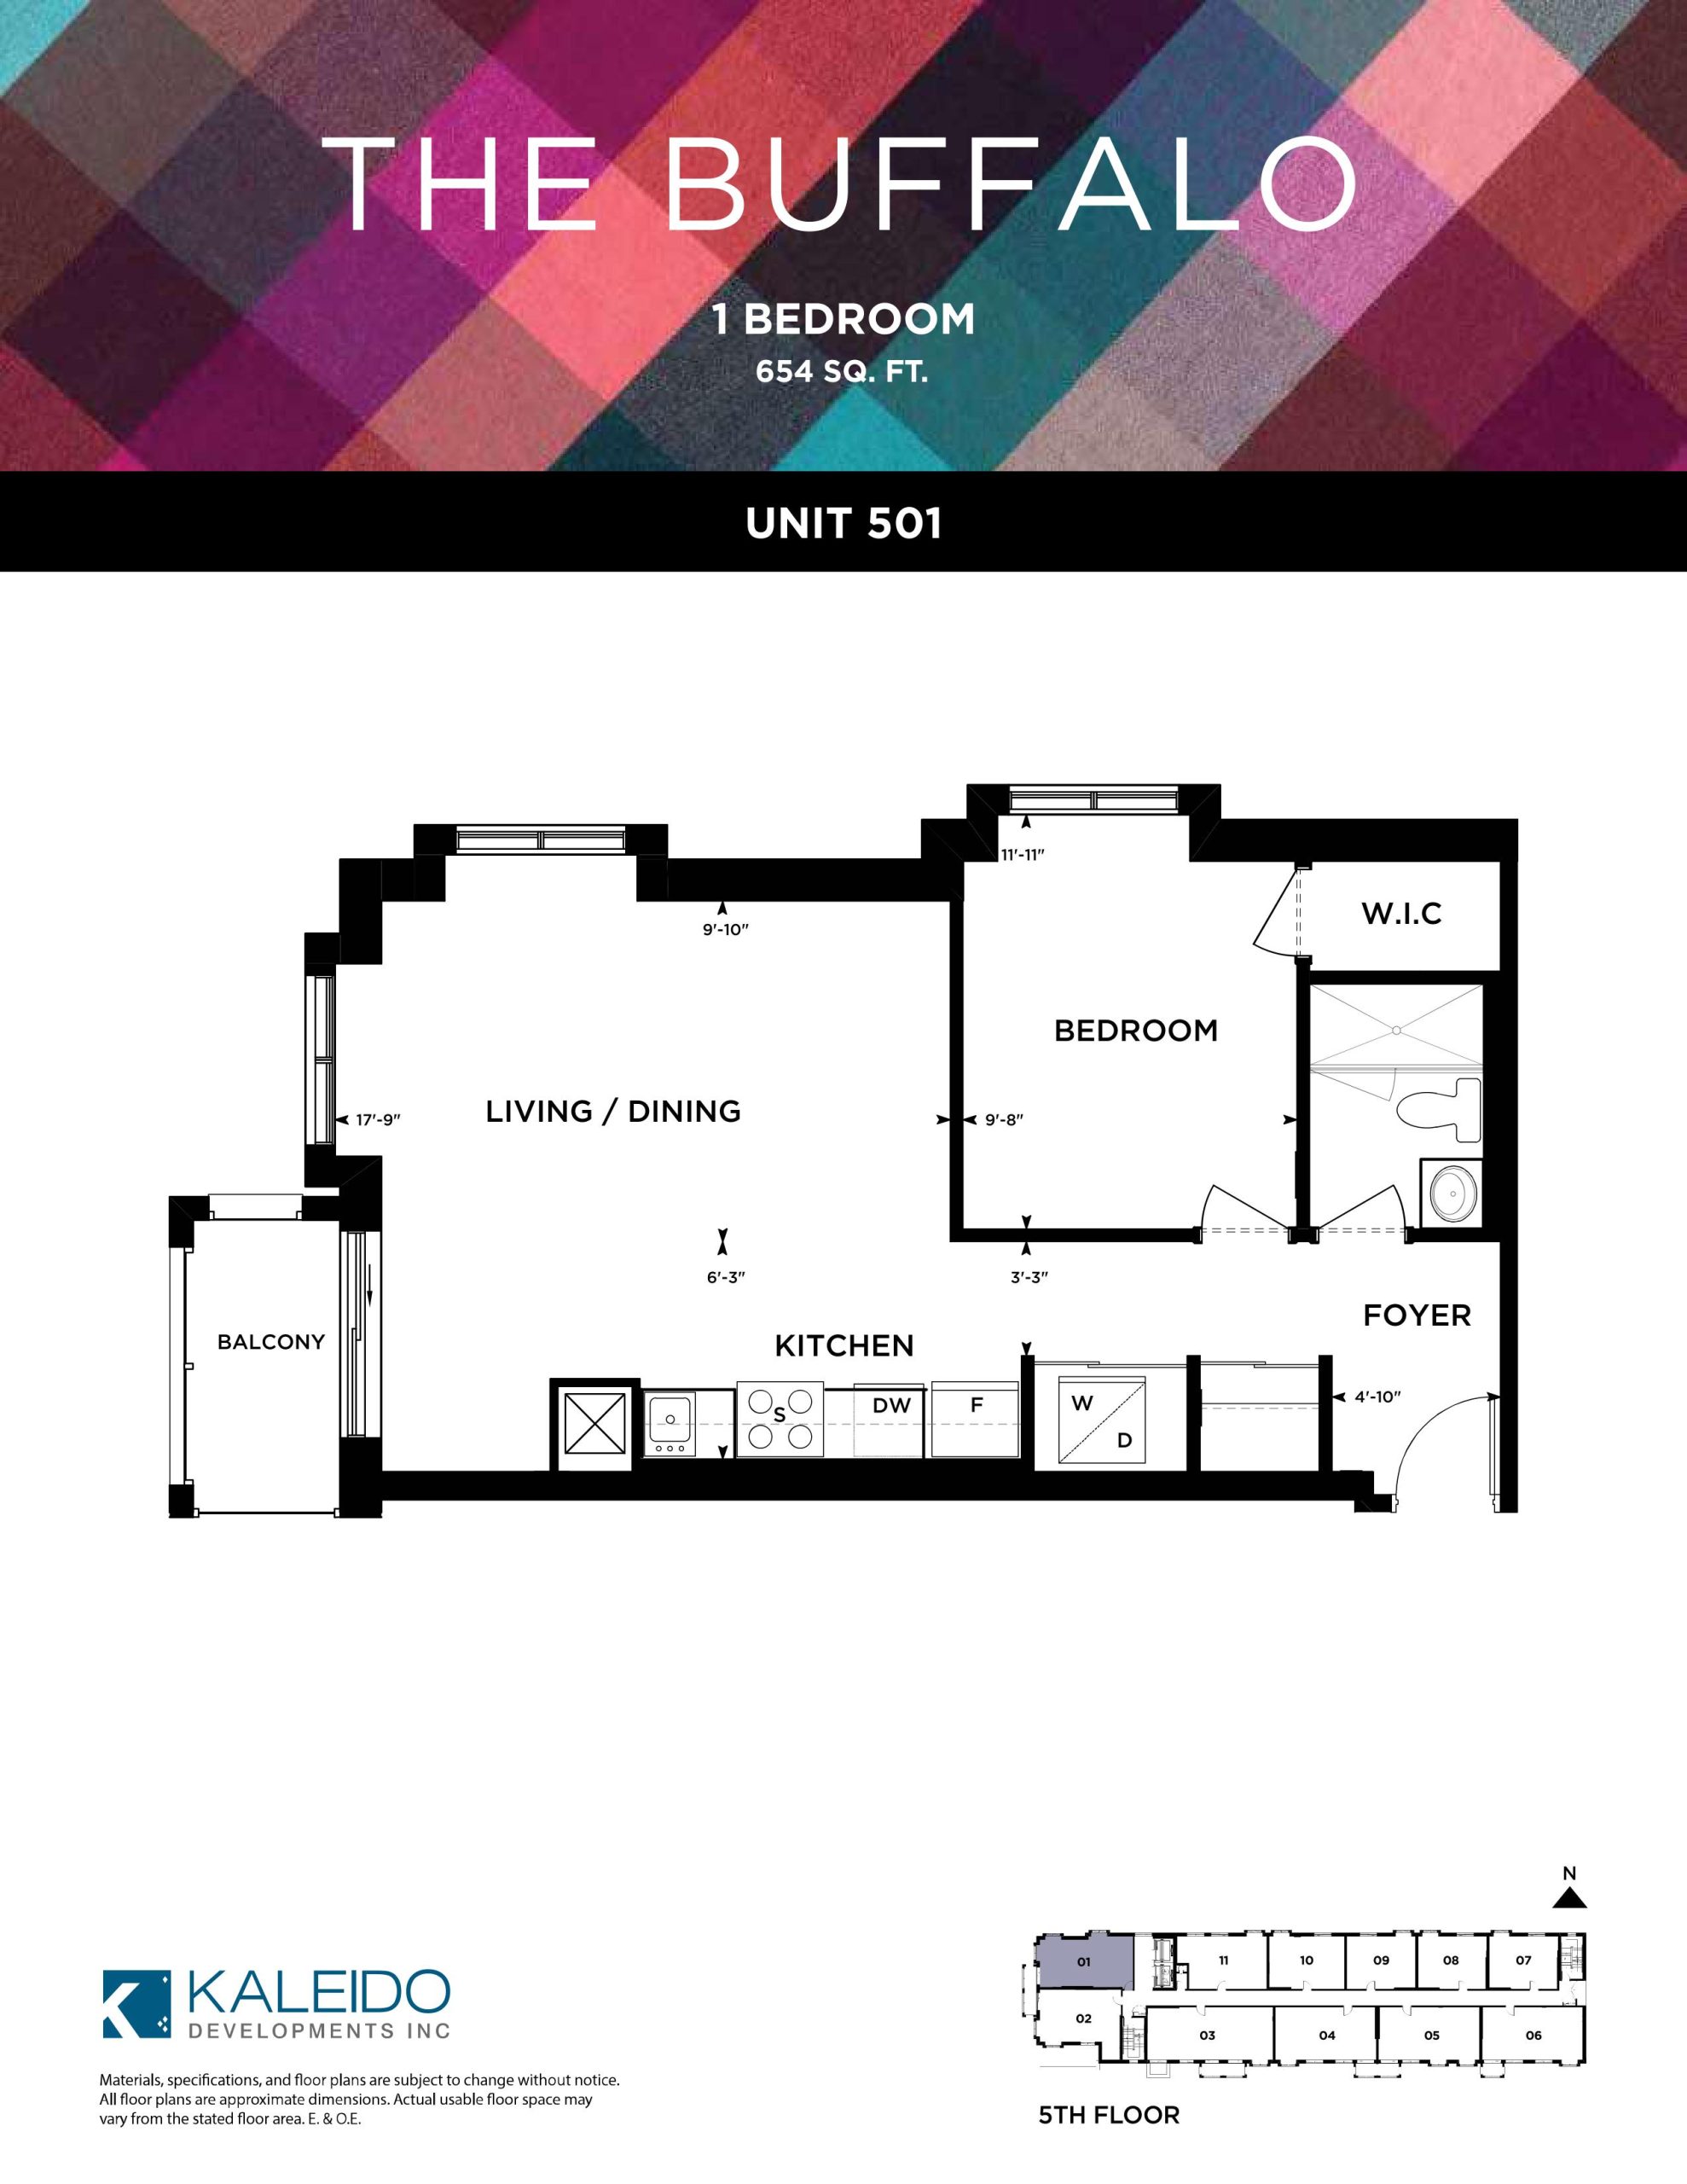
| The Buffalo | 1 | 1 | 654 | $649,000 | Sold Out |
| The Buffalo | 1 | 1 | 654 | Register for pricing | Enquire |
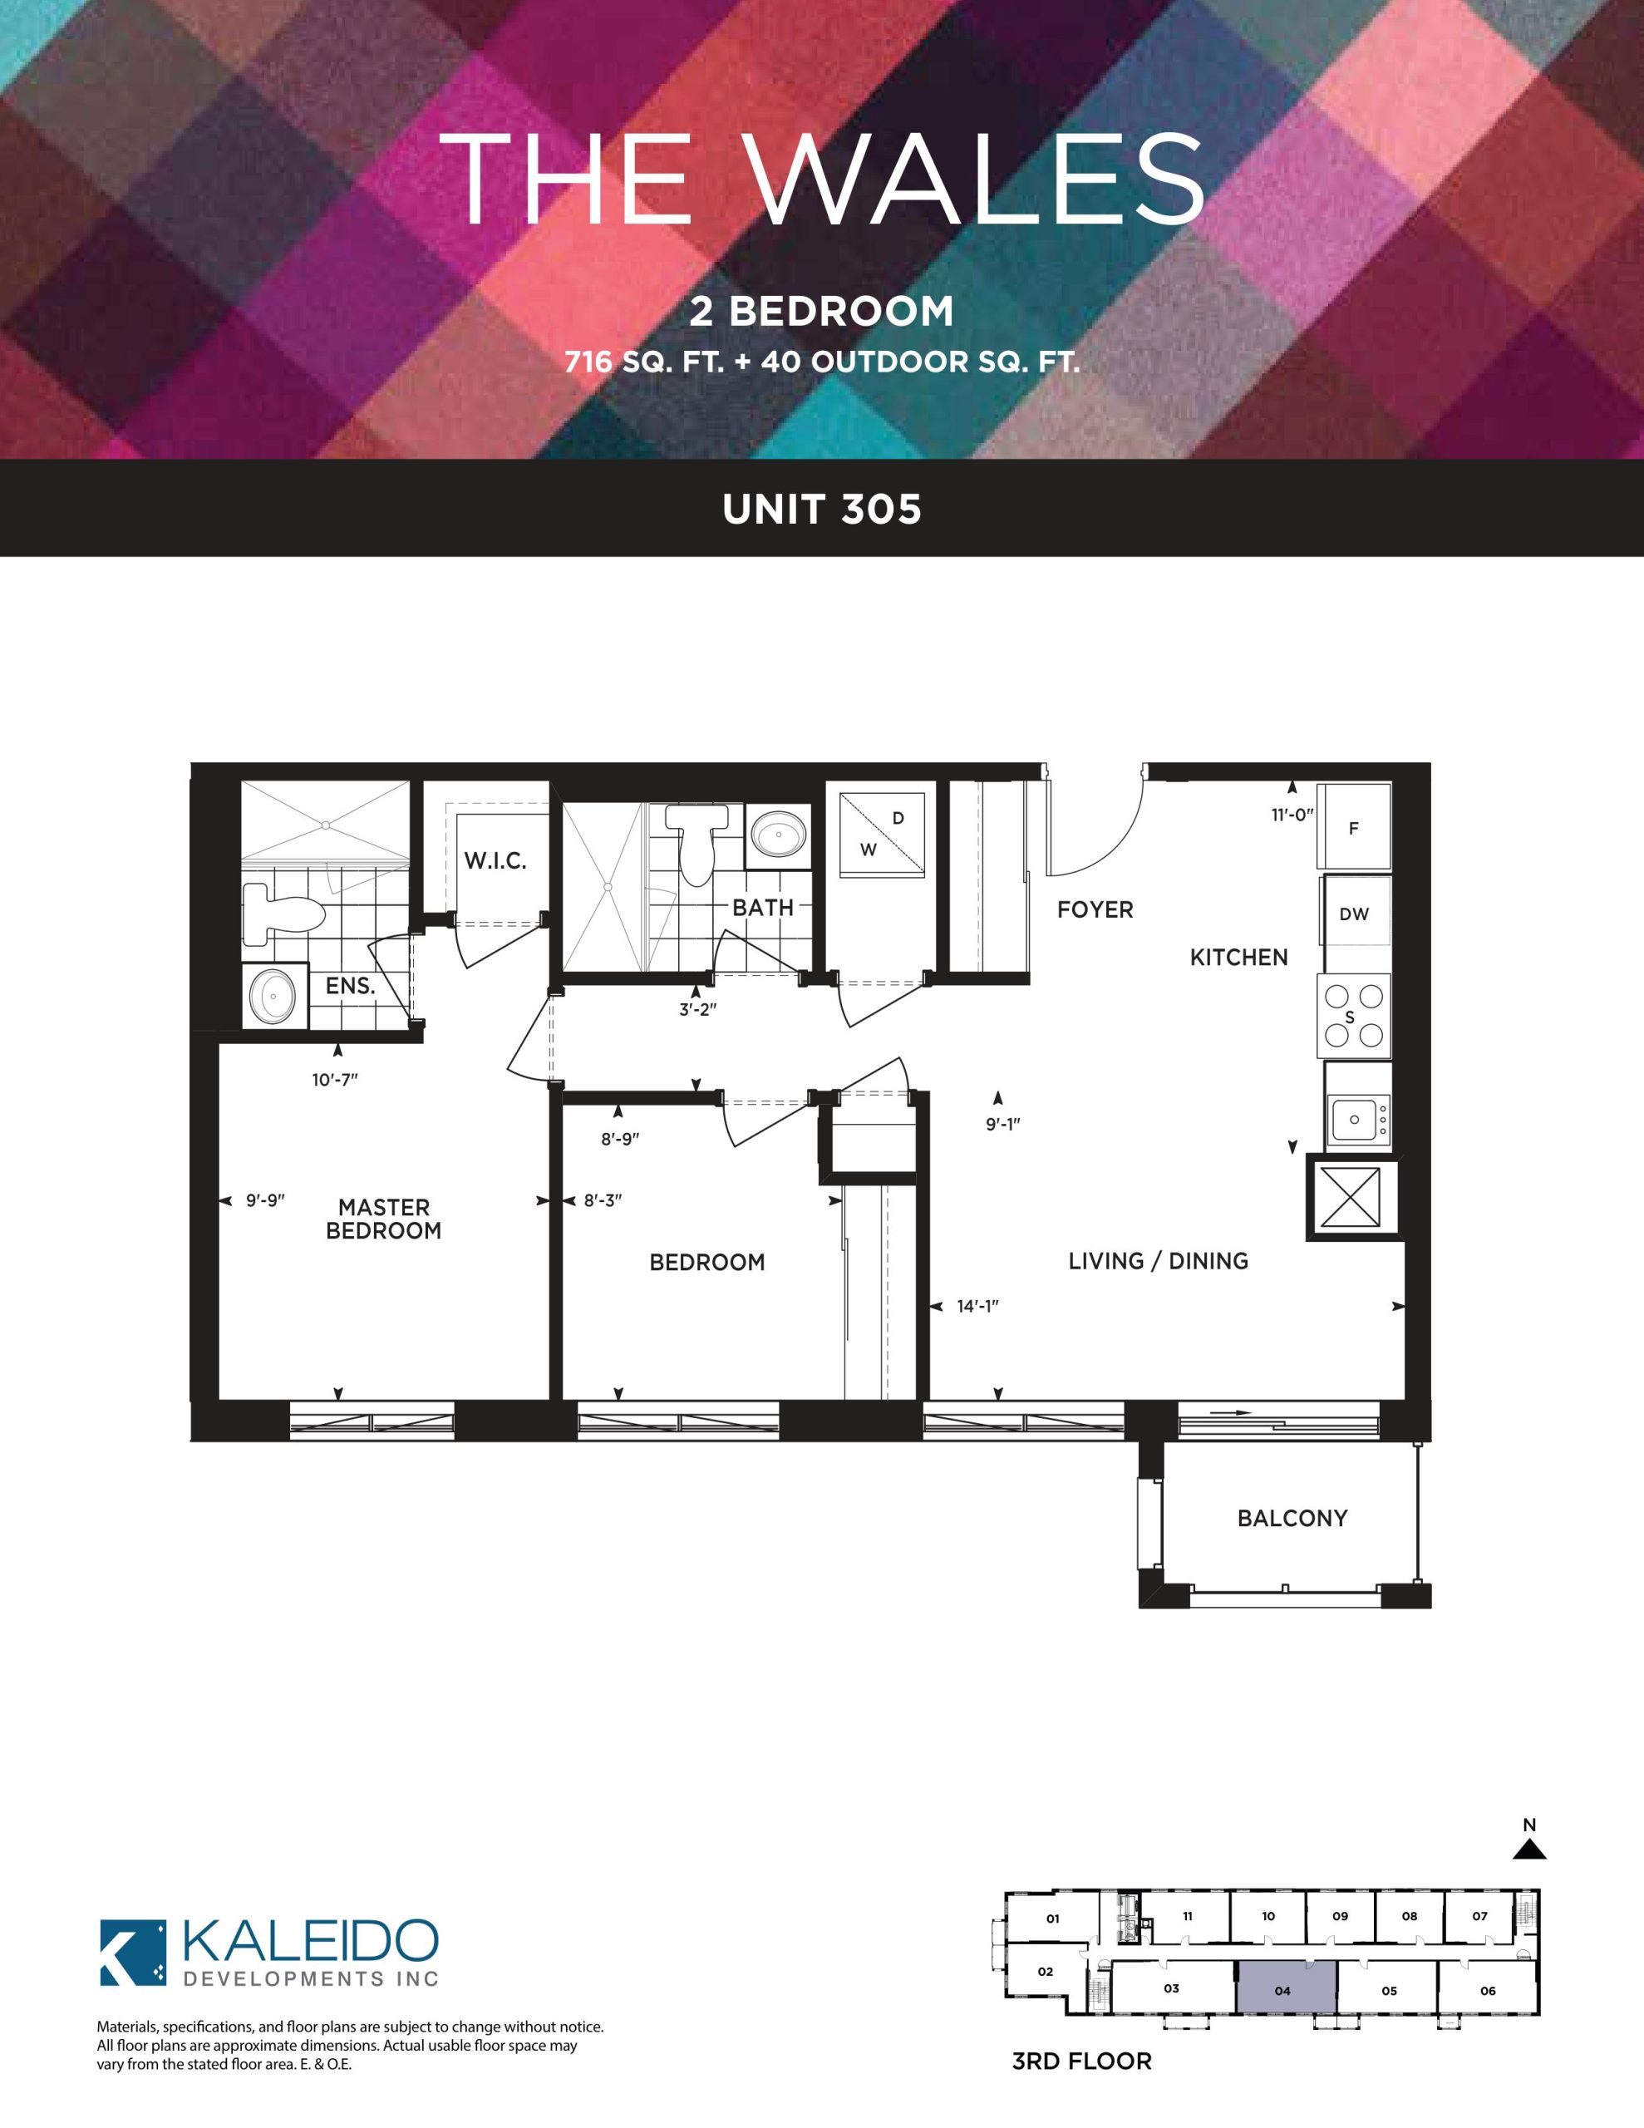
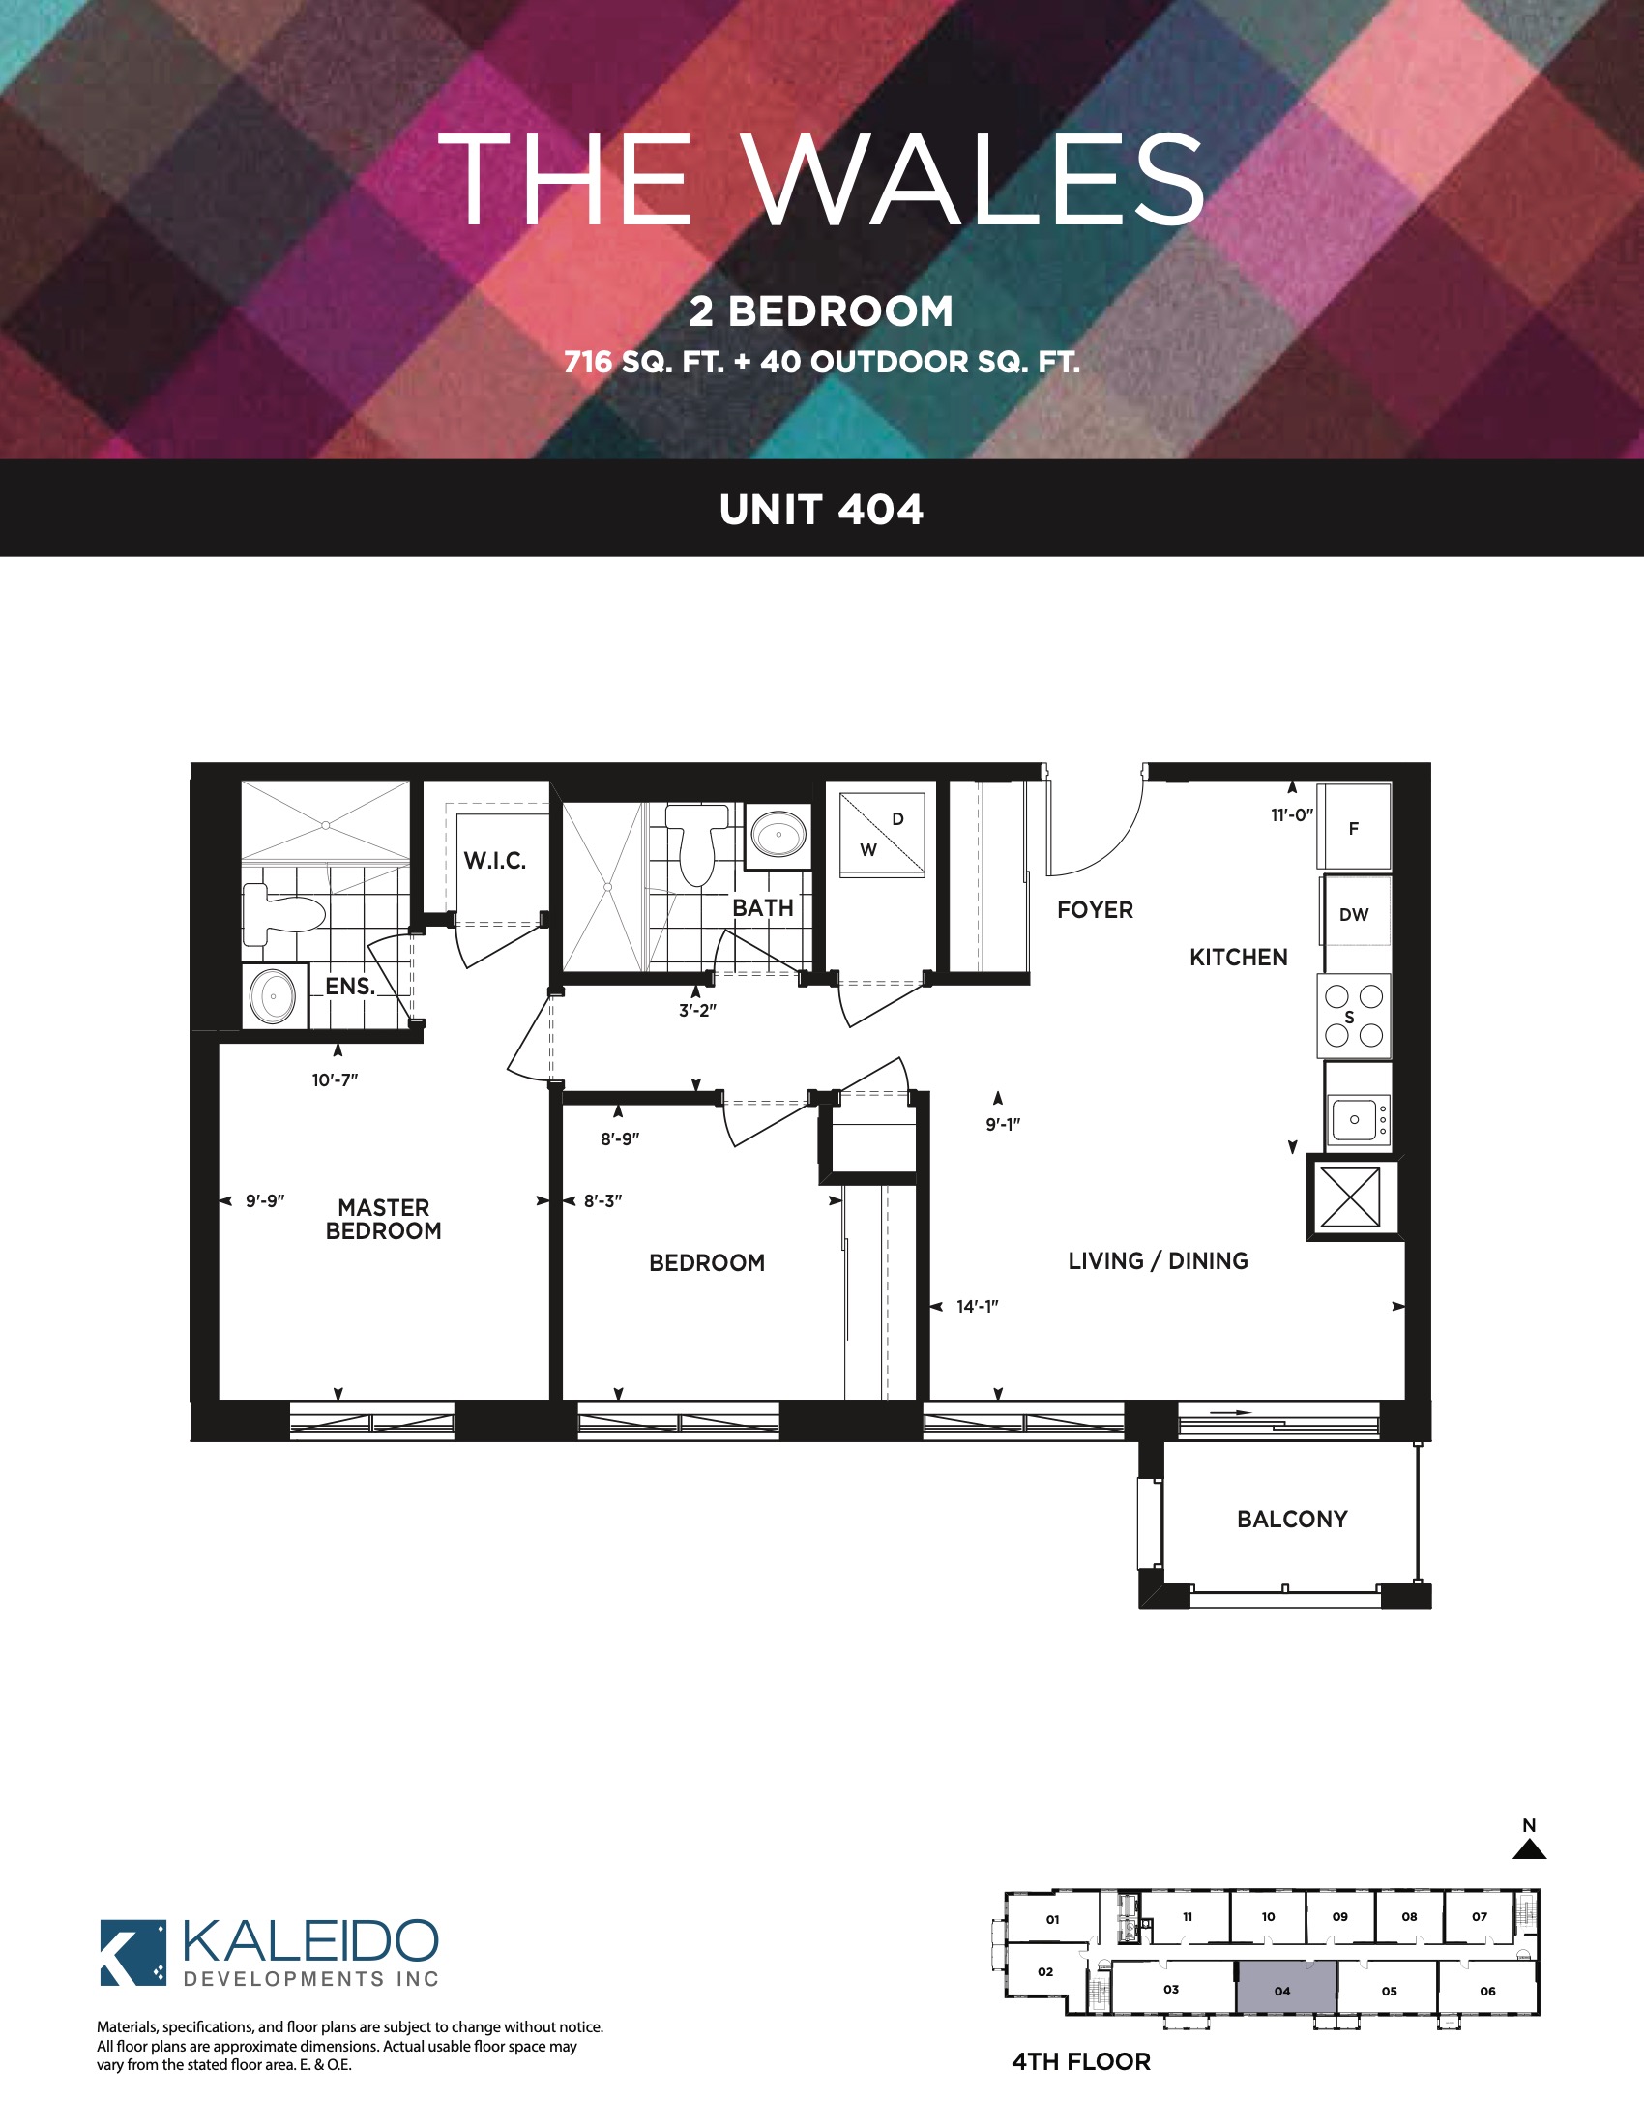
| The Wales | 2 | 2 | 716 | $699,000 | Sold Out |
| The Wales | 2 | 2 | 716 | $699,000 | Sold Out |
| The Wales | 2 | 2 | 716 | Register for pricing | Enquire |
| The Wales | 2 | 2 | 716 | Register for pricing | Enquire |
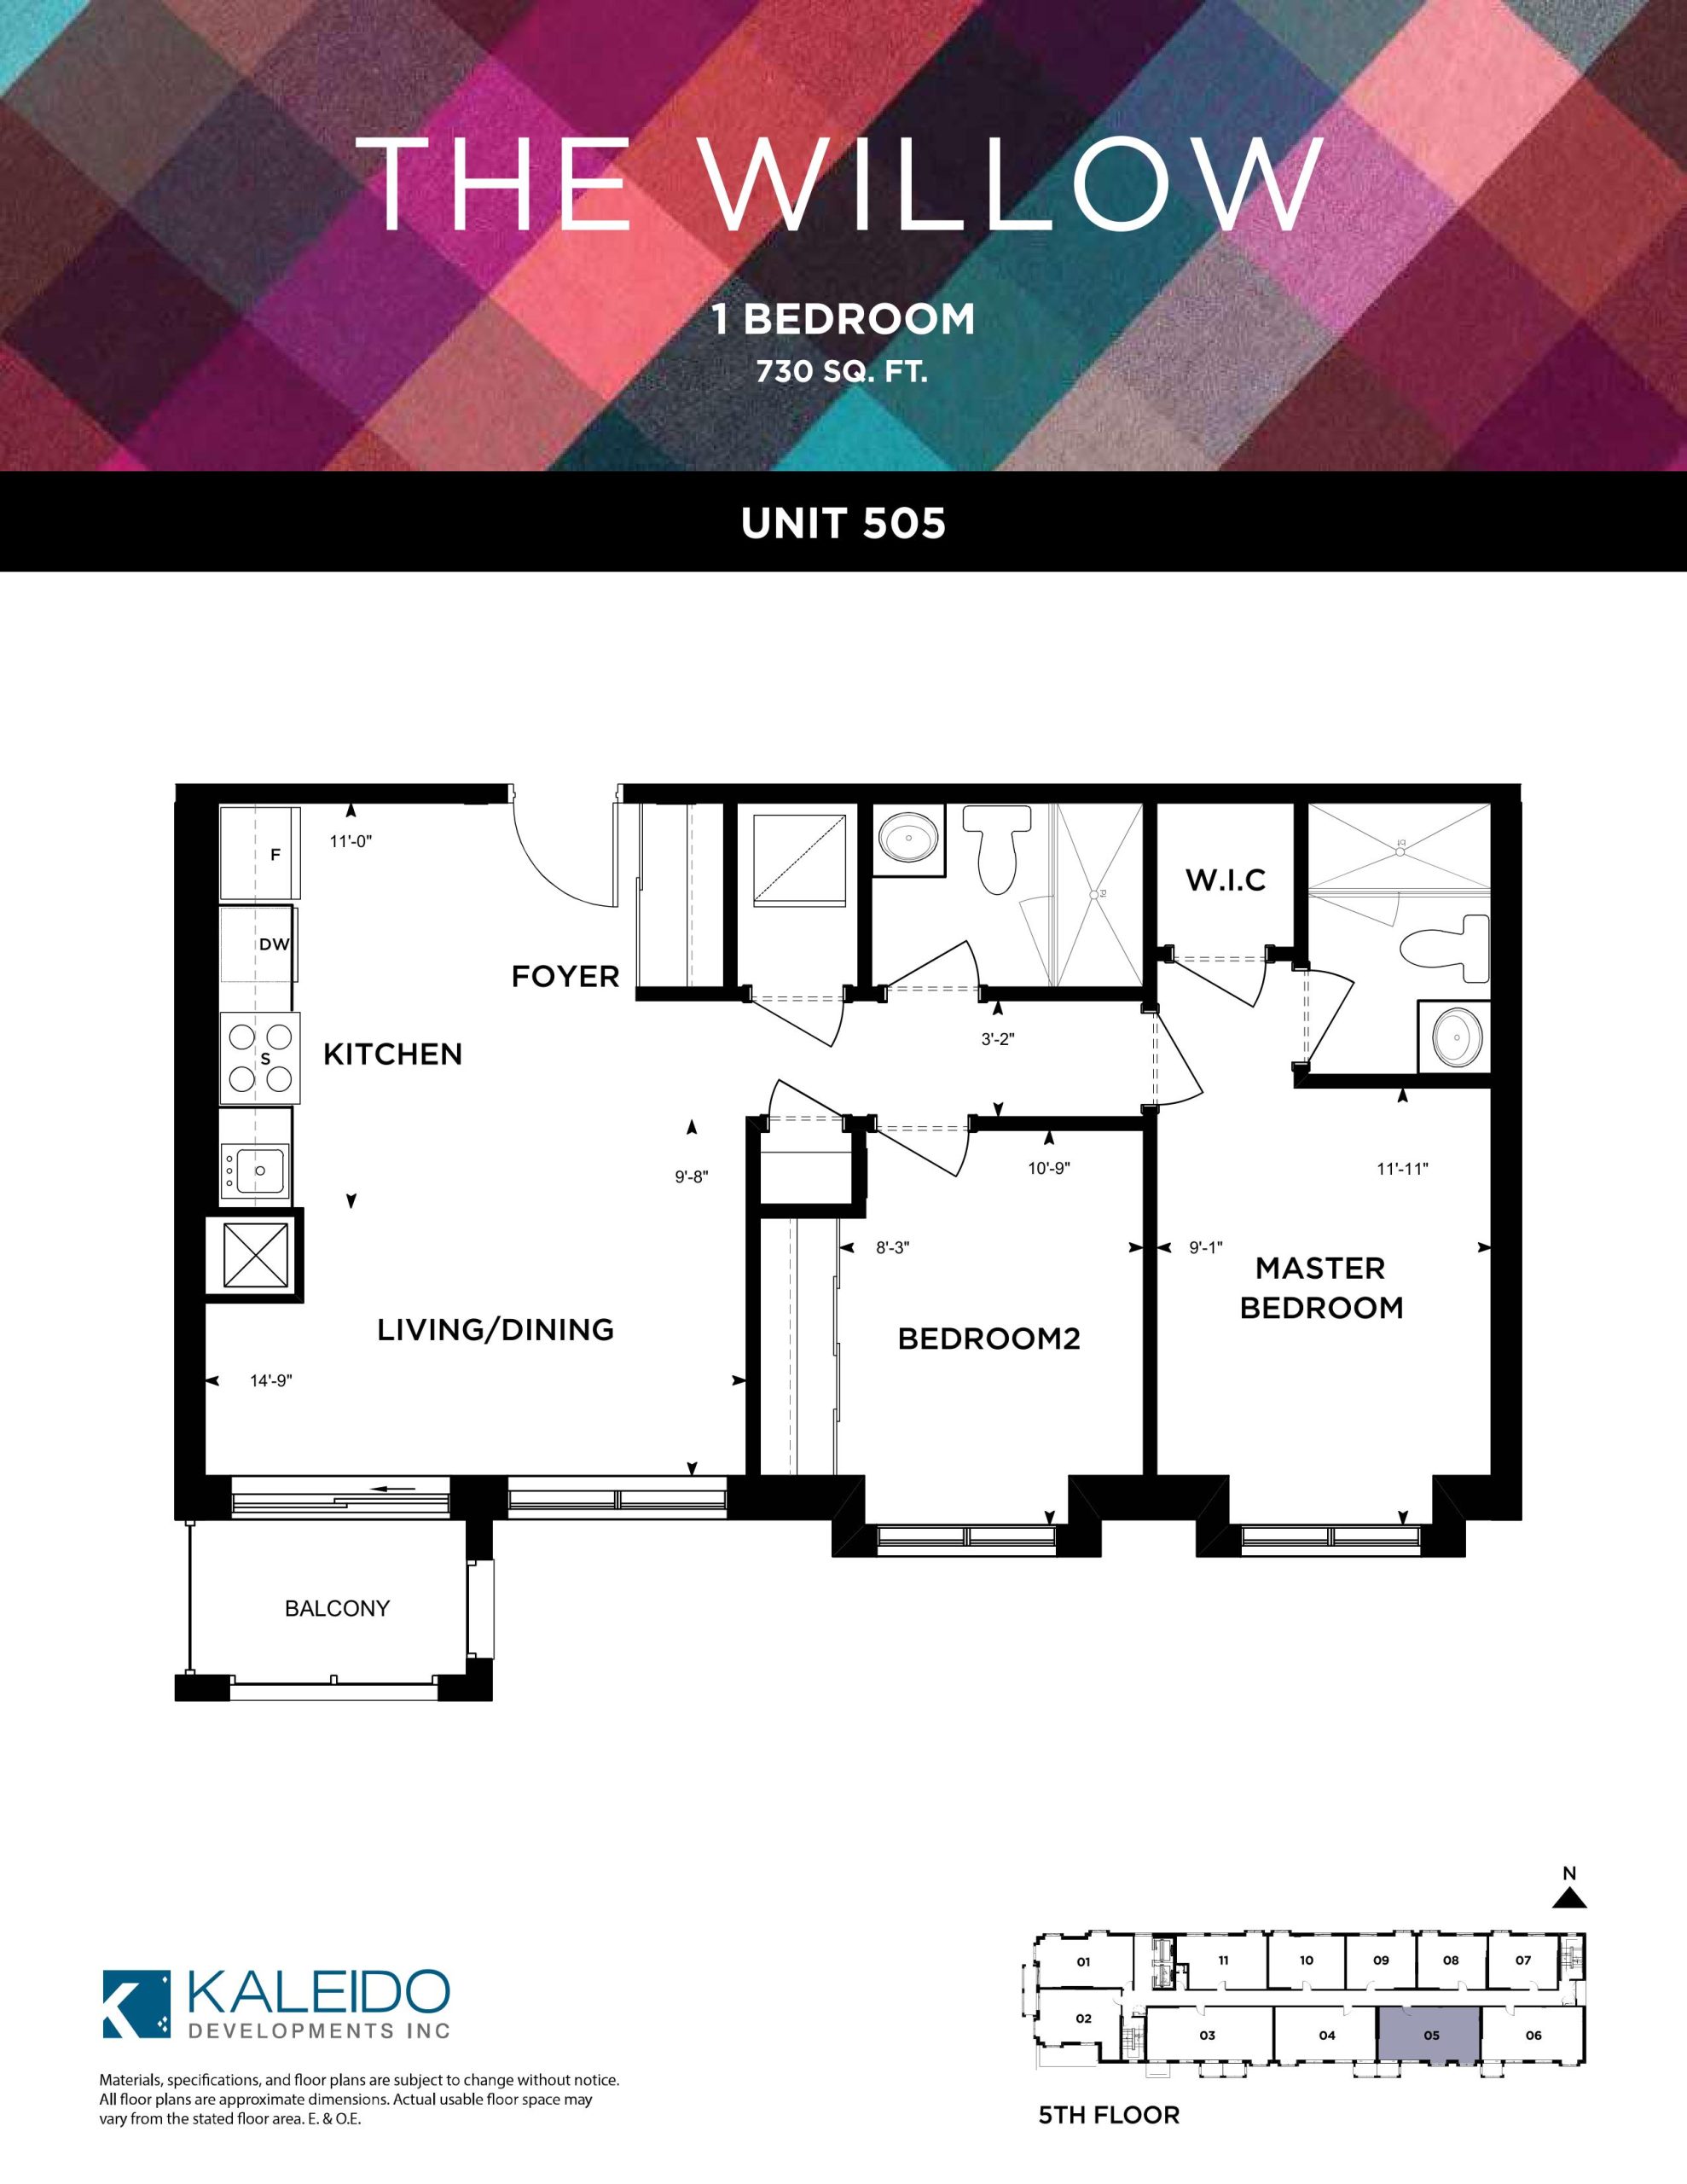
| The Willow | 2 | 2 | 730 | $739,000 | Sold Out |
| The Willow | 2 | 2 | 730 | Register for pricing | Enquire |
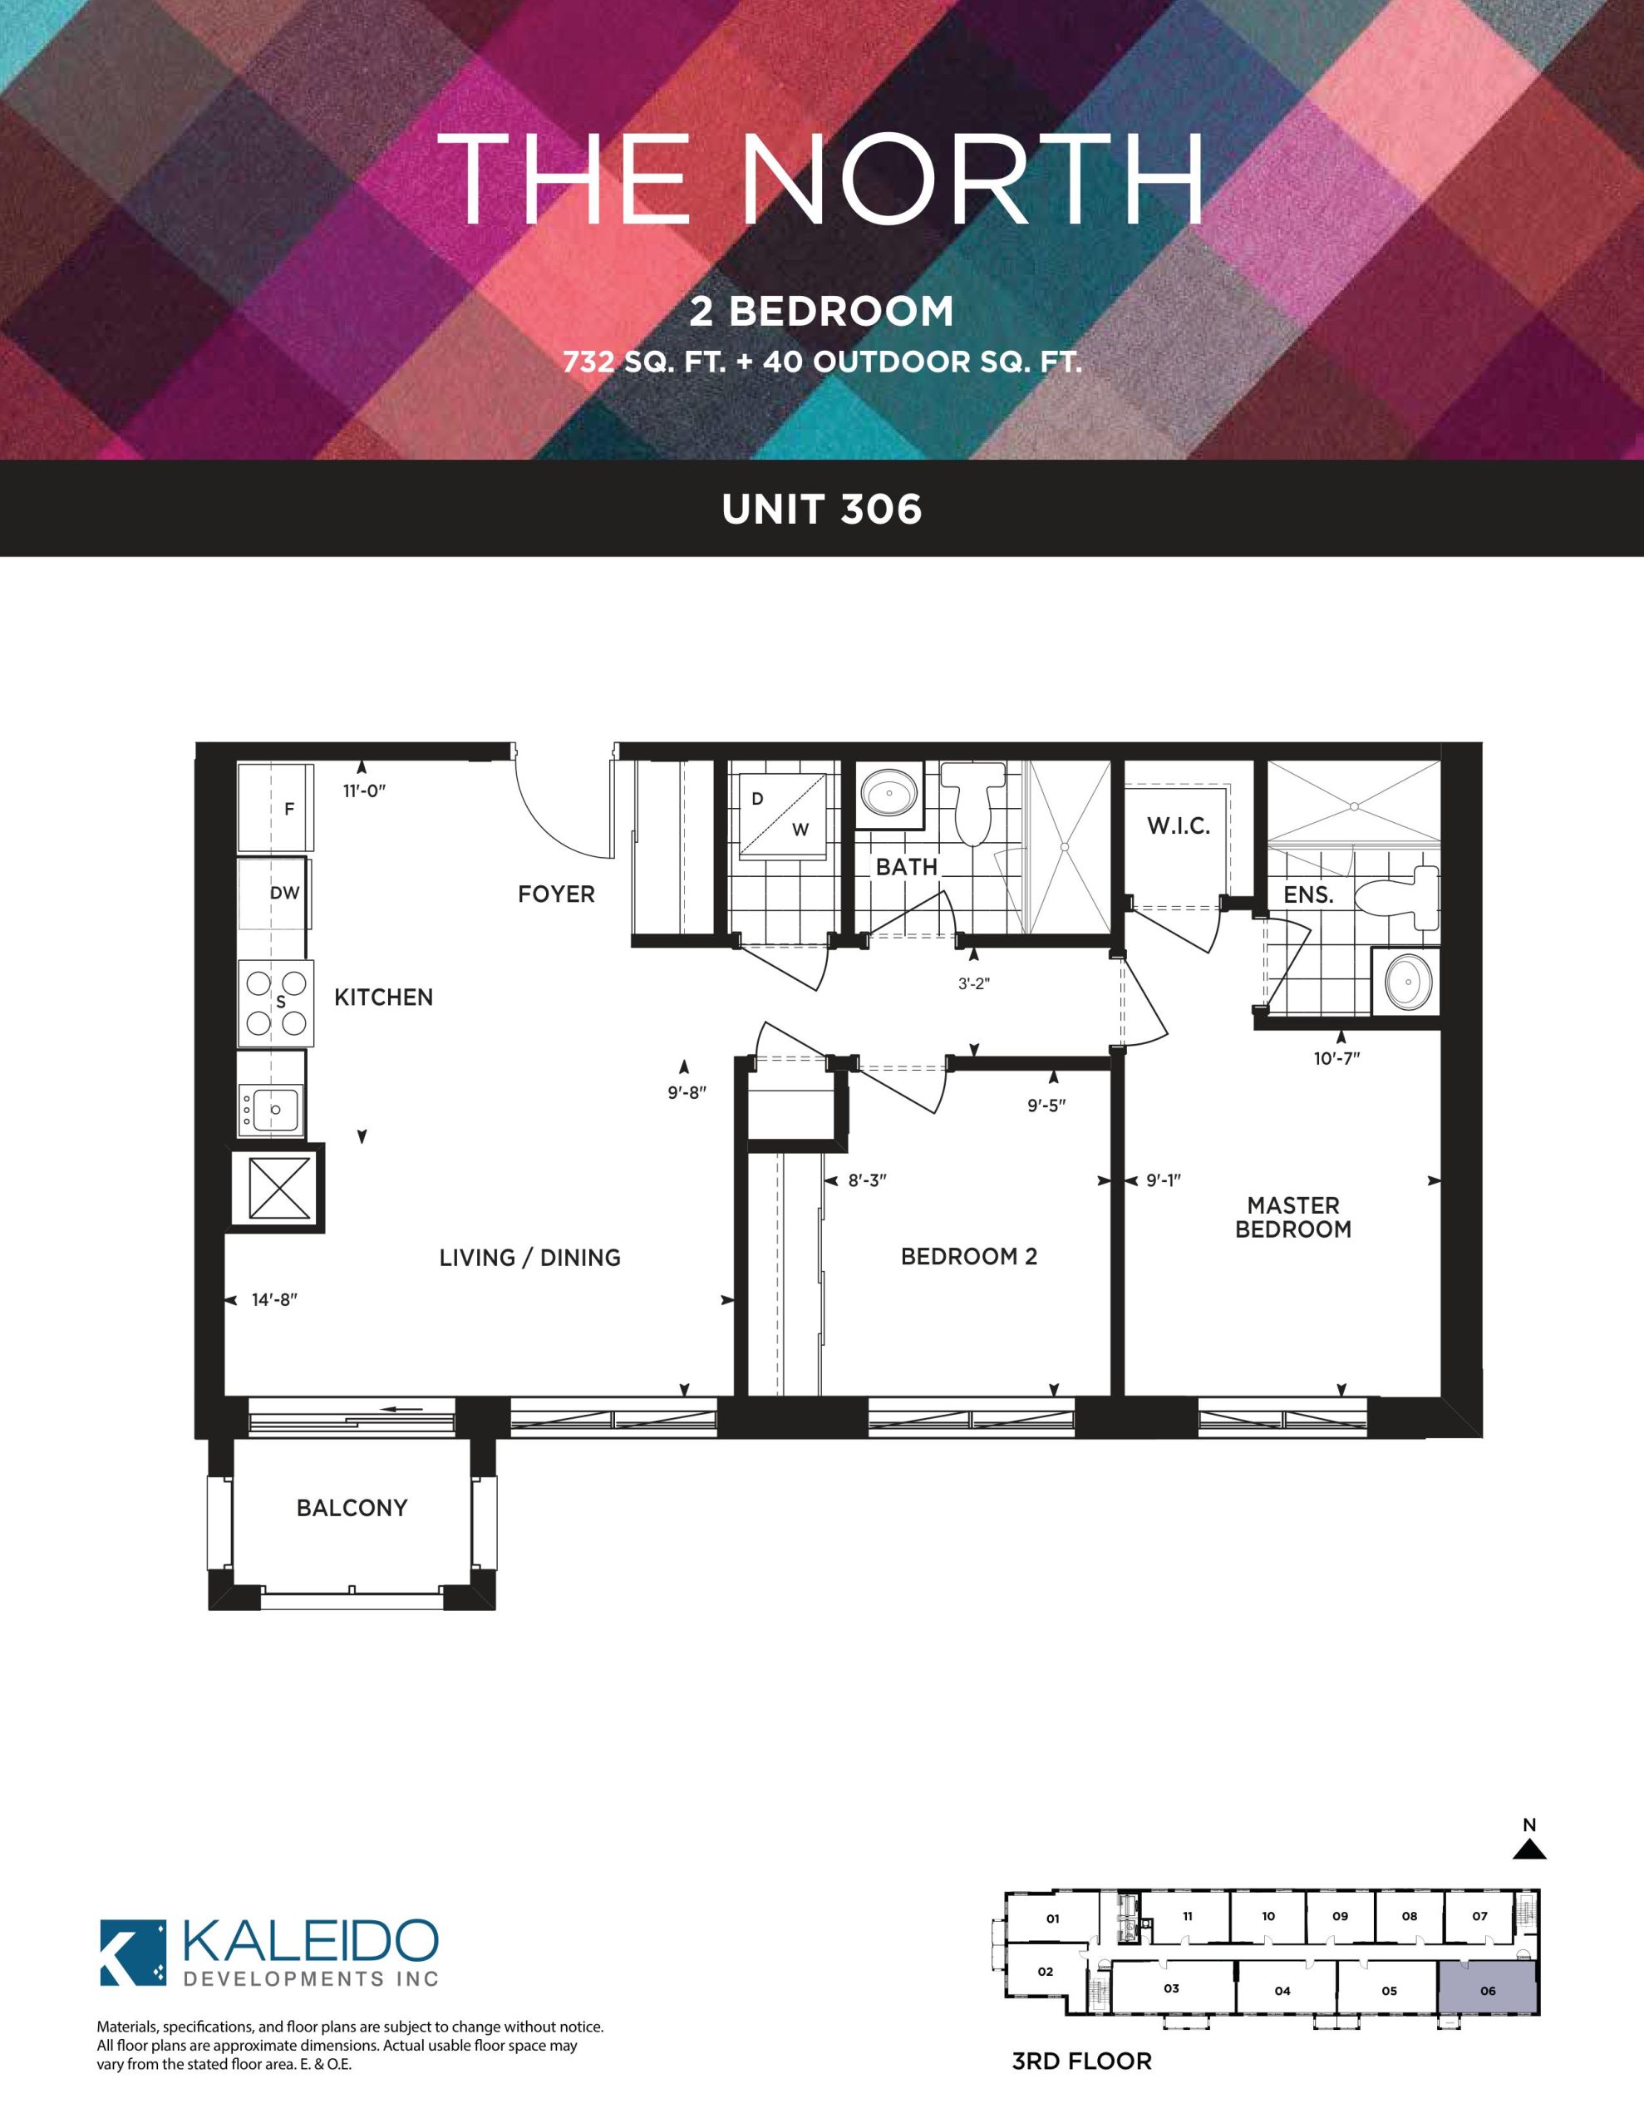
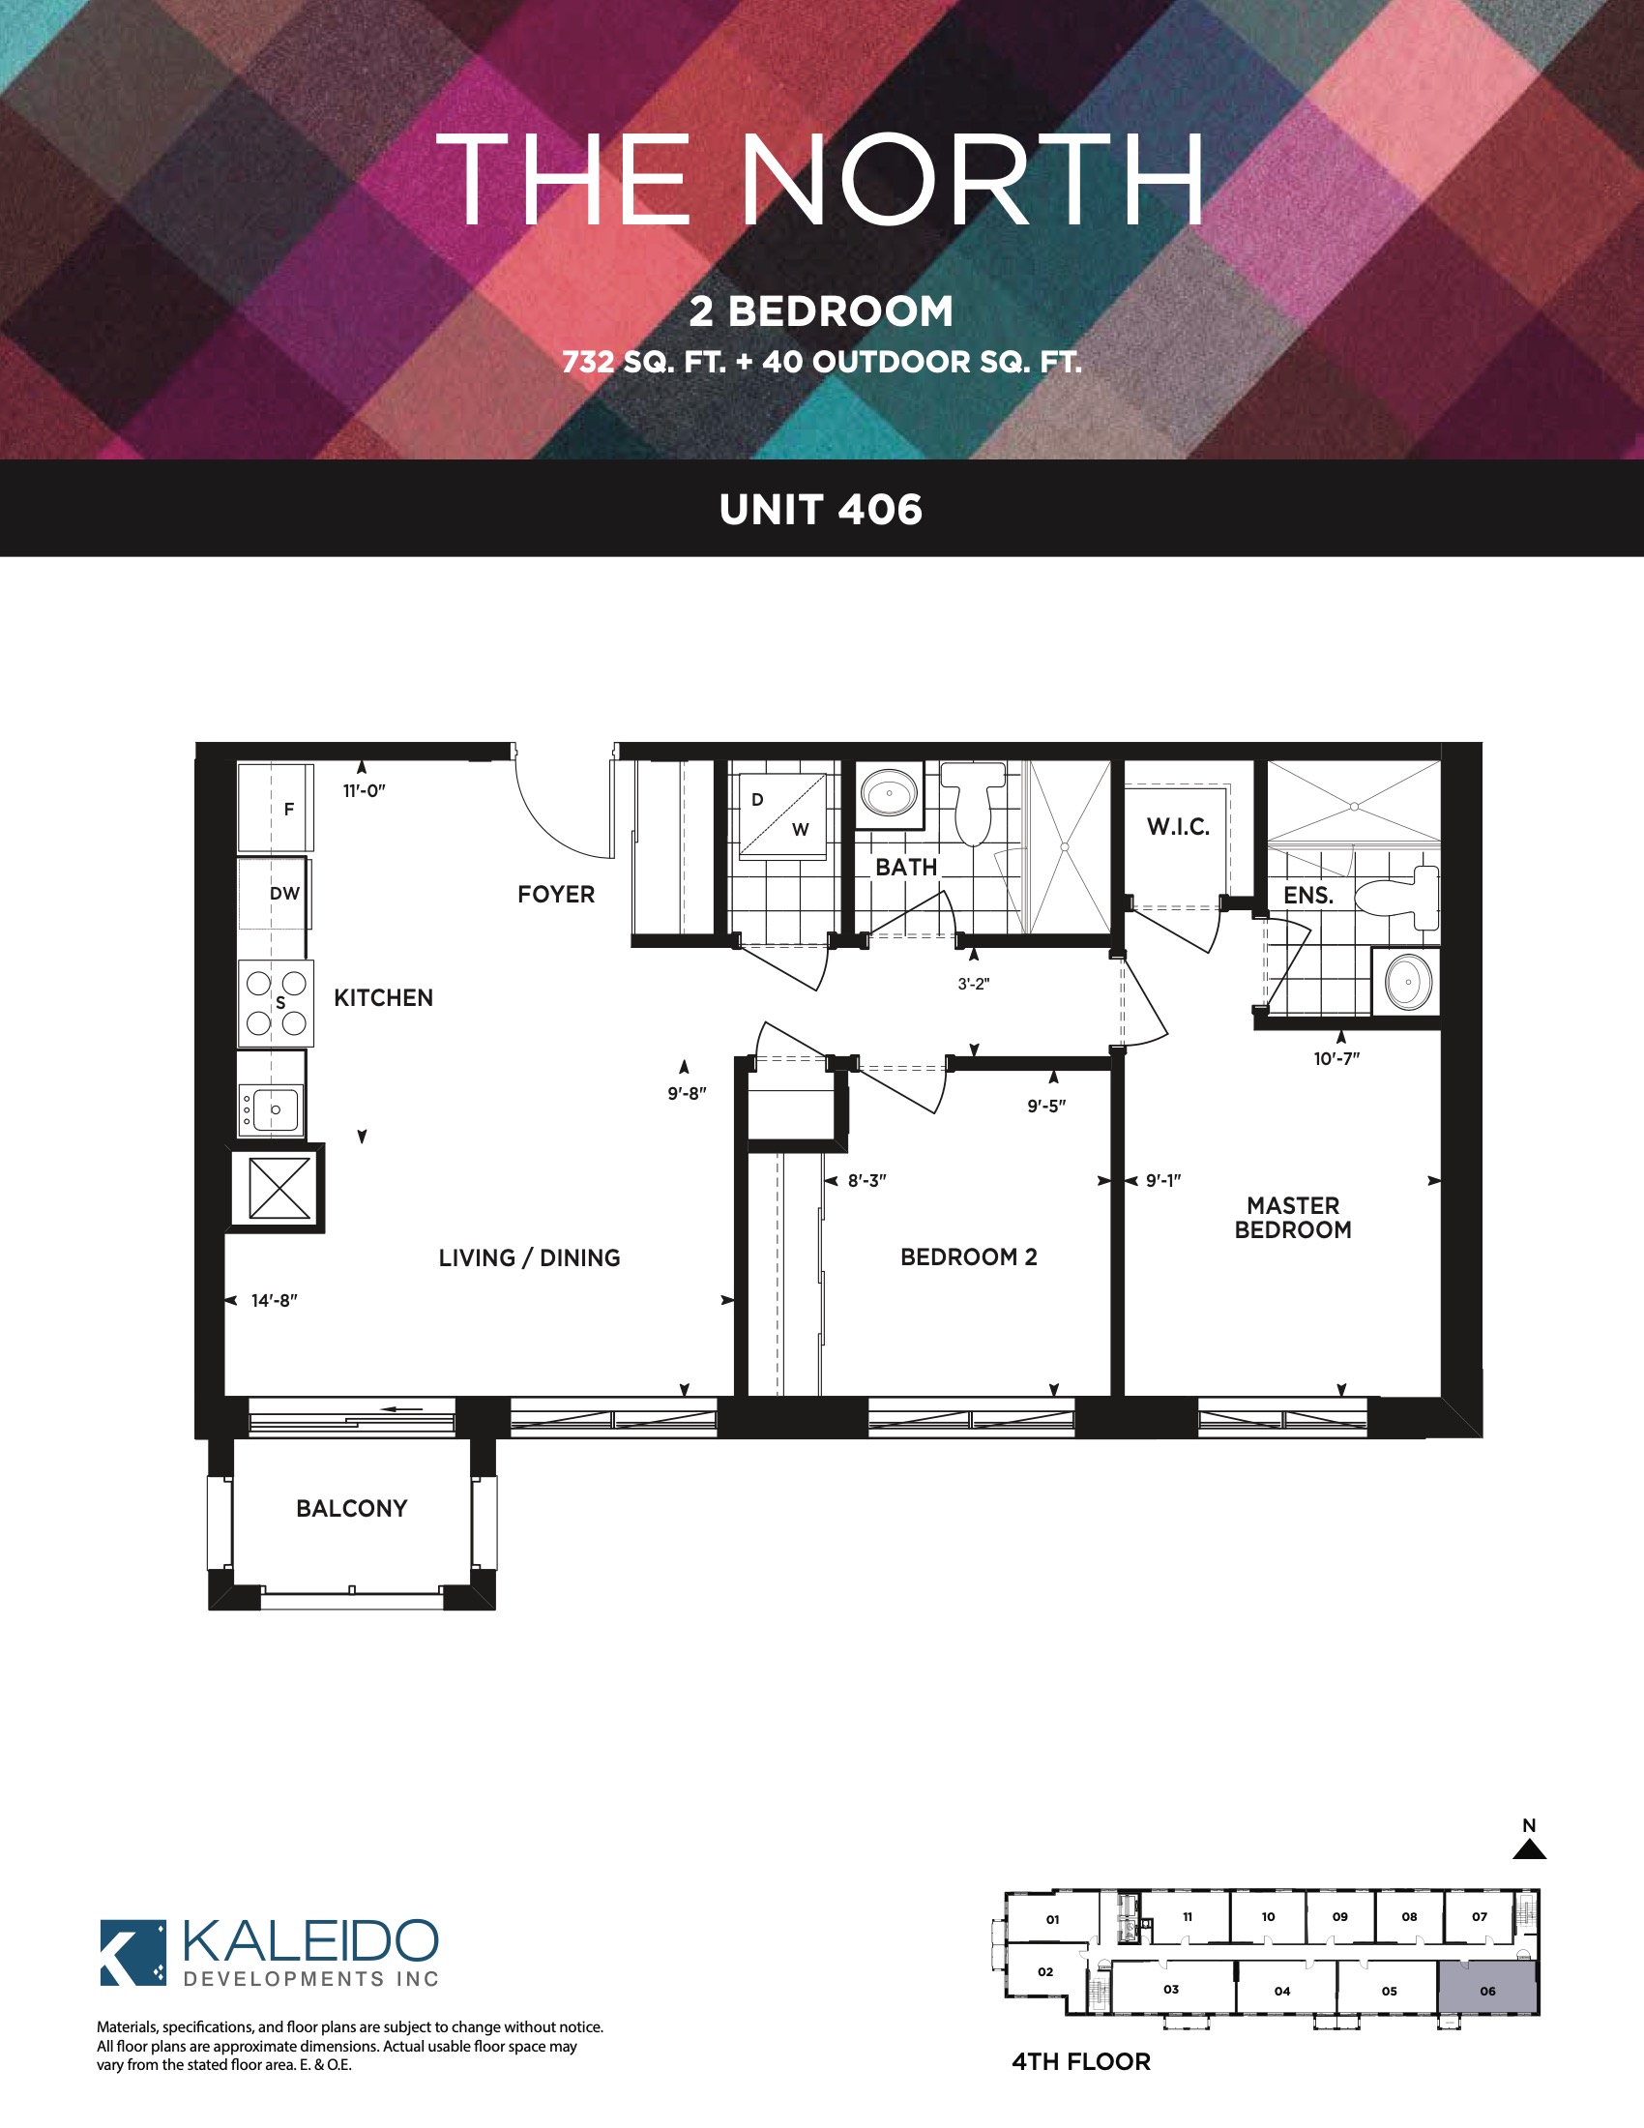
| The North | 2 | 2 | 732 | $749,000 | Sold Out |
| The North | 2 | 2 | 732 | Register for pricing | Enquire |
| The North | 2 | 2 | 732 | Register for pricing | Enquire |
| The North | 2 | 2 | 732 | Register for pricing | Sold Out |
| The Ichimatsu | 2 | 2 | 878 | $849,000 | Sold Out |
| The Argyle | 2 | 2 | 878 | $849,000 | Sold Out |
| The Ichimatsu | 2 | 2 | 878 | Register for pricing | Enquire |
| The Argyle | 2 | 2 | 878 | Register for pricing | Enquire |
| The Dupplin | 3 | 2.5 | 1375 | $1,195,000 | Sold Out |
| The Dupplin | 3 | 2.5 | 1375 | Register for pricing | Enquire |
| The Dupplin | 3 | 2.5 | 1375 | Register for pricing | Enquire |
| The Dupplin | 3 | 2.5 | 1375 | $1,195,000 | Sold Out |
| The Dupplin | 3 | 2.5 | 1375 | Register for pricing | Enquire |
| The Dupplin | 3 | 2.5 | 1375 | $1,195,000 | Sold Out |
| The Wallace | 3 | 2.5 | 1412 | Register for pricing | Enquire |
| The Wallace | 3 | 2.5 | 1412 | $1,269,000 | Sold Out |
Full Harrington Residences floor plan PDFs, the current price list and available incentives are released to registered buyers. Request the Harrington Residences price list and floor plans.
Harrington Residences Deposit Structure
15% (over 540 days) + 5% on Occupancy
Deposit structures at Harrington Residences can change between releases and may differ for international buyers. Confirm the current Harrington Residences deposit structure before submitting a worksheet.
Amenities & Finishes
- ["-Courtyard Gardens\r\n-Rooftop Barbecue Terrace"]
EXTERIOR FEATURES 1. 55 modern condominium units, 7 traditional townhomes, and 2 modern town units 2. Contemporary elevations with designer masonry and paneling (Pending architect specs) 3. Architecturally-designed landscaping throughout the main area 4. Contemporary courtyard with professional landscaping 5. Solid core entry door with satin-nickel grip set and deadbolt to all units 6. Insulated front entry door with thermopane glass ** 7. Balcony and deck as per unit selected ** (Pending architect specs) 8. Safely illuminated walkways with custom builder selected light fixtures 9. Energy efficient windows with screens on all operators 10. Secured residential parking spaces and resident lockers underground 11. Visitor parking spaces available 12. Modern high-speed elevators to all floors *(Pending architect specs) INTERIOR FEATURES 1. Soaring 9 - 10 ft. high ceilings in all units a. Building A: i. Ground Floor = 10 ft ii. Floor 2 - 4 = 9 ft iii. Penthouse = 10 ft b. Building B = 9 ft throughout c. Building C = 9 ft throughout 2. Smooth ceilings throughout all units 3. 4” square style baseboards and 2.5” matching door casings 4. Semi-gloss builder painted smooth walls in white 5. Durable and stylish designer-selected wide plank laminate flooring throughout 6. Satin-finish lever-style hardware on all interior doors 7. Natural finish oak veneer stairs to finished areas with oak pickets, handrail and nosing ** 8. Slab style interior unit doors with brushed nickel lever-style hardware KITCHEN 1. Custom designed contemporary kitchen cabinetry with purchaser’s choice of finishes from builder’s standard samples 2. Granite or Porcelain countertop in a selection of colours from builder’s standard finishes 3. Modern Porcelain backsplash 4. Contemporary style stainless steel undermount sink 5. Deck mounted single-lever faucet set with convenient pull-out head 6. Stainless steel appliance package including electric stove, refrigerator, dishwasher, and hood fan/microwave combo BATHROOM 1. Custom bathroom cabinetry with full vanity-width wall-mounted mirror 2. Framed glass shower enclosure or luxurious deep soaker bathtub 3. Porcelain wall tile on all wet wall surrounds with purchaser’s choice from builder’s standard finishes 4. Rain style shower head 5. Contemporary matching chrome finished faucet and fixtures 6. Durable Porcelain tiled floors with purchaser’s choice from builder’s standard finishes LAUNDRY 1. Ceramic tile flooring in laundry area 2. Convenient stacked washer and dryer as per builder specifications 3. Floor drain in laundry area SAFETY AND SECURITY 1. Building surveillance cameras in main areas and underground garage 2. Convenient and secure remote-control vehicle access to parking garage 3. Controlled access system to all main building entry points * 4. Smoke and carbon monoxide detectors in each unit ELECTRICAL FIXTURES 1. Individual electrical panel with circuit breakers 2. Matching white “decora” style receptacles and switches throughout the unit 3. Builder’s choice of standard ceiling mounted light fixtures throughout the unit 4. Pre-wired telephone, cable TV, data and communication outlets to living room and master bedroom for convenience 5. Structured high-speed wiring infrastructure throughout
Location: 665 Sheppard Avenue West
Harrington Residences is located at 665 Sheppard Avenue West, Toronto in the Clanton Park neighbourhood, Greater Toronto Area.
- Walk Score: 73/100
- Transit Score: 67/100
Explore more pre-construction projects in Toronto or browse the Greater Toronto Area region.
About the Developer: Kaleido Corporation
Harrington Residences is being developed by Kaleido Corporation, with architecture by SRN Architects.
See all Kaleido Corporation pre-construction projects.
How to Buy at Harrington Residences
- Register early. Allocation at Harrington Residences in Toronto is released to platinum brokerages before any public opening, so the best floor plans and lowest release pricing go to registered buyers first.
- Review the price list and deposit structure. The current published deposit structure is 15% (over 540 days) + 5% on Occupancy.
- Submit a worksheet. Worksheets rank your preferred suites or lots; they are not binding until the developer issues an allocation.
- Sign and use your cooling-off period. Ontario pre-construction condominium purchases carry a 10-day statutory rescission period for lawyer and lender review. Freehold purchases do not.
Closing Costs & Investor Notes for Harrington Residences
Budget beyond the purchase price at Harrington Residences: development and education levies (usually capped by amendment), Tarion enrolment, utility meter hook-ups, land transfer tax plus the Toronto municipal land transfer tax, HST treatment (the federal/provincial new-housing rebate applies to buyers who occupy or, for investors, the rental rebate applies with a one-year lease), and legal fees.
Assignment rights, rental-during-occupancy rights and capped levies vary release to release at Harrington Residences. Confirm each in the current agreement of purchase and sale before you sign.
Harrington Residences — Frequently Asked Questions
Where is Harrington Residences located?
Harrington Residences is located at 665 Sheppard Avenue West, Toronto in the Clanton Park neighbourhood.
Who is the developer of Harrington Residences?
Harrington Residences is being developed by Kaleido Corporation.
How much do units at Harrington Residences cost?
Pricing for Harrington Residences has not been publicly released. Registered buyers receive the price list first.
When is occupancy at Harrington Residences?
An occupancy date for Harrington Residences has not been announced yet.
How many units are in Harrington Residences?
Harrington Residences is planned as a 5-storey condo development.
How do I get platinum or VIP access to Harrington Residences?
Circle Real Estate provides platinum access to Harrington Residences, including first access to floor plans, the price list and worksheet submission. Register on this page to be added to the VIP list.
Similar Pre-Construction Projects in Toronto
- Art Shoppe Condos — Toronto
- 83 Redpath Residences — Toronto
- Aristo at Avonshire Condos — Toronto
- The Yorkdale Towns – On The Park — Toronto
- Blue Diamond at Imperial Village Condos — Toronto
- The Hub Condos — Toronto
- Lotus Condos — Toronto
- Eleven Superior Condos — Toronto
Register for Harrington Residences pricing, floor plans and VIP access on Circle Real Estate.
Last verified: 2026-11-08. Source: RedBricks project feed. Published by Circle Real Estate Brokerage. Prices and incentives are subject to change without notice. E. & O.E.