Grand Cornell Brownstones Phase 2 Towns — Markham Pre-Construction
Grand Cornell Brownstones Phase 2 is a resale pre-construction towns development by Lindvest in Markham's Cornell starting from $299,900. Get pricing, floo…
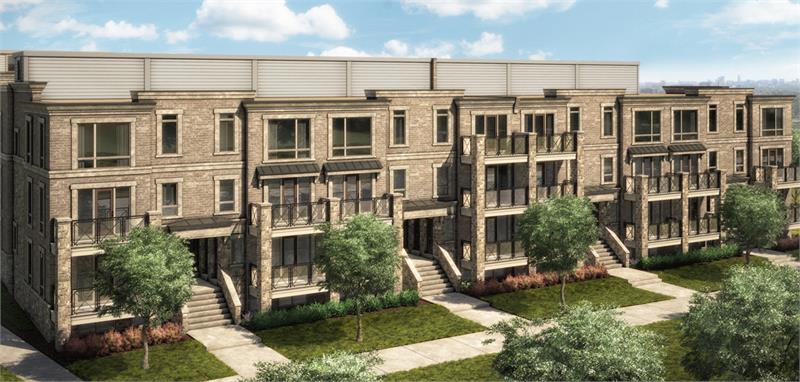
Grand Cornell Brownstones Phase 2 Quick Facts
| Project Name | Grand Cornell Brownstones Phase 2 |
|---|---|
| Developer | Lindvest |
| Address | Stoney Stanton Road & Highway 7 |
| City | Markham |
| Neighbourhood | Cornell |
| Region | York Region |
| Building Type | Townhouse |
| Sales Status | Resale |
| Storeys | 3 |
| Suite Sizes | 473 – 479 sq ft |
| Pricing | $299,900 – $299,900 |
| Deposit Structure | $50,000 (over 90 days) |
| Maintenance Fees | $0 / sq ft / month |
| Occupancy | 2018-01-01 |
| Walk Score | 37 |
| Transit Score | 49 |
About Grand Cornell Brownstones Phase 2 in Markham
Grand Cornell Brownstones Phase 2 is a completed home community by Lindvest at Stoney Stanton Road & Highway 7 in the Cornell neighbourhood of Markham. The project is 3 storeys tall and contains 192 homes. Grand Cornell Brownstones Phase 2 was completed in 2018. Homes range from 473 to 479 sq. ft. The location has a Walk Score of 37 and a Transit Score of 49.
Key Highlights of Grand Cornell Brownstones Phase 2
From the Developer:
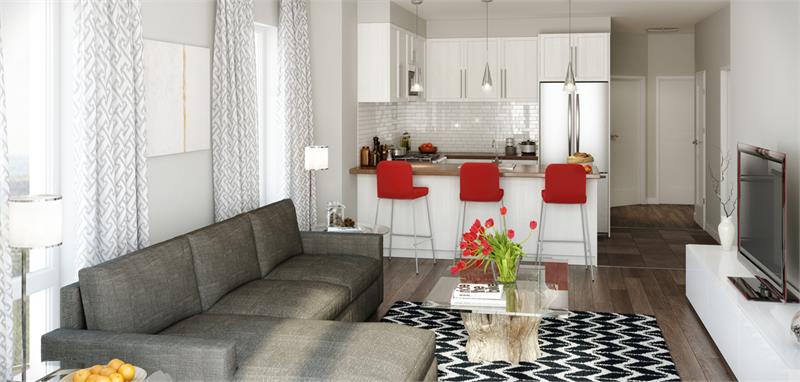
Thoughtfully designed 1, 2 & 3 bedroom floor plans maximize the living space and sleek, contemporary interiors make a modern statement.
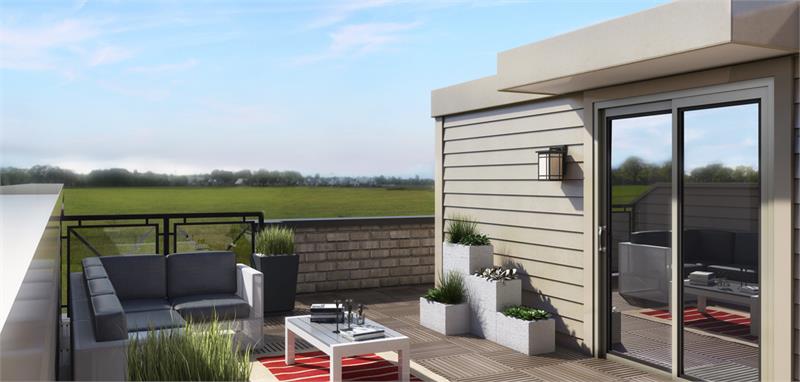
Many include private patios, balconies and roof terraces, providing extra outdoor living and entertaining space.
Grand Cornell Brownstones Phase 2 Renderings & Gallery
Grand Cornell Brownstones Phase 2 Floor Plans & Pricing
| Floor Plan | Beds | Baths | Size (sq ft) | Price | Availability |
|---|---|---|---|---|---|
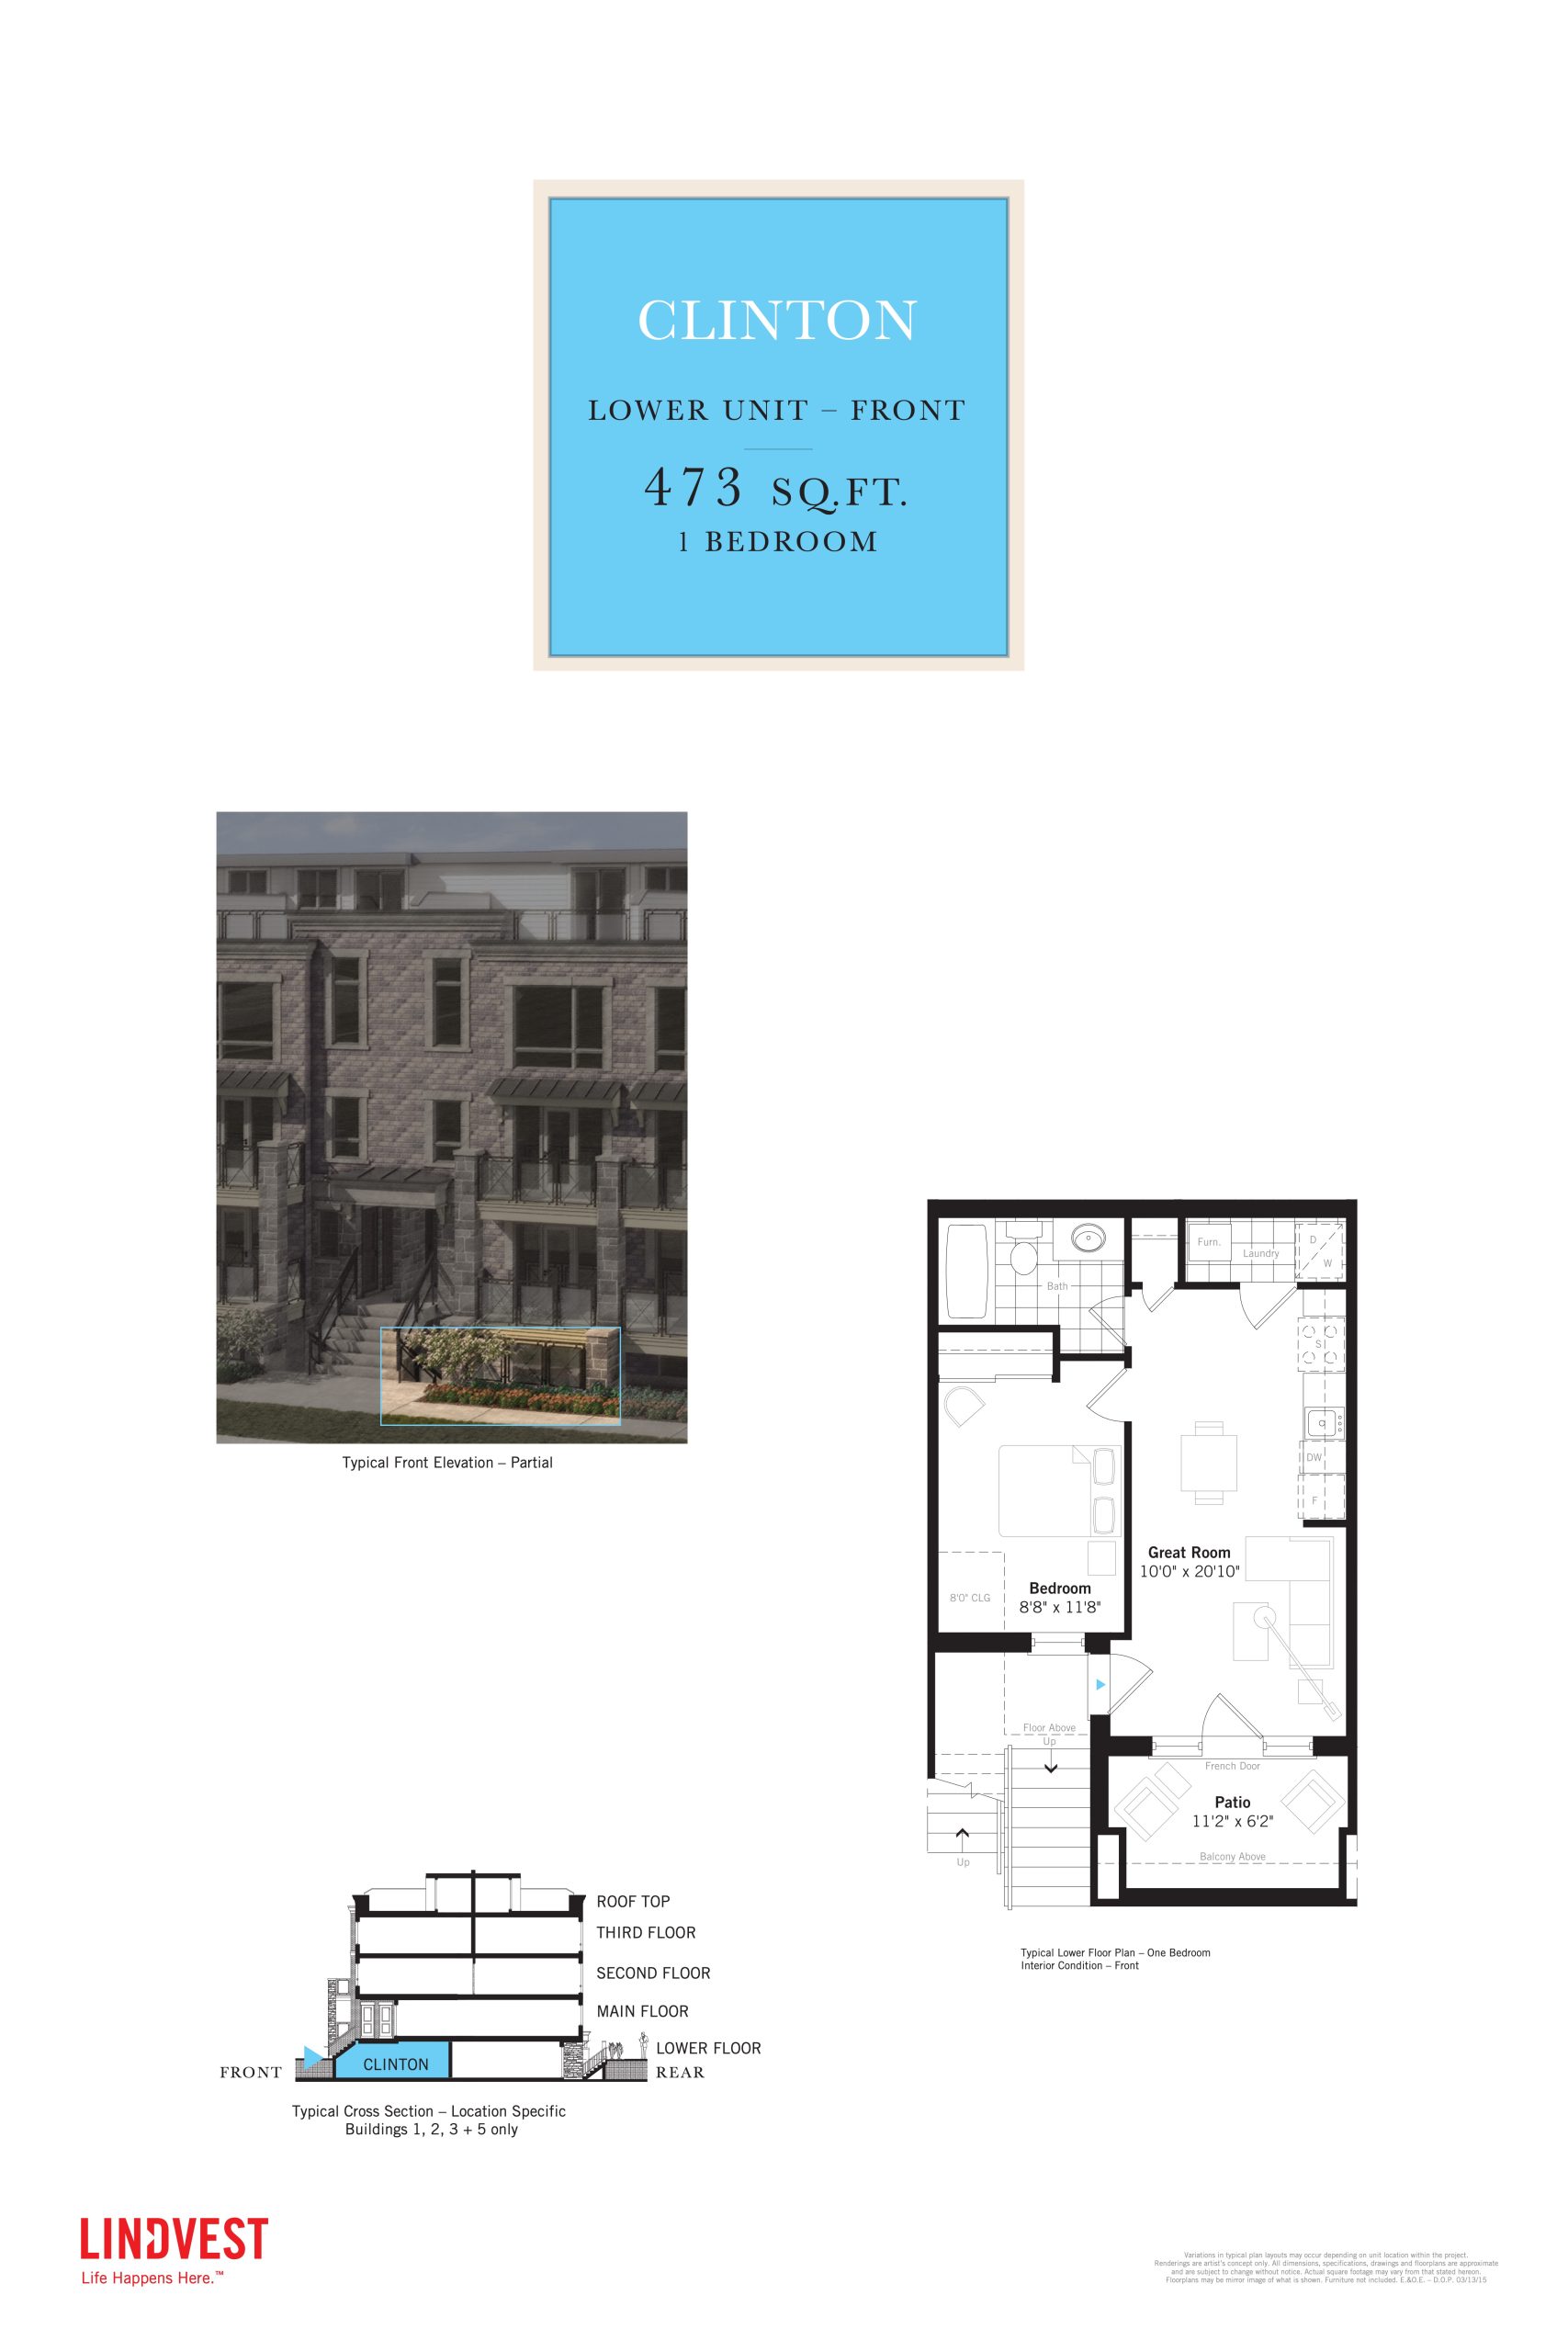
| Clinton | 1 | 1 | 473 | $299,900 | Sold Out |
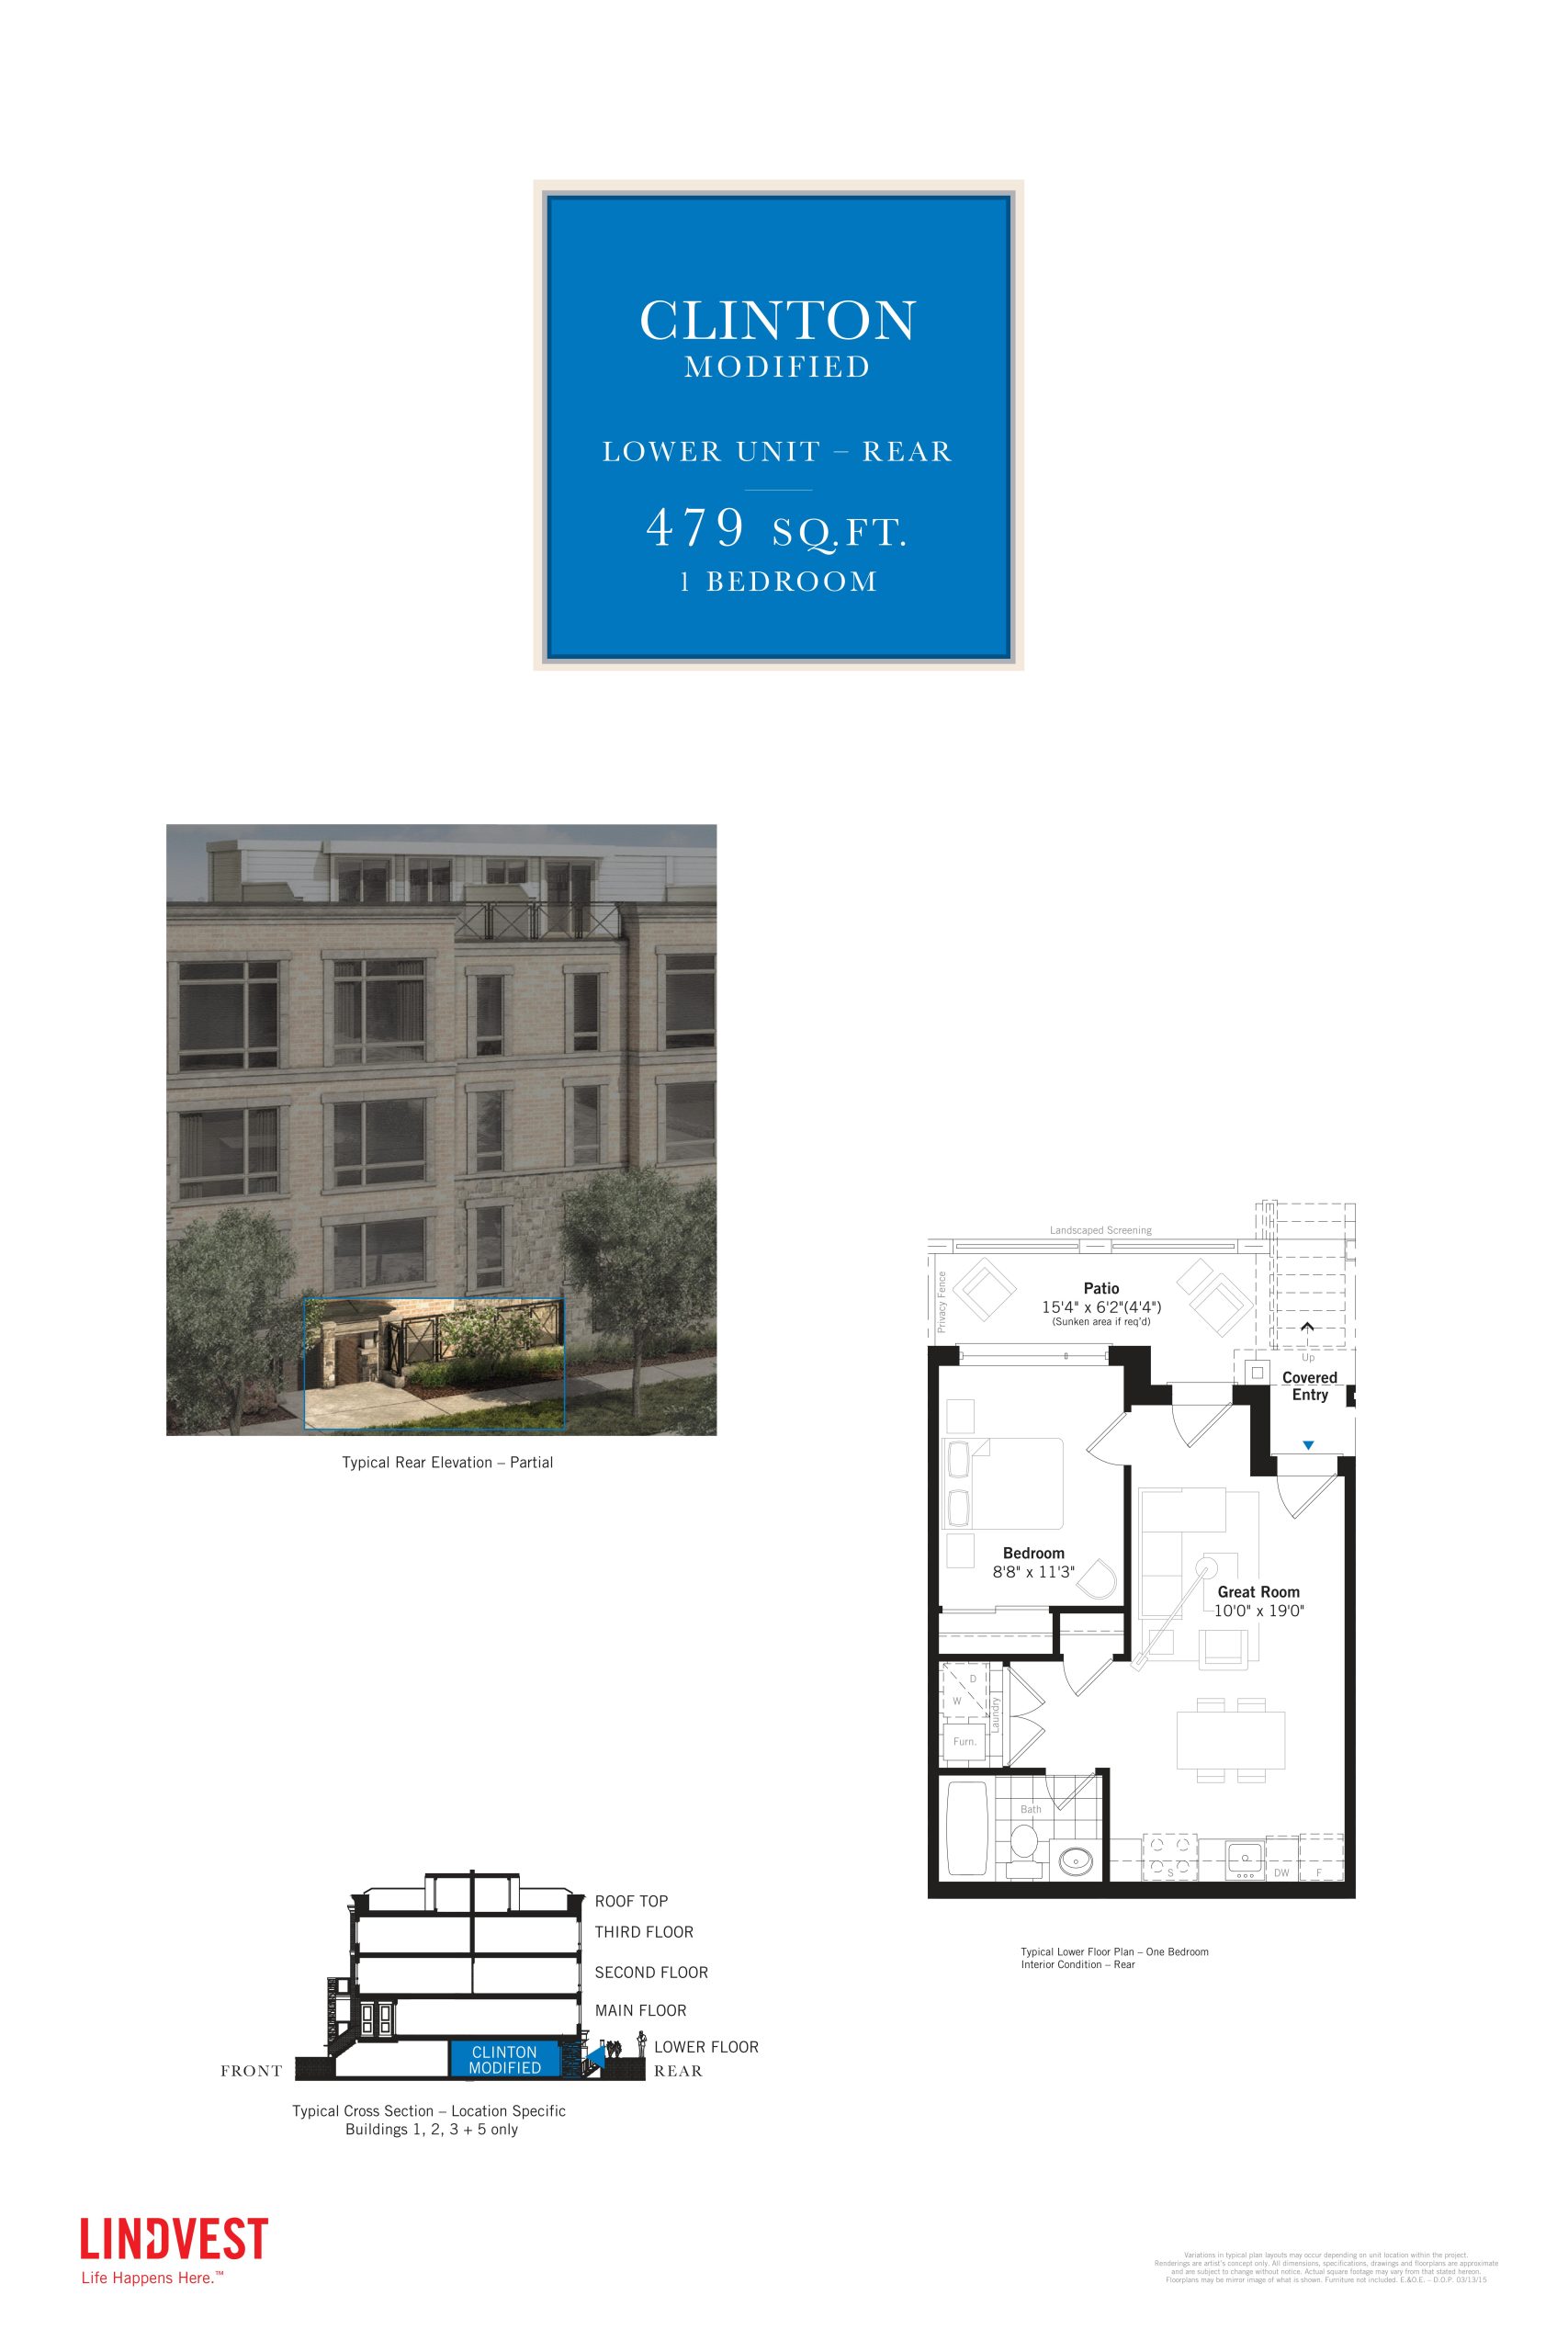
| Clinton Modified | 1 | 1 | 479 | Register for pricing | Sold Out |
Full Grand Cornell Brownstones Phase 2 floor plan PDFs, the current price list and available incentives are released to registered buyers. Request the Grand Cornell Brownstones Phase 2 price list and floor plans.
Grand Cornell Brownstones Phase 2 Deposit Structure
$50,000 (over 90 days)
Deposit structures at Grand Cornell Brownstones Phase 2 can change between releases and may differ for international buyers. Confirm the current Grand Cornell Brownstones Phase 2 deposit structure before submitting a worksheet.
Finishes
SITE FEATURES Professionally designed and constructed landscaped areas. Single level underground parking garage including visitor parking accessed by multiple entry/exit points. One parking stall assigned to each unit. BUILDING FEATURES Predetermined exterior elevations with prefinished cladding where applicable as per plan, selected from Vendor's architect. Predetermined exterior paint colour as per Vendor's colour schemes. Predetermined self sealing asphalt roof shingles as per Vendor's colour schemes. Predetermined maintenance free aluminum soffits, fascia, eavestroughs and downspouts as per Vendor's colour schemes. Exterior wall insulation as per Ontario Building Code requirements. Doors and windows sealed with high quality caulking. Units to be constructed utilizing engineered prefabricated panelized construction technique. INTERIOR FINISHES: Ceiling height approximately 8'0". Stained oak stairs with handrail and "Upgrade 3" black iron spindles, from Vendor's select packages, as per model type. Stairway railings to be mounted on oak nosings in platformed areas, as per model type. All interior doors to be "Cambridge" two-panel style with painted hinges throughout, as per model type. Contemporary paint grade approximately 4" baseboard with detail moulding and approximately 2 ¾" window and door trim throughout. All interior walls to be finished with super premium acrylic latex paint. Trim and doors painted with semi-gloss white paint. Purchaser to have choice of one (1) wall colour throughout from Vendor's standard samples. Smooth finish ceilings throughout. Entry door with grip set and deadbolt. All interior door hardware, excluding hinges, to be a contemporary lever type in a satin nickel finish. KITCHEN SPECIFICATIONS: Single stainless steel ledge back sink with upgraded single lever pullout faucet. "Upgrade 1" cabinetry from Vendor's select packages. Exhaust hood fan over stove ducted to exterior. Standard white appliance package consisting of: self-clean oven, frost free refrigerator and built-in dishwasher. BATHROOM FINISHES: Custom vanities, as per model type. Wall mirror(s) in bathroom(s). Bathroom fixtures to be white. Chrome accessories in bathroom(s). Ceramic wall tiles installed in tub enclosure up to and including ceiling from Vendor's select packages. Exhaust fan in bathroom(s). Temperature and pressure control single lever faucet on shower(s), as per model type. Single lever faucet on bathroom sink(s). FLOORING FEATURES: High performance laminate flooring throughout excluding tiled areas, as per model type from Vendor's select packages. Ceramic tile floor in foyer(s), bathroom(s), kitchen, laundry and/or utility/mechanical room, as per model type, from Vendor's select packages. DOORS AND WINDOWS: Vinyl casement or thermo fixed glass windows, as per model type. Screens on all operational windows. Vinyl sliding patio door with screen or french door(s), as per model type. ELECTRICAL AND LIGHTING DETAILS: Individually metered 100 amp electrical service with breaker panel and copper wiring throughout. Quality light fixtures provided in foyer, great room, kitchen, den, bathroom(s), hallway(s) and bedrooms. Heavy duty receptacle and wiring provided for oven and clothes dryer. Rough-in RG6, or equivalent, cable T.V. in great room and bedrooms. Electronic smoke detector(s), as per model type. Bathroom(s) electrical duplex receptacle protected by ground fault interrupter. Rough-in for category 5, or equivalent, voice/data wiring in bedroom(s), kitchen and den. White "Decora" switches and outlet plates throughout. Carbon monoxide detector(s), as per model type. PLUMBING AND HEATING SPECIFICATIONS: Standard white stackable washer and dryer. Individually controlled forced air heating and air conditioning system. Installed rental gas hot water heater.
Location: Stoney Stanton Road & Highway 7
Grand Cornell Brownstones Phase 2 is located at Stoney Stanton Road & Highway 7, Markham in the Cornell neighbourhood, York Region.
- Walk Score: 37/100
- Transit Score: 49/100
Explore more pre-construction projects in Markham or browse the York Region region.
About the Developer: Lindvest
Grand Cornell Brownstones Phase 2 is being developed by Lindvest.
See all Lindvest pre-construction projects.
How to Buy at Grand Cornell Brownstones Phase 2
- Register early. Allocation at Grand Cornell Brownstones Phase 2 in Markham is released to platinum brokerages before any public opening, so the best floor plans and lowest release pricing go to registered buyers first.
- Review the price list and deposit structure. The current published deposit structure is $50,000 (over 90 days).
- Submit a worksheet. Worksheets rank your preferred suites or lots; they are not binding until the developer issues an allocation.
- Sign and use your cooling-off period. Ontario pre-construction condominium purchases carry a 10-day statutory rescission period for lawyer and lender review. Freehold purchases do not.
Closing Costs & Investor Notes for Grand Cornell Brownstones Phase 2
Budget beyond the purchase price at Grand Cornell Brownstones Phase 2: development and education levies (usually capped by amendment), Tarion enrolment, utility meter hook-ups, land transfer tax, HST treatment (the federal/provincial new-housing rebate applies to buyers who occupy or, for investors, the rental rebate applies with a one-year lease), and legal fees. Estimated maintenance is $0 per sq ft per month.
Assignment rights, rental-during-occupancy rights and capped levies vary release to release at Grand Cornell Brownstones Phase 2. Confirm each in the current agreement of purchase and sale before you sign.
Grand Cornell Brownstones Phase 2 — Frequently Asked Questions
Where is Grand Cornell Brownstones Phase 2 located?
Grand Cornell Brownstones Phase 2 is located at Stoney Stanton Road & Highway 7, Markham in the Cornell neighbourhood.
Who is the developer of Grand Cornell Brownstones Phase 2?
Grand Cornell Brownstones Phase 2 is being developed by Lindvest.
How much do units at Grand Cornell Brownstones Phase 2 cost?
Pricing at Grand Cornell Brownstones Phase 2 starts from $299,900 and ranges to $299,900. Prices and incentives change with each release — request the current price list for live pricing.
When is occupancy at Grand Cornell Brownstones Phase 2?
Estimated occupancy for Grand Cornell Brownstones Phase 2 is 2018-01-01.
How many units are in Grand Cornell Brownstones Phase 2?
Grand Cornell Brownstones Phase 2 is planned as a 3-storey townhouse development.
How do I get platinum or VIP access to Grand Cornell Brownstones Phase 2?
Circle Real Estate provides platinum access to Grand Cornell Brownstones Phase 2, including first access to floor plans, the price list and worksheet submission. Register on this page to be added to the VIP list.
Similar Pre-Construction Projects in Markham
- Unionglen by Forest Hill Homes — Markham
- Valleymede Towers — Markham
- Rouge Bijou II Condos — Markham
- 8190-8200 Bayview Avenue Mixed-Use Development — Markham
- Garden Court Condos — Markham
- Thornhill Towers II Condos — Markham
- Cityside – Phase 2 — Markham
- Cornell Rouge Phase 7 Towns — Markham
Last verified: 2026-10-18. Source: RedBricks project feed. Published by Circle Real Estate Brokerage. Prices and incentives are subject to change without notice. E. & O.E.