GO.2 Condos — Vaughan Pre-Construction
GO.2 Condos is a resale pre-construction condos development by Pemberton Group in Vaughan's Rural Vaughan starting from $640,900. Get pricing, floor plans,…
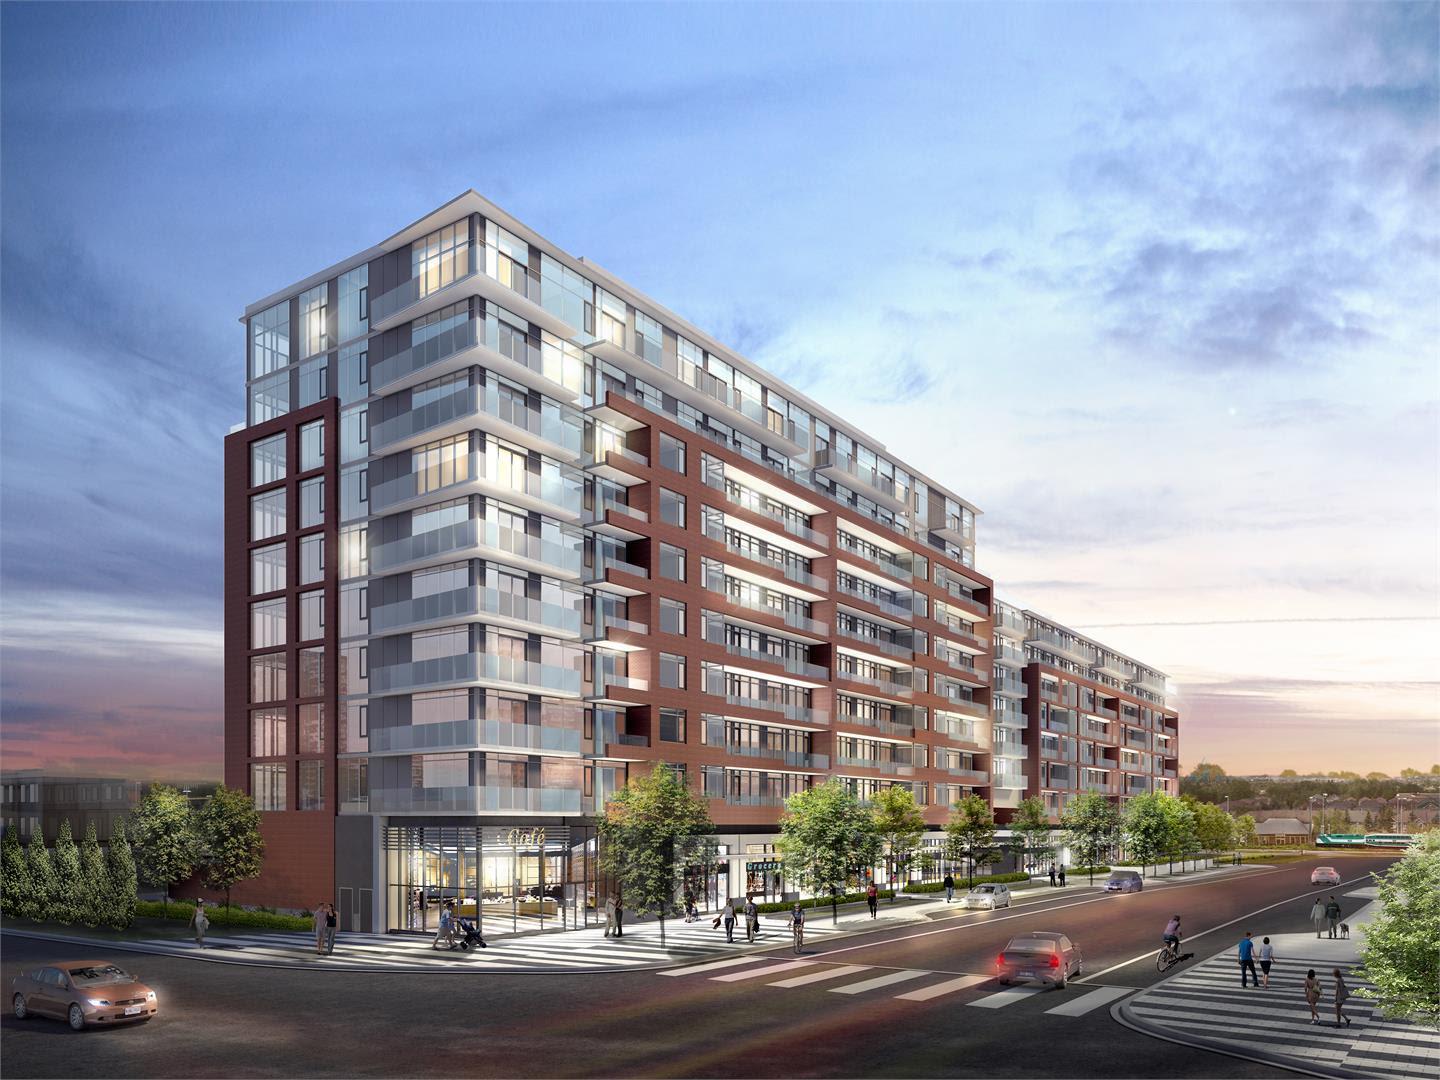
GO.2 Condos Quick Facts
| Project Name | GO.2 Condos |
|---|---|
| Developer | Pemberton Group |
| Address | Eagle Rock Way |
| City | Vaughan |
| Neighbourhood | Rural Vaughan |
| Region | York Region |
| Building Type | Condo |
| Sales Status | Resale |
| Storeys | 12 |
| Suite Sizes | 510 – 1890 sq ft |
| Pricing | $640,900 – $1,001,990 |
| Deposit Structure | 5% (over 30 days) + 5% on Occupancy |
| Maintenance Fees | $0 / sq ft / month |
| Occupancy | 2021-01-01 |
| Walk Score | 45 |
| Transit Score | 50 |
About GO.2 Condos in Vaughan
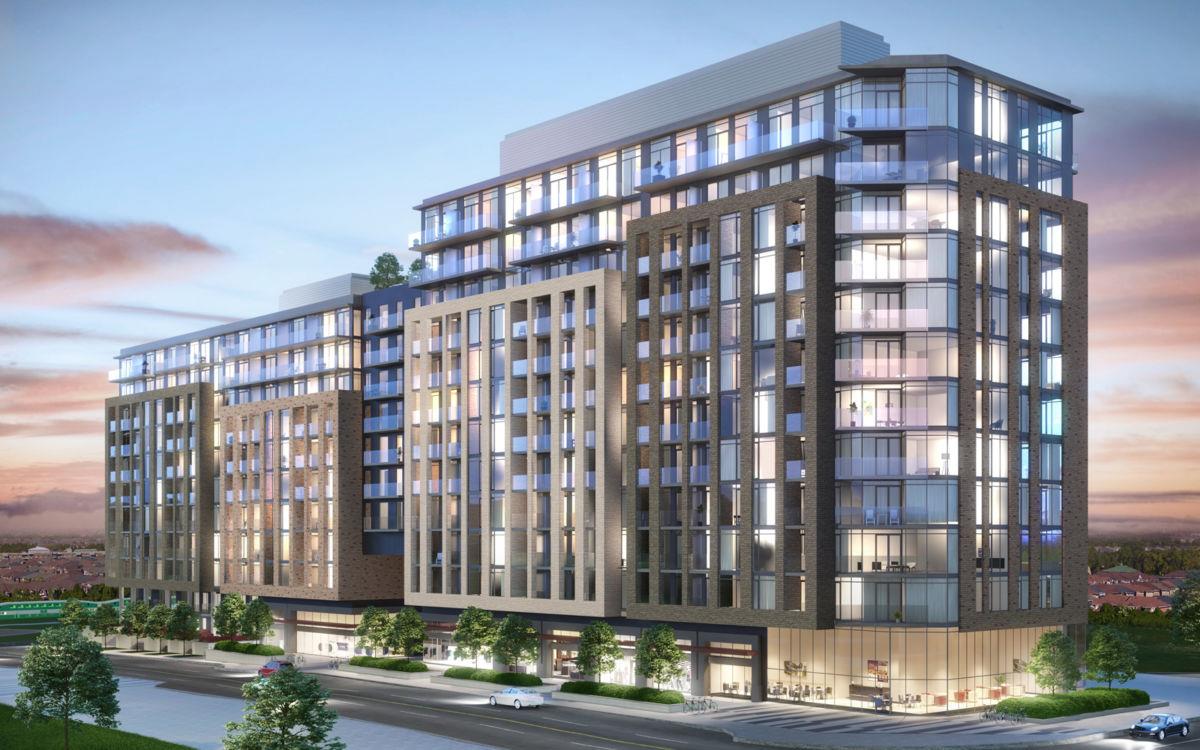
GO.2 Condos is a completed condominium development by Pemberton Group at Eagle Rock Way in the Rural Vaughan neighbourhood of Vaughan. The project is 12 storeys tall and contains 307 suites. Architecture is by Quadrangle Architects Ltd., with interiors by Tanner Hill and Associates. GO.2 Condos was completed in 2021. Suites range from 510 to 1,890 sq. ft. The location has a Walk Score of 45 and a Transit Score of 50.
Key Highlights of GO.2 Condos
ABOUT GO.2 CONDOS IN THE VILLAGE OF MAPLE/VAUGHAN
GO.2 Condos is a new condo and townhome project by Pemberton Group to be located at Eagle Rock Way in Vaughan’s historic Maple community. It’s currently in preconstruction with an unknown estimated completion date.
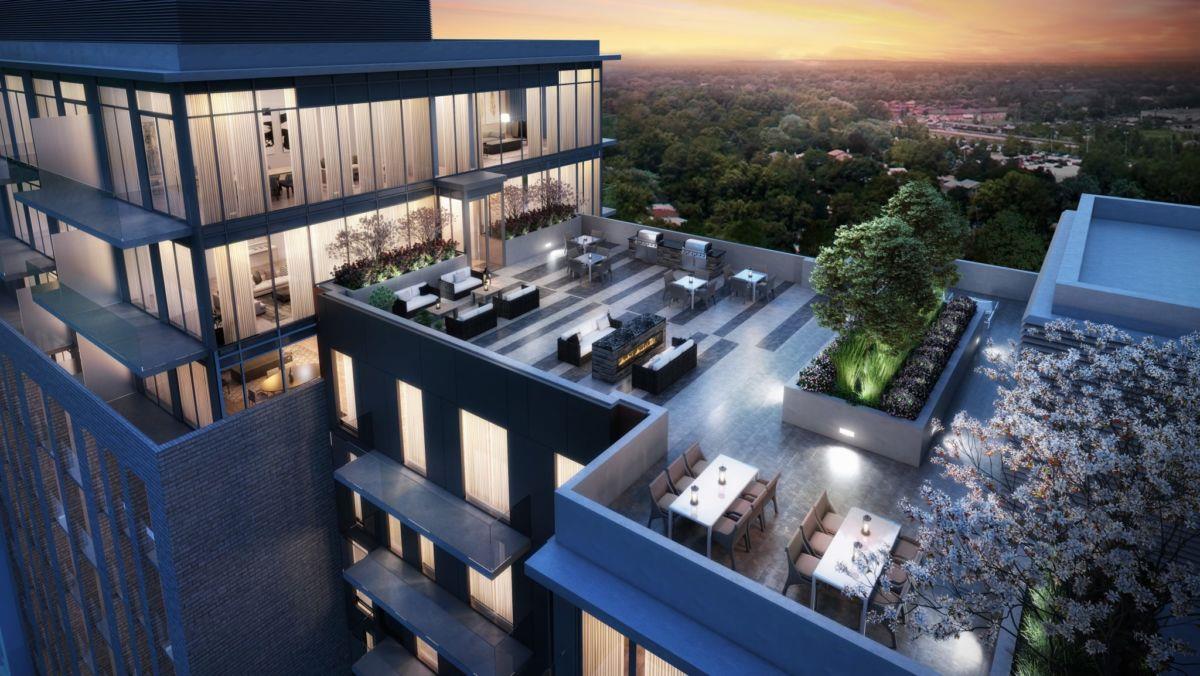
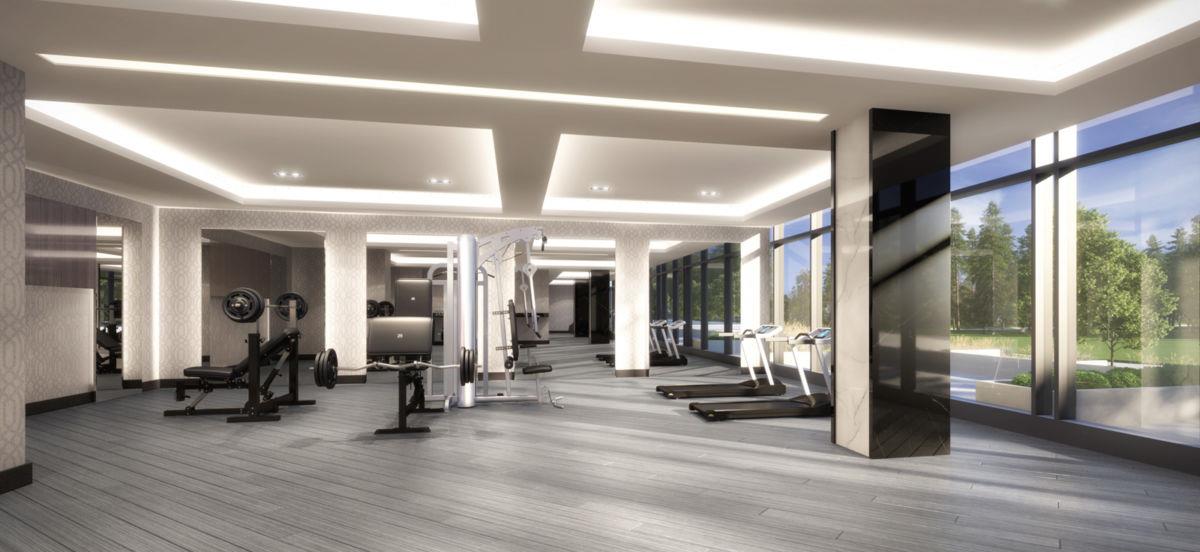
✔ Resident and building amenities include a 9th-floor terrace, yoga and steam room, exercise and weights room, a theatre, party room, guest suite, and more
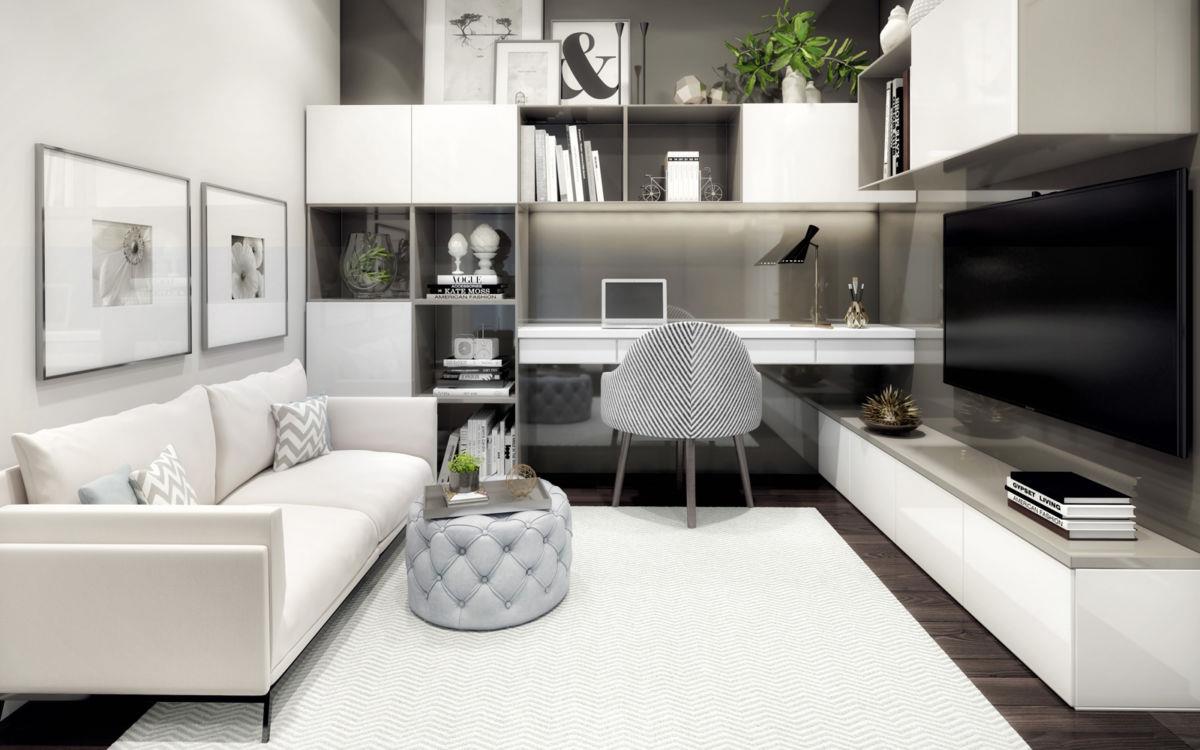
✔ Suite features to include 5”-inch wide flooring, contemporary cabinets, porcelain mosaic backsplash, 9’ floor-to-ceiling windows, luxury bathroom finishes (porcelain, mosaic tile, soaker bathtub), and walk-in shower with glass enclosure
ABOUT THE VILLAGE OF MAPLE/VAUGHAN
This new development will be located in the Village of Maple, a high-growth neighbourhood in the city of Vaughan. The location of the new condos is located just a 13-minute walk to the Barrie Train at the Maple GO Station stop. It’s only a 6-minute commute by car to Downtown Vaughan.
✔ Local and nearby attractions and things to do include Canada’s Wonderland (home to Wonder Mountain), Maple Downs Golf Course, the historic Black Creek Pioneer Village, LegoLand Discovery Centre, Reptilia Zoo & Education Centre, McMichael Canadian Art Collection, Colossus Woodbridge, Kortright Centre for Observation, Mackenzie Glen District Park, ZooLand Indoor Play Centre, Eagle’s Nest Golf Club, the Richmond Hill Centre for the Performing Arts, Magnotta Winery, The Amici Museum, and the Baitul Islam Mosque (one of the country’s largest mosques)
✔ Restaurant options located near the area include St. Louis Bar & Grill, Pollo Loco Churrasqueria, Pho Vaughan, Sinopoli’s Italian Ristorante, Tandoori Time, Burrito Squad, Maple Garden Chinese Restaurant, Roma Bar & Café, Asian Legend Restaurant, Hero Certified Burgers, Pita Land, Teriyaki Experience, Kelsey’s, Pizza Nova, and Grazie Ristorante
✔ There are several good schools close to the area, including St. Joan of Arc Catholic High School, Divine Mercy Catholic Elementary School, Romeo Dallaire Public School, Spirit of Math School, and Maple Preschool
✔ WalkScore of 45/100 and TransitScore of 50/100
✔ Nearby transportation options include Highway 400, the Rutherford GO Station, and bus service is provided by the TTC (Toronto Transit Commission, GO Transit, and York Region Transit
ABOUT PEMBERTON GROUP
Pemberton is a Vaughan-based real estate developer and builder with projects across the Greater Toronto Area.
✔ Portfolio includes Mills Square (Mississauga), Time & Space Condos (St. Lawrence, Toronto), YongeParc Condos, The Urban Townhome Collection, 8 Elm Street, Bohemian Embassy Flats & Lofts, Bluwater Condominiums, and Miracle at Yonge Condominiums
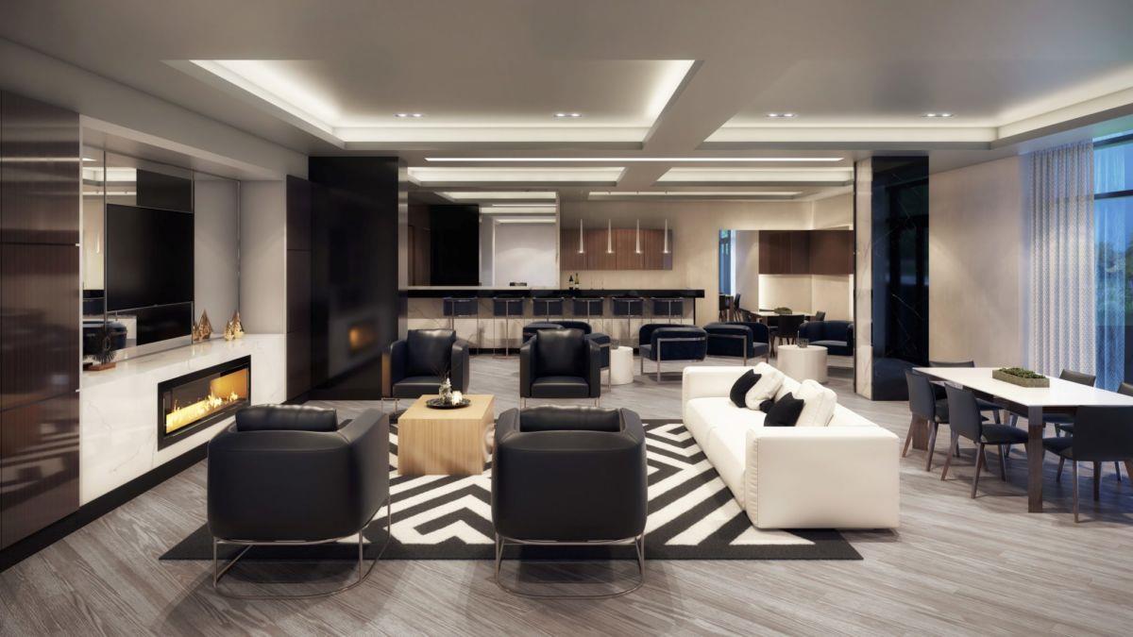
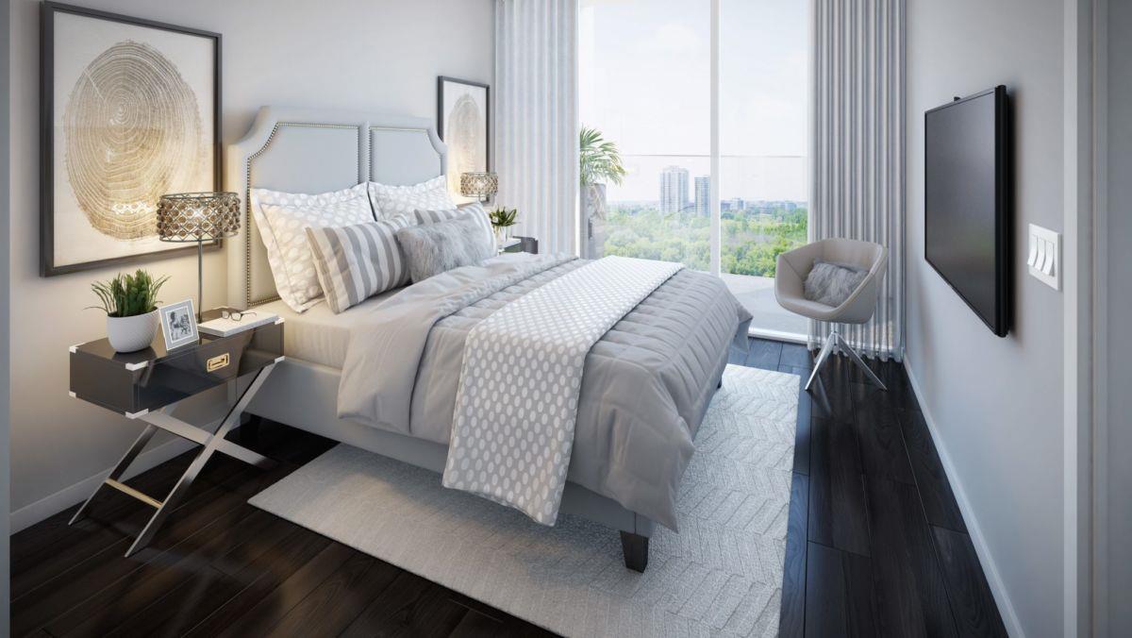
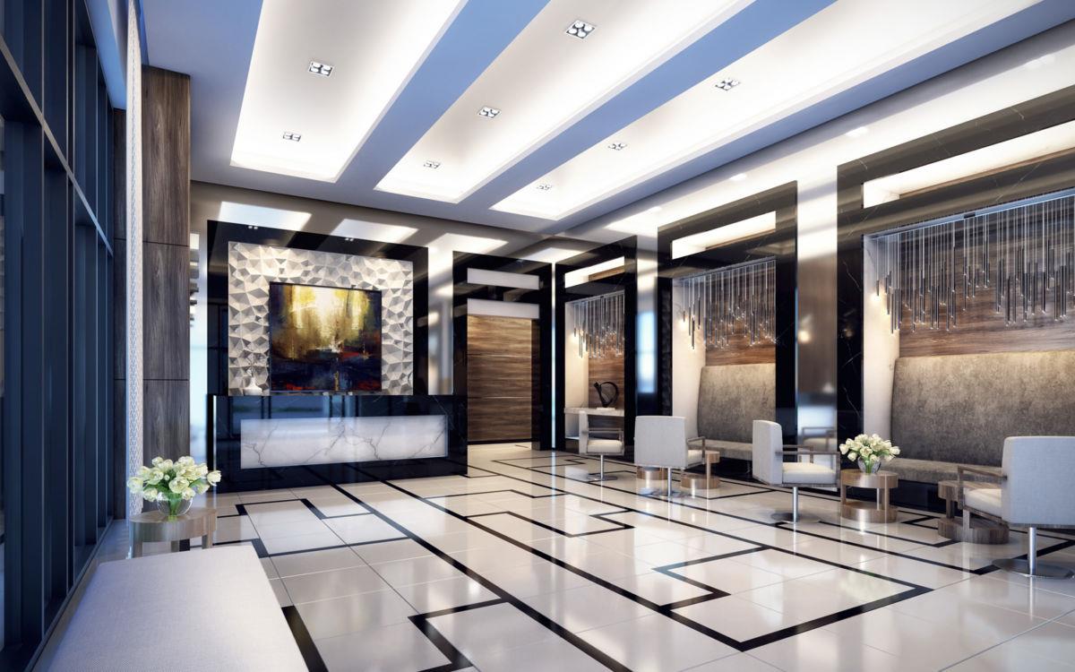
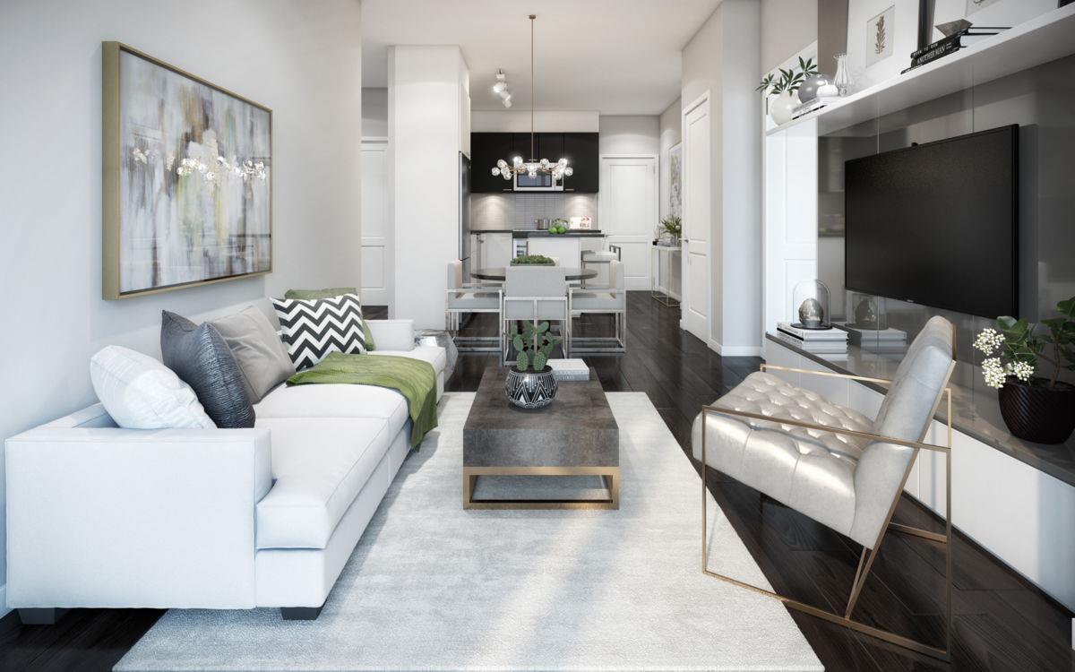
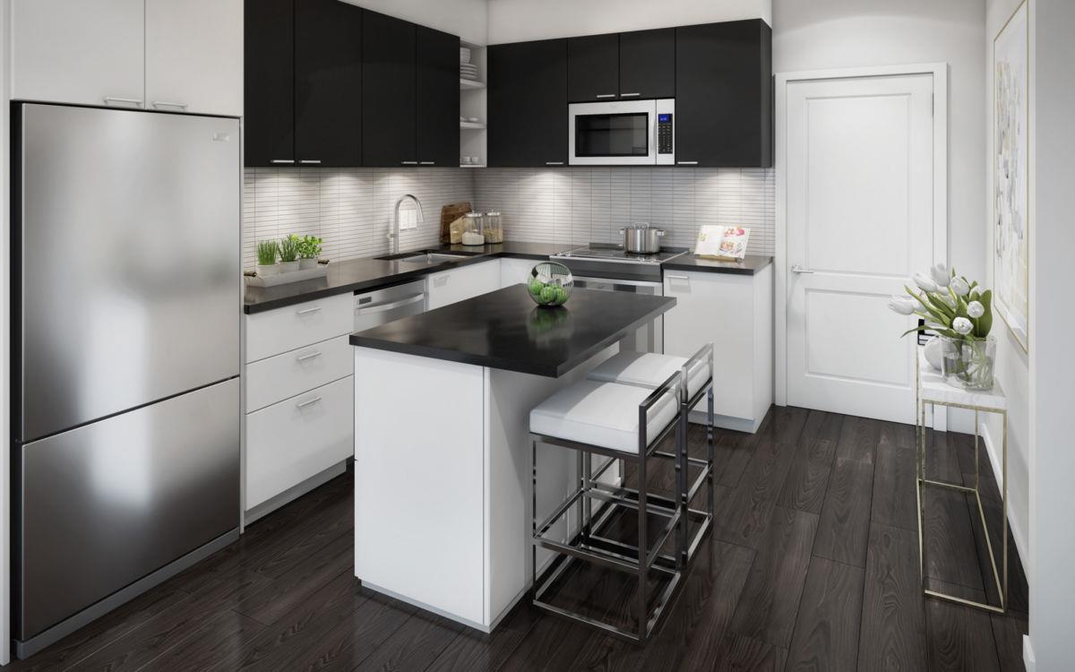
GO.2 Condos Renderings & Gallery
GO.2 Condos Floor Plans & Pricing
| Floor Plan | Beds | Baths | Size (sq ft) | Price | Availability |
|---|---|---|---|---|---|
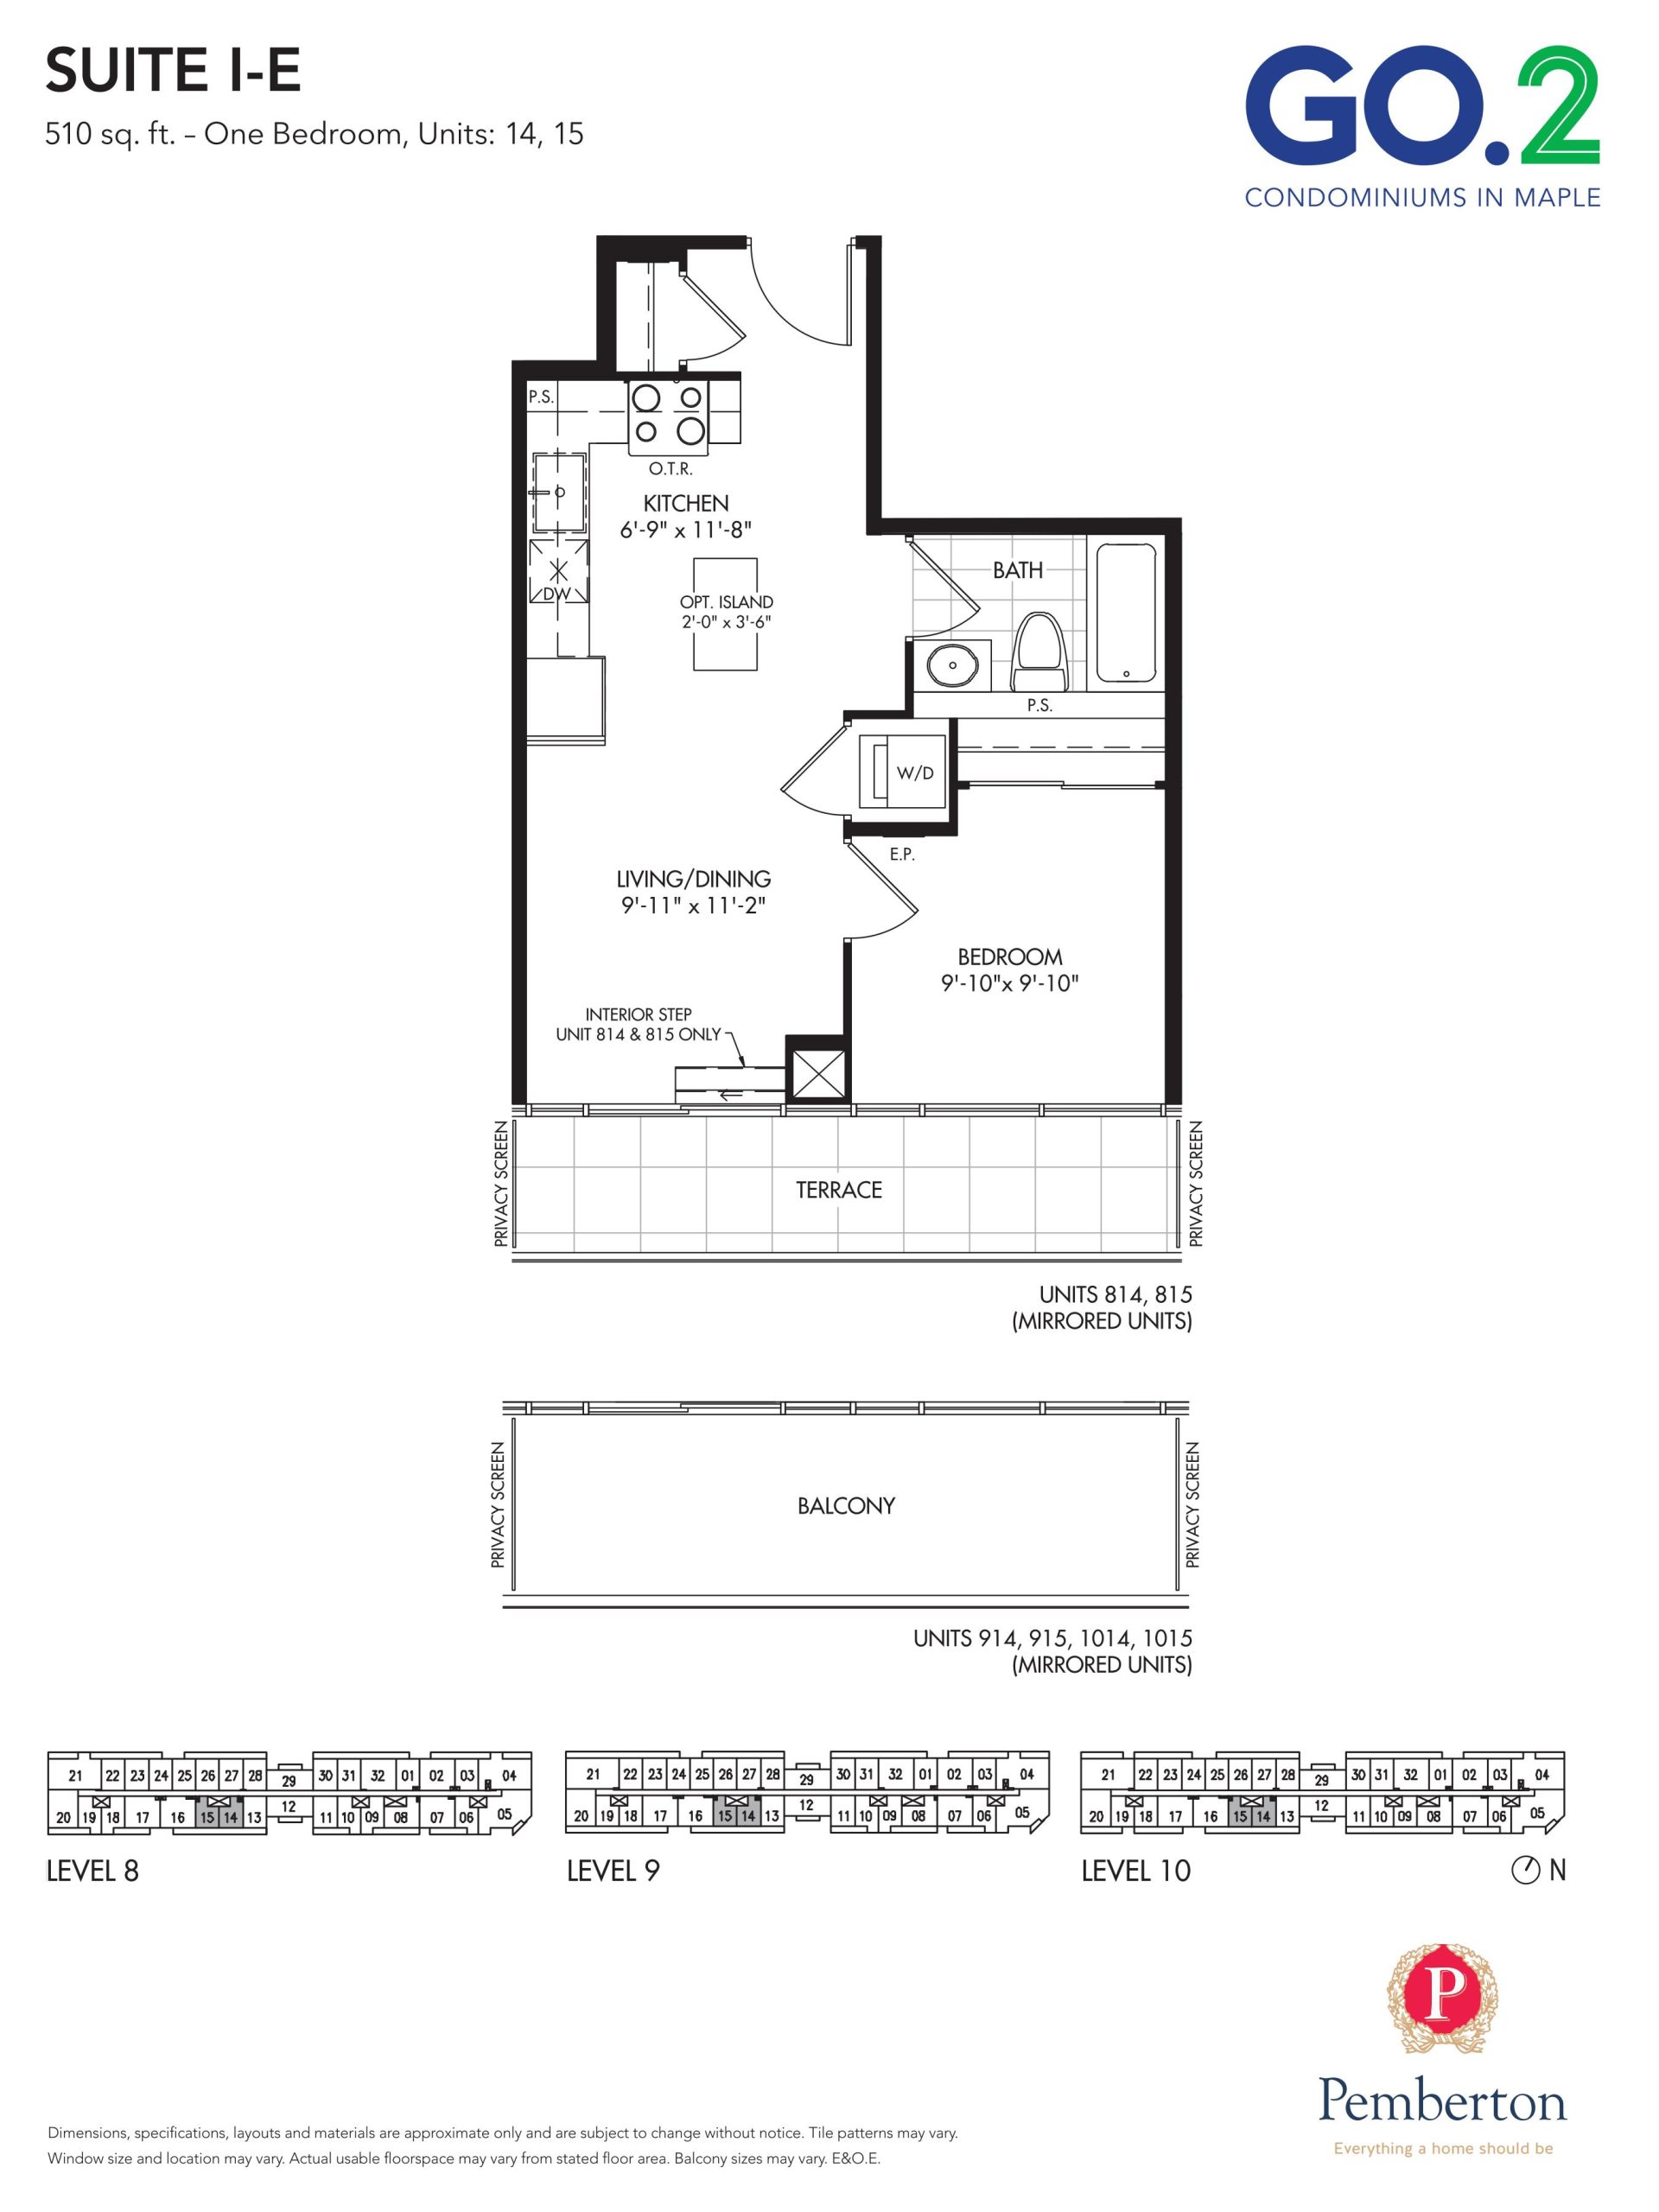
| 1-E | 1 | 1 | 510 | Register for pricing | Sold Out |
| 1-E | 1 | 1 | 510 | Register for pricing | Sold Out |
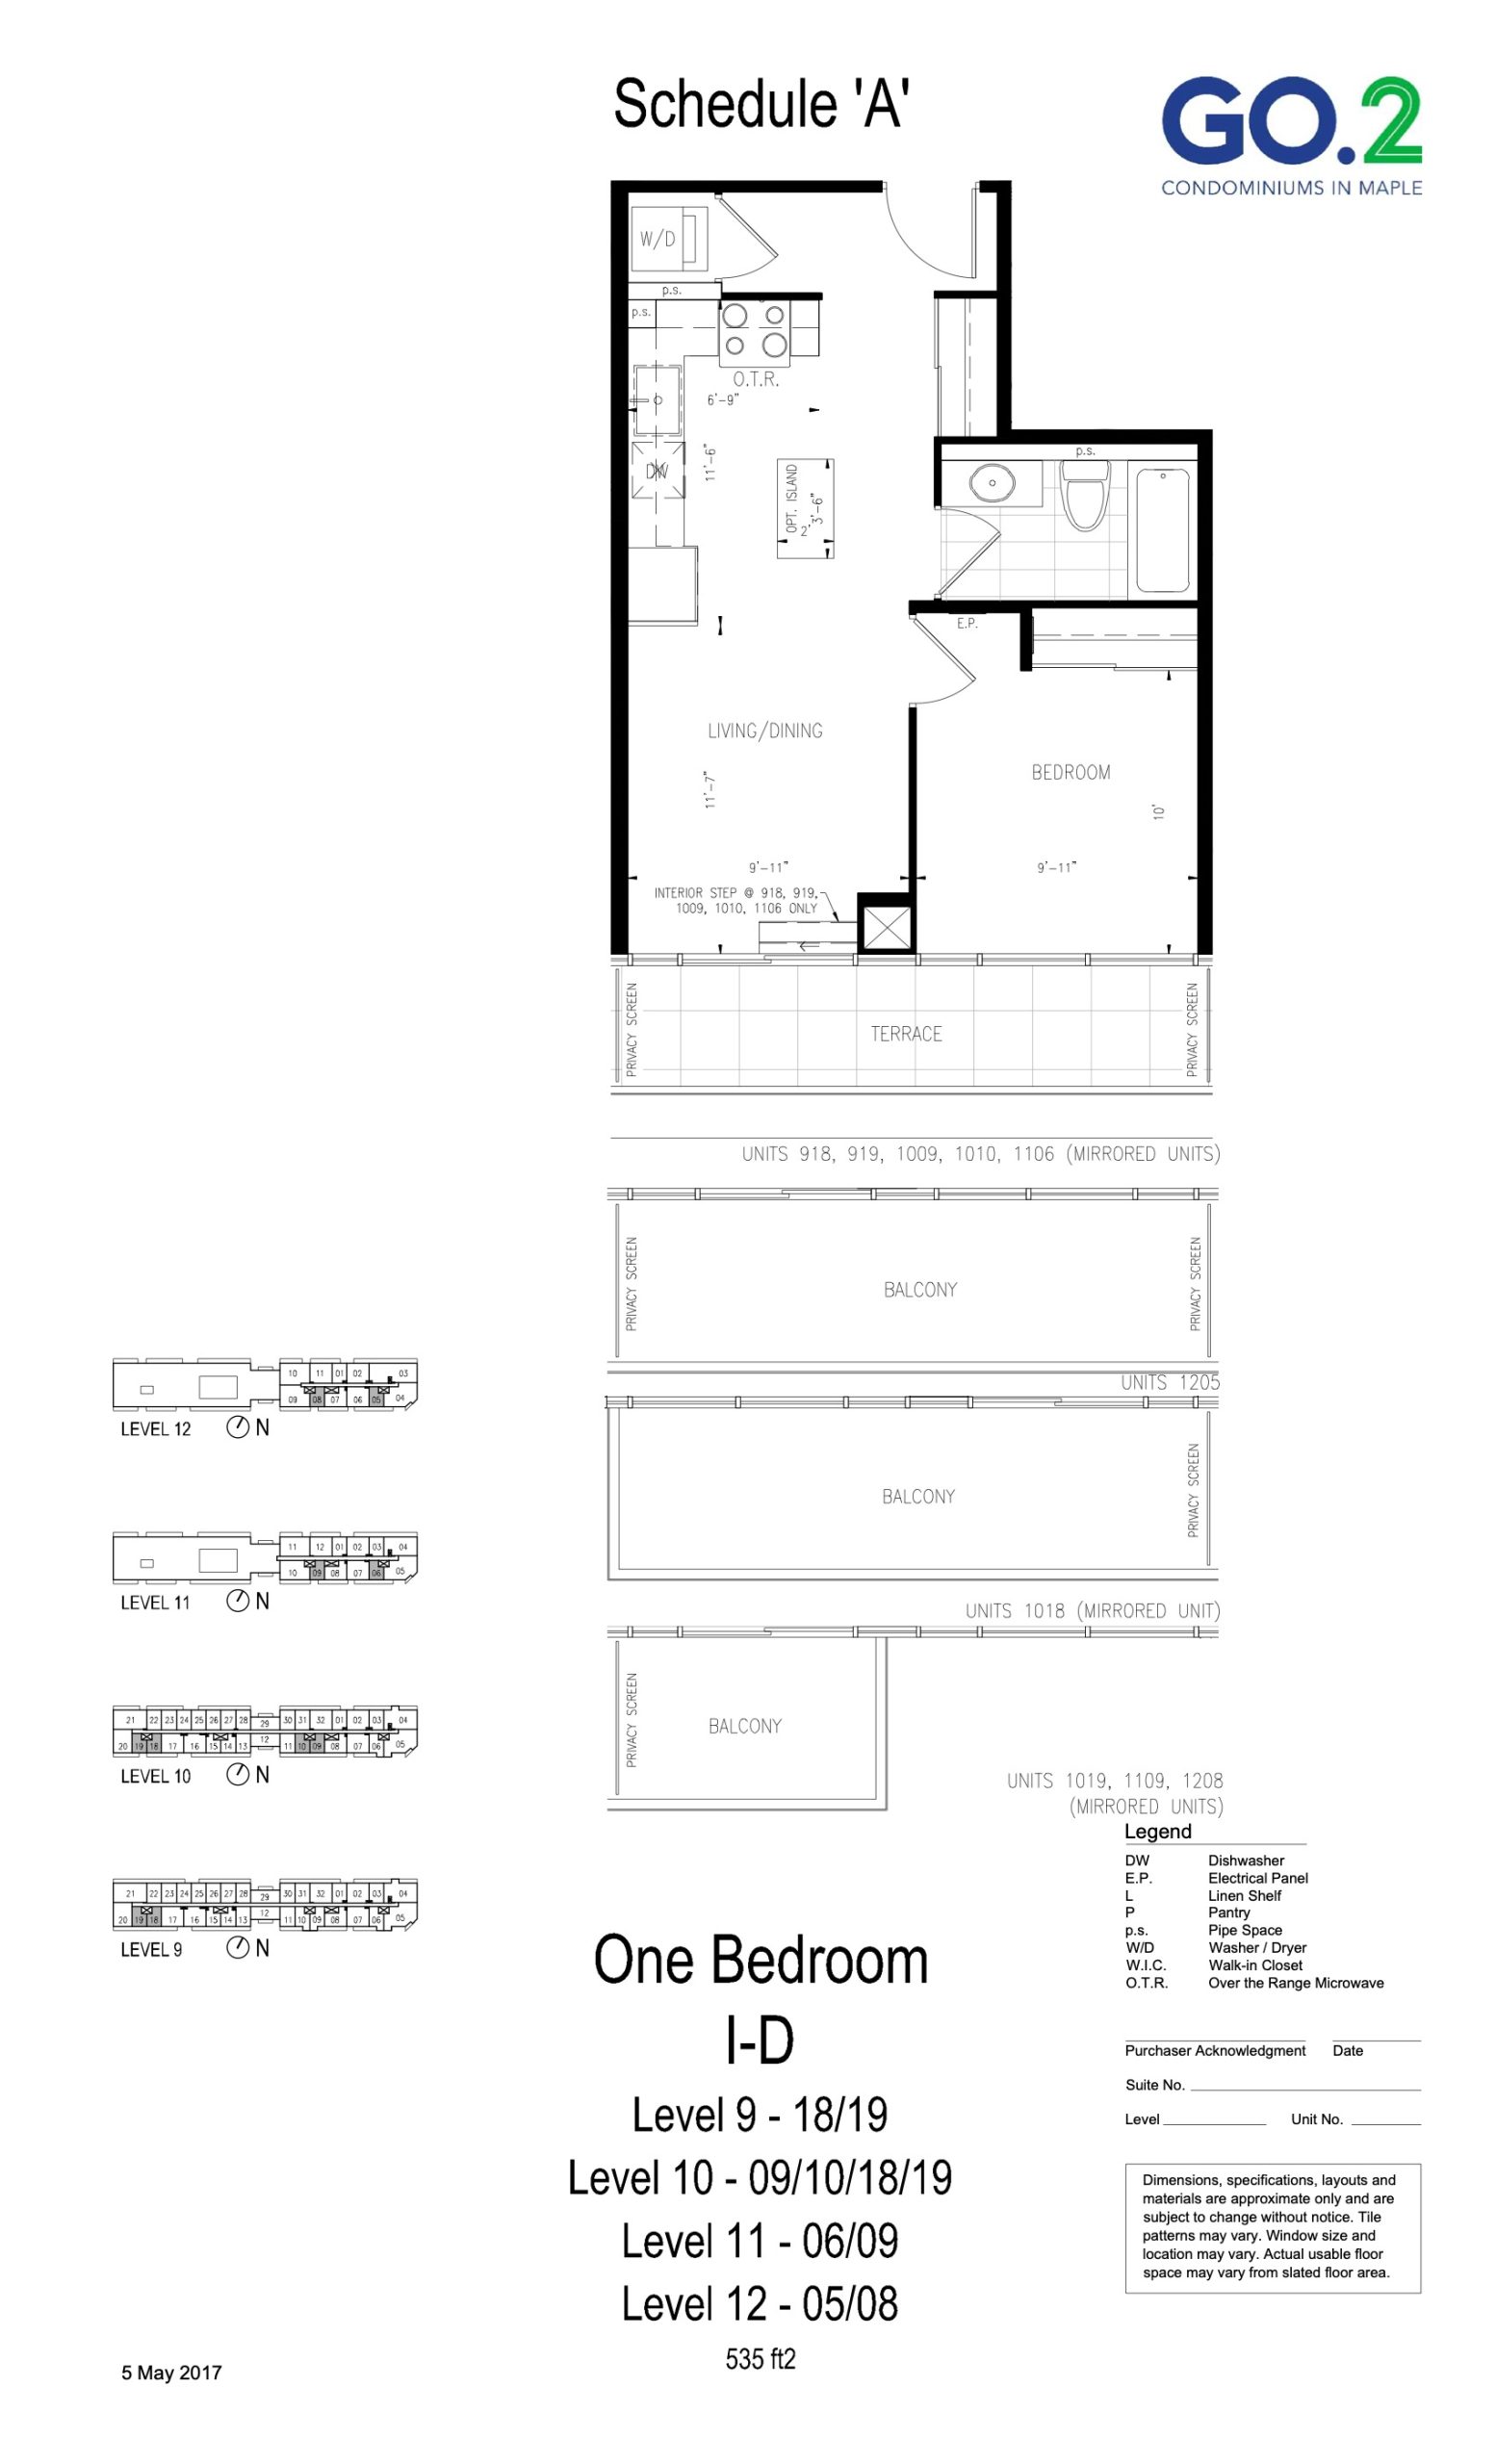
| 1-D | 1 | 1 | 535 | Register for pricing | Sold Out |
| 1-D | 1 | 1 | 535 | Register for pricing | Sold Out |
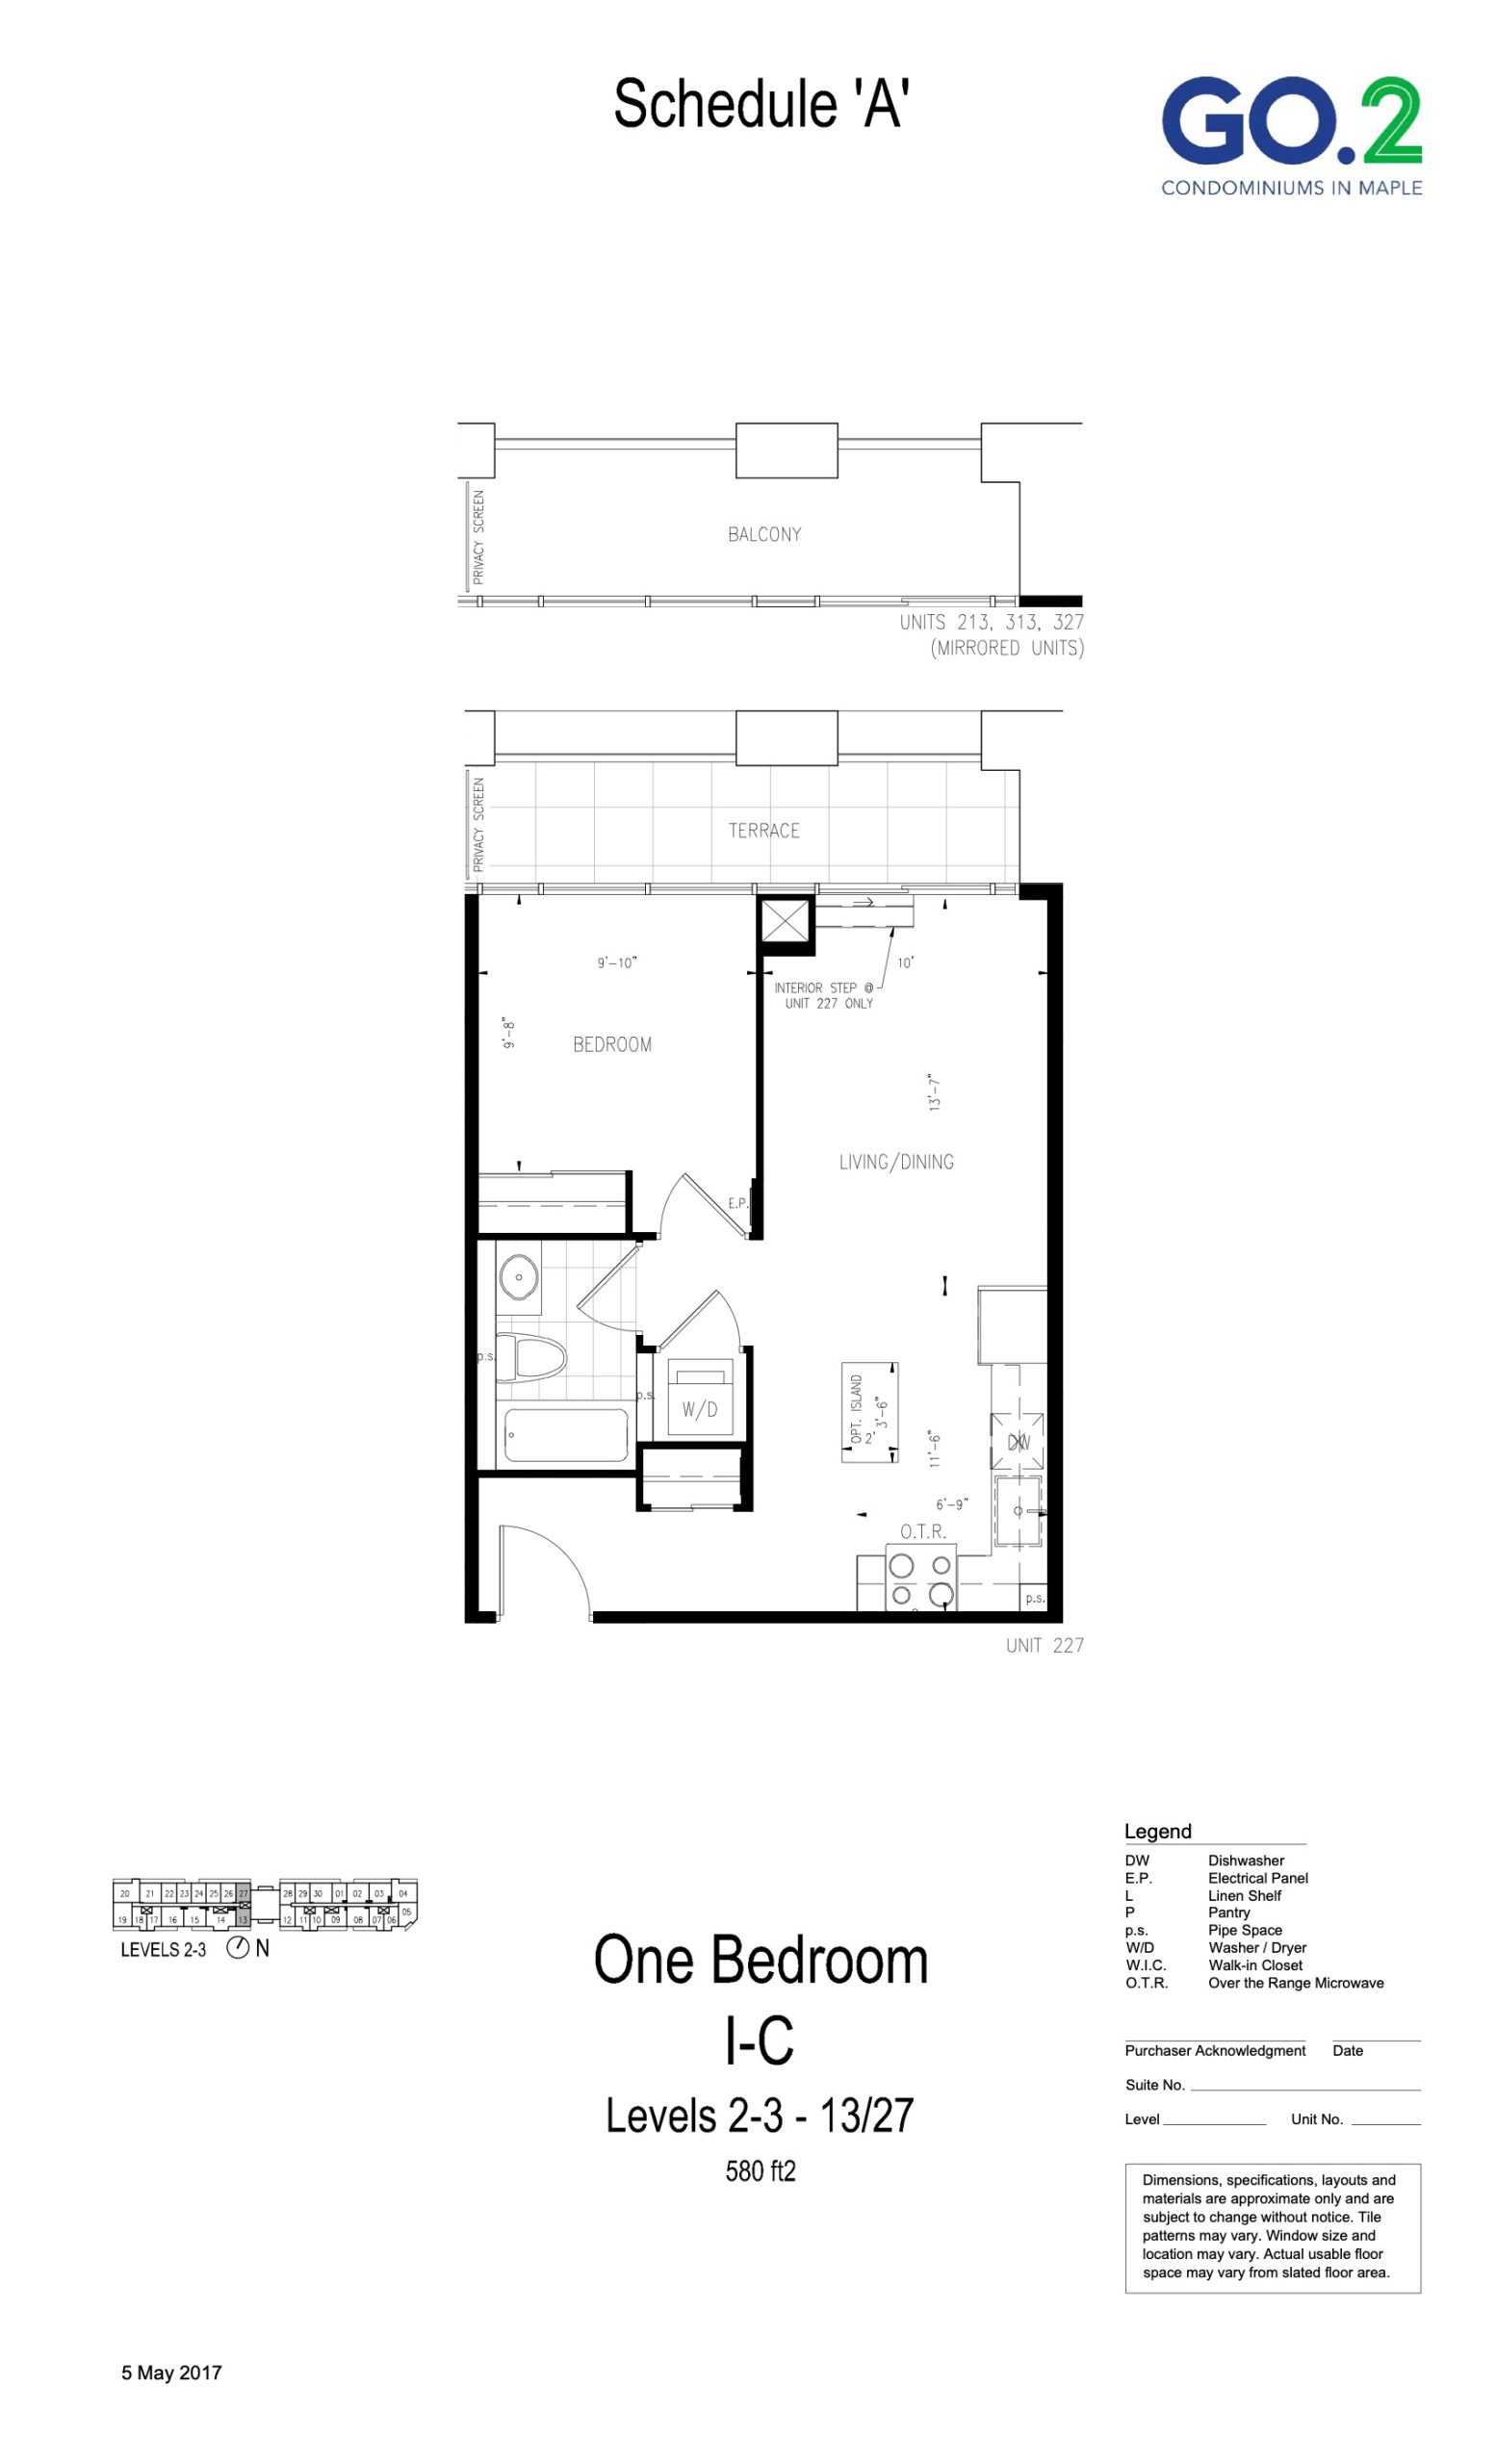
| 1-C | 1 | 1 | 580 | Register for pricing | Sold Out |
| 1-C | 1 | 1 | 580 | Register for pricing | Sold Out |
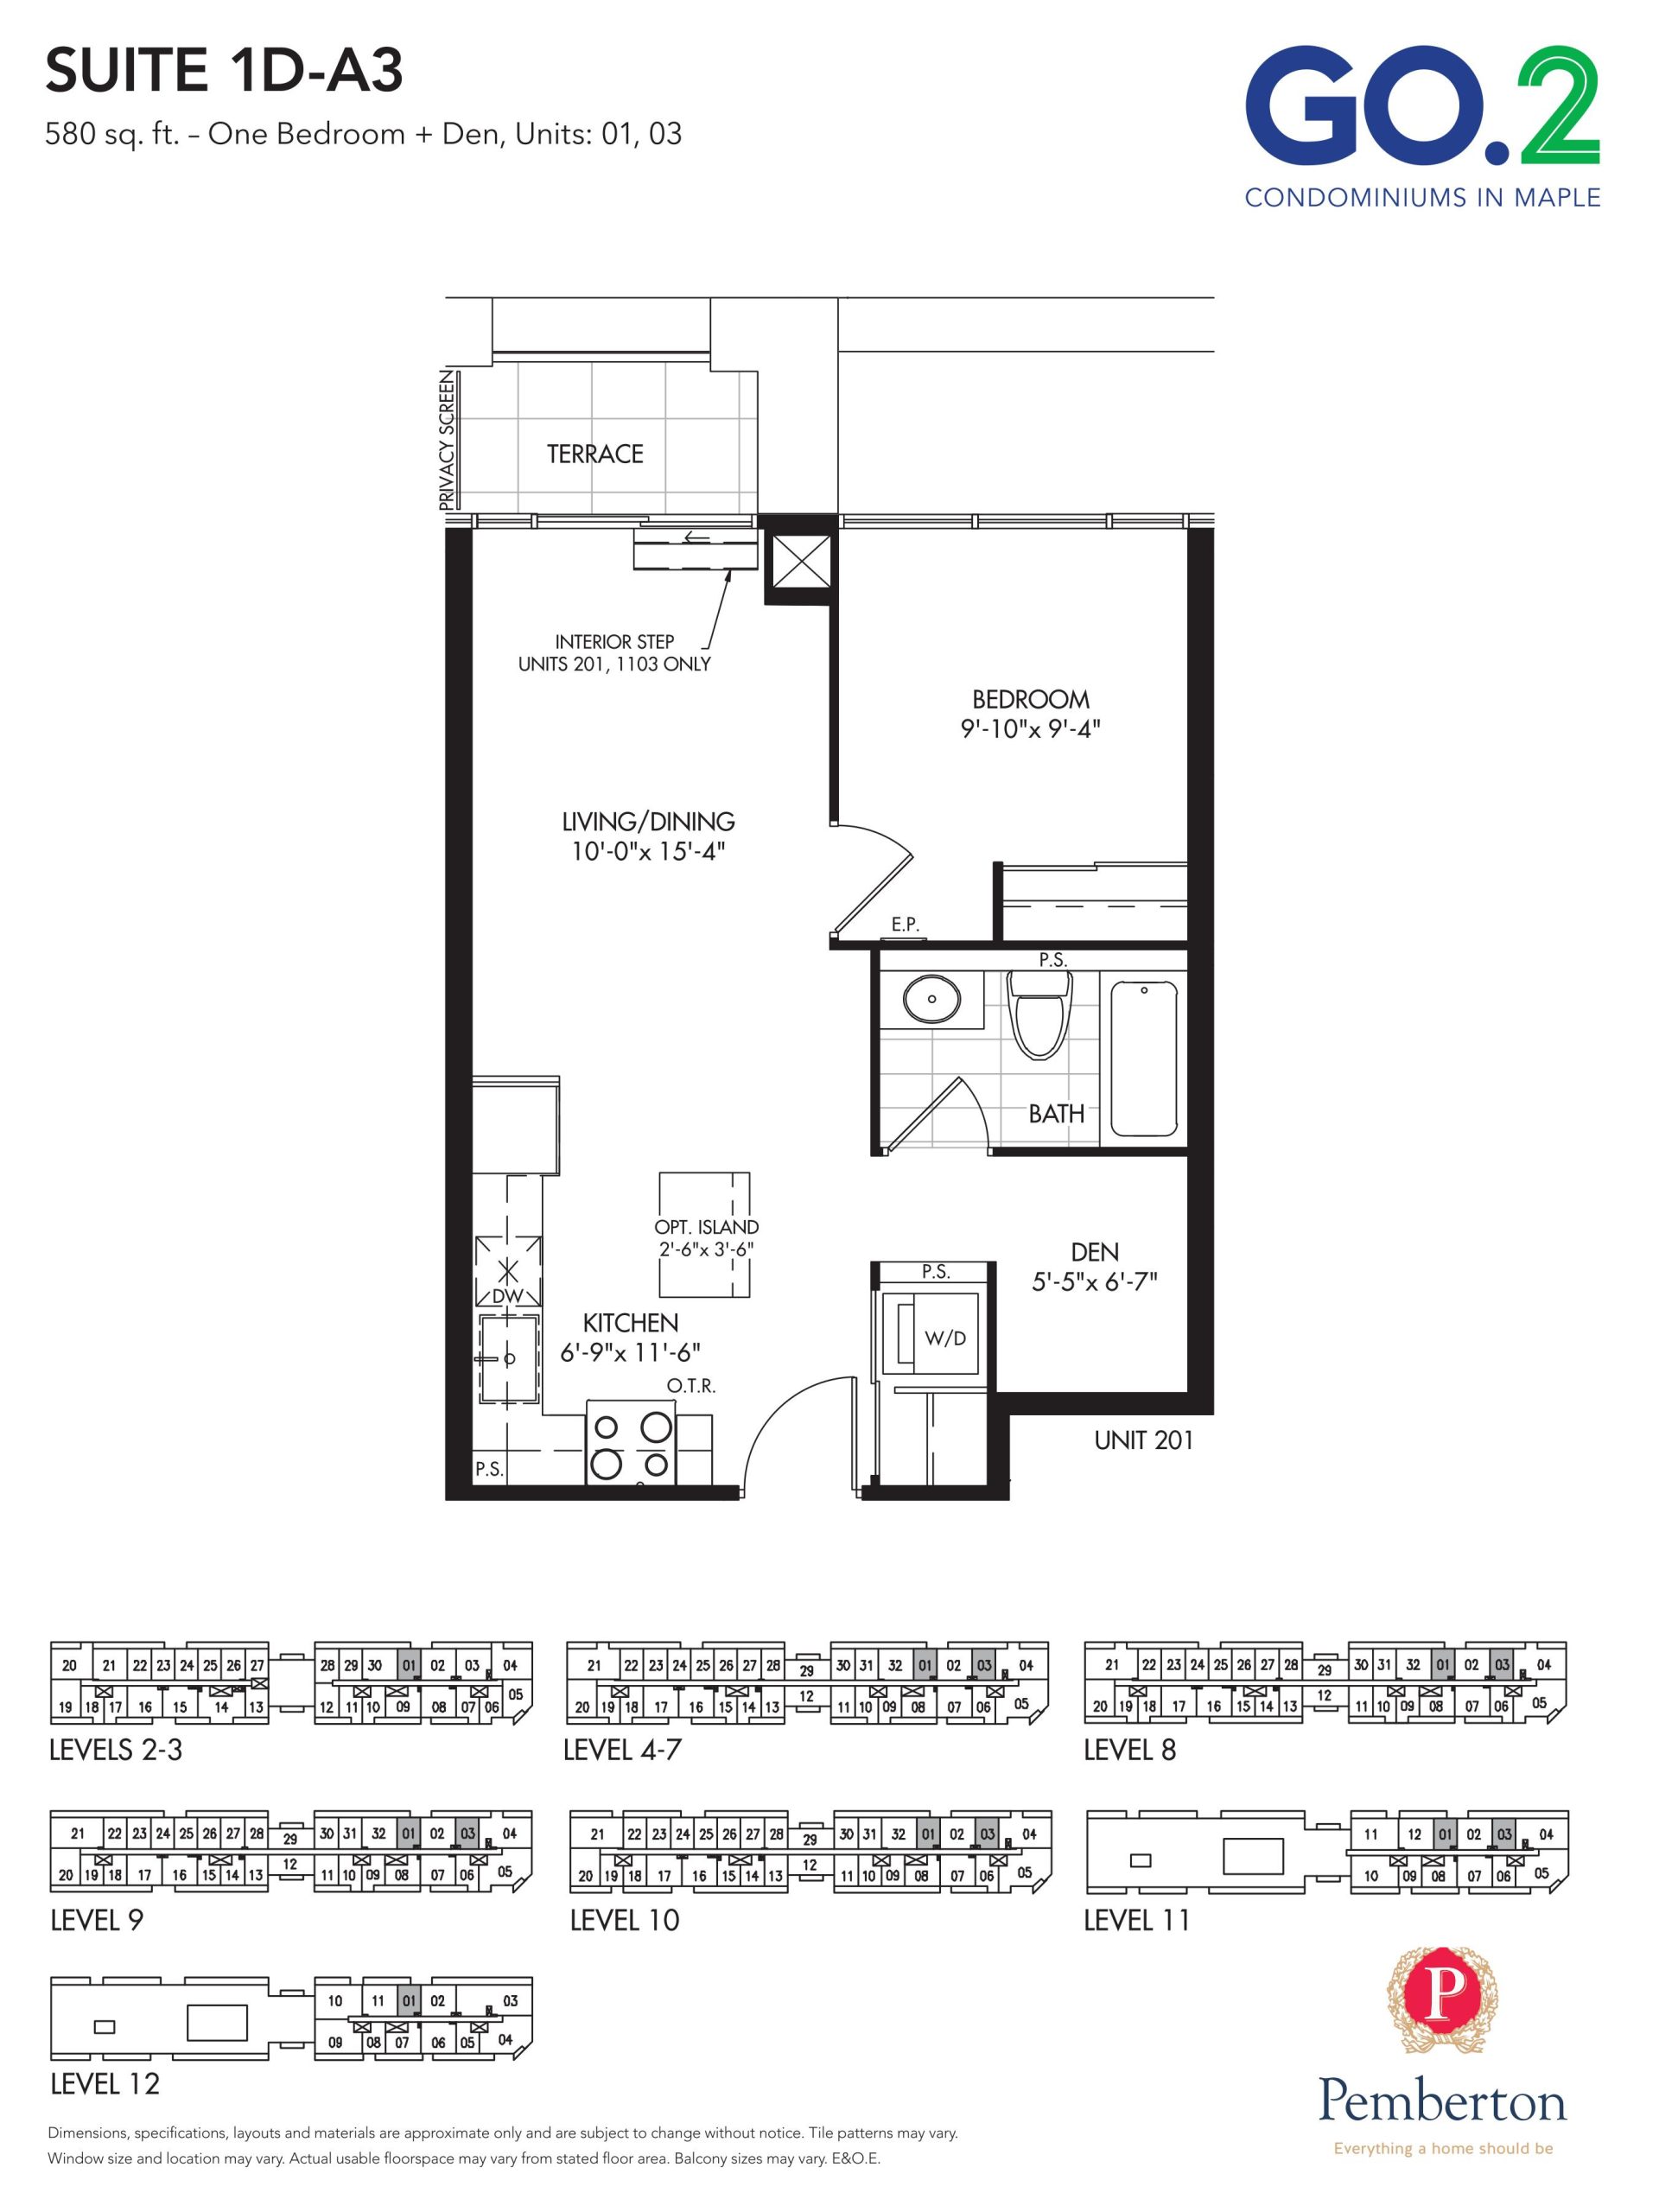
| 1D-A3 | 2 | 1 | 580 | Register for pricing | Sold Out |
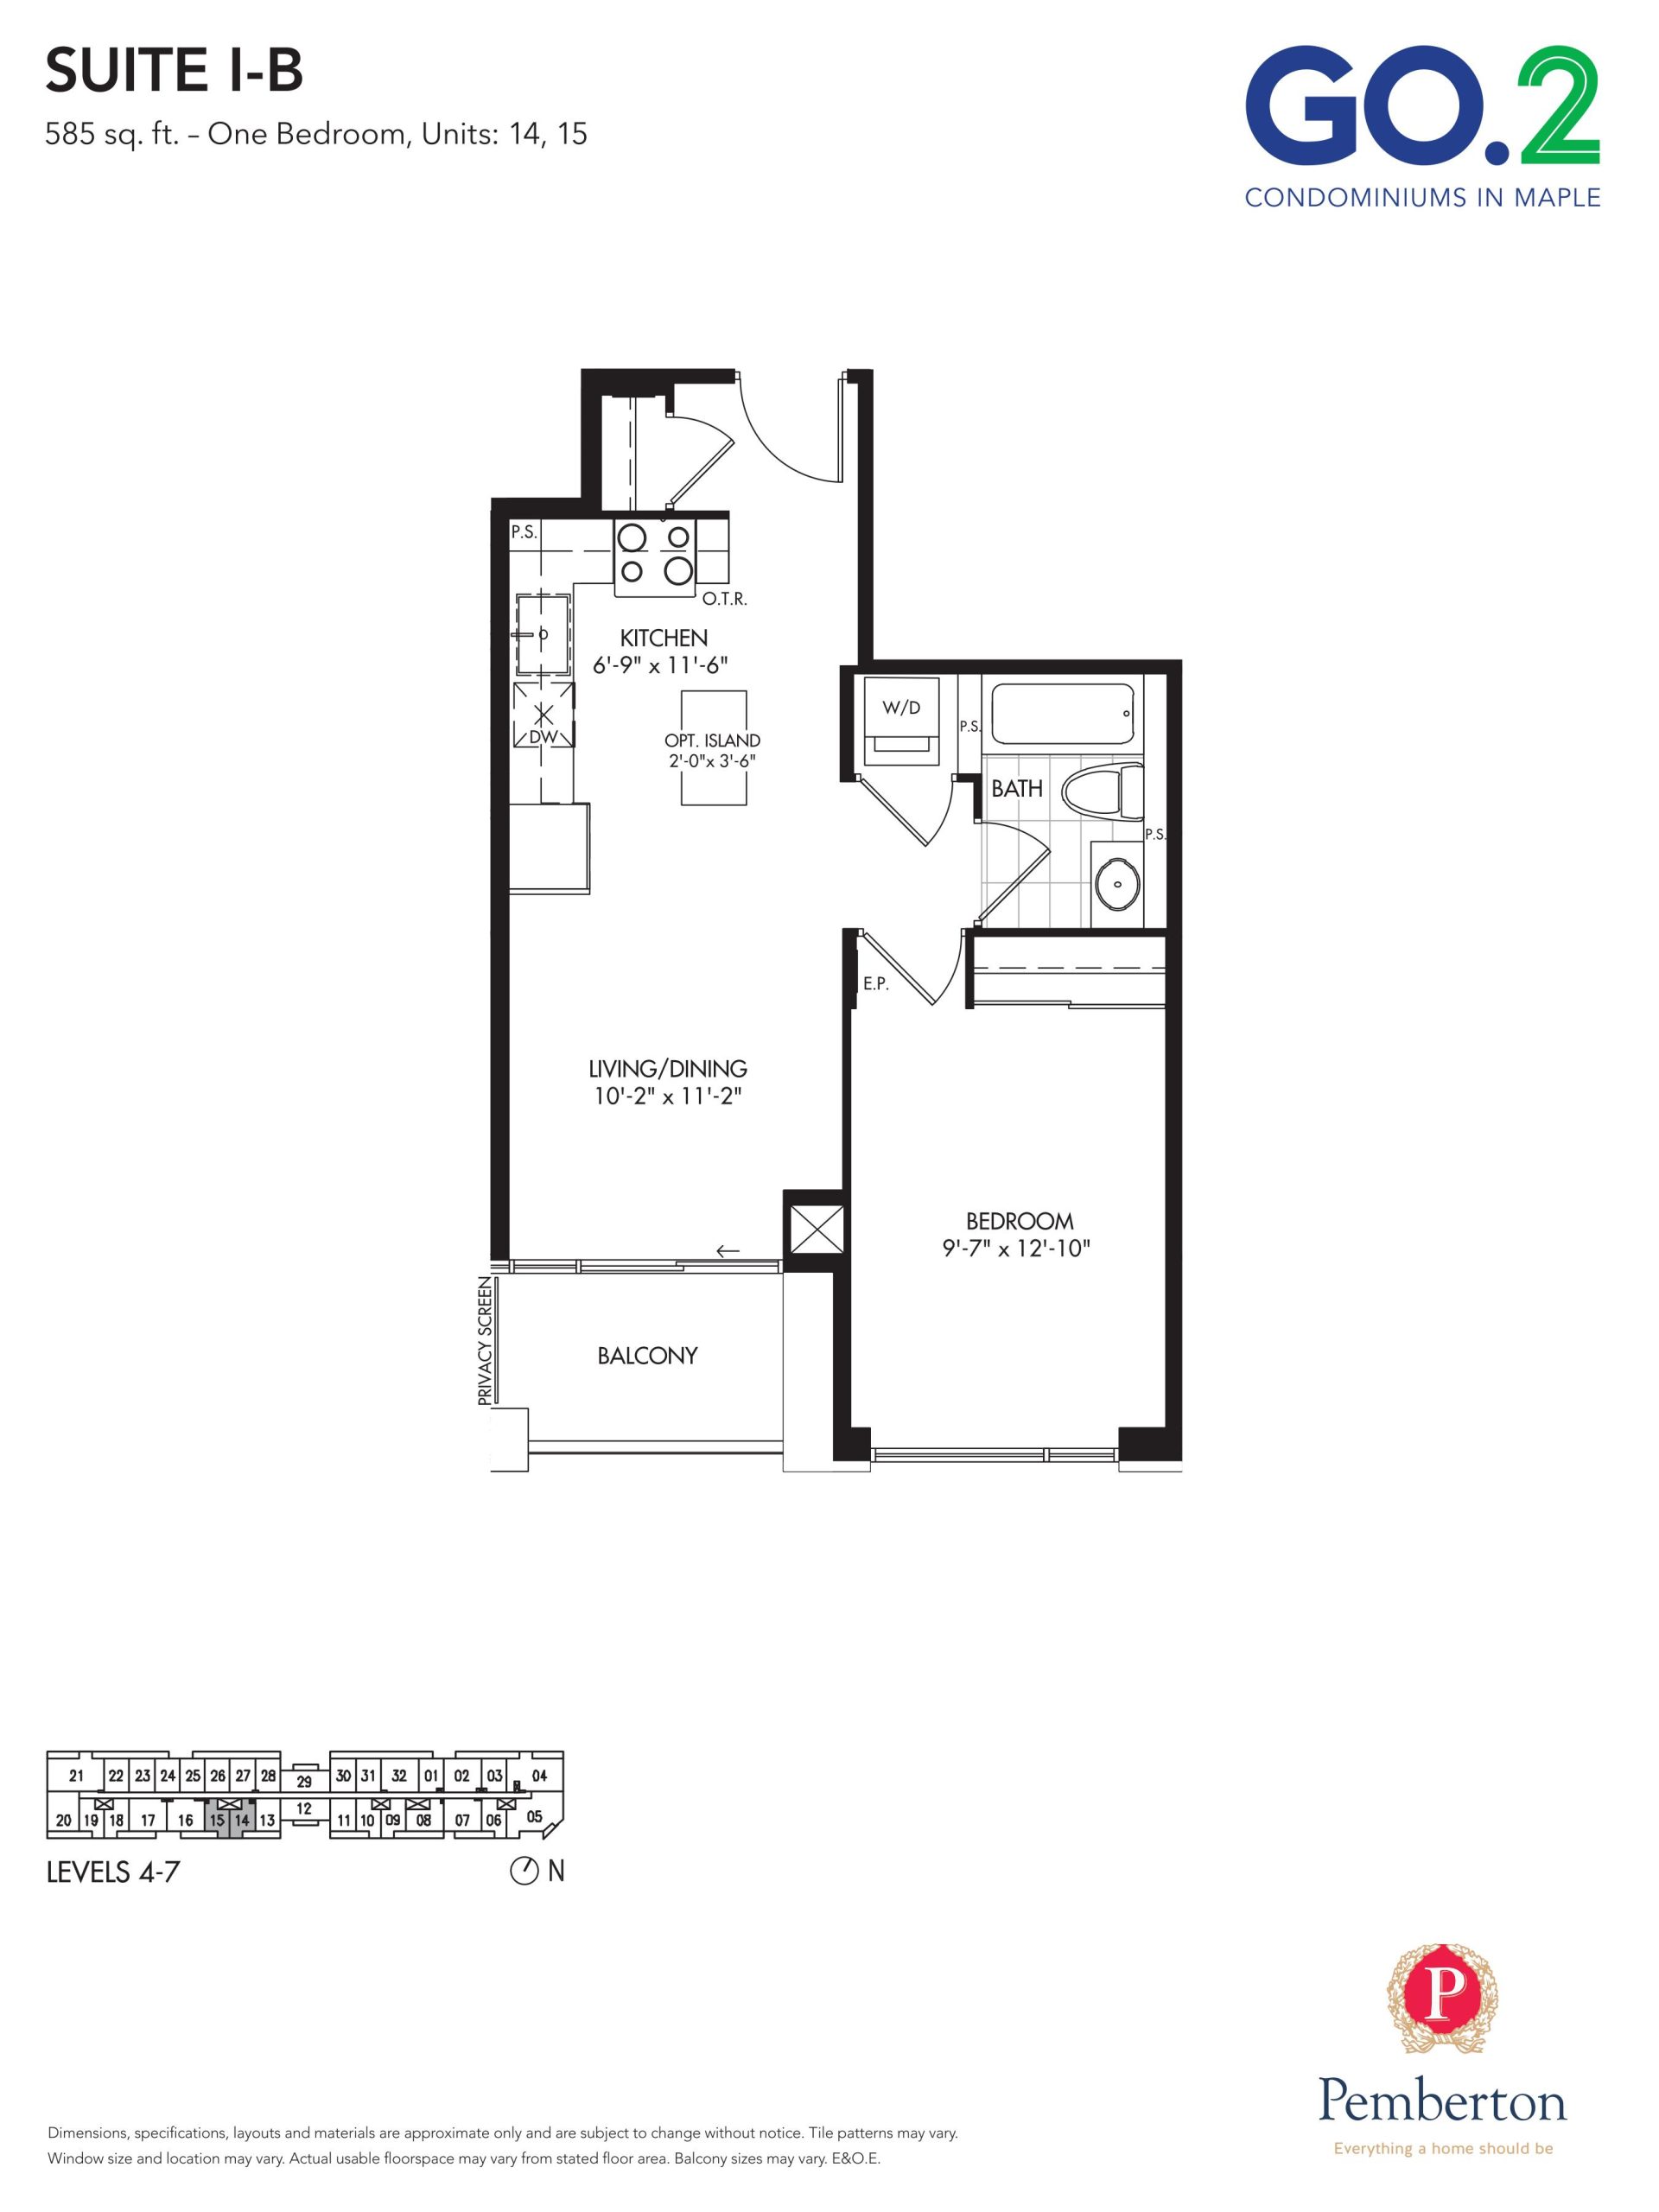
| 1-B | 1 | 1 | 585 | Register for pricing | Sold Out |
| 1-B | 1 | 1 | 585 | Register for pricing | Sold Out |
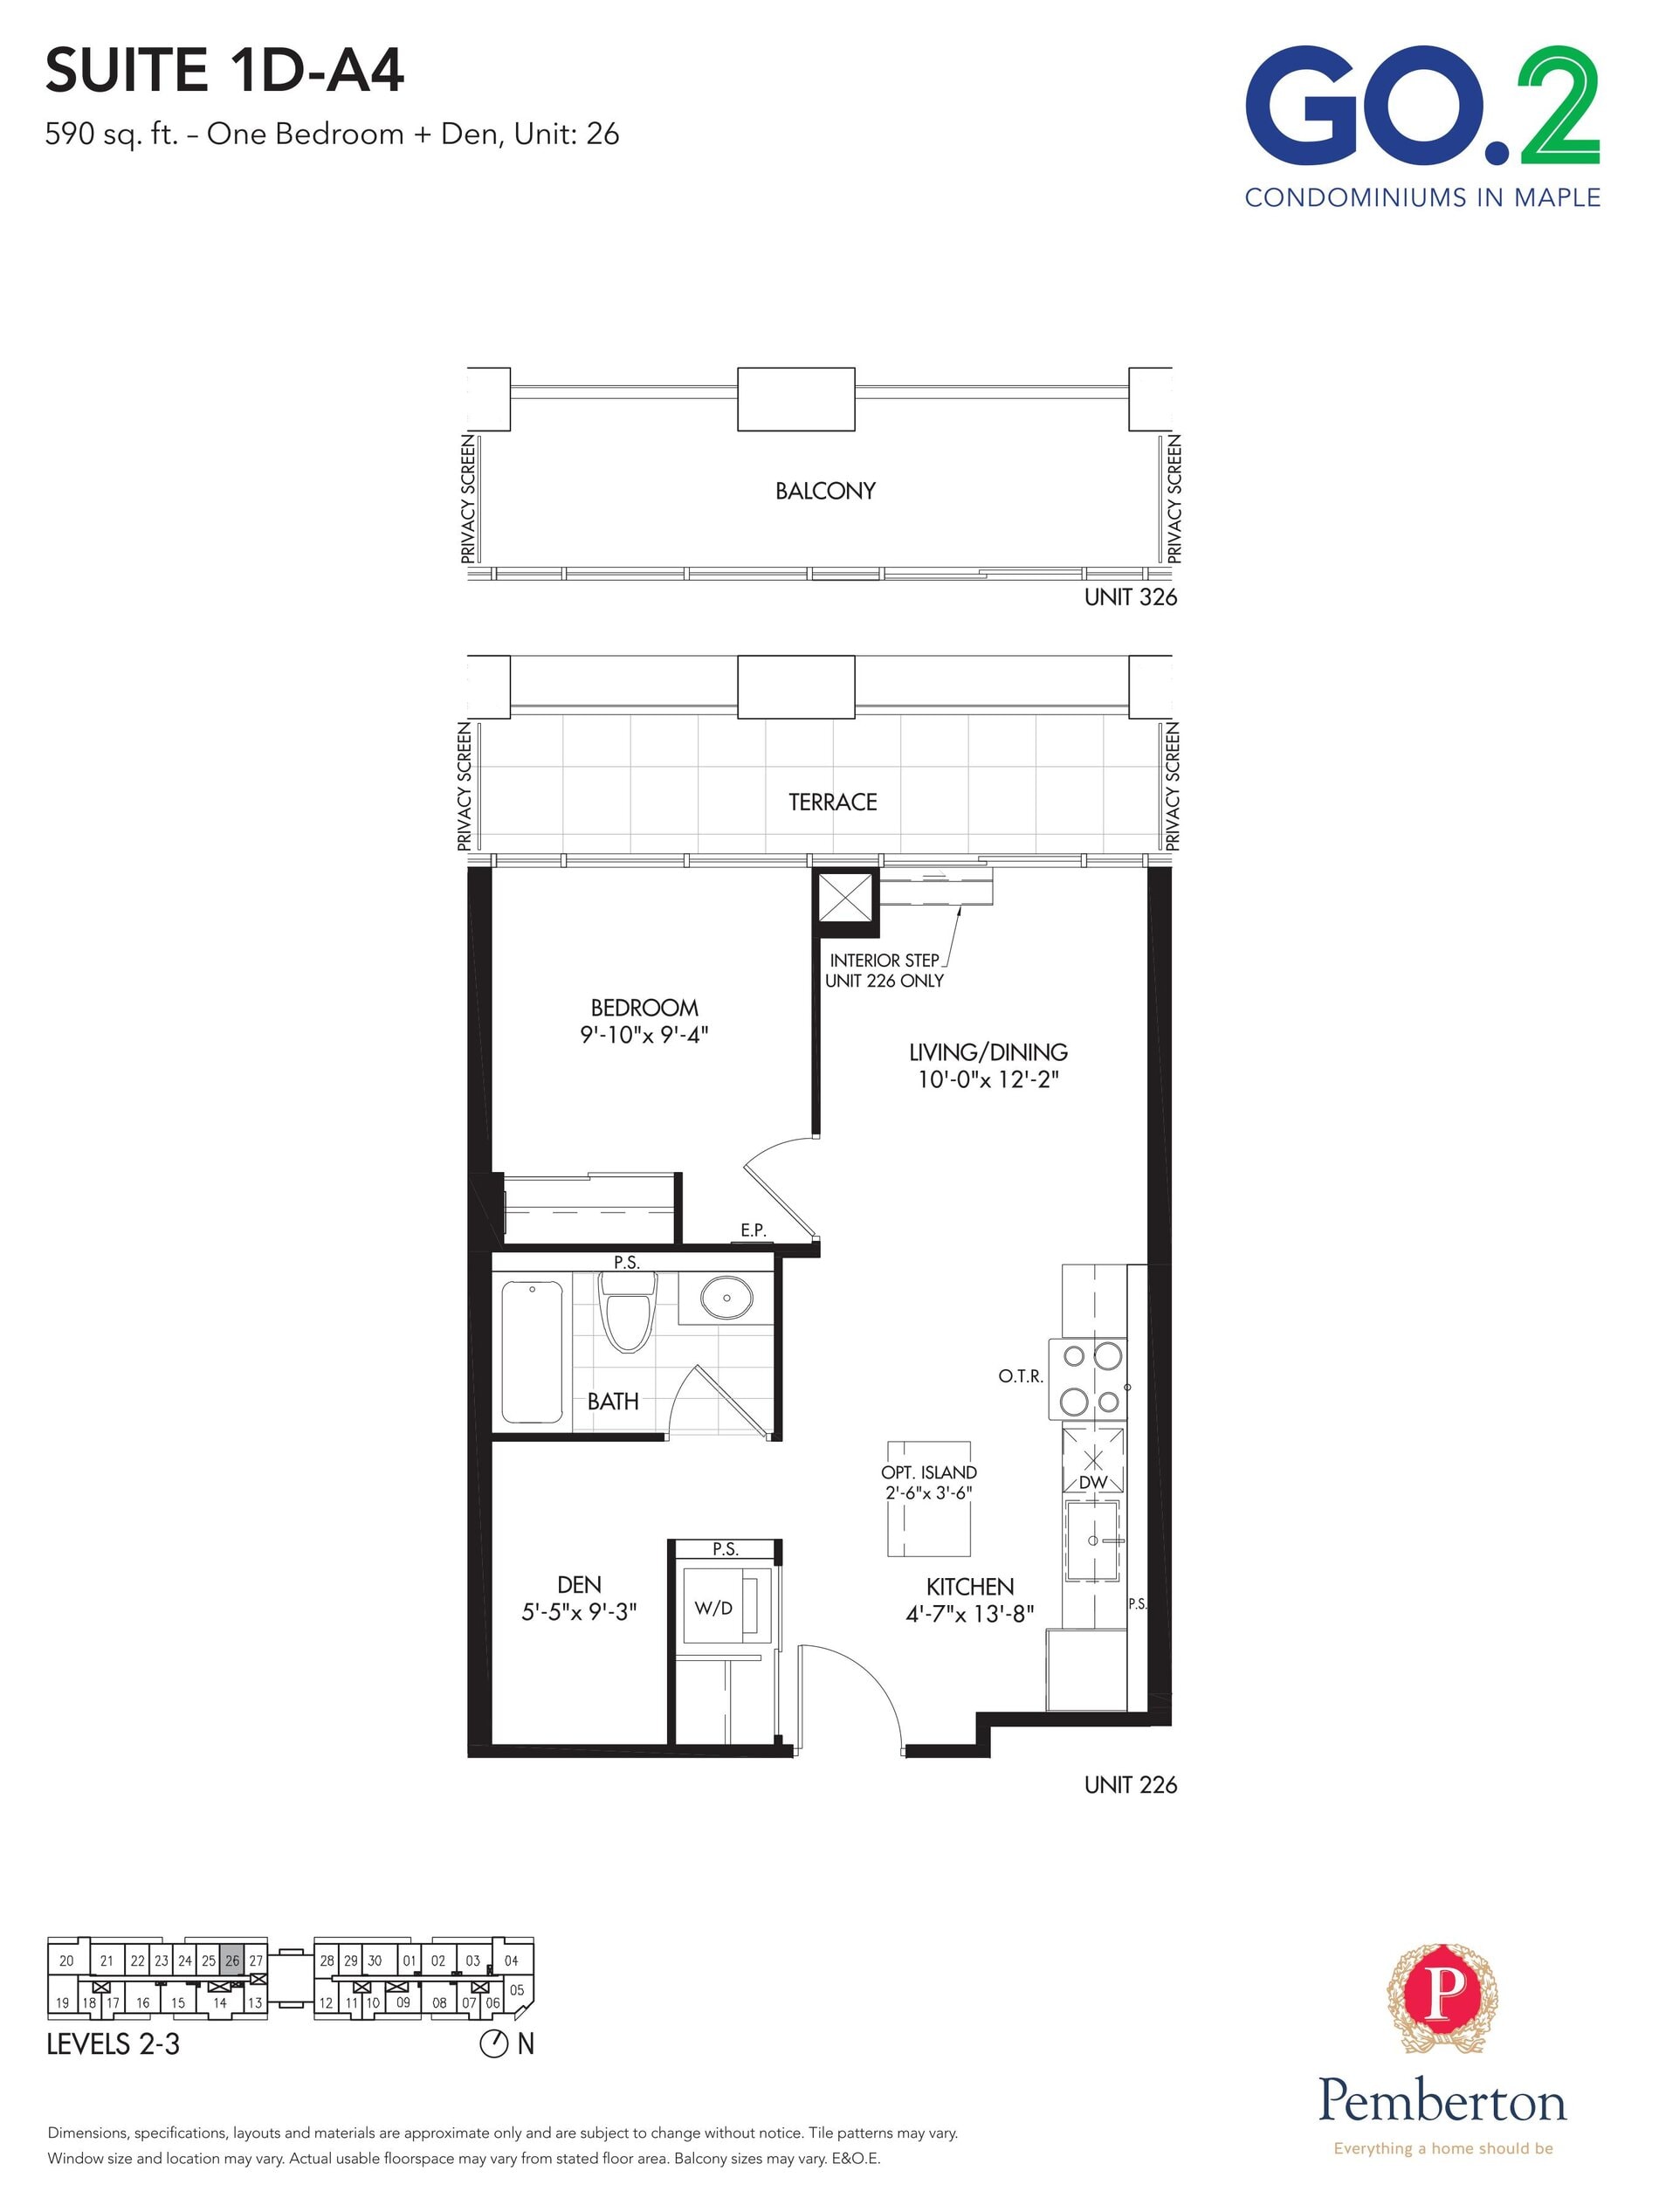
| 1D-A4 | 2 | 1 | 590 | Register for pricing | Sold Out |
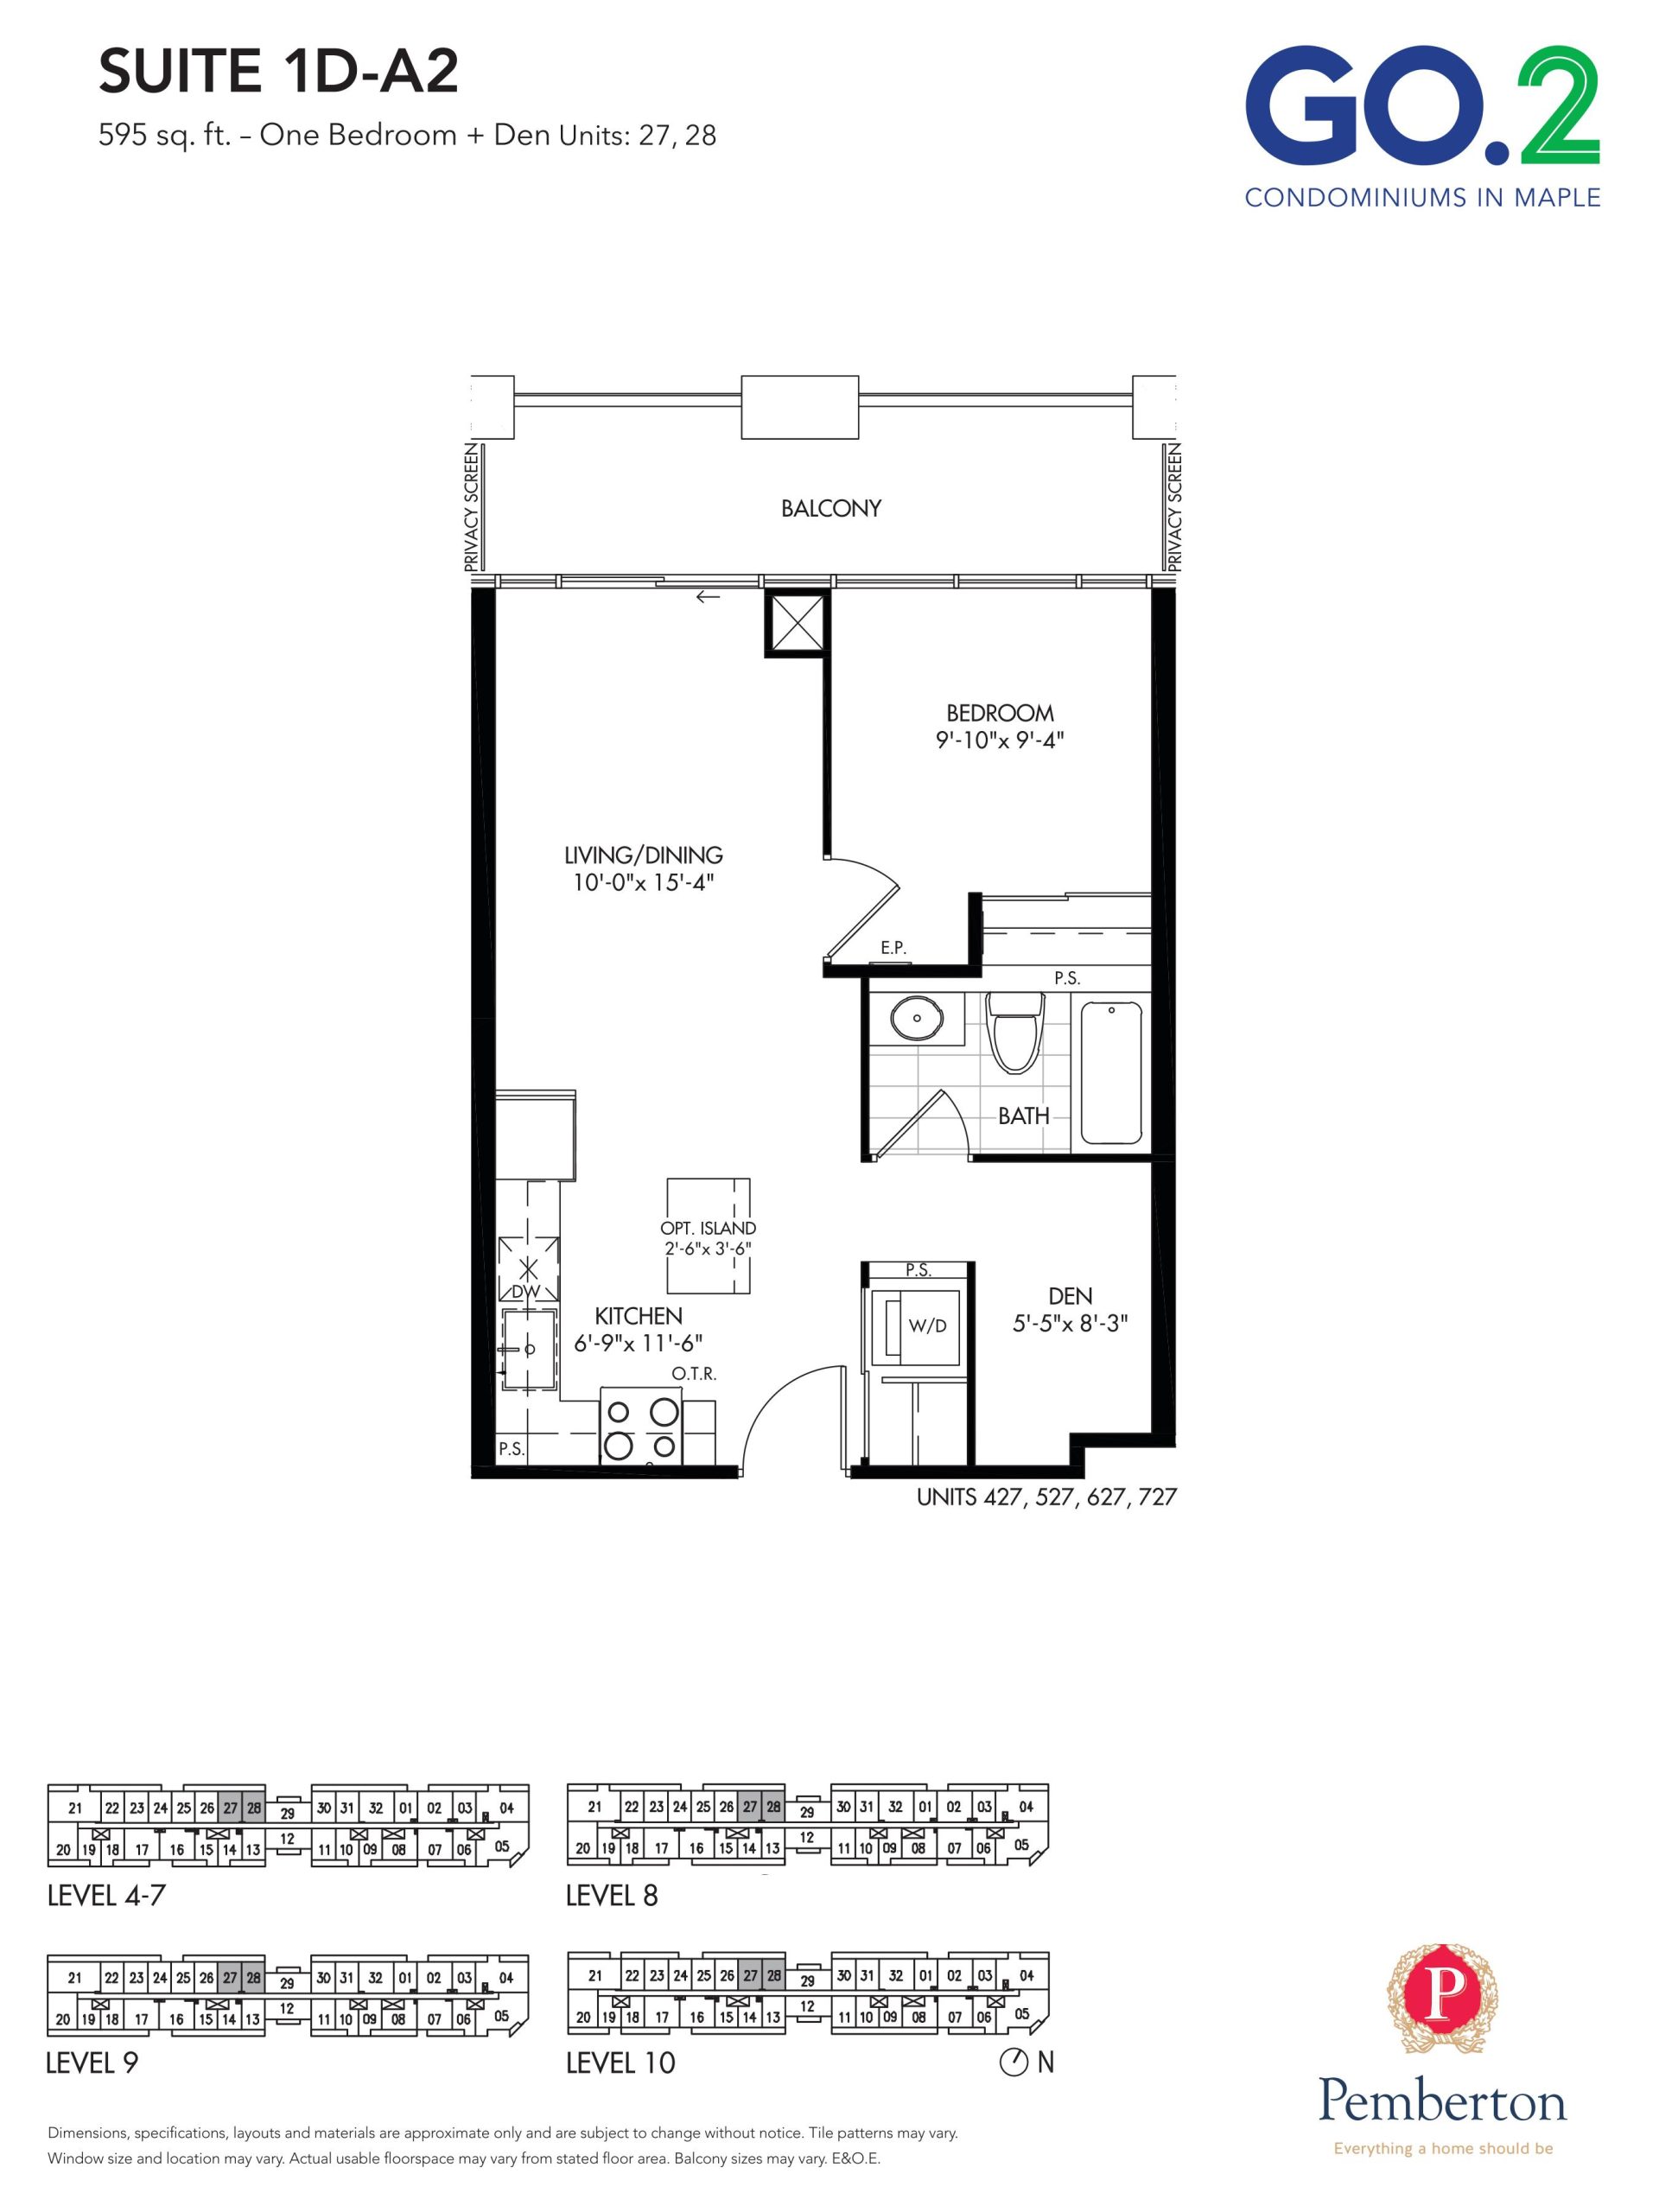
| 1D-A2 | 2 | 1 | 595 | Register for pricing | Sold Out |
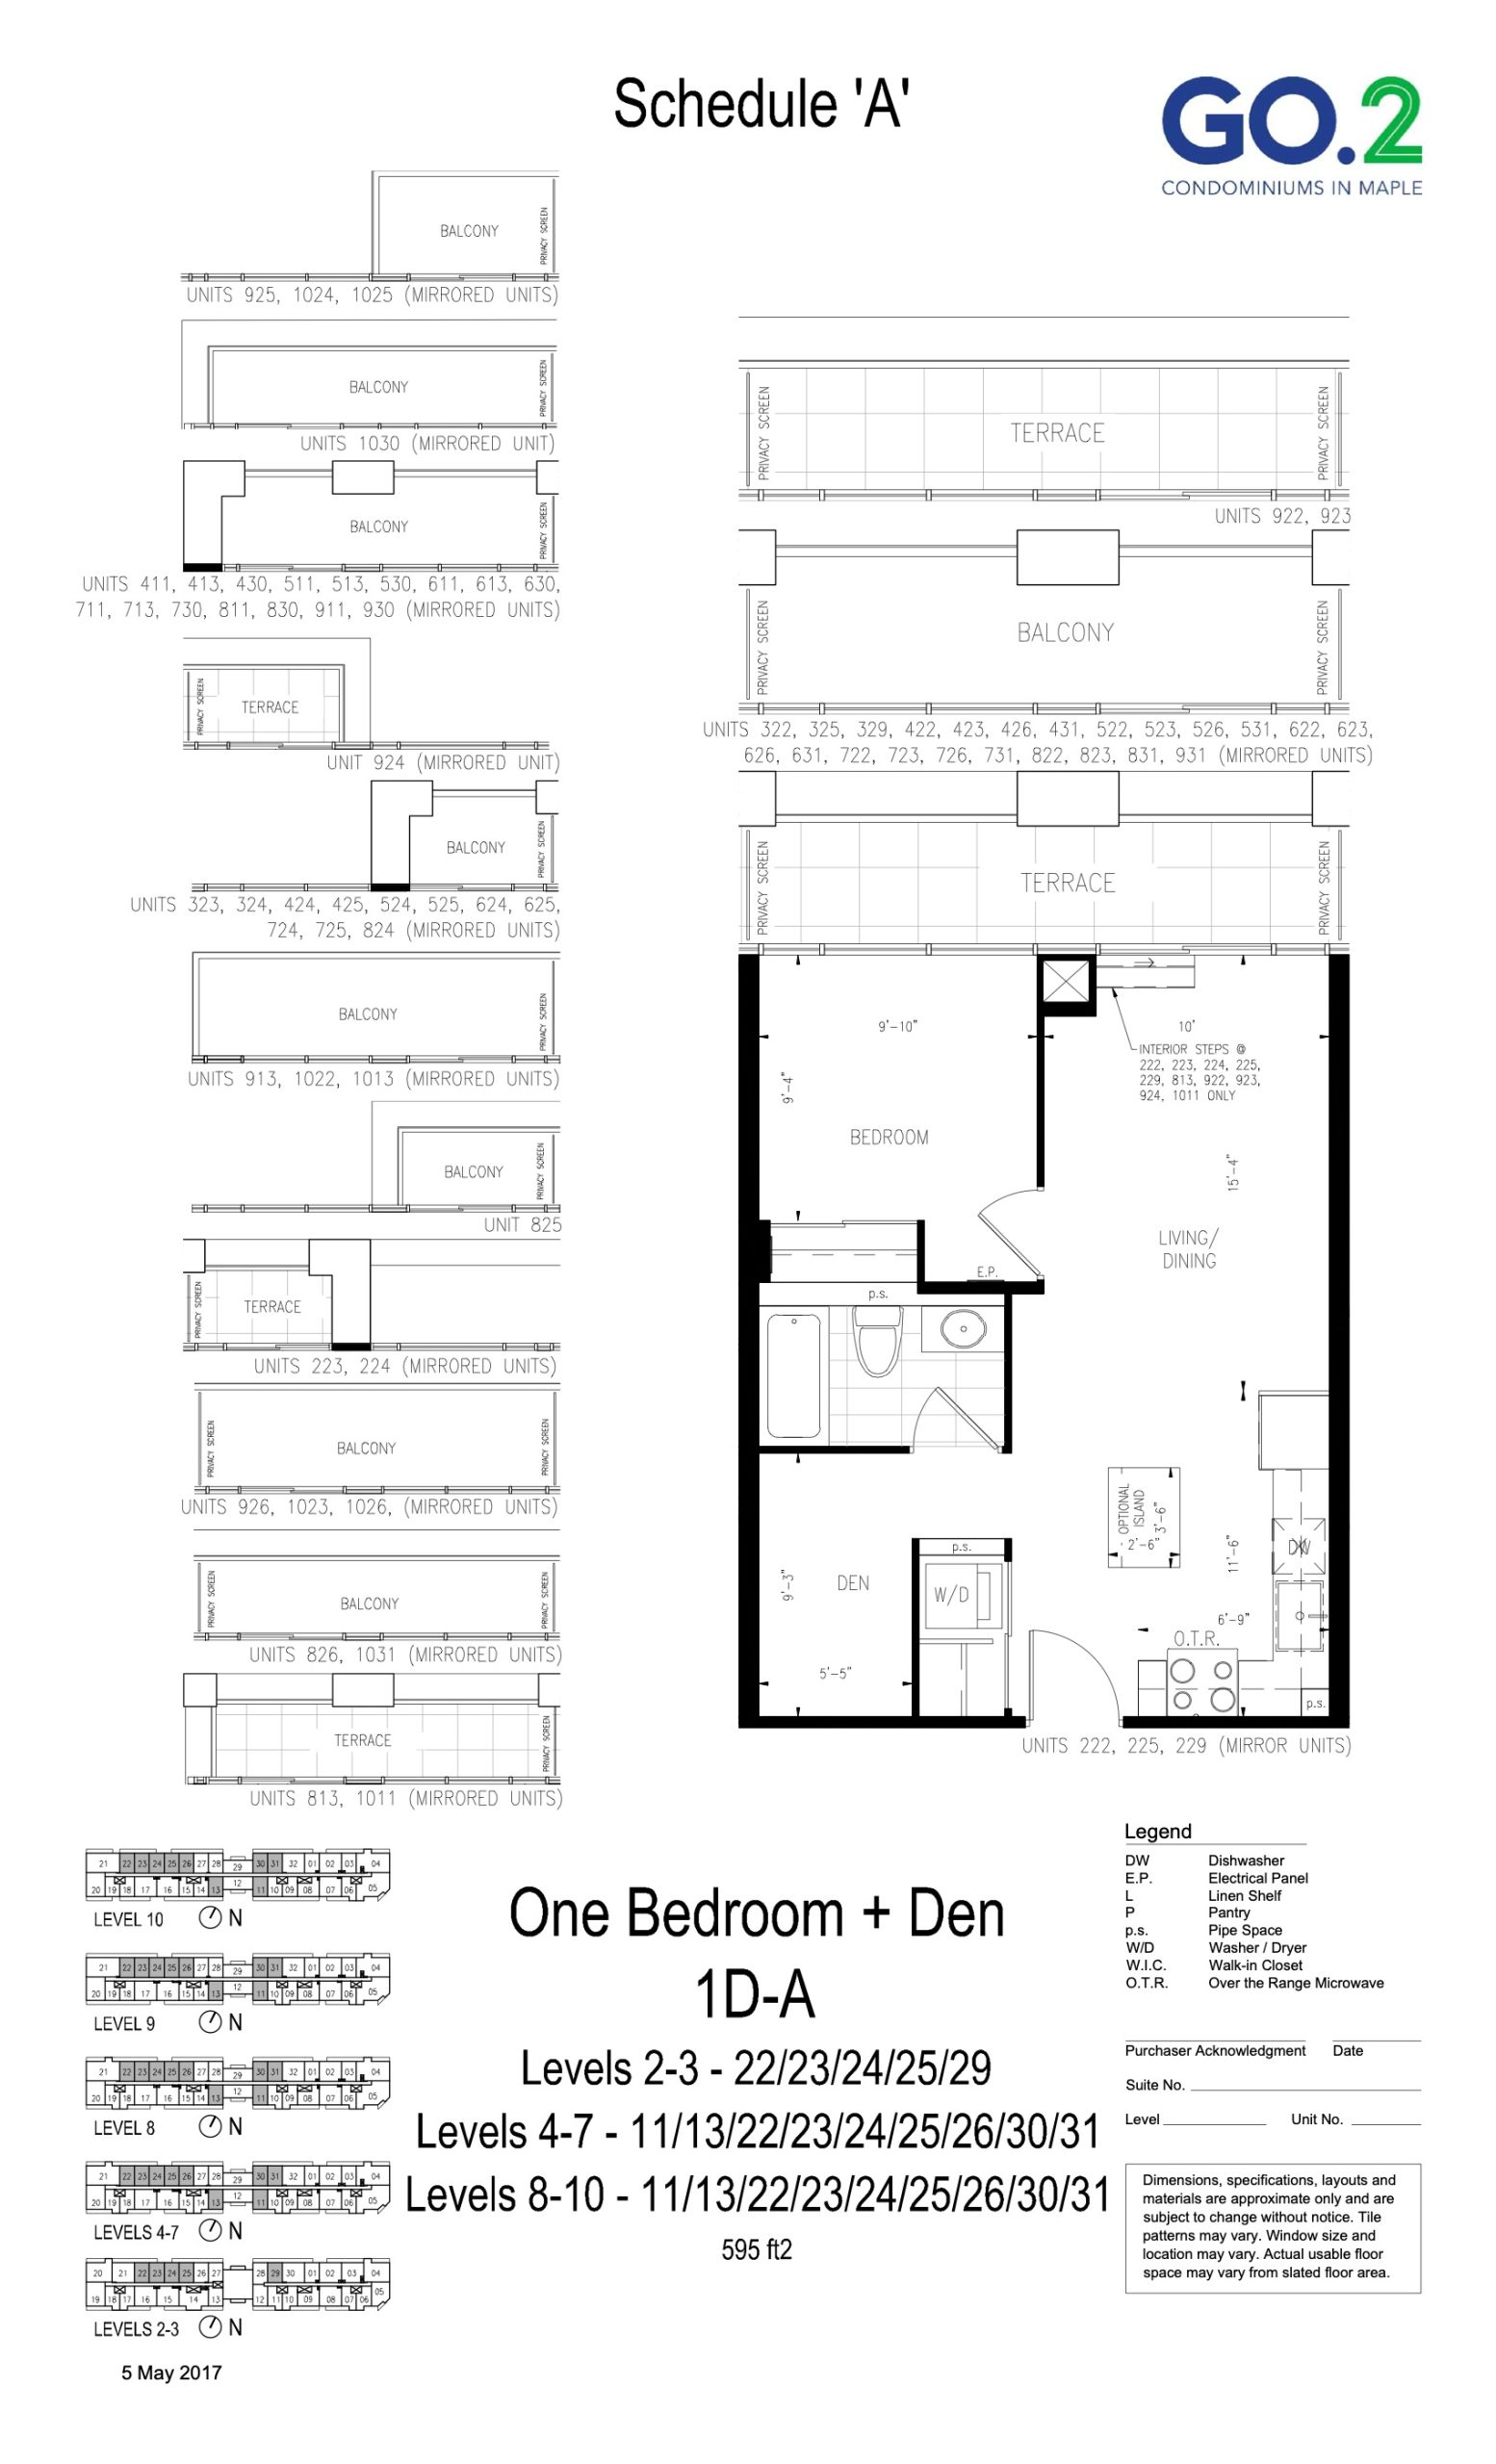
| 1D-A | 2 | 1 | 595 | Register for pricing | Sold Out |
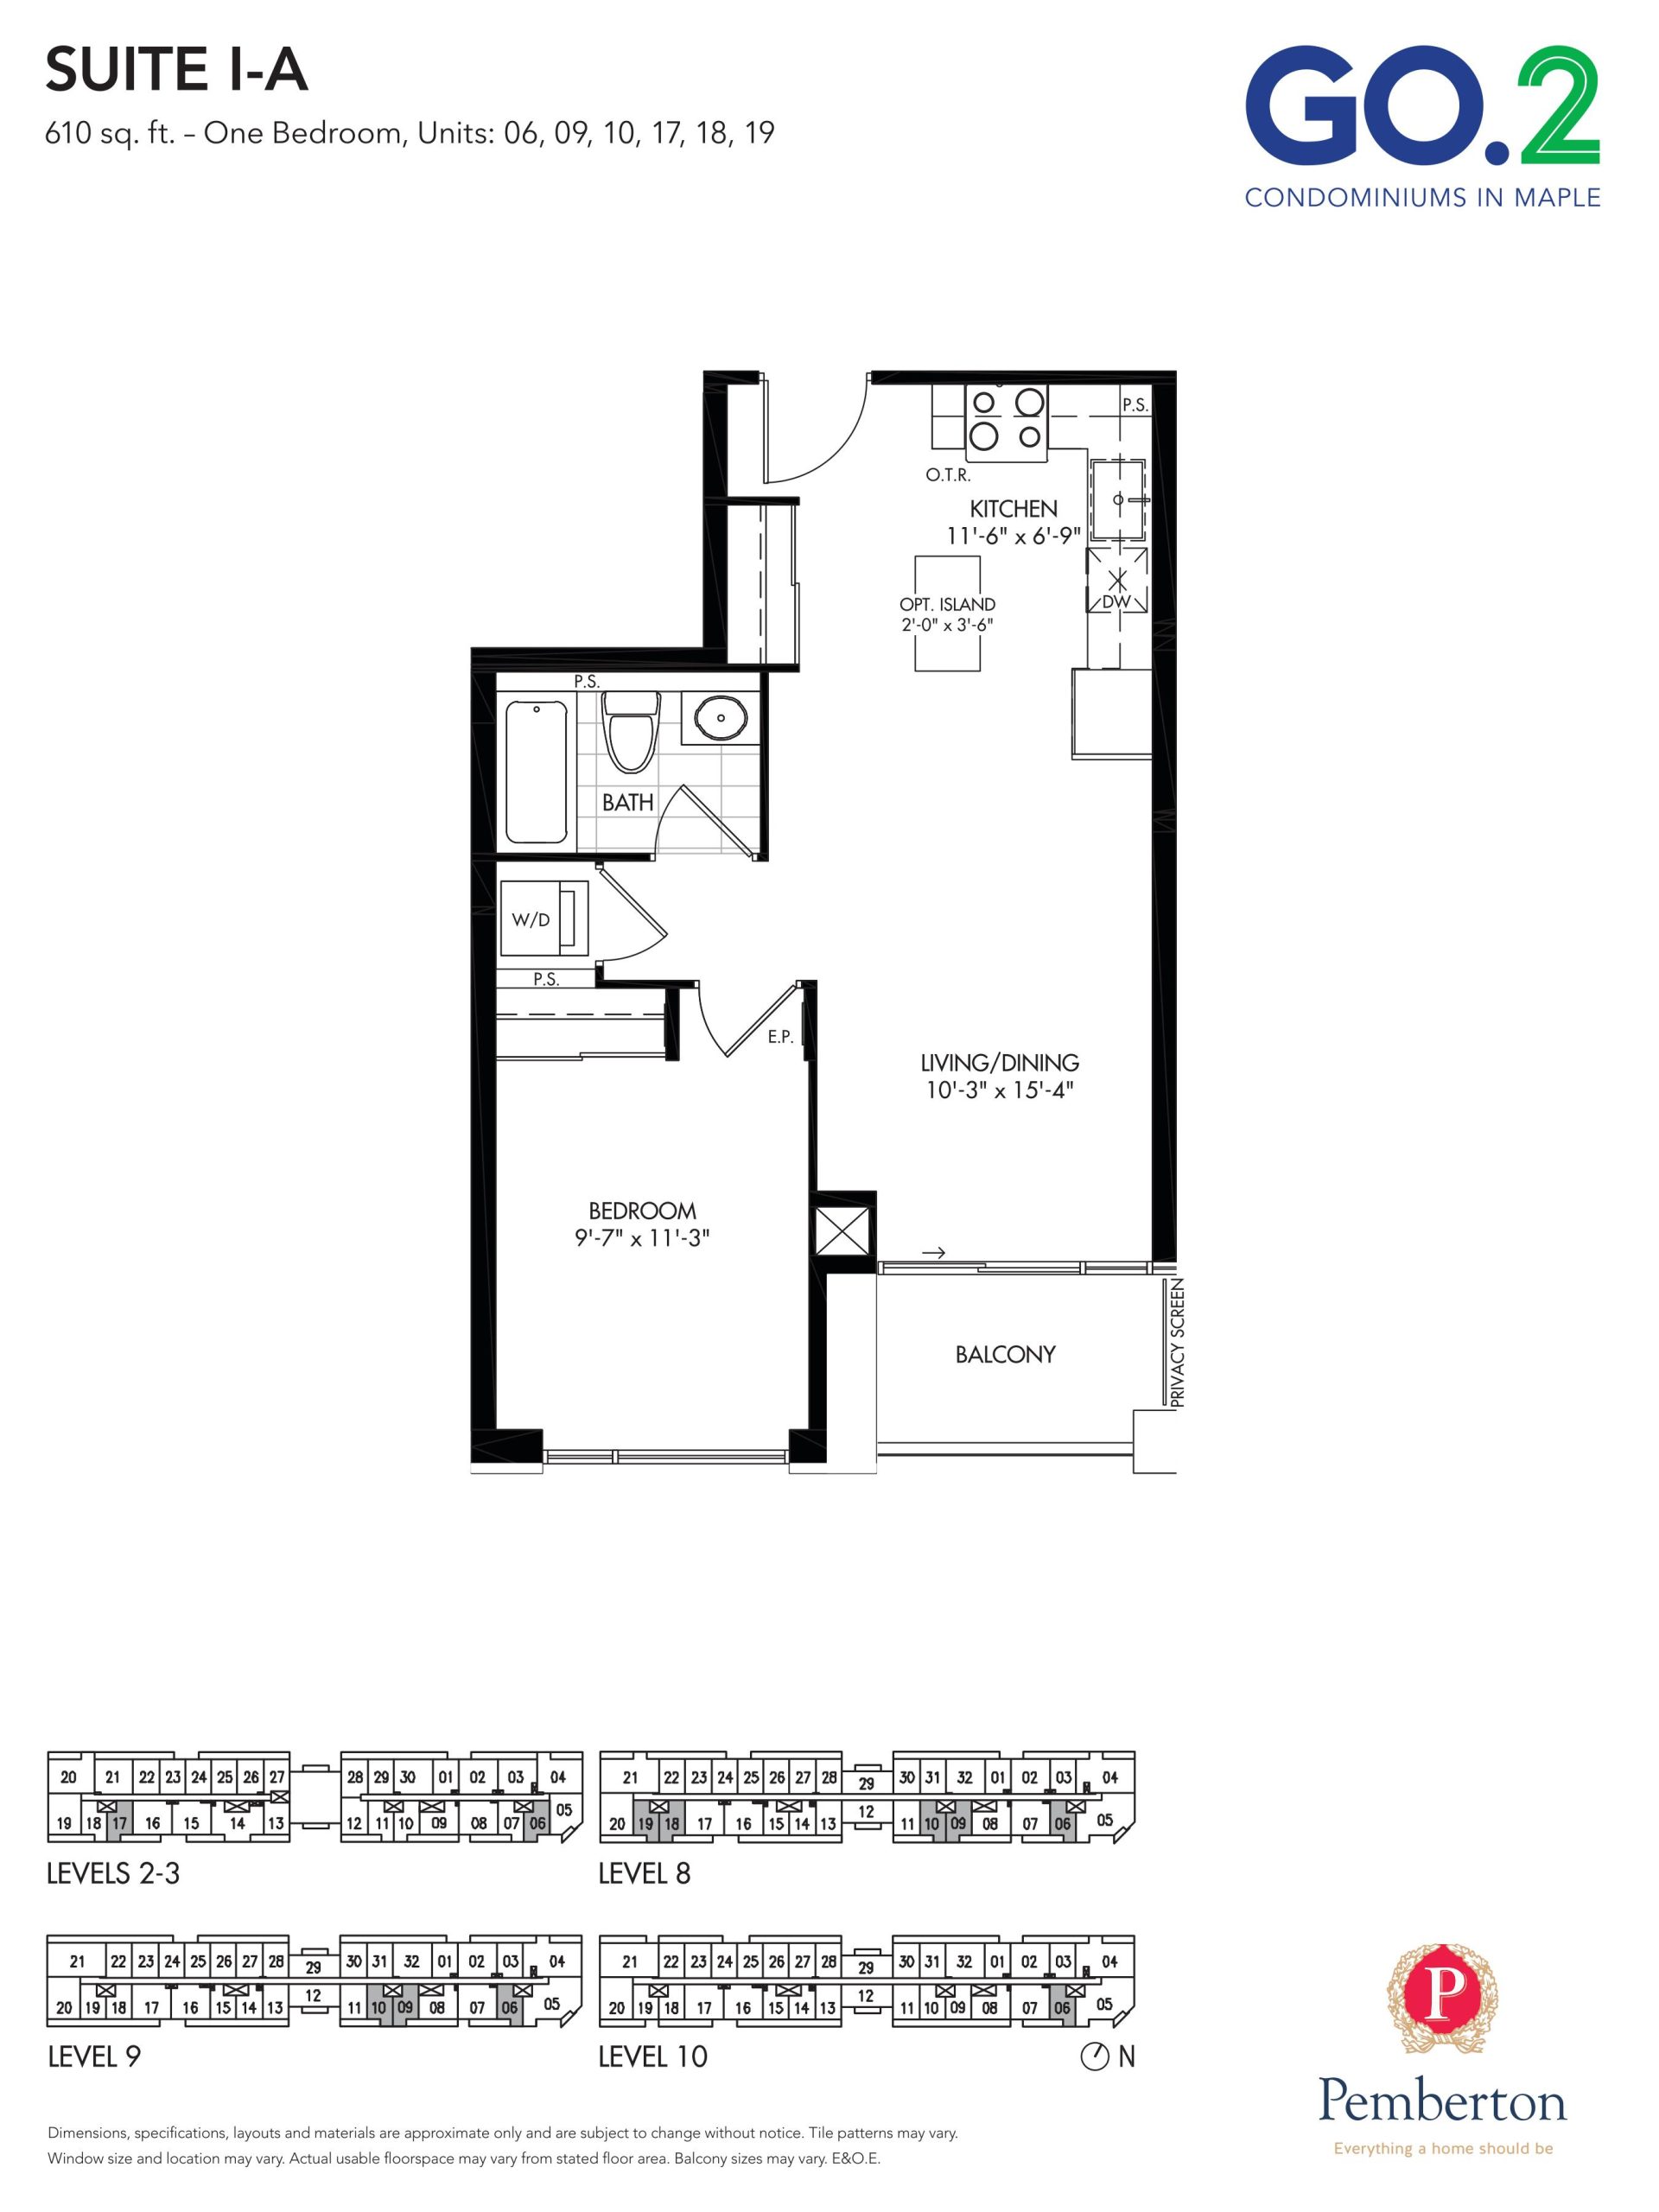
| 1-A | 1 | 1 | 610 | Register for pricing | Sold Out |
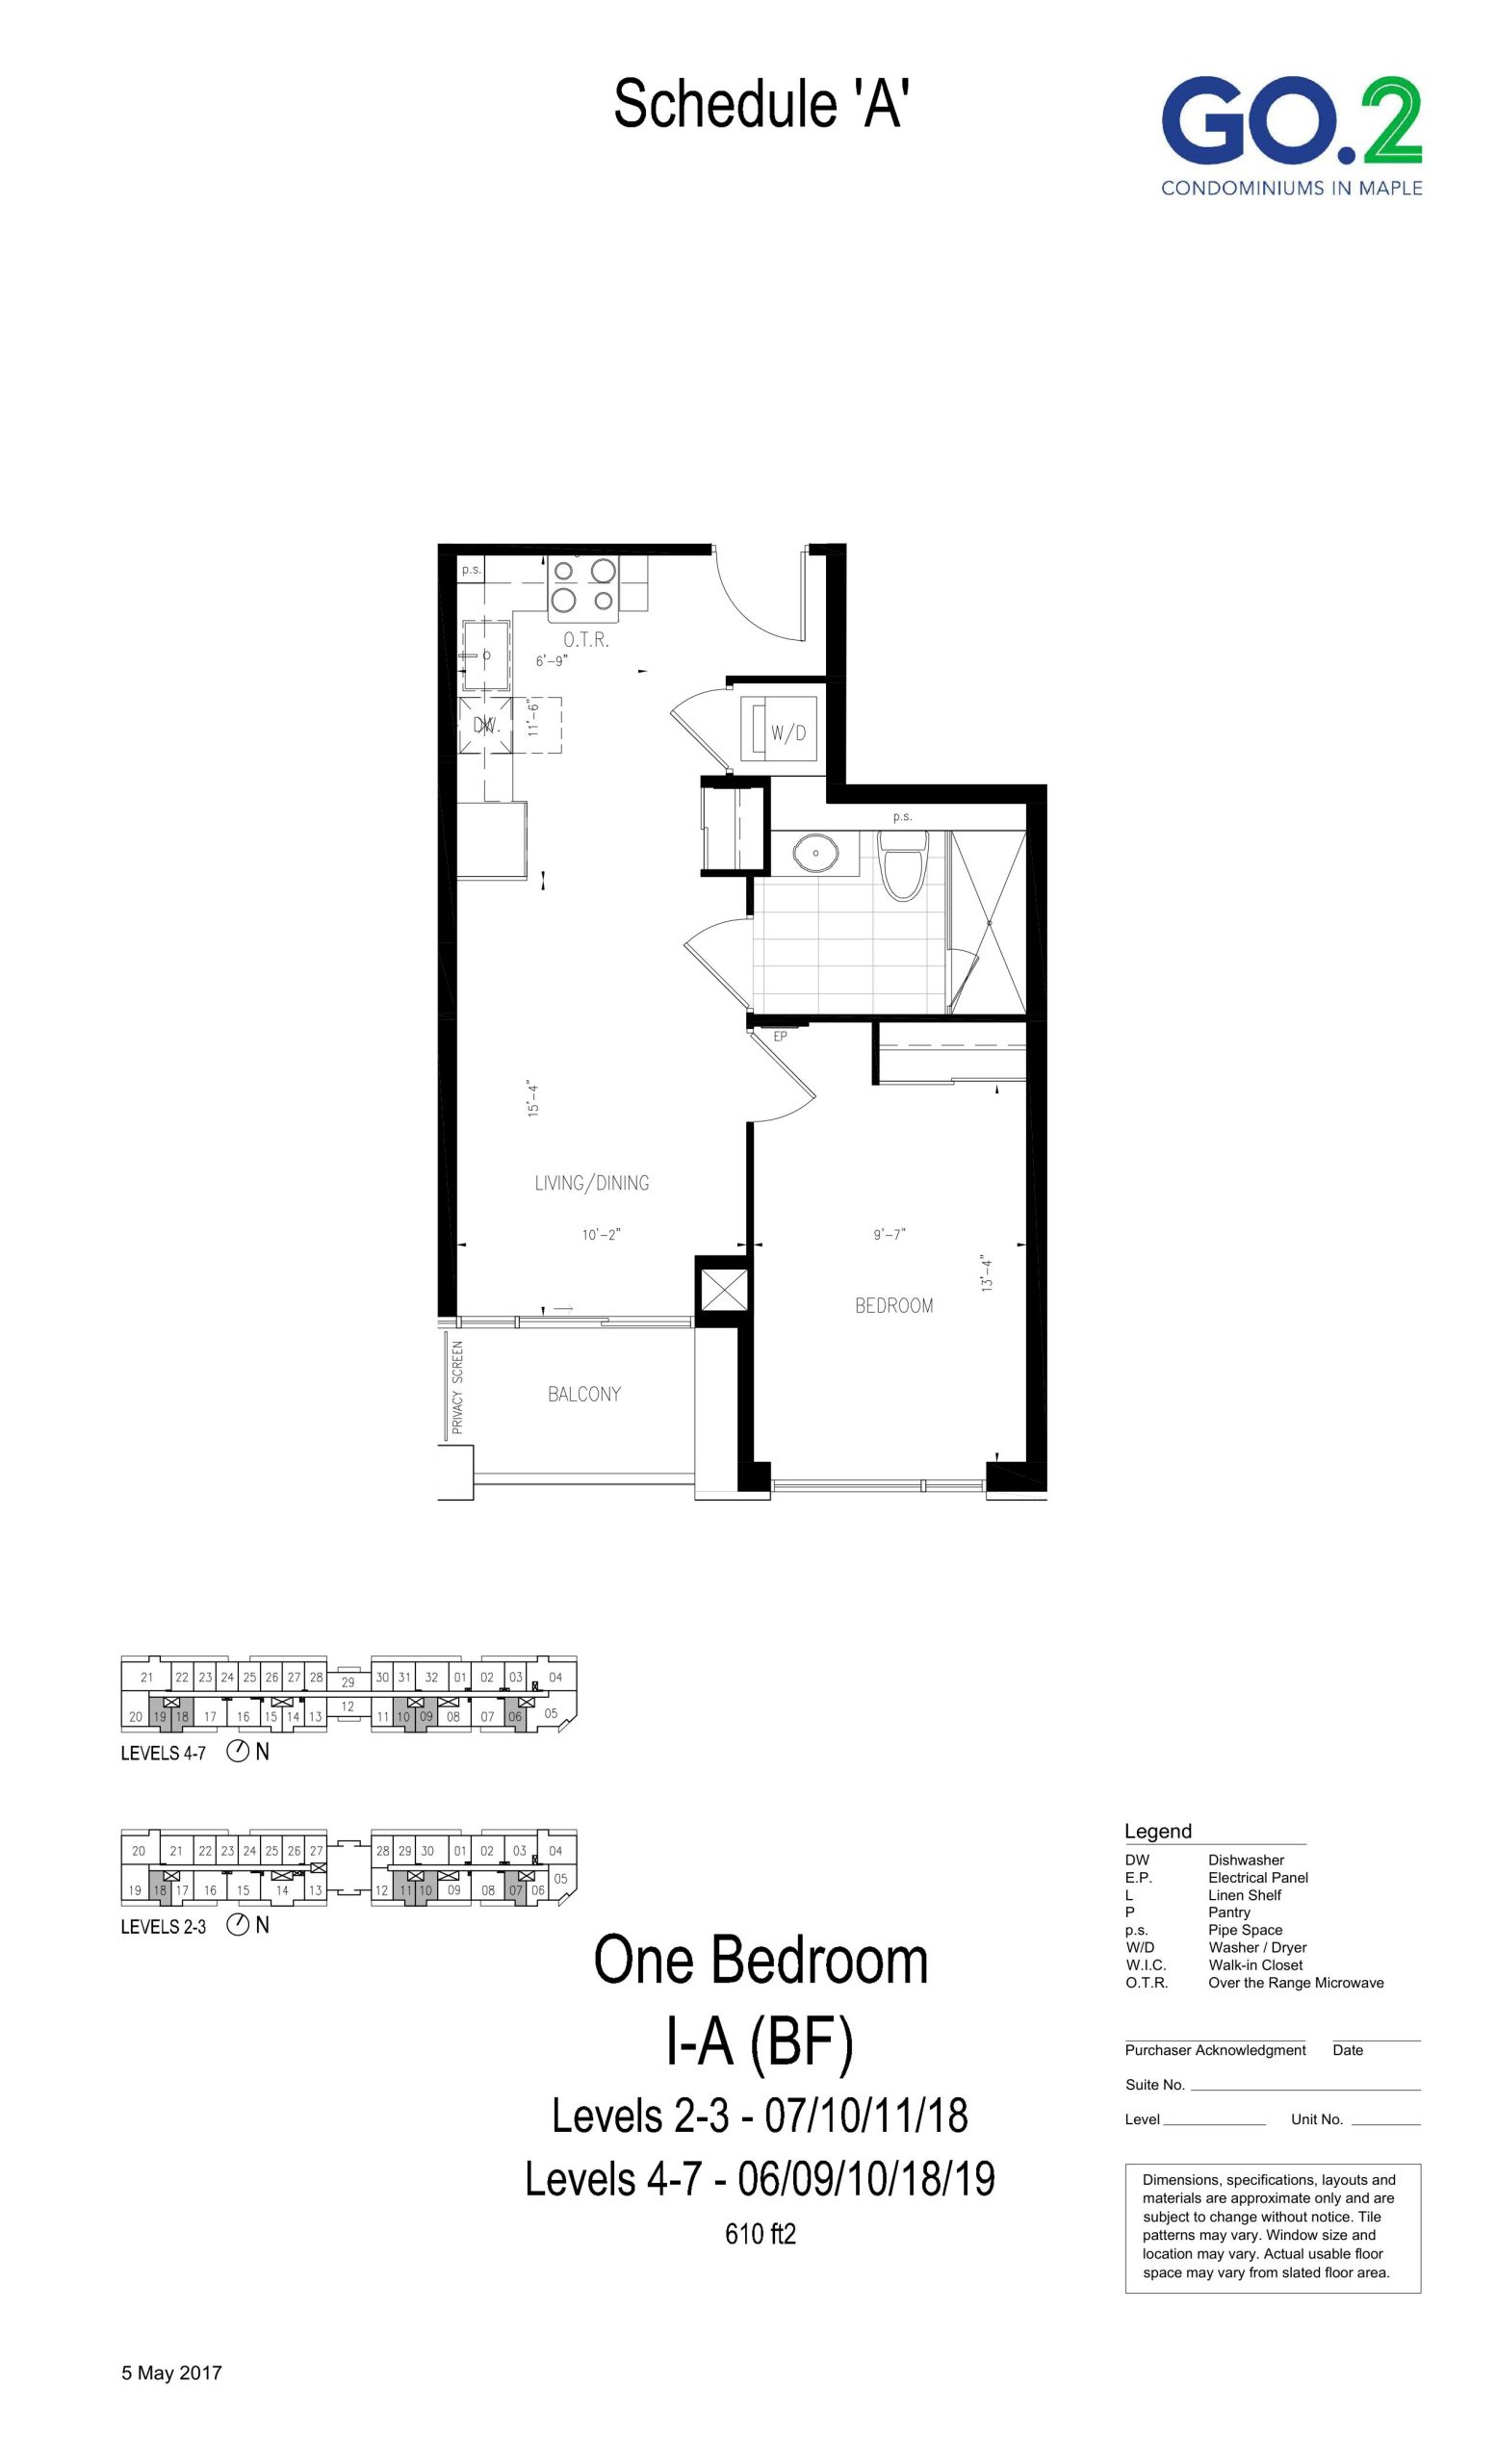
| 1-A (BF) | 1 | 1 | 610 | Register for pricing | Sold Out |
| 1-A (BF) | 1 | 1 | 610 | Register for pricing | Sold Out |
| 1-A | 1 | 1 | 610 | Register for pricing | Sold Out |
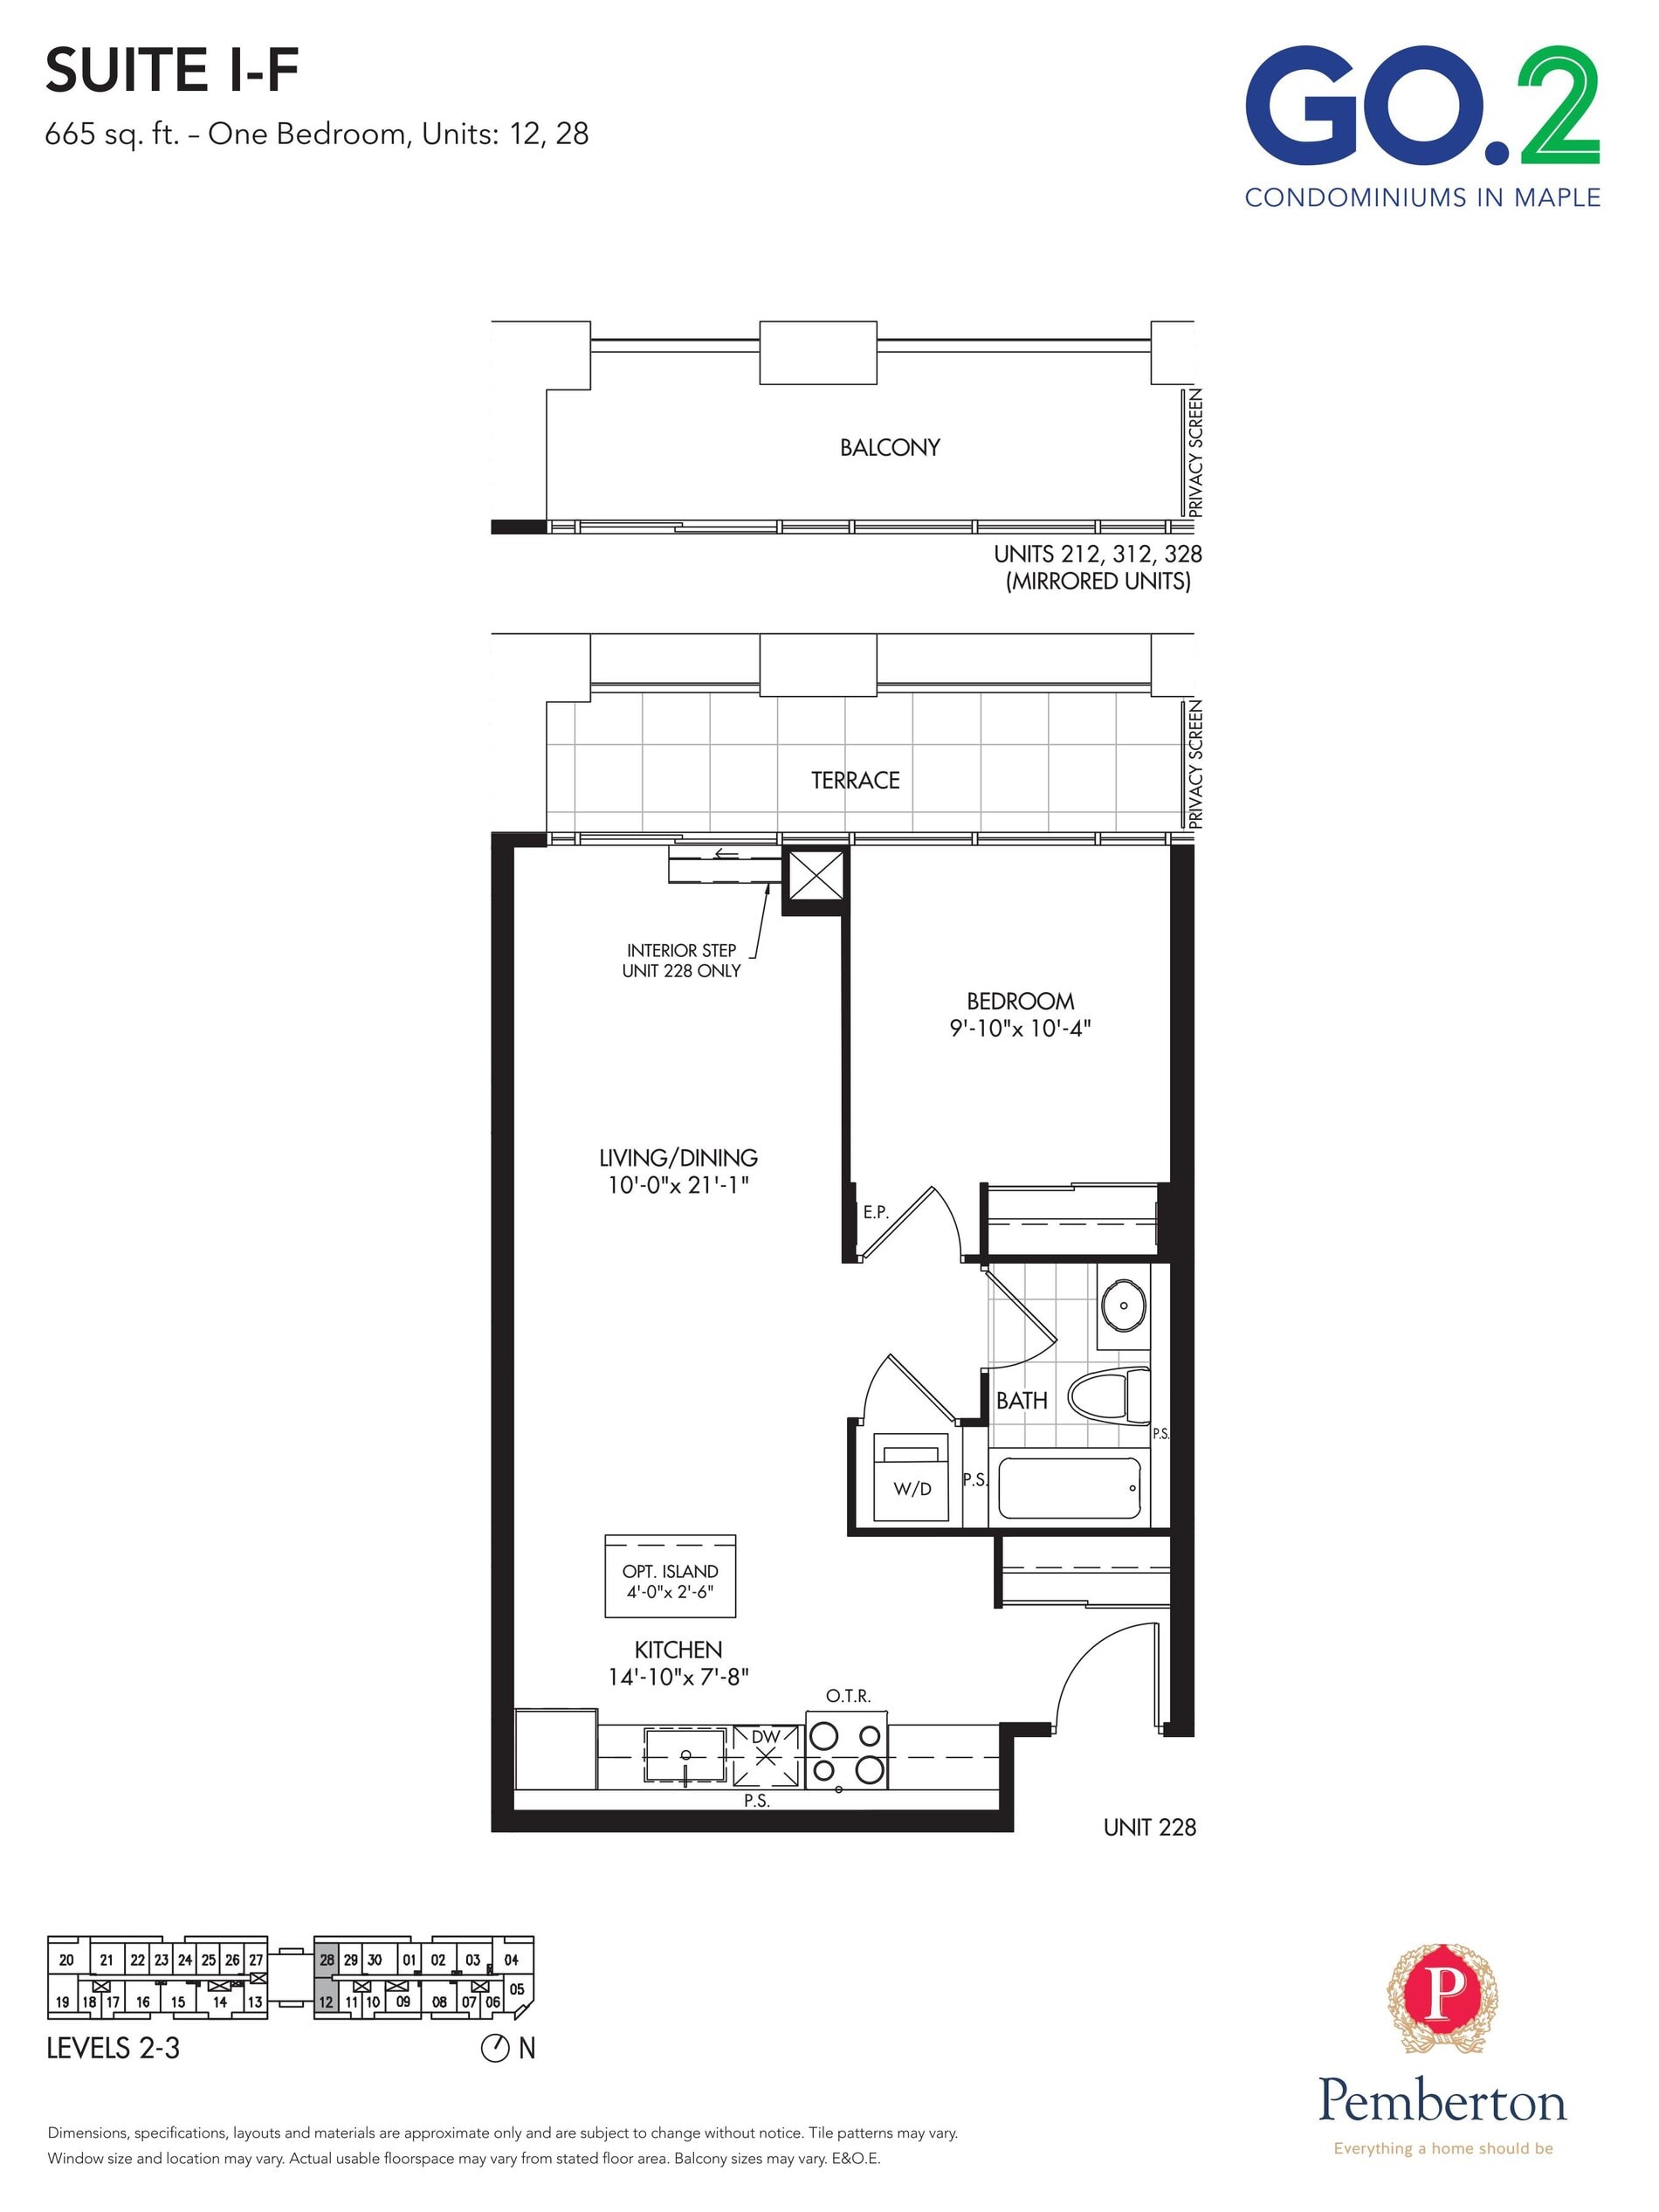
| 1-F | 1 | 1 | 665 | Register for pricing | Sold Out |
| 1-F | 1 | 1 | 665 | Register for pricing | Sold Out |
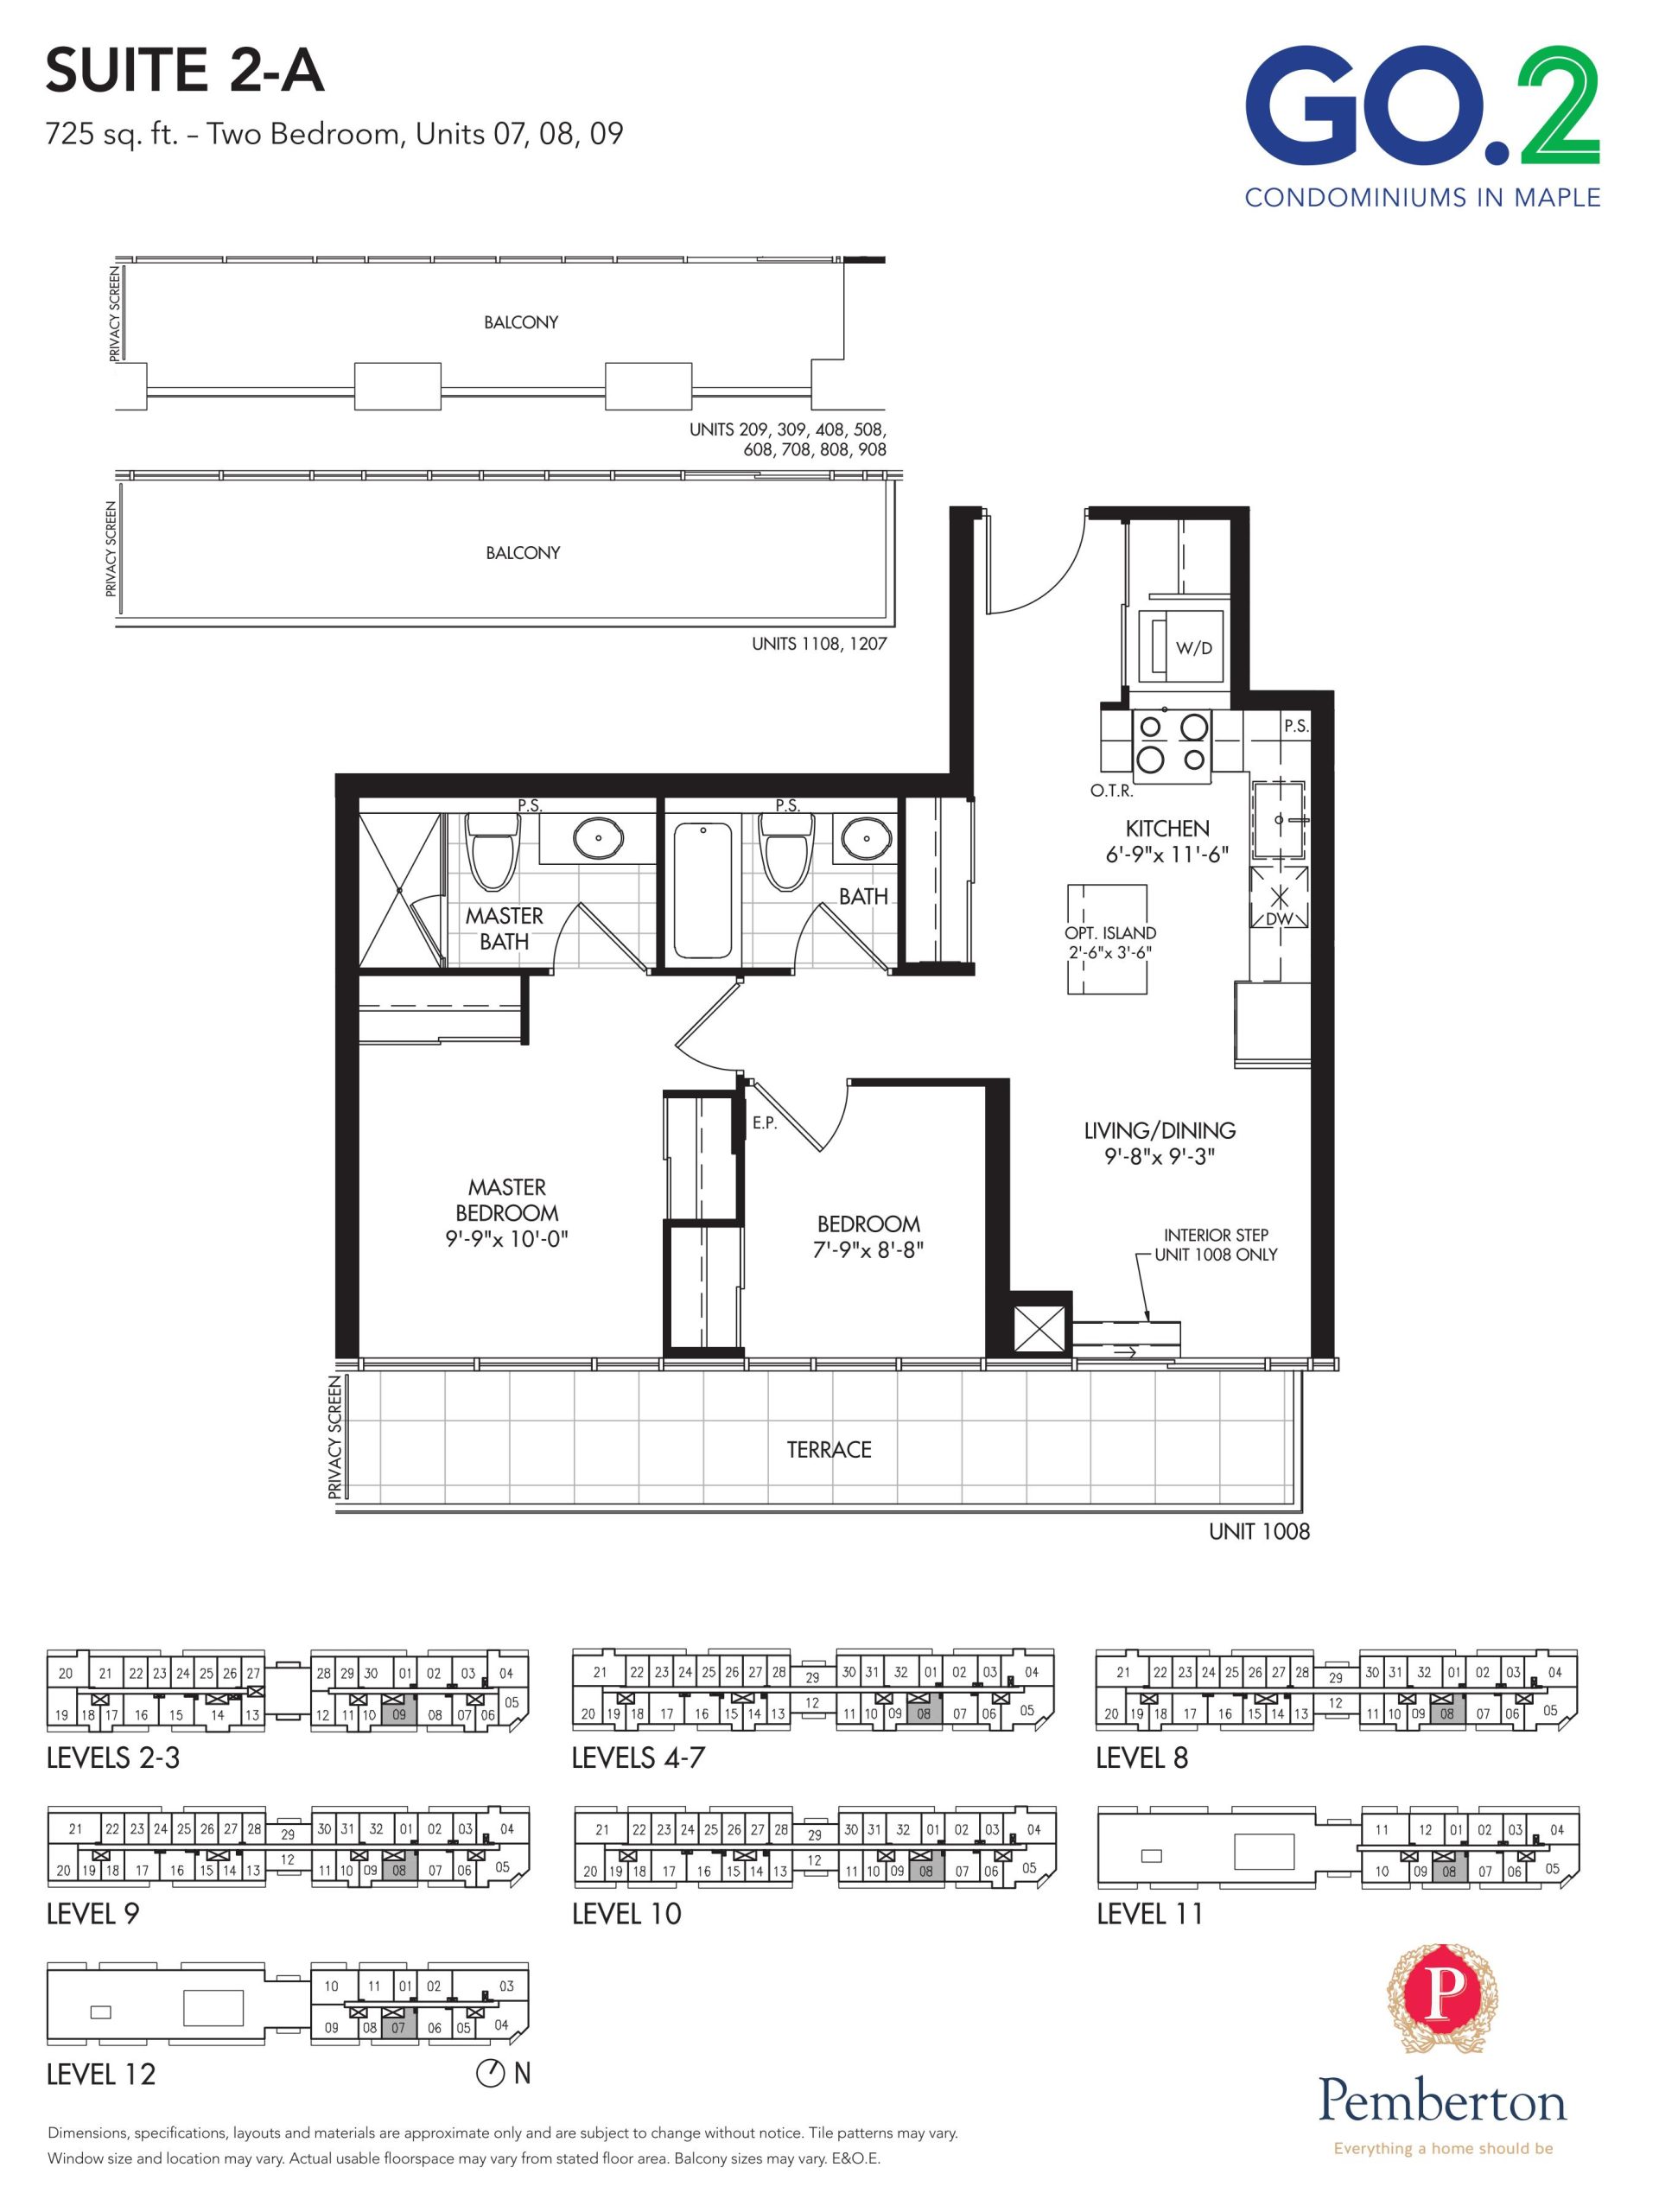
| 2-A | 2 | 2 | 725 | Register for pricing | Sold Out |
| 2-A | 2 | 2 | 725 | Register for pricing | Sold Out |
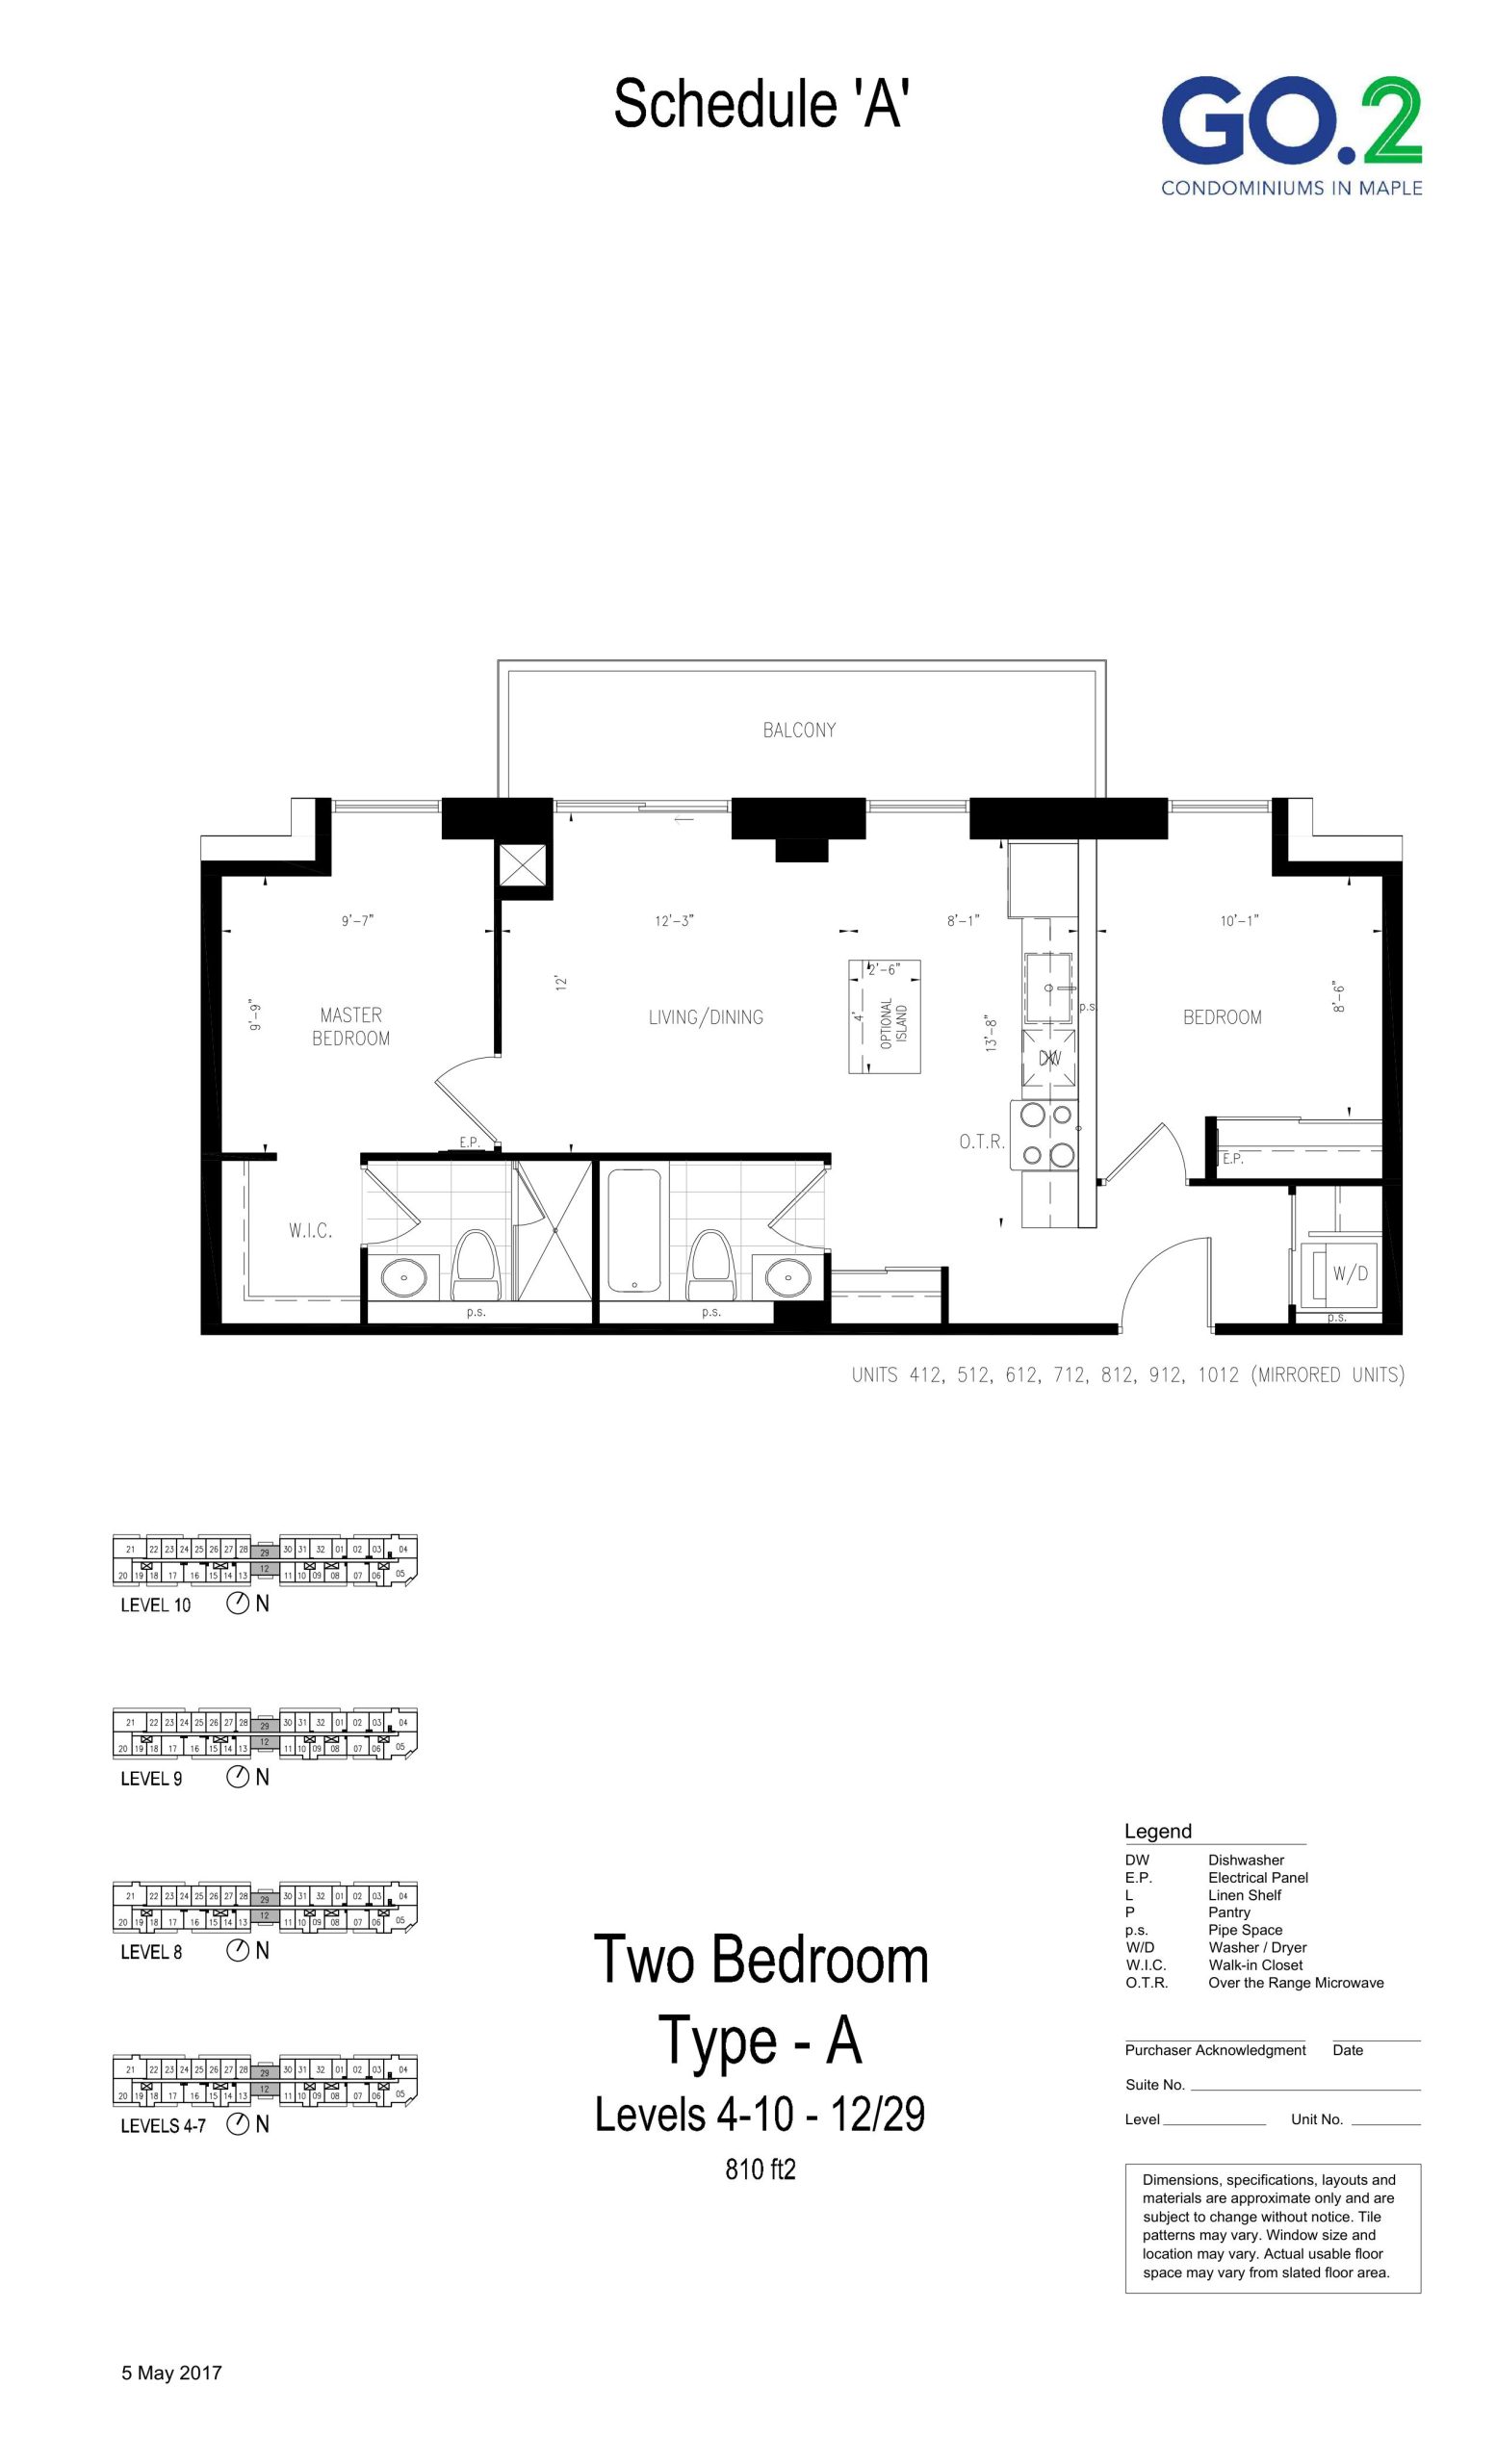
| Type-A | 2 | 2 | 810 | Register for pricing | Sold Out |
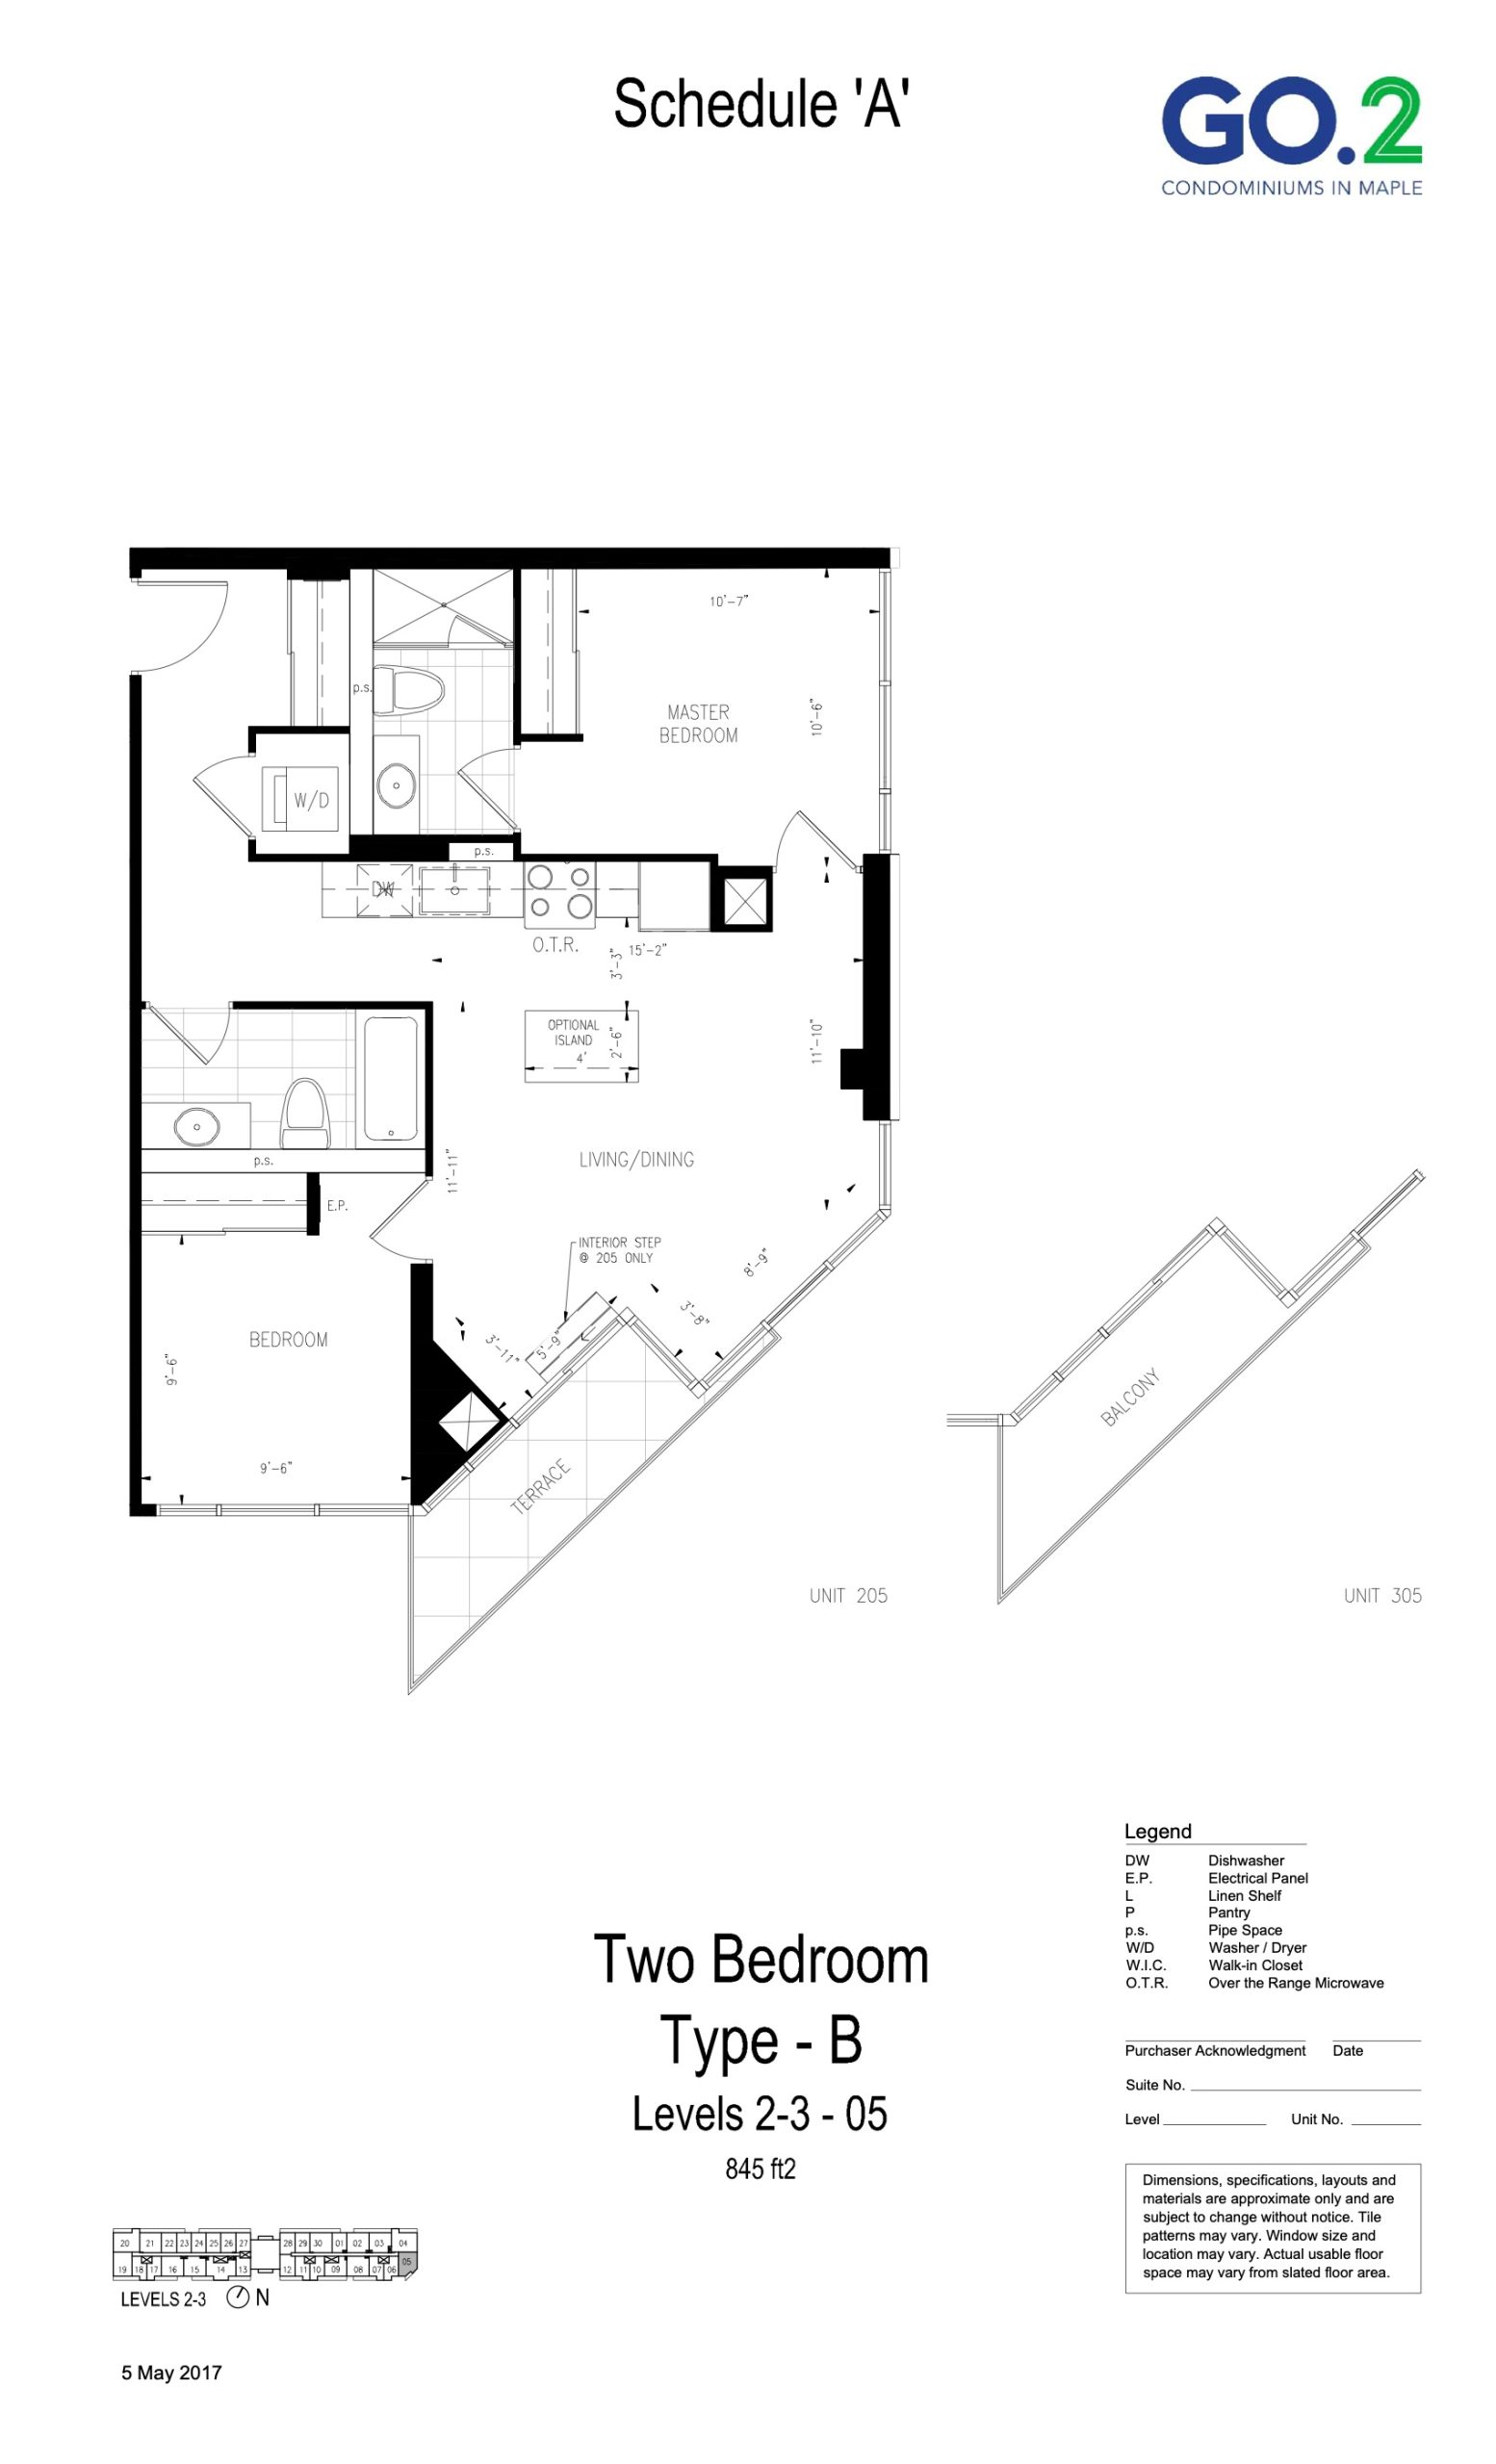
| Type-B | 2 | 2 | 845 | Register for pricing | Sold Out |
| 2-E | 2 | 2 | 855 | Register for pricing | Sold Out |
| 2-E | 2 | 2 | 855 | Register for pricing | Sold Out |
| 2D-A2 | 2 | 2 | 870 | Register for pricing | Sold Out |
| 2D-A2 | 2 | 2 | 870 | Register for pricing | Sold Out |
| 2D-A3 | 2 | 2 | 885 | Register for pricing | Sold Out |
| 2D-A1 | 2 | 2 | 885 | Register for pricing | Sold Out |
| 2-B1 (BF) | 2 | 2 | 885 | Register for pricing | Sold Out |
| 2-B1 (BF) | 2 | 2 | 885 | Register for pricing | Sold Out |
| 2D-A1 | 2 | 2 | 885 | Register for pricing | Sold Out |
| 2D-A3 | 2 | 2 | 885 | Register for pricing | Sold Out |
| 2D-A4 | 2 | 2 | 890 | Register for pricing | Sold Out |
| 2D-A4 | 2 | 2 | 890 | Register for pricing | Sold Out |
| 2D-A5 | 2 | 2 | 890 | Register for pricing | Sold Out |
| 2D-C1 | 2 | 2.5 | 1115 | $685,900 | Sold Out |
| 2D-C | 2 | 2.5 | 1125 | Register for pricing | Sold Out |
| 2-D | 2 | 2.5 | 1160 | Register for pricing | Sold Out |
| 2-D | 2 | 2.5 | 1160 | Register for pricing | Sold Out |
| 2-D2 | 2 | 2.5 | 1165 | Register for pricing | Sold Out |
| 2-D2 | 2 | 2.5 | 1165 | Register for pricing | Sold Out |
| TH-C (2nd Floor 2/2) | 3 | 3 | 1420 | Register for pricing | Sold Out |
| TH-C (Ground Floor 1/2) | 3 | 3 | 1420 | Register for pricing | Sold Out |
Full GO.2 Condos floor plan PDFs, the current price list and available incentives are released to registered buyers. Request the GO.2 Condos price list and floor plans.
GO.2 Condos Deposit Structure
5% (over 30 days) + 5% on Occupancy
Deposit structures at GO.2 Condos can change between releases and may differ for international buyers. Confirm the current GO.2 Condos deposit structure before submitting a worksheet.
Amenities & Finishes
- ["-Kitchen Area\r\n-Rooftop Terrace BBQ & Lounge\r\n-Bar Area\r\n-Indoor fitness area\r\n-Sauna Room\r\n-Party Room\r\n-Dog Wash Station\r\n-Outdoor Fitness Area\r\n-24 Hour Concierge Service\r\n-Conference Room\r\n-Outdoor Terraces"]
QUALITY KITCHEN FEATURES - 5”-wide laminate flooring, from Vendor’s samples - Undermount stainless steel single sink with single lever chrome pull-down faucet - Contemporary designed cabinetry, from Vendor’s samples - Under upper cabinet lighting - Choice of ¾” quartz or ¾” granite countertop with square edge, from Vendor’s samples - Choice of 1” x 6” porcelain mosaic backsplash, from Vendor’s samples - Contemporary ceiling light fixture APPLIANCES - 30” Refrigerator, counter-depth, bottom freezer, stainless steel finish. - 30” Self-cleaning range with glass cooktop, stainless steel finish - 24” Built-in dishwasher, stainless steel finish - 30” Built-in combination microwave range hood, stainless steel finish - 27” Front loading washer and dryer, colour white LUXURIOUS BATHROOM FEATURES - Contemporary designed vanity cabinet, from Vendor’s samples - 12” x 24” Porcelain floor tile, from Vendor’s samples - 4” x 16” Glazed ceramic wall tile with strip glass accent tiles for bathtub enclosure, from Vendor’s samples - 12” x 24” Porcelain wall tile for shower enclosure, from Vendor’s samples - 2”x 2” Porcelain mosaic tile for shower floor, from Vendor’s samples - Undermount vanity sink or pedestal sink as per plan - Chrome single-lever faucet - Choice of ¾” quartz countertop with standard square edge, from Vendor’s samples - Contemporary mirrored medicine cabinet - Exhaust fan in all bathrooms vented to outside - Privacy locks on bathroom door(s) - Pressure balanced valve for bathtub and shower - Soaker bathtub, as per plan - Walk-in shower with glass enclosure and frameless door, as per plan INTERIOR FEATURES - Individual seasonally controlled heating and air conditioning (vertical fancoil(s) complete with electric duct heater) - Outdoor balcony, terrace or patio, as per plan - Emergency voice communication system, smoke detector and heat detector per O.B.C. - Laundry area complete with washer/dryer hook-up and white ceramic tile floor - Suite entry alarm connected to 24-hour-a-day monitoring located at concierge desk - Windows and sliding doors monitored for ground floor suites only - Copper electrical wiring with circuit breaker service panel - Individual hydro meter LIVING AREA FEATURES - Smooth finished ceilings throughout - 5”-wide laminate flooring for living room, dining room, den, bedroom(s), hall and foyer, from Vendor’s samples - Mirrored sliding closet door at front foyer, as per plan. Balance sliding closet doors to be finished in a white laminate - Contemporary interior doors with chrome lever hardware - 2 ¼” Door casing - 4 ½” Baseboard - Walls, ceilings and bulkheads to be painted with white latex paint - 9’ Floor-to-ceiling height in principal rooms, except where reduced by dropped ceiling or bulkhead. Mezzanine level to have 8’ ceiling height instead of 9’. Suites on level 11 to have 9’ 10”ceiling height and suites on level 12 to have 10’ 6” ceiling height instead of 9’ in principal rooms. - Wood trim and doors to be painted with semi-gloss white latex paint - Pre-wired telephone outlets in living room, master bedroom, 2nd bedroom or den - Pre-wired outlets for cable TV in living room, master bedroom, 2nd bedroom or den - Capped ceiling outlet in dining room - Ceiling light fixture in bedroom(s) and den - Ceiling light fixture in foyer - Electrical outlet located on balcony or patio
Location: Eagle Rock Way
GO.2 Condos is located at Eagle Rock Way, Vaughan in the Rural Vaughan neighbourhood, York Region.
- Walk Score: 45/100
- Transit Score: 50/100
Explore more pre-construction projects in Vaughan or browse the York Region region.
About the Developer: Pemberton Group
GO.2 Condos is being developed by Pemberton Group, with architecture by Quadrangle Architects Ltd. and interior design by Tanner Hill and Associates.
See all Pemberton Group pre-construction projects.
How to Buy at GO.2 Condos
- Register early. Allocation at GO.2 Condos in Vaughan is released to platinum brokerages before any public opening, so the best floor plans and lowest release pricing go to registered buyers first.
- Review the price list and deposit structure. The current published deposit structure is 5% (over 30 days) + 5% on Occupancy.
- Submit a worksheet. Worksheets rank your preferred suites or lots; they are not binding until the developer issues an allocation.
- Sign and use your cooling-off period. Ontario pre-construction condominium purchases carry a 10-day statutory rescission period for lawyer and lender review. Freehold purchases do not.
Closing Costs & Investor Notes for GO.2 Condos
Budget beyond the purchase price at GO.2 Condos: development and education levies (usually capped by amendment), Tarion enrolment, utility meter hook-ups, land transfer tax, HST treatment (the federal/provincial new-housing rebate applies to buyers who occupy or, for investors, the rental rebate applies with a one-year lease), and legal fees. Estimated maintenance is $0 per sq ft per month.
Assignment rights, rental-during-occupancy rights and capped levies vary release to release at GO.2 Condos. Confirm each in the current agreement of purchase and sale before you sign.
GO.2 Condos — Frequently Asked Questions
Where is GO.2 Condos located?
GO.2 Condos is located at Eagle Rock Way, Vaughan in the Rural Vaughan neighbourhood.
Who is the developer of GO.2 Condos?
GO.2 Condos is being developed by Pemberton Group.
How much do units at GO.2 Condos cost?
Pricing at GO.2 Condos starts from $640,900 and ranges to $1,001,990. Prices and incentives change with each release — request the current price list for live pricing.
When is occupancy at GO.2 Condos?
Estimated occupancy for GO.2 Condos is 2021-01-01.
How many units are in GO.2 Condos?
GO.2 Condos is planned as a 12-storey condo development.
How do I get platinum or VIP access to GO.2 Condos?
Circle Real Estate provides platinum access to GO.2 Condos, including first access to floor plans, the price list and worksheet submission. Register on this page to be added to the VIP list.
Similar Pre-Construction Projects in Vaughan
- 11-37 Jacob Keffer Parkway Condos — Vaughan
- 8780 Bathurst Street Townhomes — Vaughan
- 5655 Highway 7 Condos — Vaughan
- 7200 Yonge Street Master Plan — Vaughan
- Atelier Park Condos — Vaughan
- Flori Towns — Vaughan
- 700 Centre — Vaughan
- The Valley by Marycroft Homes — Vaughan
Register for GO.2 Condos pricing, floor plans and VIP access on Circle Real Estate.
Last verified: 2026-09-27. Source: RedBricks project feed. Published by Circle Real Estate Brokerage. Prices and incentives are subject to change without notice. E. & O.E.