Glen Abbey Encore – Phase 3 Single Family Home — Oakville Pre-Construction
Glen Abbey Encore – Phase 3 is a developer selling & resale pre-construction single family home development by CountryWide Homes in Oakville's Palermo West…
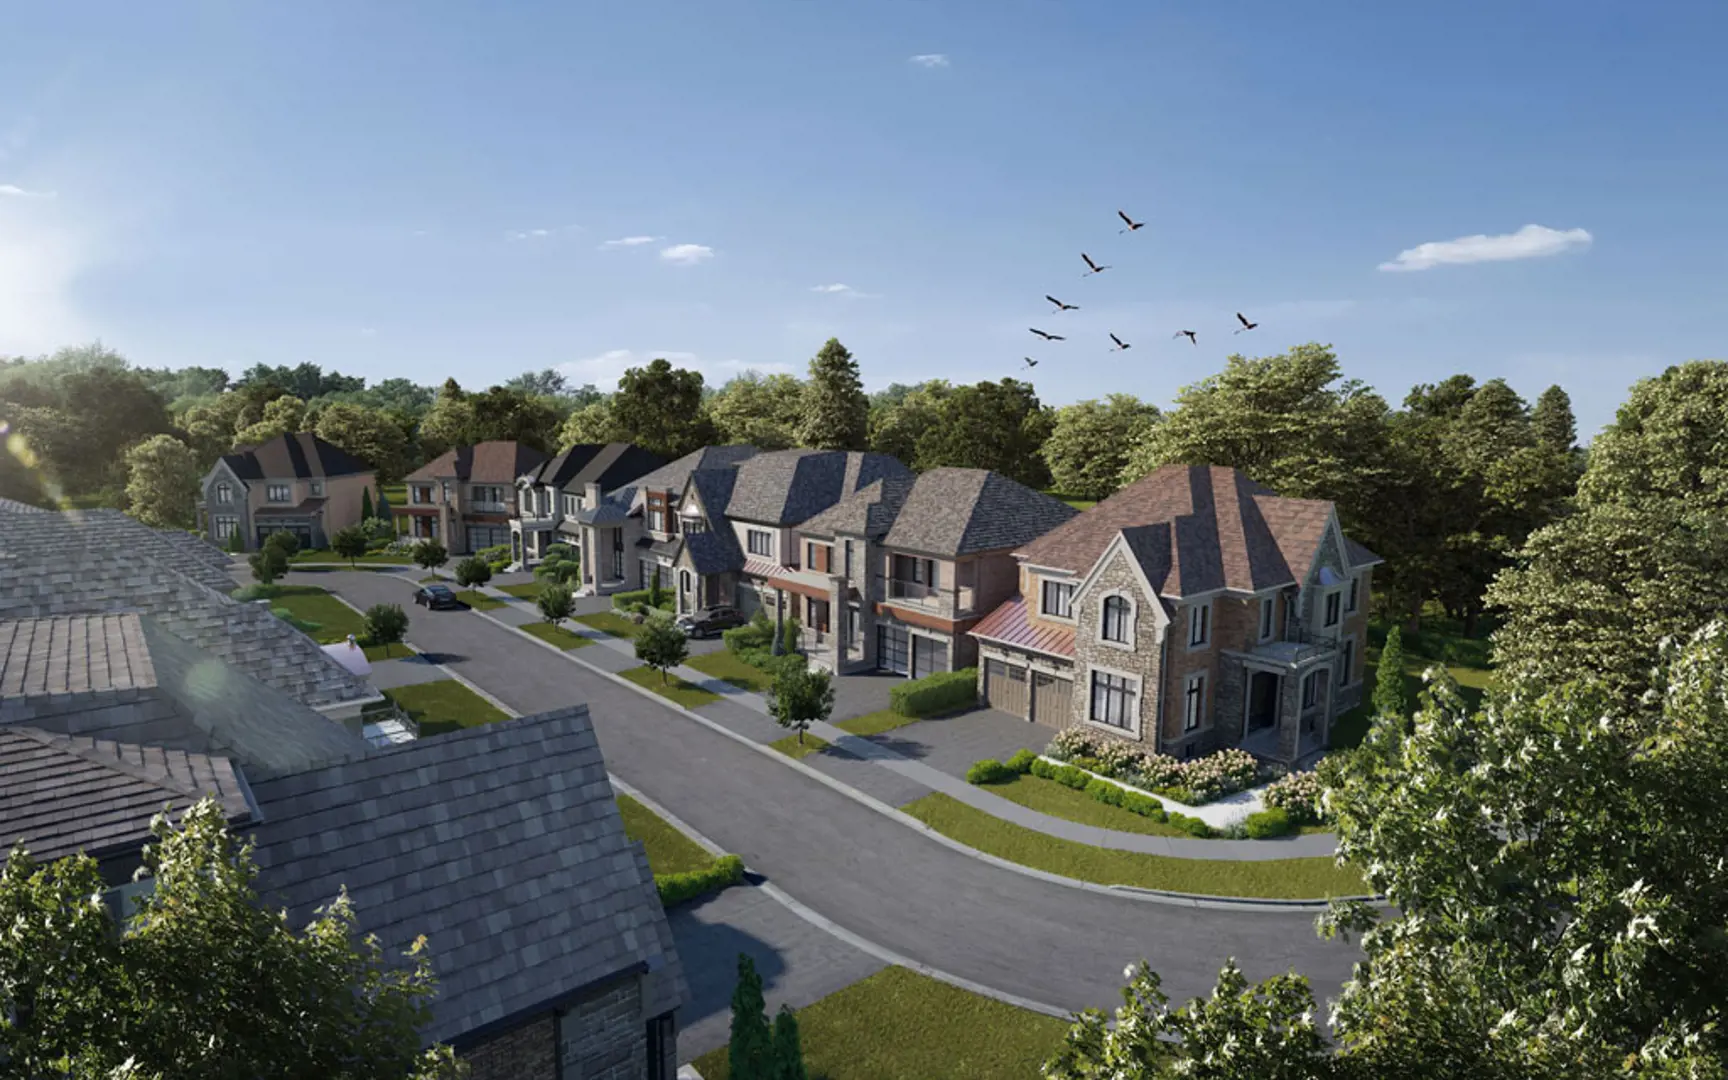
Glen Abbey Encore – Phase 3 Quick Facts
| Project Name | Glen Abbey Encore – Phase 3 |
|---|---|
| Developer | CountryWide Homes |
| Address | Saw Whet Boulevard & Bronte Road |
| City | Oakville |
| Neighbourhood | Palermo West |
| Region | Regional Municipality of Halton |
| Building Type | Single Family Home |
| Sales Status | Developer Selling & Resale |
| Pricing | Register for pricing |
| Walk Score | 4 |
| Transit Score | 33 |
About Glen Abbey Encore – Phase 3 in Oakville
Glen Abbey Encore – Phase 3 is a completed home community by CountryWide Homes at Saw Whet Boulevard & Bronte Road in the Palermo West neighbourhood of Oakville. The location has a Walk Score of 4 and a Transit Score of 33.
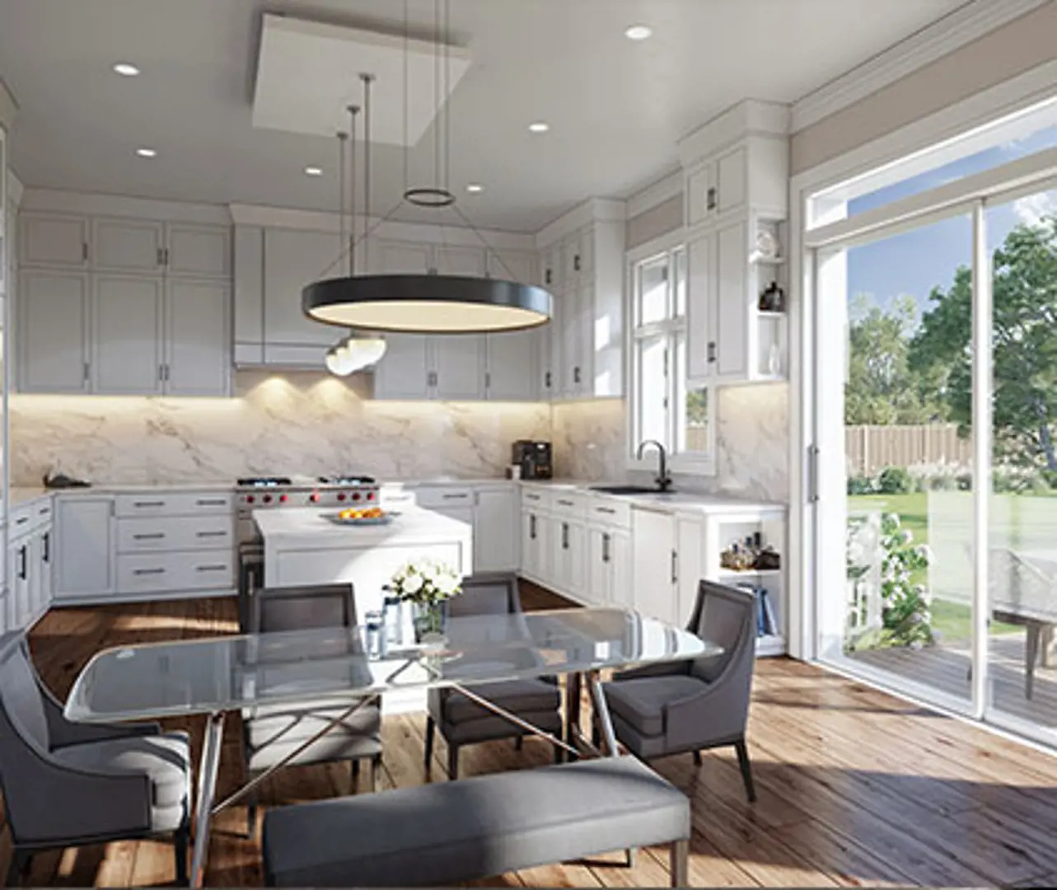
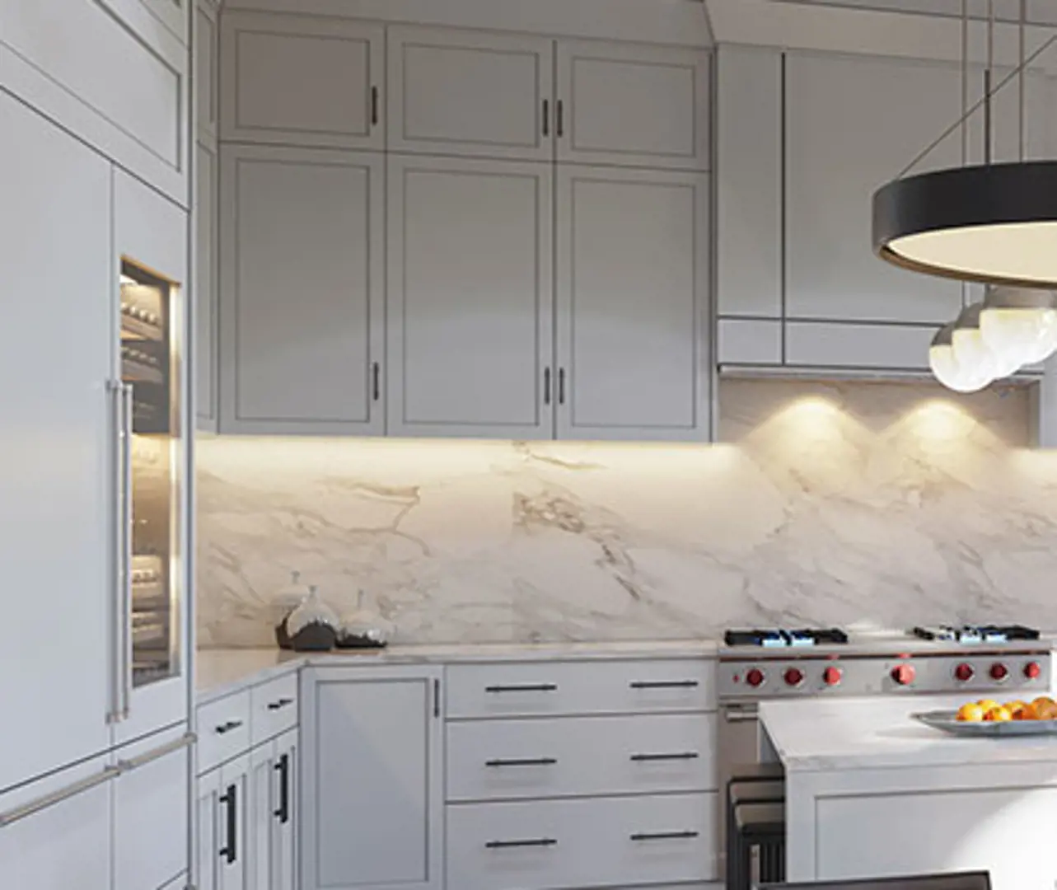
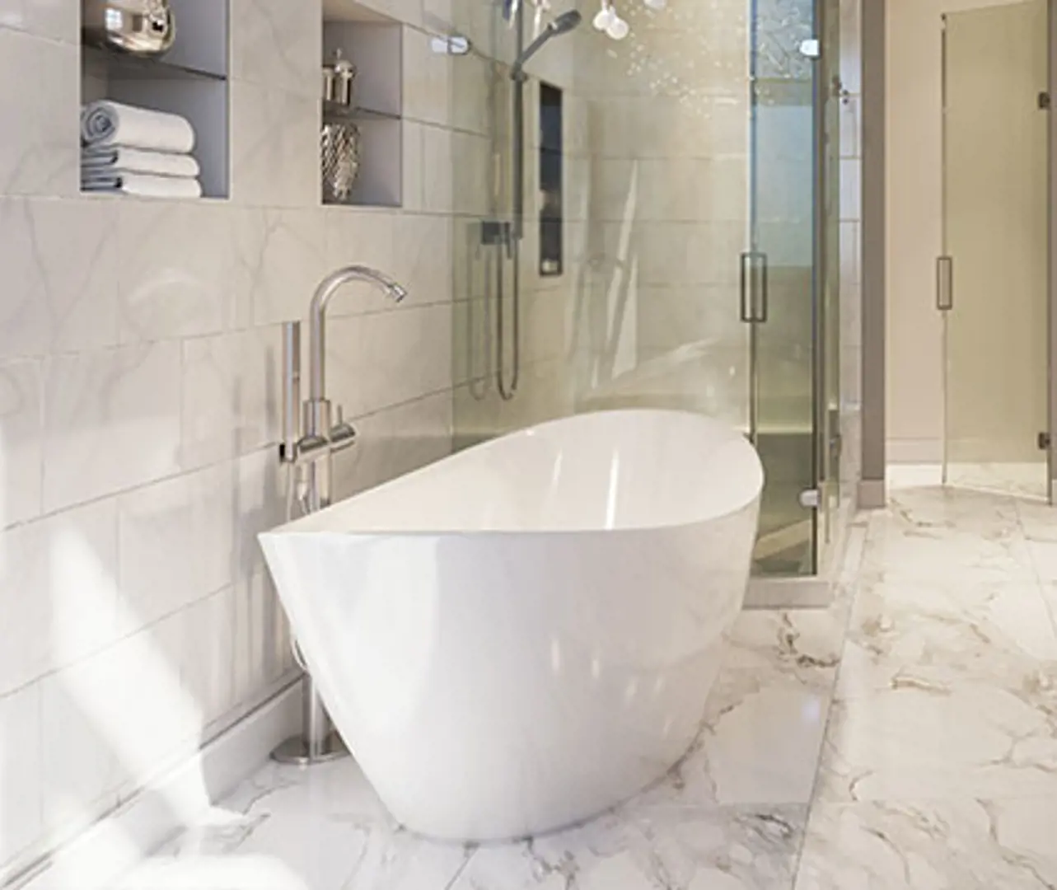
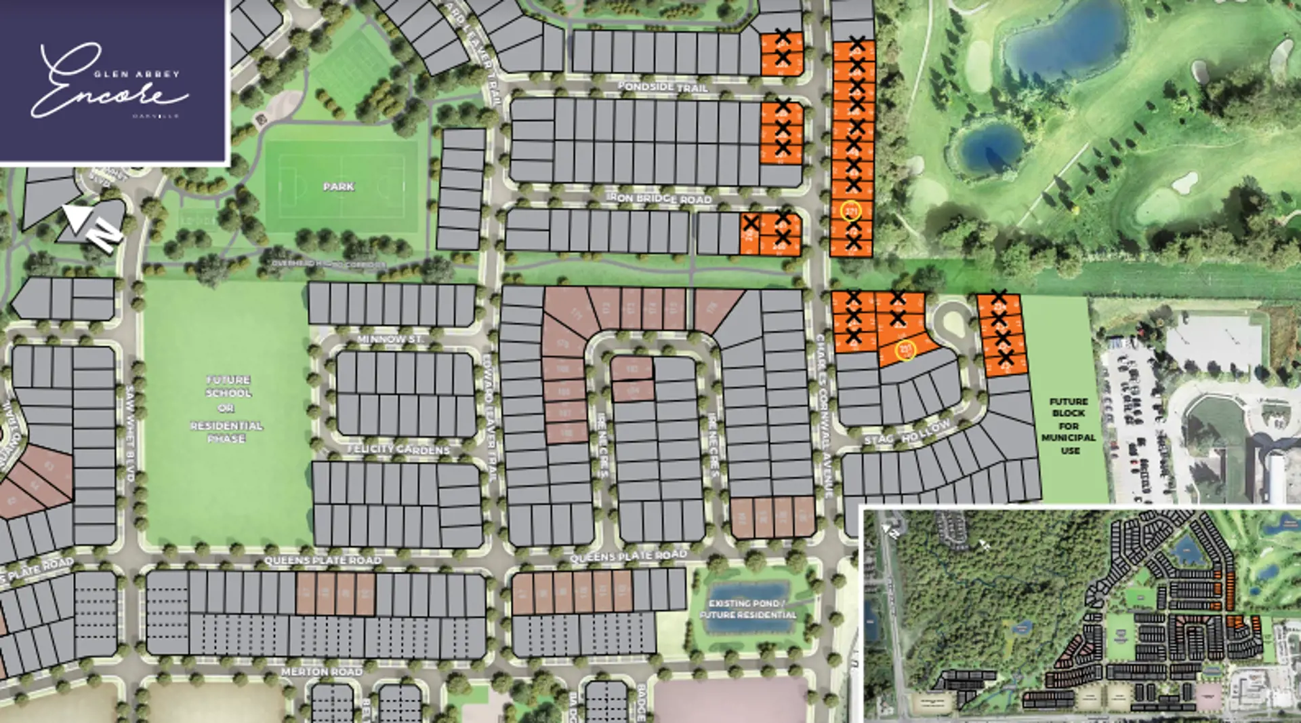
Glen Abbey Encore – Phase 3 Renderings & Gallery
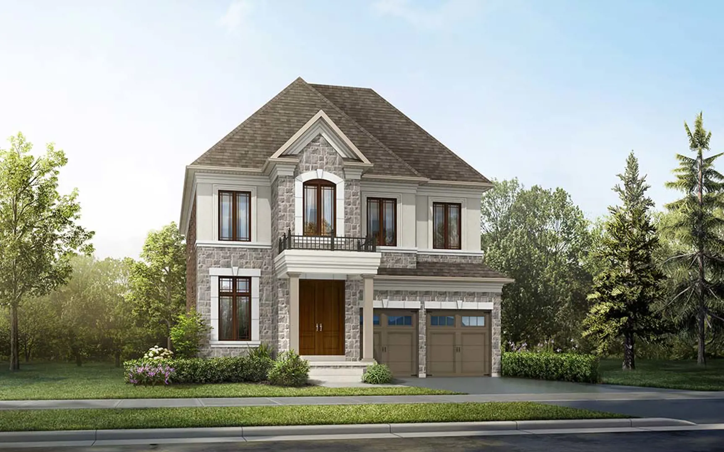
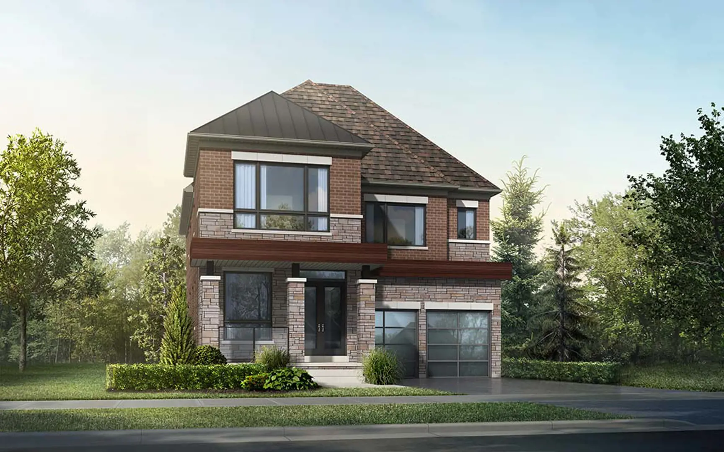
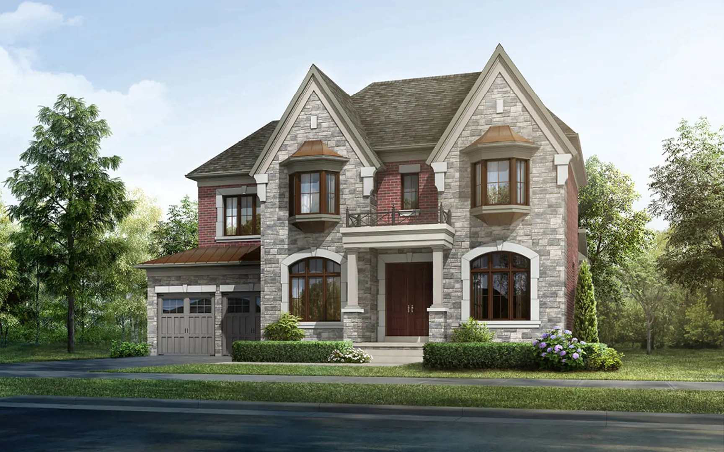
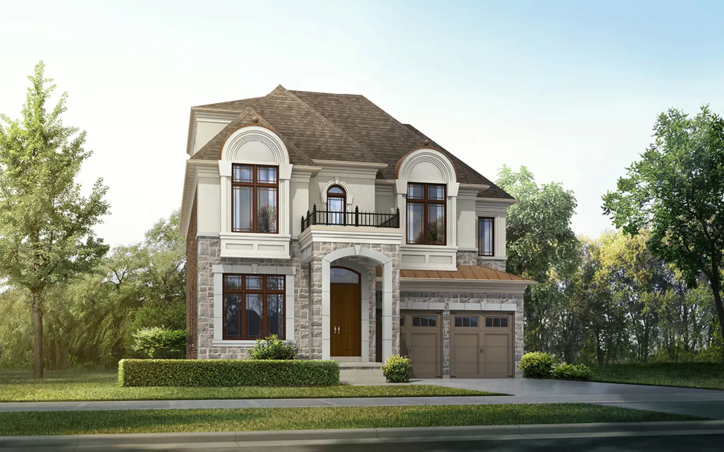
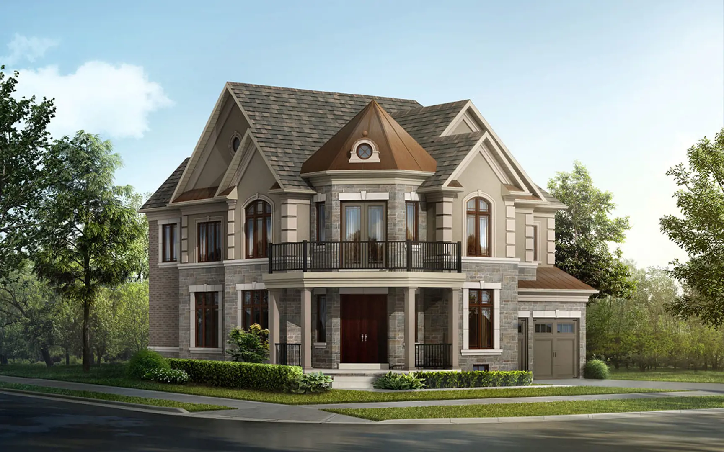
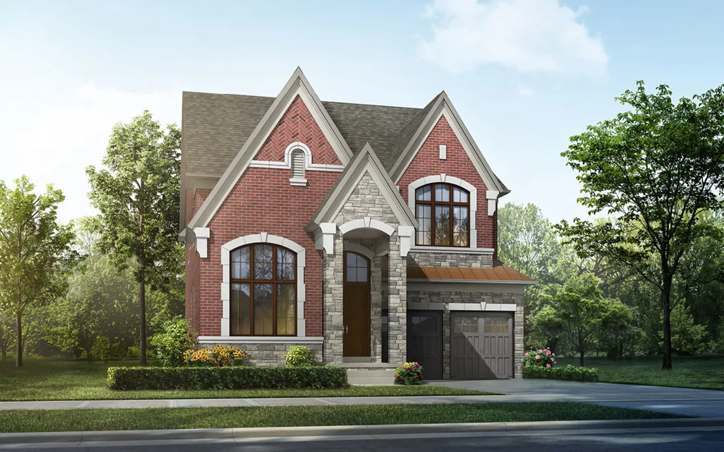
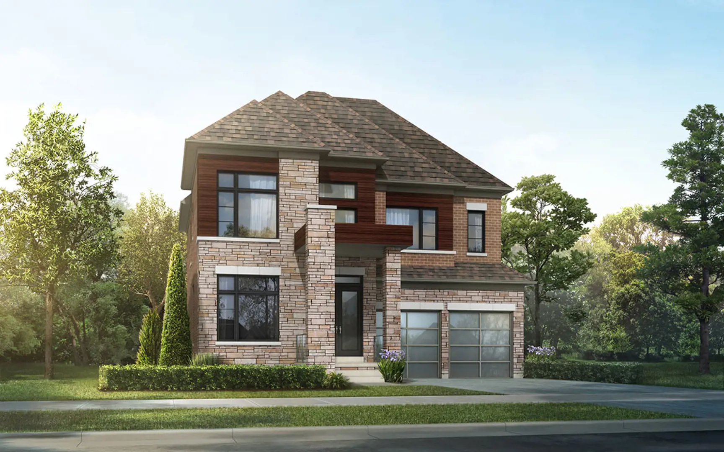
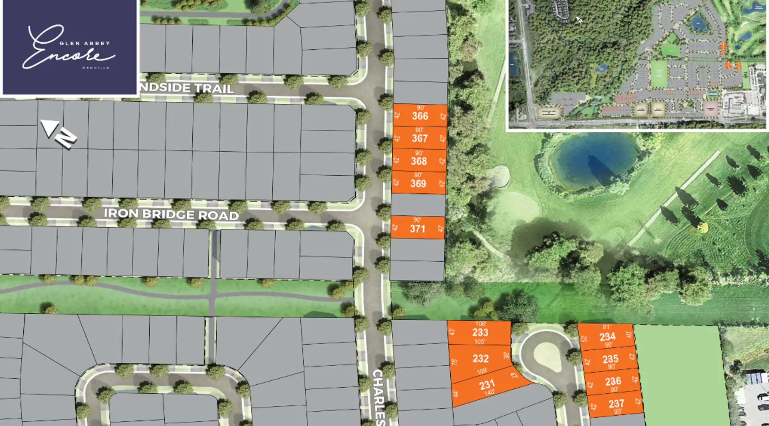
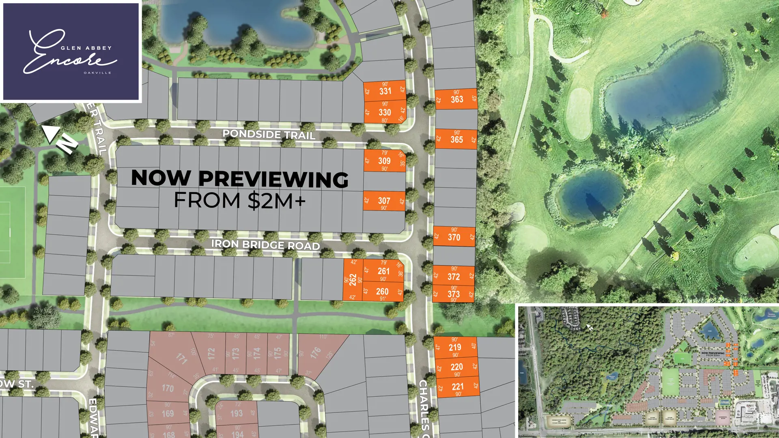
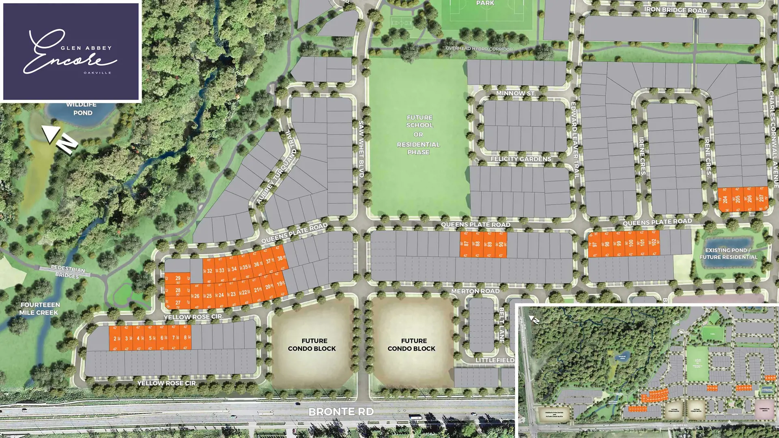
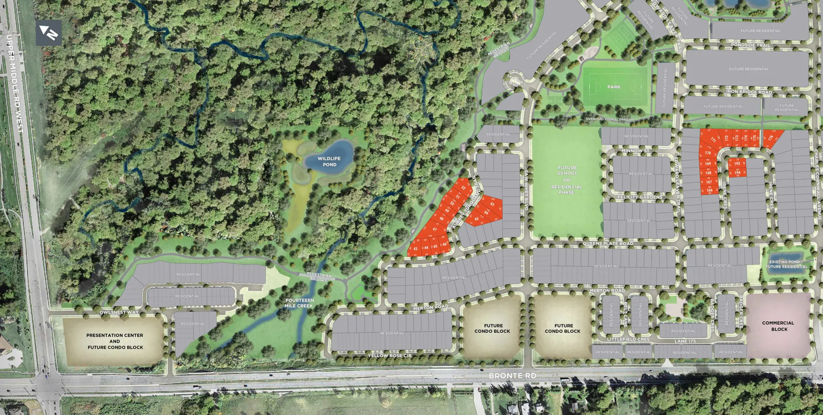
Glen Abbey Encore – Phase 3 Floor Plans & Price List
Floor plans, the current price list and deposit structure for Glen Abbey Encore – Phase 3 are released to registered buyers first. Request the Glen Abbey Encore – Phase 3 floor plans and pricing.
Finishes
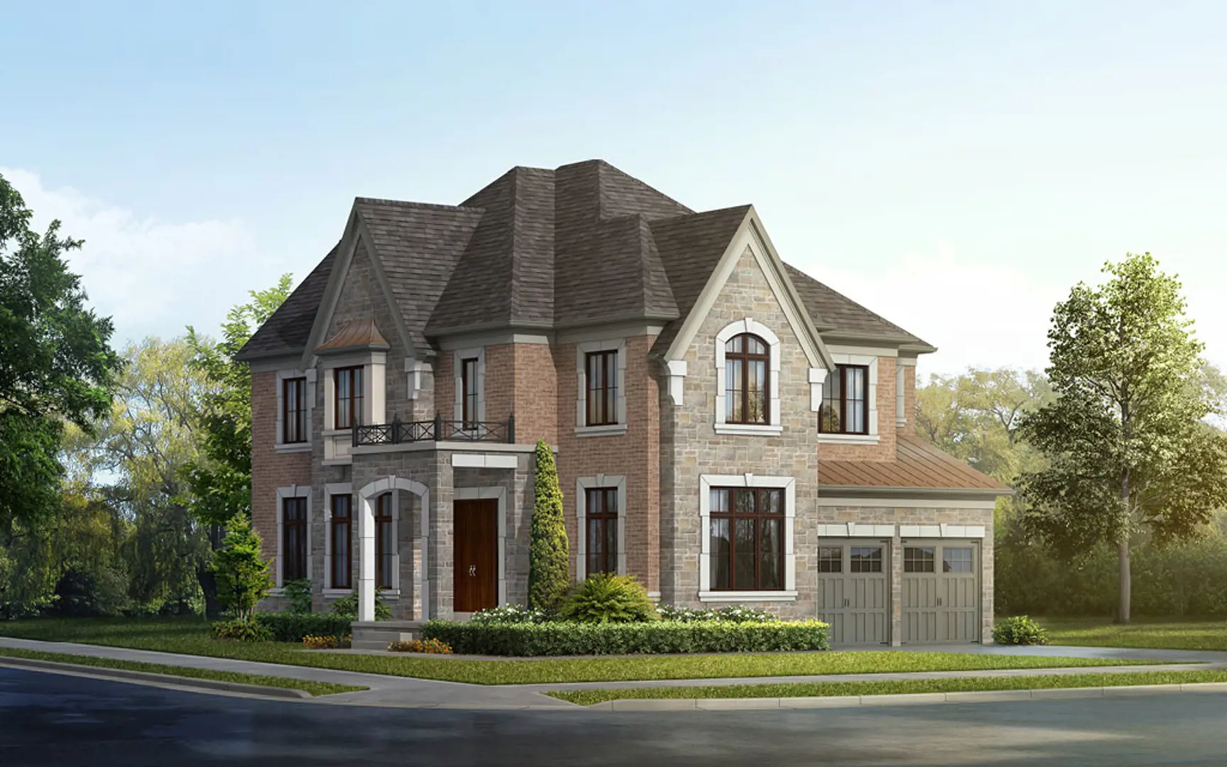
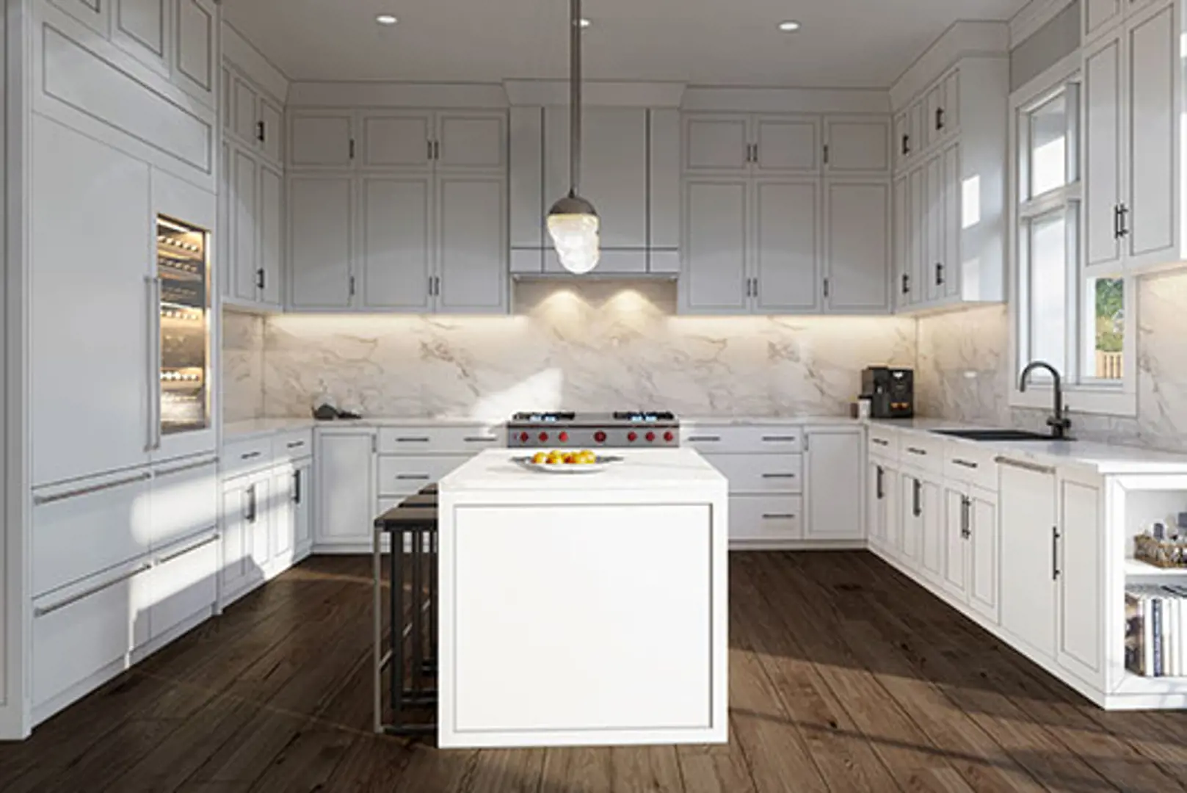
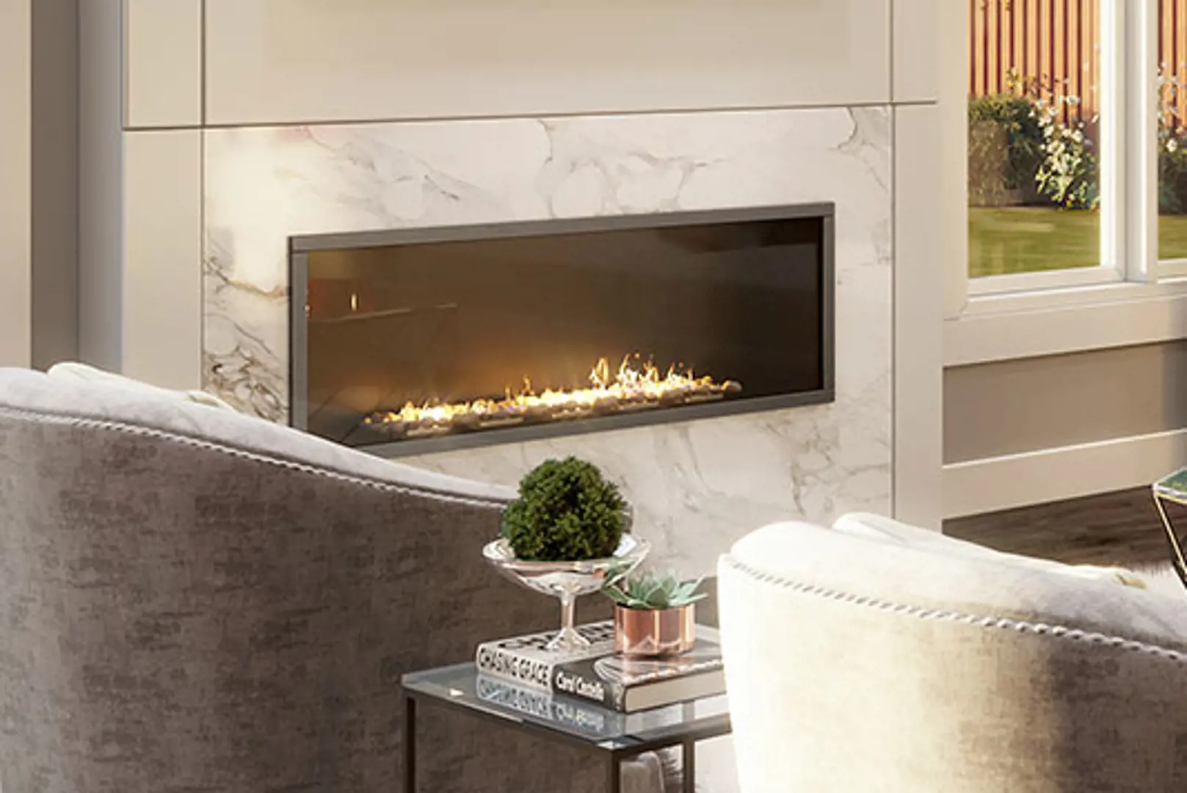
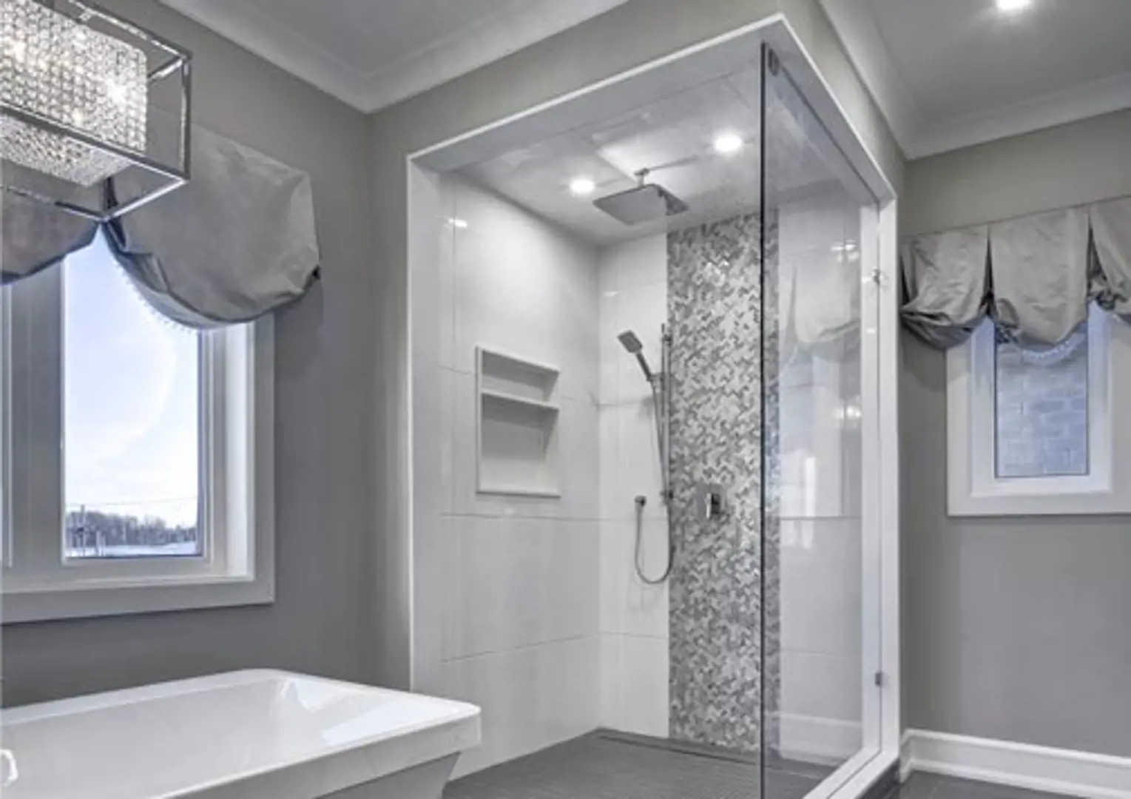
LUXURY STANDARD FEATURES & FINISHES BY COUNTRYWIDE HOMES • WOLF / SUB-ZERO KITCHEN APPLIANCE PACKAGE • Granite or Quartz countertops in kitchen from vendor’s standard line • Smooth ceilings throughout entire main & second floor • Main floor: 7 ¼" baseboard with 3" casing and backbend. Second: 5 ¼" baseboards with 3" casing • Roman or Carrera interior door style, 8' on main floor. • 5" Cornice molding in single storey foyers, main hall, dining room and living room • 10' foot ceilings on main floor, and 9' foot ceilings on the second floor and in the basement • 20 LED pot lights on main floor • 4" stained engineered hardwood flooring in smooth finish throughout on the main and second floors • Linear fireplace for all standard fireplace locations • Choice of maple or oak kitchen cabinets with extended height uppers and matching crown molding • Master Ensuite with frameless glass shower enclosure, two recessed waterproof pot lights, rain showerhead and a handheld shower fixture. • Master Ensuite to include free standing tub as per plan • 5 USB electrical outlet combination receptacles throughout home • 220V Outlet located in garage for future electric car charging EXCLUSIVE LUXURY OFFERING OF THE APPLIANCES INCLUDES: • Sub-zero 36 Inch Single Door Stainless Steel Fridge With Bottom Freezer Pull Out • Wolf 36 Inch All Gas 6 Burner Professional Range • Asko 24 Inch Stainless Dishwasher • Sirus Hood Options ( Custom Insert Liner Stainless Or Chimney Wall Hood Option) Choose One Of Two Options PREMIUM EXTERIORS 1. Traditional and Contemporary inspired architecture utilizing brick, stone, stucco and architectural board, as per elevation. 2. Precast concrete window sills, headers and arches, as per elevation. 3. Copper or prefinished aluminum accent roof(s), as per elevation, all other roof areas to receive 40 year self-sealing shingles. 4. Decorative exterior railings as per elevation. 5. Low maintenance aluminum soffits, fascia, downspouts and ½“round “European” style eaves troughs (square for contemporary elevations determined by builder) 6. Approximately 8'x8' “Carriage House” metal insulated sectional roll-up garage doors with heavy duty springs & decorative glazing and hardware. Garage doors for contemporary elevations will be glass panels (see elevations.) 7. Elegant Coach lights at all doorways on all elevations 8. Asphalt driveways consisting of base and top coat. SUPERIOR DOORS AND WINDOWS 9. Coloured taller vinyl casement windows and transoms with low-E and argon gas throughout (basement to be Low-E windows). All operating windows to be screened. 10. Approximately 8' wide patio doors leading to porches/patios, as per plan. 11. Approximately 8' High insulated stained fiberglass wood grain look front entry doors [for traditional elevations] or approximately 8’ high metal doors with glass inserts [for contemporary elevations] – height approximate, as per plan. Approximately 8' high insulated metal entry door from garage to house, if grade permits. 12. Front entry doors with satin-nickel multi-point lock set, and finished passage and deadbolts on all side and rear entry doors with matching floor mounted doorstops (except for sliding doors). LUXURIOUS INTERIORS 13. 10' foot ceilings on main floor, and 9’ foot ceilings in basement and 9’ foot ceilings on the second floor (excluding areas due to mechanical or structural requirements, all ceiling heights are approximate). 14. Smooth ceilings throughout entire main and second floor. 15. 7 ¼" baseboard throughout main floor with 3" casing and backbend. 5 ¼" baseboards with 3" casing throughout second floor. 16. Approx. 8'-0" high 2 panel smooth Roman or Carrera interior door style on the main floor and 7’-0" high doors on the second floor. 17. Stained finish Oak veneer stairs with your choice of 1 ¾" stained finish oak pickets (R3) or (R5) metal pickets from vendors standard samples, with 3" half round handrails. 18. Electric Linear fireplace for all standard fireplace locations, single or double sided as per plan. All fireplaces will be installed approximately 18" above finished floor. 19. 5" Cornice molding in single storey foyers, main hall, dining room and the living room (excludes tray ceilings and open to above area). UPGRADED FLOORING 20. Imported 12"x24" tile flooring in foyer, main hall, kitchen, breakfast area, powder room, laundry room and all bathrooms, (as per plan) from Vendor’s standard samples. 21. 4" stained engineered hardwood flooring in smooth finish throughout on the main floor and second floor (excluding any tiled areas). 22. 12"x24" tile flooring in lower finished foyers (as per plan) if applicable from Vendor’s standard samples. GOURMET KITCHEN 23. Choice of Maple or Oak kitchen cabinets with extended height uppers to underside of bulkhead (from vendor’s selection) and matching crown molding on upper cabinets and light valance (trim only, no electrical). 24. Islands, pantry and/or chef desk, as per plan. 25. Granite or Quartz countertops in kitchen from vendor’s standard line. 26. Under mounted single bowl stainless steel sink. 27. Bulkheads may be constructed above kitchen cabinetry due to mechanical requirements 28. Chrome single lever faucet with pull out spray. 29. Rough-in dishwasher space with electrical and plumbing supply. BATHROOM RETREATS 30. Imported 12"x24" tile in all bathtub enclosures to ceiling height. Separate shower stalls to include tiles on ceiling. 31. All bathrooms to receive upgraded elongated toilet bowl. 32. Powder room to receive mirror and upgraded pedestal sink. 33. Crisp white porcelain sinks in all bathrooms with chrome faucet package and mechanical pop up drain. 34. Choice of Maple or Oak cabinetry (from standard line), with arborite countertops (where applicable as per vendors standard). 35. Deep acrylic soaker tubs throughout, as per plan. (excluding Master Ensuite) 36. Upgraded vanity light fixtures in all bathrooms, with standard ceiling mounted fixture in powder room. 37. Master Ensuite to include frameless glass shower enclosure with two recessed waterproof pot lights with rain showerhead coming from the ceiling. Master Ensuite shower will also be equipped with mosaic floor tile, a handheld shower fixture. 38. Master Ensuite to include luxury free standing tub as per plan. FUNCTIONAL LAUNDRY ROOM 39. Stainless steel laundry sinks with chrome faucet and arborite countertop. 40. All required plumbing, electrical and venting rough ins will be provided. 41. Easy-care Thermafoil base cabinet in purchaser’s choice of white or linen as per plan. COMFORT AND PEACE OF MIND FEATURES 42. Control switch located on interior of home near garage and master bedroom to power off your future garage door opener as added security feature. Location to be determined by builder. 43. Capped gas line at rear of home for future BBQ hook up. 44. Complete central vacuum system with unit located in garage. Location determined by builder. 45. Standard hose bib (one at rear and one in garage) Location determined by builder 46. Smoke and Carbon monoxide detectors installed and hard wired as per Ontario Building Code. 47. Programmable ENERGY STAR thermostat. 48. Door chimes at front door 49. Monitored security system consisting of master control and display keypad, motion detector, and magnetic contacts on all dwelling entry doors and main and basement windows with purchaser’s order of monitoring service from builder’s supplier. LIGHTING. ELECTRICAL AND TECHNOLOGY 50. 200 AMP Electrical Service 51. One exterior SEASONAL electrical outlet mounted on soffit, operated on a separate switch. 52. 20 LED pot lights on main floor (excluding cathedral ceilings and open to above areas). 53. European height screwless plate plugs and switches throughout, as per vendors standard specifications. 54. Interior light fixtures in all bedrooms, family room, kitchen, great room, dining room, living room, breakfast area, den, halls, laundry and capped outlet in open to above areas as per vendor’s specifications. 55. Weather proof exterior outlets – one at front, one at rear and one exterior plug on any exterior balcony, as per plan. 56. Electrical wall outlet(s) in garage and an electrical outlet per garage door on garage ceiling for future garage door opener. 57. 5 cable and data rough-ins throughout home, with locations to be determined at prewire consultation 58. 5 Telephone rough-ins throughout home, with locations to be determined at pre-wire consultation 59. 5 USB electrical outlet combination receptacles throughout home, with locations to be determined at pre-wire consultation 60. 220V Outlet located in garage for future electric car charging SUPERIOR CONSTRUCTION 61. Approx. 9 foot poured concrete walls with heavy duty damp proofing, drainage board, weeping tiles and full height blanket insulation as per code 62. 30"x24" basement windows included (window wells may be required as per grading). 63. Plywood subfloor to be glued, screwed and sanded. 64. 2 x 6 exterior wall construction with insulation and attic insulation as per OBC (Ontario Building Code). 65. Conventional air circulating system (HRV) – simplified/partial. 66. High efficiency natural gas furnace with two stage ECM Motor 67. Taped heating/cooling ducts in basement and garage ceiling. 68. Poured concrete porch AND steps, as per plan. 69. Steel post and wood beam construction with pre-engineered floor system (excluding areas due to structural design). 70. Spray foam insulation above in garage ceiling below livable areas as well as all cantilevered areas 71. Rough-in three piece plumbing in basement for future bathroom, as per vendor’s standard location. ( As per plan) 72. Enclosed service stairs to be paint grade finish. Exposed service stairs include stained oak stairs. 73. Cold Cellar with solid core door, weather stripping, light and floor drain as per plan. 74. All garage walls to be dry walled and to be painted with primer.
Location: Saw Whet Boulevard & Bronte Road
Glen Abbey Encore – Phase 3 is located at Saw Whet Boulevard & Bronte Road, Oakville in the Palermo West neighbourhood, Regional Municipality of Halton.
- Walk Score: 4/100
- Transit Score: 33/100
Explore more pre-construction projects in Oakville or browse the Regional Municipality of Halton region.
About the Developer: CountryWide Homes
Glen Abbey Encore – Phase 3 is being developed by CountryWide Homes.
See all CountryWide Homes pre-construction projects.
How to Buy at Glen Abbey Encore – Phase 3
- Register early. Allocation at Glen Abbey Encore – Phase 3 in Oakville is released to platinum brokerages before any public opening, so the best floor plans and lowest release pricing go to registered buyers first.
- Review the price list and deposit structure. Deposit structures for Glen Abbey Encore – Phase 3 are confirmed at each release and can differ for end users, investors and international buyers.
- Submit a worksheet. Worksheets rank your preferred suites or lots; they are not binding until the developer issues an allocation.
- Sign and use your cooling-off period. Ontario pre-construction condominium purchases carry a 10-day statutory rescission period for lawyer and lender review. Freehold purchases do not.
Closing Costs & Investor Notes for Glen Abbey Encore – Phase 3
Budget beyond the purchase price at Glen Abbey Encore – Phase 3: development and education levies (usually capped by amendment), Tarion enrolment, utility meter hook-ups, land transfer tax, HST treatment (the federal/provincial new-housing rebate applies to buyers who occupy or, for investors, the rental rebate applies with a one-year lease), and legal fees.
Assignment rights, rental-during-occupancy rights and capped levies vary release to release at Glen Abbey Encore – Phase 3. Confirm each in the current agreement of purchase and sale before you sign.
Glen Abbey Encore – Phase 3 — Frequently Asked Questions
Where is Glen Abbey Encore – Phase 3 located?
Glen Abbey Encore – Phase 3 is located at Saw Whet Boulevard & Bronte Road, Oakville in the Palermo West neighbourhood.
Who is the developer of Glen Abbey Encore – Phase 3?
Glen Abbey Encore – Phase 3 is being developed by CountryWide Homes.
How much do units at Glen Abbey Encore – Phase 3 cost?
Pricing for Glen Abbey Encore – Phase 3 has not been publicly released. Registered buyers receive the price list first.
When is occupancy at Glen Abbey Encore – Phase 3?
An occupancy date for Glen Abbey Encore – Phase 3 has not been announced yet.
How do I get platinum or VIP access to Glen Abbey Encore – Phase 3?
Circle Real Estate provides platinum access to Glen Abbey Encore – Phase 3, including first access to floor plans, the price list and worksheet submission. Register on this page to be added to the VIP list.
Similar Pre-Construction Projects in Oakville
- Oakville Ravine Towns — Oakville
- Oakpointe in Upper Joshua Creek Towns — Oakville
- The Wilmot Condos — Oakville
- Royal Oaks Towns — Oakville
- Clockwork Condos Phase 4 — Oakville
- The Greenwich Condos at Oakvillage — Oakville
- The Post Condos — Oakville
- Robinson Terrace Condos — Oakville
Register for Glen Abbey Encore – Phase 3 pricing, floor plans and VIP access on Circle Real Estate.
Last verified: 2026-10-17. Source: RedBricks project feed. Published by Circle Real Estate Brokerage. Prices and incentives are subject to change without notice. E. & O.E.