Glen Abbey Encore Single Family Home — Oakville Pre-Construction
Glen Abbey Encore is a now selling pre-construction single family home development by Fernbrook Homes in Oakville's Palermo West starting from $1,040,000.…
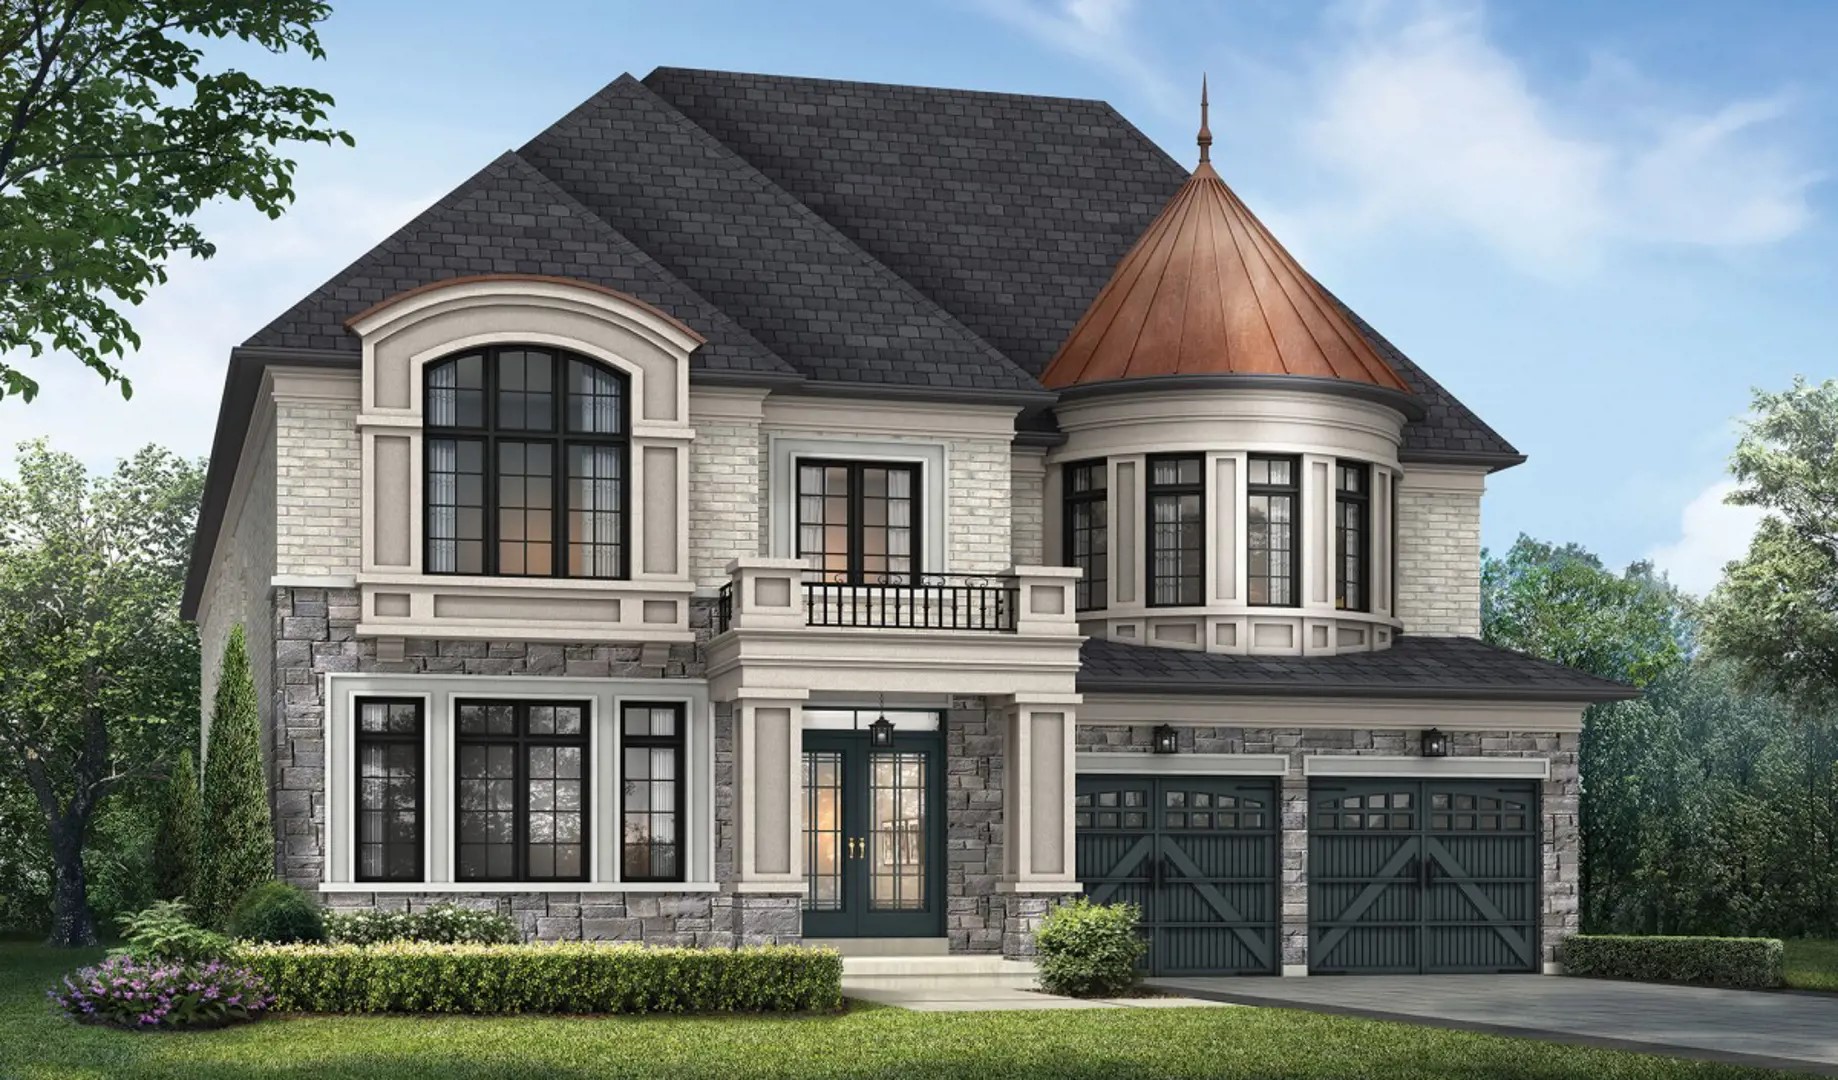
Glen Abbey Encore Quick Facts
| Project Name | Glen Abbey Encore |
|---|---|
| Developer | Fernbrook Homes |
| Address | Bronte Road & Saw Whet Boulevard |
| City | Oakville |
| Neighbourhood | Palermo West |
| Region | Regional Municipality of Halton |
| Building Type | Single Family Home |
| Sales Status | Now Selling |
| Suite Sizes | 2024 – 5195 sq ft |
| Pricing | $1,040,000 – $2,657,000 |
| Occupancy | 2025-01-01 |
| Walk Score | 4 |
| Transit Score | 32 |
About Glen Abbey Encore in Oakville
Glen Abbey Encore by Fernbrook Homes is a pre-construction home community at Bronte Road & Saw Whet Boulevard in the Palermo West neighbourhood of Oakville. The project contains 76 homes. Current inventory includes 13 available floor plans ranging from 2,024 to 5,195 sq. ft. Current prices range from $1,040,000 to $2,657,000. The location has a Walk Score of 4 and a Transit Score of 32.
Glen Abbey Encore is also marketed as Glen Abbey Encore by Fernbrook Homes, and listed in the developer's material as Glen Abbey Encore by Fernbrook Homes.
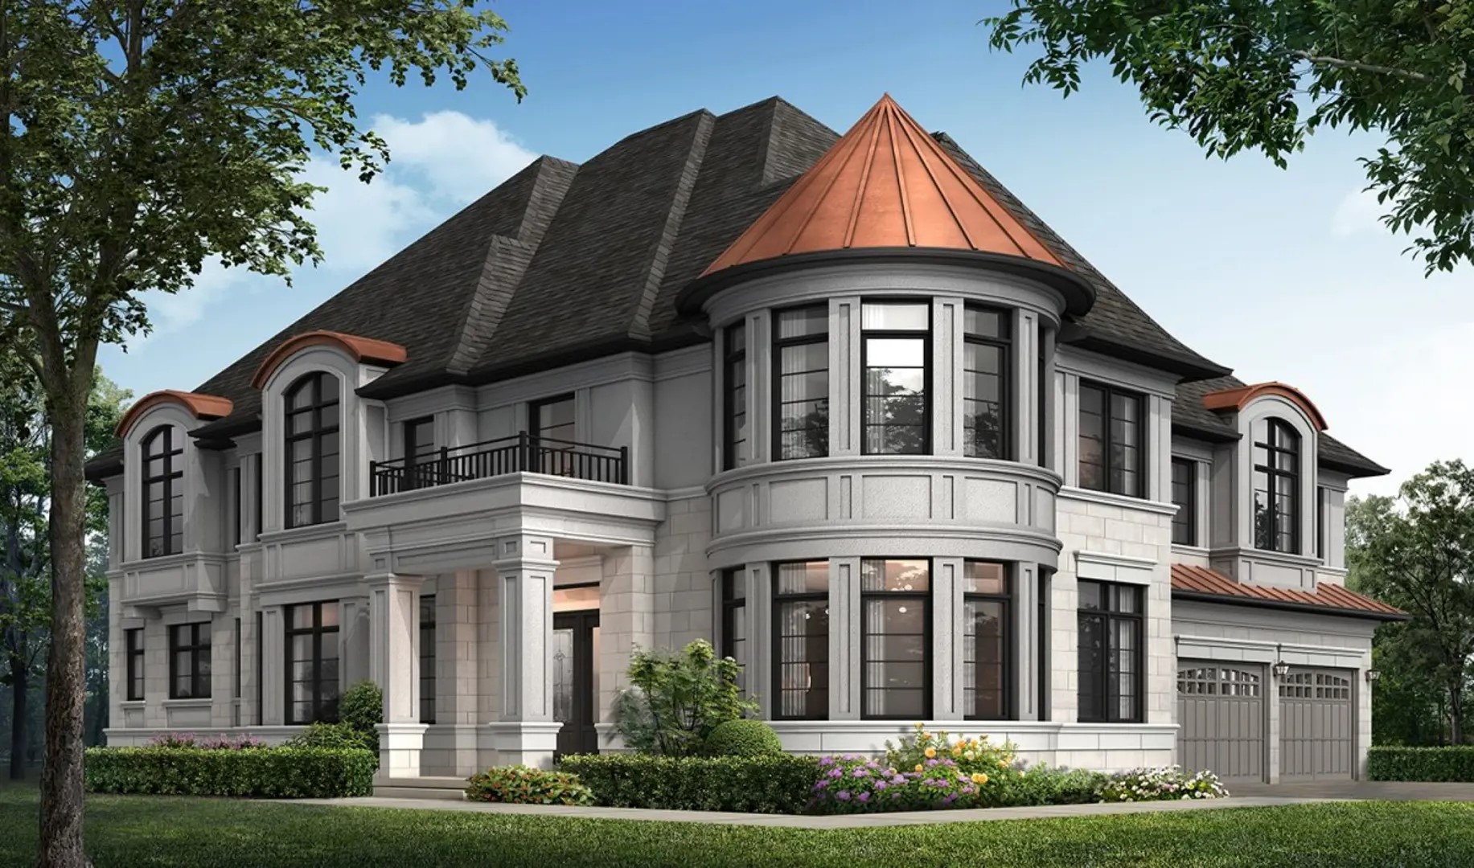
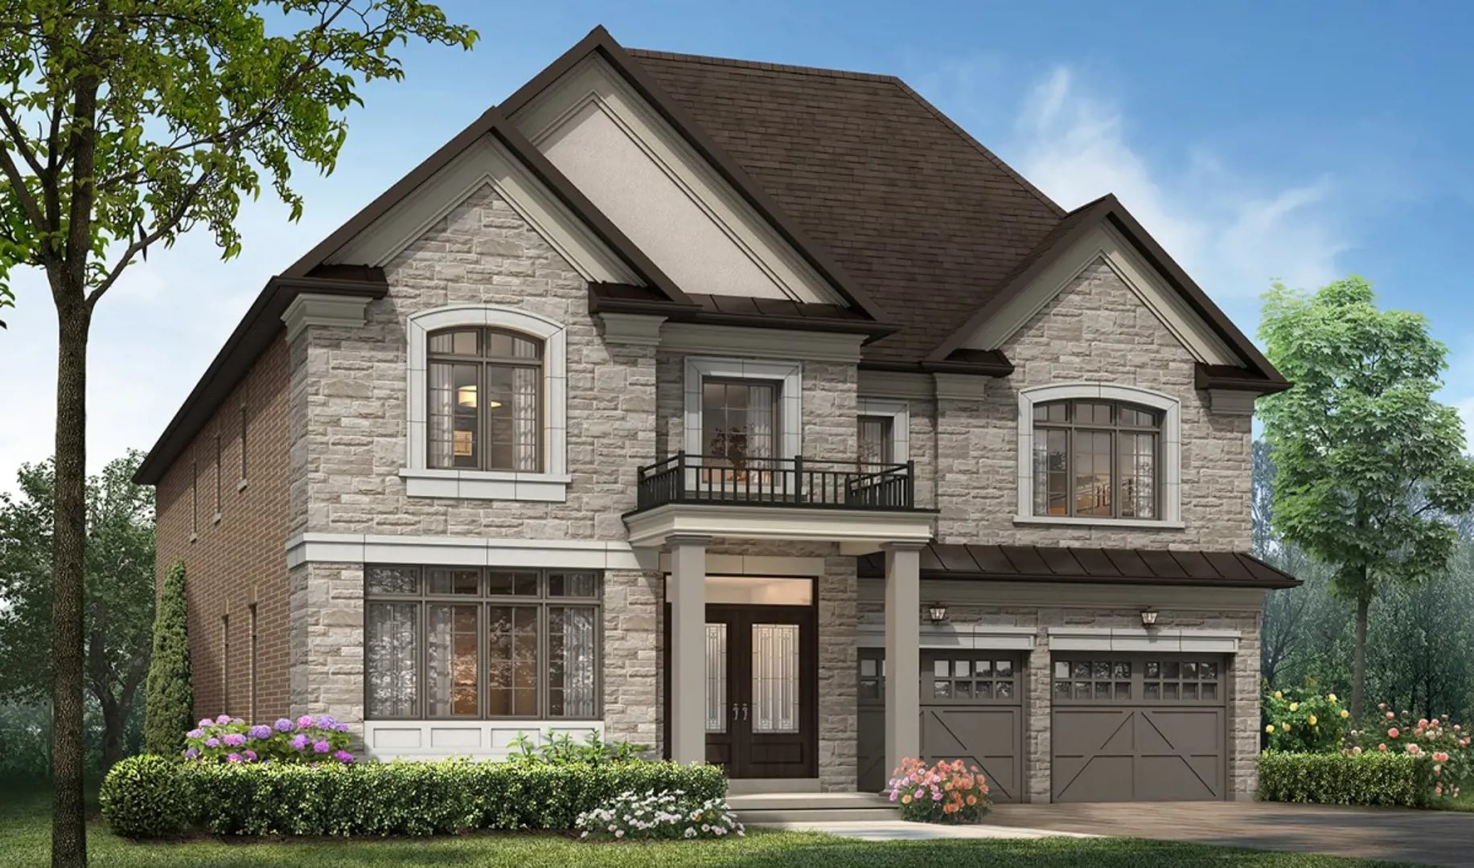
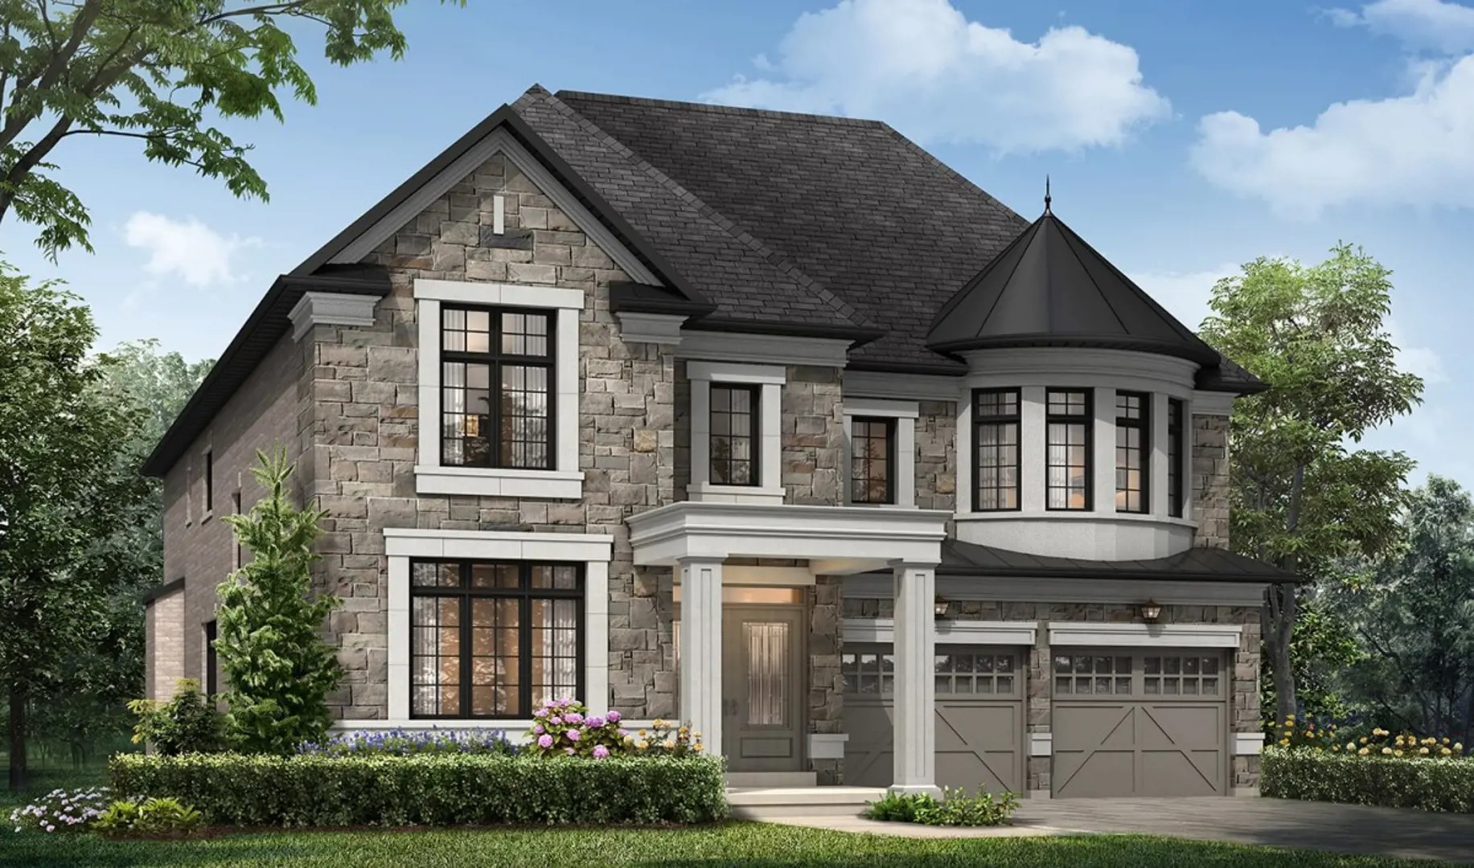
Glen Abbey Encore Renderings & Gallery
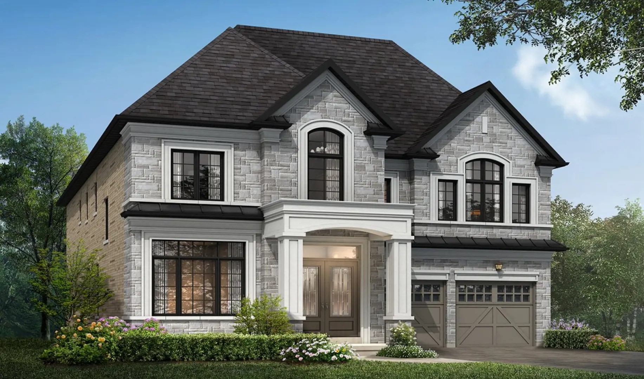
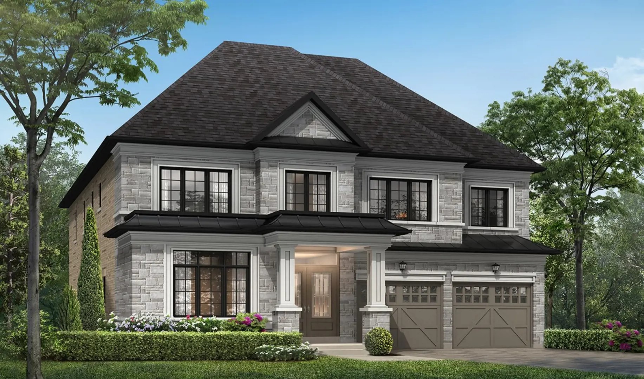
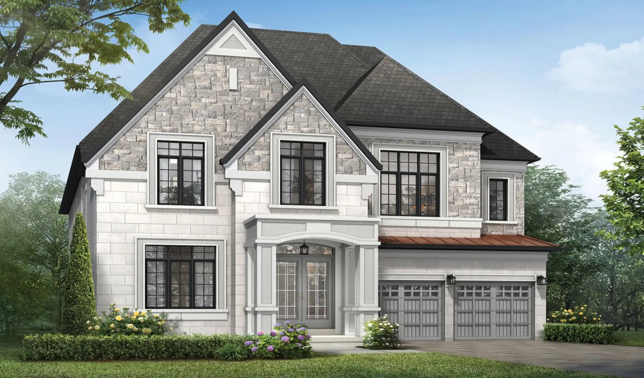
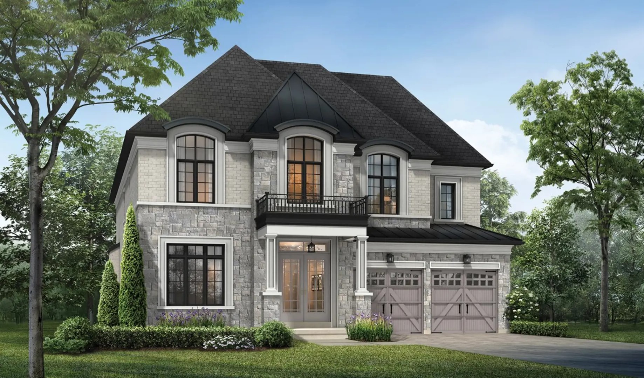
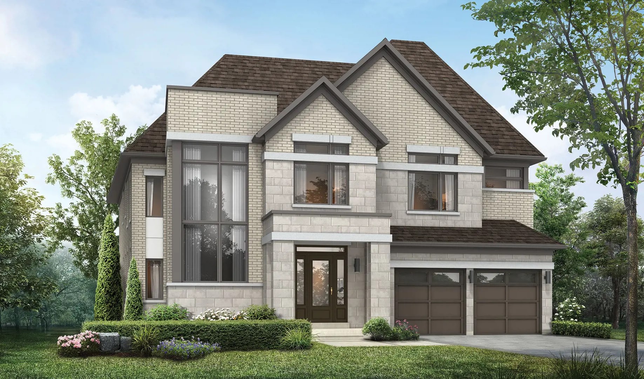
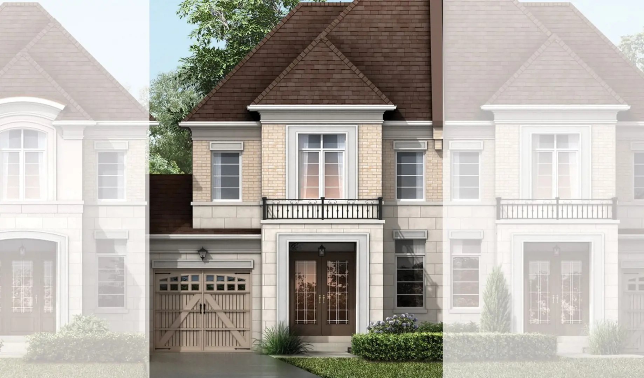
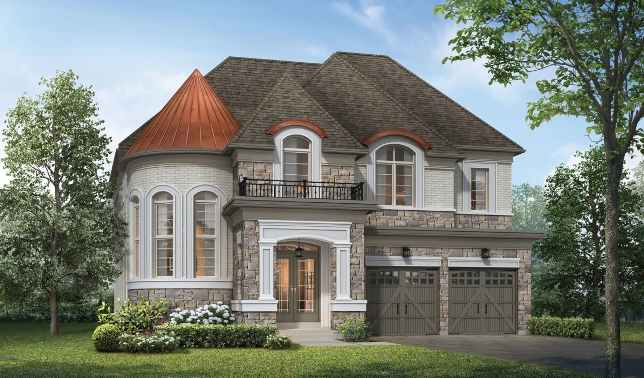
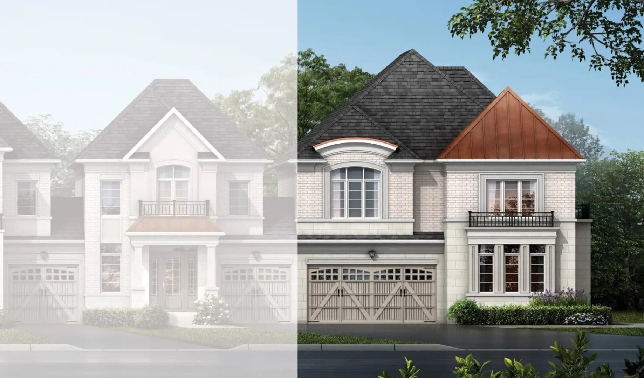
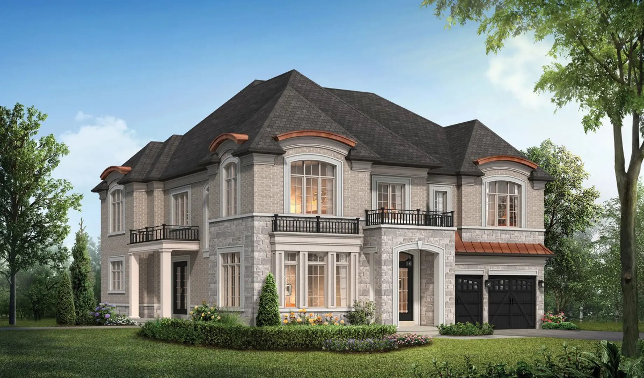
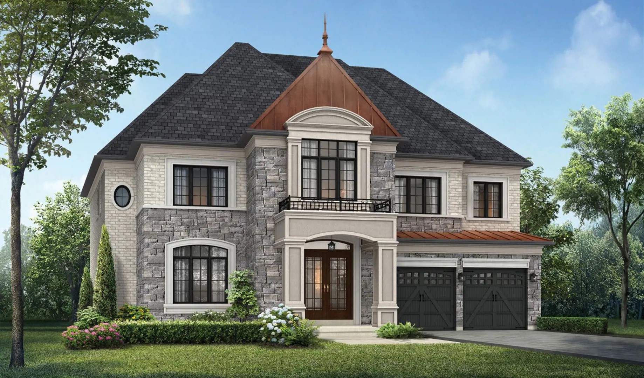
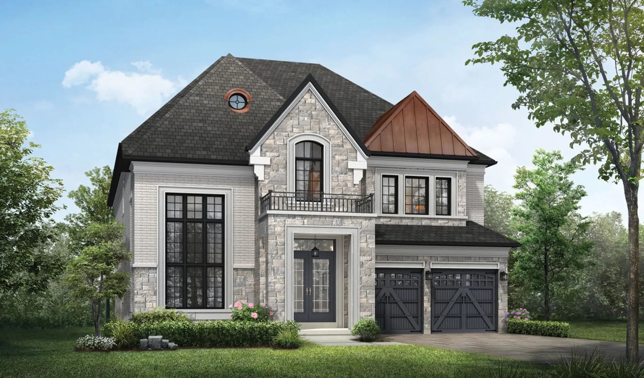
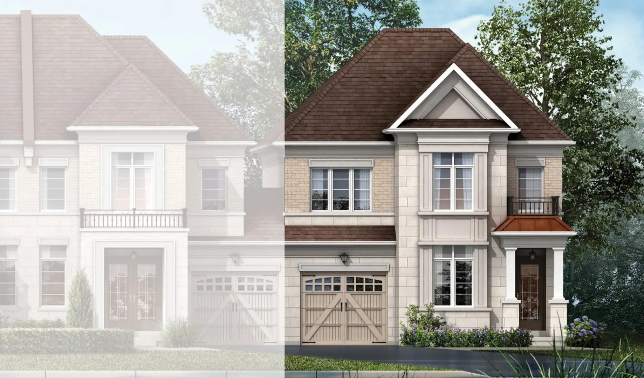
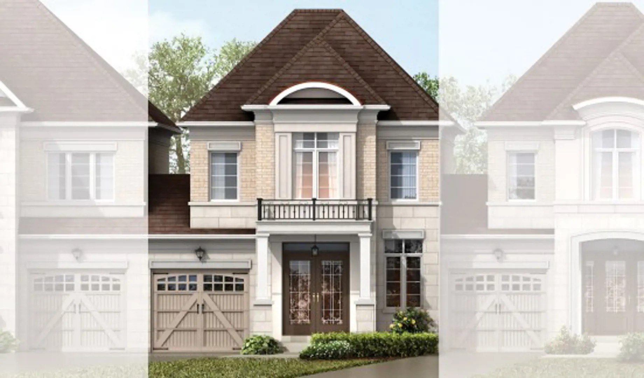
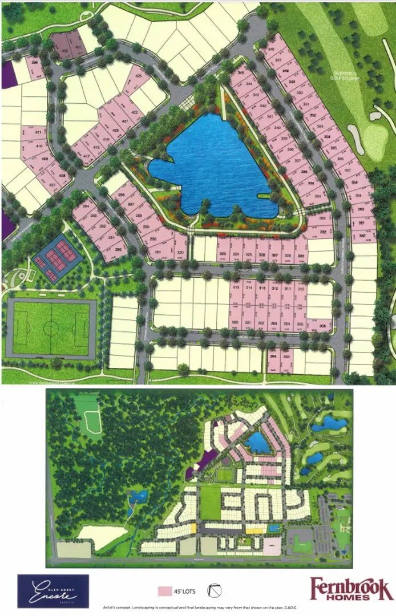
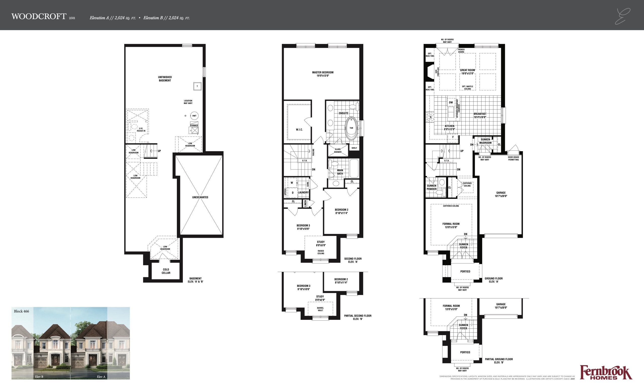
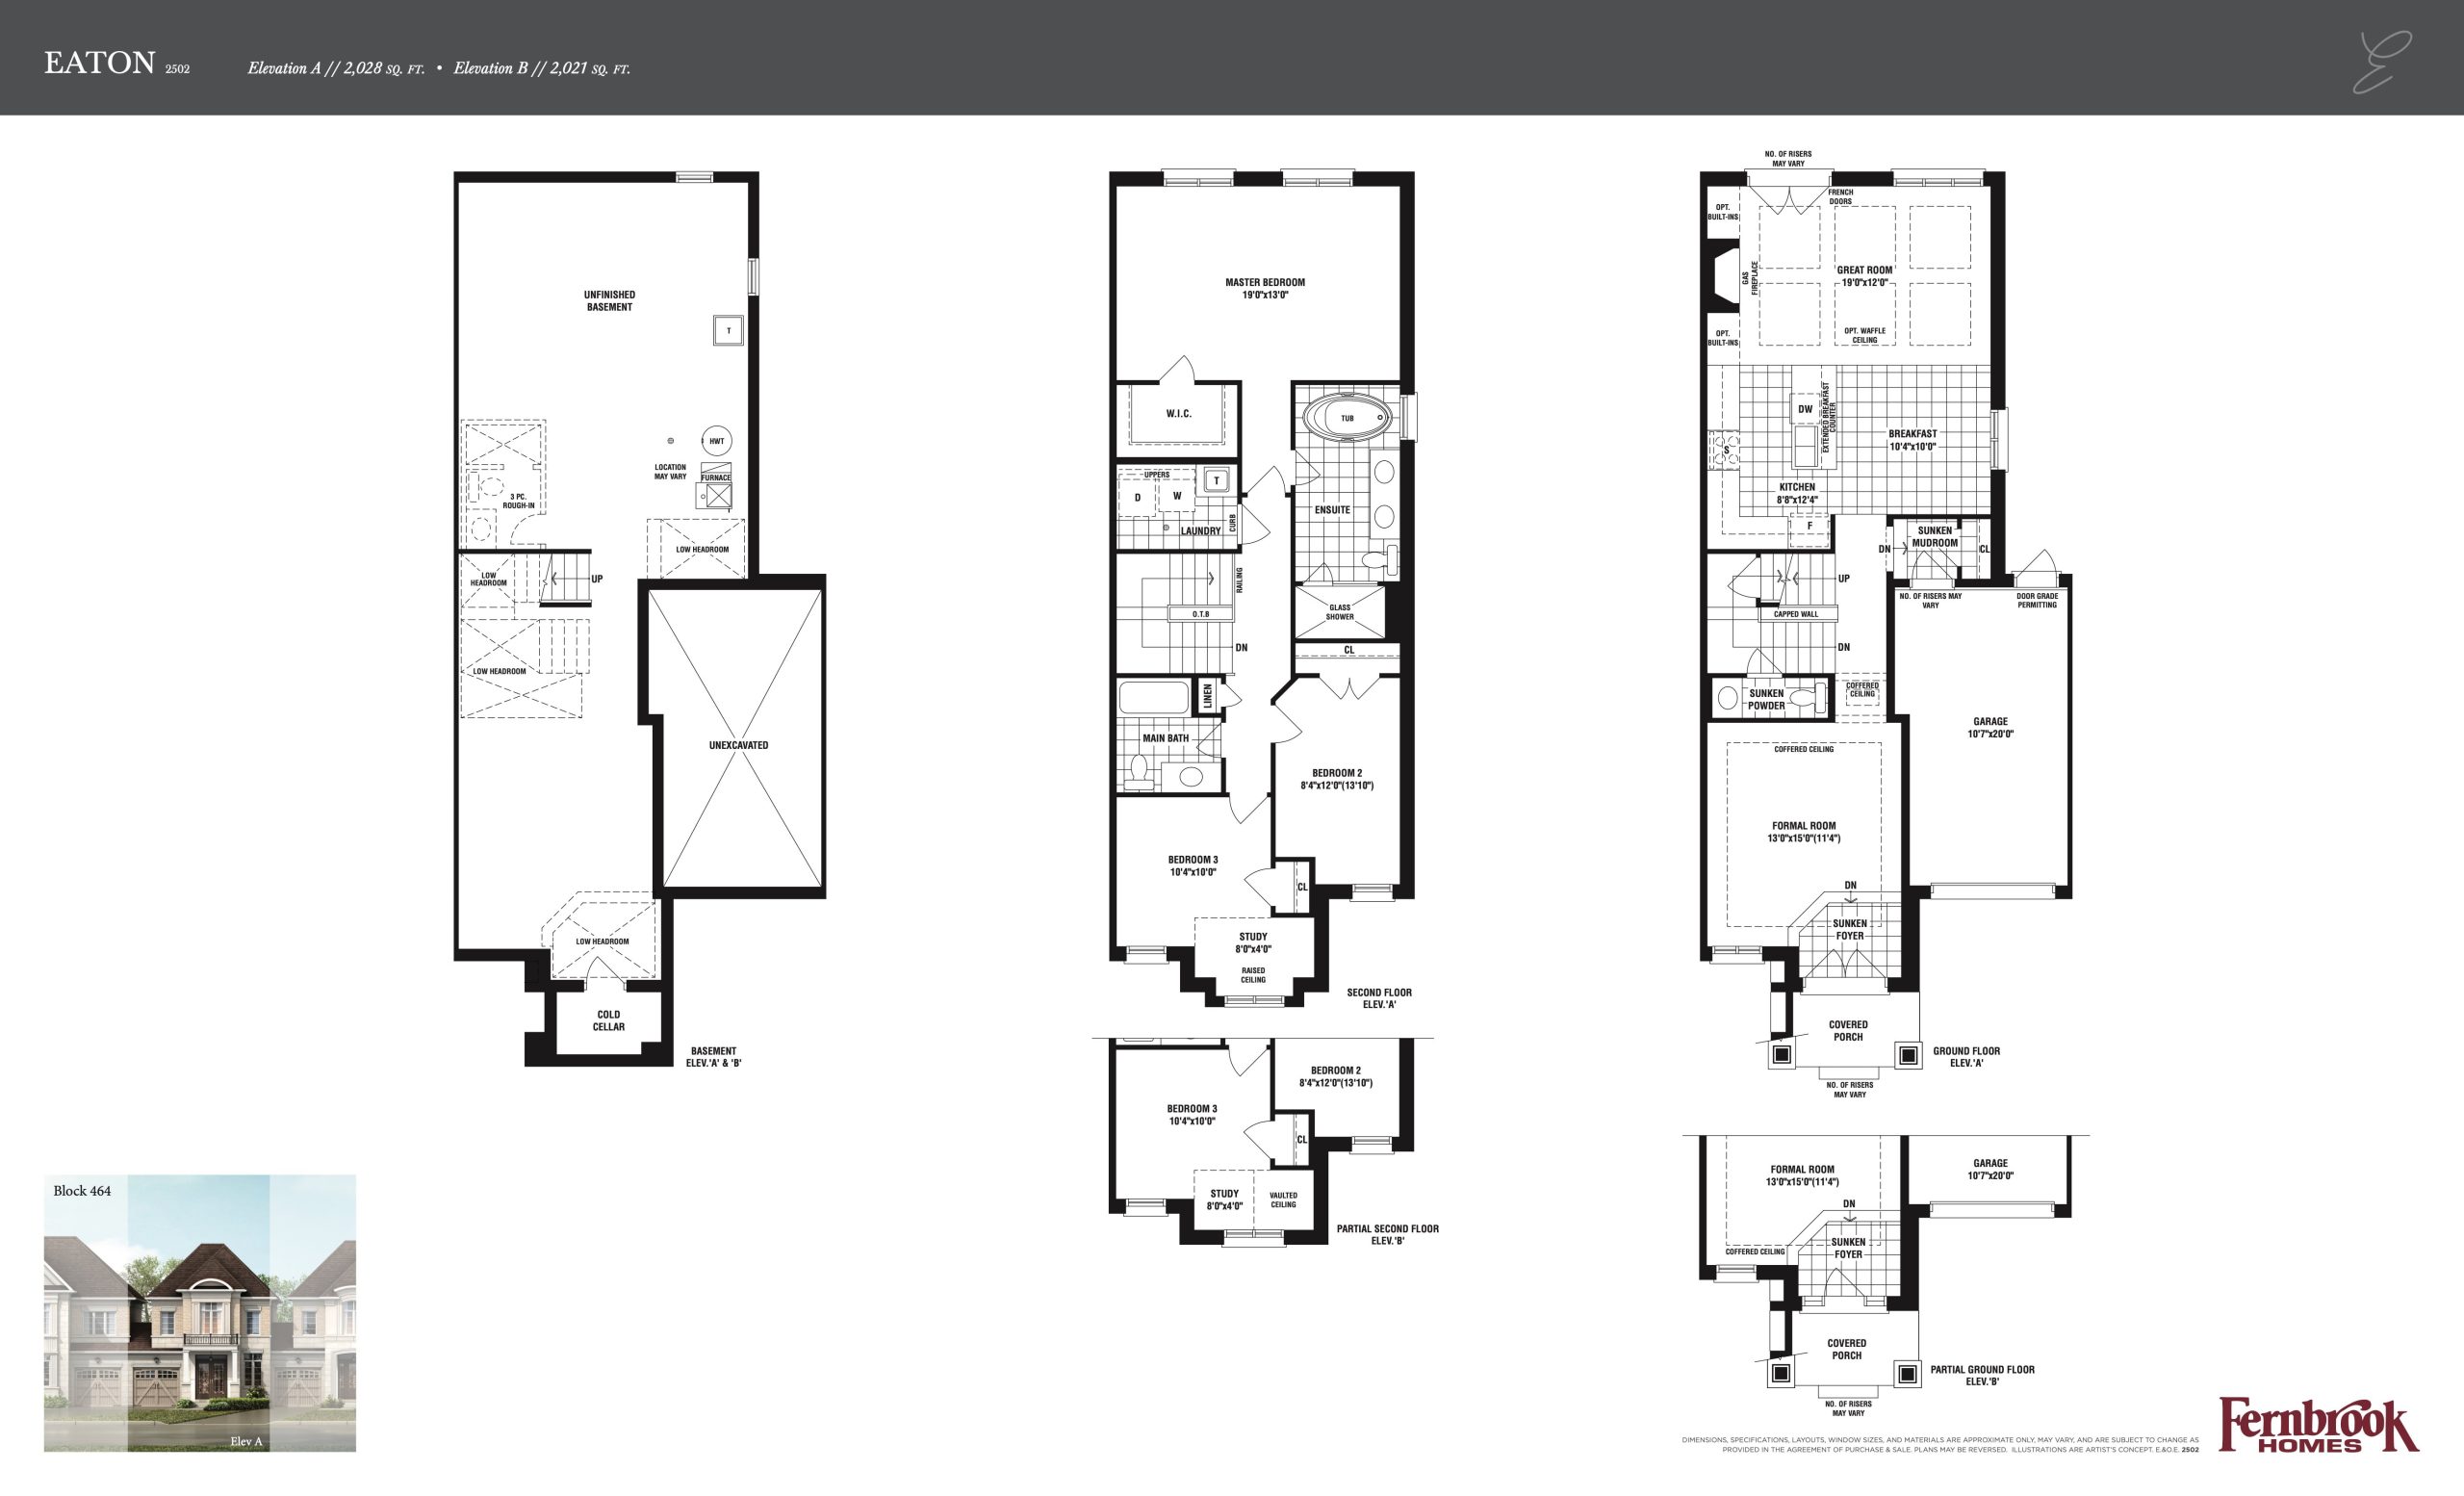
Glen Abbey Encore Floor Plans & Pricing
| Floor Plan | Beds | Baths | Size (sq ft) | Price | Availability |
|---|---|---|---|---|---|
| Woodcroft | 3.5 | 2.5 | 2024 | $1,040,000 | Available |
| Woodcroft | 4 | 2.5 | 2024 | $1,040,000 | Available |
| Woodcroft | 4 | 2.5 | 2024 | $1,040,000 | Available |
| Eaton | 4 | 2.5 | 2028 | $1,040,000 | Available |
| Eaton | 4 | 2.5 | 2028 | $1,040,000 | Available |
| Eaton | 3.5 | 2.5 | 2028 | $1,040,000 | Available |
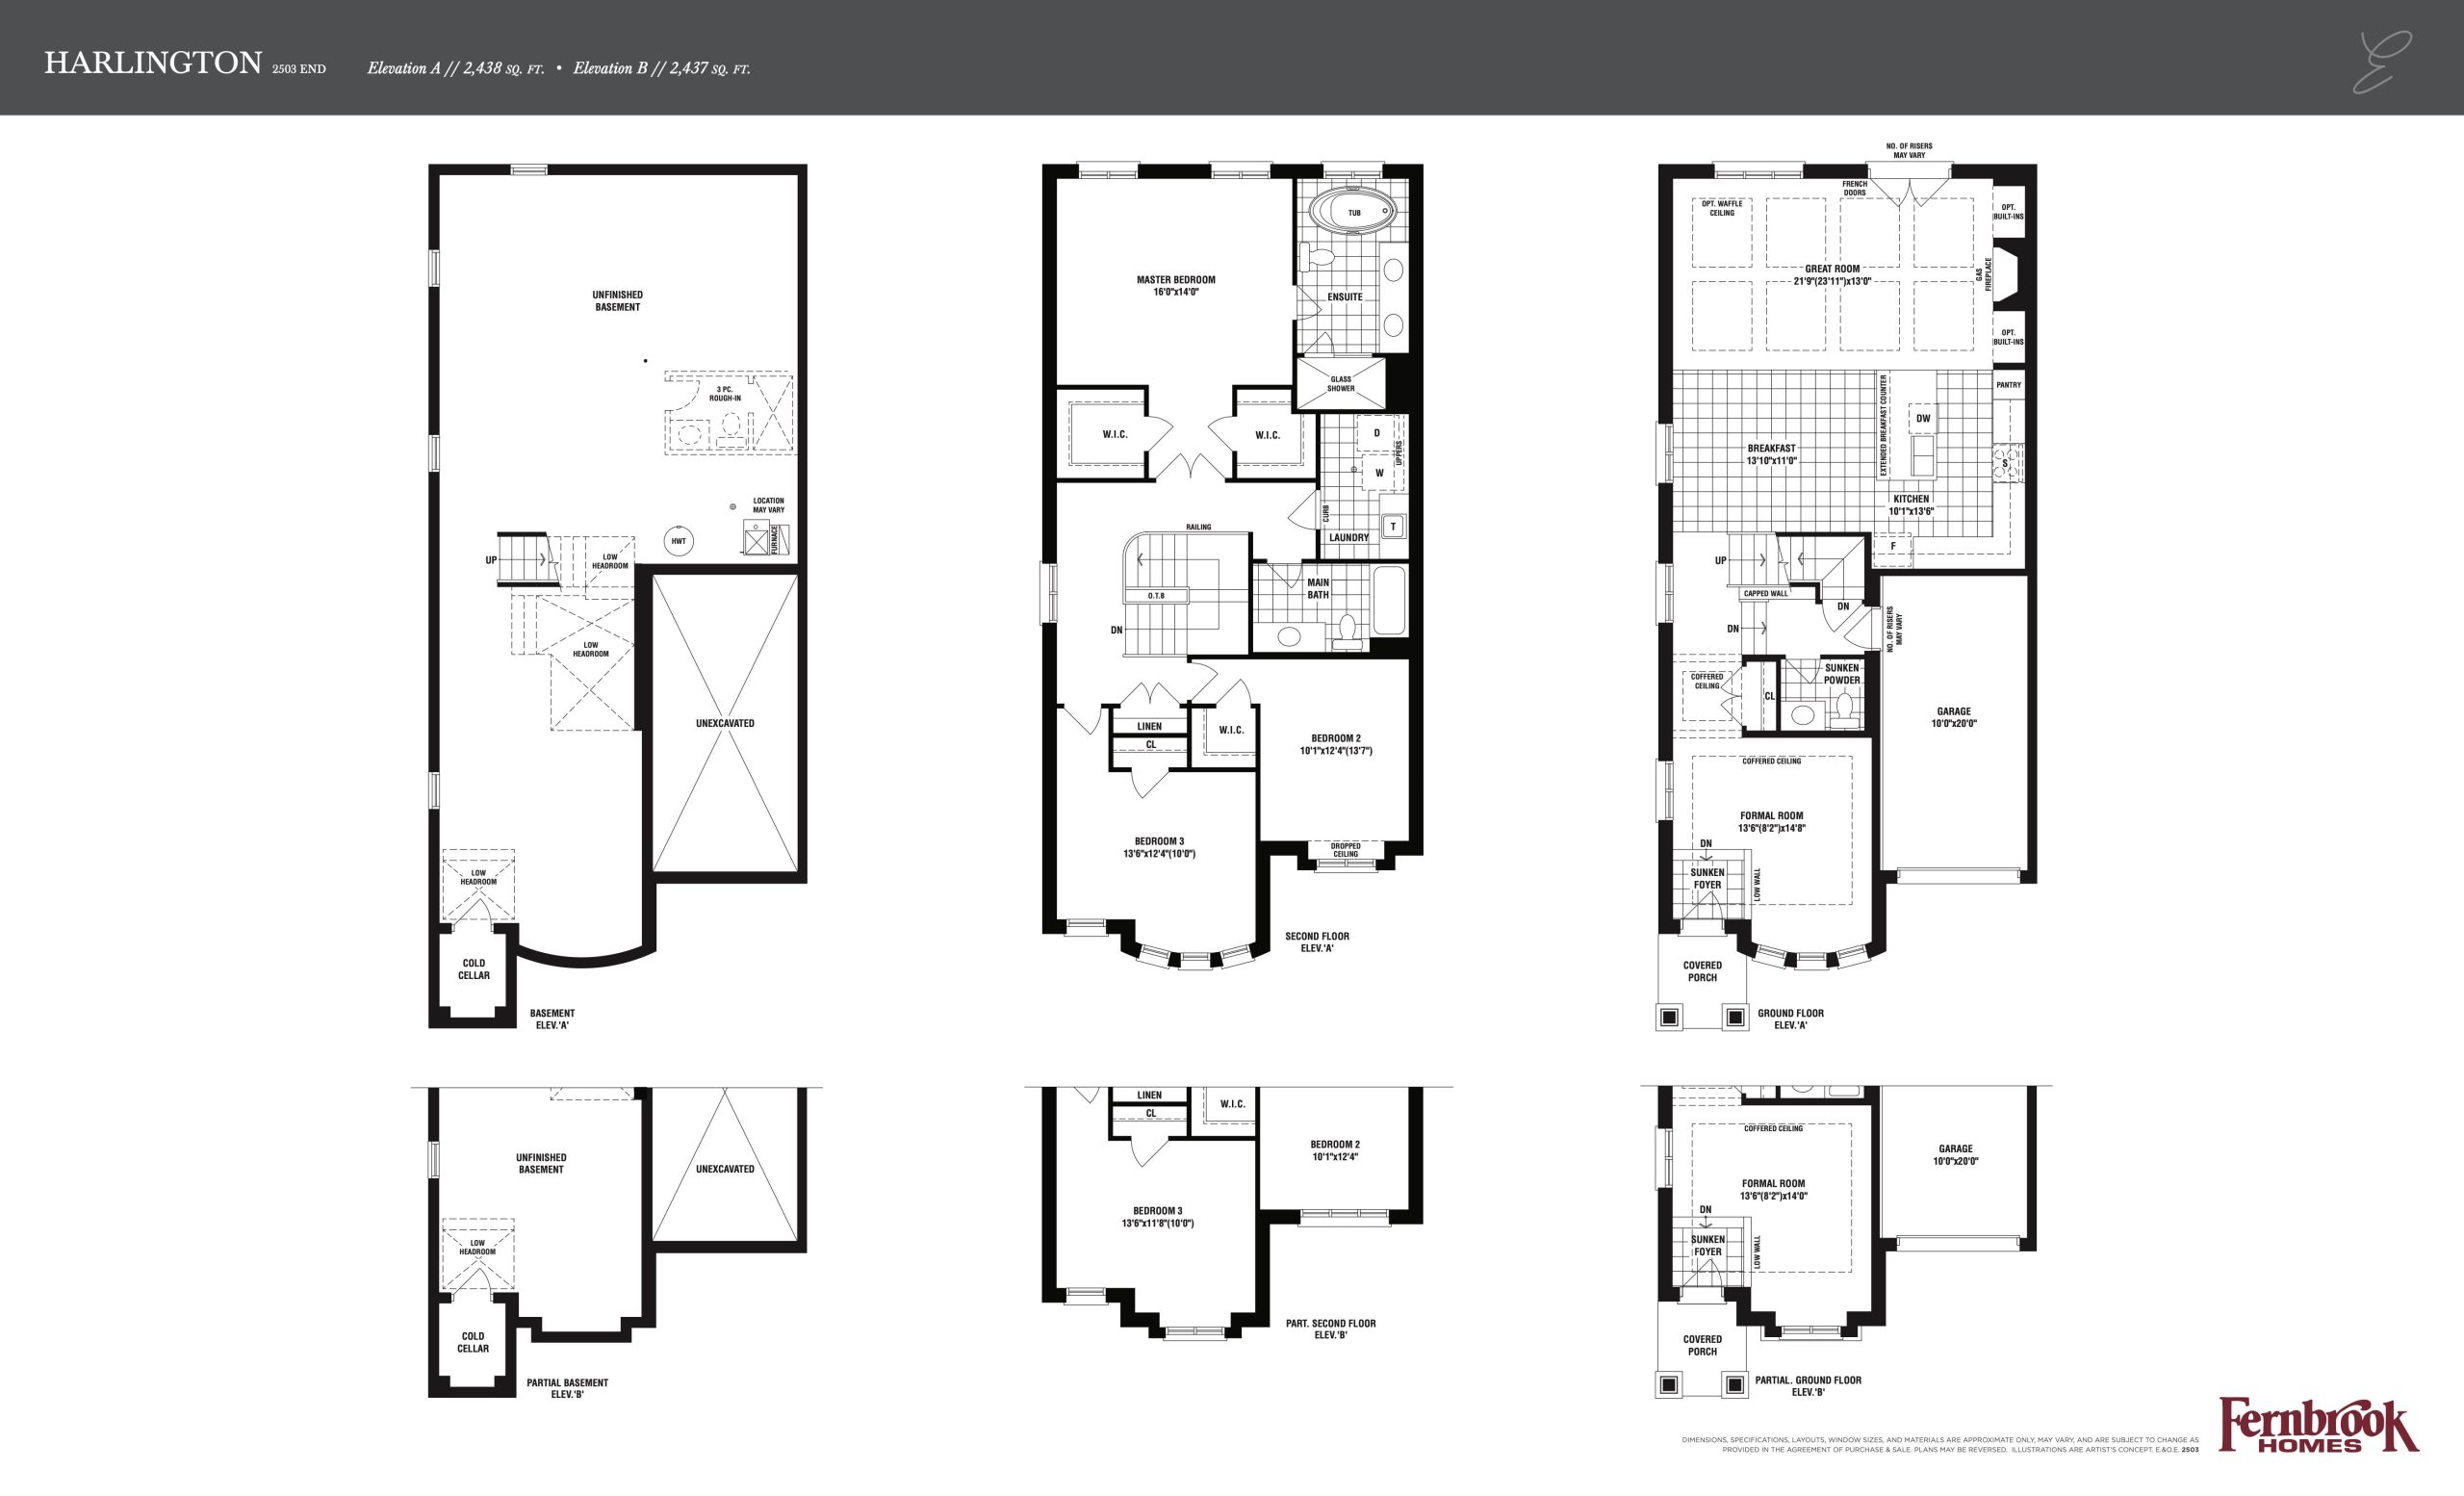
| Harlington | 3 | 2.5 | 2438 | $1,090,000 | Available |
| Harlington | 3 | 2.5 | 2438 | $1,090,000 | Available |
| Harlington | 3 | 2.5 | 2438 | $1,090,000 | Available |
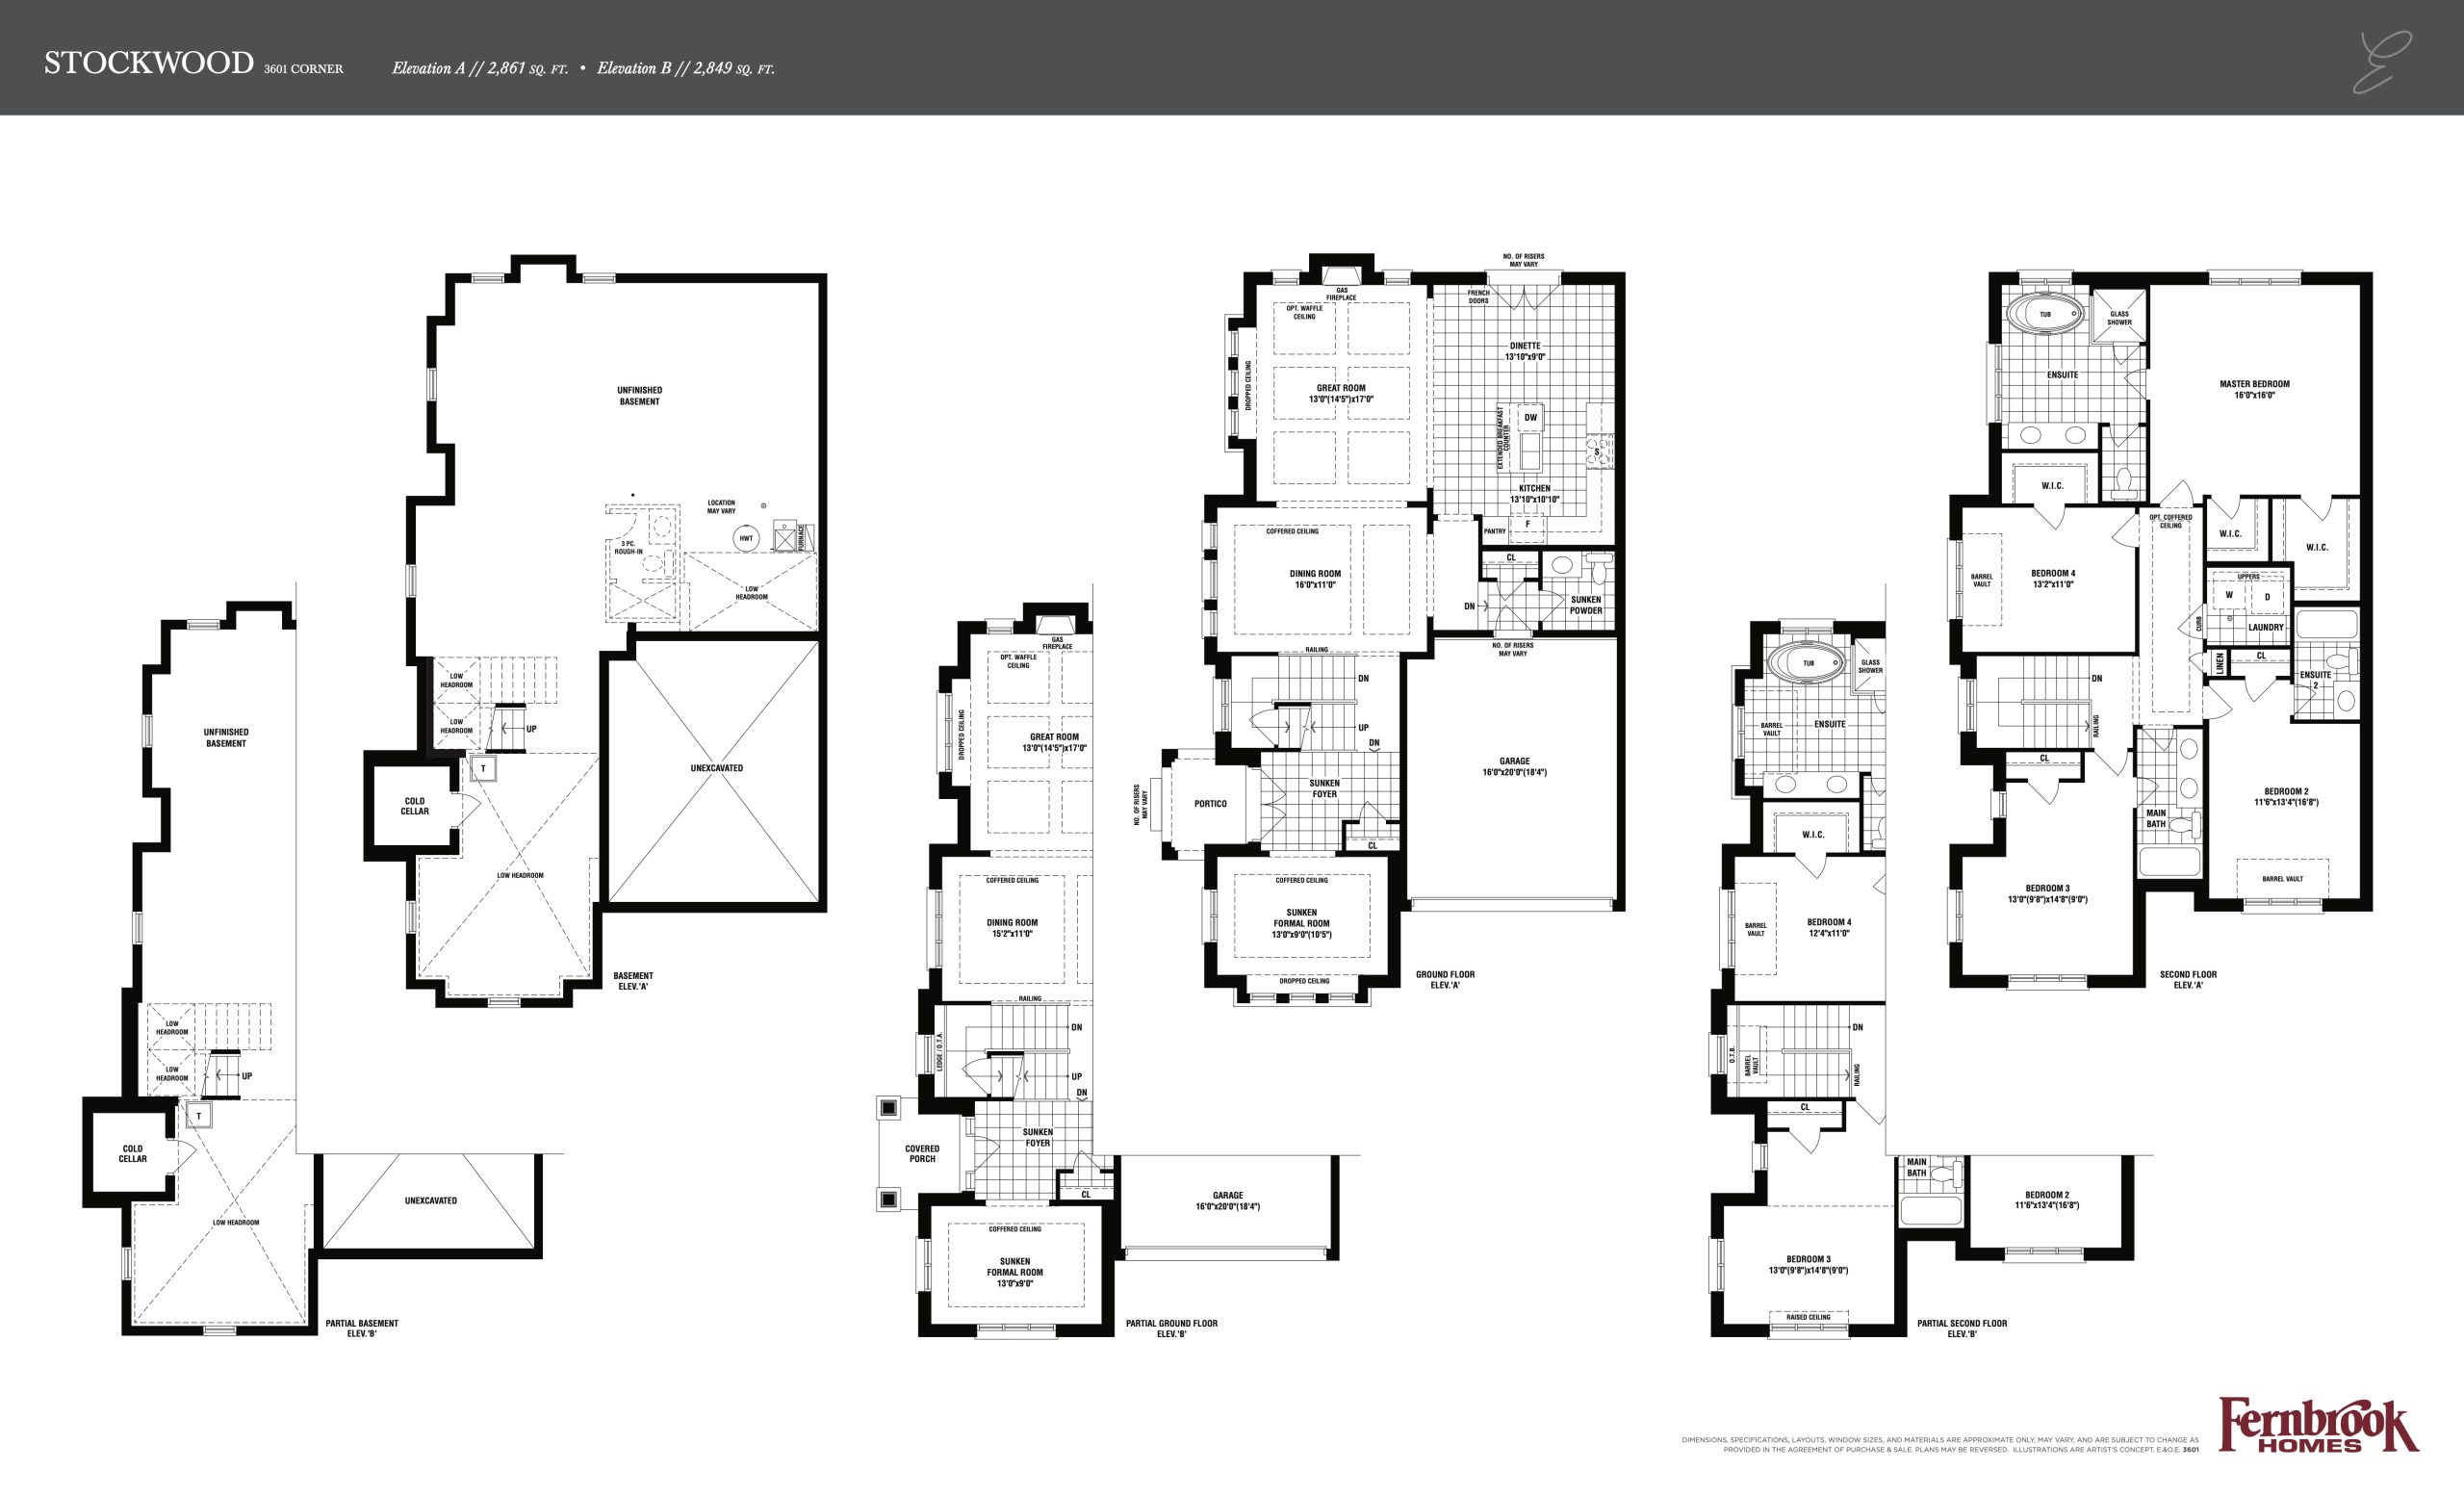
| Stockwood | 4 | 3.5 | 2861 | $1,199,000 | Available |
| Stockwood | 4 | 3.5 | 2861 | $1,199,000 | Available |
| Stockwood | 4 | 3.5 | 2861 | $1,199,000 | Available |
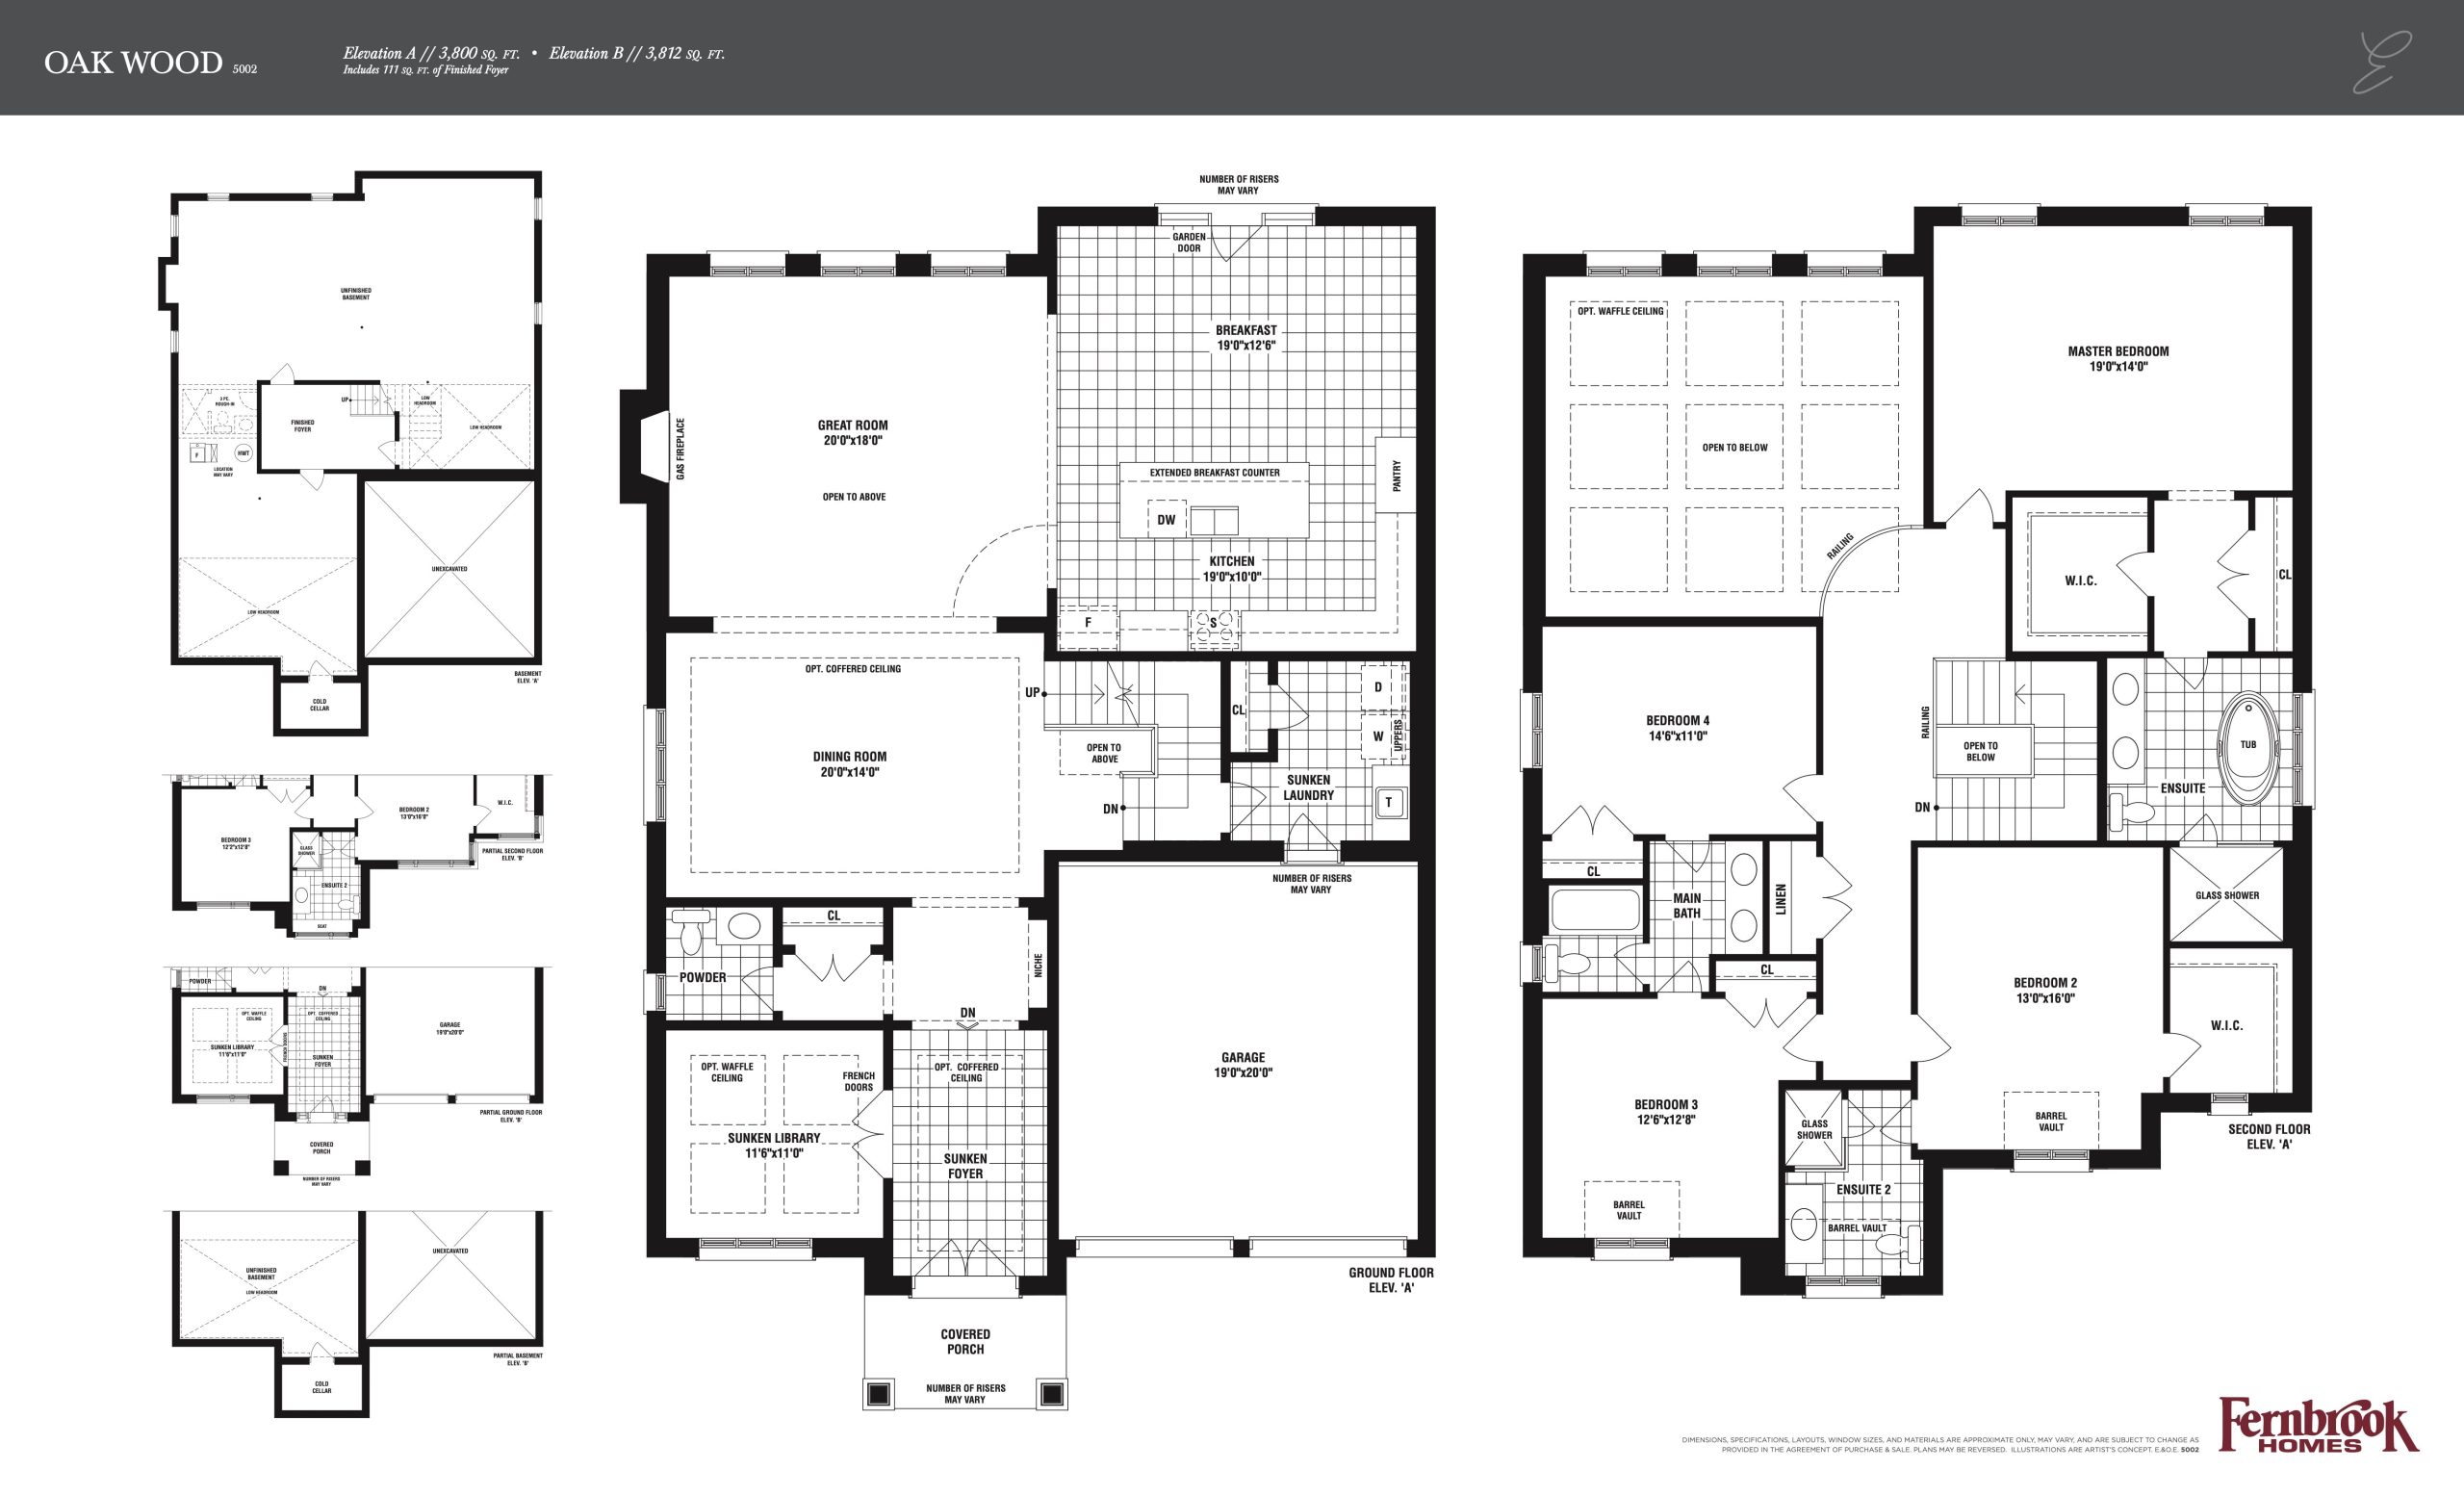
| Oak Wood | 4 | 3.5 | 3812 | $2,064,000 | Available |
| Oak Wood | 4 | 3.5 | 3812 | $2,064,000 | Available |
| Oak Wood | 4 | 3.5 | 3812 | $2,064,000 | Available |
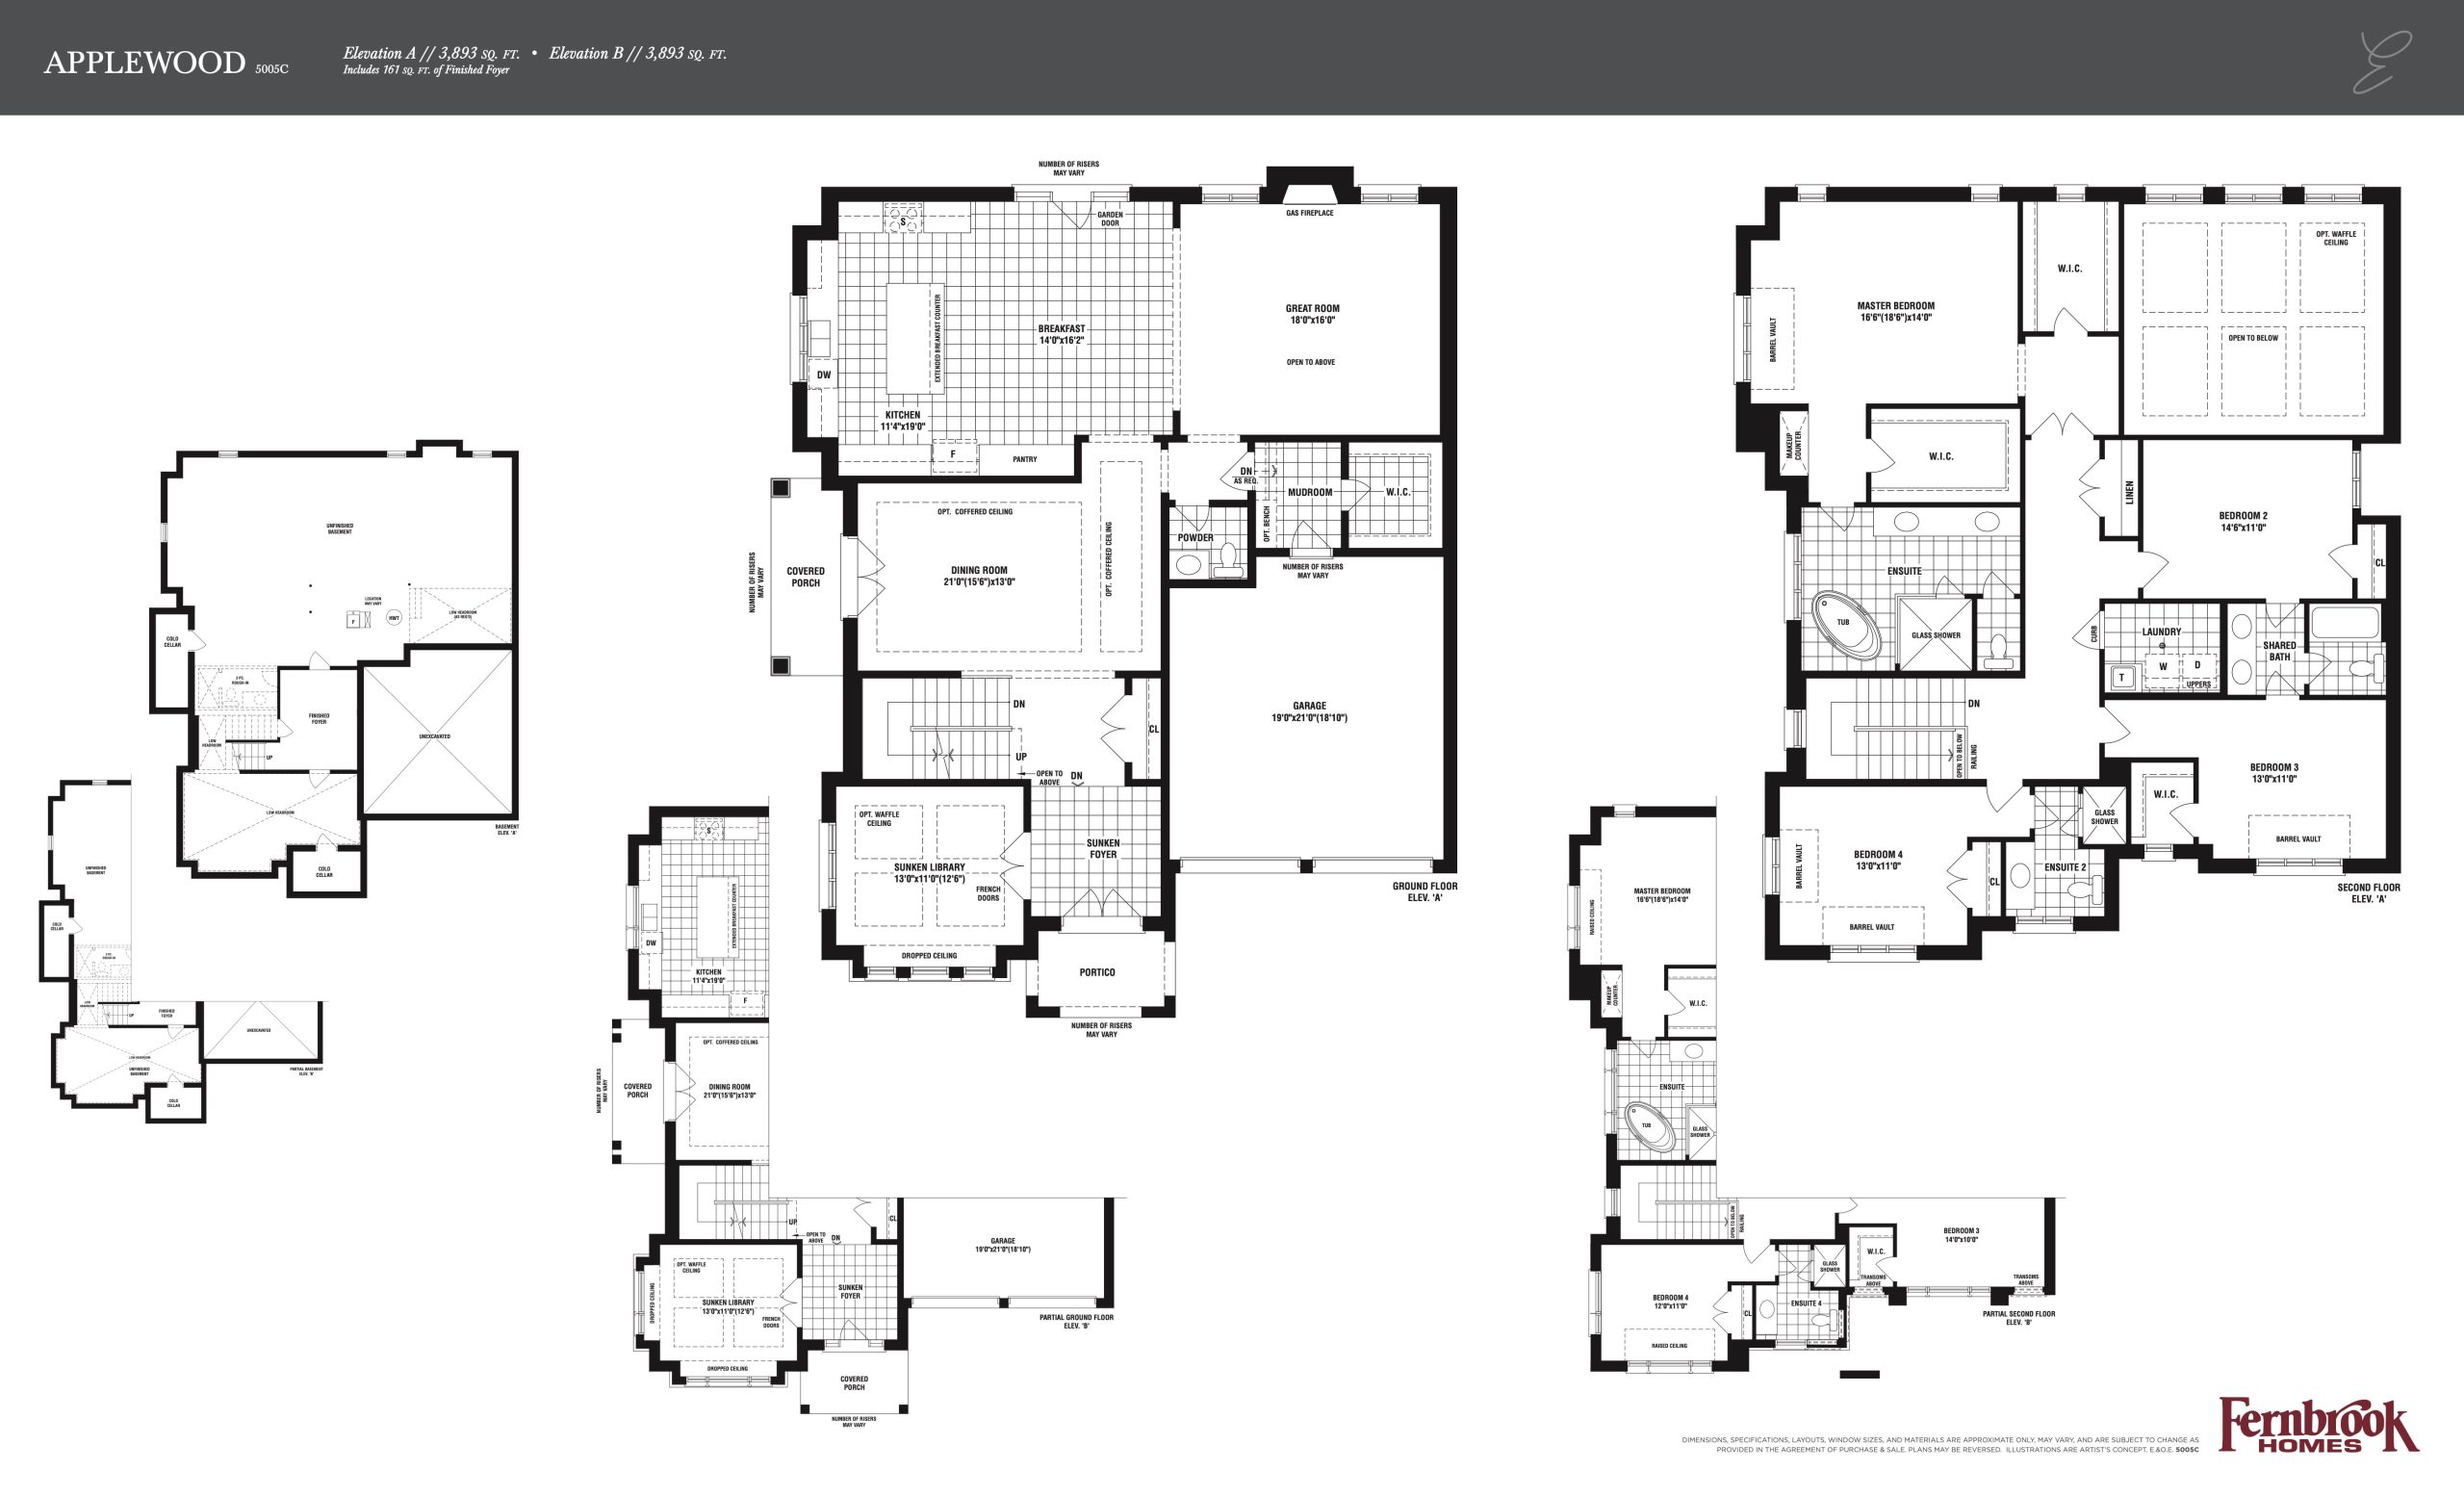
| Applewood | 4 | 3.5 | 3893 | $2,105,000 | Available |
| Applewood | 4 | 3.5 | 3893 | $2,105,000 | Available |
| Applewood | 4 | 3.5 | 3893 | $2,105,000 | Available |
| Brentwood | 4 | 3.5 | 3914 | $2,107,000 | Available |
| Brentwood | 4 | 3.5 | 3914 | $2,107,000 | Available |
| Brentwood | 4 | 3.5 | 3914 | $2,107,000 | Available |
| Redwood | 4 | 4.5 | 3959 | $2,455,000 | Available |
| Redwood | 4 | 4.5 | 3959 | $2,455,000 | Available |
| Redwood | 4 | 4.5 | 3959 | $2,455,000 | Available |
| Foster Creek | 5 | 3.5 | 4397 | $2,214,000 | Available |
| Foster Creek | 5 | 3.5 | 4397 | $2,214,000 | Available |
| Foster Creek | 4.5 | 3.5 | 4397 | $2,214,000 | Available |
| Silver Creek | 5 | 4.5 | 4668 | $2,657,000 | Available |
| Silver Creek | 4.5 | 4.5 | 4668 | $2,657,000 | Available |
| Silver Creek | 5 | 4.5 | 4668 | $2,657,000 | Available |
| Fourteen Mile Creek | 5 | 5.5 | 4748 | $2,432,000 | Available |
| Fourteen Mile Creek | 5 | 5.5 | 4748 | $2,432,000 | Available |
| Fourteen Mile Creek | 5 | 5.5 | 4748 | $2,432,000 | Available |
| Bronte Creek | 5.5 | 5.5 | 4955 | $2,502,000 | Available |
| Bronte Creek | 6 | 5.5 | 4955 | $2,502,000 | Available |
| Bronte Creek | 6 | 5.5 | 4955 | $2,502,000 | Available |
| Encore | 6 | 5.5 | 5195 | $2,499,000 | Available |
| Encore | 5.5 | 5.5 | 5195 | $2,499,000 | Available |
| Encore | 6 | 5.5 | 5195 | $2,499,000 | Available |
Full Glen Abbey Encore floor plan PDFs, the current price list and available incentives are released to registered buyers. Request the Glen Abbey Encore price list and floor plans.
Finishes
*45' LOT FEATURES* DISTINCTIVE EXTERIOR FEATURES: 1. UNIQUE ELEVATIONS UTILIZING STONE, STUCCO, BRICK AND PRECAST SURROUNDS and other ACCENT FEATURES as per applicable plans, including a signature block on the dwelling containing the name Fernbrook Homes. 2. Low maintenance aluminum soffit, fascia, eavestrough and downspouts from vendor's samples. 3. Approximately 9'0" basement ceiling height with 10" thick concrete basement walls (except exterior garage walls), with heavy-duty damp proofing and waterproof membrane. 4. Fully sodded lot. 5. Cladwood sectional wood garage doors. 6. Two exterior hose bibs one at rear and one in the garage. 7. Self-sealing asphalt shingles, which includes a LIMITED LIFETIME WARRANTY. 8. PAVED DRIVEWAYS with two separate layers of asphalt. 9. All elevations and colour schemes are under STRICT ARCHITECTURAL CONTROL to ensure a truly harmonious streetscape. 10. ELEGANT & SOPHISTICATED, 8' STEEL FRONT ENTRY DOOR(S) with Brushed Chrome package including gripset with deadbolt lock and black coach lamps. 11. French patio door(s) with screens as per applicable plans. 12. Vinyl casement Low-E Argon-Filled Energy-Efficient windows throughout, choice of colour from vendor's samples. 13. Duct sized for future air conditioning. SPECTACULAR INTERIOR FEATURES 14. 10' CEILING HEIGHTS on main floor, 9' ceiling heights to 2nd floor and approximate 9' ceiling heights to basement, as per plan. 15. Smooth ceilings throughout finished areas. 16. Choice of three (3) interior quality paint colours from vendor's samples. All millwork and doors to be painted accent white. 17. Elegant decorative steel spindles on all stained oak staircases and handrails (no carpet runners). 18. Complete CENTRAL VACUUM SYSTEM with attachments. 19. 5/8" tongue and groove spruce plywood subfloor glued and screwed to floor joists. 3/8" plywood roof sheeting. 20. One single-faced Gas Fireplaces with multi-cast surround and hearth. PREMIUM FINISHED LOWER LEVEL 21. Vendor to provide open staircase to finished basement landing, as per plan. 22. Rough-in for 3-piece washroom in basement, as per plan. GOURMET KITCHEN & POWDER ROOM FEATURES: 23. "DOWNSVIEW KITCHENS" Custom Design 'Series 400' kitchen cabinets. Extended uppers (48") complete with built-in for microwave, upper crown mouldings & lower valance board. Lower cabinets include pots & pans drawer(s) and corner unit or lazy-susan. All door(s) & drawer(s) complete with "Soft Close Hinges" as per applicable plan. Choice of colour & door style from vendor's samples. 24. "AYA" Series 3 vanity in powder room complete with marble countertop, undermount sink and 8"spread "HANSGROHE" faucet, from vendor's samples. 25. Two speed hood fan enclosed with wood canopy and 8" vent to exterior. 26. CHOICE OF GRANITE OR QUARTZ KITCHEN COUNTERTOPS with double compartment undermount stainless steel sink and "HANSGROHE" pullout faucet (from vendor's samples). LUXURY BATHROOM & LAUNDRY FEATURES: 27. " MARBLE COUNTERTOPS with undermount sinks(s) and 8" spread "HANSGROHE" faucet(s) to Aya" Series 3 bathroom vanities, including bank of drawers (where possible) in all bathrooms, from vendor's samples. 28. GRANITE/QUARTZ COUNTERTOP with undermount stainless steel single compartment sink in laundry room, with 4" spread "HANSGROHE" faucet and "Aya" Series 2 base and upper cabinetry. 29. Freestanding tub in master ensuite bathroom (from vendor's samples) as per plan. 30. Frameless glass showers complete with glass doors and recessed waterproof light fixture (as per plan). 31. All plumbing fixtures to be white. 32. Full width vanity mirror (42" high complete with one light fixture above each sink included in all bathrooms and washrooms.) 33. Cement-board to all shower and bathtub enclosure walls and ceilings. FLOOR FINISH FEATURES: 34. Imported 12"x24" or 18"x18" porcelain floor tiles in kitchen, breakfast, powder room, laundry, mudroom and all other bathrooms (from vendor's samples). 4TH UPGRADE ceramic tiles kitchen backsplash to countertop areas (from vendor's samples). 35. 3/4"x5" SOLID SAWN STAINED PRE-FINISHED SCULPTURED HARDWOOD FLOORING (choice of MAPLE, HICKORY OR OAK) on first floor, second floor and finished basement landing area(s) (except tiled areas), from vendor's samples. INTERIOR MILLWORK & DOORS: 36. Two panel solid core 8'-0" high 1 ¾" thick doors on main floor and two panel 6'-8" high 1 ?" thick doors on second floor and basement landing complete with prehung mdf frames (from vendor's sample). 37. 7 ¼" MDF baseboards and pine 3" finger joint casing with integrated back-band with 1 ½" paint grade shoemould throughout hard surface floor areas (from vendor's samples). 38. Longplate lever hardware with ball bearing hinges on all interior doors (from vendor's sample). LIGHTING & ELECTRICAL: 39. Standard light fixtures to front doors, rear door(s) and garage(s) (where applicable) from vendor's samples. 40. Exterior waterproof electrical outlets, one in front and one in rear of home. 41. Standard light fixtures provided throughout finished areas except in living room and family room. (Switch-controlled outlet in living room & family room). Ceiling light fixtures included in all bedrooms from vendor's samples. 42. White coloured decor light switches and receptacles (screwless plates). 43. Ground fault interrupter protection for all bathroom(s) and powder room. 44. 200 amp breaker panel complete with copper wiring. 45. Seasonal duplex receptacle located in soffit area with interior switch. Location to be determined by vendor. 46. TWENTY LOW-VOLTAGE LED RECESSED POTLIGHTS from vendor's samples. Purchaser to submit drawing indicating approximate location of potlights 90 days after date of Agreement of Purchase and Sale. Drawing is approximate only and subject to joist location. (vendor to locate potlights if drawing not submitted). Potlight locations to be confirmed at time of electrical walk-through, as per construction schedules. (Potlights to be located at Vendor's discretion if purchaser cannot attend walk-through.) CONSTRUCTION FEATURES: 47. DRAINAGE MEMBRANE ON ALL BASEMENT EXTERIOR WALL SURFACES TO ENSURE HYDROSTATIC WATER PROTECTION. 48. 1 piece elongated WATER EFFICIENT TOILETS THROUGHOUT, from vendor's samples. 49. "HANSGROHE" WATER EFFICIENT LAVATORY FAUCETS AND SHOWER HEADS. 50. R20 FULL HEIGHT BASEMENT INSULATION ON ALL EXTERIOR BASEMENT WALLS, AND R60 BLOW-IN ATTIC INSULATION. 51. R50 SPRAYED FOAM INSULATION IN GARAGE CEILINGS WITH LIVING AREAS ABOVE. 52. HIGH EFFICIENCY FURNACE WITH HRV AS REQUIRED, ECM MOTOR TO BE PLACED ON FURNACE 53. HOT WATER TANK (GAS) HEATER ON A RENTAL BASIS. 54. TWO-STAGE PROGRAMMABLE THERMOSTATS. 55. GARAGE INTERIORS TO BE FULLY-DRYWALLED, PRIMED AND GAS-PROOFED. 56. ALL INTERIOR PAINT TO BE CERTIFIED LOW VOC. HOME AUTOMATION - SMART HOME WIRING: 57. Our Smart Home Wiring Package provides rough-in wiring for infrastructure network for Data High Speed networking, VOIP phone lines, TV Distribution and Home Automation Ready provided in (4) CAT6 locations in your home. (1) Rough-in CAT6 in-ceiling for future Wi-fi Access Point. 58. In addition to Smart Home Wiring Package, we include: (2) pre-wiring for telephone lines in Master bedroom and Kitchen and (2) rough-in cable T.V. in living or family or great room and master bedroom as per applicable plan. SECURITY FEATURES FOR ADDED FAMILY COMFORT: 59. High quality locks with deadbolts on all exterior swing door(s). 60. Hinges and striker plates reinforced with extra long screws. ADDITIONAL SUPERIOR CONSTRUCTION FEATURES: 61. Steel beam construction in basement. 62. GLUED subfloors to be REFASTENED WITH SCREWS prior to floor finishes. 63. Architecturally predetermined siting and choice of exterior colours from vendor's samples. 64. Survey provided on closing. TARION NEW HOME WARRANTY PROGRAM COVERAGE 65. 7 years - major structural defects. 66. 2 years - plumbing, heating & electrical systems and envelope. 67. 1 year - all other items. 68. Purchaser agrees to pay the TARION enrollment fee on closing as an adjustment
Location: Bronte Road & Saw Whet Boulevard
Glen Abbey Encore is located at Bronte Road & Saw Whet Boulevard, Oakville in the Palermo West neighbourhood, Regional Municipality of Halton.
- Walk Score: 4/100
- Transit Score: 32/100
Explore more pre-construction projects in Oakville or browse the Regional Municipality of Halton region.
About the Developer: Fernbrook Homes
Glen Abbey Encore is being developed by Fernbrook Homes.
See all Fernbrook Homes pre-construction projects.
How to Buy at Glen Abbey Encore
- Register early. Allocation at Glen Abbey Encore in Oakville is released to platinum brokerages before any public opening, so the best floor plans and lowest release pricing go to registered buyers first.
- Review the price list and deposit structure. Deposit structures for Glen Abbey Encore are confirmed at each release and can differ for end users, investors and international buyers.
- Submit a worksheet. Worksheets rank your preferred suites or lots; they are not binding until the developer issues an allocation.
- Sign and use your cooling-off period. Ontario pre-construction condominium purchases carry a 10-day statutory rescission period for lawyer and lender review. Freehold purchases do not.
Closing Costs & Investor Notes for Glen Abbey Encore
Budget beyond the purchase price at Glen Abbey Encore: development and education levies (usually capped by amendment), Tarion enrolment, utility meter hook-ups, land transfer tax, HST treatment (the federal/provincial new-housing rebate applies to buyers who occupy or, for investors, the rental rebate applies with a one-year lease), and legal fees.
Assignment rights, rental-during-occupancy rights and capped levies vary release to release at Glen Abbey Encore. Confirm each in the current agreement of purchase and sale before you sign.
Glen Abbey Encore — Frequently Asked Questions
Where is Glen Abbey Encore located?
Glen Abbey Encore is located at Bronte Road & Saw Whet Boulevard, Oakville in the Palermo West neighbourhood.
Who is the developer of Glen Abbey Encore?
Glen Abbey Encore is being developed by Fernbrook Homes.
How much do units at Glen Abbey Encore cost?
Pricing at Glen Abbey Encore starts from $1,040,000 and ranges to $2,657,000. Prices and incentives change with each release — request the current price list for live pricing.
When is occupancy at Glen Abbey Encore?
Estimated occupancy for Glen Abbey Encore is 2025-01-01.
How do I get platinum or VIP access to Glen Abbey Encore?
Circle Real Estate provides platinum access to Glen Abbey Encore, including first access to floor plans, the price list and worksheet submission. Register on this page to be added to the VIP list.
Similar Pre-Construction Projects in Oakville
- Oakville Ravine Towns — Oakville
- Oakpointe in Upper Joshua Creek Towns — Oakville
- Abbey Oaks IV Condos — Oakville
- The Greenwich Condos at Oakvillage — Oakville
- Robinson Terrace Condos — Oakville
- One Eleven Forsythe Condos — Oakville
- Mint Condos — Oakville
- North Oakville by Lindvest Homes — Oakville
Register for Glen Abbey Encore pricing, floor plans and VIP access on Circle Real Estate.
Last verified: 2026-10-20. Source: RedBricks project feed. Published by Circle Real Estate Brokerage. Prices and incentives are subject to change without notice. E. & O.E.