Galleria 02 Condos — Toronto Pre-Construction
Galleria 02 is a now selling pre-construction condos development by Almadev in Toronto's Wallace Emerson starting from $529,900. Get pricing, floor plans,…
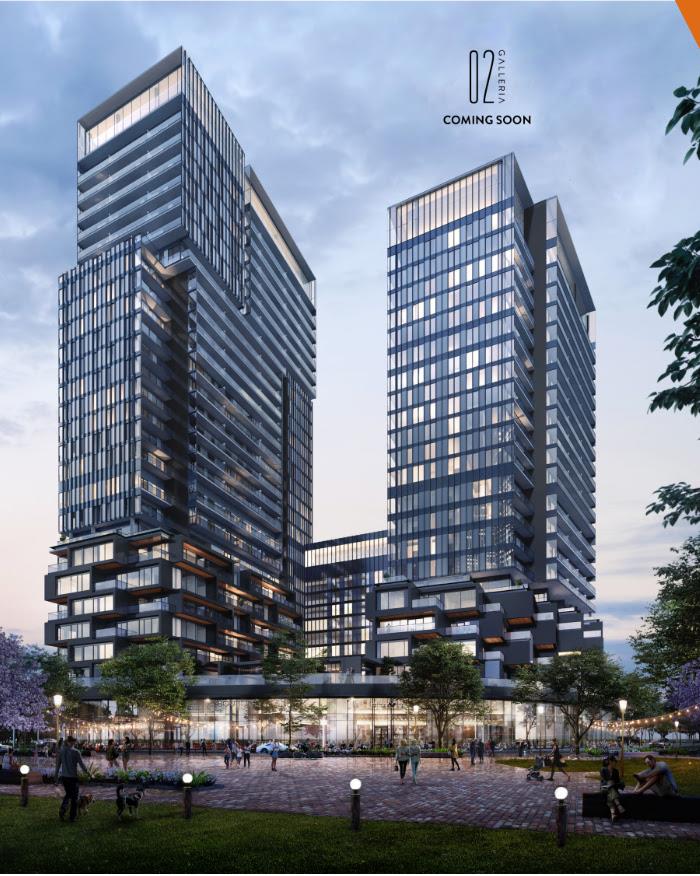
Galleria 02 Quick Facts
| Project Name | Galleria 02 |
|---|---|
| Developer | Almadev |
| Address | 1245 Dupont Street |
| City | Toronto |
| Neighbourhood | Wallace Emerson |
| Region | Toronto |
| Building Type | Condo |
| Sales Status | Now Selling |
| Storeys | 24 |
| Suite Sizes | 427 – 1500 sq ft |
| Pricing | $529,900 – $594,900 |
| Deposit Structure | 5% + 5% on Occupancy |
| Maintenance Fees | $1 / sq ft / month |
| Locker | $7,500 |
| Occupancy | 2024-01-01 |
| Walk Score | 92 |
| Transit Score | 86 |
About Galleria 02 in Toronto
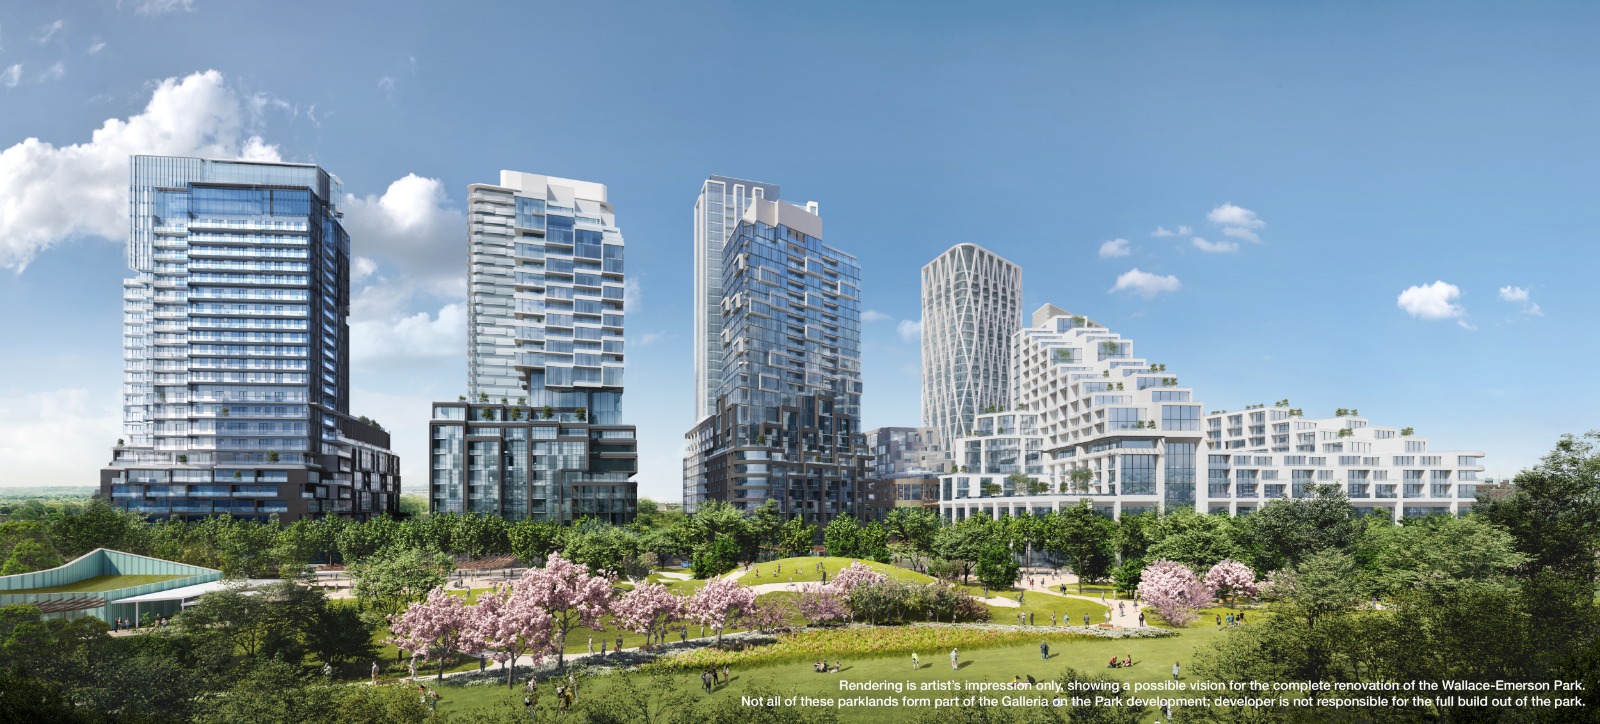
Galleria 02 Condos is a condominium development under construction by Almadev at 1245 Dupont Street in the Wallace Emerson neighbourhood of Toronto. The 24-storey project rises 143.9 metres and contains 191 suites. Architecture is by CORE Architects, with interiors by U31. Current inventory includes 2 available floor plans ranging from 534 to 630 sq. ft. Current prices range from $529,900 to $594,900. The location has a Walk Score of 92 and a Transit Score of 86. At 143.9 metres, Galleria 02 Condos ranks #1 by height among 6 tracked projects in Wallace Emerson.
Galleria 02 is also marketed as Galleria 02 Condos, and listed in the developer's material as Galleria 02 Condos.
Key Highlights of Galleria 02
Developer and Notable Projects:
Developed by ELAD Canada, known for its multi-billion dollar operations in Canada and the US.
Notable for large-scale, multi-phase projects and various properties across different sectors.
Their acclaimed projects include the award-winning Emerald City in Toronto and innovative projects in Montreal.
Location and Nearby Amenities:
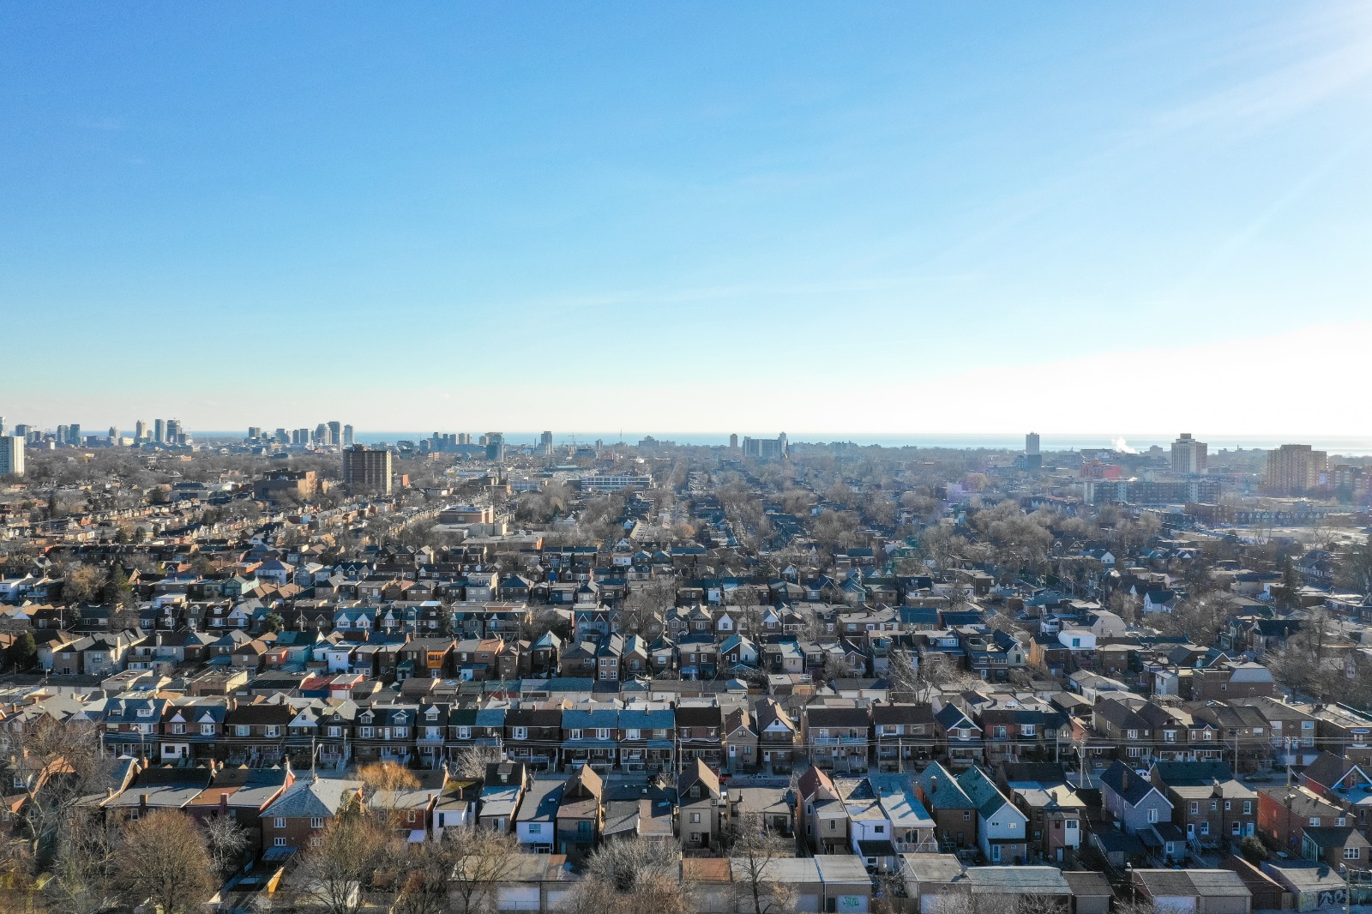
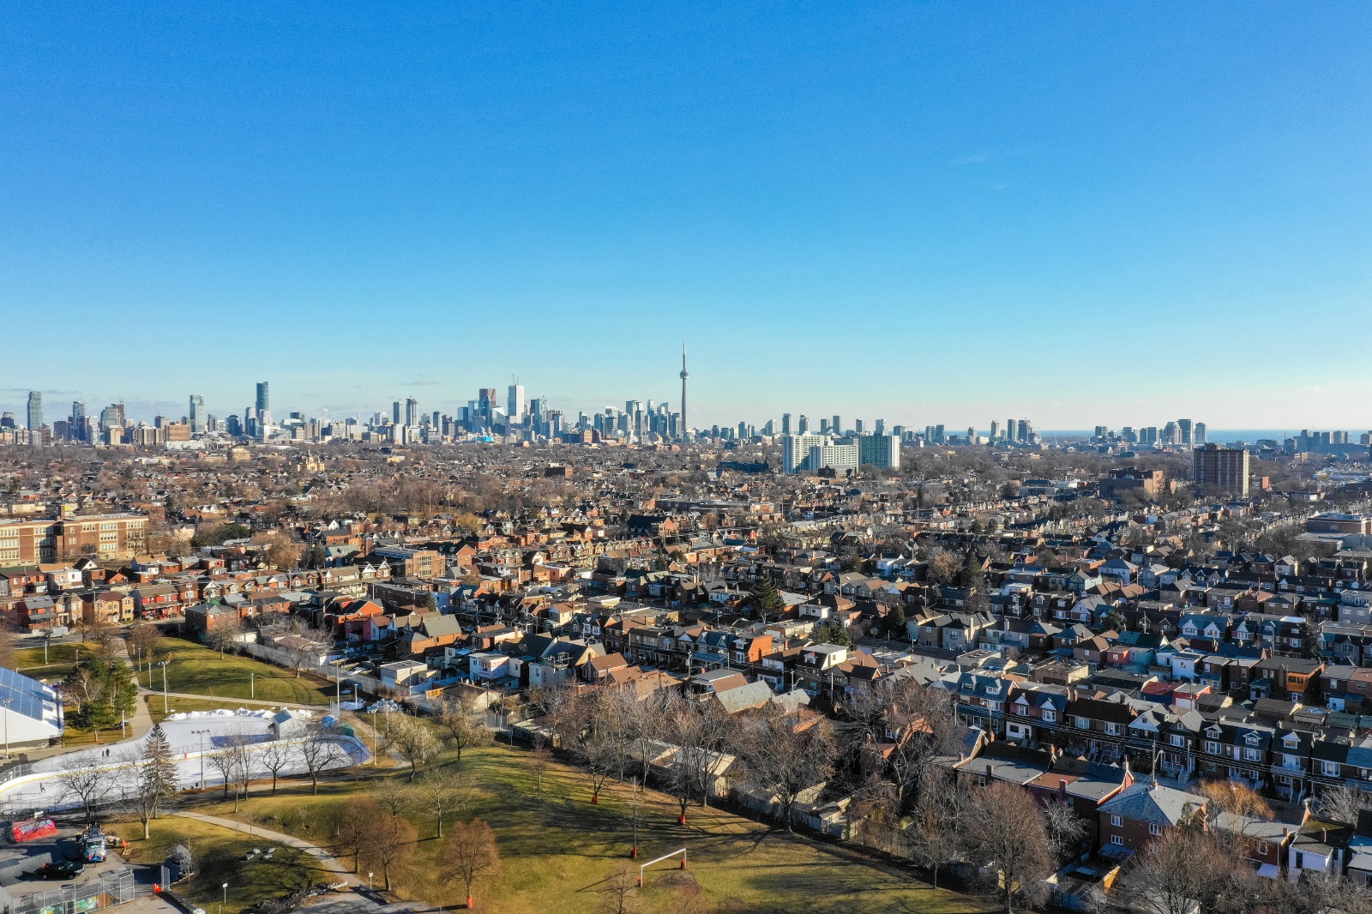
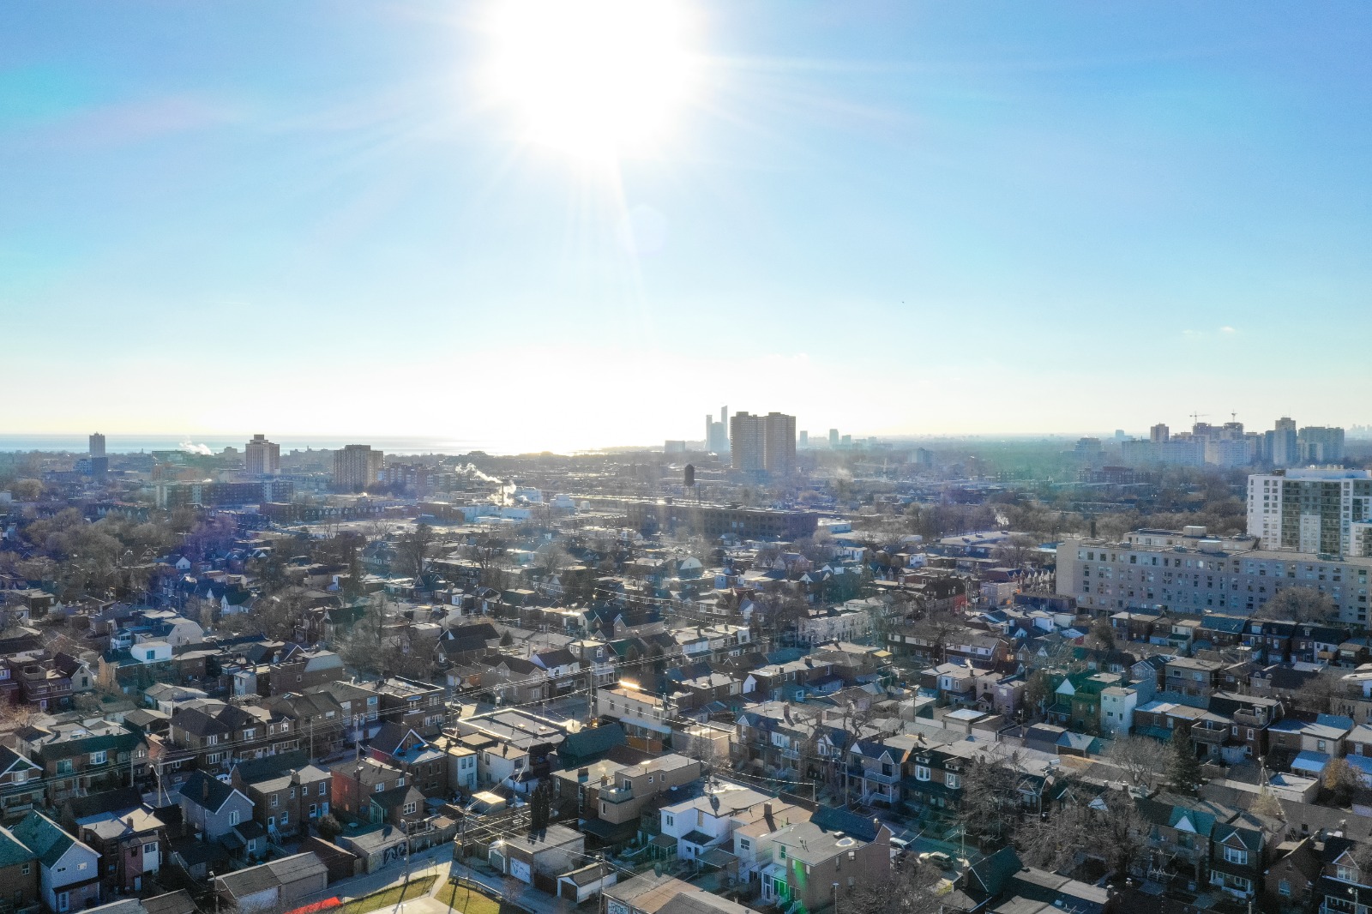
Situated in a vibrant area with convenient access to parks, recreational facilities, and cultural spots.
Close to Christie Pits Park, Dovercourt Park, Earlscourt Park, Hillcrest Park, Dufferin Grove Park, Campbell Park, and Wychwood Barns Park.
The neighborhood offers easy access to public transit options like the Bloor-Danforth Line, Dufferin Bus Route, and others, ensuring excellent connectivity.
Key Selling Points:
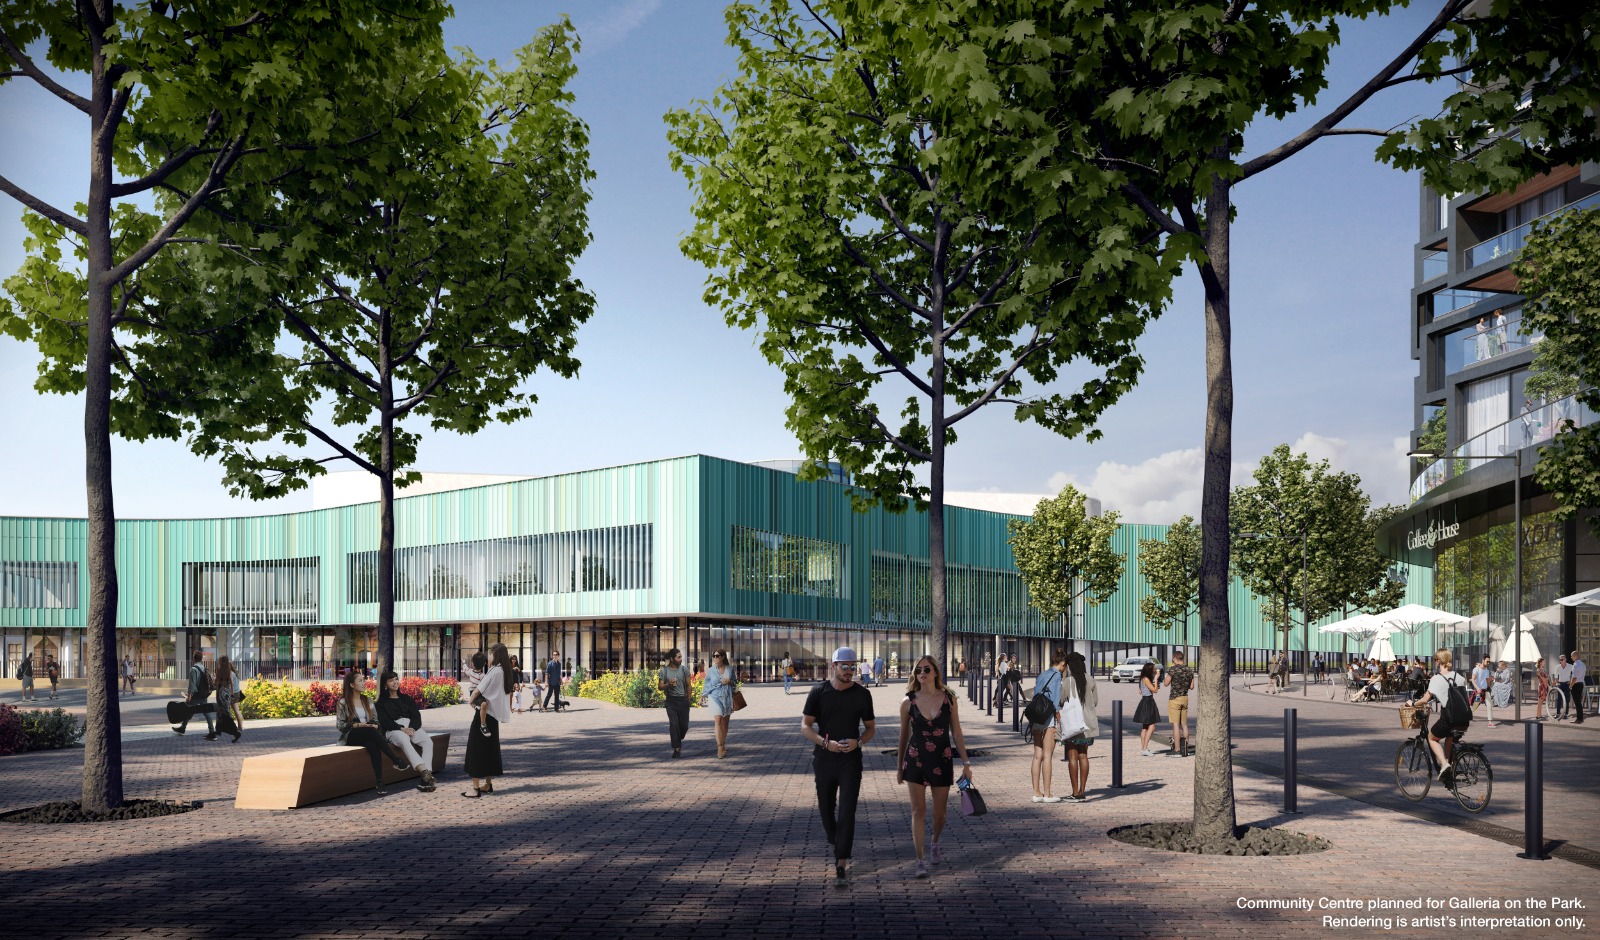
Emphasizes a community-centric approach with a master-planned development.
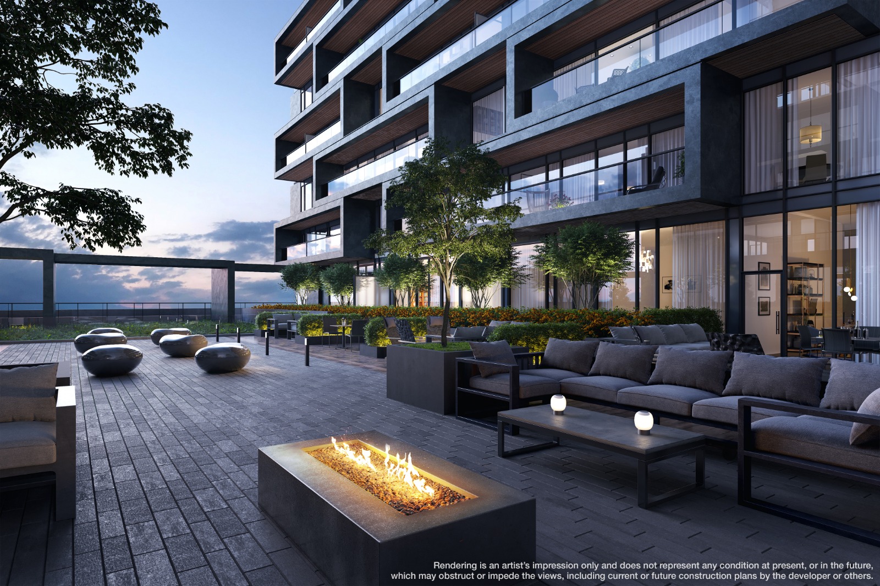
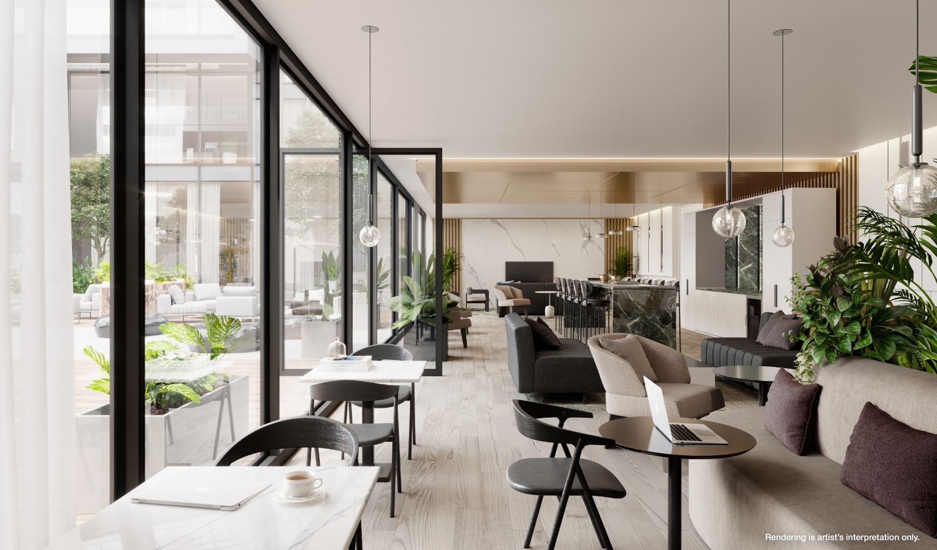
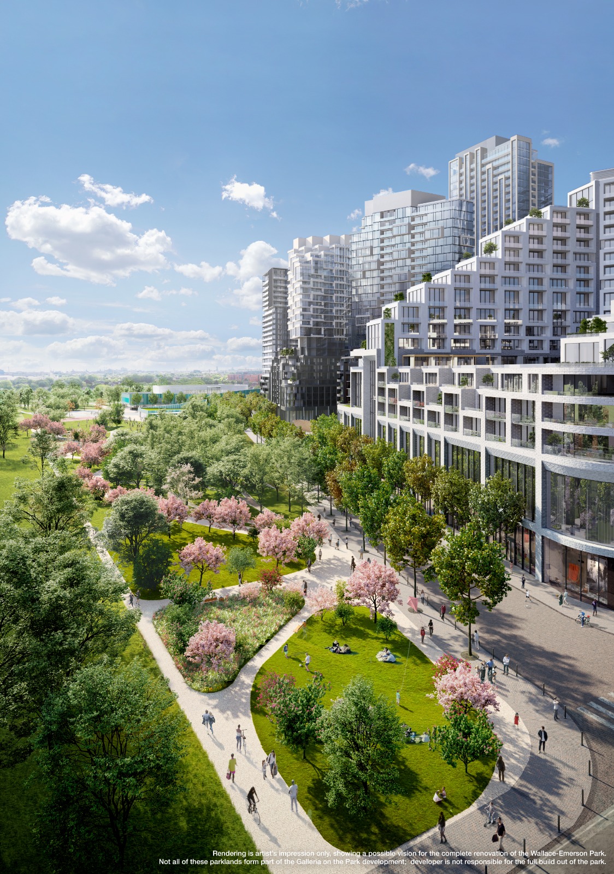
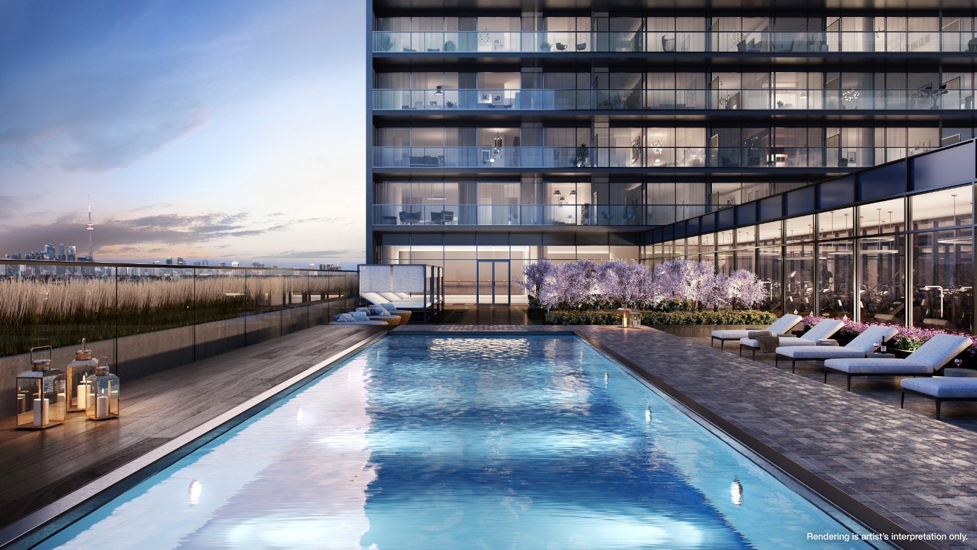
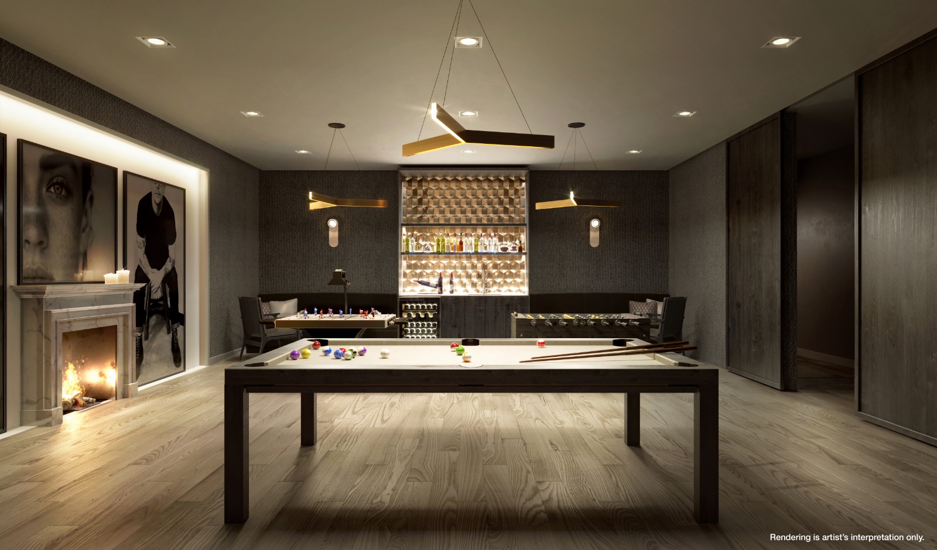
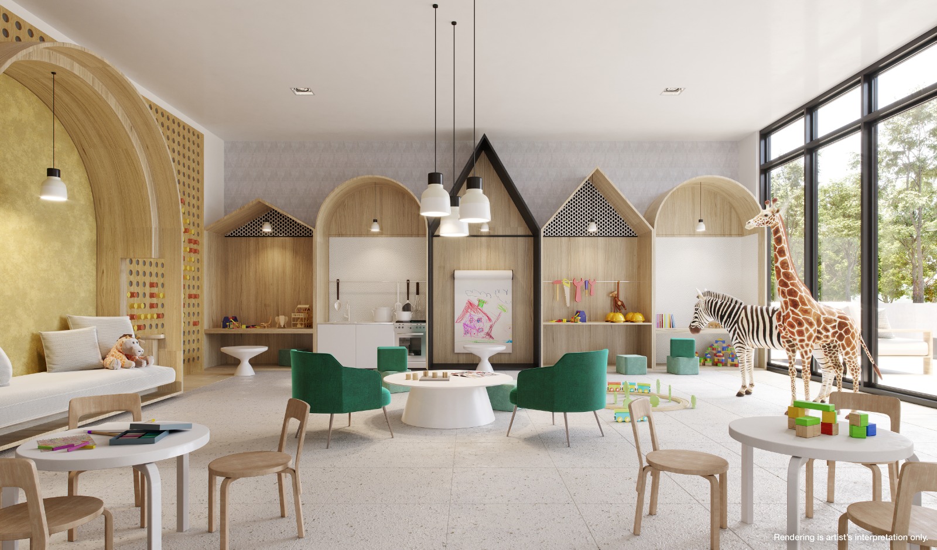
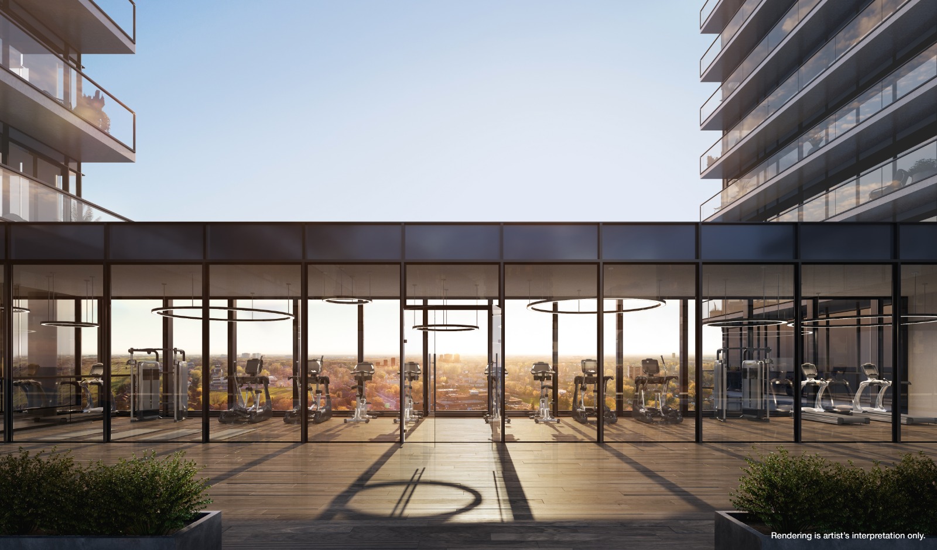
Offers a variety of amenities, including an outdoor pool, fitness zone, kids' playroom, social lounge/co-working space, and a games room.
The project includes smart home technology for enhanced convenience and security.
Focuses on creating a harmonious living environment with a blend of modern architecture and green spaces.
"Galleria on the Park 2 Condos" is designed to offer a modern, connected, and community-focused living experience, making it an attractive choice for those seeking a dynamic and convenient urban lifestyle.
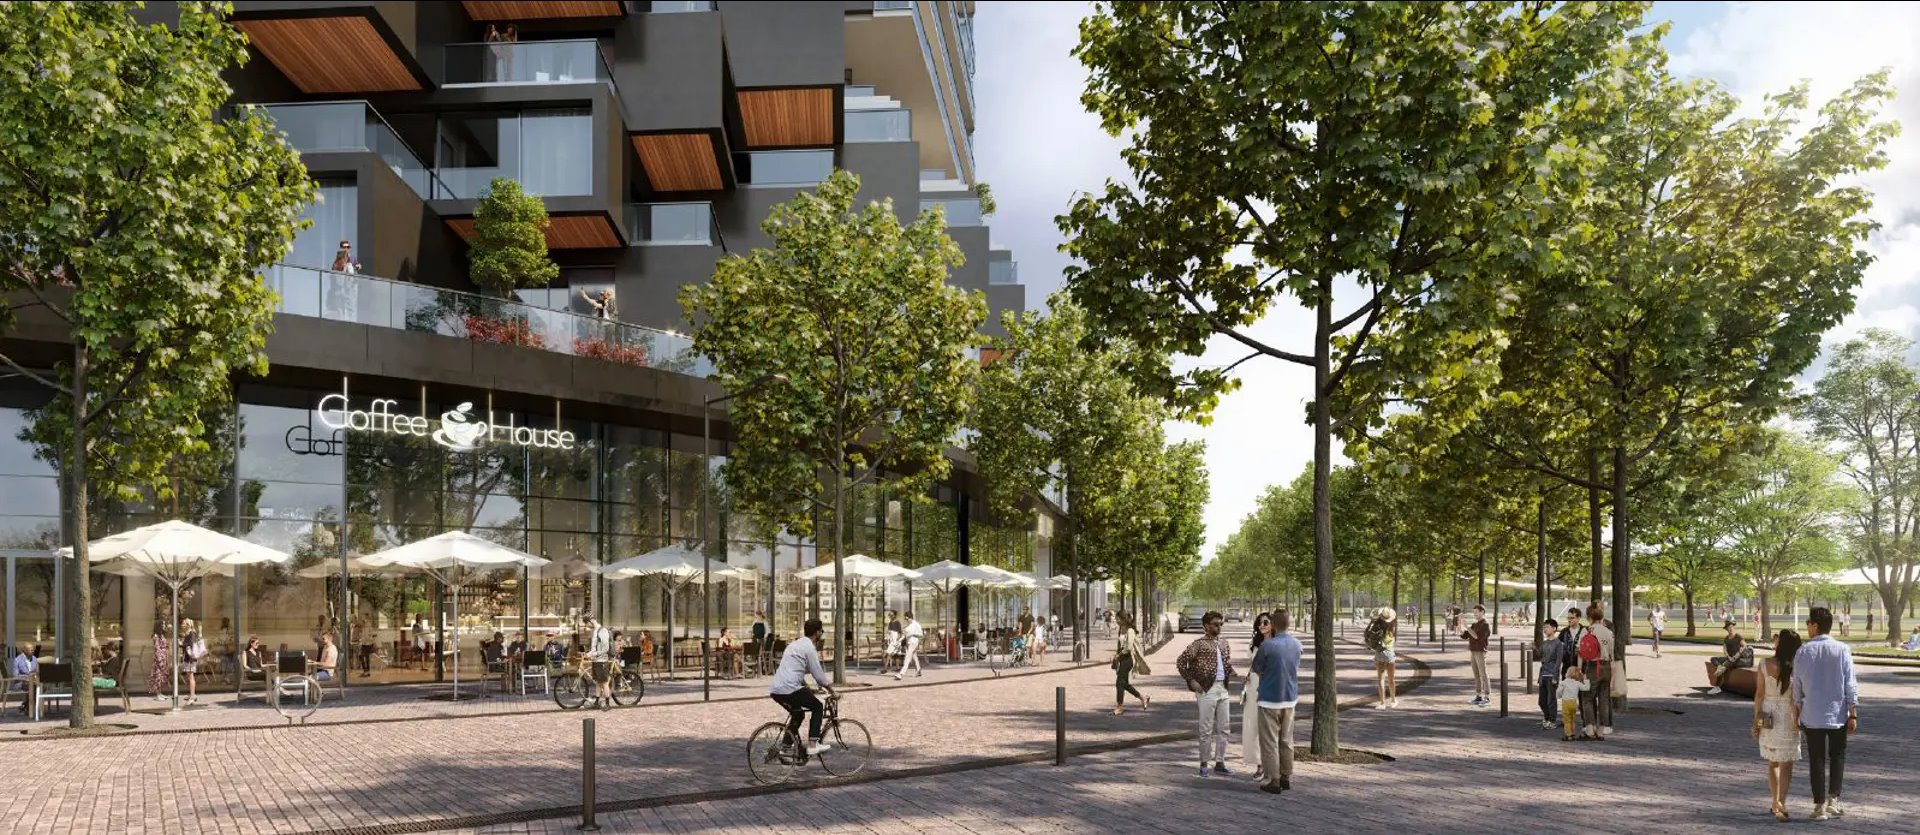
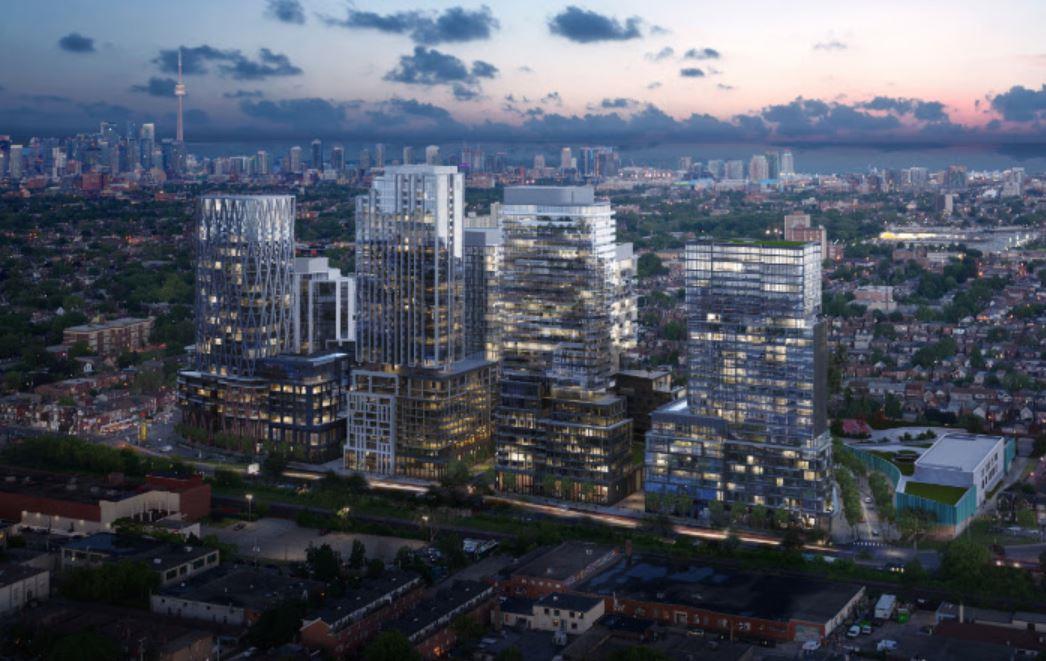
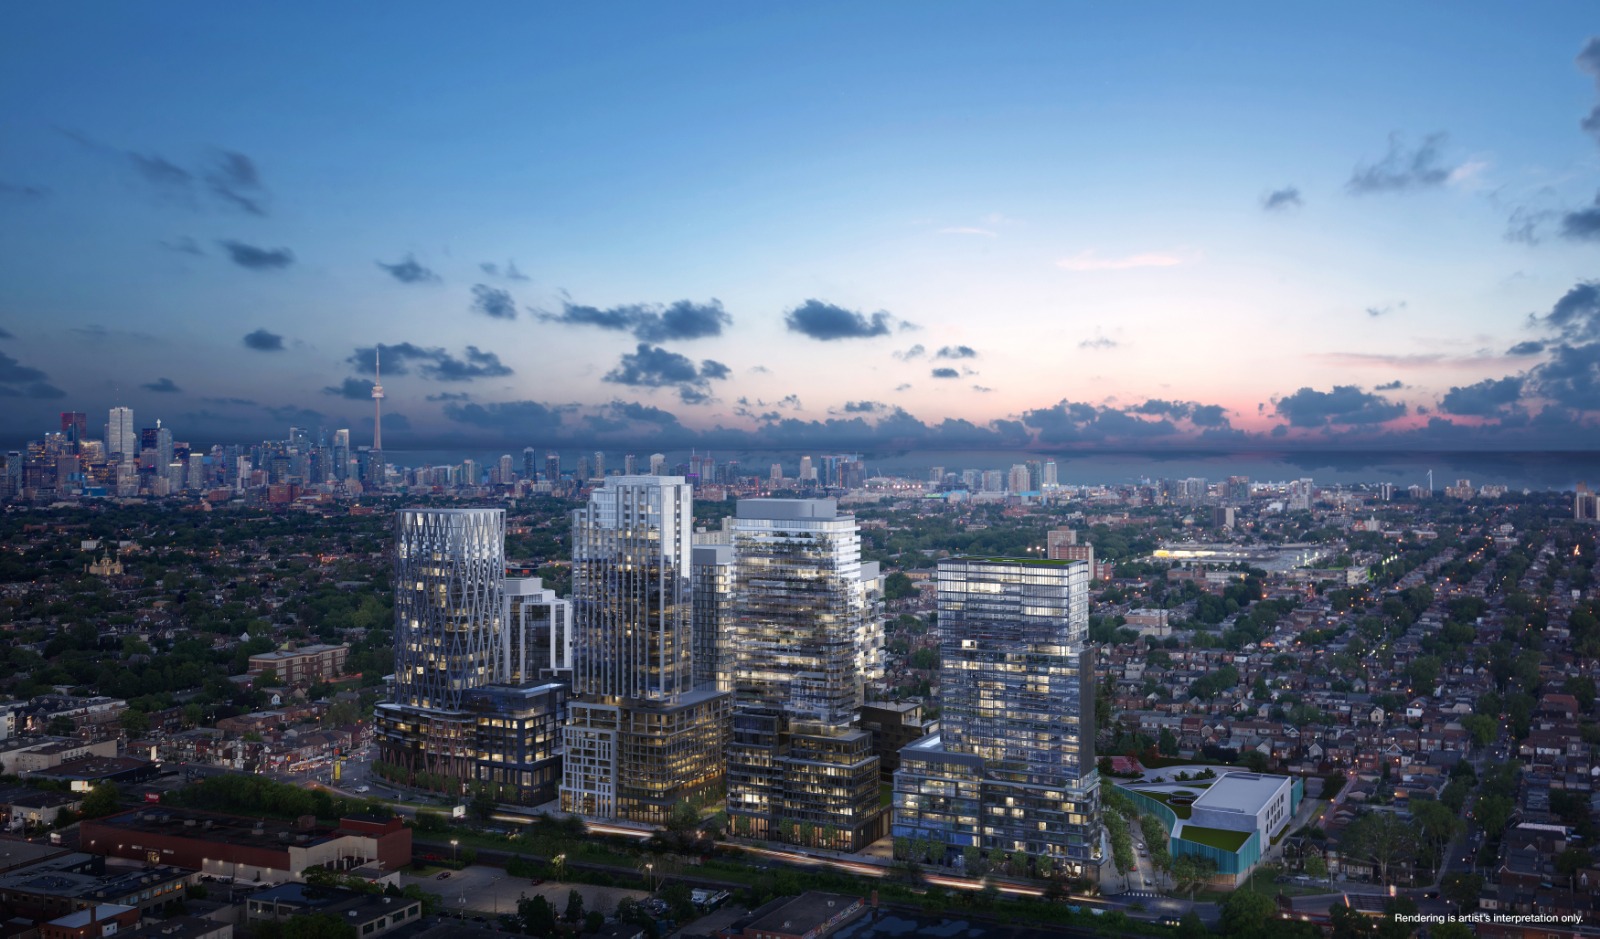
Galleria 02 Renderings & Gallery
Galleria 02 Floor Plans & Pricing
| Floor Plan | Beds | Baths | Size (sq ft) | Price | Availability |
|---|---|---|---|---|---|
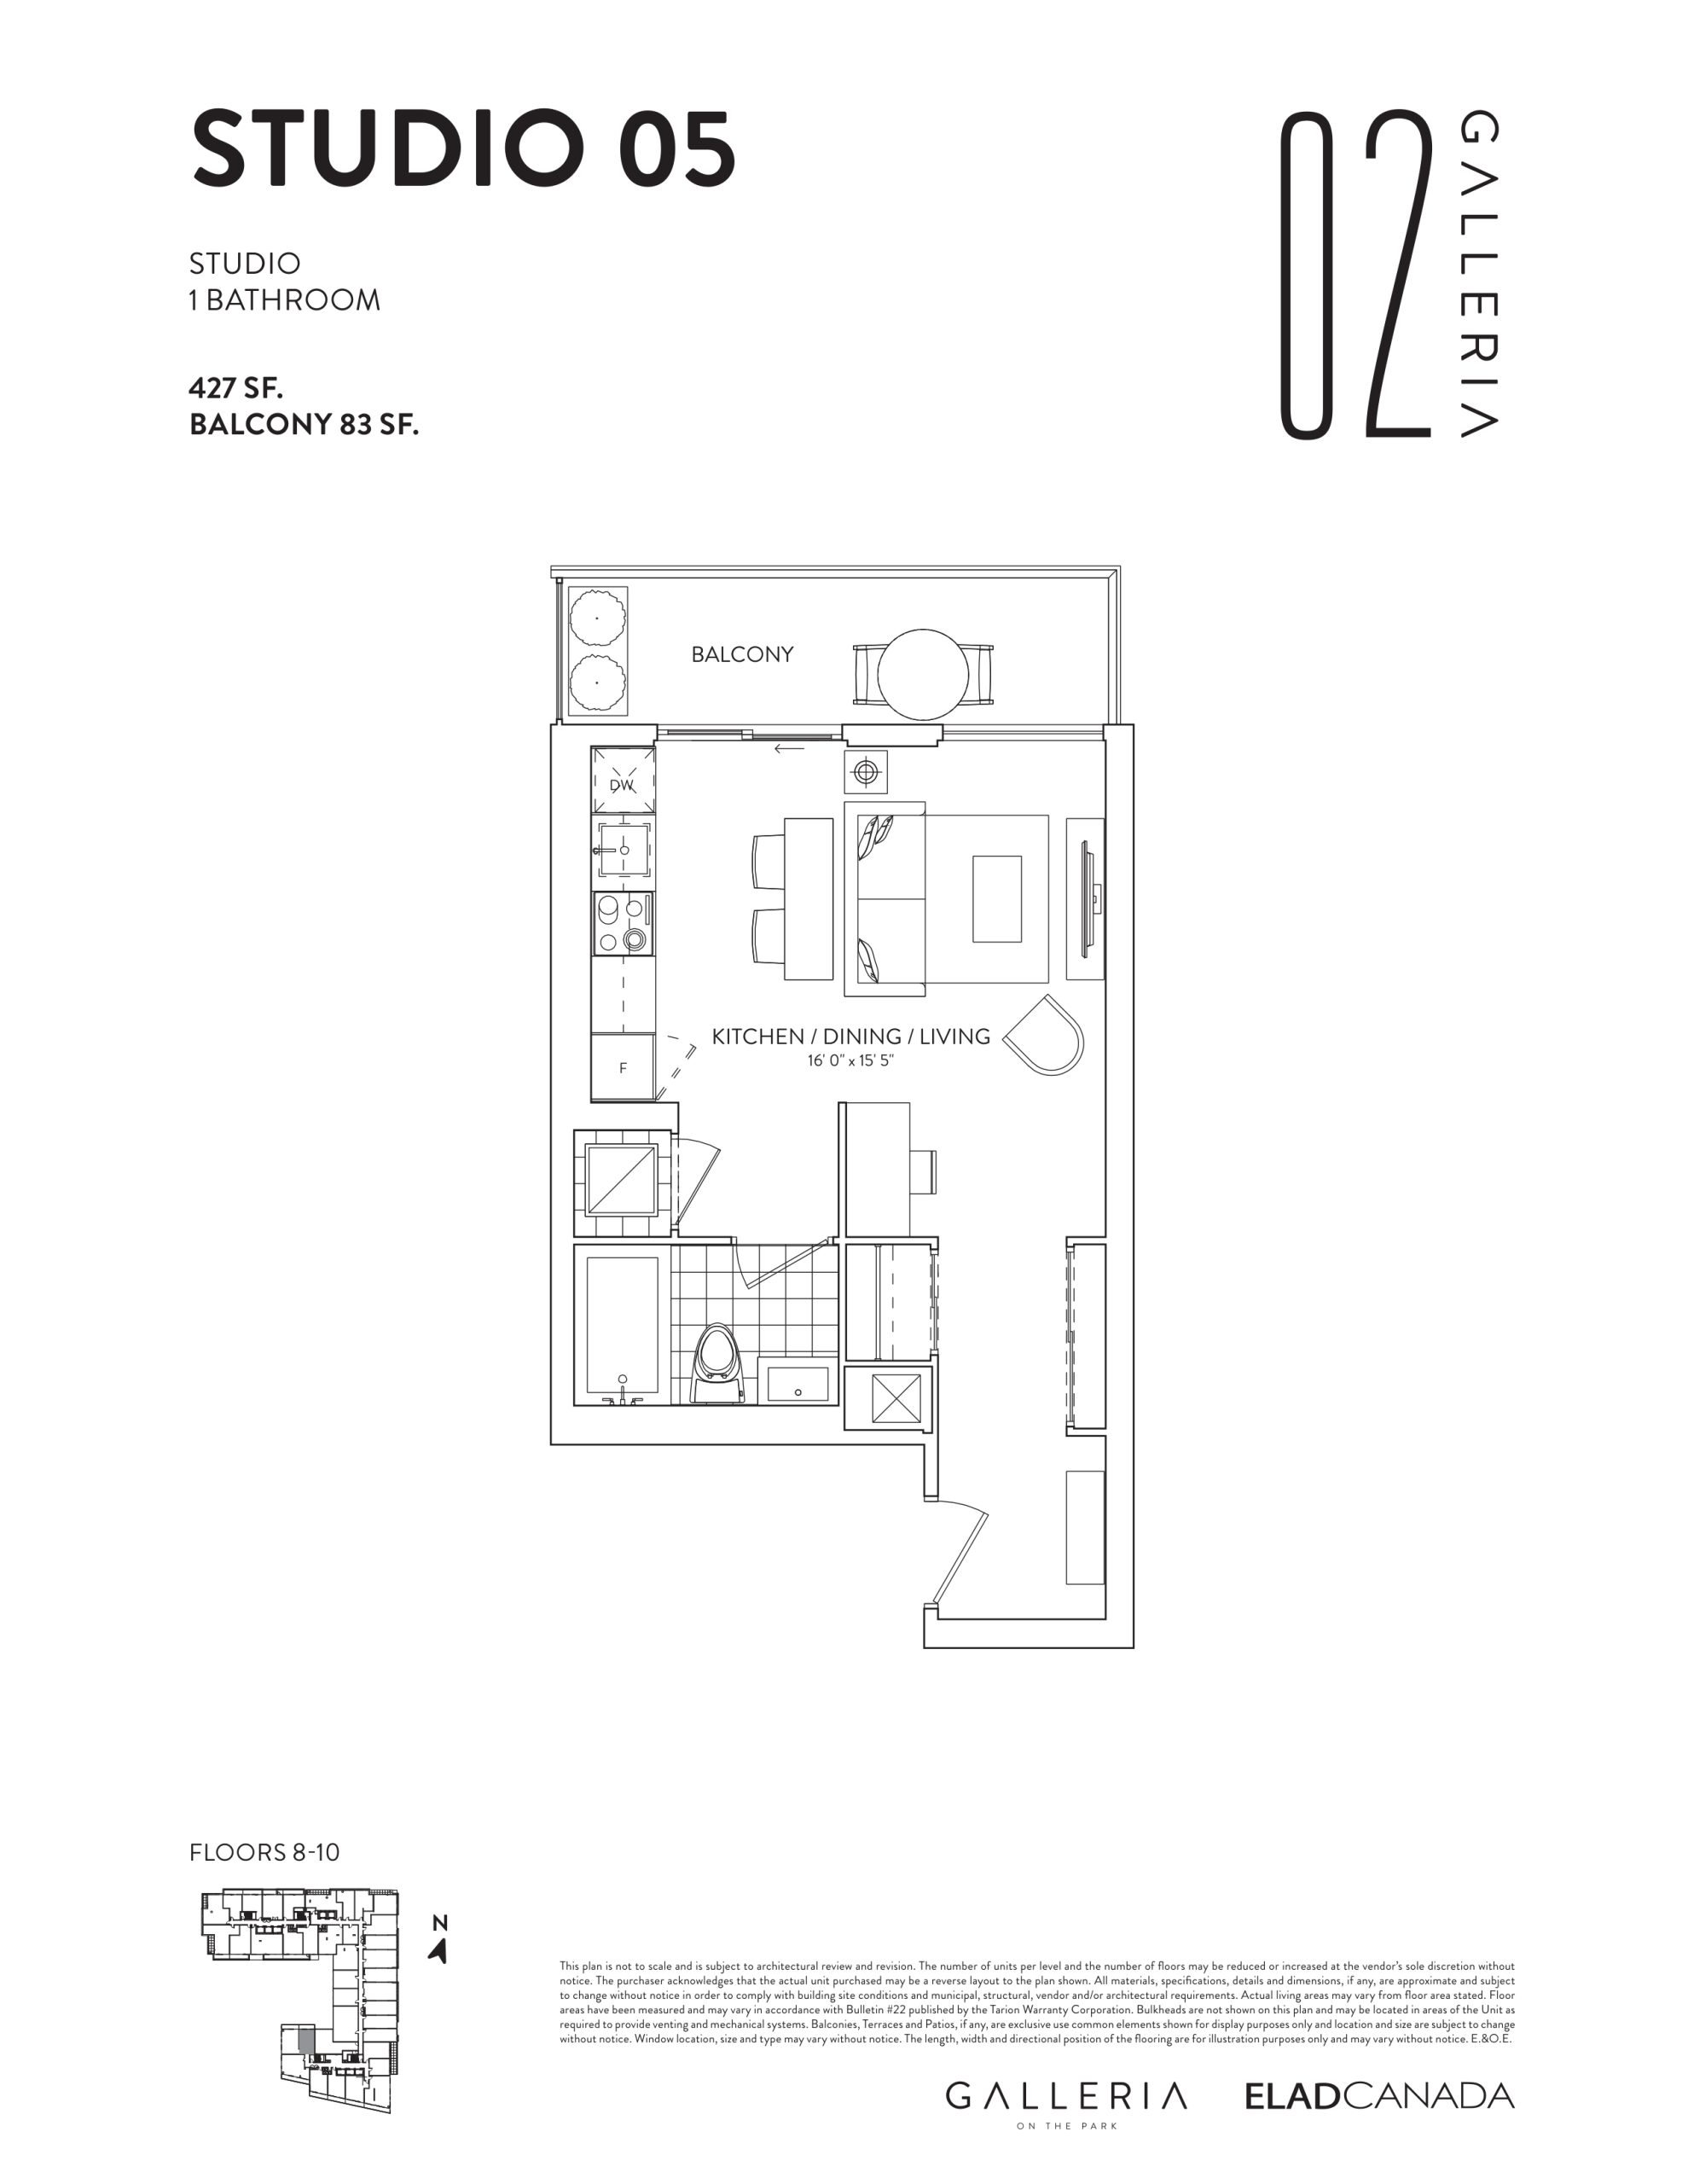
| Studio 05 | 0 | 1 | 427 | $495,900 | Sold Out |
| Studio 05 | 0 | 1 | 427 | $495,900 | Sold Out |
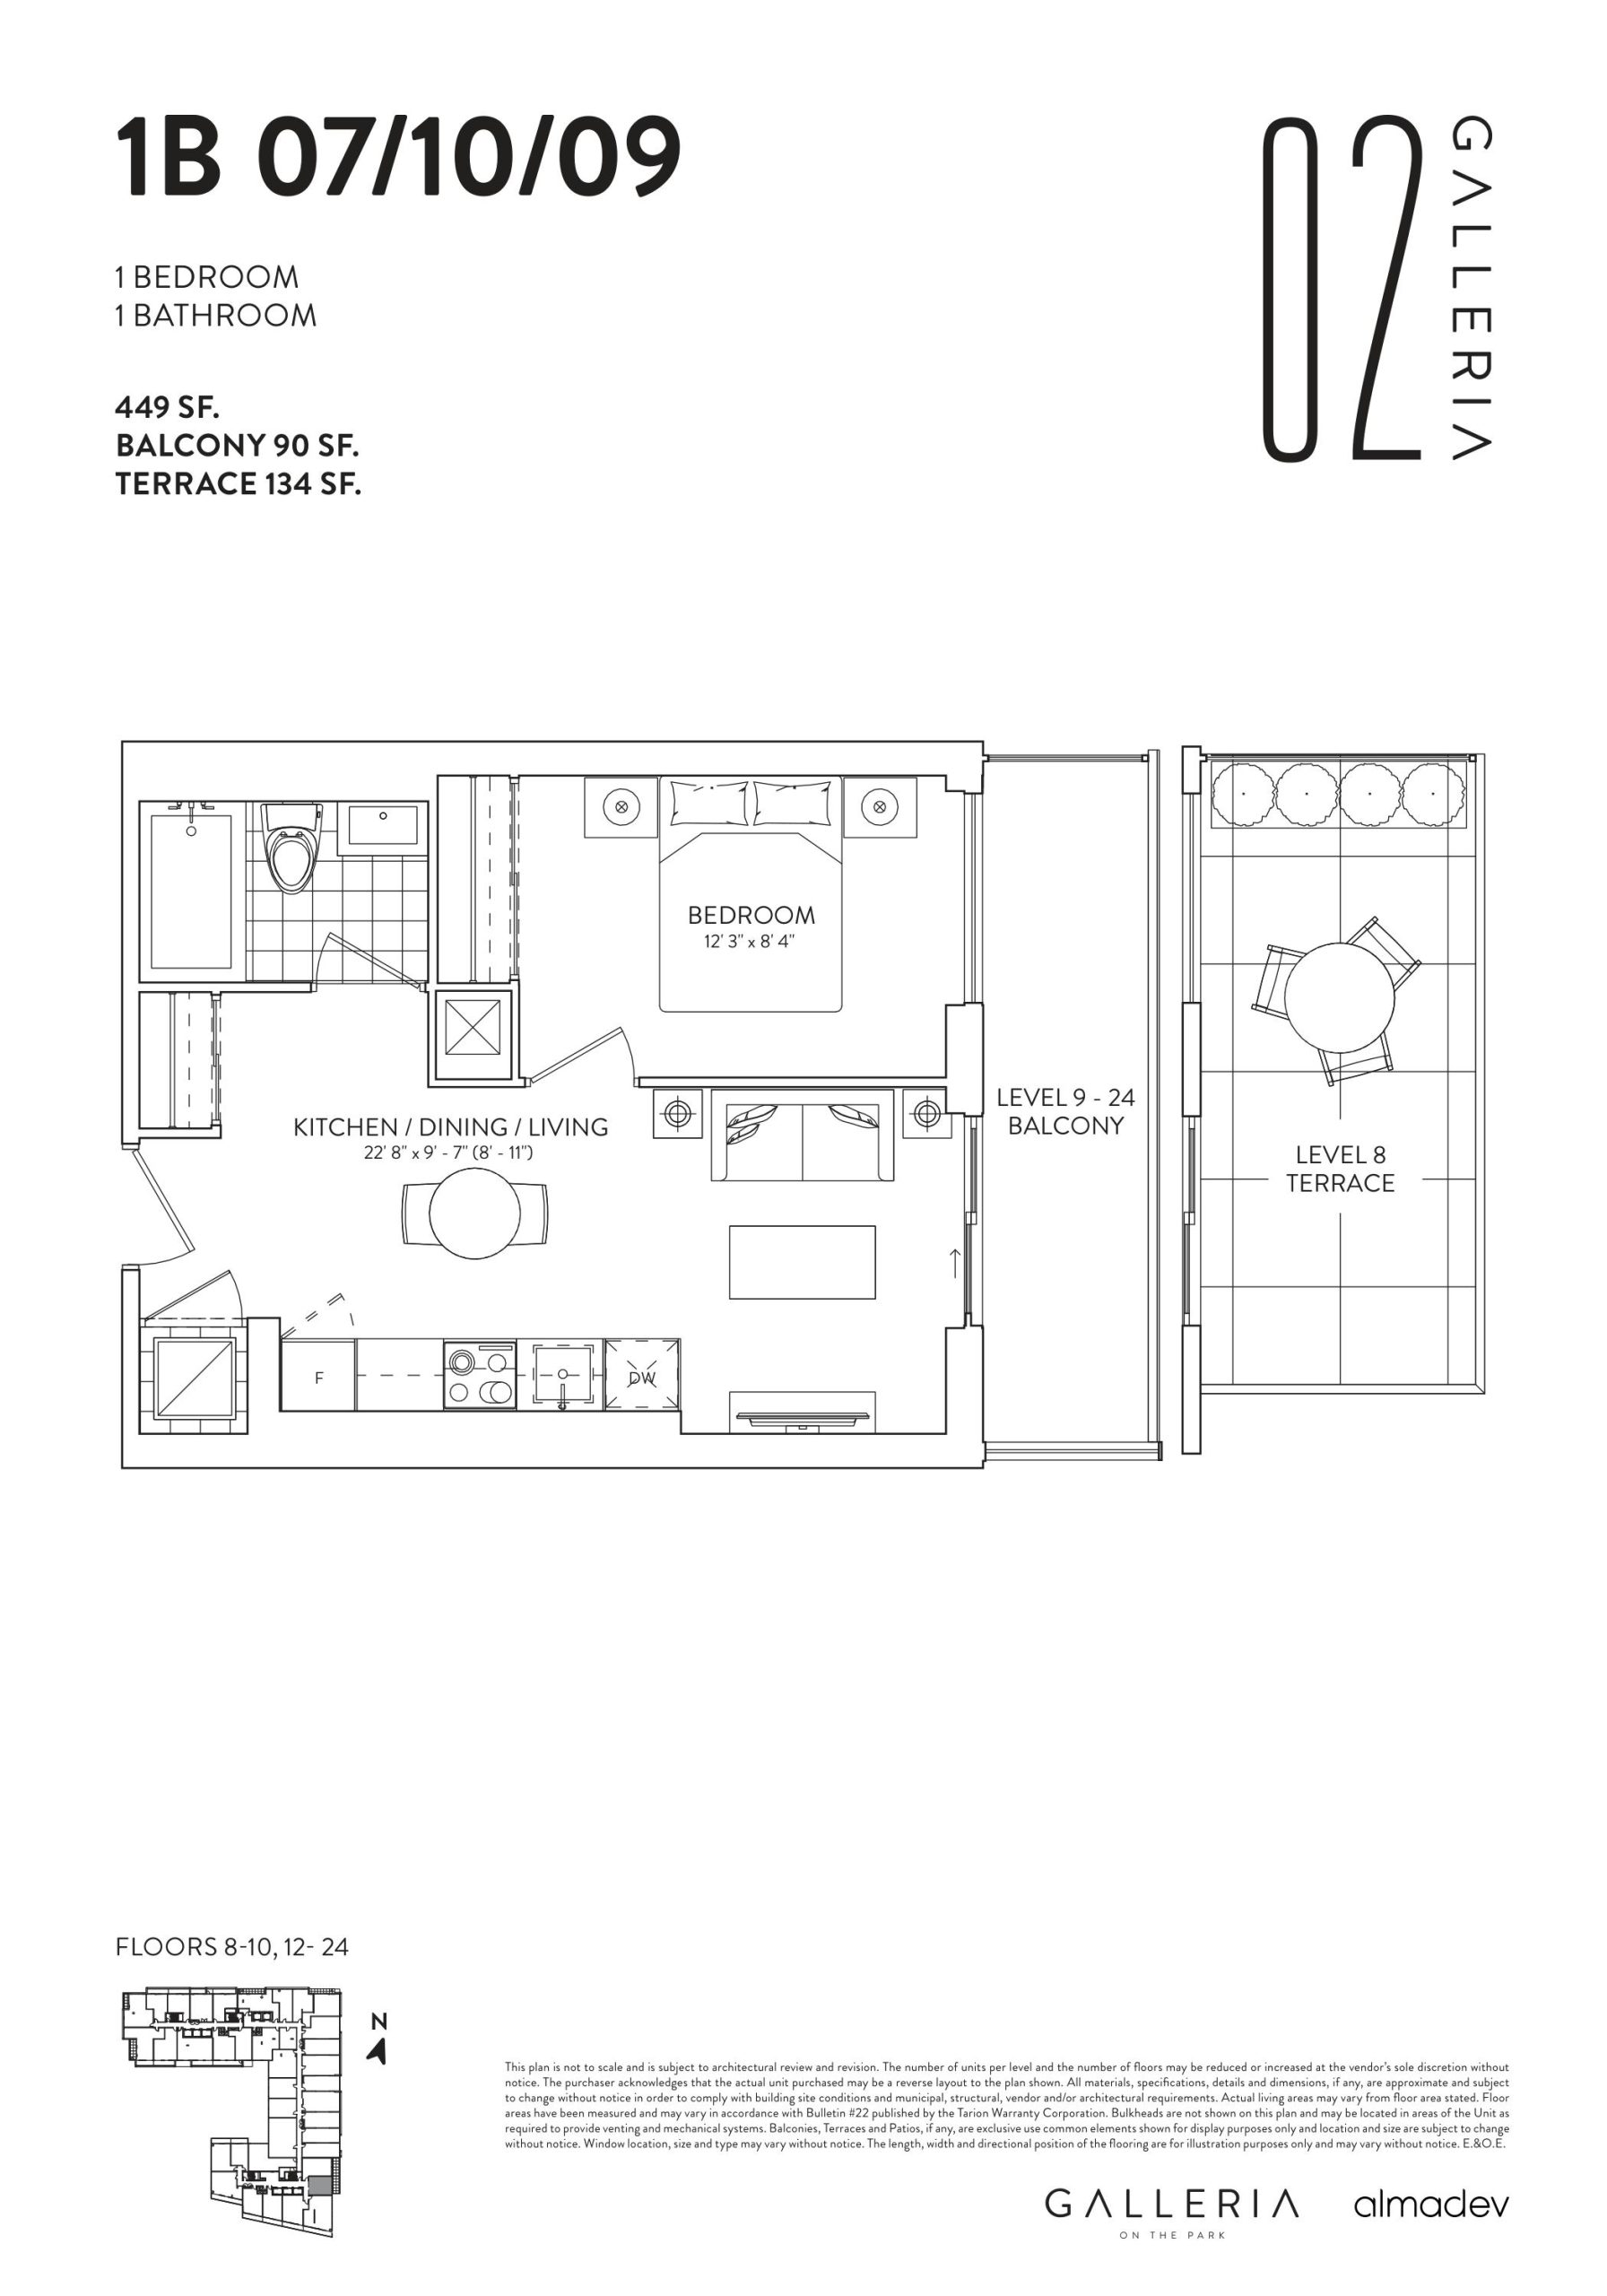
| 1B 07/10/09 | 1 | 1 | 449 | $469,900 | Sold Out |
| 1B 07/10/09 | 1 | 1 | 449 | $469,900 | Sold Out |
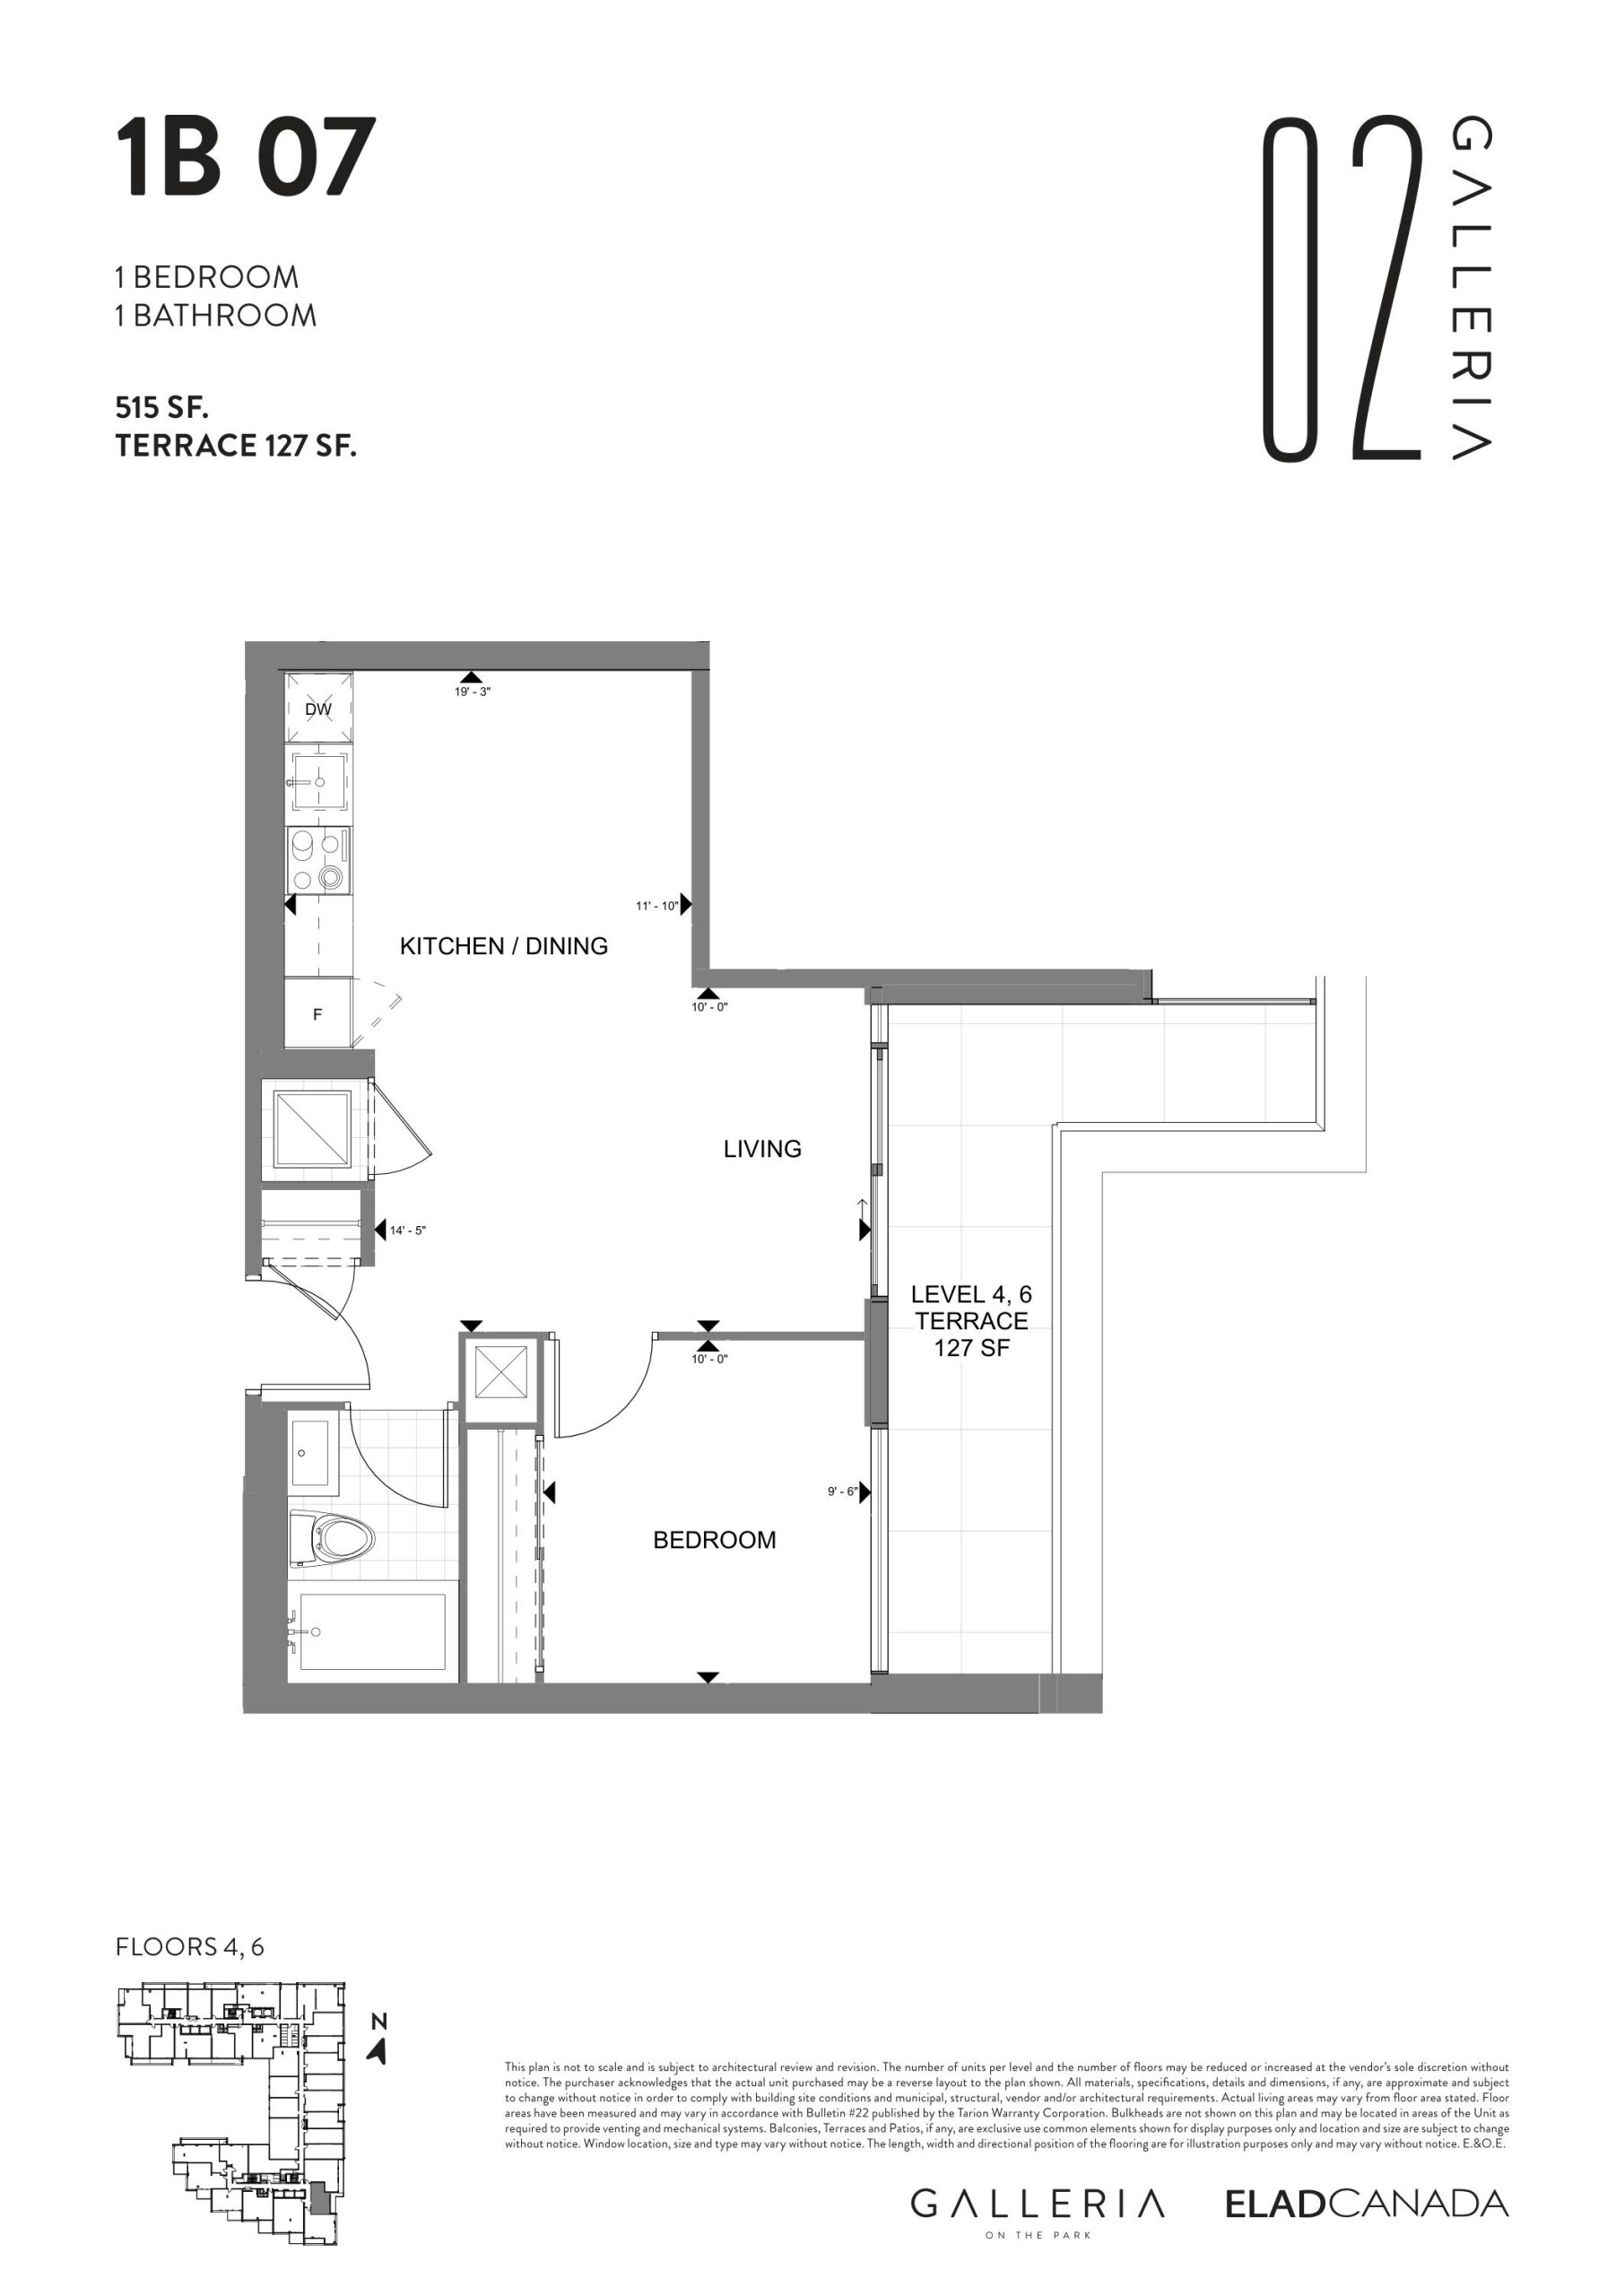
| 1B 07 | 1 | 1 | 515 | Register for pricing | Sold Out |
| 1B 07 | 1 | 1 | 515 | Register for pricing | Sold Out |
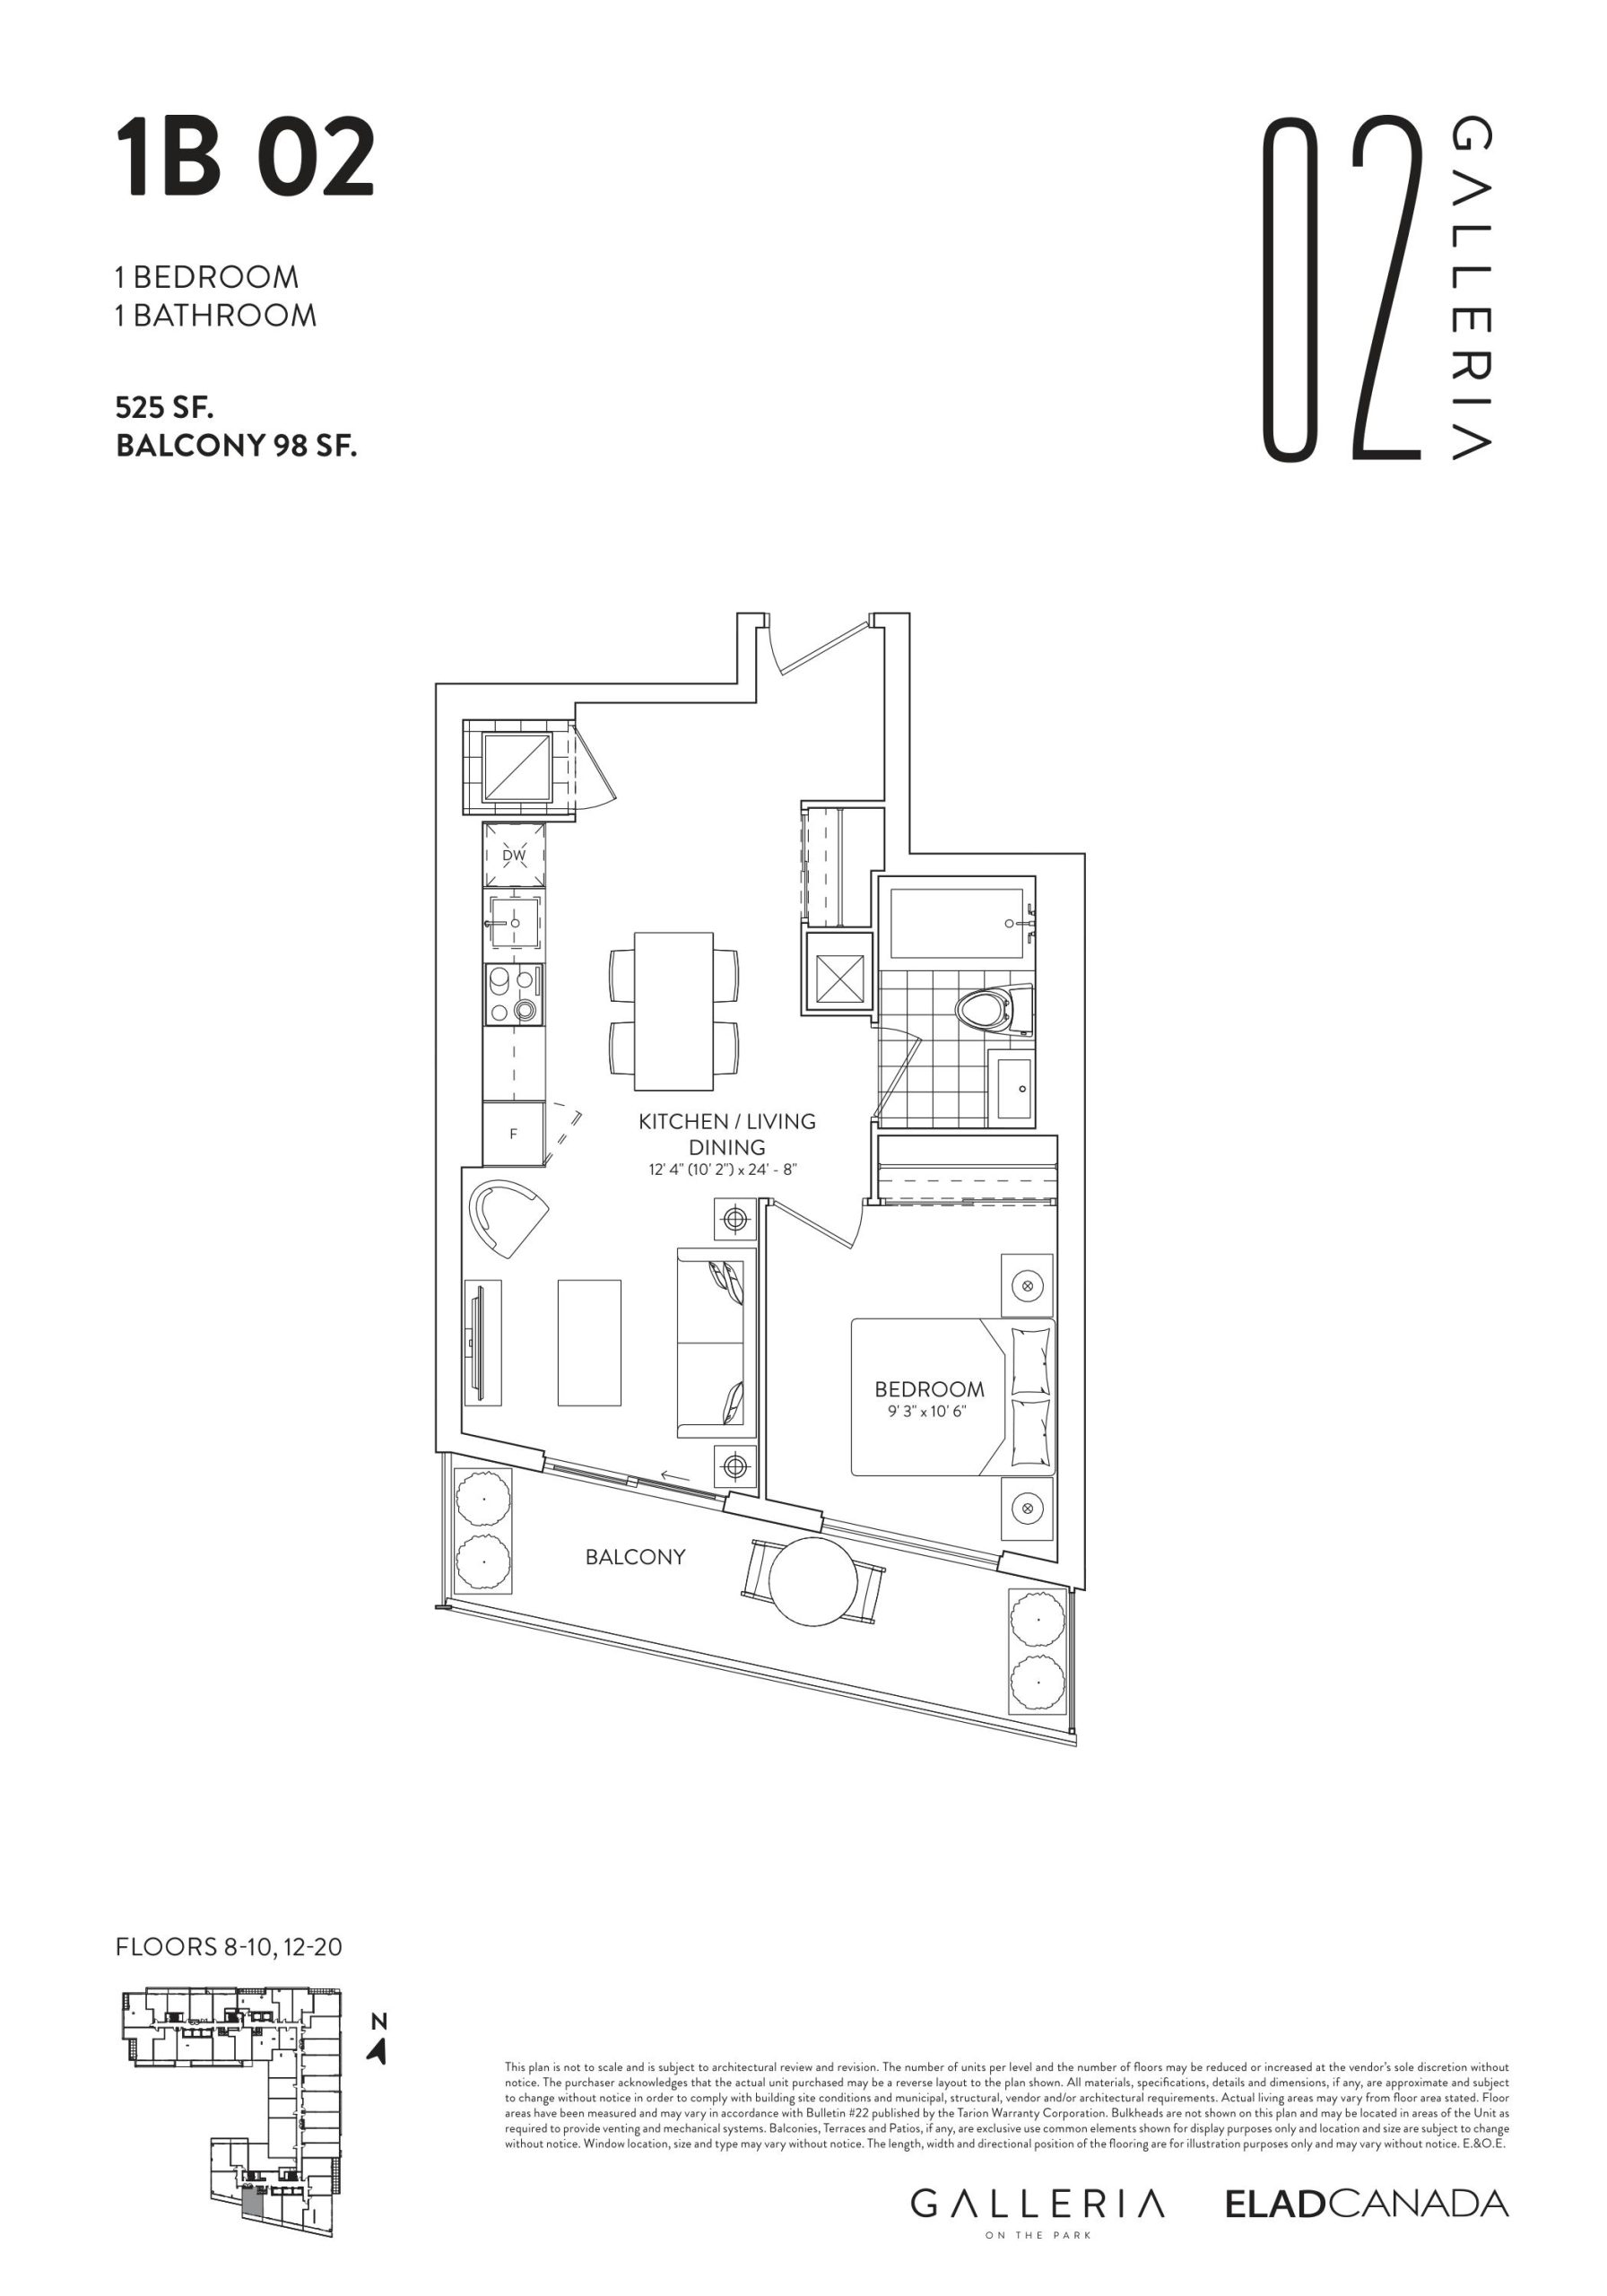
| 1B 02 | 1 | 1 | 525 | $617,900 | Sold Out |
| 1B 02 | 1 | 1 | 525 | $617,900 | Sold Out |
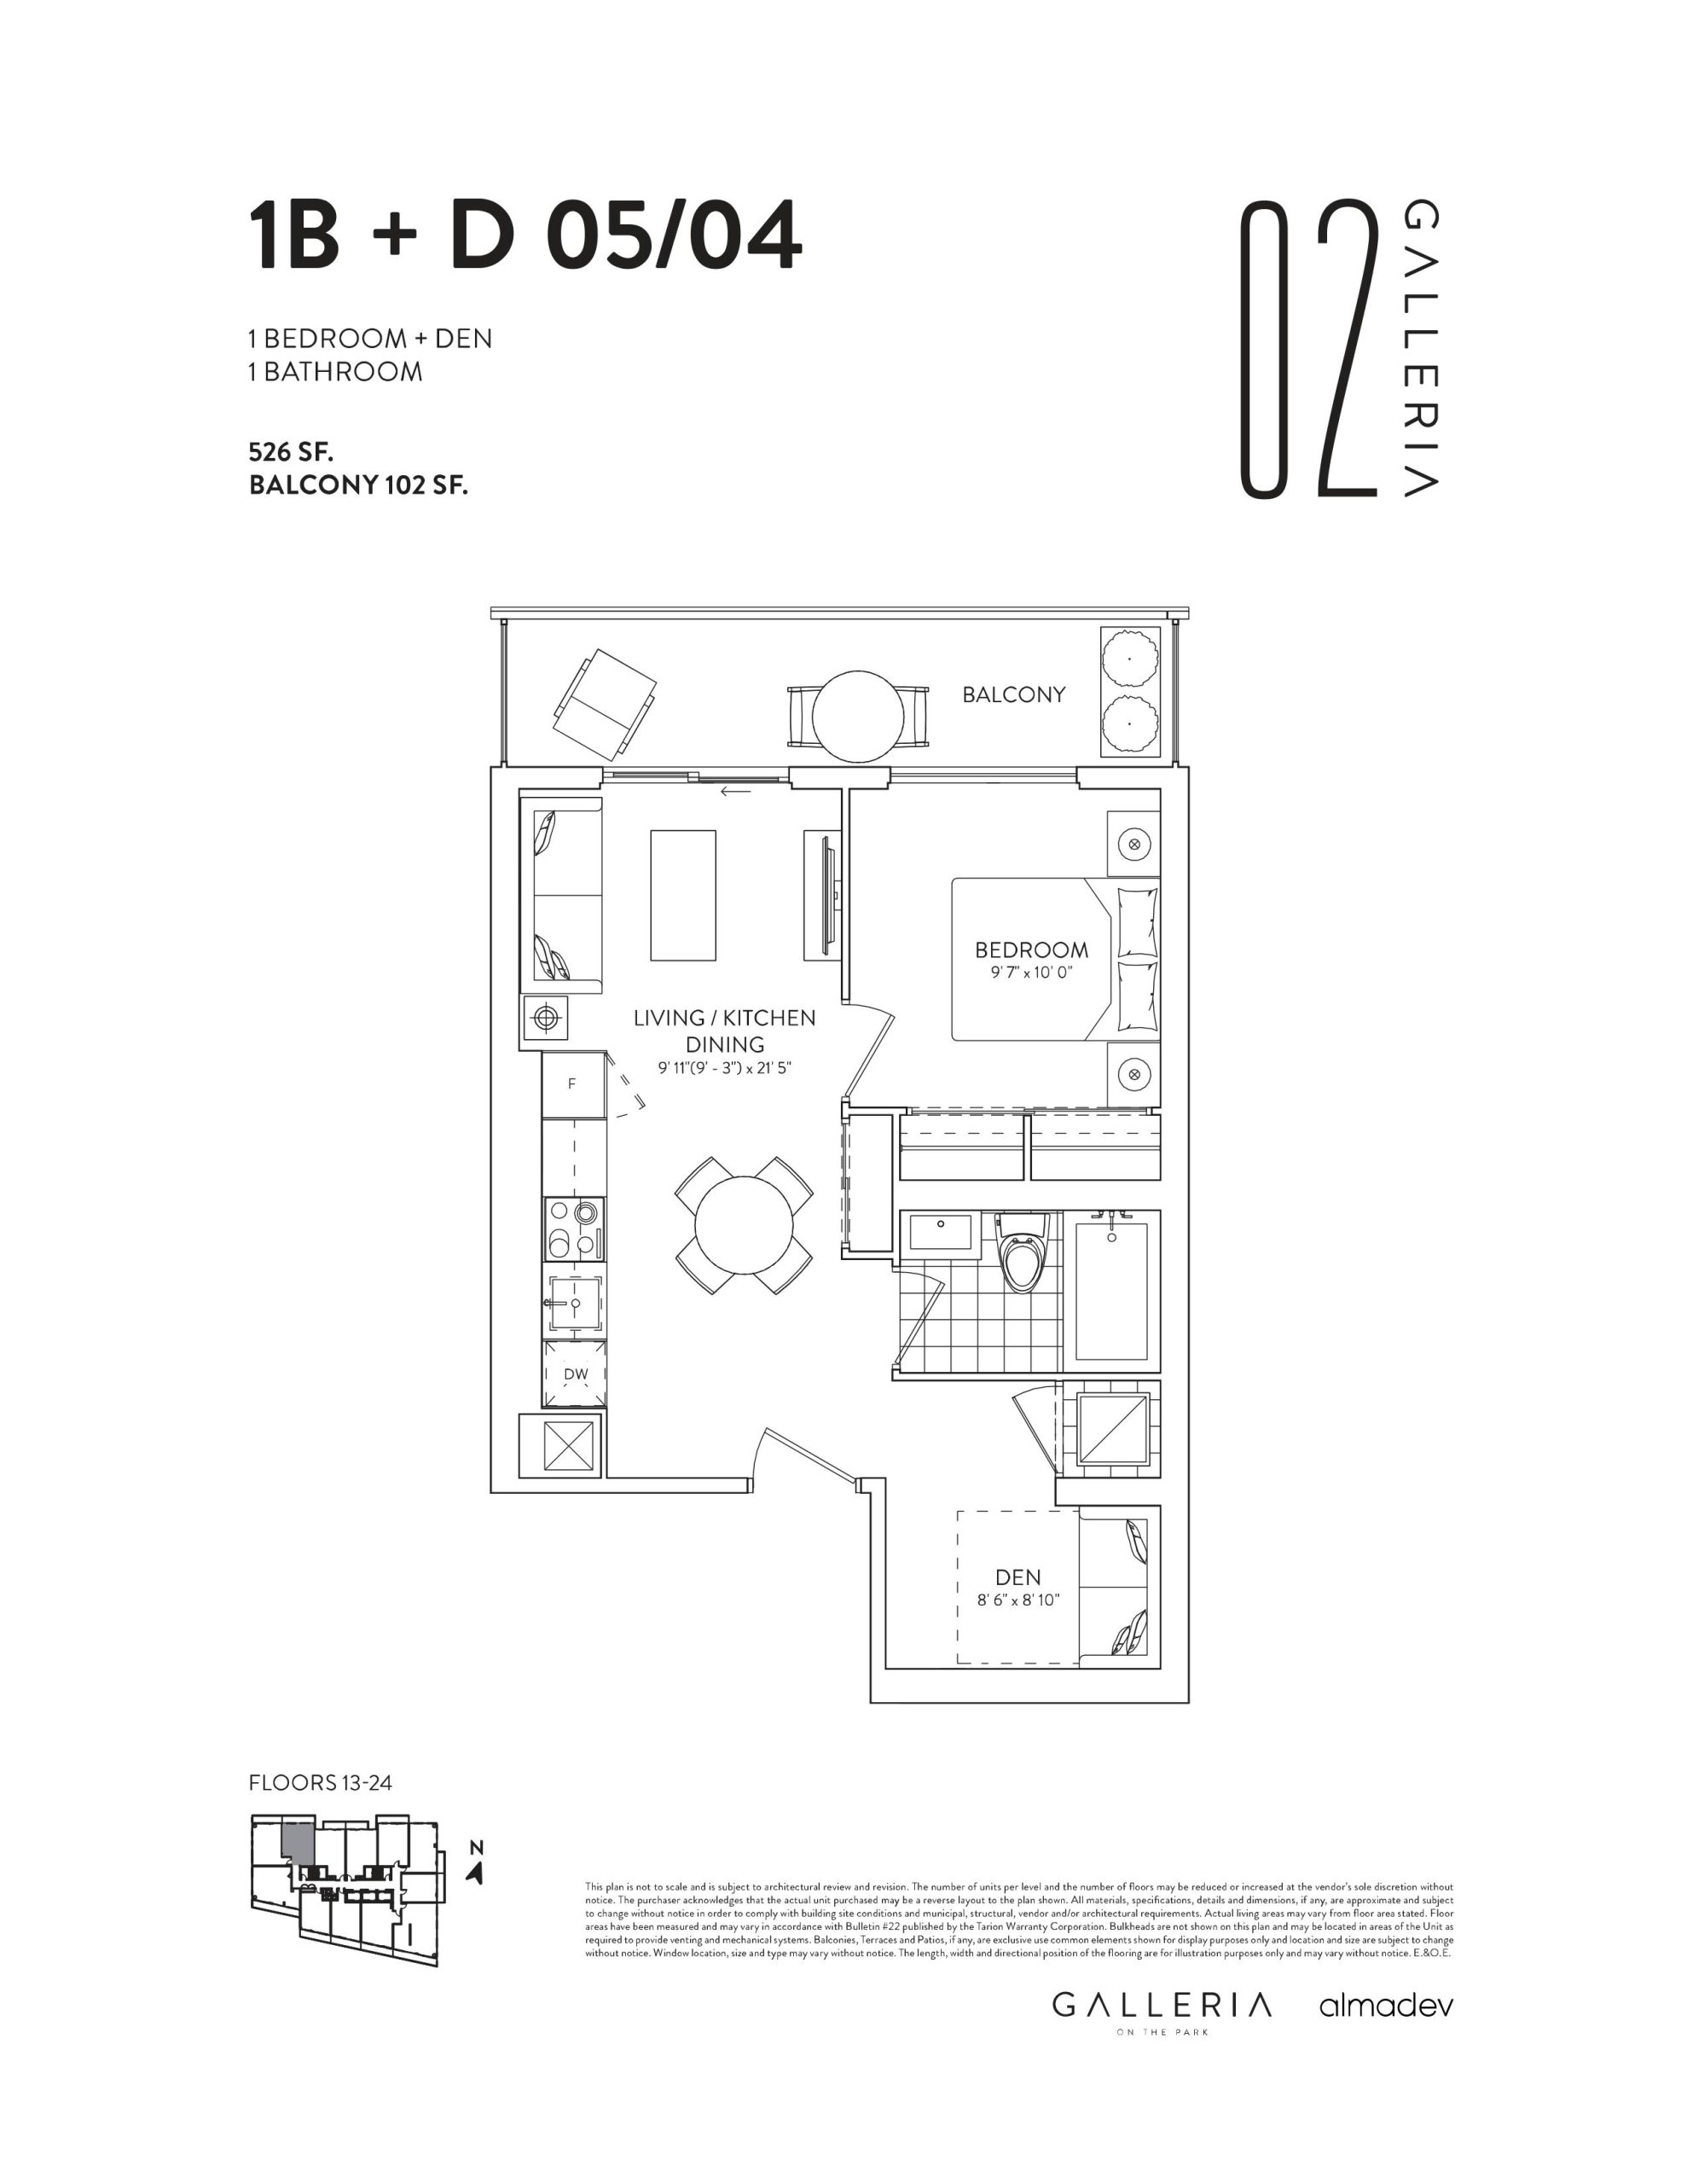
| 1B+D 05/04 | 2 | 1 | 526 | $599,900 | Sold Out |
| 1B 01 | 1 | 1 | 534 | $529,900 | Available |
| 1B 01 | 1 | 1 | 534 | $529,900 | Available |
| 1B+D 08/07 | 2 | 1 | 585 | $799,900 | Sold Out |
| 1B 06 | 1 | 1 | 588 | $649,900 | Sold Out |
| 1B 06 | 1 | 1 | 588 | $649,900 | Sold Out |
| 1B+D 04/03 | 2 | 1 | 590 | $609,900 | Sold Out |
| 1B+F 06/05 | 2 | 1 | 609 | $739,900 | Sold Out |
| 2B 09/08 | 2 | 1 | 630 | $594,900 | Available |
| 2B 09/08 | 2 | 1 | 630 | $594,900 | Available |
| 1B+F 02 | 2 | 1 | 642 | Register for pricing | Sold Out |
| 2B 09/12/11 | 2 | 2 | 653 | $709,900 | Sold Out |
| 2B 01A | 2 | 2 | 703 | $749,900 | Sold Out |
| 2B 03/02 | 2 | 2 | 719 | $799,900 | Sold Out |
| 2B 03/02 | 2 | 2 | 719 | $799,900 | Sold Out |
| 1B+F 05 | 2 | 2 | 721 | $669,900 | Sold Out |
| 2B 06/03 | 2 | 2 | 732 | $725,900 | Sold Out |
| 2B 06/03 | 2 | 2 | 732 | $725,900 | Sold Out |
| 2B 08/10/11 | 2 | 1 | 734 | $749,900 | Sold Out |
| 2B 09 | 2 | 2 | 753 | $799,900 | Sold Out |
| 2B 03A | 2 | 2 | 820 | Register for pricing | Sold Out |
| 2B 01 | 2 | 2 | 821 | $828,900 | Sold Out |
| 2B+M 01 | 2 | 2 | 832 | $814,900 | Sold Out |
| 2B 08 | 2 | 2 | 837 | $879,900 | Sold Out |
| 2B 01A | 2 | 2 | 857 | $919,900 | Sold Out |
| 2B 06 | 2 | 2 | 861 | $829,900 | Sold Out |
| 2B 06 | 2 | 2 | 861 | $829,900 | Sold Out |
| 2B 02 | 2 | 2 | 886 | Register for pricing | Sold Out |
| 2B 02 | 2 | 2 | 886 | Register for pricing | Sold Out |
| 3B 10 | 3 | 2 | 893 | $1,189,900 | Sold Out |
| 3B 08/11/10 | 3 | 2 | 893 | $929,900 | Sold Out |
| 3B 08/11/10 | 3 | 2 | 893 | $929,900 | Sold Out |
| 2B+F 09 | 3 | 2 | 918 | Register for pricing | Sold Out |
| 3B 05 | 3 | 2 | 941 | $987,900 | Sold Out |
| 2B 04 | 2 | 2 | 949 | $969,900 | Sold Out |
| 2B+F 09A | 3 | 2 | 1018 | $979,900 | Sold Out |
| 3B 01 | 3 | 2 | 1058 | $1,349,900 | Sold Out |
| 3B 05A | 3 | 2 | 1062 | $1,119,900 | Sold Out |
| 3B+M 04 | 3 | 2 | 1166 | $1,159,900 | Sold Out |
Full Galleria 02 floor plan PDFs, the current price list and available incentives are released to registered buyers. Request the Galleria 02 price list and floor plans.
Galleria 02 Deposit Structure
5% + 5% on Occupancy
Deposit structures at Galleria 02 can change between releases and may differ for international buyers. Confirm the current Galleria 02 deposit structure before submitting a worksheet.
Amenities & Finishes
- ["-Parking\r\n-Mail Room\r\n-Change Rooms\r\n-Movie Theatre\r\n-Lockers Available\r\n-BBQ Area\r\n-Yoga Studio\r\n-Outdoor Skating Rink\r\n-Dining Room\r\n-Video Game Room\r\n-Chef's Kitchen\r\n-Cabanas\r\n-Multi-purpose Rooms\r\n-Bike Spaces\r\n-Storage Space\r\n-Outdoor Dining Area"]
Current Incentives
- $0 Development Charges
Location: 1245 Dupont Street
Galleria 02 is located at 1245 Dupont Street, Toronto in the Wallace Emerson neighbourhood, Toronto.
- Walk Score: 92/100
- Transit Score: 86/100
Explore more pre-construction projects in Toronto or browse the Toronto region.
About the Developer: Almadev
Galleria 02 is being developed by Almadev, with architecture by CORE Architects and interior design by U31.
See all Almadev pre-construction projects.
How to Buy at Galleria 02
- Register early. Allocation at Galleria 02 in Toronto is released to platinum brokerages before any public opening, so the best floor plans and lowest release pricing go to registered buyers first.
- Review the price list and deposit structure. The current published deposit structure is 5% + 5% on Occupancy.
- Submit a worksheet. Worksheets rank your preferred suites or lots; they are not binding until the developer issues an allocation.
- Sign and use your cooling-off period. Ontario pre-construction condominium purchases carry a 10-day statutory rescission period for lawyer and lender review. Freehold purchases do not.
Closing Costs & Investor Notes for Galleria 02
Budget beyond the purchase price at Galleria 02: development and education levies (usually capped by amendment), Tarion enrolment, utility meter hook-ups, land transfer tax plus the Toronto municipal land transfer tax, HST treatment (the federal/provincial new-housing rebate applies to buyers who occupy or, for investors, the rental rebate applies with a one-year lease), and legal fees. Estimated maintenance is $1 per sq ft per month. Lockers are $7,500.
Assignment rights, rental-during-occupancy rights and capped levies vary release to release at Galleria 02. Confirm each in the current agreement of purchase and sale before you sign.
Galleria 02 — Frequently Asked Questions
Where is Galleria 02 located?
Galleria 02 is located at 1245 Dupont Street, Toronto in the Wallace Emerson neighbourhood.
Who is the developer of Galleria 02?
Galleria 02 is being developed by Almadev.
How much do units at Galleria 02 cost?
Pricing at Galleria 02 starts from $529,900 and ranges to $594,900. Prices and incentives change with each release — request the current price list for live pricing.
When is occupancy at Galleria 02?
Estimated occupancy for Galleria 02 is 2024-01-01.
How many units are in Galleria 02?
Galleria 02 is planned as a 24-storey condo development.
How do I get platinum or VIP access to Galleria 02?
Circle Real Estate provides platinum access to Galleria 02, including first access to floor plans, the price list and worksheet submission. Register on this page to be added to the VIP list.
Similar Pre-Construction Projects in Toronto
- Hillcrest on the Park Condos — Toronto
- Groove Urban Condos — Toronto
- 49 Silverstone Drive Condos — Toronto
- X2 Condos — Toronto
- 641 Queen Street East Condos — Toronto
- Quad Lofts I Condos — Toronto
- Residences Of The World Trade Centre Ⅱ Condos — Toronto
- 77 Erskine Avenue Condos — Toronto
Register for Galleria 02 pricing, floor plans and VIP access on Circle Real Estate.
Last verified: 2026-09-27. Source: RedBricks project feed. Published by Circle Real Estate Brokerage. Prices and incentives are subject to change without notice. E. & O.E.