FOURME Condos — Toronto Pre-Construction
FOURME Condos is a now selling pre-construction condos development by Lash Group of Companies in Toronto's Woburn starting from $701,990. Get pricing, floo…
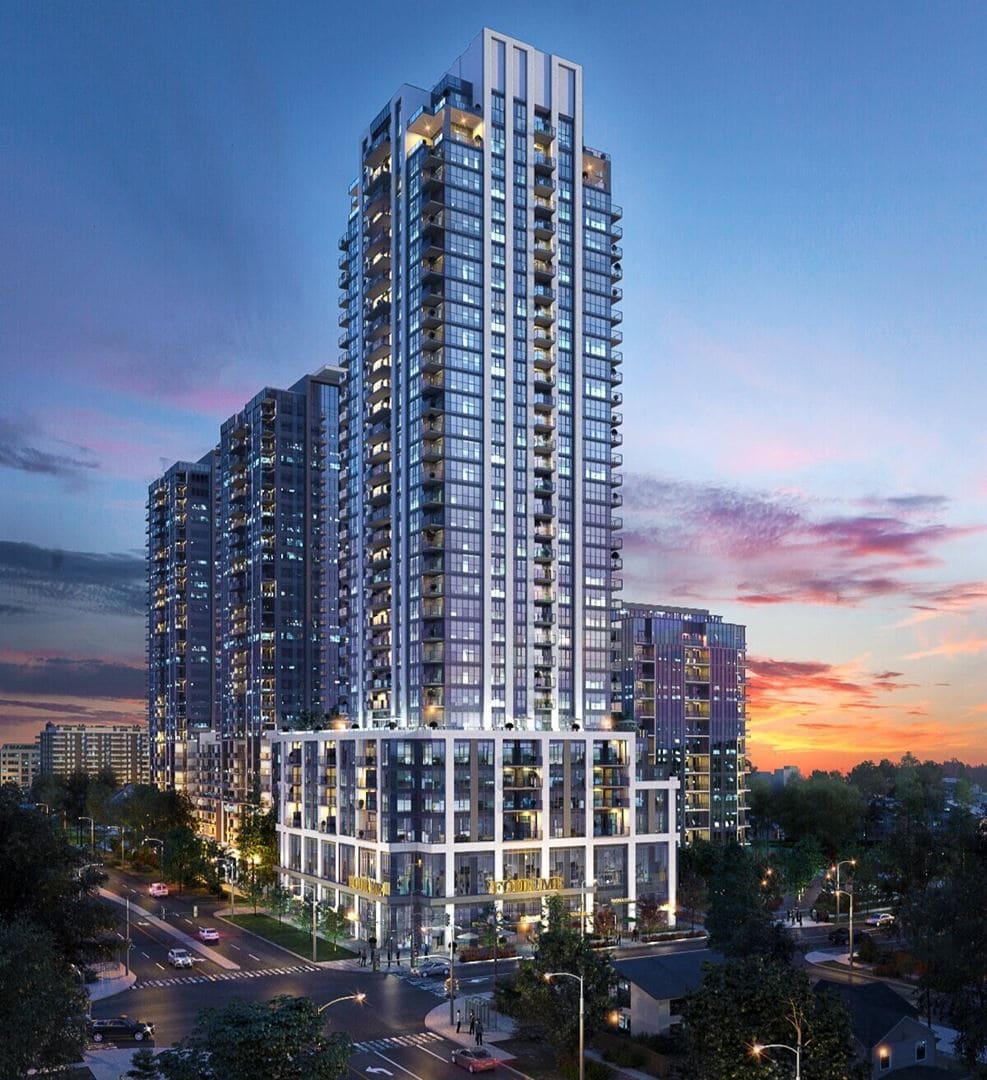
FOURME Condos Quick Facts
| Project Name | FOURME Condos |
|---|---|
| Developer | Lash Group of Companies |
| Address | 1021 Markham Road |
| City | Toronto |
| Neighbourhood | Woburn |
| Region | Toronto |
| Building Type | Condo |
| Sales Status | Now Selling |
| Storeys | 34 |
| Suite Sizes | 474 – 1010 sq ft |
| Pricing | $701,990 – $1,008,990 |
| Deposit Structure | 5% (over 30 days) + 10% on Occupancy |
| Maintenance Fees | $1 / sq ft / month |
| Locker | $8,500 |
| Occupancy | 2026-01-01 |
| Walk Score | 63 |
| Transit Score | 70 |
About FOURME Condos in Toronto
FOURME Condos is a condominium development under construction by Lash Group of Companies at 1021 Markham Road in the Woburn neighbourhood of Toronto. The project is 34 storeys tall and contains 331 suites. Architecture is by Turner Fleischer Architects, with interiors by Tanner Hill and Associates. Occupancy is scheduled for 2026. Current inventory includes 9 available floor plans ranging from 528 to 956 sq. ft. Current prices range from $701,990 to $1,008,990. The location has a Walk Score of 63 and a Transit Score of 70.
FOURME Condos Renderings & Gallery
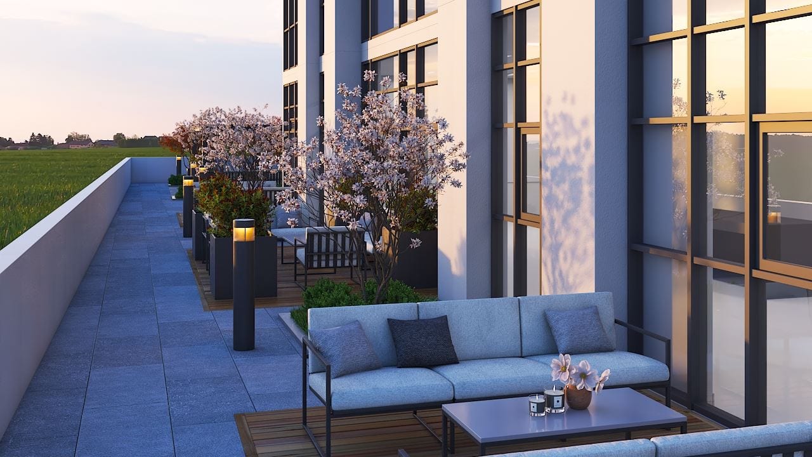
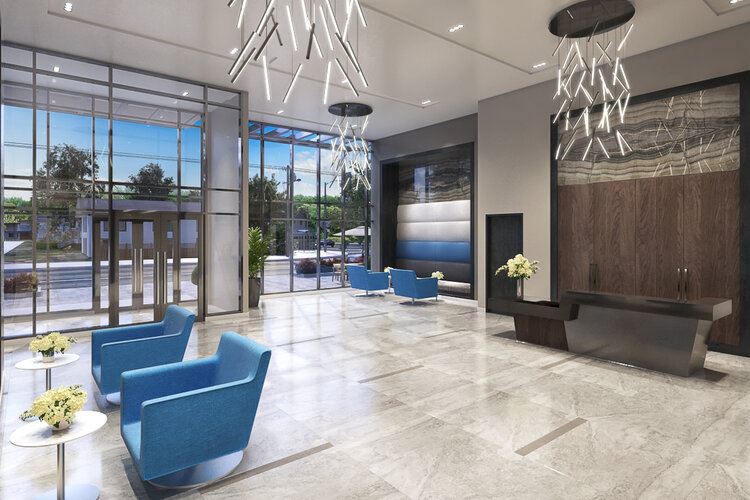
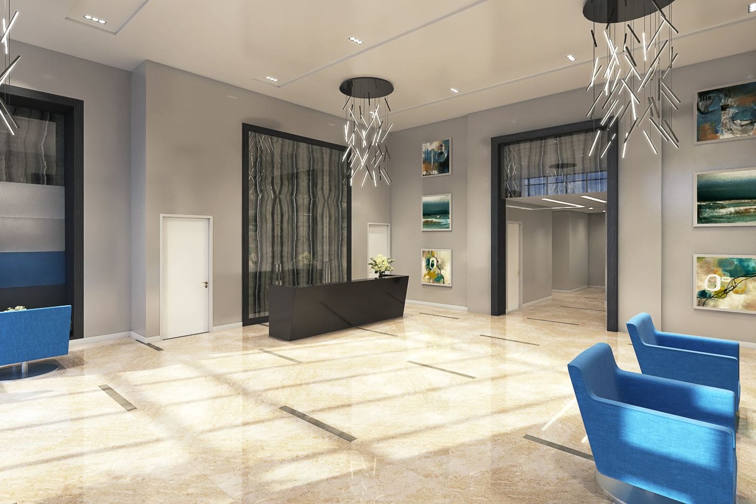
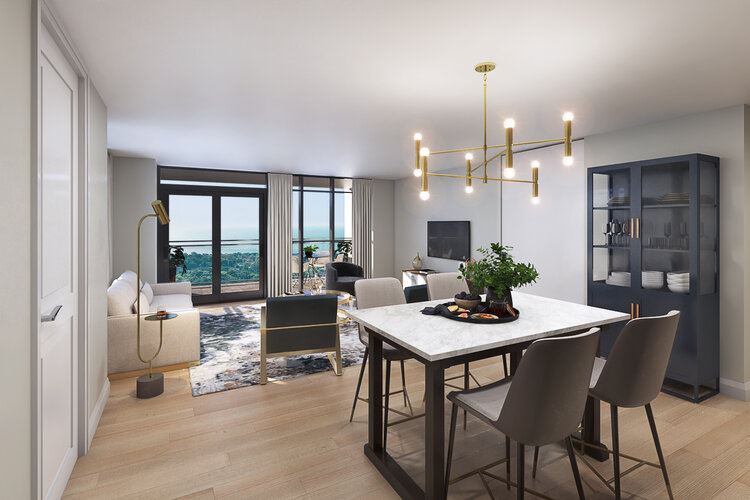
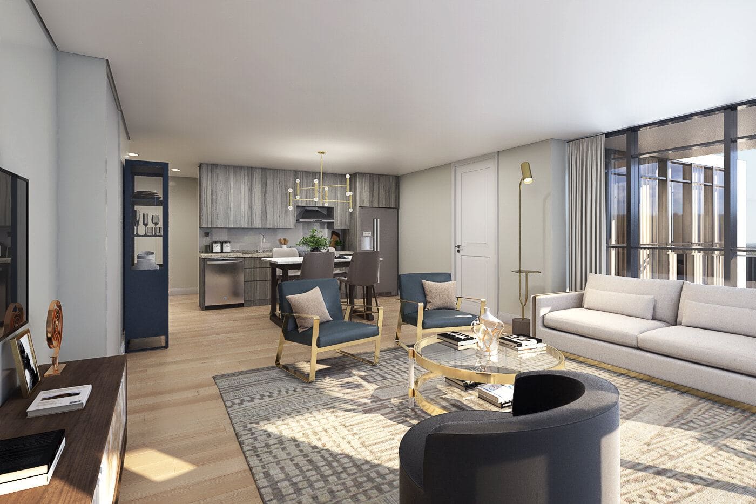
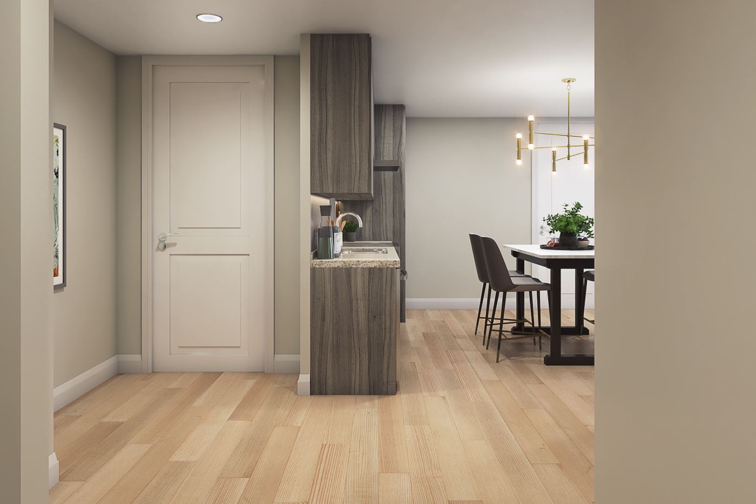
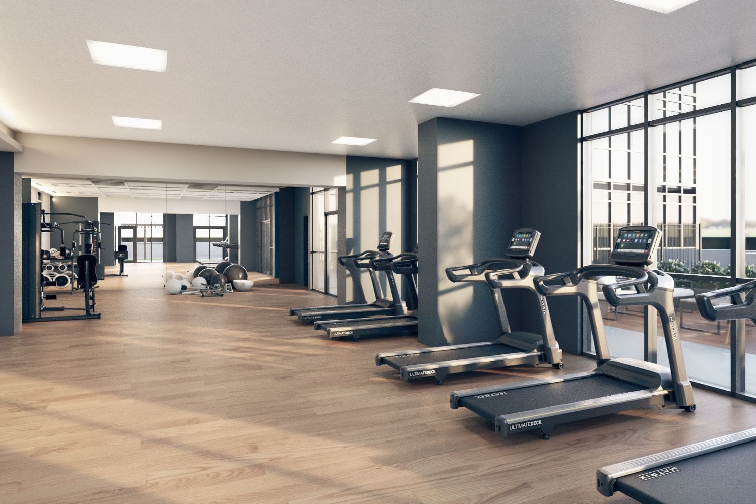
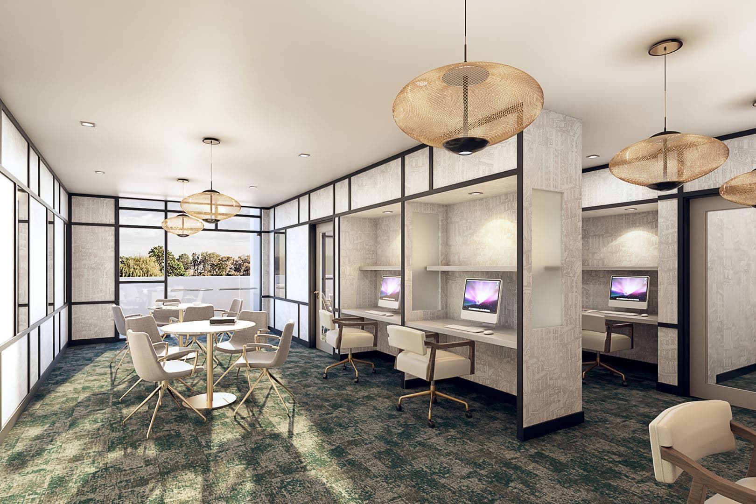
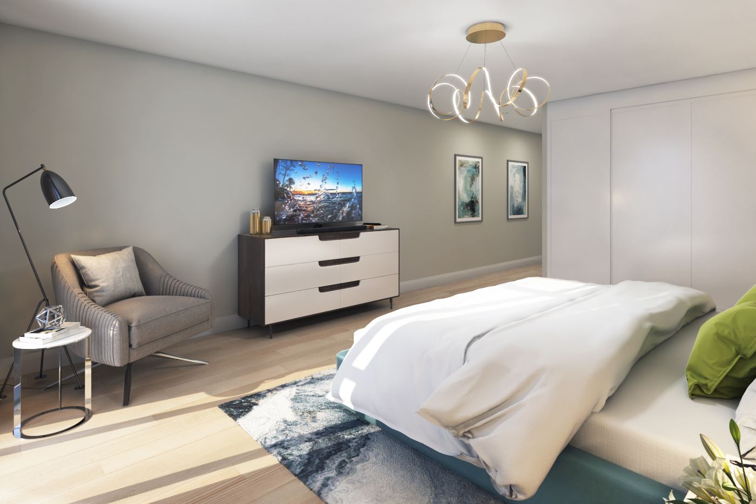
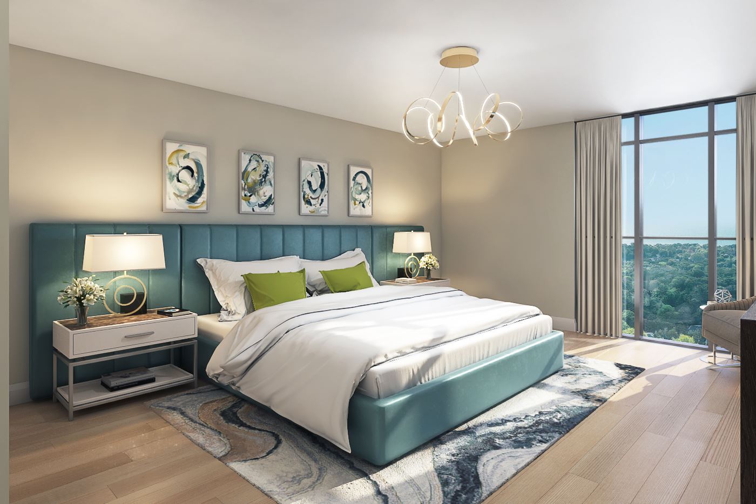
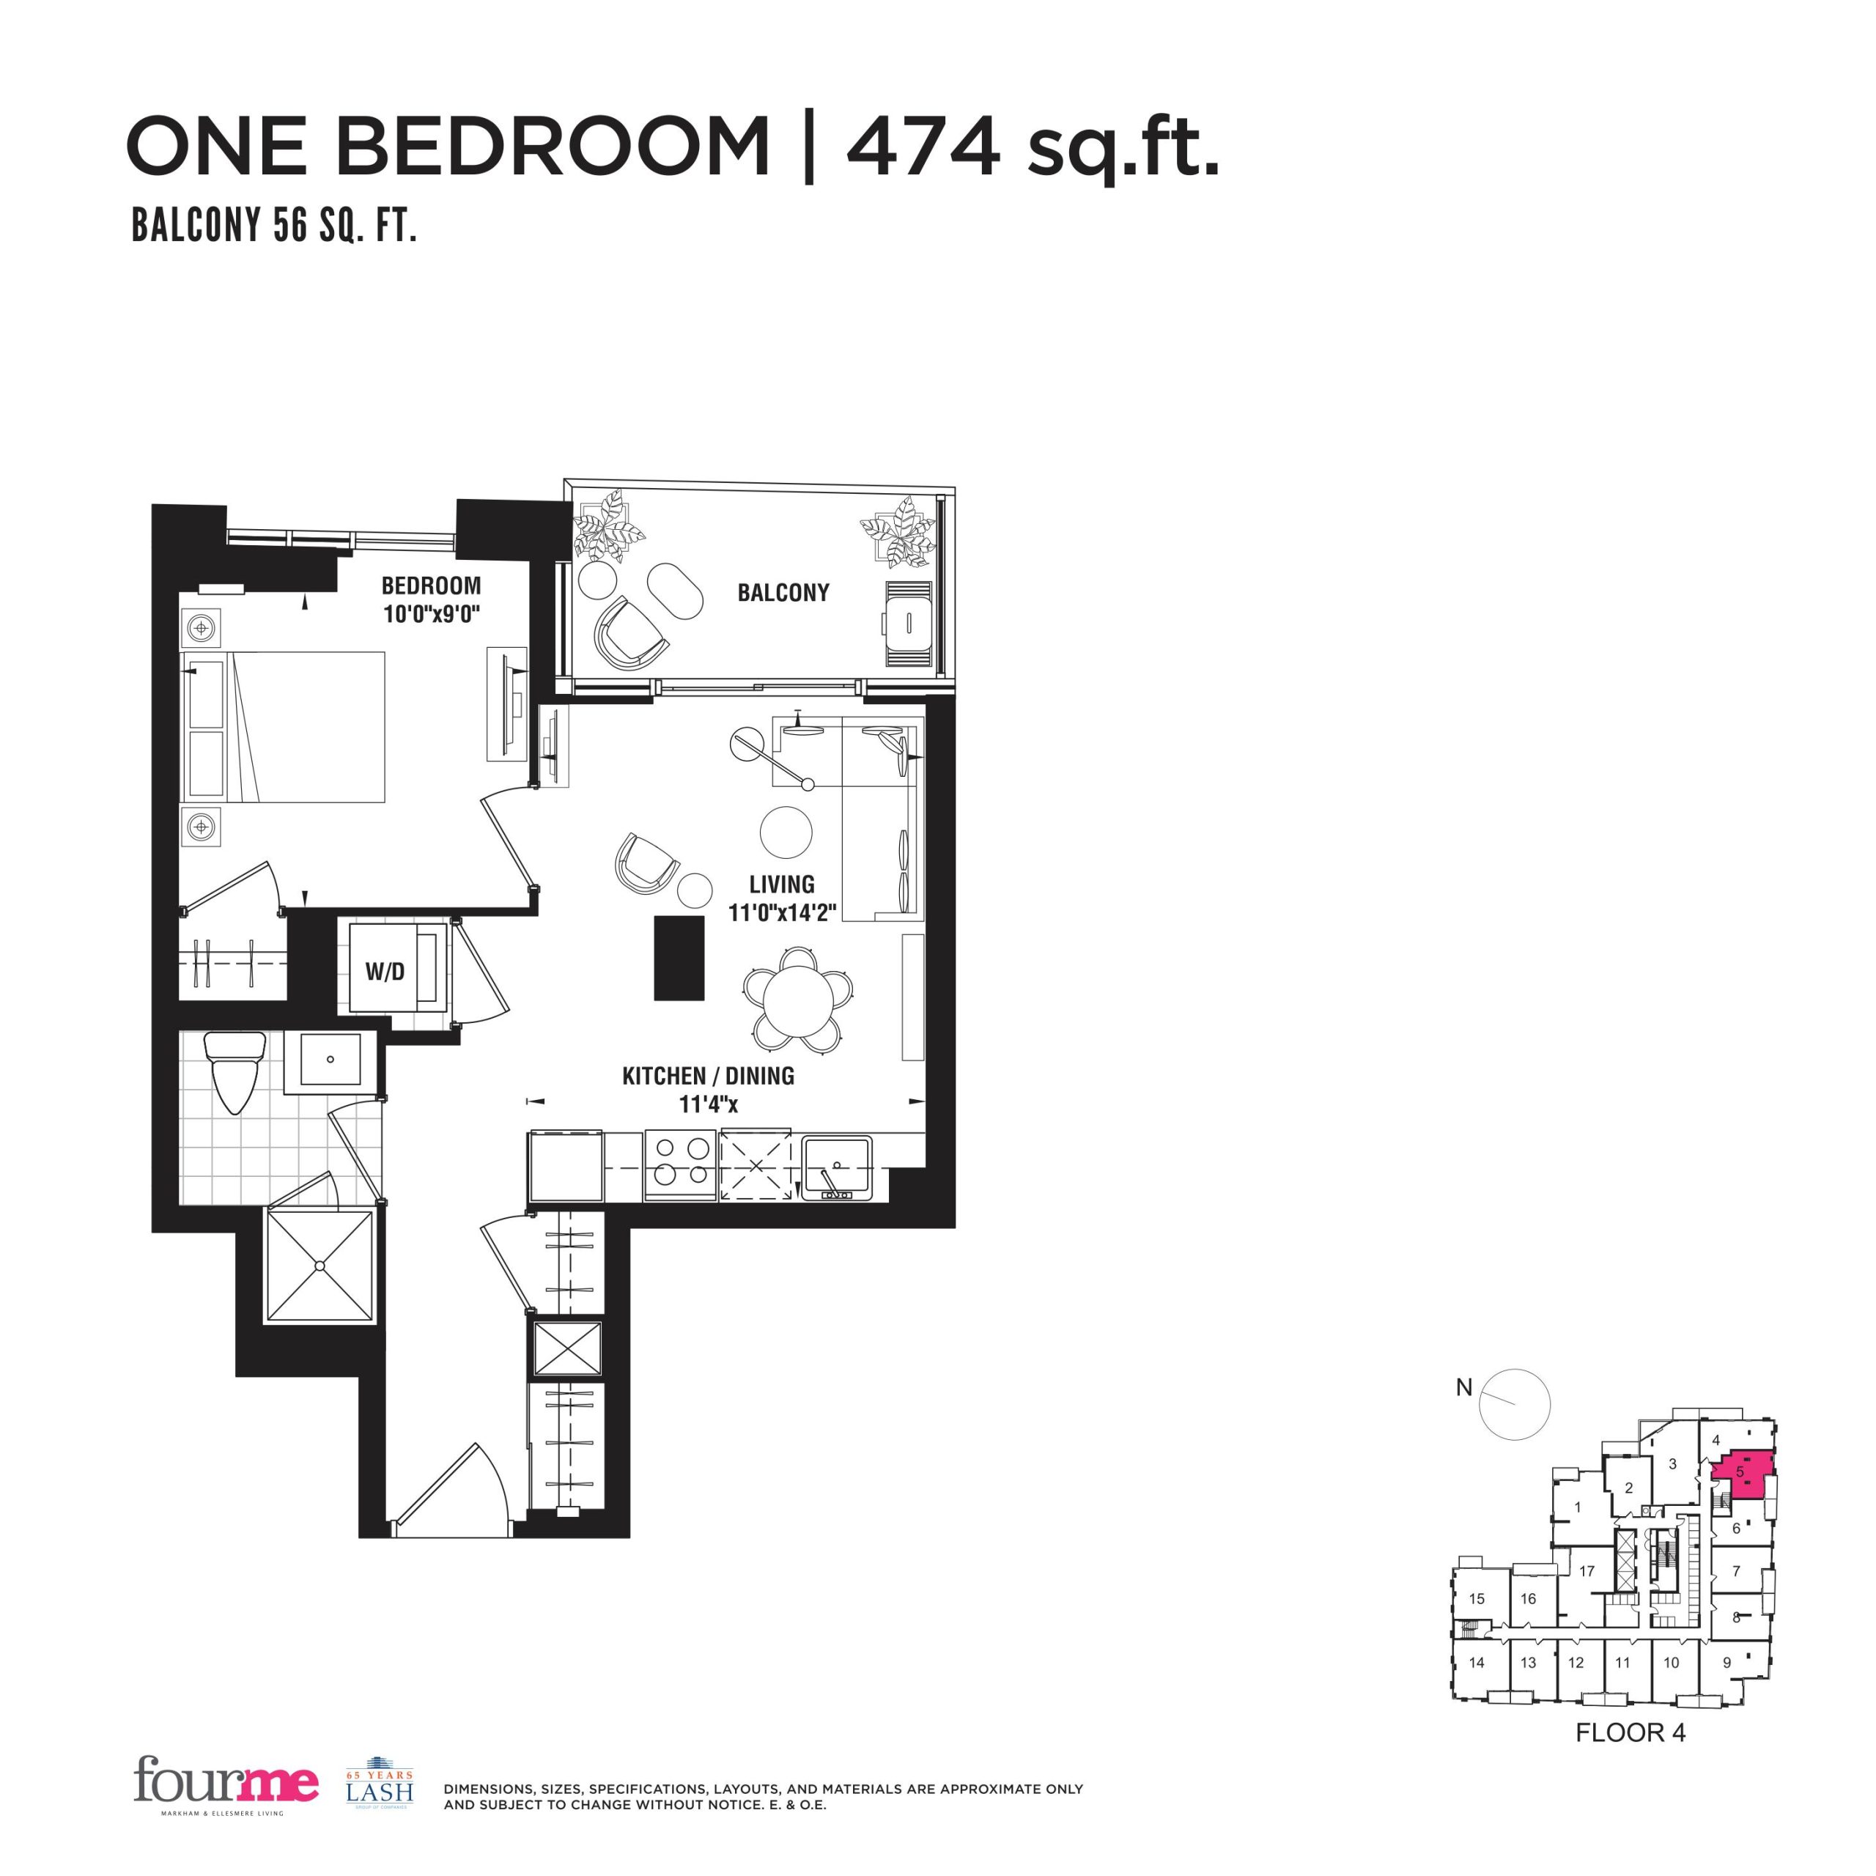
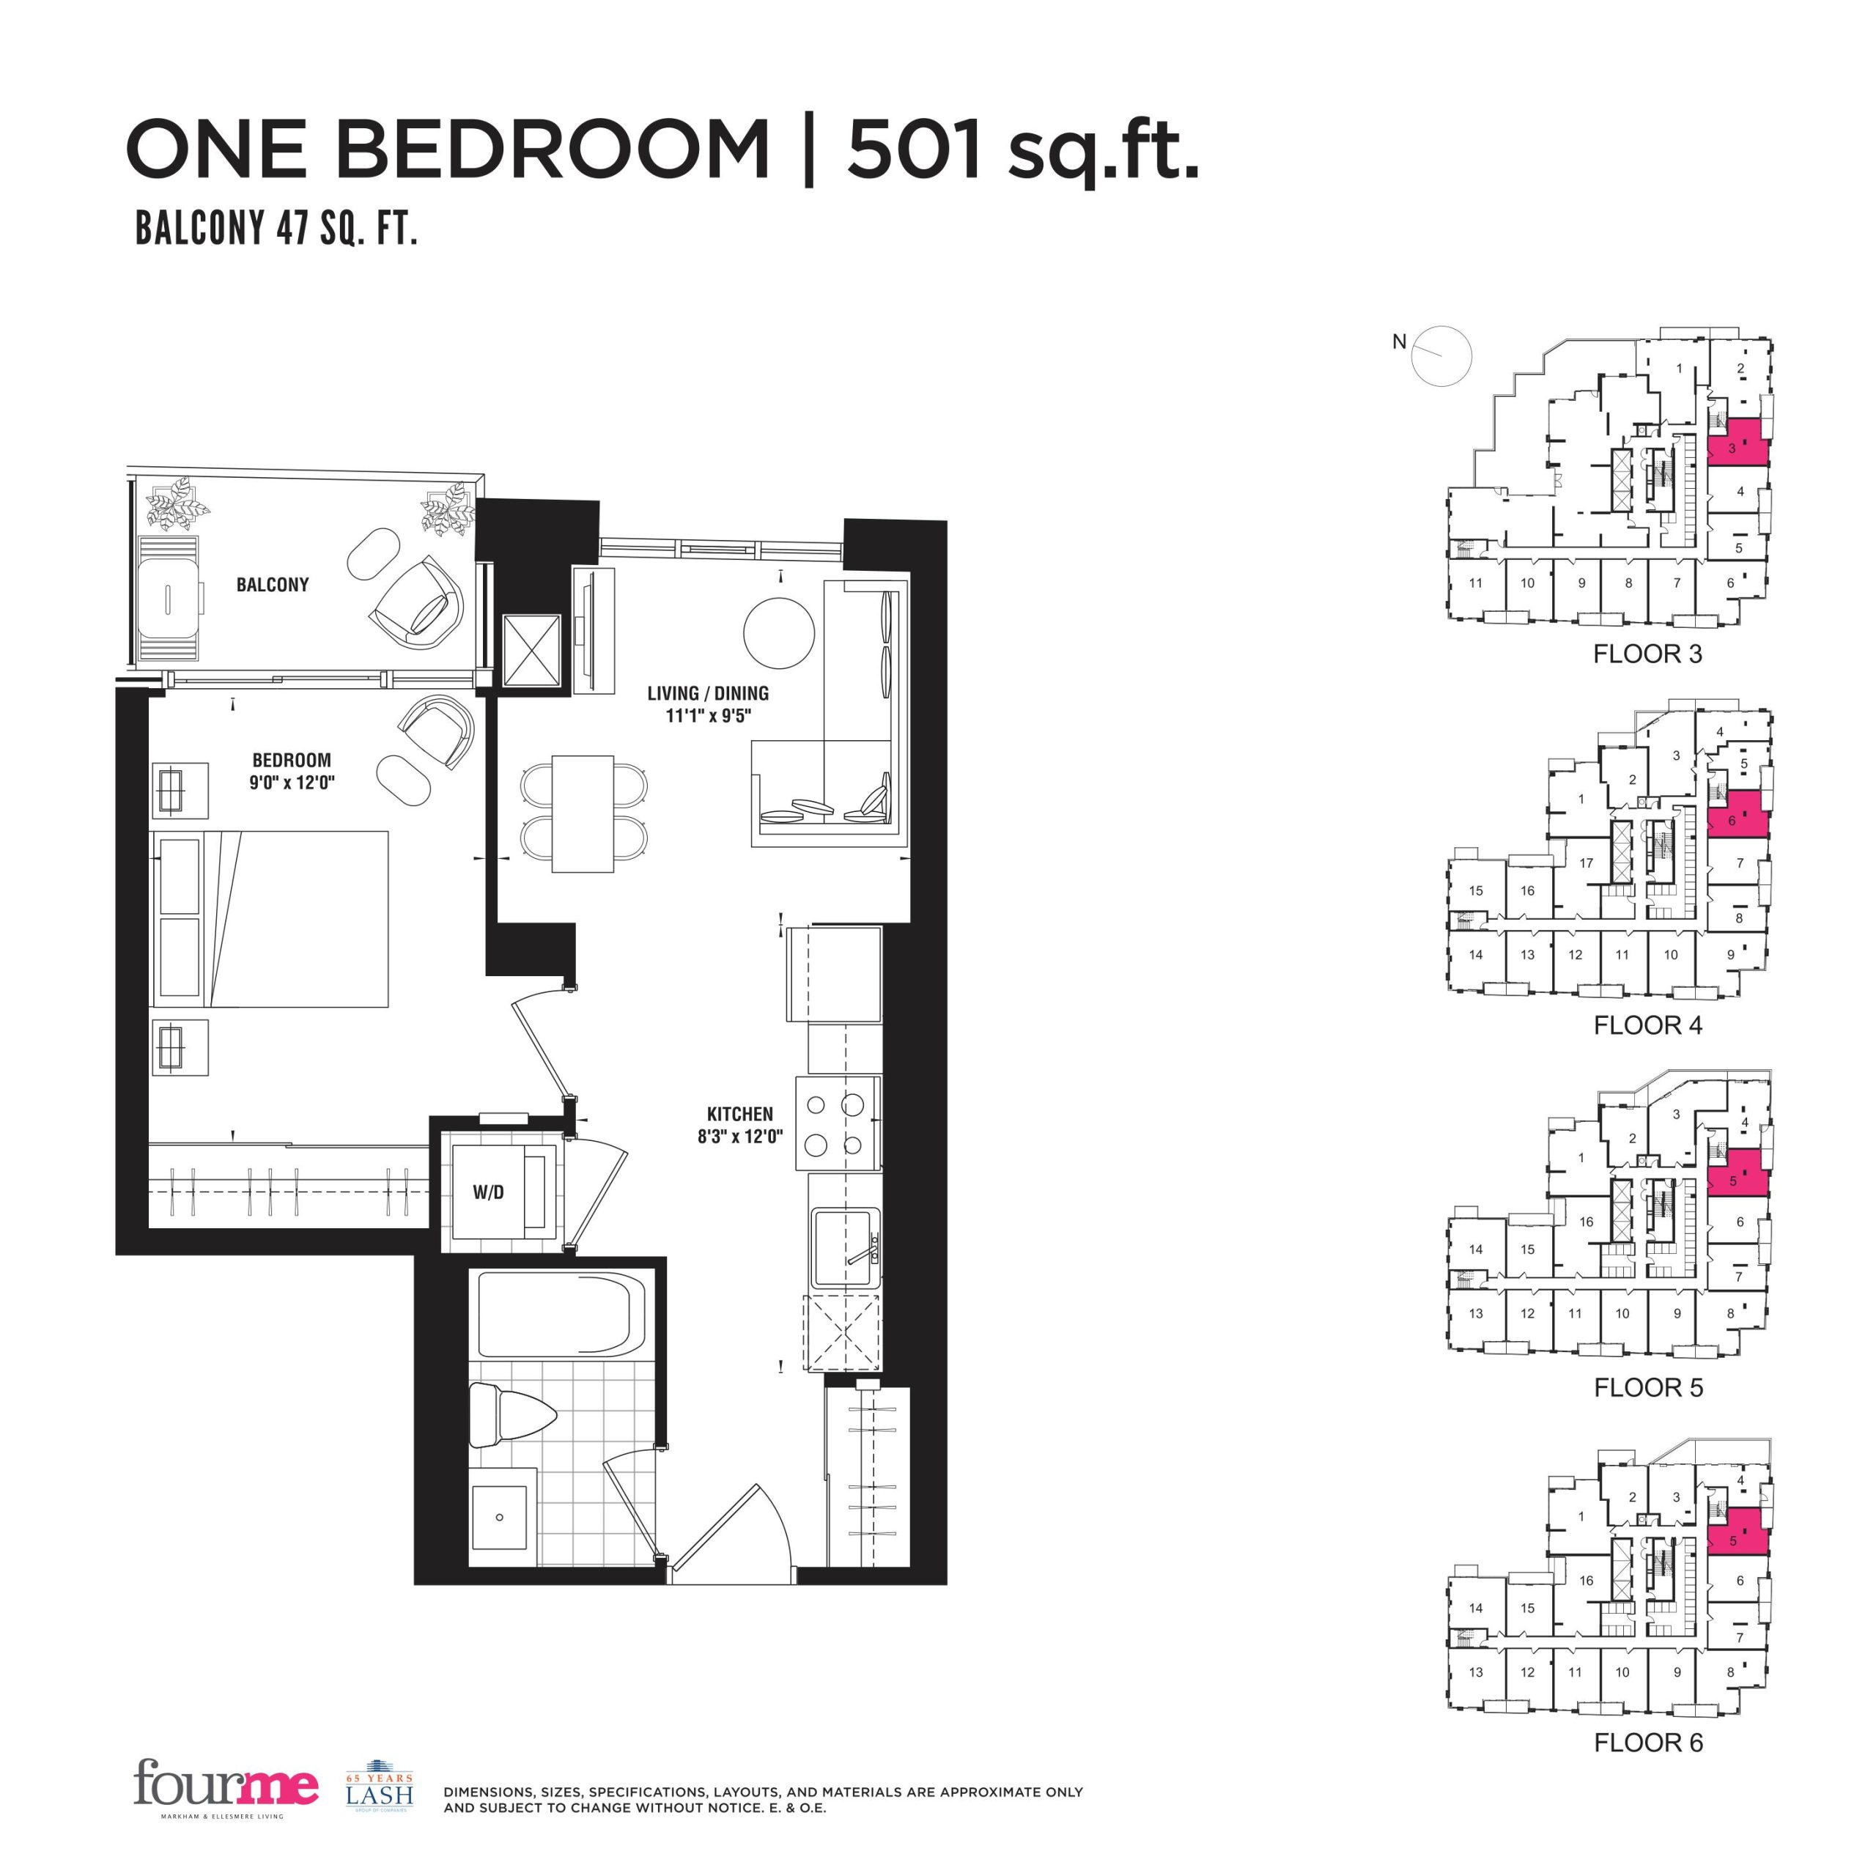
FOURME Condos Floor Plans & Pricing
| Floor Plan | Beds | Baths | Size (sq ft) | Price | Availability |
|---|---|---|---|---|---|
| 474 sq.ft. - Podium | 1 | 1 | 474 | $517,990 | Sold Out |
| 474 sq.ft. - Podium | 1 | 1 | 474 | $517,990 | Sold Out |
| 474 sq.ft. - Podium | 1 | 1 | 474 | $517,990 | Sold Out |
| 501 sq.ft. - Podium | 1 | 1 | 501 | $546,990 | Sold Out |
| 501 sq.ft. - Podium | 1 | 1 | 501 | $546,990 | Sold Out |
| 501 sq.ft. - Podium | 1 | 1 | 501 | $546,990 | Sold Out |
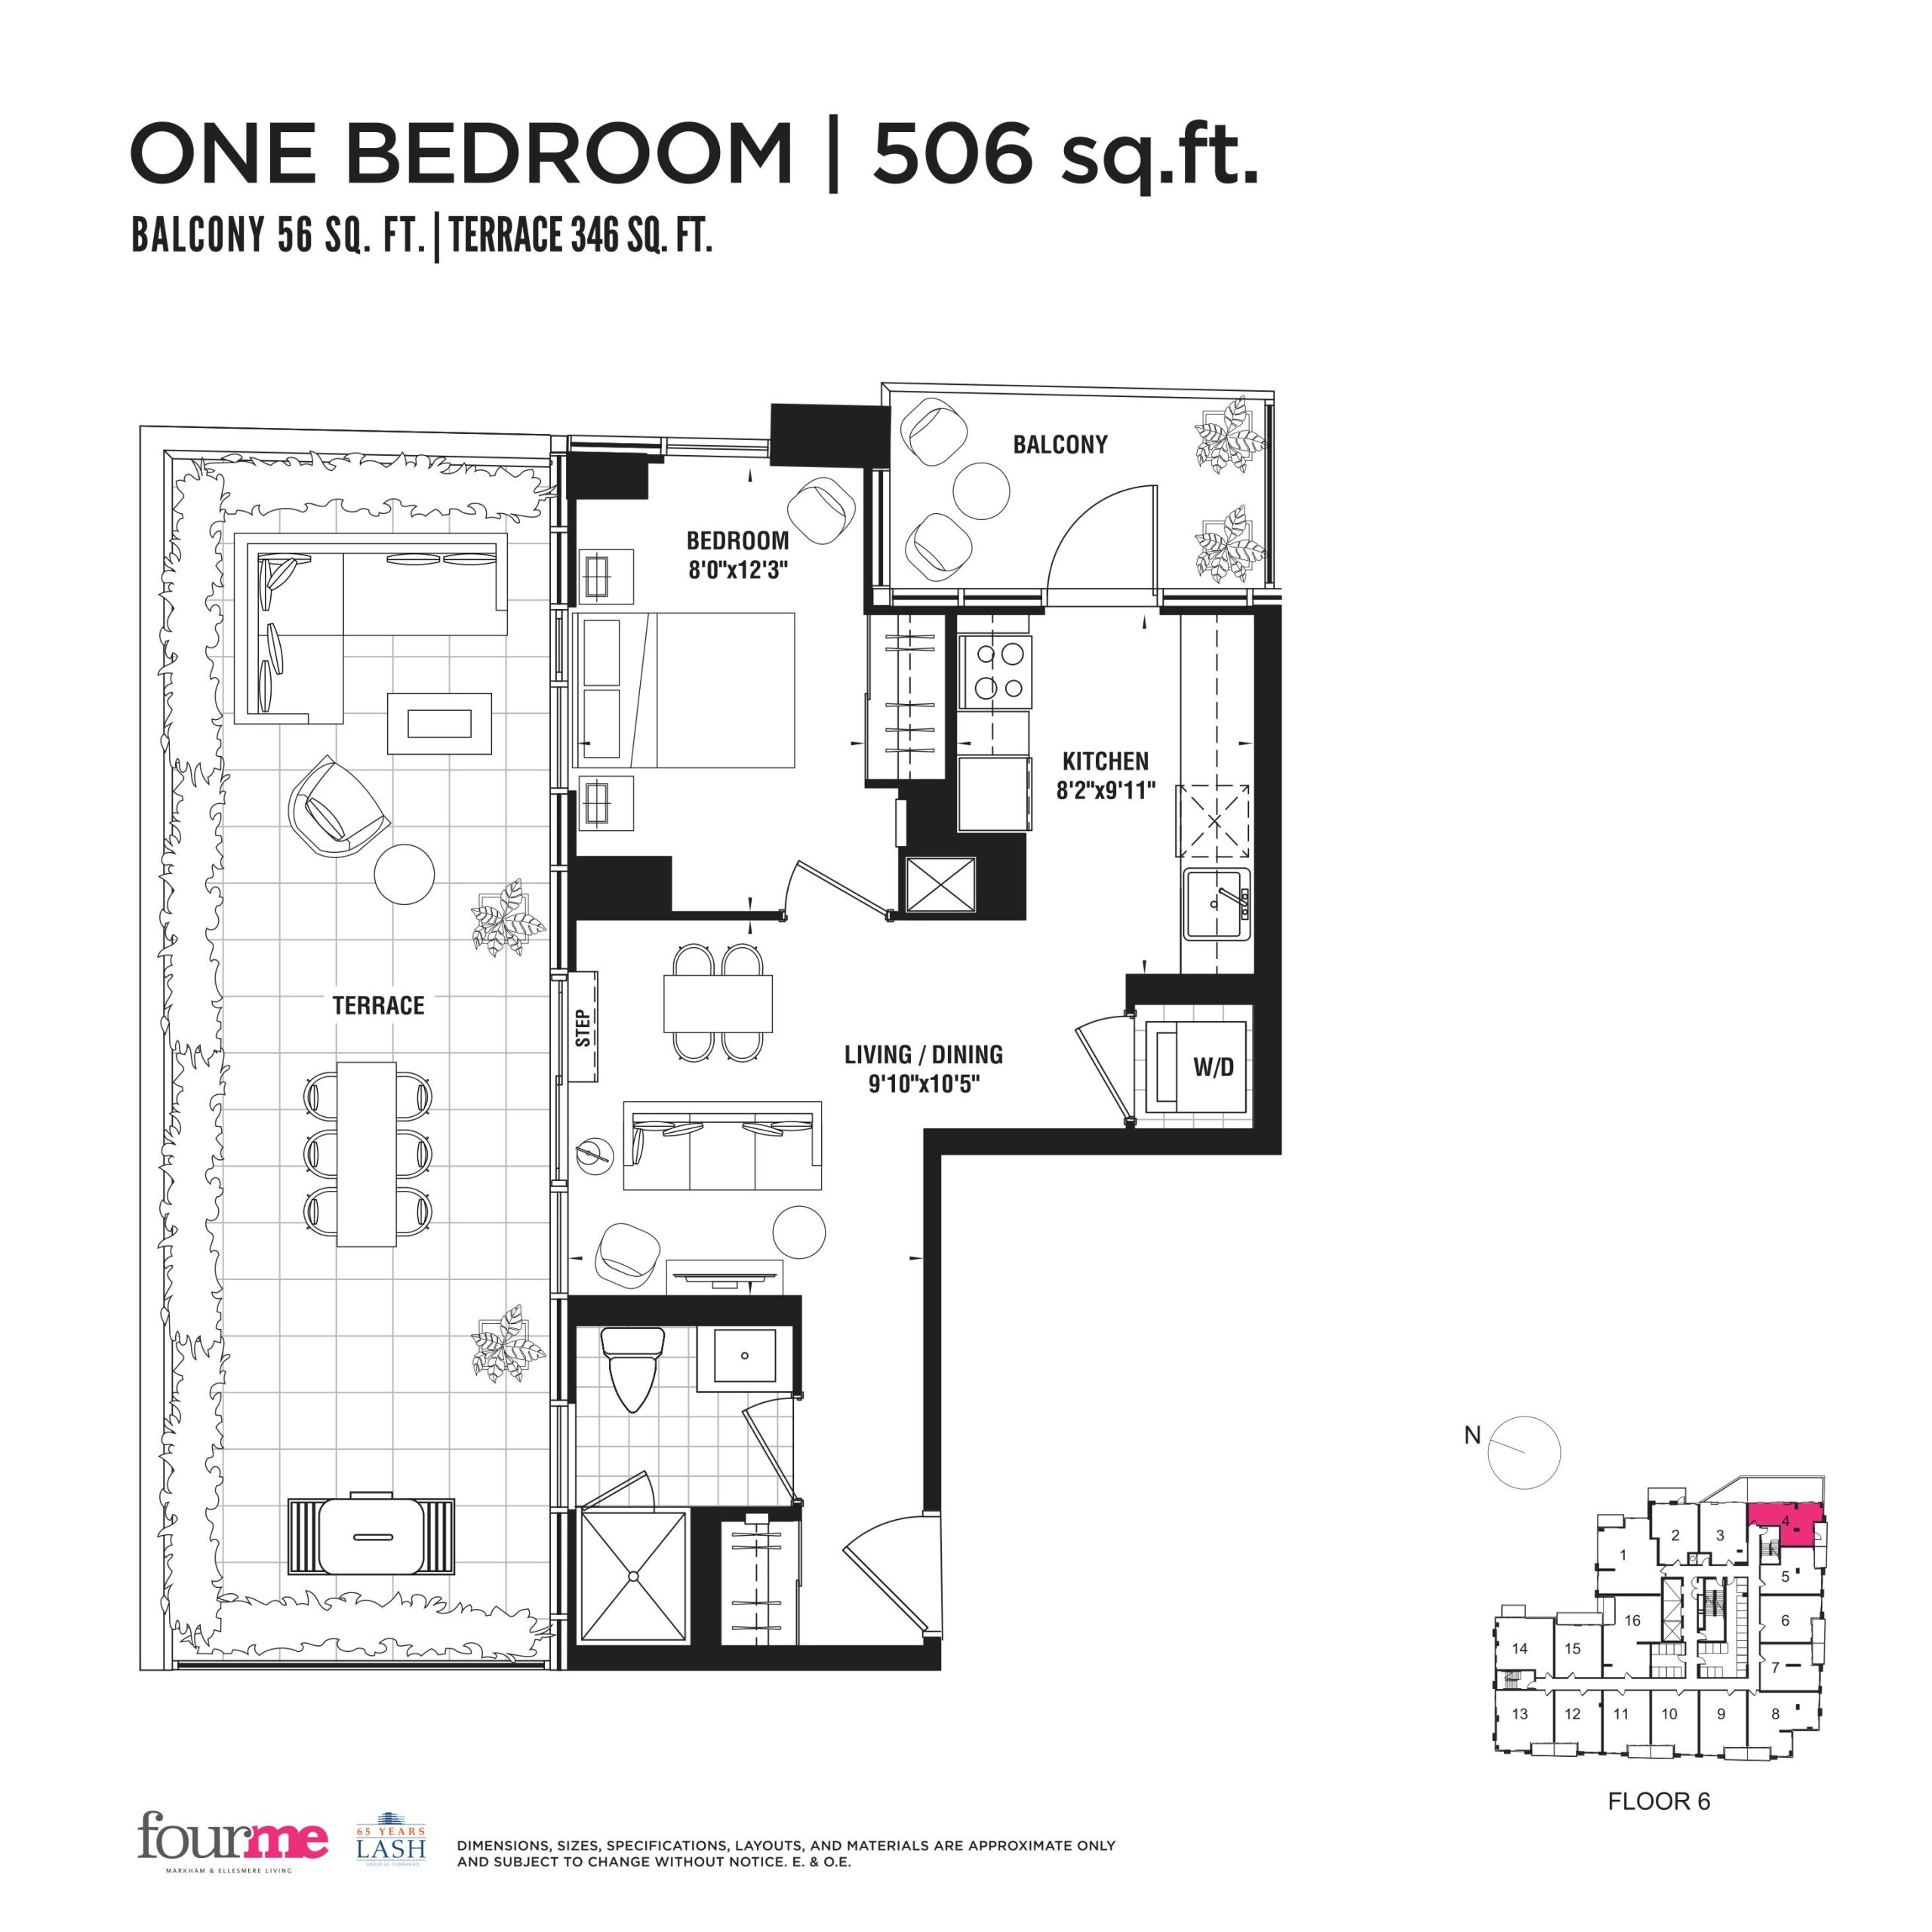
| 506 sq.ft. - Podium | 1 | 1 | 506 | $574,990 | Sold Out |
| 506 sq.ft. - Podium | 1 | 1 | 506 | $574,990 | Sold Out |
| 506 sq.ft. - Podium | 1 | 1 | 506 | $574,990 | Sold Out |
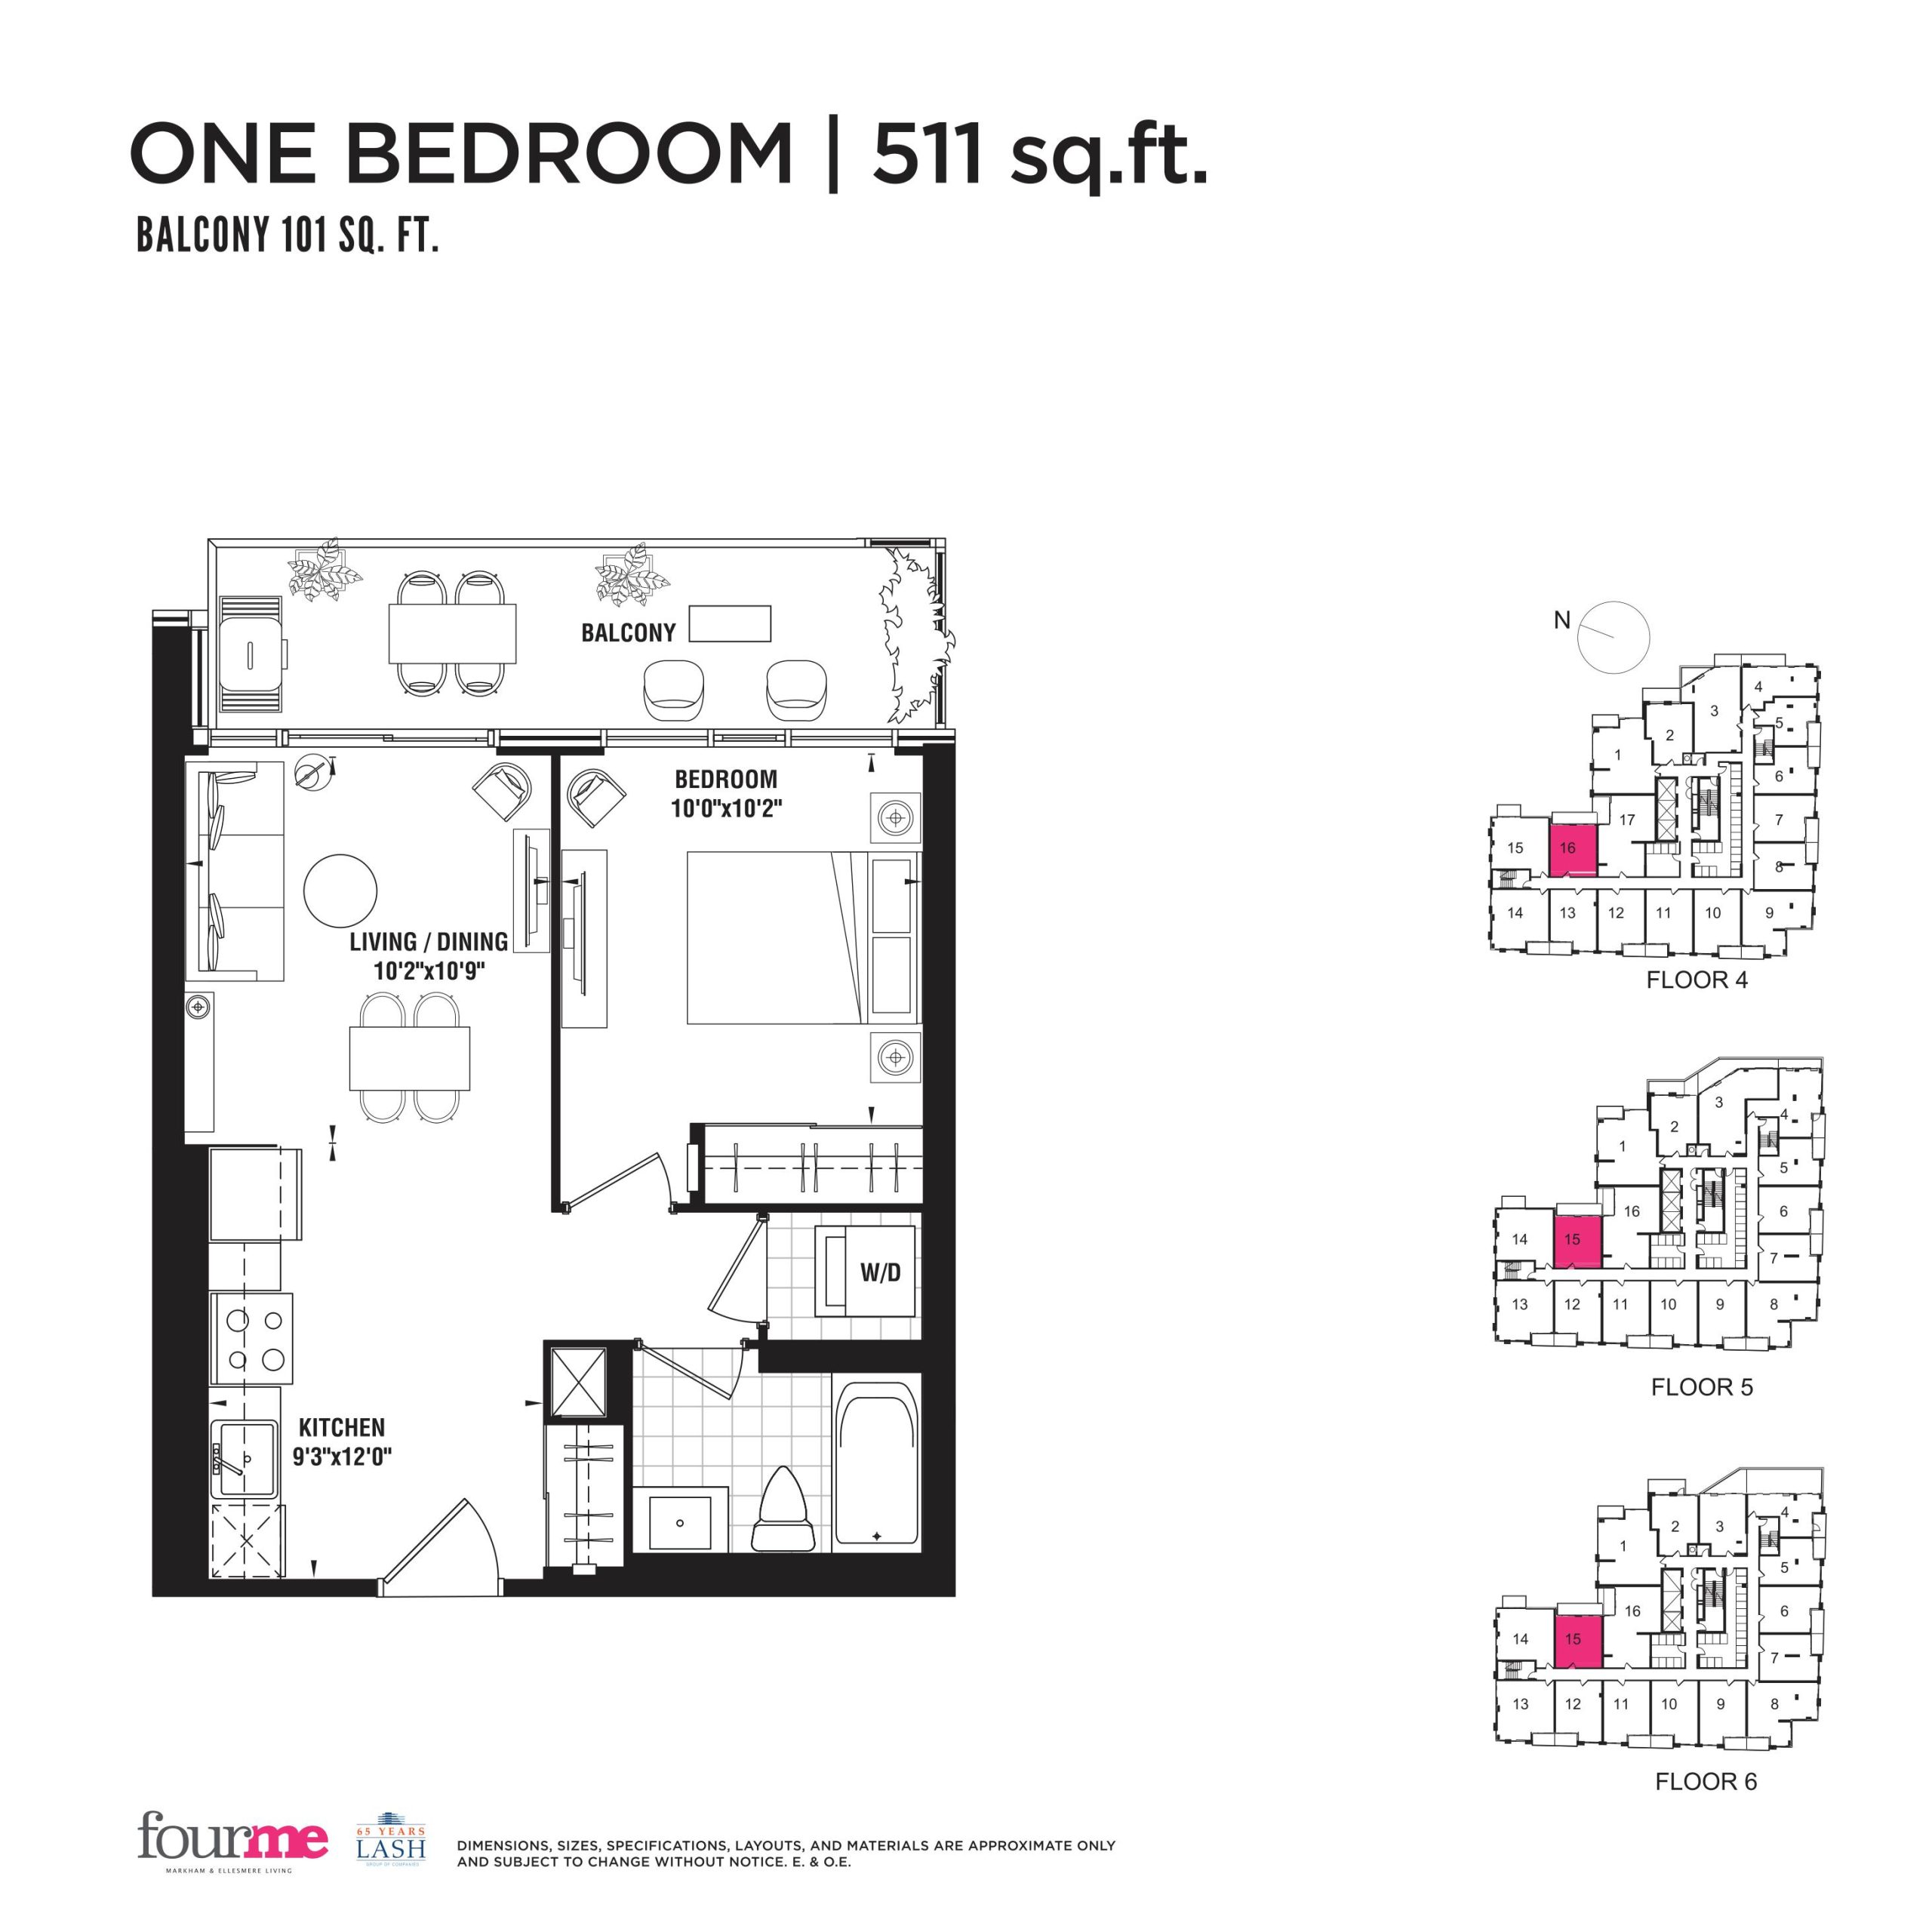
| 511 sq.ft. - Podium | 1 | 1 | 511 | $562,990 | Sold Out |
| 511 sq.ft. - Podium | 1 | 1 | 511 | $562,990 | Sold Out |
| 511 sq.ft. - Podium | 1 | 1 | 511 | $562,990 | Sold Out |
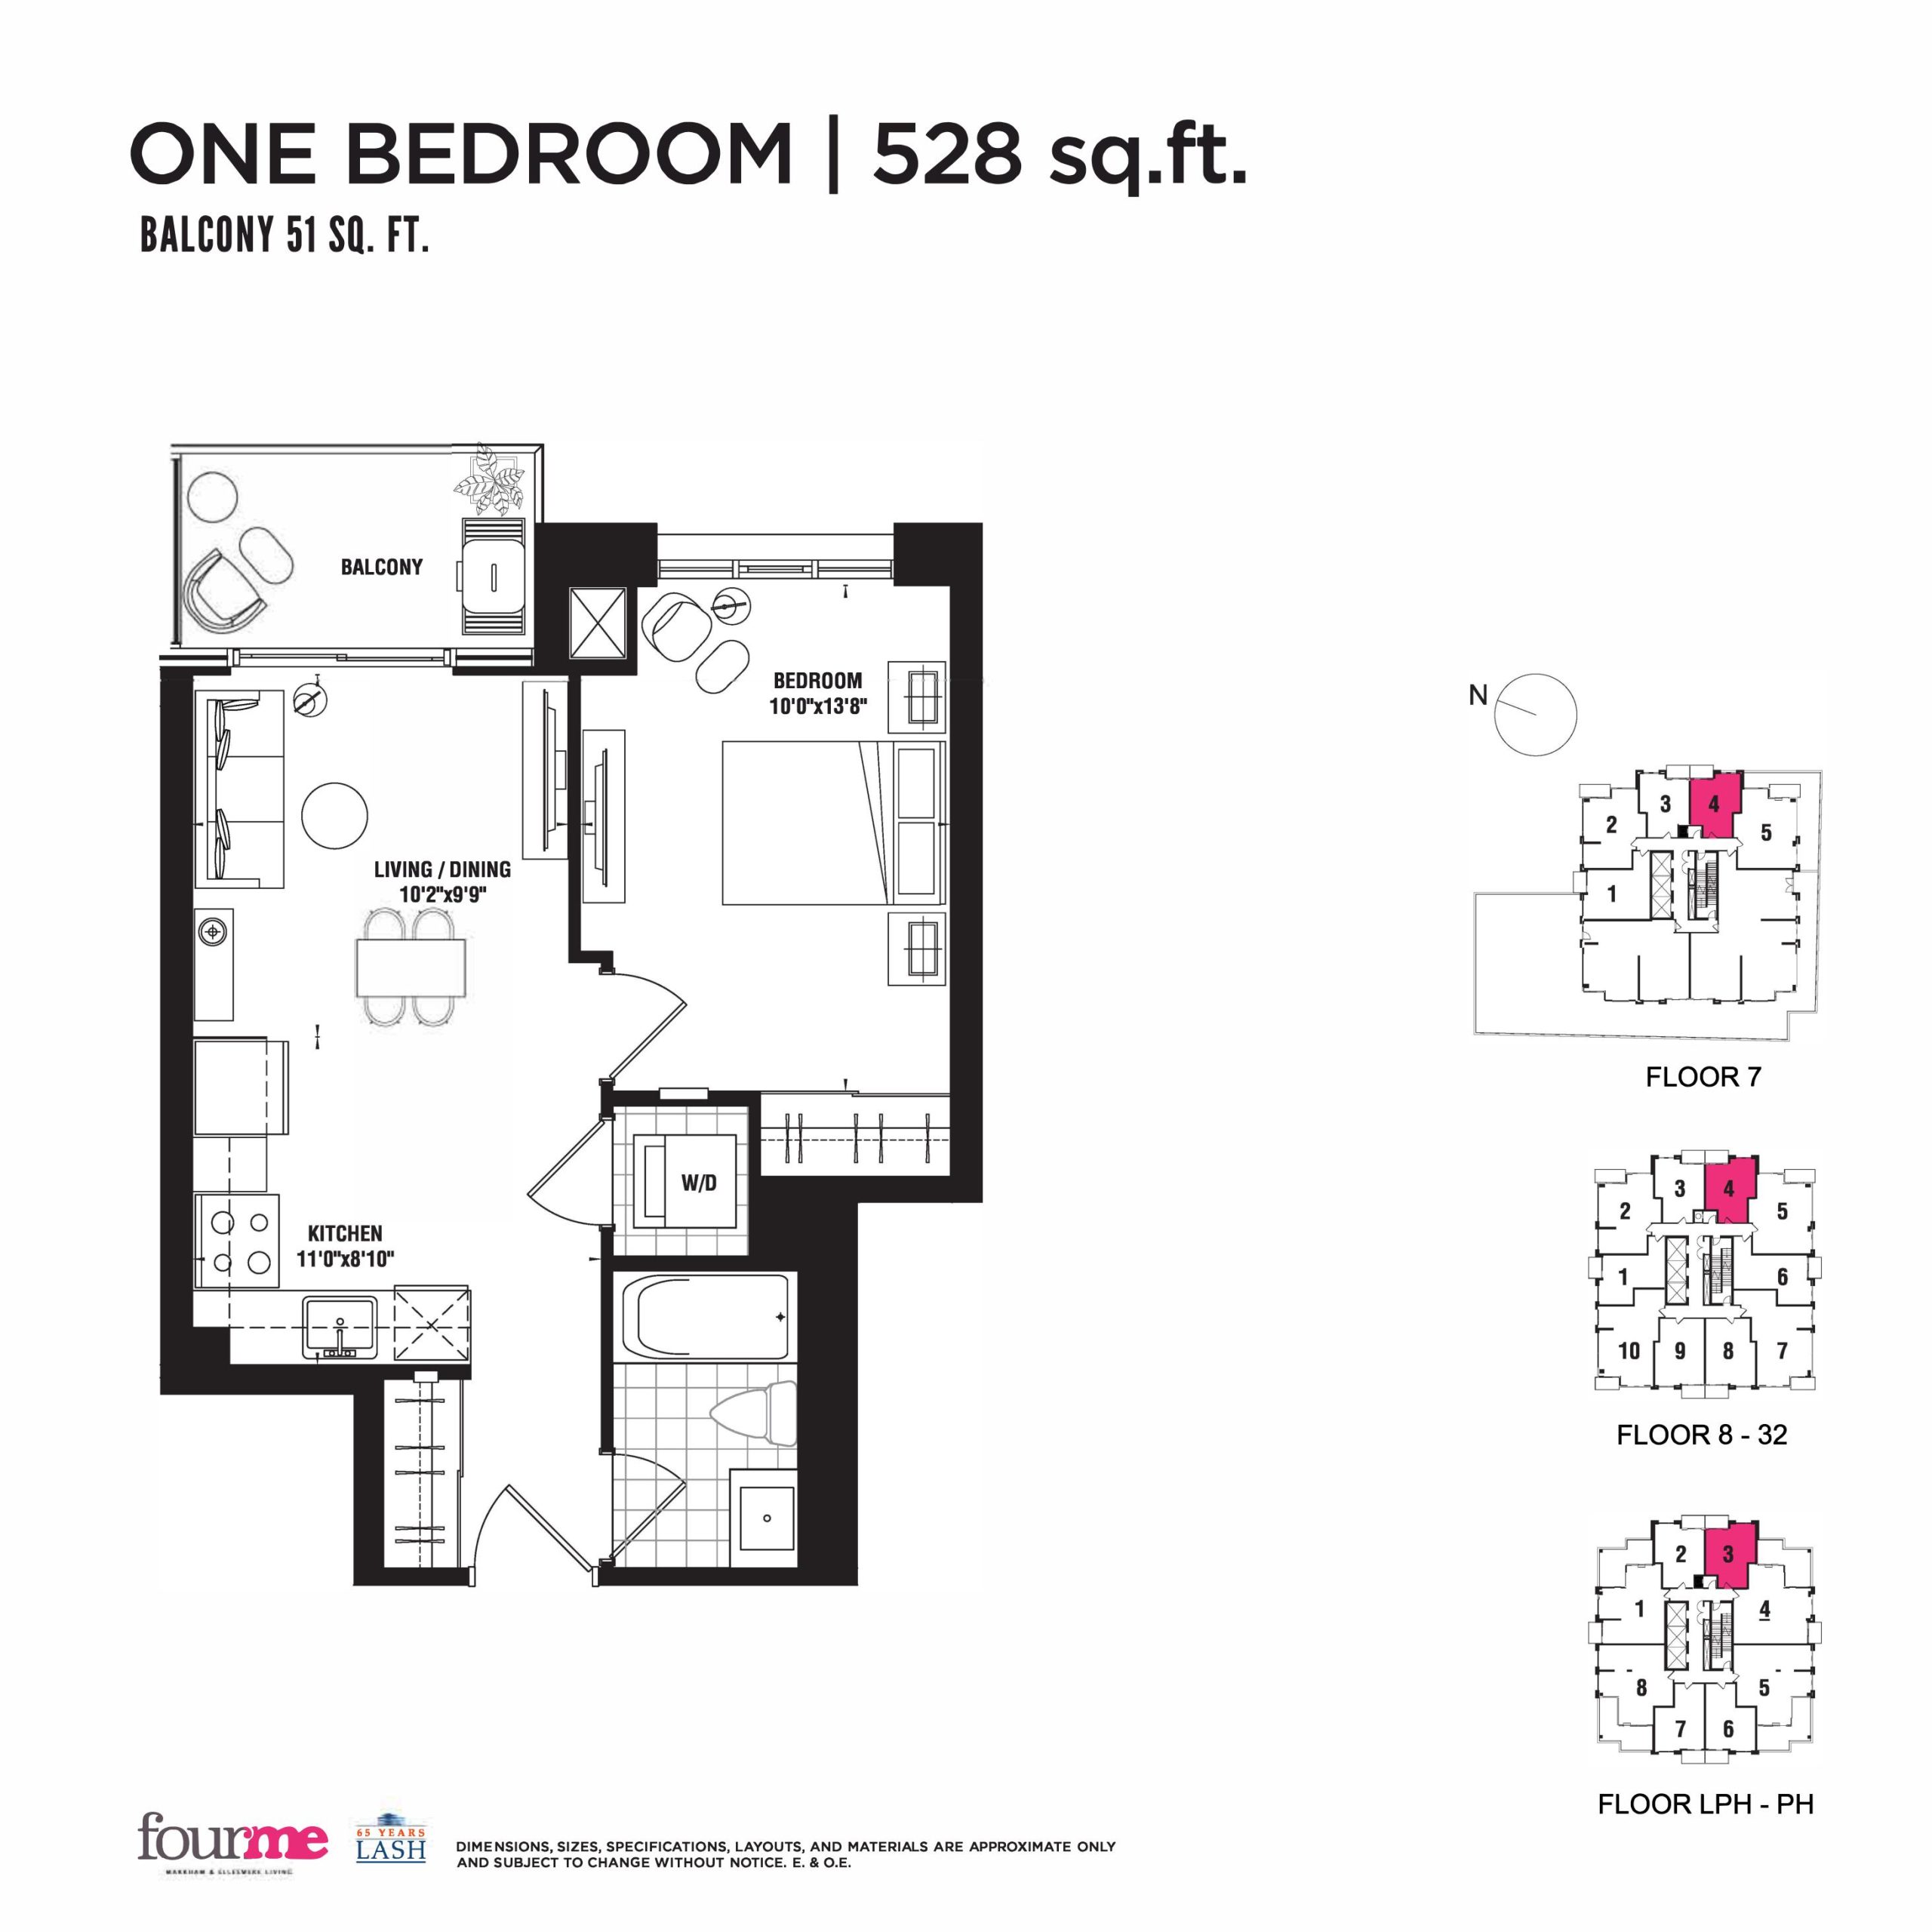
| 528 sq.ft. - Tower | 1 | 1 | 528 | $739,990 | Available |
| 528 sq.ft. - Tower | 1 | 1 | 528 | $739,990 | Available |
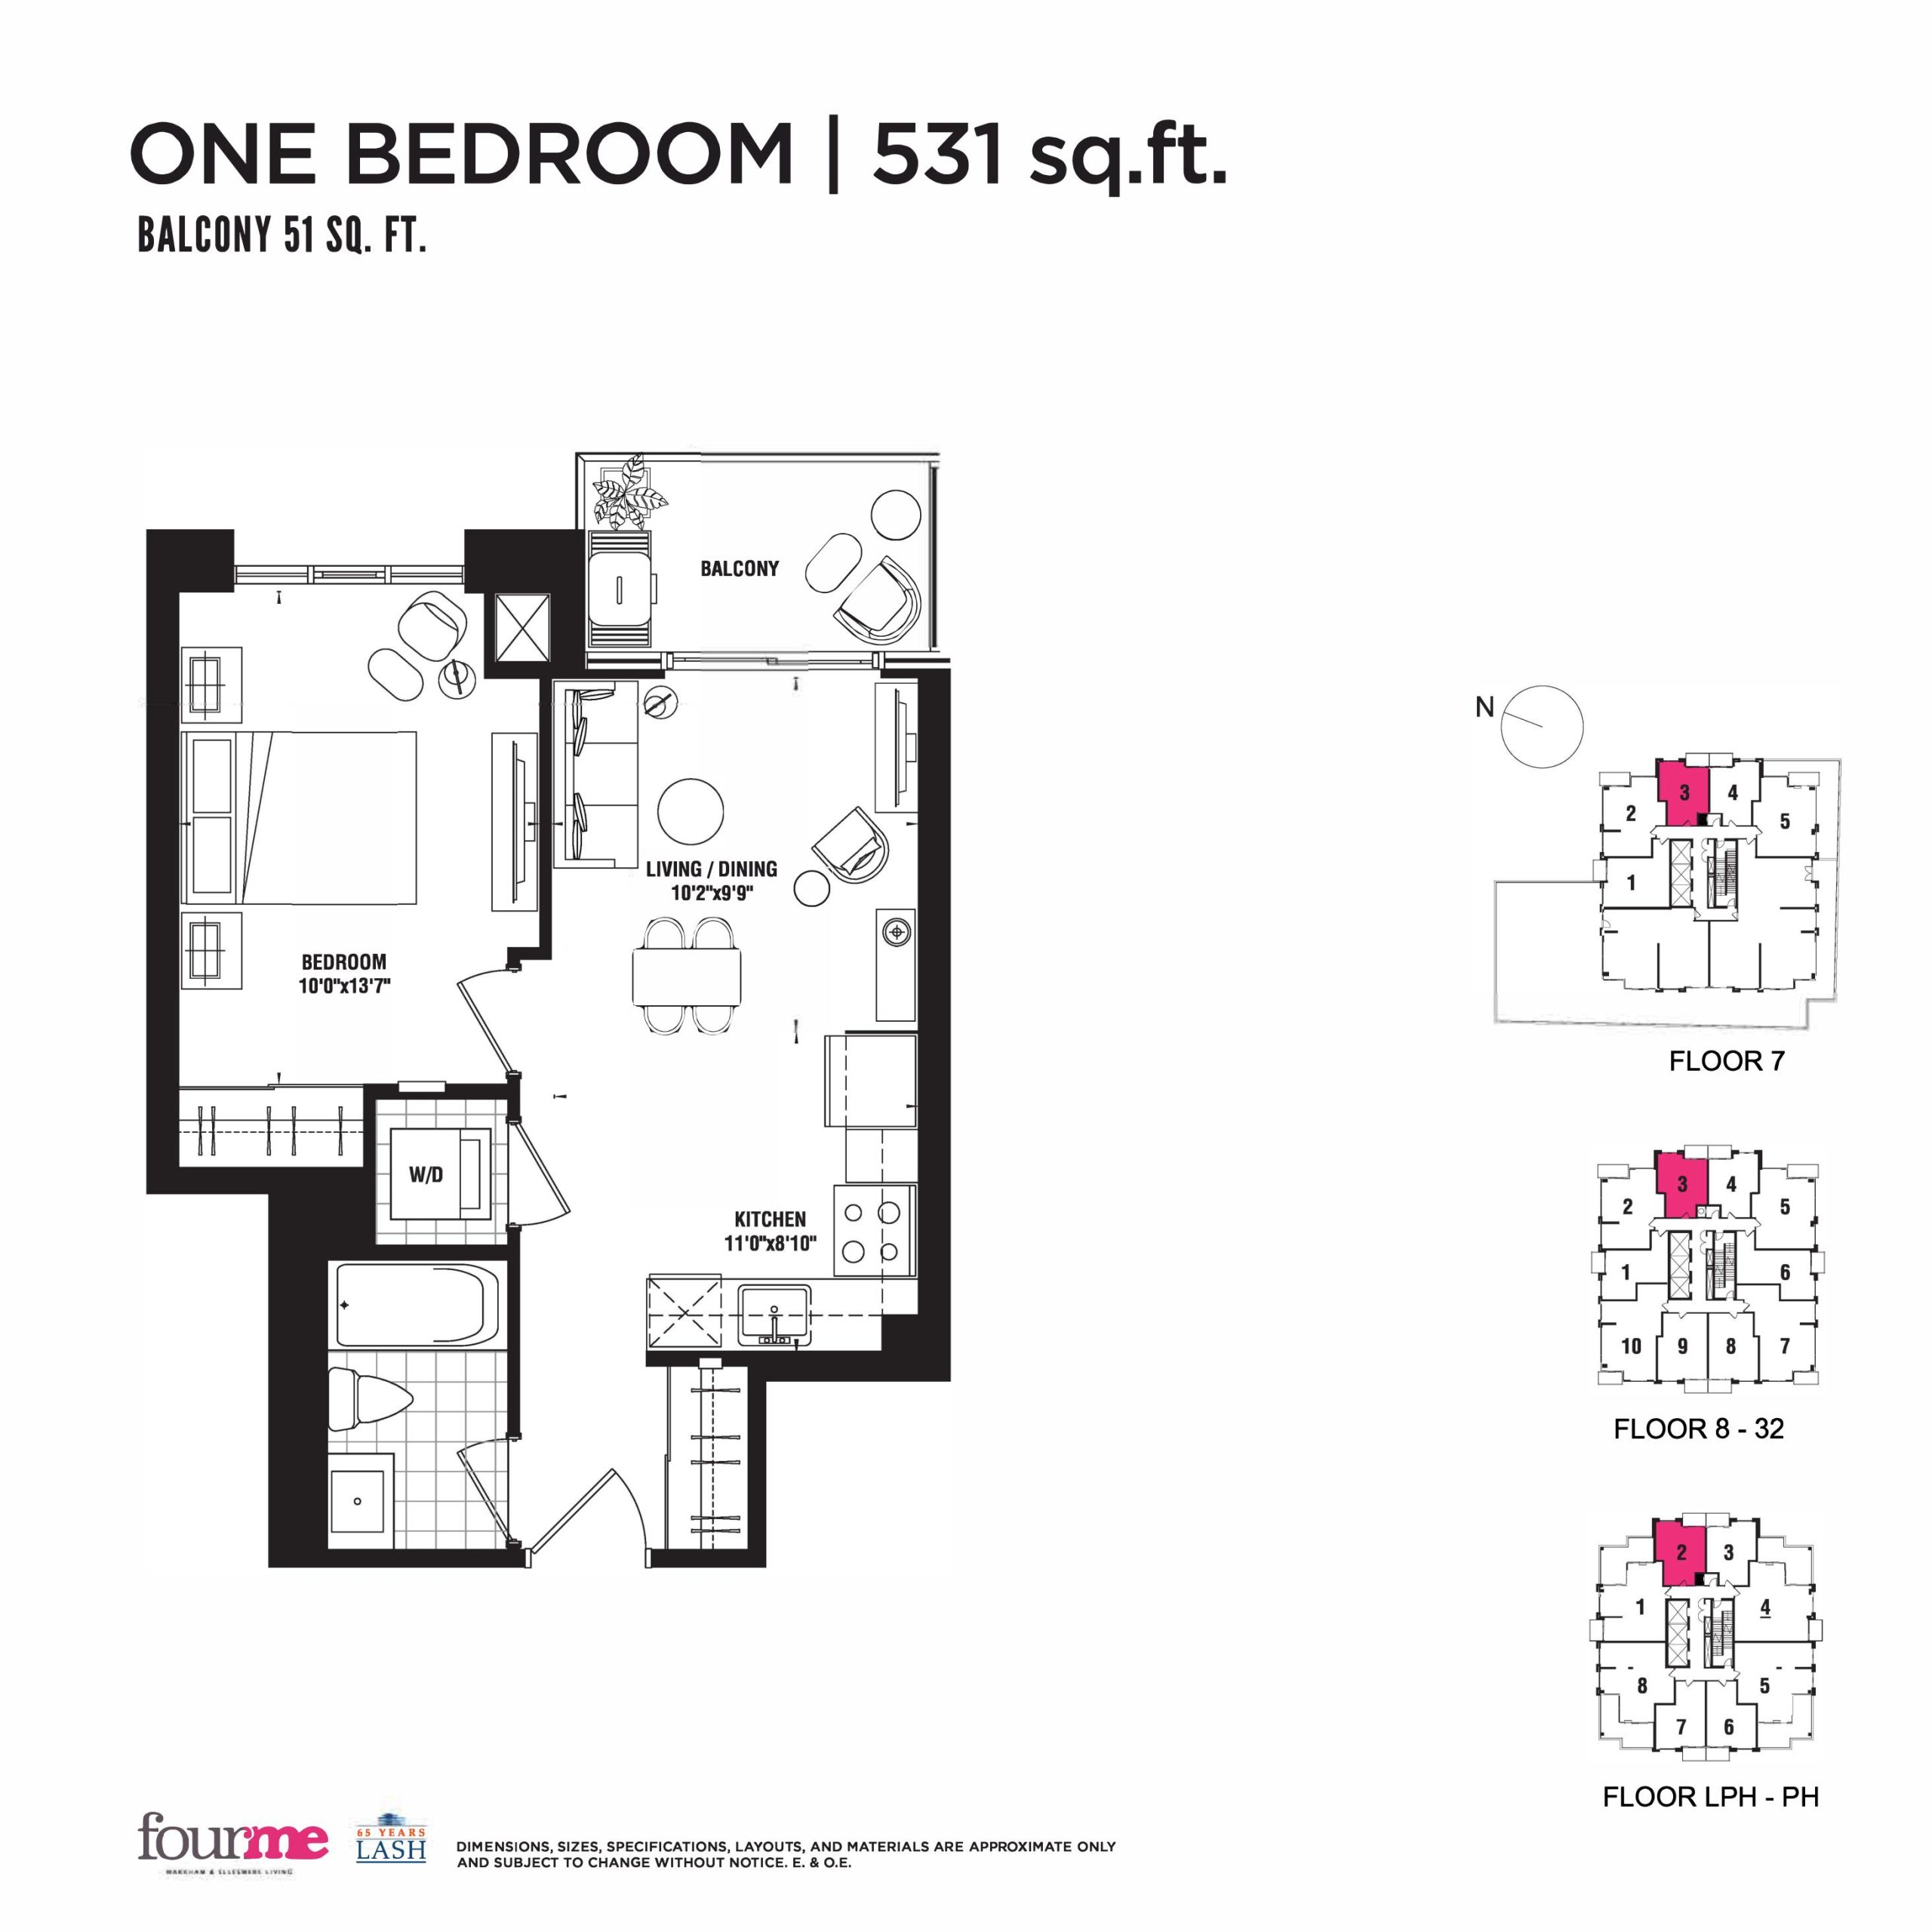
| 531 sq.ft. - Tower | 1 | 1 | 531 | $556,990 | Sold Out |
| 531 sq.ft. - Tower | 1 | 1 | 531 | $556,990 | Sold Out |
| 541 sq.ft. - Podium | 1 | 1 | 541 | $606,990 | Sold Out |
| 541 sq.ft. - Podium | 1 | 1 | 541 | $606,990 | Sold Out |
| 541 sq.ft. - Podium | 1 | 1 | 541 | $606,990 | Sold Out |
| 544 sq.ft. - Tower | 1 | 1 | 544 | $760,990 | Available |
| 544 sq.ft. - Tower | 1 | 1 | 544 | $760,990 | Available |
| 548 sq.ft. - Podium | 1 | 1 | 548 | $597,990 | Sold Out |
| 548 sq.ft. - Podium | 1 | 1 | 548 | $597,990 | Sold Out |
| 548 sq.ft. - Podium | 1 | 1 | 548 | $597,990 | Sold Out |
| 550 sq.ft. - Podium | 1 | 1 | 550 | $602,990 | Sold Out |
| 550 sq.ft. - Podium | 1 | 1 | 550 | $602,990 | Sold Out |
| 550 sq.ft. - Podium | 1 | 1 | 550 | $602,990 | Sold Out |
| 551 sq.ft. - Podium | 1 | 1 | 551 | $60,990 | Sold Out |
| 551 sq.ft. - Podium | 1 | 1 | 551 | $60,990 | Sold Out |
| 551 sq.ft. - Podium | 1 | 1 | 551 | $60,990 | Sold Out |
| 562 sq.ft. - Podium | 2 | 2 | 562 | $596,990 | Sold Out |
| 562 sq.ft. - Podium | 2 | 2 | 562 | $596,990 | Sold Out |
| 573 sq.ft. - Podium | 2 | 2 | 573 | $608,990 | Sold Out |
| 573 sq.ft. - Podium | 2 | 2 | 573 | $608,990 | Sold Out |
| 576 sq.ft. - Tower | 1 | 1 | 576 | $701,990 | Available |
| 576 sq.ft. - Tower | 1 | 1 | 576 | $701,990 | Available |
| 582 sq.ft. - Podium | 2 | 2 | 582 | $618,990 | Sold Out |
| 582 sq.ft. - Podium | 2 | 2 | 582 | $618,990 | Sold Out |
| 586 sq.ft. - Podium | 1 | 1 | 586 | $646,990 | Sold Out |
| 586 sq.ft. - Podium | 1 | 1 | 586 | $646,990 | Sold Out |
| 586 sq.ft. - Podium | 1 | 1 | 586 | $646,990 | Sold Out |
| 594 sq.ft. - Podium | 1 | 1 | 594 | $720,990 | Available |
| 594 sq.ft. - Podium | 1 | 1 | 594 | $720,990 | Available |
| 594 sq.ft. - Podium | 1 | 1 | 594 | $720,990 | Available |
| 595 sq.ft. - Tower | 2 | 2 | 595 | $702,990 | Sold Out |
| 653 sq.ft. - Tower | 2 | 1.5 | 653 | $792,990 | Sold Out |
| 664 sq.ft. - Podium | 1 | 1 | 664 | $776,990 | Available |
| 664 sq.ft. - Podium | 1 | 1 | 664 | $776,990 | Available |
| 664 sq.ft. - Podium | 1 | 1 | 664 | $776,990 | Available |
| 690 sq.ft. - Podium | 2 | 1 | 690 | $818,990 | Sold Out |
| 690 sq.ft. - Podium | 2 | 1 | 690 | $818,990 | Sold Out |
| 694 sq.ft. - Tower | 2 | 1 | 694 | $802,990 | Sold Out |
| 696 sq.ft. - Podium | 2 | 2 | 696 | $700,990 | Sold Out |
| 696 sq.ft. - Podium | 2 | 2 | 696 | $700,990 | Sold Out |
| 696 sq.ft. - Podium | 2 | 2 | 696 | $700,990 | Sold Out |
| 764 sq.ft. - Podium | 2 | 2 | 764 | $782,990 | Sold Out |
| 764 sq.ft. - Podium | 2 | 2 | 764 | $782,990 | Sold Out |
| 764 sq.ft. - Podium | 2 | 2 | 764 | $782,990 | Sold Out |
| 778 sq.ft. - Tower | 2 | 2 | 778 | $859,990 | Sold Out |
| 778 sq.ft. - Tower | 2 | 2 | 778 | $859,990 | Sold Out |
Full FOURME Condos floor plan PDFs, the current price list and available incentives are released to registered buyers. Request the FOURME Condos price list and floor plans.
FOURME Condos Deposit Structure
5% (over 30 days) + 10% on Occupancy
Deposit structures at FOURME Condos can change between releases and may differ for international buyers. Confirm the current FOURME Condos deposit structure before submitting a worksheet.
Amenities & Finishes
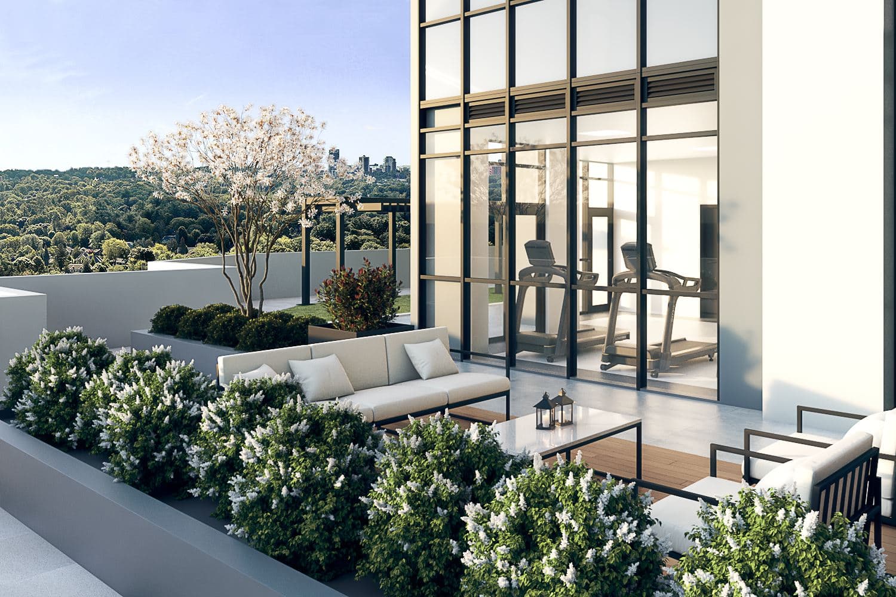
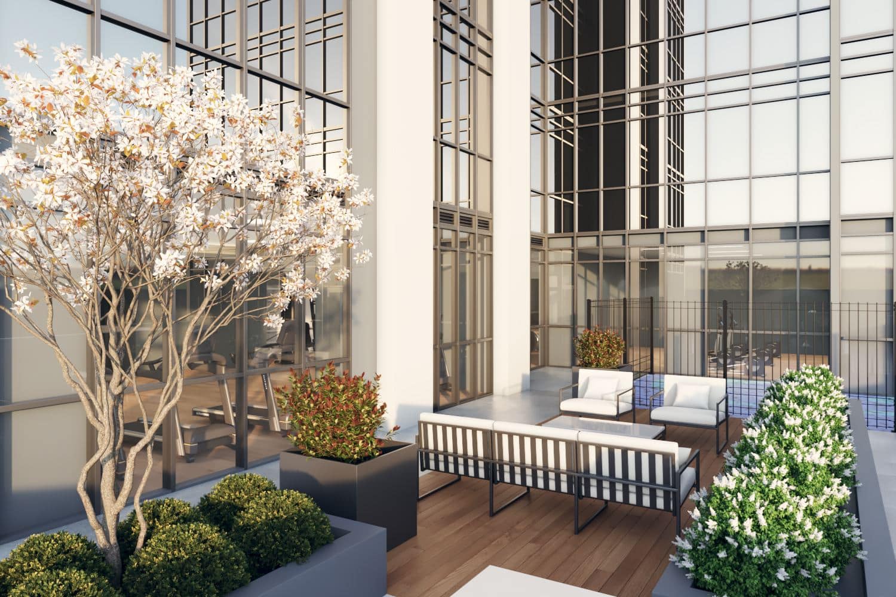
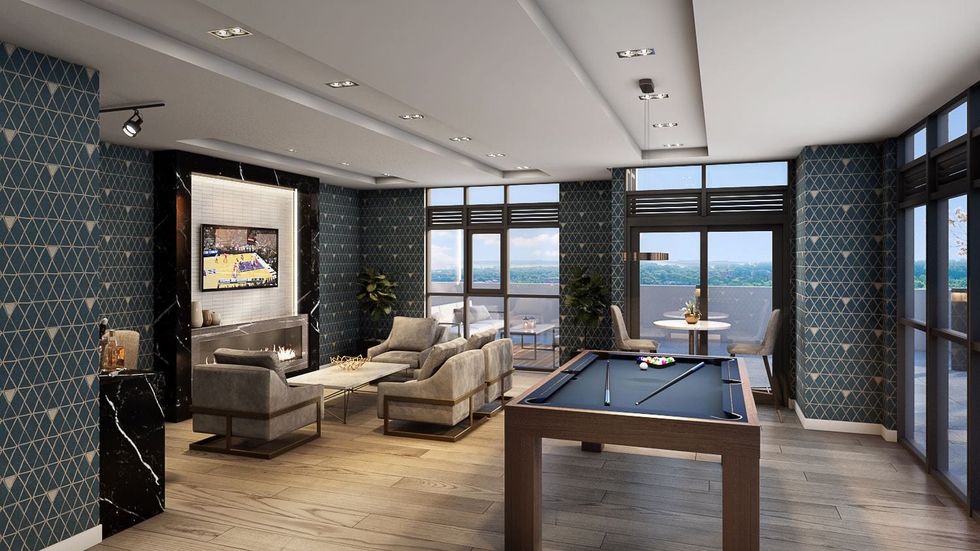
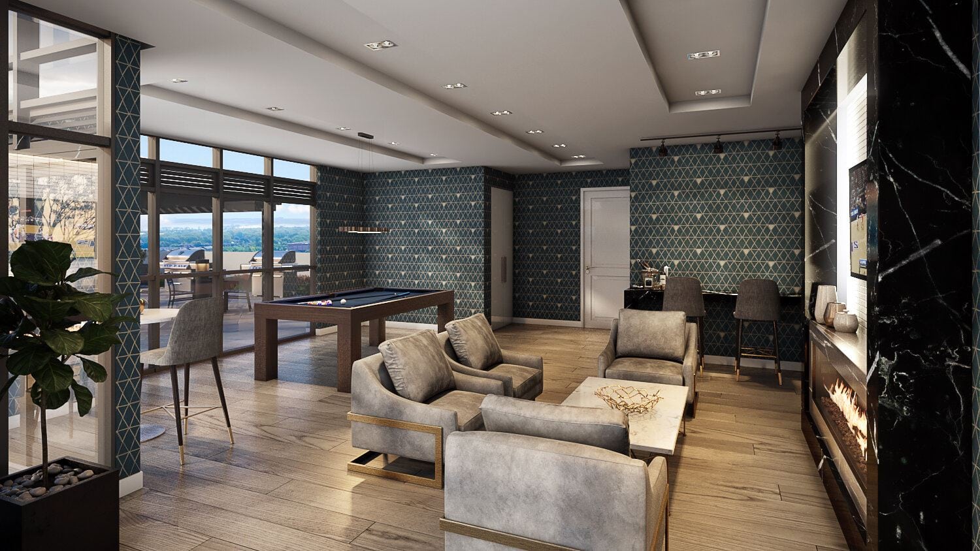
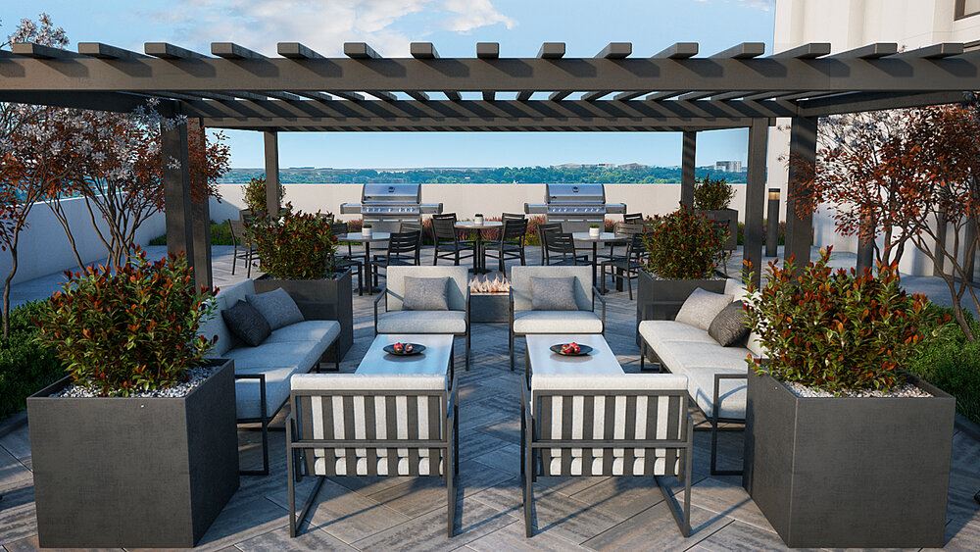
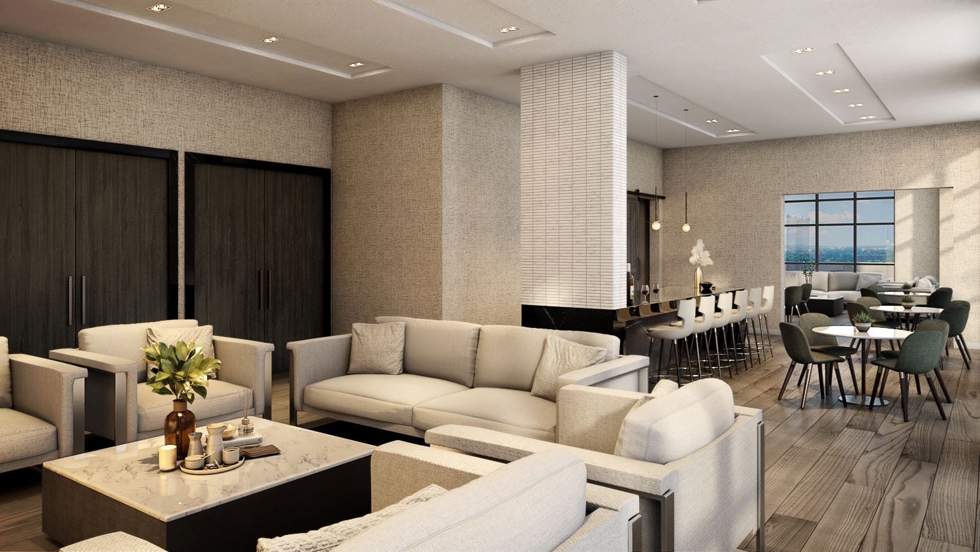
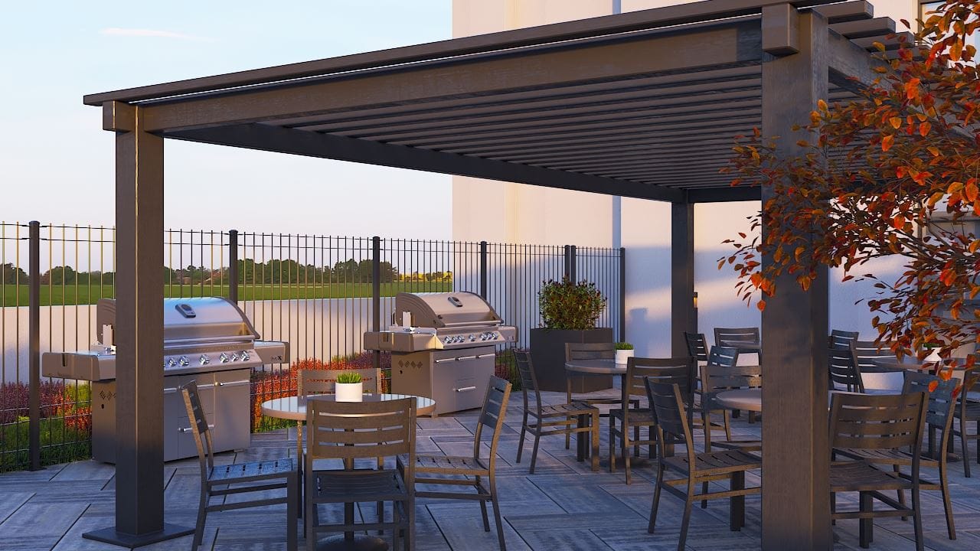
- ["-Landscaped Terrace\r\n-Party Room with Kitchen\r\n-Fitness Center\r\n-Guest Suite\r\n-Mail and Parcel Room\r\n-Business Centre\r\n-Lobby\r\n-Meditation Garden\r\n-Outdoor Dining Area\r\n-Kids Activity Zones\r\n-Outdoor BBQ\r\n-Outdoor Pet Area\r\n-Sports Lounge\r\n-Parking\r\n-Pet Spa\r\n-Wet Bar\r\n-Yoga Studio\r\n-Patio\r\n-Firepit\r\n-Private Dining Area\r\n-Privacy Pods\r\n-Outdoor Lounge\r\n-Concierge\r\n-Games Tables"]
BUILDING • Modern 34 storey building designed by Turner Fleisher Architects Inc. • Contemporary Interior Design by Tanner Hill Associates Inc. • Stylish Landscape Design by Studio TLA • Secured parking with controlled access • TTC at your doorstep ELECTRICAL & TECHNICAL FEATURES • Ceiling mounted track lighting in kitchen** • Smoke, carbon monoxide and heat detectors** • Switch controlled split outlet in living room • All suites pre-wired for telephone outlet in living room** • Cable television outlet in living room** • All suites pre-wired for high-speed internet • Individual hydro & water metered suites for personal control • In-suite sprinkler system BATHROOM • Contemporary vanity and sink with modern polished single lever chrome faucet • Decorative wall lighting above vanity cabinet • White toilet, tub and sink* ** • Tub and shower tile surround will extend to ceiling** KITCHEN • Custom Stone countertops* • Designer selected cabinetry* • Stainless Steel appliance package includes refrigerator, stove, dishwasher and over the range microwave oven with built-in hood fan*. Stainless steel sink with single lever faucet* SUITE FEATURES • Designer-detailed solid core wood suite entry door • Contemporary hardware and Security Viewer • Interior doors painted throughout suite* ** • Interior walls painted throughout suite* ** • Painted door casings • Sliding or swing doors to balcony or terrace** • Stylishly- designed painted baseboards and door casings • Stacked Washer/Dryer vented to exterior • Floor to ceiling low e argon gas filled windows** • Luxury Vinyl Plank Flooring in all main living areas* ** • Dense cut pile carpeting with under-pad in bedroom(s)* • Ceramic Floor and Wall tiles in main bathroom* ** • Porcelain Floor tiles in ensuite* ** • White ceramic tile in laundry closet/room*
Location: 1021 Markham Road
FOURME Condos is located at 1021 Markham Road, Toronto in the Woburn neighbourhood, Toronto.
- Walk Score: 63/100
- Transit Score: 70/100
Explore more pre-construction projects in Toronto or browse the Toronto region.
About the Developer: Lash Group of Companies
FOURME Condos is being developed by Lash Group of Companies, with architecture by Turner Fleischer Architects and interior design by Tanner Hill and Associates.
See all Lash Group of Companies pre-construction projects.
How to Buy at FOURME Condos
- Register early. Allocation at FOURME Condos in Toronto is released to platinum brokerages before any public opening, so the best floor plans and lowest release pricing go to registered buyers first.
- Review the price list and deposit structure. The current published deposit structure is 5% (over 30 days) + 10% on Occupancy.
- Submit a worksheet. Worksheets rank your preferred suites or lots; they are not binding until the developer issues an allocation.
- Sign and use your cooling-off period. Ontario pre-construction condominium purchases carry a 10-day statutory rescission period for lawyer and lender review. Freehold purchases do not.
Closing Costs & Investor Notes for FOURME Condos
Budget beyond the purchase price at FOURME Condos: development and education levies (usually capped by amendment), Tarion enrolment, utility meter hook-ups, land transfer tax plus the Toronto municipal land transfer tax, HST treatment (the federal/provincial new-housing rebate applies to buyers who occupy or, for investors, the rental rebate applies with a one-year lease), and legal fees. Estimated maintenance is $1 per sq ft per month. Lockers are $8,500.
Assignment rights, rental-during-occupancy rights and capped levies vary release to release at FOURME Condos. Confirm each in the current agreement of purchase and sale before you sign.
FOURME Condos — Frequently Asked Questions
Where is FOURME Condos located?
FOURME Condos is located at 1021 Markham Road, Toronto in the Woburn neighbourhood.
Who is the developer of FOURME Condos?
FOURME Condos is being developed by Lash Group of Companies.
How much do units at FOURME Condos cost?
Pricing at FOURME Condos starts from $701,990 and ranges to $1,008,990. Prices and incentives change with each release — request the current price list for live pricing.
When is occupancy at FOURME Condos?
Estimated occupancy for FOURME Condos is 2026-01-01.
How many units are in FOURME Condos?
FOURME Condos is planned as a 34-storey condo development.
How do I get platinum or VIP access to FOURME Condos?
Circle Real Estate provides platinum access to FOURME Condos, including first access to floor plans, the price list and worksheet submission. Register on this page to be added to the VIP list.
Similar Pre-Construction Projects in Toronto
- The Pinnacle Condos — Toronto
- The Monet Condos — Toronto
- The Bellagio Condos — Toronto
- Groove Urban Condos — Toronto
- 49 Silverstone Drive Condos — Toronto
- Kingston Road & Danforth Avenue Condos — Toronto
- Upper Beaches Lofts — Toronto
- 2700 Dufferin Street Condos — Toronto
Register for FOURME Condos pricing, floor plans and VIP access on Circle Real Estate.
Last verified: 2026-10-18. Source: RedBricks project feed. Published by Circle Real Estate Brokerage. Prices and incentives are subject to change without notice. E. & O.E.