Founders Walk Single Family Home — Whitchurch-Stouffville Pre-Construction
Founders Walk is a developer selling & platinum access pre-construction single family home development by OPUS Homes in Whitchurch-Stouffville. Get pricing…
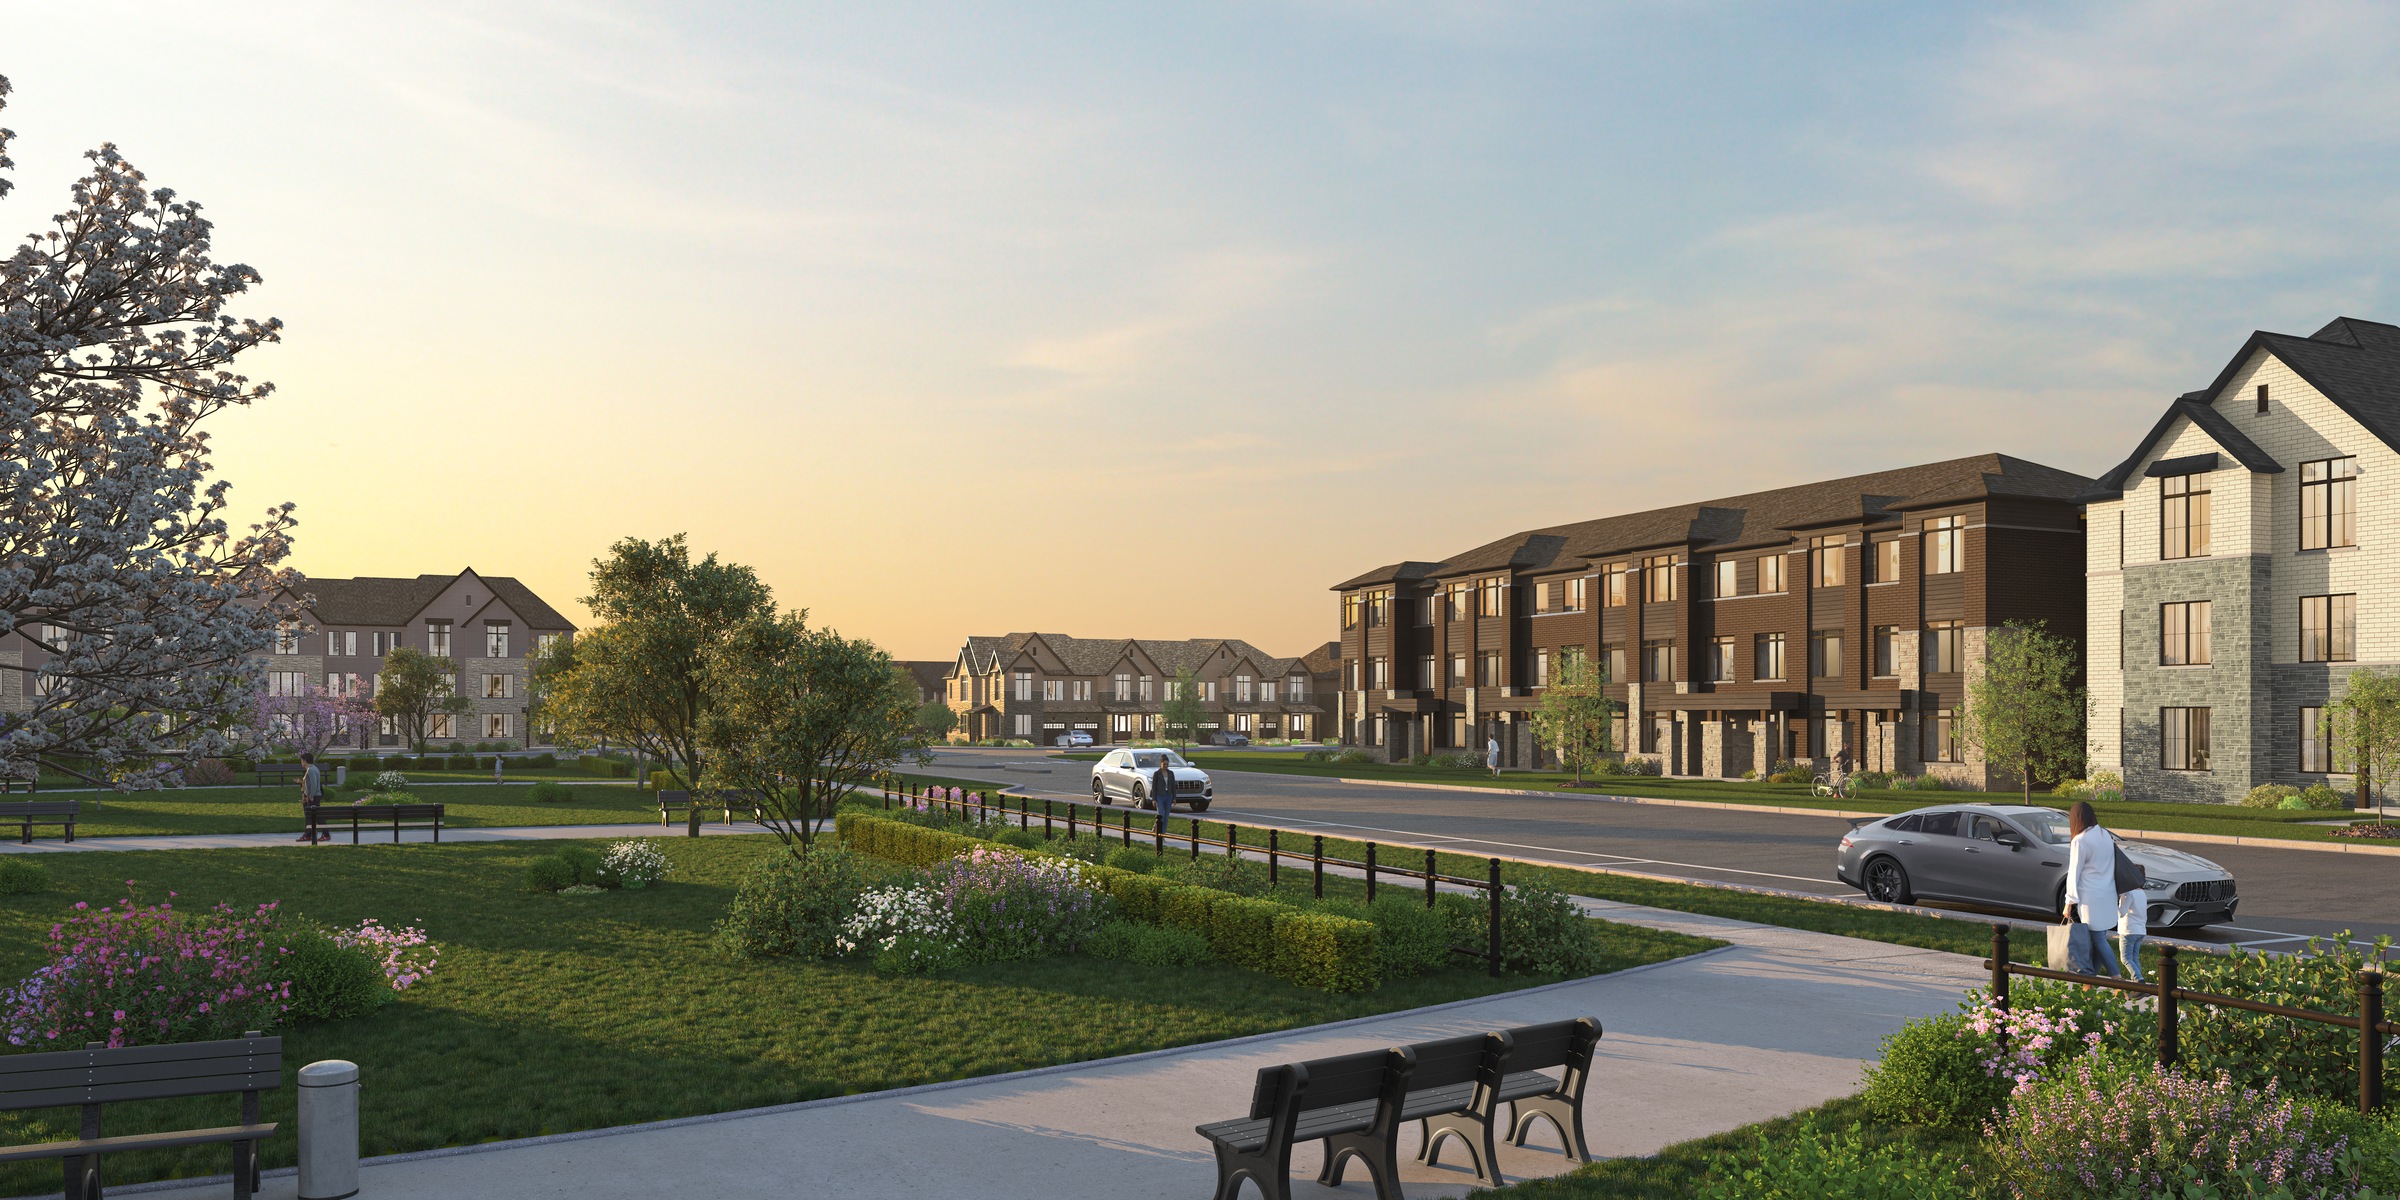
Founders Walk Quick Facts
| Project Name | Founders Walk |
|---|---|
| Developer | OPUS Homes |
| Address | 5731 Bethesda Side Road |
| City | Whitchurch-Stouffville |
| Region | Regional Municipality of York |
| Building Type | Single Family Home |
| Sales Status | Developer Selling & Platinum Access |
| Suite Sizes | 1707 – 3130 sq ft |
| Pricing | Register for pricing |
| Deposit Structure | $90,000 (over 210 days) |
About Founders Walk in Whitchurch-Stouffville
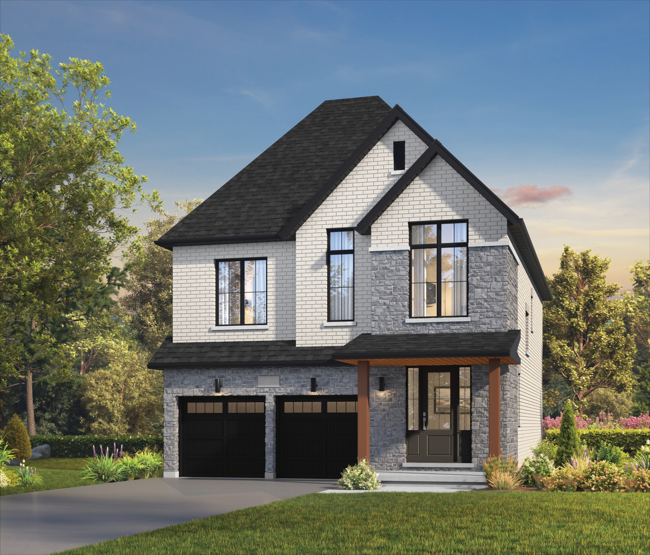
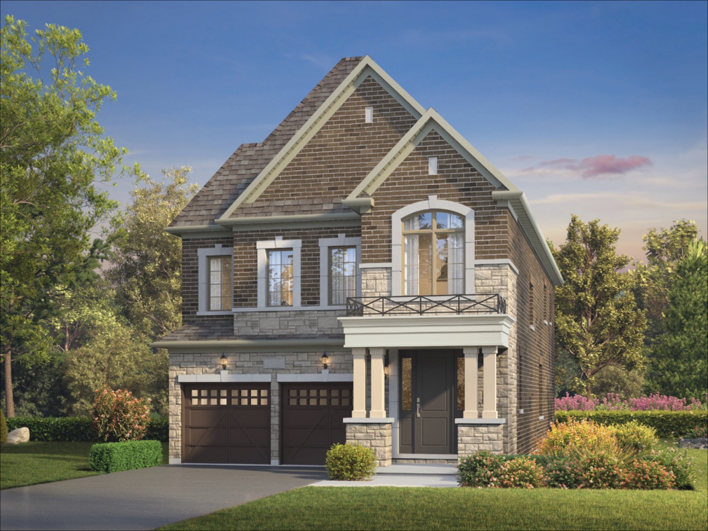
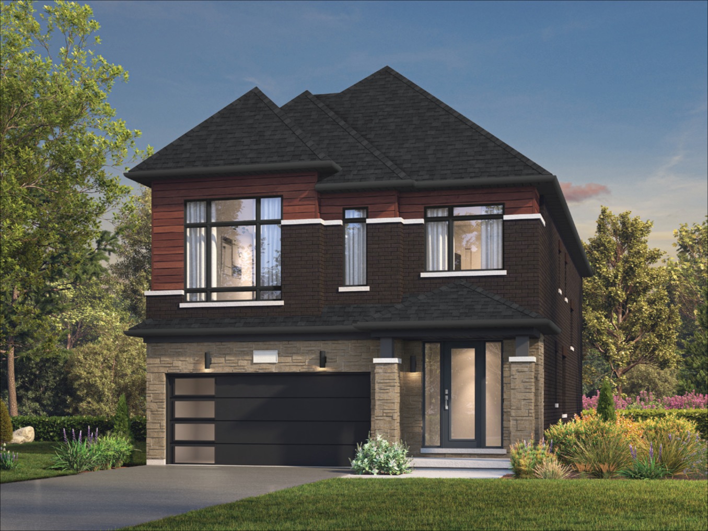
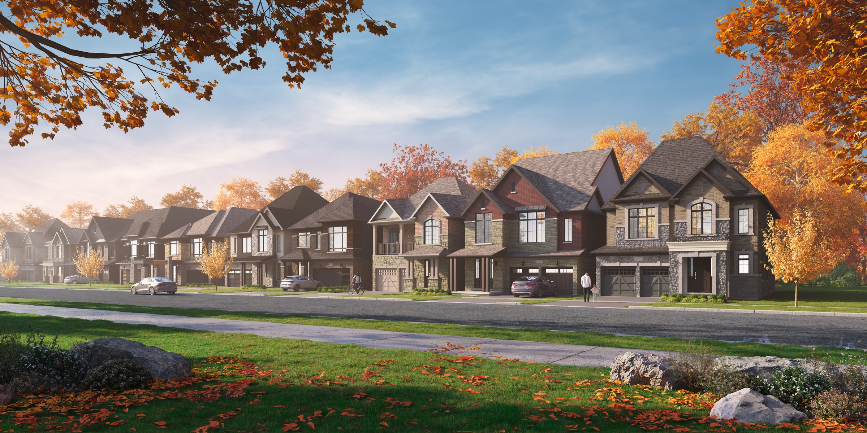
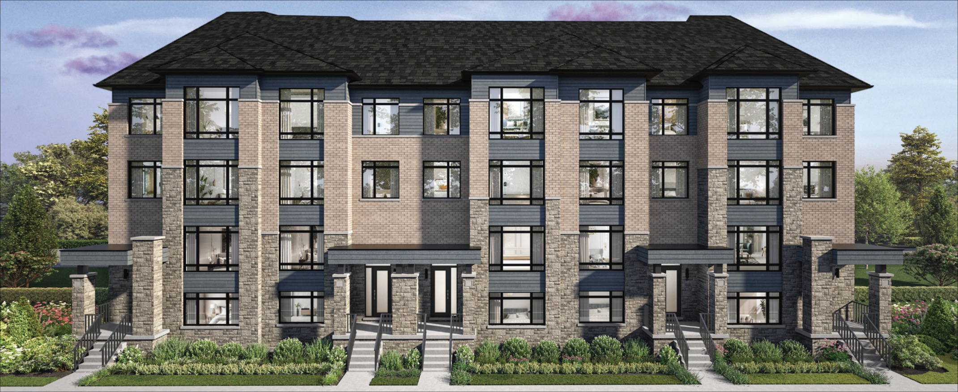
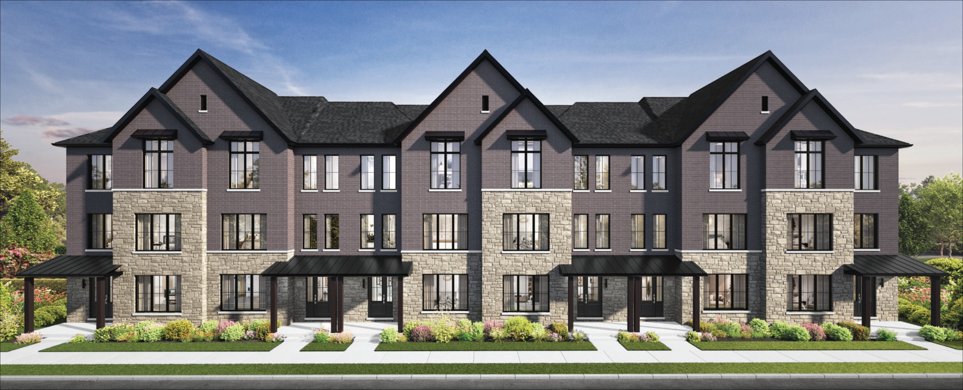
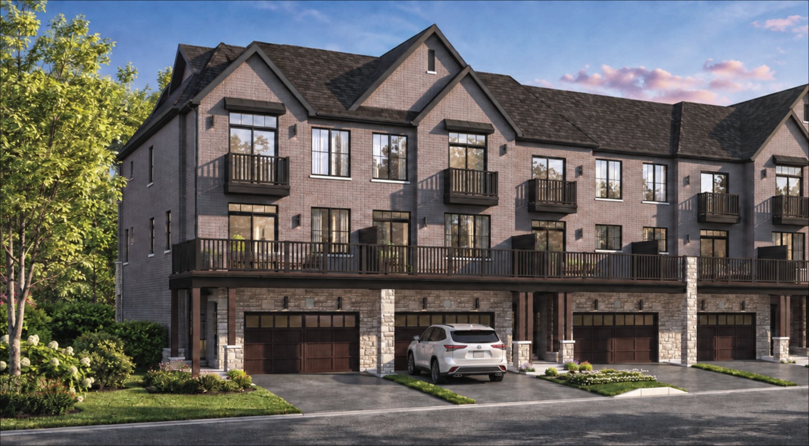
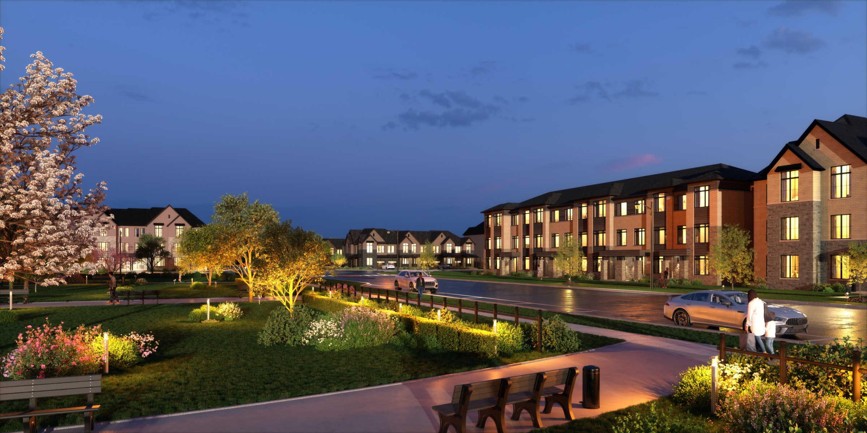
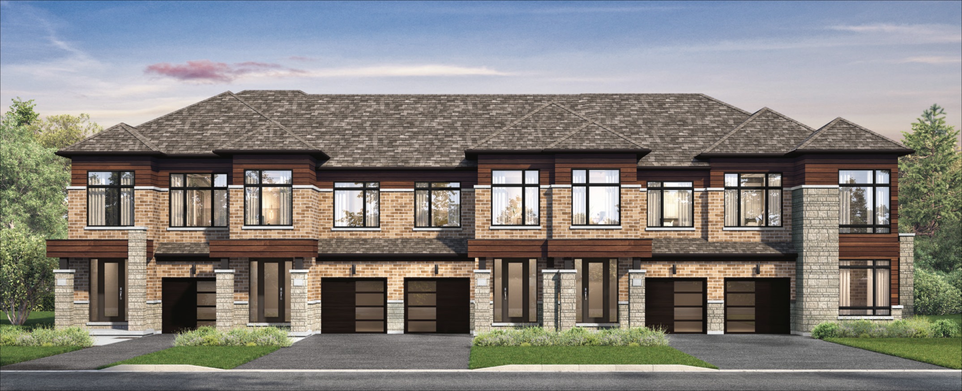
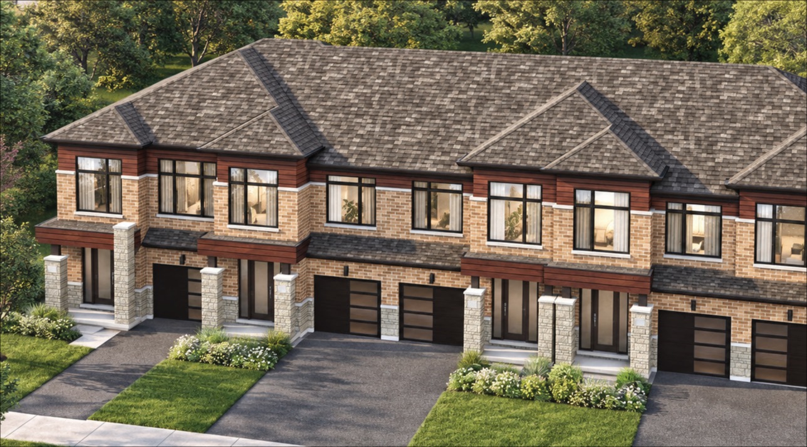
Founders Walk by Fairgate Homes and OPUS Homes is a pre-construction home community at 5731 Bethesda Side Road in Whitchurch-Stouffville. The home collection includes detached homes and townhomes. Ownership is listed as freehold. Recorded home designs include two-storey and three-storey layouts, lots measuring 36 and 40 feet wide, and one-car and two-car garages. Townhome designs include traditional townhomes and rear-lane townhomes, with end units represented. The recorded plans include unfinished basement configurations. Homes range from 1,707 to 3,130 sq. ft. The location has a Walk Score of 7 and a Transit Score of 22.
Founders Walk is also marketed as Founders Walk by Fairgate Homes and OPUS Homes, and listed in the developer's material as Founders Walk by Fairgate Homes and OPUS Homes.
Key Highlights of Founders Walk
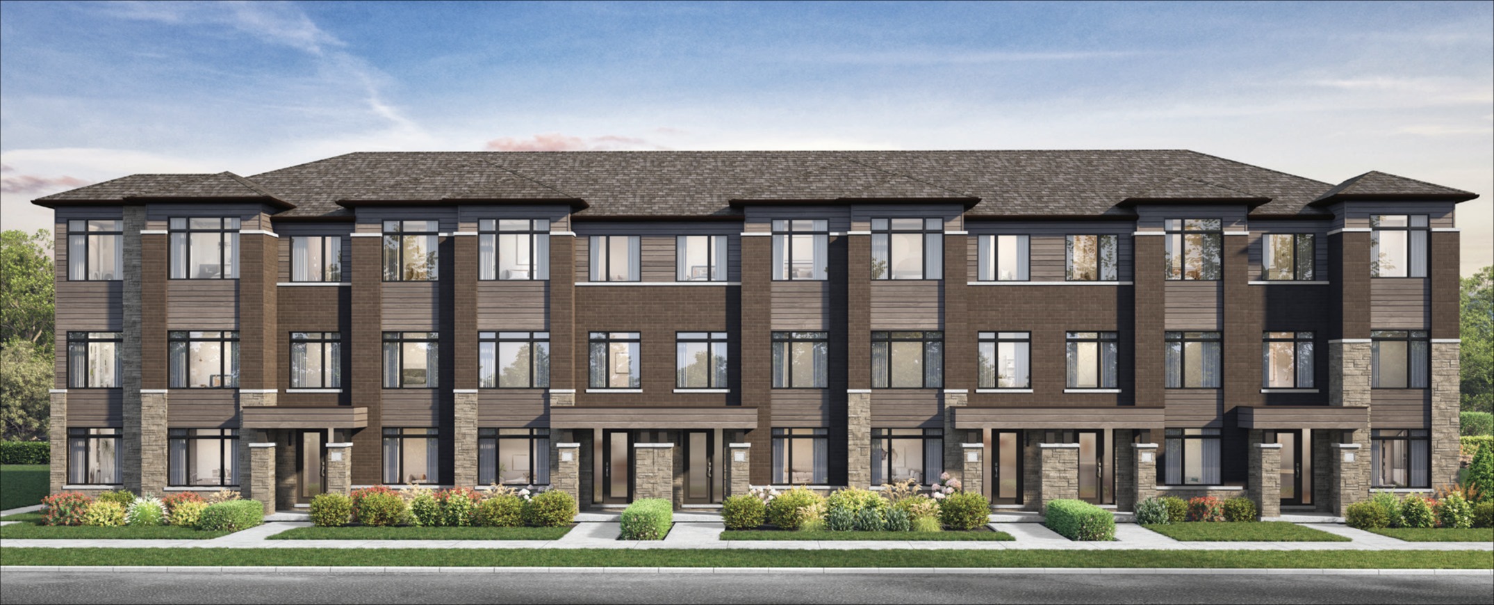
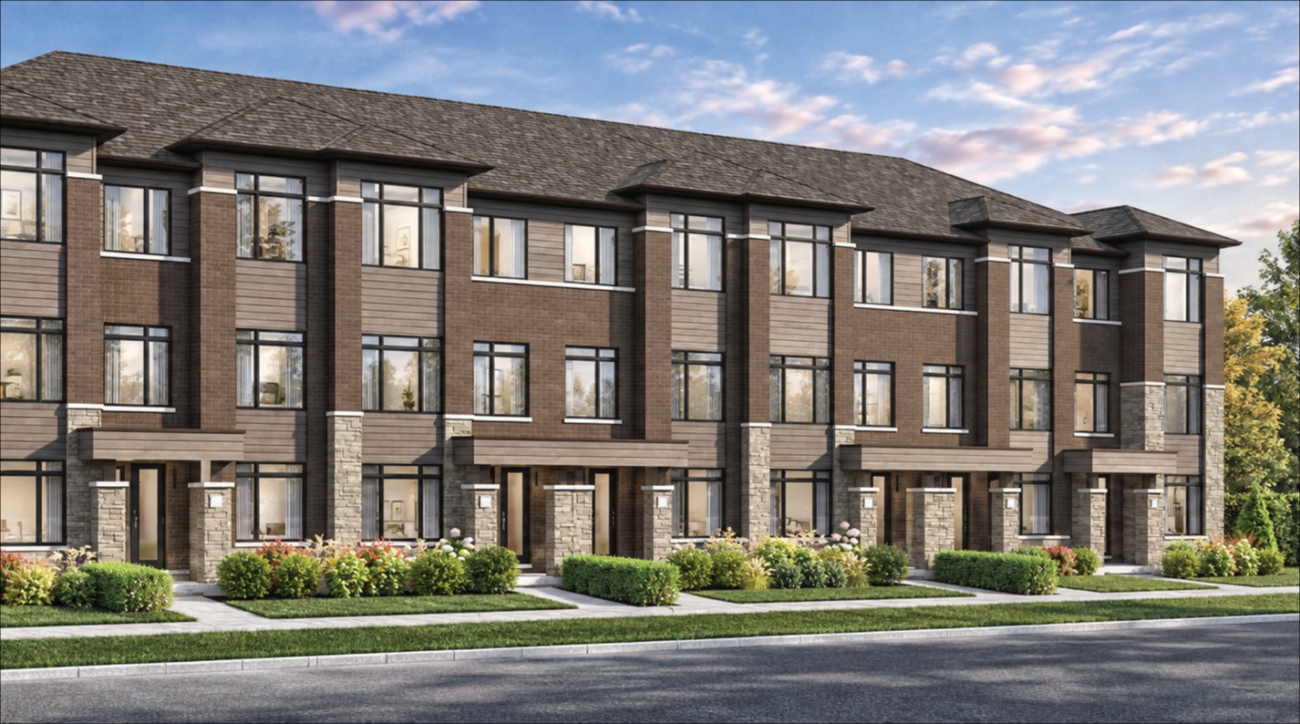
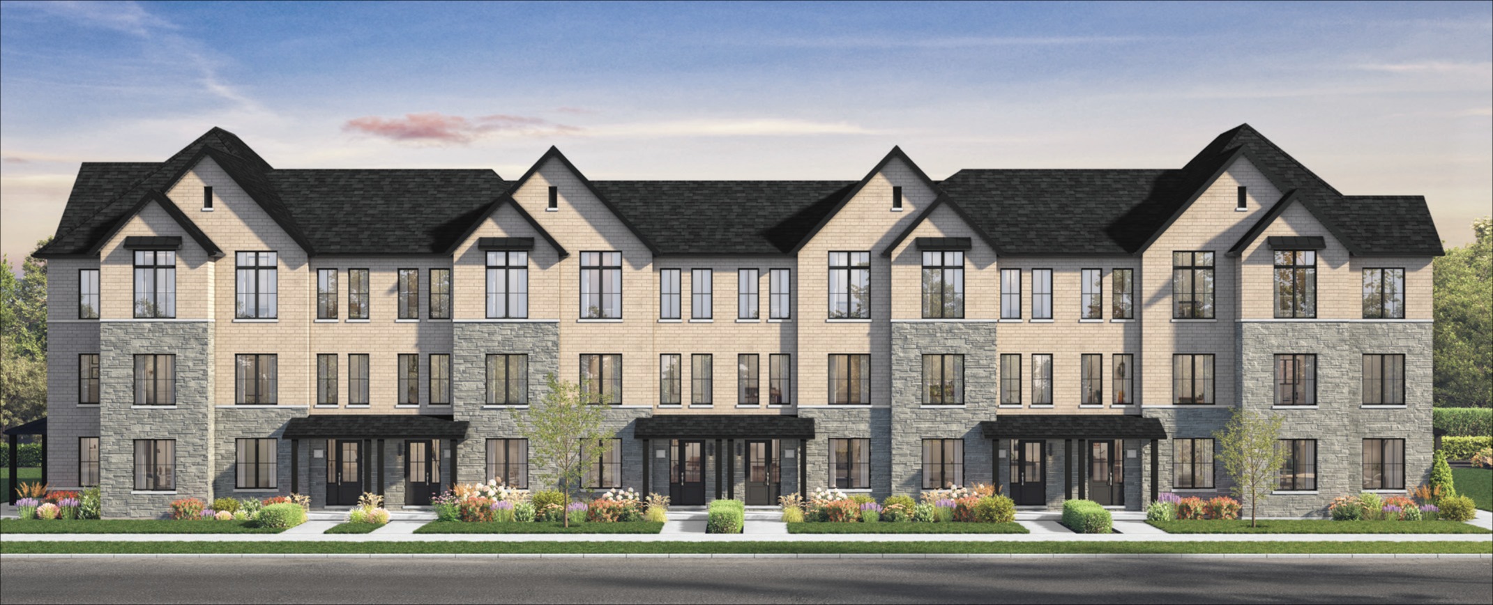
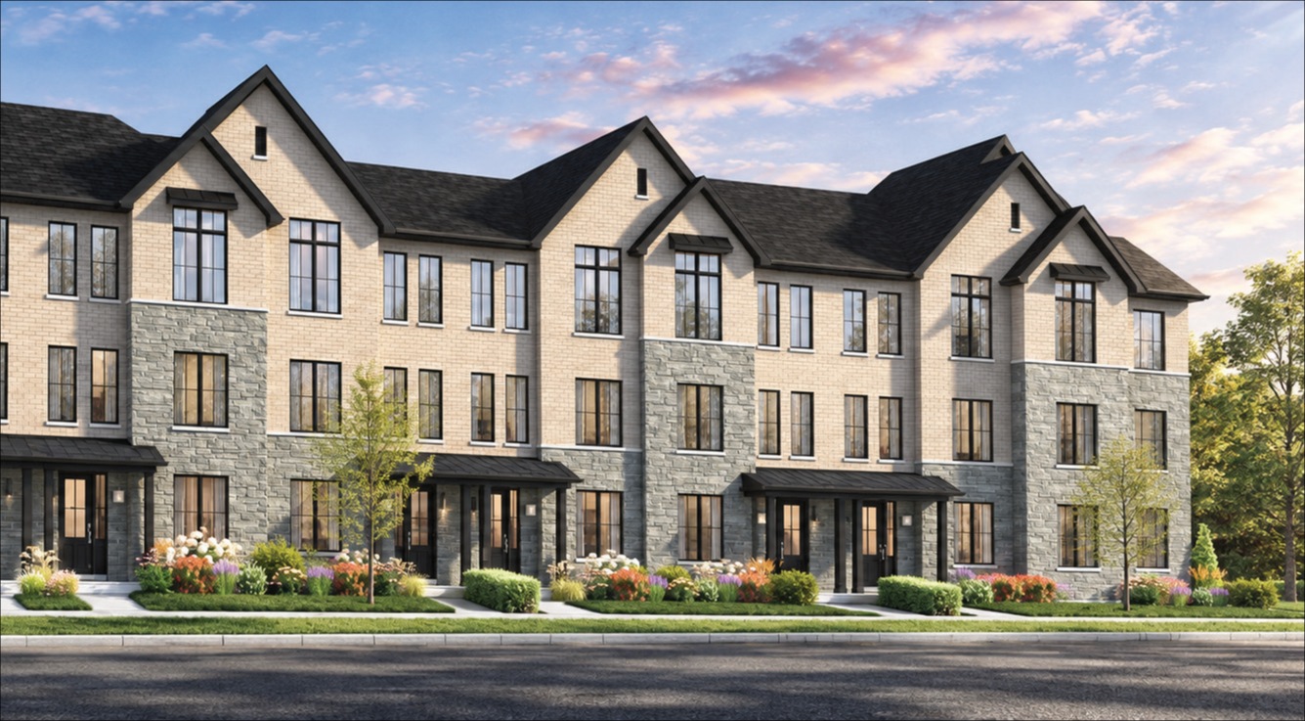
<p>Founders Walk is a community of freehold townhomes and detached homes by Fairgate Homes and OPUS Homes on Bethesda Side Road in Stouffville. The supplied builder site plan identifies Traditional, Rear Lane and Dual Frontage townhomes plus 36-foot and 40-foot detached designs. Closings begin Spring 2028.</p><p>The builder's starting-price overview provides approximate bands only: traditional towns from the mid $700s, rear-lane towns from the high $700s, dual-frontage towns from the mid $800s, and 36-foot/40-foot detached homes from the high $1M range. Exact model prices and current lot availability are not stated in the supplied package.</p><p>Standard deposits are $90,000 for townhomes and $140,000 for detached homes. The October 2026 bonus package advertises $10,000 decor dollars for towns and $20,000 for detached homes, a five-piece appliance package and free one-time assignment, subject to the builder's conditions. Decor dollars are inclusive of HST with no cash value; promotions may change without notice.</p>
Founders Walk Renderings & Gallery
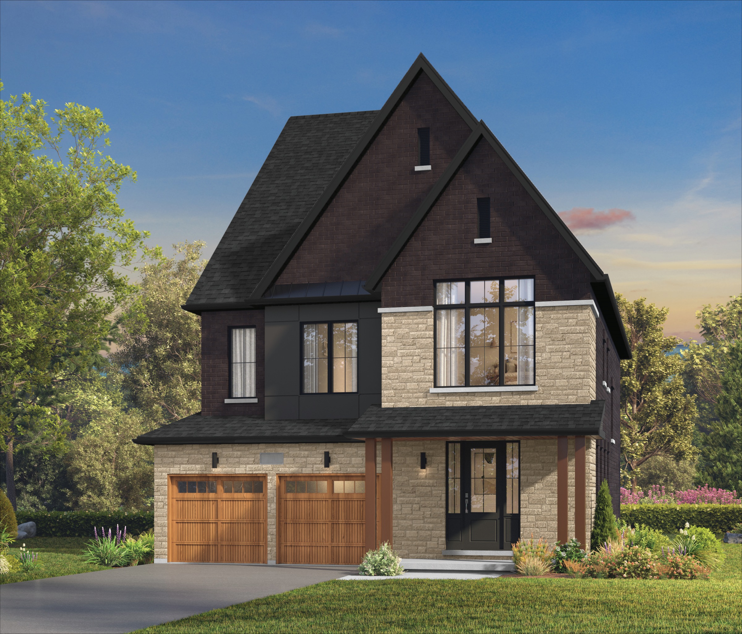
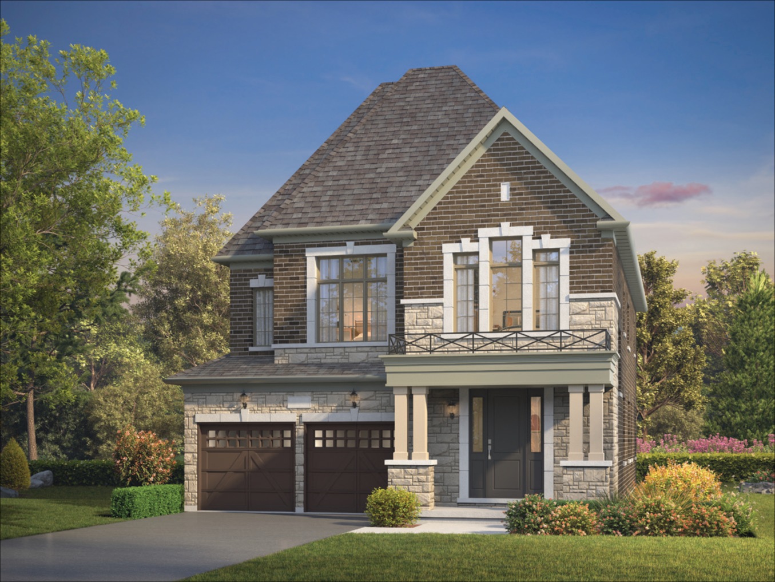
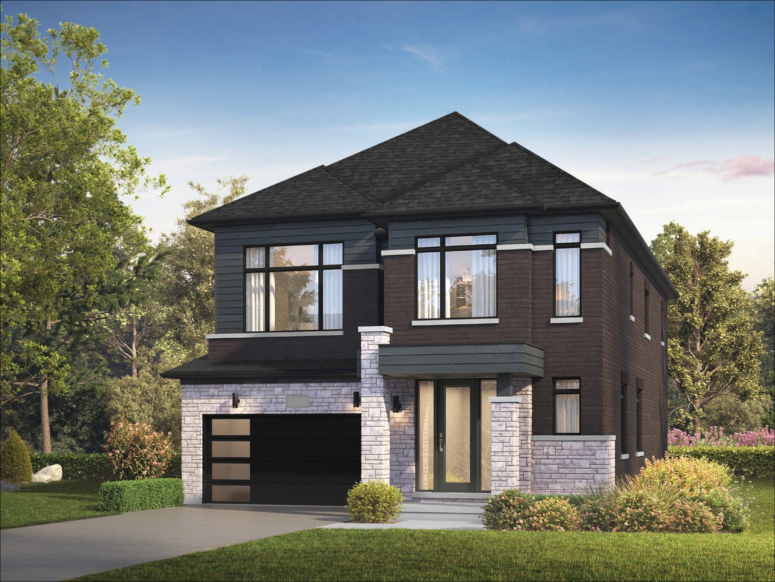
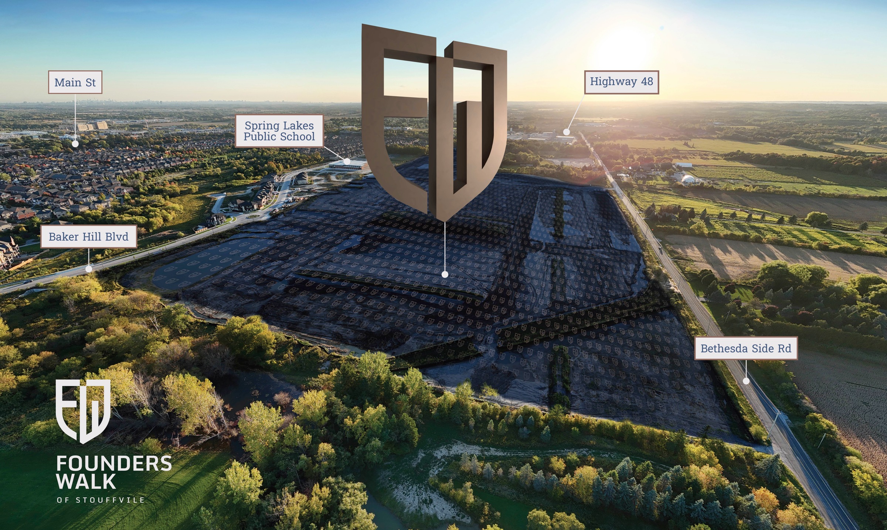
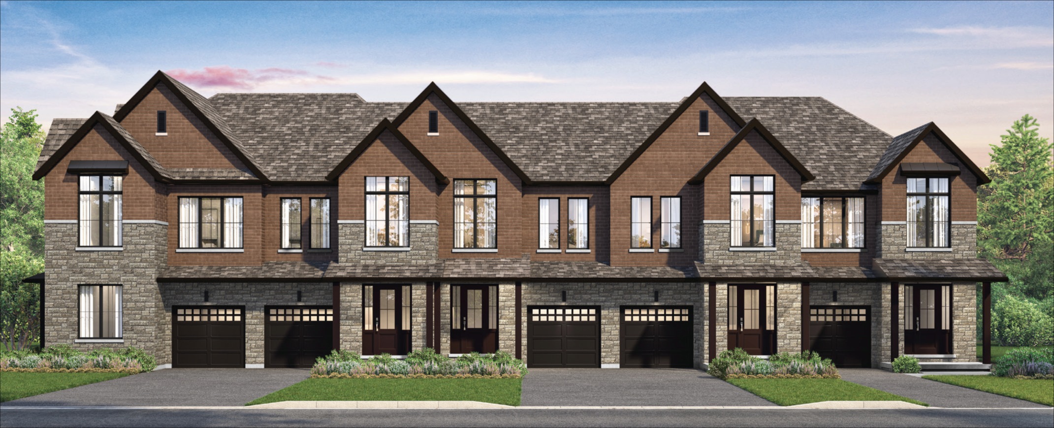
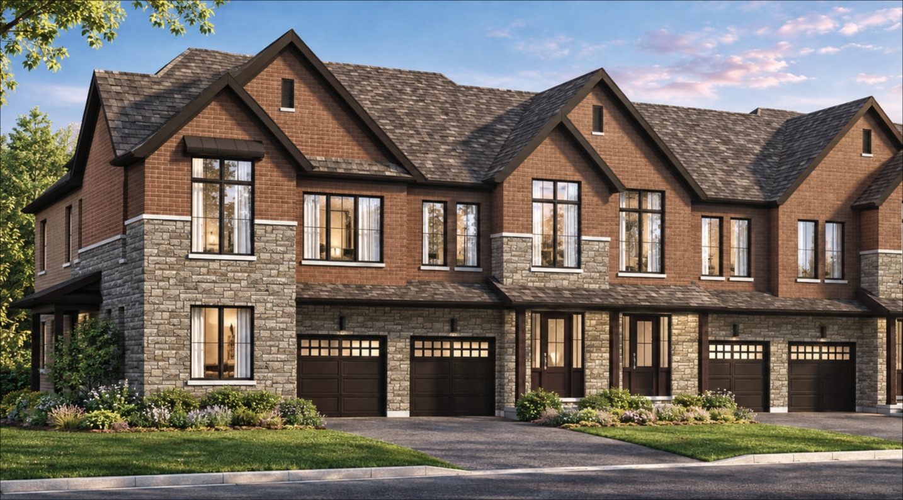
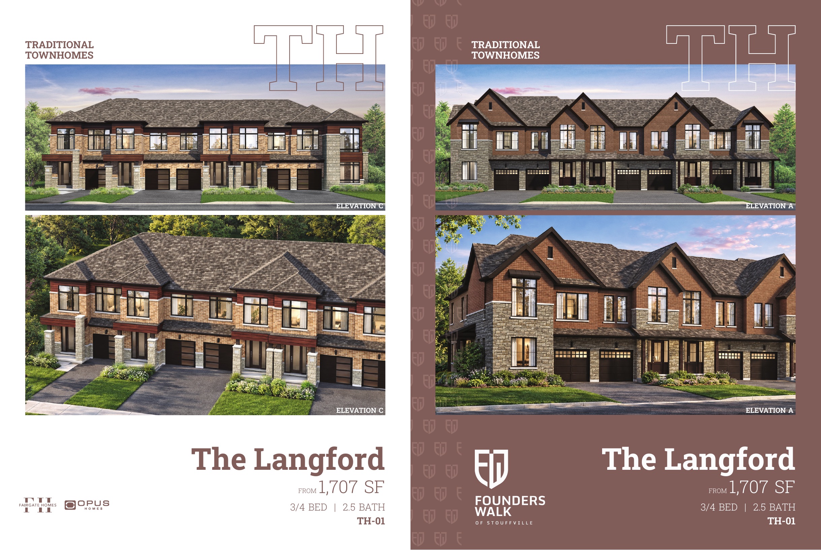
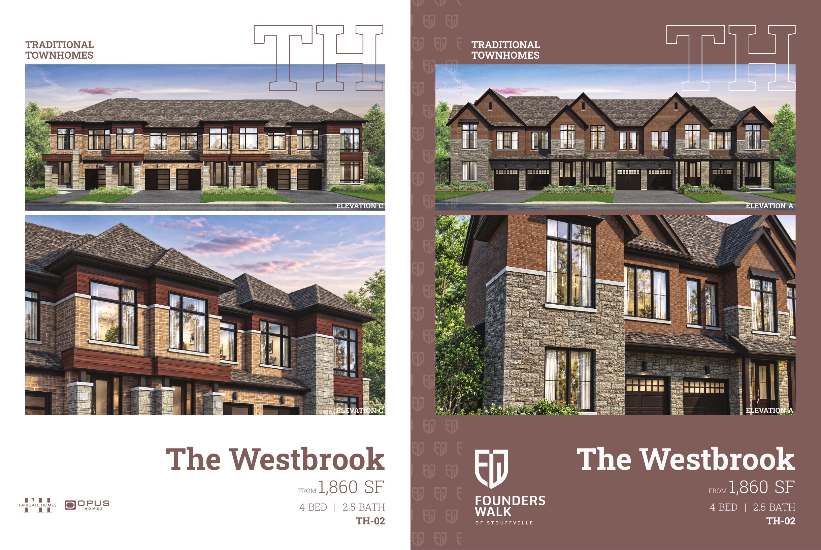
Founders Walk Floor Plans & Pricing
| Floor Plan | Beds | Baths | Size (sq ft) | Price | Availability |
|---|---|---|---|---|---|
| The Langford | 3 | 2.5 | 1707 | Register for pricing | Enquire |
| The Westbrook | 4 | 2.5 | 1860 | Register for pricing | Enquire |
| The Fairmont | 4 | 2.5 | 2000 | Register for pricing | Enquire |
| The Ellington | 3 | 3 | 2001 | Register for pricing | Enquire |
| The Kingsley (End) | 4 | 2.5 | 2069 | Register for pricing | Enquire |
| The Pembroke | 3 | 3 | 2214 | Register for pricing | Enquire |
| The Wentworth | 3 | 3 | 2235 | Register for pricing | Enquire |
| The Winslow (Corner) | 4 | 2.5 | 2250 | Register for pricing | Enquire |
| The Stratford | 4 | 3 | 2314 | Register for pricing | Enquire |
| The Arlington | 3 | 3 | 2323 | Register for pricing | Enquire |
| The Wellington | 3 | 3 | 2403 | Register for pricing | Enquire |
| The Westminster | 4 | 3.5 | 2474 | Register for pricing | Enquire |
| The Remington | 4 | 3.5 | 2525 | Register for pricing | Enquire |
| The Windsor | 4 | 3 | 2583 | Register for pricing | Enquire |
| The Lexington | 4 | 0 | 2588 | Register for pricing | Enquire |
| The Canterbury | 4 | 3 | 2738 | Register for pricing | Enquire |
| The Carrington | 4 | 3.5 | 2821 | Register for pricing | Enquire |
| The Huntington | 4 | 3.5 | 2874 | Register for pricing | Enquire |
| The Lancaster | 4 | 3 | 2877 | Register for pricing | Enquire |
| The Ashford | 4 | 3.5 | 2897 | Register for pricing | Enquire |
| The Somerset | 4 | 3.5 | 2913 | Register for pricing | Enquire |
| The Clarendon | 4 | 3.5 | 2983 | Register for pricing | Enquire |
| The Worthington | 5 | 4 | 2995 | Register for pricing | Enquire |
| The Harrington | 4 | 3.5 | 2995 | Register for pricing | Enquire |
| The Winchester | 4 | 3.5 | 3087 | Register for pricing | Enquire |
| The Cambridge | 4 | 3.5 | 3130 | Register for pricing | Enquire |
Full Founders Walk floor plan PDFs, the current price list and available incentives are released to registered buyers. Request the Founders Walk price list and floor plans.
Founders Walk Deposit Structure
$90,000 (over 210 days)
Deposit structures at Founders Walk can change between releases and may differ for international buyers. Confirm the current Founders Walk deposit structure before submitting a worksheet.
Finishes
<ul><li>8-foot front entry doors and elevated ceiling heights.</li><li>Choice of quartz or granite kitchen countertops, undermount sink and pull-out faucet.</li><li>Detached homes: hardwood flooring on the main floor and upper hallway.</li><li>Townhomes: laminate flooring on applicable lower floors, main floor and upper hallway.</li><li>Smooth ceilings on main floors and applicable lower floors; raised smooth principal-bedroom ceilings in detached homes, per plan.</li><li>Oak staircases; framed glass showers and standalone principal-ensuite soaker tubs.</li><li>200 AMP electrical service and electric-car charger conduit rough-in.</li><li>Air conditioning, humidifier and fresh home air exchanger.</li><li>Detached homes: three-piece basement bathroom rough-in.</li><li>ENERGY STAR certified homes. Features depend on the plan and Schedule A.</li></ul>
Current Incentives
- Decor Credits
- Free Appliances
- Free Assignment
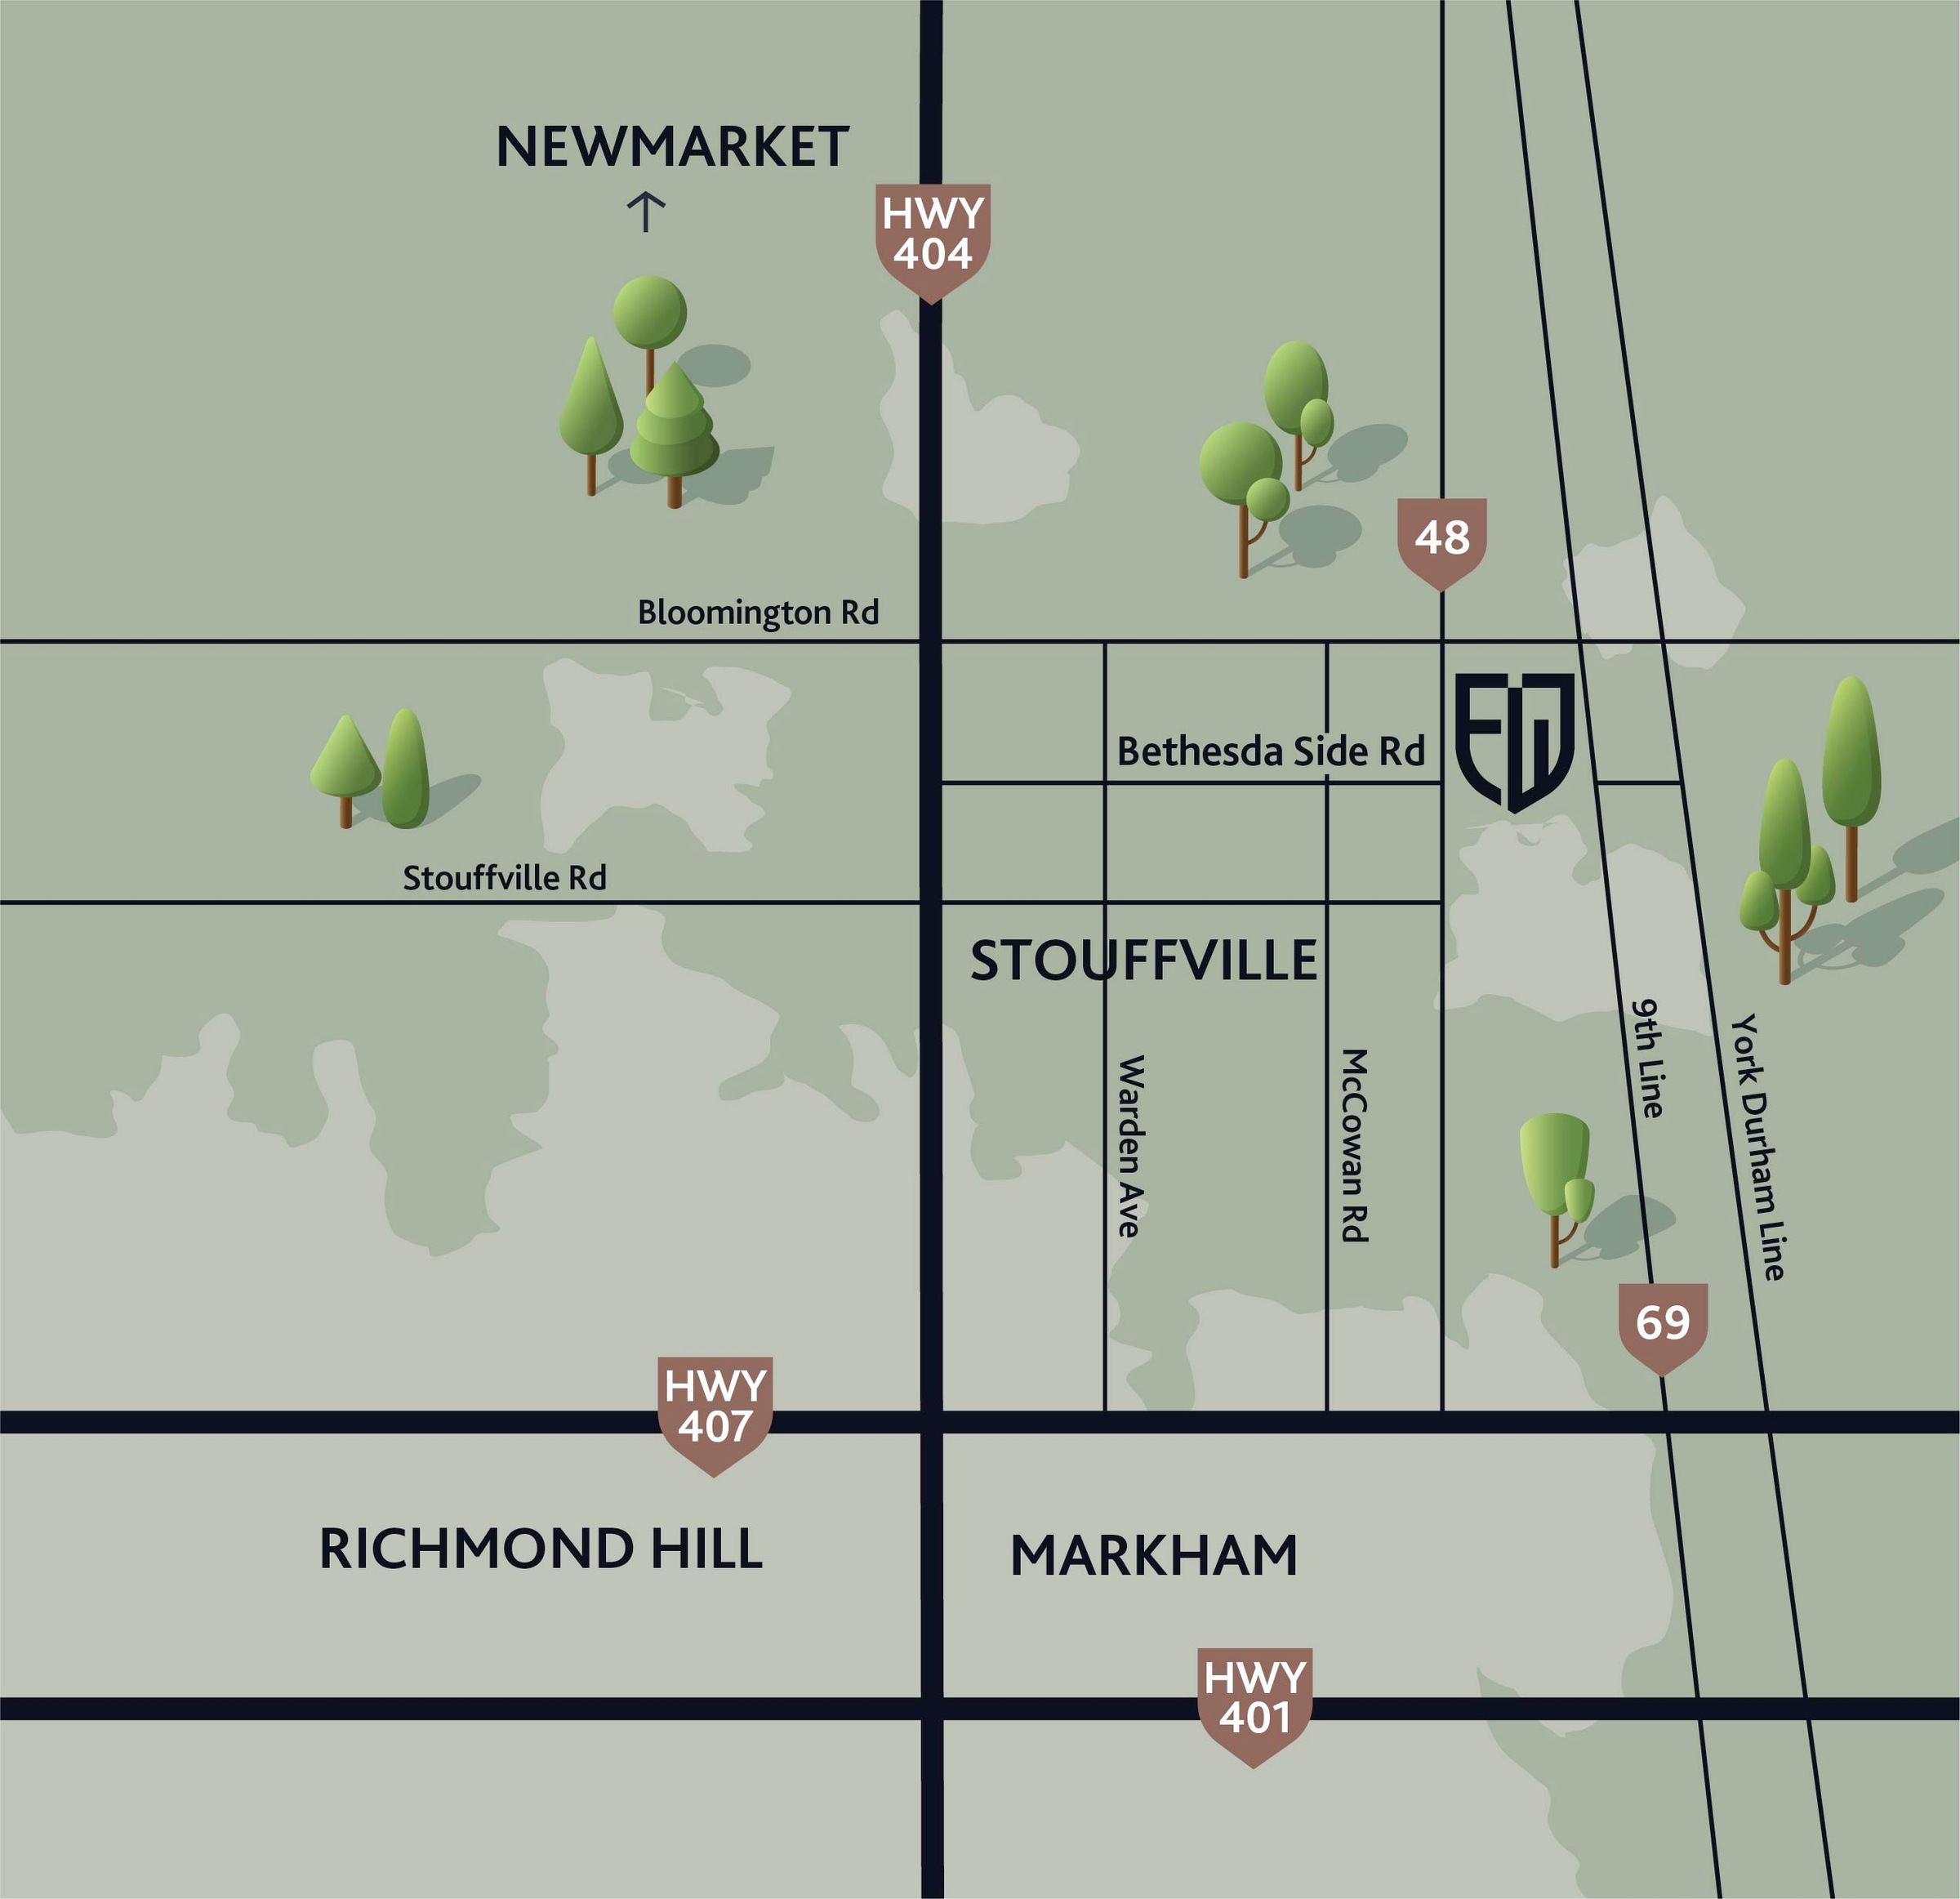
Location: 5731 Bethesda Side Road
Founders Walk is located at 5731 Bethesda Side Road, Whitchurch-Stouffville, Regional Municipality of York.
Explore more pre-construction projects in Whitchurch-Stouffville or browse the Regional Municipality of York region.
About the Developer: OPUS Homes
Founders Walk is being developed by OPUS Homes.
See all OPUS Homes pre-construction projects.
How to Buy at Founders Walk
- Register early. Allocation at Founders Walk in Whitchurch-Stouffville is released to platinum brokerages before any public opening, so the best floor plans and lowest release pricing go to registered buyers first.
- Review the price list and deposit structure. The current published deposit structure is $90,000 (over 210 days).
- Submit a worksheet. Worksheets rank your preferred suites or lots; they are not binding until the developer issues an allocation.
- Sign and use your cooling-off period. Ontario pre-construction condominium purchases carry a 10-day statutory rescission period for lawyer and lender review. Freehold purchases do not.
Closing Costs & Investor Notes for Founders Walk
Budget beyond the purchase price at Founders Walk: development and education levies (usually capped by amendment), Tarion enrolment, utility meter hook-ups, land transfer tax, HST treatment (the federal/provincial new-housing rebate applies to buyers who occupy or, for investors, the rental rebate applies with a one-year lease), and legal fees.
Assignment rights, rental-during-occupancy rights and capped levies vary release to release at Founders Walk. Confirm each in the current agreement of purchase and sale before you sign.
Founders Walk — Frequently Asked Questions
Where is Founders Walk located?
Founders Walk is located at 5731 Bethesda Side Road, Whitchurch-Stouffville.
Who is the developer of Founders Walk?
Founders Walk is being developed by OPUS Homes.
How much do units at Founders Walk cost?
Pricing for Founders Walk has not been publicly released. Registered buyers receive the price list first.
When is occupancy at Founders Walk?
An occupancy date for Founders Walk has not been announced yet.
How do I get platinum or VIP access to Founders Walk?
Circle Real Estate provides platinum access to Founders Walk, including first access to floor plans, the price list and worksheet submission. Register on this page to be added to the VIP list.
Similar Pre-Construction Projects in Whitchurch-Stouffville
- Glengrove on the Park — Whitchurch-Stouffville
- CastleWoods Estates Homes — Whitchurch-Stouffville
- Forest Green Condos on Ninth — Whitchurch-Stouffville
- 5262-5318 Main Street and 12371 Highway 48 Mixed Residential Development — Whitchurch-Stouffville
- Wedgewood Homes — Whitchurch-Stouffville
- 5531 Main Street Condos — Whitchurch-Stouffville
- Chateau 9 Homes — Whitchurch-Stouffville
- Elm Villa Townhomes — Whitchurch-Stouffville
Register for Founders Walk pricing, floor plans and VIP access on Circle Real Estate.
Last verified: 2026-10-15. Source: RedBricks project feed. Published by Circle Real Estate Brokerage. Prices and incentives are subject to change without notice. E. & O.E.