Flex Condos — Waterloo Pre-Construction
Flex Condos is a now selling pre-construction condos development by Prime Sky Inc. in Waterloo's Waterloo starting from $403,900. Get pricing, floor plans,…
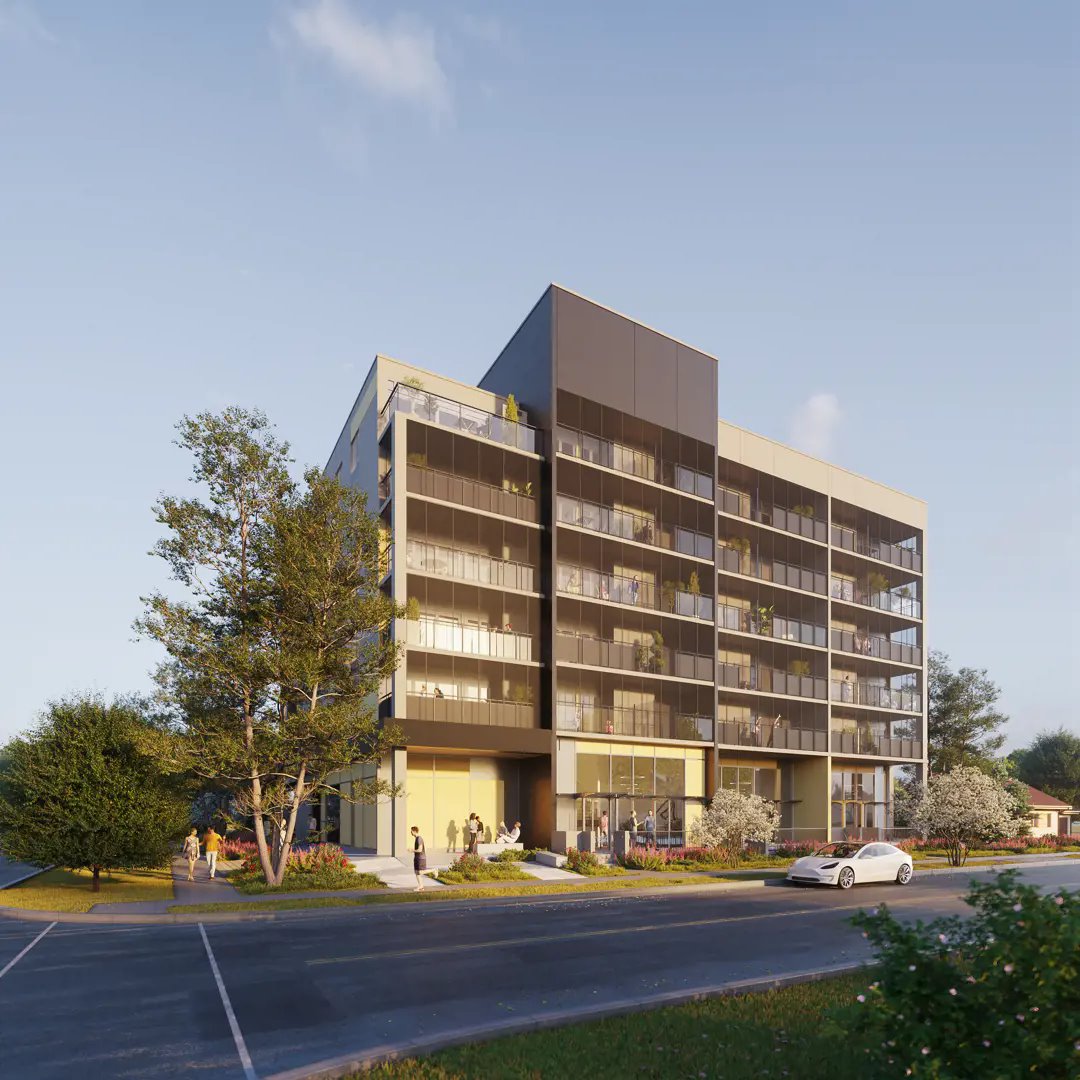
Flex Condos Quick Facts
| Project Name | Flex Condos |
|---|---|
| Developer | Prime Sky Inc. |
| Address | 458 Tamarack Drive |
| City | Waterloo |
| Neighbourhood | Waterloo |
| Region | Waterloo Region |
| Building Type | Condo |
| Sales Status | Now Selling |
| Storeys | 7 |
| Suite Sizes | 346 – 1354 sq ft |
| Pricing | $403,900 – $984,900 |
| Deposit Structure | $5,000.00 On Signing; Balance to 5% - 30 days; 5% - Feb 1, 2024; 5% - Occupancy |
| Maintenance Fees | $0 / sq ft / month |
| Occupancy | 2024-01-01 |
| Walk Score | 61 |
| Transit Score | 60 |
About Flex Condos in Waterloo
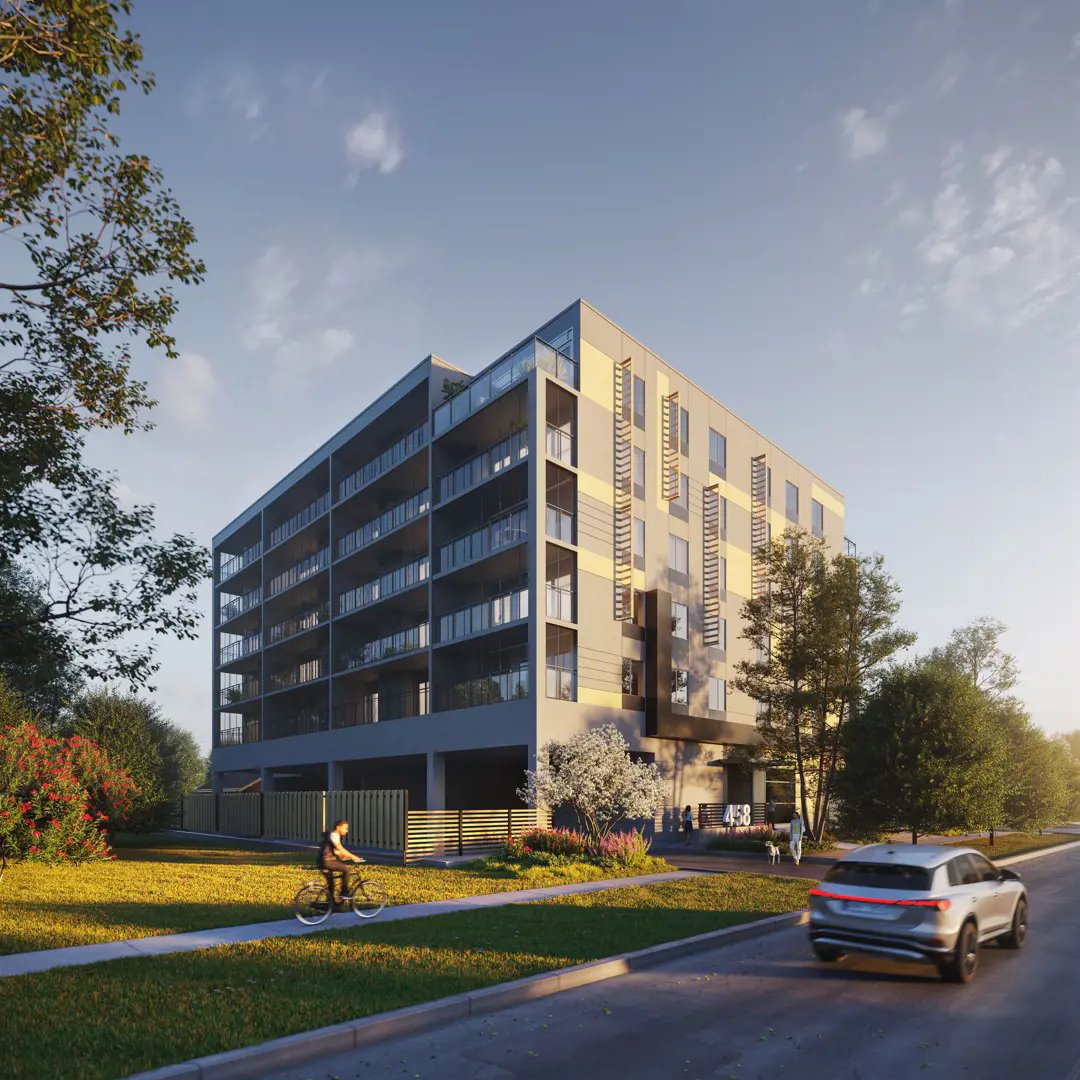
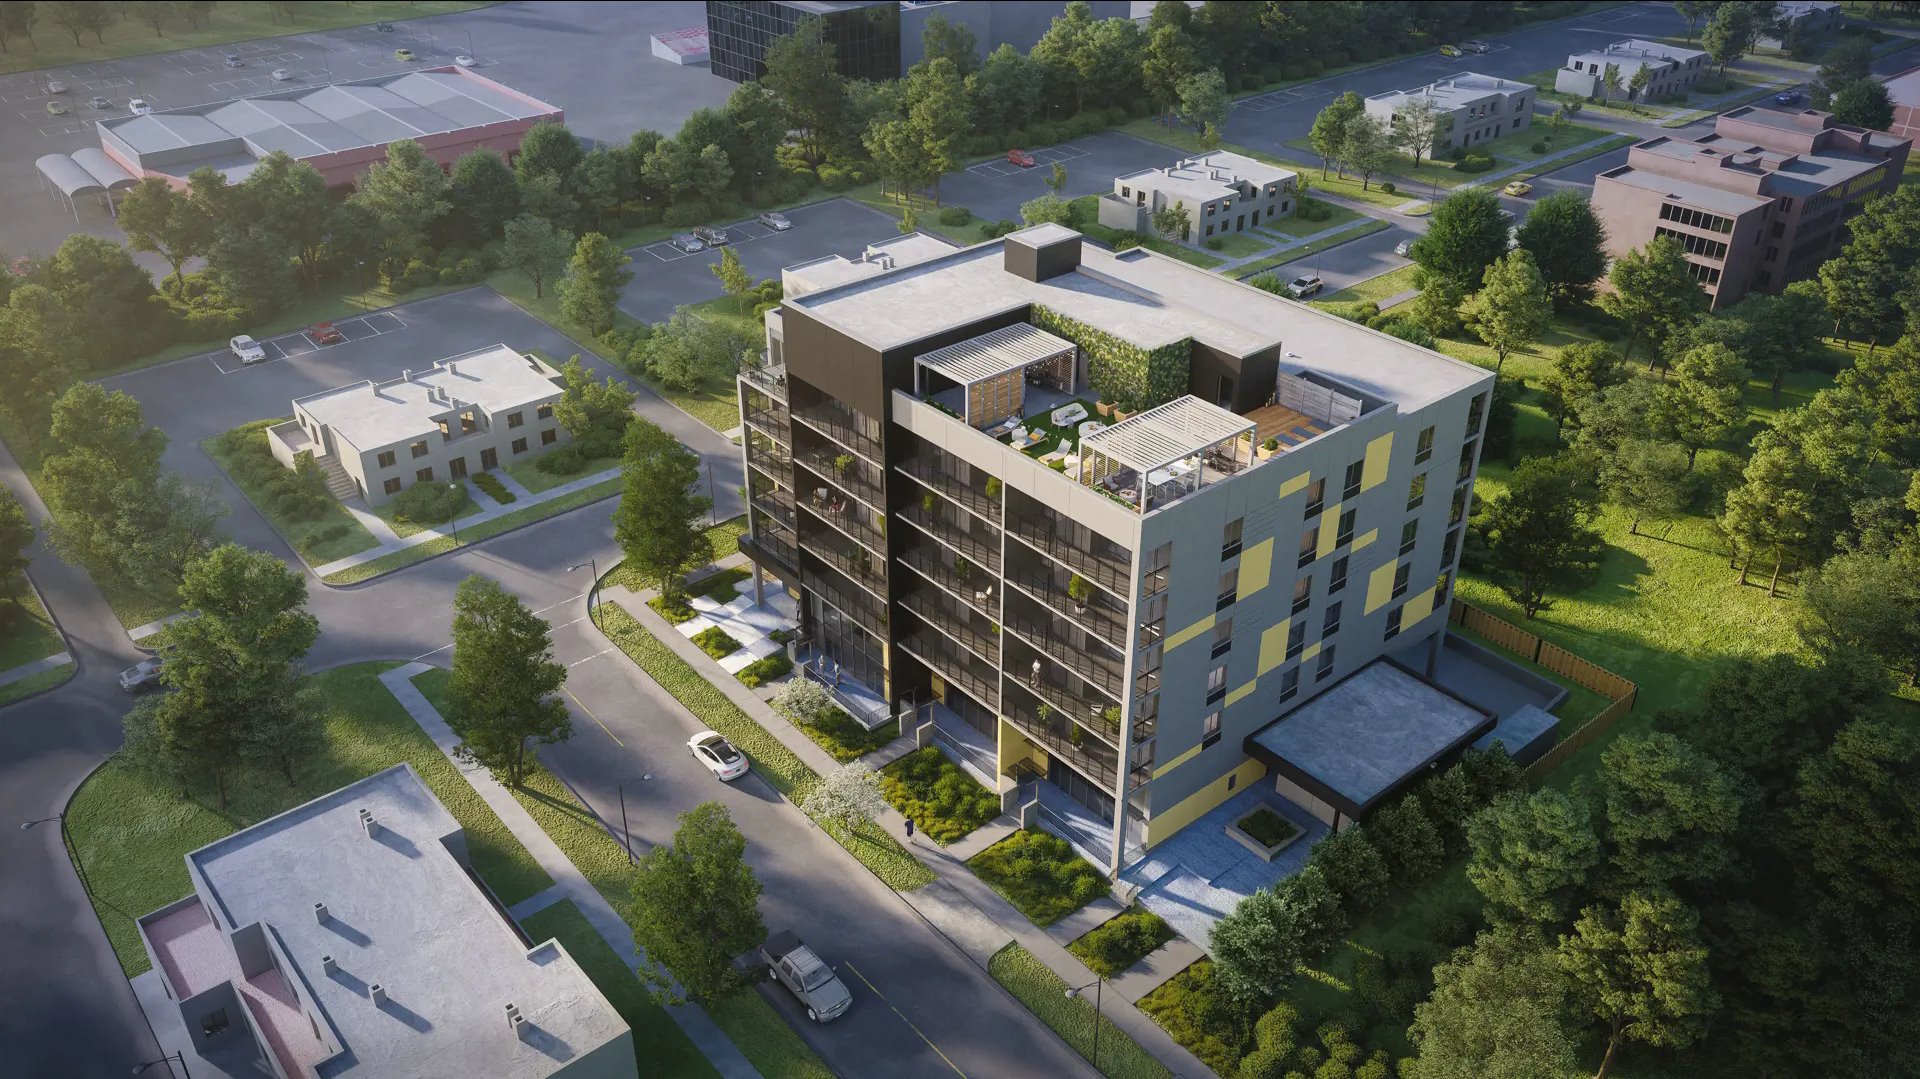
Flex Condos is a completed condominium development by Domus Inc and Prime Sky Inc. at 458 Tamarack Drive in Waterloo. The project is 7 storeys tall and contains 73 suites. Flex Condos was completed in 2024. Current inventory includes 15 available floor plans ranging from 346 to 1,354 sq. ft. Current prices range from $403,900 to $984,900. The location has a Walk Score of 61 and a Transit Score of 60.
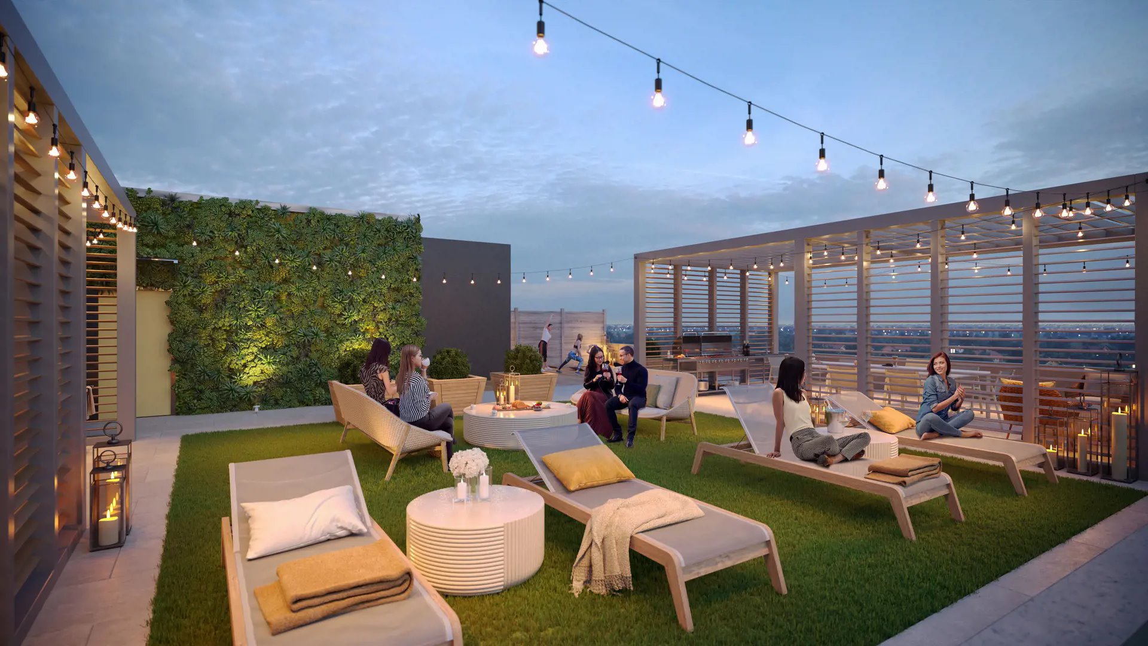
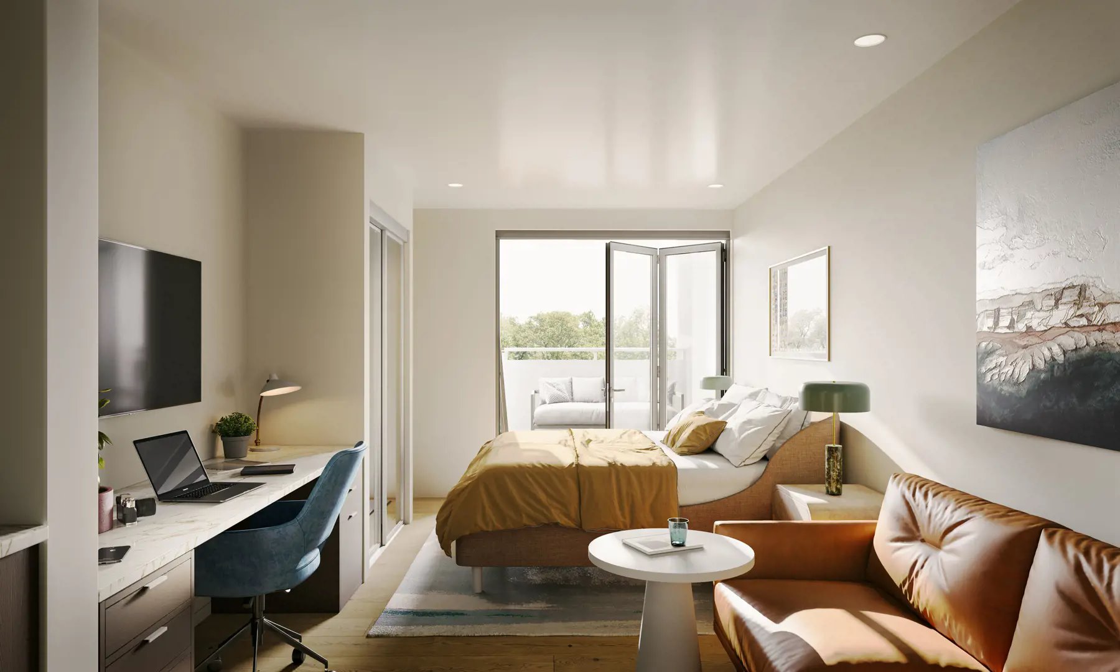
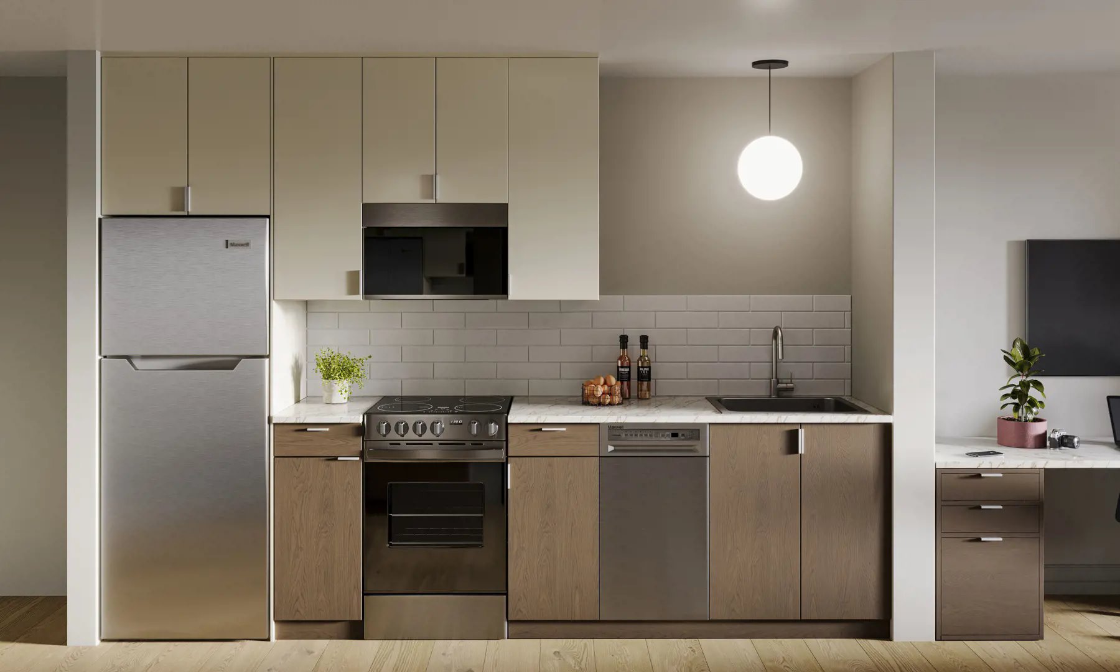
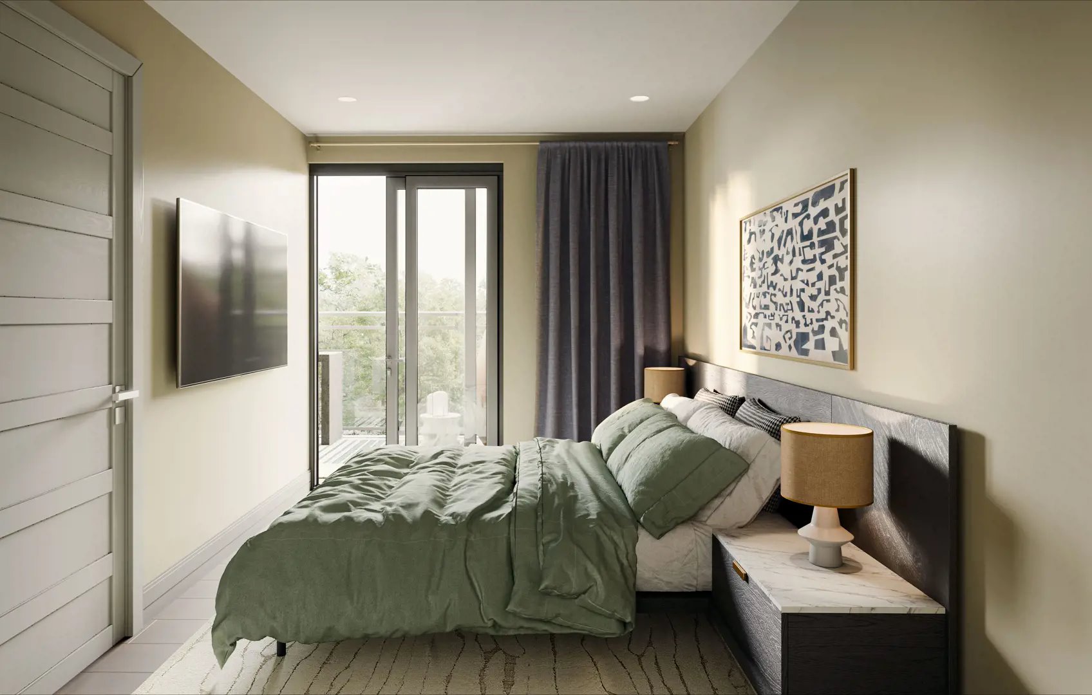
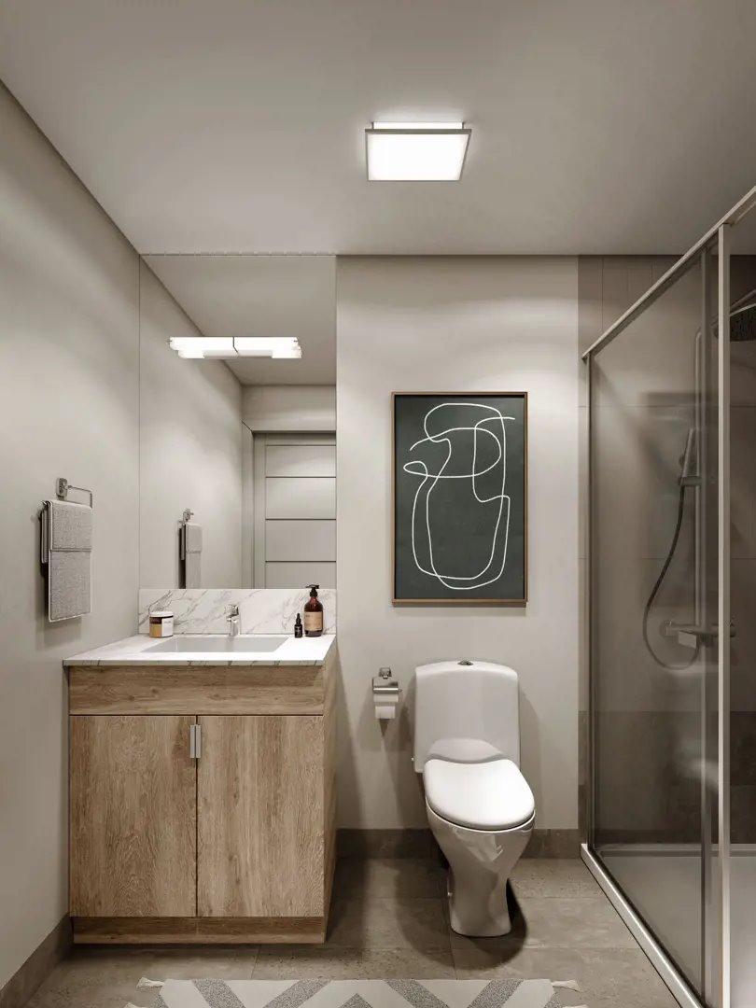
Flex Condos Renderings & Gallery
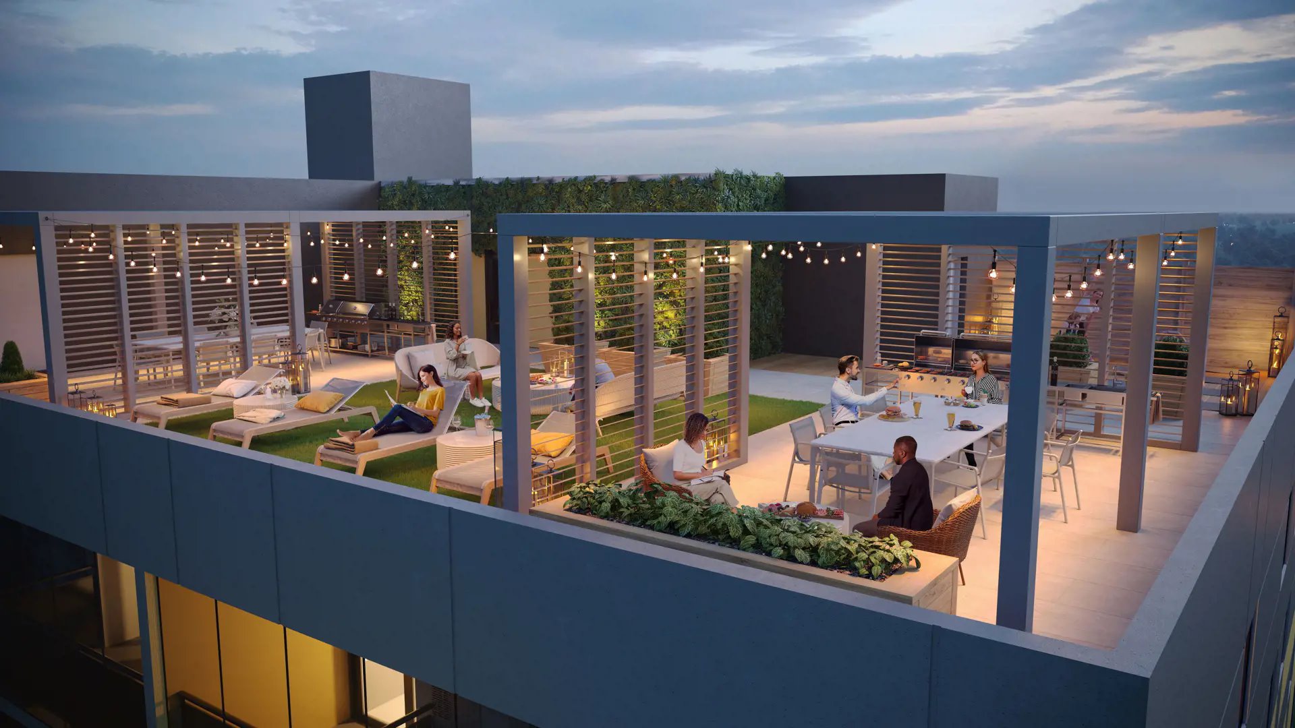
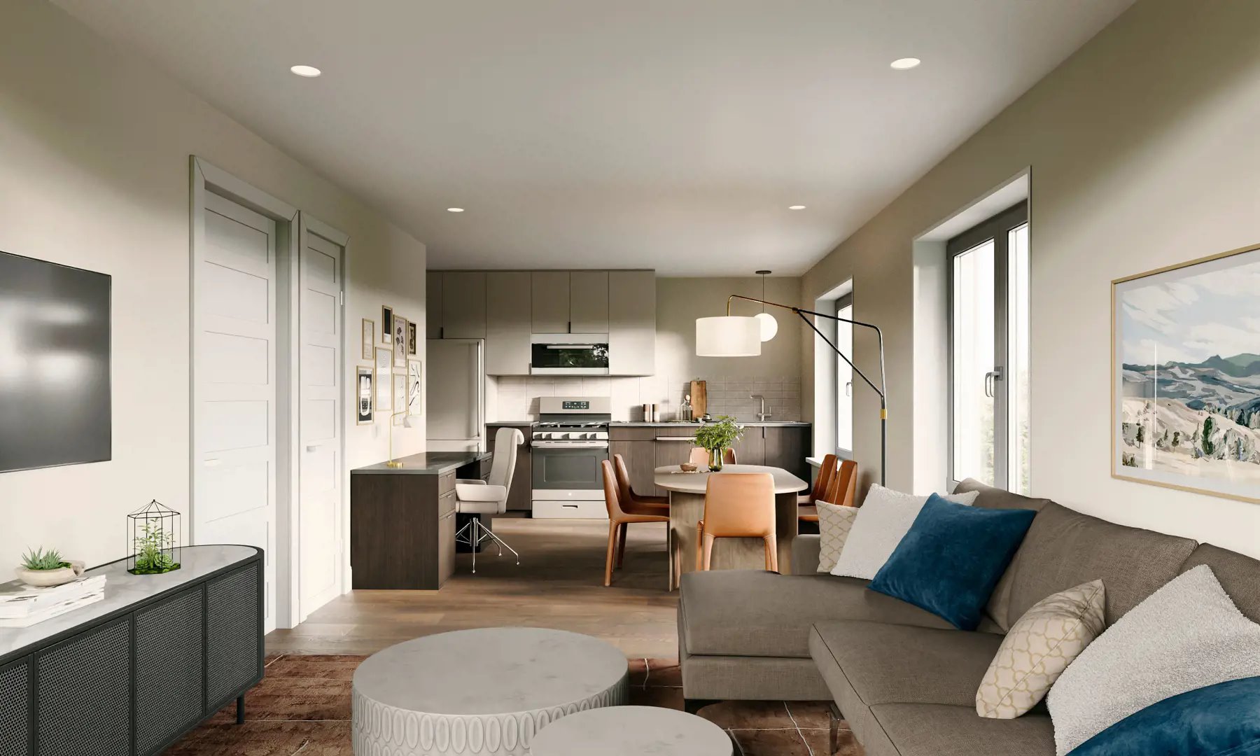
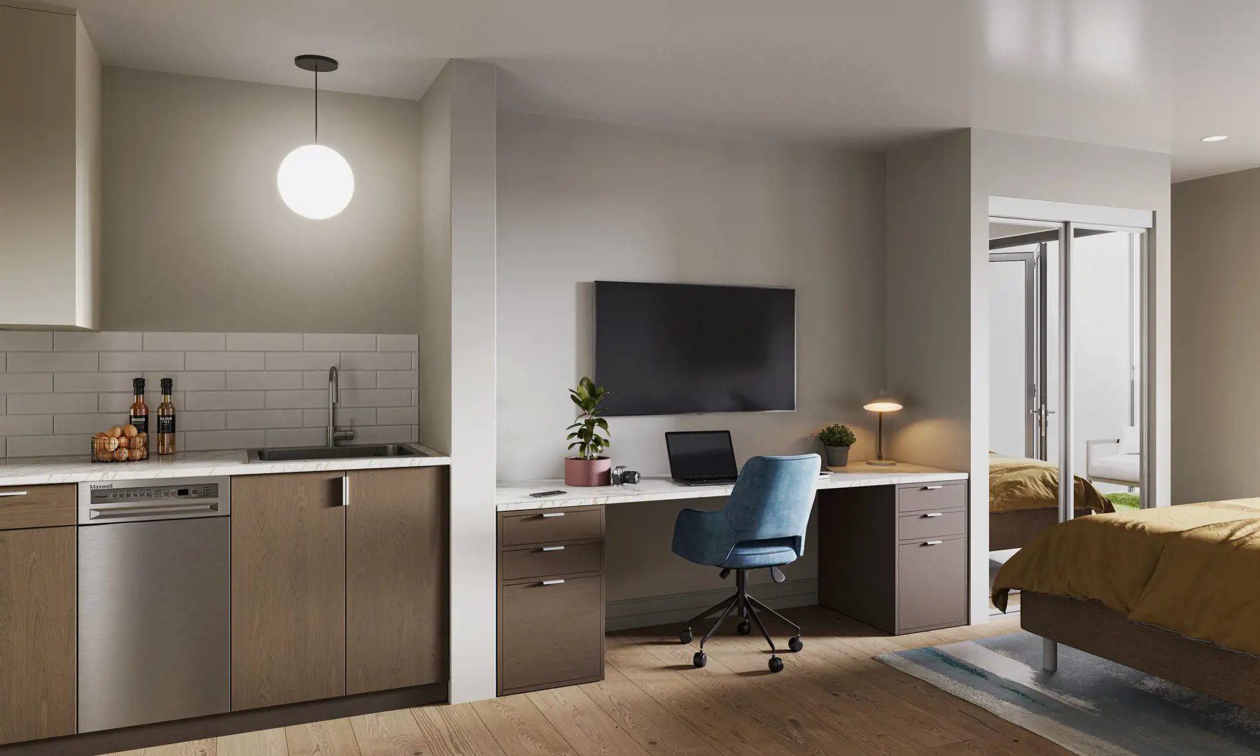
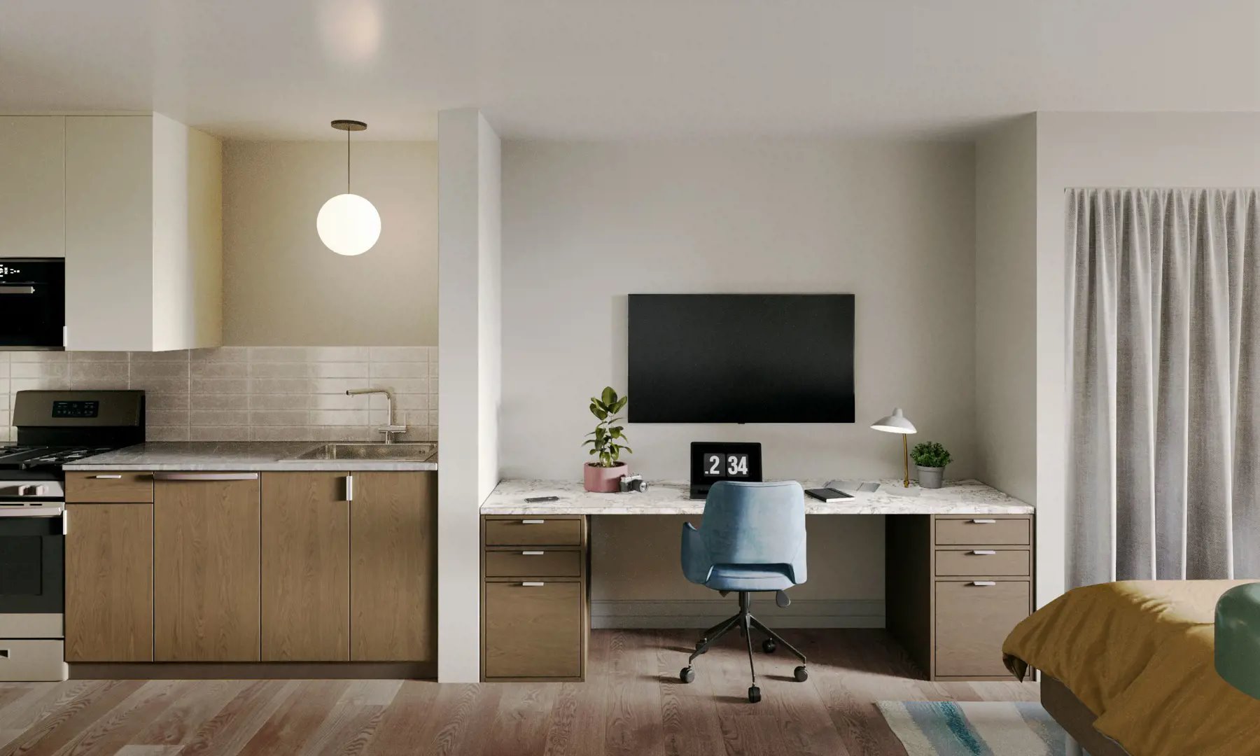
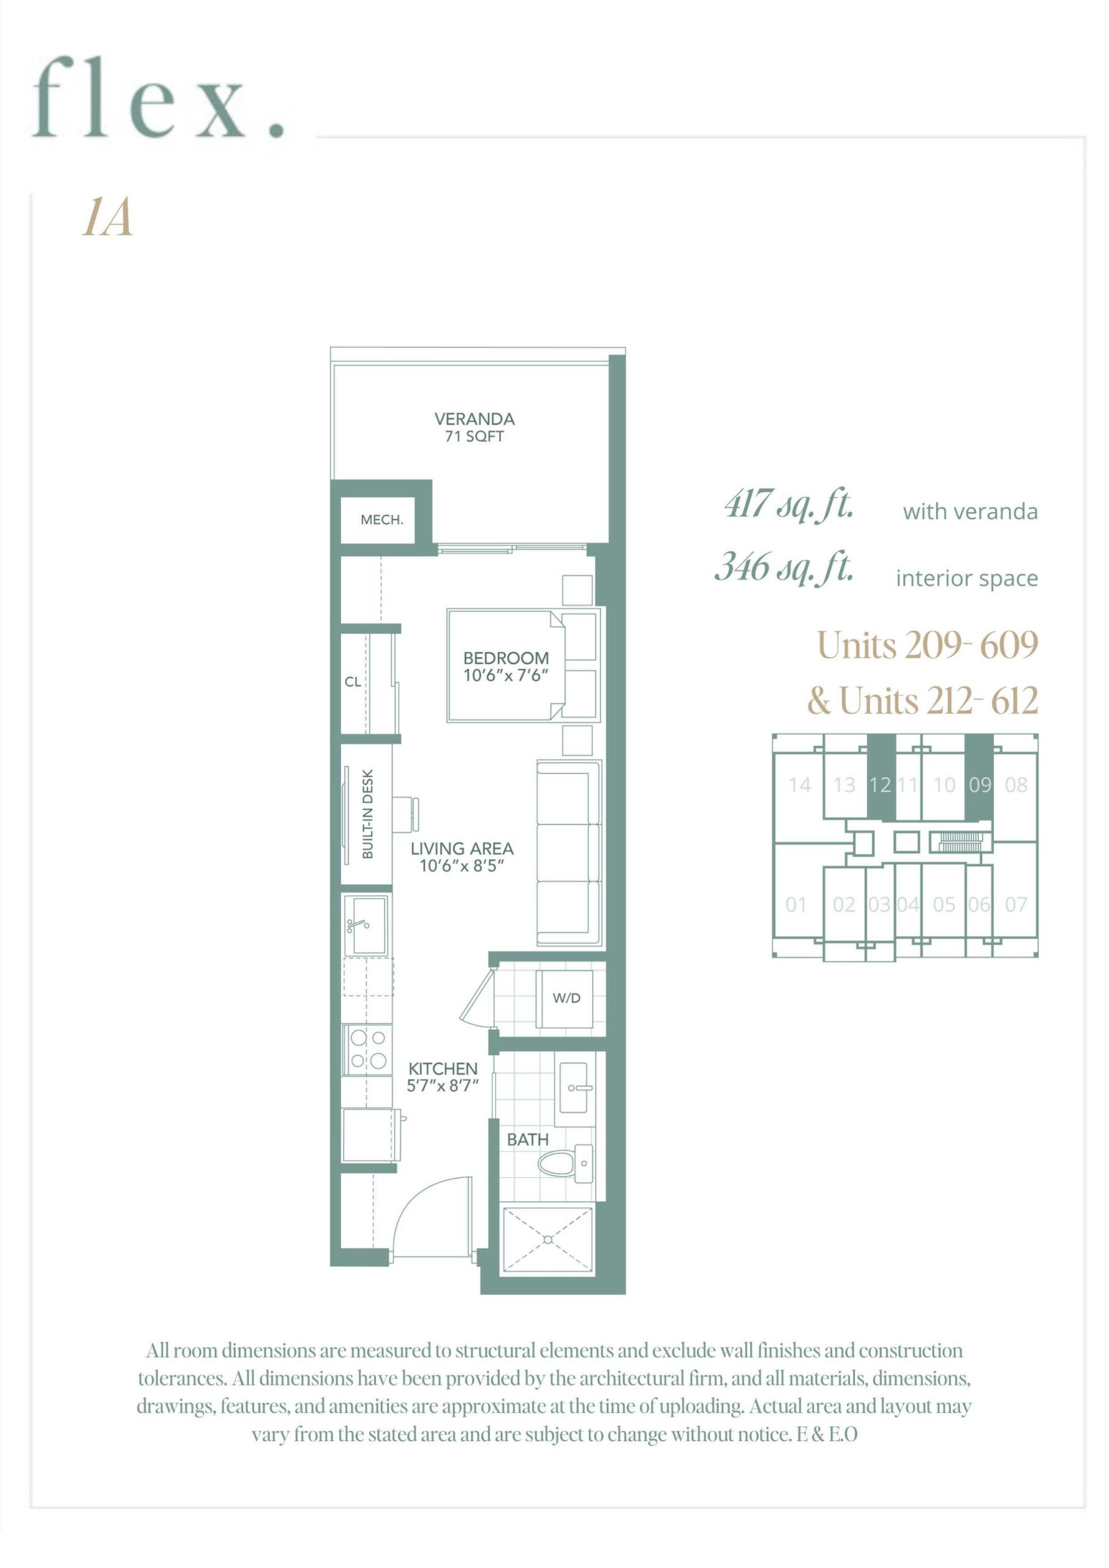
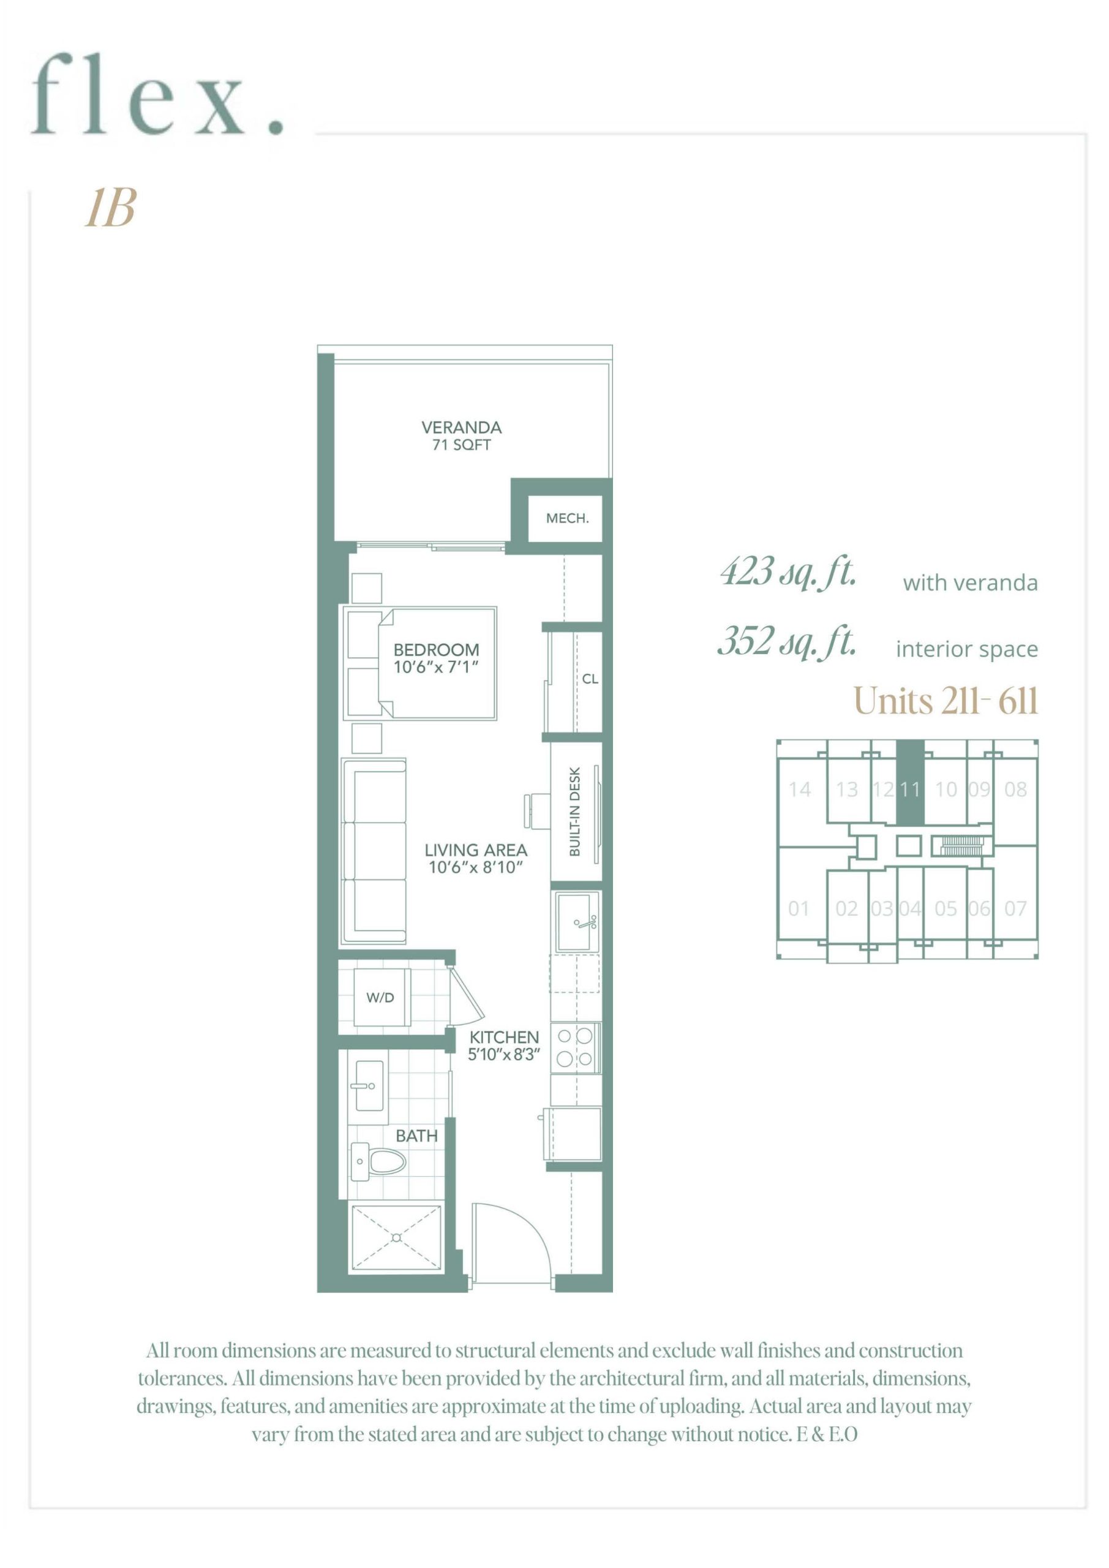
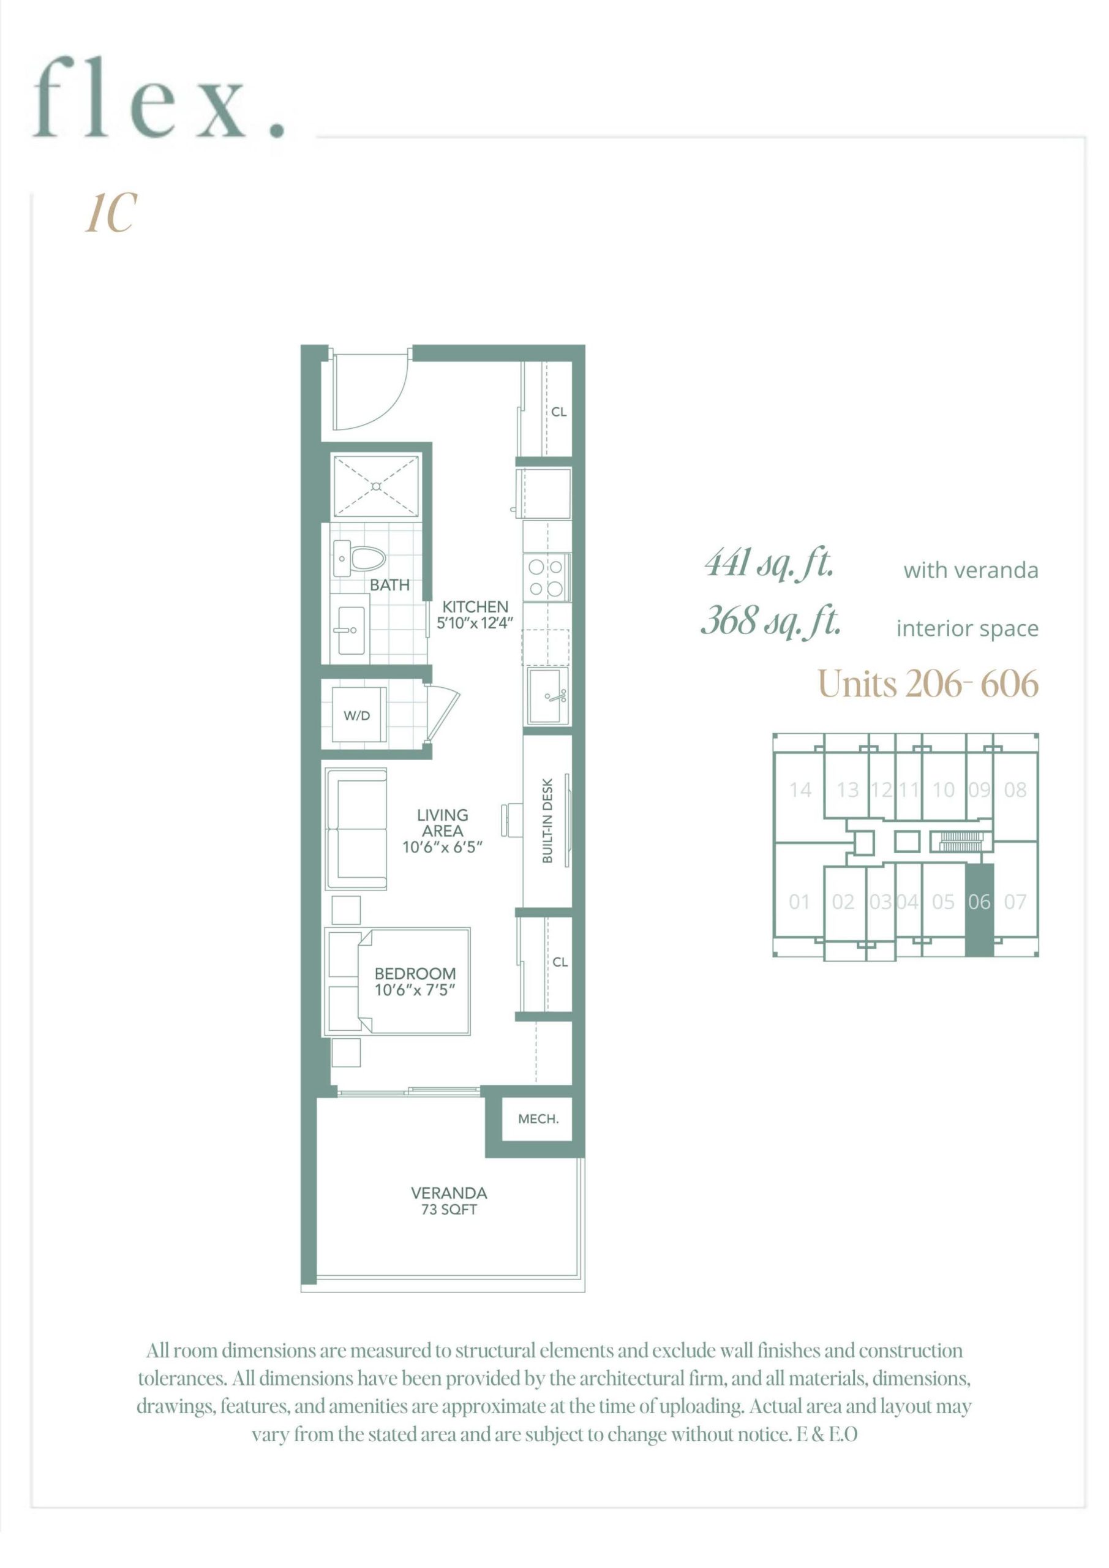
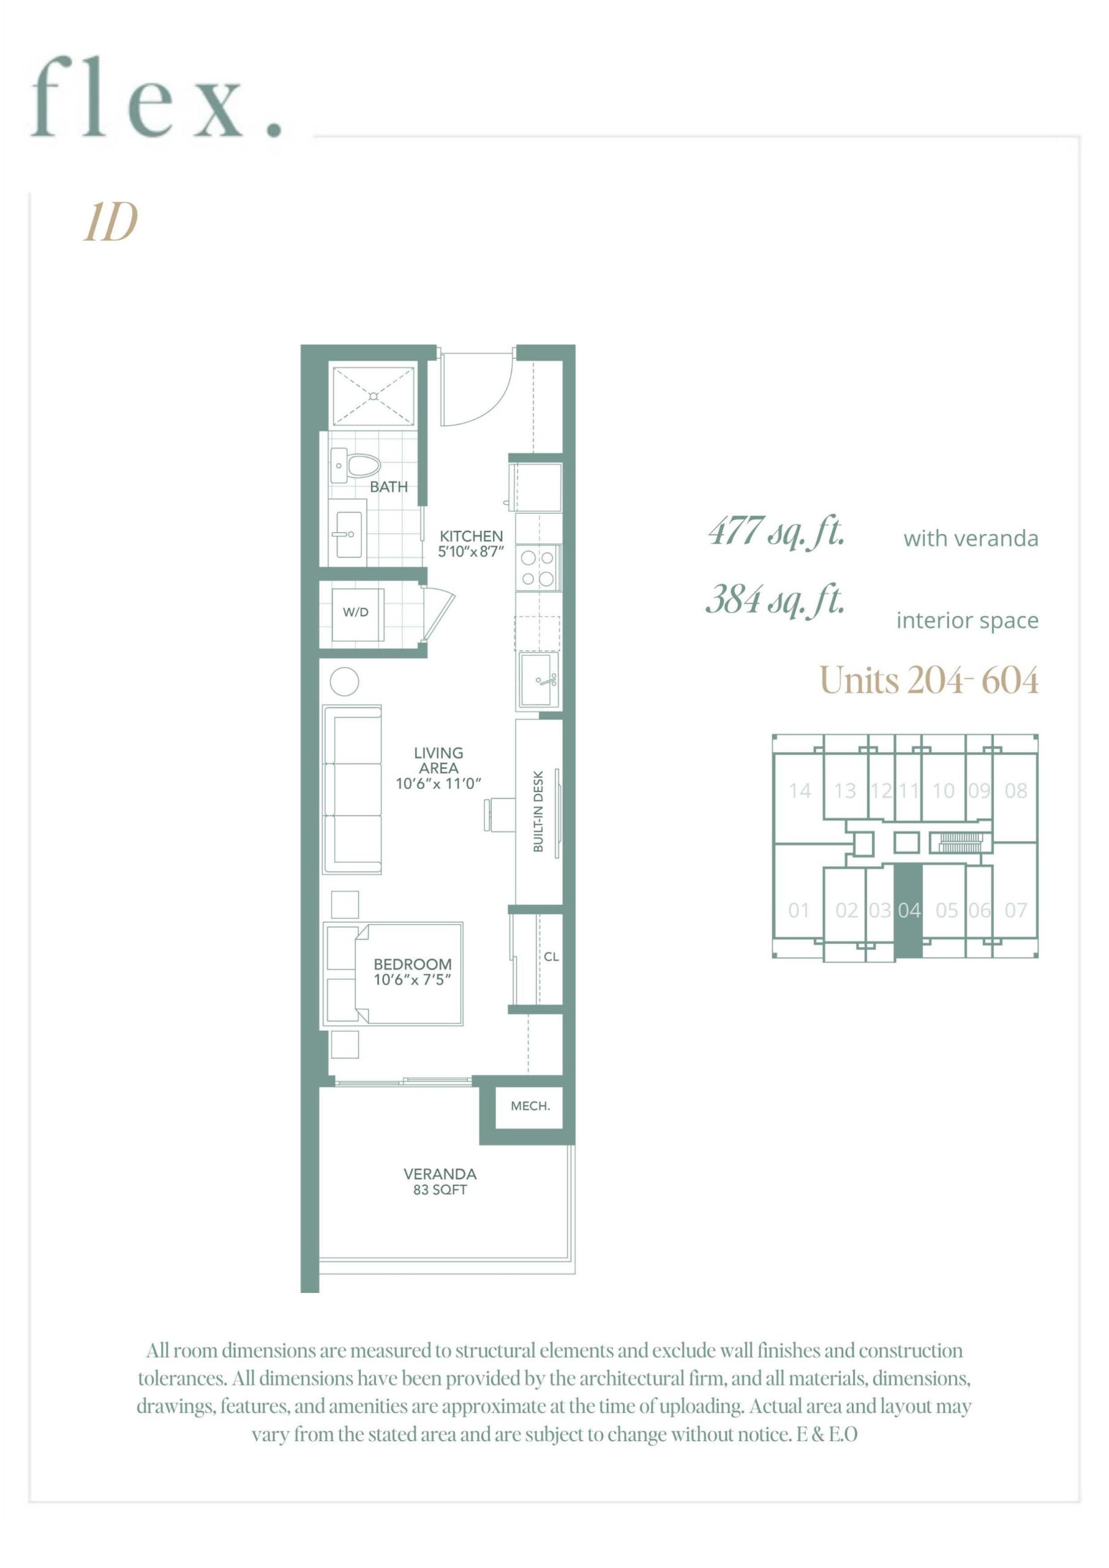
Flex Condos Floor Plans & Pricing
| Floor Plan | Beds | Baths | Size (sq ft) | Price | Availability |
|---|---|---|---|---|---|
| 1A | 1 | 1 | 346 | $403,900 | Available |
| 1A | 1 | 1 | 346 | $403,900 | Available |
| 1A | 1 | 1 | 346 | $403,900 | Available |
| 1B | 0 | 1 | 352 | $410,900 | Available |
| 1B | 0 | 1 | 352 | $410,900 | Available |
| 1B | 0 | 1 | 352 | $410,900 | Available |
| 1C | 0 | 1 | 368 | $427,900 | Sold Out |
| 1C | 0 | 1 | 368 | $427,900 | Sold Out |
| 1C | 0 | 1 | 368 | $427,900 | Sold Out |
| 1D | 0 | 1 | 384 | $441,900 | Available |
| 1D | 0 | 1 | 384 | $441,900 | Available |
| 1D | 0 | 1 | 384 | $441,900 | Available |
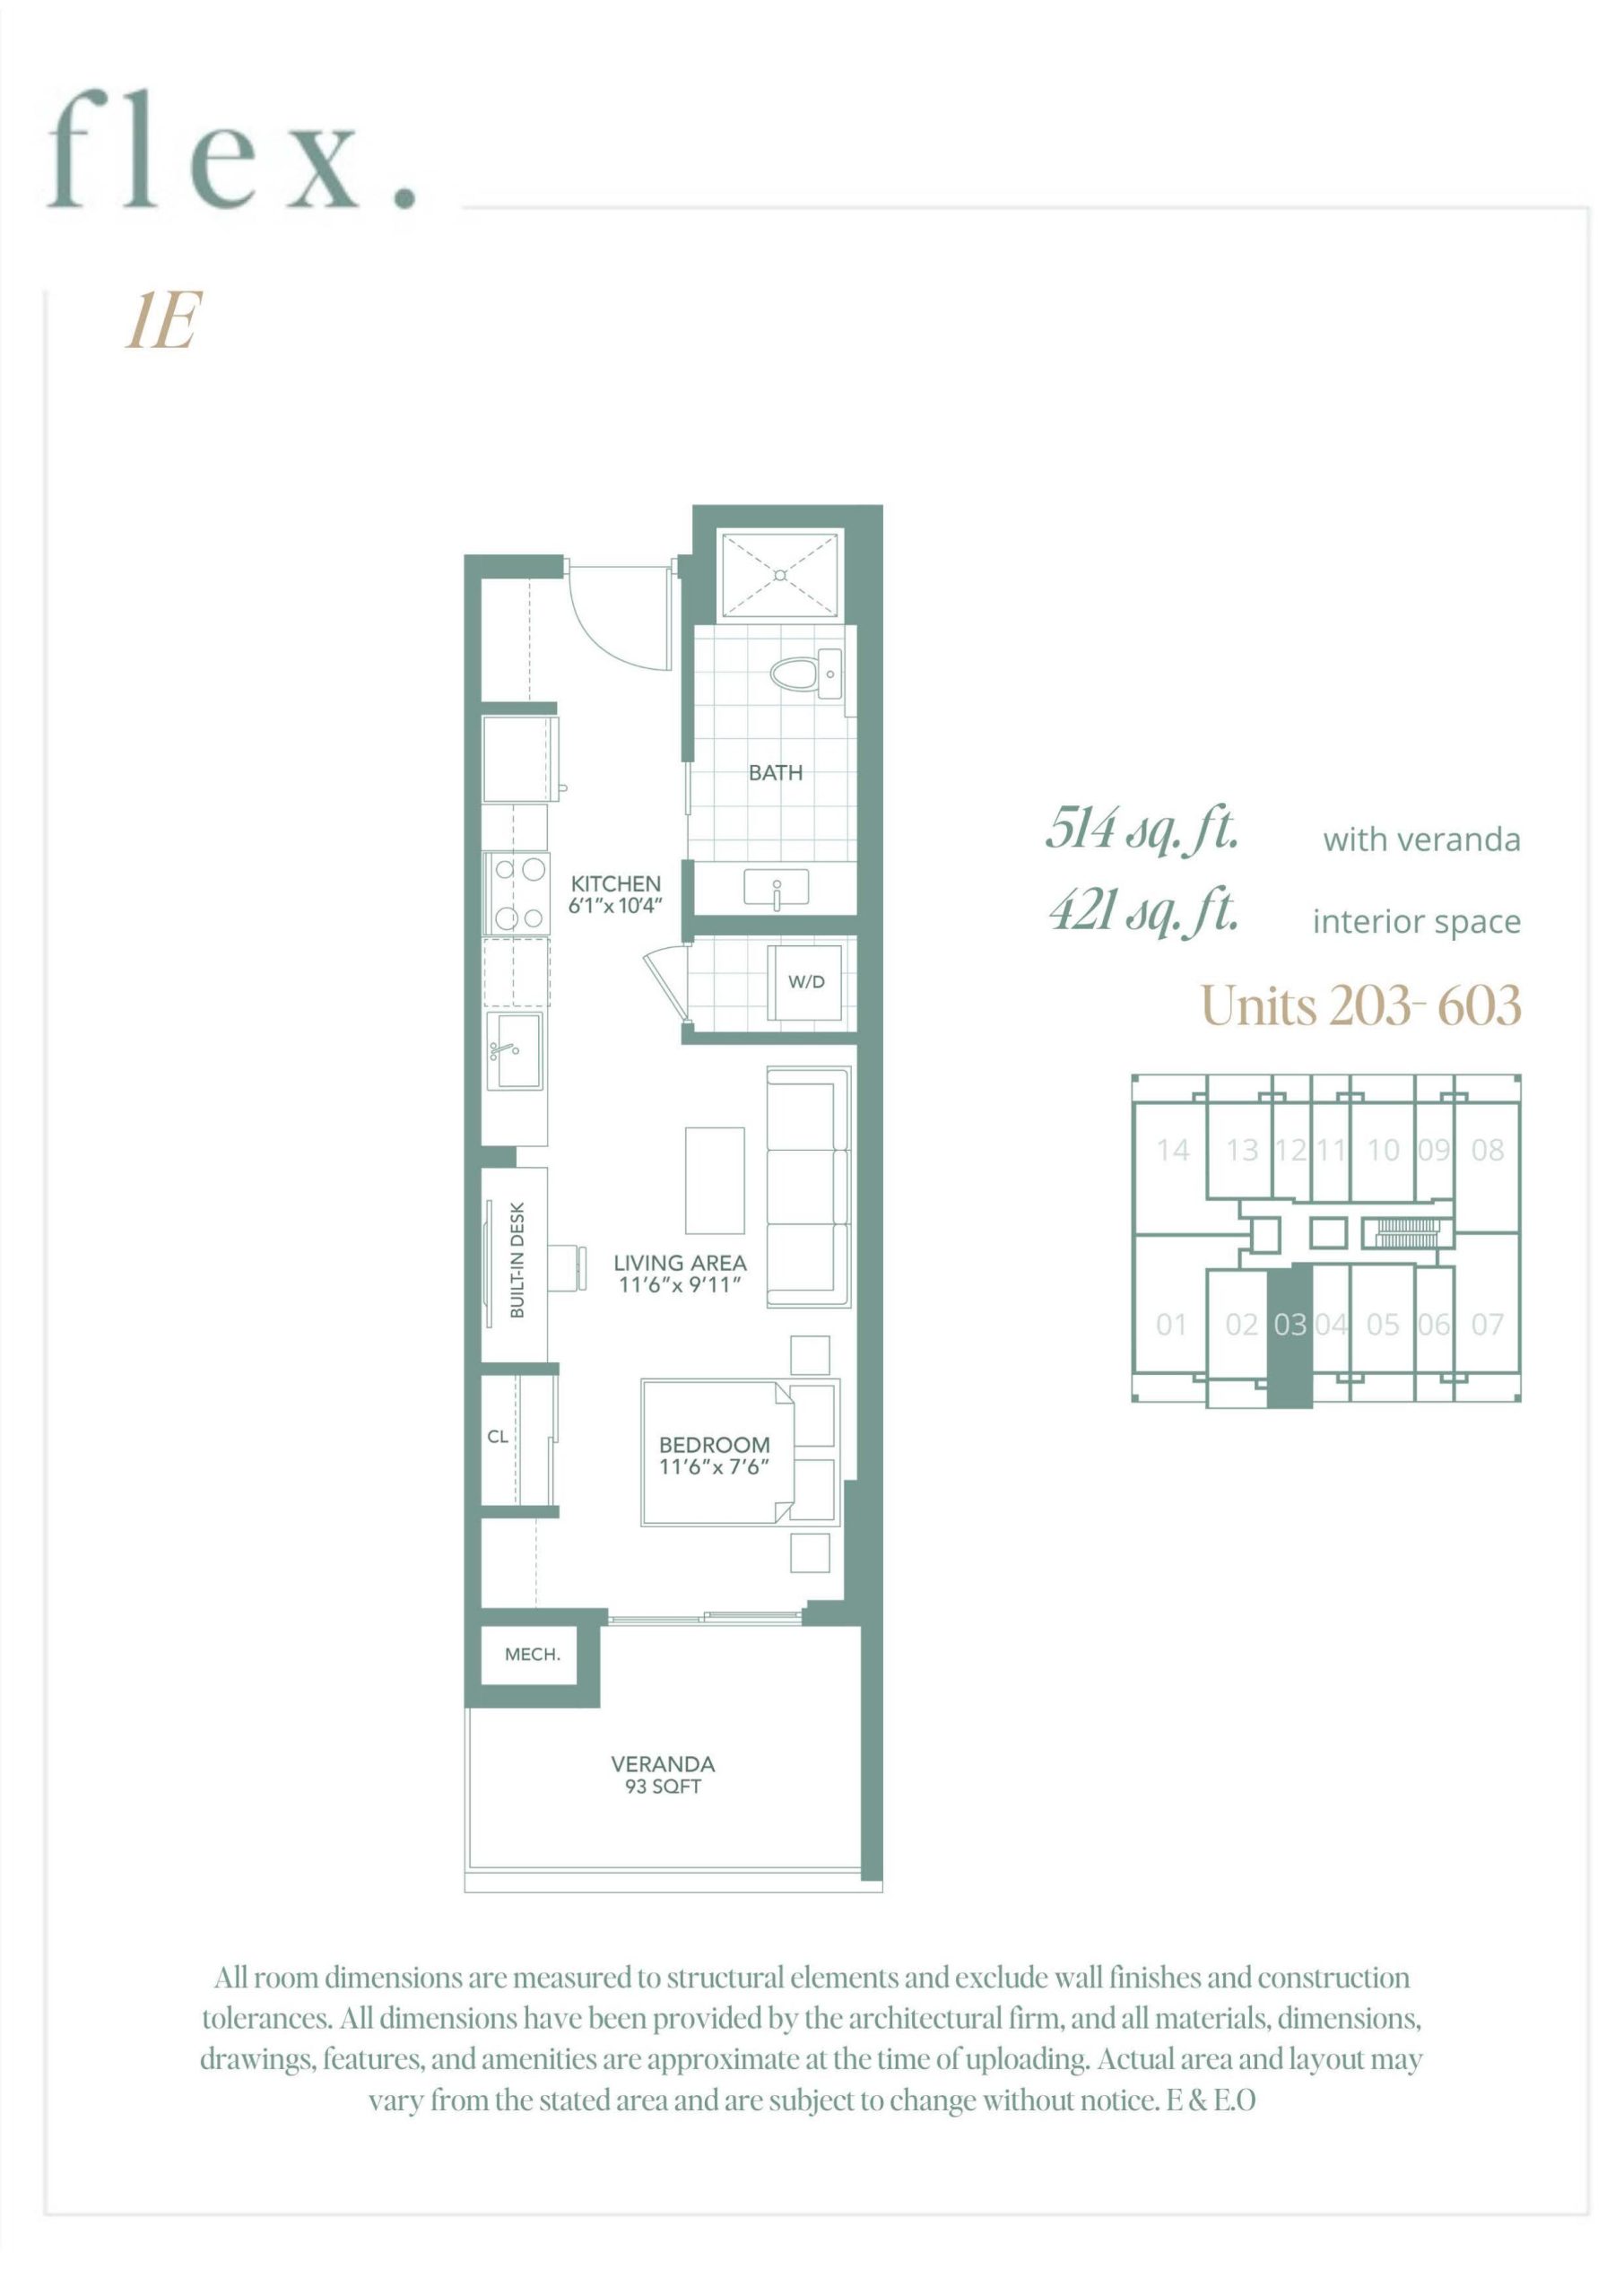
| 1E | 0 | 1 | 421 | $470,900 | Available |
| 1E | 0 | 1 | 421 | $470,900 | Available |
| 1E | 0 | 1 | 421 | $470,900 | Available |
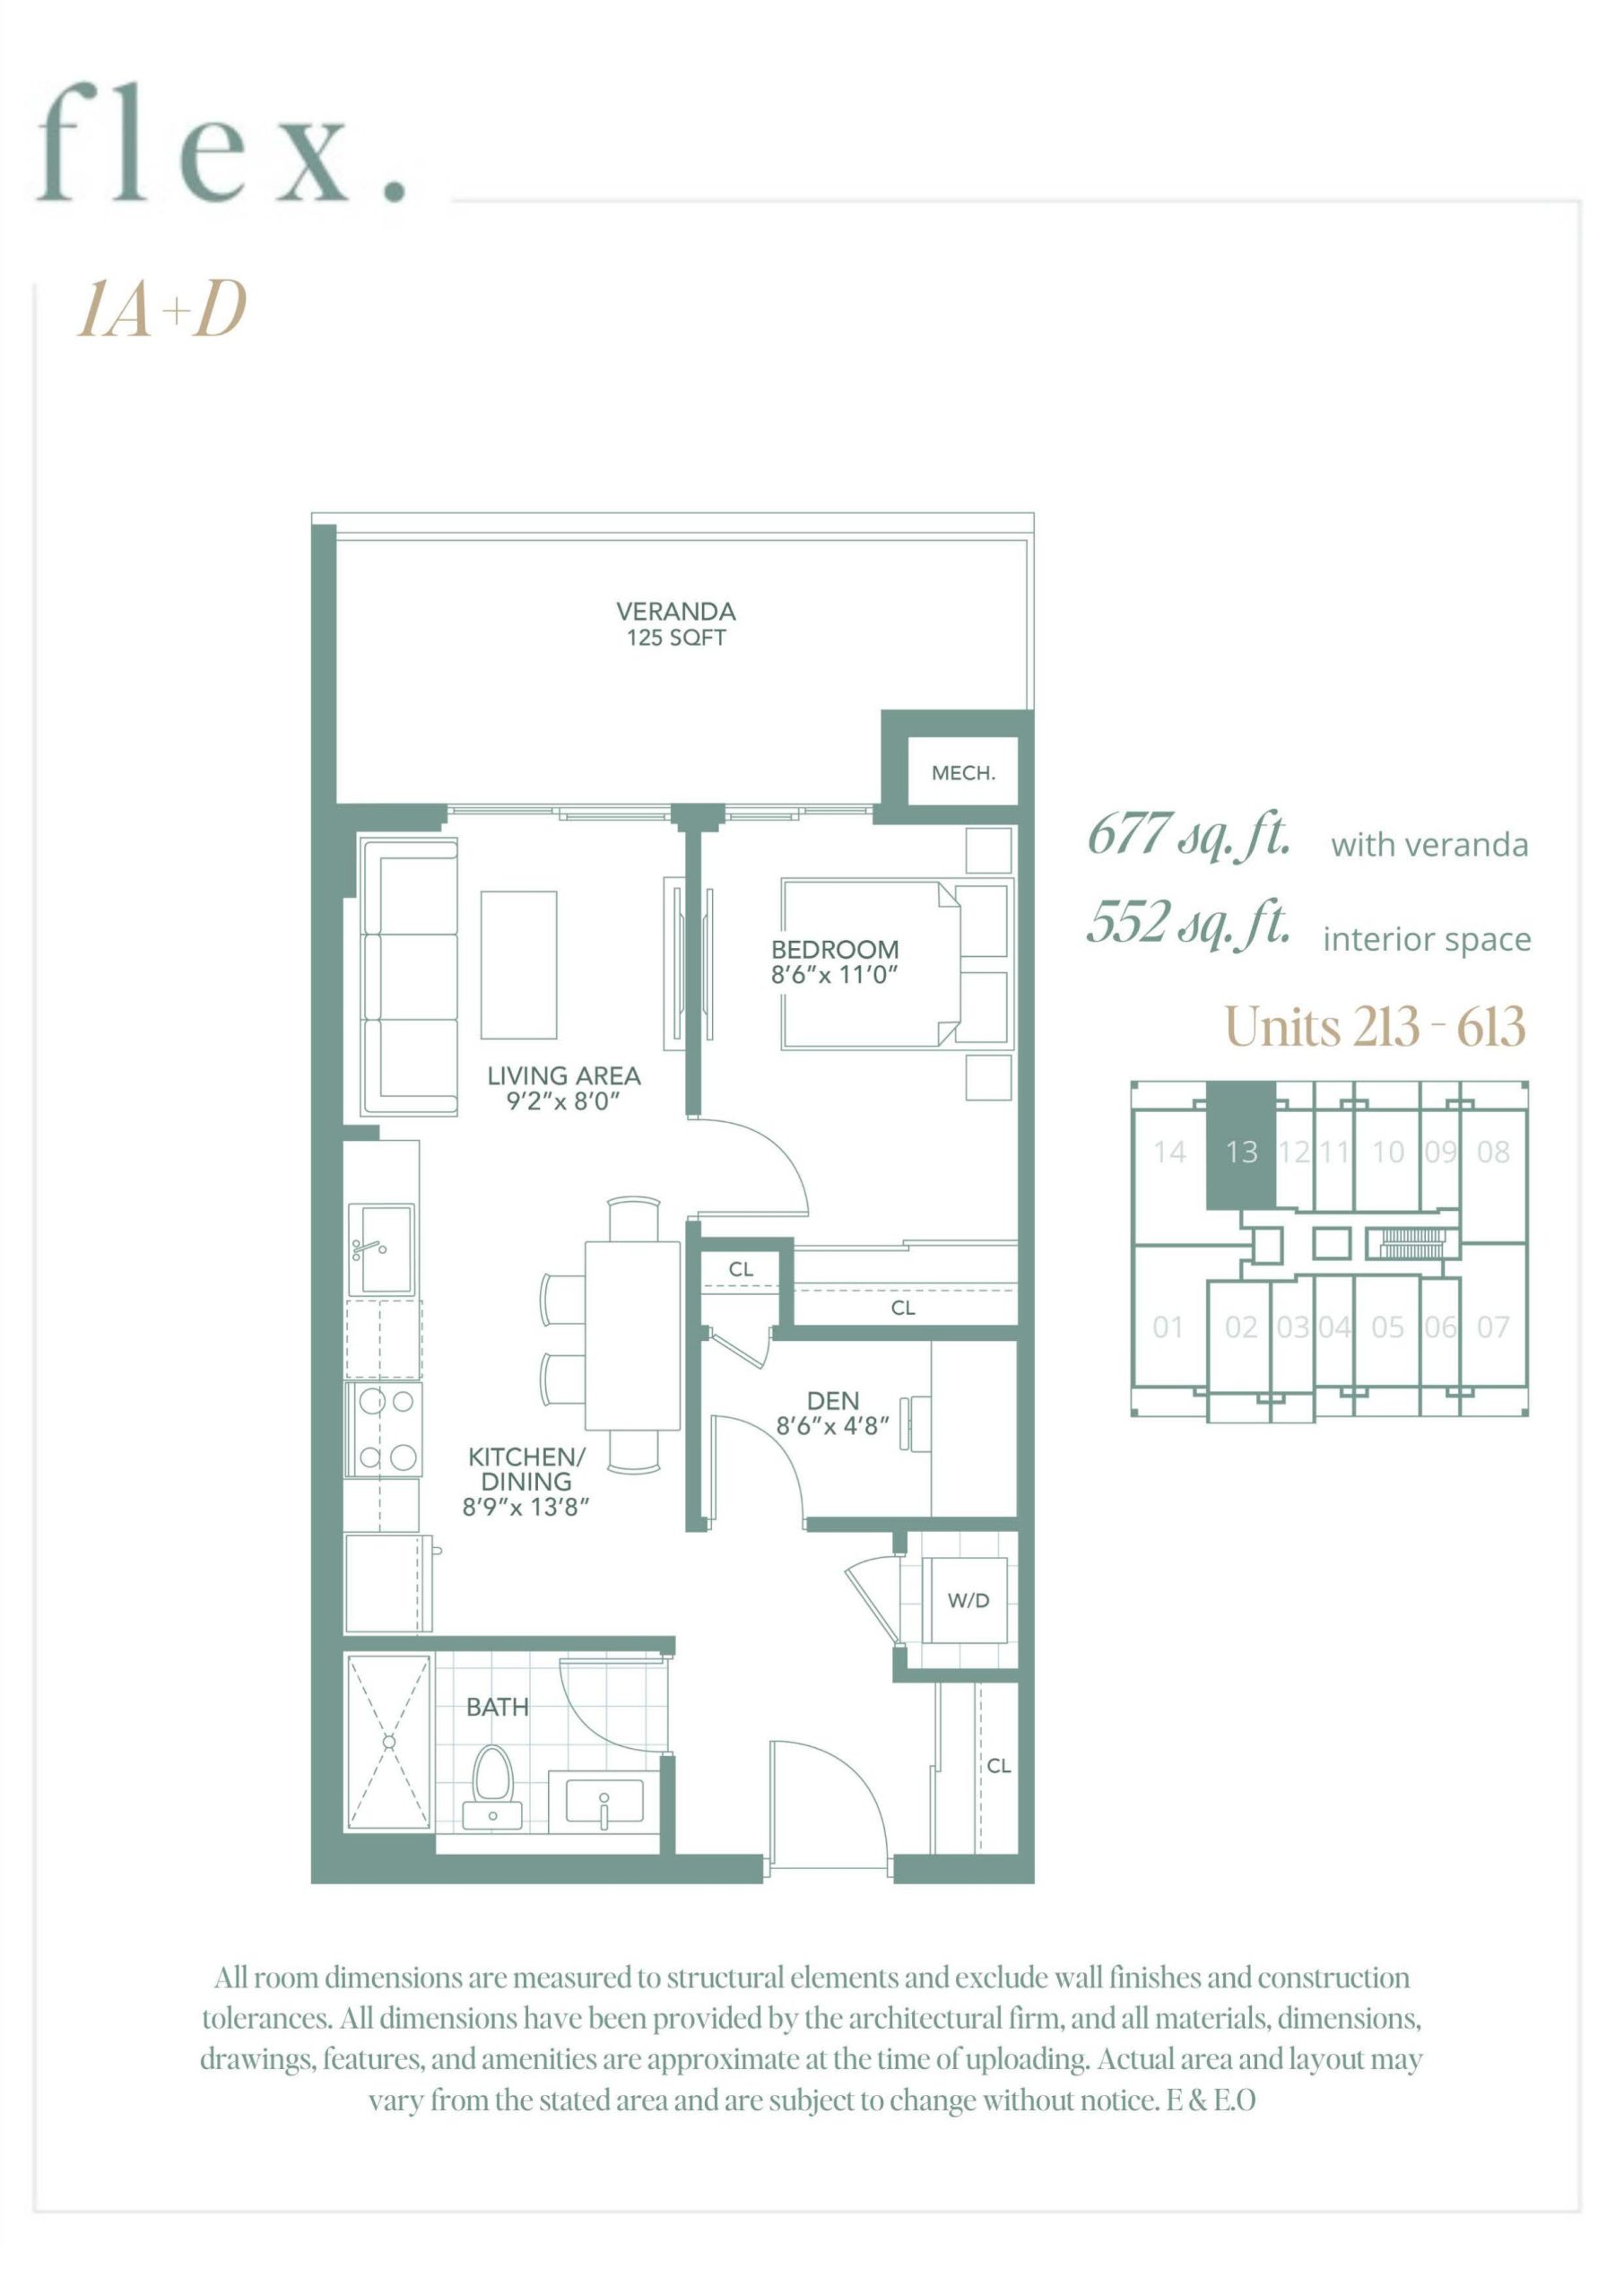
| 1A+D | 2 | 1 | 552 | $573,900 | Available |
| 1A+D | 2 | 1 | 552 | $573,900 | Available |
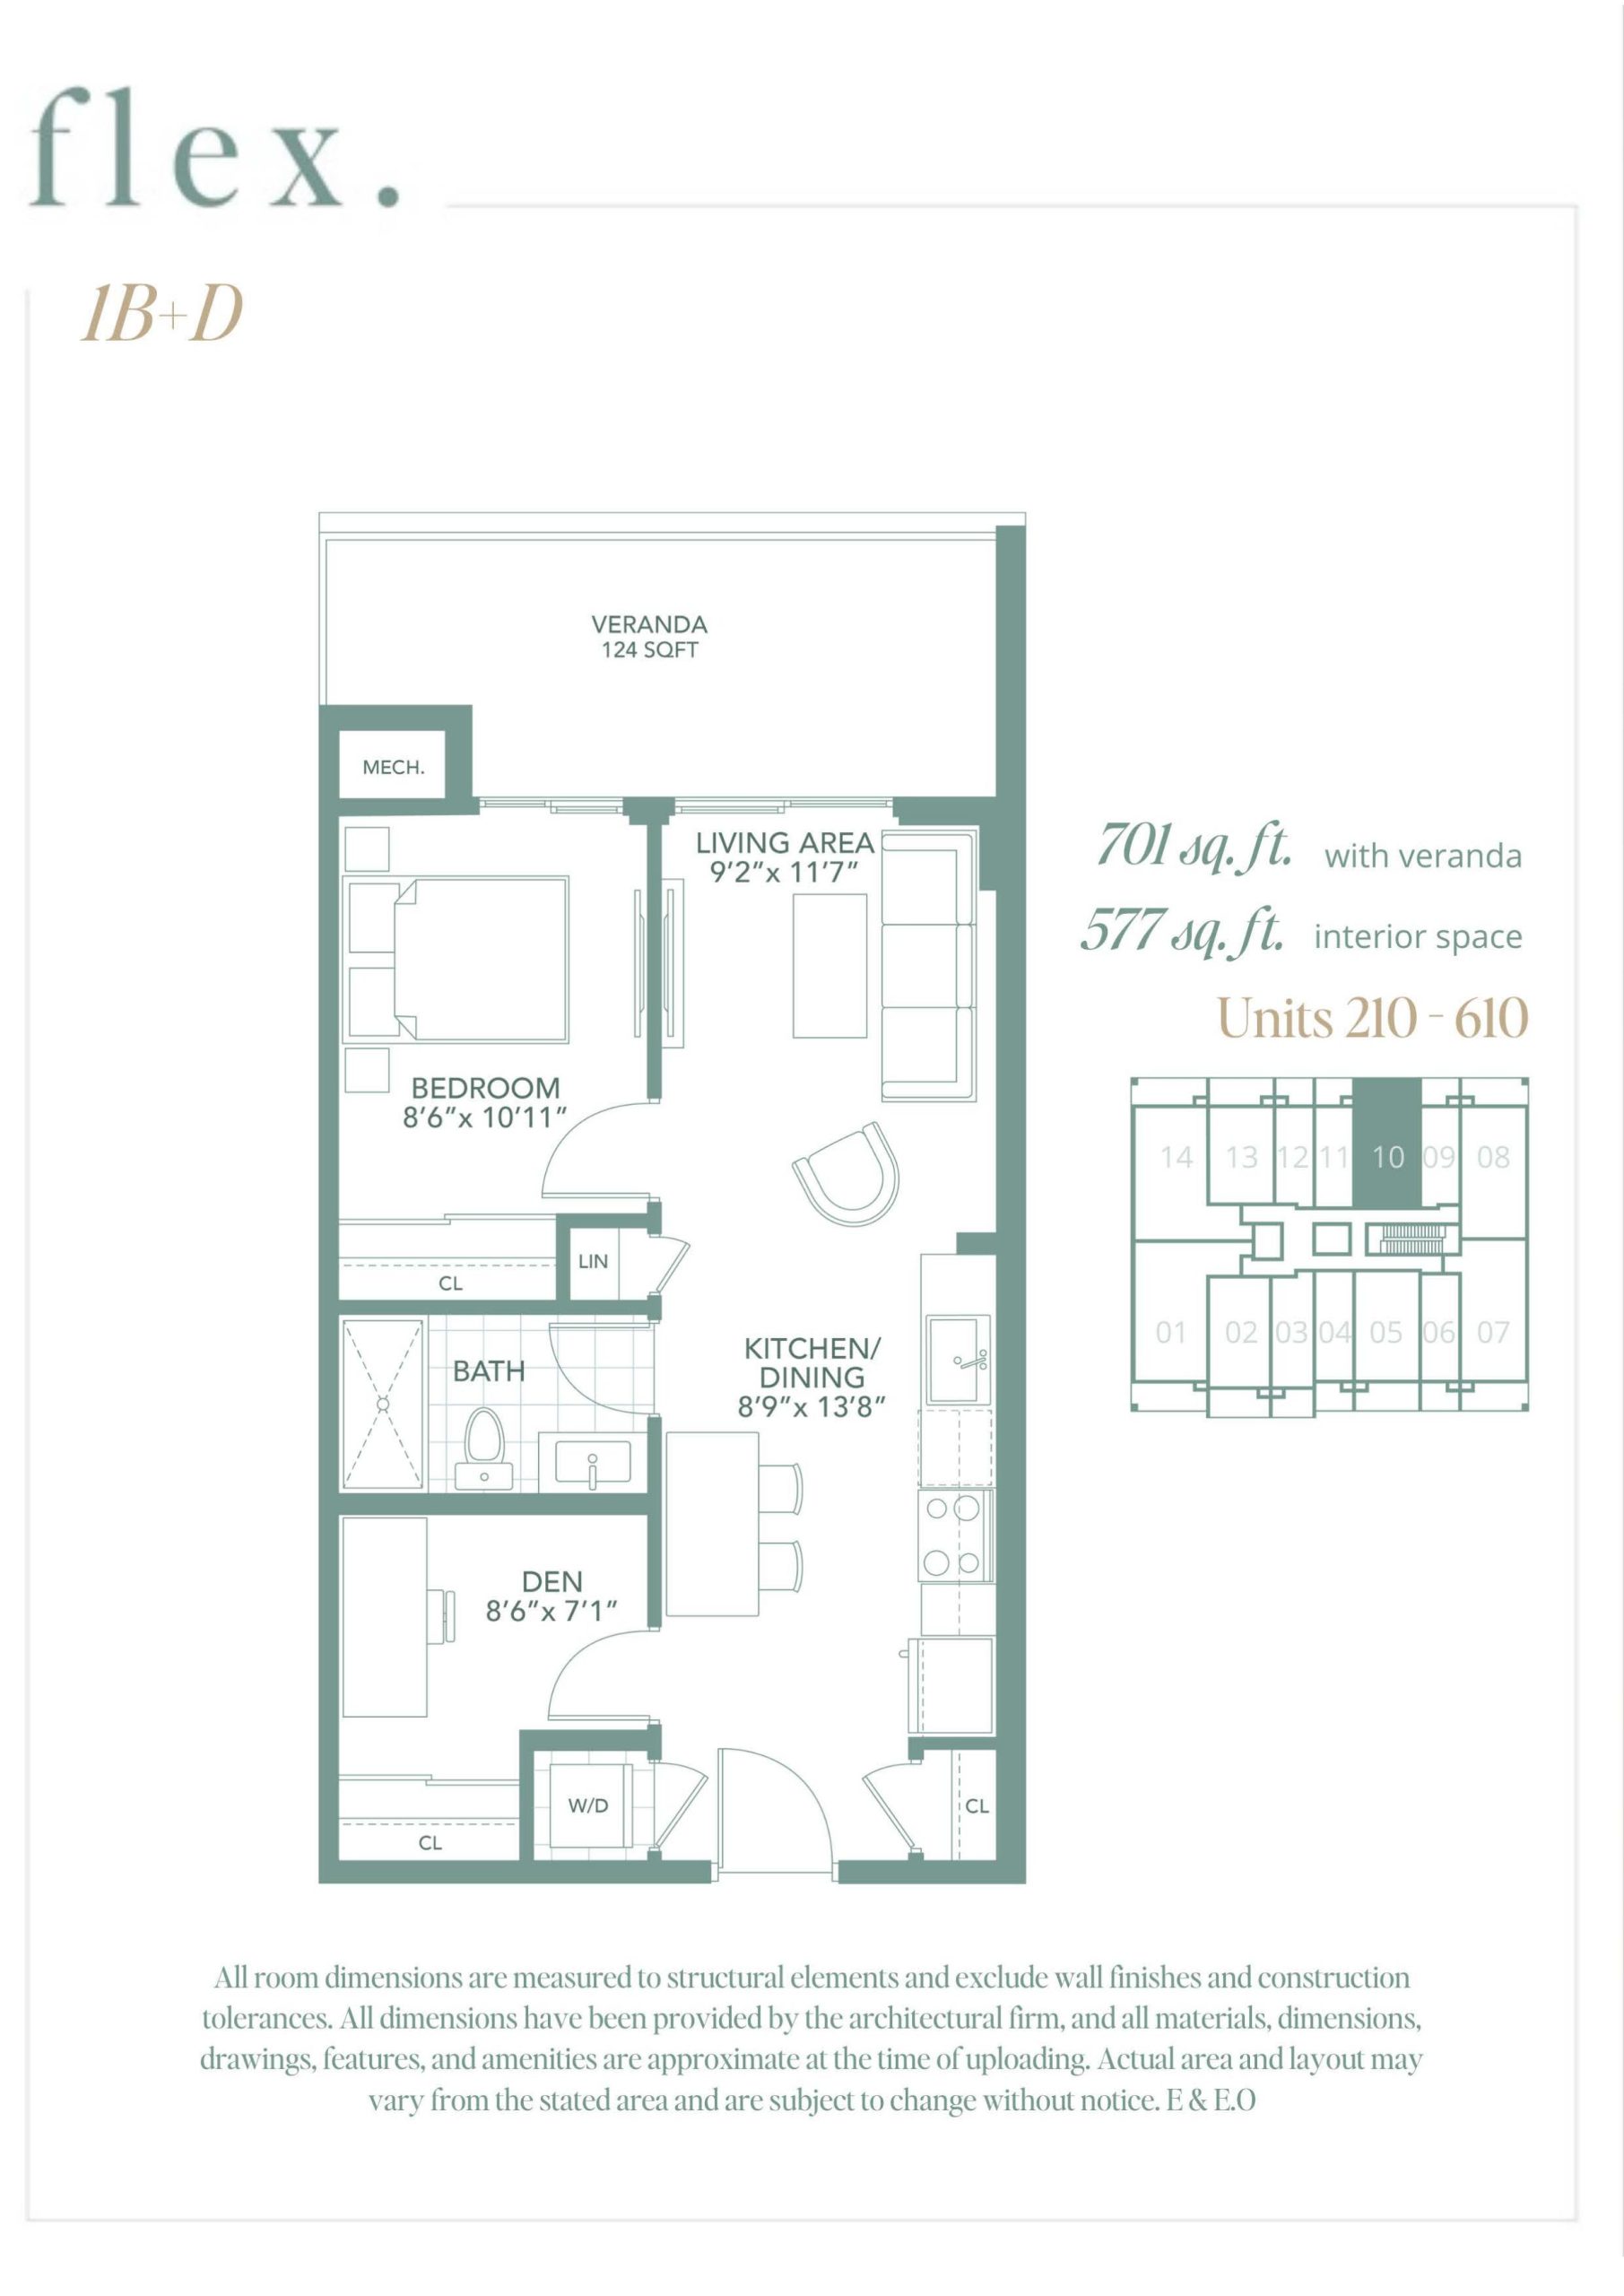
| 1B+D | 2 | 1 | 577 | $592,900 | Available |
| 1B+D | 2 | 1 | 577 | $592,900 | Available |
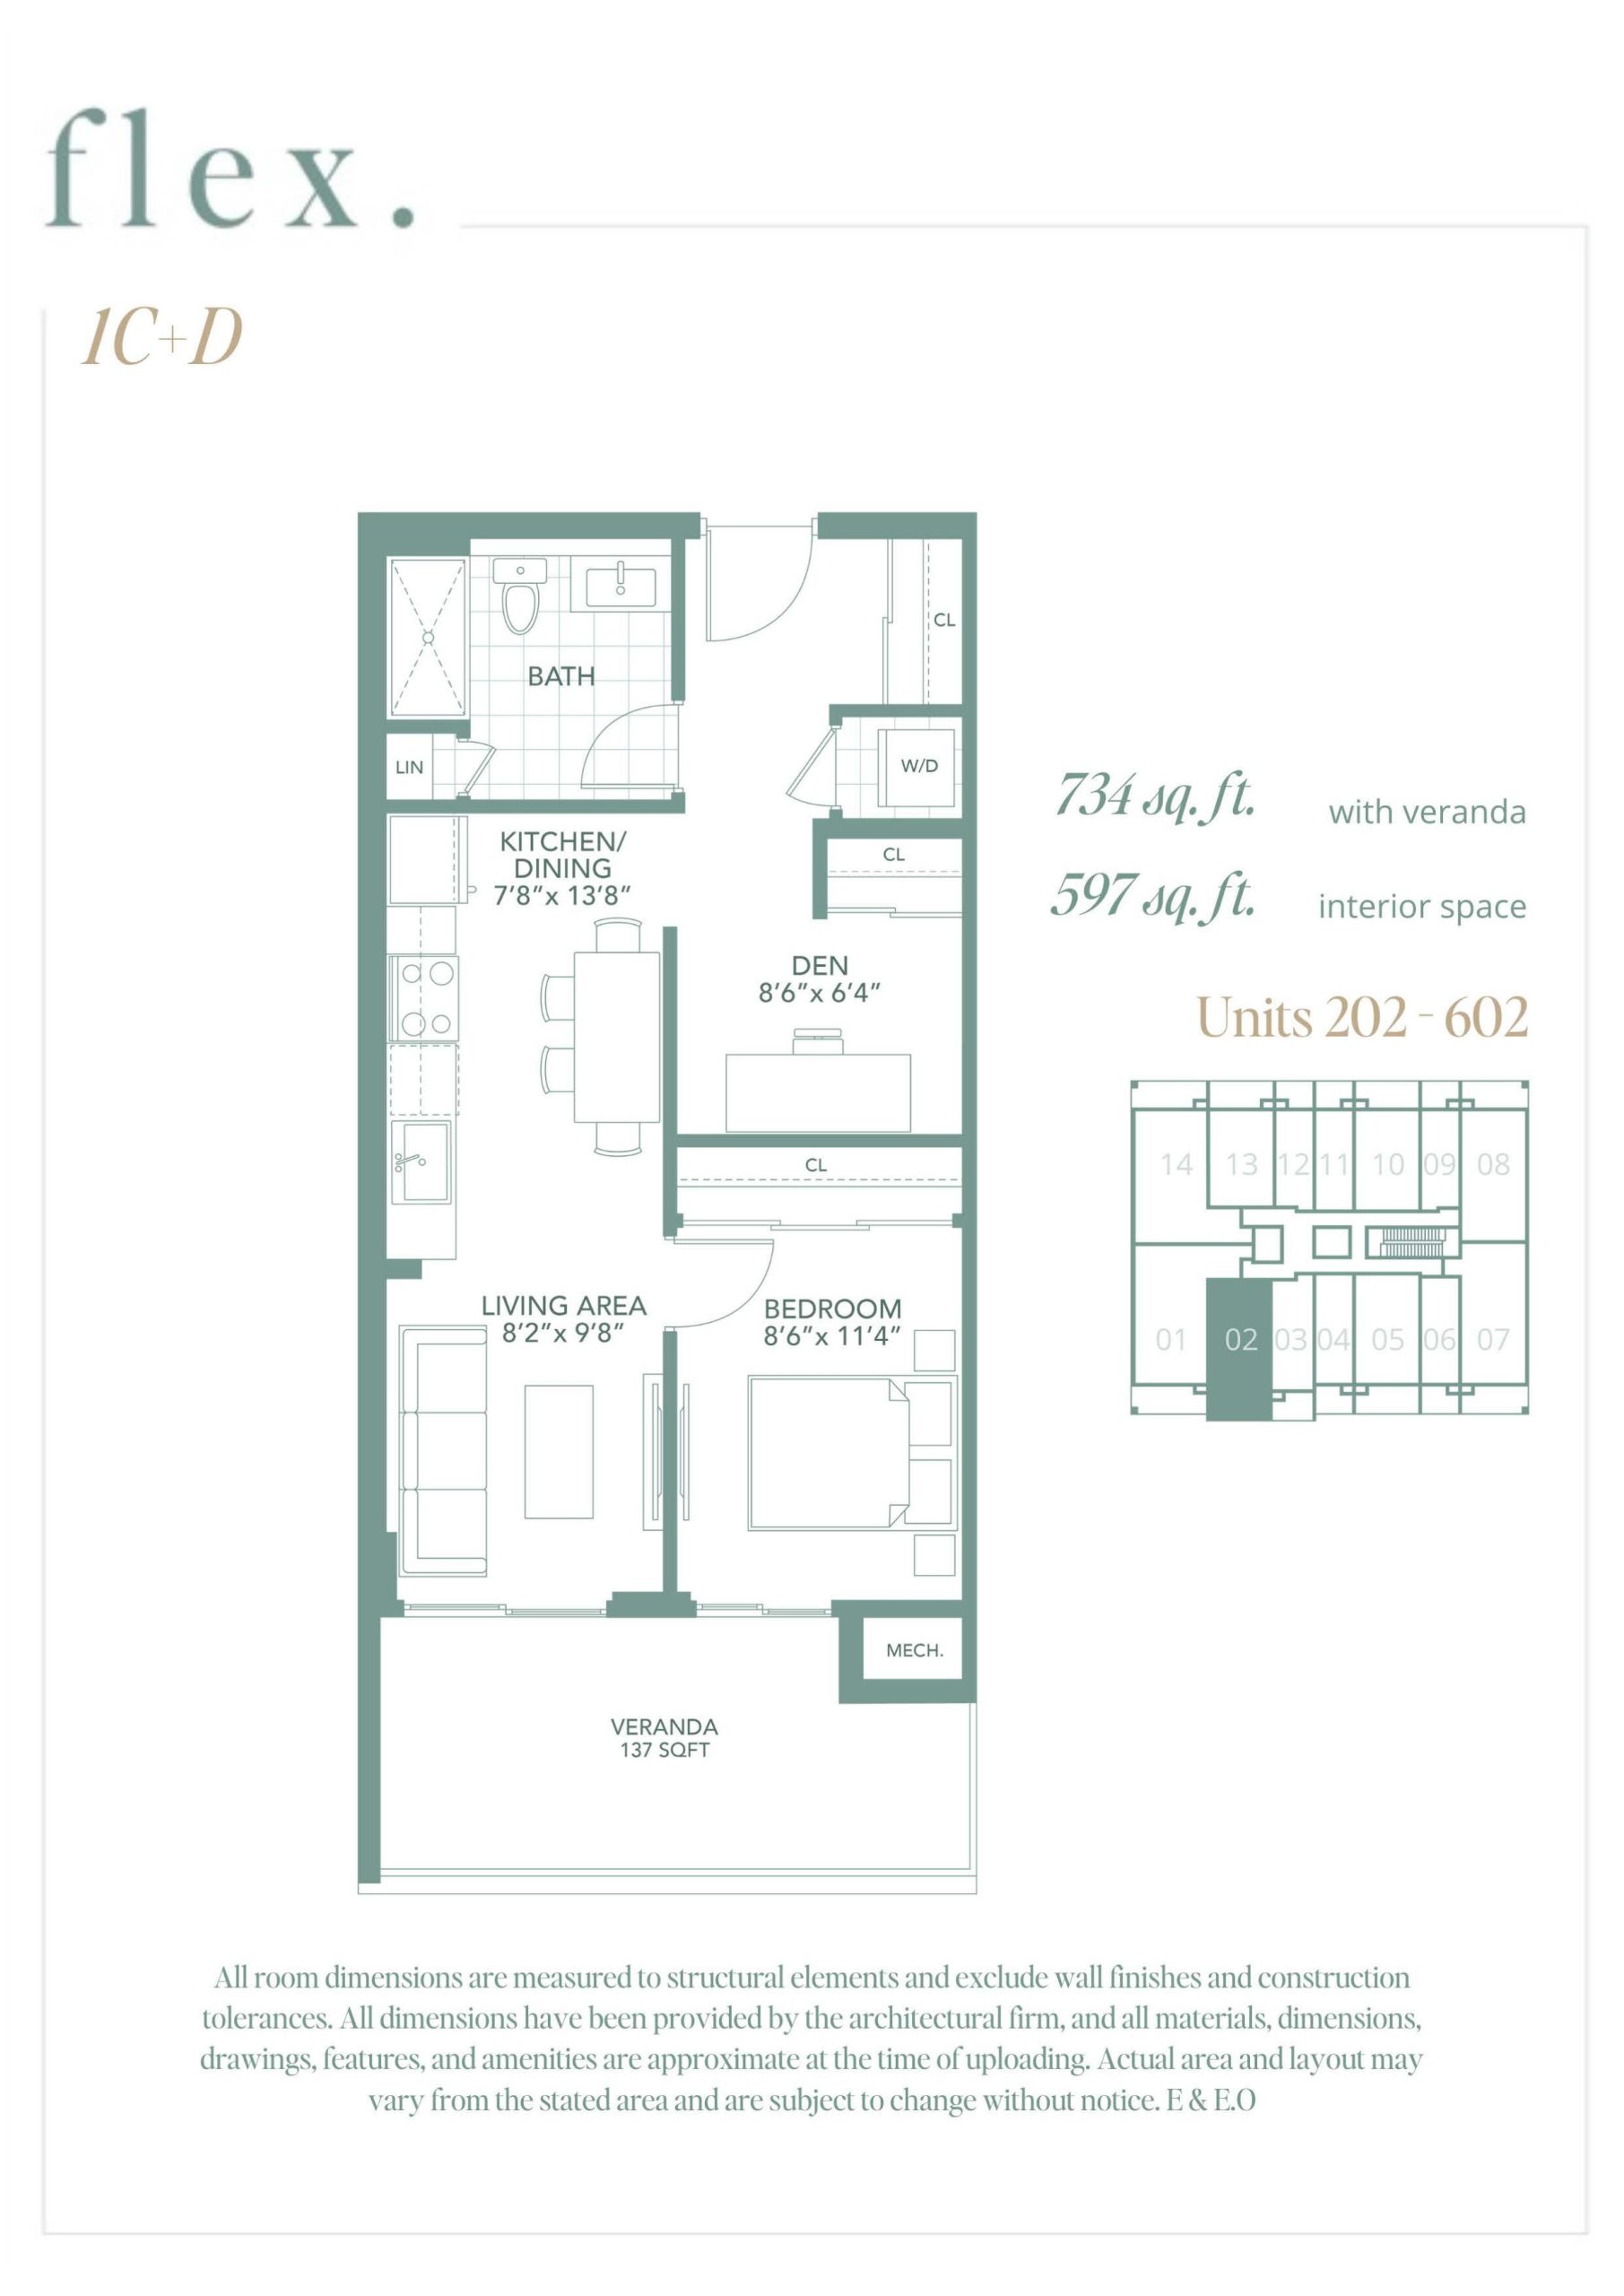
| 1C+D | 2 | 1 | 597 | $606,900 | Available |
| 1C+D | 2 | 1 | 597 | $606,900 | Available |
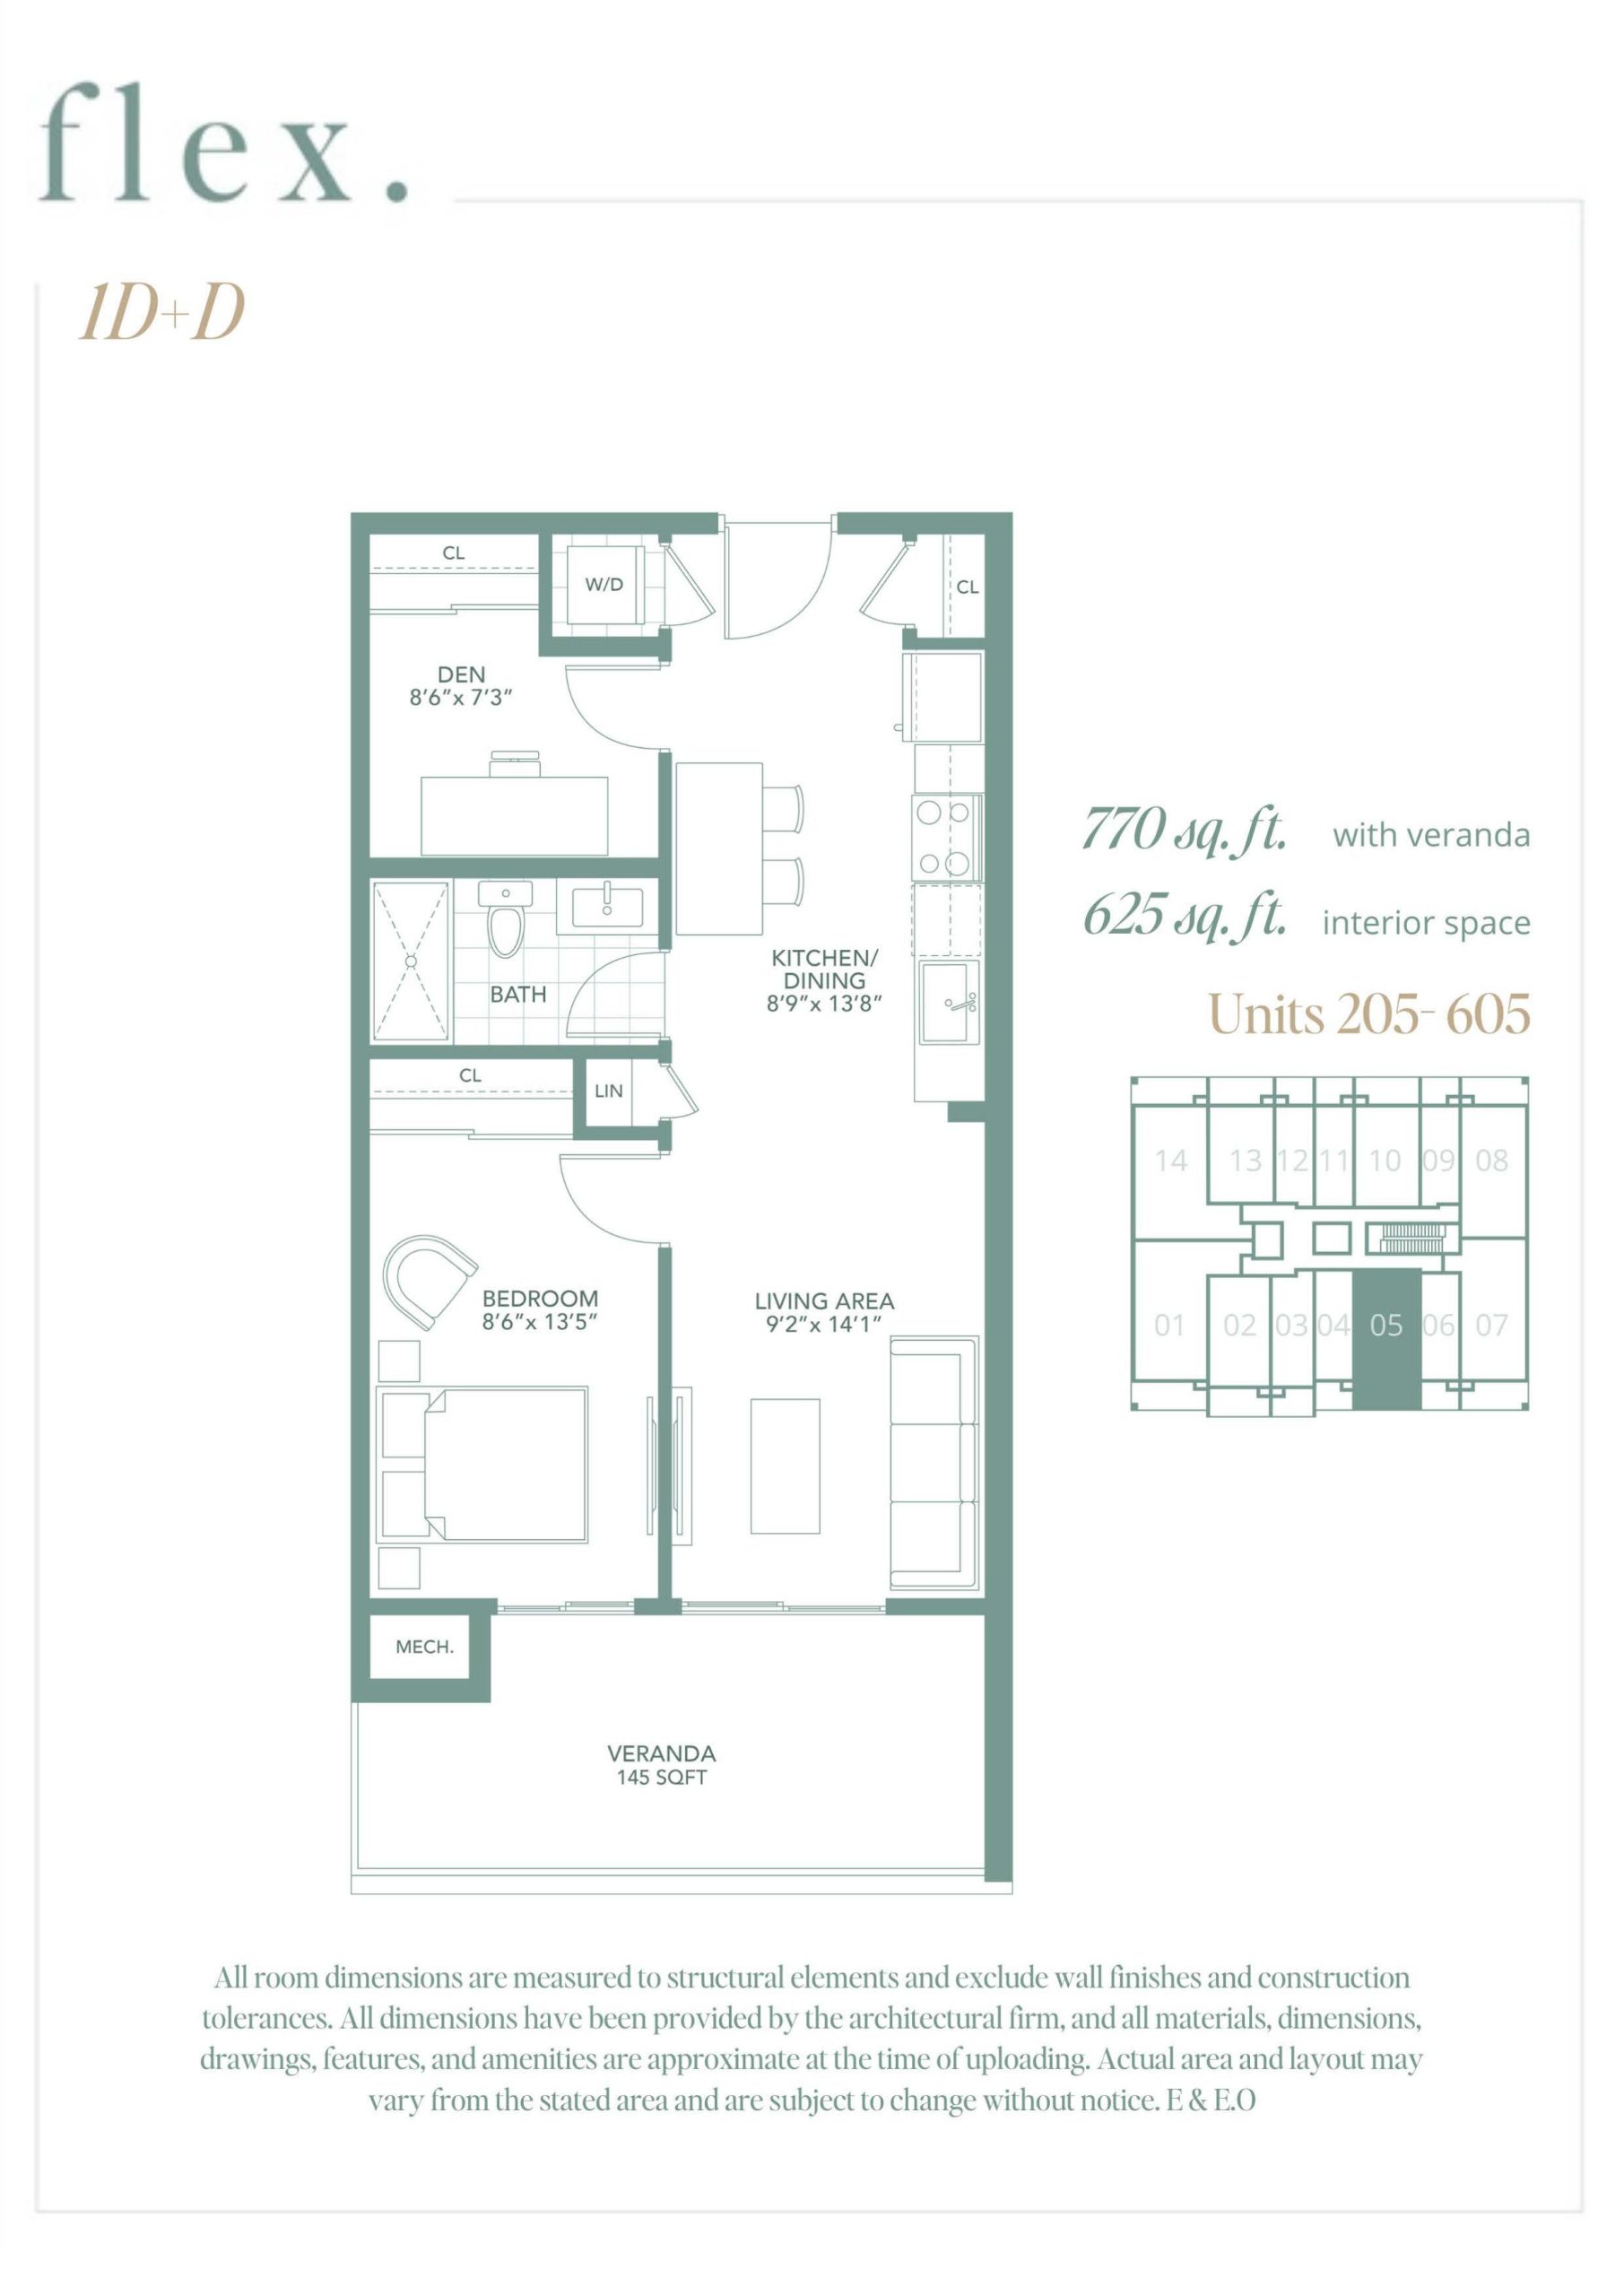
| 1D+D | 2 | 1 | 625 | $622,900 | Available |
| 1D+D | 2 | 1 | 625 | $622,900 | Available |
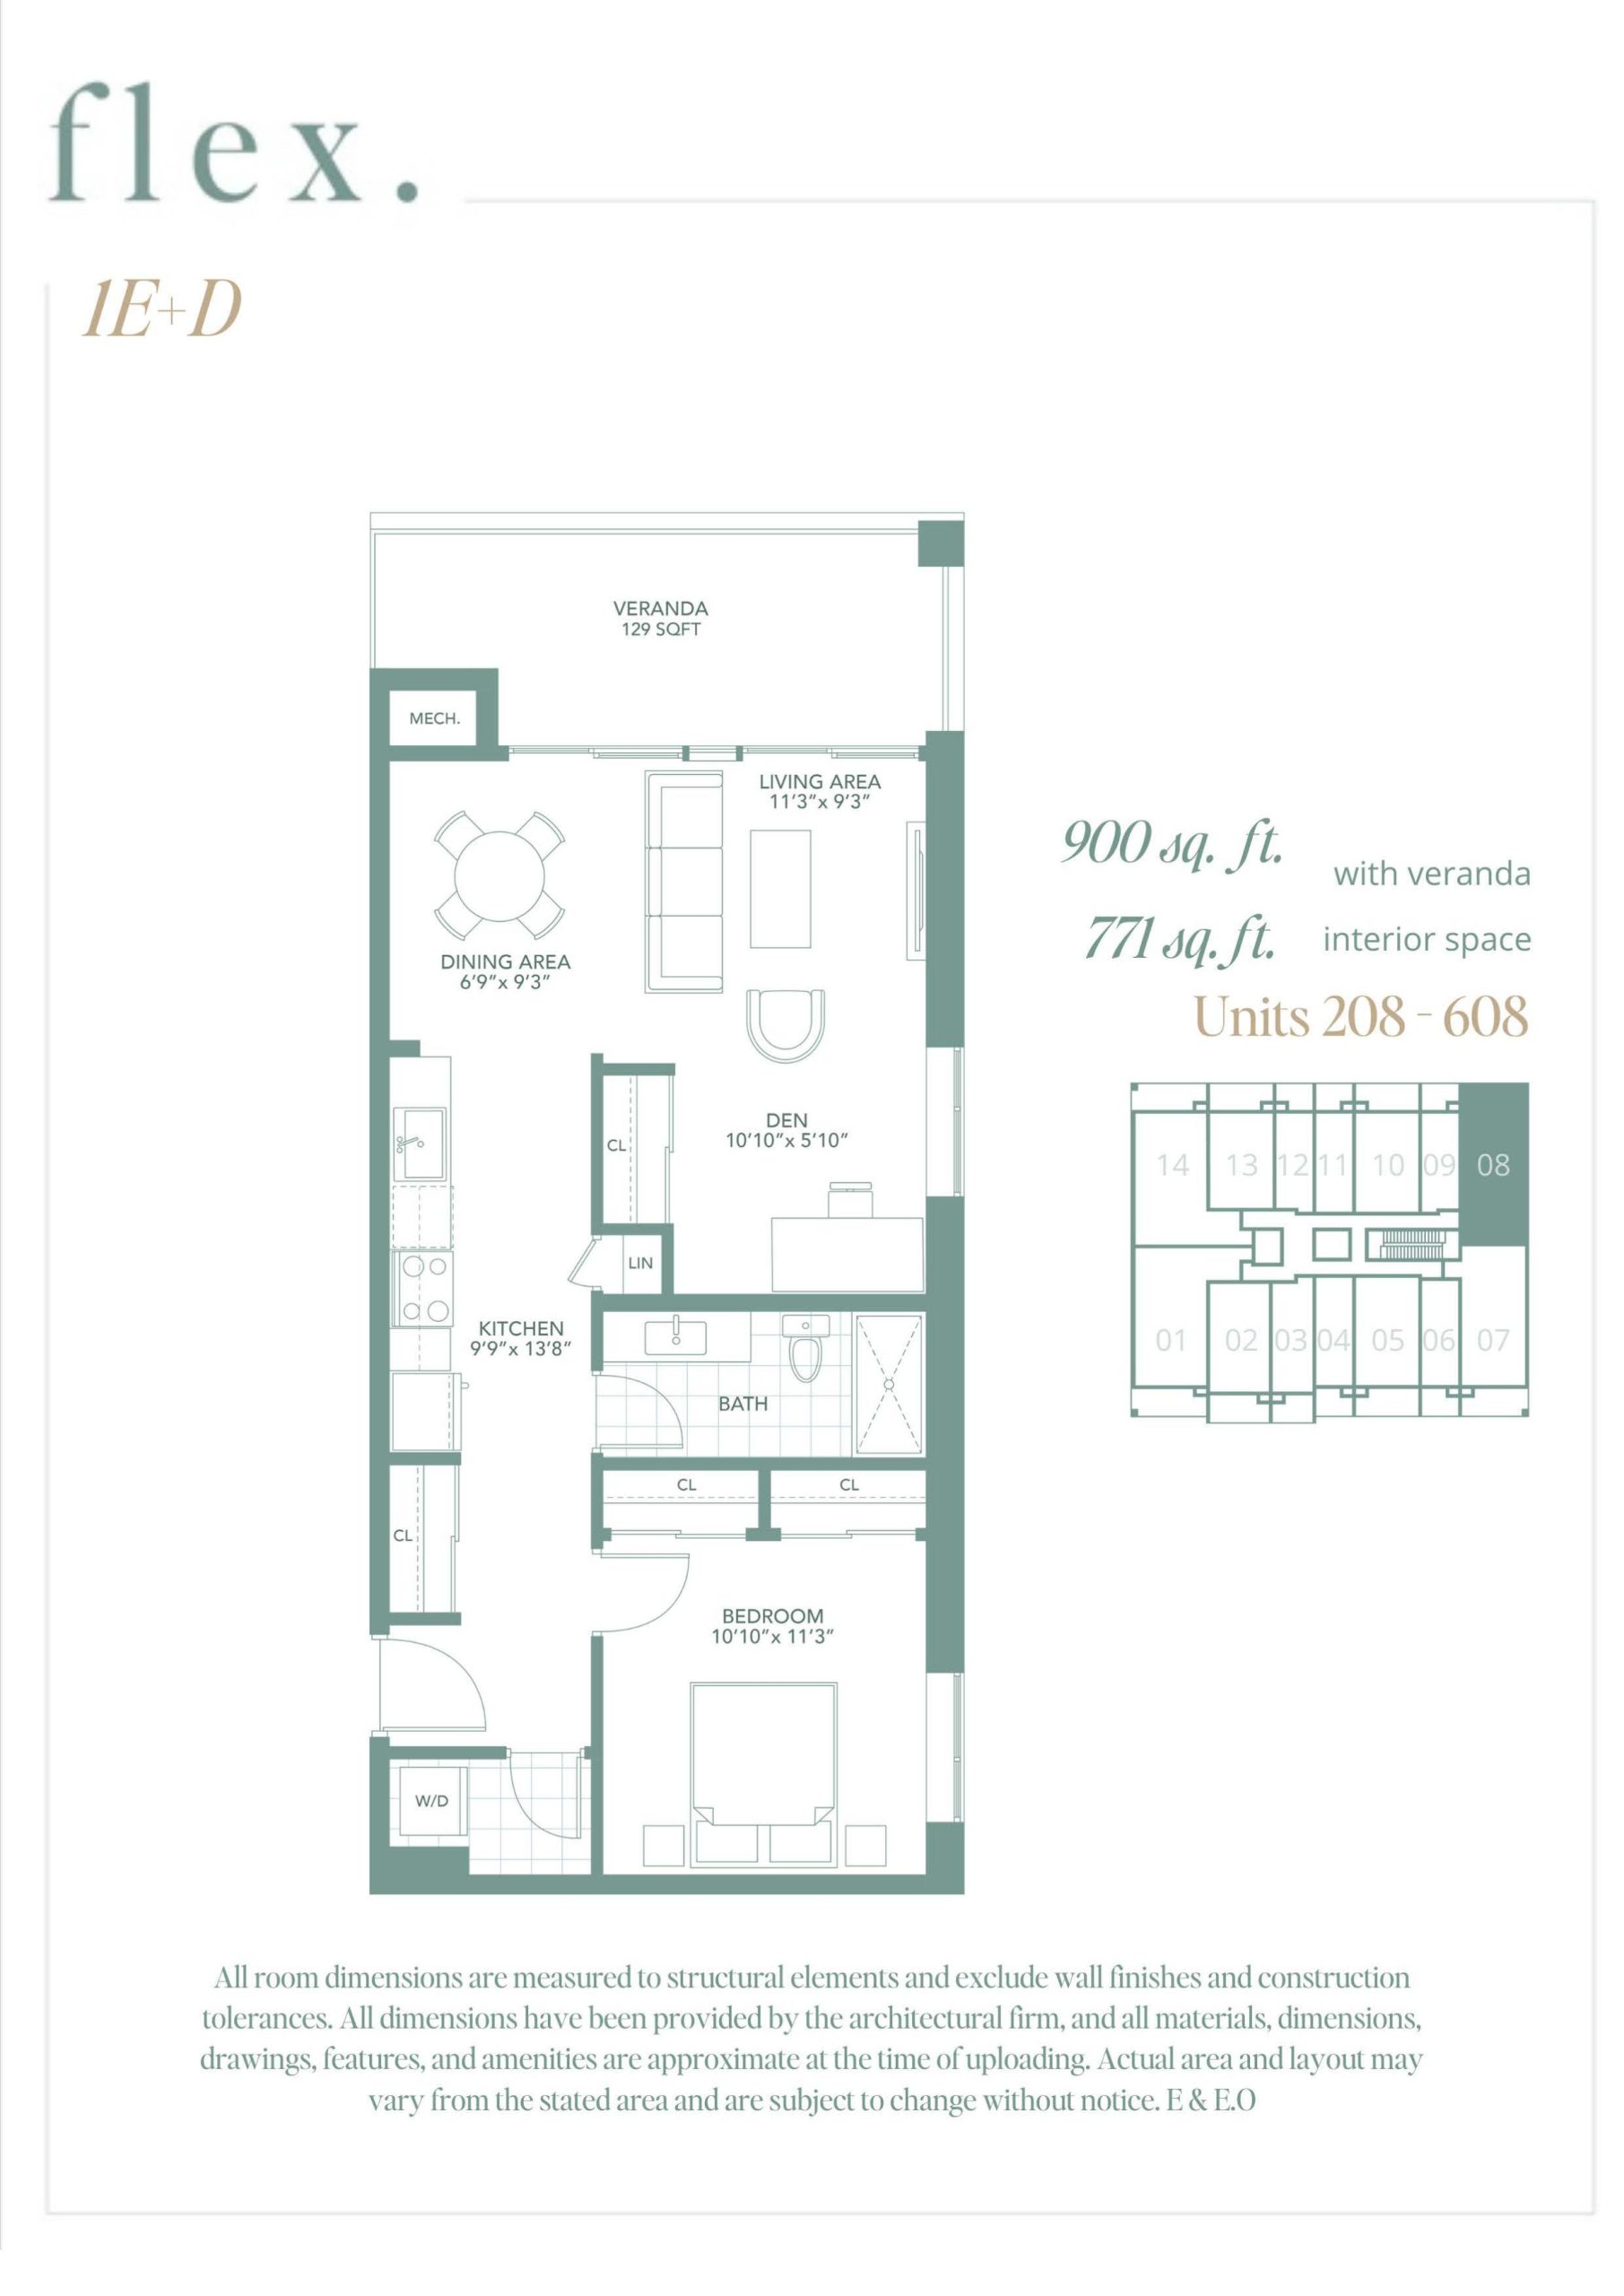
| 1E+D | 2 | 1 | 771 | $708,900 | Available |
| 1E+D | 2 | 1 | 771 | $708,900 | Available |
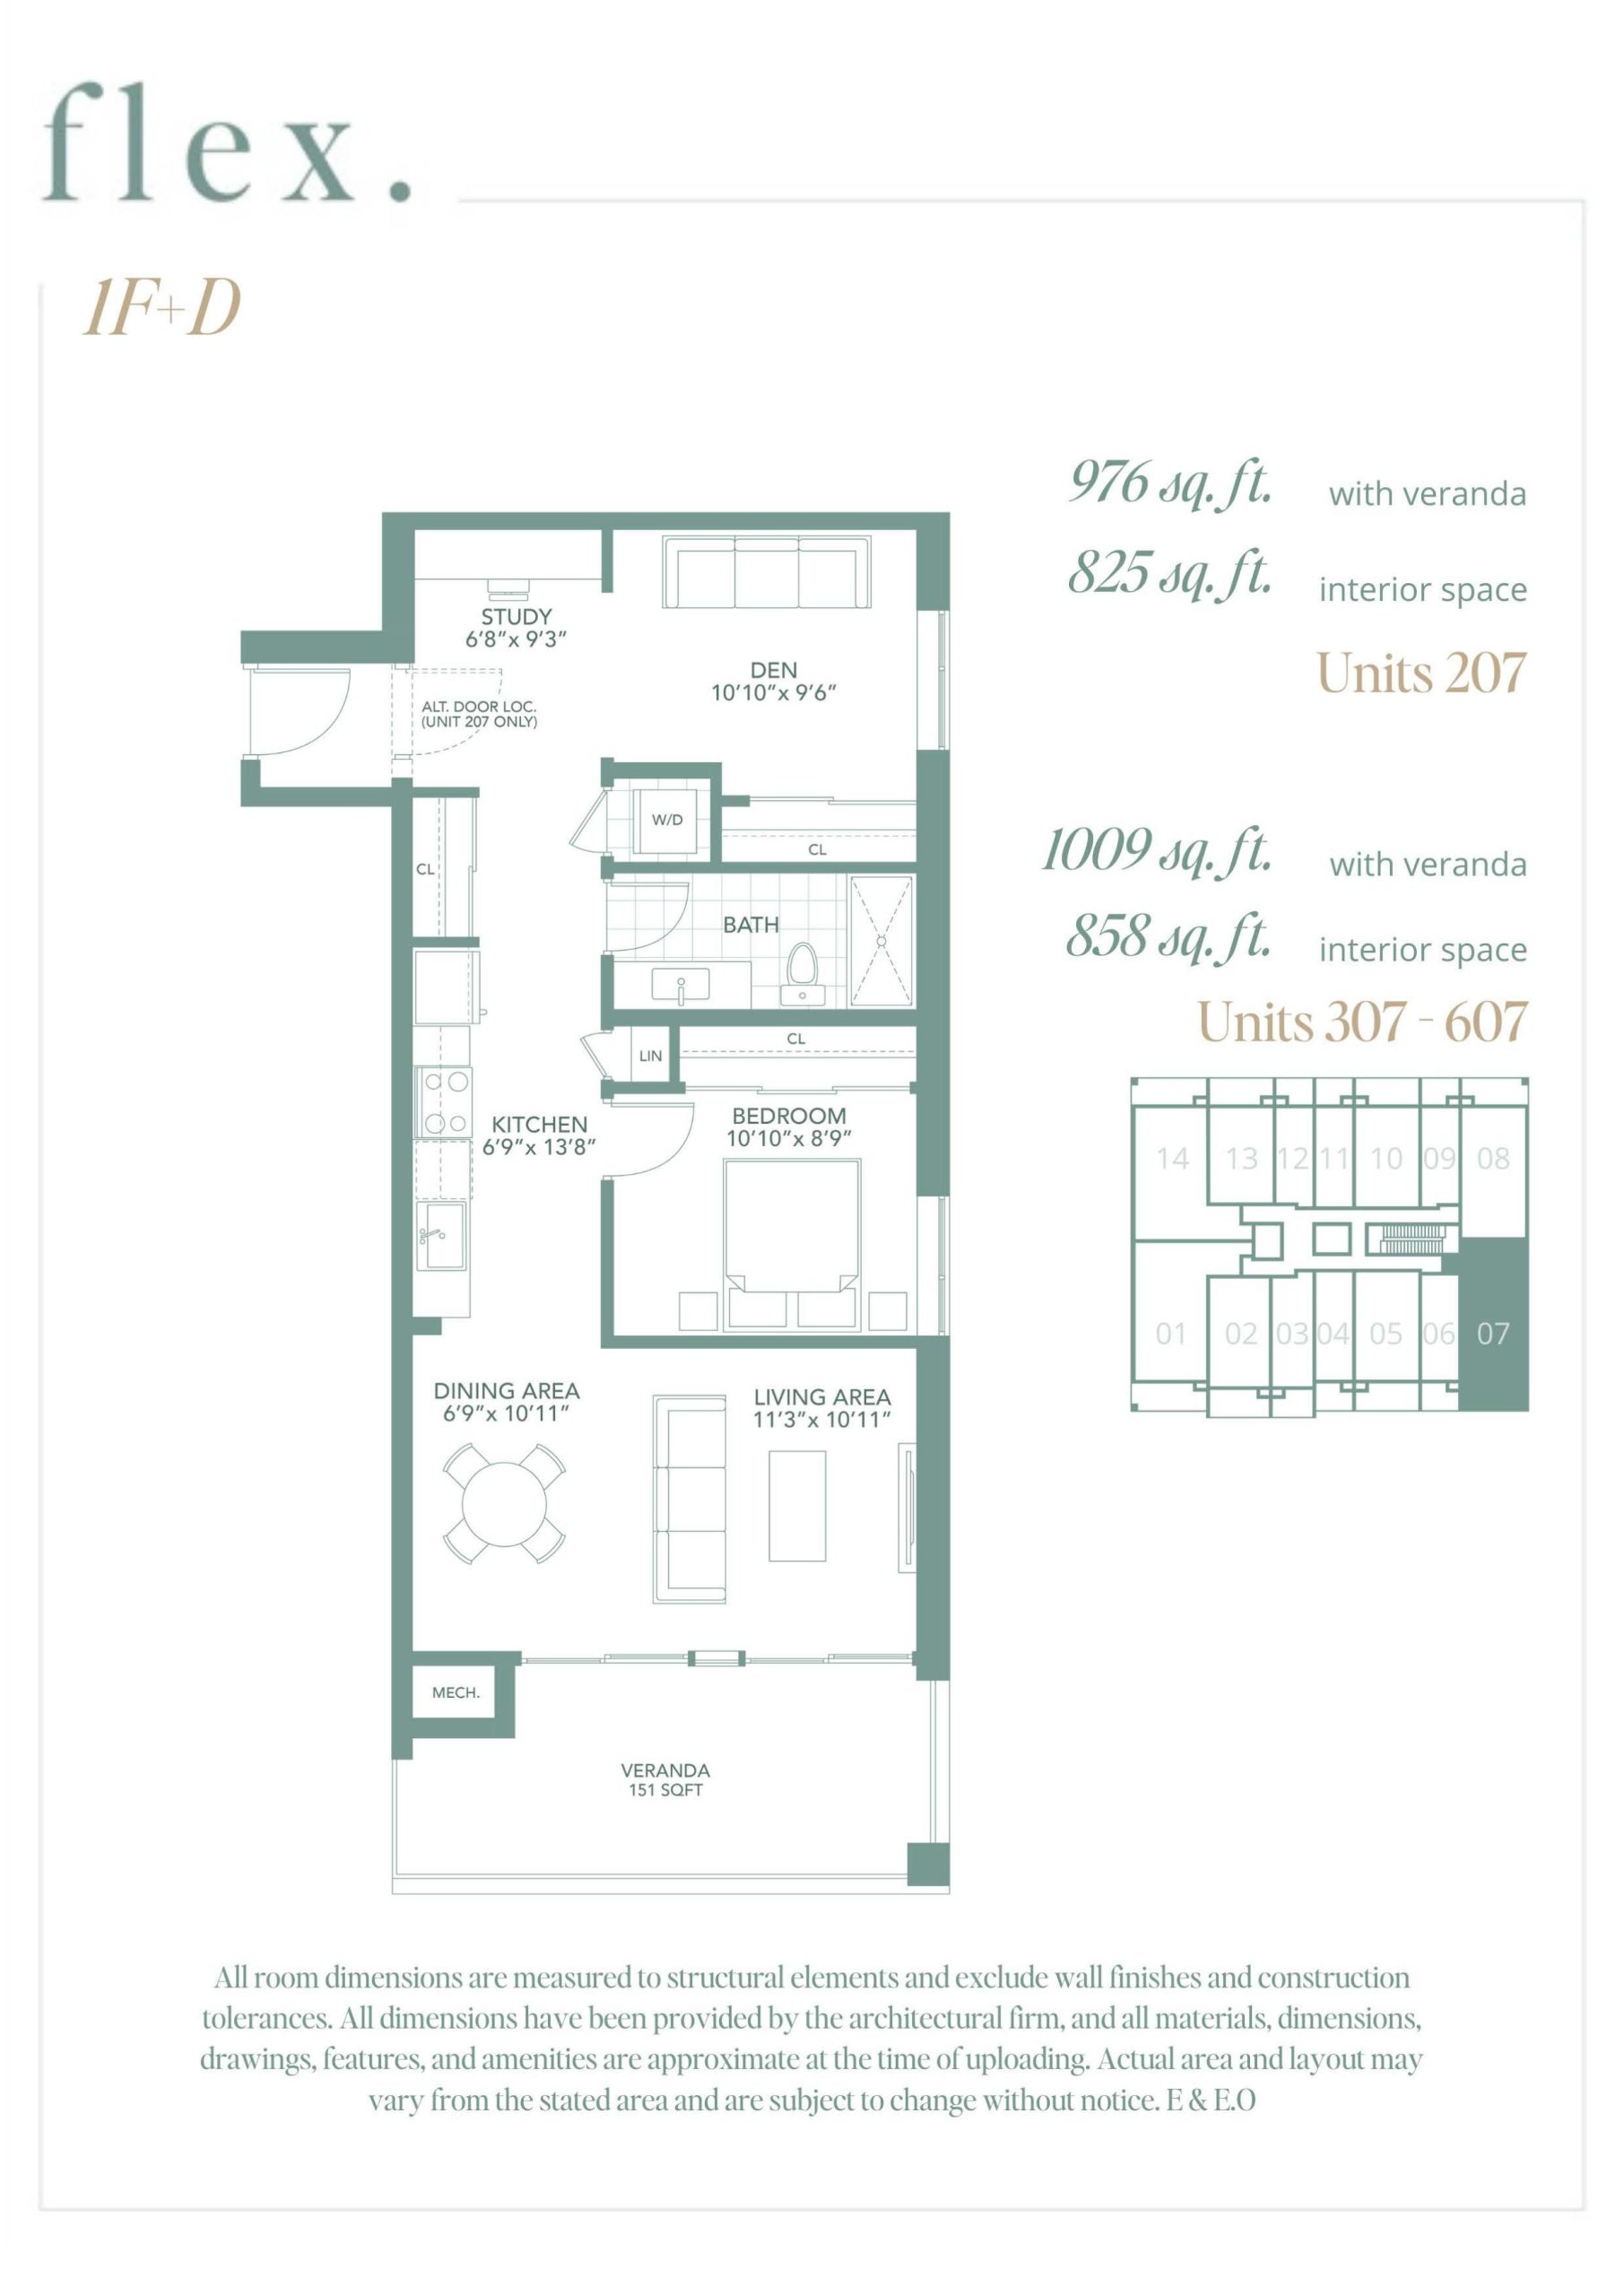
| 1F+D | 2 | 1 | 825 | $737,900 | Available |
| 1F+D | 2 | 1 | 825 | $737,900 | Available |
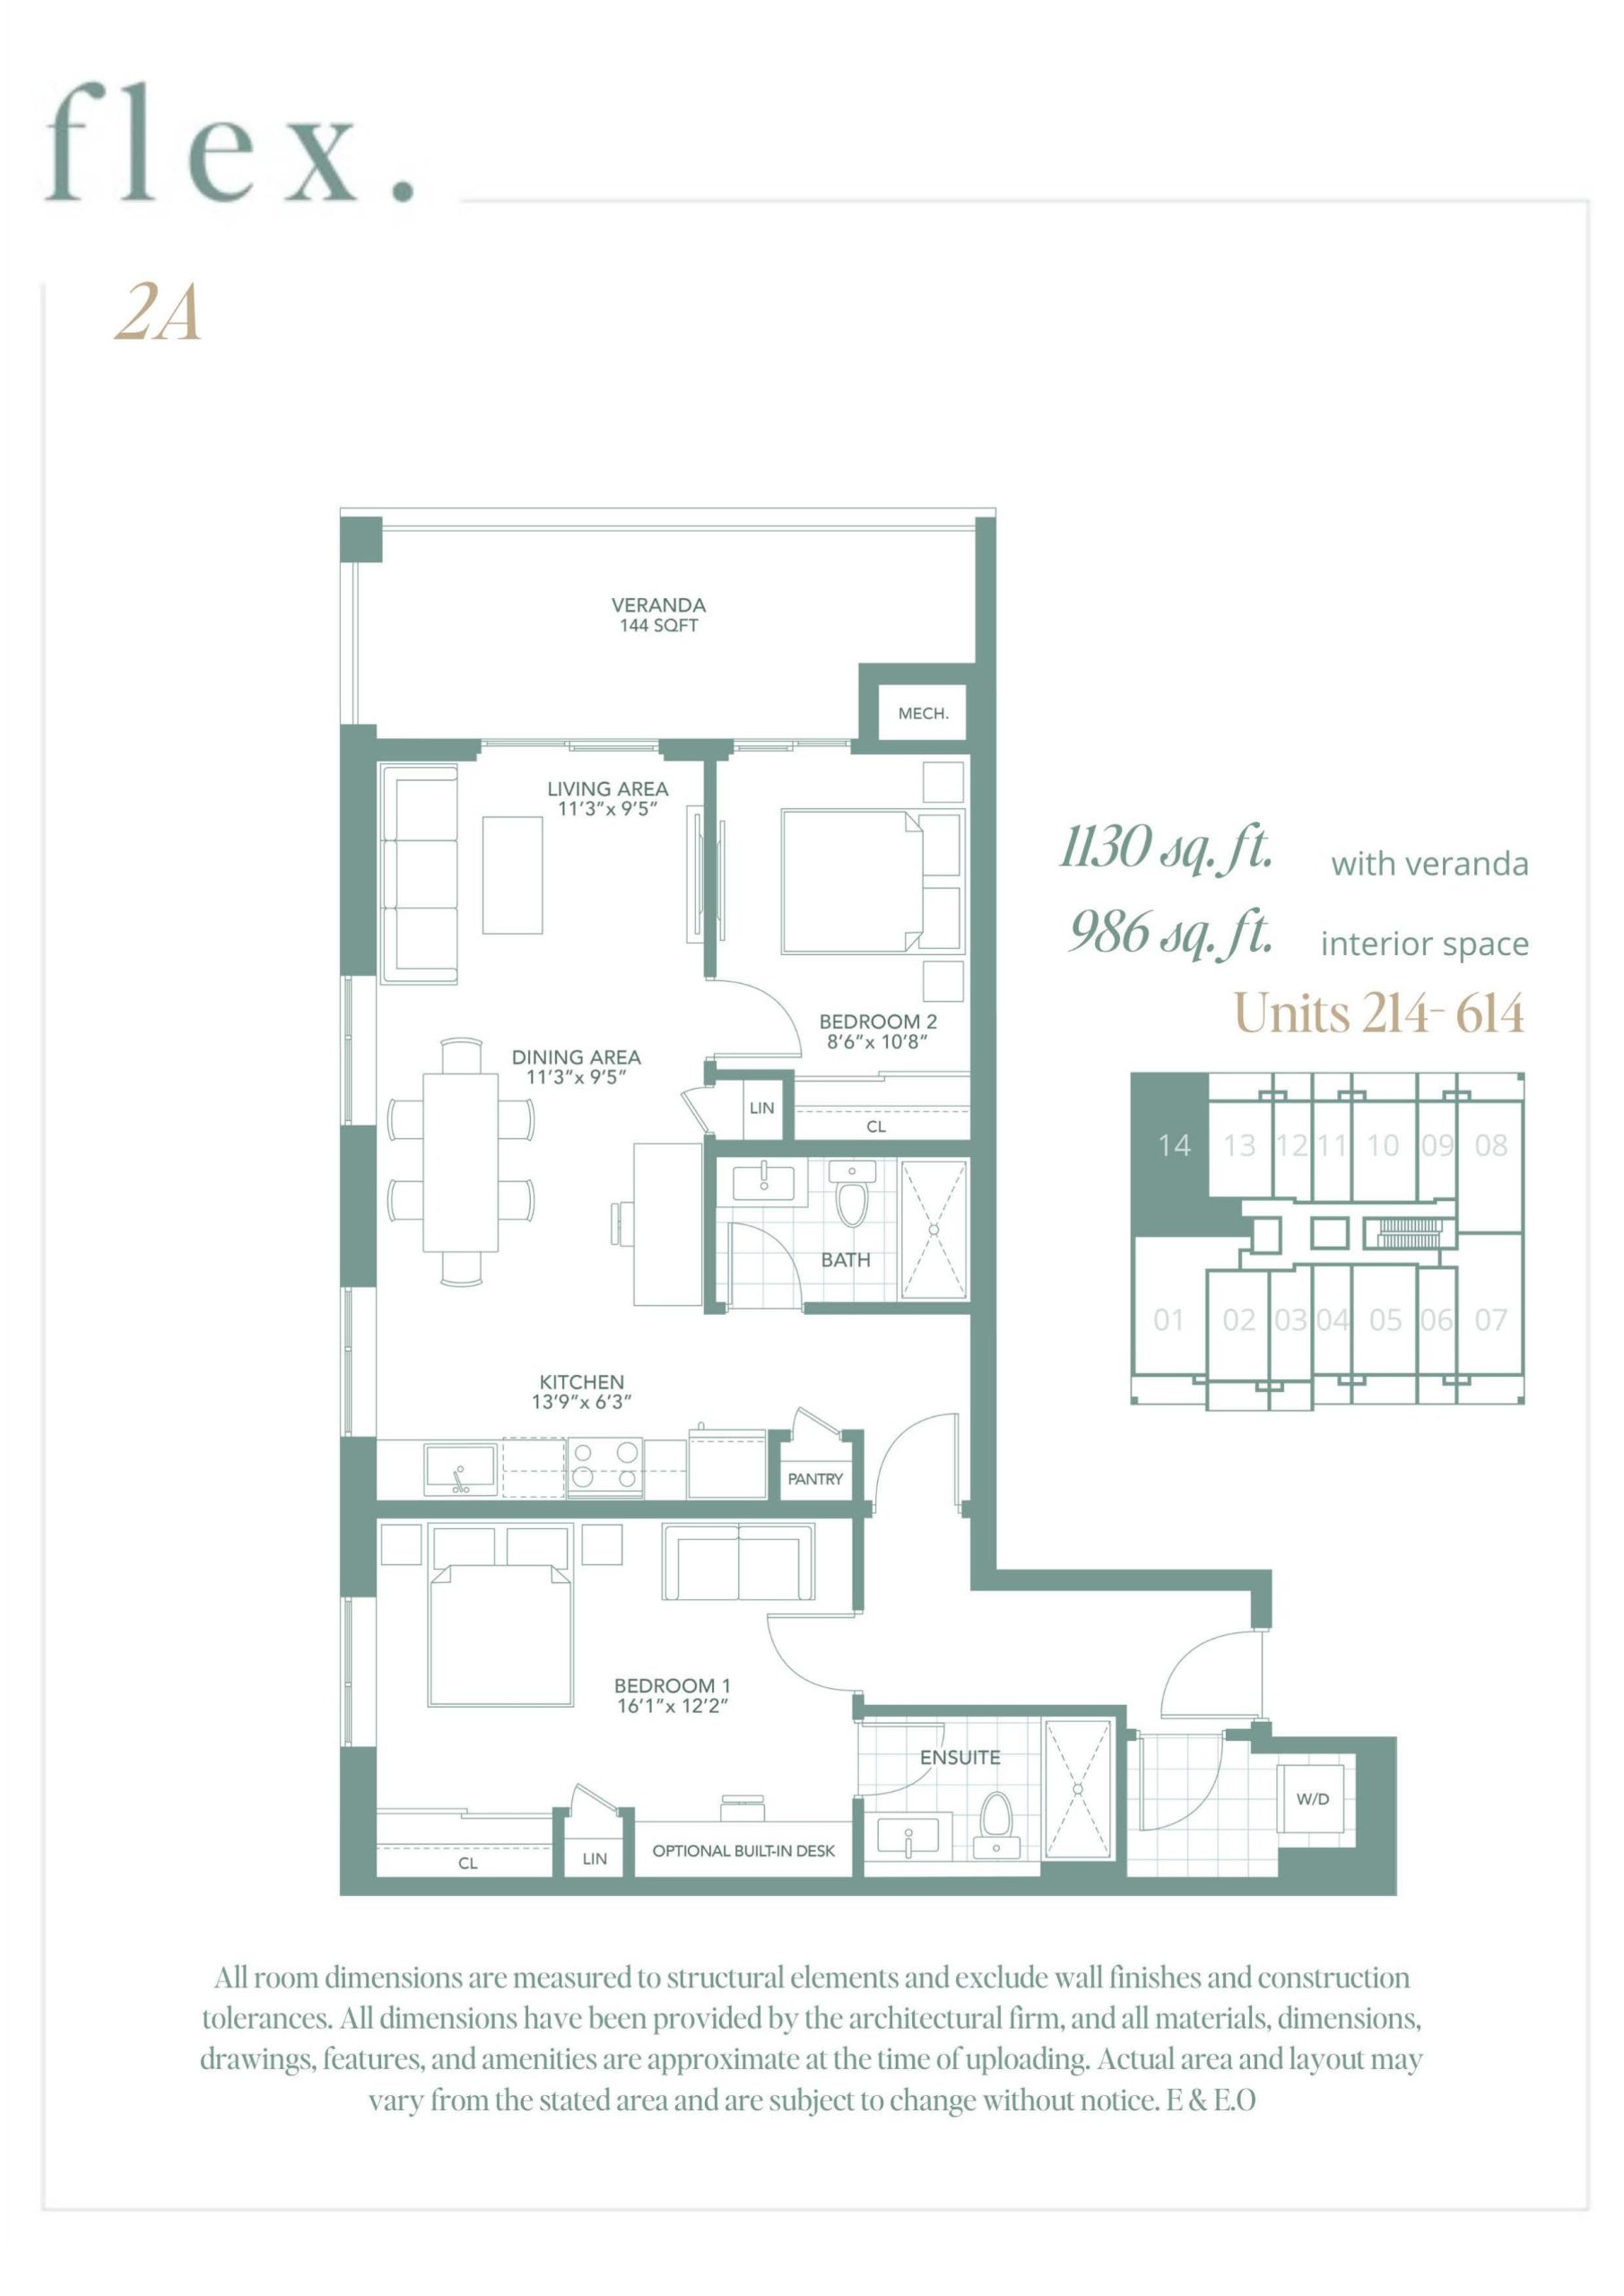
| 2A | 2 | 2 | 986 | $815,900 | Available |
| 2A | 2 | 2 | 986 | $815,900 | Available |
| 2A | 2 | 2 | 986 | $815,900 | Available |
| 2B | 2 | 2 | 1022 | $855,900 | Available |
| 2B | 2 | 2 | 1022 | $855,900 | Available |
| 2B | 2 | 2 | 1022 | $855,900 | Available |
| 2C | 3 | 2 | 1247 | $957,900 | Available |
| 2C | 3 | 2 | 1247 | $957,900 | Available |
| 3A | 3 | 2 | 1273 | $964,900 | Available |
| 3A | 3 | 2 | 1273 | $964,900 | Available |
| 3A | 3 | 2 | 1273 | $964,900 | Available |
| 3B | 4 | 2 | 1354 | $984,900 | Available |
| 3B | 4 | 2 | 1354 | $984,900 | Available |
Full Flex Condos floor plan PDFs, the current price list and available incentives are released to registered buyers. Request the Flex Condos price list and floor plans.
Flex Condos Deposit Structure
- $5,000.00 On Signing; Balance to 5%
- 30 days; 5%
- Feb 1, 2024; 5%
- Occupancy
Deposit structures at Flex Condos can change between releases and may differ for international buyers. Confirm the current Flex Condos deposit structure before submitting a worksheet.
Amenities & Finishes
- ["-Rooftop Terrace\n-Underground Parking\n-Pet wash station\n-Outdoor Lounge\n-Fitness Room\n-Outdoor Dining Areas\n-Pet Relief Area\n-BBQ Area"]
STANDARD SUITE • Oversized screened-in verandas • Sliding doors with screens to verandas • High-efficiency windows with screens on operable windows • Contemporary design solid core suite entry door with contemporary hardware • 6’ 8” Interior swing doors with contemporary satin nickel finished hardware • Mirrored panel sliding closet doors in entryway and bedrooms *where applicable • 8' ceilings on floors 2-6, 16'4" ceilings in ground floor suites with 8'6" ceiling in loft levels • Smooth ceilings throughout, no bulkheads • Baseboards and door casing all painted white • Quartz on windowsills • Contemporary 5” baseboards throughout with coordinating door casing • Luxury vinyl plank flooring throughout • Closets with wire shelving and hanging rod • Stainless steel look appliance package • White decora-style receptacles and switches BATHROOMS • Custom-designed cabinetry • 1' 3/16” Quartz countertops with squared edge • Quartz backsplash • Contemporary aluminum edge cabinet pulls • Contemporary linear LED vanity light & modern square semi flush ceiling light • Vanity mirror • 12” x 24” Porcelain floor tile • 4” x 24” Tiled shower • Separate shower with glass-styled shower doors • HRV vented exhaust fan • Elongated toilets * check with ho for wording • High-pressure, low-flow faucets and low-flush toilets • Stainless steel plumbing fixtures in satin finish KITCHENS • Custom-designed two-toned cabinetry • 1 3/16” Quartz countertops with squared edge • Ceramic tile backsplash • Contemporary aluminum edge cabinet pulls • Handmade brushed stainless steel sink • Stainless steel single-lever pull-down faucet in satin finish • European steel appliance package including refrigerator, slide-in 24" electric range, dishwasher and over the range microwave, as per plans • Stainless steel appliance package including refrigerator, slide-in 30" electric range, dishwasher and over the range microwave, as per plans LAUNDRY • In-suite white stacked washer and dryer • Tiled floor with drain ELECTRICAL • Individual 100 -amp service panel within the suite • Pre-wired Ethernet outlets in the living room & bedroom • Energy efficient LED pot lights throughout bedroom(s), foyers, den, living area and kitchens • All verandas and terraces include electrical outlet ADDITIONAL FEATURES • Submetered hydro, gas and water • Individual suite controlled heating & cooling
Location: 458 Tamarack Drive
Flex Condos is located at 458 Tamarack Drive, Waterloo in the Waterloo neighbourhood, Waterloo Region.
- Walk Score: 61/100
- Transit Score: 60/100
Explore more pre-construction projects in Waterloo or browse the Waterloo Region region.
About the Developer: Prime Sky Inc.
Flex Condos is being developed by Prime Sky Inc..
See all Prime Sky Inc. pre-construction projects.
How to Buy at Flex Condos
- Register early. Allocation at Flex Condos in Waterloo is released to platinum brokerages before any public opening, so the best floor plans and lowest release pricing go to registered buyers first.
- Review the price list and deposit structure. The current published deposit structure is $5,000.00 On Signing; Balance to 5% - 30 days; 5% - Feb 1, 2024; 5% - Occupancy.
- Submit a worksheet. Worksheets rank your preferred suites or lots; they are not binding until the developer issues an allocation.
- Sign and use your cooling-off period. Ontario pre-construction condominium purchases carry a 10-day statutory rescission period for lawyer and lender review. Freehold purchases do not.
Closing Costs & Investor Notes for Flex Condos
Budget beyond the purchase price at Flex Condos: development and education levies (usually capped by amendment), Tarion enrolment, utility meter hook-ups, land transfer tax, HST treatment (the federal/provincial new-housing rebate applies to buyers who occupy or, for investors, the rental rebate applies with a one-year lease), and legal fees. Estimated maintenance is $0 per sq ft per month.
Assignment rights, rental-during-occupancy rights and capped levies vary release to release at Flex Condos. Confirm each in the current agreement of purchase and sale before you sign.
Flex Condos — Frequently Asked Questions
Where is Flex Condos located?
Flex Condos is located at 458 Tamarack Drive, Waterloo in the Waterloo neighbourhood.
Who is the developer of Flex Condos?
Flex Condos is being developed by Prime Sky Inc..
How much do units at Flex Condos cost?
Pricing at Flex Condos starts from $403,900 and ranges to $984,900. Prices and incentives change with each release — request the current price list for live pricing.
When is occupancy at Flex Condos?
Estimated occupancy for Flex Condos is 2024-01-01.
How many units are in Flex Condos?
Flex Condos is planned as a 7-storey condo development.
How do I get platinum or VIP access to Flex Condos?
Circle Real Estate provides platinum access to Flex Condos, including first access to floor plans, the price list and worksheet submission. Register on this page to be added to the VIP list.
Similar Pre-Construction Projects in Waterloo
- Sage II — Waterloo
- Spur Line Common – Phase 2 Condos — Waterloo
- Reflection at Laurelwood Phase 2 Condos — Waterloo
- ICON145 Condos — Waterloo
- Spur Line Common Towns — Waterloo
- 1 Dunbar Road North Condos — Waterloo
- URL Condos — Waterloo
- 329-331 Spruce Street — Waterloo
Register for Flex Condos pricing, floor plans and VIP access on Circle Real Estate.
Last verified: 2026-11-08. Source: RedBricks project feed. Published by Circle Real Estate Brokerage. Prices and incentives are subject to change without notice. E. & O.E.