Five Oaks Single Family Homes — Oakville Pre-Construction
Five Oaks is a pre construction pre-construction single family homes development by Caivan Communities in Oakville. Get pricing, floor plans, deposit struc…
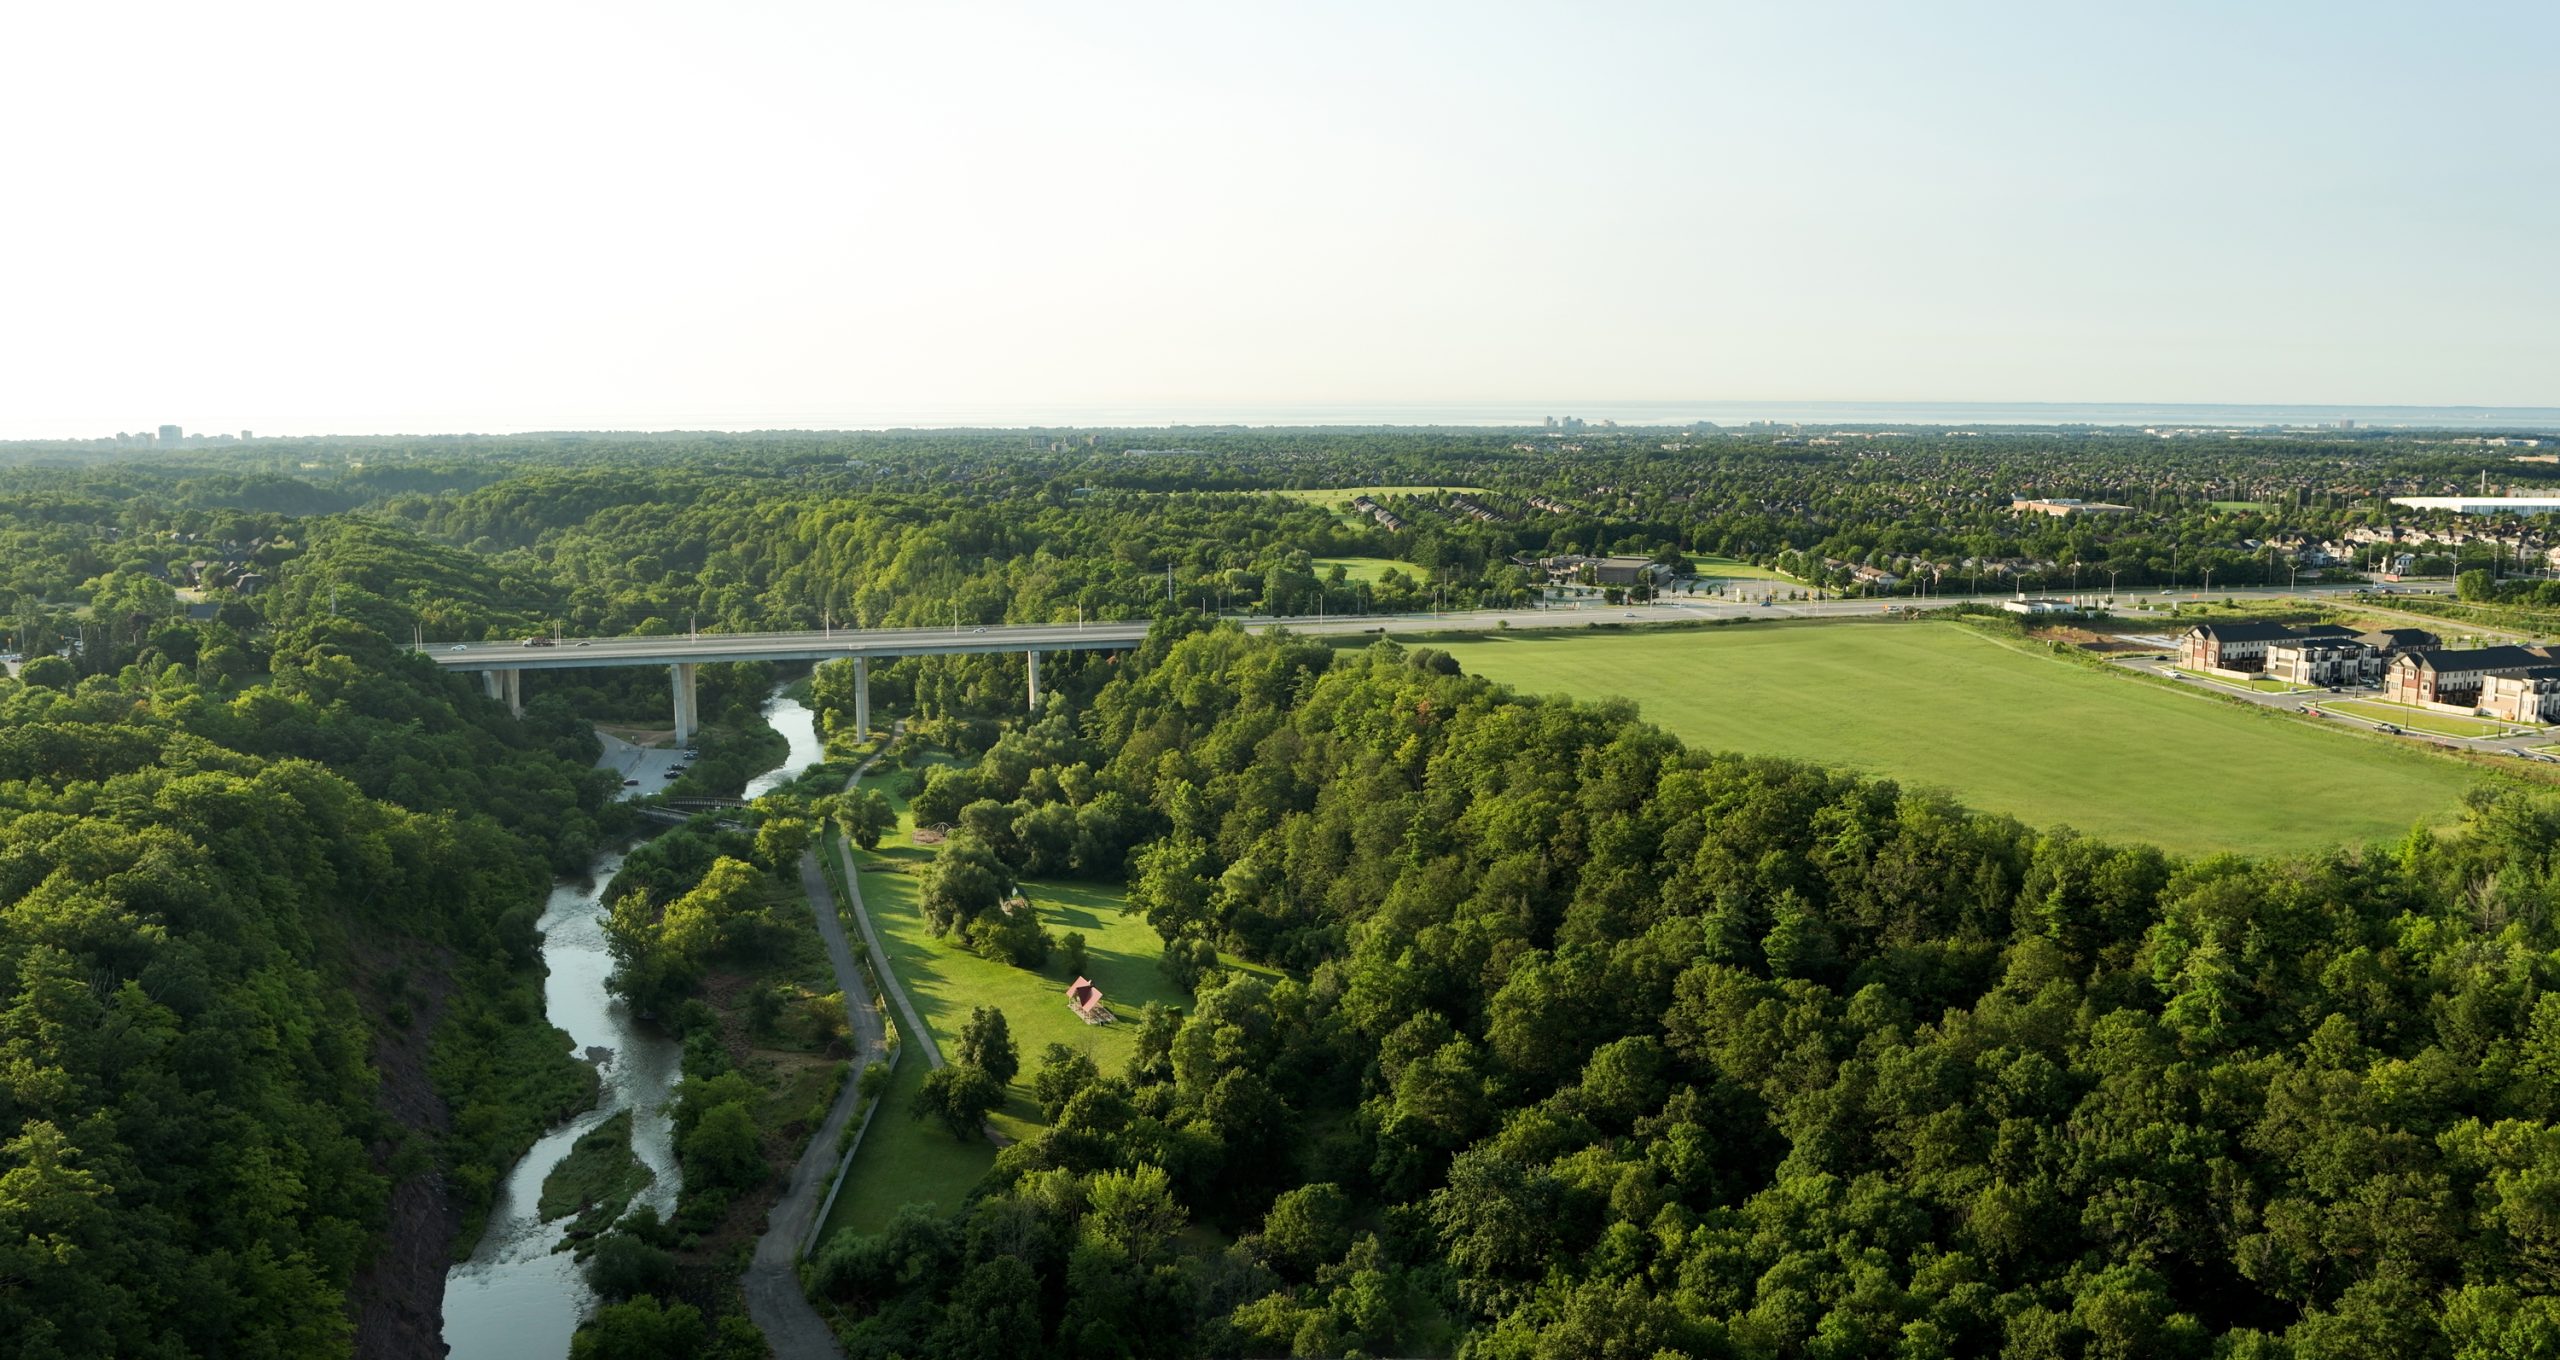
Five Oaks Quick Facts
| Project Name | Five Oaks |
|---|---|
| Developer | Caivan Communities |
| Address | 1303 Dundas Street West, Oakville |
| City | Oakville |
| Region | Regional Municipality of Halton |
| Building Type | Single Family Homes |
| Sales Status | Pre Construction |
| Suite Sizes | 1388 – 5170 sq ft |
| Pricing | Register for pricing |
| Walk Score | 43 |
| Transit Score | 42 |
About Five Oaks in Oakville
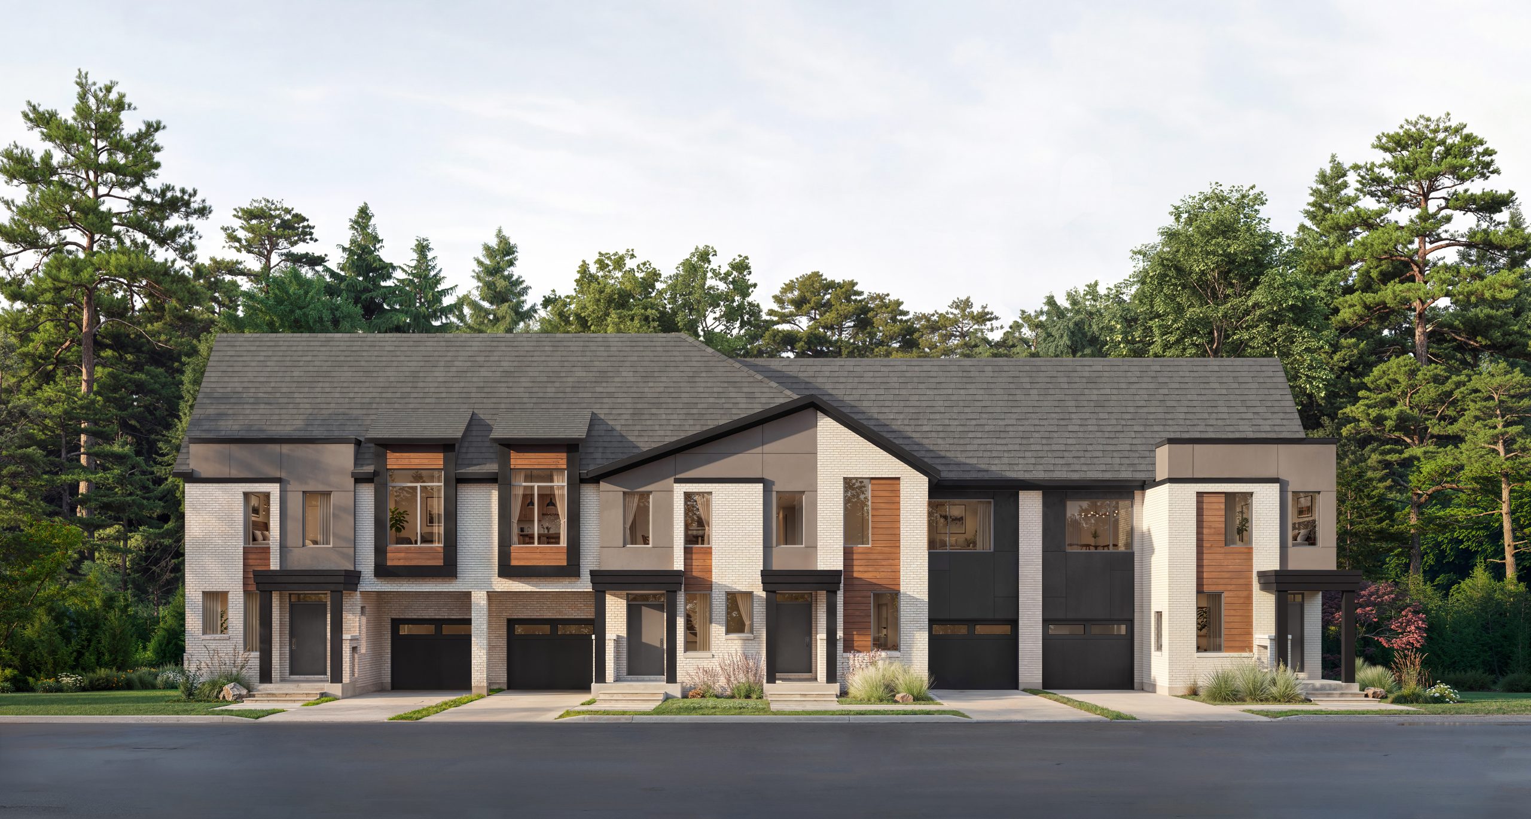
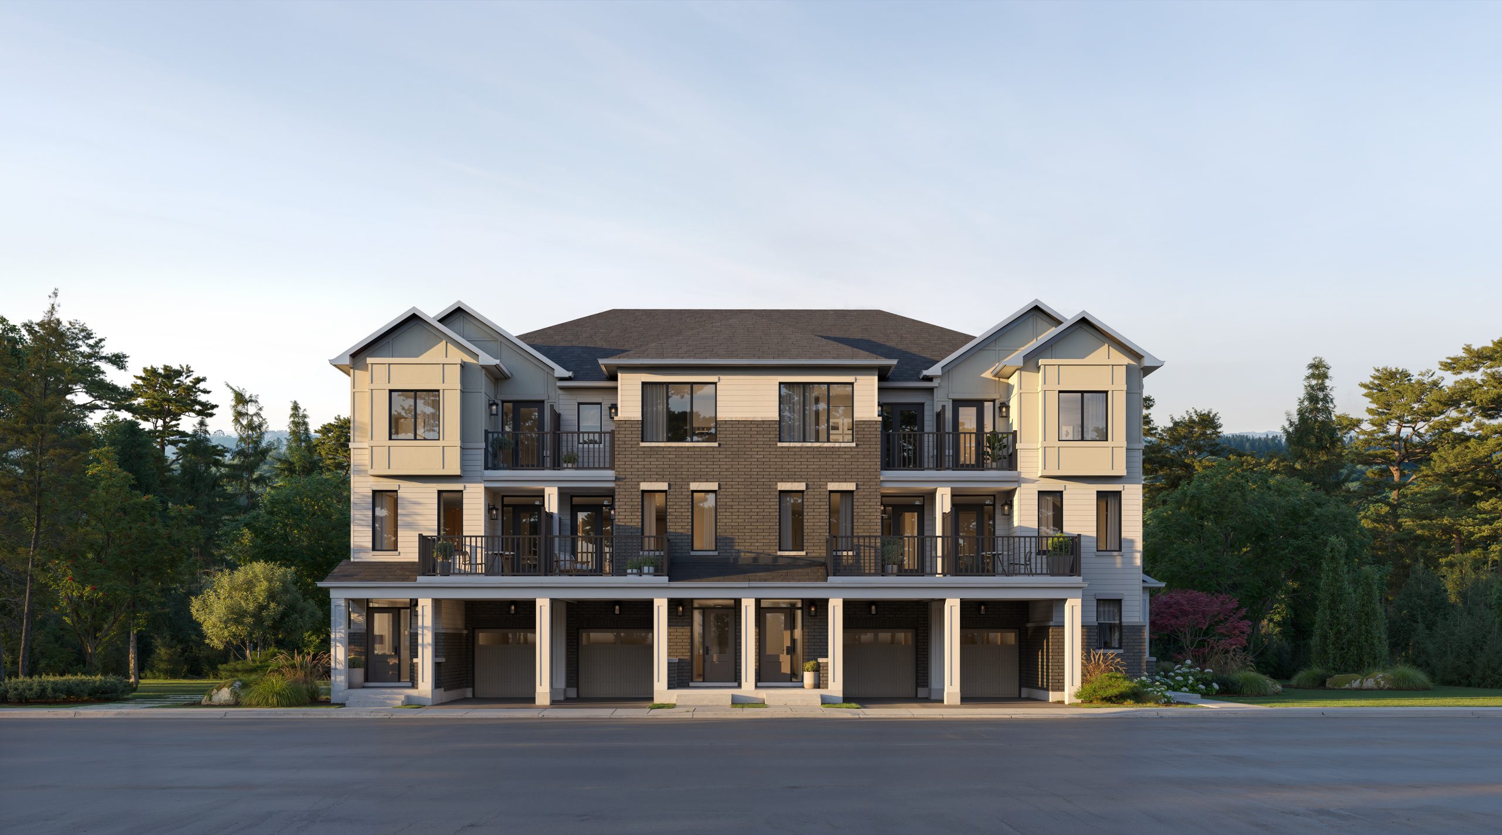
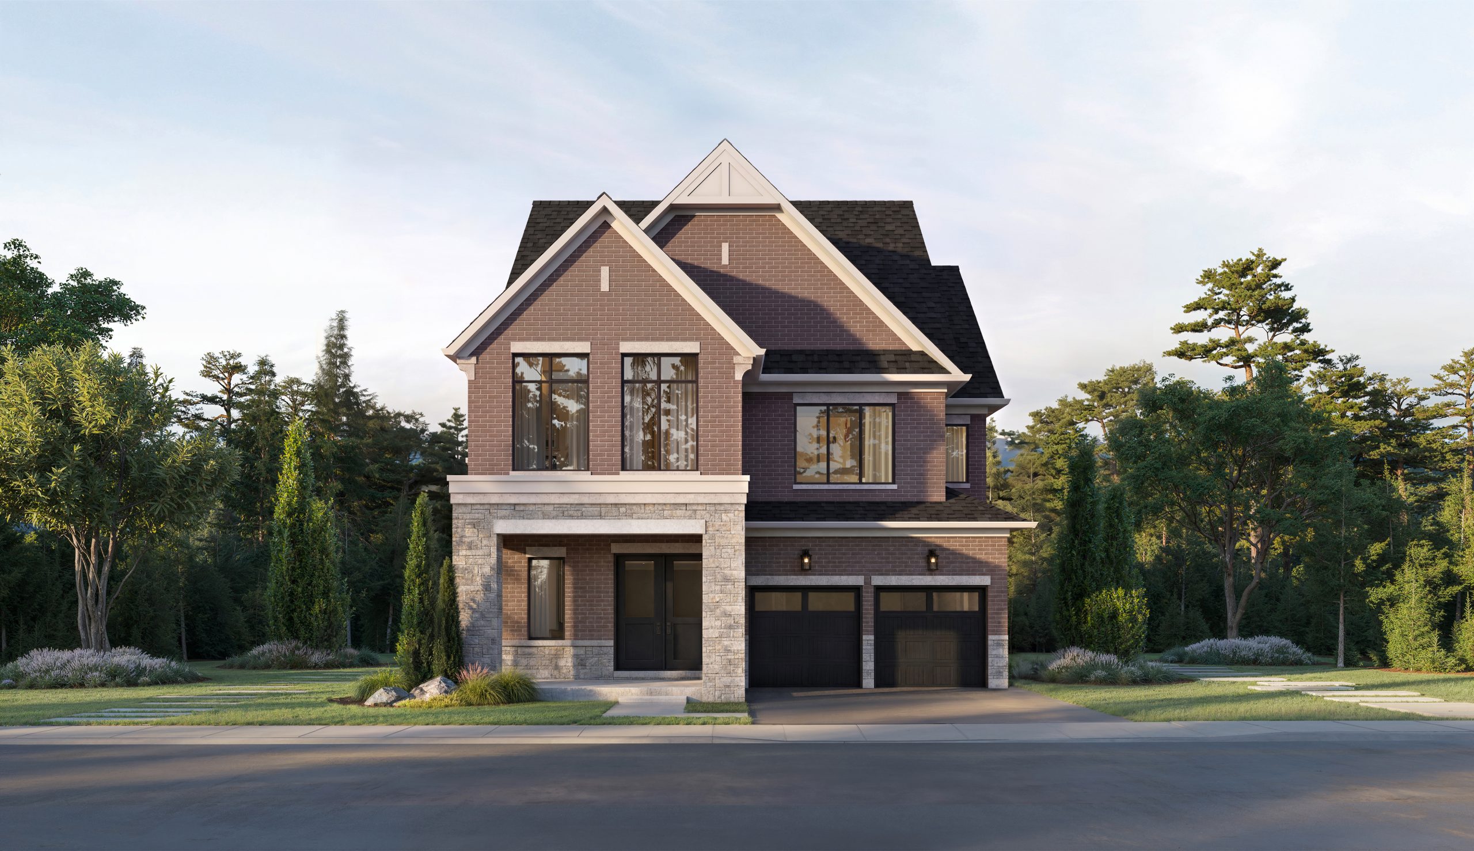
Five Oaks by Caivan Communities is a pre-construction home community at 1303 Dundas Street West, Oakville. The home collection includes detached homes and townhomes. Ownership is listed as freehold. Recorded home designs include two-storey and three-storey layouts, lots measuring 24, 40, 42, and 50 feet wide, and one-car and two-car garages. Townhome designs include traditional townhomes, freehold townhomes, and back-to-back townhomes, with end units, corner units, and interior units represented. The recorded plans include finished and unfinished basement configurations. Current inventory includes 36 available floor plans ranging from 1,388 to 5,170 sq. ft. The location has a Walk Score of 43 and a Transit Score of 42.
Five Oaks is also marketed as Five Oaks by Caivan Communities, and listed in the developer's material as Five Oaks by Caivan Communities.
Key Highlights of Five Oaks
Exclusive single-detached homes and townhomes coming to Oakville.
Five Oaks Renderings & Gallery
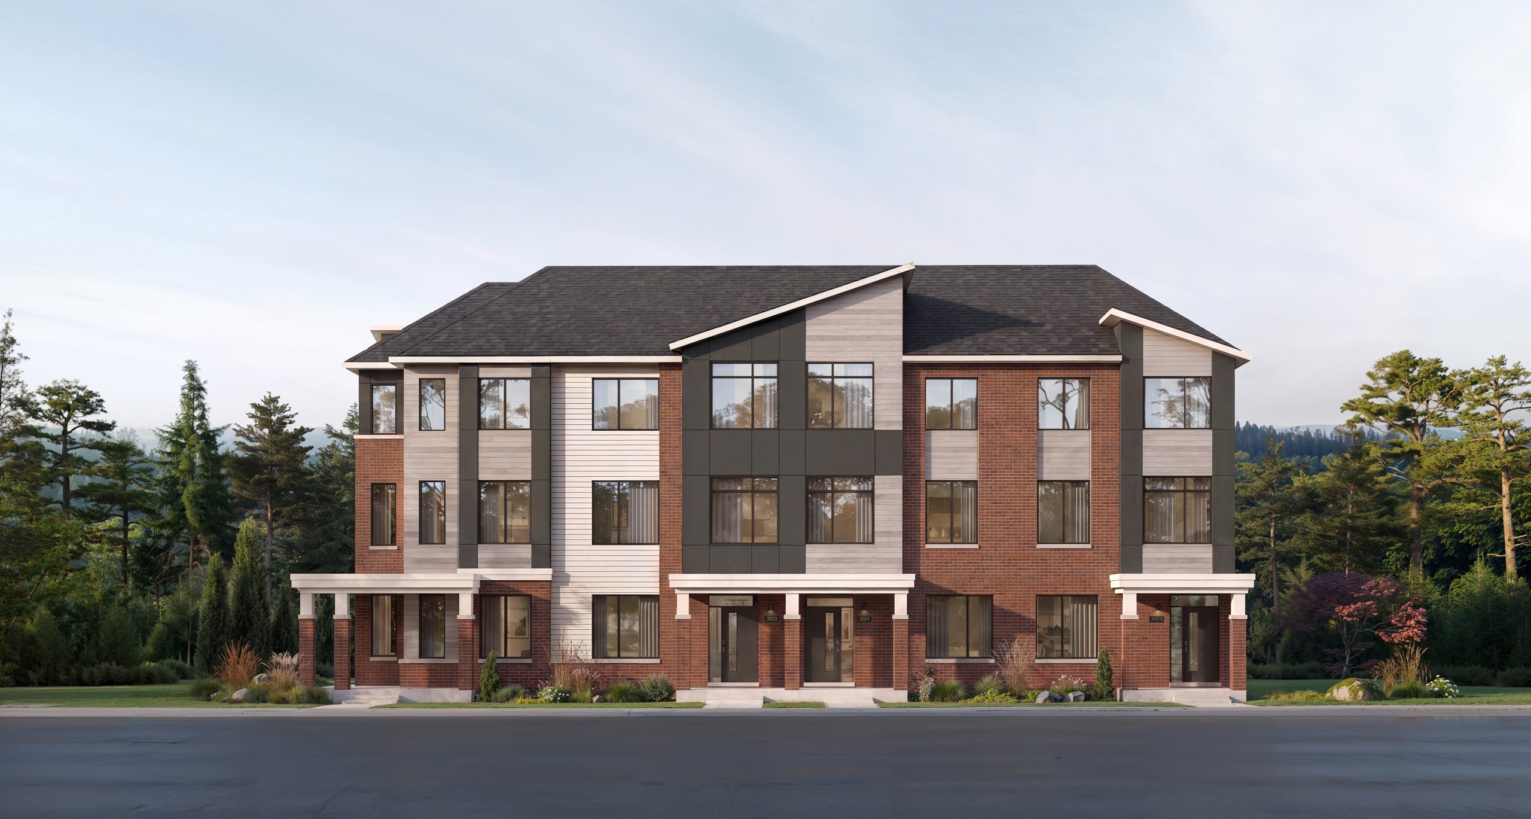
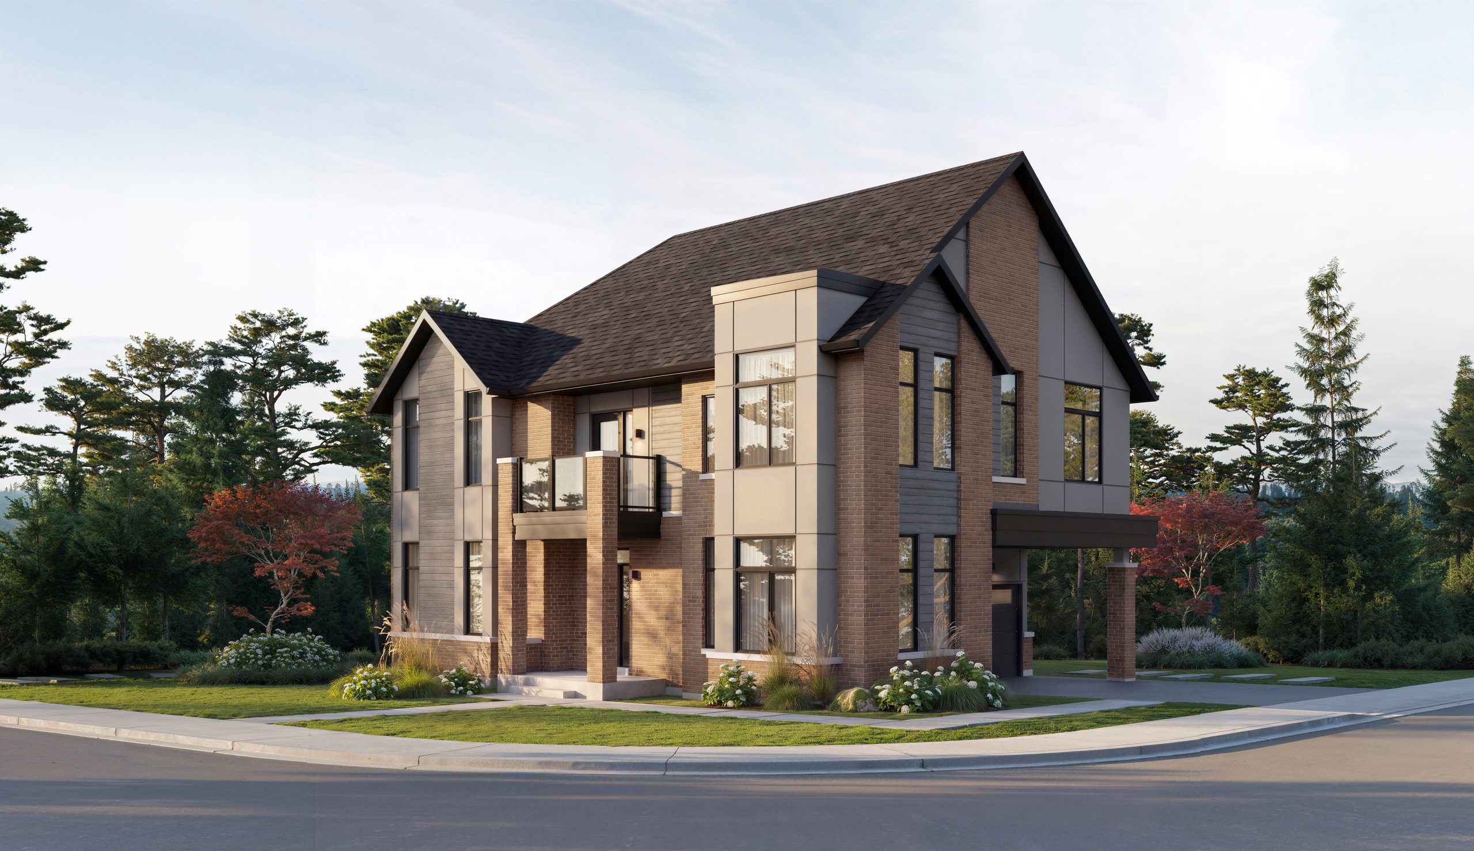
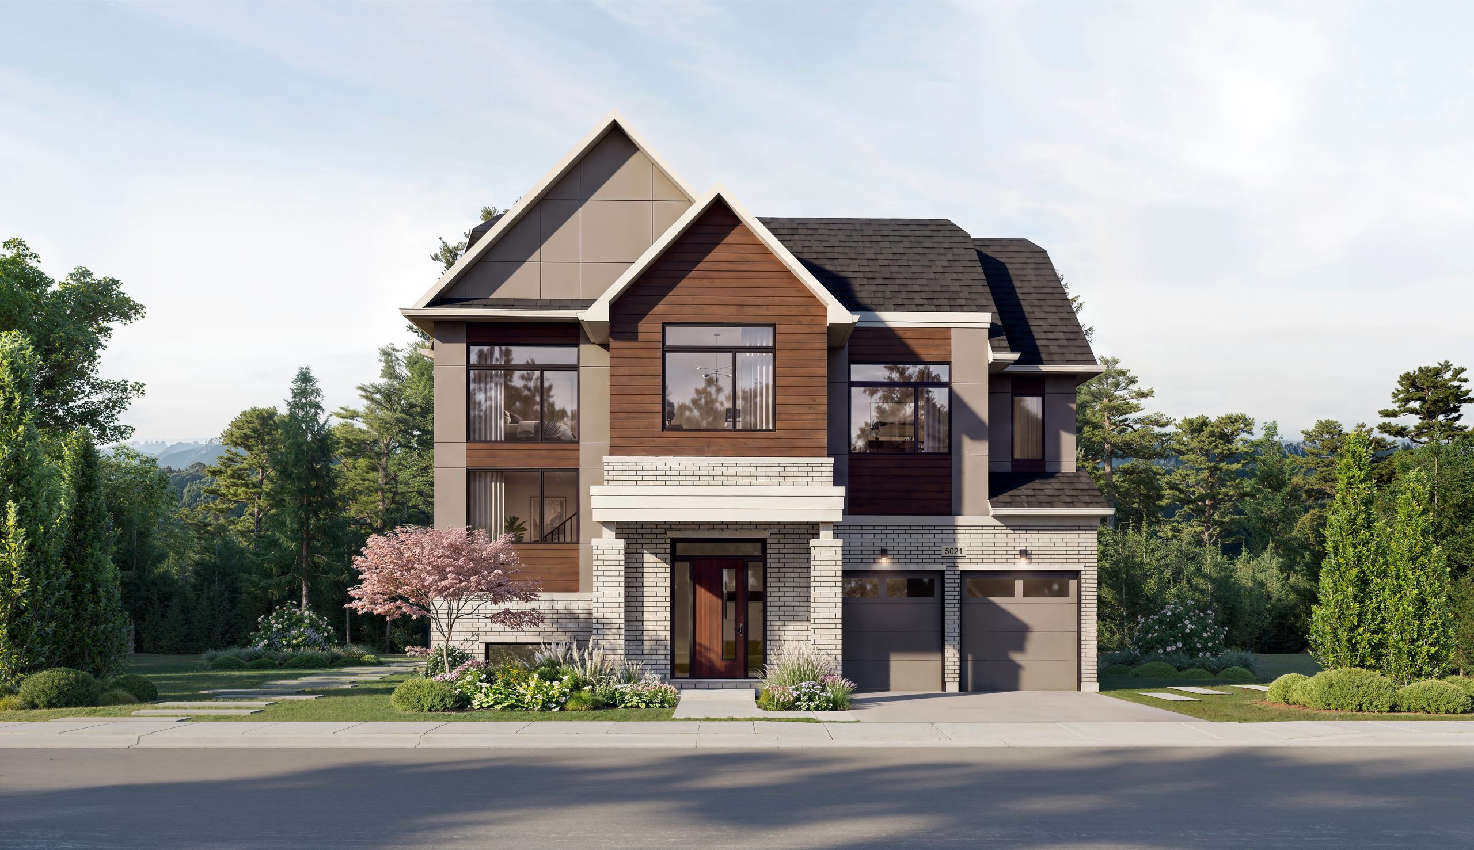
Five Oaks Floor Plans & Pricing
| Floor Plan | Beds | Baths | Size (sq ft) | Price | Availability |
|---|---|---|---|---|---|
| Redtail | 3 | 2.5 | 1388 | Register for pricing | Available |
| Harrier End | 3 | 2.5 | 1415 | Register for pricing | Available |
| Kinglet | 3 | 2.5 | 1433 | Register for pricing | Available |
| Kinglet End | 3 | 2.5 | 1460 | Register for pricing | Available |
| Peregrine Corner | 3 | 2.5 | 1532 | Register for pricing | Available |
| Glencrest - Two in One | 4 | 4 | 2502 | Register for pricing | Available |
| Highgrove - Two in One | 4 | 4 | 2514 | Register for pricing | Available |
| Meadowvale Corner - Two in One | 4 | 4 | 2534 | Register for pricing | Available |
| Oriole | 3 | 2.5 | 2545 | Register for pricing | Available |
| Glencrest - Full Residence | 3 | 2.5 | 2552 | Register for pricing | Available |
| Highgrove - Full Residence | 3 | 2.5 | 2566 | Register for pricing | Available |
| Glencrest End - Two in One | 4 | 4 | 2587 | Register for pricing | Available |
| Hummingbird Corner | 3 | 2.5 | 2611 | Register for pricing | Available |
| Meadowvale Corner - Full Residence | 3 | 2.5 | 2633 | Register for pricing | Available |
| Glencrest End - Full Residence | 3 | 2.5 | 2637 | Register for pricing | Available |
| Heron | 3 | 2.5 | 2714 | Register for pricing | Available |
| Heron End | 3 | 2.5 | 2772 | Register for pricing | Available |
| Swift with Secondary Suite | 5 | 3.5 | 3194 | Register for pricing | Available |
| Swift | 4 | 2.5 | 3194 | Register for pricing | Available |
| Starling Corner | 4 | 2.5 | 3199 | Register for pricing | Available |
| Swift Loft | 5 | 2.5 | 3592 | Register for pricing | Available |
| Swift Loft with Secondary Suite | 6 | 3.5 | 3654 | Register for pricing | Available |
| Merlin Loft | 5 | 2.5 | 4062 | Register for pricing | Available |
| Skylark | 4 | 2.5 | 4071 | Register for pricing | Available |
| Skylark with Secondary Suite | 5 | 4 | 4071 | Register for pricing | Available |
| Whitewing Loft with Secondary Suite | 6 | 4.5 | 4175 | Register for pricing | Available |
| Whitewing Loft with Elevator | 5 | 3.5 | 4175 | Register for pricing | Available |
| Whitewing Loft | 5 | 3.5 | 4175 | Register for pricing | Available |
| Skylark Loft with Secondary Suite | 6 | 4 | 4452 | Register for pricing | Available |
| Skylark Loft with Elevator | 5 | 2.5 | 4474 | Register for pricing | Available |
| Skylark Loft | 5 | 2.5 | 4474 | Register for pricing | Available |
| Sandhill Loft with Elevator | 5 | 3.5 | 4987 | Register for pricing | Available |
| Sandhill Loft | 5 | 3.5 | 5007 | Register for pricing | Available |
| Goldcrest Loft with Elevator | 5 | 3.5 | 5170 | Register for pricing | Available |
| Goldcrest Loft with Secondary Suite | 6 | 5 | 5170 | Register for pricing | Available |
| Goldcrest Loft | 5 | 3.5 | 5170 | Register for pricing | Available |
Full Five Oaks floor plan PDFs, the current price list and available incentives are released to registered buyers. Request the Five Oaks price list and floor plans.
Location: 1303 Dundas Street West, Oakville
Five Oaks is located at 1303 Dundas Street West, Oakville, Oakville, Regional Municipality of Halton.
- Walk Score: 43/100
- Transit Score: 42/100
Explore more pre-construction projects in Oakville or browse the Regional Municipality of Halton region.
About the Developer: Caivan Communities
Five Oaks is being developed by Caivan Communities.
See all Caivan Communities pre-construction projects.
How to Buy at Five Oaks
- Register early. Allocation at Five Oaks in Oakville is released to platinum brokerages before any public opening, so the best floor plans and lowest release pricing go to registered buyers first.
- Review the price list and deposit structure. Deposit structures for Five Oaks are confirmed at each release and can differ for end users, investors and international buyers.
- Submit a worksheet. Worksheets rank your preferred suites or lots; they are not binding until the developer issues an allocation.
- Sign and use your cooling-off period. Ontario pre-construction condominium purchases carry a 10-day statutory rescission period for lawyer and lender review. Freehold purchases do not.
Closing Costs & Investor Notes for Five Oaks
Budget beyond the purchase price at Five Oaks: development and education levies (usually capped by amendment), Tarion enrolment, utility meter hook-ups, land transfer tax, HST treatment (the federal/provincial new-housing rebate applies to buyers who occupy or, for investors, the rental rebate applies with a one-year lease), and legal fees.
Assignment rights, rental-during-occupancy rights and capped levies vary release to release at Five Oaks. Confirm each in the current agreement of purchase and sale before you sign.
Five Oaks — Frequently Asked Questions
Where is Five Oaks located?
Five Oaks is located at 1303 Dundas Street West, Oakville, Oakville.
Who is the developer of Five Oaks?
Five Oaks is being developed by Caivan Communities.
How much do units at Five Oaks cost?
Pricing for Five Oaks has not been publicly released. Registered buyers receive the price list first.
When is occupancy at Five Oaks?
An occupancy date for Five Oaks has not been announced yet.
How do I get platinum or VIP access to Five Oaks?
Circle Real Estate provides platinum access to Five Oaks, including first access to floor plans, the price list and worksheet submission. Register on this page to be added to the VIP list.
Similar Pre-Construction Projects in Oakville
- Oakville Ravine Towns — Oakville
- Oakpointe in Upper Joshua Creek Towns — Oakville
- Waterlillies Phase 3 Condos — Oakville
- The Wilmot Condos — Oakville
- Urban Townhomes at the Neighbourhoods of Oak Park — Oakville
- Royal Oaks Towns — Oakville
- Ivy Rouge Phase 3 — Oakville
- Clockwork Condos Phase 4 — Oakville
Register for Five Oaks pricing, floor plans and VIP access on Circle Real Estate.
Last verified: 2026-09-27. Source: RedBricks project feed. Published by Circle Real Estate Brokerage. Prices and incentives are subject to change without notice. E. & O.E.