Fifty Scollard Condos — Toronto Pre-Construction
Fifty Scollard is a now selling pre-construction condos development by Lanterra Developments in Toronto's Yorkville starting from $1,800,000. Get pricing,…
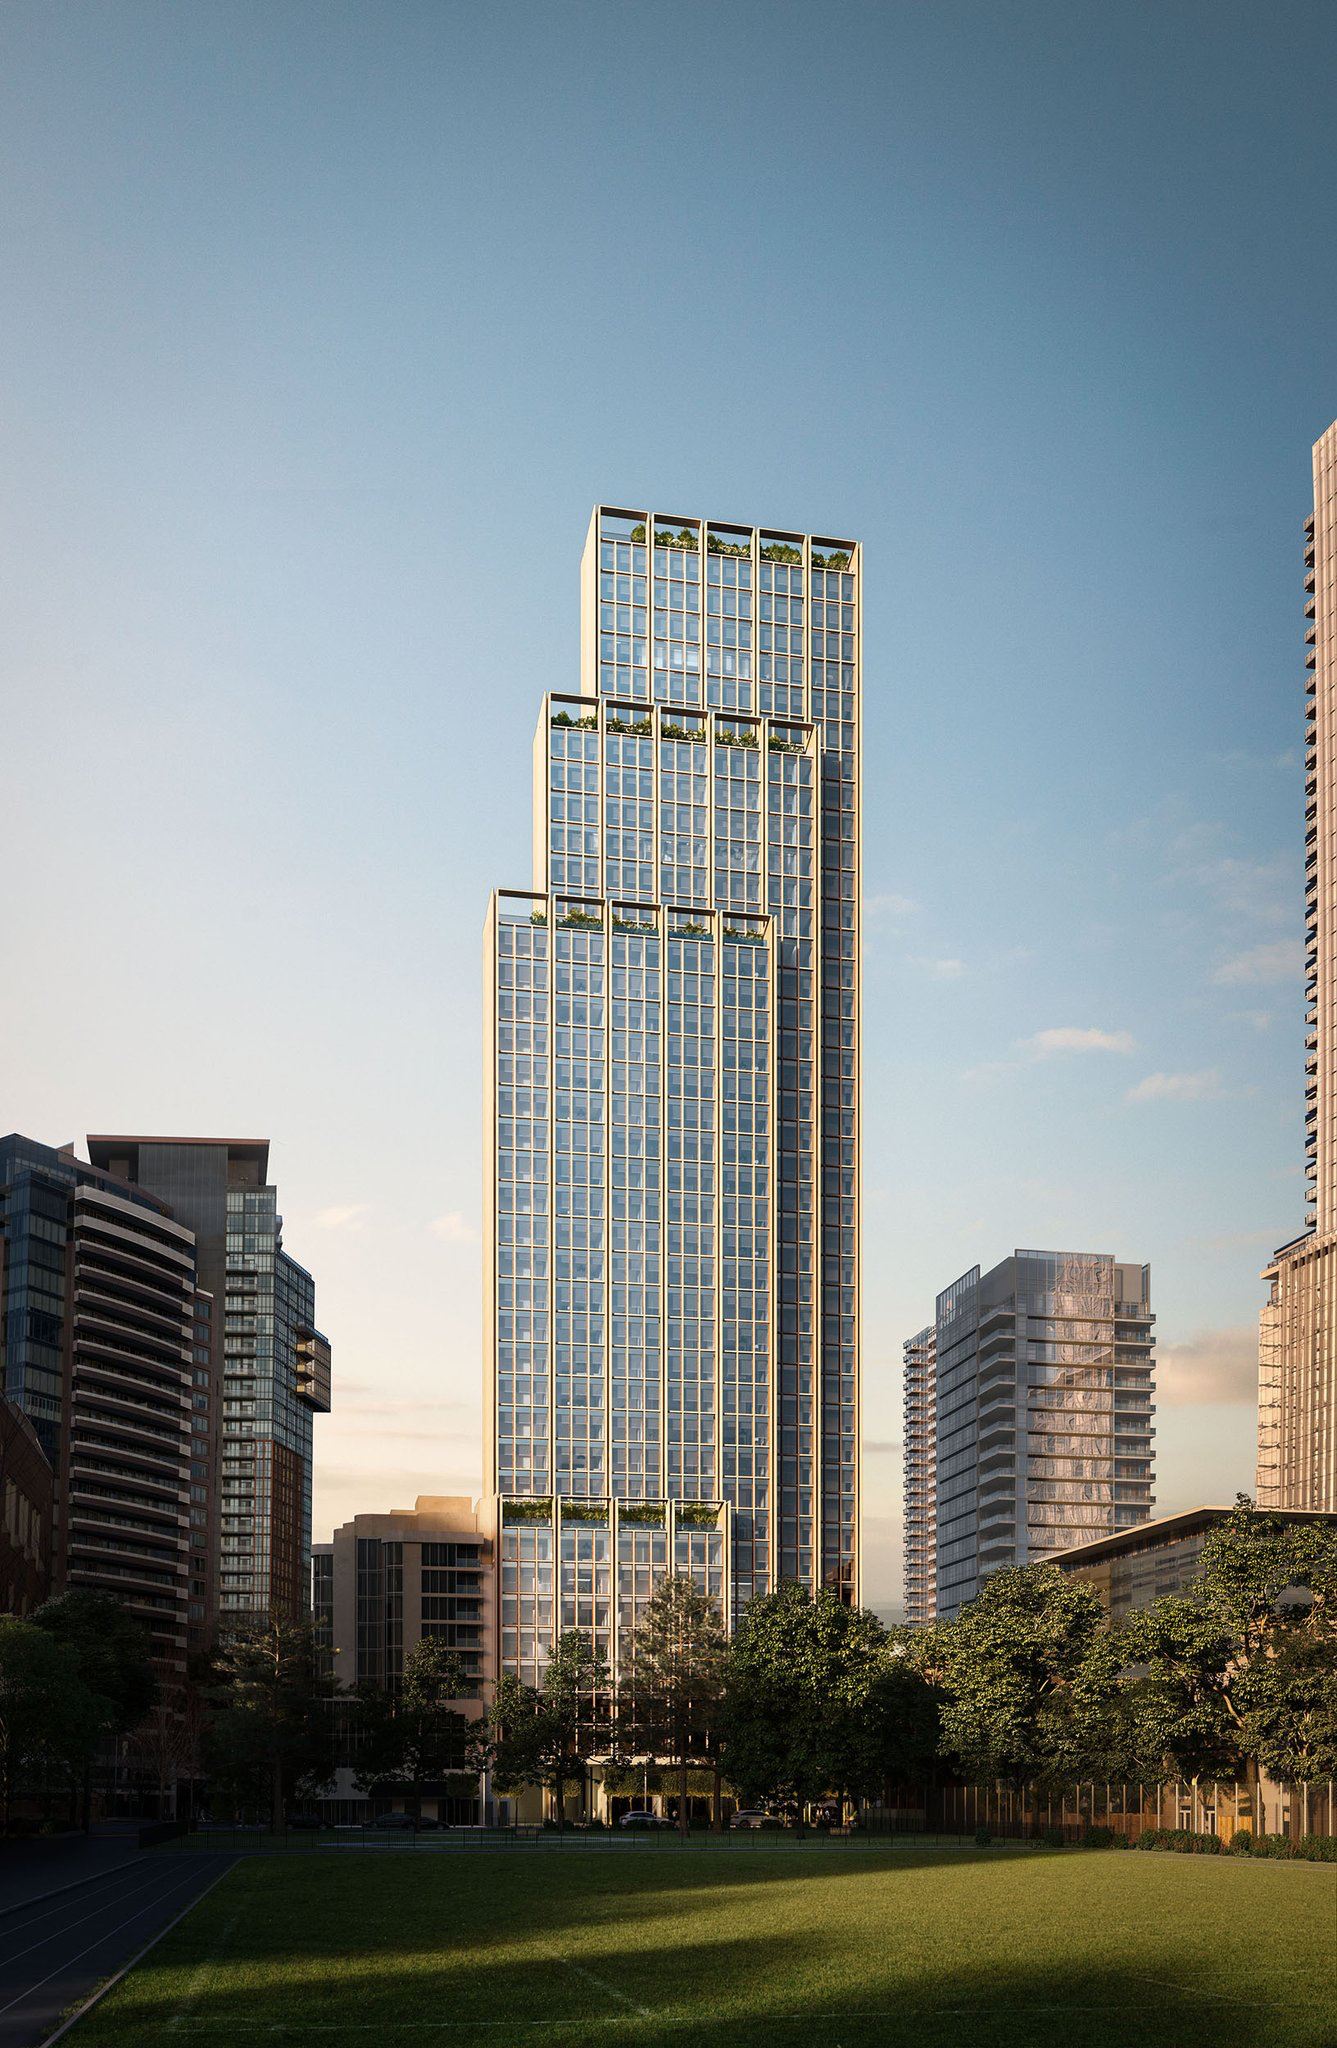
Fifty Scollard Quick Facts
| Project Name | Fifty Scollard |
|---|---|
| Developer | Lanterra Developments |
| Address | 50 Scollard Street |
| City | Toronto |
| Neighbourhood | Yorkville |
| Region | Toronto |
| Building Type | Condo |
| Sales Status | Now Selling |
| Storeys | 41 |
| Suite Sizes | 638 – 5943 sq ft |
| Pricing | $1,800,000 – $18,318,900 |
| Deposit Structure | 17.5% (over 90 days) |
| Maintenance Fees | $1 / sq ft / month |
| Occupancy | 2026-01-01 |
| Walk Score | 100 |
| Transit Score | 97 |
About Fifty Scollard in Toronto
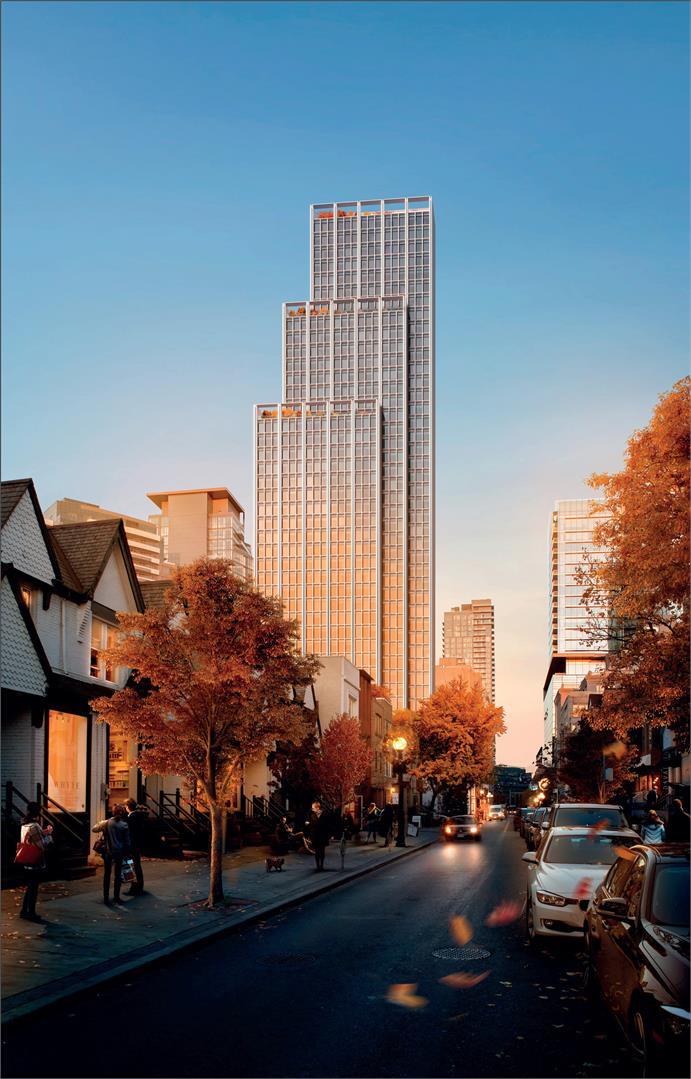
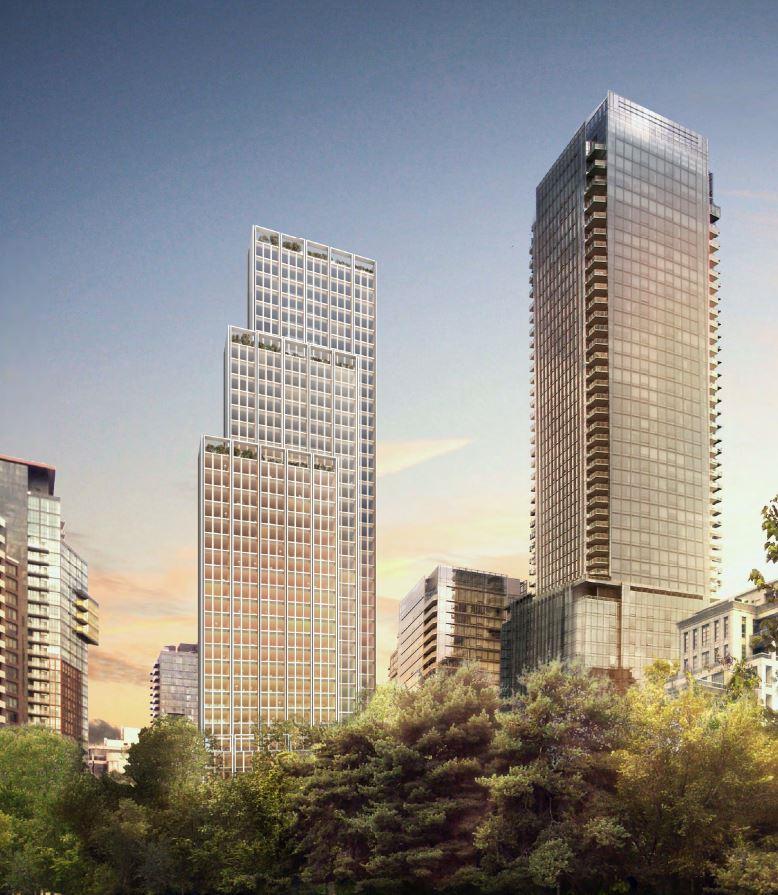
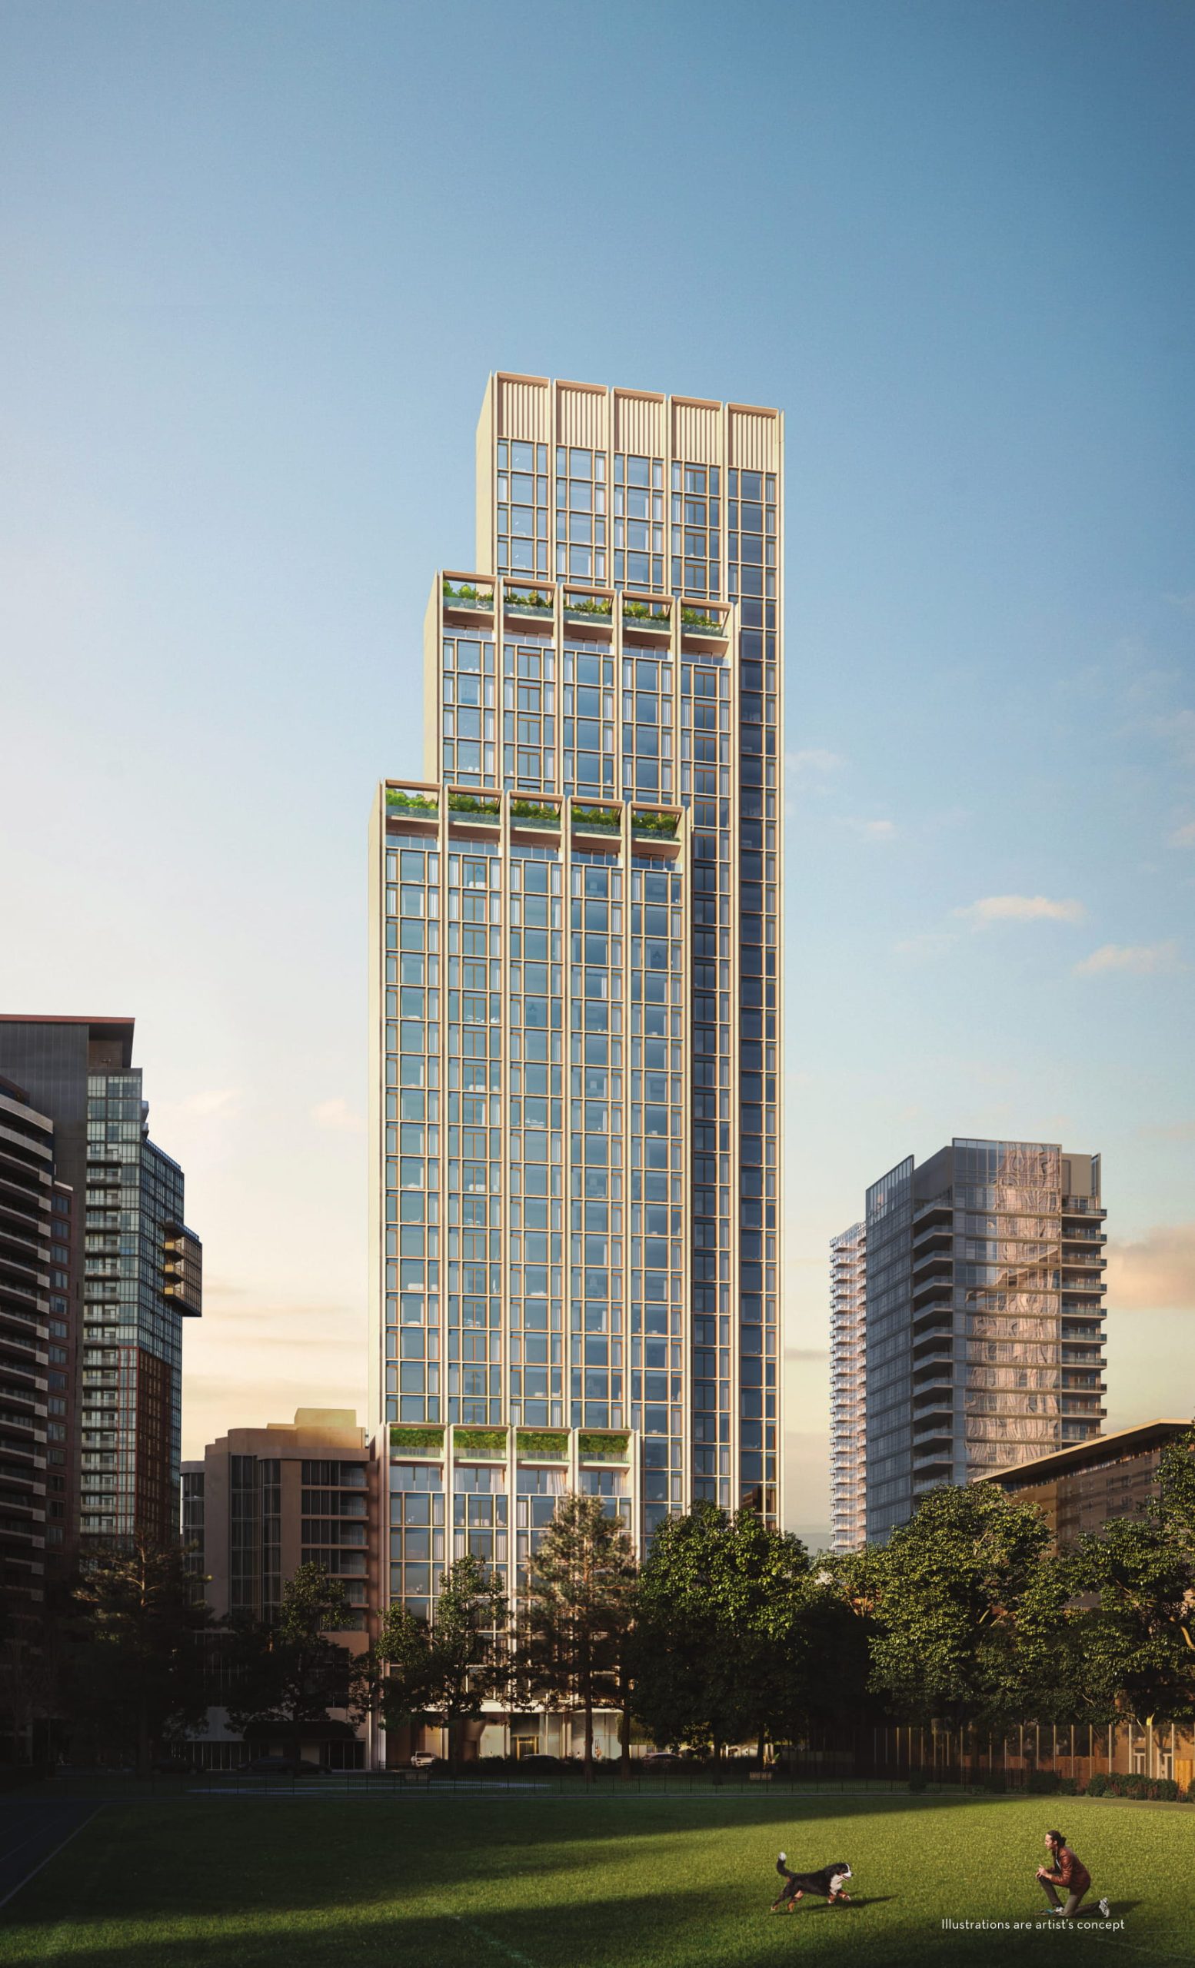
Fifty Scollard Condos is a condominium development under construction by Lanterra Developments at 50 Scollard Street in the Yorkville neighbourhood of Toronto. The 41-storey project rises 148 metres (518.4 feet) and contains 130 suites. Architecture is by Foster + Partners, with interiors by Studio Munge. Occupancy is scheduled for 2026. Current inventory includes 14 available floor plans ranging from 727 to 5,190 sq. ft. Current prices range from $1,800,000 to $18,318,900. The location has a Walk Score of 100 and a Transit Score of 97. At 148 metres, Fifty Scollard Condos ranks #21 by height among 67 tracked projects in Yorkville.
Fifty Scollard is also marketed as Fifty Scollard Condos, and listed in the developer's material as Fifty Scollard Condos.
Key Highlights of Fifty Scollard
Fifty Scollard Condos represent the epitome of luxury urban living, combining sophisticated design, exclusive services, and a prime location in one of Toronto's most prestigious neighborhoods. Lanterra Developments' expertise in creating high-end residential spaces is evident in this development's attention to detail and commitment to quality.
Key Selling Points
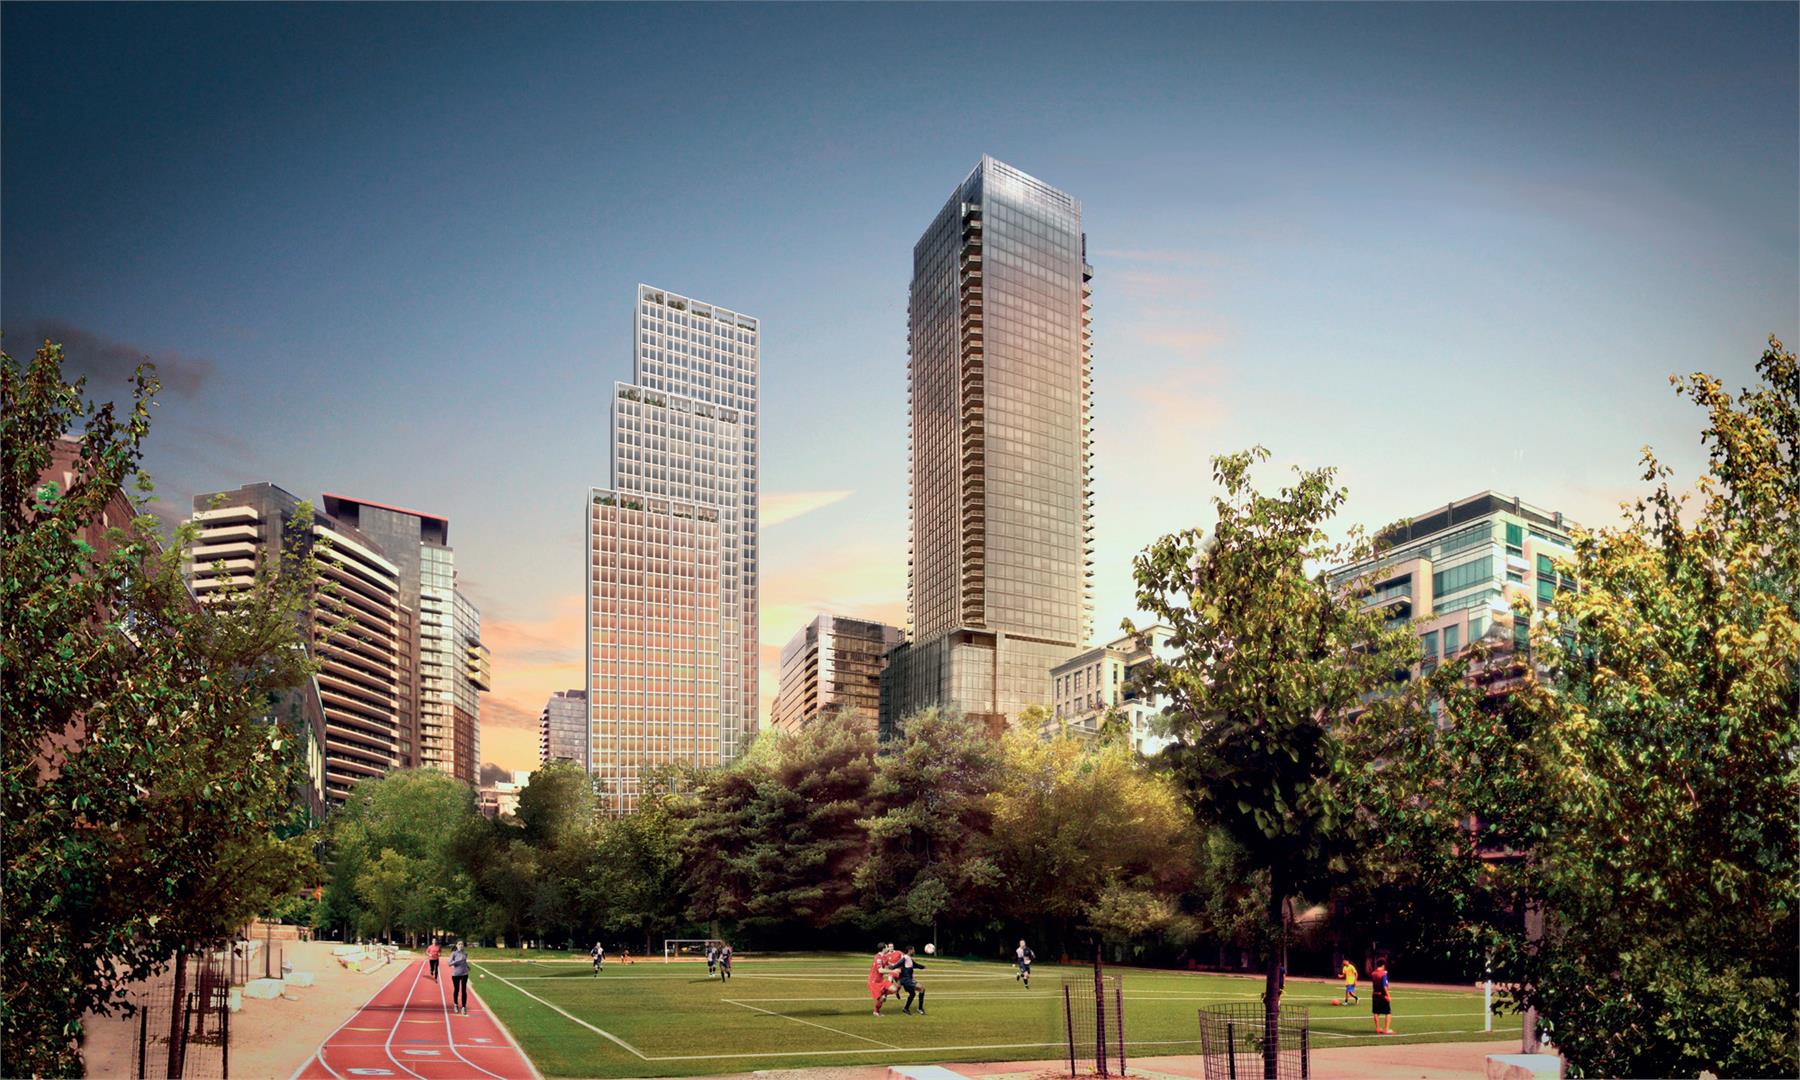
Architecture and Design: Designed by Pritzker Prize-winning British architect Norman Foster, with interiors by Toronto-based Italian designer Alessandro Munge, the building offers a blend of contemporary architecture and extraordinary interiors.
Exclusive Residences: The 41-storey tower comprises only 64 residences, each offering contemporary design, exquisite finishes, and expansive views of Yorkville.
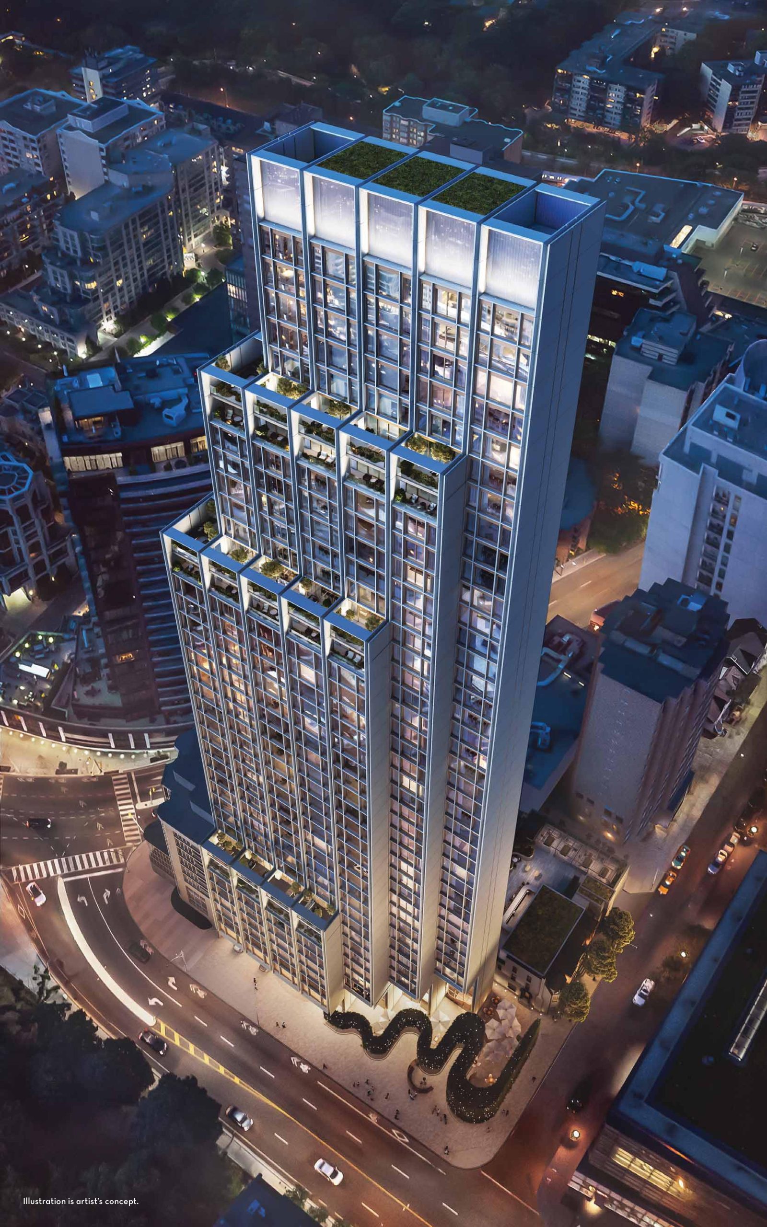
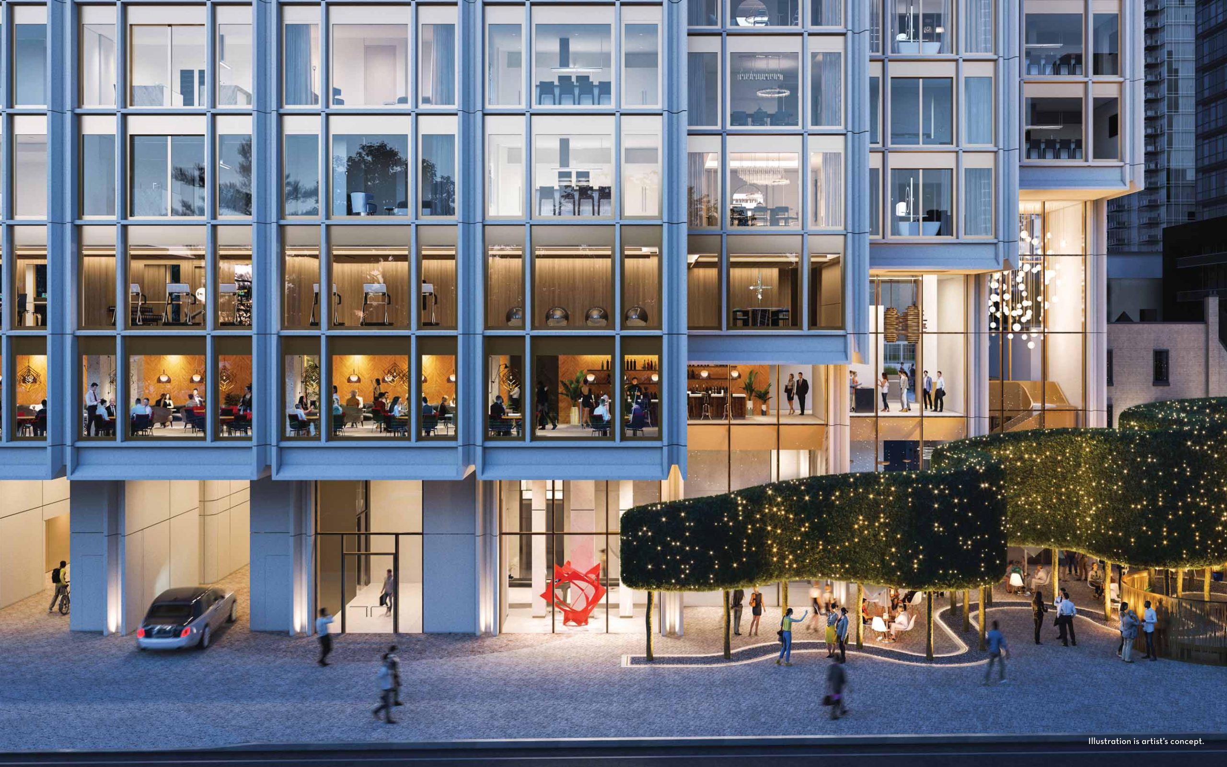
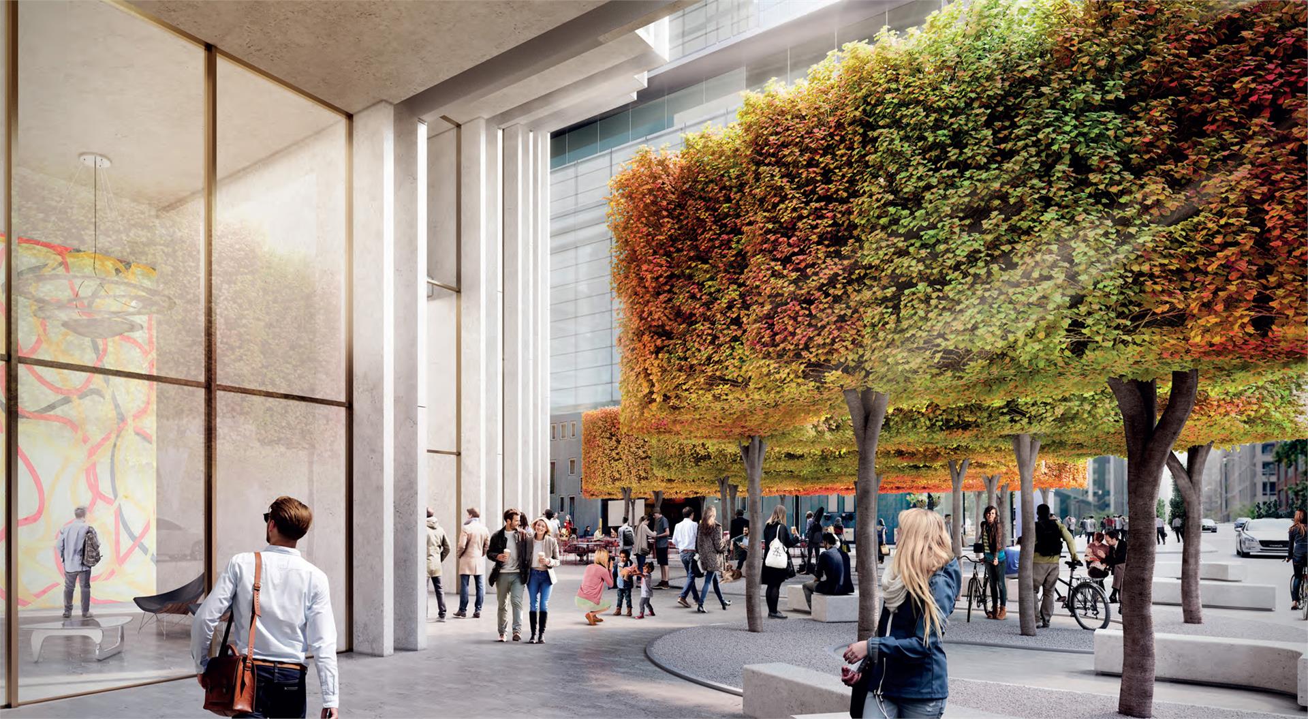
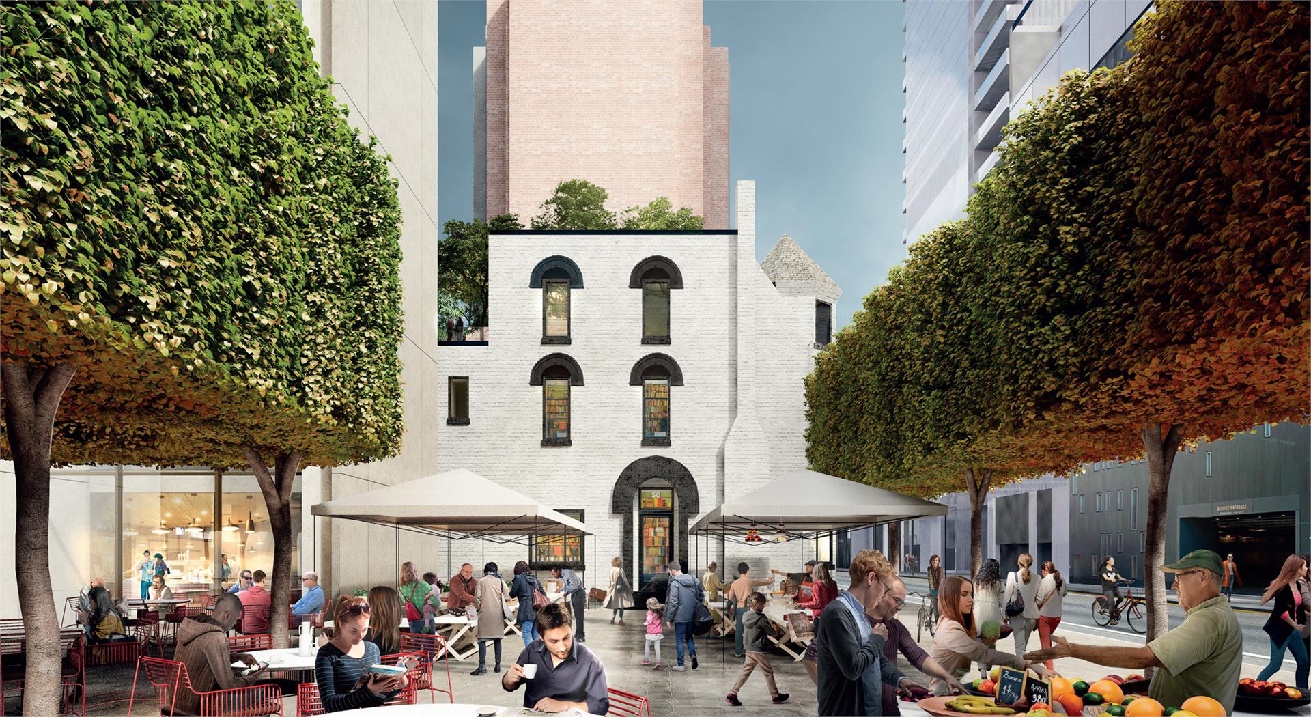
Outdoor Spaces: The development includes innovative outdoor spaces by Stoss Landscape Urbanism, featuring a generous outdoor plaza with lustrous metallic screens, architectural benches, and green spaces
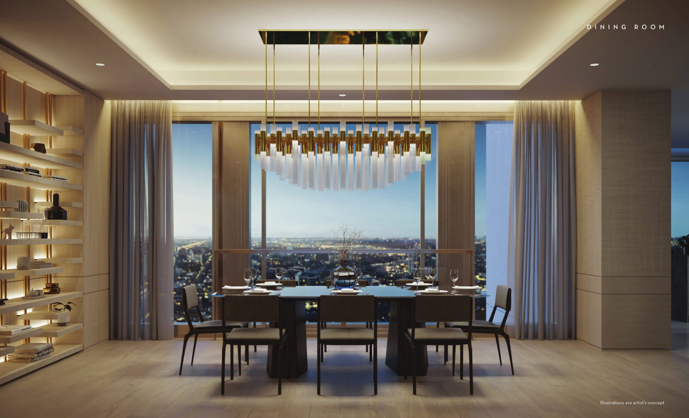
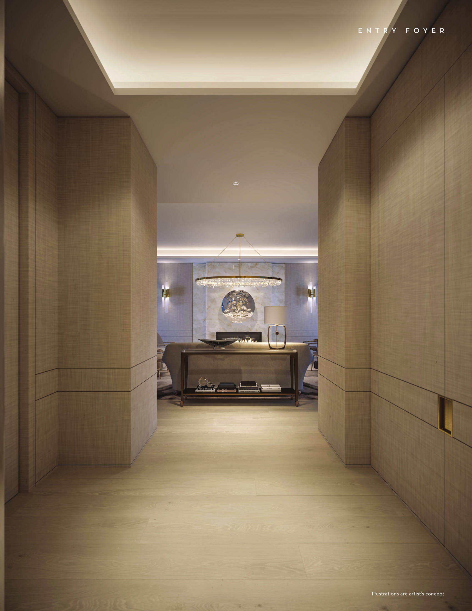
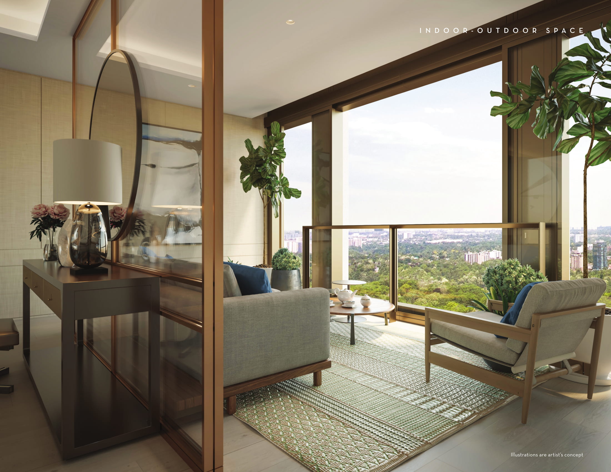
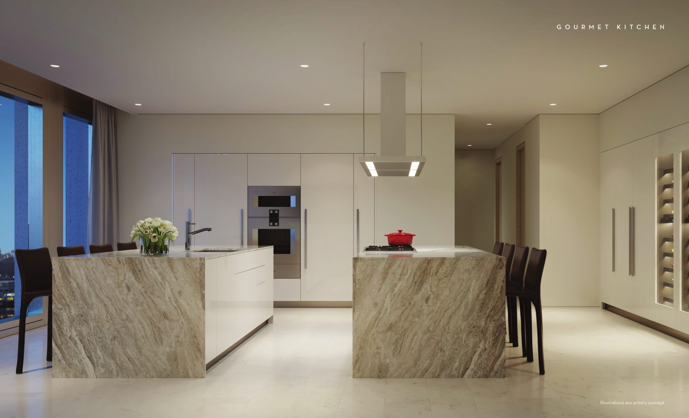
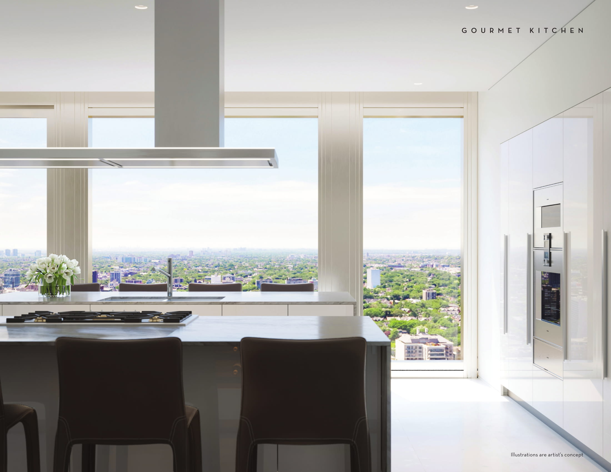
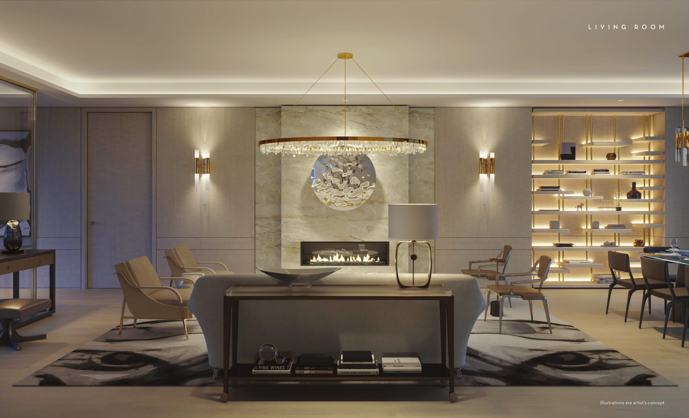
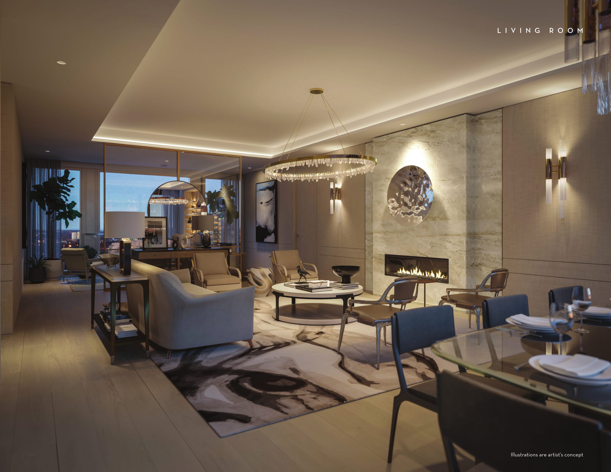
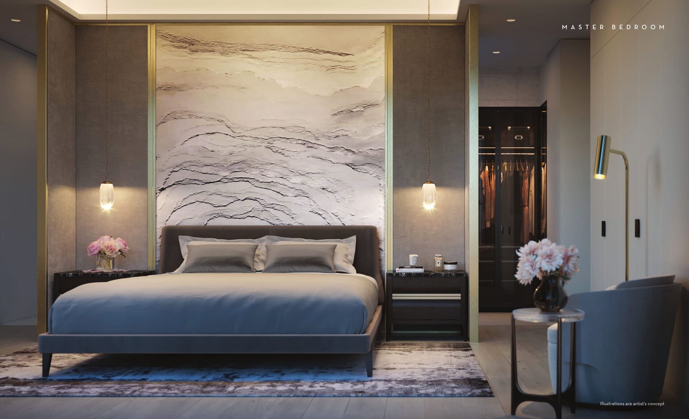
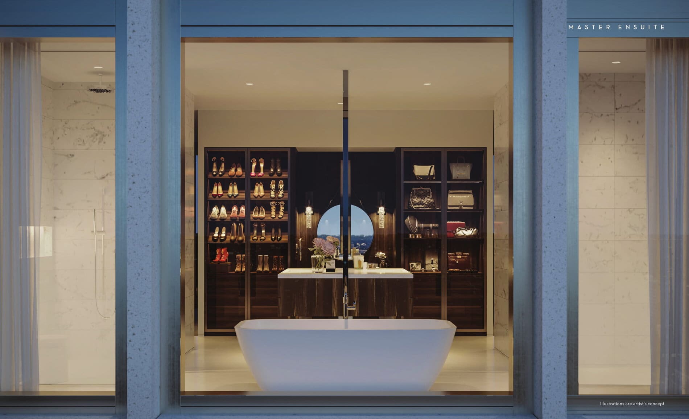
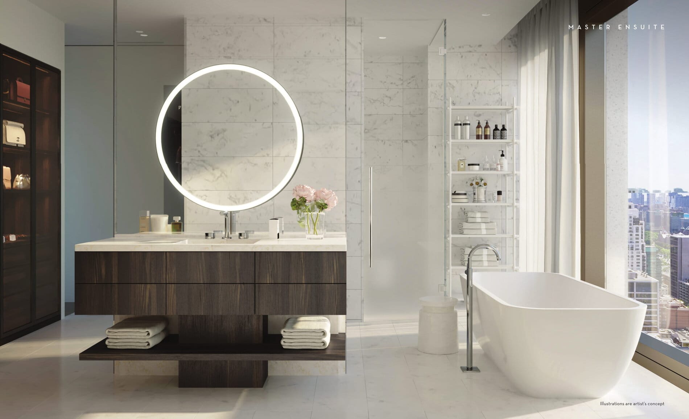
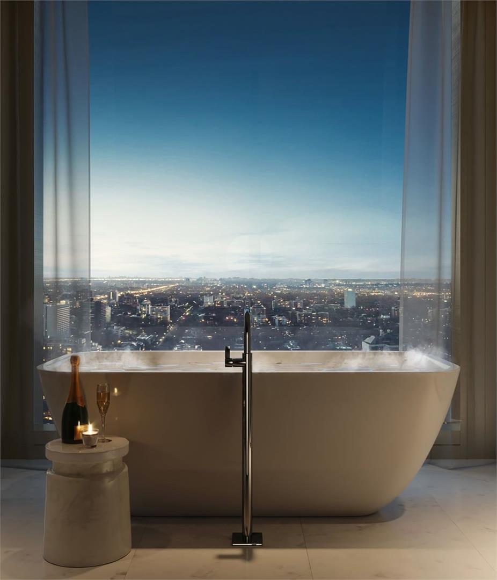
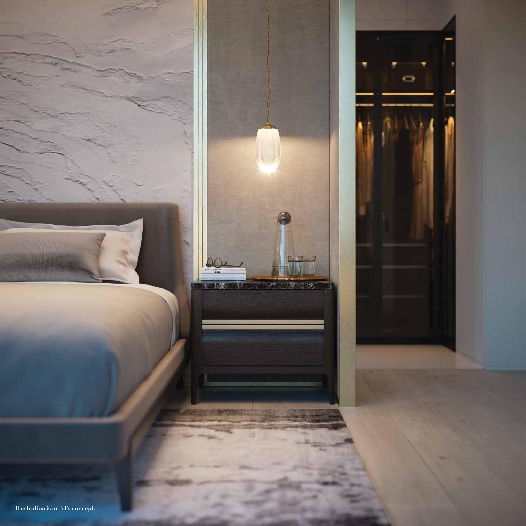
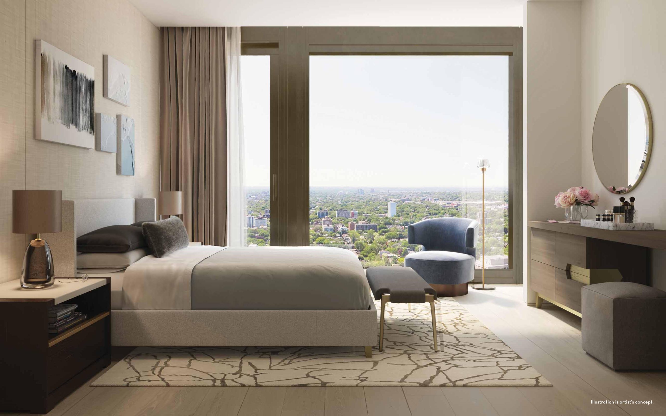
Sophisticated Interiors: The interiors provide elegance and innovation with soaring ceilings, generous layouts, European marble, and hardwood floors, along with direct elevator access and stunning east to west views.
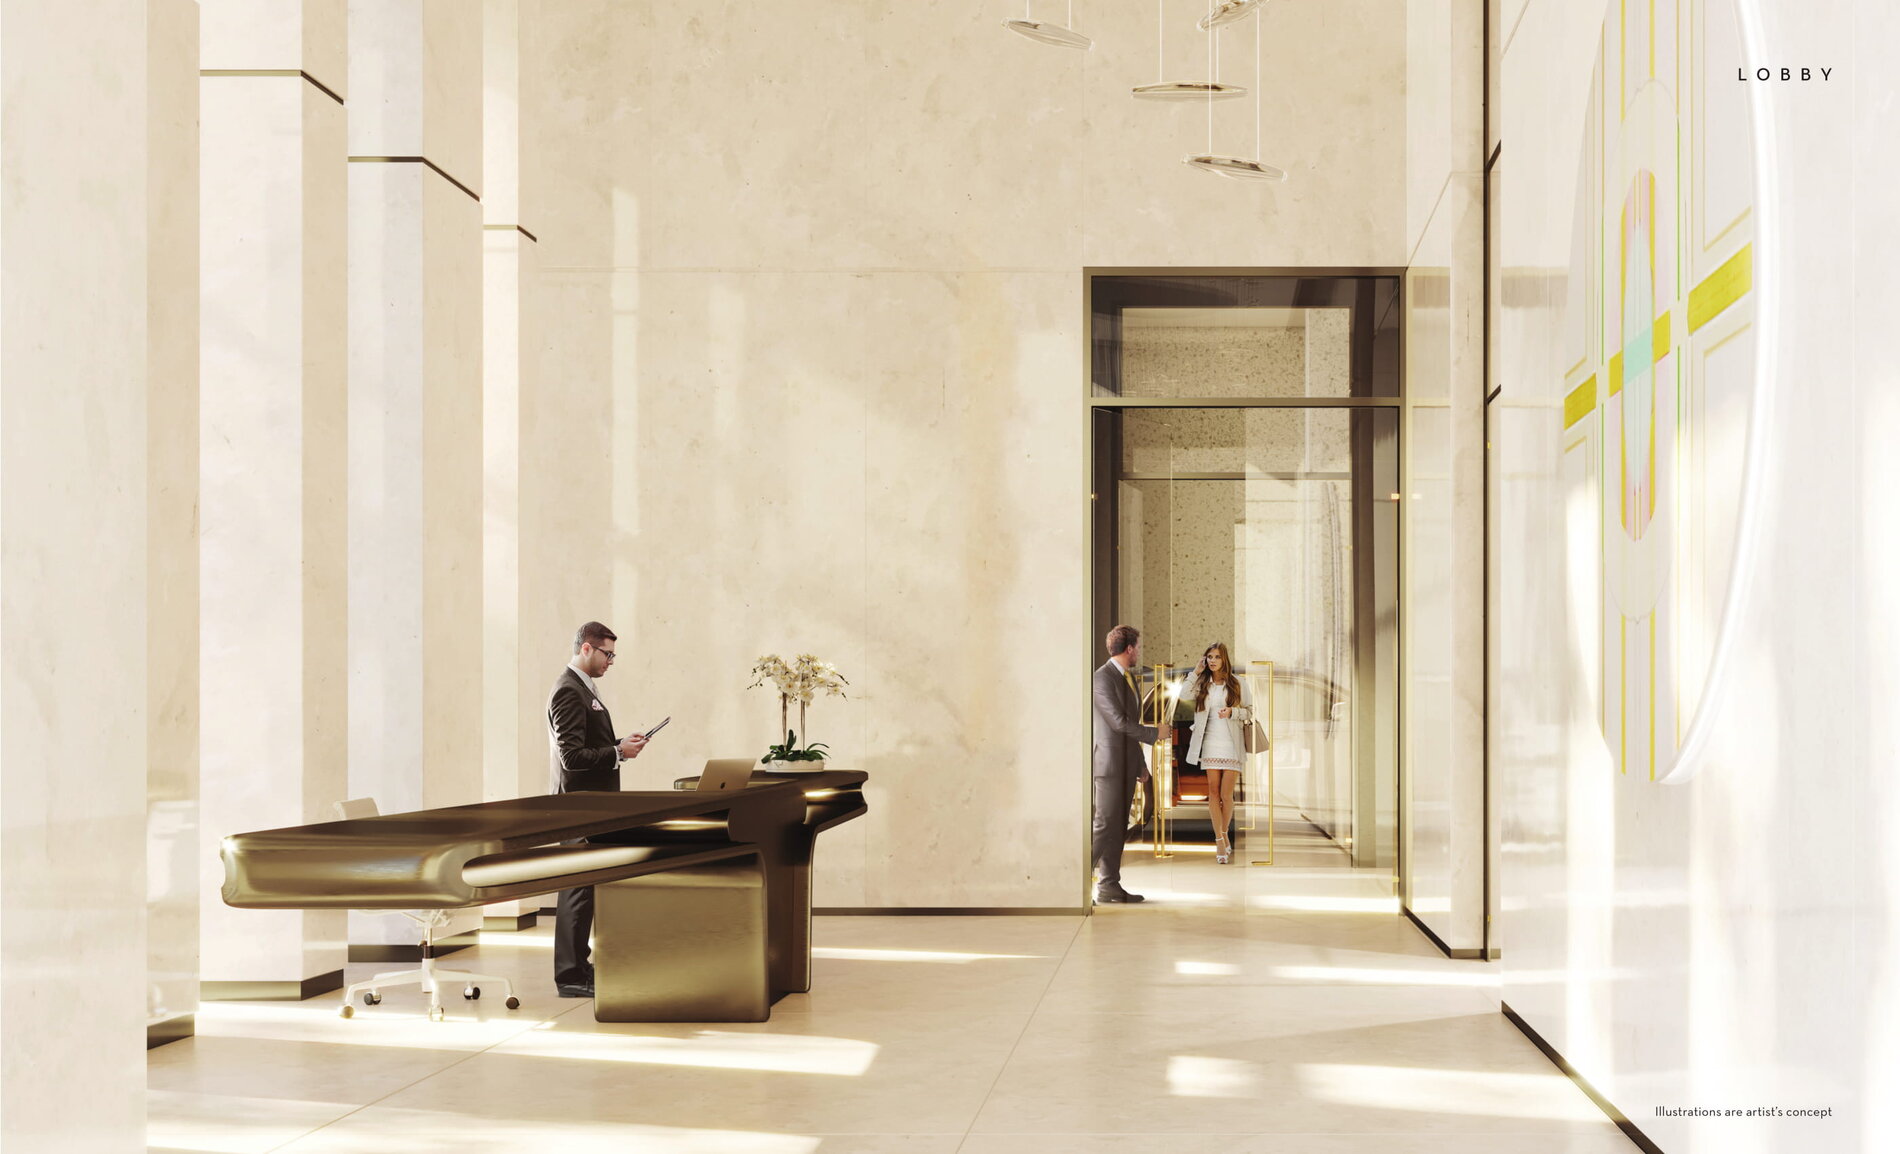
Luxury Services and Amenities: The building offers 5-star hotel-inspired services with a full-time concierge, valet porter, and bespoke lifestyle options, including a fleet of luxury vehicles and bicycles for residents.
Prime Location: Located at the corner of Scollard and Bay in Yorkville, Toronto's celebrated neighborhood, residents have access to top restaurants, boutiques, galleries, and cultural institutions.
Developer: Lanterra Developments
Reputation: Lanterra Developments is known for creating landmark residential communities with exceptional architecture and interior design.
Notable Projects: Their projects include Toy Factory Lofts, The Residences of Maple Leaf Square, ICE Condominiums at York Centre, and Rodeo Drive Condominiums.
Awards: Lanterra has received numerous awards, including the Project of the Year and Best Model Suite by the Greater Toronto Home Builder Association (now BILD), and international recognition at the Nationals.
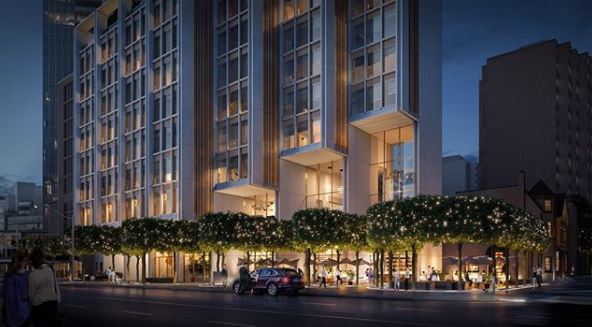
Fifty Scollard Renderings & Gallery
Fifty Scollard Floor Plans & Pricing
| Floor Plan | Beds | Baths | Size (sq ft) | Price | Availability |
|---|---|---|---|---|---|
| Suite 11-20 02 | 2 | 1.5 | 1293 | $2,500,900 | Sold Out |
| Suite 6-8 03 | 1 | 1.5 | 1393 | $2,875,900 | Sold Out |
| Suite 6-8 04 | 2 | 2.5 | 1685 | $3,700,900 | Sold Out |
| Suite 6-8 01 | 2 | 2.5 | 1826 | $3,465,900 | Sold Out |
| Suite 6-8 02 | 2 | 2.5 | 1852 | $3,700,900 | Sold Out |
| Suite 11-20 AN | 3 | 2.5 | 2166 | $4,420,900 | Sold Out |
| Suite 11-20 01 | 3 | 2.5 | 2166 | $4,420,900 | Sold Out |
| Suite 11-20 03 | 3 | 3.5 | 2185 | $4,650,900 | Sold Out |
| Suite 38S | 2 | 2.5 | 2386 | $7,500,900 | Sold Out |
| Suite 26-27N | 2 | 2.5 | 2429 | $6,000,900 | Sold Out |
| Suite 41S | 2 | 2.5 | 2471 | $7,500,900 | Sold Out |
| Suite 9S | 3 | 3.5 | 2965 | $8,530,900 | Sold Out |
| Suite 9N | 4 | 3.5 | 3292 | $9,500,900 | Sold Out |
| Suite 35 N | 3 | 3 | 3451 | $12,295,900 | Available |
| Suite 30-34N | 4 | 3.5 | 4209 | $12,000,900 | Sold Out |
| Suite 36S | 3 | 3.5 | 4826 | $16,000,900 | Sold Out |
| Suite 39S Option 1 | 4 | 4.5 | 4881 | $15,000,900 | Sold Out |
| Suite 39S Option 2 | 4 | 4 | 4881 | $15,000,900 | Sold Out |
| Suite 28 N | 3 | 3.5 | 5190 | $18,318,900 | Available |
| Suite 10 N | 3 | 3.5 | 5943 | $18,584,900 | Sold Out |
Full Fifty Scollard floor plan PDFs, the current price list and available incentives are released to registered buyers. Request the Fifty Scollard price list and floor plans.
Fifty Scollard Deposit Structure
17.5% (over 90 days)
Deposit structures at Fifty Scollard can change between releases and may differ for international buyers. Confirm the current Fifty Scollard deposit structure before submitting a worksheet.
Amenities & Finishes
- ["-Yoga and Stretch Area\n-Electric Charging Stations\n-Steam & Sauna Room\n-Fitness Centre\n-Pet Spa\n-24 Hour Valet Services\n-24 Hour Concierge Service\n-Private Dining Area\n-Indoor/Outdoor Pool\n-Lounge with Fireplace\n-Kitchen\n-Lobby\n-Treament Room\n-Change Rooms\n-Parking\n-Whirlpool\n-House Management Office"]
Current Incentives
- Right to Lease During Occupancy
- $0 Assignment Fee
- Special Deposit Structure
Location: 50 Scollard Street
Fifty Scollard is located at 50 Scollard Street, Toronto in the Yorkville neighbourhood, Toronto.
- Walk Score: 100/100
- Transit Score: 97/100
Explore more pre-construction projects in Toronto or browse the Toronto region.
About the Developer: Lanterra Developments
Fifty Scollard is being developed by Lanterra Developments, with architecture by Foster + Partners and interior design by Studio Munge.
See all Lanterra Developments pre-construction projects.
How to Buy at Fifty Scollard
- Register early. Allocation at Fifty Scollard in Toronto is released to platinum brokerages before any public opening, so the best floor plans and lowest release pricing go to registered buyers first.
- Review the price list and deposit structure. The current published deposit structure is 17.5% (over 90 days).
- Submit a worksheet. Worksheets rank your preferred suites or lots; they are not binding until the developer issues an allocation.
- Sign and use your cooling-off period. Ontario pre-construction condominium purchases carry a 10-day statutory rescission period for lawyer and lender review. Freehold purchases do not.
Closing Costs & Investor Notes for Fifty Scollard
Budget beyond the purchase price at Fifty Scollard: development and education levies (usually capped by amendment), Tarion enrolment, utility meter hook-ups, land transfer tax plus the Toronto municipal land transfer tax, HST treatment (the federal/provincial new-housing rebate applies to buyers who occupy or, for investors, the rental rebate applies with a one-year lease), and legal fees. Estimated maintenance is $1 per sq ft per month.
Assignment rights, rental-during-occupancy rights and capped levies vary release to release at Fifty Scollard. Confirm each in the current agreement of purchase and sale before you sign.
Fifty Scollard — Frequently Asked Questions
Where is Fifty Scollard located?
Fifty Scollard is located at 50 Scollard Street, Toronto in the Yorkville neighbourhood.
Who is the developer of Fifty Scollard?
Fifty Scollard is being developed by Lanterra Developments.
How much do units at Fifty Scollard cost?
Pricing at Fifty Scollard starts from $1,800,000 and ranges to $18,318,900. Prices and incentives change with each release — request the current price list for live pricing.
When is occupancy at Fifty Scollard?
Estimated occupancy for Fifty Scollard is 2026-01-01.
How many units are in Fifty Scollard?
Fifty Scollard is planned as a 41-storey condo development.
How do I get platinum or VIP access to Fifty Scollard?
Circle Real Estate provides platinum access to Fifty Scollard, including first access to floor plans, the price list and worksheet submission. Register on this page to be added to the VIP list.
Similar Pre-Construction Projects in Toronto
- 3018 Yonge Condos in Lawrence Park — Toronto
- Cascades I Condos — Toronto
- Ice Condominiums Phase 2 — Toronto
- Hillcrest on the Park Condos — Toronto
- Groove Urban Condos — Toronto
- 49 Silverstone Drive Condos — Toronto
- 155 Wychwood Avenue Condos — Toronto
- X2 Condos — Toronto
Register for Fifty Scollard pricing, floor plans and VIP access on Circle Real Estate.
Last verified: 2026-09-27. Source: RedBricks project feed. Published by Circle Real Estate Brokerage. Prices and incentives are subject to change without notice. E. & O.E.