Fifth Avenue Homes – Richmond Hill — Richmond Hill Pre-Construction
Fifth Avenue Homes – Richmond Hill is a resale pre-construction single family home development by Fifth Avenue Homes in Richmond Hill's Oak Ridges starting…
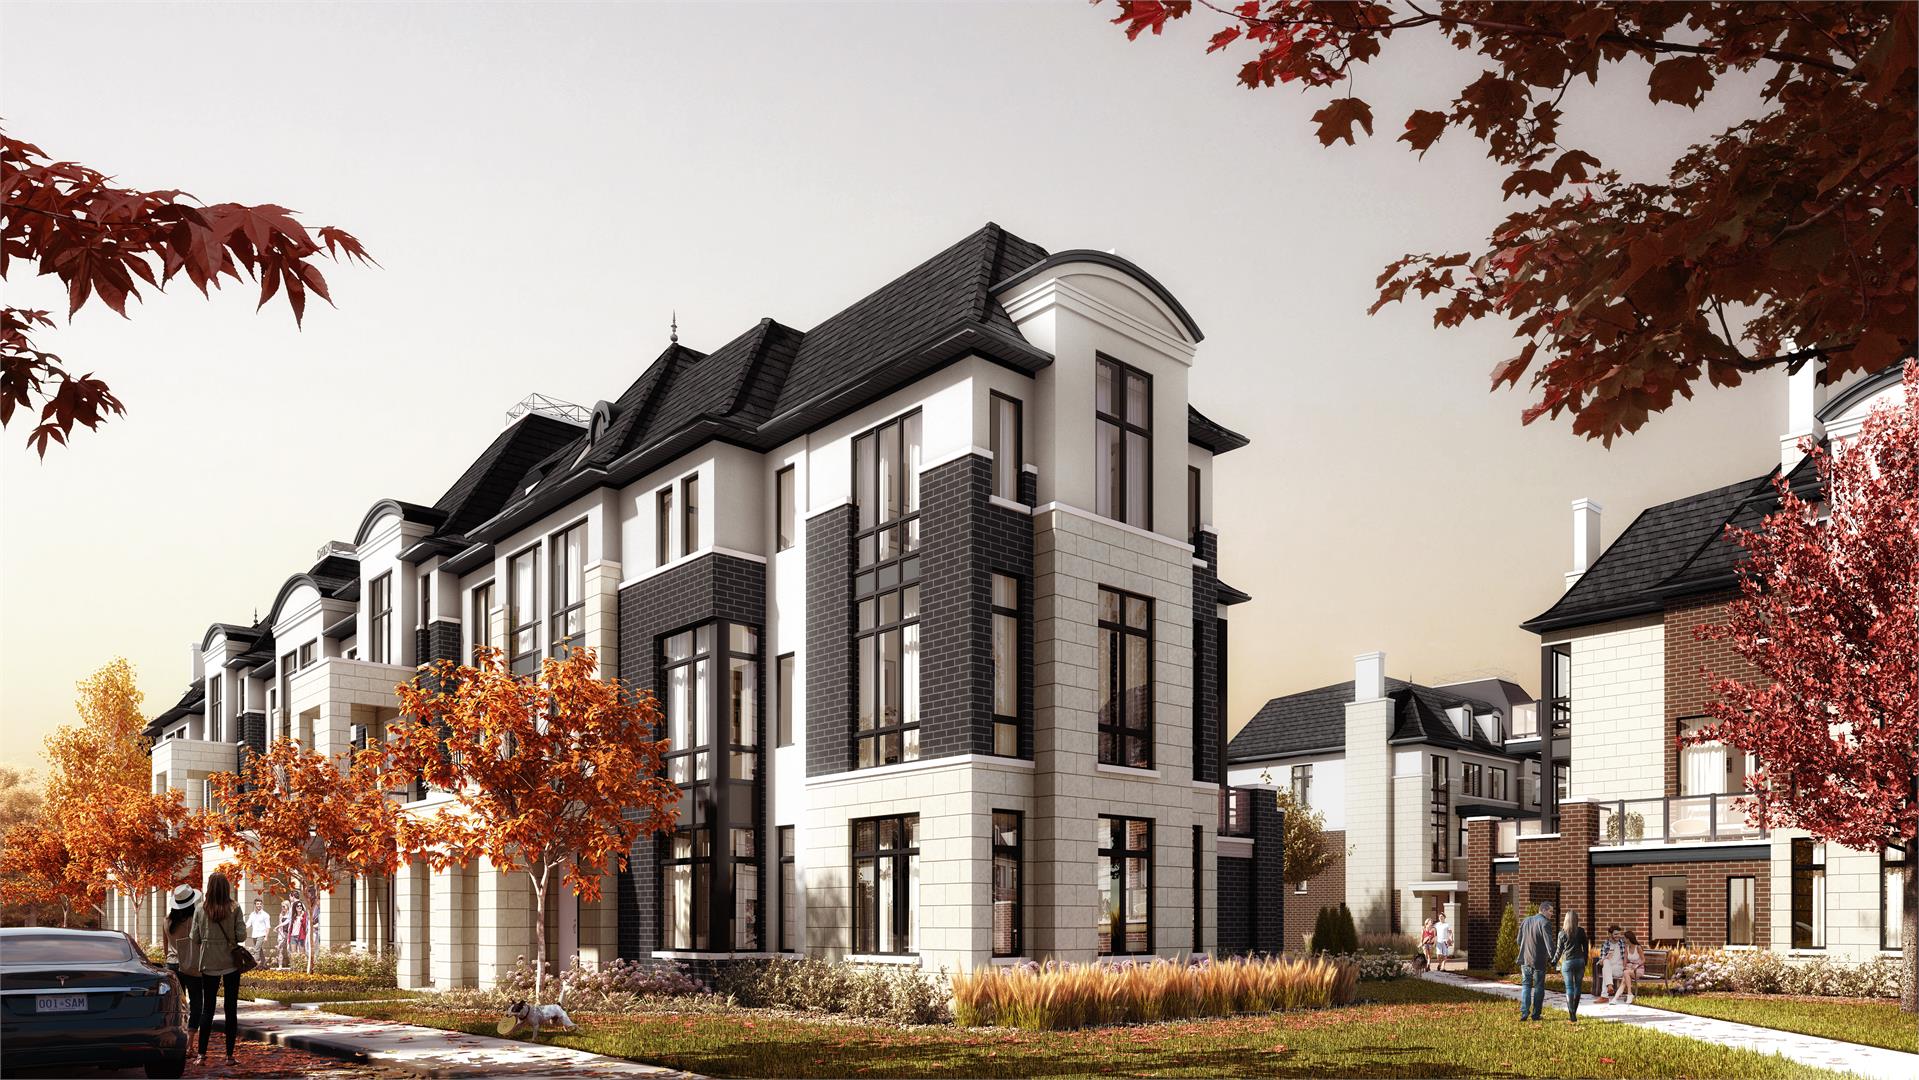
Fifth Avenue Homes – Richmond Hill Quick Facts
| Project Name | Fifth Avenue Homes – Richmond Hill |
|---|---|
| Developer | Fifth Avenue Homes |
| Address | King Road & Mccachen Street |
| City | Richmond Hill |
| Neighbourhood | Oak Ridges |
| Region | Regional Municipality of York |
| Building Type | Single Family Home |
| Sales Status | Resale |
| Suite Sizes | 2234 – 3172 sq ft |
| Pricing | $990,900 – $1,341,147 |
| Occupancy | 2020-01-01 |
| Walk Score | 23 |
| Transit Score | 41 |
About Fifth Avenue Homes – Richmond Hill in Richmond Hill
Fifth Avenue Homes – Richmond Hill is a completed home community at King Road & Mccachen Street in the Oak Ridges neighbourhood of Richmond Hill. The project contains 47 homes. Architecture is by RN Design, with interiors by My Design Studio. Fifth Avenue Homes – Richmond Hill was completed in 2020. Homes range from 2,234 to 3,172 sq. ft. The location has a Walk Score of 23 and a Transit Score of 41.
Fifth Avenue Homes – Richmond Hill Renderings & Gallery
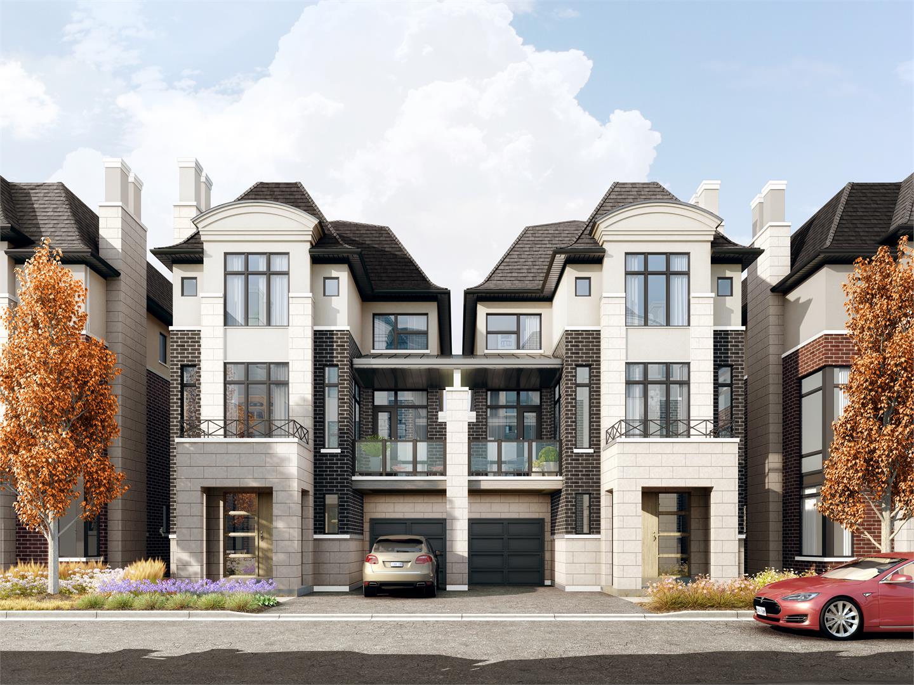
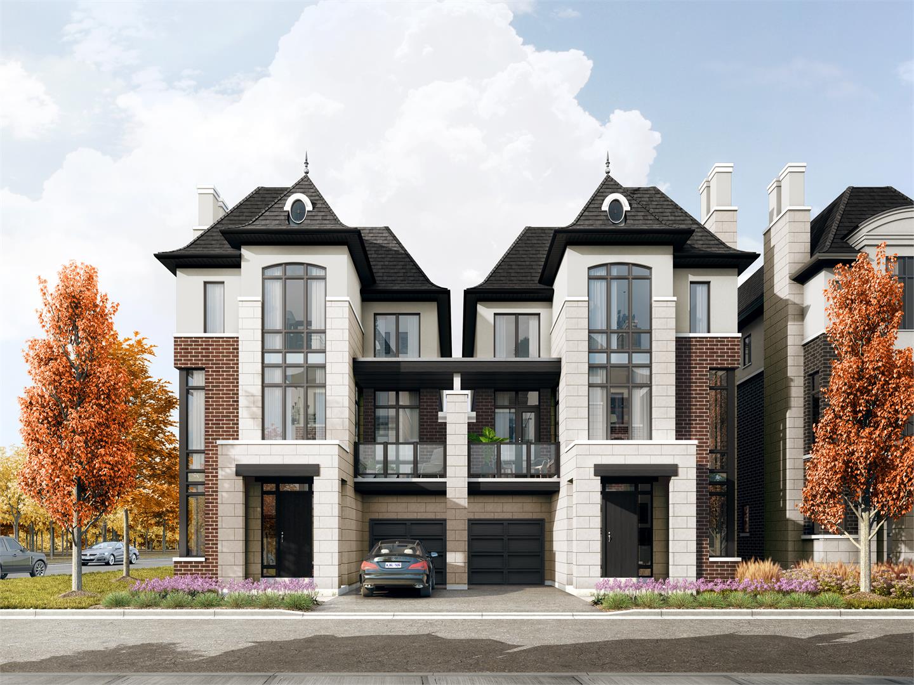
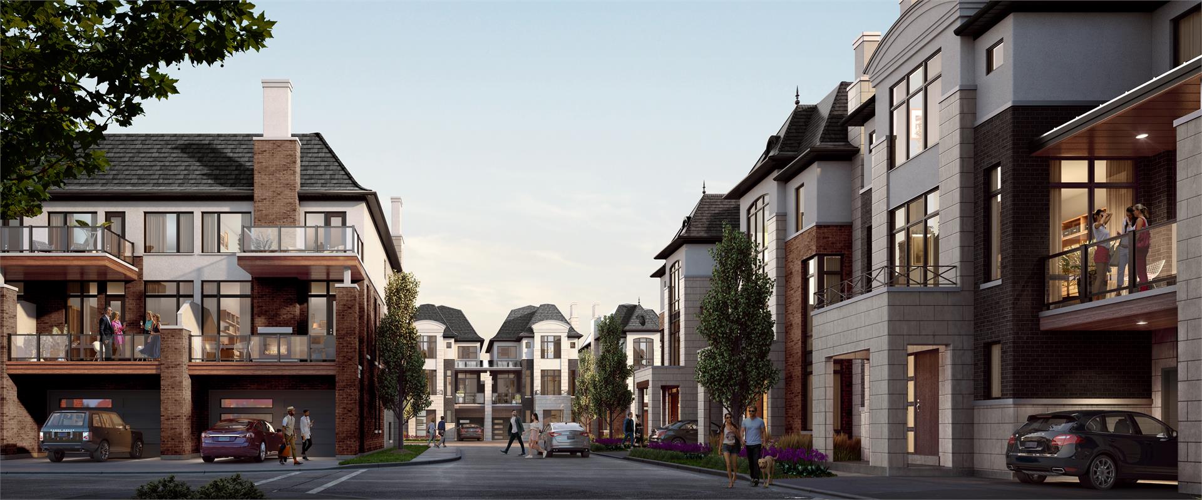
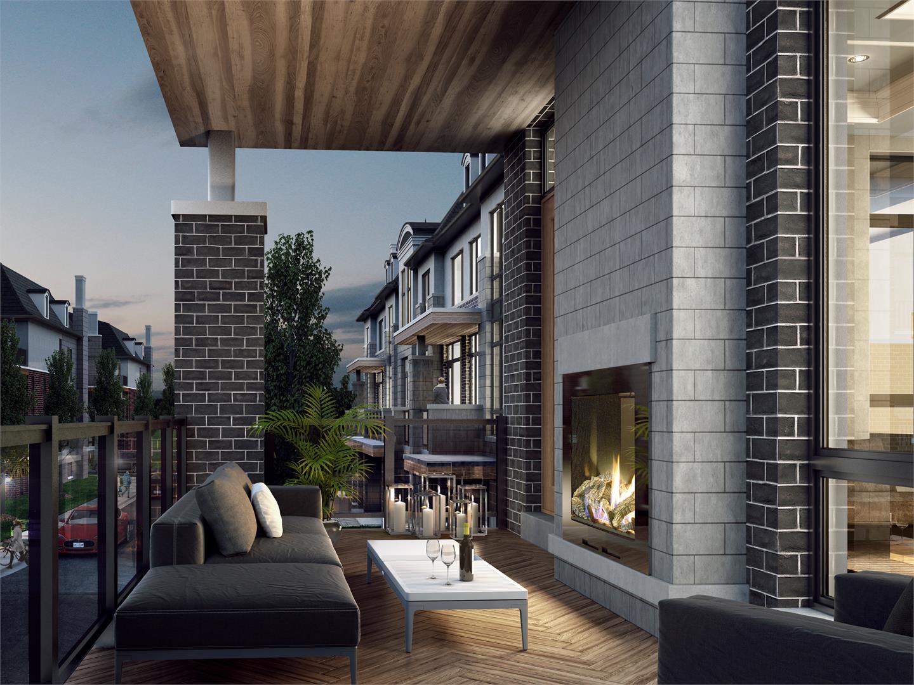
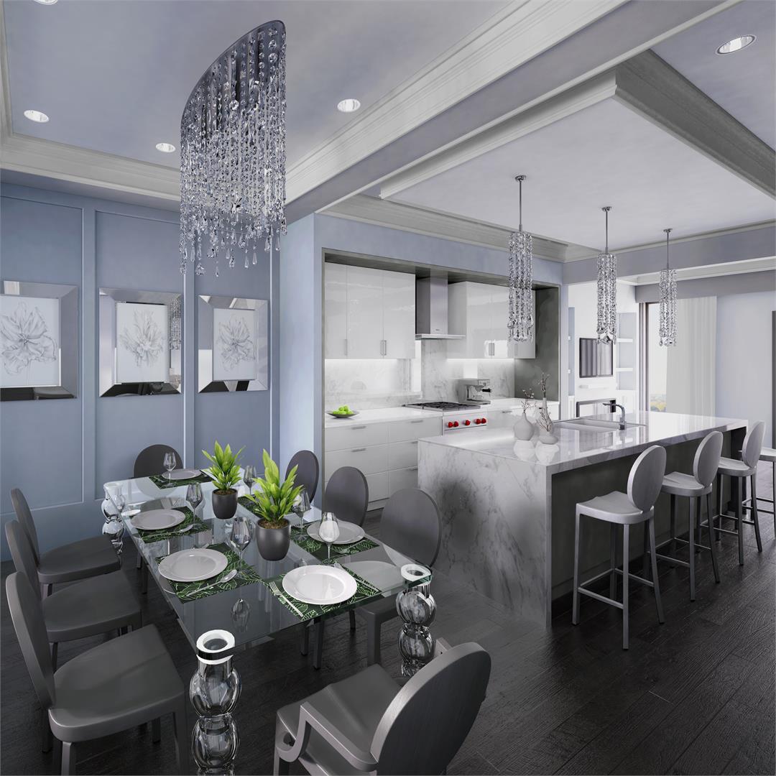
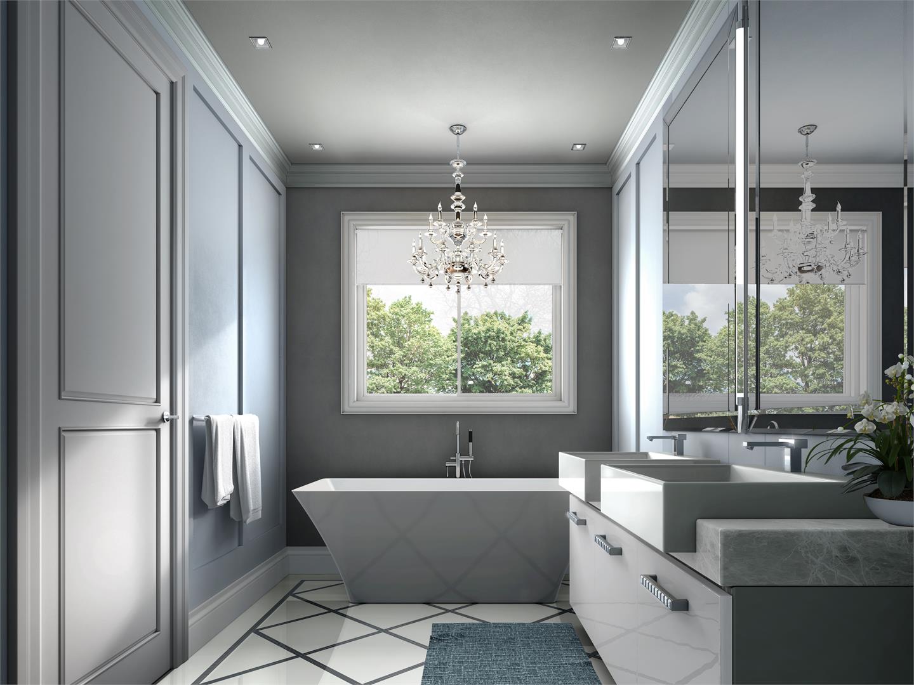
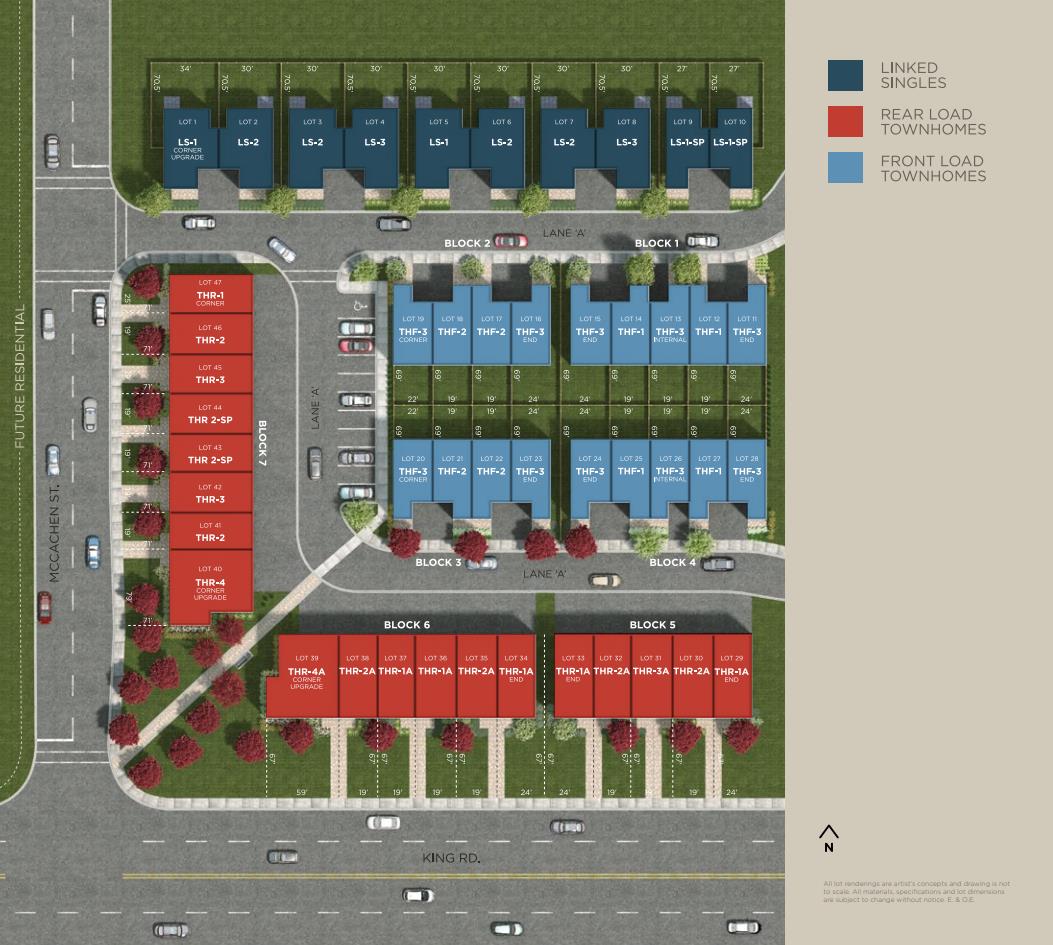
Fifth Avenue Homes – Richmond Hill Floor Plans & Pricing
| Floor Plan | Beds | Baths | Size (sq ft) | Price | Availability |
|---|---|---|---|---|---|
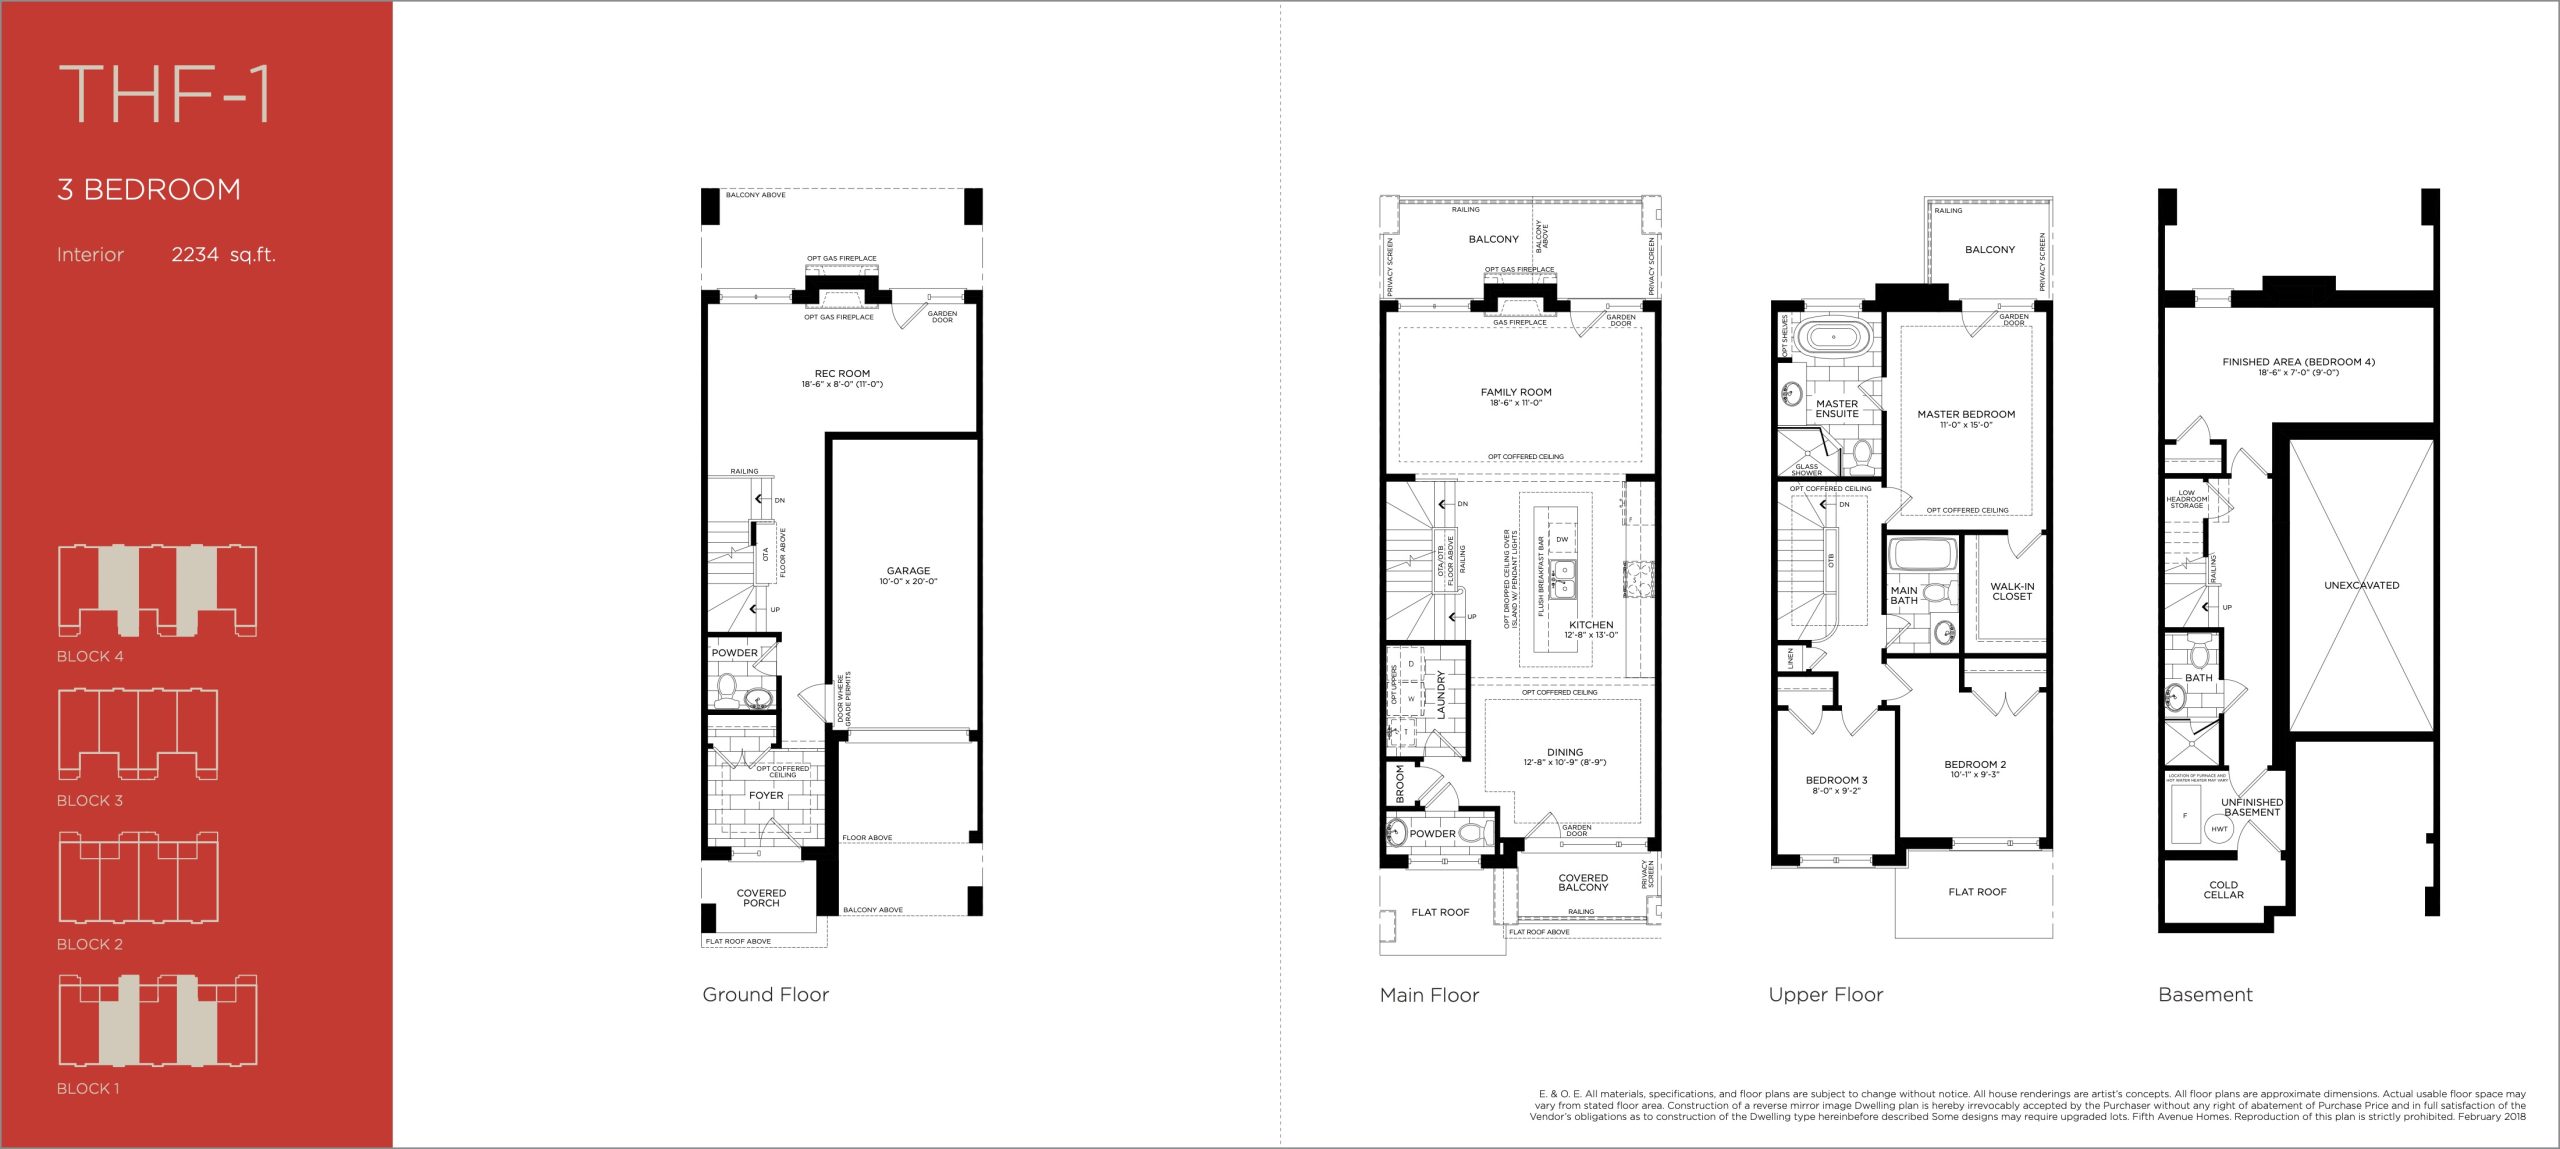
| THF-1 | 4 | 4 | 2234 | $995,900 | Sold Out |
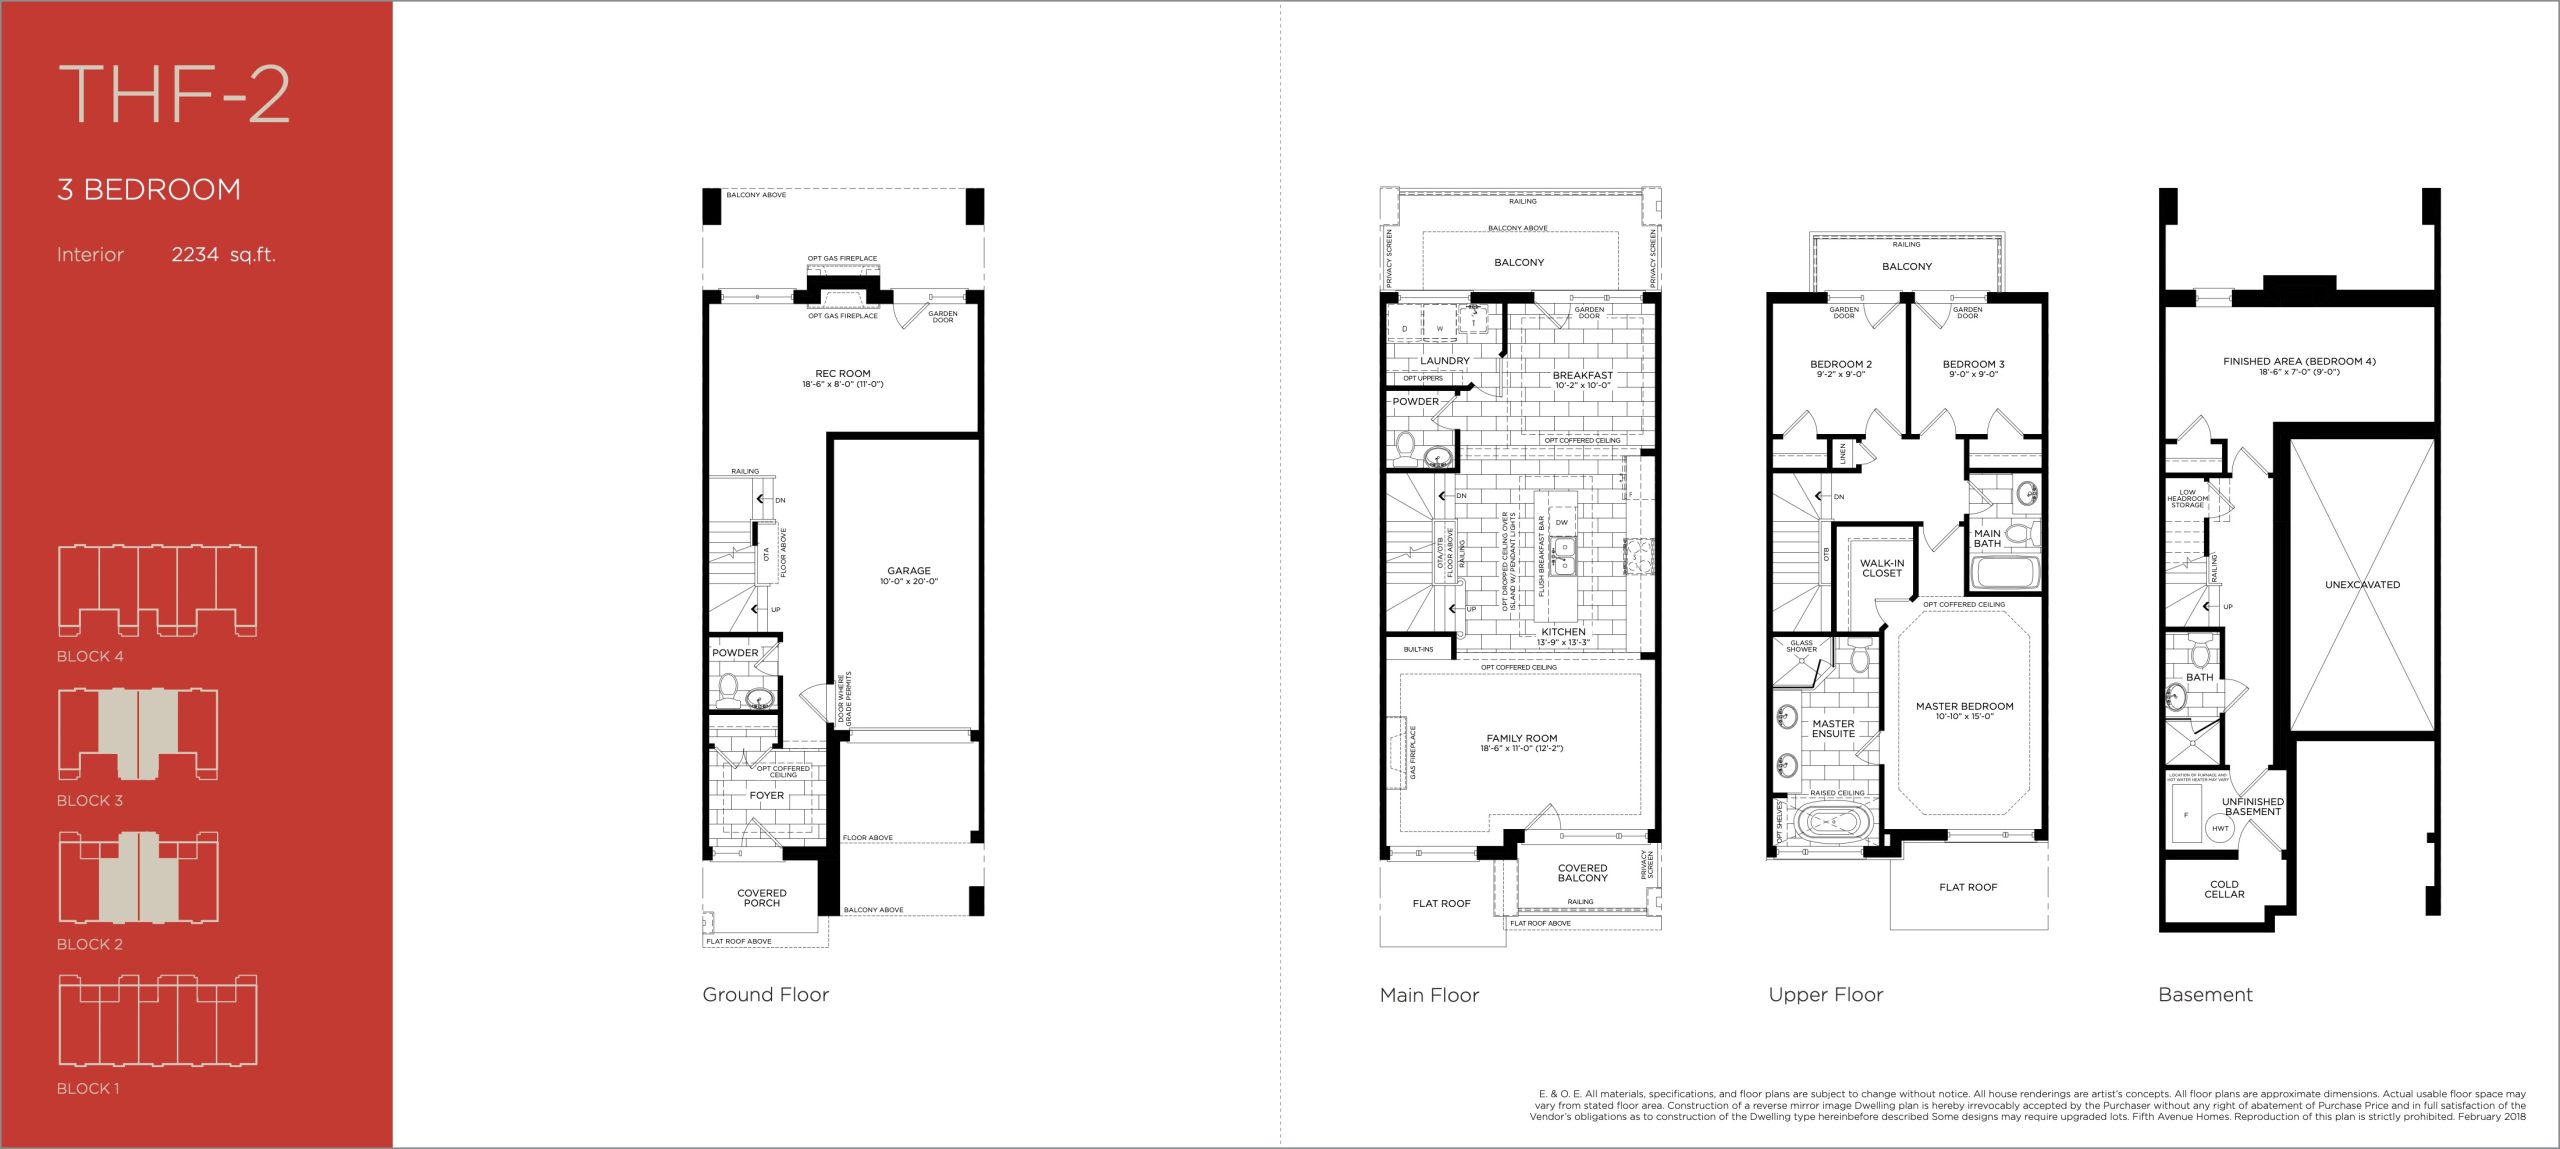
| THF-2 | 4 | 4 | 2234 | $990,900 | Sold Out |
| THF-1 | 4 | 4 | 2234 | $995,900 | Sold Out |
| THF-2 | 4 | 4 | 2234 | $990,900 | Sold Out |
| THF-1 | 4 | 4 | 2234 | $995,900 | Sold Out |
| THF-2 | 4 | 4 | 2234 | $990,900 | Sold Out |
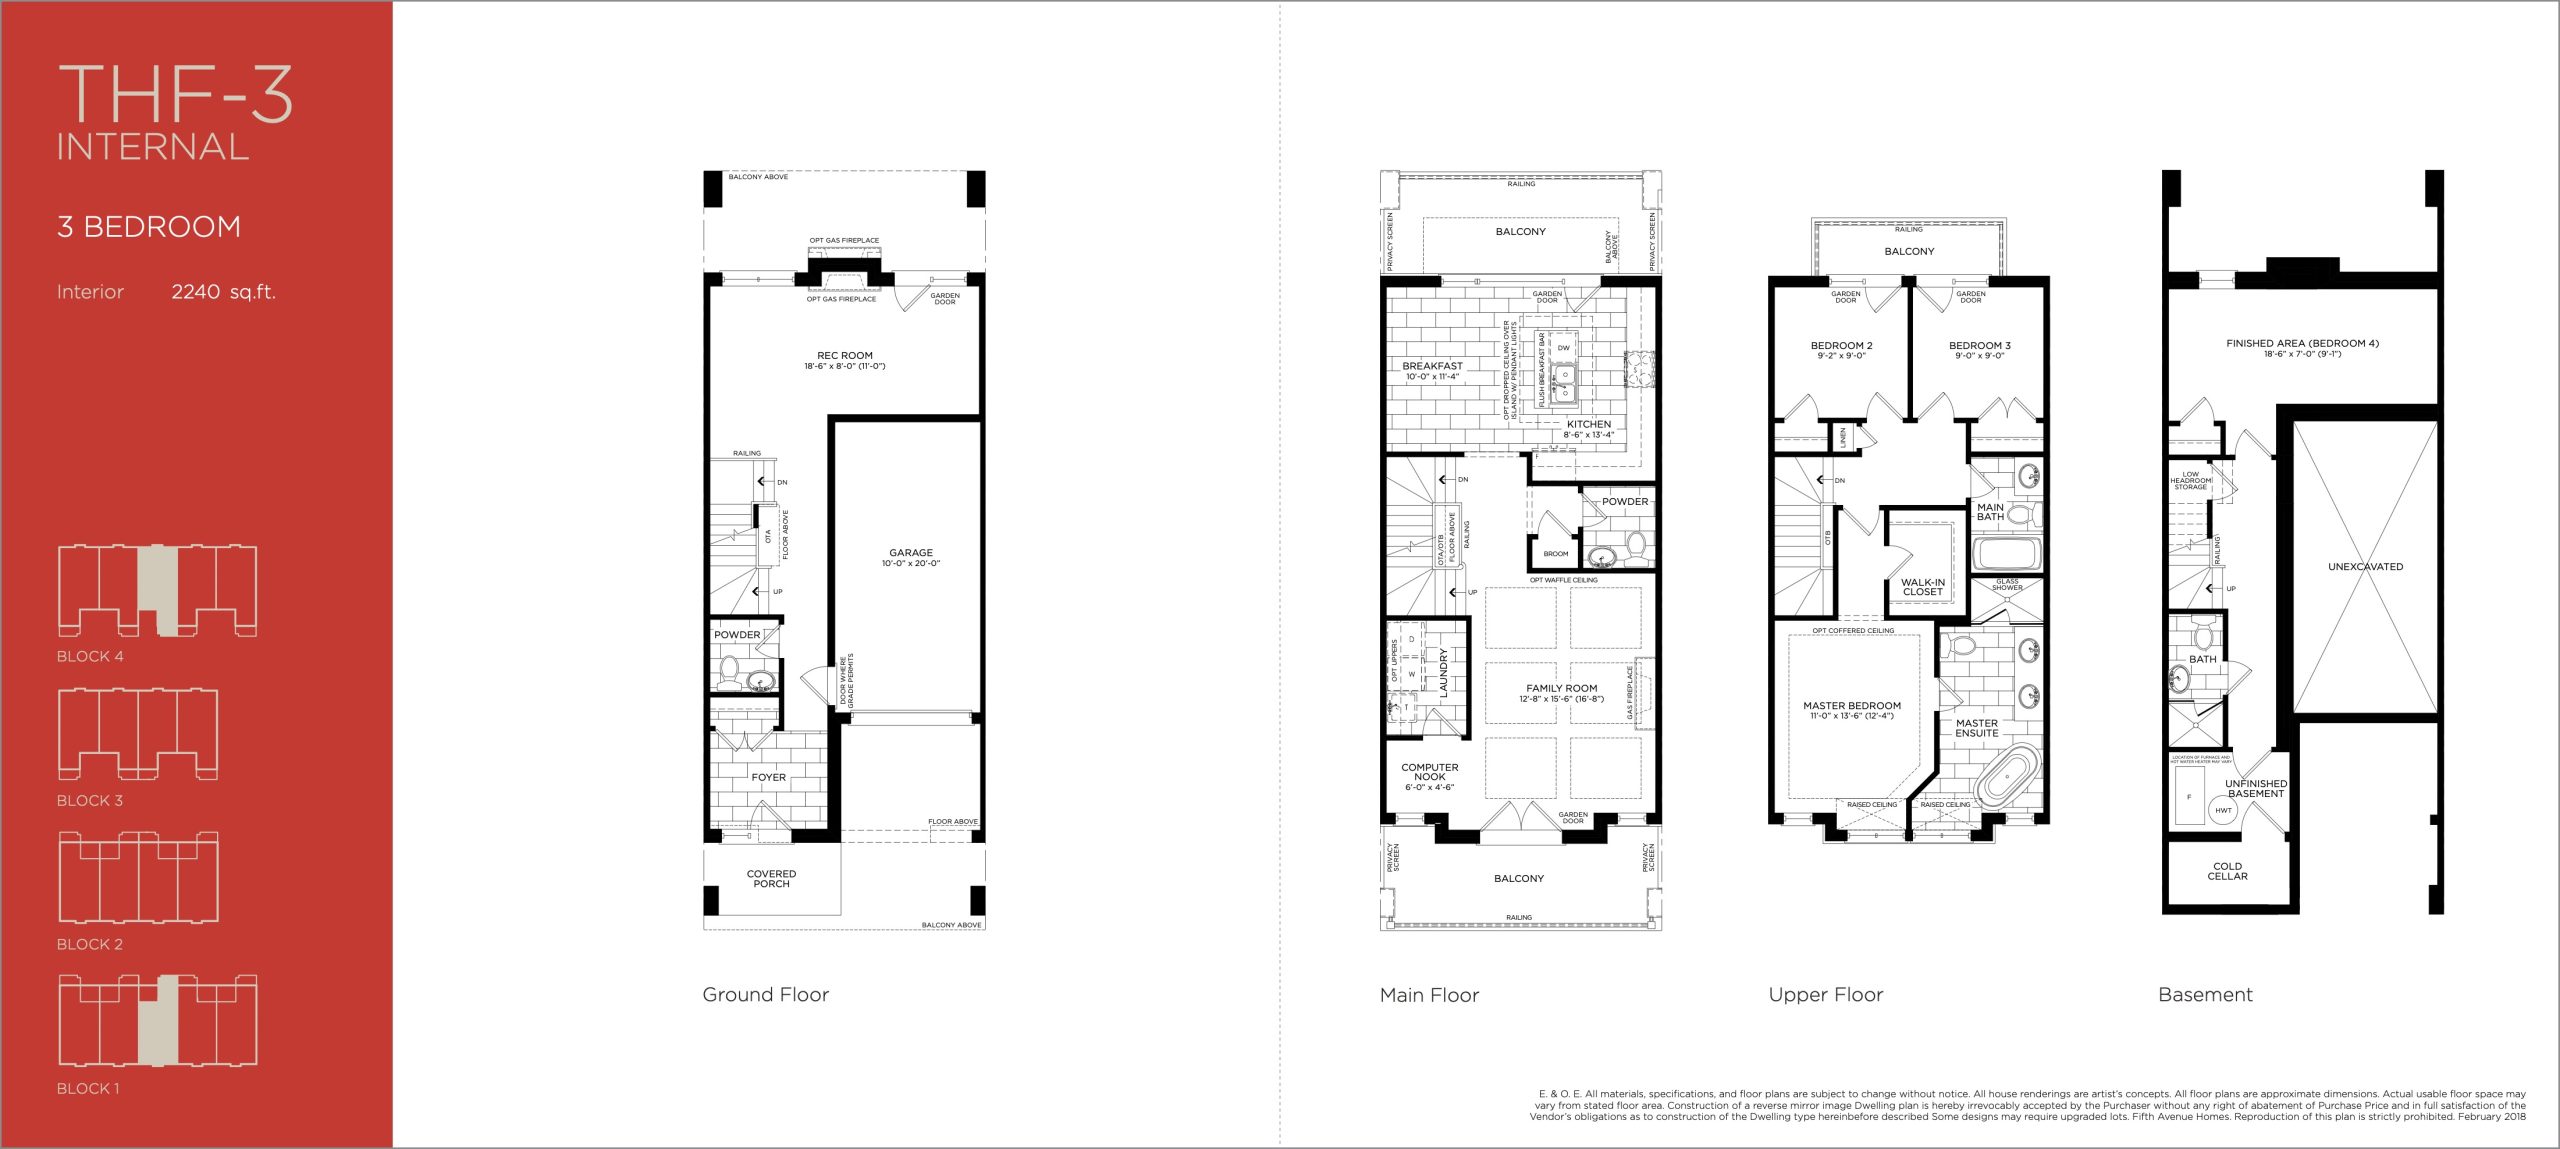
| THF-3 Internal | 4 | 4 | 2240 | $990,900 | Sold Out |
| THF-3 Internal | 4 | 4 | 2240 | $990,900 | Sold Out |
| THF-3 Internal | 4 | 4 | 2240 | $990,900 | Sold Out |
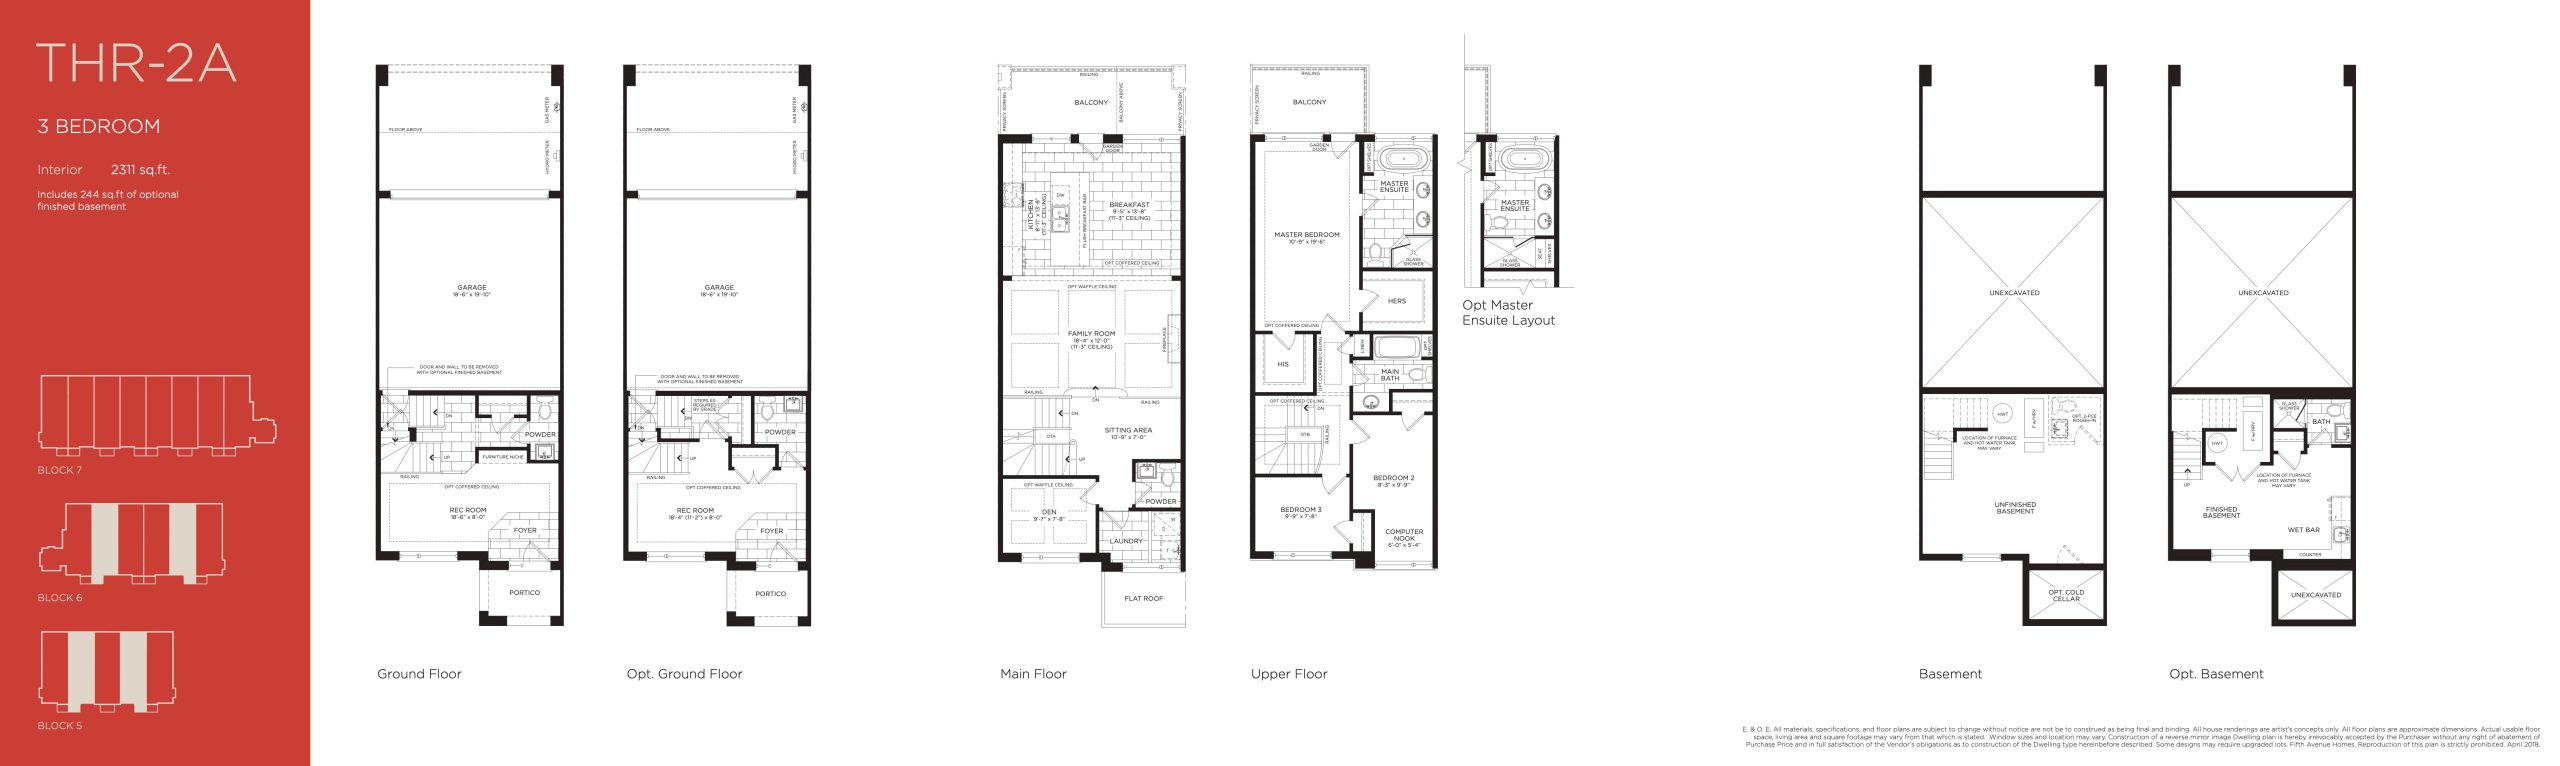
| THR-2A | 4 | 3 | 2311 | $1,055,900 | Sold Out |
| THR-2A | 4 | 3 | 2311 | $1,055,900 | Sold Out |
| THR-2A | 3.5 | 3 | 2311 | $1,055,900 | Sold Out |
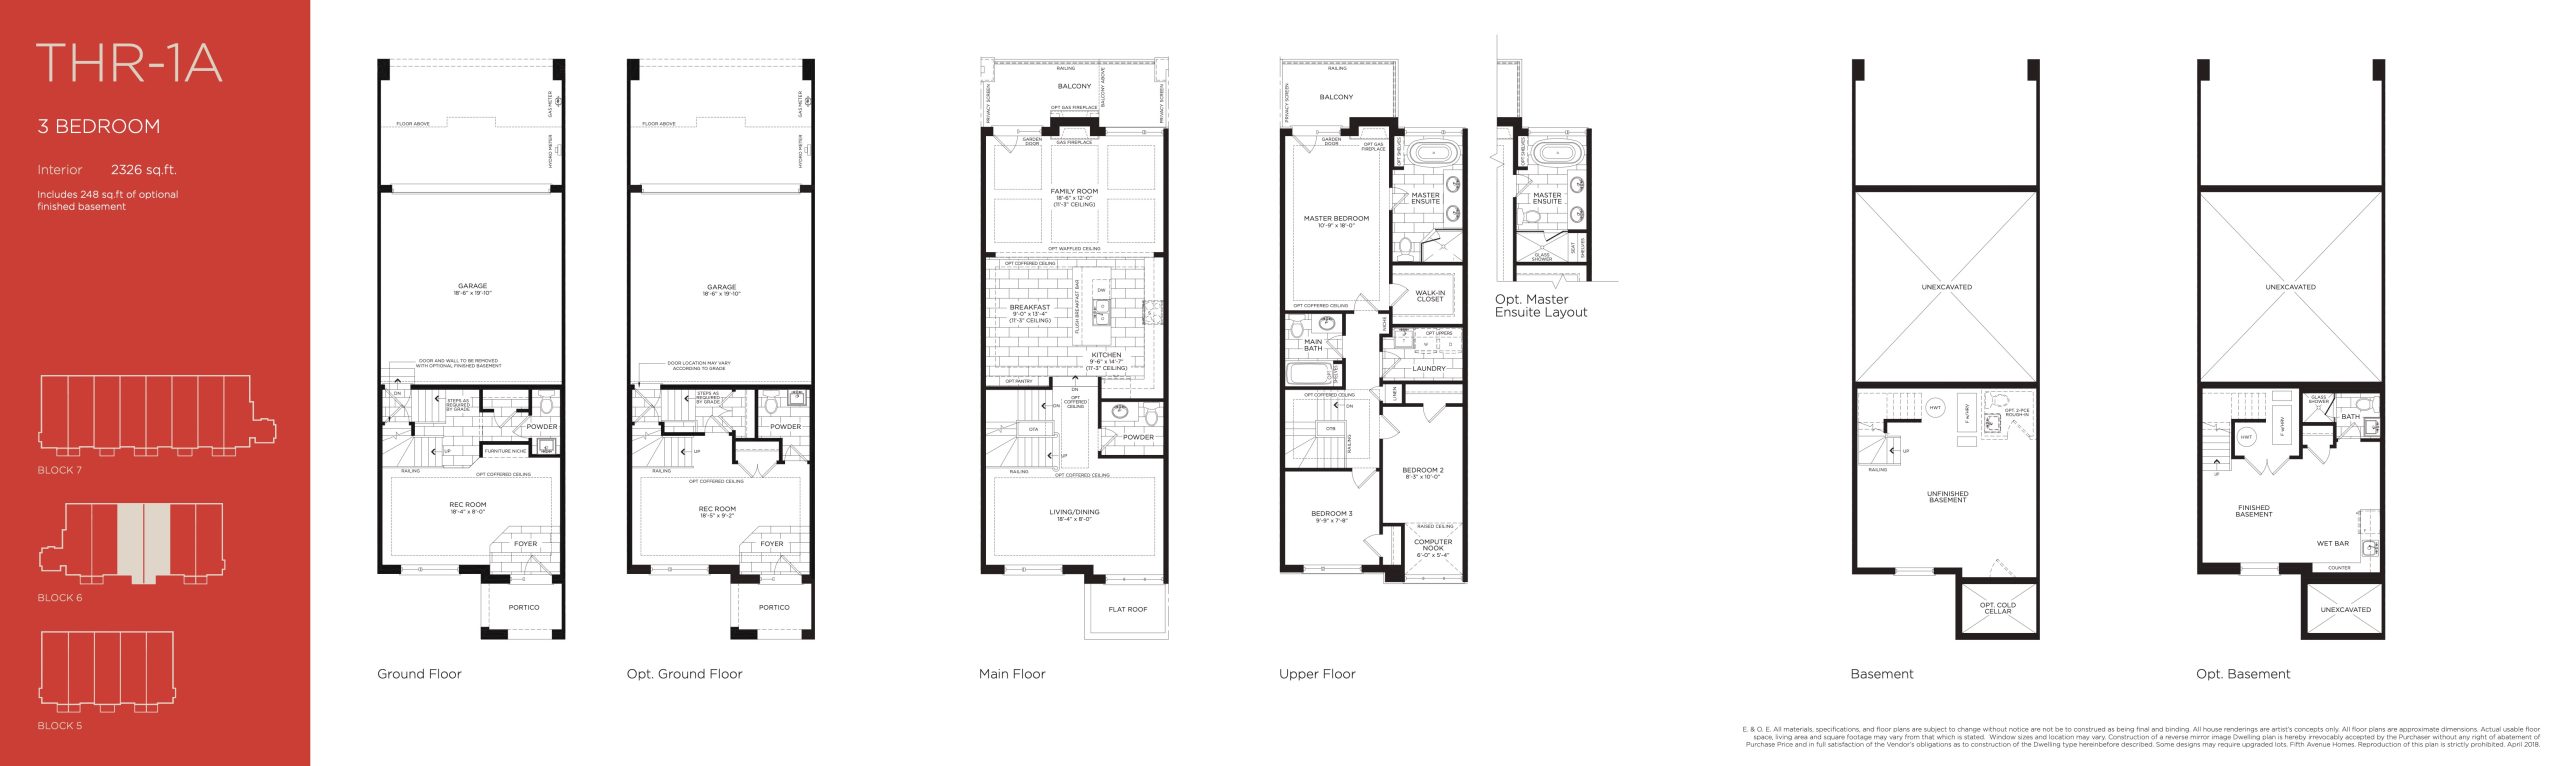
| THR-1A | 3.5 | 3 | 2326 | $1,060,900 | Sold Out |
| THR-1A | 4 | 3 | 2326 | $1,060,900 | Sold Out |
| THR-1A | 4 | 3 | 2326 | $1,060,900 | Sold Out |
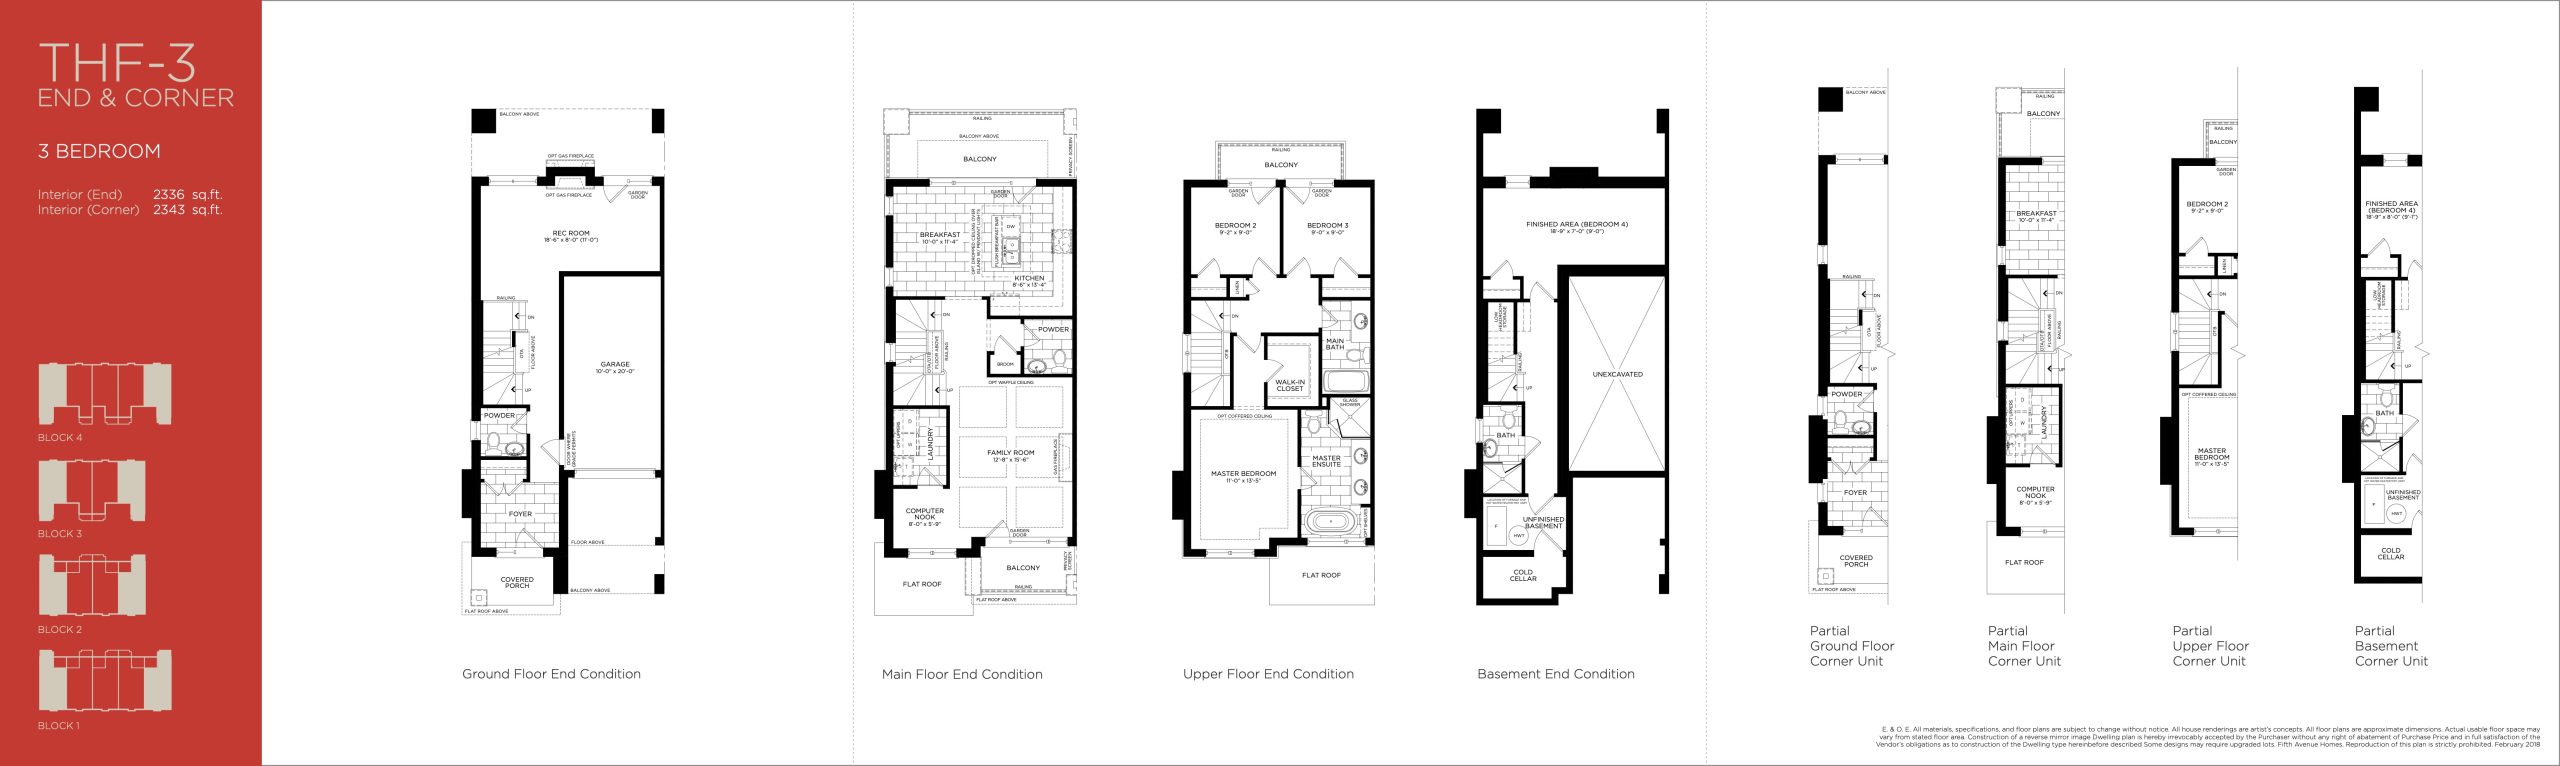
| THF-3 End & Corner | 4 | 4 | 2336 | $1,060,900 | Sold Out |
| THF-3 End & Corner | 4 | 4 | 2336 | $1,060,900 | Sold Out |
| THF-3 End & Corner | 4 | 4 | 2336 | $1,060,900 | Sold Out |
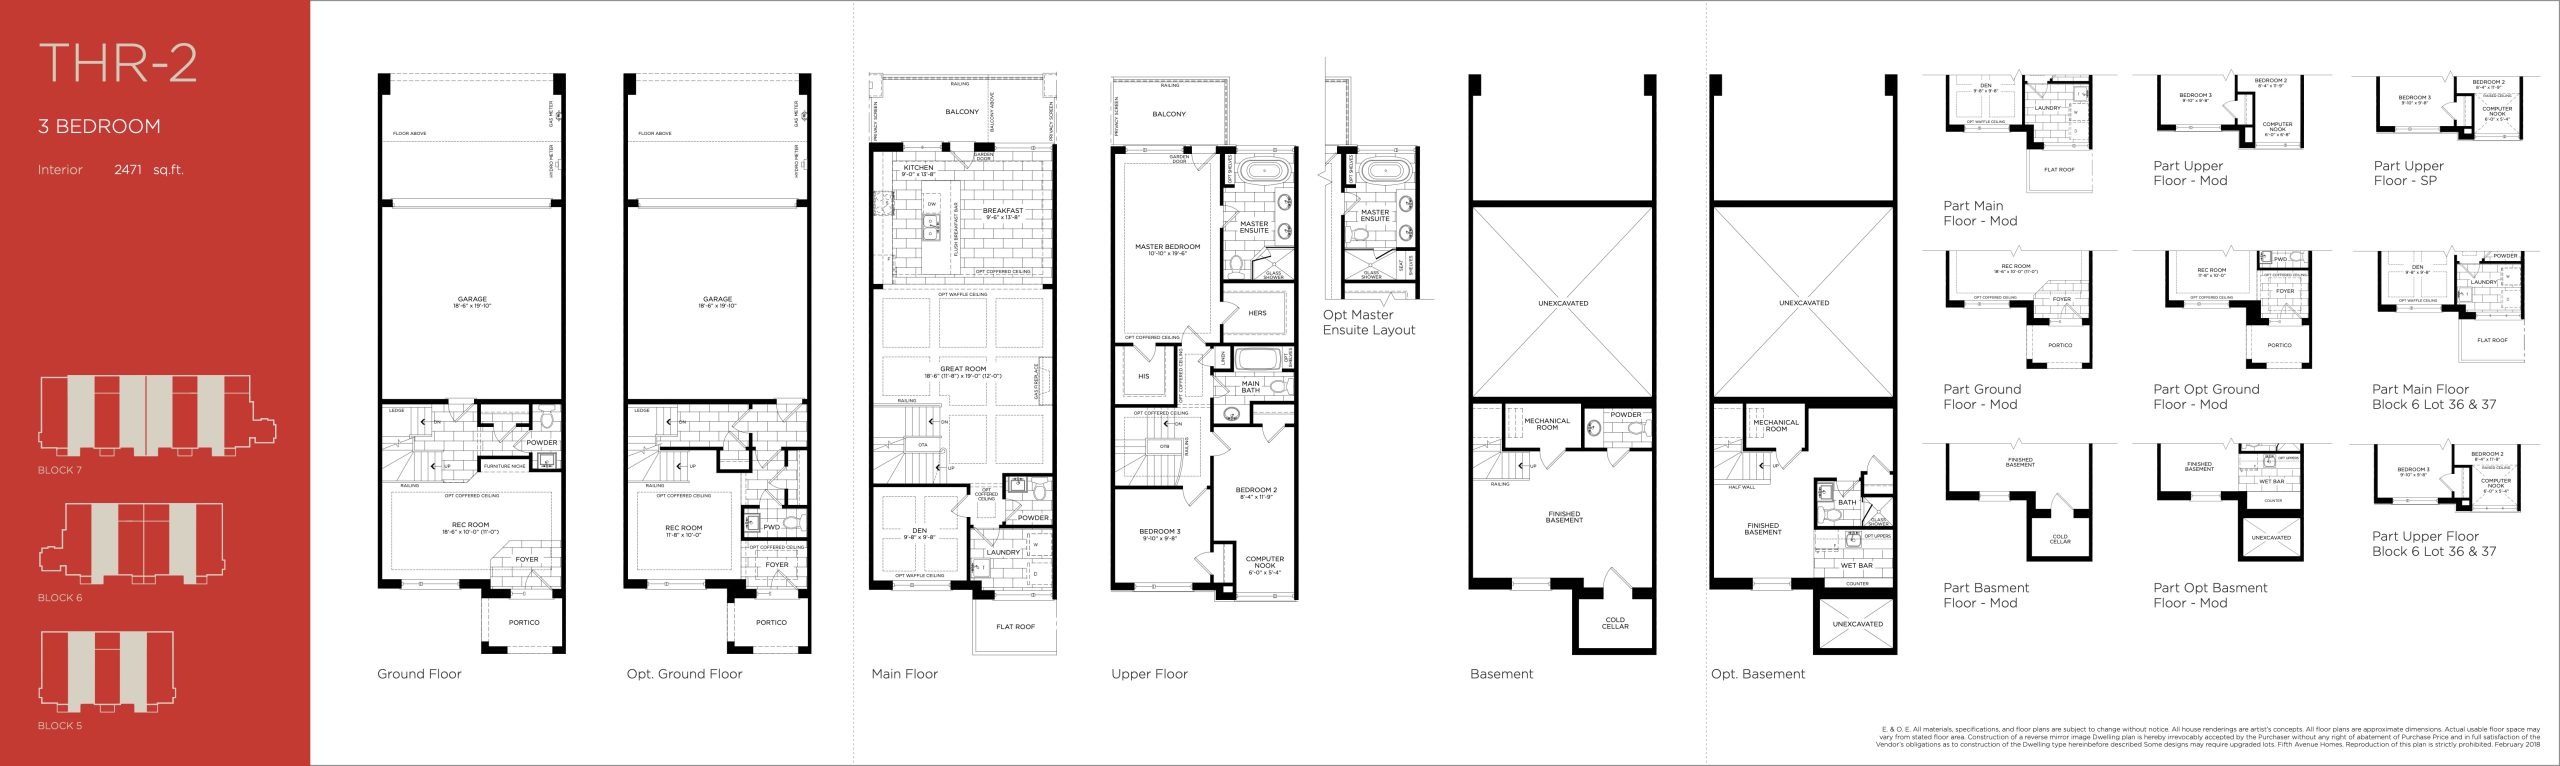
| THR-2 | 4 | 3.5 | 2471 | $1,180,900 | Sold Out |
| THR-2 | 3.5 | 3.5 | 2471 | $1,180,900 | Sold Out |
| THR-2 | 4 | 3.5 | 2471 | $1,180,900 | Sold Out |
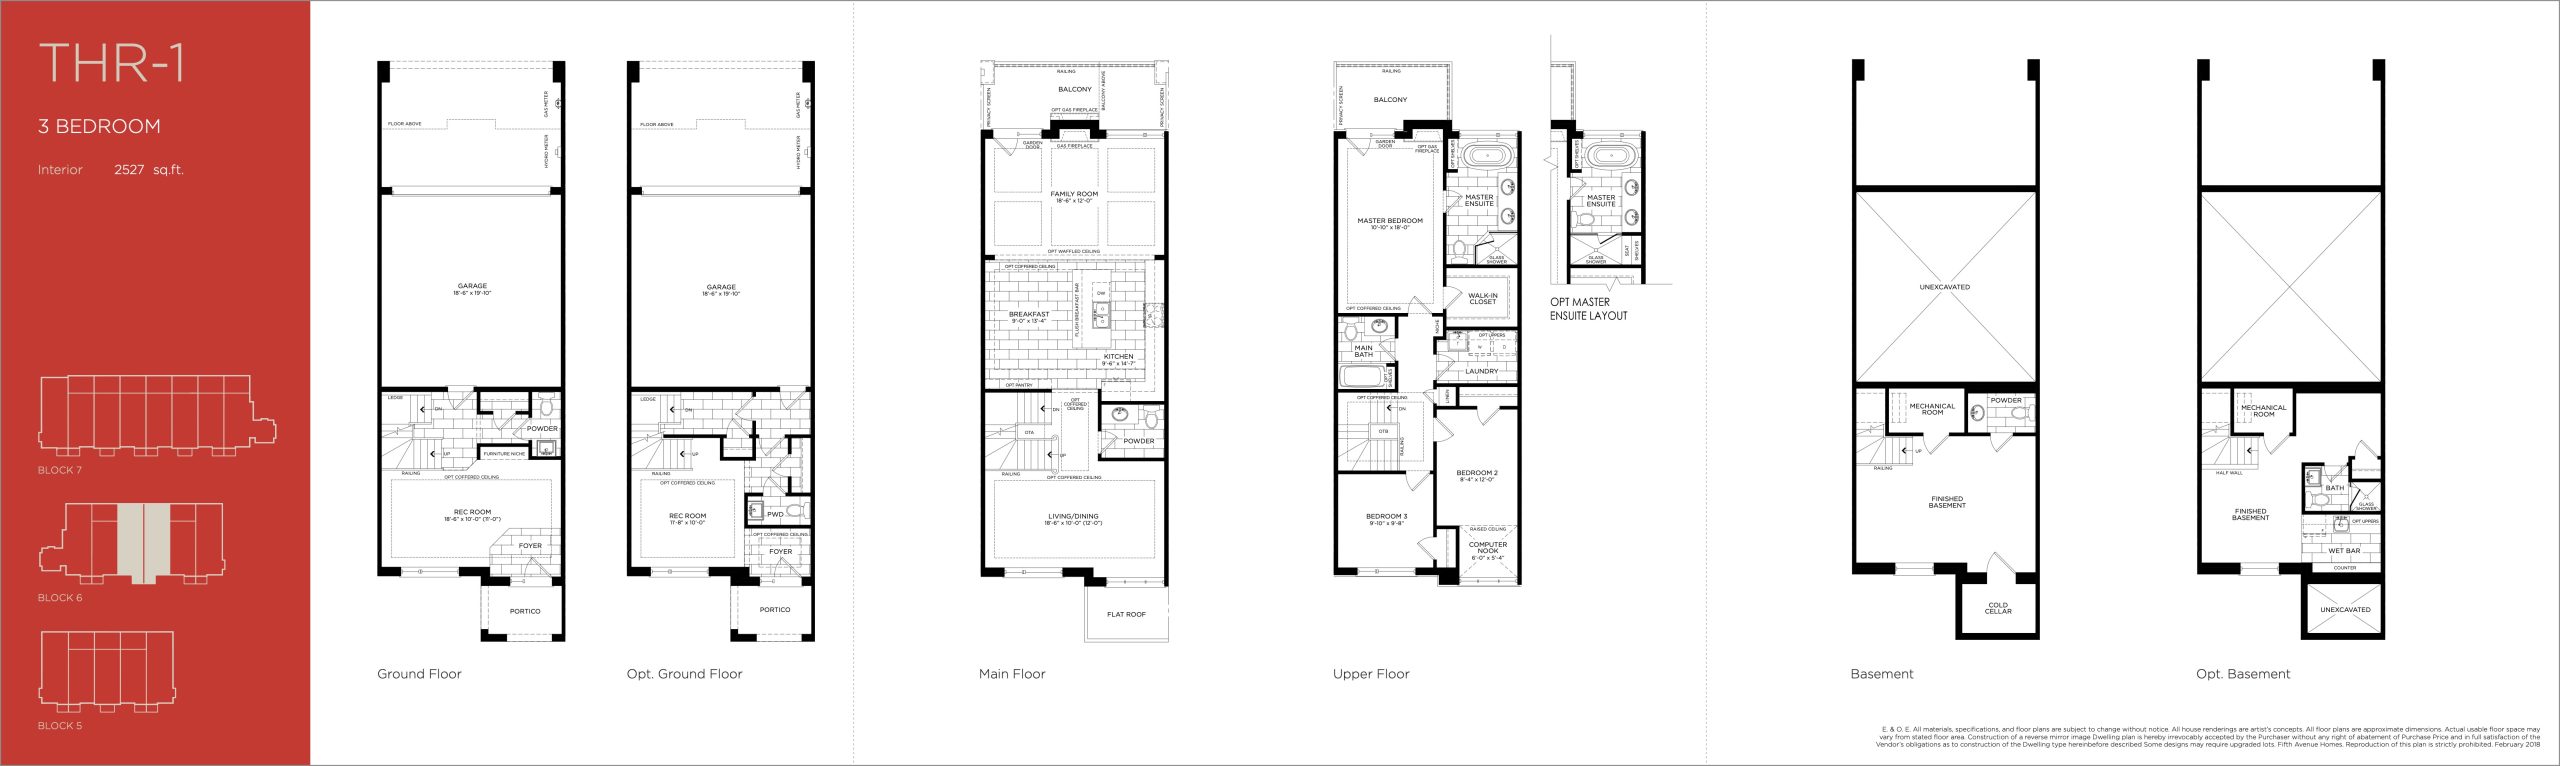
| THR-1 | 3 | 3 | 2527 | Register for pricing | Sold Out |
| THR-1 | 3 | 3 | 2527 | Register for pricing | Sold Out |
| THR-1 | 3 | 3 | 2527 | Register for pricing | Sold Out |
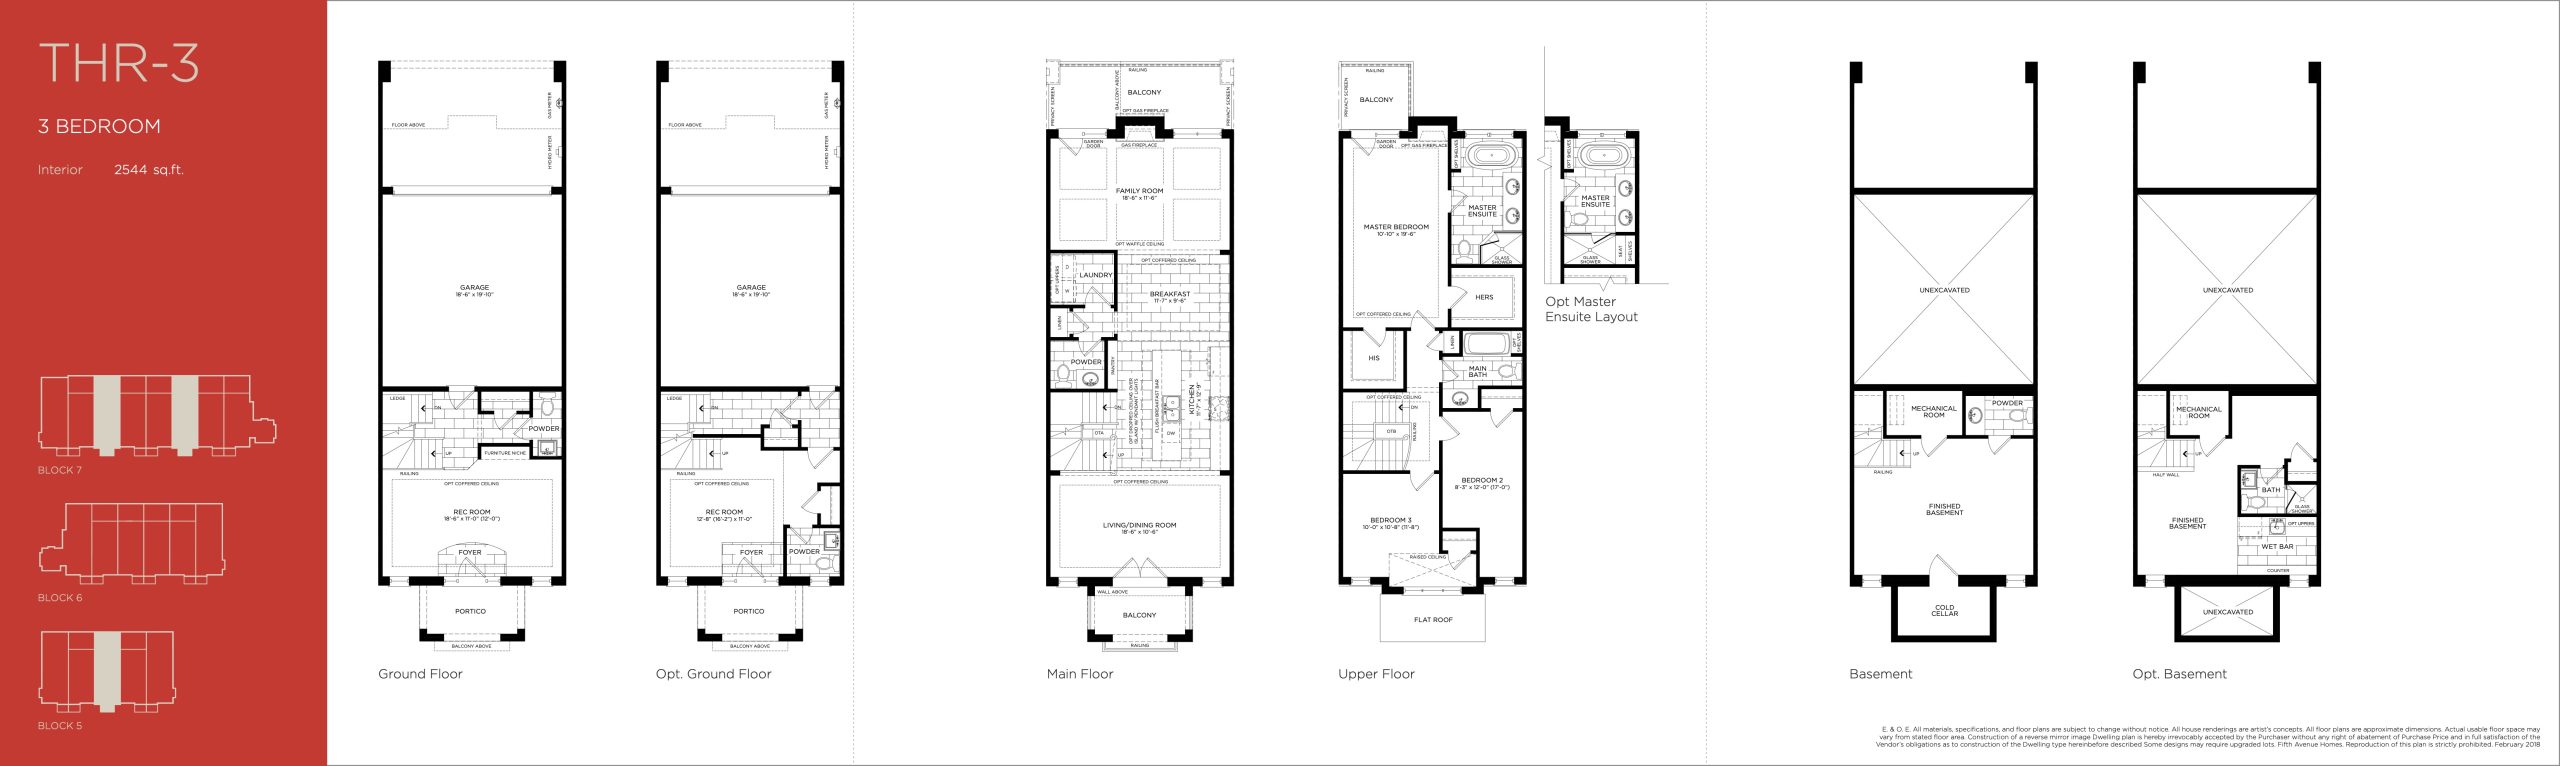
| THR-3 | 3 | 3.5 | 2544 | $1,195,900 | Sold Out |
| THR-3 | 3 | 3.5 | 2544 | $1,195,900 | Sold Out |
| THR-3 | 3 | 3.5 | 2544 | $1,195,900 | Sold Out |
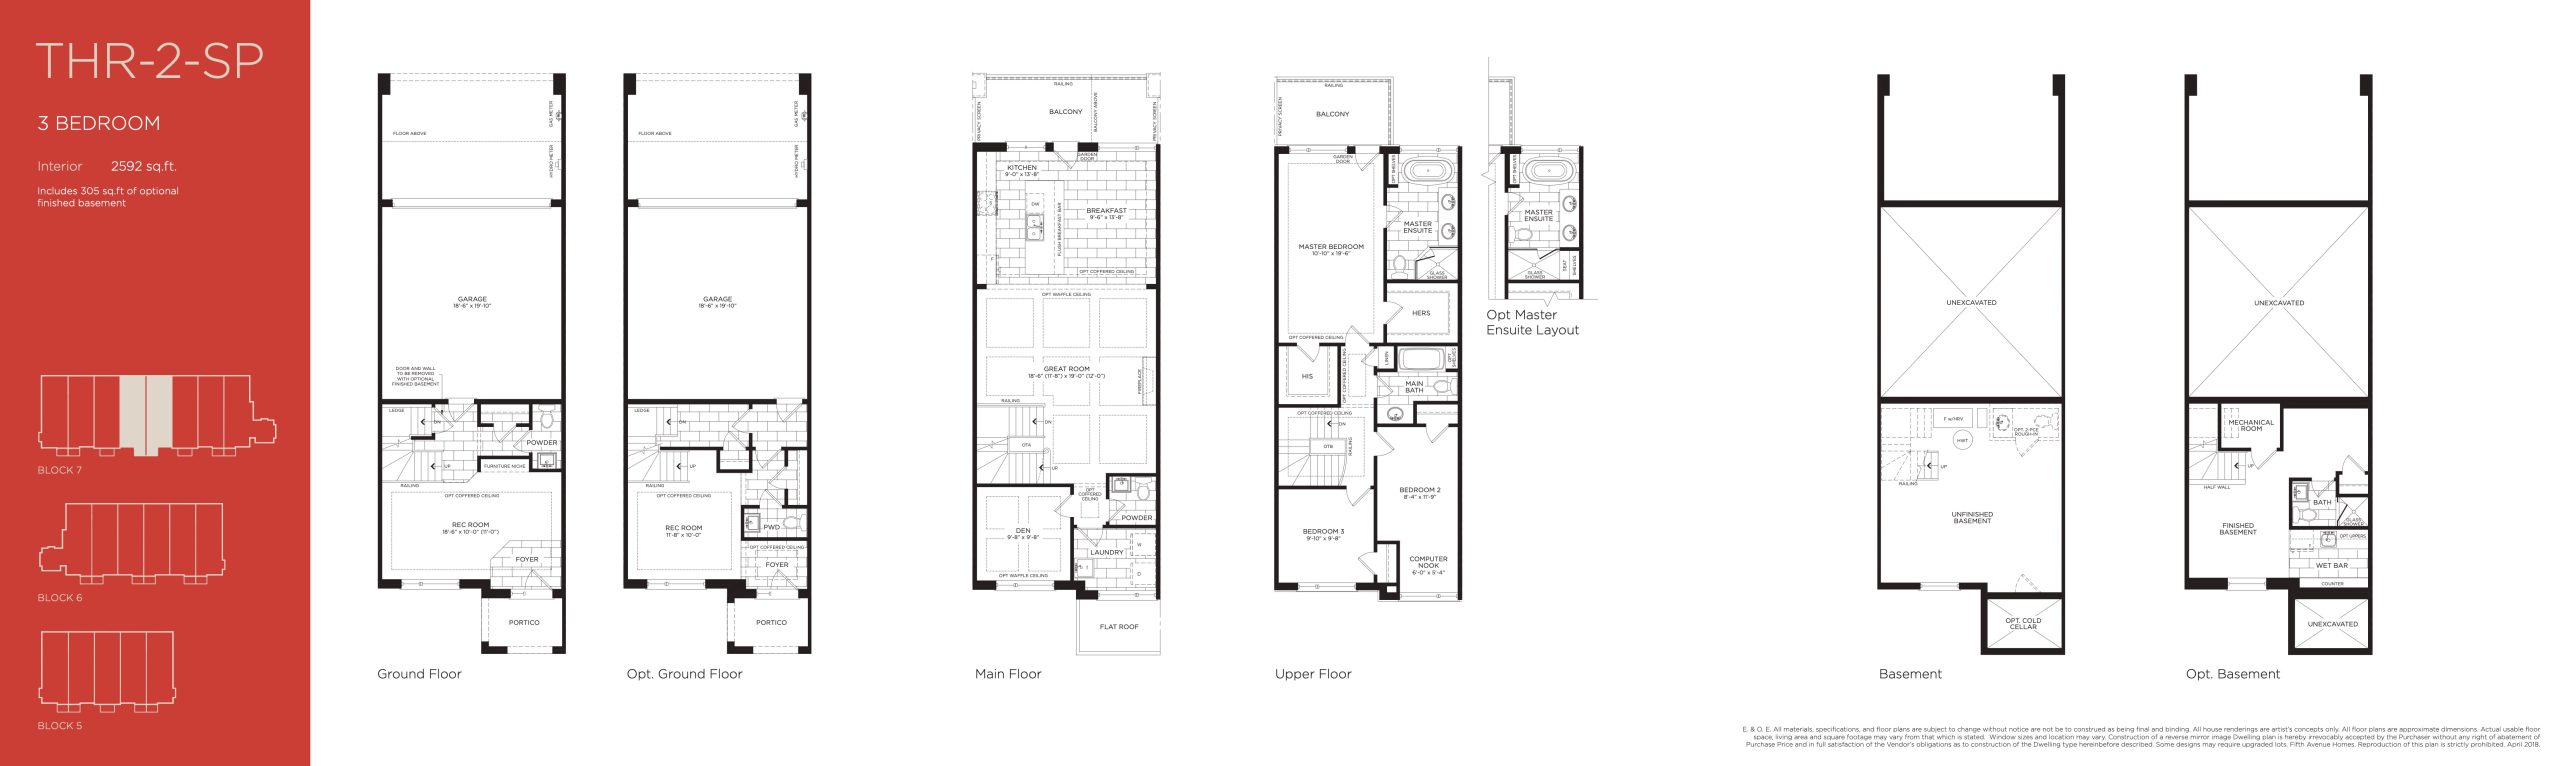
| THR-2-SP | 4 | 3 | 2592 | $1,180,900 | Sold Out |
| THR-2-SP | 4 | 3 | 2592 | $1,180,900 | Sold Out |
| THR-2-SP | 3.5 | 3 | 2592 | $1,180,900 | Sold Out |
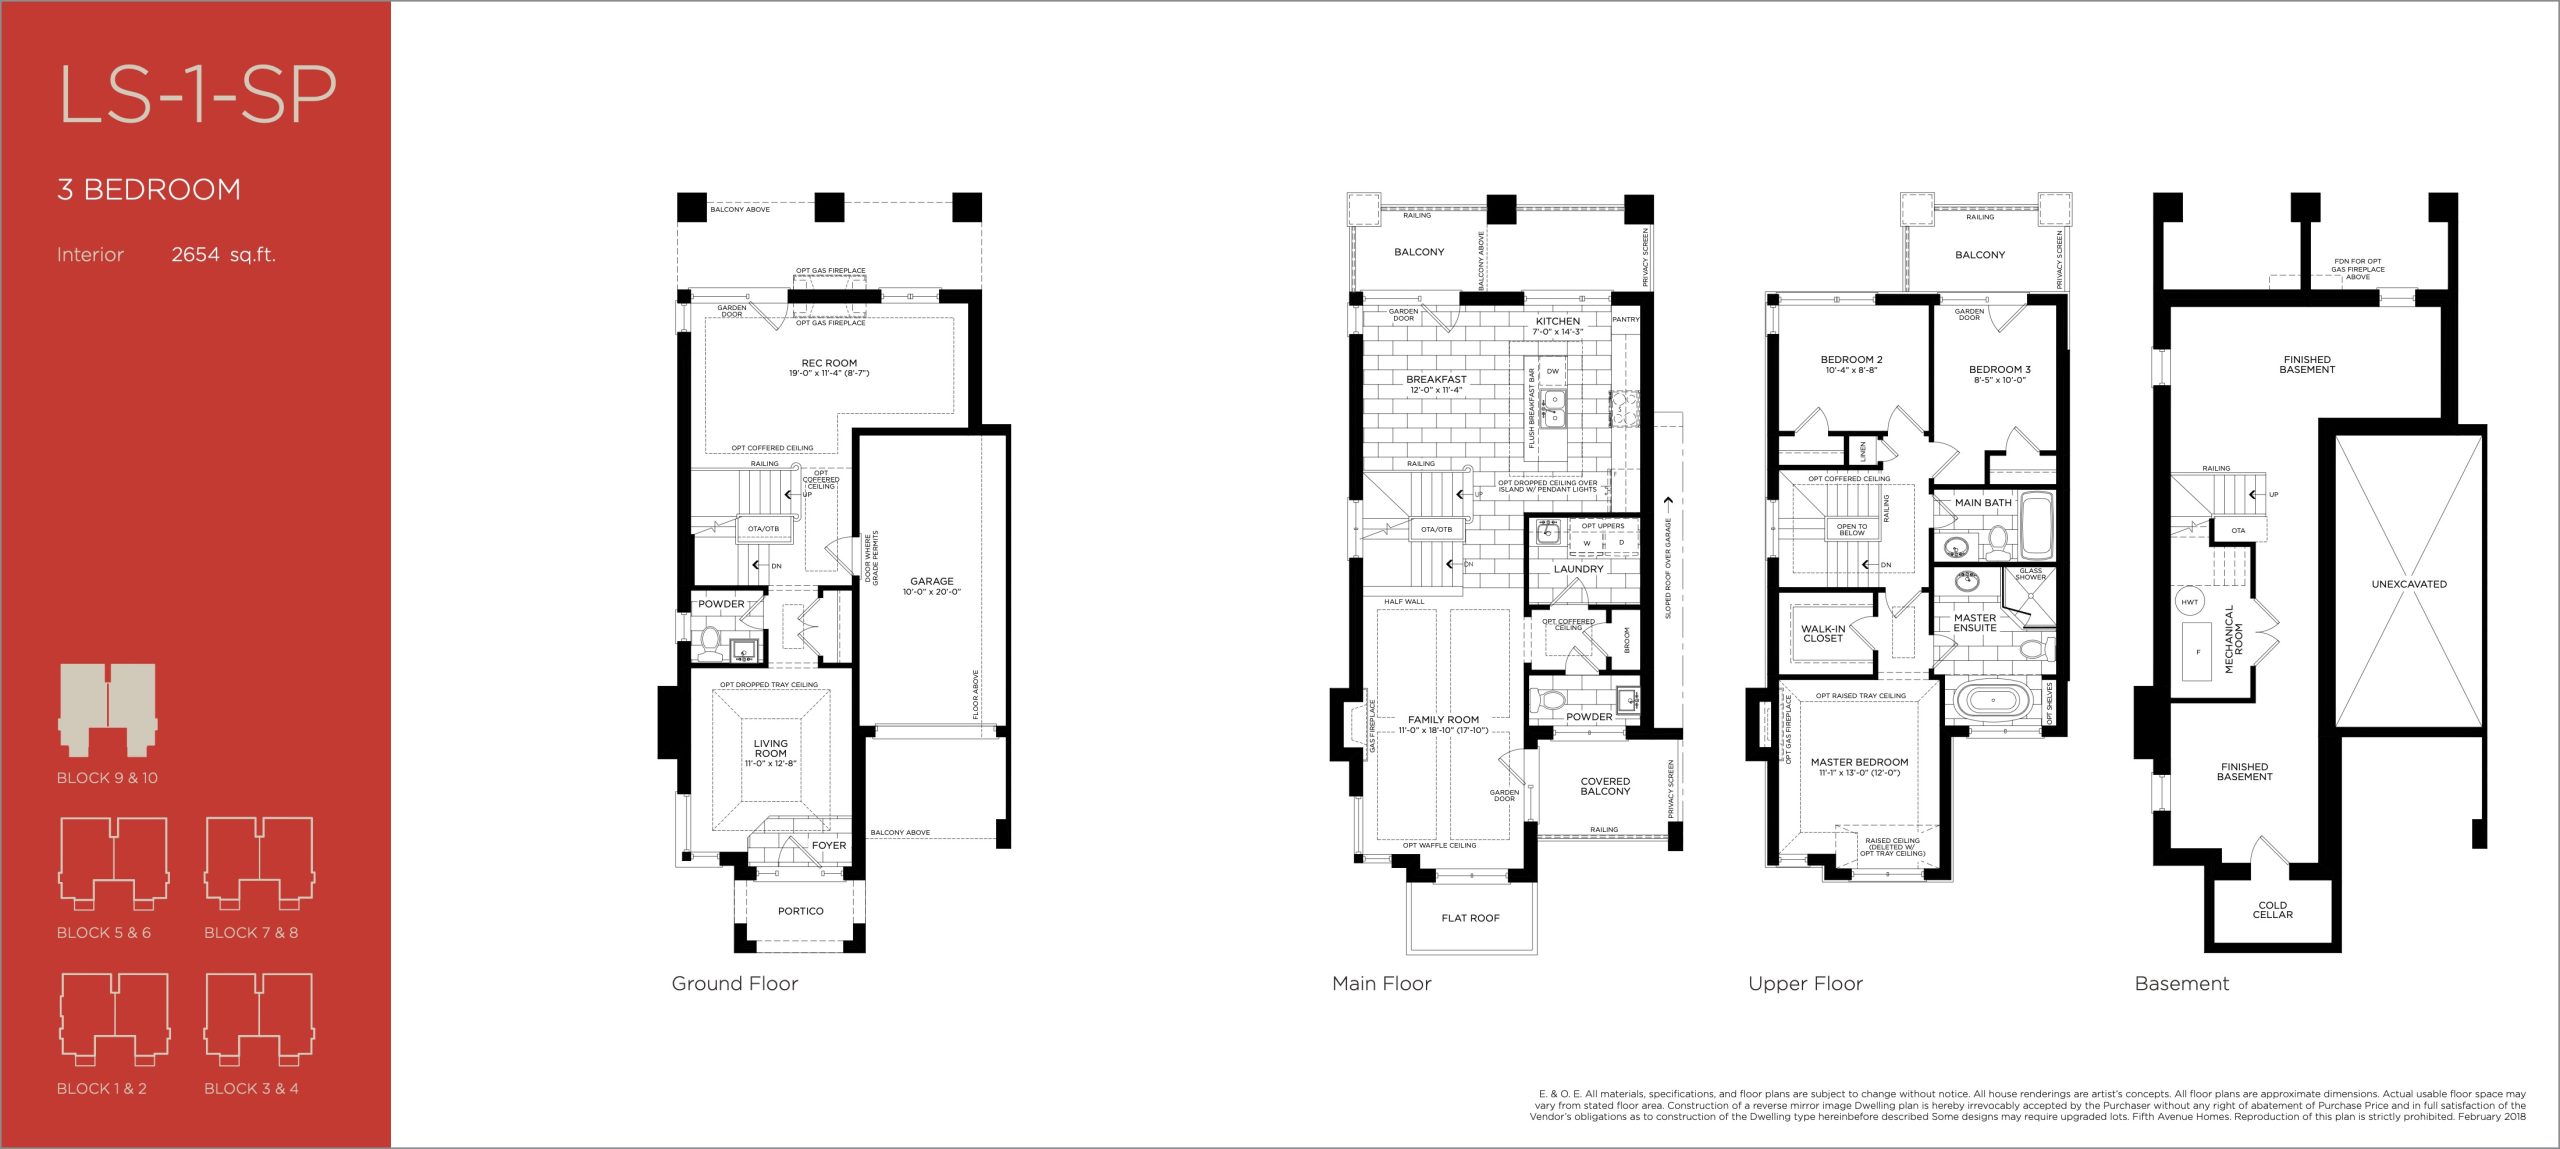
| LS-1-SP | 3 | 3 | 2654 | $1,193,244 | Sold Out |
| LS-1-SP | 3 | 3 | 2654 | $1,193,244 | Sold Out |
| LS-1-SP | 3 | 3 | 2654 | $1,193,244 | Sold Out |
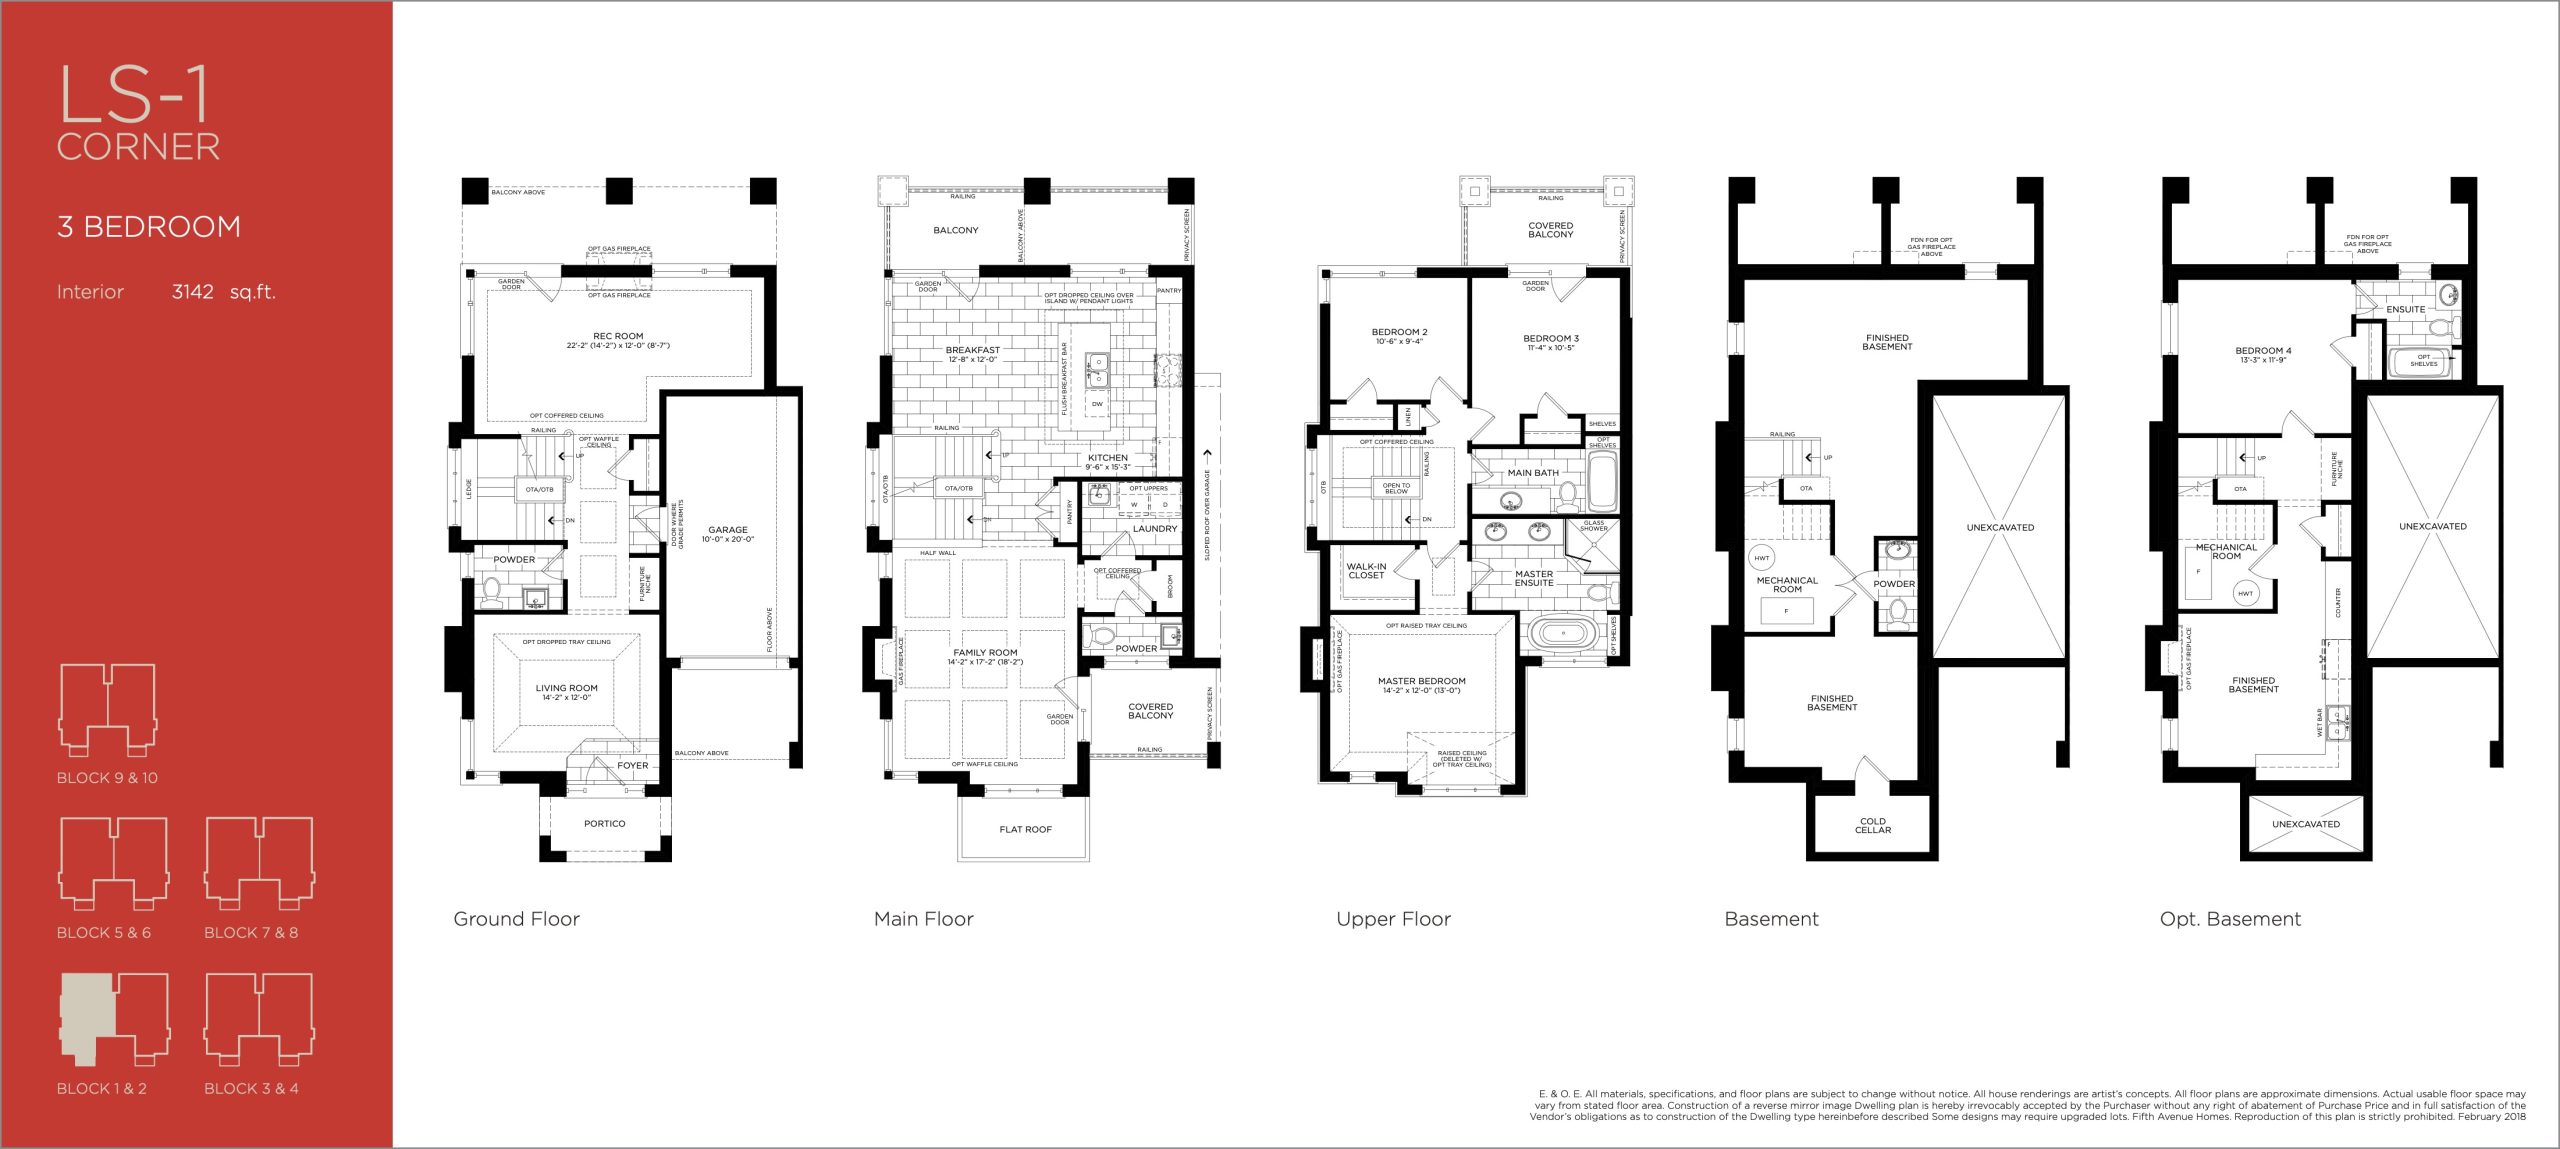
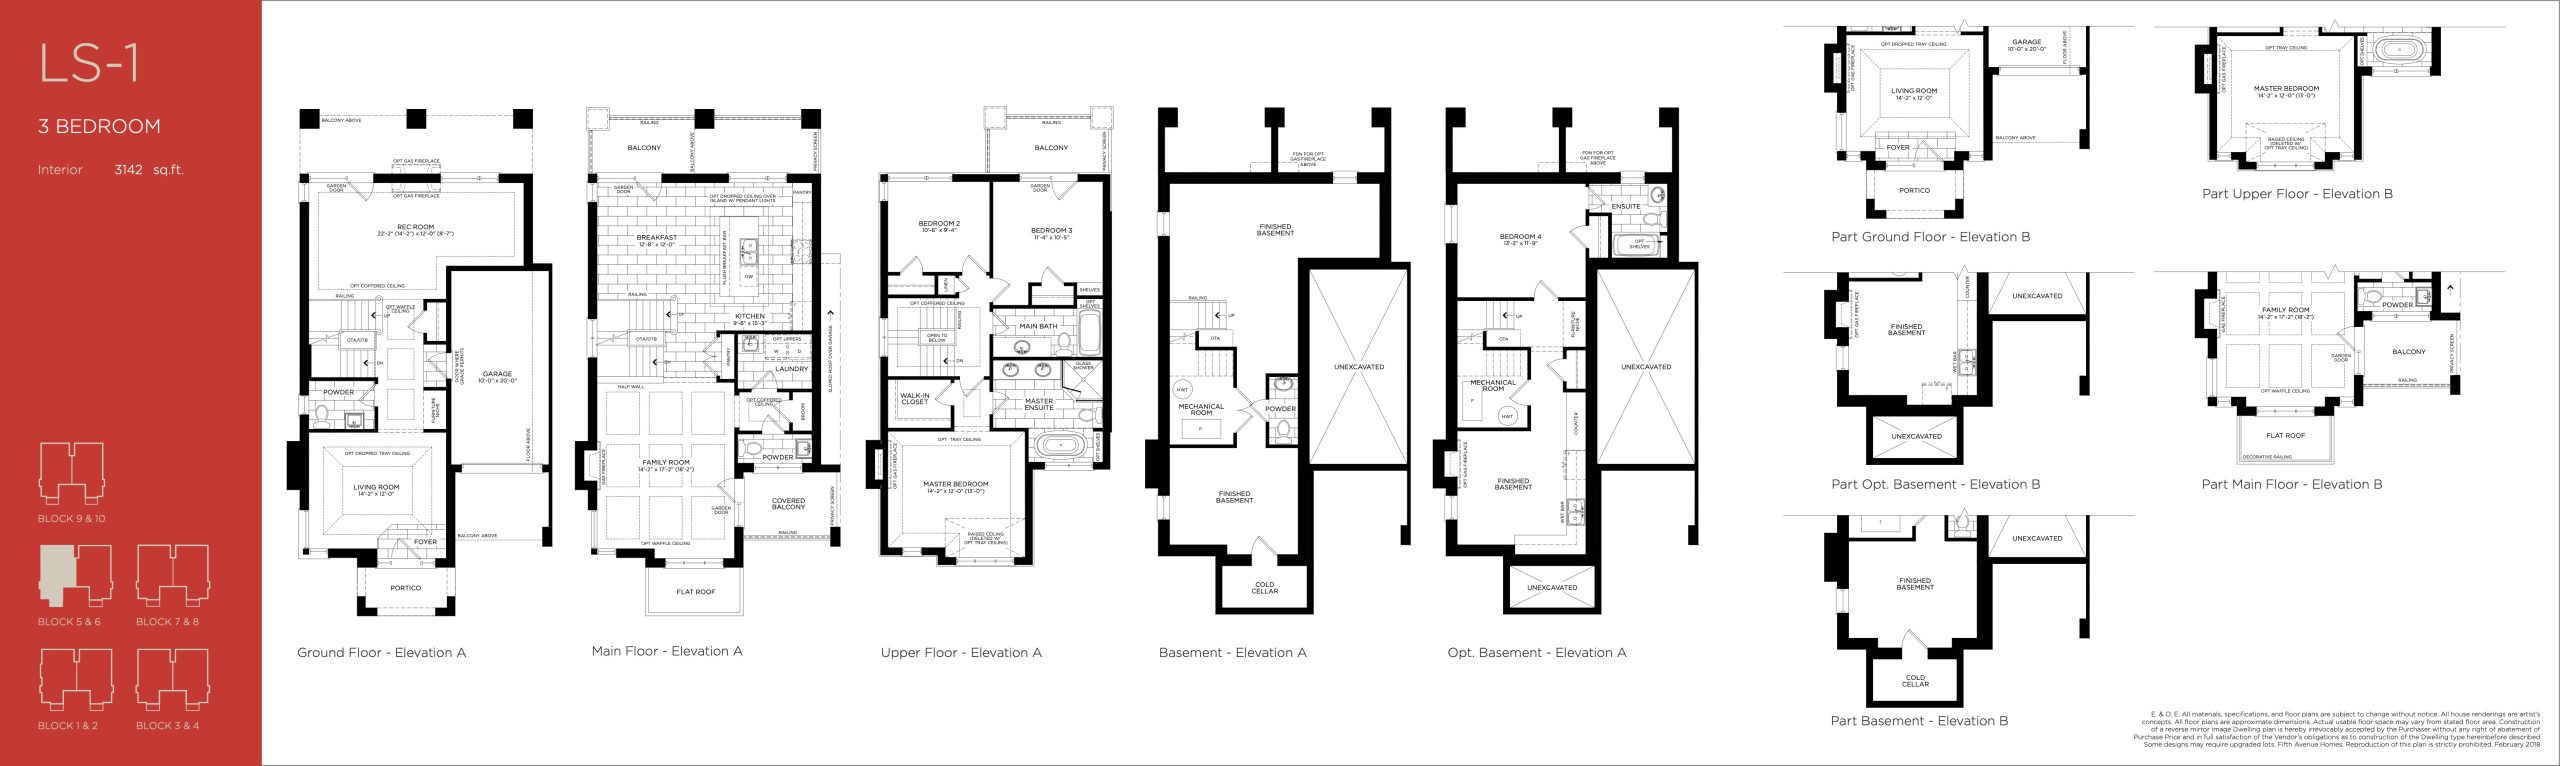
| LS-1 Corner | 3 | 3.5 | 3142 | $1,341,147 | Sold Out |
| LS-1 Corner | 3 | 3.5 | 3142 | $1,341,147 | Sold Out |
| LS-1 | 3 | 3.5 | 3142 | $1,332,620 | Sold Out |
| LS-1 | 3 | 3.5 | 3142 | $1,332,620 | Sold Out |
| LS-1 | 3 | 3.5 | 3142 | $1,332,620 | Sold Out |
| LS-1 Corner | 3 | 3.5 | 3142 | $1,341,147 | Sold Out |
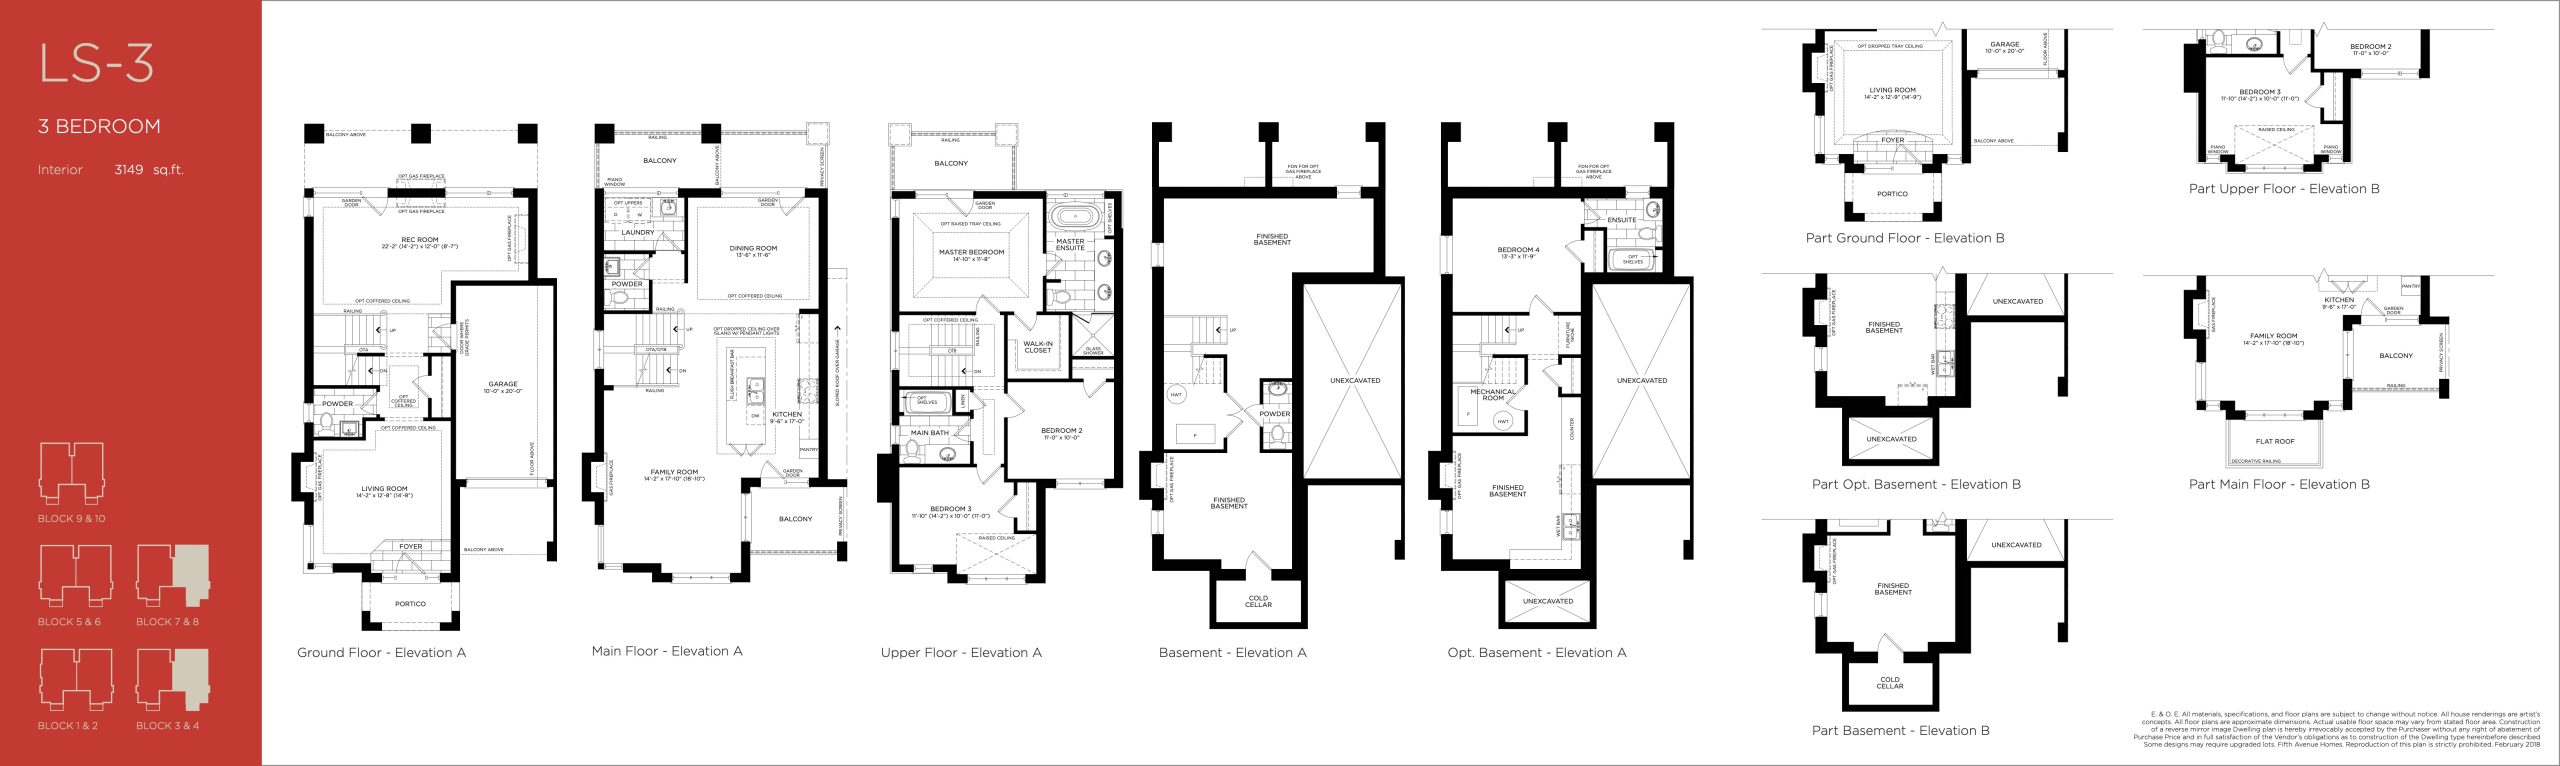
| LS-3 | 3 | 3.5 | 3149 | $1,319,634 | Sold Out |
| LS-3 | 3 | 3.5 | 3149 | $1,319,634 | Sold Out |
| LS-3 | 3 | 3.5 | 3149 | $1,319,634 | Sold Out |
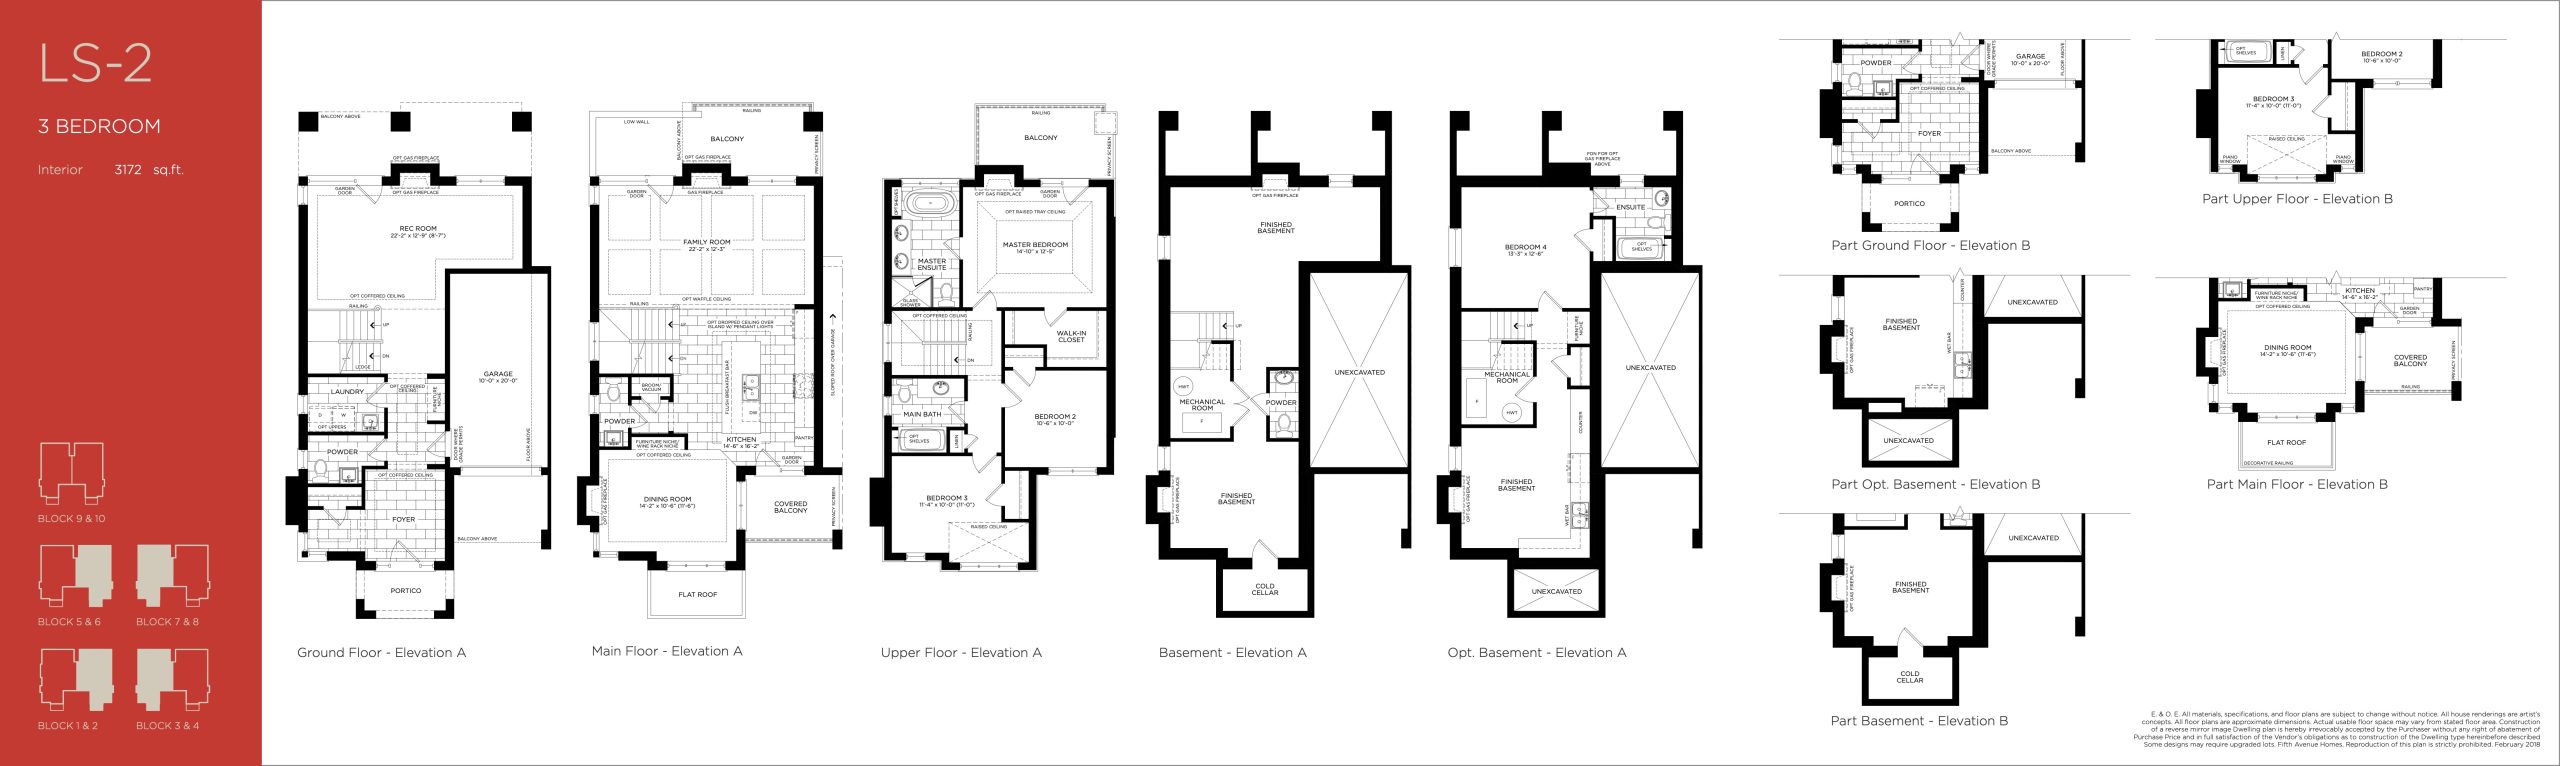
| LS-2 | 3 | 3.5 | 3172 | $1,332,159 | Sold Out |
| LS-2 | 3 | 3.5 | 3172 | $1,332,159 | Sold Out |
| LS-2 | 3 | 3.5 | 3172 | $1,332,159 | Sold Out |
Full Fifth Avenue Homes – Richmond Hill floor plan PDFs, the current price list and available incentives are released to registered buyers. Request the Fifth Avenue Homes – Richmond Hill price list and floor plans.
Finishes
UNCOMMONLY EXPECTED DETAILS - Exterior railings on front elevations, decorative or as required by Ontario Building Code to be aluminum railing with glass inserts, as per plan. - Natural Gas Fireplace, with spark ignition, complete with pre-cast limestone mantel (single sided), as per Vendor’s standard samples. - All main floor doors to be 8’ high, two panel, in a smooth finish. - Square decorative wood columns (for half and/or full columns), as per plan. - Kitchen to include first upgrade backsplash above kitchen counter, as per Vendor’s standard samples. - Master bedroom features a walkout balcony, as per plan. - Master bedroom complete with grand ensuite and spacious walk-in closets, as per plan. - Master bedroom to have walk-in closet organizer (one per suite). - Gas ready program to include barbeque line rough-in to rear of home, and two additional gas line tee’s in basement, as per plan. - Steep roof pitches to enhance elevations. - Elegant municipal address plaque. - Ten (10) interior pot lights, as per purchaser’s selected locations. EXTERIOR Welcome to uncommon curb-appeal. With chateau-style roof lines and a blend of modern exterior building materials, revel in the beauty of your arrival. - All exterior colours and materials are architecturally controlled and pre-selected by the Vendor. - Exterior features may include clay brick, stone, exterior insulated finishing systems, keystones and other complementary details and materials as per the construction plans. - Durable, maintenance free pre-finished aluminum and/or vinyl soffits, fascia, eavestrough and down spouts, as per elevations, all colour coordinated. - Windows to be low E Argon filled energy efficient thermopane fixed vinyl casement windows at front, rear and side elevations, as per plan. Vinyl sliders in lower level. All operable windows to be screened. - Windows and doors caulked with high quality caulking. - Insulated front entry door with weather stripping and deadbolt, as per model type, if grade permits. - Featuring French Doors and/or Garden Doors at rear of home. - All doors (main door from house to garage, rear garden/French doors) to be 8’ as per applicable plan. - Plans featuring a rear covered balcony will receive black aluminum railing and pickets as per Ontario Building Code. - Deadbolt locks for all exterior swinging doors. - Cold storage room in lower level, as per plan. - Self sealing high-grade asphalt shingles, with 25-year warranty, including metal roof details as per applicable elevations. - Two (2) exterior hose bibs (one in garage and one at rear). - Exterior lighting where applicable. - Paved driveway. Vendor will provide base coat, as well as a second coat on driveway apron, the cost of which is included in the Purchase Price. The Purchaser shall pay $450.00 (plus HST) as an adjustment on closing which is non-refundable for the second coat of asphalt on the lot portion of the driveway. The Vendor will not be responsible for repairing any tire marks after the second coat. Purchaser acknowledges and agrees that the second coat may not be completed for up to, but no later than, thirty (30) months after Closing Date. - Fully sodded lot, except for any driveways, walkways, patios and decks, as per plan. - Patterned precast concrete slab walkways from driveway to front door entry and at rear patio (where applicable as per plan and elevations). - Certain lots including corner lots may have special exterior treatments not depicted on any brochures and/or sales office, in accordance with architectural control provisions and Purchaser accepts same. ENERGY EFFICIENT FEATURES - All Homes feature an HRV System (Heat Recovery Ventilator), distributing fresh air throughout the home. - Programmable Electronic Thermostat – to regulate temperature distribution over non-peak time. - Low flow toilet system featured throughout all baths, enhances water conservation. - Sealed basement ducts, this practice significantly reduces heat loss at duct joints. - Steel insulated roll-up garage door, complete with decorative glass panels – aiding in the reduction of lumber usage and assisting to provide an insulated element within the garage area. CONSTRUCTION - First level ceiling height to be 9’, except where construction plans indicate otherwise. - Main level ceiling height to be 10’, except where construction plans indicate otherwise. - Third level ceiling height to be 9’, except where construction plans indicate otherwise. - Lower level ceiling height to be approximately 7’8”. - Basement foundation walls are poured concrete, with heavy duty damp proofing and a superior free draining membrane wrap. - Reinforced concrete garage floor slab. - Poured concrete lower level. Lower level is unfinished except as may be shown on construction plan. - High quality roof trusses with ties to minimize uplift and repairs in the future. - 2” x 6” exterior wood wall construction. - All sub-floors are 5/8” plywood tongue and groove. - Pre-primed structural steel beams and posts. - Sub-floors constructed using Engineered Floor Joist System. - Garage walls to be drywalled and taped. - Garage floor and driveway sloped for drainage. - Based on site conditions, storm sewers may be drained via sump pump as per municipal requirements. INTERIOR Step inside a well-built luxurious setting. Built with exceptional attention to detail, special touches abound, to make everything feel just right. HEATING AND INSULATION - High efficiency gas furnace. - Thermostat centrally located. - Exterior walls above grade to have R22 insulation. - Attic to have both R31 & R60 insulation in specific areas in accordance with the Ontario Building Code. - Spray foam insulation added in garage ceiling where livable areas above exist, as per plan. INTERIOR TRIM - All drywall applied with screws using a minimum number of nails. - Interior baseboard to be 5¼”. - 3” window casing, doors and archways in all finished areas. - All main level archways to be trimmed save and except curved archways, as per plan. - Elite lever type hardware in a brushed nickel finish with matching hinges. STAIRS AND RAILING - Elegant natural finish Oak Staircase with Oak Veneer Stringers and Oak Nosing from basement landing to all three floors above. If you must access the staircase to the basement level through a doorway, such stairs and handrails to be unfinished spruce painted in a colour selected by the Vendor. - Natural Oak interior handrail with natural Oak pickets throughout, as per Vendor’s standard samples. - Stair landings to have 4” natural Oak engineered hardwood flooring. FLOORING - 4” natural Oak engineered hardwood throughout except tiled areas, as per Vendor’s standard samples - Imported 12” x 24” porcelain tile in foyer, bathrooms, kitchen, breakfast area and laundry room. - Sub-floor is glued, sanded and screwed down before application of chose finished floor. - Quarter-round installed on ceramic and hardwood floor areas. HOME AUTOMATION - State of the art integrated smart home structured wiring terminating in the “family room”. This fully integrated home wiring system will provide the Hi-tech infrastructure for today’s technological features and expand to give you the ones you may want in the future, such as home-office applications, computer local area networks, high speed internet, fax, modem, home entertainment, digital audio/video distribution systems and so much more. Including 1 CAT 5, 1 CAT 3 & 2 RG6 lines. - FIFTH AVENUE HOMES shall provide a personally scheduled appointment with our qualified Technical Contractor to explain and co-ordinate any additional requirements you may desire. Master bedroom and family room are pre-wired for cable TV and telephone. KITCHEN - Choice of deluxe cabinets from Vendor’s standard colour samples. - Extended cabinet uppers. - Granite or quartz countertop with standard bullnose in kitchen, as per Vendor’s standard samples. - Kitchen island with or without “flush” breakfast bar, as per plan. - Dishwasher space provided with rough-in wiring and drains, as per plan (no cabinet supplied). - Under-mount sink with single lever faucet, as per Vendor’s standard samples. - Hood fan vented to exterior. - Shut-off valve to kitchen sink. BATHS - Purchaser’s choice of deluxe cabinets and granite or quartz countertops with standard bullnose, as per Vendor’s standard samples. - Under-mount sink with single lever polished faucets with pop-up drains in all bathroom and powder room sinks. - Powder room only to receive Moen accessories, tissue dispenser and towel bar. - All upper-floor baths will receive white ceramic accessories, tissue dispenser, soap dish and towel bar. - Imported wall and ceiling tile for all tub and shower enclosures, as per Vendor’s standard samples. - Chrome single lever faucets for all bathroom sinks, bathtubs and shower stalls. - Master ensuite shower with framed clear glass shower door and enclosures, chrome trim and choice of decorative ceramic tiles on shower walls and ceiling with surface mounted shower light fixture, as per plan. - Free standing tub in master ensuite as per Vendor’s standard samples, as per plan. - Flat plate mirrors in all bathroom(s) and powder room(s). - Privacy locks on all bathroom and powder room doors. - Pressure balance valve to all shower stalls and tub/showers, as per plan. - Shut-off valves for all bathroom and powder room sinks. - Exhaust fans vented to exterior in all bathroom(s) and powder room(s), as per plan. - Water resistant board on separate shower stall walls. LAUNDRY - Heavy duty electrical outlet and exterior vent for dryer. Electrical outlet for washer. - Laundry area with tub and connections for water and drain for washing machine, as per plan. - Upper level laundry room to have 12” x 24” imported floor tile and curb, as per plan. - Main level laundry room to have 12” x 24” imported floor tile, as per plan. PAINTING - Walls to be painted one colour from Vendor’s standard paint colours using a high quality low VOC paint. - Smooth ceilings throughout all finished areas. ELECTRICAL - 100 Amp service labelled with circuit breaker panel to utility authority standards. - Decora switches and plugs, white. - An exterior weather proof electrical receptacle in the rear yard and front porch (as per Ontario Hydro specification). - One electrical outlet and one ceiling electrical outlet in garage for future garage door opener. - Light fixtures where applicable, as per plan. - Switch controlled receptacle in living room. - Electrical outlet(s) in all bathroom(s) and powder room(s) include ground fault interrupter. - Tamper-resistant receptacles throughout, to ensure child safety. - Water resistant light fixtures in all shower stalls. - Electrical outlet(s) for future small appliances beside all vanities, as per plan. - Electric door chime at front door. - Interconnected Smoke Detector(s) installed in all bedrooms and one on every level in main hall as per Ontario Building Code. - Carbon Monoxide Detector on all levels where a finished bedroom is located. - Electrical copper wiring. - Heavy duty receptacle for stove and dedicated electrical for fridge. - Electrical outlet(s) at counter level for small appliances. - Pre-wire for cable TV outlet in living room or family room and all bedrooms. - Pre-wire telephone outlet in kitchen and all bedrooms. - Rough-in for future central vacuum system. - Rough-in for future central air conditioning. - Two holiday receptacles in exterior soffit, one at front porch, and one at upper level. PLUMBING - Flexible water pipe solution using PEX pipe to reduce noise and eliminate solder contaminants within plumbing system. - All sink basins and plumbing fixtures to include shut-off valves. - Water supply and drain provisions for future dishwasher in kitchen. - All laundry rooms have hot and cold water with drain provisions for future washing machine. - Exterior water taps have inside shut off valves, located at the rear of the house and in the garage. - Garage and rear to have innovative Moen Hot/Cold water taps. - Laundry rooms to have stainless steel sink. ADDITIONAL FEATURES - All closets have pre-finished melamine shelving and metal dowels. - All upper-floor interior doors to be 7’ high, two panel in a smooth finish. - Duct cleaning to be completed by Vendor prior to closing (heat runs only). WARRANTY - Fifth Avenue Homes Guarantee. - Backed by “TARION” (Ontario New Home Warranty Program). Fifth Avenue Homes Inc. is a registered member of TARION, and shall comply with all warranty requirements. - 7-year structural warranty, 2-year warranty and 1 year Builder’s comprehensive warranty.
Location: King Road & Mccachen Street
Fifth Avenue Homes – Richmond Hill is located at King Road & Mccachen Street, Richmond Hill in the Oak Ridges neighbourhood, Regional Municipality of York.
- Walk Score: 23/100
- Transit Score: 41/100
Explore more pre-construction projects in Richmond Hill or browse the Regional Municipality of York region.
About the Developer: Fifth Avenue Homes
Fifth Avenue Homes – Richmond Hill is being developed by Fifth Avenue Homes, with architecture by RN Design and interior design by My Design Studio.
See all Fifth Avenue Homes pre-construction projects.
How to Buy at Fifth Avenue Homes – Richmond Hill
- Register early. Allocation at Fifth Avenue Homes – Richmond Hill in Richmond Hill is released to platinum brokerages before any public opening, so the best floor plans and lowest release pricing go to registered buyers first.
- Review the price list and deposit structure. Deposit structures for Fifth Avenue Homes – Richmond Hill are confirmed at each release and can differ for end users, investors and international buyers.
- Submit a worksheet. Worksheets rank your preferred suites or lots; they are not binding until the developer issues an allocation.
- Sign and use your cooling-off period. Ontario pre-construction condominium purchases carry a 10-day statutory rescission period for lawyer and lender review. Freehold purchases do not.
Closing Costs & Investor Notes for Fifth Avenue Homes – Richmond Hill
Budget beyond the purchase price at Fifth Avenue Homes – Richmond Hill: development and education levies (usually capped by amendment), Tarion enrolment, utility meter hook-ups, land transfer tax, HST treatment (the federal/provincial new-housing rebate applies to buyers who occupy or, for investors, the rental rebate applies with a one-year lease), and legal fees.
Assignment rights, rental-during-occupancy rights and capped levies vary release to release at Fifth Avenue Homes – Richmond Hill. Confirm each in the current agreement of purchase and sale before you sign.
Fifth Avenue Homes – Richmond Hill — Frequently Asked Questions
Where is Fifth Avenue Homes – Richmond Hill located?
Fifth Avenue Homes – Richmond Hill is located at King Road & Mccachen Street, Richmond Hill in the Oak Ridges neighbourhood.
Who is the developer of Fifth Avenue Homes – Richmond Hill?
Fifth Avenue Homes – Richmond Hill is being developed by Fifth Avenue Homes.
How much do units at Fifth Avenue Homes – Richmond Hill cost?
Pricing at Fifth Avenue Homes – Richmond Hill starts from $990,900 and ranges to $1,341,147. Prices and incentives change with each release — request the current price list for live pricing.
When is occupancy at Fifth Avenue Homes – Richmond Hill?
Estimated occupancy for Fifth Avenue Homes – Richmond Hill is 2020-01-01.
How do I get platinum or VIP access to Fifth Avenue Homes – Richmond Hill?
Circle Real Estate provides platinum access to Fifth Avenue Homes – Richmond Hill, including first access to floor plans, the price list and worksheet submission. Register on this page to be added to the VIP list.
Similar Pre-Construction Projects in Richmond Hill
- Champion’s Run by Medallion Corporation — Richmond Hill
- Skylands Towns — Richmond Hill
- 9651 Yonge Street Mixed-Use Development — Richmond Hill
- Macau Towns — Richmond Hill
- Bamboo on Bayview — Richmond Hill
- Oxford Estates — Richmond Hill
- 850 Elgin Mills Road East Townhomes — Richmond Hill
- King East Estates — Richmond Hill
Last verified: 2026-10-14. Source: RedBricks project feed. Published by Circle Real Estate Brokerage. Prices and incentives are subject to change without notice. E. & O.E.