Everpine Towns — Richmond Hill Pre-Construction
Everpine Towns is a developer selling & platinum access pre-construction towns development by Arkfield in Richmond Hill starting from $899,990. Get pricing…
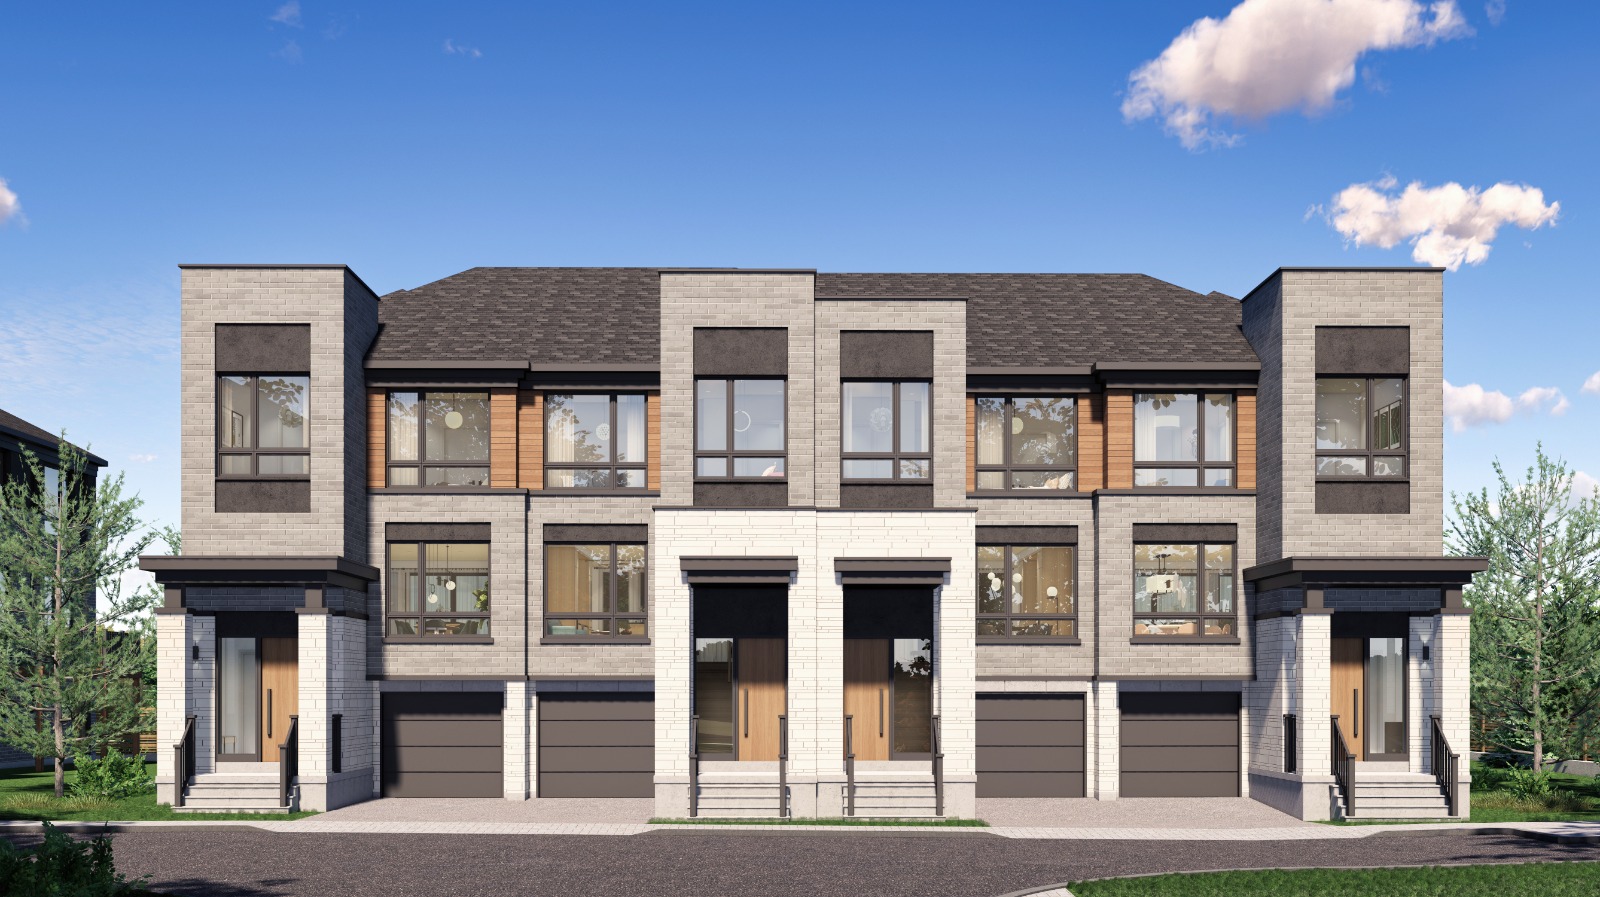
Everpine Towns Quick Facts
| Project Name | Everpine Towns |
|---|---|
| Developer | Arkfield |
| Address | 25, 45 & 61 Harris Avenue |
| City | Richmond Hill |
| Region | York Region |
| Building Type | Townhomes |
| Sales Status | Developer Selling & Platinum Access |
| Storeys | 3 |
| Suite Sizes | 2020 – 2039 sq ft |
| Pricing | $899,990 – $979,990 |
| Deposit Structure | $90,000 (over 300 days) |
| Walk Score | 53 |
| Transit Score | 40 |
About Everpine Towns in Richmond Hill
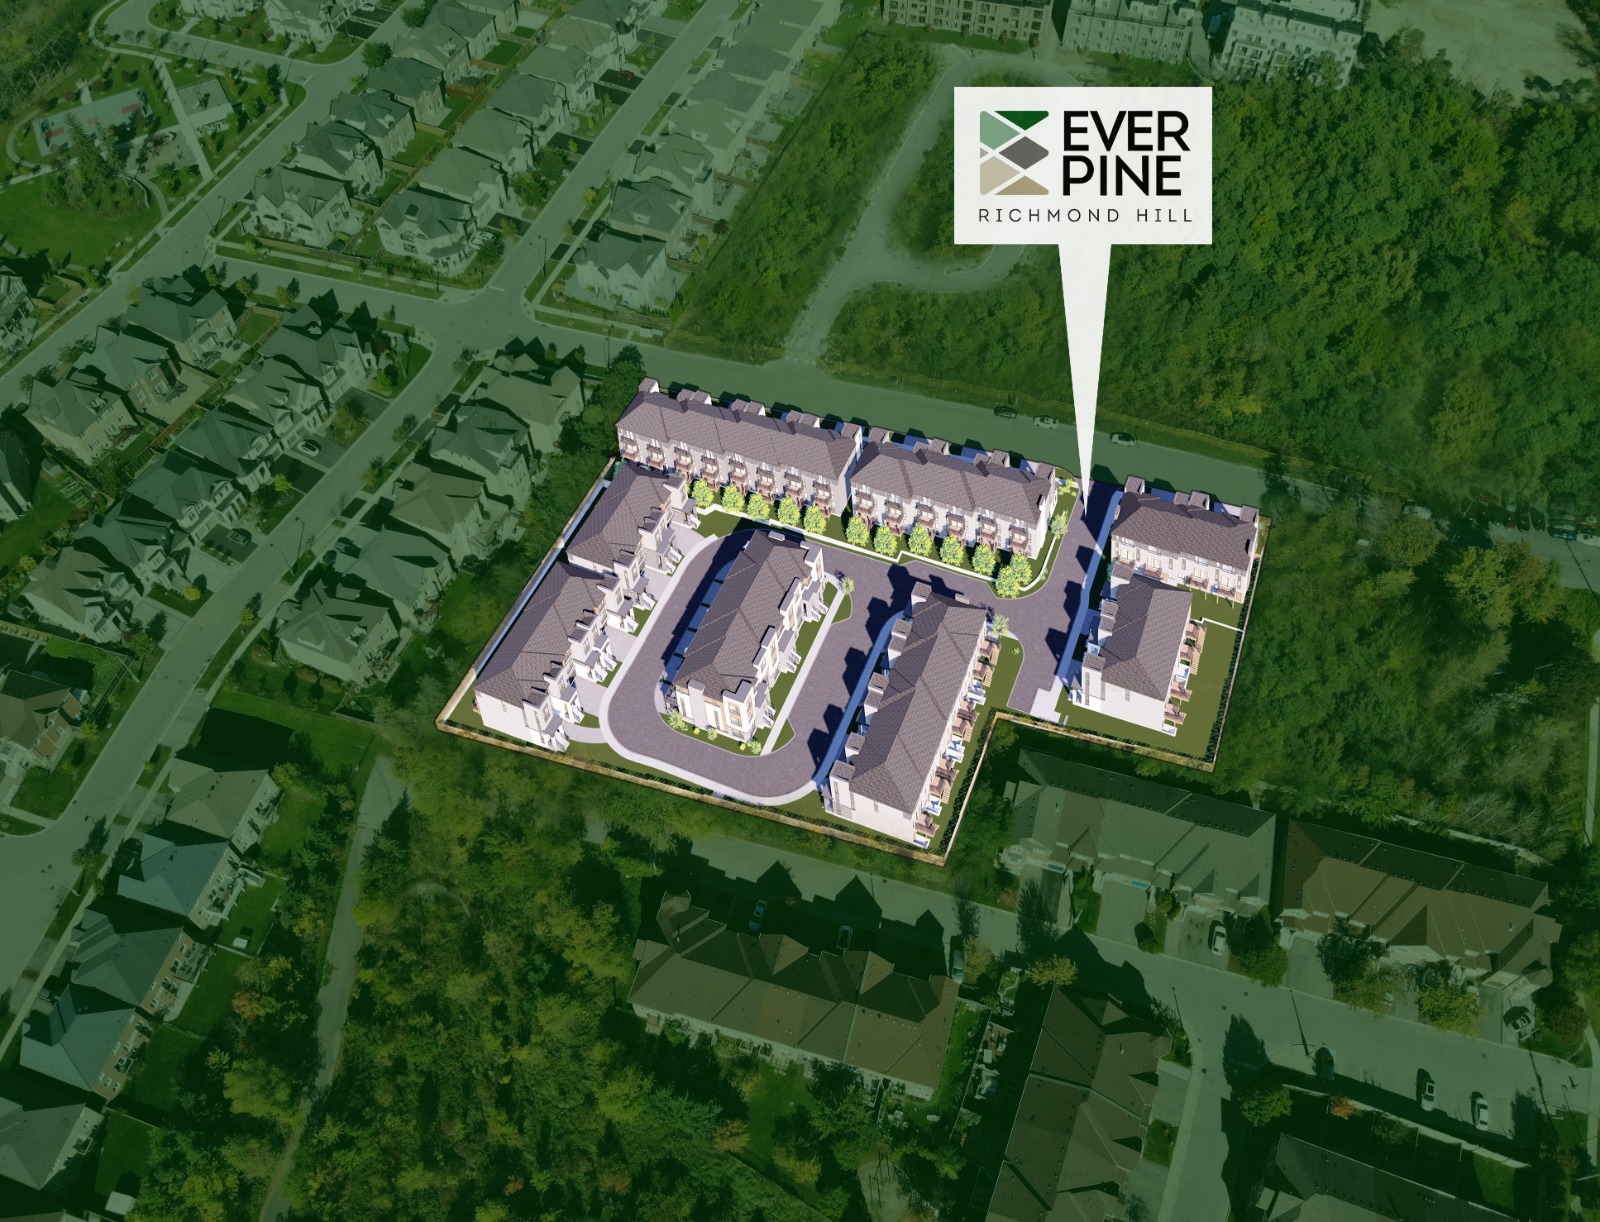
Everpine Towns by Arkfield is a pre-construction home community at 25, 45 & 61 Harris Avenue in the Jefferson neighbourhood of Richmond Hill. The project is 3 storeys tall and contains 44 homes. The home collection includes townhomes. Ownership is listed as freehold. Recorded home designs include three-storey layouts. Townhome designs include traditional townhomes and freehold townhomes. Current inventory includes 3 available floor plans ranging from 2,020 to 2,039 sq. ft. Current prices range from $899,990 to $979,990. The location has a Walk Score of 53 and a Transit Score of 40.
Everpine Towns is also marketed as Everpine Towns by Arkfield, and listed in the developer's material as Everpine Towns by Arkfield.
Key Highlights of Everpine Towns
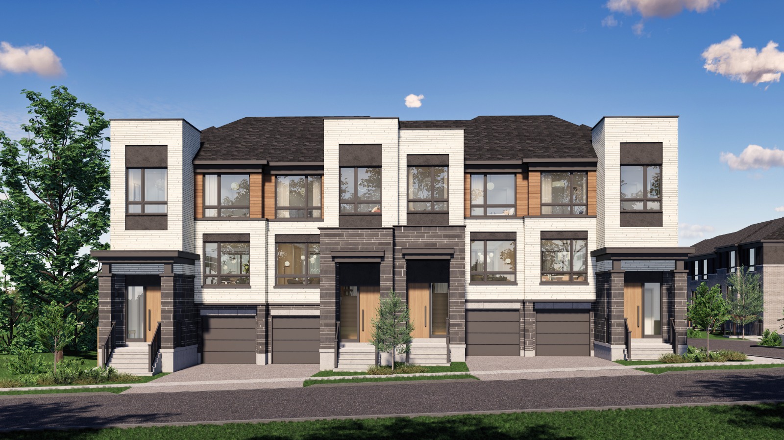
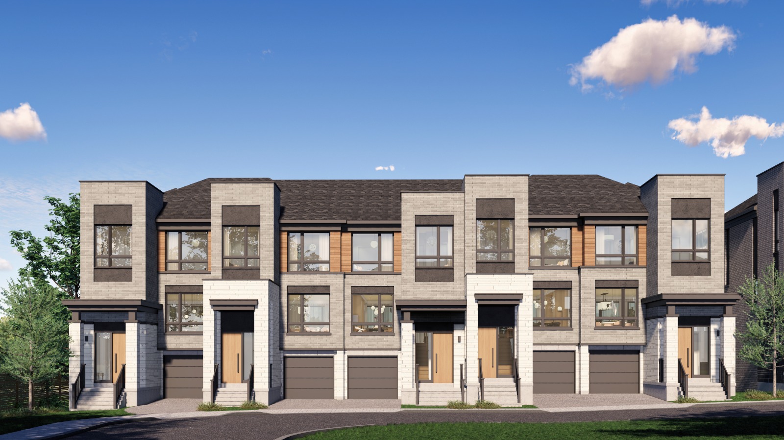
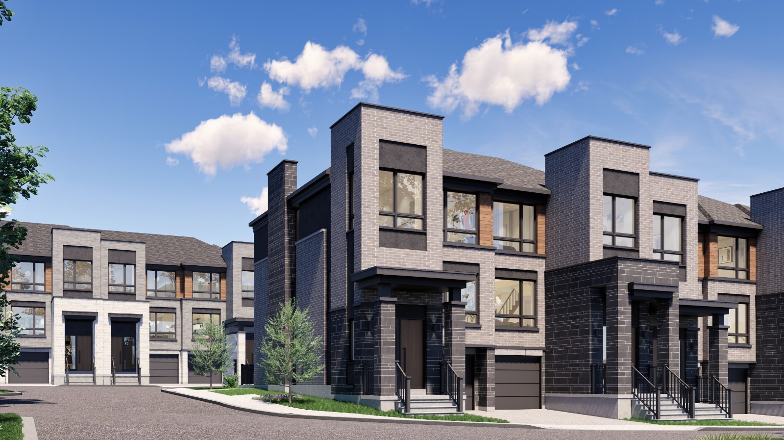
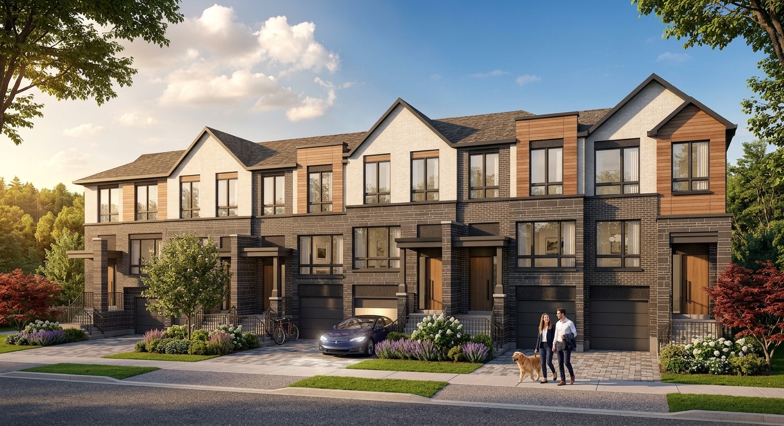
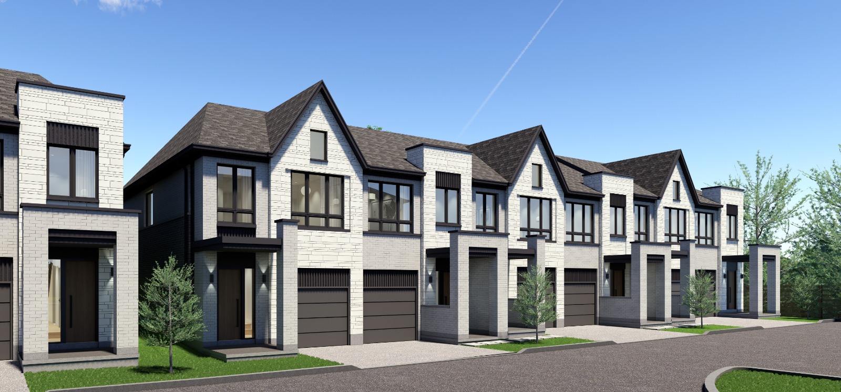
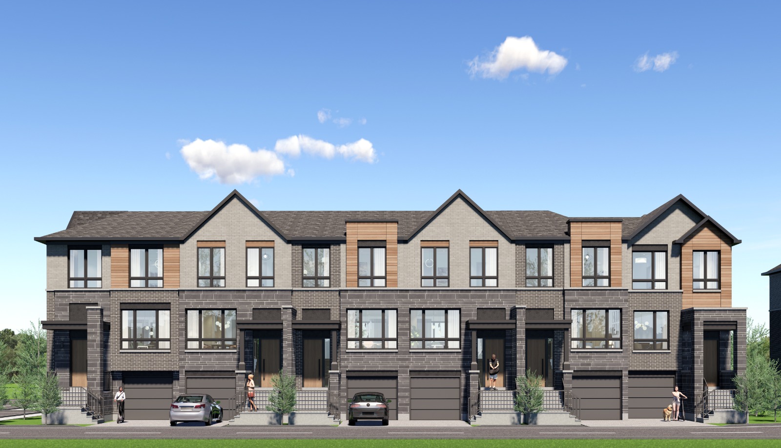
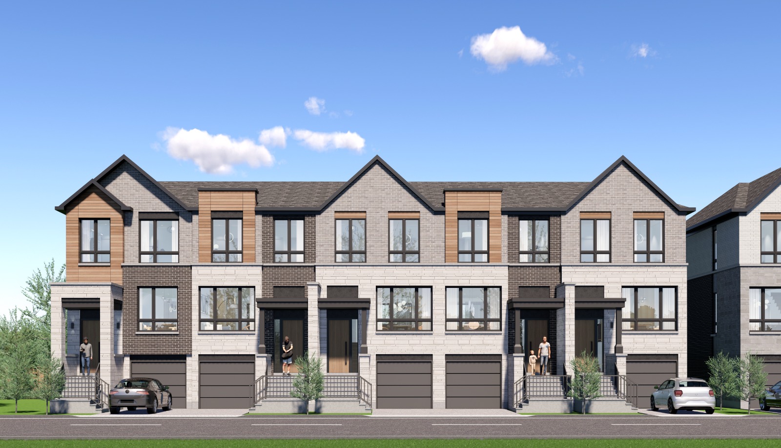
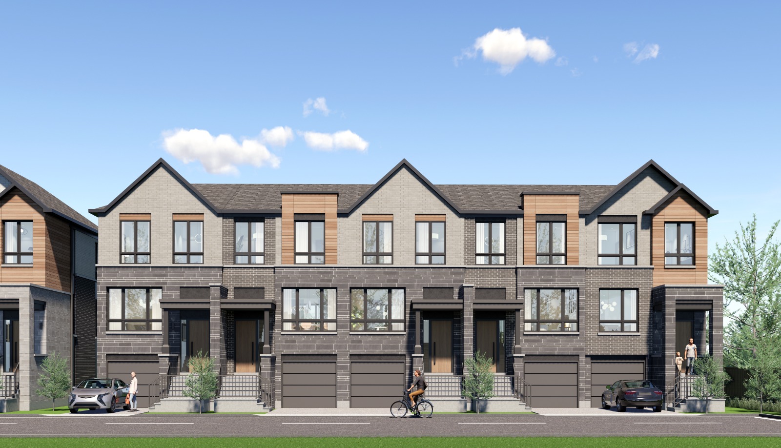
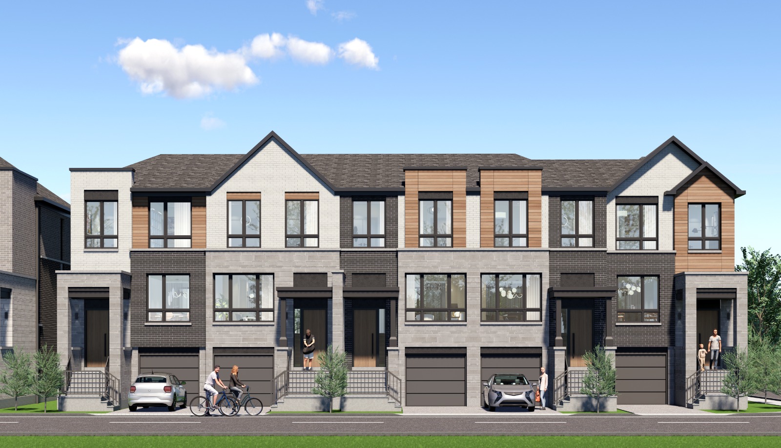
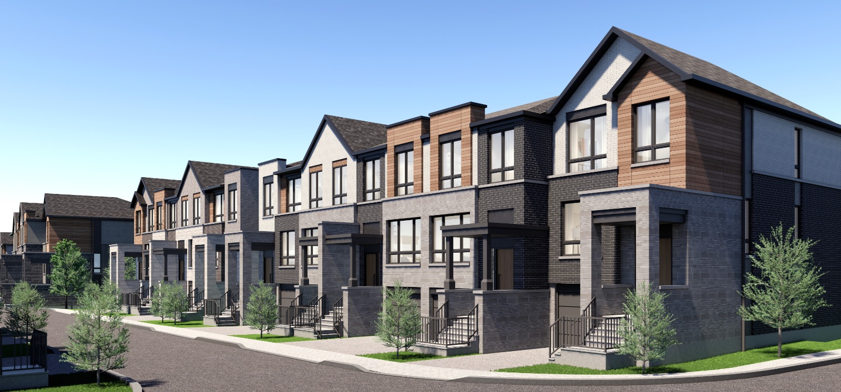
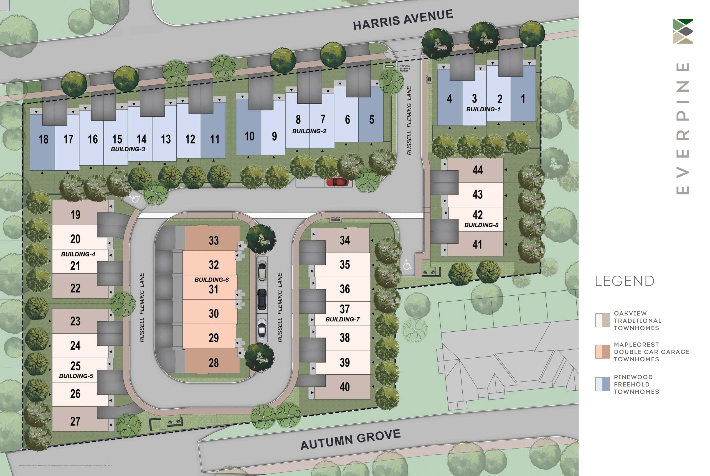
Everpine by Arkfield is a collection of 44 contemporary townhomes at 25, 45 & 61 Harris Avenue, off Yonge Street in Richmond Hill's Jefferson neighbourhood. The October 15, 2026 launch package includes Oakview traditional townhomes, Maplecrest double-car garage townhomes and Pinewood freehold townhomes. Native base plans show three bedrooms, two full bathrooms and a powder room across ground, main and upper floors, with optional four-bedroom layouts as per plan. Oakview and Pinewood have single-car garages; Maplecrest has a double-car garage. Builder-advertised areas include outdoor space. Listed areas net of outdoor space are arithmetic calculations from the native plans: Oakview and Pinewood each 2,116 minus 77 = 2,039 sq. ft.; Maplecrest 2,201 minus 181 = 2,020 sq. ft. These are calculated figures, not separately printed builder interior measurements. Deposits total $90,000 for traditional and double-car garage townhomes or $100,000 for freehold townhomes, payable over 300 days. POTL is stated at $125 per month for snow removal, landscaping and common utilities. Launch incentives include development charges capped at $10,000 and free assignment plus legal fees, together with the included features stated in the October 15 incentive sheet. The price sheet expressly excludes applicable taxes and conditions the advertised pricing on purchaser qualification for, and assignment of, the 2026 Enhanced HST rebate; it states that pricing increases by HST if the rebate is unavailable. Refer to the current builder price list and purchase agreement for exact terms. Richmond Hill planning records list applications D03-17004, D05-17002 and D06-17039 for 44 townhouse dwelling units.
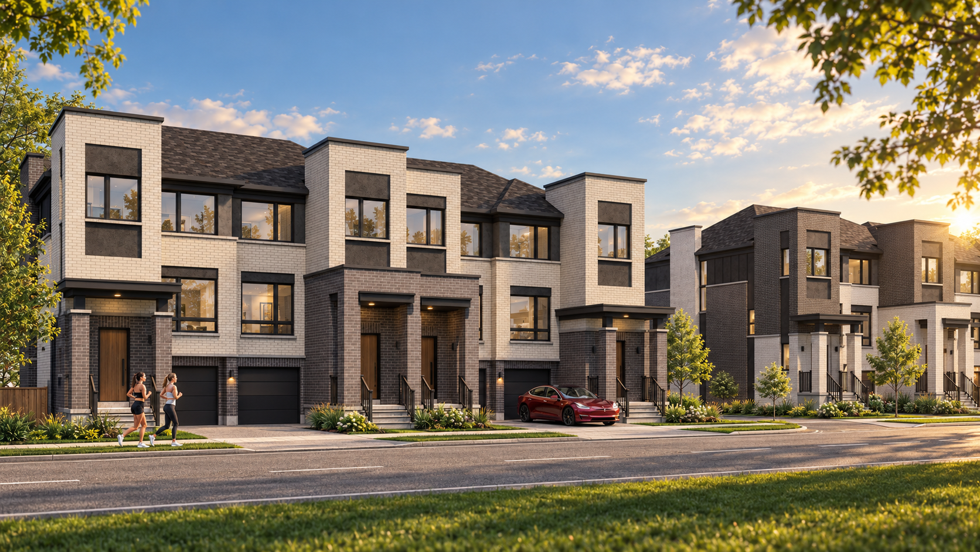
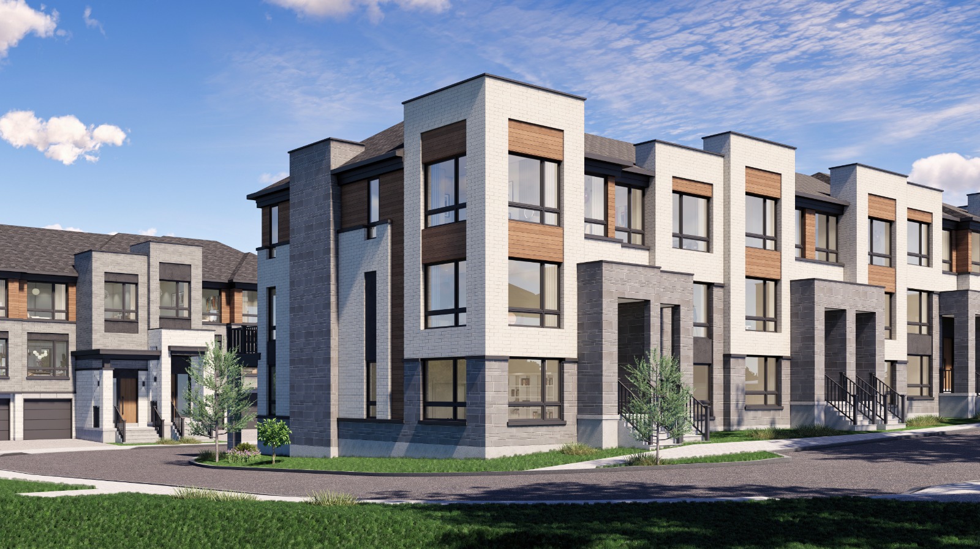
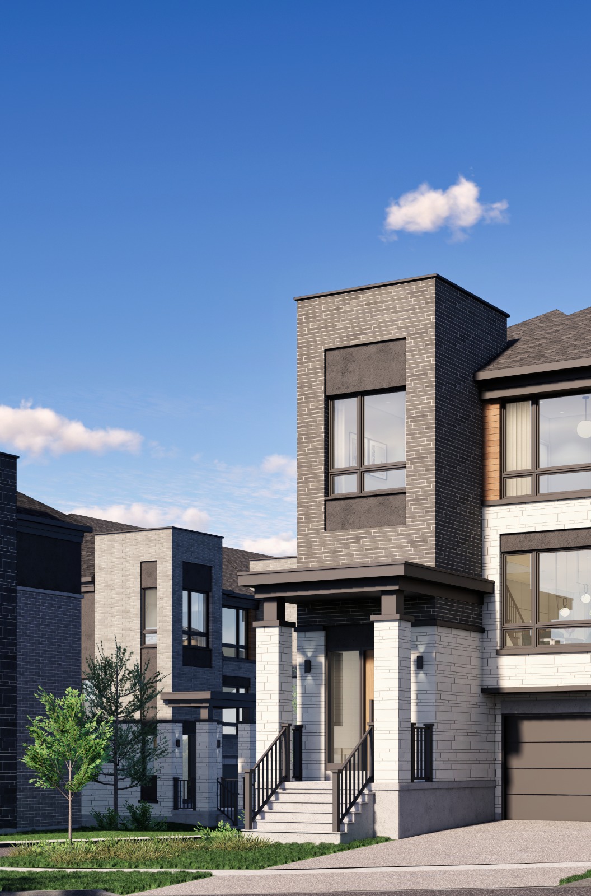
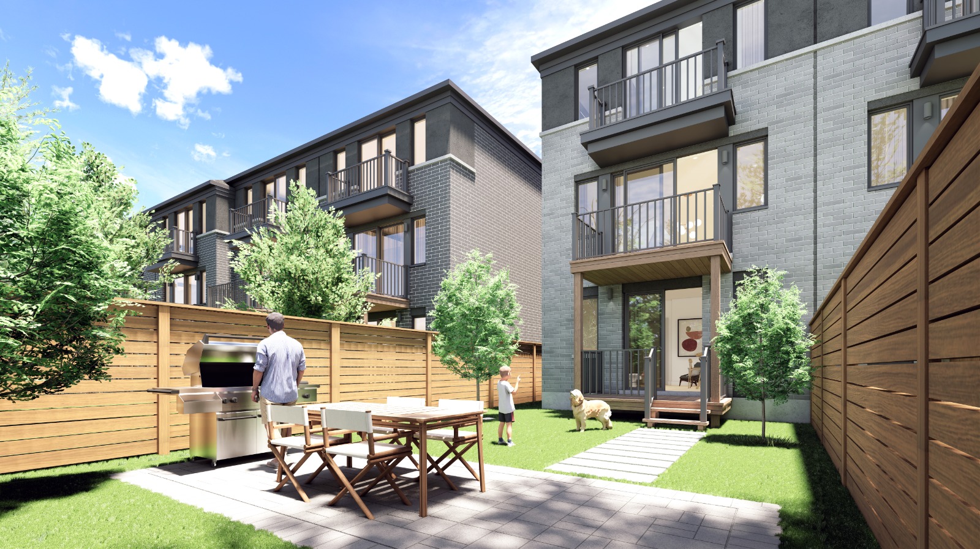
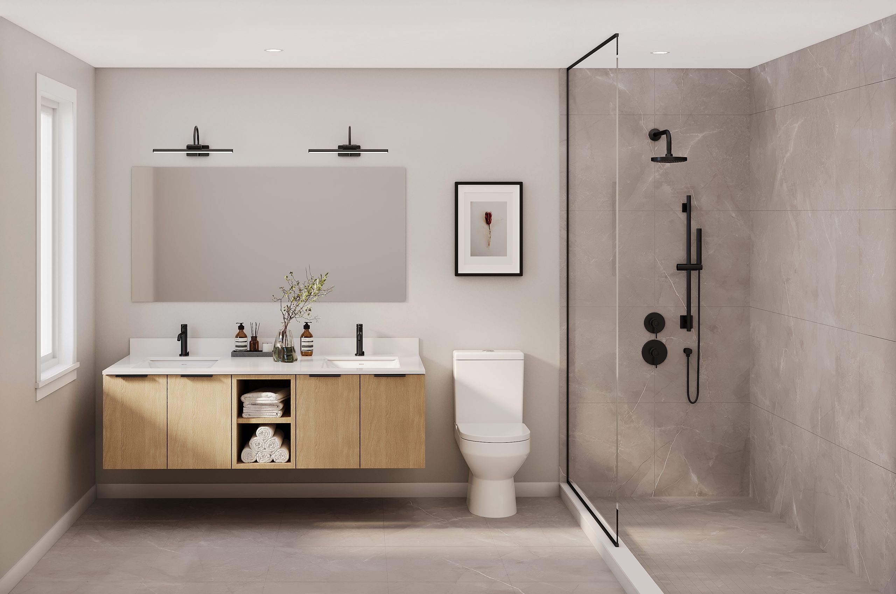
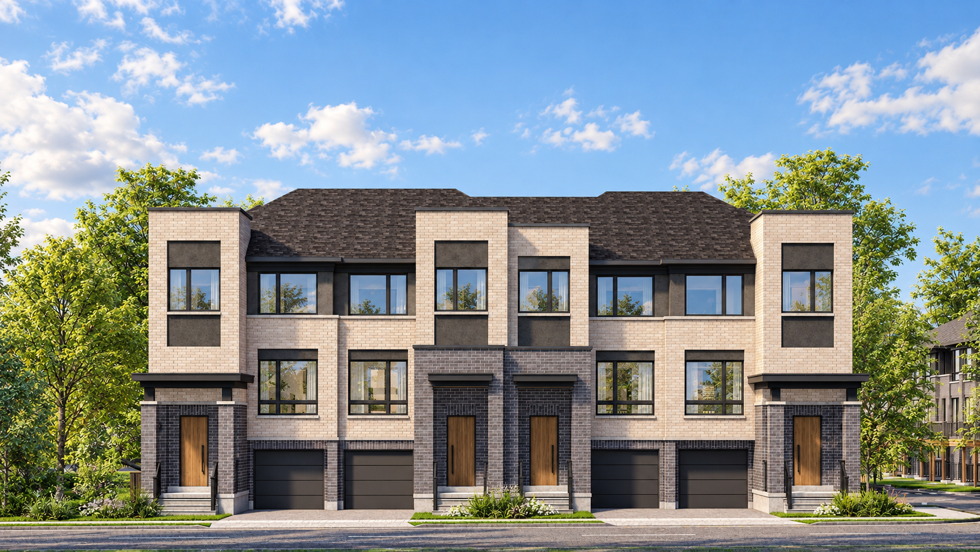
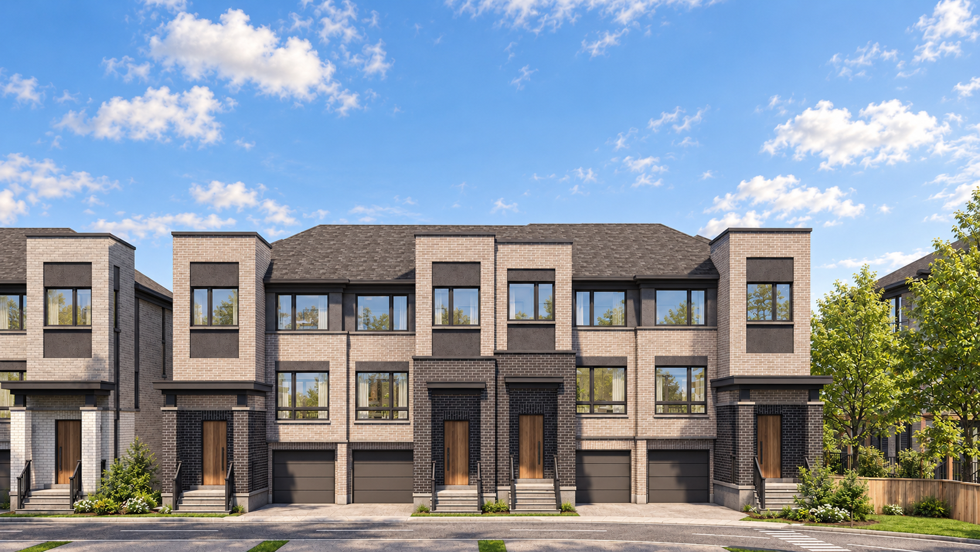
Everpine Towns Renderings & Gallery
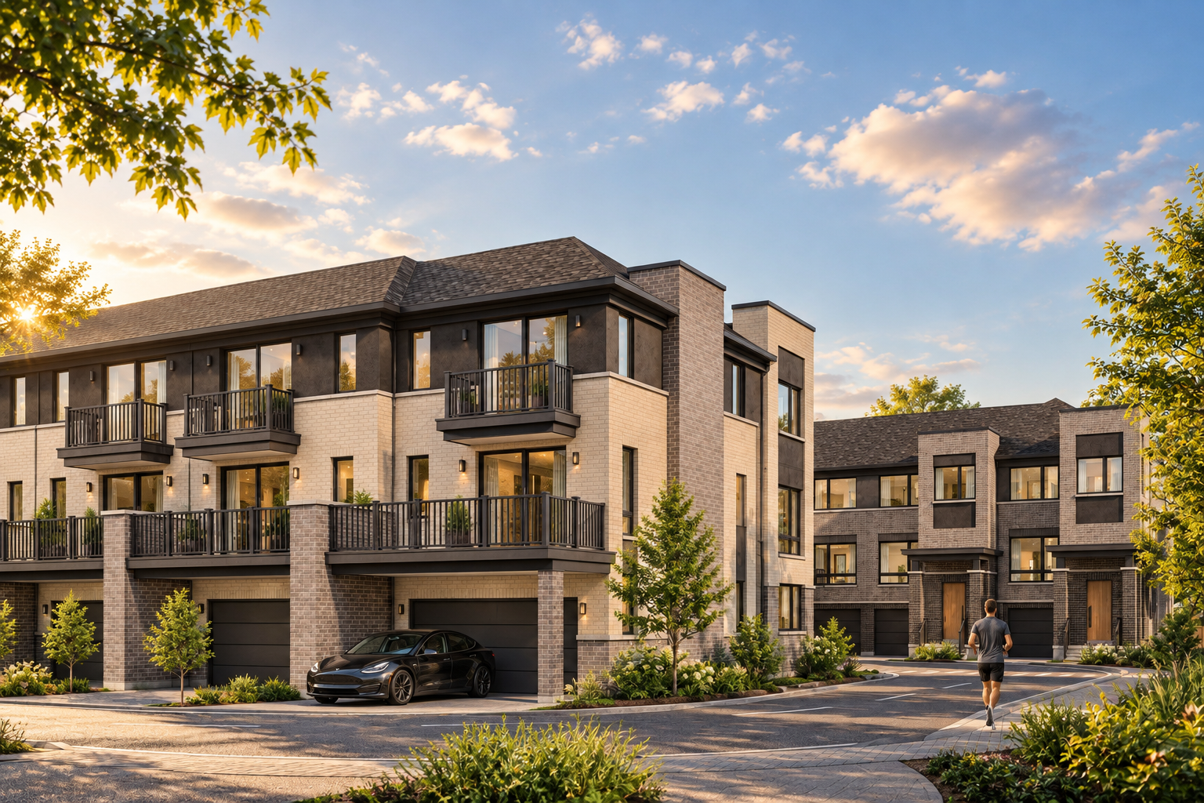
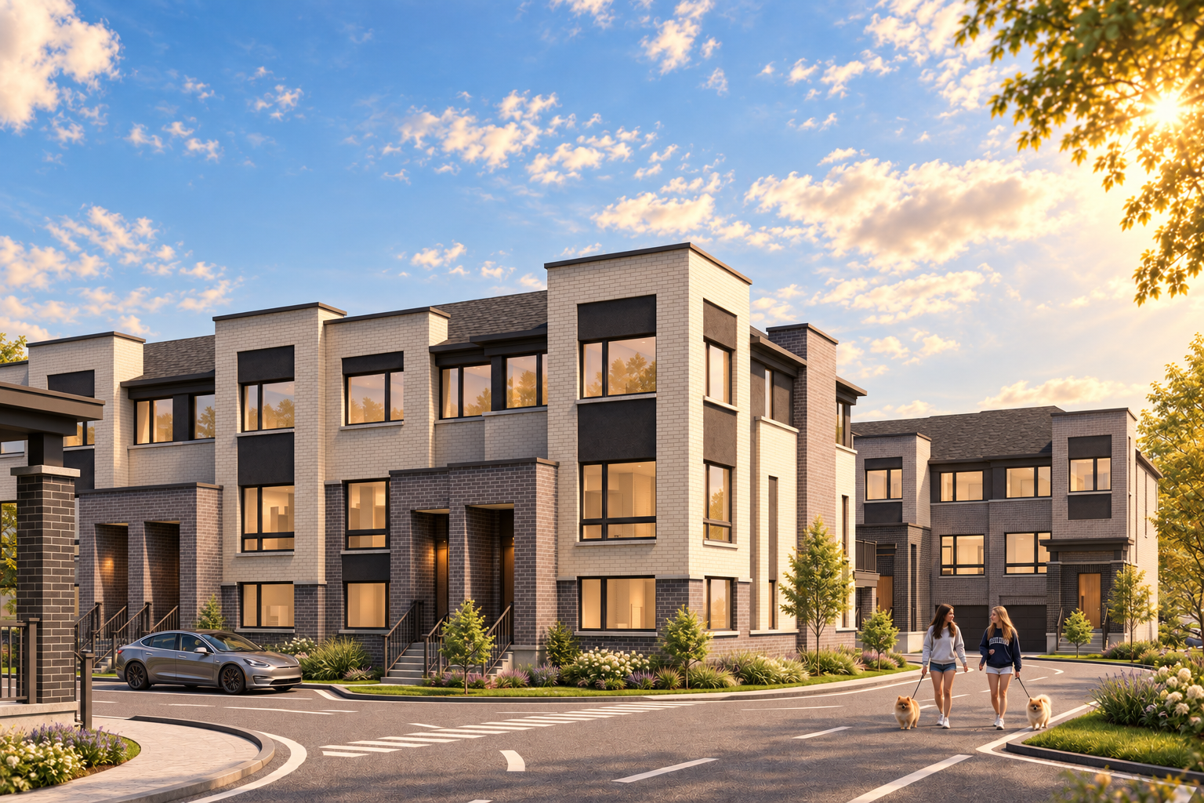
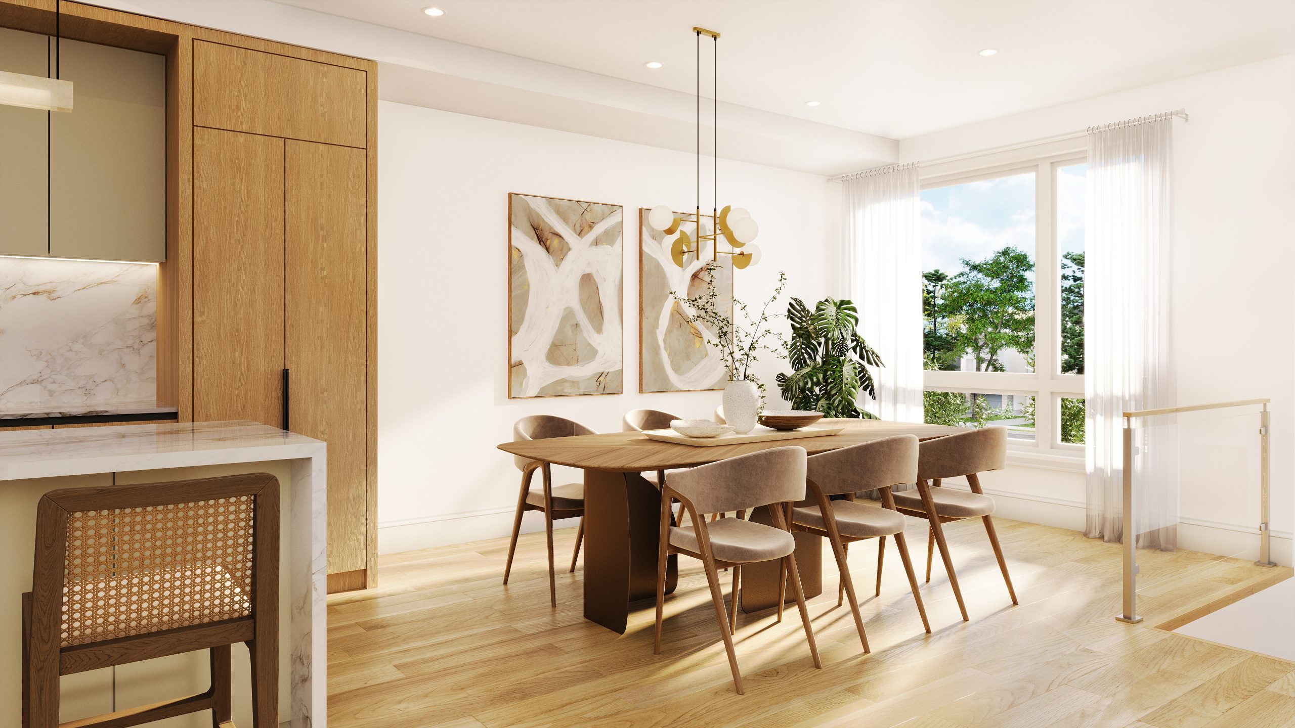
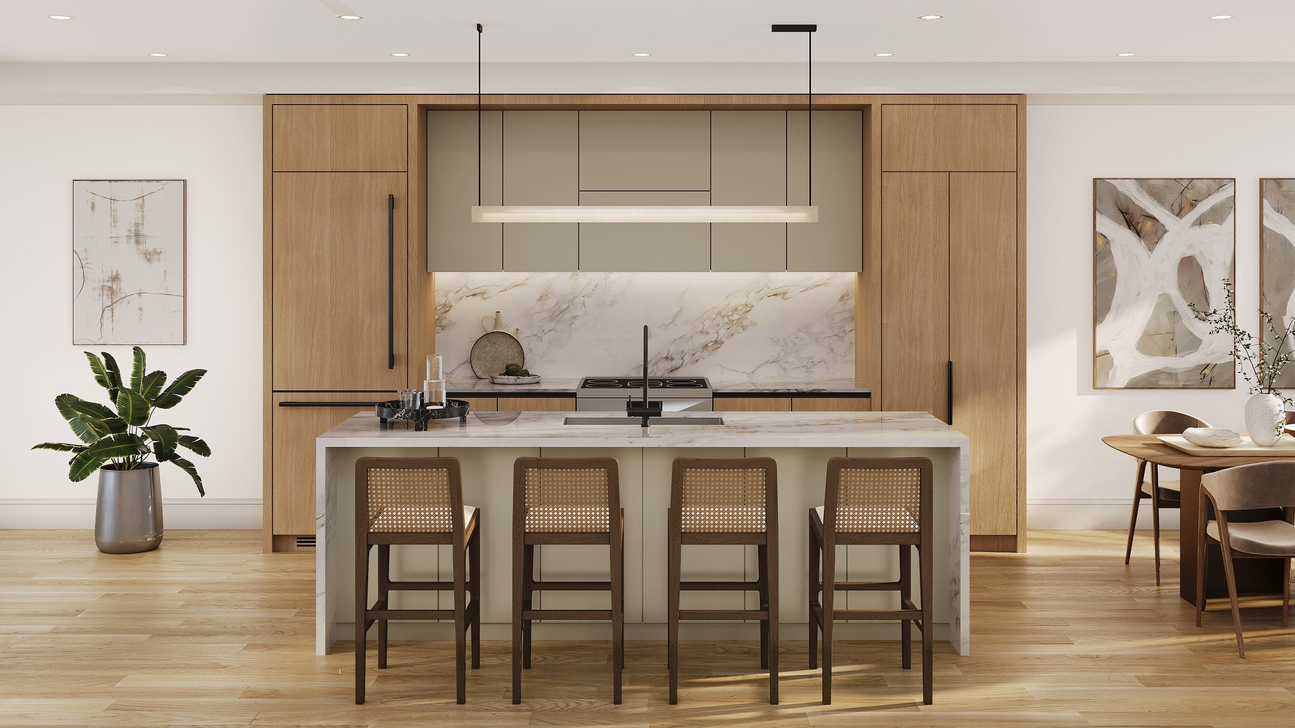
Everpine Towns Floor Plans & Pricing
| Floor Plan | Beds | Baths | Size (sq ft) | Price | Availability |
|---|---|---|---|---|---|
| Maplecrest - Interior | 3 | 2.5 | 2020 | Register for pricing | Available |
| Pinewood - Interior | 3 | 2.5 | 2039 | $979,990 | Available |
| Oakview - Interior | 3 | 2.5 | 2039 | $899,990 | Available |
Full Everpine Towns floor plan PDFs, the current price list and available incentives are released to registered buyers. Request the Everpine Towns price list and floor plans.
Everpine Towns Deposit Structure
$90,000 (over 300 days)
Deposit structures at Everpine Towns can change between releases and may differ for international buyers. Confirm the current Everpine Towns deposit structure before submitting a worksheet.
Finishes
Five appliances and air conditioning included; EV charger rough-in. Nine-foot ceilings on ground, main and upper floors, subject to bulkheads and as per plan. Smooth ceilings throughout and vinyl flooring in finished areas as per plan. Sodded rear yards up to 540 sq. ft. where applicable, as per plan. Brochure decor selections: LIVE standard colour package; DREAM and INSPIRE upgrade packages. See builder schedules for complete specifications.
Current Incentives
- Free A/C
- Free Appliances
- Free Assignment
- Capped Development Levies
Location: 25, 45 & 61 Harris Avenue
Everpine Towns is located at 25, 45 & 61 Harris Avenue, Richmond Hill, York Region.
- Walk Score: 53/100
- Transit Score: 40/100
Explore more pre-construction projects in Richmond Hill or browse the York Region region.
About the Developer: Arkfield
Everpine Towns is being developed by Arkfield.
See all Arkfield pre-construction projects.
How to Buy at Everpine Towns
- Register early. Allocation at Everpine Towns in Richmond Hill is released to platinum brokerages before any public opening, so the best floor plans and lowest release pricing go to registered buyers first.
- Review the price list and deposit structure. The current published deposit structure is $90,000 (over 300 days).
- Submit a worksheet. Worksheets rank your preferred suites or lots; they are not binding until the developer issues an allocation.
- Sign and use your cooling-off period. Ontario pre-construction condominium purchases carry a 10-day statutory rescission period for lawyer and lender review. Freehold purchases do not.
Closing Costs & Investor Notes for Everpine Towns
Budget beyond the purchase price at Everpine Towns: development and education levies (usually capped by amendment), Tarion enrolment, utility meter hook-ups, land transfer tax, HST treatment (the federal/provincial new-housing rebate applies to buyers who occupy or, for investors, the rental rebate applies with a one-year lease), and legal fees.
Assignment rights, rental-during-occupancy rights and capped levies vary release to release at Everpine Towns. Confirm each in the current agreement of purchase and sale before you sign.
Everpine Towns — Frequently Asked Questions
Where is Everpine Towns located?
Everpine Towns is located at 25, 45 & 61 Harris Avenue, Richmond Hill.
Who is the developer of Everpine Towns?
Everpine Towns is being developed by Arkfield.
How much do units at Everpine Towns cost?
Pricing at Everpine Towns starts from $899,990 and ranges to $979,990. Prices and incentives change with each release — request the current price list for live pricing.
When is occupancy at Everpine Towns?
An occupancy date for Everpine Towns has not been announced yet.
How many units are in Everpine Towns?
Everpine Towns is planned as a 3-storey townhomes development.
How do I get platinum or VIP access to Everpine Towns?
Circle Real Estate provides platinum access to Everpine Towns, including first access to floor plans, the price list and worksheet submission. Register on this page to be added to the VIP list.
Similar Pre-Construction Projects in Richmond Hill
- The Towns on Bayview – Phase 4 — Richmond Hill
- 195 Gamble Road Towns — Richmond Hill
- Bayview Valley — Richmond Hill
- The Gates of Bayview Glen Condos — Richmond Hill
- Twelve Oaks Towns — Richmond Hill
- 77-89 16th Avenue Mixed-Use Development — Richmond Hill
- Bond by Sunny Communities — Richmond Hill
- The Hill on Bayview Towns — Richmond Hill
Register for Everpine Towns pricing, floor plans and VIP access on Circle Real Estate.
Last verified: 2026-11-12. Source: RedBricks project feed. Published by Circle Real Estate Brokerage. Prices and incentives are subject to change without notice. E. & O.E.