Empire Riverland Single Family Home — Breslau Pre-Construction
Empire Riverland is a developer selling & resale pre-construction single family home development by Empire Communities in Breslau starting from $710,990. G…
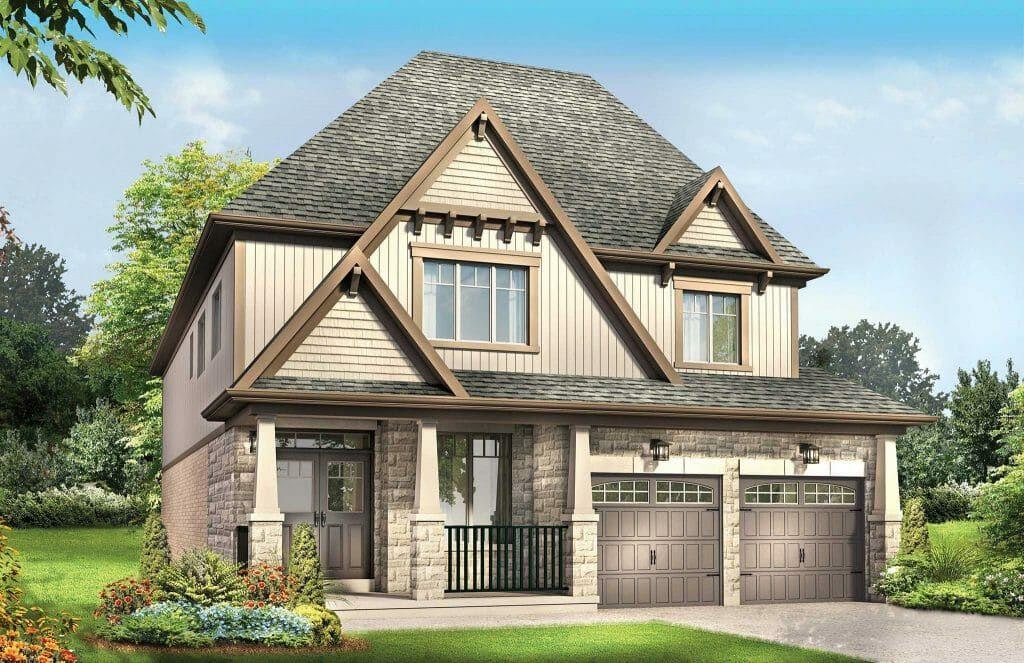
Empire Riverland Quick Facts
| Project Name | Empire Riverland |
|---|---|
| Developer | Empire Communities |
| Address | 190 Woolwich Street South |
| City | Breslau |
| Region | Waterloo Region |
| Building Type | Single Family Home |
| Sales Status | Developer Selling & Resale |
| Suite Sizes | 1280 – 3220 sq ft |
| Pricing | $710,990 – $1,048,990 |
| Deposit Structure | 5% (over 30 days) |
| Walk Score | 10 |
About Empire Riverland in Breslau
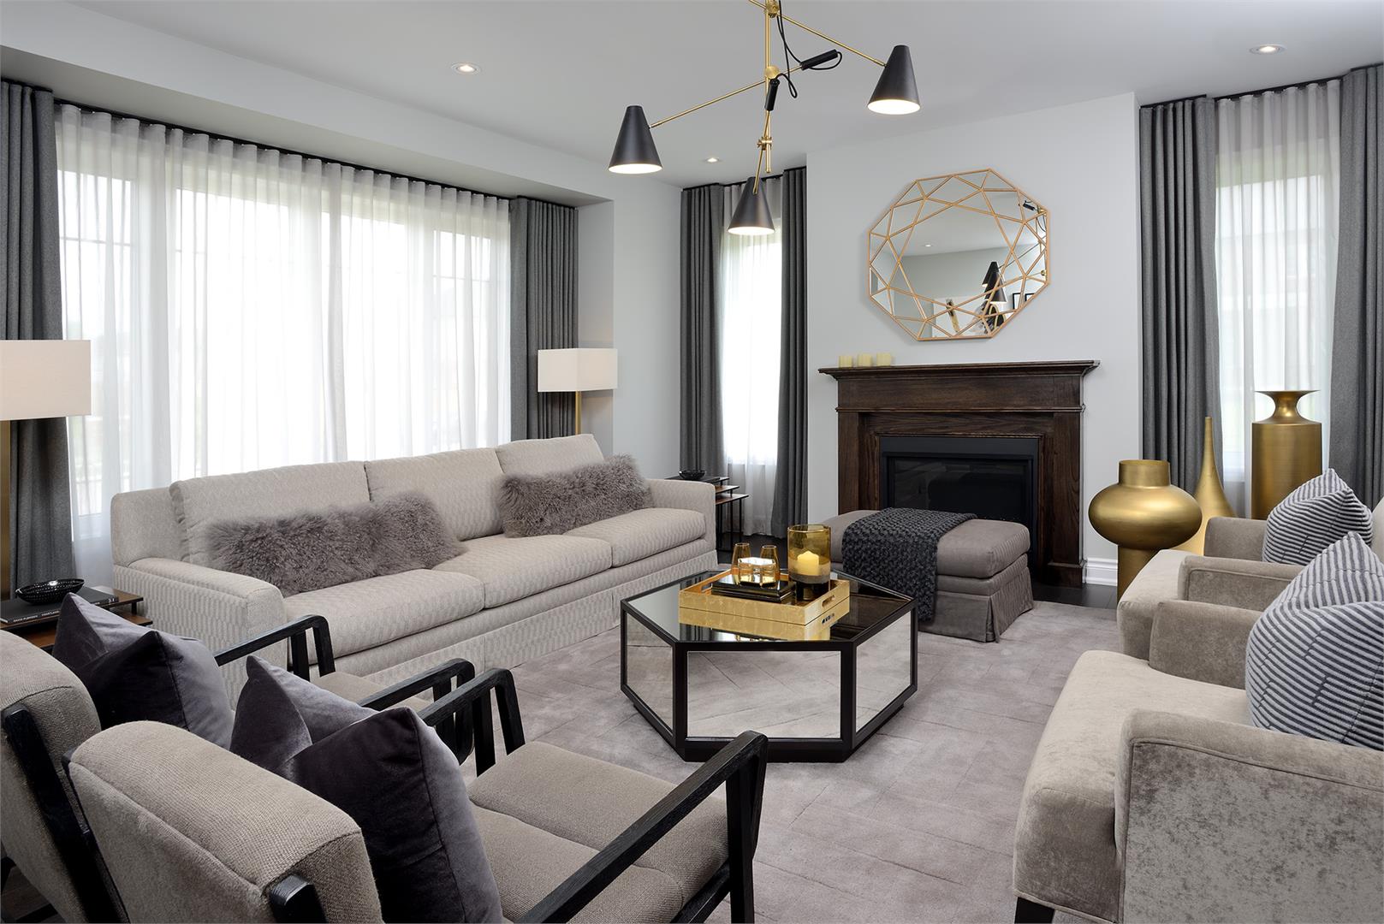
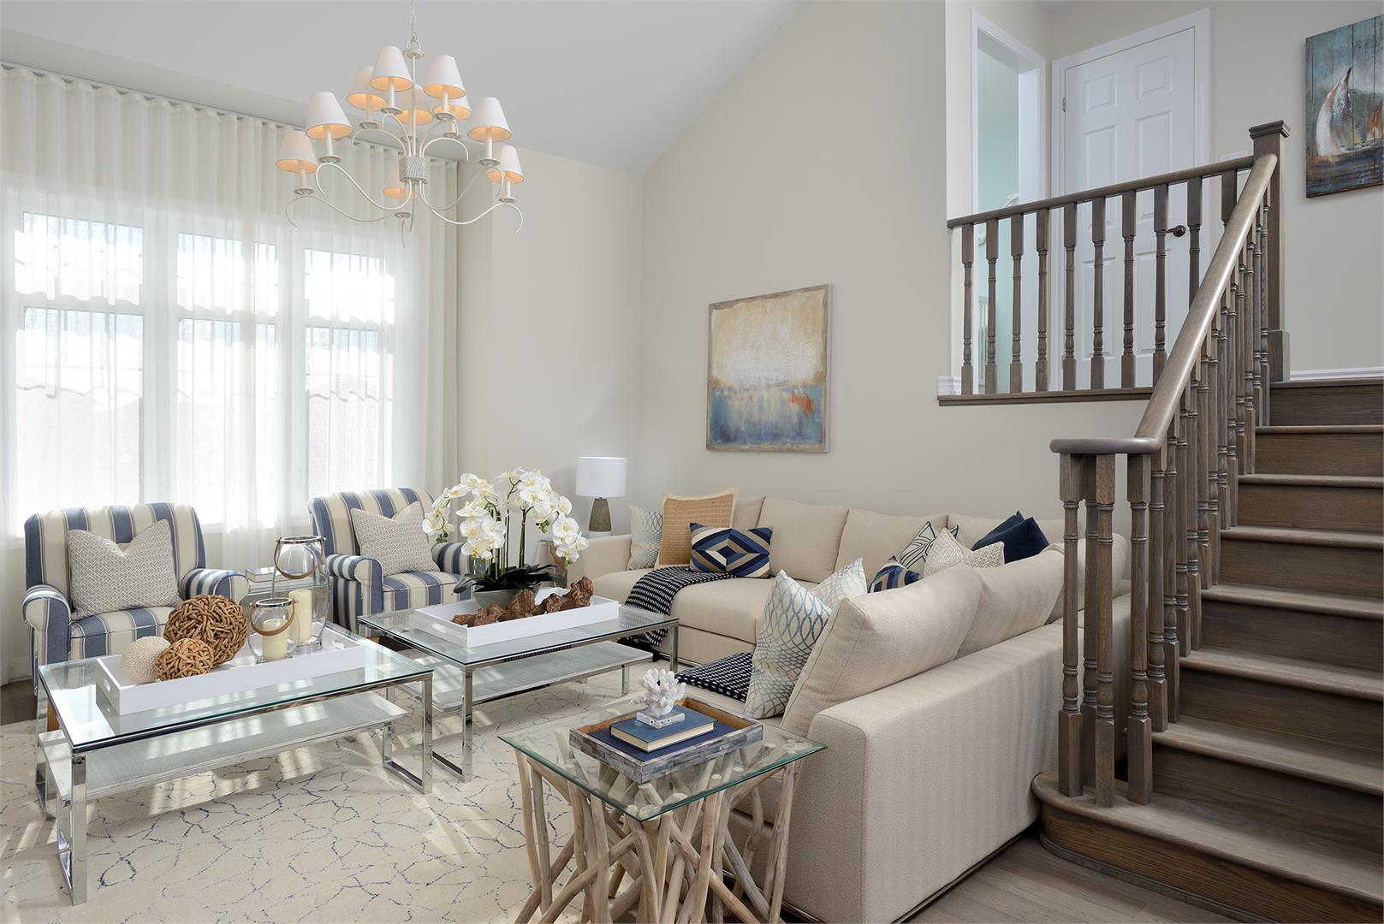
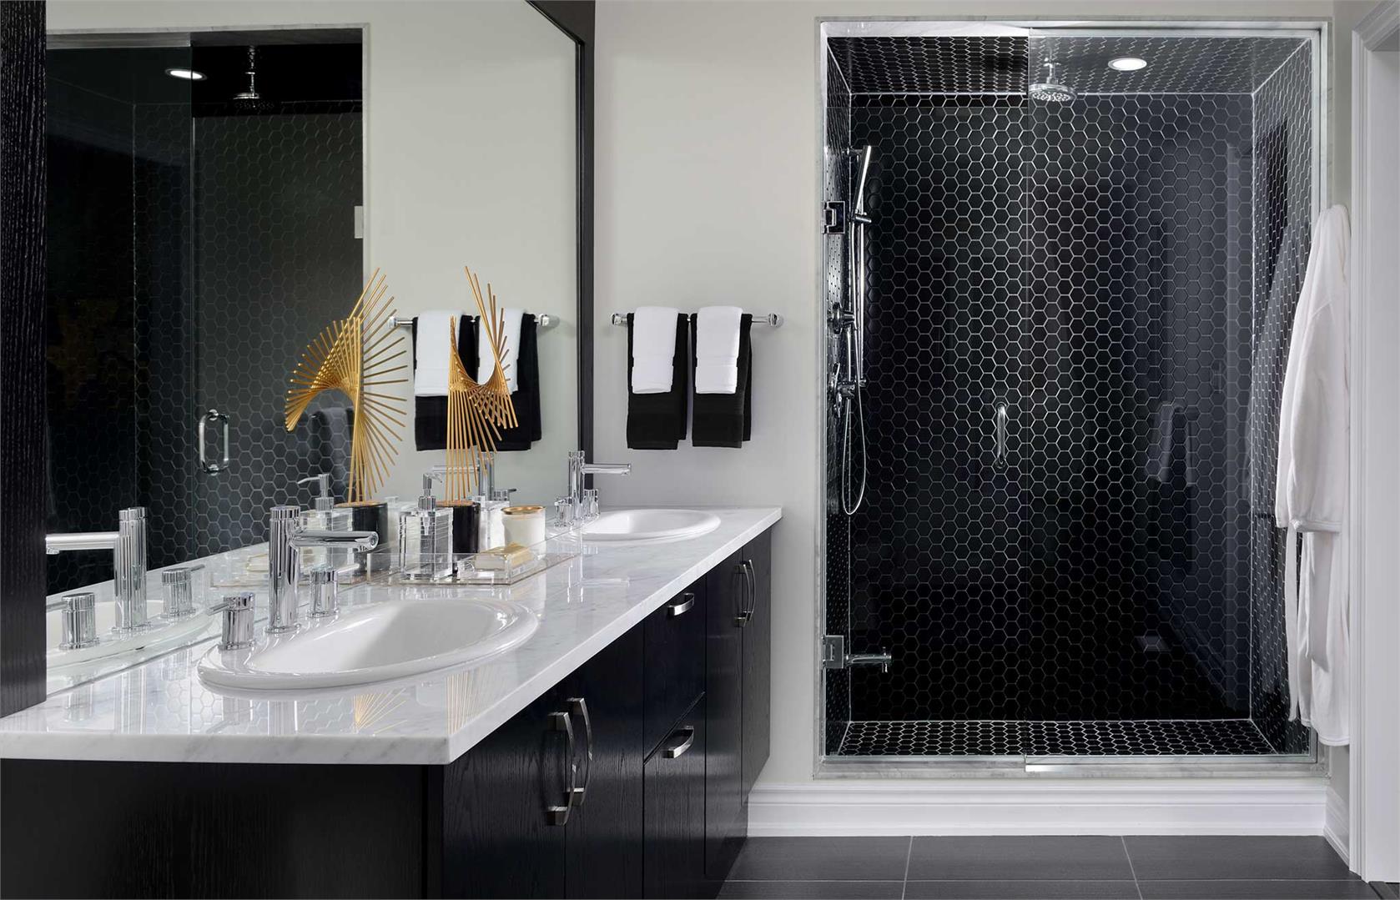
Empire Riverland Homes is a completed home community by Empire Communities at 190 Woolwich Street South in Breslau. Interiors are by Andrew Pike Interiors. The home collection includes detached homes and townhomes. Ownership is listed as freehold. Recorded home designs include two-storey layouts, lots measuring 20, 27, 34, 38, and 42 feet wide, and one-car and two-car garages. Townhome designs include freehold townhomes, with end units and interior units represented. The recorded plans include unfinished basement configurations. Current inventory includes 8 available floor plans ranging from 1,280 to 2,393 sq. ft. Current prices range from $710,990 to $1,048,990. The location has a Walk Score of 10.
Empire Riverland is also marketed as Empire Riverland Homes and Empire River Land, and listed in the developer's material as Empire Riverland Homes.
Key Highlights of Empire Riverland
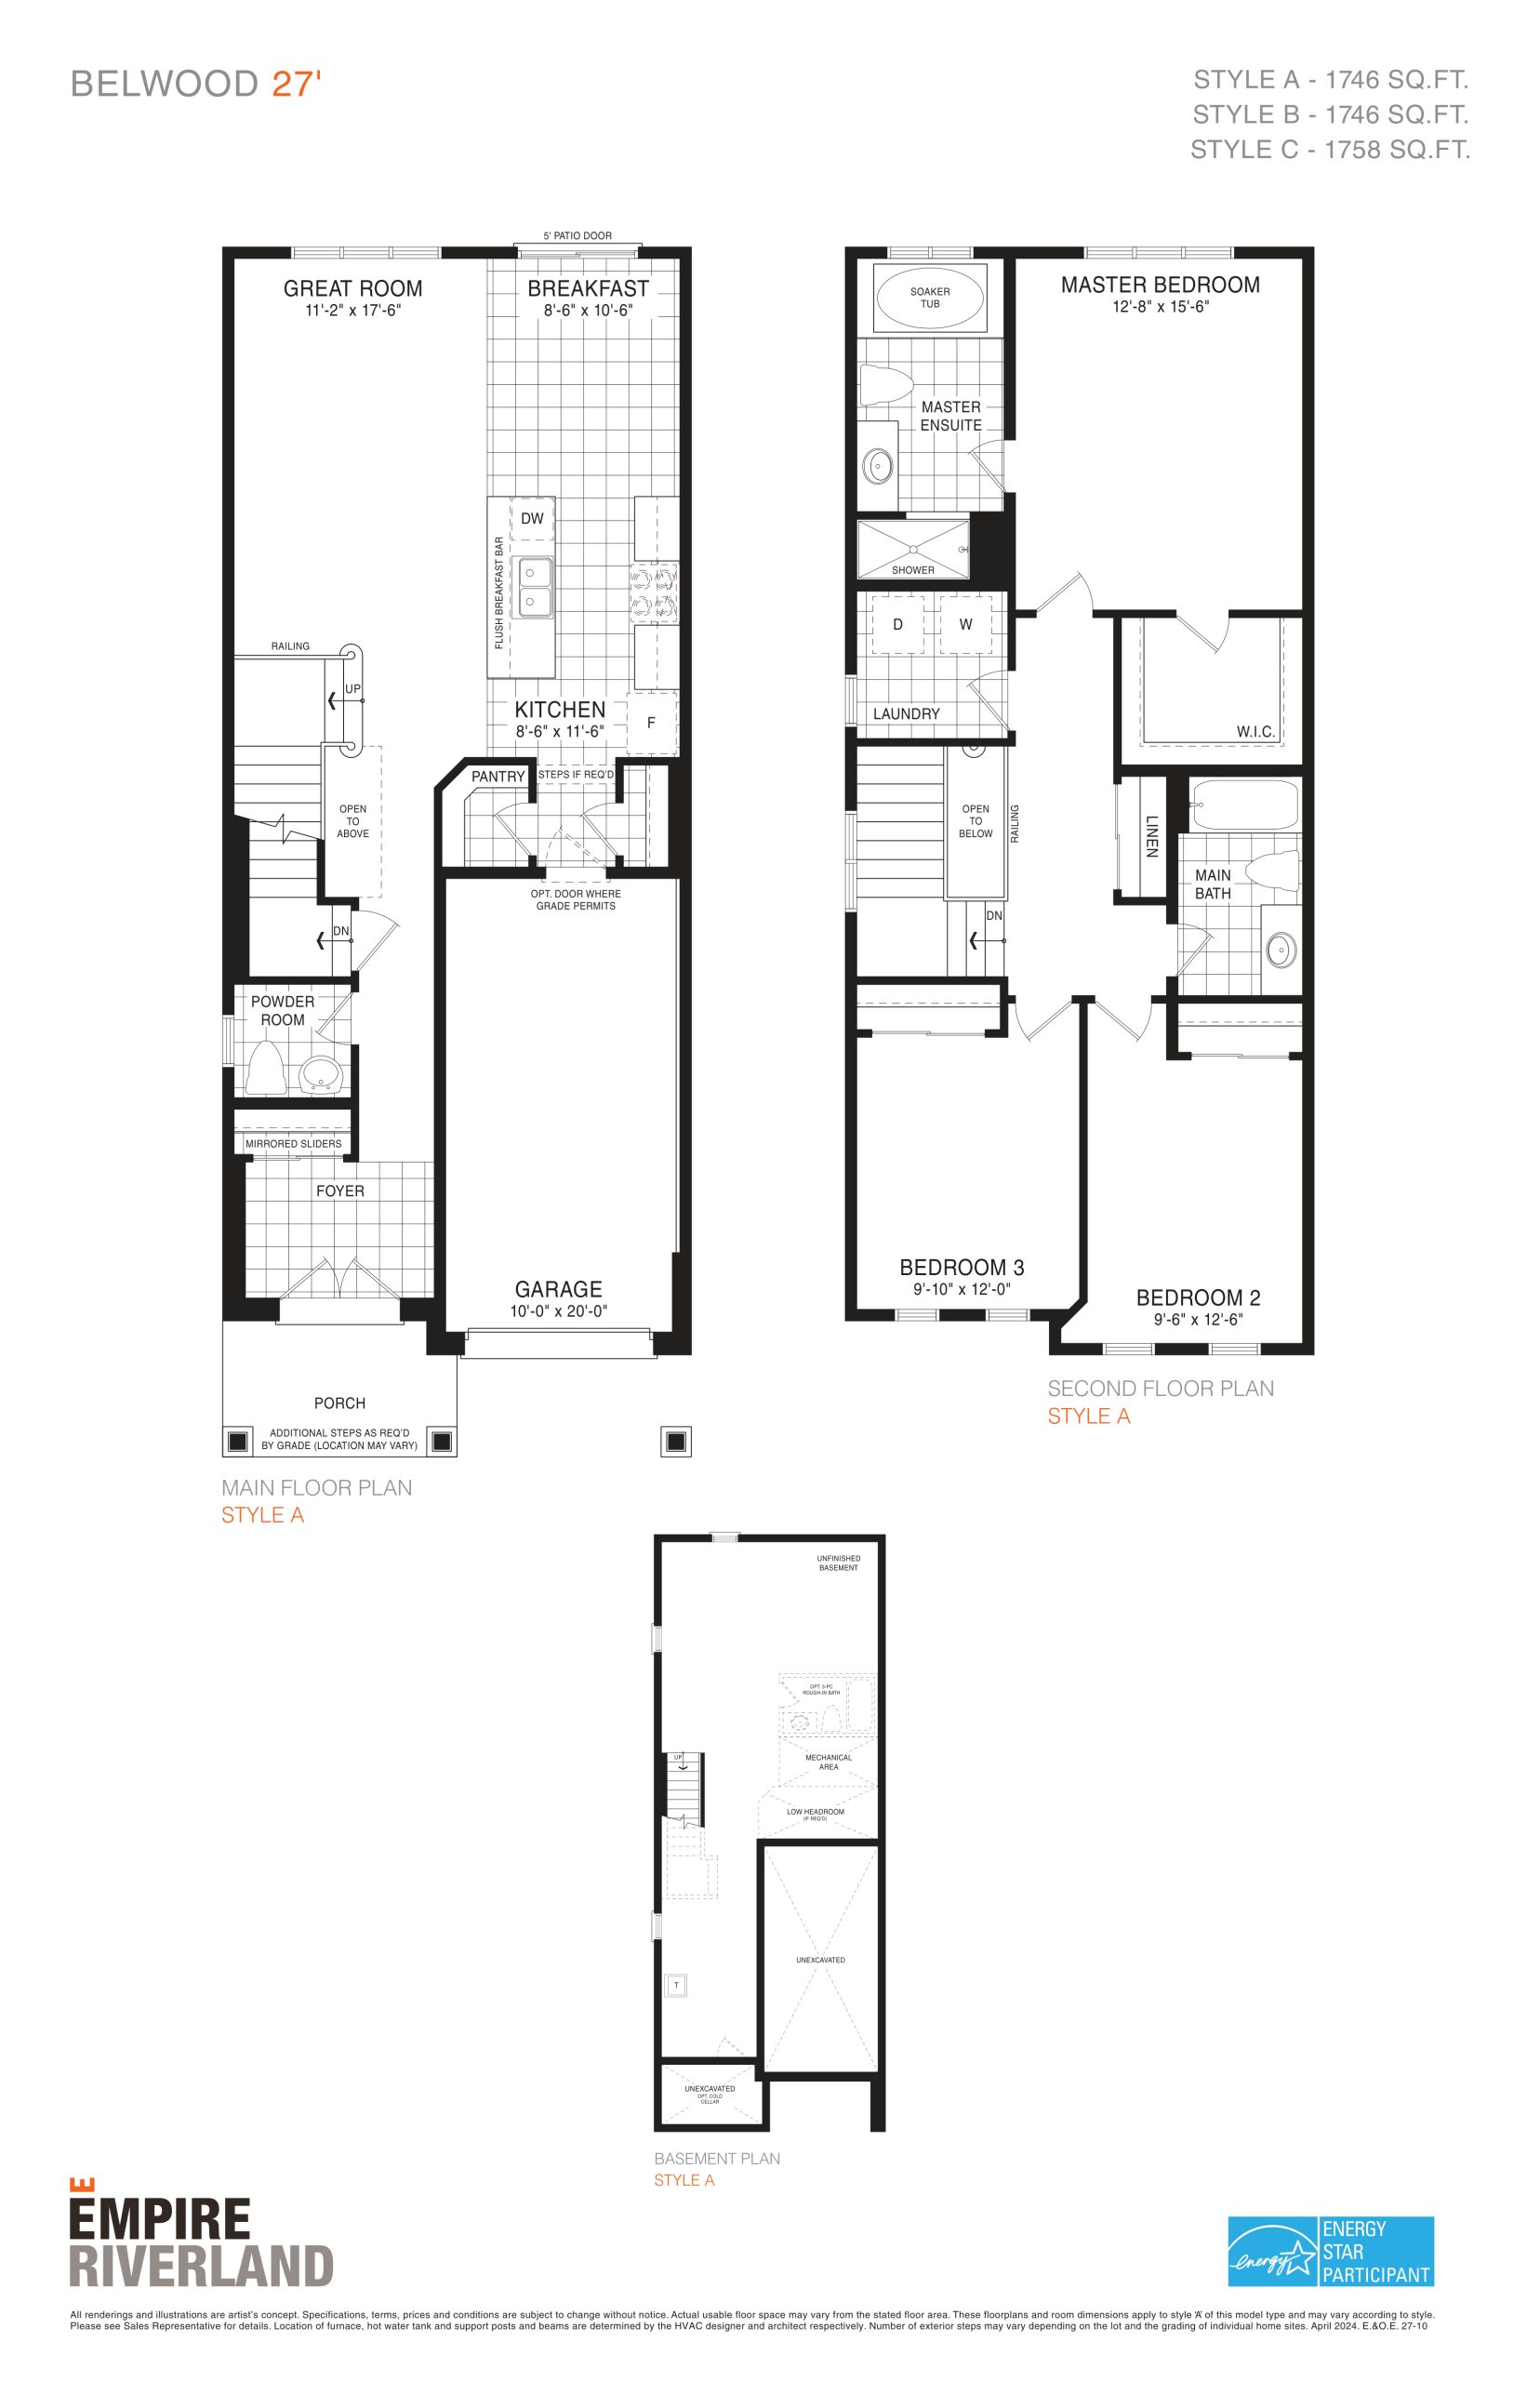
<p>Builder price and rebate qualification for Belwood 27': The displayed amounts use the applicable printed after-rebate column and include the enhanced HST rebate. The printed net figures assume the $60,000 closing-credit option plus the enhanced rebate. The alternative mortgage offer and $10,000 credit must not be stacked with that $60,000 option; eligibility, legal/administrative fees and applicable premiums remain as printed. Inclusion describes the printed figure; it does not establish that every purchaser qualifies. Confirm the applicable model, lot, purchaser qualifications and complete Agreement of Purchase and Sale terms with the builder.</p>
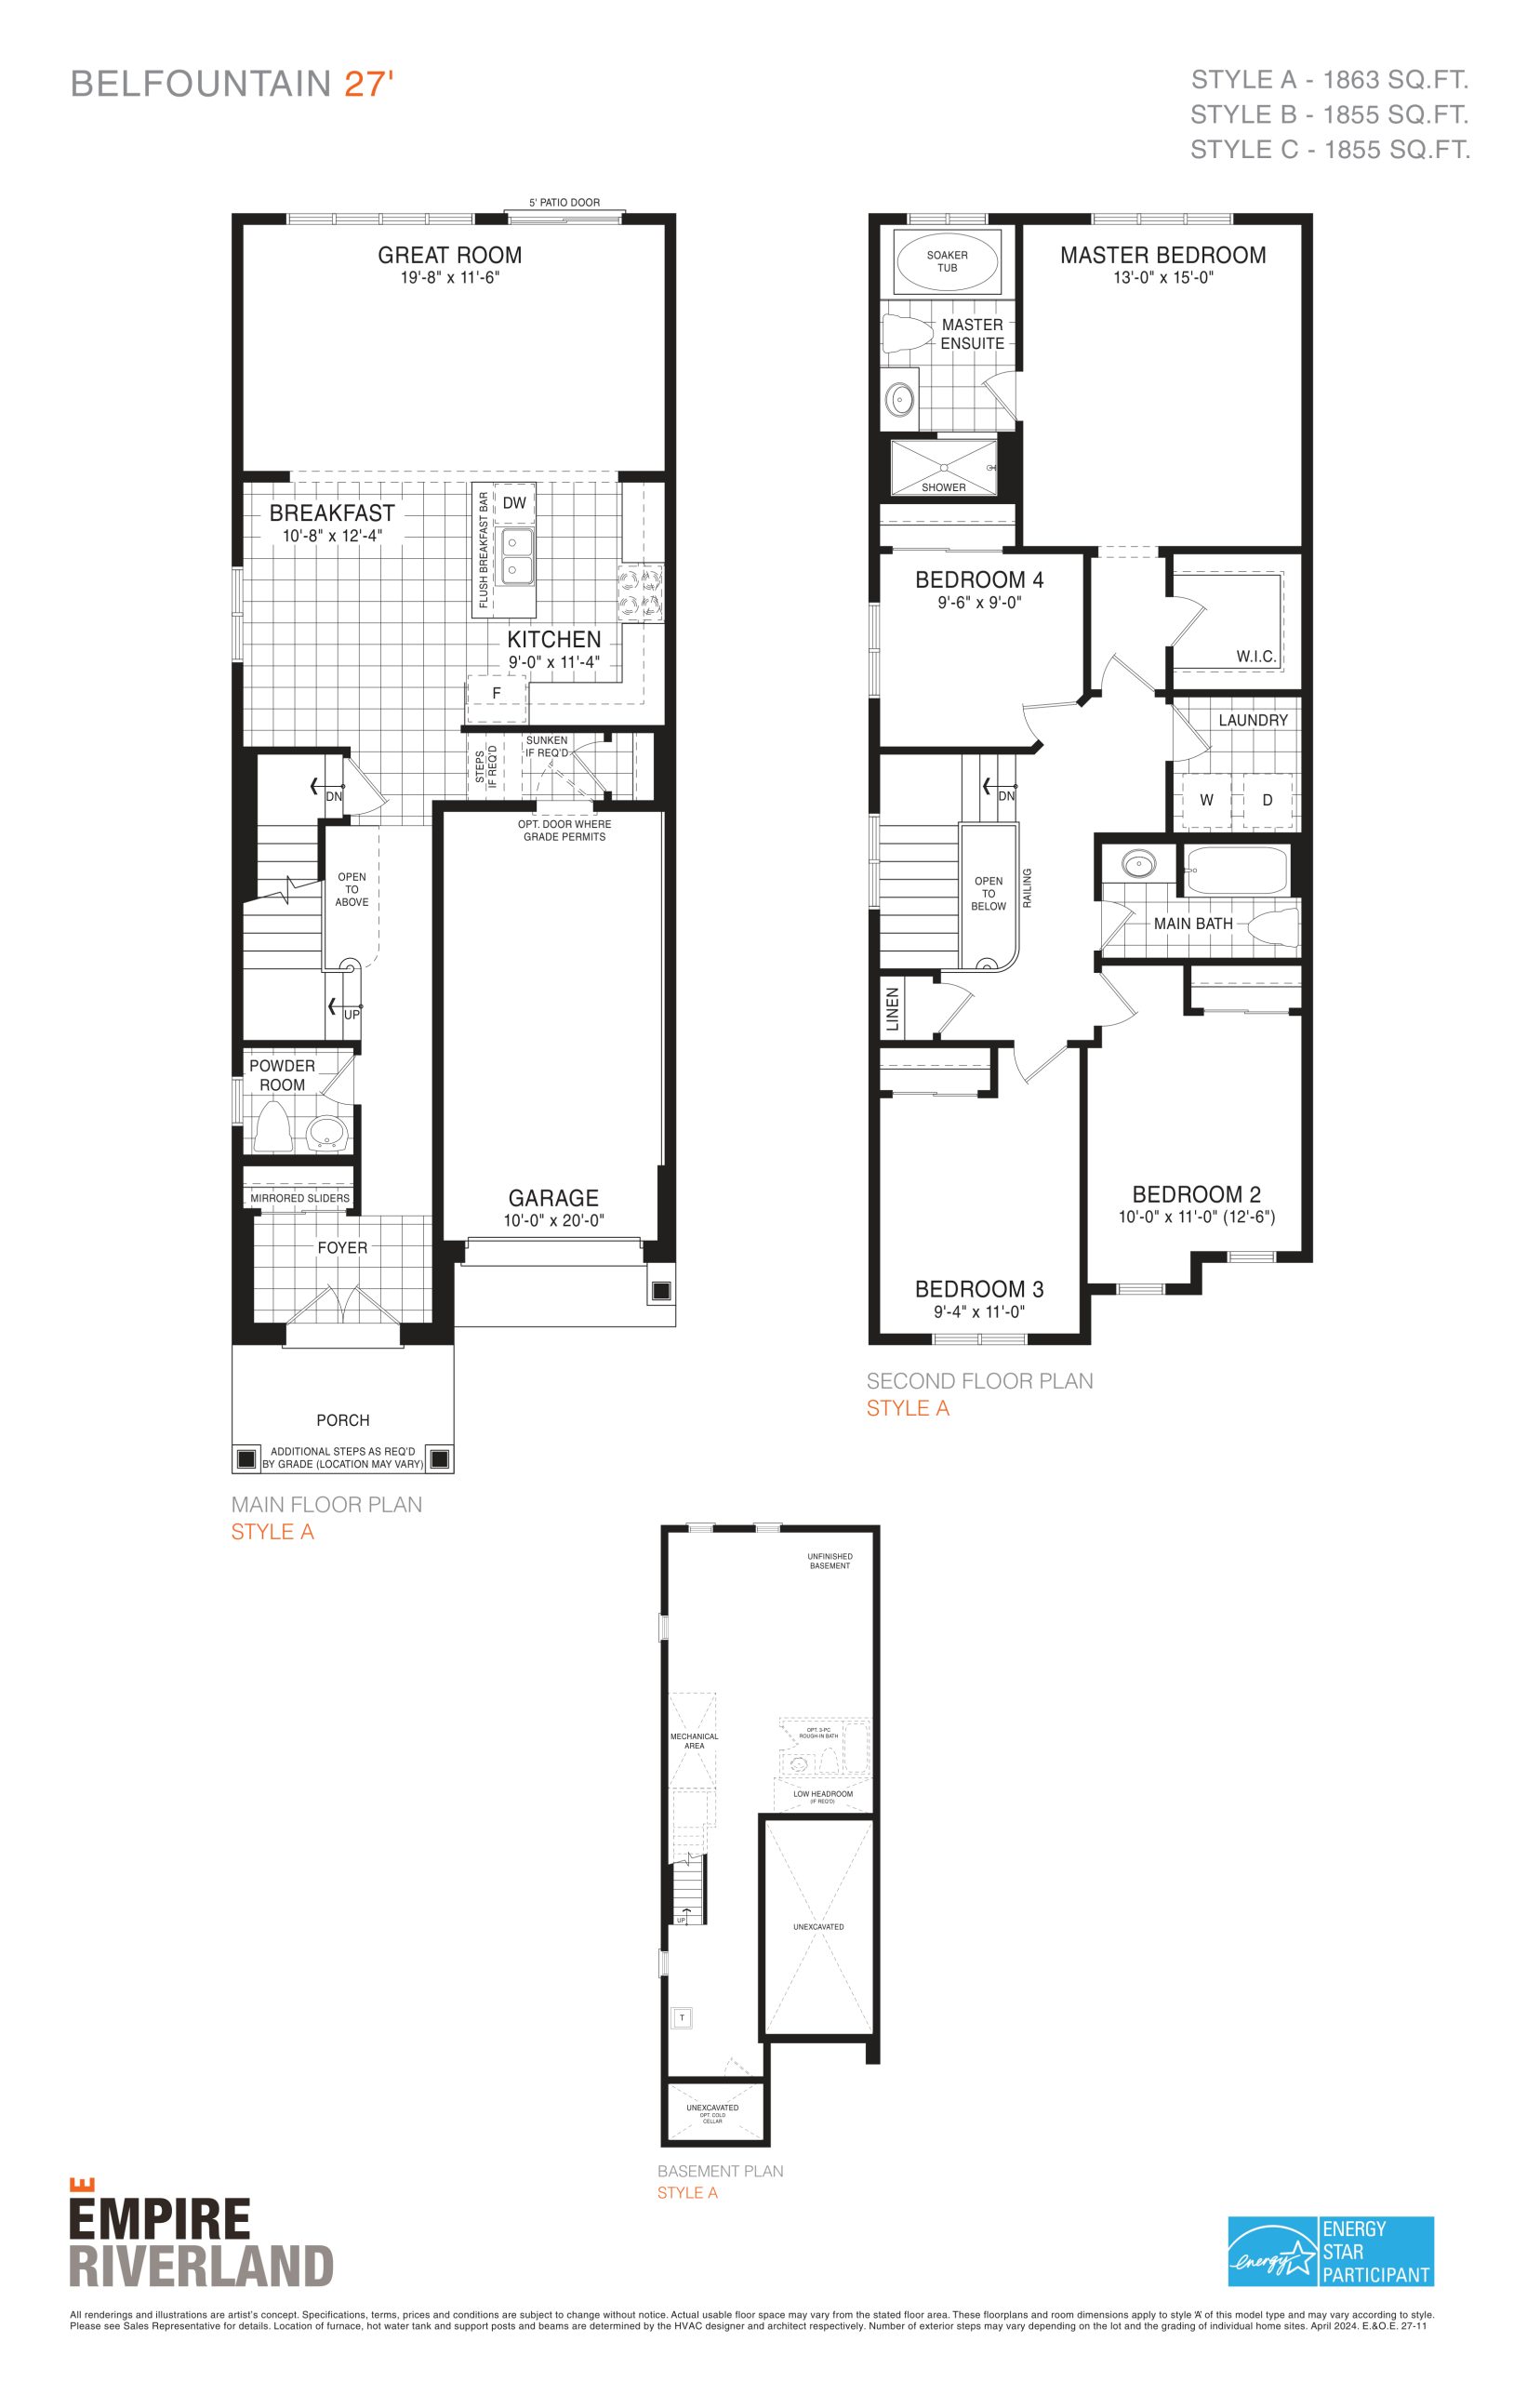
<p>For the current Phase 3 move-in-ready and move-in-soon Towns and Detached offers, the builder lists an included A/C unit, $0 closing costs valued at $8,000, and $0 development charges, subject to the applicable Agreement of Purchase and Sale and source conditions. Town offers list a $15,000 credit on closing. Detached offers provide either the eligible 1.99% fixed mortgage programme (2.01% APR) for three years plus a $10,000 closing credit, or a $60,000 closing credit; these alternatives cannot be stacked. The mortgage programme requires an eligible purchase agreement on or after April 11, 2026 and closing by December 31, 2028 through the dedicated CIBC advisors, subject to credit approval and the source rate-period and financial conditions. Lot, elevation, option and upgrade premiums, assignment amendment terms, legal/administrative fees plus HST, and purchaser enhanced GST/HST rebate eligibility remain applicable. Existing displayed price bases are preserved.</p><p><strong>Approved current pricing basis — October 25, 2026:</strong> Excalibur 27' ($724,770; lot 83, elevation C) and Belfountain 27' ($763,708; lot 102, elevation A) use the builder’s literal “Price After Rebate” amounts with the $60,000 closing-credit option and announced enhanced GST/HST new housing rebate. Purchasers should consult legal and tax advisers to confirm rebate eligibility. The alternative 1.99% three-year fixed mortgage (2.01% APR) plus $10,000 closing credit must not be stacked with that credit option; dedicated CIBC financing, credit approval, purchase/closing dates and other source restrictions apply. Lot, grading and elevation premiums, options, upgrades, legal and administrative fees plus HST may apply as printed. All valid earlier Starting Price observations remain in history; this basis transition should not be interpreted on its own as a builder discount.</p>
Empire Riverland Renderings & Gallery
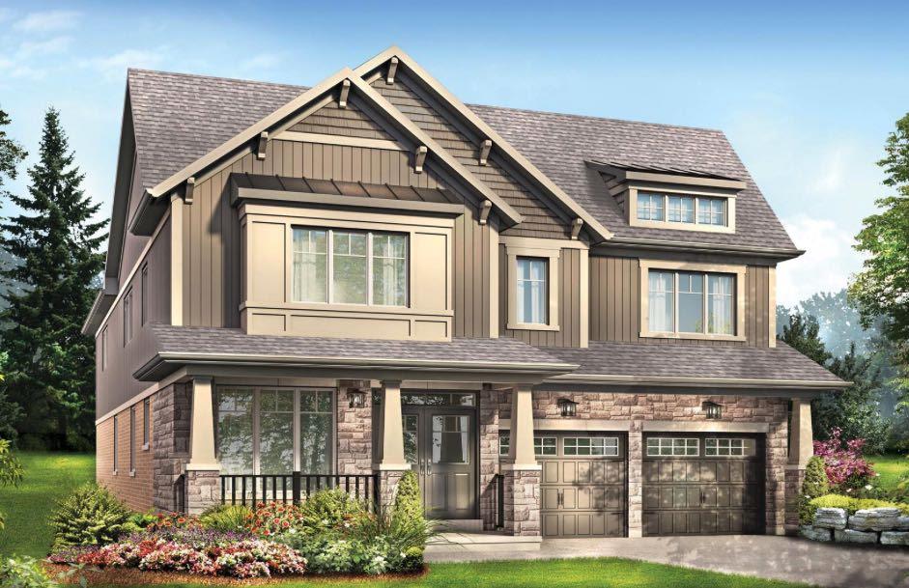
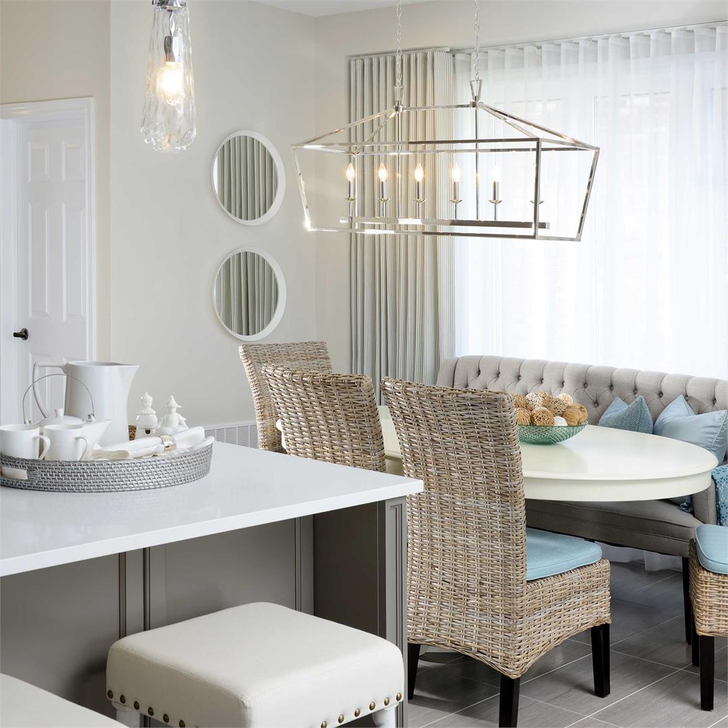
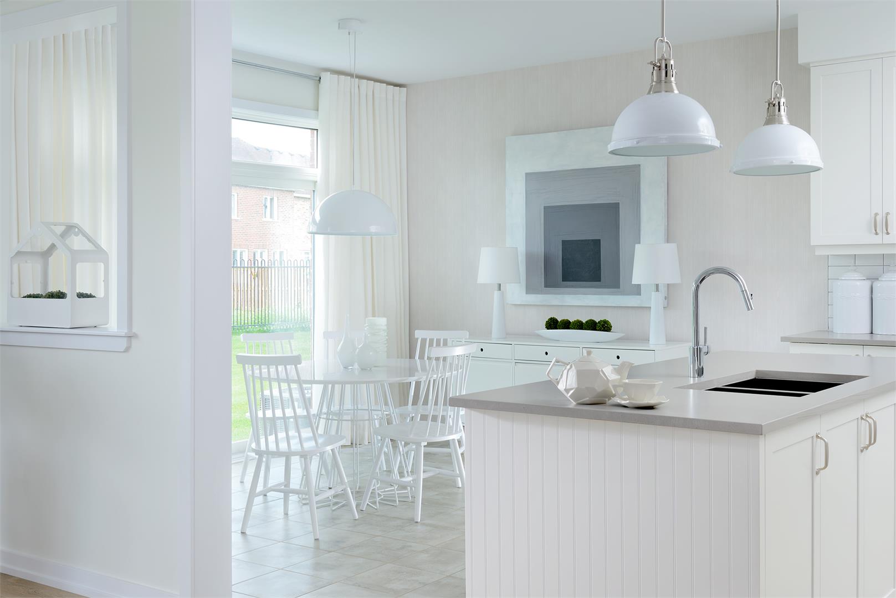
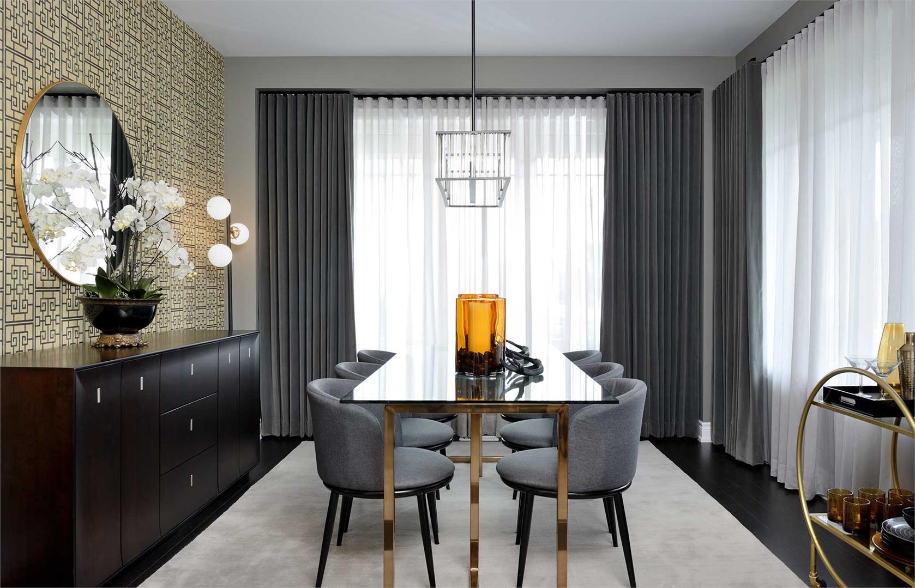
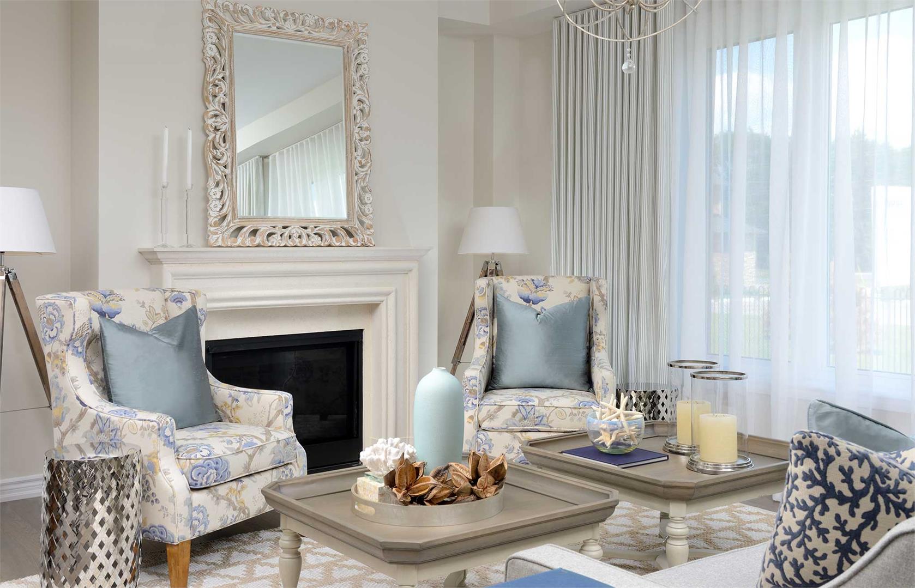
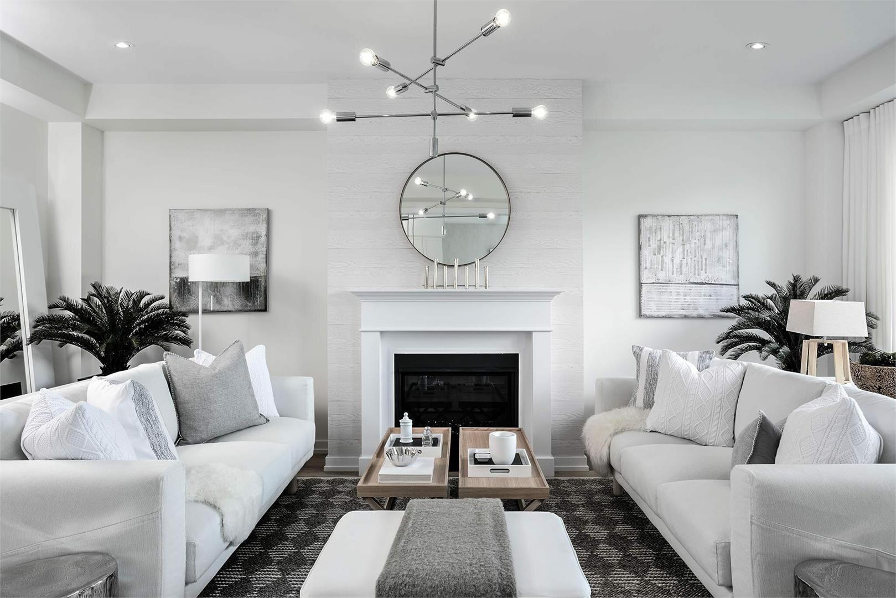
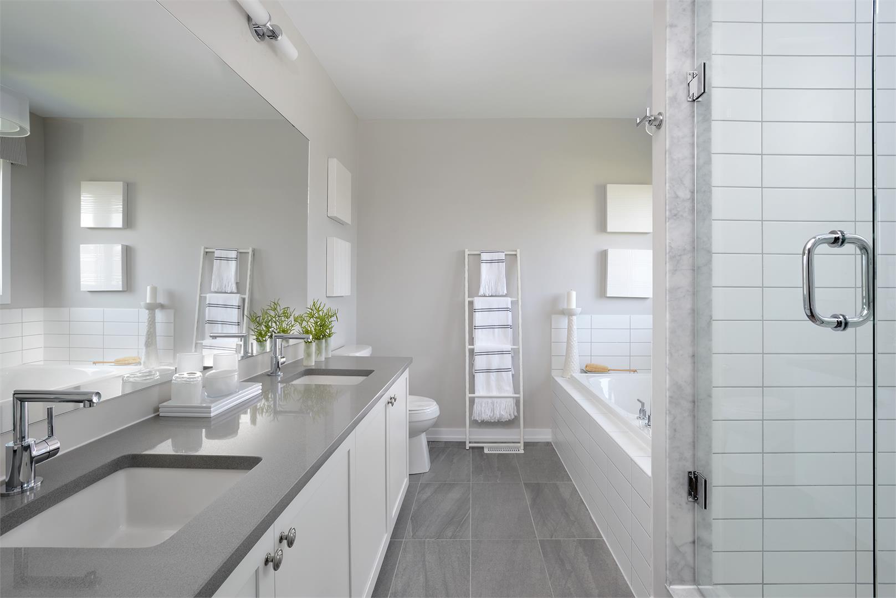
Empire Riverland Floor Plans & Pricing
| Floor Plan | Beds | Baths | Size (sq ft) | Price | Availability |
|---|---|---|---|---|---|
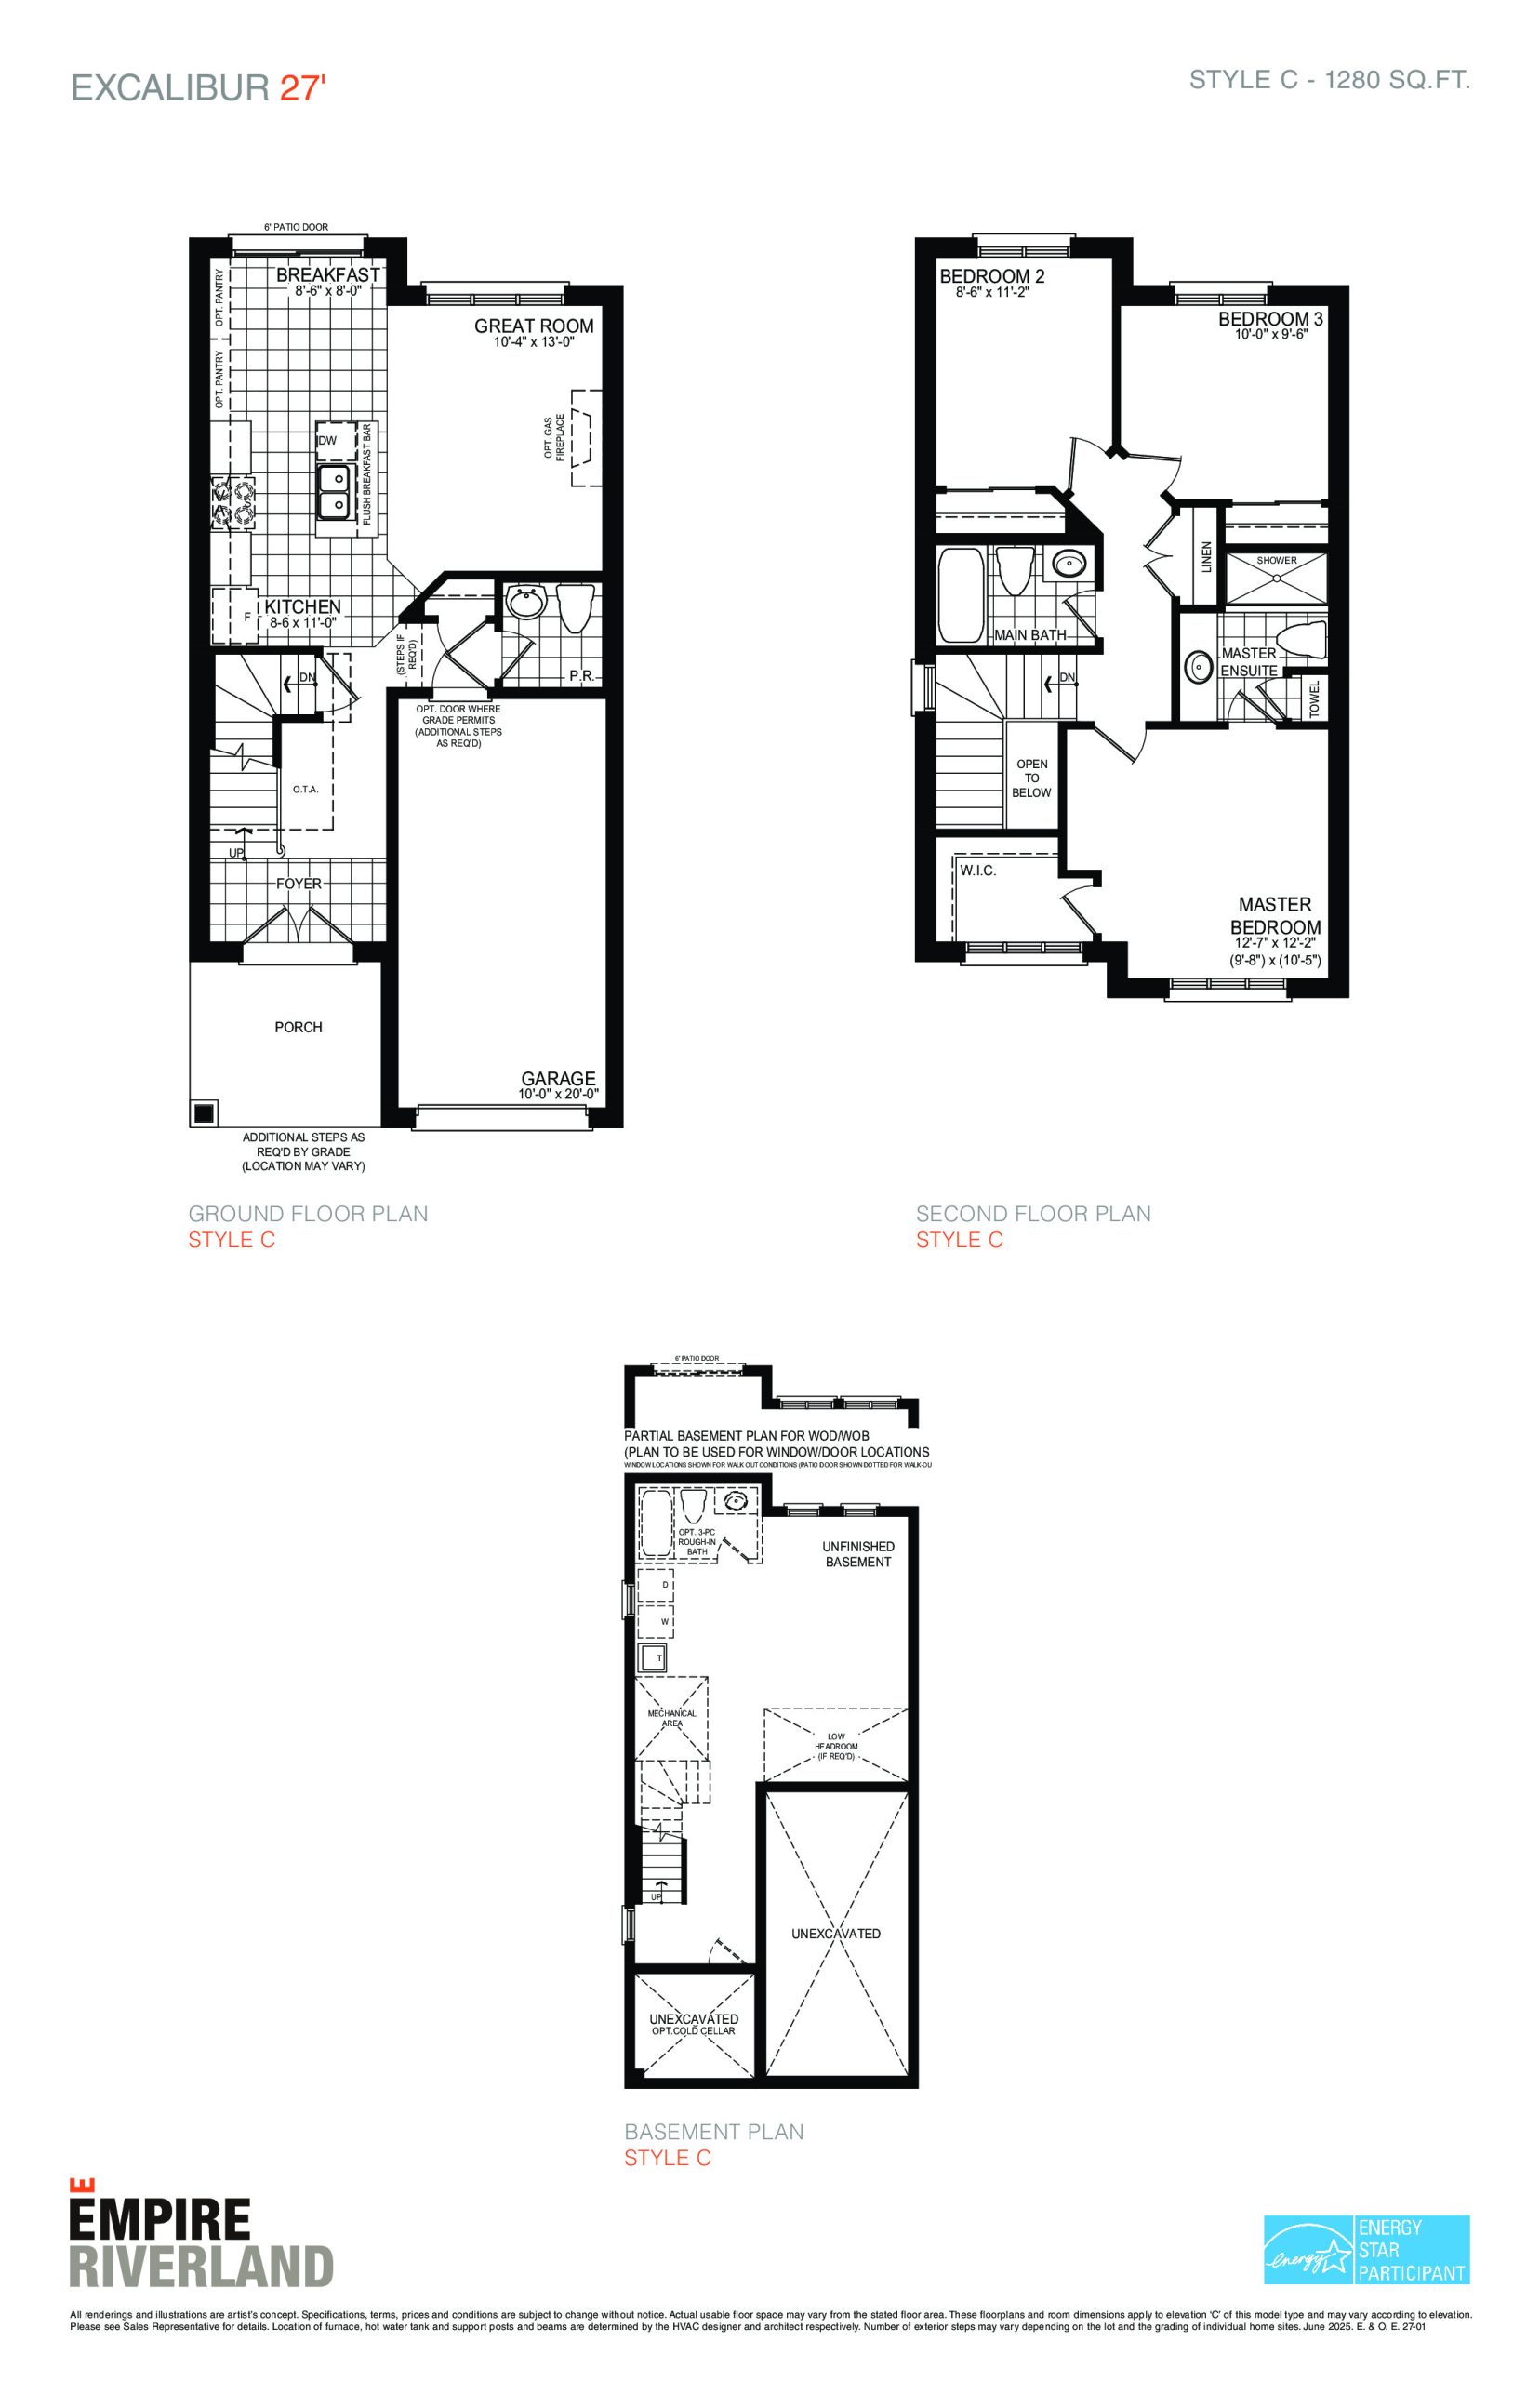
| Excalibur 27' | 3 | 2.5 | 1280 | $724,770 | Available |
| Excalibur 27' | 3 | 2.5 | 1280 | $844,990 | Available |
| Excalibur 27' | 3 | 2.5 | 1280 | $844,990 | Available |
| Excalibur 27' | 3 | 2.5 | 1280 | $844,990 | Available |
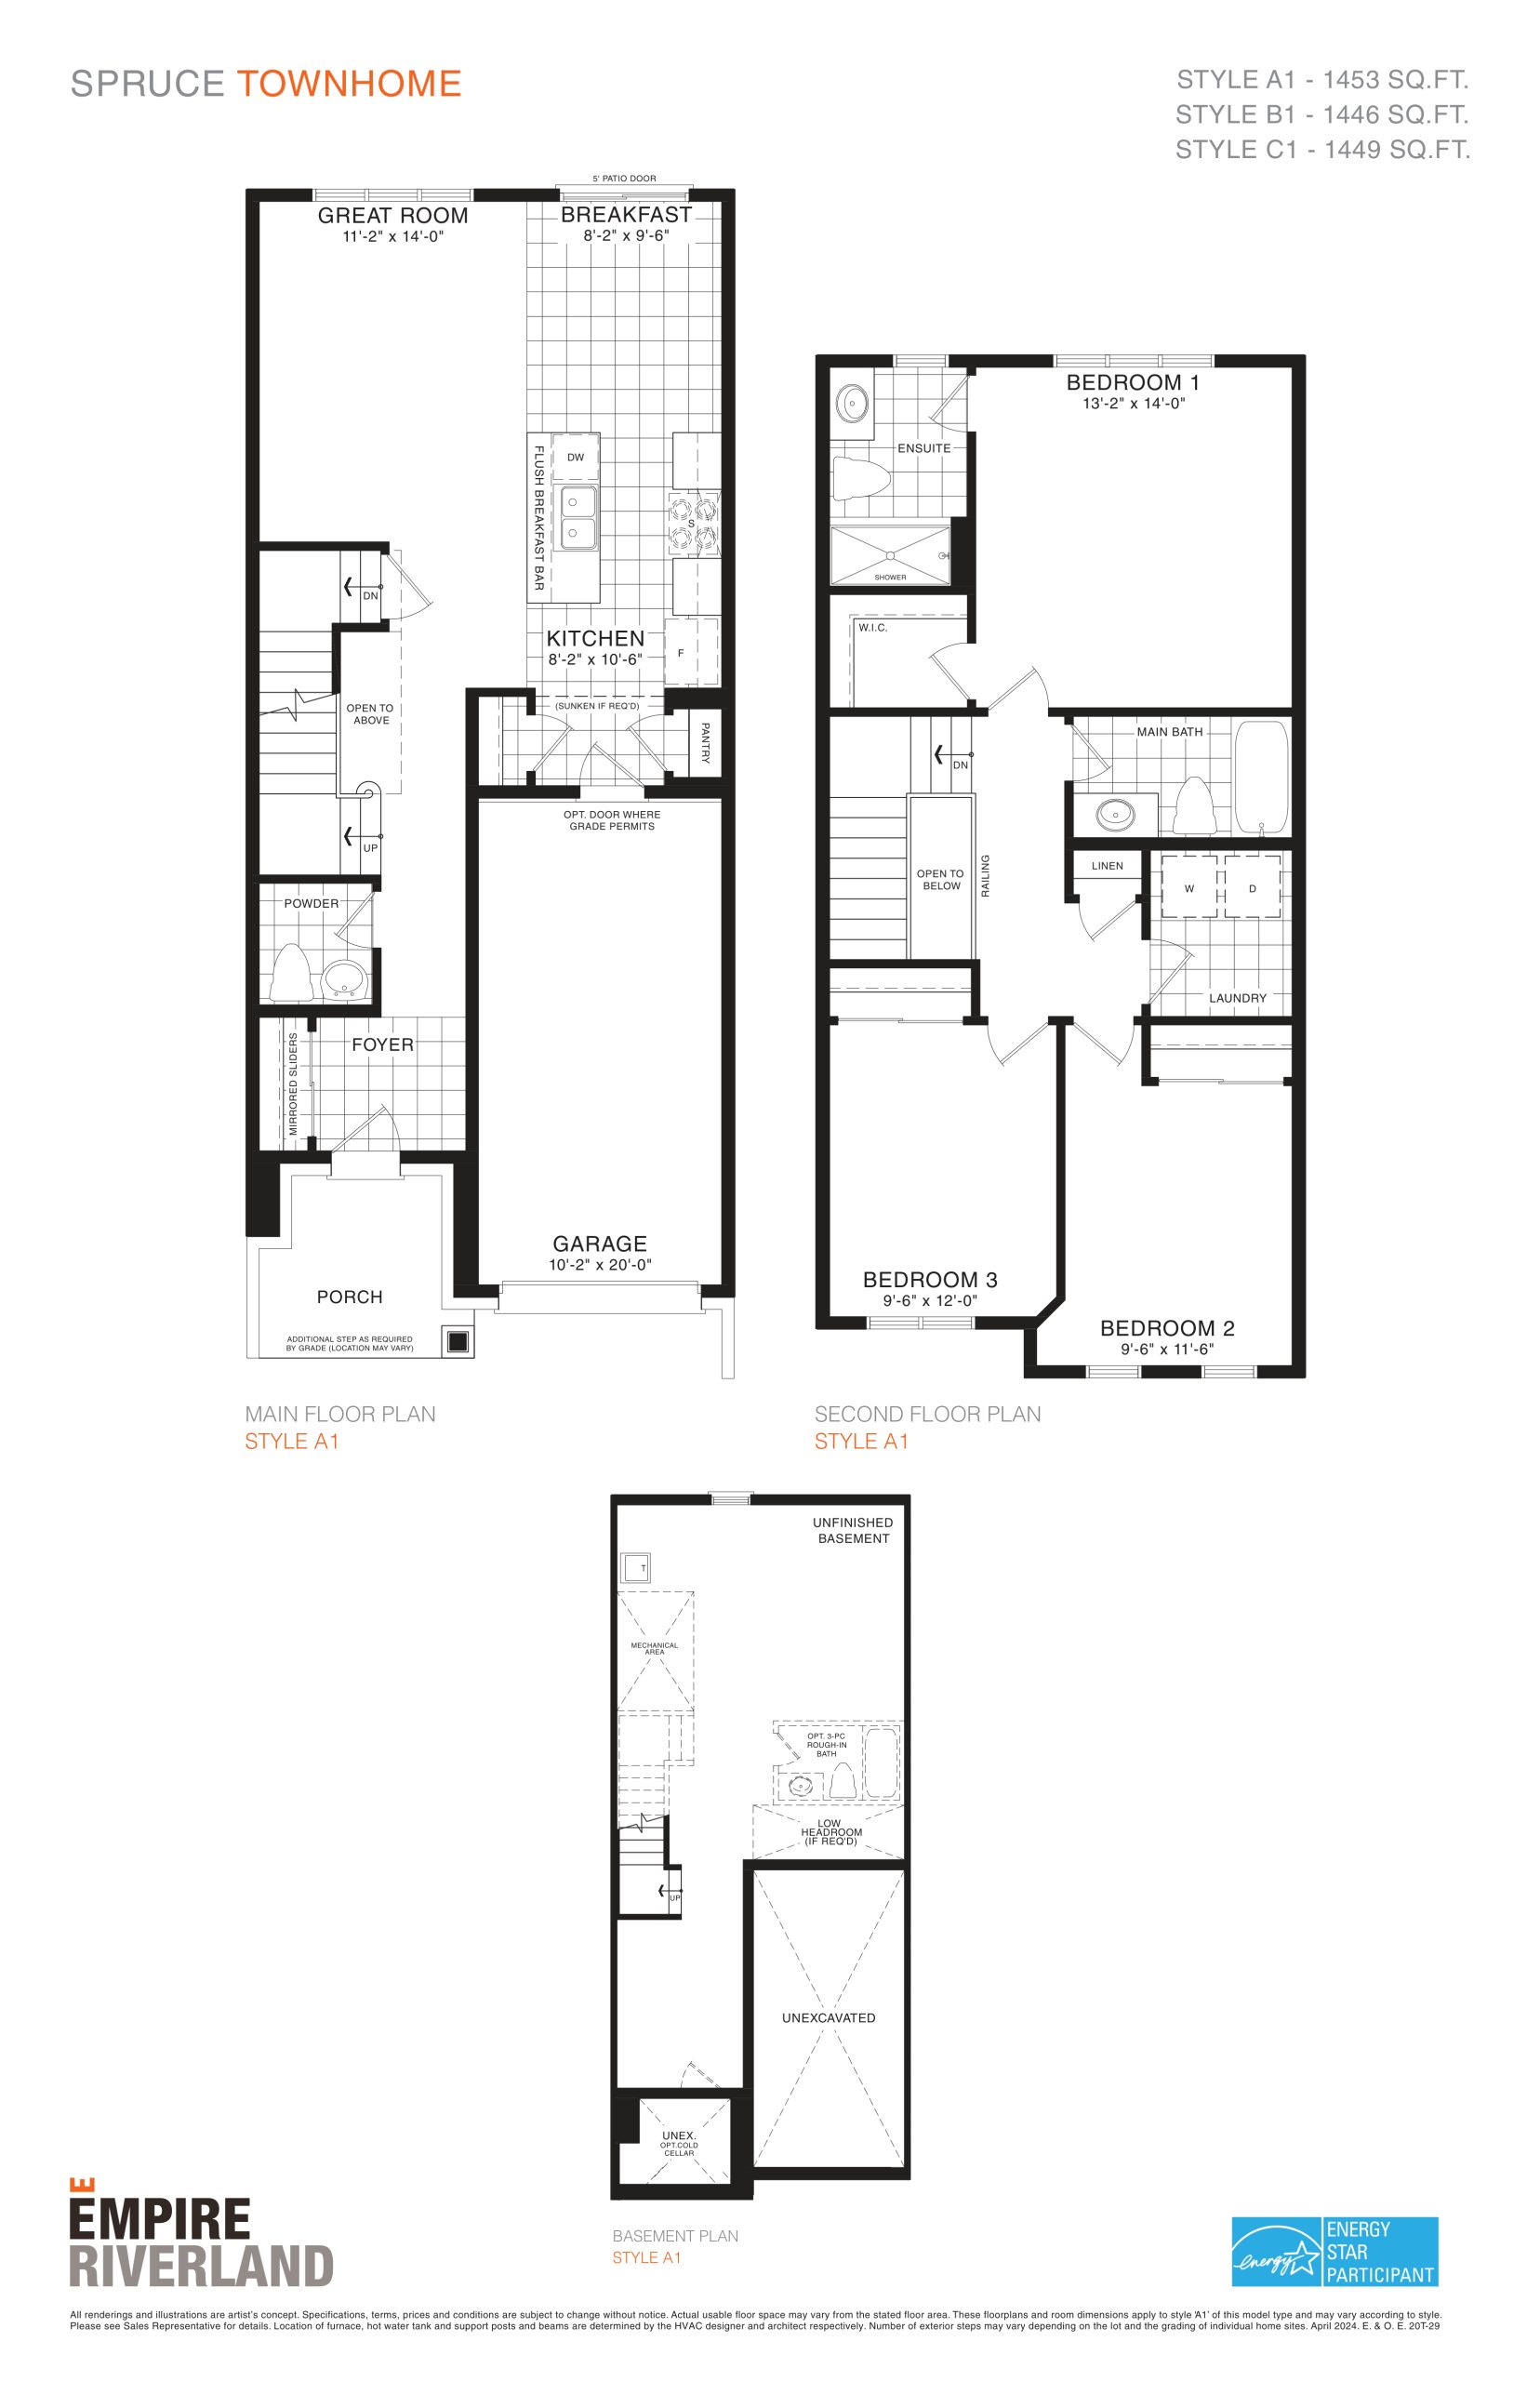
| Spruce (20' Towns) | 3 | 2.5 | 1453 | $737,490 | Available |
| Spruce (20' Towns) | 3 | 2.5 | 1453 | $737,490 | Available |
| Spruce (20' Towns) | 3 | 2.5 | 1453 | $710,990 | Available |
| Spruce (20' Towns) | 3 | 2.5 | 1453 | $737,490 | Available |
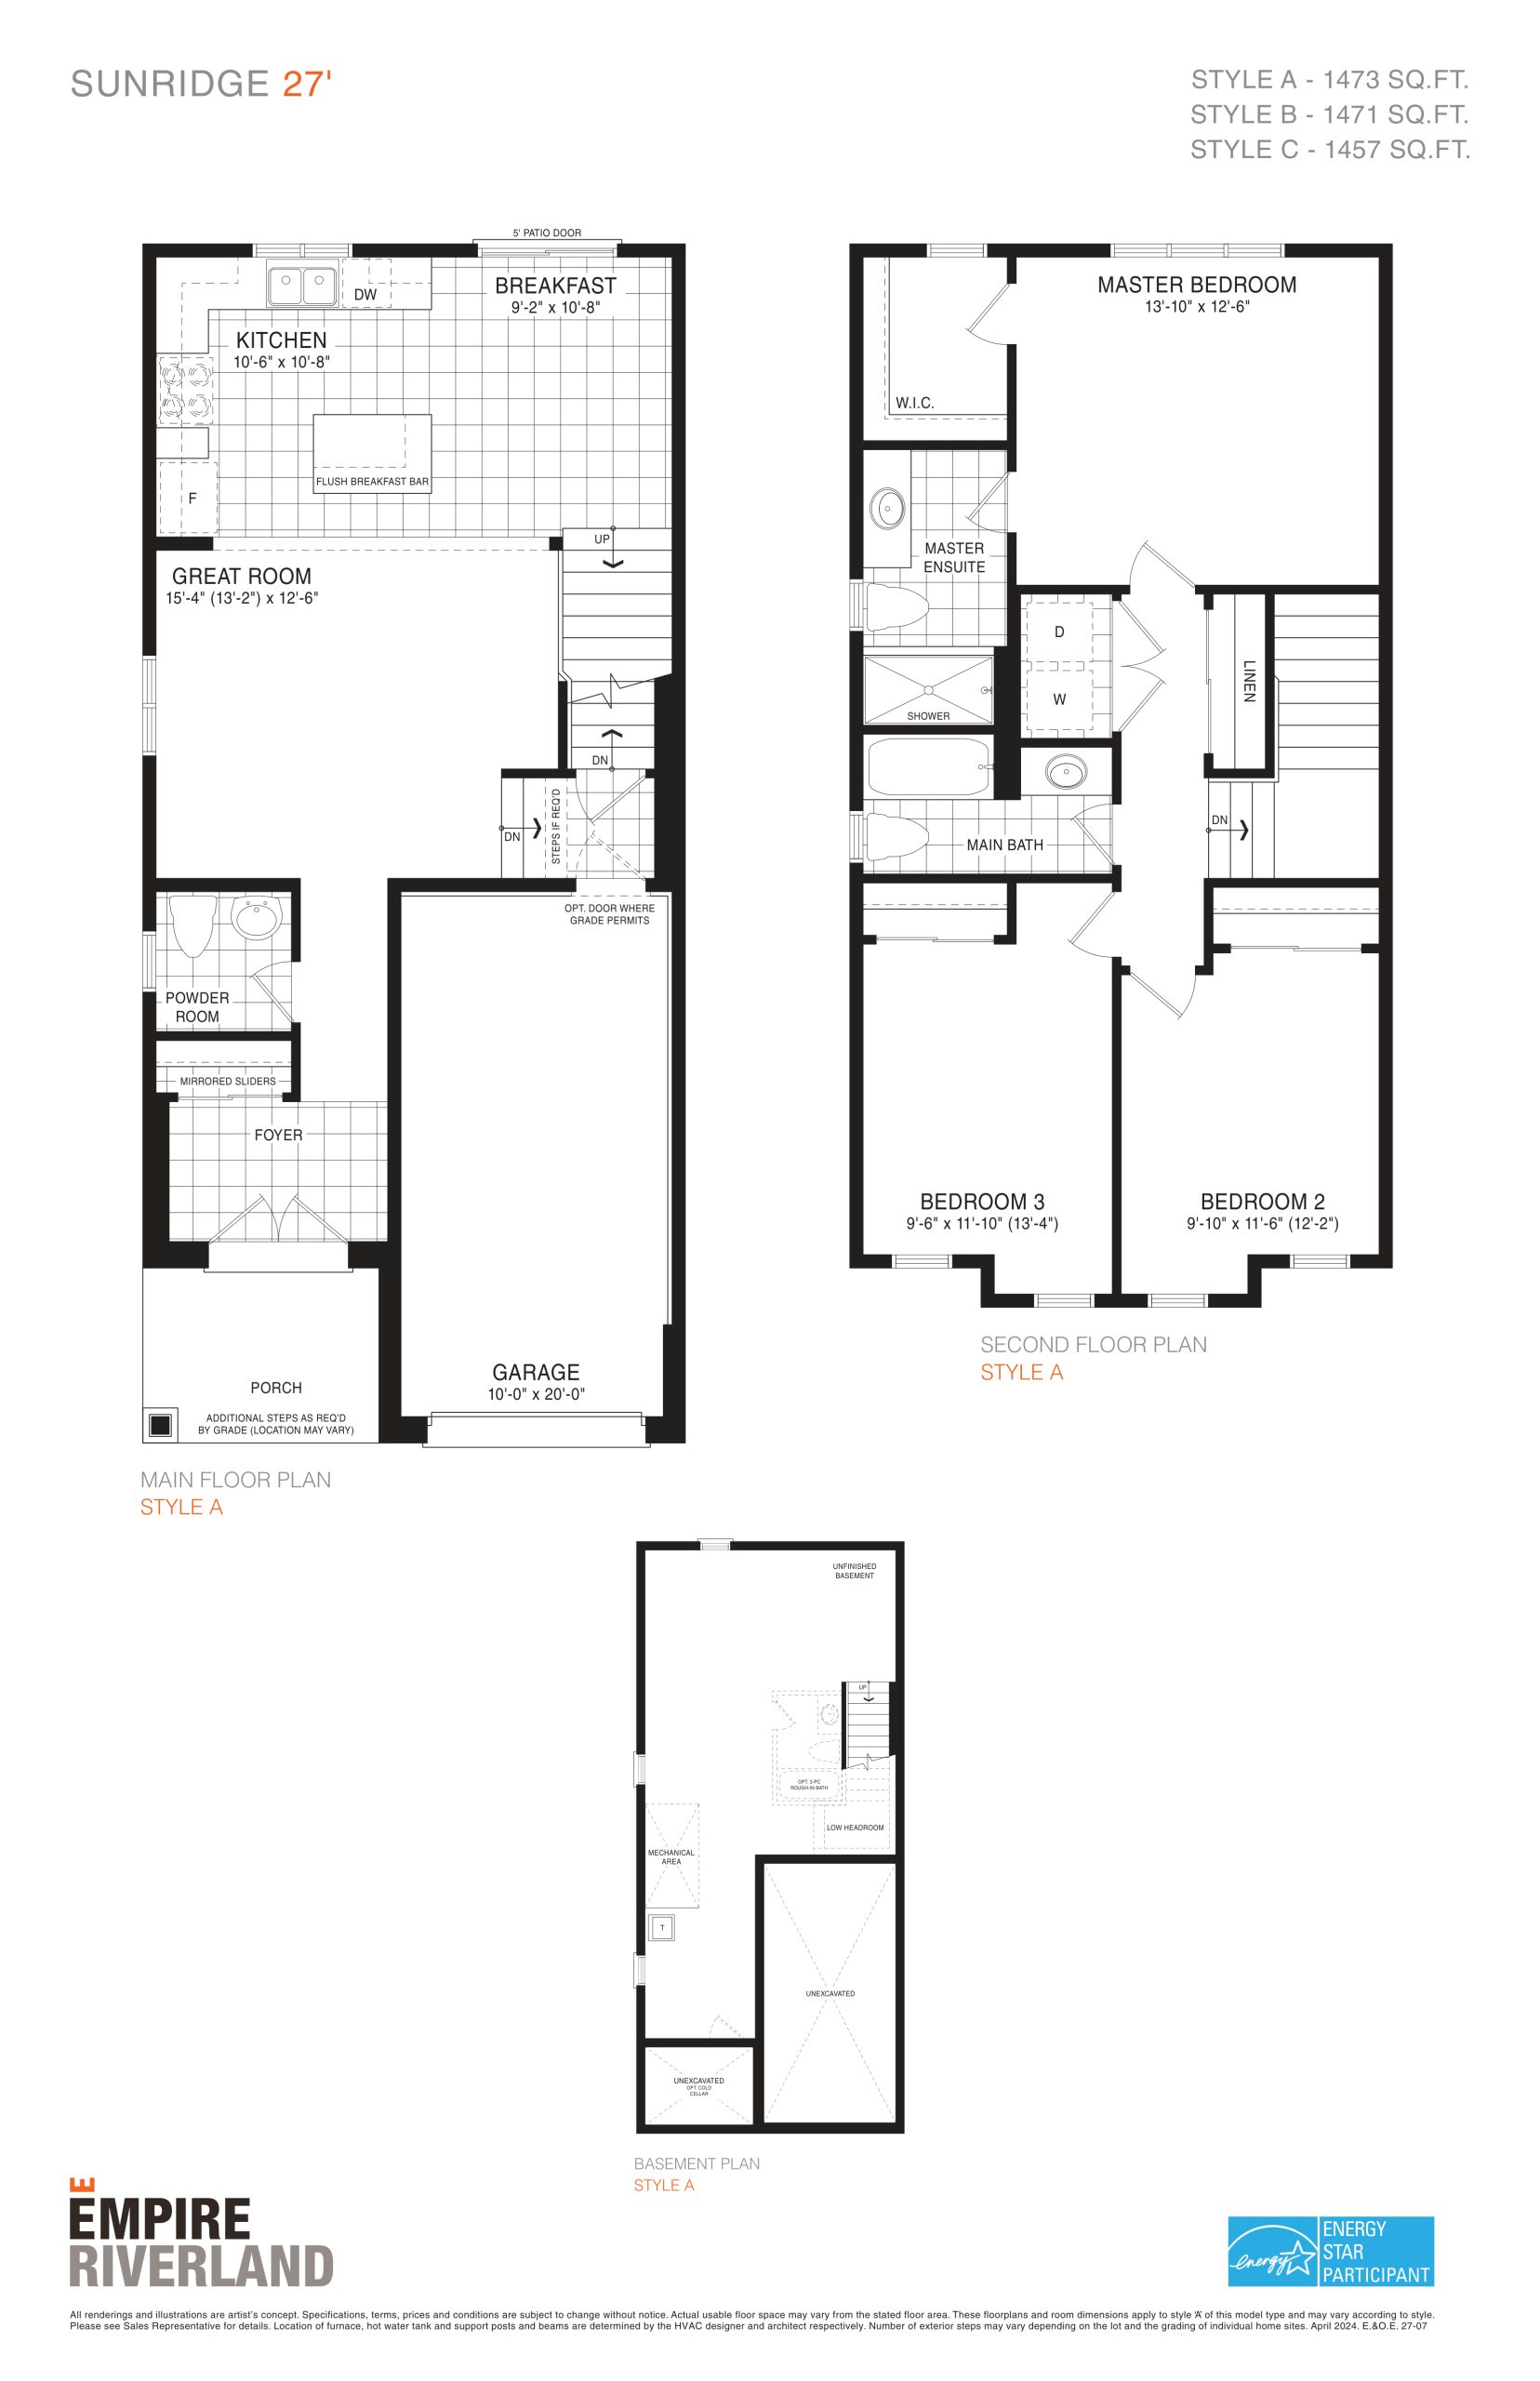
| Sunridge 27' | 3 | 2.5 | 1473 | $834,990 | Available |
| Sunridge 27' | 3 | 2.5 | 1473 | $873,990 | Available |
| Sunridge 27' | 3 | 2.5 | 1473 | $834,990 | Available |
| Sunridge 27' | 3 | 2.5 | 1473 | $834,990 | Available |
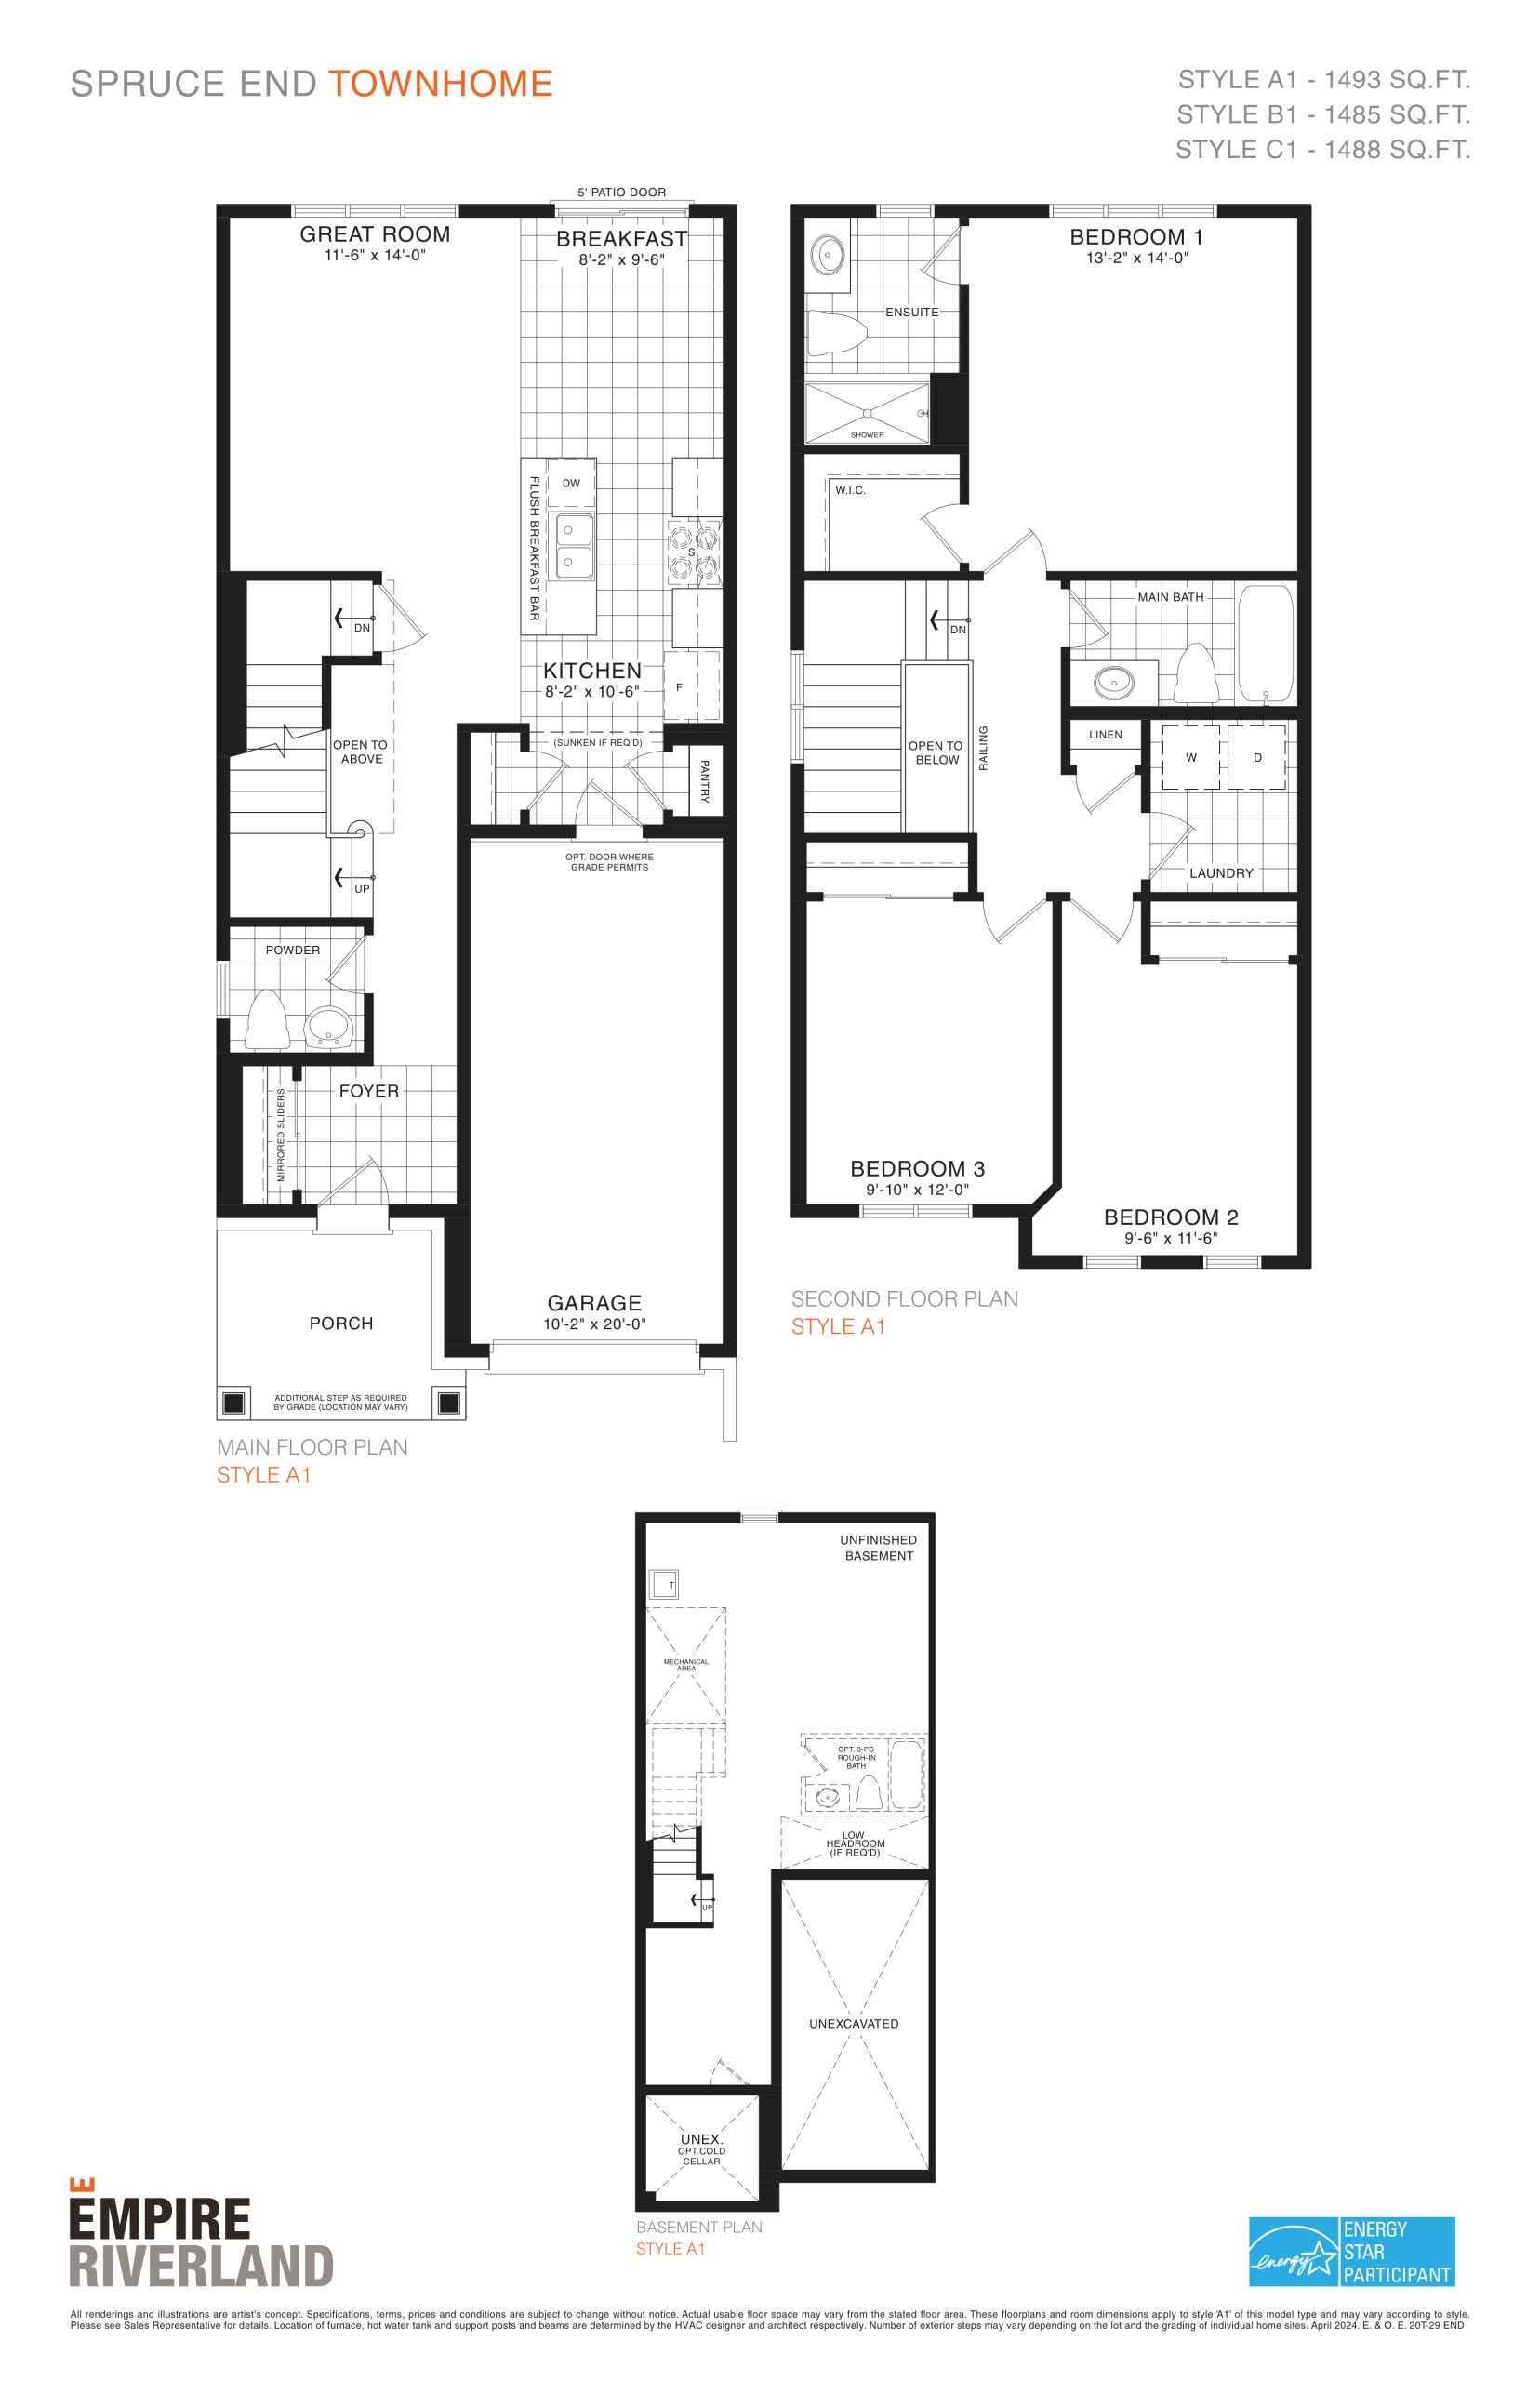
| Spruce End (20' Towns) | 3 | 2.5 | 1493 | $762,490 | Available |
| Spruce End (20' Towns) | 3 | 2.5 | 1493 | $762,490 | Sold Out |
| Spruce End (20' Towns) | 3 | 2.5 | 1493 | $762,490 | Available |
| Spruce End (20' Towns) | 3 | 2.5 | 1493 | $762,490 | Available |
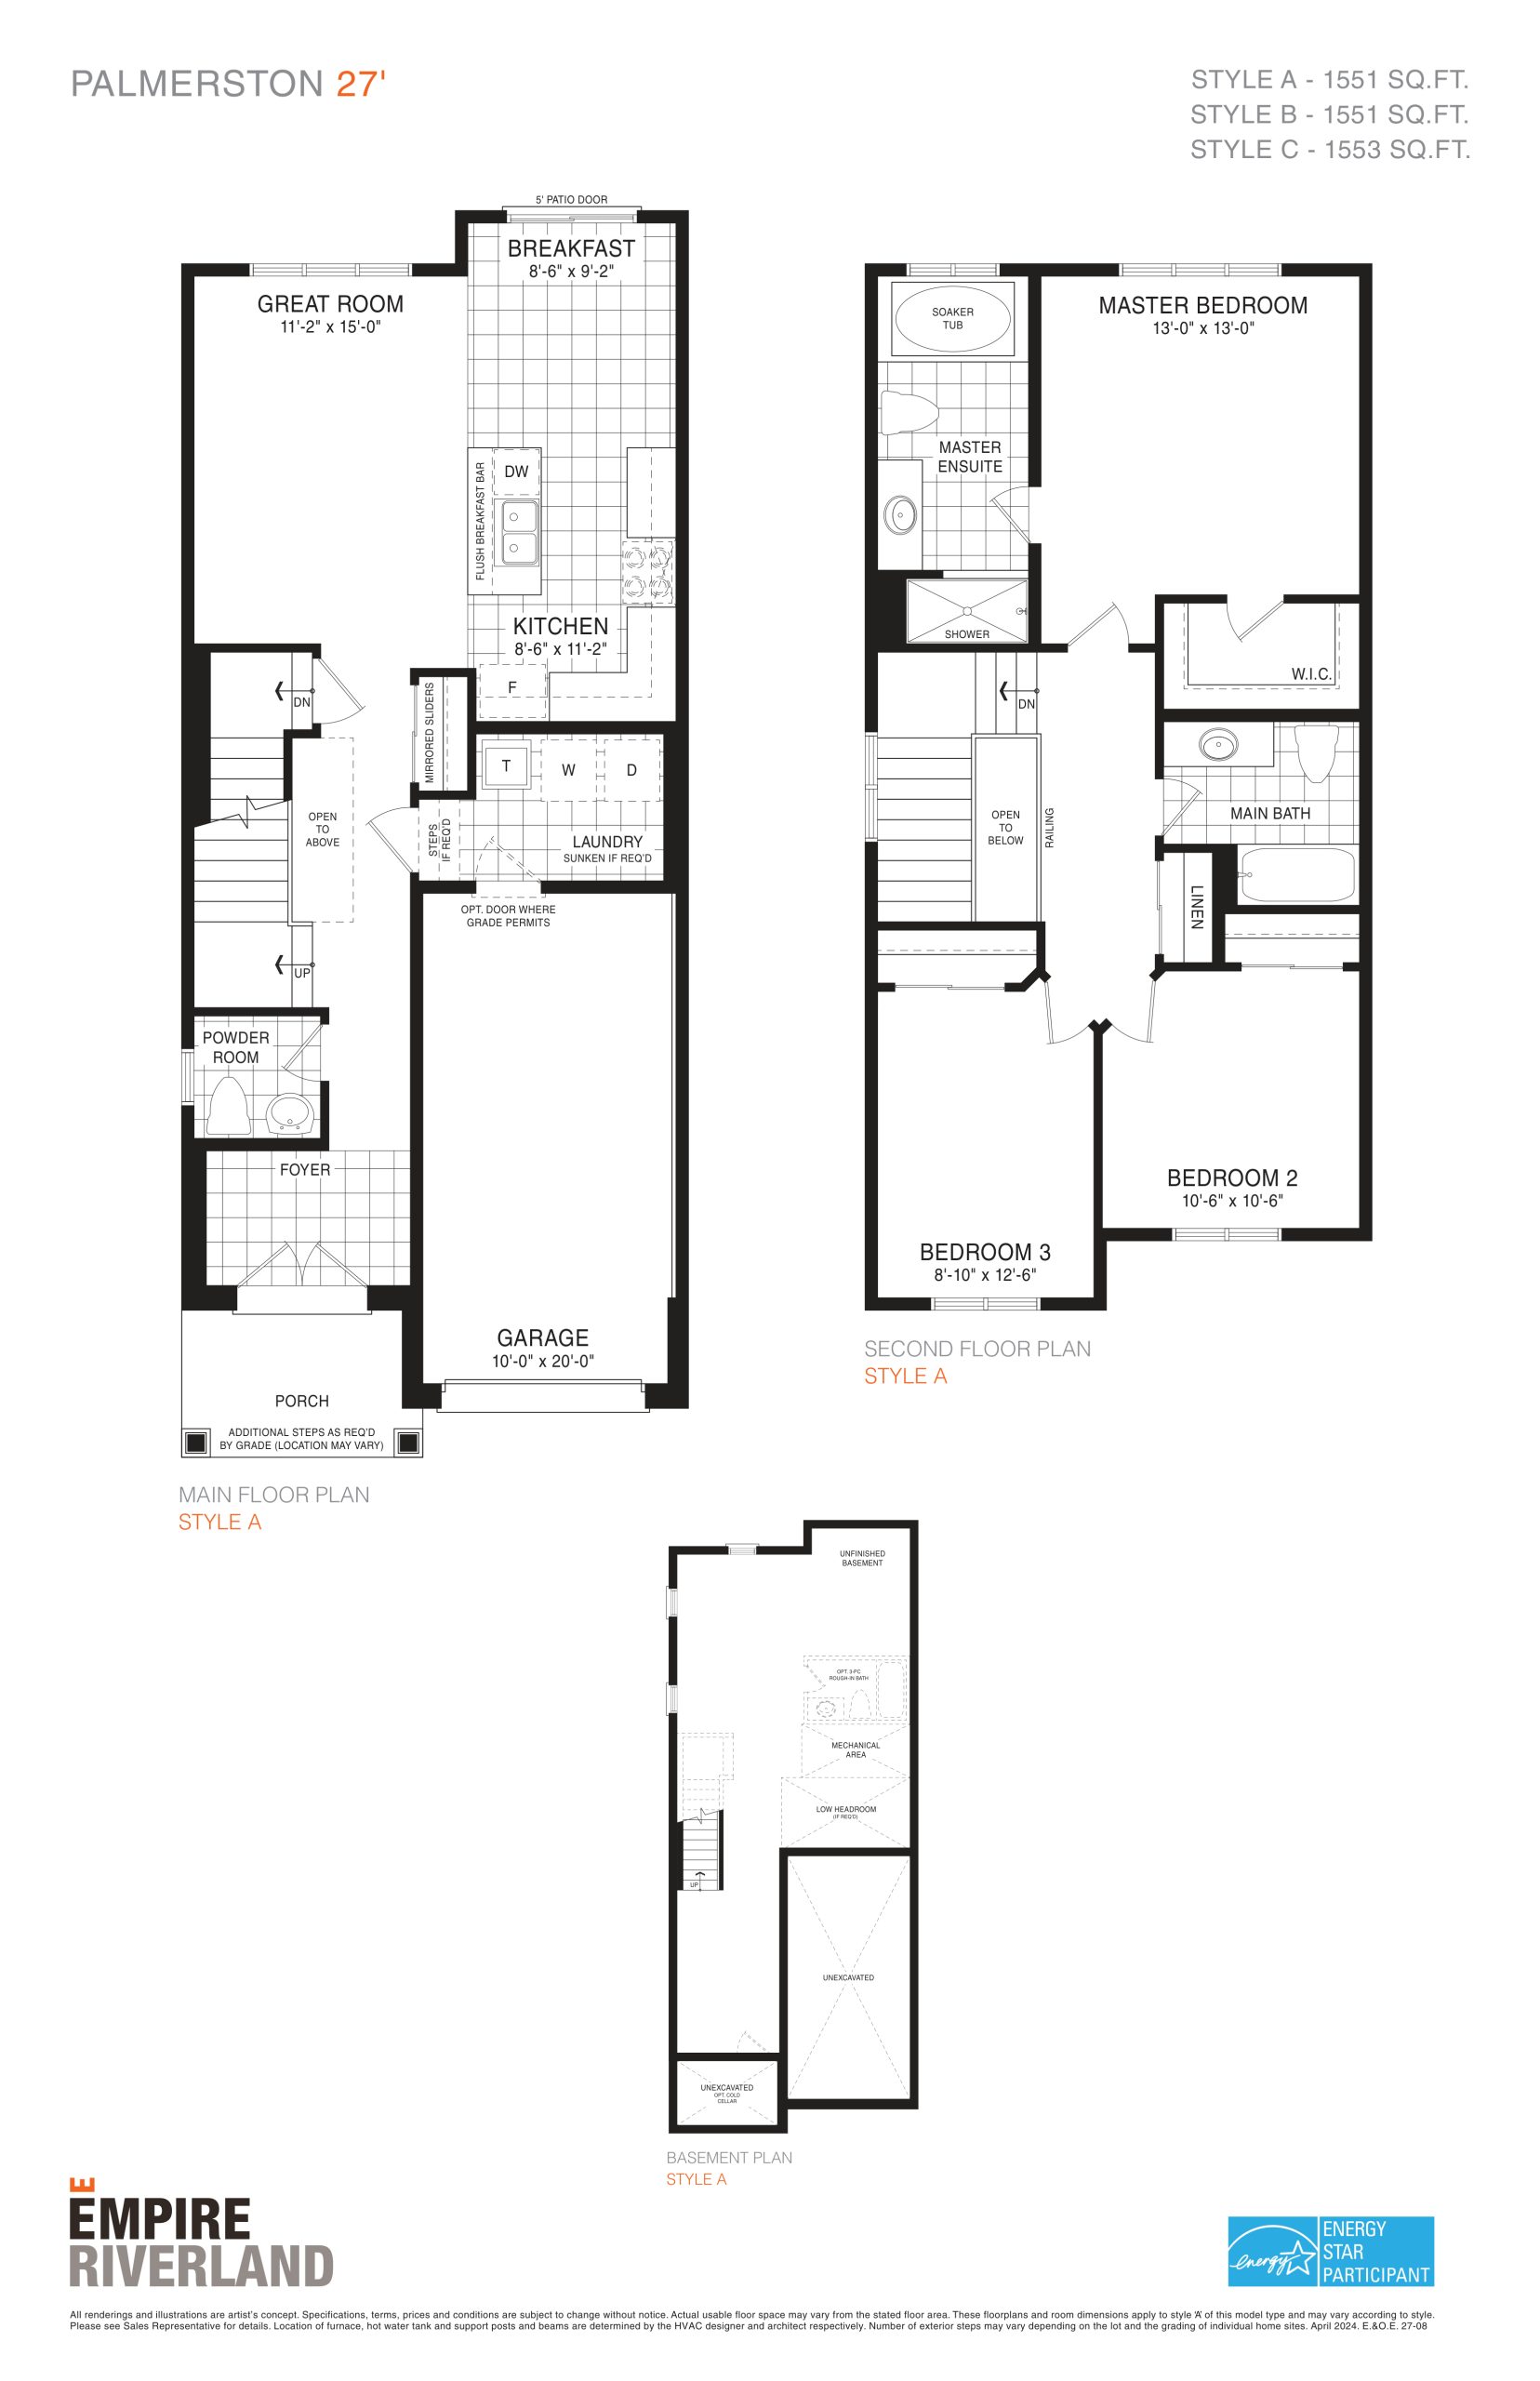
| Palmerston 27' | 3 | 2.5 | 1553 | $844,990 | Sold Out |
| Palmerston 27' | 3 | 2.5 | 1553 | $844,990 | Available |
| Palmerston 27' | 3 | 2.5 | 1553 | $844,990 | Available |
| Palmerston 27' | 3 | 2.5 | 1553 | $844,990 | Available |
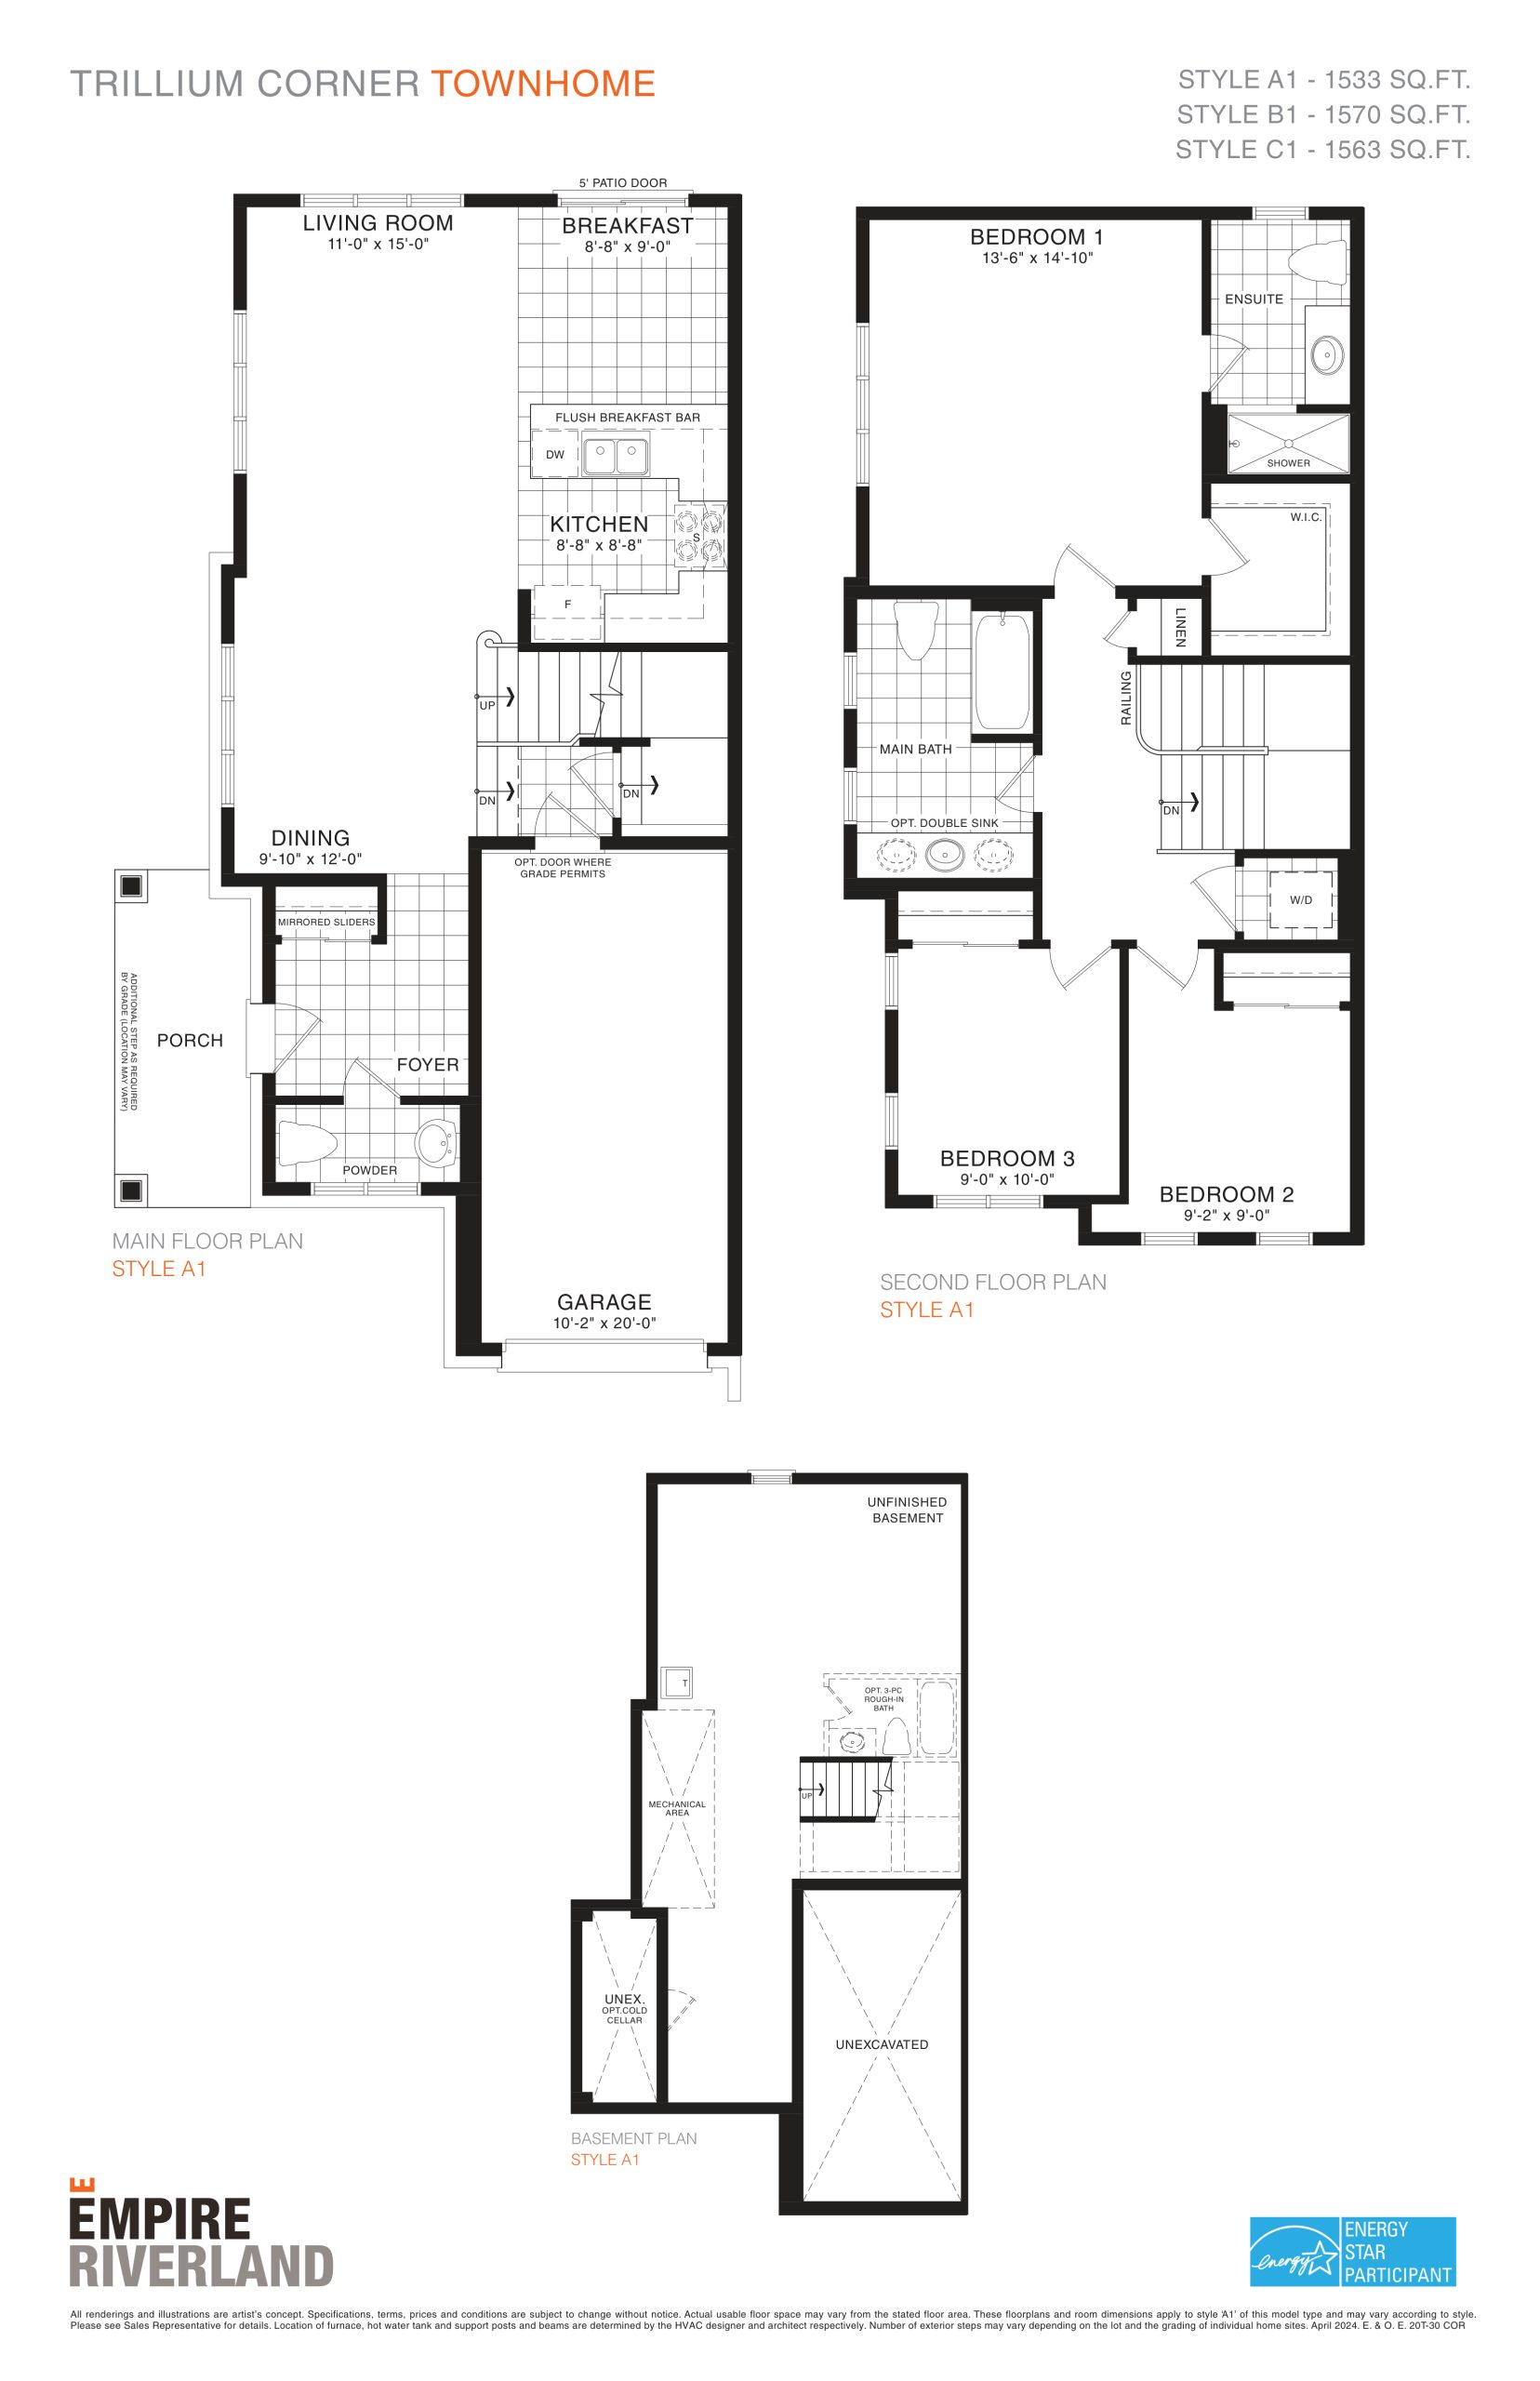
| Trillium Corner (20' Towns) | 3 | 2.5 | 1570 | $799,990 | Sold Out |
| Trillium Corner (20' Towns) | 3 | 2.5 | 1570 | $778,990 | Sold Out |
| Trillium Corner (20' Towns) | 3 | 2.5 | 1570 | $799,990 | Sold Out |
| Trillium Corner (20' Towns) | 3 | 2.5 | 1570 | $799,990 | Sold Out |
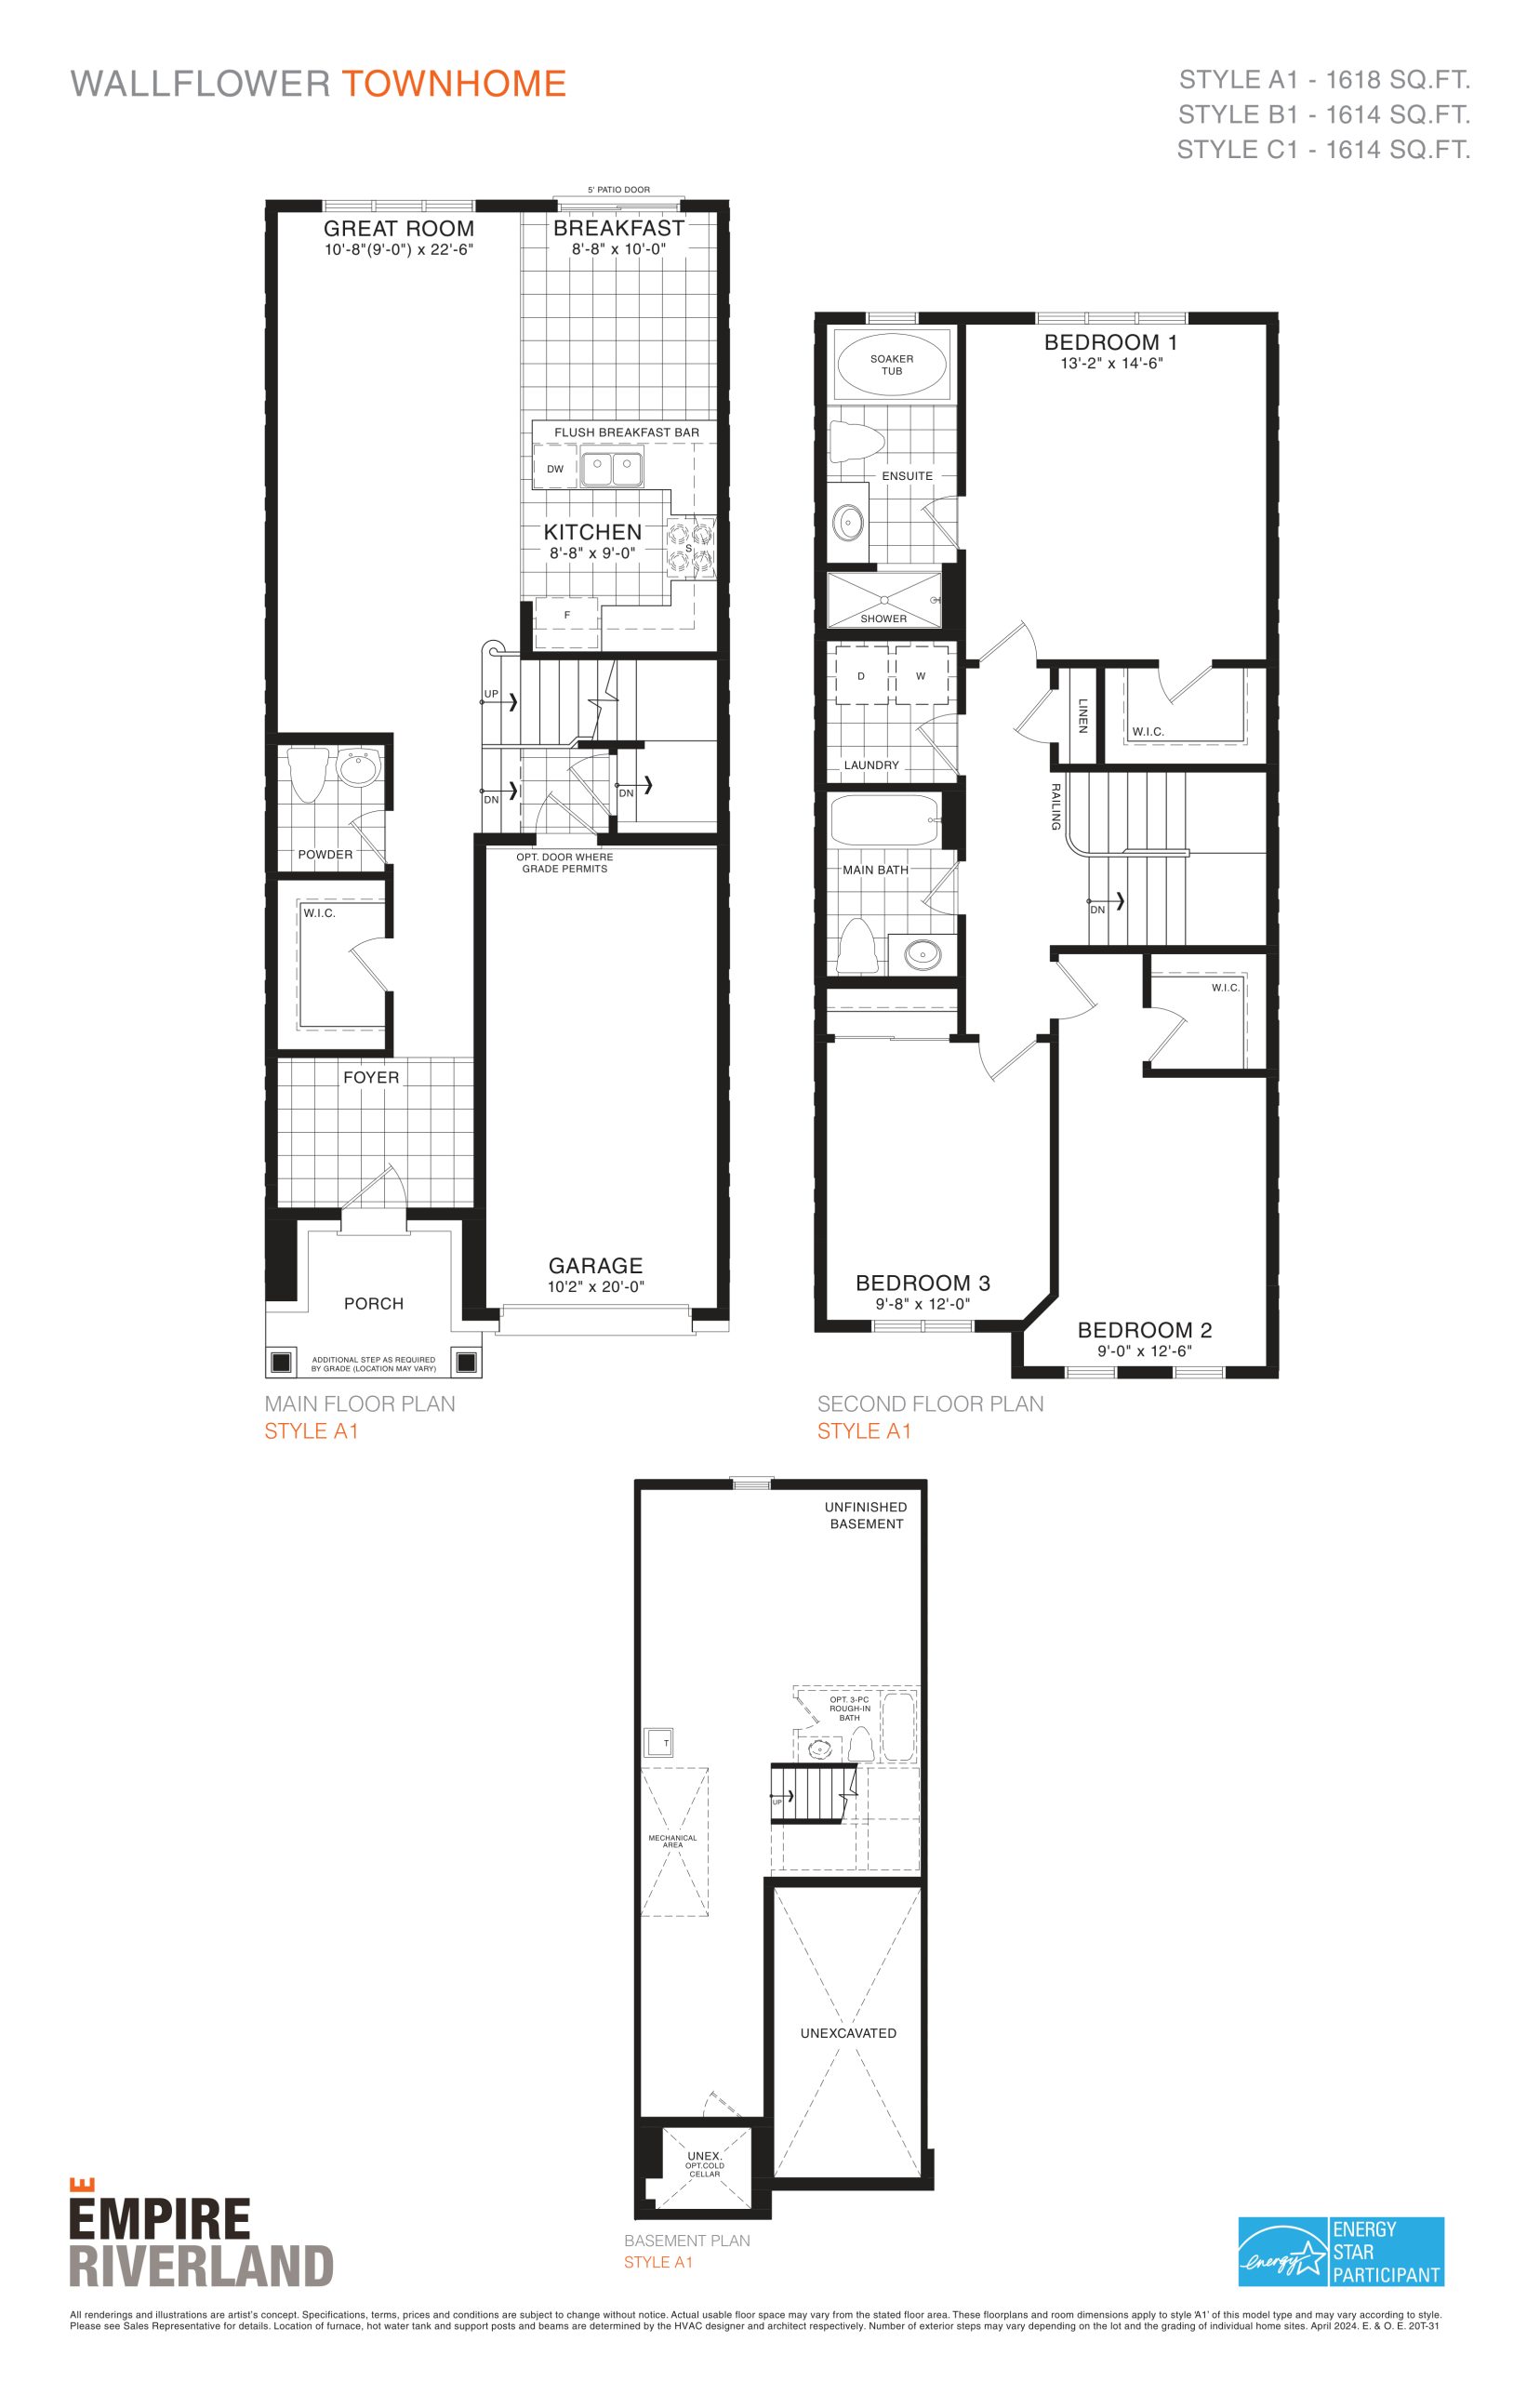
| Wallflower (20' Towns) | 3 | 2.5 | 1618 | $752,990 | Available |
| Wallflower (20' Towns) | 3 | 2.5 | 1618 | $782,490 | Available |
| Wallflower (20' Towns) | 3 | 2.5 | 1618 | $782,490 | Available |
| Wallflower (20' Towns) | 3 | 2.5 | 1618 | $782,490 | Available |
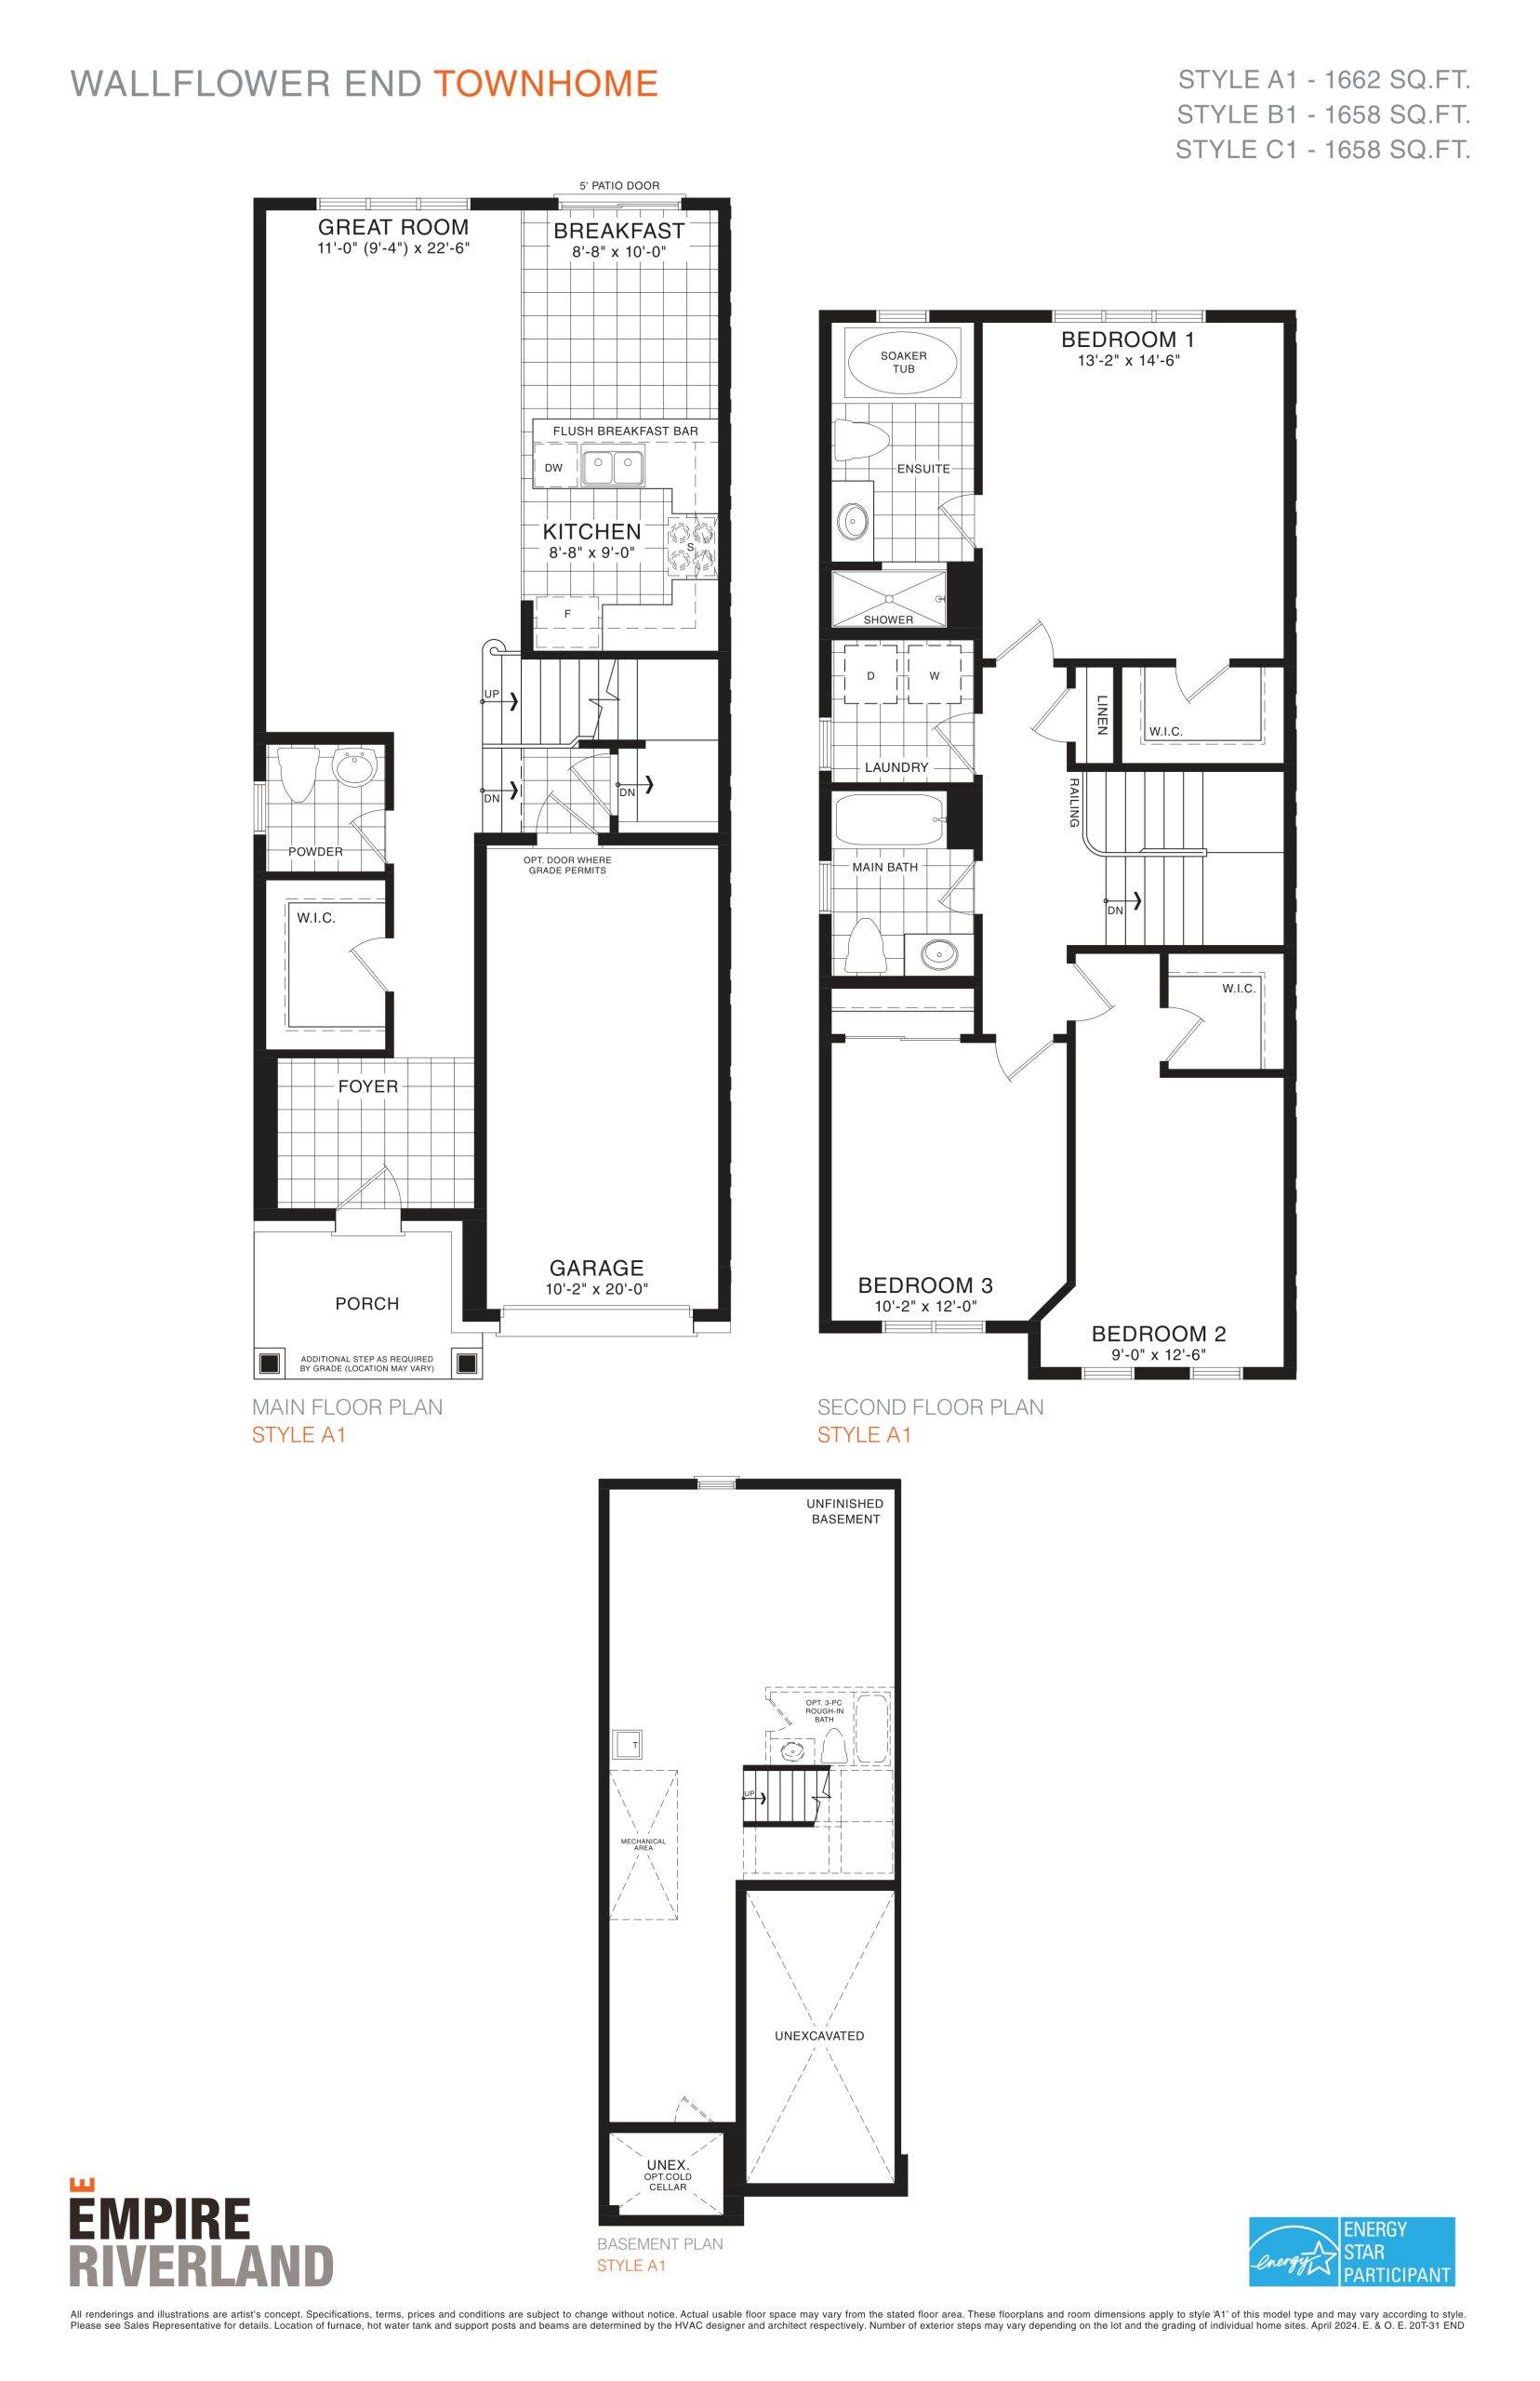
| Wallflower End (20' Towns) | 3 | 2.5 | 1662 | $782,490 | Sold Out |
| Wallflower End (20' Towns) | 3 | 2.5 | 1662 | $782,490 | Sold Out |
| Wallflower End (20' Towns) | 3 | 2.5 | 1662 | $782,490 | Sold Out |
| Wallflower End (20' Towns) | 3 | 2.5 | 1662 | $790,990 | Sold Out |
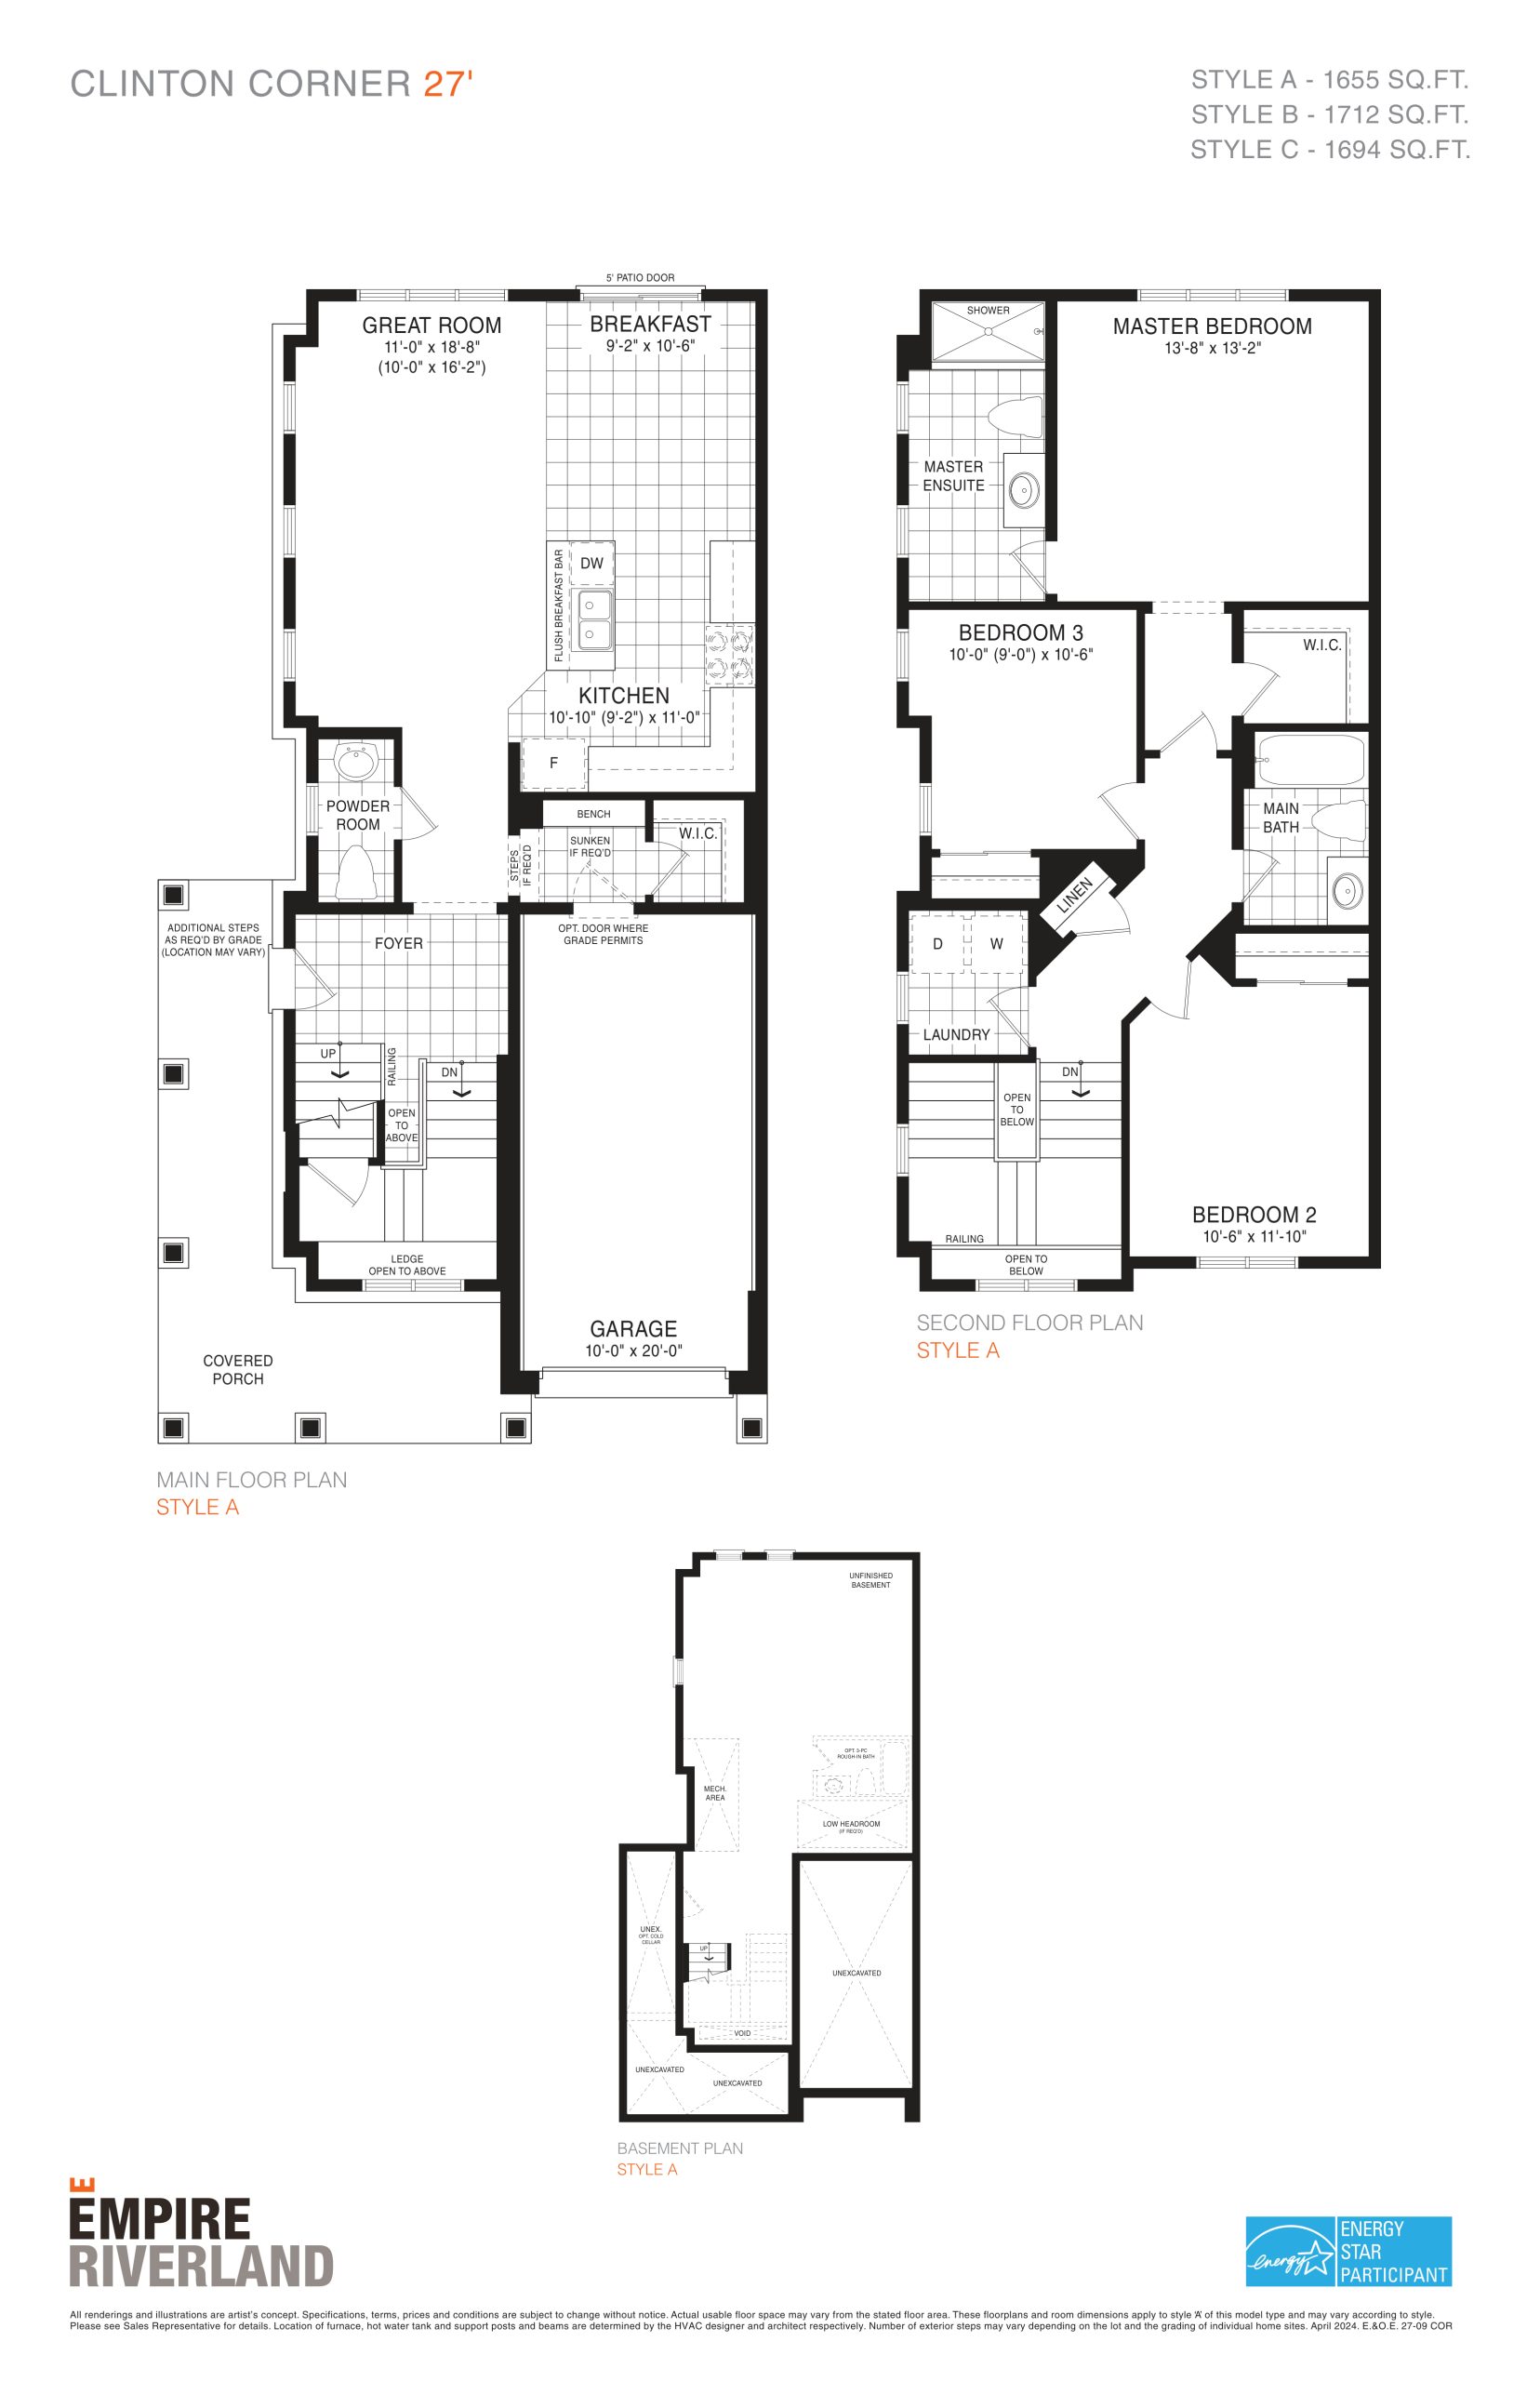
| Clinton Corner 27' | 3 | 2.5 | 1712 | $889,990 | Sold Out |
| Clinton Corner 27' | 3 | 2.5 | 1712 | $889,990 | Sold Out |
| Clinton Corner 27' | 3 | 2.5 | 1712 | $889,990 | Sold Out |
| Clinton Corner 27' | 3 | 2.5 | 1712 | $889,990 | Sold Out |
| Belwood 27' | 3 | 2.5 | 1758 | $864,990 | Available |
| Belwood 27' | 3 | 2.5 | 1758 | $789,372 | Available |
| Belwood 27' | 3 | 2.5 | 1758 | $864,990 | Available |
| Belwood 27' | 3 | 2.5 | 1758 | $864,990 | Available |
| Belfountain 27' | 4 | 2.5 | 1863 | $884,990 | Available |
| Belfountain 27' | 4 | 2.5 | 1863 | $884,990 | Available |
| Belfountain 27' | 4 | 2.5 | 1863 | $884,990 | Available |
| Belfountain 27' | 4 | 2.5 | 1863 | $763,708 | Available |
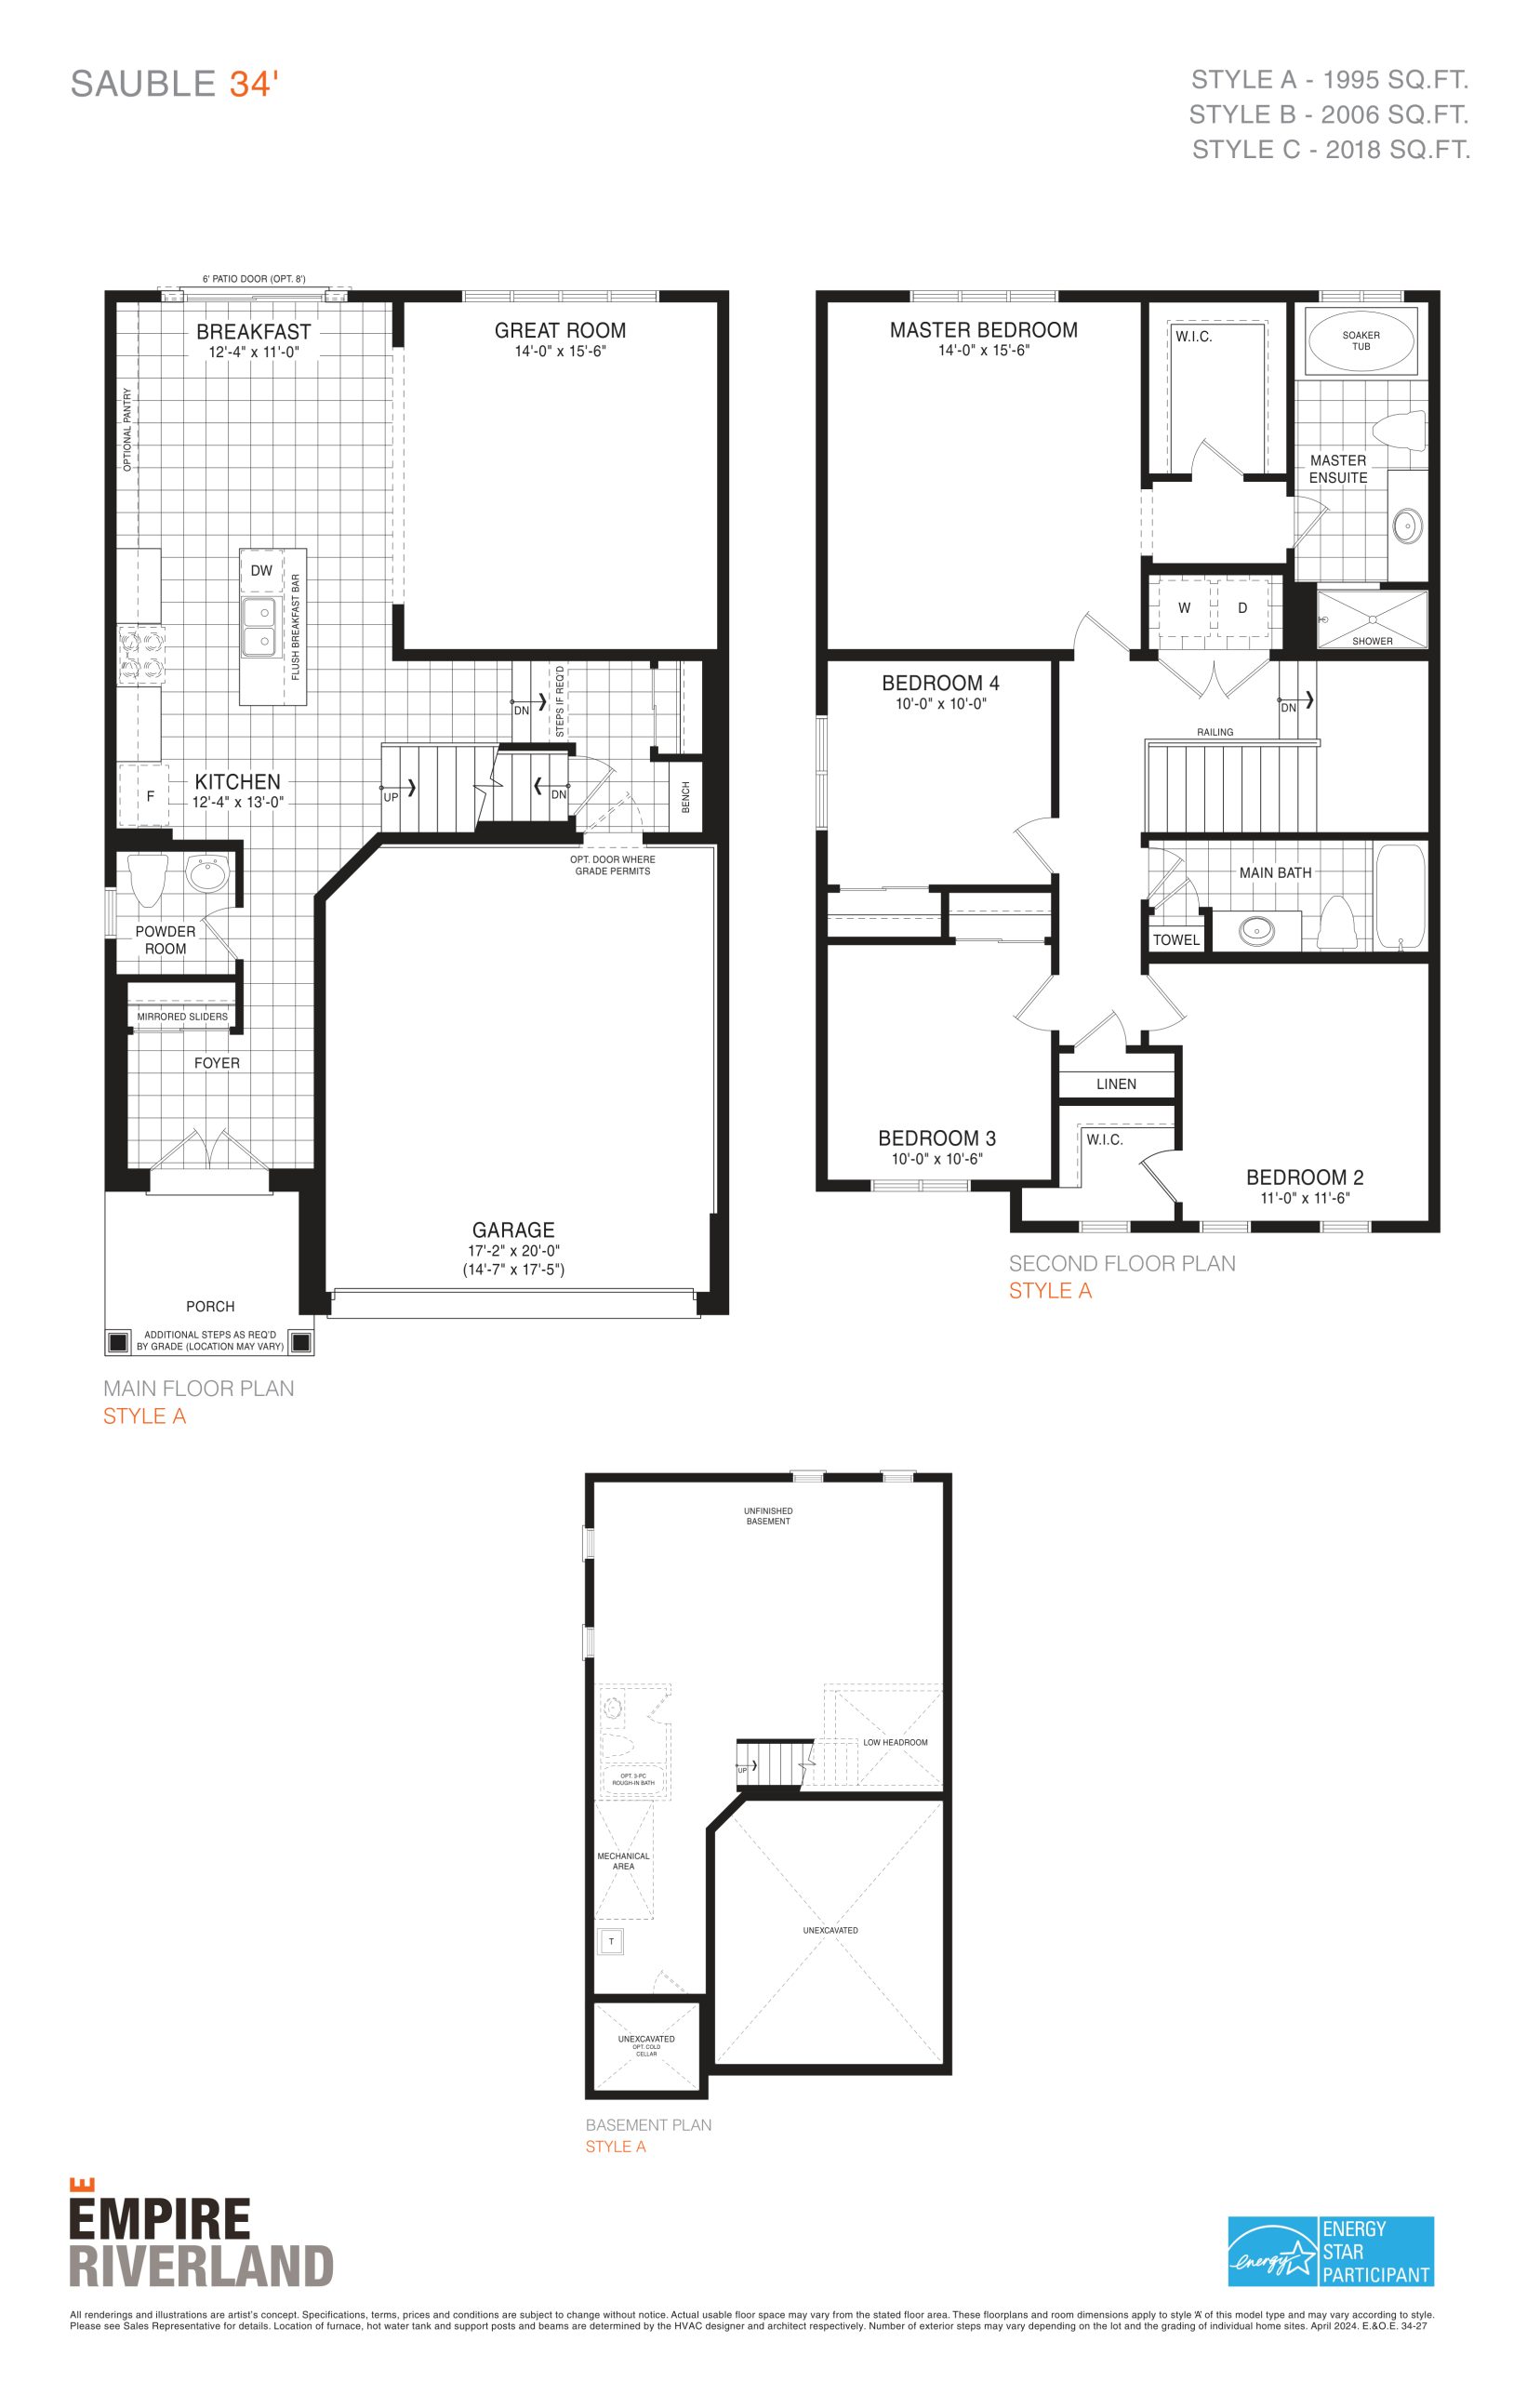
| Sauble 34' | 4 | 2.5 | 1995 | $944,990 | Available |
| Sauble 34' | 4 | 2.5 | 1995 | $944,990 | Available |
| Sauble 34' | 4 | 2.5 | 1995 | $944,990 | Available |
| Sauble 34' | 4 | 2.5 | 1995 | $944,990 | Available |
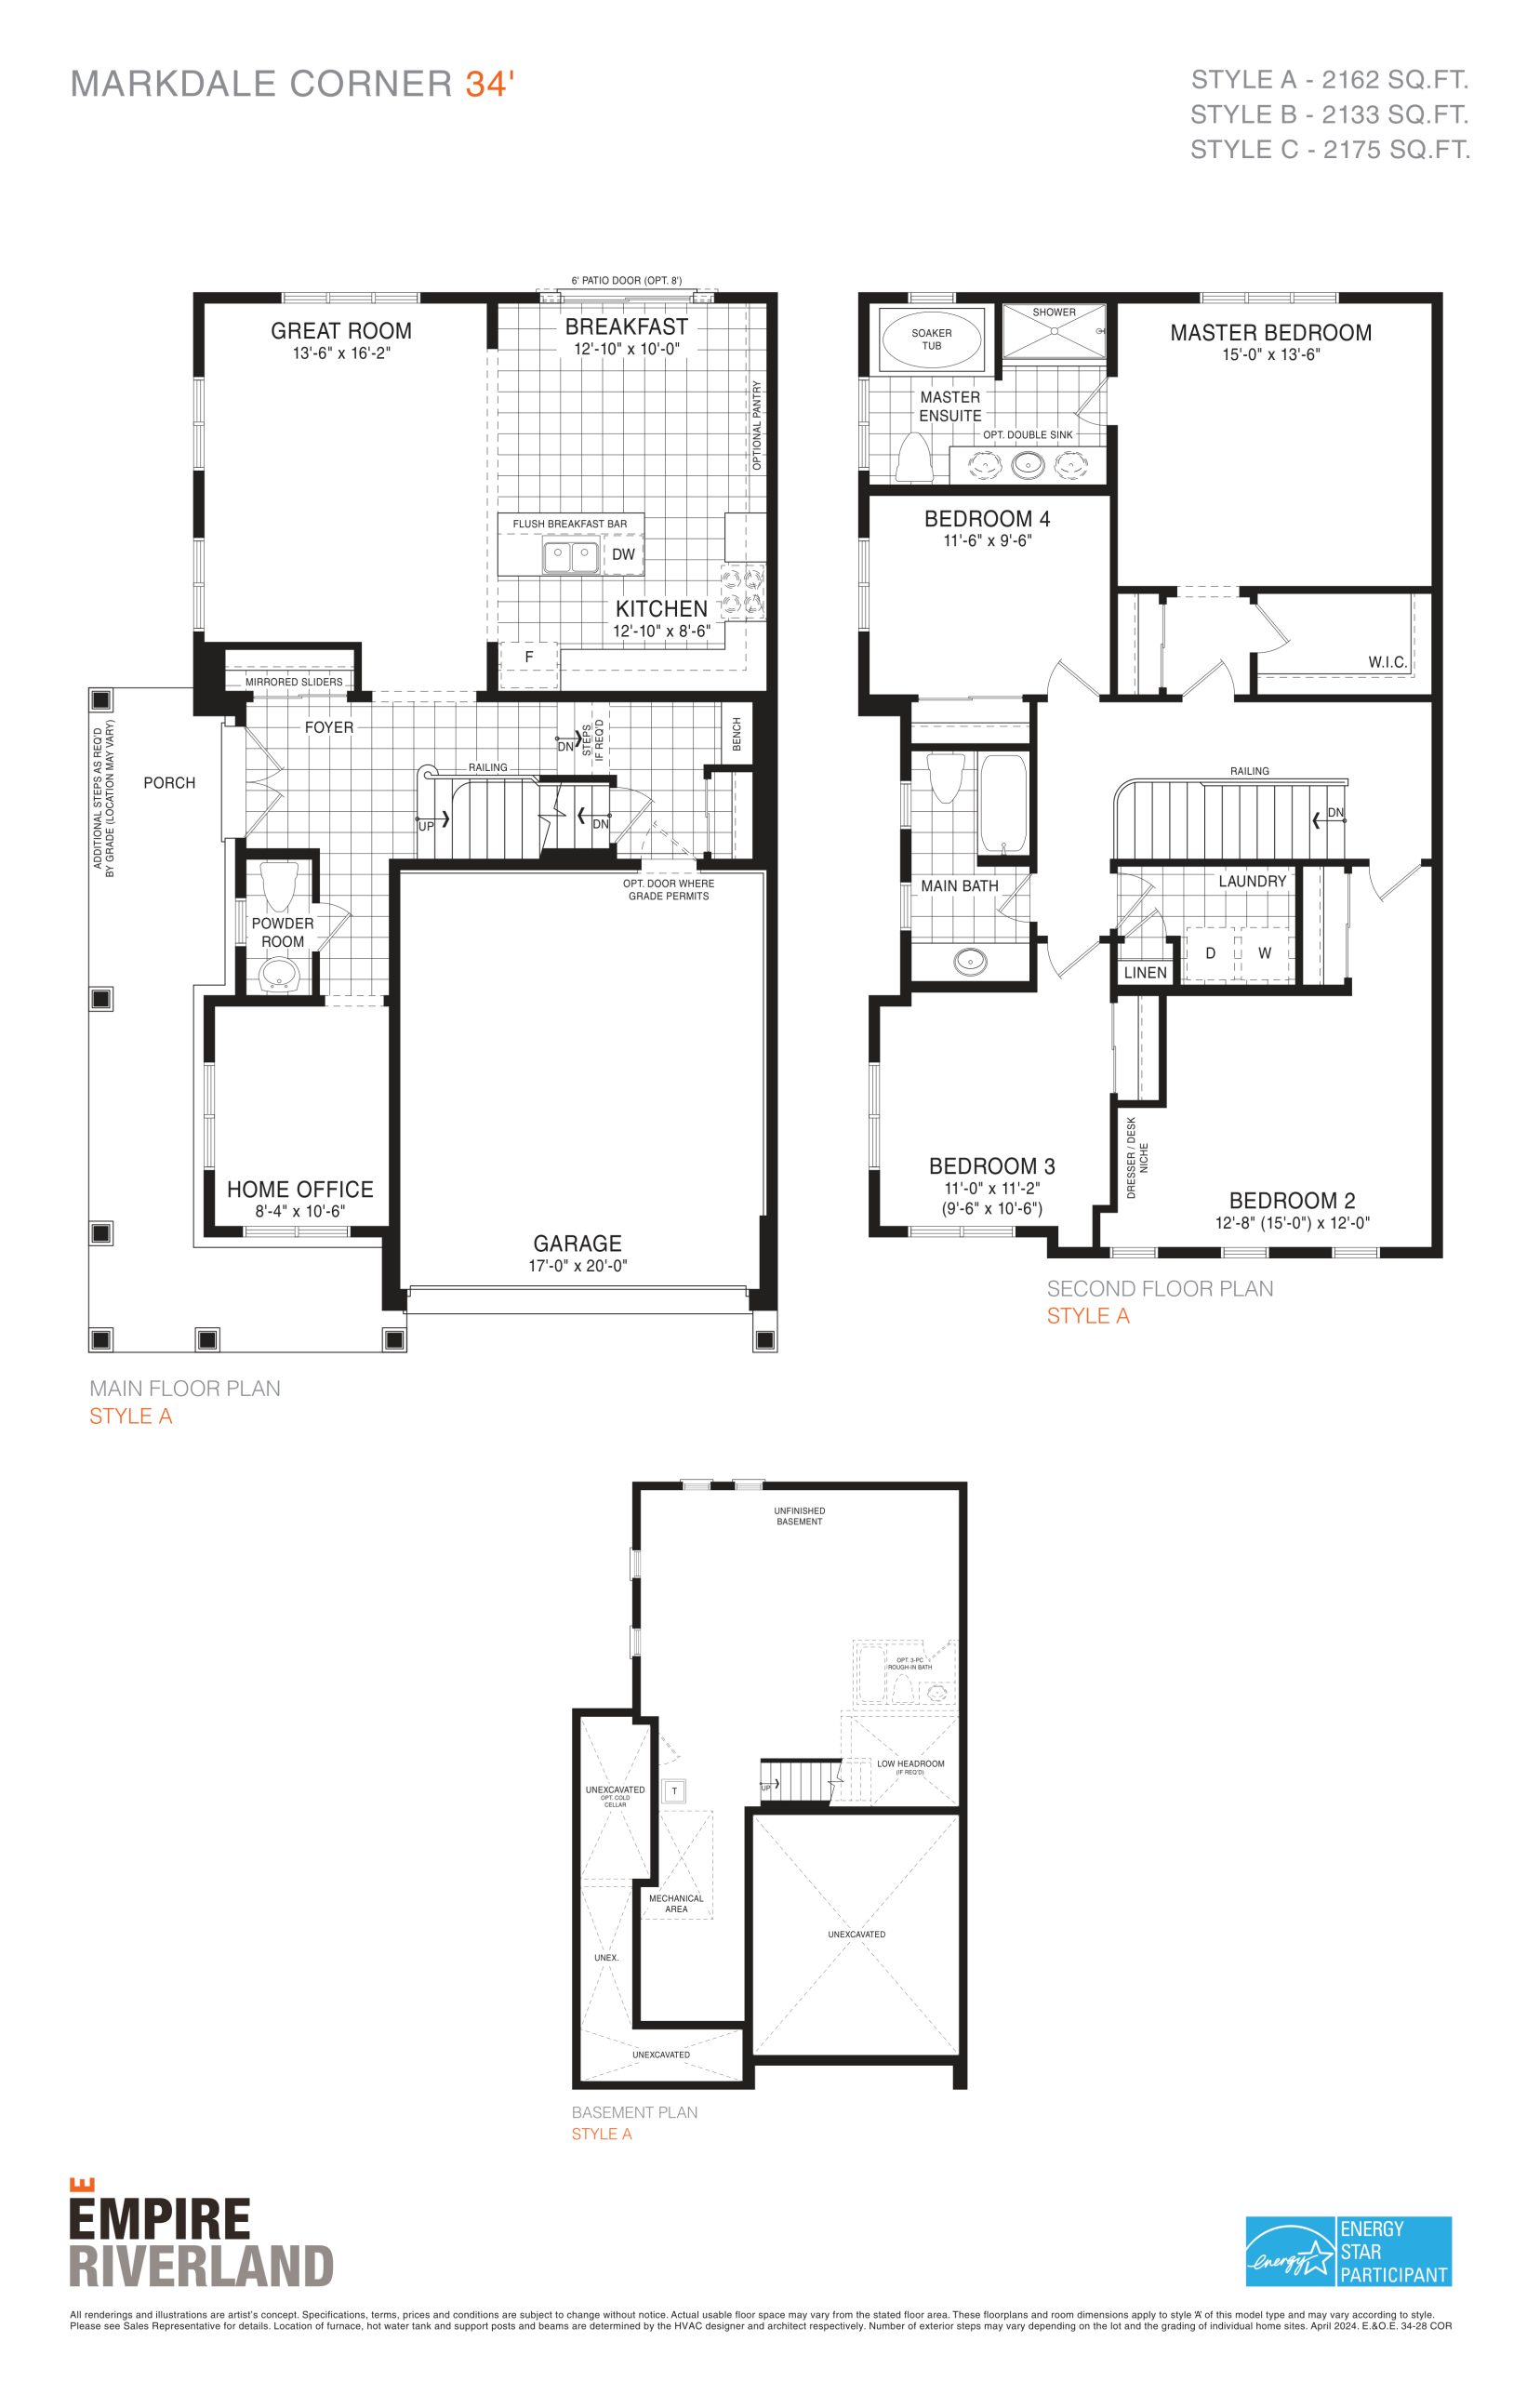
| Markdale Corner 34' | 4 | 2.5 | 2175 | $984,990 | Sold Out |
| Markdale Corner 34' | 4 | 2.5 | 2175 | $984,990 | Sold Out |
| Markdale Corner 34' | 4 | 2.5 | 2175 | $984,990 | Sold Out |
| Markdale Corner 34' | 4 | 2.5 | 2175 | $984,990 | Sold Out |
| Barebarry 38' | 4 | 2.5 | 2207 | $1,039,990 | Sold Out |
| Barebarry 38' | 4 | 2.5 | 2207 | $1,039,990 | Sold Out |
| Barebarry 38' | 4 | 2.5 | 2207 | $1,039,990 | Sold Out |
| Barebarry 38' | 4 | 2.5 | 2207 | $1,039,990 | Sold Out |
| Fantasia | 4 | 2.5 | 2218 | $724,990 | Sold Out |
| Fantasia | 4 | 2.5 | 2218 | $724,990 | Sold Out |
| Fantasia | 4 | 2.5 | 2218 | $724,990 | Sold Out |
| Fantasia | 4 | 2.5 | 2218 | $724,990 | Sold Out |
Full Empire Riverland floor plan PDFs, the current price list and available incentives are released to registered buyers. Request the Empire Riverland price list and floor plans.
Empire Riverland Deposit Structure
5% (over 30 days)
Deposit structures at Empire Riverland can change between releases and may differ for international buyers. Confirm the current Empire Riverland deposit structure before submitting a worksheet.
Finishes
EXTERIOR FEATURES •Architecturally inspired quality exterior elevations which include horizontal vinyl cladding, genuine clay brick, stone and/or vinyl board & batten vertical siding with ornamental trim details and shutters as per elevations. All exterior elevations and colours are preselected for all Townhomes. All exterior windows and door frames including mullions where shown on elevations are white in colour. •Prefinished quality siding, soffits, fascia, eavestroughs, and downspouts, as per elevation. •Self-sealing 25-year manufacturer’s limited warranty roof shingles from Vendor’s predetermined colour samples. •Front coach lights, as per elevation. •Fully sodded front and rear yards. Narrow side yards between houses and beneath decks (where applicable) may be gravelled at Vendor’s sole discretion. Lots to be graded to the requirements of the authority having jurisdiction. •Pre-cast concrete slab walkway to front porch and with rear patio step where applicable. • Coach style sectional garage overhead doors, as per elevation. •Front doors to have a grip set, dead bolt and key lock. •Decorative address plaque, location to be determined by Vendor. •Drainage system which includes; damp proofing spray, drainage membrane and drain tile. •Poured concrete garage floor with reinforced grade beams. •Two (2) exterior hose bibs (taps), one at rear elevation and one in the garage – location to be determined by Vendor. INTERIOR FEATURES •9’ ceilings on the main floor for 42ft lots. Towns, 27ft, 34ft lots with 8’ ceilings. •Classique interior doors, as per plan. •Colonial style trim throughout from Vendor’s included samples. •White hardboard sliding closet doors, as per plan. •Framed mirrored sliding front entrance closet doors with trimmed openings, as per plan. •Flat archways on the main floor to be trimmed, as per applicable plan. •Elegant natural finished oak handrail and pickets on all finished areas stairs. Main staircase to be carpeted and stringers to be painted white. KITCHEN FEATURES •Double compartment stainless steel ledge back surface mounted sink with single lever faucet. •Choice of white or black kitchen exhaust stove fan, vented to the exterior. •Cabinet opening provided for a future dishwasher which includes rough-in plumbing and electrical for future hook-up, as per applicable plan. Installation and hook-up of the dishwasher are not included. •Heavy-duty (220 Volt) electrical receptacle for a stove. •Dedicated (110 Volt) electrical outlet for a refrigerator. •Purchaser’s choice of quality cabinets and laminate countertop, from Vendor’s standard samples. •Island and/or flush breakfast bar, as per applicable plan. •Electrical outlets at counter level for small appliances. BATHROOM FEATURES •Purchaser’s choice of vanities with laminate countertops in main and ensuite bathrooms, from Vendor’s standard samples. •White pedestal sink in Powder Room. •White bathroom fixtures provided. •Mirrors provided in all ensuites, bathrooms and powder rooms with wall mounted light fixture(s). •Exhaust fans provided in all bathrooms. •Single lever faucets provided for all pedestal or vanity sinks as per plan. •Interconnected G.F.I. outlet provided at pedestal or vanity counter level. •Choice of ceramic wall tile for bathtub enclosures and shower stalls, from Vendor’s included samples. Tiles included for ceilings on shower stalls only. Ceramic tile to oval/corner tub skirts, deck and surround as per plan and from Vendor’s included samples. •Washroom accessories to include a towel bar and toilet paper dispenser. •All bathtub enclosures and shower stalls to have water pressure balancing valves. All pedestal sinks, vanity sinks, toilets and kitchen sink to have separate shut off valves. •Square or rectangular one-piece white seamless acrylic shower stall base provided as per plan. •Privacy locks on all bathroom doors. LAUNDRY FEATURES •Single laundry tub with faucet, as per plan. •Hot and cold water supply provided with a separate drain for clothes washing appliance, as per plan. •Heavy-duty (220 volt) electrical outlet for clothes dryer and a dedicated (110 volt) electrical outlet for washer. •Exterior venting provided for clothes dryer. FLOORING FEATURES •Ceramic flooring in entrance, kitchen, breakfast area, laundry room and all bathrooms from Vendor’s included samples, as per applicable plans. •Choice of one colour of broadloom carpet with foam under pad throughout carpeted areas, including stairs from Vendor’s standard samples. •Tongue & groove OSB subflooring throughout. All sheathing joints to be sanded smooth and screwed down to floor joists. PAINTING FEATURES •Choice of one (1) paint colour from Vendors included samples for all interior walls. •All interior doors and trim to be painted white. •California style trowelled textured ceiling finish to all living areas including walk-in closets. Bathrooms, laundry rooms and kitchens which are to receive smooth ceilings. ELECTRICAL FEATURES •Décor lighting package in nickel finish in all hallways, kitchen and bedrooms. •Dining room to receive a switched capped outlet in ceiling. •Great Room, Living Room, Family, Parlor or Gathering Rooms to receive a switched receptacle. •Walk-in closet(s) and Laundry to receive a globe style ceiling light fixture. •Bathrooms to receive wall mounted strip light fixture above the vanity mirror. •White Decora style light switches and plugs throughout finished areas of the home. •Electric door chimes at front entry door. •Smoke detectors and carbon monoxide detectors installed, as per code. •Two (2) exterior weatherproof electrical G.F.I outlet at front porch and rear of home, plus one (1) holiday soffit outlet switched from the interior at the front of the home. •Three (3) wired telephone locations (Purchaser’s choice) completed with cover plate, run to electrical panel. •Cable TV wiring for family room or gathering area and master bedroom, completed with cover plate, run to electrical panel. •Rough-in for central vacuum provided to main and second floors only. HEATING FEATURES •High-efficiency forced-air gas furnace with electronic ignition, power vented to exterior. Ductwork sized to accommodate ventilation system requirements. • Purchaser covenants and agrees to automatically assume and be bound by any rental agreement or other agreement with Vendor’s supplier for a power vented (to exterior) Hot Water Tank and ERV or HRV unit. •Ductwork sized to accommodate ventilation system requirements for heating and cooling. •Duct work to be professionally cleaned. GENERAL •All interior selections will be made from Vendor’s included samples during private appointment with the Vendor’s interior design consultant, at Empire’s Design Centre. •Purchaser acknowledges that home may be sited on the lot in mirror image / reverse siting, than that which is shown on display materials and renderings. •Front porches may incorporate recessed steps where grade requires. •The number of steps at the front porch may vary due to grade conditions. WARRANTY •Empire Communities Warranty is backed by the Tarion Warranty Program’s “Excellent Service Rating” and includes the following: •1-year-materials and workmanship •2-year-plumbing, heating and electrical systems and building envelope •7-year-major structural HOME ENERGY SAVINGS & COMFORT FEATURES •2” x 6” exterior wall with a minimum of R-22 insulation. •R-60 blown-in place attic insulation. •R-31 batt insulation in non-attic/roof spaces. •R-20 basement wall wrap insulation to 6” above concrete slab. •R-31 foam insulation to all rooms above garages and exposed floor areas. •Vinyl Casement windows with Low-E coating and an Argon gas filled window cavity. •Basement vinyl sliding windows with Low-E coating and an Argon gas filled window cavity. •All visibly exposed supply ducts in basement are taped to provide increased furnace efficiency and air flow throughout the home. •Programmable thermostat. •ERV or HRV– Energy Recovery Ventilator (rental unit).
Current Incentives
- Decor Credits
- Free A/C
- Free Appliances
- Free Assignment
- $0 Development Charges
- Credits at Closing
Location: 190 Woolwich Street South
Empire Riverland is located at 190 Woolwich Street South, Breslau, Waterloo Region.
- Walk Score: 10/100
Explore more pre-construction projects in Breslau or browse the Waterloo Region region.
About the Developer: Empire Communities
Empire Riverland is being developed by Empire Communities and interior design by Andrew Pike Interiors.
See all Empire Communities pre-construction projects.
How to Buy at Empire Riverland
- Register early. Allocation at Empire Riverland in Breslau is released to platinum brokerages before any public opening, so the best floor plans and lowest release pricing go to registered buyers first.
- Review the price list and deposit structure. The current published deposit structure is 5% (over 30 days).
- Submit a worksheet. Worksheets rank your preferred suites or lots; they are not binding until the developer issues an allocation.
- Sign and use your cooling-off period. Ontario pre-construction condominium purchases carry a 10-day statutory rescission period for lawyer and lender review. Freehold purchases do not.
Closing Costs & Investor Notes for Empire Riverland
Budget beyond the purchase price at Empire Riverland: development and education levies (usually capped by amendment), Tarion enrolment, utility meter hook-ups, land transfer tax, HST treatment (the federal/provincial new-housing rebate applies to buyers who occupy or, for investors, the rental rebate applies with a one-year lease), and legal fees.
Assignment rights, rental-during-occupancy rights and capped levies vary release to release at Empire Riverland. Confirm each in the current agreement of purchase and sale before you sign.
Empire Riverland — Frequently Asked Questions
Where is Empire Riverland located?
Empire Riverland is located at 190 Woolwich Street South, Breslau.
Who is the developer of Empire Riverland?
Empire Riverland is being developed by Empire Communities.
How much do units at Empire Riverland cost?
Pricing at Empire Riverland starts from $710,990 and ranges to $1,048,990. Prices and incentives change with each release — request the current price list for live pricing.
When is occupancy at Empire Riverland?
An occupancy date for Empire Riverland has not been announced yet.
How do I get platinum or VIP access to Empire Riverland?
Circle Real Estate provides platinum access to Empire Riverland, including first access to floor plans, the price list and worksheet submission. Register on this page to be added to the VIP list.
Similar Pre-Construction Projects in Breslau
- Blackbridge Towns — Breslau
- 10 Beacon Point Court Condos — Breslau
- Grandview Breslau Townhomes — Breslau
- Wild Indigo at the Grand River Towns — Breslau
Register for Empire Riverland pricing, floor plans and VIP access on Circle Real Estate.
Last verified: 2026-11-08. Source: RedBricks project feed. Published by Circle Real Estate Brokerage. Prices and incentives are subject to change without notice. E. & O.E.