Empire Maverick Condos — Toronto Pre-Construction
Empire Maverick is a developer selling & resale pre-construction condos development by Empire Communities in Toronto's Entertainment District starting from…
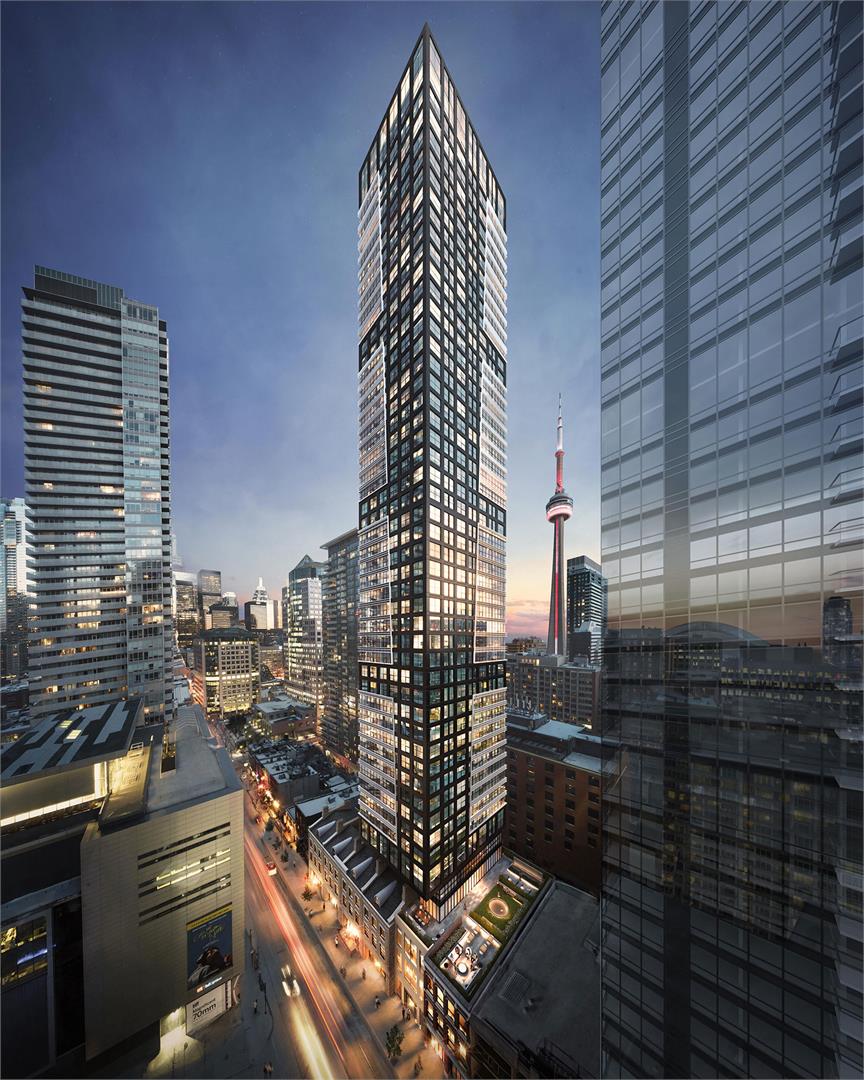
Empire Maverick Quick Facts
| Project Name | Empire Maverick |
|---|---|
| Developer | Empire Communities |
| Address | 327 King Street West |
| City | Toronto |
| Neighbourhood | Entertainment District |
| Region | Toronto |
| Building Type | Condo |
| Sales Status | Developer Selling & Resale |
| Storeys | 49 |
| Suite Sizes | 452 – 1666 sq ft |
| Pricing | $793,990 – $1,640,000 |
| Deposit Structure | 5% (over 30 days) |
| Maintenance Fees | $1 / sq ft / month |
| Occupancy | 2024-01-01 |
| Walk Score | 100 |
| Transit Score | 100 |
About Empire Maverick in Toronto
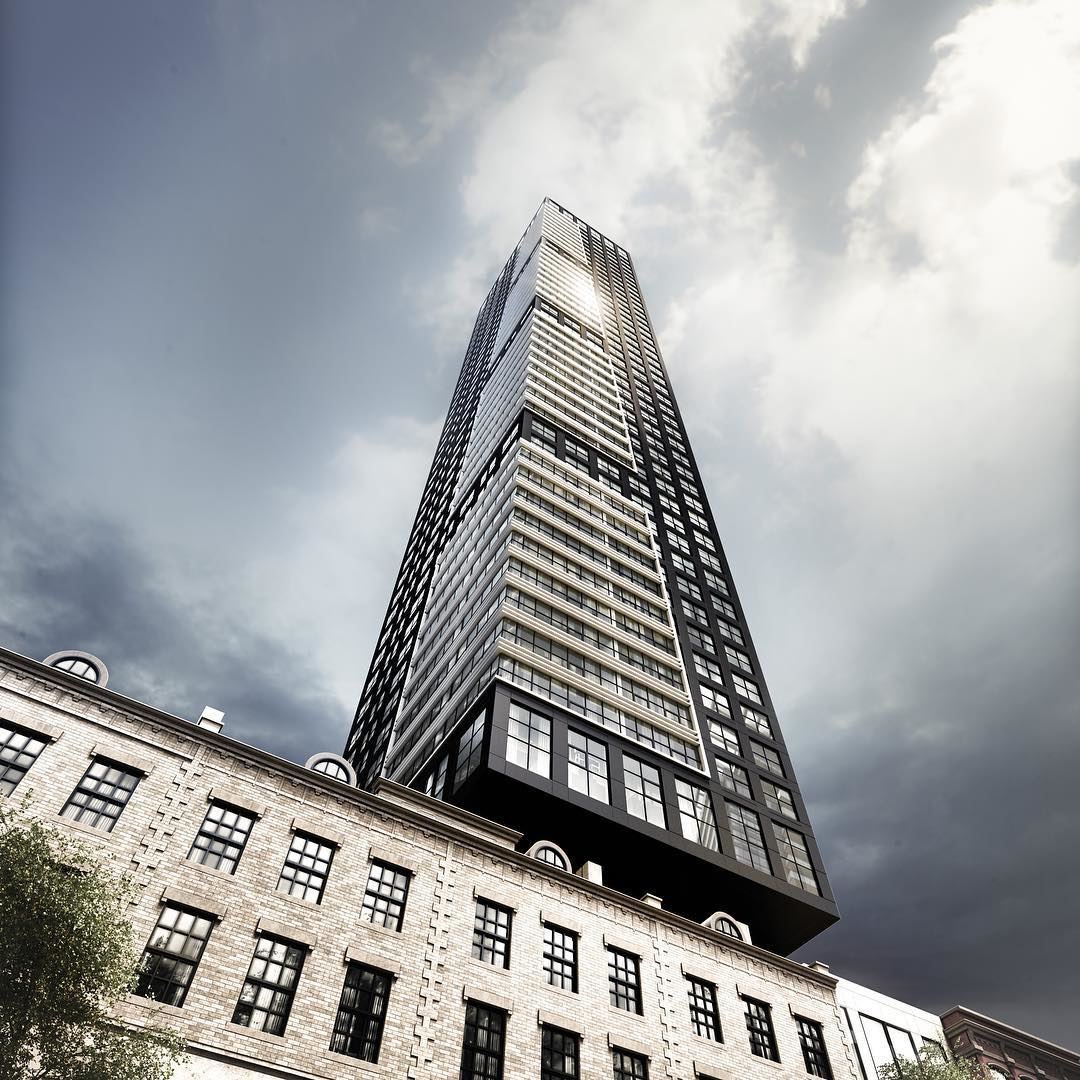
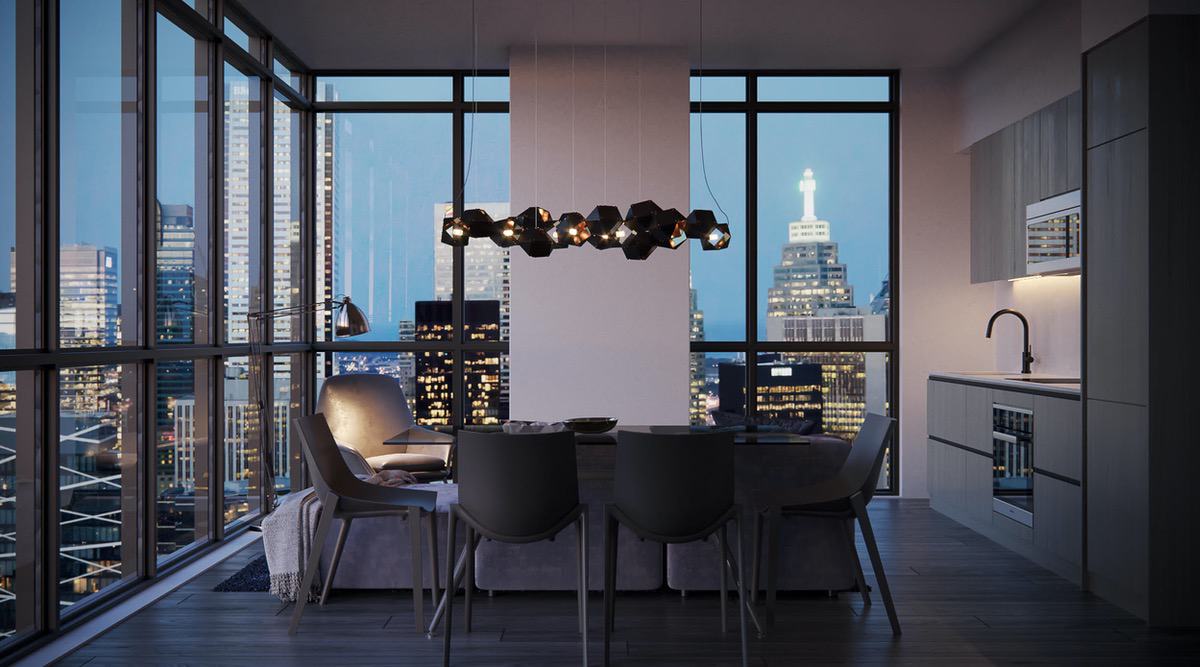
Empire Maverick Condos is a completed condominium development by Empire Communities at 327 King Street West in the Entertainment District neighbourhood of Toronto. The 49-storey project rises 155 metres (508.5 feet) and contains 318 suites. Architecture is by IBI Group & GBCA Architects, with interiors by U31. Empire Maverick Condos was completed in 2024. Current inventory includes 3 available floor plans ranging from 708 to 1,071 sq. ft. Current prices range from $793,990 to $1,640,000. The location has a Walk Score of 100 and a Transit Score of 100. At 155 metres, Empire Maverick Condos ranks #20 by height among 59 tracked projects in Entertainment District.
Empire Maverick is also marketed as Empire Maverick Condos, and listed in the developer's material as Empire Maverick Condos.
Key Highlights of Empire Maverick
ABOUT EMPIRE MAVERICK CONDOS IN THE ENTERTAINMENT DISTRICT
Empire Maverick Condos is a new condo project by Empire Communities to be located at 327 King Street West in Toronto’s lively Entertainment District. The new development is currently in preconstruction and the estimated completion date is to be 2022.
✔ Proposed to have a total of 304 luxury condo units and 47-storeys
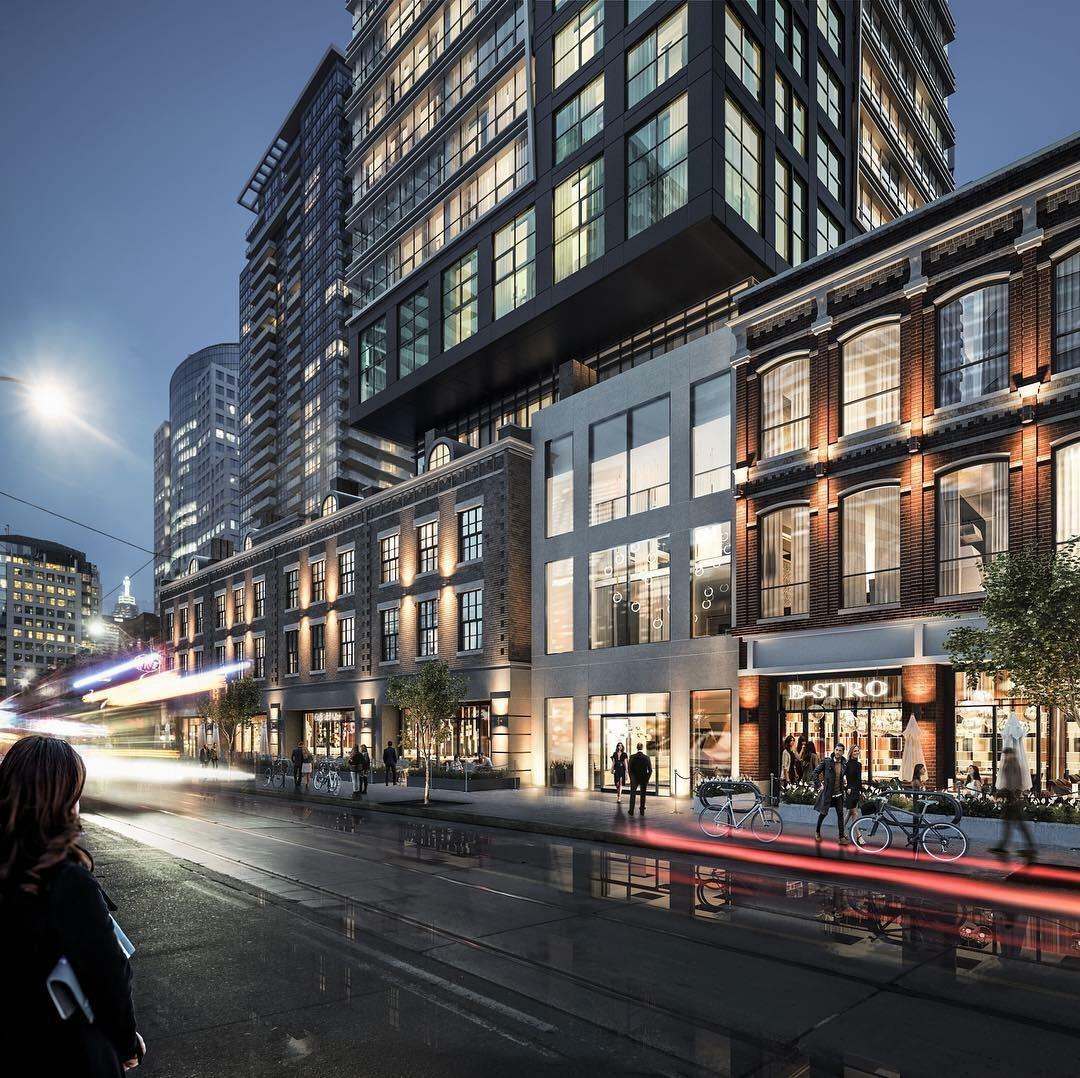
✔ Will include retail shops on ground level as well as condo units
✔ Interior design by Union 31
ABOUT THE ENTERTAINMENT DISTRICT
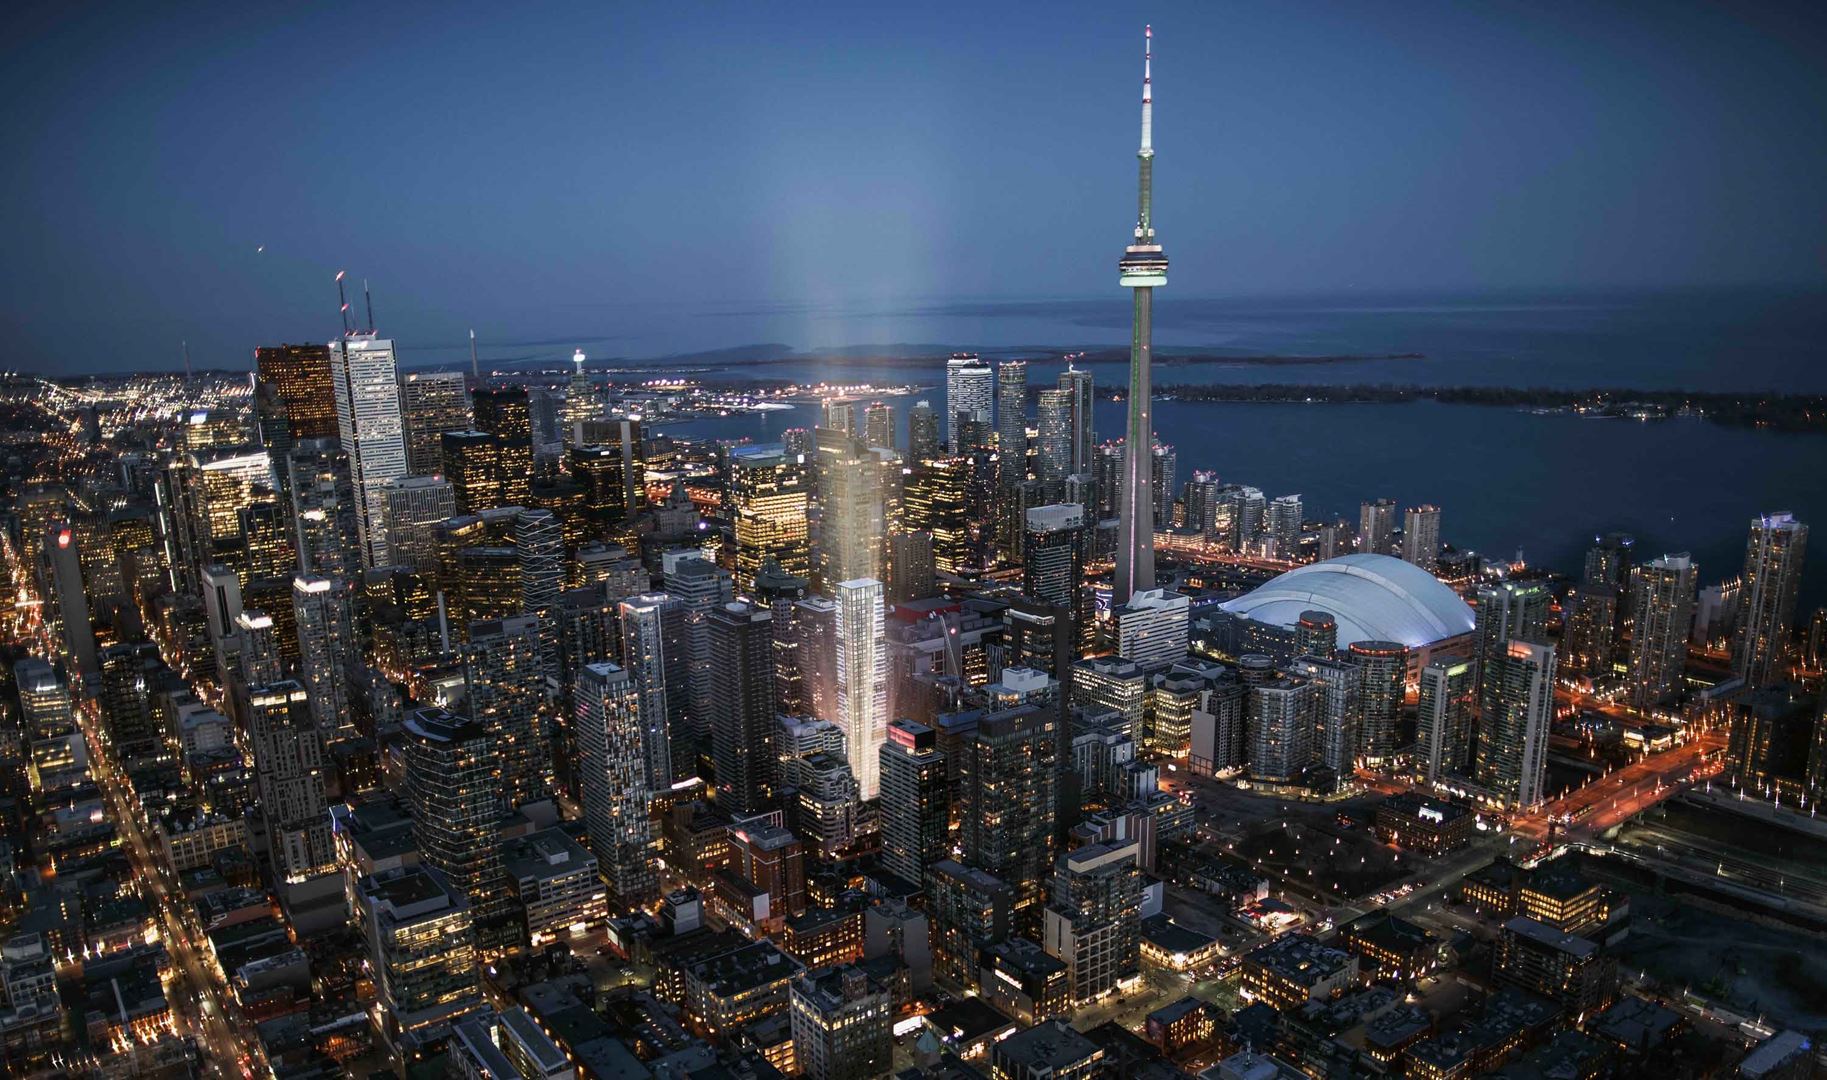
This vibrant neighbourhood is close to the Financial District and is home to a large number of cafes, restaurants, stores and boutiques, and much more. The new condo project is located just two-minutes away from Downtown Toronto via car and a 12-minute commute to Downtown via bus.
✔ Perfect WalkScore of 100/100, excellent TransitScore of 100/100, and good BikeScore of 56/100
✔ Local and nearby attractions and things to do include the TIFF Bell Lightbox, Art Gallery of Ontario, Roy Thompson Hall, The Rogers Centre, The Princess of Wales Theatre, Ed Mirvish Theatre, Metro Convention Centre, CF Toronto Eaton Centre, The PATH (large underground shopping complex), Kensington Market, Royal Alexandra Theatre, Ripley’s Aquarium of Canada, Toronto-Dominion Centre, Toronto Dominion Gallery of Inuit Art, The Air Canada Centre, Hockey Hall of Fame, Rogers Centre, Nathan Phillips Square, and the Four Seasons Centre for the Performing Arts
✔ Restaurants located in the area include Copacabana Brazilian Steakhouse, Canoe, The Gabardine, Richmond Station, Cactus Club Café, Byblos, Pai Northern Thai Kitchen, Hawthorne Food & Drink, Smoque N’Bones, Earls Kitchen & Bar, Pizzeria Libretto, John & Sons Oyster House, Stratus, Drake One Fifty, Momofuku Shoto Restaurant, The Monkey Bar, EPIC Restaurant, Beer Bistro, Bannock, Pearl Diver Restaurant, and Hidden Burger
✔ Public transportation options include rail lines (the 514 Cherry, 304 King N.C., 510 Spadina, 301 Queen N.C., and 504 King S.C.) and bus lines including the 502 Downtowner, 144 Downtown/Don Valley, and the 121 Fort York-Esplande
ABOUT EMPIRE COMMUNITIES
Empire Communities is a real estate developer and builder with projects across Ontario and the United States. The firm has over 20 years of experience in the development and construction industry with over 15 new projects in the Greater Toronto Area.
✔ Portfolio includes 33 Avenue Road Condos, Fly Condos, Empire Phoenix Condos, Ten88 Townhouses, Senses Condominiums, Urban Ravine Luxury Towns, Villagio Condos, Schoolhouse Residences, Rain Condos, The Mark Condos, Glow Condos, Beyond the Sea Condos, and Eau Du Soleil Condos
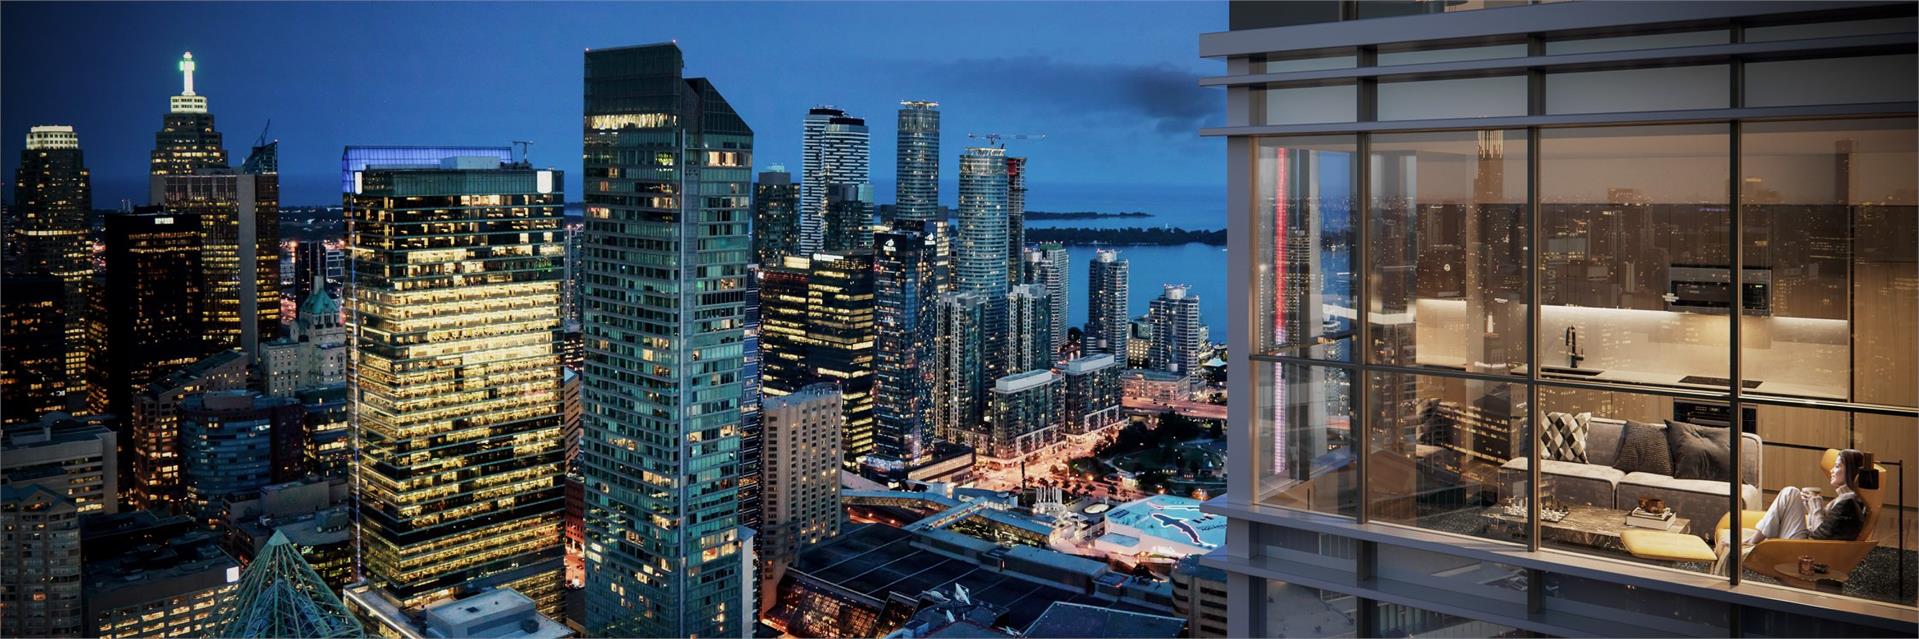
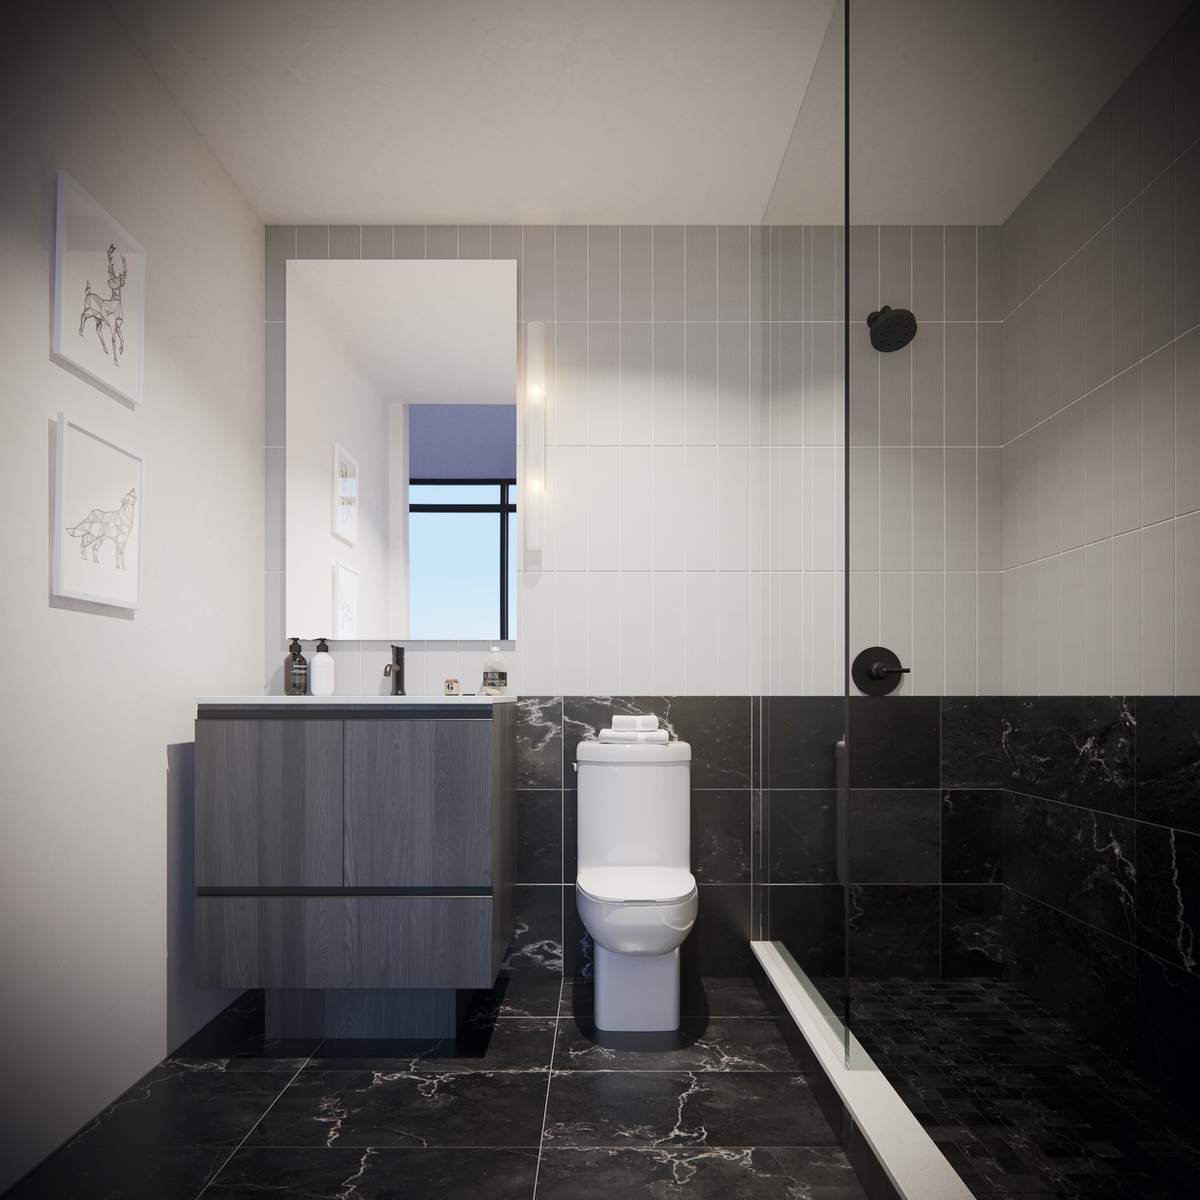
Empire Maverick Renderings & Gallery







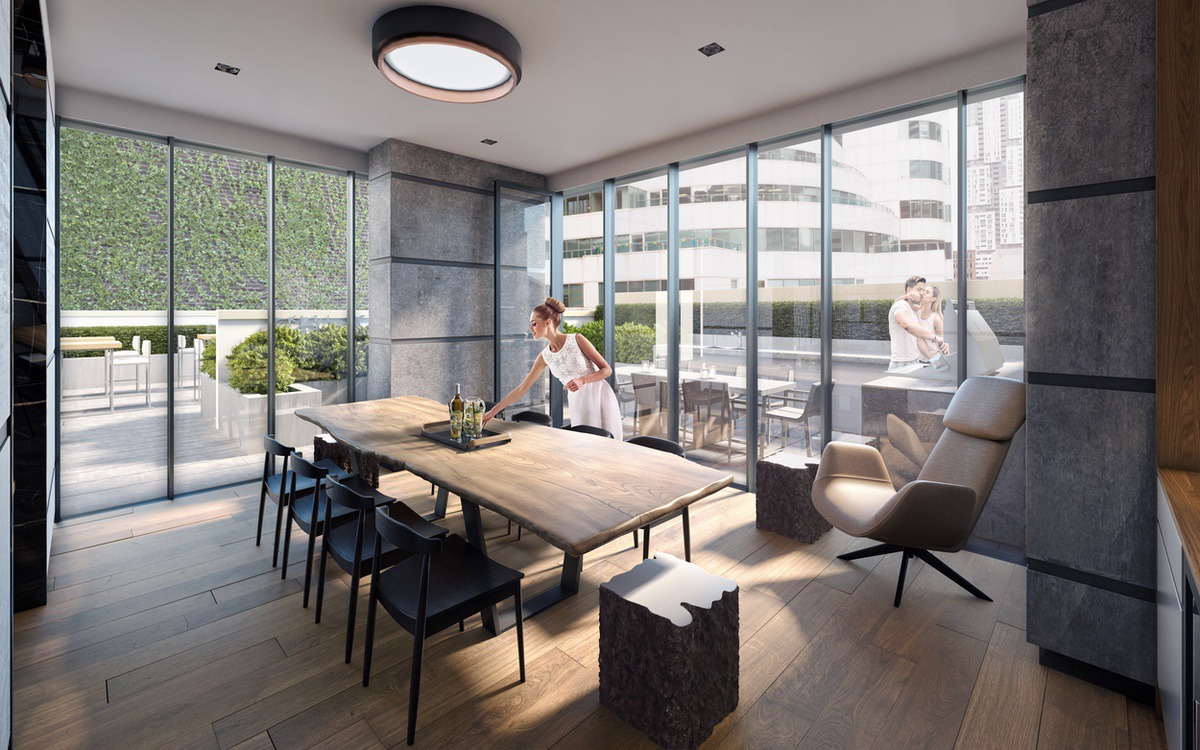
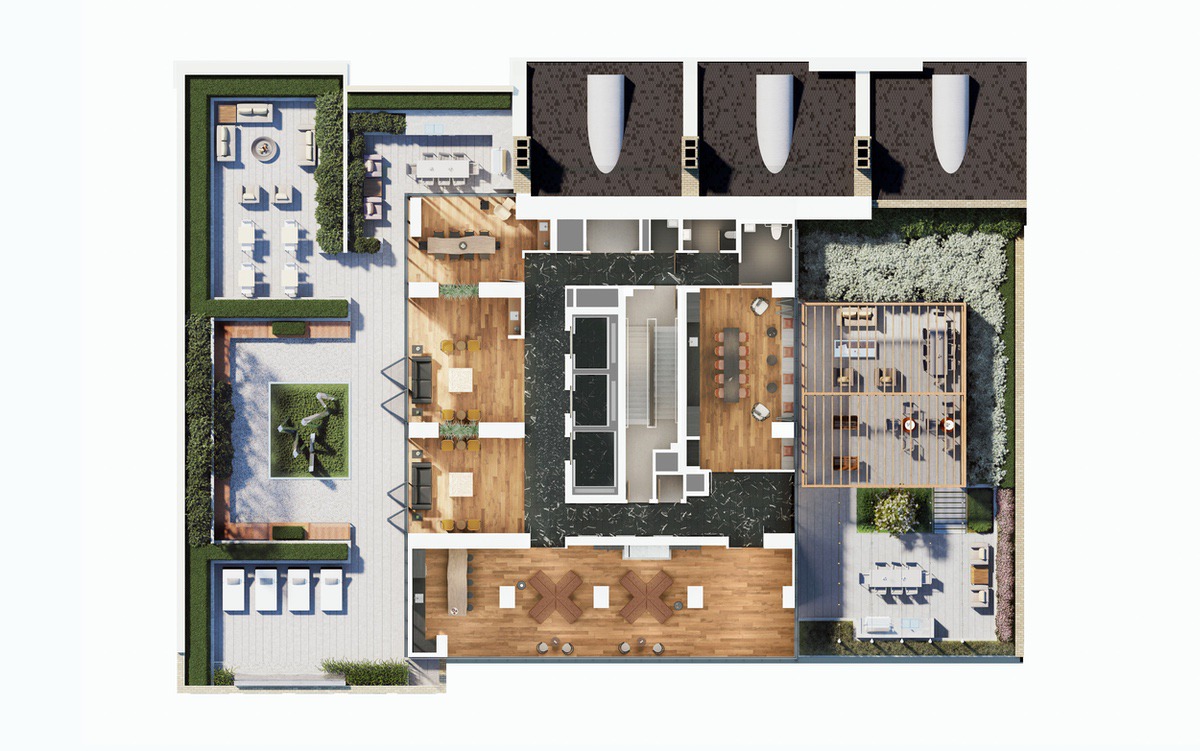
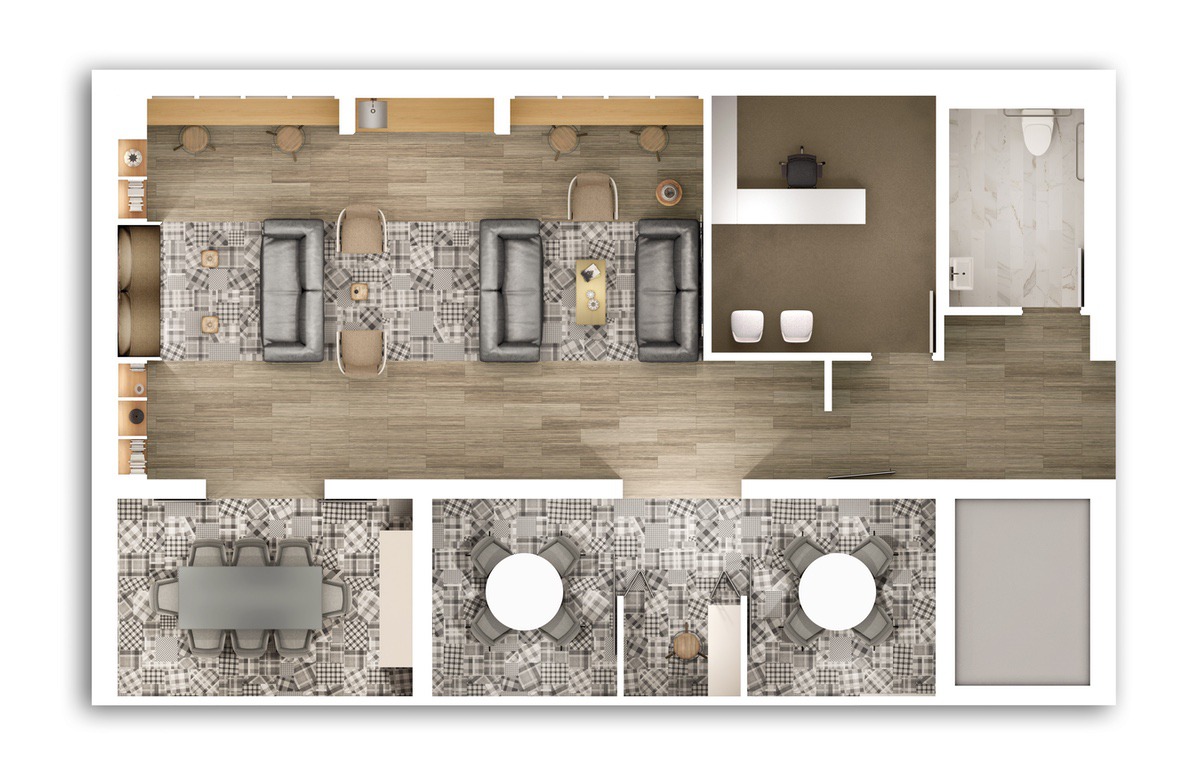
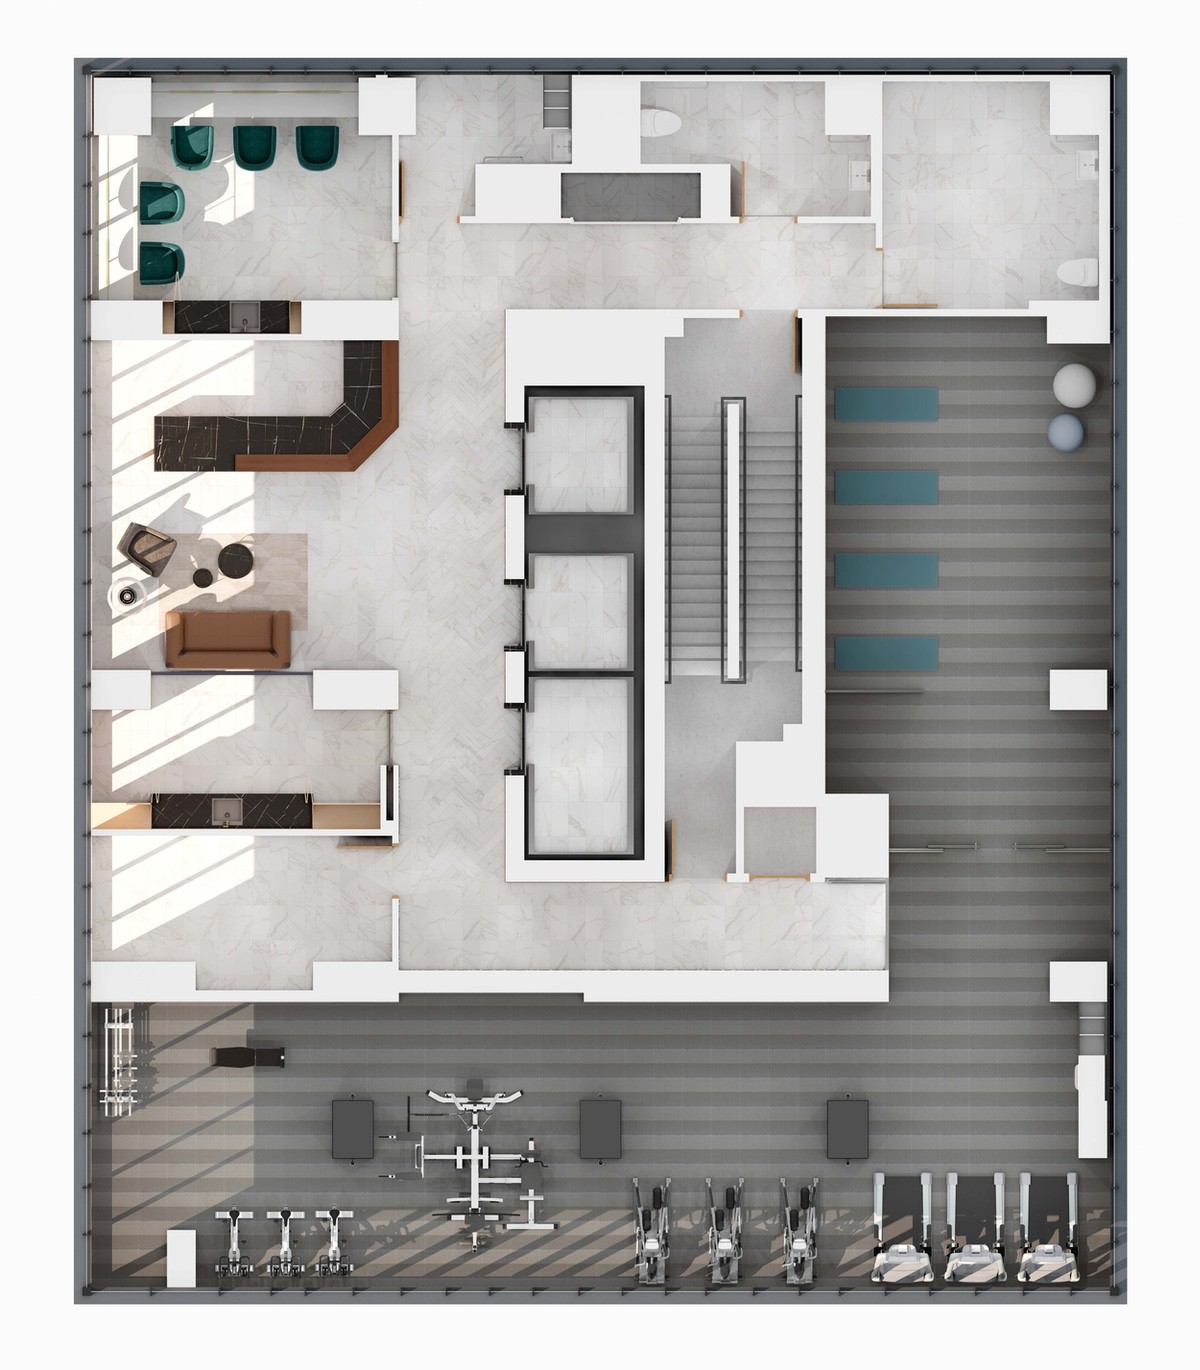




Empire Maverick Floor Plans & Pricing
| Floor Plan | Beds | Baths | Size (sq ft) | Price | Availability |
|---|---|---|---|---|---|
| Diamond | 1 | 1 | 452 | $591,990 | Available |
| Diamond | 1 | 1 | 452 | $591,990 | Available |
| Joker | 1 | 1 | 465 | $524,990 | Sold Out |
| Ace | 1 | 1 | 465 | $731,990 | Sold Out |
| Ace | 1 | 1 | 465 | $731,990 | Sold Out |
| Joker | 1 | 1 | 465 | $524,990 | Sold Out |
| Club | 1 | 1 | 472 | $580,990 | Sold Out |
| Spade | 1 | 1 | 472 | $512,990 | Available |
| Club | 1 | 1 | 472 | $580,990 | Sold Out |
| Spade | 1 | 1 | 472 | $512,990 | Available |
| Heart | 1 | 1 | 473 | $522,990 | Available |
| Heart | 1 | 1 | 473 | $522,990 | Available |
| Rook | 1 | 1 | 577 | $606,990 | Available |
| Rook | 1 | 1 | 577 | $606,990 | Available |
| Pawn | 1 | 1 | 578 | $614,990 | Available |
| Pawn | 1 | 1 | 578 | $614,990 | Available |
| Knight | 1 | 1 | 590 | $741,990 | Sold Out |
| Knight | 1 | 1 | 590 | $741,990 | Sold Out |
| Bishop | 1 | 1 | 591 | $641,990 | Available |
| Bishop | 1 | 1 | 591 | $641,990 | Available |
| Jack | 2 | 2 | 708 | $793,990 | Available |
| Jack | 2 | 2 | 708 | $793,990 | Available |
| Queen | 2 | 2 | 826 | $924,990 | Available |
| Queen | 2 | 2 | 826 | $924,990 | Available |
| King | 3 | 2 | 1071 | $1,640,000 | Sold Out |
| King | 3 | 2 | 1071 | $1,640,000 | Sold Out |
| York | 3 | 3 | 1191 | $1,575,000 | Sold Out |
| York | 3 | 3 | 1191 | $1,575,000 | Sold Out |
| The Baron | 4 | 2.5 | 1304 | $1,820,000 | Sold Out |
| The Steward | 3 | 2.5 | 1382 | $2,035,000 | Available |
| The Minstrel | 2 | 2.5 | 1399 | $2,035,000 | Available |
| The Minstrel | 2 | 2.5 | 1399 | $2,035,000 | Available |
| The Sire | 3 | 2.5 | 1537 | $2,070,000 | Available |
| The Sire | 3 | 2.5 | 1537 | $2,070,000 | Available |
| The Huntsman | 4 | 2.5 | 1664 | $2,395,000 | Sold Out |
| The Marshal | 4 | 2.5 | 1666 | $2,445,000 | Sold Out |
Full Empire Maverick floor plan PDFs, the current price list and available incentives are released to registered buyers. Request the Empire Maverick price list and floor plans.
Empire Maverick Deposit Structure
5% (over 30 days)
Deposit structures at Empire Maverick can change between releases and may differ for international buyers. Confirm the current Empire Maverick deposit structure before submitting a worksheet.
Amenities & Finishes
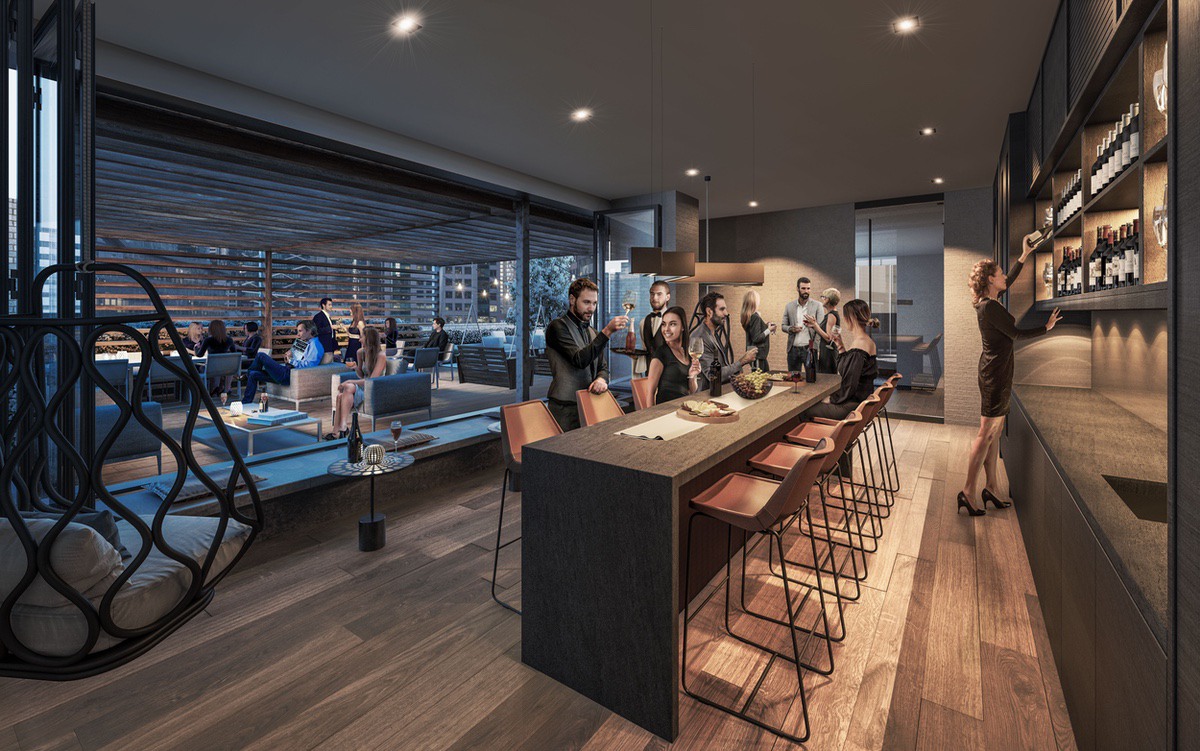
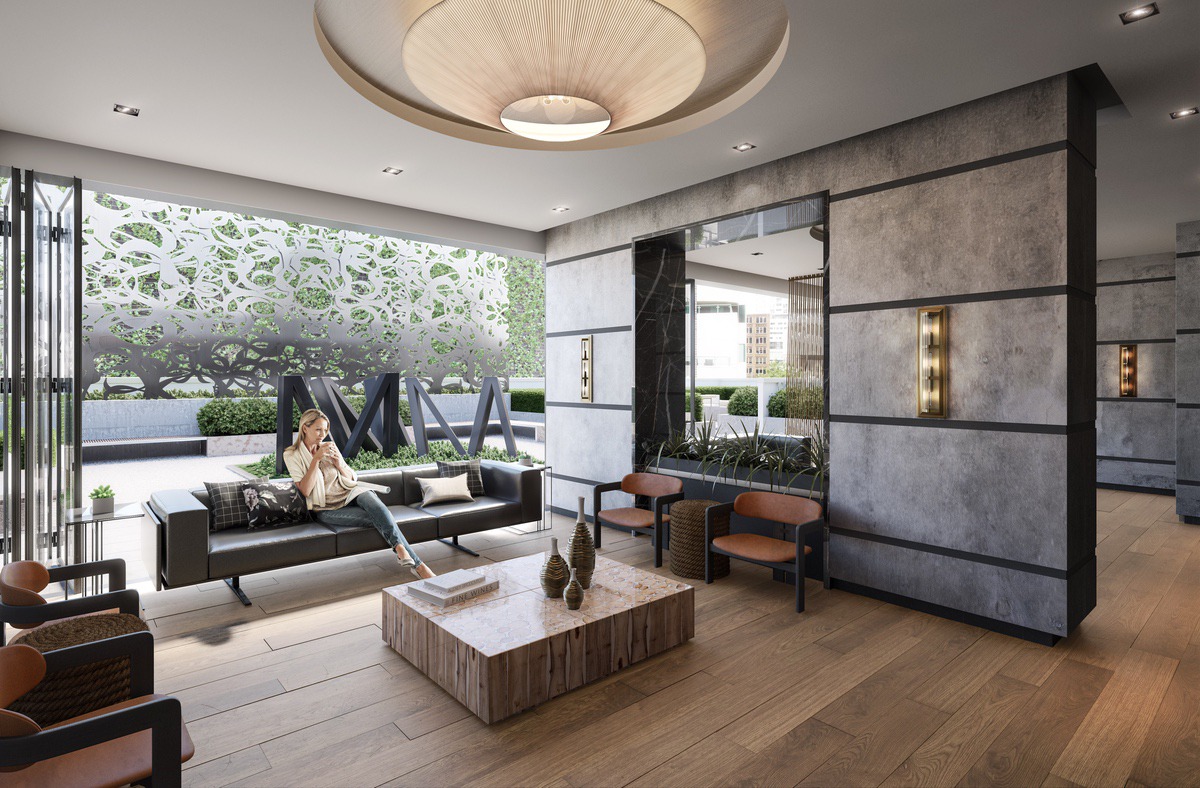
- ["-Bar\r\n-Fitness Centre\r\n-Outdoor Terrace\r\n-Dining Room\r\n-Event Space\r\n-Indoor Lounge\r\n-Shared Workspace\r\n-Beauty Room\r\n-Guest Suite\r\n-Lobby\r\n-Fire Pit\r\n-Meeting Room\r\n-Fireplace\r\n-BBQ Area\r\n-Water Feature\r\n-Pergola\r\n-Underground Parking\r\n-Bicycle Storage\r\n-Outdoor Lounge\r\n-Coffee Bar\r\n-Yoga Room\r\n-24 Hour Concierge\r\n-Prep Kitchen\r\n-Parcel Storage Room"]
Location: 327 King Street West
Empire Maverick is located at 327 King Street West, Toronto in the Entertainment District neighbourhood, Toronto.
- Walk Score: 100/100
- Transit Score: 100/100
Explore more pre-construction projects in Toronto or browse the Toronto region.
About the Developer: Empire Communities
Empire Maverick is being developed by Empire Communities, with architecture by IBI Group, GBCA Architects and interior design by U31.
See all Empire Communities pre-construction projects.
How to Buy at Empire Maverick
- Register early. Allocation at Empire Maverick in Toronto is released to platinum brokerages before any public opening, so the best floor plans and lowest release pricing go to registered buyers first.
- Review the price list and deposit structure. The current published deposit structure is 5% (over 30 days).
- Submit a worksheet. Worksheets rank your preferred suites or lots; they are not binding until the developer issues an allocation.
- Sign and use your cooling-off period. Ontario pre-construction condominium purchases carry a 10-day statutory rescission period for lawyer and lender review. Freehold purchases do not.
Closing Costs & Investor Notes for Empire Maverick
Budget beyond the purchase price at Empire Maverick: development and education levies (usually capped by amendment), Tarion enrolment, utility meter hook-ups, land transfer tax plus the Toronto municipal land transfer tax, HST treatment (the federal/provincial new-housing rebate applies to buyers who occupy or, for investors, the rental rebate applies with a one-year lease), and legal fees. Estimated maintenance is $1 per sq ft per month.
Assignment rights, rental-during-occupancy rights and capped levies vary release to release at Empire Maverick. Confirm each in the current agreement of purchase and sale before you sign.
Empire Maverick — Frequently Asked Questions
Where is Empire Maverick located?
Empire Maverick is located at 327 King Street West, Toronto in the Entertainment District neighbourhood.
Who is the developer of Empire Maverick?
Empire Maverick is being developed by Empire Communities.
How much do units at Empire Maverick cost?
Pricing at Empire Maverick starts from $793,990 and ranges to $1,640,000. Prices and incentives change with each release — request the current price list for live pricing.
When is occupancy at Empire Maverick?
Estimated occupancy for Empire Maverick is 2024-01-01.
How many units are in Empire Maverick?
Empire Maverick is planned as a 49-storey condo development.
How do I get platinum or VIP access to Empire Maverick?
Circle Real Estate provides platinum access to Empire Maverick, including first access to floor plans, the price list and worksheet submission. Register on this page to be added to the VIP list.
Similar Pre-Construction Projects in Toronto
- 3018 Yonge Condos in Lawrence Park — Toronto
- Cascades I Condos — Toronto
- Ice Condominiums Phase 2 — Toronto
- Hillcrest on the Park Condos — Toronto
- Groove Urban Condos — Toronto
- 49 Silverstone Drive Condos — Toronto
- 155 Wychwood Avenue Condos — Toronto
- X2 Condos — Toronto
Register for Empire Maverick pricing, floor plans and VIP access on Circle Real Estate.
Last verified: 2026-09-27. Source: RedBricks project feed. Published by Circle Real Estate Brokerage. Prices and incentives are subject to change without notice. E. & O.E.