Empire Maven Condos — Toronto Pre-Construction
Empire Maven is a resale pre-construction condos development by Empire Communities in Toronto's Ledbury Park starting from $895,000. Get pricing, floor pla…
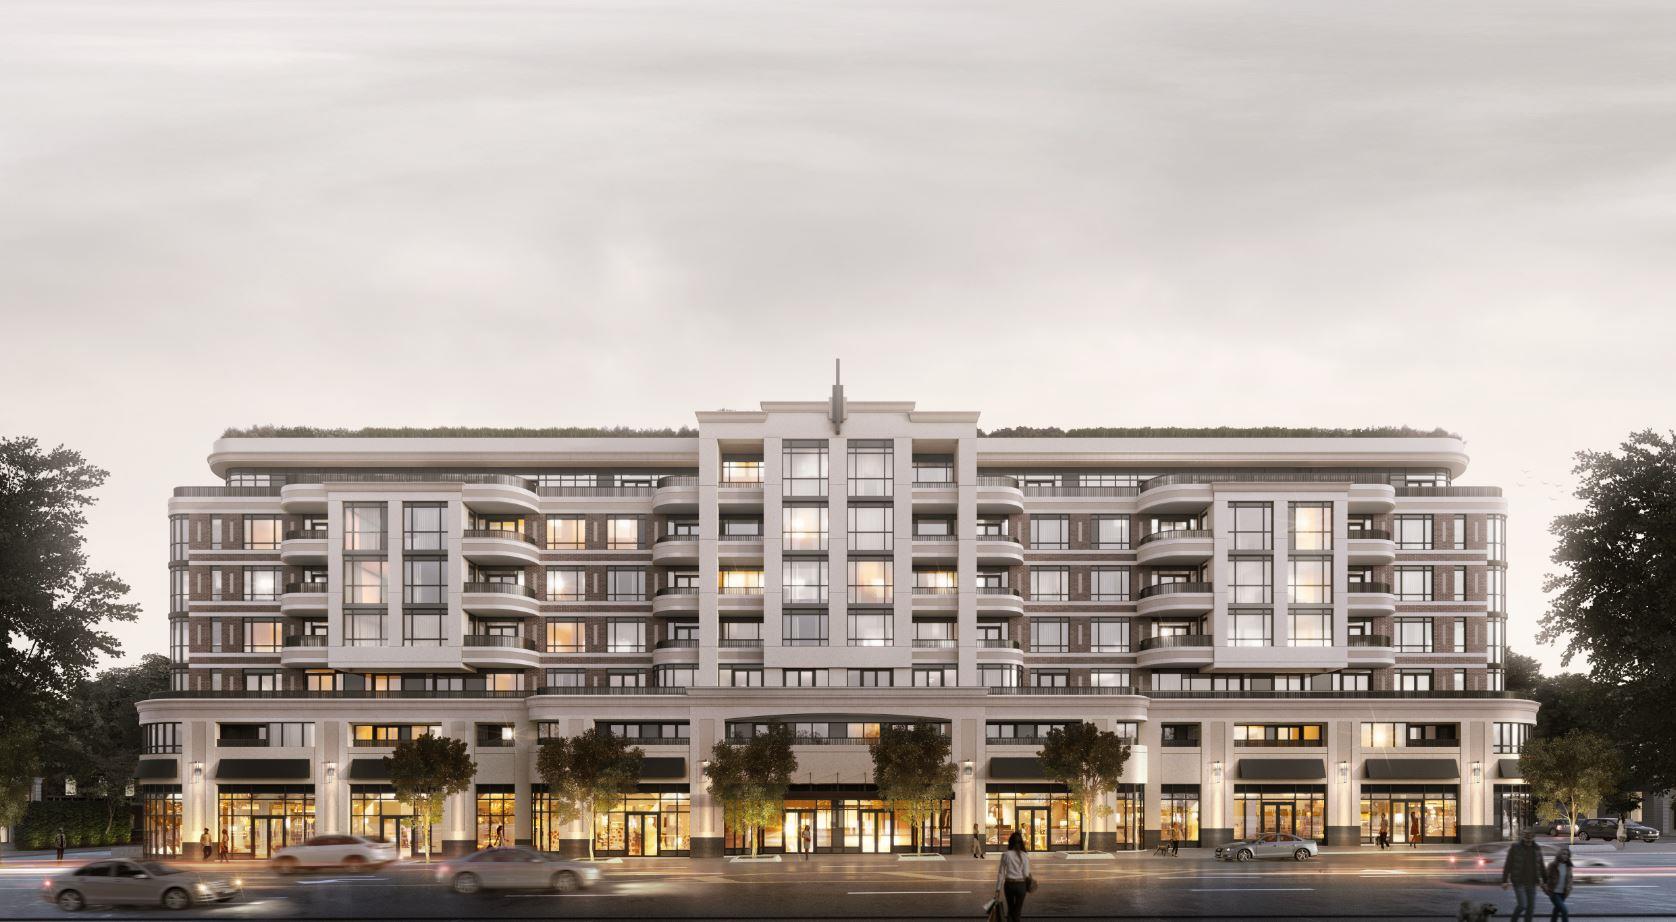
Empire Maven Quick Facts
| Project Name | Empire Maven |
|---|---|
| Developer | Empire Communities |
| Address | 1700 Avenue Road |
| City | Toronto |
| Neighbourhood | Ledbury Park |
| Region | Greater Toronto Area |
| Building Type | Condo |
| Sales Status | Resale |
| Storeys | 7 |
| Suite Sizes | 701 – 2531 sq ft |
| Pricing | $895,000 – $4,105,000 |
| Deposit Structure | 5% (over 30 days) + 20% on Occupancy |
| Maintenance Fees | $1 / sq ft / month |
| Occupancy | 2021-01-01 |
| Walk Score | 86 |
| Transit Score | 69 |
About Empire Maven in Toronto
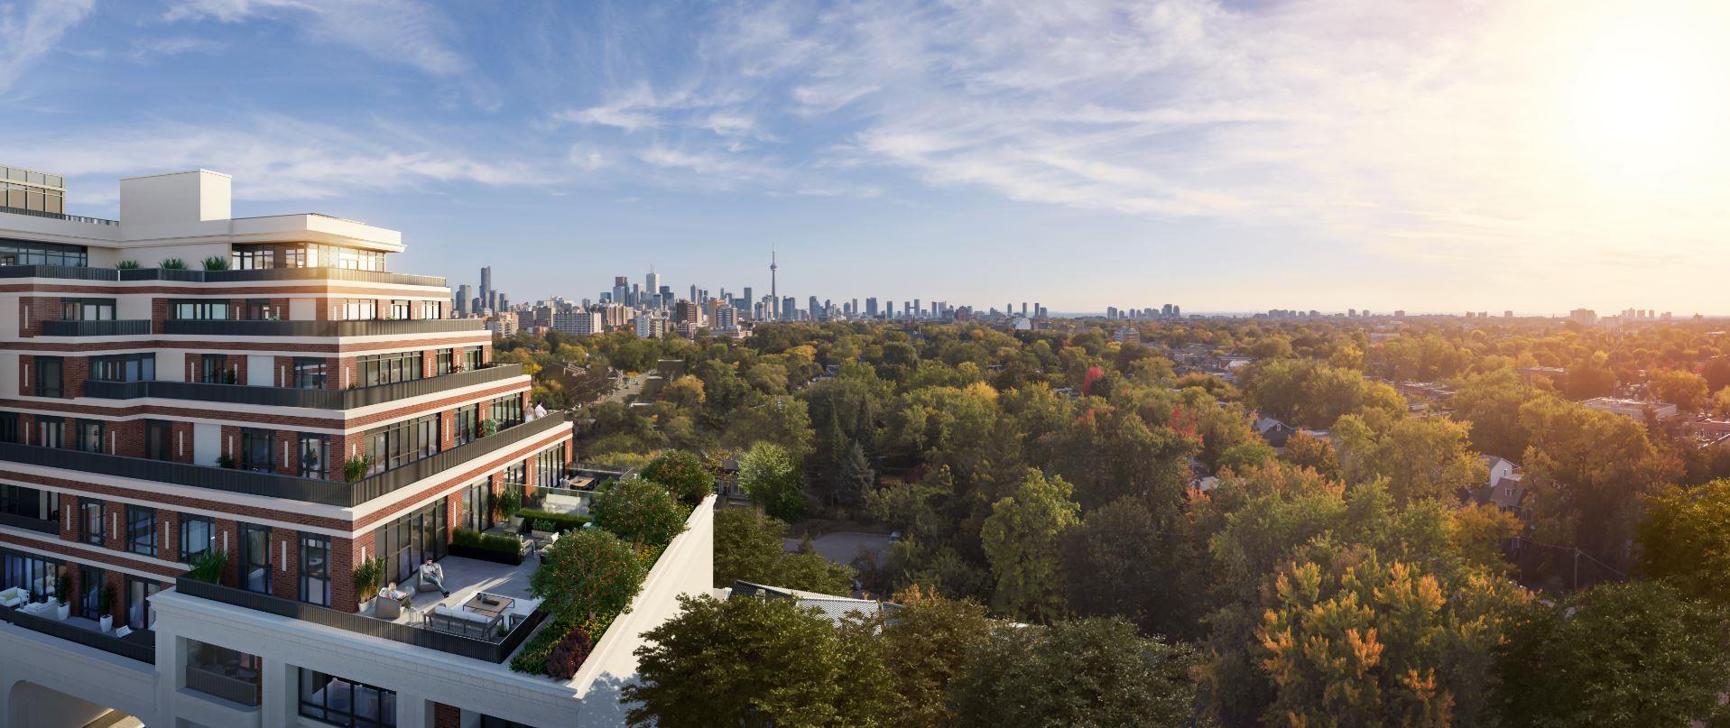
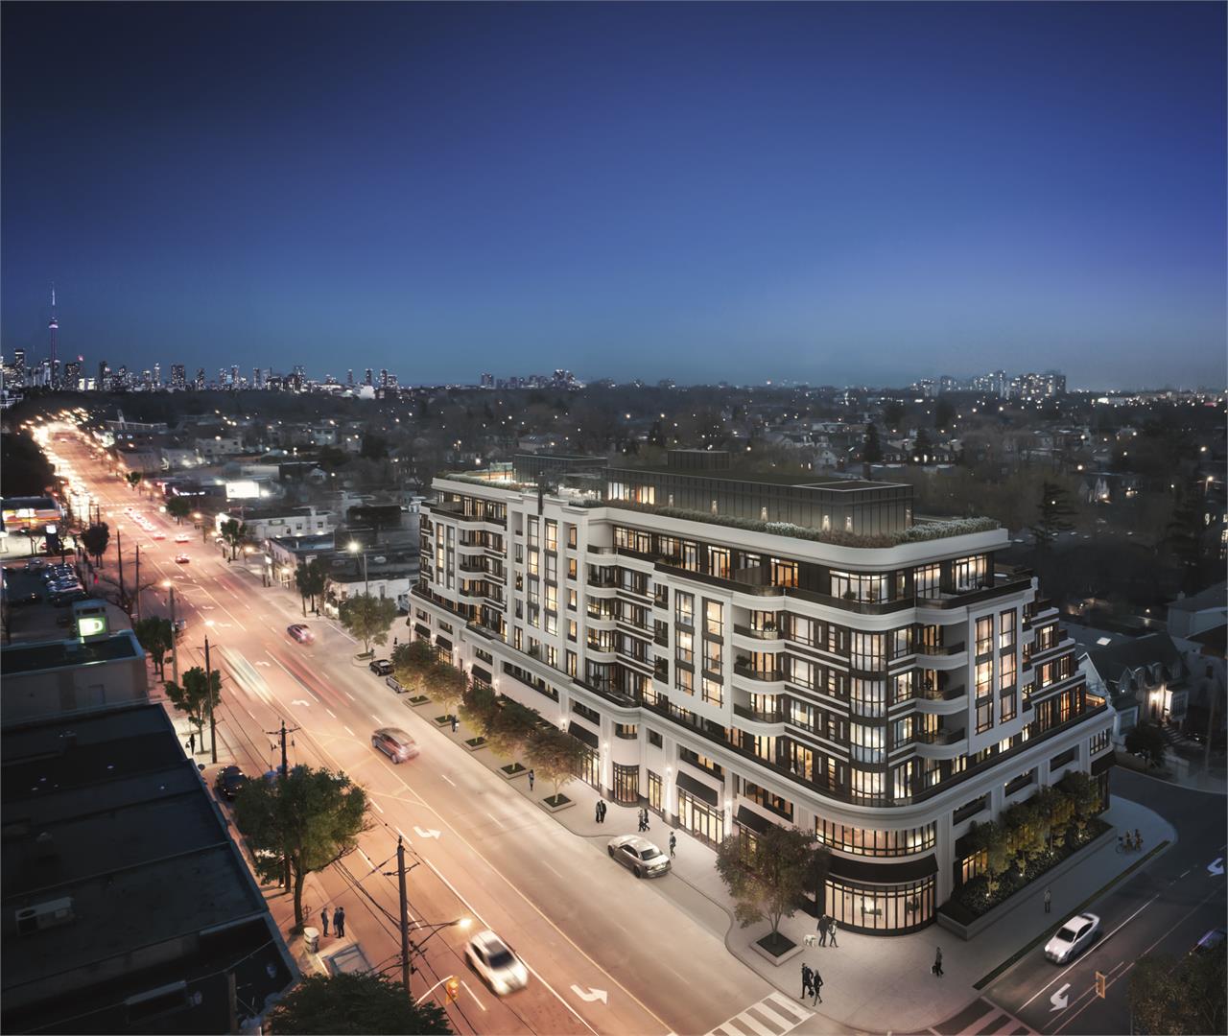
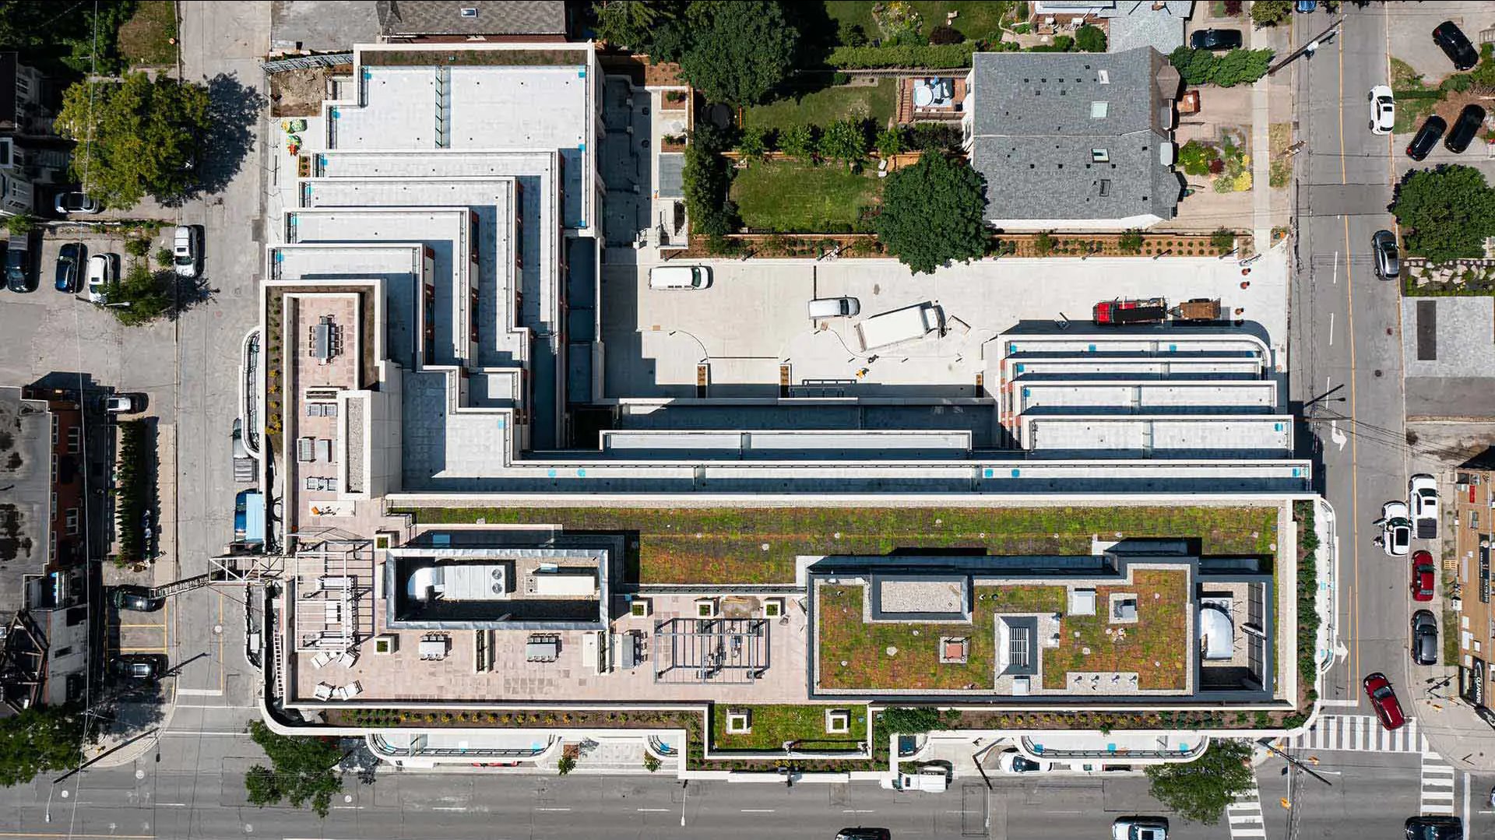
Empire Maven Condos is a completed condominium development by Empire Communities at 1700 Avenue Road in the Ledbury Park neighbourhood of Toronto. The 7-storey project rises 26.5 metres and contains 58 suites. Interiors are by U31. Empire Maven Condos was completed in 2021. Suites range from 701 to 2,531 sq. ft. The location has a Walk Score of 86 and a Transit Score of 69. At 26.5 metres, Empire Maven Condos ranks #2 by height among 2 tracked projects in Ledbury Park.
Empire Maven is also marketed as Empire Maven Condos, and listed in the developer's material as Empire Maven Condos.
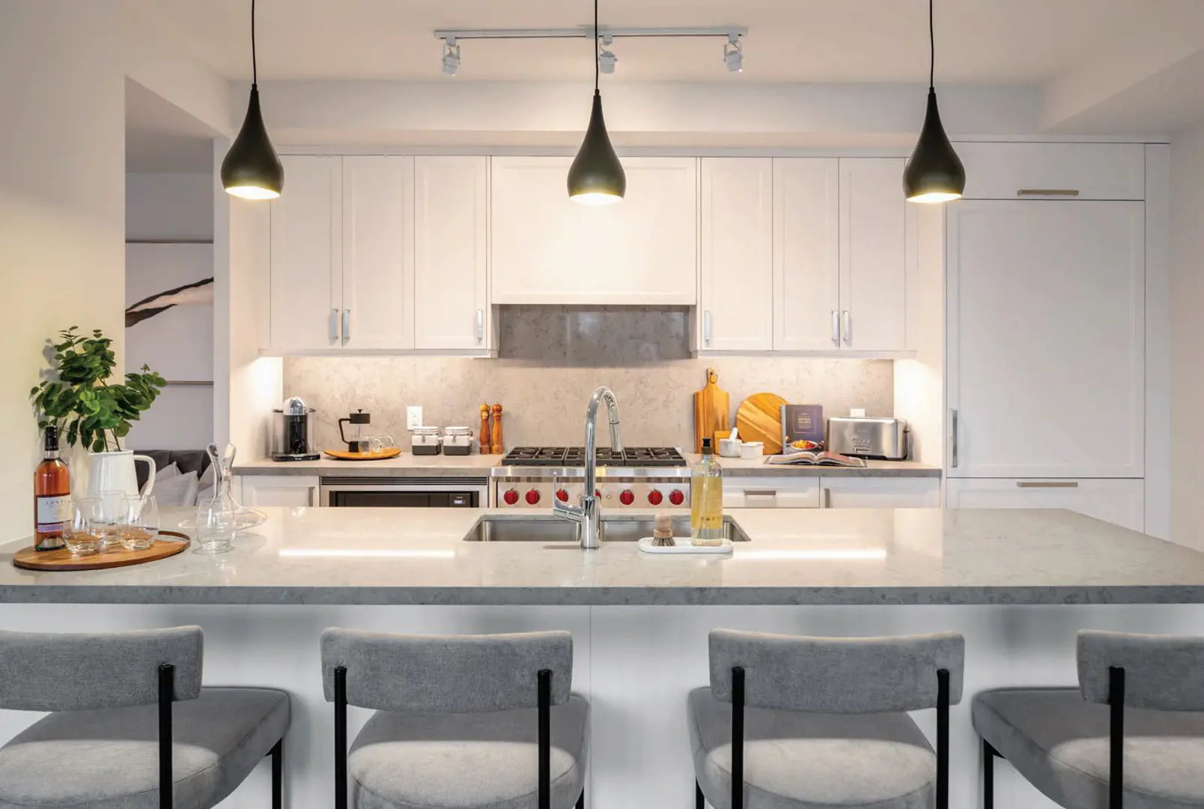
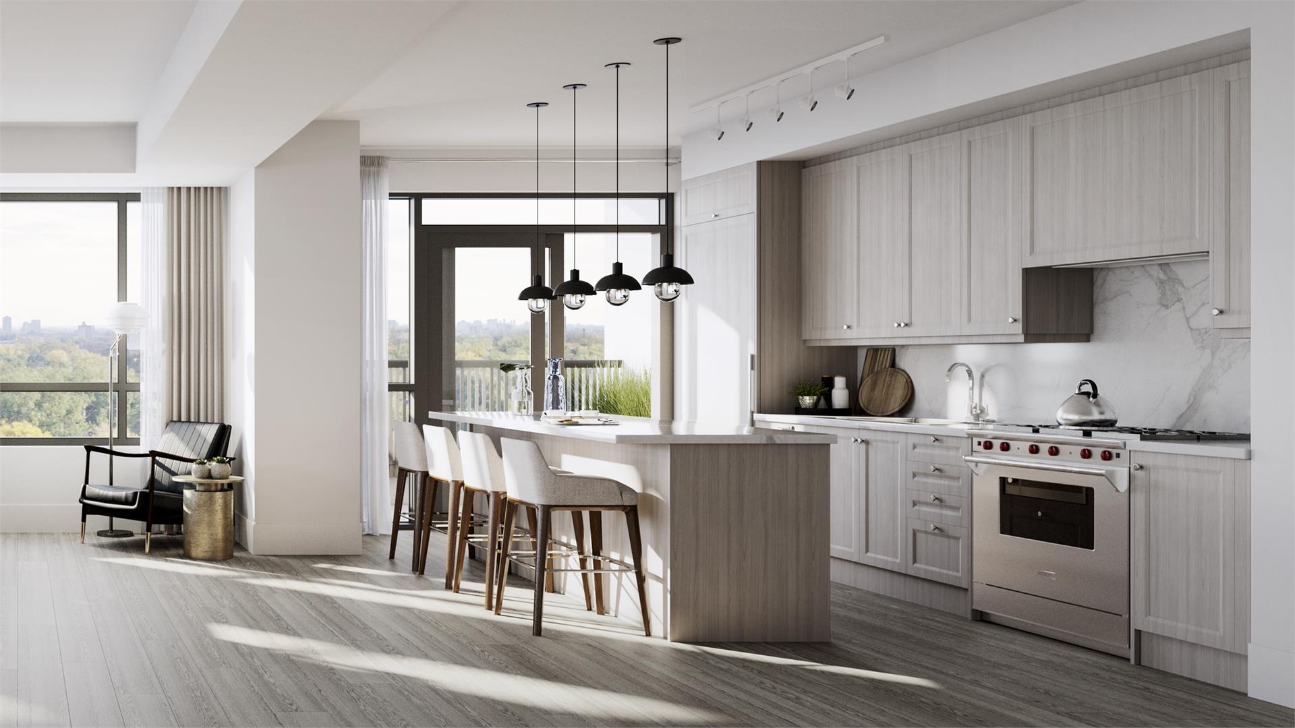
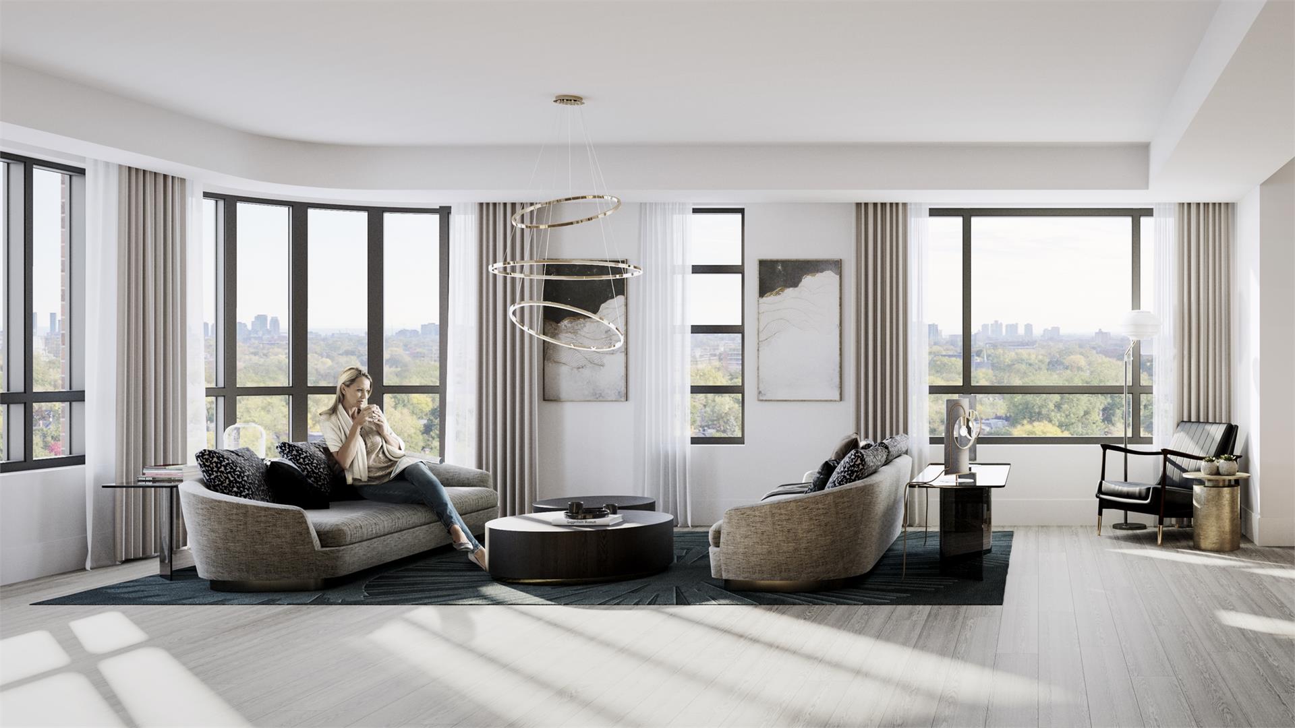
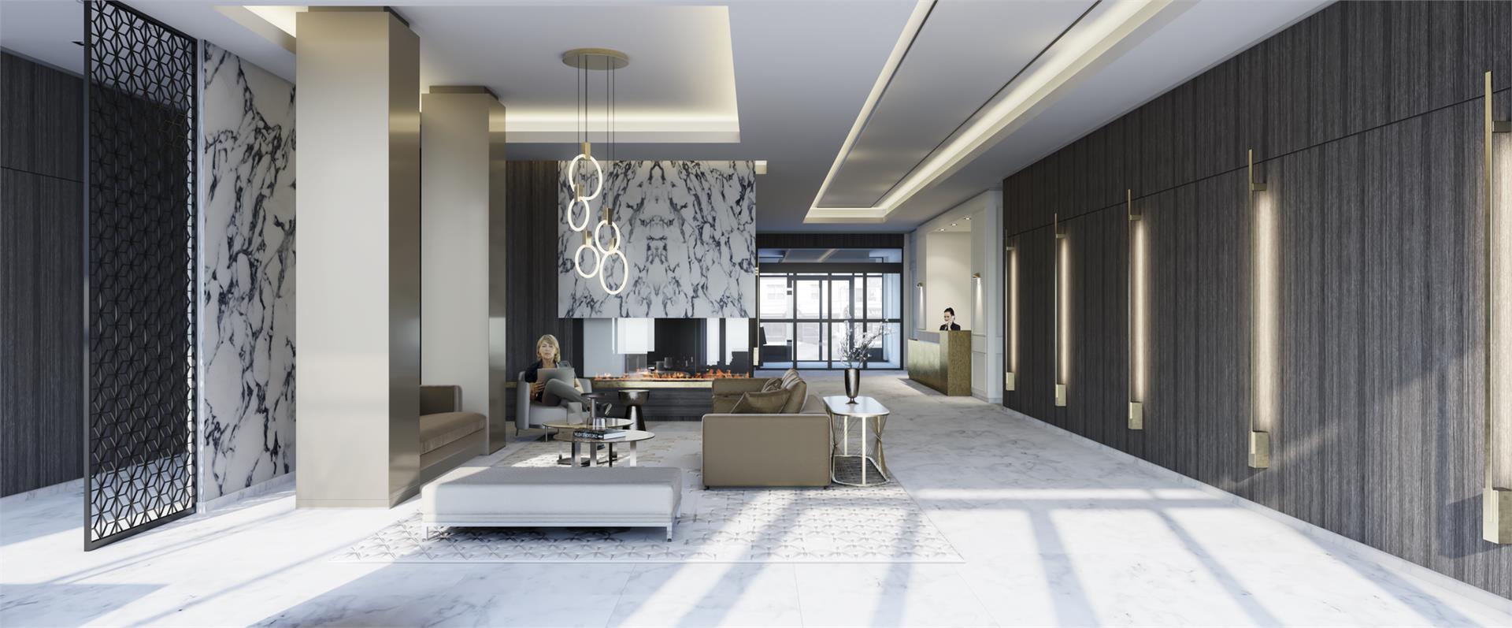
Empire Maven Renderings & Gallery
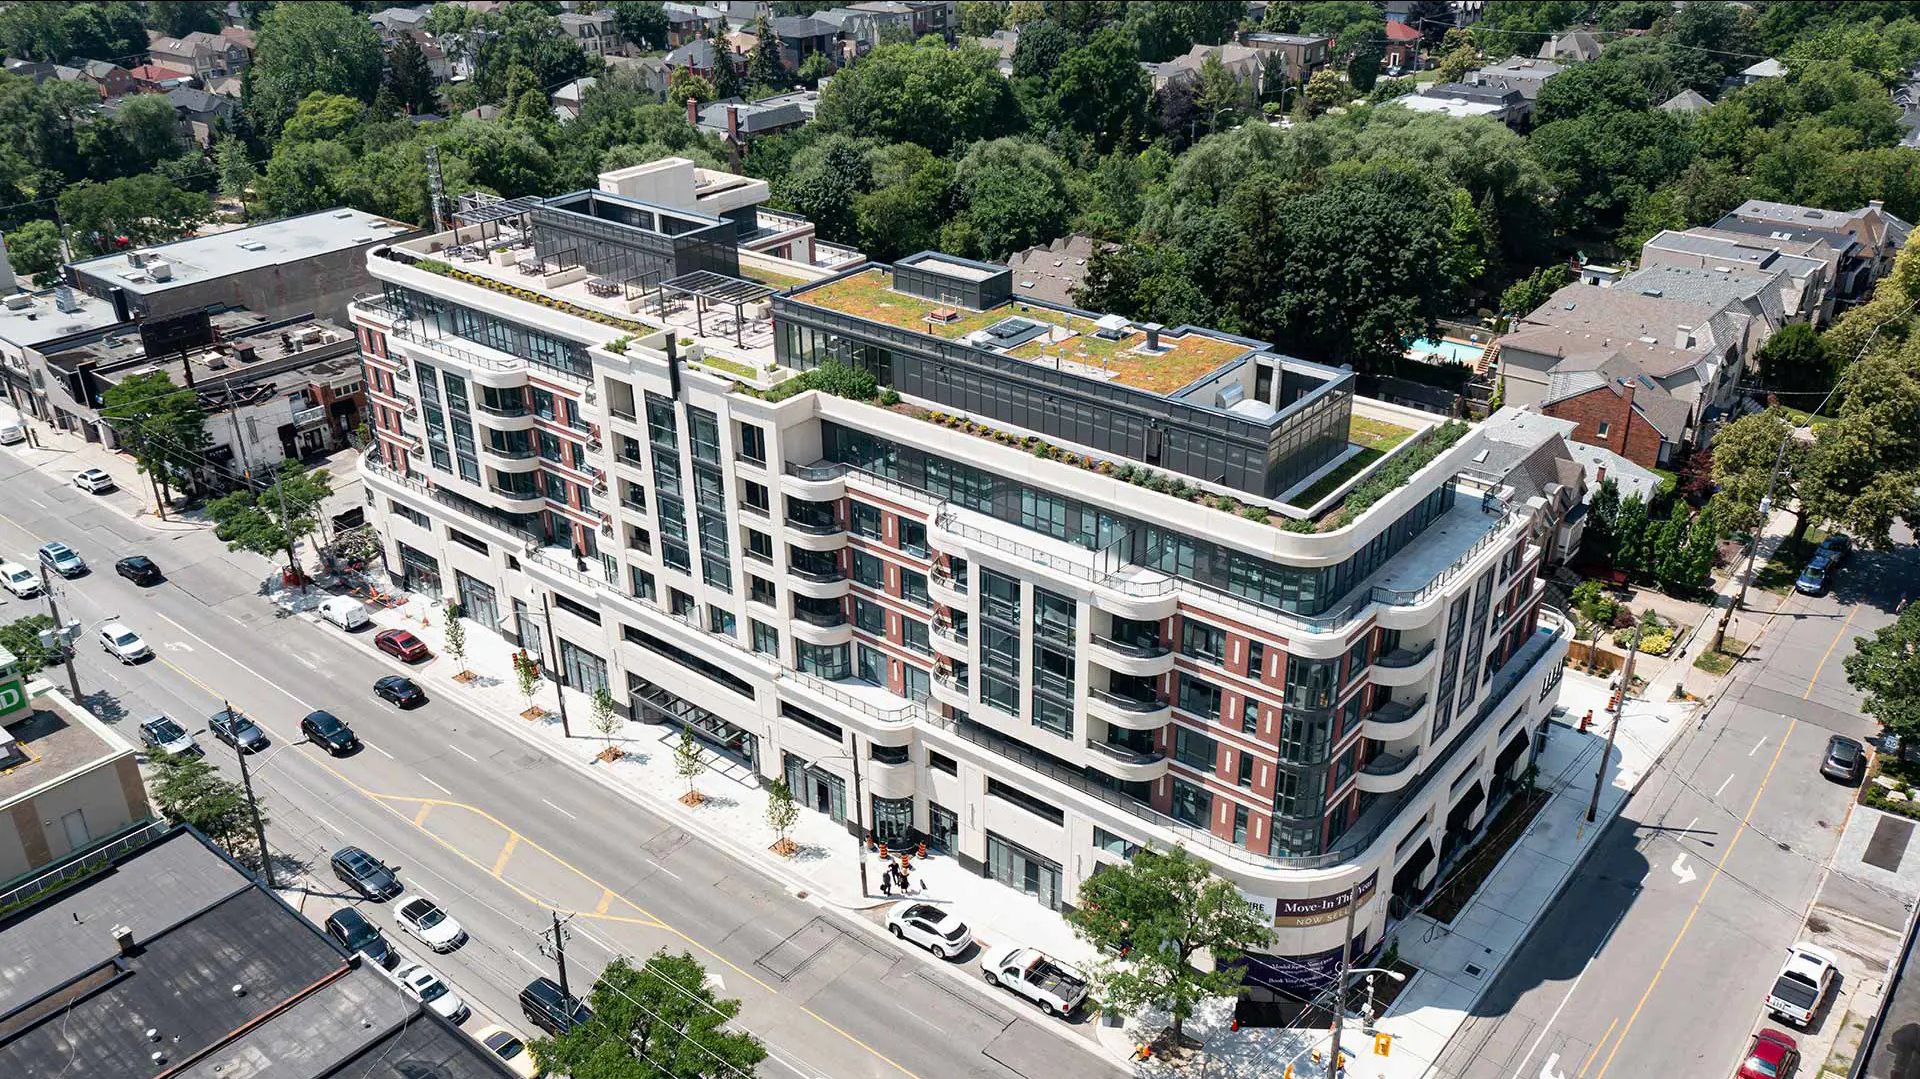
Empire Maven Floor Plans & Pricing
| Floor Plan | Beds | Baths | Size (sq ft) | Price | Availability |
|---|---|---|---|---|---|
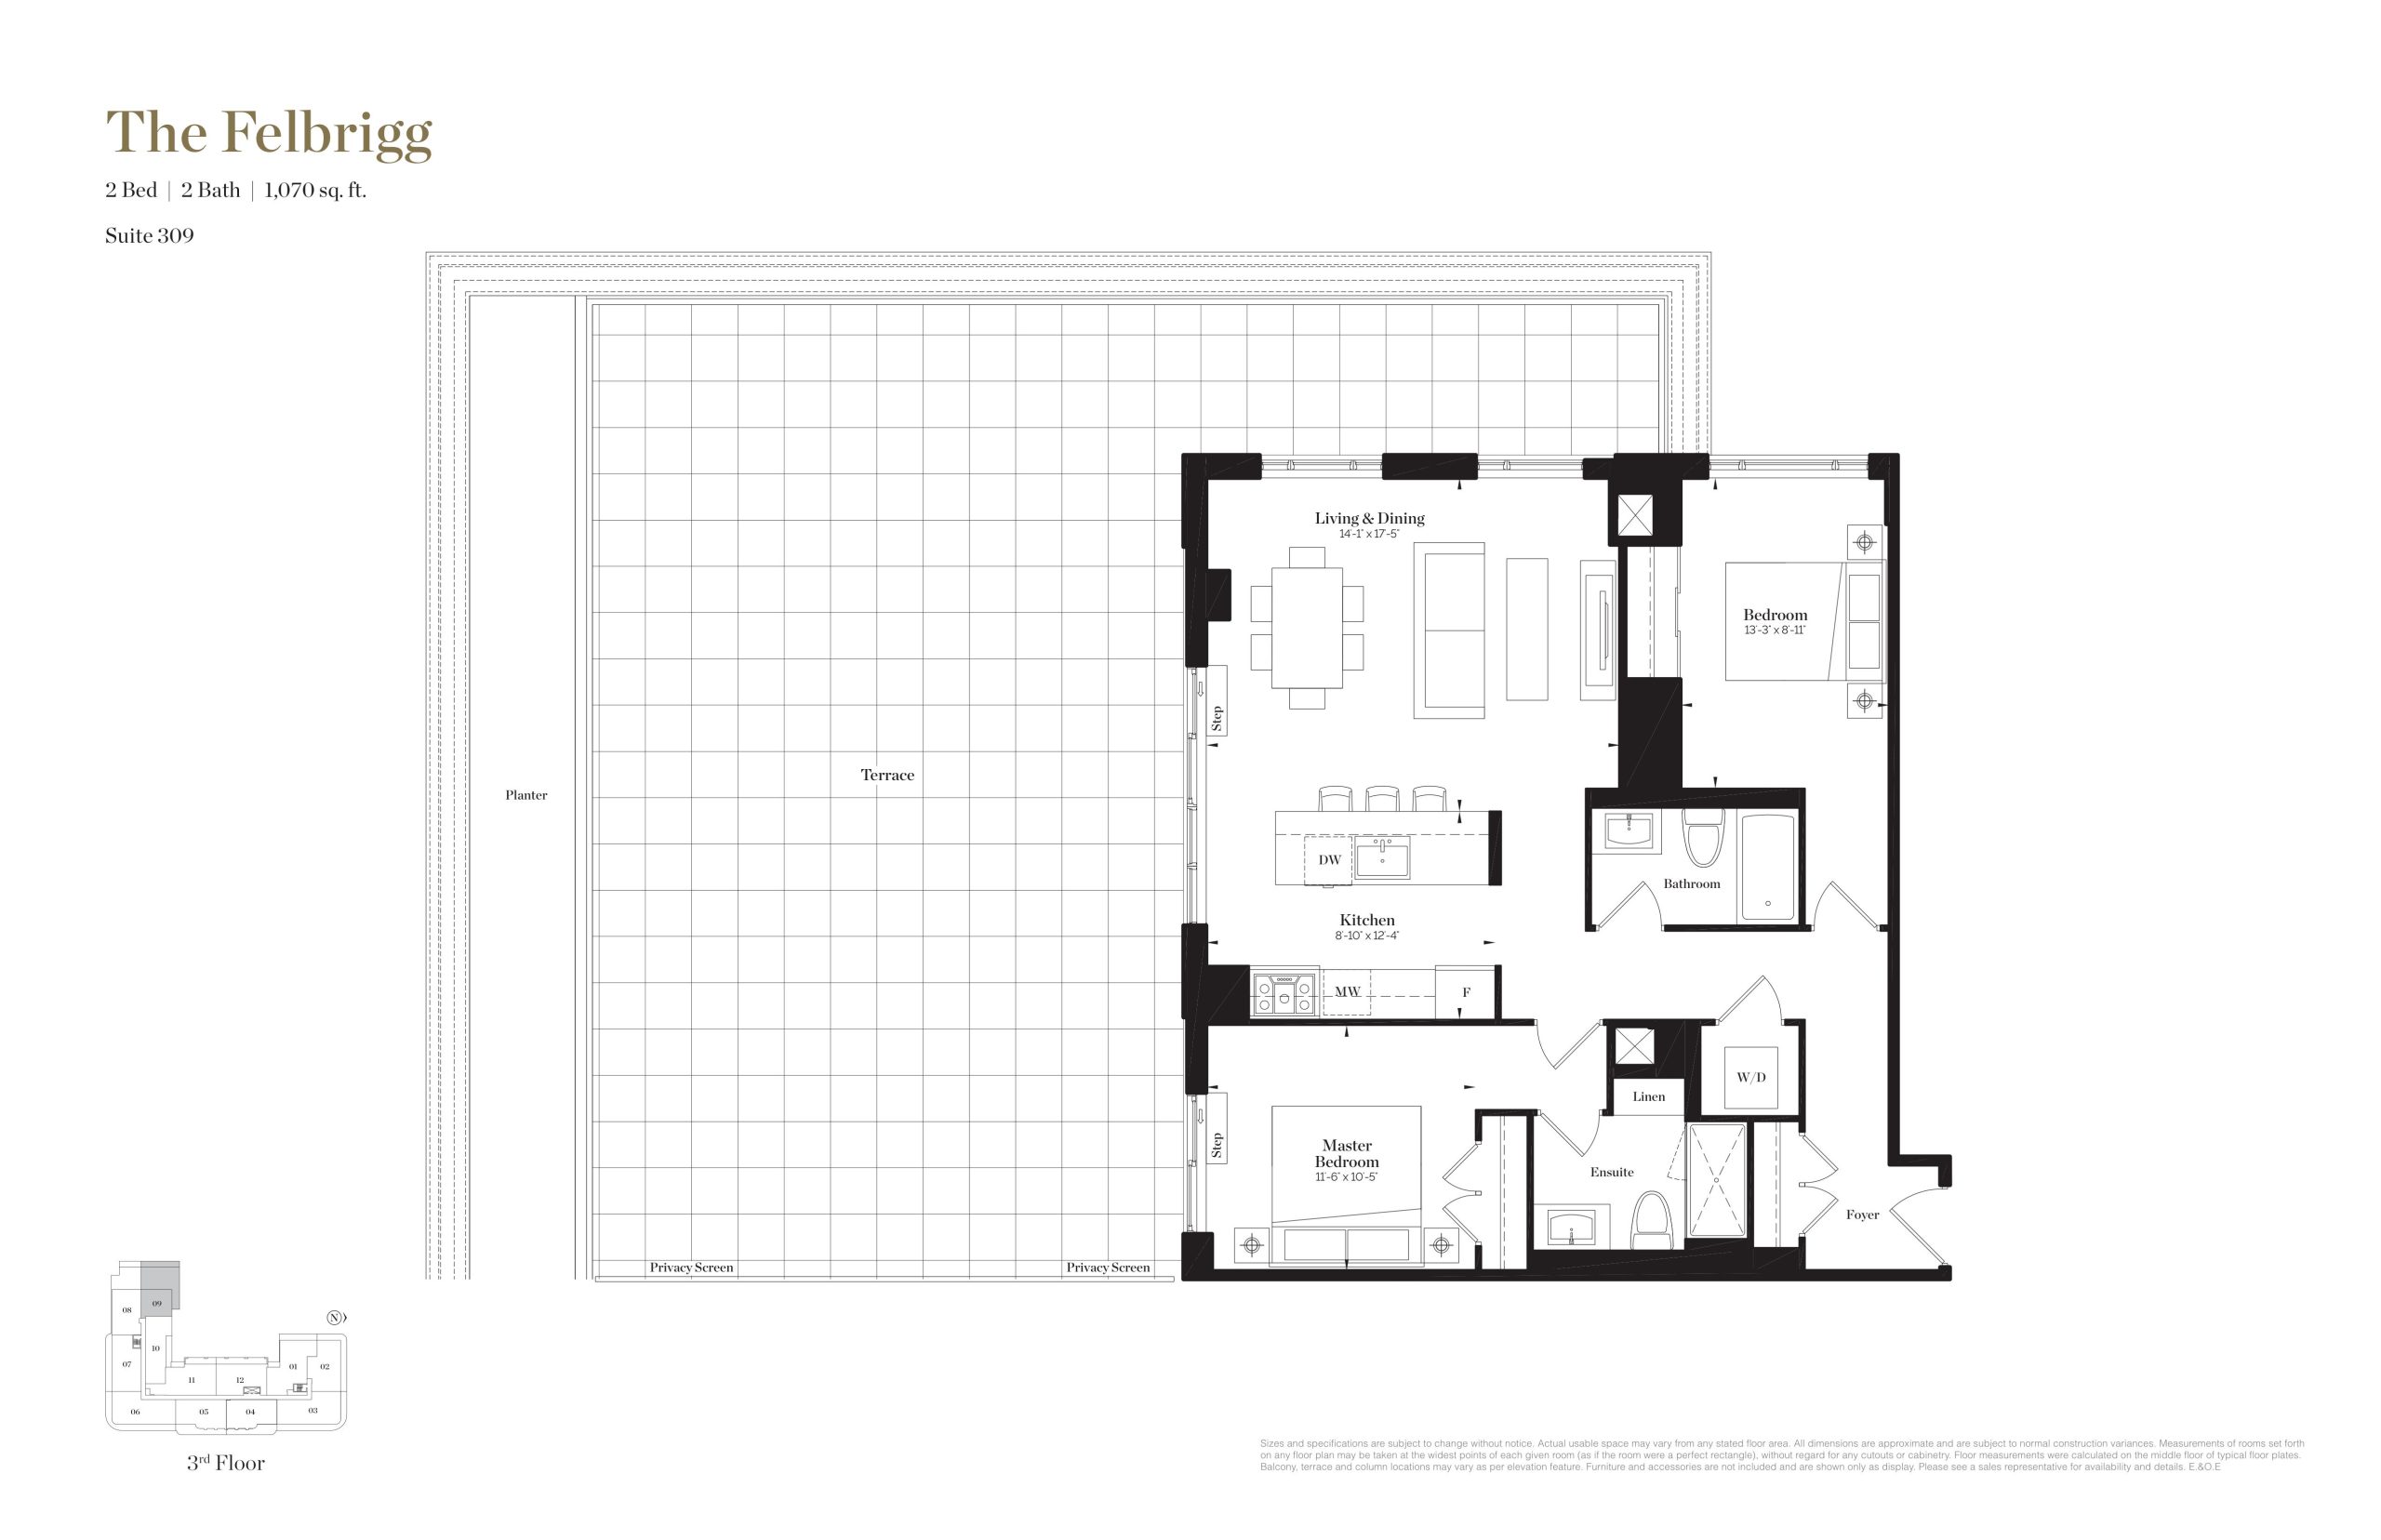
| The Felbrigg | 2 | 2 | 1070 | $1,770,000 | Sold Out |
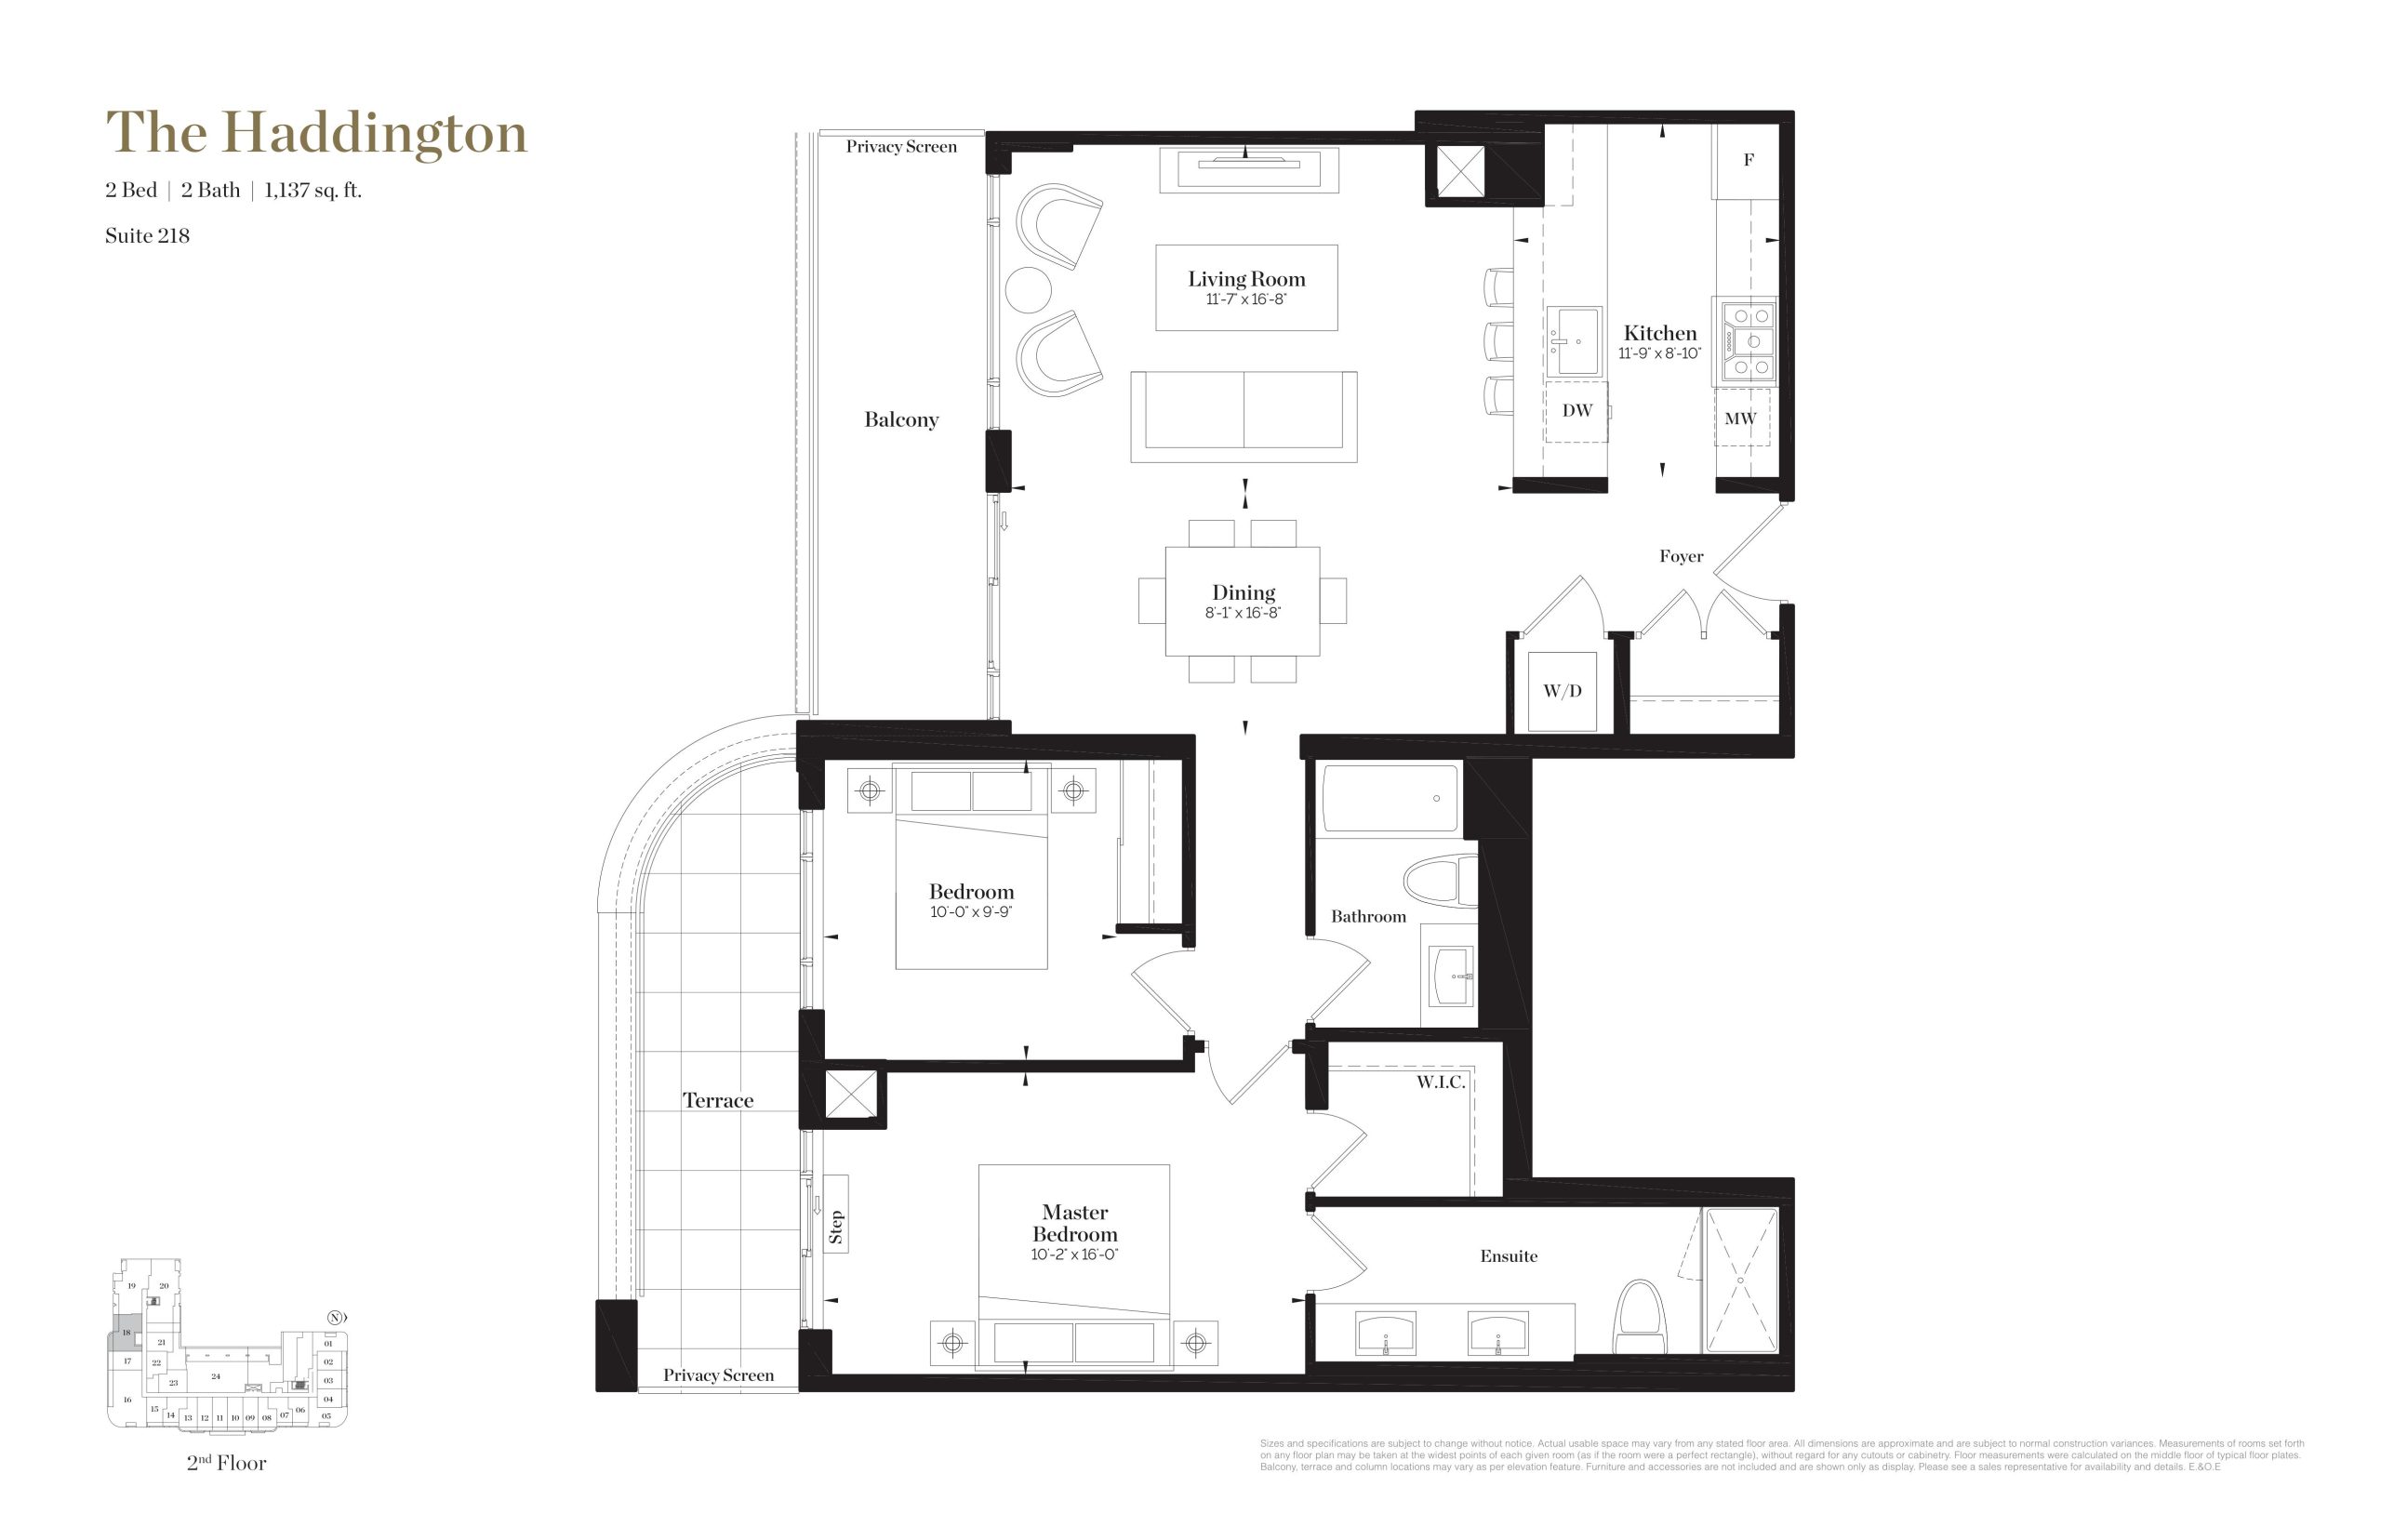
| The Haddington | 2 | 2 | 1137 | $1,350,000 | Sold Out |
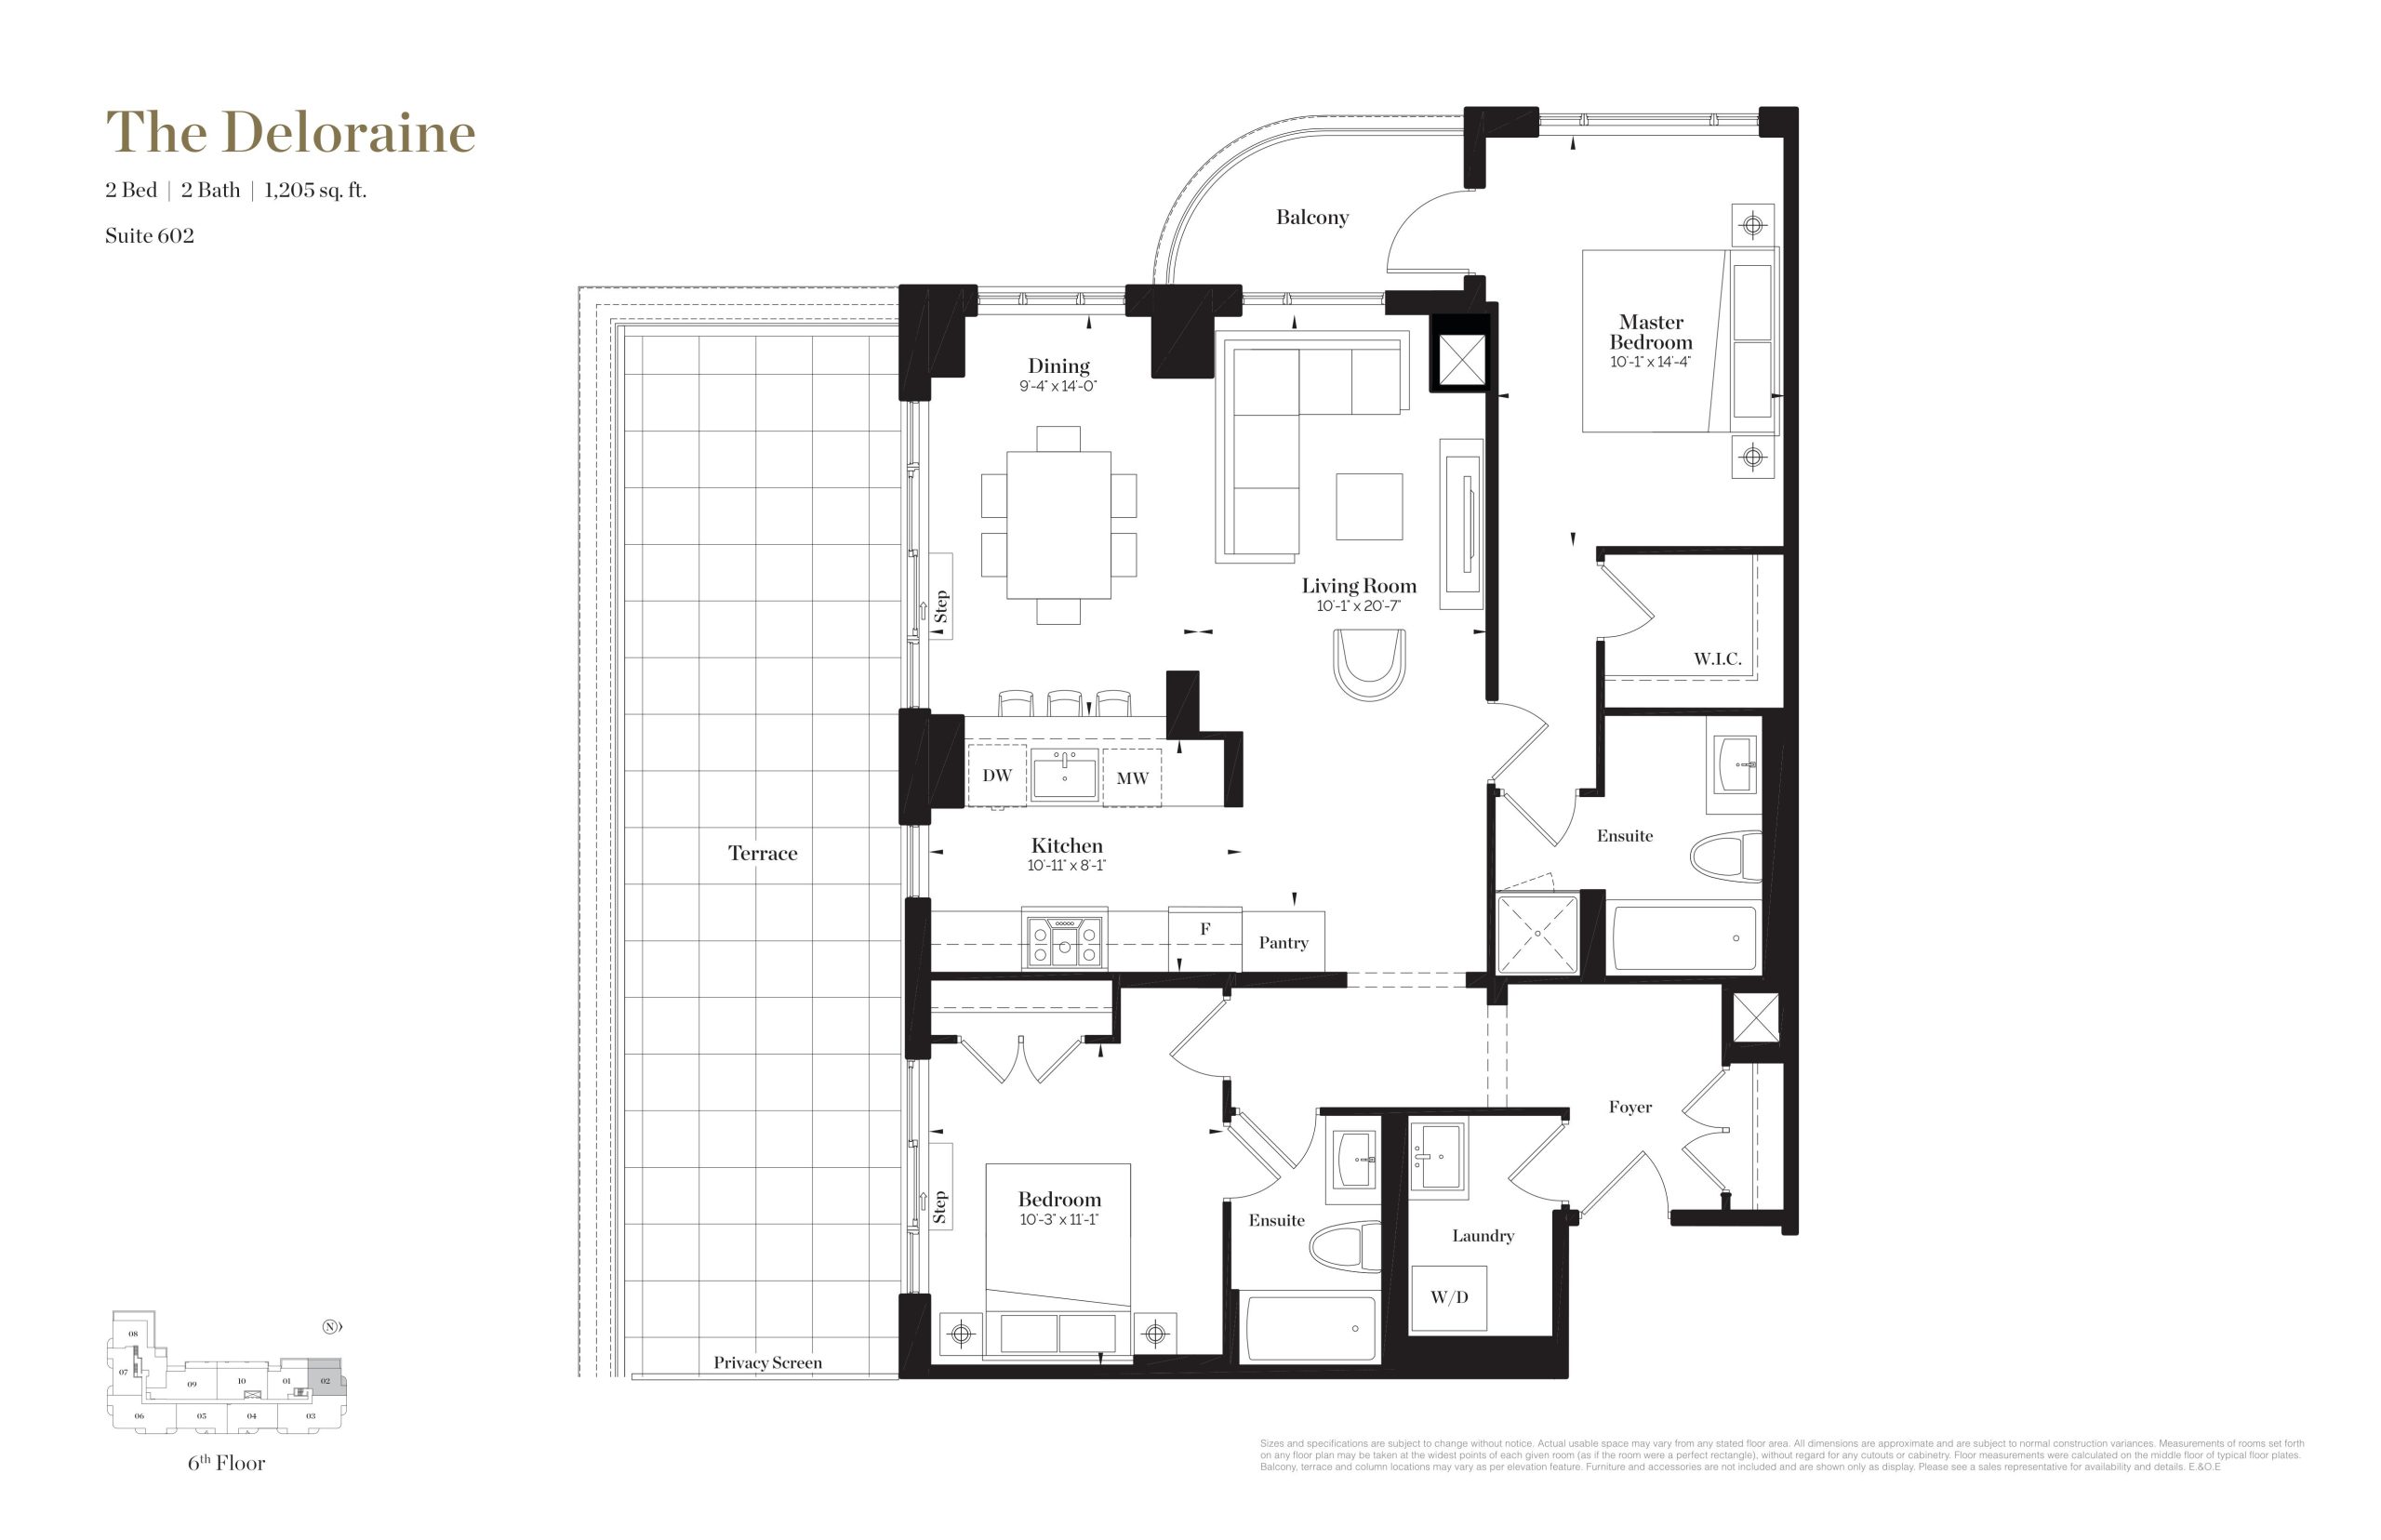
| The Deloraine | 2 | 2 | 1205 | $1,750,000 | Sold Out |
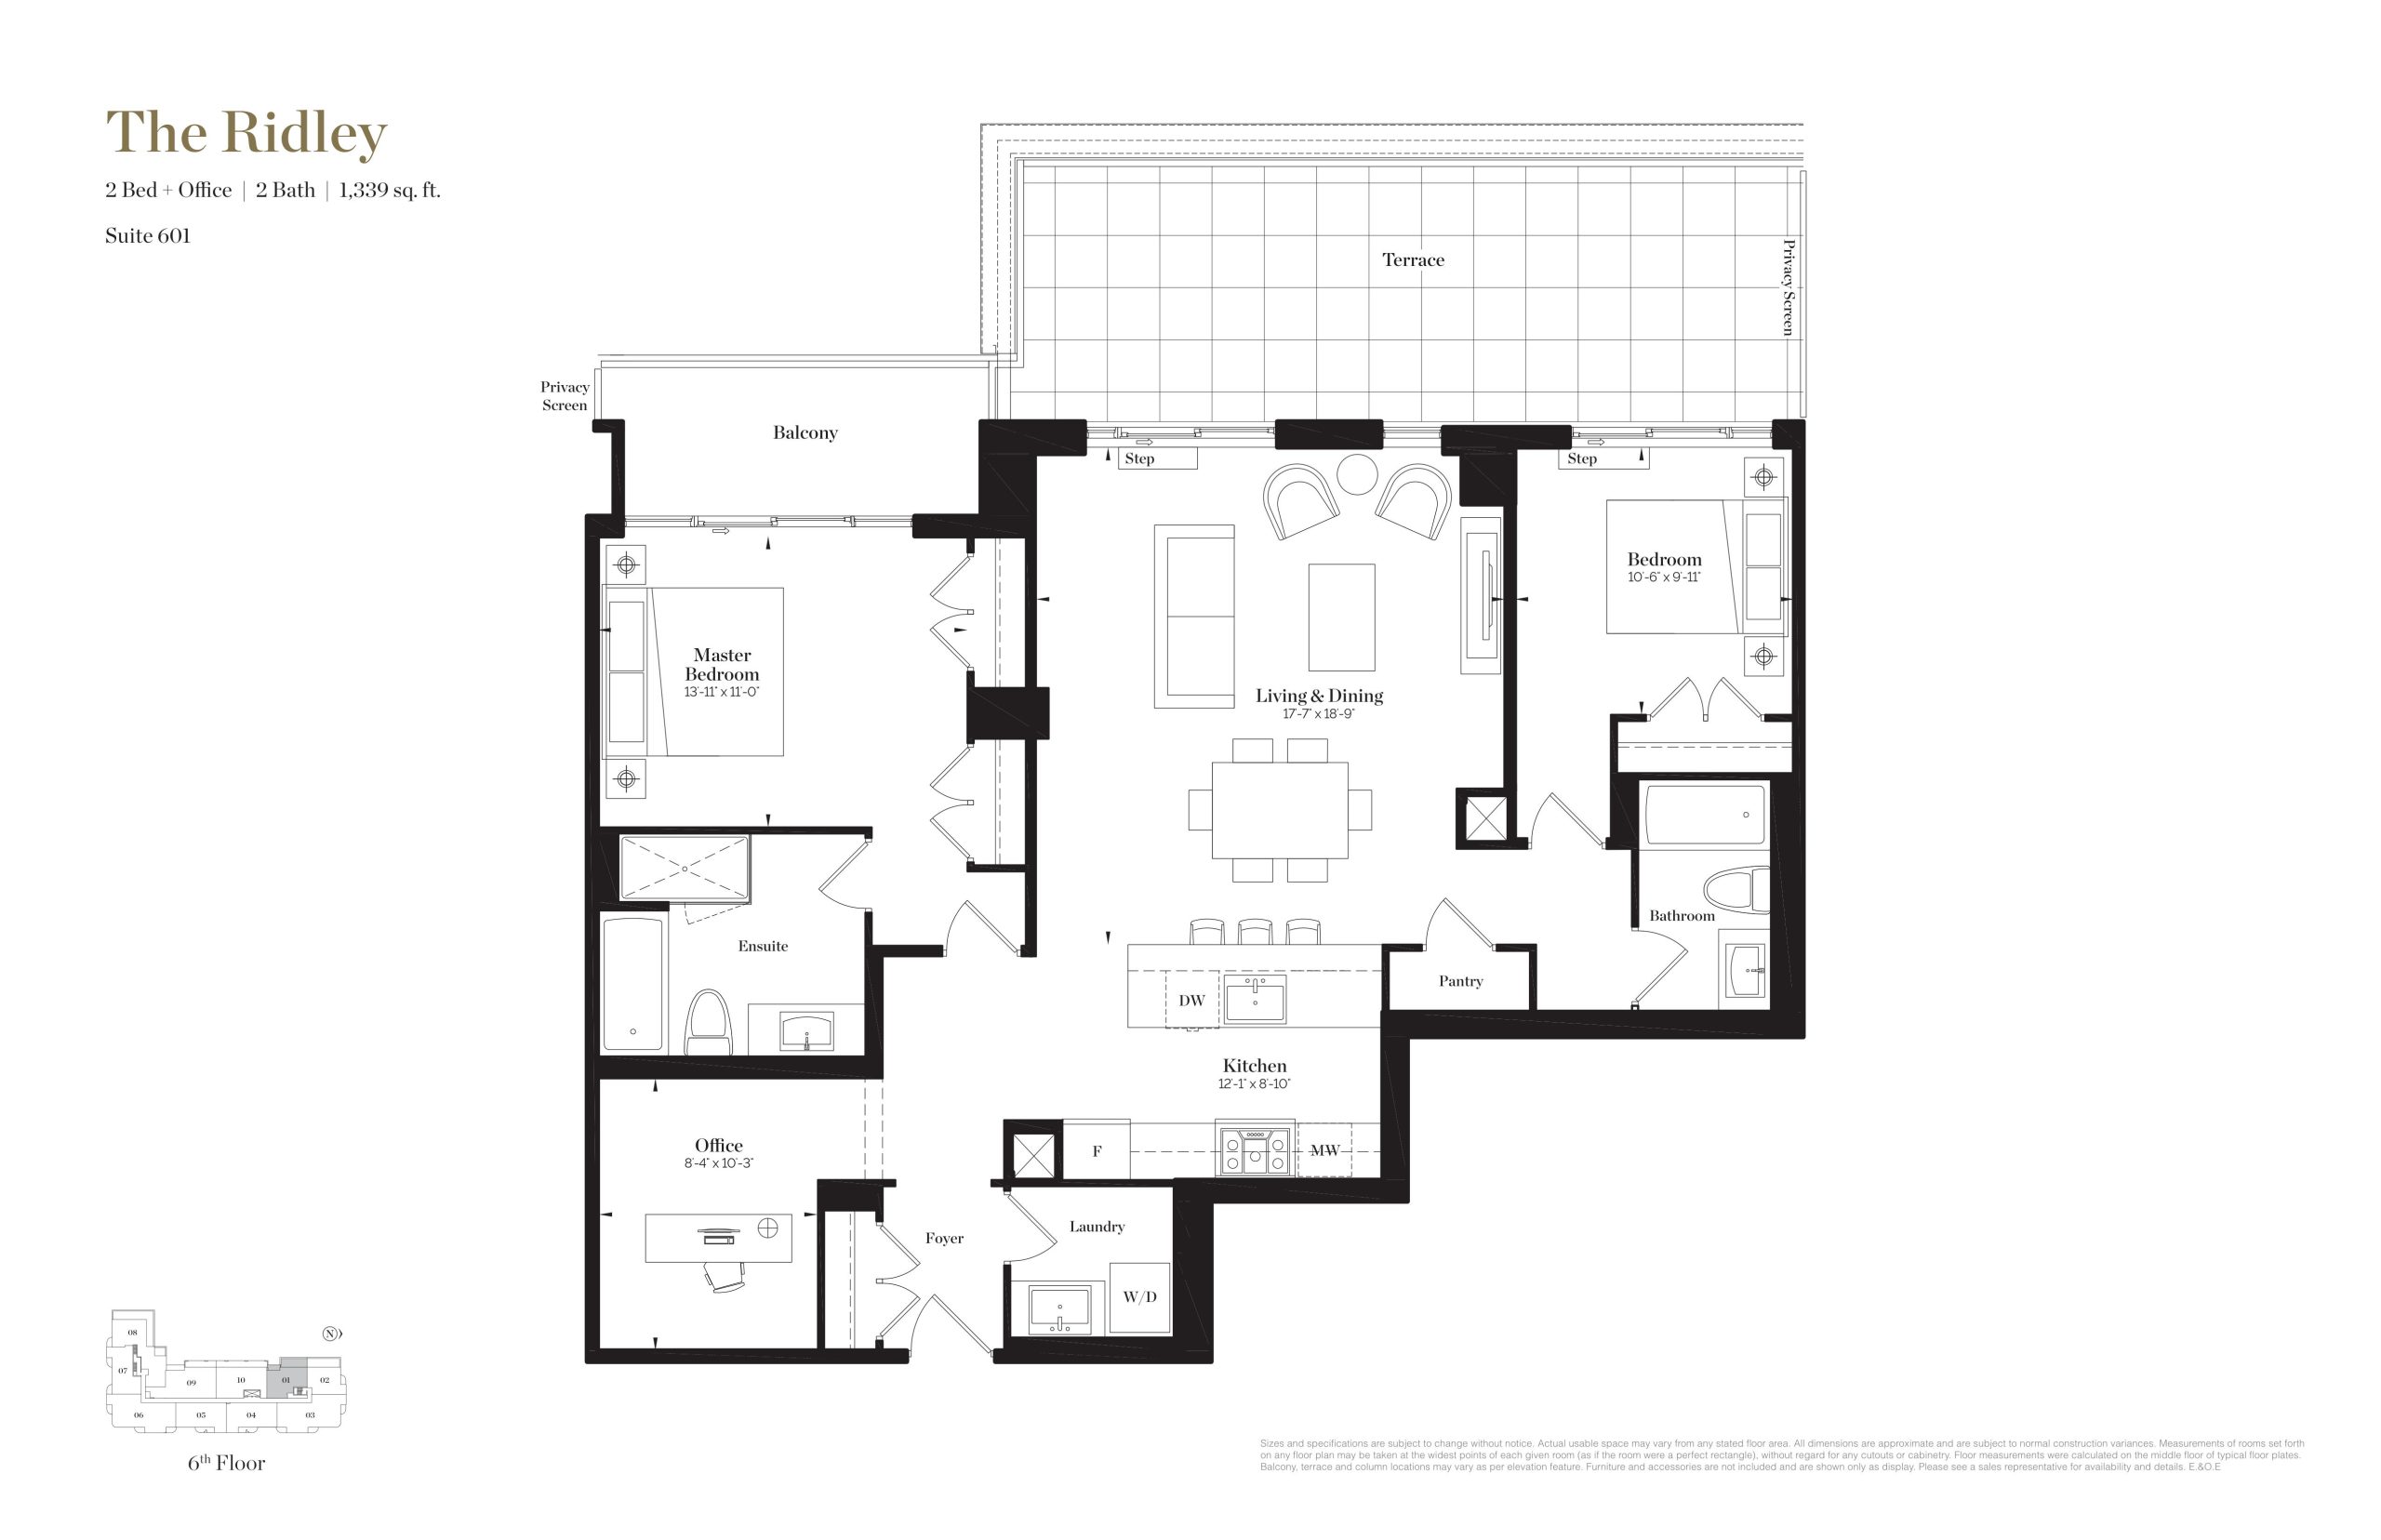
| The Ridley | 3 | 2 | 1339 | $1,895,000 | Sold Out |
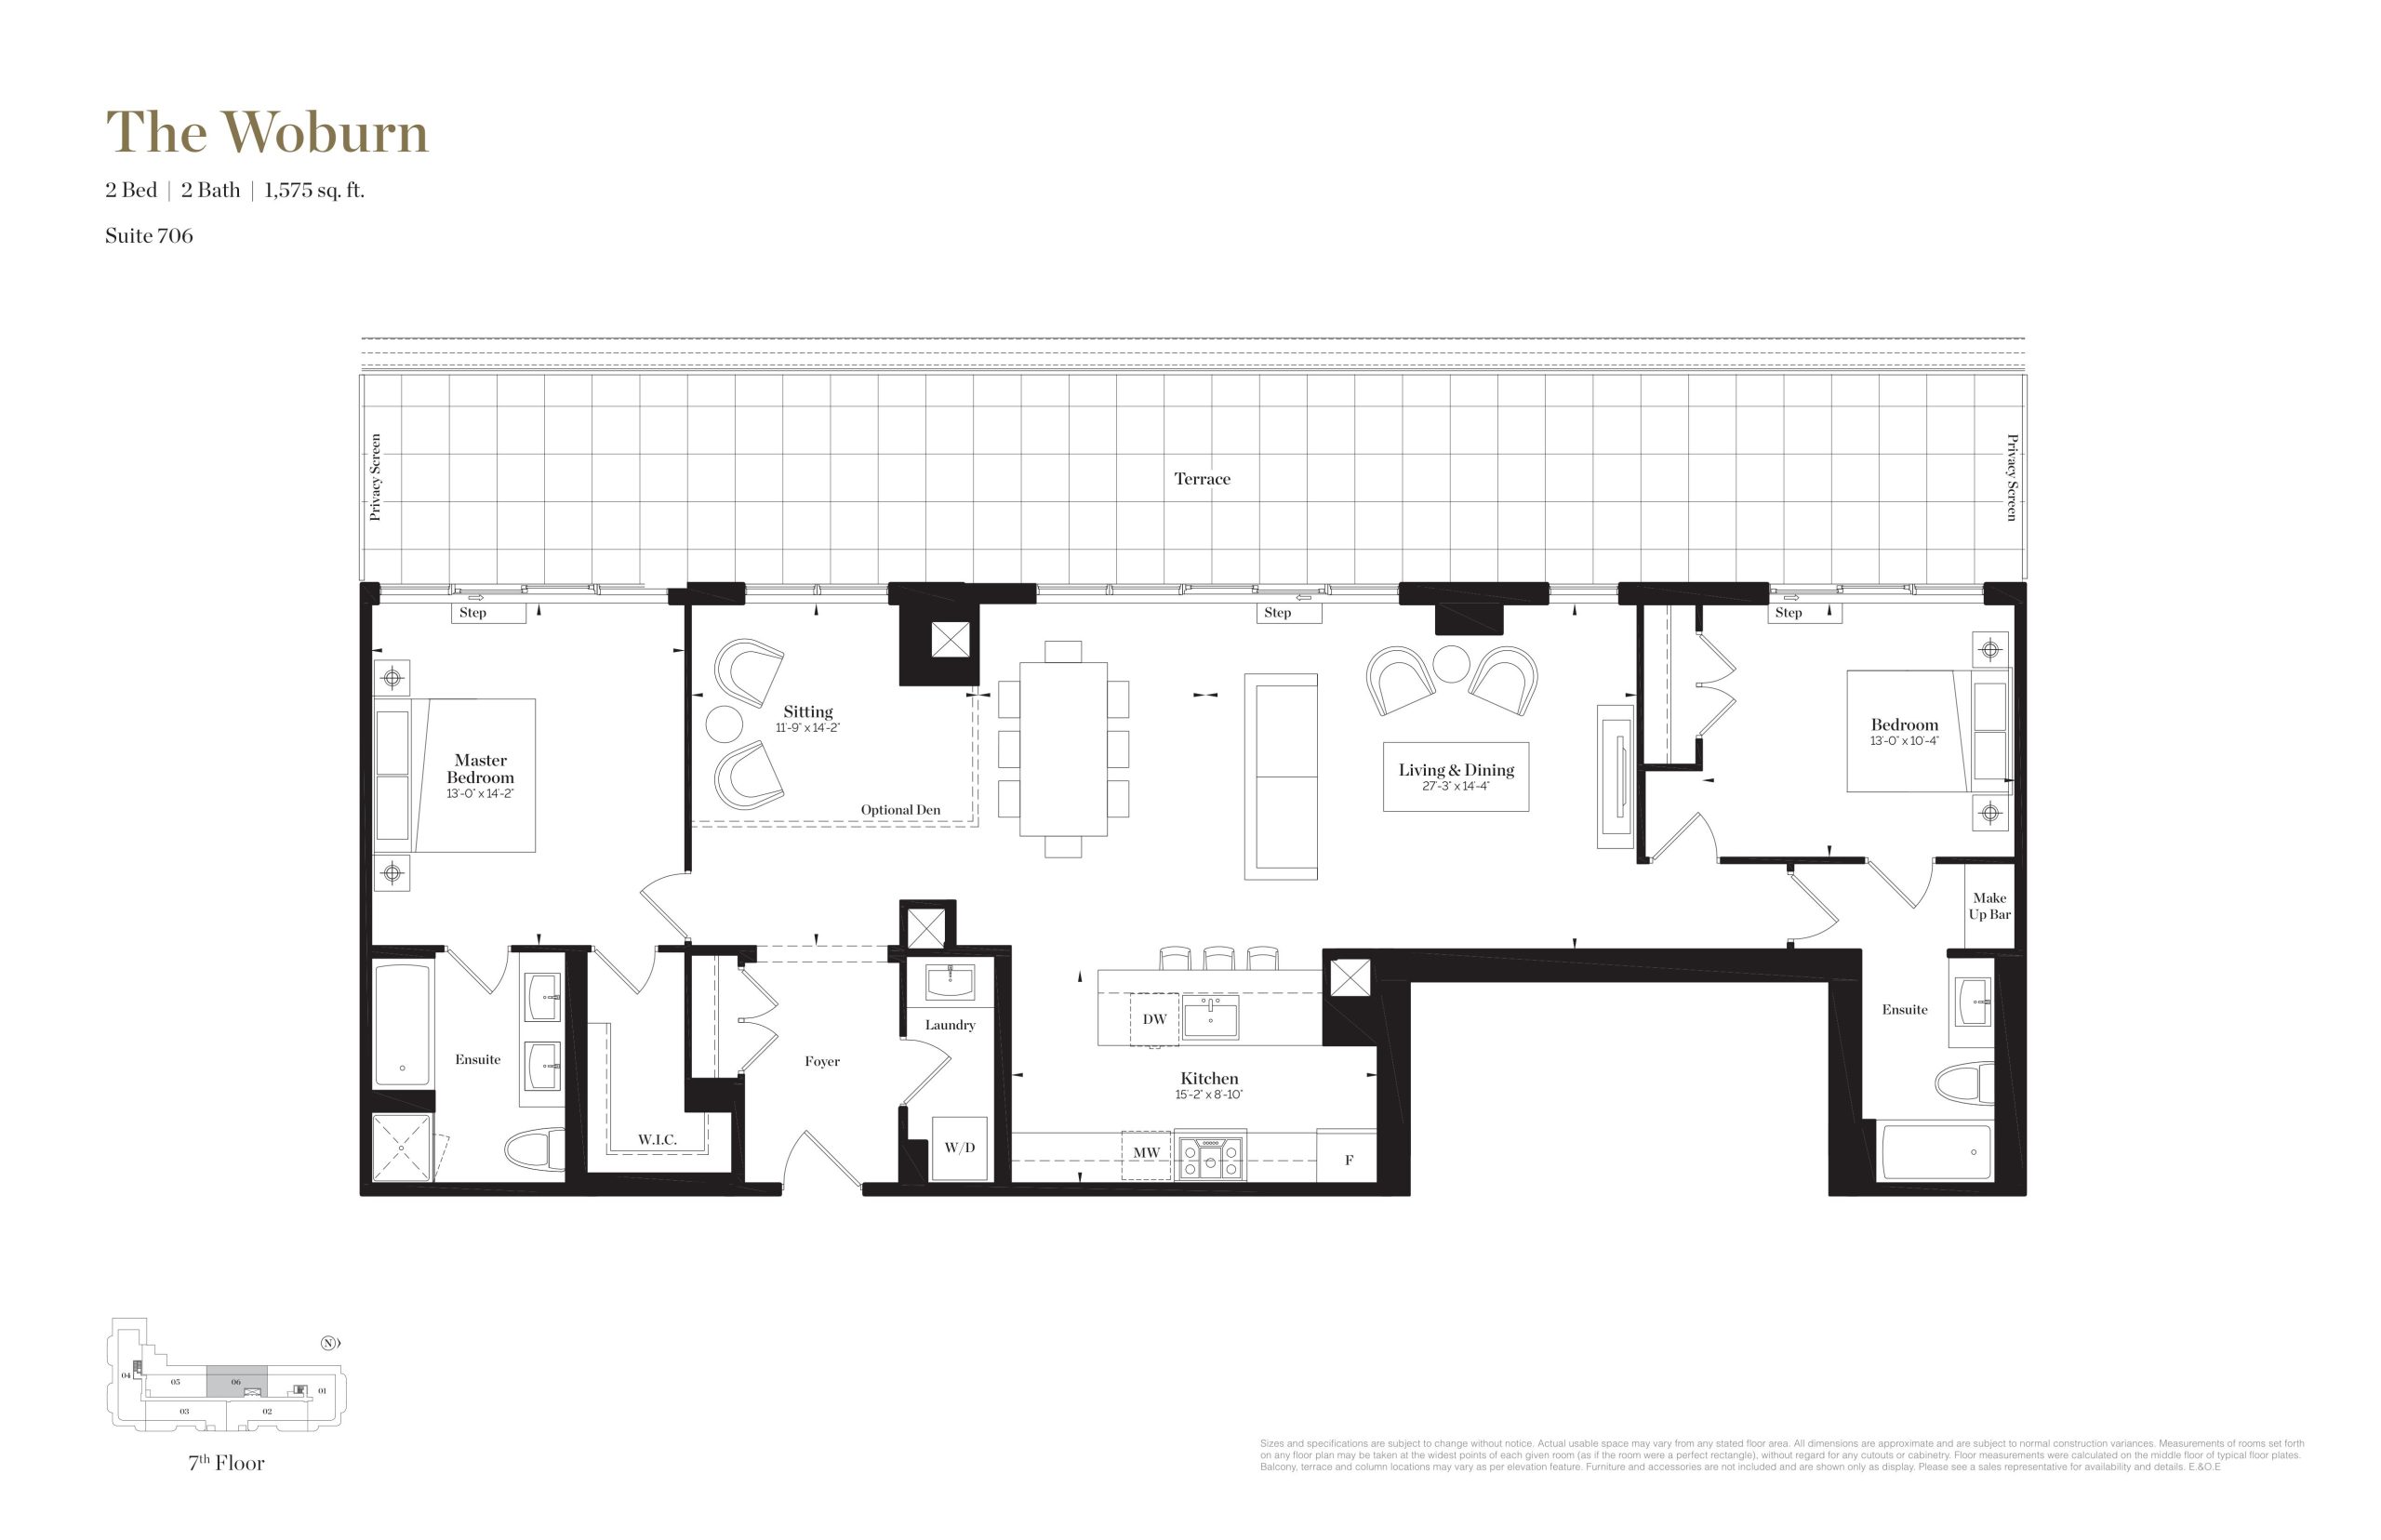
| The Woburn | 2 | 2 | 1575 | $2,810,000 | Sold Out |
| The Woburn | 2 | 2 | 1575 | $2,810,000 | Sold Out |
| The Roslin | 2 | 3 | 1590 | $2,275,000 | Sold Out |
| The Roslin | 2 | 3 | 1590 | $2,275,000 | Sold Out |
| The Orchard | 2 | 3 | 1680 | $2,340,000 | Sold Out |
| The Orchard | 2 | 3 | 1680 | $2,340,000 | Sold Out |
| The Rosewell | 3 | 2.5 | 1685 | $2,250,000 | Sold Out |
| The Bedford | 3 | 2.5 | 1690 | $2,650,000 | Sold Out |
| The Cranbrooke | 2 | 2.5 | 1692 | $2,985,000 | Sold Out |
| The Cranbrooke | 2 | 2.5 | 1692 | $2,985,000 | Sold Out |
| The Greer | 2 | 2.5 | 1773 | $2,295,000 | Sold Out |
| The Greer | 2 | 2.5 | 1773 | $2,295,000 | Sold Out |
| The Dunblaine | 2 | 2.5 | 1812 | $2,350,000 | Sold Out |
| The Dunblaine | 2 | 2.5 | 1812 | $2,350,000 | Sold Out |
| The Teddington | 3 | 3 | 1885 | $2,705,000 | Sold Out |
| The Teddington | 3 | 3 | 1885 | $2,705,000 | Sold Out |
| The McGillvray | 3 | 2.5 | 1916 | $2,515,000 | Sold Out |
| The Joicey | 2 | 2.5 | 1920 | $2,400,000 | Sold Out |
| The Joicey | 2 | 2.5 | 1920 | $2,400,000 | Sold Out |
| The Ledbury | 3 | 3 | 2060 | $2,955,000 | Sold Out |
| The Strathallan | 3 | 2.5 | 2166 | $2,670,000 | Sold Out |
| The Ranleigh | 3 | 3 | 2205 | $3,010,000 | Sold Out |
| The Fairlawn | 4 | 3.5 | 2234 | $3,550,000 | Sold Out |
| The Carmichael | 3 | 3 | 2310 | $2,970,000 | Sold Out |
| The Carmichael | 3 | 3 | 2310 | $2,970,000 | Sold Out |
| The Clyde | 3 | 2.5 | 2321 | $2,700,000 | Sold Out |
| The Mildenhall | 3 | 2.5 | 2368 | $3,060,000 | Sold Out |
| The Doncliffe | 3 | 3 | 2530 | $3,255,000 | Sold Out |
| The Doncliffe | 3 | 3 | 2530 | $3,255,000 | Sold Out |
| The Germain | 3 | 2.5 | 2531 | $4,105,000 | Sold Out |
Full Empire Maven floor plan PDFs, the current price list and available incentives are released to registered buyers. Request the Empire Maven price list and floor plans.
Empire Maven Deposit Structure
5% (over 30 days) + 20% on Occupancy
Deposit structures at Empire Maven can change between releases and may differ for international buyers. Confirm the current Empire Maven deposit structure before submitting a worksheet.
Amenities & Finishes
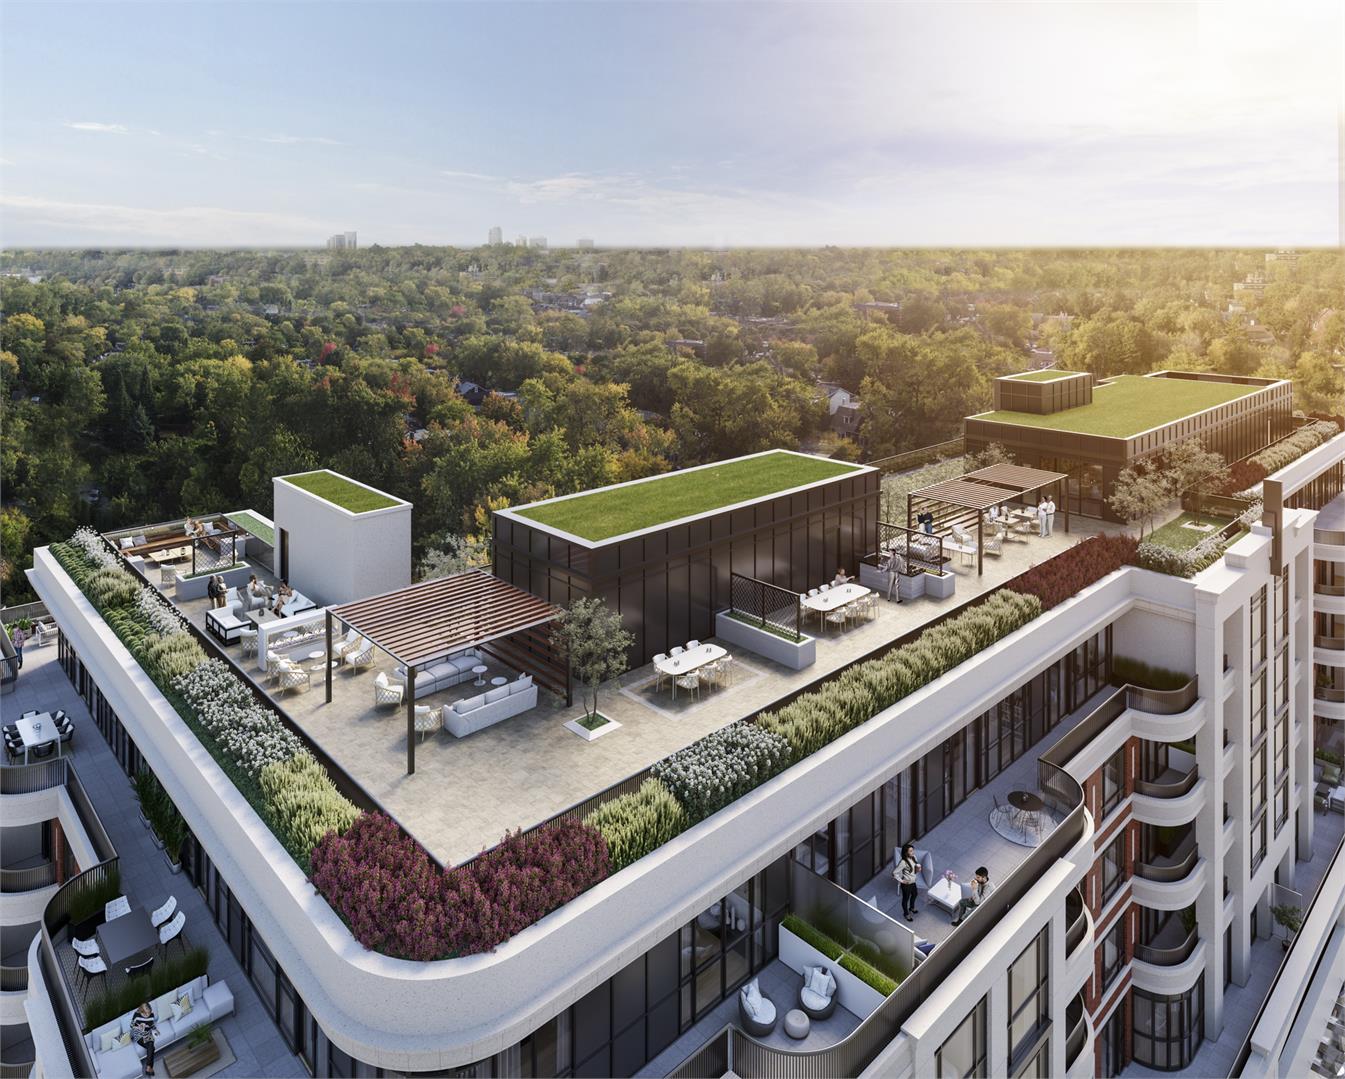
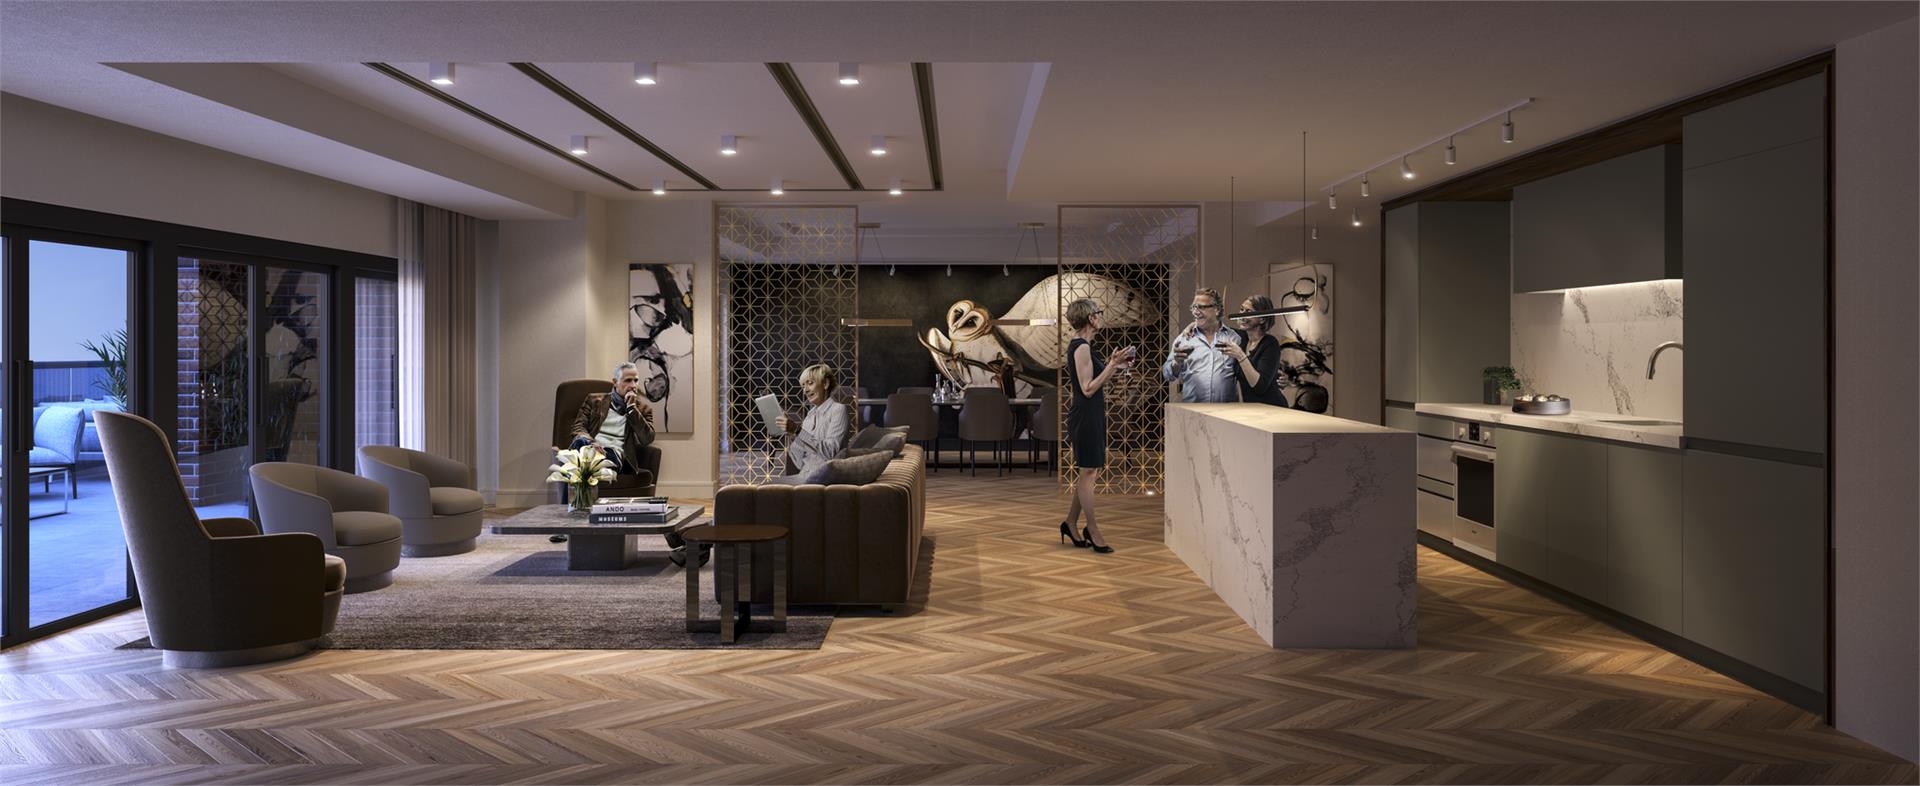
- ["-Rooftop Patio\r\n-Party Room with Kitchen and Dining Room\r\n-Bicycle Storage\r\n-24 Hour Concierge\r\n-Guest Suite\r\n-Outdoor Terrace with BBQ and Pergola\r\n-Lounge with Seating and Wetbar\r\n-Parcel Storage Room\r\n-Fitness Centre\r\n-Secure Key Fob"]
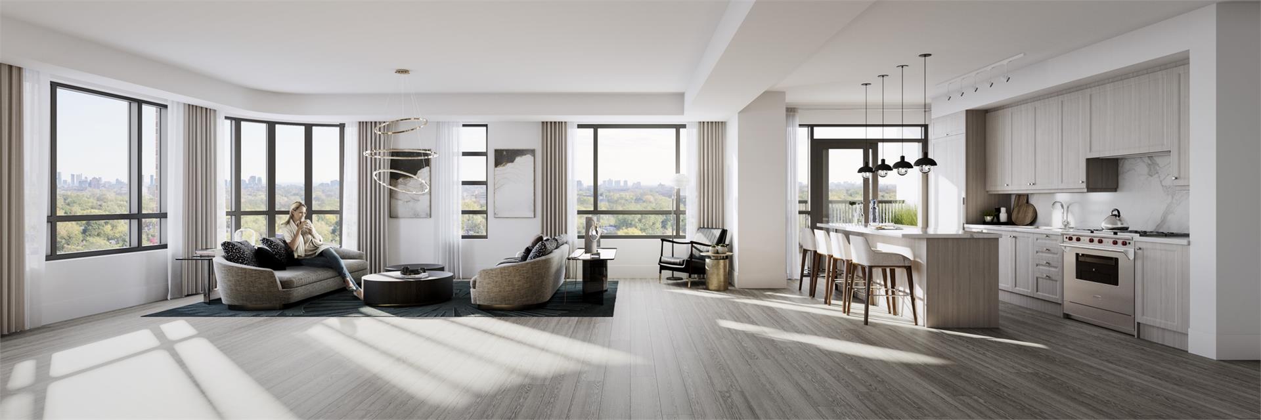
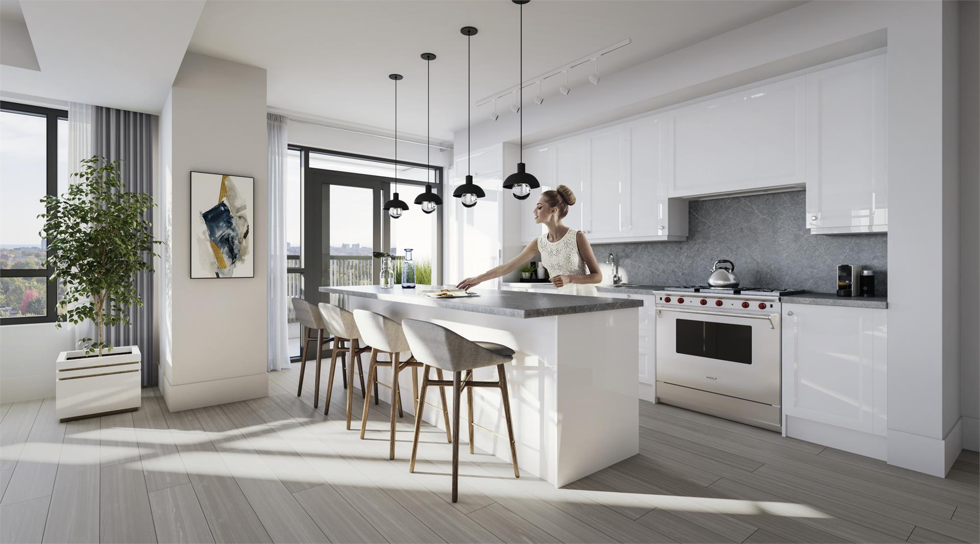
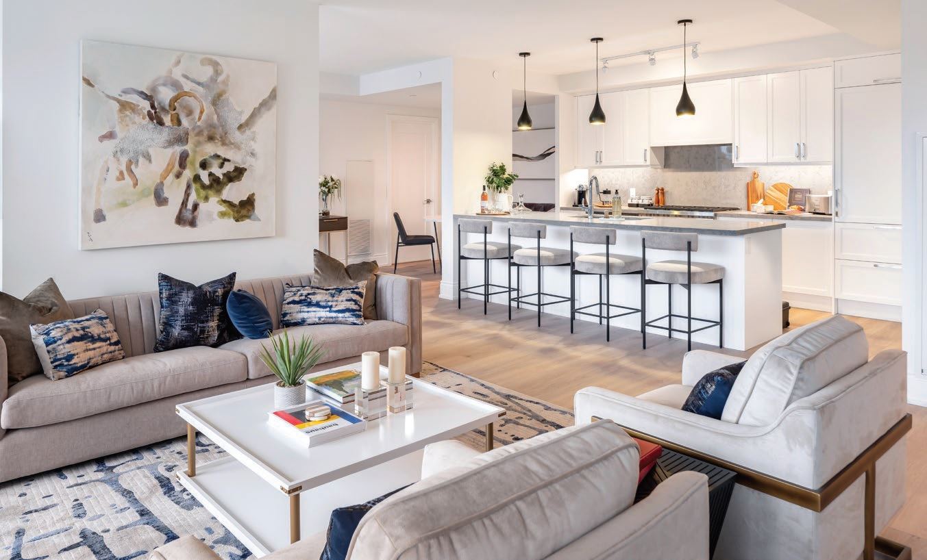
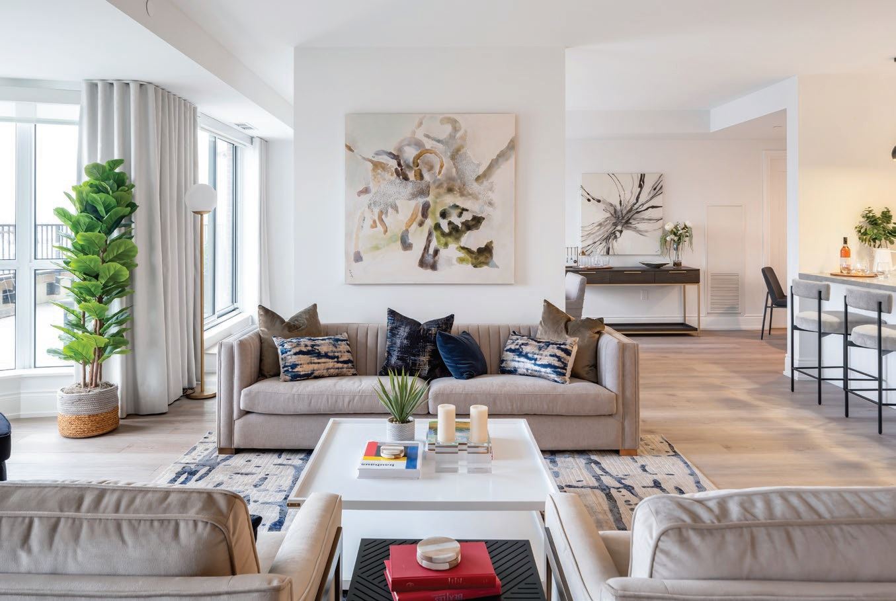
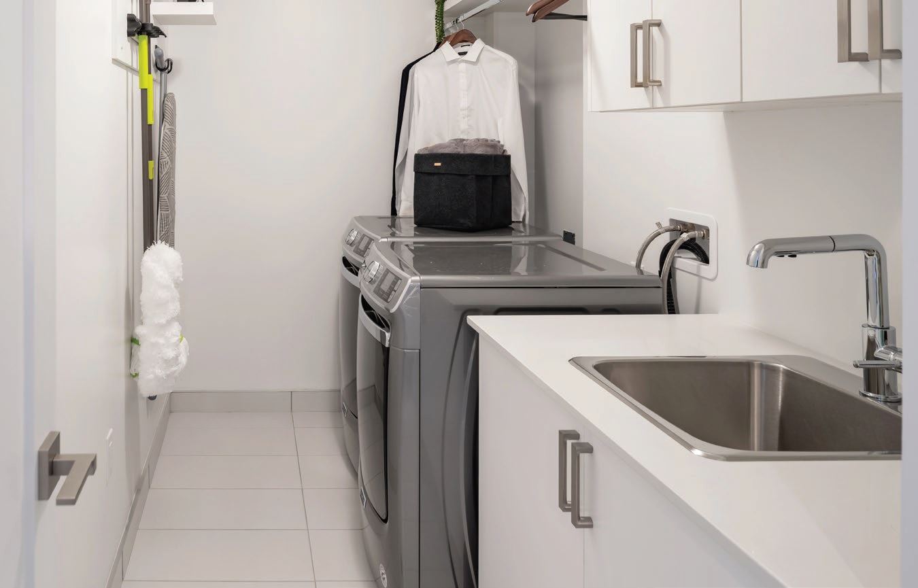
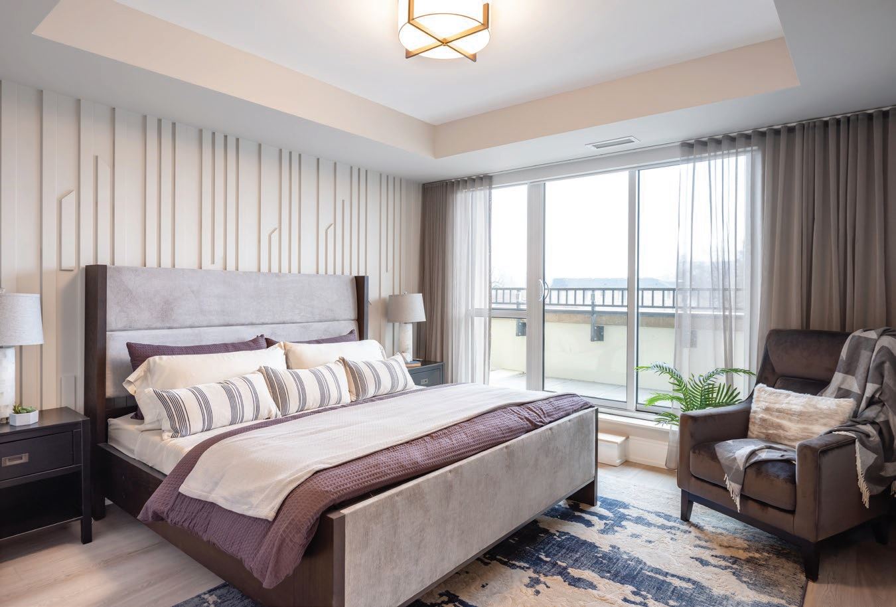
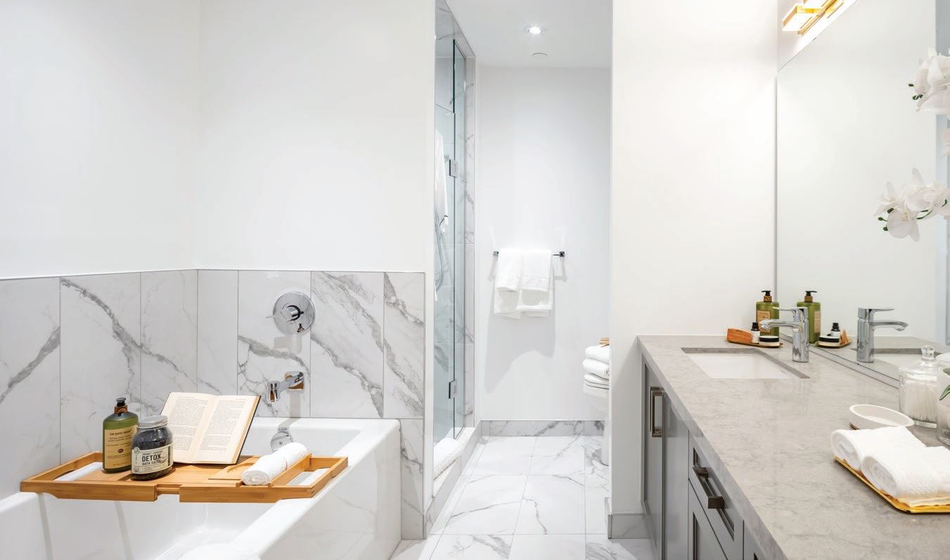
STUNNING SUITE FINISHES •Choose from three designer selected colour schemes to personalize your home. •EverWood flooring throughout. Excludes bathroom(s)and laundry, as per plan. •Smooth painted ceilings throughout. •Ceiling heights are approximately 9’. Excludes areas with drop ceilings and/or bulkheads. •7” painted, traditional styled baseboards in all suites with 3" door casing. •7'-0" solid interior traditional style doors with metal hardware. •All interior walls are primed and painted with off-white, latex paint. Kitchen, and bathroom(s) painted a satin off-white, and all woodwork and trim painted with white semi-gloss paint. All paints have low levels of volatile organic compounds (VOC). •Designer selected ceiling light fixtures in foyer, hallways, living/dining area, bedroom(s), den and walk-in closet, as per plan. •All bedrooms to receive insulated walls. •Thermally insulated aluminum window frames with low-E coated, argon gas filled double pane glass, sealed glazed units with operable awning window. •All closets to include wood shelving with a closet rod. •Phone, cable and data wired to all suites. •Rough in low voltage electrical wiring for future blinds, as per plan. •White decora series receptacles and switches. •Individual climate controlled heating and cooling for year-round temperature control. •Individual metering of hydro and water. •All suites with balconies to receive one (1) natural gas BBQ connection on one (1) balcony, and one (1) exterior electrical receptacle on each balcony. •All suites with terraces to receive paving stones, one (1) natural gas BBQ connection on one (1) terrace, one (1) water hose bib on each terrace, one (1) exterior electrical receptacle and designer selected outdoor light fixture on each terrace, as per plan. GORGEOUS KITCHENS. •Irpinia Kitchens custom-designed cabinets include extended uppers with under cabinet lighting and soft close mechanism on all drawers and cabinet doors. •36” Sub-Zero refrigerator with bottom mount freezer and panelled doors to match kitchen cabinets. •36” Wolf gas range. •33” built-in hood fan. •24” built-in Wolf microwave oven. •24” Asko dishwasher with panelled door to match kitchen cabinets. •Composite stone countertops and backsplash complemented with an under mount stainless steel sink and single lever kitchen faucet, complete with retractable handheld spray. •Kitchen island will feature a cantilevered top for additional seating, as per plan. ELEGANT BATHROOMS. •Designer selected 12” x 24” porcelain tile flooring in all bathrooms, including tile base. •Designer selected 12” x 24” wall tile for showers and tub and shower combo. •Designer selected 12” x 24” ceiling tiles for showers. •Designer selected cabinets with vanity mirror and wall mounted light fixture(s). •Composite stone countertops with under mount sink and single-lever faucet. •One (1) LED pot light in all showers and bathtubs ceilings, as per plan. •White soaker tub, with wall mounted tub/shower controls and rain shower head, as per plan. •Enclosed frameless glass shower with a mosaic floor, wall mounted shower controls and rain shower head, as per plan. •Pressure balance valves for tub(s) and shower(s), asper plan. •Low flush one-piece toilet in all bathrooms. SKILLFULLY PLANNED LAUNDRY ROOMS •Side by side or stacked front loading white washer and dryer, as per plan. •White lower laundry cabinets, including a single basin sink with a designer selected single lever faucet and solid surface countertop, as per plan. •Designer selected white 12” x 24” porcelain tile, including tile base. • Above-counter electrical receptacle.
Location: 1700 Avenue Road
Empire Maven is located at 1700 Avenue Road, Toronto in the Ledbury Park neighbourhood, Greater Toronto Area.
- Walk Score: 86/100
- Transit Score: 69/100
Explore more pre-construction projects in Toronto or browse the Greater Toronto Area region.
About the Developer: Empire Communities
Empire Maven is being developed by Empire Communities and interior design by U31.
See all Empire Communities pre-construction projects.
How to Buy at Empire Maven
- Register early. Allocation at Empire Maven in Toronto is released to platinum brokerages before any public opening, so the best floor plans and lowest release pricing go to registered buyers first.
- Review the price list and deposit structure. The current published deposit structure is 5% (over 30 days) + 20% on Occupancy.
- Submit a worksheet. Worksheets rank your preferred suites or lots; they are not binding until the developer issues an allocation.
- Sign and use your cooling-off period. Ontario pre-construction condominium purchases carry a 10-day statutory rescission period for lawyer and lender review. Freehold purchases do not.
Closing Costs & Investor Notes for Empire Maven
Budget beyond the purchase price at Empire Maven: development and education levies (usually capped by amendment), Tarion enrolment, utility meter hook-ups, land transfer tax plus the Toronto municipal land transfer tax, HST treatment (the federal/provincial new-housing rebate applies to buyers who occupy or, for investors, the rental rebate applies with a one-year lease), and legal fees. Estimated maintenance is $1 per sq ft per month.
Assignment rights, rental-during-occupancy rights and capped levies vary release to release at Empire Maven. Confirm each in the current agreement of purchase and sale before you sign.
Empire Maven — Frequently Asked Questions
Where is Empire Maven located?
Empire Maven is located at 1700 Avenue Road, Toronto in the Ledbury Park neighbourhood.
Who is the developer of Empire Maven?
Empire Maven is being developed by Empire Communities.
How much do units at Empire Maven cost?
Pricing at Empire Maven starts from $895,000 and ranges to $4,105,000. Prices and incentives change with each release — request the current price list for live pricing.
When is occupancy at Empire Maven?
Estimated occupancy for Empire Maven is 2021-01-01.
How many units are in Empire Maven?
Empire Maven is planned as a 7-storey condo development.
How do I get platinum or VIP access to Empire Maven?
Circle Real Estate provides platinum access to Empire Maven, including first access to floor plans, the price list and worksheet submission. Register on this page to be added to the VIP list.
Similar Pre-Construction Projects in Toronto
- 2489 Dufferin Street Condos — Toronto
- Art Shoppe Condos — Toronto
- 83 Redpath Residences — Toronto
- Aristo at Avonshire Condos — Toronto
- Blue Diamond at Imperial Village Condos — Toronto
- The Hub Condos — Toronto
- Lotus Condos — Toronto
- Eleven Superior Condos — Toronto
Register for Empire Maven pricing, floor plans and VIP access on Circle Real Estate.
Last verified: 2026-11-08. Source: RedBricks project feed. Published by Circle Real Estate Brokerage. Prices and incentives are subject to change without notice. E. & O.E.