Empire Avalon Phase 9 Single Family Home
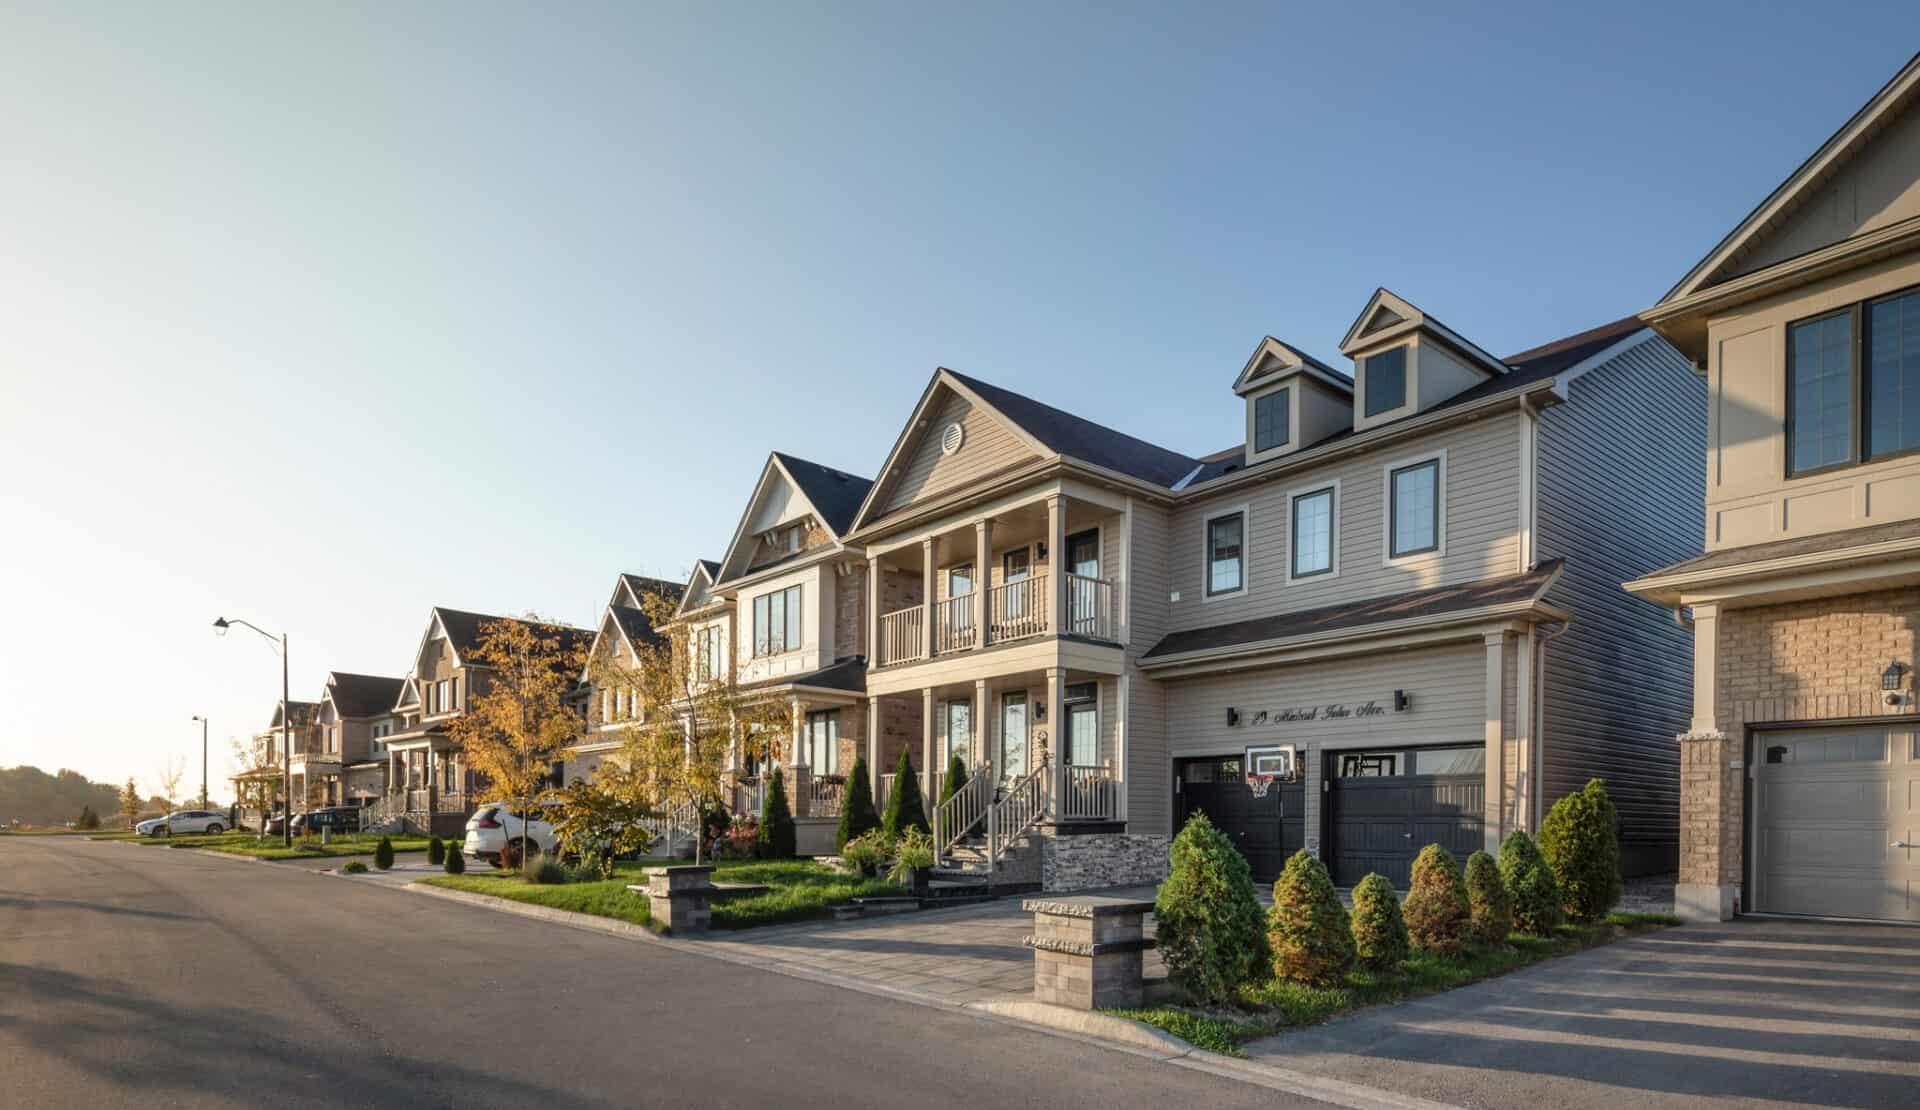
Empire Avalon Phase 9 is a now selling pre-construction single family home development by Empire Communities starting from $702,990. Get pricing, floor pla…
Empire Avalon Phase 9 Quick Facts
| Project Name | Empire Avalon Phase 9 |
|---|---|
| Developer | Empire Communities |
| Address | Richard William Drive |
| Building Type | Single Family Home |
| Sales Status | Now Selling |
| Suite Sizes | 1453 – 2817 sq ft |
| Pricing | $702,990 – $865,990 |
| Deposit Structure | $15,000.00 On Signing; $2,500.00 - 30 days; $2,500.00 - 60 days; $2,500.00 - 90 days; Balance to 6% - 60 days before Closing |
| Walk Score | 3 |
About Empire Avalon Phase 9
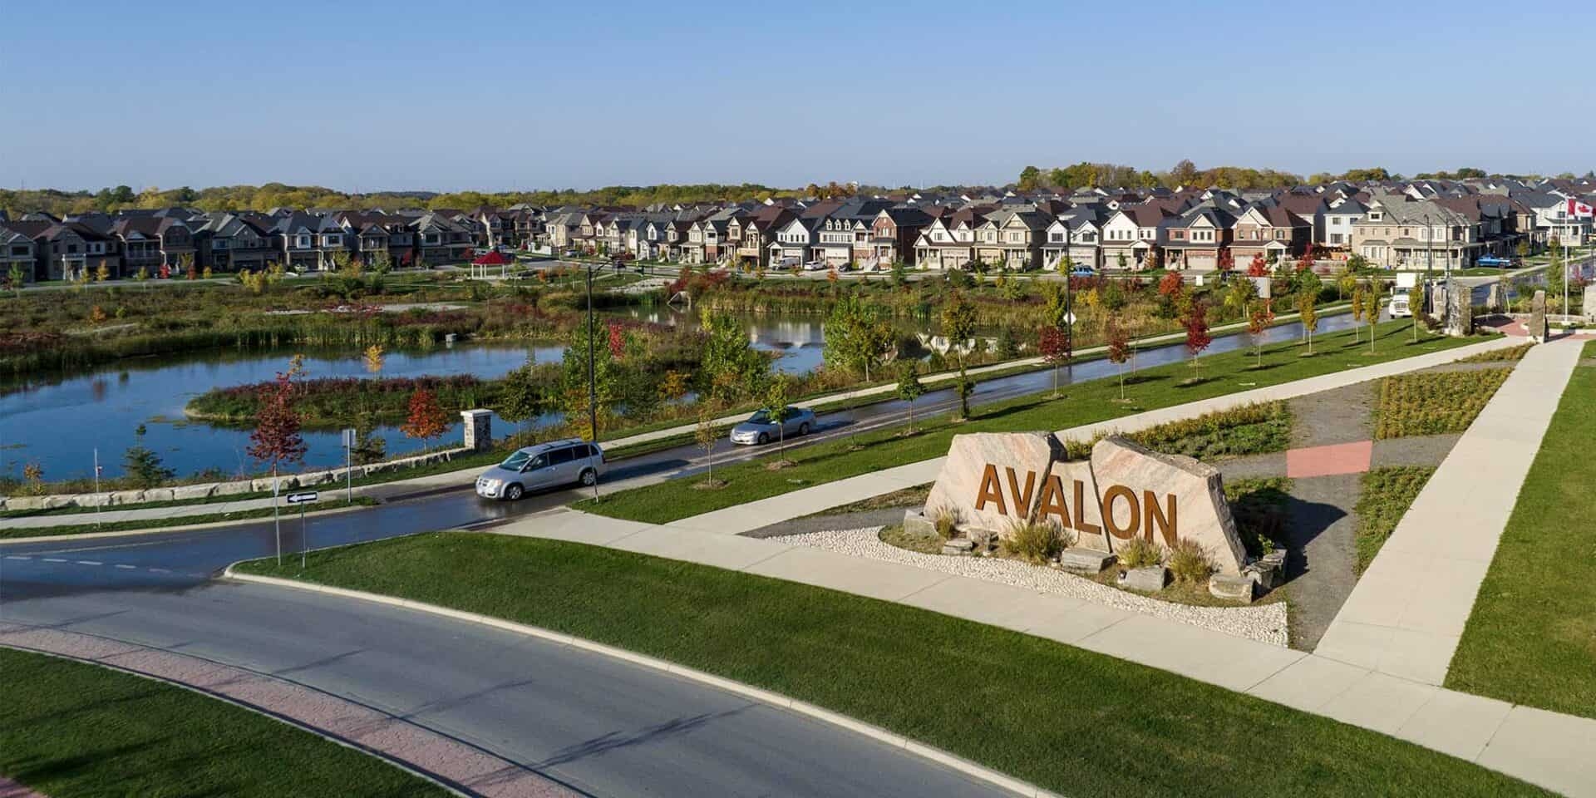
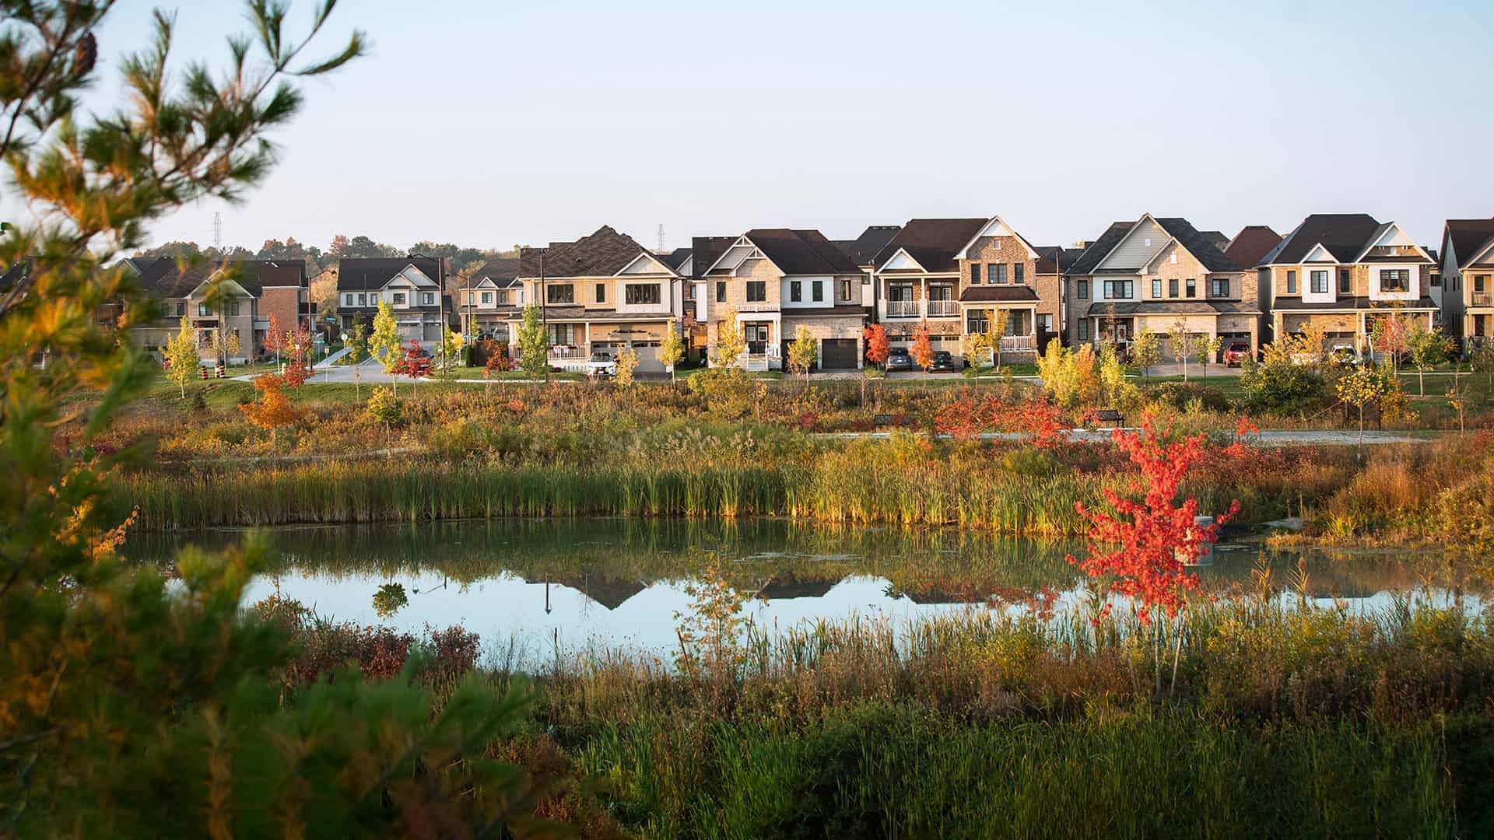
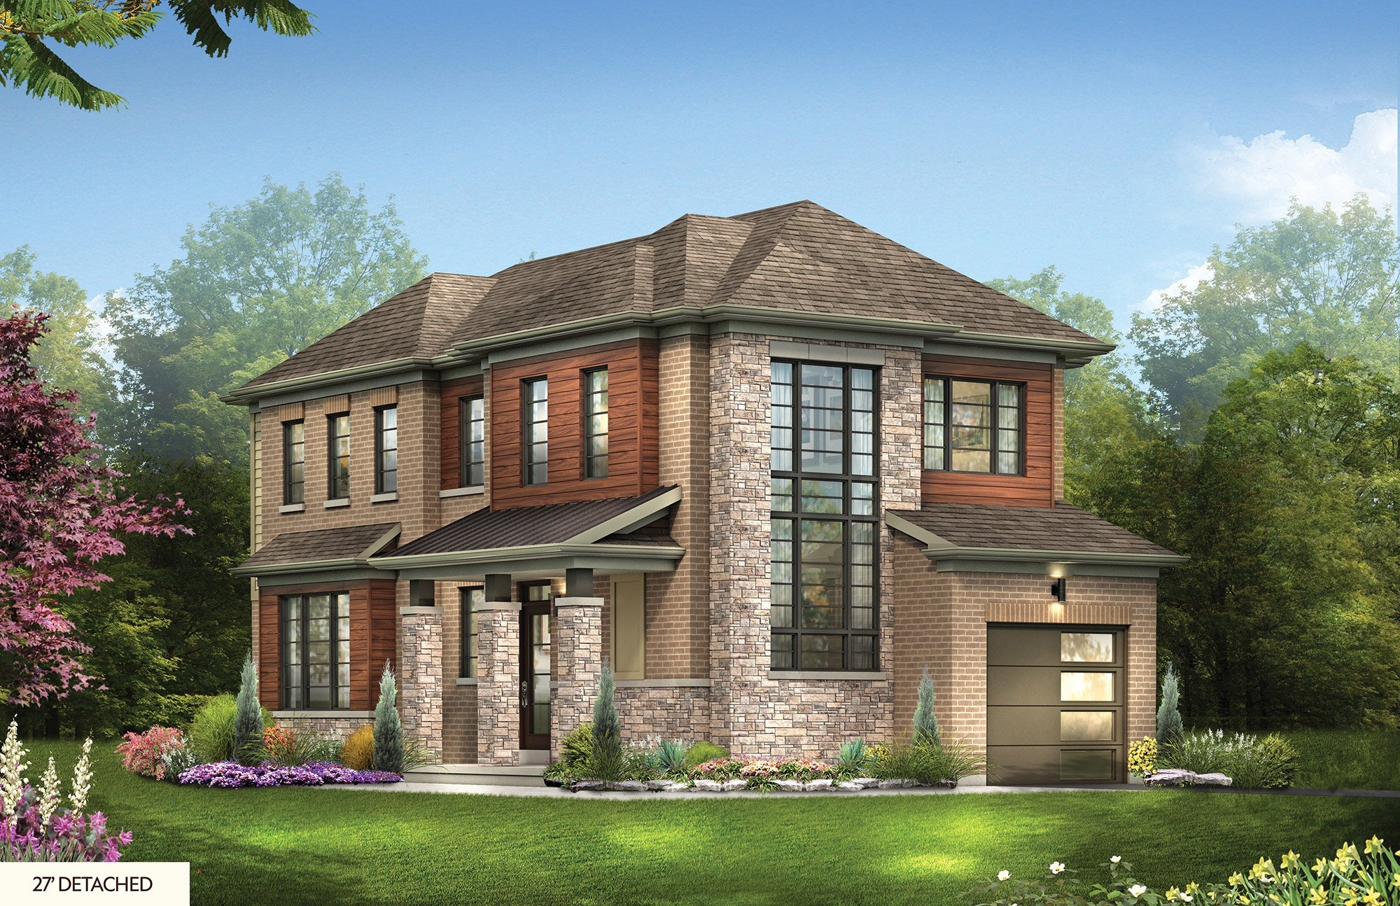
Empire Avalon Phase 9 Towns is a pre-construction home community by Empire Communities at Richard William Drive. The home collection includes detached homes and townhomes. Ownership is listed as freehold. Recorded home designs include two-storey layouts, lots measuring 20, 27, 33, and 38 feet wide, and one-car and two-car garages. Townhome designs include freehold townhomes, with end units, corner units, and interior units represented. The recorded plans include unfinished basement configurations. Current inventory includes 12 available floor plans ranging from 1,473 to 2,817 sq. ft. Current prices range from $702,990 to $865,990. The location has a Walk Score of 3.
Empire Avalon Phase 9 is also marketed as Empire Avalon Phase 9 Towns, and listed in the developer's material as Empire Avalon Phase 9 Towns.
Key Highlights of Empire Avalon Phase 9
<p>Builder incentive note (October 10, 2026 Quick Move-In and Soon to be Completed price sheets): Advertised $0 closing costs are valued at $8,000 and subject to the builder's offer conditions. The advertised CIBC three-year fixed mortgage rate is 1.99% (2.01% APR), subject to lender credit approval, an agreement dated April 11, 2026 or later and closing by December 31, 2028. Alternative cash-credit offers are listed separately; confirm the applicable offer and any combination restrictions with the builder and lender. Prices, availability and promotional terms are subject to change without notice.</p><p>Builder price and rebate qualification for Iris 38': The displayed amounts use the applicable printed after-rebate column and include the enhanced HST rebate. The printed net figures assume the $60,000 closing-credit option plus the enhanced rebate. The alternative mortgage offer and $10,000 credit must not be stacked with that $60,000 option; eligibility, legal/administrative fees and applicable premiums remain as printed. Inclusion describes the printed figure; it does not establish that every purchaser qualifies. Confirm the applicable model, lot, purchaser qualifications and complete Agreement of Purchase and Sale terms with the builder.</p><p>Deposit program note (August 21, 2026 base 27' and 33' Single Detached price lists): $15,000 on signing; $2,500 in 30 days; $2,500 in 60 days; $2,500 in 90 days; balance of 6% due 60 days prior to the 1st tentative closing date. The final payment is relative to the first tentative closing date. The September 5, 2026 Move-In Soon/Ready Towns and October 10, 2026 Move-In Ready Detached offers are separate programs: $10,000 on signing and balance of 5% due 30 days after signing, applied only to the selected floorplans. Historical schedules for sold-out plans are shown separately and do not represent current offers.</p><p>Separate Townhomes offer (September 28, 2026 Move-In Soon sheet): The builder lists Spruce End C1 (1,488 sq. ft.) and Trillium Corner C1 (1,563 sq. ft.) with Starting Prices of $702,990 and $738,990 respectively; the separate after-credit and after-rebate columns describe different amounts. The offer advertises up to $20,000 credit on closing, included A/C, $0 closing costs valued at $8,000 and $0 development charges. Its deposit remains $10,000 on signing and balance of 5% due 30 days after signing, payable to McClung Estates Ltd. The Announced Rebate is the enhanced GST/HST New Housing Rebate, subject to purchaser eligibility and applicable requirements. Lot/elevation premiums, legal and administrative fees plus HST and other Agreement of Purchase and Sale conditions may apply. Confirm availability and the applicable offer with the builder.</p>
Empire Avalon Phase 9 Renderings & Gallery
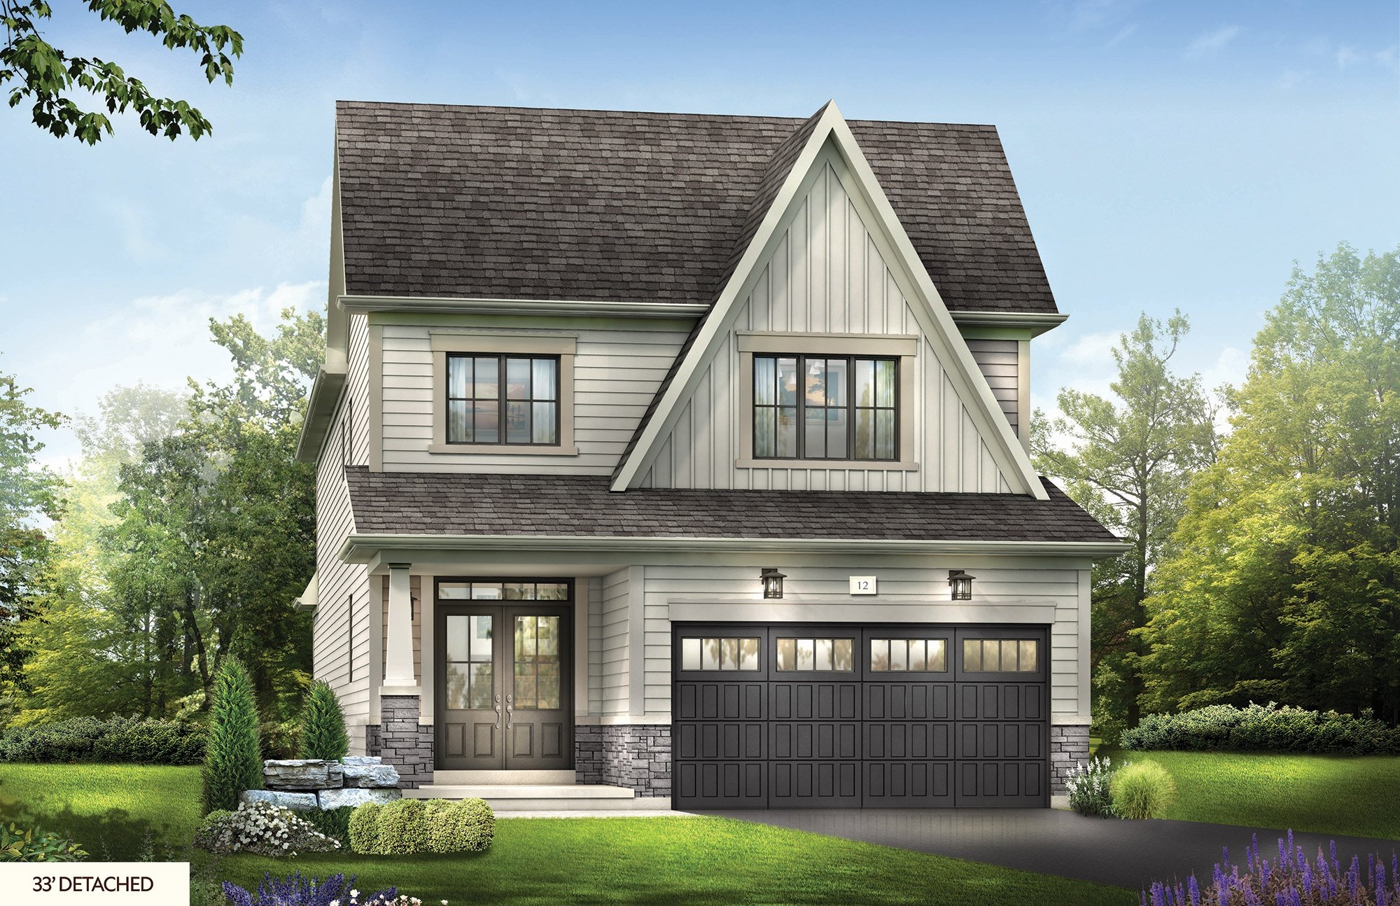
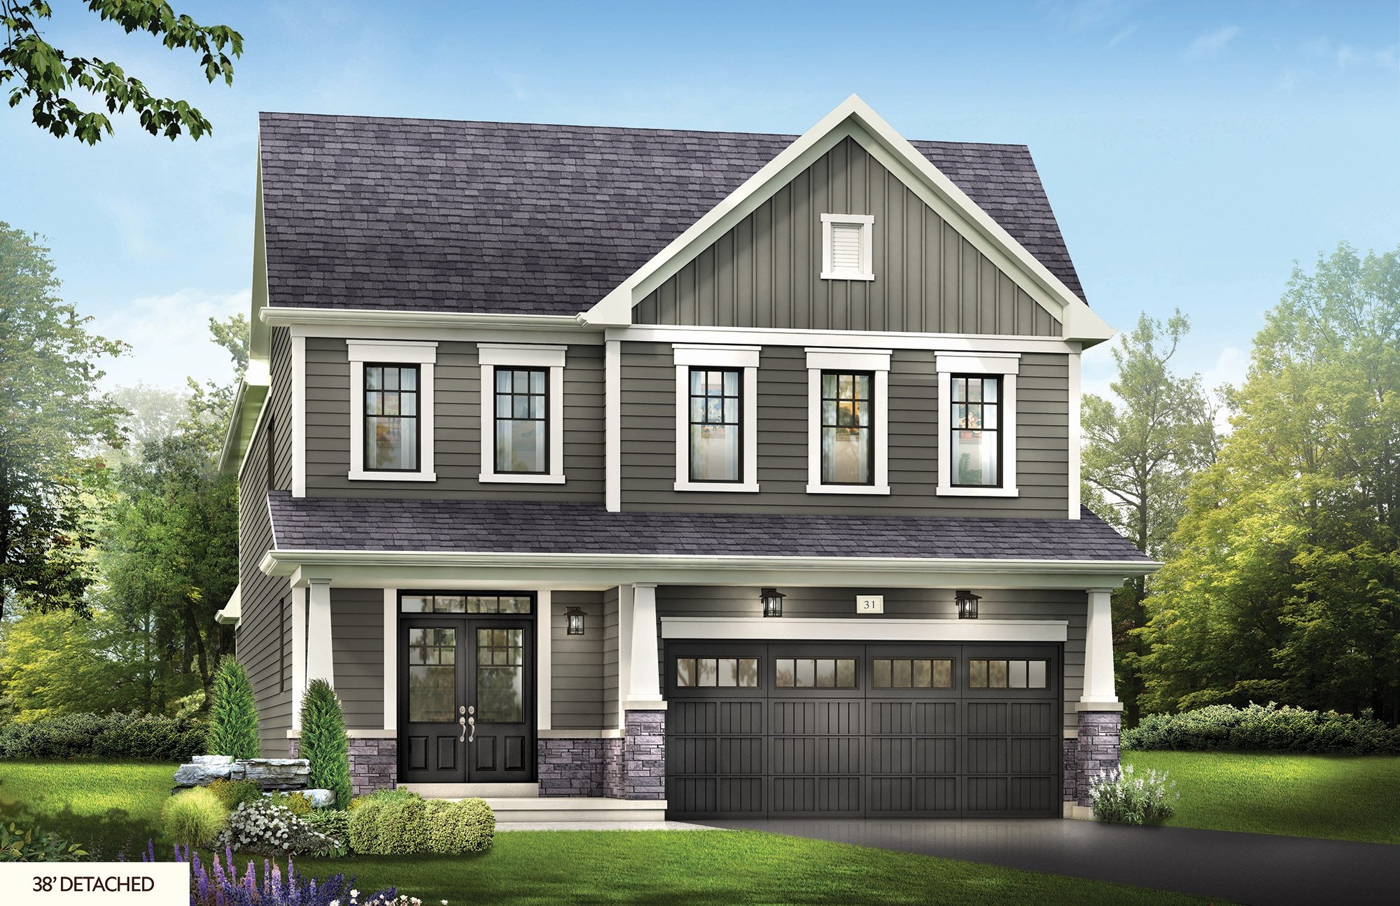
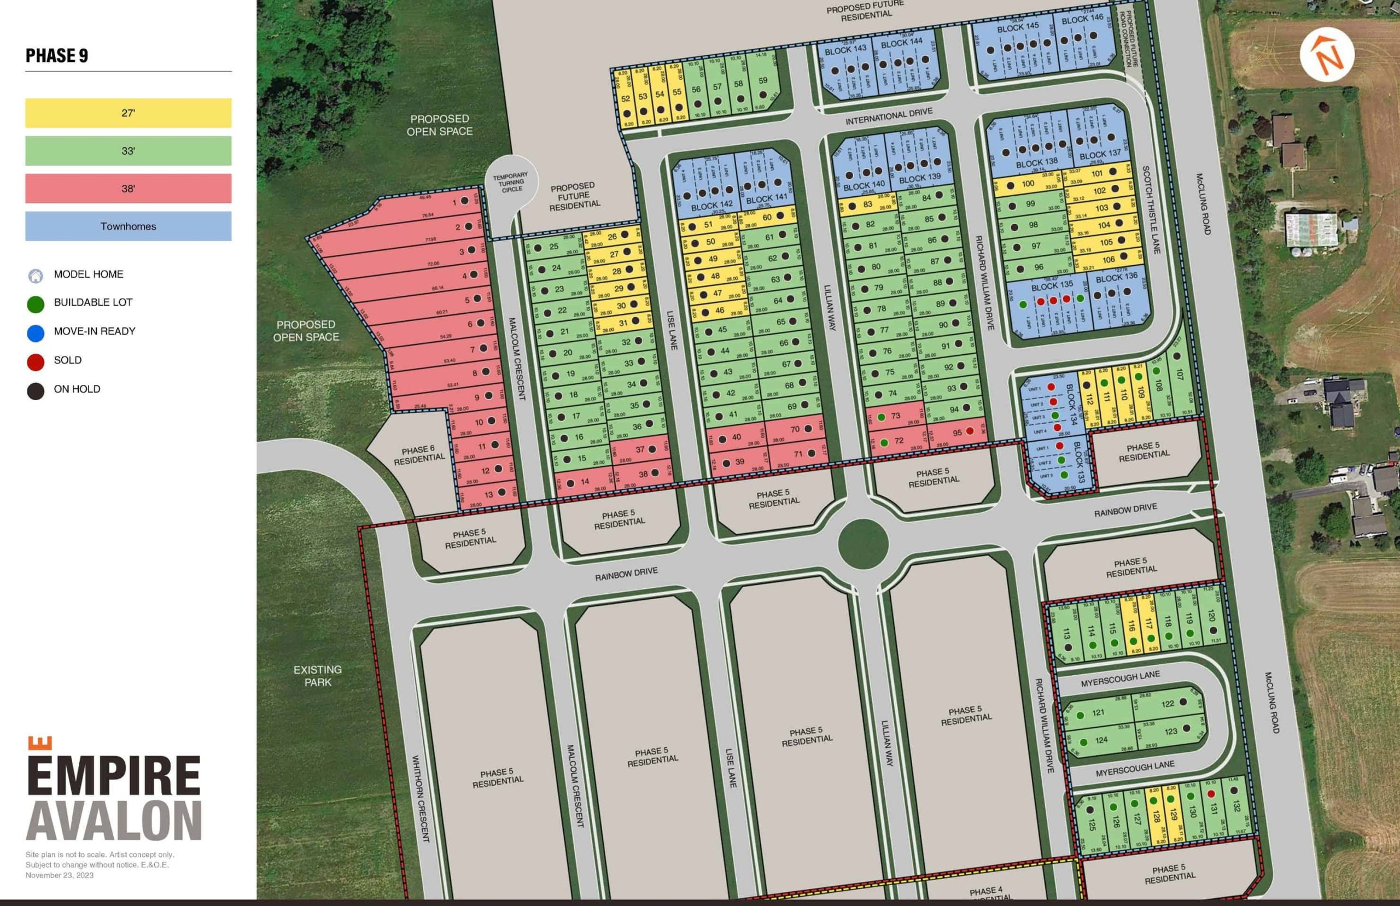
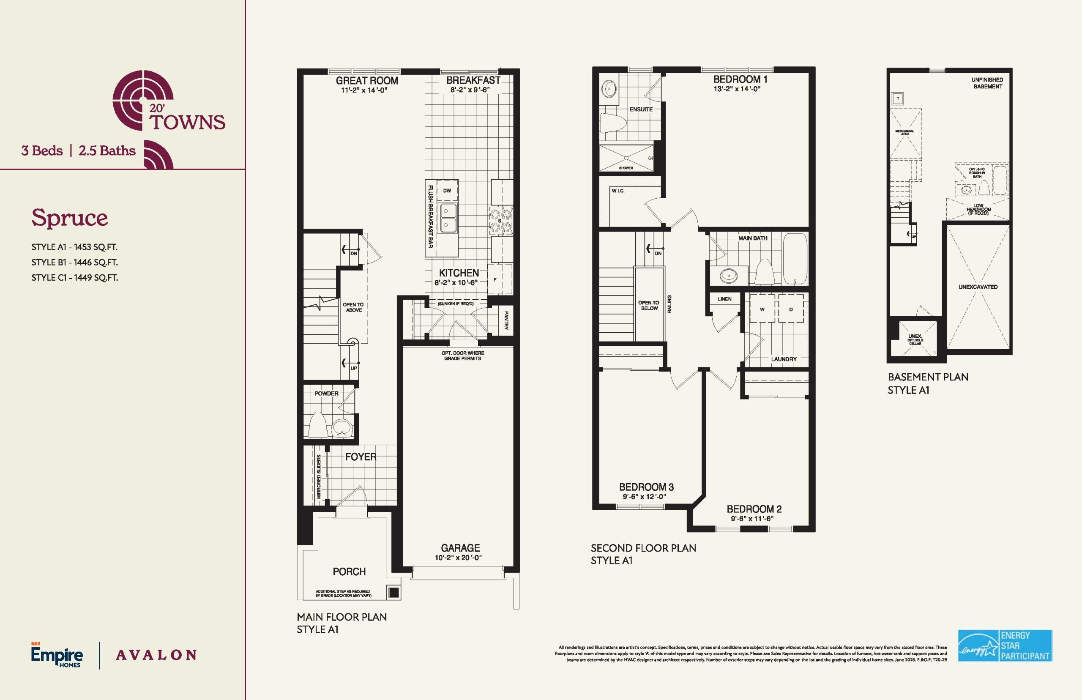
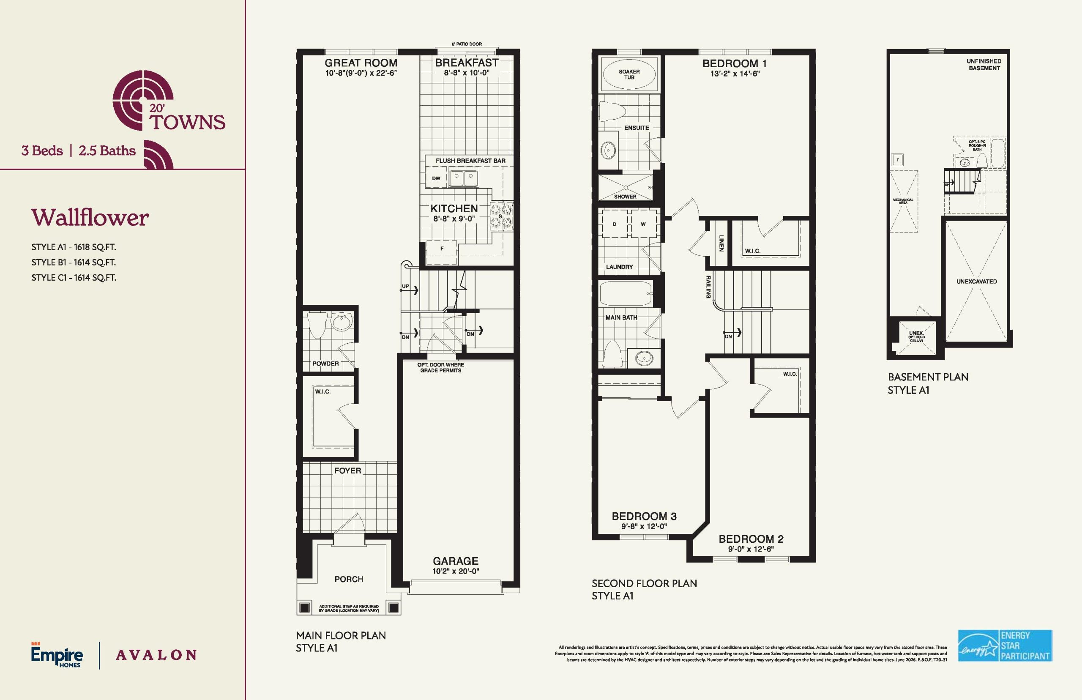
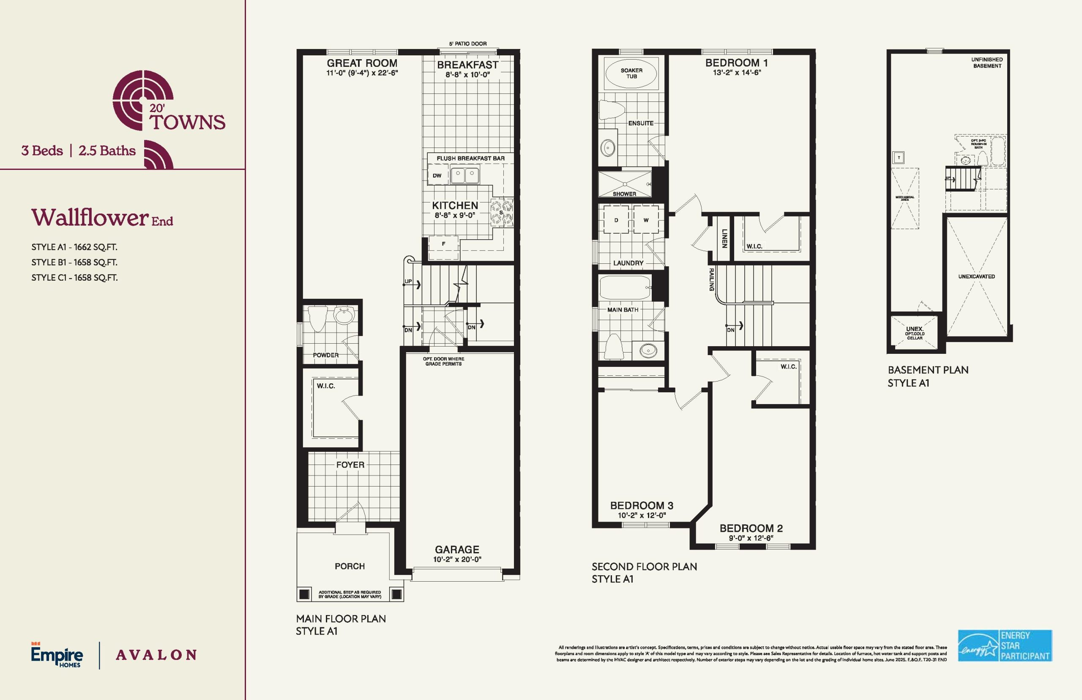
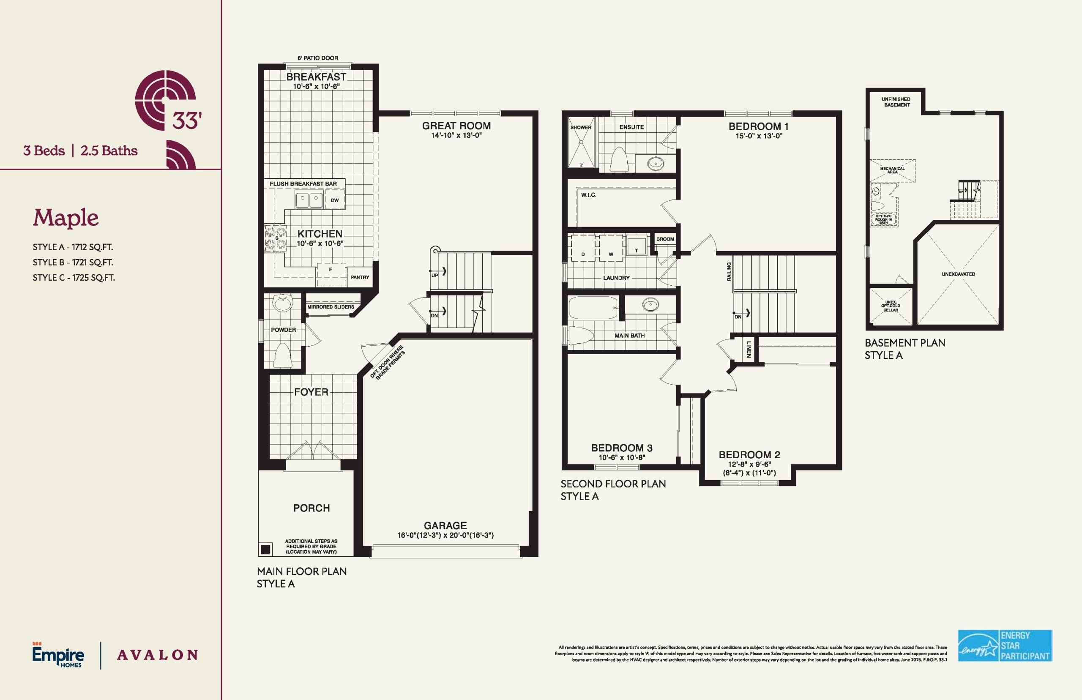
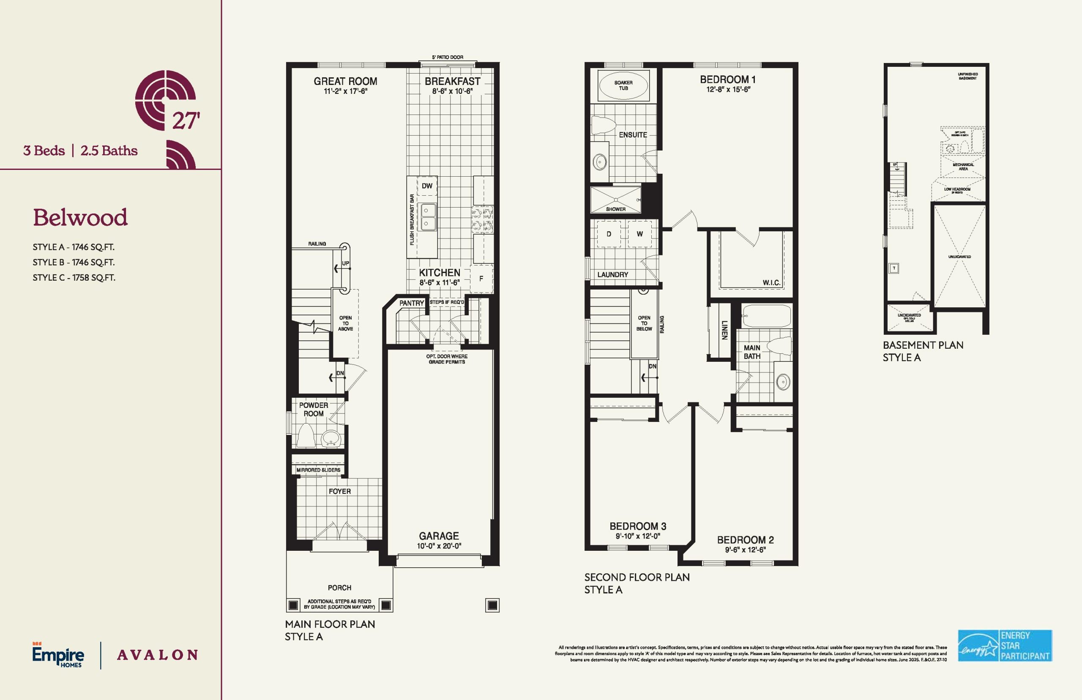
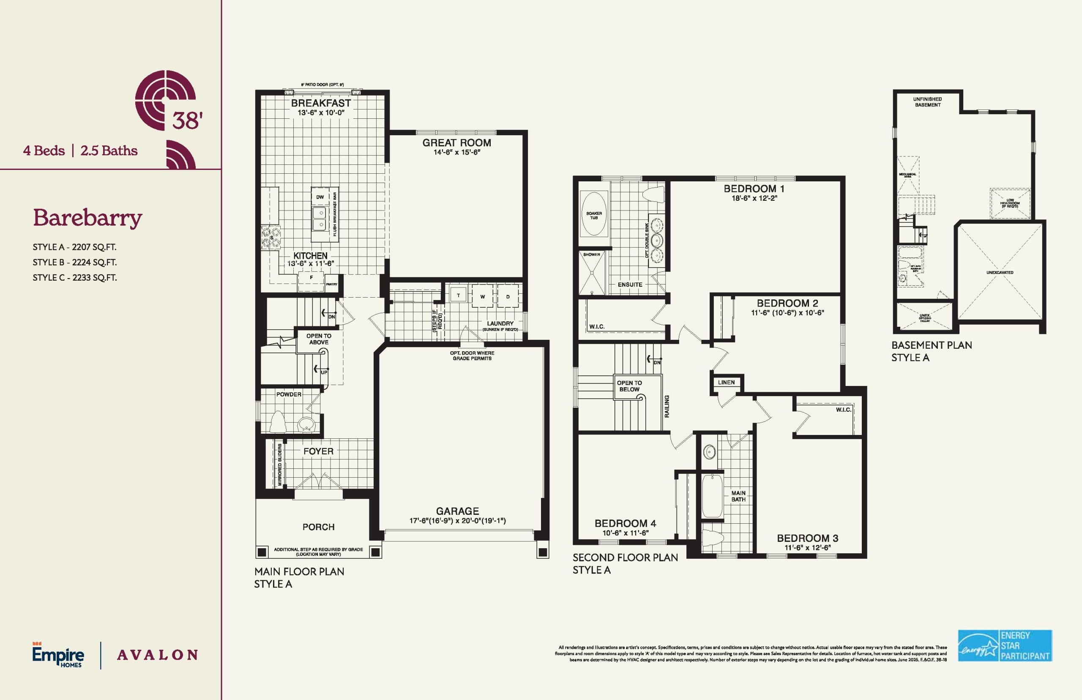
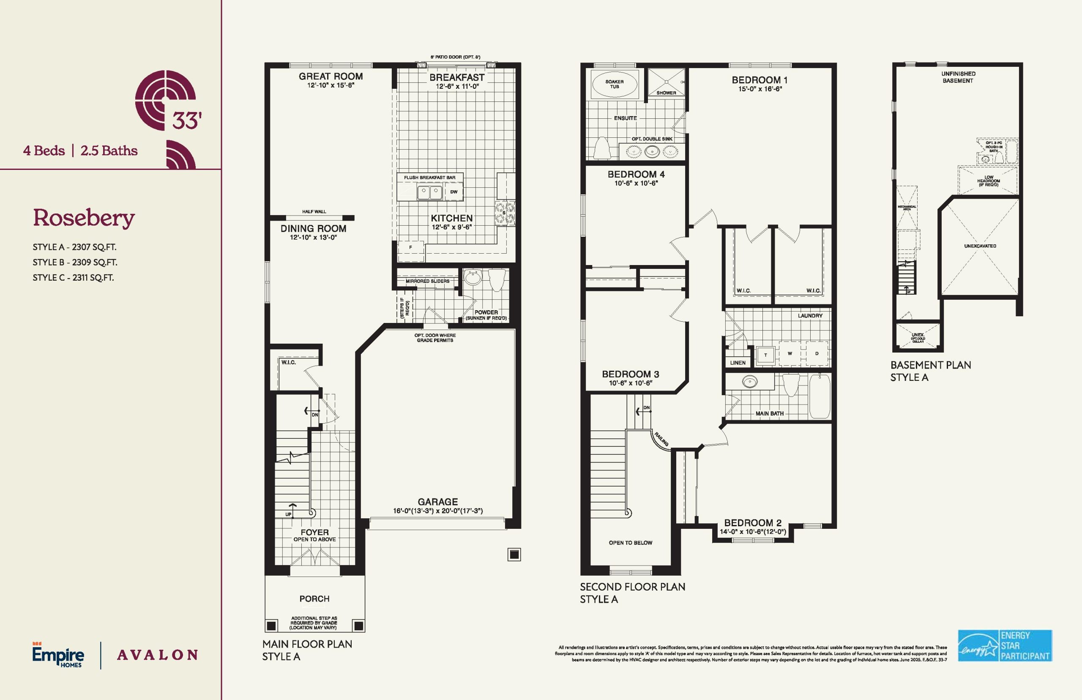
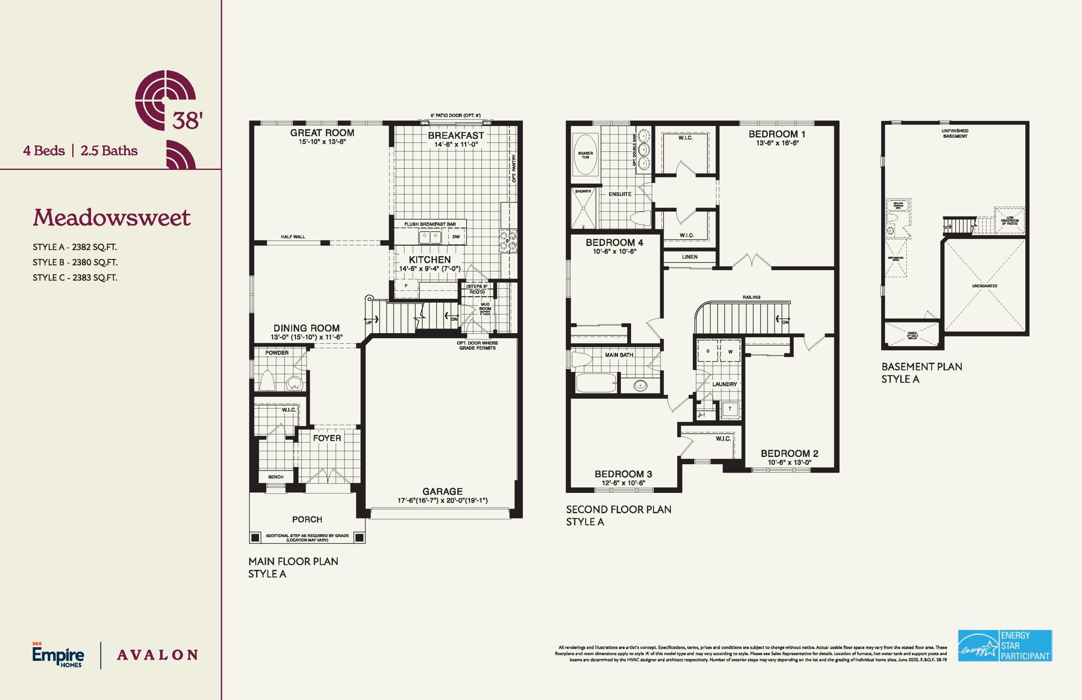
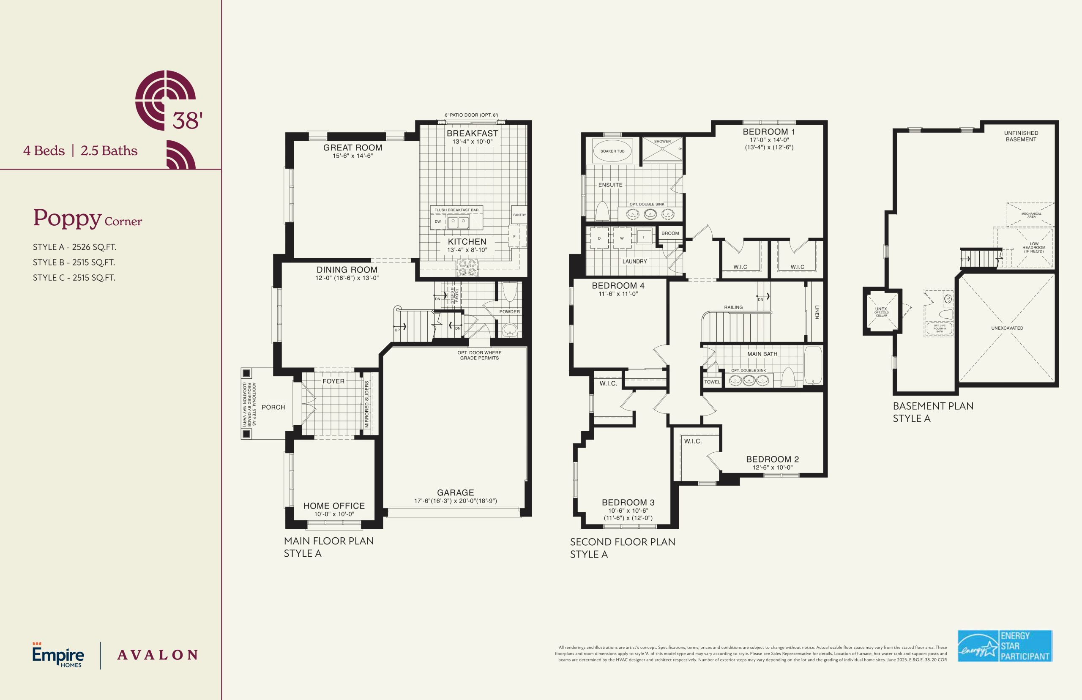
Empire Avalon Phase 9 Floor Plans & Pricing
| Floor Plan | Beds | Baths | Size (sq ft) | Price | Availability |
|---|---|---|---|---|---|
| Spruce | 3 | 2.5 | 1453 | $662,990 | Sold Out |
| Spruce | 3 | 2.5 | 1453 | $633,990 | Available |
| Spruce | 3 | 2.5 | 1453 | $633,990 | Available |
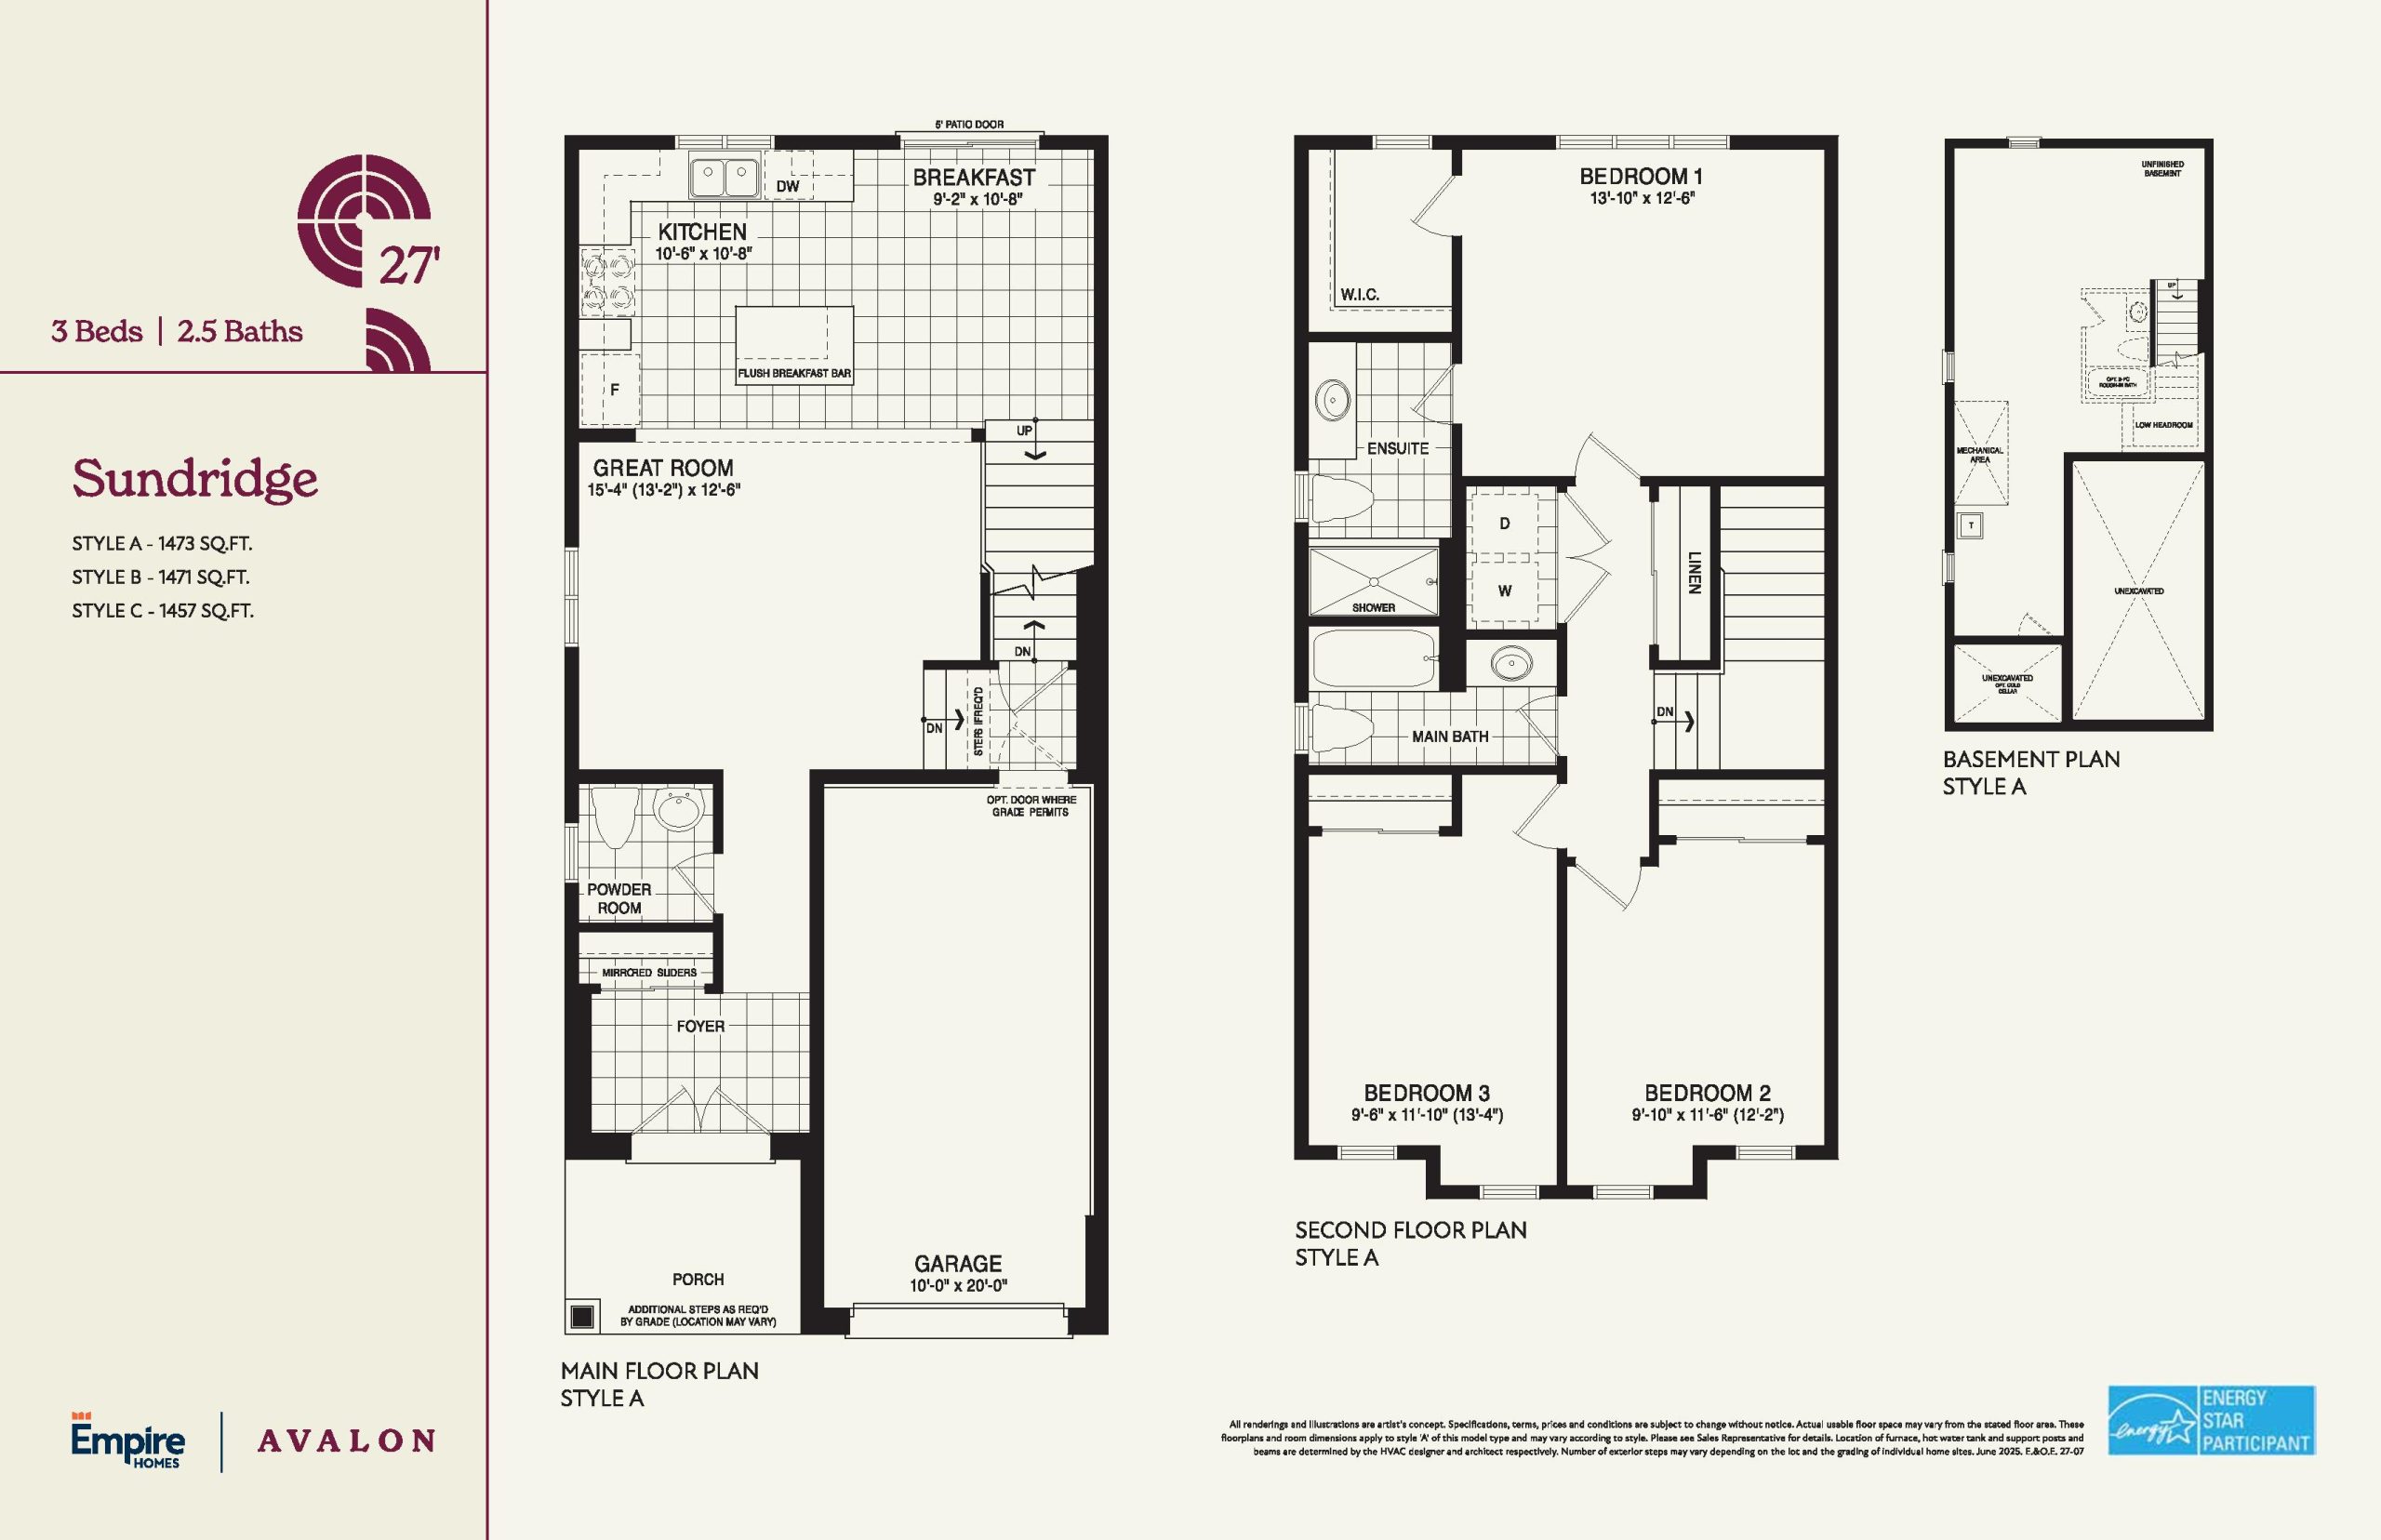
| Sunridge 27' | 3 | 2.5 | 1473 | $711,990 | Available |
| Sunridge 27' | 3 | 2.5 | 1473 | $711,990 | Available |
| Sunridge 27' | 3 | 2.5 | 1473 | $711,990 | Available |
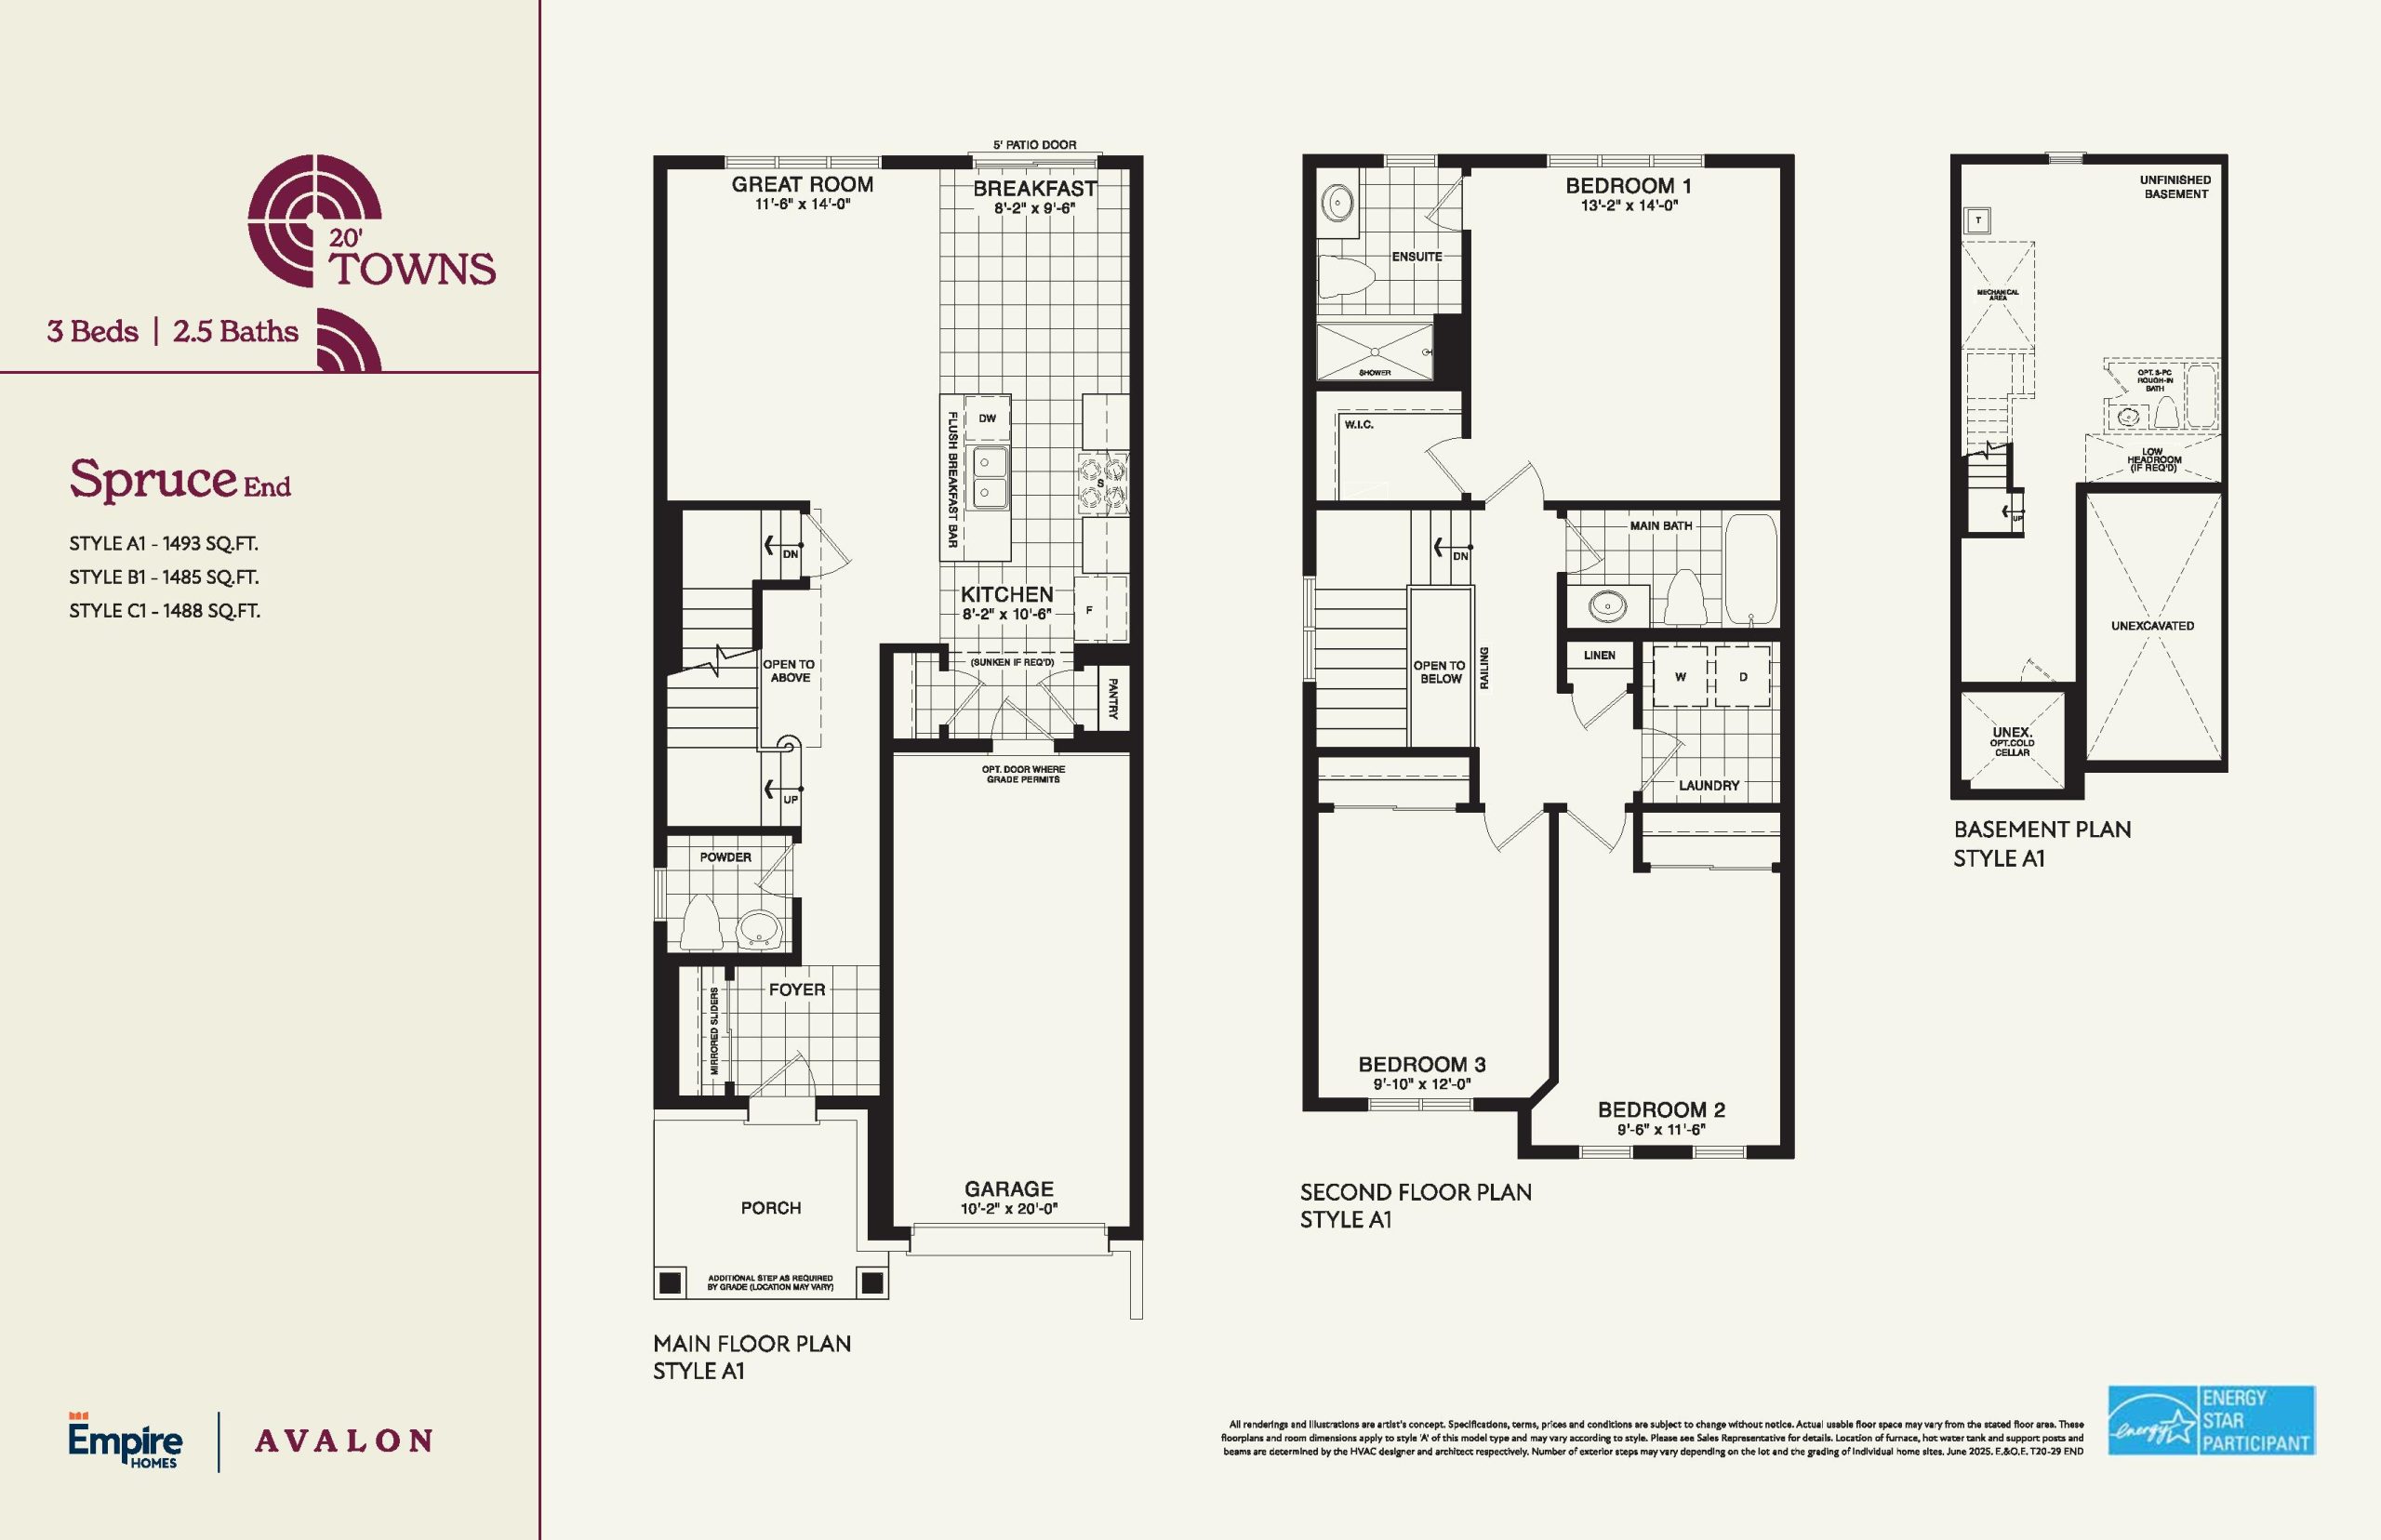
| Spruce End | 3 | 2.5 | 1488 | $702,990 | Available |
| Spruce End | 3 | 2.5 | 1493 | $653,990 | Available |
| Spruce End | 3 | 2.5 | 1493 | $653,990 | Available |
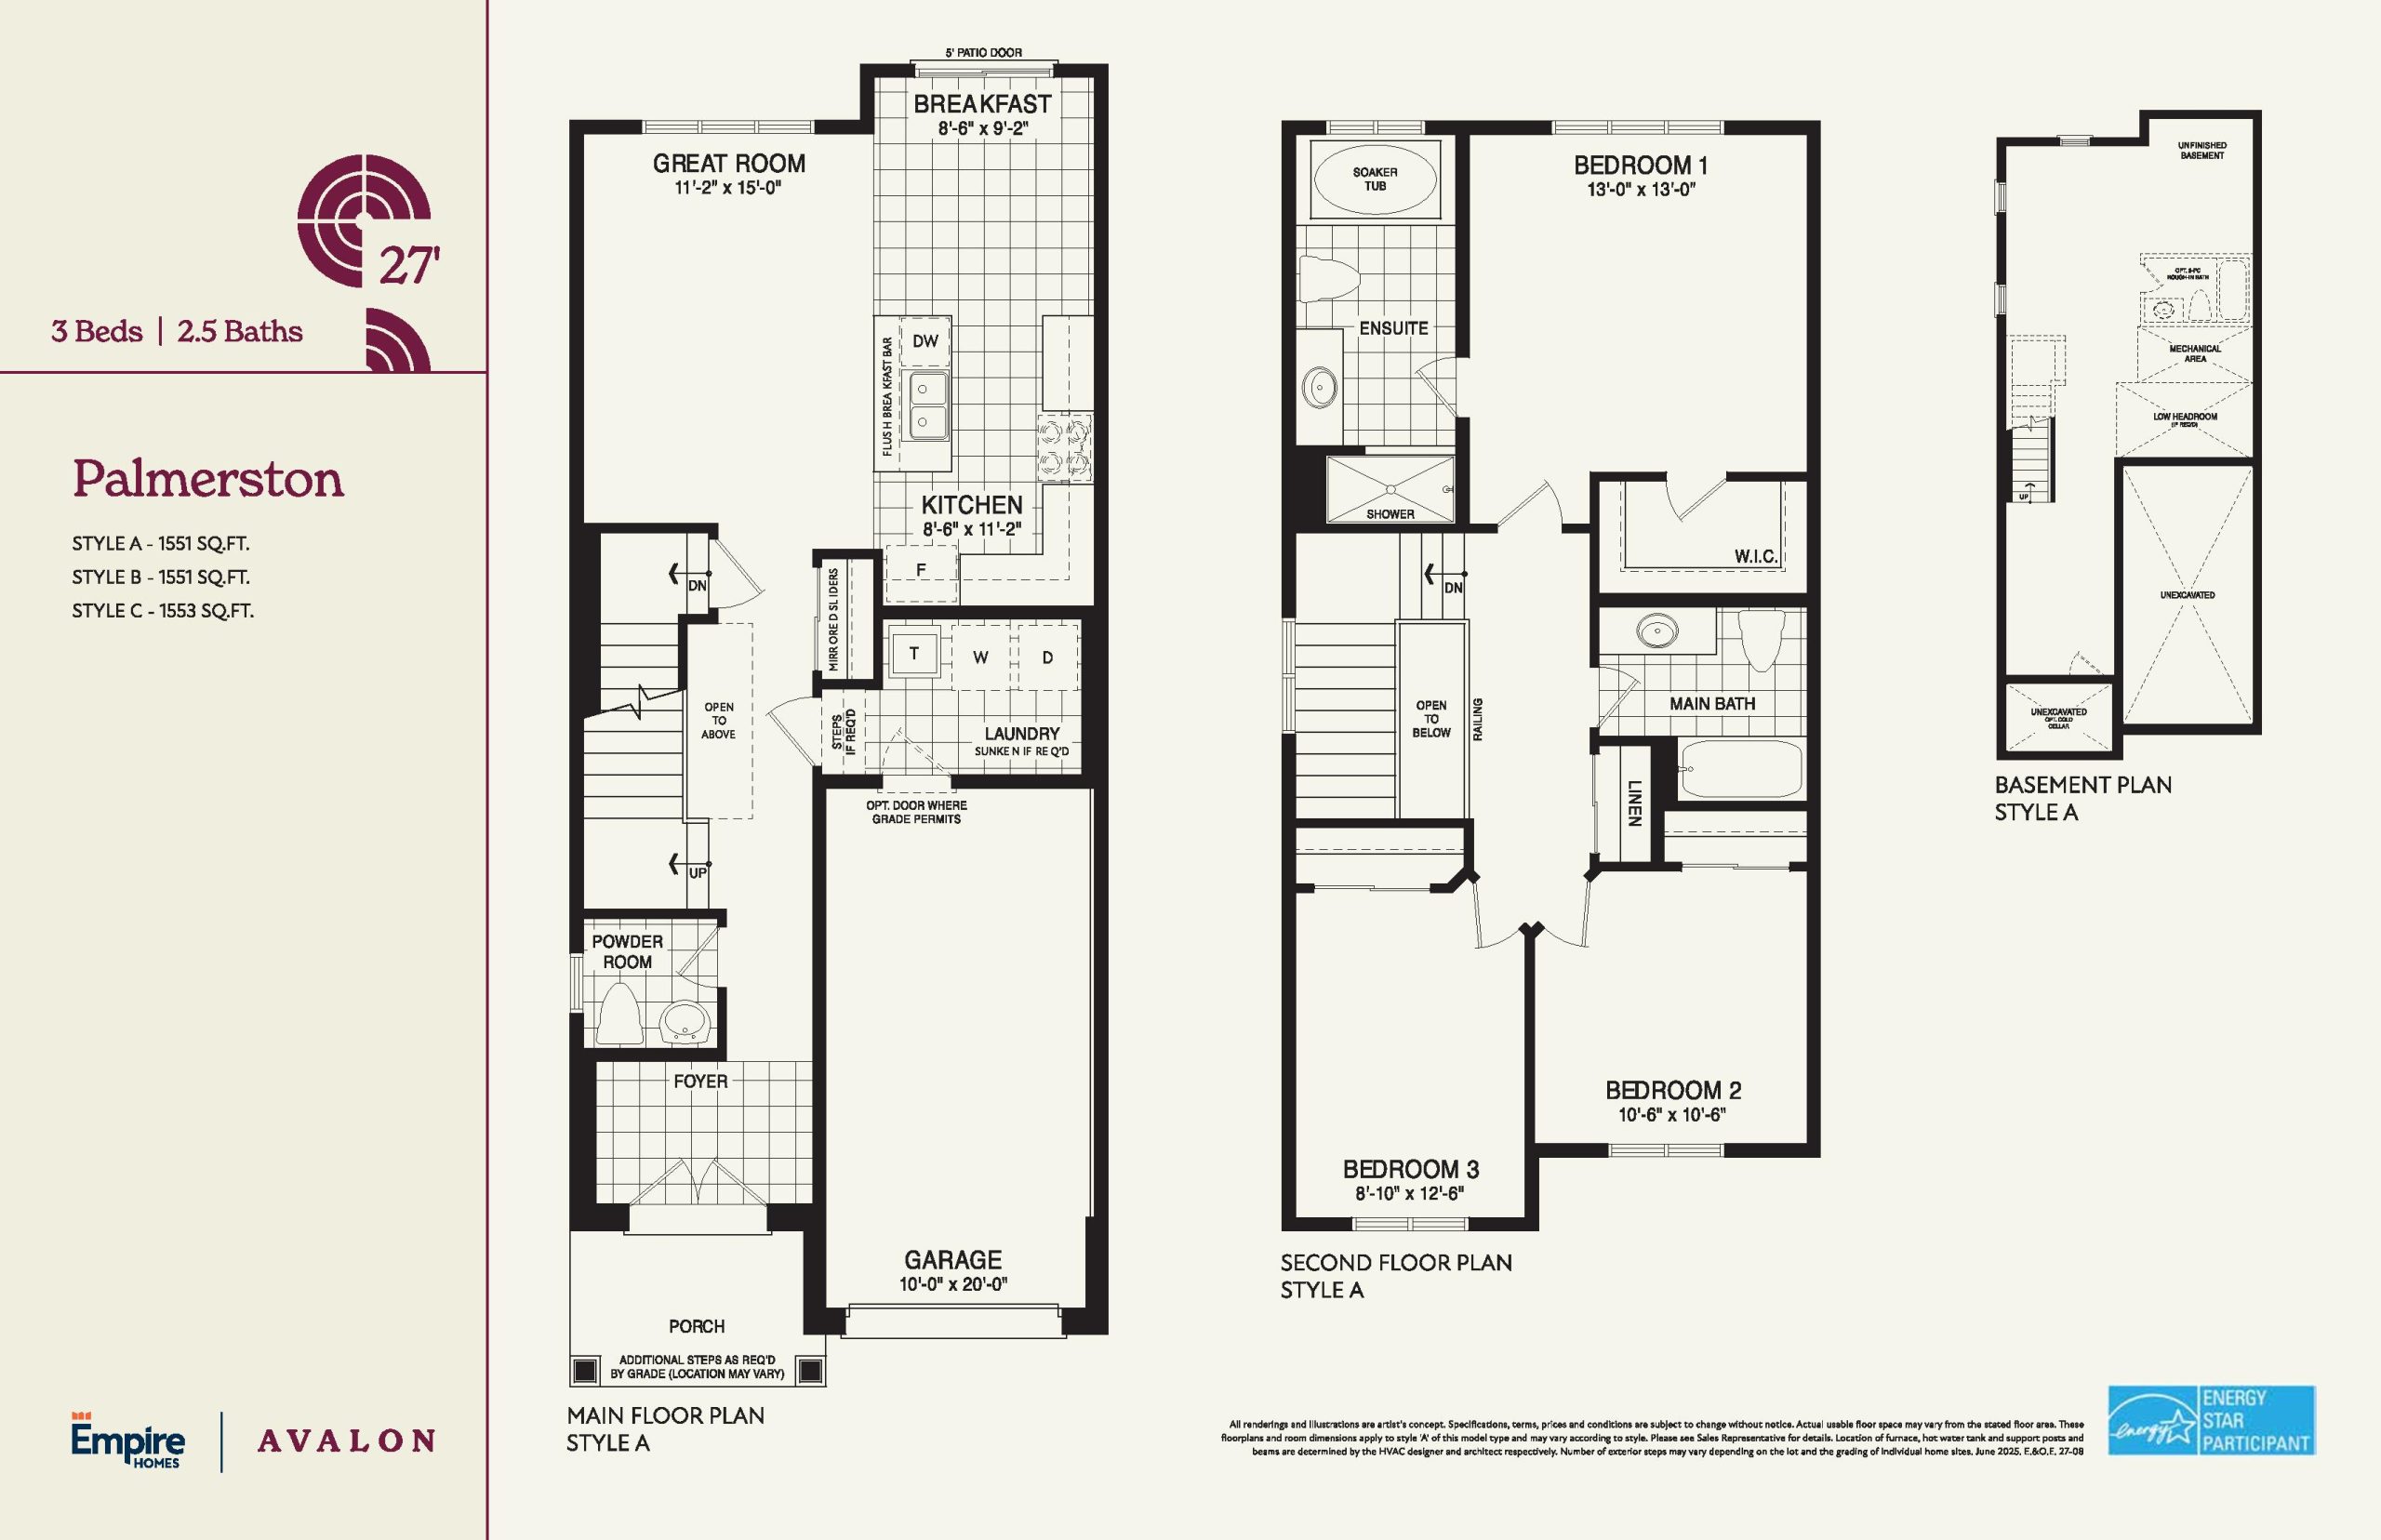
| Palmerston 27' | 3 | 2.5 | 1551 | $721,990 | Available |
| Palmerston 27' | 3 | 2.5 | 1551 | $721,990 | Available |
| Palmerston 27' | 3 | 2.5 | 1551 | $721,990 | Available |
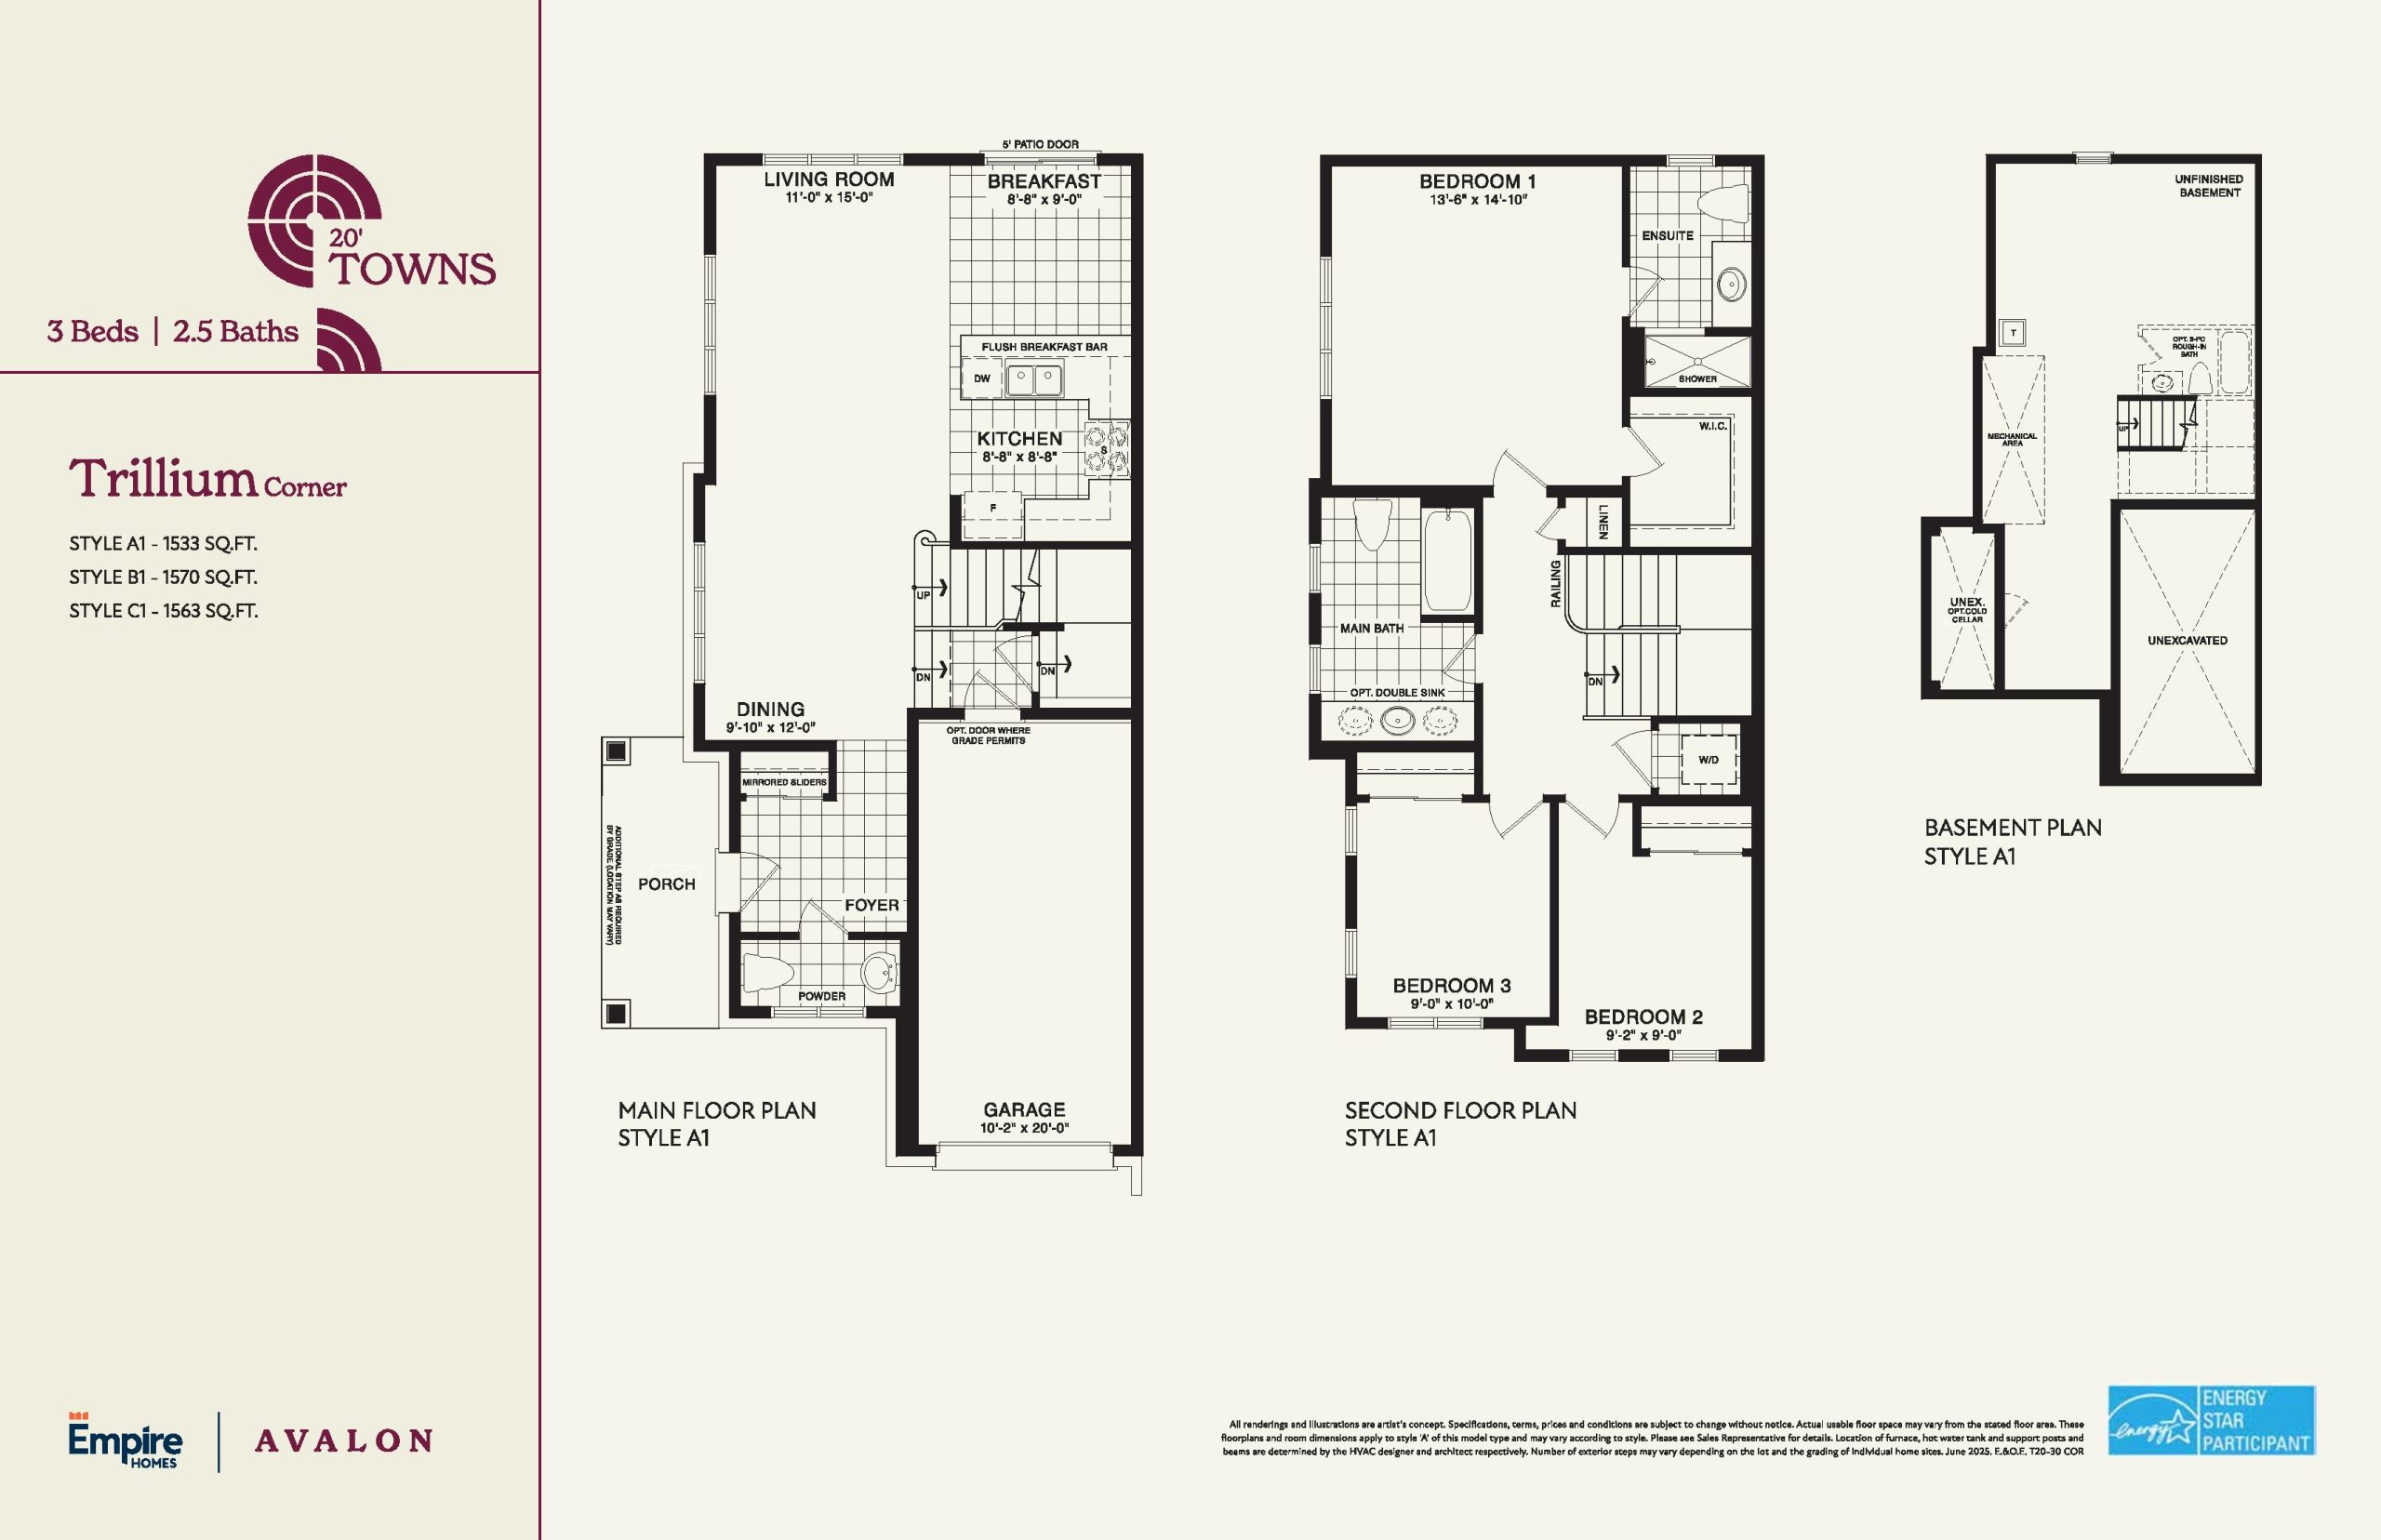
| Trillium Corner | 3 | 2.5 | 1563 | $738,990 | Available |
| Trillium Corner | 3 | 2.5 | 1570 | $683,990 | Available |
| Trillium Corner | 3 | 2.5 | 1570 | $683,990 | Available |
| Wallflower | 3 | 2.5 | 1618 | $658,990 | Available |
| Wallflower | 3 | 2.5 | 1618 | $709,990 | Sold Out |
| Wallflower | 3 | 2.5 | 1618 | $658,990 | Available |
| Wallflower End | 3 | 2.5 | 1662 | $678,990 | Available |
| Wallflower End | 3 | 2.5 | 1662 | $678,990 | Available |
| Wallflower End | 3 | 2.5 | 1662 | $678,990 | Sold Out |
| Maple 33' | 3 | 2.5 | 1712 | $775,990 | Available |
| Maple 33' | 3 | 2.5 | 1712 | $775,990 | Available |
| Maple 33' | 3 | 2.5 | 1712 | $775,990 | Available |
| Belwood 27' | 3 | 2.5 | 1746 | $746,990 | Available |
| Belwood 27' | 3 | 2.5 | 1746 | $746,990 | Available |
| Belwood 27' | 3 | 2.5 | 1746 | $746,990 | Available |
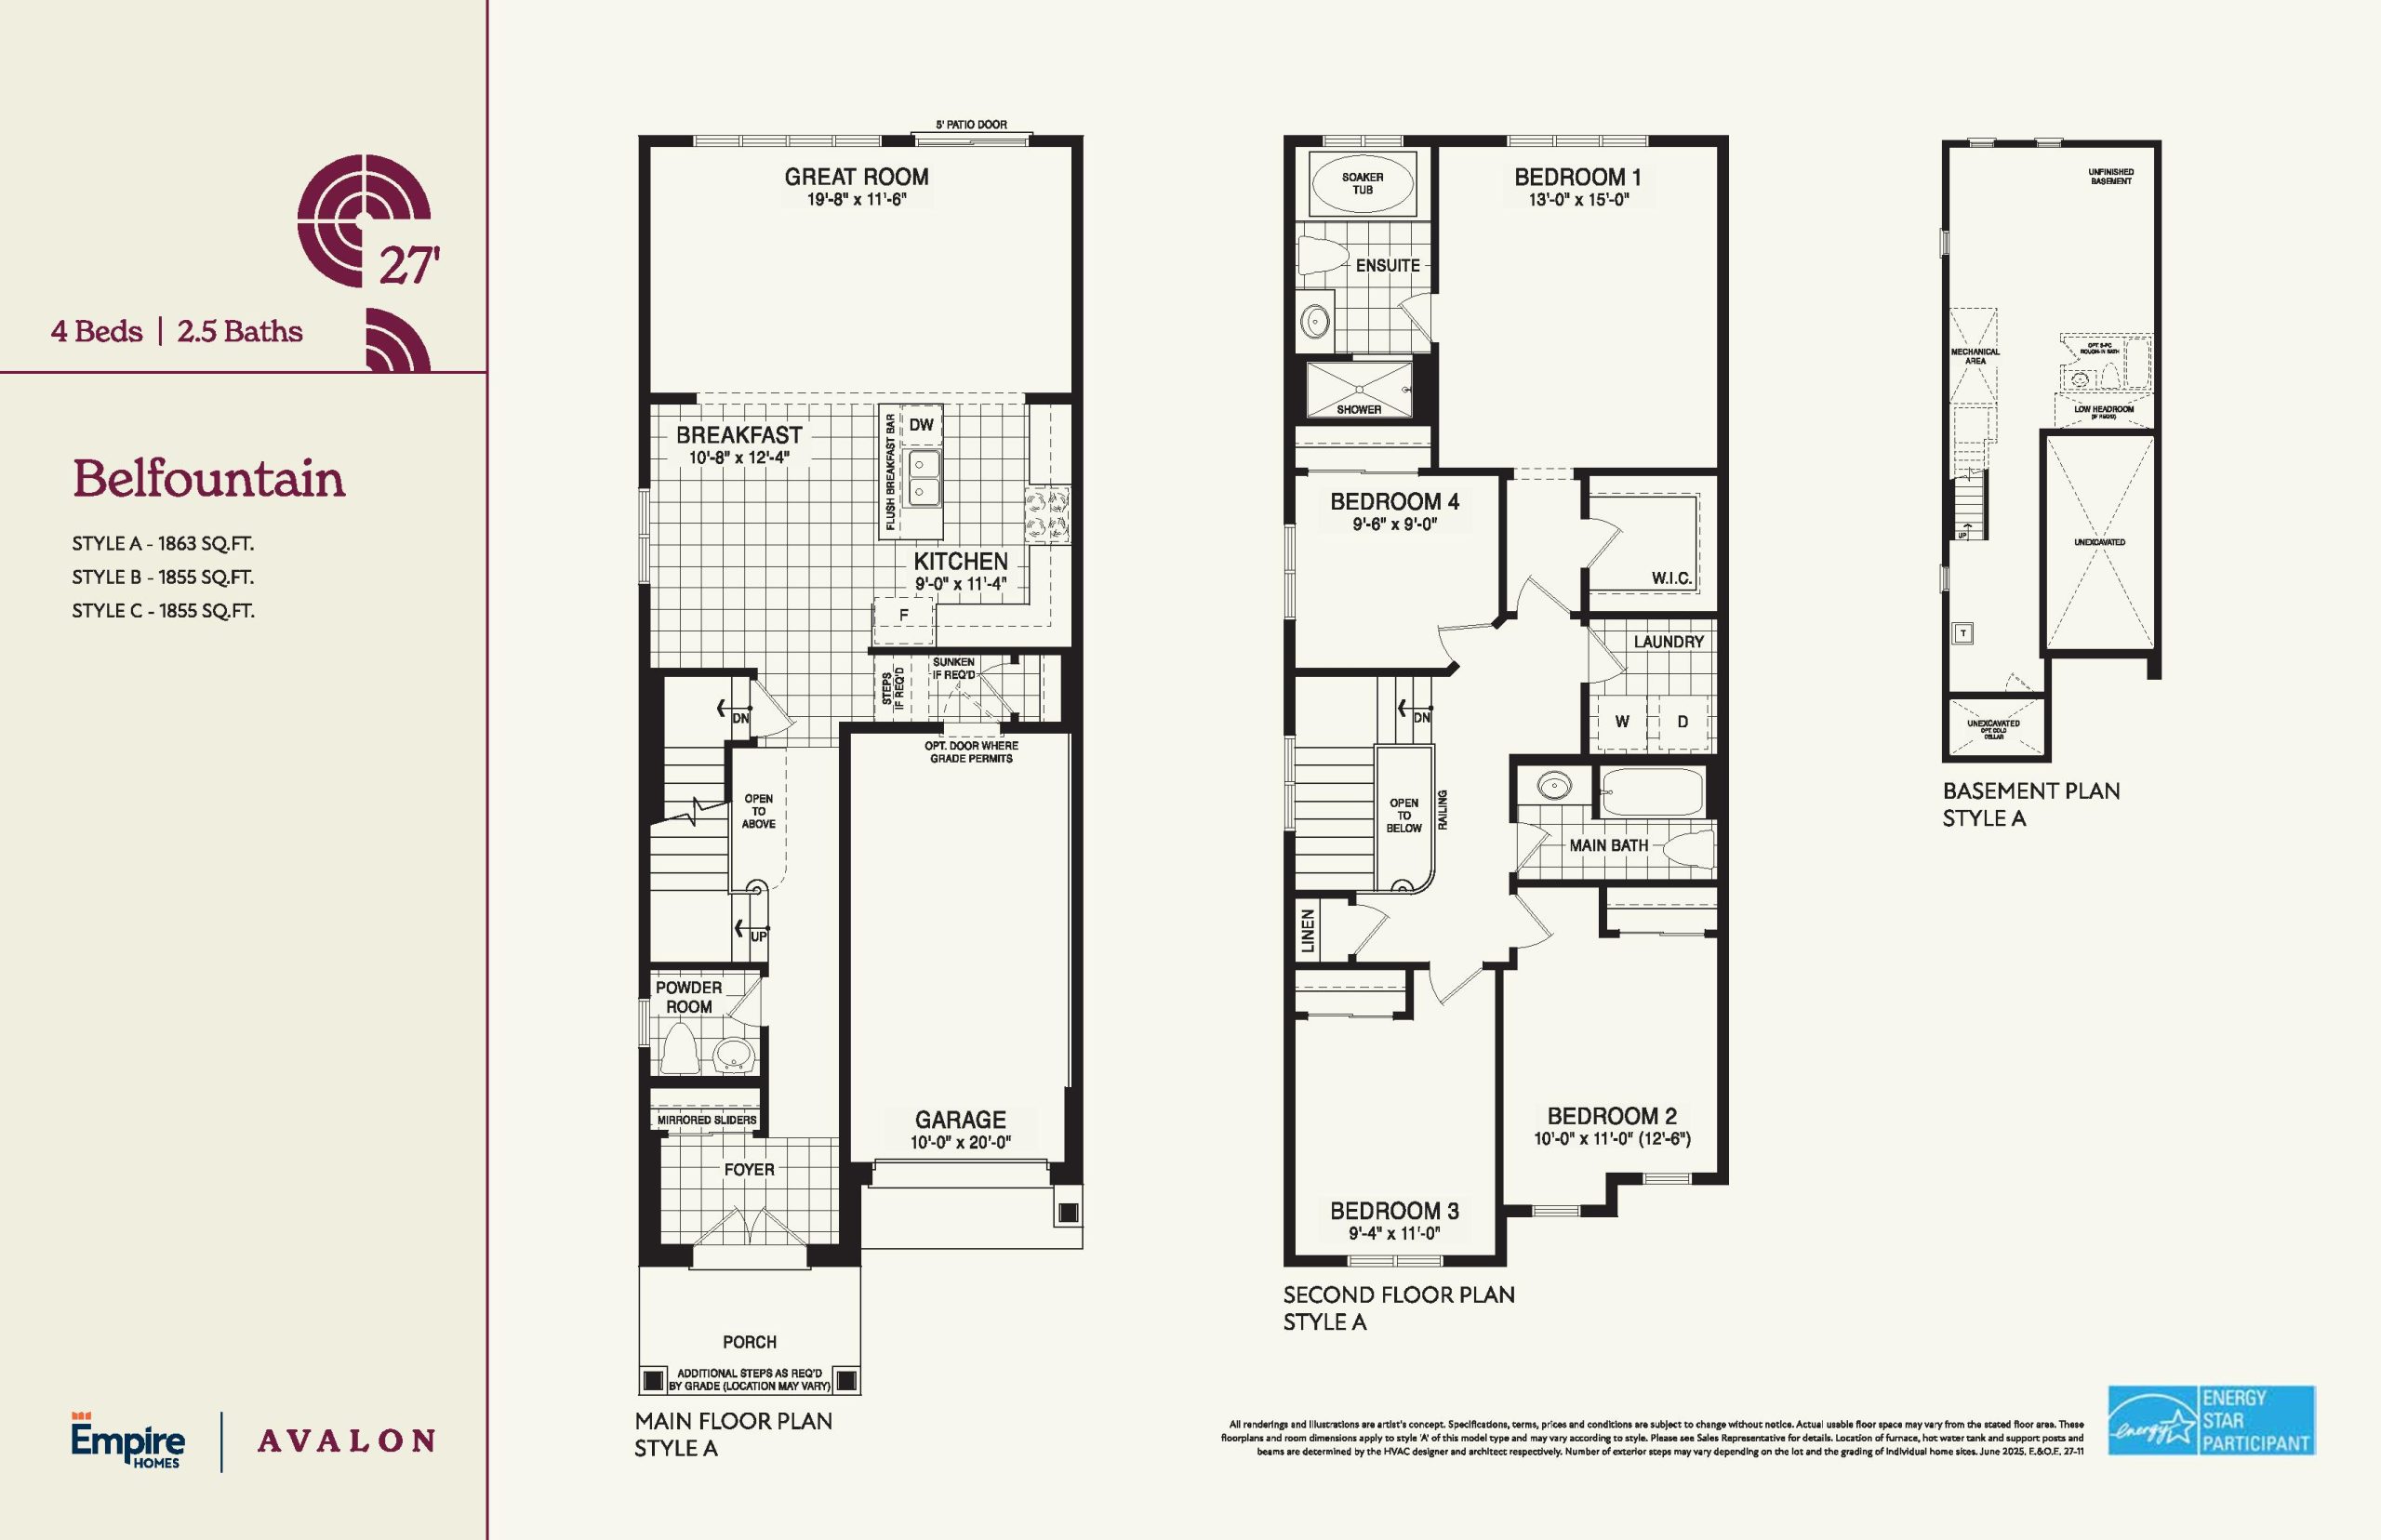
| Belfountain 27' | 4 | 2.5 | 1863 | $771,990 | Available |
| Belfountain 27' | 4 | 2.5 | 1863 | $771,990 | Available |
| Belfountain 27' | 4 | 2.5 | 1863 | $771,990 | Available |
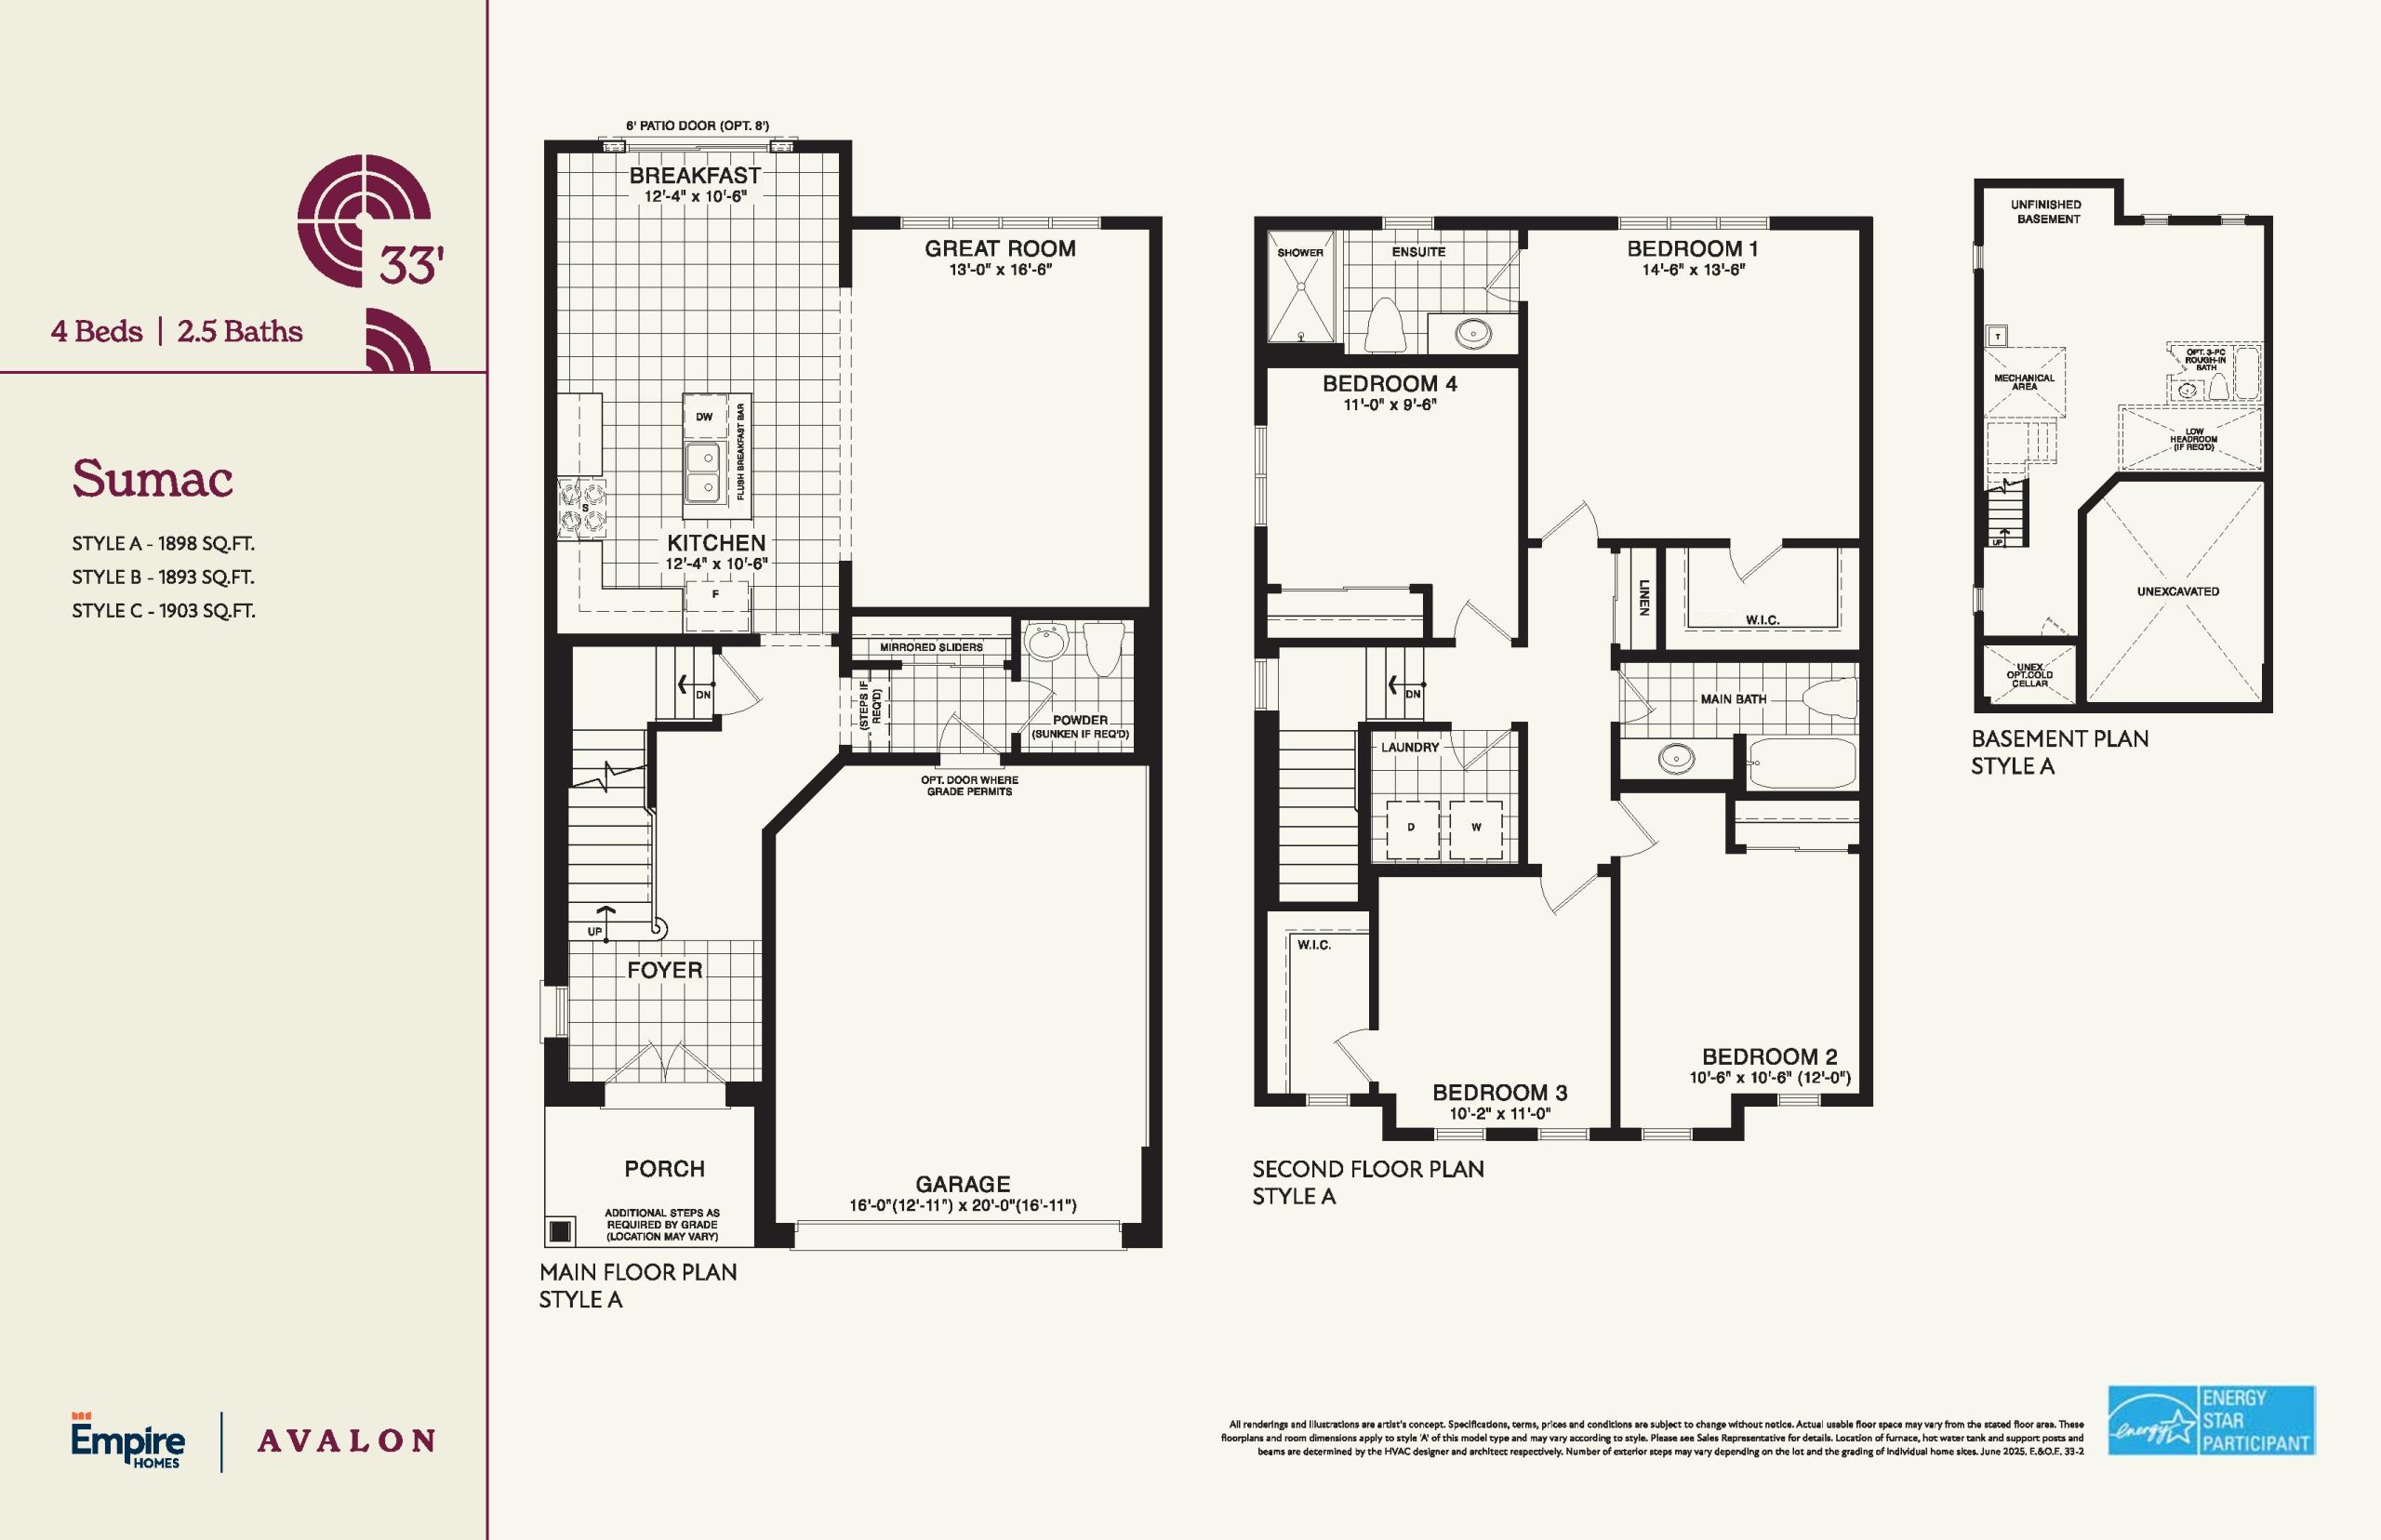
| Sumac 33' | 4 | 2.5 | 1898 | $800,990 | Available |
| Sumac 33' | 4 | 2.5 | 1898 | $800,990 | Available |
| Sumac 33' | 4 | 2.5 | 1898 | $800,990 | Available |
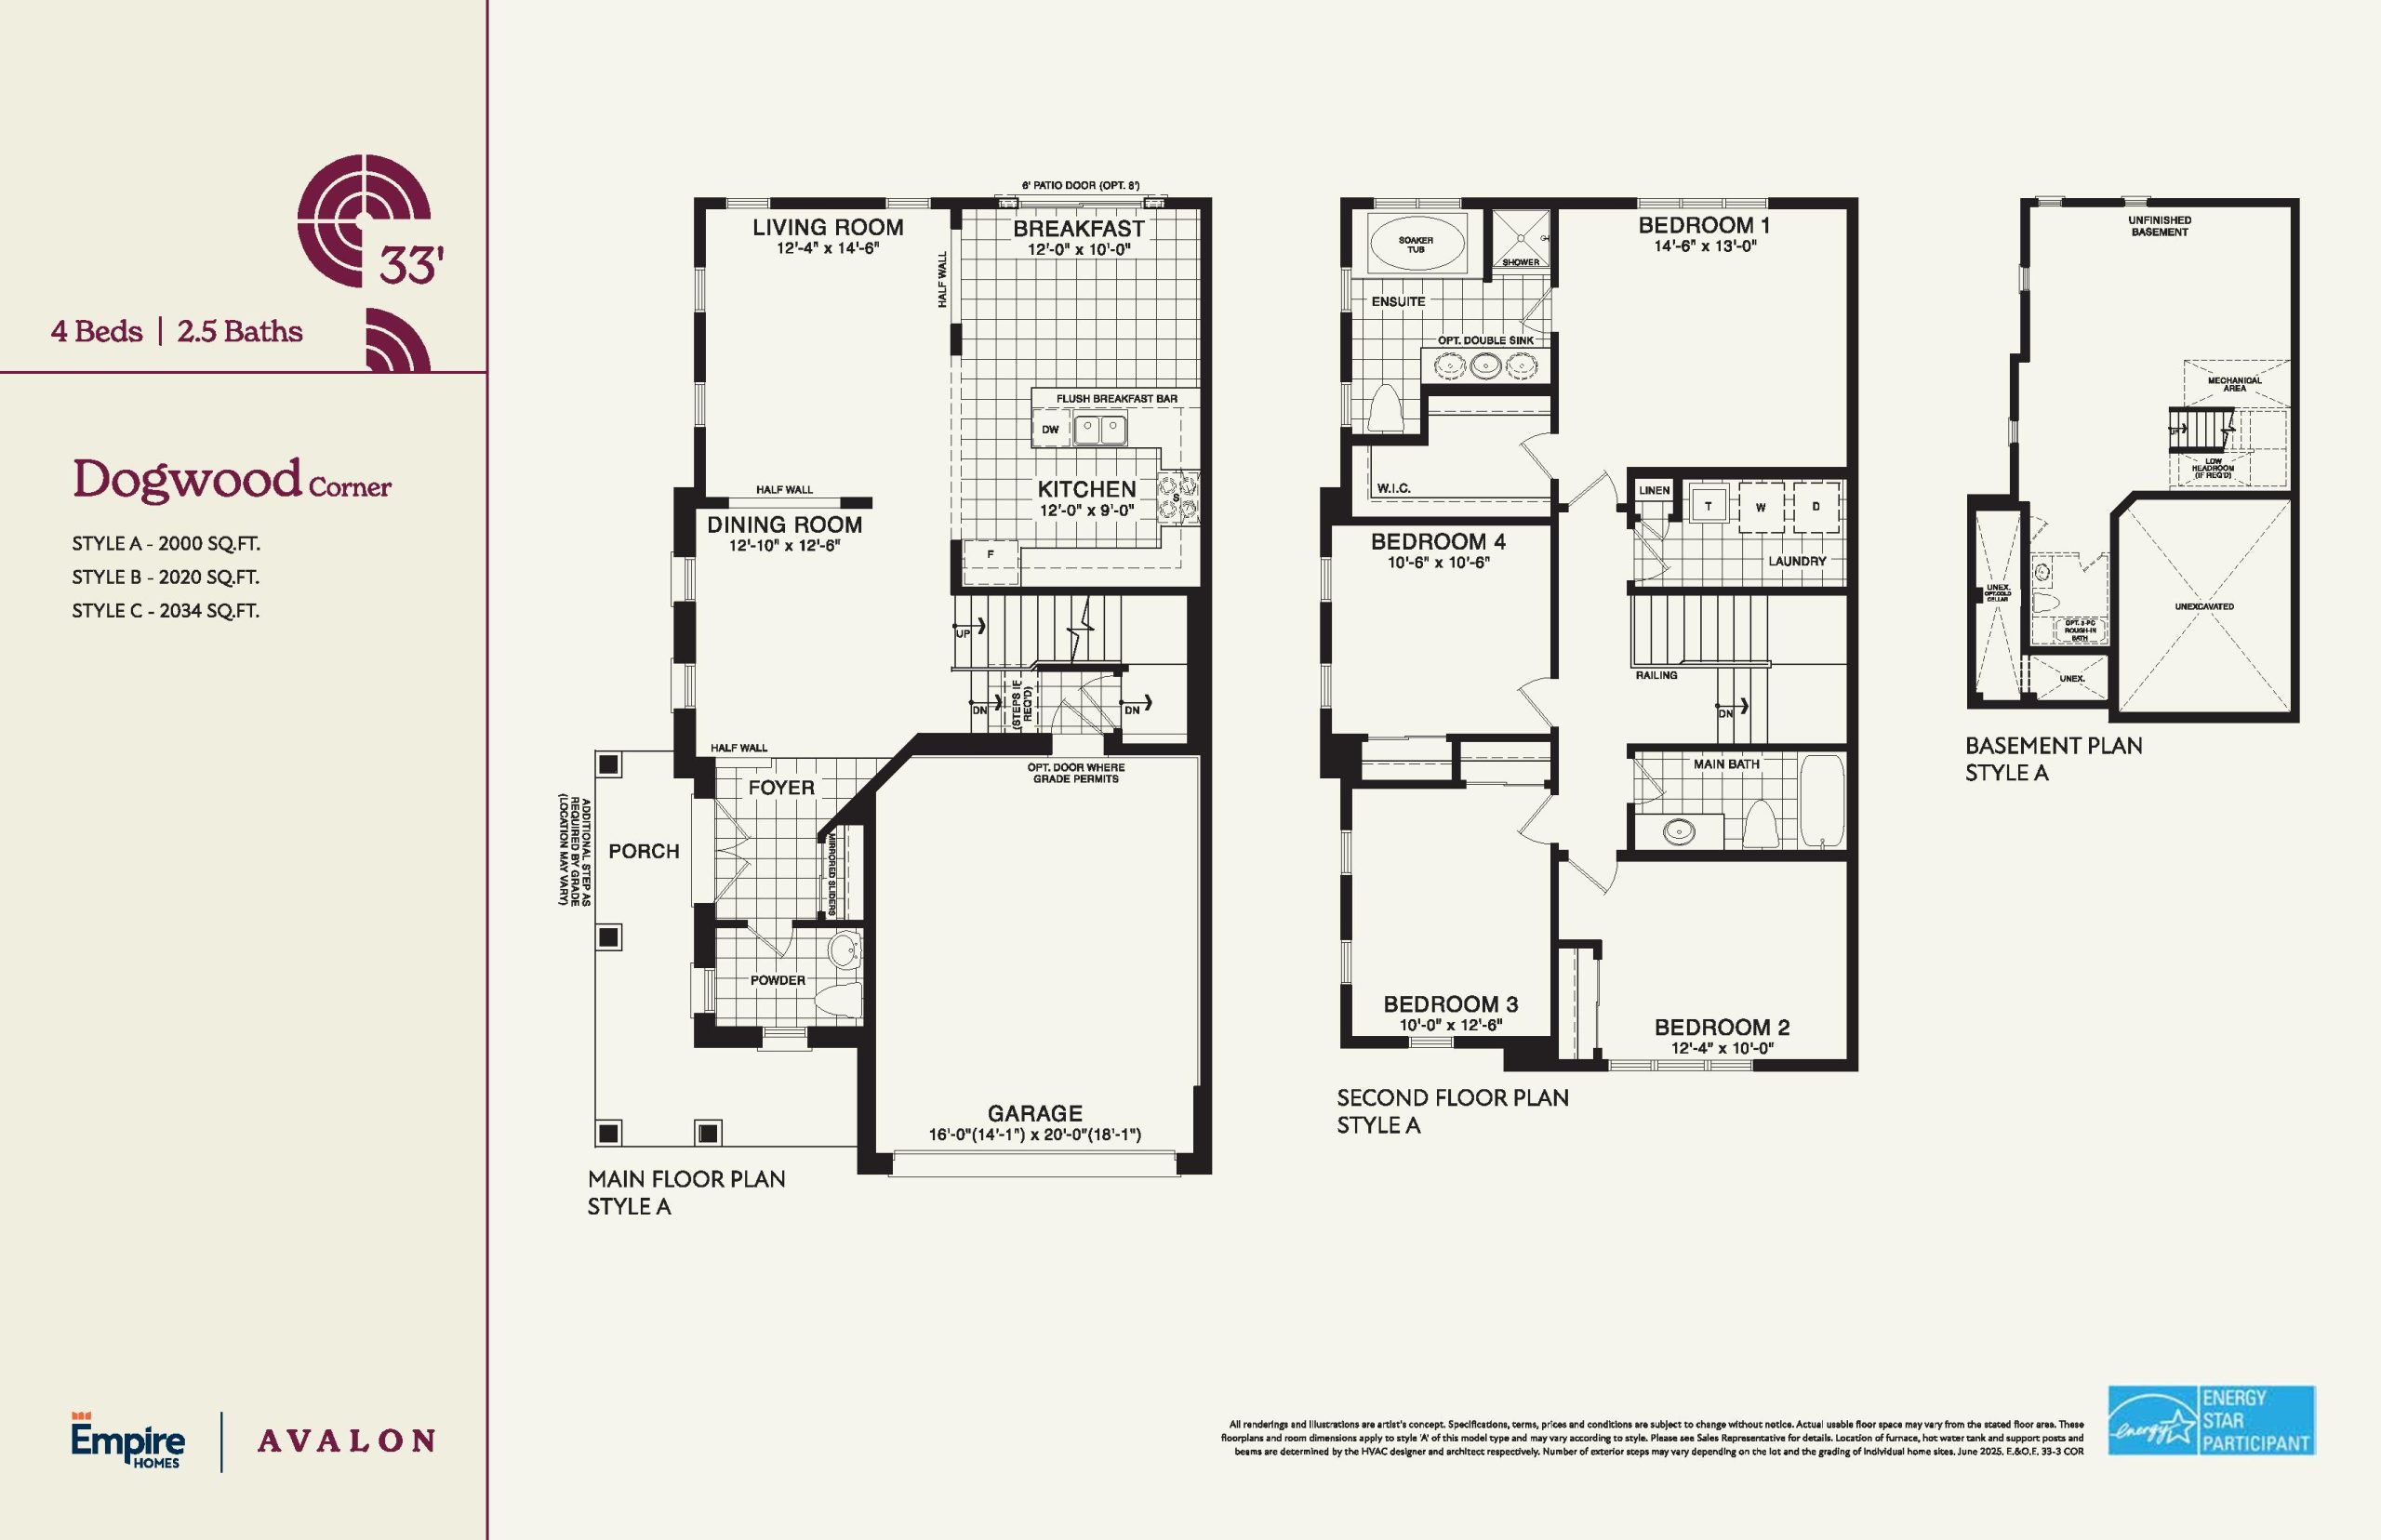
| Dogwood Corner 33' | 4 | 2.5 | 2034 | $830,990 | Sold Out |
| Dogwood Corner 33' | 4 | 2.5 | 2034 | $830,990 | Available |
| Dogwood Corner 33' | 4 | 2.5 | 2034 | $830,990 | Sold Out |
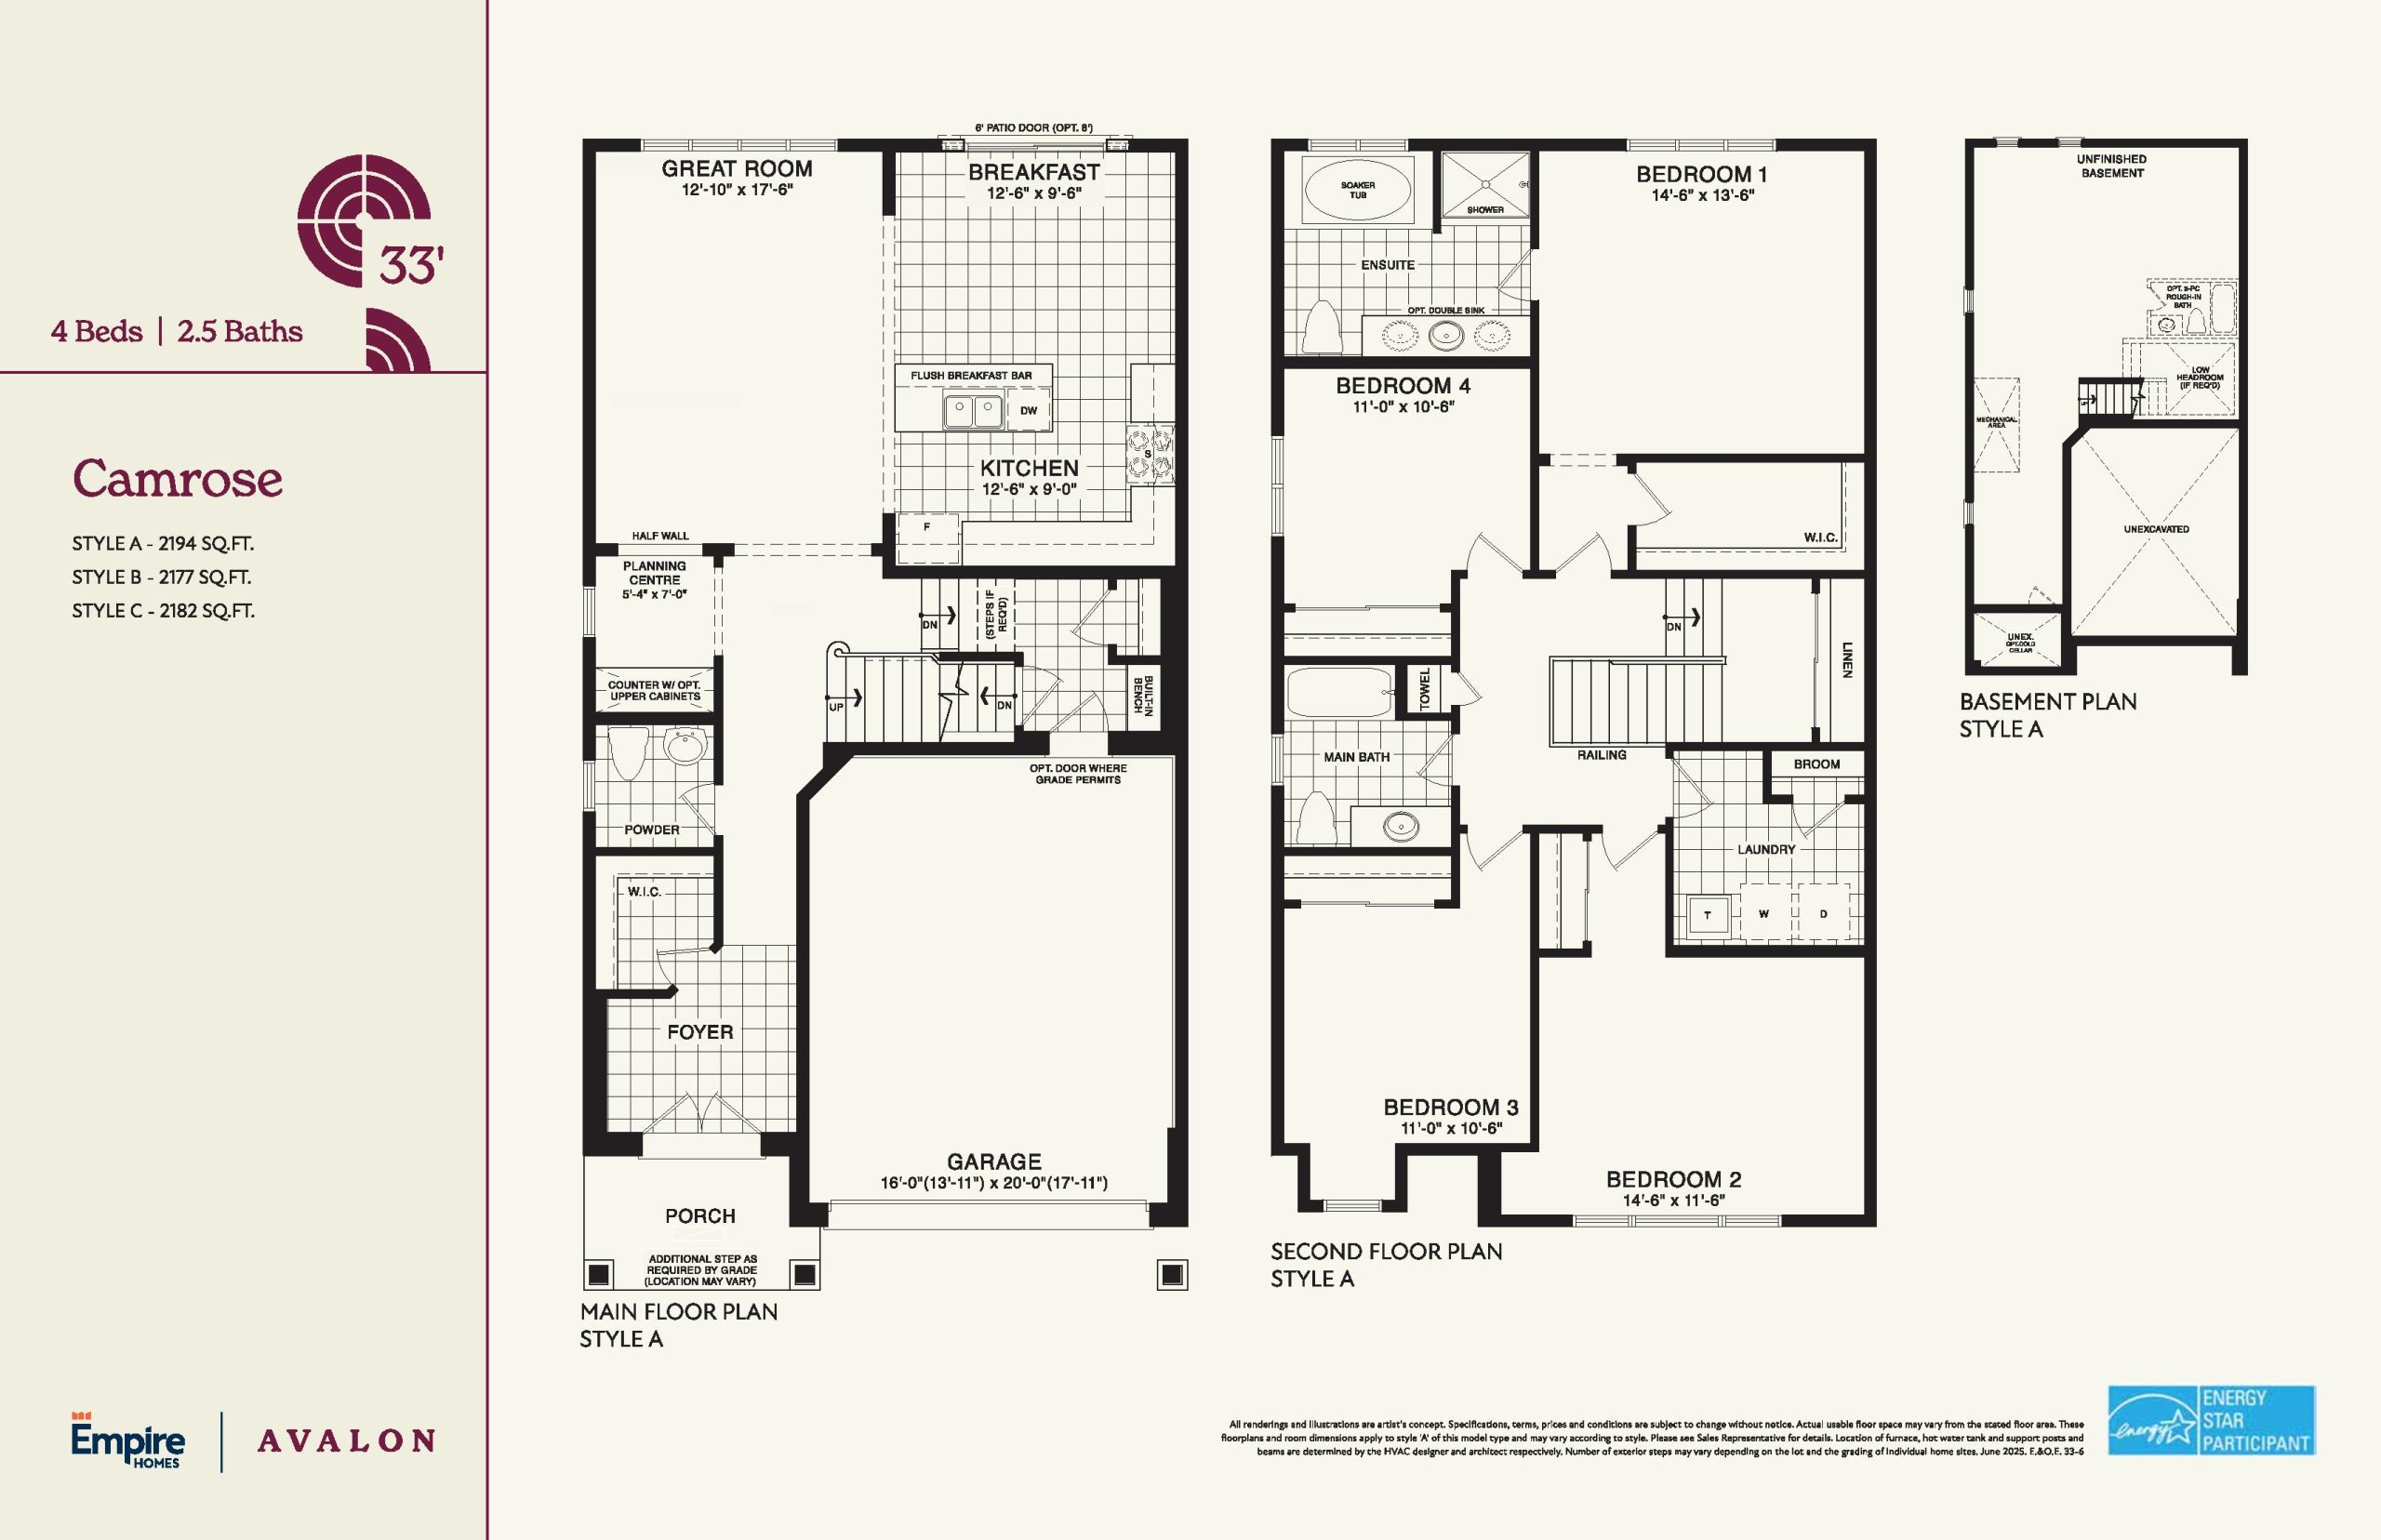
| Camrose 33' | 4 | 2.5 | 2194 | $845,990 | Available |
| Camrose 33' | 4 | 2.5 | 2194 | $845,990 | Available |
| Camrose 33' | 4 | 2.5 | 2194 | $845,990 | Available |
| Barebarry 38' | 4 | 2.5 | 2207 | $874,990 | Available |
| Barebarry 38' | 4 | 2.5 | 2207 | $874,990 | Sold Out |
| Barebarry 38' | 4 | 2.5 | 2207 | $874,990 | Available |
| Rosebery 33' | 4 | 2.5 | 2307 | $865,990 | Available |
| Rosebery 33' | 4 | 2.5 | 2307 | $865,990 | Available |
| Rosebery 33' | 4 | 2.5 | 2307 | $865,990 | Available |
| Meadowsweet 38' | 4 | 2.5 | 2383 | $884,990 | Sold Out |
| Meadowsweet 38' | 4 | 2.5 | 2383 | $884,990 | Available |
| Meadowsweet 38' | 4 | 2.5 | 2383 | $884,990 | Available |
| Poppy Corner 38' | 4 | 2.5 | 2526 | Register for pricing | Sold Out |
| Poppy Corner 38' | 4 | 2.5 | 2526 | Register for pricing | Sold Out |
| Poppy Corner 38' | 4 | 2.5 | 2526 | Register for pricing | Sold Out |
| Honeysuckle 38' | 4 | 3.5 | 2654 | $914,990 | Available |
| Honeysuckle 38' | 4 | 3.5 | 2654 | $914,990 | Sold Out |
| Honeysuckle 38' | 4 | 3.5 | 2654 | $914,990 | Available |
| Vantage 38' | 5 | 4.5 | 2791 | $964,990 | Available |
| Vantage 38' | 5 | 4.5 | 2791 | $964,990 | Available |
| Vantage 38' | 5 | 4.5 | 2791 | $964,990 | Sold Out |
| Iris 38' | 4 | 3.5 | 2817 | $989,990 | Available |
| Iris 38' | 4 | 3.5 | 2820 | $944,990 | Available |
| Iris 38' | 4 | 3.5 | 2820 | $944,990 | Available |
Full Empire Avalon Phase 9 floor plan PDFs, the current price list and available incentives are released to registered buyers. Request the Empire Avalon Phase 9 price list and floor plans.
Empire Avalon Phase 9 Deposit Structure
- $15,000.00 On Signing; $2,500.00
- 30 days; $2,500.00
- 60 days; $2,500.00
- 90 days; Balance to 6%
- 60 days before Closing
Deposit structures at Empire Avalon Phase 9 can change between releases and may differ for international buyers. Confirm the current Empire Avalon Phase 9 deposit structure before submitting a worksheet.
Current Incentives
- Decor Credits
- Free A/C
- Free Appliances
- $0 Development Charges
- Credits at Closing
- Extended Deposit Structure
- $0 Closing Costs
- Mortgage Rate Guarantee
Location: Richard William Drive
Empire Avalon Phase 9 is located at Richard William Drive.
- Walk Score: 3/100
About the Developer: Empire Communities
Empire Avalon Phase 9 is being developed by Empire Communities.
See all Empire Communities pre-construction projects.
How to Buy at Empire Avalon Phase 9
- Register early. Allocation at Empire Avalon Phase 9 is released to platinum brokerages before any public opening, so the best floor plans and lowest release pricing go to registered buyers first.
- Review the price list and deposit structure. The current published deposit structure is $15,000.00 On Signing; $2,500.00 - 30 days; $2,500.00 - 60 days; $2,500.00 - 90 days; Balance to 6% - 60 days before Closing.
- Submit a worksheet. Worksheets rank your preferred suites or lots; they are not binding until the developer issues an allocation.
- Sign and use your cooling-off period. Ontario pre-construction condominium purchases carry a 10-day statutory rescission period for lawyer and lender review. Freehold purchases do not.
Closing Costs & Investor Notes for Empire Avalon Phase 9
Budget beyond the purchase price at Empire Avalon Phase 9: development and education levies (usually capped by amendment), Tarion enrolment, utility meter hook-ups, land transfer tax, HST treatment (the federal/provincial new-housing rebate applies to buyers who occupy or, for investors, the rental rebate applies with a one-year lease), and legal fees.
Assignment rights, rental-during-occupancy rights and capped levies vary release to release at Empire Avalon Phase 9. Confirm each in the current agreement of purchase and sale before you sign.
Empire Avalon Phase 9 — Frequently Asked Questions
Where is Empire Avalon Phase 9 located?
Empire Avalon Phase 9 is located at Richard William Drive.
Who is the developer of Empire Avalon Phase 9?
Empire Avalon Phase 9 is being developed by Empire Communities.
How much do units at Empire Avalon Phase 9 cost?
Pricing at Empire Avalon Phase 9 starts from $702,990 and ranges to $865,990. Prices and incentives change with each release — request the current price list for live pricing.
When is occupancy at Empire Avalon Phase 9?
An occupancy date for Empire Avalon Phase 9 has not been announced yet.
How do I get platinum or VIP access to Empire Avalon Phase 9?
Circle Real Estate provides platinum access to Empire Avalon Phase 9, including first access to floor plans, the price list and worksheet submission. Register on this page to be added to the VIP list.
Register for Empire Avalon Phase 9 pricing, floor plans and VIP access on Circle Real Estate.
Last verified: 2026-11-08. Source: RedBricks project feed. Published by Circle Real Estate Brokerage. Prices and incentives are subject to change without notice. E. & O.E.