Emerald Crossing Single Family Home — Shelburne Pre-Construction
Emerald Crossing is a resale pre-construction single family home development by Fieldgate Homes in Shelburne starting from $989,000. Get pricing, floor pla…
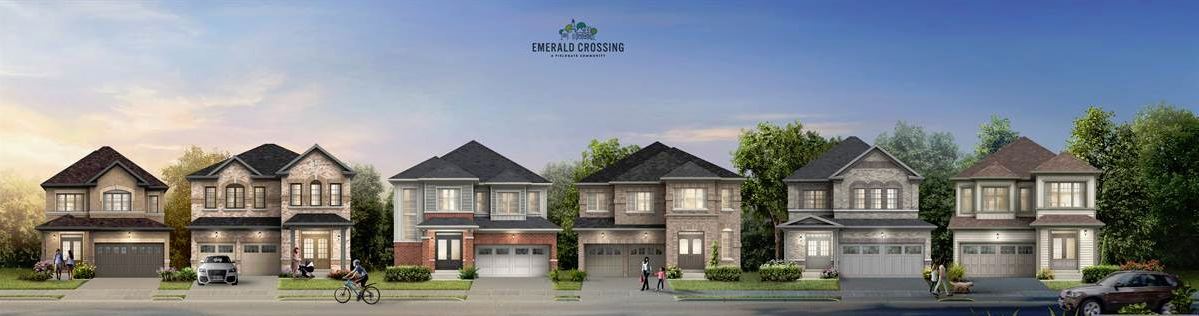
Emerald Crossing Quick Facts
| Project Name | Emerald Crossing |
|---|---|
| Developer | Fieldgate Homes |
| Address | Ontario 89 & Dufferin County Road 124 |
| City | Shelburne |
| Region | Dufferin County |
| Building Type | Single Family Home |
| Sales Status | Resale |
| Suite Sizes | 1256 – 3285 sq ft |
| Pricing | $989,000 – $1,119,000 |
| Deposit Structure | $280,000 (over 180 days) |
| Occupancy | 2023-01-01 |
| Walk Score | 25 |
About Emerald Crossing in Shelburne
Emerald Crossing is a completed home community by Fieldgate Homes and Greybrook Realty Partners at Ontario 89 & Dufferin County Road 124 in Shelburne. The project contains 240 homes. Architecture is by VA3 Design. Emerald Crossing was completed in 2023. Current inventory includes 3 available floor plans ranging from 2,937 to 3,285 sq. ft. Current prices range from $989,000 to $1,119,000. The location has a Walk Score of 25.
Emerald Crossing is also marketed as Emerald Cross Ing.
Emerald Crossing Renderings & Gallery
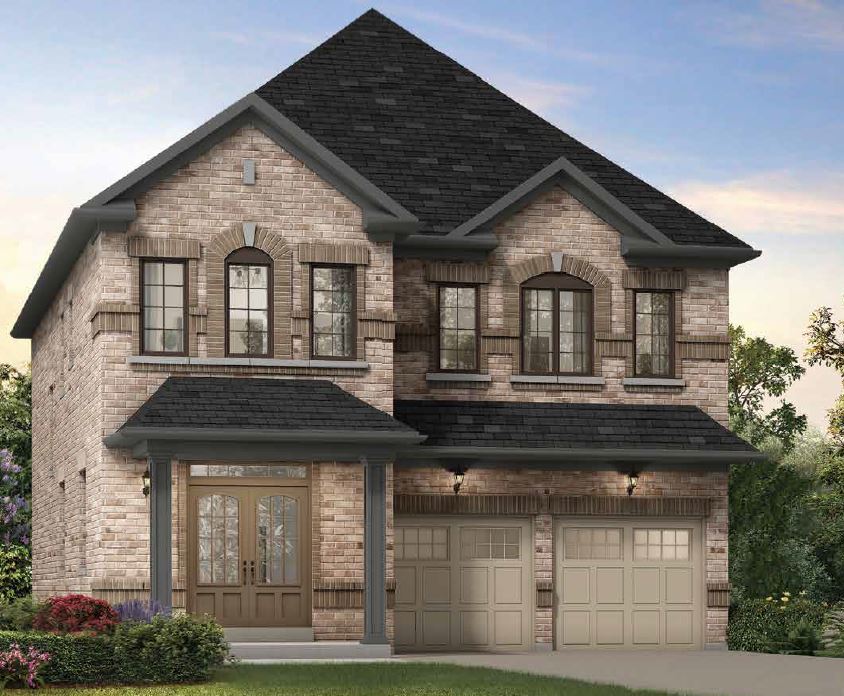
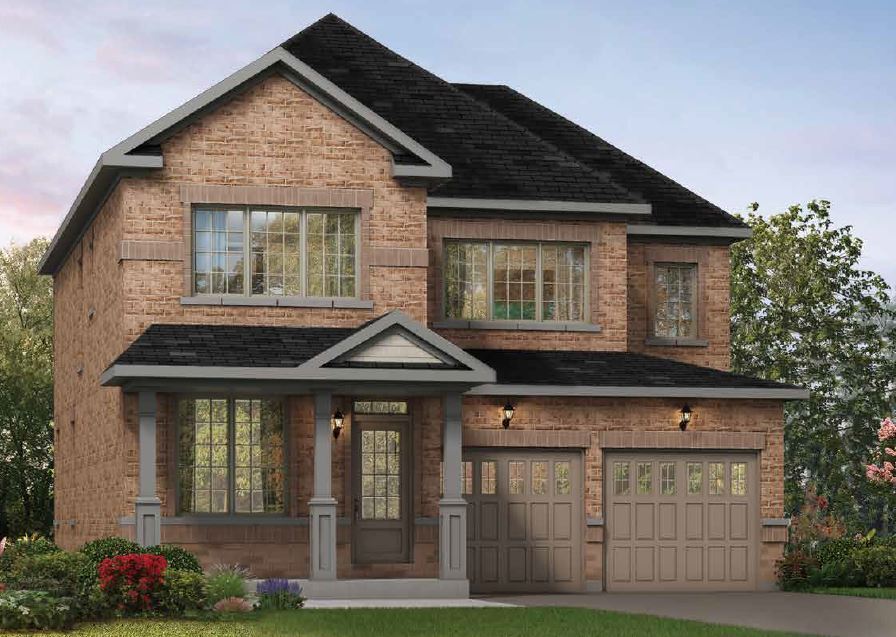
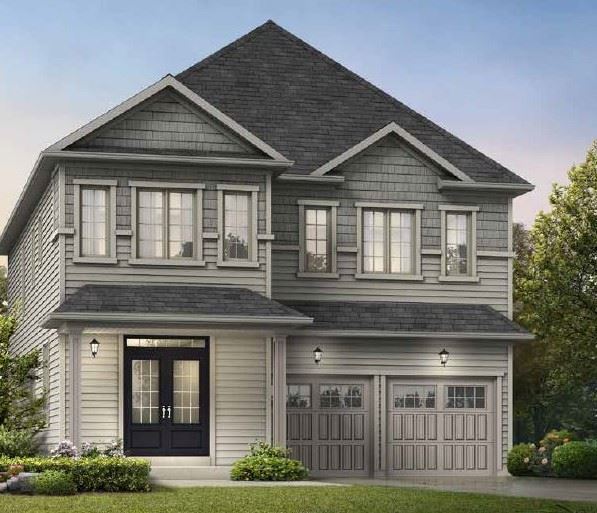
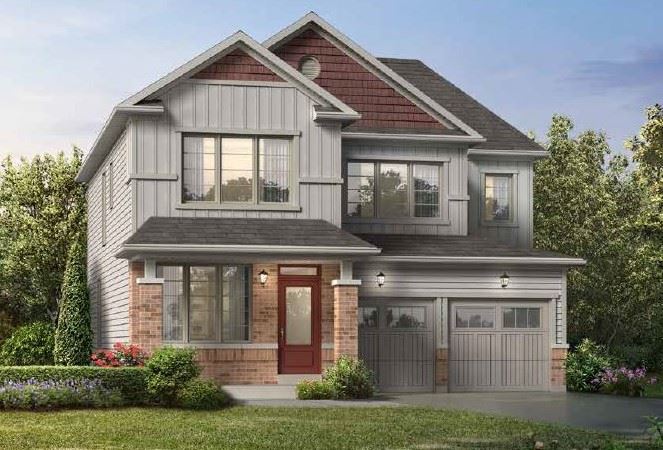
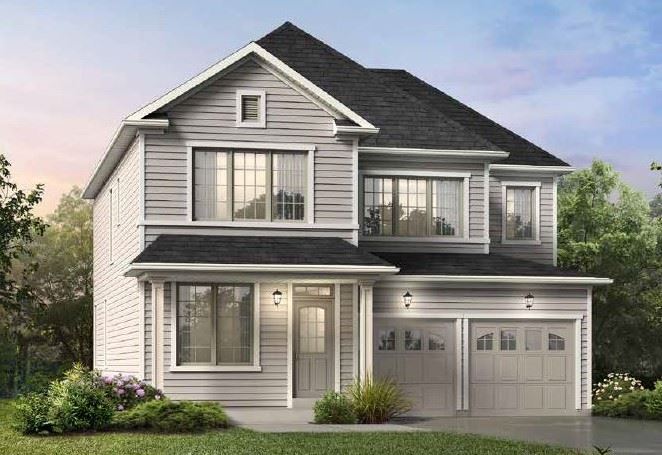
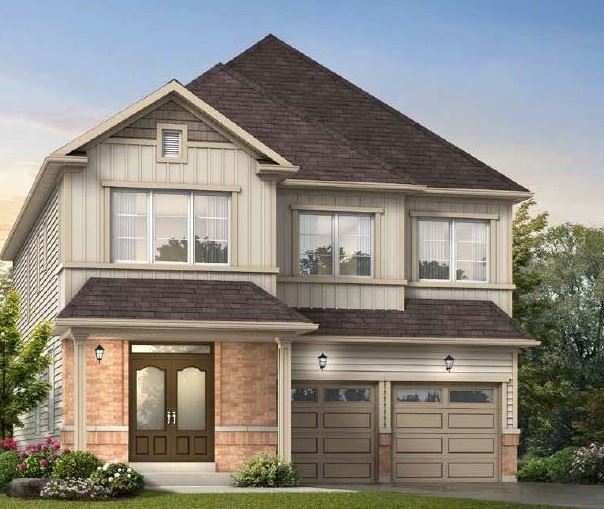
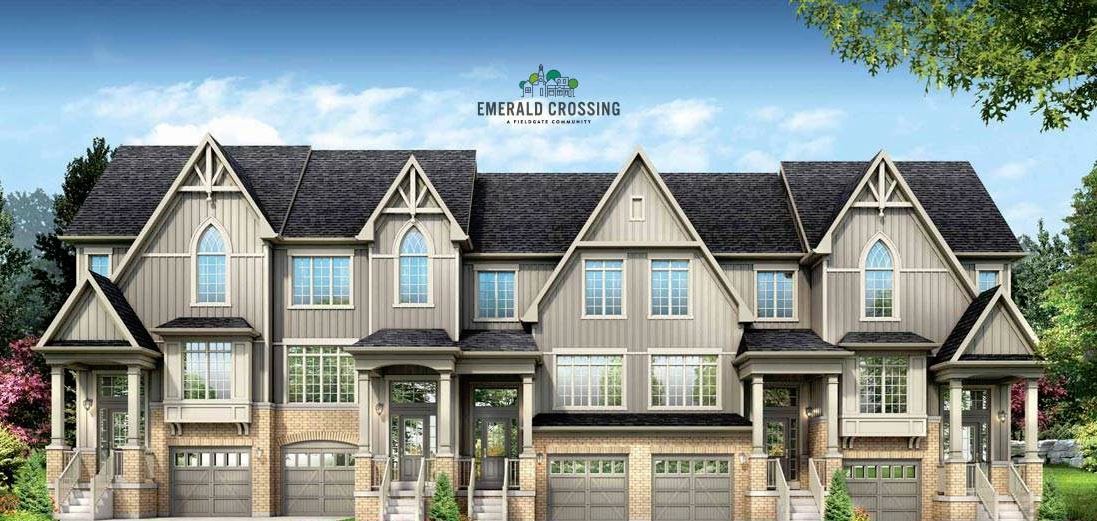
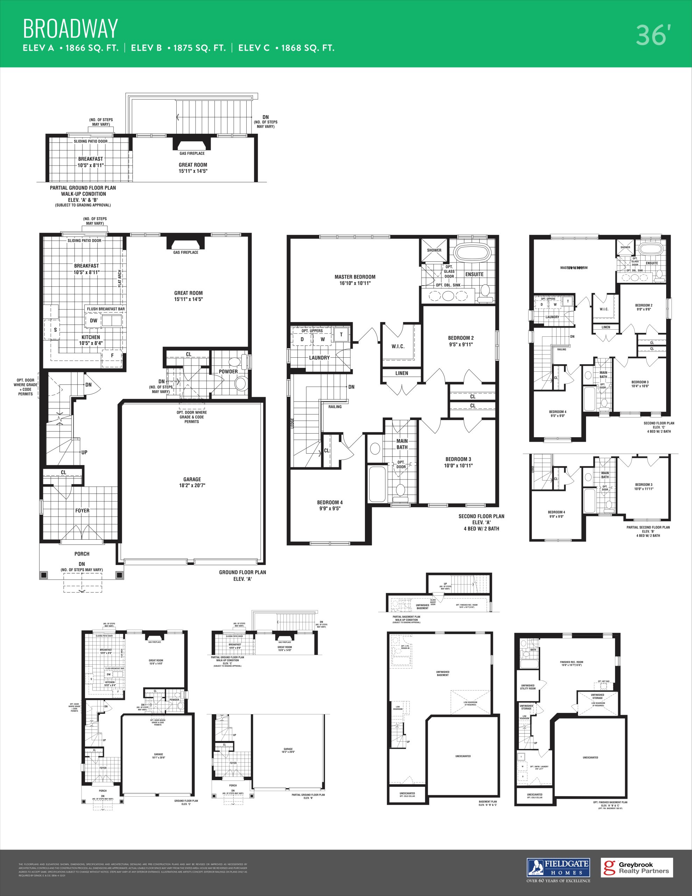
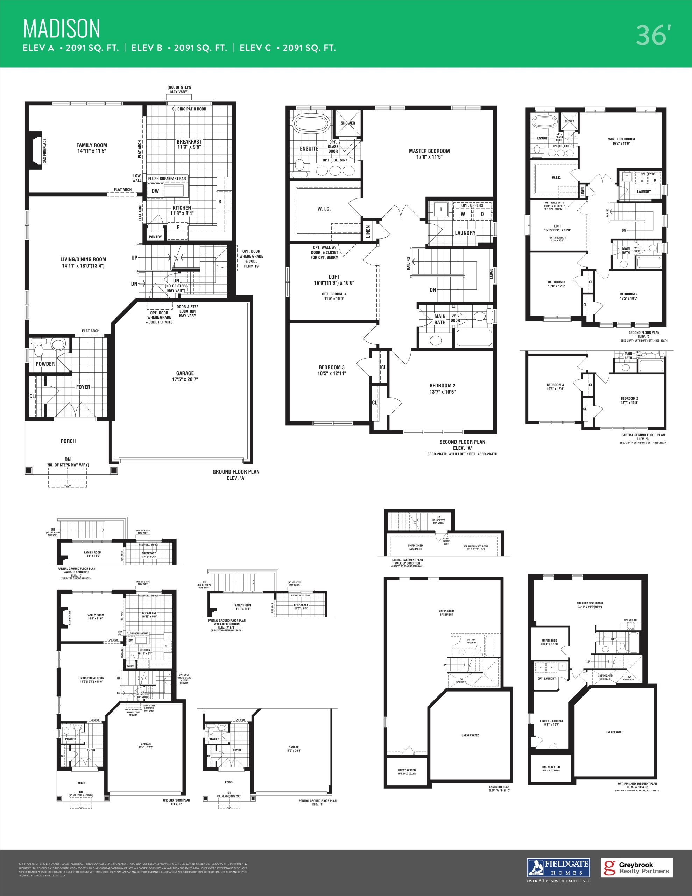
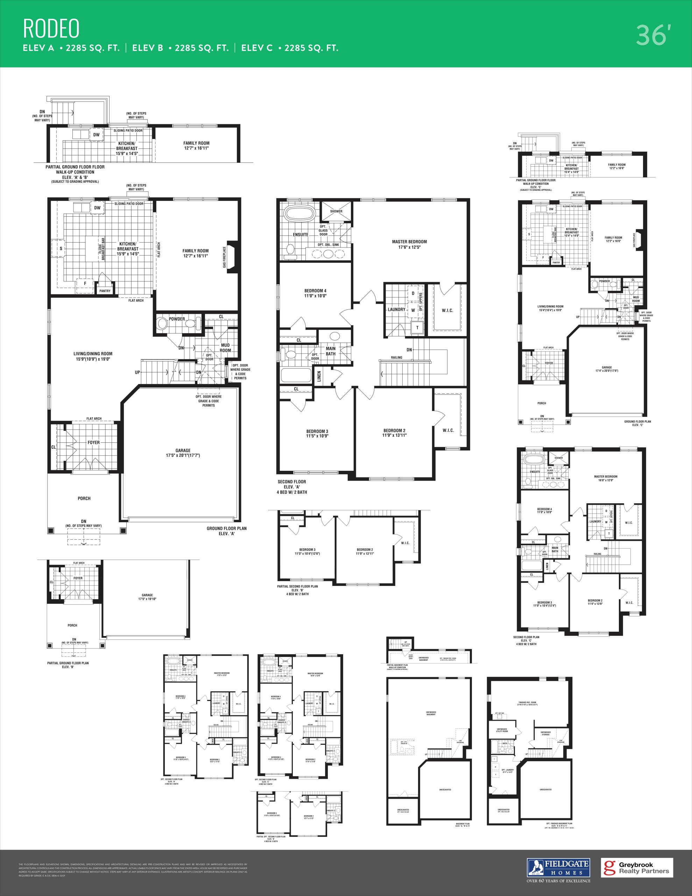
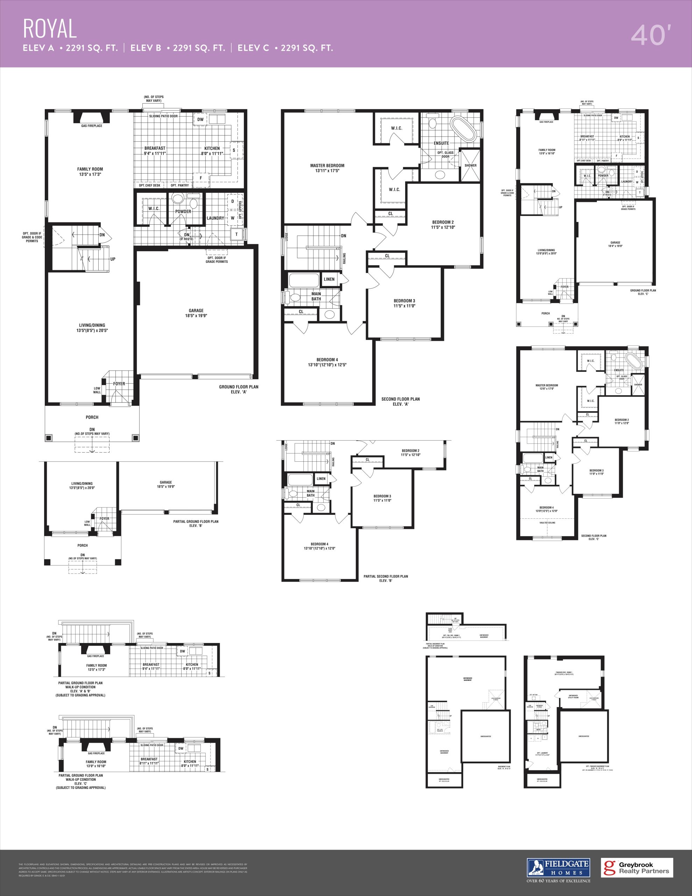
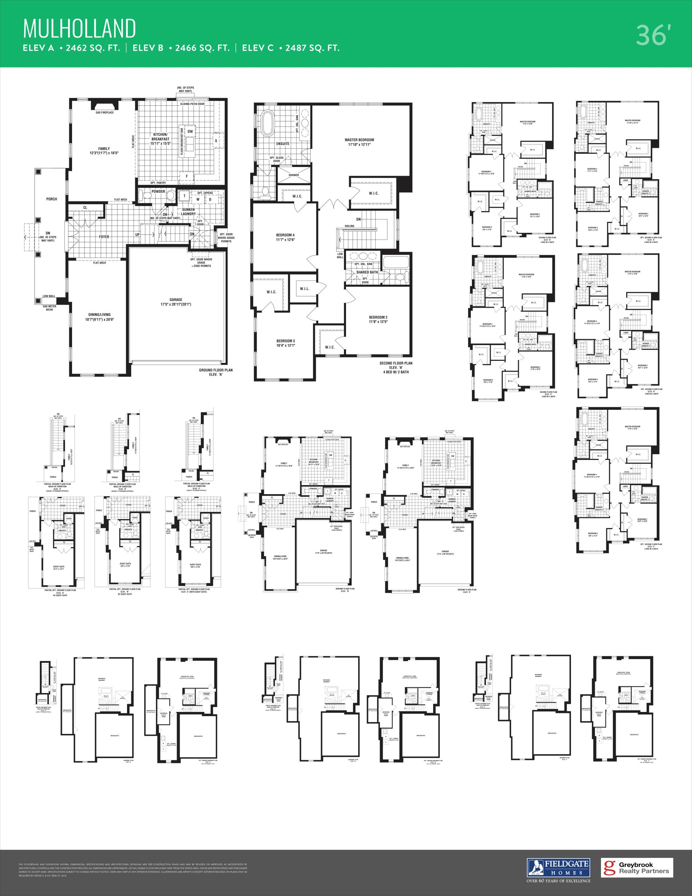
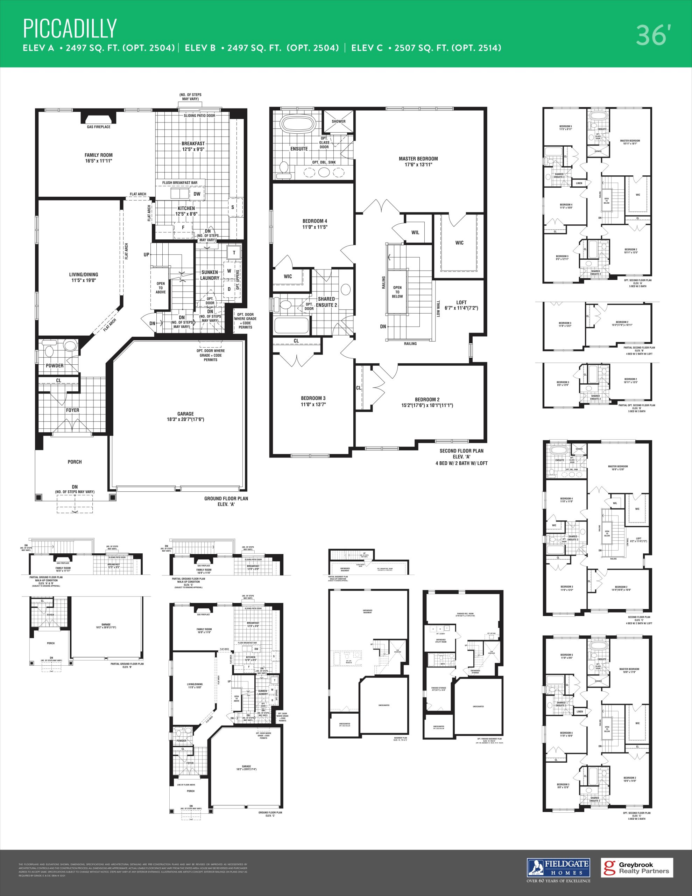
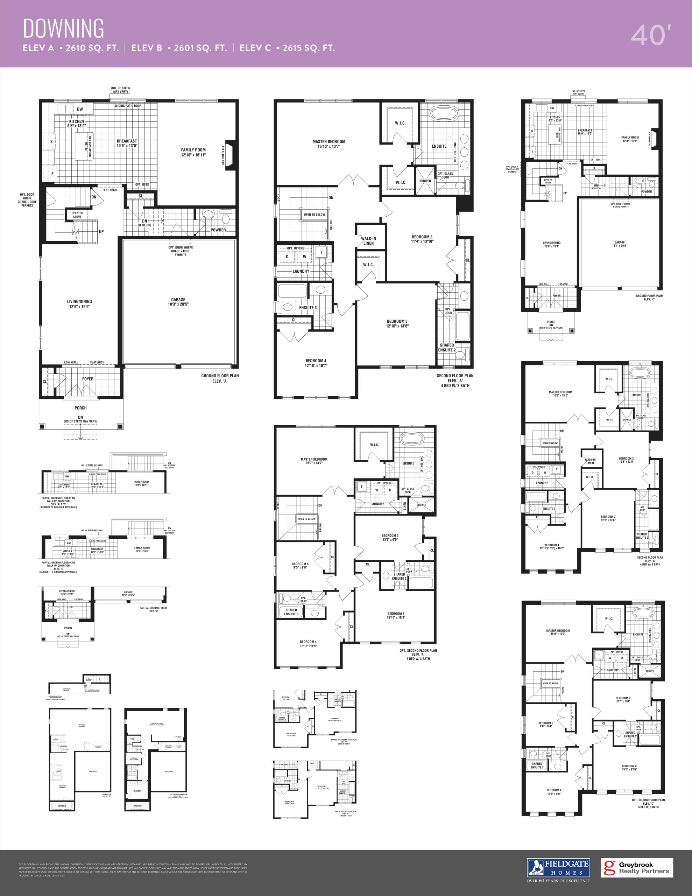
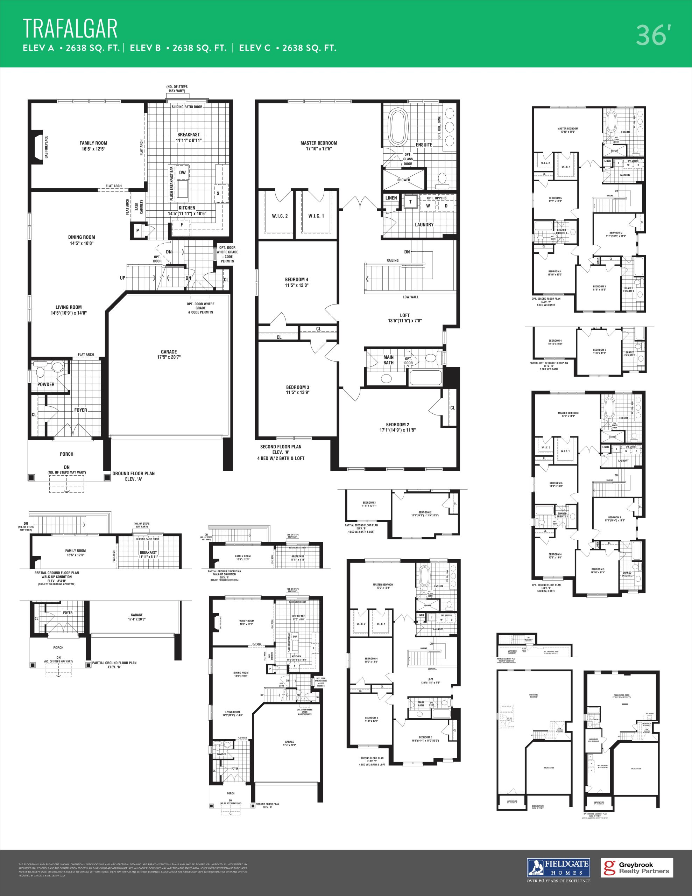
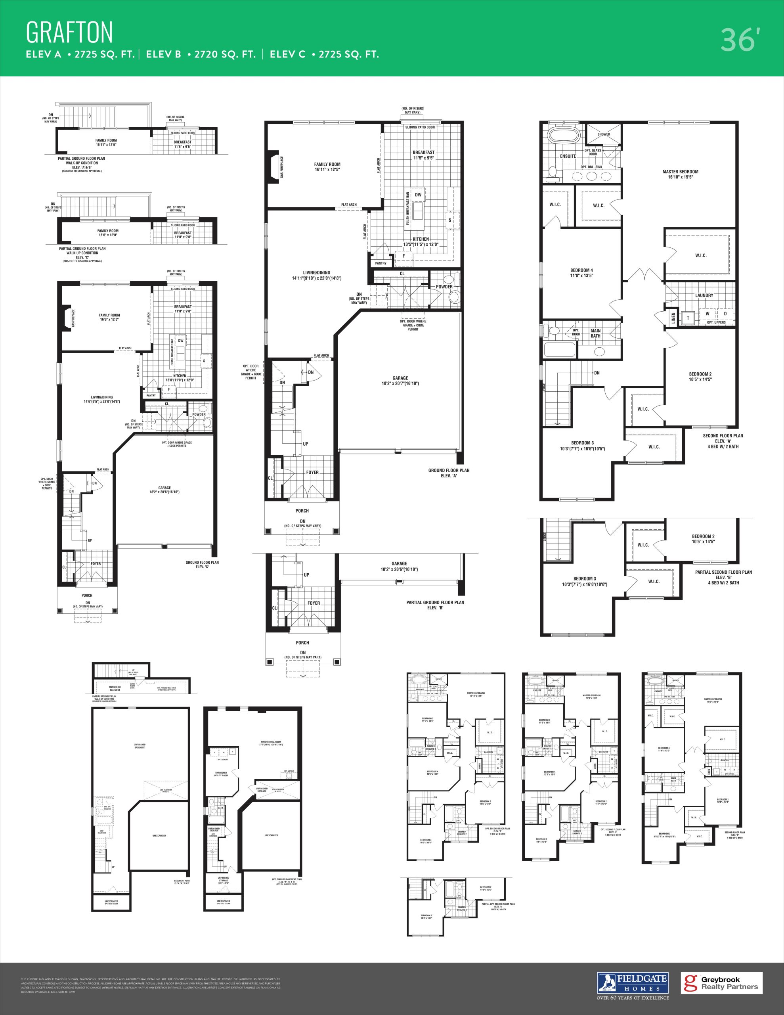
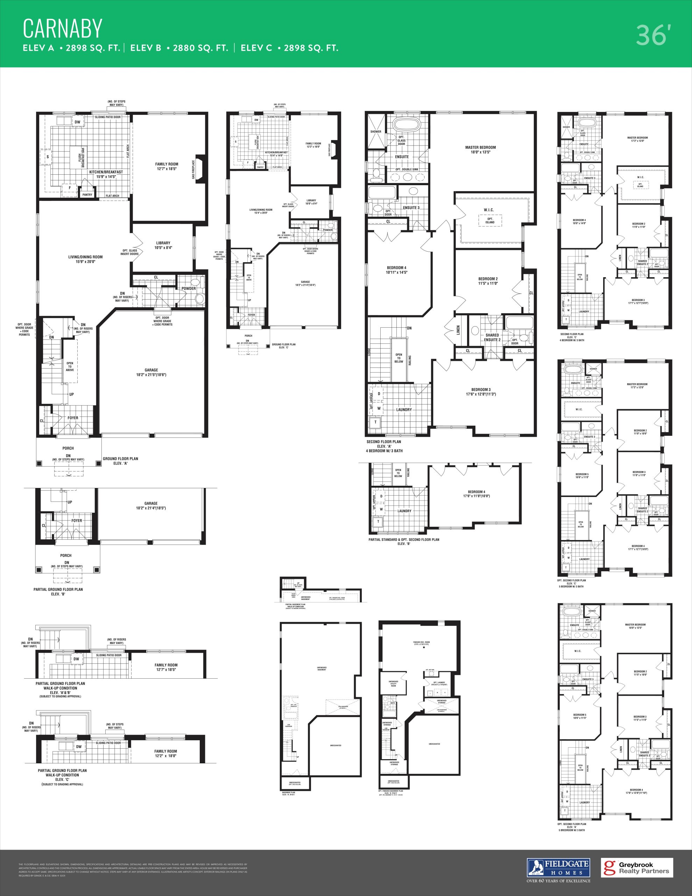
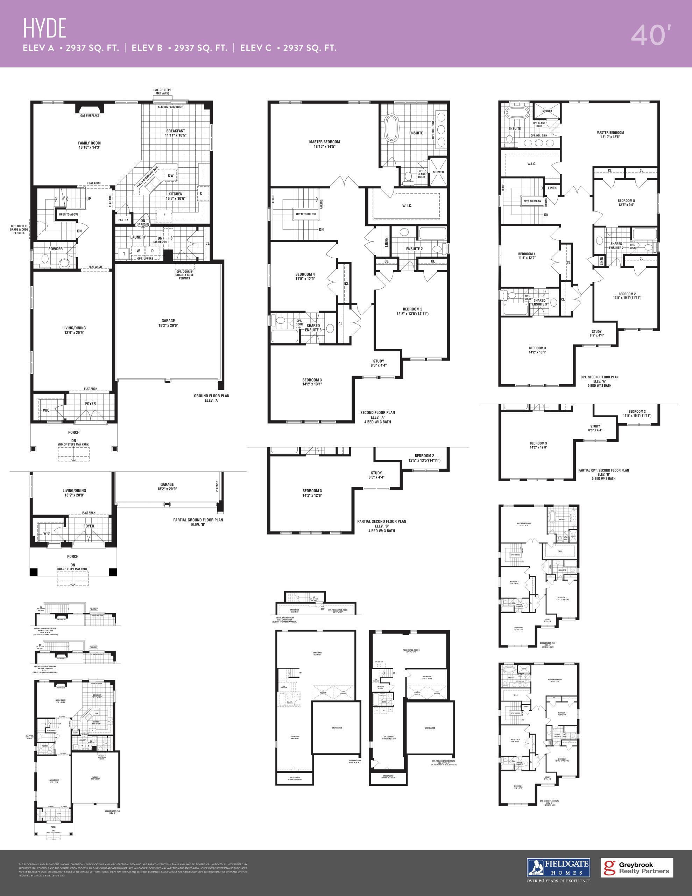
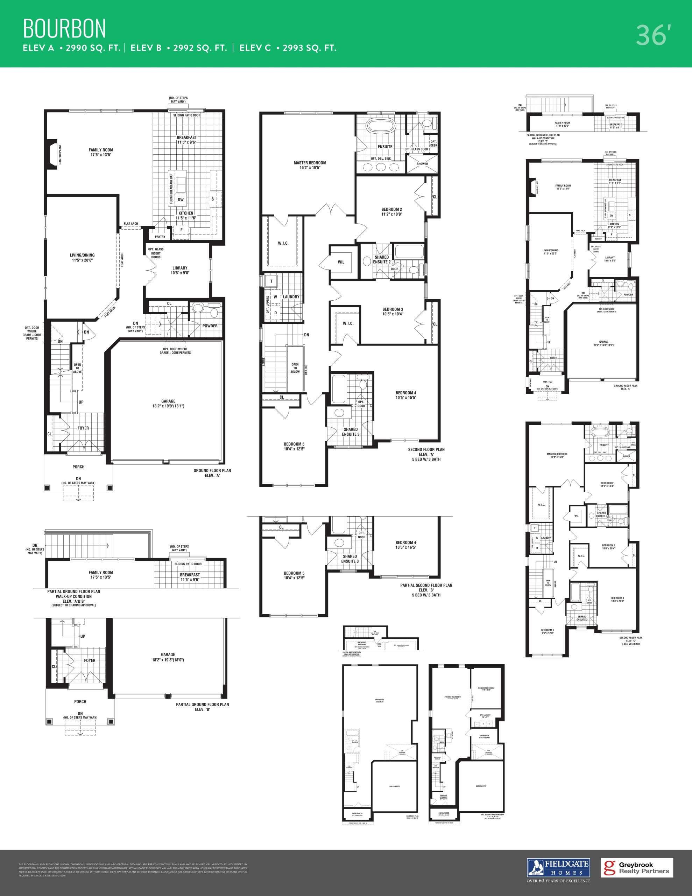
Emerald Crossing Floor Plans & Pricing
| Floor Plan | Beds | Baths | Size (sq ft) | Price | Availability |
|---|---|---|---|---|---|
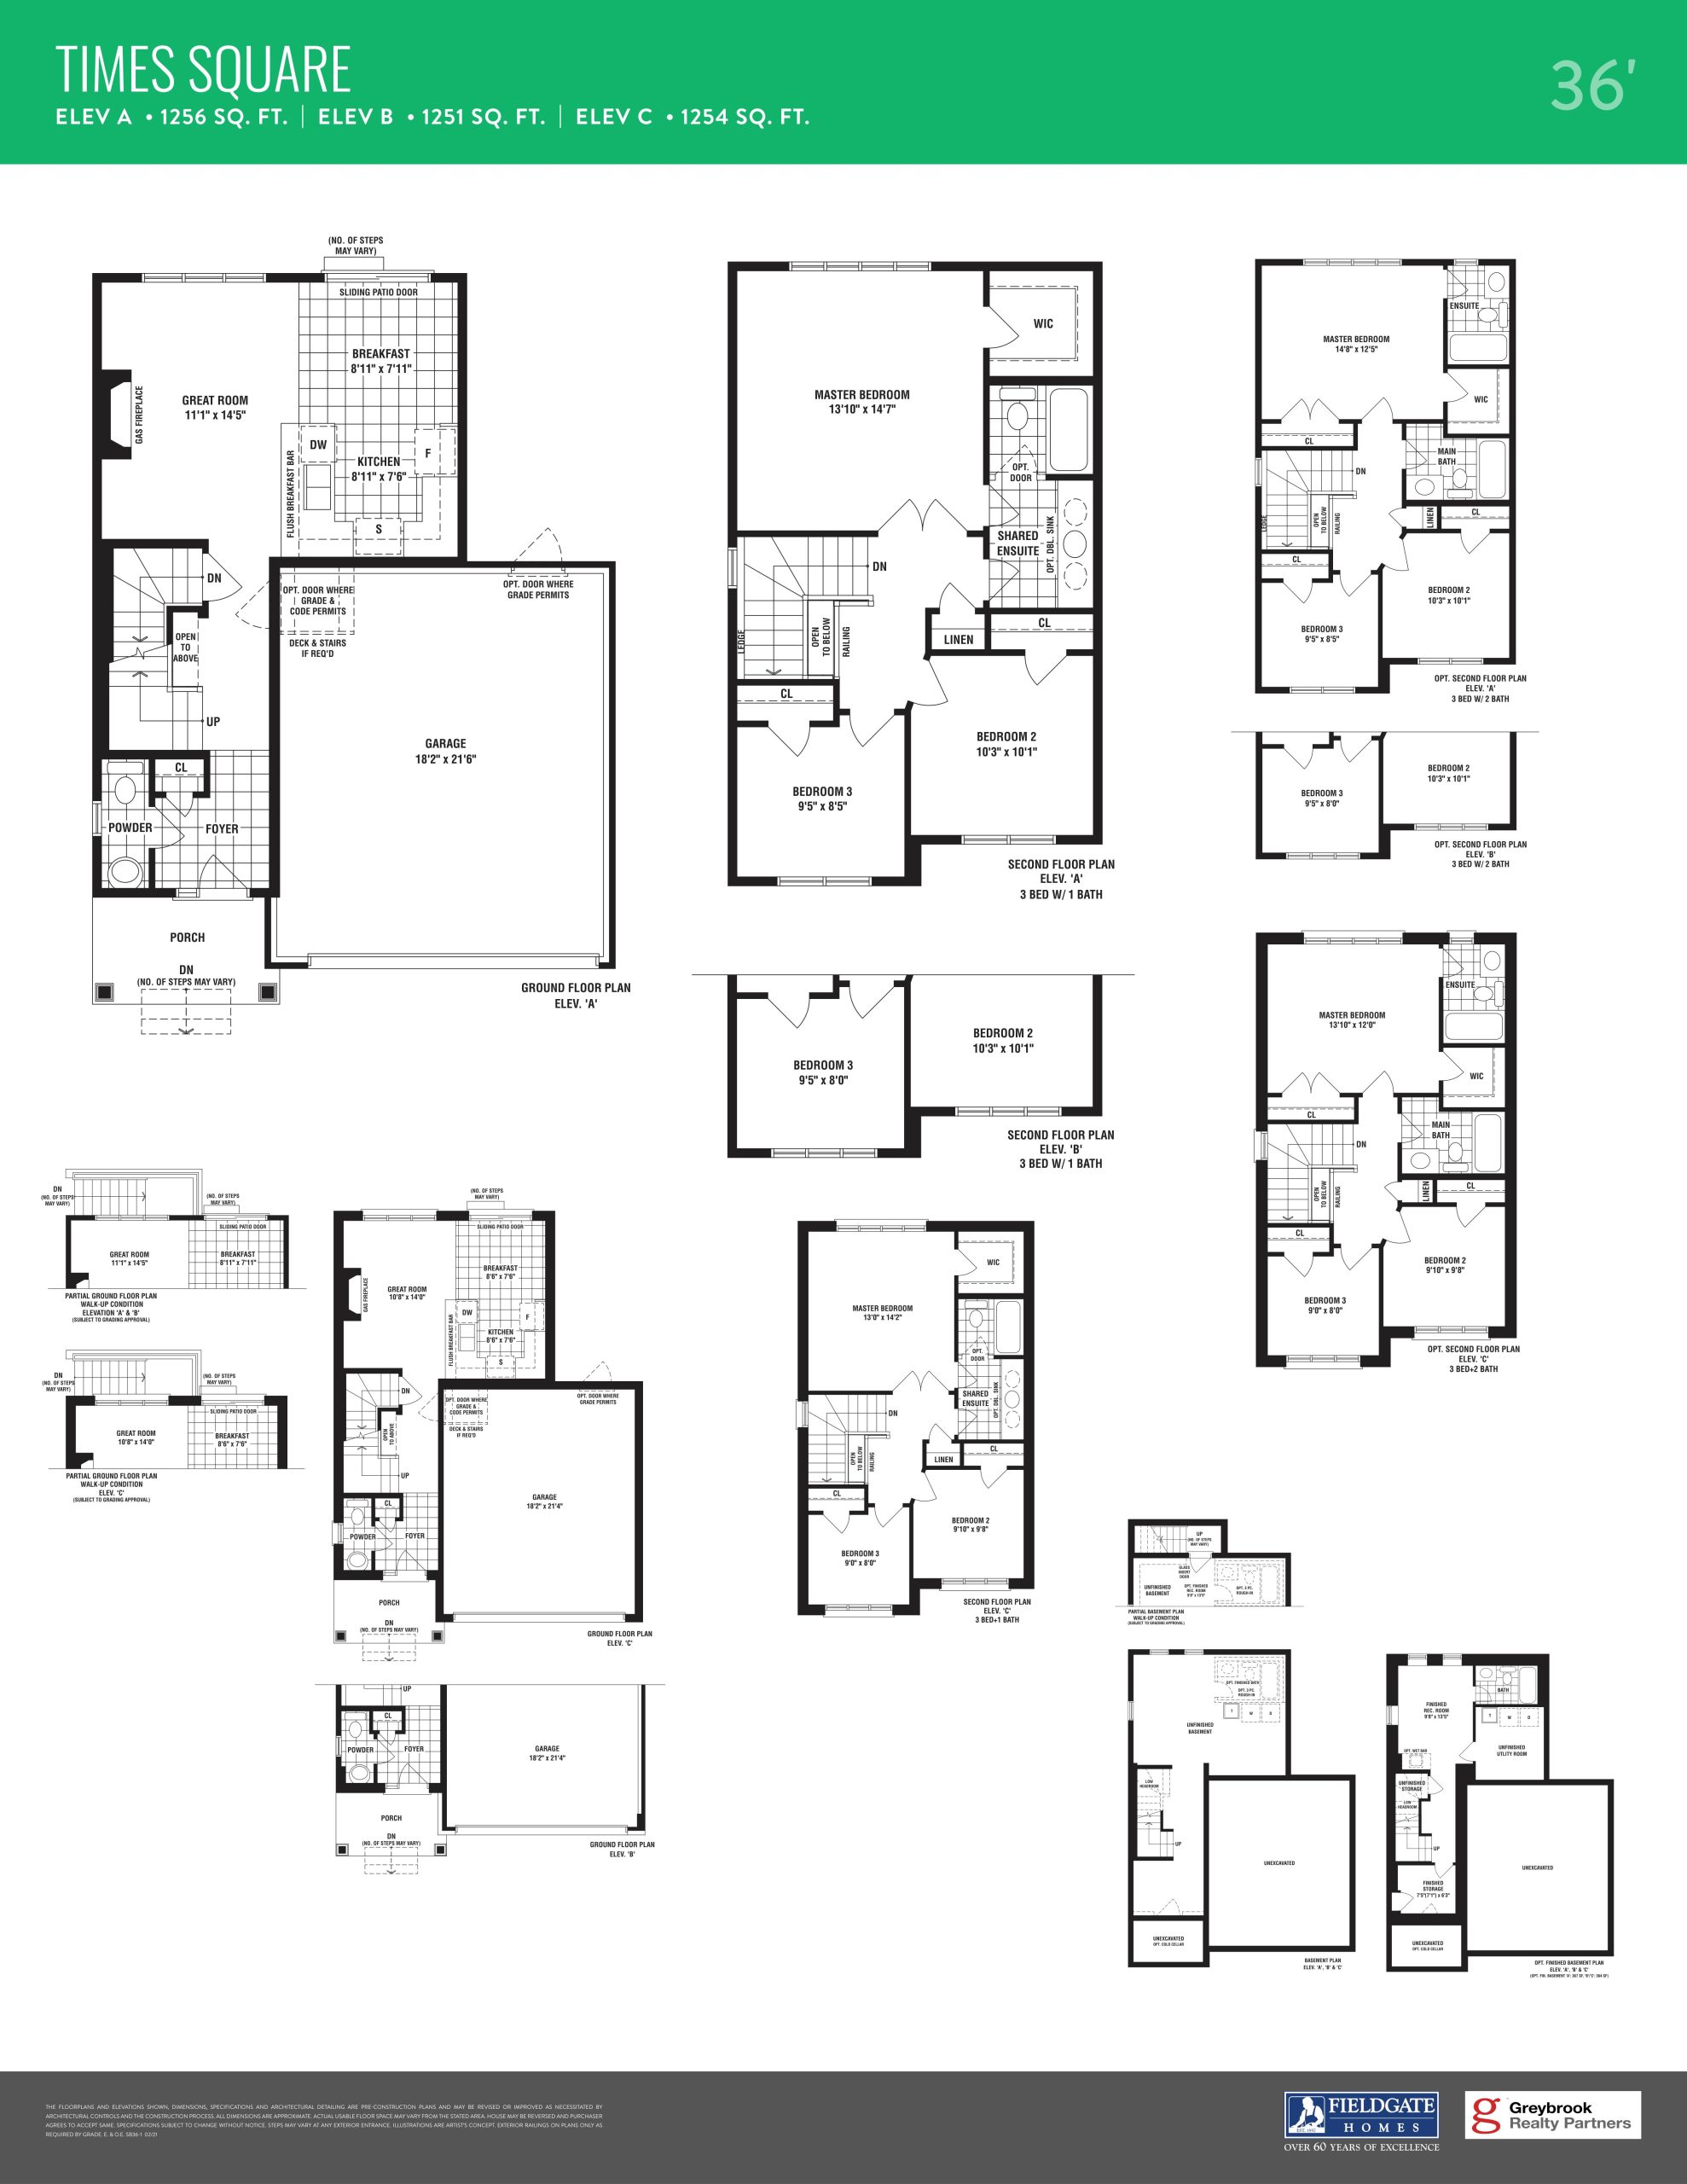
| Times Square | 3 | 1.5 | 1256 | $1,549,990 | Sold Out |
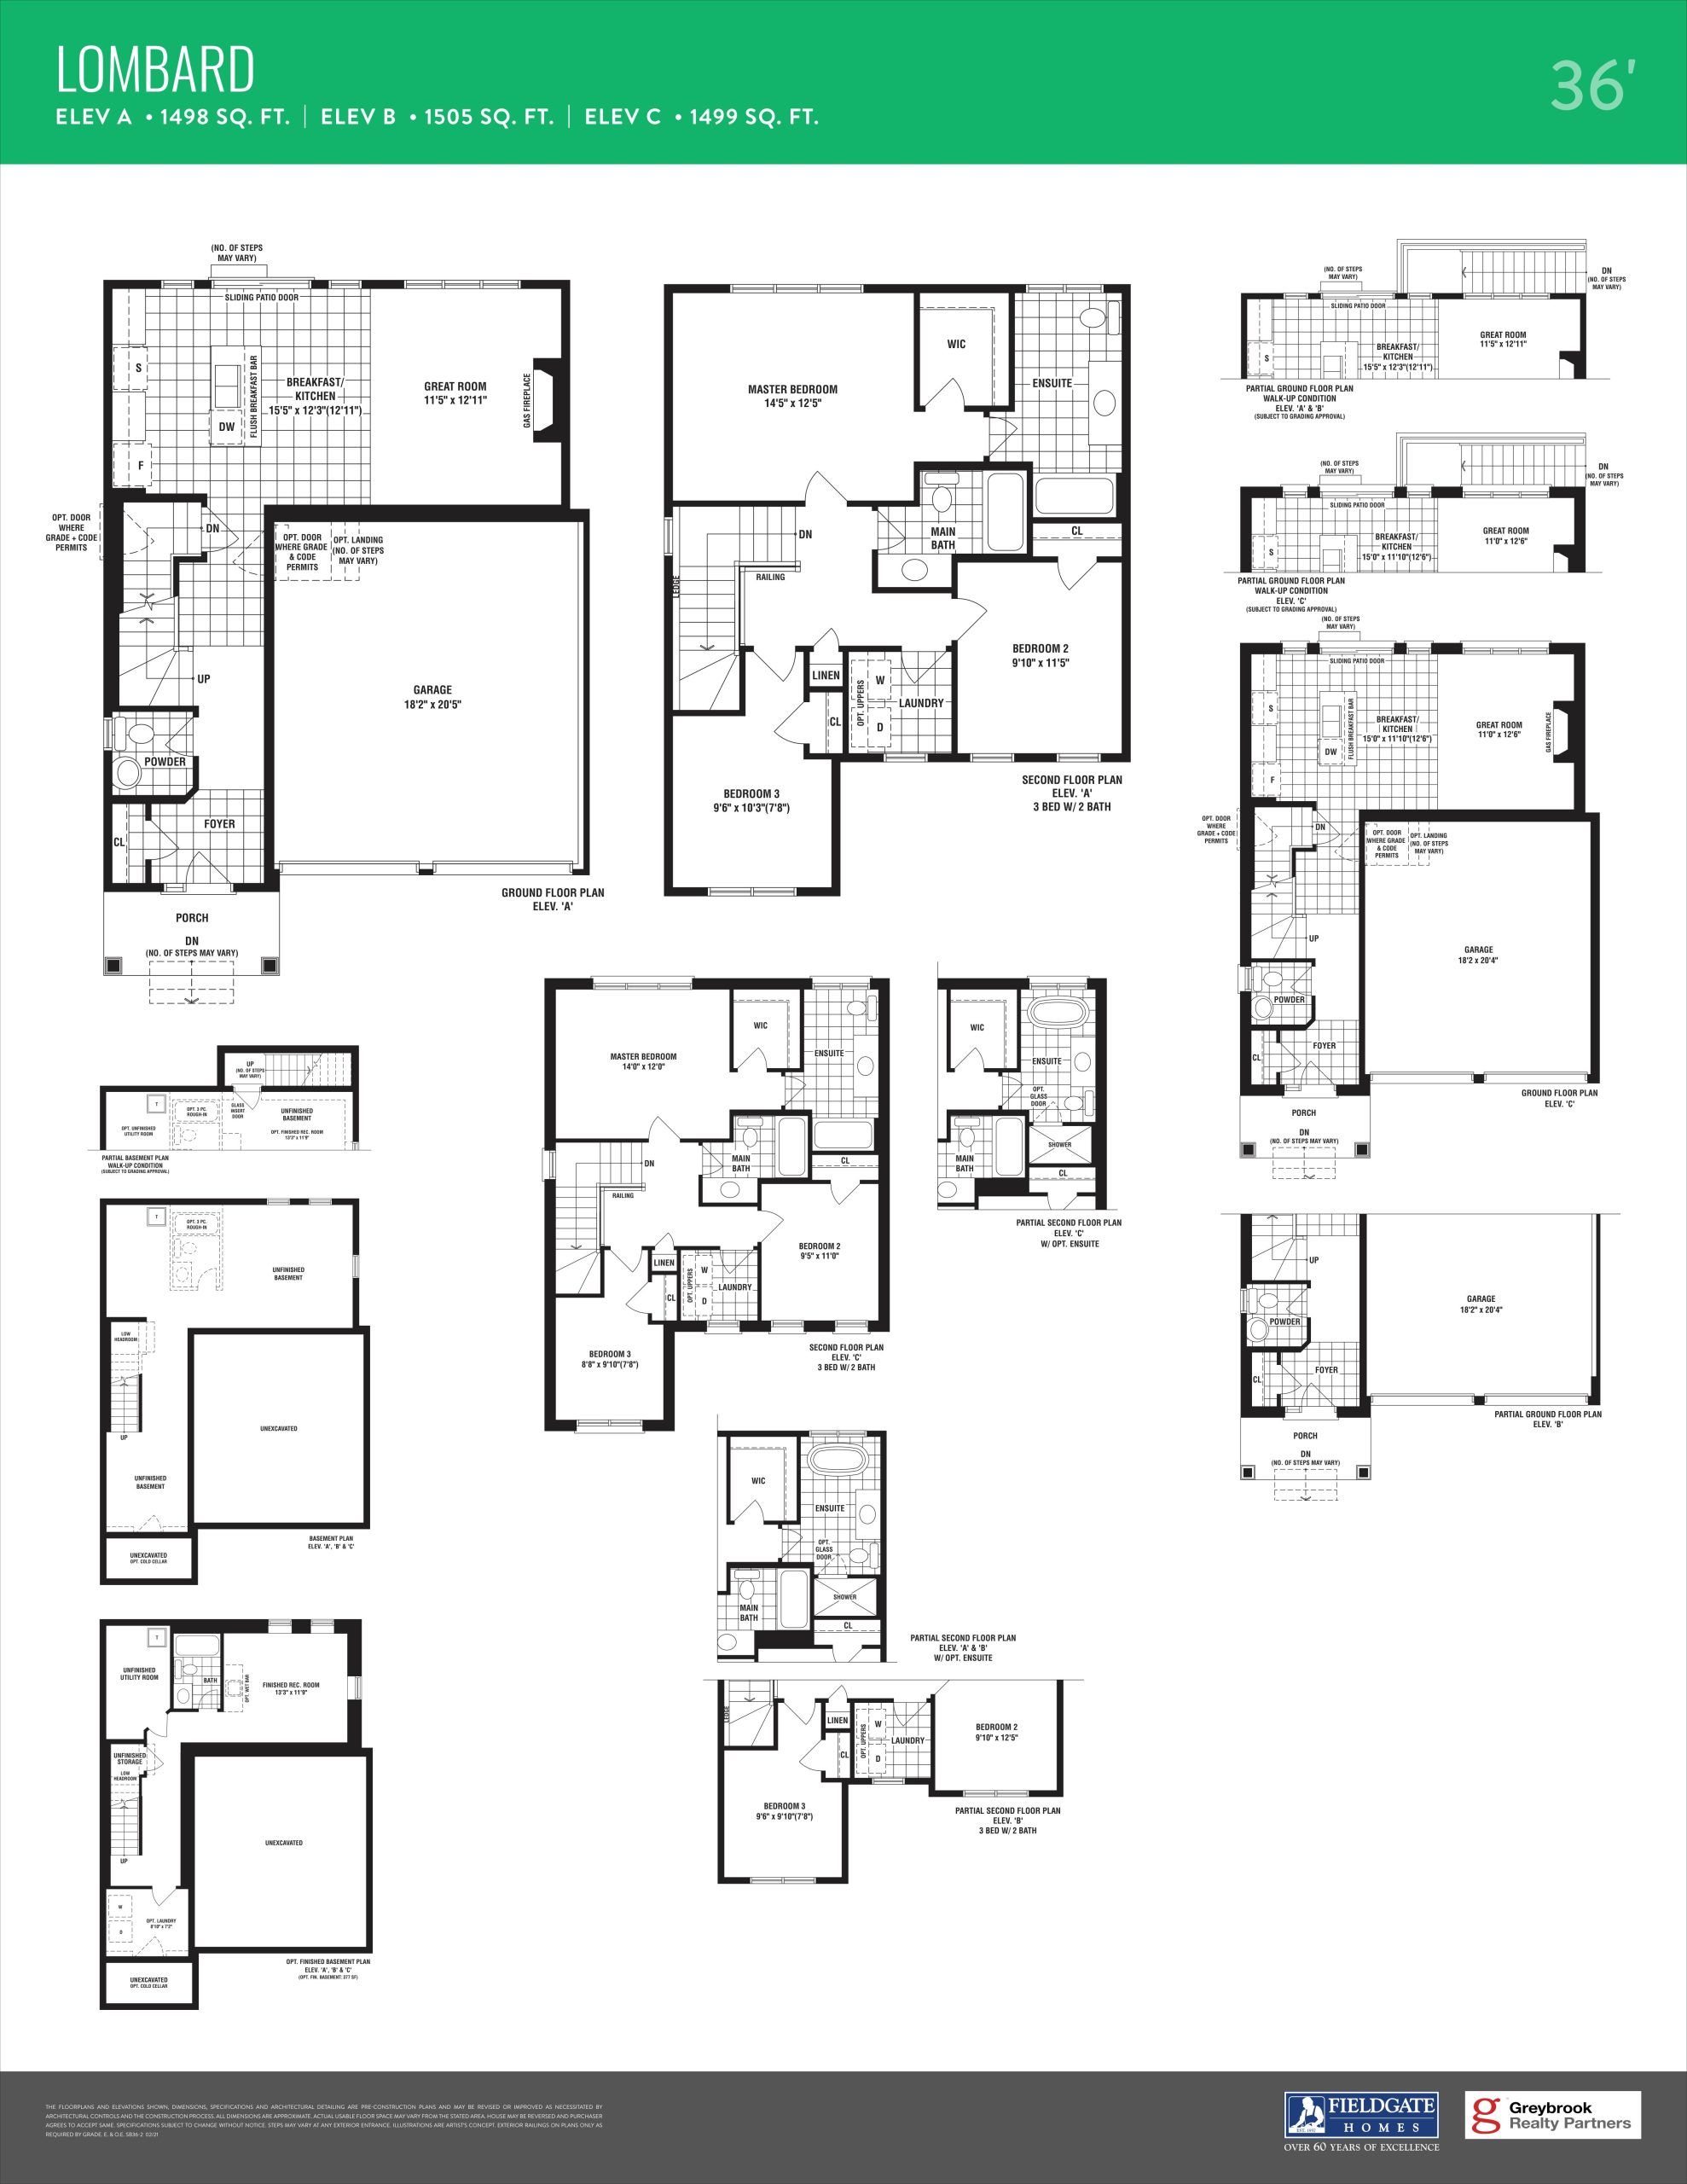
| Lombard | 3 | 2.5 | 1505 | $1,634,990 | Sold Out |
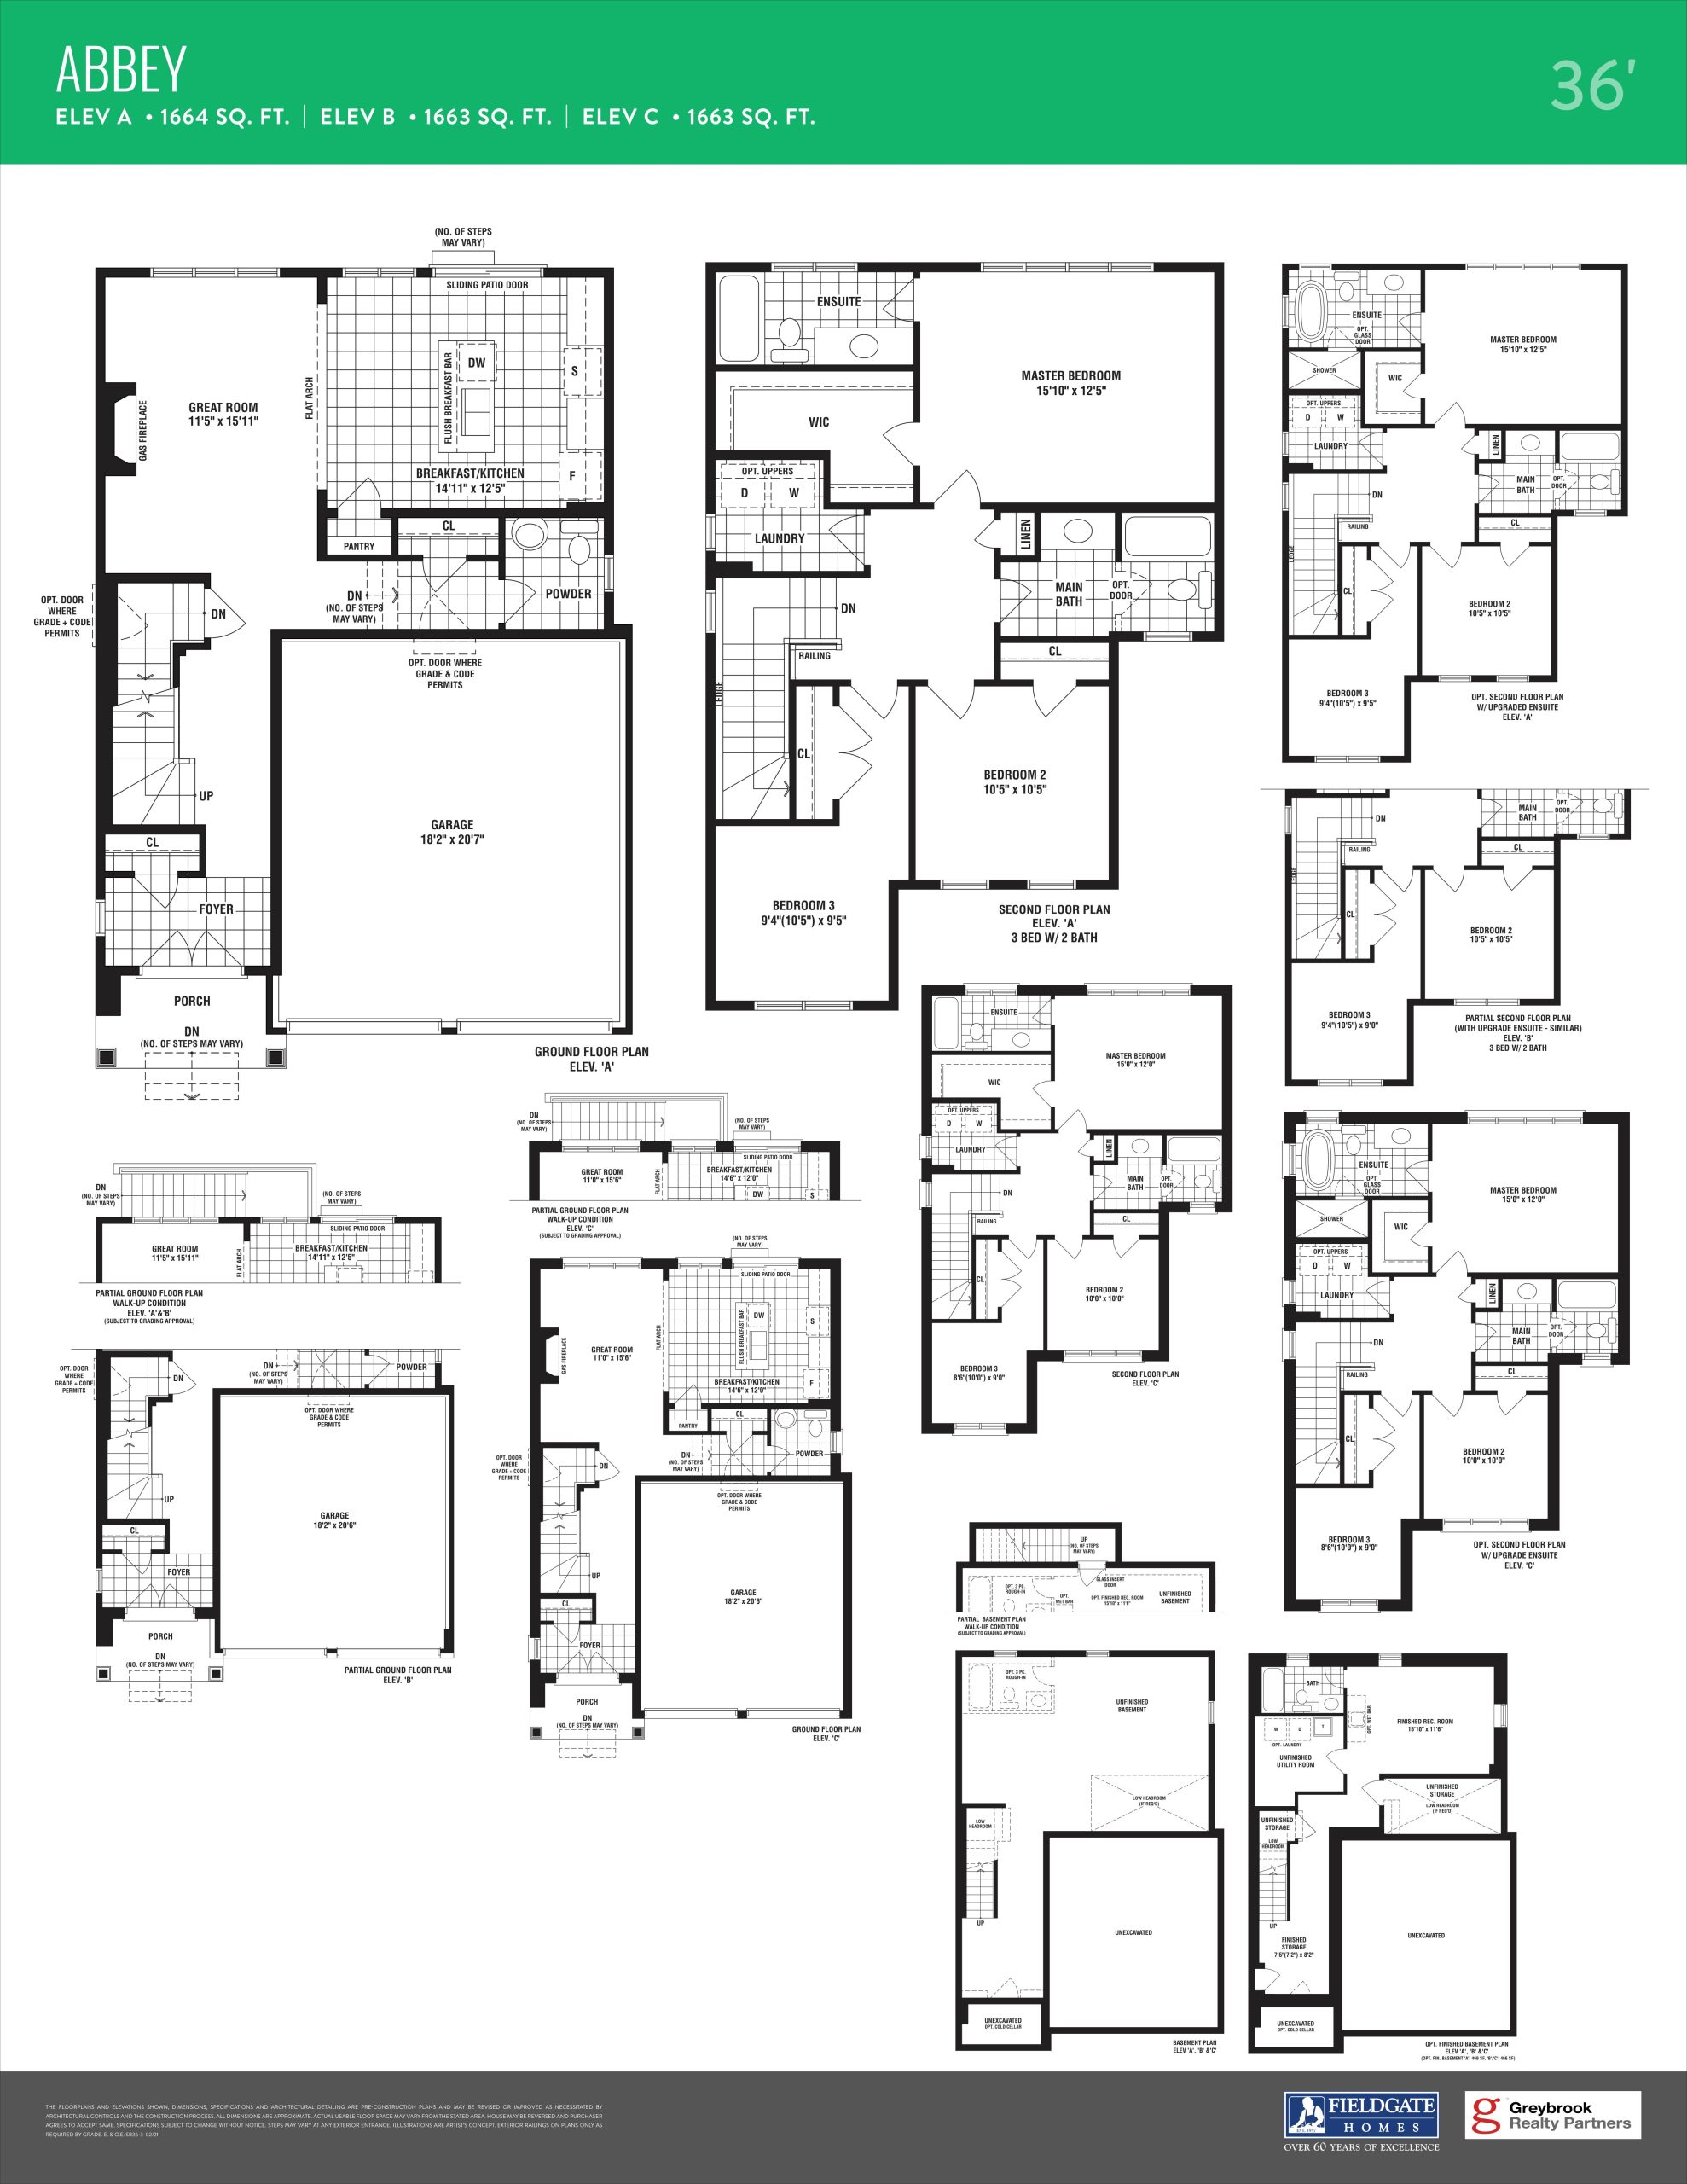
| Abbey | 3 | 2.5 | 1664 | $1,654,990 | Sold Out |
| Broadway | 4 | 2.5 | 1875 | $1,674,990 | Sold Out |
| Madison | 4 | 2.5 | 2091 | $1,694,990 | Sold Out |
| Rodeo | 4 | 2.5 | 2285 | $1,714,990 | Sold Out |
| Royal | 4 | 2.5 | 2291 | $1,769,990 | Sold Out |
| Mulholland | 4 | 2.5 | 2487 | $899,000 | Sold Out |
| Piccadilly | 4 | 2.5 | 2507 | $899,000 | Sold Out |
| Downing | 4 | 3.5 | 2615 | $1,809,990 | Sold Out |
| Trafalgar | 4 | 2.5 | 2638 | $1,759,990 | Sold Out |
| Grafton | 4 | 2.5 | 2725 | $1,769,990 | Sold Out |
| Carnaby | 5 | 3.5 | 2898 | $1,789,990 | Sold Out |
| Hyde | 4 | 3.5 | 2937 | $1,119,000 | Available |
| Bourbon | 6 | 3.5 | 2993 | $1,809,990 | Sold Out |
| Corso | 5 | 3.5 | 3096 | $989,000 | Available |
| Pacific | 6 | 3.5 | 3203 | $999,000 | Sold Out |
| Savile Row | 6 | 3.5 | 3285 | $1,089,000 | Available |
Full Emerald Crossing floor plan PDFs, the current price list and available incentives are released to registered buyers. Request the Emerald Crossing price list and floor plans.
Emerald Crossing Deposit Structure
$280,000 (over 180 days)
Deposit structures at Emerald Crossing can change between releases and may differ for international buyers. Confirm the current Emerald Crossing deposit structure before submitting a worksheet.
Amenities & Finishes
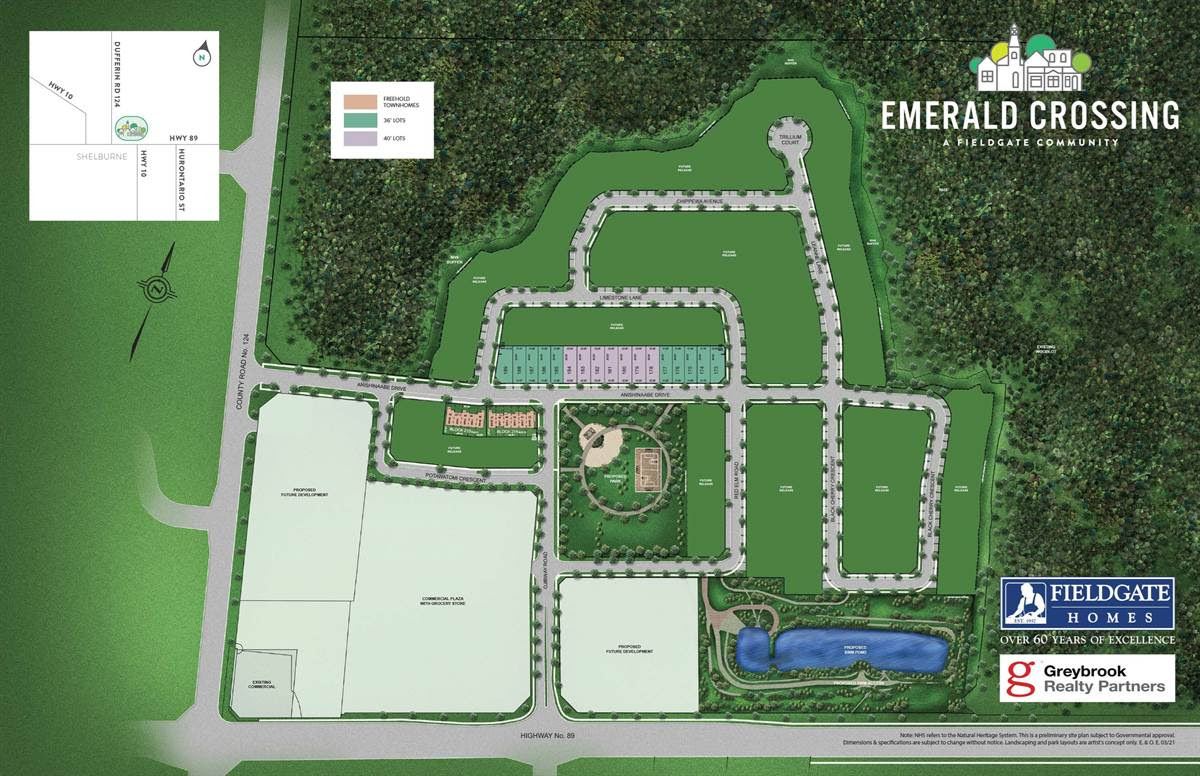
- ["-Sport Field\r\n-Stormwater Pond\r\n-Park"]
DISTINCTIVE EXTERIOR CONSTRUCTION FEATURES ARCHITECTURALLY SELECTED 1. Superior architecturally designed homes with inspired brick, pre-cast stone accents, vinyl siding, exterior trim features, hardie board and/or smartside and vinyl siding (on gable ends) in selected locations and as per elevation, concrete porches, decorative columns and shutters. Soldier coursing, arches, keystone and masonry detailing in vinyl and/or brick as per elevation (side window indentation to be vinyl). * 2. Elevation A has a vinyl siding exterior with frieze boards and may have vinyl shake accents, soffit brackets and other heritage-style details on the front elevations. Elevation B has a brick + vinyl siding exterior with frieze boards and may have vinyl shake accents, soffit brackets and other architectural details on the front elevations. Elevation C has a brick exterior with brick detailing aluminum frieze boards and may have vinyl shakes accents, soffit brackets and other architectural details on the front elevations. * 3. 2" x 6" exterior wall construction. Townhomes will have offset 2" x 4" stud party wall and sound attenuation insulation to reduce sound transmission. 4. Custom individual house numbers. 5. Entry-resistant framing on all perimeter doors. 6. Glazed panel in front entry door or sidelight (as per elevation). * 7. Self-sealing fiberglass shingles (manufacturer's warranty). 8. Pre-finished maintenance free aluminum or vinyl, soffits, fascia, downspouts and vinyl siding.* 9. Steel clad insulated entry and exterior doors with weather-stripping and dead bolt lock. 10. Luxury exterior low E argon vinyl casement or hung windows on front elevation, low E vinyl casements or hung windows on sides and rear.* 11. Taller windows on main floor and inset grilles on front elevations only.* 12. Low E argon vinyl thermo slider basement windows with screens. 13. Premium quality moulded paneled sectional roll-up garage doors with plexiglass inserts equipped with heavy-duty springs and long life rust-resistant door hardware. * 14. Poured concrete basement walls with heavy damp proofing and weeping tile. Pre-formed drainage membrane to all exterior walls excluding garage. 15. Front and rear of lot to be graded and sodded. 16. Pre-cast concrete slab walk to front entry from driveway and 6 precast concrete slabs at rear sliding patio/garden door at walkout to rear yard excluding lots with a doorguard. All doorguards will be black and secured through the exterior finish. * 17. Two exterior taps- one in garage and one in rear, townhomes will have one exterior tap in the garage and one on the non-garage elevation. One exterior electrical outlet in rear complete with switch, all with ground fault protection. * 18. Elegant grip set for front door lock set and two exterior black coach lamps. * 19. All windows are fully caulked with quality brand caulking. 20. Asphalt paved driveway included in purchase price. Vendor not responsible for future settlement. 21. All opening windows and sliding patio doors are complete with screens. 22. Direct insulated access door from garage to house with deadbolt and safety closer if grade & OBC permits. * GOURMET KITCHEN FEATURES 1. Furniture finish kitchen cabinets with taller upper cabinets. + 2. Singles and townhomes will have laminate kitchen countertops *+ 3. Double stainless steel ledge-back kitchen sink with single lever faucet. + 4. Deluxe white kitchen exhaust fan with 6" exhaust vented to exterior. 5. Dishwasher rough-in includes electrical and plumbing only with space for dishwasher. Hook-up, cabinet and door not included. Electrical for dishwasher disconnected at panel/breaker. 6. Dedicated electrical outlet for refrigerator. 7. Split electrical outlets at counter level for small appliances. 8. Heavy-duty receptacle for stove. 9. Colour co-ordinated kickplates to compliment cabinets. LUXURY BATHROOM FEATURES 1. Water resistant board on tub and shower enclosure walls up to ceiling. 2. Purchaser's choice of deluxe cabinets for vanity in main bath, ensuite, and secondary ensuite or shared ensuite (where applicable) and laminate countertops. 3. Lighting in all bathrooms and powder room. 4. Colour co-ordinated kickplates to compliment cabinets. 5. Energy efficient water saver shower and dual flush toilet tanks. 6. Ensuite bath off master bedroom with free standing bathtub and separate shower and single sink in vanity. * 7. Electrical outlets with ground fault protection for small appliances beside vanity in all bathrooms. 8. Exhaust fans vented to exterior in all bathrooms. 9. Privacy locks on all bathroom doors. 10. Single-lever washerless faucets with pop-up plugs in all vanities. 11. Vanity with sink or pedestal sink in powder room. * 12. Choice of 6" x 8" ceramic wall tile for bathtub enclosures and shower stall walls.*+ 13. Choice of 12" x 12" ceramic floor tile for ensuite. *+ 14. Ceramic bathroom accessories to include towel bar, toilet tissue dispenser.+ 15. Acrylic or Vikrell bathtub in all locations. * 16. Water temperature balance sensor in shower/tub. DISTINCTIVE INTERIORS 1. Singles will have approximately 9'0" high ceiling on ground and 8'0"second floor and the townhomes will have approximately 9'0" high ceiling on the ground floor and 8'0" on second floor (except in powder room or main floor laundry room or where mechanical or duct work requires a lower height) and the master bedroom will have a tray ceiling. * 2. Stair landing to match the 1st floor area covering. 3. Oak stairs with oak hand rail (3"), oak pickets (1-3/4") and oak nosing and stringer on the main staircase in natural finish.+* 4. Two panel interior passage doors throughout (excluding sliding closet doors and rounded or oversized arches). 5. Arristocrat 4" baseboard throughout with quarter-round in all tiled areas. * 6. Arristocrat 2-1/2" casing on all swing doors, main floor archways, and windows throughout in all finished areas where applicable. (excluding rounded or oversized arches)* 7. All drywall applied with screws, using a minimum number of nails. 8. Brushed nickel knob interior door hardware (hinges paint grade). FAMILY ROOM 1. Single will have a gas fireplace complete with glass panel, gas log with ignition switch with drywall surround. Townhomes will have a wall mounted electric fireplace. The electrical outlet will be approximately 30" above the floor. * MAIN FLOOR OR 2ND FLOOR LAUNDRY ROOM FEATURES 1. Laundry tub with hot and cold-water faucets with shut-offs. * 2. Heavy-duty electrical outlet for dryer. 3. Dryer vented to exterior. LIGHTING AND ELECTRICAL FEATURES 1. Electrical outlets in all bathrooms and powder room include ground fault protection. 2. 100 amp electrical service with breaker panel. 3. All wiring in accordance with Ontario Hydro standards. 4. Light fixtures in all bedroom ceilings and in kitchen, dining room, family room, bathrooms, den, above grade laundry room, upper hall and switched electrical outlet in living room.* 5. One electrical outlet on the garage wall, one on the garage ceiling for a future garage door opener and one in unfinished area of basement under electrical panel. 6. Smoke detector in every bedroom. 7. Electronic door chime. 8. Cable tv rough-in in family room and master bedroom.* 9. Telephone rough-in for kitchen, family room and master bedroom. 10. Rough-in central vacuum outlets on first floor, second floor and basement. Central vacuum terminates in garage.* 11. Dedicated electrical outlet within 3' of central vaccum termination in garage.* 12. Smoke/carbon monoxide detector on every level and a smoke detector in each bedroom. 13. White Decora-style light switches and plugs throughout. HEATING INSULATION AND ENERGY EFFICIENT FEATURES 1. Forced air high-efficiency gas furnace with electronic ignition power vented to exterior. 2. Heat recovery ventilator (HRV) included in all homes. * 3. Dehumidifer with outlet in basement and humidifier installed on furnace to assist in balancing moisture. 4. Duct sized for future air-conditioning. 5. Programmable thermostat centrally located on main floor. 6. All insulation in exterior walls, roof and in basement in accordance with the standards set as per the building code and expanding foam insulation on garage ceiling under living space. 7. House sealed in vapour barrier as per building code. 8. Weather stripping on all exterior doors. PAINTING 1. One coat of quality paint and one coat of primer using low VOC paints on all walls and woodwork. 2. Trim and doors to be painted white. 3. Choice of one colour for walls from Vendor’s 4 samples. 4. Sprayed stipple ceiling with smooth borders in all rooms on ground, second and third floors except for kitchen, breakfast, bathrooms, powder room, and above-grade laundry room which have smooth ceilings, (walk in closets have sprayed stipple ceilings only).* FLOOR COVERINGS 1. 2-1/4" x 3/4" natural prefinished hardwood on main floor (including main staircase landing) excluding tiles areas. *+ 2. Choice of quality imported 12 x 12 or 13 x 13 ceramic floor tile standard through foyer, kitchen/ breakfast area, powder room, all bathrooms, and above grade laundry room. *+ 3. 40 oz. broadloom with 12mm underpad on second floor. (one colour throughout) excluding tiled areas. + 4. Engineered floor system throughout with 3/4" tongue and groove subflooring to be glued, nailed, screwed and sanded. SECURITY AND TECHNOLOGY 1. Monitored security system consisting of DSC 4 zone PC500 control, keypad, motion detector, and magnetic contacts on all external main floor doors and operating windows will be installed with Purchaser's order of monitoring service from builder’s supplier. (See your Décor Representative for details). ALSO INCLUDED 1. Shut-off valves on all hot and cold waterlines on all sinks. 2. Mortgage survey, provided at no additional cost. 3. Garage floor and driveway sloped for drainage. 4. Concrete garage floor with reinforced grade beams. 5. Poured concrete front porch. 6. Architecturally pre-determined sitings and exterior colours. 7. Concrete basement floor with drain. 8. Professional home cleaning prior to occupancy including windows. Ducts will be cleaned after closing. ** WARRANTY: Fieldgate Homes warranty backed by TARION's (Ontario New Home Warranty Program) Excellent Service Rating includes complete customer service program for one full year. TWO YEAR WARRANTY PROTECTION: • The home is free from defects in workmanship and materials including caulking windows and doors so that the building prevents water penetration. • Defects in workmanship and materials in the electrical, plumbing and heating systems. • Defects in workmanship and materials, which result in the detachment, displacement or deterioration of exterior cladding. • Violations of the Ontario Building Code's Health and Safety provisions. • Warranties are limited to the requirements established by the Ontario New Home Warranty Plan Act. SEVEN YEAR WARRANTY PROTECTION (MAJOR STRUCTURAL) • A major structural defect is defined in the Ontario New Home Warranty Plan Act as: • A defect in workmanship and materials that results in the failure of a load-bearing part of the home's structure, or any defect in workmanship or materials that adversely affects your use of the building as a home. *AS PER PLAN **AT VENDOR'S DISCRETION THE CLEANING MAY OCCUR BEFORE CLOSING DUE TO COVID +AS PER VENDOR'S STANDARD SAMPLE
Location: Ontario 89 & Dufferin County Road 124
Emerald Crossing is located at Ontario 89 & Dufferin County Road 124, Shelburne, Dufferin County.
- Walk Score: 25/100
Explore more pre-construction projects in Shelburne or browse the Dufferin County region.
About the Developer: Fieldgate Homes
Emerald Crossing is being developed by Fieldgate Homes, with architecture by VA3 Design.
See all Fieldgate Homes pre-construction projects.
How to Buy at Emerald Crossing
- Register early. Allocation at Emerald Crossing in Shelburne is released to platinum brokerages before any public opening, so the best floor plans and lowest release pricing go to registered buyers first.
- Review the price list and deposit structure. The current published deposit structure is $280,000 (over 180 days).
- Submit a worksheet. Worksheets rank your preferred suites or lots; they are not binding until the developer issues an allocation.
- Sign and use your cooling-off period. Ontario pre-construction condominium purchases carry a 10-day statutory rescission period for lawyer and lender review. Freehold purchases do not.
Closing Costs & Investor Notes for Emerald Crossing
Budget beyond the purchase price at Emerald Crossing: development and education levies (usually capped by amendment), Tarion enrolment, utility meter hook-ups, land transfer tax, HST treatment (the federal/provincial new-housing rebate applies to buyers who occupy or, for investors, the rental rebate applies with a one-year lease), and legal fees.
Assignment rights, rental-during-occupancy rights and capped levies vary release to release at Emerald Crossing. Confirm each in the current agreement of purchase and sale before you sign.
Emerald Crossing — Frequently Asked Questions
Where is Emerald Crossing located?
Emerald Crossing is located at Ontario 89 & Dufferin County Road 124, Shelburne.
Who is the developer of Emerald Crossing?
Emerald Crossing is being developed by Fieldgate Homes.
How much do units at Emerald Crossing cost?
Pricing at Emerald Crossing starts from $989,000 and ranges to $1,119,000. Prices and incentives change with each release — request the current price list for live pricing.
When is occupancy at Emerald Crossing?
Estimated occupancy for Emerald Crossing is 2023-01-01.
How do I get platinum or VIP access to Emerald Crossing?
Circle Real Estate provides platinum access to Emerald Crossing, including first access to floor plans, the price list and worksheet submission. Register on this page to be added to the VIP list.
Similar Pre-Construction Projects in Shelburne
- Ravines Edge — Shelburne
- Primrose Estates — Shelburne
- Hyland Village — Shelburne
- Shelburne Towns — Shelburne
Register for Emerald Crossing pricing, floor plans and VIP access on Circle Real Estate.
Last verified: 2026-11-08. Source: RedBricks project feed. Published by Circle Real Estate Brokerage. Prices and incentives are subject to change without notice. E. & O.E.