Eight Forty Condos — Toronto Pre-Construction
Eight Forty is a developer selling & resale pre-construction condos development by Worsley Urban Partners in Toronto's Hillcrest Village St Clair-Humewood…
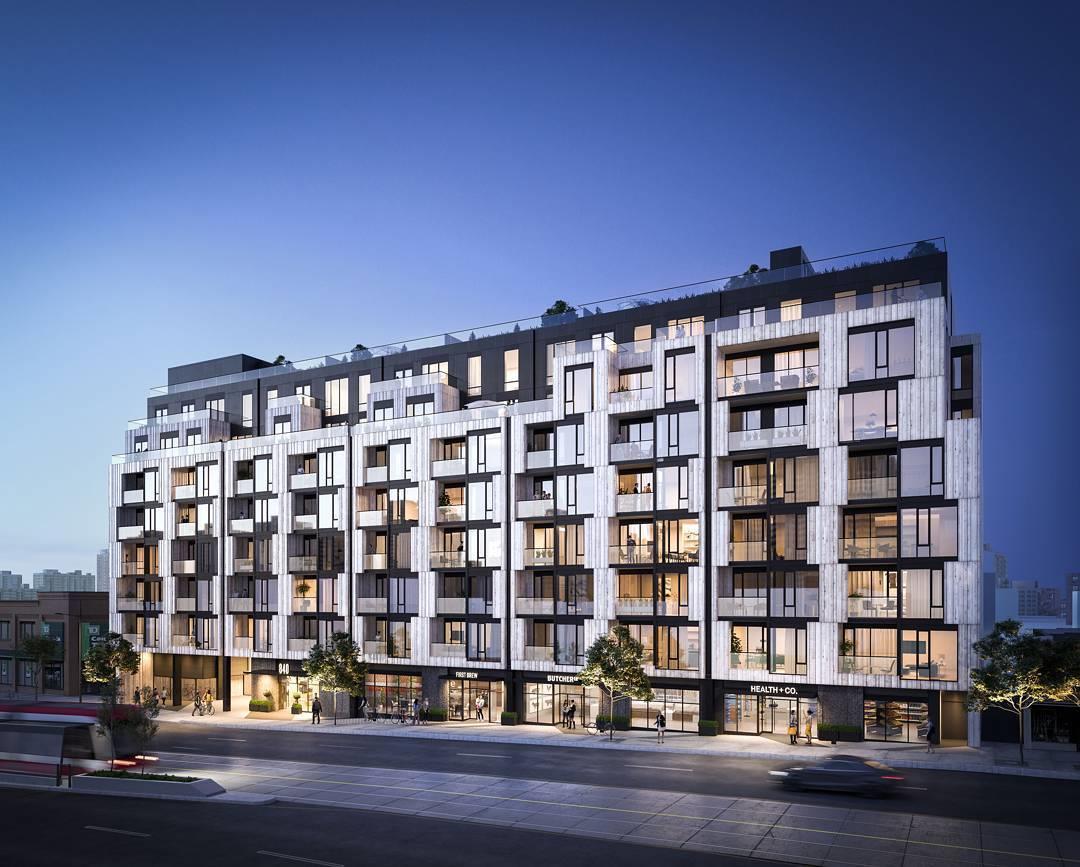
Eight Forty Quick Facts
| Project Name | Eight Forty |
|---|---|
| Developer | Worsley Urban Partners |
| Address | 840 Saint Clair Avenue West |
| City | Toronto |
| Neighbourhood | Hillcrest Village St Clair-Humewood |
| Region | Toronto |
| Building Type | Condo |
| Sales Status | Developer Selling & Resale |
| Storeys | 9 |
| Suite Sizes | 530 – 1340 sq ft |
| Pricing | $799,900 – $1,399,900 |
| Deposit Structure | 5% |
| Maintenance Fees | $1 / sq ft / month |
| Occupancy | 2022-01-01 |
| Walk Score | 94 |
| Transit Score | 84 |
About Eight Forty in Toronto
Eight Forty Condos is a completed condominium development by Worsley Urban Partners at 840 Saint Clair Avenue West in the Hillcrest Village St Clair-Humewood neighbourhood of Toronto. The 9-storey project rises 29.0 metres and contains 116 suites. Architecture is by RAW Design, with interiors by U31. Eight Forty Condos was completed in 2022. Current inventory includes 3 available floor plans ranging from 925 to 1,190 sq. ft. Current prices range from $799,900 to $1,399,900. The location has a Walk Score of 94 and a Transit Score of 84. At 29.0 metres, Eight Forty Condos ranks #13 by height among 15 tracked projects in Hillcrest Village St Clair-Humewood.
Eight Forty is also marketed as Eight Forty Condos, and listed in the developer's material as Eight Forty Condos.
Key Highlights of Eight Forty
ABOUT EIGHT FORTY CONDOS IN HILLCREST VILLAGE
Eight Forty Condos is a new condo development by Worsley Urban Partners to be located at 840 St. Claire Avenue West in Toronto’s Hillcrest Village community. It’s currently in preconstruction and does not yet have an estimated completion date.
✔ Proposed to have a residential tower with a variety of condo units (total number still unknown)
ABOUT HILLCREST VILLAGE
This new development is located in the Hillcrest Village community, close to public transportation such as the 512 St. Claire located at the St. Claire Avenue West stop. It’s only a 14-minute commute by car to Downtown Toronto, or 23-minutes via public transportation.
✔ Excellent WalkScore of 94/100, TransitScore of 84/100, and a BikeScore of 56/100
✔ Nearby attractions and things to do include the Royal Ontario Museum, Casa Loma, the Toronto Public Library, Yorkville, Bata Shoe Museum, Royal Conservatory of Music, the historic Spadina Museum, Tarragon Theatre, Manulife Centre (shopping mall), David A. Balfour Park, Liss Gallery, Native Canadian Centre of Toronto, the Beth Tzedec Museum, Petroff Gallery, and the Toronto Truck Theatre
✔ Local and nearby restaurant options include Sassafraz, Matisse Restaurant & Bar, Trattoria Nervosa, Jacques Bistro du Parc, Roof Lounge at the Park Hyatt, Café Boulud Toronto, The Oxley, EVOO Ristorante, Le Paradis Brasserie-Bistro, Joso’s, One Restaurant, Insomnia Restaurant & Lounge, Nove Trattoria, Mistura, Chabrol Café, Bar Mercurio, Planta, and Cava Restaurant
✔ Schools located in the area include Winona Drive Public School, Oakwood Children’s House, Oakwood Collegiate Institute, St. Alphonsus Catholic School, Hillcrest Community School, Hillcrest Junior Public School, Forest Hill Collegiate Institute, McMurrich Junior Public School, Winona Drive Senior Public School, and St. Claire Catholic School
✔ Local rail lines that serve the area include the 512 St. Claire, and bus lines include 363 Ossington, 126 Christie, 63 Ossington, and 161 Rogers Road
ABOUT WORSLEY URBAN PARTNERS
Worsley Urban Partners is a real estate builder and developer based in Toronto specializing in urban communities and condo developments.
✔ Portfolio includes The Roncy (Roncesvalles Village, Toronto), Totem, IT Lofts, Kew (The Beaches community, Toronto), and Eight Forty (Hillcrest Village, Toronto)
✔ The firm was founded by Dino Longo and Howard Goldstein
Eight Forty Renderings & Gallery
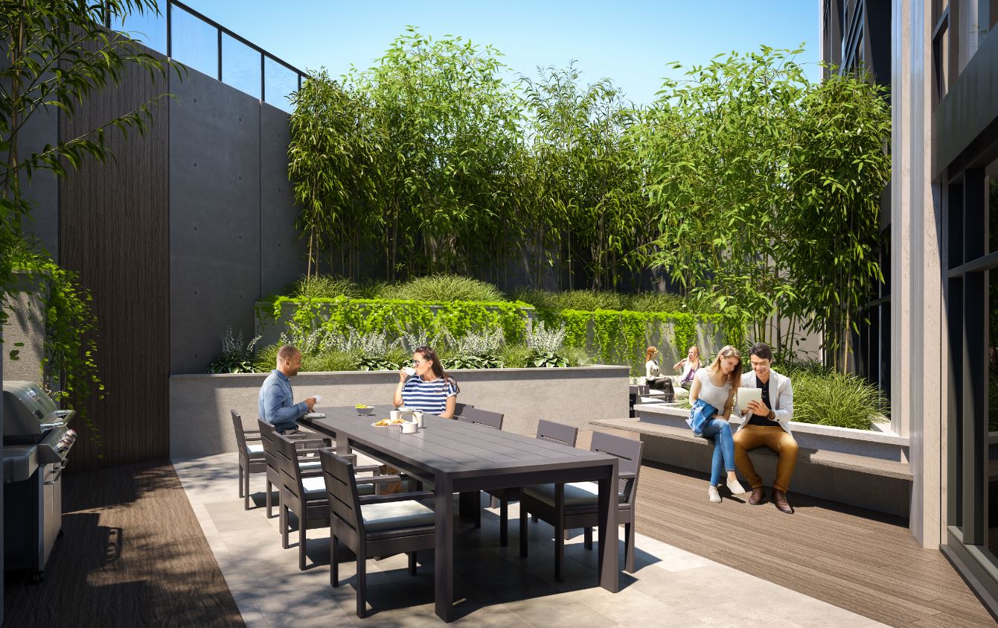
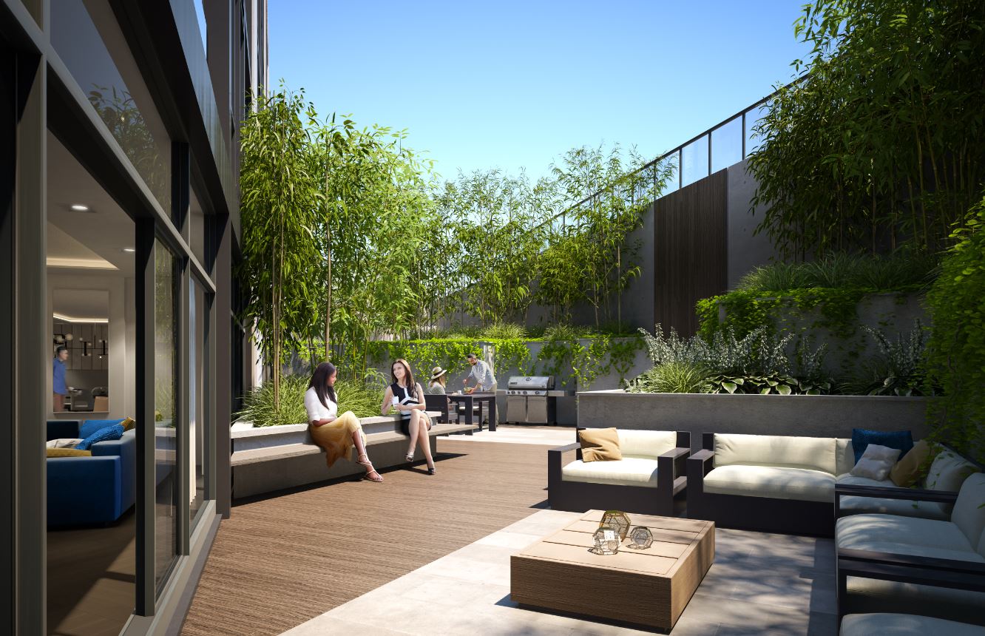
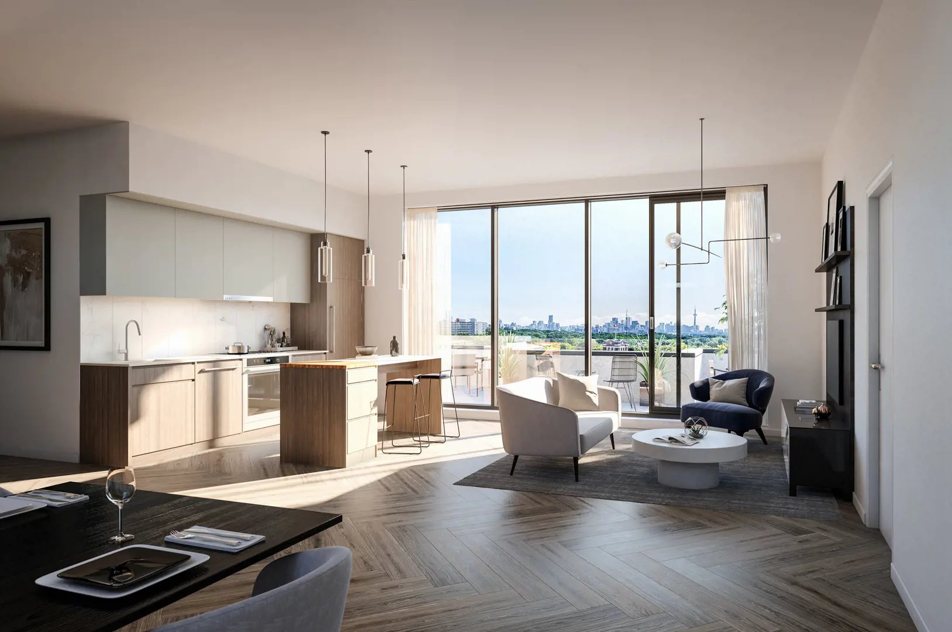
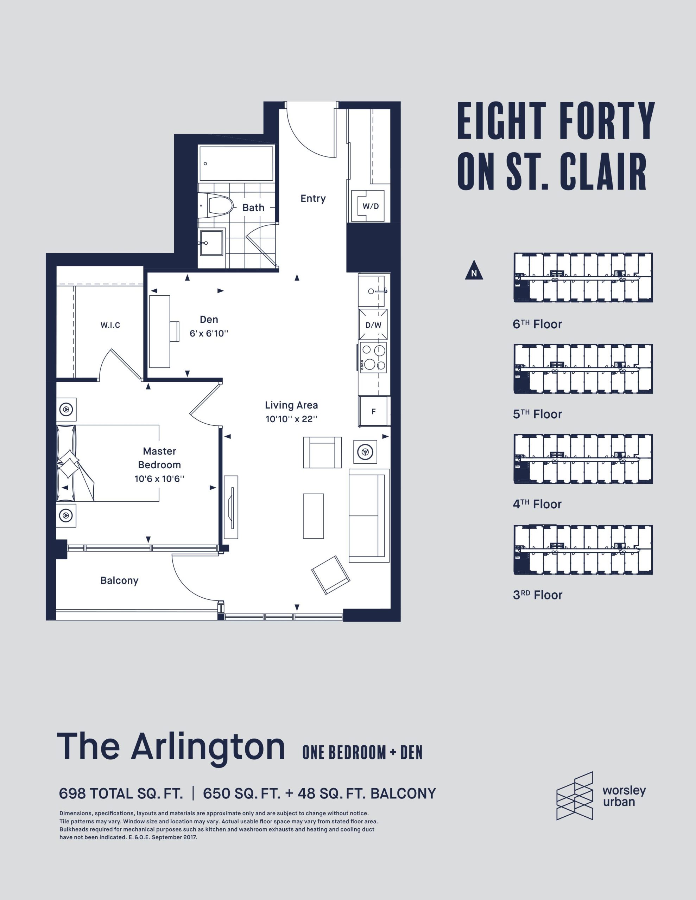
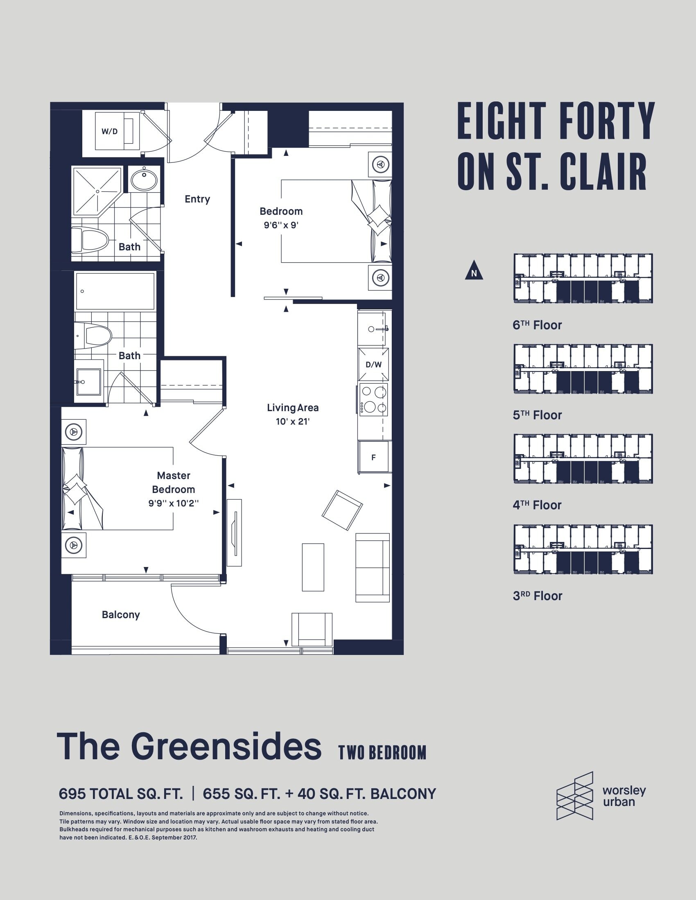
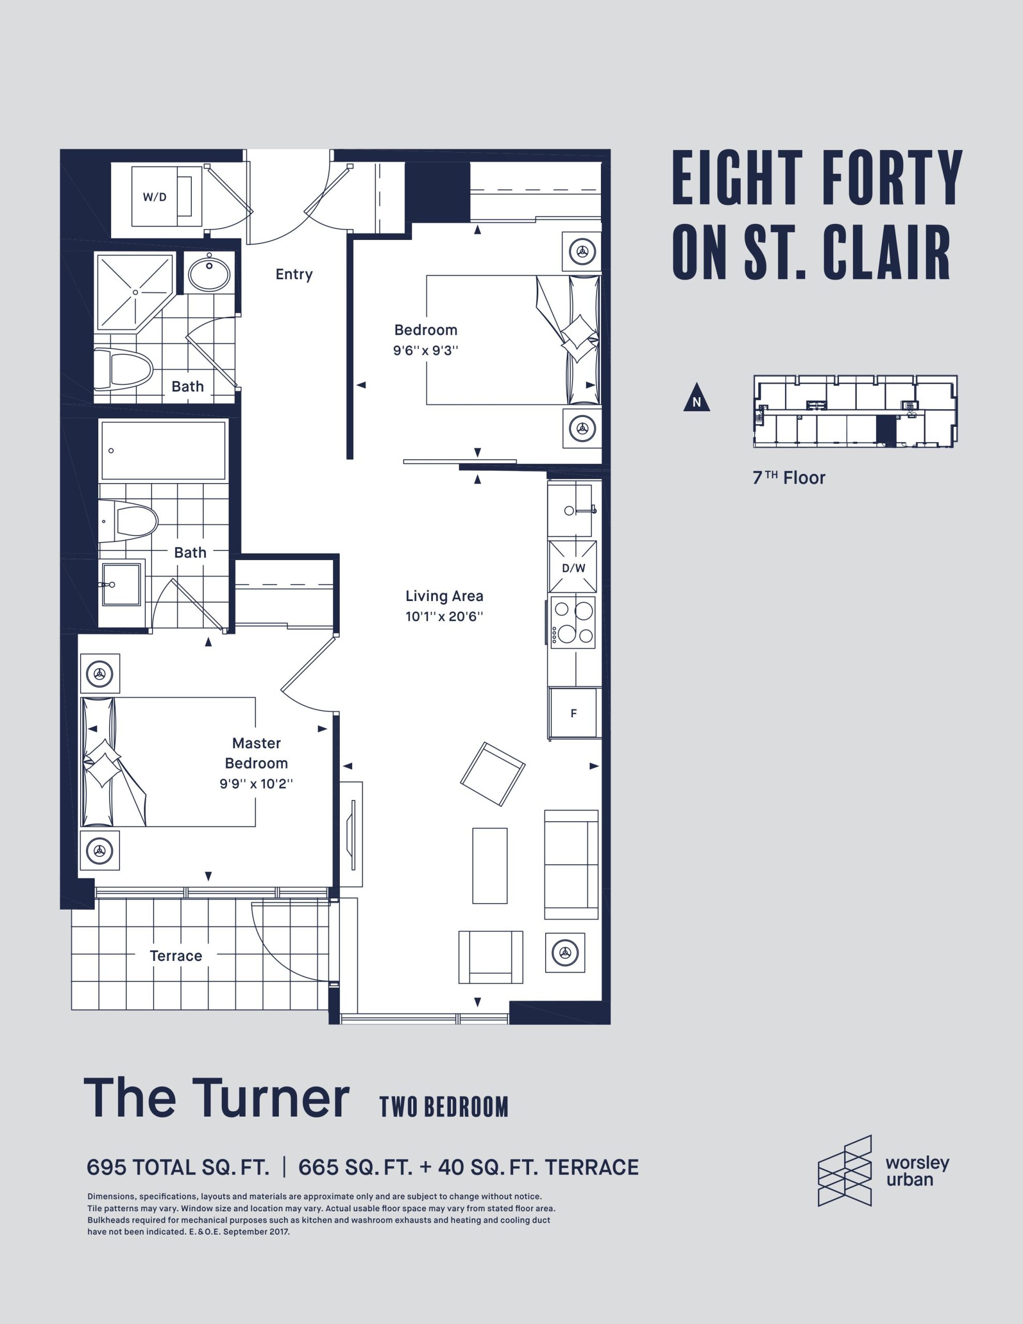
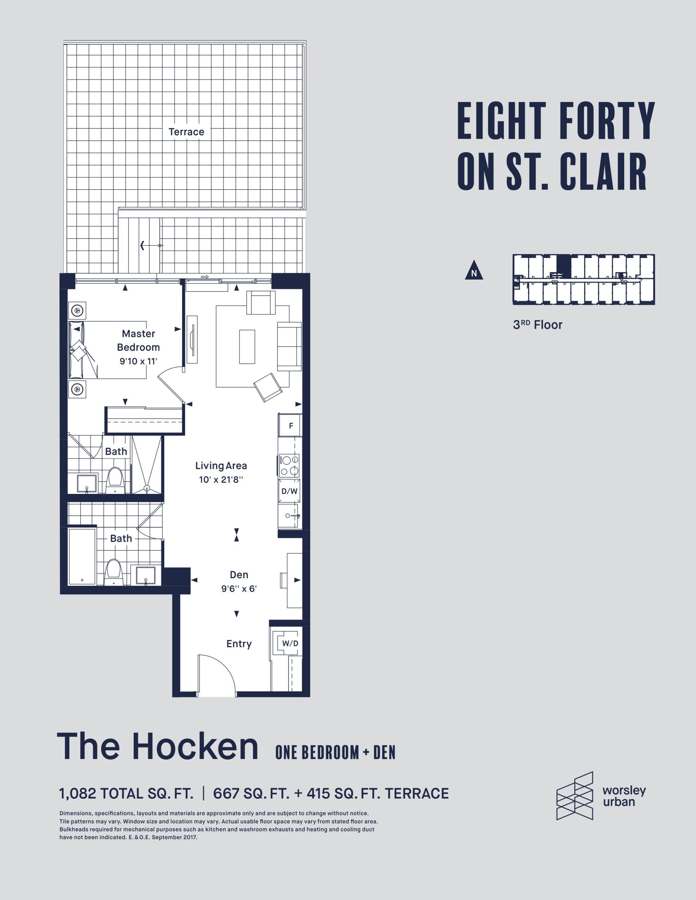
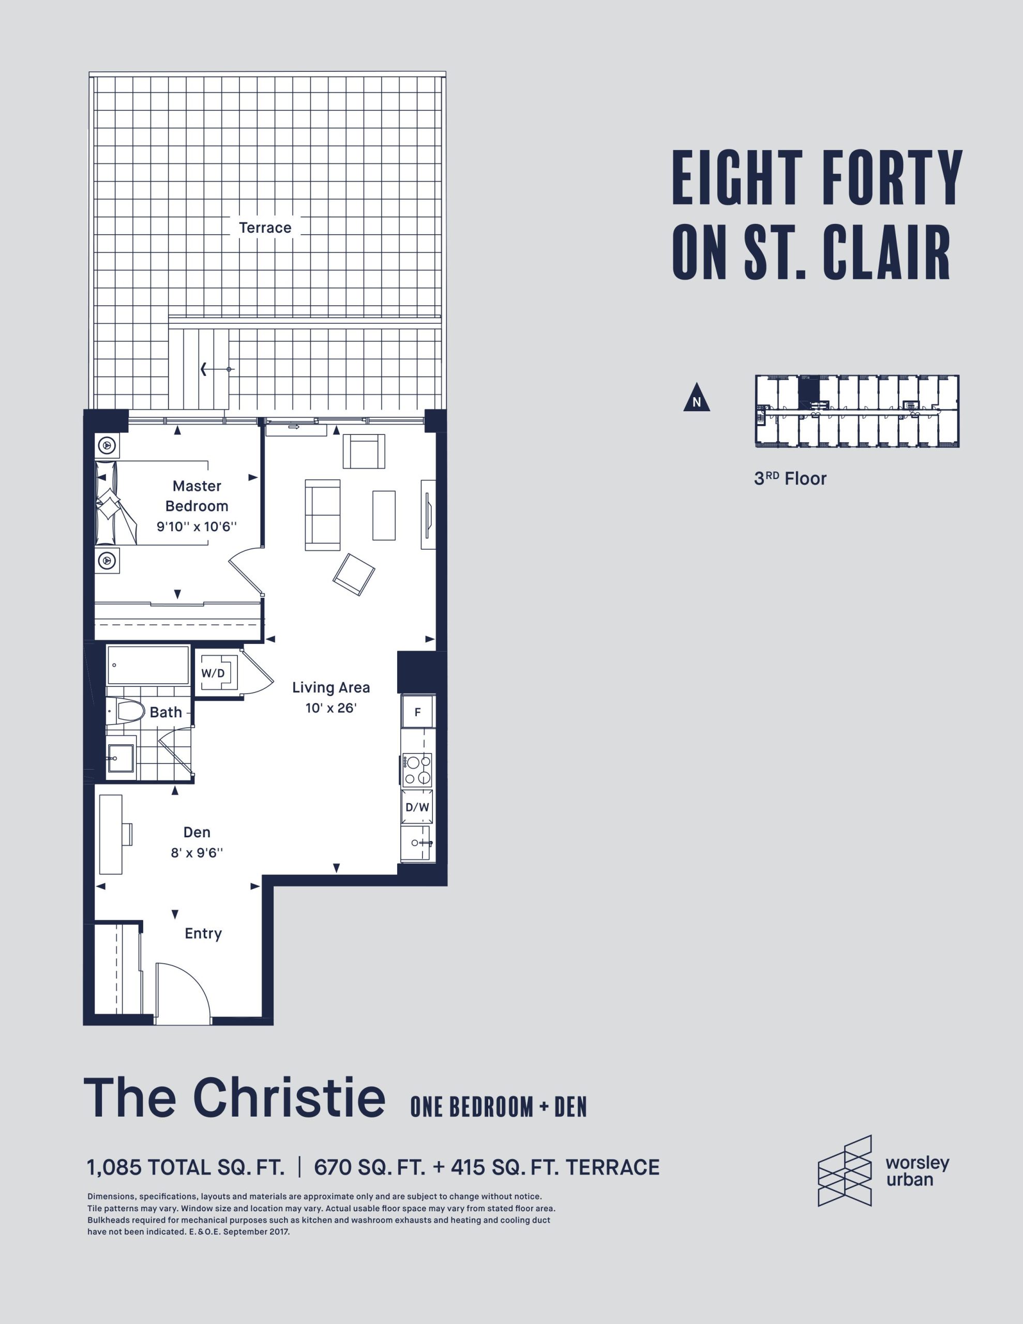
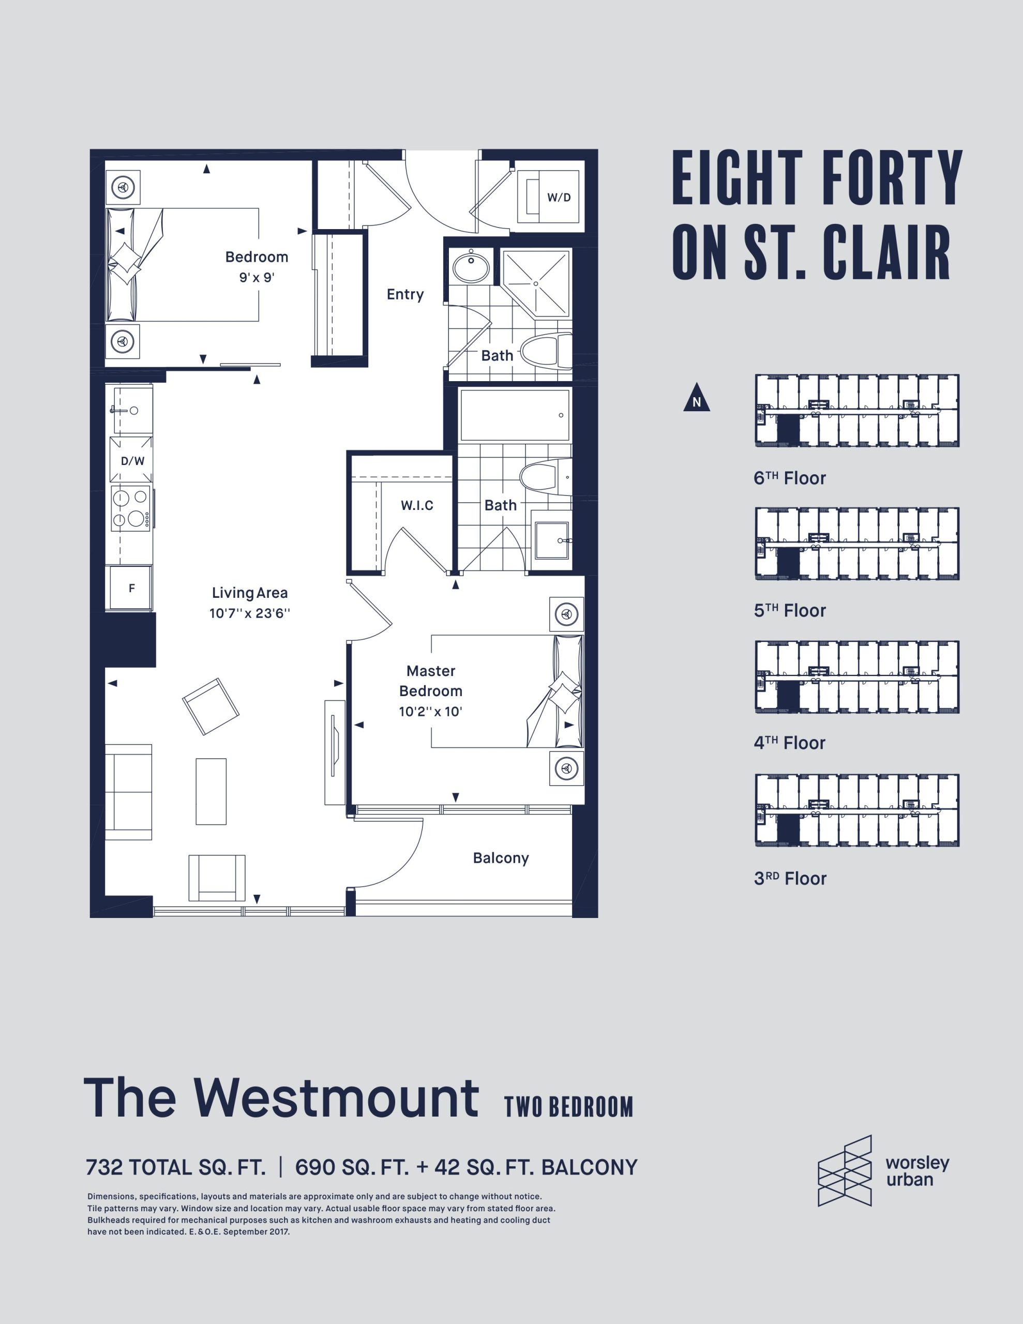
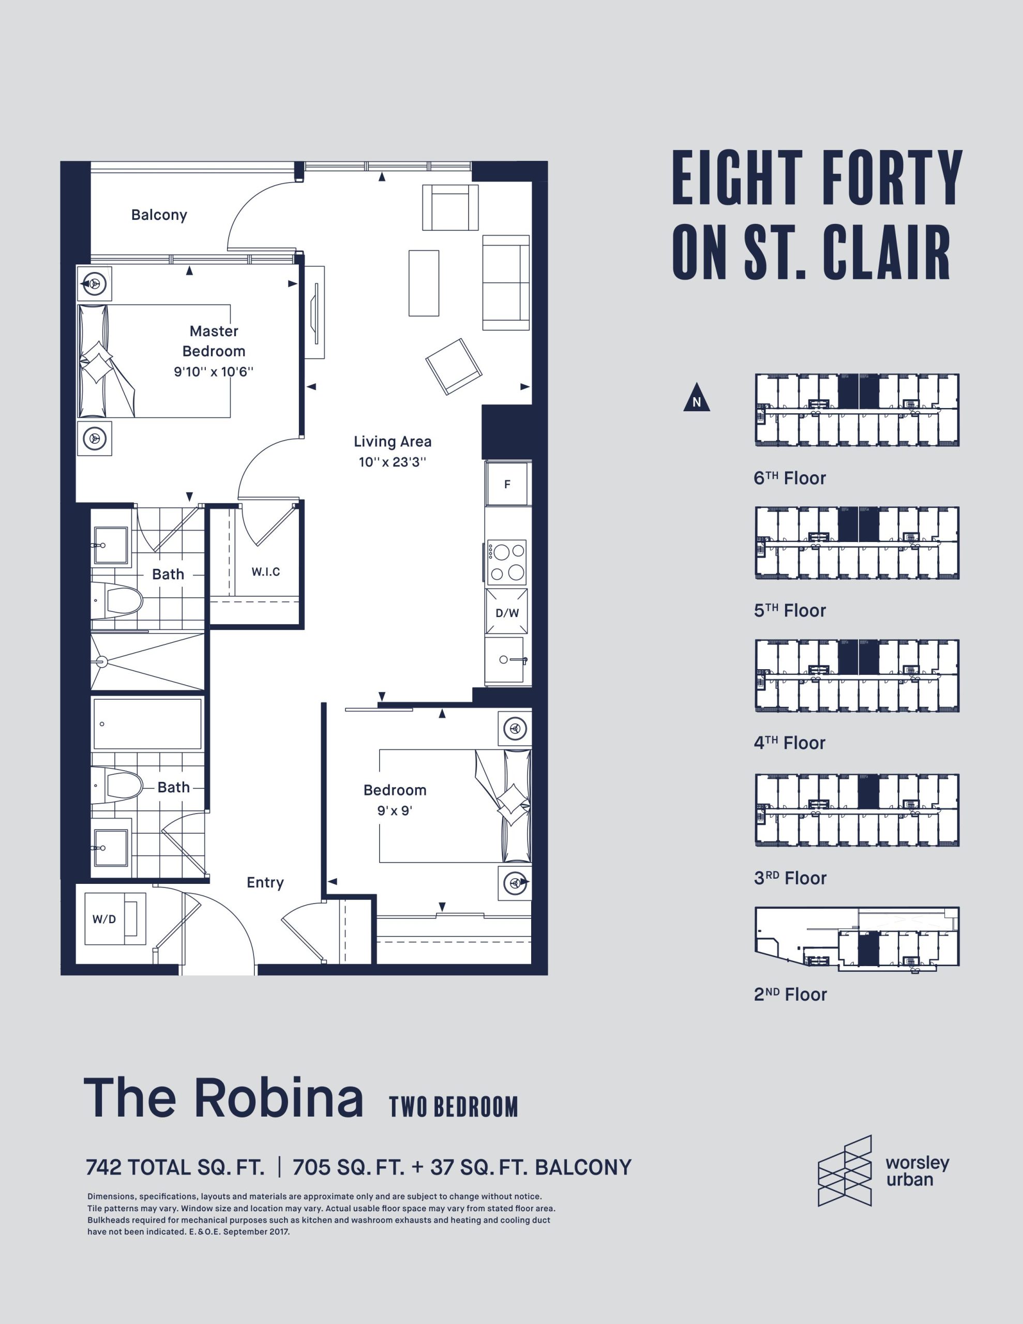
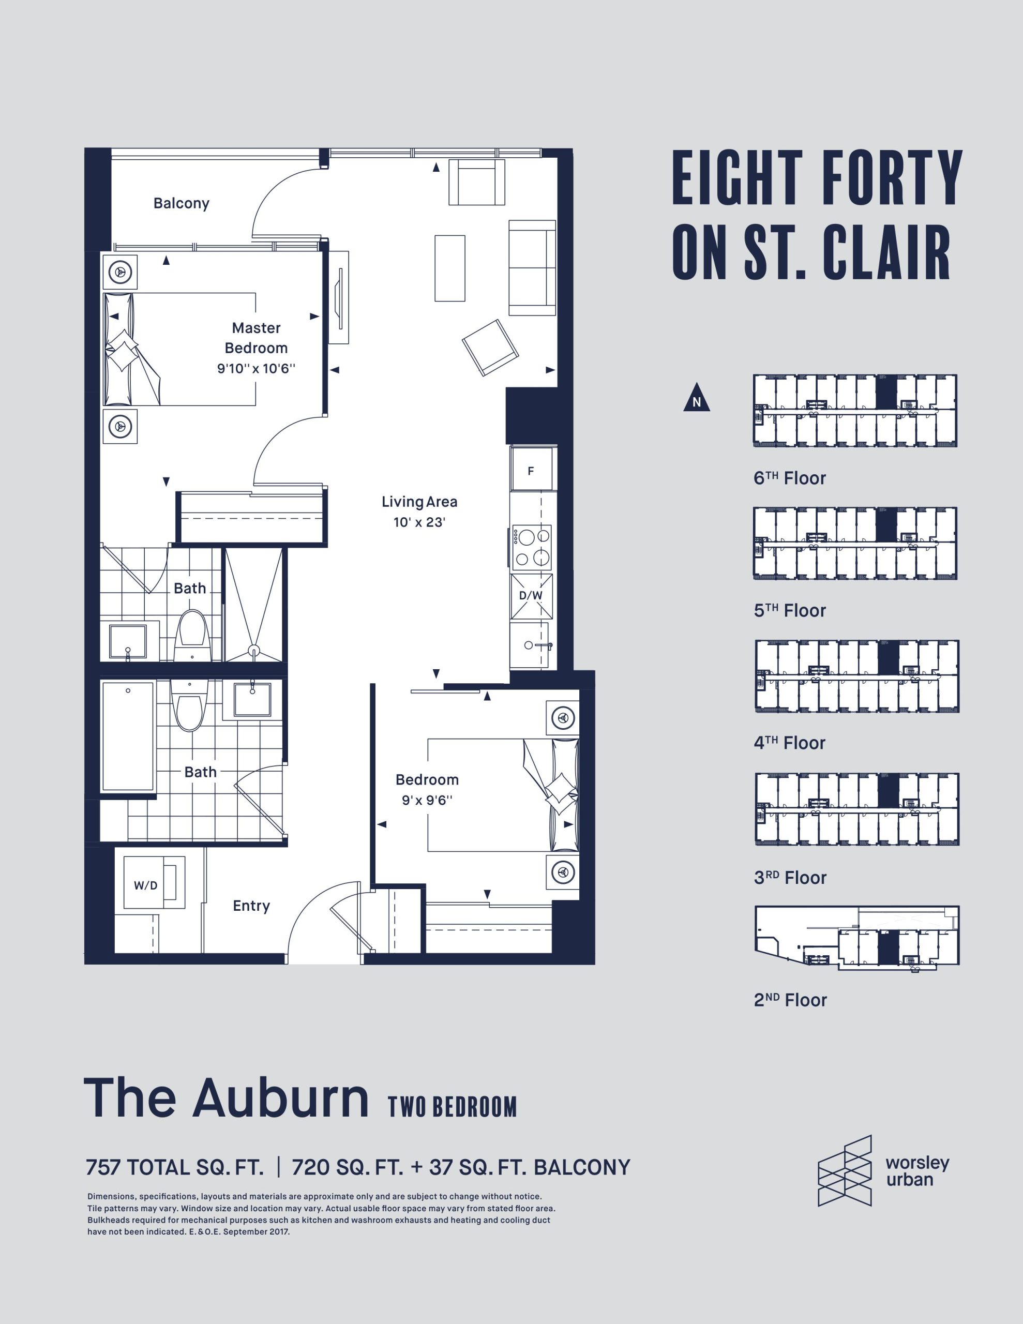
Eight Forty Floor Plans & Pricing
| Floor Plan | Beds | Baths | Size (sq ft) | Price | Availability |
|---|---|---|---|---|---|
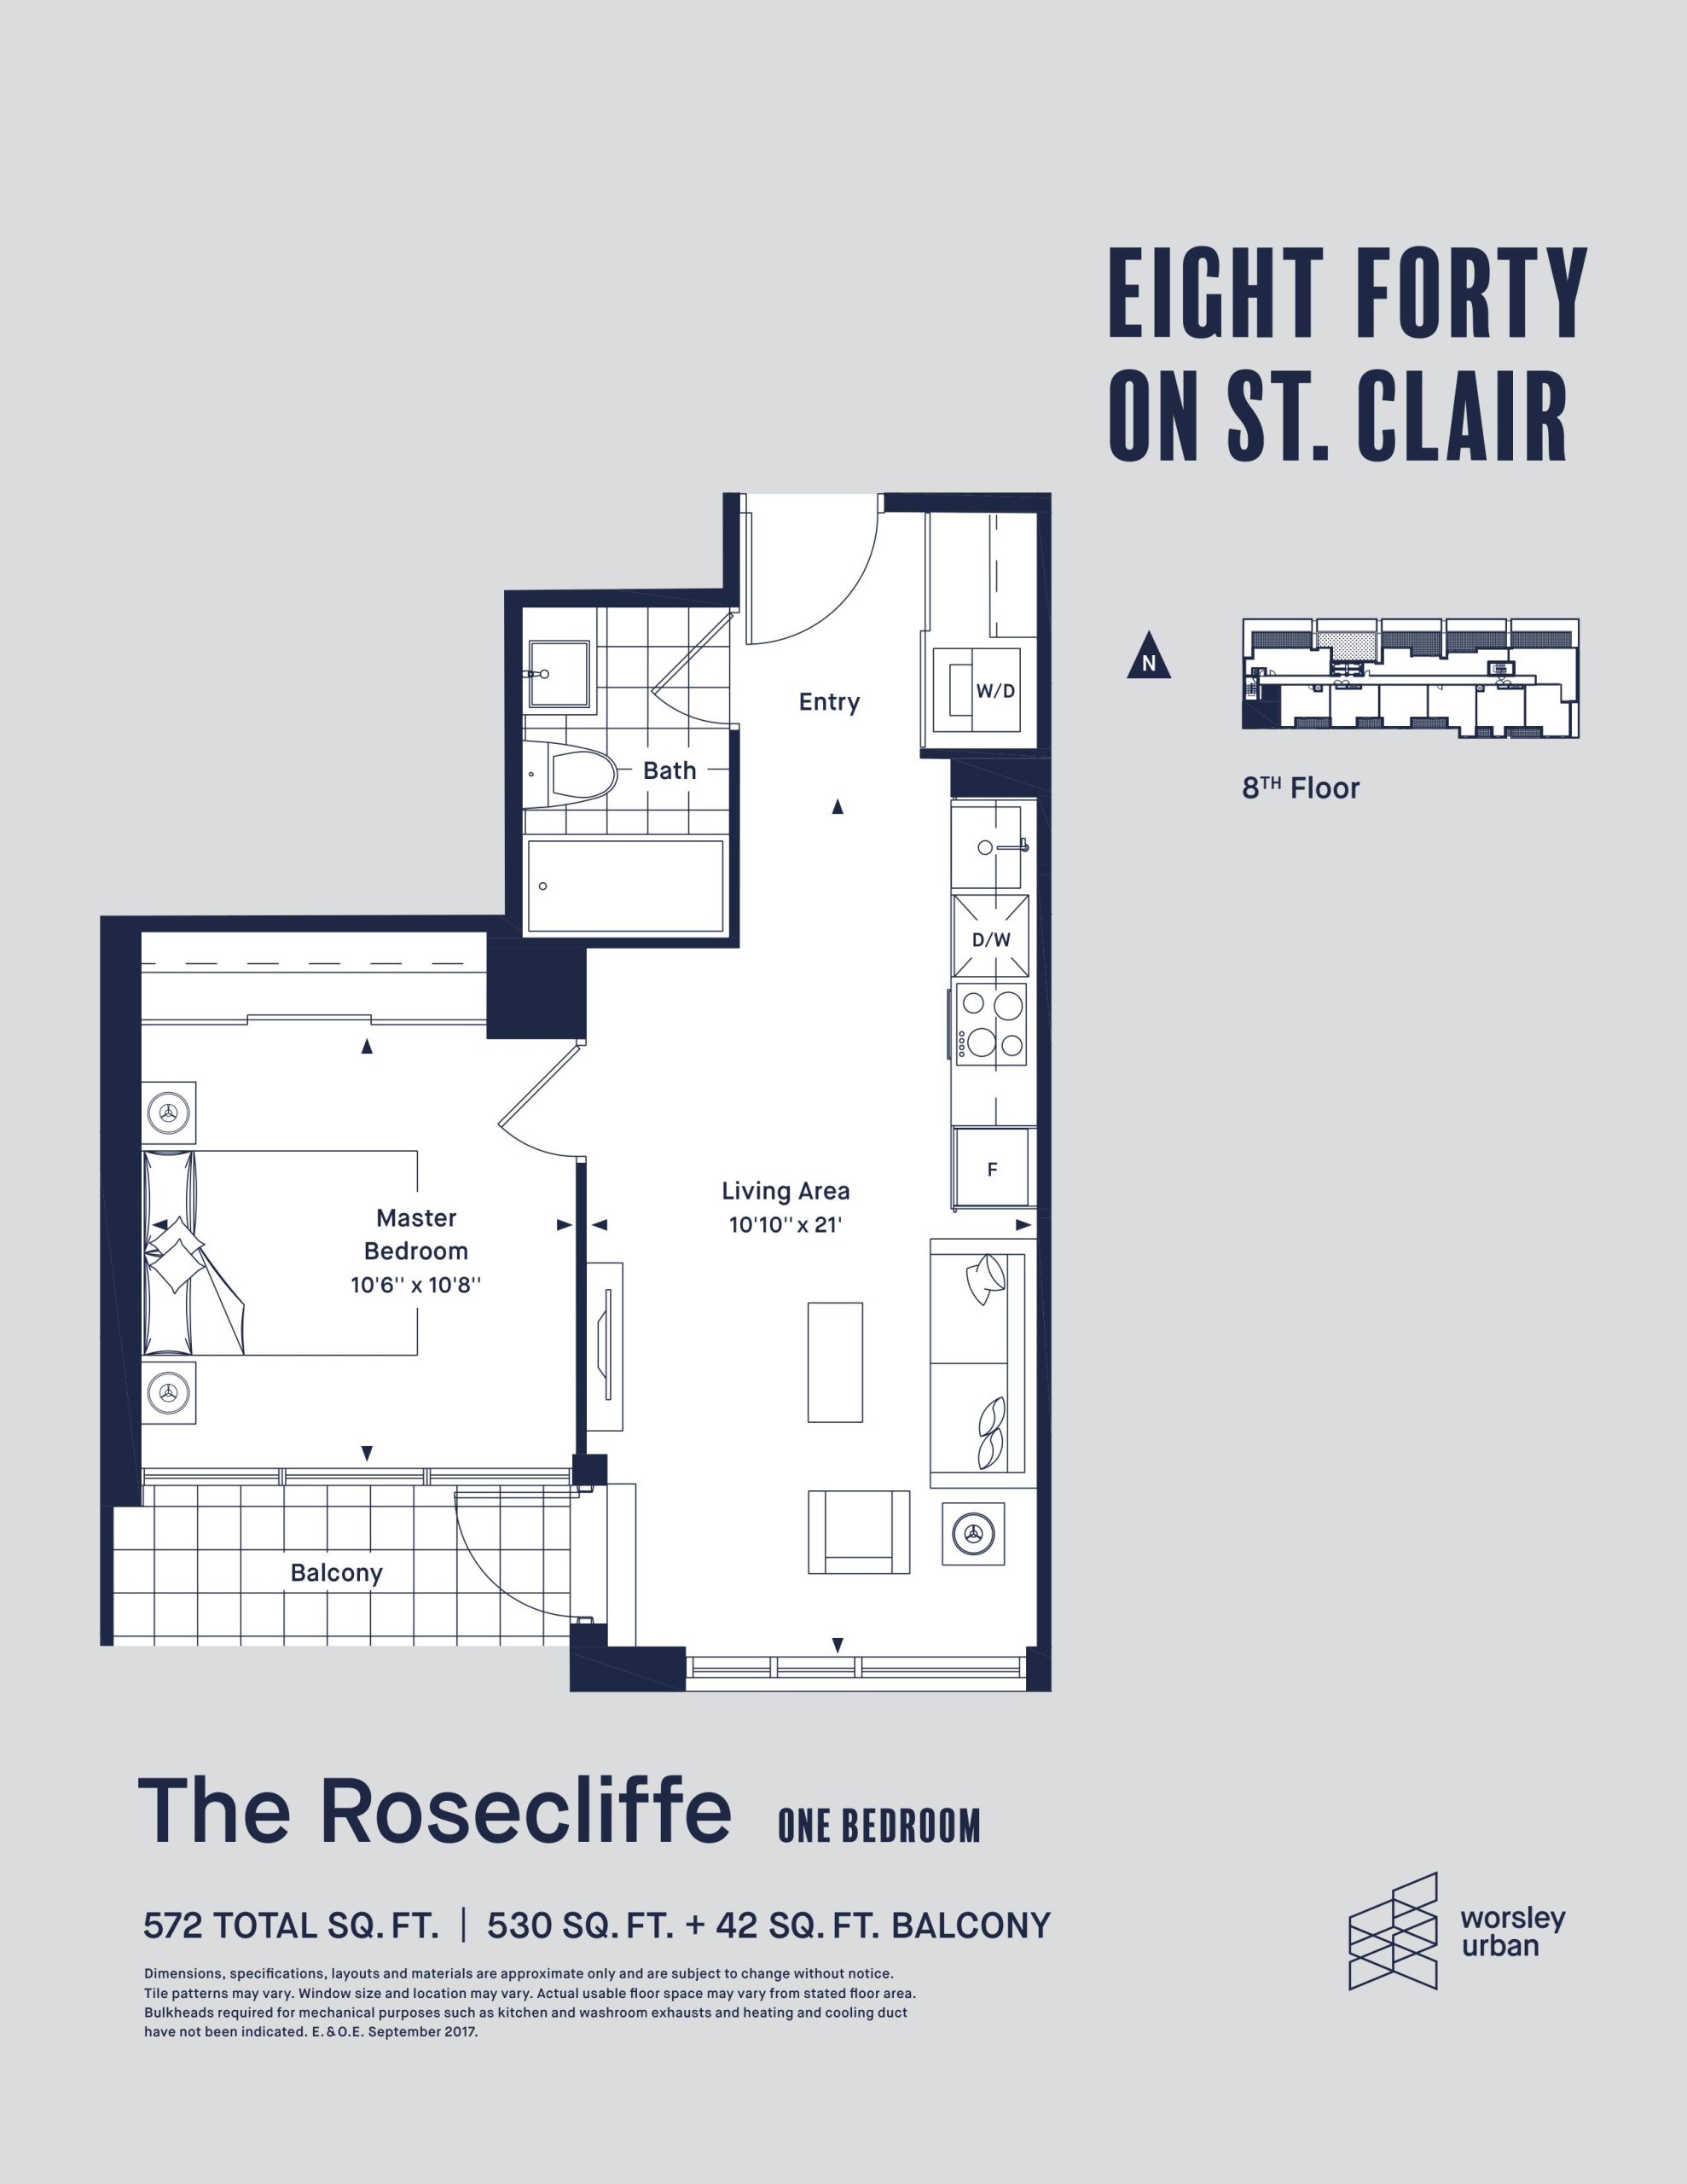
| The Rosecliffe | 1 | 1 | 530 | $515,900 | Sold Out |
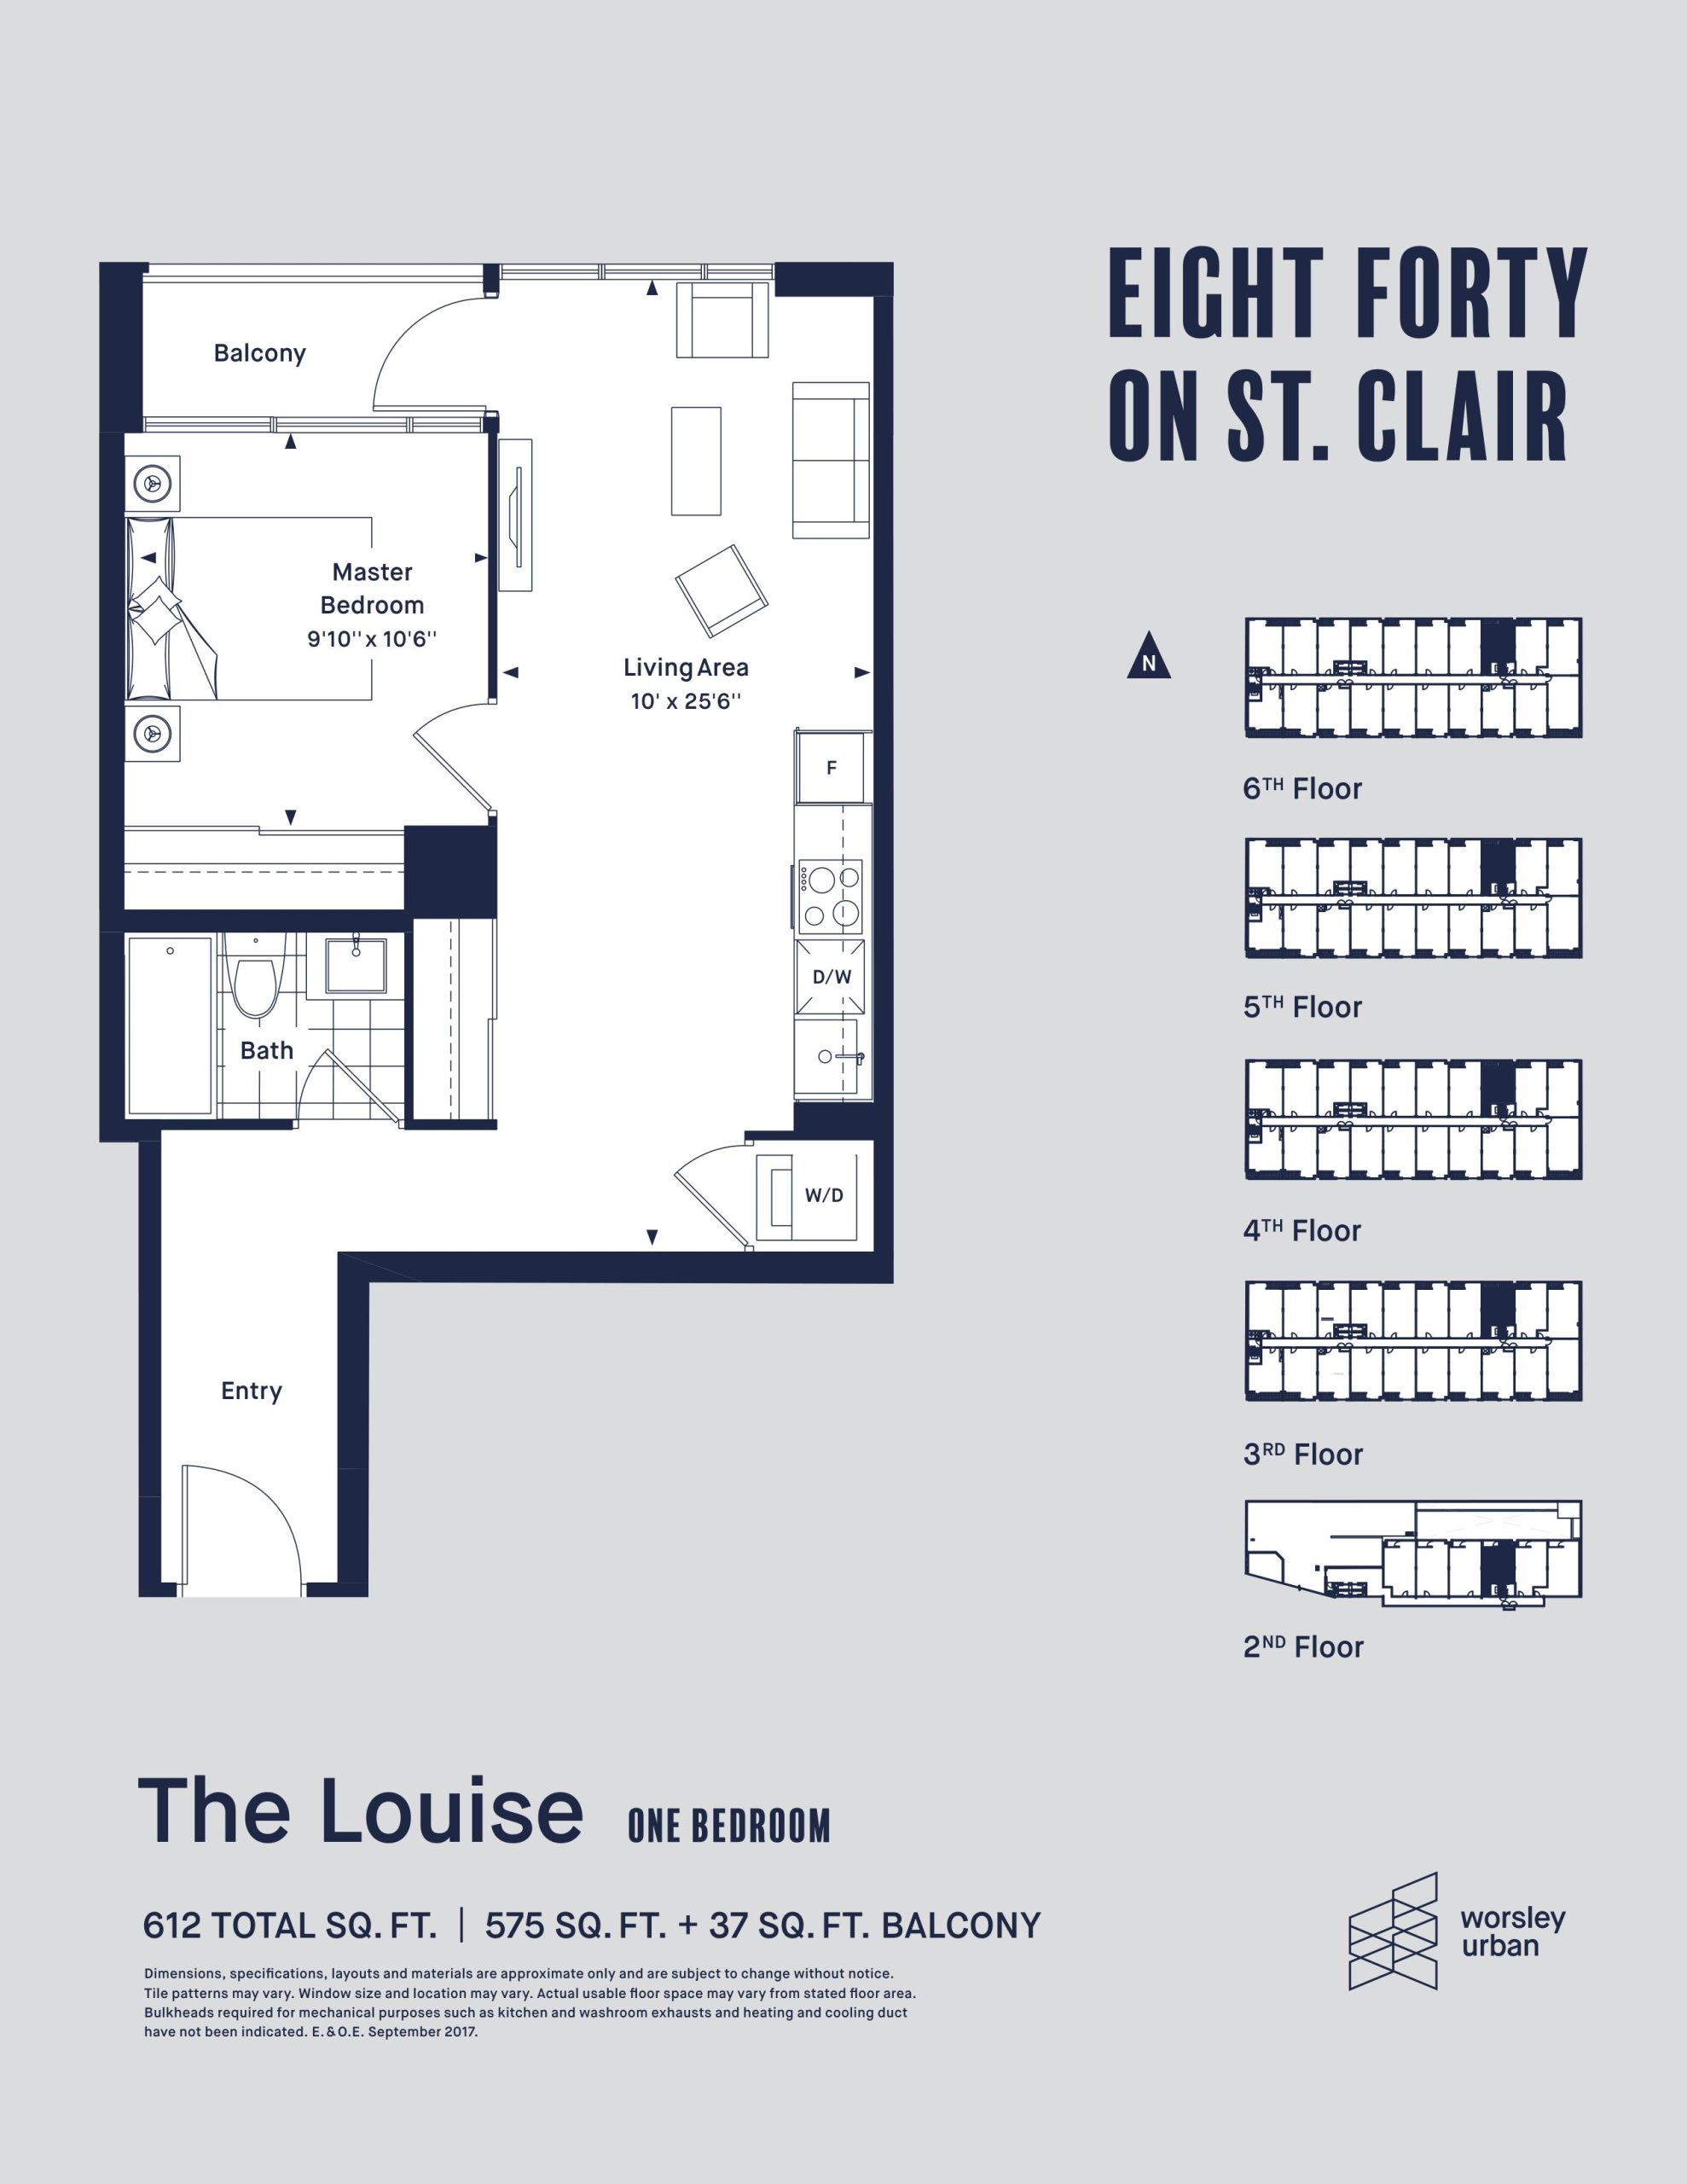
| The Louise | 1 | 1 | 575 | Register for pricing | Sold Out |
| The Louise | 1 | 1 | 575 | Register for pricing | Sold Out |
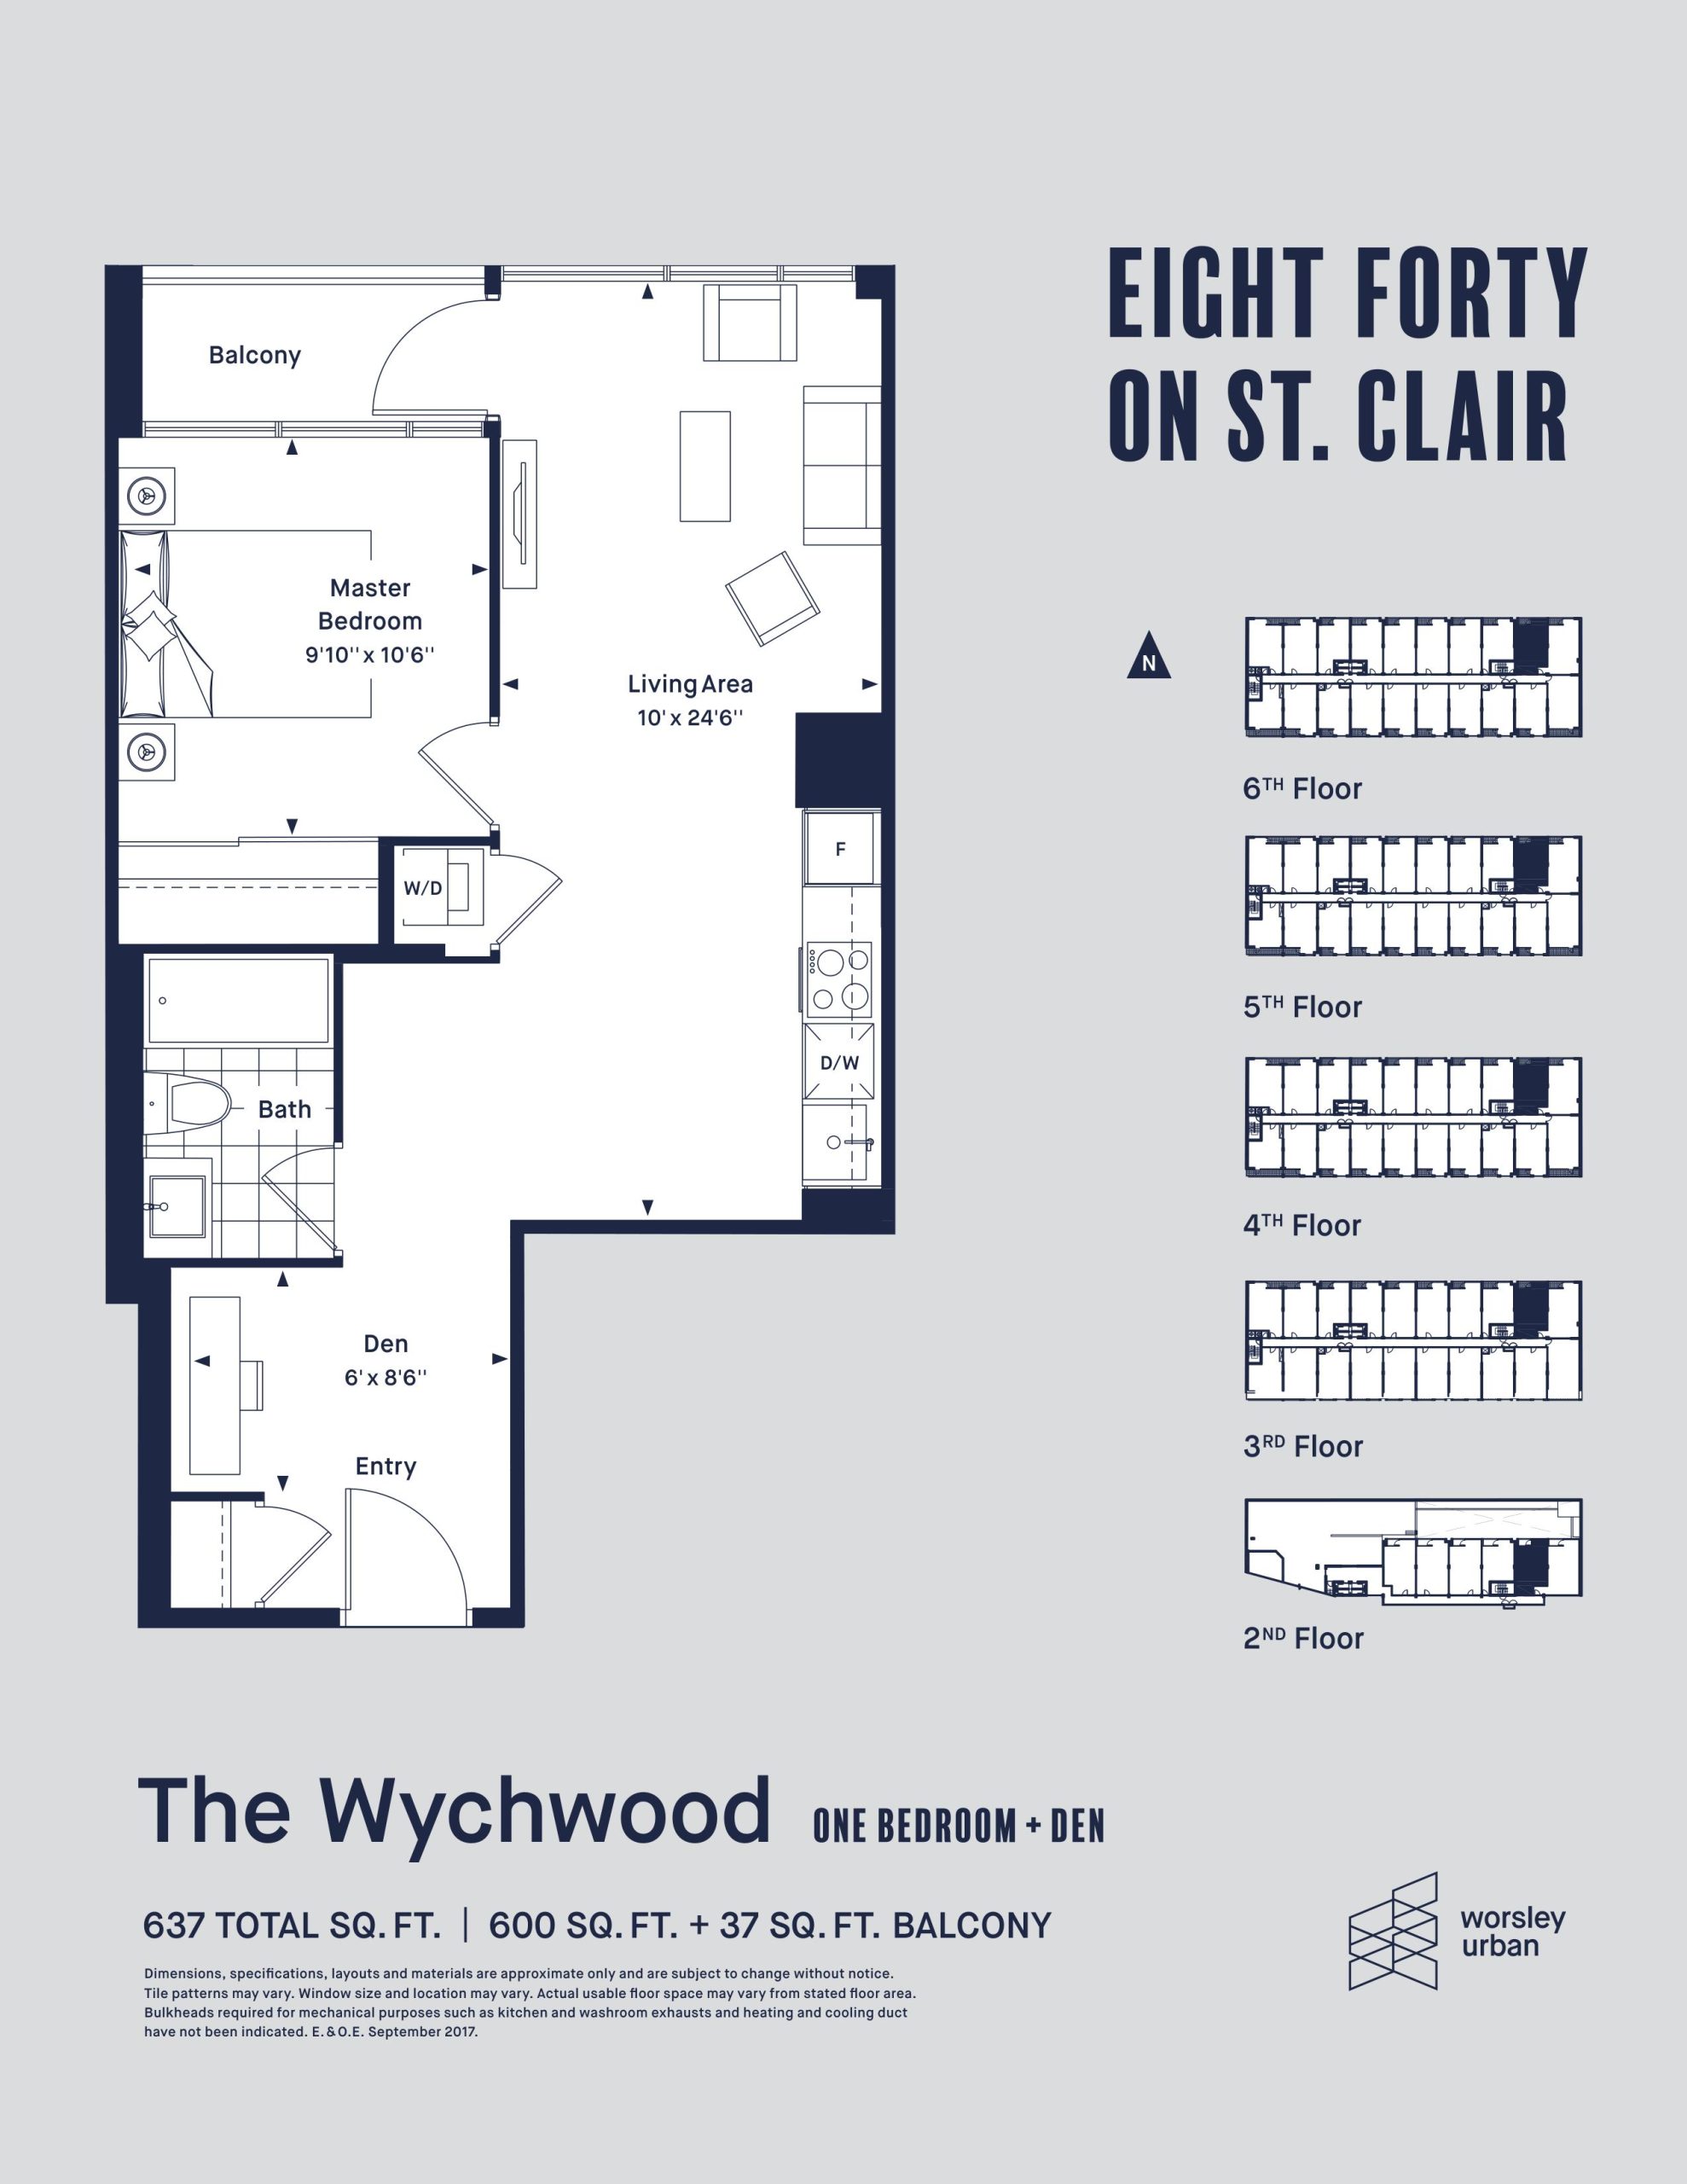
| The Wychwood | 2 | 1 | 600 | Register for pricing | Sold Out |
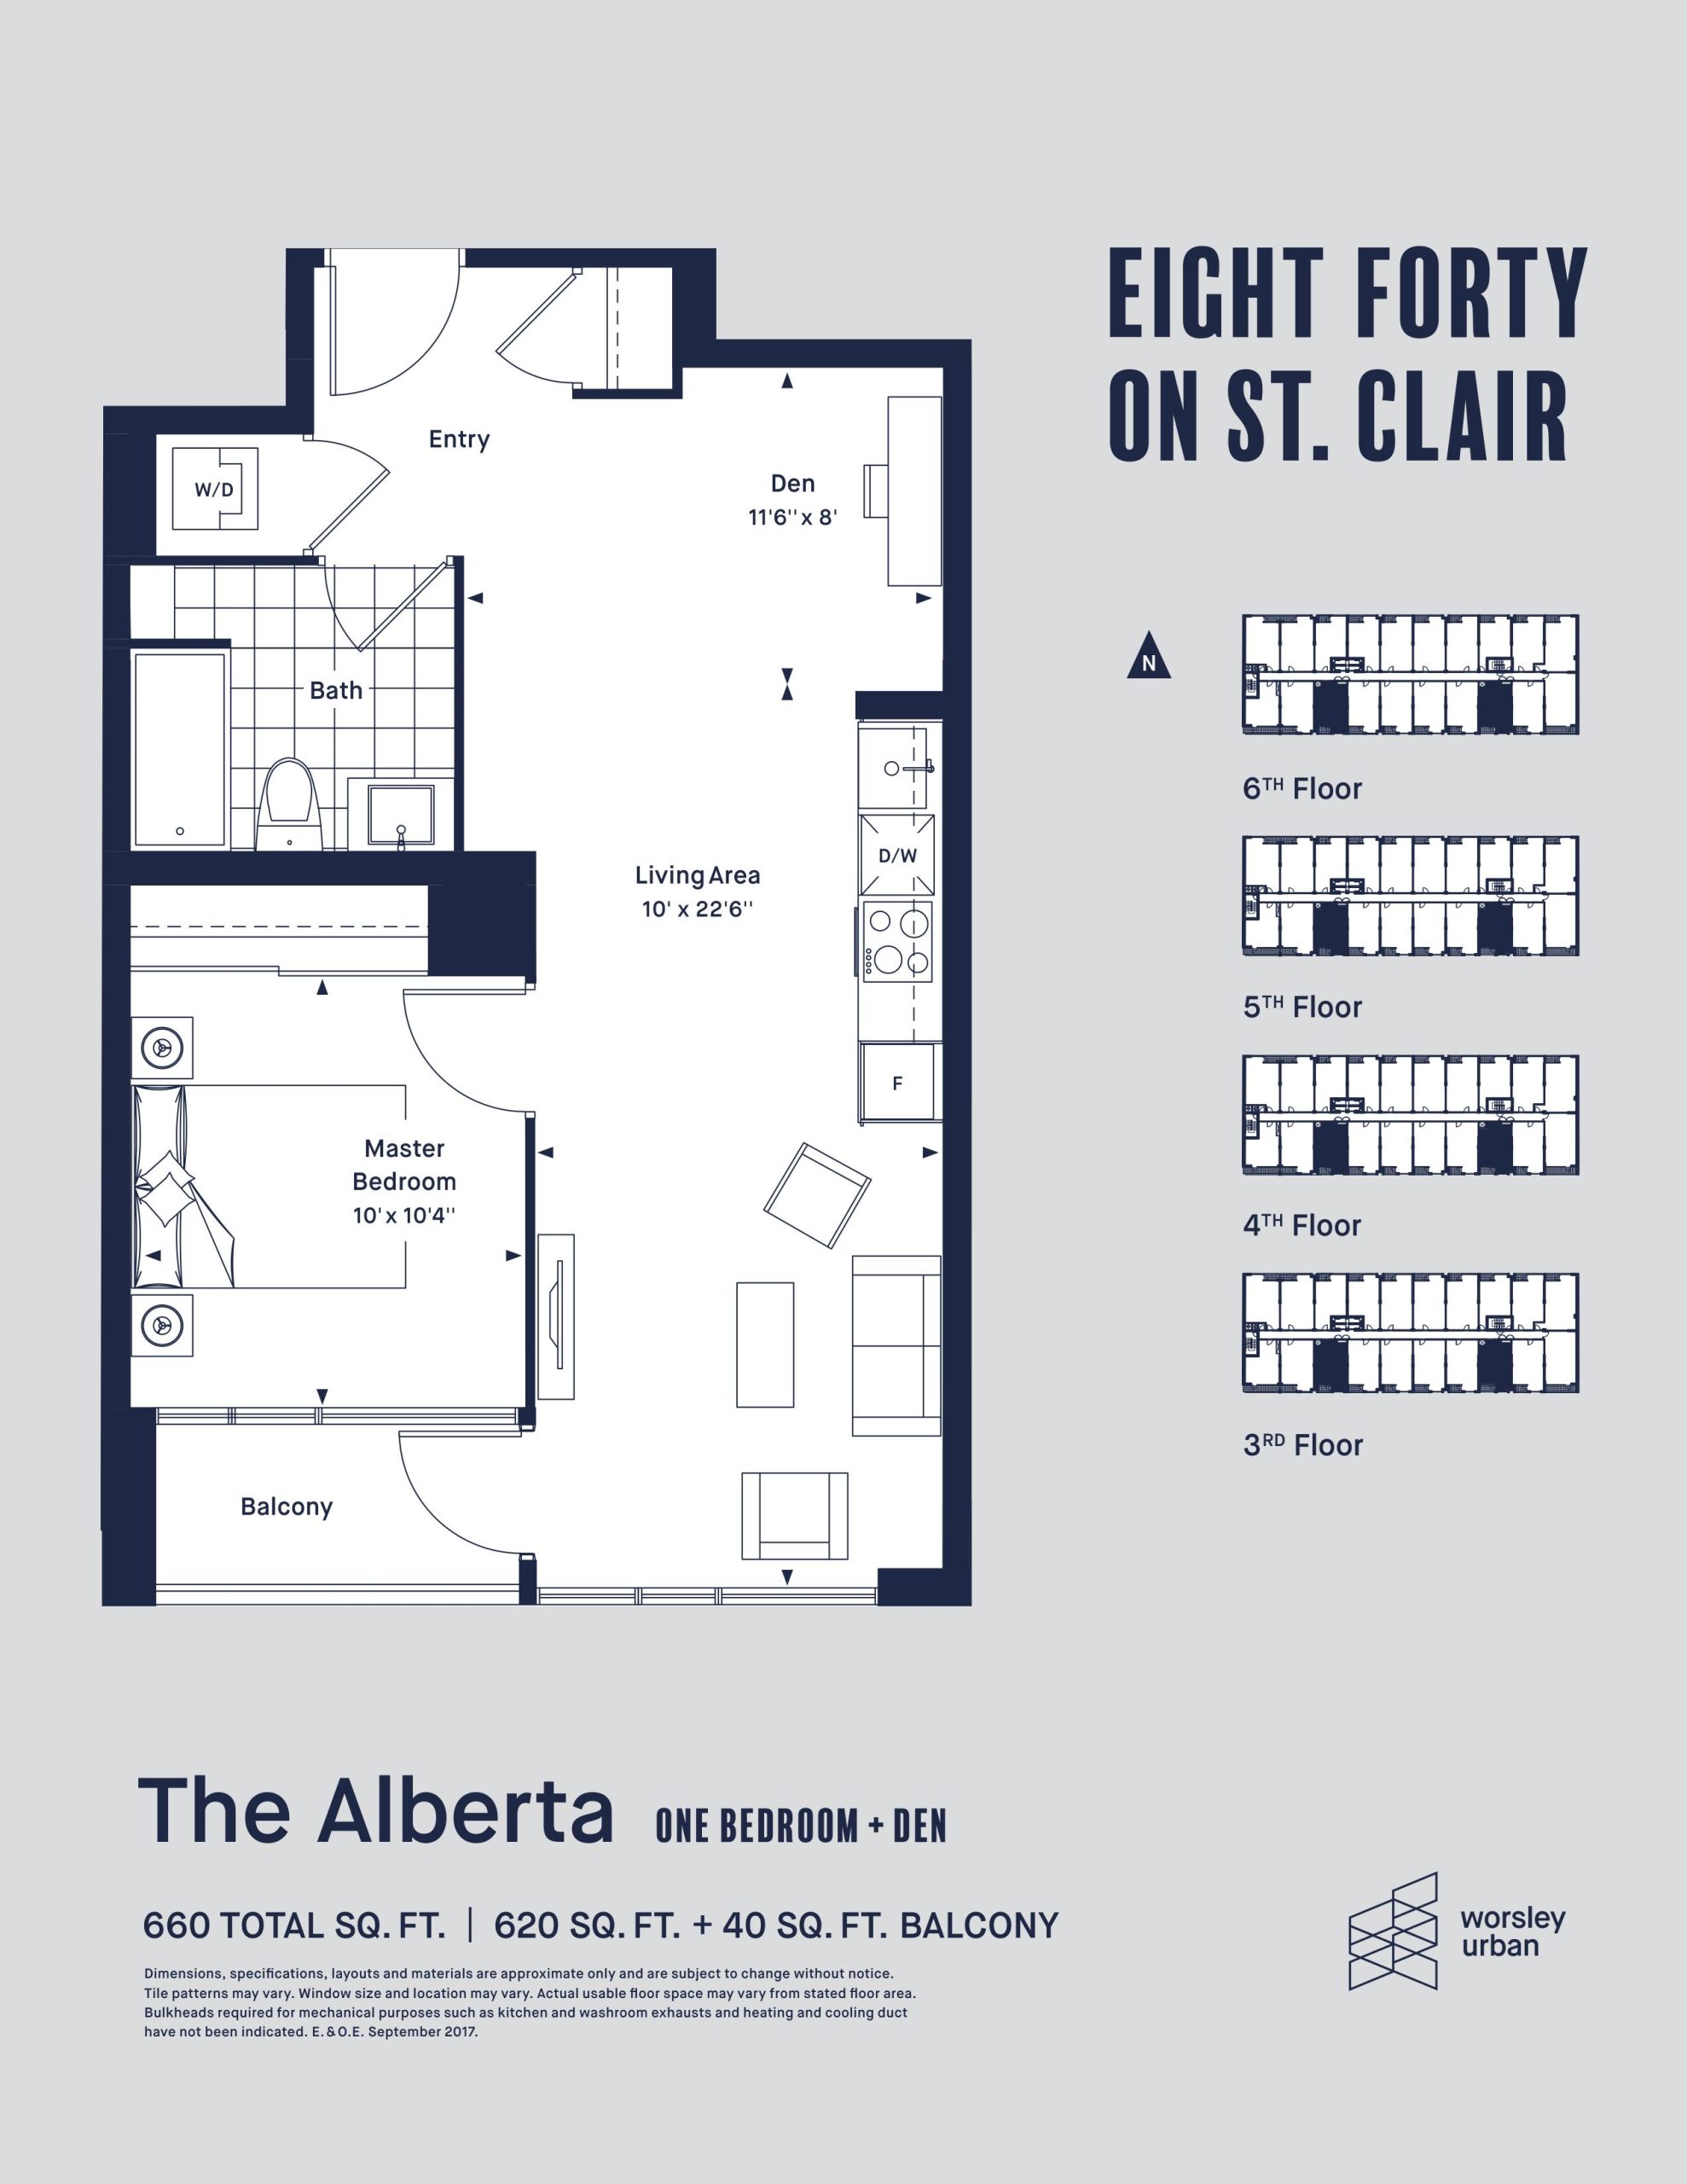
| The Alberta | 2 | 1 | 620 | Register for pricing | Sold Out |
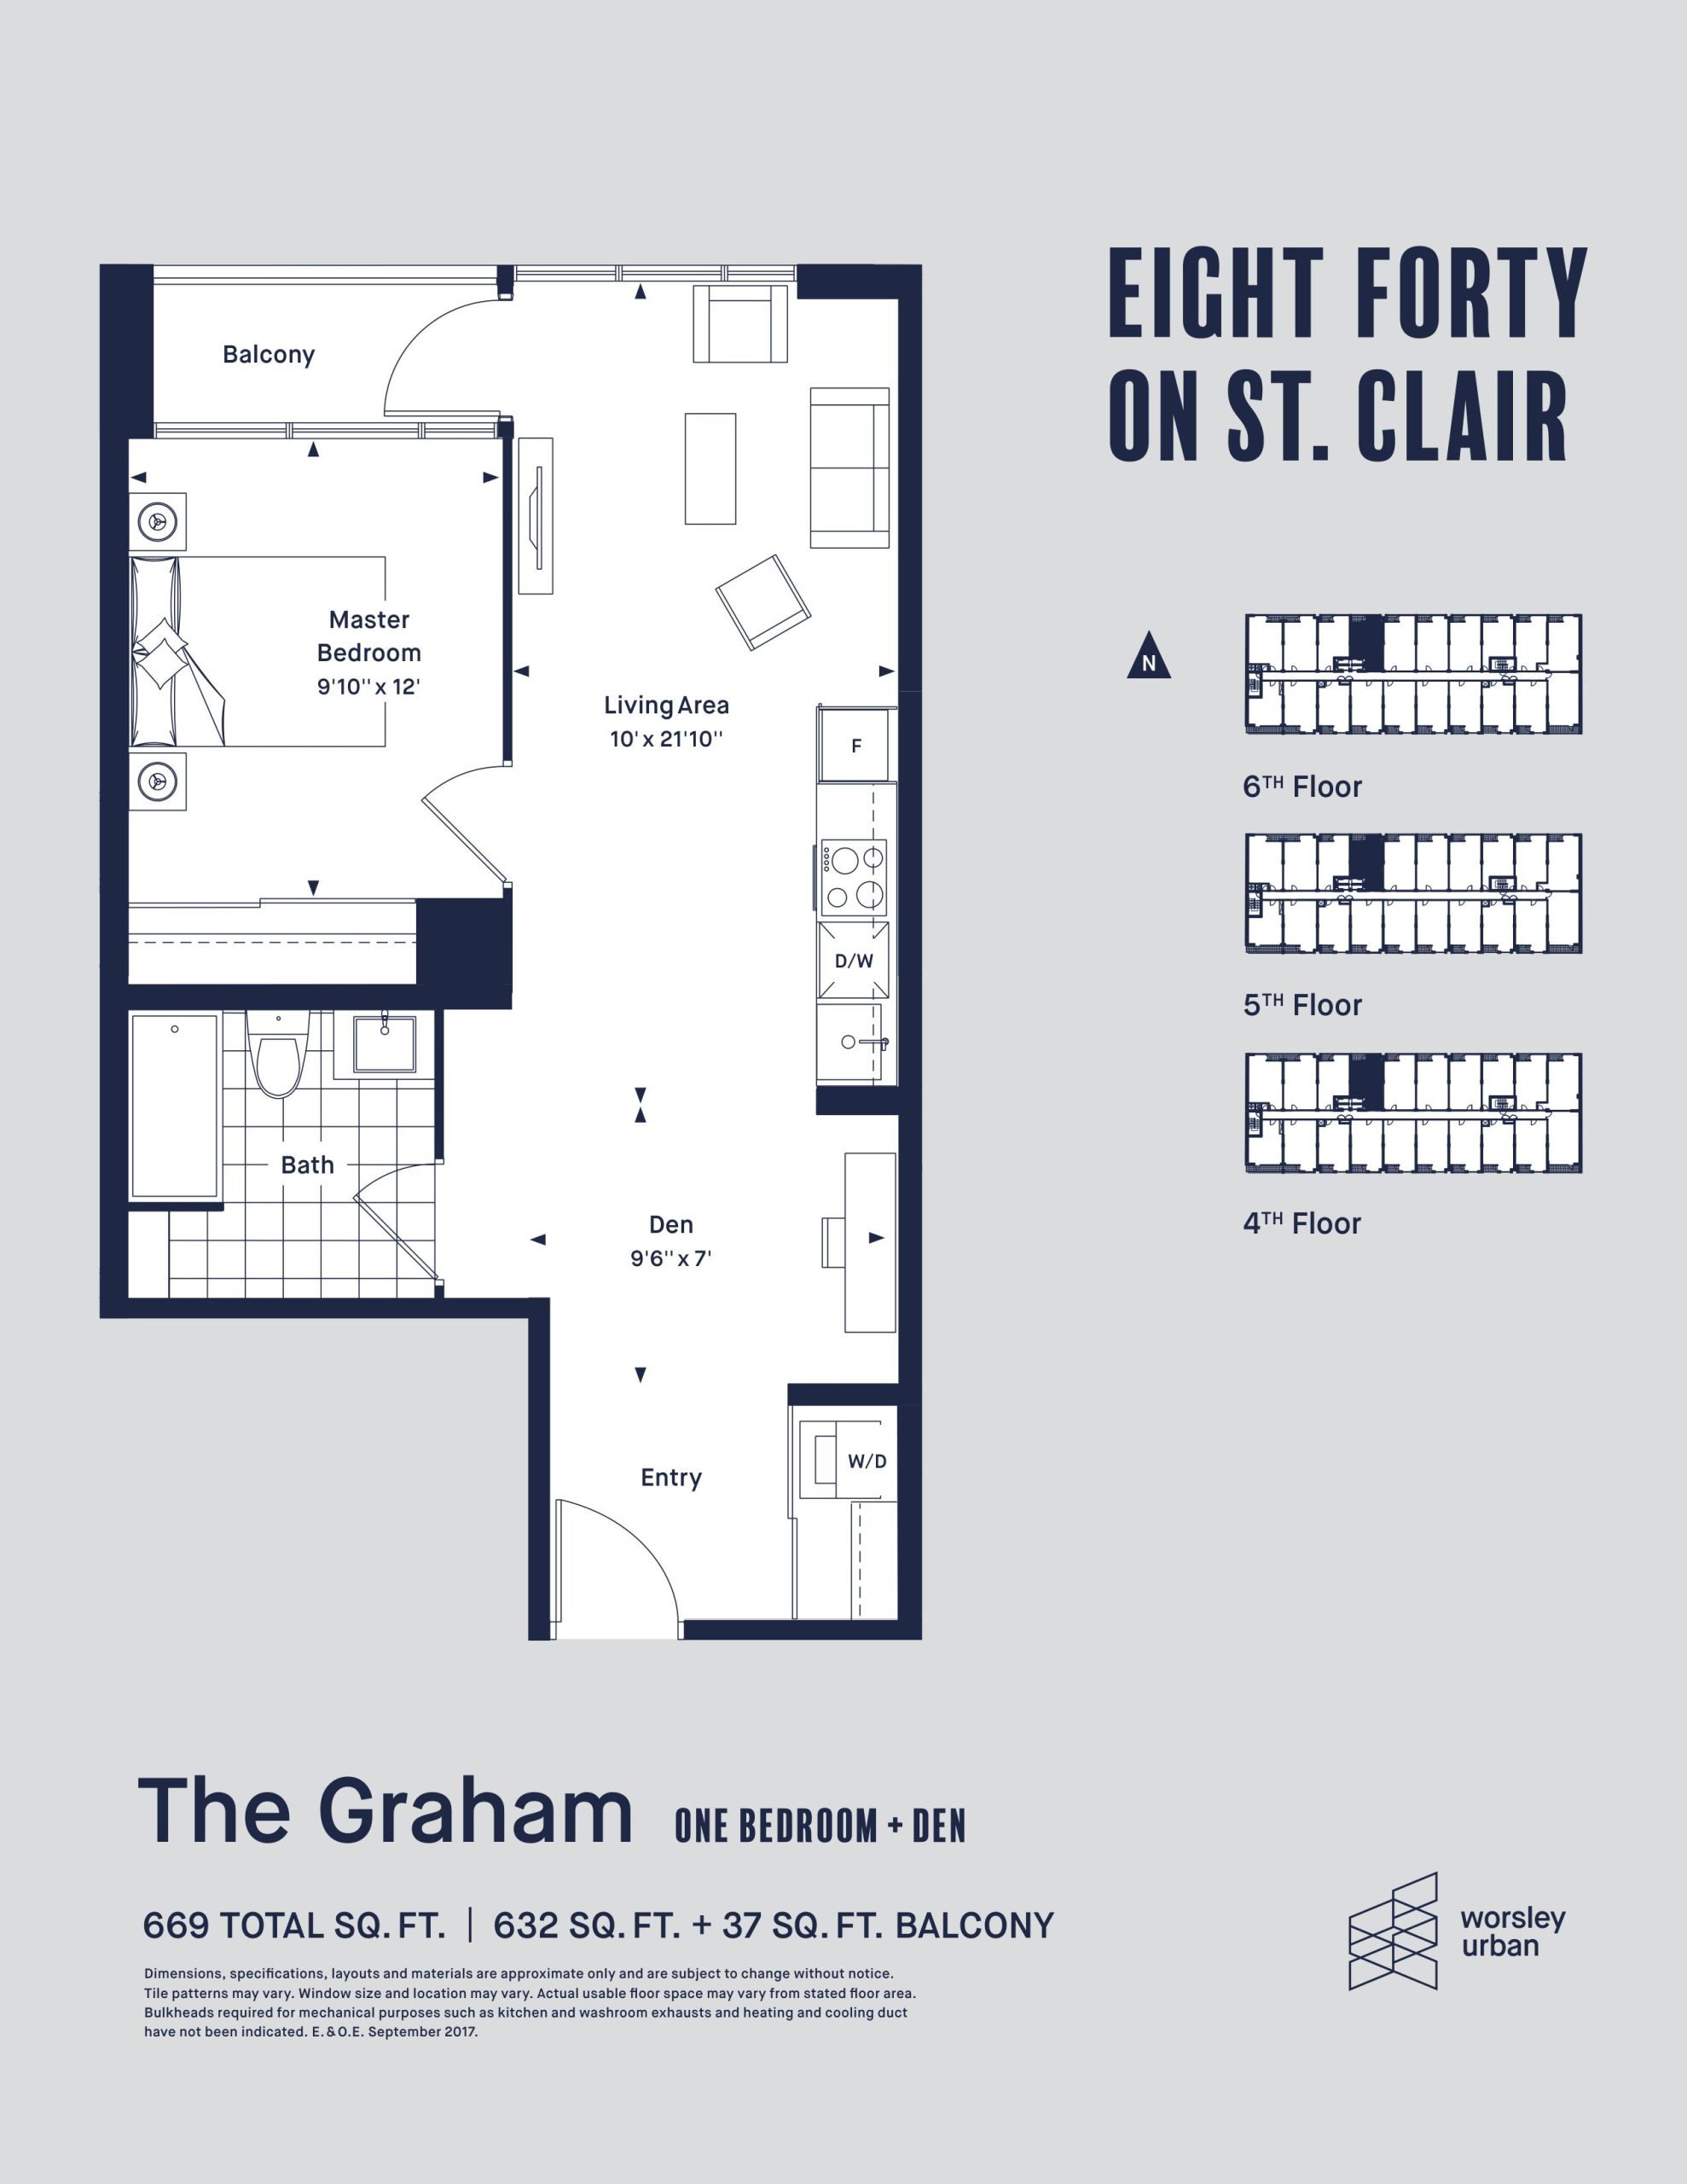
| The Graham | 2 | 1 | 632 | Register for pricing | Sold Out |
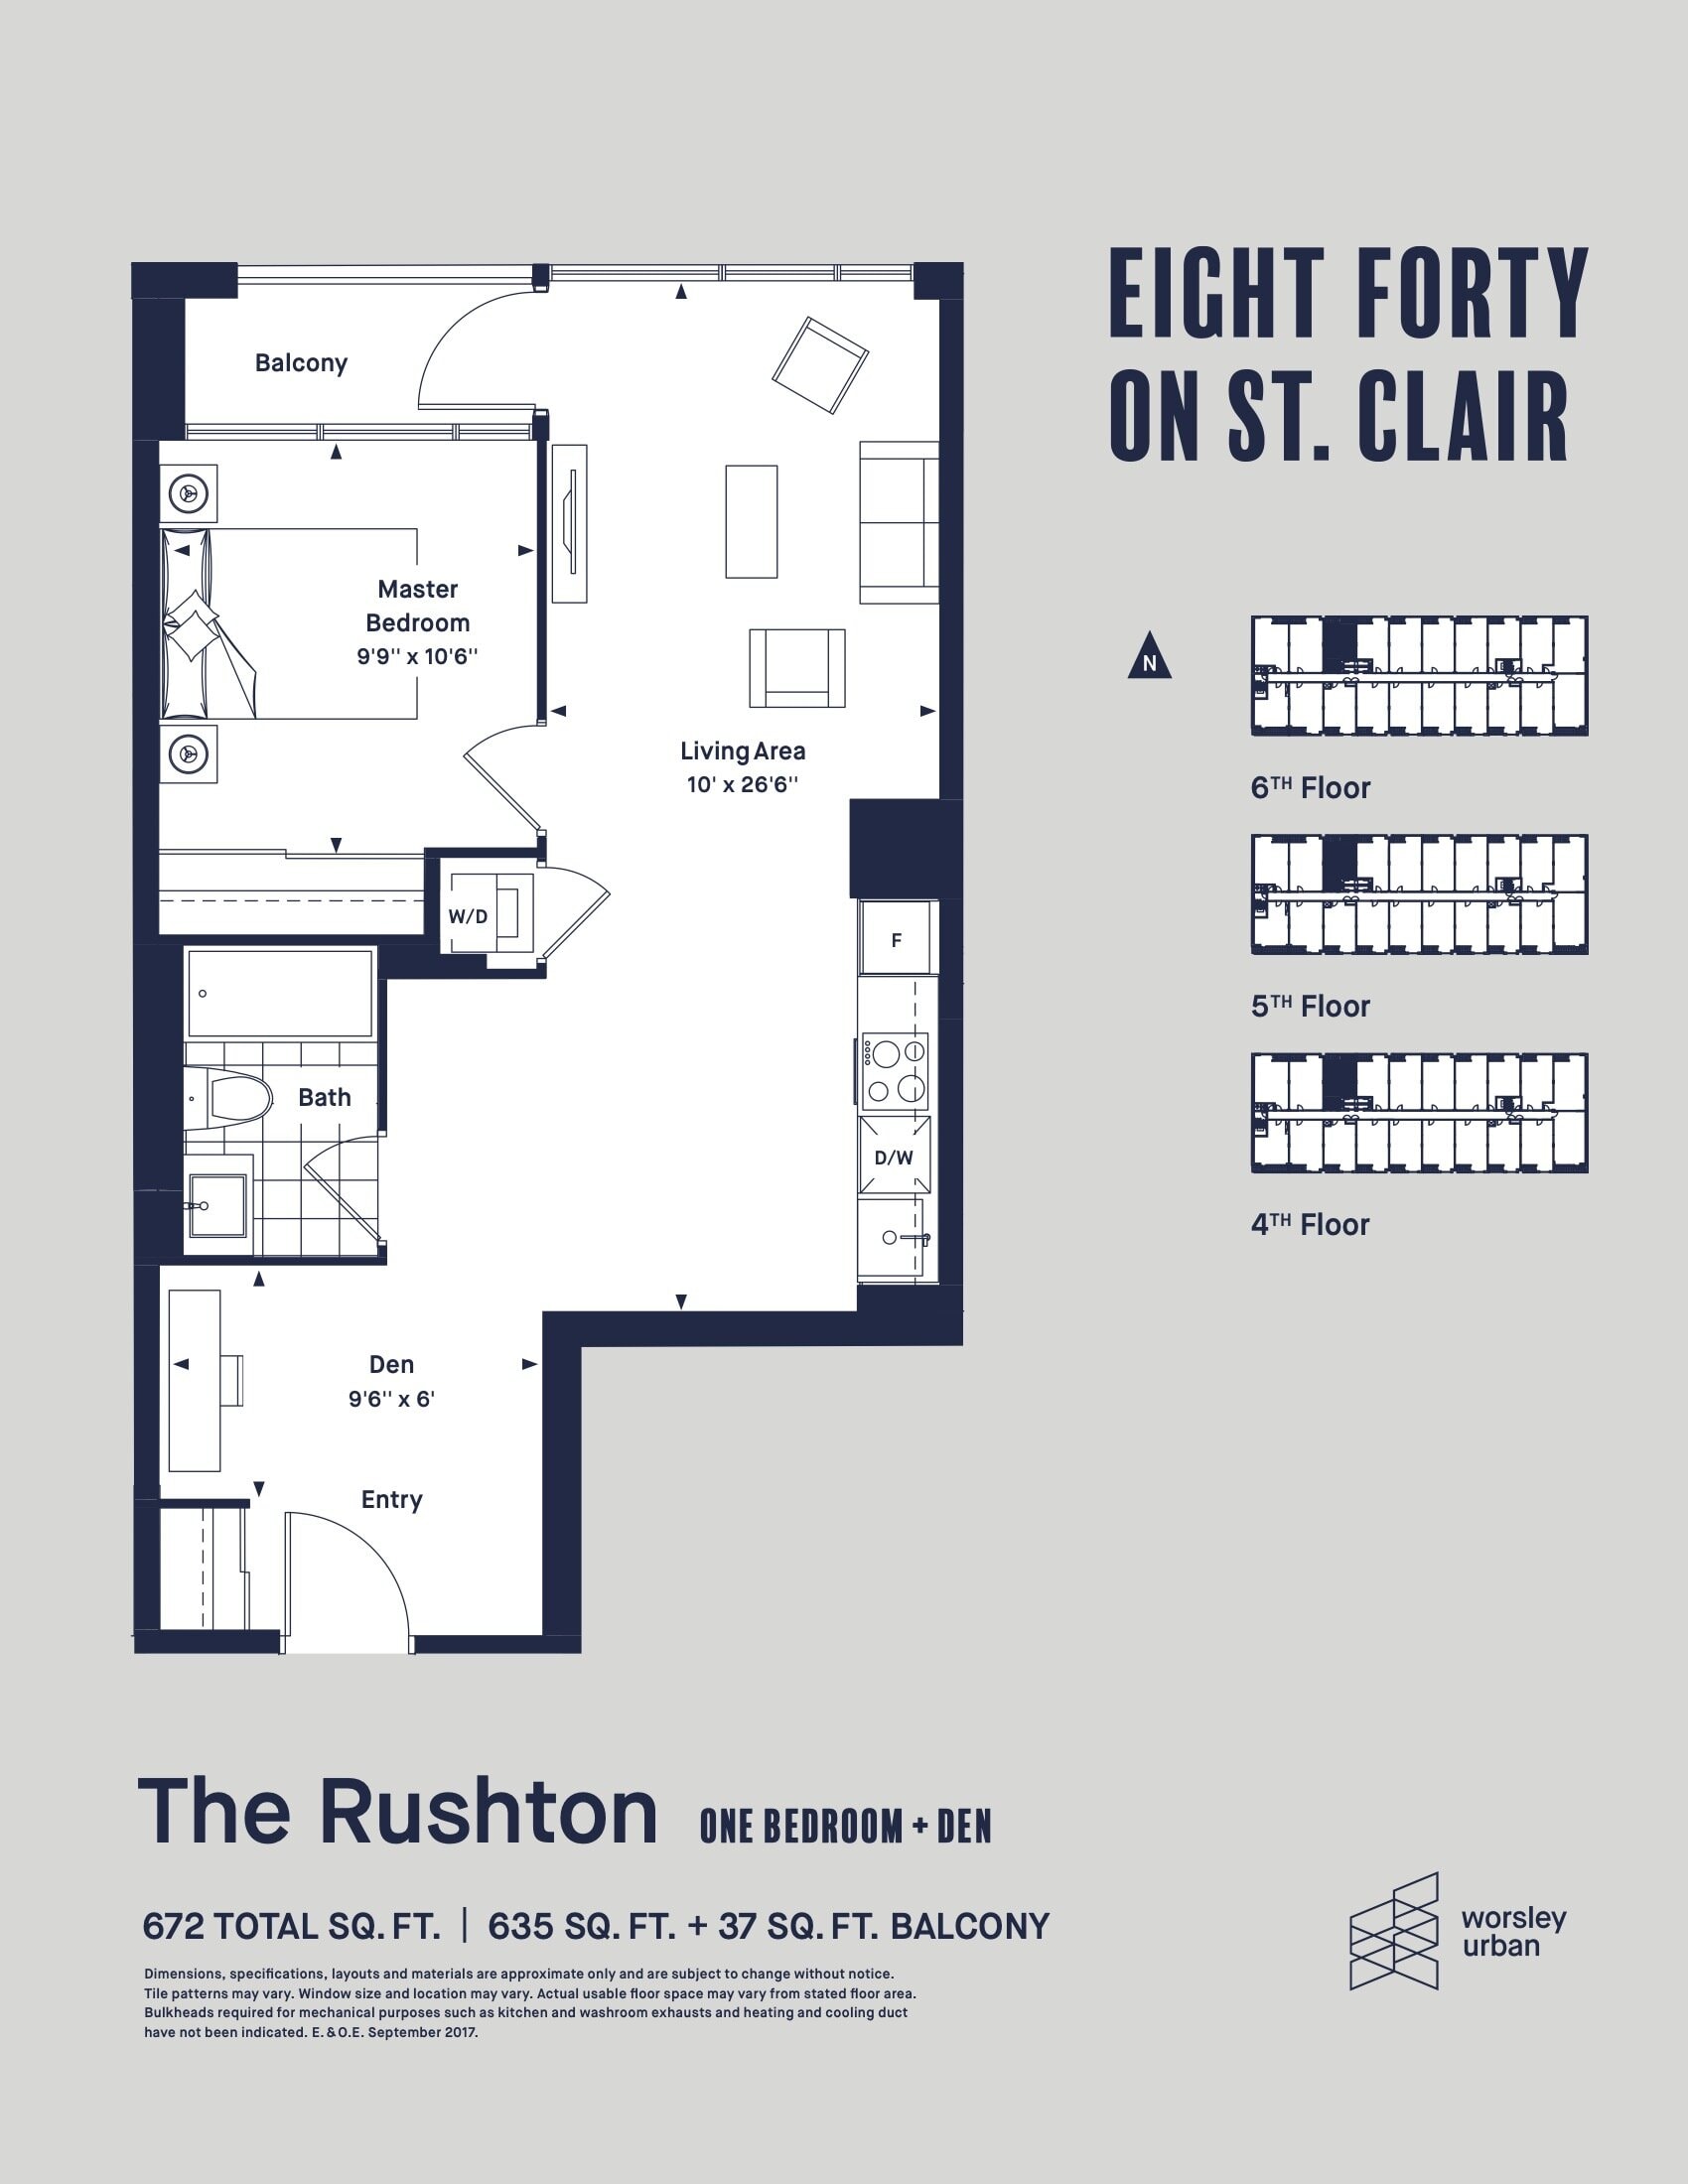
| The Rushton | 2 | 1 | 635 | Register for pricing | Sold Out |
| The Arlington | 2 | 1 | 650 | Register for pricing | Sold Out |
| The Greensides | 2 | 2 | 655 | Register for pricing | Sold Out |
| The Greensides | 2 | 2 | 655 | Register for pricing | Sold Out |
| The Turner | 2 | 2 | 665 | Register for pricing | Sold Out |
| The Hocken | 2 | 2 | 667 | $644,900 | Sold Out |
| The Christie | 2 | 1 | 684 | $789,900 | Sold Out |
| The Westmount | 2 | 2 | 690 | Register for pricing | Sold Out |
| The Westmount | 2 | 2 | 690 | Register for pricing | Sold Out |
| The Robina | 2 | 2 | 705 | $834,900 | Sold Out |
| The Robina | 2 | 2 | 705 | $834,900 | Sold Out |
| The Auburn | 2 | 2 | 720 | $879,900 | Sold Out |
| The Auburn | 2 | 2 | 720 | $879,900 | Sold Out |
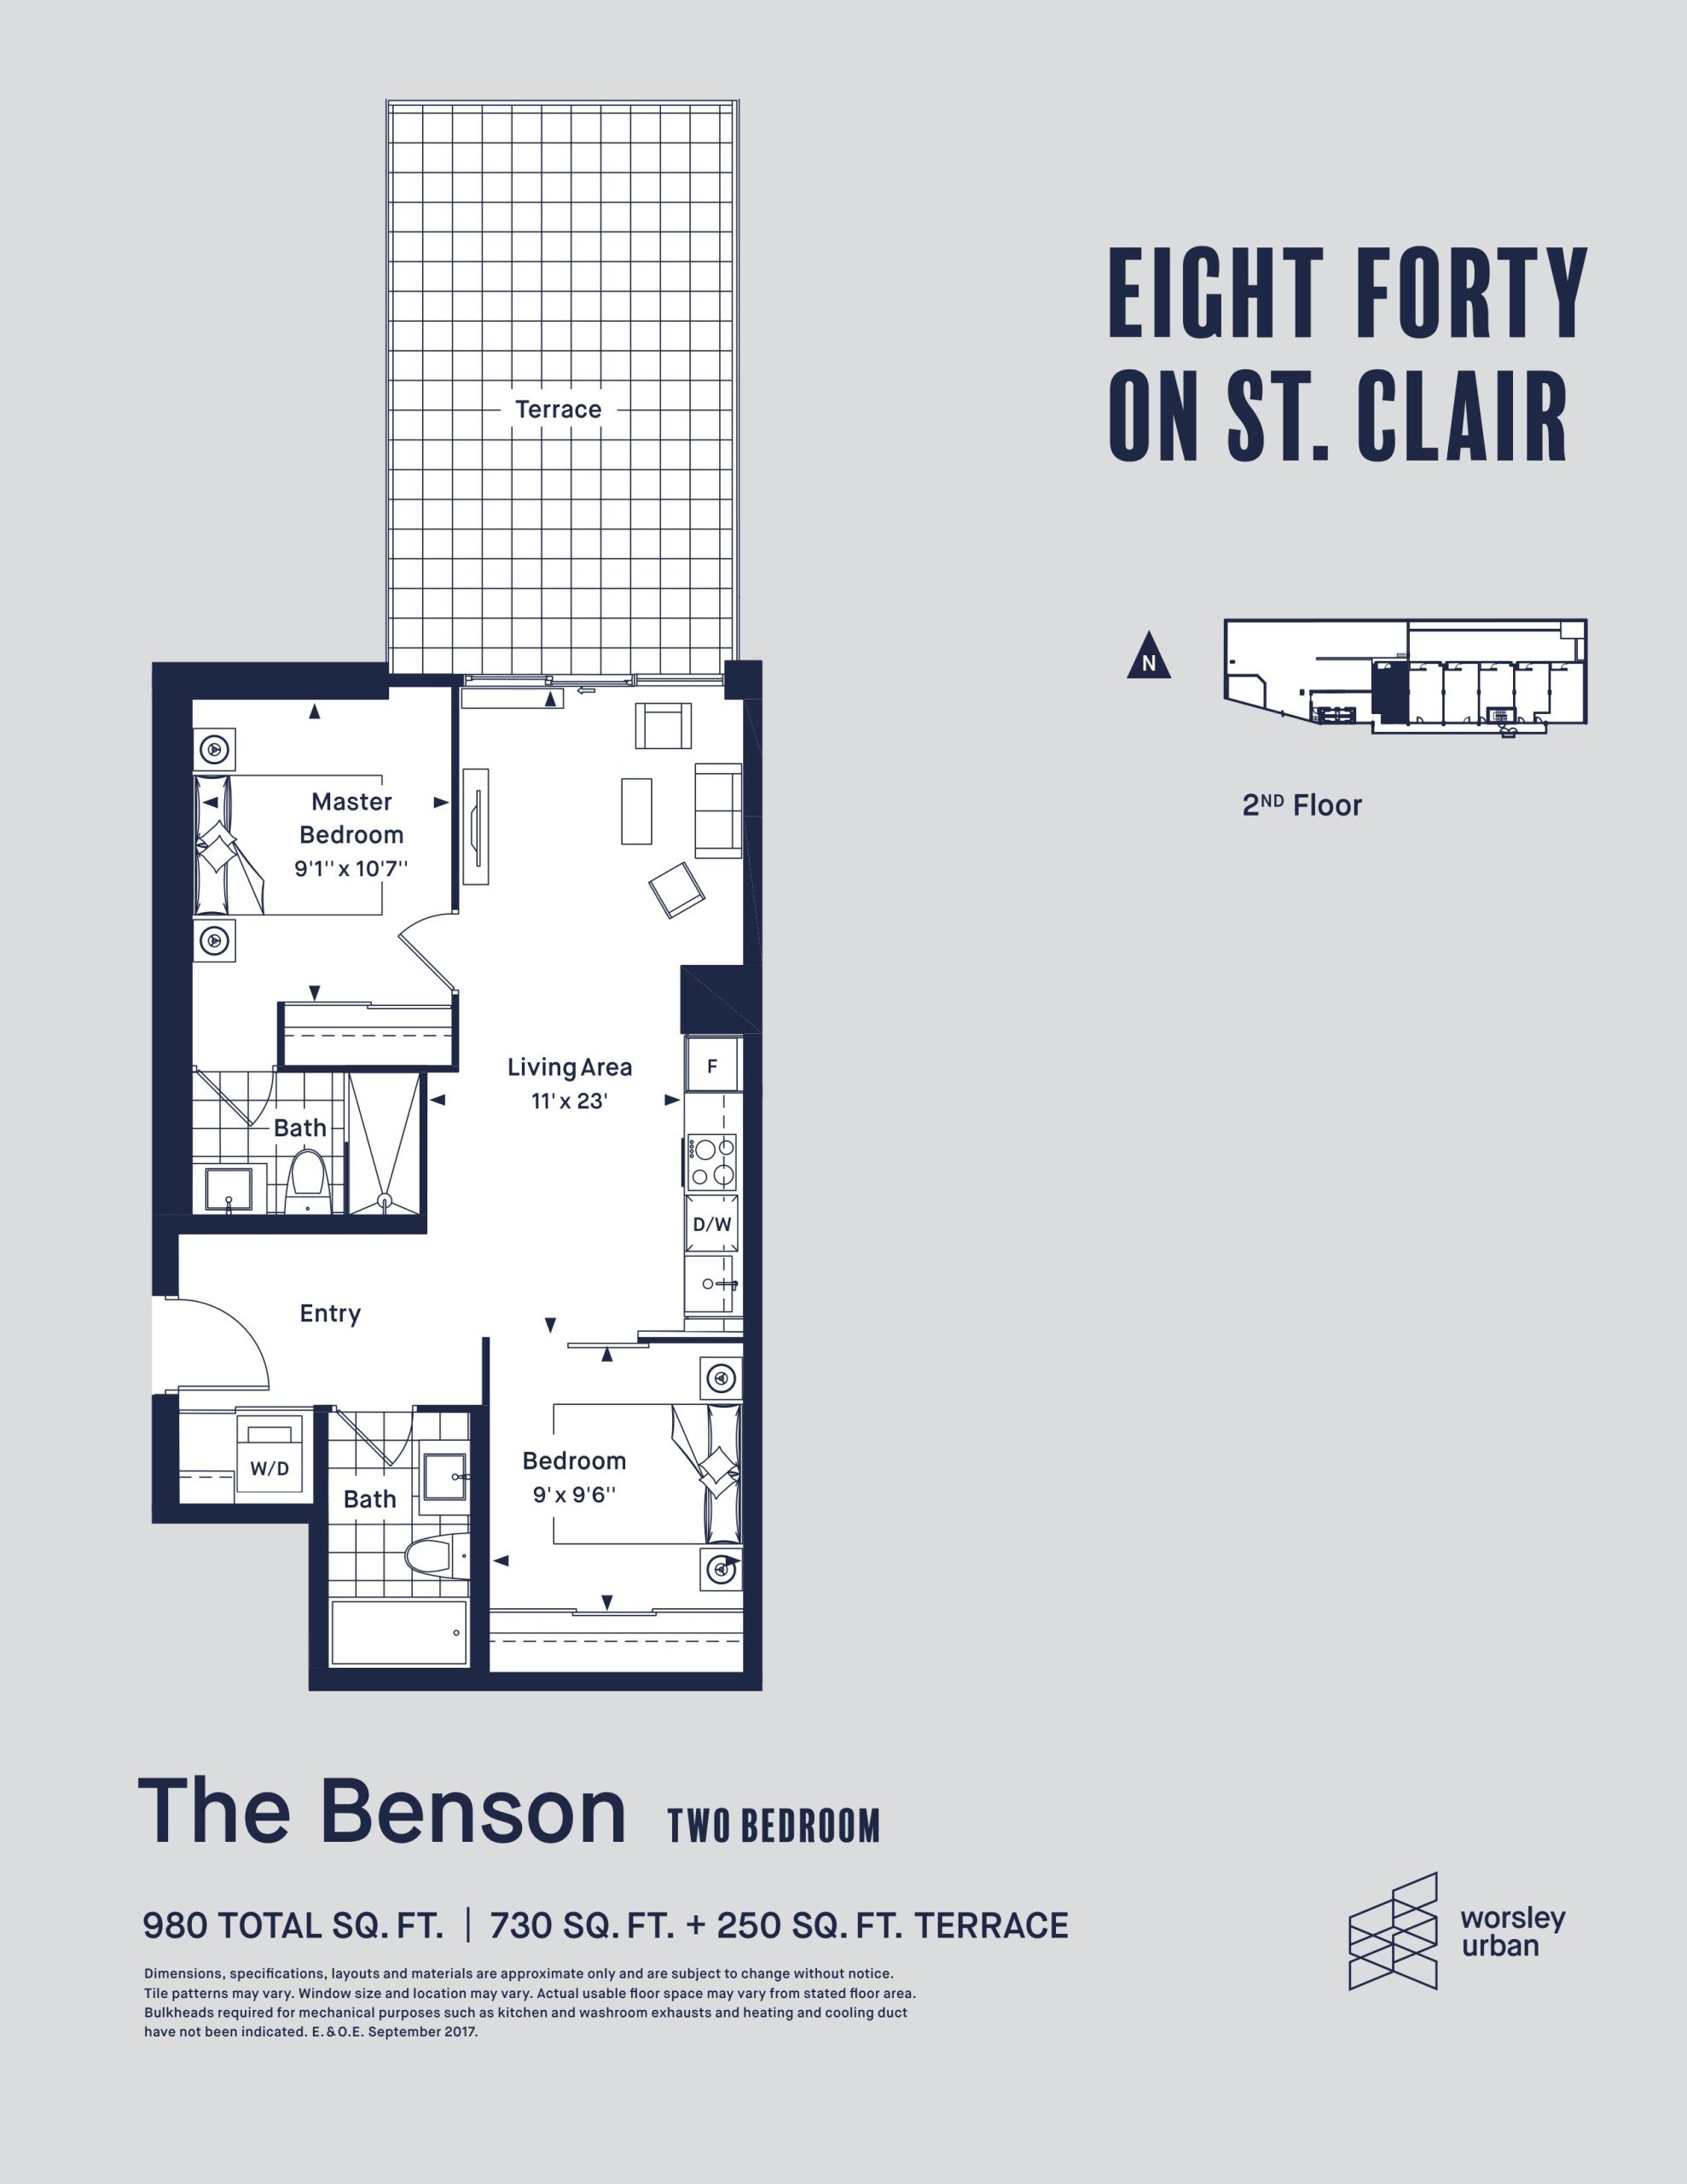
| The Benson | 2 | 2 | 730 | $944,900 | Sold Out |
| The Benson | 2 | 2 | 730 | $944,900 | Sold Out |
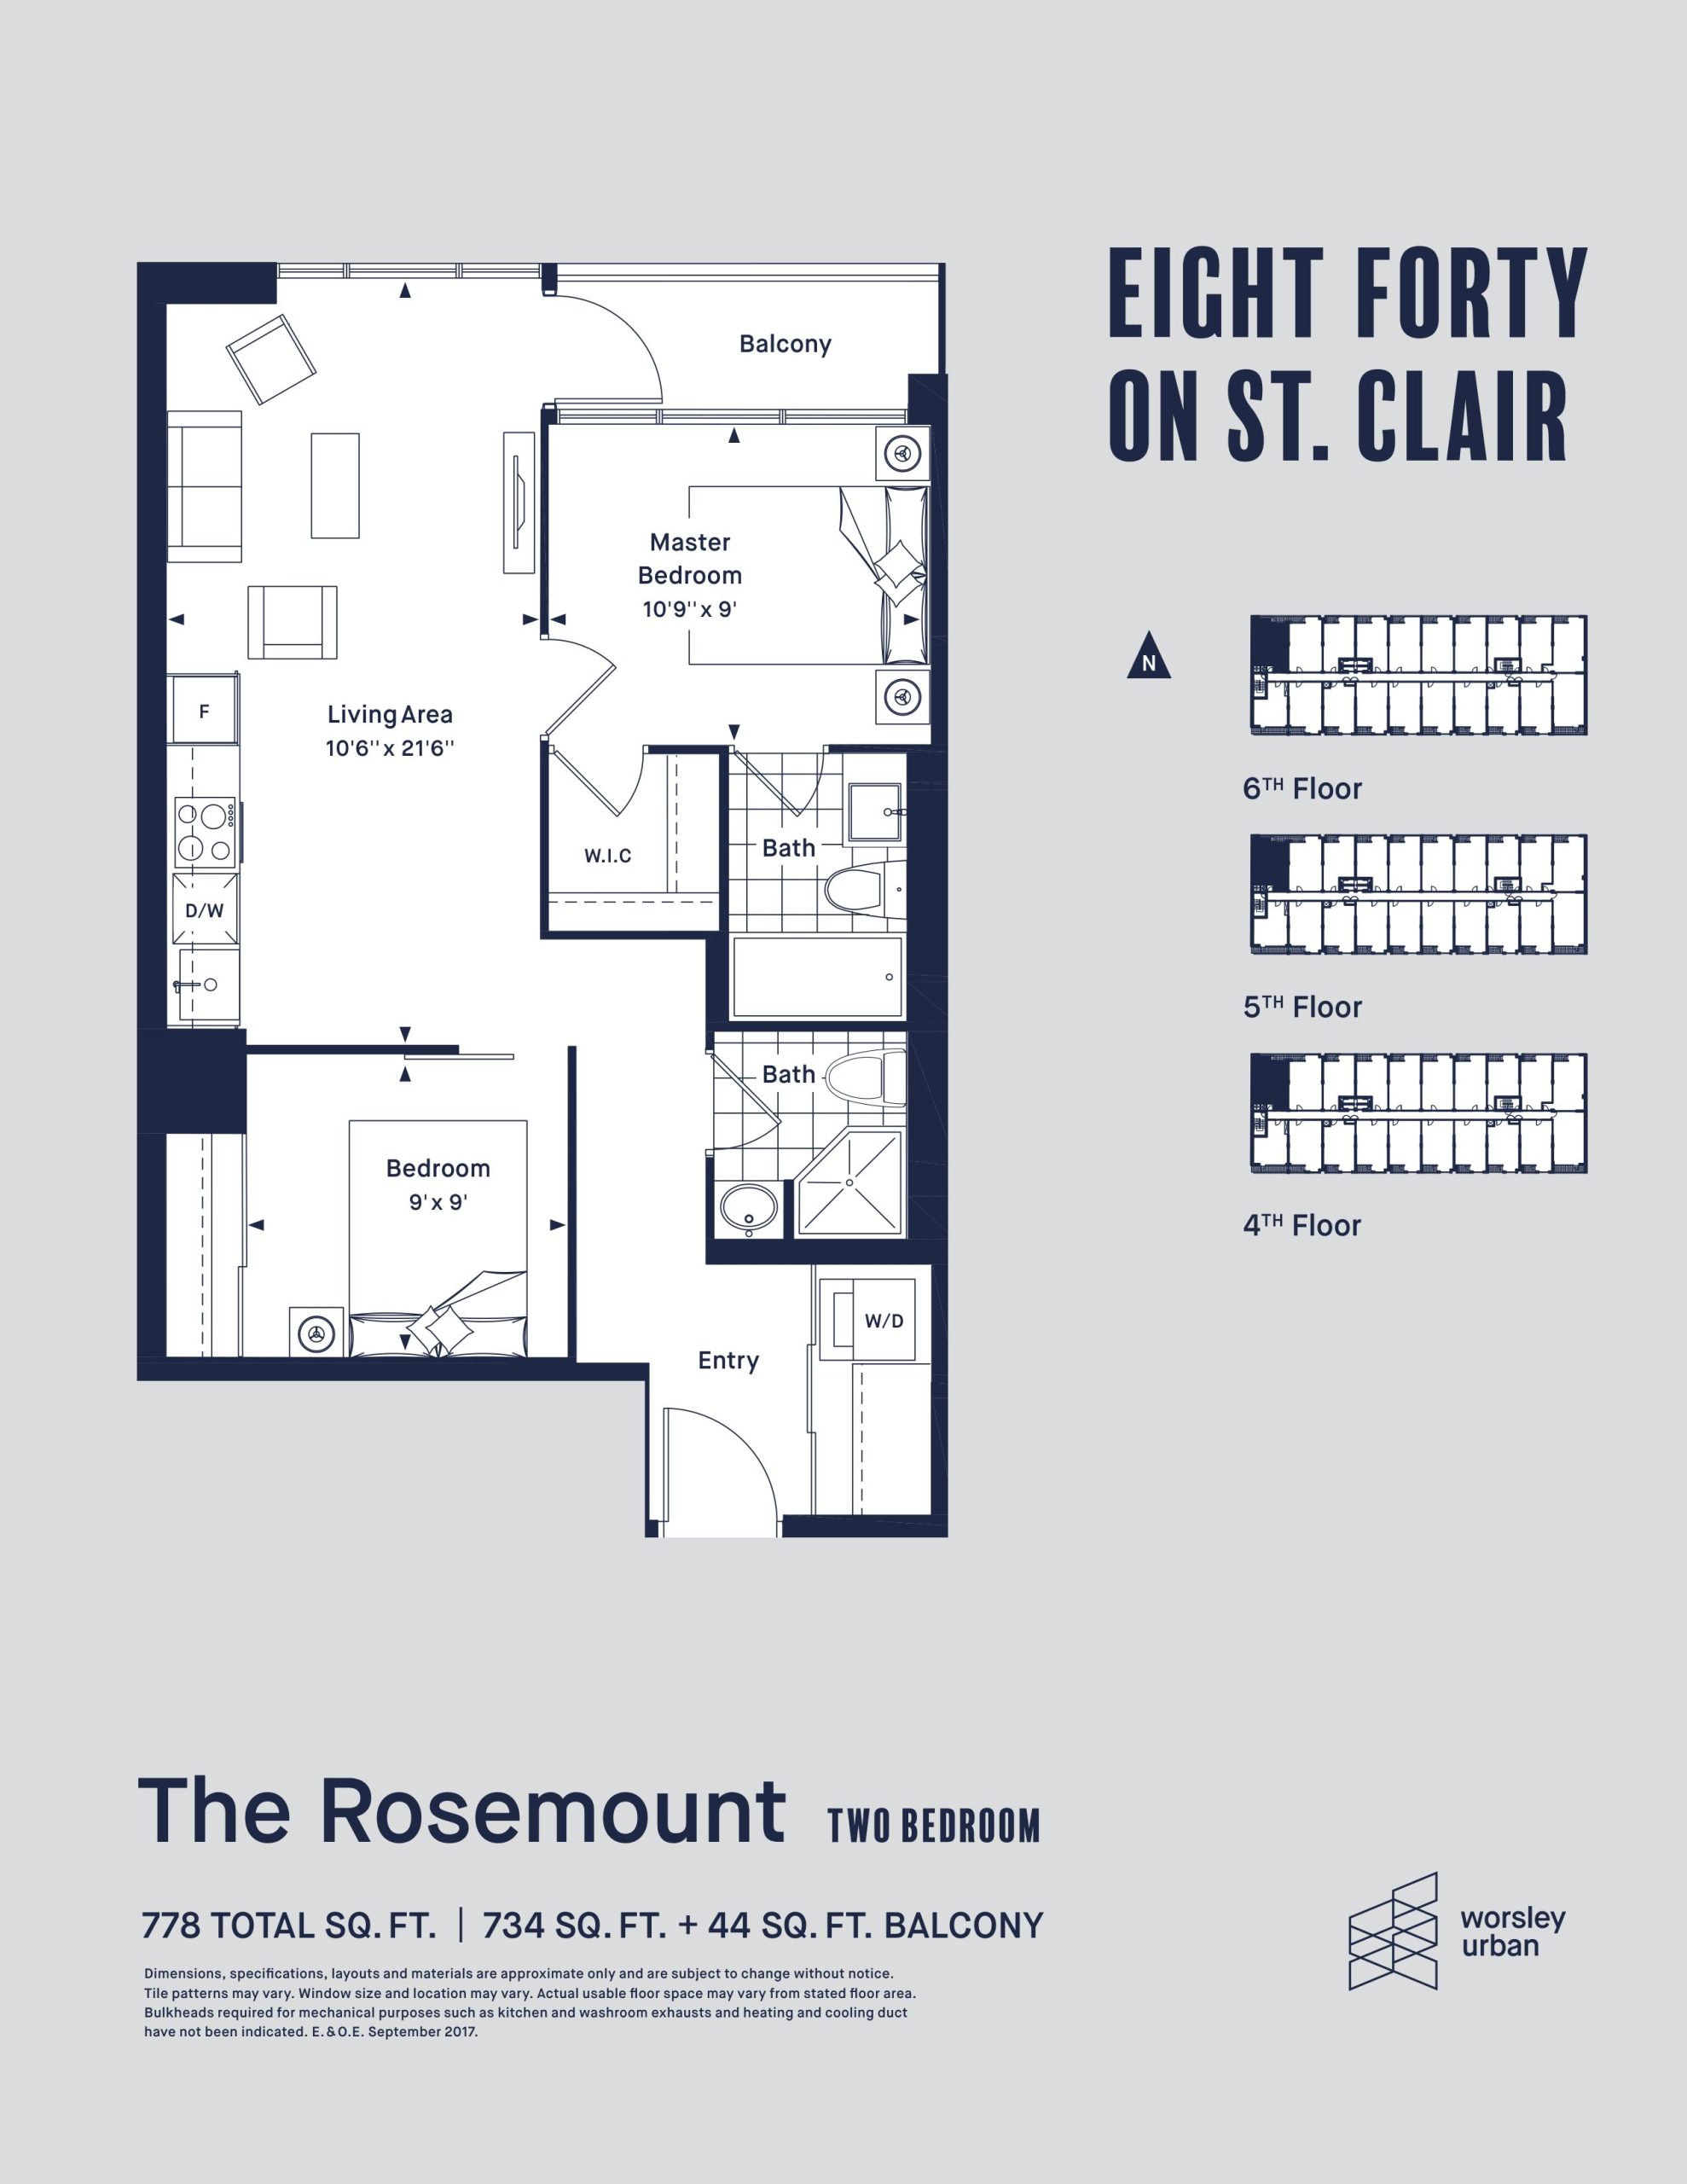
| The Rosemount | 2 | 2 | 734 | $673,900 | Sold Out |
| The Rosemount | 2 | 2 | 734 | $673,900 | Sold Out |
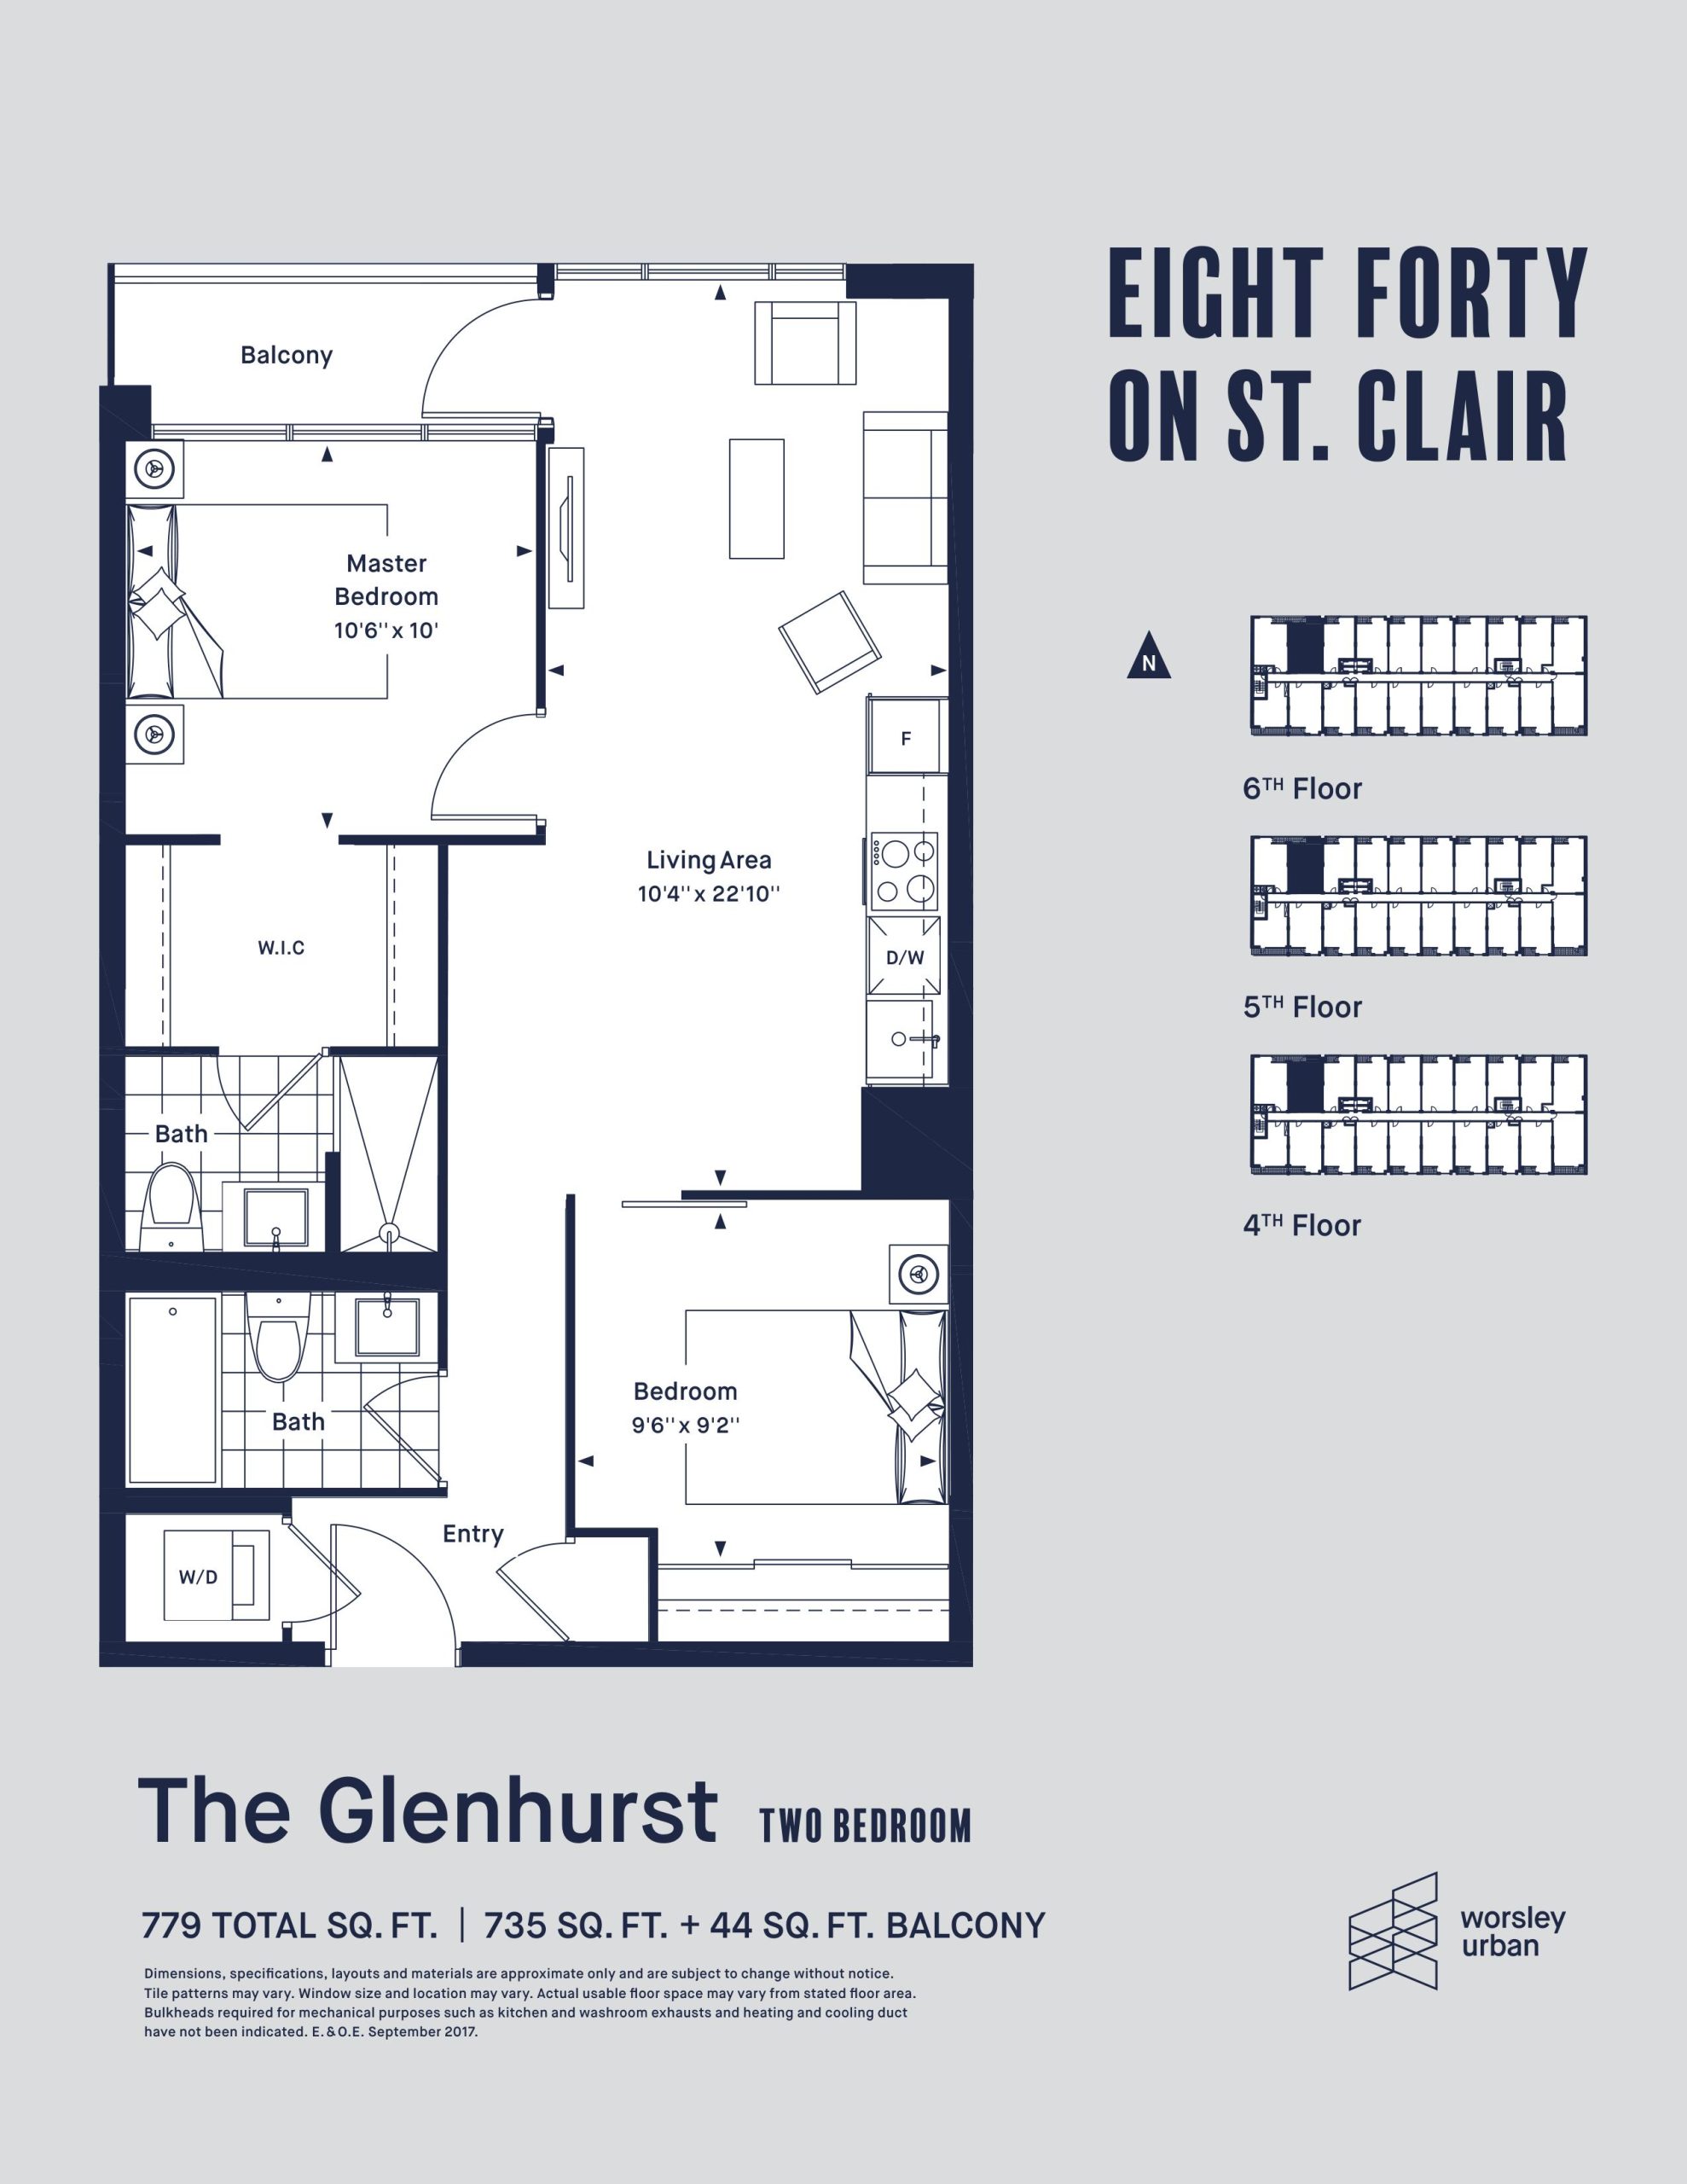
| The Glenhurst | 2 | 2 | 735 | Register for pricing | Sold Out |
| The Glenhurst | 2 | 2 | 735 | Register for pricing | Sold Out |
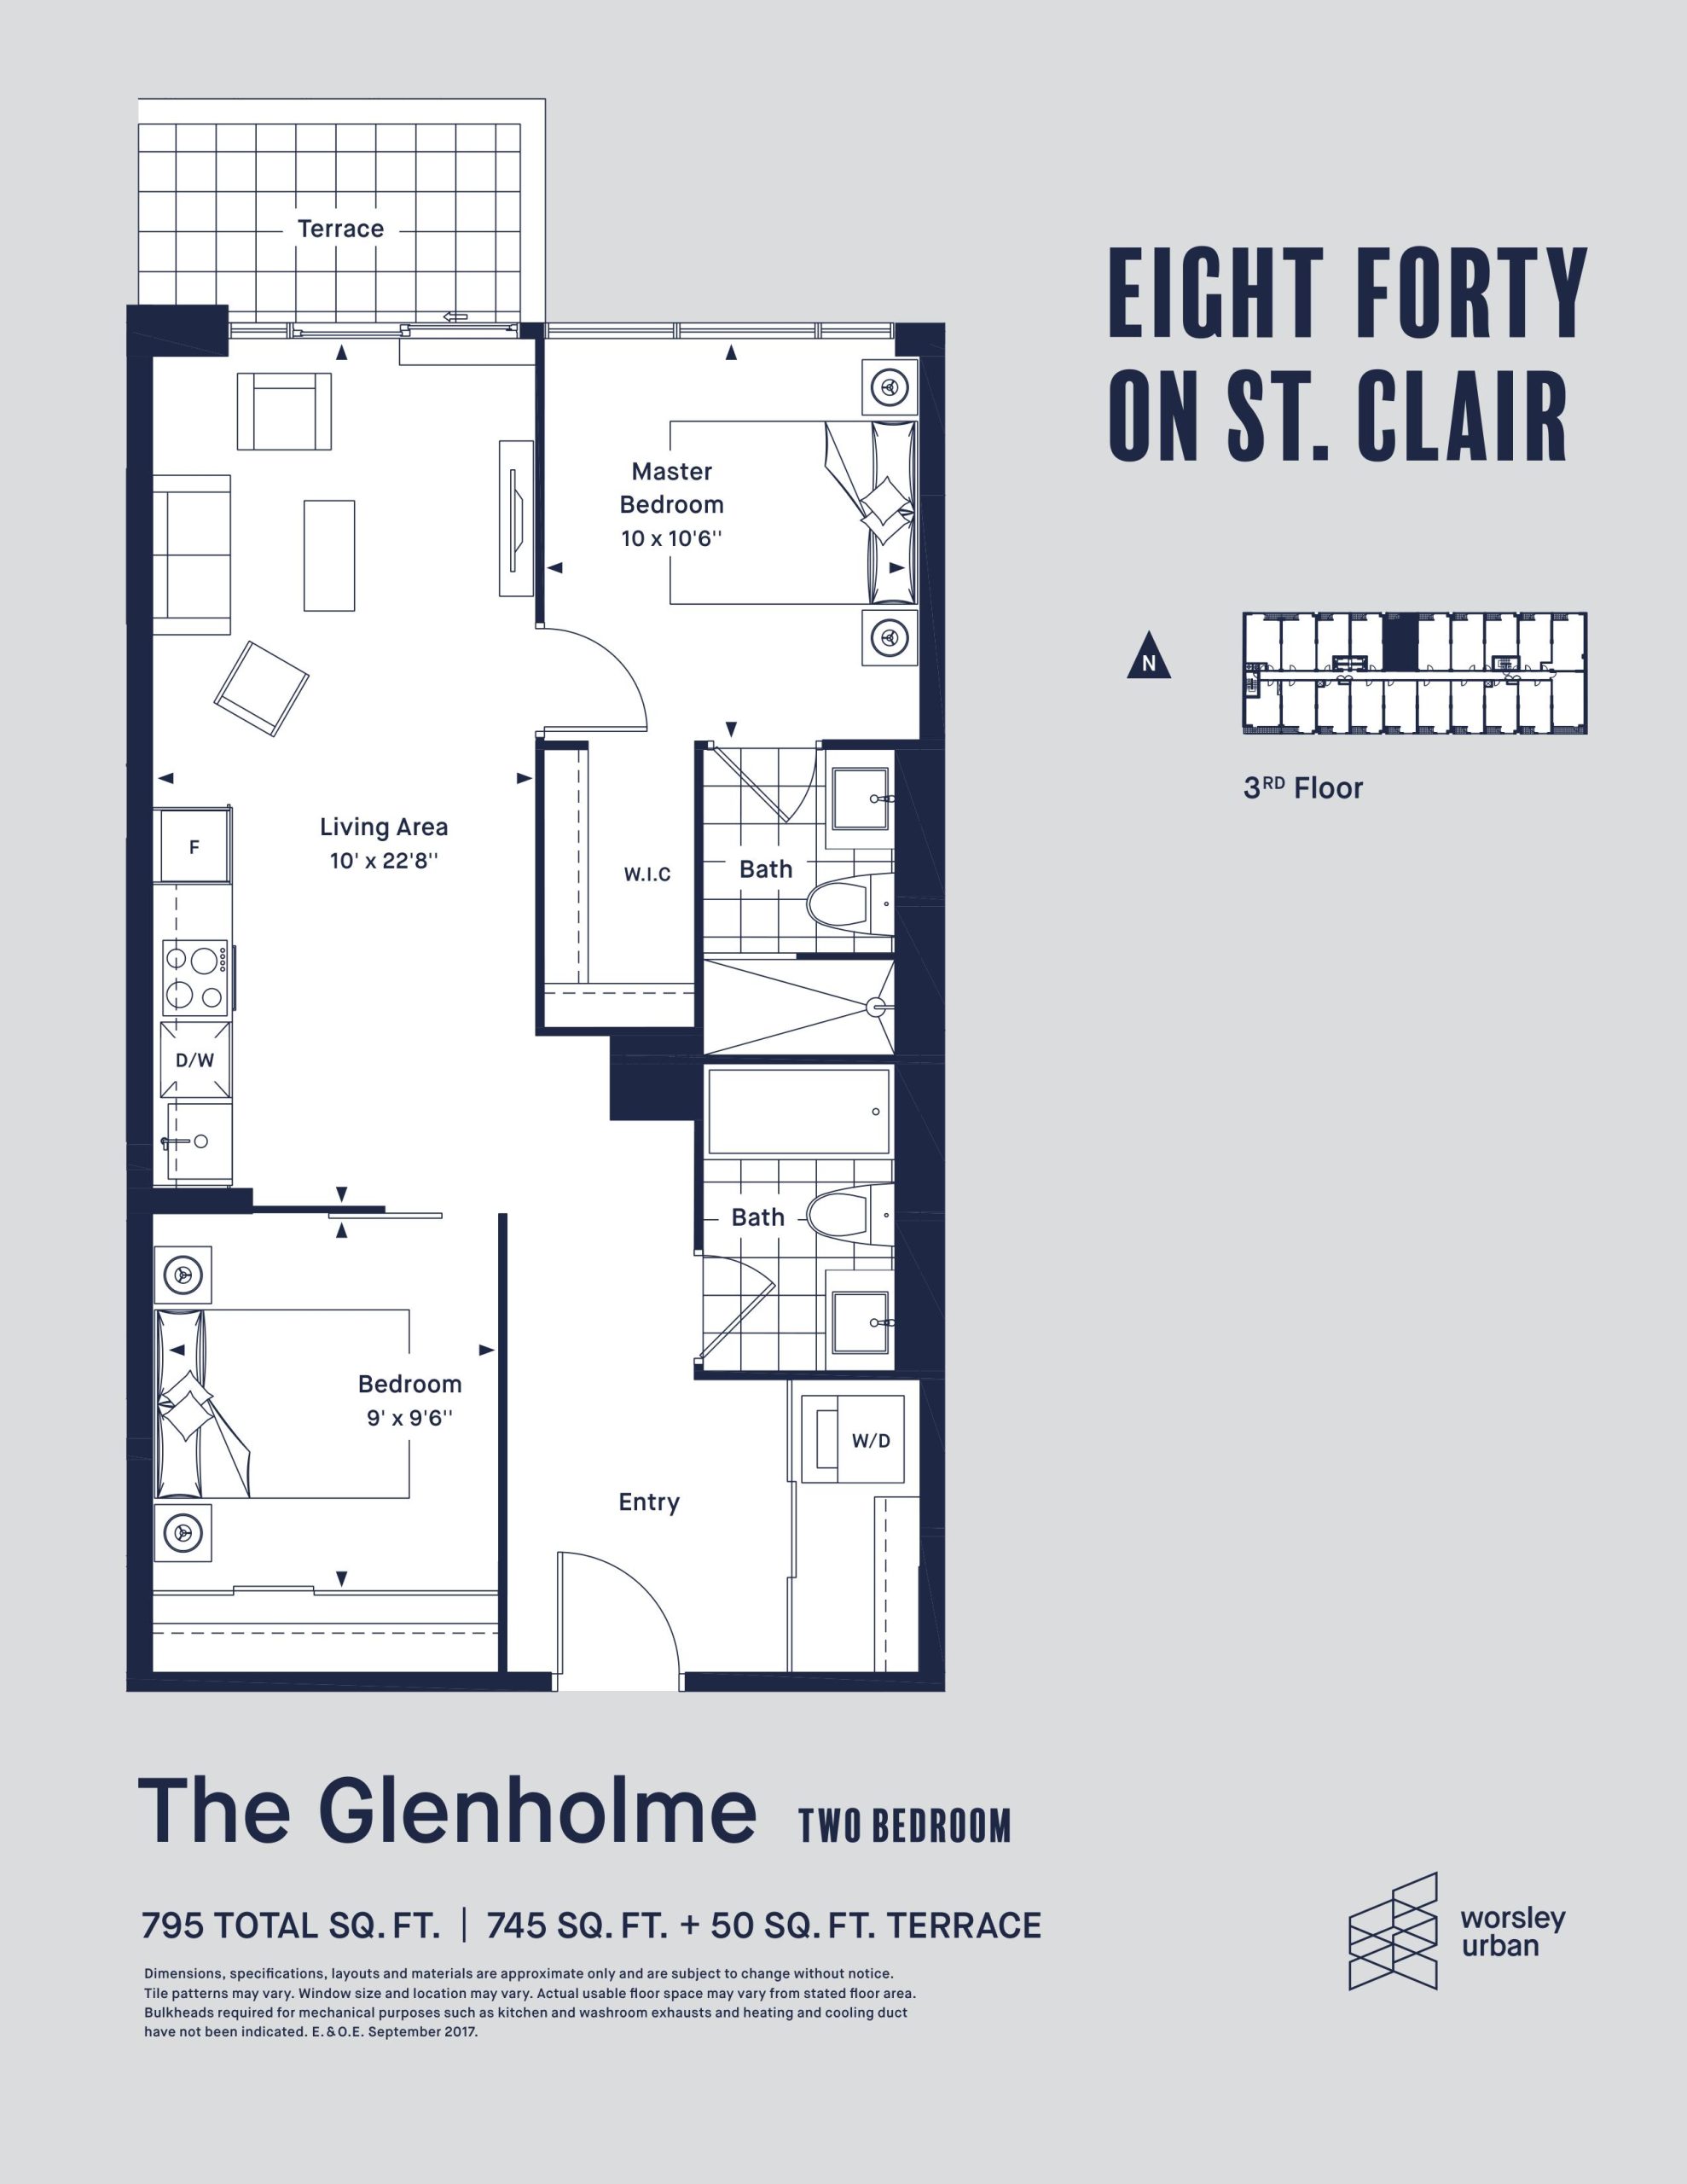
| The Glenholme | 2 | 2 | 745 | Register for pricing | Sold Out |
| The Glenholme | 2 | 2 | 745 | Register for pricing | Sold Out |
| The Winona | 2 | 2 | 750 | $691,900 | Sold Out |
| The Winona | 2 | 2 | 750 | $691,900 | Sold Out |
| The Cherrywood | 1 | 1 | 750 | $799,900 | Sold Out |
| The Oakwood | 2 | 2 | 775 | Register for pricing | Sold Out |
| The Oakwood | 2 | 2 | 775 | Register for pricing | Sold Out |
| The Northcliffe | 2 | 2 | 780 | Register for pricing | Sold Out |
| The Northcliffe | 2 | 2 | 780 | Register for pricing | Sold Out |
| The Slade | 2 | 2 | 800 | Register for pricing | Sold Out |
| The Kenwood | 3 | 2 | 840 | $924,900 | Sold Out |
| The Dundurn | 2 | 2 | 875 | Register for pricing | Sold Out |
| The Conrad | 2 | 2 | 887 | Register for pricing | Sold Out |
| The Hursting | 2 | 2 | 965 | Register for pricing | Sold Out |
| The Wellwood | 3 | 2 | 1041 | Register for pricing | Sold Out |
| The Somerset | 3 | 2 | 1190 | $1,299,900 | Available |
Full Eight Forty floor plan PDFs, the current price list and available incentives are released to registered buyers. Request the Eight Forty price list and floor plans.
Eight Forty Deposit Structure
5%
Deposit structures at Eight Forty can change between releases and may differ for international buyers. Confirm the current Eight Forty deposit structure before submitting a worksheet.
Amenities & Finishes
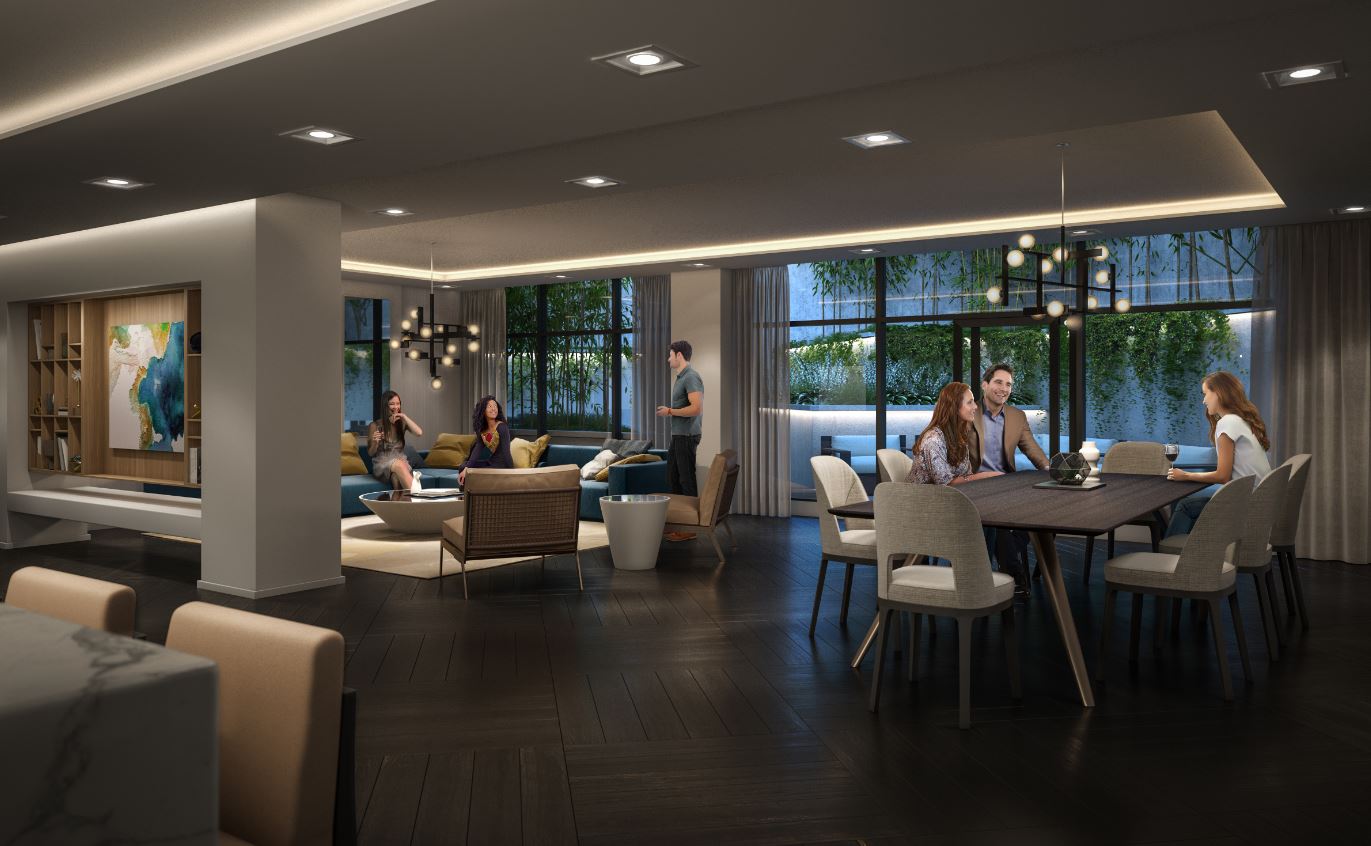
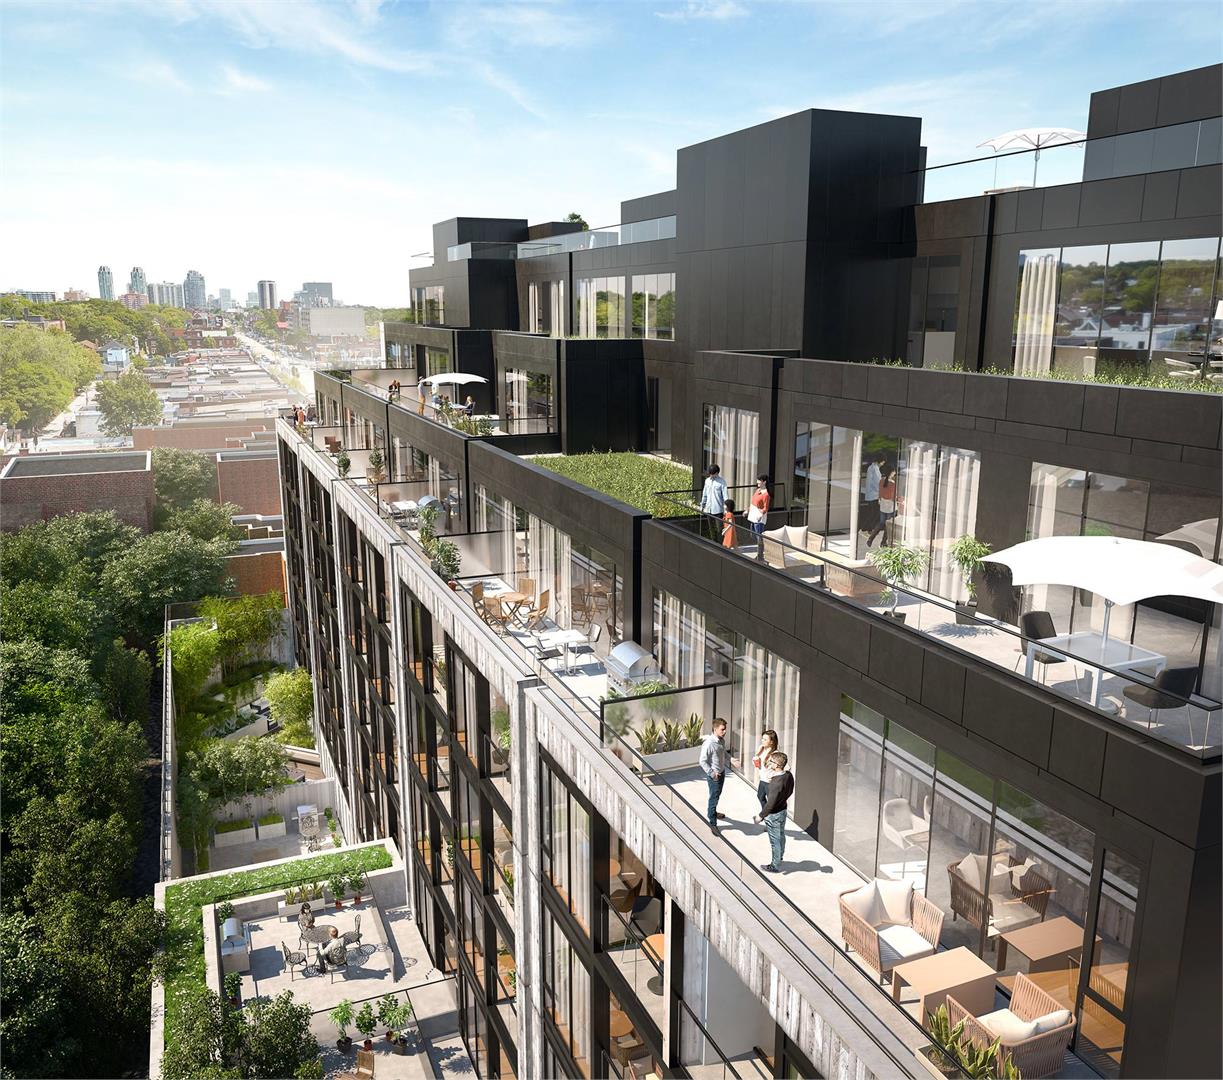
- ["-Virtual 24 Hour Concierge\r\n-Outdoor Lounge\r\n-Bike Parking\r\n-BBQ Terrace\r\n-Party Room\r\n-Indoor Fitness Centre\r\n-Mail and Parcel Room\r\n-FOB Controlled Security System\r\n-Green Roof\r\n-Outdoor Dining Area\r\n-Fully Equipped Kitchen"]
Current Incentives
- $0 Development Charges
- Free Parking
- Free Locker
- Fully Furnished
Location: 840 Saint Clair Avenue West
Eight Forty is located at 840 Saint Clair Avenue West, Toronto in the Hillcrest Village St Clair-Humewood neighbourhood, Toronto.
- Walk Score: 94/100
- Transit Score: 84/100
Explore more pre-construction projects in Toronto or browse the Toronto region.
About the Developer: Worsley Urban Partners
Eight Forty is being developed by Worsley Urban Partners, with architecture by RAW Design and interior design by U31.
See all Worsley Urban Partners pre-construction projects.
How to Buy at Eight Forty
- Register early. Allocation at Eight Forty in Toronto is released to platinum brokerages before any public opening, so the best floor plans and lowest release pricing go to registered buyers first.
- Review the price list and deposit structure. The current published deposit structure is 5%.
- Submit a worksheet. Worksheets rank your preferred suites or lots; they are not binding until the developer issues an allocation.
- Sign and use your cooling-off period. Ontario pre-construction condominium purchases carry a 10-day statutory rescission period for lawyer and lender review. Freehold purchases do not.
Closing Costs & Investor Notes for Eight Forty
Budget beyond the purchase price at Eight Forty: development and education levies (usually capped by amendment), Tarion enrolment, utility meter hook-ups, land transfer tax plus the Toronto municipal land transfer tax, HST treatment (the federal/provincial new-housing rebate applies to buyers who occupy or, for investors, the rental rebate applies with a one-year lease), and legal fees. Estimated maintenance is $1 per sq ft per month.
Assignment rights, rental-during-occupancy rights and capped levies vary release to release at Eight Forty. Confirm each in the current agreement of purchase and sale before you sign.
Eight Forty — Frequently Asked Questions
Where is Eight Forty located?
Eight Forty is located at 840 Saint Clair Avenue West, Toronto in the Hillcrest Village St Clair-Humewood neighbourhood.
Who is the developer of Eight Forty?
Eight Forty is being developed by Worsley Urban Partners.
How much do units at Eight Forty cost?
Pricing at Eight Forty starts from $799,900 and ranges to $1,399,900. Prices and incentives change with each release — request the current price list for live pricing.
When is occupancy at Eight Forty?
Estimated occupancy for Eight Forty is 2022-01-01.
How many units are in Eight Forty?
Eight Forty is planned as a 9-storey condo development.
How do I get platinum or VIP access to Eight Forty?
Circle Real Estate provides platinum access to Eight Forty, including first access to floor plans, the price list and worksheet submission. Register on this page to be added to the VIP list.
Similar Pre-Construction Projects in Toronto
- 3018 Yonge Condos in Lawrence Park — Toronto
- Cascades I Condos — Toronto
- Hillcrest on the Park Condos — Toronto
- The Shermount Condos — Toronto
- Groove Urban Condos — Toronto
- 49 Silverstone Drive Condos — Toronto
- 155 Wychwood Avenue Condos — Toronto
- X2 Condos — Toronto
Register for Eight Forty pricing, floor plans and VIP access on Circle Real Estate.
Last verified: 2026-09-27. Source: RedBricks project feed. Published by Circle Real Estate Brokerage. Prices and incentives are subject to change without notice. E. & O.E.